

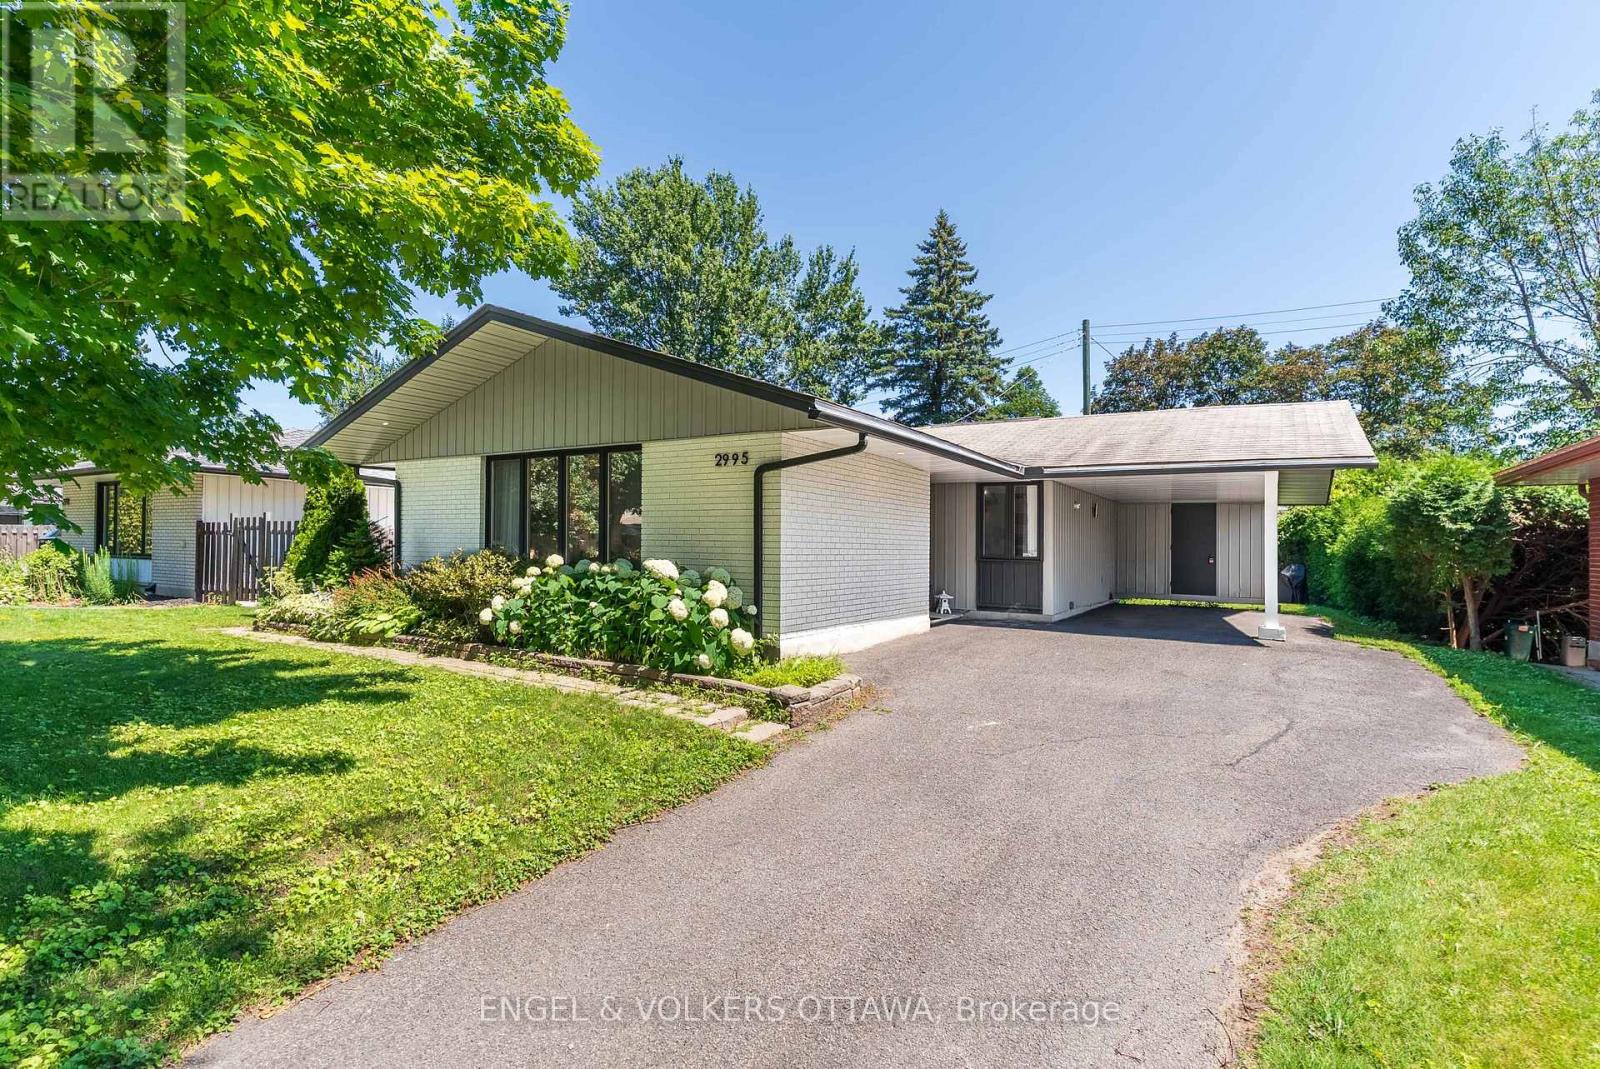
2995 Cowan Crescent
Ottawa, Ontario
This stunning 3-bedroom bungalow is nestled on a quiet crescent in the sought-after community of Riverside Park South. Step inside the bright, sun filled foyer with a convenient coat closet before entering the beautifully updated main floor. In 2022, the main floor was extensively updated with smooth ceilings, pot lights, refinished hardwood flooring, new baseboards, trim, and interior closet doors. Terrazzo tile flows through the entrance and into the kitchen, which was refreshed with a stylish backsplash, quartz countertops, a chimney hood fan, and stainless steel appliances. The main bathroom was fully renovated in 2022 and features heated floors for added comfort.The finished basement offers a versatile space that's perfect for a rec room, home gym, office, or playroom, complete with a full second bathroom. The washer and dryer were replaced in 2025, along with the kitchen and bathroom windows.Outside, enjoy a private backyard featuring an interlock patio and a second pad ready for a future storage shed. Ideally located within walking distance to Fielding Drive Public School, Arnott Park, and McCarthy Woods, and just minutes from shopping, public transit, the LRT, and Mooney's Bay, this home offers the perfect blend of comfort, style, and convenience. (id:19849)
Engel & Volkers Ottawa
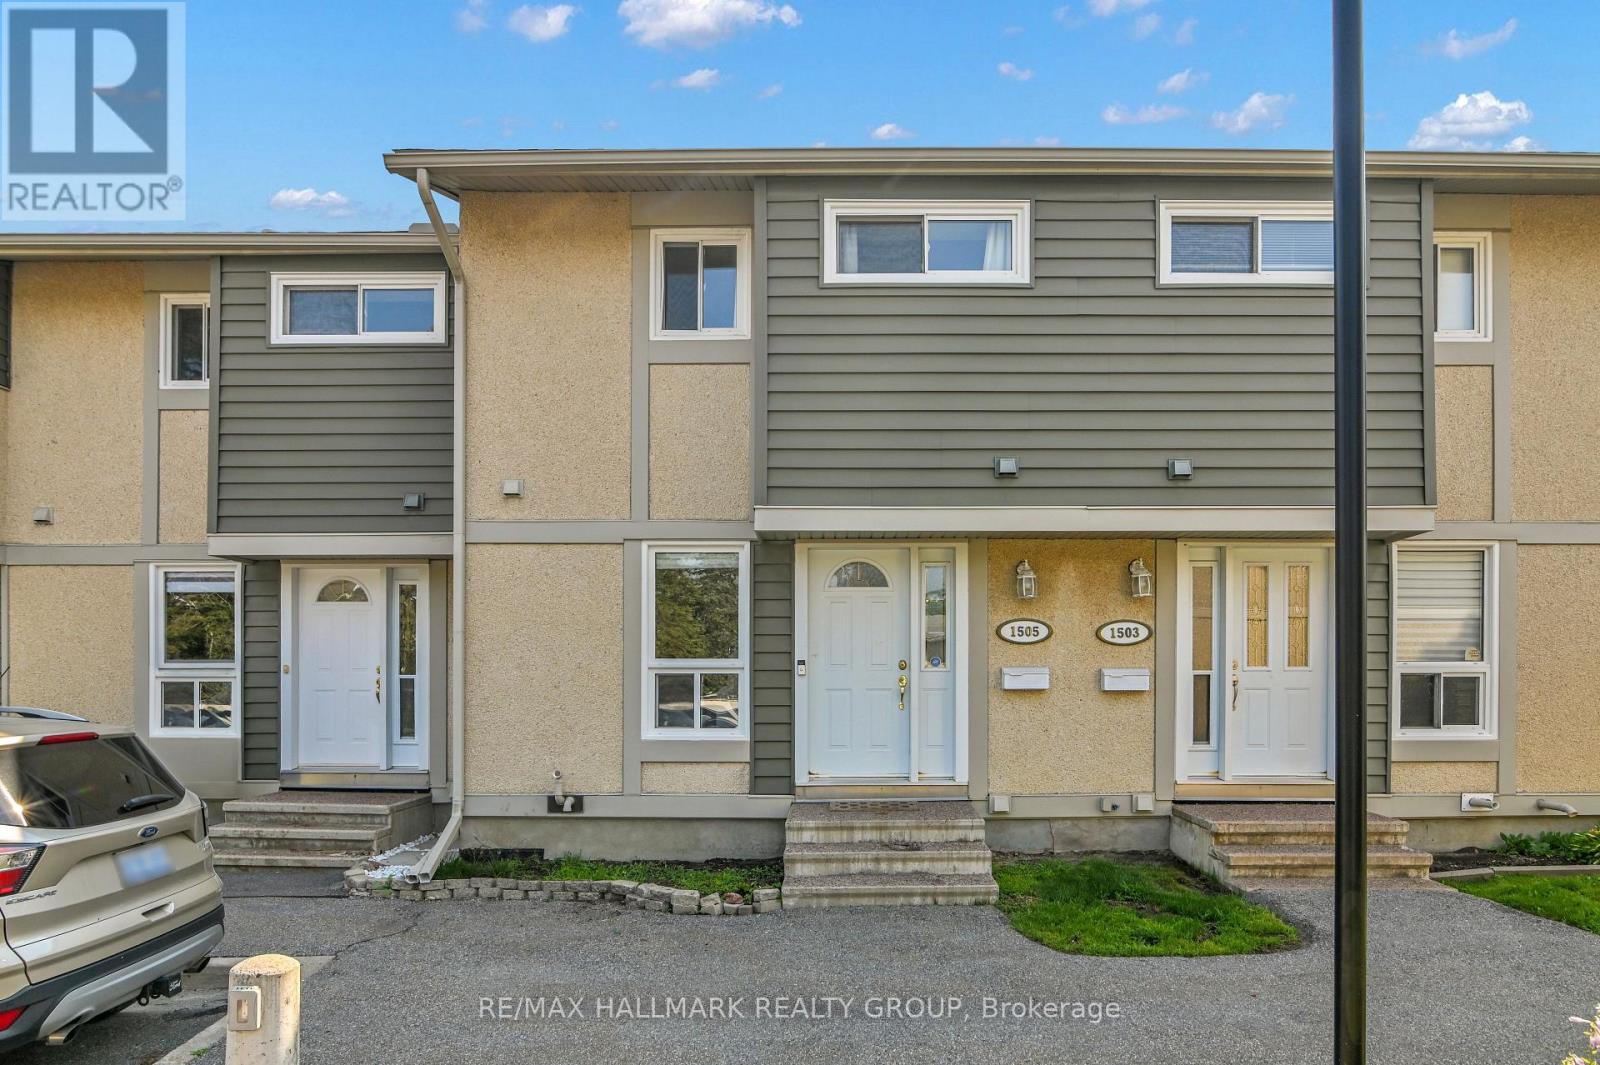
3 - 1505 Ballard Court
Ottawa, Ontario
Great Location - Move-In Ready! Welcome to this well-maintained, move-in ready 3-bedroom, 1.5-bath home in a highly convenient location. The bright living room features patio doors that open to a large, private backyard with no rear neighbours, offering views of Pine View Golf Course. Enjoy the beautifully renovated kitchen (2022), along with updated main bathroom (2022), powder room (2022), and energy-efficient heat pump (2023). The home features hardwood floors on the main level, plush carpeting on the second level, and includes five appliances for added convenience. The spacious finished lower-level recreation room provides plenty of additional living space, while ample storage throughout the home ensures everything has its place. Ideally located with OC Transpo access just outside the back yard and within walking distance to parks, schools, restaurants and shopping. Very close to the LRT station, Costco, hwy 174, Hwy 417, cinema and government employment centres. This home offers the perfect combination of comfort, convenience, and location. (id:19849)
RE/MAX Hallmark Realty Group
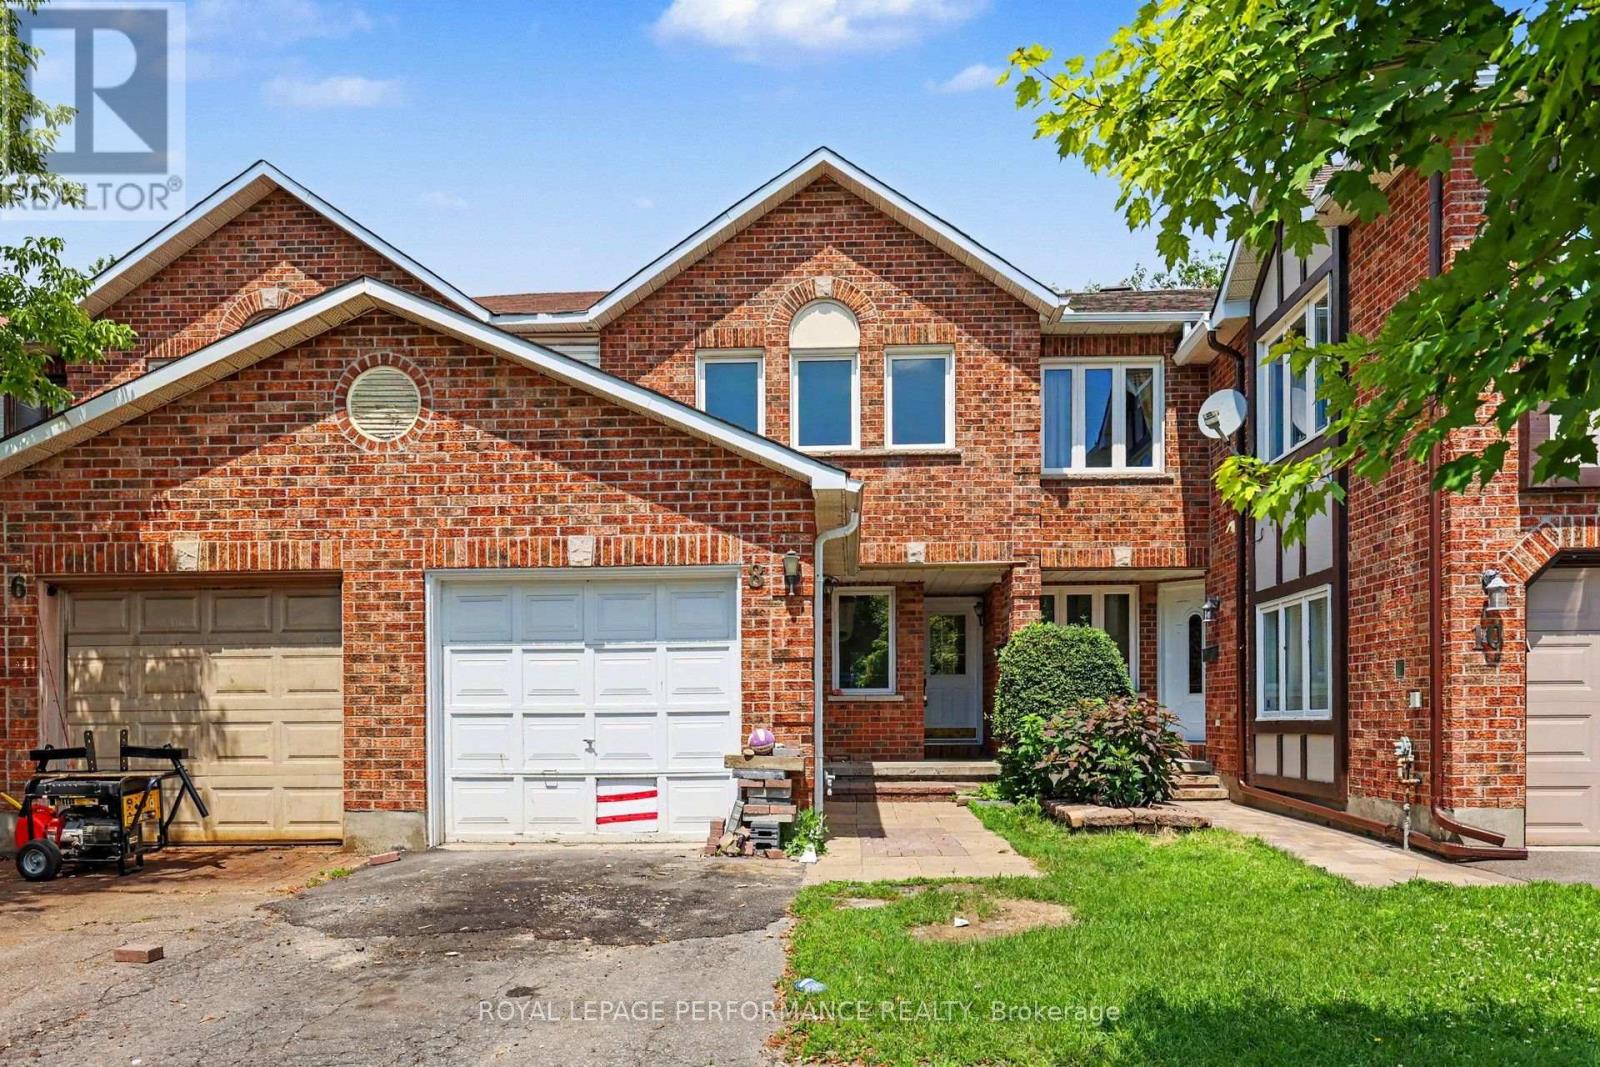
8 Southport Drive
Ottawa, Ontario
Fantastic opportunity in the sought-after Hunt Club/Greenboro neighbourhood! This 2-storey, 3-bedroom townhome with approximately 2063 sqft of living space, which has No Rear Neighbours, offers an excellent chance to renovate and customize a home to your own style. While the property requires updating throughout, the layout, location, and private setting provide an outstanding foundation. The main level features an open-concept living and dining room, a galley-style kitchen with a breakfast area and patio doors leading to the fully fenced backyard, plus a family room with a fireplace. A powder room and foyer complete the main floor. Upstairs, the spacious primary bedroom offers a walk-in closet and a 4-piece ensuite, while two additional well-sized bedrooms and another full bathroom. The finished basement includes a recreation room, laundry area, and ample storage. One of this home's standout features is its no rear neighbours, backing directly onto a walking path for added privacy. Furnace(2018) and AC (2018)! Ideally located within walking distance to Greenboro Park and Bruff Park, and just minutes from shopping, restaurants, transit, and everyday amenities along Hunt Club Road and Bank Street. Bring your vision and restore this home to its full potential in one of Ottawa's desirable and convenient neighbourhoods! (id:19849)
Royal LePage Performance Realty
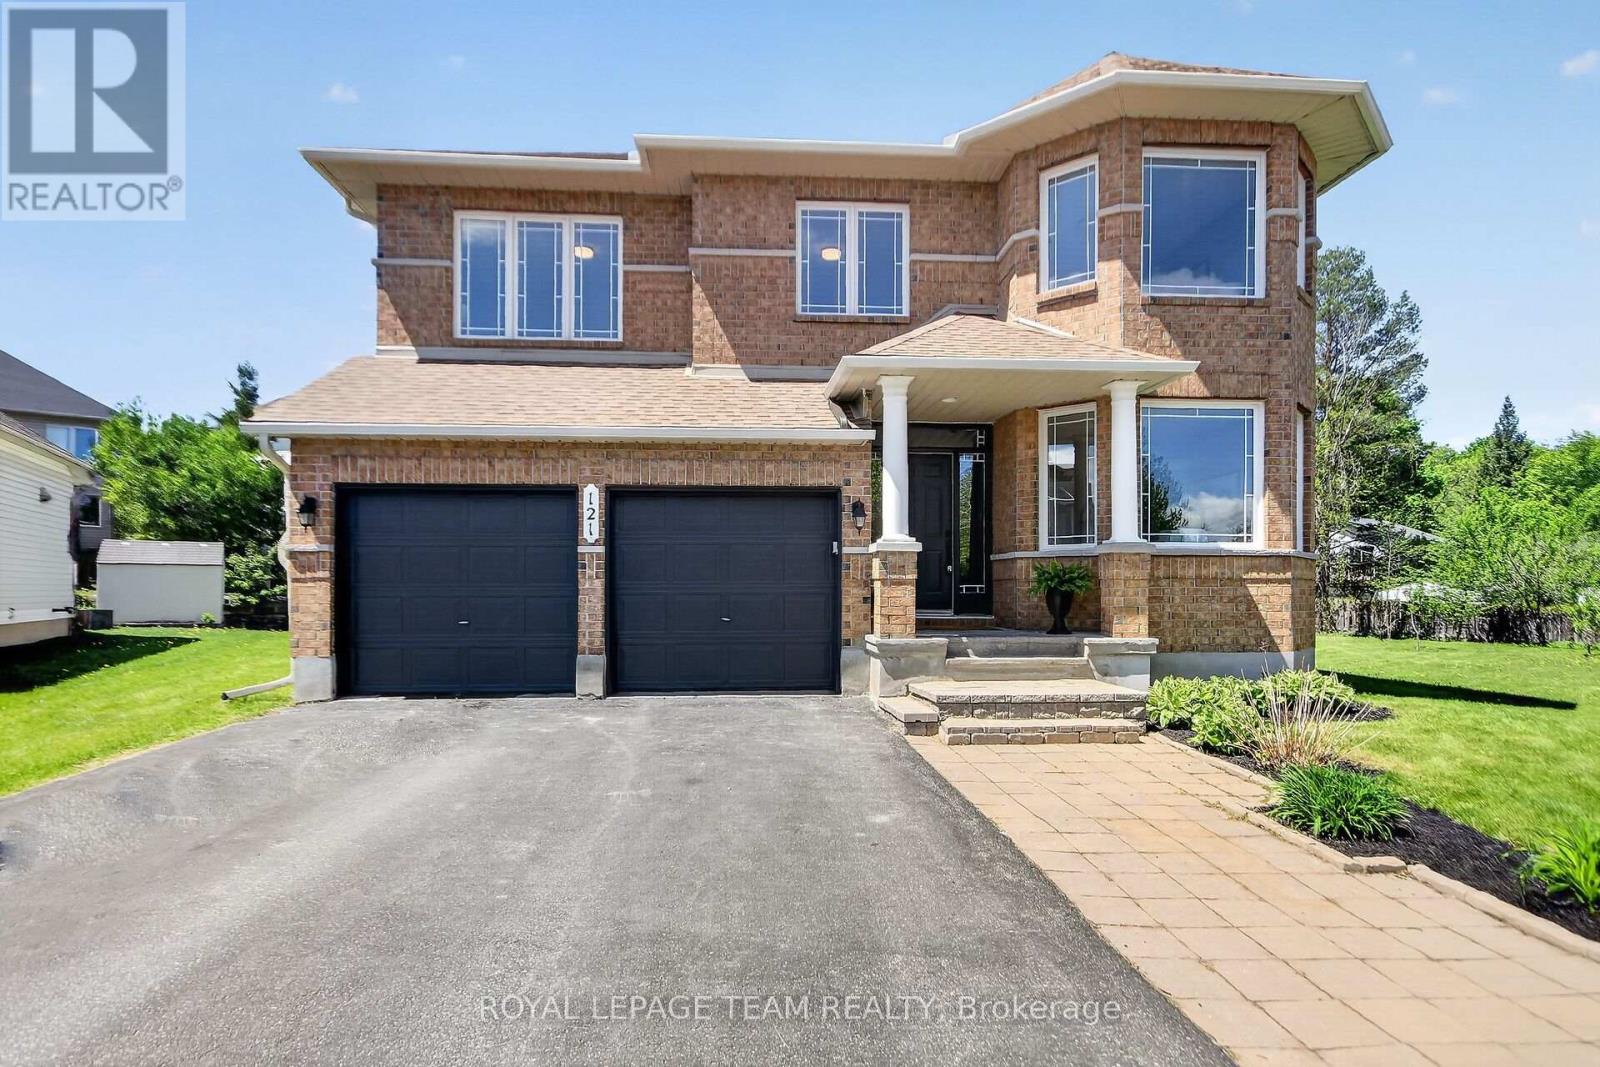
121 Muskego Crescent
Ottawa, Ontario
Nestled in one of Kanata's most sought-after neighbourhoods, this executive residence sits on a rare premium 0.312-acre lot offering exceptional outdoor space, privacy, and possibilities rarely found in the area. Boasting approx. 3,179 sq. ft. above grade plus a fully finished lower level, this 2-storey home blends elegance, comfort, and functionality. Step inside to a grand foyer with 9-foot ceilings and abundant natural light. Designed for entertaining and everyday living, the home features formal living and family rooms connected by a double-sided fireplace. The two-storey dining room features an open-to-above design and expansive windows. The renovated chef-inspired kitchen showcases quartz counters, waterfall island, porcelain tile flooring, stainless steel appliances, beverage fridge, and chimney-style hood fan. Patio doors lead to a private backyard retreat, where the oversized lot provides ample space for entertaining, recreation, gardening, or future enhancements. he main floor includes a functional mudroom/laundry area, powder room, and inside access to the double-car garage. An elegant spiral staircase leads to the second level overlooking the main floor. The spacious primary suite features a walk-in closet and 5-piece ensuite with double sinks, soaker tub, and separate shower. The second bedroom offers a 4-piece ensuite and walk-in closet, ideal for guests or multigenerational living. Two additional bedrooms are served by a well-appointed 4-piece bathroom. The fully finished lower level adds flexible living space for a recreation room, home theatre, gym, office, or family area, plus a 3-piece bathroom and ample storage. The exterior features a beautifully landscaped backyard with gazebo and storage shed. Roof (2022), Furnace (2021), A/C (2014). Located close to schools, parks, shopping, and transit in a prime family-friendly community. This home offers a rare combination of space, layout, and location in a highly desirable area. Move-in ready. (id:19849)
Royal LePage Team Realty
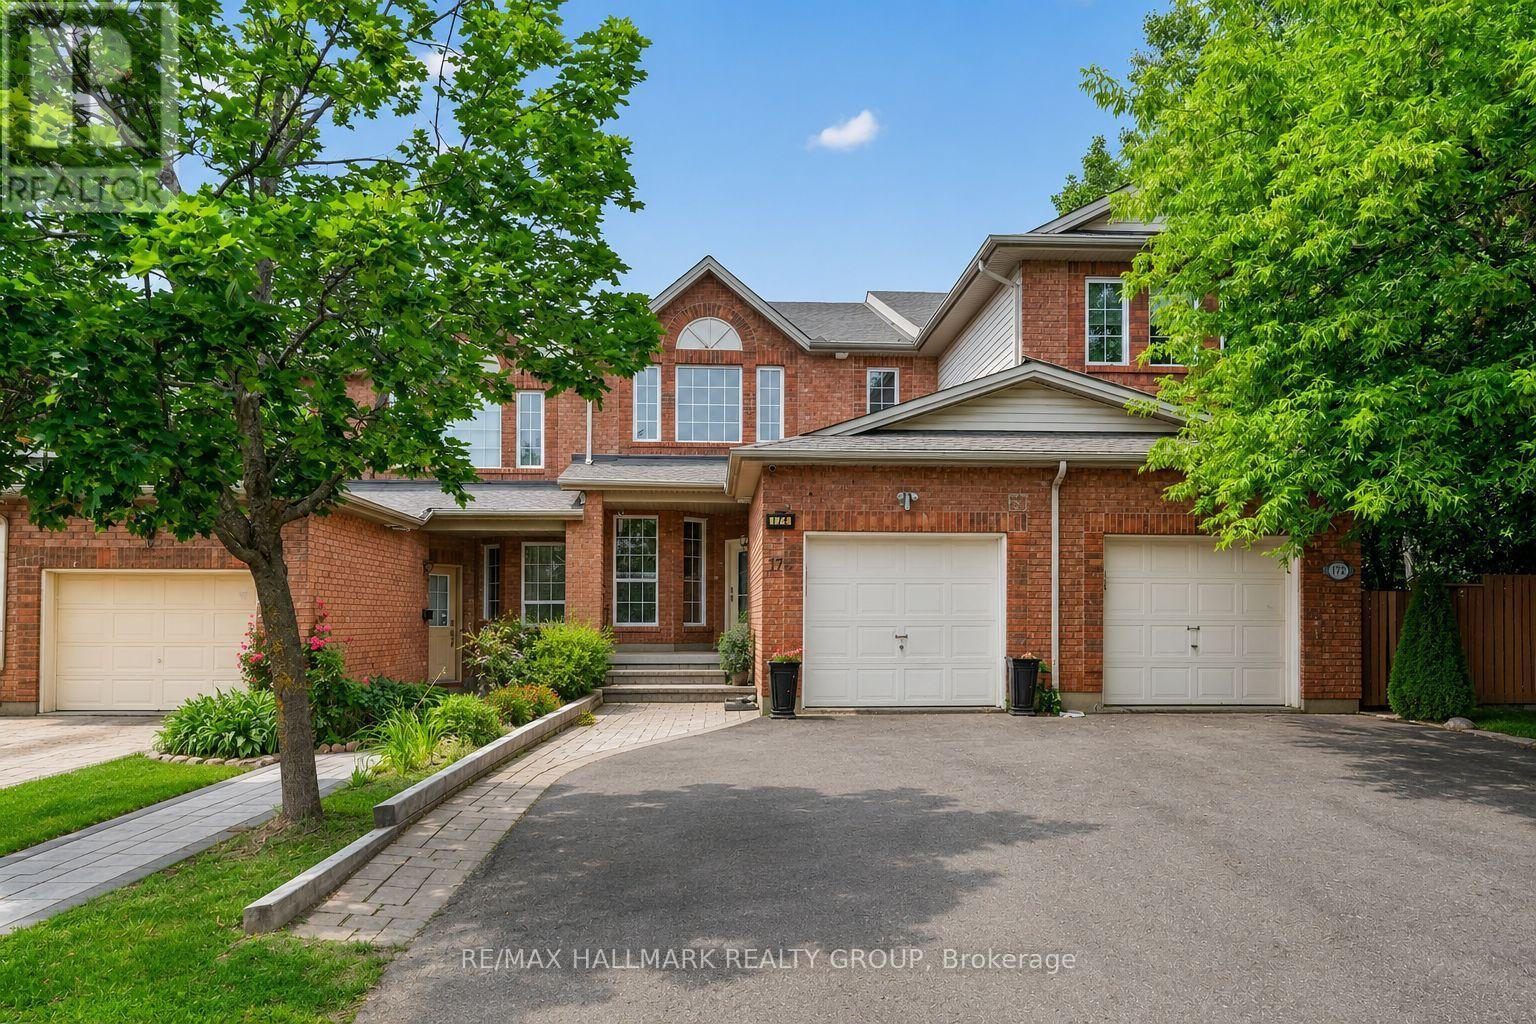
174 Carwood Circle
Ottawa, Ontario
Welcome to a home that offers the space, flexibility, and location today's buyers are looking for. This well maintained 4 bedroom home features a thoughtful layout designed. The main floor offers beautiful hardwood flooring, a dedicated home office and convenient main floor laundry. Enjoy separate living and dining rooms that provide plenty of space for family gatherings or hosting guests, while the kitchen is perfectly positioned as the heart of the home. Step outside to the large deck, an ideal spot for summer barbecues, morning coffee, or relaxing at the end of the day while overlooking the backyard. Upstairs, you will find three bedrooms that provide comfortable retreats for every member of the family. Fresh paint throughout gives the home a clean, updated feel and creates a move-in ready opportunity for its next owners.The fully finished walkout basement adds exceptional versatility with a fourth bedroom and direct access to the backyard. Whether you need space for extended family, overnight guests, a teenager's retreat, a recreation room, or a home gym, this level offers endless possibilities to suit your lifestyle. Location is another standout feature. Situated near Montfort Hospital, this home is close to excellent schools, parks, walking and cycling trails, shopping, restaurants, public transit, and everyday amenities. Commuters will appreciate the quick access to Highway 174, while nearby destinations such as La Cité, the Ottawa River pathway system, Aviation Parkway, and St. Laurent Shopping Centre add to the convenience of this desirable neighbourhood. Offering a spacious floor plan, flexible living spaces, and an unbeatable location, this is a home that is ready to grow with your family for years to come. Updates include Furnace 2025, washer and dryer 2024, dishwasher 2023, hood fan 2022, roof 2022 (id:19849)
RE/MAX Hallmark Realty Group
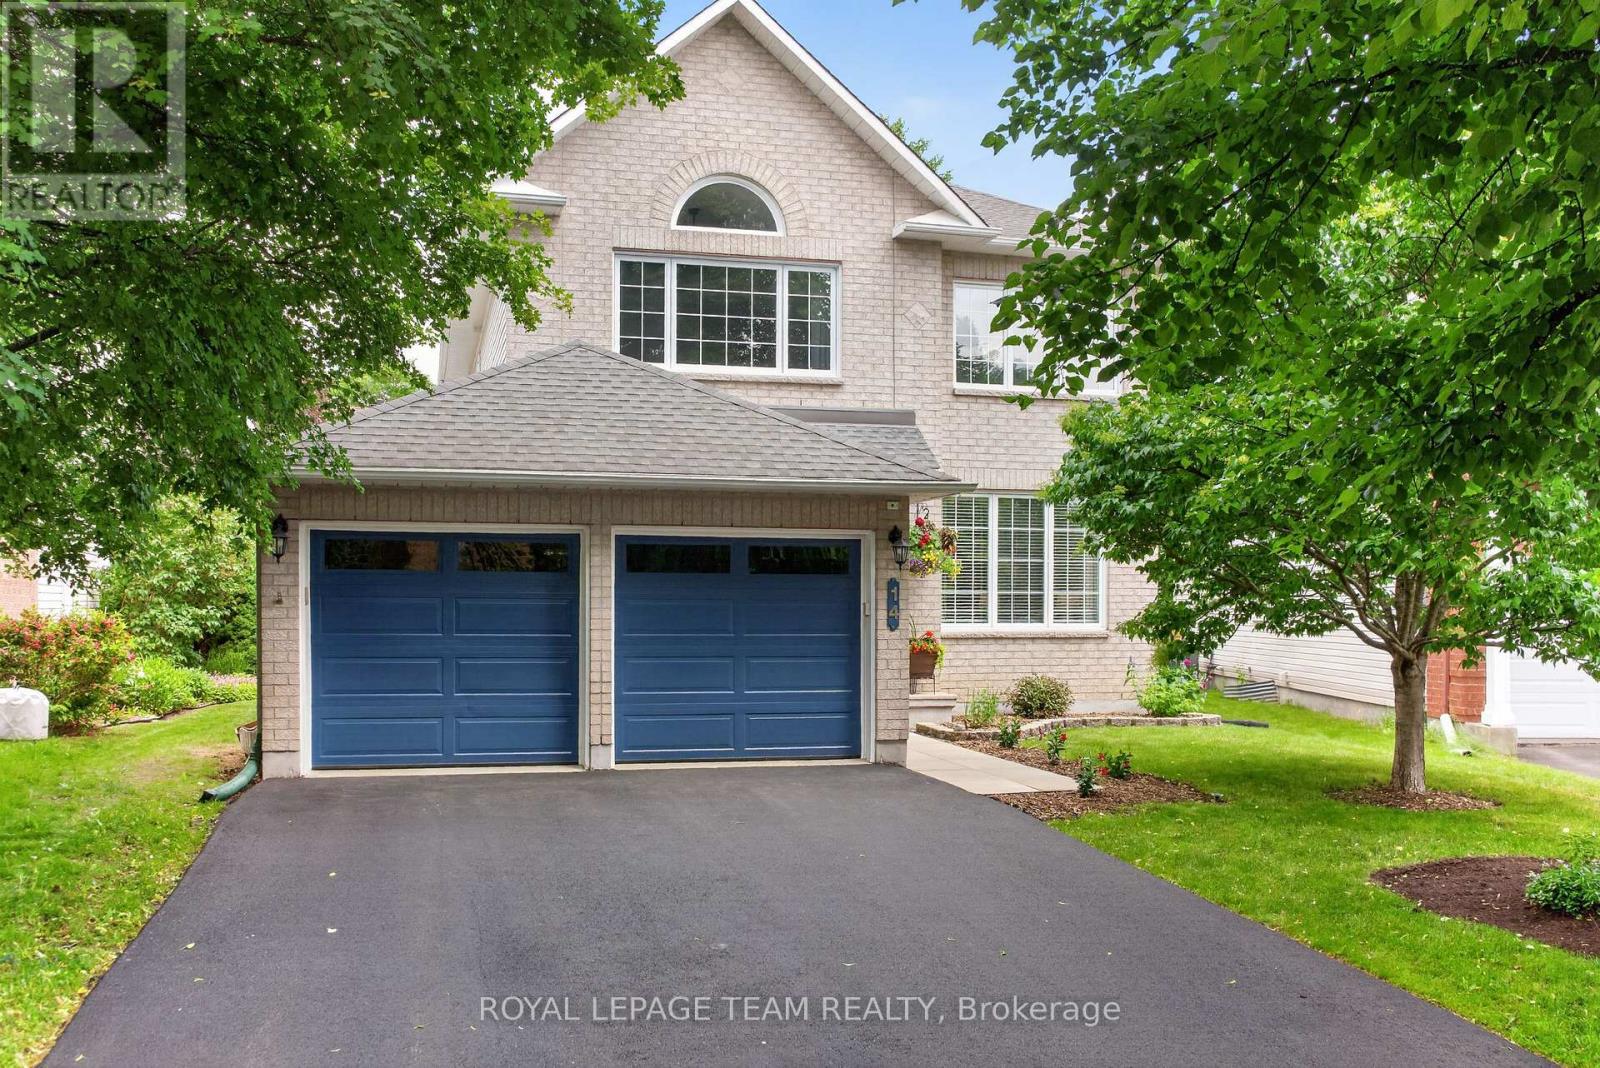
14 Wynridge Place
Ottawa, Ontario
Your Backyard Staycation Starts Here! If you've been dreaming of a home where every day feels like a vacation, this is it! Tucked away on a quiet, family-friendly street & set on a spectacular pie-shaped lot, this beautifully updated 4-bedroom home offers the perfect blend of luxury, comfort, and unforgettable outdoor living.The backyard is truly the showstopper. Dive into the impressive 38' x 20' heated salt water in-ground pool, unwind in the hot tub, gather around the fire pit or relax under the pergola. Inside, you'll immediately be impressed by the grand circular staircase, rich hardwood floors the extensive updates throughout. The gorgeous kitchen is the heart of the home, showcasing modern finishes & a layout that's perfect for everything from busy weekday mornings to hosting friends and family. The adjoining family room, complete with a cozy gas fireplace, invites everyone to gather and relax. Upstairs, you'll find 4 generous bedrooms, including a stunning primary retreat with vaulted ceilings, pot lights, a dramatic feature window, and an oversized picture window that fills the room with natural light. The spa-inspired ensuite offers a stand-alone soaker tub, glass shower, and an eye-catching brick accent wall. 2nd-floor laundry adds everyday convenience. The finished lower level expands your living space with a huge recreation room, versatile flex area, cold storage, and abundant storage for everything your family needs.This home has been thoughtfully maintained and extensively updated, including all new plumbing, a new hot water tank, refreshed powder room, updated main bathroom with quartz countertops and white cabinetry, updated lighting throughout, roof (2013), furnace (2016), AC (2016), newly paved driveway (2026), Salt Water Chlorinator (2026), Pool Liner (2024), new front door, patio door, half moon and primary bedroom window. There's still lots of sunny summer days left to enjoy the pool! (id:19849)
Royal LePage Team Realty
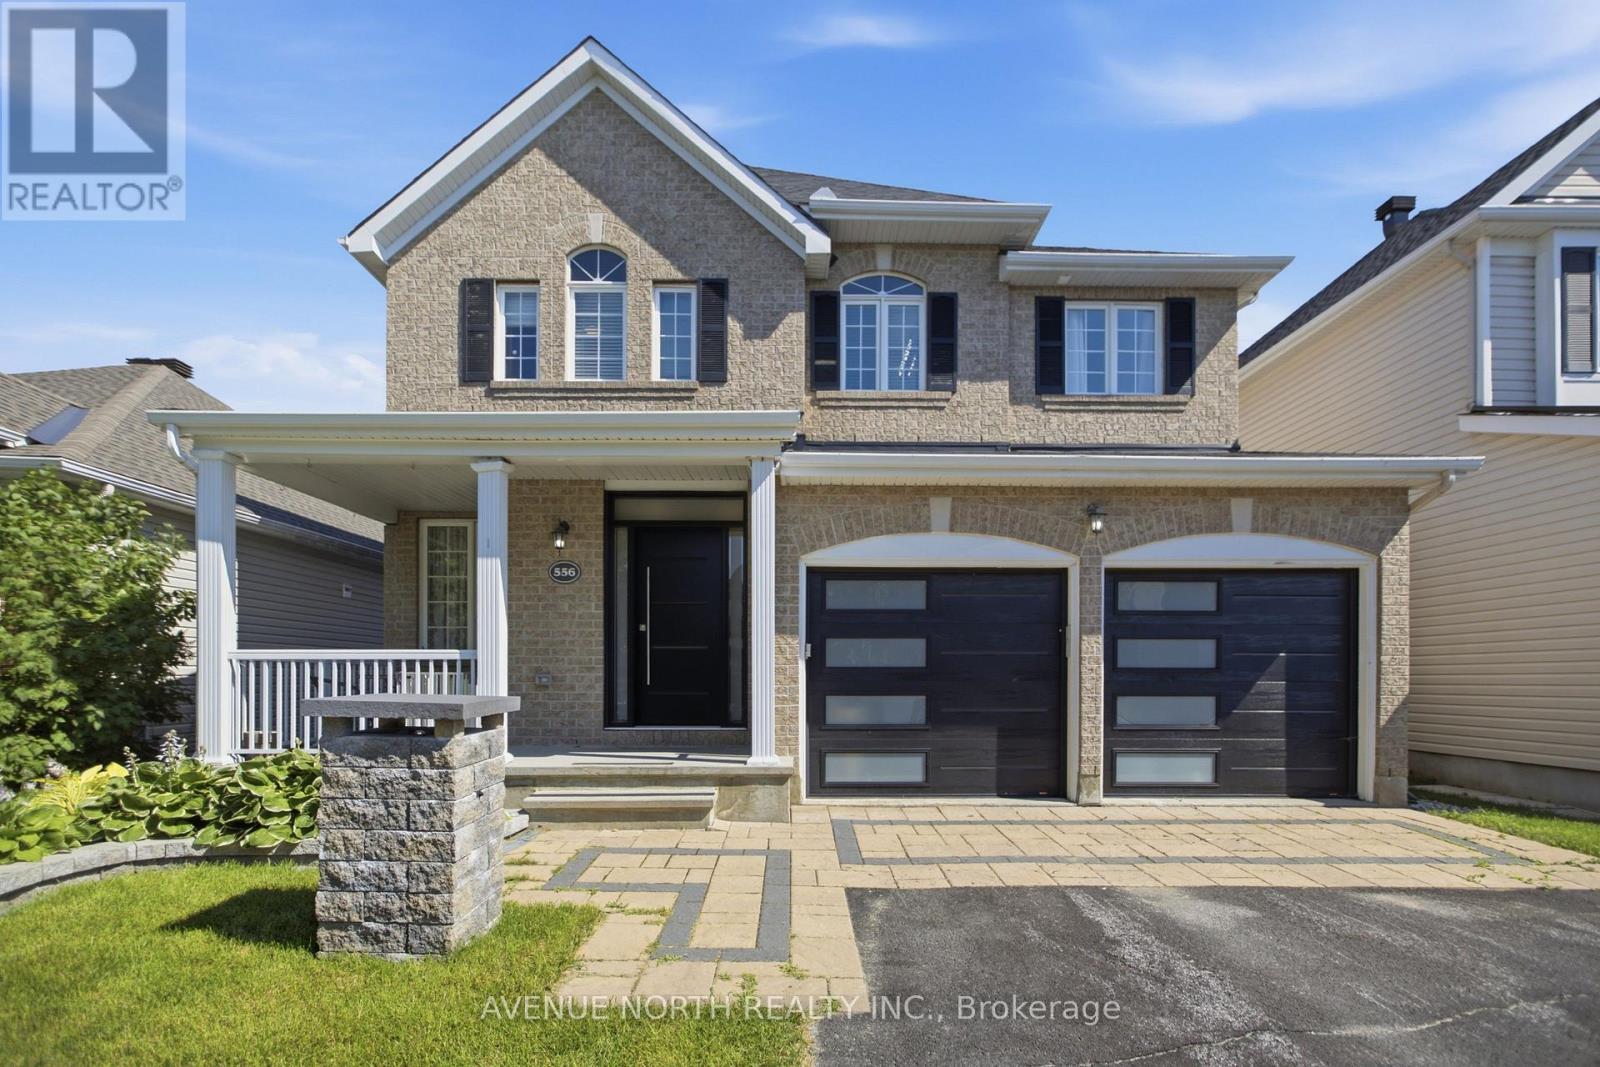
556 Mazari Crescent
Ottawa, Ontario
Welcome to 556 Mazari Crescent, located in the desirable Deer Run neighbourhood of Stittsville. This spacious 4+1 bedroom home offers a functional layout with plenty of room for the whole family. The main floor features a bright kitchen overlooking the inviting family room, complete with a gas fireplace and built-in shelving, creating the perfect space to gather and unwind. The primary suite offers a private retreat, walk-in closet and a well-appointed ensuite with a separate shower. The fully finished lower level adds valuable living space with a fifth bedroom and recreation area. Outside, enjoy the fully fenced backyard with a two-tier deck, ideal for entertaining, relaxing, and enjoying the warmer months. Conveniently located near parks, schools, shopping, and all the amenities Stittsville has to offer. (id:19849)
Avenue North Realty Inc.
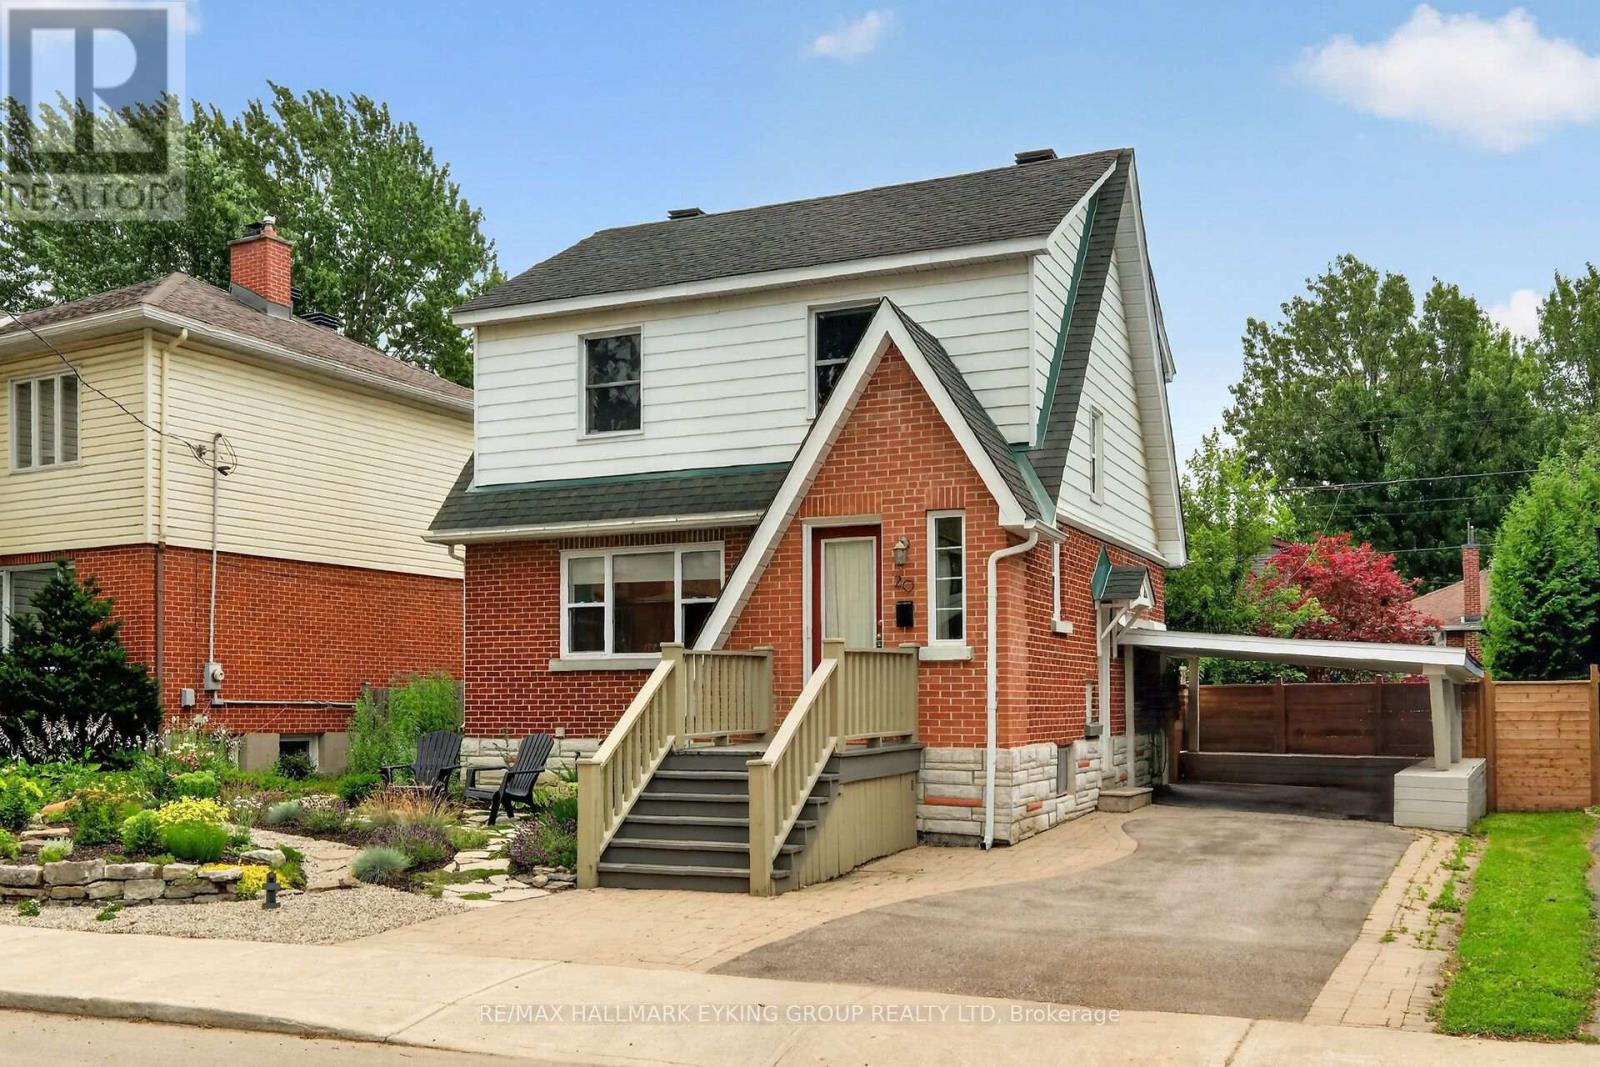
20 Belgrave Road
Ottawa, Ontario
Welcome to one of the most coveted locations in Brantwood Park. Perfectly positioned on one of the neighbourhood's most desirable streets for families, this home sits on a quiet, flat, low-traffic street where kids can safely play and neighbours enjoy a true sense of community. Set on an oversized 52-foot-wide south-facing lot, the property is bathed in natural light throughout the day, creating bright, inviting living spaces inside and out. A convenient carport adds everyday functionality, while the finished basement with a full bathroom offers valuable additional living space for guests, a recreation room, home office, or growing family. Just steps from beautiful Brantwood Park, you'll enjoy access to tennis courts, playgrounds, scenic walking paths, and the Rideau River, where canoeing and kayaking become part of your everyday lifestyle. This is a rare opportunity to combine an exceptional lot, a family-friendly street, and an unbeatable location in one of Ottawa's most sought-after communities. Brantwood Park is known for its waterfront trails, tennis courts, and recreational amenities, making it a favourite destination for families and outdoor enthusiasts. Whether you're looking to move right in or create your dream home, 20 Belgrave Road offers an outstanding setting with endless potential. (id:19849)
RE/MAX Hallmark Eyking Group Realty Ltd
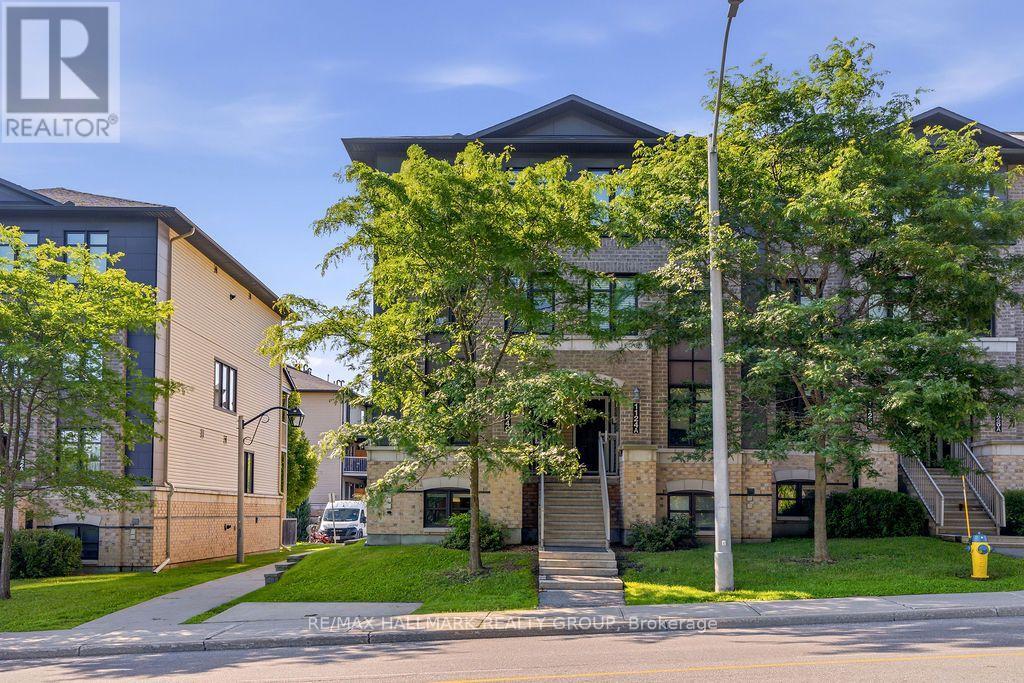
C - 1124 Klondike Road
Ottawa, Ontario
Welcome to Morgan's Grant! This bright and well-maintained townhome offers a fantastic location on Klondike Road, just a short walk to Sobeys, Shoppers Drug Mart, Rexall, Dollarama, restaurants, coffee shops, and everyday conveniences. The sun-filled main level features an open-concept layout with a crisp white kitchen, stainless steel appliances, and a convenient powder room. The lower level offers a unique layout with two spacious primary bedrooms, each complete with its own 3 piece ensuite bathroom and large closet, making it an ideal setup for professionals, roommates, or anyone seeking added privacy. Located in the heart of one of Kanata North's most desirable neighbourhoods, with easy access to parks, walking trails, public transit, schools, and the Kanata High-Tech Park. Includes TWO surfaced parking spots! Available immediately! (id:19849)
RE/MAX Hallmark Realty Group
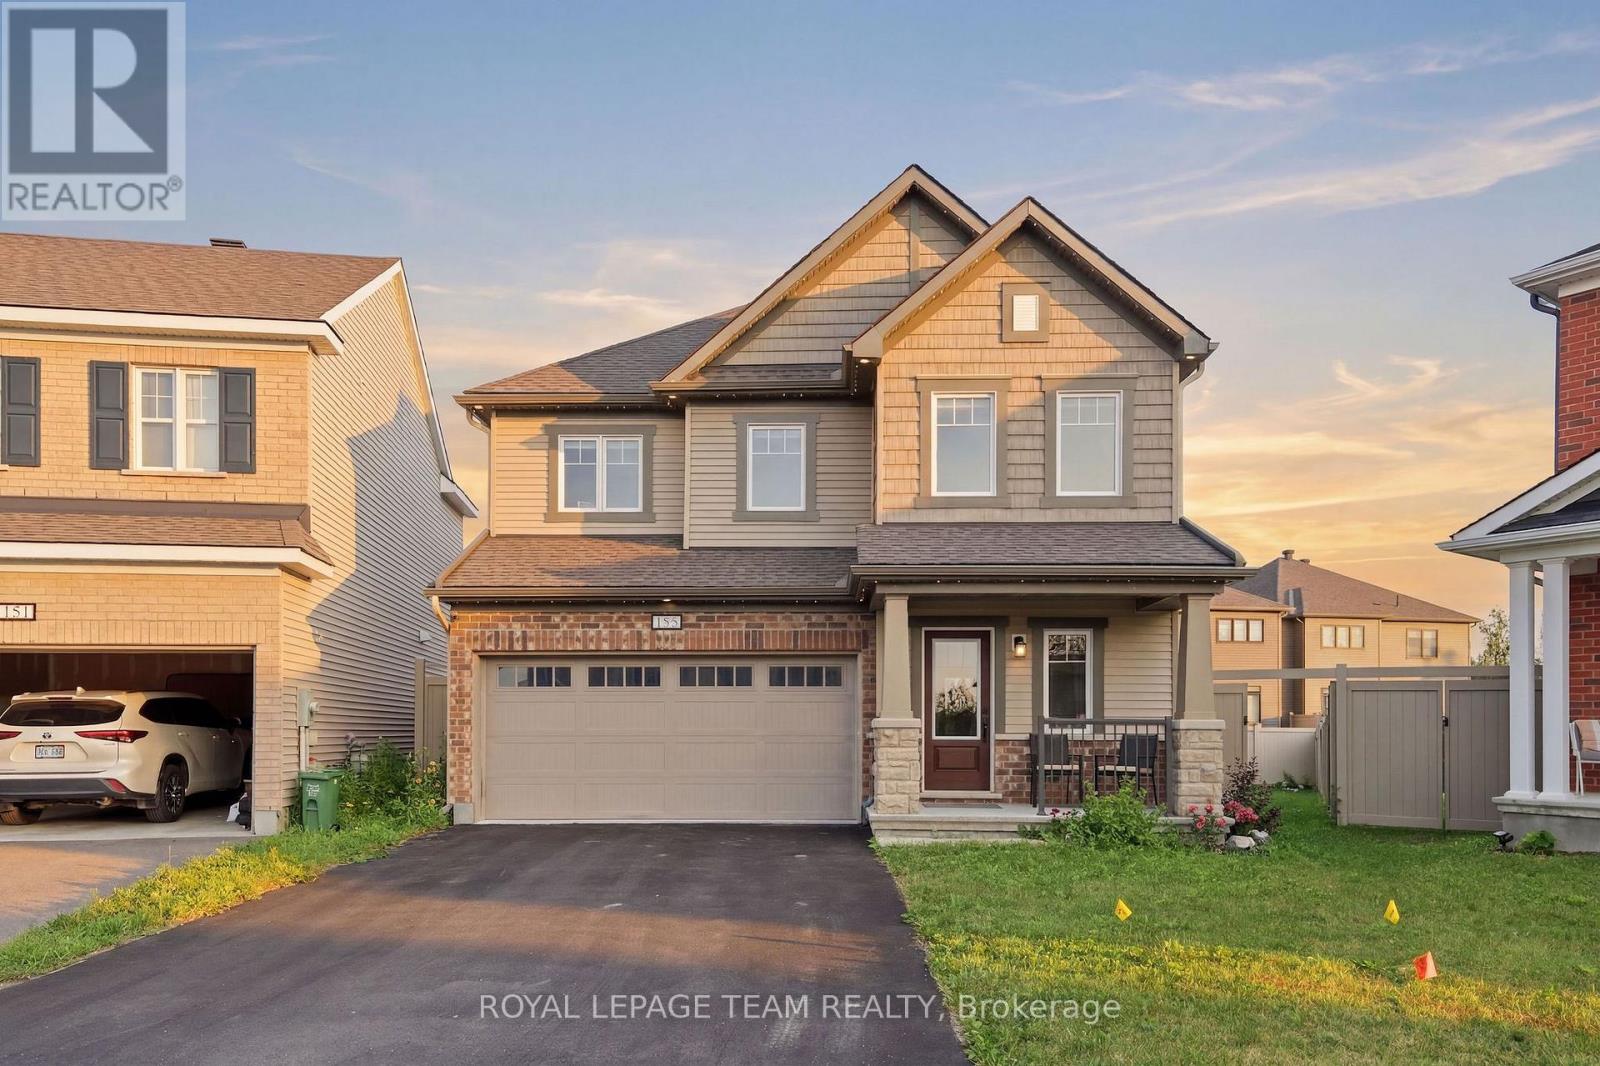
153 Unity Place
Ottawa, Ontario
OPEN HOUSE SUNDAY, JULY 19th, 11am - 1pm. Welcome to 153 Unity Place, an impressive four-bedroom home tucked away on a quiet, family-friendly cul-de-sac in Stittsville. Built by Mattamy Homes in 2021, this beautifully upgraded property features an abundance of builder upgrades and sits on a premium oversized lot. At the heart of the home is a stunning chef's kitchen, complete with granite waterfall countertops, additional cabinetry, and generous workspace for cooking and entertaining. The bright, open-concept layout offers a seamless flow throughout the main level. Upstairs, you'll find four spacious bedrooms, convenient second-floor laundry, and a luxurious primary retreat. The primary suite features a walk-in closet and a spa-inspired ensuite with a freestanding tub and glass-enclosed shower. The unfinished basement includes a bathroom rough-in and offers a blank canvas for the new owner to add a recreation room, home gym, office, fifth bedroom, or additional living space. Outside, the fully fenced backyard provides exceptional space for families, pets, and entertaining. Enjoy the interlock patio, gazebo, and expansive yard, with plenty of room to relax, play, or create your ideal outdoor oasis. With premium finishes, an exceptional lot, and a sought-after cul-de-sac location, this modern, move-in-ready home is a wonderful opportunity for growing families. (id:19849)
Royal LePage Team Realty
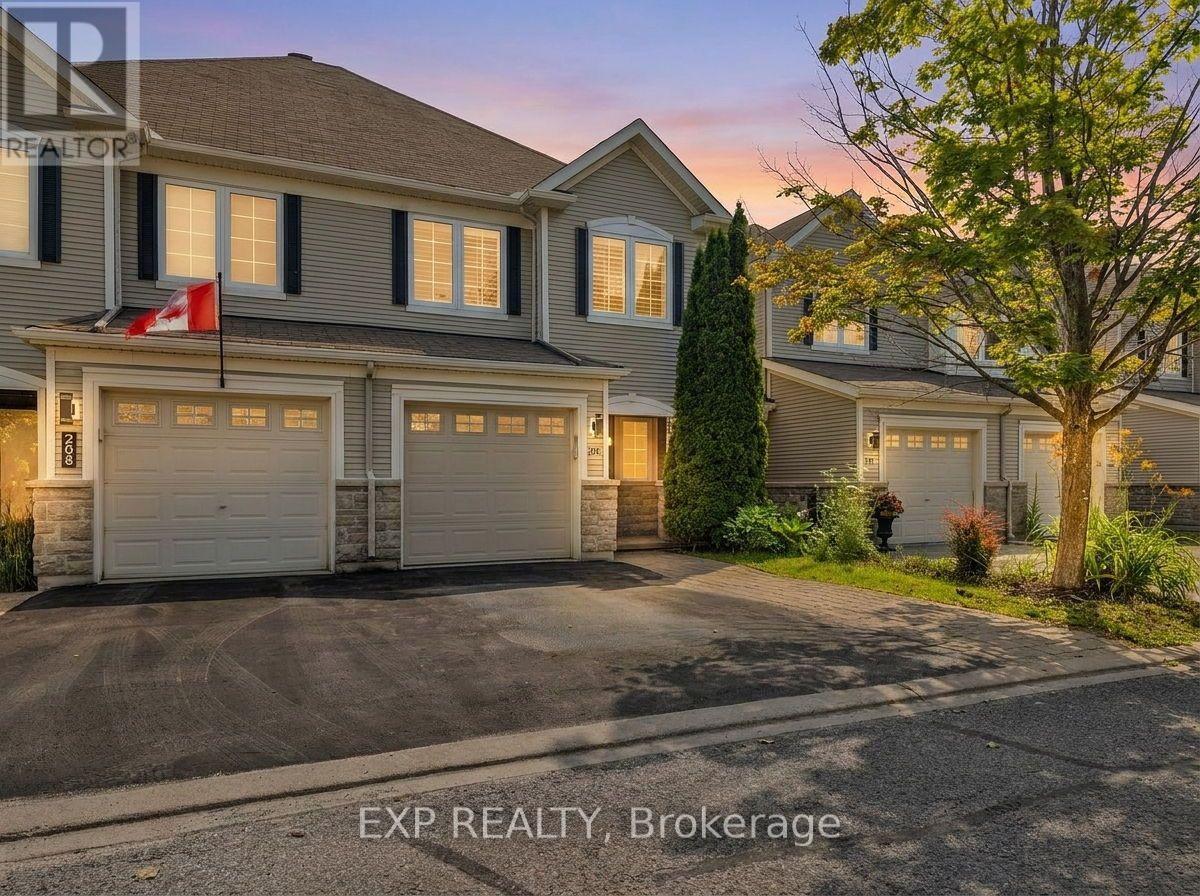
210 Wabiskaw Private
Ottawa, Ontario
Welcome to 210 Wabiskaw Private, a beautifully updated townhome tucked into one of Barrhaven's most desirable pockets of Stonebridge. Offering rare privacy with no rear neighbours, this home backs onto mature trees and combines modern finishes, a functional layout, and an unbeatable location. Pride of ownership is evident throughout, making this a truly turnkey opportunity. The bright main level features California shutters and luxury vinyl flooring, leading into a renovated kitchen complete with quartz countertops, stainless steel appliances, a stylish backsplash, and plenty of space for everyday living and entertaining. A large rear staircase window fills the home with an abundance of natural light, creating a bright and welcoming feel throughout. Upstairs, you'll find three comfortable bedrooms, including a spacious primary retreat with two walk-in closets and a private four-piece ensuite. Both full bathrooms have been thoughtfully refreshed with quartz countertops and updated finishes. The finished basement provides valuable additional living space, whether you need a family room, home office, gym, or play area, while still offering plenty of storage. Outside, the fully fenced backyard delivers a peaceful and private setting with mature trees, a new modern shed, and no neighbours directly behind you. Additional highlights include parking for three vehicles, a new garage door, updated lighting, new toilets, a recently sealed driveway, and a new washing machine. All of this is within walking distance of schools, the Minto Recreation Complex, Stonebridge Golf Course, and Barrhaven's shops, restaurants, and everyday amenities. Enjoy the added bonus of a charming neighbourhood park just steps from your front door, while the privacy of having no rear neighbours creates a peaceful setting that's increasingly hard to find. To top it all off, the charming village of Manotick is just a short drive away. (id:19849)
Exp Realty
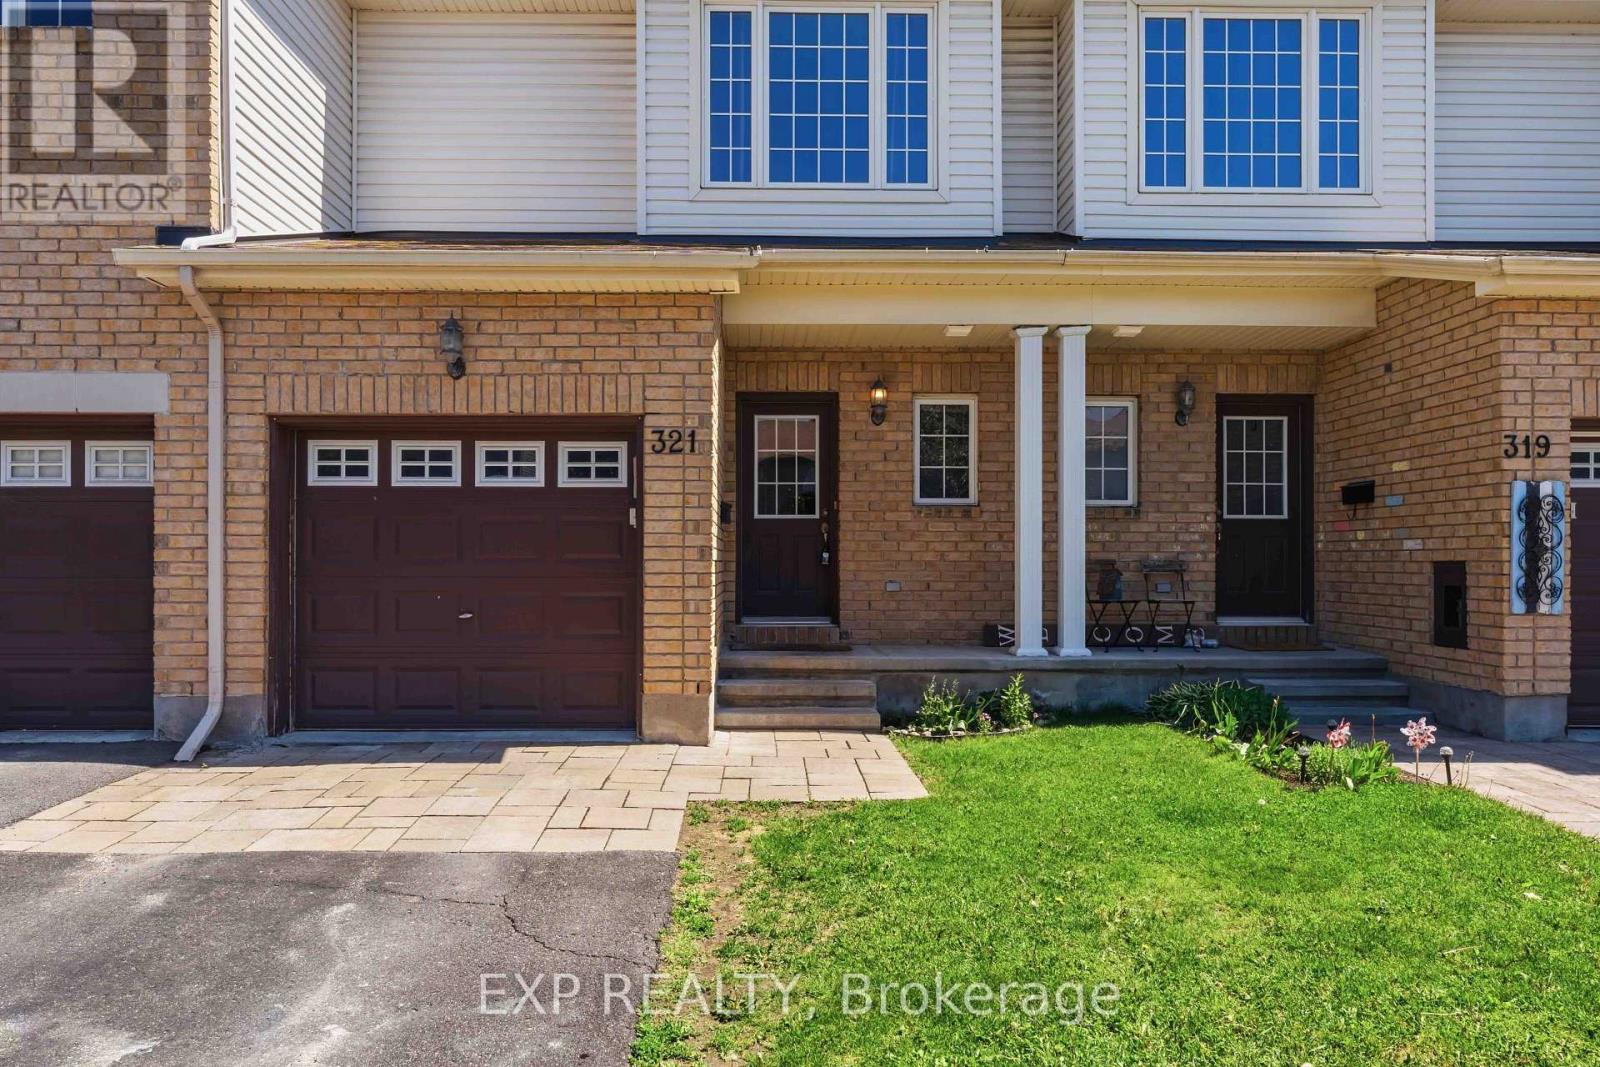
321 Brigitta Street
Ottawa, Ontario
Welcome to 321 Brigitta, a beautifully maintained 2-storey townhome tucked into Kanata's sought-after Trailwest community. This charming 3-bedroom home offers bright, functional living space across two levels plus a finished basement, ideal for first-time buyers, growing families, or savvy investors. Step inside to an open-concept main floor where warm hardwood flooring flows through the living and dining areas, complemented by a tiled kitchen with stainless steel appliances and a handy 2-piece powder room finished in matching tile. A striking 40-inch-wide staircase, wider than most, leads to durable laminate flooring upstairs across three comfortable bedrooms, including a spacious primary suite with its own walk-in closet. The upper 3-piece bathroom, tiled throughout and featuring a relaxing whirlpool tub with jets, the perfect way to unwind after a long day. Downstairs, the finished basement adds valuable extra living space with a cozy family room ideal for movie nights or a home office, plus a separate storage area and a mechanical/laundry room complete with washer and dryer, keeping everyday chores neatly out of sight. Outside, enjoy your private deck and fully fenced backyard, perfect for summer barbecues, gardening, or quiet evenings outdoors. An attached garage plus driveway parking offers space for two vehicles. Families will love the location: Kristina Kiss Park and Proudmore Romina Park are just steps away, with several schools nearby. Everyday essentials are minutes away too, including Walmart Supercentre, Dollarama, banking, and dining favourites like Tahini's Shawarma along Fernbank and Eagleson Road. A fantastic opportunity in one of Kanata's most convenient and welcoming neighbourhoods! (id:19849)
Exp Realty