

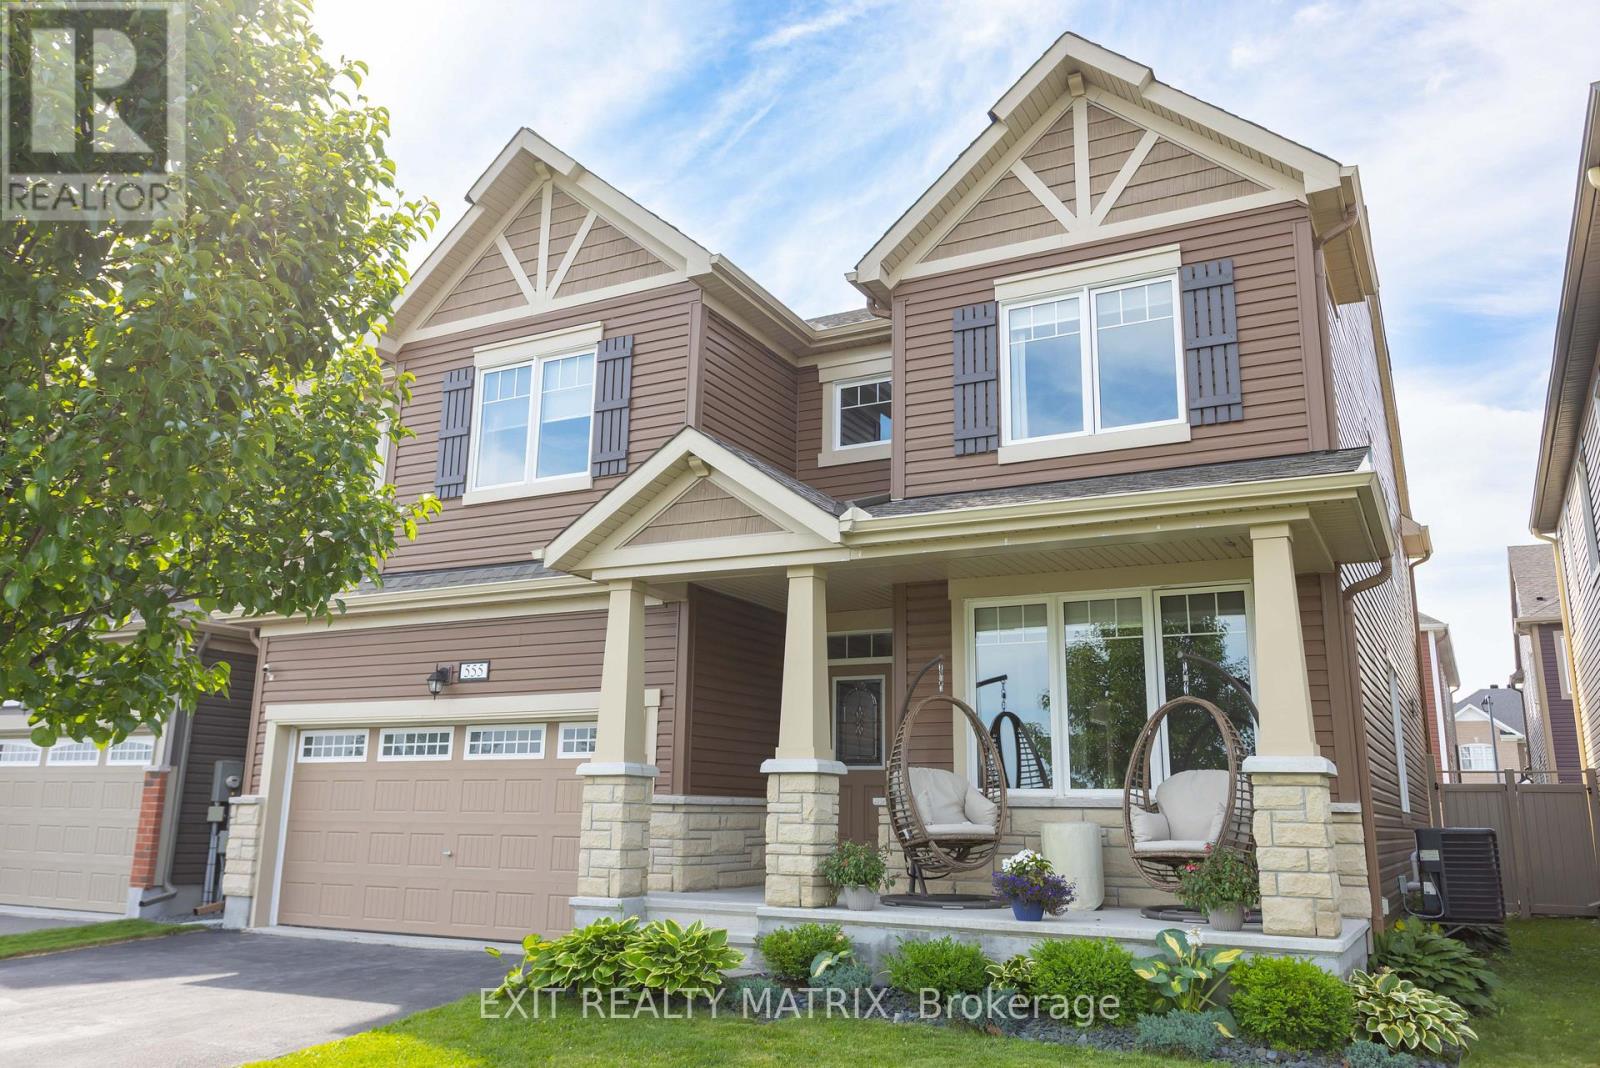
555 Arum Terrace
Ottawa, Ontario
Wake up to peaceful pond views, enjoy evening walks along scenic trails, and experience the perfect blend of nature and convenience at this exceptional 4-bedroom, 4-bathroom family home in the sought-after Summerside West community. With no front neighbours, your view is forever green as Summerside West Pond and its walking paths become an extension of your own backyard. Whether you're enjoying your morning coffee on the porch or watching the seasons change, this is a setting you'll appreciate every day. Inside, thoughtful design meets everyday functionality. The spacious layout offers generous living and entertaining spaces, while every bedroom provides direct access to a bathroom and its own walk-in closet, an incredible feature that gives family members and guests alike their own sense of comfort and privacy. The bright, open-concept main floor is perfect for gathering with family, hosting friends, or simply enjoying everyday life. The unfinished basement is already being enjoyed as a home gym and recreation space, with endless potential to create a home theatre, additional bedrooms, games room, or in-law living area to suit your family's changing needs. Located in one of Orléans' most desirable neighbourhoods, you'll enjoy easy access to parks, playgrounds, schools, shopping, restaurants, recreation facilities, and everyday amenities. Public transit is nearby, while Highway 174 makes commuting to downtown Ottawa quick and convenient. Families will appreciate the selection of nearby elementary and secondary schools, while outdoor enthusiasts will love the abundance of walking paths, ponds, cycling routes, and green spaces just steps from the front door. This is more than a home, it's a lifestyle where nature, convenience, and modern family living come together in one exceptional location. Book your private showing today and discover everything 555 Arum Terrace has to offer. (id:19849)
Exit Realty Matrix
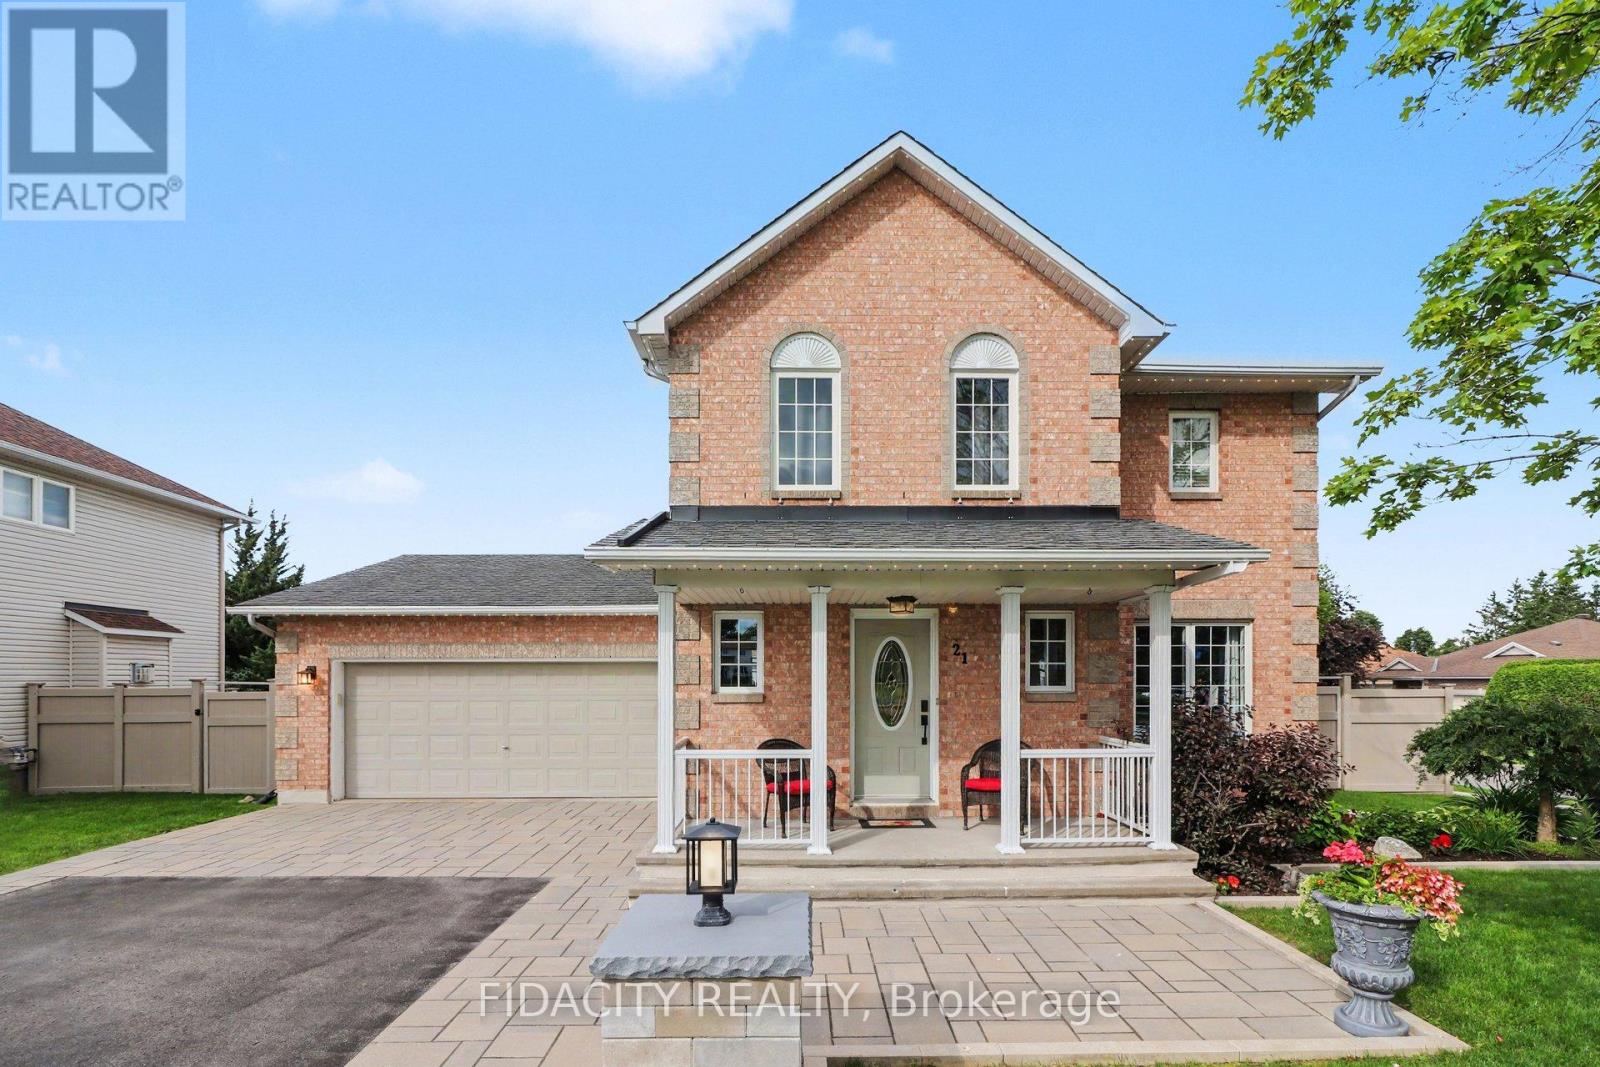
21 West Ridge Drive
Ottawa, Ontario
Welcome to this beautifully maintained home on a premium corner lot directly across from a park, featuring a heated inground pool in a sought after area of Stittsville just blocks from the Trans Canada Trail. From the moment you arrive, the beautiful curb appeal stands out with an extra long paved driveway offering parking for up to six vehicles, elegant interlock walkways, and professionally landscaped gardens with space for basketball or road hockey. Inside, pride of ownership is evident throughout (meticulously maintained!). Beautiful hardwood floors, a spacious functional layout, and many thoughtful updates over the years create a home that has been exceptionally well cared for. The main level offers formal living and dining rooms, while the bright kitchen with eating area overlooks the backyard and pool. A sunken family room with fireplace creates a comfortable gathering space for everyday living and entertaining. Main floor laundry and mudroom with inside access to the double garage adds everyday convenience. Upstairs features three spacious bedrooms, including a large primary suite with walk in closet and private ensuite. The finished basement enhances the home with generous additional living space, including a rec room, den, and adaptable flex areas perfect for a 4th bedroom, home gym, playroom, or office nook..Outside, the corner lot allows for a true backyard retreat featuring a heated 16x32 saltwater inground pool, interlock patio, gardens, new shed, and still plenty of grass space. Additional exterior upgrades include a inground sprinkler system and Celebright permanent lighting. Multiple renovations and upgrades have been completed over the years, including the roof, furnace, windows, exterior doors, and numerous interior improvements throughout the home. Fantastic location close to parks, trails, schools, and everyday amenities. Garage is EV charger ready. (id:19849)
Fidacity Realty
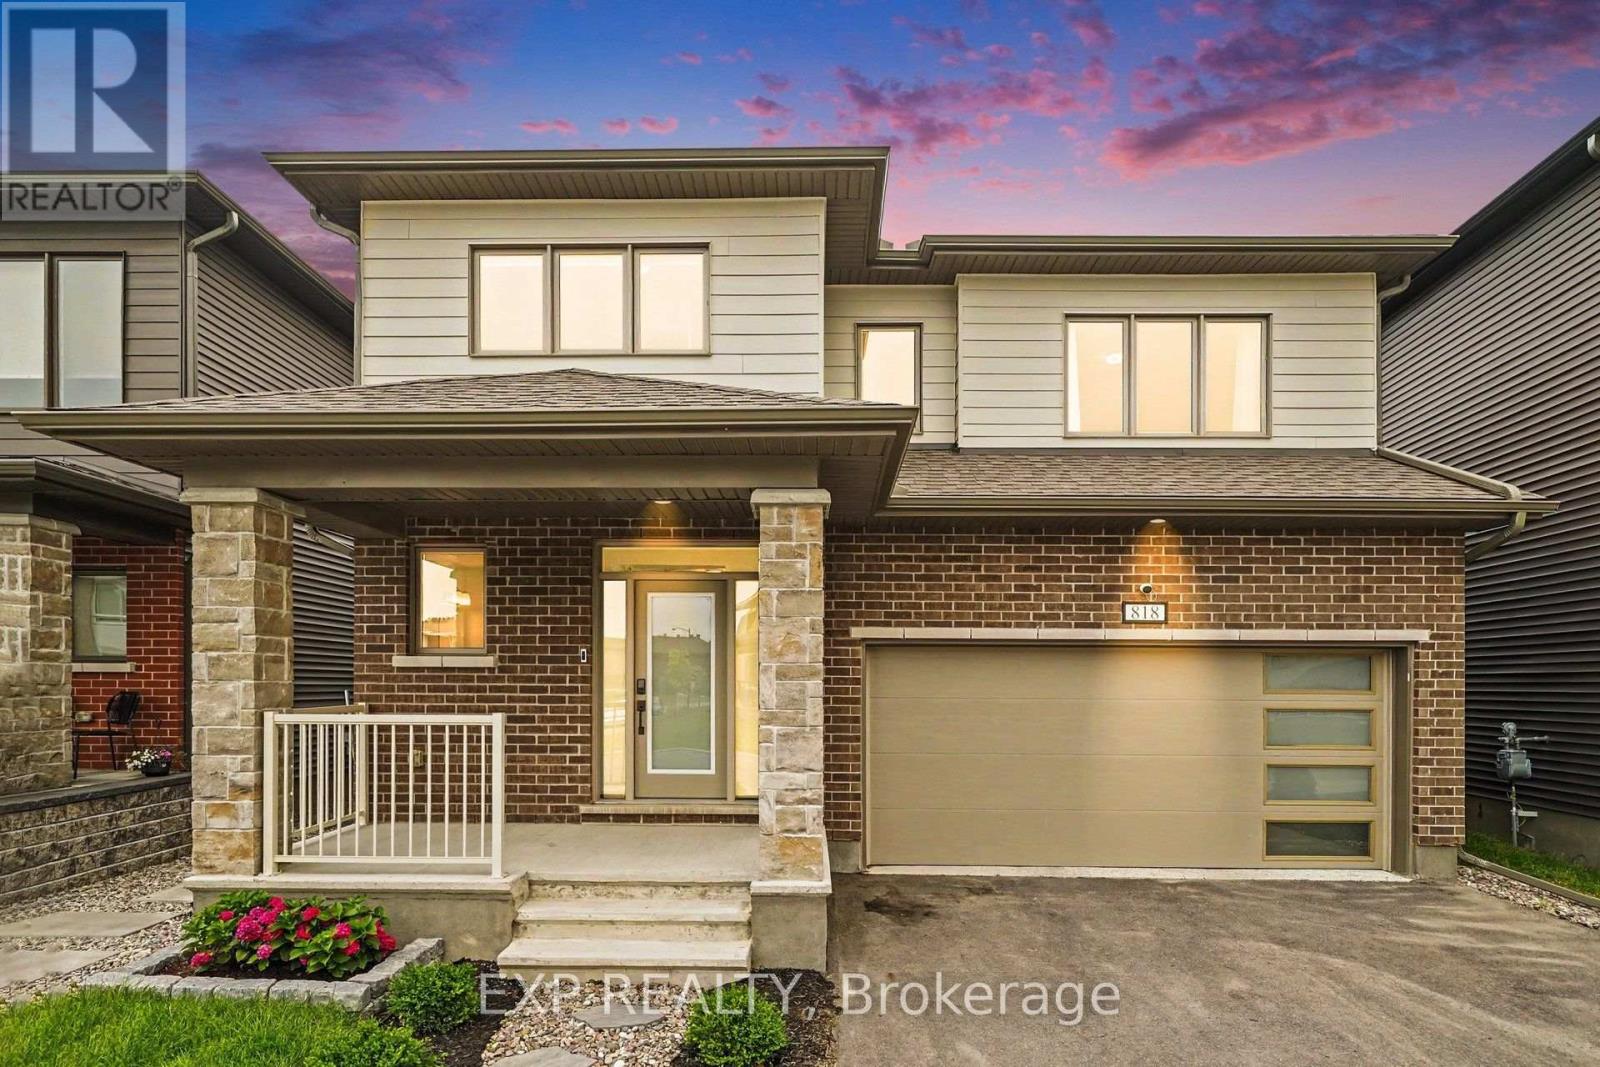
818 Crossgate Street
Ottawa, Ontario
Welcome to 818 Crossgate Street, a beautifully maintained Mattamy Dowling model offering approximately 2,700 sq. ft. of thoughtfully designed living space in the sought-after community of Stonebridge. This spacious 4 bedroom, 4 bath home offers an exceptional layout that's perfect for growing families. Step inside to a welcoming foyer that opens into the bright open concept main level featuring 9' ceilings, hardwood flooring throughout, an elegant electric fireplace, and spacious living and dining areas designed for everyday living and entertaining. The kitchen offers granite countertops, an oversized prep island with breakfast bar, stainless steel appliances, a large walk-in pantry, and abundant cabinetry and counter space. Patio doors lead to the fully fenced backyard complete with a 16' x 14' deck, creating the perfect outdoor space for relaxing or hosting family and friends. The upgraded hardwood staircase leads to the second level where hardwood continues throughout the hallway. The generous primary suite features a walk-in closet and a beautifully appointed ensuite with a freestanding soaker tub, glass shower, and large vanity. Three additional generously sized bedrooms, including one with its own ensuite, another full bathroom, and a convenient second floor laundry room complete the upper level. The unfinished basement with a bathroom rough-in offers endless possibilities to create additional living space tailored to your needs. Built in 2022 and still benefiting from the remaining Tarion Warranty, this home is ideally located just steps from parks and close to schools, golf, walking trails, shopping, and all the amenities Stonebridge has to offer. (id:19849)
Exp Realty
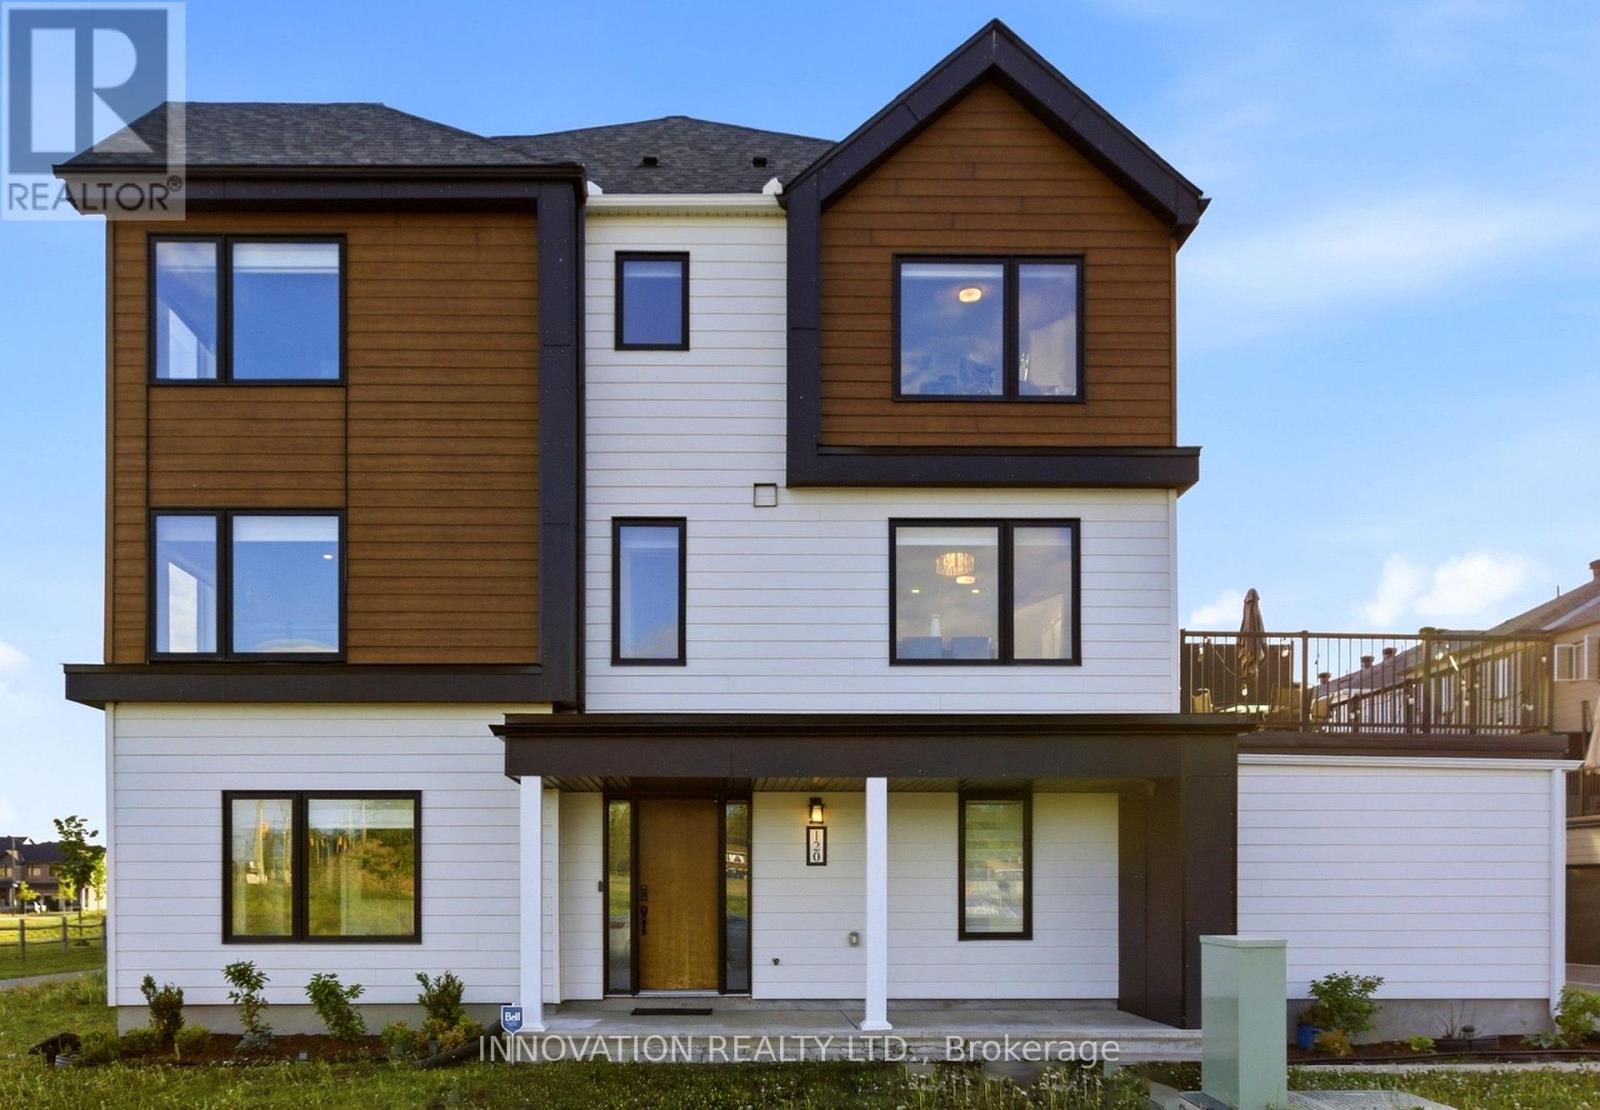
120 Kyanite Lane
Ottawa, Ontario
Welcome to this beautifully upgraded corner-unit townhome feels more like a semi-detached in Barrhaven. Offering 4 bedrooms, 4 bathrooms, and a rare double-car garage, this home backs onto a park with no rear neighbours and provides the space and privacy many families are looking for. The ground level features a bedroom complete with a walk-in closet and full ensuite bathroom, ideal for guests, extended family, or a home office. The second floor offers a contemporary kitchen with quartz countertops, stainless steel appliances, a stylish backsplash, and abundant cabinetry, opening to spacious living and dining areas along with a convenient powder room. Oversized windows throughout the home provide an abundance of natural light, while upgraded light fixtures and a spacious balcony add to the appeal. The primary suite features a walk-in closet and private ensuite, while two additional bedrooms share a well-appointed family bathroom. The double-car garage comfortably accommodates two vehicles and provides additional storage space. Located just a 2-minute walk to St. Joseph Catholic High School and a 10-minute walk to Marketplace Shopping Centre. Close to parks, schools, shopping, dining, transit, and recreational amenities, this is a great opportunity to own a spacious and well-maintained home in one of Barrhaven's most sought-after communities. Book your private viewing today! (id:19849)
Innovation Realty Ltd.
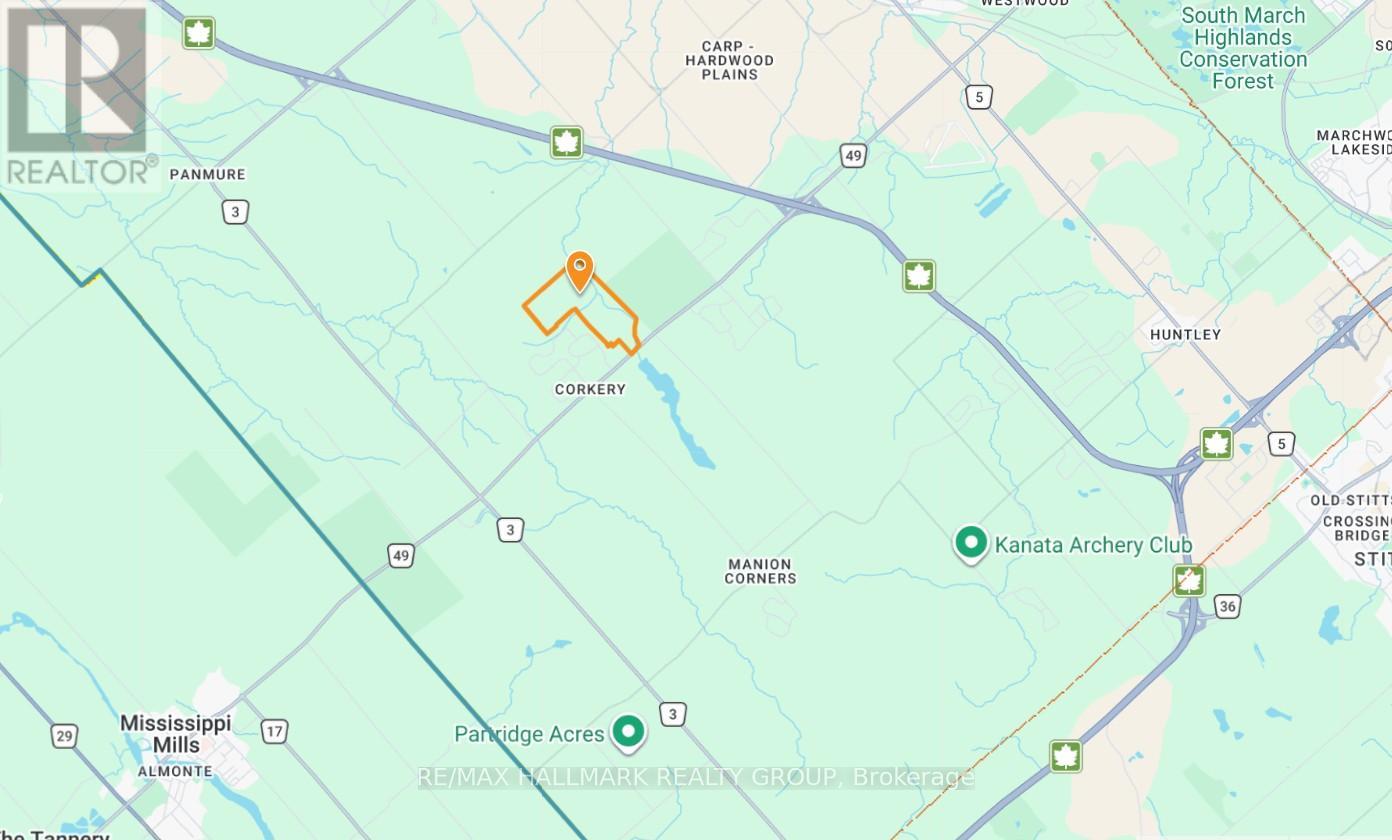
1950 Corkery Road
Ottawa, Ontario
359 acres of natural bush next to Corkery Woods, close to Almonte, and 15 minutes from Kanata. (id:19849)
RE/MAX Hallmark Realty Group
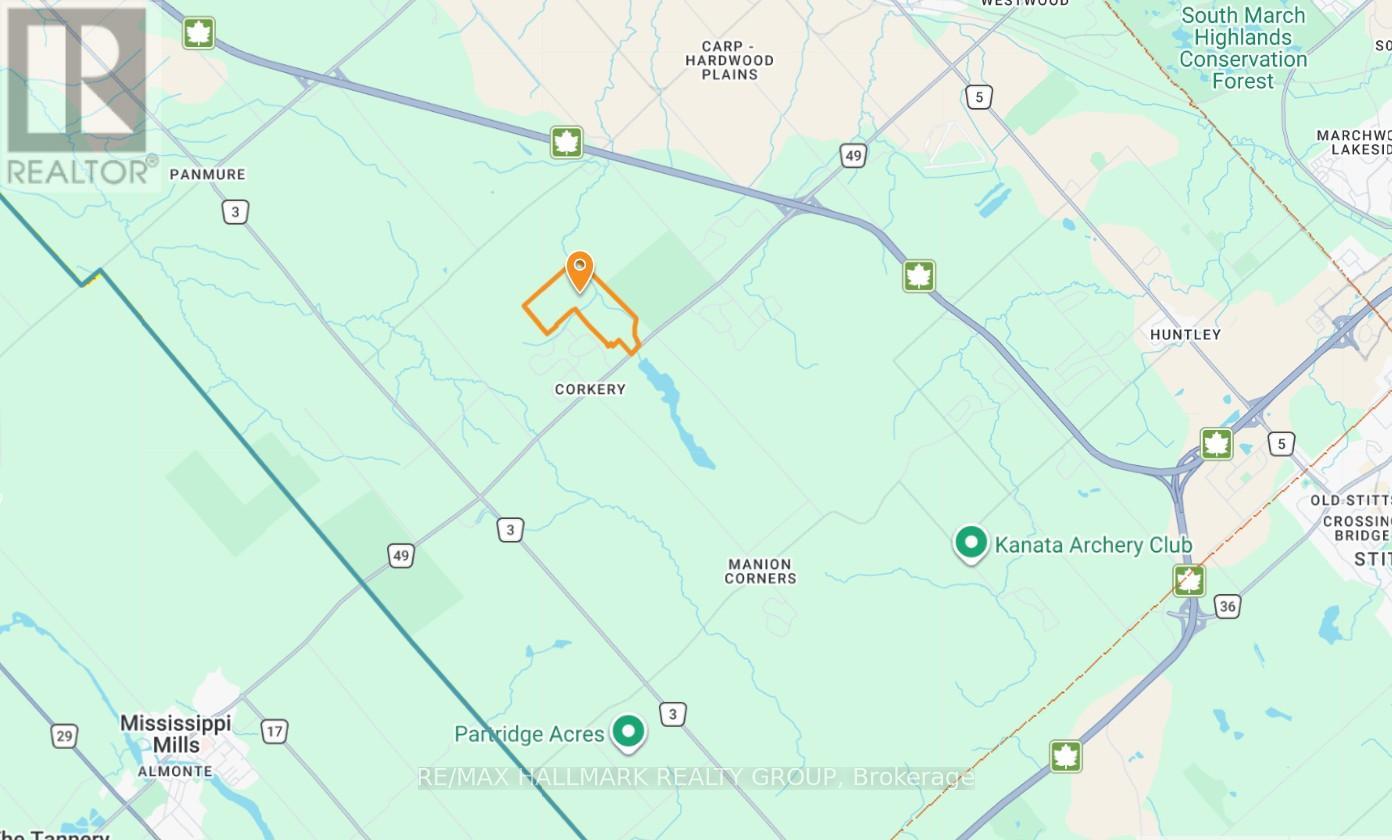
1950 Corkery Road
Ottawa, Ontario
359 acres of natural bush next to Corkery Woods, close to Almonte, and 15 minutes from Kanata. (id:19849)
RE/MAX Hallmark Realty Group
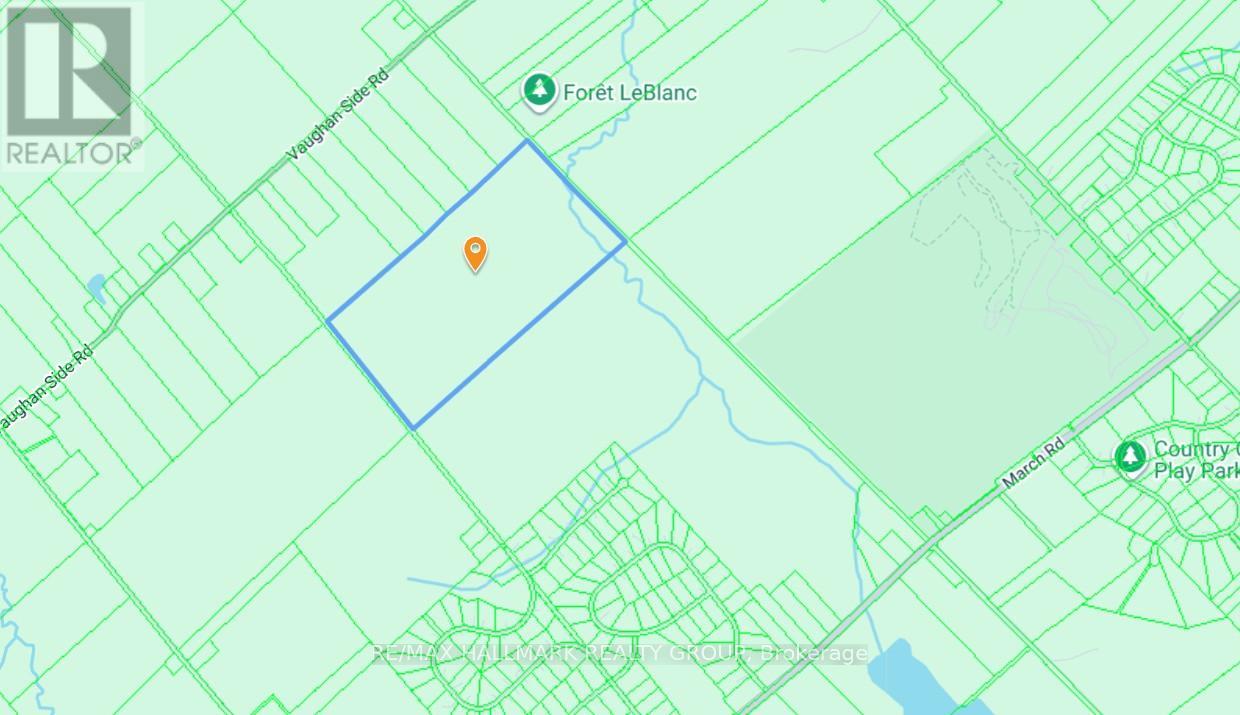
1999 Forest Edge Road
Ottawa, Ontario
174 acres of natural bush next to Corkery Woods, close to Almonte, and 15 minutes from Kanata. (id:19849)
RE/MAX Hallmark Realty Group
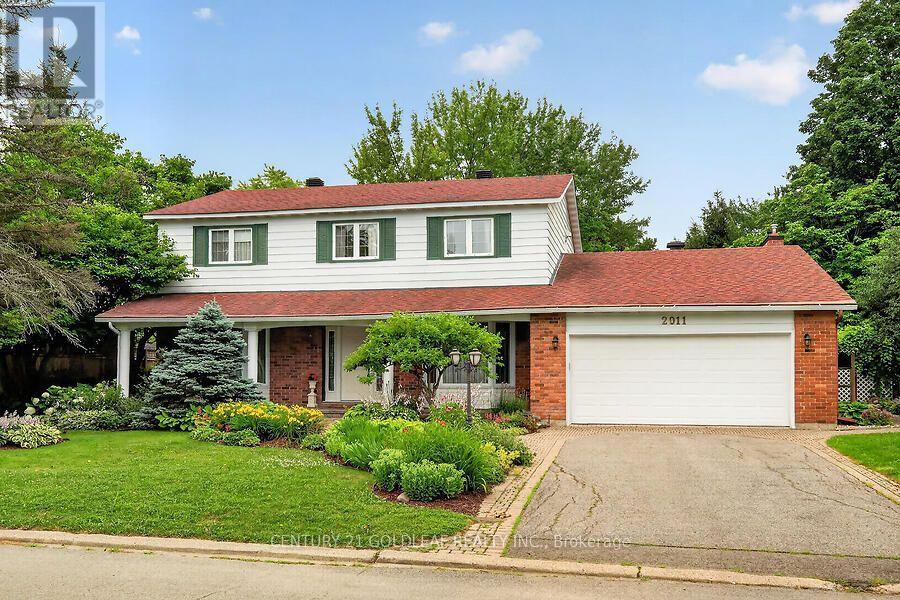
2011 Hollybrook Crescent
Ottawa, Ontario
Impeccable 4-bed + loft (convertible to 5-bed) family home in an established neighborhood near downtown, schools (Colonel By high school), shopping (Costco), LRT and buses, highway & the river! Features a central hall plan with marble flooring, elegant living/dining rooms with parquet & crown molding, and a premium cherry wood kitchen renovated with a massive island, porcelain flooring & top appliances. Bright family room leads to a professionally landscaped backyard oasis with a deck, pergola, water fountain, stone bench and lamp post, and built-in speakers. Main floor laundry/mudroom opens to a double garage with interlock floors. A beautiful circular staircase will take you to the upstairs boasting with 4 parquet-mapped bedrooms & 2 fully renovated baths (3-pce ensuite and 5-pce main). Large finished lower-level rec room with Berber carpet, built-in bar, dinette booth & ample storage with a cedar closet, plenty of storage also available. Turnkey perfection not to be missed! Professional pictures and video coming soon. (id:19849)
Century 21 Goldleaf Realty Inc.

1361 Summerville Avenue
Ottawa, Ontario
Solid all-brick 3-bedroom + den, 2.5-bathroom home on a generously sized lot in Carlington. Offering a functional layout with plenty of natural light, the main floor features a living room, large kitchen with access to the backyard, a full bathroom, and a versatile bedroom + den that works well as a home office. Upstairs are two spacious bedrooms and a second full bathroom. The lower level, with a separate exterior entrance, includes a powder bathroom and additional flexible space suitable for a family room, office, bedroom, or storage.The oversized detached garage includes a separate 100-amp electrical service with 4x 220V outlets, plus access to a 10' x 10' storage shed.Conveniently located near parks, Carlington Hill, the Carlington Recreation Centre, the Experimental Farm, the Civic Hospital, schools, shopping, restaurants, and with easy access to Highway 417. A well-built home offering an excellent opportunity for buyers looking to personalize in a desirable central neighbourhood. Some photos have been digitally enhanced. 24-hour irrevocable on all offers. (id:19849)
Bennett Property Shop Realty
152 Purple Finch Crescent
Ottawa, Ontario
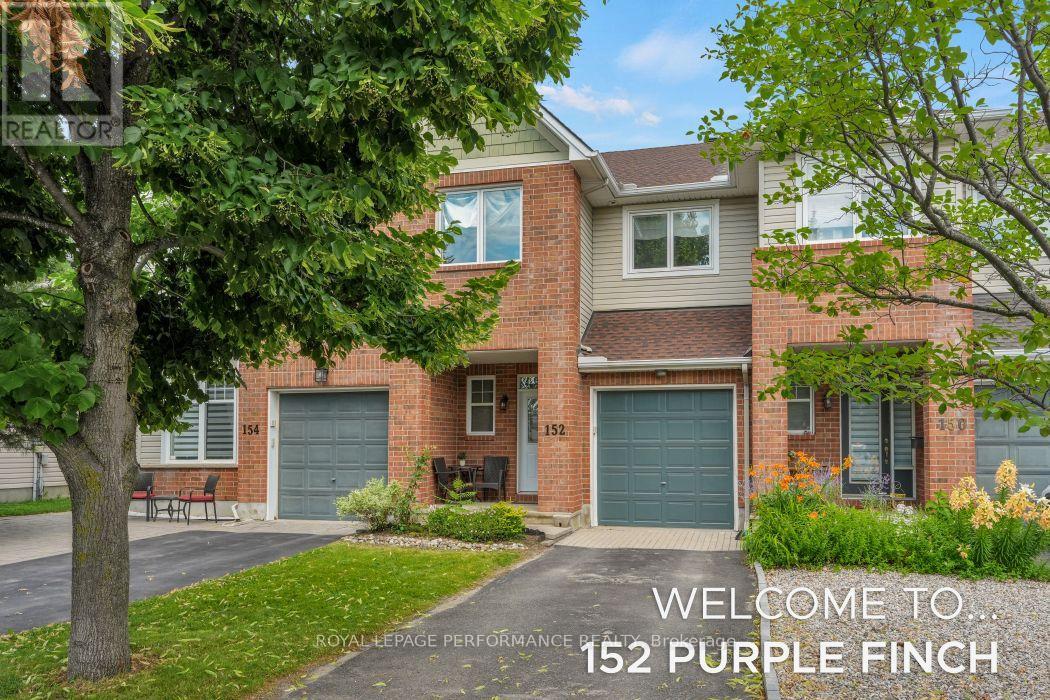
Welcome to a home designed for seamless daily living, effortless fitness routines, and memorable entertaining both inside and out! From the moment you step inside, the bright, open-concept main floor greets you with a beautiful flow between the living space, dining area, and kitchen. It's the perfect layout for keeping an eye on the family or hosting friends without ever feeling disconnected. A convenient half-bathroom on this level keeps things highly functional for daily life and guests alike. Head upstairs to find comfort tailored for everyone. This floor features 3 spacious bedrooms and 2 full bathrooms, ensuring morning routines run smoothly. The primary suite is a true retreat, but the second bedroom is a showstopper-frequently noted for its enormous size, it easily accommodates a king-sized bed, a multi-desk study lounge, or a premium home office setup. The lower level expands your square footage with a multi-functional layout. It features a fully finished basement family room-perfect for cozy movie nights or an informal game room. Just beyond the main family room, you'll find an abundance of dedicated storage space. Thanks to its generous footprint, this area easily pulls double duty: stash your seasonal gear on one side, and lay down your mats, weights, or cardio equipment on the other to create your private home gym. When the weather warms up, step outside into your own backyard sanctuary. Surrounded by beautiful, mature trees that offer natural privacy from neighbours. The patio area serves as the perfect setting for summer BBQs, outdoor dining, or simply unwinding with a morning coffee in a serene, green setting. BONUS-Private driveway for hassle-free parking (id:19849)
Royal LePage Performance Realty
G - 35 Overberg Way
Ottawa, Ontario
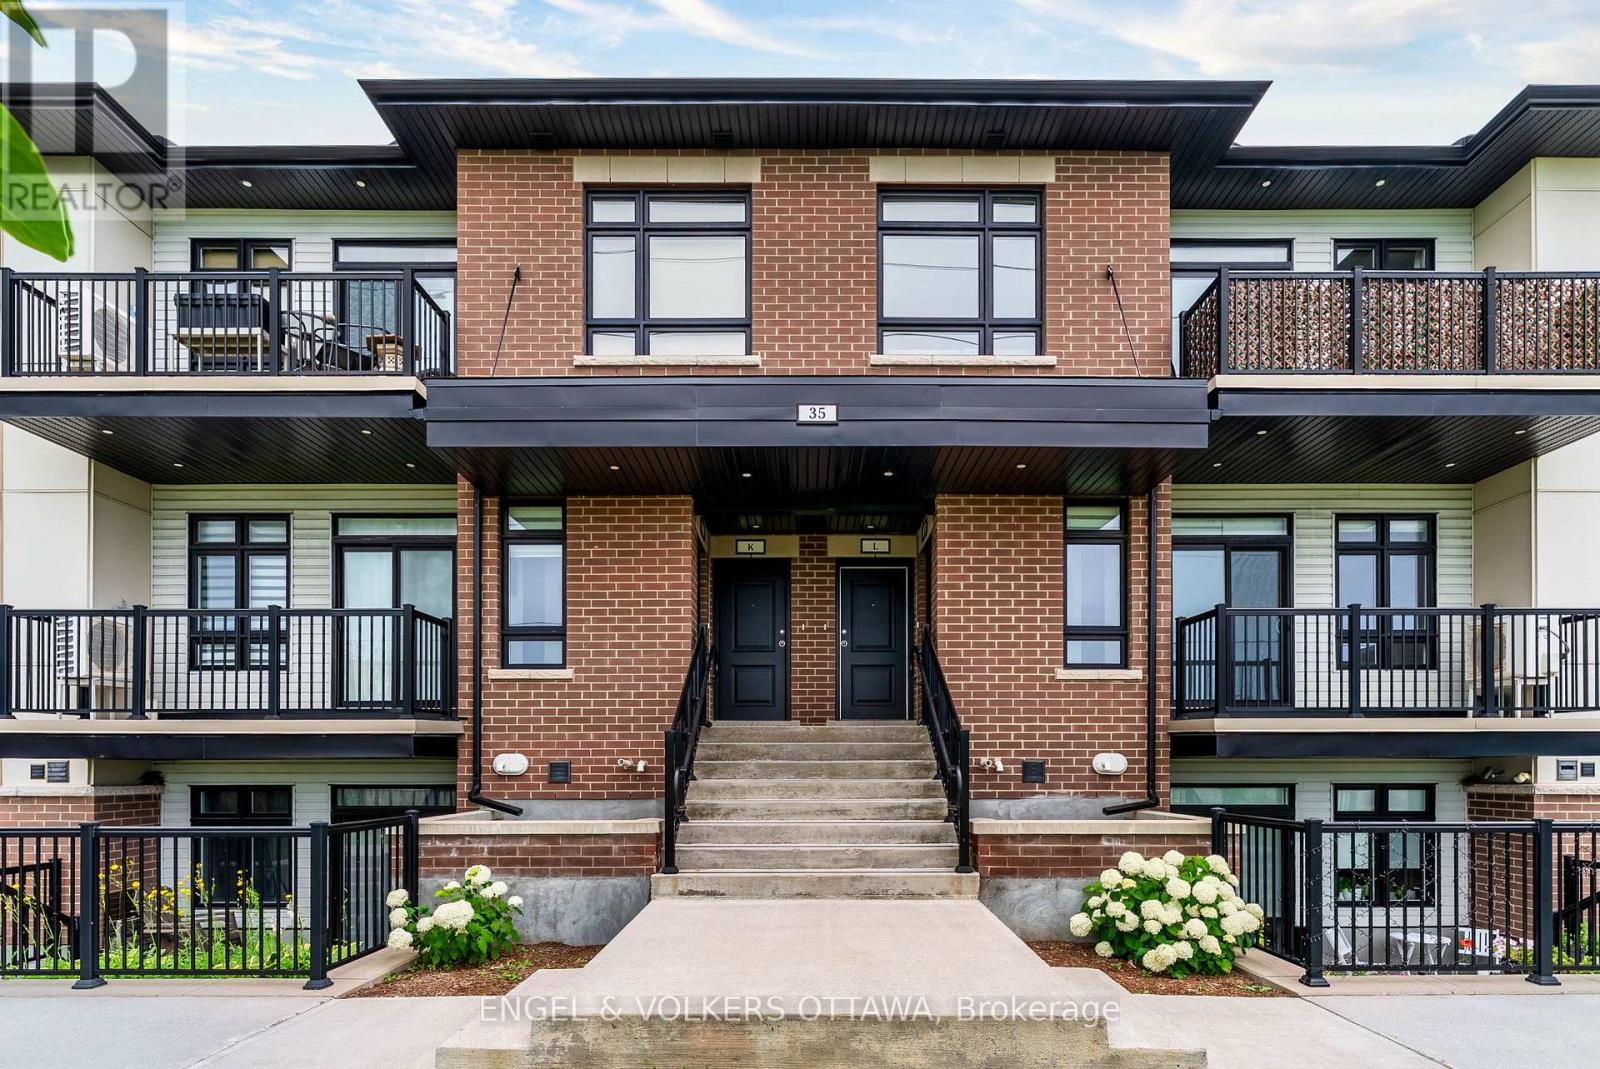
Welcome home to Zen Urban Flats, a modern and thoughtfully designed condo community in the heart of Kanata with low condo fees of just $228 per month. This bright end unit offers 2 bedrooms, 2 full bathrooms, and a private balcony, combining style, comfort, and functionality. Step inside to a spacious foyer with a convenient front hall closet before entering the open concept living space, designed for both everyday living and entertaining. The modern kitchen features quartz countertops, stainless steel appliances, and an oversized island that overlooks the living and dining areas, creating a bright and inviting atmosphere. Sliding patio doors lead to your private balcony, the perfect spot to relax and unwind.The primary bedroom offers a walk in closet and a private ensuite bathroom, while the second bedroom and full bathroom provide flexibility for guests, a home office, or family living. Parking is included, along with ample visitor parking for added convenience. Ideally located close to public transit, parks, walking trails, shopping, restaurants, and excellent schools, this home offers the perfect blend of modern living and everyday convenience. (id:19849)
Engel & Volkers Ottawa
603 - 179 George Street
Ottawa, Ontario
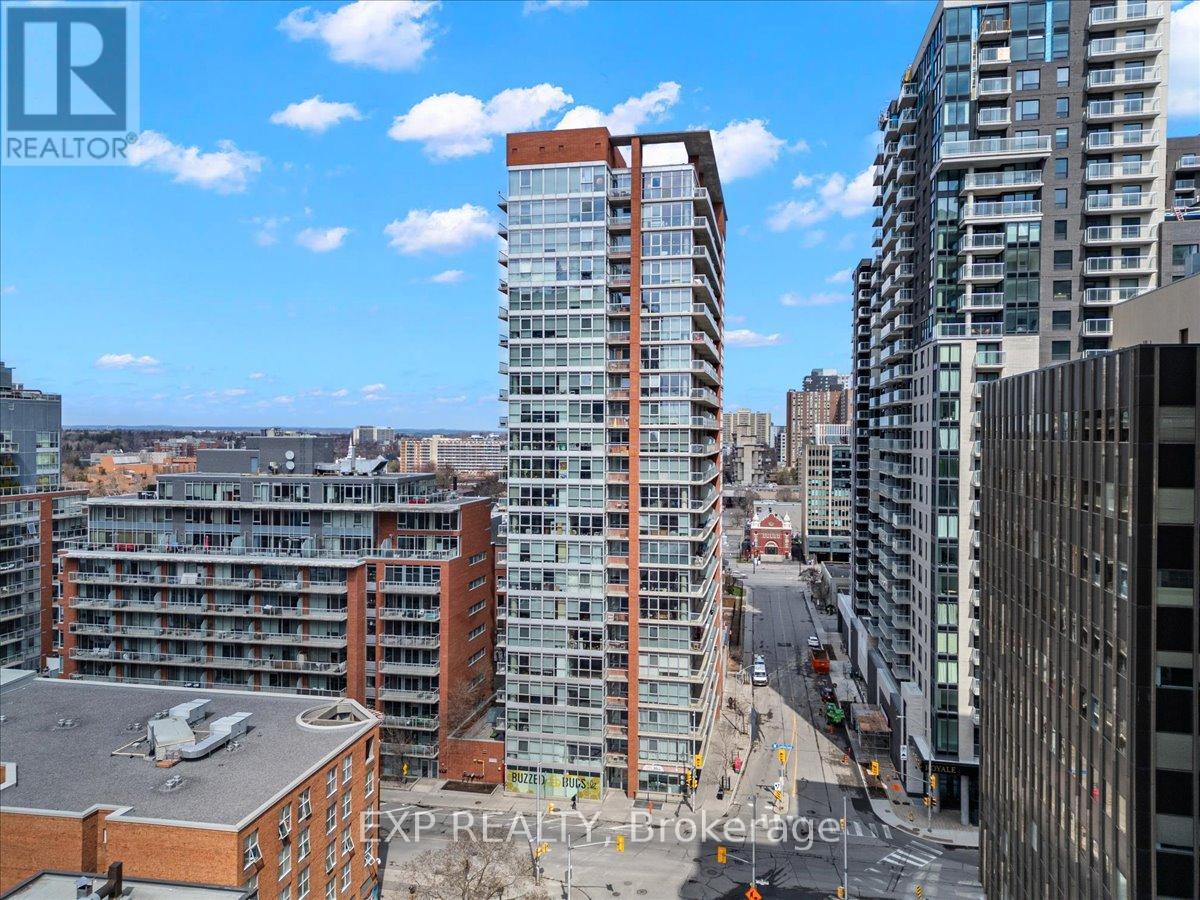
Welcome to urban living at its finest in the heart of the vibrant ByWard Market! This spacious and sun-drenched 1-bedroom + den corner suite offers an impressive wall of floor-to-ceiling windows, filling the space with natural light and showcasing sweeping city views. Step outside to your oversized private balcony-the perfect spot to enjoy your morning coffee or unwind after a busy day. Even better, all utilities are included in the condo fees, making ownership both simple and cost-effective. The thoughtfully designed open-concept kitchen and living area provides an ideal setting for entertaining guests or relaxing in style. The bright bedroom features expansive windows and ample natural light, while the cheater ensuite bathroom boasts a sleek glass walk-in shower. Need a workspace? The versatile den is perfectly suited for a home office, study area, or reading nook. In-suite laundry adds everyday convenience. Residents enjoy access to fantastic amenities, including a fully equipped fitness centre, BBQ terrace, and party room complete with a pool table. Plus, with the new Metro just steps from your front door, daily errands couldn't be easier. Enjoy all the energy, dining, shopping, and entertainment of the ByWard Market just a short stroll away, while still benefiting from a quieter, tucked-away location. Simply move in and start enjoying everything this exceptional condo has to offer! (id:19849)
Exp Realty