

C - 1124 Klondike Road Ottawa, Ontario K2K 0H2
$2,350 Monthly
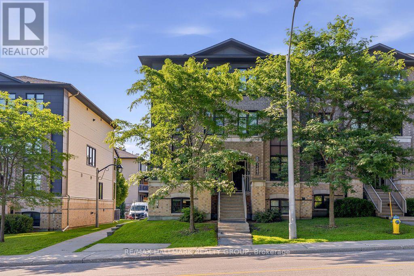
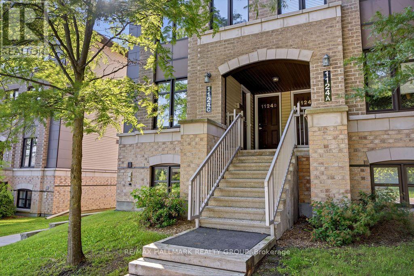
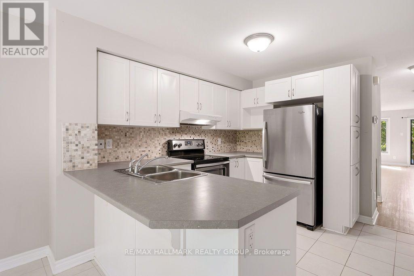
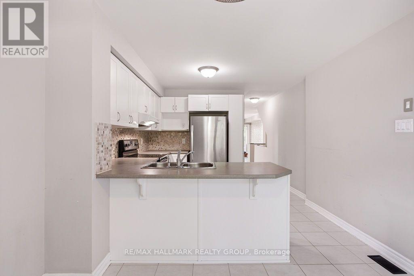
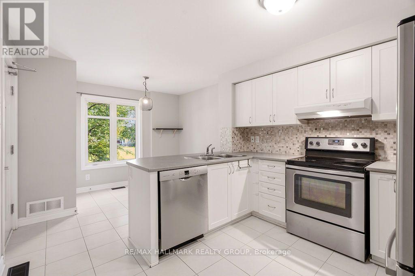
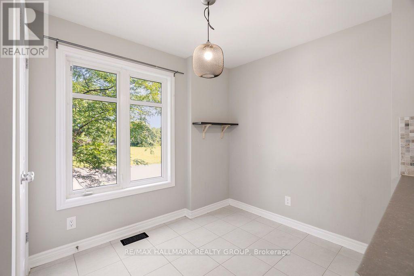
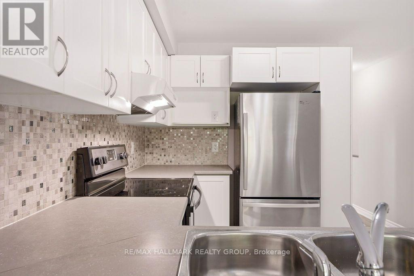
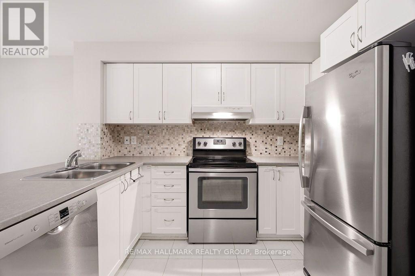
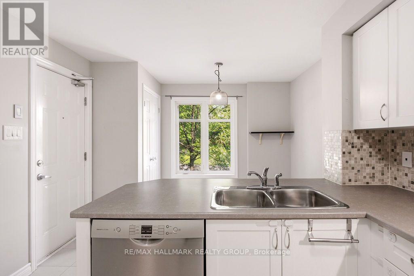
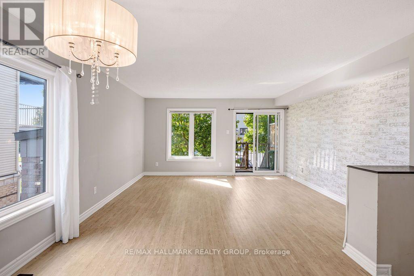
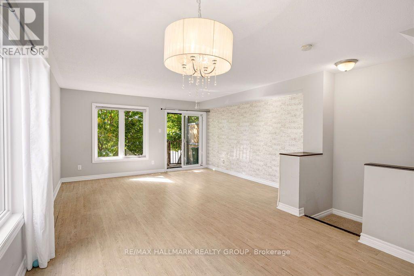
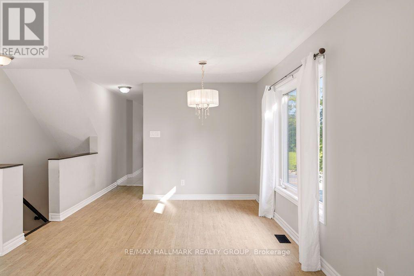
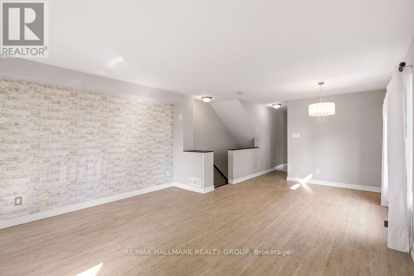
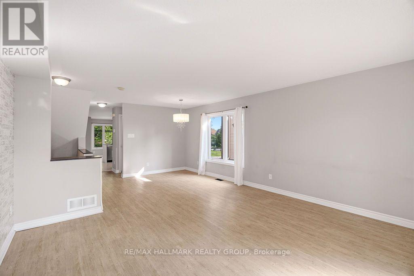
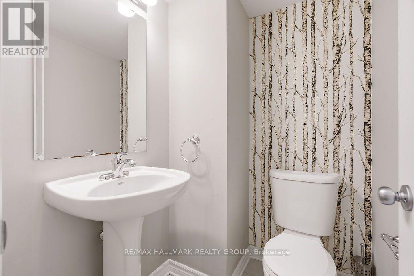
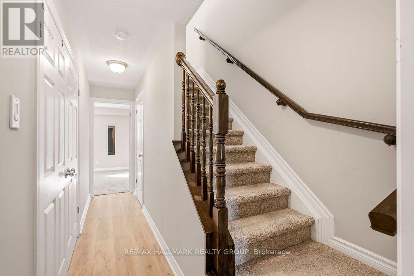
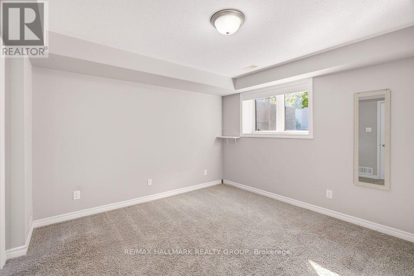
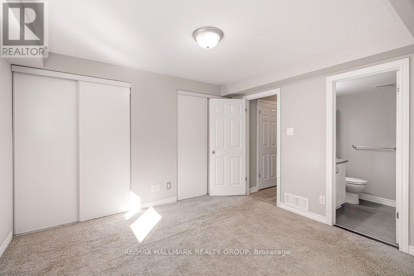
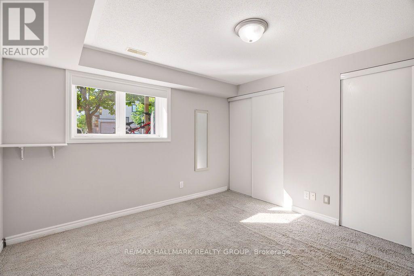
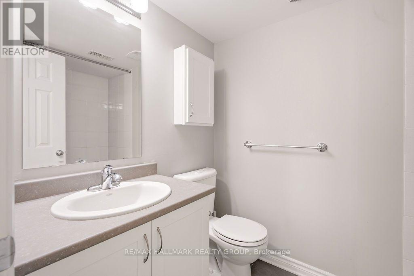
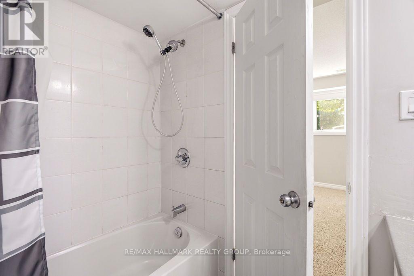
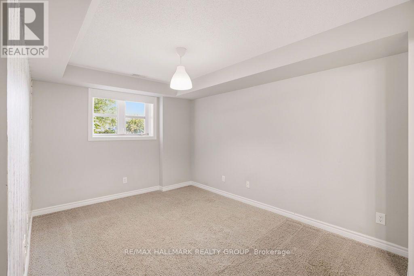
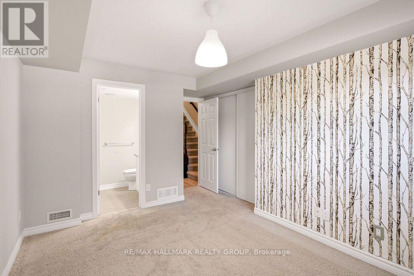
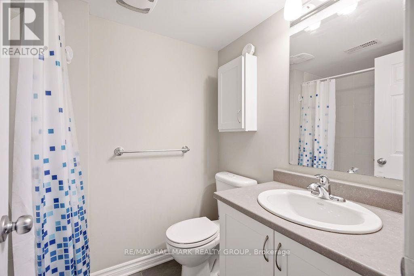
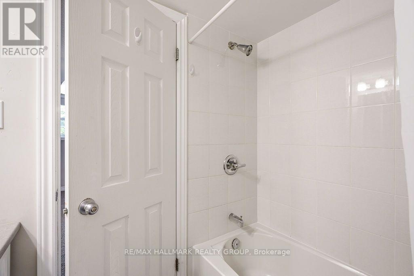
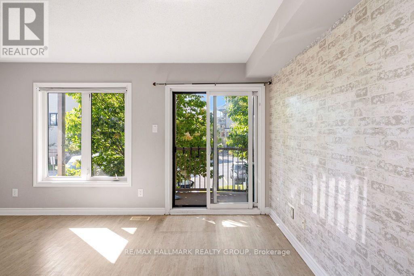
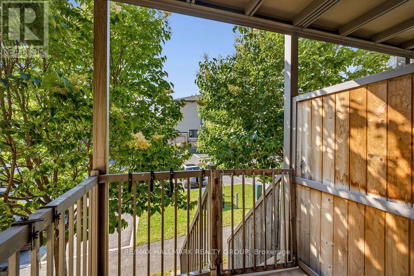
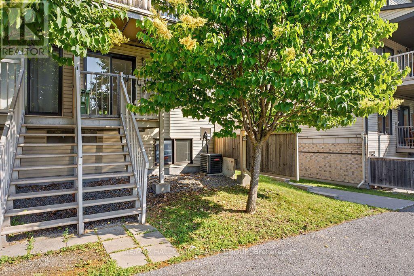
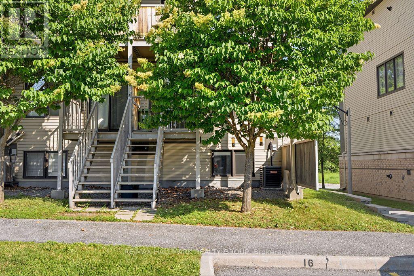
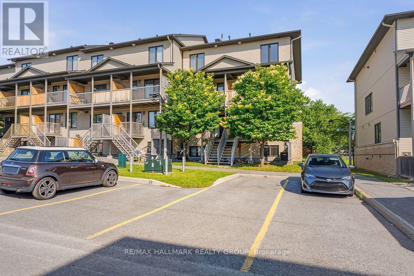
Welcome to Morgan's Grant! This bright and well-maintained townhome offers a fantastic location on Klondike Road, just a short walk to Sobeys, Shoppers Drug Mart, Rexall, Dollarama, restaurants, coffee shops, and everyday conveniences. The sun-filled main level features an open-concept layout with a crisp white kitchen, stainless steel appliances, and a convenient powder room. The lower level offers a unique layout with two spacious primary bedrooms, each complete with its own 3 piece ensuite bathroom and large closet, making it an ideal setup for professionals, roommates, or anyone seeking added privacy. Located in the heart of one of Kanata North's most desirable neighbourhoods, with easy access to parks, walking trails, public transit, schools, and the Kanata High-Tech Park. Includes TWO surfaced parking spots! Available immediately! (id:19849)
Property Details
| MLS® Number | X13582692 |
| Property Type | Single Family |
| Community Name | 9008 - Kanata - Morgan's Grant/South March |
| Community Features | Pets Allowed With Restrictions |
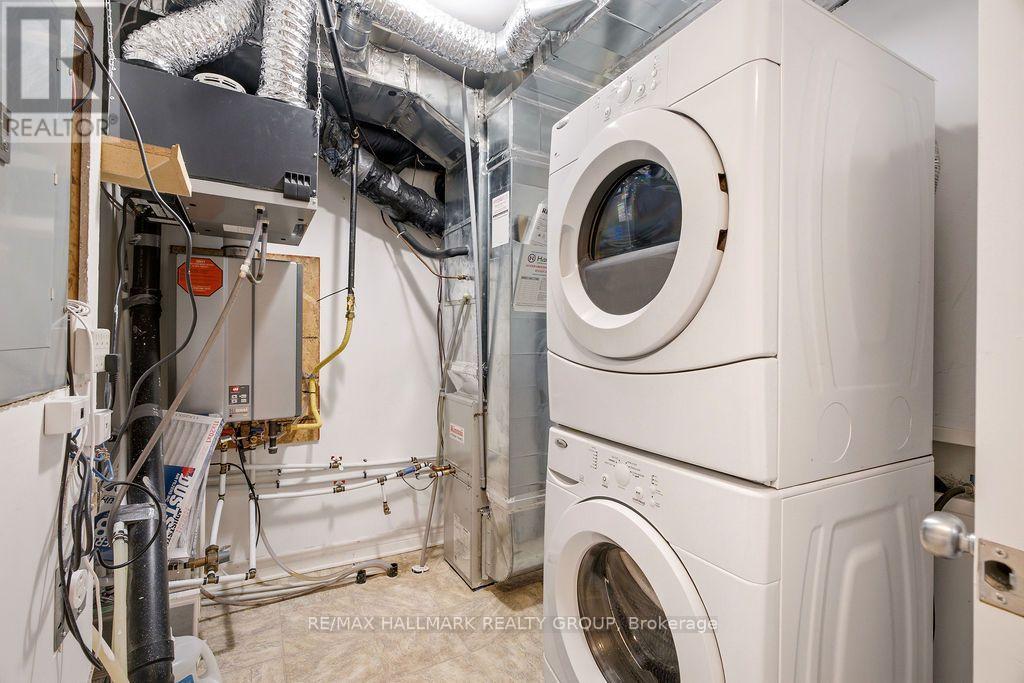
| Equipment Type | Water Heater |
| Features | Balcony |
| Parking Space Total | 2 |
| Rental Equipment Type | Water Heater |
Building
| Bathroom Total | 3 |
| Bedrooms Below Ground | 2 |
| Bedrooms Total | 2 |
| Basement Development | Finished |
| Basement Type | Full (finished) |
| Cooling Type | Central Air Conditioning |
| Exterior Finish | Brick, Vinyl Siding |
| Fireplace Present | Yes |
| Foundation Type | Concrete |
| Half Bath Total | 1 |
| Heating Fuel | Natural Gas |
| Heating Type | Forced Air |
| Size Interior | 600 - 699 Sqft |
| Type | Apartment |
Parking
| No Garage |
Land
| Acreage | No |
Rooms
| Level | Type | Length | Width | Dimensions |
|---|---|---|---|---|
| Lower Level | Bedroom | 2.97 m | 4.11 m | 2.97 m x 4.11 m |
| Lower Level | Primary Bedroom | 3.6 m | 3.6 m | 3.6 m x 3.6 m |
| Main Level | Kitchen | 5.53 m | 3.22 m | 5.53 m x 3.22 m |
| Main Level | Living Room | 4.44 m | 4.11 m | 4.44 m x 4.11 m |
| Main Level | Dining Room | 3.35 m | 2.59 m | 3.35 m x 2.59 m |
Interested?
Contact us for more information
Gina Mertikas-Lavictoire
Salesperson

344 O'connor Street
Ottawa, Ontario K2P 1W1
(613) 563-1155
(613) 563-8710
www.hallmarkottawa.com/

Lindsey Osborne
Salesperson
344 O'connor Street
Ottawa, Ontario K2P 1W1
(613) 563-1155
(613) 563-8710
www.hallmarkottawa.com/

Pierre Acouri
Salesperson
www.facebook.com/pacourirealtor
twitter.com/PierreAcouri?ref_src=twsrc^google|twcamp^serp|twgr%255
www.linkedin.com/in/pierreacouri/
344 O'connor Street
Ottawa, Ontario K2P 1W1
(613) 563-1155
(613) 563-8710
www.hallmarkottawa.com/

Jeffrey Gauthier
Broker
www.jeffreygauthier.ca/
344 O'connor Street
Ottawa, Ontario K2P 1W1
(613) 563-1155
(613) 563-8710
www.hallmarkottawa.com/

The trademarks REALTOR®, REALTORS®, and the REALTOR® logo are controlled by The Canadian Real Estate Association (CREA) and identify real estate professionals who are members of CREA. The trademarks MLS®, Multiple Listing Service® and the associated logos are owned by The Canadian Real Estate Association (CREA) and identify the quality of services provided by real estate professionals who are members of CREA. The trademark DDF® is owned by The Canadian Real Estate Association (CREA) and identifies CREA's Data Distribution Facility (DDF®)
July 20 2026 01:23:51
Ottawa Real Estate Board
RE/MAX Hallmark Realty Group