

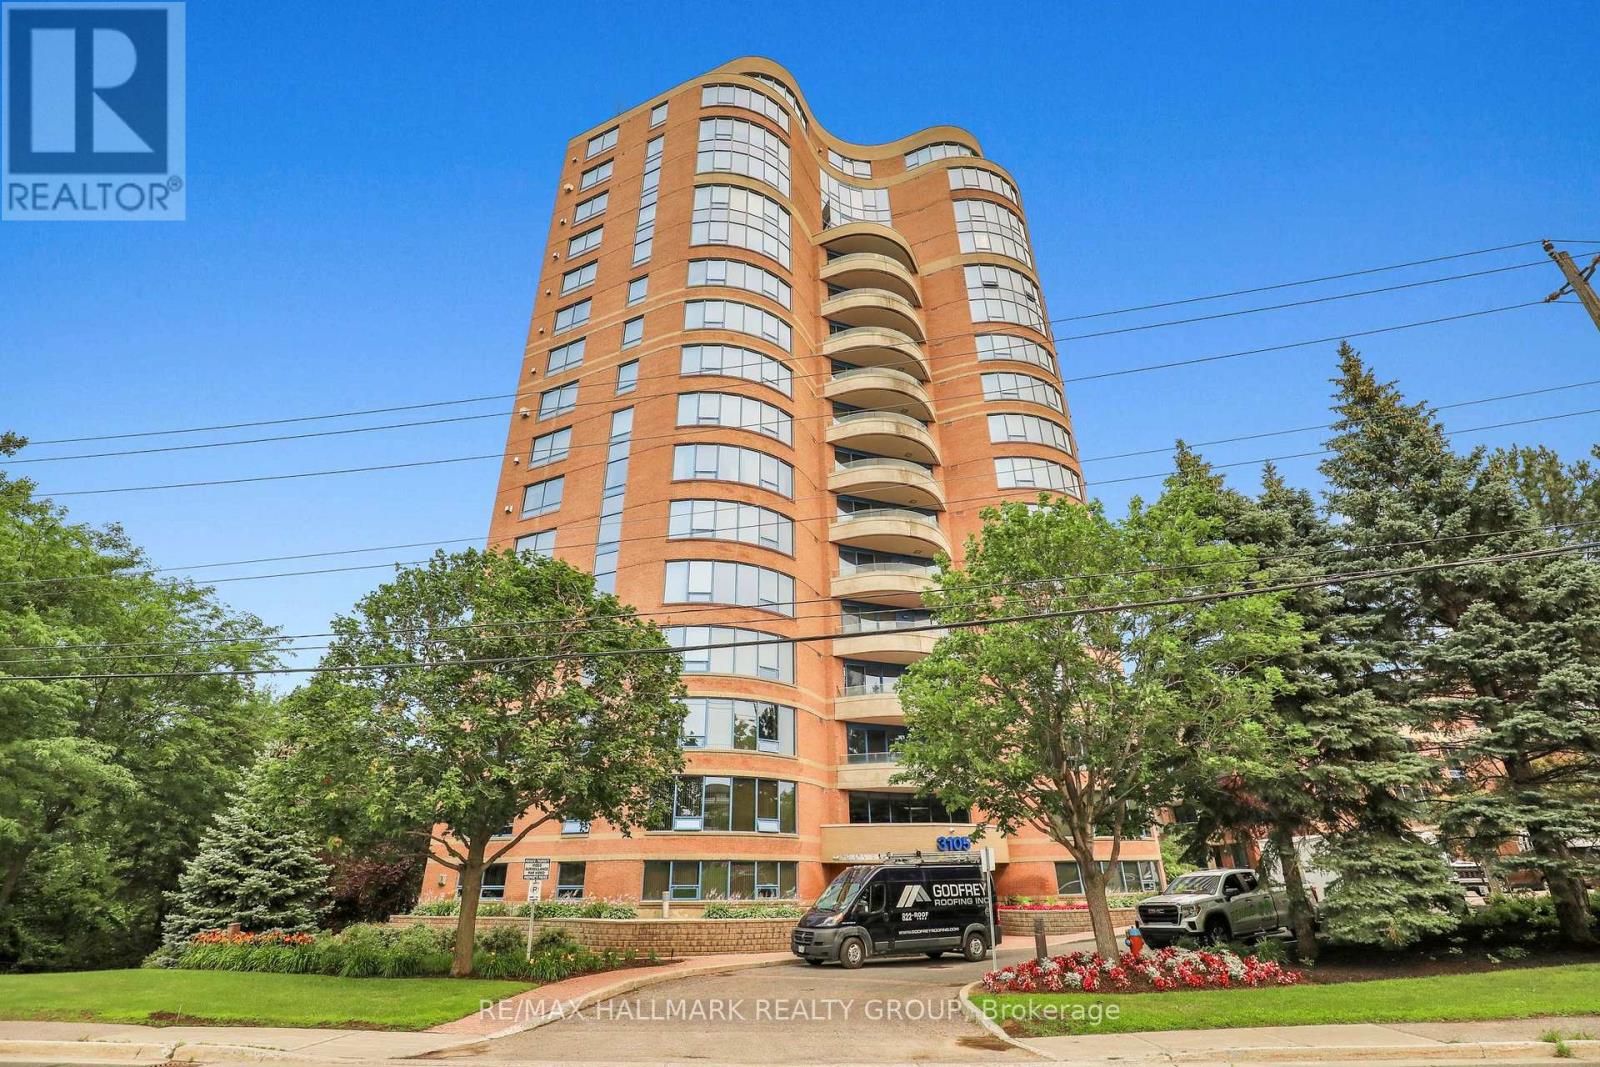
502 - 3105 Carling Avenue
Ottawa, Ontario
Spacious, pristine and exceptionally maintained, this bright 2-bedroom, 2-bathroom condominium offers peaceful, private views through the treetops toward the Ottawa River. The expansive open-concept living and dining area features gleaming hardwood floors, a cozy gas fireplace (recently replaced and upgraded) and access to a generous balcony overlooking the NCC pathways and the Ottawa River. The bright white kitchen offers abundant cabinetry, generous workspace, a functional island and additional pantry storage. The exceptionally large primary suite includes a walk-in closet and private ensuite with soaker tub and separate shower, while the second bedroom and full bath provide ideal space for guests or a home office. Complete with in-suite laundry, one underground parking space and a storage locker. Residents enjoy a well-managed building with premium amenities including an indoor pool, fitness centre, party room, guest suites, library, workshop and beautifully landscaped grounds. Just steps to the Ottawa River, NCC bike paths, Britannia Beach, the Nepean Sailing Club, Andrew Haydon Park, Bayshore Shopping Centre, transit and everyday amenities. Easy to show, book your visit today. Some photos are virtually staged. (id:19849)
RE/MAX Hallmark Realty Group
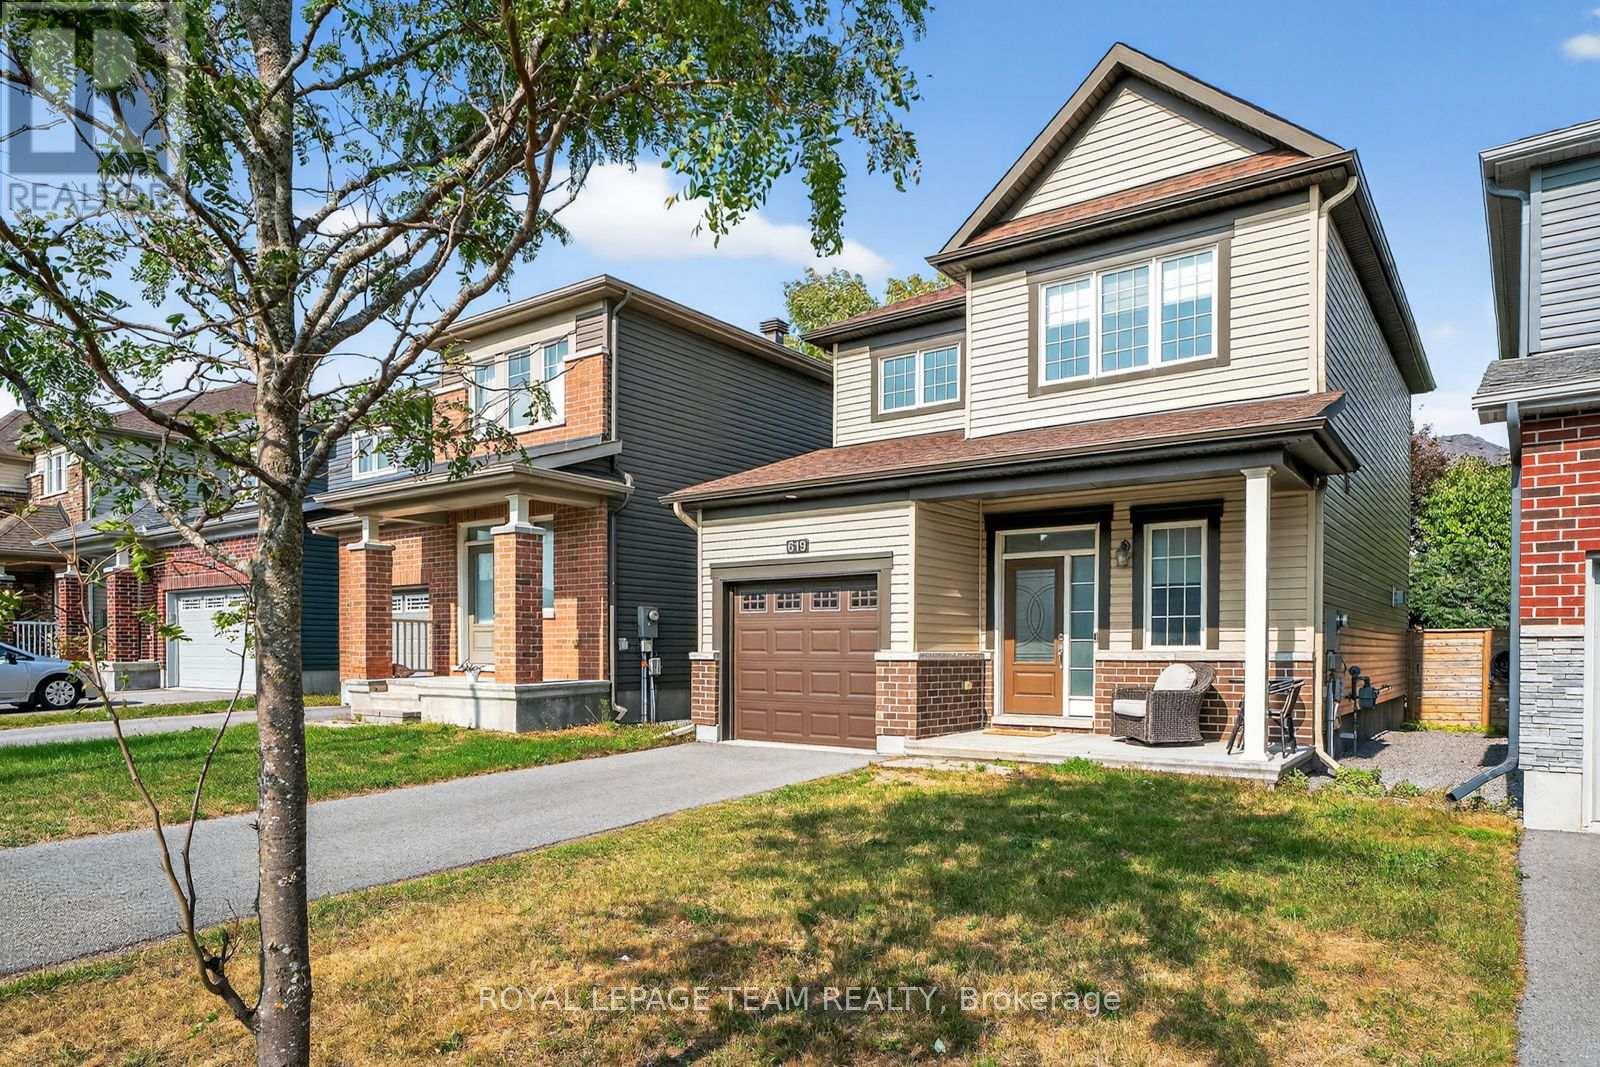
619 Geranium Walk
Ottawa, Ontario
Beautifully maintained Minto-built family home in the desirable Potter's Key community. Ideally located close to parks, schools, shopping, and restaurants along Main Street.This 3-bedroom, 3-bathroom home features numerous upgrades and a bright, neutral interior with 9 ft ceilings on the main level. The welcoming foyer includes ceramic tile flooring, a double closet, and inside access to the garage. Hardwood floors flow through the main living areas, including the spacious great room with a gas fireplace and custom mantle.The open-concept kitchen offers stainless steel appliances, premium cabinetry, a marble tile backsplash, breakfast bar, and an eating area with sliding patio doors leading to the backyard.Upstairs features neutral carpeting, a generous primary bedroom with walk-in closet and 4-piece ensuite with double sinks and glass shower. Two additional bedrooms with double closets and a full 4-piece family bathroom complete the second level.Unfinished lower level provides ample storage and future potential. Move-in ready and perfect for families! (id:19849)
Royal LePage Team Realty
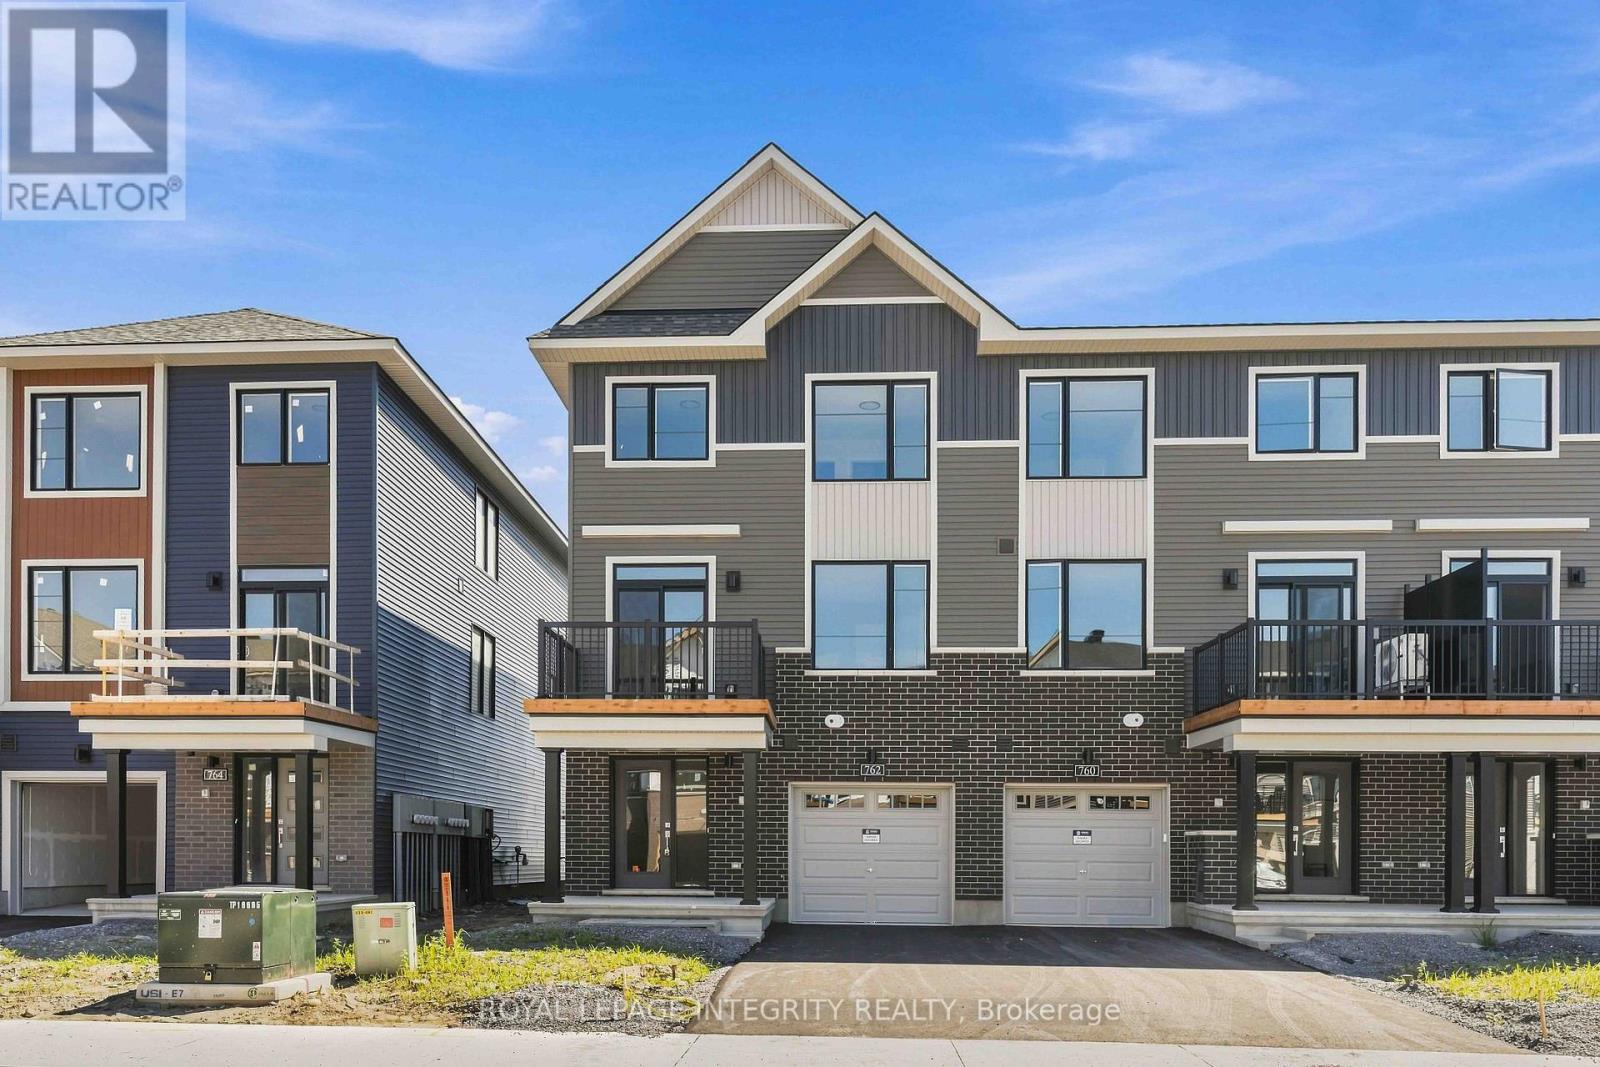
762 Tadpole Crescent
Ottawa, Ontario
Be the first to live in this brand-new 3-storey end-unit townhouse in Barrhaven's desirable Riversbend community! As an end unit, this home boasts enhanced curb appeal and extra windows, flooding every level with natural light. The second floor features a bright, open-concept layout seamlessly connecting the living and dining areas to a private balcony. The spacious kitchen is upgraded with stainless steel appliances, ample cabinetry, and stunning quartz counters that run throughout the home. The third level serves as a private retreat, offering 3 well-appointed bedrooms and a full main bathroom. Enjoy gorgeous laminate flooring on the main level, modern fixtures, a smart layout, and 1.5 baths. Ideally located within walking distance to parks, schools, and transit, and just minutes from Barrhaven's best shopping, dining, and everyday amenities. (id:19849)
Royal LePage Integrity Realty

144 Trail Side Circle
Ottawa, Ontario
Serene Townhome Living with No Rear Neighbours! Welcome to 144 Trail Side, a beautifully maintained and incredibly spacious townhome that perfectly blends modern convenience with peaceful nature views. Backing onto an expansive, lush green space with absolutely no rear neighbours, this home offers a rare level of privacy in a highly sought-after community. The bright and inviting main floor features hardwood in the living and dining rooms and a highly functional kitchen equipped with warm wood cabinetry, stainless steel appliances, a walk in pantry, and plenty of prep space, all looking out toward your private backyard retreat. Upstairs, the generous primary suite is a true getaway, complete with double closets and a private 4-piece ensuite bathroom. Two additional bright, well-sized bedrooms offer plush carpeting and ample closet space, serviced by a spotless full main bathroom. For ultimate convenience, the dedicated laundry closet is also located on this upper level alongside the bedrooms-no hauling baskets up and down the stairs! The fully finished lower level is an entertainer's dream and a remote worker's paradise. It features modern wood-look flooring, a cozy tiled corner fireplace, recessed pot lighting, and custom built-in shelving. You'll also find a dedicated den/nook area that is tailor-made for working from home, offering a quiet, productive pocket away from the main living areas. This fantastic bonus space is completed by a highly stylish, updated 2-piece powder room. Step out the sliding glass doors to your ultimate backyard oasis. The massive wooden deck features built-in bench seating and a covered tier, making it the perfect spot for summer BBQs or enjoying your morning coffee while taking in the unobstructed views of the open fields behind you. Don't miss your chance to make this fantastic property home! Photos virtually staged with AI. (id:19849)
RE/MAX Hallmark Realty Group
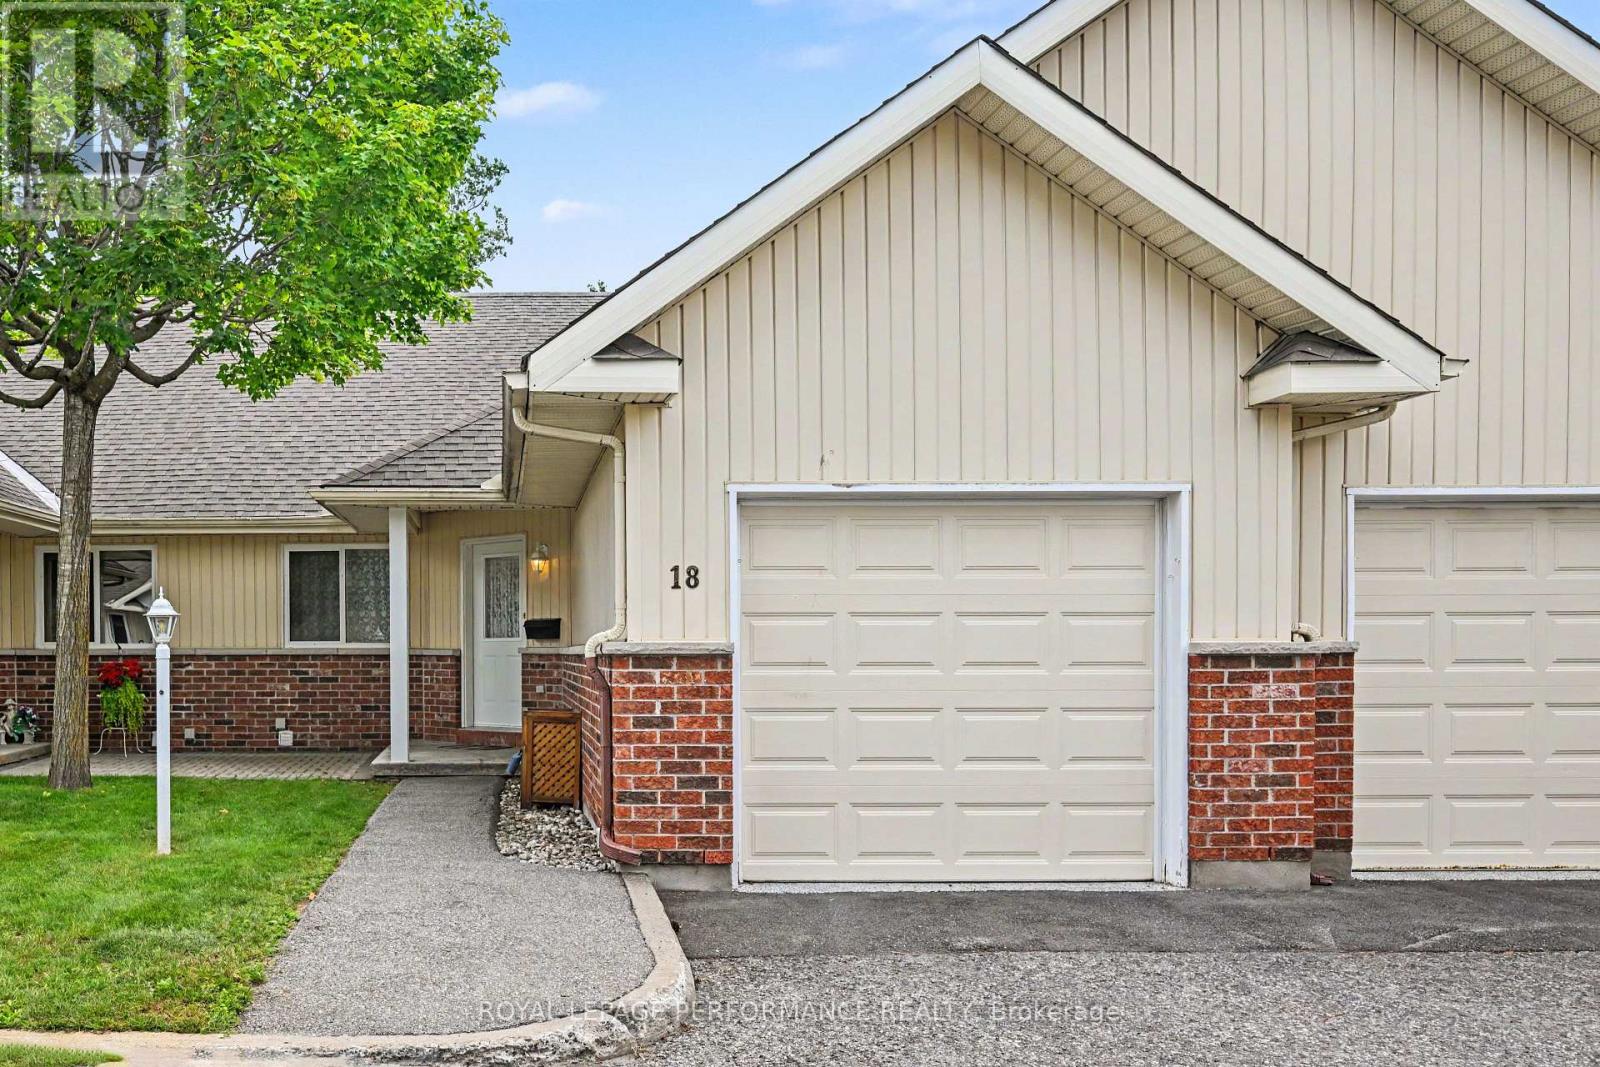
18 Daphne Crescent
Ottawa, Ontario
Welcome to this pristine, maintenance-free adult bungalow townhouse in the highly sought-after 55+ Life Lease community at 18 Daphne Crescent. Nestled in a quiet and peaceful enclave in Stittsville, with the nearby amenities of Stittsville Main.Step inside this impeccably clean home to find a bright, open-concept layout featuring a chef's kitchen complete with a breakfast bar, impressive cupboard space, and a dining area perfect for hosting. The spacious living room serves as a warm, welcoming heart of the home. Retreat to the primary bedroom featuring a large walk-in closet, alongside a generous second bedroom with plenty of closet space-perfect for guests or a home office. Convenience is key with a full-sized main floor laundry room and a well-appointed main bath. The massive unfinished basement feature the utility room, furnace (2017) and is a clean, blank canvas, ideal for extensive storage or your future custom design. The outdoor living here is second to none! Walk out to the largest deck in this entire community, complete with an automatic shade awning (2023), directly backing onto quiet greenspace. The beautifully landscaped courtyard and common grounds are perfect for scenic daily walks and chatting with friendly neighbours. Additionally, a rare opportunity as it features a full-sized Garage upgraded with durable, professional epoxy shield flooring (2021). This is the perfect opportunity to downsize without compromising on space or peace of mind. Experience the ultimate in worry-free, independent living with NO PROPERTY TAXES or LAND TRANSFER TAX. Your monthly fees($533) take care of all property taxes, exterior upkeep, including snow removal, lawn care, year-round ground maintenance, windows, roofing, doors and garage doors, decks. No rentals permitted. Buyer must live in the unit. Traditional Mortgage lending not an option for LifeLease properties. (id:19849)
Royal LePage Performance Realty
375 Cooks Mill Crescent
Ottawa, Ontario
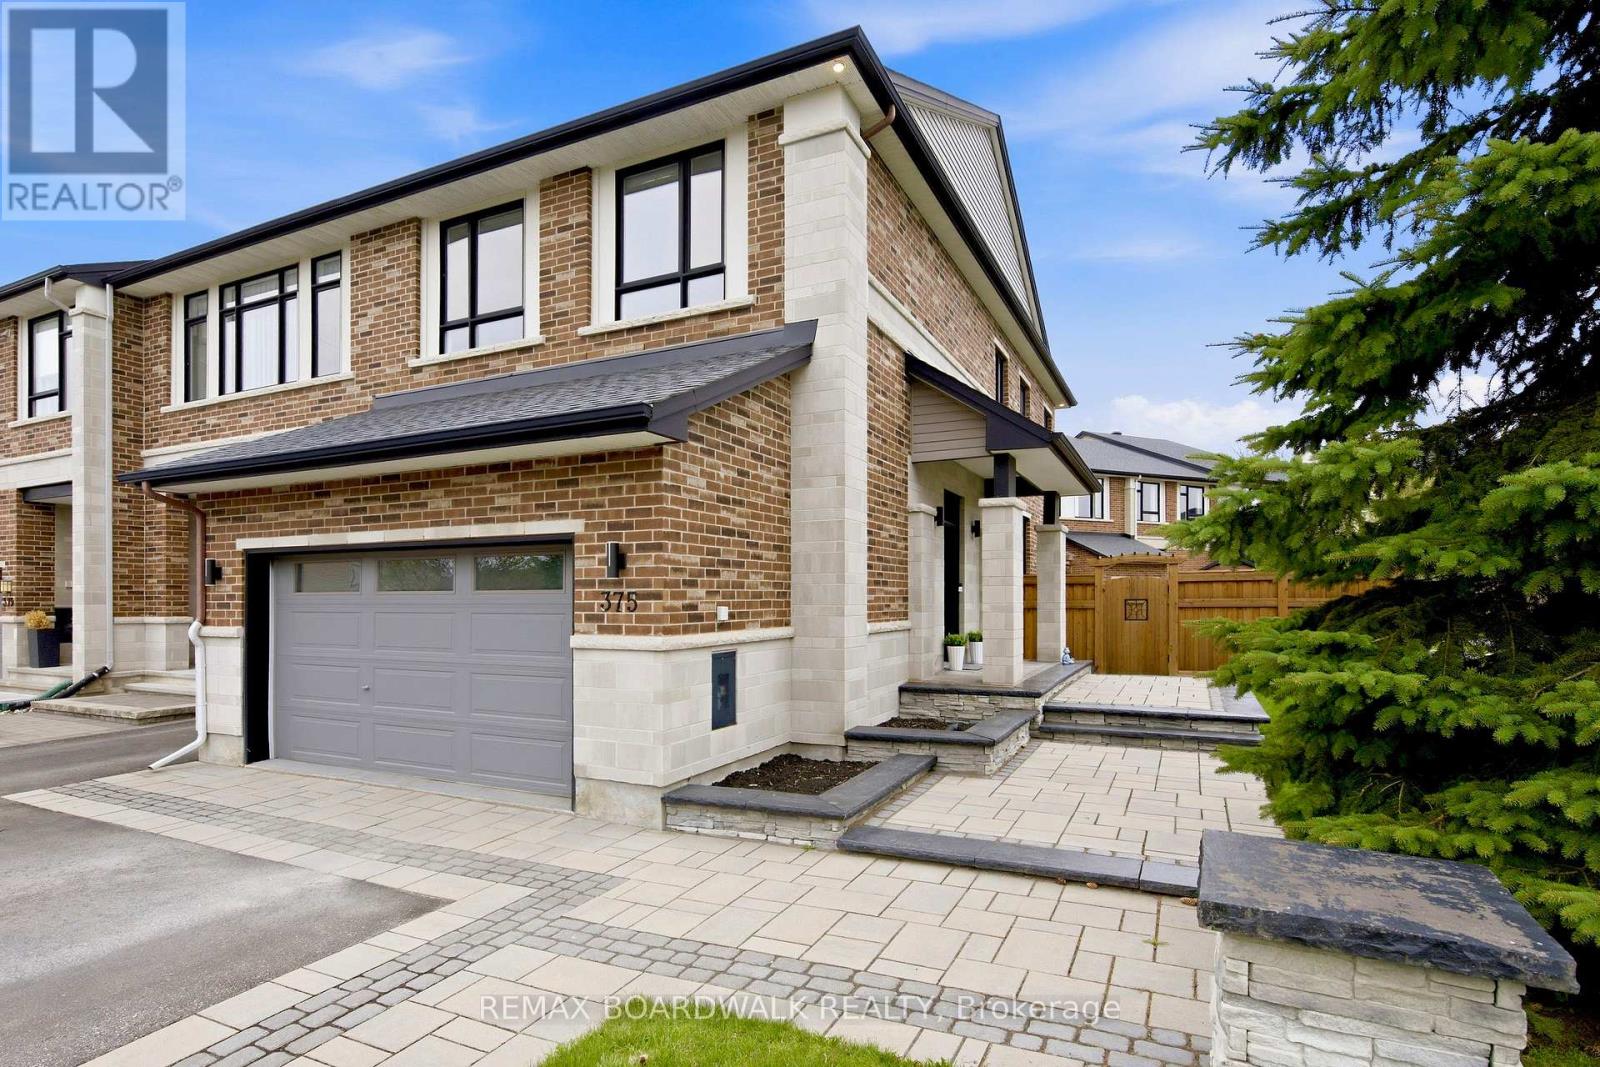
This luxury end-unit on a stunning corner lot offers a rare two-car garage with parking for up to six vehicles on the driveway and nearly 2,000 sq ft of beautifully finished living space in one of Riverside South's most sought-after neighbourhoods. With over $60,000 in custom landscaping including a stunning stone walkway and exterior pot lights that make the home stand out beautifully at night, this property makes an impression from the moment you arrive. Inside you're welcomed by a bright foyer leading to a convenient mudroom with garage access and a beautifully designed powder room with a moody upscale feel. The open-concept main floor is filled with natural light and features dark hardwood flooring, granite countertops, a breakfast nook, a large pantry and a spacious living and dining area centred around a beautiful gas fireplace. Upstairs offers a spacious primary retreat with double doors, oversized windows, a walk-in closet and a dual vanity ensuite with a large walk-in shower along with two generously sized bedrooms and a full main bathroom. The finished basement includes a large rec room, separate finished laundry room, additional storage space and a roughed-in bathroom. Outside you'll find a fully cedar-fenced backyard, a large deck, hot tub, spacious shed and plenty of yard space. Truly a rare luxury find close to shops, restaurants, parks and schools. Homes like this rarely come available in Riverside South. (id:19849)
RE/MAX Boardwalk Realty
2311 Edward Kidd Crescent
Ottawa, Ontario
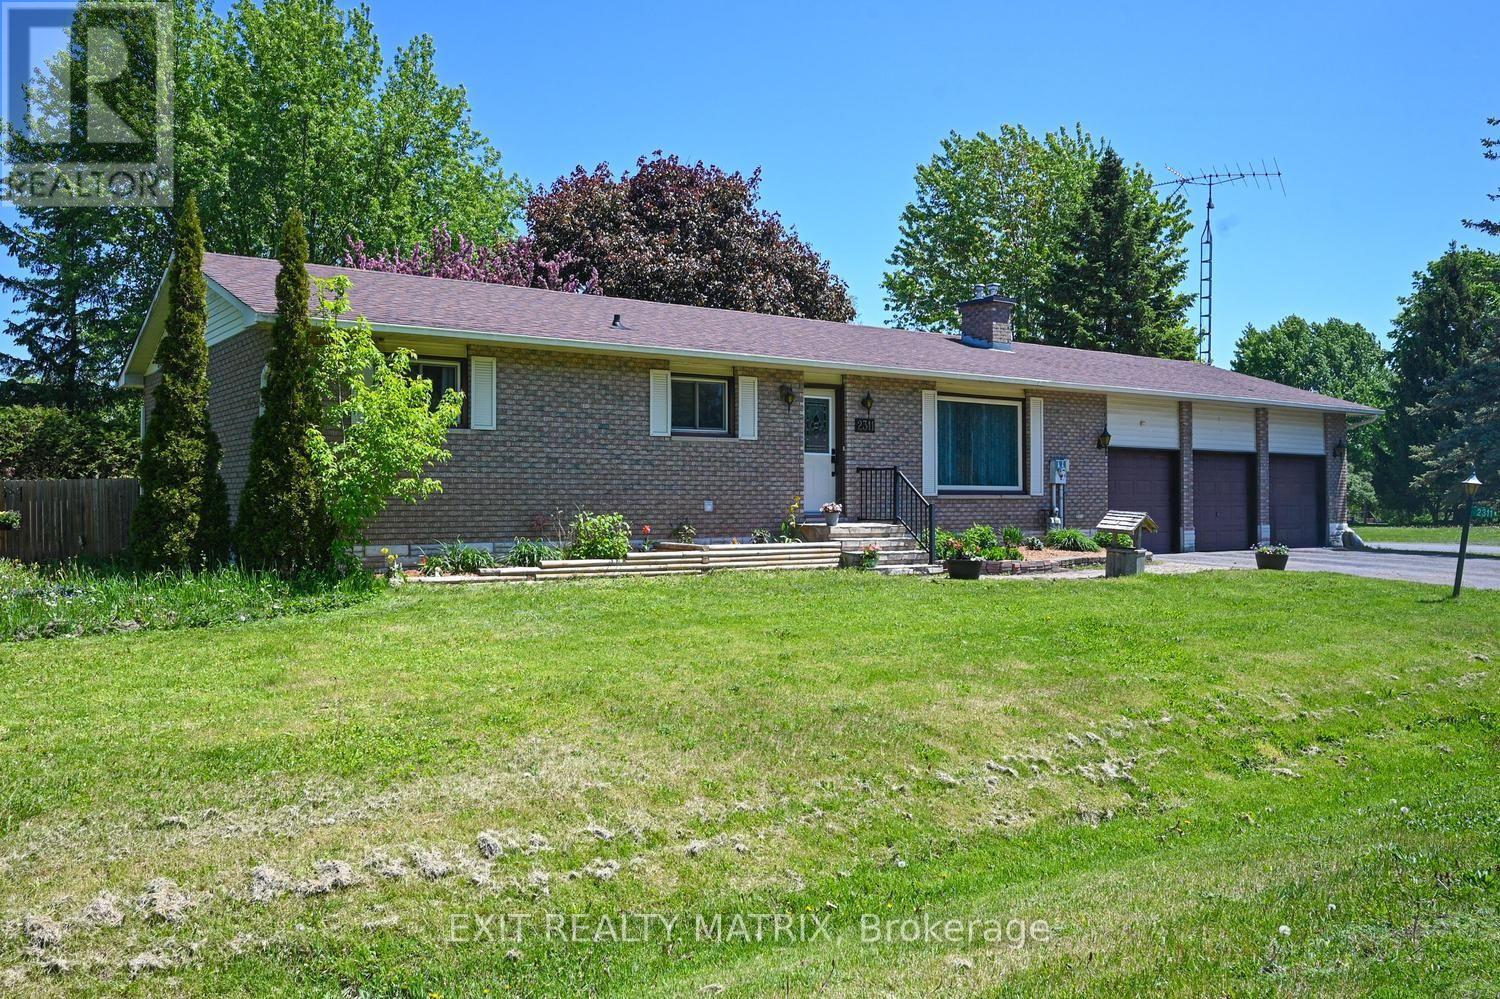
Welcome to 2311 Edward Kidd Drive, a well-maintained bungalow located on a quiet cul-de-sac in the welcoming community of North Gower. Offering 2+1 bedrooms, 2 full bathrooms, an oversized three-car garage, natural gas service, a paved driveway, and an oversized corner lot, this home provides comfortable living with plenty of space inside and out. The beautifully landscaped property is surrounded by mature trees and features a private backyard with a large workshop, ideal for hobbies, storage, or projects. Inside, you will find a bright, functional layout. The spacious kitchen offers ample cabinetry and counter space and opens to the dining area. The living room provides plenty of room to relax, while main-floor laundry adds everyday convenience. The primary bedroom features cheater ensuite access to the main bathroom. A second bedroom and an additional full bathroom complete the main level. The lower level includes a finished third bedroom with a walk-in closet. The remainder of the basement is unfinished and ready for your ideas, whether you need additional living space, a recreation room, home gym, workshop, or storage. Updates include fresh paint throughout the main level in Spring 2026, furnace in October 2021, water softener in 2022, hot water tank in March 2019, central air conditioning in June 2024, well inspection in 2025, septic inspection and pumping in May 2026, furnace surge protector in April 2024, electrical panel surge protector in 2025, generator in 2021, and a sump pump installed in April 2026 with battery backup installed in March 2025.Located approximately 20 minutes from Barrhaven and Kemptville, North Gower offers local restaurants, cafés, shops, a public library, bowling alley, churches, parks, and other community amenities while maintaining its small-town charm. (id:19849)
Exit Realty Matrix
2995 Cowan Crescent
Ottawa, Ontario
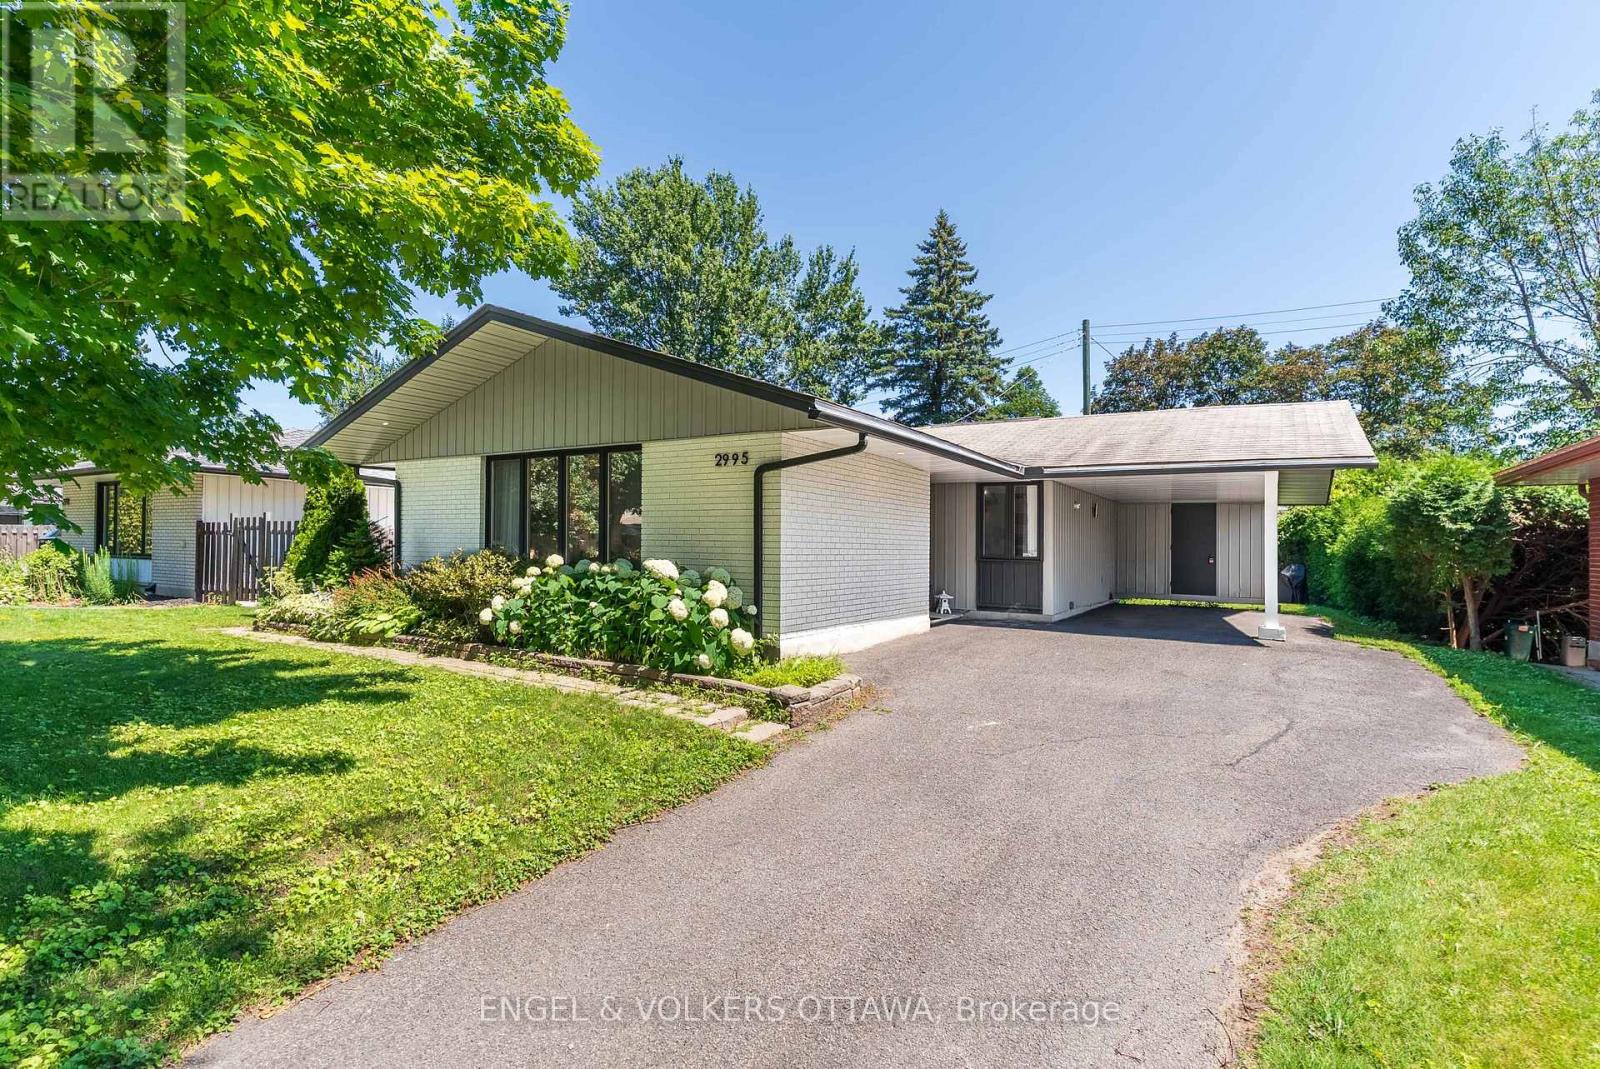
This stunning 3-bedroom bungalow is nestled on a quiet crescent in the sought-after community of Riverside Park South. Step inside the bright, sun filled foyer with a convenient coat closet before entering the beautifully updated main floor. In 2022, the main floor was extensively updated with smooth ceilings, pot lights, refinished hardwood flooring, new baseboards, trim, and interior closet doors. Terrazzo tile flows through the entrance and into the kitchen, which was refreshed with a stylish backsplash, quartz countertops, a chimney hood fan, and stainless steel appliances. The main bathroom was fully renovated in 2022 and features heated floors for added comfort.The finished basement offers a versatile space that's perfect for a rec room, home gym, office, or playroom, complete with a full second bathroom. The washer and dryer were replaced in 2025, along with the kitchen and bathroom windows.Outside, enjoy a private backyard featuring an interlock patio and a second pad ready for a future storage shed. Ideally located within walking distance to Fielding Drive Public School, Arnott Park, and McCarthy Woods, and just minutes from shopping, public transit, the LRT, and Mooney's Bay, this home offers the perfect blend of comfort, style, and convenience. (id:19849)
Engel & Volkers Ottawa
3 - 1505 Ballard Court
Ottawa, Ontario
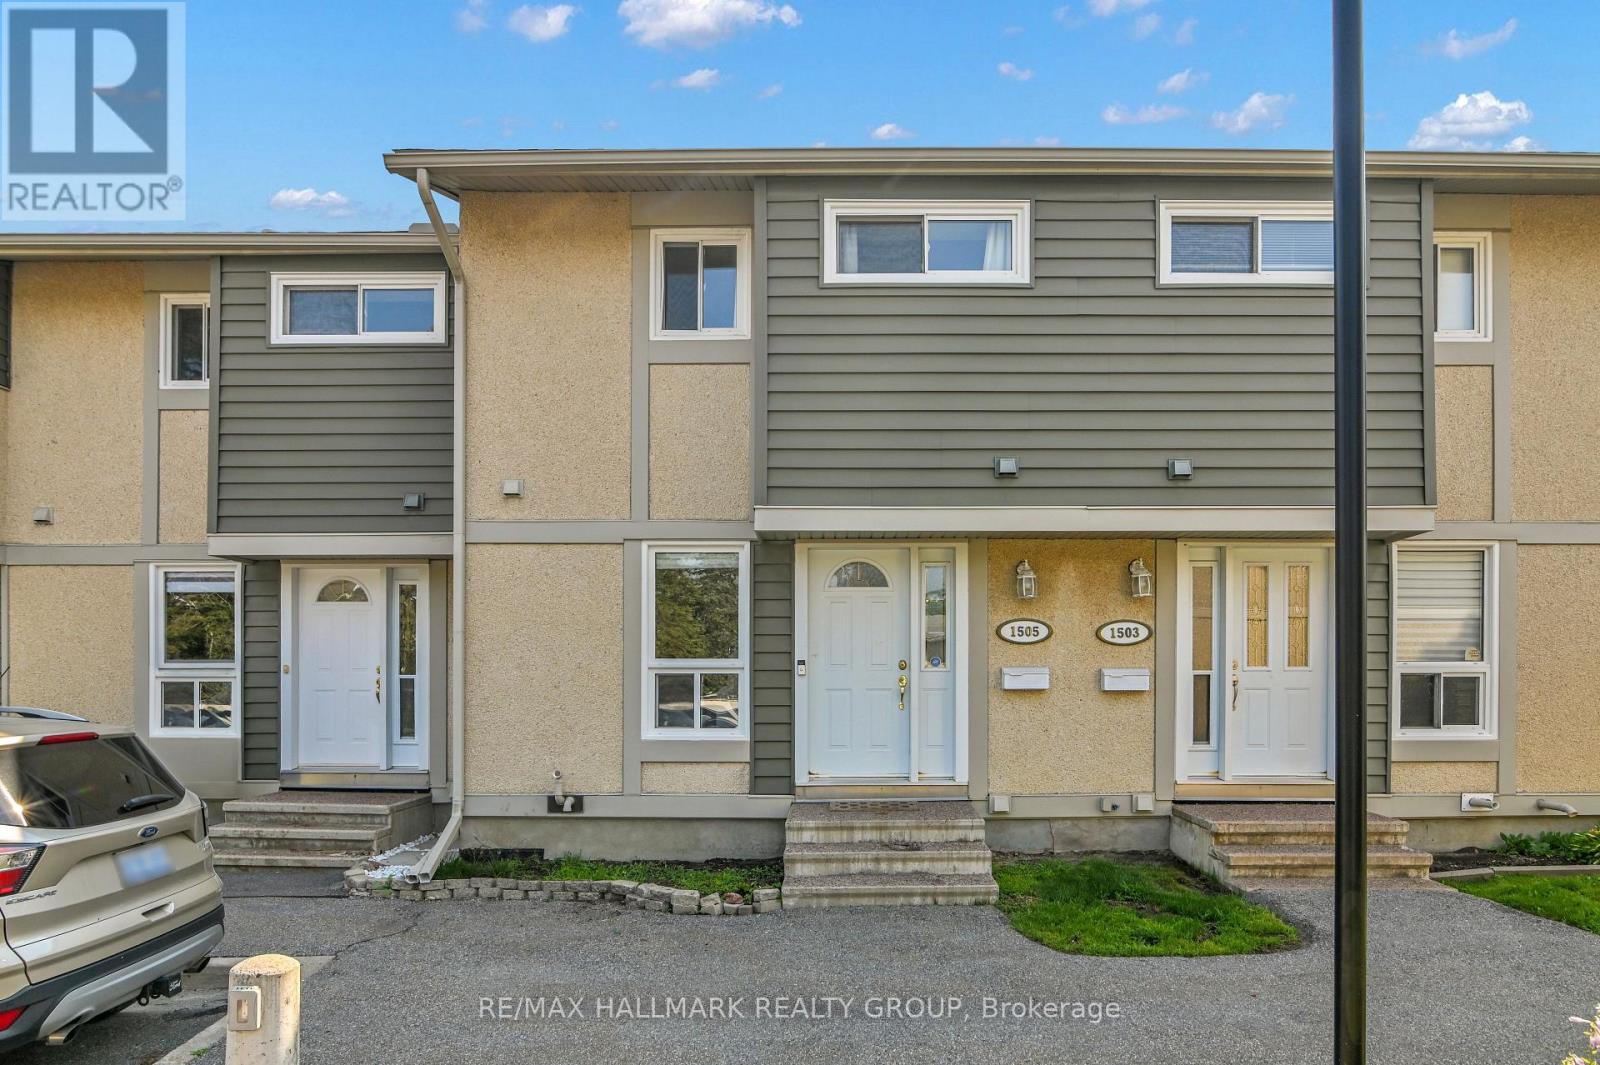
Great Location - Move-In Ready! Welcome to this well-maintained, move-in ready 3-bedroom, 1.5-bath home in a highly convenient location. The bright living room features patio doors that open to a large, private backyard with no rear neighbours, offering views of Pine View Golf Course. Enjoy the beautifully renovated kitchen (2022), along with updated main bathroom (2022), powder room (2022), and energy-efficient heat pump (2023). The home features hardwood floors on the main level, plush carpeting on the second level, and includes five appliances for added convenience. The spacious finished lower-level recreation room provides plenty of additional living space, while ample storage throughout the home ensures everything has its place. Ideally located with OC Transpo access just outside the back yard and within walking distance to parks, schools, restaurants and shopping. Very close to the LRT station, Costco, hwy 174, Hwy 417, cinema and government employment centres. This home offers the perfect combination of comfort, convenience, and location. (id:19849)
RE/MAX Hallmark Realty Group
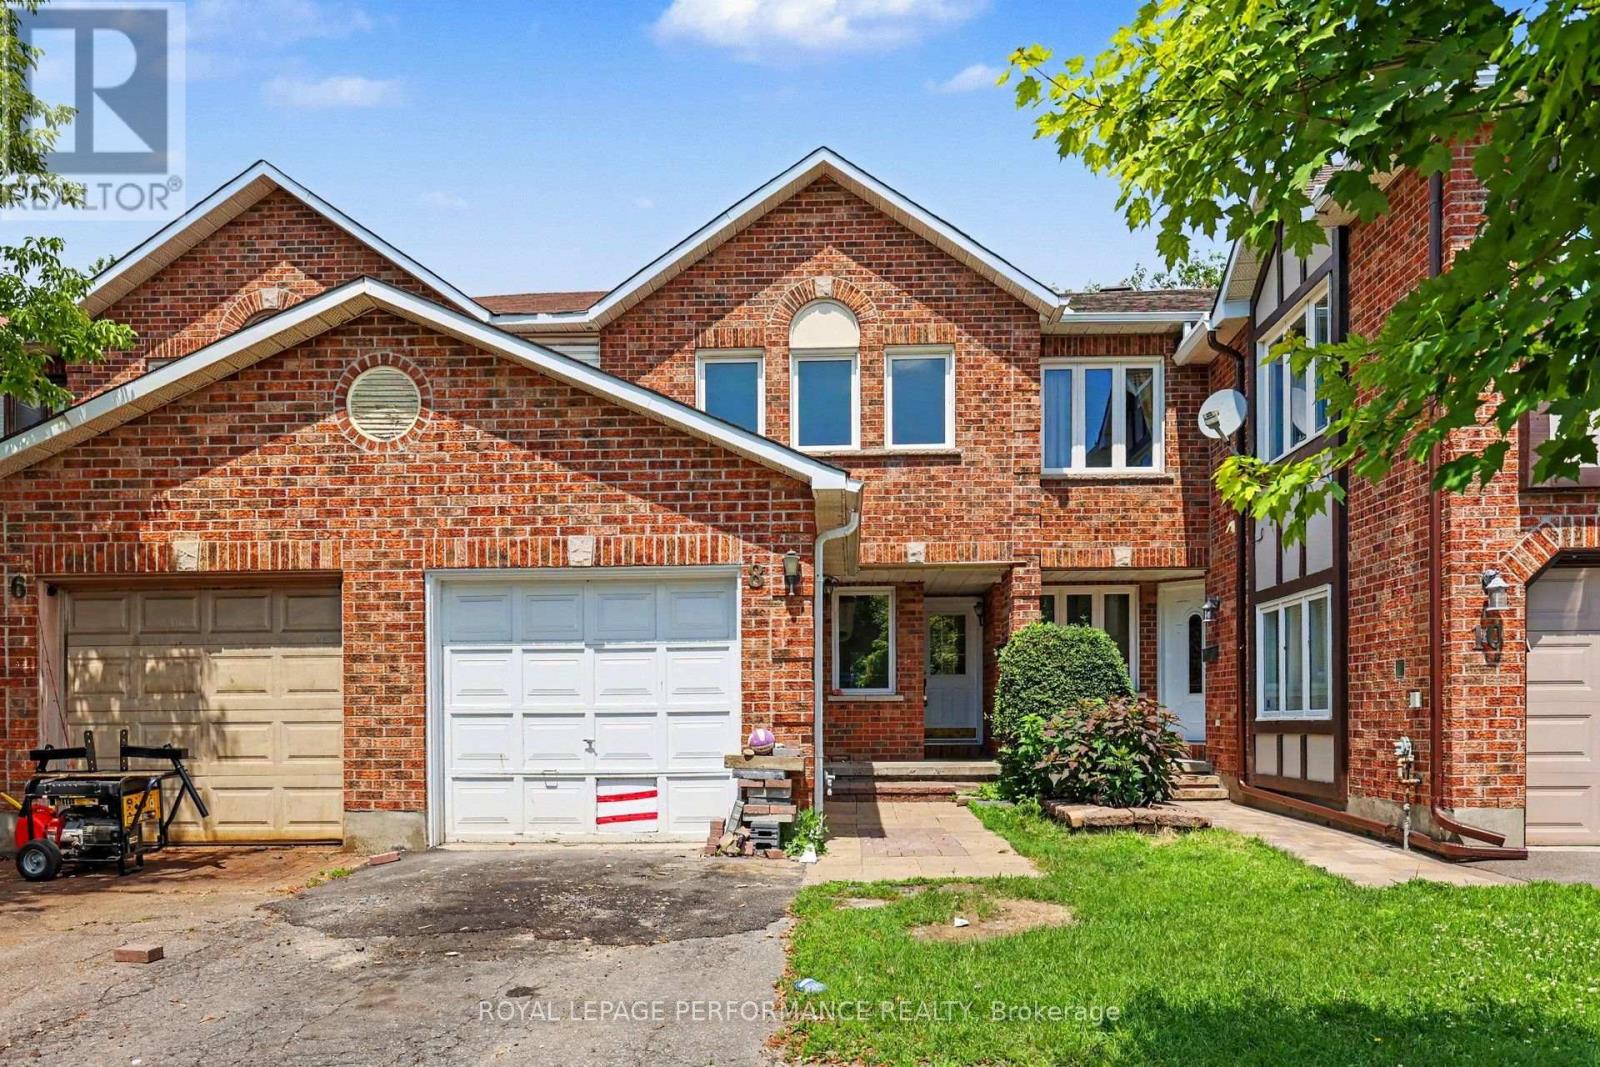
8 Southport Drive
Ottawa, Ontario
Fantastic opportunity in the sought-after Hunt Club/Greenboro neighbourhood! This 2-storey, 3-bedroom townhome with approximately 2063 sqft of living space, which has No Rear Neighbours, offers an excellent chance to renovate and customize a home to your own style. While the property requires updating throughout, the layout, location, and private setting provide an outstanding foundation. The main level features an open-concept living and dining room, a galley-style kitchen with a breakfast area and patio doors leading to the fully fenced backyard, plus a family room with a fireplace. A powder room and foyer complete the main floor. Upstairs, the spacious primary bedroom offers a walk-in closet and a 4-piece ensuite, while two additional well-sized bedrooms and another full bathroom. The finished basement includes a recreation room, laundry area, and ample storage. One of this home's standout features is its no rear neighbours, backing directly onto a walking path for added privacy. Furnace(2018) and AC (2018)! Ideally located within walking distance to Greenboro Park and Bruff Park, and just minutes from shopping, restaurants, transit, and everyday amenities along Hunt Club Road and Bank Street. Bring your vision and restore this home to its full potential in one of Ottawa's desirable and convenient neighbourhoods! (id:19849)
Royal LePage Performance Realty
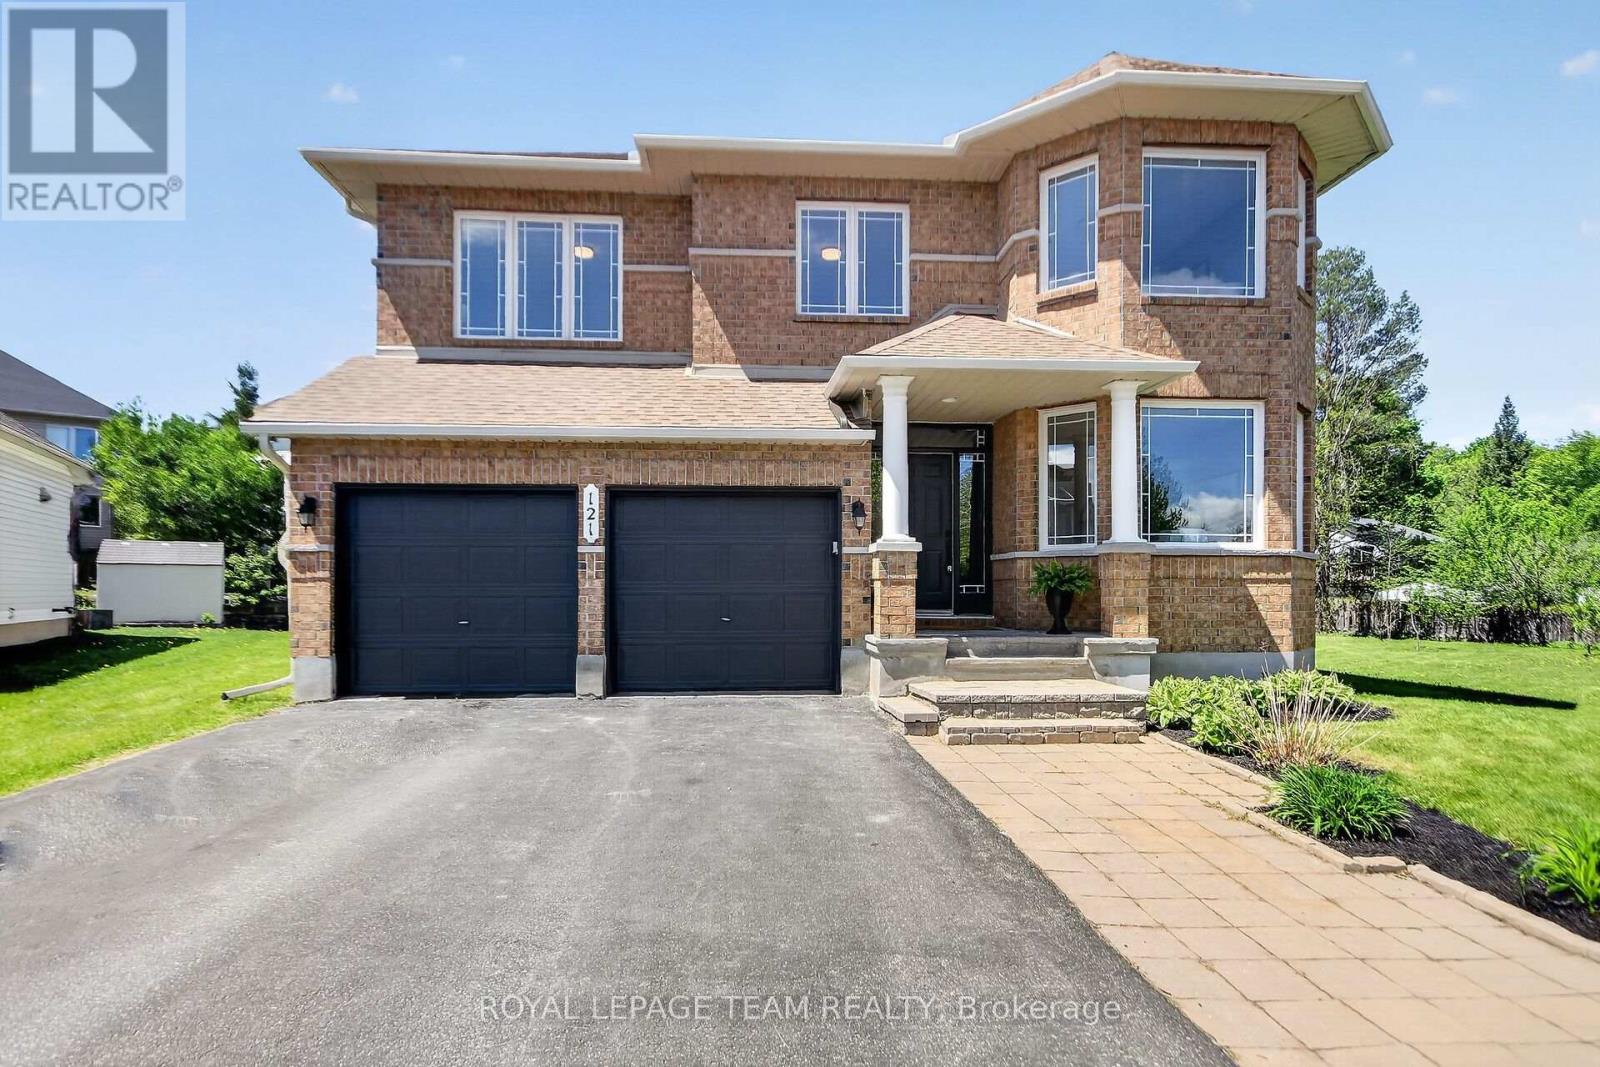
121 Muskego Crescent
Ottawa, Ontario
Nestled in one of Kanata's most sought-after neighbourhoods, this executive residence sits on a rare premium 0.312-acre lot offering exceptional outdoor space, privacy, and possibilities rarely found in the area. Boasting approx. 3,179 sq. ft. above grade plus a fully finished lower level, this 2-storey home blends elegance, comfort, and functionality. Step inside to a grand foyer with 9-foot ceilings and abundant natural light. Designed for entertaining and everyday living, the home features formal living and family rooms connected by a double-sided fireplace. The two-storey dining room features an open-to-above design and expansive windows. The renovated chef-inspired kitchen showcases quartz counters, waterfall island, porcelain tile flooring, stainless steel appliances, beverage fridge, and chimney-style hood fan. Patio doors lead to a private backyard retreat, where the oversized lot provides ample space for entertaining, recreation, gardening, or future enhancements. he main floor includes a functional mudroom/laundry area, powder room, and inside access to the double-car garage. An elegant spiral staircase leads to the second level overlooking the main floor. The spacious primary suite features a walk-in closet and 5-piece ensuite with double sinks, soaker tub, and separate shower. The second bedroom offers a 4-piece ensuite and walk-in closet, ideal for guests or multigenerational living. Two additional bedrooms are served by a well-appointed 4-piece bathroom. The fully finished lower level adds flexible living space for a recreation room, home theatre, gym, office, or family area, plus a 3-piece bathroom and ample storage. The exterior features a beautifully landscaped backyard with gazebo and storage shed. Roof (2022), Furnace (2021), A/C (2014). Located close to schools, parks, shopping, and transit in a prime family-friendly community. This home offers a rare combination of space, layout, and location in a highly desirable area. Move-in ready. (id:19849)
Royal LePage Team Realty
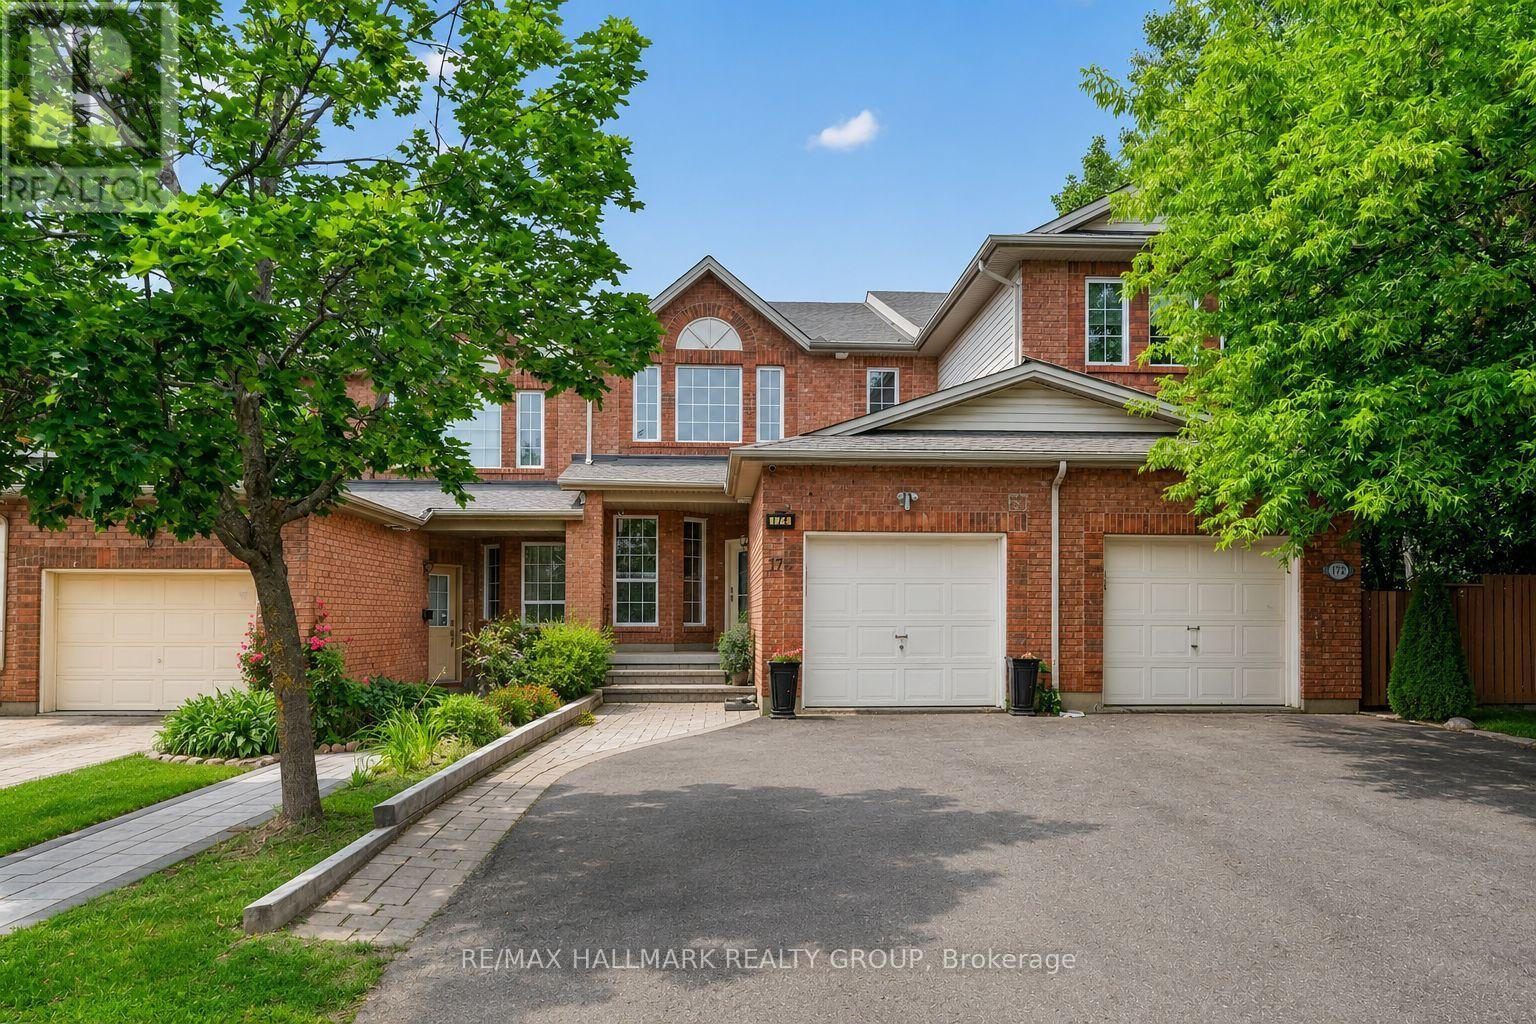
174 Carwood Circle
Ottawa, Ontario
Welcome to a home that offers the space, flexibility, and location today's buyers are looking for. This well maintained 4 bedroom home features a thoughtful layout designed. The main floor offers beautiful hardwood flooring, a dedicated home office and convenient main floor laundry. Enjoy separate living and dining rooms that provide plenty of space for family gatherings or hosting guests, while the kitchen is perfectly positioned as the heart of the home. Step outside to the large deck, an ideal spot for summer barbecues, morning coffee, or relaxing at the end of the day while overlooking the backyard. Upstairs, you will find three bedrooms that provide comfortable retreats for every member of the family. Fresh paint throughout gives the home a clean, updated feel and creates a move-in ready opportunity for its next owners.The fully finished walkout basement adds exceptional versatility with a fourth bedroom and direct access to the backyard. Whether you need space for extended family, overnight guests, a teenager's retreat, a recreation room, or a home gym, this level offers endless possibilities to suit your lifestyle. Location is another standout feature. Situated near Montfort Hospital, this home is close to excellent schools, parks, walking and cycling trails, shopping, restaurants, public transit, and everyday amenities. Commuters will appreciate the quick access to Highway 174, while nearby destinations such as La Cité, the Ottawa River pathway system, Aviation Parkway, and St. Laurent Shopping Centre add to the convenience of this desirable neighbourhood. Offering a spacious floor plan, flexible living spaces, and an unbeatable location, this is a home that is ready to grow with your family for years to come. Updates include Furnace 2025, washer and dryer 2024, dishwasher 2023, hood fan 2022, roof 2022 (id:19849)
RE/MAX Hallmark Realty Group
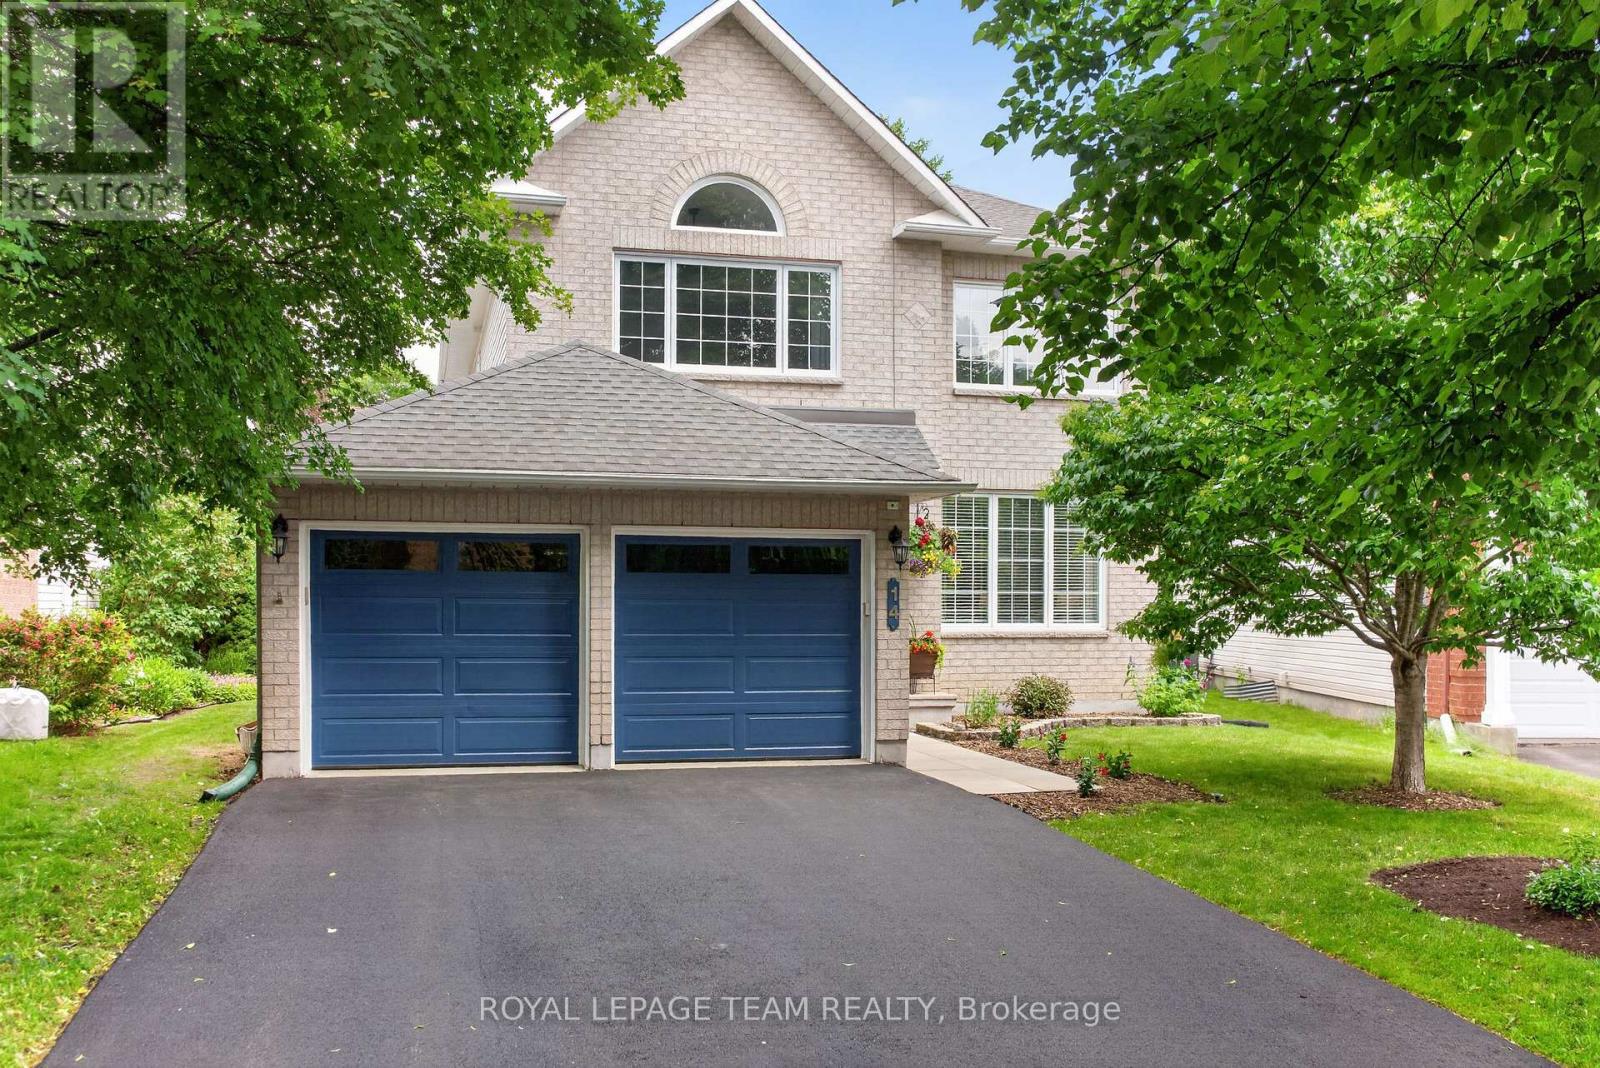
14 Wynridge Place
Ottawa, Ontario
Your Backyard Staycation Starts Here! If you've been dreaming of a home where every day feels like a vacation, this is it! Tucked away on a quiet, family-friendly street & set on a spectacular pie-shaped lot, this beautifully updated 4-bedroom home offers the perfect blend of luxury, comfort, and unforgettable outdoor living.The backyard is truly the showstopper. Dive into the impressive 38' x 20' heated salt water in-ground pool, unwind in the hot tub, gather around the fire pit or relax under the pergola. Inside, you'll immediately be impressed by the grand circular staircase, rich hardwood floors the extensive updates throughout. The gorgeous kitchen is the heart of the home, showcasing modern finishes & a layout that's perfect for everything from busy weekday mornings to hosting friends and family. The adjoining family room, complete with a cozy gas fireplace, invites everyone to gather and relax. Upstairs, you'll find 4 generous bedrooms, including a stunning primary retreat with vaulted ceilings, pot lights, a dramatic feature window, and an oversized picture window that fills the room with natural light. The spa-inspired ensuite offers a stand-alone soaker tub, glass shower, and an eye-catching brick accent wall. 2nd-floor laundry adds everyday convenience. The finished lower level expands your living space with a huge recreation room, versatile flex area, cold storage, and abundant storage for everything your family needs.This home has been thoughtfully maintained and extensively updated, including all new plumbing, a new hot water tank, refreshed powder room, updated main bathroom with quartz countertops and white cabinetry, updated lighting throughout, roof (2013), furnace (2016), AC (2016), newly paved driveway (2026), Salt Water Chlorinator (2026), Pool Liner (2024), new front door, patio door, half moon and primary bedroom window. There's still lots of sunny summer days left to enjoy the pool! (id:19849)
Royal LePage Team Realty
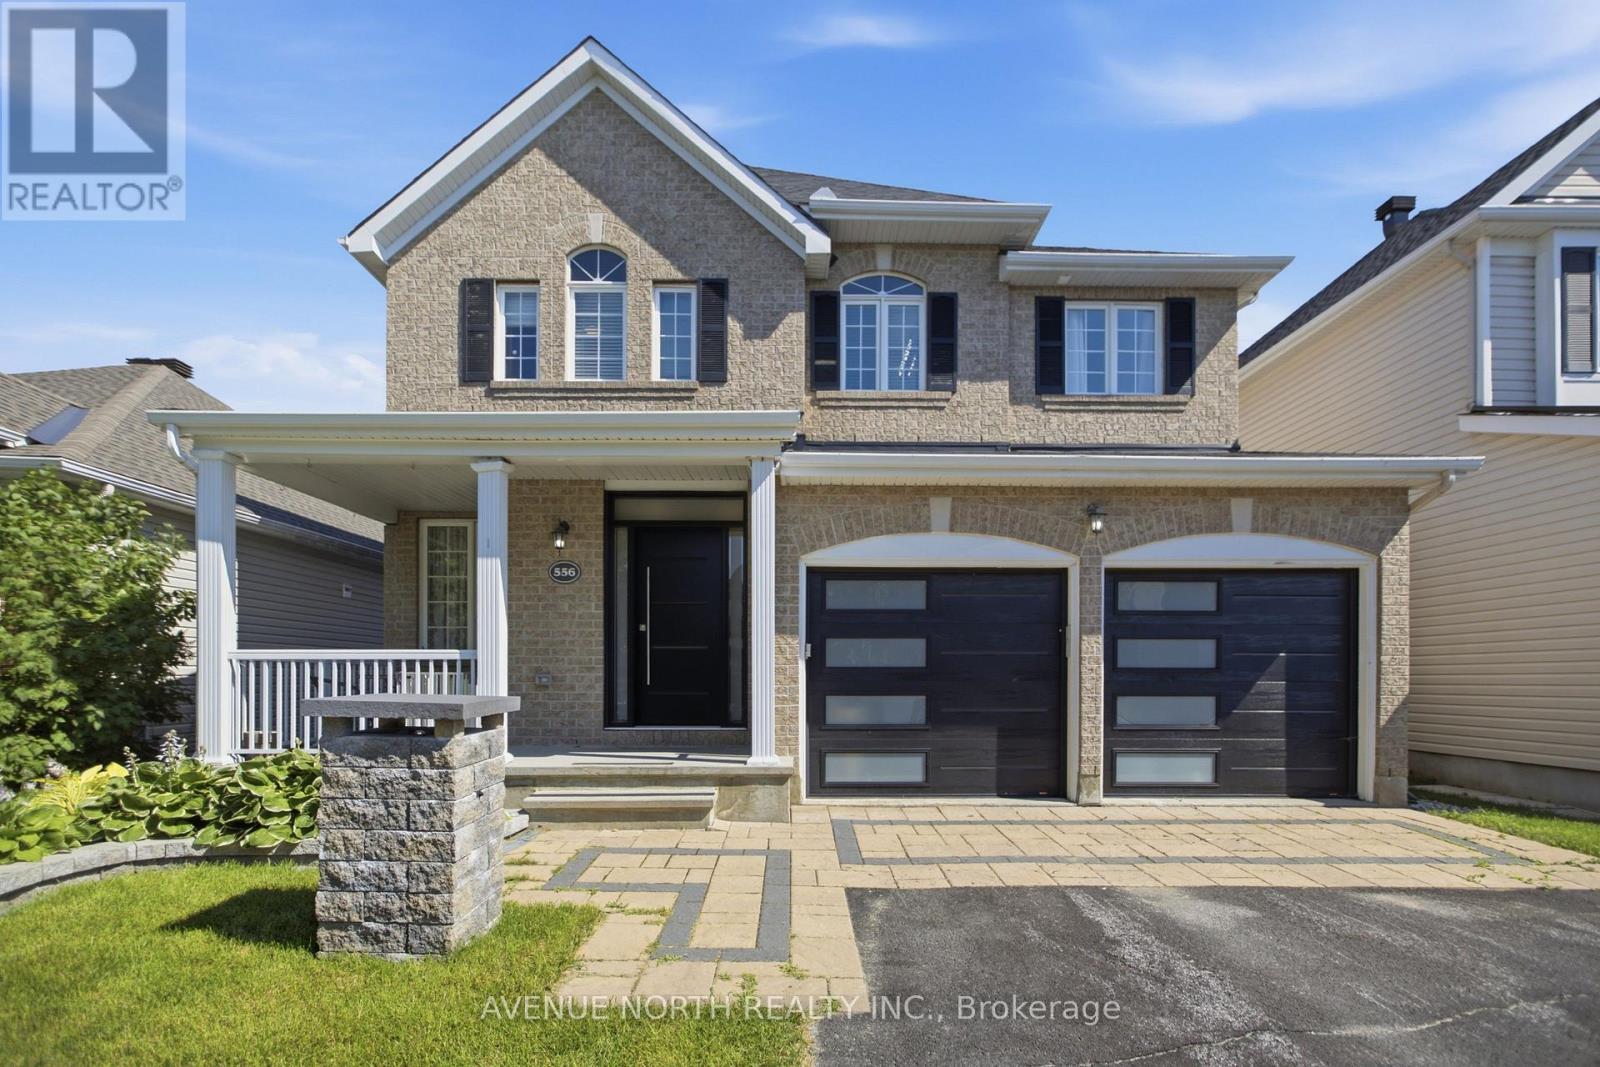
556 Mazari Crescent
Ottawa, Ontario
Welcome to 556 Mazari Crescent, located in the desirable Deer Run neighbourhood of Stittsville. This spacious 4+1 bedroom home offers a functional layout with plenty of room for the whole family. The main floor features a bright kitchen overlooking the inviting family room, complete with a gas fireplace and built-in shelving, creating the perfect space to gather and unwind. The primary suite offers a private retreat, walk-in closet and a well-appointed ensuite with a separate shower. The fully finished lower level adds valuable living space with a fifth bedroom and recreation area. Outside, enjoy the fully fenced backyard with a two-tier deck, ideal for entertaining, relaxing, and enjoying the warmer months. Conveniently located near parks, schools, shopping, and all the amenities Stittsville has to offer. (id:19849)
Avenue North Realty Inc.
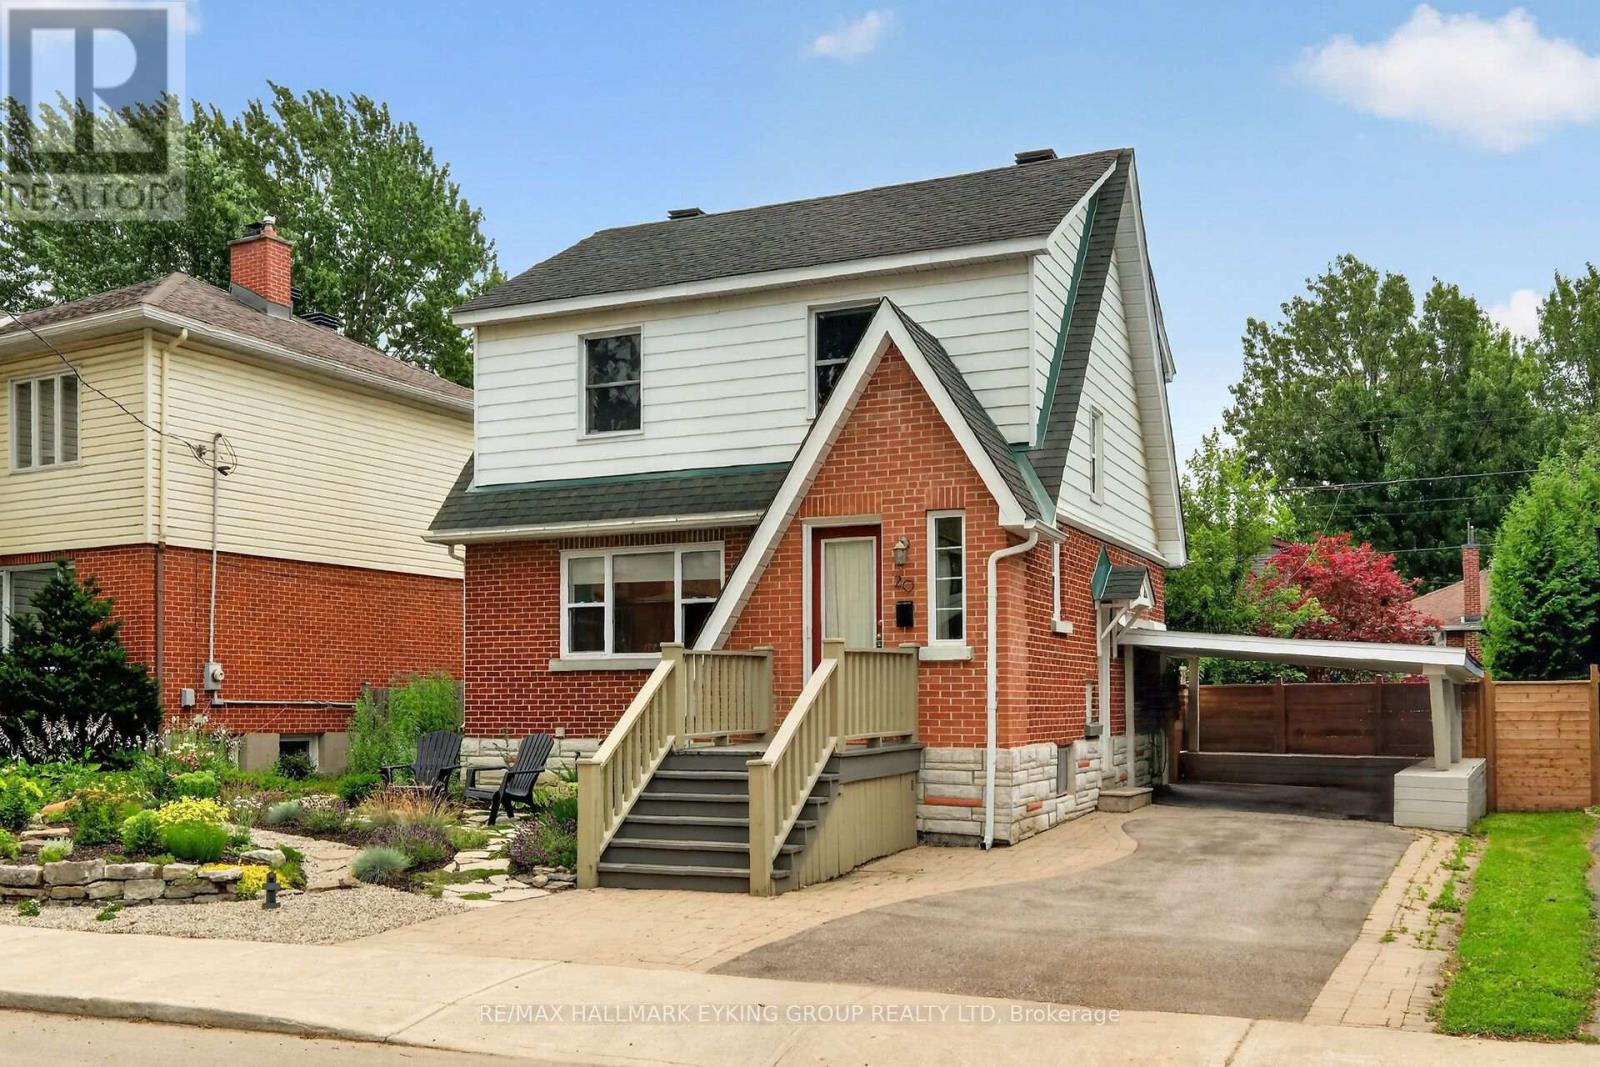
20 Belgrave Road
Ottawa, Ontario
Welcome to one of the most coveted locations in Brantwood Park. Perfectly positioned on one of the neighbourhood's most desirable streets for families, this home sits on a quiet, flat, low-traffic street where kids can safely play and neighbours enjoy a true sense of community. Set on an oversized 52-foot-wide south-facing lot, the property is bathed in natural light throughout the day, creating bright, inviting living spaces inside and out. A convenient carport adds everyday functionality, while the finished basement with a full bathroom offers valuable additional living space for guests, a recreation room, home office, or growing family. Just steps from beautiful Brantwood Park, you'll enjoy access to tennis courts, playgrounds, scenic walking paths, and the Rideau River, where canoeing and kayaking become part of your everyday lifestyle. This is a rare opportunity to combine an exceptional lot, a family-friendly street, and an unbeatable location in one of Ottawa's most sought-after communities. Brantwood Park is known for its waterfront trails, tennis courts, and recreational amenities, making it a favourite destination for families and outdoor enthusiasts. Whether you're looking to move right in or create your dream home, 20 Belgrave Road offers an outstanding setting with endless potential. (id:19849)
RE/MAX Hallmark Eyking Group Realty Ltd
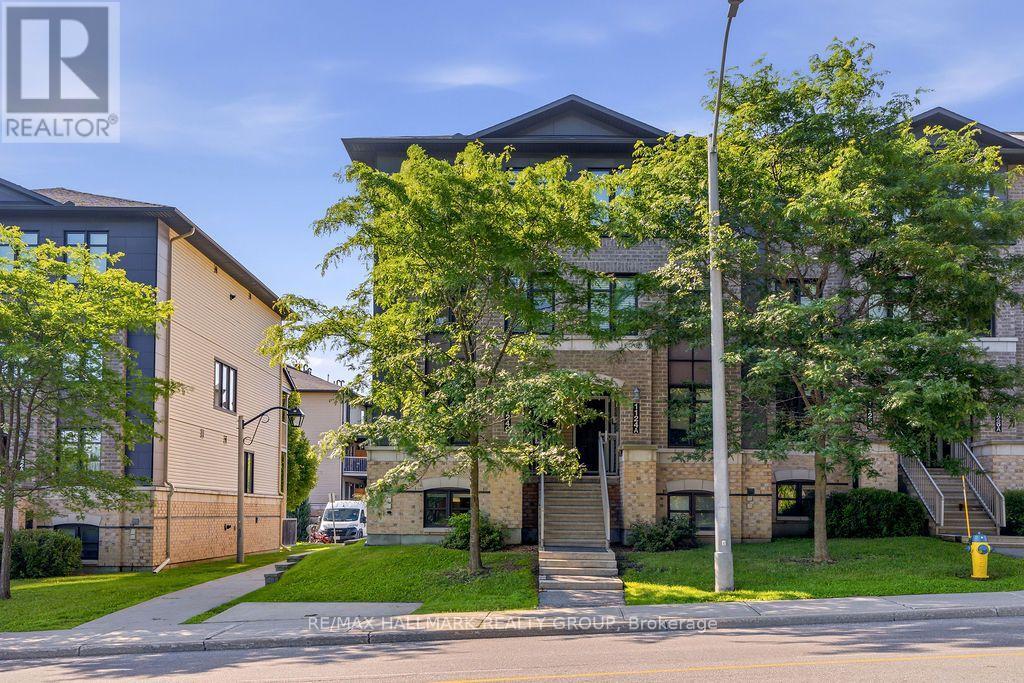
C - 1124 Klondike Road
Ottawa, Ontario
Welcome to Morgan's Grant! This bright and well-maintained townhome offers a fantastic location on Klondike Road, just a short walk to Sobeys, Shoppers Drug Mart, Rexall, Dollarama, restaurants, coffee shops, and everyday conveniences. The sun-filled main level features an open-concept layout with a crisp white kitchen, stainless steel appliances, and a convenient powder room. The lower level offers a unique layout with two spacious primary bedrooms, each complete with its own 3 piece ensuite bathroom and large closet, making it an ideal setup for professionals, roommates, or anyone seeking added privacy. Located in the heart of one of Kanata North's most desirable neighbourhoods, with easy access to parks, walking trails, public transit, schools, and the Kanata High-Tech Park. Includes TWO surfaced parking spots! Available immediately! (id:19849)
RE/MAX Hallmark Realty Group
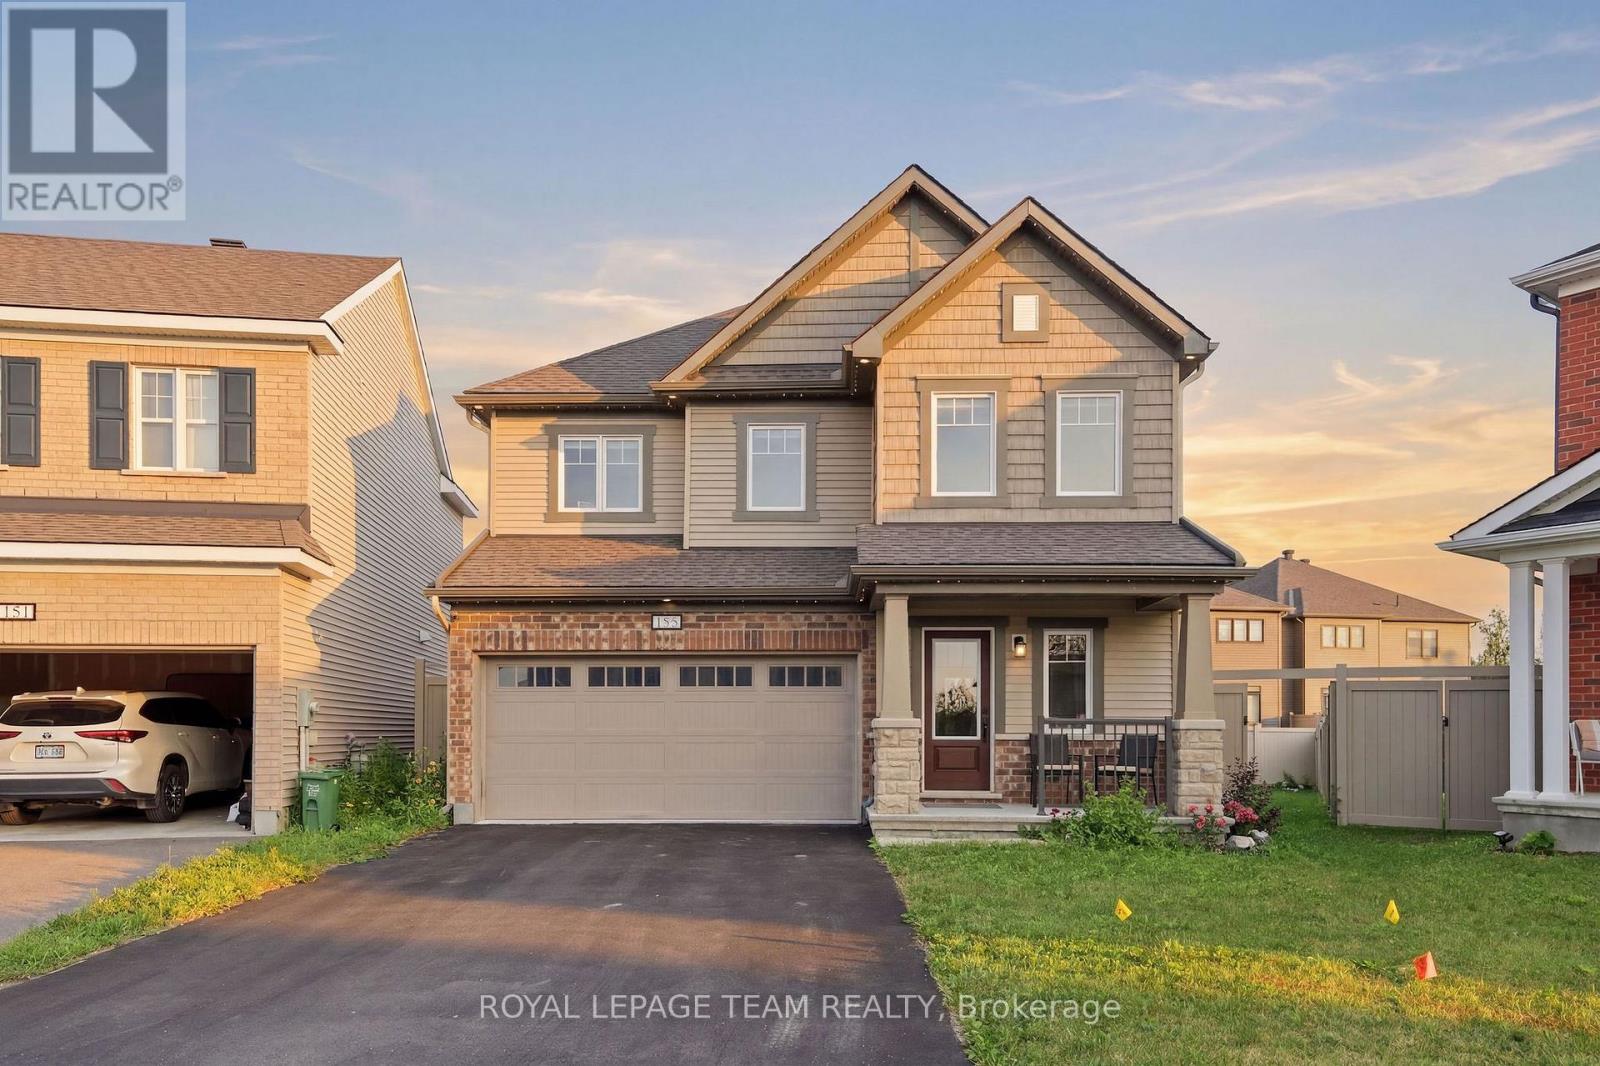
153 Unity Place
Ottawa, Ontario
OPEN HOUSE SUNDAY, JULY 19th, 11am - 1pm. Welcome to 153 Unity Place, an impressive four-bedroom home tucked away on a quiet, family-friendly cul-de-sac in Stittsville. Built by Mattamy Homes in 2021, this beautifully upgraded property features an abundance of builder upgrades and sits on a premium oversized lot. At the heart of the home is a stunning chef's kitchen, complete with granite waterfall countertops, additional cabinetry, and generous workspace for cooking and entertaining. The bright, open-concept layout offers a seamless flow throughout the main level. Upstairs, you'll find four spacious bedrooms, convenient second-floor laundry, and a luxurious primary retreat. The primary suite features a walk-in closet and a spa-inspired ensuite with a freestanding tub and glass-enclosed shower. The unfinished basement includes a bathroom rough-in and offers a blank canvas for the new owner to add a recreation room, home gym, office, fifth bedroom, or additional living space. Outside, the fully fenced backyard provides exceptional space for families, pets, and entertaining. Enjoy the interlock patio, gazebo, and expansive yard, with plenty of room to relax, play, or create your ideal outdoor oasis. With premium finishes, an exceptional lot, and a sought-after cul-de-sac location, this modern, move-in-ready home is a wonderful opportunity for growing families. (id:19849)
Royal LePage Team Realty
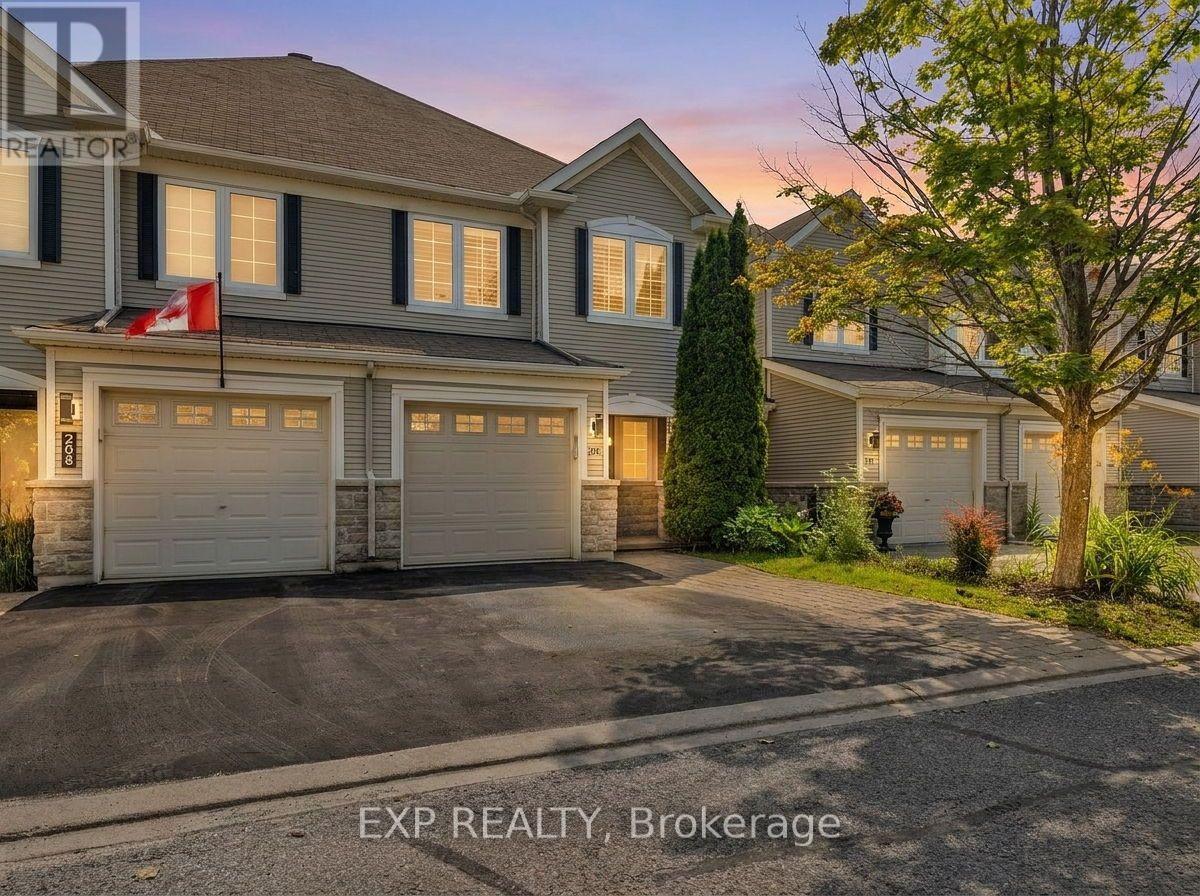
210 Wabiskaw Private
Ottawa, Ontario
Welcome to 210 Wabiskaw Private, a beautifully updated townhome tucked into one of Barrhaven's most desirable pockets of Stonebridge. Offering rare privacy with no rear neighbours, this home backs onto mature trees and combines modern finishes, a functional layout, and an unbeatable location. Pride of ownership is evident throughout, making this a truly turnkey opportunity. The bright main level features California shutters and luxury vinyl flooring, leading into a renovated kitchen complete with quartz countertops, stainless steel appliances, a stylish backsplash, and plenty of space for everyday living and entertaining. A large rear staircase window fills the home with an abundance of natural light, creating a bright and welcoming feel throughout. Upstairs, you'll find three comfortable bedrooms, including a spacious primary retreat with two walk-in closets and a private four-piece ensuite. Both full bathrooms have been thoughtfully refreshed with quartz countertops and updated finishes. The finished basement provides valuable additional living space, whether you need a family room, home office, gym, or play area, while still offering plenty of storage. Outside, the fully fenced backyard delivers a peaceful and private setting with mature trees, a new modern shed, and no neighbours directly behind you. Additional highlights include parking for three vehicles, a new garage door, updated lighting, new toilets, a recently sealed driveway, and a new washing machine. All of this is within walking distance of schools, the Minto Recreation Complex, Stonebridge Golf Course, and Barrhaven's shops, restaurants, and everyday amenities. Enjoy the added bonus of a charming neighbourhood park just steps from your front door, while the privacy of having no rear neighbours creates a peaceful setting that's increasingly hard to find. To top it all off, the charming village of Manotick is just a short drive away. (id:19849)
Exp Realty
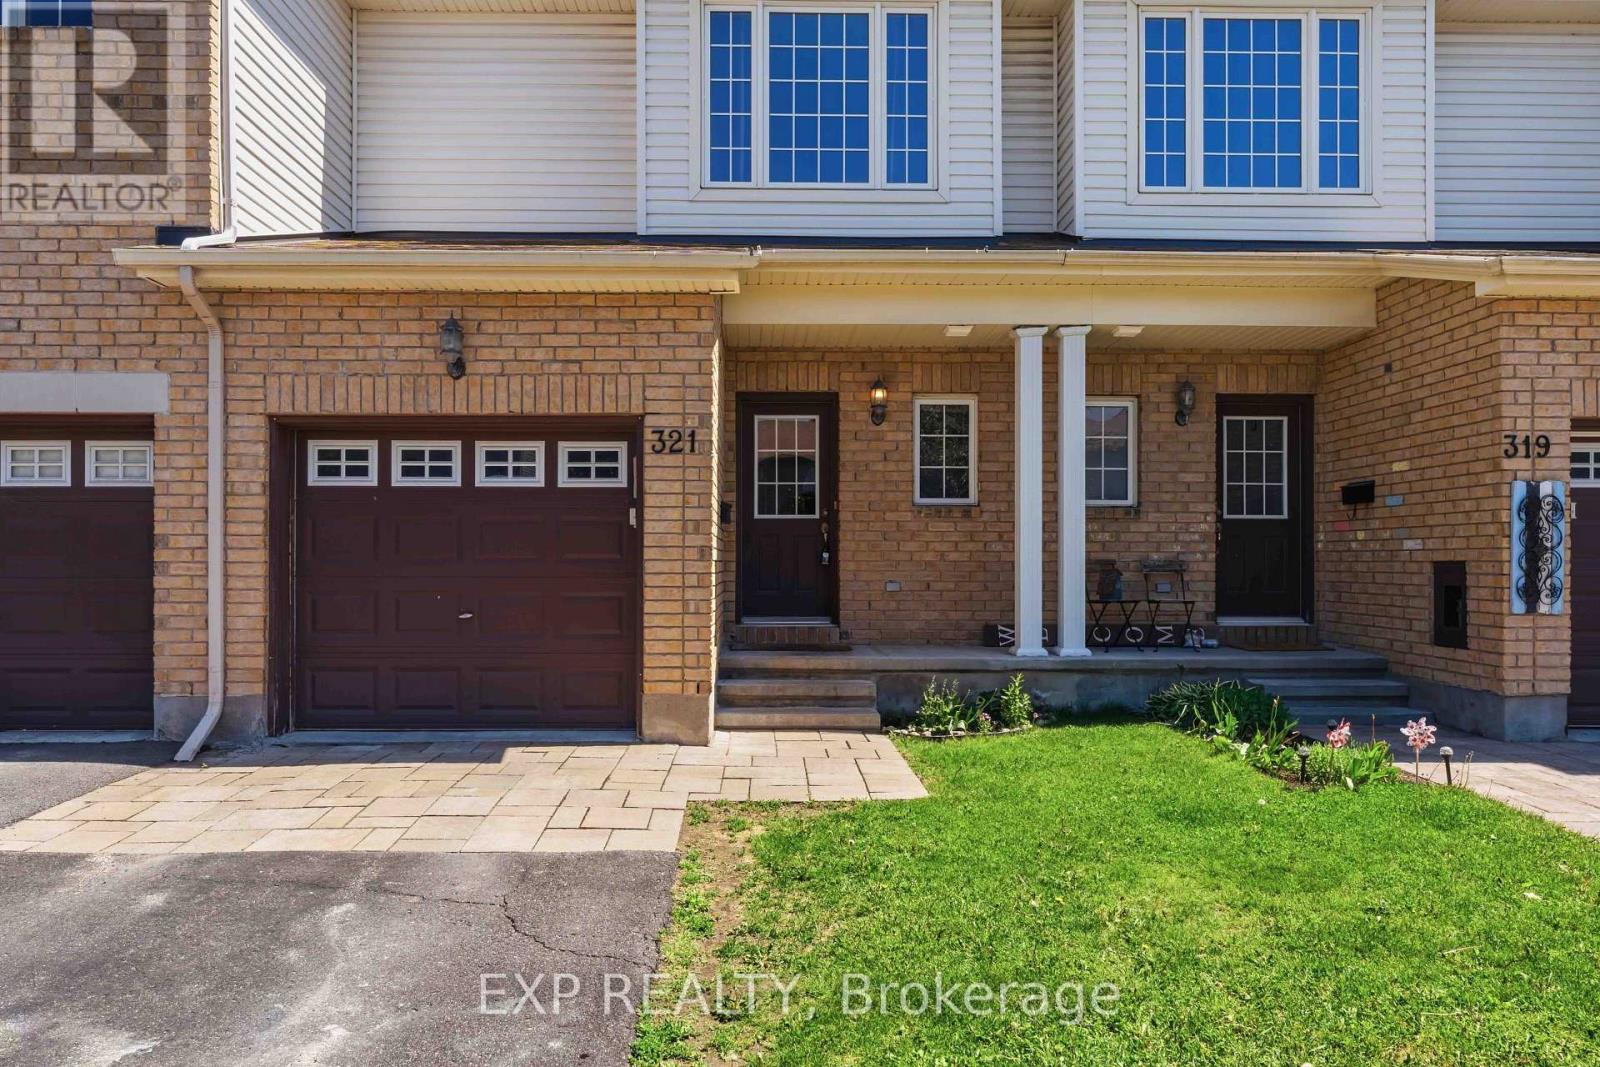
321 Brigitta Street
Ottawa, Ontario
Welcome to 321 Brigitta, a beautifully maintained 2-storey townhome tucked into Kanata's sought-after Trailwest community. This charming 3-bedroom home offers bright, functional living space across two levels plus a finished basement, ideal for first-time buyers, growing families, or savvy investors. Step inside to an open-concept main floor where warm hardwood flooring flows through the living and dining areas, complemented by a tiled kitchen with stainless steel appliances and a handy 2-piece powder room finished in matching tile. A striking 40-inch-wide staircase, wider than most, leads to durable laminate flooring upstairs across three comfortable bedrooms, including a spacious primary suite with its own walk-in closet. The upper 3-piece bathroom, tiled throughout and featuring a relaxing whirlpool tub with jets, the perfect way to unwind after a long day. Downstairs, the finished basement adds valuable extra living space with a cozy family room ideal for movie nights or a home office, plus a separate storage area and a mechanical/laundry room complete with washer and dryer, keeping everyday chores neatly out of sight. Outside, enjoy your private deck and fully fenced backyard, perfect for summer barbecues, gardening, or quiet evenings outdoors. An attached garage plus driveway parking offers space for two vehicles. Families will love the location: Kristina Kiss Park and Proudmore Romina Park are just steps away, with several schools nearby. Everyday essentials are minutes away too, including Walmart Supercentre, Dollarama, banking, and dining favourites like Tahini's Shawarma along Fernbank and Eagleson Road. A fantastic opportunity in one of Kanata's most convenient and welcoming neighbourhoods! (id:19849)
Exp Realty
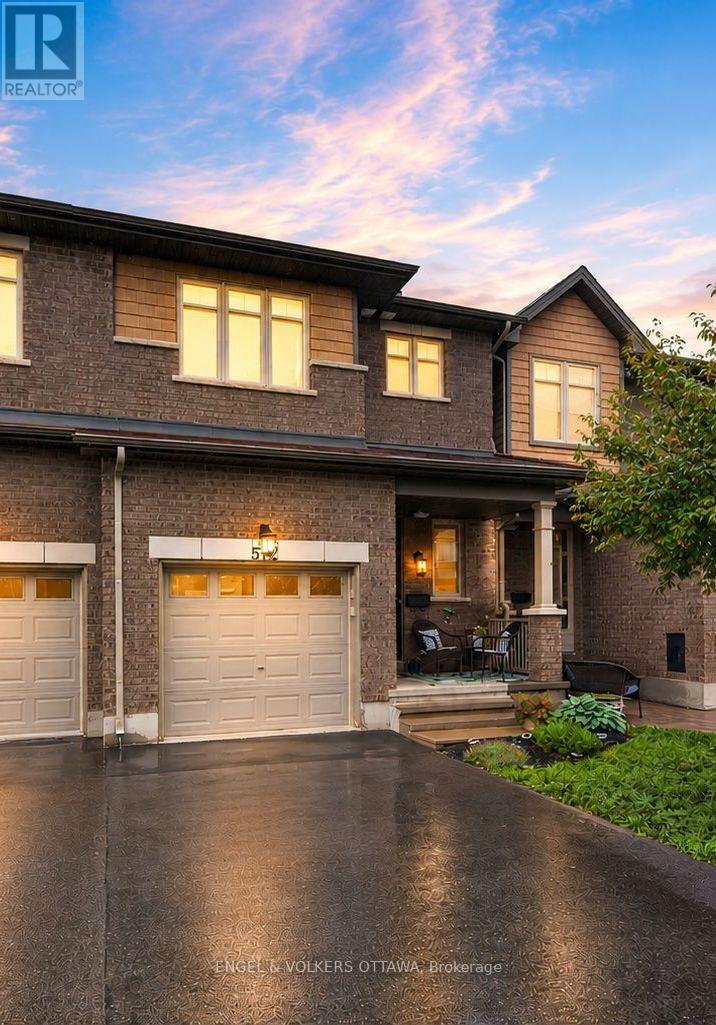
512 Knotridge Street
Ottawa, Ontario
Welcome to 512 Knotridge Street, a beautifully maintained townhome offering 1,620 sq. ft. of above-grade living space plus additional finished living space in the basement. Thoughtfully designed for comfortable family living, this home features rich hardwood flooring throughout the main level and a timeless kitchen with granite countertops, ample cabinetry, an additional pantry for extra storage, a bright breakfast area, and a separate dining room. The open-concept layout flows effortlessly into the spacious living room overlooking the backyard, where a large deck with stairs leading to the lower yard creates the perfect space for entertaining, gardening, or relaxing outdoors. Upstairs, you'll find three generous bedrooms, including a spacious primary retreat with a large walk-in closet and a private ensuite featuring a soaker tub and separate walk-in shower, along with two additional bedrooms, a full family bathroom, and the convenience of upper-level laundry. The finished basement provides exceptional additional living space with a cozy fireplace and a large rear window that fills the room with natural light, while a generous storage room complete with a built-in workshop offers plenty of room for hobbies, projects, and organization. Perfectly situated in one of Orleans' most desirable family neighbourhoods, this home is just a short walk to Goldfinch Park and the community's brand-new elementary school, making morning routines and after-school activities incredibly convenient for growing families. A daycare is also within walking distance, and you'll enjoy quick access to the extensive walking paths and green spaces throughout the neighbourhood. Just minutes away, Innes Road offers every convenience imaginable, making this an ideal location for people looking to enjoy both a peaceful neighbourhood setting and modern conveniences. This move-in ready home truly offers the perfect combination of timeless style, functional living space, and an outstanding location. (id:19849)
Engel & Volkers Ottawa
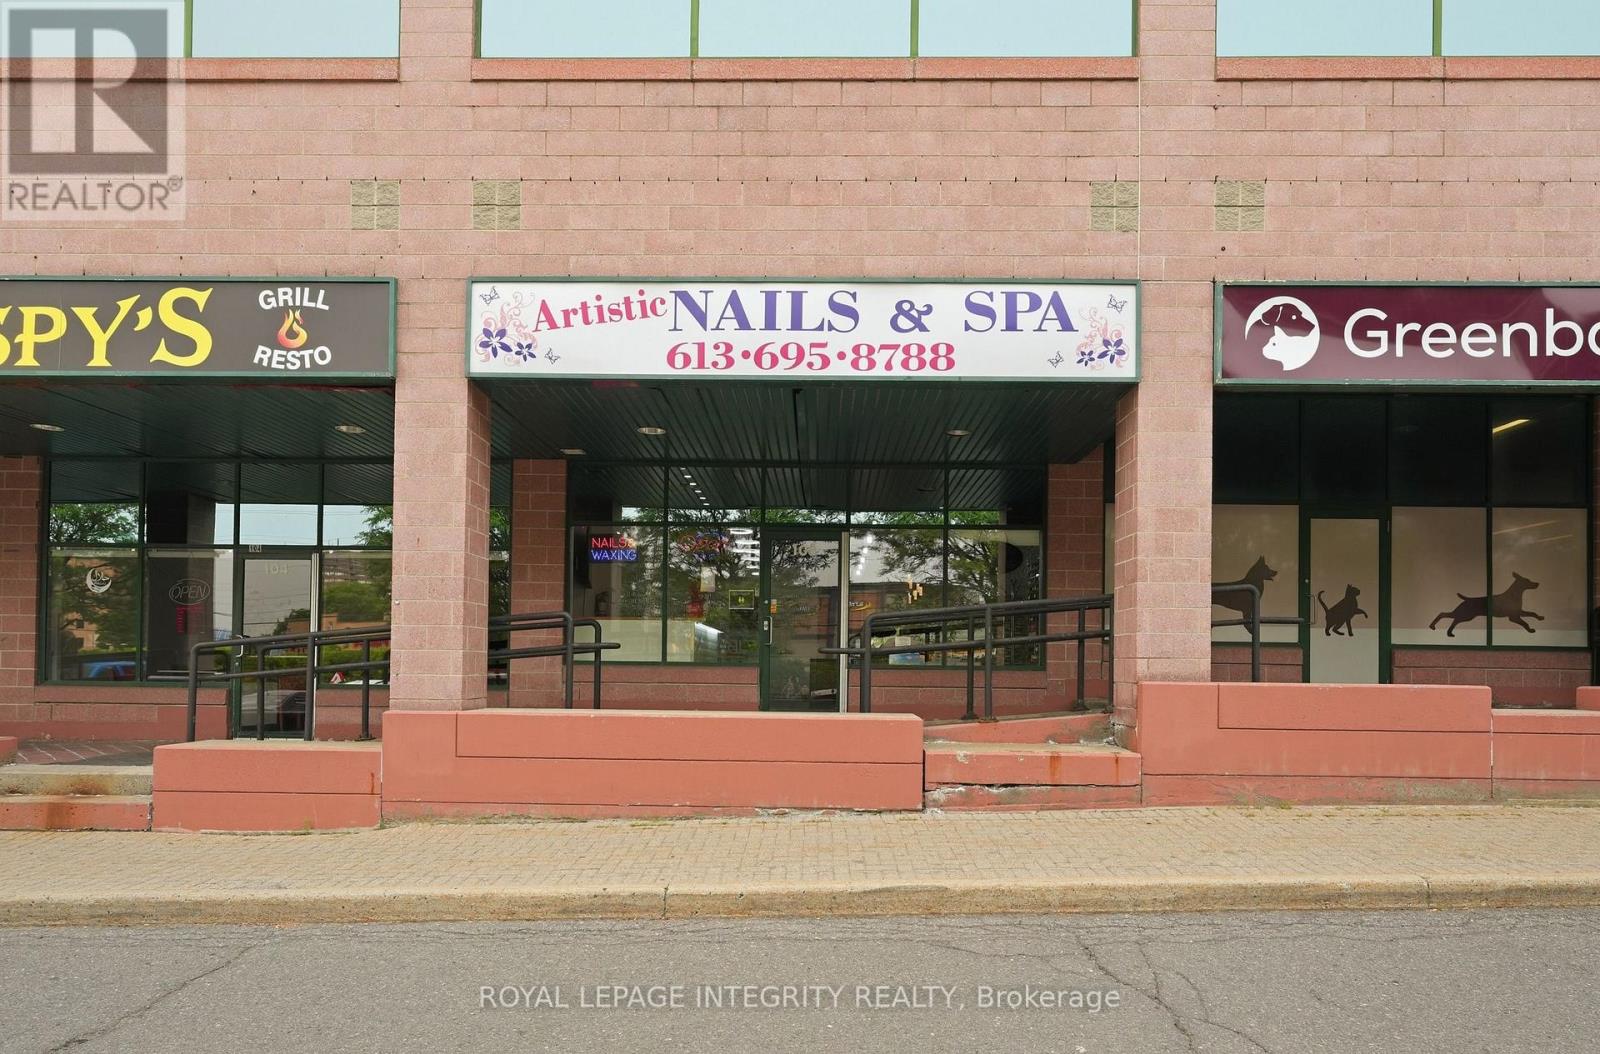
103 - 2446 Bank Street
Ottawa, Ontario
Excellent opportunity to own a WELL-ESTABLISHED, FULLY EQUIPED nail salon in the highly desirable Towngate Shopping Centre, ideally situated at the busy intersection of Bank Street and Hunt Club Road. This TURNKEY business operates from an approximately 800 sq. ft. leased space with a functional layout featuring 6 manicure stations, 8 pedicure chairs, a dedicated waxing area, reception, and ample storage. The sale includes ALL SALON EQUIPMENT, furniture, fixtures, inventory, and an extensive selection of nail polish and dipping powder colours, allowing for a seamless transition. Benefit from exceptional exposure in a HIGH-TRAFFIC commercial plaza anchored by major retailers and surrounded by popular businesses, restaurants, banks, grocery stores, and everyday amenities. Abundant free customer parking, excellent accessibility, and a well-established commercial hub provide outstanding convenience and consistent customer traffic. An excellent opportunity for an owner-operator or investor looking to acquire a thriving beauty business with STRONG GROWTH POTENTIAL. (id:19849)
Royal LePage Integrity Realty
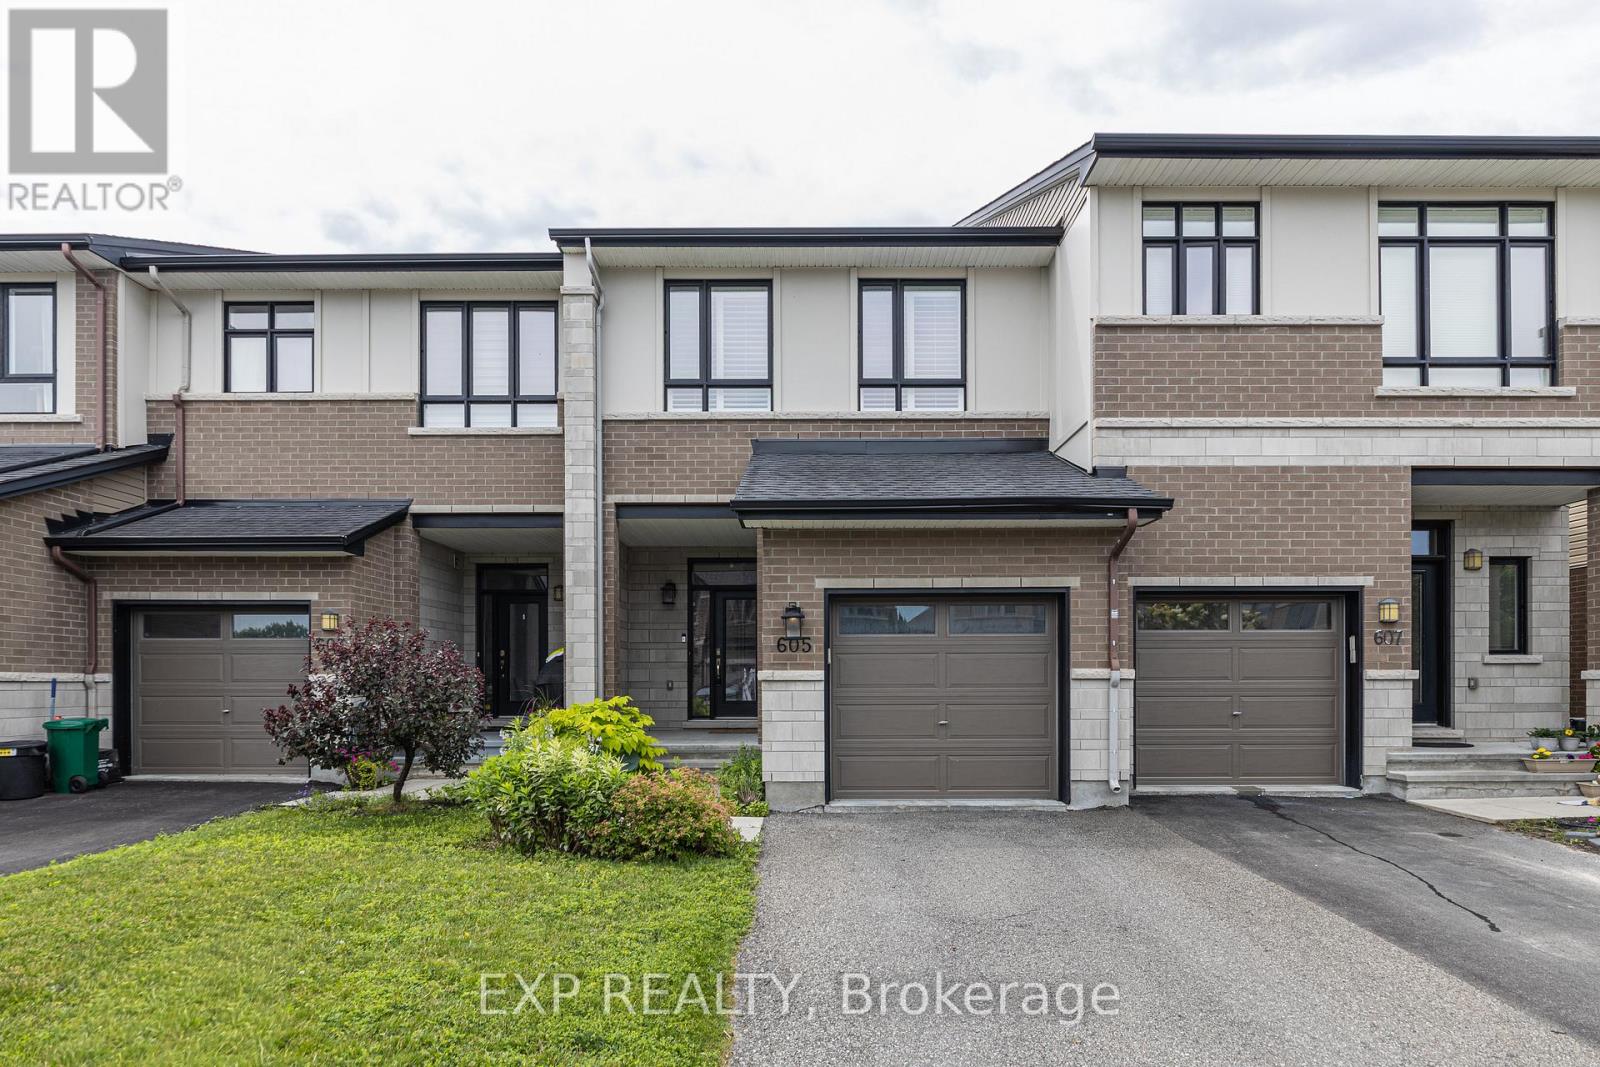
605 Tennant Way
Ottawa, Ontario
Welcome to this beautifully upgraded 3-bedroom, 2.5-bathroom townhome, built by award-winning builder Urbandale Construction, ideally situated in the sought-after community of Manotick. Just steps from Summerhill Park and surrounded by family-friendly amenities, this home offers the perfect blend of quality craftsmanship, modern design, and an exceptional location..Set on an extra-deep lot, this home offers exceptional outdoor space rarely found in townhomes-perfect for entertaining, relaxing, or enjoying summer evenings in your professionally landscaped backyard.Inside, the main level showcases a bright and functional open-concept layout designed for modern living. The kitchen is a standout, featuring a large centre island with granite countertops, a gas range, walk-in pantry, and abundant cabinetry. The adjoining living area is warm and inviting, anchored by a gas fireplace-creating the perfect space for both everyday living and hosting.Upstairs, the spacious primary retreat offers a walk-in closet and a beautifully finished ensuite complete with a deep soaker tub, glass-enclosed shower, and sleek quartz countertops. Two additional well-proportioned bedrooms, a full main bathroom, and the convenience of second-floor laundry complete this level.The fully finished basement extends your living space with a generous recreation room-ideal for a home gym, media room, or play area.Located at 605 Tennant Way, you are positioned in one of Ottawa's fastest-growing and most desirable neighbourhoods. Enjoy close proximity to top-rated schools, new parks, walking trails, and everyday conveniences. Commuting is a breeze with easy access to the upcoming Limebank LRT Station, connecting you seamlessly to downtown Ottawa and beyond.A perfect opportunity for families, professionals, or investors looking to secure a home in a thriving and well-connected community. (id:19849)
Exp Realty
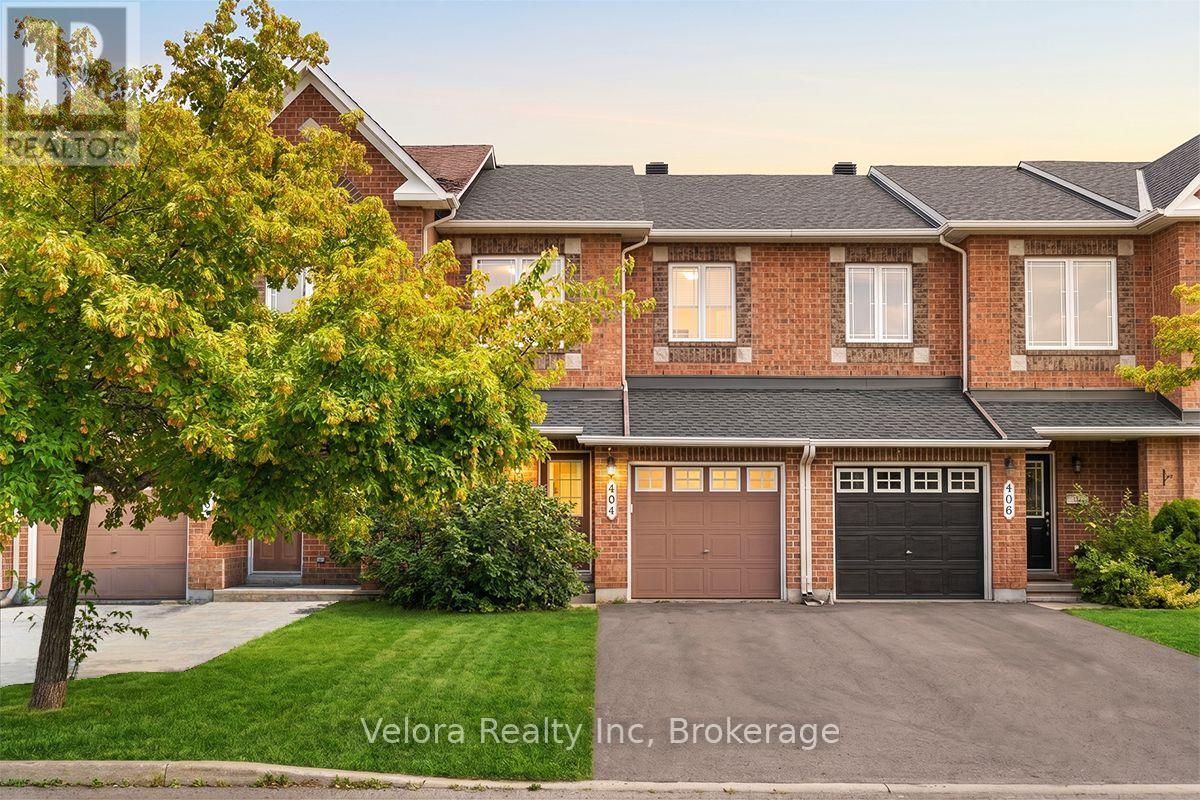
404 Sparkman Avenue
Ottawa, Ontario
Welcome to 404 Sparkman Avenue, a beautifully maintained 2-storey townhome offering the perfect combination of comfort, style, and convenience. This bright and inviting home features a spacious living room with large windows that fill the space with natural light, creating a warm and welcoming atmosphere for everyday living and entertaining. With 3 generously sized bedrooms and 2.5 bathrooms, this thoughtfully designed layout is ideal for families, professionals, or first-time buyers. Step outside to enjoy the fully fenced backyard, providing a private outdoor space perfect for summer barbecues, gardening, or relaxing with family and friends. The home also includes 3 parking spaces (1 garage + 2 driveway) for added convenience with EV charger. Major mechanical updates provide added peace of mind, including a new owned furnace and air conditioner (2024), a new roof completed at the end of (2024), and a hot water tank replaced in (2022). Home has been freshly painted throughout (2026) with updated kitchen cabinetry. Ideally located close to parks, playgrounds, schools, shopping, transit, and everyday amenities, this property offers the perfect blend of comfort and accessibility. Don't miss your opportunity to make 404 Sparkman Avenue your next home! (id:19849)
Velora Realty Inc
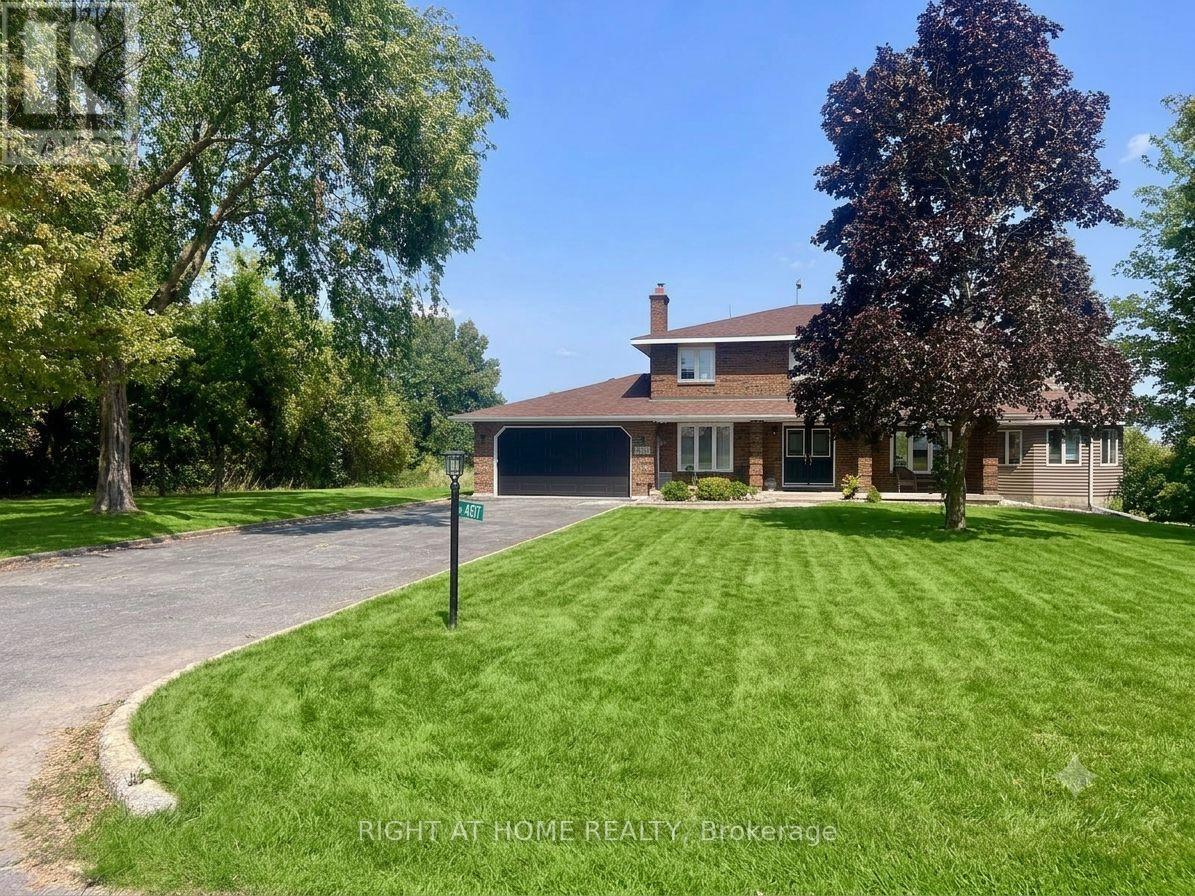
4157 Viewbank Road
Ottawa, Ontario
Experience the rare opportunity to rent a truly unique property that offers the perfect blend of country tranquility and city convenience. Nestled on the edge of Barrhaven, this beautifully maintained 3-bedroom, 3-bathroom home with a spacious loft provides the privacy and peacefulness of rural living while being just minutes from all the shopping, dining, schools, and amenities Barrhaven has to offer.Backing onto picturesque farmer's fields with no rear neighbours, you'll enjoy breathtaking sunsets, open views, and a level of privacy that is hard to find. Wake up to the peaceful sounds of nature, enjoy your morning coffee overlooking the fields, and you may even be greeted by local wildlife, including the occasional wild turkey wandering through the property.The thoughtfully designed layout features generous living spaces, a versatile loft perfect for a home office, reading area, or additional living space, and the convenience of upper-level laundry. A unique addition to the home includes a cozy enclosed wood furnace area, creating the perfect retreat for relaxing winter evenings.Whether you're entertaining friends and family or simply looking to escape the hustle and bustle while staying close to everything you need, this home offers a lifestyle unlike anything else in Barrhaven - peaceful, private, and surrounded by nature.A rare rental opportunity that combines space, privacy, and convenience. This one truly must be seen! photos taken before the current tenancy (id:19849)
Right At Home Realty