

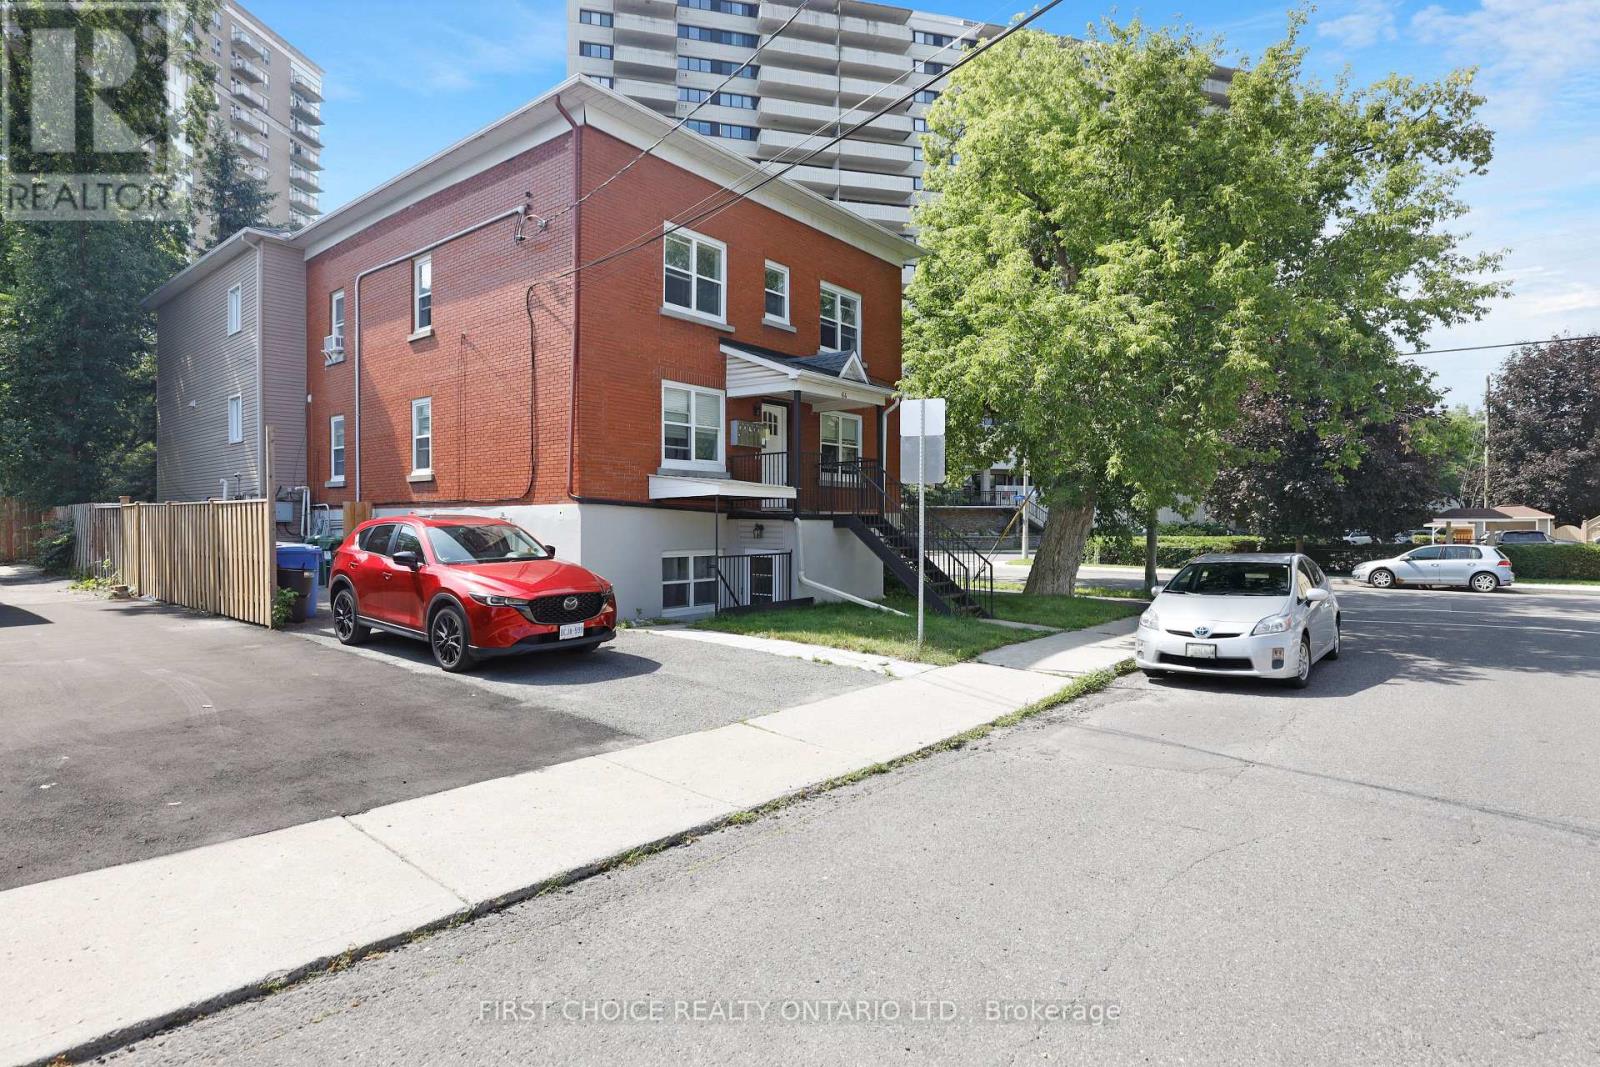
64 Genest Street
Ottawa, Ontario
This Completely Updated 6 unit apartment building which enjoys premium rental location, is just minutes to downtown, steps to the cafes/restaurants along Beechwood Avenue, steps to shopping, surrounded by parks, and minutes to the Rideau River and Ottawa River. The apartments are charming, spacious and bright and are in excellent condition with modern kitchens, all with dishwashers, and attractive modern bathrooms. Lovely flooring throughout. There are three - 3 bedroom apartments and three - 2 bedroom apartments. The roof is just three years old (redone in 2023) and the windows are modern pvc windows.There are four parking spaces and coin operated laundry is located in the building. This is an impeccable low maintenance and beautifully updated building, which enjoys excellent rental location with very desirable 2 and 3 bedroom apartments and is the ideal investment property. The Annual Gross Revenue is $141,348.00. The Annual Expenses are $27,4988. The Net Income is $113,860.00 per year. Rent Roll and Financial Statement available upon request. 48 hour notice required for all showings. (id:19849)
First Choice Realty Ontario Ltd.

C - 621 Chapman Mills Drive
Ottawa, Ontario
This 2 bedroom, 2.5 bathroom stacked condo in the heart of Barrhaven is your opportunity for either an investment property or your own personal stylist living. A large open concept kitchen with granite countertops with an eat-in area with storage will make preparing family dinners a breeze. The bright open concept dinning / living area was made for entertaining family and friends. Upstairs you'll find the primary bedroom and second bedroom each with their own ensuite bathrooms. In-suite laundry is conveniently located on the 2nd level with the bedrooms. Your own dedicated parking space is located just behind the building. This unit is currently rented to a good long term tenant which makes this a great investment opportunity as well. To respect the tenant privacy interior pictures have not been posted. This location is close to public transit, Chapman Mills Marketplace, several schools and parks within walking distance. Don't miss your opportunity to own this great property. (id:19849)
Royal LePage Team Realty
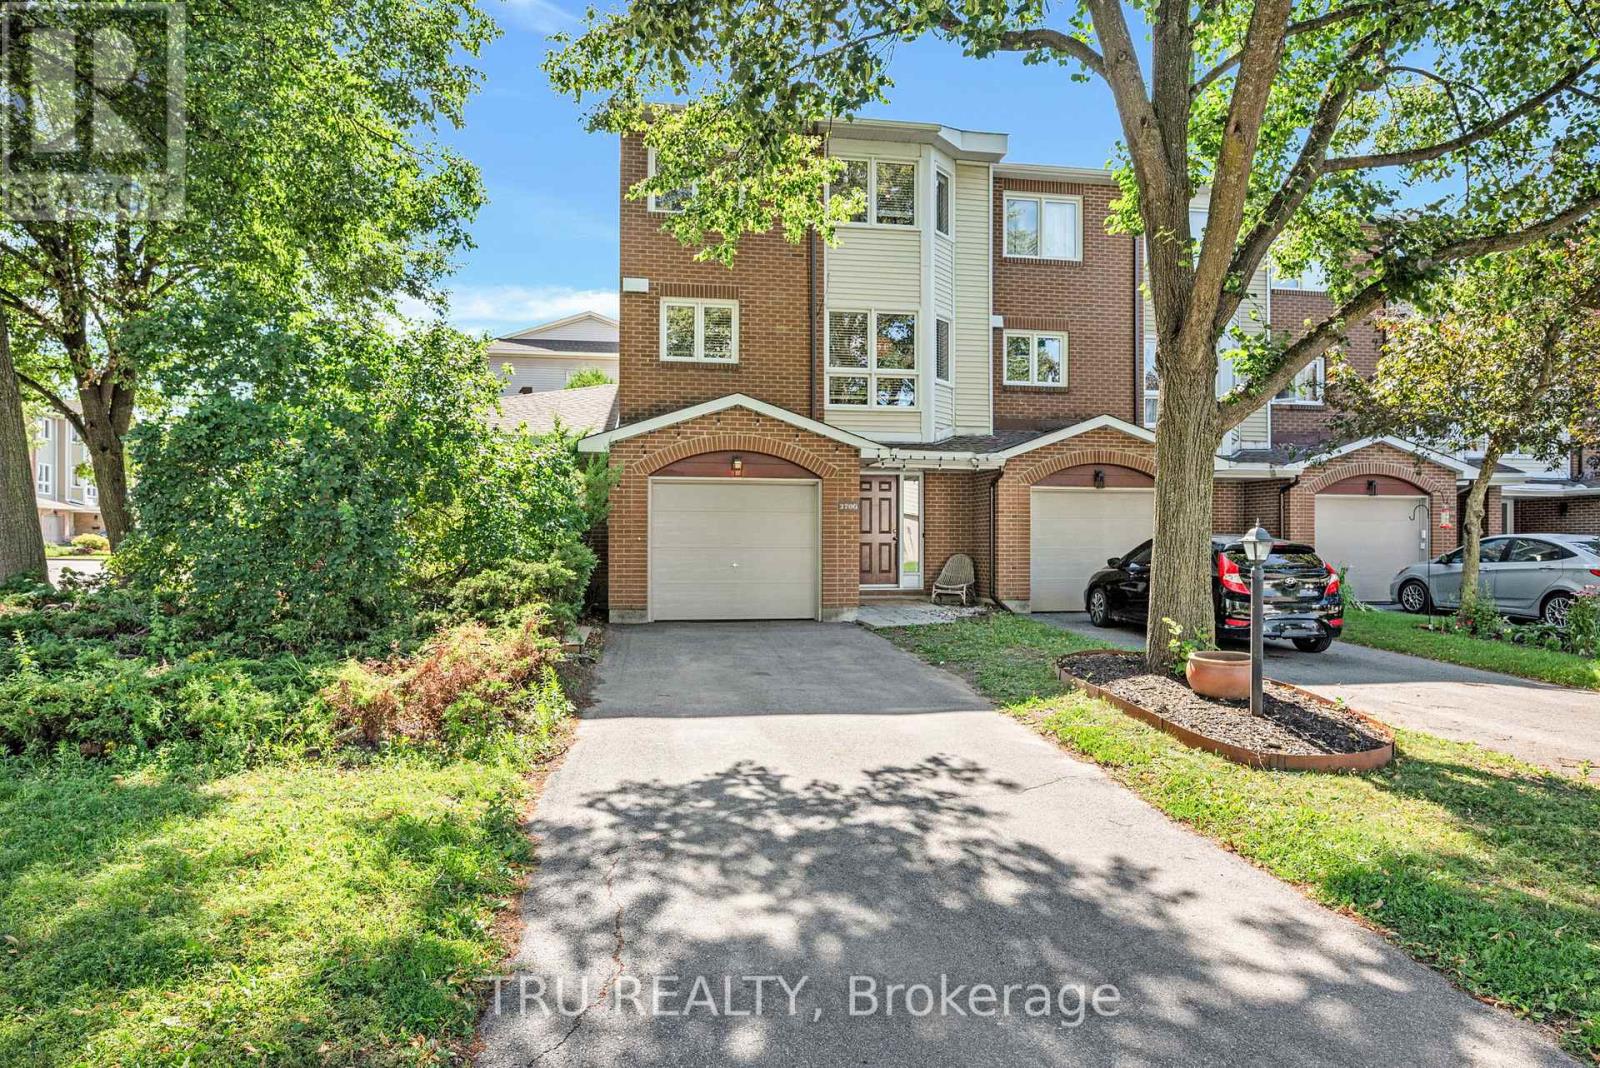
G - 270 Dalehurst Drive
Ottawa, Ontario
Over the past six years, this large end-unit condo townhome has been thoughtfully renovated from top to bottom by its owners. Inspired by mid-century modern design, every update was made with equal attention to beauty and function, creating a home that's bright, welcoming, and made for gathering.The expansive main floor offers generous living and dining spaces that flow naturally from a spacious kitchen featuring custom cabinetry, a full pantry wall, hidden storage solutions, an additional eat-in dining area, reclaimed schoolhouse brick, dark quartz countertops, and custom tile details. Large windows fill the home with natural light, while rich colour choices, custom wall and door detailing, new flooring, and three fully renovated washrooms create a cohesive design throughout.A custom floor-to-ceiling glass wall on the third floor draws light from the hallway skylight into the centre of the home, becoming one of its defining features. Three bedrooms, three washrooms, a primary suite with custom closet inserts, a flexible main-floor den with a wall-to-wall work bar, a private deck and gazebo backing onto green space, an attached garage, and parking for three vehicles complete the home.Located close to Algonquin College, shopping and dining along Merivale Road, the trails of Pinhey Forest, Nepean Sportsplex, and transit, this is a home that has been carefully considered in every detail and is ready for its next chapter. (id:19849)
Tru Realty
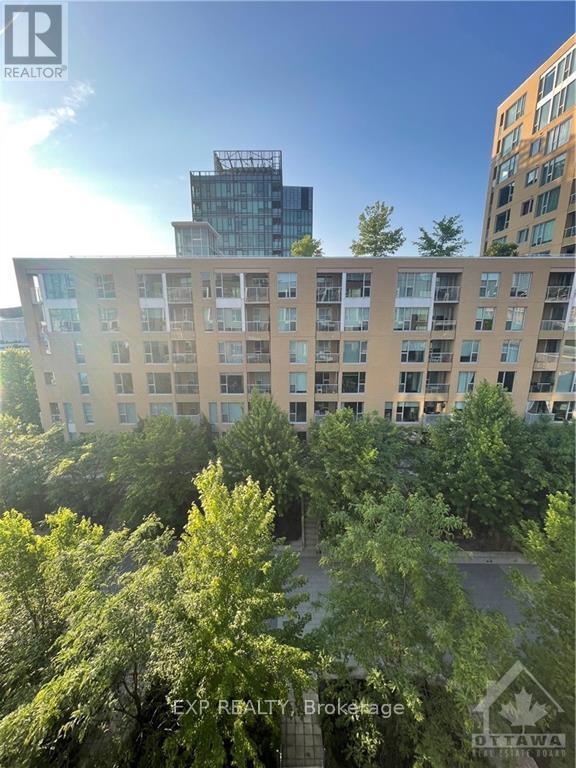
503 - 300a Lett Street
Ottawa, Ontario
Heat, Central air, water , parking and storage locker included plus SO many amenities and unbeatable location. Nestled in the heart of LeBreton Flats, one of Ottawa's most exciting and rapidly evolving urban neighbourhoods, Unit 503 at 300A Lett Street is a beautifully appointed 613 sq ft one-bedroom, one-bathroom condominium that delivers an exceptional downtown lifestyle. From your private fifth-floor balcony, enjoy captivating and unobstructed views of Pindigen Park, LeBreton Park, and the Canadian War Museum - a backdrop that truly sets this unit apart. Inside, floor-to-ceiling windows flood the space with natural light, showcasing elegant hardwood and tile flooring, granite countertops, and top-of-the-line stainless steel appliances. In-unit laundry, heated underground parking, and the inclusion of heating and water make for effortless, low-maintenance living. The building's amenity package is equally impressive, featuring a swimming pool, fitness center, and party room. Steps from the Ottawa River Pathway, Tunney's Pasture LRT station, Pimisi LRT station, Little Italy, and the soon-to-be-redeveloped LeBreton Flats master-planned community, this location places you at the center of everything Ottawa has to offer - with only more to come as the neighborhood continues to grow and evolve. (id:19849)
Exp Realty
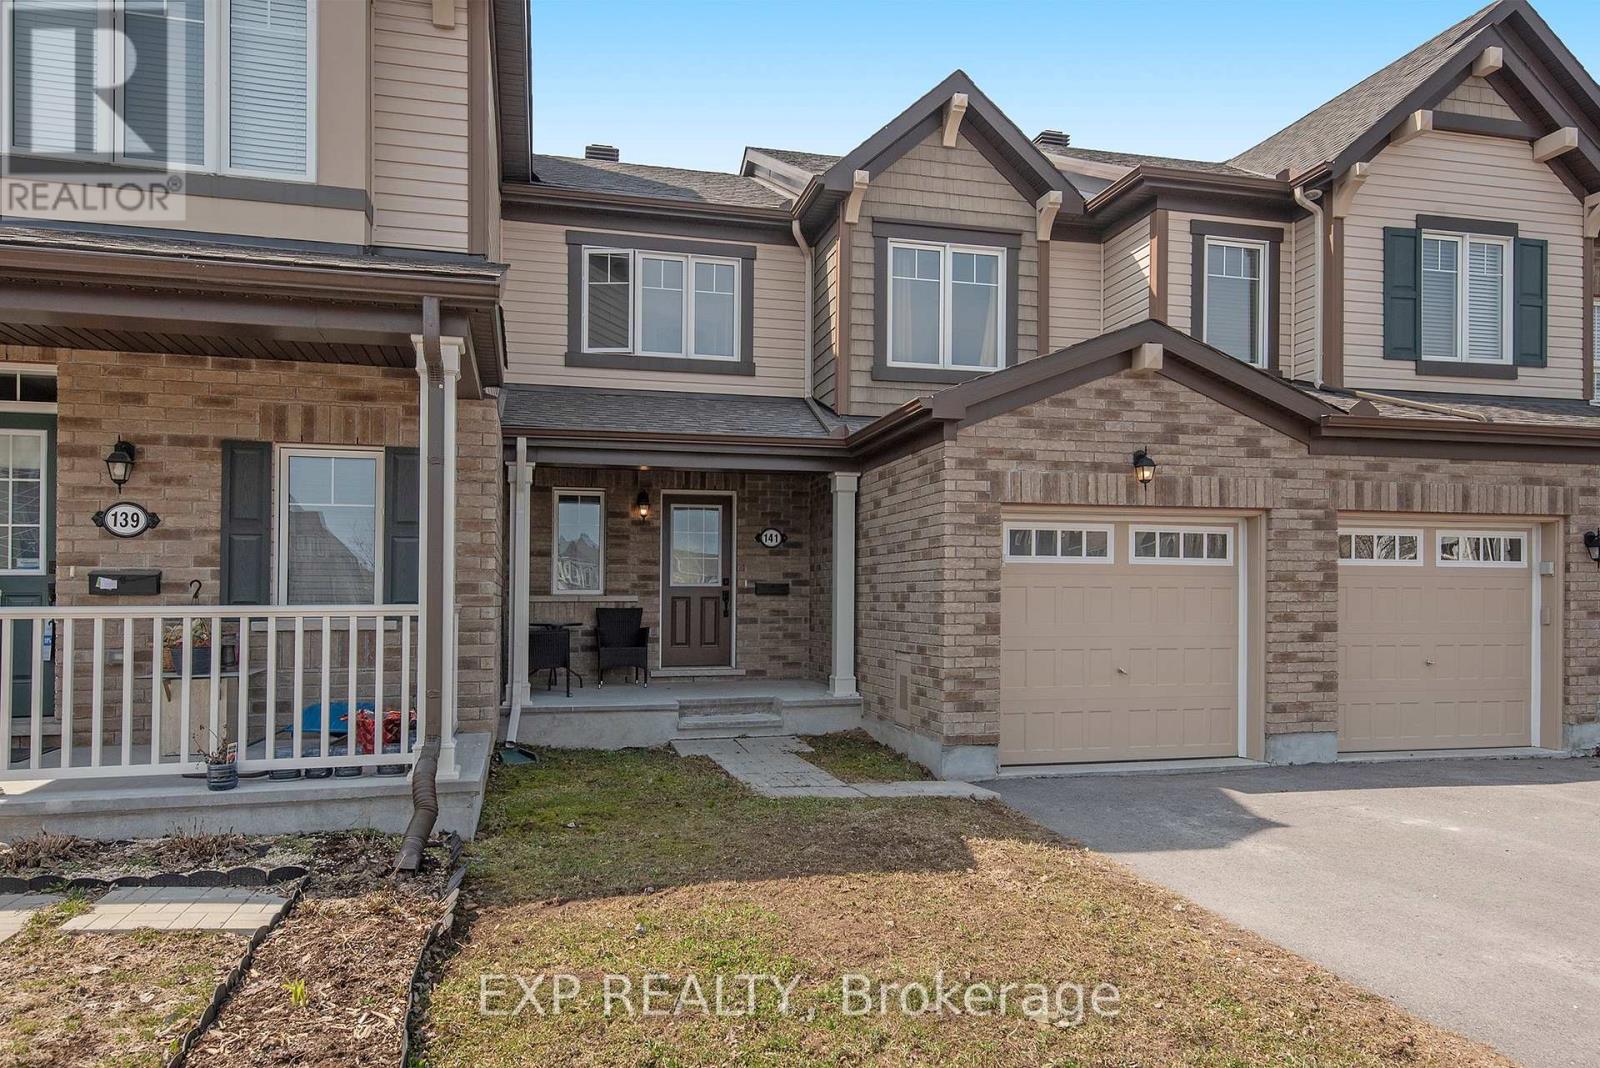
141 Maestro Avenue
Ottawa, Ontario
Looking to rent a Stunning Townhouse with no rear neighbours and backing onto wooded area? This 3 Bedroom , 2.5 Bathroom Townhouse features a newly finished basement with 3 piece bathroom! Inviting open concept main floor features maple hardwood throughout living/dining room and upgraded kitchen with granite countertops, stainless steel appliances and eat in area. Patio doors off the kitchen lead to the backyard and this southwest facing home offers lots of natural light! Hardwood stairs lead to the second level, the master bedroom also features hardwood floors, a walk in closet and a 3 piece cheater bathroom. Another 2 good sized bedrooms completes the 2nd floor. Enjoy the recently finished basement offering laminate floors and a 3 piece bathroom including a full tub! Close to parks, public transit, amenities and minutes from HWY 417. Available Immediately! Tenant pays all utilities. Sorry, no smoking (id:19849)
Exp Realty
643 Gendarme Circle
Ottawa, Ontario
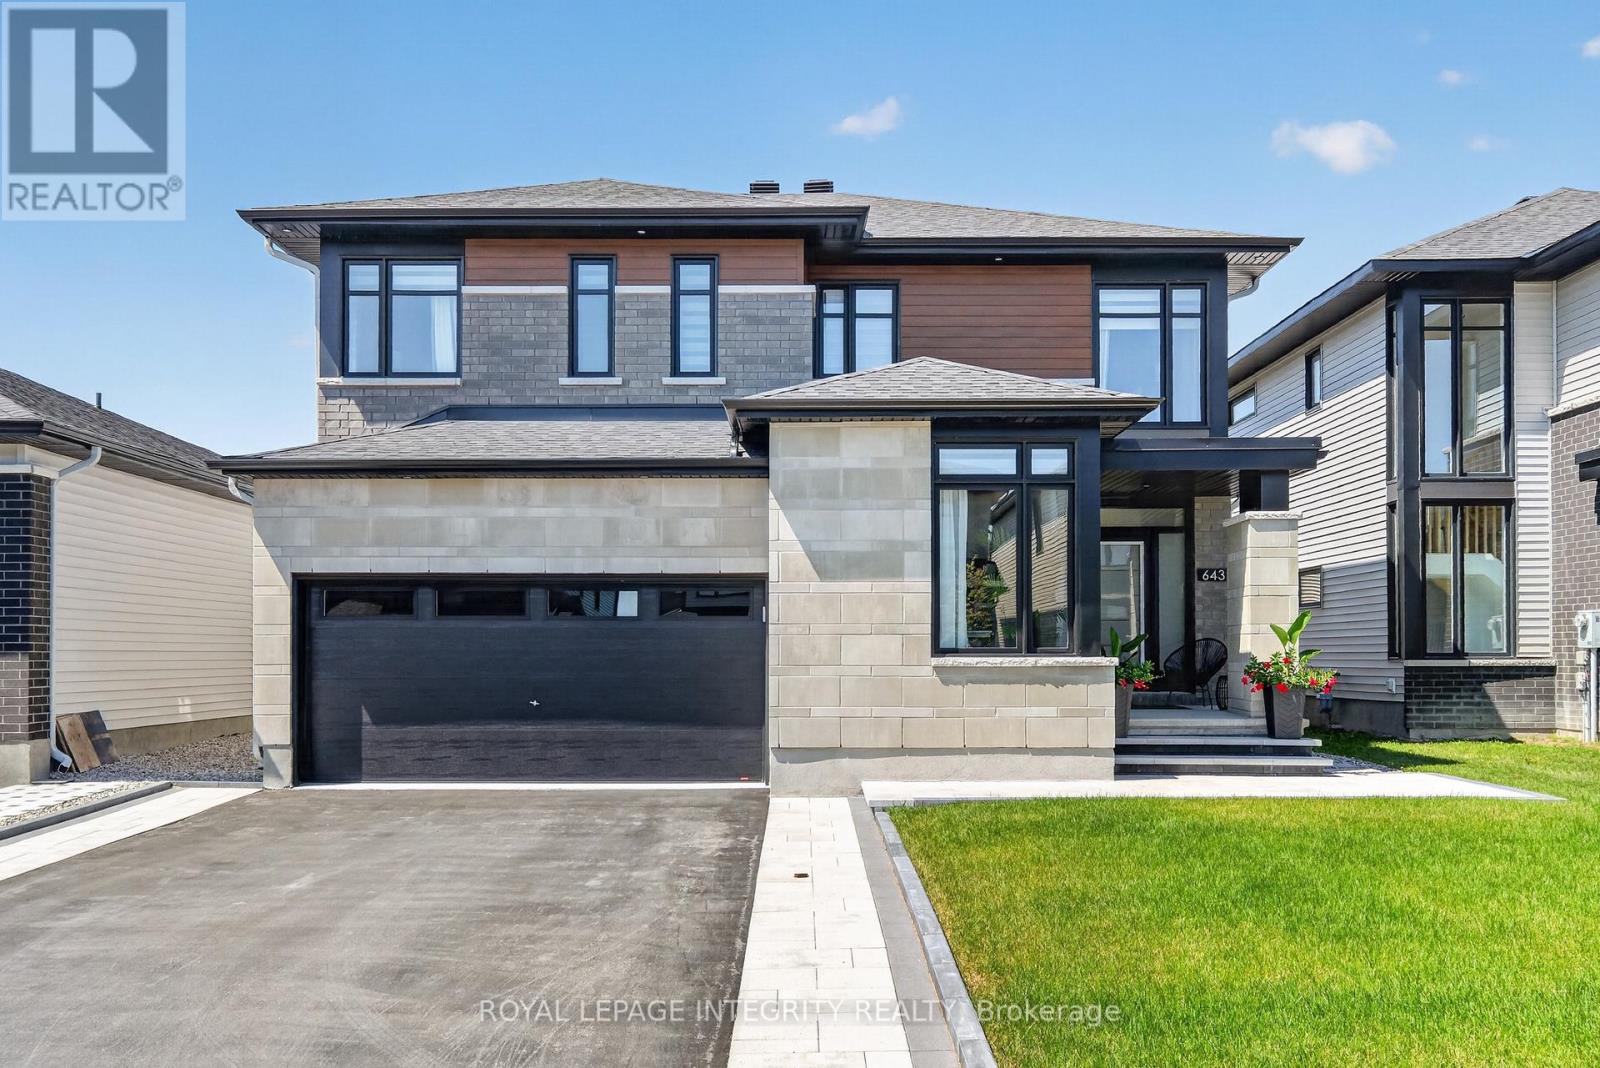
Welcome to exceptional luxury living in the Richcraft's Cedarbreeze model in one of Ottawa's most sought-after communities. Showcasing over $250,000 in premium upgrades, this exquisite residence seamlessly blends timeless elegance with contemporary design & exceptional craftsmanship. Boasting 4 expansive bedrooms, 4 beautifully appointed bathrooms, two private ensuites & a professionally finished basement. This remarkable home has been thoughtfully designed as you step inside to a bright, open-concept main floor with soaring ceilings, abundant natural light, designer lighting & a private home office. The elegant glass-panel staircase serves as a stunning architectural focal point, adding a sophisticated, modern touch. The spacious living room is anchored by a cozy gas fireplace, creating the perfect setting for both relaxing evenings & entertaining guests. The heart of the home is the spectacular chef-inspired kitchen, featuring luxurious quartz countertops & backsplash, an oversized island, walk-in pantry, premium JennAir appliances, a built-in bar fridge & extensive custom cabinetry, designed to impress even the most discerning home chef. Upstairs, the luxurious primary retreat offers a spa-inspired ensuite & walk-in closet. 2nd bedroom also enjoys its own private ensuite, providing exceptional comfort and privacy for family or guests. 2 additional generously sized bedrooms and another full bathroom complete the upper level. The professionally finished basement provides exceptional additional living space, ideal for a recreation room, home theatre, fitness area, or children's playroom. Outside, enjoy beautifully landscaped front & rear yards with a spacious patio, charming gazebo & children's play structure, creating the perfect outdoor retreat for entertaining & everyday enjoyment. Refined finishes throughout & an exceptional layout designed for modern living. This turnkey luxury home offers an unparalleled lifestyle in Trailsedge. 24hr irrevocable on all offers. (id:19849)
Ottawa Property Shop Realty Inc.
7220 Mitch Owens Road
Ottawa, Ontario
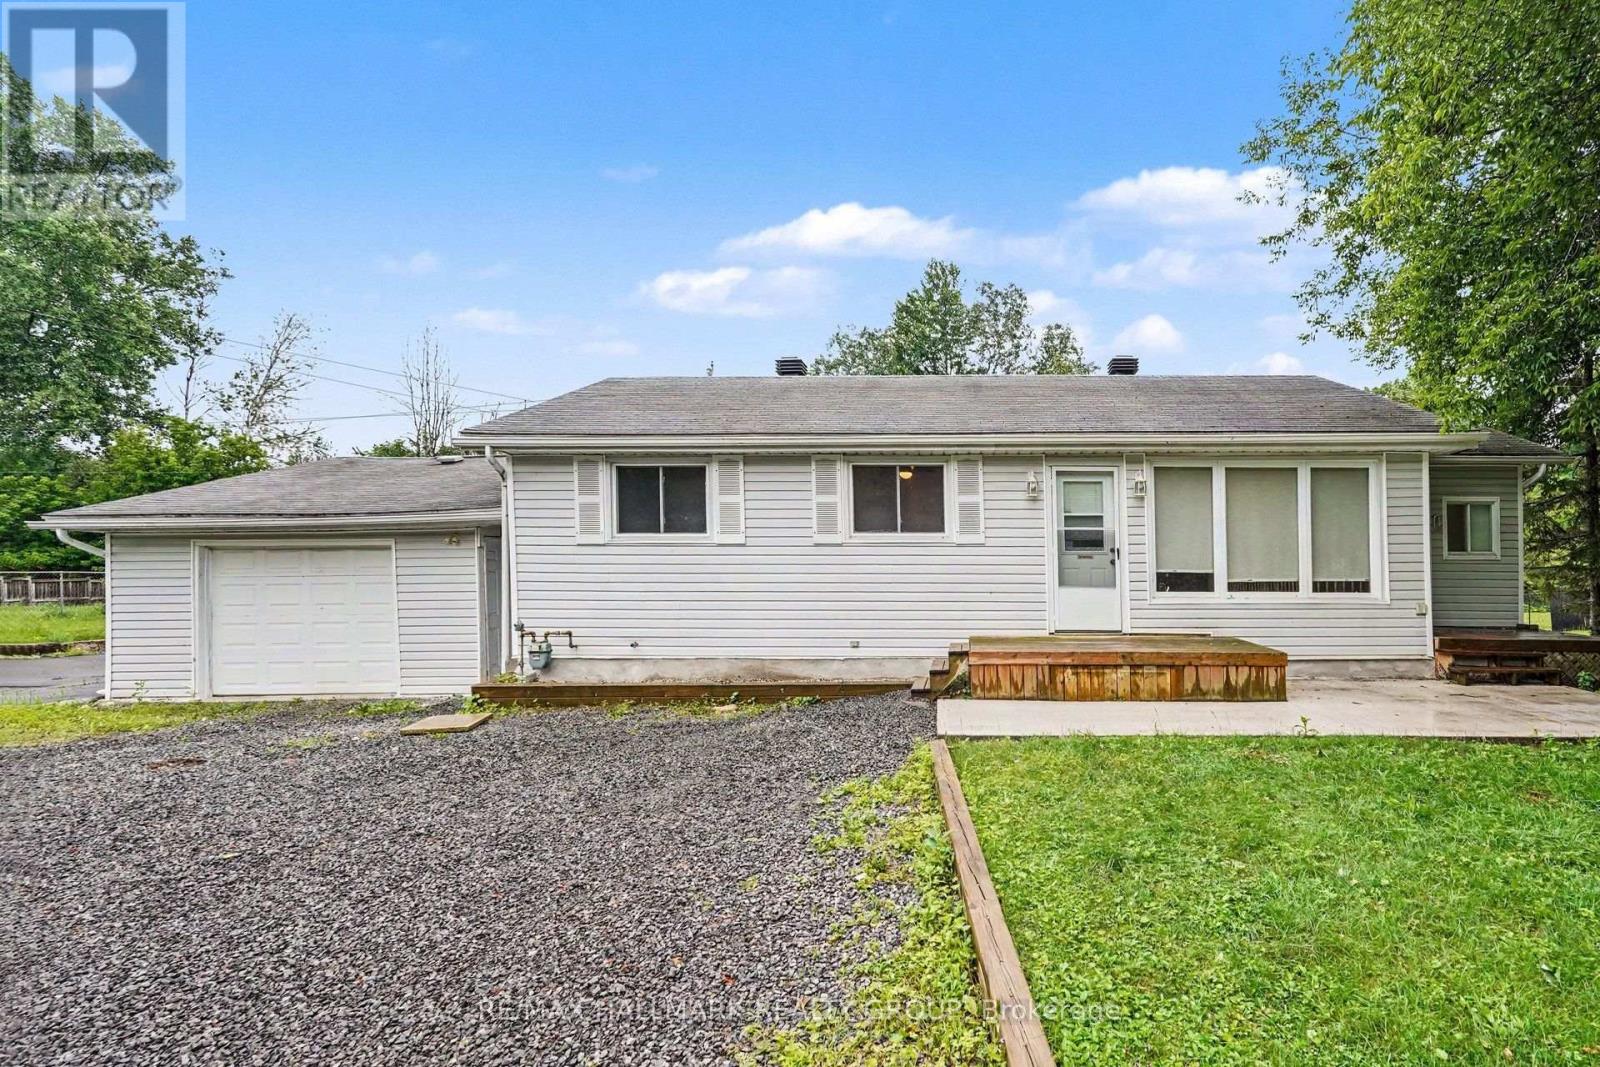
Welcome to 7220 Mitch Owens Road, a 3-bedroom, 1-bathroom bungalow set on a spacious, private lot in Greely. Combining functional design with modern updates, this property features new concrete work at both the front and rear, ample driveway parking, and a detached, insulated garage. The main level offers a bright, practical layout centered around an updated kitchen. Designed for easy cooking and hosting, it features quartz countertops, gas stove, a large center island, generous cabinet storage, and stainless steel appliances-including a gas stove and built-in dishwasher. Three well-proportioned bedrooms and a full bathroom complete the main floor. Downstairs, a newly finished basement significantly expands your living space, providing a versatile layout ideal for a recreation room, home office, gym, or extra storage. Outdoors, the property offers complete privacy with no rear neighbors. The backyard is set up for relaxing and entertaining with a spacious deck, new stamped concrete patio space, and raised garden boxes. Situated just minutes from Bank Street, you enjoy the quiet feel of Greely while keeping everyday amenities and commute routes within easy reach. Contact us today to schedule your private tour. (id:19849)
RE/MAX Hallmark Realty Group
620 Rowanwood Avenue
Ottawa, Ontario
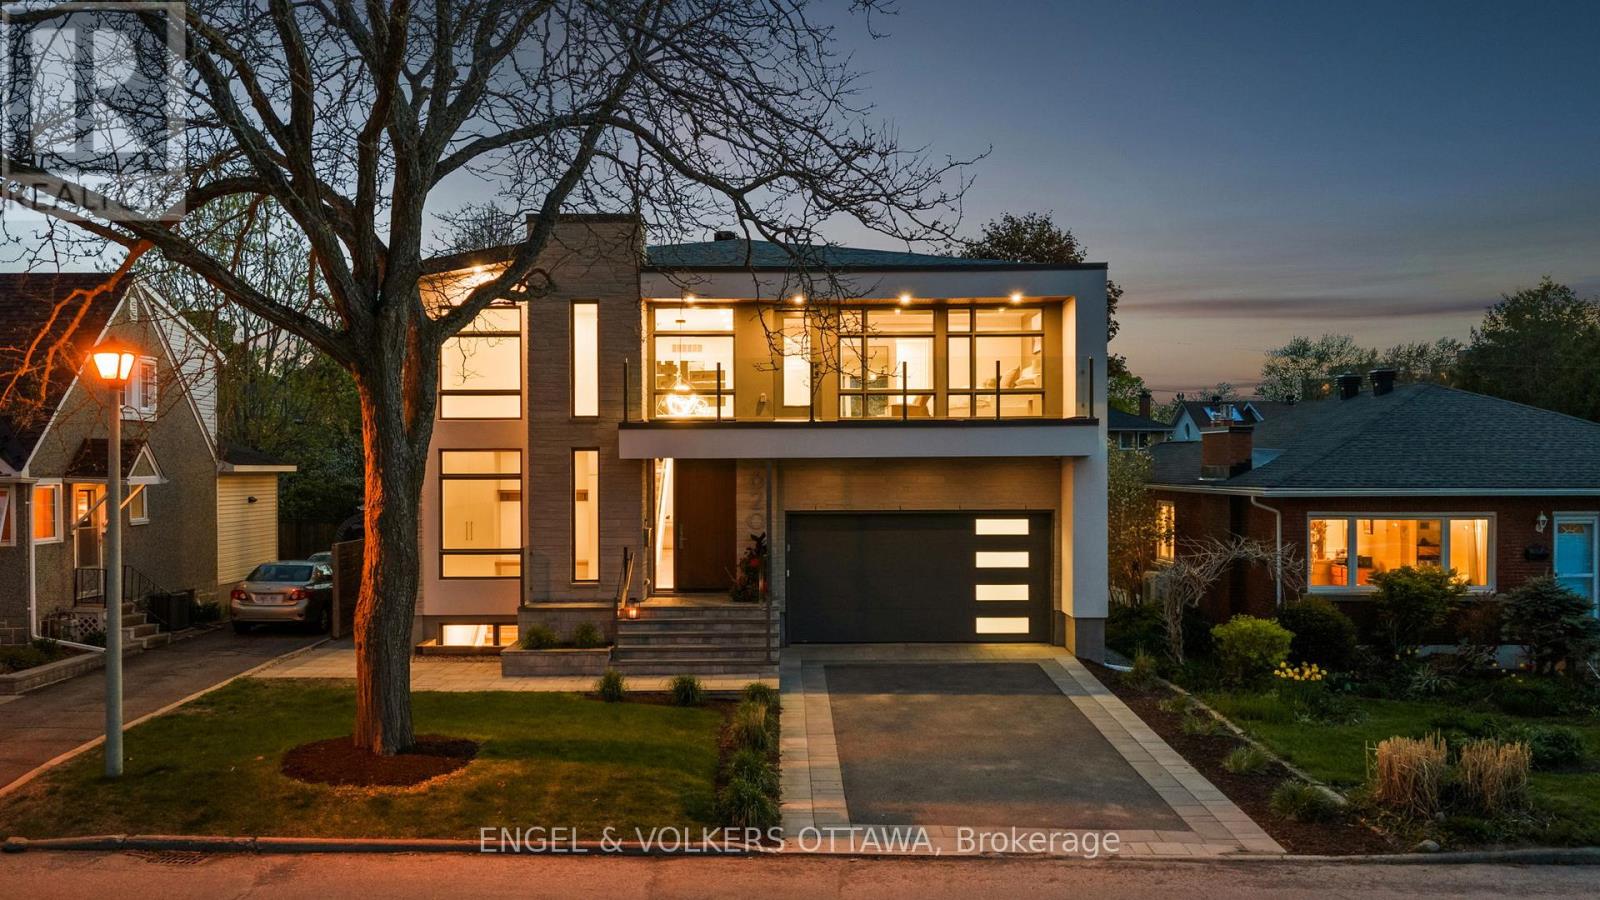
Rarely does a home of this scale come to market in an established neighbourhood like McKellar Park. At 5,200 square feet across three fully finished levels, 620 Rowanwood Avenue is a newly built architectural home offering luxury finishes and thoughtful design, steps from the Ottawa River and minutes from Westboro and downtown.The two-storey foyer welcomes with a dramatic floating staircase, lit walnut treads, glass railing, and custom floor-to-ceiling built-ins. Hardwood throughout flows through the open main floor, where a stacked stone gas fireplace anchors the living room and a full wall of windows frames the backyard beyond. The chef's kitchen is appointed with flat-panel grey cabinetry, walnut accents, Bosch double wall ovens, gas cooktop, wine fridge, and a waterfall island. A covered rear deck, mudroom with dog wash, and main floor powder room complete the level.The primary suite is a true retreat, with a tray ceiling, walk-in closet with custom built-ins, and private access to the front balcony. The spa ensuite features full marble tile, a freestanding soaker tub, frameless glass shower, and dual floating walnut vanity. Three additional bedrooms, including two served by a Jack-and-Jill bath, a third full bath, and a dedicated laundry room complete the upper floor. The fully finished basement with separate entry offers incredible flexibility as a rental suite, in-law accommodation, home office, or all three, complete with open-concept living and dining, full kitchen, two bedrooms, full bath, plenty of thoughtful storage, and in-suite laundry. Double-car garage, tiered landscaped backyard, cedar fencing, and covered rear deck with wood-clad ceiling. This is the one you've been waiting for. (id:19849)
Engel & Volkers Ottawa
28 Arundel Avenue
Ottawa, Ontario
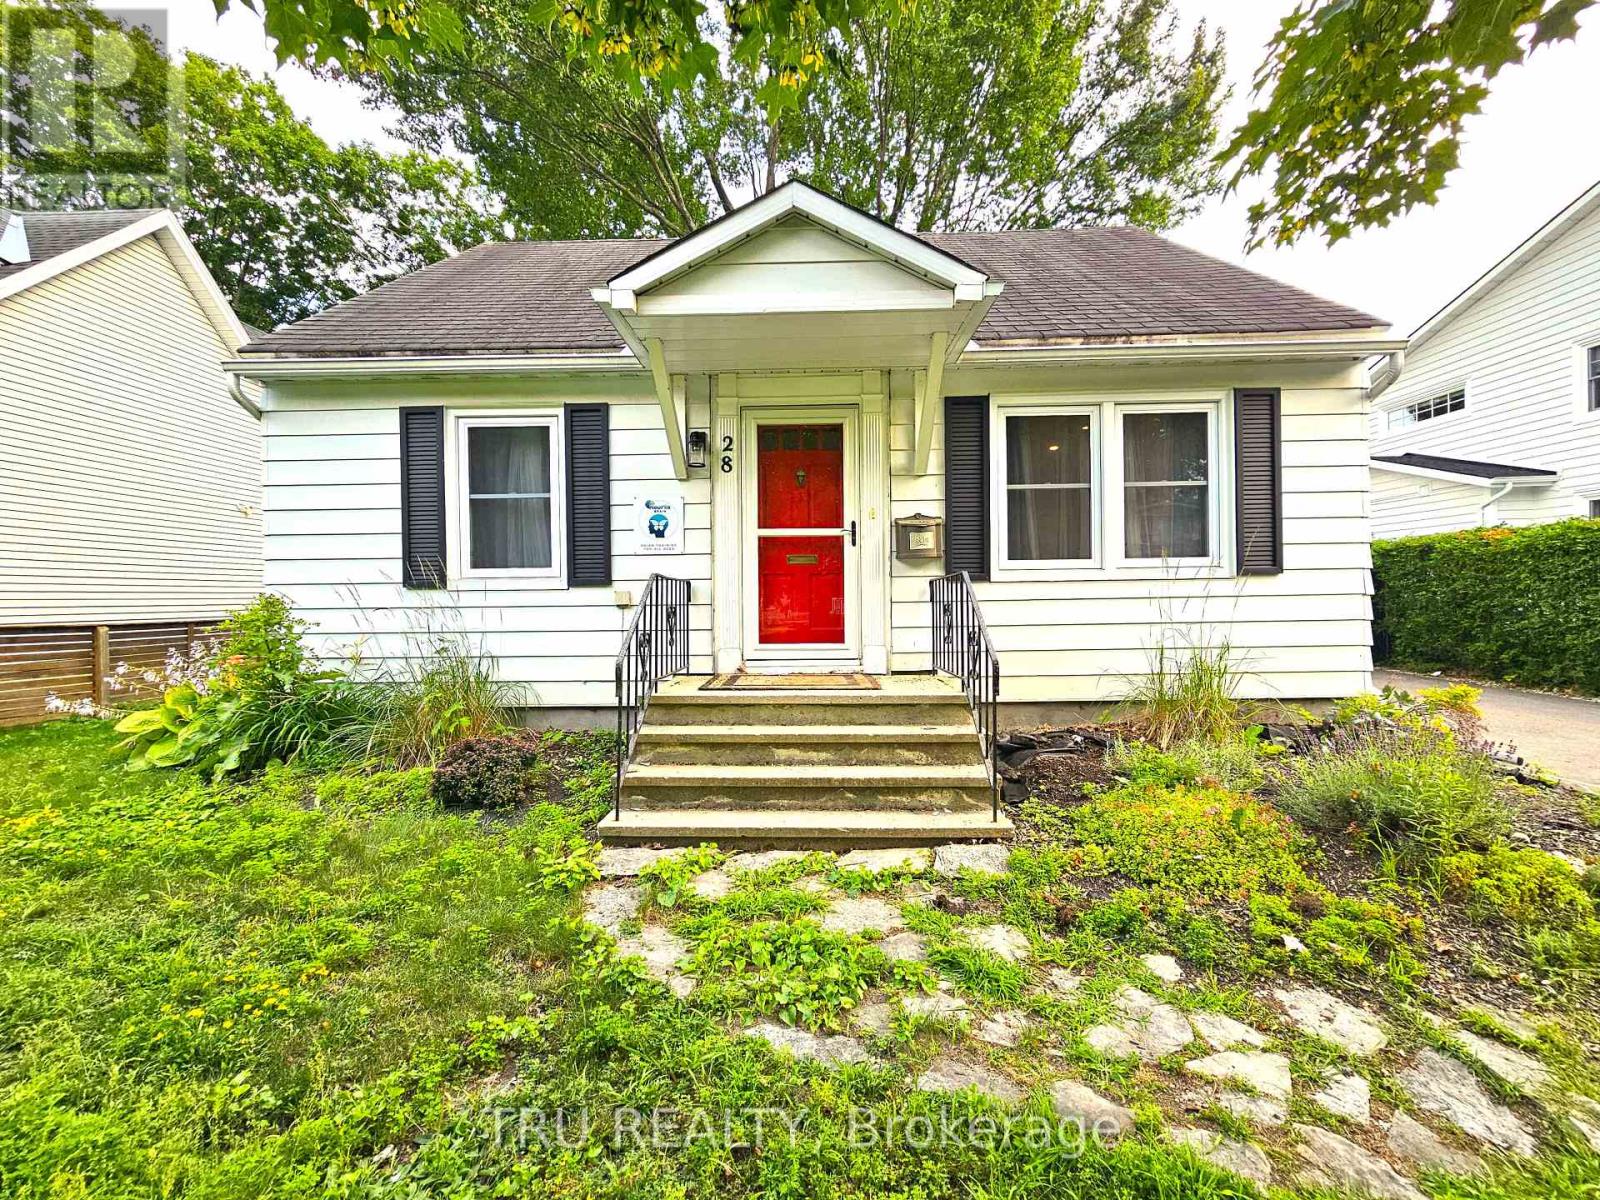
Welcome to this charming single-detached home for rent, in the highly sought-after community of Manor Park! Surrounded by extensive NCC parkland, mature trees, and an abundance of greenery in every direction, this peaceful neighborhood offers a rare combination of nature, community, and urban convenience. Nestled on a quiet, family-friendly street and situated on a spacious lot, this cozy home is perfect for couples, professionals, and small families seeking comfort, character, and an exceptional lifestyle. Enjoy being just steps from the Ottawa River, scenic walking and cycling trails, sports clubs, playgrounds, and some of Ottawa's most cherished outdoor spaces. Conveniently located close to downtown Ottawa, major highways, hospitals, shopping, highly rated schools, and everyday amenities. The neighborhood offers the perfect balance of tranquility and accessibility. The bright and functional layout features a welcoming living and dining area, a modern kitchen, two bedrooms on the main level, and two charming loft-style bedrooms on the upper level, providing flexible space for bedrooms, a home office, or additional living needs. Beautiful hardwood flooring throughout the main level and pine floors upstairs create a warm and rustic atmosphere, with no carpet throughout the home. Outside, enjoy a large, fully fenced backyard surrounded by mature trees, complete with a storage shed and charming treehouse-perfect for relaxing, entertaining, gardening, or creating memorable family moments. The long private driveway easily accommodates two vehicles. Come explore the possibilities and discover the charm, comfort, and lifestyle this home has to offer. Don't miss this opportunity to make this your home in one of Ottawa's most established, tranquil, and desirable neighborhoods! (id:19849)
Tru Realty
20 Primrose Avenue
Ottawa, Ontario
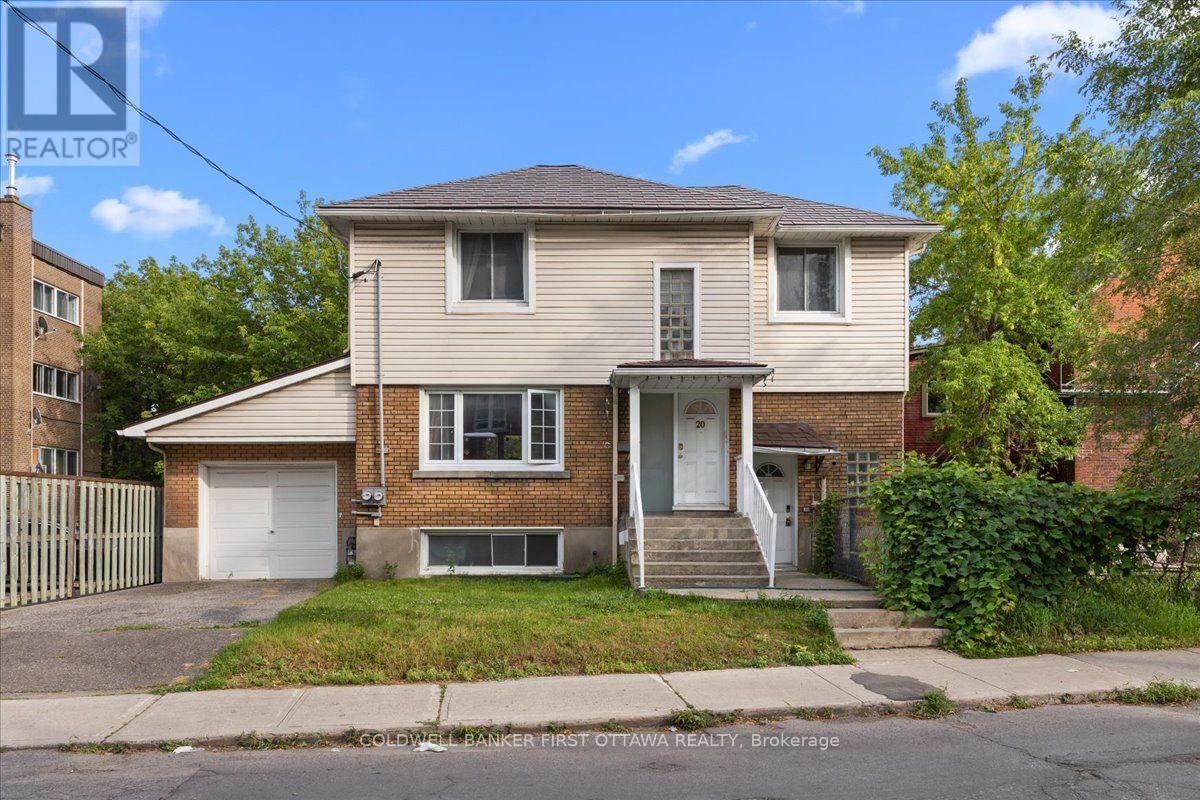
Presenting 20 Primrose Avenue, a legal duplex in one of Ottawa's most sought-after neighbourhoods, offering both immediate rental income and enduring investment value through two thoughtfully configured self-contained units. The main-level residence spans two floors and comprises three bedrooms and a full bathroom, while the lower-level suite features two bedrooms and one full bathroom. -Each unit with separate entrances and independently metered utilities, including two hydro meters, one gas meter, and three water meters for effortless tenant billing. Recent capital improvements provide exceptional peace of mind, including a metal roof installed in 2016, a brand-new boiler system commissioned in 2025, and energy-efficient windows replaced within the last fifteen years. A single-car garage adds further convenience, while the property's prime location places residents moments from the scenic Ottawa River, and foot steps to Le Breton flats, Saint Vincent hospital, little Italy and Chinatown! Complete with an occupancy permit and survey on file, and with the main floor currently leased for reliable cash flow, this impeccably maintained duplex represents a rare opportunity for the discerning investor seeking both stability and refinement. The home is heated by a boiler installed in 2025, which serves both the upstairs and downstairs units. The upstairs also benefits from a heat pump installed in 2024, while the downstairs is equipped with a heat pump installed in 2025 as well as baseboard heating. Hot water is supplied by two 40-gallon water heaters, both purchased and installed in 2026. (id:19849)
Coldwell Banker First Ottawa Realty
20 Primrose Avenue
Ottawa, Ontario
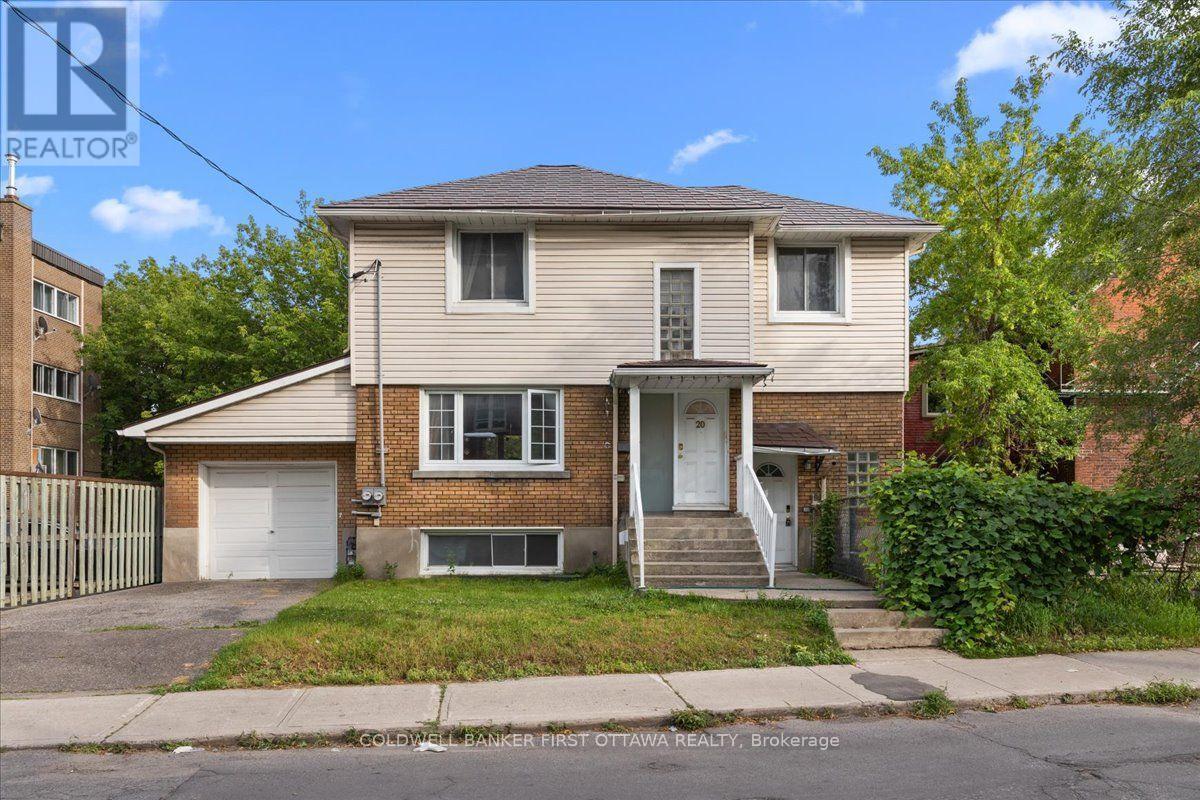
Presenting 20 Primrose Avenue, a legal duplex in one of Ottawa's most sought-after neighbourhoods, offering both immediate rental income and enduring investment value through two thoughtfully configured self-contained units. The main-level residence spans two floors and comprises three bedrooms and a full bathroom, while the lower-level suite features two bedrooms and one full bathroom. -Each unit with separate entrances and independently metered utilities, including two hydro meters, one gas meter, and three water meters for effortless tenant billing. Recent capital improvements provide exceptional peace of mind, including a metal roof installed in 2016, a brand-new boiler system commissioned in 2025, and energy-efficient windows replaced within the last fifteen years. A single-car garage adds further convenience, while the property's prime location places residents moments from the scenic Ottawa River, and foot steps to Le Breton flats, Saint Vincent hospital, little Italy and Chinatown! Complete with an occupancy permit and survey on file, and with the main floor currently leased for reliable cash flow, this impeccably maintained duplex represents a rare opportunity for the discerning investor seeking both stability and refinement. The home is heated by a boiler installed in 2025, which serves both the upstairs and downstairs units. The upstairs also benefits from a heat pump installed in 2024, while the downstairs is equipped with a heat pump installed in 2025 as well as baseboard heating. Hot water is supplied by two 40-gallon water heaters, both purchased and installed in 2026. (id:19849)
Coldwell Banker First Ottawa Realty
11e Foxhill Way
Ottawa, Ontario
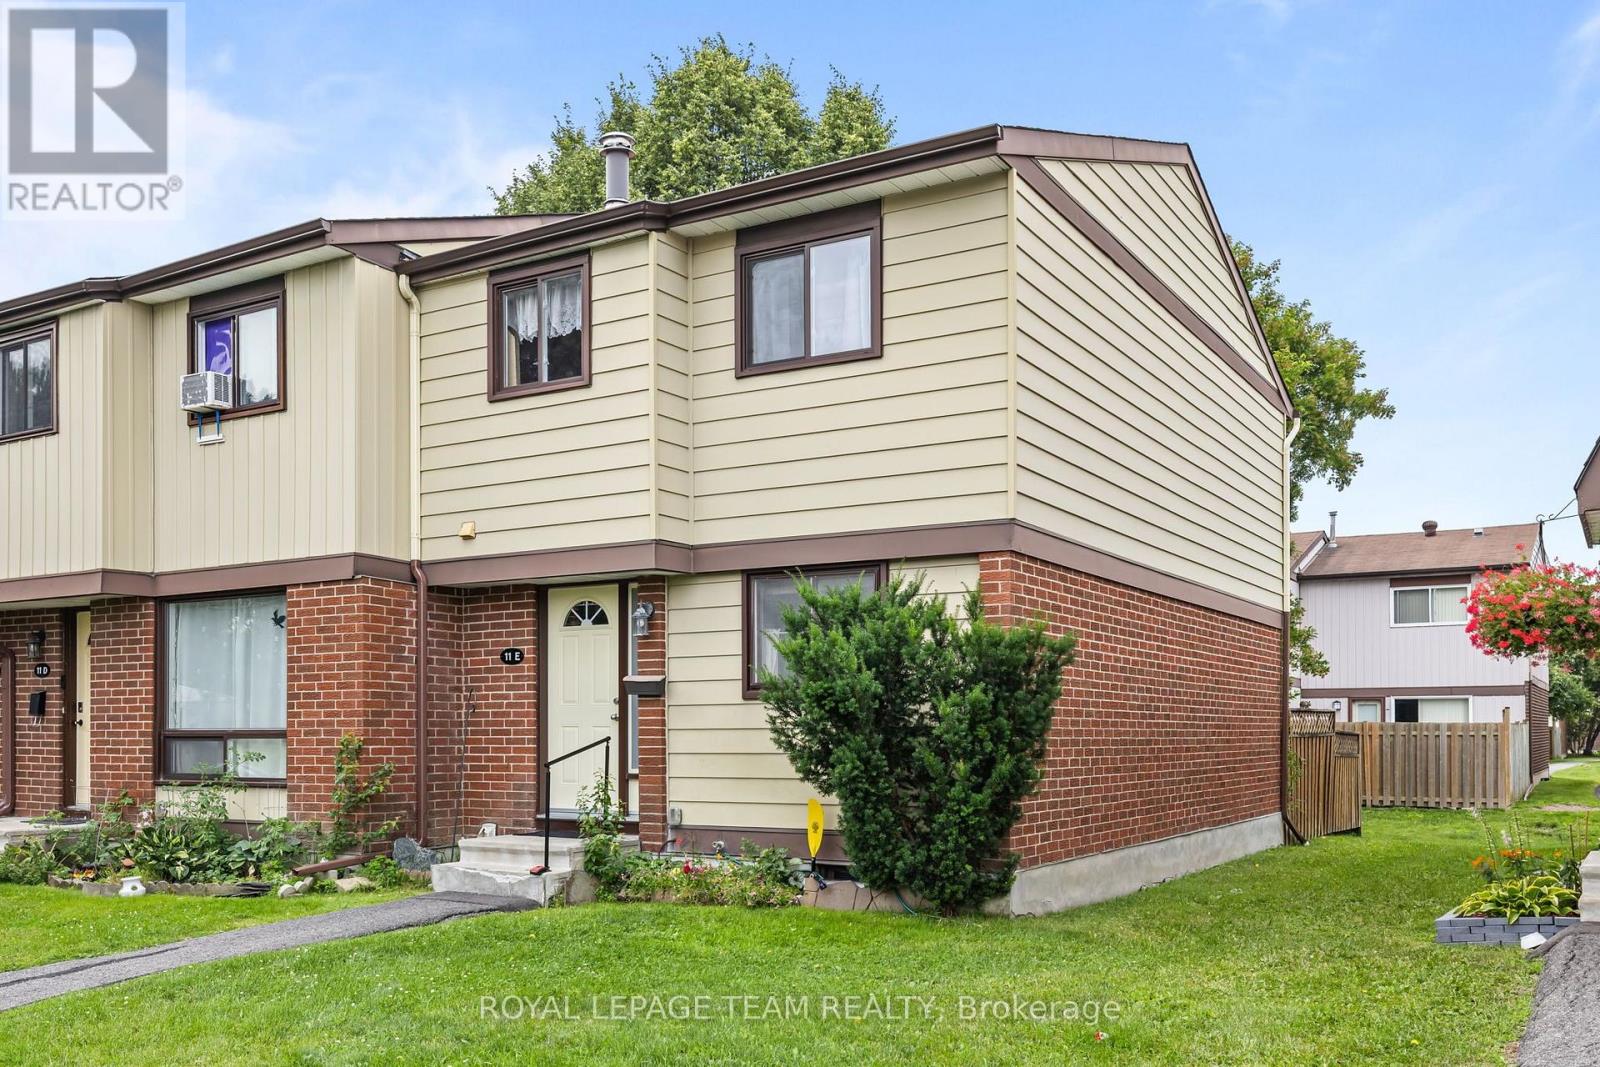
PREPARE TO FALL IN LOVE! Welcome to 11E Fox Hill Way, a well-maintained 3-bedroom, 2.5-bathroom condo townhome nestled in a family-friendly Barrhaven neighbourhood. Offering a functional layout, a partially finished basement, one included parking space (#12), and low-maintenance living with water included in the condo fees, this home is perfect for first-time buyers, young families, or investors alike.The bright and inviting main floor features comfortable living and dining spaces with updated carpeting (2017), creating a warm and welcoming atmosphere. The functional kitchen offers ample cabinetry and workspace, while newer appliances-including the refrigerator, washer, and dryer-provide added value and convenience.Upstairs, you'll find three generously sized bedrooms, including a spacious primary retreat featuring wall-to-wall closets and a convenient 2-piece ensuite. A full bathroom serves the additional bedrooms, making this home ideal for families or guests.The partially finished basement provides flexible living space, perfect for a recreation room, home office, gym, or playroom, along with additional storage.Enjoy carefree condo living with water included in the condo fees, plus the peace of mind of windows and the roof having been replaced by the condominium corporation in 2012. Ideally located close to parks, schools, shopping, restaurants, recreation facilities, transit, and all the amenities Barrhaven has to offer! Updgrades include: Furnace (2020), AC (2020), HWT (2020), most windows (2012), roof (2012), upper full bath (2020) (id:19849)
Royal LePage Team Realty