

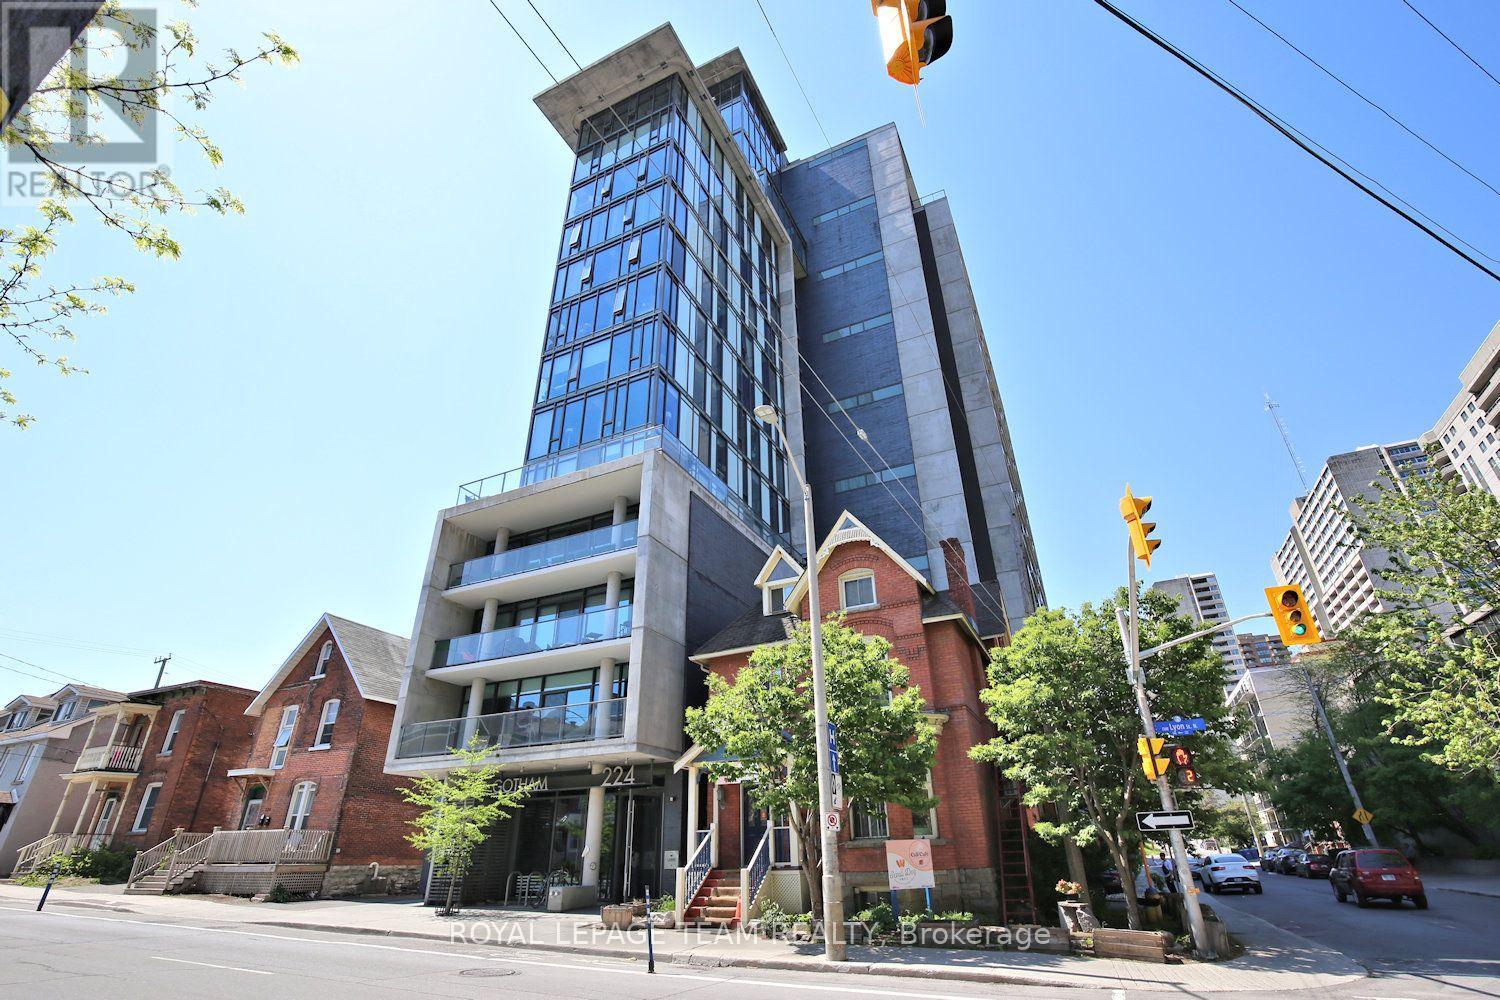
1313 - 224 Lyon Street
Ottawa, Ontario
Move-in ready studio with 1 full bath and quality modern finishes & a private balcony with great views of centre town Ottawa in a well maintained building (built in 2015). Conveniently located, walking distance to Lyon LRT, shopping, groceries & entertainment. Hardwood floors throughout kitchen/living area & bedroom space. Stylish tile flooring in full bathroom. Exposed concrete ceiling & feature wall. The kitchen has granite countertops, tile backsplash, many cabinets, overhead light & stainless steel appliances, including a gas stove. Living area has bright floor to ceiling windows & sliding door to wonderful spacious balcony with amazing views of Downtown. Large bedroom area with sizeable double closet. Four piece bathroom includes tub/shower combination with tile surround, vanity with granite counter, undermount sink, & large mirror. Laundry closet with combined washer & dryer. Building offers concierge service, party room, outdoor terrace with BBQ & underground visitor parking. (id:19849)
Royal LePage Team Realty
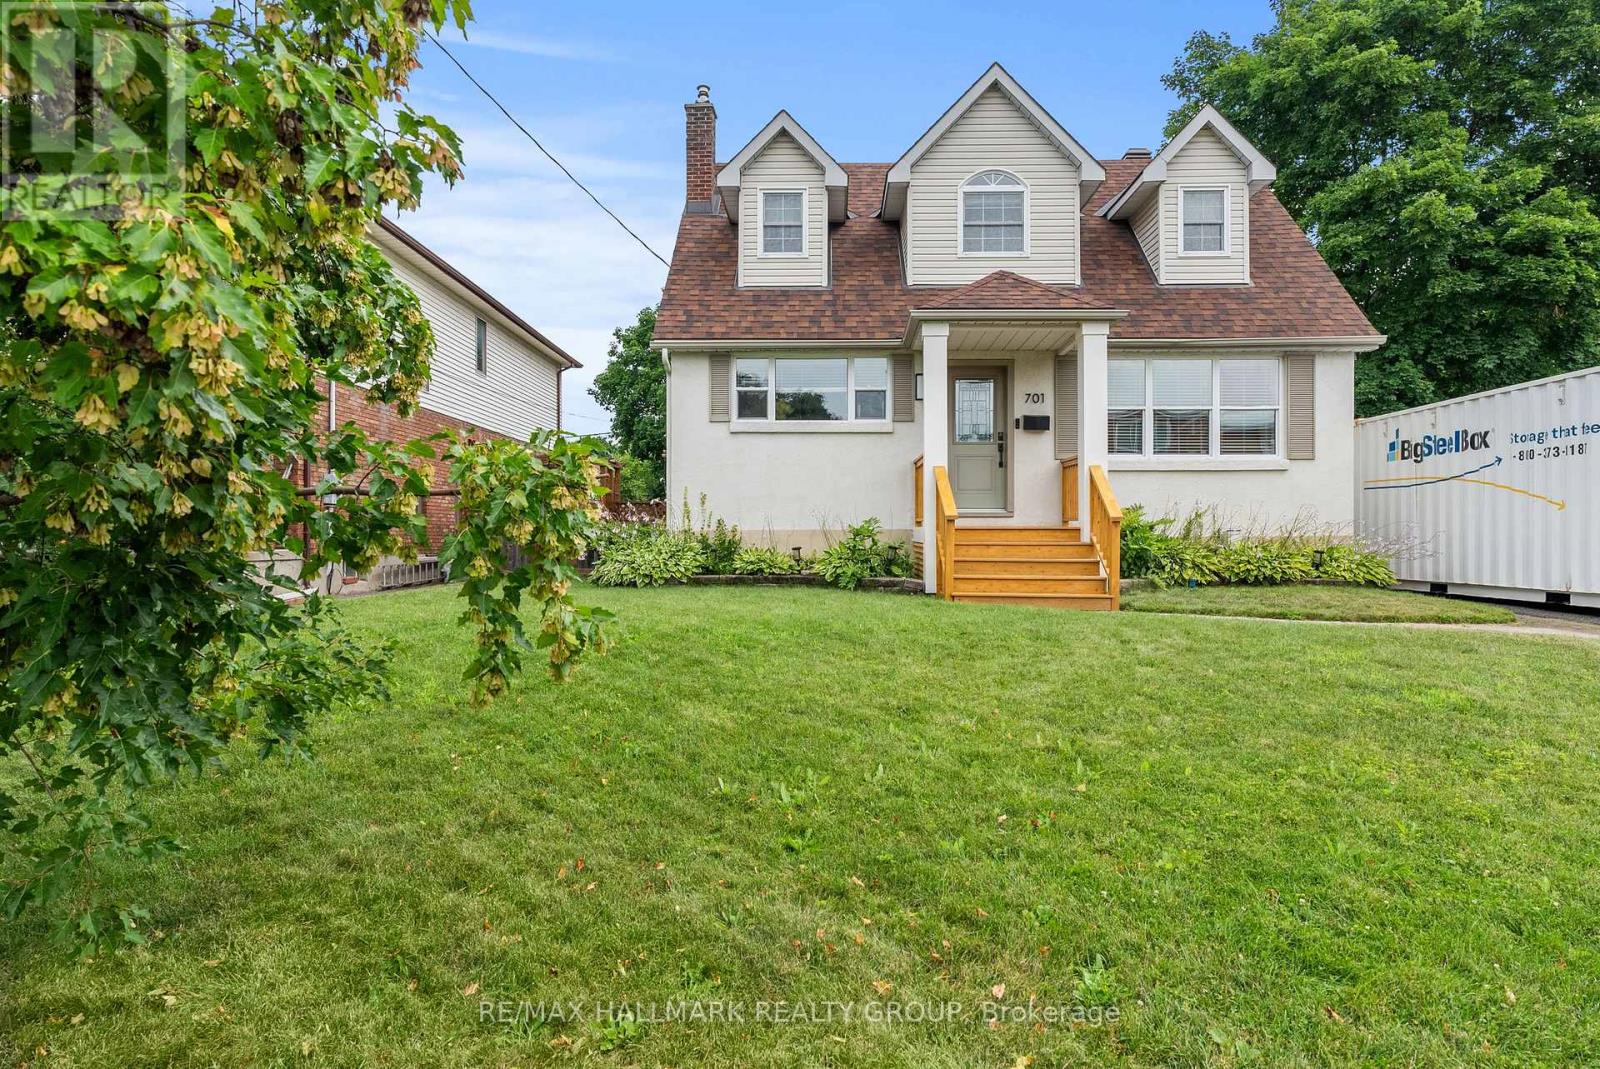
701 Cole Avenue
Ottawa, Ontario
Welcome to this beautifully updated 2-bedroom, 2-bathroom home in the sought-after Westboro-Laurentianview neighborhood, ideally located near Carling & Churchill. With tasteful renovations and a warm, welcoming layout, this property offers the perfect blend of comfort, convenience, and character. It Features an Open-concept main floor with modern finishes and cozy fireplace. Gleaming hardwood and tile throughout the main and second levels, Stylish kitchen and bathrooms, thoughtfully renovated and maintained. The fully finished basement has spacious Family room with fireplace, 3-piece bath, laundry and utility room, and plenty of storage. There is a fully fenced backyard with mature trees, deck and shed. Located Steps to Dovercourt Recreation Centre and Altea.Walking distance to Broadview Public School and Nepean High School. A quiet, family-friendly street with easy access to parks, transit, and shopping. Schedule a showing todayand discover the charm of this inviting home in one of Ottawa's most desirable communities. Tenant responsible for all utilities, snow removal and grass/flower bed maintenance. Landlord will provide lawnmower. Required documents for application - Completed rental application, Current photo ID, Recent credit check, Employment letter, proof of income T4's (2 previous years) and two recent pay stubs, Personal references, Proof of tenants insurance. Non smoking, no pet property. 24 hours notice required for showings. (id:19849)
RE/MAX Hallmark Realty Group
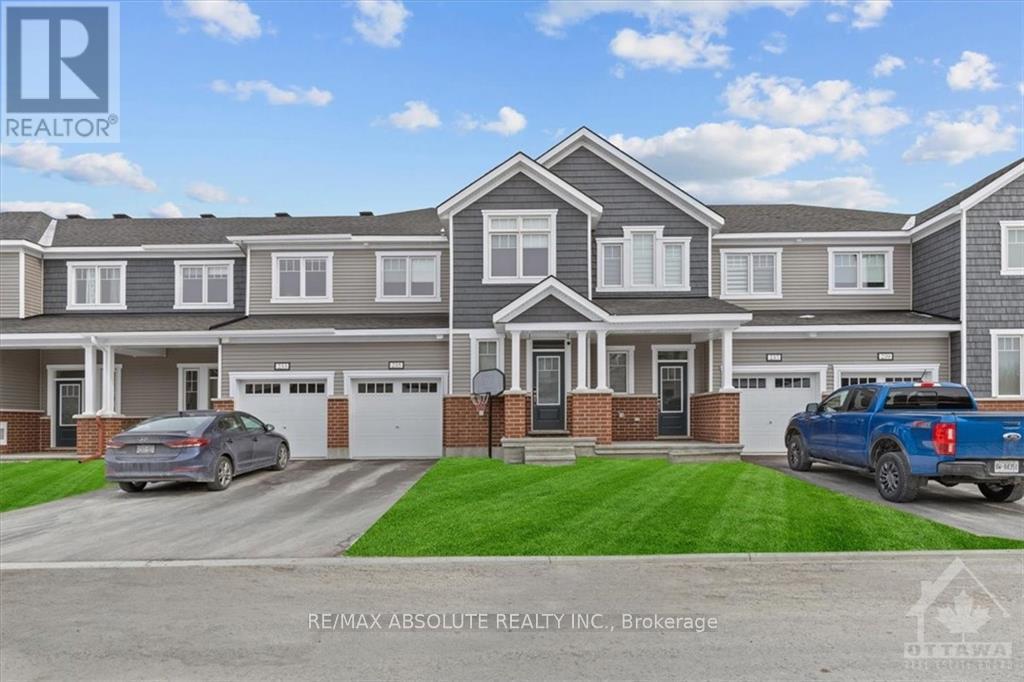
235 Billrian Crescent
Ottawa, Ontario
BETTER than new! Stunning finished townhome that is a short skip & a jump to the Tanger outlets!! Awesome location, easy access to transit! Driveway can accommodate 2 cars! Spacious foyer with a walk in closet. Wide plank hardwood on the main floor. Open concept living at its finest on the main level! Quartz countertop, subway tile backsplash & stainless appliances is what you will find in this VERY pretty upgraded kitchen! ALL cabinets in the home are all finished the same in a very nice wood finish allowing for a easy flow throughout! Large primary & walk in closet. The ensuite offers a walk-in shower! 2 additional good-sized bedrooms, main bath w tub & shower combo PLUS laundry on the second floor. FULLY finished bright lower level offers a FULL bath! (id:19849)
RE/MAX Absolute Realty Inc.

176 Country Meadow Drive
Ottawa, Ontario
Nestled on approximately two acres on Country Meadow Drive, this modern bungalow offers the perfect balance of country living and everyday convenience, with easy access to Highway 417 and nearby amenities. From the moment you step inside, the inviting layout and thoughtful design create a wonderful sense of space and comfort. Offering four bedrooms and three bathrooms, the home features bright, open interiors with expansive windows and transoms, rich hardwood flooring throughout the main level, and timeless architectural details. The well-appointed kitchen showcases custom cabinetry, quartz countertops, a large centre island, and pantry, flowing seamlessly into the living area where a striking fireplace provides a warm and welcoming focal point for family gatherings. Tray ceilings in the living and dining areas add an elegant finishing touch. The primary bedroom offers a peaceful retreat with a walk-in closet and an ensuite featuring a double vanity, glass-enclosed shower, freestanding soaker tub, and modern finishes. Two additional bedrooms, each with its own walk-in closet, are thoughtfully connected by a Jack and Jill bathroom. The finished lower level extends the home's living space with a spacious recreation room, fourth bedroom, large exercise room, and versatile flex space. Thoughtfully designed, this level offers exceptional flexibility for relaxation, recreation, and everyday living. Completing the home is an insulated, three-car attached garage featuring premium Swiss Trax modular flooring, and the added comfort of a heat pump system. Outside, the tree-lined backyard and surrounding natural landscape create a peaceful setting to enjoy the outdoors. The covered back porch extends the living space, offering the perfect place to relax, entertain, and take in the privacy and tranquility of this exceptional property. (id:19849)
Royal LePage Team Realty

9 Laurentide Road
Ottawa, Ontario
Some neighbourhoods just feel like home! Mature trees line the streets, lawns are all well manicured, the parks are just around the corner. If you've been waiting for a property with character, space and a setting that's hard to beat, welcome home! This beautifully maintained home is tucked away on a peaceful street and set on an impressive, large lot, surrounded by gorgeous landscaping, and offers a bright and functional layout. From the moment you step inside, you'll appreciate the spacious principal rooms, abundant natural light, and inviting atmosphere that make this home ideal for both everyday living and entertaining. The well-designed kitchen provides ample cabinetry, generous counter space, and a practical layout that flows seamlessly into the dining and living areas. The cozy living room is accented by the fireplace with stone surround and rustic mantle. The formal dining room is situated next to the kitchen for easy entertaining! Comfortable bedrooms offer plenty of space for the whole family, while the thoughtfully designed floor plan provides flexibility to suit a variety of lifestyles. The fully finished lower level offers a generously sized recreation room and full bathroom with still loads of storage space. Step outside to enjoy the private backyard, an ideal space for relaxing, gardening, or hosting family and friends. Oversized single car garage! Hot Water Tank 2024, Garage Door 2023, Driveway 2024, Fireplace Mantle 2022, Main Bath 2021, Windows 2019, Interior Doors 2020, Kitchen Flooring 2024, Kitchen Wall Unit 2024, Siding 2019, Roof 2010, A/C 1983. (id:19849)
Royal LePage Team Realty
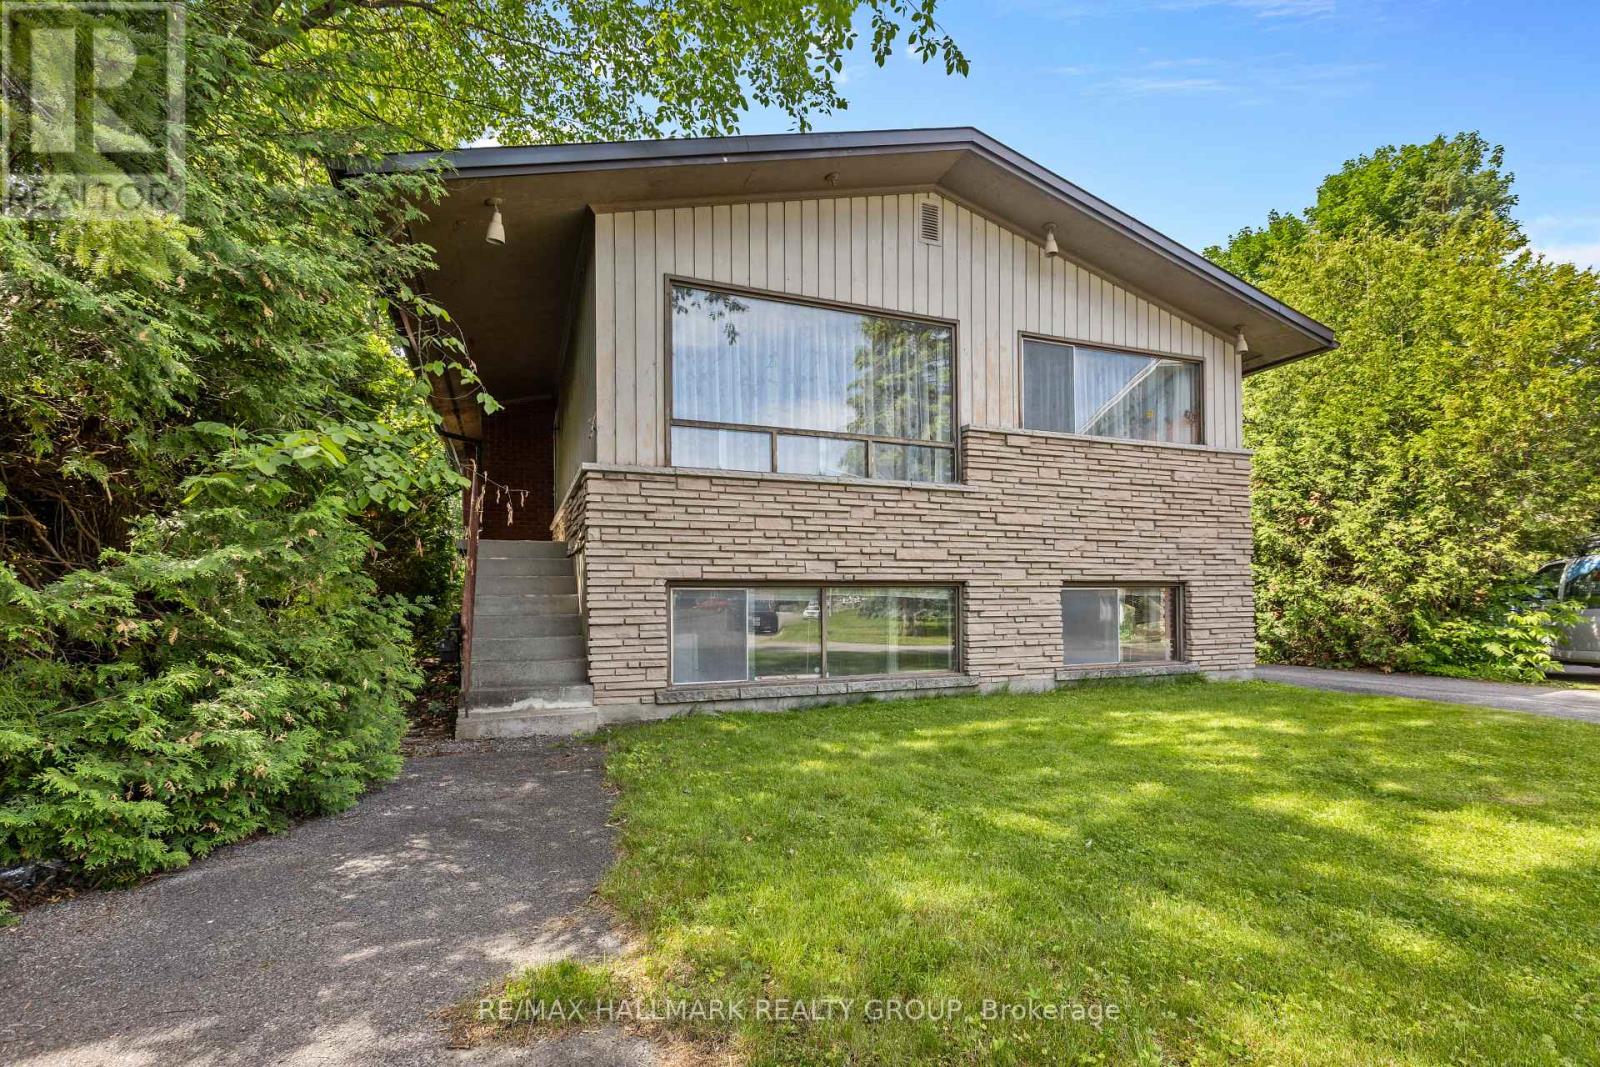
492 Vernon Avenue
Ottawa, Ontario
Investor Alert! Welcome to 492 Vernon Avenue on a quiet residential street within walking distance to St. Laurent recreational complex. An exceptional opportunity for investors, developers, or buyers looking to unlock incredible future potential. This estate sale offers a rare chance to acquire a single-family home situated on a generous lot with the opportunity to renovate the existing layout into two one-bedroom basement apartments, creating a triplex opportunity (buyer to verify all zoning, permits, and municipal approvals). The upper level has 3 bedrooms and the lower level has 2 one-bedroom apartments ready to renovate with the existing layout. Can also be converted to a family home. Zoning is R3A, R4B, however buyer to verify all zoning, permits, and municipal approvals. Whether you're looking to expand your investment portfolio, generate rental income, or maximize the property's potential, this is an opportunity you won't want to miss. Ideally located just minutes from downtown Ottawa and close to schools, parks, public transit, shopping, restaurants, hospital and all essential amenities. Property is being sold AS-IS where-is, with no representations or warranties by the Estate. (id:19849)
RE/MAX Hallmark Realty Group
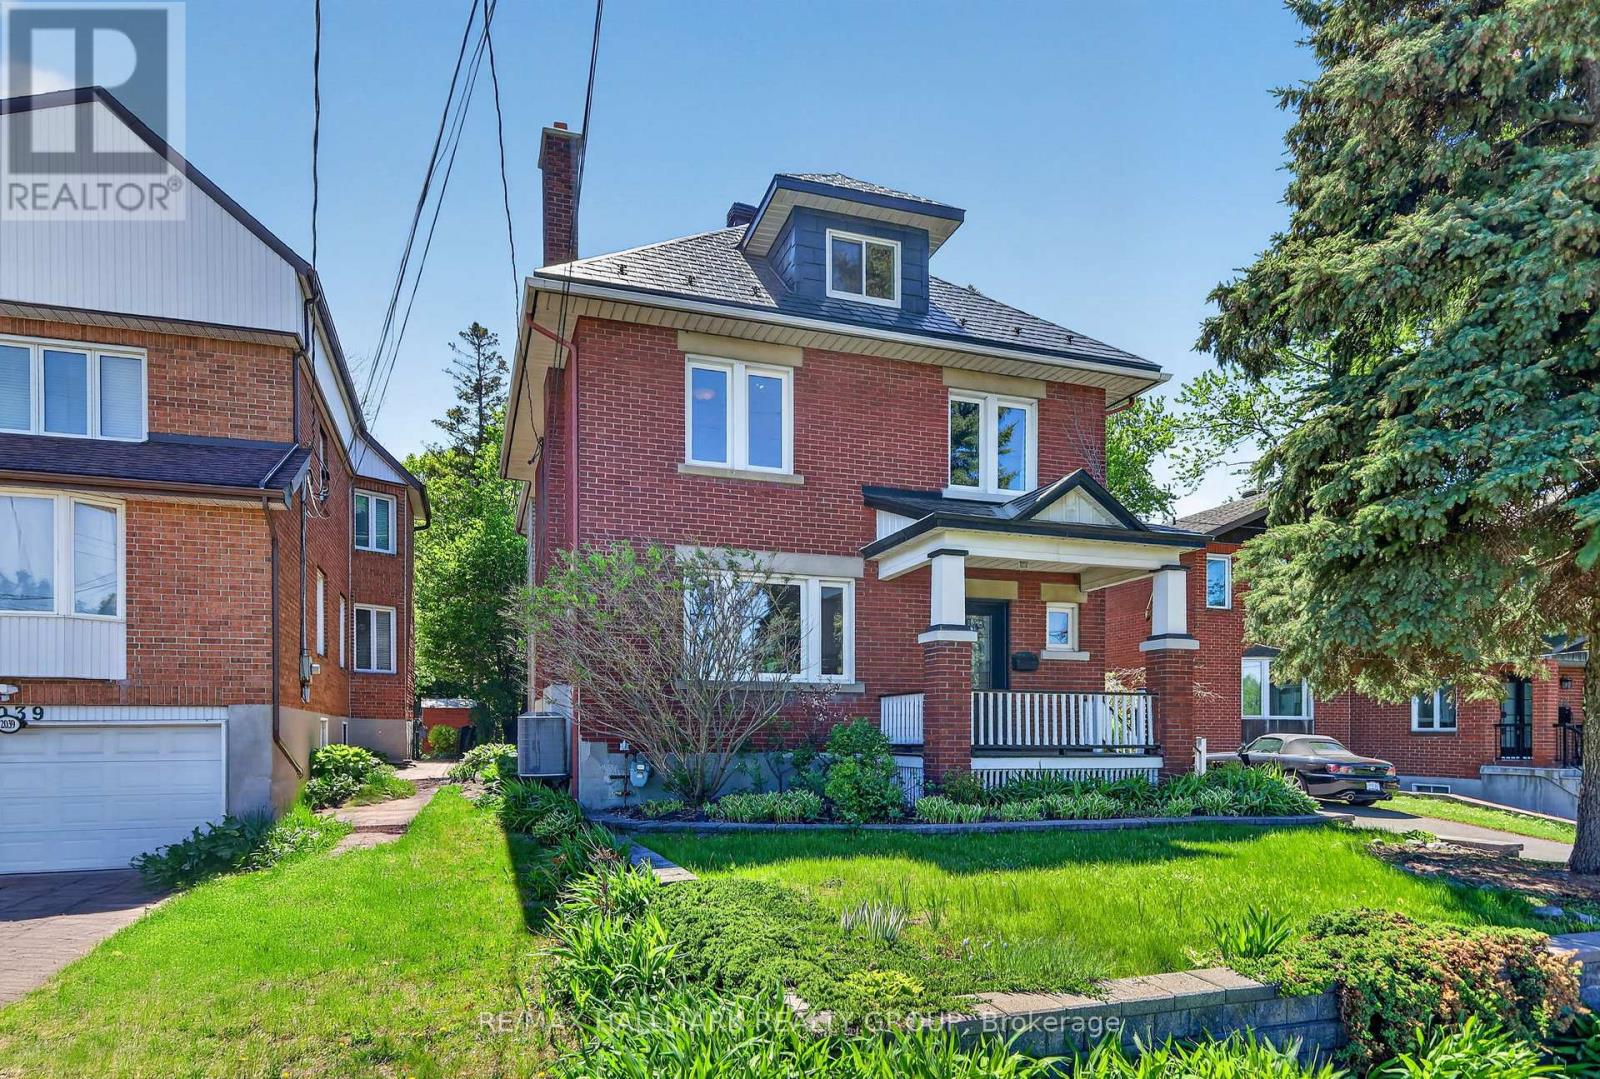
2043 Riverside Drive
Ottawa, Ontario
This distinguished three-storey all brick home blends timeless elegance with modern finishes in one of Ottawa's most desirable locations. Step inside to discover light-filled living spaces, including a formal living room with wood-burning fireplace, elegant dining area, and renovated kitchen featuring granite countertops, a centre island with seating, and custom cabinetry. Step outside onto the covered back deck overlooking lush gardens and interlock patio. The perfect setting for outdoor entertaining. The second floor offers three well-proportioned bedrooms, highlighted by a spacious primary with a large walk-in closet, peaceful garden views, and a catwalk leading to the ensuite bathroom with walk-in shower and jacuzzi tub. The third-floor loft feels like a private retreat, featuring vaulted ceilings, skylights, custom built-ins, and a two-piece bath. Ideal as a fourth bedroom, family room, office, or fitness area. Located directly across from the Rideau River, this home offers a unique lifestyle with paddleboarding, kayaking, and scenic riverside running paths just steps from your front door. Enjoy the convenience of nearby Bank Street boutique shopping, bakeries, specialty stores, and some of Ottawa's finest restaurants. A long list of upgrades is available upon request for this fully updated character home. (id:19849)
RE/MAX Hallmark Realty Group
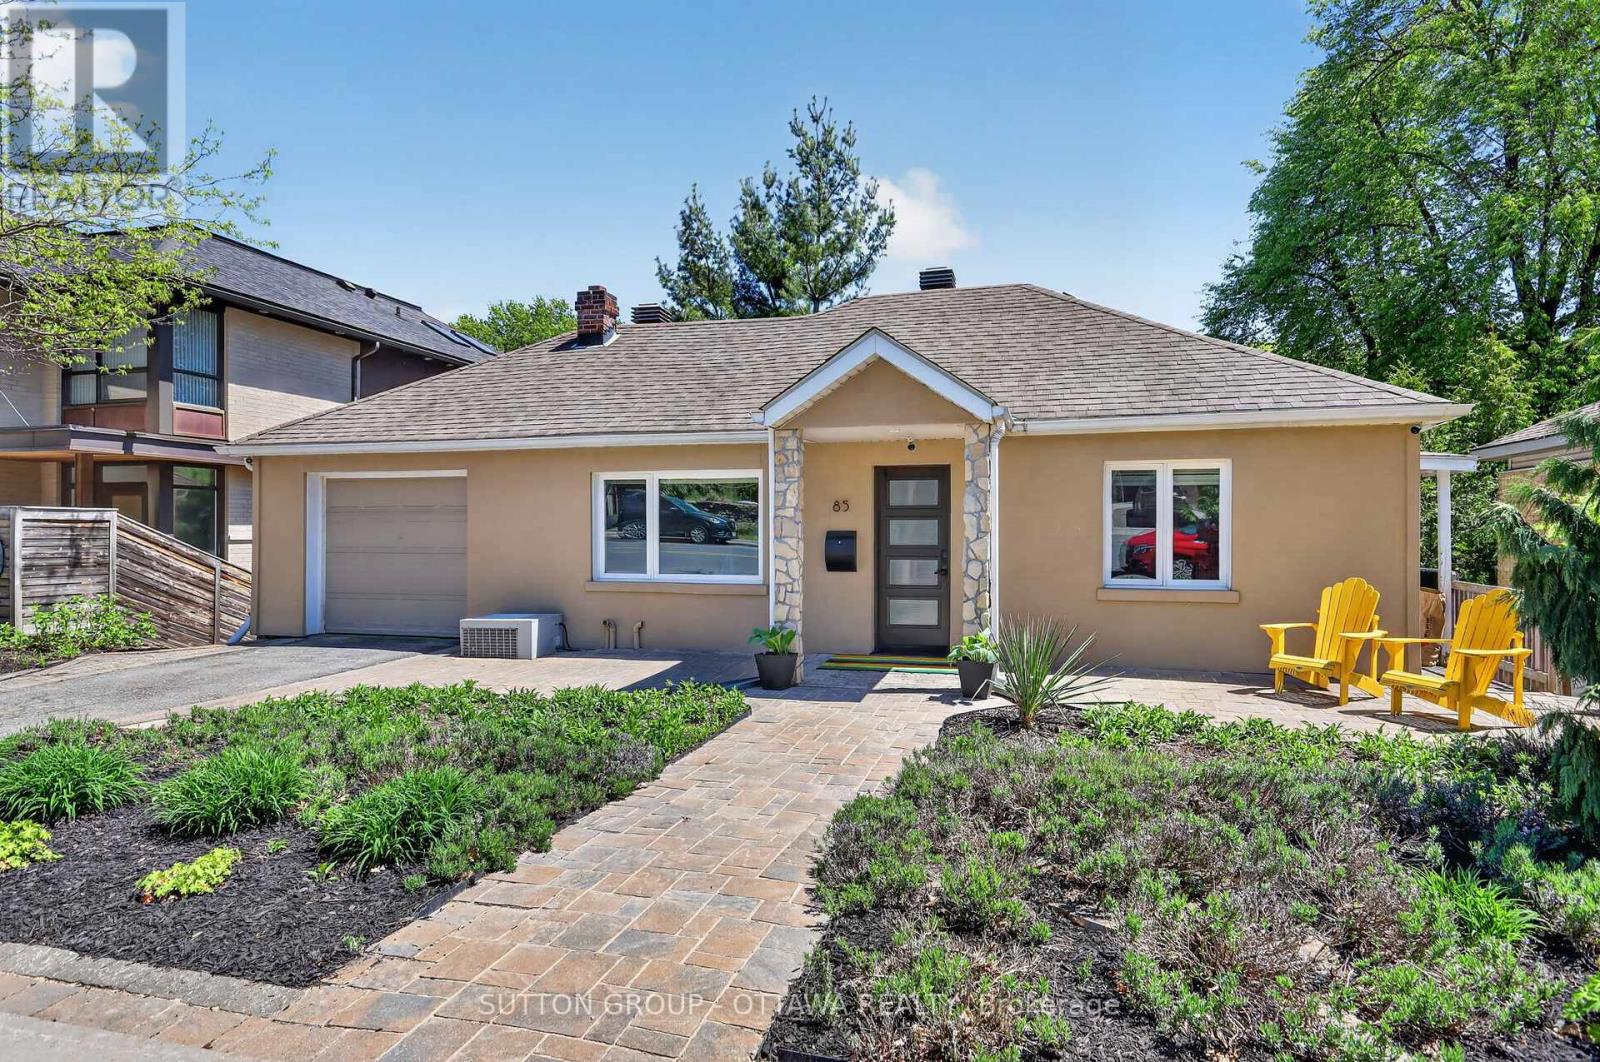
85 Riverdale Avenue
Ottawa, Ontario
Welcome to 85 Riverdale and fall in love. This unique property is full of charm! From the moment you step inside, you have a smile on your face- there is an airy feeling when you walk in and see the sky! This home is built into the hill offering the property a beautiful walk out- It's like a reversed 2 storey with no second floor. The upper deck is lovely for entertaining and enjoying with loved ones on warm summer nights. The upper deck is also a great way to start your day! The master has beautiful patio doors connected to a great deck outside the bedroom! From above or on the main floor you are wowed by the gardens! The other two generously sized bedrooms are conveniently placed next to each other right off of the landing and next to the full bath. This home is not too big and not too small!! And the location, well, you can't beat it. You are so close to everything: The Canal, Lansdowne, Main St, parks, the river, cafes, shops, daycare, schools and the best community ever! (id:19849)
Sutton Group - Ottawa Realty
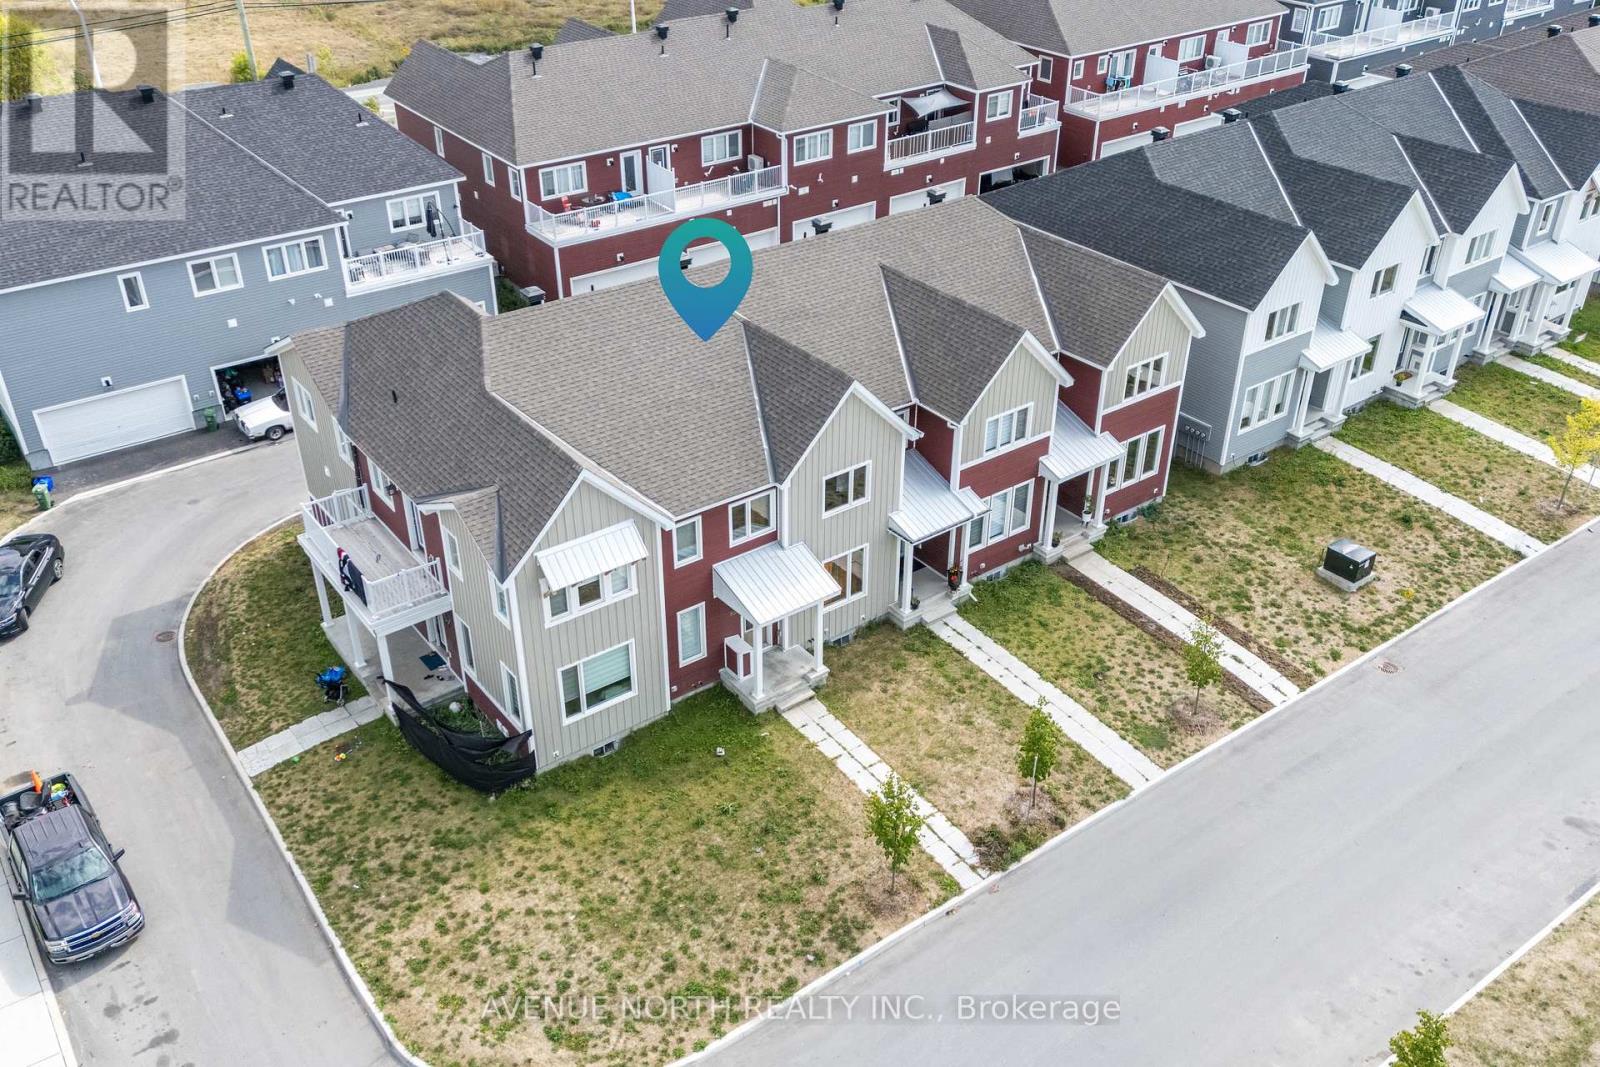
834 Bascule Place
Ottawa, Ontario
Welcome home to this stunning 3-bedroom, 2.5-bath townhome that checks all the boxes in the heart of Richmond! From the moment you step inside, you'll love the sleek hardwood floors and the stylish, modern kitchen complete with quartz countertops and gleaming stainless steel appliances-perfect for everyday meals or weekend hosting.Need a cozy escape? The charming den opens onto a private balcony, ideal for morning coffee or evening wind-downs. Upstairs, the dreamy primary suite offers a walk-in closet and a ensuite that feels like a daily getaway. Bonus points for second-floor laundry-because convenience matters!The fully finished basement adds incredible flexibility, whether you need a home office, gym, playroom, or movie lounge. And with a spacious double-car garage, parking and storage are never a problem.Set in a vibrant, family-friendly neighborhood close to top-rated schools, scenic bike paths, shopping, and dining, this home delivers the perfect mix of comfort, style, and location. Modern, move-in ready, and ready to impress-this is townhome living at its best! (id:19849)
Avenue North Realty Inc.
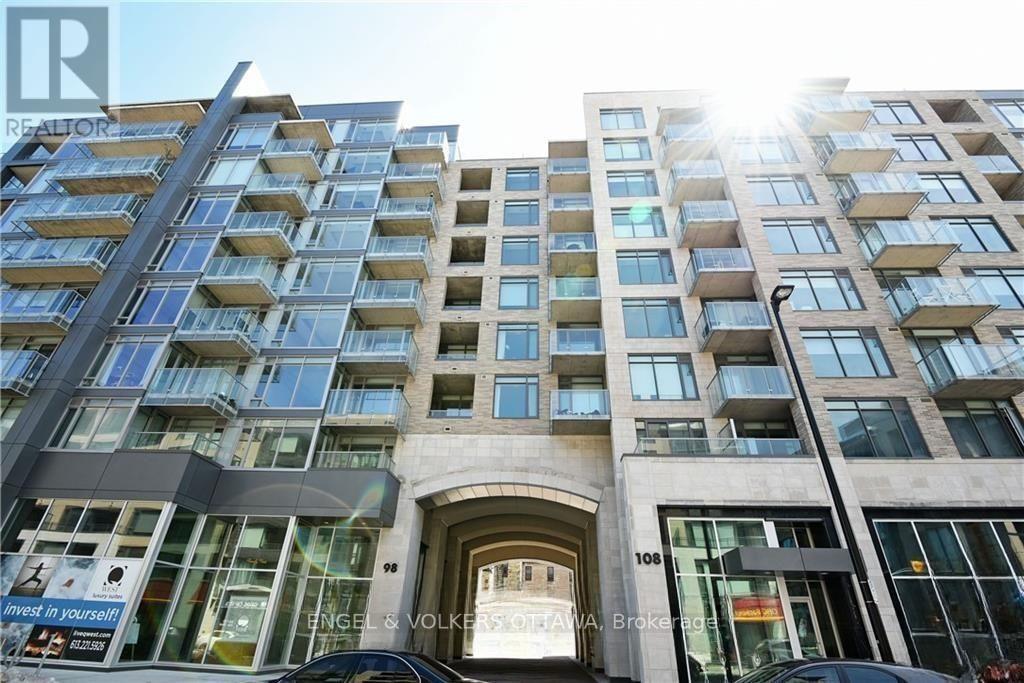
208 - 108 Richmond Road
Ottawa, Ontario
Available mid August. Welcome to QWEST - a fantastic building offering tons of amenities, including the largest rooftop terrace Ottawa has seen with numerous BBQs to share, 3 gyms, multiple party rooms, and a theatre/screening room! Not to mention the benefits of living in this wonderful Westboro neighbourhood - you're walking distance to transit / LRT, parks, restaurants, and shopping. You won't even need your car, but this unit does come with an underground heated parking space as well as a storage locker. The unit itself is picture perfect - a modern floor plan, a kitchen with glitzy white quartz counters, stainless steel appliances, a new washer/dryer, and lots of natural light. What more could you ask for! Photos are from before the current tenant moved in. (id:19849)
Engel & Volkers Ottawa
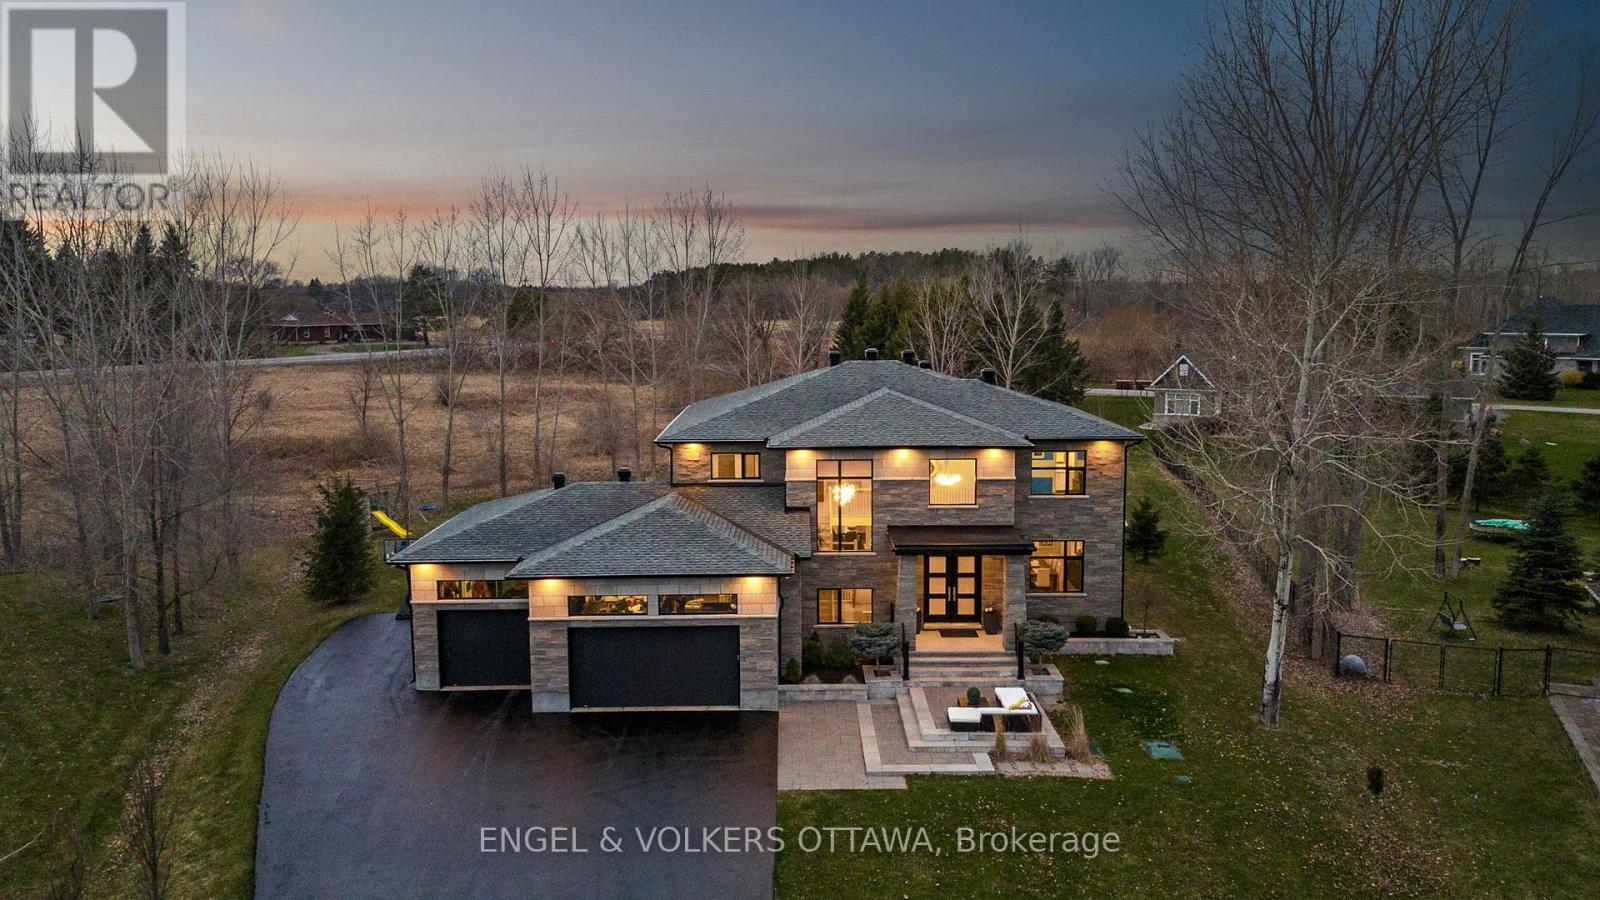
532 Leimerk Court
Ottawa, Ontario
Exquisite custom-built home combines timeless elegance with modern luxury on a cul du sac in the heart of Manotick. The gourmet kitchen features custom cabinetry, leathered granite countertops, stainless steel appliances, a walk-in pantry, and a coffee bar, perfect for both everyday living and entertaining. A spacious formal dining room and dual patio doors fill the main living area with natural light, creating a bright and welcoming atmosphere. The luxurious primary suite offers a custom walk-in closet and a spa-inspired 7pc ensuite. One secondary bedroom includes a private ensuite, while a Jack-and-Jill bathroom connects two additional bedrooms. The fully finished lower level is ideal for entertaining, with dedicated spaces for a bar, theatre, exercise, a guest bedroom, full bath, and cold storage. Step outside to a beautifully landscaped backyard featuring a covered lanai with built-in speakers, a fire pit, and an interlock patio complete with granite counter top, gas BBQ, and built-in pizza oven. Additional highlights include a full irrigation system, Control4 smart home system, central vac, and surround sound in the theatre and family rooms. This home is the ultimate entertainers dream inside and out. Don't miss out on the opportunity to make it yours! (id:19849)
Engel & Volkers Ottawa
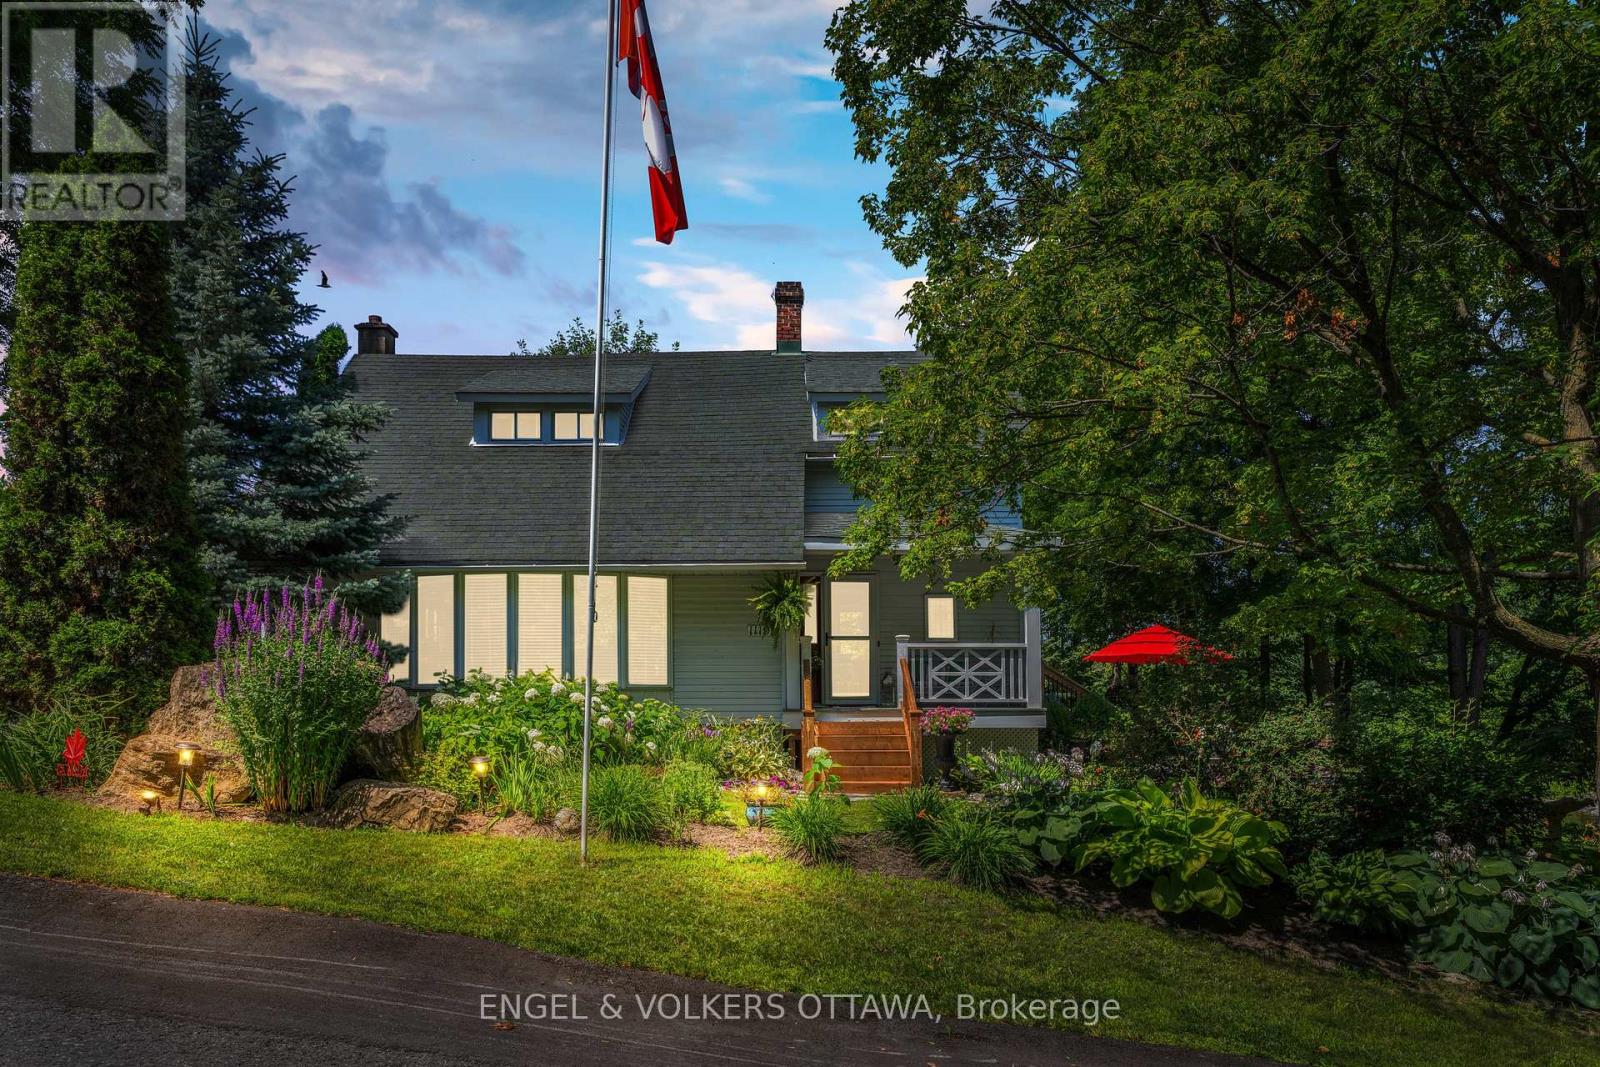
1119 Tighe Street
Ottawa, Ontario
Imagine building your dream home on one of Manotick's most coveted waterfront settings. Welcome to 1119 Tighe Street, a rare opportunity to own over 100 feet of prime frontage along the scenic Rideau River, a UNESCO World Heritage Site. Nestled at the end of a quiet, private cul-de-sac, this exceptional property offers the perfect balance of peaceful waterfront living and village convenience. Enjoy the best of both worlds with restaurants, cafés, shops, and local amenities all within easy walking distance. Step outside and embrace the waterfront lifestyle from your own deep-water dock, with access to the Long Reach-a spectacular stretch of over 40 kilometres of navigable water between locks. Spend your days boating, canoeing, swimming or fishing or simply relax and take in the tranquil surroundings and picturesque views of Watson's Mill. Whether you envision creating a stunning custom home with a walkout basement designed to capture the river views or prefer to enjoy the character and charm of the existing residence, this property offers endless possibilities. A truly special opportunity to create your own private retreat while enjoying everything the Village of Manotick has to offer. Come discover the possibilities and start your next chapter on the Rideau River. (id:19849)
Engel & Volkers Ottawa