

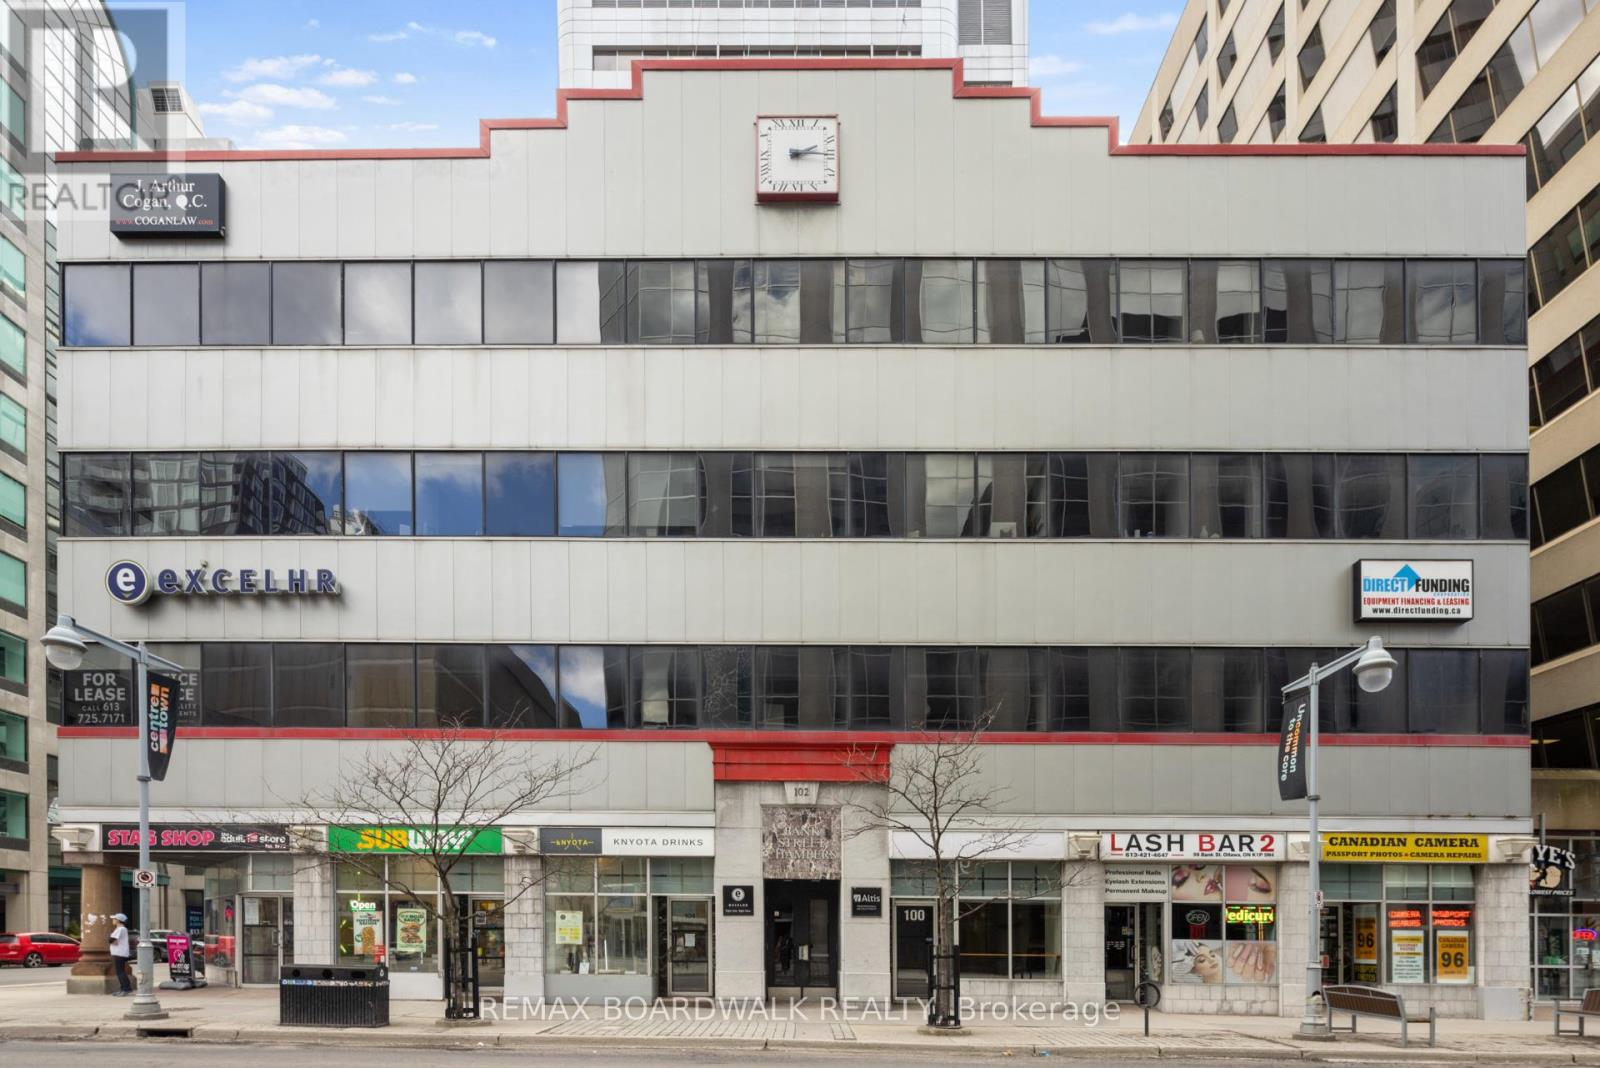
108 - 96 Bank Street
Ottawa, Ontario
PRIME Bank St Location in the heart of Ottawa's central business district! Presents opportunity for leasing full floor of recently built out office spaces. Second floor offers a functional mix of private offices, meeting rooms, a printer room, a welcoming reception area, and a secure storage room as well as a kitchenette, and dining area, providing modern space for collaboration and staff use. Offering exceptional exposure and accessibility. This property allows for a range of professionals, institutional, or creative office uses as is proximity to governmental uses. Close to LRT and OC transit station. This layout is ideally suited for a professional services firm. Enjoy impressive skyline views. Maximize usable space while offering flexible layout options tailored to tenant needs. Expansive windows that bring in abundant natural light. Minutes away from Parliament Hill. Numerous amenities within easy walking distance. (id:19849)
RE/MAX Boardwalk Realty

225 St. Patrick Street
Ottawa, Ontario
Exceptional investment opportunity in the heart of Ottawa's vibrant ByWard Market. This well-maintained 9-unit building offers strong rental demand, stable income potential, and excellent long-term appreciation in one of the city's most sought-after downtown locations. Ideal opportunity for investors looking to add a solid multi-family asset to their portfolio. Numerous recent capital improvements include front porch (2026), rear addition (2023), and several interior upgrades throughout the years. Excellent suite mix with reliable tenants already in place, offering steady cash flow with future rental upside potential. Highly desirable rental location popular with hospital staff, young professionals, and students seeking convenient downtown living. Property features some on-site parking and is within walking distance to transit, restaurants, shopping, universities, entertainment, and major employment centres .Rare opportunity to own a turnkey income-producing property in the heart of Ottawa's ByWard Market area. 48 hours notice required for all showings. 48 hours irrevocable on all offers. Rent roll and financials available upon request. (id:19849)
RE/MAX Delta Realty Team
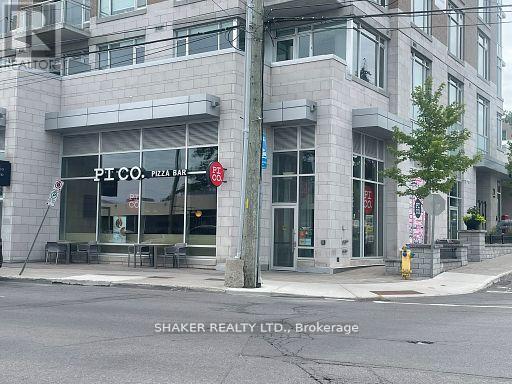
236 Richmond Road
Ottawa, Ontario
Prime asset sale of a turn-key restaurant space in Westboro on busy Richmond Rd. Continue existing franchise restaurant or bring your own concept. Located on a premier high-visibility corner with exceptional exposure and high traffic. The unit is 1,841 sq. ft. plus patio seating at the front and side of the unit. The space has been beautifully fit-up with a flexible, open layout ideal for a range of concepts from quick-service to casual dining. The dining area is bright and inviting, supporting comfortable dine-in and grab-and-go experiences. Benefit from the modern, high-end restaurant fit-up and equipment for a fraction of the cost of building yourself. Existing lease to be assumed by Buyer, subject to Landlord approval. Rent of $7,167.62 per month plus HST, plus utilities. Schedule all showings through the listing agent; please do not approach staff with inquiries. (id:19849)
Shaker Realty Ltd.
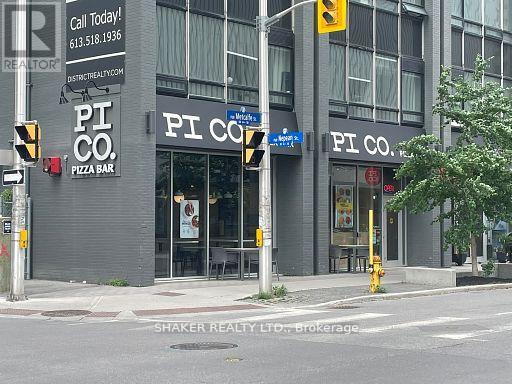
170 Metcalfe Street
Ottawa, Ontario
Prime asset sale of a turn-key restaurant space in heart of Centretown. Continue existing franchise restaurant or bring your own concept. Located on a premier high-visibility corner with exceptional exposure, and high foot and vehicle traffic. The unit is 1,375 sq. ft. with a flexible, open layout ideal for a range of concepts from quick-service to casual dining. The dining area is bright and inviting, supporting comfortable dine-in and grab-and-go experiences. Benefit from the modern, high-end restaurant fit-up and equipment for a fraction of the cost of building yourself. This location offers significant growth potential as Centretown's office occupancy rebounds and the daytime population expands. Existing lease to be assumed by Buyer, subject to Landlord approval. Semi-Gross rent $6,846.74 per month plus HST, plus hydro. Schedule all showings through the listing agent; please do not approach staff with inquiries. (id:19849)
Shaker Realty Ltd.
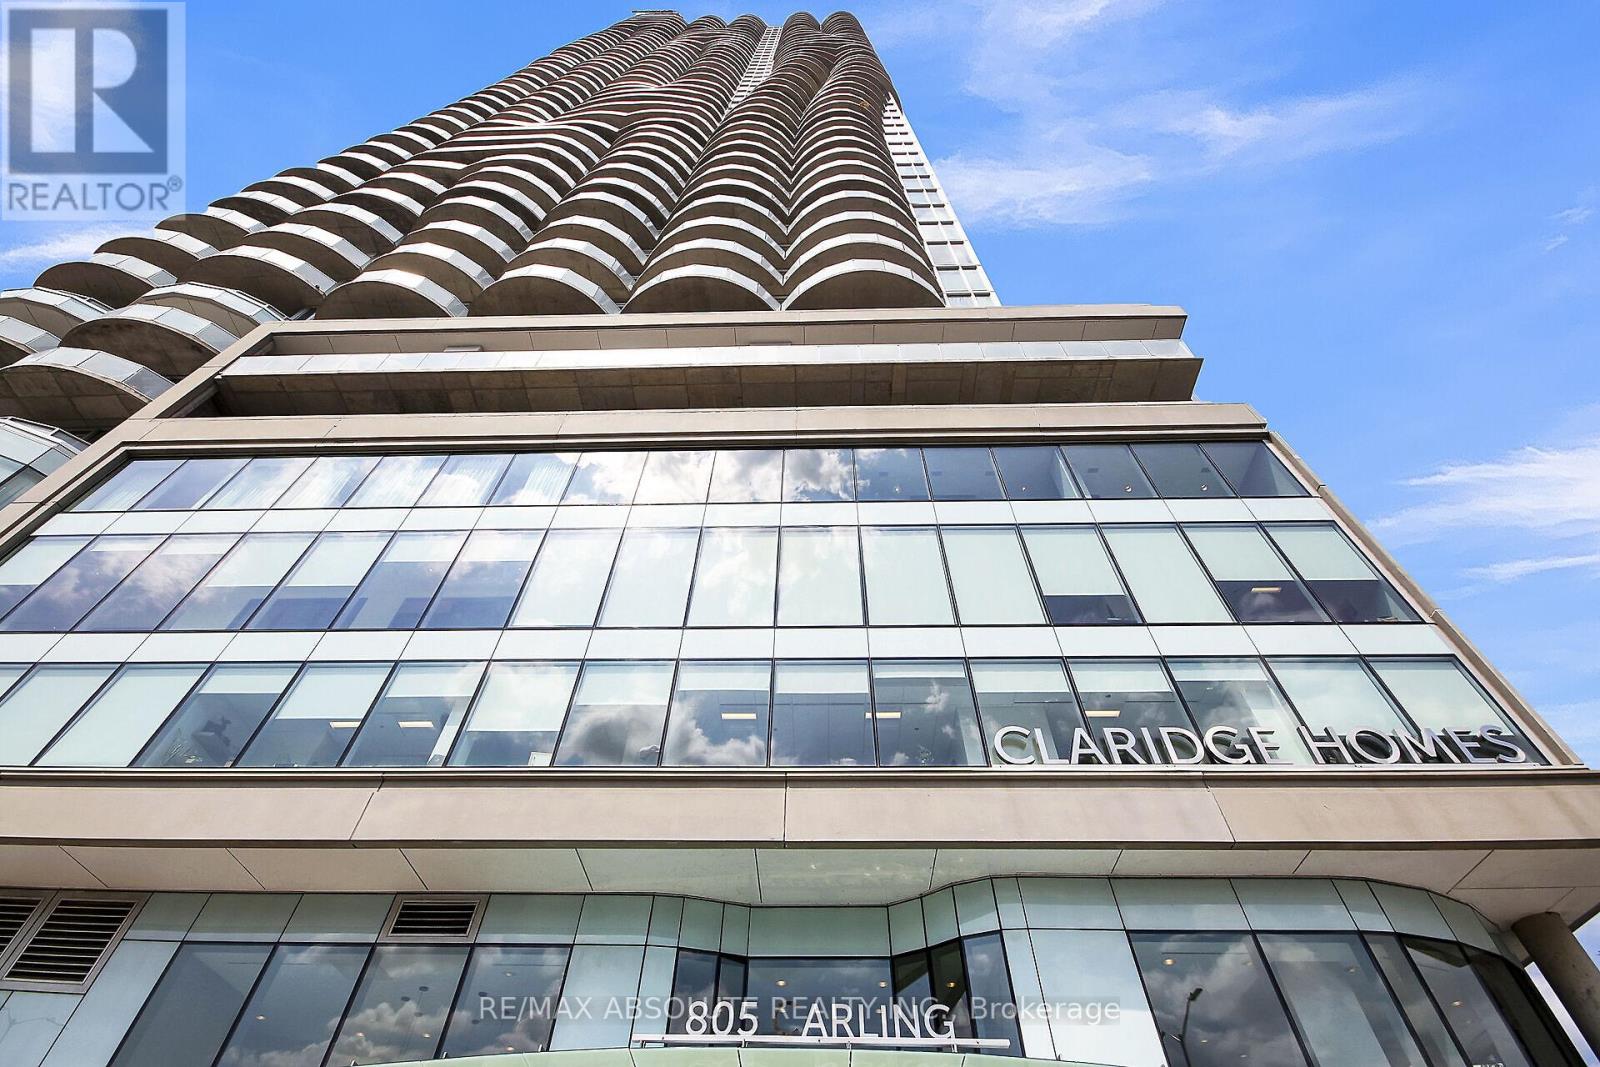
902 - 805 Carling Avenue
Ottawa, Ontario
Experience elevated urban living at The Icon, one of Ottawa's newest and most prestigious addresses. Perched on the 9th floor, this stunning corner suite offers breathtaking northwest views of the Gatineau Hills and spectacular sunsets that can be enjoyed year round. This beautifully appointed 2 bedroom, 1 bathroom residence blends style, comfort, and functionality with a bright open concept layout designed for modern living. Soaring 9 foot ceilings and dramatic floor to ceiling windows flood the space with natural light while gleaming hardwood floors and quality finishes create a warm and sophisticated atmosphere. The sleek modern kitchen features quartz countertops, stainless steel appliances, ample cabinetry, and an ideal layout for both everyday living and entertaining. Both spacious bedrooms offer large closets and direct access to a private shared balcony, the perfect place to enjoy your morning coffee or unwind with evening views of the city skyline and Gatineau Hills. The spacious 4 piece bathroom is finished with quartz counters and tile flooring, while the convenient in unit laundry includes a stackable washer and dryer neatly tucked away near a large storage closet. This unit also includes underground parking and a generously sized storage locker. Fresh clean décor throughout makes this home completely move in ready. Residents of The Icon enjoy an exceptional collection of resort style amenities including a fully equipped fitness centre with lake views, yoga studio, indoor pool, sauna, theatre room, party room, rooftop terrace with BBQs, and 24 hour concierge service. One fob accesses all amenities/doors including the unit. Ideally located beside Dows Lake and vibrant Little Italy, you are steps to Ottawa's finest restaurants, cafés, festivals, walking and cycling paths, and outdoor recreation, all just minutes from downtown Ottawa. Fob has been left with Concierge for showings. 24 hour irrevocable on all offers. (id:19849)
RE/MAX Absolute Realty Inc.
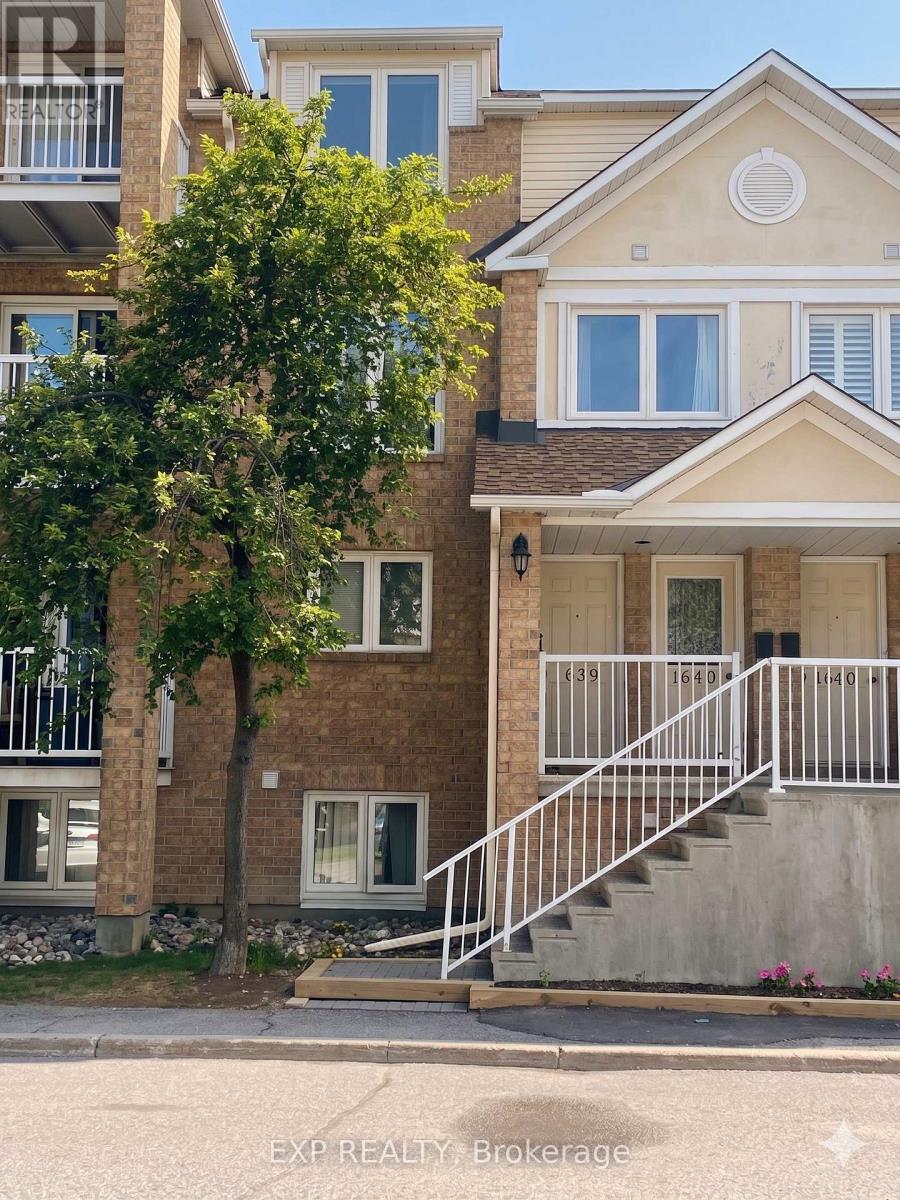
11 - 1639 Locksley Lane
Ottawa, Ontario
1639 Unit 11 Locksley Lane is a 2-bedroom, 1.5 bath stacked townhome in Beacon Hill being sold as is, where is, presenting a strong opportunity for investors, renovators, or buyers looking to add value. Lower-level unit with a functional two-level layout and direct access to outdoor space.The main level offers a living and dining area with large windows, along with a kitchen featuring ample cabinetry and a dedicated eating area and powder room. The lower level includes two bedrooms, a full bathroom, and additional flexible space suitable for storage. Includes dedicated parking space located steps away from unit.The property is located in an established neighbourhood within walking distance to transit, parks, and schools, with convenient access to Blair O-Train, Montfort Hospital, NRC, CMHC, and major routes including Montreal Road and Highway 174. Property falls within the Colonel By Secondary School catchment.Ideal for buyers looking to renovate, reposition, or generate rental income. Strong upside potential in a well-located area. Buyers to complete their own due diligence. 24HRS notice for all showings. (id:19849)
Exp Realty
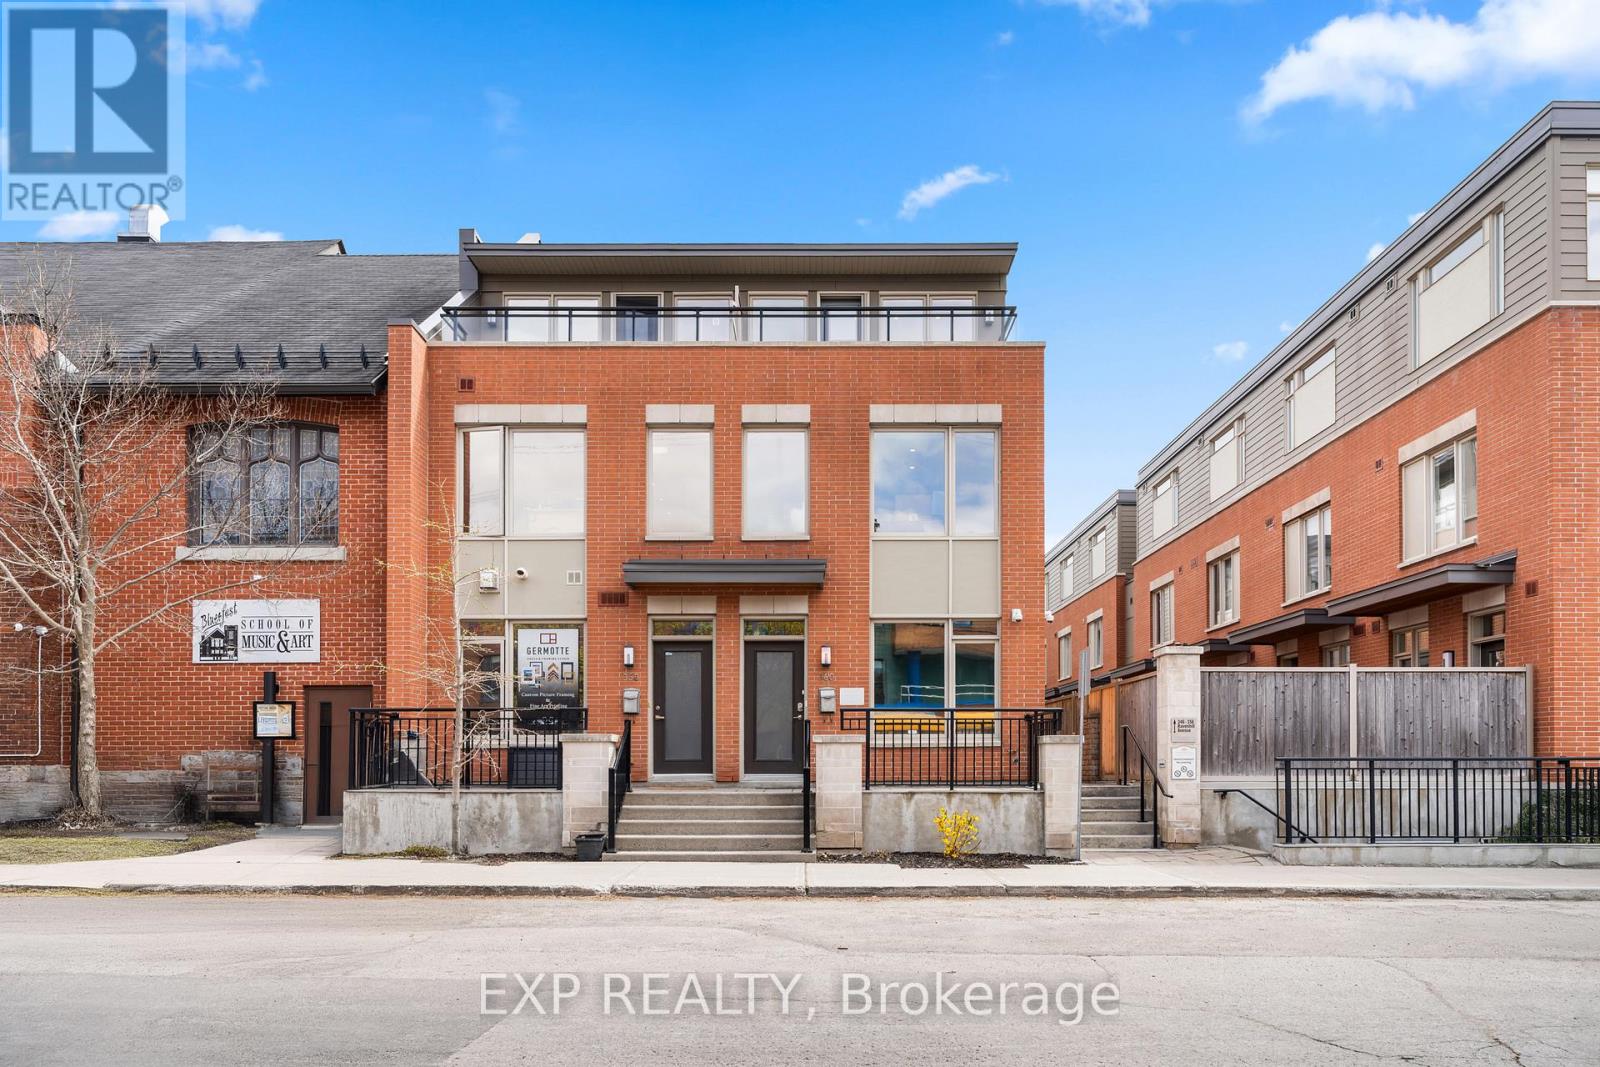
360 Ravenhill Avenue E
Ottawa, Ontario
A Rare Opportunity to secure a Beautifully Maintained 3 Storey Townhome in the Heart of Westboro, one of Ottawa's most Desirable and High Visibility Urban Communities. With Flexible Mixed Use Zoning, this Property offers Exceptional Versatility for Professional Office Use, Medical or Wellness Services, Boutique Firms, or a Hybrid Work Model, with Future Residential Conversion Potential supported by available Renderings. Position your business in Vibrant Westboro, surrounded by established cafes, restaurants, retail, parks, and strong residential density, creating consistent foot traffic and an excellent client environment. The location offers Outstanding Accessibility, just minutes to Hwy 417, Tunney's Pasture, Bayview transit hub, and major transit routes, making commuting easy for both staff and clients. Built in 2014 by Springcress Ravenhill Common and designed by Renowned Architect Barry Hobin, the building presents a Modern, Professional image with High Quality Finishes throughout. Large windows on all levels provide Abundant Natural Light, creating an Inviting and Productive workspace. The layout spans 3 levels and is currently configured with 5 Private Offices, two Open Work Areas, a Kitchenette, and 3 Bathrooms, allowing for Flexible reconfiguration to suit a variety of business needs. Additional features enhance functionality and security, including Solid Core Doors, enhanced Sound Insulation between floors, Cat 5 Cabling throughout, Electrical Panel Surge Protection, UV and Smash Resistant Window Film, and 3 Exterior Security Cameras covering key access points. A private 3rd floor Patio provides valuable Outdoor Space for staff breaks or informal meetings. As part of a POTL ($564.63mo) Community, ownership includes Convenient Low Maintenance Operations with Snow Removal and Exterior Maintenance taken care of. A rare opportunity to establish your business in a Prime Westboro Location with strong long term Growth Potential and Professional presence! (id:19849)
Exp Realty
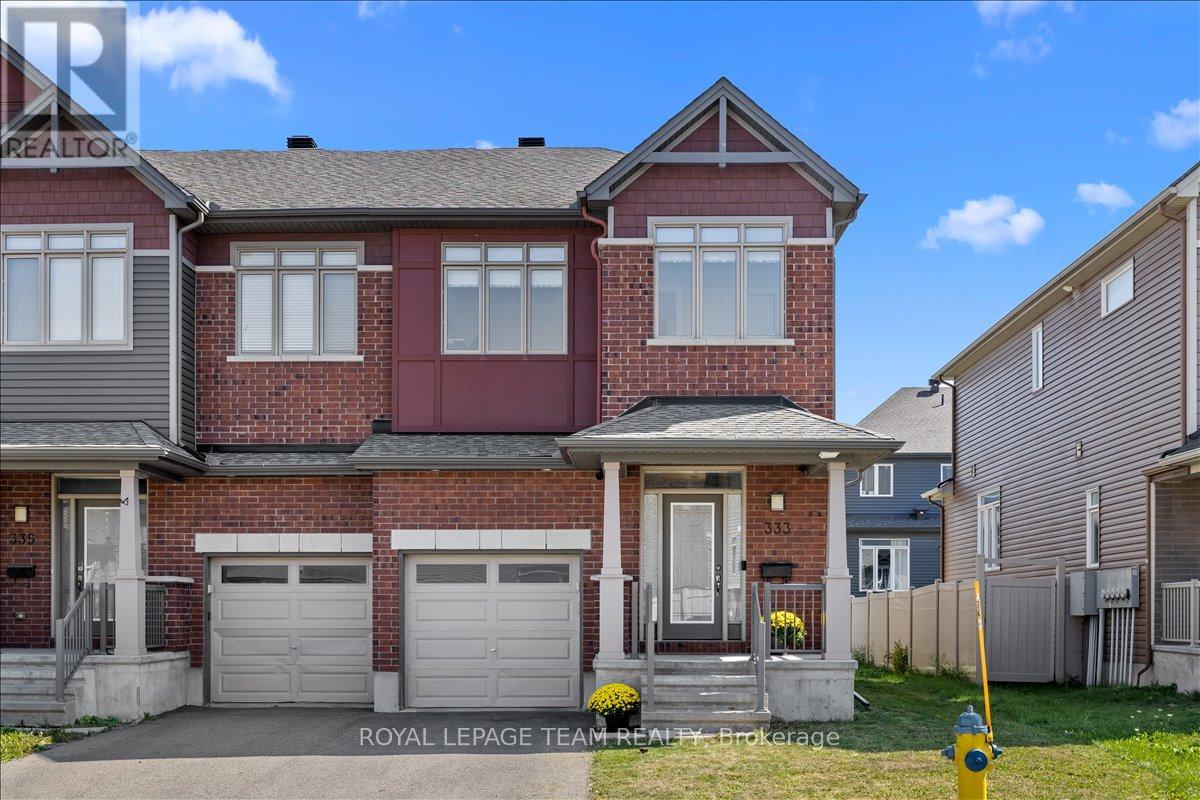
333 Tulum Crescent
Ottawa, Ontario
Located in the highly desirable Trailwest community of South Kanata, this sun-filled 4 bedroom, 3.5 bathroom end-unit townhouse offers the perfect balance of style, space, and convenience. Set on an extra-wide lot, the home boasts a carpet-free design, soaring 9-ft ceilings, elegant hardwood floors, and oversized windows that fill every level with natural light. The modern kitchen features granite countertops, a center island, stainless steel appliances, and abundant cabinetry, opening seamlessly to bright and spacious living and dining areas perfect for entertaining or everyday family living. A convenient powder room, mudroom with laundry, and a hardwood spiral staircase complete the main level. Upstairs, discover four generous bedrooms, including a primary retreat with a walk-in closet and private ensuite, along with a second full bathroom. The fully finished basement adds even more living space with a large recreation room, full bath, and generous storage, ideal for a home office, gym, or family gatherings. Freshly painted in 2025 and move-in ready, this home is ideally located just steps from schools, parks, shopping, and public transit. (id:19849)
Royal LePage Team Realty
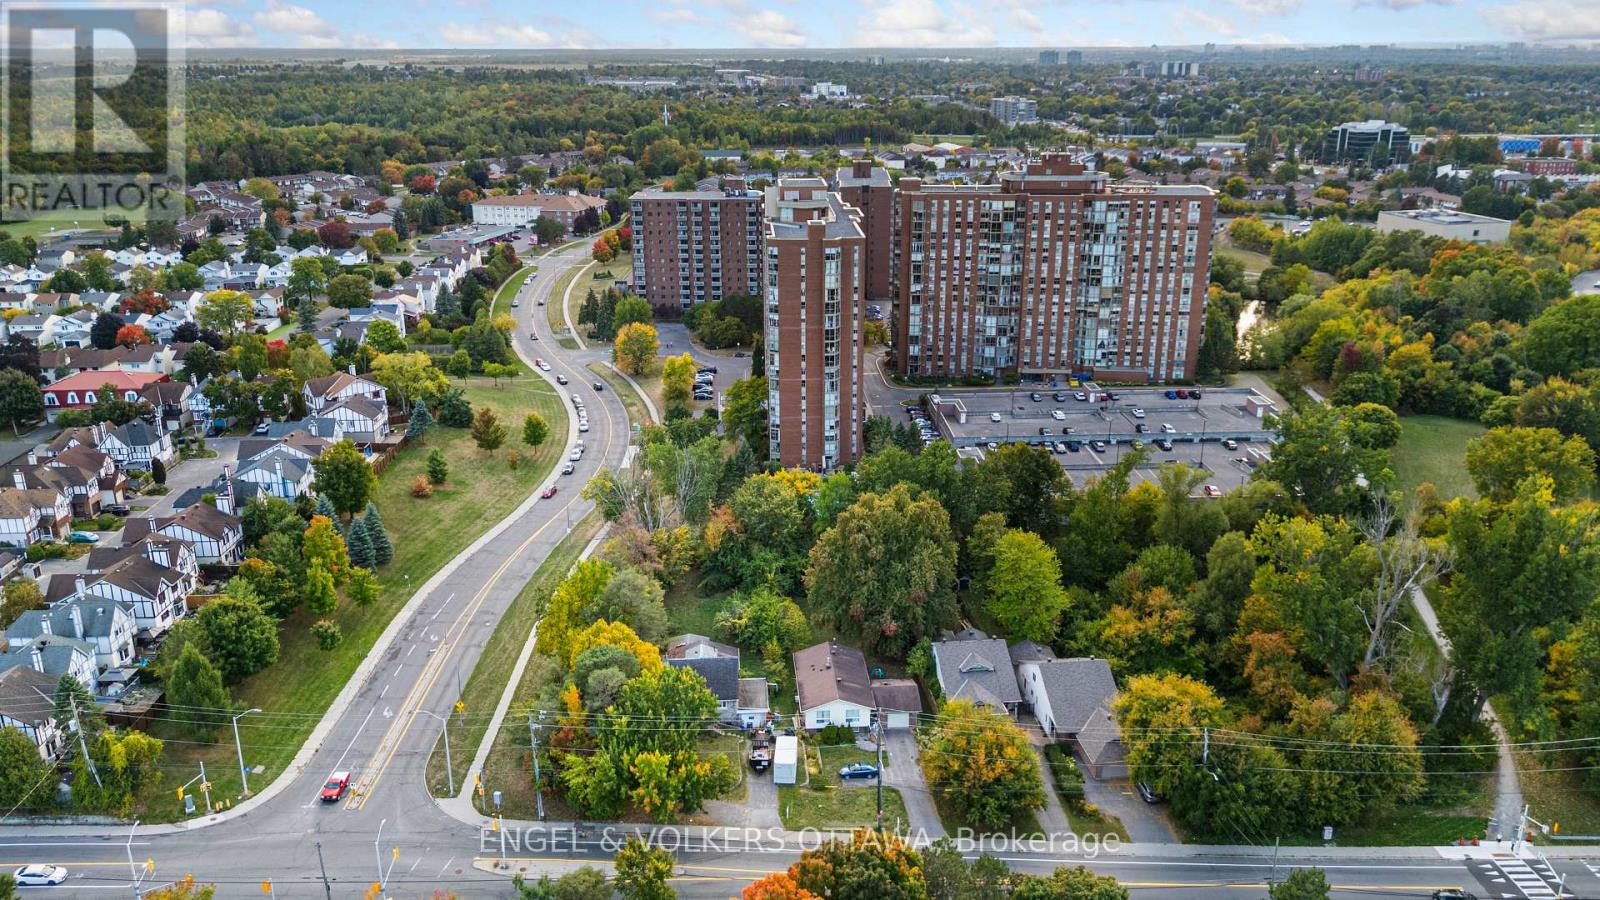
3620 & 3626 Albion Road S
Ottawa, Ontario
3620 & 3626 Albion Road are being sold together, offering a combined frontage of approximately 138 feet and a depth of 217 feet across more than 0.65 acres. This rare side-by-side corner lot package in the heart of Blossom Park provides excellent scale and flexibility. 3626 (71 x 217 feet, 0.335 acres) features a very livable, well-cared-for home that is immediately rentable, while 3620 (66 x 217 feet, 0.315 acres) is offered in as-is condition. With convenient access to amenities by public transit, it's just 8 minutes to South Keys Station and 30 minutes to the Rideau Centre. Buyer to conduct their own due diligence. The lot outline in the photos is provided for reference purposes only. A plan of survey is on file. (id:19849)
Engel & Volkers Ottawa
215 Colonnade Road
Ottawa, Ontario
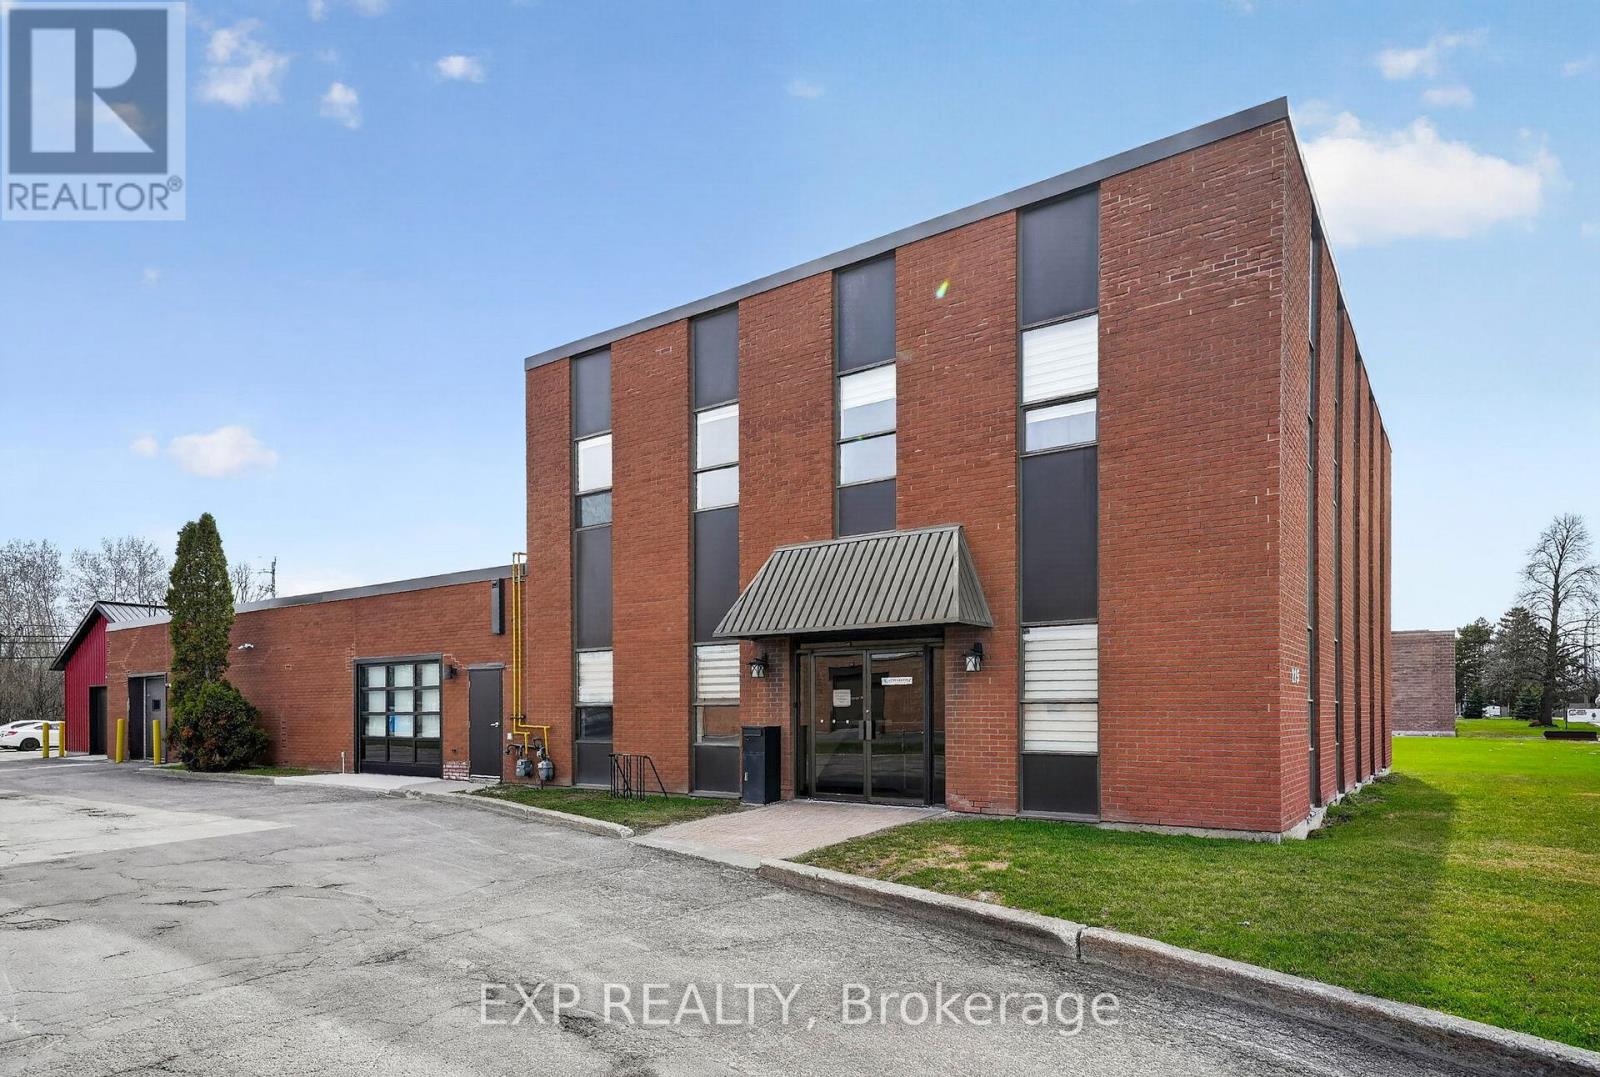
7,902 SF flex building: 4,023 SF office, 3,115 SF lab and light industrial, plus a 764 SF detached workshop. Vacant possession December 2026, with full owner-user occupancy of all space. Recent capital invested in new roof, window glass, interior updates, and new 764 SF detached workshop (2023-2024). Office, lab, light industrial, and drive-in doors under one roof, a rare combination at this size. 35 surface parking spaces (~4.4 stalls per 1,000 SF), well above the IM minimum. IM (Mixed Industrial) zoning permits industrial, light manufacturing, office, R&D, and flex/mixed industrial uses. Building site coverage of just 11.3%, substantial room for vertical or horizontal expansion. Colonnade Business Park location: 5 km to Highway 416, 9 min to Ottawa Airport, walk to Merivale retail. (id:19849)
Exp Realty
804 Hot Springs Way
Ottawa, Ontario
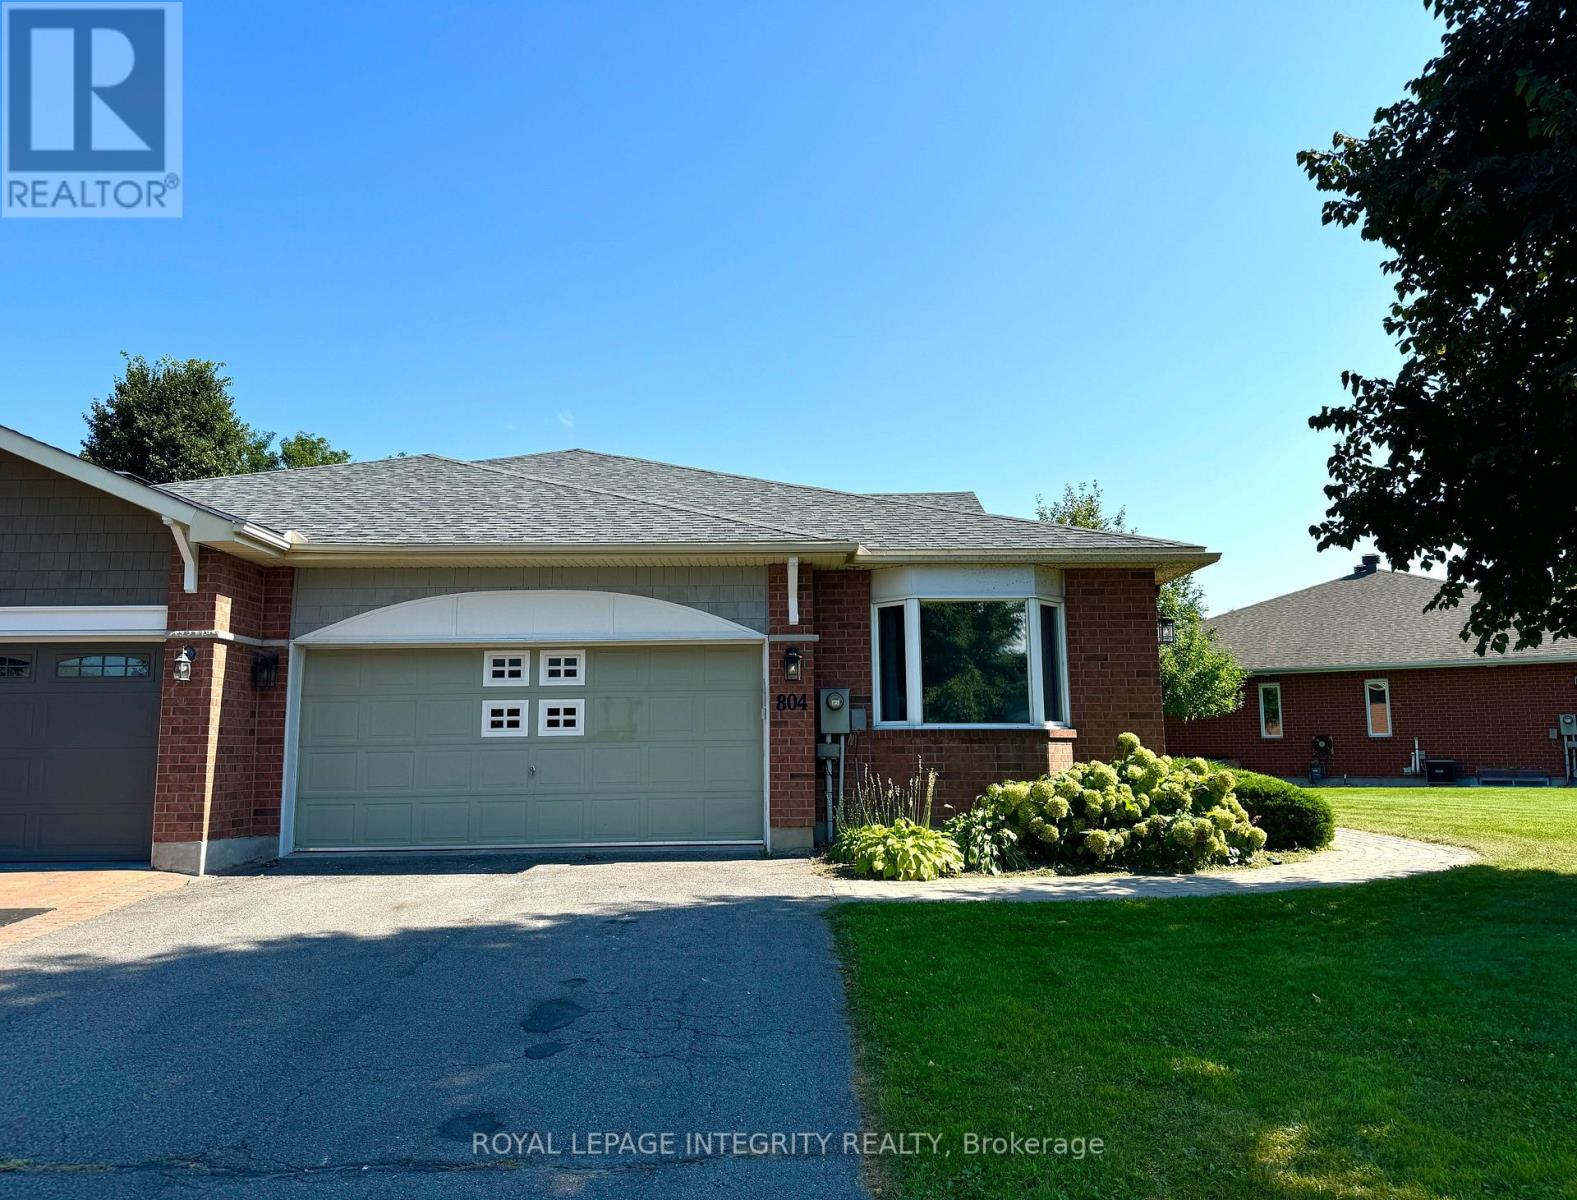
Welcome to 804 Hot Springs Way, located in the highly sought-after Villas community in Riverside South. This newly renovated in-law suite features impressive 9-ft ceilings, two spacious bedrooms, a comfortable living area, and a modern bathroom. Residents of The Villas enjoy exclusive access to a private clubhouse offering a variety of activities, including fitness classes, book clubs, happy hours, card gatherings, and year-round social events. Surrounded by scenic walking paths, parks, and everyday conveniences, this home is close to the LRT, public transit, grocery stores, pharmacies, restaurants, medical facilities, and shopping centres. With easy access to both Manotick and Barrhaven, this is a wonderful opportunity to live in a vibrant and welcoming community with everything you need nearby. All offers must include Rental Application, recent credit report, employment letter/T4 & 2 latest pay stubs, and photo ID. (id:19849)
Royal LePage Integrity Realty
42 Sternes Private
Ottawa, Ontario
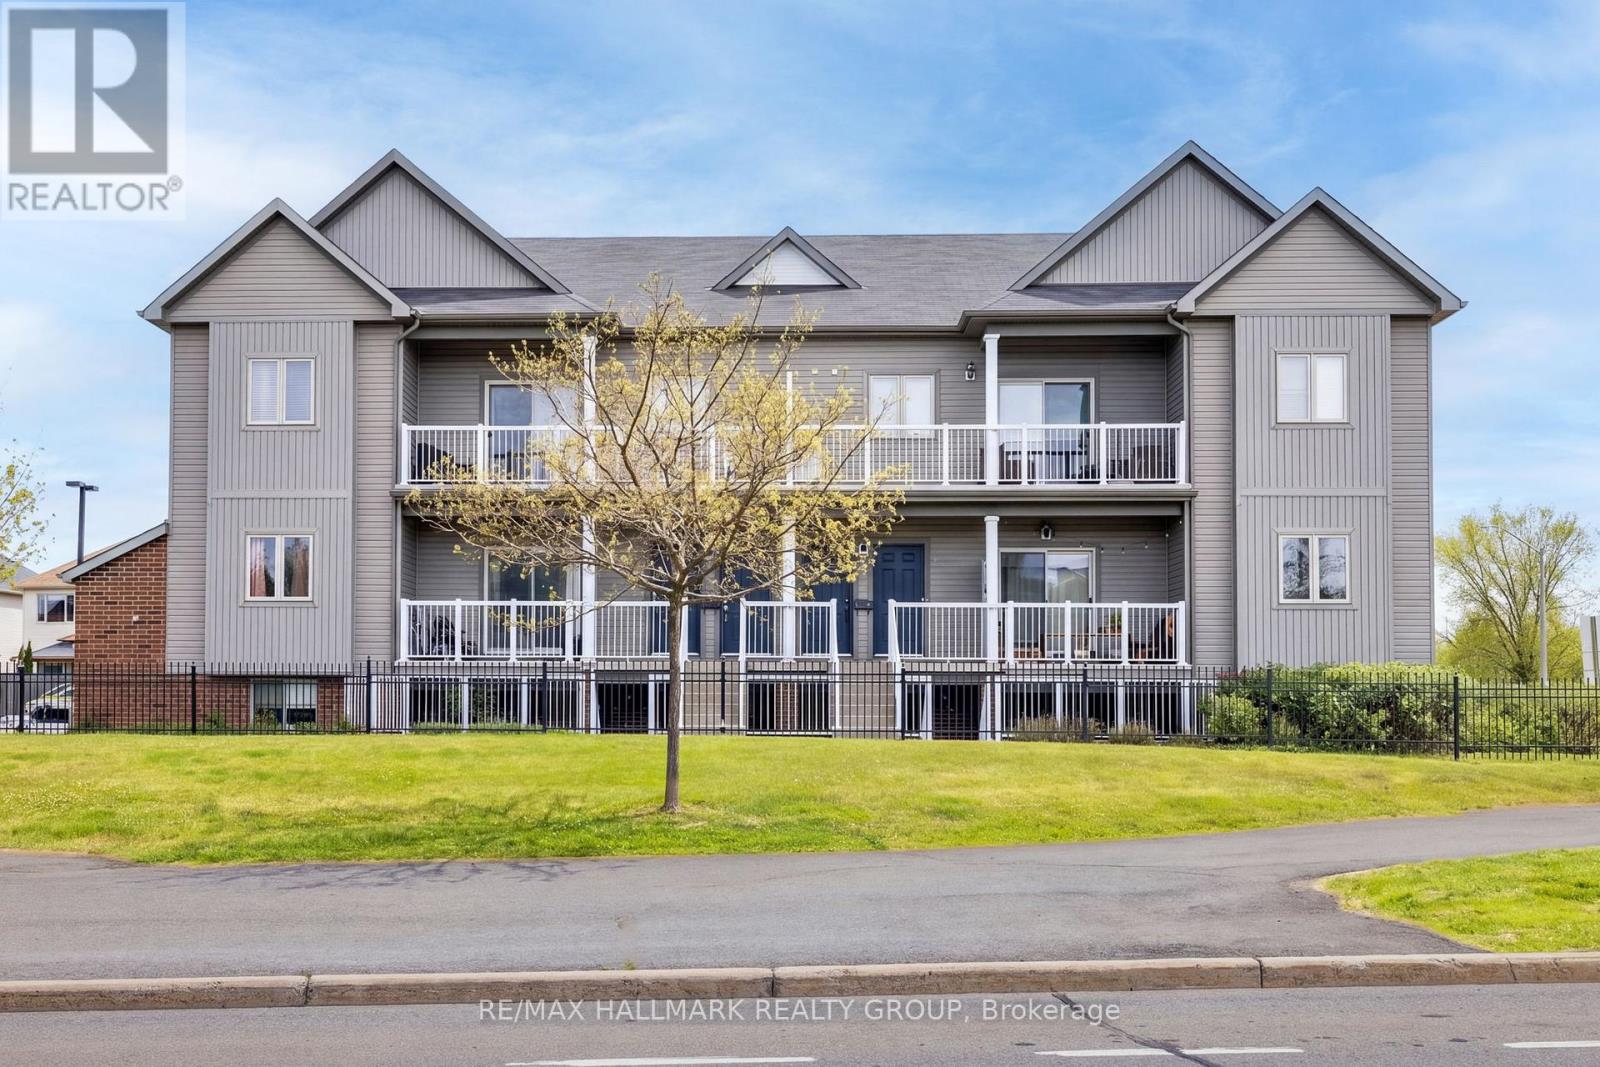
Welcome to this bright and well-designed 2-bedroom, 1-bathroom condo offering a functional open concept layout ideal for comfortable everyday living. With only a short set of stairs to access the unit, it provides a great option for those looking to avoid excessive stairs while still enjoying an elevated living space. Inside, you're welcomed into the main living area featuring 9-foot ceilings, a spacious kitchen with stainless steel appliances, ample counter space, and a convenient bar-style counter with additional seating space. The living area is filled with natural light and provides direct access to a private balcony, perfect for relaxing. Just off the kitchen, you'll find in-suite laundry with added storage for everyday convenience. Both bedrooms are well-sized and offer flexible space for a home office, guests, or family living. An excellent opportunity for first-time buyers or investors alike, this condo is ideally located within walking distance to grocery stores, coffee shops, restaurants, and shopping, as well as the scenic Cardinal Creek Karst Path. Steps to OC Transpo bus stops and just minutes from the Trim LRT station (anticipated opening September 2026), this location also offers easy access to schools, parks, and a wide range of amenities. A great place to call home or add to your investment portfolio. (id:19849)
RE/MAX Hallmark Realty Group