

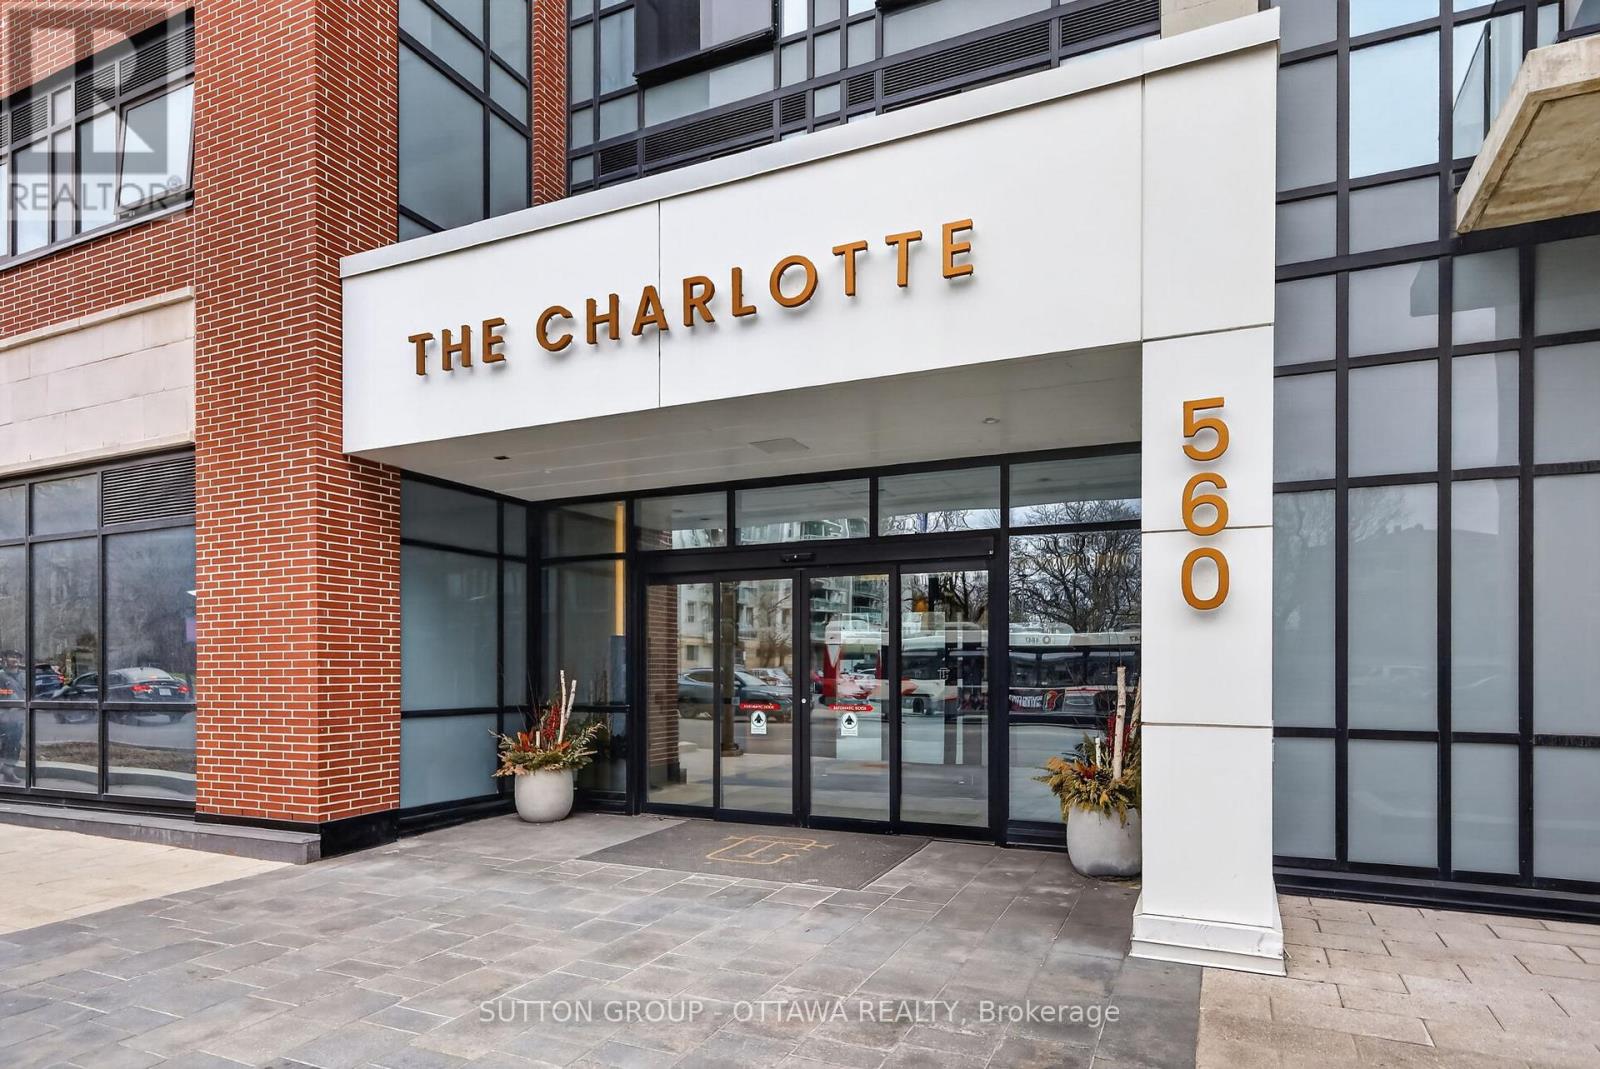
509 - 560 Rideau Street
Ottawa, Ontario
Stylish 1 Bed + 1 Bath condo in The Charlotte in sought-after Sandy Hill. This bright 5th-floor unit features a well-designed open-concept layout, engineered hardwood, stainless steel appliances, and a practical movable island. Floor-to-ceiling windows fill the space with natural light. Enjoy a bathroom with glass walk-in shower and the convenience of in-unit laundry. Resort-style amenities include a rooftop terrace with pool and gas fire pit, party room, dining hall, games room, fitness centre, yoga studio, and high-security system. Steps to the University of Ottawa, ByWard Market, Parliament Hill, Rideau Centre, National Arts Centre, and the National Gallery of Canada. Locker included. Parking is available for an additional $200 per month. Perfect for young professionals seeking vibrant downtown living. The pictures were taken earlier. (id:19849)
Sutton Group - Ottawa Realty
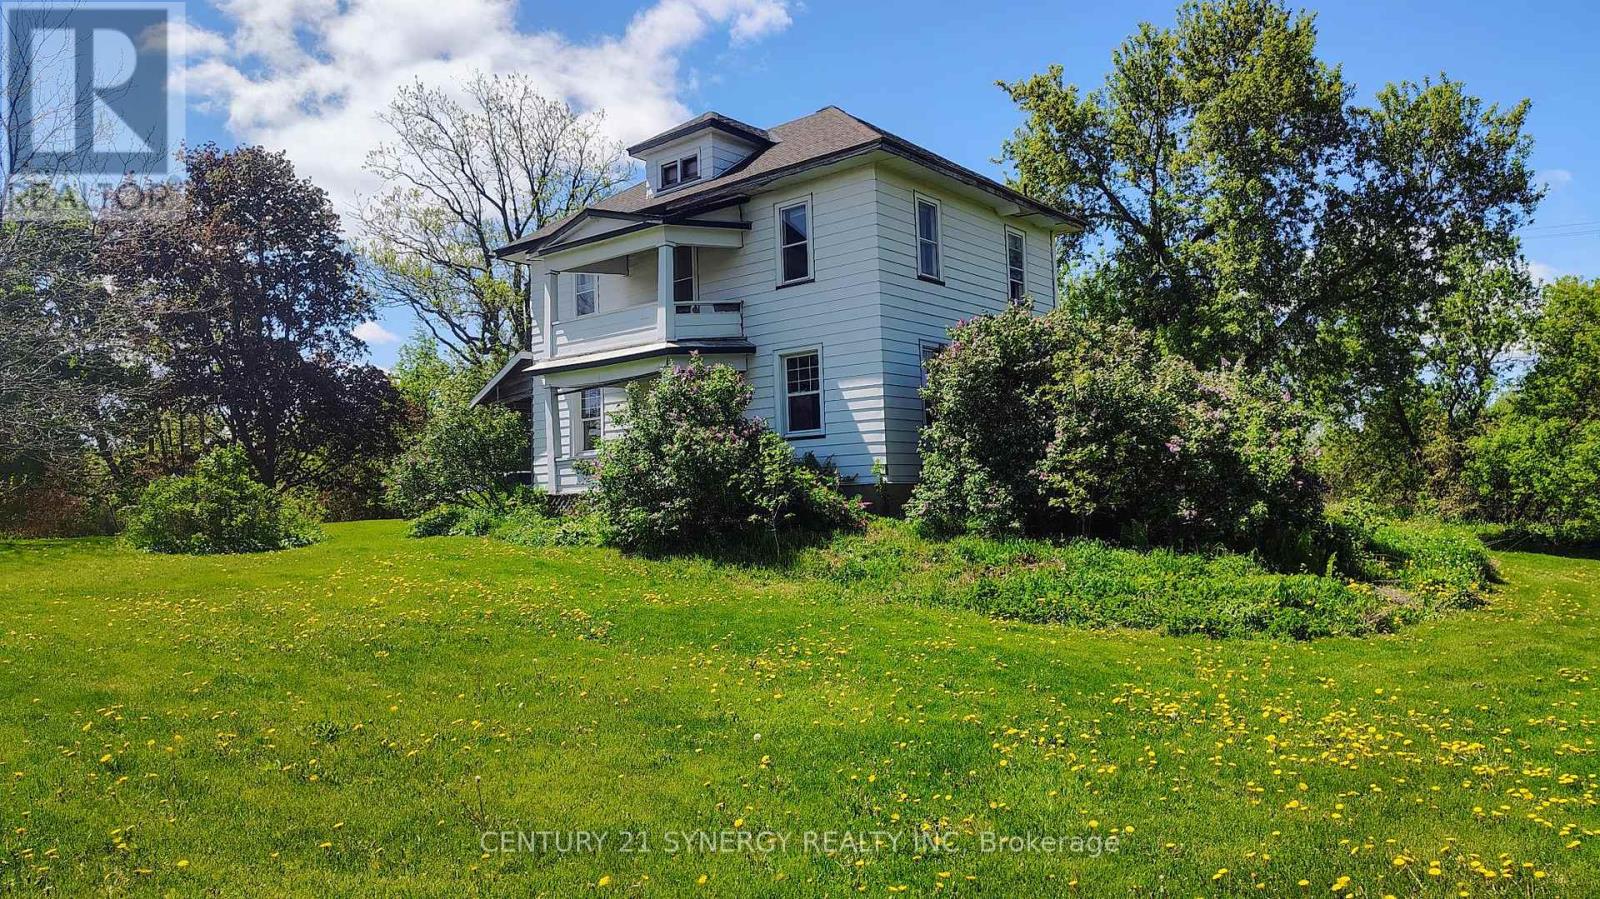
2772 8th Line Road
Ottawa, Ontario
Incredible development or investment opportunity in the heart of Metcalfe! Situated on 2.753 acres, with 2 entrances and zoned Village Mixed Use (VM), this expansive property offers outstanding potential for residential, commercial, or mixed-use redevelopment. The lot provides a rare combination of open clearings and mature trees, offering privacy and versatility for future planning. The existing two-storey home on site is salvageable but in need of renovation - ideal for investors or builders looking to restore or redevelop. Located beside Osgoode Township High School, across from the community centre and steps from the fairgrounds and village amenities. This property is an exceptional canvas for growth and long-term value in a rapidly developing corridor of South Ottawa. Property AS IS, WHERE IS. (id:19849)
Century 21 Synergy Realty Inc
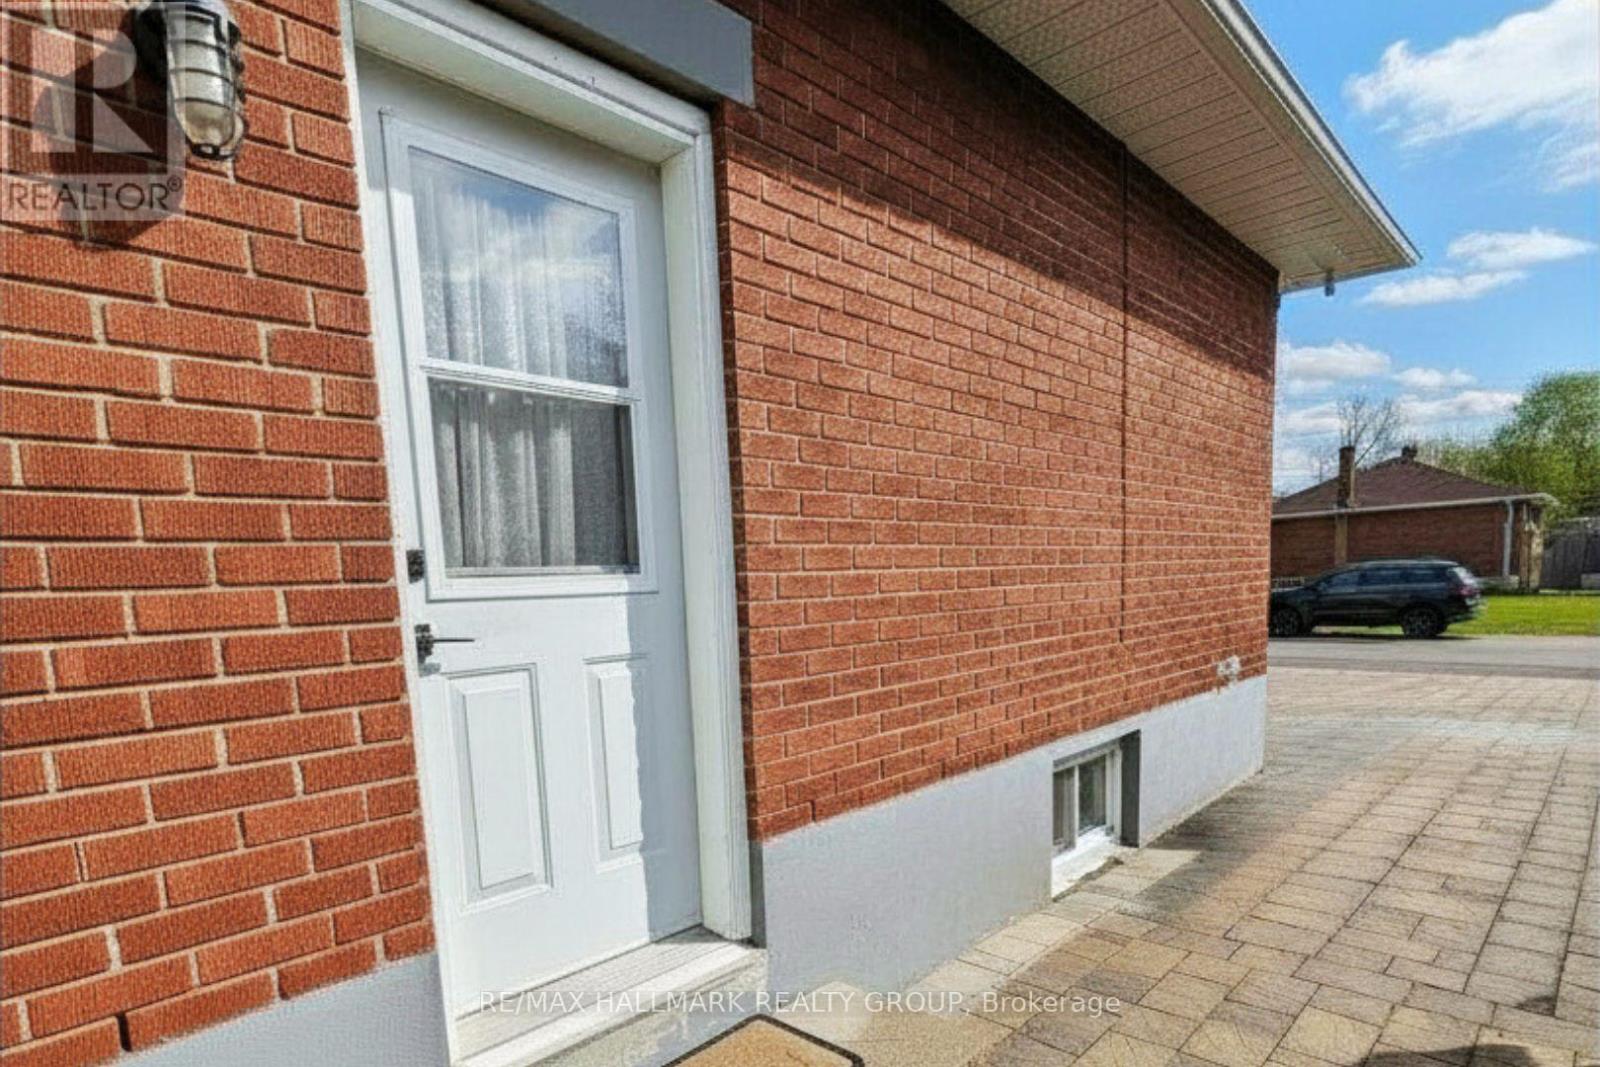
B - 1307 Vancouver Avenue
Ottawa, Ontario
Beautifully updated lower-level apartment offering a bright, stylish, and comfortable living space with its own private entrance. This thoughtfully designed unit features refinished bamboo flooring throughout the living areas and bedrooms, a modern kitchen complete with concrete countertops and a functional island, plus a sleek spa-inspired bathroom with a marble-tiled stand-up shower and polished concrete floors. Enjoy the convenience of private in-unit laundry, additional storage space, one parking spot, and access to a shared backyard - perfect for relaxing outdoors. For easy, stress-free living, there is also an option to rent the unit ALL INCLUSIVE. A fantastic opportunity for tenants seeking privacy, modern finishes, and excellent value in a well-maintained space. (id:19849)
RE/MAX Hallmark Realty Group
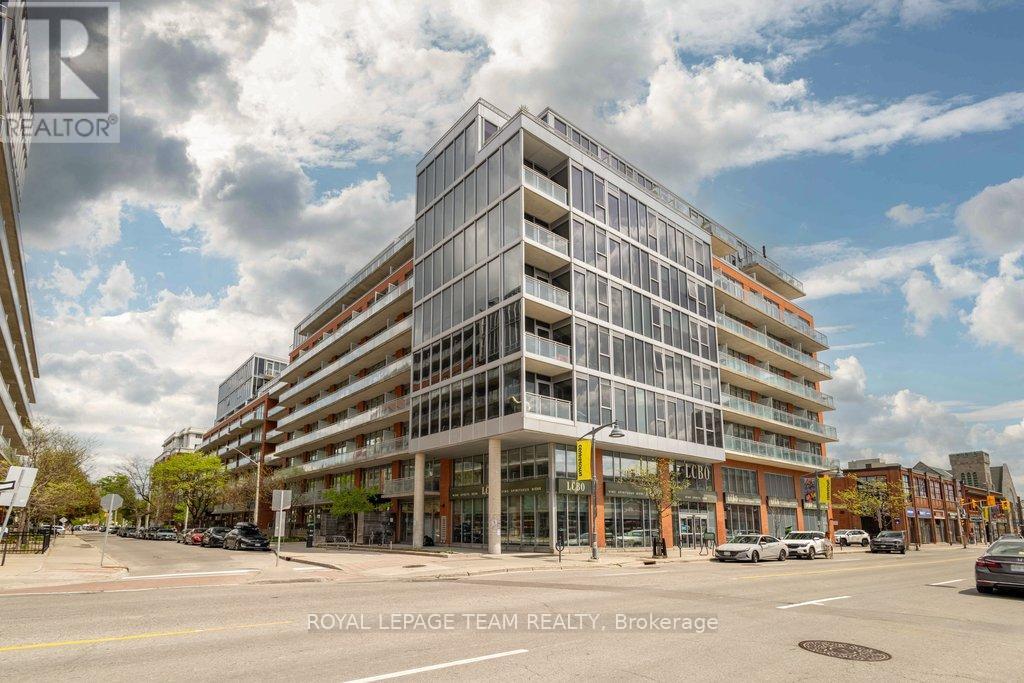
833 - 340 Mcleod Street
Ottawa, Ontario
Welcome to Unit 833 at The Hideaway-an exceptional sub-penthouse residence offering stylish urban living in the heart of Centretown. One of only three units in the building with this sought-after layout, this sun-filled suite impresses from the moment you arrive, ideally positioned beside a grand corridor window that floods the entrance with natural light. Inside, soaring 10-foot ceilings and dramatic floor-to-ceiling windows create a bright, airy atmosphere, while rich hardwood flooring and premium finishes elevate the space throughout. The open-concept kitchen features granite countertops and a functional layout ideal for everyday living as well as entertaining. A customized primary bedroom design enhances flow and versatility. Lovely modern bathroom and insuite laundry with storage closet round out the unit. Step onto the oversized private terrace overlooking the building's resort-style amenities, including a heated saltwater pool, cabanas, fitness centre, theatre room, and outdoor lounge with stone fireplace. Owned storage locker and a rented parking space are also great perks. Just steps to Bank Street, Elgin Street, the Glebe, restaurants, cafés, nightlife, transit, and the Museum of Nature-this is downtown living at its finest! (id:19849)
Royal LePage Team Realty
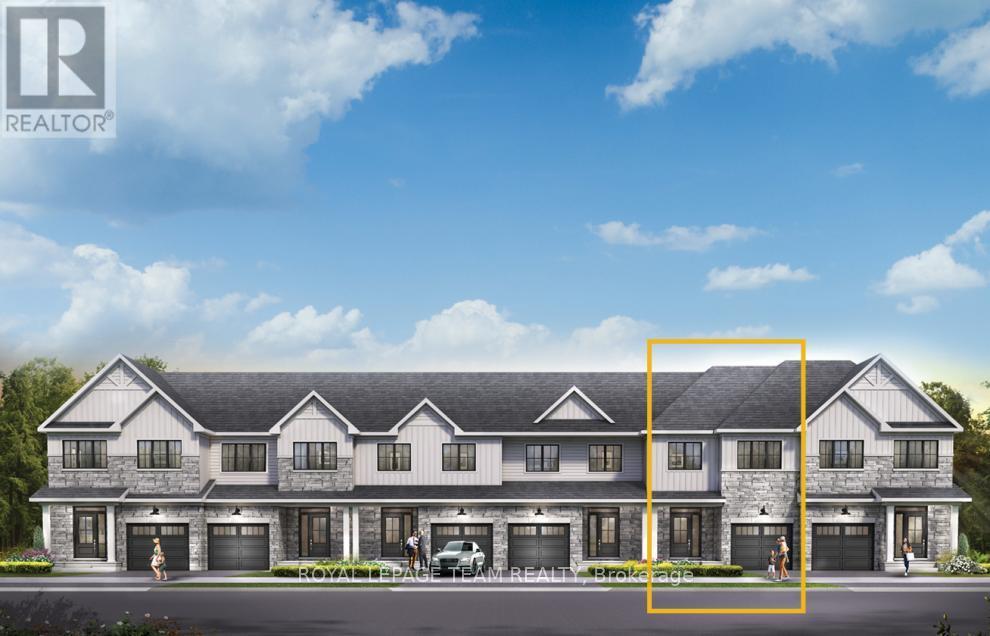
792 Fairline Row
Ottawa, Ontario
Get growing in the Montgomery Executive Townhome. Spread out in this 4-bedroom home, featuring an open main floor that flows seamlessly from the dining room and living room to the spacious kitchen. The second floor features all 4 bedrooms, 2 bathrooms and the laundry room. The primary bedroom includes a 3-piece ensuite and a spacious walk-in closet, while the finished basement rec room provides even more living space! Connect to modern, local living in Abbott's Run, a Minto community in Kanata-Stittsville. Plus, live alongside a future LRT stop as well as parks, schools, and major amenities on Hazeldean Road. November 12th 2026 Occupancy. (id:19849)
Royal LePage Team Realty
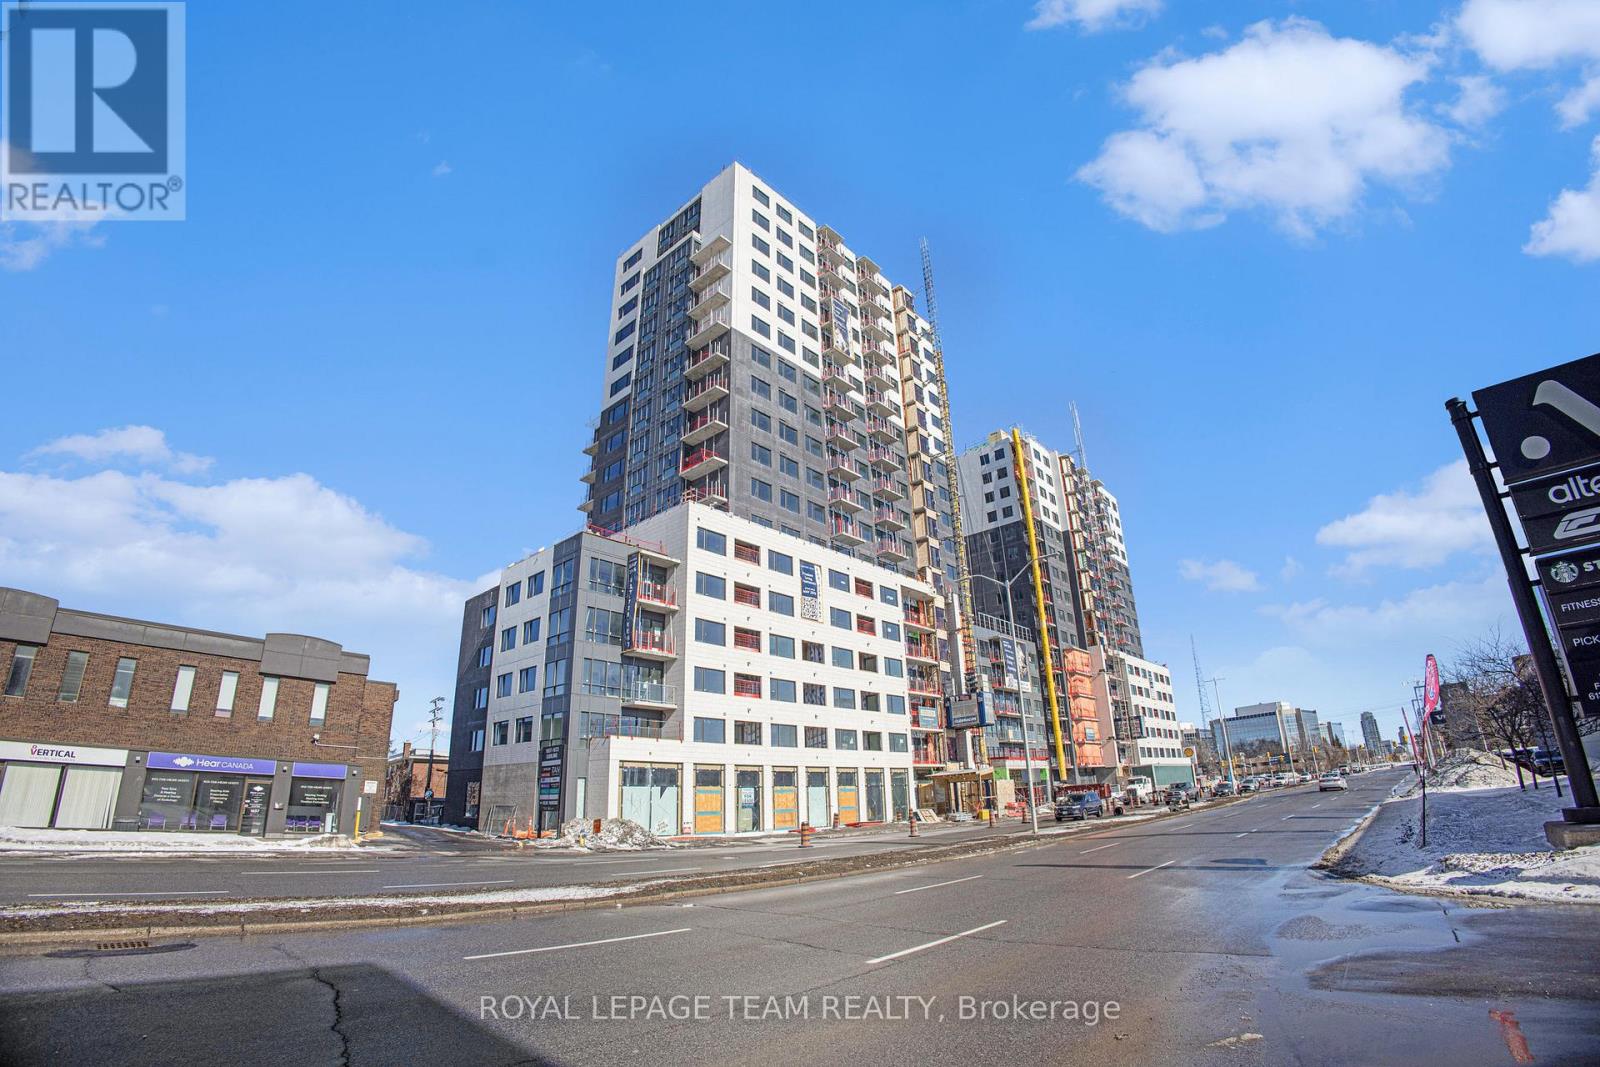
B210 - 1655 Carling Avenue
Ottawa, Ontario
Spacious 2-bedroom apartment, designed for modern living with floor-to-ceiling windows, sleek quartz countertops, and premium luxury vinyl flooring. The modern kitchen features high-end built-in appliances, including an integrated microwave/hood fan, dishwasher, stove/oven, and refrigerator, while in-suite laundry adds convenience. Relax in the spa-inspired bathroom with a deep soaking tub and enjoy the ease of keyless entry. Residents have access to world-class amenities, including a state-of-the-art fitness center, yoga studio with complimentary classes, a rooftop terrace with an entertainment lounge and outdoor grilling stations, a resident lounge & club room, co-working spaces, a game room, and secure bike storage. This pet-friendly community also includes WIFI, with additional parking/EV Parking and locker options available at an extra cost. Schedule your tour today and discover luxury living at Carlton West. (Unit # maybe different from what's mentioned in here. Photos to show unit standard finishes only). (id:19849)
Royal LePage Team Realty
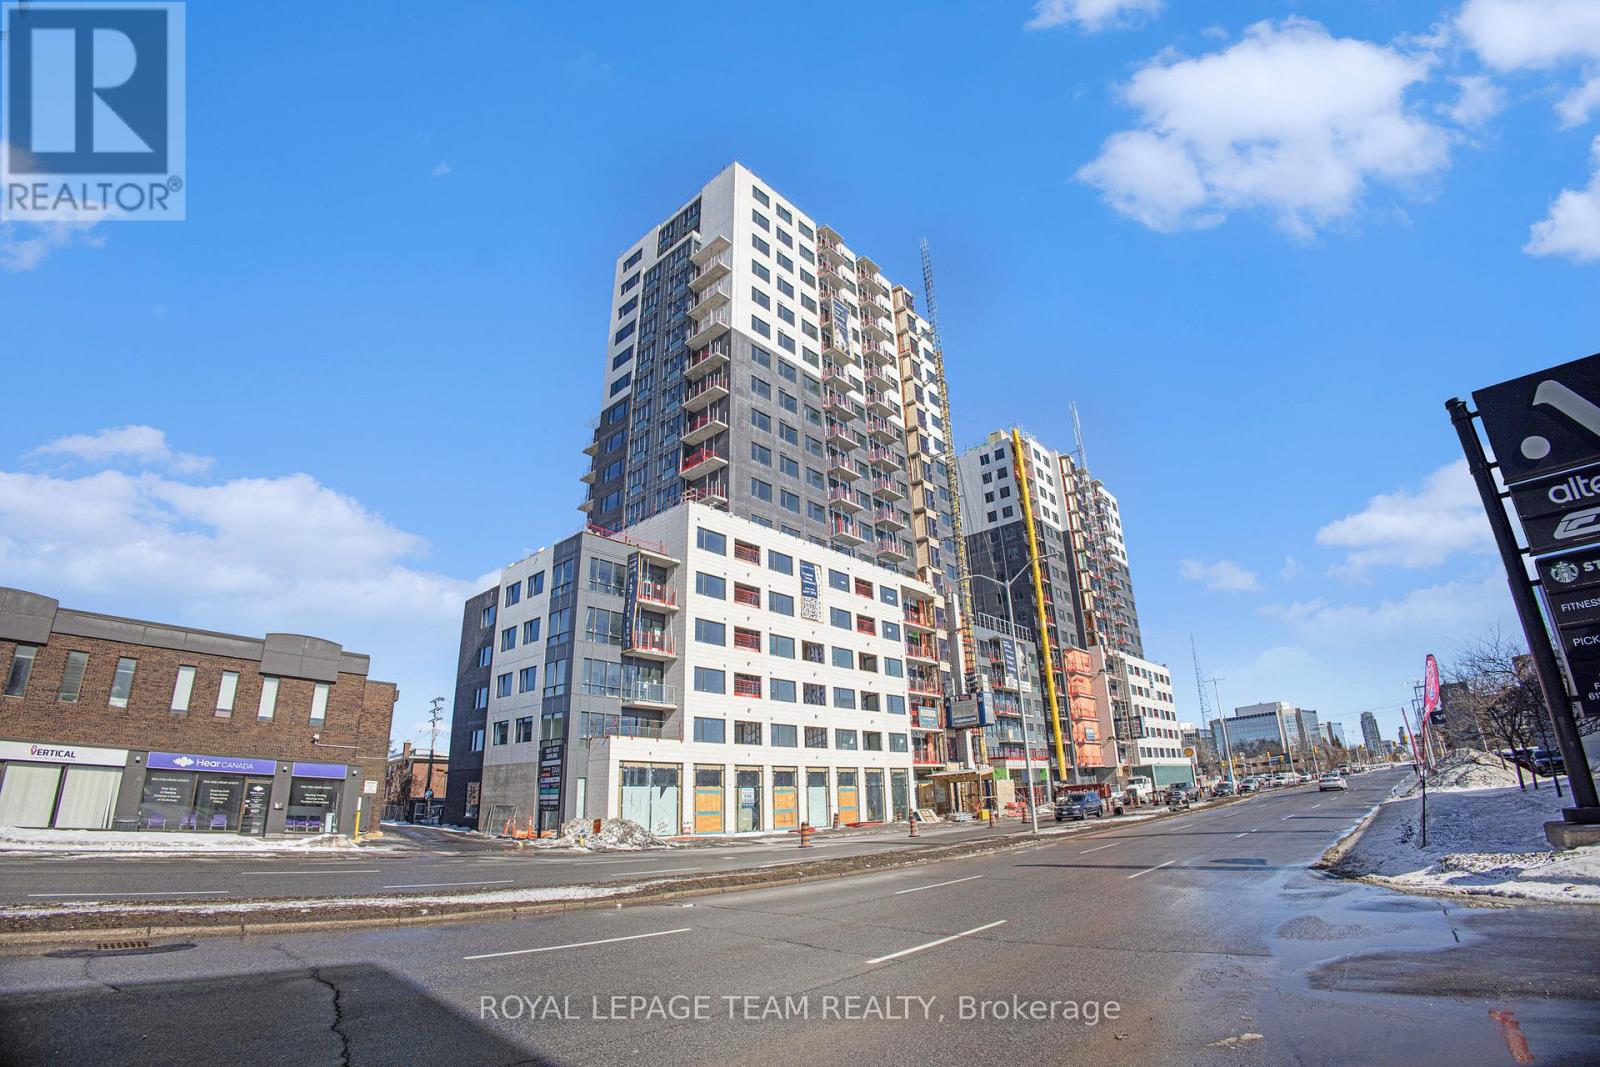
B1610 - 1655 Carling Avenue
Ottawa, Ontario
MOVE-IN READY! PROMOS AVAILABLE. Experience refined luxury at Carlton West in this spacious 2-bedroom apartment, designed for modern living with floor-to-ceiling windows, sleek quartz countertops, and premium luxury vinyl flooring. The modern kitchen features high-end built-in appliances, including an integrated microwave/hood fan, dishwasher, stove/oven, and refrigerator, while in-suite laundry adds convenience. Relax in the spa-inspired bathroom with a deep soaking tub and enjoy the ease of keyless entry. Residents have access to world-class amenities, including a state-of-the-art fitness center, a rooftop terrace with an entertainment lounge and outdoor grilling stations, a resident lounge & club room, co-working spaces, a game room, and secure bike storage. This pet-friendly community also includes WIFI, with PARKING/EV PARKING and LOCKER options available at an EXTRA cost. (Unit # maybe different from what's mentioned in here. Photos to show unit standard finishes only). (id:19849)
Royal LePage Team Realty
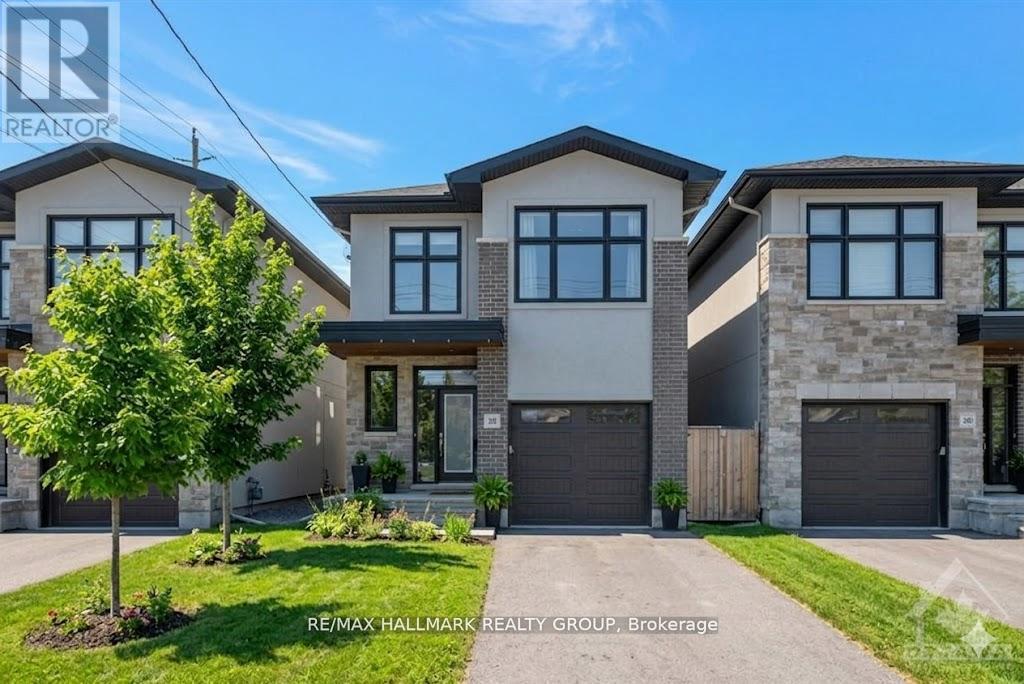
250 Richardson Avenue
Ottawa, Ontario
UNBEATABLE LOCATION & LIFESTYLE ~ available for IMMEDIATE POSSESSION. Situated steps to the Ottawa River Pathway with endless KMS of walking/ biking paved pathways. Imagine bicycling along the river to downtown and stopping for lunch at the Westboro Beach Club. This PREMIUM LOCATION is also approximately 200 metres from future LRT (slated to open early 2027), shopping, excellent schools, transit and minutes to Westboro. This custom home is exceptional with exquisite finishes throughout and offers an open-concept floor plan, 9 ft. ceilings, solid oak hardwood & porcelain tile flooring (no carpet), custom lighting, window treatments and oversized windows that flood the home in natural light. The open-concept main floor features a spectacular great room with a wall of windows and a gorgeous floor to ceiling gas fireplace. Huge open dining room lends itself to entertaining large groups with ease. Designer kitchen with floor to ceiling high-gloss cabinetry, leathered granite counter tops & island, high-end S/S appliances, gas stove with S/S hood fan and feature backsplash wall. Stunning solid oak open riser staircase to loft/flex space, master retreat w/ WIC & luxury EN-SUITE, 2 additional bedrooms and convenient 2nd floor laundry. Fully finished lower level w/ IN-FLOOR RADIANT HEATING, expansive family room for movie nights, convenient powder room, tons of room for storage and big windows. The backyard is fully fenced with a privacy hedge and features a deck, a patio and yard space. This is urban living at its finest. Call today for a private viewing. ** This is a linked property.** (id:19849)
RE/MAX Hallmark Realty Group
1354 Gaultois Avenue
Ottawa, Ontario
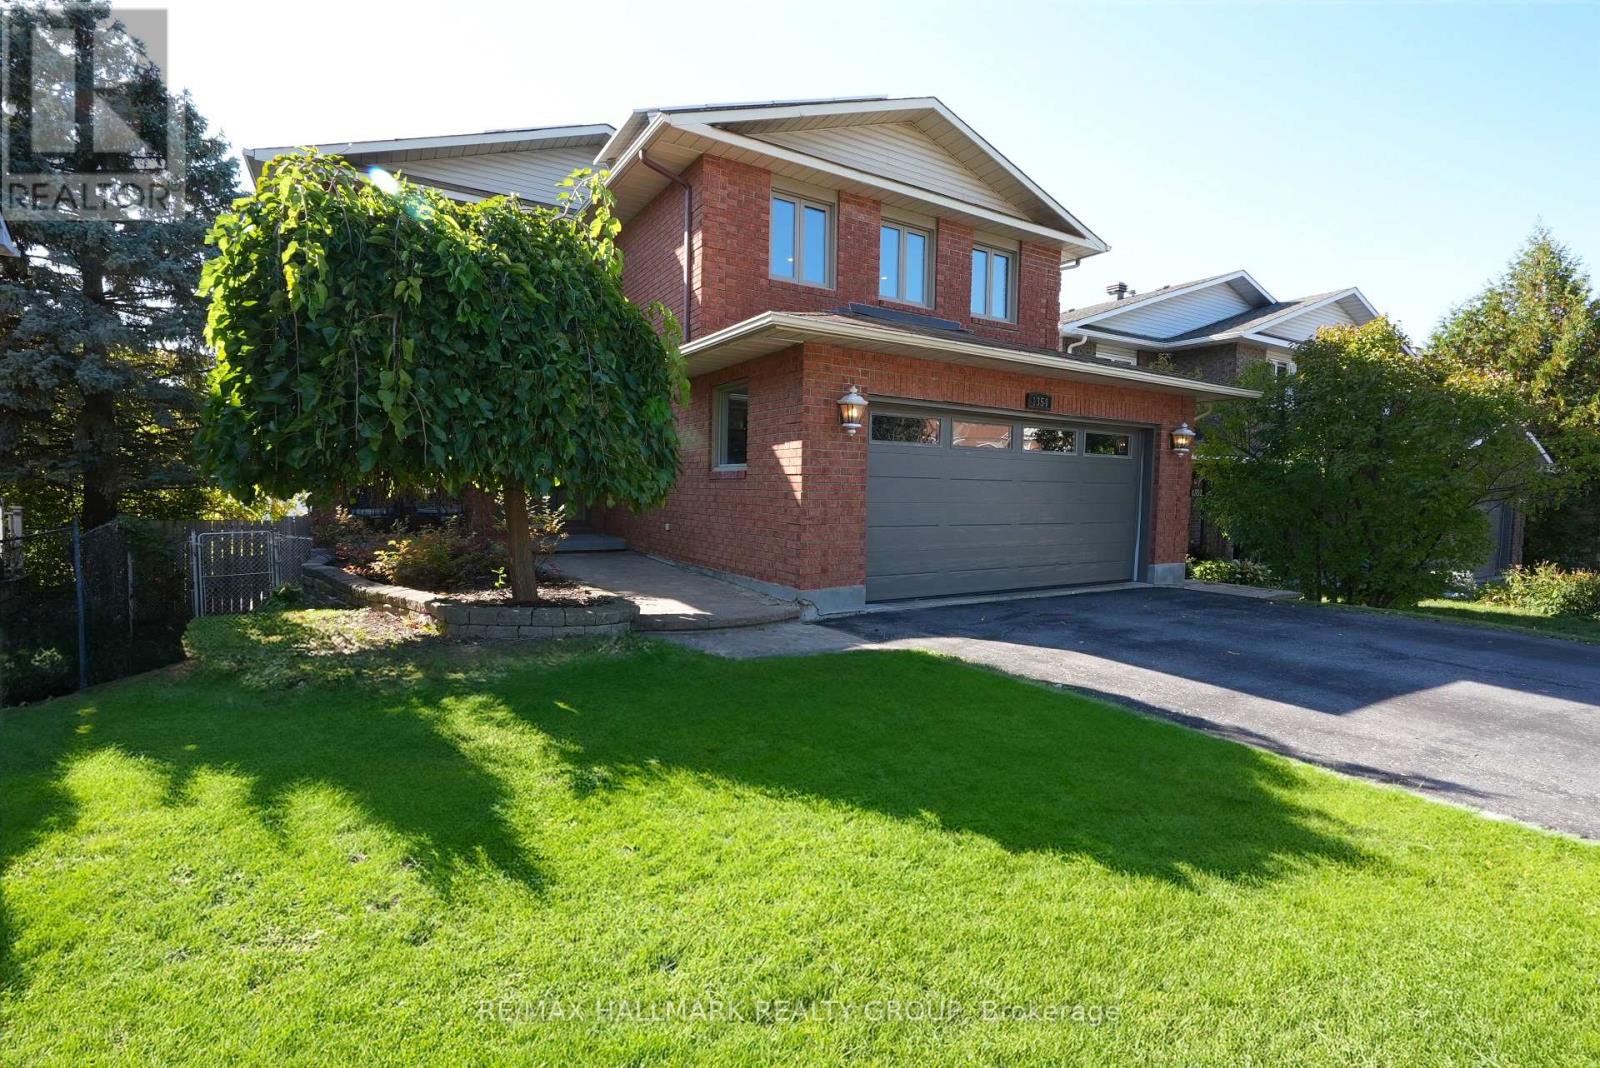
Designed perfectly to handle the dynamics of a busy blended family, 1354 Gaultois Avenue in Orleans offers the ultimate combination of shared connection areas and essential personal space on a premium 41 x 121 foot lot. The main level effortlessly accommodates a large household with formal living and dining areas featuring gleaming hardwood, alongside an eat-in kitchen that opens to a massive second-story deck for summer BBQs. Everyone can gather in the huge family room over the garage, a versatile space anchored by a gas fireplace that is perfect for movie nights, a teen hangout, or a home gym. Up top, the primary retreat with a walk-in closet and updated ensuite sits alongside two more generous bedrooms, while the bright, walk-out lower level offers an incredible setup for smooth family harmony. With its own kitchen, laundry, bedroom, full windows and private entrance, this space works beautifully as an independent suite for older kids, extended family or a quiet home business. Outside, the southwest-facing backyard oasis with an in-ground saltwater pool offers the ultimate spot for the whole family to unwind, while the EV-ready double garage handles all your vehicles and gear, and rooftop solar panels bring in roughly $3,000 per year in passive income to help offset household expenses. Floor Plans are attached. (id:19849)
RE/MAX Hallmark Realty Group
233 Mountain Sorrel Way
Ottawa, Ontario
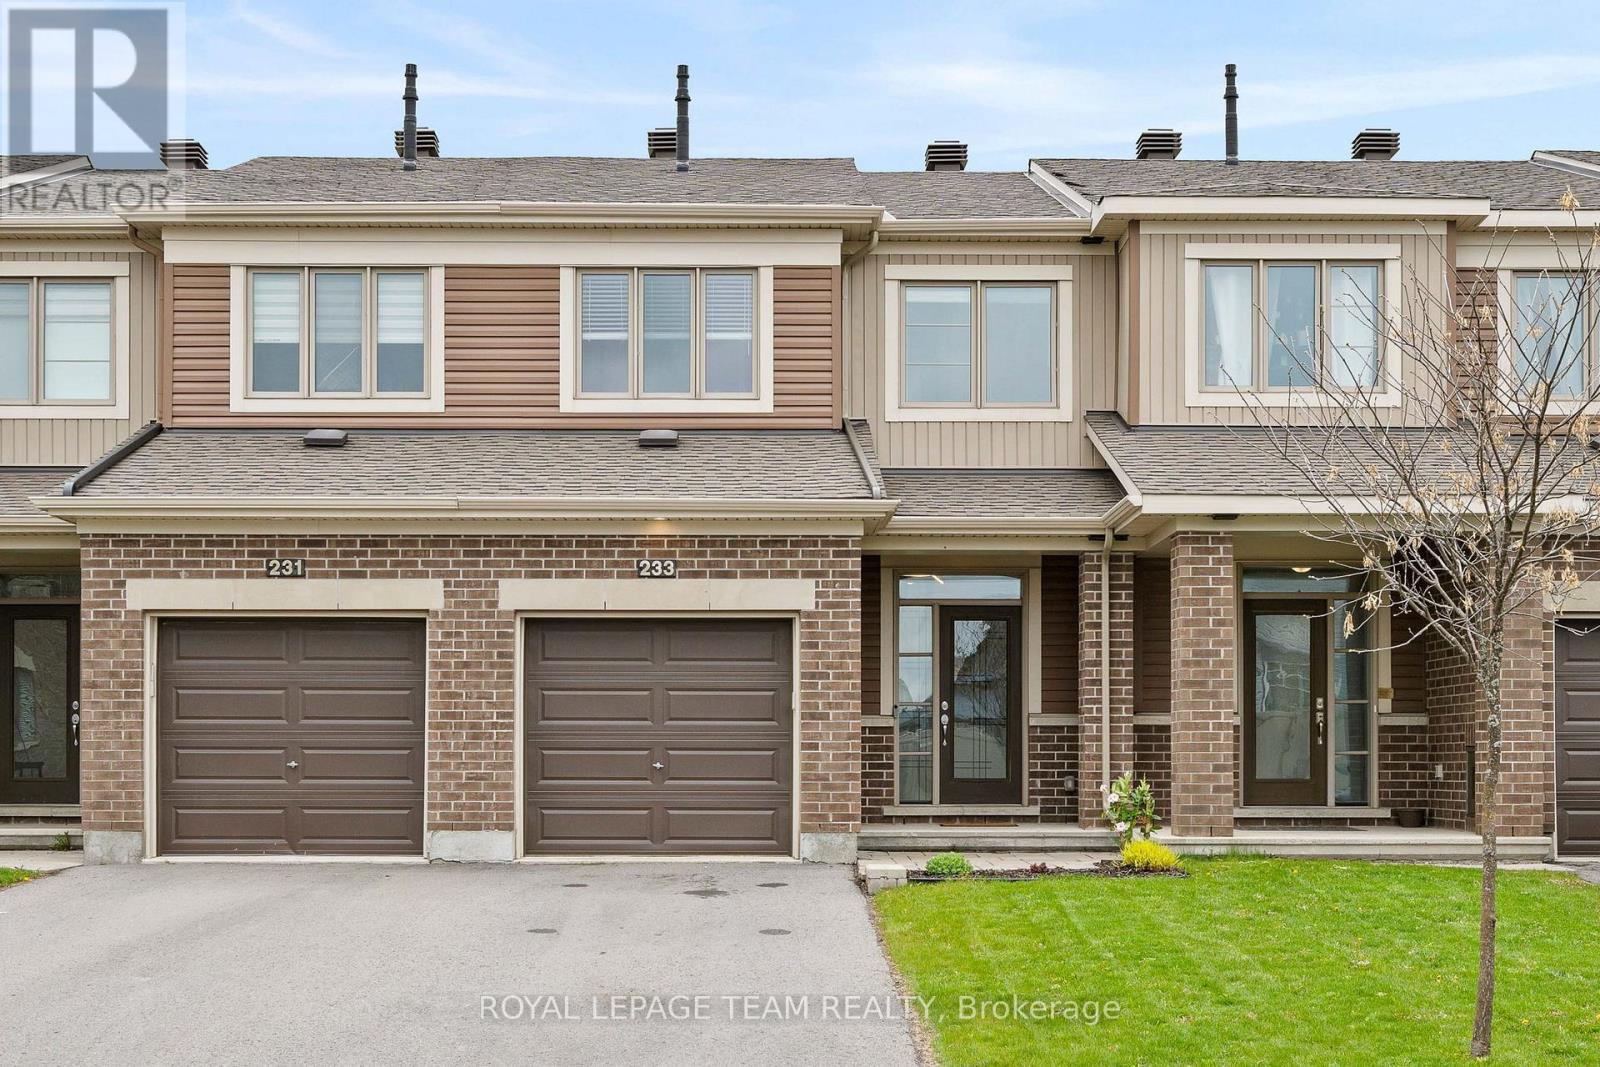
A perfect example of turn-key WITH NO REAR NEIGHBOURS! Welcome to the 233 MOUNTAIN SORREL WAY HOME! This 2018 built Minto home located in the super in-demand sector of Avalon offers NO REAR NEIGHBOURS! This 3 bedroom 3 bath home is the perfect blend of comfort, style & functionality. Main floor features a welcoming foyer, luxury vinyl plank flooring & ceramic throughout, spacious dining room & living room. A modern Chef's kitchen proudly boasting quartz counters, stainless steel appliances & oversized island! 2nd floor showcases a primary suite bedroom with a large walk-in closet & ensuite bathroom. 2 generously sized bedrooms & full bath completes this 2nd floor. A large sized lower room with a perfect space for a family rec room, gym or theater room as well as offering lots of storage room & functional laundry area. A modern home that is freshly painted, along with 9 foot high ceilings on the main floor will surely wow you! Enjoy the fully fenced backyard loaded with privacy, great views and an oversized wood deck with gazebo! Minutes from parks and all amenities needed! This superbly well kept home has to be seen! (id:19849)
Royal LePage Team Realty
41c Forester Crescent
Ottawa, Ontario
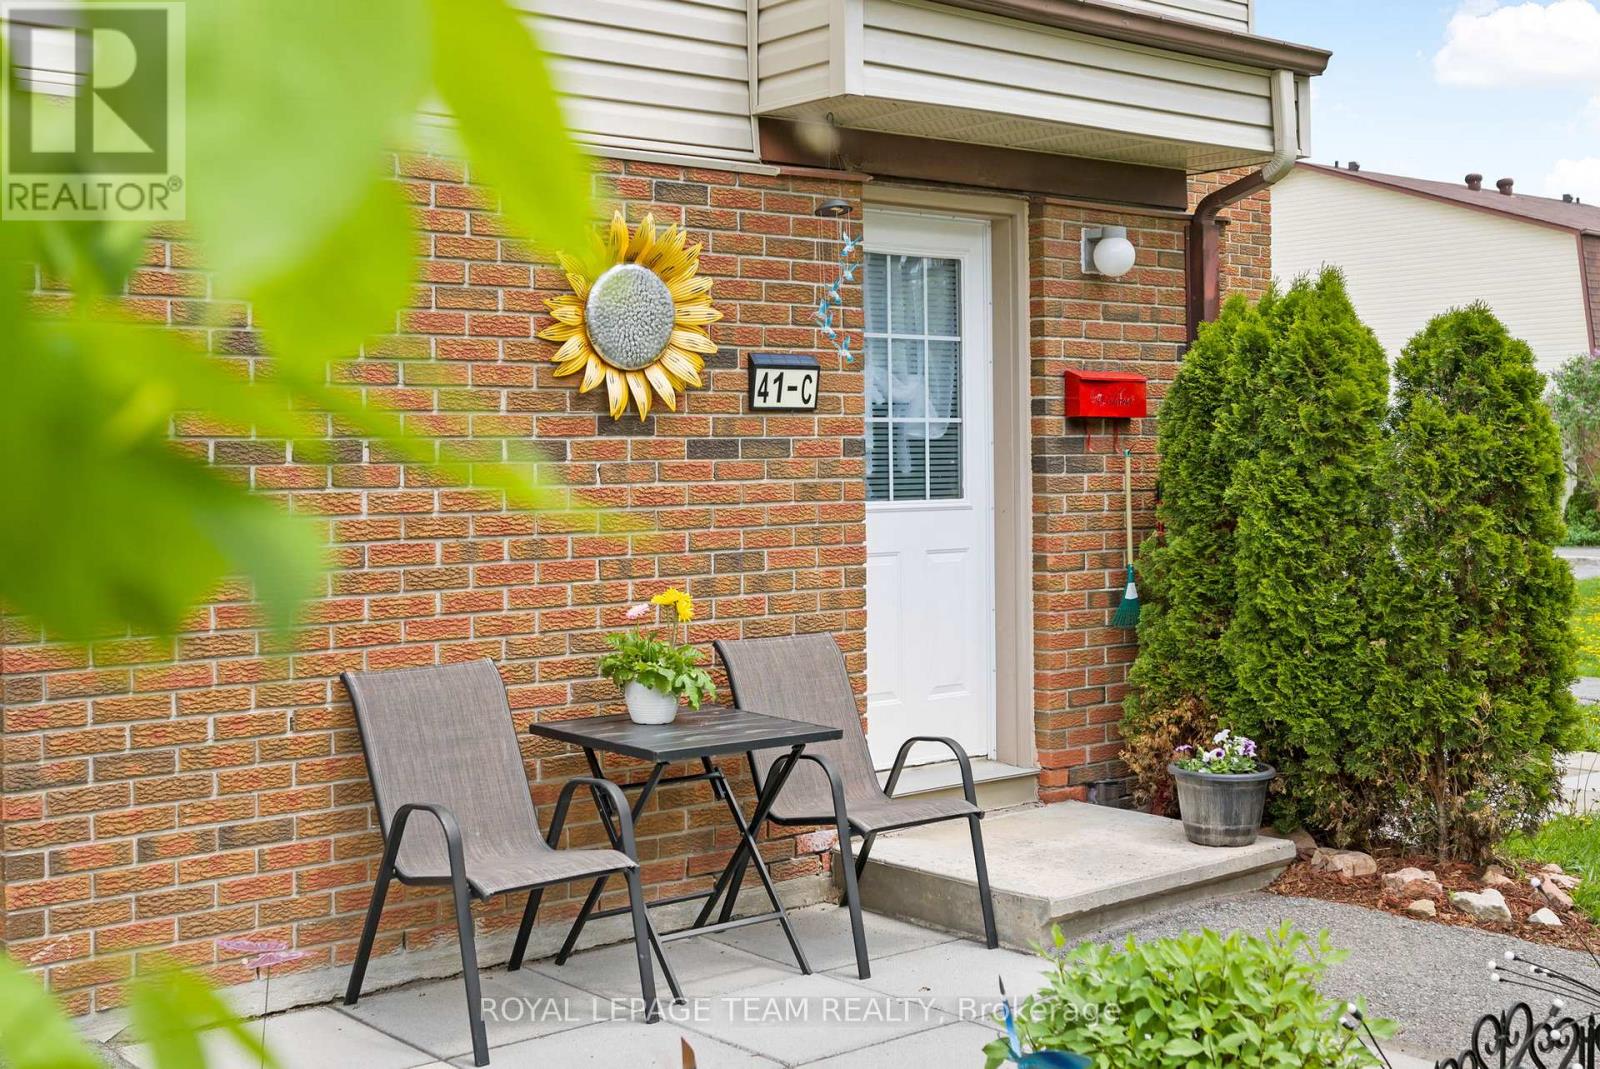
Welcome to 41C Forester Crescent, a beautifully updated home in the heart of Bells Corners! This bright and inviting 2+1 bedroom home has been freshly painted and features new flooring throughout, creating a clean and modern feel from the moment you step inside. The kitchen offers newer appliances and a functional layout that's perfect for both everyday living and entertaining. Downstairs, you'll find an additional bedroom plus a versatile den-ideal for a home office, playroom, gym, or extra living space to suit your needs. Enjoy the added convenience of parking and water included, making day-to-day living that much easier. As an added bonus, the sellers are including several items to help you settle right in, including the electric fireplace in the primary bedroom, the outdoor patio table and furniture shown in the photos, the outdoor storage bin, and the custom wooden flower box/privacy wall located at the front of the home on the left-hand side. Situated in a family-friendly neighbourhood with a park just steps away, and close to schools, shopping, and transit, this move-in ready home is one you won't want to miss! (id:19849)
Royal LePage Team Realty
1728 Teakdale Avenue
Ottawa, Ontario
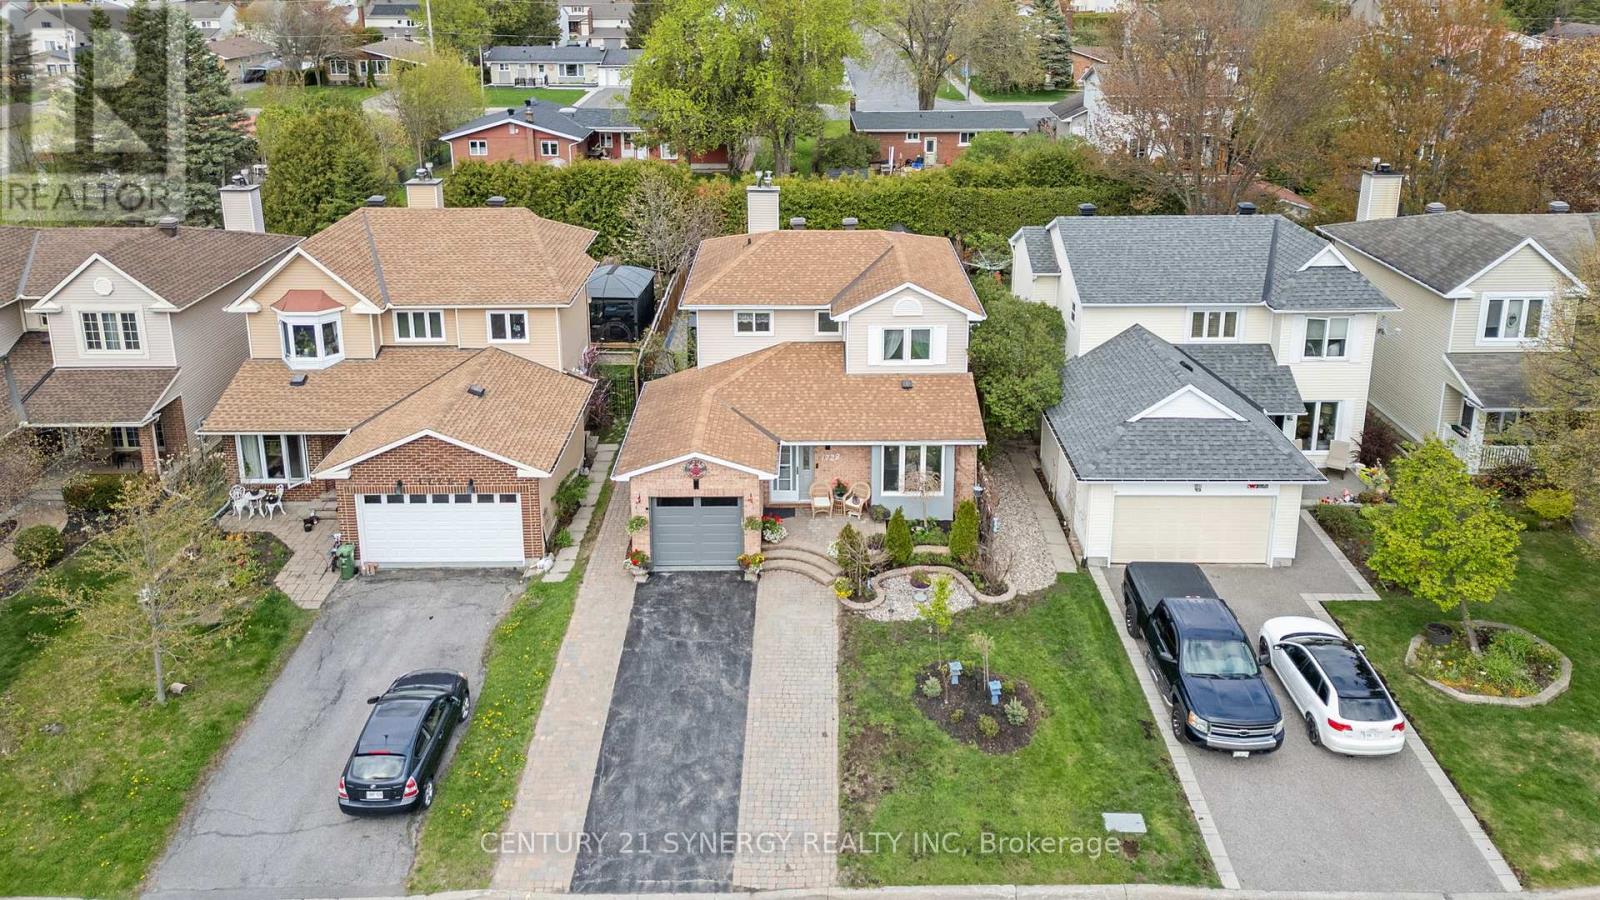
Turn-Key Family Home with Income-Producing Suite is now available! Rare opportunity to own a versatile property in a sought-after family-oriented neighbourhood! Beautifully updated, this 3-bedroom 3-bath home features a separate side entrance (and rear garage access) leading to a fully equipped basement in-law suite, complete with its own kitchen, living and dining area, large bedroom, laundry, and bathroom. The main residence is move-in ready with zero carpet, marble and laminate floors, and a bright, open layout perfect for families. The main floor offers an open eating area with kitchen and walk-in pantry, dining room, family room with gas fireplace, powder room and main floor laundry. The 2nd floor showcases a large primary bedroom with an updated 3-piece ensuite, 2 more bedrooms and a renovated main bathroom. Enjoy summer months in the private backyard with a 24' x 12' fibreglass in-ground pool and space to host large gatherings on the expansive interlock patio. Roof Shingles (2015), Furnace and A/C (both Sept 2025), epoxy garage floors (2023), garage door (2025), main floor washer & dryer (2021), hot water tank (2023), ppol pump (2024). Flexible closing date. The owner was getting $1800 rent all-inclusive for the basement apartment. The owner has 2 cats that may come and go during showings. The pool is professionally opened and closed each season. Pool heater "in as in" condition because it has never been used by current owner. There are 2 laundry rooms, one on the main floor and one in the lower level. (id:19849)
Century 21 Synergy Realty Inc