

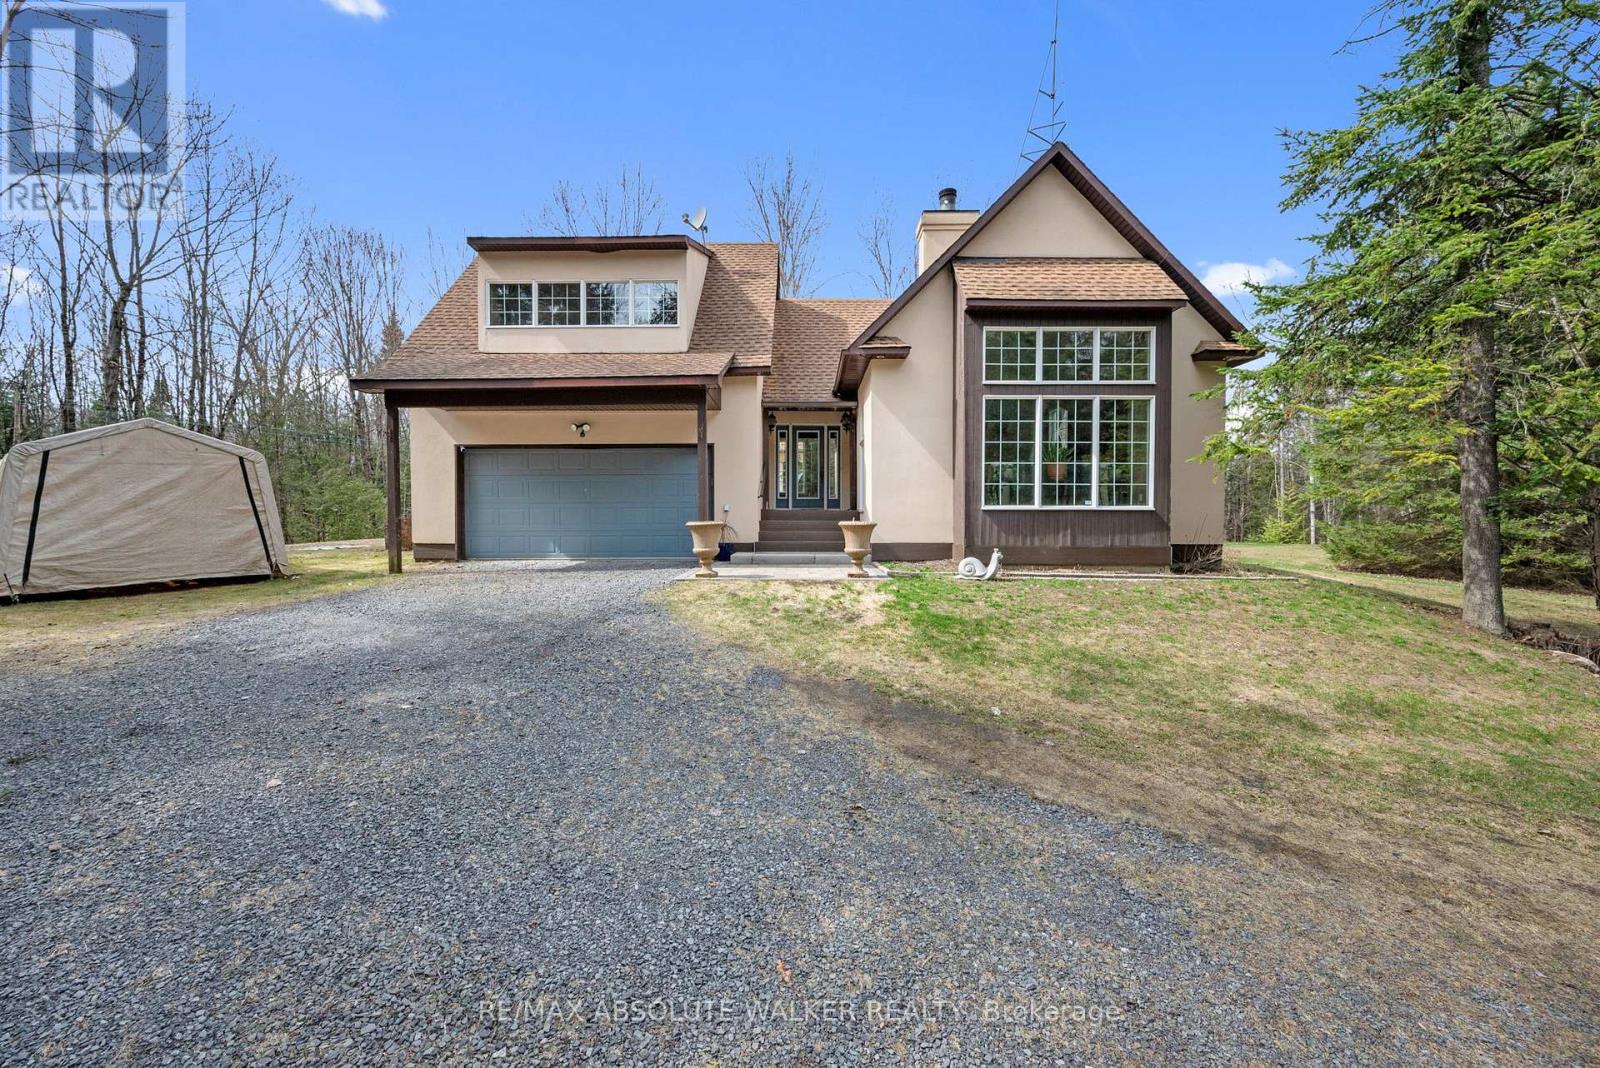
7681 Settler's Way
Ottawa, Ontario
Space, privacy, and a home that feels like a private sanctuary. From the moment you enter, there's an instant sense of calm. Natural light pouring through expansive picture windows, soaring vaulted ceilings, and beautiful hardwood floors flowing throughout. The atmosphere is open yet inviting, elegant yet comfortable. At the center of it all, the sunken living room anchored by a classic wood-burning fireplace, is a space made for gathering, quiet nights by the fire, and conversations that stretch long into the evening. The kitchen blends function and charm, offering generous counter space, abundant cabinetry, and an effortless connection to the separate dining room. Whether it's everyday meals or hosting family and friends, the layout is designed to make gathering feel effortless. The spacious primary suite serves as a peaceful retreat from the day-to-day. A large walk-in closet provides ample storage, while the beautifully appointed ensuite complete with a rain shower, deep soaker tub, and dual vanities offers a calming, spa-inspired experience designed for true relaxation. Two additional bedrooms are bright and versatile, complemented by an updated family bathroom that balances comfort and style. Just when you think you have seen it all, a bonus loft above the garage adds exceptional flexibility, ideal for a home office, reading lounge, creative studio, or quiet hideaway. The finished basement further expands your living space, perfectly suited for a gym, rec room, media area, or workspace. Set on two picturesque acres, the property delivers the privacy and breathing room you've been searching for. A private courtyard with a new firepit sets the scene for memorable summer evenings under the stars, while the double car garage adds everyday convenience. For added peace of mind, the home is equipped with a generator ensuring reliability year-round. This isn't simply a home; it is a space to live fully. Come experience it for yourself. (id:19849)
RE/MAX Absolute Walker Realty
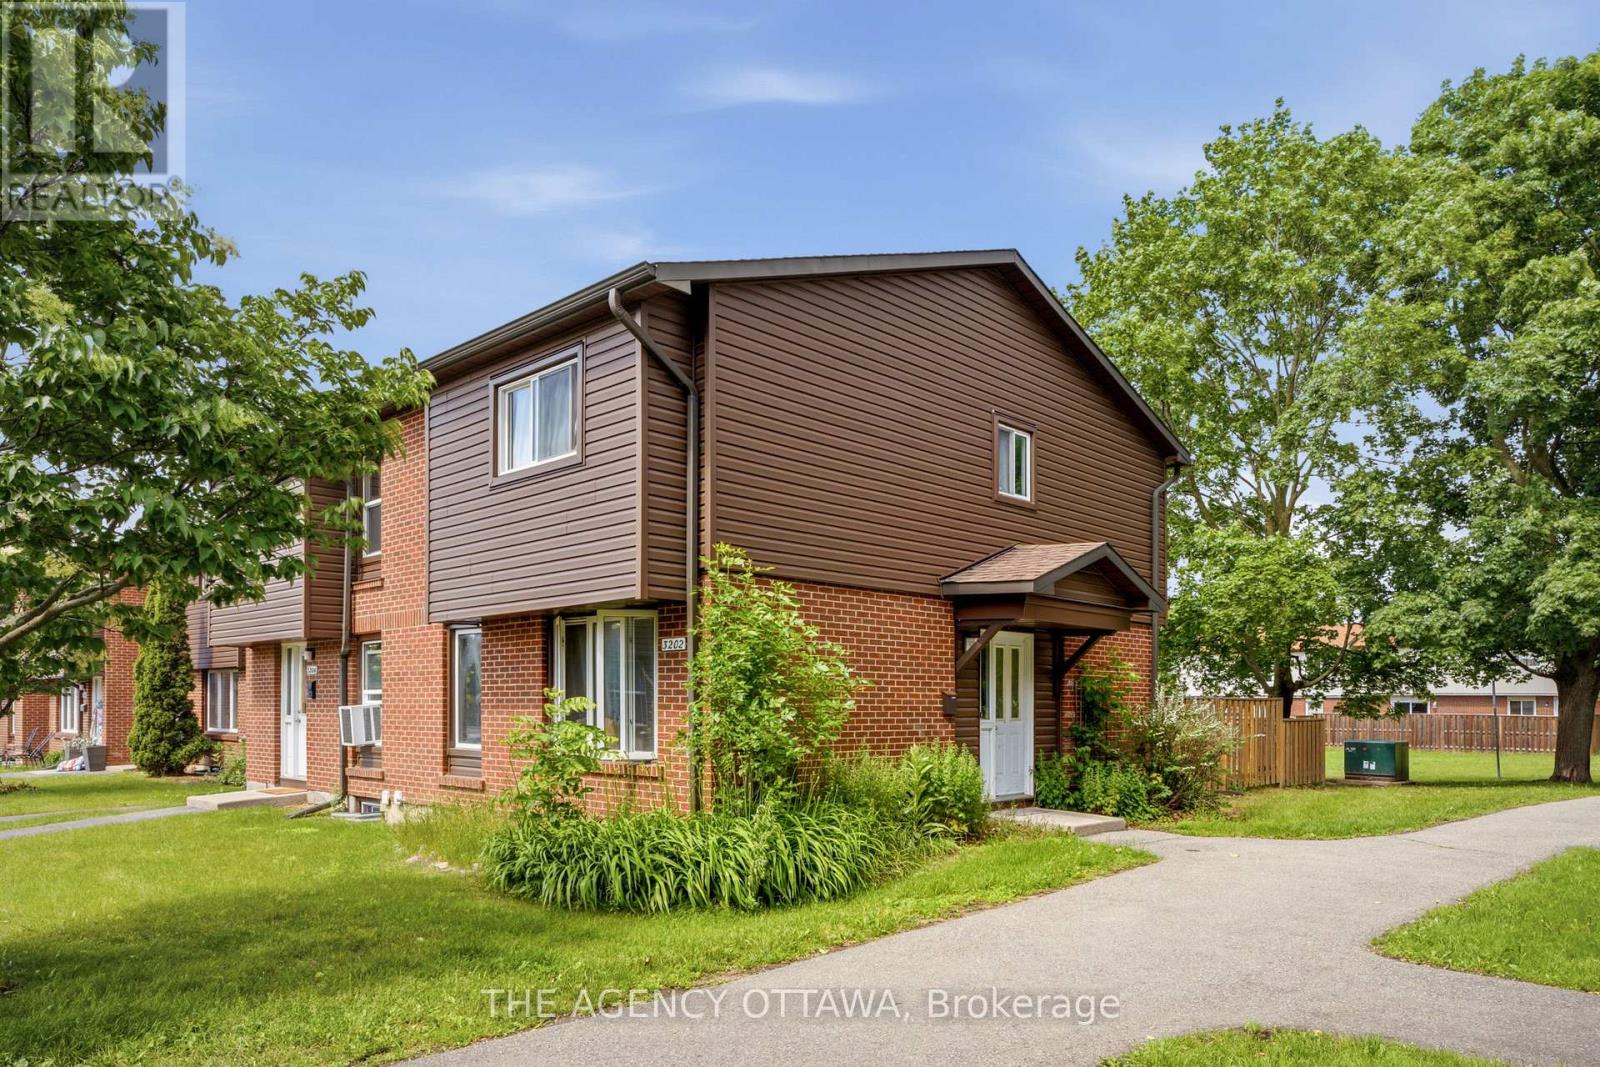
85 - 3202 Stockton Drive
Ottawa, Ontario
Welcome to this rarely offered end-unit townhome in the heart of Blossom Park. Ideally situated beside green space with no rear neighbours, this home offers a unique setting with direct views of the nearby park from both the front and rear of the property. The private side entrance, a feature not commonly found in the area, adds convenience and flexibility to the layout.Inside, you'll find 3 bedrooms, 2 bathrooms, and a functional floor plan with plenty of potential to make it your own. The west-facing backyard provides afternoon and evening sun, creating an enjoyable outdoor space to relax or entertain. A notable advantage is the gas furnace, a feature not commonly found in many comparable homes within the community. Located in a family-friendly community close to parks, schools, shopping, transit, and everyday amenities, this is a fantastic opportunity for first-time buyers, investors, or anyone looking to put down roots in a well-established neighbourhood. (id:19849)
The Agency Ottawa
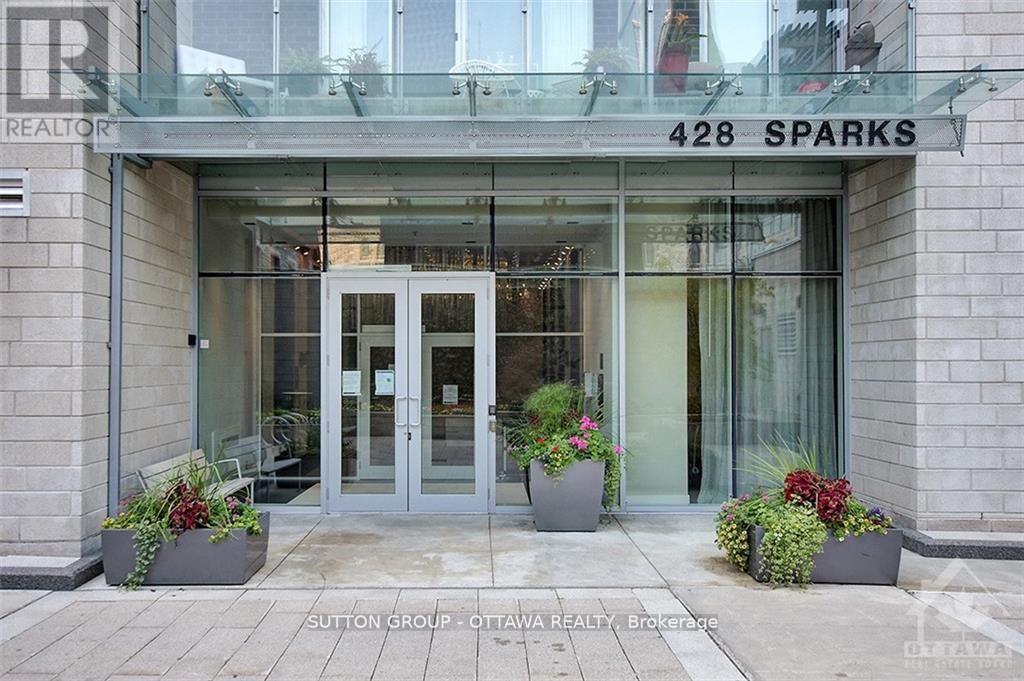
306 - 428 Sparks Street
Ottawa, Ontario
Welcome to Cathedral Hill Condominiums, ideally located steps from parks, pathways, and vibrant Sparks Street, with views of Parliament and the Ottawa River. This bright 1-bedroom, 1-bathroom unit features floor-to-ceiling windows, hardwood and tile flooring, and a modern kitchen with a center island and Energy Star appliances. Private balcony overlooking the courtyard. Amenities include a fitness center with sauna and steam rooms, a yoga studio, guest suites, a lounge with catering kitchen, and concierge service. One underground parking space and storage locker included. Non-smoking. No pets. Approx. 560 sq. ft. including balcony. In-unit 2-in-1 washer/dryer. Rental application, proof of employment, ID, and a recent credit check are required. (id:19849)
Sutton Group - Ottawa Realty
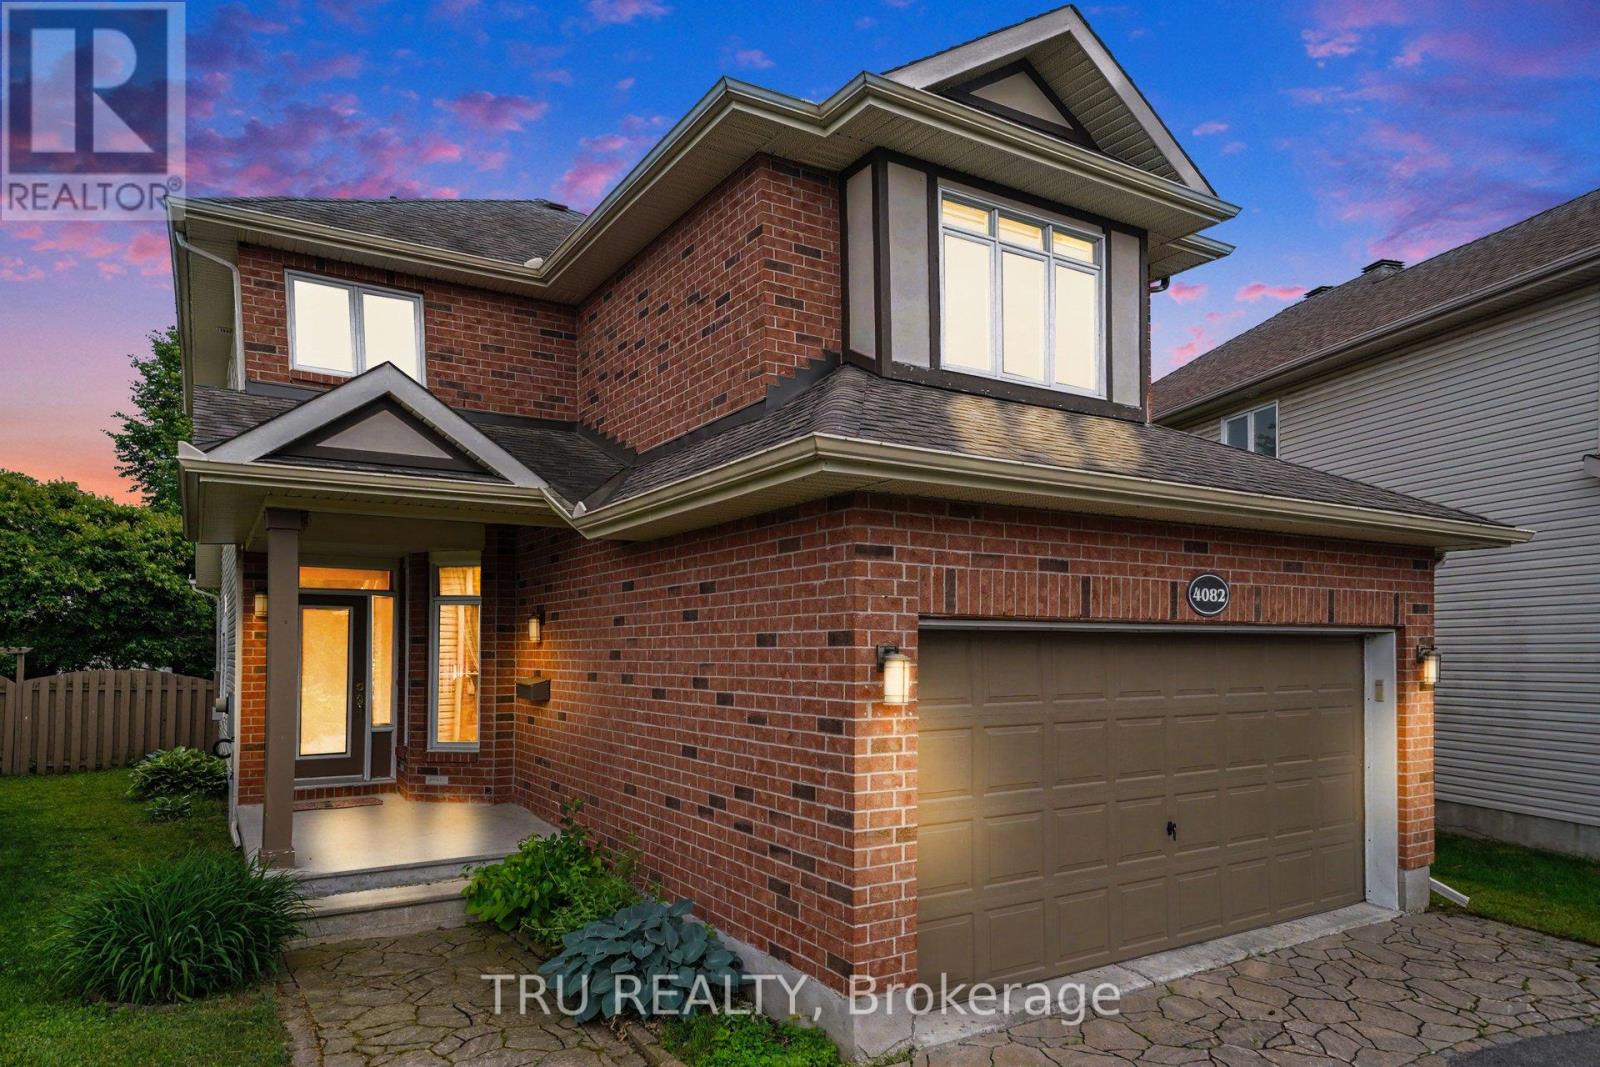
4082 Otter Tail Crescent
Ottawa, Ontario
Welcome to 4082 Otter tail Drive in the heart of Riverside South-an exceptional 3-bedroom, 3-bathroom family home offering the perfect blend of space, comfort, and lifestyle.Thoughtfully designed with generous living areas and an abundance of natural light, this home is ideal for growing families and those who love to entertain. The spacious layout offers oversized bedrooms, large kitchen, fireplace, hardwood floors, 2 car garage, mudroom, and a large finished basement with endless possibilities for a recreation room, home theatre, gym, or dedicated work-from-home space.The second floor delivers a massive primary bedroom with high ceilings, walk-in closet and upgraded 5 piece spa-like ensuite with HEATED FLOORS, as well as 2 additional bedrooms, another 4 piece bathroom, and huge linen closet. Step outside and discover your own ultra private backyard oasis. Fully fenced and surrounded by mature greenery featuring a rare salt water semi-inground heated pool; perfect for summer gatherings, relaxing weekends, and creating lasting memories with family and friends. Located in one of Ottawa's most desirable communities, conveniently located near schools, parks, walking trails, shopping, and everyday amenities, all while being just a short drive from downtown Ottawa. Just a 4 minute walk to public transit and a plaza with pharmacy, dentist, vet, convenience store, pizza, and more! Attic upgraded to R50 insulation. For the right buyer, pool could be removed if desired. A standout opportunity in Riverside South, this home delivers the space you need, the features you want, and the lifestyle you've been looking for. (id:19849)
Tru Realty
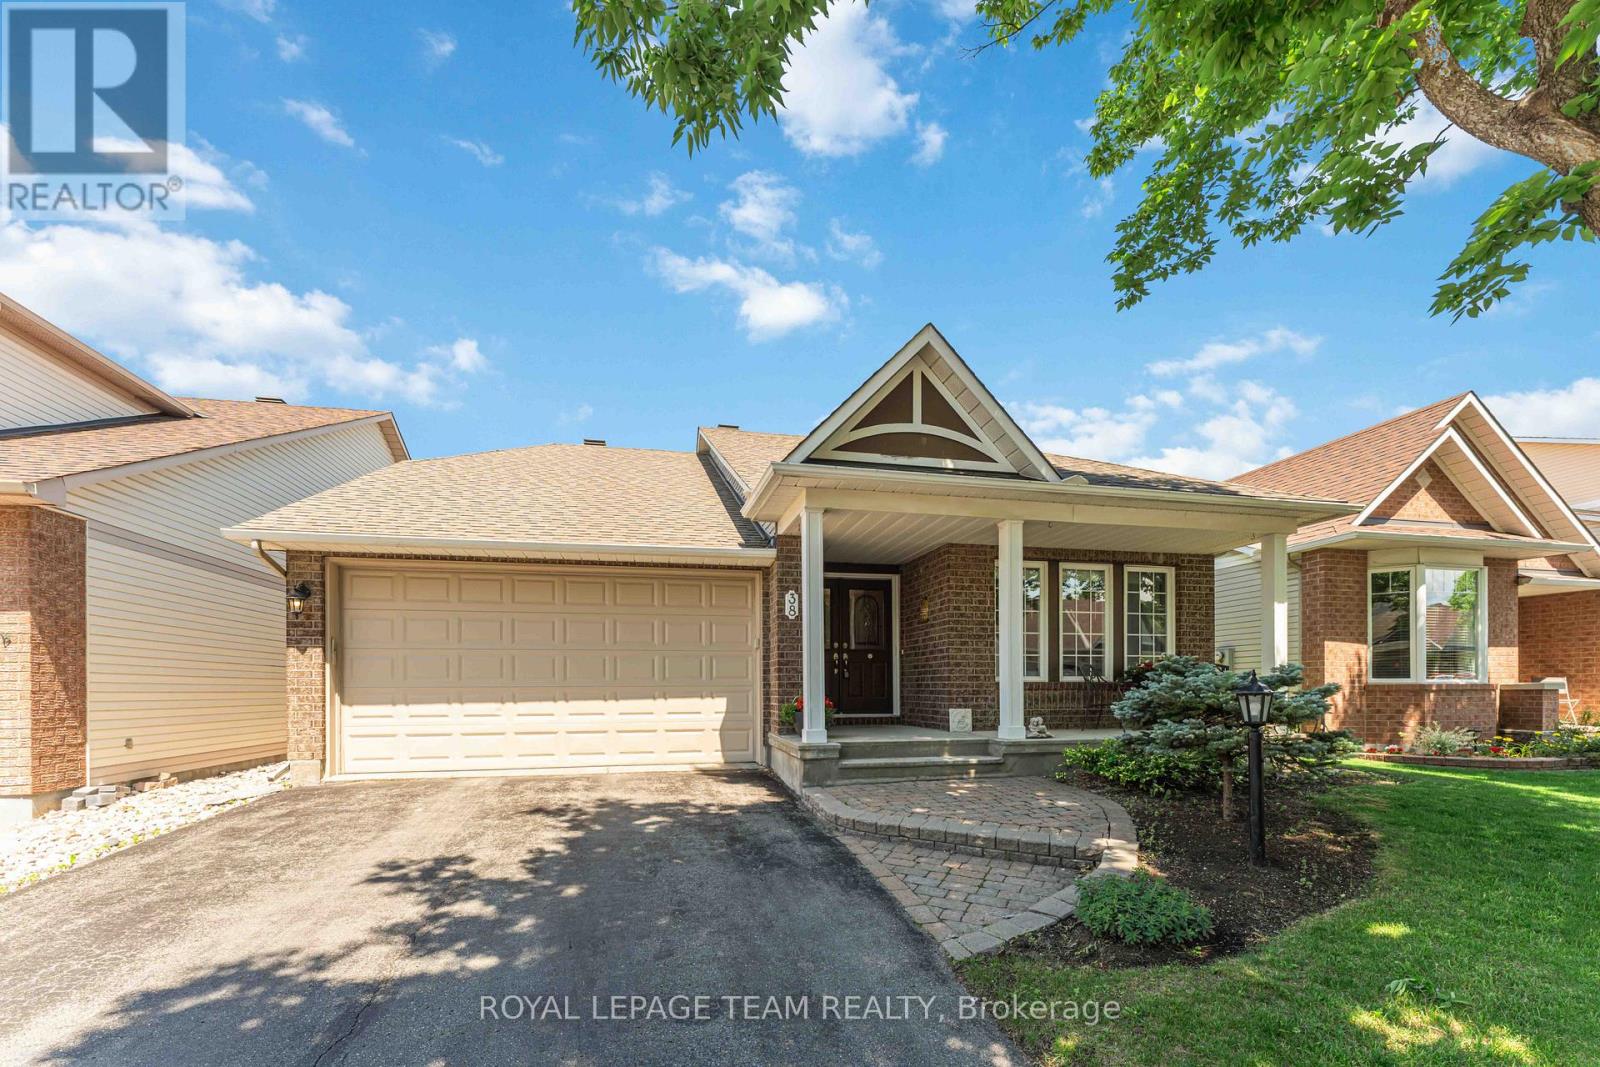
38 Settler's Ridge Way
Ottawa, Ontario
Step into this charming bungalow, perfectly situated on a quiet, sought-after street in one of Barrhaven's most desirable communities! Thoughtfully designed, this Minto-built Rivington model offers approximately 1,531 sq. ft. of main-level living space, complemented by a finished basement including a extra-large storage area. The open-concept main floor is both inviting and practical featuring tall vaulted ceilings and a bright kitchen with breakfast area. The formal dining room adds an elegant touch, perfect for hosting family gatherings. The main level also includes a serene primary bedroom complete with a walk-through closet and private ensuite bathroom. A versatile second bedroom is located at the front of the home alongside a full washroom. Convenient laundry area with direct access to the double-car garage complete the main-level. Downstairs, the finished basement offers incredible flexibility with a large family room or recreation area easily convertible into an exercise space, hobby room, TV room, or kids play area. An additional office space and bedroom, along with a full bathroom, create the perfect setup for a guest suite or to accommodate a growing family. Step outside where you will find a large patio area lined with tall cedar hedges providing a beautiful and private setting to relax and enjoy the outdoors. The home is ideally located just minutes from many beautiful parks, top-rated schools, plenty of shopping, public transit, and recreation facilities. Combining comfort and convenience, this home offers the whole package! (id:19849)
Royal LePage Team Realty
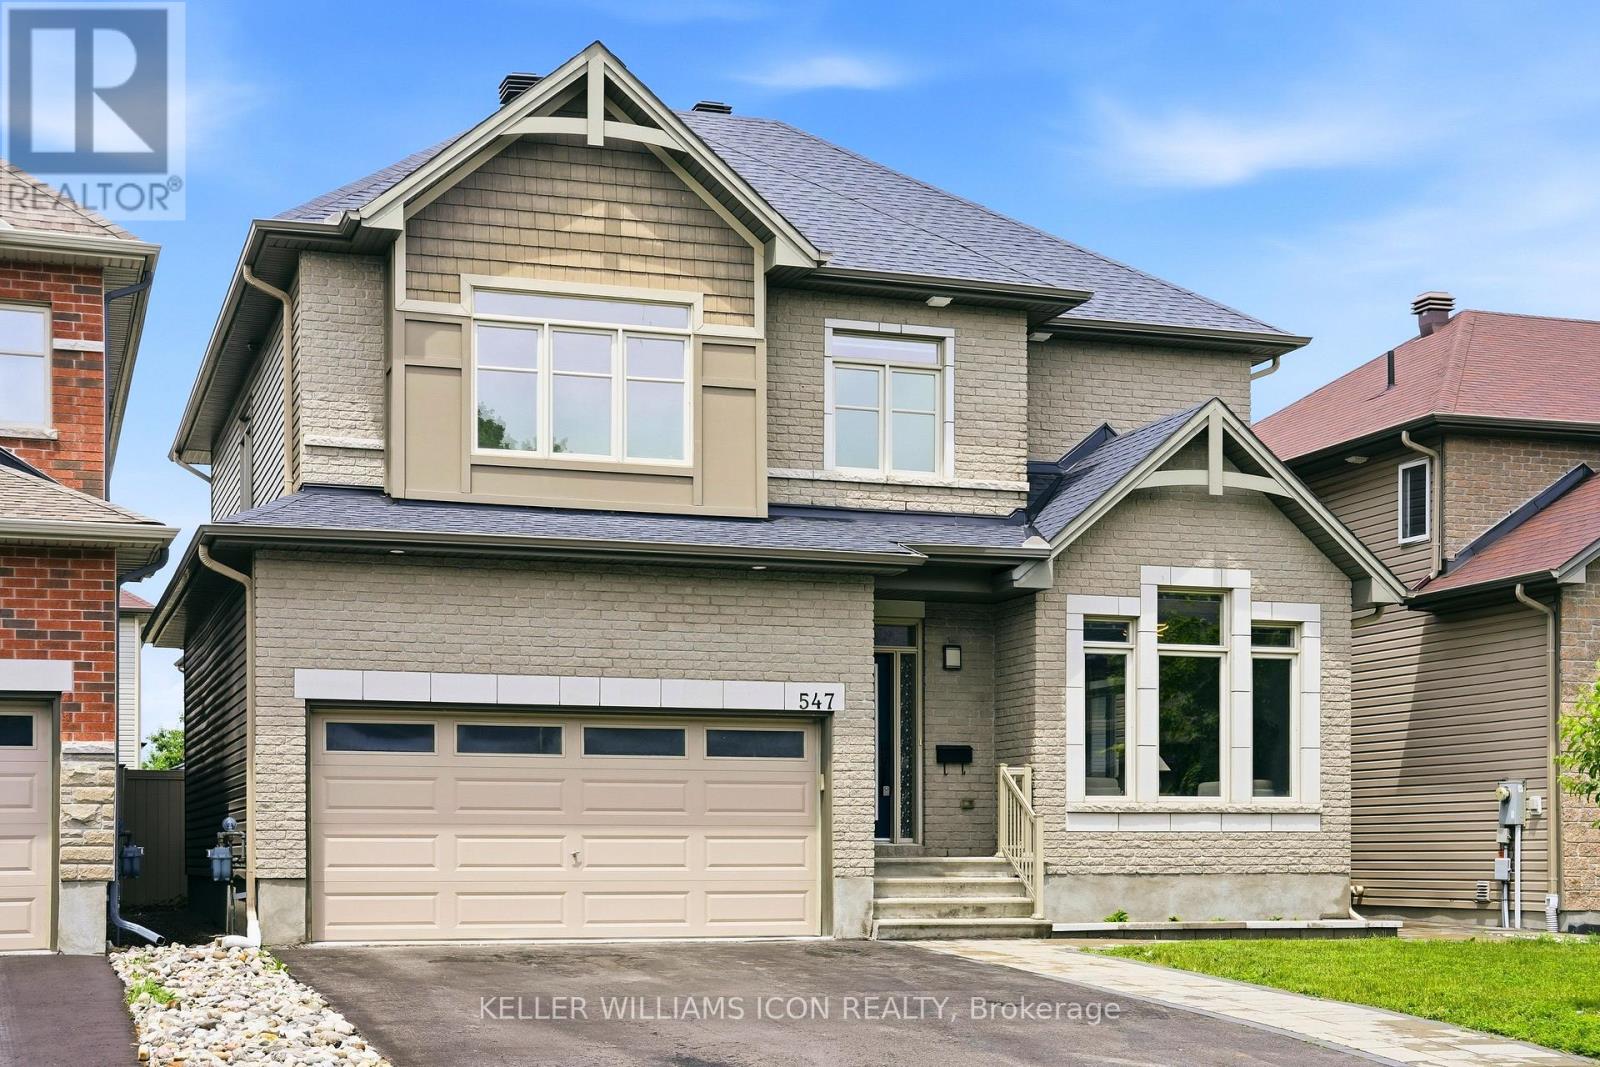
547 Peerless Street
Ottawa, Ontario
WELCOME TO 547 PEERLESS - A BEAUTIFULLY MAINTAINED FAMILY HOME IN THE HEART OF BARRHAVEN!Situated on a quiet street in a highly desirable family-friendly neighbourhood, this IMPECCABLY KEPT 5 BEDROOM, 3.5 BATHROOM HOME offers an exceptional combination of space, functionality, and quality upgrades. Featuring 9-FOOT CEILINGS ON BOTH THE MAIN AND SECOND LEVELS, PLUS AN ENHANCED-HEIGHT BASEMENT, the home feels bright, open, and spacious throughout.The welcoming foyer leads into a SUN-FILLED GREAT ROOM WITH SOARING CATHEDRAL CEILINGS AND OVERSIZED WINDOWS, creating a stunning focal point for everyday living and entertaining. The CHEF-INSPIRED KITCHEN showcases QUARTZ COUNTERTOPS, ABUNDANT CABINETRY, A SPACIOUS BREAKFAST AREA, AND UPDATED LED LIGHTING THROUGHOUT THE HOME, offering both style and functionality. Sliding patio doors provide seamless access to the backyard.The main level also features HARDWOOD FLOORING, NEUTRAL DESIGNER TONES, AND A VERSATILE OFFICE/DEN, perfect for working from home or study space.Upstairs, you'll find 4 GENEROUSLY SIZED BEDROOMS, all featuring large windows and ample closet space, along with the convenience of a SECOND-FLOOR LAUNDRY ROOM. The oversized PRIMARY RETREAT includes a walk-in closet and private ensuite bath.The PROFESSIONALLY FINISHED BASEMENT offers tremendous flexibility with a 5TH BEDROOM AND FULL ENSUITE BATHROOM, making it ideal for extended family, guests, or multi-generational living.Step outside and enjoy the beautifully landscaped outdoor space. The FRONT AND BACKYARD INTERLOCK (2022) create a low-maintenance and elegant setting, while the GAZEBO AND STORAGE SHED (2024) provide additional functionality and outdoor enjoyment. The fully fenced backyard is perfect for relaxing, entertaining, or family activities. Minutes to shopping, restaurants, COSTCO, WALMART, MARKETPLACE BARRHAVEN, and all major amenities with quick access to HWY 416. MOVE-IN READY -JUST UNPACK AND ENJOY. (id:19849)
Keller Williams Icon Realty
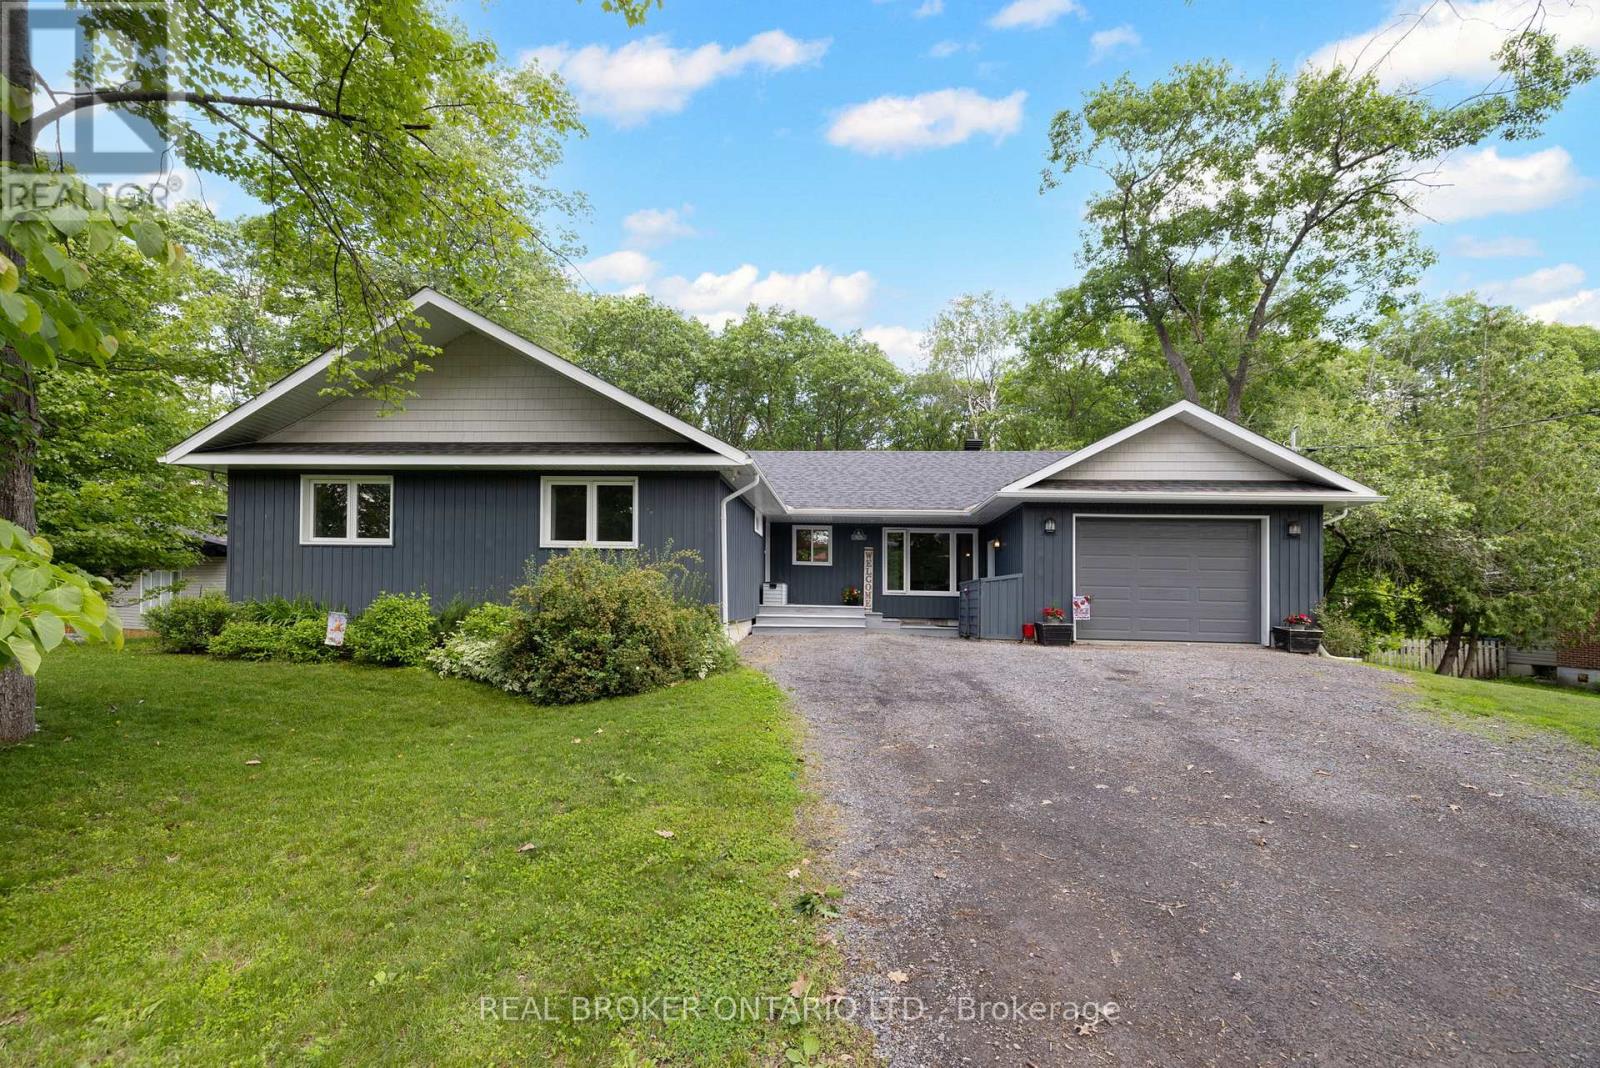
929 Bayview Drive
Ottawa, Ontario
Welcome to 929 Bayview Drive - a stunningly renovated 5-bedroom, 2-bathroom bungalow offering nearly 2,100 sq. ft. of updated living space, all on one level. Set on a picturesque 1.4-acre lot in the heart of Constance Bay, this exceptional property combines modern updates with the privacy and lifestyle that make this sought-after community so desirable. Extensively renovated and substantially rebuilt in 2019/2020, the home features updated wiring, septic system, HVAC, windows, doors, roof, flooring, kitchen, generator, bathrooms, and so much more. Spacious principal rooms are filled with natural light from oversized windows throughout. The inviting living room is anchored by a cozy gas fireplace, while the dining room showcases a dramatic picture window overlooking the entertainer's dream backyard, and abundant pot lighting. The custom kitchen offers ample cabinetry and counter space, a breakfast bar, and patio doors leading to the backyard retreat. Designed with functionality in mind, the home features two distinct wings. One wing hosts three generous bedrooms and a beautifully appointed main bathroom. The opposite wing offers a guest room and a versatile den or home office that could easily serve as an additional bedroom. A second full bathroom features a glass walk-in shower and beautiful finishes. Step outside and discover your own private backyard oasis. The expansive grounds offer exceptional privacy, highlighted by a beautiful inground pool, mature surroundings, and plenty of space to relax or entertain. An attached garage and generator system provide added convenience and peace of mind. Directly across the street, enjoy access to the Ottawa River for kayaking, paddleboarding, fishing, or mooring a boat nearby. Offering the best of both worlds - estate-style living with water recreation at your doorstep - 929 Bayview Drive is a rare opportunity in beautiful Constance Bay. (id:19849)
Real Broker Ontario Ltd.
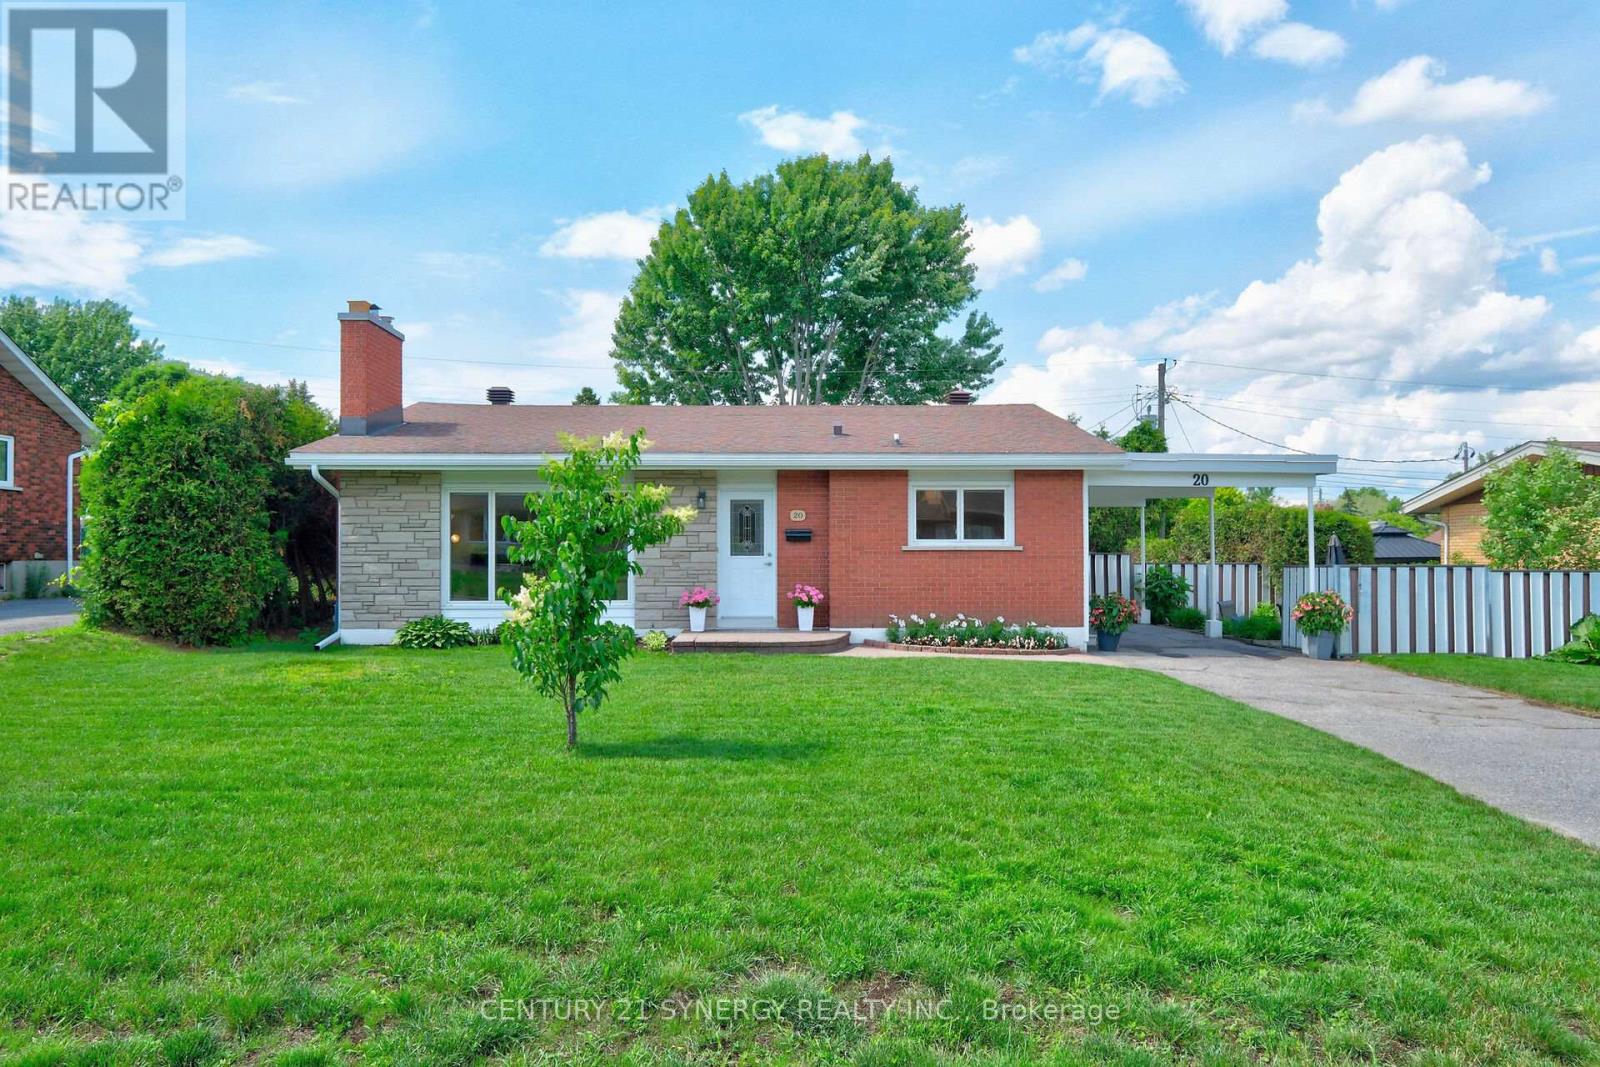
20 Sherry Lane
Ottawa, Ontario
Welcome to 20 Sherry Lane, a charming detached backsplit nestled on a generous 75' x 100' lot in the highly desirable Manordale community. Offering 3 bedrooms, 2 full updated bathrooms, with solid hardwood floors and a practical layout, this well-maintained home presents an exceptional opportunity for families, downsizers, and investors alike. The bright and inviting interior features spacious principal rooms, large high end windows with roller screens that tuck away when not needed) that fill the home with natural light, and a versatile backsplit design that provides comfortable living and separation of space. The functional eat in kitchen has a vaulted ceiling, gorgeous custom cabinetry (2014), granite countertops and a side entrance from the carport. Outside, the expansive lot offers endless possibilities for gardening, recreation, (did someone say 'Pool sized yard?') future expansion, or simply enjoying the privacy of your own outdoor retreat conveniently located on the side yard right beside the carport. Located in the heart of Manordale, residents enjoy access to excellent schools, parks, recreation facilities, walking and cycling paths, shopping, public transit, and easy access to major routes throughout the city. This established neighbourhood is known for its mature trees, strong sense of community, green space, and abundance of amenities, making it one of Ottawa's most sought-after family-oriented areas. Don't miss this opportunity to own a solid detached home on a premium-sized lot in a fantastic west-end location. Huge storage room. 24 hour irrevocable on all offers. List of updates: Furnace (2009), Kitchen(2014), Upstairs Bathroom(2011), Roof (2013 - 50 year transferable warranty), Exterior aluminum door (2016), Preventative Backwater Valve - note the house has never flooded(2026), Laundry reno(2012), Eaves and Fascia(2026), Nuden Windows(2007) (id:19849)
Century 21 Synergy Realty Inc
703 Mashkig Avenue
Ottawa, Ontario
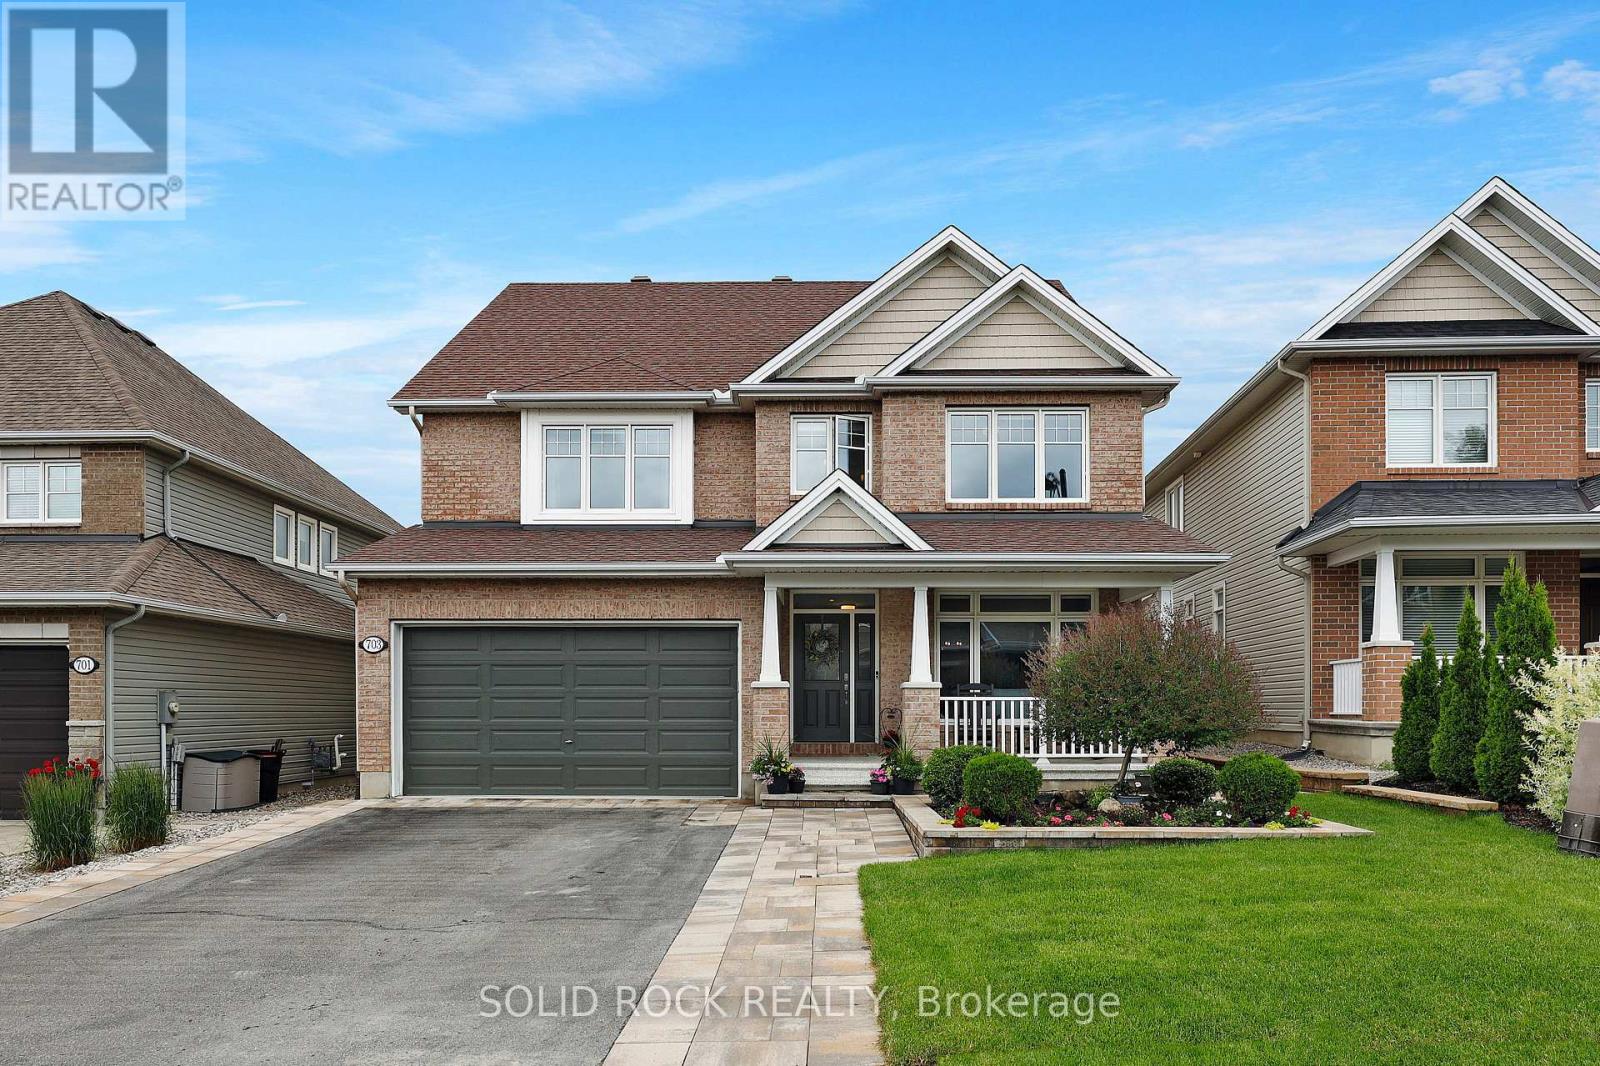
OPEN HOUSE Sunday, July 26, 2-4 P.M. This family home in the neighbourhood of Cardinal Creek, Orleans is ready for you to just move in and enjoy! Walking distance to the LRT! Tamarack home built in 2016, this spacious layout includes 4 bedrooms, loft, and a den space with over 3000 sq ft above ground plus a finished basement. 9FT ceilings on the main level with a formal family room and dining room with pot lights. Fantastic family area with the kitchen open to the family room. Cabinets galore and newer appliances (2023). Cook dinner on the gas stove and watch over the kiddies at the kitchen island while they are doing their homework. Love to entertain? Make use of the butler's pantry for serving your guests. Additional pantry closet creates added storage. Convenience of main level laundry/mud room. Upstairs, the primary bedroom features a walk in closet and a 5 piece ensuite bathroom. Plus a BONUS den space off your primary bedroom! Walk in closets for two of the other bedrooms. No need to share a bathroom in this house with 4 bathrooms! Loft space makes a cozy ready nook. Recently finished basement rec room space with a full wet bar and full bathroom that has heated floors. The basement is the perfect teen zone or entertaining space. A backyard made for outdoor fun and relaxation. Dine outside under the gazebo on your maintenance free PVC deck. Go for a dip in the salt water system swim spa and gaze over the gardens. (id:19849)
Solid Rock Realty
312 John Kim Bell Private
Ottawa, Ontario
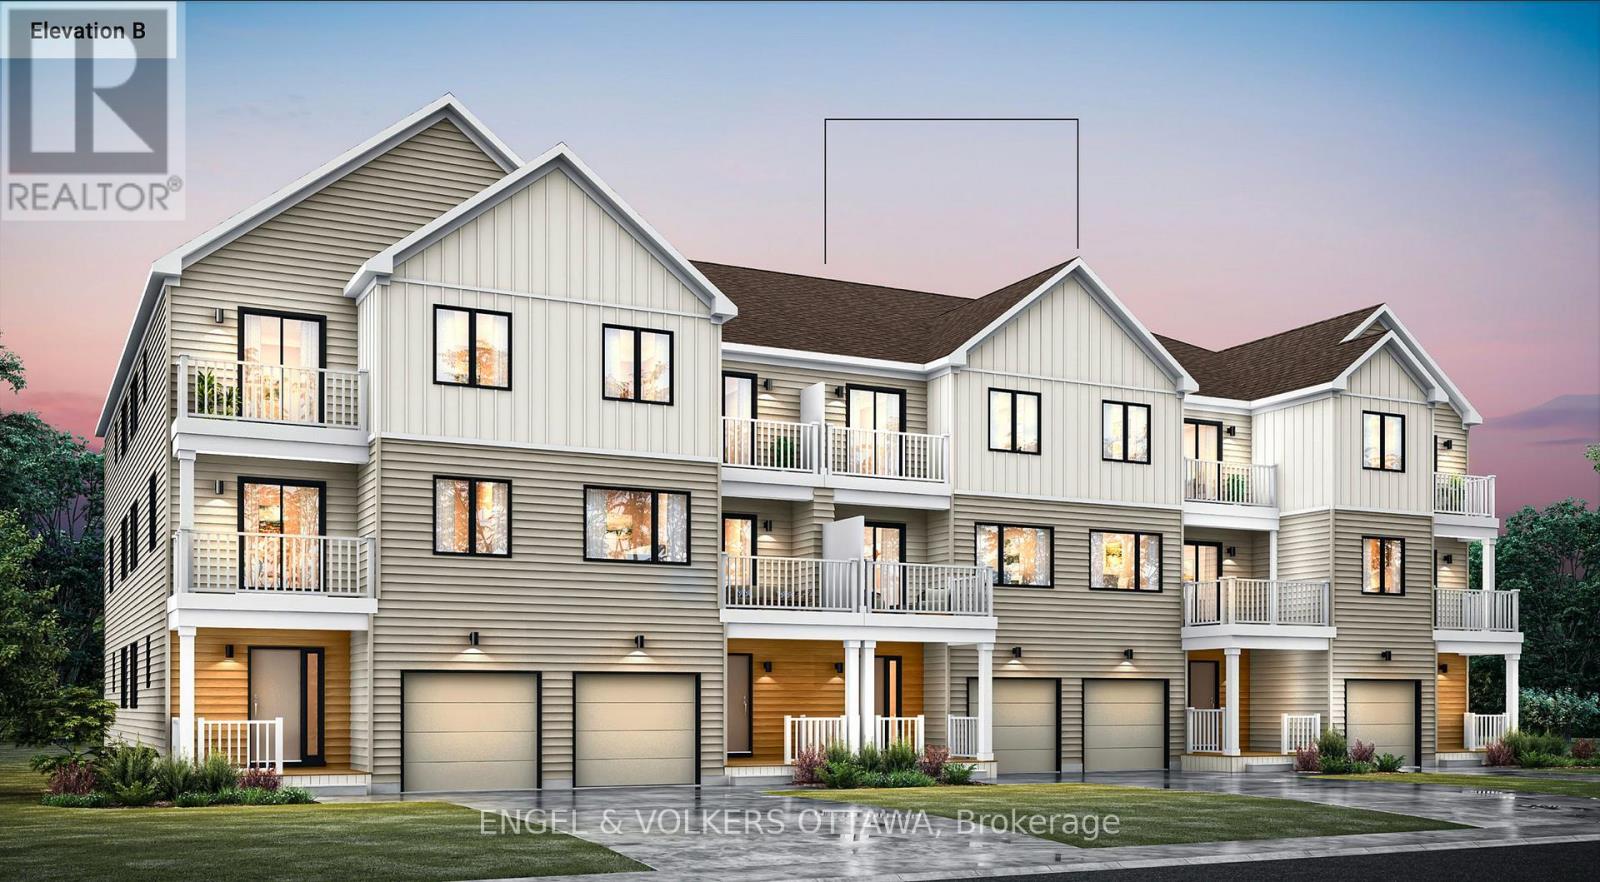
This is your opportunity to be the first to live in this townhome located in Wateridge Village, built by Mattamy Homes! This Energy Star-certified Petal model has 1,562 sq. ft. and will be ready for occupancy in March 2027. The ground level features a welcoming foyer, direct access to the attached garage, and a dedicated home office space. The second level, finished with luxury vinyl flooring, houses the main living spaces, including a powder room and a front-facing living room with access to the large terrace. The kitchen features quartz countertops and features a peninsula overlooking the dining room. The dedicated living quarters are on the third level and feature a spacious primary bedroom with a walk-in closet, one additional bedroom, and a 4-piece bathroom, with the option to finish with a double vanity. An alternative layout allows for the addition of an ensuite on the third level. Additional highlights include 9' ceilings on the ground and second levels, a smart home thermostat, an on-demand hot water tank, and Tarion warranty coverage through the builder. Located close to the Montfort Hospital, the Ottawa River pathways, multiple parks, schools, public transit, and community amenities, this pre-construction opportunity offers the chance to secure a brand-new home in one of Ottawa's most anticipated master-planned neighbourhoods. BONUS: Free Rogers Ignite Internet for 1 year. The listing price incorporates an estimated amount for the temporary Ontario enhanced new housing HST rebate. This pricing assumes that the purchaser meets all eligibility criteria for the rebate. If it is determined that the purchaser is not eligible, the rebate will not apply and the purchaser may be responsible for a higher purchase price without the benefit of the rebate (id:19849)
Engel & Volkers Ottawa
662 Putney Crescent
Ottawa, Ontario
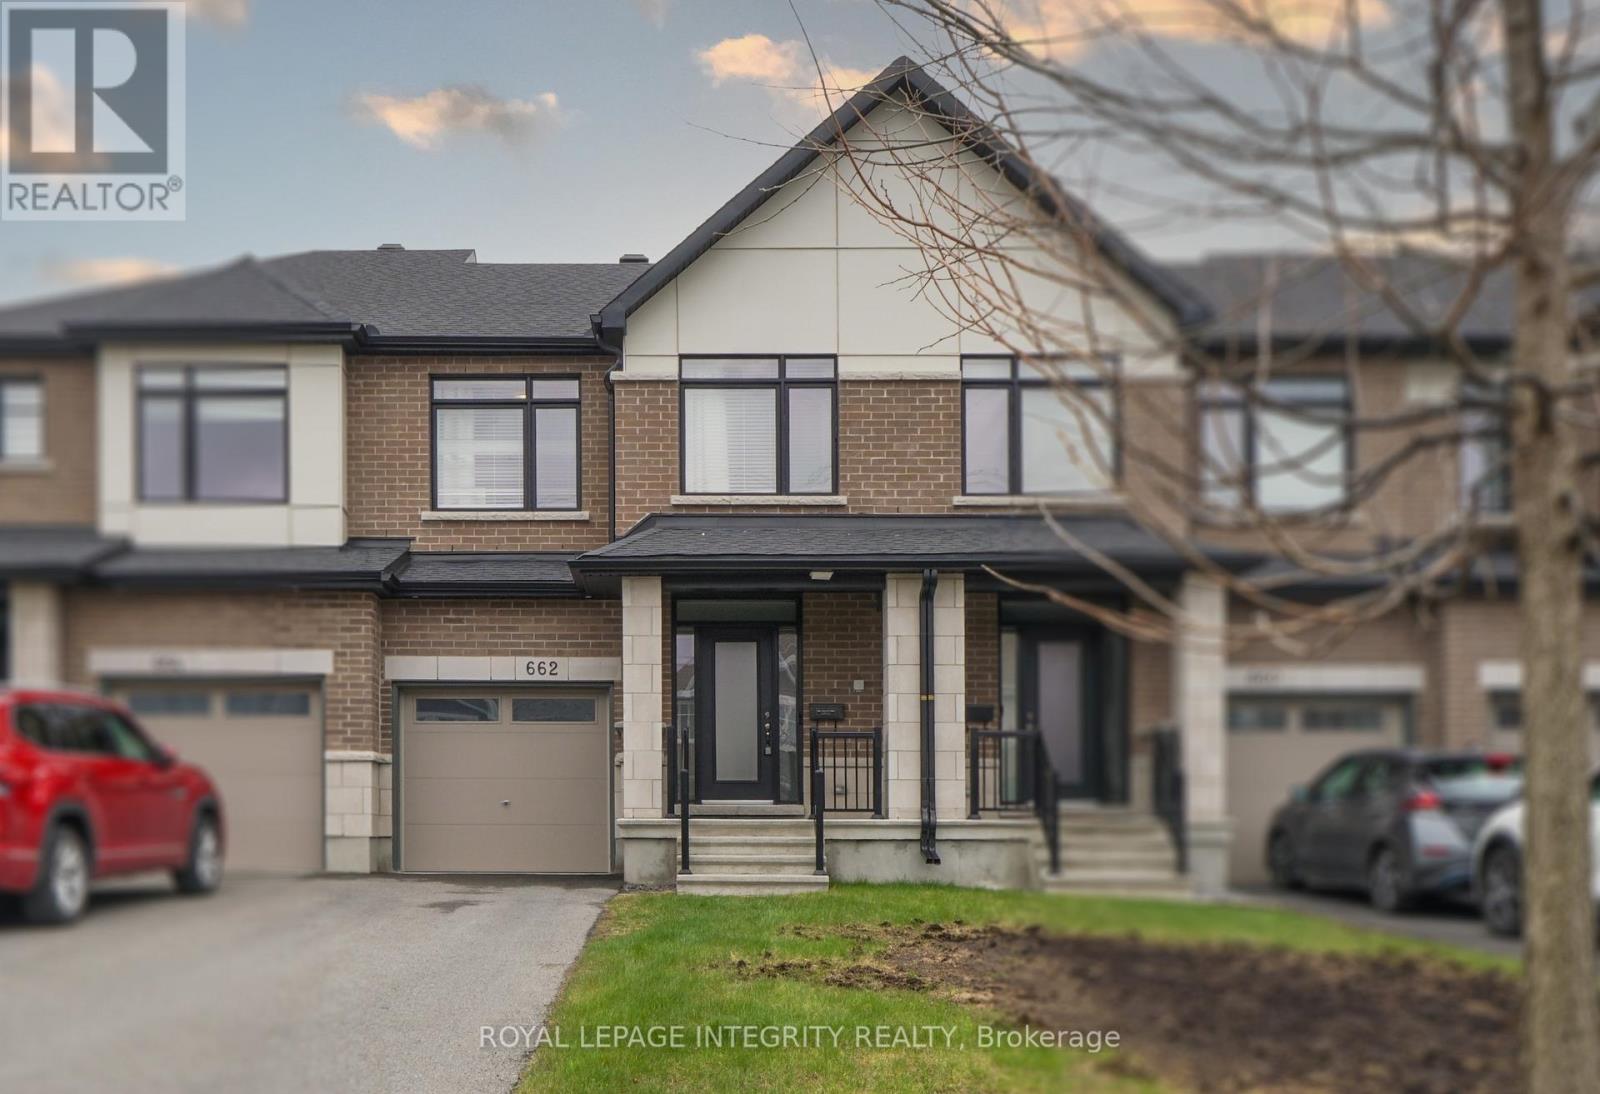
662 Putney Crescent is a "love at first sight" home built in 2019. It blends exceptional modern design with high-end finishes and a cohesive layout tailored for those who appreciate the finer things. This residence is defined by its sophisticated aesthetic, featuring gleaming hardwood floors across two levels and stylish ceramic tiling. The gourmet kitchen is a true centerpiece, boasting high-quality quartz countertops, a sleek tile backsplash, stainless steel appliances, and oversized cabinetry that provides an abundance of storage. The attention to detail extends to all three bathrooms, which have been elevated with premium quartz and ceramic finishes. Every doorway and cabinet has been oversized to enhance the home's grand, airy feel, ensuring that every room feels open and intentional. Situated on an extra-deep premium lot, this fully fenced property offers rare outdoor versatility. The fully finished basement offers ample space for your family, featuring a dedicated laundry room and a rough-in for a fourth bathroom.The backyard features a massive 20x20 deck perfect for summer entertaining, while the expansive driveway can comfortably accommodate parking for up to 3 vehicles. Peace of Mind: This home is move-in ready will upgrade your lifestyle. (id:19849)
Royal LePage Integrity Realty
3778 Armitage Avenue
Ottawa, Ontario
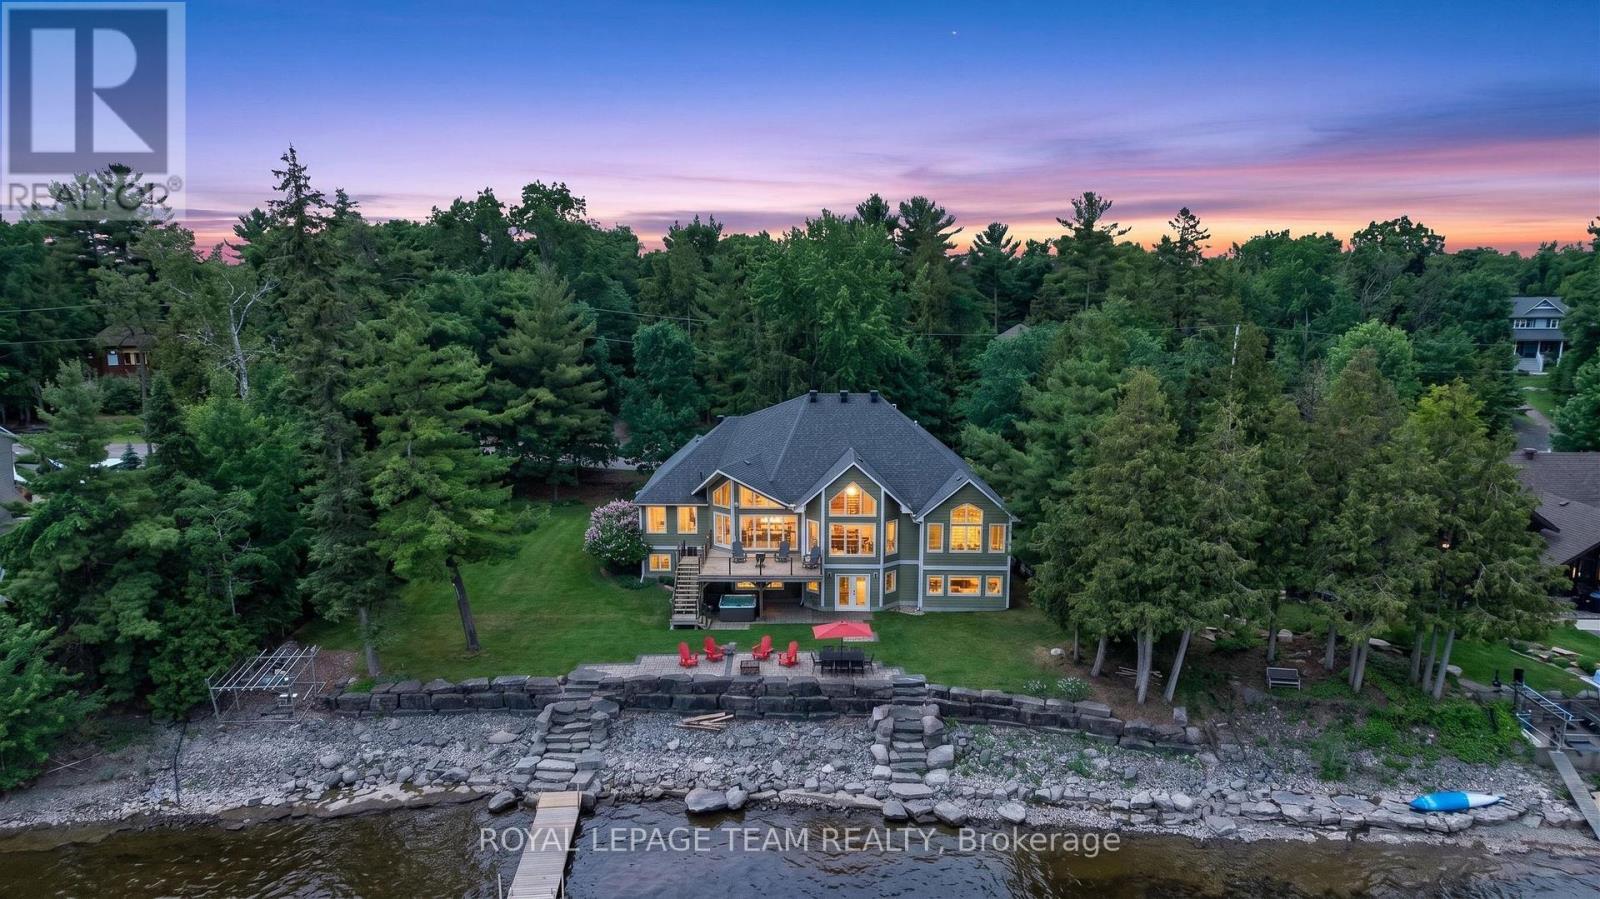
THIS EXCEPTIONAL 5 BED WATERFRONT BUNGALOW offers 143 ft of prime Ottawa River frontage, wider than many neighboring properties, on one of Dunrobin Shores' most coveted streets. Offering approx. 4,045 sq. ft. of beautifully finished living space, this rare residence combines luxury waterfront living with an unbeatable lifestyle just 15 minutes to Kanata & 25 minutes to Hwy 417. Experience resort-style living every day with direct Ottawa River access for boating, kayaking, Seadoo adventures & winter snowmobiling. Originally built in 2001 & however completely professionally reimagined in 2013, the home was transformed with a redesigned roofline, new trusses, expansive windows & a stunning open-concept layout. Perfectly positioned above the shoreline, it captures sweeping, unobstructed views of the Ottawa River & Gatineau Hills. Soaring vaulted ceilings & dramatic walls of glass create a striking architectural presence with breathtaking vistas from nearly every room. The main level features 3 Bdrms & 2 baths centered around an elegant open-concept kitchen, living & dining area, anchored by a large granite island designed for entertaining & everyday living. The walk-out lower level offers exceptional flexibility for multi-generational living or guest accommodations, featuring oversized windows, 2 additional Bdrms, 3-pc bath, spacious family room, games area & bar kitchenette. French doors leading to the patio & covered hot tub. Outdoor living is equally impressive with extensive armourstone landscaping, dual staircases to the shoreline, a covered hot tub offering a front-row seat to breathtaking sunsets over the Ottawa River, & an impressive 180 ft dock system with direct access to the water. Additional highlights include an interlock laneway accommodating 6+ vehicles, high-efficiency heat pump, river-fed irrigation, Celebright lighting & Clearflow septic. Quick access to nearby marina. Flexible possession available. Open House Sunday July 26th, 2--4pm. (id:19849)
Royal LePage Team Realty