

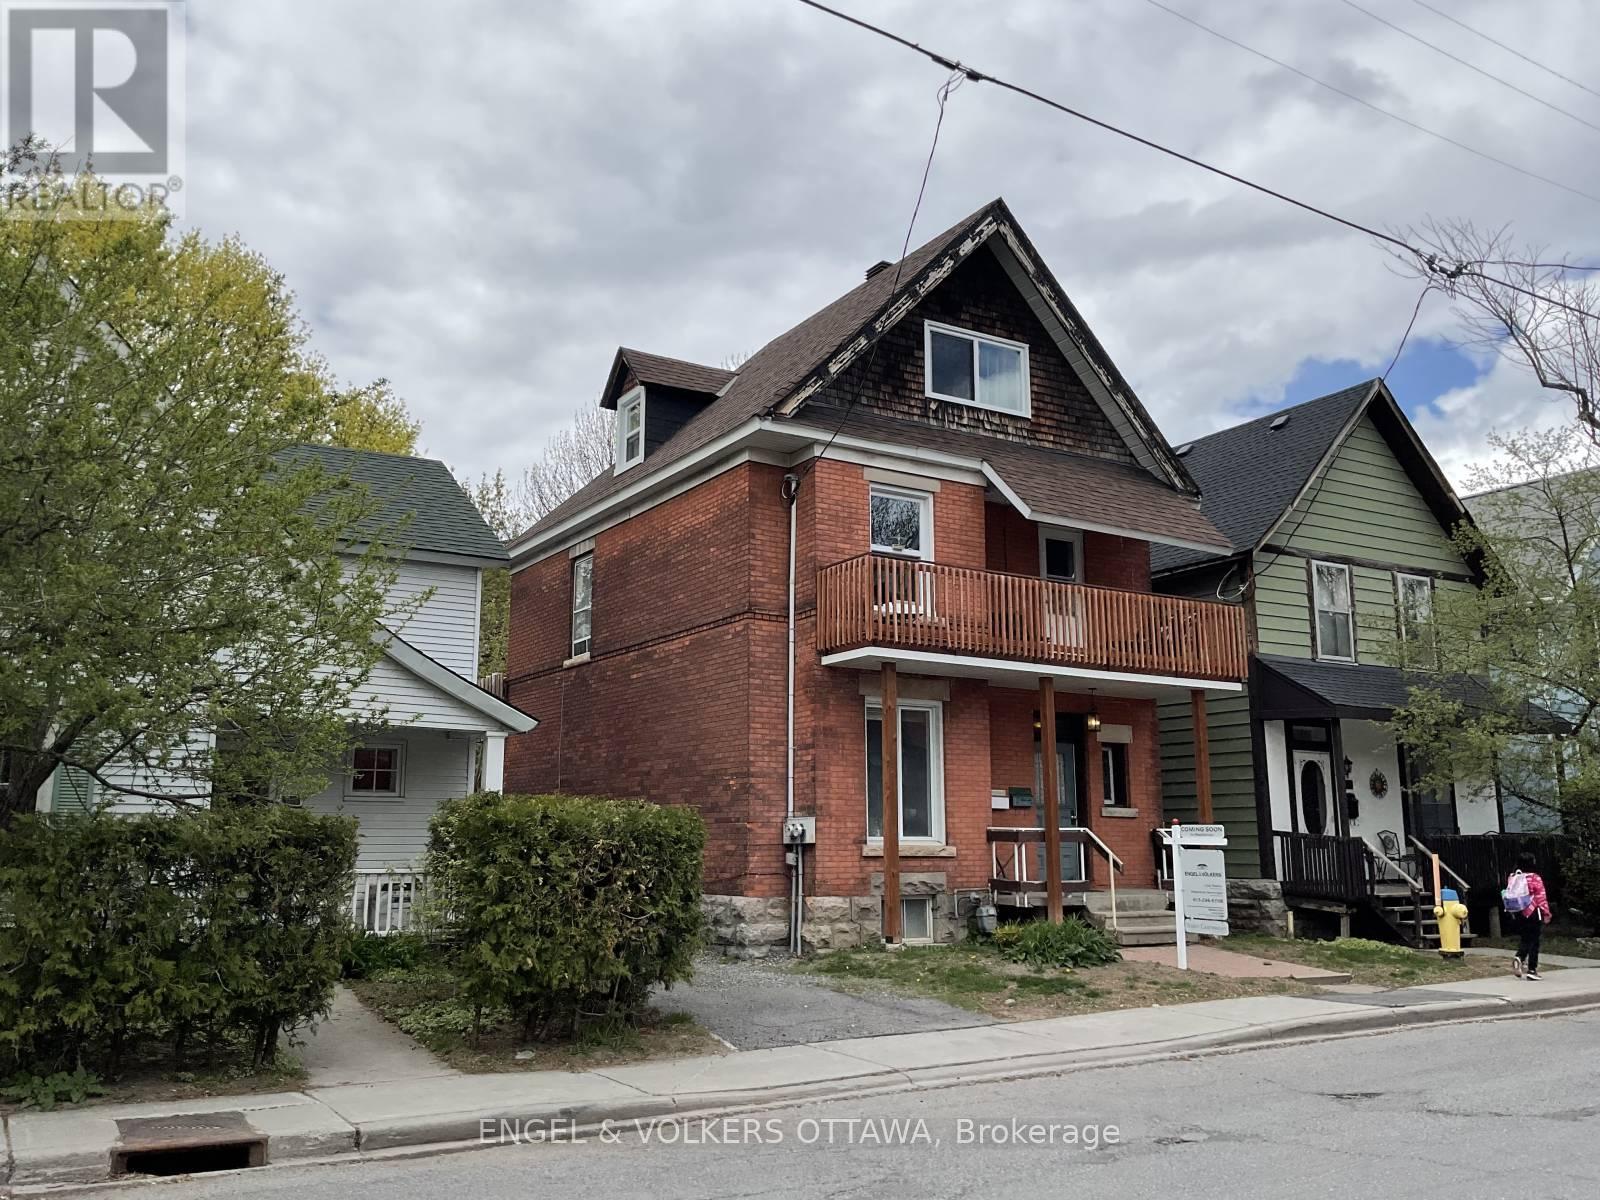
85 Waverley Street E
Ottawa, Ontario
"Walkable Lifestyle. Reliable Investment." On one of most desirable urban streets, just steps from the Rideau Canal and moments to the cafés, restaurants, boutiques, and everyday conveniences of Golden Triangle and Elgin Street, this brick house ( presently 3 units) presents a rare opportunity for both investors and future owner-occupiers a like. The building showcases attractive heritage-inspired brick detailing. Fully rented and excellent tenant's. Set on a quiet residential street lined with attractive homes and long-term neighbors, the property benefits from a location that continues to attract high-quality tenants seeking an urban lifestyle centered around walkability, green space, and community connection. The building comprises well-rented units with excellent tenants currently in place, generating annual rental income of $58,284.00. with approximately $20,866.67 in yearly expenses ( includes snow removal ). Rear laneway access provides parking and year-round convenience, with the lane maintained and plowed in winter months. Beyond the existing income potential, the property also offers long-term upside and flexibility. Whether maintained as a stable investment property, gradually updated to further enhance revenue potential, or eventually reimagined as a future owner-occupied residence with income support, the combination of location, lot size, brick construction, and neighborhood demand creates a compelling opportunity for growth over time. With a 30 x 93 ft lot, rear lane access and one of Ottawa's most walkable urban settings, this is the kind of property that rarely loses relevance - a smart investment today and an exciting opportunity for the future. 3 units - one per floor - 3rd floor unit access at rear . Rear Lane allows for easy access -3 car parking. As well a shared right of way driveway with 89 Waverley. .Zoning N4B(478) Showing times 24 hour notice. (id:19849)
Engel & Volkers Ottawa
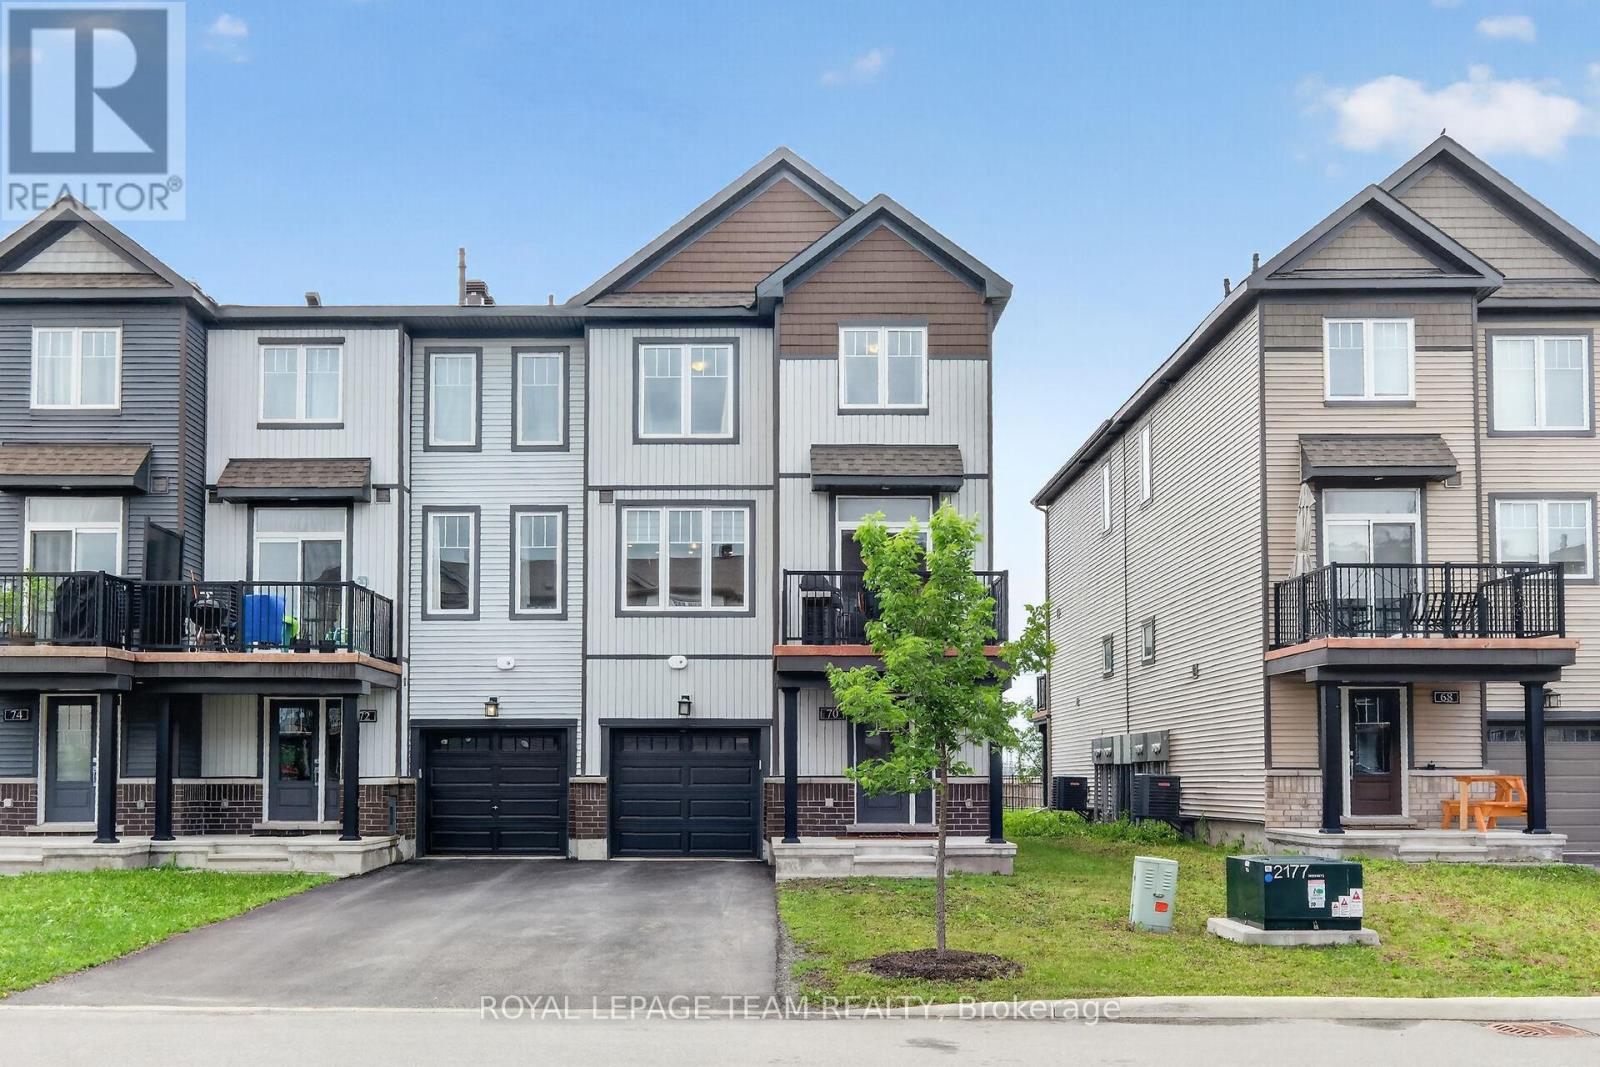
70 Cordage Street
Ottawa, Ontario
Welcome to this beautifully upgraded 3-storey end unit townhome, offering a perfect blend of style, comfort, and functionality. The main level features a spacious foyer with convenient inside access to the garage, a laundry area, and a utility/storage room, providing excellent everyday practicality. The second level showcases an open-concept living and dining area enhanced by upgraded hardwood flooring and abundant natural light. The dining room offers direct access to a private deck, creating the perfect space for outdoor dining and relaxation. The modern kitchen is designed to impress with ceiling-height cabinetry, quartz countertops, pantry, high-end stainless steel appliances, pot drawers, and pot lighting, making it ideal for both everyday living and entertaining. The upper level features upgraded carpet, two comfortable bedrooms and a well-appointed 4 pce family bathroom. Primary bedroom with an impressive 3 pce ensuite complete with walk-in shower. Thoughtfully designed and meticulously maintained, this stylish home offers low-maintenance living in a desirable community, making it an excellent choice for first-time buyers, professionals, or those looking to downsize without compromise. Upgrades at time of construction include: Ensuite, ceramic tiles, kitchen cabinetry and height, pot drawers, upgraded extended quartz countertop, upgraded large sink/faucet, extended fridge to allow for 36" French door fridge and waterline, central vacuum rough in, pot lights, hardwood floor, carpet on second level. Book your showing today! (id:19849)
Royal LePage Team Realty

217 Melrose Avenue
Ottawa, Ontario
This beautifully designed circa 1920s Tudor-style home blends timeless character with thoughtful updates in an exceptional location. Situated near the Civic Hospital, parks, cycling paths, and the Central Experimental Farm, the property offers the convenience of urban living while enjoying the privacy and charm of a mature residential setting. A classic centre hall plan welcomes you inside, where rich woodwork, hardwood flooring, elegant mouldings, decorative glass details, and French doors reflect the craftsmanship and architectural character of the era. The updated kitchen features white cabinetry, a centre island, ample storage and preparation space, and a breakfast nook overlooking the backyard. The second floor offers three well-proportioned bedrooms. Occupying the third level, the private primary suite features a sitting room, walk-in closet, and ensuite bathroom. The lower level extends the living space with a recreation room and two additional bedrooms, providing flexibility for family living, guests, or a home office. Surrounded by mature landscaping, the exterior offers excellent curb appeal with perennial gardens, mature trees, a private backyard with deck, interlock driveway, driveway parking, and a double garage. Convenient access is available through both the front and side entrances. (id:19849)
Royal LePage Team Realty
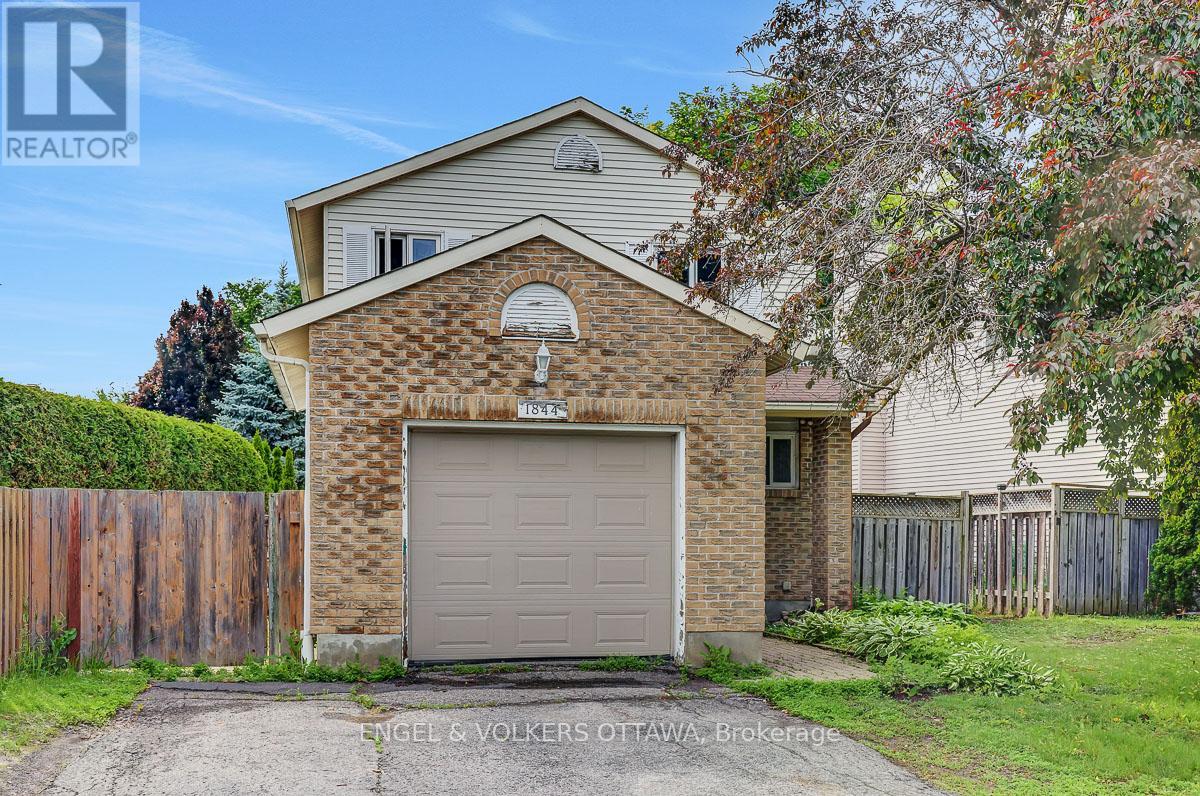
1844 Prestwick Drive
Ottawa, Ontario
Why settle for someone else's renovation choices when you can transform a home to match your own tastes, lifestyle, and vision? Located in the well-established community of Queenswood Heights, this detached home presents an exceptional opportunity for buyers looking to build equity and create lasting value in a desirable neighbourhood.Situated on a mature lot, the property offers an attached garage, spacious principal rooms, three bedrooms, three bathrooms, and a practical floor plan designed to accommodate a variety of living arrangements.The home's solid structure and functional layout provide an excellent foundation for future improvements, allowing new owners to update and personalize the space over time. The partially unfinished lower level adds even more flexibility, offering potential for additional living space, a recreation room, home office, workshop, storage, or other uses to suit your needs.Whether you're a growing family, multi-generational household, or simply seeking a home with room to evolve, this property offers the versatility to make it your own. Outside, you'll appreciate the privacy and character that come with a mature setting, along with convenient access to parks, schools, shopping, recreation, and public transit.For buyers with vision, this is a rare chance to customize a home in a sought-after neighbourhood and create something truly special for years to come. (id:19849)
Engel & Volkers Ottawa
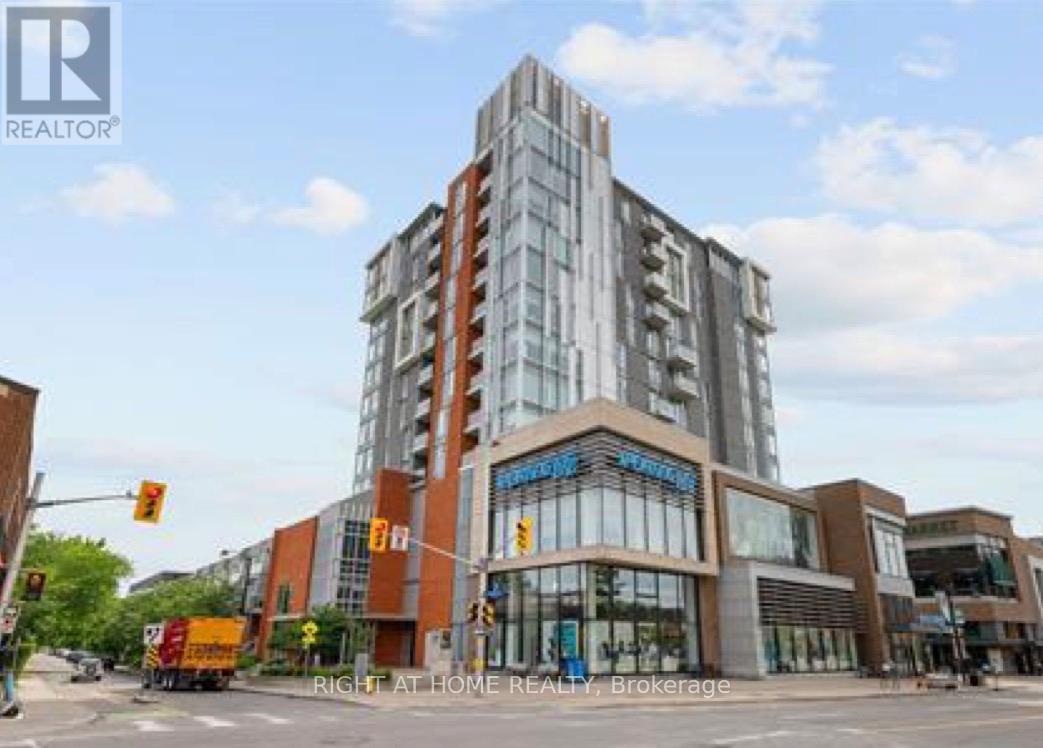
708 - 118 Holmwood Avenue
Ottawa, Ontario
Welcome home to the Vibe on Holmwood! This north facing 1-bedroom unit is the urban solution you have been waiting for! A bright and modern space that offers an open-concept layout with a private balcony and tranquil views of The Glebe. Yes, it comes with an underground parking spot, and a storage locker! Luxurious building amenities include a lounge, fitness center, party room, and barbecues. Live a vibrant life at 'The Vibe' and enjoy all that Lansdowne and the Glebe have to offer, including restaurants, shops, weekend markets, and the Rideau Canal - all right in your backyard! Unit has been freshly painted, new floors and HeatPump. (id:19849)
Right At Home Realty

102 Lochnaw Private
Ottawa, Ontario
Nestled in Stonebridge, just moments from the Stonebridge Golf Club, walking trails, parks, schools, restaurants, and shops, this desirable Monarch National model offers a thoughtfully designed layout with three bedrooms, three bathrooms, and a finished lower level featuring a recreation room with a cozy fireplace.The main level boasts bright, open sightlines with living and dining areas enhanced by hardwood floors. The eat-in kitchen features quartz countertops, stainless steel appliances, and a peninsula that maximizes workspace. From the breakfast area, a patio door opens to the rear outdoor living space, complete with a patio, deck, and astroturf for easy maintenance. Upstairs, the spacious primary bedroom includes an electric fireplace, two walk-in closets for ample storage, and a four-piece ensuite. Two additional bedrooms, a full bathroom, and a convenient laundry room complete the upper level. Some photographs have been virtually staged. The association fee of $133.81 per month covers the maintenance of the common areas. (id:19849)
Royal LePage Team Realty
1828 Burnt Lands Road
Ottawa, Ontario
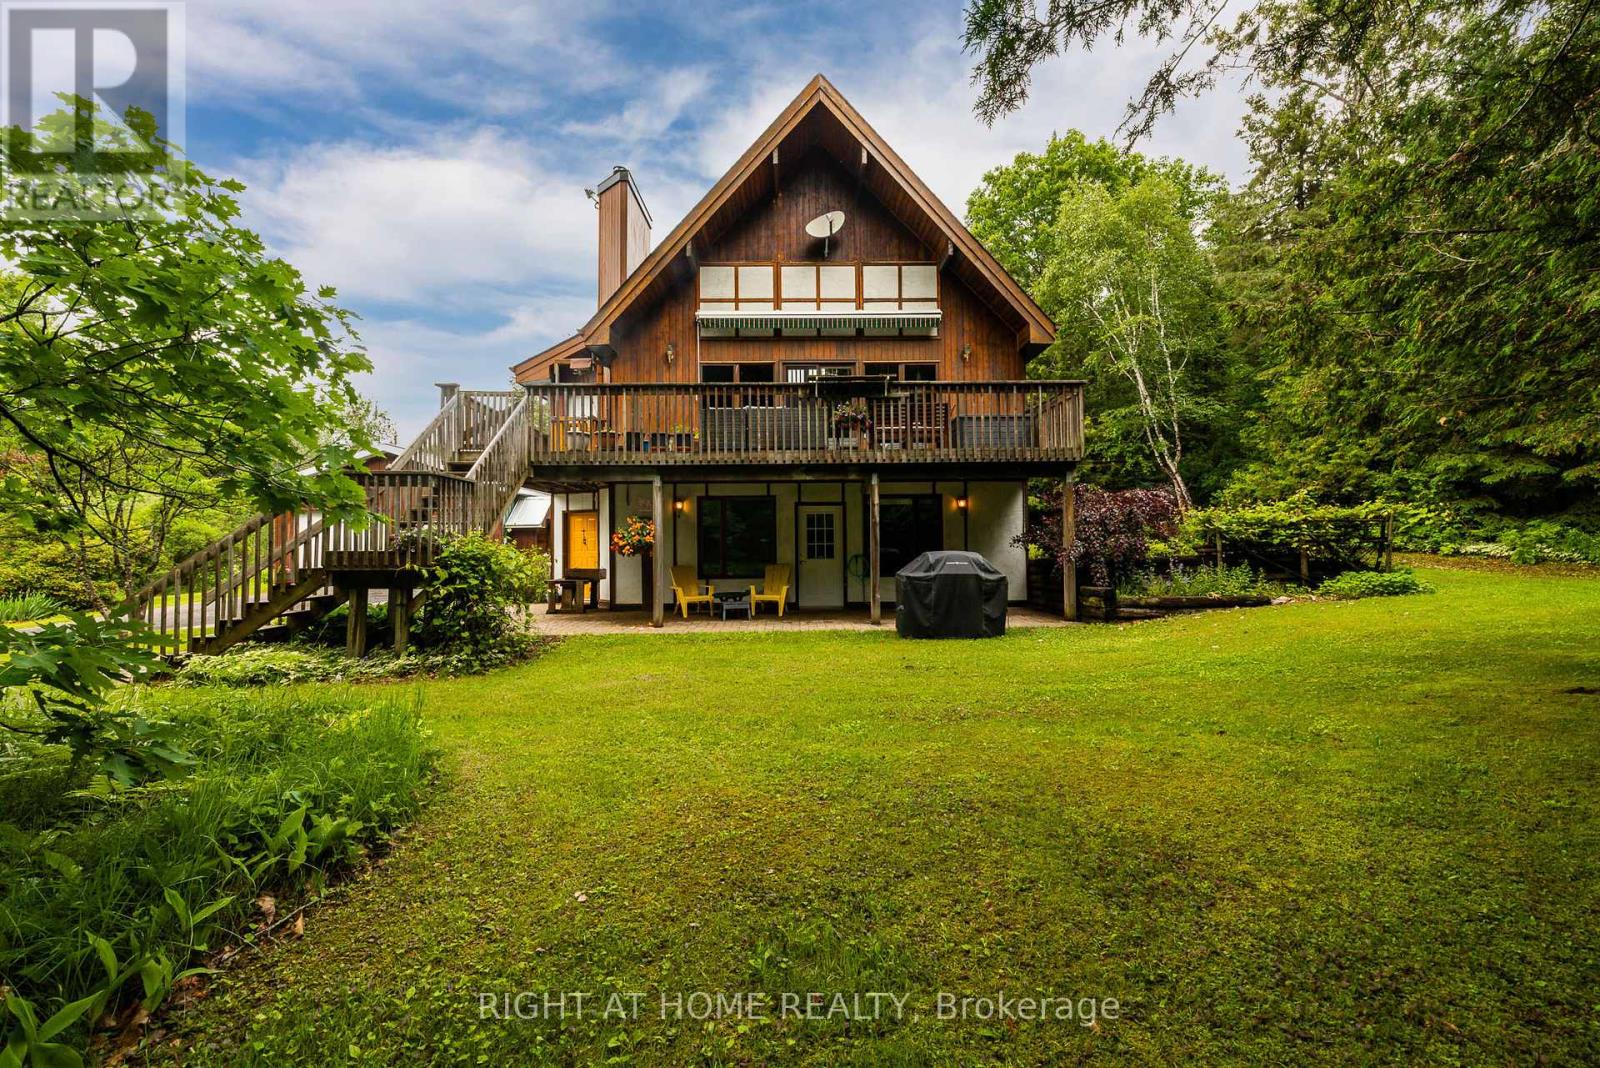
Tucked away amid tranquil natural beauty, this one-of-a-kind home is a true outdoor enthusiast's paradise. Built with western red cedar, the property exudes warmth and character throughout, starting with an open A-frame living area featuring vaulted ceilings, a cozy wood fireplace, and large south-facing windows that flood the space with natural light. The kitchen blends modern function with the home's rustic charm, a sunroom addition offers the perfect spot to soak in the surrounding scenery year-round, and recently renovated full bathroom delivers the ultimate spa-like experience. Spread across three levels, the home offers 4 bedrooms and 3 bathrooms, including a loft-style primary suite that adds a touch of architectural drama to the floor plan. Both front and back decks extend the living space outdoors, overlooking a custom pond with waterfall that creates a peaceful focal point for morning coffee or evening unwinding. For those with equestrian dreams or a love of country living, this property delivers: a 3-stall horse barn, paddock, and grazing fields make it genuinely move-in ready for horses, while a hay shed and chicken coop round out the homestead amenities. Wander the mixed-wood forest trails across the full 14.5 acres, garden to your heart's content, or simply enjoy the privacy and quiet that define this escape.Whether your vision involves horseback riding at sunrise, cultivating a garden, or just disappearing into nature, this property offers the space and setting to make it real. Mere minutes to the amenities of charming and historic Almonte, and a short drive to the 417. The ultimate outdoor lifestyle awaits. (id:19849)
Right At Home Realty
1005 - 200 Inlet Private
Ottawa, Ontario
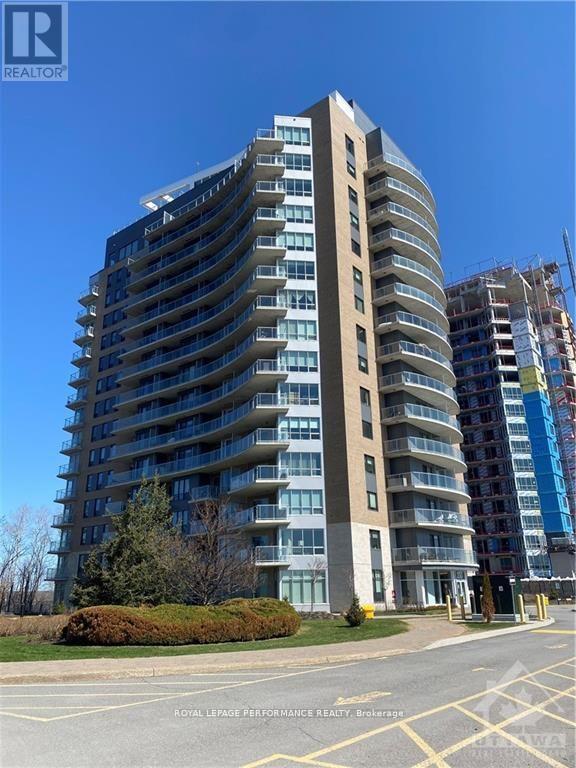
Enjoy beautiful evening views over the Ottawa River, Petrie Island, and the Gatineau Hills from this stunning 10th-floor condo. This spacious 1-bedroom plus Den features high-quality finishes, top-end appliances, and in-unit laundry. The flexible den is perfect for a home office or a small guest room. You will love the large full bathroom, which includes both a separate bathtub and a walk-in shower. Step out onto the oversized balcony through patio doors located in both the living room and the bedroom.This very clean and secure building was built in 2019 and is located just minutes from the Trim Park & Ride and the LRT station for an easy commute. Rent includes a large storage locker, a dedicated bike space, and one prime underground parking spot located just four spaces away from the elevator. Residents also get full access to incredible amenities with panoramic views, including a rooftop pool, a large gym, and a party room. Rent includes gas and water and the tenant only pays for hydro. Looking for August 1st! Photos are from a past listing (id:19849)
Royal LePage Performance Realty
K - 105 Fraser Fields Way
Ottawa, Ontario
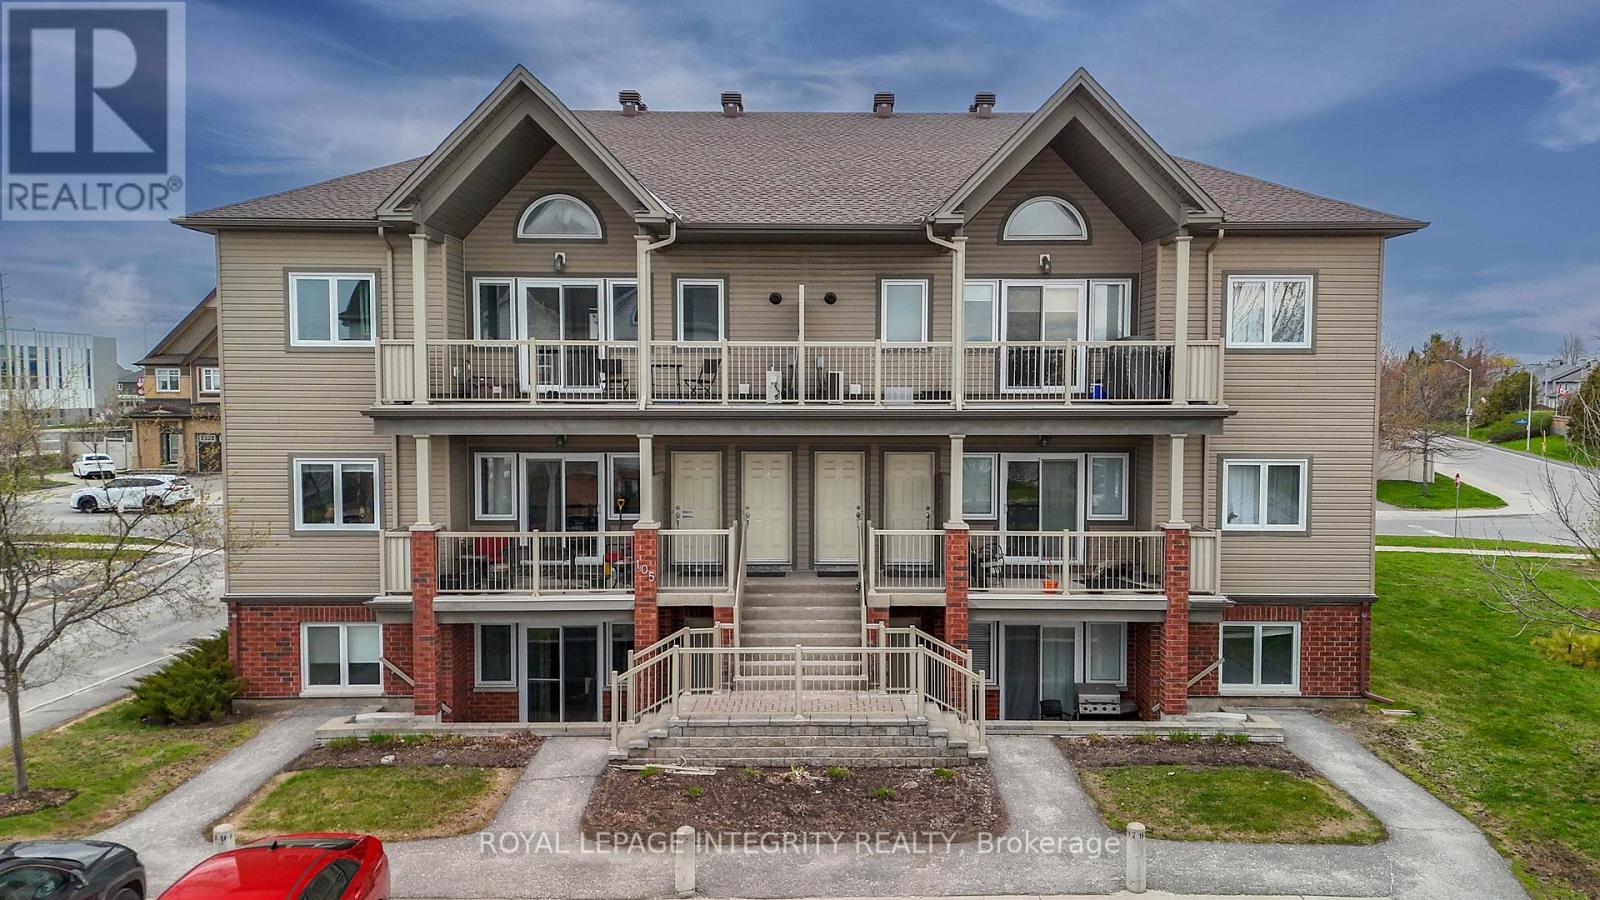
FRESHLY PAINTED! Experience the height of sophisticated urban living in this stunning well maintained apartment. As a premium upper-level unit, this home welcomes you with soaring cathedral ceilings and an abundance of natural light that flows through grand windows, creating an airy, expansive atmosphere with the rare luxury of having no neighbours living above you. Your daily life centers around a sun-drenched, open-concept living and dining area where the dramatic vertical space makes every moment feel significant. For the home chef, the well-appointed kitchen is a dream, featuring stainless steel appliances and a sleek granite countertops. When you want to take the party outside, step through the glass doors onto your massive 23-foot balcony. This impressive outdoor retreat comes complete with a privacy screen. An ideal oasis for summer BBQs, GUESS WHAT? Natural Gas installed to connect your barbecue! It is a quiet sunset relaxation. The private quarters are designed for ultimate comfort and flexibility. The primary bedroom WITH A PRIVATE ENSUIT (FULL BATHROOM), continues the architectural theme with its own vaulted ceiling. A generously sized second bedroom sits across the unit, providing the perfect featuring a stand-up shower and a main bath with a soaker tub, morning routines are effortless and spa-like. Every detail in this home is crafted for a modern lifestyle, from the warm flooring in the main areas to the practical in-unit laundry. Nestled in the heart of Barrhaven, you'll enjoy a life of total convenience with grocery stores, trendy restaurants, and parks just steps away, while rapid access to Highway 416 and OC Transpo keeps the rest of the city within easy reach. Welcome home to a space that truly rises above the rest. *Please note that some images have been digitally enhanced. (id:19849)
Royal LePage Integrity Realty
319 Riverwood Drive
Ottawa, Ontario
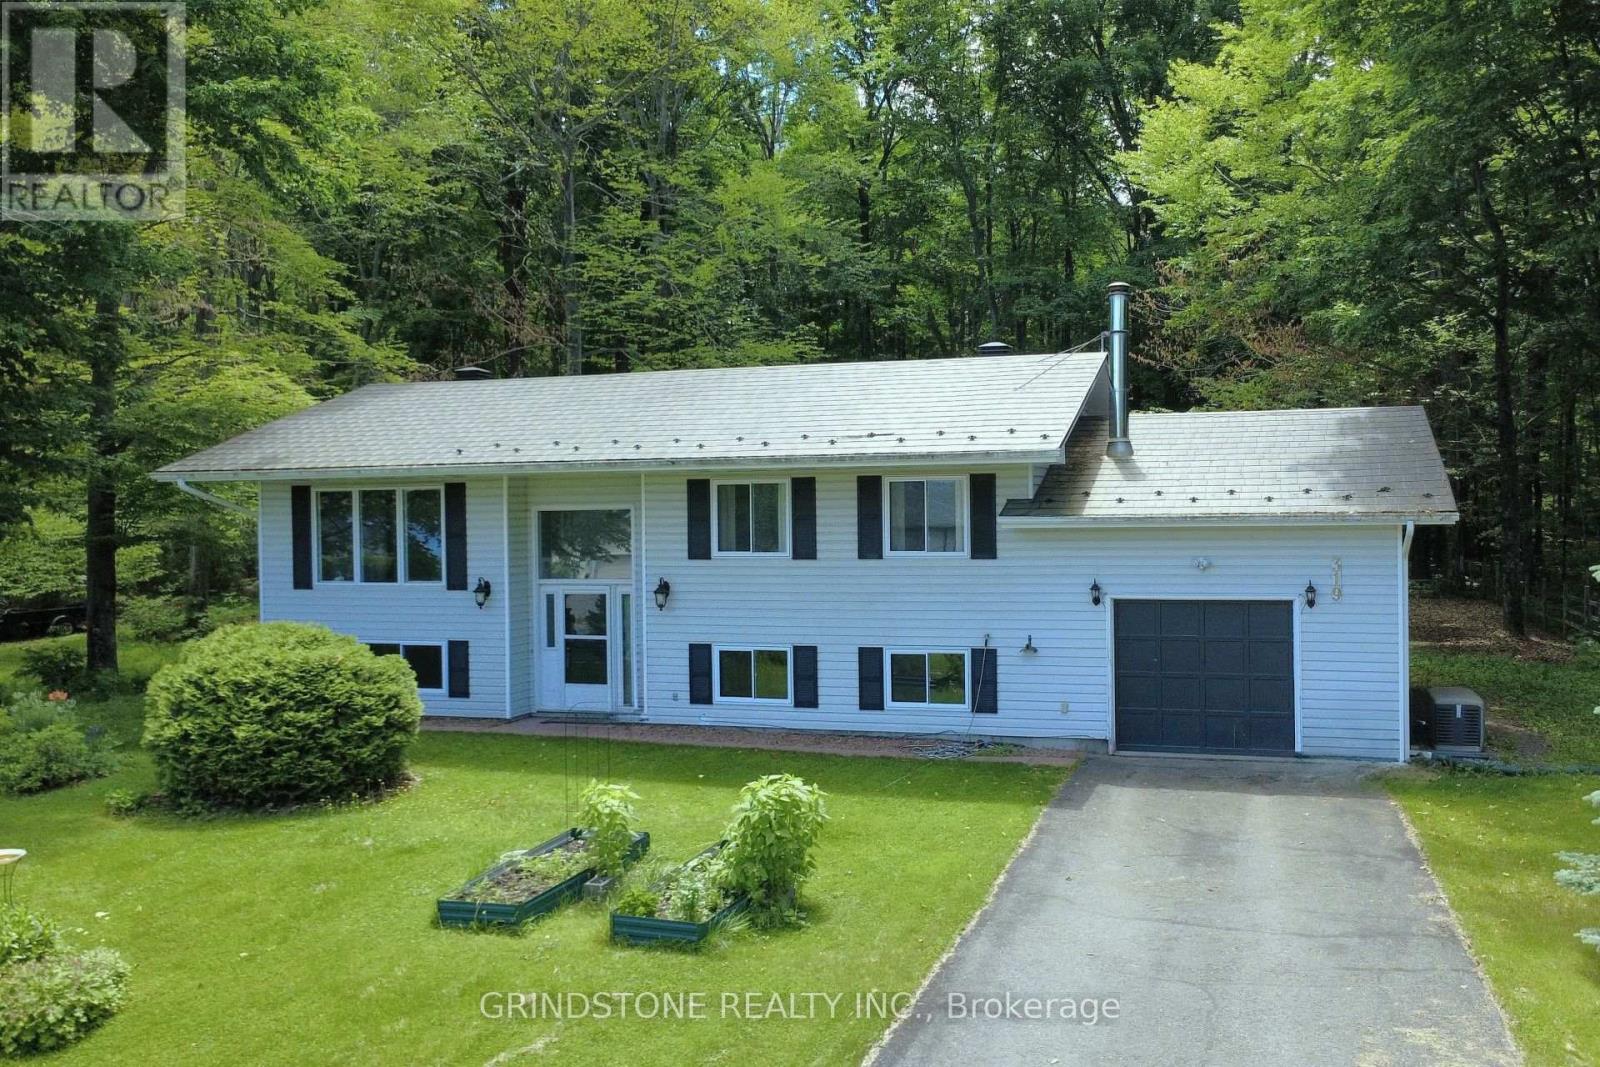
Welcome to MacLarens Landing, where peaceful country living meets an active outdoor lifestyle just 20 minutes from Kanata. Perched on a private 100 x 163 ft lot elevated well above the Ottawa River floodplain, this bright and well-maintained 2+1 bedroom, 2 bathroom high ranch offers beautiful natural surroundings. Partial Ottawa River and Gatineau Hills views from the front, and tranquil forest views behind. The sun-filled main level features an inviting open-concept living and dining area that flows into a south-facing sunroom, creating the perfect space to relax year-round while overlooking the backyard. The updated kitchen offers quartz countertops, tile backsplash, and plenty of cabinet space. Two spacious bedrooms include a generous primary with double closets, while the fully renovated 2025 bathroom features a dual-sink vanity, separate tub, and walk-in shower. The lower level, with oversized windows and only partially below grade, offers a spacious family room warmed by a pellet stove, a third bedroom, versatile den/home office, a second full bathroom, and a large utility/storage room with direct access to the attached garage. Step outside to enjoy the expansive backyard, deck, gazebo, and covered storage beneath the deck and sunroom: ideal for entertaining, gardening, or simply enjoying the peaceful surroundings. Poured concrete foundation. Bell Fibe internet. Updates include a $23,000 metal roof (2019), most windows (2019+), heat pump with 10-year extended warranty (2022), Kohler generator (2022), attic insulation upgraded to R60, renovated bathroom (2025), and more. Residents of MacLarens Landing enjoy a waterfront community with private beach access, two access points to the Ottawa River, a boat launch, swimming, kayaking, boating, fishing, and community events. All surrounded by scenic countryside and nearby trails while remaining an easy commute to Kanata and Ottawa. (id:19849)
Grindstone Realty Inc.
3 Goldora Private
Ottawa, Ontario
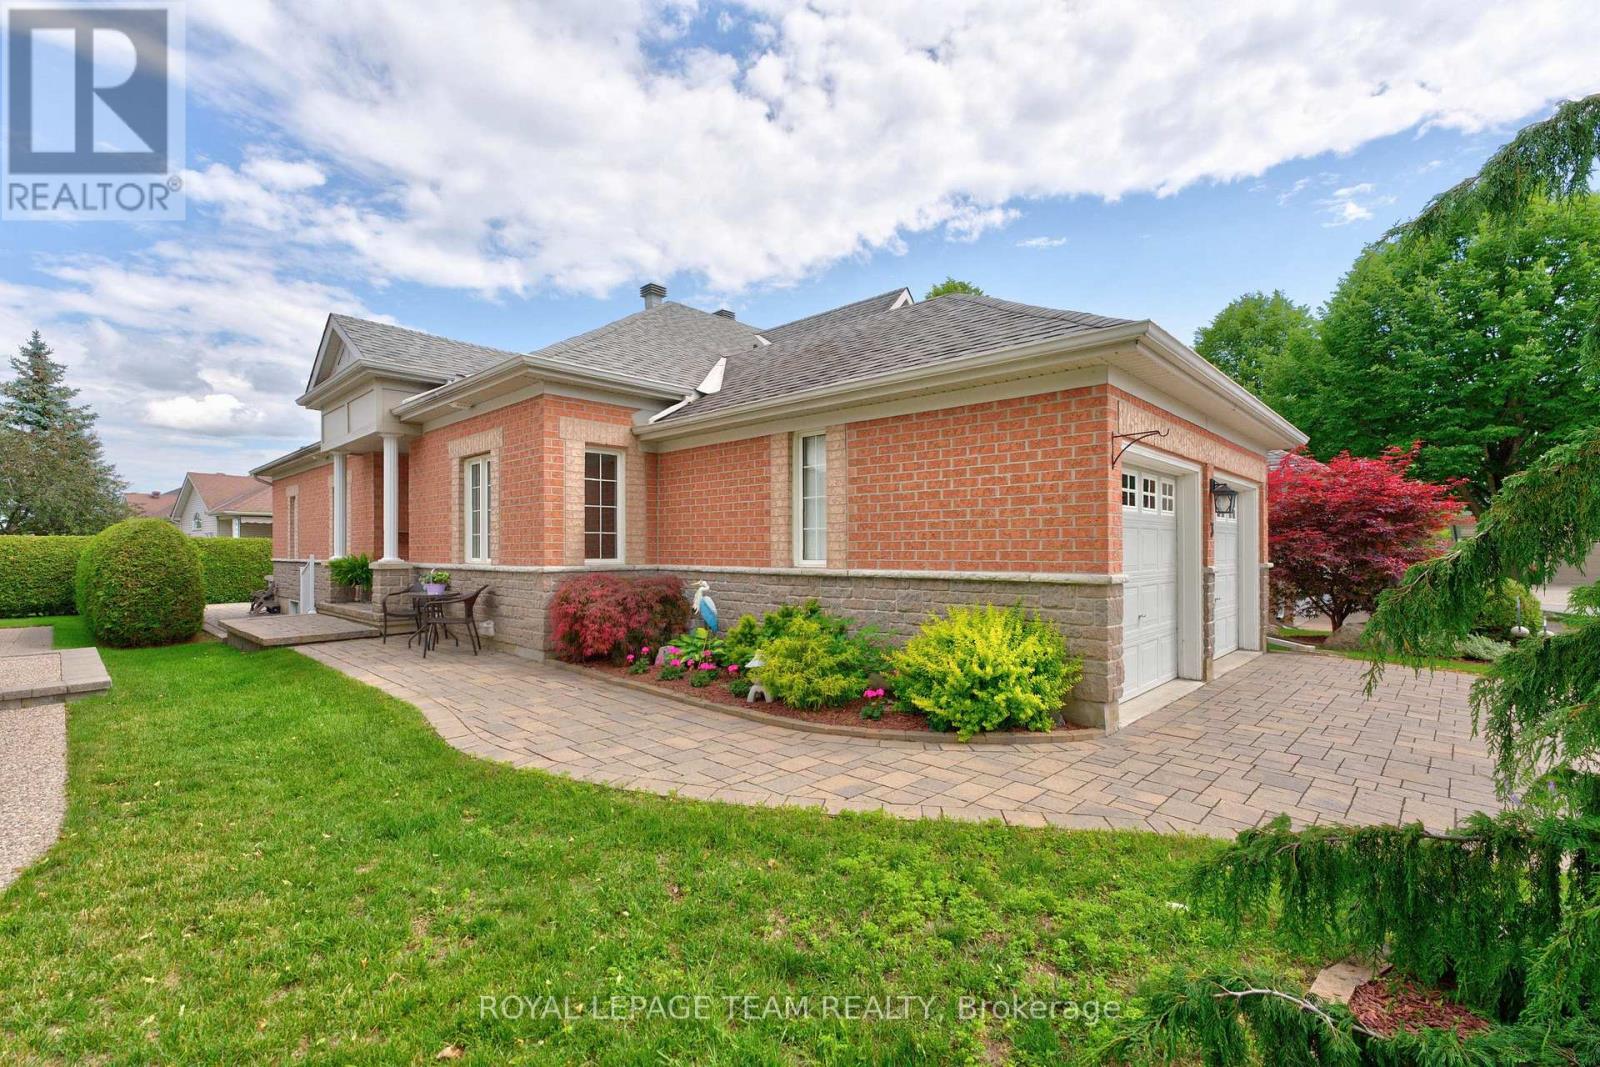
Welcome to 3 Goldora Private, a beautifully maintained bungalow offering the perfect blend of elegant living space and a thoughtfully designed layout.Located in the sought after adult lifestyle community of Tweedsmuir on the park, this amazing bungalow offers access to the outdoor, pool, tennis courts as well as he clubhouse & trails.The main floor features rich hardwood flooring throughout and a stunning renovated kitchen complete with quartz countertops, stainless steel appliances, and an oversized breakfast bar that overlooks the open-concept living and dining areas. The bright living room is highlighted by a cozy gas fireplace and an abundance of windows that fill the space with natural light.The spacious primary suite is a true retreat, featuring a luxurious 5pc ensuite with a Roman tub, separate shower, and plenty of room to unwind. French doors off the eating area lead to a charming sitting room that adjoins the primary bedroom, creating the perfect space for a reading nook, home office, or private lounge. A 2nd bedroom and a well-appointed 4pc bath complete the main level.The fully finished lower level offers exceptional additional living space with pot lighting, a large recreation room, two additional bedrooms, and a 3pc bathroom with a stand-up shower-ideal for guests, family, or hobby space.Step outside through the patio doors off the eating area and discover a beautifully landscaped backyard oasis. Surrounded by mature hedges for privacy, this outdoor retreat features a patio and a two-tier deck complete with a gazebo, perfect for relaxing or entertaining all summer long.This wonderful home combines comfort, style, and versatile living space in a desirable setting. Co-tenancy association fees are $305/mth to include recreation facilities, community centre, driveway and walkway snow clearing, and grass cutting. Just a few of the activities you can enjoy by joining this fabulous neighbourhood are Yoga, aquafit, euchre, bridge, coffee Thursdays and more! (id:19849)
Royal LePage Team Realty
5801 Longhearth Way
Ottawa, Ontario
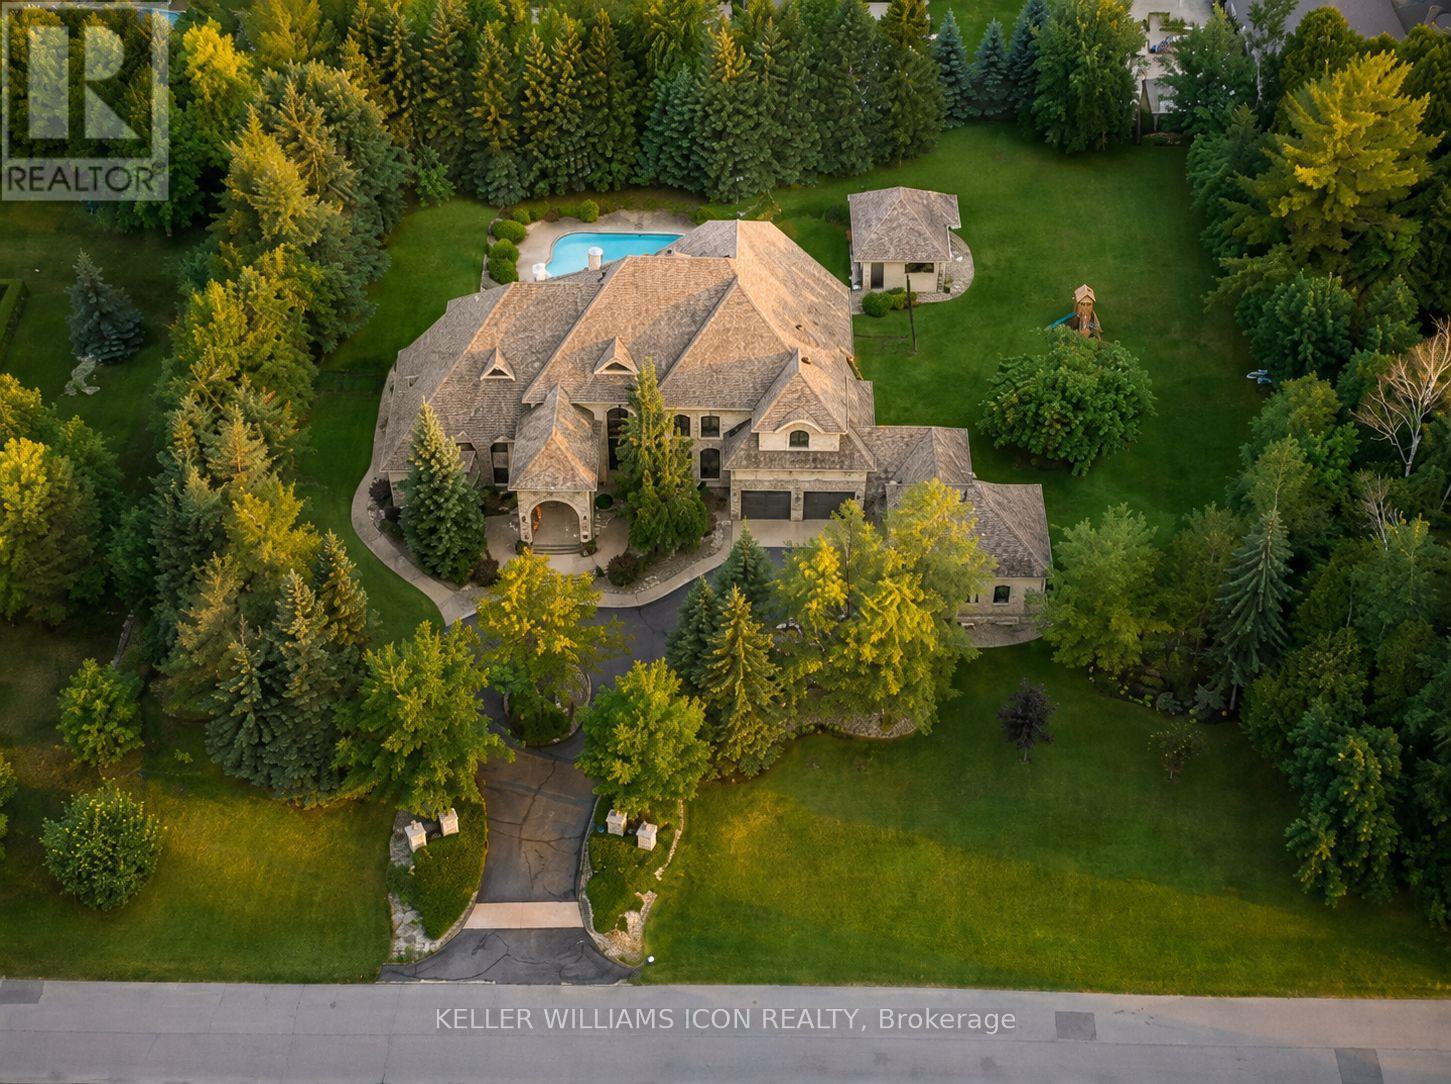
Architecturally Stunning Custom Estate on a Private 1.5-Acre LotExperience unparalleled luxury in this extraordinary custom estate by Nowacki Custom Homes, renowned for exceptional craftsmanship, innovative design, and timeless architecture. Nestled on a professionally landscaped 1.5-acre lot, this magnificent residence offers exceptional privacy, breathtaking curb appeal, and resort-style outdoor living with expansive stone terraces surrounding a spectacular saltwater pool.Designed to impress, the home features soaring ceilings, dramatic architectural details, and walls of two-storey windows that flood the interior with natural light. The grand great room is anchored by a floor-to-ceiling double-sided stone fireplace and overlooked by an elegant second-floor gallery. A chef's gourmet kitchen flows seamlessly into the sun-filled breakfast area and spacious family room, while the formal dining room and refined main-floor library provide elegant spaces for entertaining and working from home.The luxurious main-floor primary suite is a private sanctuary, complete with a spa-inspired five-piece ensuite featuring a freestanding clawfoot tub, fireplace, walk-in closet, and premium finishes. The upper level offers three generously sized bedrooms, two full bathrooms, and an expansive loft overlooking the great room. The professionally finished lower level is designed for both recreation and comfort, featuring a spacious entertainment area, a guest bedroom with a full bathroom, a dedicated fitness room, and abundant flexible living space.Enhancing the estate's resort-inspired lifestyle is a beautifully appointed detached coach house overlooking the pool, complete with a full bathroom-ideal for guests, poolside entertaining, or a private retreat. An exceptional offering that blends architectural elegance, uncompromising quality, and luxurious living in one remarkable residence. Septic Pump-Out (2026) (id:19849)
Keller Williams Icon Realty