

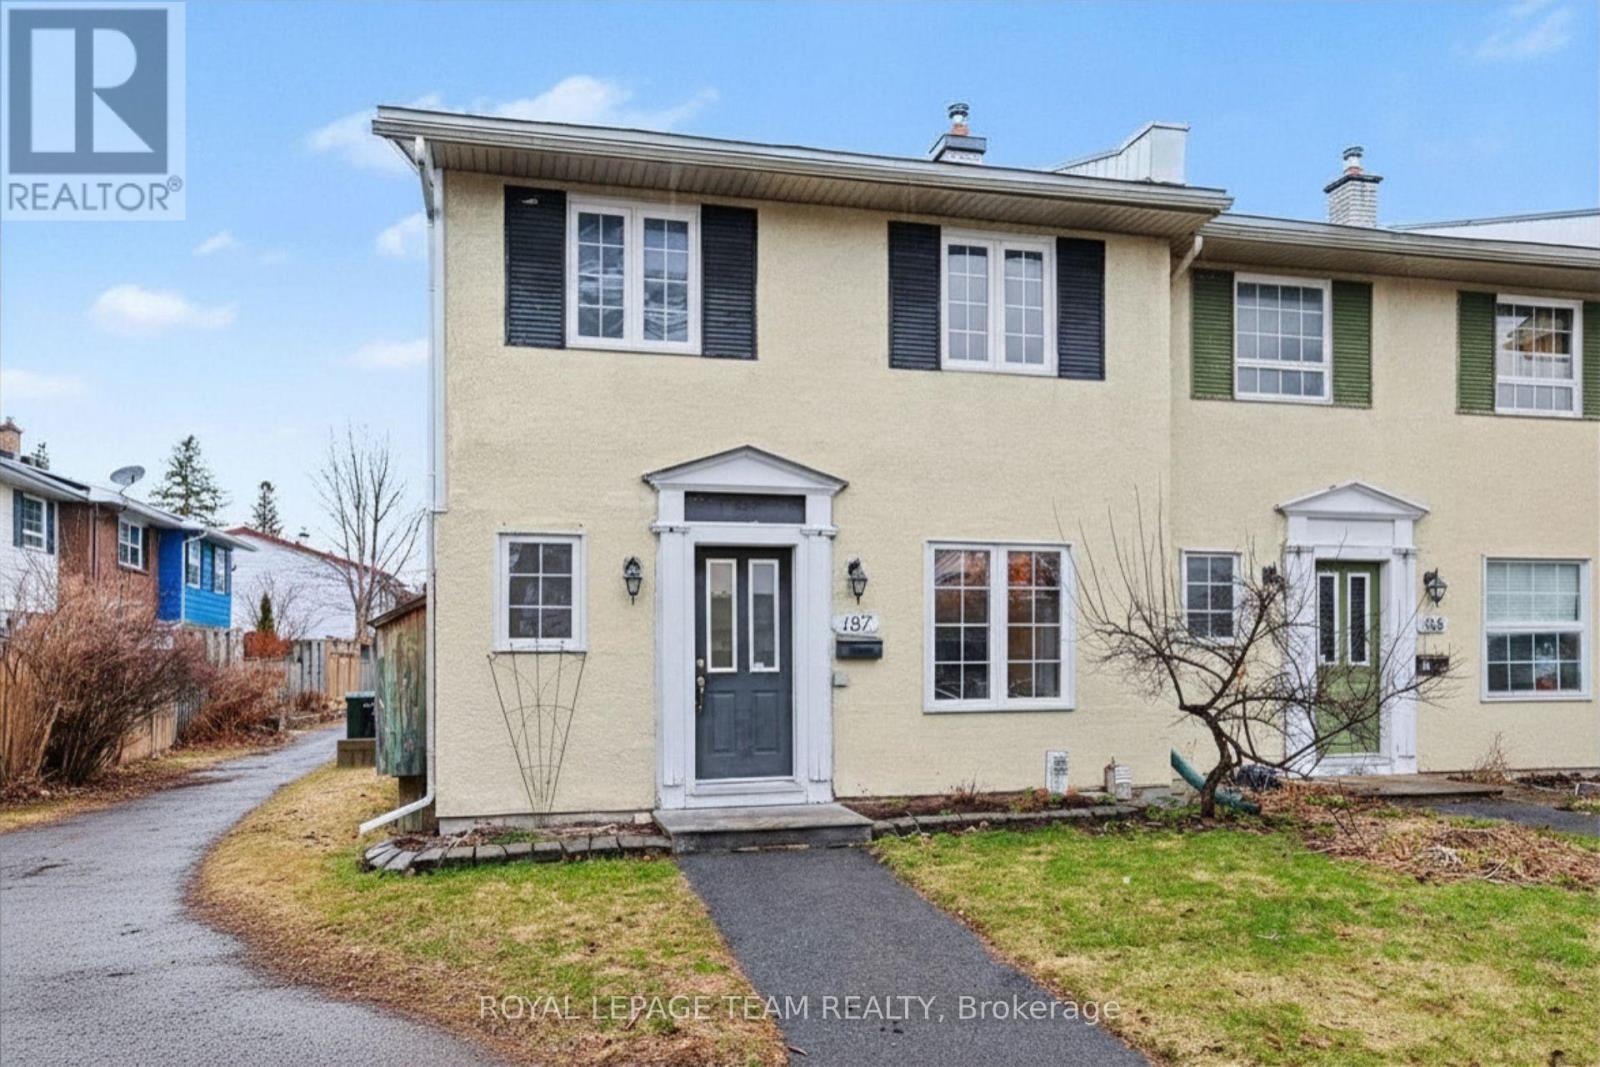
187 Monterey Drive
Ottawa, Ontario
Welcome to this refreshed end-unit townhome in the heart of Leslie Park, a functional layout, and an unbeatable location create an excellent opportunity for homeowners and investors alike. Just minutes from the Queensway, Bayshore Shopping Centre, Queensway Carleton Hospital, College Square, parks, schools, transit, and everyday amenities, you'll enjoy the convenience of having everything you need close to home. Freshly painted in 2026 and featuring newly sealed basement floors (2026), the home feels bright, clean, and move-in ready. Hardwood flooring extends throughout the main and second levels, offering a warm, carpet-free interior that is both timeless and easy to maintain. The main floor features spacious living and dining areas that connect effortlessly, providing plenty of room for everyday living or hosting family and friends. The kitchen offers generous cabinetry and prep space, while a convenient pass-through to the dining room keeps the space open and functional. A well-placed powder room completes the main level.Upstairs, you'll find three generously sized bedrooms, each with excellent closet space, along with a five-piece bathroom designed to comfortably accommodate busy households. As an end unit, the home benefits from additional privacy with only one shared wall. Low monthly association fees of just $115.66 cover snow removal and grounds maintenance, making for easy, low-maintenance ownership. One exclusive-use parking space (#29) is included. With its practical design, low-maintenance lifestyle, and desirable west-end location, this home is an exceptional opportunity for first-time buyers, downsizers, or investors looking for a property that's ready to enjoy from day one. (id:19849)
Royal LePage Team Realty
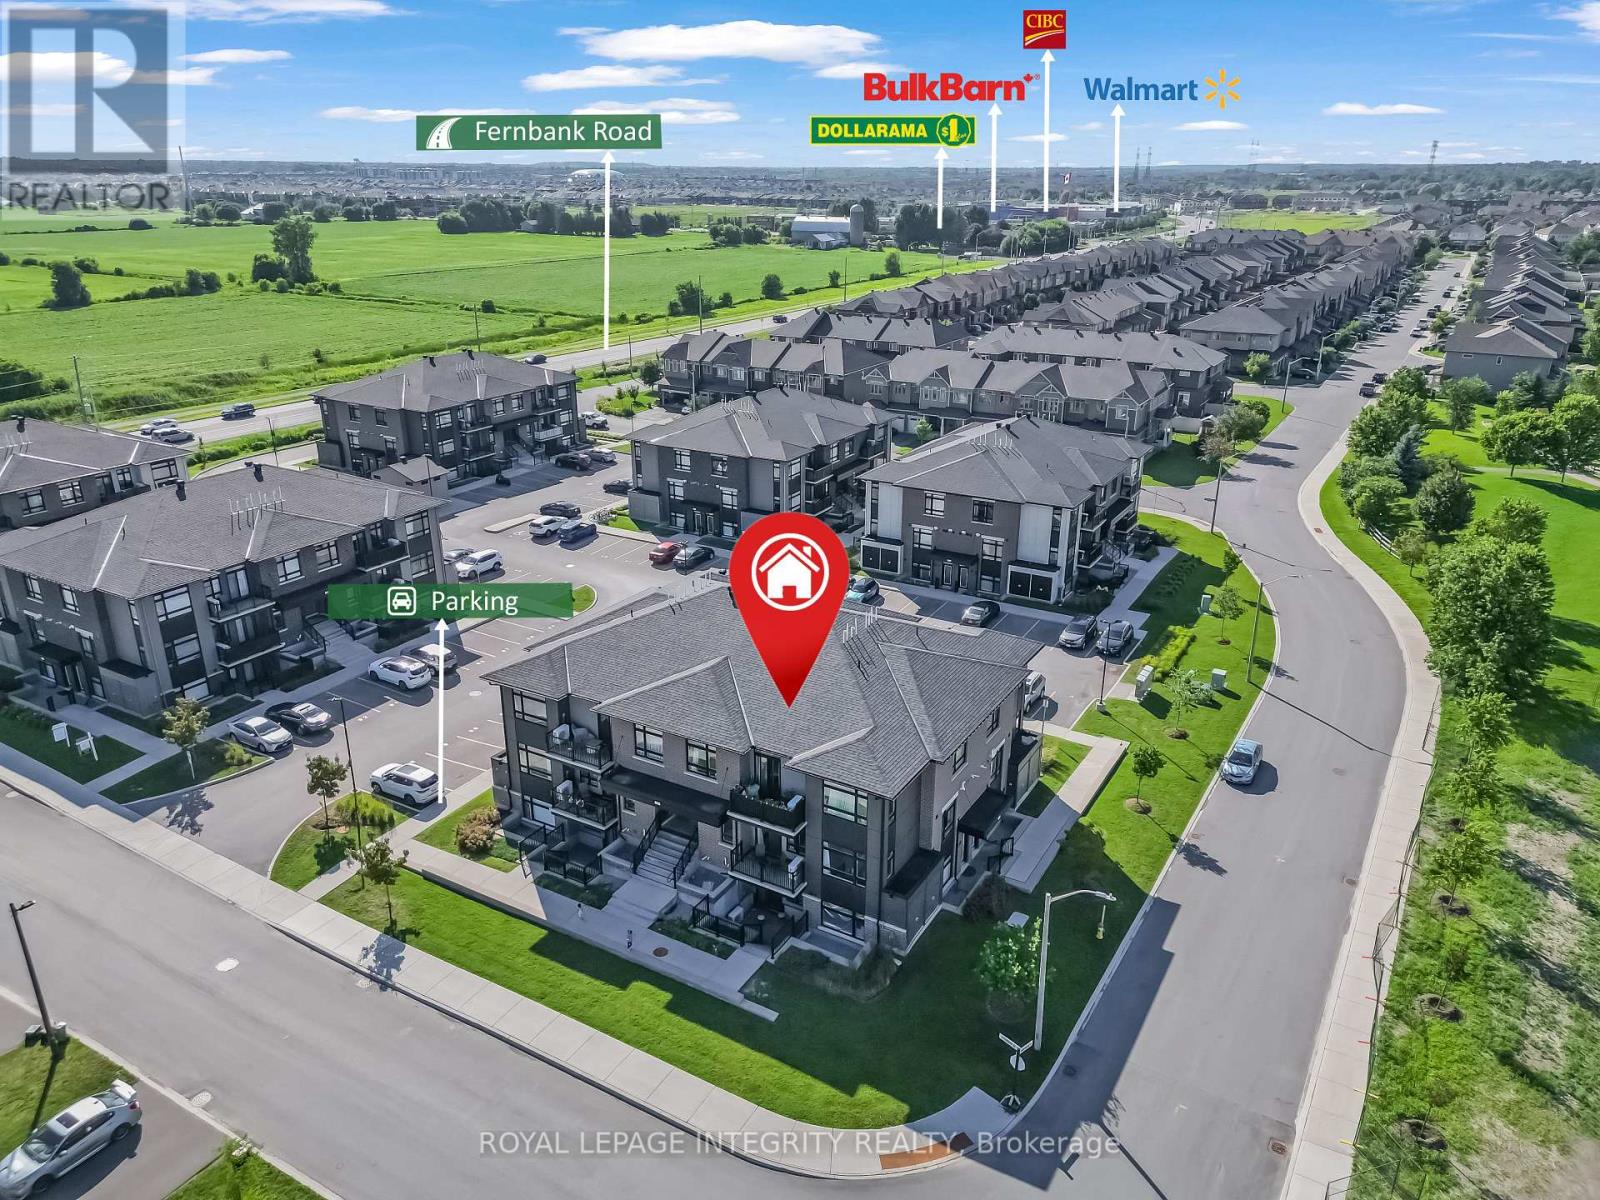
H - 55 Overberg Way
Ottawa, Ontario
Welcome to this beautifully maintained 2-bedroom, 1-bathroom corner end-unit, Claridge Built condo in the desirable Bridlewood Trails community of Kanata. Proudly owner-occupied since new, this bright, move-in-ready home features a well-designed stair-free layout with no carpet throughout, a modern kitchen with quartz countertops and a functional island, and the convenience of in-suite laundry. Enjoy abundant natural light from the southeast exposure and peaceful views that offer a greater sense of privacy, with windows and a private balcony . Ideally located either walking distance or just minutes away from daily life amenities . Top rated School , family friendly neighborhood park with 2 tennis courts. Access to Highway 416 & 417 via both Terry Fox Drive and Eagleson Road, this home offers the perfect combination of comfort, convenience, and location. A fantastic opportunity for first-time buyers, downsizers, or investors. (id:19849)
Royal LePage Integrity Realty

68 - 82 Mcclintock Way
Ottawa, Ontario
Beautifully maintained, bright, & spacious 3 bedroom, 1.5 bath end-unit condo townhome. Nestled in highly sought after community of Katimavik. Enjoy the luxury of backing directly onto scenic neighborhood walking paths while being minutes away from vibrant shops, dining, entertainment & with easy access to Hwy 417. Step inside to large, ceramic-tiled front foyer featuring generous closet providing plenty of storage. Main living areas flow effortlessly together, anchored by hardwood flooring that runs throughout kitchen, living room, & dining room. The Kitchen is a bright & functional culinary space boasting updated cabinetry, ceramic backsplash, & stainless steel appliances including a new dishwasher. Bright corner windows flood the space with natural light. Open-Concept Living/Dining is perfectly designed for entertaining. Dining features new contemporary light fixture & easily expands into the Living for larger gatherings. Spacious Living opens directly onto fully fenced backyard sanctuary. Backing community walking paths with no direct rear neighbors, this retreat includes handy garden shed and gate for trail access. Up the stairs, is a beautifully appointed 2nd LVL finished with new carpet -July 2026(staircase/hall), & durable stylish Luxury Vinyl Plank (LVP) flooring. Tranquil Primary Bedroom has large window & massive wall-to-wall closet. Updated Main Bath features granite countertop vanity, modern ceramic tile flooring, & tiled tub/shower surround. Two additional Beds are both well-sized, feature double closets, & bright windows. Double linen closet on the landing for extra storage space. Fully finished basement expands living space with Recreation Room professionally redone in 2019, this cozy space features Luxury Vinyl Plank flooring making it the ultimate spot for family movie nights or home gym. Basement has Convenient 2 piece bath with Tile Floor; Laundry & Utility Area with storage. Parking is directly in front with visitor across the lane. (id:19849)
Royal LePage Team Realty
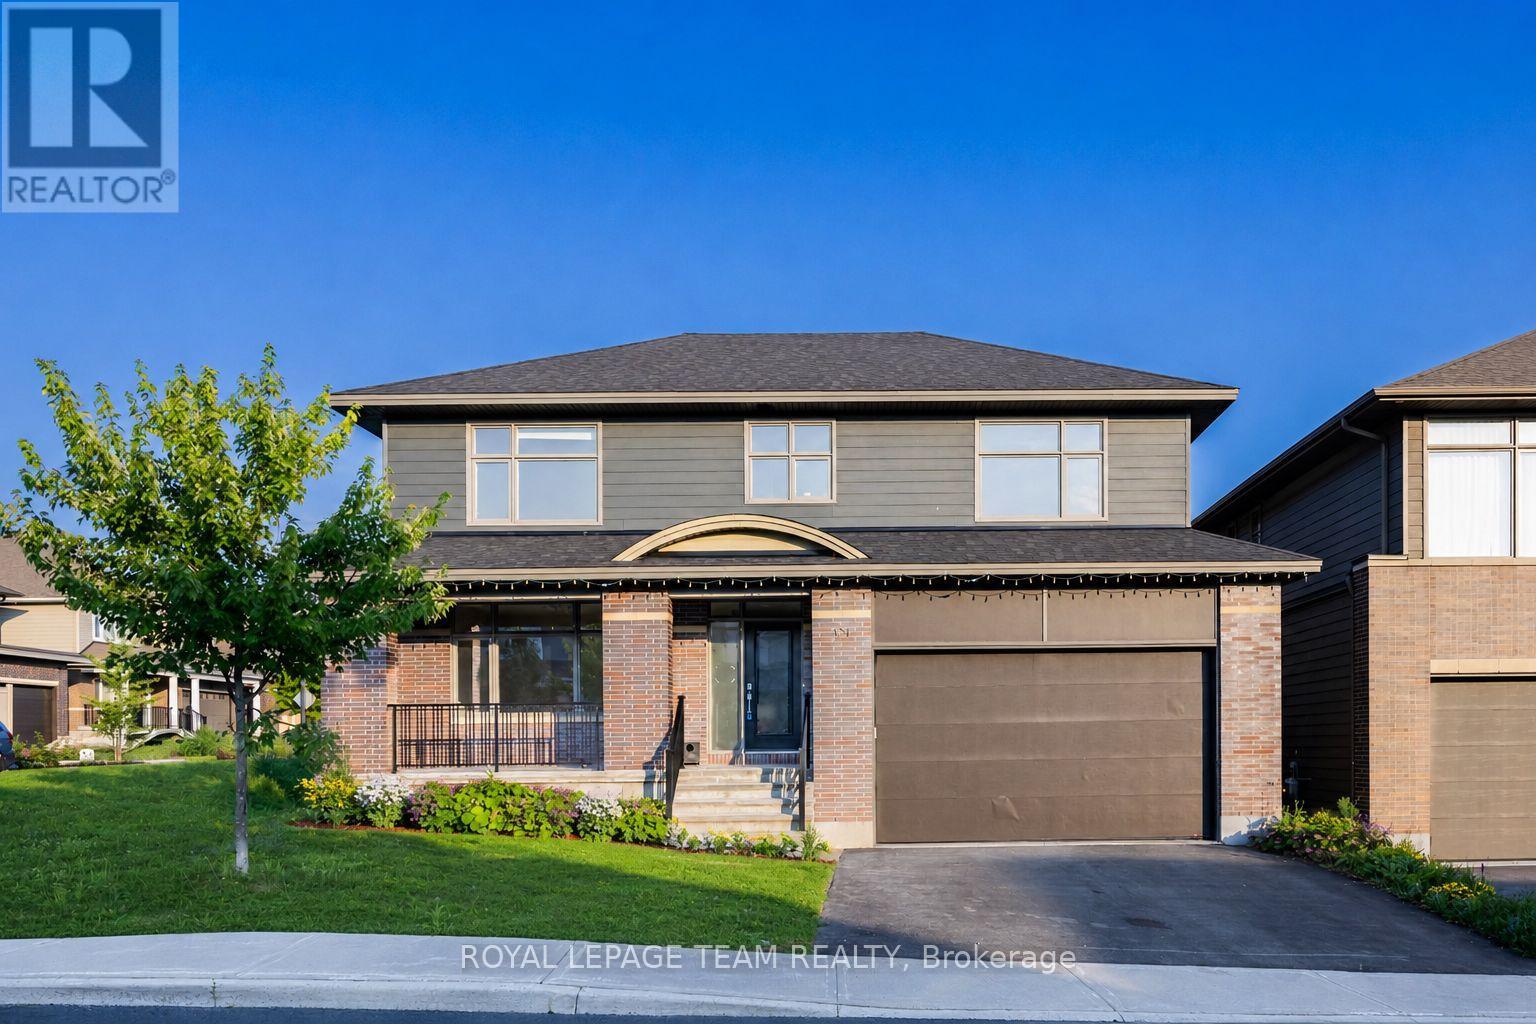
131 Escarpment Crescent
Ottawa, Ontario
Set in a sought-after enclave of Kanata Lakes, this impressive 4-bedroom, 4-bathroom executive home offers 4,034 sq. ft. above grade on a 56' x 105' CORNER LOT. One of Uniform's largest models, it stands out for its exceptional scale and carpet-free interior. A welcoming front porch and double garage create curb appeal, while the main level balances formal and everyday living with ease. The front living and dining rooms are ideal for entertaining, while the expansive family room with fireplace provides a comfortable place to gather. At the heart of the home, the gourmet kitchen features a large quartz island, walk-in pantry, stainless steel appliances and a premium Fortile hood fan, with an adjoining breakfast area overlooking the backyard. A generous main-level den works beautifully as a home office or flexible fifth-bedroom option, complemented by a powder room and mudroom with garage access. Upstairs are four spacious bedrooms, including a private primary retreat with a huge walk-in closet and spa-inspired 5-piece ensuite. The secondary bedrooms are served by a Jack-and-Jill bath and an additional full bathroom, while second-level laundry adds everyday convenience. The full unfinished basement offers excellent future potential for recreation, a home gym, additional bedrooms or a custom retreat, with a bathroom rough-in already in place. Outside, the fenced backyard offers garden and flower beds plus room to relax, play or entertain, all without a home directly behind. Nearly $55,000 has been invested in upgrades and improvements, including builder upgrades, fencing, landscaping, flooring and a newer HRV system. Located within ALL TOP SCHOOL BOUNDARIES and close to parks, trails, shopping, transit, the Kanata tech park, DND campus and major routes, this is a rare opportunity to enjoy outstanding space, privacy and long-term family value in one of Kanata's most desirable communities. (id:19849)
Royal LePage Team Realty

36 Chantilly Gate
Ottawa, Ontario
This charming full brick END unit is on one of the PRETTIEST streets in Stittsville! Exceptional curb appeal as the owners have worked tirelessly to create a low maintenance garden with lots of perennials that look amazing. There is a big tree in the front of the home that provides shade on the covered front porch. The driveway can accommodate 2 cars or a large truck; there are not many cars that need to park on the street therefore the street does not become congested! Steps to the park & transit, QUICK access to the 417 & walking distance to everything Stittsville has to offer makes this location a 10/10. Spacious foyer! Wide plank flooring on the open main floor & the main floor has been freshly painted! This floor plan offers an eat in area AND a formal dining room. There is a gas fireplace in the living room. Lots of white cabinets in the bright kitchen, newer fridge & stove and an awesome walk-in pantry. The upper-level primary is a perfect size & has a HUGE walk-in closet, 2 additional good size bedrooms plus the 4-piece main bath complete this level. The main bath offers a large soaker tub & a free standing shower! Fully finished lower level with an egress window & laundry room PLUS plenty of storage. The north facing fenced backyard has a large deck & tree that provides ample privacy & shade! This is a really great home in a FAB location! Roof 2015, AC. 2021 & FURNACE 2015 (id:19849)
RE/MAX Absolute Realty Inc.
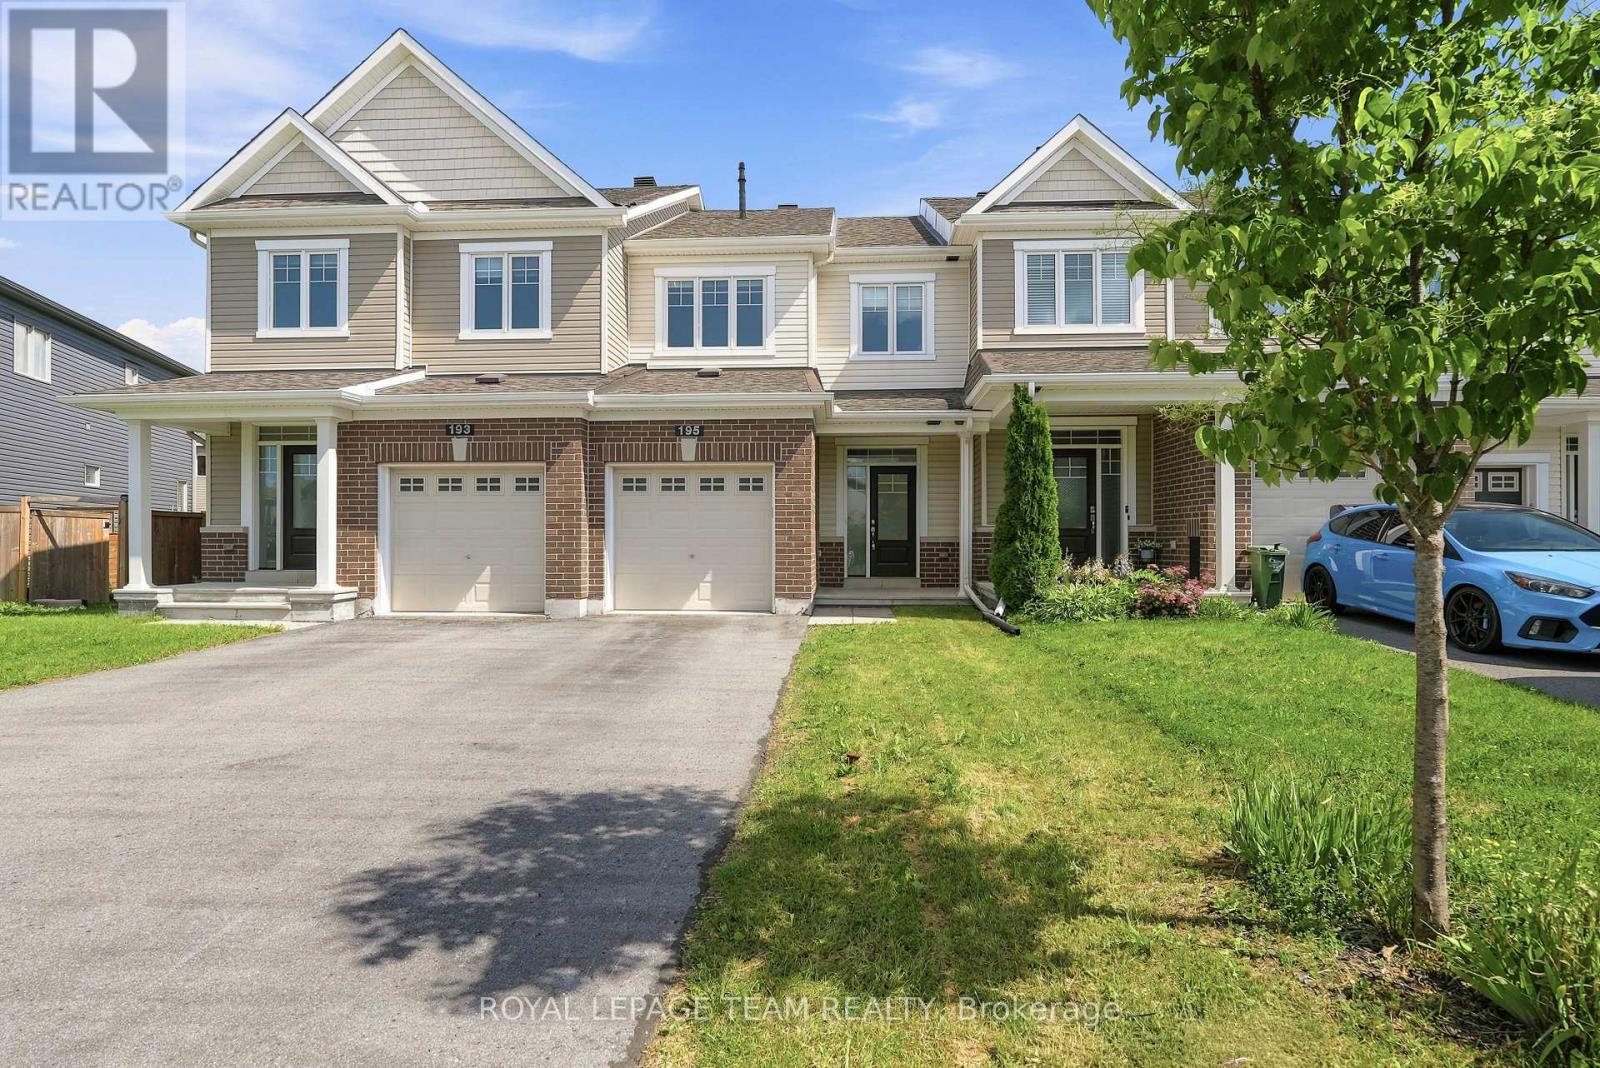
195 Kimpton Drive
Ottawa, Ontario
Welcome to this beautifully maintained and freshly painted townhome offering approximately 1,768 sq. ft. of finished living space, including a finished basement, and an ideal blend of comfort, functionality, and modern living. The bright and inviting main floor features an open-concept layout with spacious living and dining areas, large windows that fill the home with natural light, and a well-appointed kitchen with ample cabinetry, generous counter space, and a sun-filled breakfast area overlooking the backyard. Upstairs, you'll find three well-sized bedrooms, including a spacious primary retreat with a walk-in closet and cheater access to the main bathroom. The finished basement provides valuable additional living space, perfect for a family room, home office, gym, or play area. Enjoy the convenience of an attached garage, private driveway, and outdoor space ideal for relaxing, gardening, or entertaining. Situated in a family-friendly neighbourhood close to parks, schools, shopping, transit, and everyday amenities, this move-in-ready home offers exceptional value and a wonderful opportunity for first-time buyers, growing families, or investors alike. Please note that the listing photographs were taken prior to the home's recent repainting and some are virtually staged. The property is now vacant and ready for its next owners. (id:19849)
Royal LePage Team Realty
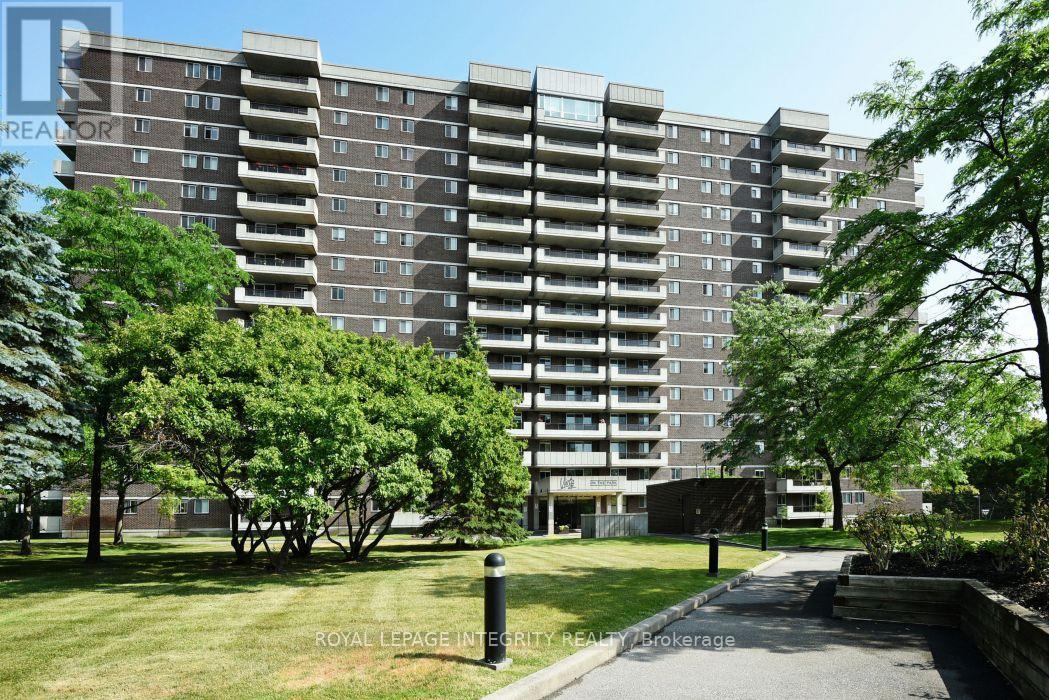
810 - 1705 Playfair Drive
Ottawa, Ontario
Desirable south facing three bedroom condo in the sought after Playfair Park/Alta Vista community, offering approximately 1,470 sq. ft. of bright, well-designed living space. The open concept living and dining room features hardwood flooring and opens to one of two private balconies. The kitchen offers a pantry and sunny eating area. The spacious primary bedroom includes a walk in closet and a private ensuite with a step in shower. Two additional bedrooms provide space for family, guests, or a home office, with the third bedroom offering access to the second balcony. In-suite laundry, central air conditioning, and ample storage add everyday convenience. Residents enjoy a beautifully appointed lobby, on site management, landscaped grounds backing onto a greenbelt, and excellent amenities including a fitness centre, sauna, workshop, party room, games room, and library. Steps to Pleasant Park Woods, Grasshopper Hill Park, walking trails, The Ottawa Hospital General Campus, CHEO, shopping, transit, and downtown. Underground parking included. Immaculately maintained. Please note: condominium corporation rules prohibit pets. 24 hour irrevocable on all offers. (id:19849)
Royal LePage Integrity Realty

413 Holland Avenue
Ottawa, Ontario
Charming semi-detached 3-bedroom, 1-bathroom brick home in the sought-after Civic Hospital neighbourhood. Featuring hardwood flooring, arched doorways, crown mouldings, an updated kitchen and bathroom, newer windows (2014), and a fully finished renovated basement offering additional living space. Enjoy a spacious layout, in-unit laundry, a newly paved laneway, and a rear yard. Ideally located near the Civic Hospital, parks, schools, transit, shopping, and restaurants. (id:19849)
Exp Realty
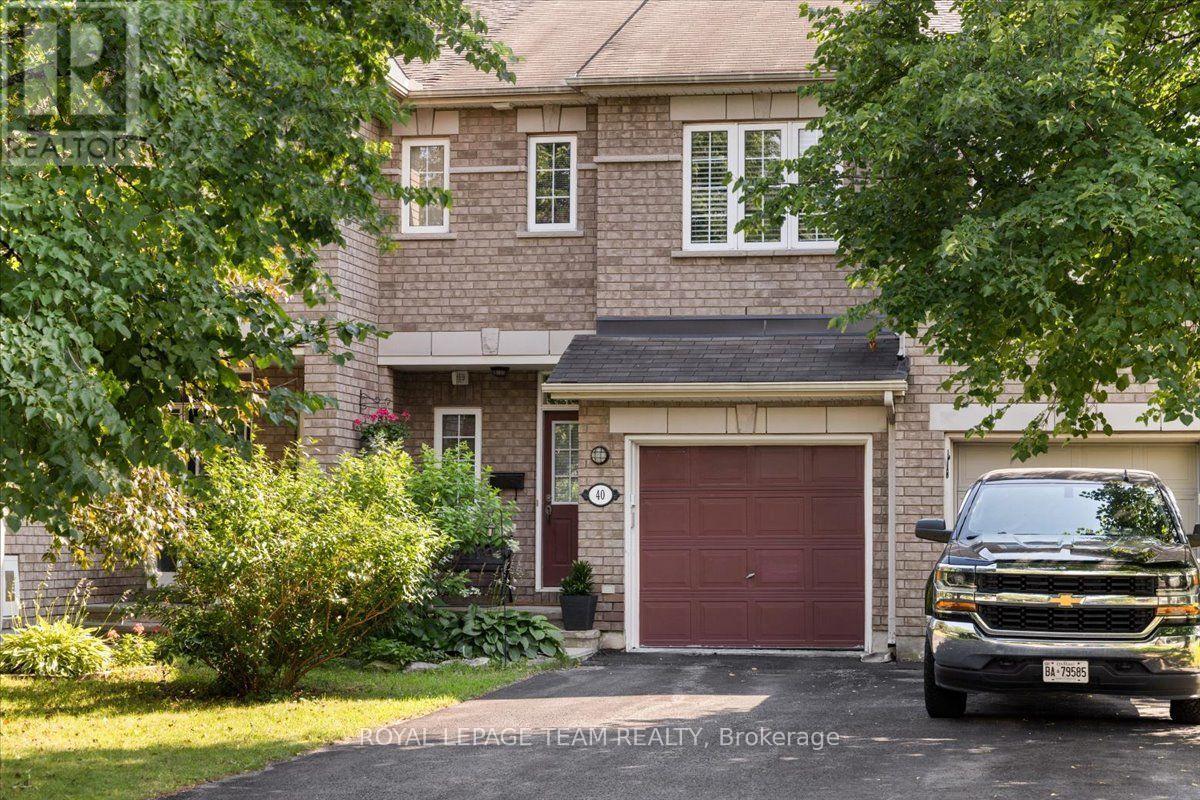
40 Saddlesmith Circle
Ottawa, Ontario
Welcome to 40 Saddlesmith Circle, a beautifully maintained Urbandale-built Frisco II walkout home, lovingly cared for by its original owners and nestled in the heart of mature Bridlewood. This bright and inviting home offers 2 bedrooms plus a spacious loft that can easily be converted into a third bedroom, 3 bathrooms, hardwood flooring throughout the main living areas, and a warm, functional layout designed for comfortable everyday living. The sun-filled kitchen features ample cabinetry and workspace and flows seamlessly into the dining and living areas, where a cozy gas fireplace creates the perfect gathering place. Upstairs, the versatile loft provides exceptional flexibility as a home office, reading area or family room, making this home an excellent option for growing families or those needing additional space. The generous primary bedroom features a walk-in closet, while the upgraded ensuite offers a relaxing soaker tub and separate glass shower. The finished walkout basement adds approximately 352 sq. ft. of additional living space, ideal for a recreation room, home office or gym, with direct access to the beautifully treed, private backyard. Step outside to enjoy the spacious deck, the perfect setting for relaxing or entertaining. Ideally situated on a quiet street close to parks, schools, walking trails, shopping and everyday amenities, this thoughtfully designed home offers comfort, flexibility and exceptional value in one of Kanata's most established and sought-after communities. Recent updates include: Furnace (2026), Dishwasher (2025), Washer & Dryer (2025). (id:19849)
Royal LePage Team Realty
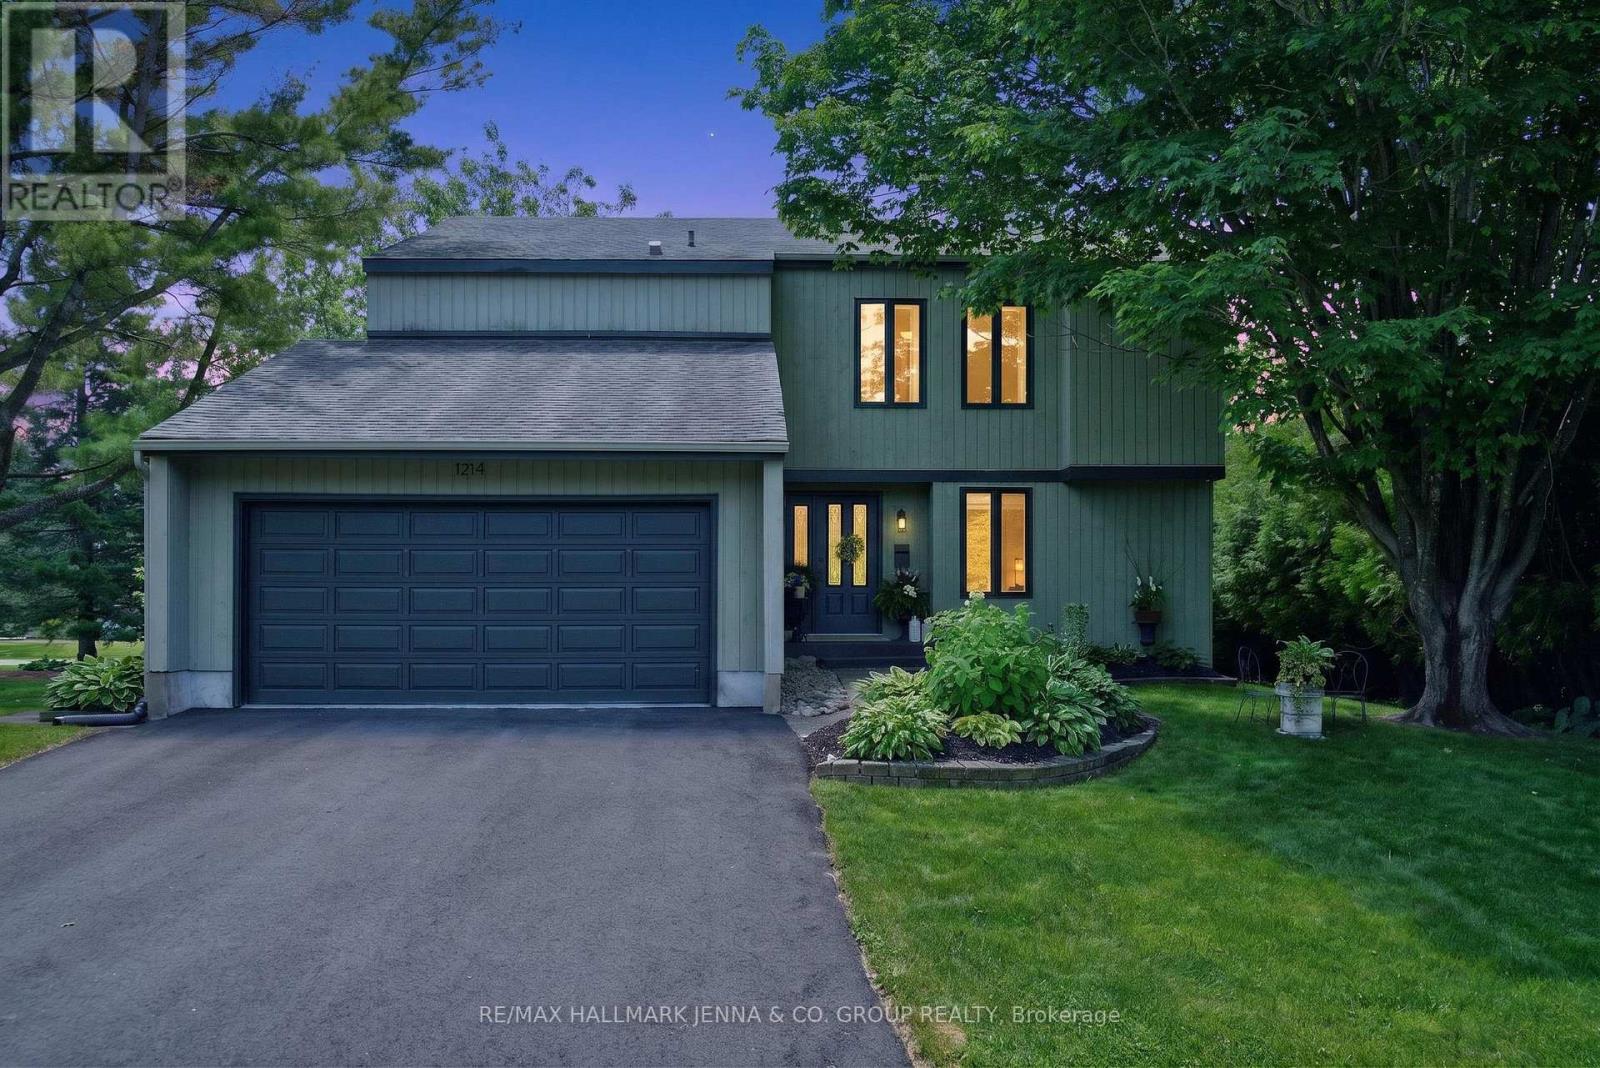
1214 Upton Road
Ottawa, Ontario
***OPEN HOUSE - Saturday July 25, 2-4pm*** Welcome to this professionally designed and recently renovated, chalet style, 4-bedroom home, ideally situated on a private, park like, corner lot in the sought-after Carleton Golf & Yacht Club community. The open-concept layout and abundant natural light create a bright, welcoming, retreat like, atmosphere throughout.The main level features new high-end laminate flooring, two front-hall closets, a spacious dining area and a cozy living room. A sun-filled four-season sunroom offers the perfect place to relax year-round, while the main-floor bedroom is ideal for guests, a home office or multigenerational living. The updated kitchen is designed for everyday living and entertaining, with butcher-block countertops, a gas range, a large island with seating that features a built-in refrigerated salad bar. Built-in small-appliance drawers with electrical outlets keep countertops clear for a clean, seamless look. A spacious pantry is just steps away. Just off the kitchen, a separate living area with a wood-burning fireplace provides a warm and inviting gathering space. Upstairs, the generous primary bedroom features a spacious ensuite with a walk-in, dual head shower and smart toilet. Two additional bedrooms complete the upper level, with one currently being used as an impressive walk-in closet for the primary bedroom and easily converted back to a bedroom. The finished basement adds valuable living space with modern pot lighting. There is also ample storage room. Outside, enjoy mature trees, a pergola, an expansive entertainment deck and a private backyard sitting area. Backing onto the 16th Fairway, the property offers excellent privacy. Enjoy Rideau River community access, nearby walking and nature trails, and the lifestyle of this established golf and yacht club community, all just moments from the shops, restaurants and amenities of Manotick Village. (id:19849)
RE/MAX Hallmark Jenna & Co. Group Realty
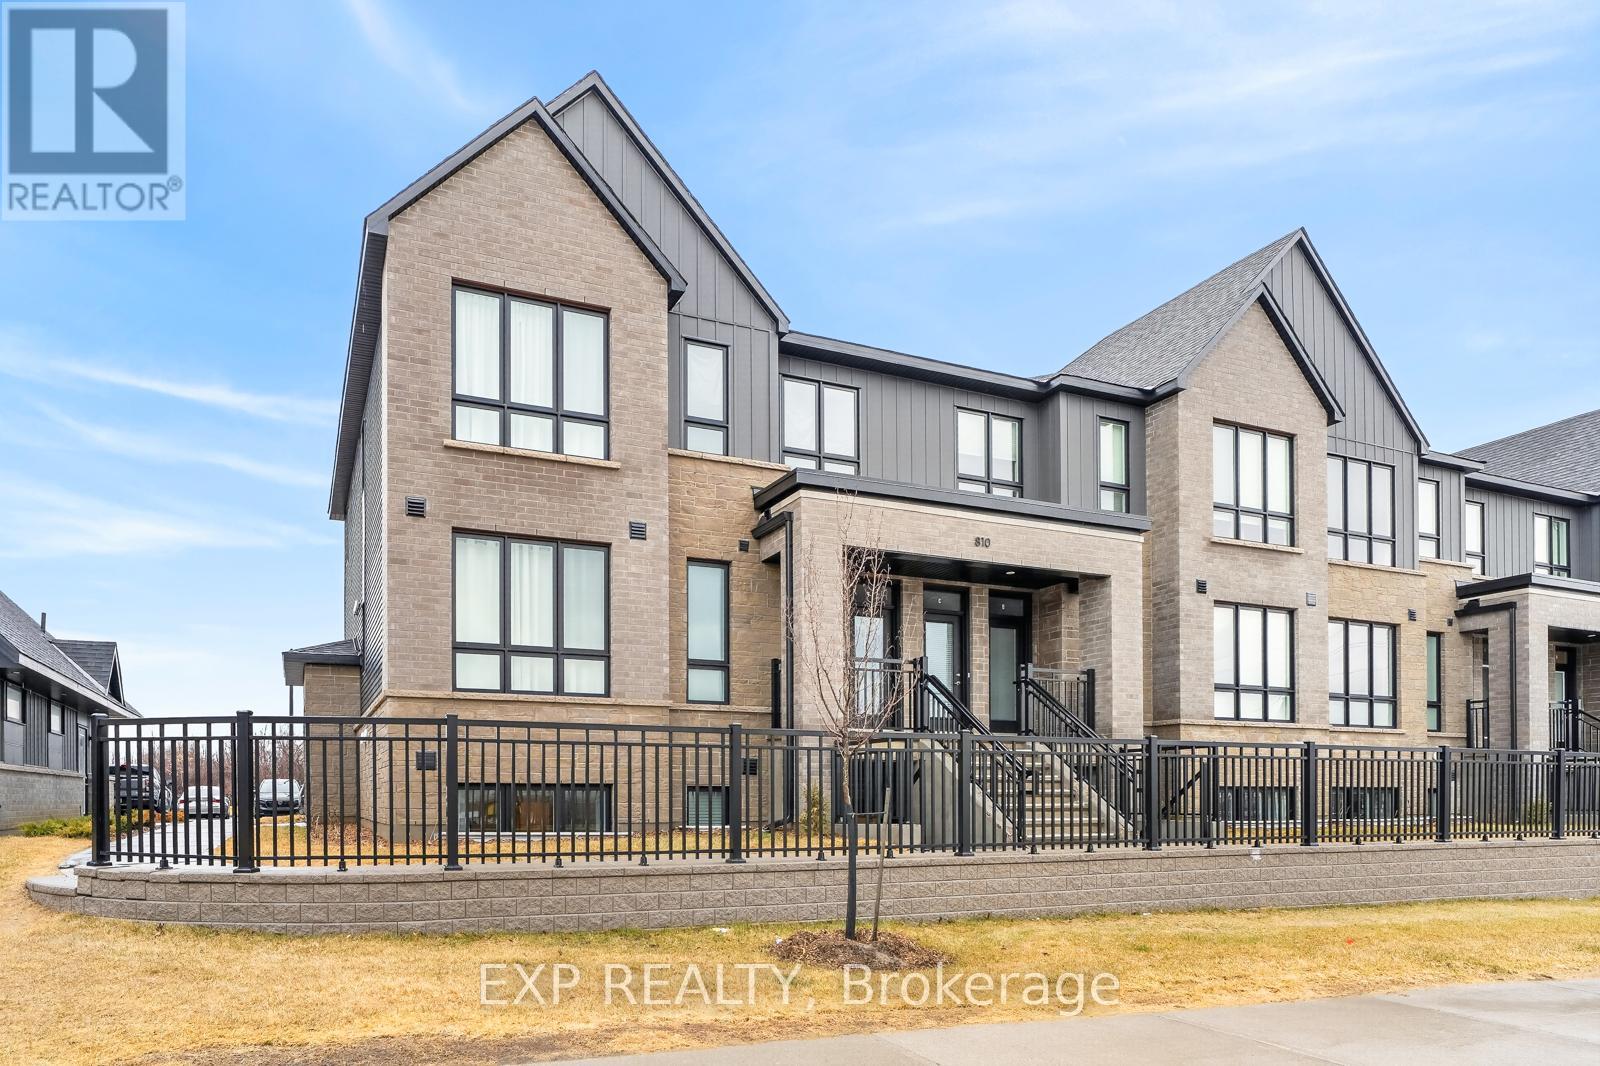
D - 810 Roger Griffiths Avenue
Ottawa, Ontario
Welcome to this bright and inviting unit at 810 Roger Griffiths Avenue, Unit #D, in the heart of Ottawa's growing Kanata/Stittsville community. This tastefully upgraded home offers the convenience of both front and rear private entrances ideal for added accessibility, ease of entry, and a touch of exclusivity. Step inside to discover a thoughtfully laid-out interior filled with abundant natural light. Large windows throughout the space create an airy, open feel, enhancing every room and making it perfect for comfortable everyday living or entertaining. The dual-entry design allows for excellent flow and flexibility, whether you're welcoming guests through the front or enjoying private access from the back. Enjoy peace of mind with remaining Tarion warranty coverage, adding extra value and confidence for homeowners. Ideally located in Kanata, you're just minutes from fantastic shopping and amenities including Costco, Tanger Outlets, and the Bell Sens Plex. Commuters will appreciate the quick access to Highway 417, making travel across the city a breeze. A fantastic opportunity for first-time buyers, downsizers, or investors seeking a bright, functional, and stylish space in a highly desirable and convenient location. (id:19849)
Exp Realty
557 Bayview Drive
Ottawa, Ontario
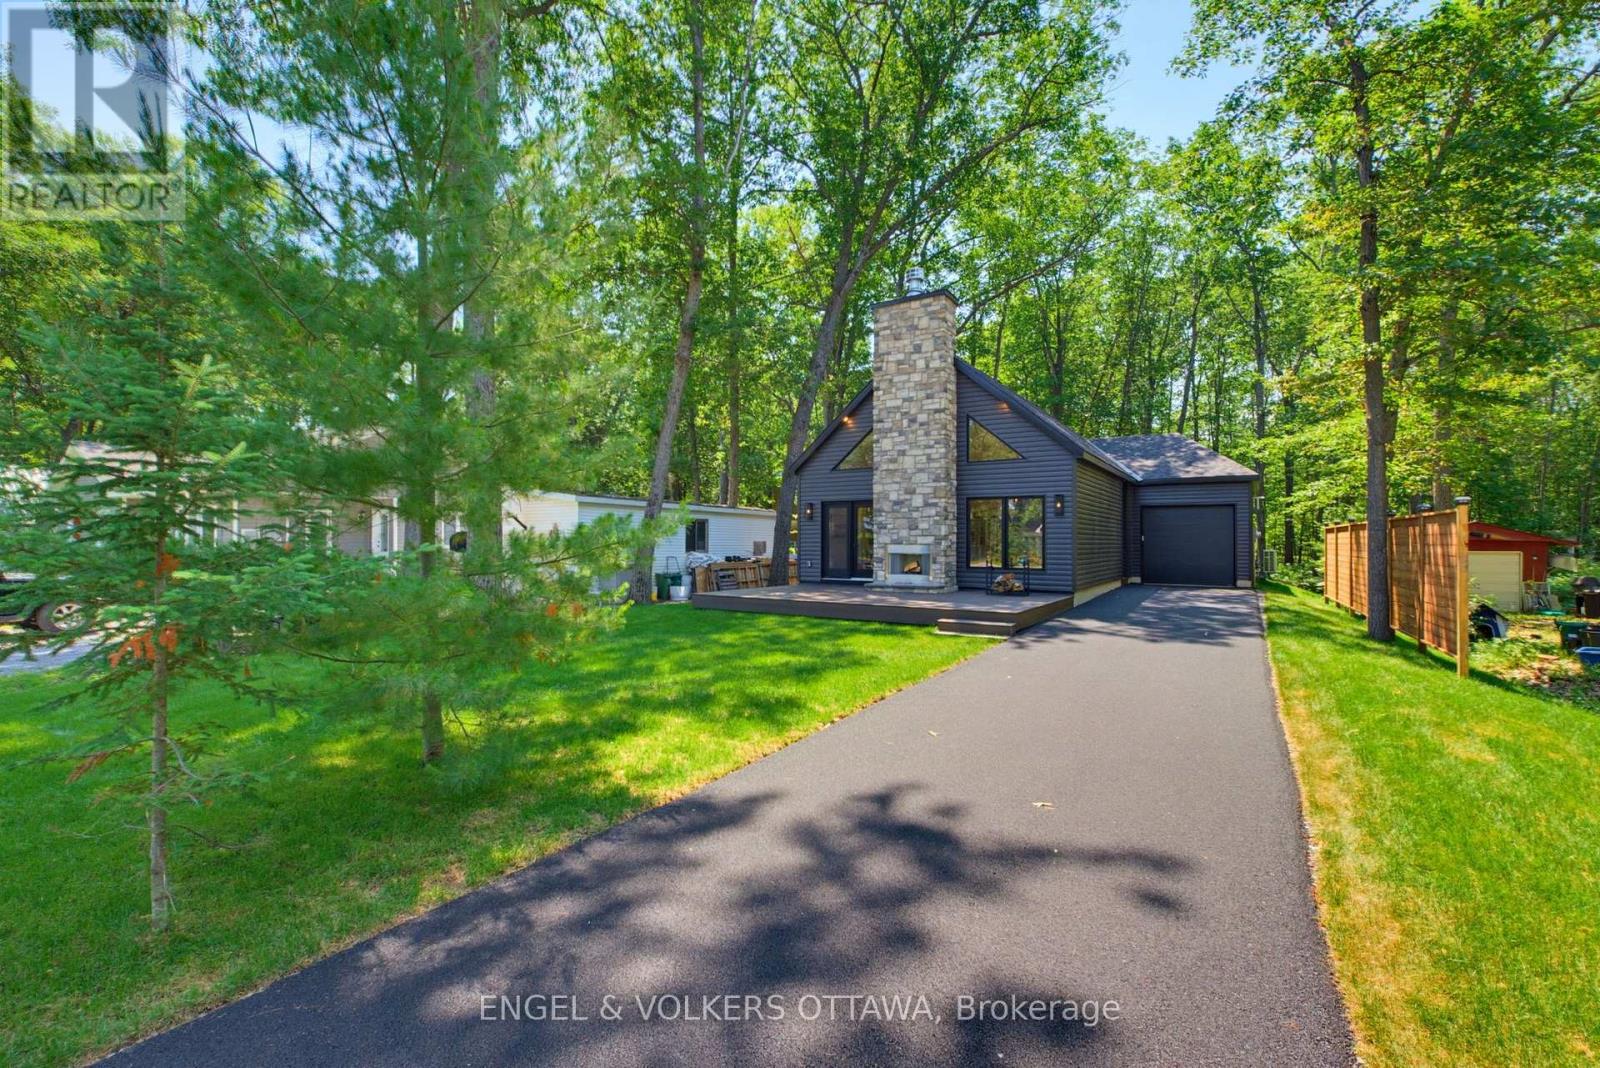
Nestled in the heart of Constance Bay, this is a rare opportunity to own a brand-new custom bungalow on an expansive 54' x 250' lot. Built by Bay Design Construction, this thoughtfully designed home offers modern comfort and quality craftsmanship just a one-minute walk from the picturesque Augers Beach - known to be the nicest beach in the area. The open-concept main floor showcases 9-ft ceilings and a striking cathedral ceiling in the great room and dining area, creating an airy atmosphere. A 23' x 14' front deck with a wood-burning fireplace makes for an ideal setting with beautiful river views. Inside, radiant in-floor heating provides year-round comfort throughout the home, complemented by gas-forced air. The kitchen features quartz countertops, an oversized pantry, and an island that is perfect for gathering. The adjoining dining area offers a seamless flow into the bright great room, anchored by an electric fireplace and large front windows framing serene natural views. Luxury vinyl plank flooring extends throughout the living areas and bedrooms, while both bathrooms and the laundry room feature durable tile. The primary suite has a walk-in closet and a spa-inspired ensuite complete with quartz surfaces, a soaking tub, and a step-in shower. The two additional bedrooms share a stylish 4-piece bathroom, and all closets, including the entry and laundry, will include custom built-in organizers. A spacious mudroom with laundry and inside access to the attached garage ensures everyday convenience. The front of the home will be sodded in the spring, with a paved driveway to follow, and the property's forest-backed yard provides privacy and connection to nature. With its blend of craftsmanship, elegant finishes, and proximity to the river and local amenities, this exceptional new build offers the perfect balance of modern living and the natural beauty of Constance Bay. Certain photos have been virtually re-seasoned. (id:19849)
Engel & Volkers Ottawa