

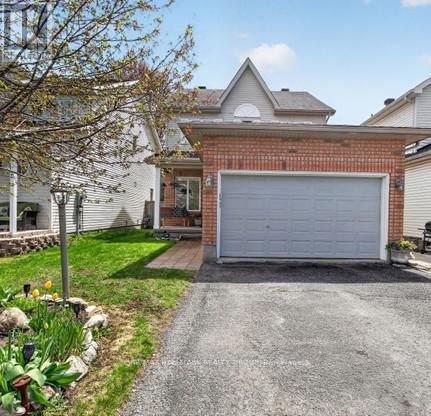
48 Avonmore Crescent
Ottawa, Ontario
Set on one of the area's quietest streets, with a large fenced yard bigger than most singles in this price range. This bright, sun-filled home is just steps from schools, transit, shopping, parks, and everyday amenities. The open-concept layout includes an updated kitchen with stainless steel appliances, plenty of cabinet and counter space with separate eating area and a view of the backyard, making it easy to watch the kids while they play. Separate living room with fireplace and separate dining room. Powder room and laundry room on the main floor. Upstairs is the Primary bedroom with ensuite including large roman tub and walk in closet. Two additional generous-sized bedrooms and main bathroom. The finished lower level offers a large recreation room and 4th bedroom. Southern exposure fenced yard with Interlock patio. Double driveway with double car garage with extra storage space. Roof and landscaping (2014) High-efficiency furnace and A/C (2015) Refinished basement with bedroom (2015) Bathroom (2016) Powder room (2018) Living room and Primary bedroom windows (2019). Additional Features Central vacuum LED lighting. (id:19849)
RE/MAX Hallmark Realty Group
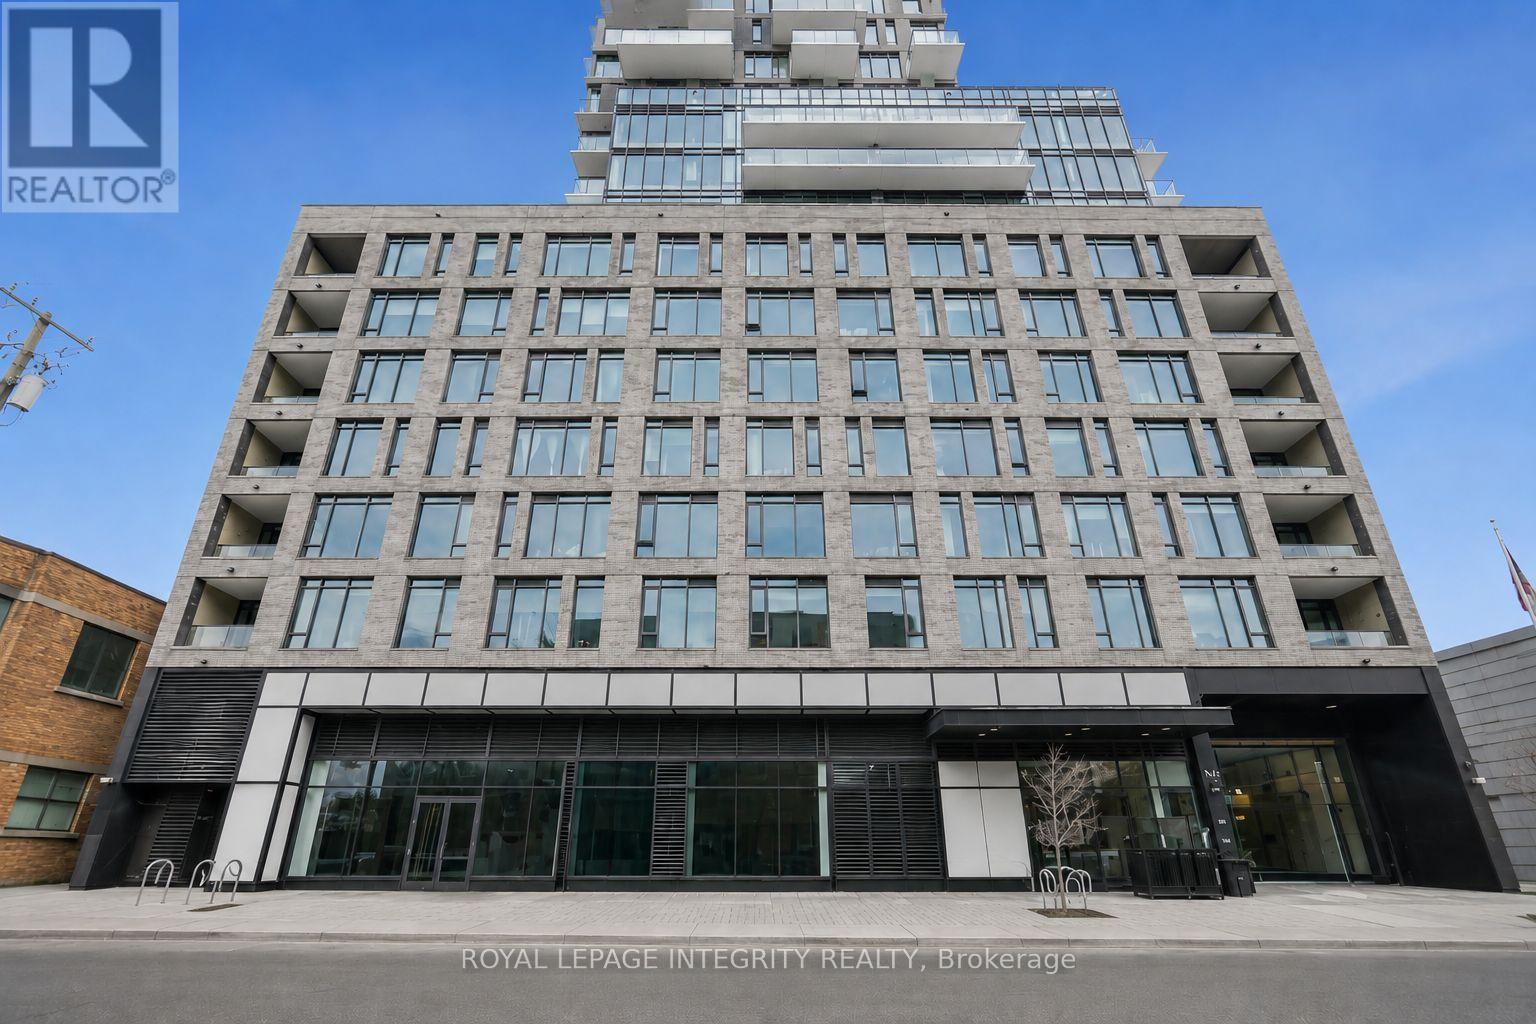
602 - 203 Catherine Street
Ottawa, Ontario
Welcome to this stunning 1 bedroom + den condo in sought-after SoBa. This modern space impresses with 9-foot exposed concrete ceilings, a striking feature wall, and warm hardwood floors throughout. The sleek European-style kitchen offers quartz countertops, a stylish backsplash, built-in stainless steel appliances including a gas stove, and a generous center island overlooking the bright open-concept living and dining area with floor-to-ceiling windows and patio doors leading to your private balcony. The spacious primary bedroom features a walk-in closet, while the versatile den is ideal for a home office or flex space. A contemporary bathroom showcases a deep soaker tub with shower and elegant 12" x 24" tile, complemented by the convenience of in-suite laundry. One underground parking space is included. Enjoy exceptional building amenities such as a modern Sky Garden party room, outdoor pool, concierge service, and security system. Ideally located just steps from the shops, cafés, restaurants, and cultural spots of The Glebe, with easy access to Bank Street and Elgin Street. A rare opportunity to own a stylish condo that perfectly blends luxury, lifestyle, and value. (id:19849)
Royal LePage Integrity Realty
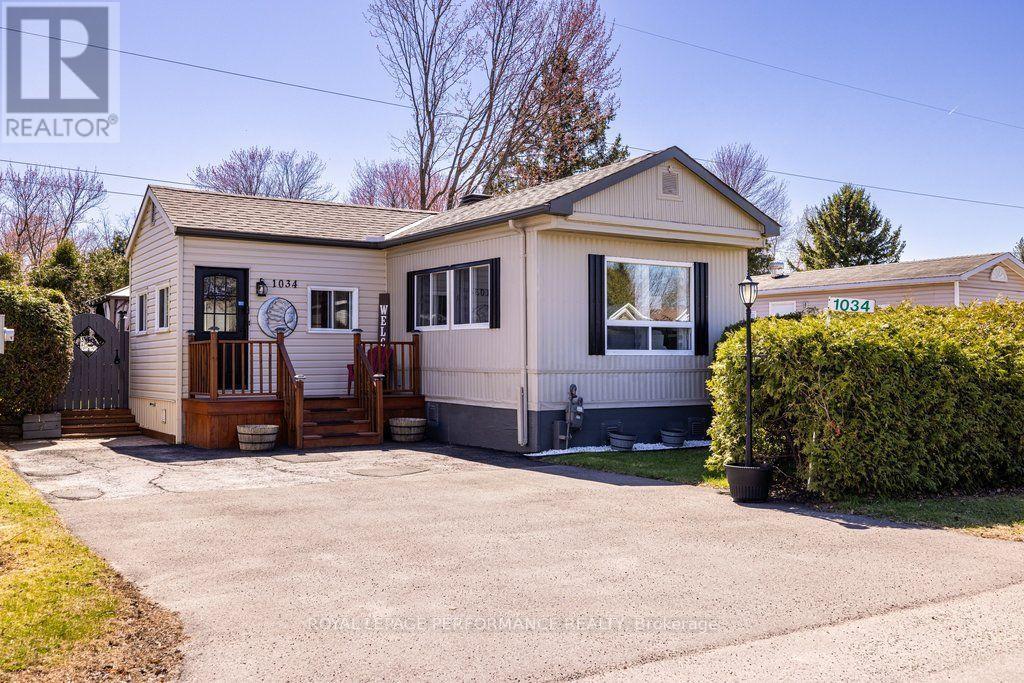
1034 Vista Barrett Private
Ottawa, Ontario
Welcome to this delightful home located in the lovely community of Albion Sun Vista in Greely, just a short 10-minute drive south of the airport! 1034 Vista Barrett offers modern comforts and exceptional value. The interior of this move-in-ready property features Two bedrooms, a den, gas fireplace, stunning new modern flooring throughout, and a renovated kitchen complete with a fridge and stove both installed in 2023. Exterior features a large backyard, deck with a gazebo, and a storage shed for added convenience. Backyard is perfect for entertaining. Homes also features a owned gas hot water tank (2023), roof (2018), furnace(2025), and a leaf gutter guard system(2022).Boasting both style and functionality, this home is designed to meet all your needs, with a flexible closing date to suit your timeline. Don't miss this opportunity to make 1034 Vista Barrett your next home! This home is on leased land. The monthly fees are $727.46 and includes land lease, Well\\Septic, Water testing, Property Taxes. Manufacturer: General Home Systems Model: #S2000 Serial: #TH0/677 CSA: #440491 (id:19849)
Royal LePage Performance Realty

213 - 7 Marquette Avenue
Ottawa, Ontario
This is a fabulous bright, airy one bedroom unit on the east side of the building, looking out towards the treetops and surrounding neighbourhood. The thoughtfully laid-out floor plan features an open-concept living, dining, and kitchen area that keeps you connected, while a wall of windows fills the space with natural light and brings the outdoors in. The cozy bedroom includes ample closet space. There is a well-appointed bathroom and convenient in-unit laundry. Generous balcony complete with a gas BBQ hookup-perfect for relaxing or entertaining. Garage parking and a storage locker are included for added convenience. The Kavanaugh is a welcoming, pet-friendly building with excellent amenities, including a car and pet wash station, gym, lounge, terrace, conference room, and rooftop terrace. Ideally located to enjoy everything Beechwood has to offer. Be a part of this vibrant community with a fantastic farmers' market at Stanley Park, lots of local restaurants, nearby bike paths, walking trails, and dog parks! An easy commute to GAC or downtown. (id:19849)
Engel & Volkers Ottawa
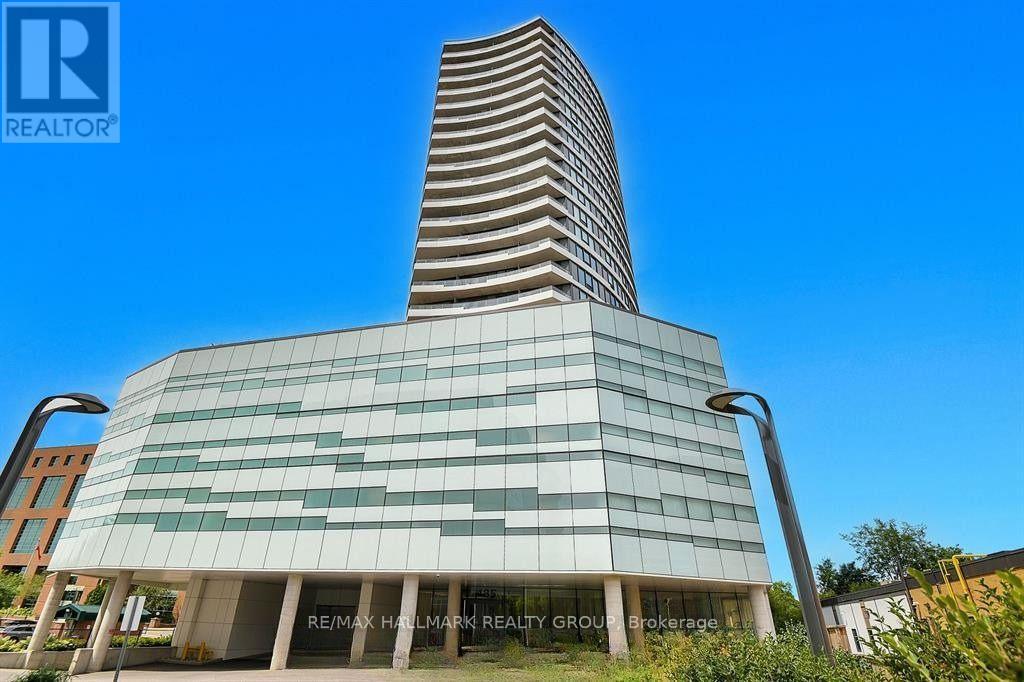
1509 - 485 Richmond Road
Ottawa, Ontario
Available Oct 2026!! 1 Bedroom Condo Facing South for Rent on the 15th floor!!! This landmark development is located right in the heart of Westboro! This 1 Bedroom, 1 Bath, includes quality finishes, hardwood flooring throughout, convenient in-suite laundry, storage locker and parking! Amenities include a 6th floor 5400sqft urban terrace, reflecting pool, fireplace and gas BBQs, private Dining Room, Lounge with fireplace, State of the art Fitness facility and Guest suite. Only steps to the River pathways and Westboro's sought after Shops, Restaurants, and Cafes. What are you waiting for! Parking & Locker Included! (id:19849)
RE/MAX Hallmark Realty Group

186 Daventry Crescent
Ottawa, Ontario
This bountiful 3 bed, 2.5 bath is located in one of the most close-knit neighbourhoods in Barrhaven! The main floor's open-concept layout exemplifies the excellent natural lighting while the kitchen and eating area have patio doors, leading seamlessly into the backyard for the quiet mornings on the deck. The three generously sized bedrooms serve as peaceful retreats; the primary bedroom boasts its own large walk-in closet and a private 3-piece ensuite bath. The additional bedrooms are spacious, bright, and steps from the full main bathroom. The fully finished basement adds excellent square footage, providing a versatile space perfect for a cozy family rec room, a dedicated home office, or a lively children's playroom. Enjoy the peace of a tight-knit residential crescent while being just moments away from top-rated schools, beautiful local parks, public transit, and all the shopping and amenities Barrhaven has to offer. (id:19849)
Tru Realty
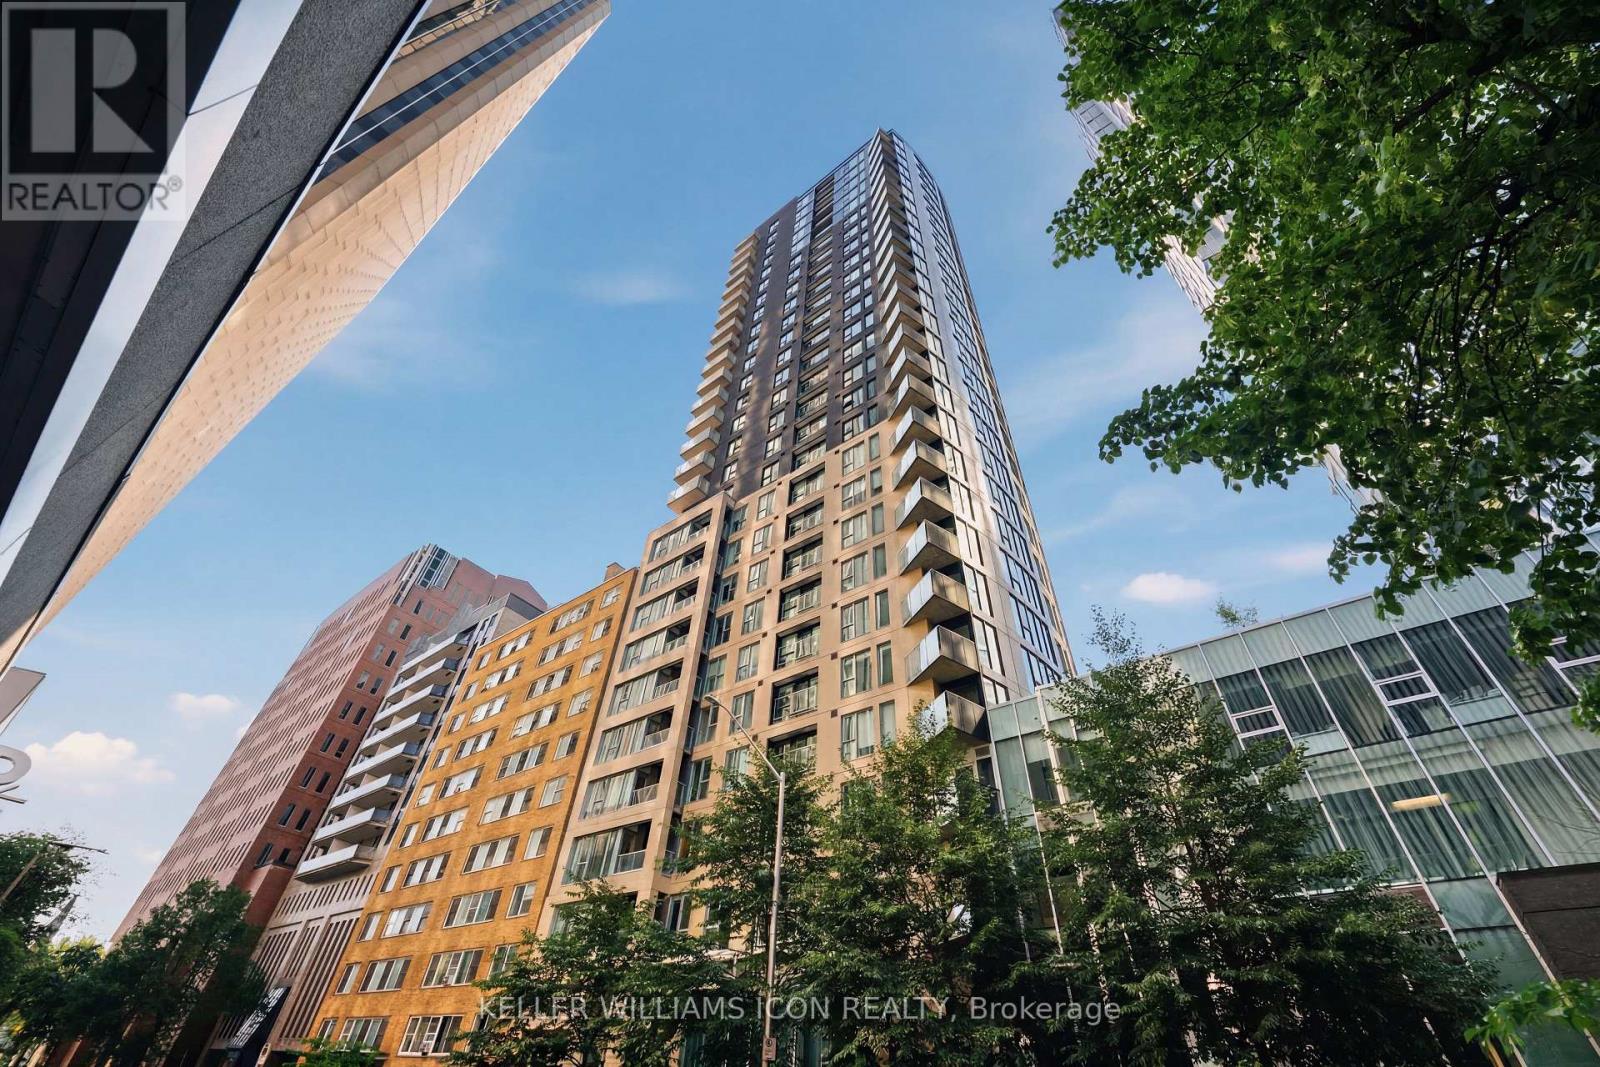
1907 - 40 Nepean Street
Ottawa, Ontario
Experience downtown living at its finest in the prestigious Tribeca East. Ideally situated in the heart of Ottawa's vibrant core, this rarely offered 2-bedroom, 2-bathroom condominium includes TWO Underground Parking spaces and One storage Locker, approximately 955 sq. ft. of bright and functional living space, this sun-filled unit features floor-to-ceiling windows showcasing spectacular panoramic views of Ottawa's south and east skyline. The open-concept layout provides an ideal setting for both everyday living and entertaining, seamlessly blending comfort with urban sophistication. The thoughtfully designed floor plan features two generously sized bedrooms, each with access to its own full bathroom, providing exceptional privacy and flexibility for professionals, roommates, or guests. Contemporary finishes, bright neutral tones, and abundant natural light create a welcoming and modern atmosphere throughout. Residents enjoy access to premium building amenities, including an indoor swimming pool, fitness centre, party room, and professional property management.Located just steps from the University of Ottawa, Rideau Centre, Parliament Hill, grocery stores, restaurants, cafés, public transit, and countless downtown amenities, this is a rare opportunity to enjoy the ultimate urban lifestyle in one of Ottawa's most recognizable and desirable condominium buildings. Some photos have been virtually staged. (id:19849)
Keller Williams Icon Realty
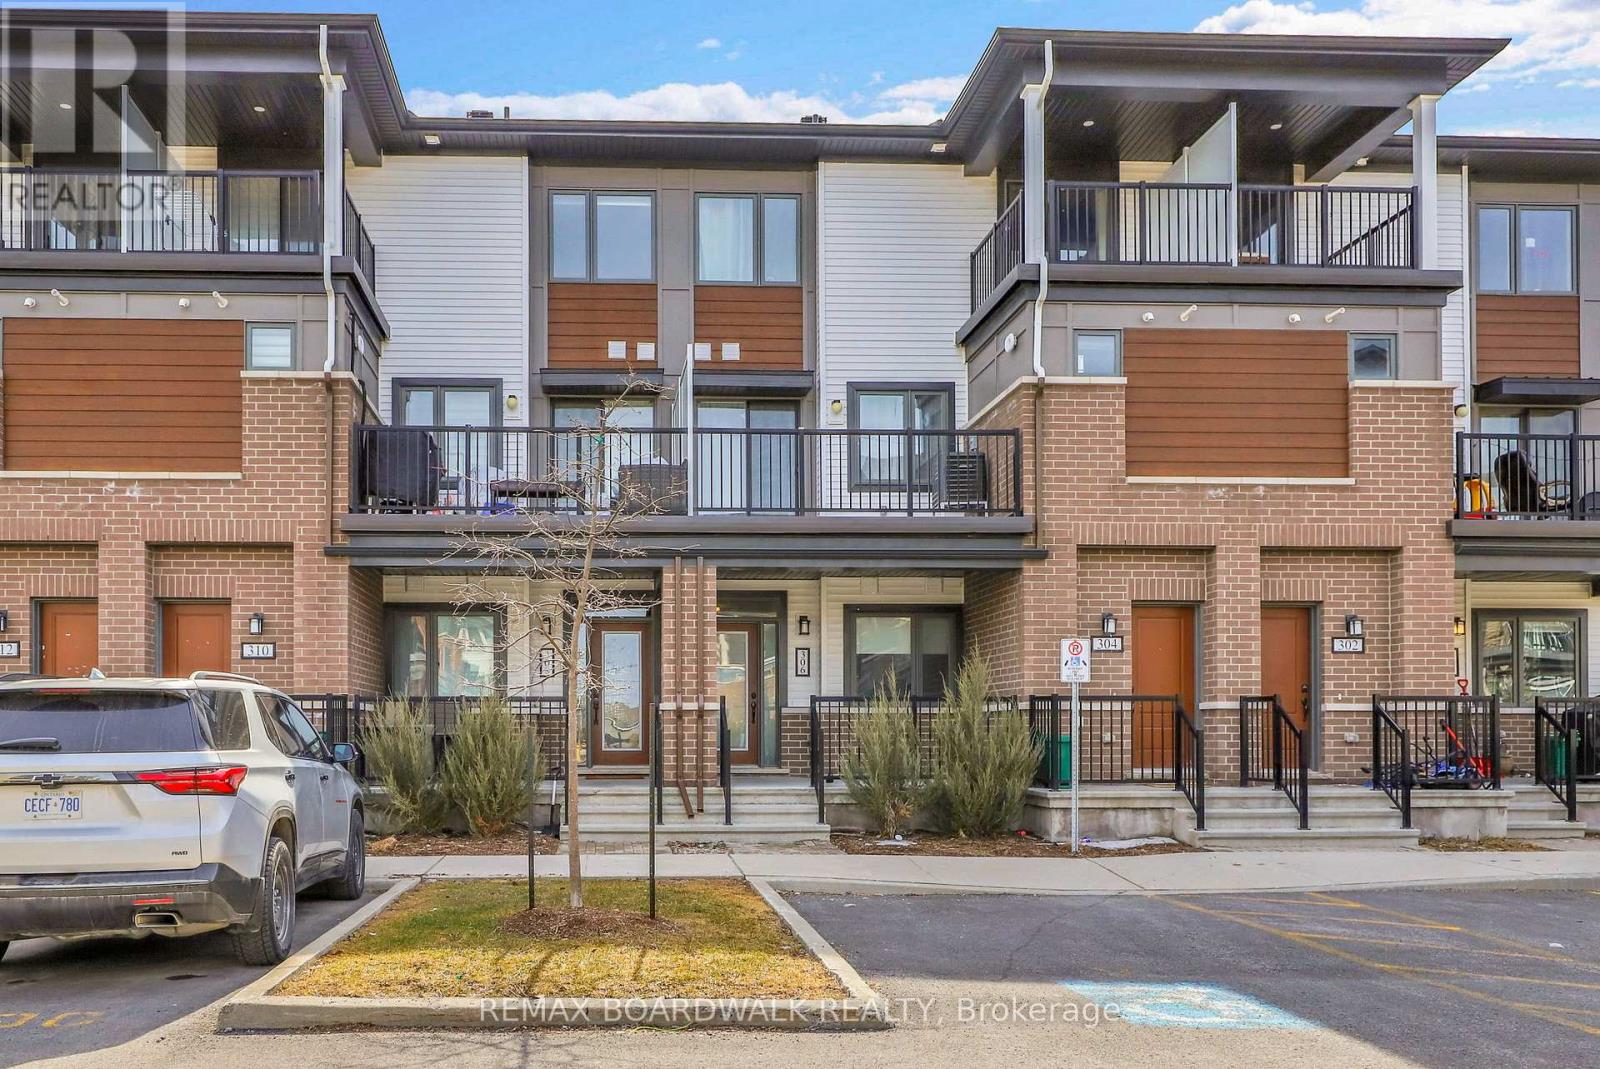
306 Pilot Private
Ottawa, Ontario
Welcome to 306 Pilot Private, a move-in ready 2 bedroom "Bungalow-Style" townhouse offering 1,030 sq/ft on the main level + a finished basement that provides almost as much additional living space. Built in 2022, this modified floorplan showcases an immense open-concept main floor living area that is filled with natural lights thanks to all your big windows. Walking in the wide foyer, you find a well-sized main floor bedroom with dual closets and direct access to the main bathroom which has stylish Quartz countertops. Around the corner is the heart of the home with a grand living room and a Chef's kitchen that features Quartz countertops, large sit-up island, 2-toned cabinetry, Stainless Steel appliances, custom backsplash, built-in wall pantry and plenty of cabinet & counter space. Down on the lower level you find another spacious bedroom with direct access to the modern bathroom that hosts a custom glass shower & Quartz countertops. The lower level also hosts has a generous rec room, dedicated laundry room and sizable storage area. With both bedrooms having direct access to a bathroom, you have the flexibility to use either as the primary suite and the other one as a secondary bedroom or home office. Great additional features include: 9ft ceiling on main, covered front porch, covered back deck, upgraded doors throughout the home, parking space in front of home & high-end laminate flooring on both levels. This pet-friendly & private complex has a courtyard with picnic tables and ample visitor parking. Within walking distance to great schools, multiple parks, splash pad, tennis/pickleball courts, mini sledding hill, the Walmart Supercenter and easy drive to all the great shops & restaurants Kanata & Stittsville have to offer. *Some pictures are virtually enhanced* (id:19849)
RE/MAX Boardwalk Realty
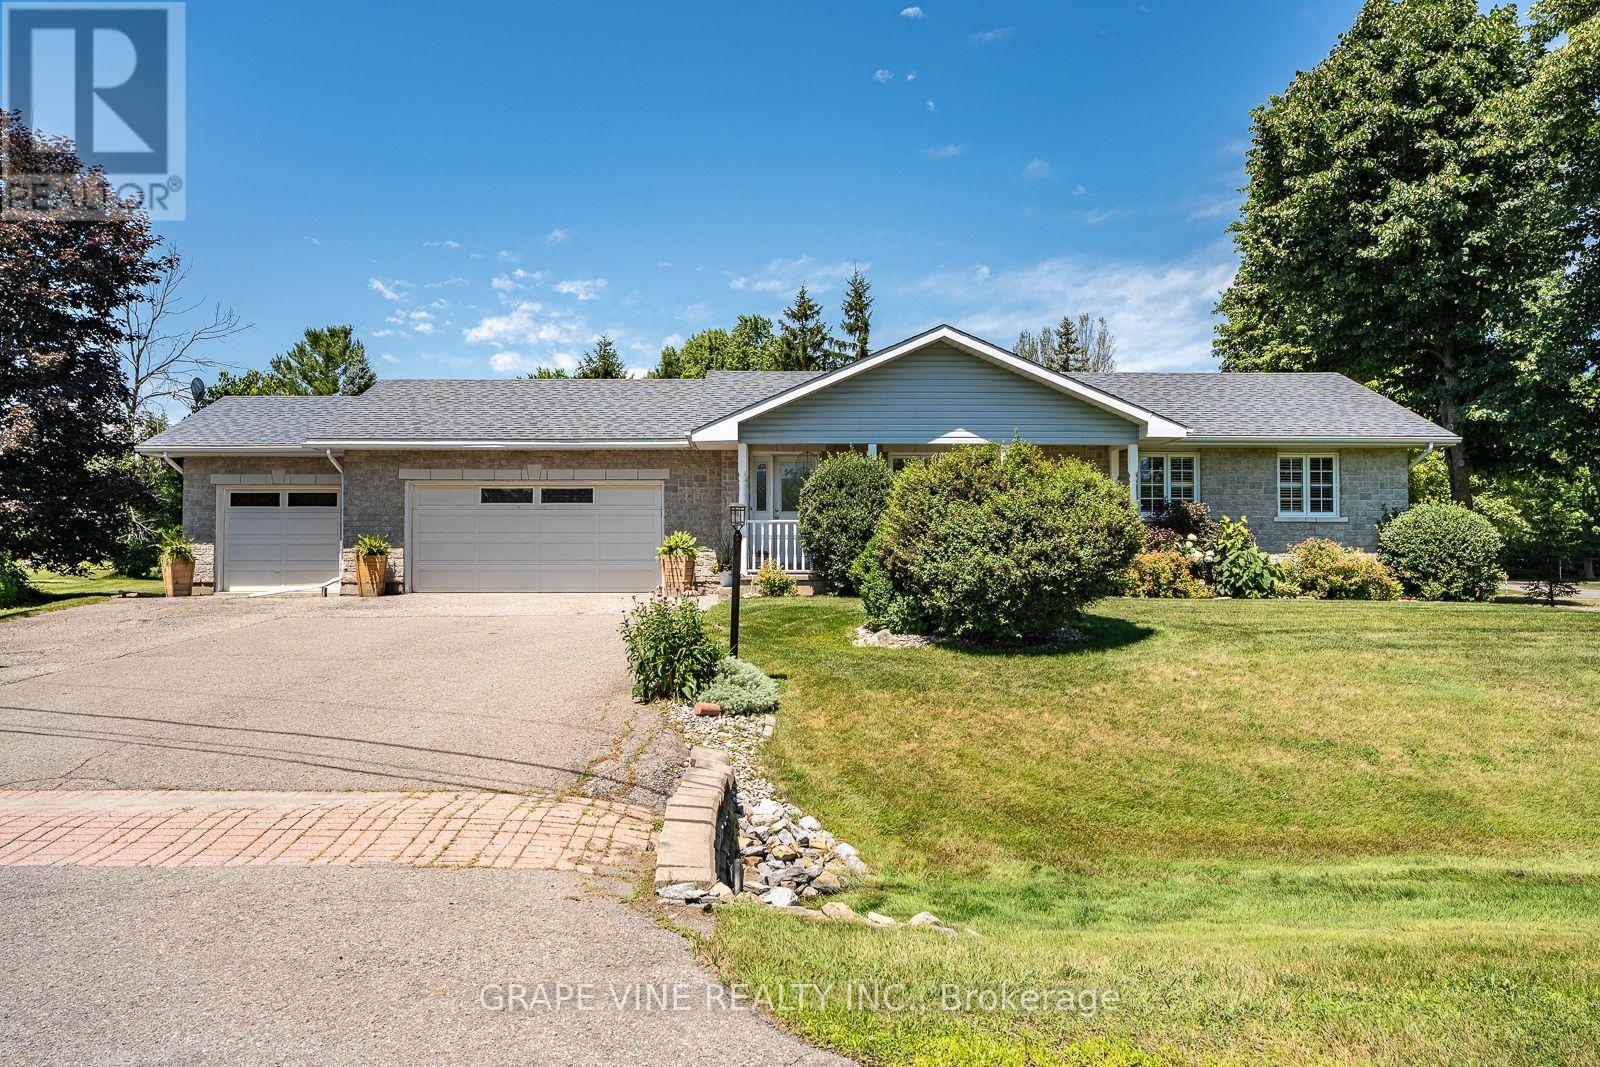
8391 Rowan Dr Drive
Ottawa, Ontario
Discover the perfect blend of comfort, space, and small-town charm in this beautifully maintained bungalow, ideally situated on a landscaped 0.5+ acre corner lot in one of Metcalfe's most desirable neighbourhoods.This spacious home offers 5 bedrooms, 2 full bathrooms, a fully finished basement, cold storage, natural gas heating, central air conditioning, main-floor laundry, an attached 3-car garage, and a 24' x 24' heated detached garage/workshop. The finished basement provides exceptional additional living space for entertaining, family movie nights, a games room, home gym, or overnight guests. Premium plantation shutters add timeless elegance throughout the main floor, while two kitchen skylights flood the heart of the home with natural light, creating a warm and inviting gathering space. The main bathroom features a relaxing Jacuzzi tub and separate shower, offering the perfect place to unwind after a long day.Step outside to your own private backyard retreat featuring an impressive 16' x 36' pressure-treated deck, a charming 10' x 10' gazebo, mature trees, beautiful perennial gardens, and expansive green space-ideal for summer barbecues, family gatherings, or simply enjoying the peaceful surroundings.The heated detached garage/workshop offers endless possibilities for a home business, hobby space, workshop, or additional storage. It may also appeal to buyers looking for future granny flat or multigenerational living potential, providing exceptional flexibility for years to come.The location is equally impressive. Experience the warmth of a welcoming rural community where neighbours know one another and take pride in their community. Walk to the Village of Metcalfe, the Farmers' Market, three elementary schools, the local high school, arena, library, parks, ballfields, playgrounds, pharmacy, pizzeria, Music in the Park, and the world-famous Metcalfe Fairgrounds. Enjoy the best of country living with everyday amenities just a short stroll from your front door. (id:19849)
Grape Vine Realty Inc.
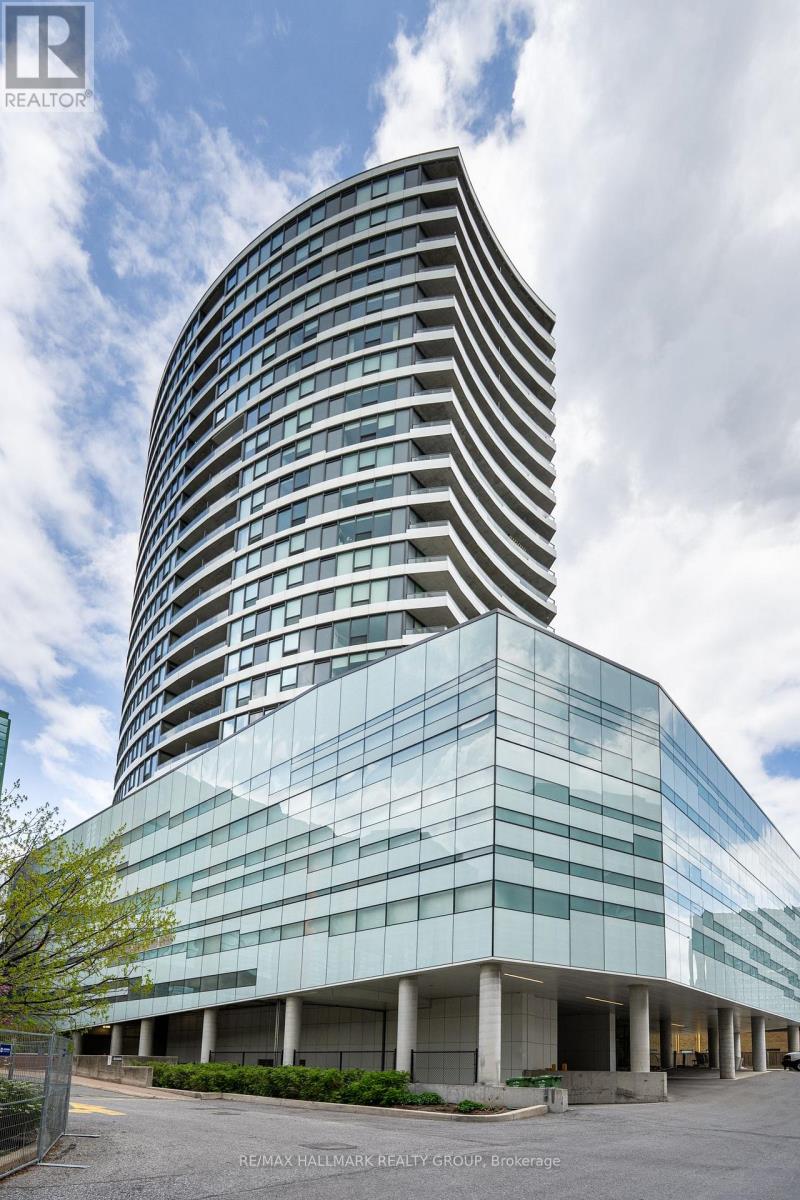
1401 - 485 Richmond Road
Ottawa, Ontario
Live where style meets unmatched convenience at the landmark UpperWest building by Minto, located at 485 Richmond Road. This premium 2-bedroom, 2-bathroom condo offers an incredible urban lifestyle in the heart of Westboro Village-one of Ottawa's most vibrant, walkable boutique shopping and dining districts. Inside, the sun-drenched open concept features stunning hardwood floors and a chef-inspired kitchen complete with a massive quartz island, quartz countertops, high-end stainless steel appliances, and ample cabinet storage. The primary suite is a private oasis boasting an upscale ensuite with a granite countertop and a glass shower, while the spacious second bedroom has easy access to a full bathroom with a quartz counter and a bathtub/shower combo. Enjoy the ease of in-unit laundry, 1 designated underground parking spot, and 1 storage locker. End your evenings on your private, west-facing balcony, capturing breathtaking, unobstructed sunsets over the Ottawa River. Commuting is an absolute breeze! You are steps from key public transit routes and the O-Train Light Rail Transit (LRT) West Extension, making a trip downtown or across the city seamless. Leave the car at home and explore Richmond Road's famous walkable main street, packed with popular activewear hubs (Lululemon, MEC, Bushtukah), chic local fashion boutiques, artisan shops, and specialty stores. Foodies will love being surrounded by trendy cafes, local craft breweries, and top-tier dining spots. Schedule Your Private Tour Today. (id:19849)
RE/MAX Hallmark Realty Group
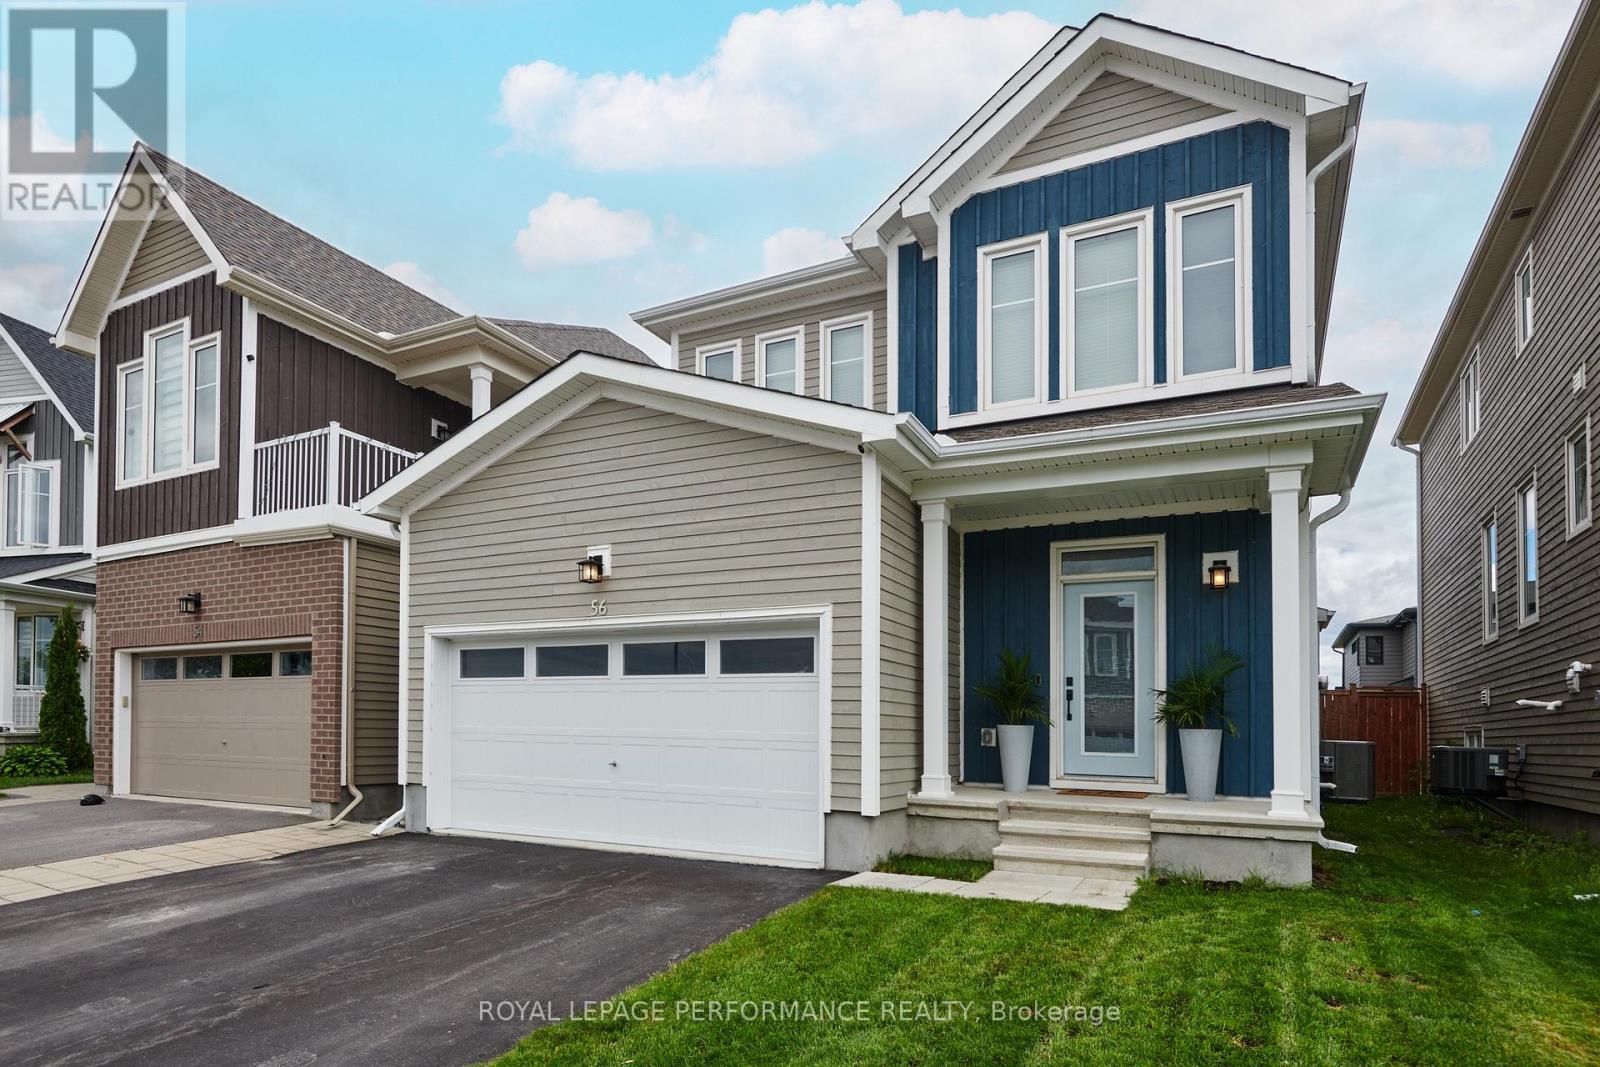
56 Pelham Crescent
Ottawa, Ontario
This stunning spacious and marvellously upgraded detached home is located on a premium lot on quiet, sought after, Pelham Just steps away from nature and open green space. The main level immediately establishes scale with nine-foot ceilings, continuous hardwood flooring, strategic pot lighting. An upgraded tailored chef's kitchen features custom cabinetry with dovetail soft-closing drawers with builder upgraded durable quartz countertops. The premium finish that extends to all washrooms. The architectural volume continues upstairs - a rare-find - with builder upgraded nine-foot ceilings across the second floor too , which features high-end luxury carpet. Three spacious bedrooms, and a versatile open loft that is easily converted into a fourth bedroom completes the 2nd floor. The finished basement, adding approx. 700 square feet of living space is optimized with a dedicated office, or home gym enclosed by space-saving barn doors along with the recreational area. On the exterior note the home wrapped in upgraded durable wood siding along with board and batten accents Surrounding the rear yard is a fully fenced yard and a two tier deck for those back yard BBQs! . Easy to show, must be seen! (id:19849)
Royal LePage Performance Realty
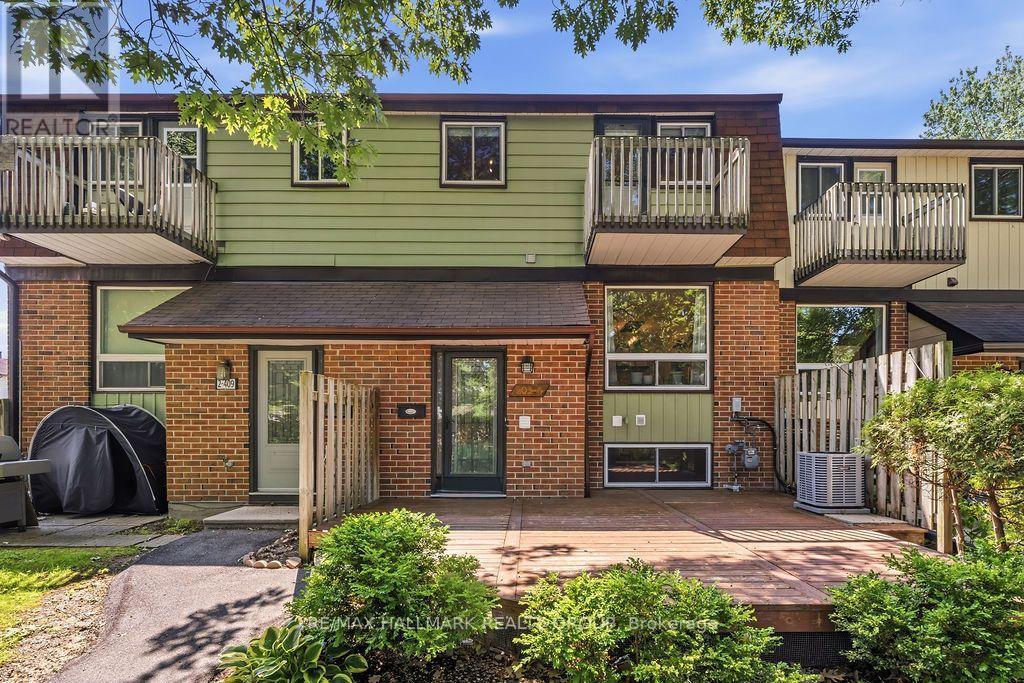
4 - 409 Montfort Street
Ottawa, Ontario
Welcome to Unit 4 at 409 Montfort Street, a beautifully updated condo townhome offering the perfect balance of peaceful surroundings and exceptional convenience. Ideally located just minutes from downtown Ottawa, major transit, shopping, parks, scenic walking and cycling paths, and excellent schools, this home is perfectly suited for comfortable everyday living. The bright and functional main level features a spacious living room, formal dining area, and a fully renovated kitchen complete with granite countertops, stainless steel appliances, and stylish two-tone white and grey cabinetry. Upstairs, you'll find two generously-sized bedrooms, including a spacious primary retreat with a walk-in closet and private balcony. A beautifully renovated 3-piece bathroom with a modern vanity and soaker tub completes the upper level. The finished lower level offers a versatile third bedroom, a convenient partial bathroom, laundry area, and ample storage space. One surfaced parking space (#42) is included. Tenant pays hydro, gas, and the hot water tank rental fee ($25.88/month), while water is included. Available October 1st! (id:19849)
RE/MAX Hallmark Realty Group