

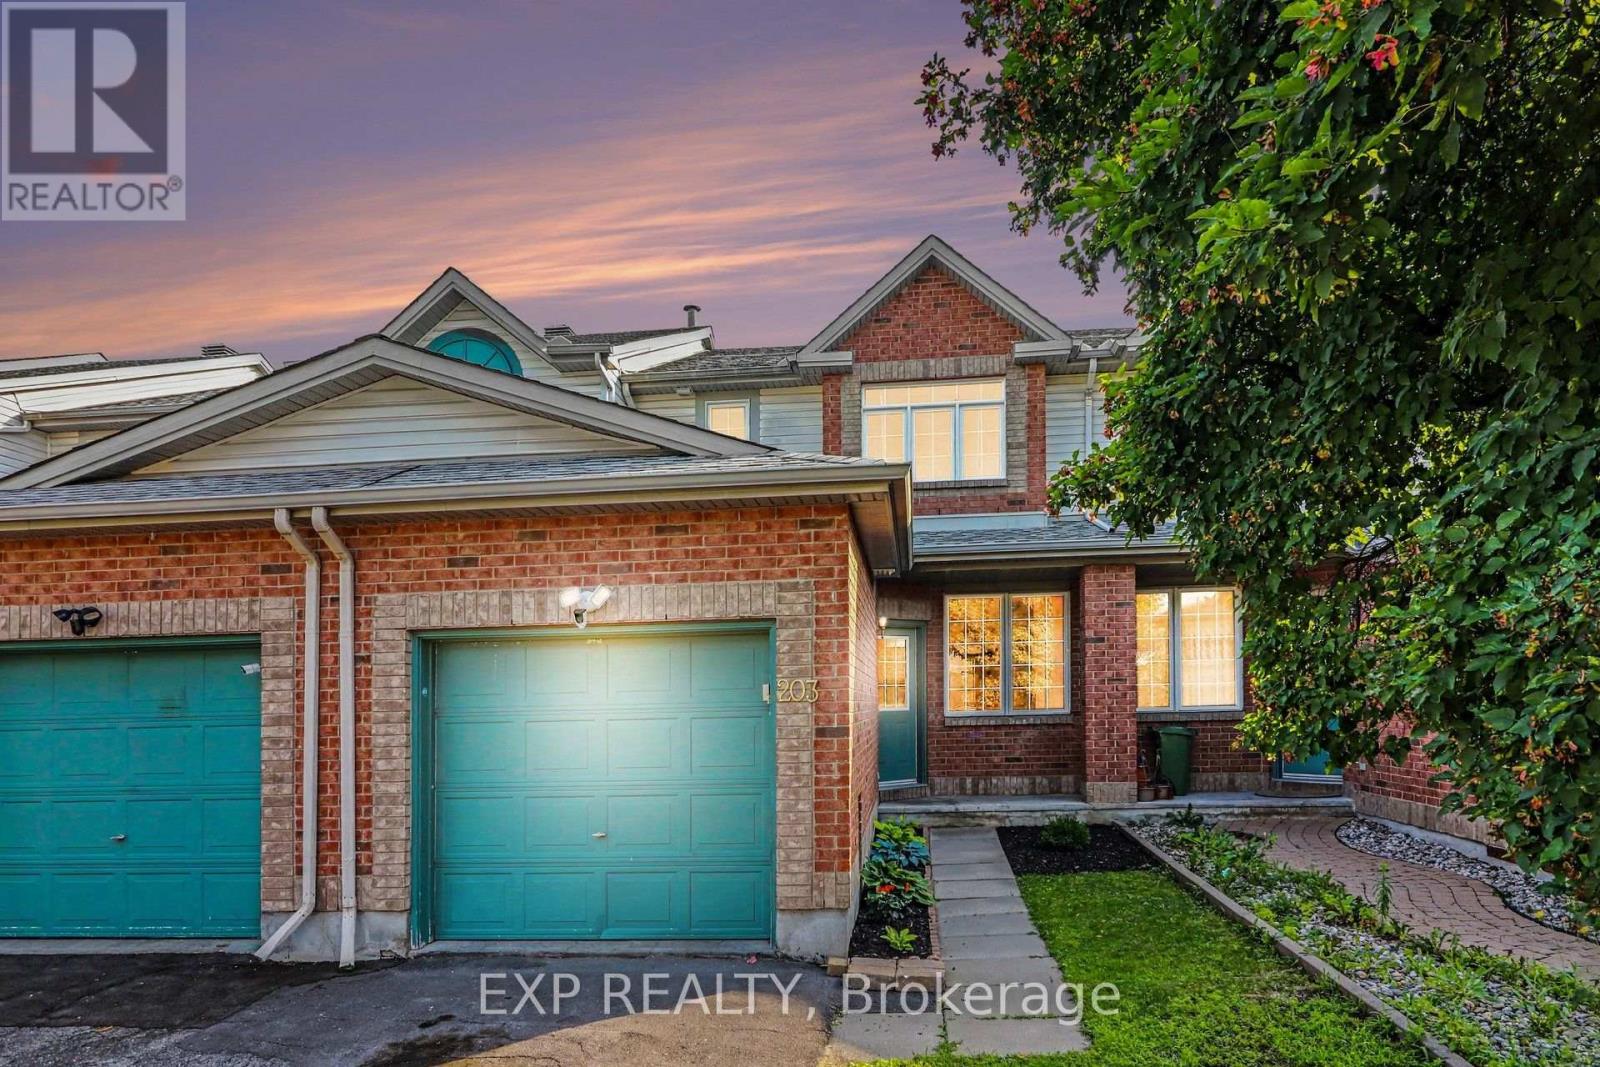
203 Duntroon Circle
Ottawa, Ontario
Welcome to This Spacious Freehold Townhome in the Highly Desirable Greenboro Community, Offering Over 1,700 Sq. Ft. of Well Designed Living Space with a Finished Basement. Thoughtfully Maintained and Carpet Free Throughout, This Home Is Ideal for Families Seeking Comfort, Functionality, and an Unbeatable Location. The Main Floor Features a Bright Living and Dining Room, a Separate Family Room with a Cozy Gas Fireplace with Tile and Wood Surround, a Functional Eat-In Kitchen with Stainless Steel Appliances & Hood Fan, Microwave Shelf, Quartz Countertops, and Direct Access to the Private, Fully Fenced Backyard with an Interlock Patio, Perfect for Relaxing or Entertaining. A Convenient Powder Room and Inside Entry from the Attached Garage Complete the Main Level. Upstairs, You'll Find Three Generously Sized Bedrooms, Including a Spacious Primary Retreat with 4Pc Bath Including Shower & Soaker Tub. Two Additional Good Sized Bedrooms and Full Bath Complete the Upper Level. The Finished Basement Offers a Large Recreation Room with Endless Possibilities for a Home Theatre, Gym, Playroom, or Office, Along with Plenty of Storage Space and Rough-In Bath. Recent Touches Include Fresh Paint Throughout, Upgraded Lighting with Pot Lights on Dimmers, Updated Vanity Mirrors and Lighting in the Bathrooms, and a Carpet Free Interior for Easy Maintenance. Located Within Walking Distance to Excellent Catholic and Public Schools, Parks, Greenboro Community Centre, Trails, Transit, and Everyday Amenities, This Home Combines Space, Convenience, and Value in One of Ottawa's Most Family Friendly Neighbourhoods. Complete with an Attached One Car Garage and Parking for Two Additional Vehicles in the Driveway, This Is a Fantastic Opportunity to Call Greenboro Home. Age of Roof - 7 yrs, AC & Furnace - 2021. Some Photos are Virtually Staged. (id:19849)
Exp Realty
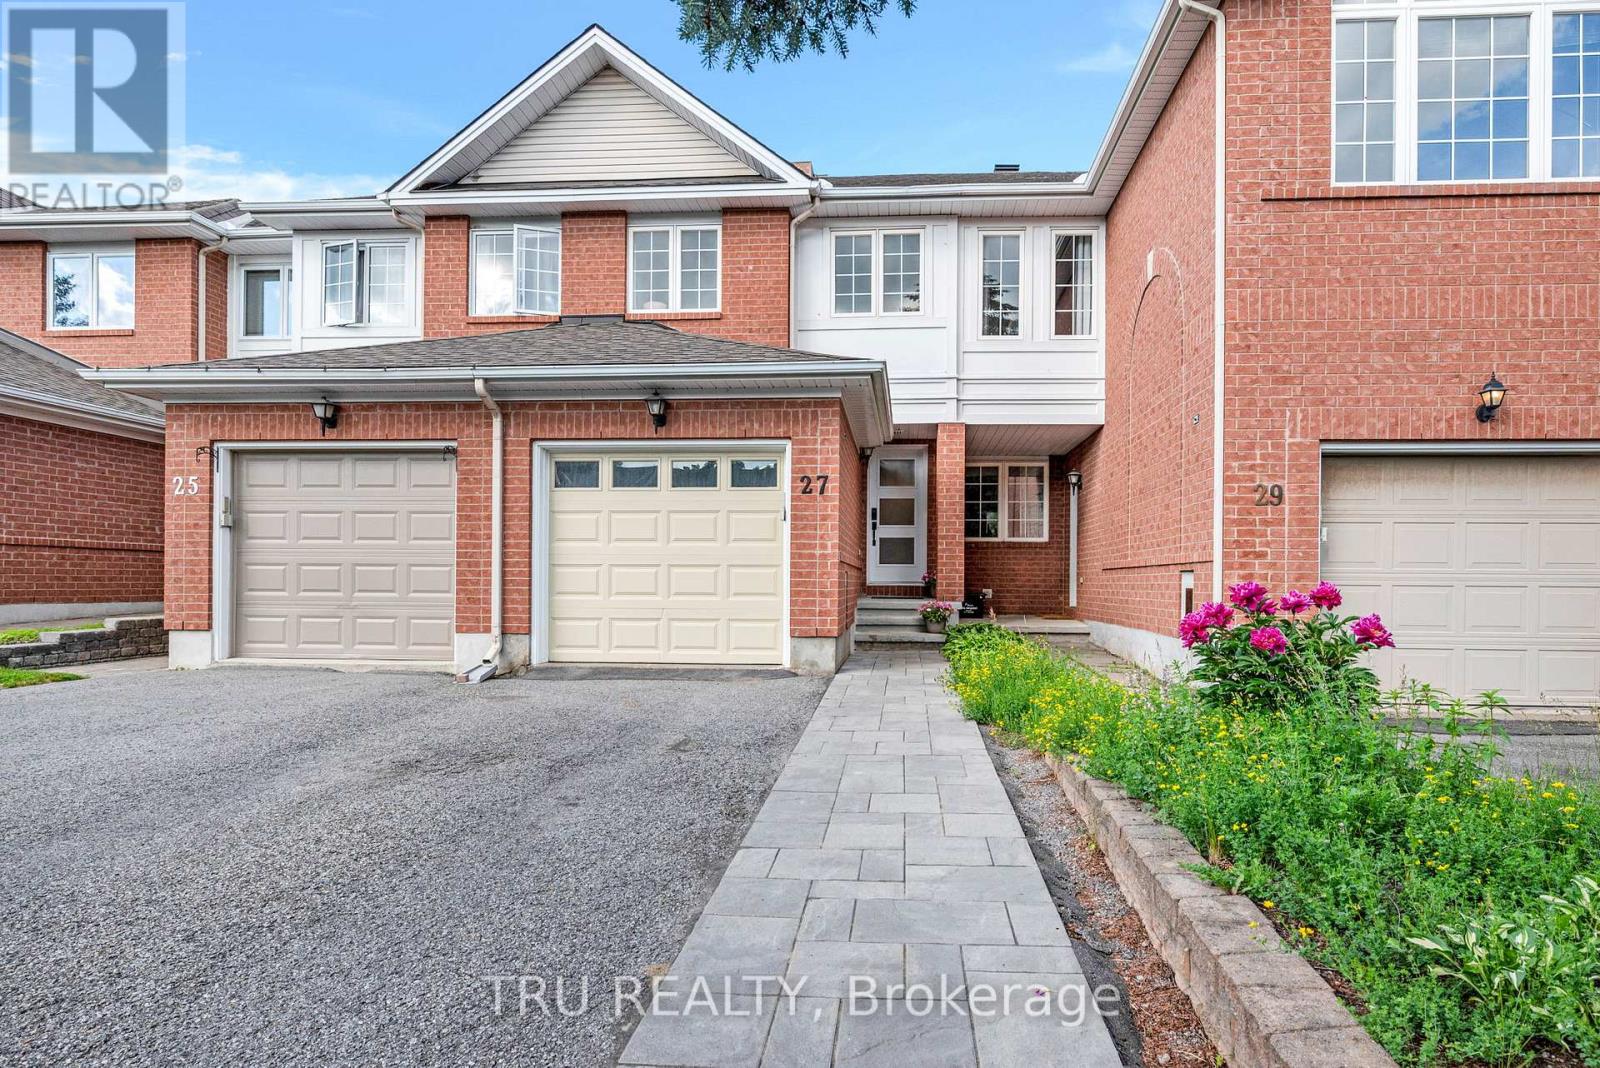
27 Celebration Street
Ottawa, Ontario
Welcome to this beautifully maintained freehold 2 Bedroom plus Den townhouse in the heart of Central Park - one of Ottawa's most convenient and connected communities, just minutes from the Civic Hospital, Carleton University, and the Experimental Farm. The main floor features gleaming hardwood floors and a bright, functional layout perfect for everyday living and entertaining. Step outside to enjoy fully redone interlock front and back - a low-maintenance, high-impact upgrade that boosts curb appeal and creates a private backyard retreat for summer evenings. Upstairs, the renovated bathroom showcases clean, modern finishes, while two generously sized bedrooms offer plenty of natural light. The fully finished basement is a true standout - complete with pot lights, custom cabinetry, and its own full bathroom, offering flexible space for a recreation room, home office, or guest suite. Additional highlights include an attached garage with parking for 3 vehicles total, a newly installed front door, updated hardware throughout, and a gas stove in the kitchen. Steps to Celebration Park's soccer fields, tennis courts, splash pad, and playground, with easy access to Baseline and Merivale Roads and Highway 417 - this move-in-ready home checks every box! (id:19849)
Tru Realty

1919 Stagecoach Road
Ottawa, Ontario
Welcome to the perfect blend of country charm and modern convenience in the heart of Greely. Situated on a beautifully treed lot, this exceptional home offers the privacy you've been searching for while remaining just minutes from everything you need. Built in 2005, this thoughtfully designed home offers an ideal layout for today's family. The bright, open-concept main floor features rich hardwood flooring, generous principal rooms and large windows that fill the home with natural light. The spacious kitchen is the heart of the home, complete with a large island, ample cabinetry and an effortless flow into the dining and living areas perfect for everyday living and entertaining alike. Need extra space? The main floor den provides endless possibilities, serving as a home office, playroom or easily functioning as a fourth bedroom for guests or multigenerational living. Upstairs, the spacious primary suite offers a peaceful retreat with a walk-in closet and private ensuite, while two additional generous sized bedrooms provide comfortable accommodations for family or visitors. Step outside and enjoy your own private backyard retreat. Backing onto mature trees with no rear neighbours, you'll love the peaceful setting, whether you're entertaining on the deck, watching the kids play or simply relaxing with your morning coffee. Located in one of Ottawa's most sought-after villages, Greely offers the best of both worlds, quiet country living with easy access to city conveniences. You're just minutes from schools, parks, golf courses, recreation, local restaurants, shopping, Findlay Creek amenities, and only a short drive to the Ottawa International Airport and downtown Ottawa. If you've been looking for a home that offers space, flexibility, privacy and an exceptional location, this is one you won't want to miss. (id:19849)
Real Broker Ontario Ltd.
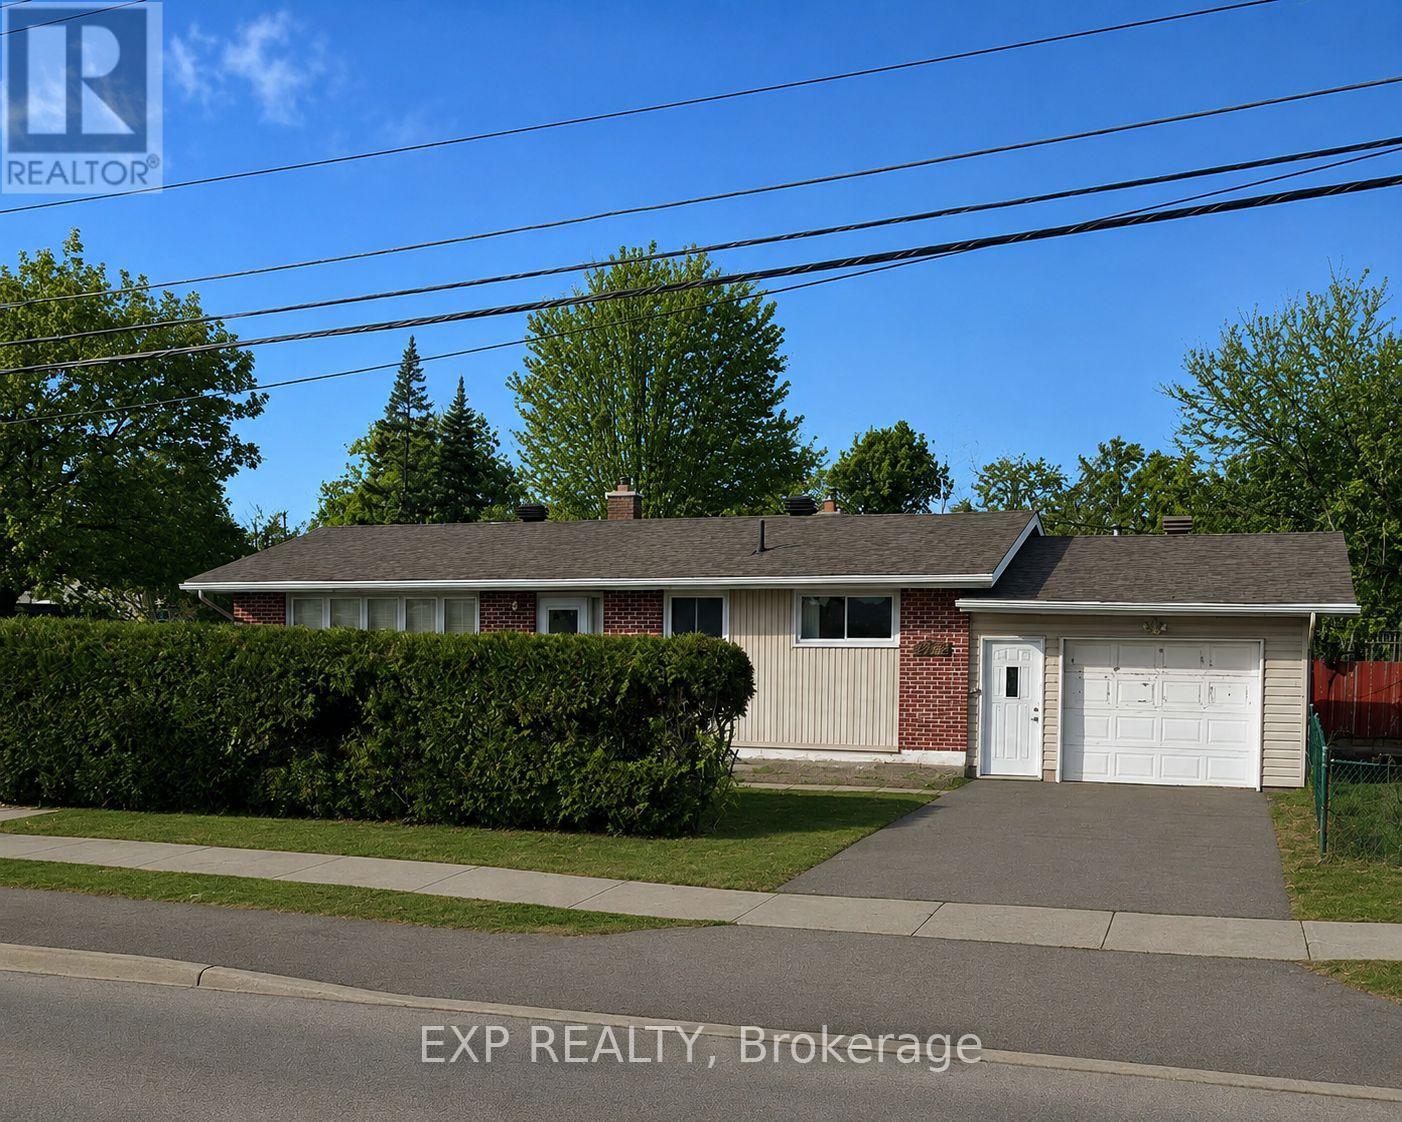
2473 Walkley Road
Ottawa, Ontario
Welcome to this well-maintained bungalow in the desirable community of Hawthorne Meadows, offering comfort, space, and endless potential to make it your own. Freshly painted and move-in ready, this home is an excellent opportunity for first-time buyers, growing families, downsizers, or investors looking to add their personal touch. The main floor features a spacious living room, a generous eat-in kitchen with plenty of room for a future island or your dream kitchen renovation, and hardwood flooring throughout the living room, dining area, and bedrooms. The kitchen and bathrooms offer practical laminate flooring, while a newly installed smart thermostat (2025) adds modern convenience. A separate side entrance adds exceptional flexibility, making this home well suited for growing families, multigenerational living, or buyers looking to explore future in-law suite or income potential, subject to required approvals. The partially finished lower level offers a versatile bedroom, two-piece bathroom, and laundry area, providing the perfect space for a home office, playroom, games room, gym, or hobby area. Important updates include a furnace approximately 10 years old, garage roof replaced in 2007, and front deck completed in 2008. Outside, you'll find a private yard ready for summer enjoyment and future landscaping ideas. Ideally located in family-friendly Hawthorne Meadows, you'll enjoy quick access to shopping, restaurants, schools, parks, and everyday amenities, all within a 10-minute drive. Freshly painted, full of potential, and ready for its next chapter-this is your chance to turn your home wish list into reality. (id:19849)
Exp Realty
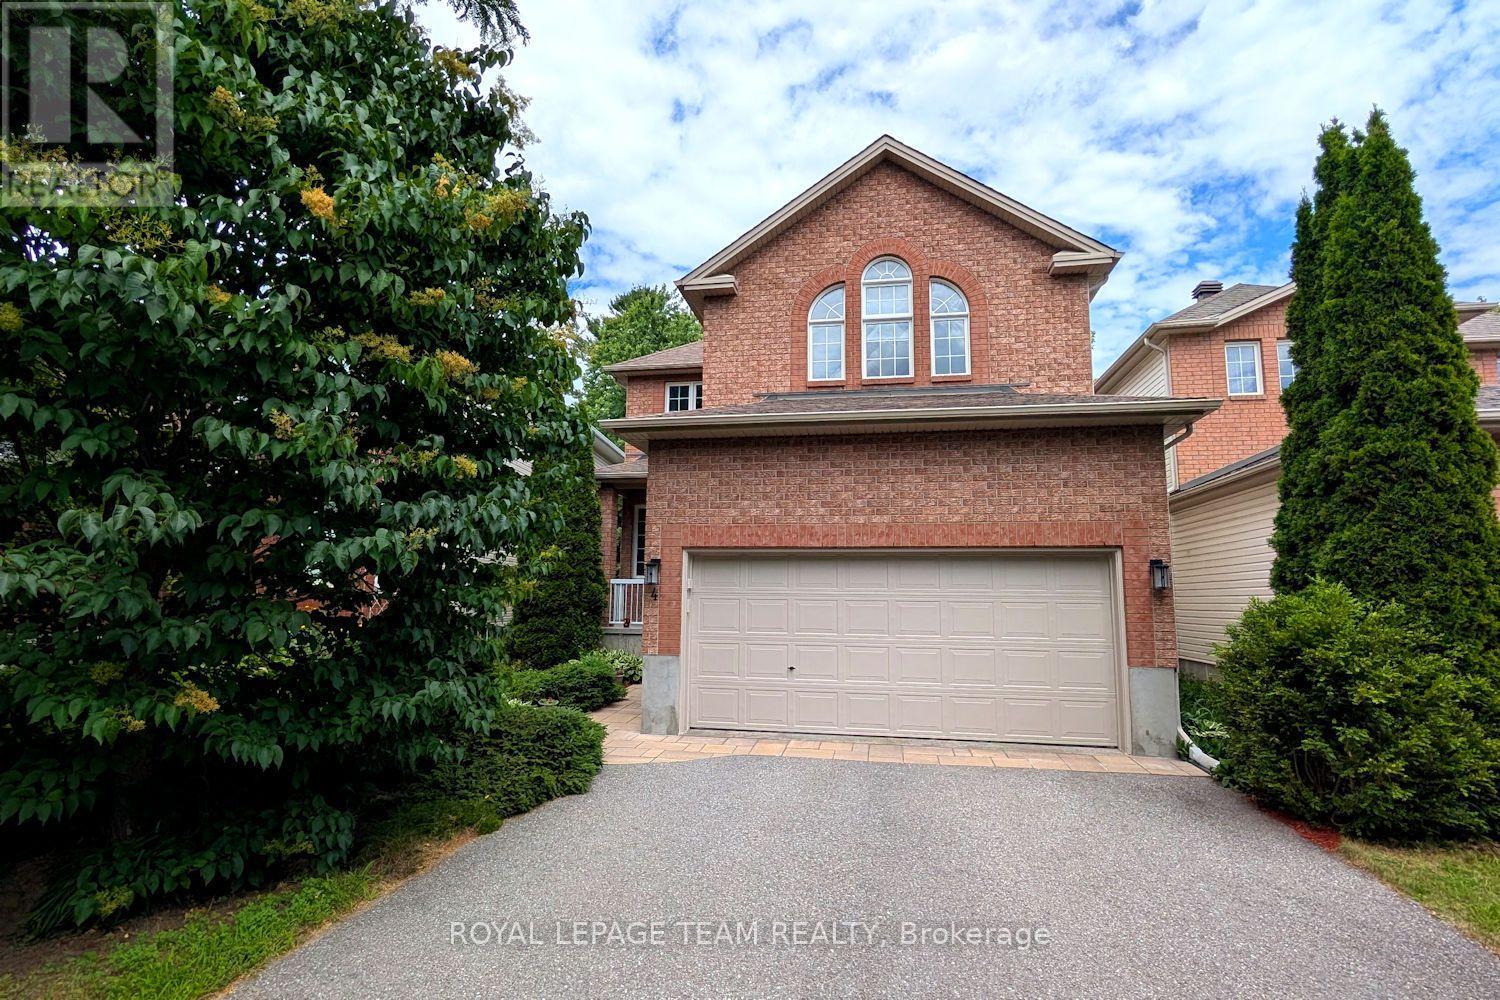
4 Keno Way
Ottawa, Ontario
Wonderfully updated & maintained, this 4 plus 1 bedroom, 3.5 bath home is ready for the next family to move into & enjoy! Located on a quiet street with beautiful mature trees. Walk to many parks, tops schools & shops in Kanata Lakes. Plus transit, 417 & high tech mins away. Many updates including: quartz counters in the kitchen, fully renovated baths, finished lower level with rec room, bedroom & full bath, freshly painted throughout, updated light fixtures & recessed lighting, furnace, roof & more. This beautiful home offers fantastic space for families including the adjoining living & dining room with 9 ft ceilings. The bright open plan kitchen has quartz counters, updated undermount sink & faucet, updated tile backsplash, island with breakfast bar, many classic cabinets & pantry cabinets added. All stainless steel appliances are included. Sizeable eating area with windows has a patio door to the deck, handy for barbecues & access to the private hedged yard. Kitchen opens onto the big family room with hardwood flooring & a fireplace with oak mantel & tile surround. A tall picture window with transom header window provides views of the backyard & lets the natural light in. Curved staircase leads you to 2nd level with updated chandelier & recessed lighting in the upper hall. Primary bedroom has a lovely vaulted ceiling, pretty windows & accent wall. Walk-in & double closets provide plenty of storage. Chic ensuite bath has been fully renovated & has a long vanity with quartz counter, 2 sinks, freestanding tub & double tiled shower. 3 more big bedrooms, each with double closets, tall windows & overhead lights. Updated main bath with a new vanity with quartz counter, tub with tile surround, new fixtures & tile flooring. Finished lower level has plenty of room for a home theatre, play & office areas. A separate bedroom has access to a full bath, great for guests & in-laws. Pride of ownership & care shows in this beautiful family home. 24 hours irrevocable on offers. (id:19849)
Royal LePage Team Realty
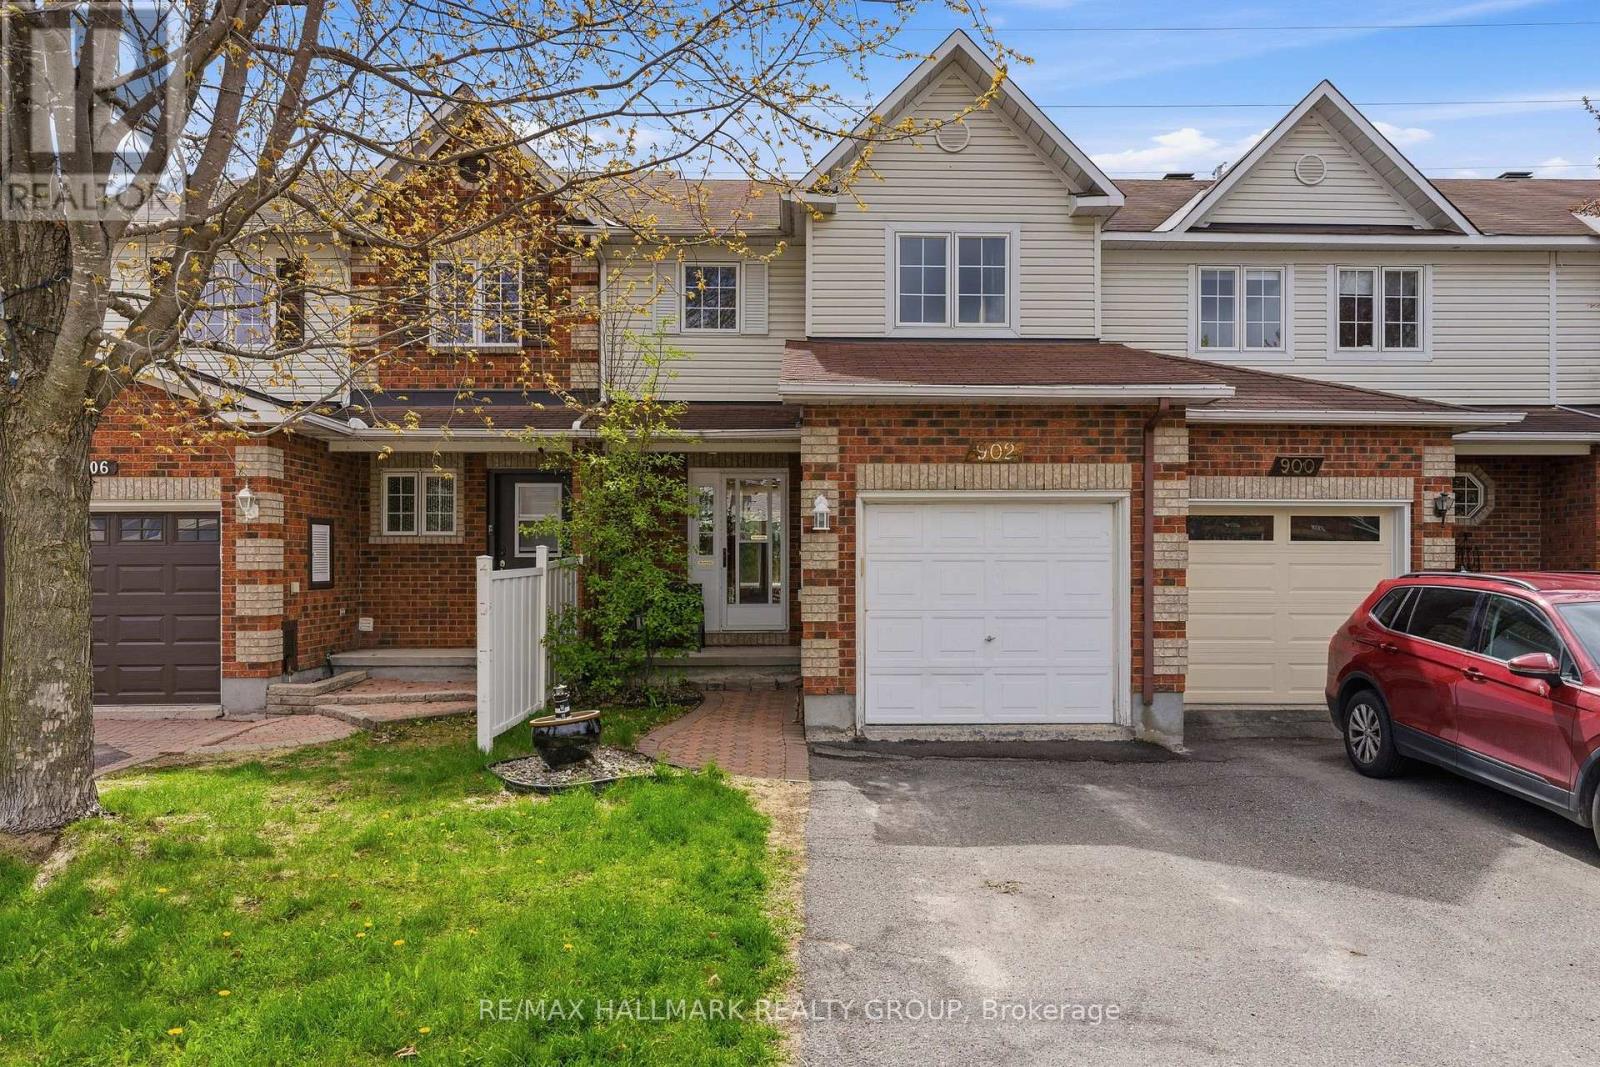
902 Paradise Crescent
Ottawa, Ontario
3-bedroom, 2-bathroom freehold townhome with a fully finished basement, single-car garage, and parking for 3, ideally located in Ottawa's Fallingbrook/Gardenway South community backing onto a walking path with no rear neighbours. With hardwood flooring on the main level, a spacious kitchen, a generous backyard, and excellent access to parks, schools, and shopping, this is a well-rounded home in a family-friendly east-end neighbourhood. The main floor offers a bright and functional layout with hardwood floors through the living and dining areas, large windows bringing in natural light, and a spacious kitchen with plenty of prep space, storage, and an eat-in area overlooking the backyard. Step outside to a great-sized fenced yard with no direct rear neighbours and access to a walking path behind the home, offering added privacy and outdoor enjoyment.Upstairs features 3 well-sized bedrooms, including a spacious primary retreat complete with a walk-in closet. The fully finished basement adds valuable extra living space perfect for a rec room, home office, gym, or play area, while still offering plenty of storage. Located within walking distance to multiple parks, schools, and trails, and only a short drive to the Avalon Centre with shopping, restaurants, grocery stores, and everyday amenities. (id:19849)
RE/MAX Hallmark Realty Group

127 Attwell Private
Ottawa, Ontario
Welcome to this fabulous modern 2-bedroom, 2.5-bathroom townhome located in the sought-after newer community of Morgan's Creek. This move-in-ready home offers a bright, functional layout that's perfect for first-time buyers, professionals, and investors alike. Step inside to a spacious, welcoming foyer featuring a large closet and a private office-ideal for working from home. Upstairs, the open-concept main living area is filled with natural light and showcases luxury laminate flooring throughout. The stylish kitchen features white cabinetry, stainless steel appliances, under-cabinet lighting, and a center island, with direct access to a generous balcony-perfect for outdoor dining, entertaining, or relaxing. The spacious living room provides an inviting space for gathering with family and friends. Upstairs, the generous primary bedroom includes a 4-piece ensuite with a convenient linen closet. A second well-sized bedroom, a full guest bathroom, and a stackable laundry complete the upper level. Enjoy an unbeatable location within walking distance to grocery stores, shopping, restaurants, schools, parks, public transit, and the Technology Park. Flexible possession is available to suit your timeline. The low association fee of just $90 per month covers street snow removal and maintenance, adding to the home's exceptional value. Don't miss this turnkey opportunity to own a stylish, low-maintenance home in one of the area's most desirable communities. 24 hours irrevocable on all offers. Some photos are digitally enhanced. (id:19849)
Bennett Property Shop Realty
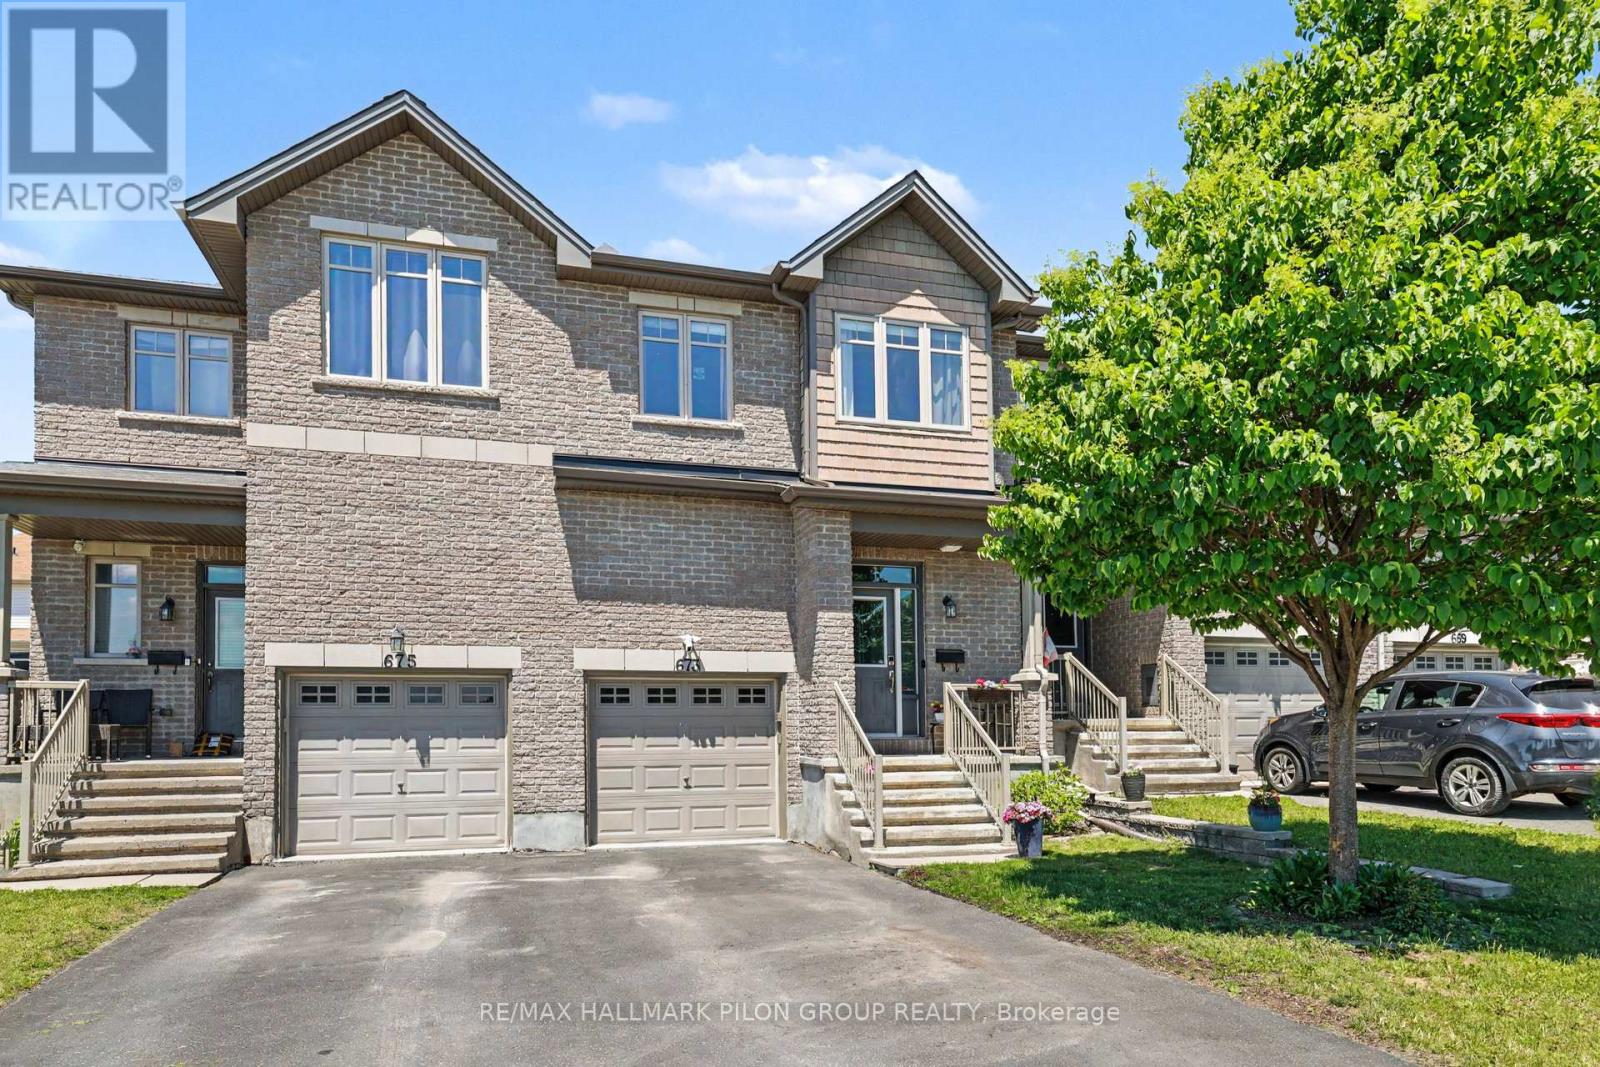
673 Spring Valley Drive
Ottawa, Ontario
Welcome to 673 Spring Valley Dr, a beautiful townhome in the heart of Bradley Estates, one of Ottawa's most desirable family communities. Offering over 1,700 sq. ft. of living space as per the builder, this 3 bed, 3 bath home showcases true pride of ownership and has been thoughtfully designed for modern family living.Step inside to discover 9 foot ceilings, rich hardwood flooring, and an abundance of natural light that fills the open concept main level. The chef's kitchen overlooks the spacious living and dining areas, creating the perfect setting for everything from everyday moments to memorable gatherings with family and friends. Upstairs, you'll find three generously sized bedrooms, including a spacious primary retreat complete with a walk in closet and private ensuite bathroom. Designed with both comfort and functionality in mind, the upper level provides the ideal space for growing families.The fully finished lower level extends your living space, offering endless possibilities as a family room, playroom, home office, or gym, while a dedicated storage area helps keep everything neatly organized. The garage also features convenient built in storage for seasonal items and outdoor equipment. Step outside to enjoy the fully fenced backyard with right of way access, offering a private outdoor retreat perfect for summer barbecues, morning coffee, or simply unwinding after a long day. Ideally situated close to parks, walking trails, shopping, and everyday amenities, this exceptional location also offers easy access to downtown Ottawa. Families will appreciate the brand new English elementary school currently being built just down the street, adding even more value to this thriving neighbourhood. Beautifully maintained, thoughtfully upgraded, and perfectly located, 673 Spring Valley Dr offers the ideal blend of comfort, convenience, and community. This is more than just a house. It is the place where your next chapter begins. (id:19849)
RE/MAX Hallmark Pilon Group Realty
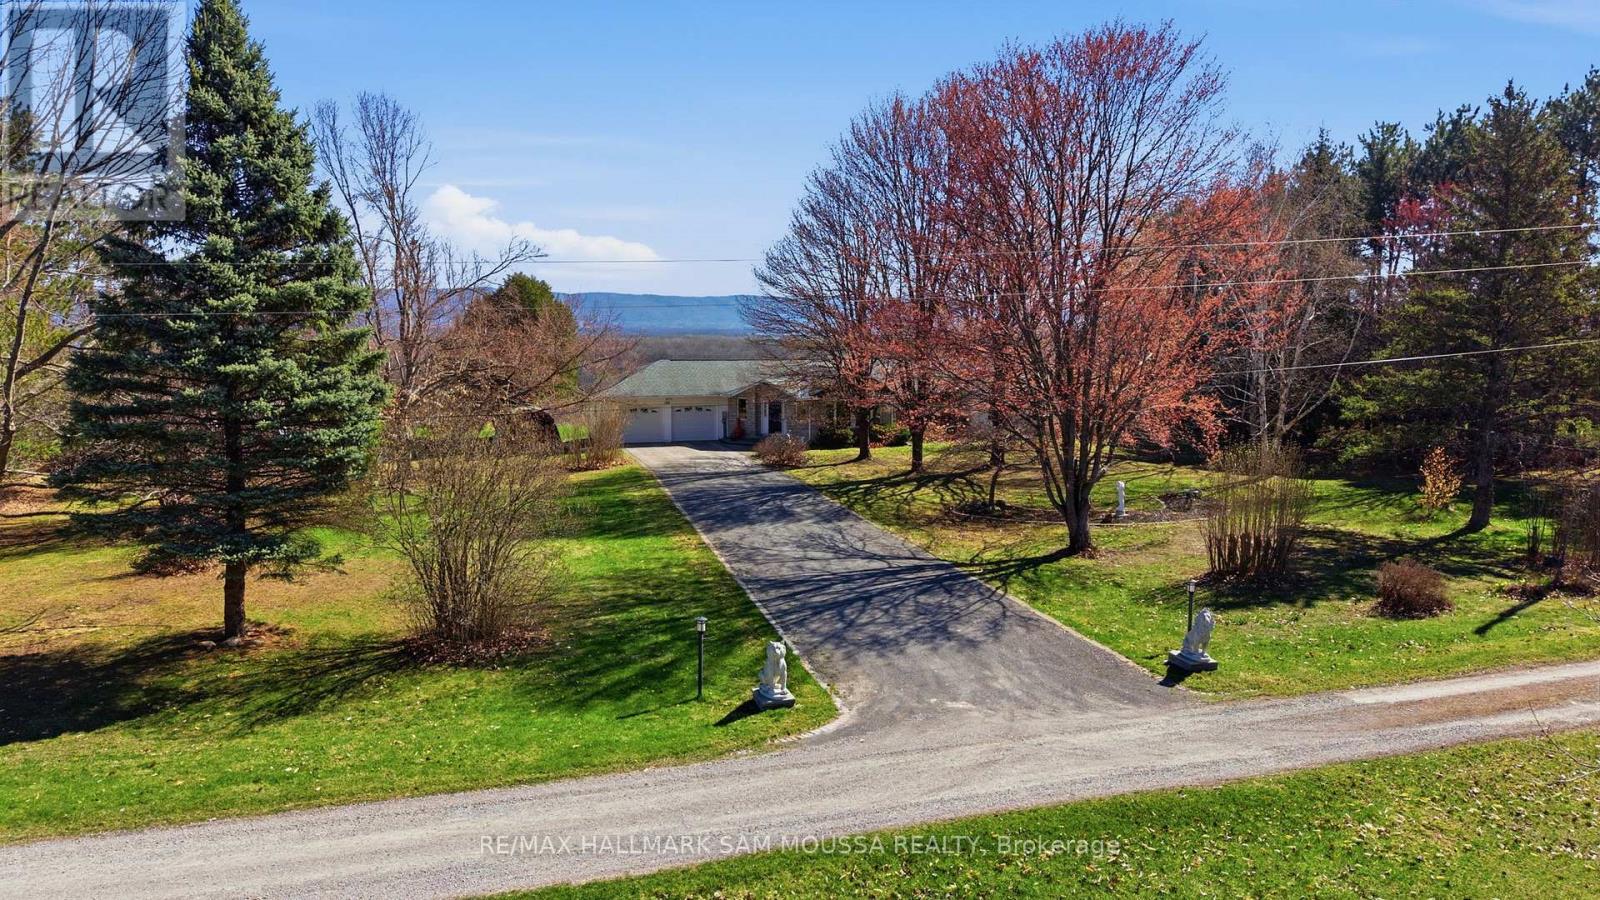
122 Colonel Nicholson Lane
Ottawa, Ontario
Beautiful bungalow offering rare privacy and sweeping views toward the Ottawa River and the Laurentian Mountains. Enjoy daily wildlife, stunning sunsets, and a peaceful natural setting just minutes from the city. The home features a bright, functional layout with 4 bedrooms and 3 bathrooms on the main level, a family room, and a full partially finished basement. The kitchen and dining areas flow well for everyday living, while a wood-burning fireplace insert and basement wood stove add warmth and character. Heating includes forced-air propane, and baseboard heaters. An attached garage and ample parking provide convenience. The expansive 17 acre lot is ideal for year-round outdoor enjoyment, from summer BBQs to winter cross-country skiing on your own property. Annual shared-road maintenance and snow removal: $900. New A/C installed in 2026. *Potential severance opportunity* (id:19849)
RE/MAX Hallmark Sam Moussa Realty
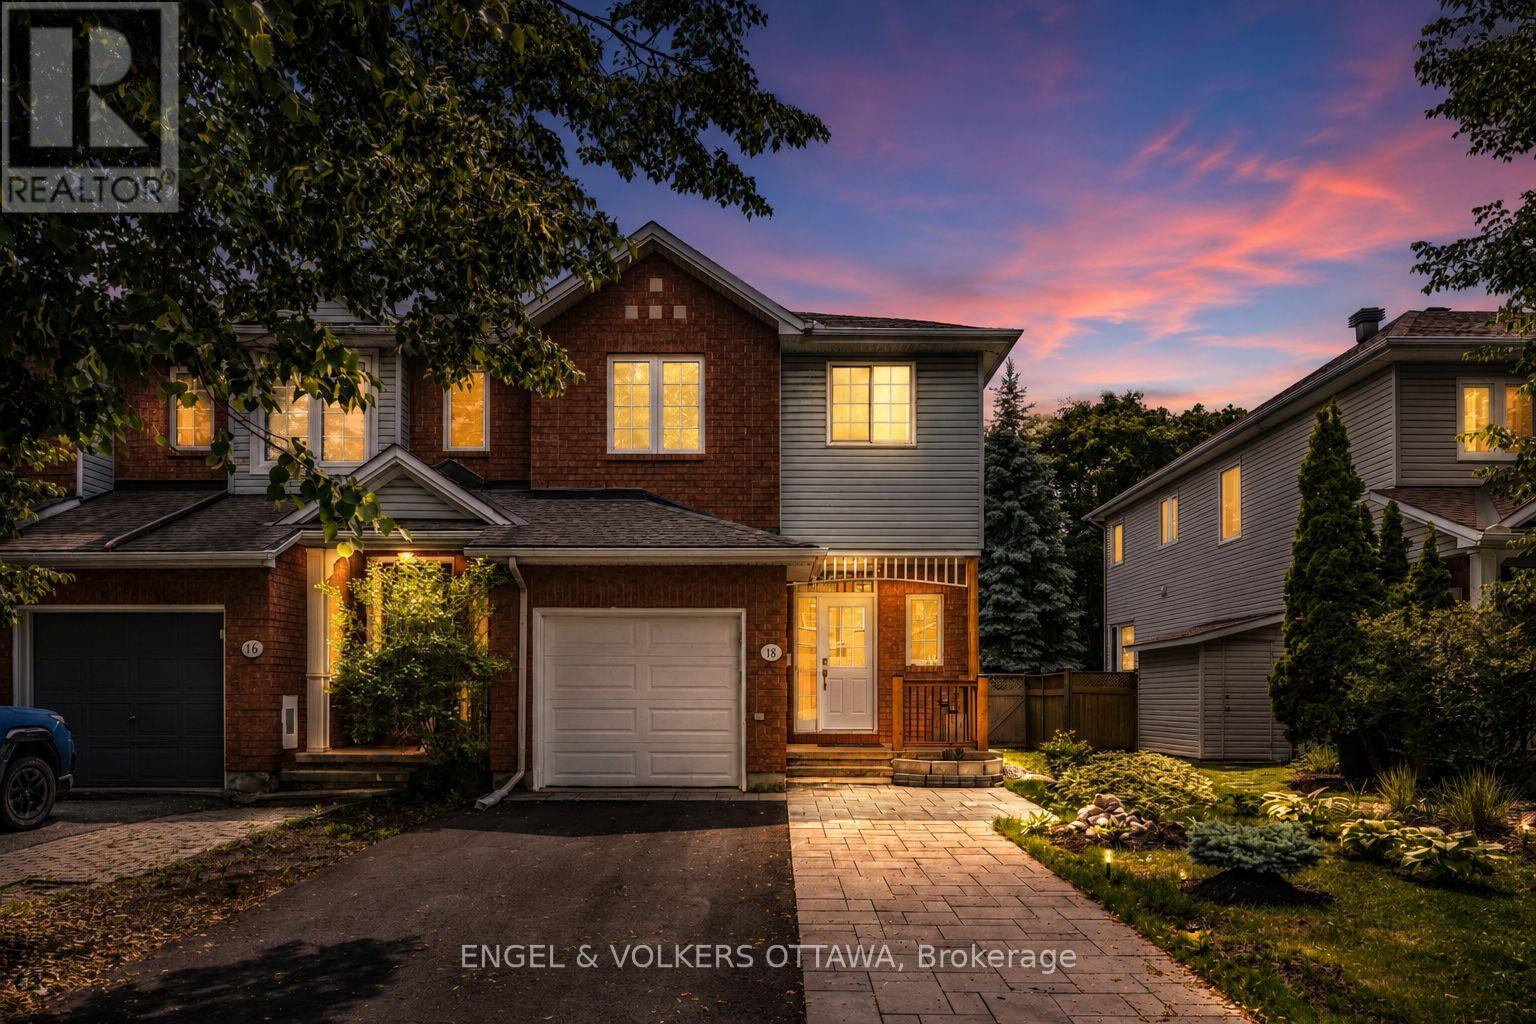
18 Cambray Lane
Ottawa, Ontario
Welcome to 18 Cambray Lane, a beautifully renovated Urbandale end-unit townhome offering exceptional style, comfort, and functionality. With over $100,000 in upgrades, this move-in-ready home has been thoughtfully updated from top to bottom. Step inside to discover hardwood flooring throughout the main level and staircase, creating a warm and inviting atmosphere. The spacious main floor features a separate dining room and a stunning renovated kitchen with brand-new appliances, quartz countertops, extended counter space ideal for a coffee bar, and additional cabinetry for excellent pantry storage. Upstairs, the spacious primary bedroom offers a walk-in closet and a beautifully updated ensuite bathroom. Two additional generously sized bedrooms provide flexibility for family, guests, or a home office. The refreshed main bathroom features a new vanity, sink, toilet, and mirror, while luxury vinyl flooring throughout the second level adds durability and modern appeal. The finished basement expands the living space with a cozy family room featuring a gas fireplace and a separate finished room ideal for a home office, gym, or hobby space. The utility/storage area includes a bathroom rough-in and space for a second washer and dryer, offering future potential. Outside, enjoy a private backyard retreat with a beautiful deck, green space, and room for gardening. Backing directly onto Ed Hollyer Park, you'll love having no rear neighbours and direct park access through the rear fence gate. Offering 1,456 sq. ft. above grade plus a finished basement, this home also features an extended driveway with parking for an additional vehicle. Ideally located near Highway 417, parks, schools, recreation facilities, and shopping at Centrum Plaza, this meticulously maintained home delivers the perfect blend of location, upgrades, and lifestyle. Come experience everything this exceptional townhome has to offer. (id:19849)
Engel & Volkers Ottawa
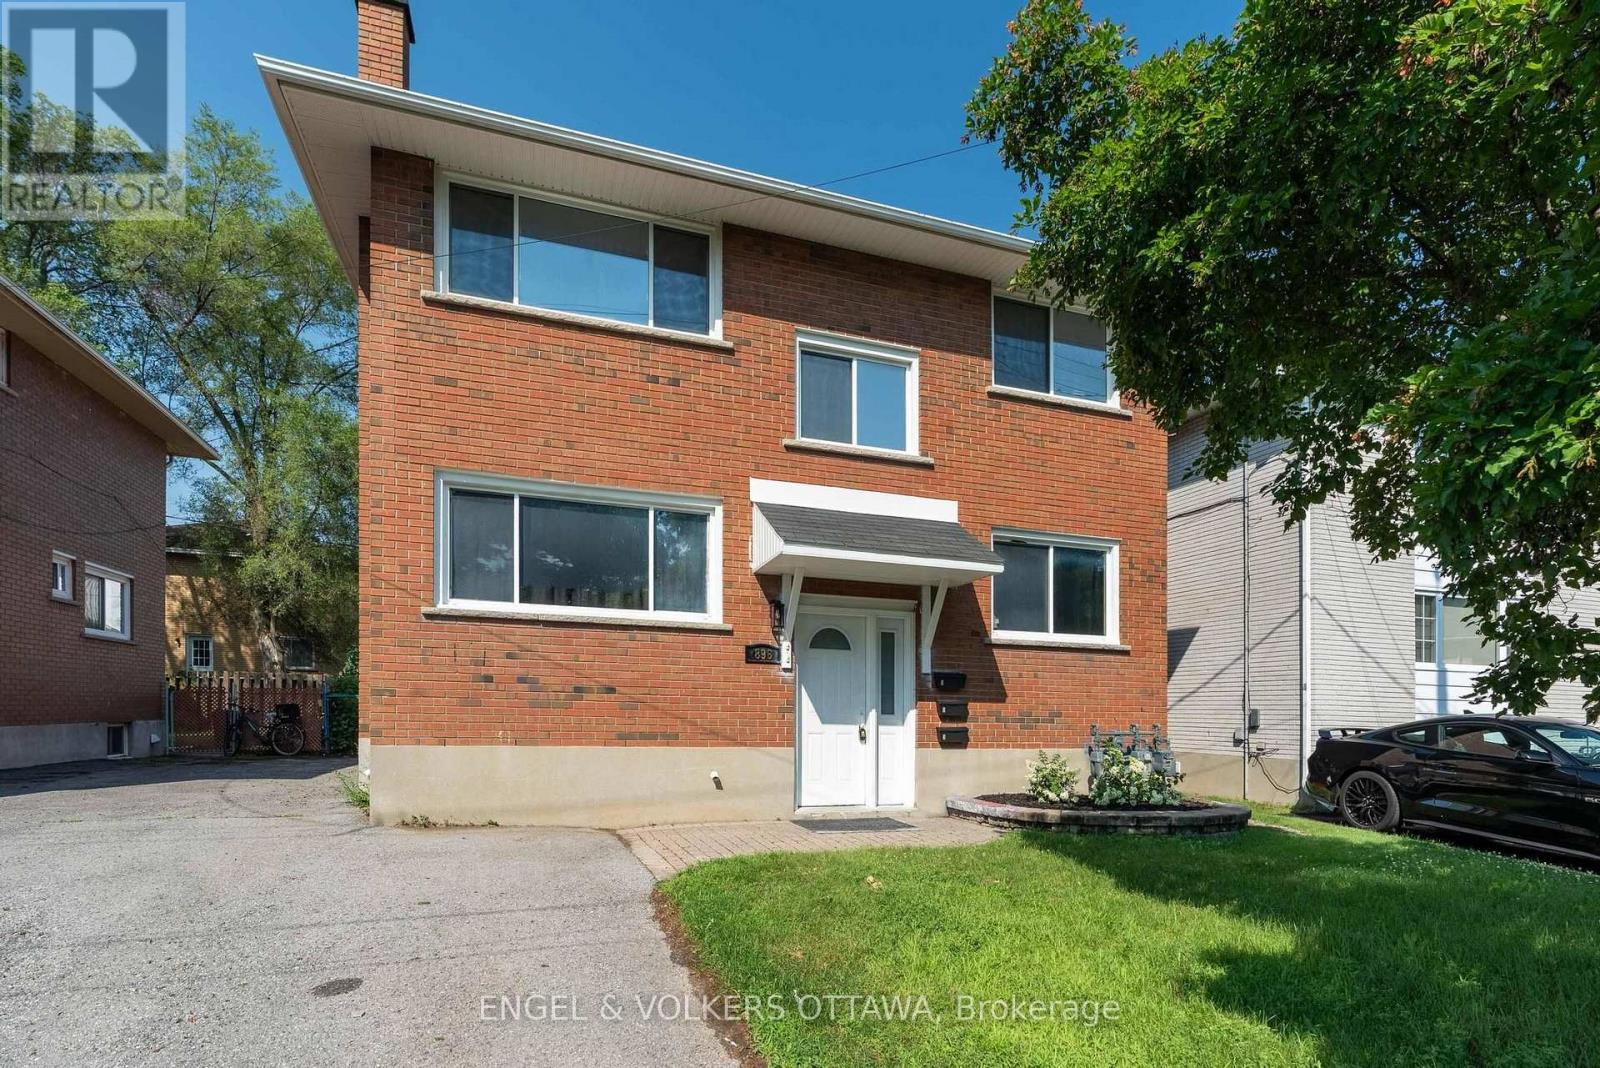
3 - 896 Pinewood Crescent
Ottawa, Ontario
Bright, Fully Renovated Studio Apartment for Lease! This beautifully updated lower-level unit has been renovated from top to bottom with quality finishes throughout, offering a stylish and move-in-ready space in a central location. The modern kitchen features brand-new cabinetry, countertops, and appliances, while the refreshed bathroom showcases clean, contemporary finishes. New flooring and fresh paint throughout create a bright, inviting atmosphere, and the open-concept layout offers flexible living and sleeping space to suit your lifestyle. Convenient coin-operated laundry available on-site. Water is included in the rent, with tenants responsible for hydro. Ideally suited for a single professional seeking a low-maintenance home close to transit, shopping, restaurants, and everyday amenities. (id:19849)
Engel & Volkers Ottawa
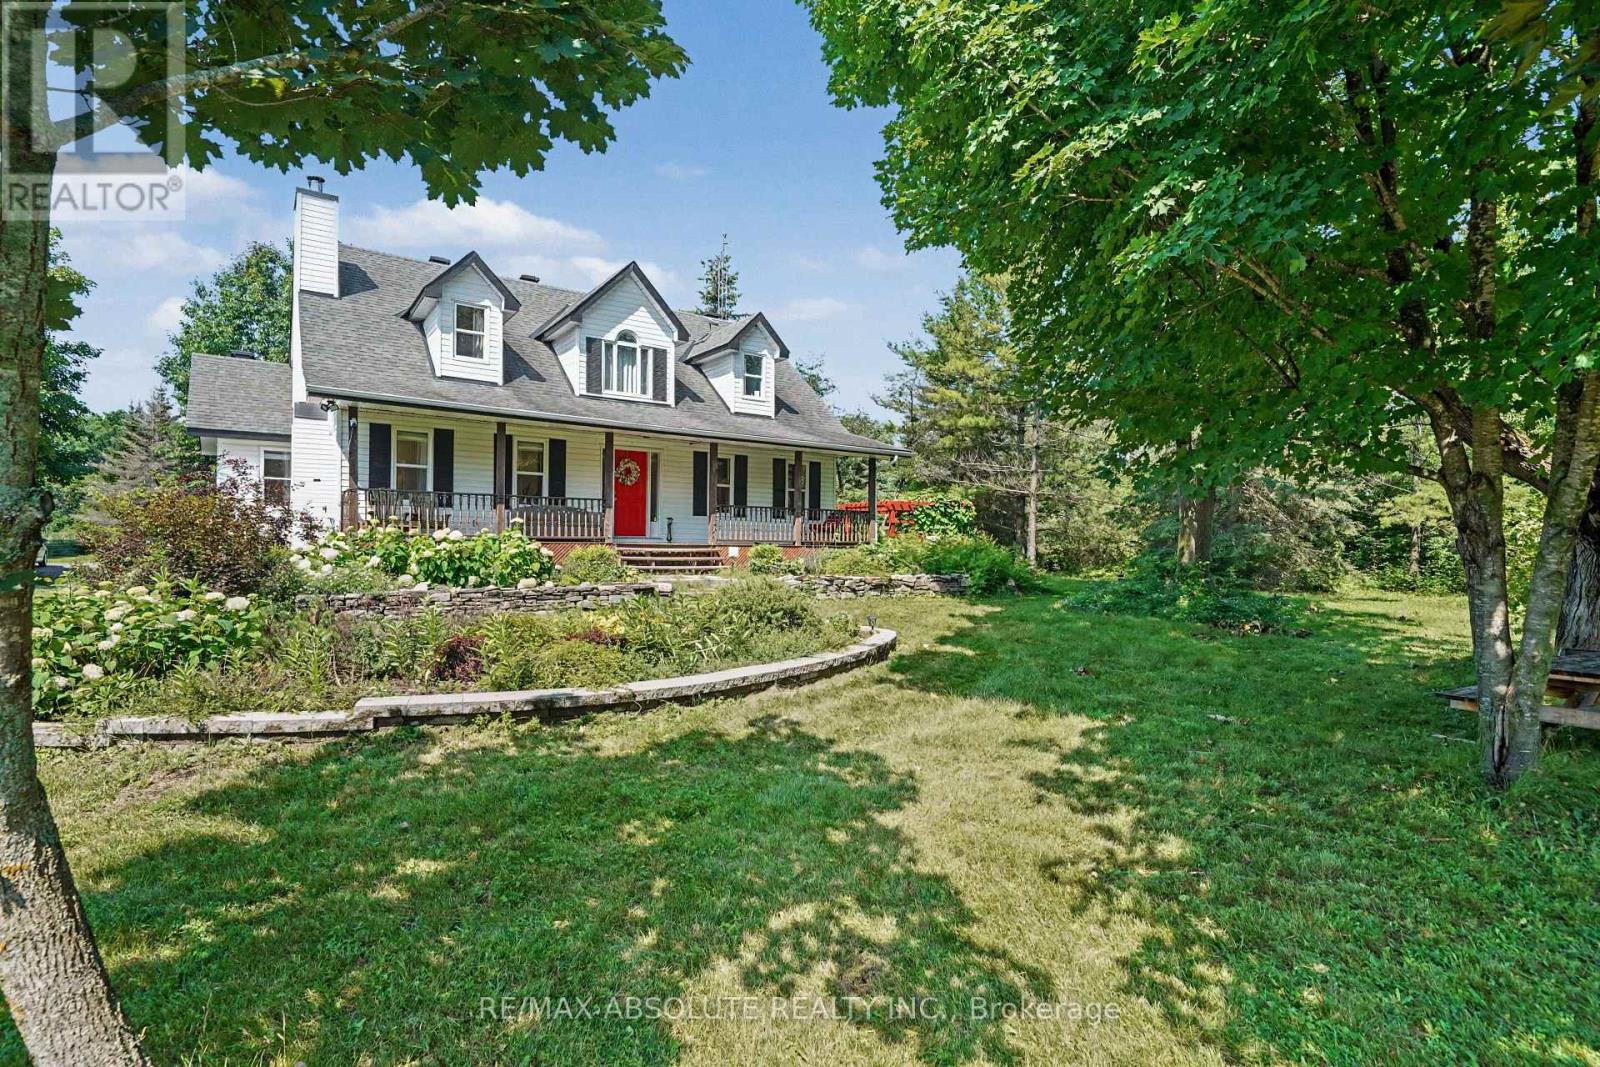
8306 Bank Street
Ottawa, Ontario
Tucked back from the road and surrounded by mature trees, lush perennial gardens, and established hedges, this beautifully maintained 1995-built home offers exceptional privacy and a peaceful setting on 3.8 acres. Featuring 3 bedrooms and 3 bathrooms, it blends comfort, character, and functionality.Step inside to a bright, open-concept kitchen with an abundance of counter space, ideal for everyday living and entertaining. The spacious yet inviting living room is highlighted by gleaming hardwood floors and a cozy wood-burning fireplace. The main level also features a generous primary bedroom complete with a beautifully appointed ensuite.Upstairs, you'll find two oversized bedrooms and a full bathroom featuring a charming clawfoot tub. The fully finished lower level provides a comfortable family room, while the unfinished area offers excellent storage space.Outside, the property continues to impress with an oversized detached two-car garage featuring a poured concrete floor and hydro. Enjoy the tranquil outdoor living spaces, including stunning perennial gardens, a pergola with a sitting area, and a relaxing outdoor sauna. Surrounded by mature trees and hedges, this private oasis feels like a retreat while remaining conveniently located just 30 minutes from downtown Ottawa and 20 minutes from Ottawa International Airport. Some photos are virtually staged. Book your viewing today! Open House: Thursday July 16th 4-6 PM. (id:19849)
RE/MAX Absolute Realty Inc.