

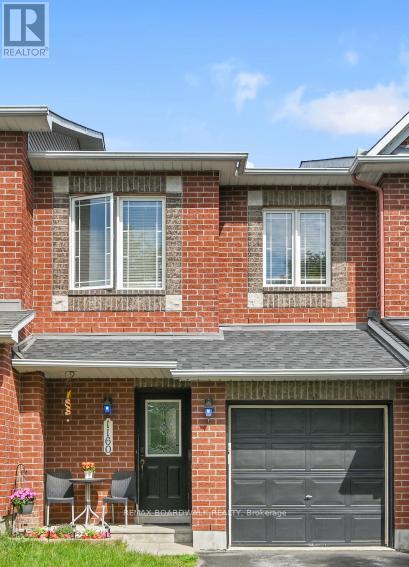
1160 Halton Terrace
Ottawa, Ontario
Welcome to 1160 Halton Terrace, a beautifully maintained original-owner Minto Executive Townhome in sought-after Morgan's Grant. This bright, move-in-ready home offers 3 spacious bedrooms, 3 bathrooms, and a thoughtfully designed layout that delivers both comfort and everyday functionality.The main level features a bright open-concept living and dining area, ideal for entertaining, along with an eat-in kitchen complete with ample cabinetry and workspace. Upstairs, the generous primary bedroom includes ensuite access, while the additional bedrooms offer excellent flexibility for family, guests, or a home office.The finished lower level adds valuable living space with a cozy fireplace, perfect for relaxing, working from home, or movie nights. Fresh paint, updated light fixtures, and renovated bathrooms give the home a clean, modern feel throughout. Enjoy a private fenced backyard. Located on a quiet street close to top-rated schools, parks, trails, shopping, transit, and Kanata's high-tech sector, this home offers outstanding value in one of Ottawa's most desirable neighbourhoods. Homes like this don't come along often-move quickly on this exceptional opportunity.. New Roof 2026, Windows 2026-ordered and waiting on installation, Carpet 2026, Dishwasher 2026, Painting 2026, Light Fixtures 2026, Bathroom Renovations 2025, Washer 2024, Furnace 2020 (id:19849)
RE/MAX Boardwalk Realty
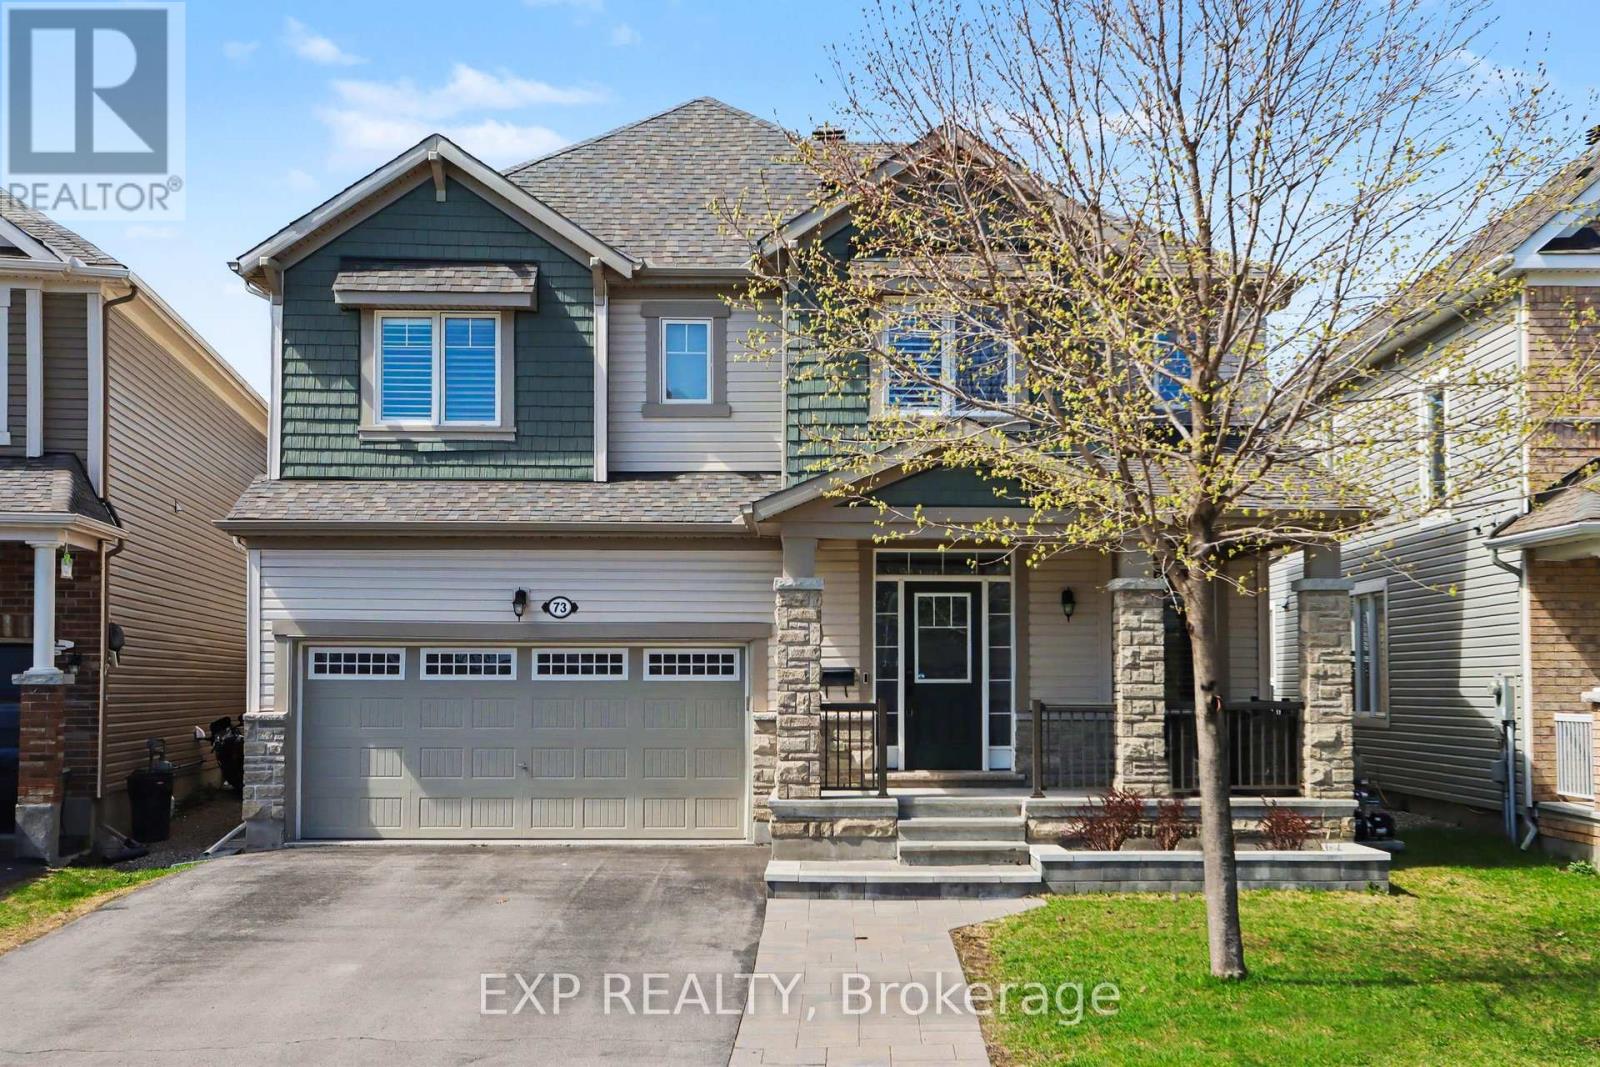
73 Bristling Crescent
Ottawa, Ontario
Stunning 4 bedroom, 2.5 bathroom family home offering a bright, open living space from the moment you walk in. Located in the highly sought-after Half Moon Bay neighbourhood. This home is surrounded by multiple parks, nearby schools, and is just around the corner from the Minto Recreation Centre, with elementary and high schools conveniently located close by- an ideal setting for growing families. Featuring 9 Ft ceilings, hardwood floors throughout the main level and stairs, pot lights throughout, and large windows that fill the home with natural light. This space feels warm, inviting, and perfect for everyday living. The front living room welcomes you in and flows seamlessly into a formal dining room which is perfect for hosting family and friends. The kitchen with eat-in area offers plenty of space for everyday meals and gatherings, complete with a large island with seating for 2, stainless steel appliances, timeless white cabinetry with crown molding, backsplash, and valence lighting. At the back of the home, the family room is a true showstopper with a cozy fireplace featuring a floor-to-ceiling stone surround and a vaulted ceiling, creating the perfect place to unwind. Upstairs, enjoy the convenience of a full laundry room with sink and storage. The primary bedroom retreat features two walk-in closets and a 4Pc ensuite with a soaker tub, glass shower, and rainfall shower head. Three additional bedrooms are all generously sized and include walk-in closets, along with a shared 4Pc bathroom. Step outside to your own backyard oasis with interlock, floating decking, an inground fiberglass heated pool, and a custom gazebo - awaiting sunny summer days, evening gatherings, and making lasting memories. The interlock walkway adds beautiful curb appeal. Additional features include shutter-style blinds/cascade blinds, and rough-in plumbing in the basement offering a blank canvas and tons of future potential! Schedule your private viewing today! (id:19849)
Exp Realty
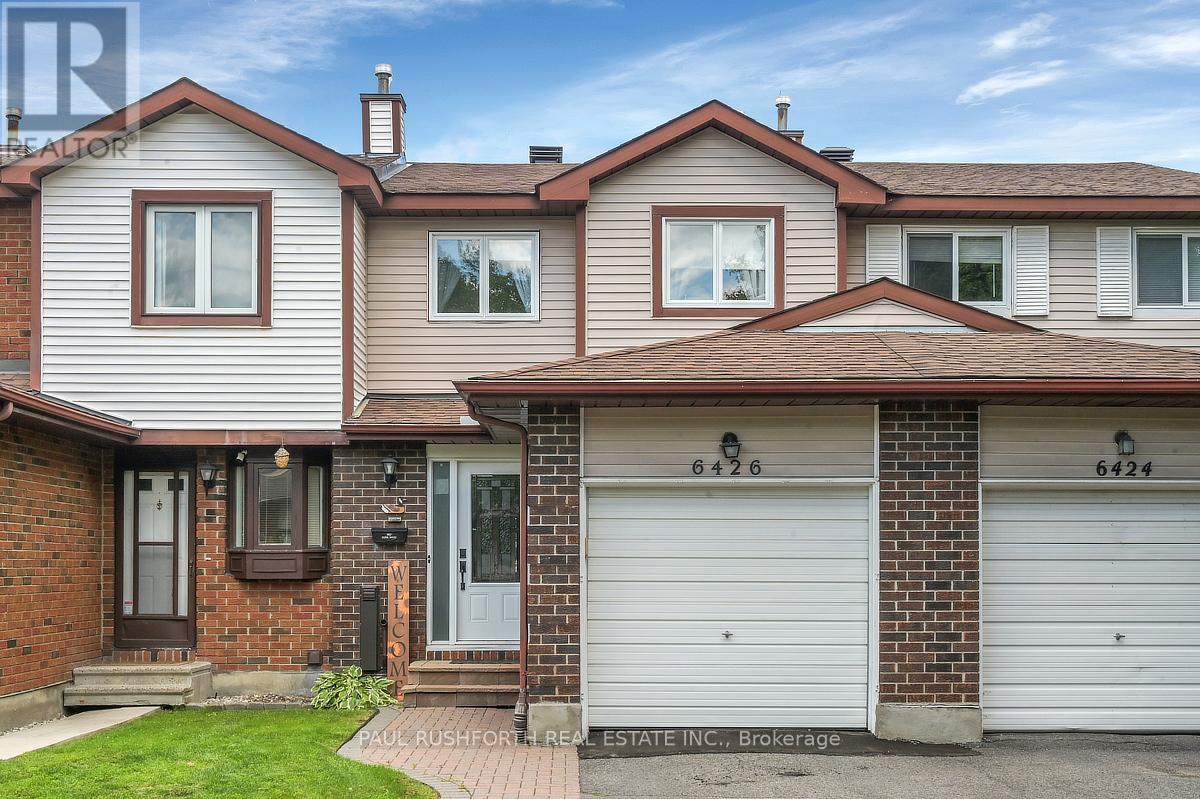
6426 Nuggett Drive
Ottawa, Ontario
LOW CONDO FEES! Located on quiet cul-de-sac, welcome to this beautifully renovated and meticulously maintained 3 bedroom, 2.5 bathroom condo townhome that perfectly blends style, comfort, and affordability and live comfortably with the added peace of mind of a professionally installed UV air purifier, enhancing your home's indoor air quality year round. Pride of ownership is evident throughout every inch of this move in ready home. The main level features a stunning renovated kitchen complete with elegant quartz countertops, modern finishes, and abundant cabinetry, making it the perfect space for both everyday living and entertaining. A separate dining room flows seamlessly into the inviting sunken living room, where the warm and spacious layout creates the ideal setting to relax or gather with family and friends. Upstairs, you'll find three generously sized bedrooms and a beautifully appointed full bathroom enhanced by a skylight in the common area that fills the space with natural light. The fully finished lower level offers exceptional versatility, whether you envision a family room, home office, gym, or recreation area, while an additional storage room provides plenty of space to keep everything organized. Step outside to your private backyard, a charming outdoor retreat with endless potential to create your own personal oasis for relaxing or entertaining. Ideally situated close to schools, parks, shopping, restaurants, transit, and every amenity you could need, this exceptional home offers outstanding value in a sought after location. Simply move in and enjoy carefree living with low condo fees in a home that has been lovingly cared for and thoughtfully updated. (id:19849)
Paul Rushforth Real Estate Inc.
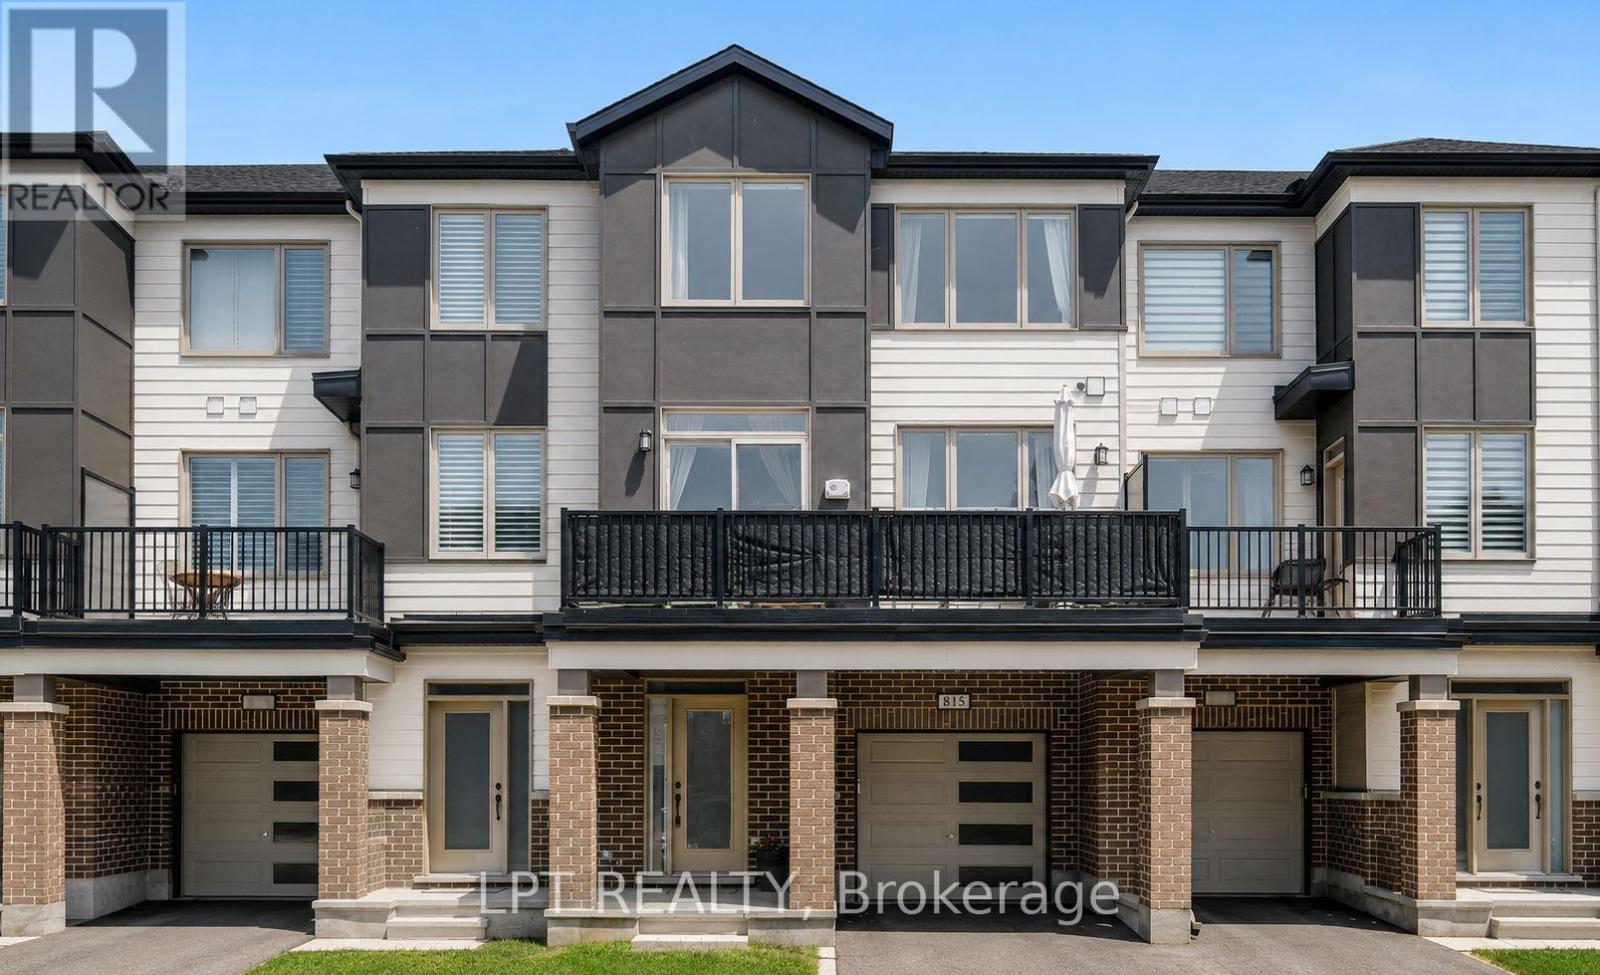
815 Kiniw Private
Ottawa, Ontario
If you've been searching for a townhome that feels like more - more light, more room, more neighbourhood - this upgraded 2021 Flagstone model in Wateridge Village is it. Bright, open-concept main level with 9-ft ceilings, wide-plank laminate, gas fireplace, and large west-facing windows. Stunning kitchen with stainless appliances and a center island that seats four. Patio doors open to a 20-ft balcony - room for a sectional, dining set, and BBQ. Primary bedroom features a walk-in closet with custom built-ins and a double-sink ensuite. Deep 26-ft garage fits a car and a home gym. POTL $175/month. Steps to bus stops, parks, trails, splash pad, tennis courts, and skating rink. Walking distance to Club Pilates, gym, pharmacies, dentists, chiropractor, physio, massage, and a coffee shop coming this summer. French Catholic elementary school planned nearby. Quick access to downtown Ottawa, Ottawa River Parkway & Montfort Hospital. Tarion Warranty. Status Certificate on file. A pleasure to show!" https://waterridge.ca for future community plans. (id:19849)
Lpt Realty
112 Redcliff Avenue
Ottawa, Ontario
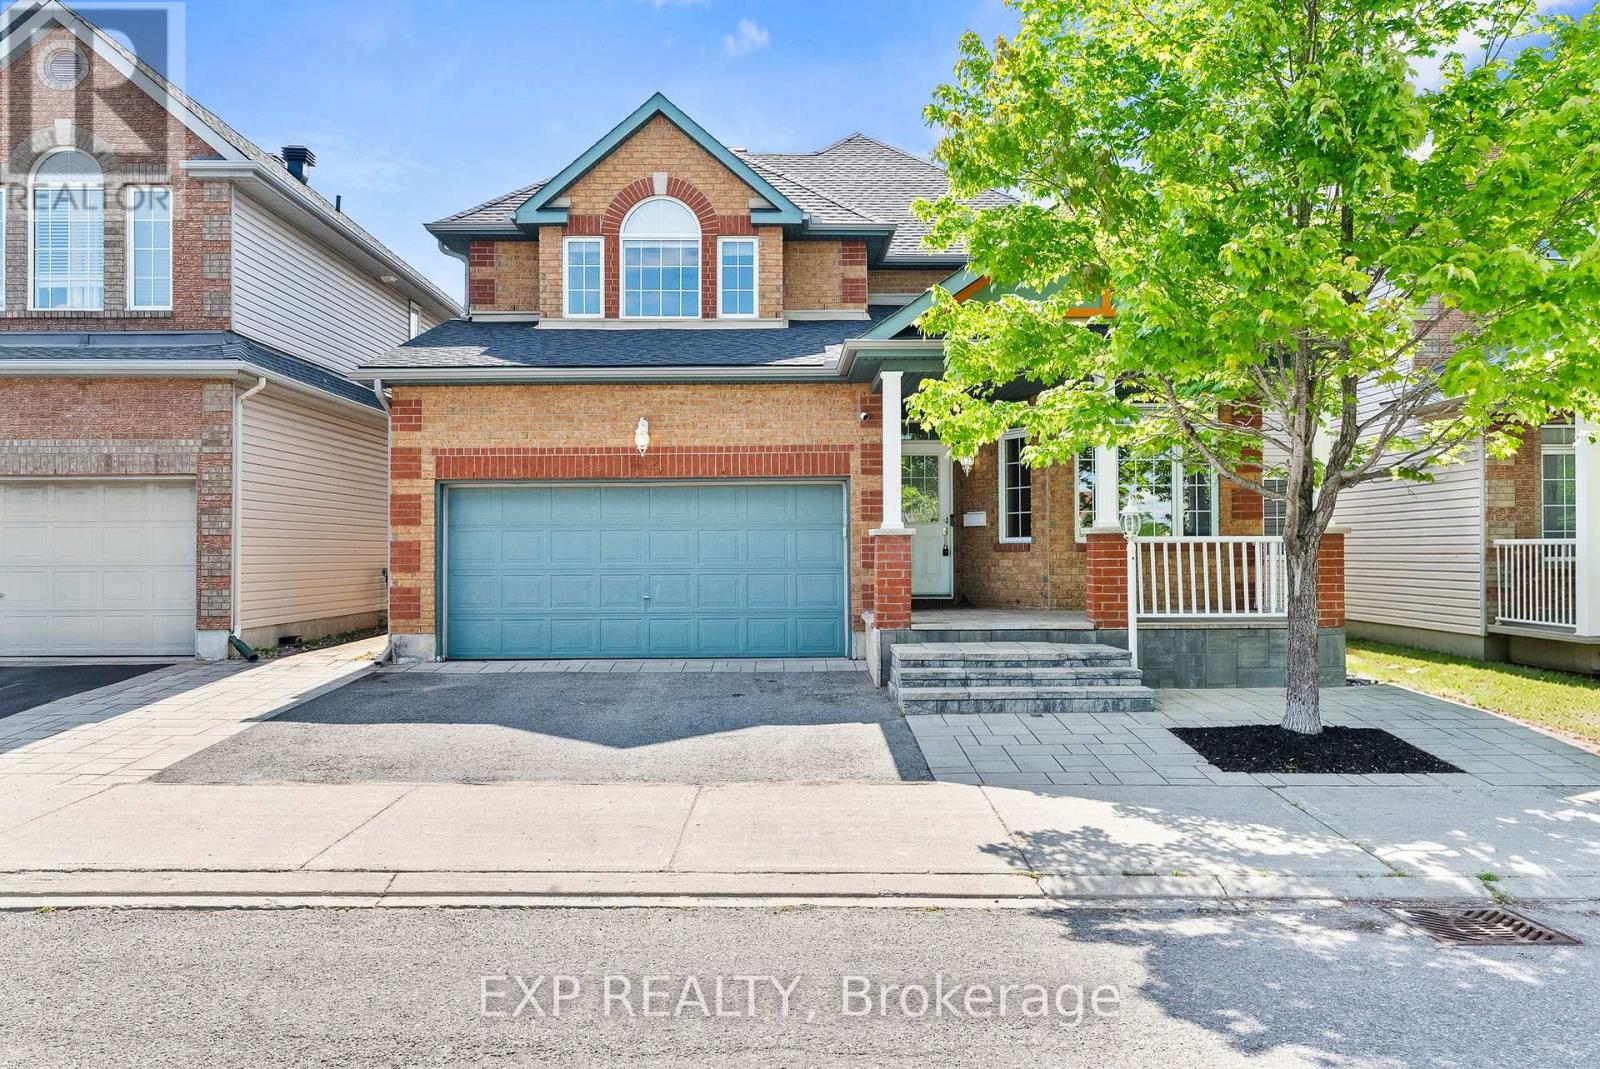
Welcome to 112 Redcliff Ave! This stunning, family-oriented home offers the perfect blend of functionality, comfort, and modern upgrades in a highly sought-after location. Ideally situated within walking distance to Longfields-Davidson Heights Secondary School, St. Mother Teresa High School, and OC Transpo's Strandherd Park & Ride, this beautifully maintained property is designed for today's growing family. The main level features a bright and spacious layout with gleaming hardwood floors throughout, two separate living areas ideal for entertaining and everyday family living, a versatile den perfect for a home office or a guest suite, convenient mudroom, and a beautifully renovated powder room (2023). The fully upgraded kitchen (2019) is a true showstopper, offering modern finishes, quality cabinetry, and an inviting space for family gatherings. Upstairs, you'll find 3 generous bedrooms plus a large loft that can be converted into a 4th bedroom, while motorized blinds in every bedroom add both comfort and convenience. The fully finished lower level expands the living space with 2 additional bedrooms, a full bathroom, and endless possibilities for recreation, guests, or multi-generational living. Step outside to enjoy the professionally landscaped front and rear yards, complete with a built-in hardtop gazebo and no rear neighbours for added privacy. Additional major updates include a new roof and eavestroughs (2023) and an owned Hot Water Tank. With no carpet throughout the entire home and thoughtful upgrades inside and out, this property is truly a must-see! (id:19849)
Exp Realty
1740 St Barbara Street
Ottawa, Ontario
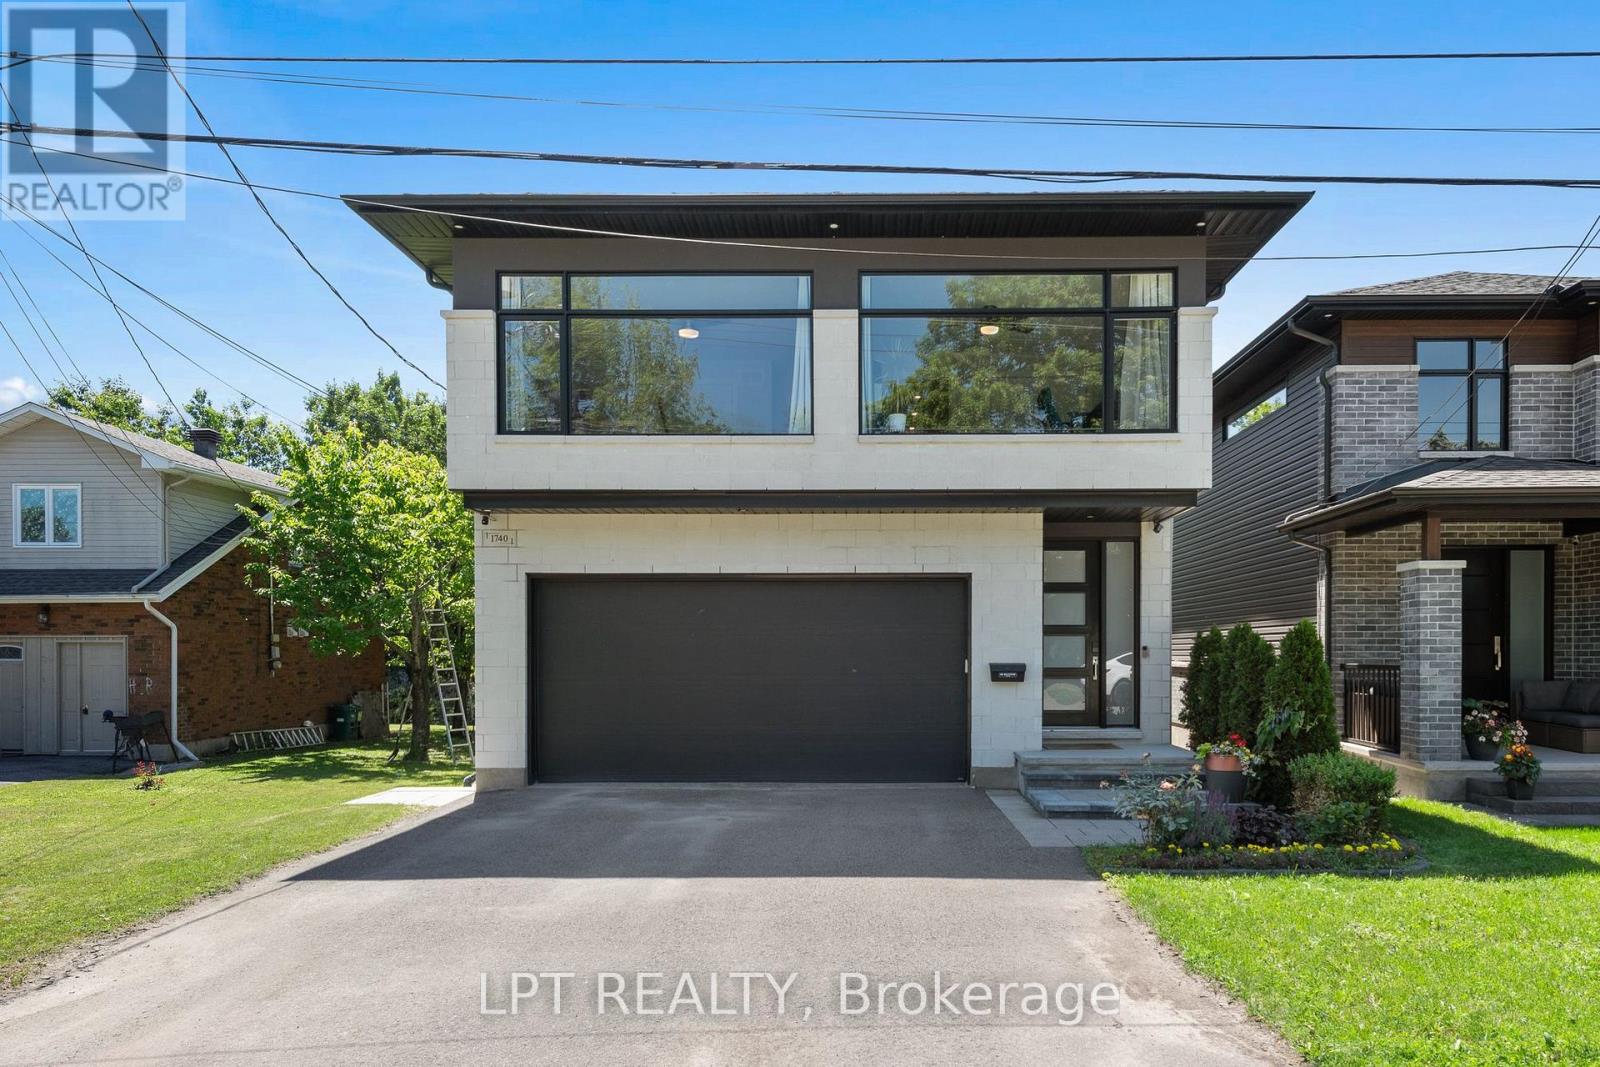
Located on a private cul-de-sac in sought after Blossom Park, this modern custom built stunner hits all the items on your wishlist! The 4 bed 3 bath home is brimming with high end features and situated on a premium oversized lot (145ft deep). A bright entryway greets you with oversized tiles and leads you towards a tasteful open concept layout. The chef's kitchen is an entertainer's dream! Custom millwork to the ceiling, commercial fridge/freezer, quartz slab backsplash and a granite oversized island complete with a wine fridge!A spacious living/dining area spans the back of the home, highlighted by wall to wall, floor to ceiling windows and a tiled fireplace feature wall with a gas fireplace. Maple hardwood floors continue on the second level and showcase a primary retreat, with custom dual closets on each side of the room and a two toned ensuite with a massive walk-in shower and stand alone soaker tub! This floor is rounded off with 3 more great sized bedrooms filled with natural light, another 5pc bathroom and full laundry room with a sink and additional cabinets and storage. The basement has oversized windows and is fully open and ideal for any family configuration with room for a gym, living area or even framing in an additional room! If you are looking to add another bathroom, take advantage of the roughed-in plumbing, just add your own touches to make it your own. Back of the home is what really sets this property apart. Off of the main living area you can step into your private covered porch, spanning the length of the home. Ideal for a living area, outside dining or just hosting a get together with friends and family. The outside landscaping is beautifully complemented by rows of new hedges and a bevy of mature trees, ensuring the utmost privacy for you and your family! Just steps away from coveted Conroy Pit and three different elementary schools and 20 min to downtown Ottawa. Come and see what this wonderful community has to offer! (id:19849)
Lpt Realty
1235 Major Street
Ottawa, Ontario
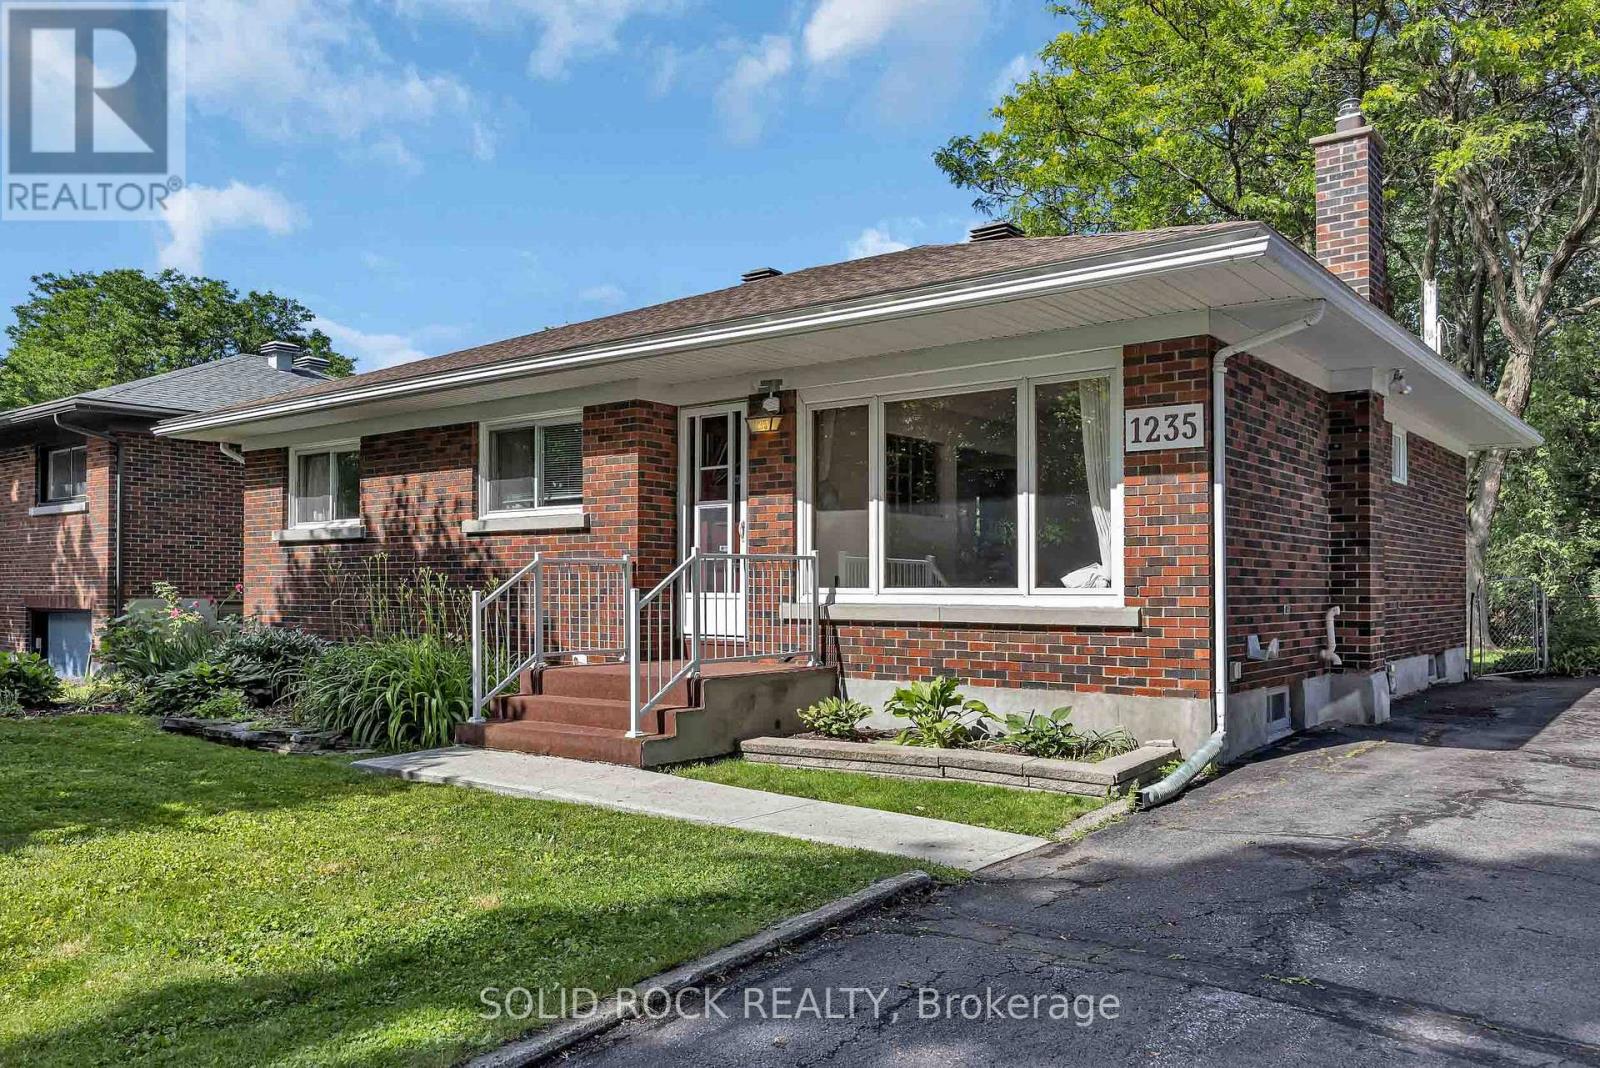
Welcome to a solid brick bungalow located on a peaceful, tree-lined street in desirable Bel-Air Park. This rarely offered layout features three bedrooms on the main level, a full bathroom, an open-concept living and dining area, and a functional eat-in kitchen. The finished lower level offers excellent additional space with a large recreation room, an extra bedroom, a bathroom, and plenty of storage. While the basement is dated, it provides a great opportunity for buyers to add their own style and unlock the home's full potential. Enjoy summer evenings on the spacious rear deck and take advantage of an outstanding central location just steps to College Square, Algonquin College, Bel-Air Park, the Experimental Farm Pathway Trail, transit, schools, shopping, restaurants, and easy access to the 417. A smart option for families, downsizers, first-time buyers, renovators, or anyone looking for a detached freehold home with space, flexibility, and long-term upside. Some Photos Virtually staged. (id:19849)
Solid Rock Realty
79 St Claire Avenue
Ottawa, Ontario
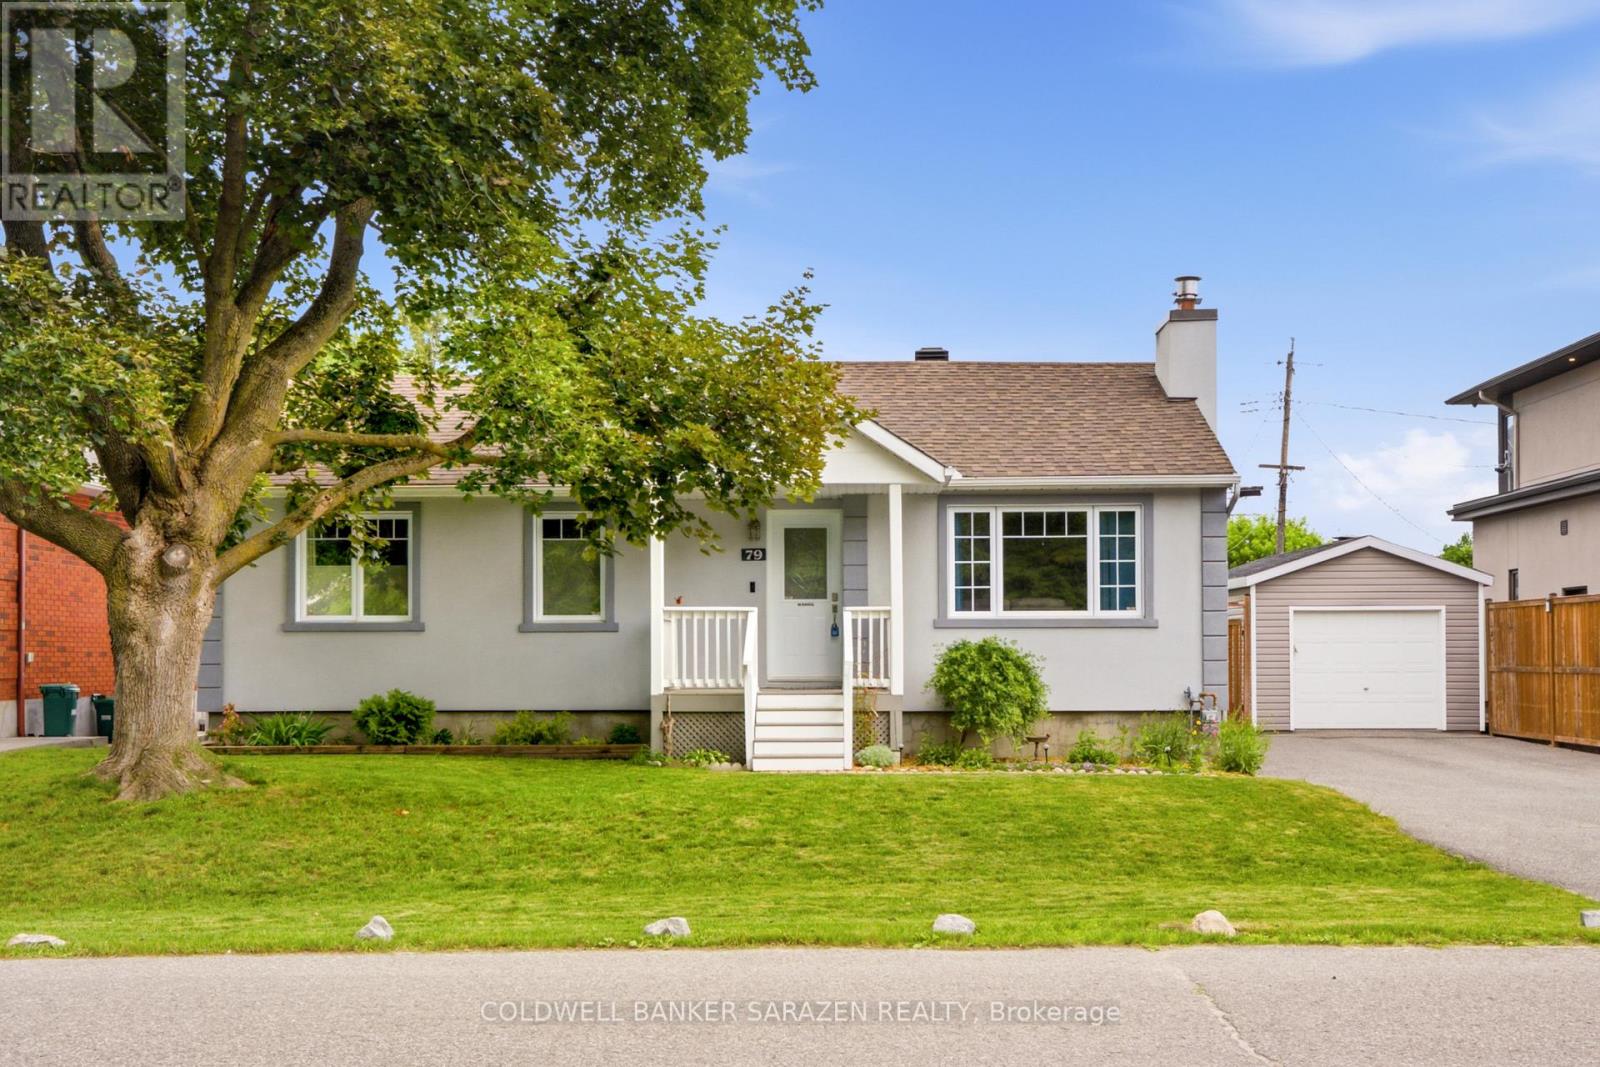
Are you looking for a home that offers the perfect blend of COMFORT, VALUE, and FUTURE POTENTIAL? Your search ends here! - Welcome to 79 St. Claire Avenue, a MOVE-IN READY detached bungalow nestled in the highly sought-after St. Claire Gardens community. Set on an impressive 64.92' x 89.89' premium lot, this meticulously maintained 3-bedroom, 1-bathroom home is the perfect opportunity for first-time buyers, downsizers, or investors alike. Extensive upgrades and renovations completed between 2014 and 2025 include updated mechanical systems, energy-efficiency improvements, smart home technology, and owned Trane furnace, central air conditioner, and hot water tank. The bright and functional main floor features hardwood flooring throughout, a cozy gas fireplace, and three good size bedrooms. The unfinished basement provides a blank canvas for future development, complete with a bathroom rough-in and separate side entrance, offering excellent potential for an in-law suite or rental apartment. Enjoy outdoor living in the fully fenced backyard featuring a spacious 16' x 12' deck, storage shed, detached garage with remote opener, and parking for up to six vehicles. Ideally located close to parks, walking paths, schools (Algonquin College), shopping (College Square, Merivale road amenities), restaurants, transit, and major commuter routes, this sought-after neighbourhood is known for its mature trees, larger lots, and strong sense of COMMUNITY. A fantastic opportunity for anyone seeking a TURNKEY home with room to grow. (id:19849)
Coldwell Banker Sarazen Realty
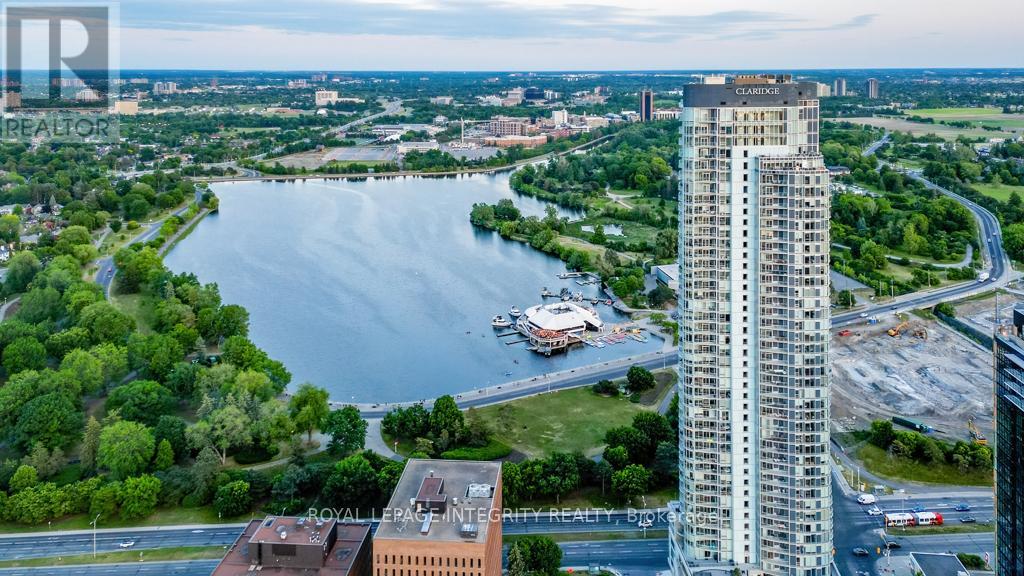
1105 - 805 Carling Avenue
Ottawa, Ontario
Welcome Home to The Icon Building , Ottawa's most recognizable luxury condominium and the city's tallest residential tower. Perfectly positioned in the heart of Little Italy, just steps from Dow's Lake, the Rideau Canal, restaurants, cafés, the LRT, and endless walking and cycling paths, this is urban living at its absolute finest. This stunning south facing 1-bedroom, 1-bathroom New Pacino model offers breathtaking eye level views of Dow's Lake and the canal, flooding the home with natural light through expansive floor to ceiling windows. Inside, you will find a beautifully appointed open-concept layout featuring hardwood flooring, quartz countertops, designer backsplash, upgraded cabinetry, premium appliances, and a spa inspired bathroom with a sleek walk-in glass shower. The Icon is celebrated for its striking curved balconies and award winning design. Residents enjoy an unmatched lifestyle with resort inspired amenities including concierge service, an indoor swimming pool, sauna, fully equipped fitness centre, yoga studio, theatre room, elegant party rooms, resident lounge, outdoor terraces with BBQ areas, and more. Complete with underground parking and a storage locker, this is a rare opportunity to own in one of Ottawa's most prestigious locations. Whether you're looking for a luxurious place to call home or an exceptional investment, this residence offers the perfect combination of location, lifestyle, and breathtaking views. Experience why life at The Icon is unlike anywhere else in Ottawa. (id:19849)
Royal LePage Integrity Realty
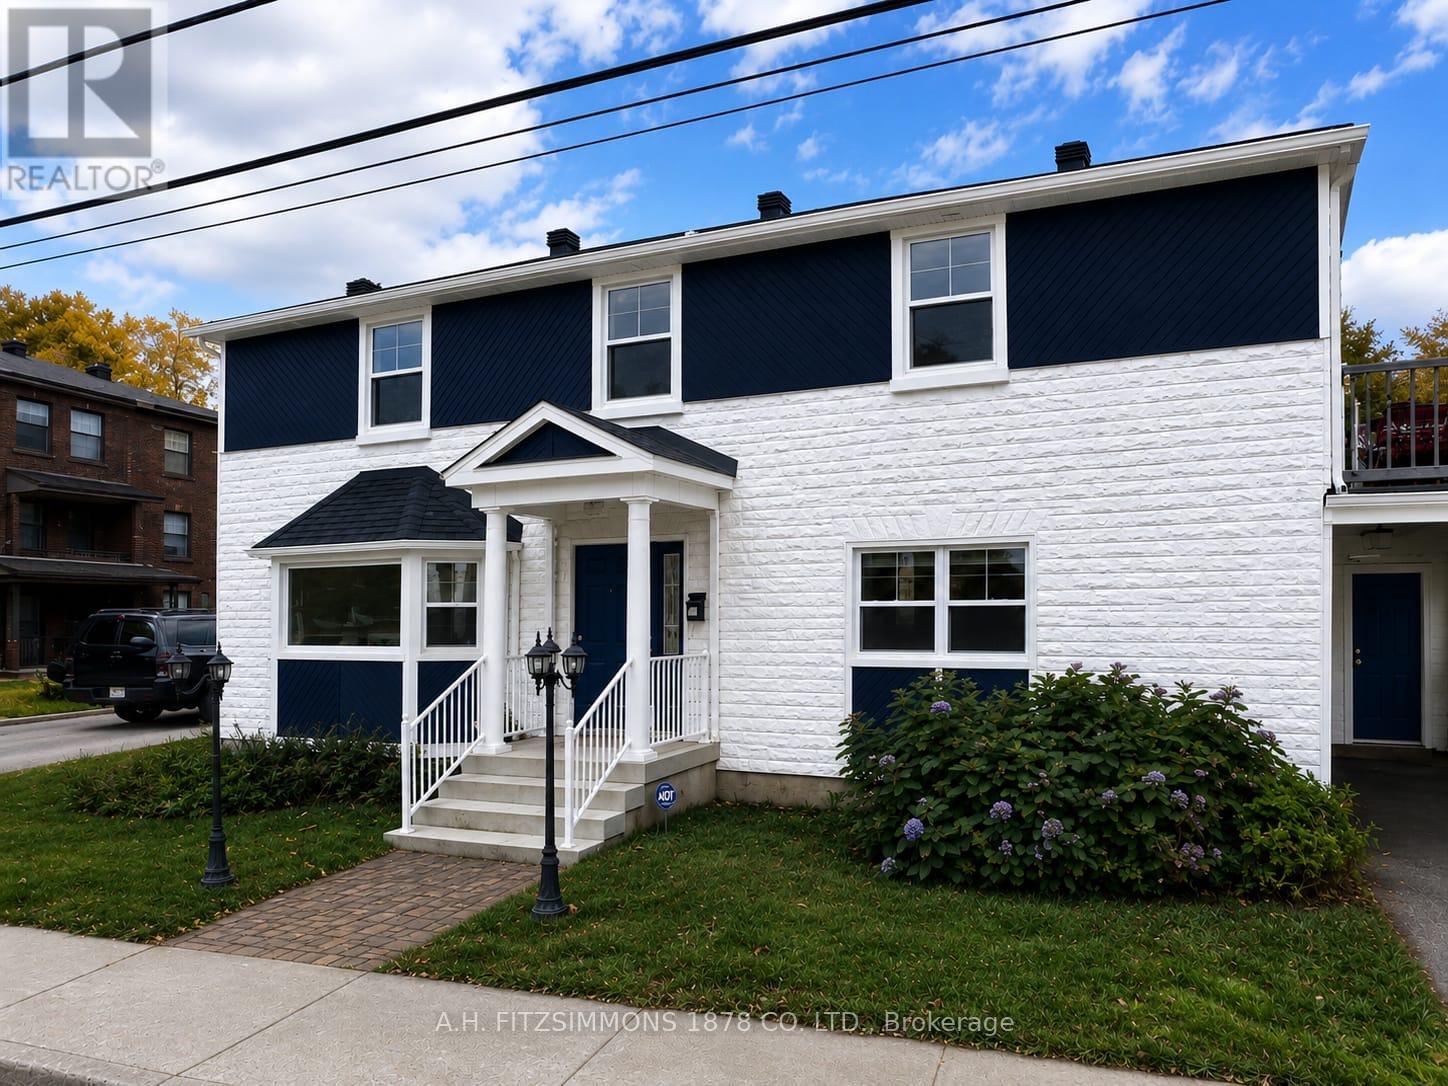
50 Putman Avenue
Ottawa, Ontario
Welcome to this beautiful fully renovated 4-bedroom, 3-bathroom home in the heart of Lindenlea where modern finishes and thoughtful design seamlessly come together. The main floor showcases a brand new staircase, engineered hardwood and tile flooring, complemented by all-new lighting, doors, and trim throughout. Enjoy a spacious and inviting layout featuring a bright, oversized living room and dining area, perfect for entertaining, along with a cozy family room complete with a fireplace. The updated kitchen offers granite countertops, refinished cabinet doors along with a new refrigerator and stove, providing both style and functionality. A dedicated main floor office adds flexibility for today's work-from-home lifestyle. New front and sliding glass doors enhance both curb appeal and natural light. Upstairs, you will find four generously sized bedrooms, highlighted by a stunning primary retreat featuring a walk-in closet and private balcony. The brand new ensuite bathroom is a true showpiece, boasting a custom tiled shower with illuminated niche, double vanity, and a sleek smart mirror. The main bathroom has also been completely redone with a soaker tub, new tile work and smart mirror. The lower level offers new flooring throughout, creating the perfect space for a recreation room, gym, or additional storage. Brand new fence and deck added to side yard to create private outdoor space. This turnkey home delivers modern comfort, elegant finishes, and plenty of space for the whole family. Just move in and enjoy. Make sure to checkout virtual tour for full layout. (id:19849)
A.h. Fitzsimmons 1878 Co. Ltd.
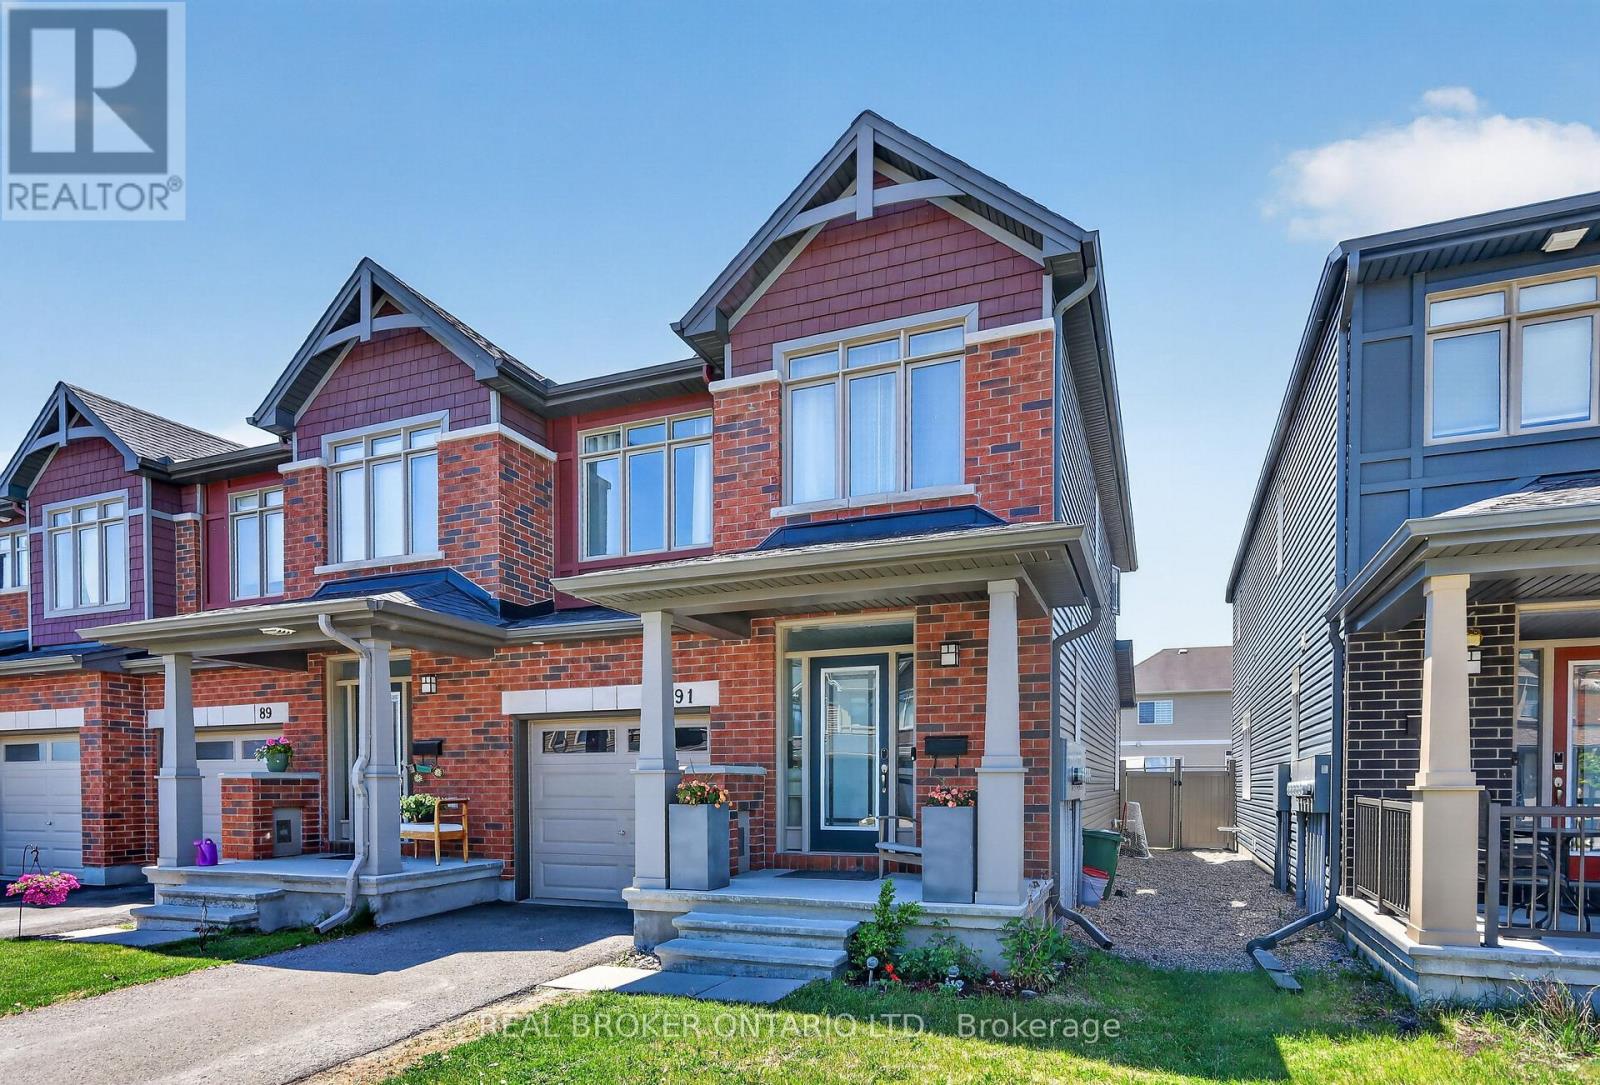
91 Chevron Place
Ottawa, Ontario
Welcome to 91 Chevron Place. This beautifully upgraded 3-bedroom end-unit townhome located on a private cul-de-sac in Convent Glen offers over 1,800 square feet of stylish, move-in-ready living space where premium finishes meet thoughtful design. Set on an extended lot with an east-facing exposure that fills the home with warm morning light, this is a property that stands apart from the standard build.Inside you'll find wide-plank hardwood flowing throughout and soaring 9-foot ceilings that make the main level feel open and airy. The heart of the home is a stunning upgraded kitchen featuring quartz countertops, ceiling-height cabinetry, and a glass hood fan. A generous 9-foot island anchors the space. Cooking will be a breeze, with smart pots-and-pans drawers and two dedicated pantry drawers keeping everything in its place. The living room is warmed by a fireplace that's pre-wired with a built-in conduit for a clean, mounted-TV setup. Upgraded foyer tiles and a refined powder room complete the welcoming main floor.Upstairs, oversized windows pour natural light across bedrooms dressed in upgraded carpet with upgraded underpadding. The bathrooms have been elevated with upgraded wall and floor tiles, an added vanity, and a true walk-in tiled shower in the ensuite. Out back, the premium extended lot delivers a fully PVC-fenced yard with patio stones laid out for effortless entertaining on summer evenings. This is upgraded living, inside and out! (id:19849)
Real Broker Ontario Ltd.
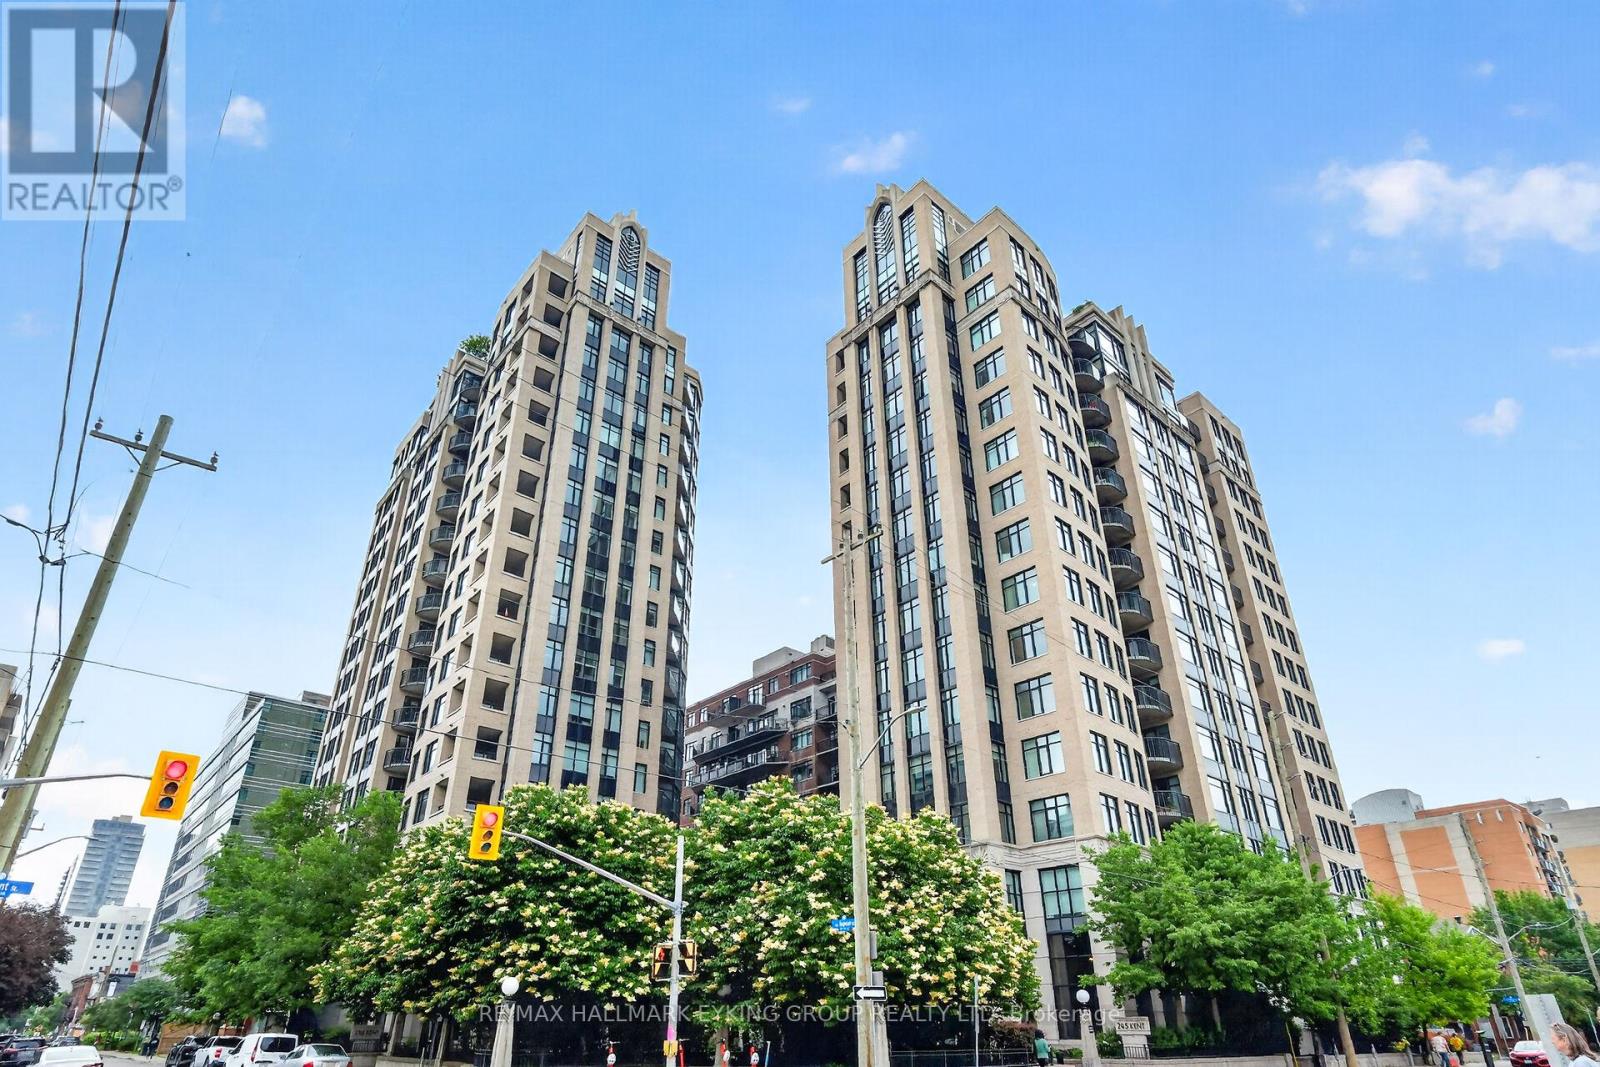
301 - 245 Kent Street
Ottawa, Ontario
Welcome to this beautifully maintained 1-bedroom + den condominium in one of downtown Ottawa's most sought-after residences, built by Charlesfort, a builder renowned for exceptional craftsmanship, timeless design, and superior construction quality. Perfectly positioned at 245 Kent Street, this thoughtfully designed suite offers an ideal blend of comfort, functionality, and urban convenience. The spacious open-concept layout features a bright living and dining area, complemented by west-facing exposure that fills the home with warm afternoon and evening sunlight while providing beautiful sunset views. The versatile den is perfect for a home office, reading nook, or guest space, making this an excellent option for professionals, first-time buyers, downsizers, or investors alike. The well-appointed kitchen flows seamlessly into the living space, creating an inviting atmosphere for both everyday living and entertaining. Adding to the home's value is the inclusion of one underground parking space, a highly desirable feature in the downtown core. Residents enjoy an unbeatable location within walking distance of Parliament Hill, the business district, restaurants, cafés, shopping, the Rideau Canal, and the city's extensive pathway network. Whether you're commuting to work or enjoying everything downtown Ottawa has to offer, this location places it all at your doorstep. Offering outstanding quality, an exceptional location, and the enduring reputation of a Charlesfort-built building, this is a rare opportunity to own a sophisticated downtown home that truly stands apart. (id:19849)
RE/MAX Hallmark Eyking Group Realty Ltd

191 Windhurst Drive
Ottawa, Ontario
Beautifully updated 3-bed, 4-bath home in a sought-after area, offering extensive renovations, and private southwest-facing backyard. Stunning kitchen was completely renovated in 2026 and features wood cabinetry with soft-close drawers, stainless appliances, seamless quartz countertops, full-height quartz backsplash, updated lighting, and a water line roughed in for a future ice maker. New luxury vinyl flooring (2026), fresh paint, newly carpeted stairs, updated trim, modern black hardware, and custom blinds create a fresh, move-in-ready feel throughout. Upstairs offers three spacious bedrooms, including a primary suite with updated ensuite featuring a stand-up shower, stone countertop, Moen faucet, and updated lighting and hardware. Main bathroom was fully renovated in 2024 with a Bath Fitter tub, quartz countertop, vanity, toilet, mirror, and fixtures. Both powder rooms have also been refreshed with updated mirrors, lighting, faucets, hardware, and paint. The finished lower level features waterproof DMX subflooring, luxury vinyl flooring, a bathroom, abundant storage, and flexible space for a family room, home office, gym, or playroom. One of the highlights of this home is the incredible backyard. The brand-new deck (2025) is perfect for entertaining and relaxing. With desirable southwest exposure, the yard enjoys sunshine throughout the day while mature trees provide exceptional privacy. Added deck lighting extends your outdoor enjoyment into the evening. Additional updates include a new front door (2025), front landscaping and decorative light post (2024), repaired and sealed driveway (2026), garage door reinforcements and new cables (2025), windows (2015), furnace (approx. 2016), roof (2011), A/C (2012), and Google Nest smart home features. Ideally located within walking distance to excellent schools, parks, playgrounds, splash pads, soccer fields, baseball diamonds, basketball courts, and recreation facilities. Amenities just minutes away. Move in ready! (id:19849)
Royal LePage Team Realty
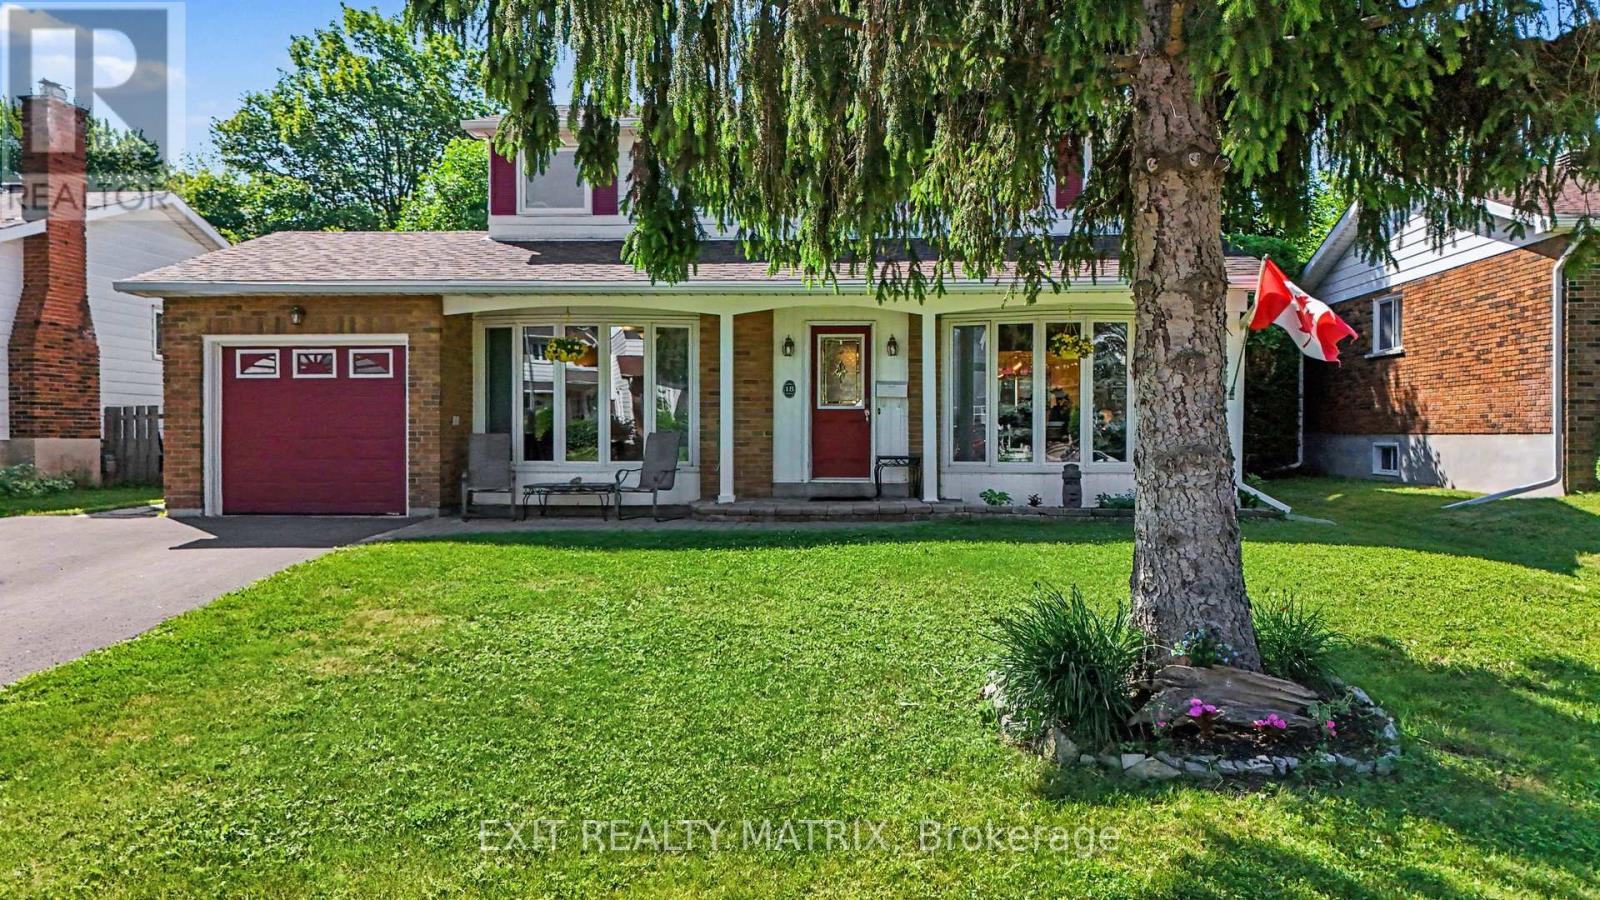
18 Highpark Crescent
Ottawa, Ontario
Lovingly maintained Costain "Linden" model set on a spacious 60 x 100 ft lot with sunny southern exposure. Warm, bright, and filled with natural light, this 4-bedroom, 1.5-bath home offers a layout designed for comfortable family living, with a spacious living room featuring a bay window, a generous eat-in kitchen, a dining room with access to the 2-tier deck, and a versatile main-floor family room for gathering, relaxing, or working from home. The fully fenced backyard is a private outdoor oasis with natural landscaping, beautiful perennials, and raised garden beds-perfect for summer evenings, play, and entertaining. Thoughtful updates include refinished hardwood floors (2026), new furnace (2025), fresh main-level paint (2025), custom patio door to deck, widened driveway, and new oak railings (2026). Windows approx. 2002. The unfinished basement with 2 custom egress windows (2019) is primed and ready for framing and offers excellent future potential. Nestled in the heart of Blackburn Hamlet, this home is surrounded by mature trees, parks, pathways, schools, recreation, transit, and shopping, offering a wonderful blend of community, nature, and convenience just minutes from downtown Ottawa and Gatineau. A place you'll be proud to call home-book your appointment today! Quick close possible! (id:19849)
Exit Realty Matrix
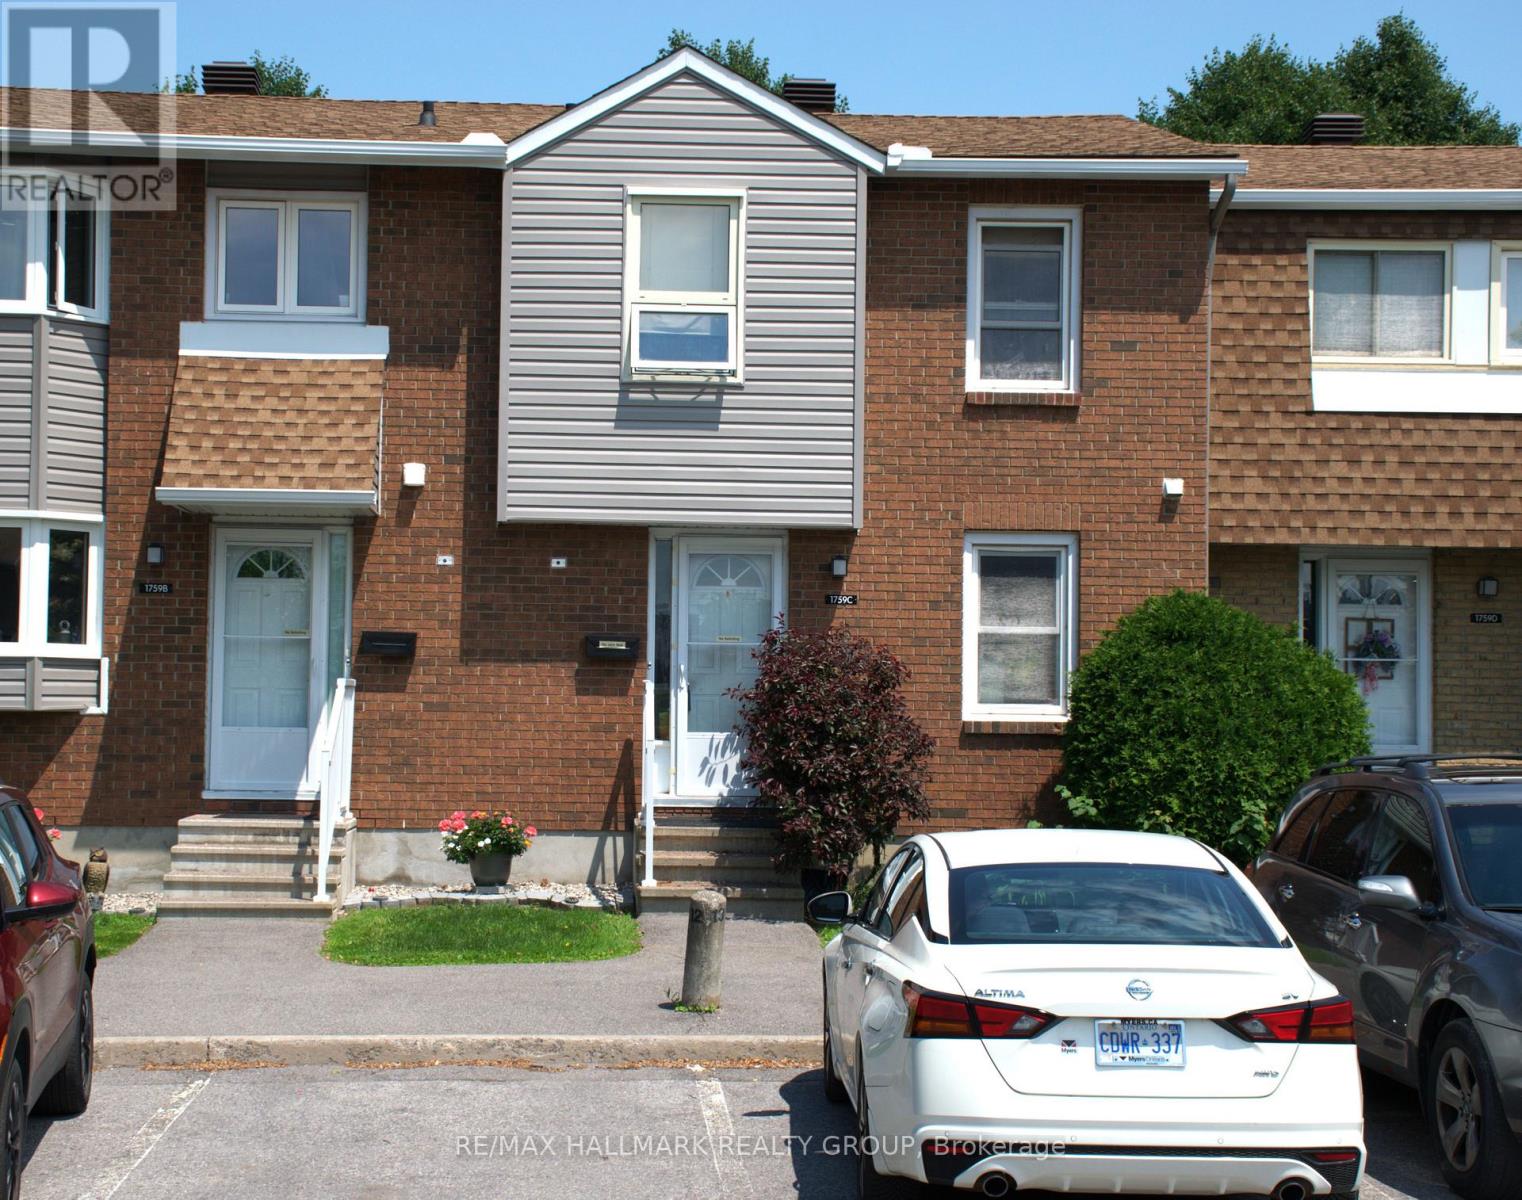
C - 1759 Lamoureux Drive
Ottawa, Ontario
Opportunity knocks! Handy people, roll up your sleaves and get to work. Rarely does a 3-bedroom condominium townhome in this location become available at such an attractive price. Bring your decorating ideas and unlock the tremendous potential this home has to offer. Featuring a functional layout, with living and dining room open to each other, wood burning fireplace, efficient kitchen design, finished basement recreation room, two bathrooms, no maintenance yard and one parking space, this property is ideal for buyers looking to add value through cosmetic improvements. Conveniently located within walking distance of shopping, schools, parks and public transit. A smart investment for buyers with vision. (id:19849)
RE/MAX Hallmark Realty Group
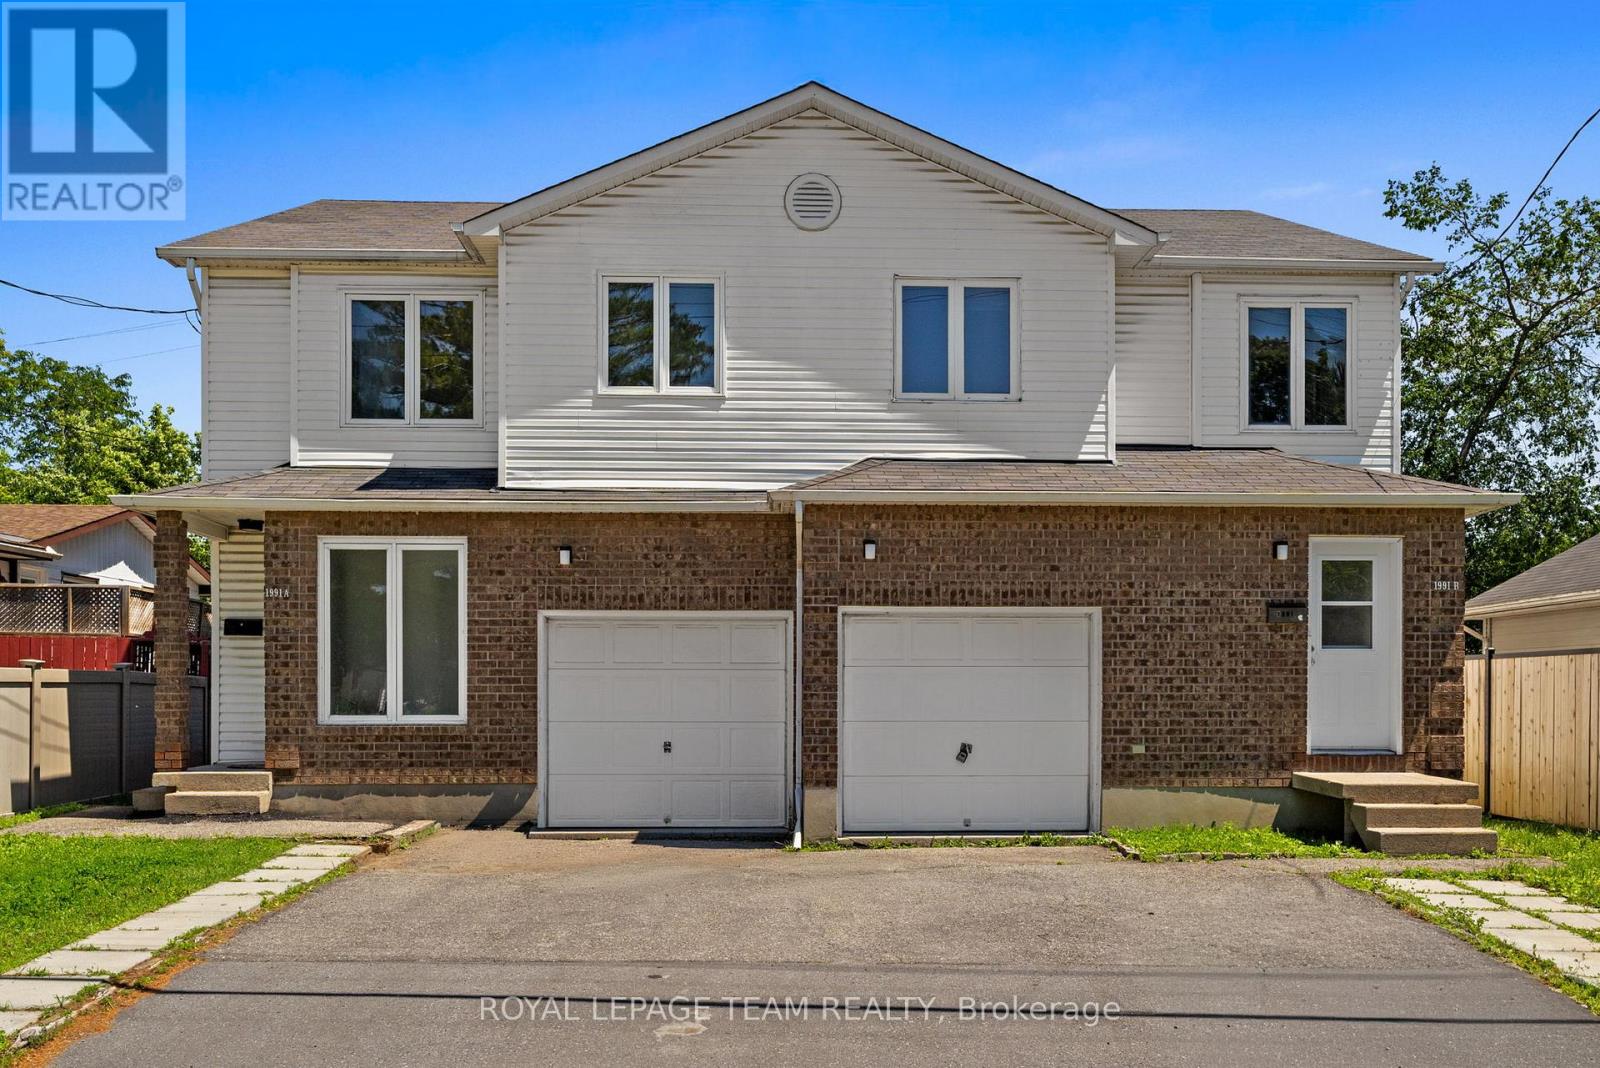
1991 Banff Avenue
Ottawa, Ontario
Rare opportunity to own a side-by-side duplex in an exciting up-and-coming neighbourhood! Vacant side-by-side duplex, ready for multiple opportunities, use your imagination! Situated on a spacious lot in a centrally located area just minutes from the LRT, shopping, restaurants, schools and everyday amenities, this property offers exceptional flexibility for investors and owner-occupants alike. Each vacant unit features 3 generous bedrooms, 2 bathrooms, an attached private garage, ample driveway parking, and its own fully fenced backyard backing onto park space for added privacy. The utilities are all metered separately. With both units vacant, you have the rare advantage of setting your own rents from day one, renovating to maximize value, or moving into one side while generating income from the other. Inside, both homes offer welcoming front foyers with convenient closet space, main floor powder rooms, and spacious, functional living areas perfect for families or tenants. Patio doors lead directly to the private backyard oasis, creating an ideal indoor-outdoor lifestyle. Upstairs, each unit boasts an oversized primary bedroom with a comfortable sitting area and direct access to the full bathroom, while the second and third bedrooms are generously sized to accommodate double beds with ease. Surrounded by homes undergoing extensive renovations and new construction, this rapidly transforming neighbourhood continues to attract homeowners and investors alike, making this an outstanding opportunity to build long-term wealth in a location with tremendous upside. Whether you're looking to expand your investment portfolio, renovate for increased value, or enjoy the financial advantages of living in one unit while renting the other, this versatile property offers endless possibilities at exceptional value. Book your showing today! (id:19849)
Royal LePage Team Realty
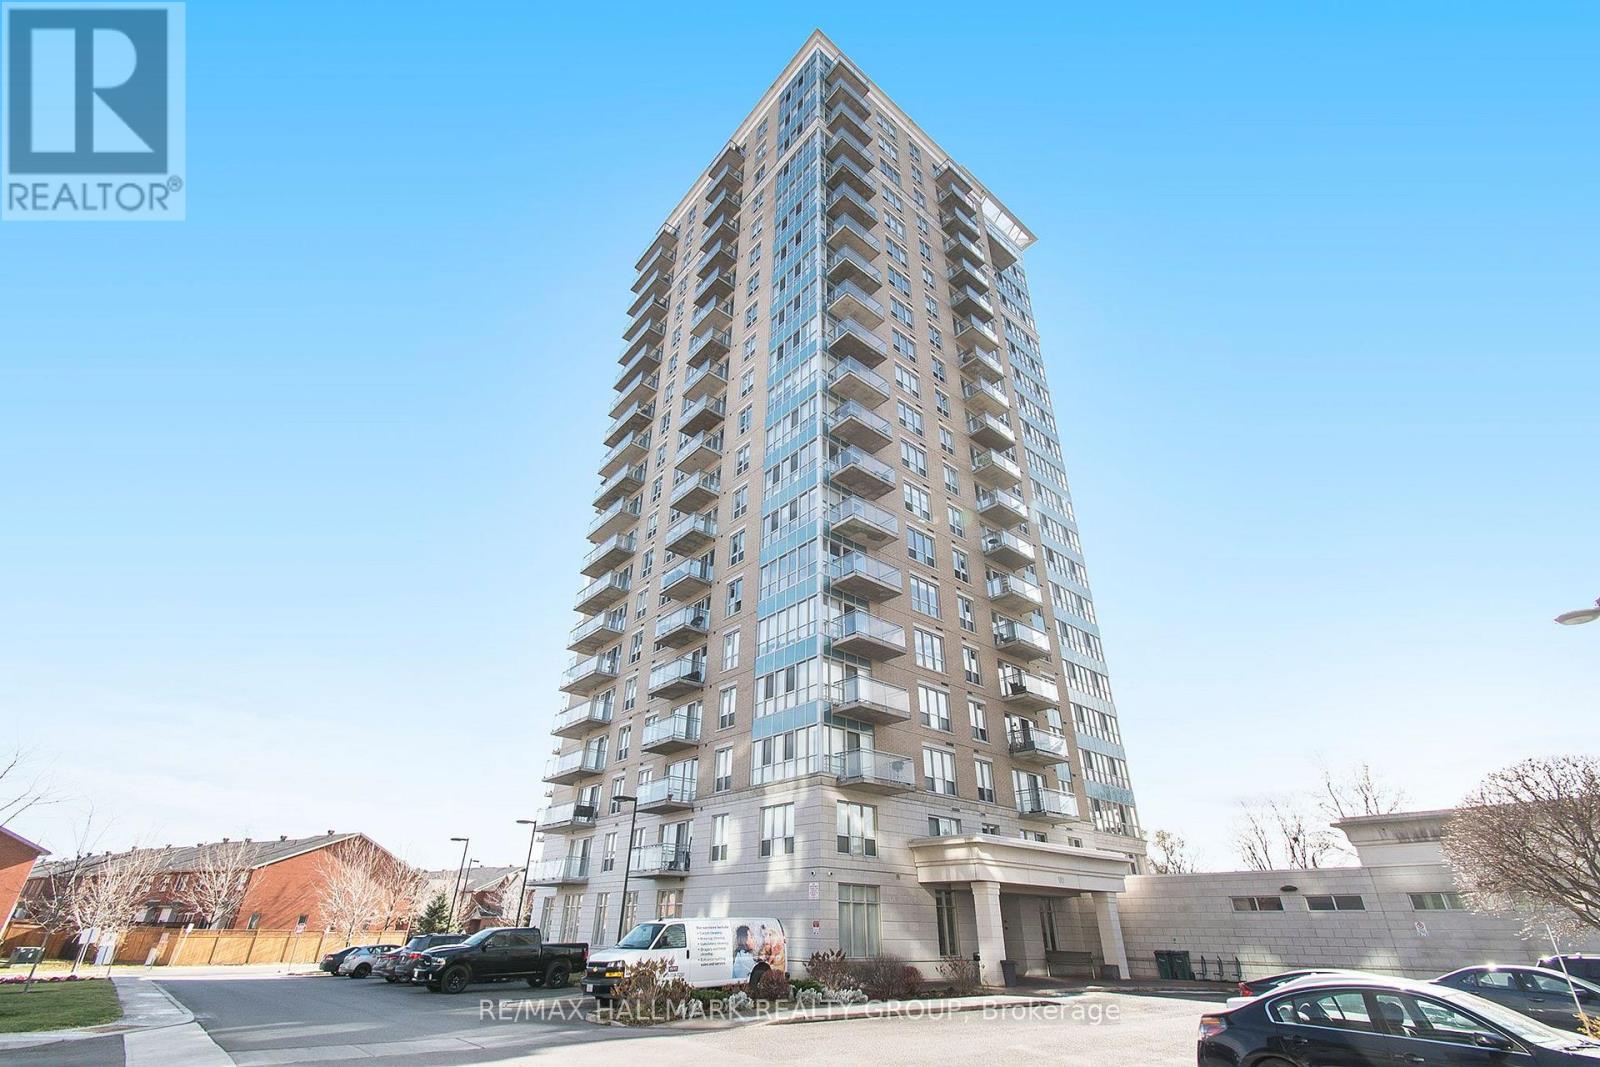
310 - 90 Landry Street
Ottawa, Ontario
Welcome to this stunning 1 bedroom + DEN unit! Modern galley style kitchen boasts luxurious quartz countertops, an oversized island, which is great for entertaining guests, and plenty of cabinet space. The spacious den is home to your in suite-laundry. Floor to ceiling windows which lead to the balcony provide plenty of natural light to flood the unit. Rich, gleaming hardwood floors throughout the condo, no carpets! Building is equipped with 5-star amenities like the indoor salt-water pool, gym, party room and outdoor terrace. Near shopping, restaurants, parks, and minutes to downtown. Underground parking & storage locker included. Available August1st. (id:19849)
RE/MAX Hallmark Realty Group
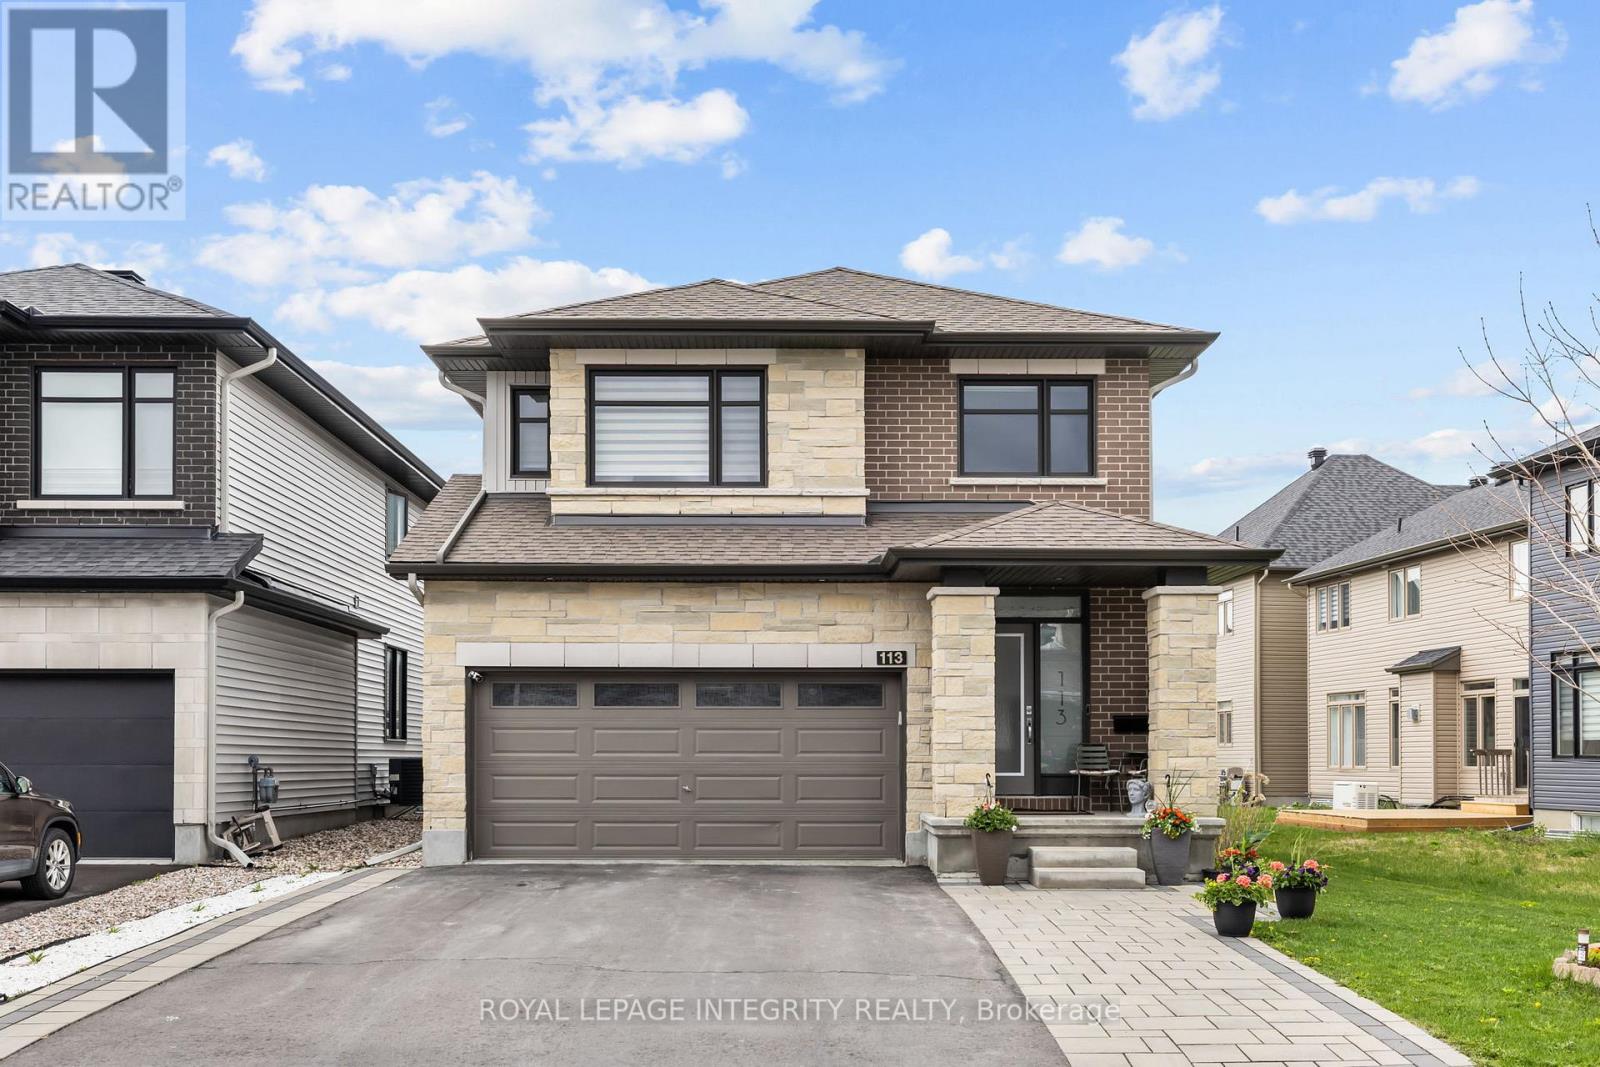
113 Dagenham Street
Ottawa, Ontario
PREPARE TO FALL IN LOVE with this stunning upgraded home in the highly sought-after Westwood community of Stittsville! Situated on a premium 45 x 106 ft lot, this beautifully maintained home offers an exceptional blend of style, space, and functionality with 4 spacious bedrooms, 4 bathrooms, a second-floor loft, a fully finished basement, and a fully fenced backyard perfect for modern family living.Step inside to a bright and welcoming foyer leading to an open-concept main floor with elegant hardwood flooring, oversized windows, and designer light fixtures throughout. The spacious living and dining areas flow seamlessly into the show-stopping chef's kitchen featuring quartz countertops, custom two-tone cabinetry, stylish backsplash, stainless steel appliances, upgraded hood fan, large island with seating, and a bright eat-in area overlooking the backyard.The cozy family room with a modern fireplace creates the perfect space for relaxing or entertaining guests. Upstairs, you'll find a versatile second-floor loft ideal for a home office, kids' play area, or additional lounge space. The upper level also features generously sized bedrooms including a luxurious primary retreat with large windows, a walk-in closet, and a spa-inspired ensuite complete with double vanity, glass shower, and soaker tub. Additional bedrooms are spacious and filled with natural light, ideal for growing families or work-from-home setups.The professionally finished basement adds incredible versatility with a large recreation area, full bathroom, additional living space, and potential for a guest suite, gym, or home theatre.Step outside to enjoy the fully fenced backyard with interlock patio and plenty of green space for kids, pets, and summer gatherings.Located in a family-friendly neighbourhood close to parks, schools, walking trails, shopping, restaurants, and all amenities, this is a home you don't want to miss! (id:19849)
Royal LePage Integrity Realty
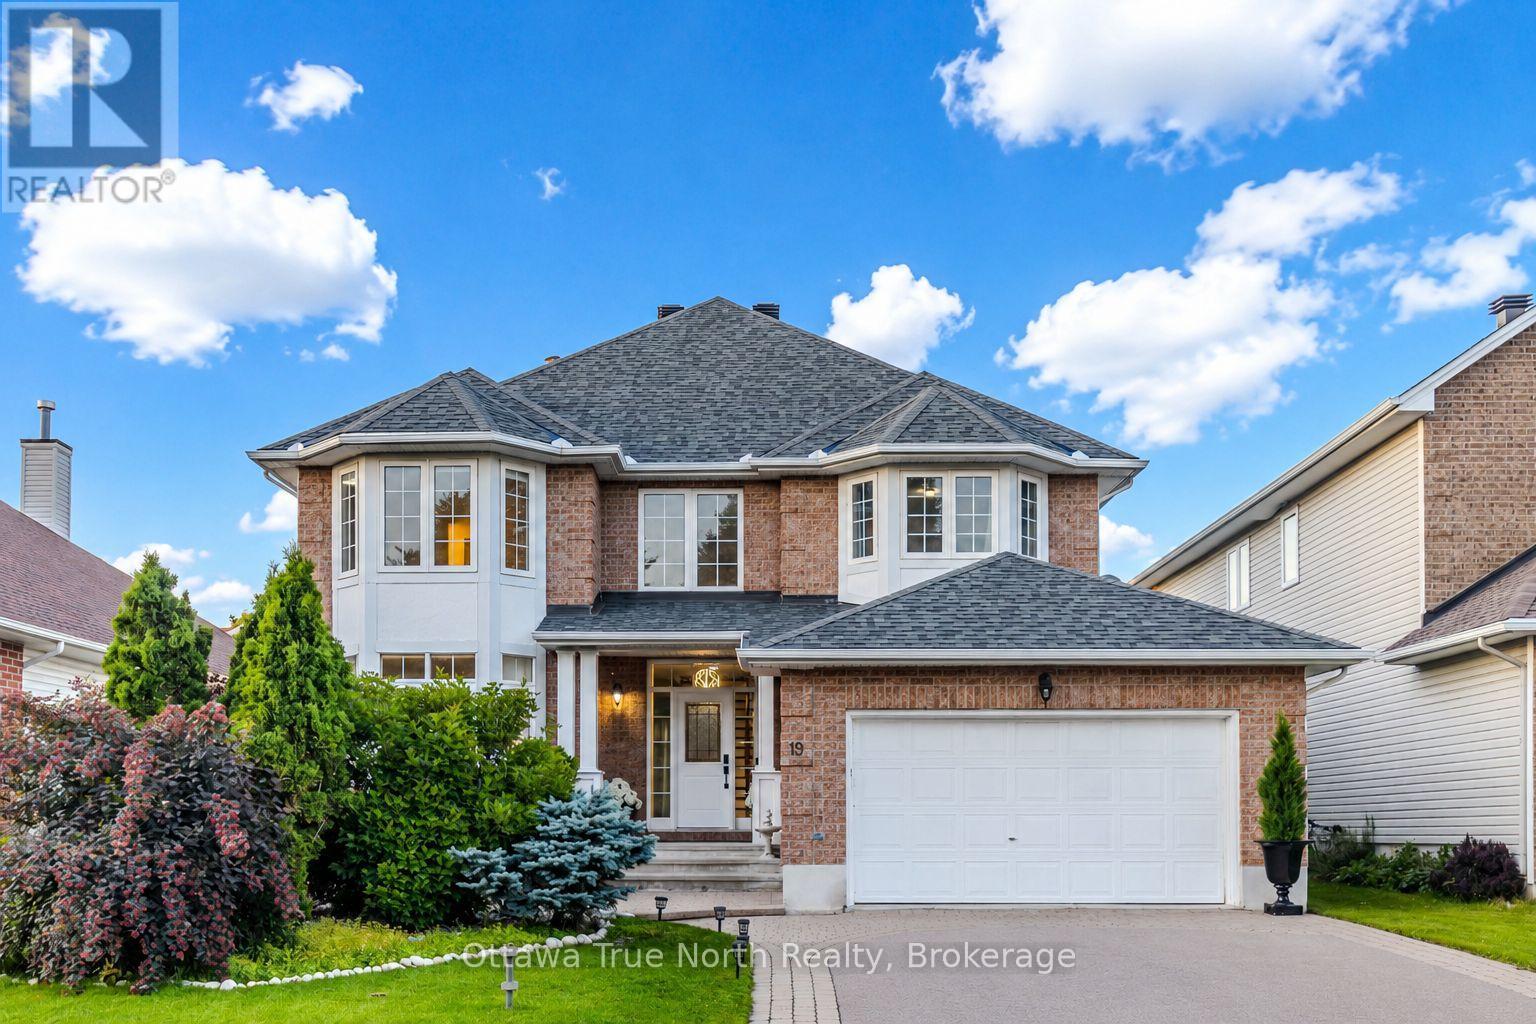
19 Black Tern Crescent
Ottawa, Ontario
Move-in Ready! a True Gem in Kanata! Nestled on a very quiet crescent in sought-after Kanata's Bridlewood, this beautifully updated URBANDALE home offers an exceptional blend of style and space. Featuring a 50' FRONTAGE & 3,182 sq ft (MPAC) of above-grade living space, along with over $120K in recent upgrades (2025-2026): including a renovated kitchen, bathrooms, hardwood staircase, new flooring, lighting, and a FINISHED basement. Ideally located just steps to Brian Parsons Park, hockey rink, soccer fields, and the NCC Greenbelt trails, it's perfectly positioned for active living. Main level features: 9' ceilings, A sun-filled OFFICE, TWO separate living areas offer flexibility for formal hosting and relaxed family time, Formal dining room with tray ceiling & chandelier! The FULLY RENOVATED kitchen features two large windows, QUARTZ countertops, new cabinetry, new flooring, high-end appliances with GAS hookup! The elegant hardwood staircase creates a striking architectural focal point. Second level features: a super spacious primary suite includes a luxurious FIREPLACE, TWO large walk-in closets & a beautifully updated ensuite, 3 additional large bedrooms and renovated main bath. The newly finished basement adds valuable living space, including a huge recreation room and an additional bedroom, with a rough-in for a future bathroom. Outside, enjoy a private backyard with a large deck and no direct rear neighbours, while landscaped front gardens (2025) provide excellent curb appeal. A thoughtfully upgraded home (2026) in a peaceful, family-friendly community-an exceptional opportunity not to be missed! (id:19849)
Ottawa True North Realty
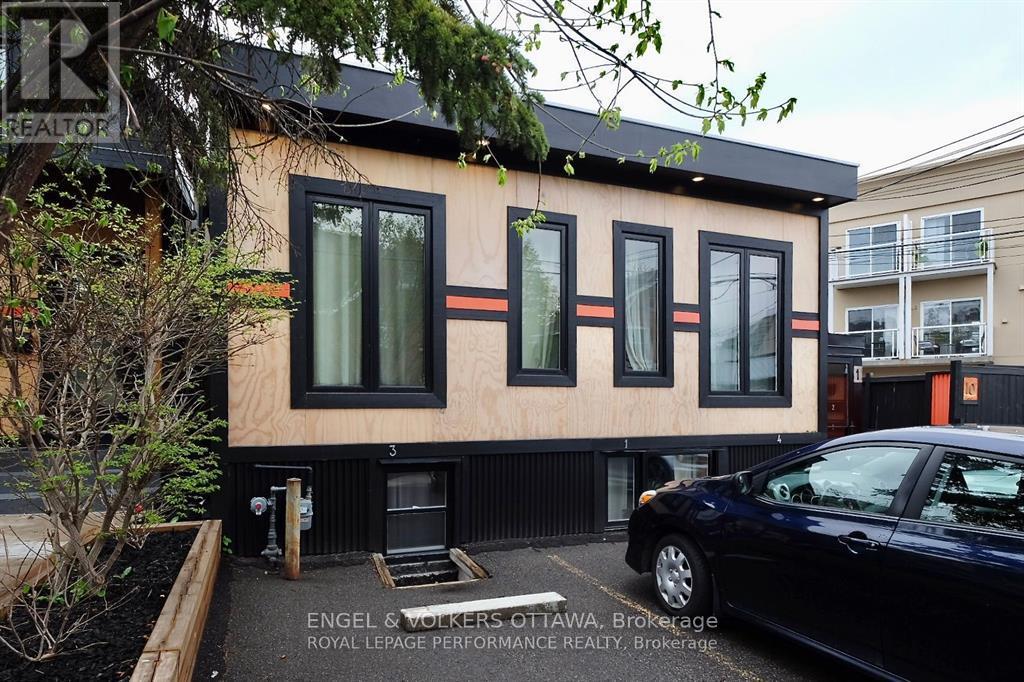
10 Sherbrooke Avenue
Ottawa, Ontario
Attention Smart Investors! Are you looking to add to, or diversify your existing investment portfolio? Look no further than this incredible opportunity in one of Ottawa's most vibrant and sought-after neighbourhoods. Welcome to 10 Sherbrooke Avenue, a beautifully renovated, cinder block four-plex located just steps off the bustling Wellington Street. This converted former commercial building is a fully stabilized multi-unit dwelling containing four well-appointed one-bedroom and one-bathroom units currently rented above market rents and with five hydro meters. This turn key investment property has a 6% cap rate and is fully rented with ideal tenants and grosses an annual income of $96,672. Looking to increase cash flow further? With R4UB zoning and an engineer's report confirming the possibility of adding vertically to the building, there are many possibilities. Nestled in a prime location, this property is within walking distance to trendy boutiques, gourmet restaurants, charming cafes, and beautiful parks, offering an unbeatable lifestyle for your tenants. Don't miss out on this prime investment opportunity. (id:19849)
Engel & Volkers Ottawa
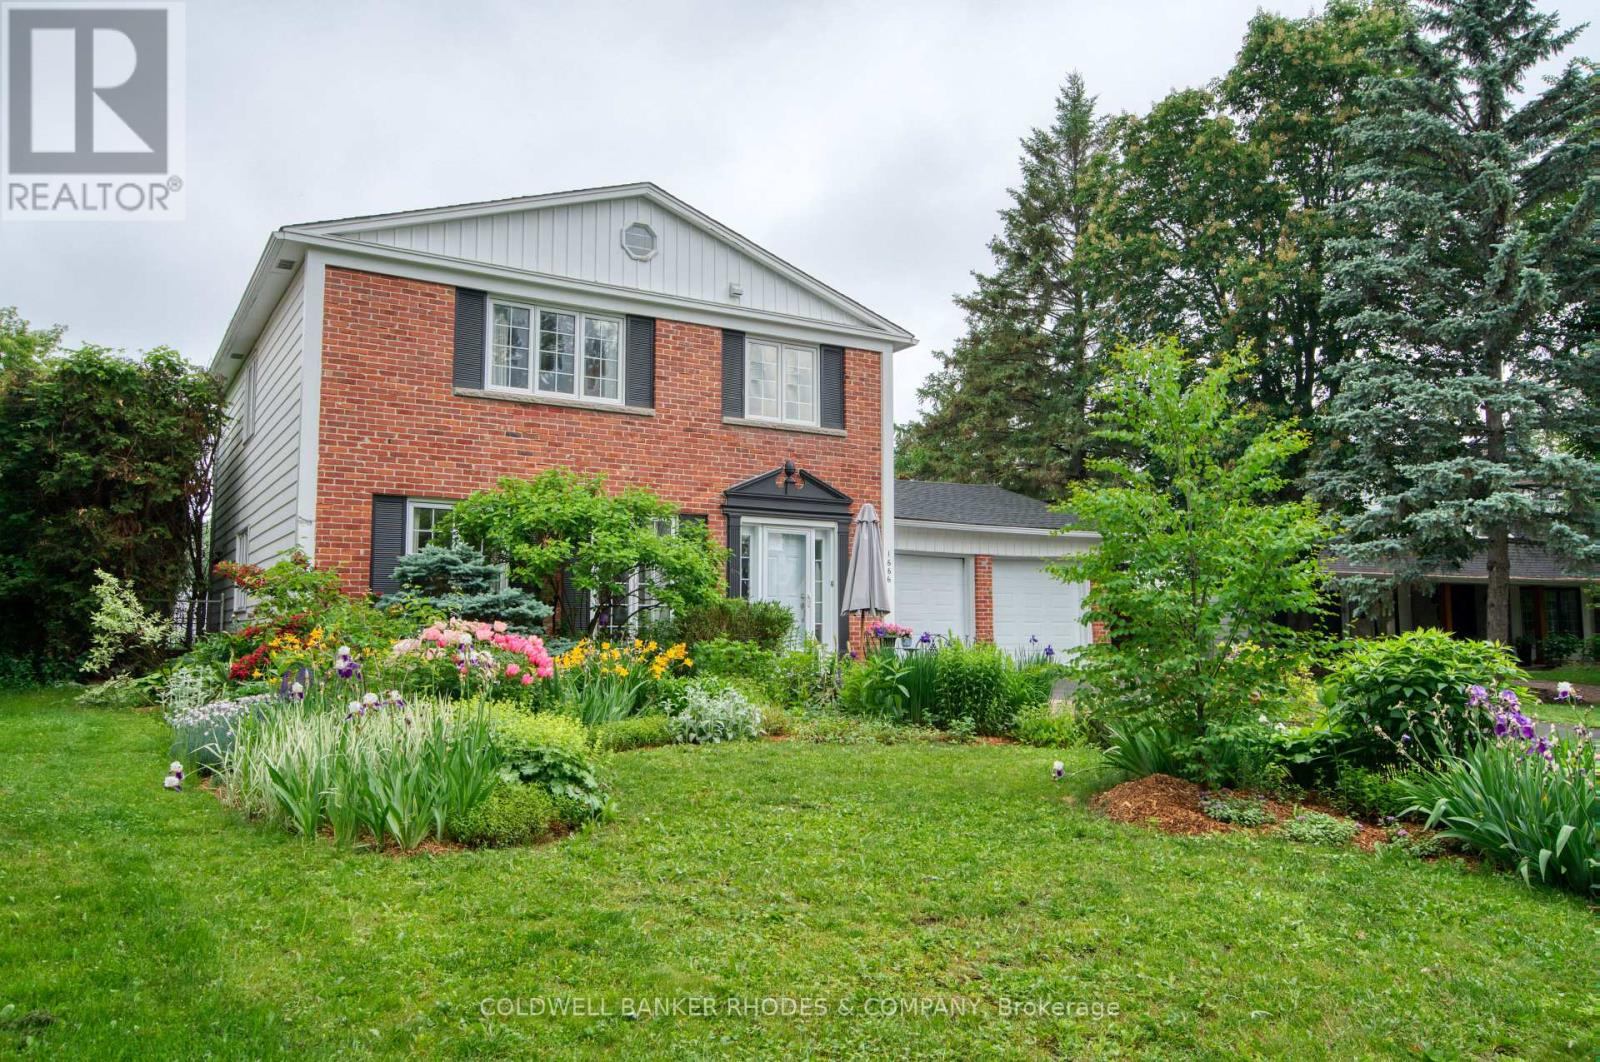
1666 Amberdale Crescent
Ottawa, Ontario
Welcome to a home where "welcome home" truly takes on new meaning. Tucked away on a quiet crescent, this beautifully maintained originally four bedroom family home offers exceptional living spaces, thoughtful updates, & backyard retreat unlike any other. From the moment you step inside, you're greeted by an inviting foyer featuring classic French pocket doors that open into the elegant living room. The adjoining dining room is perfect for entertaining and flows seamlessly into the kitchen. The kitchen features a premium Wolf gas range, SS appliances, abundant cabinetry, pantry, & eating area. The family room is anchored by a gas fireplace & leads directly to the charming three-season sunroom. Upstairs, the impressive primary suite serves as a true retreat. The oversized bedroom offers a dressing area with two full walls of custom built-in closets and floor-to-ceiling mirrors. The luxurious ensuite bathroom features a soaker tub, glass shower, infrared sauna, electric fireplace, and custom vanity. Two additional bedrooms feature large closets and share a beautifully renovated 3pc bathroom with glass shower. Hardwood flooring extends throughout the main & upper level of the home. Downstairs, you'll find a fully equipped gym, rec room, large cedar closet, and beautifully finished laundry room with extensive cabinetry and a convenient laundry chute. Outside, the backyard is truly serene with privacy on all sides & complete with a propane fire pit table, yoga deck and expansive vegetable and fruit garden featuring raspberry bushes, rhubarb, kale, herbs, a cherry tree, and an apple tree. Beyond the elegant wrought-iron gates lies the stunning in-ground pool area, complete with Permacon interlock stone surround and solar heating. A gas BBQ hookup makes outdoor entertaining effortless. Located in the community of Guilwood Estates with the Ottawa Airport, Ottawa General Hospital, CHEO, plus shopping & recreation all a short drive away. (id:19849)
Coldwell Banker Rhodes & Company
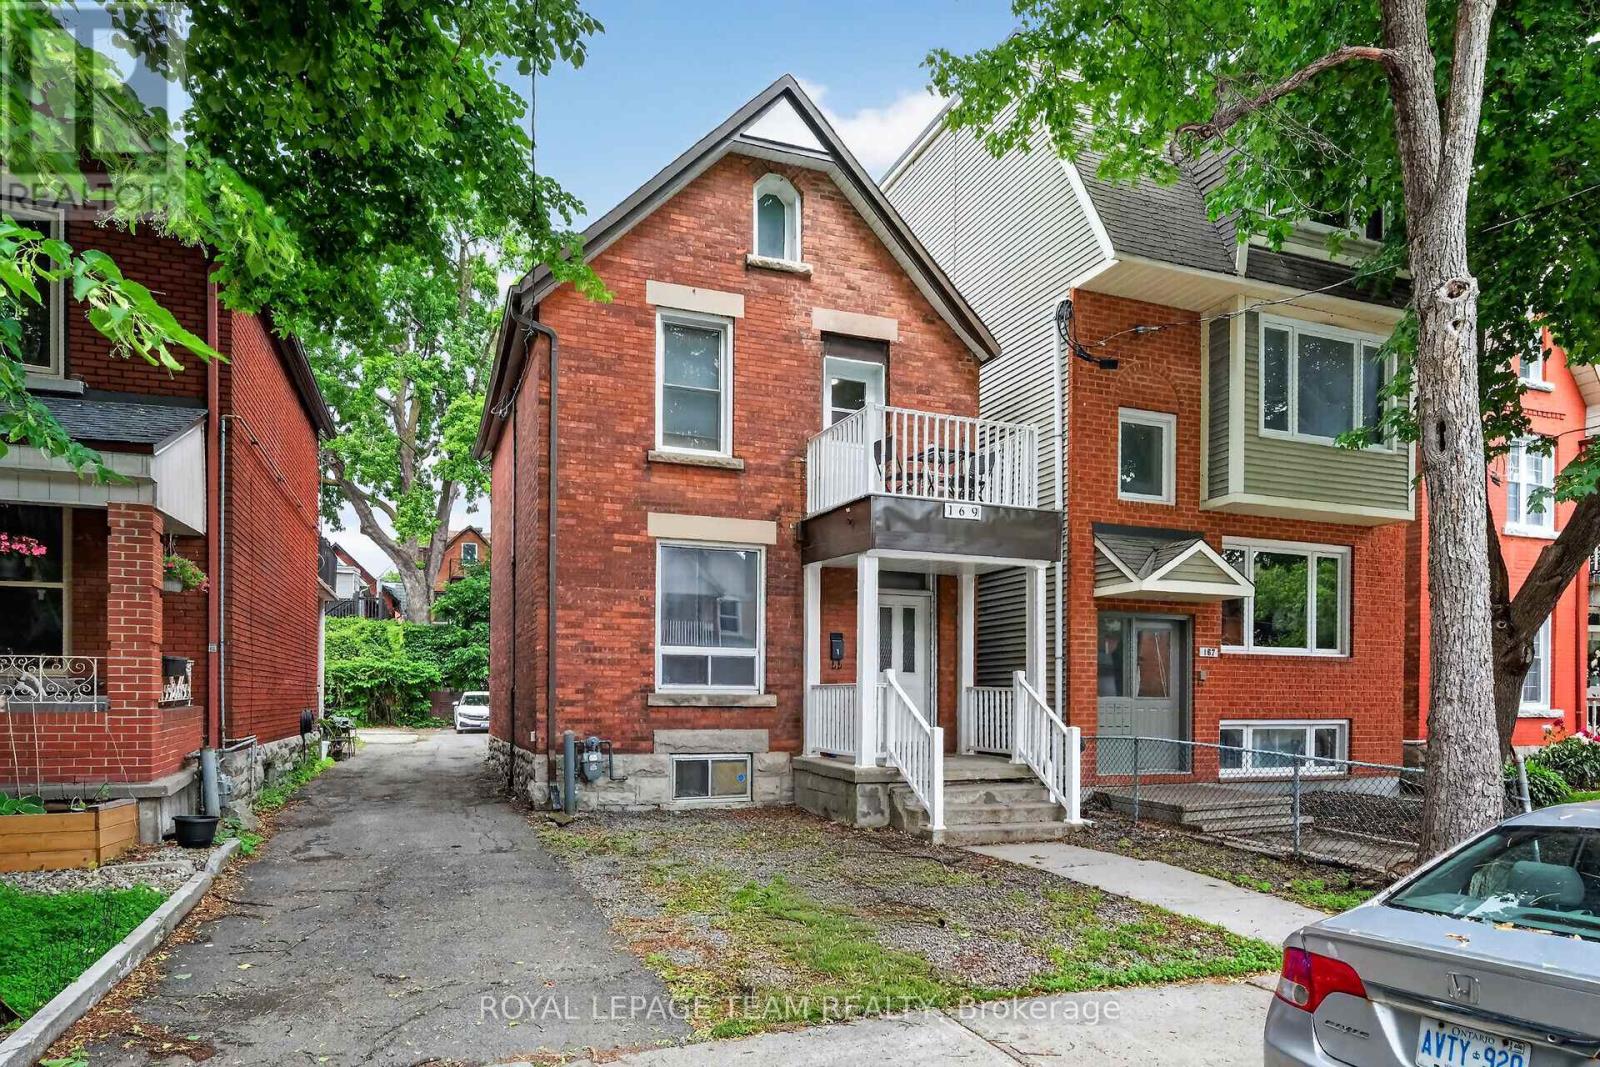
169 Florence Street
Ottawa, Ontario
Welcome to 169 Florence Street where you will find this beautiful and totally remodelled duplex in the heart of centretown located on a super quiet street! Approx $300k has been invested by the same family which has owned the property for over 50 years! Absolute high quality materials and craftsmanship is evident from the moment you enter with features such as new steel exterior & interior doors,remodelled kitchens featuring quartz countertops and stainless appliances, fully remodelled bathrooms w/quartz topped vanities, new insulation in attic & main level, updated electrical,new drywall,plumbing/heating piping,recessed LED lighting,luxury vinyl flooring, new appliances including new washer/dryers for both apts, painted steel stairs at rear of bldg for upper unit for fire escape, high efficiency gas furnace'15, new A/C unit '24, windows replaced approx.2000, updated front balcony area w/new soffits. New (up to code) smoke detectors installed throughout, new stucco installed at rear 2022. Property consists of 2 units- main level apt#1- (2 bedrooms) rented to excellent tenants $2500.00/month on a month to month basis and upper level apt#2 (2 bedroom + den) leased until April 30th 2027 also rented to great tenants at $2550.00/mo.for a total of $60,600.00/year. (both apt. tenants pay their own hydro).The spacious basement area has dry,concrete floors and is approx 5' in height and features an as-is bathrm plus direct access to outside. 1 electric hwt (owned) for upper level unit and 1 gas hwt (rented) for main level unit. 2 separate hydro meters. Attic space may also offer additional living space potential! Parking at rear can accommodate up to 3 cars!! Don't miss this opportunity to own this lovingly maintained, turn-key duplex in a fantastic location so close to countless amenities,bus routes and queensway. 24 hr irrevocable for offers. (id:19849)
Royal LePage Team Realty
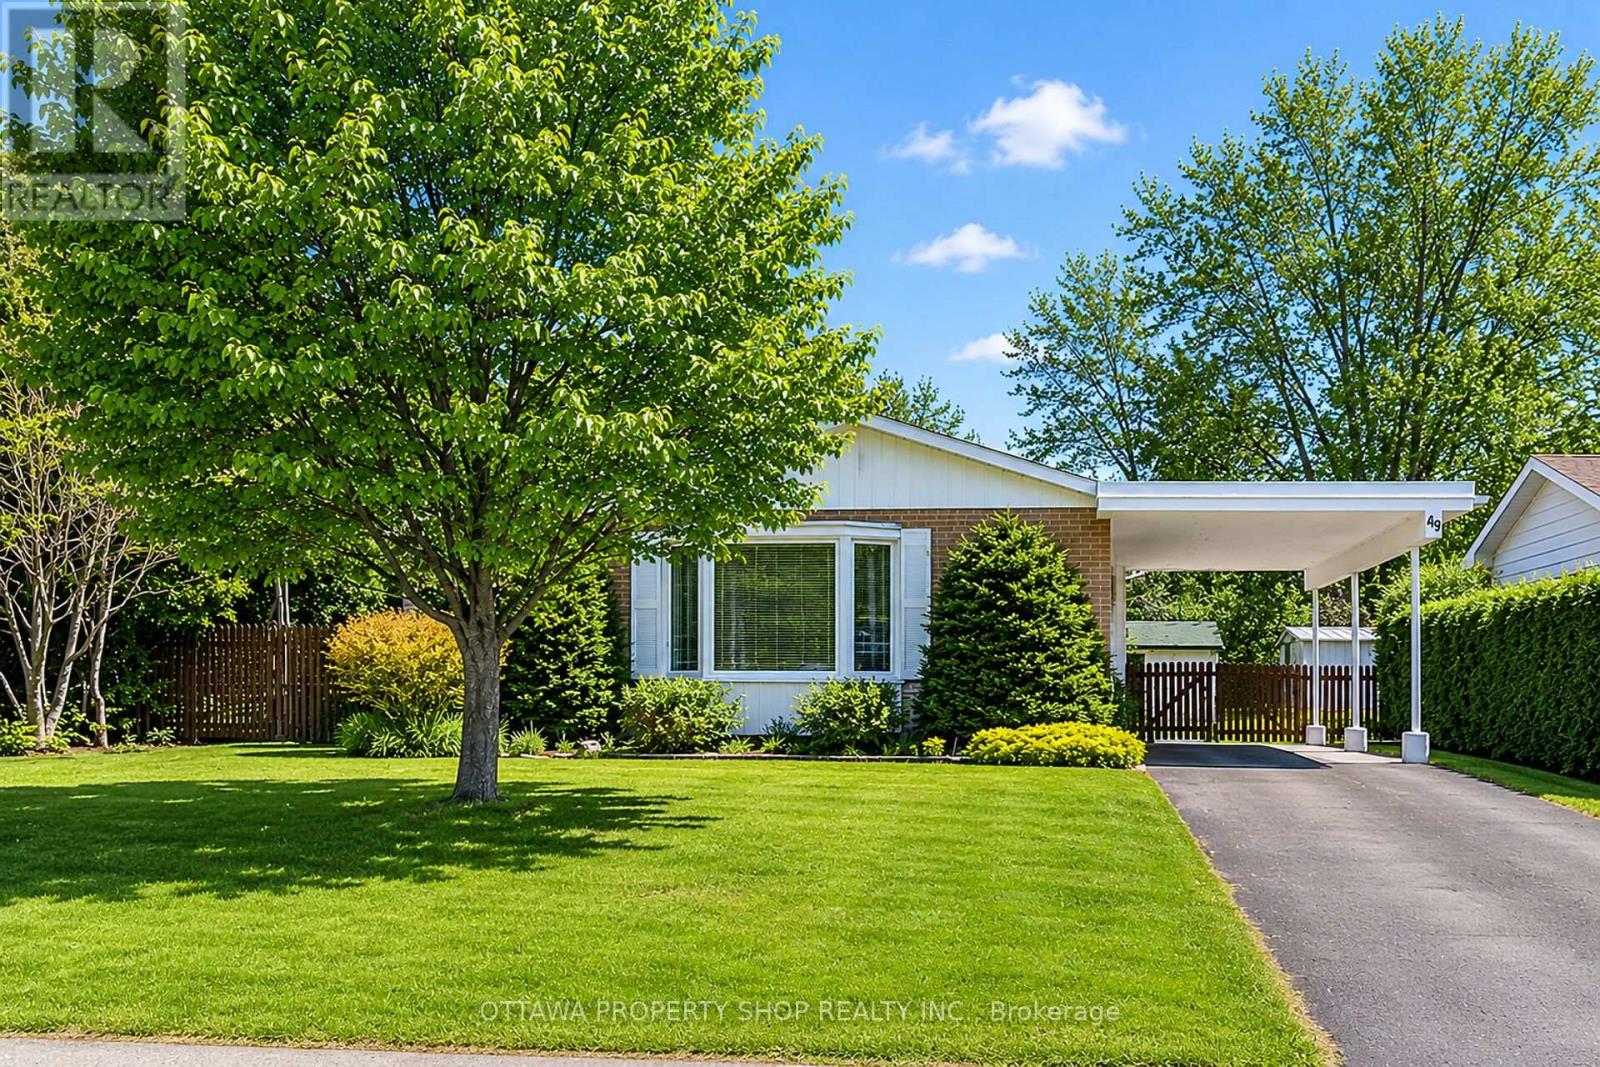
49 Country Lane
Ottawa, Ontario
Tree-lined streets and friendly neighbours set the scene for everyday fun and lasting memories! Meticulously cared for and updated, step inside and you'll see! Pride of ownership is obvious at every turn. This bright 3 bed, 2 bath bungalow has so much to offer: pristine kitchen with plenty of storage and workspace, SS appliances, formal dining room, living room with cozy gas fireplace and hardwood throughout. Three good size bedrooms plus stylish main bath complete this main floor. Finished lower level offers additional living space with bright and comfortable family room plus den/office/gym space, full bath, laundry and plenty of storage, making it ideal for everyday functionality. Utility room includes a workshop space! Step outside to your private backyard with beautifully maintained gardens, charming gazebo and 2 patios - perfect for entertaining, relaxing and enjoying the outdoors throughout the seasons! No rear neighbours! Located close to schools, parks, bike paths, shopping, restaurants, and all the good things Kanata has to offer! Large lot on a quiet street.....make it yours today! Carpet on stairs only. Roof Approx. 2018, Furnace (97% efficient Amana) 2026, AC 2011, Brand New 100 AMP Breaker Panel Installed (id:19849)
Ottawa Property Shop Realty Inc.
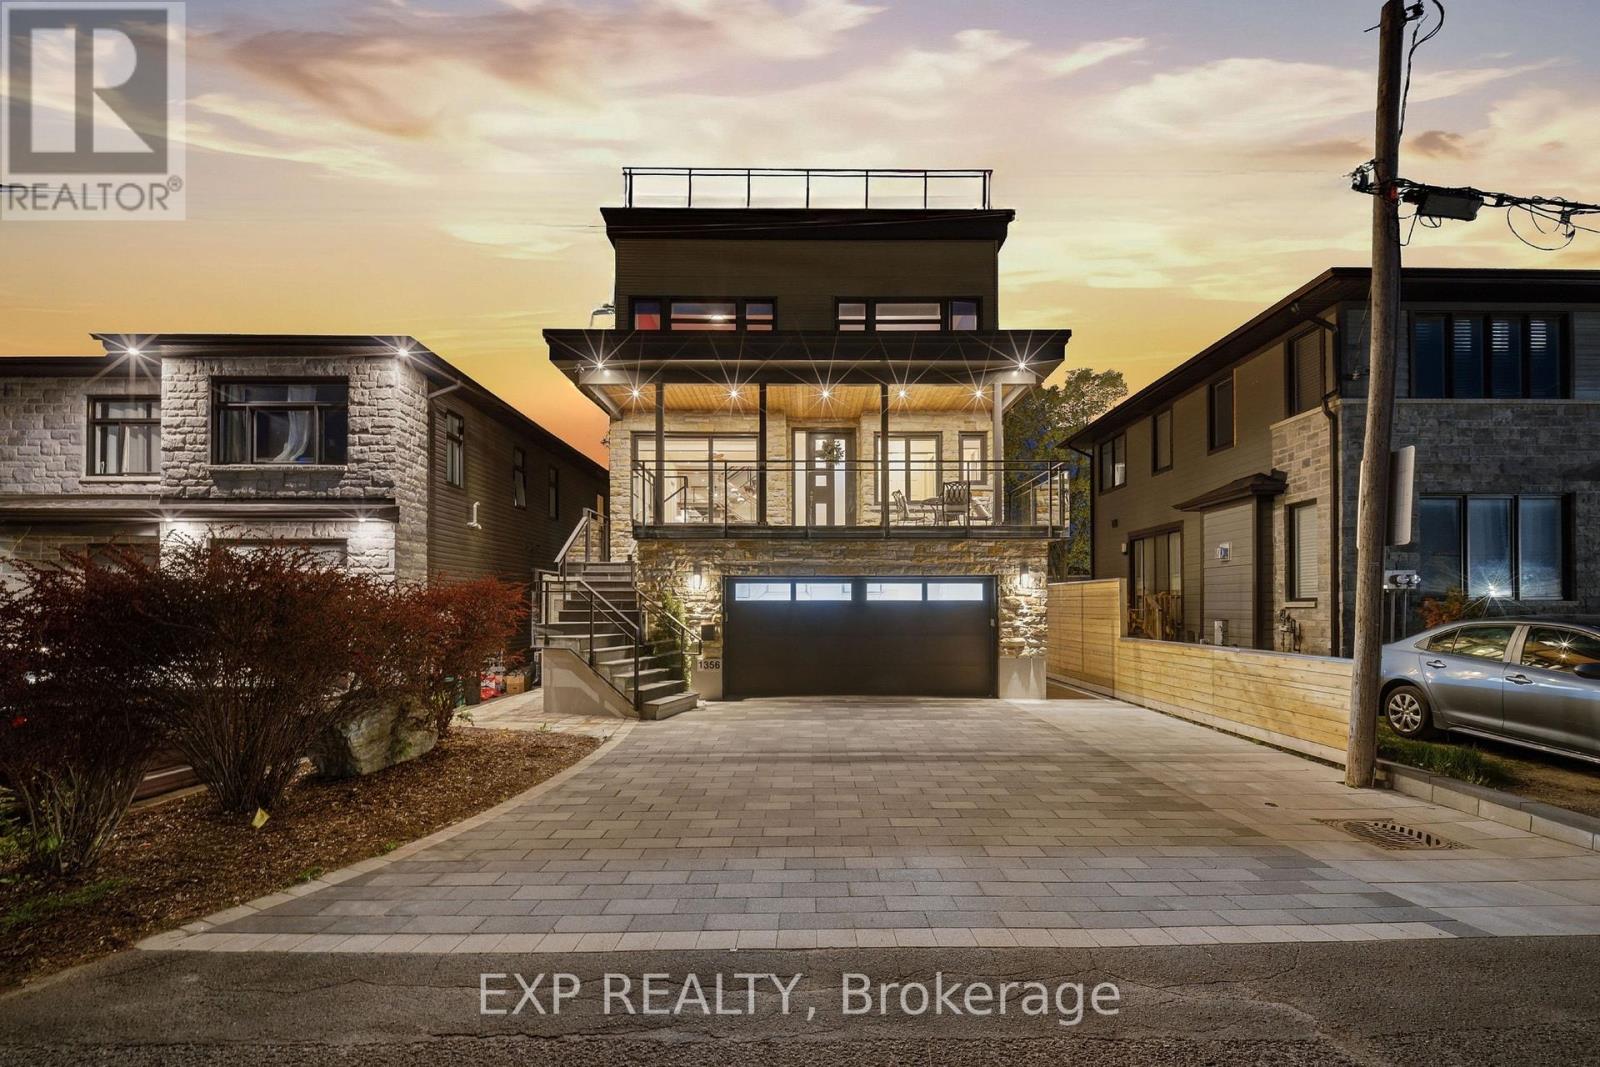
1356 Louis Lane
Ottawa, Ontario
Rare award-winning custom-built home on an impressive lot in a prime location, offering exceptional space, privacy, and function. Designed from the ground up with an architect, this home features an in-home elevator connecting the levels. Enjoy 9-ft ceilings, natural Brazilian hardwood flooring on all levels installed over double plywood, spray foam insulation, in-floor heating throughout, heated driveway, and a 24-ft-deep garage with room for storage. The ground floor offers seamless garage access, a spacious bedroom, full bathroom, and living area with direct access to the private backyard. Upstairs, the family room and formal dining room flow beautifully into the great room and kitchen, complete with plenty of cabinetry, pantry, custom tile work, granite countertops, gas stove, and stainless steel appliances. This level also connects to a spacious composite deck overlooking the yard.The upper level features 4 spacious bedrooms, including a generous primary suite with ensuite, plus an additional full bathroom. Outdoor living is a major highlight, with a large private backyard enclosed by a 7-ft fence, multiple balconies, deck areas, and an incredible fully tiled rooftop terrace of approx. 1,400 sqft., accessible by stairs or elevator, with pergola, sunset views, 360-degree outlook, and exterior LED lighting.Additional features include 2 HVAC systems, with one servicing the first and second floors and the other servicing the third floor for improved comfort and efficiency. Recent updates include fresh paint, balcony/deck renovations and brand-new roof in 2026, plus new acrylic foundation parging in 2025.Close to St. Laurent, Trainyards, shopping, restaurants, cafés, amenities, and hospitals. A rare opportunity to own a spacious custom home with privacy, character, thoughtful details throughout and luxury finishes. (id:19849)
Exp Realty