

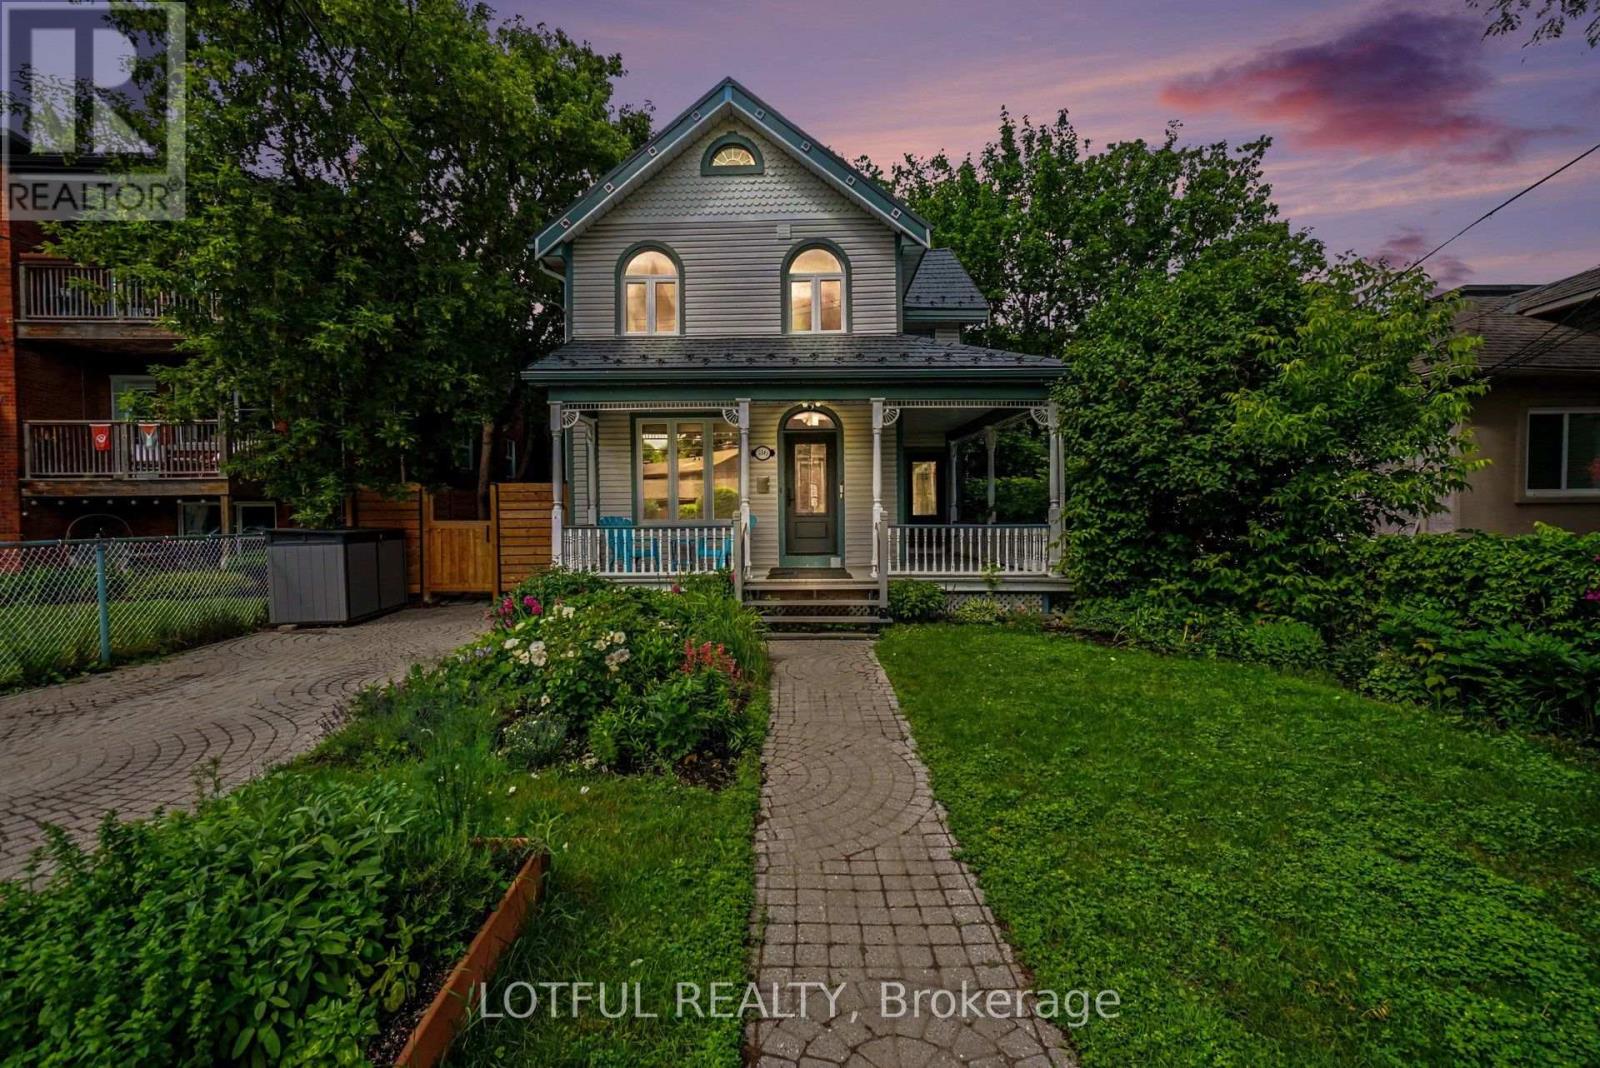
518 Hilson Avenue
Ottawa, Ontario
Welcome to this one-of-a-kind Westboro residence, where timeless character meets modern living. Situated on a beautifully landscaped lot, this distinctive 3-bedroom, 3-bathroom home has been thoughtfully renovated throughout while preserving its unique charm. Step inside to discover a bright, open-concept main level featuring rich hardwood flooring, oversized windows, and a stunning stone gas fireplace that anchors the spacious living area. The beautifully renovated chef's kitchen is designed to impress with an industrial-grade gas range, stainless steel appliances, an expansive breakfast bar island, quartz countertops, abundant cabinetry, and a sun-filled eat-in area overlooking a private deck-perfect for morning coffee or summer entertaining. The second level offers three generously sized bedrooms, including a spacious primary retreat complete with custom built-in cabinetry, a built-in desk, and a beautifully renovated ensuite. Two additional well-appointed bedrooms and a second full bathroom complete the upper level. A rare bonus is the lower-level suite with a separate entrance, private kitchen, and beautifully renovated bathroom-ideal for generating additional income, accommodating extended family, or creating the perfect guest suite. Extensively updates include: new roof, new windows, a completely renovated lower level, new electrical box, new doors, and all three bathrooms have been tastefully renovated. Located in the heart of highly sought-after Westboro, you'll enjoy walking distance to boutique shops, restaurants, cafés, parks, excellent schools, transit, and everything this vibrant neighbourhood has to offer. A truly unique opportunity to own a character-filled home with modern finishes, a versatile lower-level suite, and exceptional value in one of Ottawa's most desirable communities. Come see it today! (id:19849)
Lotful Realty
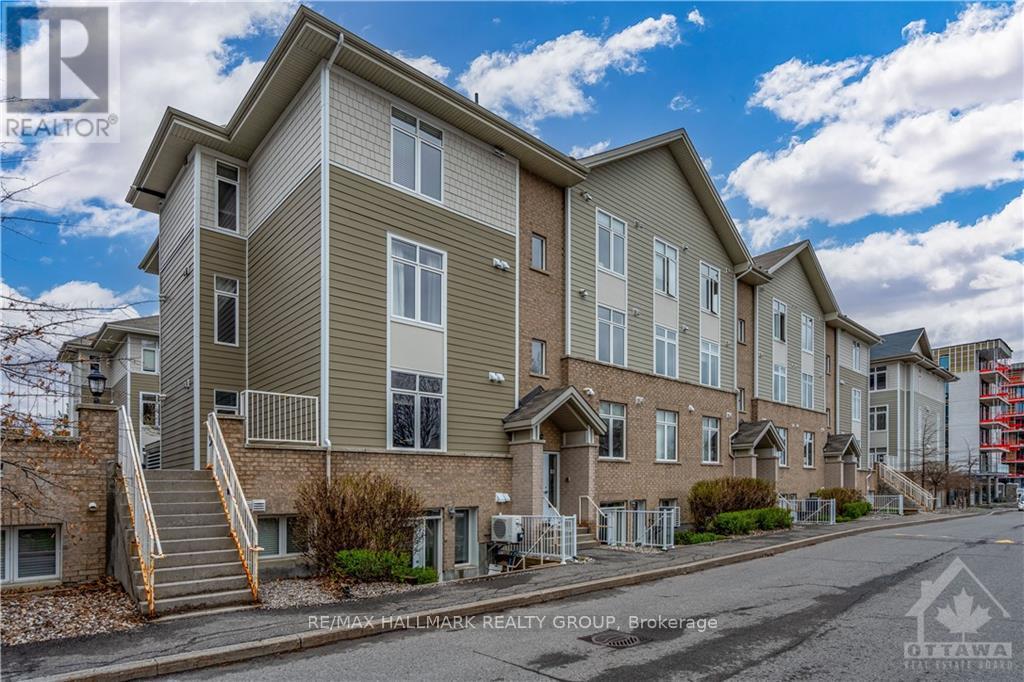
C - 326 Everest Private
Ottawa, Ontario
Available September 1st - All inclusive, shared Accommodation. Enjoy comfortable living in this bright and spacious private bedroom within a well-maintained 3-bedroom, 3-bathroom townhome located in the highly sought-after Cardinal Glen neighbourhood. This is a shared accommodation, with one other roommate occupying another bedroom. Common areas, including the kitchen, living room, dining room, laundry, and backyard, are shared.The home is filled with natural light and features beautiful hardwood floors, a cozy gas fireplace, and walkout access to the private backyard and deck. The renovated kitchen offers quartz countertops, stainless steel appliances, plenty of cabinetry, and ample counter space, making meal preparation a breeze. The finished lower-level family room provides additional shared living space, perfect for relaxing, watching movies, or working from home. In-unit laundry is also included for your convenience. Located close to schools, parks, walking trails, shopping, restaurants, and public transit, this home offers an excellent combination of comfort and convenience. Available starting September 1st. Rental application, credit check, proof of income, and references are required. No smoking. Minimum one-year lease. 1 underground parking spot is included. Internet included along with all utilities. (id:19849)
RE/MAX Hallmark Realty Group
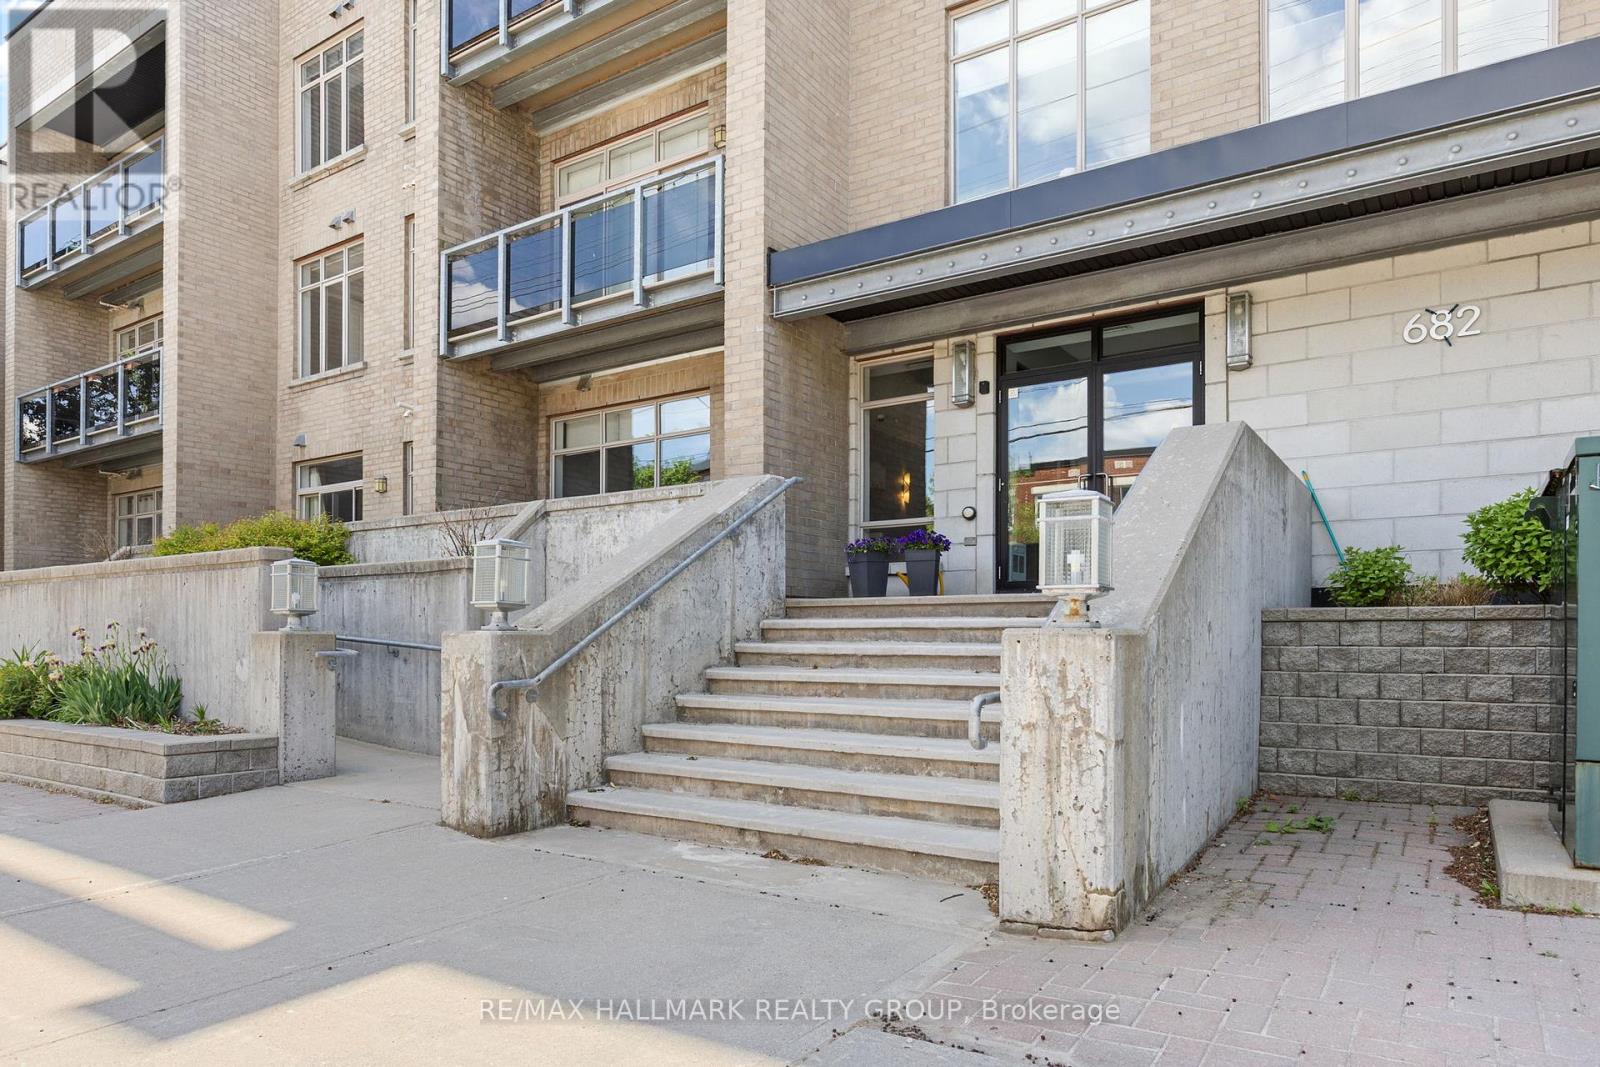
311 - 682 Churchill Avenue N
Ottawa, Ontario
Welcome to stylish condo living in Westboro, where style, comfort, and convenience come together in one exceptional residence. This bright and beautifully updated 2-bedroom, 2-bathroom, (largest model in the building) condo offers an elevated urban lifestyle just steps from trendy boutiques, cafés, restaurants, and everyday amenities. Freshly painted in a contemporary colour palette and enhanced with updated lighting, this move-in-ready condo is designed to impress. The open-concept layout features rich hardwood flooring and a well-appointed kitchen complete with stone countertops, stainless steel appliances, and ample workspace for both daily living and entertaining. Enjoy your morning coffee or unwind at the end of the day on the private east-facing balcony. The spacious primary bedroom is filled with natural light from its floor-to-ceiling windows and includes a walk-in closet and private 4-piece ensuite with upgraded luxury rain shower. A generous second bedroom provides flexibility for guests, a home office, or additional living space, while a second full bathroom, in-unit laundry, and storage add everyday practicality. This is a thoughtfully maintained building and includes a fitness room, landscaped gardens, visitor parking, EV charging capability, underground parking, and a private storage locker. Pet-friendly. Ideally situated with easy access to public transit and Highway 417, this penthouse presents an outstanding opportunity to enjoy one of Ottawa's most sought-after neighbourhoods. Recent upgrades: New Air Conditioning unit / Heat Pump installed in 2025, Over the Range Microwave in 2024, upgraded Kitchen Backsplash and Light Fixtures. Unit fully Painted in 2025. (id:19849)
RE/MAX Hallmark Realty Group

186 Daventry Crescent
Ottawa, Ontario
This bountiful 3 bed, 2.5 bath is located in one of the most close-knit neighbourhoods in Barrhaven! The main floor's open-concept layout exemplifies the excellent natural lighting while the kitchen and eating area have patio doors, leading seamlessly into the backyard for the quiet mornings on the deck. The three generously sized bedrooms serve as peaceful retreats; the primary bedroom boasts its own large walk-in closet and a private 3-piece ensuite bath. The additional bedrooms are spacious, bright, and steps from the full main bathroom. The fully finished basement adds excellent square footage, providing a versatile space perfect for a cozy family rec room, a dedicated home office, or a lively children's playroom. Enjoy the peace of a tight-knit residential crescent while being just moments away from top-rated schools, beautiful local parks, public transit, and all the shopping and amenities Barrhaven has to offer. (id:19849)
Tru Realty
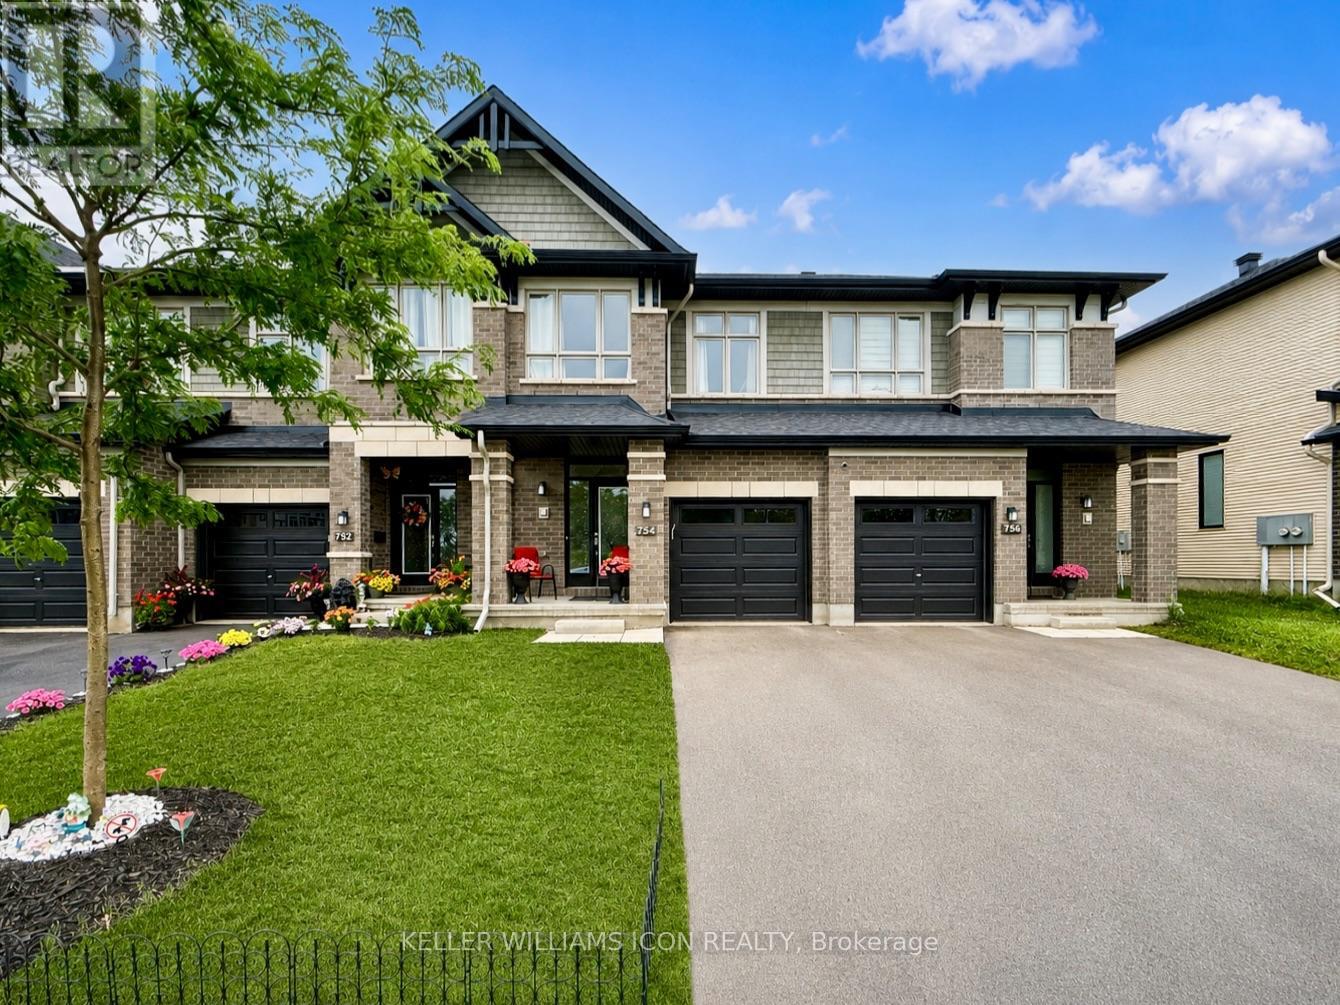
754 Borbridge Avenue
Ottawa, Ontario
AVAILABLE OCTOBER 1! Welcome to this stunning Richcraft FAIRHAVEN, the LARGEST townhome model in Richcraft's collection, offering an impressive 2,539 SQ.FT. of finished living space, including a 534 SQ.FT. FINISHED RECREATION ROOM. This beautiful home features 3 BEDROOMS + LOFT, 2.5 BATHROOMS, and a bright OPEN-CONCEPT main floor with a spacious living and dining area, an EXPANSIVE GREAT ROOM with a GAS FIREPLACE, and a modern kitchen with SOFT-CLOSE CABINETRY throughout. The second level offers generously sized bedrooms, a convenient SECOND-FLOOR LAUNDRY ROOM, and a spacious primary suite with a WALK-IN CLOSET and LUXURIOUS 4-PIECE ENSUITE. The finished basement provides the perfect space for a family room, home gym, or office.Located in the highly desirable RIVERSIDE SOUTH community, this home is just minutes to NEW SCHOOLS, PARKS, WALKING TRAILS, SHOPPING, RESTAURANTS, and the LIMEBANK LRT STATION for an easy commute. Conveniently close to the Ottawa Airport, future Riverside South Town Centre, and everyday amenities. (id:19849)
Keller Williams Icon Realty
2269 Sandman Crescent
Ottawa, Ontario
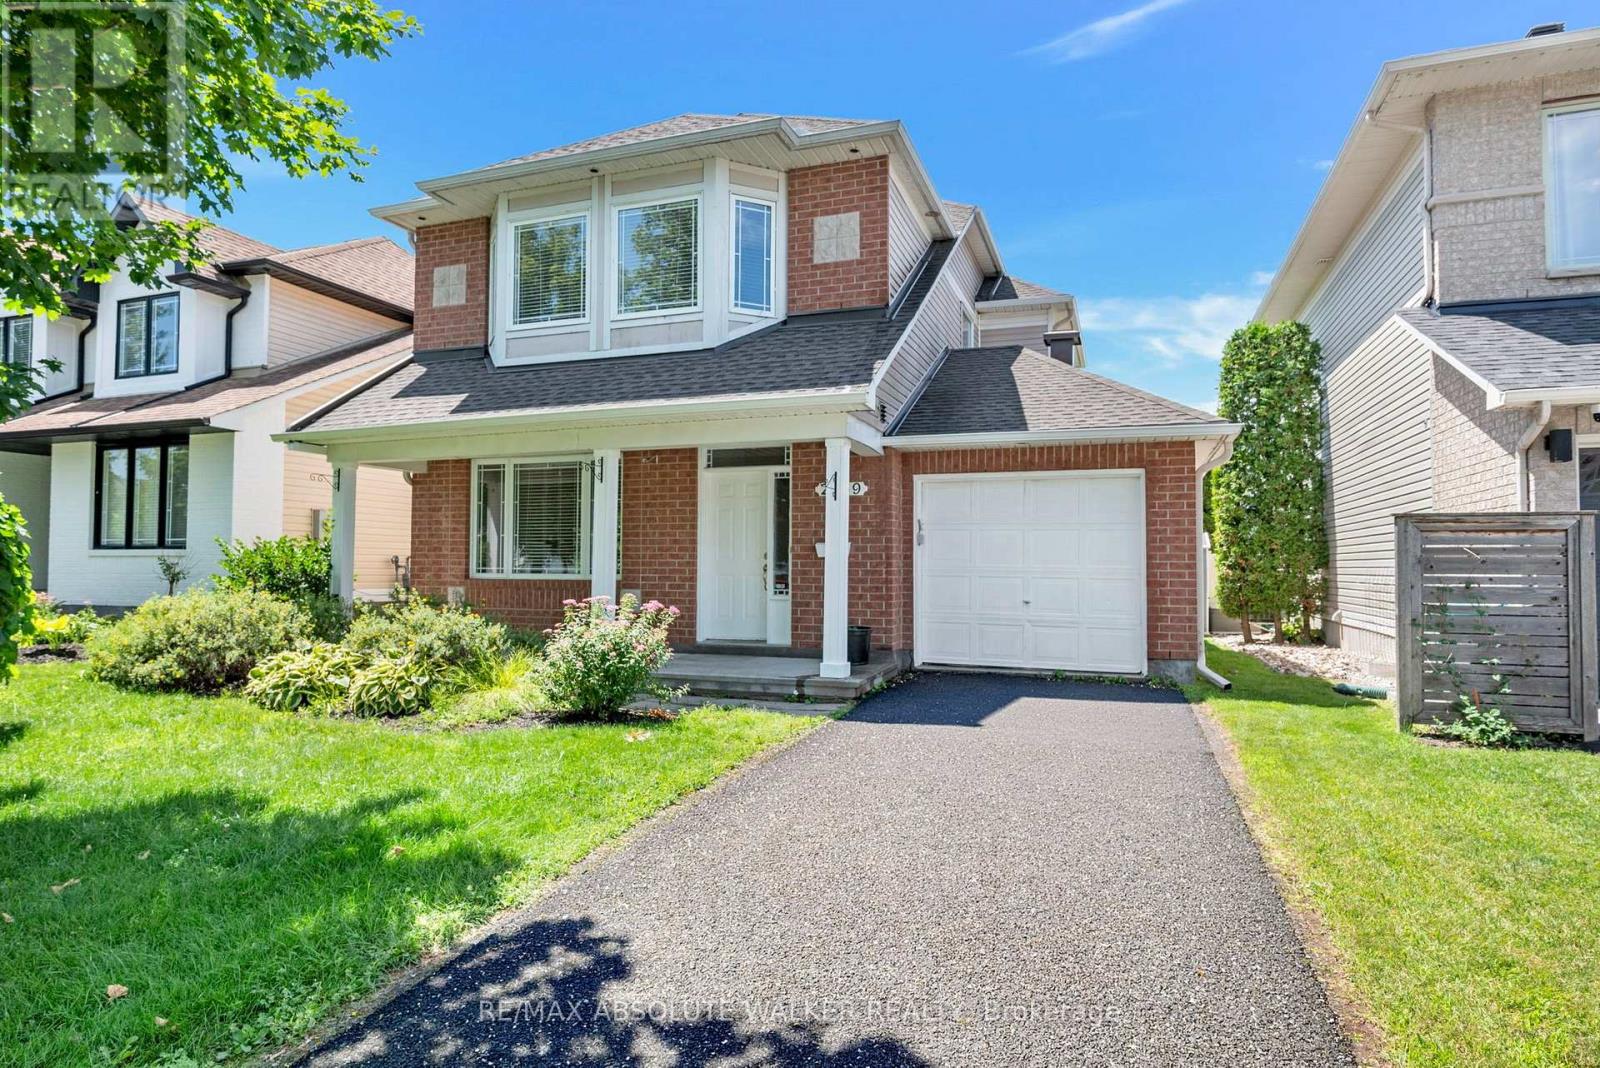
A rare opportunity! Set on a PREMIUM lot backing directly onto Aquaview Pond, this 3-bedroom, 4-bathroom Captiva Model offers unobstructed views, privacy, and everyday convenience. Wake up to calm pond views, enjoy spectacular sunsets from your backyard, or step onto the scenic Avalon Trail walking path that winds around the pond. Designed for comfortable family living and entertaining, the main level features an adjoining living and dining room, an inviting family room with a fireplace, and a spacious kitchen with direct access to the backyard, where the peaceful setting becomes an extension of your living space. Upstairs, three generously sized bedrooms include a spacious primary suite complete with a walk-in closet and private ensuite. The finished lower level includes a recreation room and a convenient 3-piece bathroom, offering flexible space for family living. Enjoy the peaceful setting and everyday convenience of being close to schools, parks, transit, shopping, and all essential amenities. With its exceptional location, this home is a rare chance to create something truly your own. Some photos are virtually staged. (id:19849)
RE/MAX Absolute Walker Realty
201 - 222 Bruyere Street
Ottawa, Ontario
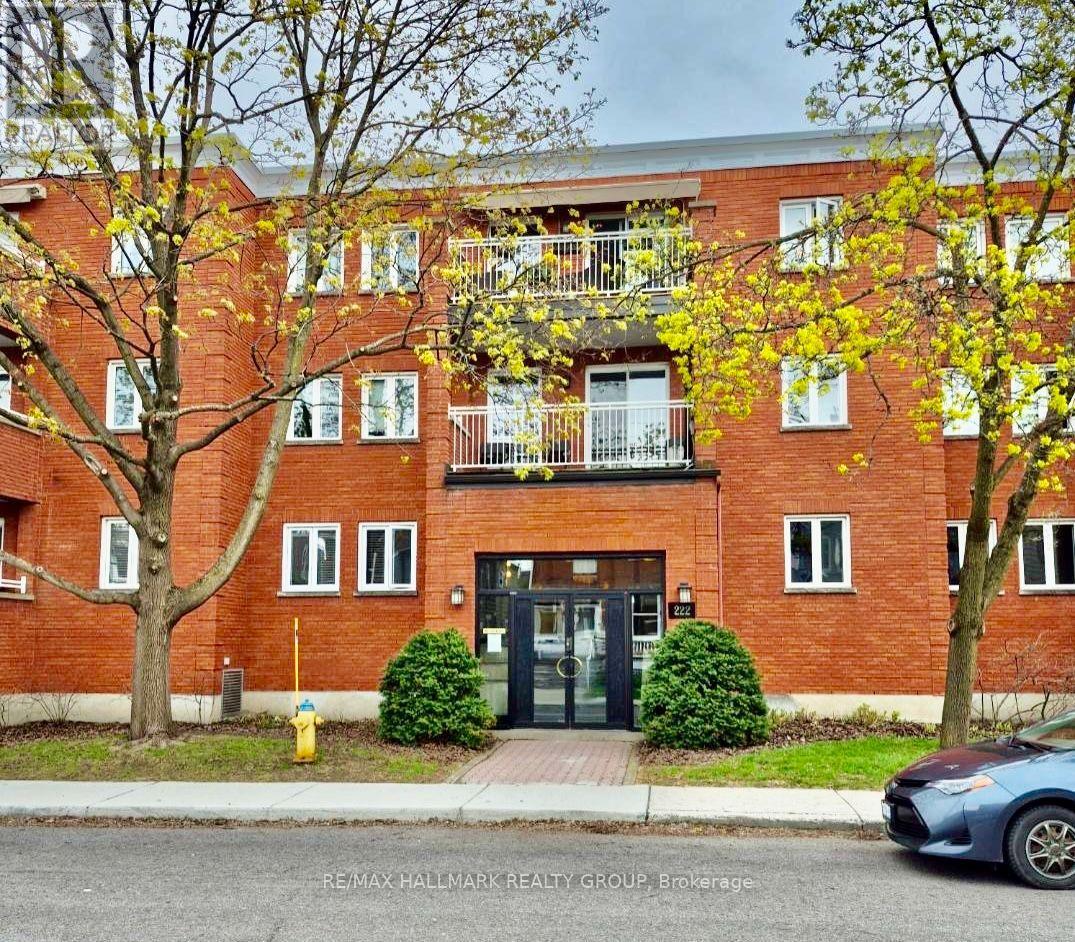
Unit 201 at 222 Bruyère St is a 2 bedroom / 2 bathroom apartment located in a unique low rise (15units only) in the heart of the action. Residential block bordered by Cumberland St, St Andrew, and King Edward Ave. Minutes to Ottawa's Multi-Use Pathway System for running, cycling. Ten minute walk to Global Affairs. The apartment features bamboo floors in the living / dining areas, and both bedrooms. Natural light permeates through. Gorgeous galley-style kitchen with granite counters, plenty of cabinetry, recessed lighting. Stainless Steel appliances including chimney vent. Living area, with cozy wood fireplace, also provides easy access to open NW facing balcony. Primary bedroom with walk-in-closet and 4pc ensuite. Powder room / laundry closet complete the apartment. Bonus storage room. Underground parking space (M) is owned. Locker #201 is located in the underground garage (left door). Close to many downtown amenities including the Byward Market, Sussex Dr, Rideau Centre, a short jaunt to Gatineau via King Edward and Macdonald-Cartier Bridge. Property available immediately. Call today for a viewing! (id:19849)
RE/MAX Hallmark Realty Group
259-257 Bradley Avenue
Ottawa, Ontario
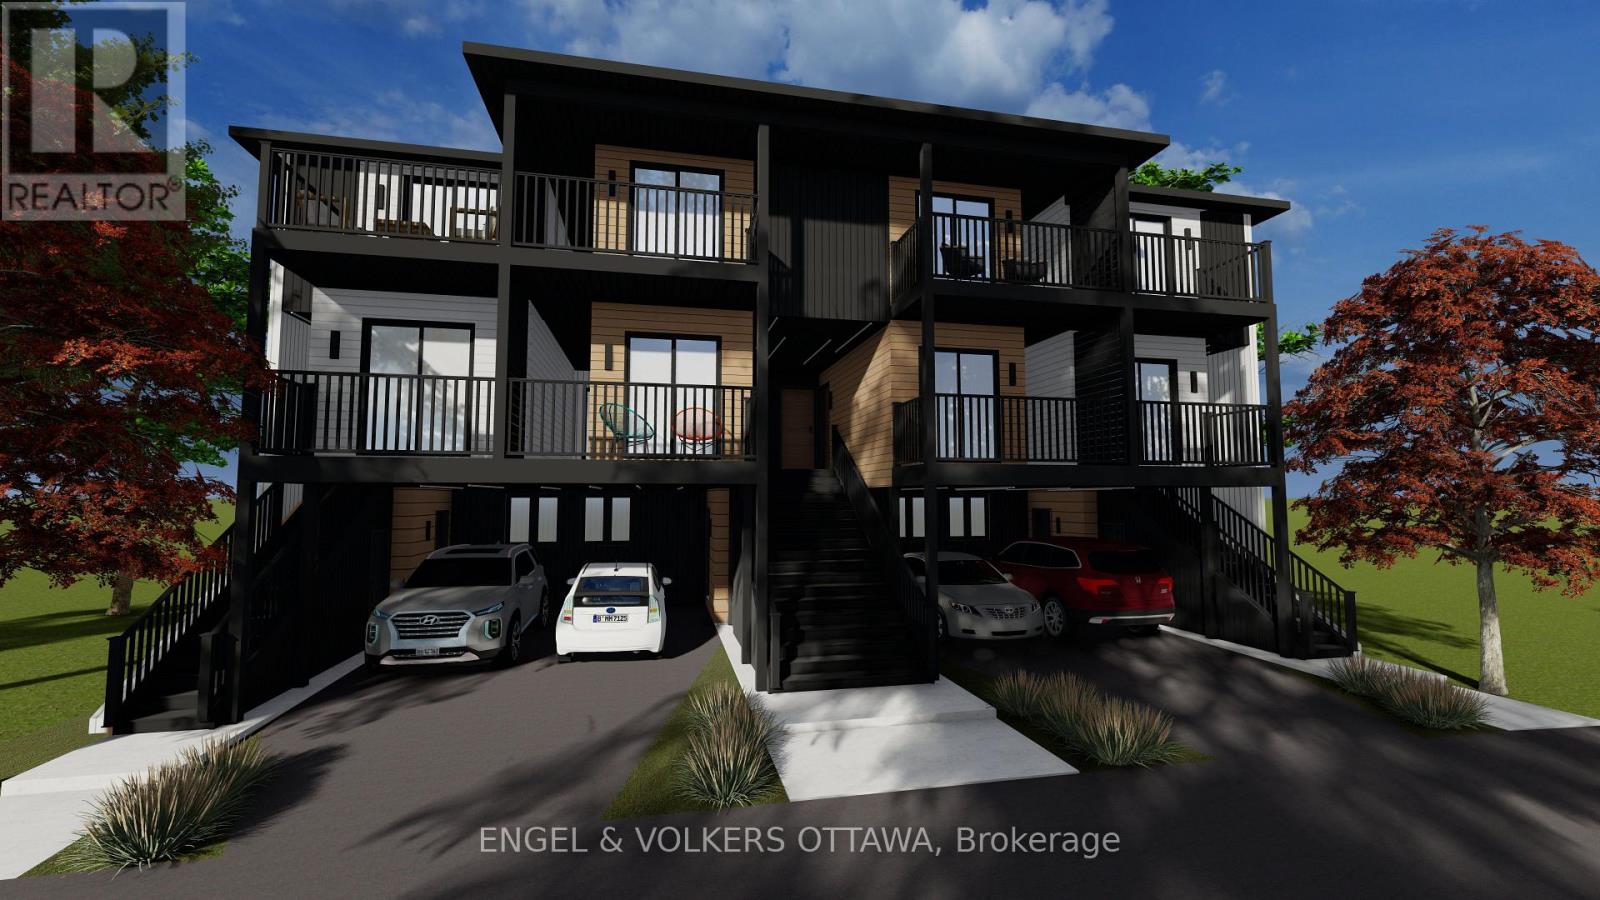
TURNKEY PRE-CONSTRUCTION 10-UNIT INVESTMENT WITH $600K BUILT-IN EQUITY. Secure a brand-new, purpose-built rental property at 257-259 Bradley Ave before completion and capitalize on immediate upside. Listed at $4,200,000 with a recent "as-complete" appraisal of $4,800,000, this rare offering delivers exceptional day-one value and a strong projected 5.2% cap rate. Bypass years of holding costs, municipal red tape, and construction management; this hands-off asset will be delivered fully constructed and ready to lease. Designed for maximum cash flow and premium tenant attraction, the building features a highly desirable, family-friendly mix of two spacious 4-bedroom units, four 3-bedroom units, four 2-bedroom units, and four parking spots in front of the building. Walk-out suites ideal for short-term rental, potential to add 4 additional units. Located on a 65.92' x 94.66' lot just minutes from downtown Ottawa, the vibrant Beechwood Avenue corridor, rapid transit, and top-tier schools. This is an unmatched opportunity for investors to acquire a premium, high-density asset in a fast-evolving neighbourhood with immediate equity and lucrative foundational returns. (id:19849)
Engel & Volkers Ottawa
259-257 Bradley Avenue
Ottawa, Ontario
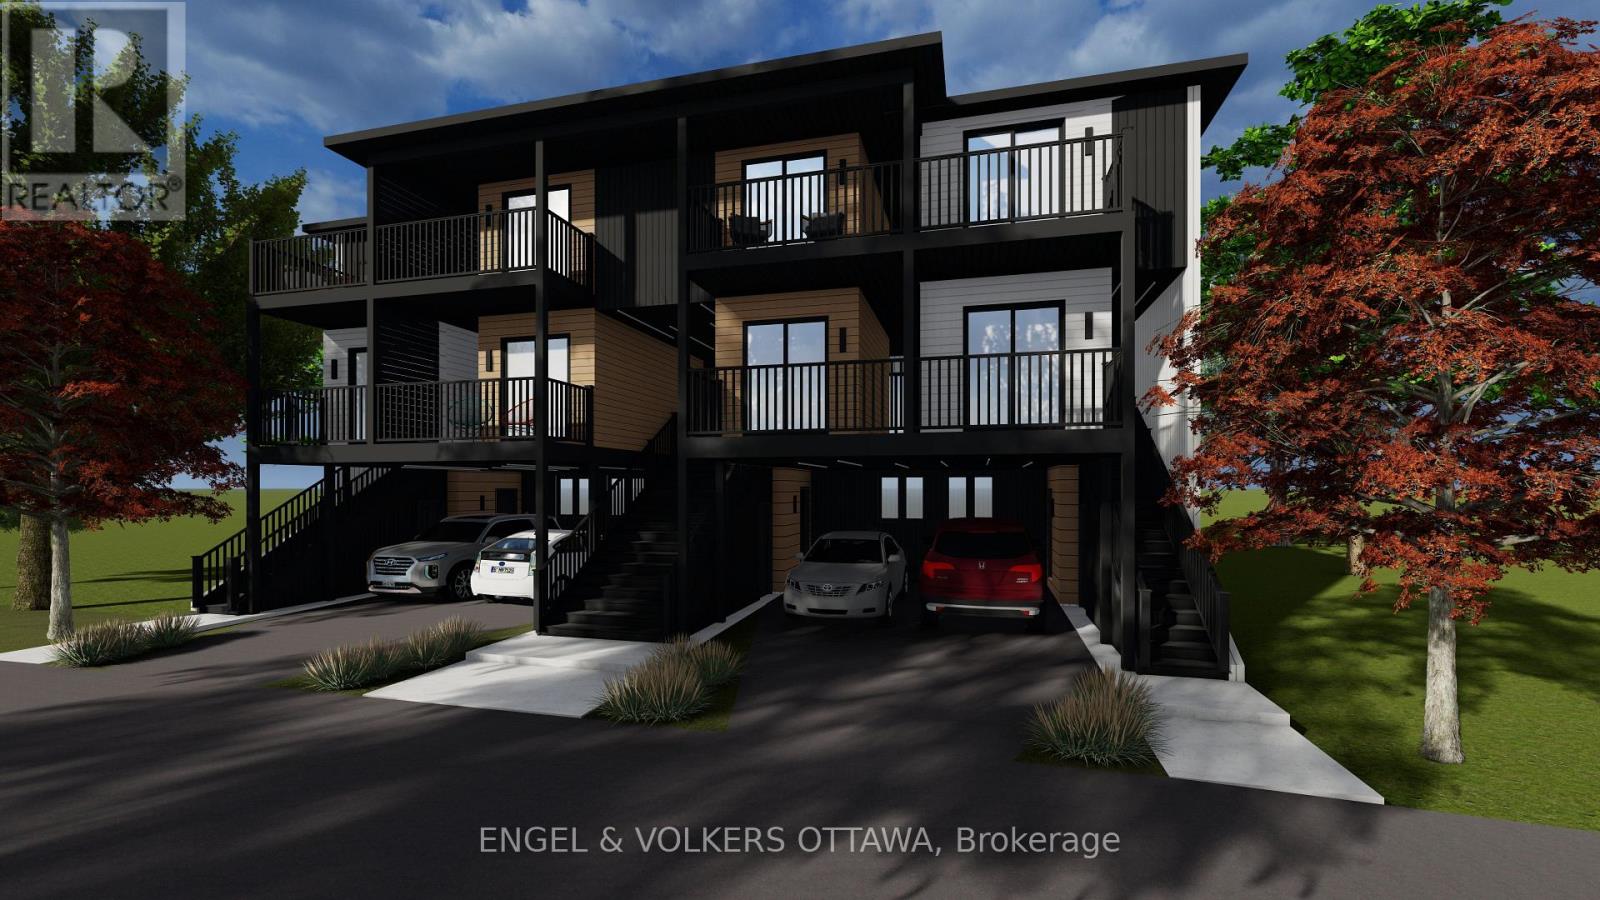
FULLY PERMITTED & SHOVEL-READY 10-UNIT DEVELOPMENT SITE. Start construction immediately and bypass years of holding costs and municipal red tape with this premier 65.92' x 94.66' multi-residential lot in one of Ottawa's fastest-evolving, transit-connected neighbourhoods. With building permits in hand and Ottawa's new high-density Neighbourhood zoning in place, this project is 100% ready to build. The turnkey package includes full stamped architectural plans by VDesignZ Inc., completed land surveys, environmental assessments, comprehensive due diligence, and a lender-ready package, which is also available with an appraisal and quantity survey. Designed for maximum cash flow and premium tenant attraction, the approved plan features a highly desirable, family-friendly mix of two spacious 4-bedroom units, four 3-bedroom units, four 2-bedroom units, and four parking spots in front of the building. Walk-out suites ideal for short-term rental, potential to add 4 additional units. Located just minutes from downtown Ottawa, the vibrant Beechwood Avenue corridor, rapid transit, boutique shopping, and top-tier schools, this is an unmatched opportunity for developers and investors to capitalize on Ottawa's surging rental market with a purpose-built asset. VTB up to 80%. (id:19849)
Engel & Volkers Ottawa
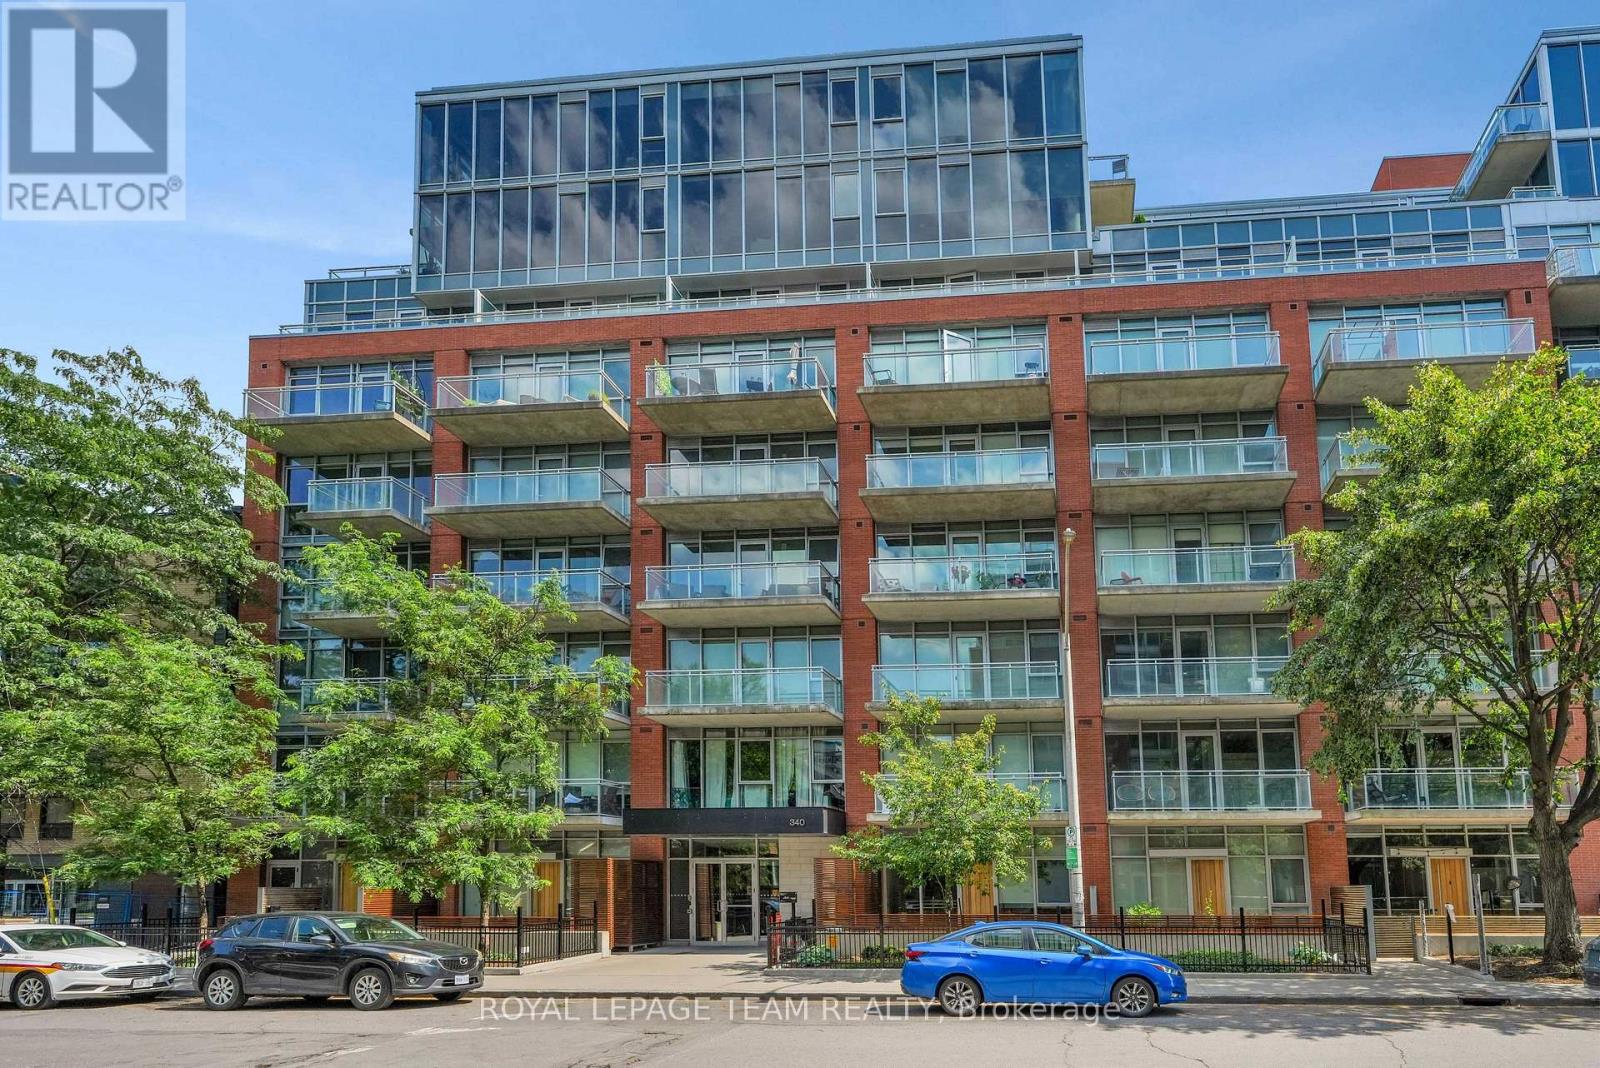
532 - 340 Mcleod Street
Ottawa, Ontario
Welcome to The Hideaway by Urban Capital! This stylish 1-bedroom + den condo offers an open-concept layout with floor-to-ceiling windows and a bright south-facing exposure overlooking the building's outdoor pool and terrace. Featuring over $10,000 in custom upgrades, including a Murphy bed in the den, and built-in storage by California Closets, this unit blends style with exceptional functionality. The large entrance boasts a walk-in closet with custom California Closets built-in cabinetry offering storage for coats, boots, pantry items and more. The modern kitchen features sleek cabinetry, quartz countertops, stainless steel appliances and a breakfast bar, flowing seamlessly into the living and dining area with access to a private balcony. The spacious primary bedroom offers generous closet space, while the versatile den is ideal for a home office or guest space with the custom Murphy bed and ample room for a desk. Convenient in-suite laundry completes the unit. Enjoy exceptional amenities including an outdoor saltwater pool, expansive terrace with BBQs, fitness centre, party room, theatre room, concierge service and bike storage. Located in the heart of Centretown, you're just steps to Bank Street, Elgin Street, the Rideau Canal, restaurants, cafés, shopping, parks and transit, with easy access to Parliament Hill, downtown and the Glebe. An ideal opportunity for professionals, first-time buyers, downsizers or investors seeking vibrant urban living. (id:19849)
Royal LePage Team Realty
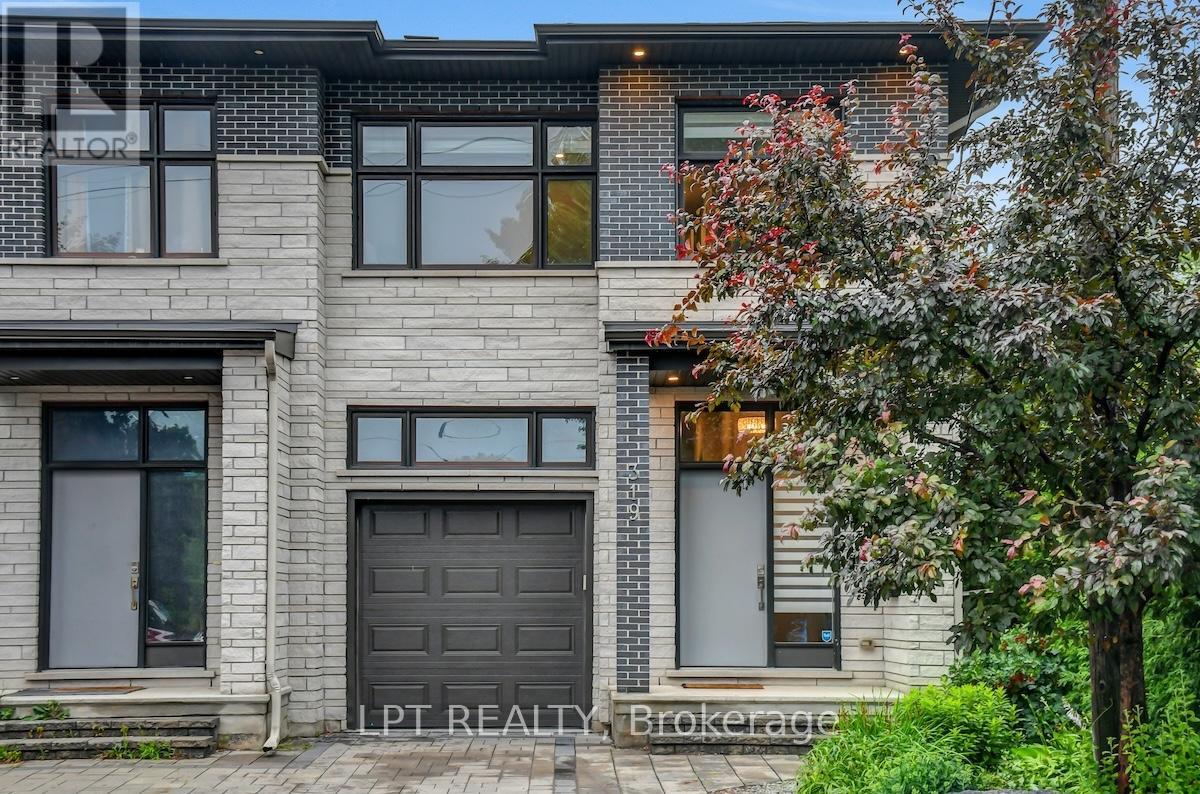
319 Glynn Avenue
Ottawa, Ontario
Welcome to this beautifully updated and spacious 4+1 bedroom home with a fully finished in-law suite, ideally situated in a highly central and accessible neighbourhood. Thoughtfully designed with large windows and surrounded by mature trees, this home offers a bright, open-concept layout perfect for family living and entertaining. The main level features 9-foot ceilings, elegant pot lighting throughout, a generous foyer with walk-in closet, powder room, and a custom kitchen with quartz countertops and ample cabinetry. The adjoining dining and living areas provide a seamless and inviting space to gather. Upstairs, you'll find four spacious bedrooms including a luxurious primary retreat complete with a walk-in closet and spa-inspired 5-piece ensuite featuring a soaker tub and stand-up shower. A full main bathroom and a convenient second-floor laundry room with a folding station complete the level. The fully finished lower level is equipped with a separate entrance and offers a stunning one-bedroom in-law suite, complete with its own laundry, a dedicated hydro meter, and great natural light ideal for extended family or potential rental income. Enjoy a fully landscaped exterior, interlock driveway, and a newly fenced backyard perfect for privacy and outdoor enjoyment. Prime location just minutes from downtown Ottawa, Train Yards shopping district, VIA Rail station, O-Train access, and the pedestrian bridge off Donald Street with a direct path to Sandy Hill and uOttawa. 24 Hour Irrevocable on All Offers as per form 244. (id:19849)
Lpt Realty
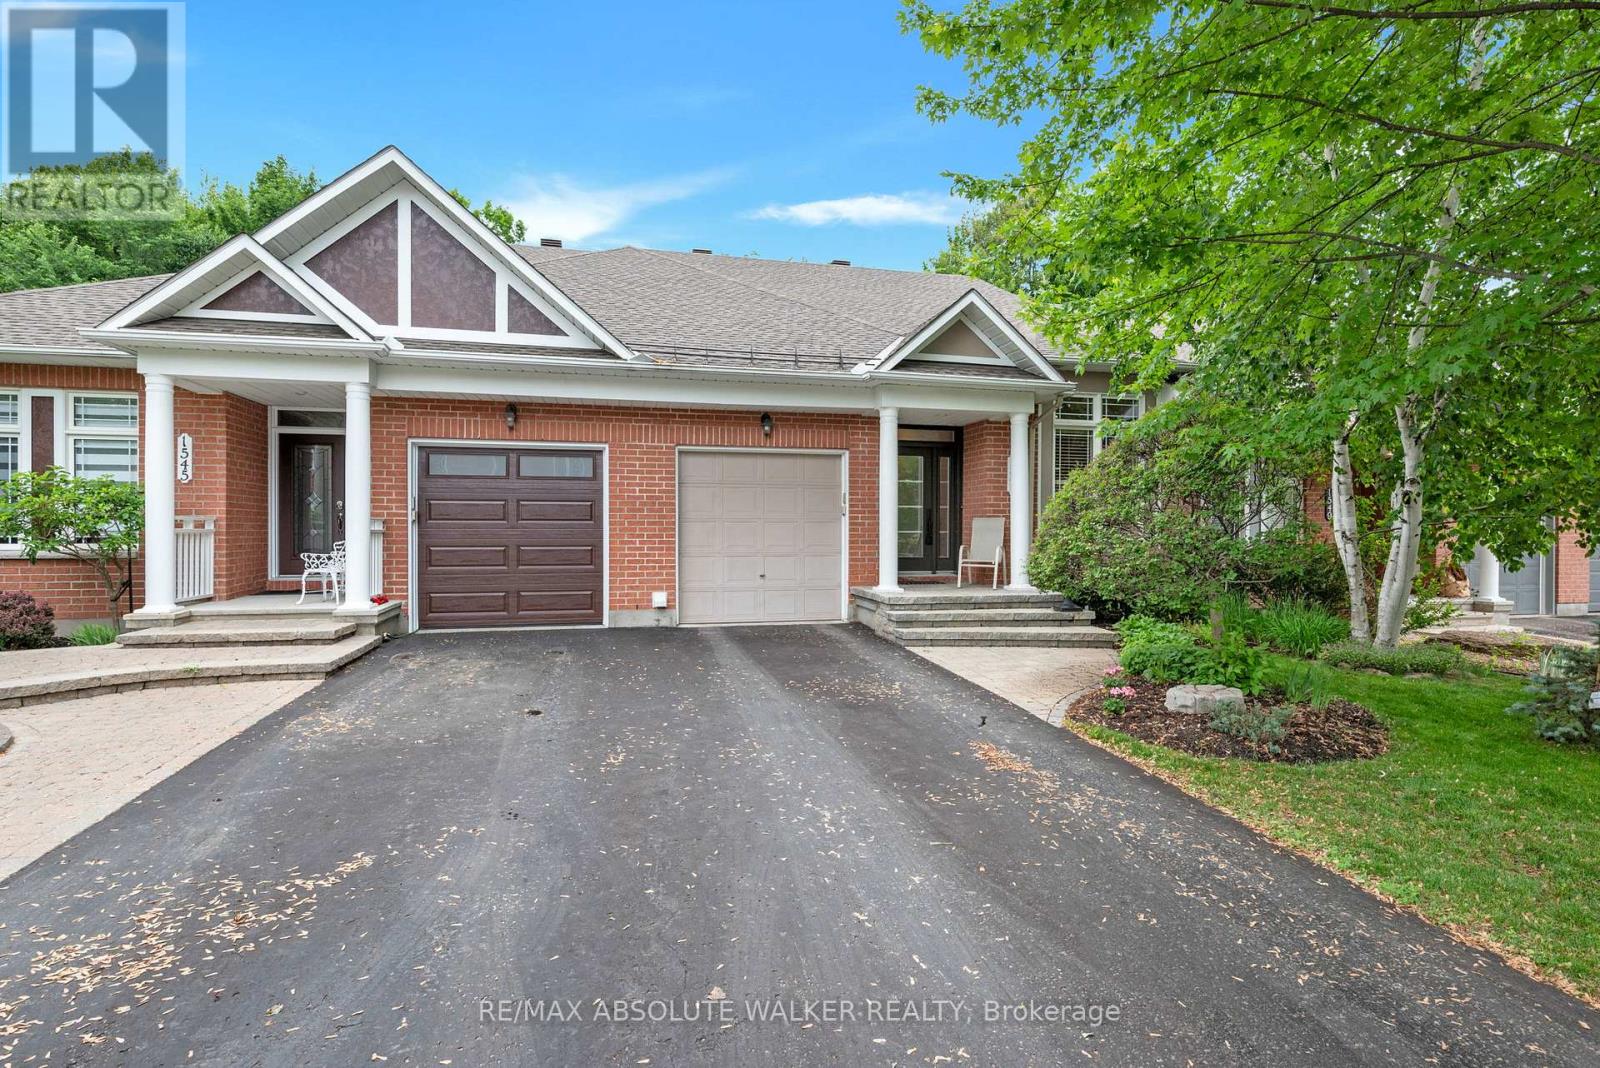
1547 Henri Lauzon Street
Ottawa, Ontario
Welcome to this stunning bungalow in the sought after Chapel Hill community of Orleans. Situated on a premium oversized lot with no rear neighbours, this home offers the perfect blend of space, privacy, comfort, and outdoor enjoyment. Step inside and discover an inviting main level featuring 9 foot ceilings and rich hardwood flooring. The spacious kitchen is thoughtfully designed with granite countertops, an abundance of solid wood cabinetry, and a bright breakfast area.The open-concept living and dining room is warm and welcoming, with a beautiful gas fireplace serving as the focal point of the space, perfect for relaxing or entertaining. A versatile main floor den offers a quiet retreat for working from home, reading, or can easily be a guest room.The primary bedroom provides a peaceful escape with generous space, double closets and a private ensuite featuring a relaxing soaker tub. The finished lower level extends the living space with a spacious family room, additional bedroom, hobby area, and convenient three-piece bathroom, ideal for recreation or extended family. Outside, enjoy your own private oasis backing onto tranquil wooded greenspace. The spacious backyard features a patio and gazebo, creating the perfect setting for morning coffee, summer gatherings, or quiet evenings surrounded by nature.This well-maintained home offers thoughtful updates, a functional layout, and an exceptional location, an ideal opportunity for anyone seeking a move-in-ready bungalow in one of Orleans' most desirable neighbourhoods. (id:19849)
RE/MAX Absolute Walker Realty