

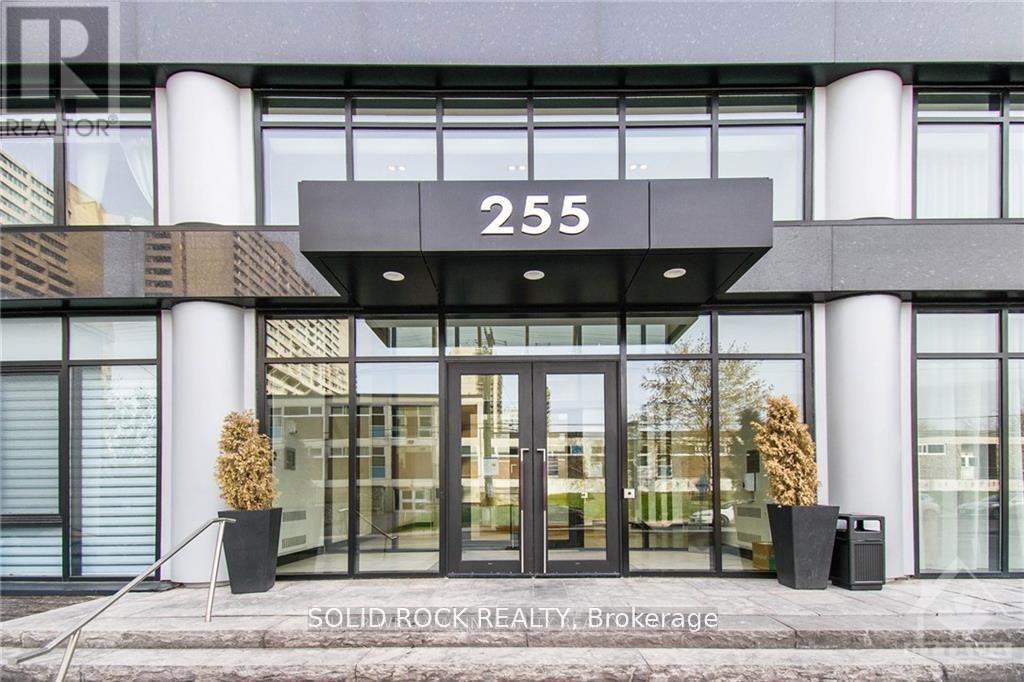
213 - 255 Bay Street
Ottawa, Ontario
Welcome to The Bowery - Experience sophisticated urban living in this bright and spacious 1-bedroom plus den condo, perfectly located just steps from the LRT station, Parliament Hill, shopping, fine dining, and public transit.This beautifully designed suite features elegant hardwood flooring, neutral tones, and oversized windows that fill the space with natural light. The open-concept layout offers a seamless flow from the modern kitchen - stainless steel appliances - to the inviting living and dining area. Enjoy your morning coffee or evening unwind on the generous private balcony. Every detail has been thoughtfully designed for comfort and convenience, with in-unit laundry, a storage locker, and heated underground parking included. Bike racks and visitor parking are a bonus in this underground area. The Bowery delivers an elevated lifestyle with world-class amenities located on the 18th floor, including a saltwater pool, sauna, fully equipped fitness centre, party room, and rooftop BBQ terrace - all with breathtaking views of Ottawa. Two elegant guest suites are also available for visiting friends and family. Just a short walk to major bus routes, restaurants, and shops, this property offers modern living at its finest in one of Ottawa's most desirable downtown locations.24-hour irrevocable on all offers. (id:19849)
Solid Rock Realty
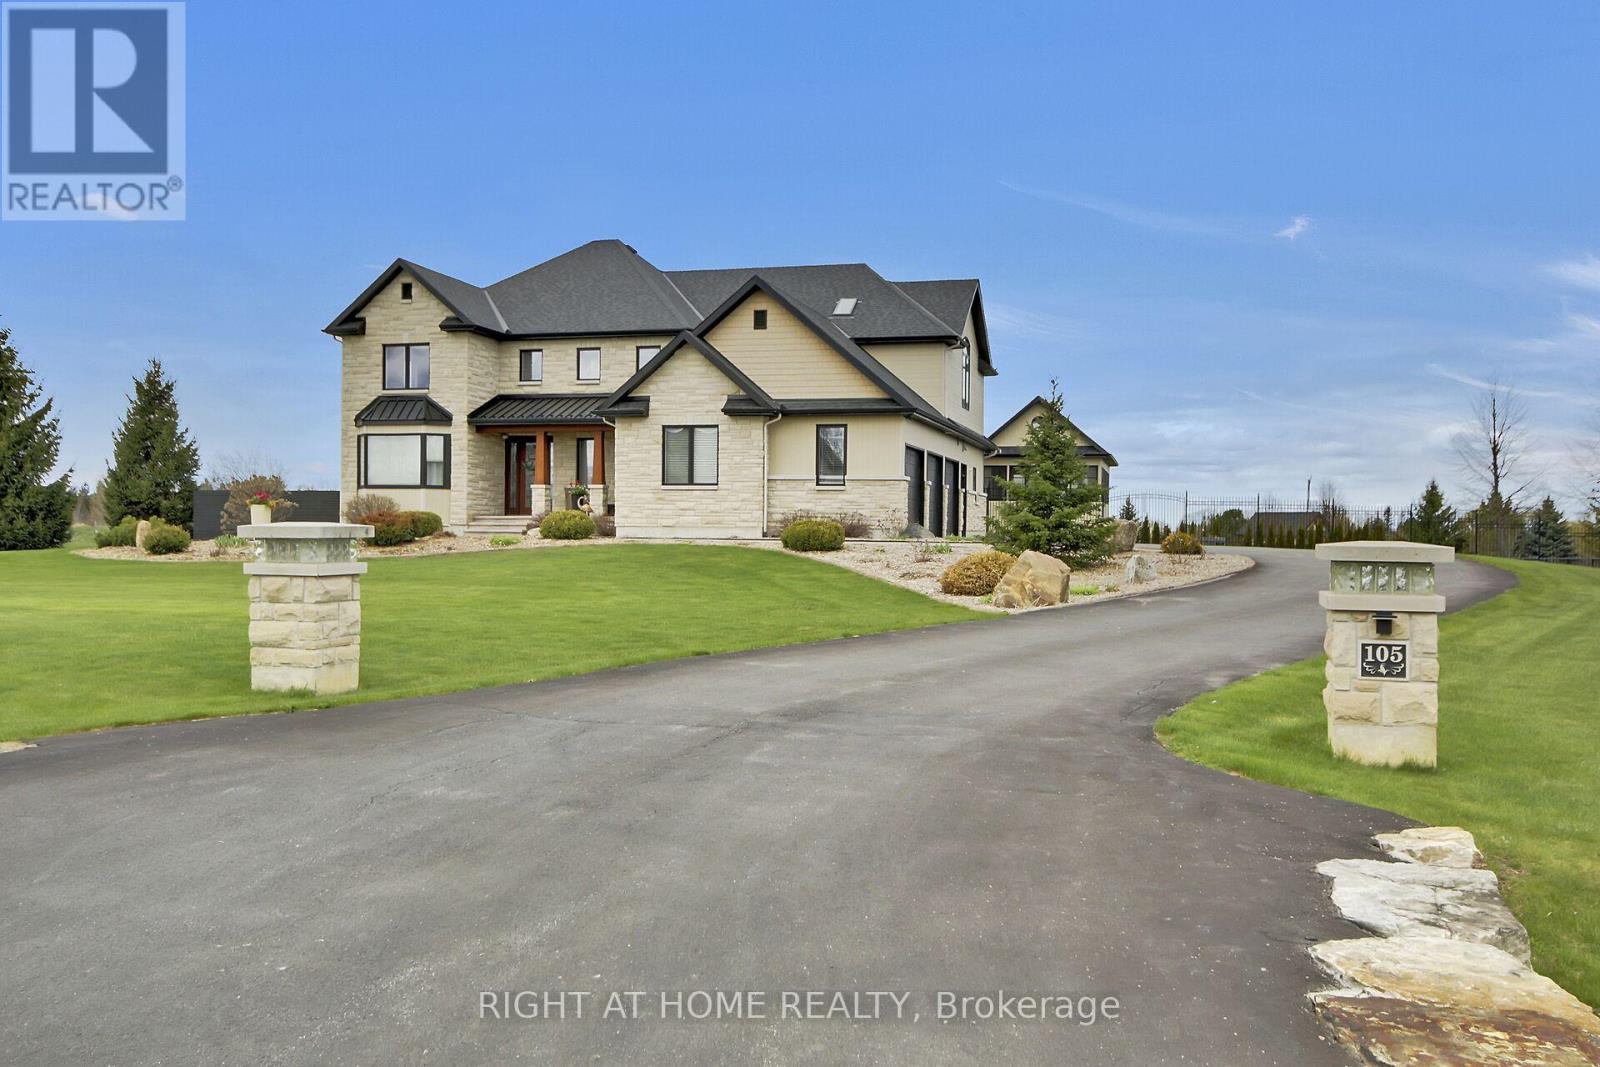
105 Ravenview Way
Ottawa, Ontario
Welcome to this exceptional estate set on two beautifully landscaped acres, offering a rare blend of luxury, space, and thoughtful design. This impressive residence features spacious bedrooms and five bathrooms, highlighted by a spectacular nearly 1000sq. ft. primary suite that serves as a private retreat. At the heart of the home is a chef-inspired kitchen with high-end appliances and premium finishes, seamlessly flowing into a dramatic two-storey living room filled with natural light from expansive windows. A separate formal dining room provides an elegant setting for entertaining.The main level includes a versatile bedroom or office complete with a fully accessible ensuite for guests or multigen living. An in-home elevator conveniently connects the main, ground, and lower levels, enhancing accessibility.The fully finished lower level has hot water in-floor heating providing a comfortable environment for entertaining. It features a large theatre area, wet bar as well as a full bath and a 2nd laundry room. This area would allow for a 5th bedroom if required.There is an abundance of storage thoughtfully integrated throughout the home. Step outside to your own private oasis. The grounds showcase a stunning heated in-ground saltwater pool with a lounge area and poolside louvered pergola with retractable side sunshade, a swim spa with a custom cedar pergola, and a cozy alcove with a natural gas fire pit. The outdoor kitchen and garden island make entertaining effortless. A natural flagstone patio creates an inviting fire pit area, while a spacious three-season pool house offers a peaceful escape. The fully landscaped property is supported by an irrigation system, and includes a garden shed for added storage. The oversized 3 bay garage is fully insulated. The home is ideally located close to shopping, excellent schools, recreation, and easy access to the highway. This extraordinary property delivers an unparalleled lifestyle of comfort, and refined living. (id:19849)
Right At Home Realty
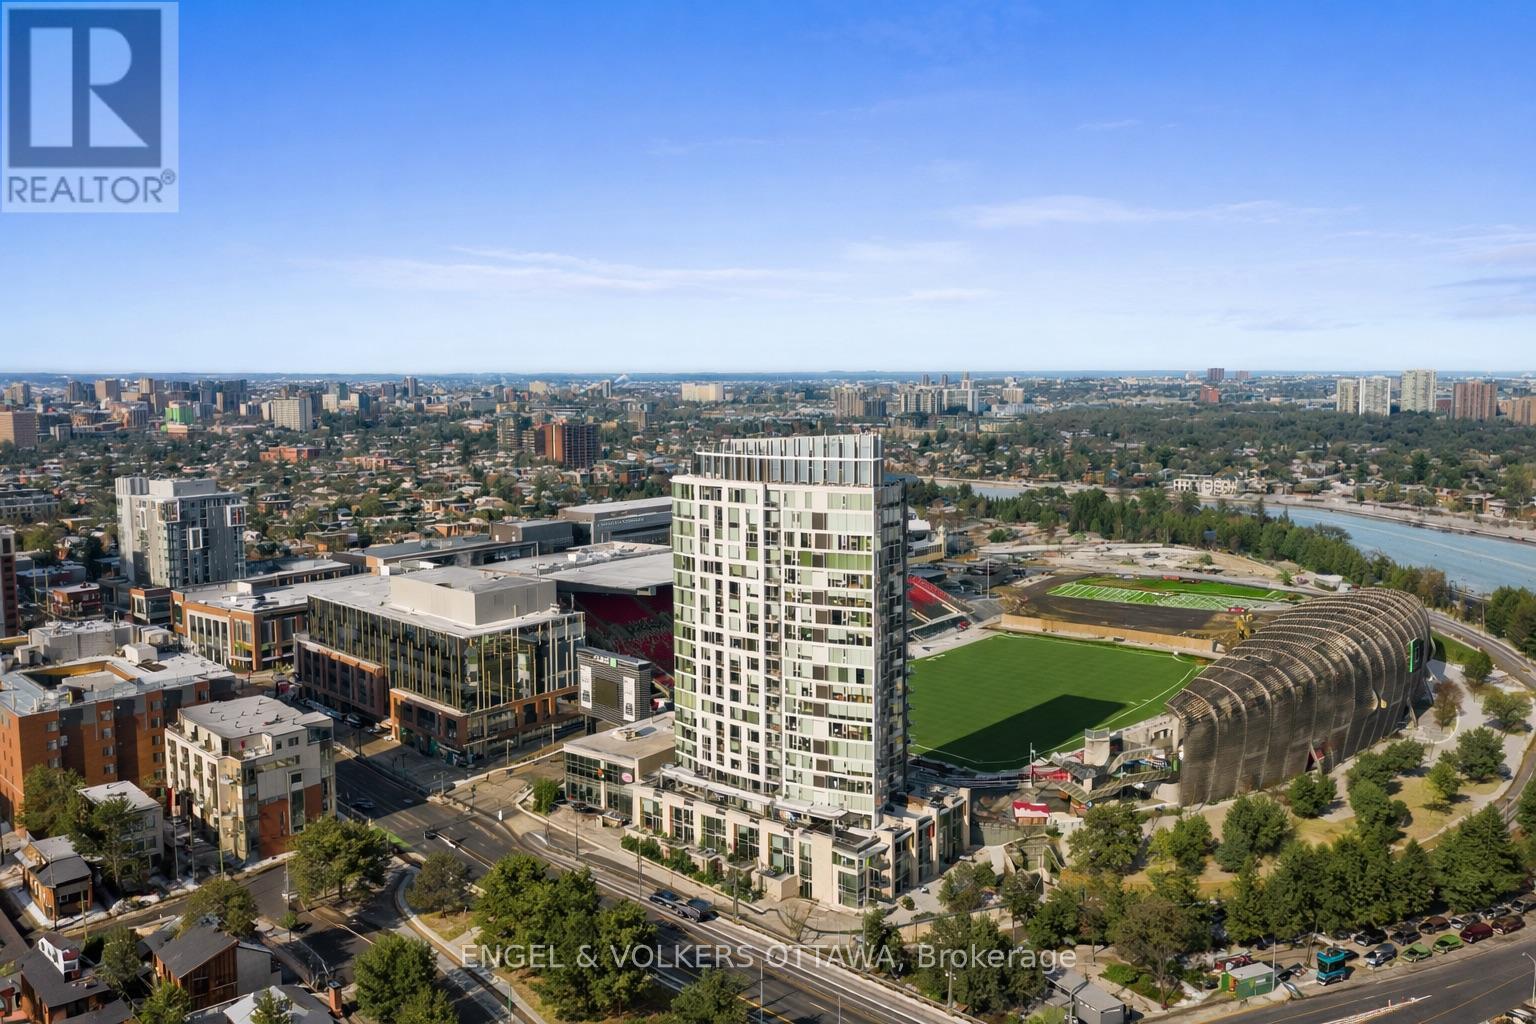
110 - 1035 Bank Street
Ottawa, Ontario
Set within one of Ottawa's most prestigious and vibrant urban destinations, this exceptional two-storey luxury townhome at 1035 Bank Street delivers an elevated lifestyle defined by refined design, architectural beauty, and breathtaking Rideau Canal views, further enhanced by an exceptional array of condominium amenities. Meticulously curated with custom, high-end finishes throughout, this sophisticated home showcases a seamless fusion of contemporary elegance and timeless design. The open-concept main floor is anchored by beautiful hardwood flooring, creating warmth and continuity across the principal living spaces.The well-appointed kitchen is thoughtfully designed for both everyday living and entertaining, featuring quality finishes and a functional island with seating for casual dining. The layout flows seamlessly into a formal dining area and an elegant living room dramatically framed by soaring windows overlooking the Rideau Canal, flooding the home with natural light and providing a stunning year-round backdrop.From the main living space, step directly outside to the beautiful stone patio, ideal for entertaining, relaxing, or enjoying the vibrant energy of Lansdowne while maintaining a sense of refined privacy. Upstairs, the home transitions into a private and serene environment designed for comfort and flexibility. The primary suite serves as a true retreat, offering generous proportions, refined finishes, and direct access to a private balcony overlooking the Rideau Canal. The spa-inspired ensuite features a custom oversized glass shower and double vanity. The secondary bedroom is equally well-appointed with its own ensuite. A versatile loft with Murphy bed provides ideal space for guests, a home office, or additional lounge space. Perfectly positioned within Lansdowne Park, this residence places you steps from boutique shopping, award-winning restaurants, cafés, entertainment venues, and year-round recreation along the canal. (id:19849)
Engel & Volkers Ottawa
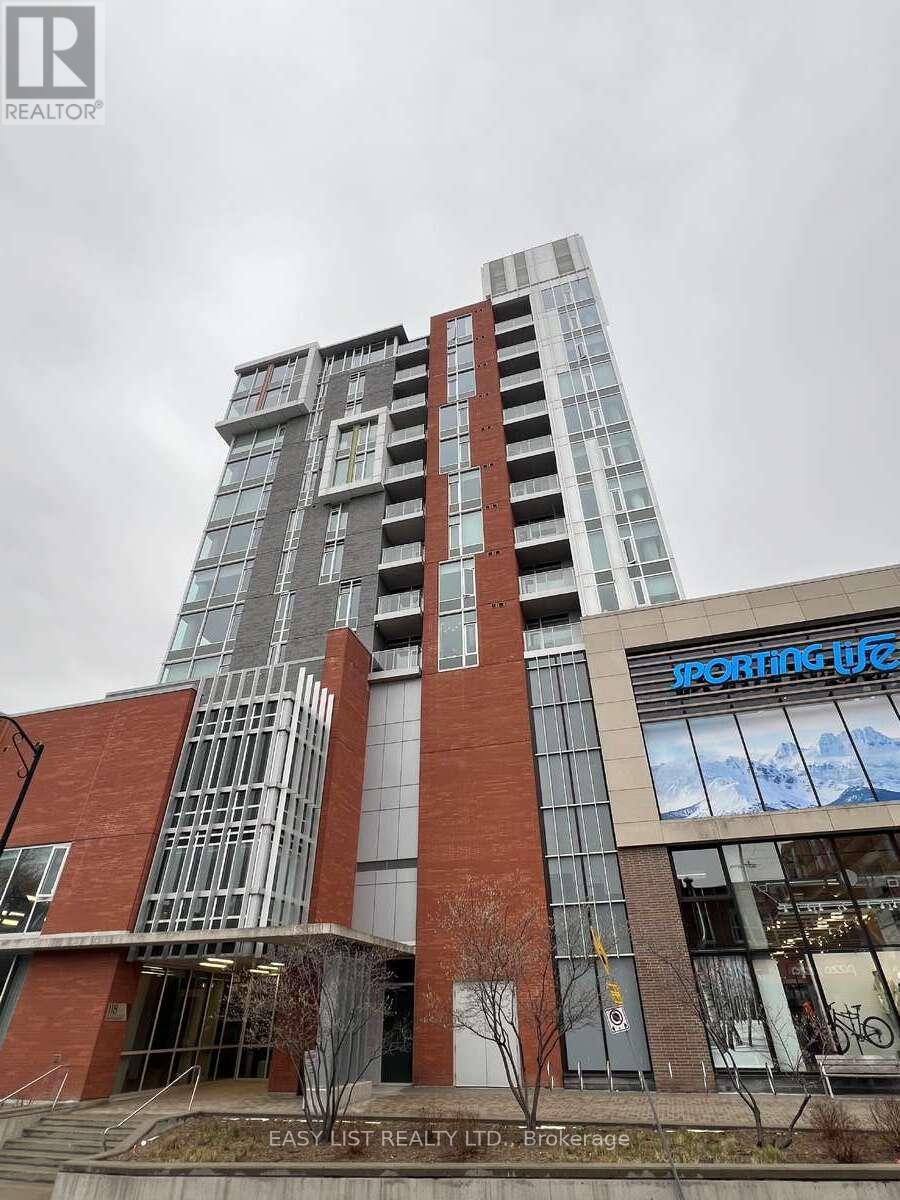
705 - 118 Holmwood Avenue
Ottawa, Ontario
*** Visit the REALTOR website for further information about this Listing *** Located in the Glebe, 118 Holmwood Avenue, Unit 705 at The Vibe offers a refined urban living experience with thoughtful upgrades throughout. This 2-bedroom, 2-bathroom condo features hardwood flooring, floor-to-ceiling windows that flood the space with natural light, soaring 9-foot ceilings, and expansive views. Step out onto your private balcony to enjoy a quiet retreat in the heart of the city. The modern kitchen is designed for both style and functionality, complete with stainless steel appliances, a tiled backsplash, custom cabinetry, and a spacious island with a breakfast bar. The unit also includes a newer in-suite washer and dryer, and the bathrooms have been tastefully updated to enhance comfort and style. Residents of The Vibe enjoy an impressive array of amenities, including an elegant entertainment room, a lounge, and a fully equipped kitchen-perfect for hosting. The private terrace offers additional space to relax or entertain, featuring an outdoor fireplace and BBQ area. A fully equipped gym with expansive views adds to the lifestyle appeal. The building features a garbage disposal chute on each floor with multiple recycling options. This unit includes an owned underground parking space, a storage locker, and is conveniently located near the elevator, along with direct access to the nearby world-class entertainment and retail experience of Lansdowne Park. Ideally situated, The Vibe places you steps from Bank Street's vibrant mix of boutiques, cafés, and top-rated restaurants. Enjoy the convenience of nearby shopping, including Whole Foods and LCBO, as well as the Ottawa Farmers' Market for fresh, local fare. The surrounding area also features an outdoor skating rink, theatre, festival grounds, parks, and scenic pathways along the canal-perfect for walking, running, or cycling. A walk and cycling score of 99/100! (id:19849)
Easy List Realty Ltd.
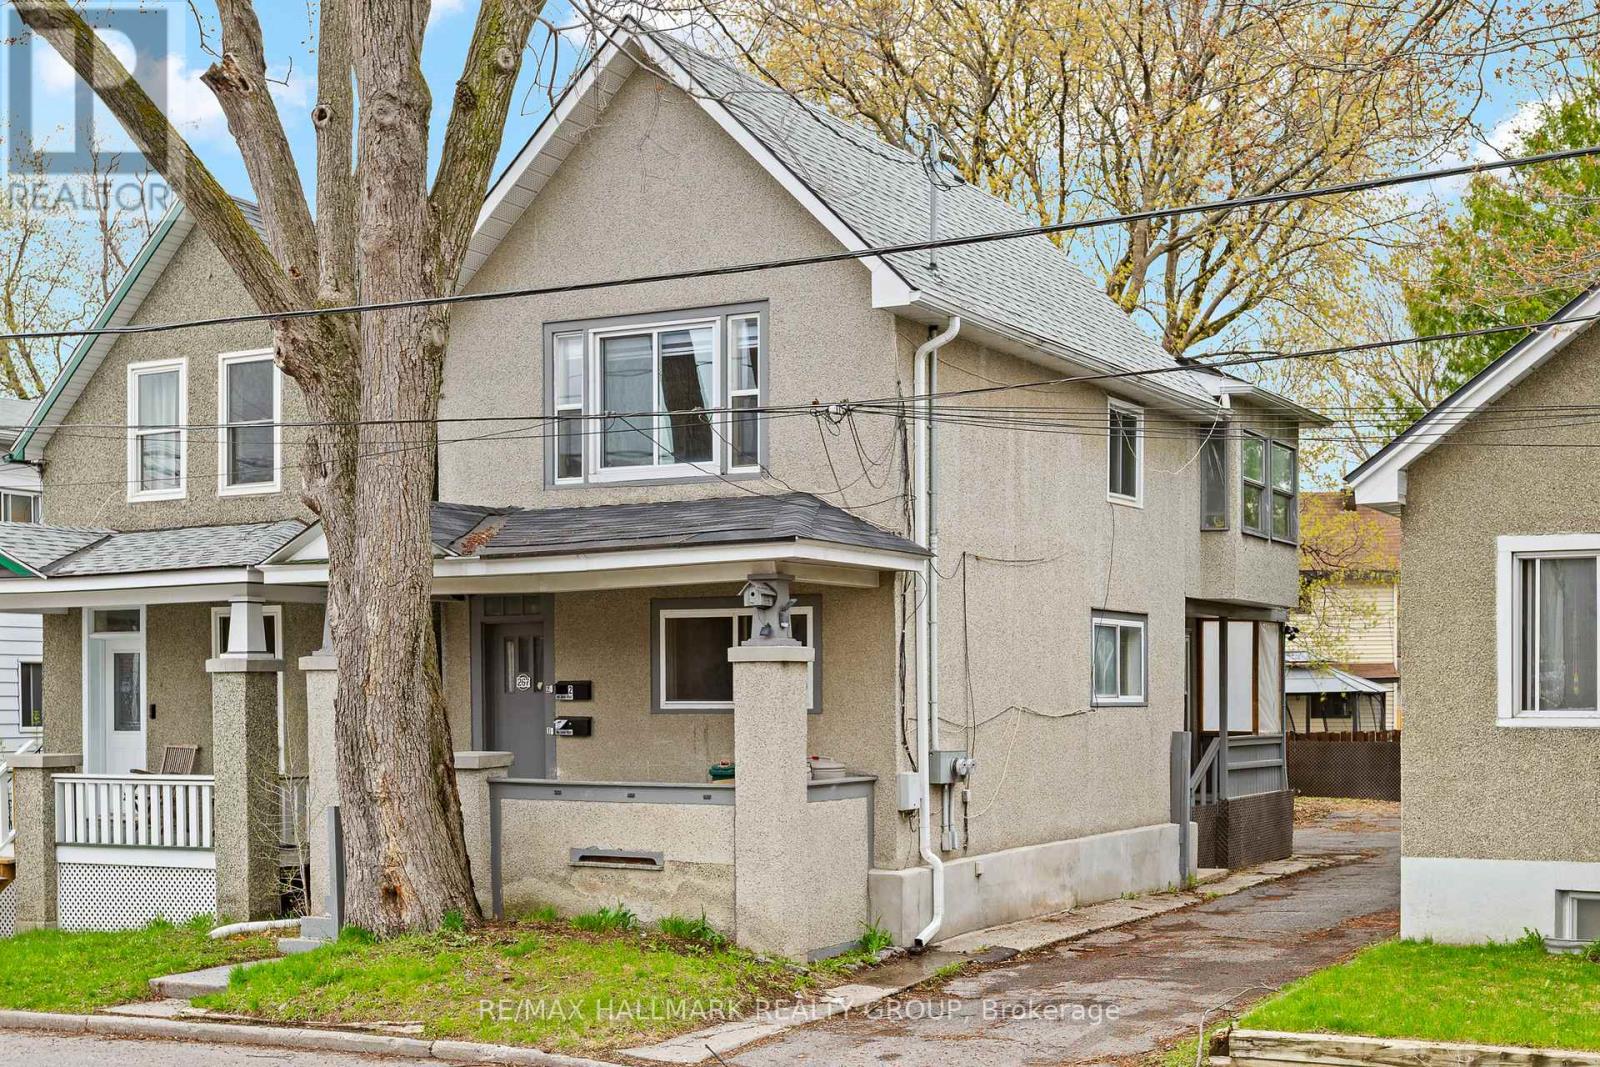
267 Park Street
Ottawa, Ontario
Freshly updated duplex in a high-demand rental area. Both units offer bright, modern finishes and excellent functionality. Ample on-site parking adds strong tenant appeal. Ideal opportunity for investors to set their own rents or for an owner-occupier to live in one unit and rent the other. A solid addition to any portfolio. (id:19849)
RE/MAX Hallmark Realty Group
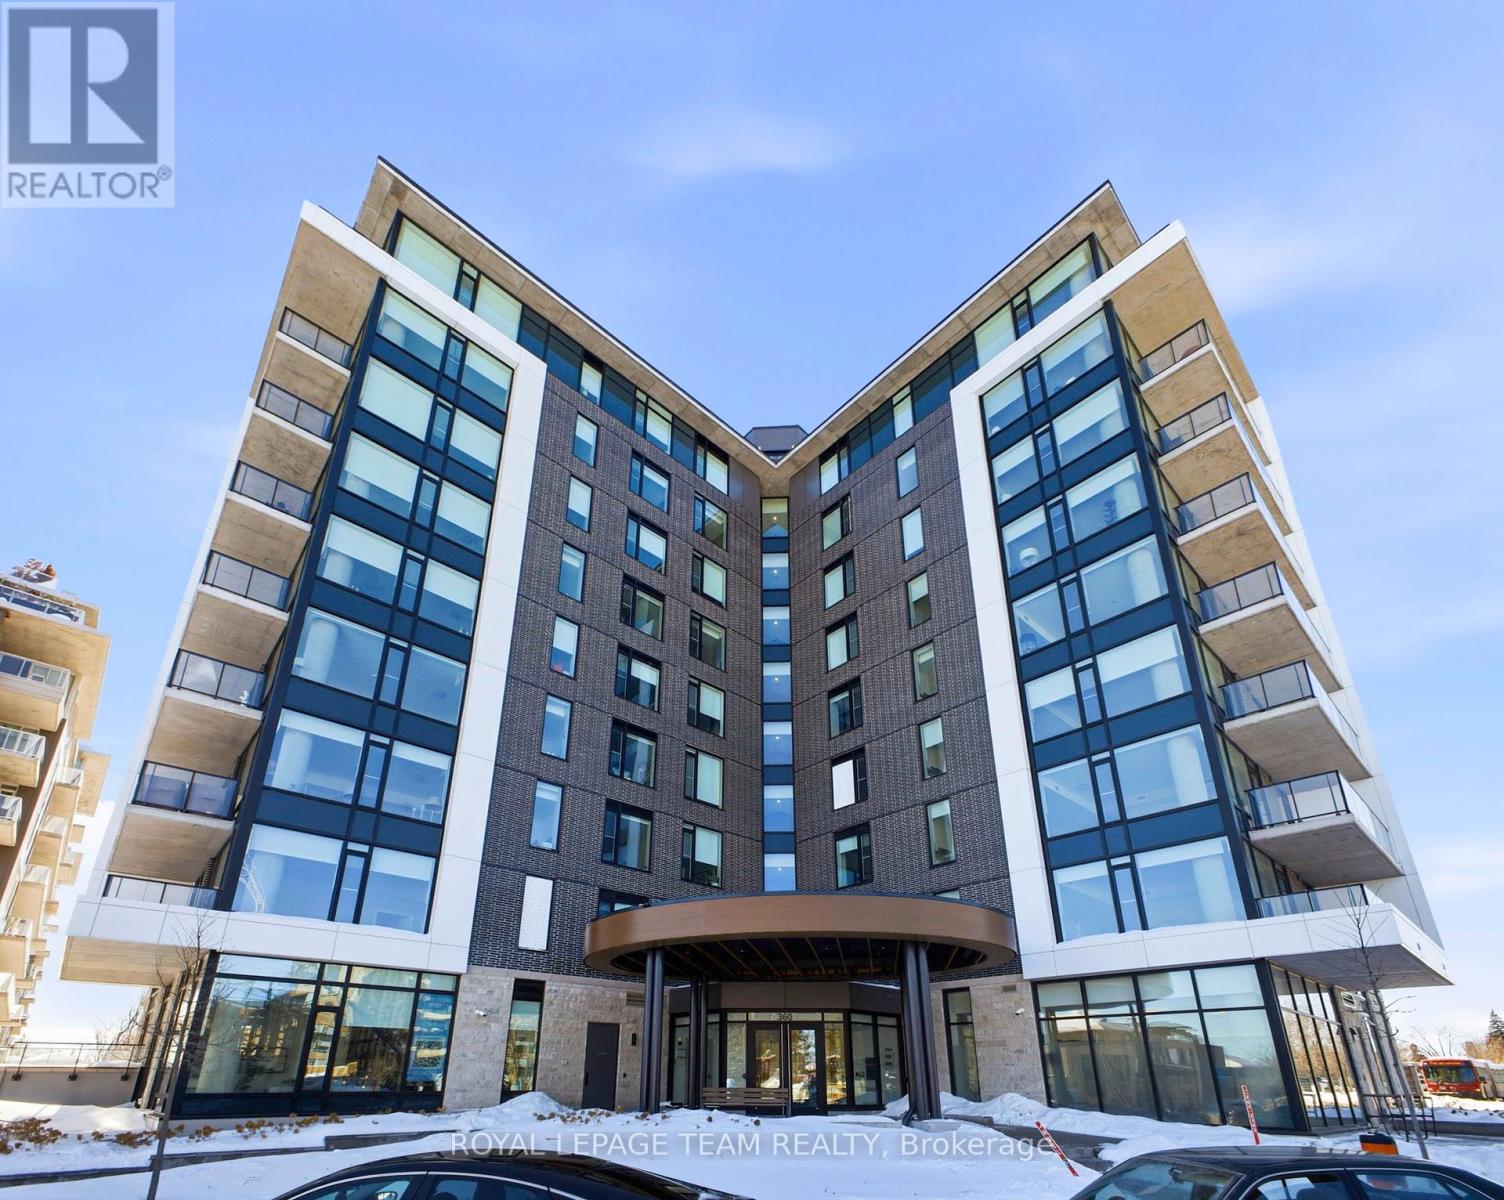
209 - 360 Deschatelets Avenue E
Ottawa, Ontario
Brand New! Modern Living at The Spencer in Greystone Village. A stunning and modern condominium in Greystone Village an iconic community surrounded by charming cafes, top-rated restaurants, and scenic biking and walking trails along the Rideau Canal. This stylish condo is perfect for out-of-town professionals seeking a Pied-a-Terre in downtown Ottawa or students looking for a high-end living experience. Soaring 10-foot ceilings and sleek contemporary finishes create an inviting and sophisticated space. Included: Dishwasher, Fridge, Stove, Microwave, Washer & Dryer In-unit laundry room for added convenience Storage locker & bicycle storage in the garage. Building Amenities: Fitness Studio, Equipped with cardio and strength training options; Rooftop Terrace, The perfect retreat to unwind, featuring lounge areas, a prep kitchen, a dining table, a gas fireplace, and breathtaking views of the Rideau River. Rental Requirements: Rental application, Photo ID, Credit check, and Proof of income required. Experience luxury living in a prime location, schedule a viewing today! (id:19849)
Royal LePage Team Realty
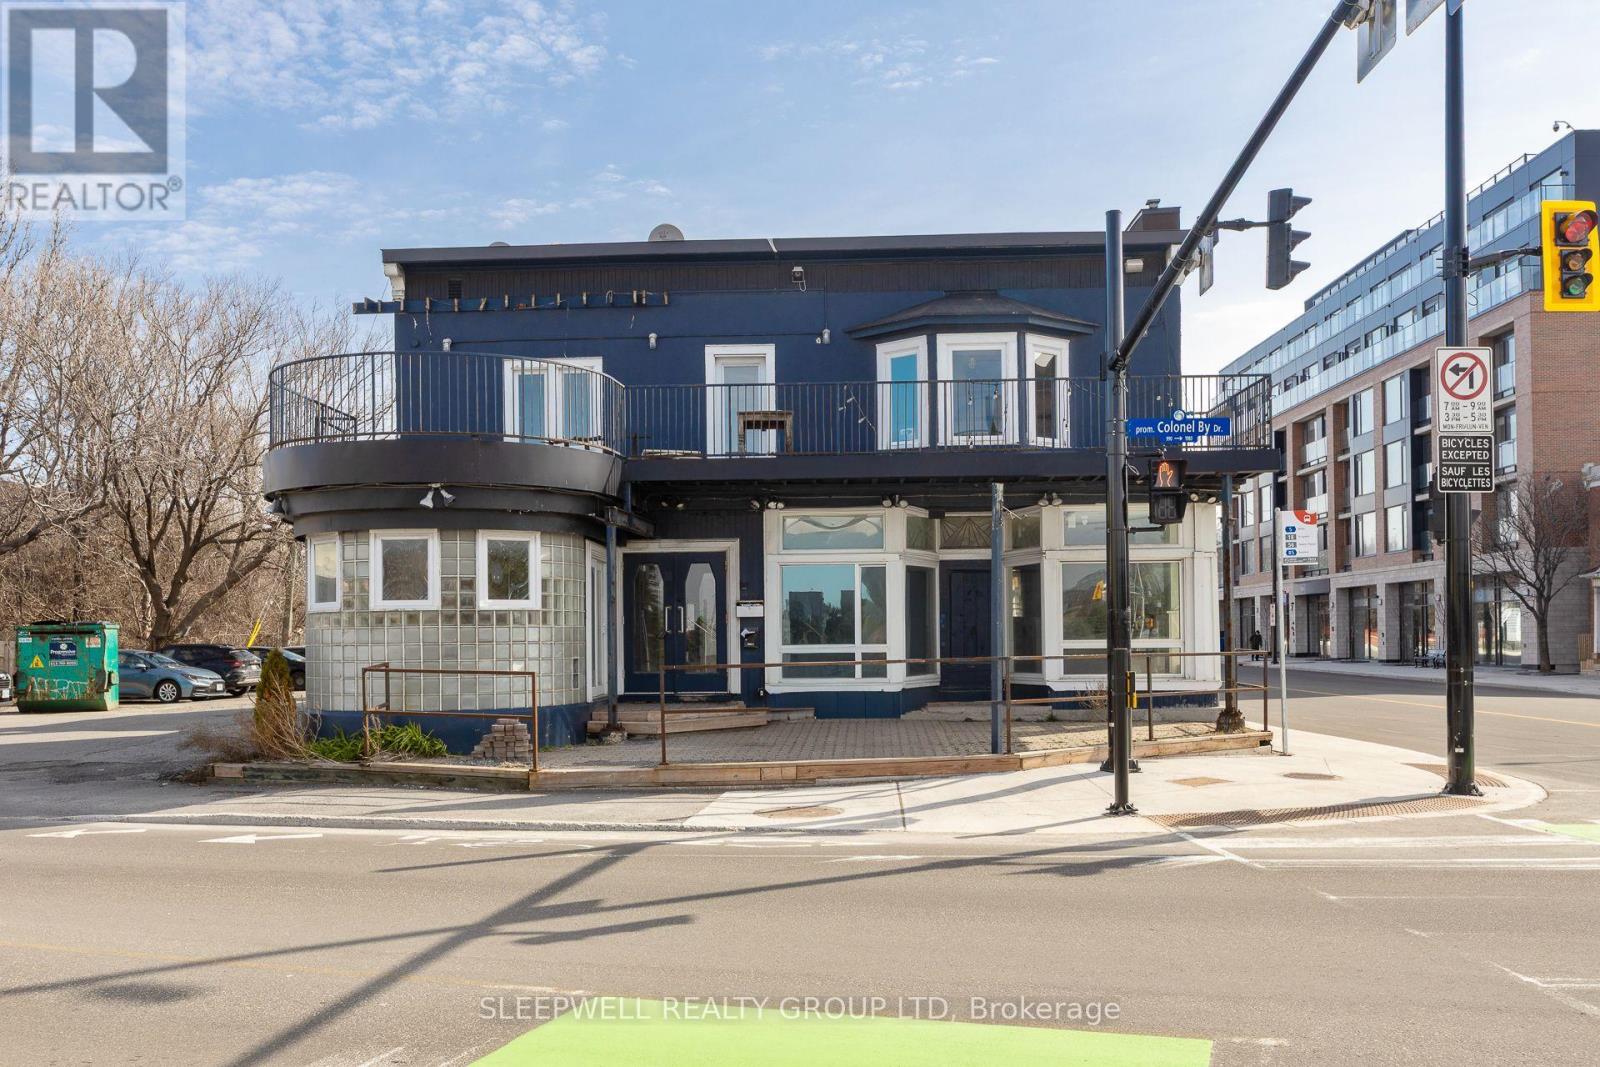
221 Echo Drive
Ottawa, Ontario
Discover a unique commercial leasing opportunity along the scenic Rideau Canal at 221 Echo Drive. Offering 3,100 square feet of rentable area, this property was previously home to a restaurant and pub and is ideally suited for food and beverage, hospitality, or retail concepts looking to capitalize on a high-profile location. Situated in Old Ottawa East, one of the citys fastest-growing neighbourhoods, the space offers unmatched visibility to both local residents and visitors traveling into Ottawas downtown core. The sites proximity to the Canal ensures consistent year-round traffic, from daily commuters and nearby residents to tourists enjoying Ottawas landmark attractions. With a net rent of $37/sqft and additional rent of $15/sqft, 221 Echo Drive presents a rare chance to secure a prime location with strong growth potential. Its established restaurant infrastructure and prime position along one of Ottawas most recognizable routes make it an excellent opportunity to create a neighbourhood destination and a landmark stop for visitors alike. (id:19849)
Sleepwell Realty Group Ltd
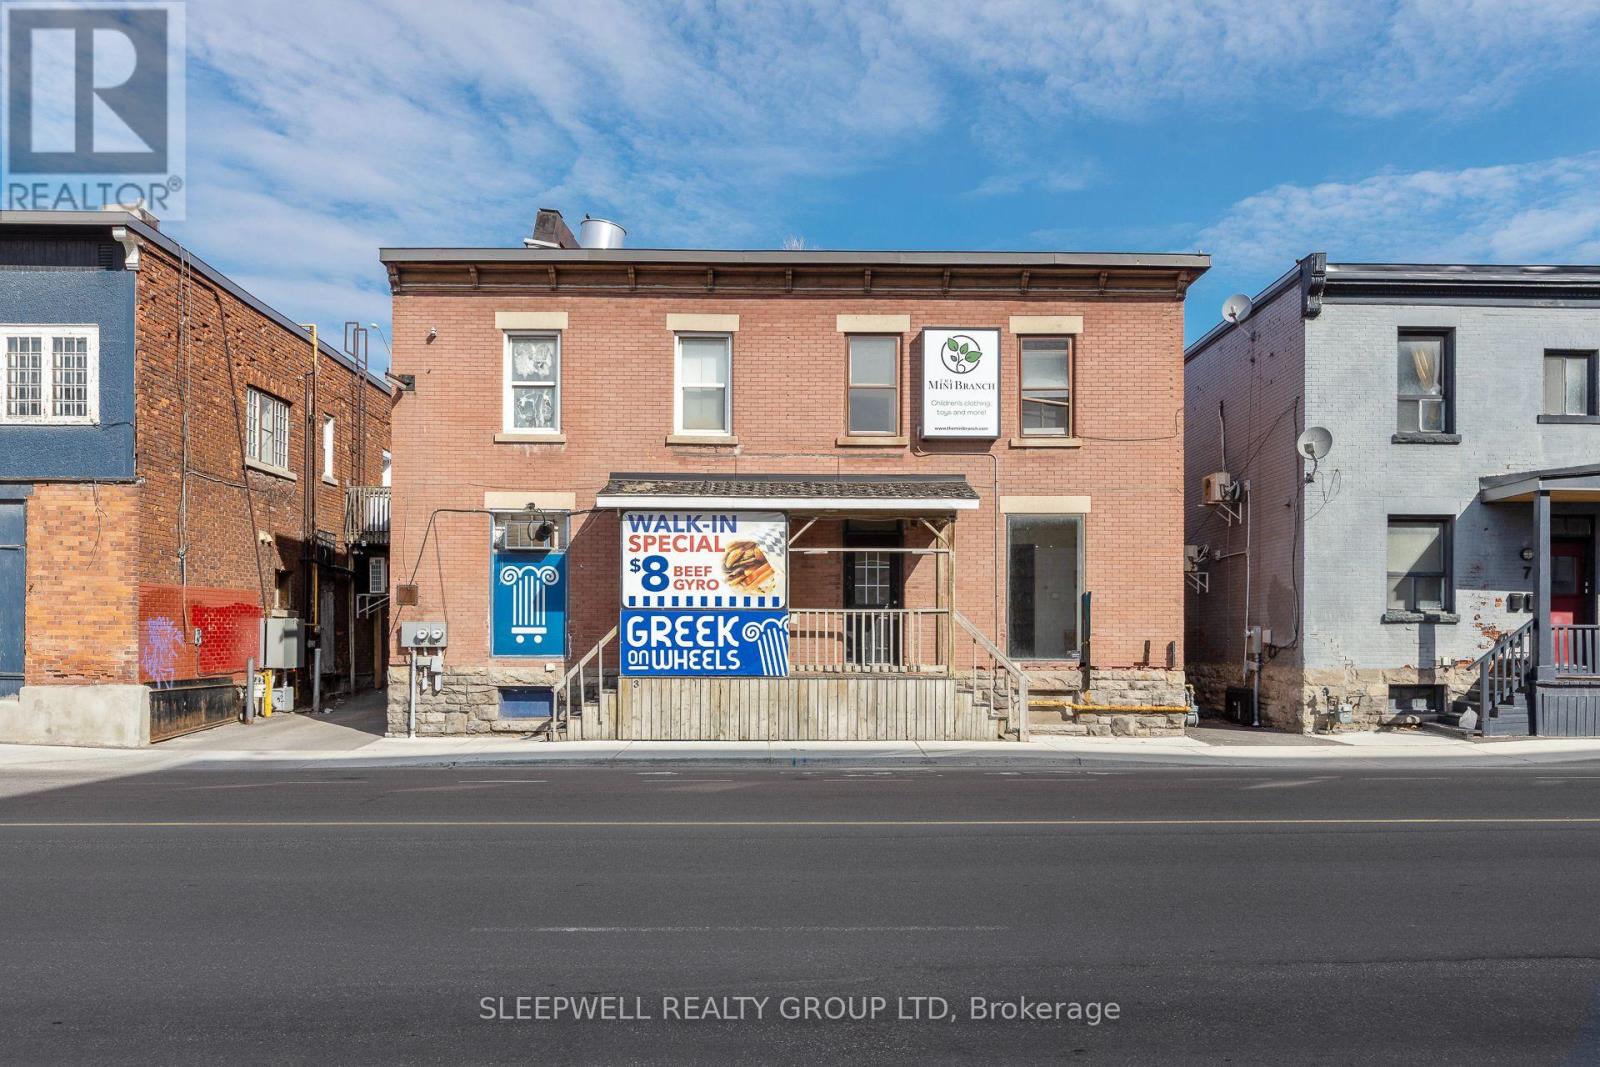
5 Hawthorne Avenue
Ottawa, Ontario
Offering 1,200 sq ft of retail space, 5 Hawthorne is an excellent opportunity in a prime central location with strong growth on the horizon. Directly across the street, a new multi-residential development is set to bring a wave of new residents to the area, adding to the already steady flow of traffic in this established neighbourhood. The space itself offers great visibility, easy accessibility, and a versatile layout suitable for a wide range of business uses. With net rent of $25 per sq ft plus $15 per sq ft in additional rent, this property presents an attractive and affordable option for businesses looking to position themselves in a growing area with a built-in customer base. (id:19849)
Sleepwell Realty Group Ltd
1 - 250 Shakespeare Street
Ottawa, Ontario
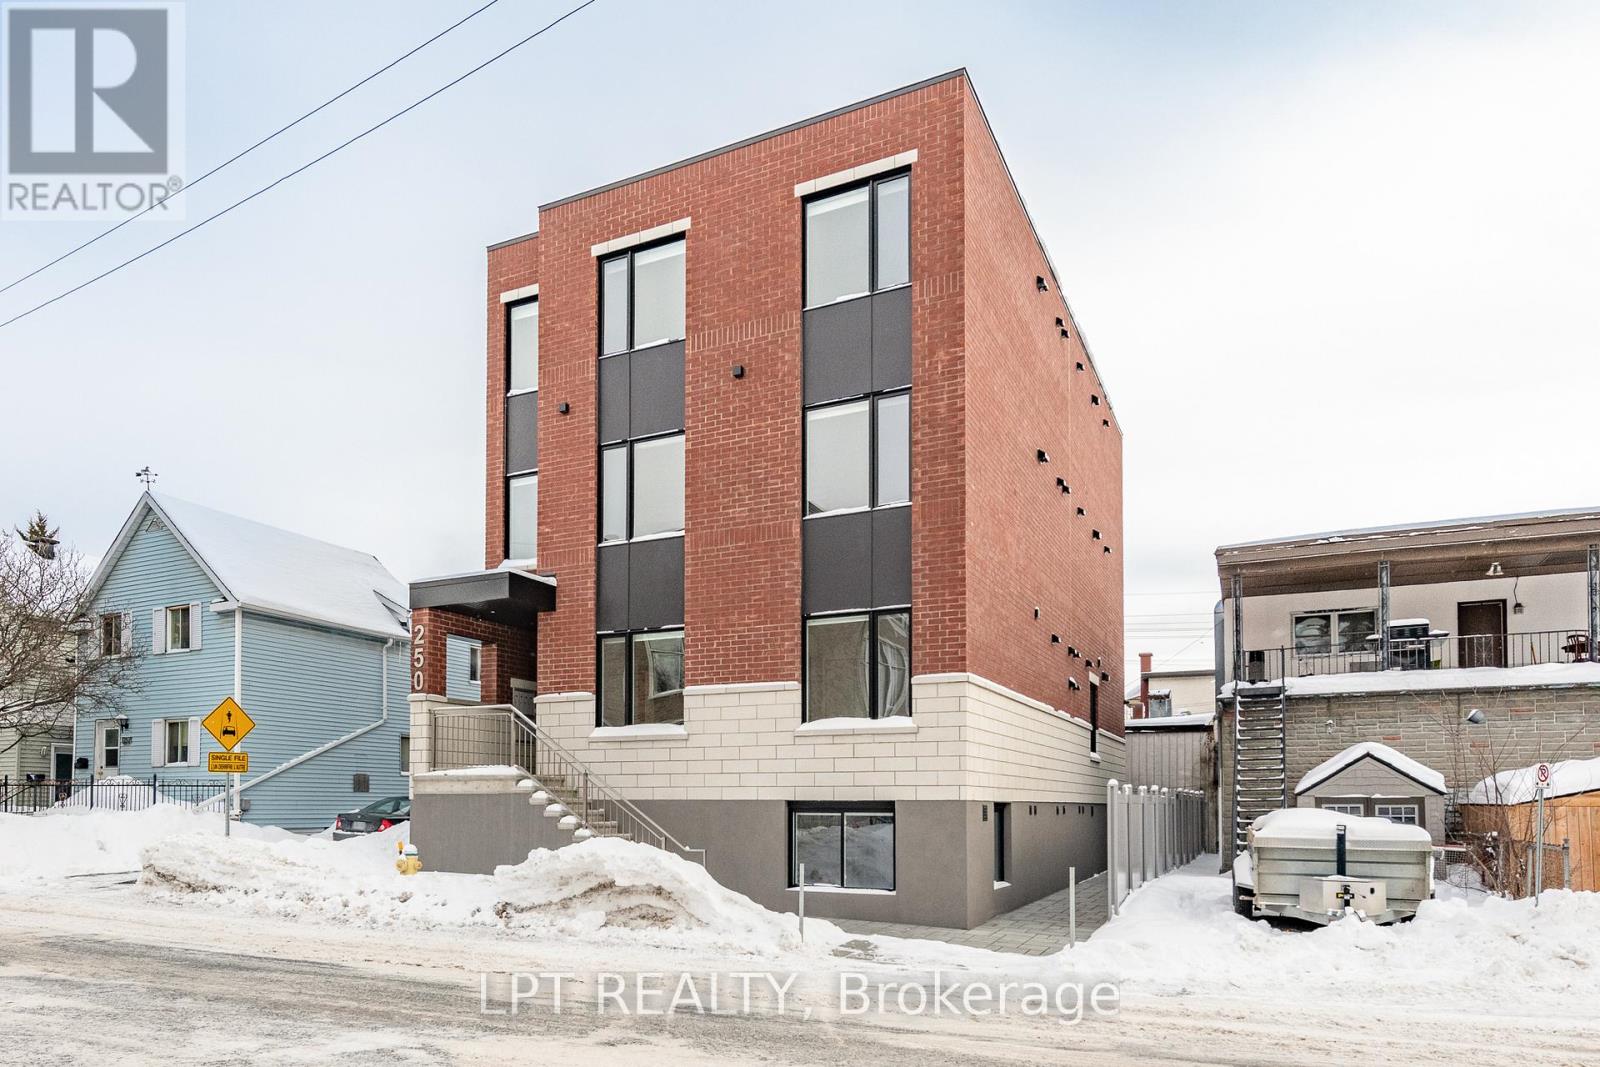
ONE MONTH FREE RENT ON 13 MONTH LEASE!!!Newly built Bachelor Apartment for Rent, steps away from your favourite coffee shops and restaurants. This stunning sizable unit offers convenient modern living with all the comforts you need. Enjoy a bright and spacious open floor plan, featuring high-end finishes and plenty of natural light. Kitchen features sleek white cabinetry, quartz counters, spacious island and stainless steel appliances. The unit is complemented with a full spa inspired bathroom with tiled bathtub and in unit laundry!. Close to transit and only a quick 10 min drive to the Market, come and see what this wonderful community has to offer! Internet included! Water Included! Fully heated exterior walkways/stairs! Never have to worry about ice/snow! Rental application, credit check must be submitted before any viewings. (id:19849)
Lpt Realty
B - 6702 Jeanne D'arc Boulevard N
Ottawa, Ontario
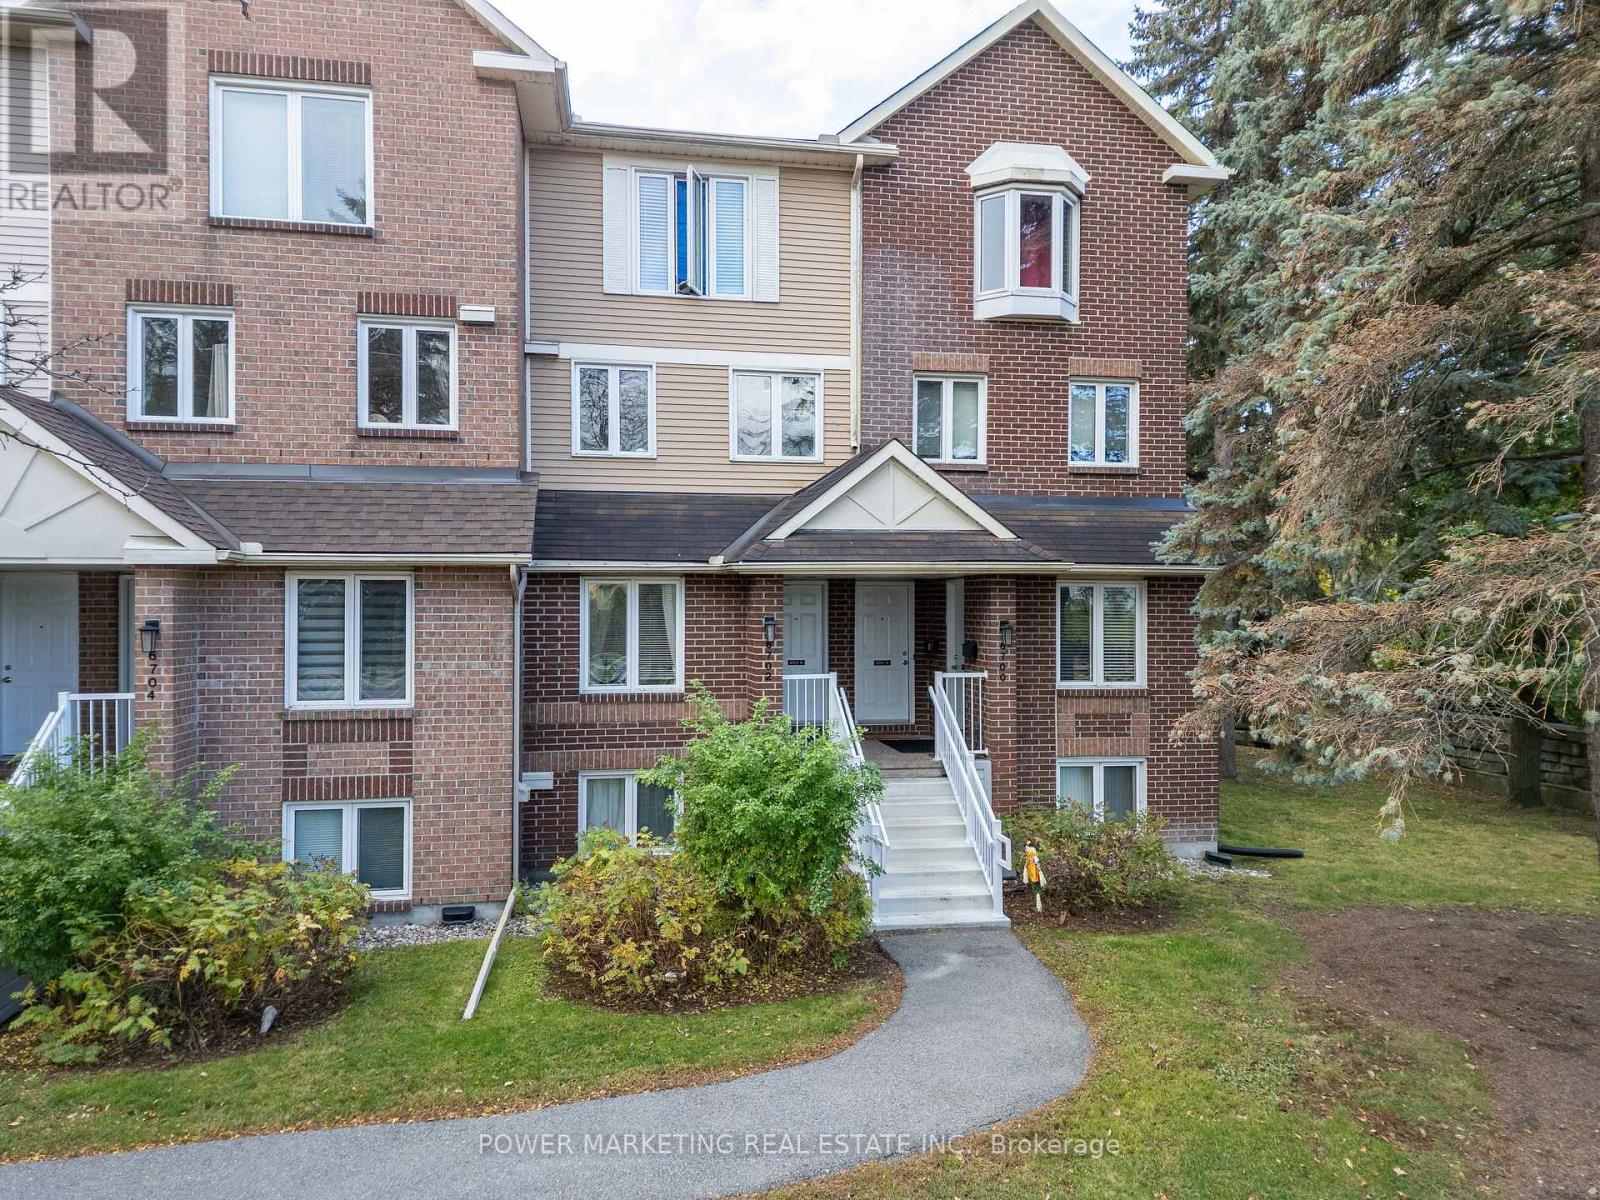
Welcome to 6702 Jean D'Arc Boulevard, Unit B! This beautiful upper unit stacked condo townhouse is ideally located in the heart of Orleans, just minutes from Place d'Orleans Mall, shopping, restaurants, transit, and a variety of convenient amenities. Inside, you'll find luxury vinyl flooring throughout the main living areas and ceramic tile in the kitchen, combining both style and durability. The home features 2 spacious bedrooms and 2 full bathrooms, offering a bright and comfortable layout. The living room exudes warmth and charm, highlighted by a cozy wood-burning fireplace and access to a private balcony - perfect for relaxing or entertaining guests. Additional highlights include one designated parking space for your convenience. Come experience the comfort, style, and prime location this Orleans home has to offer! (id:19849)
Power Marketing Real Estate Inc.
141 Primrose Avenue
Ottawa, Ontario
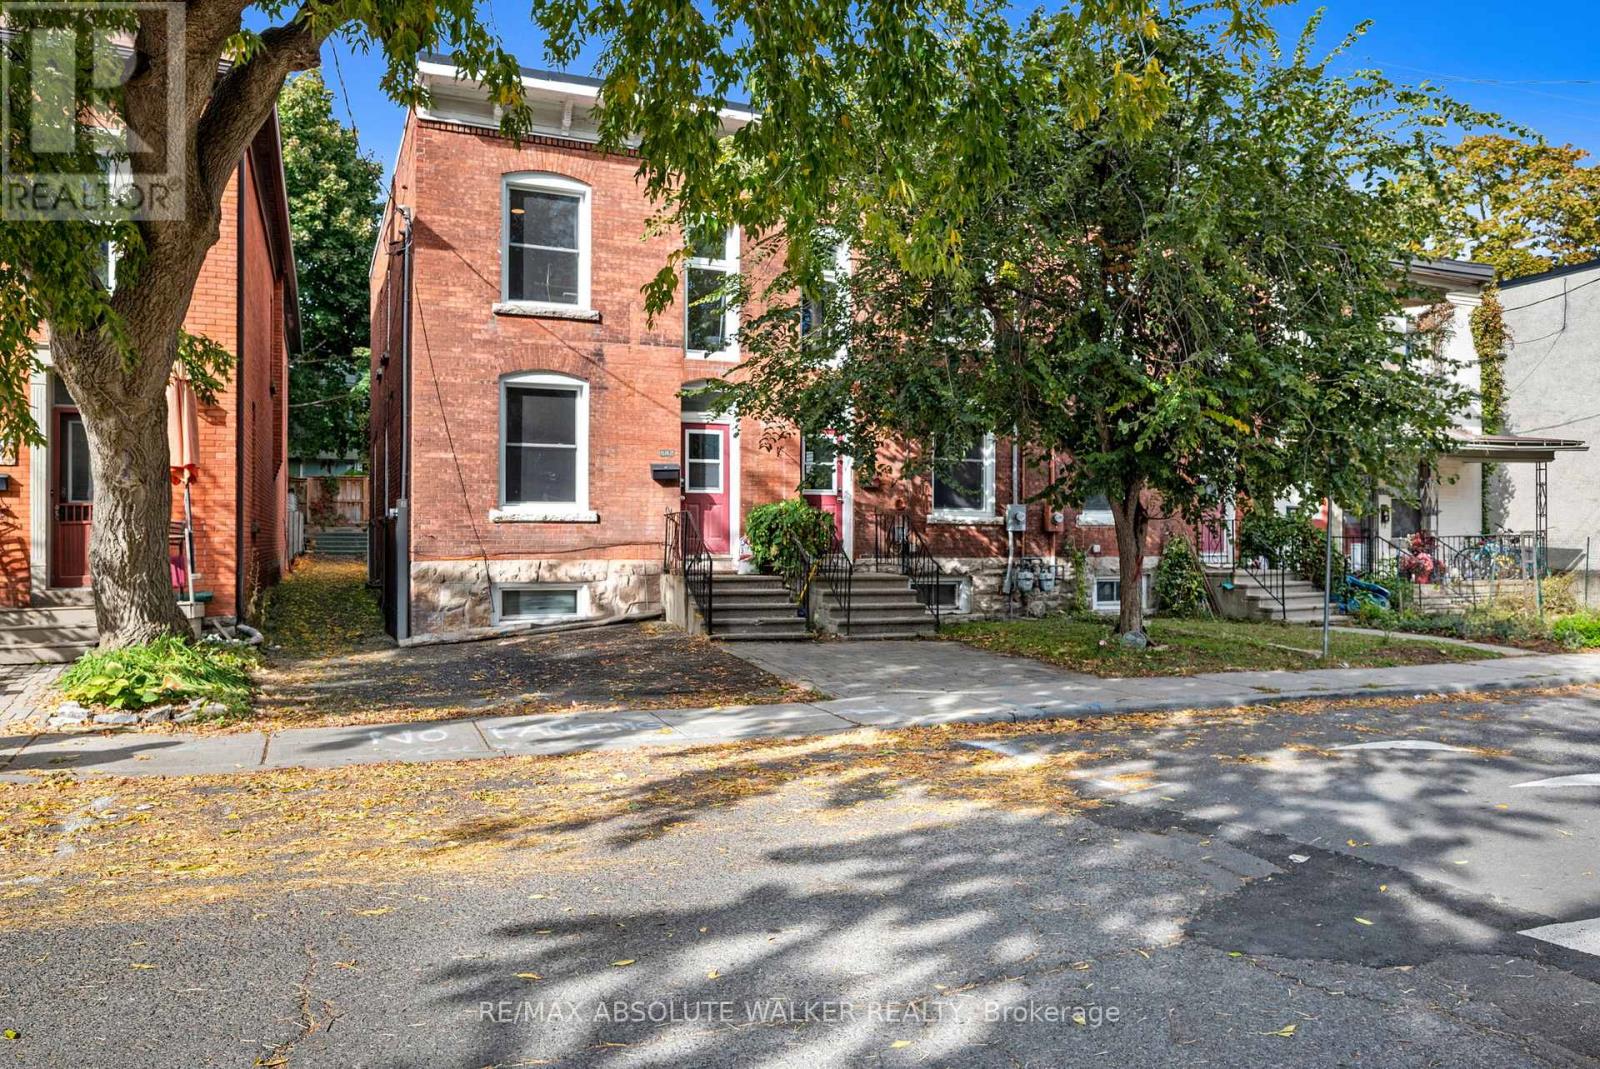
Opportunity awaits! CAP RATE 7.55%. Perfect for visionary investors or ambitious home buyers seeking a revitalization project in the vibrant Lebreton Flats. Three refreshed century townhomes with original charm in a quiet neighbourhood are part of this exceptional real estate opportunity. Built in 1905, each home boasts 4 spacious bedrooms two equipped with 3 full bathrooms and one with 2.5 bathrooms along with partially finished basements. Separate utilities - forced air heating, on-demand tankless hot water, and air conditioning. Set on a generous lot of 56 x 84 feet and just steps away from the exciting new Sens arena development, LRT, and so much more. Severance potential adds further value and flexibility for future development. Don't miss out on this remarkable opportunity to make your mark in a thriving community! (id:19849)
RE/MAX Absolute Walker Realty
1626 Blohm Drive
Ottawa, Ontario
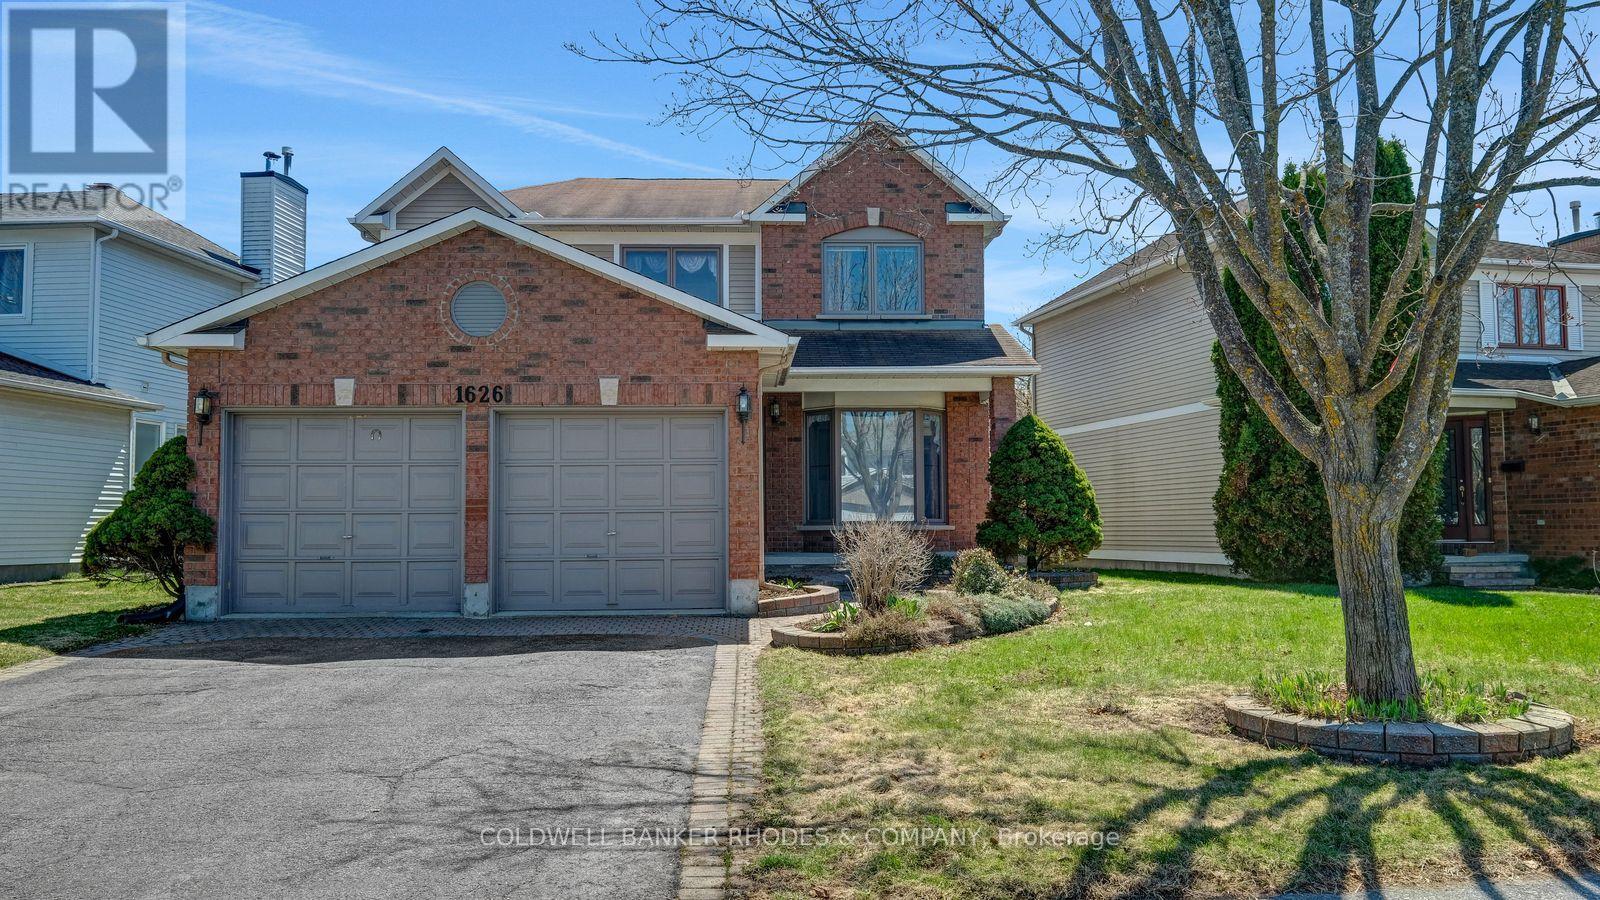
Classic Hunt Club Brick Beauty - Space, Character & a Backyard Made for Summer. Welcome to this well-loved, solidly built two-storey detached home nestled in one of Ottawa's most established and convenient neighborhoods. From the moment you arrive, the classic red brick exterior, double-car garage, and interlocking driveway make a strong first impression - the kind of curb appeal that only comes with time and care. Inside, the generous family room greets you with crown moulding, plush broadloom, and a large bay window that fills the space with natural light. The functional layout flows naturally into the hallway, where a double closet and main-floor laundry add everyday convenience. The kitchen offers solid oak cabinetry, a centre island for prep and casual dining, tile flooring, and a patio door that connects seamlessly to the backyard - perfect for summer barbecues and morning coffees outside. Upstairs, the primary bedroom is a true retreat: oversized and quiet, with soft carpet underfoot, sheer-draped windows, and more than enough room for a full suite of furniture. Out back, a private fully fenced yard with a vinyl privacy fence, interlock patio, and established raised garden beds gives you a ready-made outdoor sanctuary - just in time for the growing season. Solid bones, ample space, and an unbeatable Hunt Club location close to transit, shopping, and the airport corridor. This one is ready for its next chapter. (id:19849)
Coldwell Banker Rhodes & Company
500 Leimerk Court
Ottawa, Ontario
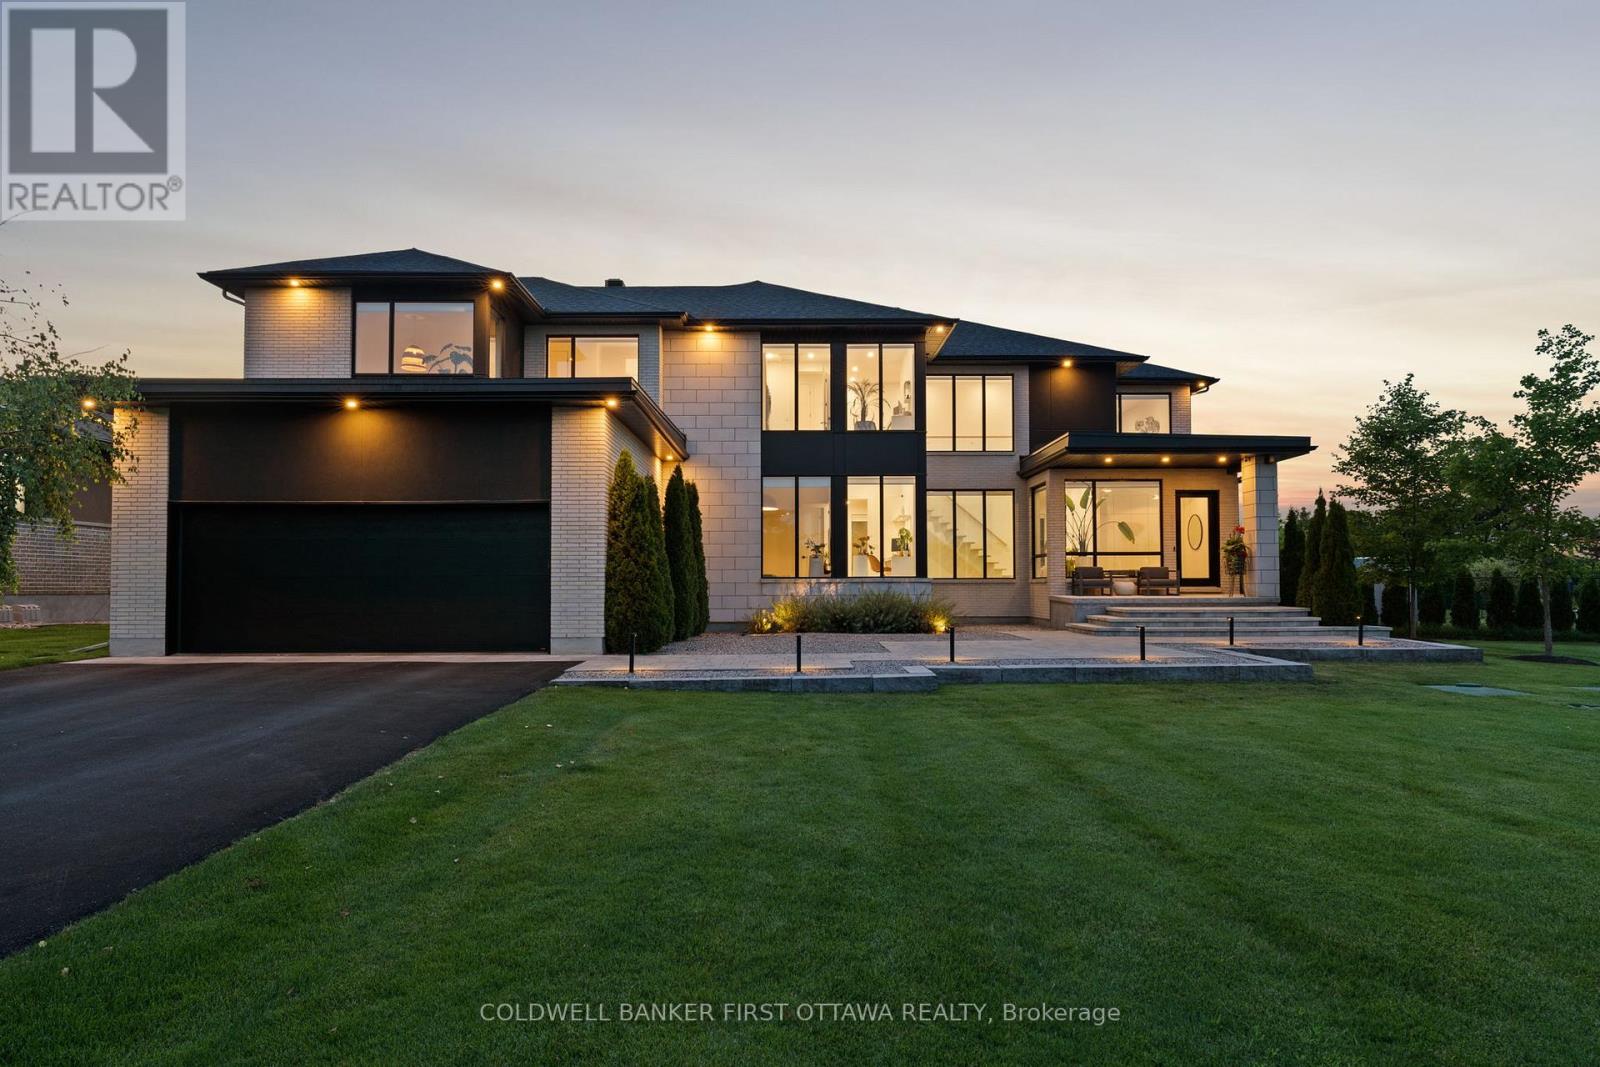
This is not a home, this is not a house, this is a lifestyle. One of the most impressive residences in exclusive Maple Creek Estates offers 5000+sf of refined spaces inside and outside built to live and entertain. Not a single detail overlooked across 5 bedrooms and 6 bathrooms all dressed in hand crafted, custom materials. A fabulous main floor is flooded with natural sunlight and offers 2 dens, a formal foyer, a mudroom and is highlighted by a stunning kitchen with panelled appliances and walk in butler's pantry with 2nd fridge and sink! Upstairs, find a versatile loft space, laundry room and 4 bedrooms, each with it's own private ensuite, including an inviting owner's suite with his & her closets and a magazine quality ensuite. The finished lower level offers a 5th bedroom, full bathroom and rec room with fireplace plus a large home gym area. Your summers will never be the same as you enjoy the inground pool, hot tub, .6+ acre fenced lot and the covered Lanai that will forever change how you live! 500+ sf of 4 season indoor/outdoor living space featuring automated screens and offering a sitting area with TV & gas fireplace, dining area and custom built outdoor kitchen with fridge, grill, storage and 3 keg taps! Multiple zoned Sonos sound system, pool table, shuffle board, 4k cameras, dual ACs and furnaces, landscape lighting, 3 car heated garage, irrigation system, custom everything....make an investment in real estate and lifestyle. (id:19849)
Coldwell Banker First Ottawa Realty
226 - 1050 Canadian Shield Avenue
Ottawa, Ontario
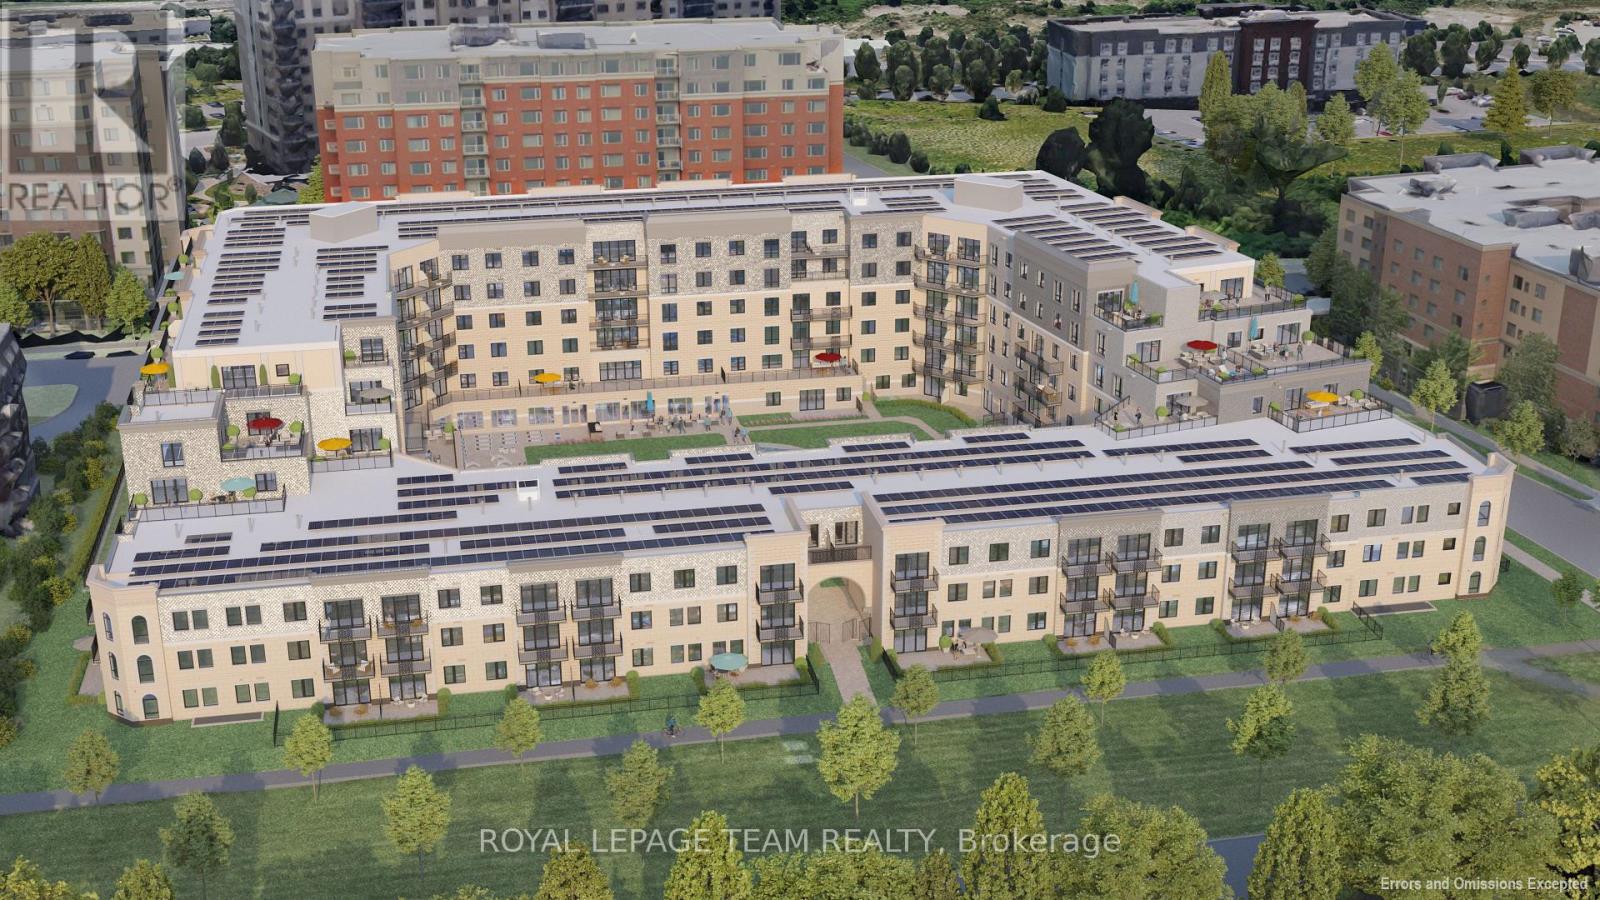
**OPEN HOUSE SAT JULY 4 2-4pm at The Model Suites** Experience elevated living at Carré Saint Louis, Kanata's premier luxury rental community where comfort, style, and convenience come together effortlessly. This beautifully designed 1,132 sq ft suite offers 2 spacious bedrooms, an office and a large 3-piece bathroom, delivering the perfect balance of function and upscale living.From the moment you step inside, you'll feel at home in the thoughtfully designed layout featuring soaring 9' ceilings, a sun-filled open-concept design, and elegant, curated finishes throughout. The modern kitchen is both stylish and functional, complete with granite countertops and natural wood cabinetry-perfect for cooking, entertaining, or unwinding at the end of the day. The generous living and dining areas provide flexibility for everyday living, whether you're hosting guests or working from home.Beyond your suite, enjoy a lifestyle tailored to you with access to resort-style amenities, including an indoor saltwater pool, state-of-the-art fitness centre, yoga studio, and sophisticated lounge spaces ideal for both relaxation and socializing. Professionally landscaped outdoor areas with seating and green space offer a peaceful escape just steps from your door.Perfectly located near Kanata Centrum, you'll have convenient access to shopping, dining, entertainment, and everyday essentials, along with easy access to transit and major highways for seamless commuting. Carré Saint Louis isn't just a place to live-it's a place to truly enjoy your lifestyle. (id:19849)
Royal LePage Team Realty
105 - 1050 Canadian Shield Avenue
Ottawa, Ontario
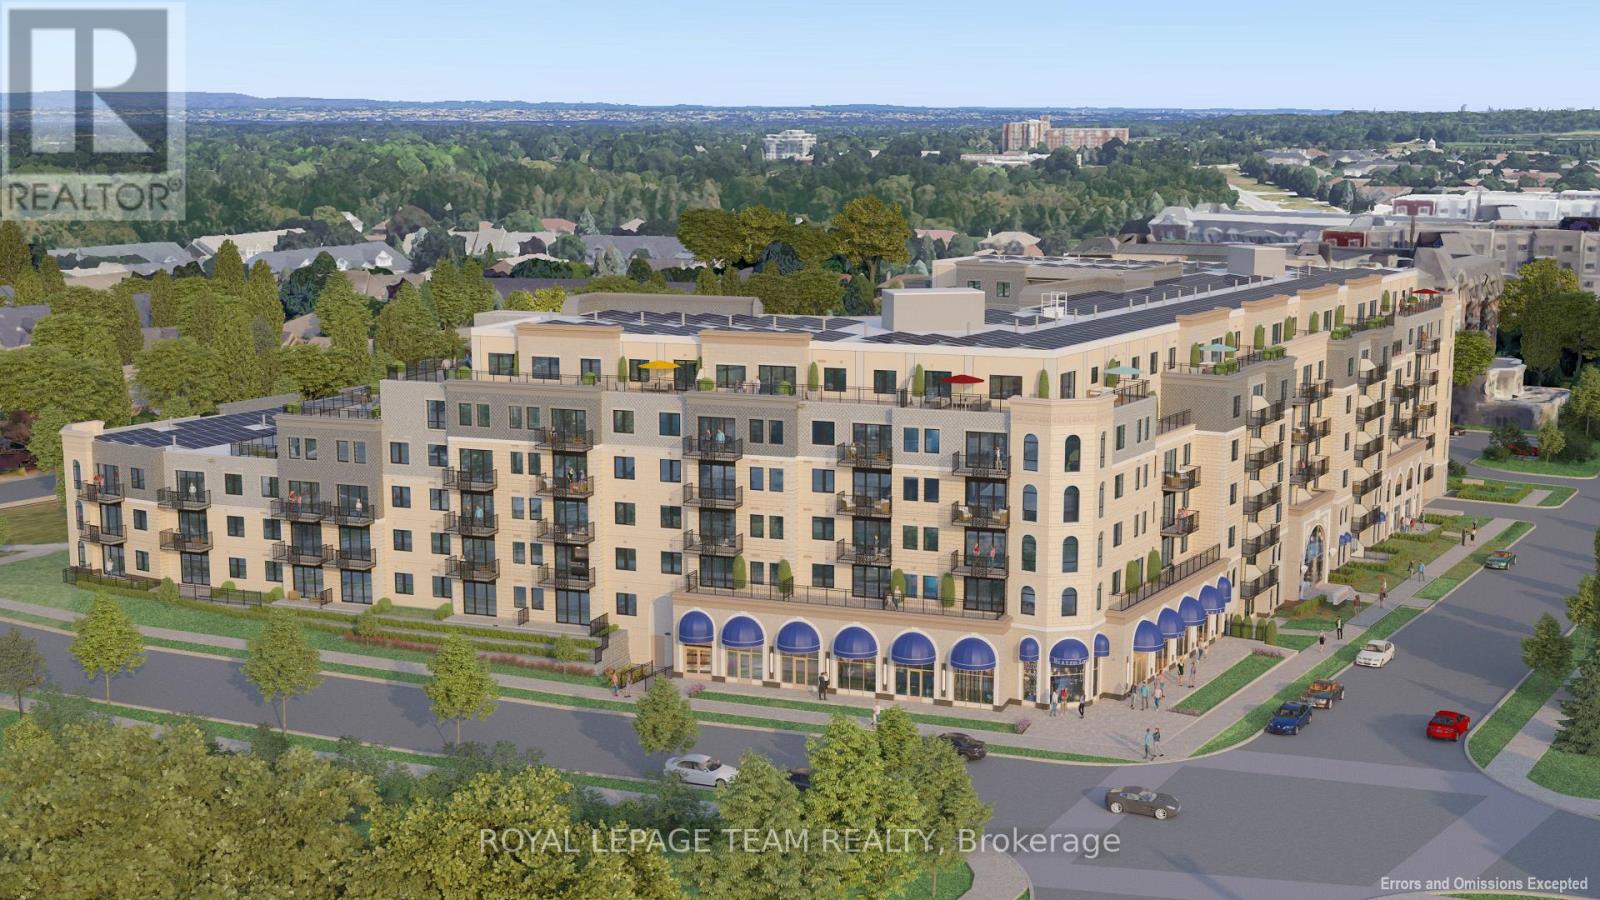
**OPEN HOUSE SAT JULY 4 2-4pm at The Model Suites** Experience elevated living at Carré Saint Louis, Kanata's premier luxury rental community where comfort, style, and convenience come together effortlessly. From the moment you step inside, you'll feel at home in these thoughtfully designed suites featuring soaring 9' ceilings, sun-filled open-concept layouts, and beautifully curated finishes throughout. Modern kitchens with granite countertops and natural wood cabinetry create the perfect space to cook, entertain, and unwind, while spacious living areas offer flexibility for both relaxation and working from home. Beyond your suite, discover a lifestyle designed around you. Enjoy access to resort-style amenities, including an indoor saltwater pool, state-of-the-art fitness centre, yoga studio, and elegant lounge spaces-ideal for both quiet moments and social gatherings. Professionally landscaped outdoor areas, complete with seating and green space, offer a peaceful retreat right at your doorstep.Perfectly located just steps from Kanata Centrum, you'll have effortless access to shopping, dining, entertainment, and everyday essentials, with convenient transit and highway access nearby for easy commuting. Carré Saint Louis isn't just a place to live-it's a place to truly enjoy your lifestyle. (id:19849)
Royal LePage Team Realty
229 - 1050 Canadian Shield Avenue
Ottawa, Ontario
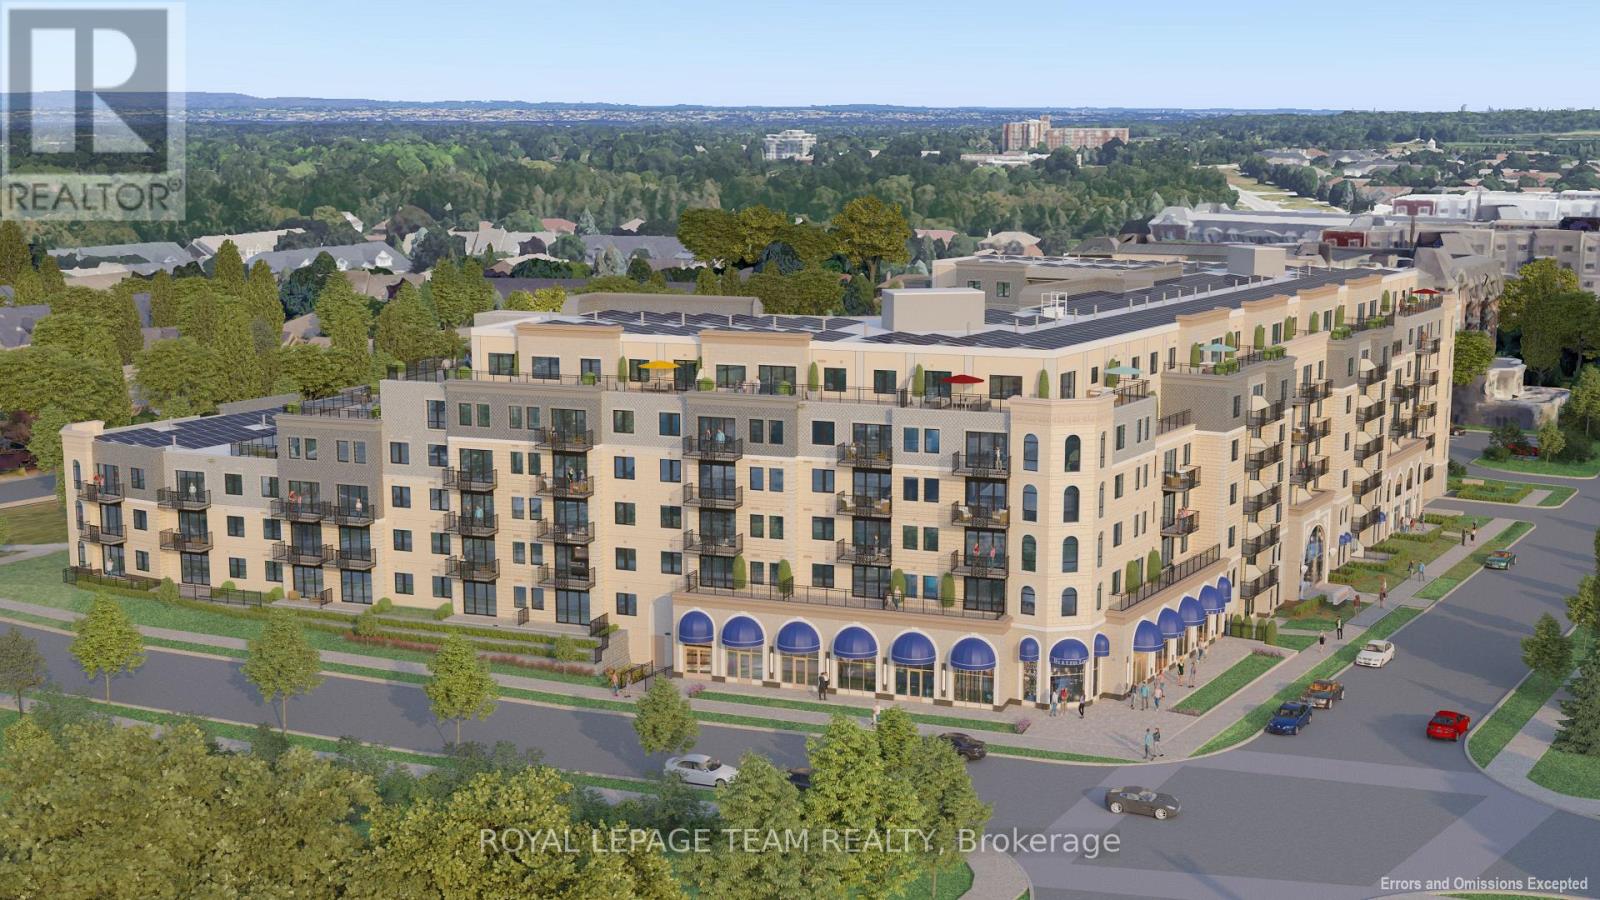
**OPEN HOUSE SAT JULY 4 2-4pm at The Model Suites** Experience elevated living at Carré Saint Louis, Kanata's premier luxury rental community where comfort, style, and convenience come together effortlessly. This beautifully designed 910 sq ft suite offers 1 spacious bedroom, office and a large 3-piece bathroom delivering the perfect balance of function and upscale living.From the moment you step inside, you'll feel at home in the thoughtfully designed layout featuring soaring 9' ceilings, a sun-filled open-concept design, and elegant, curated finishes throughout. The modern kitchen is both stylish and functional, complete with granite countertops and natural wood cabinetry-perfect for cooking, entertaining, or unwinding at the end of the day. The generous living and dining areas provide flexibility for everyday living, whether you're hosting guests or working from home.Beyond your suite, enjoy a lifestyle tailored to you with access to resort-style amenities, including an indoor saltwater pool, state-of-the-art fitness centre, yoga studio, and sophisticated lounge spaces ideal for both relaxation and socializing. Professionally landscaped outdoor areas with seating and green space offer a peaceful escape just steps from your door.Perfectly located near Kanata Centrum, you'll have convenient access to shopping, dining, entertainment, and everyday essentials, along with easy access to transit and major highways for seamless commuting. Carré Saint Louis isn't just a place to live-it's a place to truly enjoy your lifestyle. (id:19849)
Royal LePage Team Realty
343 - 1050 Canadian Shield Avenue
Ottawa, Ontario
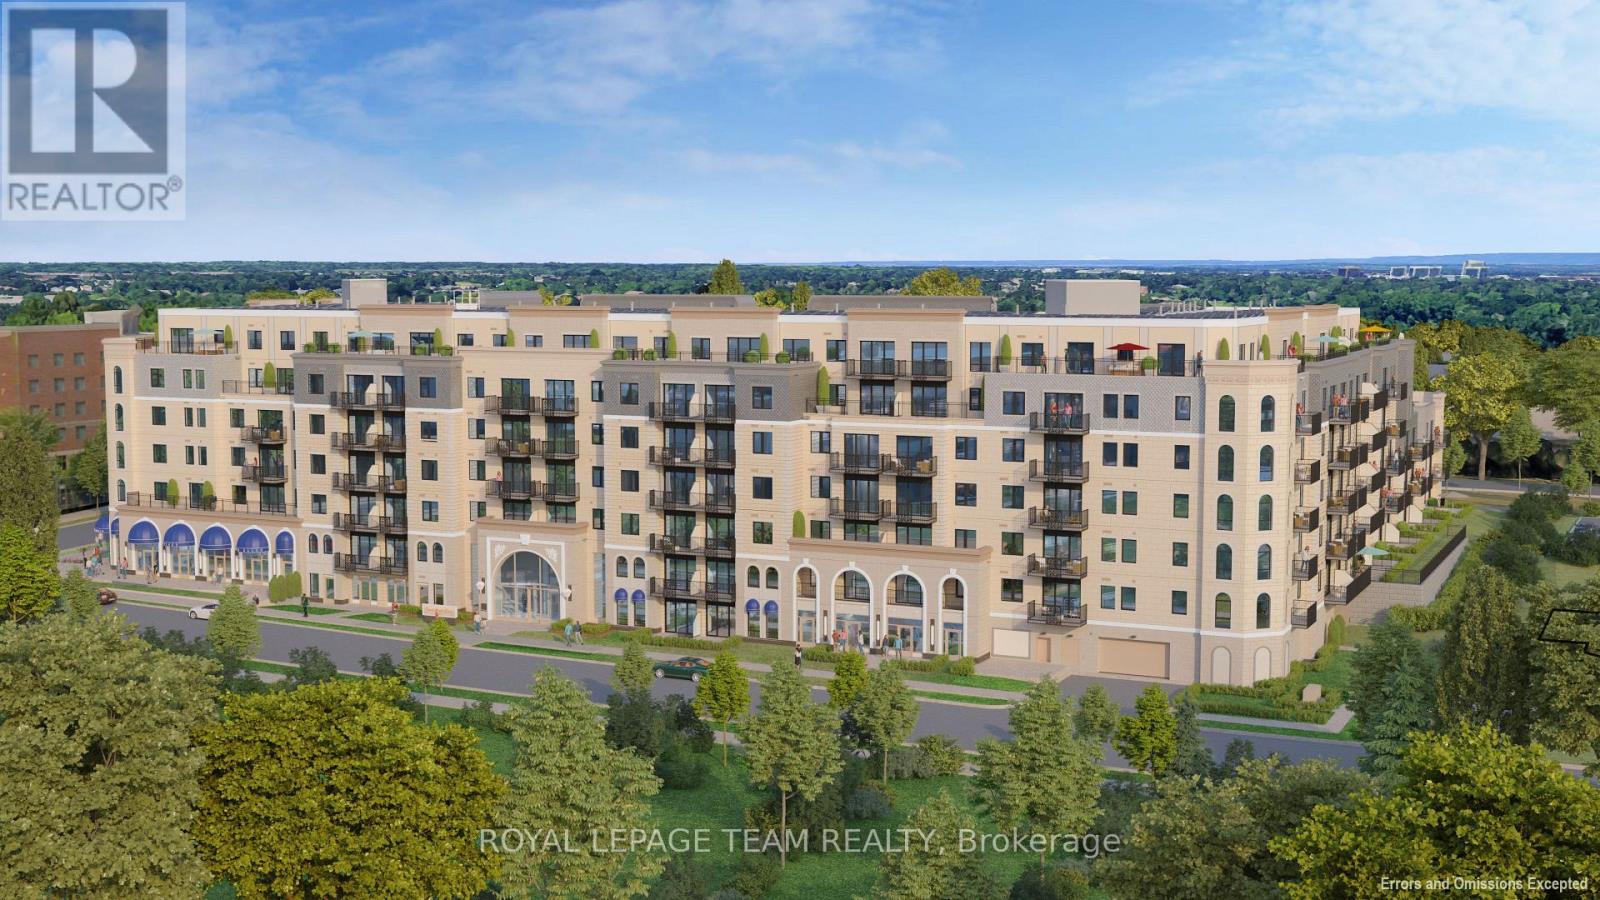
**OPEN HOUSE SAT JULY 4 2-4pm at The Model Suites** Experience elevated living at Carré Saint Louis, Kanata's premier luxury rental community where comfort, style, and convenience come together effortlessly. This beautifully designed 1479 sq ft luxury suite offers 2 spacious bedrooms, an office, 3pc main bath and luxurious ensuite, delivering the perfect balance of function and upscale living. From the moment you step inside, you'll feel at home in the thoughtfully designed layout featuring soaring 9' ceilings, a sun-filled open-concept design, and elegant, curated finishes throughout. The modern kitchen is both stylish and functional, complete with granite countertops and natural wood cabinetry-perfect for cooking, entertaining, or unwinding at the end of the day. The generous living and dining areas provide flexibility for everyday living, whether you're hosting guests or working from home.Beyond your suite, enjoy a lifestyle tailored to you with access to resort-style amenities, including an indoor saltwater pool, state-of-the-art fitness centre, yoga studio, and sophisticated lounge spaces ideal for both relaxation and socializing. Professionally landscaped outdoor areas with seating and green space offer a peaceful escape just steps from your door.Perfectly located near Kanata Centrum, you'll have convenient access to shopping, dining, entertainment, and everyday essentials, along with easy access to transit and major highways for seamless commuting. Carré Saint Louis isn't just a place to live-it's a place to truly enjoy your lifestyle. (id:19849)
Royal LePage Team Realty
114 - 1050 Canadian Shield Avenue
Ottawa, Ontario
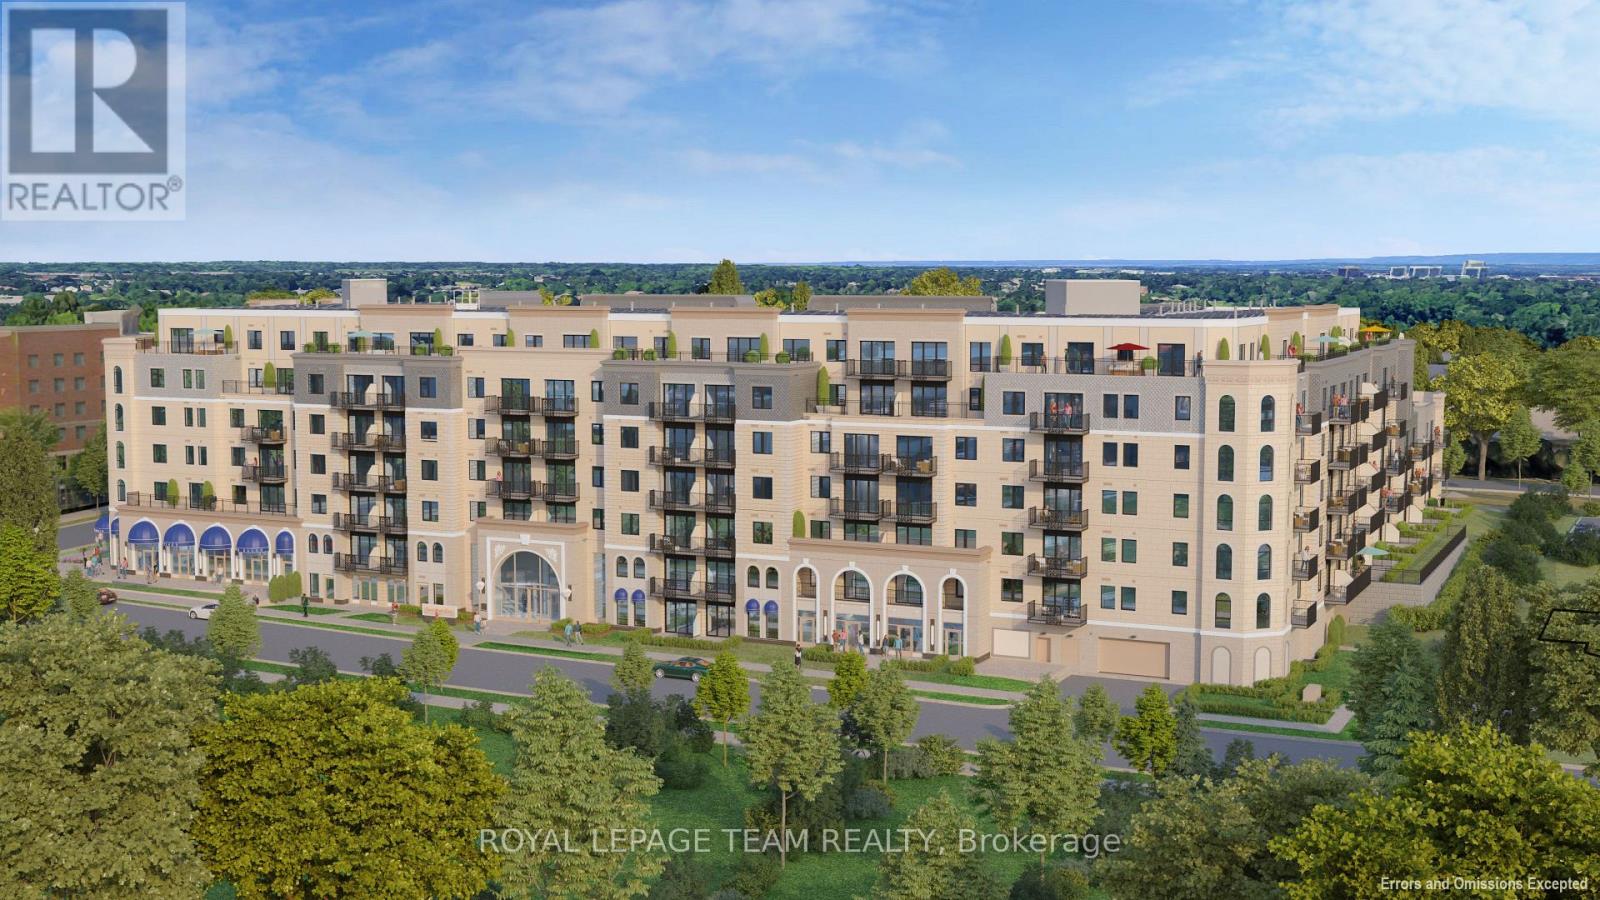
**OPEN HOUSE SAT JULY 4 2-4pm at The Model Suites** Experience elevated living at Carré Saint Louis, Kanata's premier luxury rental community where comfort, style, and convenience come together effortlessly. From the moment you step inside, you'll feel at home in these thoughtfully designed suites featuring soaring 9' ceilings, sun-filled open-concept layouts, and beautifully curated finishes throughout. Modern kitchens with granite countertops and natural wood cabinetry create the perfect space to cook, entertain, and unwind, while spacious living areas offer flexibility for both relaxation and working from home. Beyond your suite, discover a lifestyle designed around you. Enjoy access to resort-style amenities, including an indoor saltwater pool, state-of-the-art fitness centre, yoga studio, and elegant lounge spaces-ideal for both quiet moments and social gatherings. Professionally landscaped outdoor areas, complete with seating and green space, offer a peaceful retreat right at your doorstep.Perfectly located just steps from Kanata Centrum, you'll have effortless access to shopping, dining, entertainment, and everyday essentials, with convenient transit and highway access nearby for easy commuting. Carré Saint Louis isn't just a place to live-it's a place to truly enjoy your lifestyle. (id:19849)
Royal LePage Team Realty
553 - 1050 Canadian Shield Avenue
Ottawa, Ontario
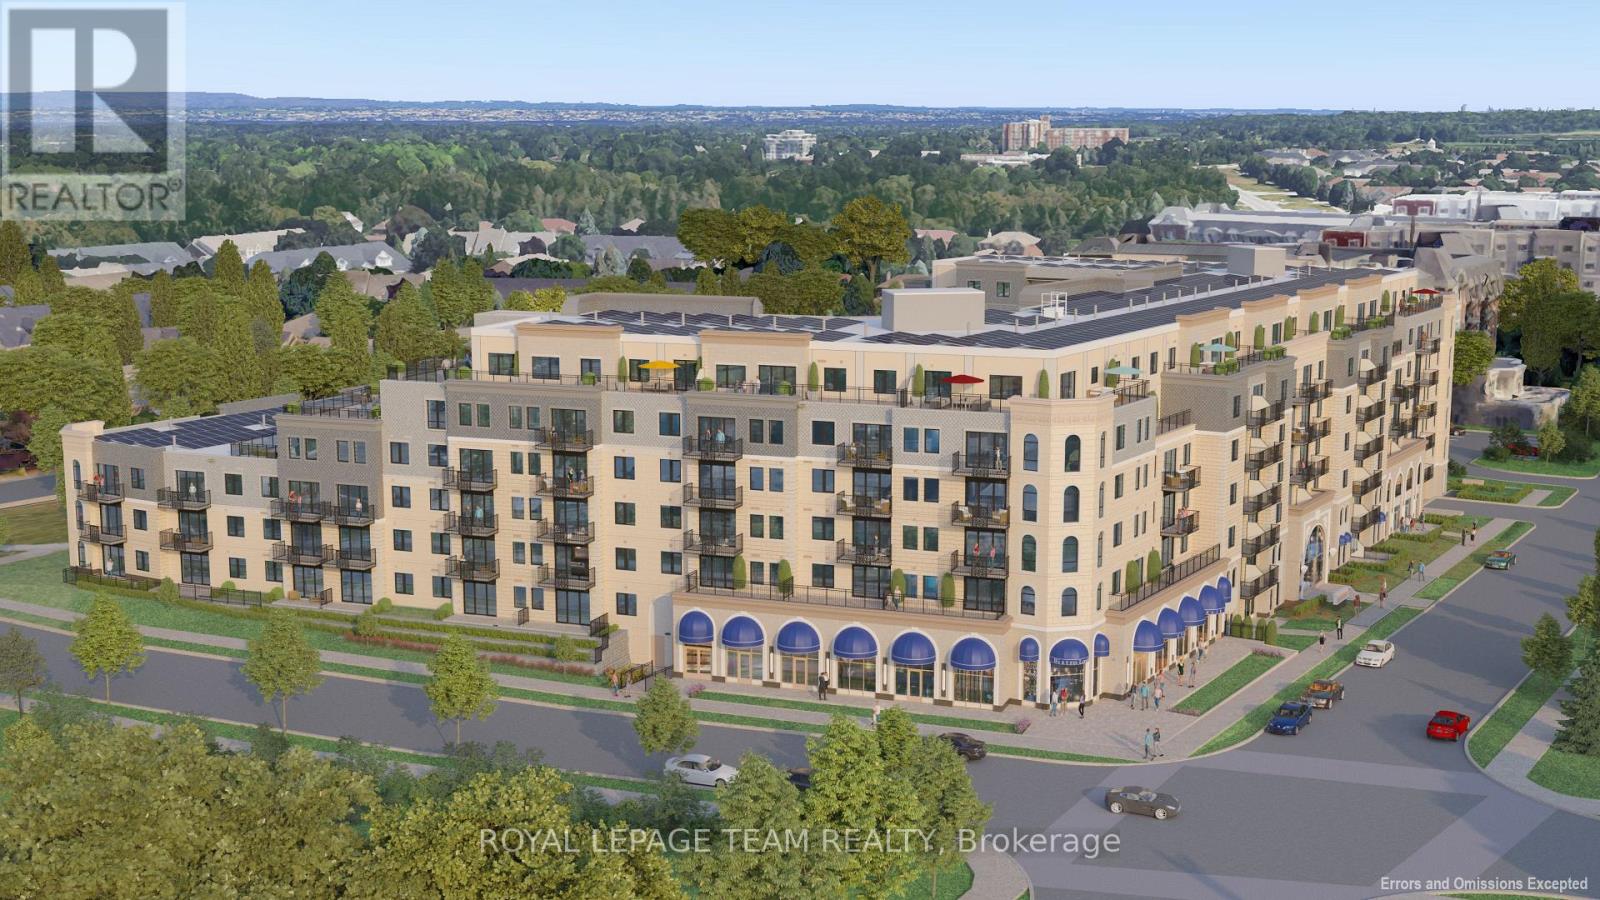
Experience elevated living at Carré Saint Louis, Kanata's premier luxury rental community where comfort, style, and convenience come together effortlessly. This beautifully designed 1343 sq ft suite offers 2 spacious bedrooms, an office, a large 3-piece bathroom and an ensuite off the primary bedroom delivering the perfect balance of function and upscale living.From the moment you step inside, you'll feel at home in the thoughtfully designed layout featuring soaring 9' ceilings, a sun-filled open-concept design, and elegant, curated finishes throughout. The modern kitchen is both stylish and functional, complete with granite countertops and natural wood cabinetry-perfect for cooking, entertaining, or unwinding at the end of the day. The generous living and dining areas provide flexibility for everyday living, whether you're hosting guests or working from home.Beyond your suite, enjoy a lifestyle tailored to you with access to resort-style amenities, including an indoor saltwater pool, state-of-the-art fitness centre, yoga studio, and sophisticated lounge spaces ideal for both relaxation and socializing. Professionally landscaped outdoor areas with seating and green space offer a peaceful escape just steps from your door.Perfectly located near Kanata Centrum, you'll have convenient access to shopping, dining, entertainment, and everyday essentials, along with easy access to transit and major highways for seamless commuting. Carré Saint Louis isn't just a place to live-it's a place to truly enjoy your lifestyle. (id:19849)
Royal LePage Team Realty
208 - 1050 Canadian Shield Avenue
Ottawa, Ontario
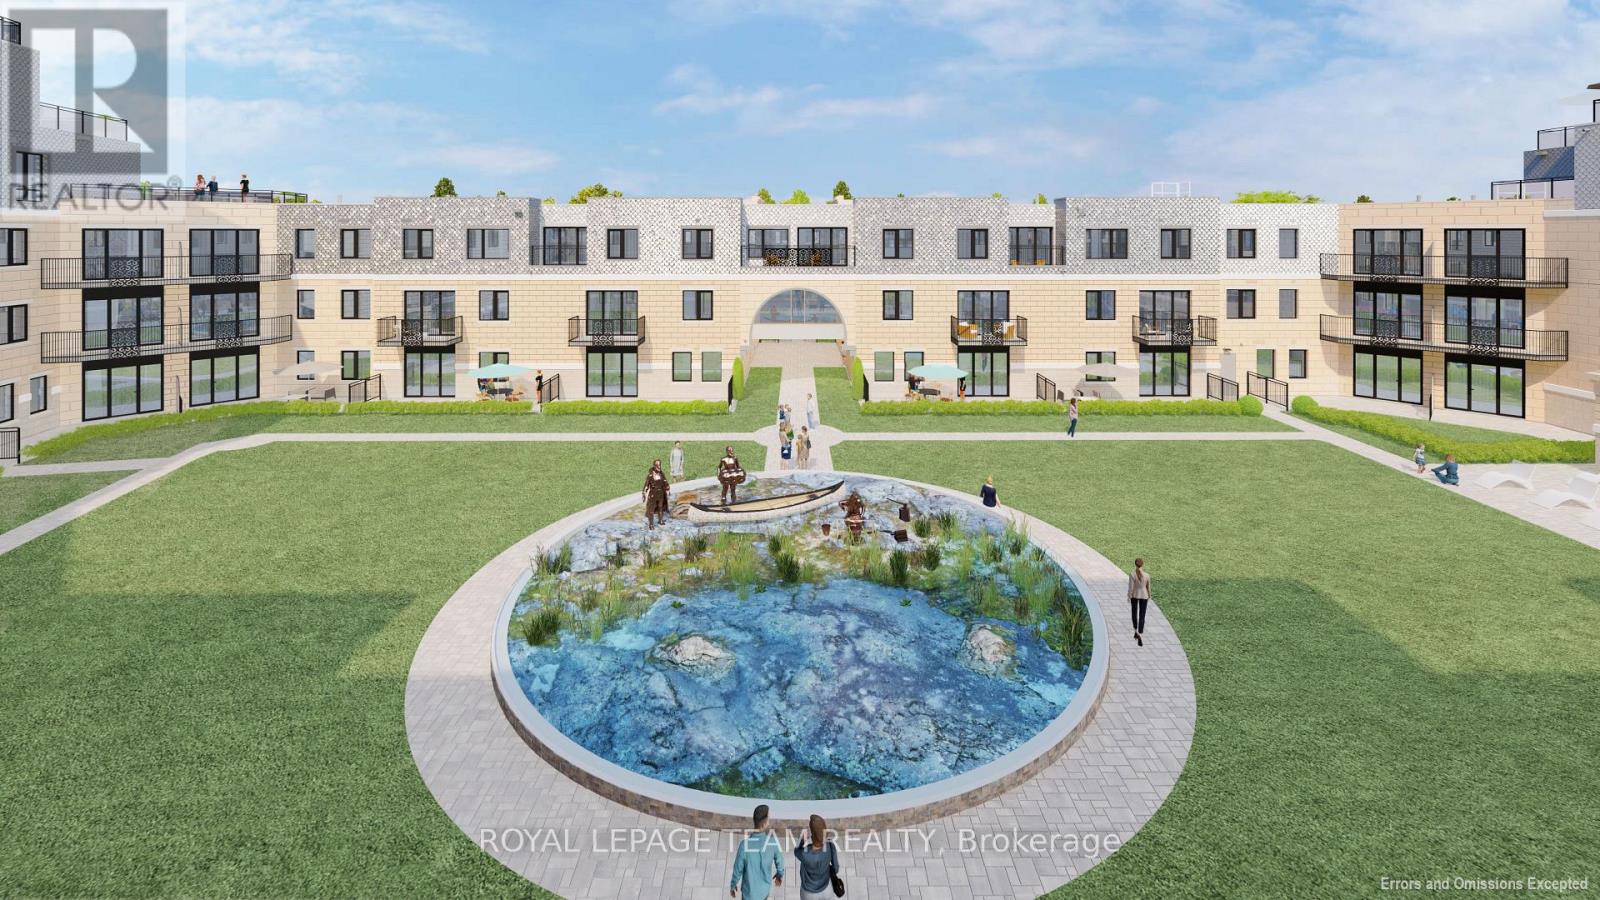
**OPEN HOUSE SAT JULY 4 2-4pm at The Model Suites** Experience elevated living at Carré Saint Louis, Kanata's premier luxury rental community where comfort, style, and convenience come together effortlessly. This beautifully designed 1,100 sq ft suite offers 2 spacious bedrooms and a large 3-piece bathroom, delivering the perfect balance of function and upscale living. From the moment you step inside, you'll feel at home in the thoughtfully designed layout featuring soaring 9' ceilings, a sun-filled open-concept design, and elegant, curated finishes throughout. The modern kitchen is both stylish and functional, complete with granite countertops and natural wood cabinetry-perfect for cooking, entertaining, or unwinding at the end of the day. The generous living and dining areas provide flexibility for everyday living, whether you're hosting guests or working from home. Beyond your suite, enjoy a lifestyle tailored to you with access to resort-style amenities, including an indoor saltwater pool, state-of-the-art fitness centre, yoga studio, and sophisticated lounge spaces ideal for both relaxation and socializing. Professionally landscaped outdoor areas with seating and green space offer a peaceful escape just steps from your door. Perfectly located near Kanata Centrum, you'll have convenient access to shopping, dining, entertainment, and everyday essentials, along with easy access to transit and major highways for seamless commuting. Carré Saint Louis isn't just a place to live-it's a place to truly enjoy your lifestyle. (id:19849)
Royal LePage Team Realty
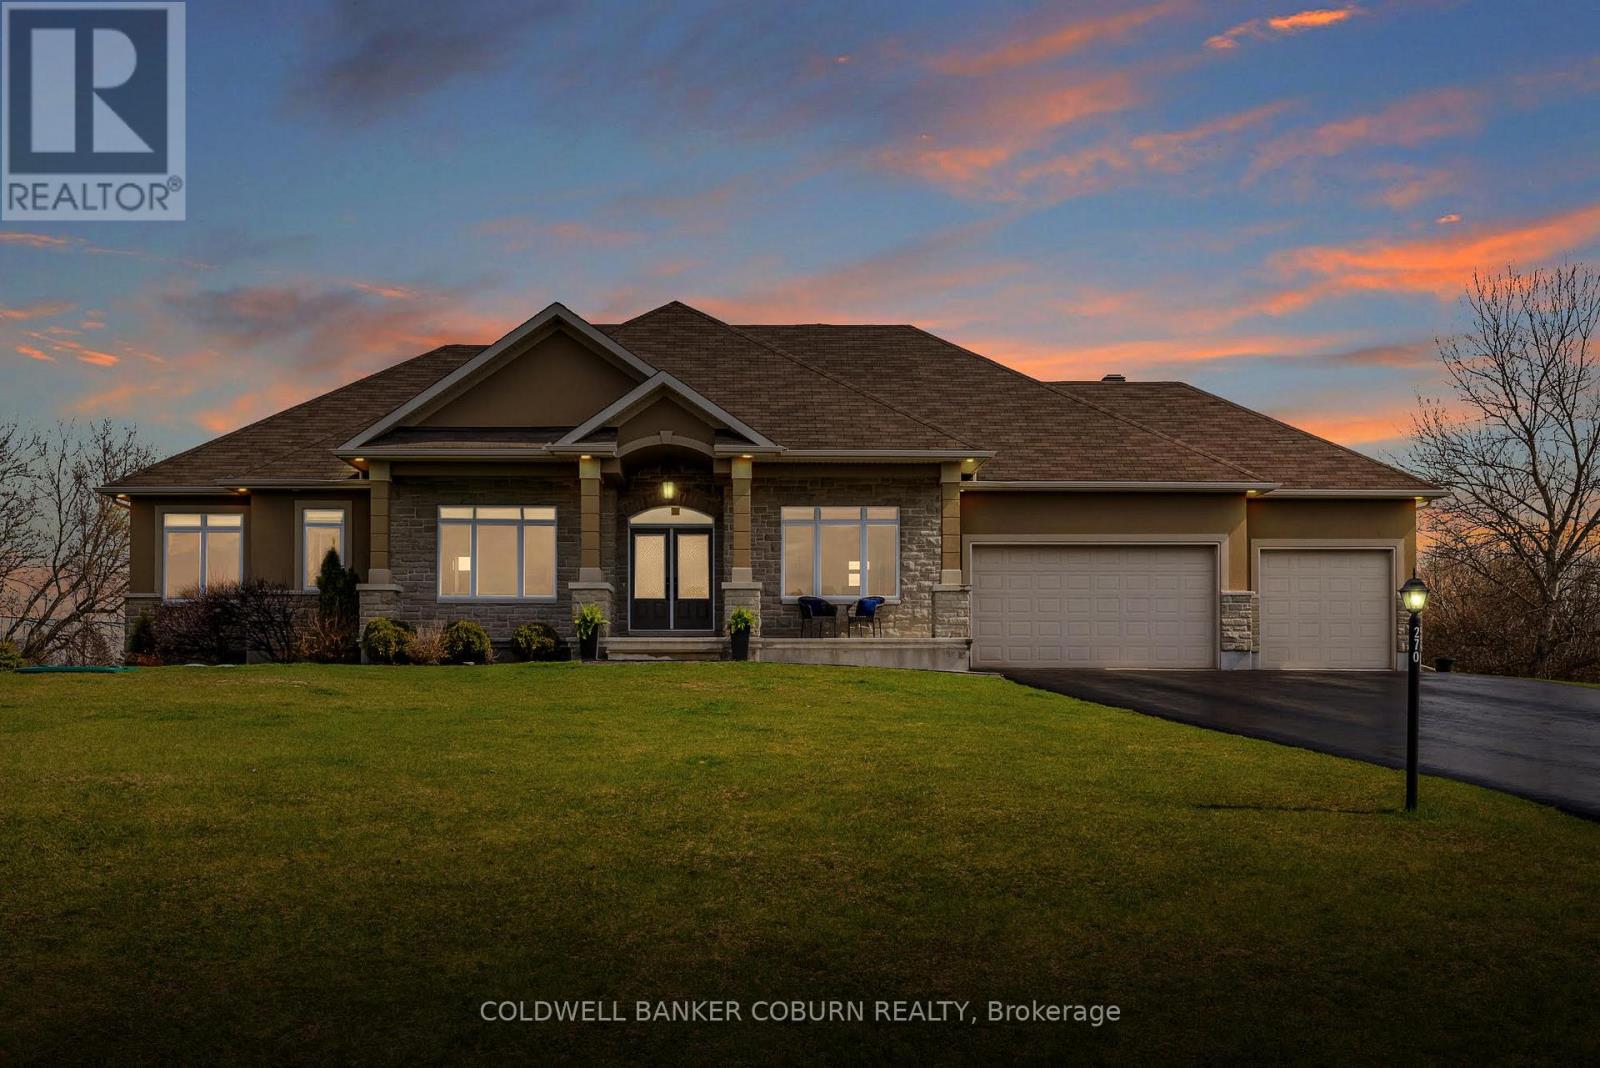
270 West Lake Circle
Ottawa, Ontario
Welcome to this stunning custom-built home with 4,500 sq ft of living space, offered by the original owners and nestled in the prestigious West Lake Estates. With exclusive access to the tranquil communal lake, this home offers the perfect blend of elegance, functionality, and comfort. From the moment you step into the bright and airy foyer, you're greeted by timeless architectural details including arched doorways, rich maple hardwood floors, and an exquisite empire coffered ceiling. The heart of the home is the chef's kitchen, featuring quartzite countertops, sleek maple cabinetry with abundant storage, a professional-grade Frigidaire thermal refrigerator, and a convenient walk-in butler's pantry that connects seamlessly to the formal dining room complete with water views and a recessed ceiling for added sophistication. The primary suite offers a peaceful retreat with a generous walk-in closet and a luxurious 5-piece ensuite, including dual vanities, a soaker tub, and a glass walk-in shower. Two additional main-floor bedrooms boast picturesque lake views and share a stylish Jack-and-Jill bathroom with double sinks. Practicality meets beauty with a large mud/laundry room and a charming screened-in porch, perfect for quiet mornings or entertaining. Expansive back windows flood the living spaces with natural light and open to a sprawling deck, ideal for hosting under the open sky. The lower level is a haven for relaxation and entertainment, featuring warm maple floors with in-floor heating, a spacious billiards room, and a cozy theatre room. A fourth bedroom with a walk-in closet and rough-in for a bathroom provides additional flexibility. Ample storage rooms, a massive cold storage, and direct garage access complete the lower level. This impeccably maintained home combines elegance and efficiency in a coveted lake community. $200.00 annual co-tenancy fee for lake maintenance. Ecoflo sustainable septic system. (id:19849)
Coldwell Banker Coburn Realty
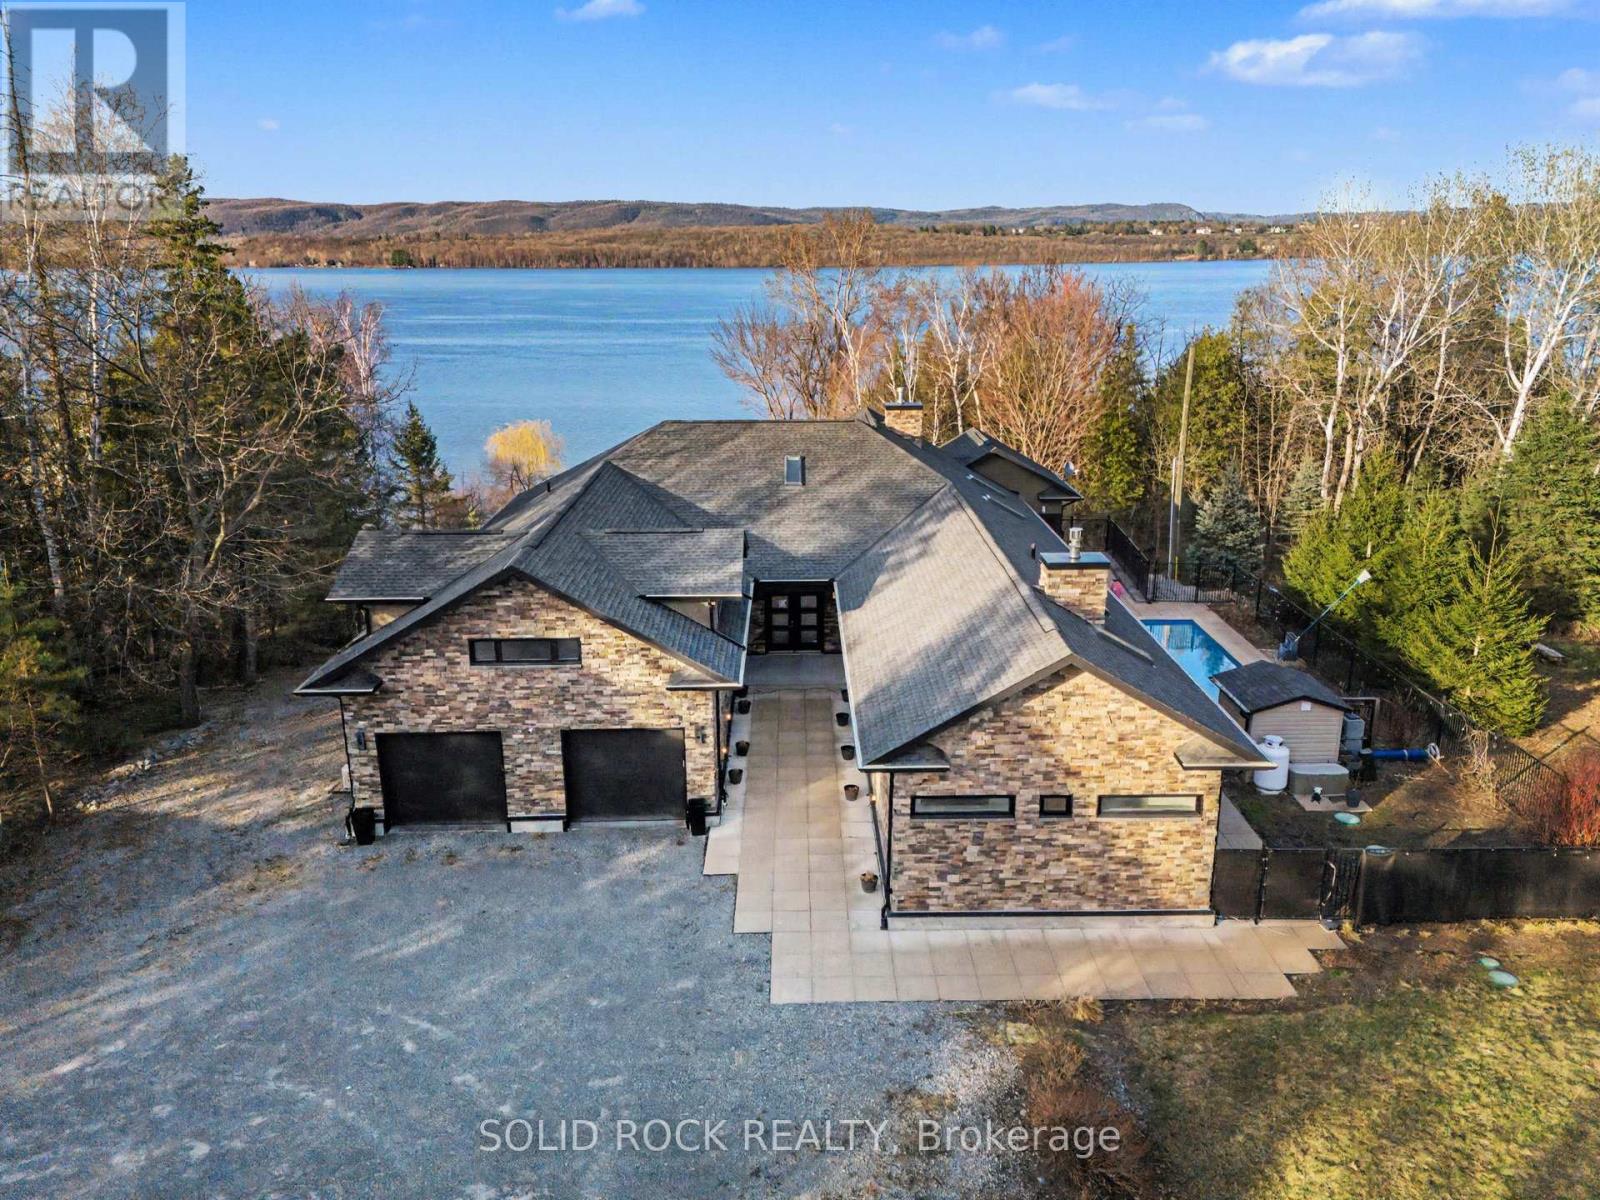
19 Neely Street
Ottawa, Ontario
When the remote gates part at the end of this secluded cul-de-sac, the noise of the world drops off. Carved into a hillside on ultra-private acres, this custom-built compound isn't just a home-it's an exhale. Designed for those who live quietly but compromise on nothing, it's a front-row seat to staggering water and mountain views. The space is fiercely modern yet incredibly warm, with an open concept bathed in sunlight. Towering 8-foot doors and 10-foot ceilings give the home an art-gallery feel, where every detail is dialed in for the design-obsessed. The layout flows effortlessly into a sprawling primary suite inspired by a boutique hotel room, while a massive secondary bedroom with its own private bath gives guests total autonomy. Upstairs, a brilliant flex loft waits to become your third bedroom, a creative studio, or an executive office. But the exterior is entirely its own world. The soundtrack to your backyard is a custom cascading waterfall, spilling into a sleek lap pool. Follow the grounds down to the water, where your private sandy beach and dock wait for summer afternoons. When you simply want to take in the mountain vistas, you have options: morning coffee in the 3-season sunroom, dinners on the covered patio, and late-night drinks out on the glass terrace. The Details of the Estate: The Land: Approx. 1.5 lush acres of absolute privacy. The Toys: Two separate double-car garages (four bays total for cars and lake gear).The Security: Remote-operated gated entry. (id:19849)
Solid Rock Realty
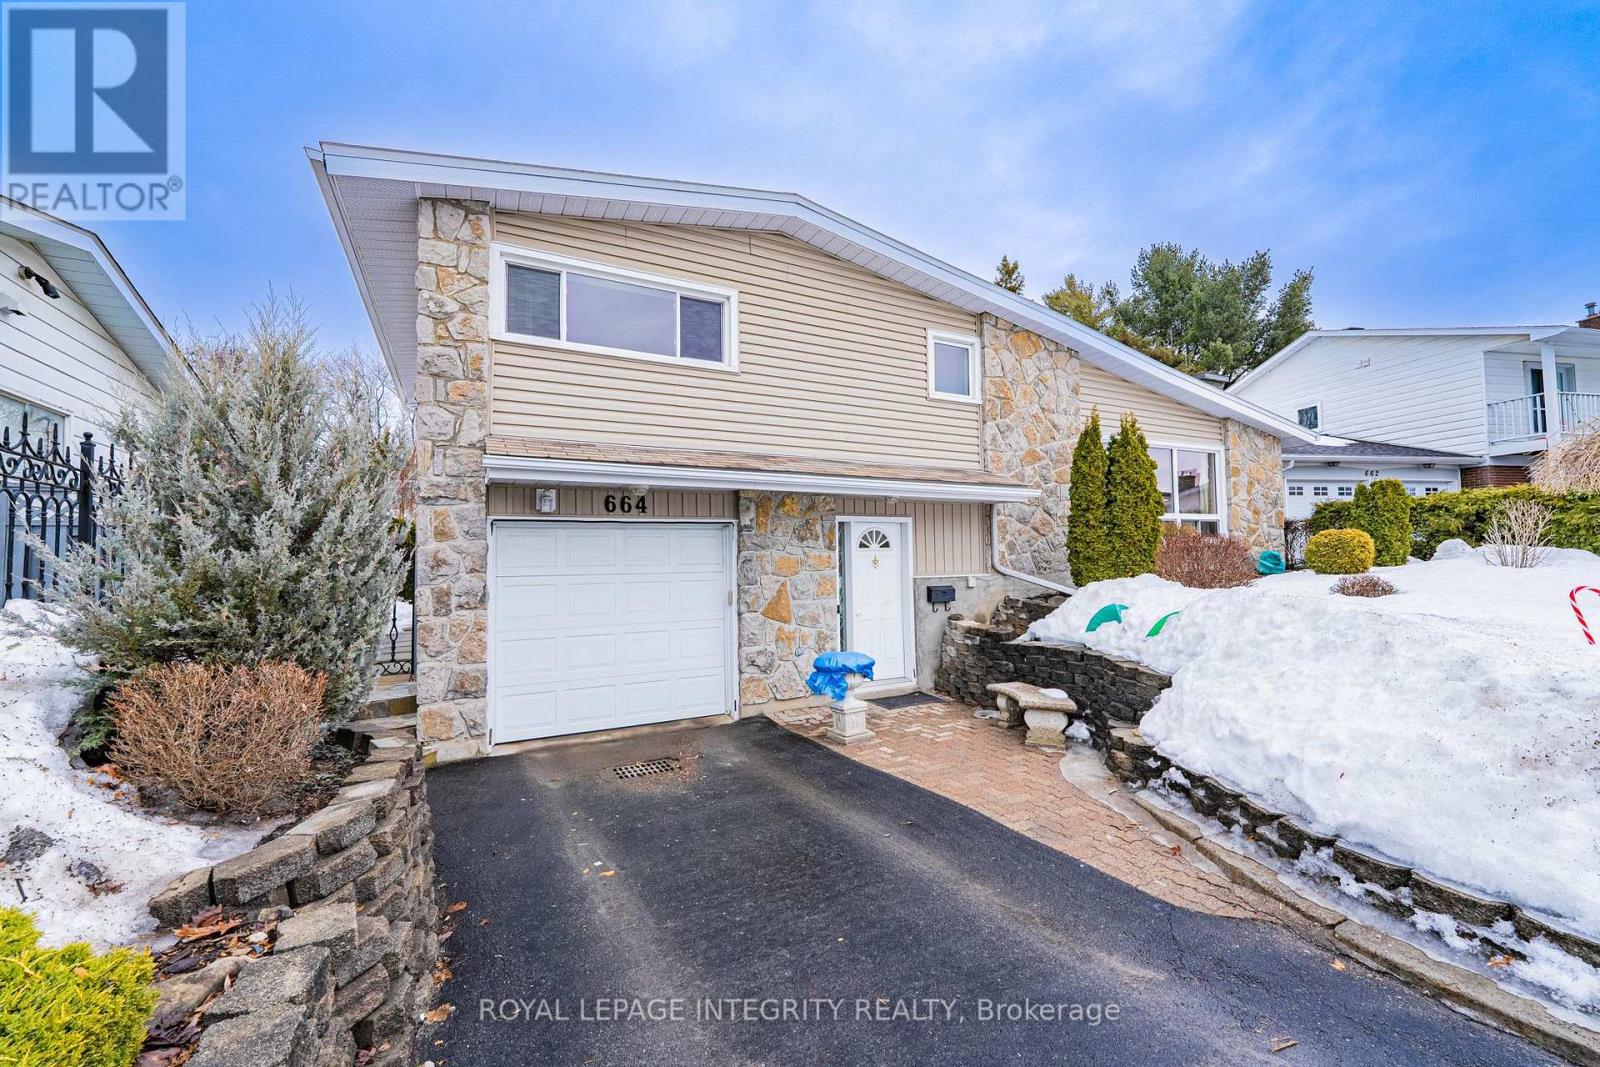
664 Glenhurst Crescent
Ottawa, Ontario
Welcome to 664 Glenhurst Crescent, a beautifully maintained home on a quiet crescent in one of Ottawa's most sought-after, family-friendly neighbourhoods. This spacious property features 4+1 bedrooms and 2 full bathrooms on a desirable pie-shaped lot, with a deep, professionally landscaped front yard and an extended driveway accommodating up to three vehicles. A gracious foyer leads to a thoughtfully designed layout, including a versatile main-floor office or bedroom with a convenient 3-piece bath-ideal for guests or multi-generational living. The entertaining-sized living room boasts a dramatic cathedral ceiling, large panoramic window, and cozy gas fireplace, seamlessly flowing into the formal dining room. The bright kitchen offers granite countertops, a gas stove, skylight, pantry, and breakfast area with patio doors opening to a spacious deck with a retractable awning-perfect for relaxing or hosting. The home is completely carpet-free for modern style and easy maintenance. Upstairs features three comfortable bedrooms and a well-maintained 5-piece bathroom with double sinks. The finished lower level adds valuable living space with a family room, guest suite or office, laundry, workshop, and ample storage. Ideally located steps to Ottawa River pathways, parks, shopping, and the new LRT, with quick access to downtown and within walking distance to Colonel By Secondary School and its renowned IB Program-this is a rare opportunity to own a spacious, well-cared-for home in a prime location. (id:19849)
Royal LePage Integrity Realty
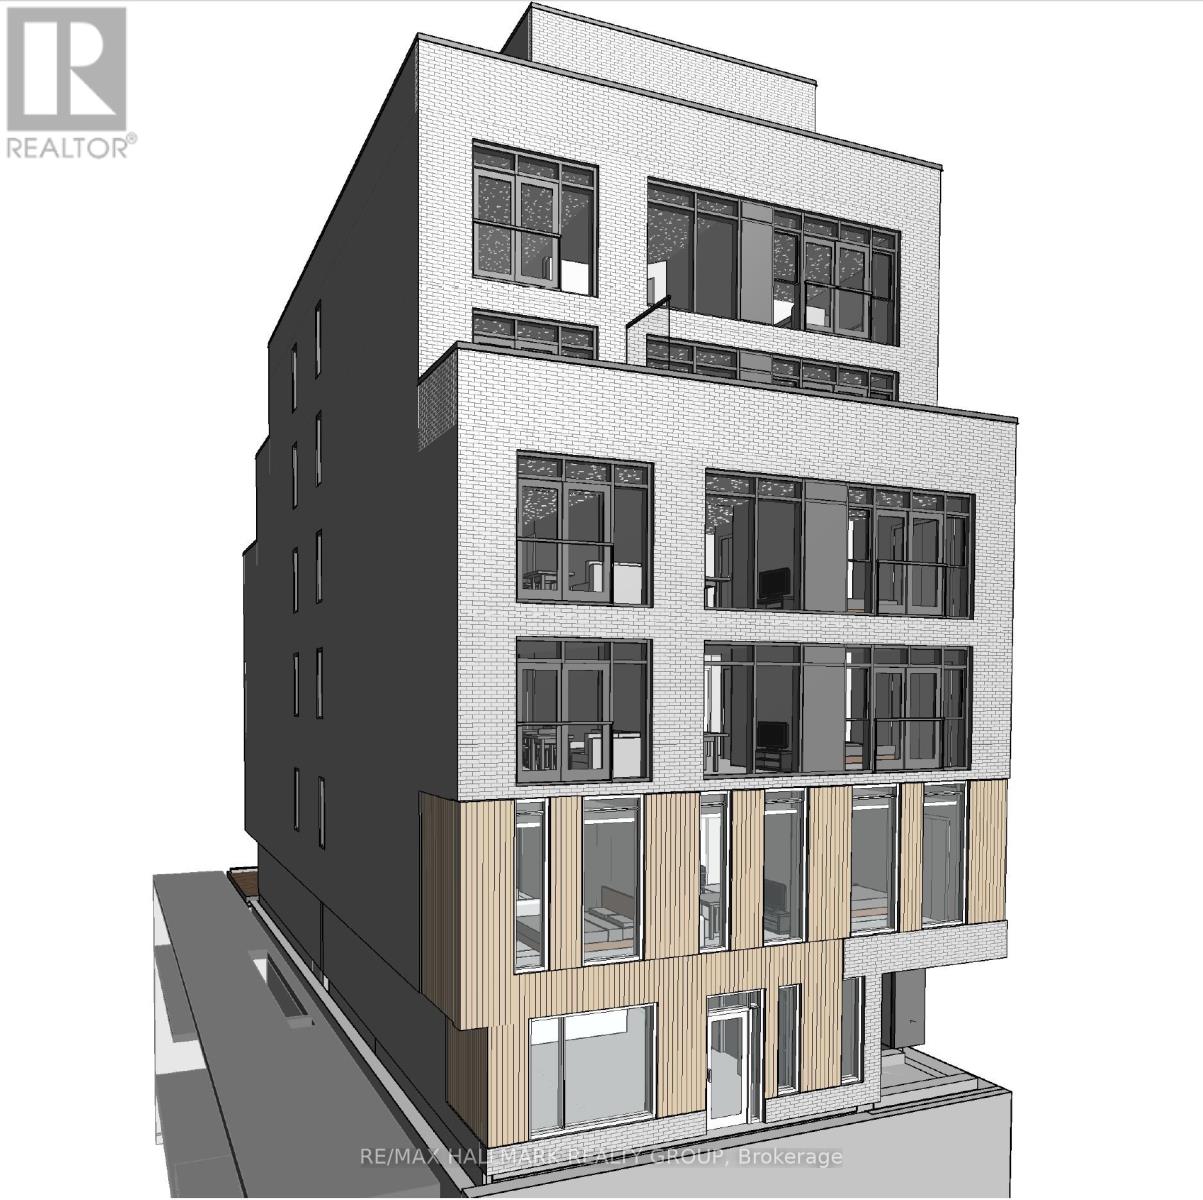
89 Richmond Road
Ottawa, Ontario
Fully entitled mid-rise development opportunity in one of Ottawa's most sought-after and supply-constrained corridors. This permit-ready project offers a rare combination of scale, location, and reduced approval risk, ideally suited for experienced developers seeking a high-quality urban infill site.Approved (site plan registered, all studies and engineering plans completed and approved) for a 6-storey (approx. 20m) mixed-use building comprising 19 residential units and approximately 3,000 sq. ft. of commercial space over two levels, with a total gross floor area of ~20,000 sq. ft. Situated on a 40' x 100' lot, the property benefits from a secured minor variance eliminating parking requirements, maximizing efficiency and buildable area.Positioned in the vibrant Wellington/Richmond/Island Park node, the site is surrounded by premium developments, strong demographics, and established retail amenities, supporting long-term rental and investment performance.The project has been designed and with key parameters aligned to CMHC MLI Select program requirements, including residential/commercial allocation thresholds and energy efficiency considerations. Successful qualification under CMHC's MLI Select program can provide access to highly favourable financing terms, including up to 95% loan-to-cost and amortizations of up to 50 years.All information provided is believed to be accurate but must be independently verified by the Buyer. Offering is made on an "as-is, where-is" basis. Seller makes no representations or warranties regarding development potential, approvals, financing, or projected performance. Buyers are responsible for conducting their own due diligence with respect to zoning, permits, costs, and feasibility.A rare opportunity to acquire a near shovel-ready asset in a premier urban location with significant upside potential. (id:19849)
RE/MAX Hallmark Realty Group
736 Hauteview Crescent
Ottawa, Ontario
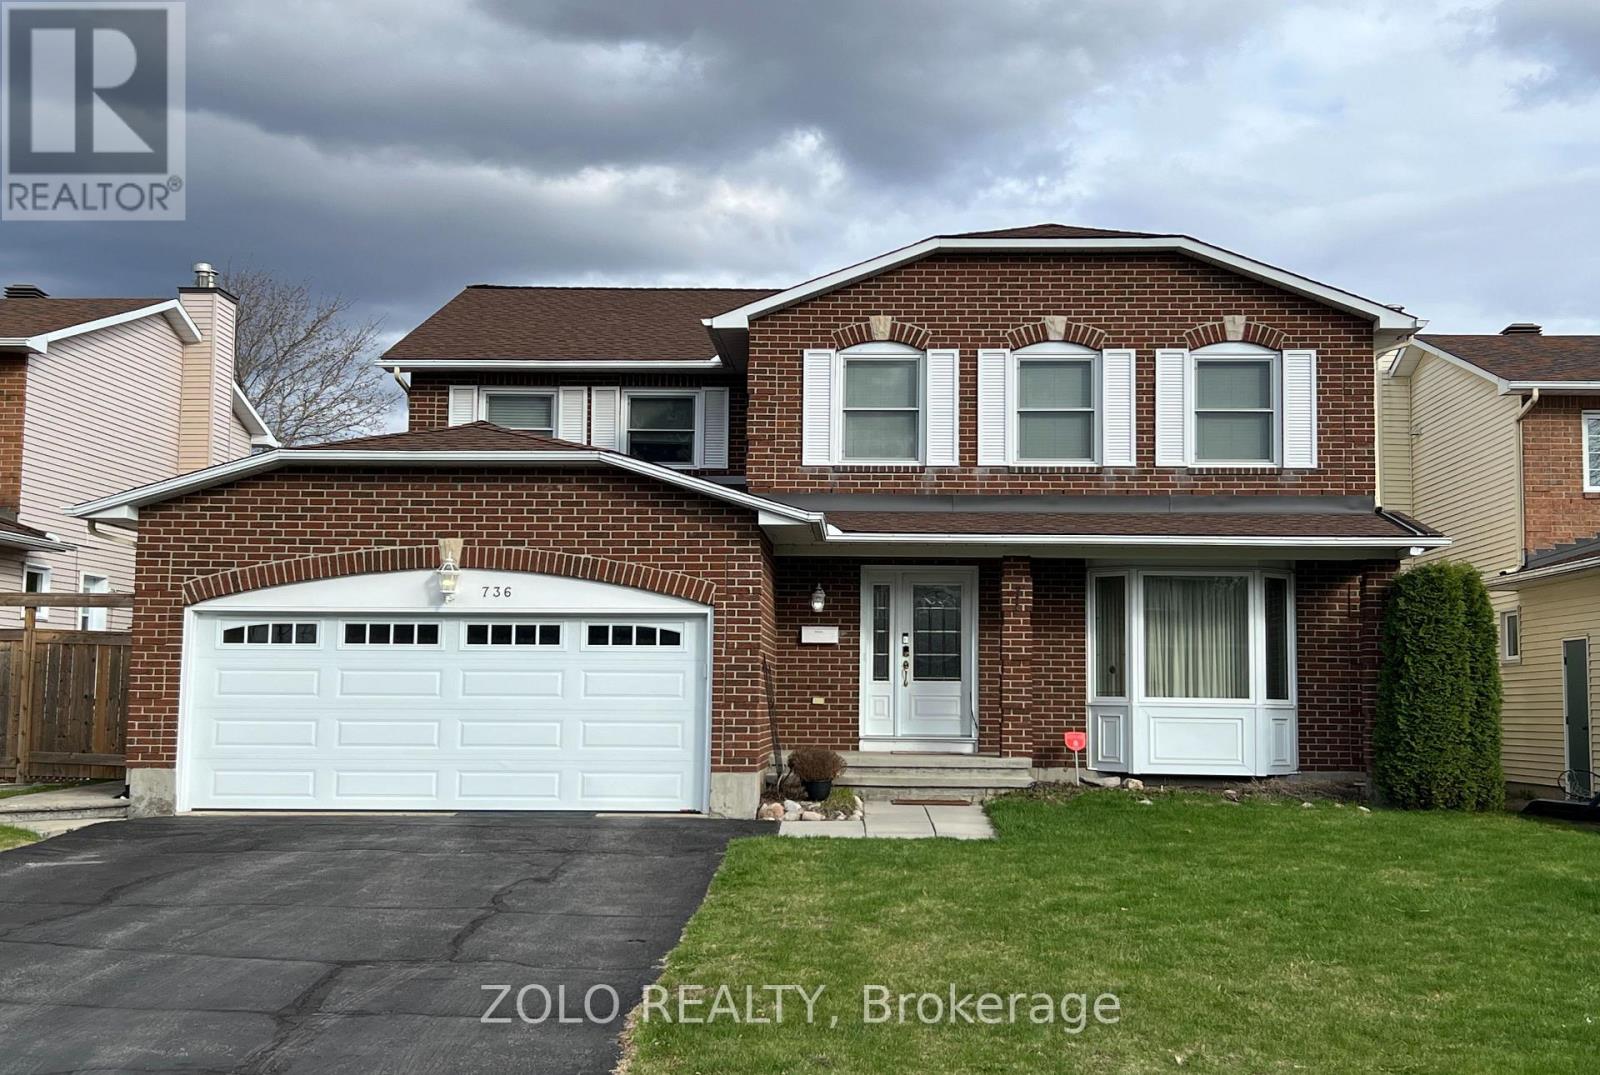
***OPEN HOUSE SUNDAY JULY 19TH - 2:00 TO 4:00PM***True pride of ownership in this popular Cranston home, which was the original Model Home for Costcan Builder. Excellent location with ideal distance and easy access to highway 174 for commuting. Walking distance to shops, parks and schools, bus transit. Main floor private office, main floor laundry. Step into the grand foyer featuring a retiled bi-colour entrance (2020). Beautiful hardwood floors and porcelain tiles on main and second levels. Immediately striking is the unique winding staircase, centrally positioned, with mixed metal and wood balusters. To the right, the formal living/piano room is painted in a bold, vibrant red with a large bay window and ample space for entertaining. To the left, elegant french-doors open into a spacious formal dining room complete with pot lights and a statement light fixture. The kitchen features oak cabinetry with pots and pan drawers, under-cabinet lighting, & granite countertops. All kitchen appliances were replaced in 2020. At the rear of the home, enjoy the stunning two-story family room highlighted by a newer gas fireplace (2020), a modern remote-controlled light/ceiling fan, and four large windows fitted with new blinds (2024). Roof re-shingled in 2019. Upstairs, the spacious primary bedroom offers an ensuite bathroom and a California-style walk-in closet with built-in drawers and shelving. Three additional generous bedrooms and a full main bathroom complete the upper level. The basement provides a finished recreation room with a built-in bar, a crafting room that could also serve as a fifth bedroom, plus a large storage area and workshop. Relax and entertain in your private backyard oasis featuring an in-ground heated saltwater pool and a hot tub, that have been very well maintained with key components replaced recently surrounded by stamped concrete. Double attached garage with new garage door. (id:19849)
Zolo Realty
165 Longpre Street
Ottawa, Ontario
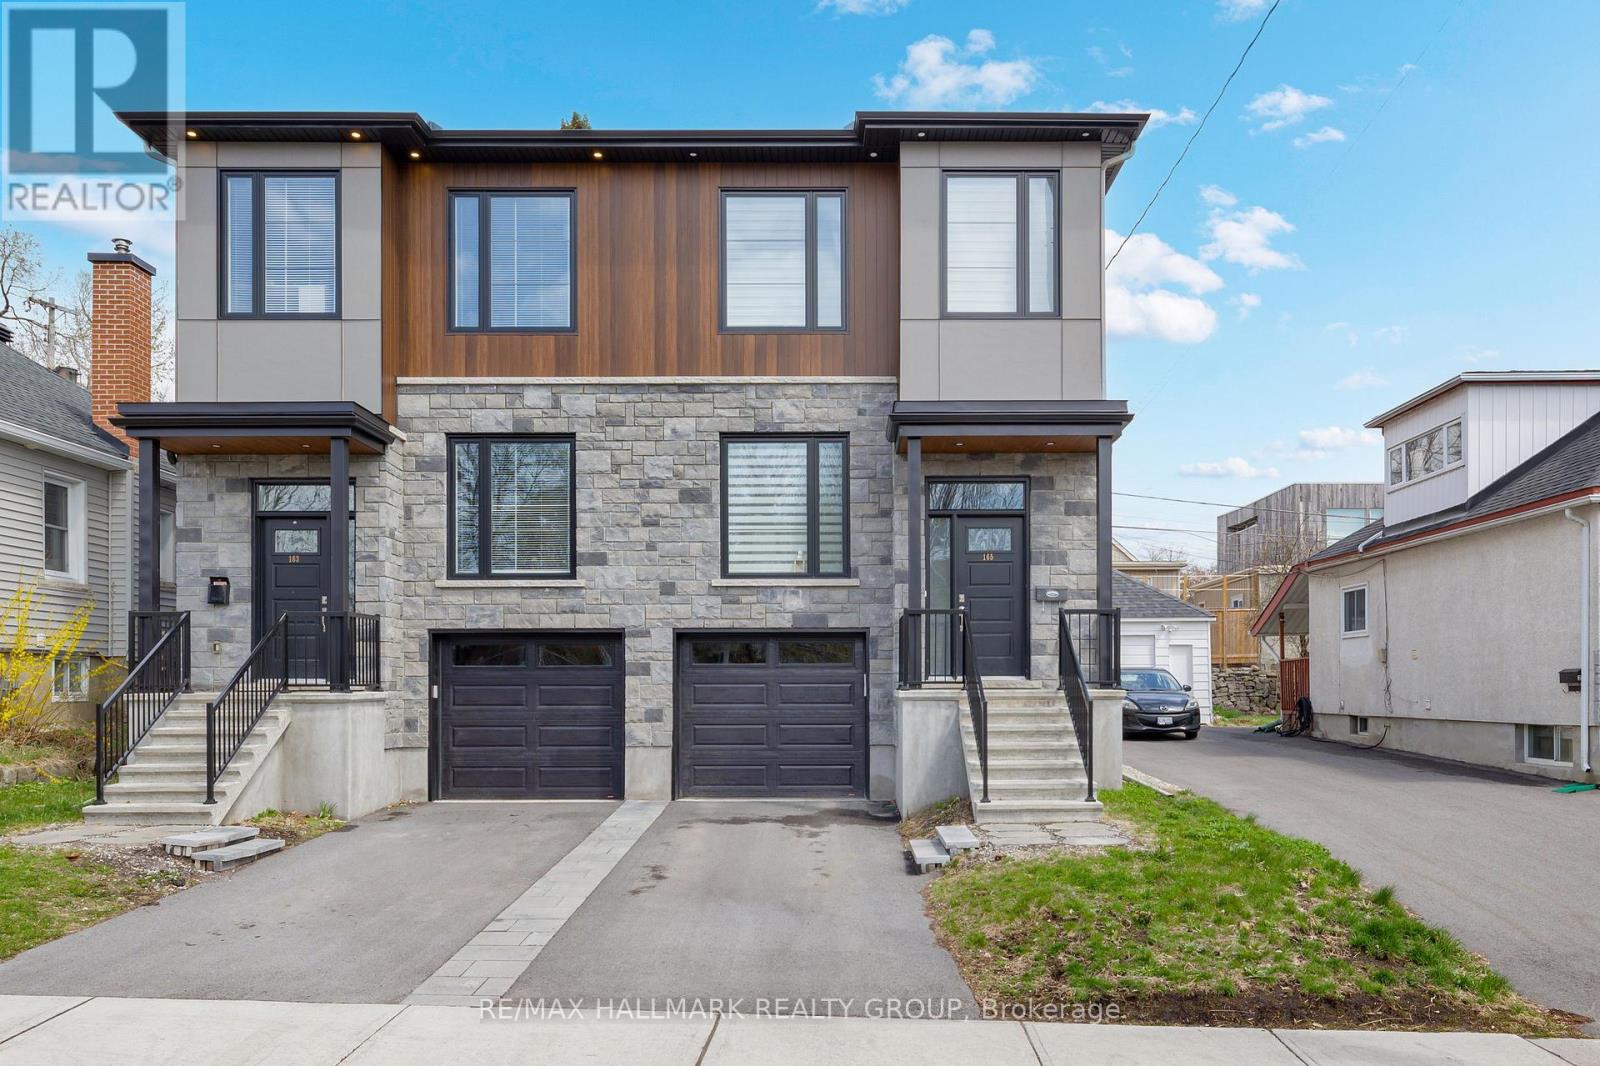
Don't Miss This Rare Opportunity!This stunning freehold semi-detached home, built in 2022, is ideally situated in one of Ottawa's most desirable central locations just steps from Beechwood Avenue and minutes from downtown, the University of Ottawa, and the ByWard Market. Designed for modern living, this custom home features an open-concept layout with engineered hardwood floors and soaring 9-foot ceilings on both the main and lower levels. Step into a striking foyer with porcelain flooring and a convenient 3 piece bathroom room. Enjoy a stunning formal dining room with a huge window. The gourmet kitchen is a true showstopper, boasting sleek white cabinetry, a quartz island with breakfast bar, granite backsplash, stainless steel appliances, and an open view to the inviting living room with a fireplace and full-height granite surround. Upstairs, a beautiful hardwood staircase with elegant spindles leads to three spacious bedrooms, including a luxurious primary suite with a walk-in closet and spa-like ensuite bathroom. The fully finished basement offers radiant heated floors, a full bathroom, and direct access from the garage ideal as additional living space or a potential in-law suite. Outside, the professionally landscaped yard features low-maintenance interlock stone and river rock, enhancing both curb appeal and functionality. Enjoy easy access to the Rideau River, Richelieu Park, Ottawa's extensive bike path network, the NCC River House, Rockcliffe Lookout, and The Pond a city-maintained swimming lake. Close to public transit, top-rated schools, hospitals, shopping, and more. With interest rates continuing to decline, now is the perfect time to buy before prices rise. This home offers the ultimate blend of urban lifestyle, income potential, and unbeatable location. The area of the main and second floors is more than 1,500 sq. ft., with an additional 300+ sq. ft. in the finished basement, totaling over 1,800 sq. ft. of living space. (id:19849)
RE/MAX Hallmark Realty Group
909 - 161 Laurier Avenue W
Ottawa, Ontario
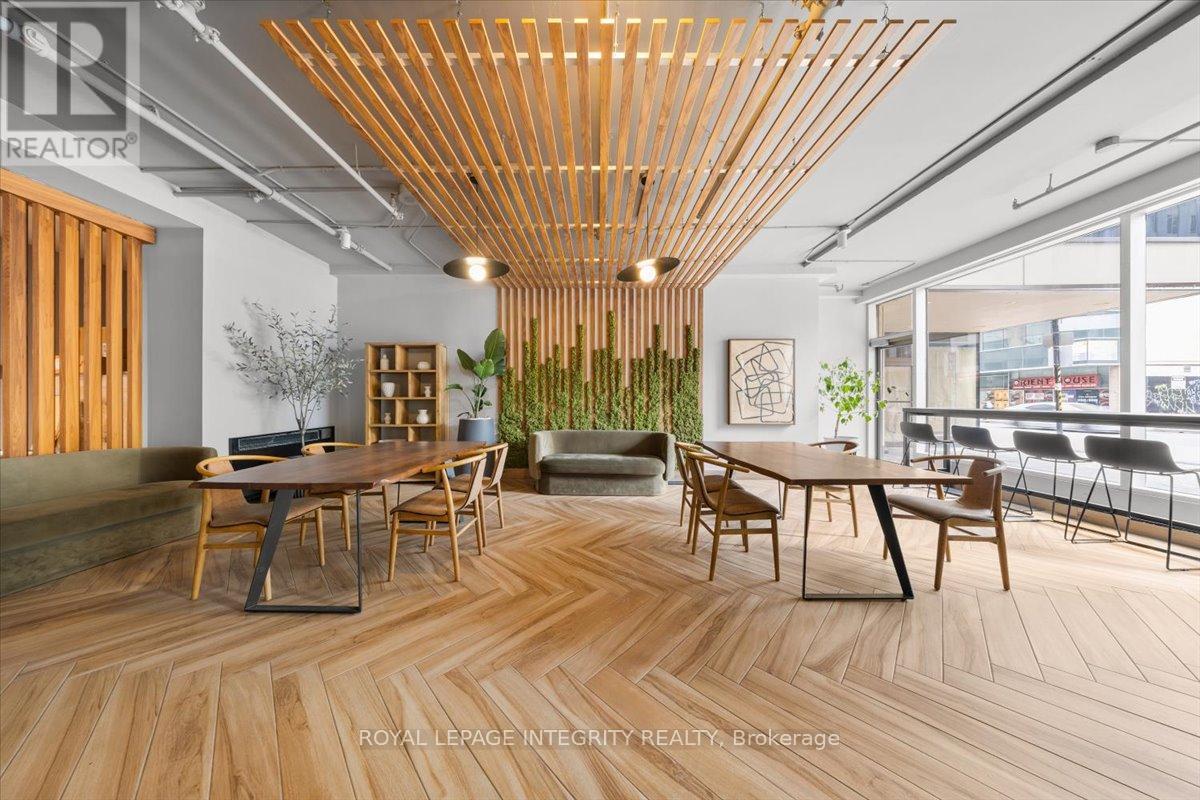
Live steps from everything that makes Ottawa's downtown core so desirable.161 Laurier Avenue West offers bright, generously sized one-bedroom suites with elegant finishes and plenty of natural light. Well-maintained and move-in ready. Rent includes water and heating. Complimentary laundry rooms are available on every floor. Electricity, internet, and parking (waitlist) are billed separately. Residents have access to a fitness centre, private screening room, games room, MontCalm Lounge, and co-working space. Family and pet friendly building. Parliament Hill, the University of Ottawa, Rideau Centre, ByWard Market, restaurants, government offices, and OC Transpo and O-Train connections are all within easy walking distance. Suitable for uOttawa students, downtown professionals, government employees, and newcomers looking for a well-located, comfortable home in the capital. ***Multiple units available.*** Photos may be from a different unit within the same building. Contact Katherine Cabrera at 613-794-9199 or katherine@katsdailyrealty.com to arrange a viewing. (id:19849)
Royal LePage Integrity Realty
1404 - 161 Laurier Avenue W
Ottawa, Ontario
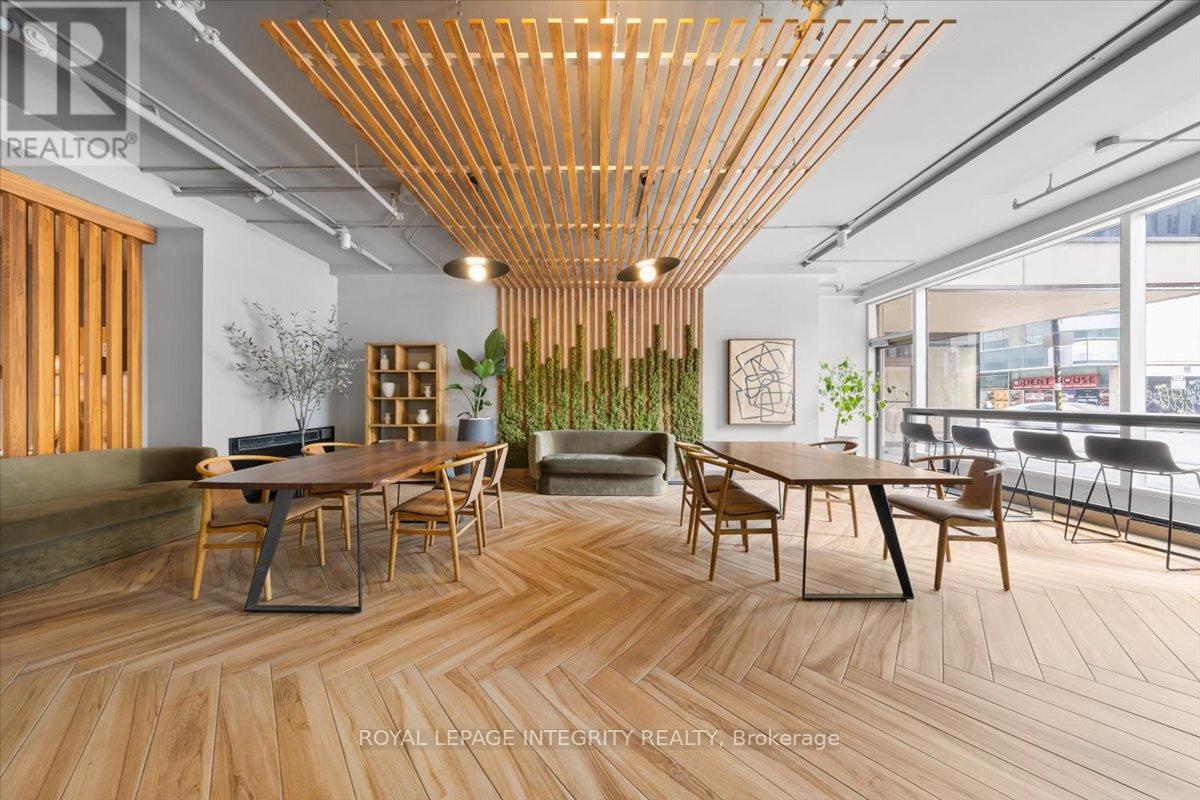
Welcome to 161 Laurier Avenue West, a chic and elegantly appointed one-bedroom suite in the pulse of the capital. Bright, spacious, and beautifully maintained, this unit is designed for those who want to live well and live smart. Rent includes water and heating. Complimentary laundry rooms are available on every floor. Electricity, internet, and parking (waitlist) are extra. Family and pet friendly. Amenities include a fully equipped fitness centre, private screening room, games room, MontCalm Lounge, and co-working space. Steps from Parliament Hill, the University of Ottawa, Rideau Centre, ByWard Market, top restaurants, government offices, and major OC Transpo and O-Train connections. Everything you need is already at your door. Ideal for uOttawa students, downtown professionals, government employees, and newcomers ready to call Ottawa home. ***Multiple Units AVAILABLE*** Photos may be from a different unit of the same building. For more information, contact Katherine Cabrera at 613-794-9199 or katherine@katsdailyrealty.com (id:19849)
Royal LePage Integrity Realty
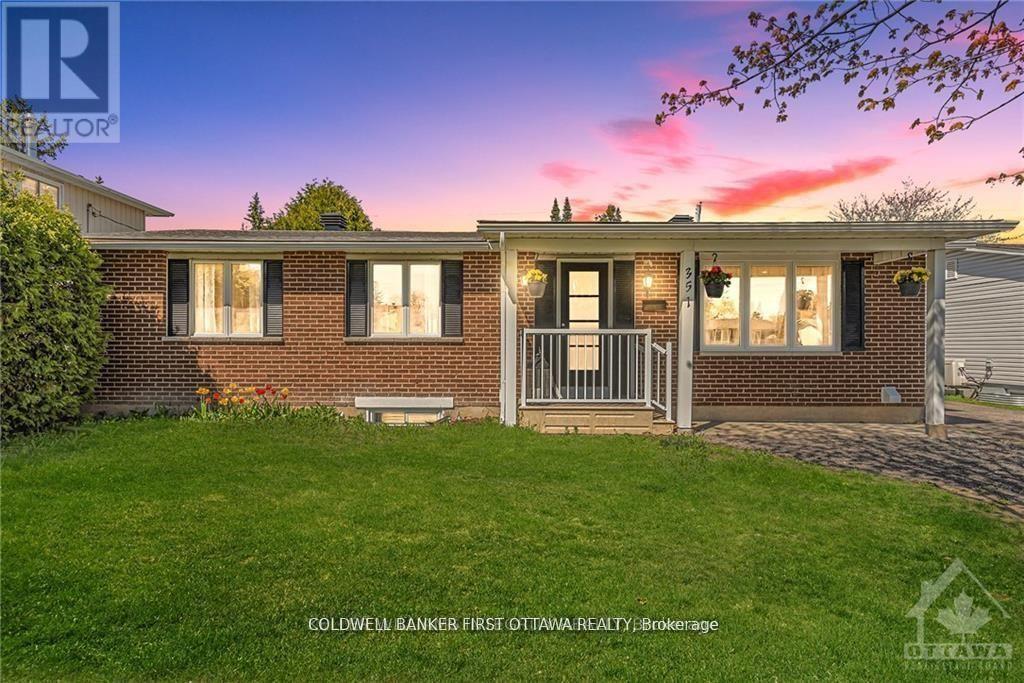
351 Amiens Street
Ottawa, Ontario
Looking for a bungalow with a LEGAL secondary unit? Live in one unit and help pay your mortgage with the other, or rent out both and enjoy the monthly cash flow! The upper unit offers 3 bedrooms, quartz countertops, SS appliances, in-unit stacked laundry and NO carpet to be found. The lower unit also offers quartz counters, in-unit stacked laundry and NO carpet. There's also an ensuite bath and walk-in closet for one of the 3 bedrooms, and a second full bath as well. SDU conversion completed in 2021 with 2 hydro meters, plumbing/electrical and HVAC updates. Sitting on a large 60 x 90 lot, the location is fantastic surrounded by schools and parks, and situated conveniently close to Place d'Orleans, transit/future LRT stop, highway access and all the amenities of Tenth line and Innes. Previous rents were $2600 and $2450/month with an annual NOI of $49,800 (that's a 6% CAP rate!!!) Both units are currently vacant so you can easily move in to either unit or set your own rents. A fantastic opportunity for whatever your plans are!! (id:19849)
Coldwell Banker First Ottawa Realty
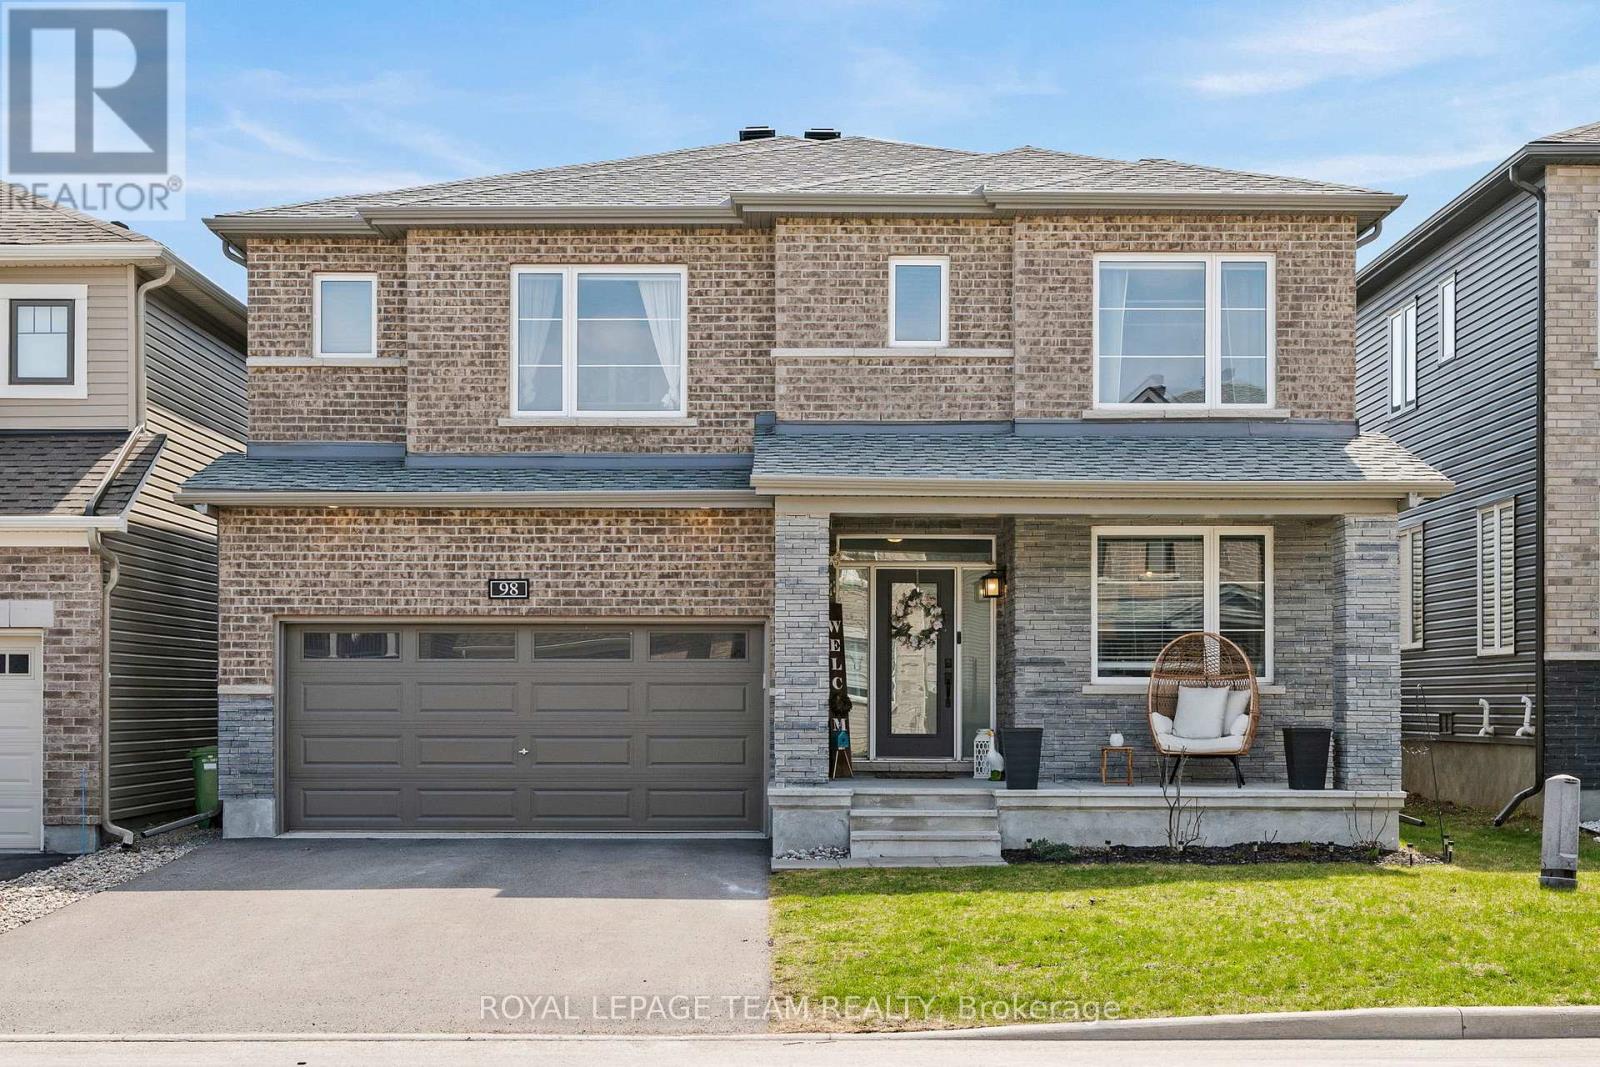
98 Ralph Erfle Way
Ottawa, Ontario
WELCOME TO THE 98 RALPH ERFLE HOME! A 4 bedroom & 5 bathroom home that is all about LUXURY & ELEGANCE... this FAMILY home has it ALL! A bright sun filled home that is fully loaded with upgrades & high end finishes throughout, a den/office AND mudroom on the main floor, an oversized fully finished basement, all of this located in the sought after family friendly Half Moon Bay neighborhood! An expansive & desirable Minto Mackenzie model floor plan with ultra gleaming hardwood floors, a fireplace, CUSTOM shelving throughout, high end light fixtures, & more! Did I mention the large dream Chef's kitchen with quartz countertop, beautiful stainless steel appliances including a gas stove, & an island that is the perfect focal point for the proper presentation of any event. All of the above including a large sized fully fenced backyard & double car garage! This is it..."Home sweet home"! (id:19849)
Royal LePage Team Realty
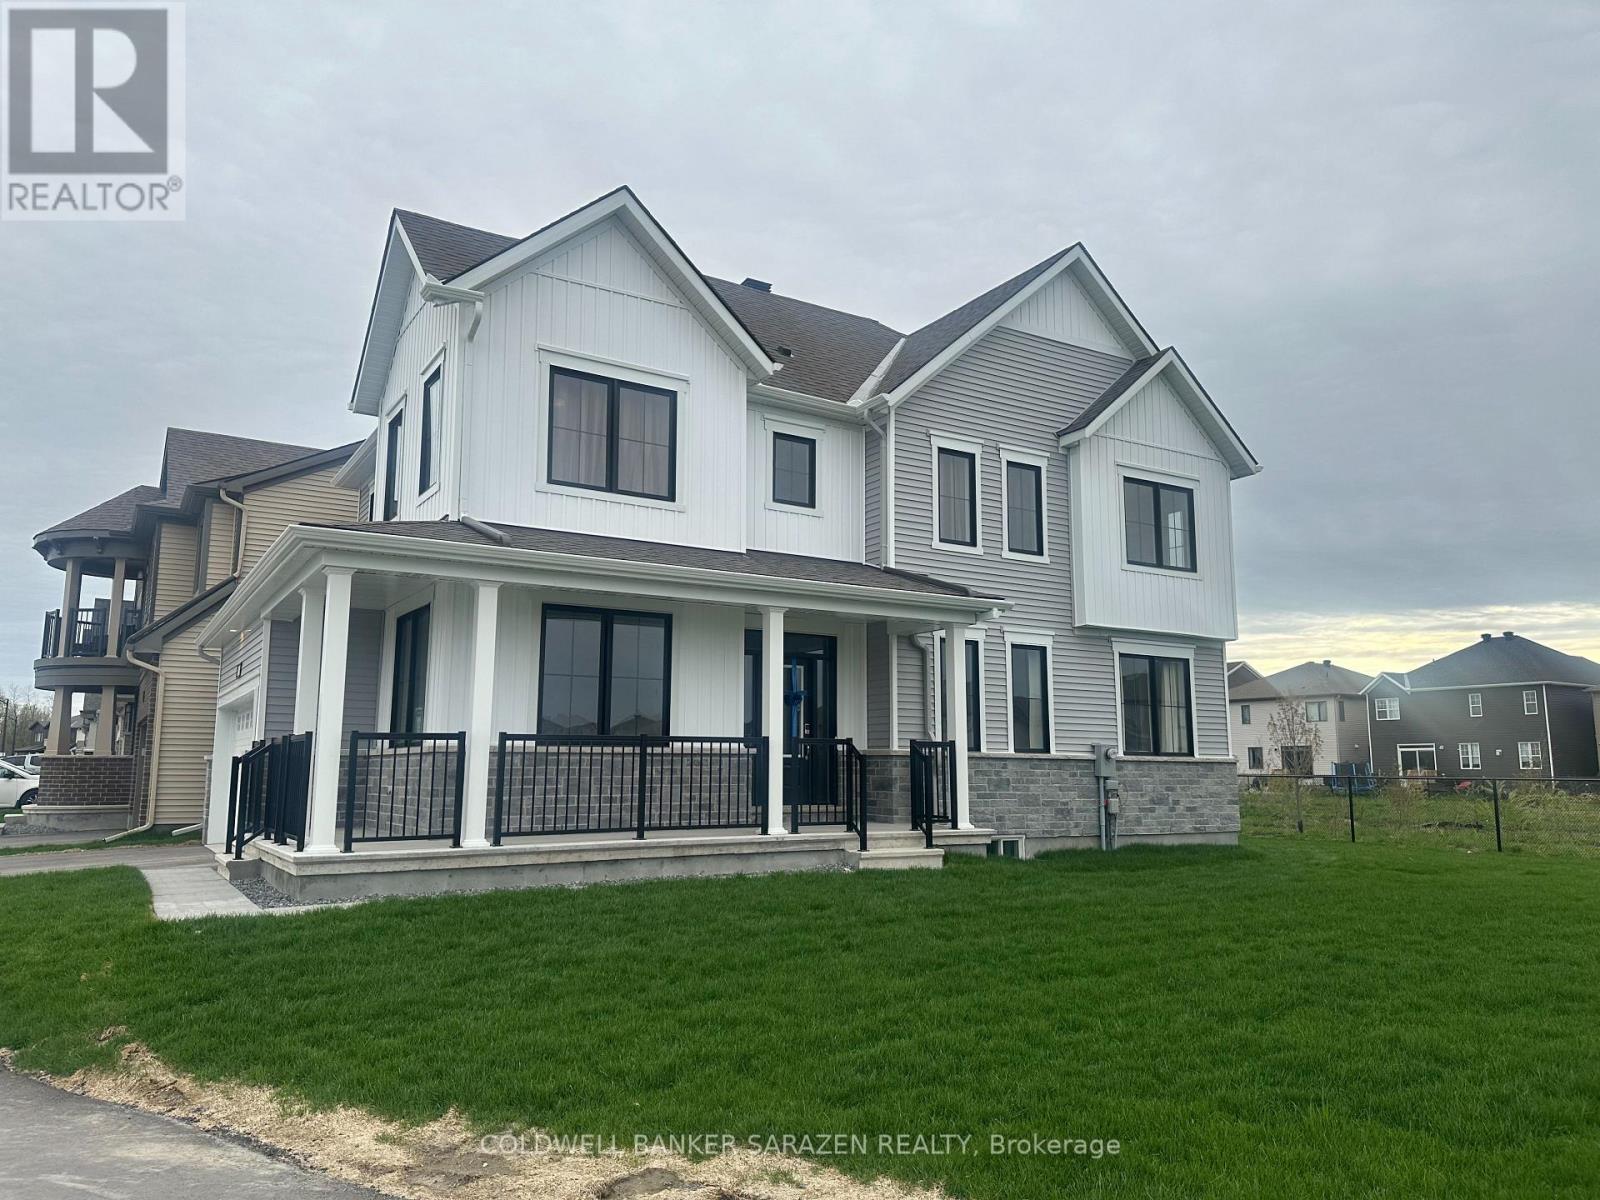
50 Green Ash Avenue
Ottawa, Ontario
Welcome to this one-of-a-kind Mattamy Woodland Corner model with 5 bedrooms, 3.5 baths, and convenient home office/den & mud room on this main floor! Enter the 9 foot ceiling on main floor home, to find a cozy great room with electric fireplace 'Trivista 60', soft close doors/drawers, black pearl granite counters, LG wall over & microwave, gas stove, LG french door fridge with water dispenser! The chef's kitchen is perfect to entertain w/ ss appliances, oversized window. Tons of premium builder finishes included. The primary bedroom includes a spacious walk-in closet & 5-pc ensuite. 3 additional good sized bedrooms also on the 2nd level. Fully finished lower level adds additional 620 sq. ft. of extra space for rec room plus a full bathroom. Fully fenced backyard. Pets allowed. No smoking. Proof of income, recent full credit report & ID to accompany all rental applications. Furnished or Unfurnished. Book your showing today! (id:19849)
Coldwell Banker Sarazen Realty
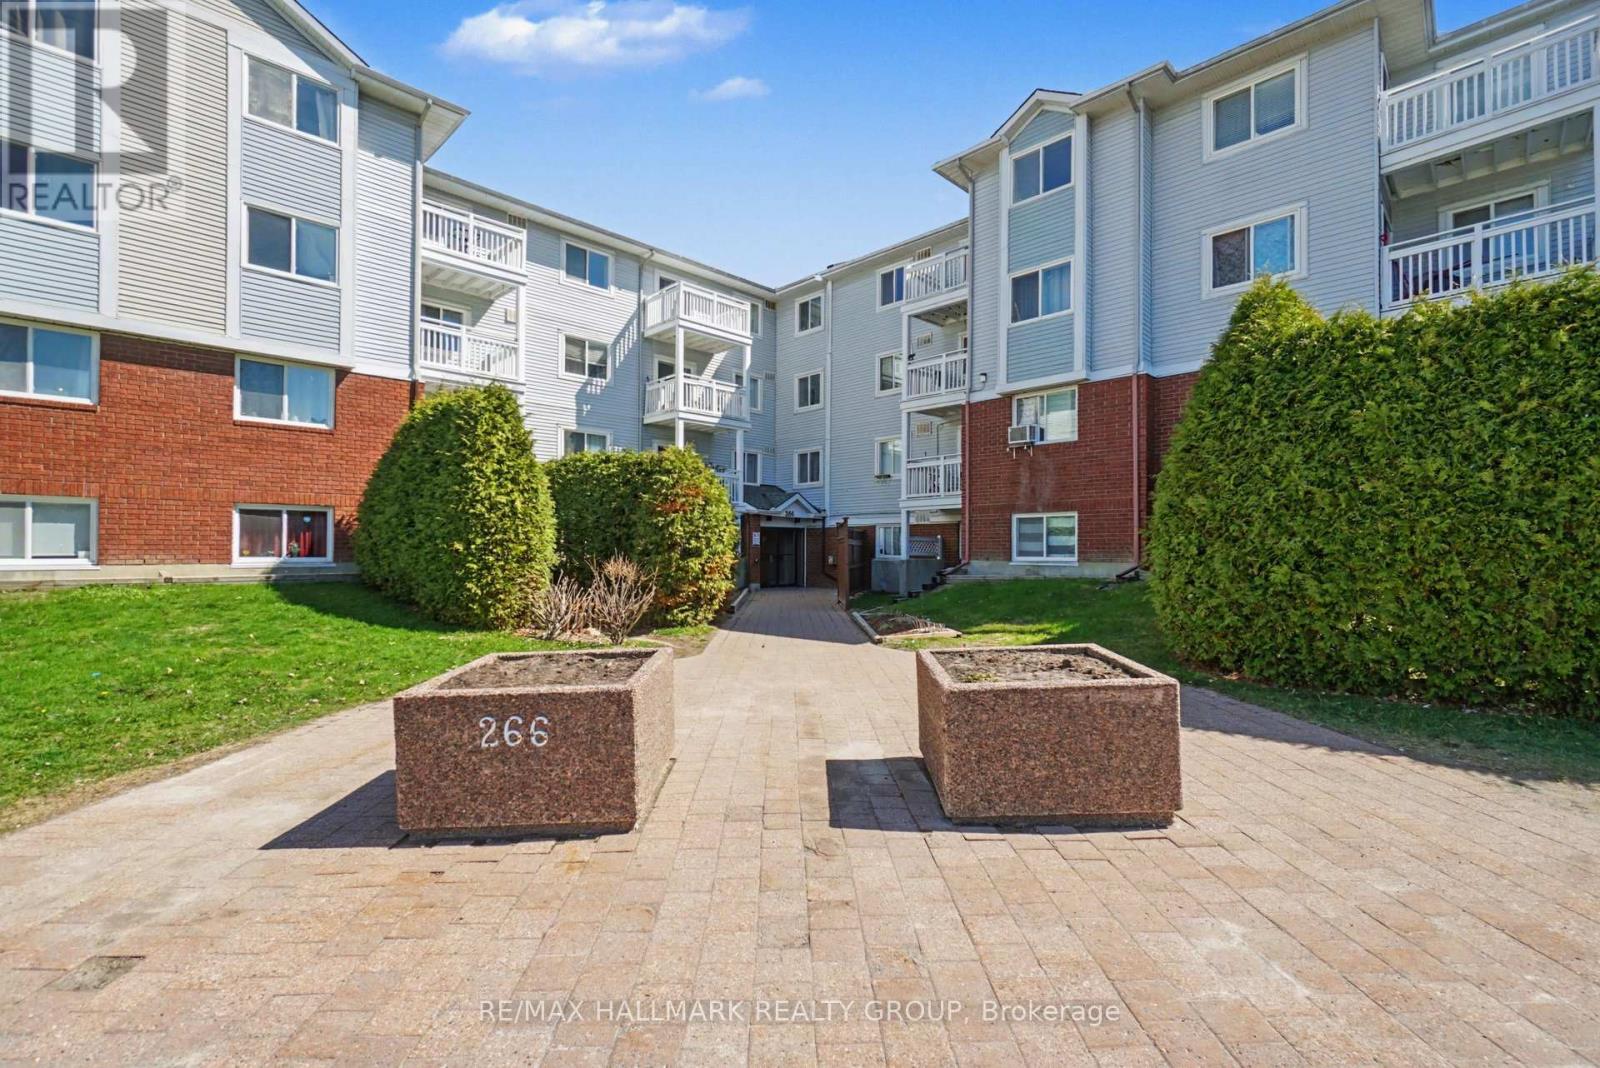
203 - 266 Lorry Greenberg Drive
Ottawa, Ontario
This bright and beautifully renovated two-bedroom condo offers a rare blend of thoughtful design, quality craftsmanship, and move-in-ready convenience. Meticulously upgraded by an owner-occupant over several years, the unit showcases a cohesive, contemporary aesthetic with warm, natural finishes throughout. The fully redesigned kitchen is the centerpiece of the home, featuring sleek white quartz countertops, modern cabinetry with oak-effect and soft grey-green tones, and a functional layout ideal for both everyday living and entertaining. A bamboo butcher-block prep counter adds warmth and versatility, while a full suite of appliances-including in-unit laundry-ensures effortless living. Fresh finishes extend throughout the entire unit, including durable hickory laminate flooring in the main living areas and bedrooms, complemented by stone-white ceramic tile in the kitchen, bathroom, and storage spaces. The living and dining areas are both stylish and practical, highlighted by a custom-built dining setup, a full-wall built-in bookshelf system, and a pull-down projector screen-perfect for home cinema enthusiasts. The updated bathroom offers a clean, modern feel with a lighted medicine cabinet, vanity with white countertop, and a full ceramic tub, all tied together with consistent finishes for a seamless look. Both bedrooms provide a calm retreat, finished in a soft, contemporary grey palette with quality flooring and thoughtful touches, including blackout-compatible window coverings. Designed with a nature-inspired colour story, the home blends crisp whites with rich wood tones and subtle modern accents, creating a warm, inviting atmosphere throughout. A truly turnkey opportunity-ideal for buyers seeking a stylish, well-crafted space with character and comfort. (id:19849)
RE/MAX Hallmark Realty Group
506 - 310 Centrum Boulevard
Ottawa, Ontario
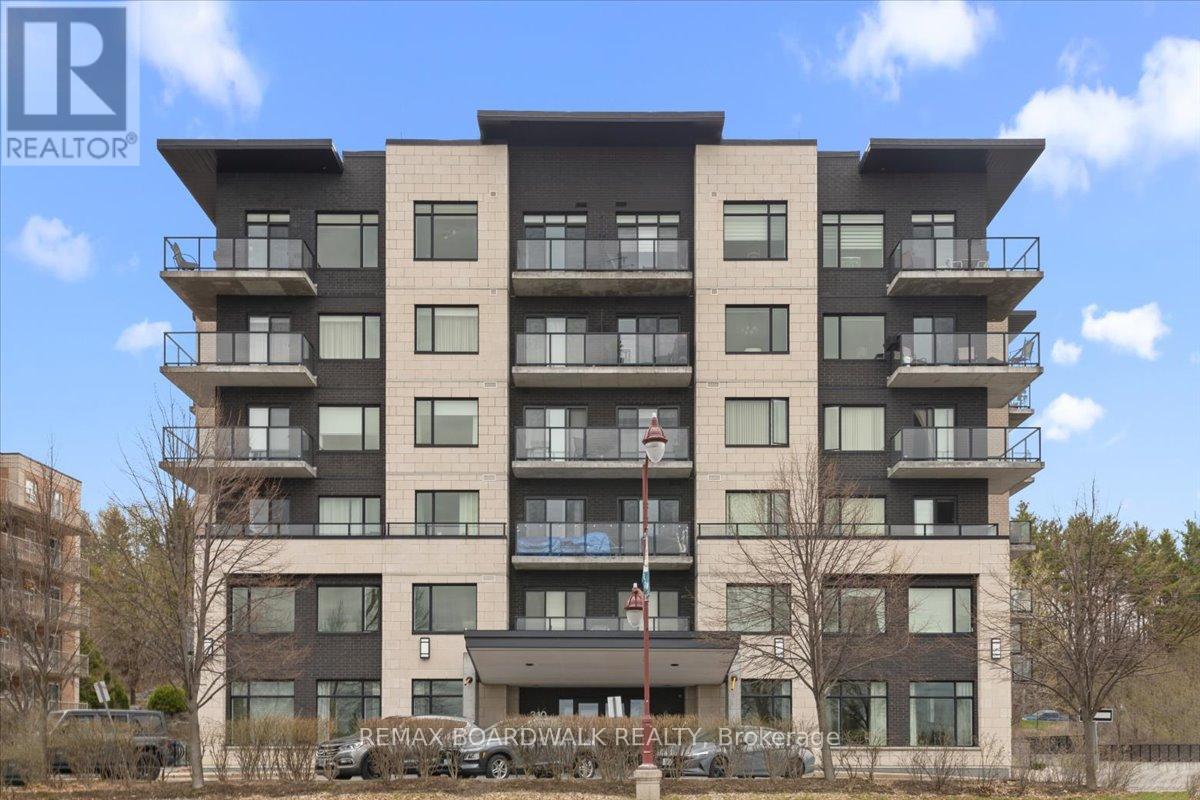
Positioned on the seventh floor, this well-composed condominium at 310 Centrum Blvd is defined by its southern exposure, elevated sight-lines, & thoughtfully organized interior plan.The entry sequence is efficient & welcoming, w/a generous foyer incorporating a double-width closet & direct access to a dedicated laundry/storage room; an intentional separation of service space from the main living areas. The kitchen is centrally located, designed for both function & interaction. A substantial island w/breakfast bar anchors the space, complemented by granite countertops, recessed sink, tile backsplash, & valance lighting integrated beneath upper cabinetry. The layout transitions seamlessly into the principal living areas. The open-concept living & dining rooms are unified by wide plank engineered hardwood flooring & refined baseboard detailing. The proportions are balanced, w/clear sight-lines & access to natural light, reinforcing the connection between interior & exterior. The primary bedroom is positioned for privacy & efficiency, featuring a full wall of closet storage & direct access to the balcony through sliding glass doors. The adjacent main bathroom is finished w/a moulded tub, oversized tile surround, quartz-topped vanity, & integrated medicine cabinet. A separate two-piece powder room w/large-format tile adds flexibility for guests. A covered balcony extends the living space outward, enclosed w/glass & aluminum railings to preserve unobstructed southern views. Common elements are equally considered. A rooftop terrace offers structured outdoor living w/pergola, lounge & dining zones, BBQ station, & panoramic views toward the Gatineau Hills. Interior amenities include a main floor social room w/kitchenette. The property is complete w/underground parking & a private storage locker, supporting a low-maintenance, design-forward lifestyle in the heart of Orléans. 24 Hour irrevocable on all offers. (id:19849)
RE/MAX Prime Properties
7370 Jock Trail Road
Ottawa, Ontario
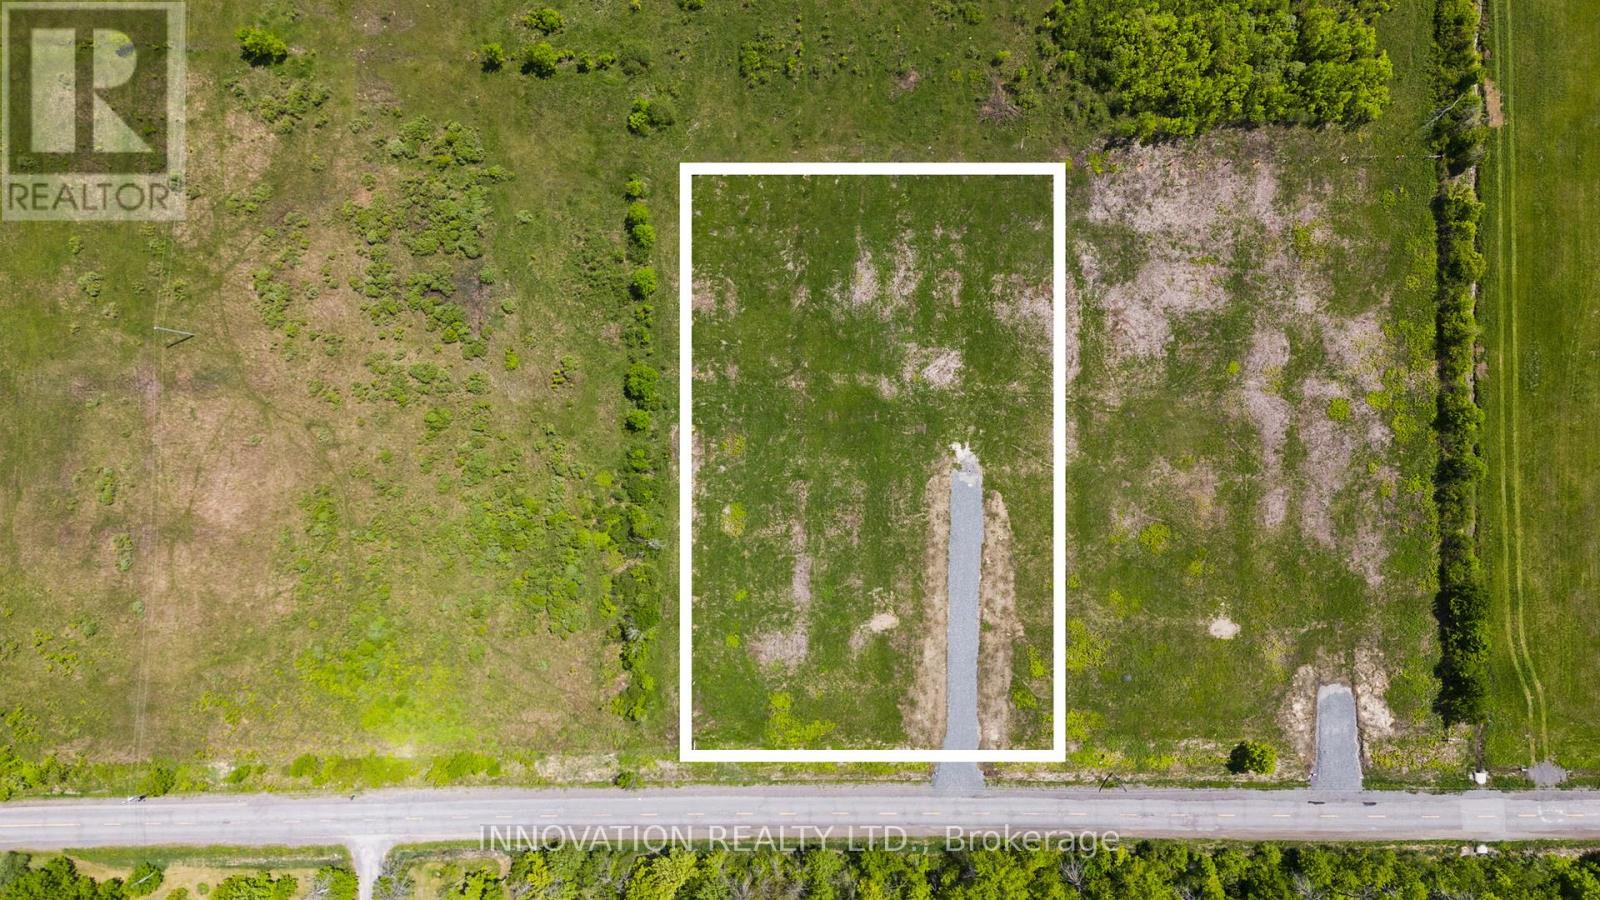
Dreaming of a new place to spend your next summer?? *NEW PRICE* Welcome to 7370 Jock Trail. Tucked just outside of Richmond, this beautiful 1.97-acre lot offers all the peace and quiet of country living without giving up city convenience. Imagine wide open skies, the sound of birds in the morning, and the space to build your dream home-all just 10 minutes from grocery stores, parks, the library, and the small town charm that Richmond and Munster have to offer. This property already comes complete with a drilled well and culvert, making it ready for your vision and building plans. Opportunities like this don't come up often. Reach out today for more details. (Lot lines in photos and video are approximate. Taxes not yet assessed. Severance is completed. House in video is AI) (id:19849)
Innovation Realty Ltd.
4 Wellsmere Court E
Ottawa, Ontario
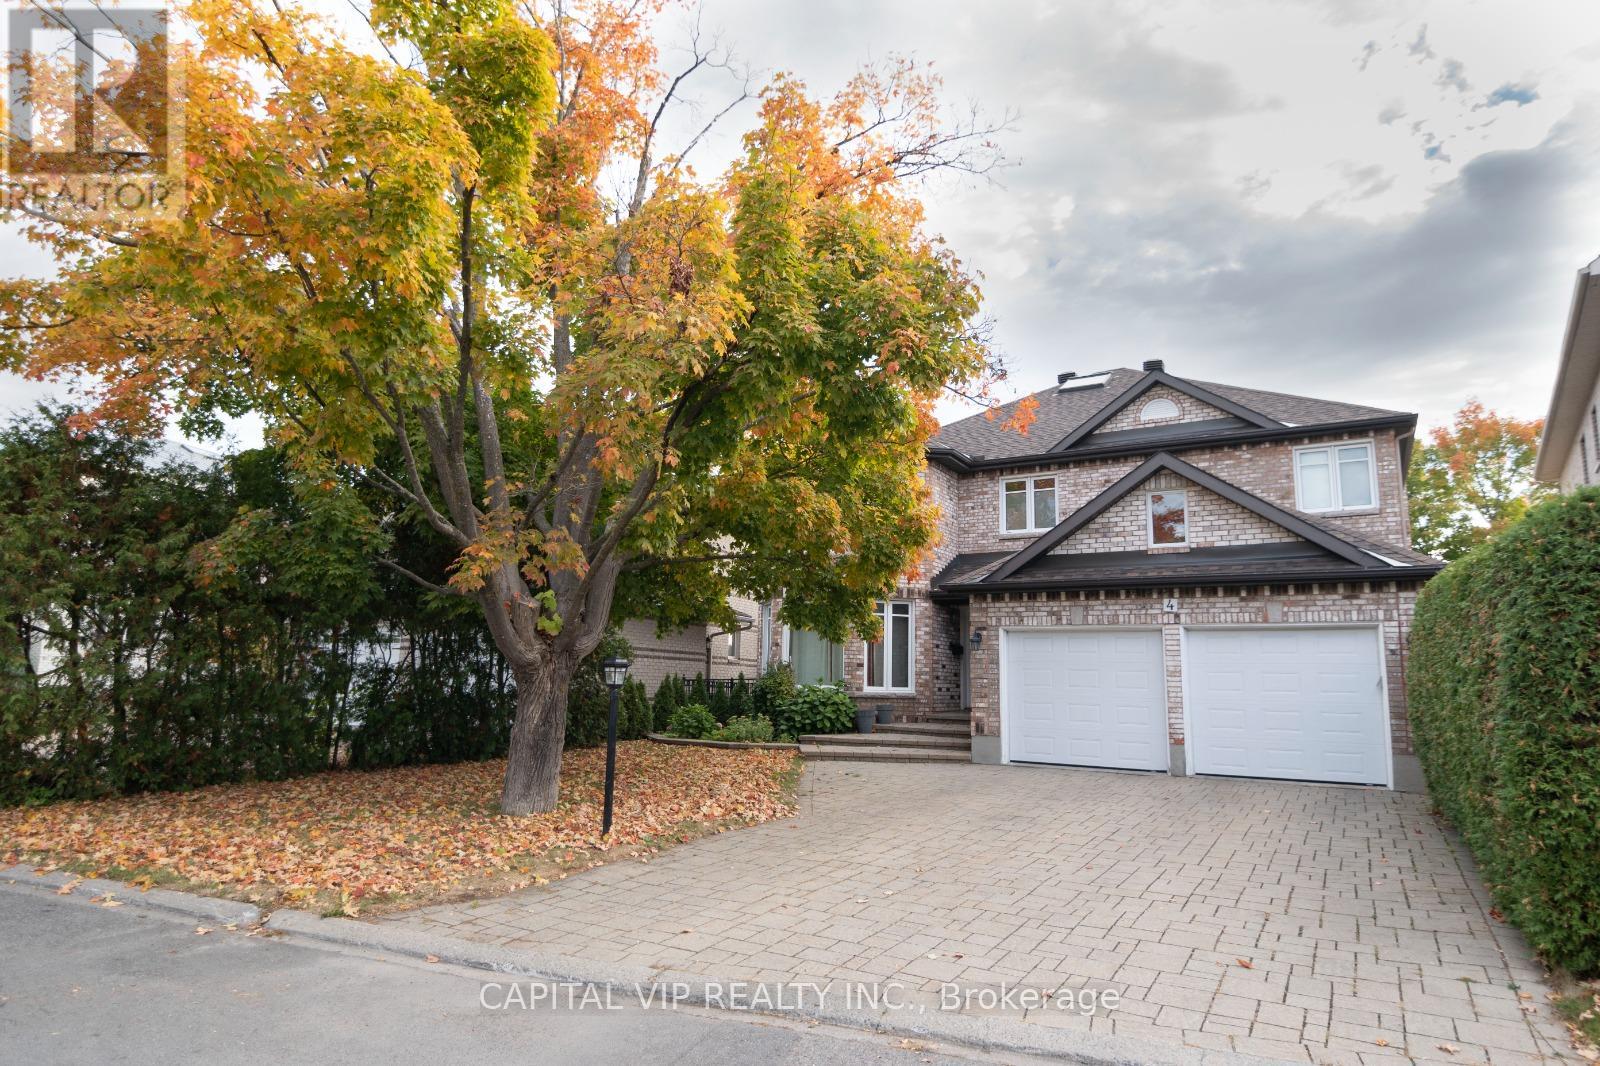
A truly special Rideau River treasure, where panoramic water views, private river access, and nature inspired luxury come together in the city. The expansive riverside deck captures the beauty of the setting, offering generous space for outdoor dining and lounging, mature trees, seasonal colours, and direct access down to the water. Enjoy sunrise views and a cottage like lifestyle close to downtown, the airport, shopping, restaurants, groceries, and everyday amenities. Offering approximately 4,800 sq ft of finished living space including the finished lower level. The main level features an enclosed front vestibule, hardwood floors, refined trim, a grand curved staircase, formal living and dining room with bay windows, and an inviting family room with fireplace and patio doors opening to the deck with beautiful river views. The gourmet kitchen offers stone countertops, rich wood cabinetry, stainless steel appliances, built in wall ovens, professional style gas cooktop, oversized hood fan, and generous counter space.The upper level offers a spacious landing and five exceptionally spacious bedrooms, including a river facing primary retreat with bay windows, walk in closet, and spa inspired ensuite. One additional bedroom has a private ensuite, another features dramatic bay windows, and a beautifully finished full bathroom with double vanity serves the other bedrooms.The walkout lower level continues the waterfront lifestyle with river views from the sitting area, dining area, and bedroom. It features a spacious recreation room, fireplace, kitchenette, bathroom, flexible bedroom space, patio doors to the backyard, garage access, and shared laundry, ideal for guests, in laws, older children, or a home based business.A rare find with space, views, private waterfront access, walkout design, and a lifestyle that defines luxury living. (id:19849)
Capital Vip Realty Inc.
369 Mockingbird Drive
Ottawa, Ontario
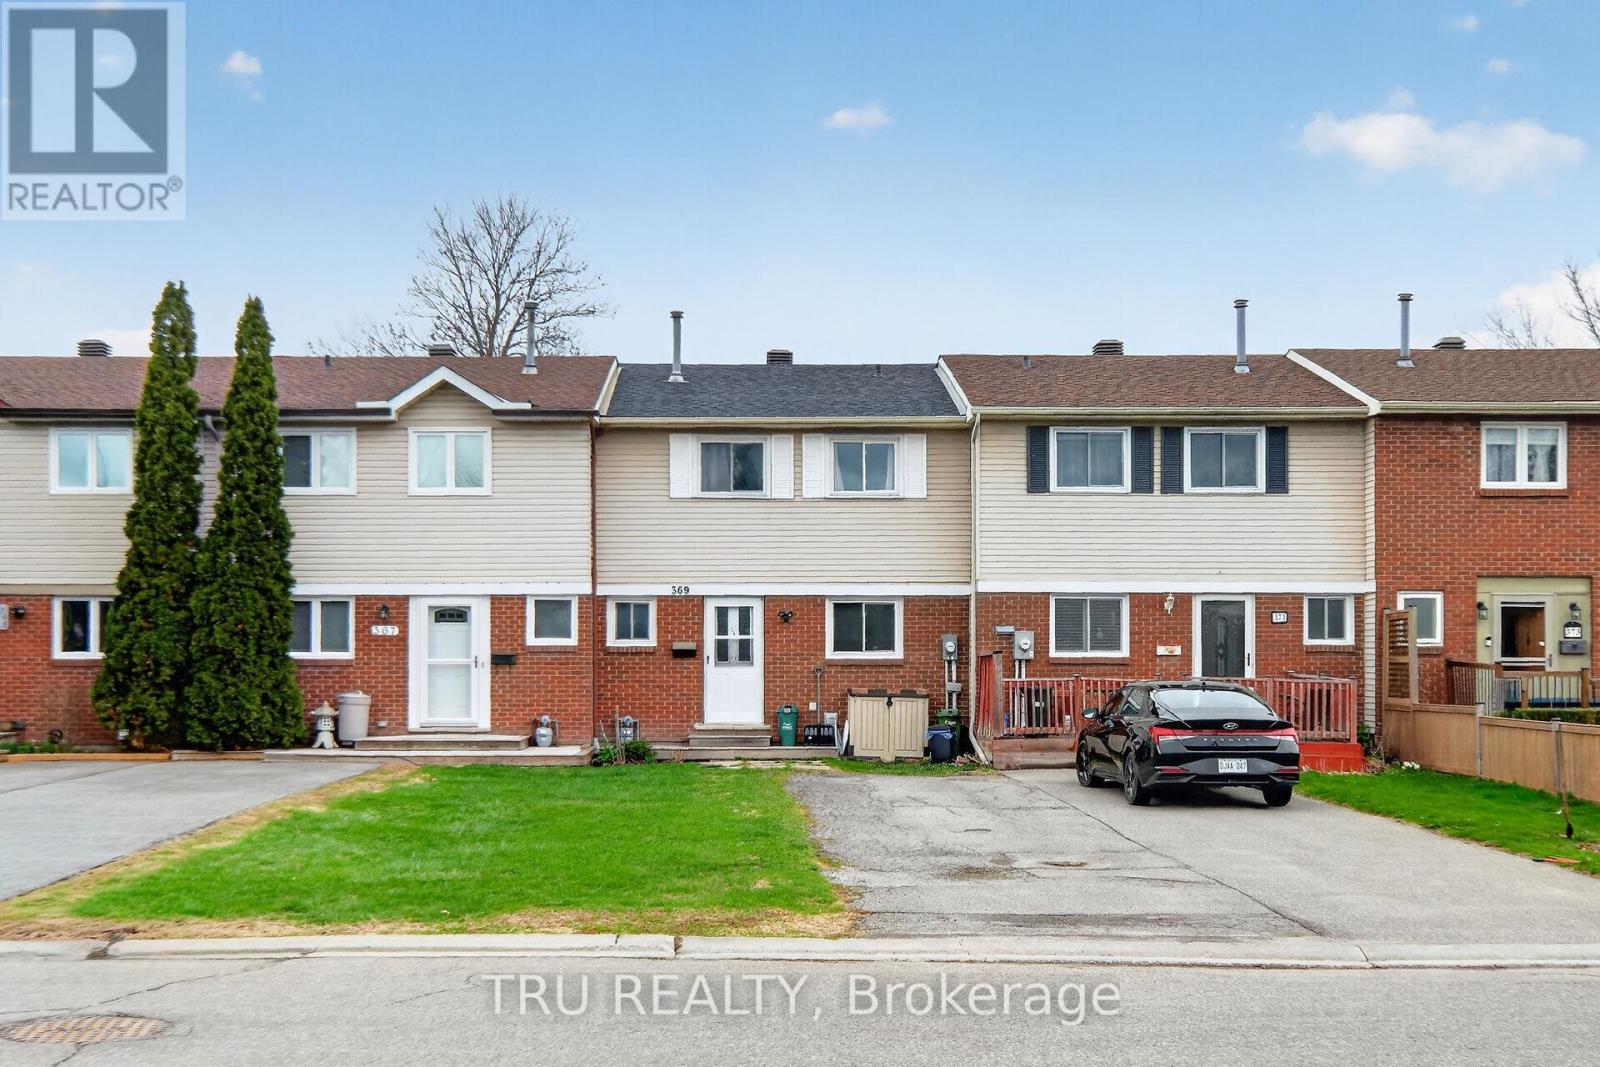
Charming home located in a quiet and family-friendly neighborhood in Orleans, Ottawa. This much loved property offers a comfortable and functional living space, ideal for families, first-time buyers, or investors. Conveniently situated close to schools, parks, shopping, and everyday amenities. Easy access to public transit and Highway 174 makes commuting simple. A great opportunity to own a lovely home in a growing and desirable community! Backs on a beautiful park. (id:19849)
Tru Realty
106 - 99 Holland Avenue
Ottawa, Ontario
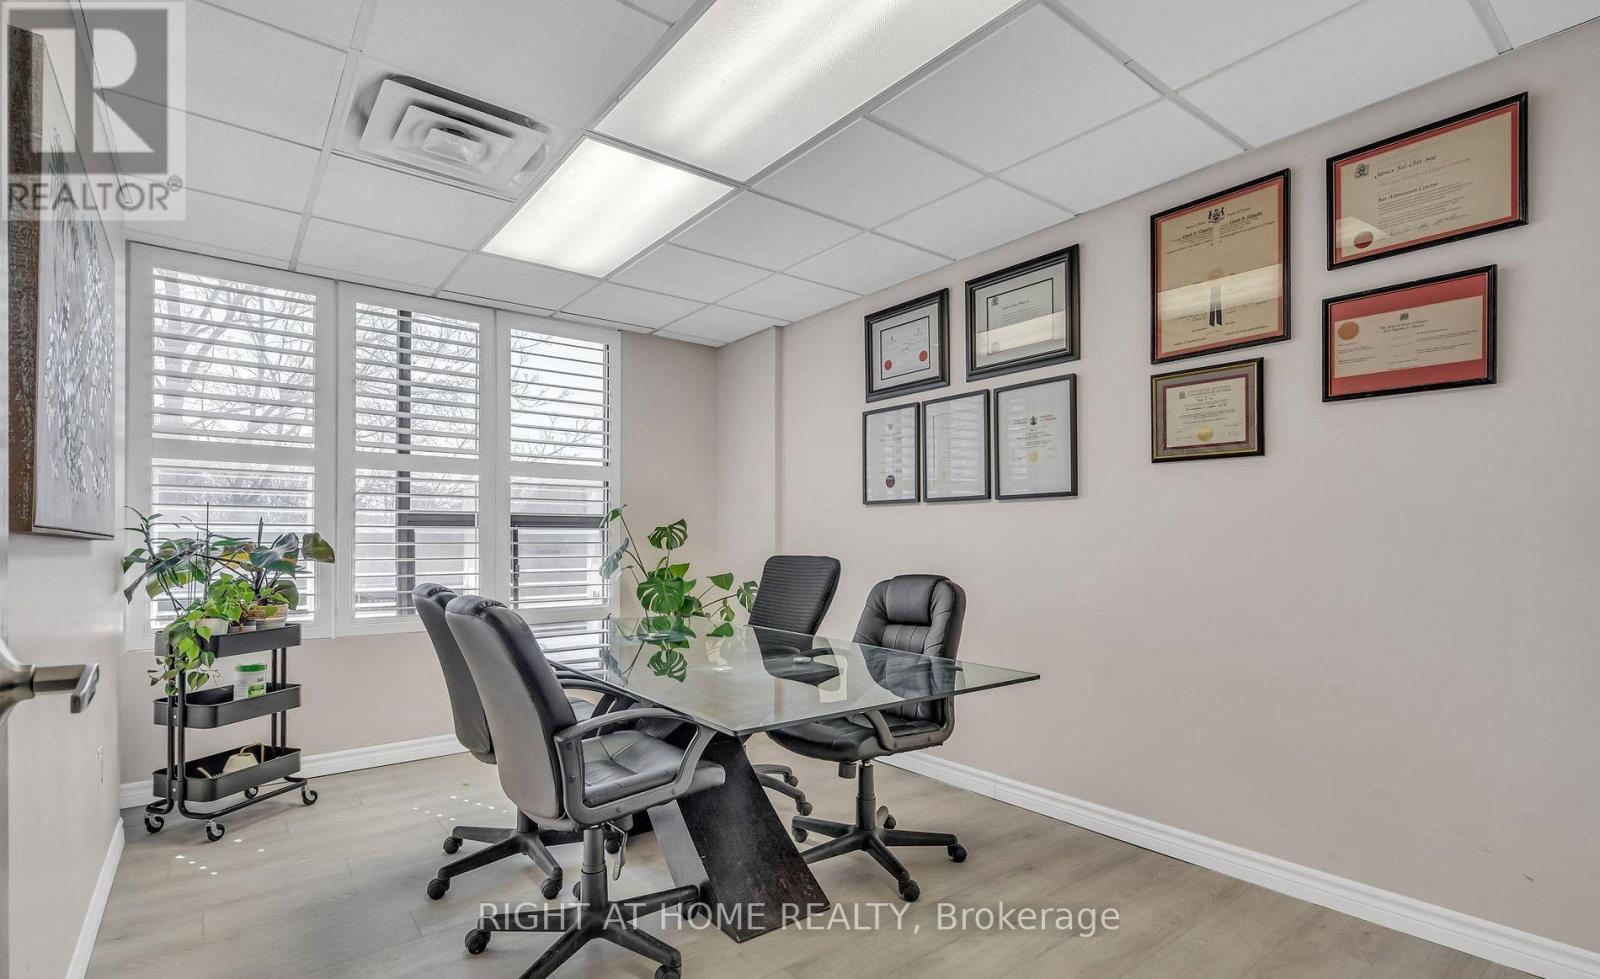
Perfectly suited for professionals such as lawyers, accountants, financial advisors, therapists, doctors... this unit is ideally located in the heart of desirable Wellington Village. Just steps away from major banks, dining options, and everyday amenities, the space offers exceptional convenience for both clients and employees. Currently operating as a law office, the unit features a welcoming RECEPTION AREA, a bright MEETING SPACE, TWO PRIVATE OFFICES, a WASHROOM and KITCHENETTE, a STORAGE AREA, A BALCONY for fresh-air breaks, TWO UNDERGROUND PARKING SPACES, VISITOR PARKING at the rear, and ample free street parking in front. All office furniture is included, making this a true turnkey opportunity for your professional practice. Situated at the corner of Wellington and Holland, next to the Great Canadian Theatre Company, the location offers easy street and visitor parking for clients. Tenants benefit from a vibrant urban setting surrounded by popular cafés, boutiques, and essential services. Within walking distance from the Turney Pasture's station, the office providing excellent transit accessibility for both staffs and clients. Net rent is $30.00 PSF, with operating expenses estimated at $16.00 PSF. Don't miss it! (id:19849)
Right At Home Realty
513 - 300 Lisgar Street
Ottawa, Ontario
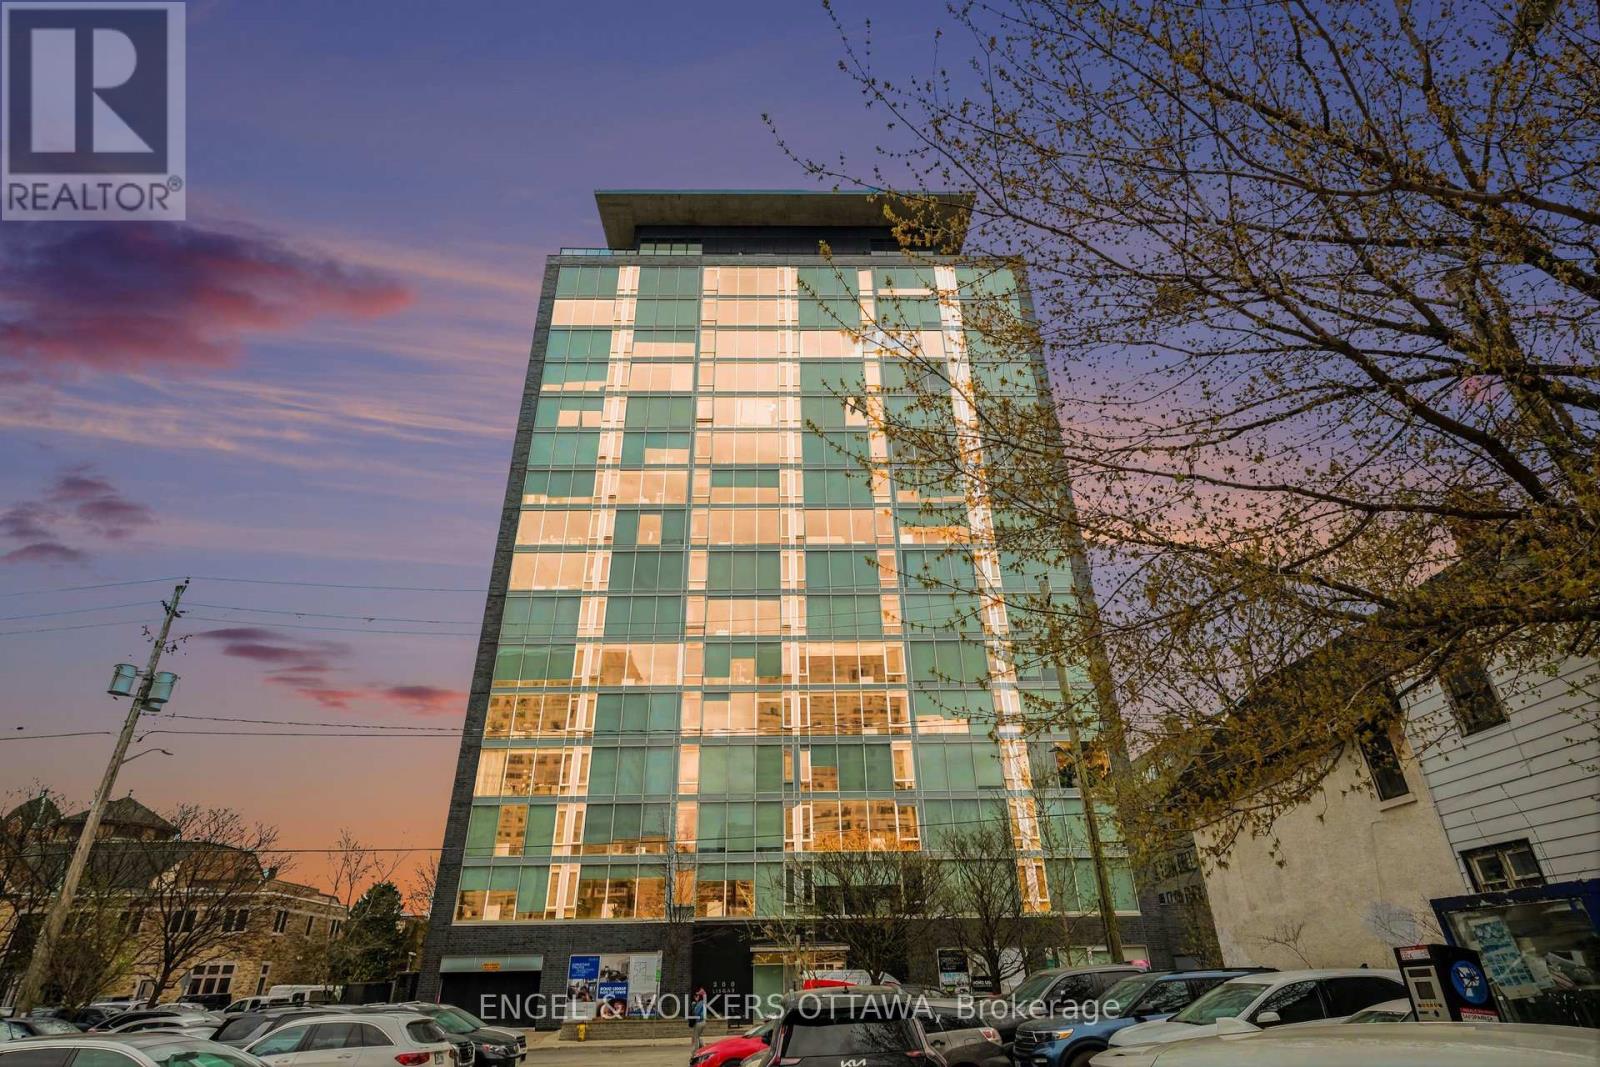
------> OPEN HOUSE SUNDAY MAY 10th 2-4PM <----- Welcome to SOHO-where hotel luxury meets everyday living in the heart of downtown Ottawa. More than a home-it's your edge in the city. Perched in one of the city's most sought-after buildings, this 777 sq. ft. 1-bedroom + den delivers the perfect balance of style, function, and elevated design-tailored for the modern professional who refuses to compromise. Step inside and you're immediately hit with 9-foot ceilings, clean architectural lines, and floor-to-ceiling windows that flood the space with natural light. The vibe? Sleek. Minimal. Intentional. The designer kitchen anchors the space with quartz countertops, a statement island, and custom cabinetry-built for everything from morning espresso to late-night hosting. The den gives you flexibility-home office, creative space, or your own private retreat. The spa-inspired bathroom features a marble and glass shower that feels straight out of a boutique hotel. And yes-in-unit laundry, underground parking, and a storage locker are all included. But what truly sets SOHO apart is the lifestyle:Resort-style amenities including a fully equipped gym, private theatre, business centre, outdoor pool, sauna, party room-everything you need, without ever leaving home. And here's the kicker-heat, water, and sewer are all included in your condo fees. Walkable. Connected. Effortless. Live where the city moves. Entertain where people want to be. Own a space that reflects your standard. (id:19849)
Engel & Volkers Ottawa
7158 Franktown Road
Ottawa, Ontario
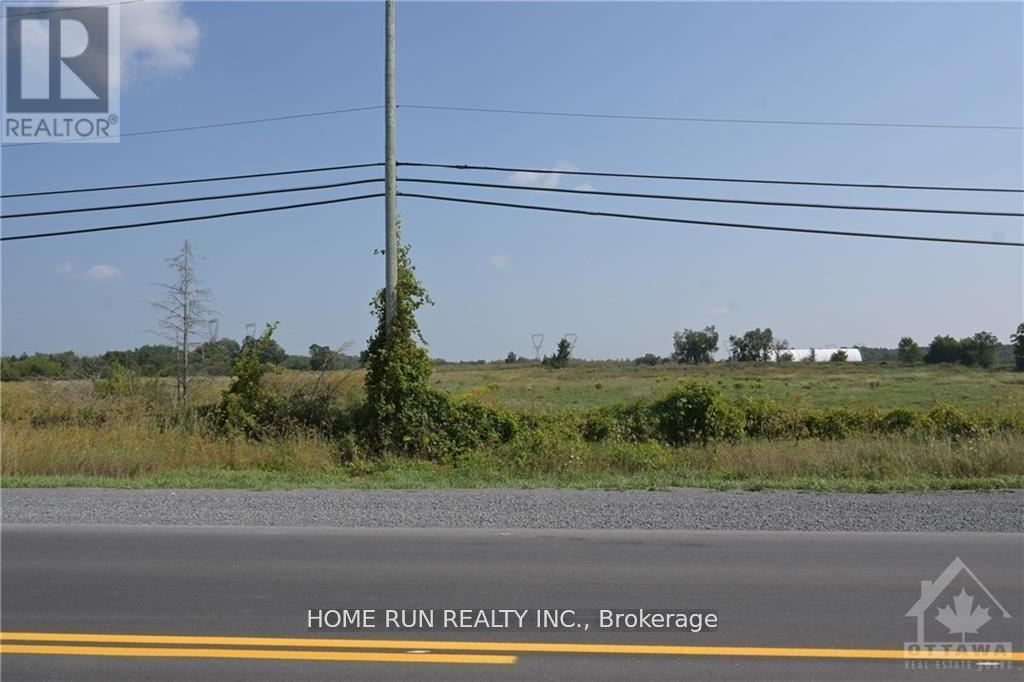
Discover a rare opportunity to own a stunning 71-acre property just outside Richmond. Offering the perfect balance of peaceful country living and everyday convenience, this exceptional parcel features approximately 30 acres of cleared land complemented by 40 acres of mature hardwood forest. Ideal for horses, cattle, or sheep, the property provides endless possibilities to create your dream rural estate-while still staying within easy reach of city amenities. (id:19849)
Home Run Realty Inc.

163 Longpre Street
Ottawa, Ontario
Don't Miss This Rare Opportunity!This stunning freehold semi-detached home, built in 2022, is ideally situated in one of Ottawa's most desirable central locations just steps from Beechwood Avenue and minutes from downtown, the University of Ottawa, and the ByWard Market. Designed for modern living, this custom home features an open-concept layout with engineered hardwood floors and soaring 9-foot ceilings on both the main and lower levels. Step into a striking foyer with porcelain flooring and a convenient 3 piece bathroom room. Enjoy a stunning formal dining room with a huge window. The gourmet kitchen is a true showstopper, boasting sleek white cabinetry, a quartz island with breakfast bar, granite backsplash, stainless steel appliances, and an open view to the inviting living room with a fireplace and full-height granite surround. Upstairs, a beautiful hardwood staircase with elegant spindles leads to three spacious bedrooms, including a luxurious primary suite with a walk-in closet and spa-like ensuite bathroom. The fully finished basement offers radiant heated floors, a full bathroom, and direct access from the garage ideal as additional living space or a potential in-law suite. Outside, the professionally landscaped yard features low-maintenance interlock stone and river rock, enhancing both curb appeal and functionality. Enjoy easy access to the Rideau River, Richelieu Park, Ottawa's extensive bike path network, the NCC River House, Rockcliffe Lookout, and The Pond a city-maintained swimming lake. Close to public transit, top-rated schools, hospitals, shopping, and more. This home offers the ultimate blend of urban lifestyle, income potential, and unbeatable location. The area of the main and second floors is more than 1,500 sq. ft., with an additional 300+ sq. ft. in the finished basement, totaling over 1,800 sq. ft. of living space. (id:19849)
RE/MAX Hallmark Realty Group
338 Alasken Drive
Ottawa, Ontario
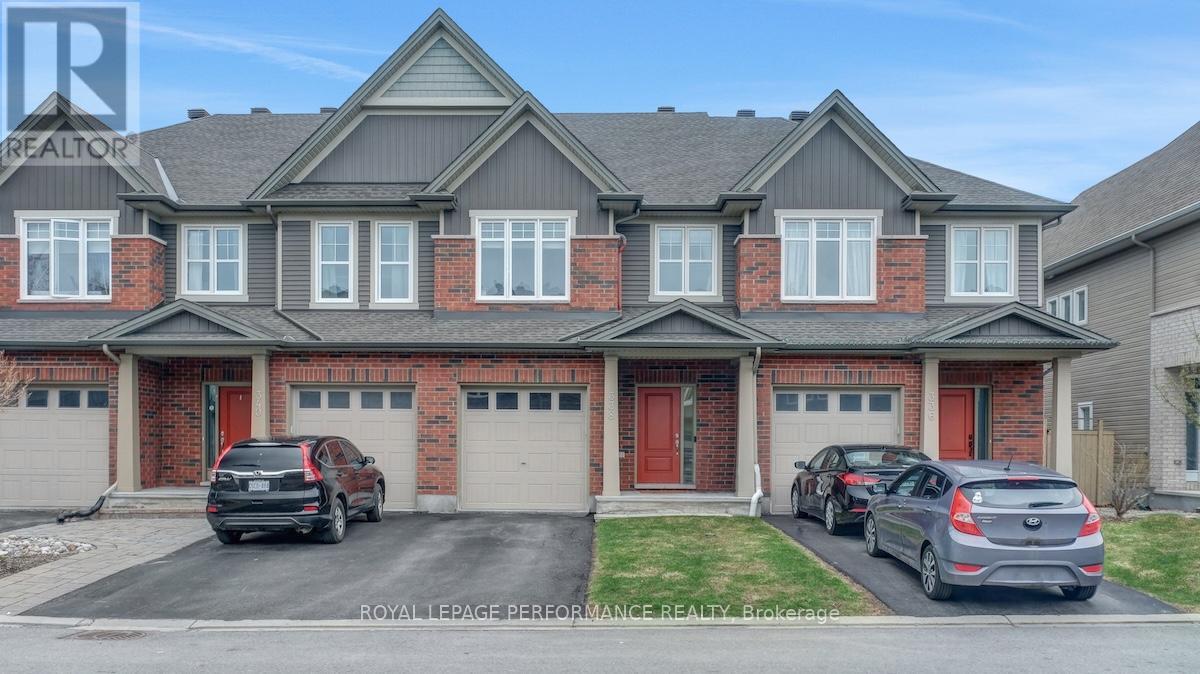
Welcome to this stunningly maintained townhome nestled in the heart of a warm, family-oriented neighbourhood-perfectly positioned for commuters with quick and convenient access to Ottawa. From the moment you step inside, you're greeted by an open entry with plenty of storage space and a very practical main level powder room. The kitchen is a true standout, featuring gleaming stone countertops, stainless steel appliances, and an abundance of prep space thanks to a thoughtfully designed bar-style peninsula. Natural light pours in through the large rear window and patio door, seamlessly connecting the kitchen to the inviting living area, all anchored by rich, beautiful hardwood flooring that runs throughout the main level. Upstairs, you'll find three generously sized bedrooms, including a show-stopping primary retreat complete with a luxurious 5-piece ensuite and a custom-designed walk-in closet offering exceptional storage and organization. The fully finished basement extends your living space with flexibility in mind-ideal for cozy movie nights, a home gym, or a play area-while still offering ample storage and rough-ins for a future bathroom. Outdoors, enjoy a thoughtfully designed backyard that offers added privacy thanks to the home's unique positioning. Relax or entertain on the gorgeous deck, complemented by planter boxes and a grassy area perfect for kids or pets. Located just steps from daycares, parks, schools, restaurants, and shopping, this home effortlessly blends comfort, style, and convenience-making it an ideal choice for first-time buyers, growing families, or downsizers alike. (id:19849)
Royal LePage Performance Realty
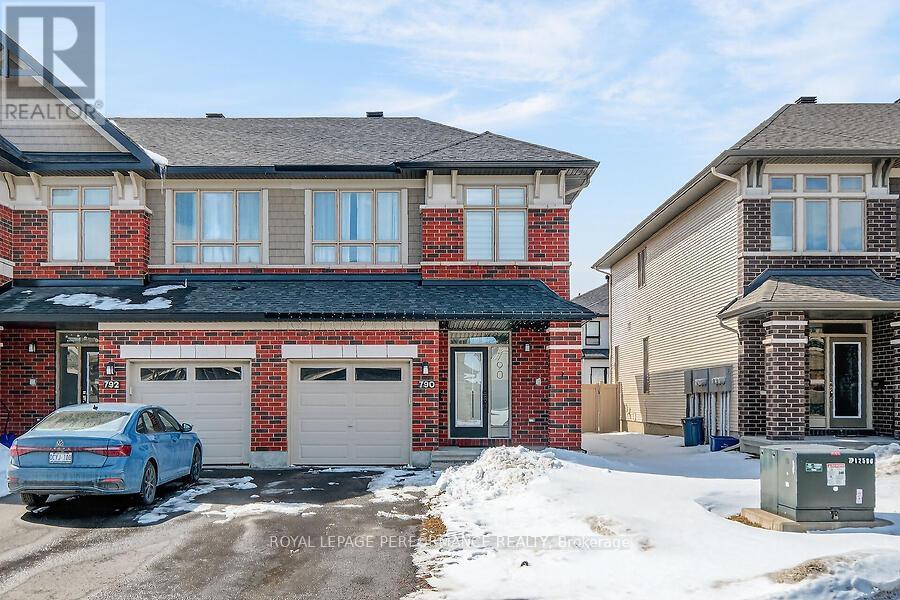
790 Cairn Cres Crescent E
Ottawa, Ontario
Welcome to this modern freehold corner townhome in the heart of Orléans, built in 2020 and thoughtfully designed for comfortable living. The bright, open-concept main floor features a spacious layout with large windows and a cozy fireplace, perfect for everyday living and entertaining. Upstairs offers three well-sized bedrooms, including a primary suite with a walk-in closet and private ensuite. The finished basement adds a versatile rec room ideal for a home office, gym, or additional living space. Complete with an attached garage and private driveway, this home is located in a family-friendly neighbourhood close to parks, schools, and all amenities, offering the perfect blend of style, comfort, and convenience. Interested? Call us at 613-617-7191 to schedule a showing! (id:19849)
Royal LePage Performance Realty
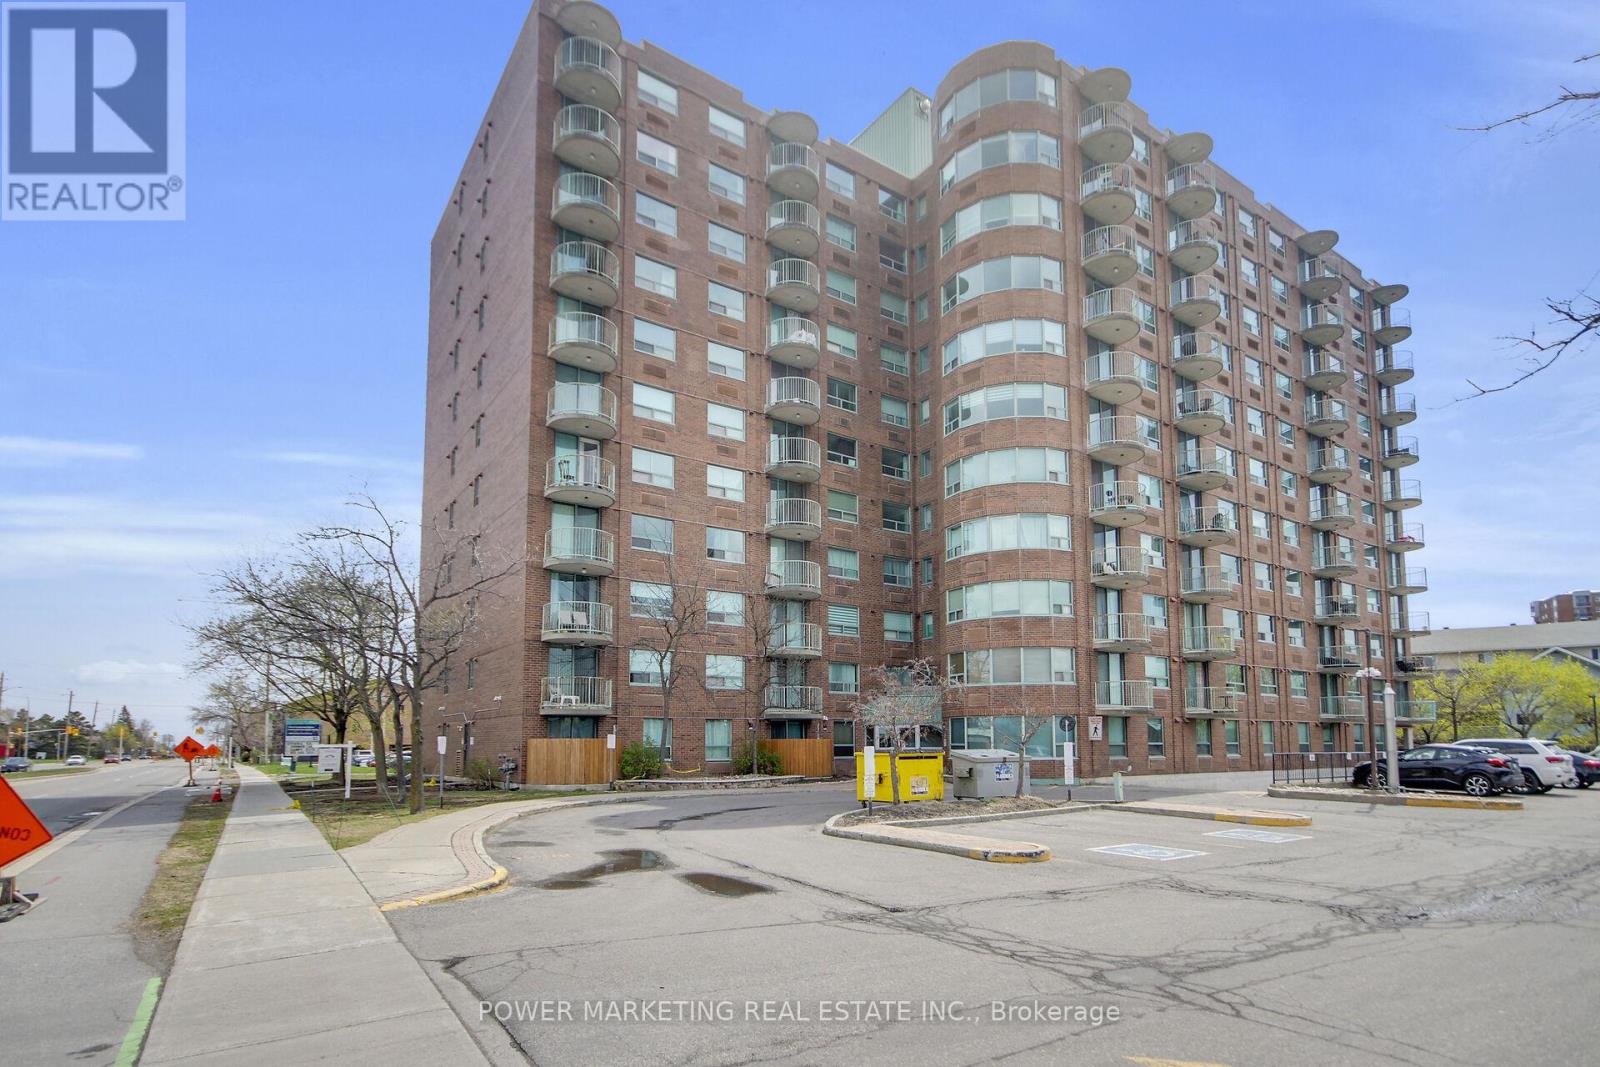
212 - 1440 Heron Road
Ottawa, Ontario
Spacious 2-bedroom, 2-bathroom apartment featuring a large kitchen, a primary bedroom with a full ensuite, and a bright living and dining area. Includes in-unit storage for added convenience. The building offers excellent amenities, including an elevator, indoor pool, exercise centre, party room, and more. Ideally located within walking distance to all amenities. (id:19849)
Power Marketing Real Estate Inc.
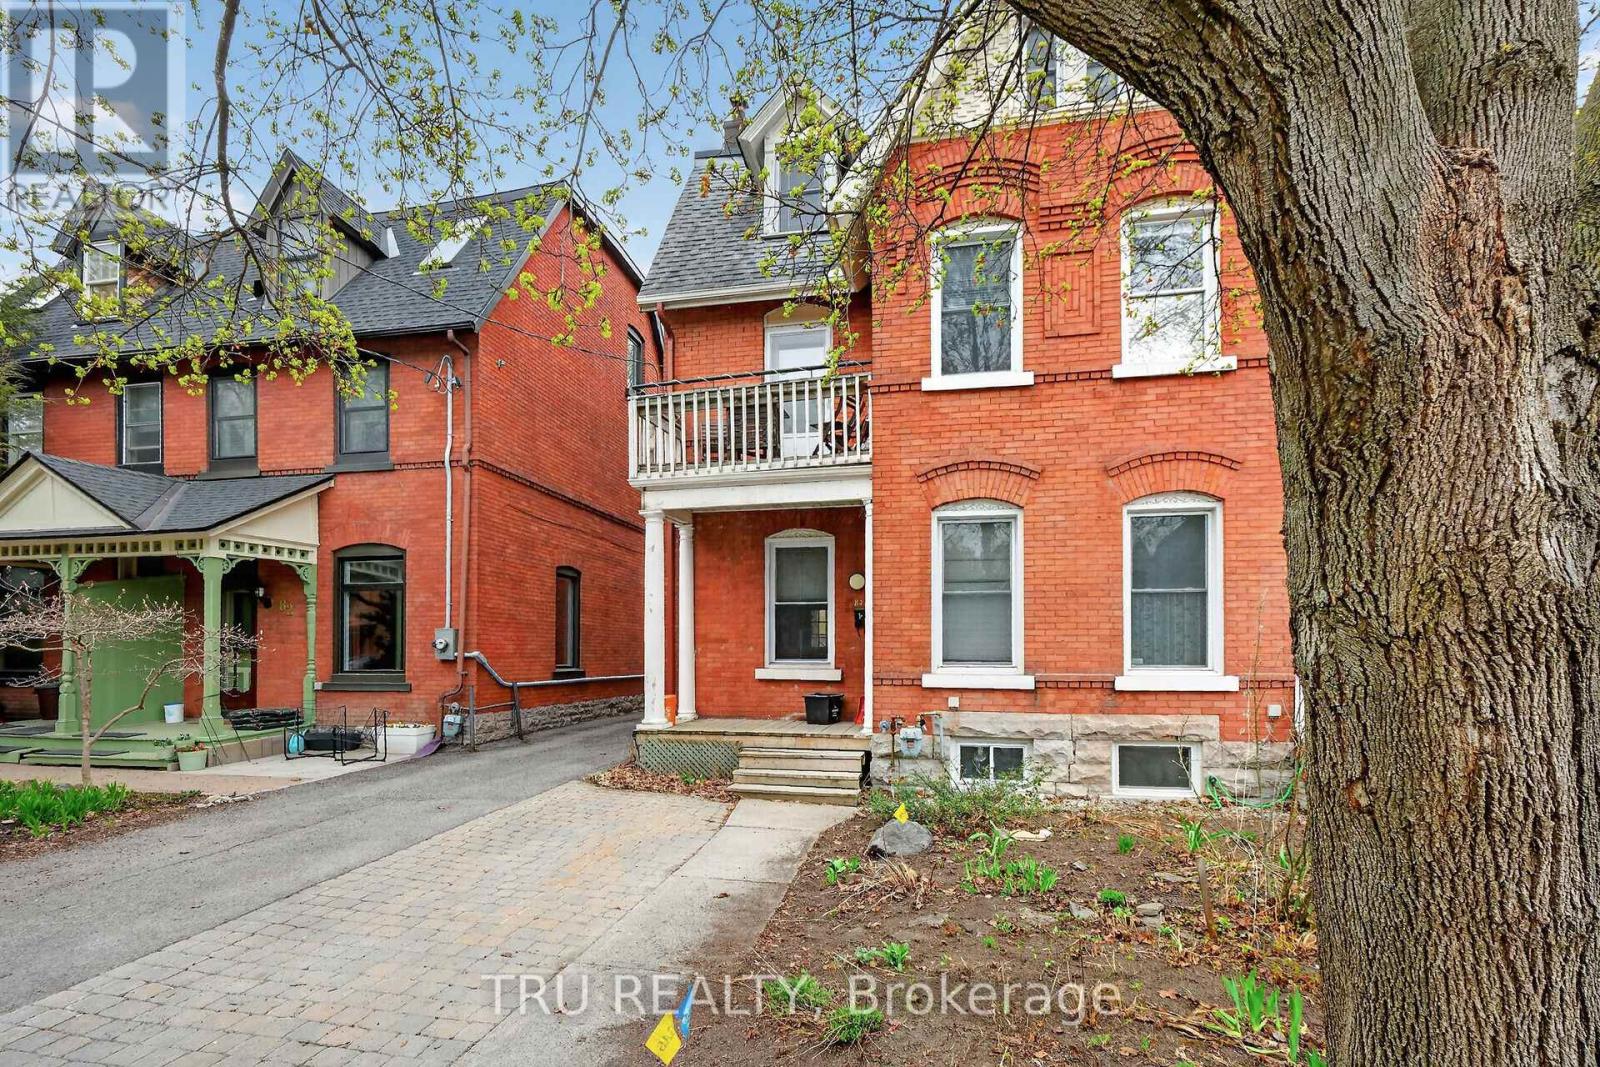
84 James Street
Ottawa, Ontario
Welcome to 84 James street! This Duplex has location plus. Situated in the centre core, a quick walk to all amenities, yet in a quite niche, less than 2 blocks off Bank Street. The apartments are lovely, character adorned, with good month to month tenants who would be happy to stay, if an owner wasn't opting to occupy one of these homey stylish, 2 bedroom apartments. Unit one, two beds with basement, $1663.00 per month plus hydro, unit two, two beds, two storeys and lots of storage, @2088.00 plus hydro. (id:19849)
Tru Realty
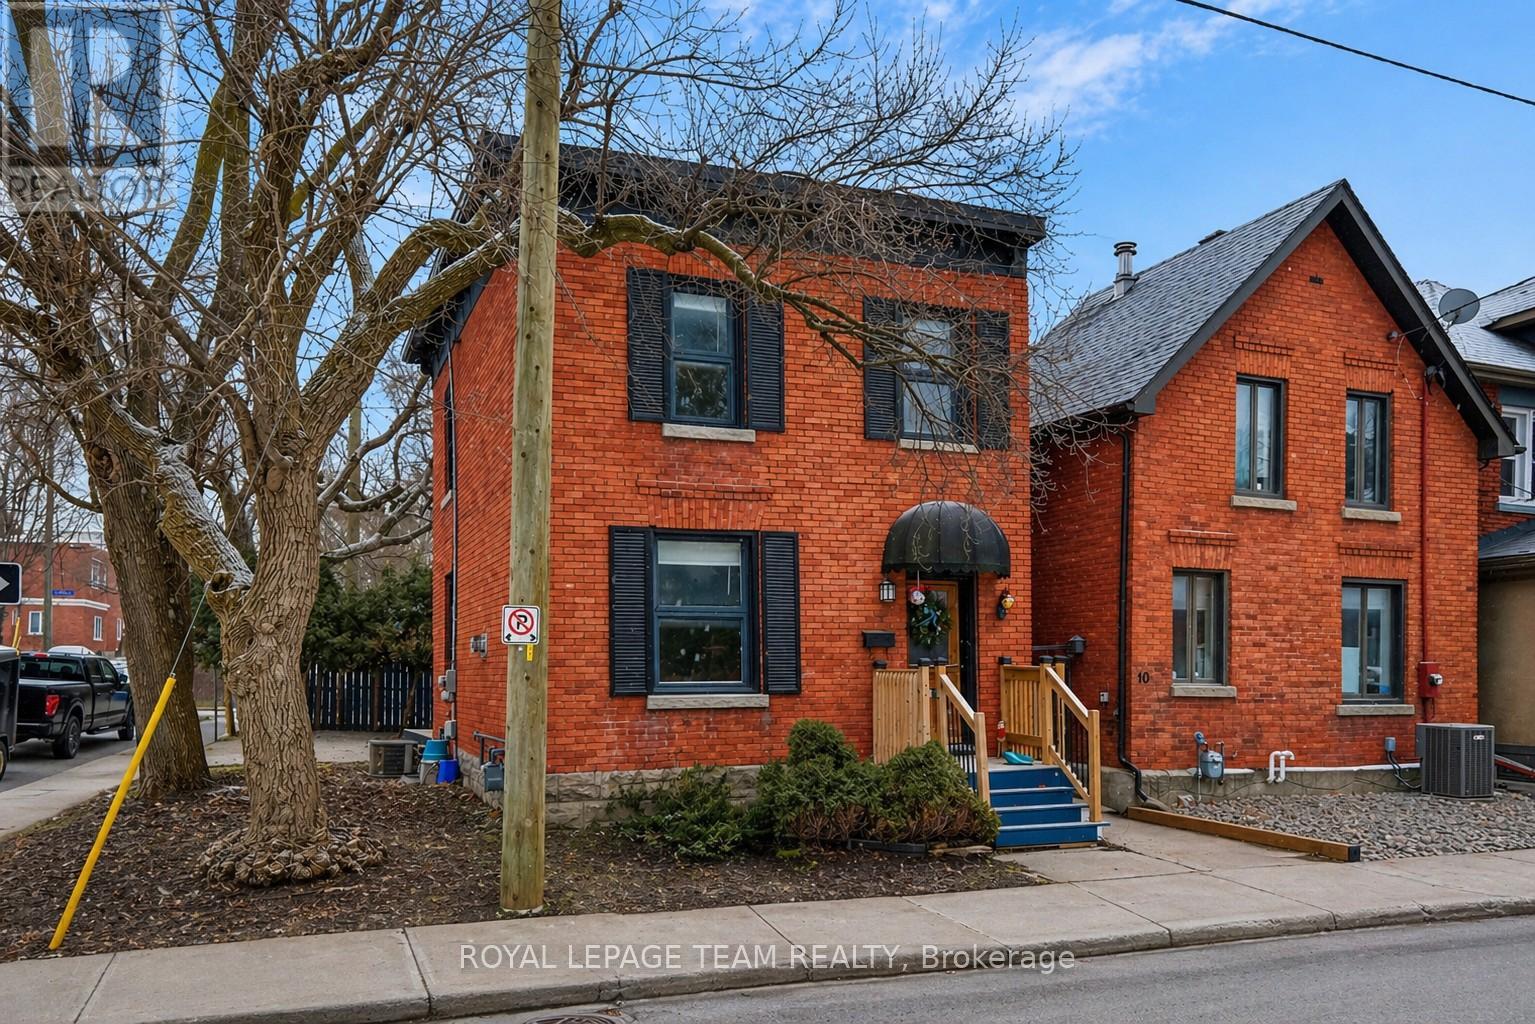
8 Lewis Street
Ottawa, Ontario
Welcome to this charming single-family home in the heart of Ottawa's sought-after Golden Triangle, where city living meets a quiet, established neighbourhood feel. Presenting a rare opportunity for investors, developers, renovators, or those seeking to craft their dream home in a prime location, Zoning Code N4B[478]. This 3-bedroom, 1-bath home offers a warm and inviting layout with plenty of opportunity to make it your own. The main level comprises an entryway, a living room, a dining room with a gas fireplace, a kitchen, and a mudroom at the rear with laundry and access to the backyard. The second level includes a hallway bathroom and three well-appointed bedrooms. Whether you're looking to settle into a vibrant community or create a space that reflects your personal style, this home is full of potential. Enjoy a private backyard - perfect for relaxing, entertaining, or simply unwinding after a busy day - along with the convenience of one outdoor parking space. Step outside and experience the best of Ottawa right at your doorstep. From morning walks along the Rideau Canal to evenings on Elgin Street, you're just minutes from the National Arts Centre, downtown, University of Ottawa, beautiful parks, bike paths, LRT access, and an incredible selection of restaurants and cafés. A rare opportunity to live in one of the city's most desirable neighbourhoods, offering a true balance of lifestyle, location, and long-term potential. This property must be sold together with 10 Lewis St and 12 Lewis St.Property sold as is, where is. 24-hour irrevocable on all offers. (id:19849)
Royal LePage Team Realty
10 Lewis Street
Ottawa, Ontario
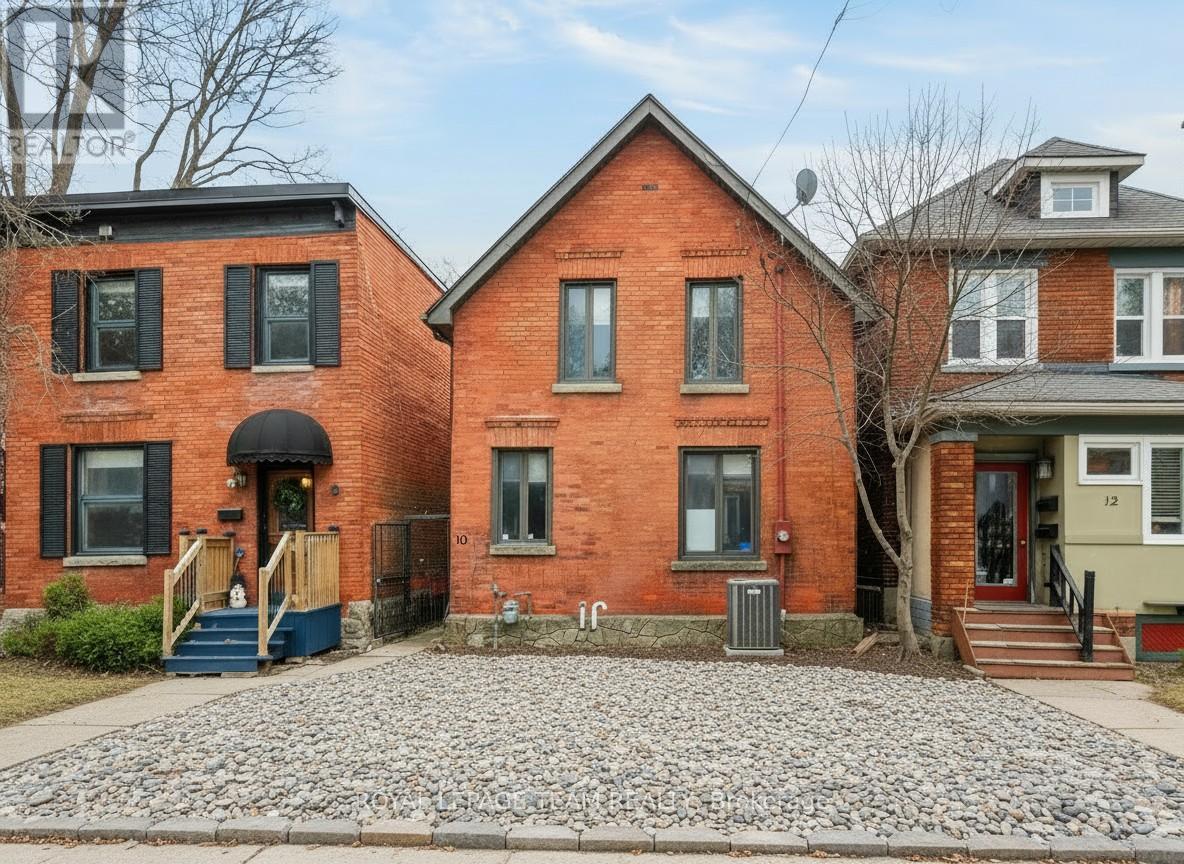
Welcome to this exceptional custom-built residence at 10 Lewis St, located in the heart of Ottawa's prestigious Golden Triangle, just steps from the Rideau Canal. Zoning Code N4B[478], this remarkable home offers rare opportunity in one of the city's most coveted neighbourhoods.The main level features three generously sized bedrooms, including a spacious primary suite with a 4-piece ensuite, providing comfort and privacy. The upper level is filled with natural light and elevated design, featuring multiple skylights, an inviting open-concept living room with a wood-burning fireplace, a formal dining room, a large and functional kitchen, a versatile office/den, and access to a private rooftop terrace, perfect for entertaining or relaxing. Additional highlights include a 2-car garage and a thoughtful layout designed for both everyday living and entertaining. The property also features an eat-in kitchen, formal dining room, family room, and ample living space throughout, offering both comfort and convenience. Ideally situated just steps from the Rideau Canal and within walking distance to downtown Ottawa, Elgin Street, the University of Ottawa, parks, bike paths, LRT access, and a vibrant selection of restaurants and cafés, this location offers an unparalleled urban lifestyle. A rare opportunity to experience luxury living in the heart of the Golden Triangle, combining architectural elegance, premium features, and an unbeatable location. This property must be sold together with 8 Lewis St and 12 Lewis St. Property sold as is, where is. 24-hour irrevocable on all offers. (id:19849)
Royal LePage Team Realty
12 Lewis Street
Ottawa, Ontario
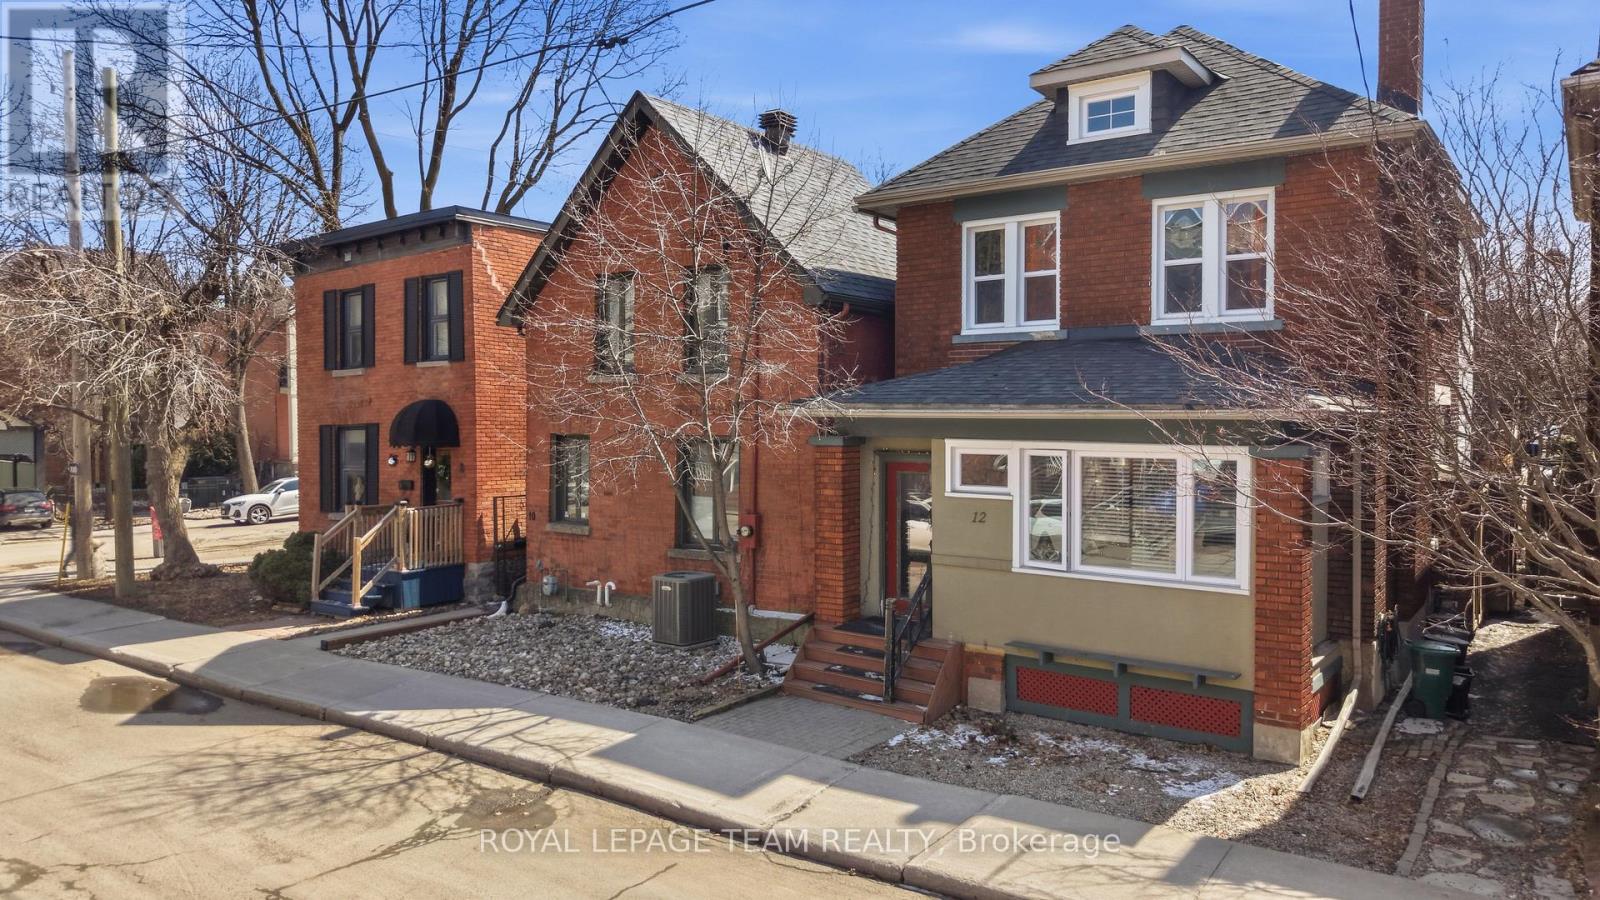
Welcome to 12 Lewis Street, this elegant all-brick duplex ideally located in Ottawa's prestigious Golden Triangle, where city living meets a quiet, established neighbourhood feel. Presenting a rare opportunity for investors, developers, renovators, or those seeking to craft their dream home in a prime location. Zoning Code N4B[478], this well-appointed property features two self-contained units, each thoughtfully designed with functional layouts and timeless appeal. Unit 1offers a warm and inviting space, featuring a comfortable living room with a wood-burning fireplace, a dining room, a well-appointed kitchen, a bedroom, and a full hallway bathroom. The unit also provides direct access to the rear yard, enhancing both convenience and livability. Unit 2 includes a bright and spacious bedroom with an additional den/closet area, a full bathroom, a kitchen with quartz countertops, and an open-concept living and dining area. This level also features a dedicated laundry closet and access to a private rear balcony, creating a comfortable and functional living space. The classic brick exterior and deep urban lot provide exceptional potential for renovation, redevelopment, or customization, allowing the next owner to maximize the property's value and versatility. Additional features include a private backyard, side driveway with off-street parking, and an unfinished basement, offering ample storage and further development potential. Ideally situated just steps from Elgin Street and within walking distance to the Rideau Canal, National Arts Centre, downtown Ottawa, University of Ottawa, Lisgar Collegiate, parks, bike paths, LRT access, and an outstanding selection of restaurants and cafés, this property offers an unparalleled urban lifestyle in a quiet, established setting. This property must be sold together with 8 Lewis St and 10 Lewis St. Property sold as is, where is. 24-hour irrevocable on all offers. (id:19849)
Royal LePage Team Realty
835 Montreal Road
Ottawa, Ontario
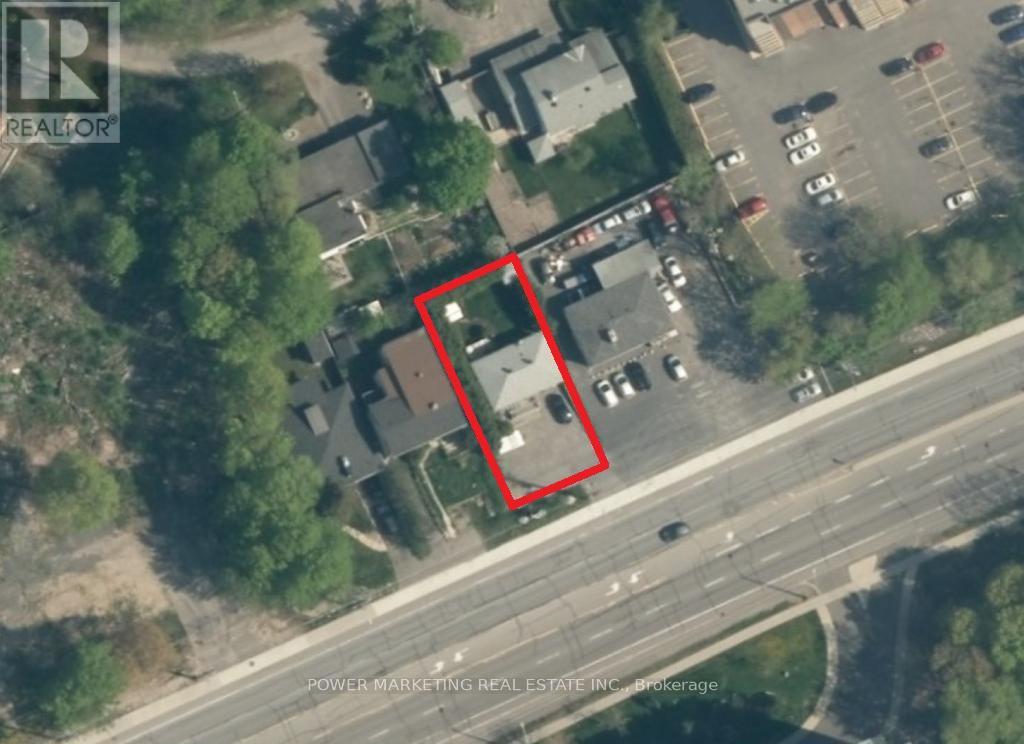
Investors/builders opportunity! LARGE 50' x 100' lot close to the Montfort Hospital & La Cite Collegiale. Building has newer roof (2014), ON Demand Hot Water System (2015), newer windows, Kitchen, floors & more!! The completely renovated and finished lower level is a walk-out. Rent out both units as apartments or offices! Zoning allows many commercial or mixed uses! Call today! The buyer shall change the zoning and all building processes at their own expense. (id:19849)
Power Marketing Real Estate Inc.