

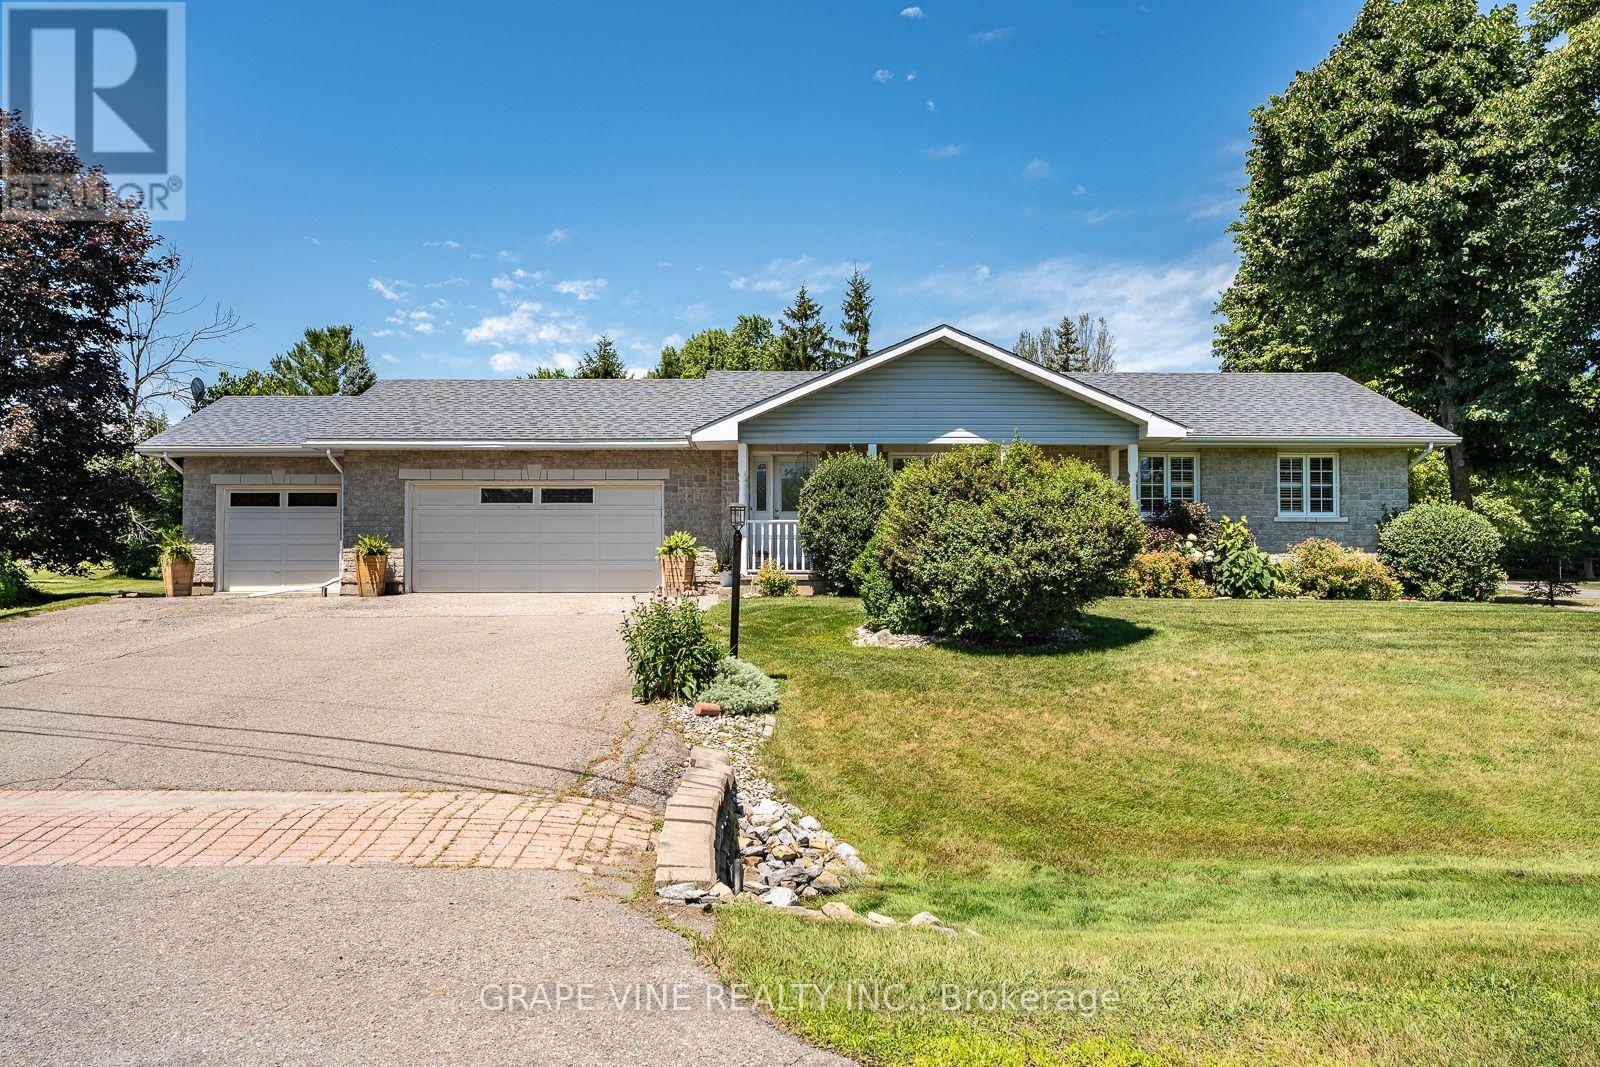
8391 Rowan Dr Drive
Ottawa, Ontario
Discover the perfect blend of comfort, space, and small-town charm in this beautifully maintained bungalow, ideally situated on a landscaped 0.5+ acre corner lot in one of Metcalfe's most desirable neighbourhoods.This spacious home offers 5 bedrooms, 2 full bathrooms, a fully finished basement, cold storage, natural gas heating, central air conditioning, main-floor laundry, an attached 3-car garage, and a 24' x 24' heated detached garage/workshop. The finished basement provides exceptional additional living space for entertaining, family movie nights, a games room, home gym, or overnight guests. Premium plantation shutters add timeless elegance throughout the main floor, while two kitchen skylights flood the heart of the home with natural light, creating a warm and inviting gathering space. The main bathroom features a relaxing Jacuzzi tub and separate shower, offering the perfect place to unwind after a long day.Step outside to your own private backyard retreat featuring an impressive 16' x 36' pressure-treated deck, a charming 10' x 10' gazebo, mature trees, beautiful perennial gardens, and expansive green space-ideal for summer barbecues, family gatherings, or simply enjoying the peaceful surroundings.The heated detached garage/workshop offers endless possibilities for a home business, hobby space, workshop, or additional storage. It may also appeal to buyers looking for future granny flat or multigenerational living potential, providing exceptional flexibility for years to come.The location is equally impressive. Experience the warmth of a welcoming rural community where neighbours know one another and take pride in their community. Walk to the Village of Metcalfe, the Farmers' Market, three elementary schools, the local high school, arena, library, parks, ballfields, playgrounds, pharmacy, pizzeria, Music in the Park, and the world-famous Metcalfe Fairgrounds. Enjoy the best of country living with everyday amenities just a short stroll from your front door. (id:19849)
Grape Vine Realty Inc.
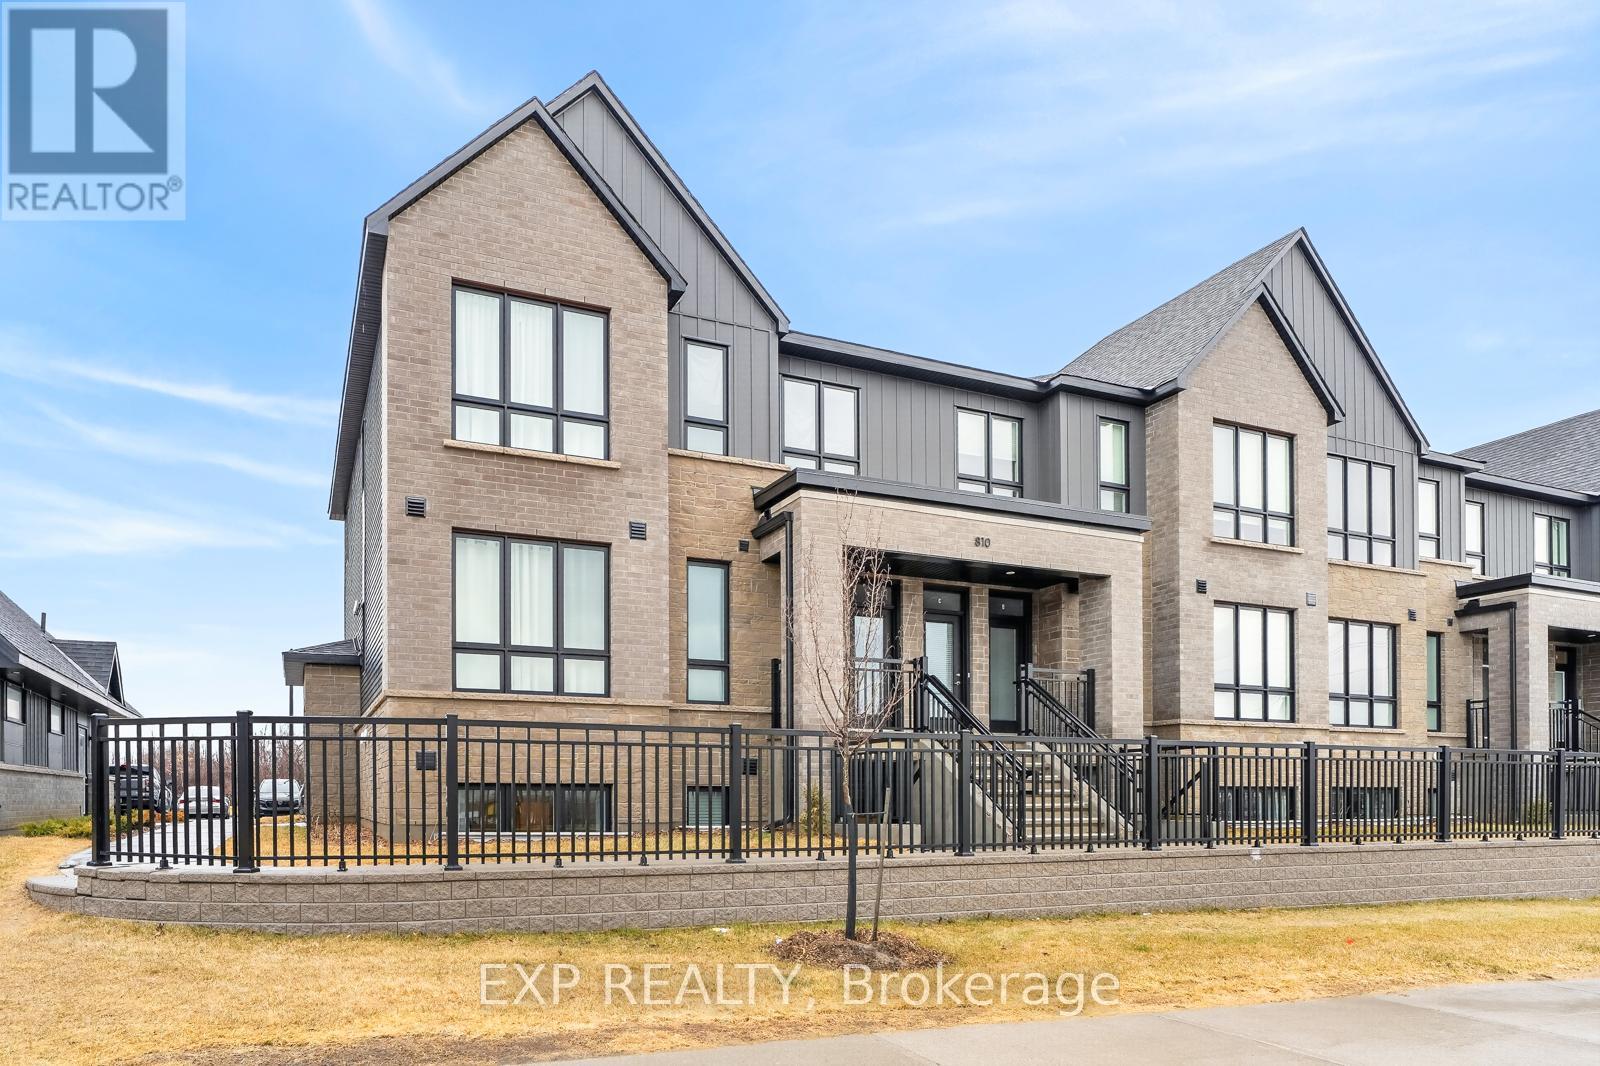
D - 810 Roger Griffiths Avenue
Ottawa, Ontario
Welcome to this bright and inviting unit at 810 Roger Griffiths Avenue, Unit #D, in the heart of Ottawa's growing Kanata/Stittsville community. This tastefully upgraded home offers the convenience of both front and rear private entrances ideal for added accessibility, ease of entry, and a touch of exclusivity. Step inside to discover a thoughtfully laid-out interior filled with abundant natural light. Large windows throughout the space create an airy, open feel, enhancing every room and making it perfect for comfortable everyday living or entertaining. The dual-entry design allows for excellent flow and flexibility, whether you're welcoming guests through the front or enjoying private access from the back. Enjoy peace of mind with remaining Tarion warranty coverage, adding extra value and confidence for homeowners. Ideally located in Kanata, you're just minutes from fantastic shopping and amenities including Costco, Tanger Outlets, and the Bell Sens Plex. Commuters will appreciate the quick access to Highway 417, making travel across the city a breeze. A fantastic opportunity for first-time buyers, downsizers, or investors seeking a bright, functional, and stylish space in a highly desirable and convenient location. (id:19849)
Exp Realty
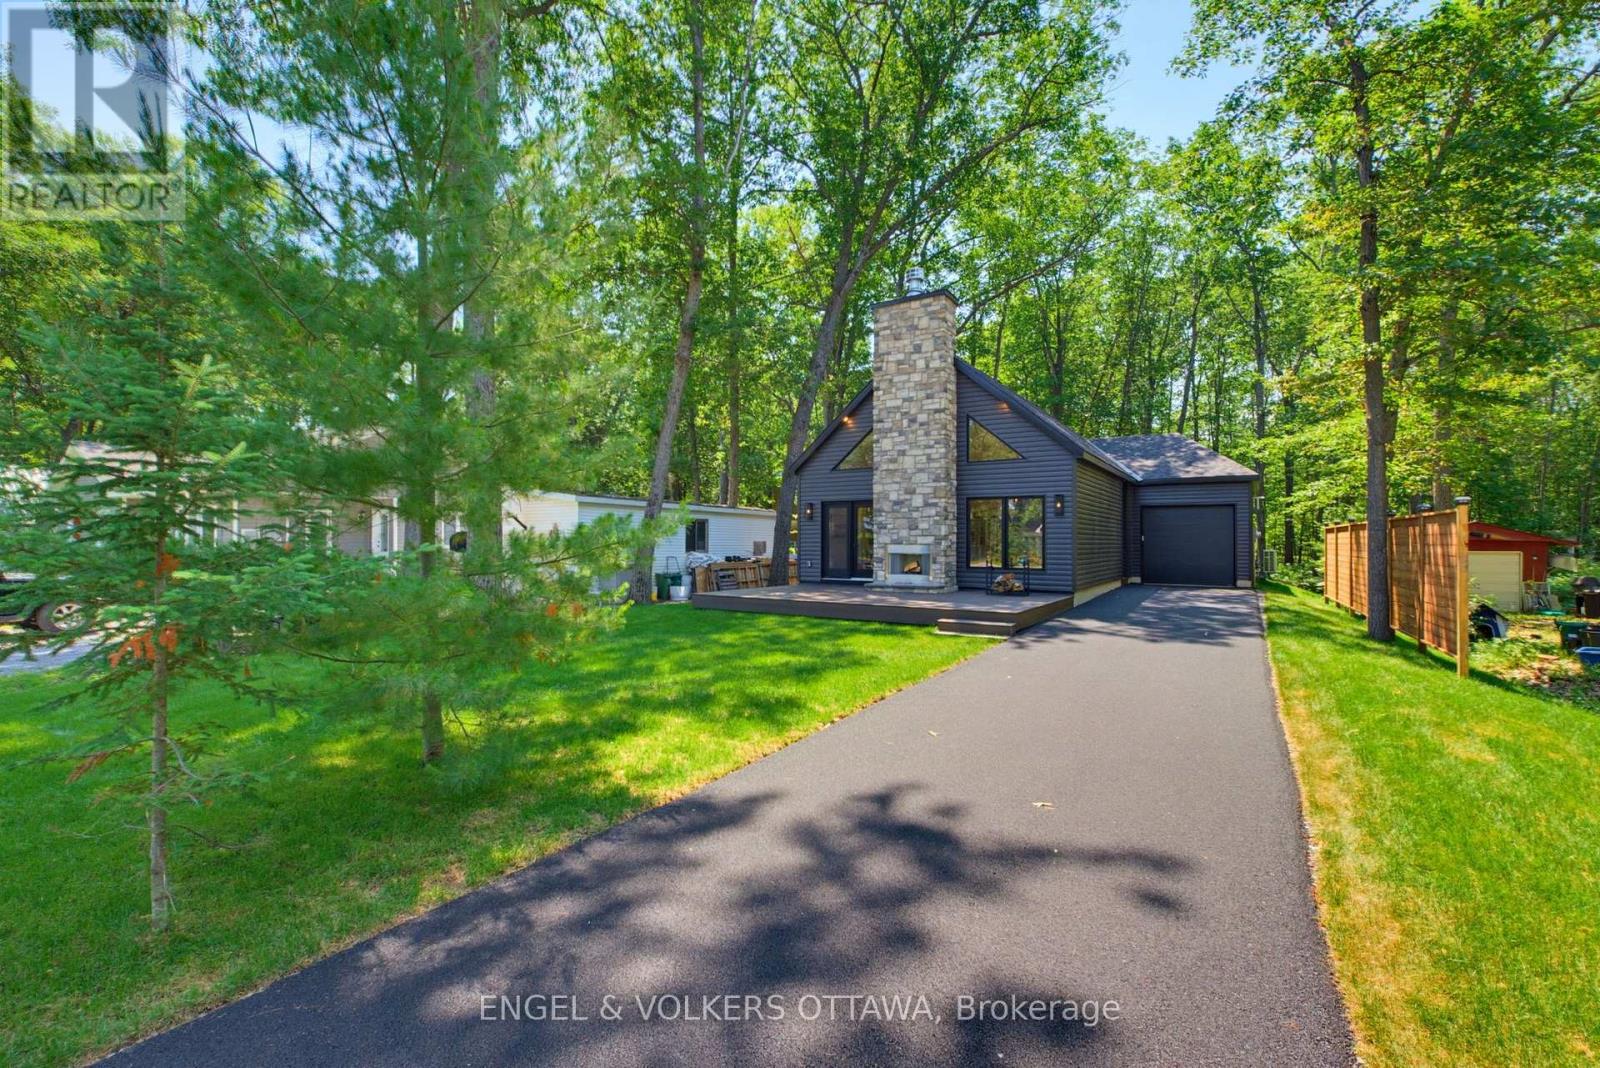
557 Bayview Drive
Ottawa, Ontario
Nestled in the heart of Constance Bay, this is a rare opportunity to own a brand-new custom bungalow on an expansive 54' x 250' lot. Built by Bay Design Construction, this thoughtfully designed home offers modern comfort and quality craftsmanship just a one-minute walk from the picturesque Augers Beach - known to be the nicest beach in the area. The open-concept main floor showcases 9-ft ceilings and a striking cathedral ceiling in the great room and dining area, creating an airy atmosphere. A 23' x 14' front deck with a wood-burning fireplace makes for an ideal setting with beautiful river views. Inside, radiant in-floor heating provides year-round comfort throughout the home, complemented by gas-forced air. The kitchen features quartz countertops, an oversized pantry, and an island that is perfect for gathering. The adjoining dining area offers a seamless flow into the bright great room, anchored by an electric fireplace and large front windows framing serene natural views. Luxury vinyl plank flooring extends throughout the living areas and bedrooms, while both bathrooms and the laundry room feature durable tile. The primary suite has a walk-in closet and a spa-inspired ensuite complete with quartz surfaces, a soaking tub, and a step-in shower. The two additional bedrooms share a stylish 4-piece bathroom, and all closets, including the entry and laundry, will include custom built-in organizers. A spacious mudroom with laundry and inside access to the attached garage ensures everyday convenience. The front of the home will be sodded in the spring, with a paved driveway to follow, and the property's forest-backed yard provides privacy and connection to nature. With its blend of craftsmanship, elegant finishes, and proximity to the river and local amenities, this exceptional new build offers the perfect balance of modern living and the natural beauty of Constance Bay. Certain photos have been virtually re-seasoned. (id:19849)
Engel & Volkers Ottawa

101 Brambling Way
Ottawa, Ontario
Experience elevated family living in this exceptional Tamarack "Bradbury" model, offering approximately 3,687 sq. ft. above grade plus a professionally finished basement. Situated on a premium corner lot, this elegant residence is filled with abundant natural light and showcases refined modern finishes with outstanding attention to detail throughout. The grand foyer welcomes you into a thoughtfully designed layout featuring 9-foot ceilings, gleaming hardwood flooring, oversized windows, and a stunning stone fireplace with custom built-in shelving - creating the perfect centerpiece for both everyday living and entertaining. The chef-inspired kitchen is an impressive gathering space, offering generous cabinetry, expansive preparation areas, and seamless flow into the principal living and dining spaces. A spacious loft area located between the main and second levels provides additional flexible living space, ideal for a home office, reading lounge, or children's study area. The upper level features 4 generously sized bedrooms, each complete with its own walk-in closet. Three full bathrooms on the second floor provide exceptional convenience for growing families. The luxurious primary retreat offers a spa-inspired ensuite with elegant finishes and thoughtfully designed his-and-hers space for enhanced comfort and functionality. Convenient second-floor laundry completes the upper level. The newly finished high-end basement adds outstanding versatility with a full bathroom, expansive recreation and entertainment space, potential for an additional bedroom or guest suite, and ample storage space. Step outside to enjoy the fully fenced backyard with professionally completed interlock landscaping, creating an ideal outdoor setting for relaxation and entertaining. A rare opportunity to own a sophisticated and beautifully upgraded home in one of Ottawa's most desirable communities. Some photos have been virtually staged. (id:19849)
Keller Williams Icon Realty
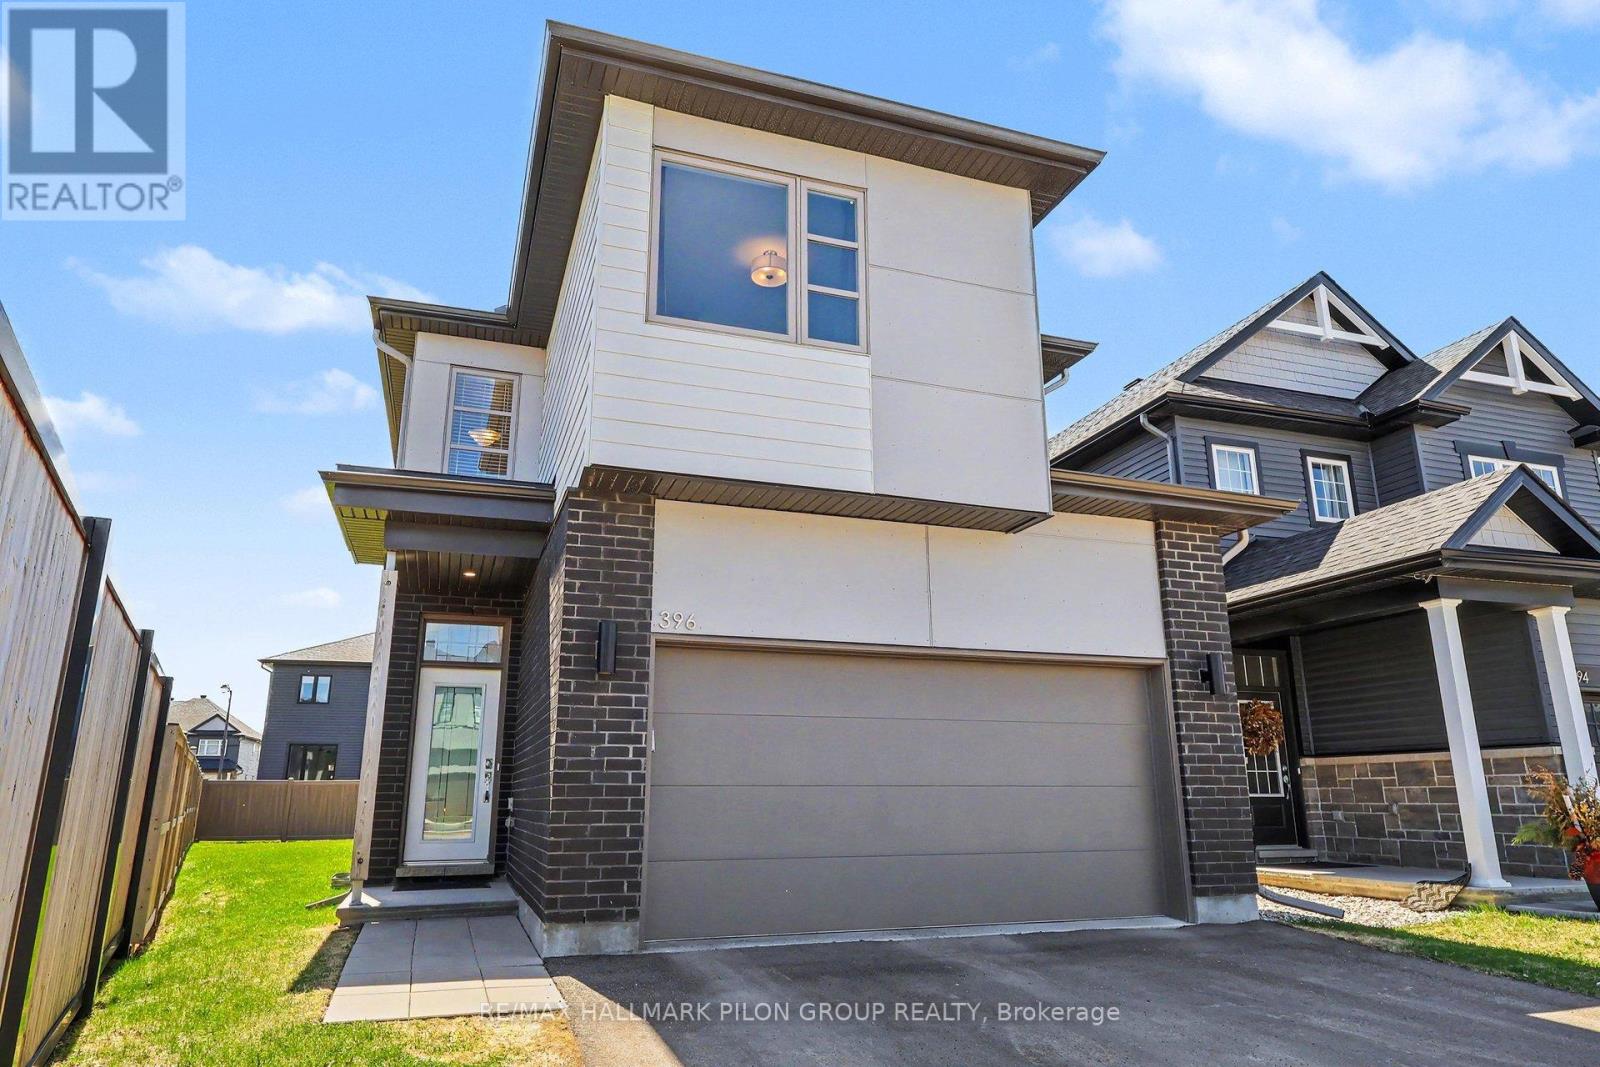
396 Ventoux Avenue
Ottawa, Ontario
Welcome to 396 Ventoux Ave, a beautifully built 2022 home by EQ Homes, set in one of the area's most desirable and fast-growing communities. Surrounded by newly established streets, sidewalks, and a strong sense of neighbourhood, this location offers the perfect blend of modern living and everyday convenience for an active family, just a short walk to Millennium Park with its splash pad, playgrounds, and sports fields. The Charlotte model by EQ delivers 2,127 sq ft of thoughtfully designed space with a bright, open-concept layout. The kitchen is a standout, featuring a large island, quartz countertops, floor-to-ceiling cabinetry, and a walk-in corner pantry-ideal for both daily living and entertaining. The adjoining great room is anchored by a cozy gas fireplace, while large sliding doors and windows bring in natural light and connect seamlessly to the backyard. Set on a pie-shaped lot, the outdoor space offers extra room to enjoy, while being partially fenced already - there is plenty of potential to make it your own private retreat. Upstairs, you'll find four generously sized bedrooms, including a spacious primary retreat complete with a walk-in closet and a modern ensuite with quartz finishes. The laundry room is located on the 2nd level adding convenience and everyday practicality for busy households. Additional features include a functional mudroom off the double garage entry and an unfinished, drywalled basement - ready for your future vision. A turn-key opportunity in a thriving neighbourhood, this is the kind of home that checks all the boxes. Don't be too late. (id:19849)
RE/MAX Hallmark Pilon Group Realty
1708 - 2871 Richmond Road
Ottawa, Ontario
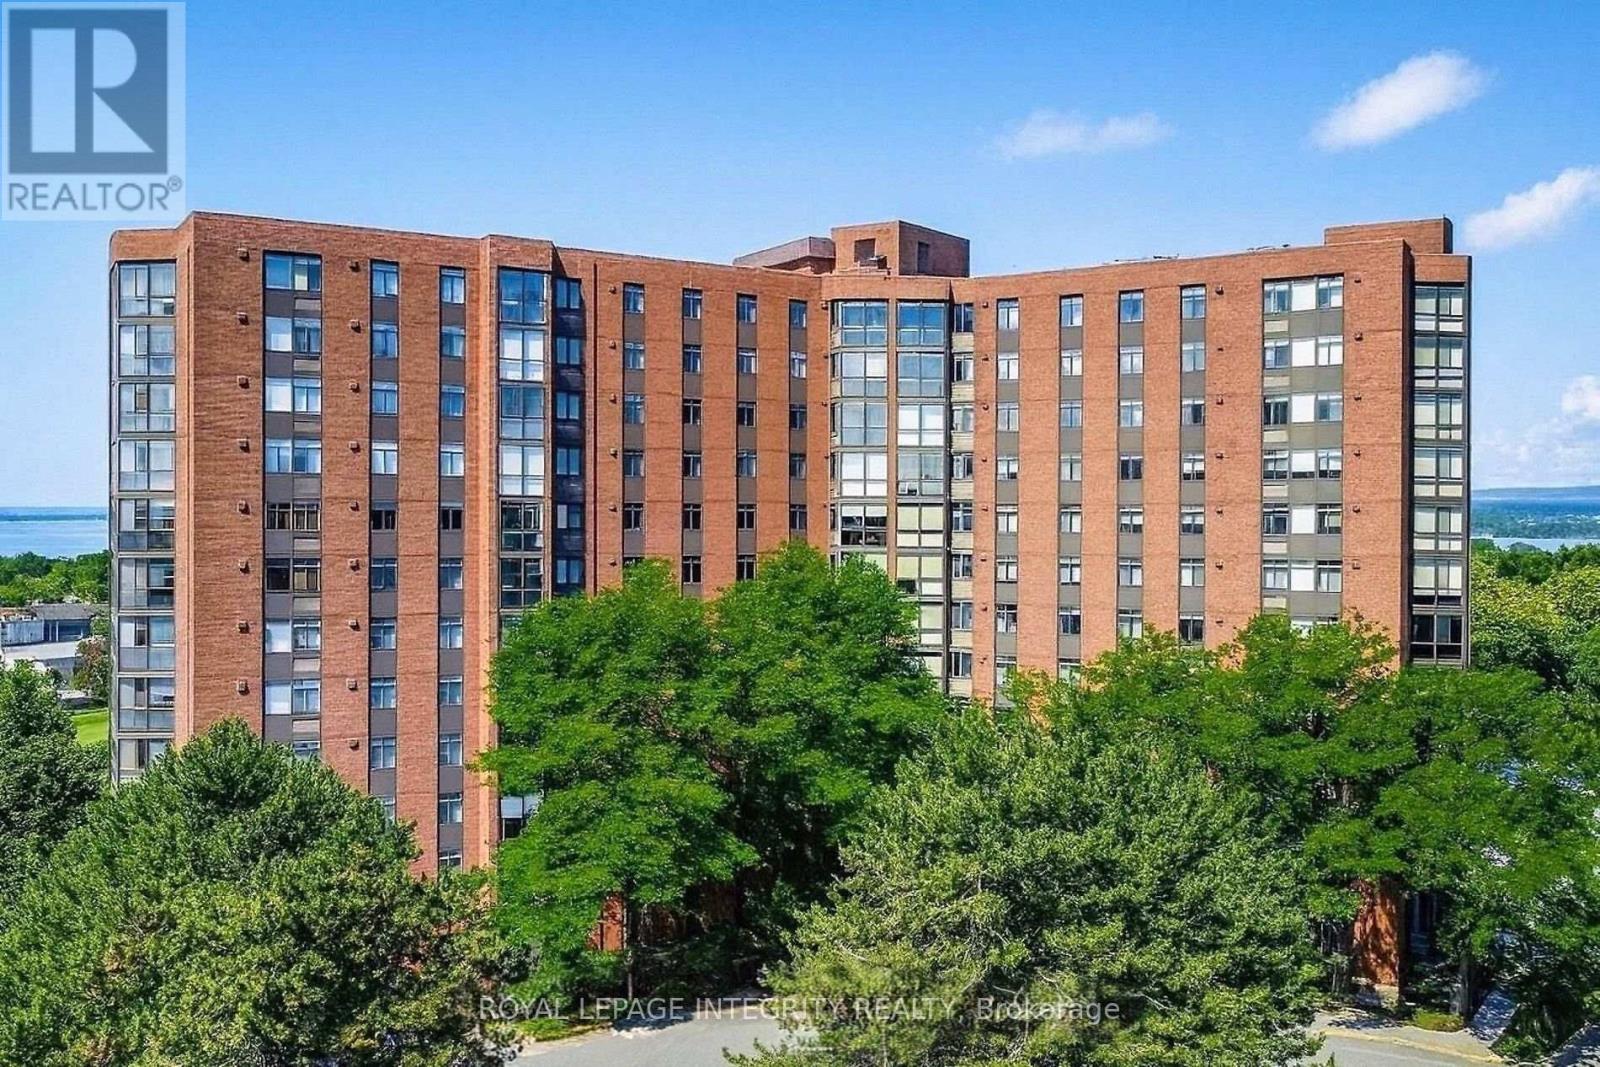
Enjoy spectacular western views of the Ottawa River from this rare penthouse suite at Ottawa River, beautifully updated with refinished laminate floors, elegant crown mouldings, high baseboards, updated kitchen cabinetry, stainless steel appliances, a new Bath Fitter tub, and upgraded fixtures in both bathrooms. Thoughtfully designed with spacious principal rooms, this home offers both comfort and sophistication. Durable ceramic flooring in the kitchen and bathrooms adds style and practicality. Residents enjoy exceptional amenities including an outdoor pool, racquetball court, sauna, hot tub, fitness centre, party room, library, billiard room, and more - creating a true resort-style living experience. Ideally situated just minutes from Bayshore Shopping Centre, public transit, Farm Boy, grocery stores, and the scenic waterfront, this penthouse offers the perfect blend of convenience and lifestyle. Underground parking, an oversized locker, plentiful visitor parking, and a quiet, well-managed building complete this exceptional offering. Make Marina Bay your next home. Some pictures are virtually staged. Parking spot: P3 #362. Locker: P2 #74 - On P2, enter the garage where you see "Garage Level 2" and go to the first door on the left (use the key fob to enter). 2nd Floor (also known as P1) you'll find the club area: squash courts, sauna, shower rooms, whirlpool, billiard room, access to the outdoor pool. Key fob is needed for access. 3rd Floor: The back entrance is located on the third floor, with access to Judge Street. - Access to exercise amenities: library, party room and bicycle room. Complete Rental Application Form (see attached), credit score, pay stubs and photo ID for all applicants. 24 hours irrevocable on all offers. TENANT ONLY PAYS HYDRO, INTERNET AND TENANT INSURANCE. (id:19849)
Royal LePage Integrity Realty
1 - 1301 Dorchester Avenue
Ottawa, Ontario
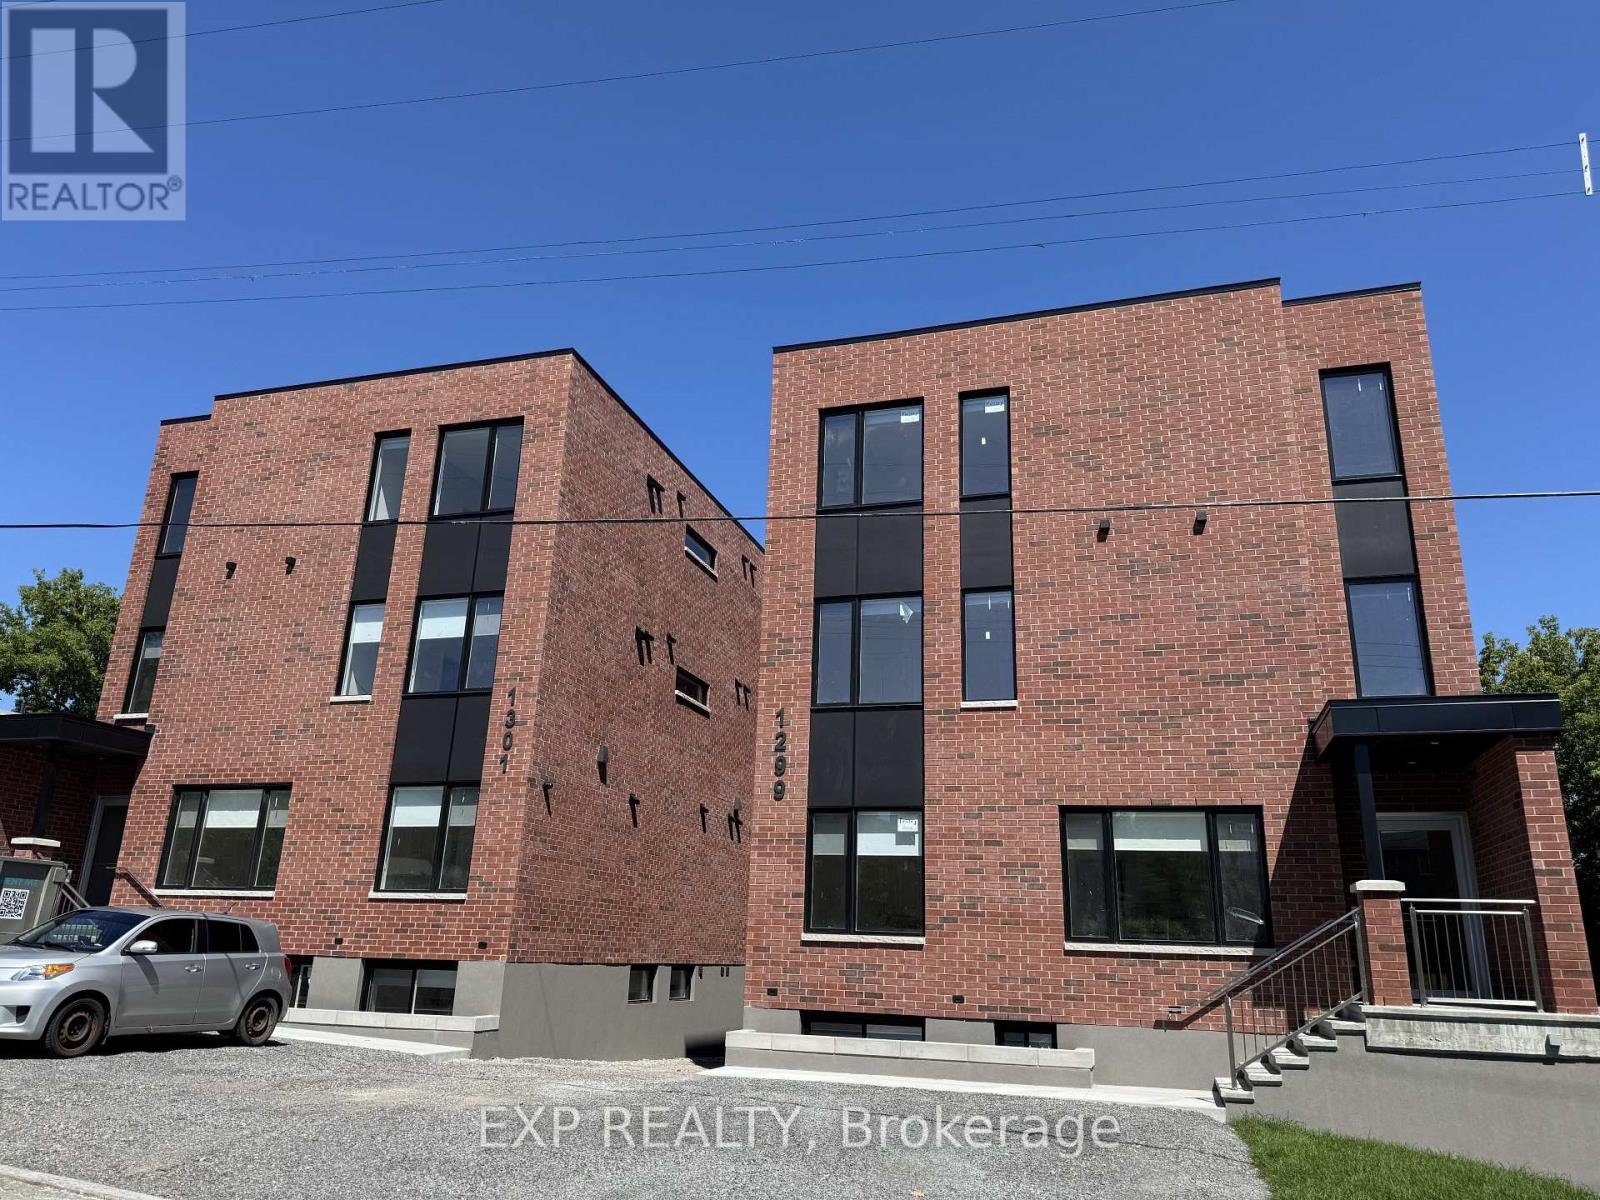
BRAND NEW | NEVER LIVED IN | LUXURY RENTAL Welcome to 1301 Dorchester, a brand new, never-lived-in 2-bedroom luxury apartment offering upscale finishes, modern design, and exceptional value in one of Ottawa's most central locations. Thoughtfully designed with both style and functionality in mind, this bright and spacious residence features an open-concept layout, oversized windows, and premium finishes throughout.The beautifully appointed kitchen is the heart of the home, showcasing custom two-tone cabinetry, quartz countertops, a large island, designer fixtures, and brand new stainless steel appliances. The open living area is perfect for entertaining or relaxing, while the generously sized bedrooms provide comfortable retreats with ample natural light and storage.Additional highlights include a spa-inspired bathroom, in-suite laundry, energy-efficient construction, and high-end contemporary finishes throughout, creating a sophisticated, low-maintenance lifestyle.Ideally located in the heart of Carlington, you'll enjoy convenient access to the Civic Hospital, the Experimental Farm, Westboro, Wellington West, downtown Ottawa, Highway 417, public transit, and many of the city's largest employers.Perfectly suited for professionals, healthcare workers, and those seeking a modern, quiet living environment. Young professionals will especially appreciate the contemporary design, central location, and low-maintenance lifestyle this exceptional property offers.Parking is available (please inquire for details). Rental application, proof of income, credit check, and references are required prior to scheduling a showing. (id:19849)
Exp Realty
4 - 1301 Dorchester Avenue
Ottawa, Ontario
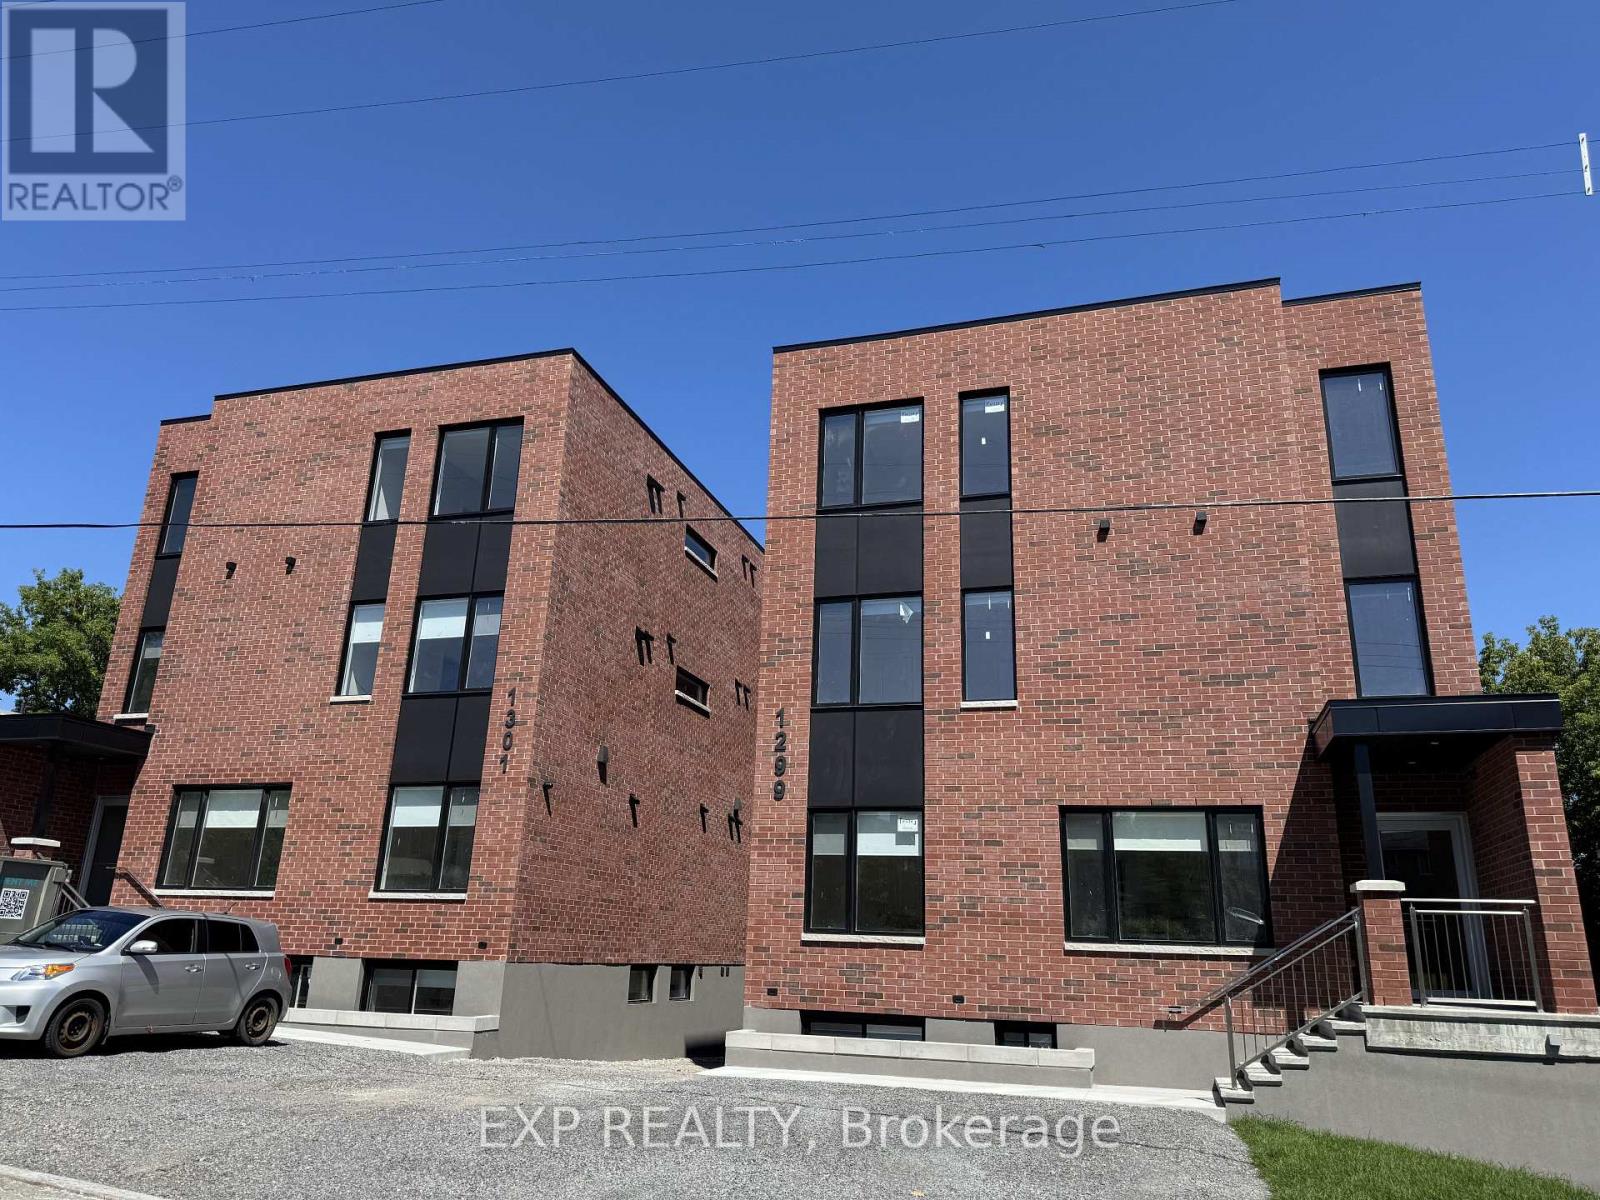
BRAND NEW | NEVER LIVED IN | LUXURY RENTALWelcome to 1301 Dorchester, a brand new, never-lived-in 2-bedroom luxury apartment offering upscale finishes, modern design, and exceptional value in one of Ottawa's most central locations. Thoughtfully designed with both style and functionality in mind, this bright and spacious residence features an open-concept layout, oversized windows, and premium finishes throughout.The beautifully appointed kitchen is the heart of the home, showcasing custom two-tone cabinetry, quartz countertops, a large island, designer fixtures, and brand new stainless steel appliances. The open living area is perfect for entertaining or relaxing, while the generously sized bedrooms provide comfortable retreats with ample natural light and storage.Additional highlights include a spa-inspired bathroom, in-suite laundry, energy-efficient construction, and high-end contemporary finishes throughout, creating a sophisticated, low-maintenance lifestyle.Ideally located in the heart of Carlington, you'll enjoy convenient access to the Civic Hospital, the Experimental Farm, Westboro, Wellington West, downtown Ottawa, Highway 417, public transit, and many of the city's largest employers.Perfectly suited for professionals, healthcare workers, and those seeking a modern, quiet living environment. Young professionals will especially appreciate the contemporary design, central location, and low-maintenance lifestyle this exceptional property offers.Parking is available (please inquire for details). Rental application, proof of income, credit check, and references are required prior to scheduling a showing. (id:19849)
Exp Realty
34 Fringewood Drive
Ottawa, Ontario
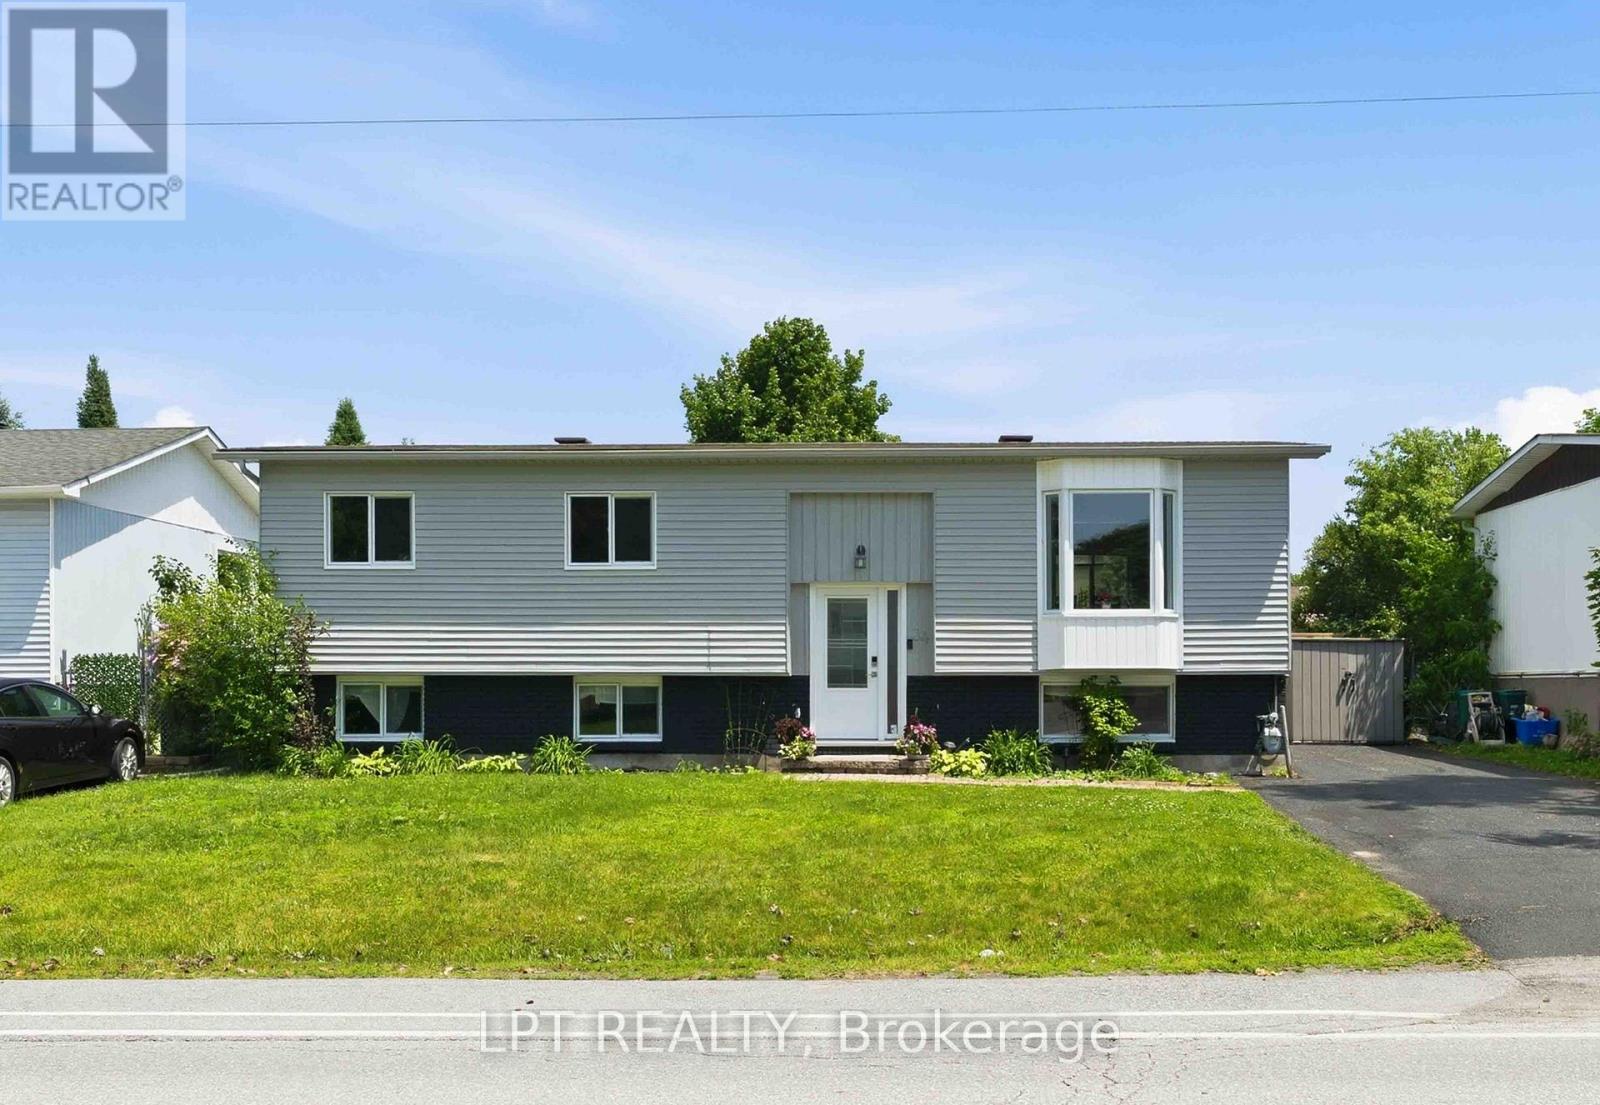
Beautiful 3+1 bedroom, 1.5 bath, hi-ranch bungalow on a spacious 60 ft x 100 ft lot in the heart of Fringewood. Inviting entry leads up to a sun filled living room with a cozy fireplace. Spacious open concept kitchen and dining area offers generous storage and counter space, a window over the sink with views of the backyard and patio doors that lead out to your very own summer oasis. Step out to an expansive raised deck wrapped around the above ground pool, plus a retractable awning for shaded comfort, ideal for entertaining & family gatherings or peaceful lounging. The primary bedroom, 2 additional bedrooms & large family bath complete the main level. The fully finished lower level offers a 4th bedroom, a large rec room with wood stove and convenient 2pc bath. Enjoy living in a well established, family oriented community with excellent local schools, parks, the Fringewood Community Centre, and ample local shopping, including the Tanger Outlets and Canadian Tire Centre. (id:19849)
Lpt Realty

132 Yearling Circle
Ottawa, Ontario
AMAZING VALUE! Discover the perfect blend of luxury, comfort, and functionality in this beautifully designed single-family home offering 4 spacious bedrooms and 3 bathrooms, including a luxurious primary ensuite retreat. Perfectly suited for growing families, this home delivers both style and practicality in every detail. Step inside to an inviting layout featuring stunning hardwood flooring throughout the main living areas, elegant tile flooring in the foyer, kitchen, and washrooms, and durable laminate flooring throughout the upper level. The thoughtfully designed floor plan offers excellent flow for both everyday living and entertaining. The spacious kitchen provides plenty of room for your own appliances and personal touches just add a little elbow grease and a good coat of paint, allowing you to design the perfect space for cooking and gathering. Upstairs, enjoy the convenience of a second-floor laundry room, making daily routines easier and more efficient. The generous bedrooms provide comfortable living space for family members, guests, or a home office setup. The full unfinished basement offers endless potential to customize to your lifestyle - whether you envision a family room, home theatre, gym, playroom, workshop, or additional living space. Conveniently located close to schools, parks, shopping, and everyday amenities, this is a fantastic opportunity to own a stylish and functional home. Photos were taken prior to tenancy. Any questions, the listing agent. 24 hour irrevocable on all offers please. (id:19849)
RE/MAX Boardwalk Realty
Basement - 1400 Mayview Avenue
Ottawa, Ontario
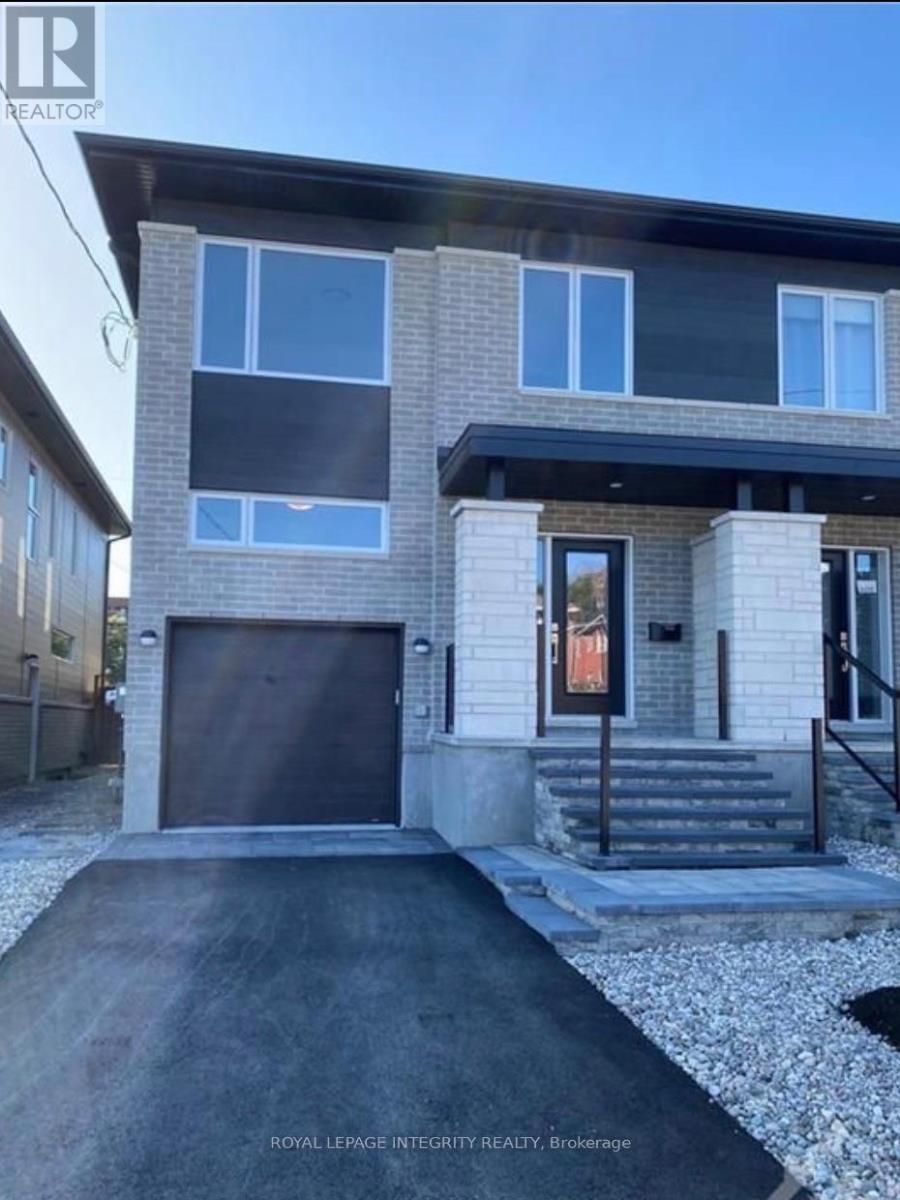
**Available September 1, 2026 **Discover this bright, carpet-free 1 bedroom + den (or 2nd bedroom with closet system)apartment in the heart of Carlington. Featuring modern laminate flooring and large, above-grade windows, this space offers both comfort and plenty of natural light. Spend your weekends exploring the scenic trails at the nearby Central Experimental Farm or enjoying a walk in the sprawling Carlington Park, home to the famous Carlington Hill. You are close to the Carlington Recreation Centre, which features indoor basketball courts, an outdoor swimming pool, & an adjacent playground. With quick and easy access to the Queensway (Highway 417), you are just minutes away from downtown Ottawa, the Civic Hospital campus, and major transit hubs.It includes a private entrance and one dedicated parking spot for added convenience. Rent includes gas and water, while the tenant is responsible for hydro. (id:19849)
Royal LePage Integrity Realty
408 - 201 Parkdale Avenue
Ottawa, Ontario
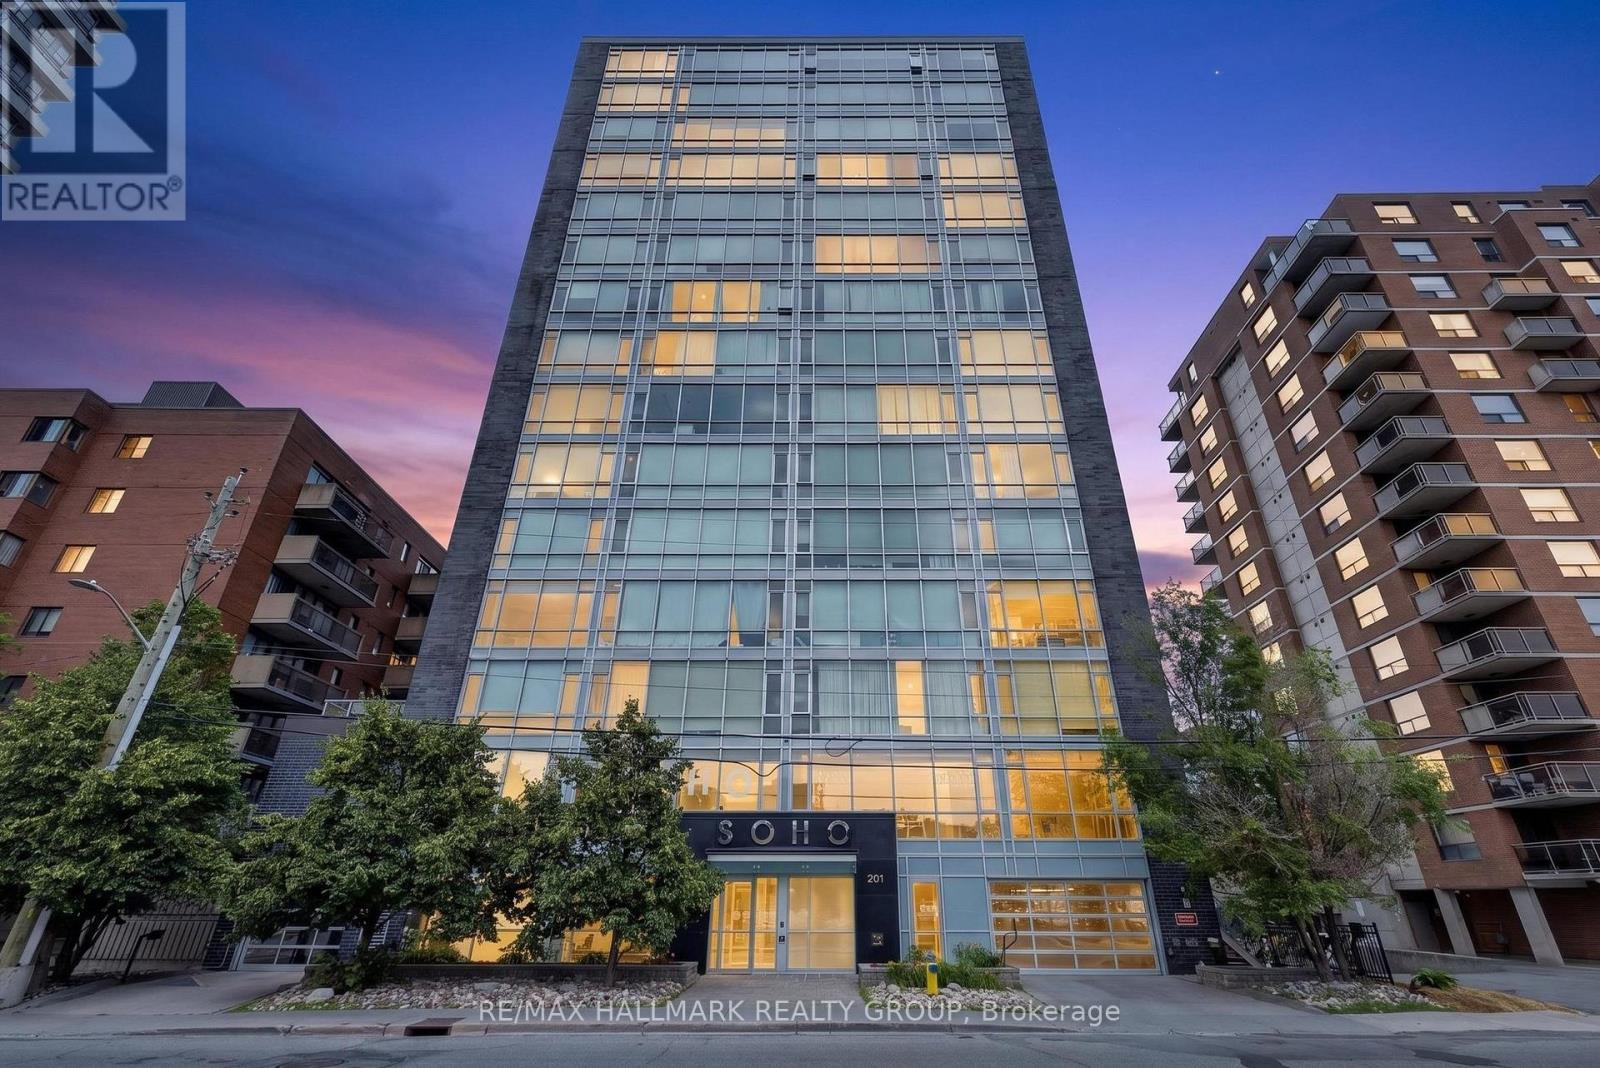
Welcome to this thoughtfully designed 1-bedroom, 1-bathroom condominium that combines modern finishes with an efficient, functional layout. Thoughtfully planned to make the most of every square foot, this bright and inviting home features an open-concept living space enhanced by impressive floor-to-ceiling windows that fill the interior with natural light and showcase the surrounding views. A large private balcony extends the living area, providing an ideal space to relax or entertain outdoors. The contemporary kitchen features quartz countertops, sleek cabinetry, and practical workspace, while the stylish bathroom is finished with matching quartz surfaces and modern fixtures. The well-designed bedroom offers a comfortable retreat, and a recently installed heat pump (approximately $5,000) adds year-round comfort and value. Residents of SoHo Parkway enjoy an impressive selection of hotel-inspired amenities, including a fitness centre, concierge service, a boardroom, and a private theatre/media room. The rooftop terrace features a hot tub, sun deck, BBQ and outdoor kitchen with views of the Ottawa River and downtown skyline. Located within walking distance of the Tunney's Pasture LRT Station, Kichi Zibi Mikan pathway, Parkdale Market and the boutiques, cafés, and acclaimed restaurants of Hintonburg and Wellington West - including local favourites such as Supply and Demand, Braumeister Bierhalle, and Elmdale Tavern - this condo offers convenient, low-maintenance living in one of Ottawa's most vibrant neighbourhoods. An excellent opportunity for first-time buyers, professionals, downsizers, or investors alike. (id:19849)
RE/MAX Hallmark Realty Group