

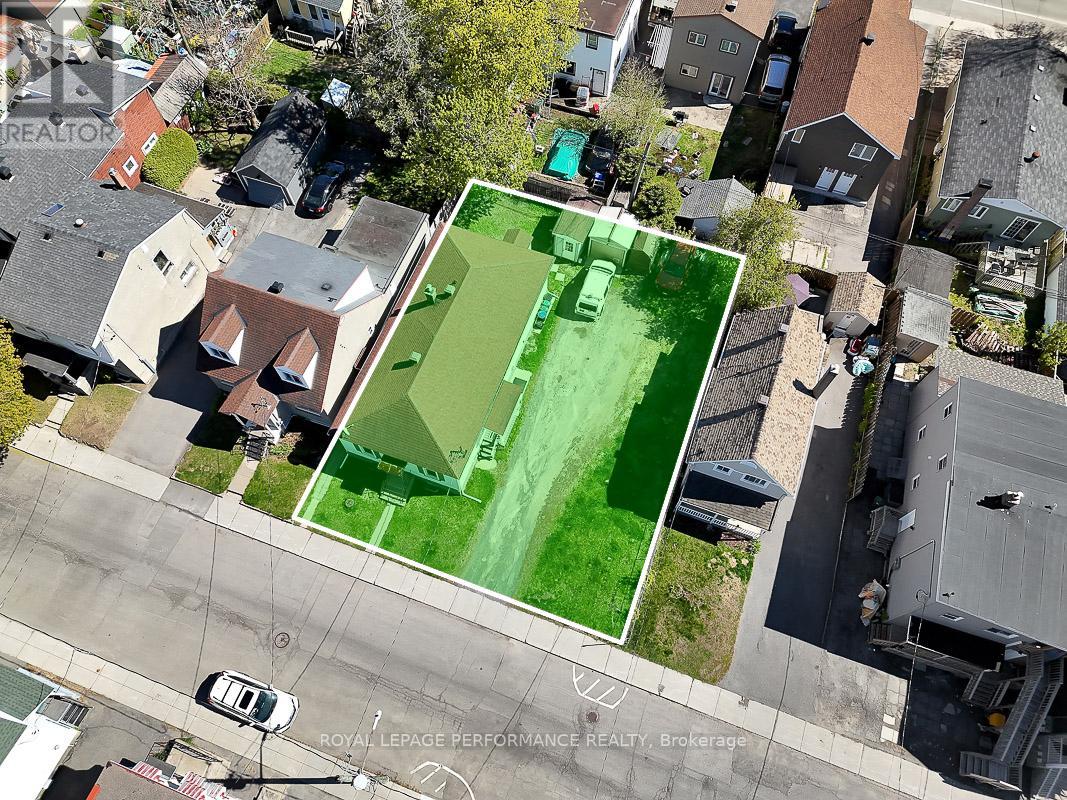
228 Carillon Street
Ottawa, Ontario
Situated on an oversized 66' x 88.5' double lot in the heart of Vanier, this rare purpose-built side-by-side duplex offers a unique combination of existing rental income and exceptional future development potential. Zoned R4UA, the property is uniquely configured with the entire duplex situated on one half of the lot, leaving the other half as largely vacant land - an increasingly rare opportunity in Ottawa's urban core. This highly flexible layout creates exciting possibilities for future intensification, redevelopment, expansion, or potential severance opportunities (buyer to verify with the City of Ottawa).The duplex consists of two 2-bedroom, 1-bathroom units, each with separate entrances and independently metered electrical service, separate hot water tanks, and separate washers and dryers. Current rents are well below market value, offering attractive future income upside, while the month-to-month tenancy structure provides flexibility. Whether you are seeking a strategic land holding opportunity, an income-producing property with substantial redevelopment possibilities, or a prime urban infill site with holding income already in place, 228 Carillon Street offers a rare range of options in one of Ottawa's rapidly evolving neighbourhoods. Ideally located close to downtown Ottawa, Beechwood Village, transit, parks, schools, shopping, and everyday amenities, this is a compelling opportunity for buyers looking to capitalize on the continued growth and intensification of the area.Vendor take-back mortgage (VTB) may be considered. (id:19849)
Royal LePage Performance Realty
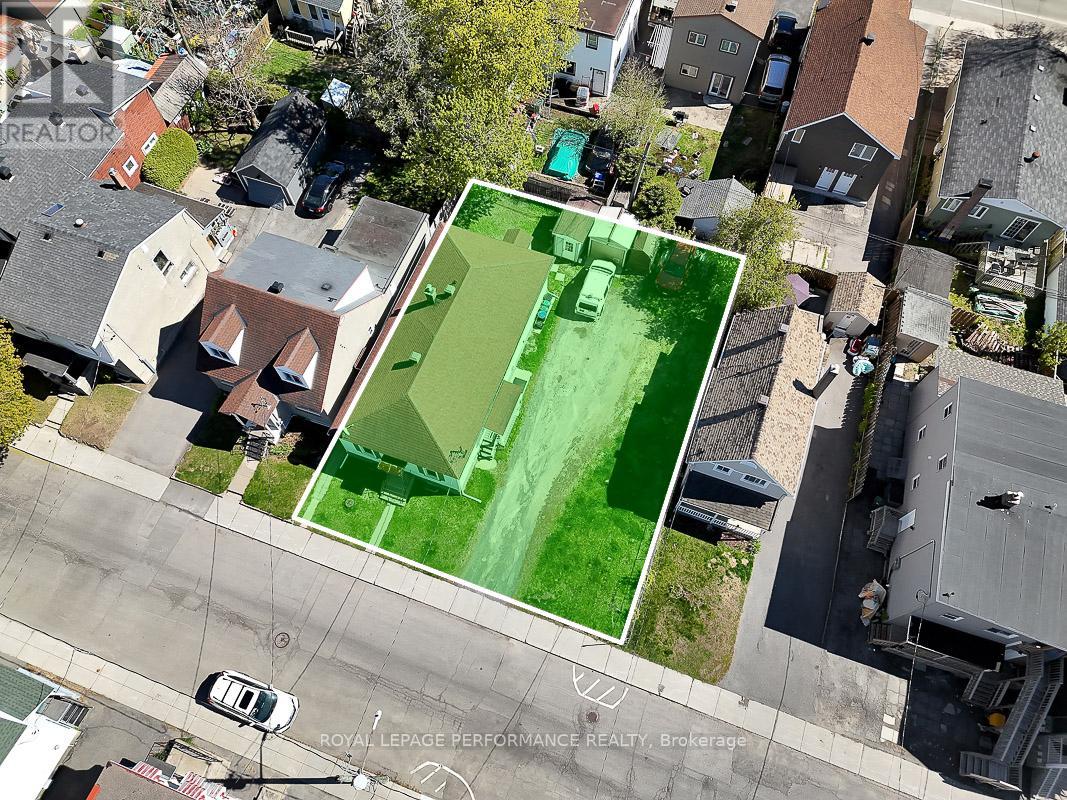
228 Carillon Street
Ottawa, Ontario
Situated on an oversized 66' x 88.5' double lot in the heart of Vanier, this rare purpose-built side-by-side duplex offers a unique combination of existing rental income and exceptional future development potential. Zoned R4UA, the property is uniquely configured with the entire duplex situated on one half of the lot, leaving the other half as largely vacant land - an increasingly rare opportunity in Ottawa's urban core. This highly flexible layout creates exciting possibilities for future intensification, redevelopment, expansion, or potential severance opportunities (buyer to verify with the City of Ottawa).The duplex consists of two 2-bedroom, 1-bathroom units, each with separate entrances and independently metered electrical service, separate hot water tanks, and separate washers and dryers. Current rents are well below market value, offering attractive future income upside, while the month-to-month tenancy structure provides flexibility. Whether you are seeking a strategic land holding opportunity, an income-producing property with substantial redevelopment possibilities, or a prime urban infill site with holding income already in place, 228 Carillon Street offers a rare range of options in one of Ottawa's rapidly evolving neighbourhoods. Ideally located close to downtown Ottawa, Beechwood Village, transit, parks, schools, shopping, and everyday amenities, this is a compelling opportunity for buyers looking to capitalize on the continued growth and intensification of the area. Vendor take-back mortgage (VTB) may be considered. (id:19849)
Royal LePage Performance Realty
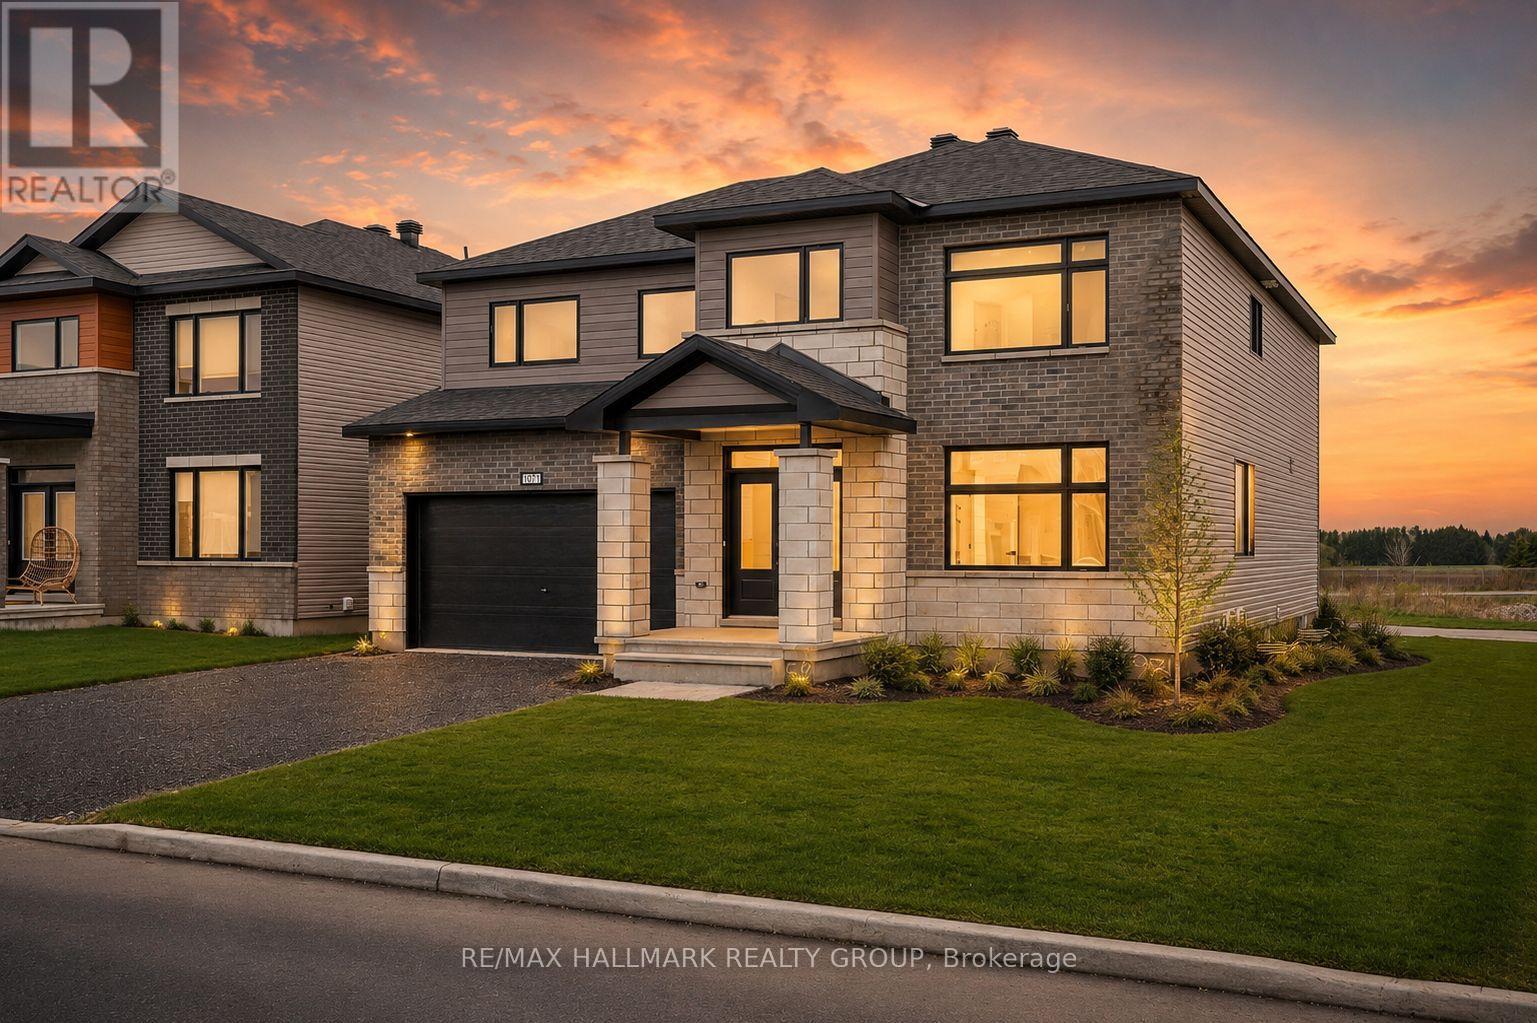
1971 Hawker Private
Ottawa, Ontario
Save over $100,000 on this brand new, never-lived-in 4-bedroom, 4 full bathroom detached home with no rear neighbours, a double garage, and over 3,300 sq ft in Diamondview Estates, available now with premium upgrades included. Welcome to 1971 Hawker Private, a rare opportunity to own a fully upgraded Mattino "Merlot" model offering exceptional space, flexibility, and long-term value. This home stands out immediately with its unique layout, featuring the primary living area on the ground floor, creating a more functional and private main living experience. The main level offers engineered hardwood throughout, a bright and spacious family room with a linear gas fireplace, and a designer kitchen complete with quartz countertops, upgraded cabinetry, and added pot lighting. A separate enclosed room provides flexibility for a home office, additional living space, or guest bedroom. Upstairs, the home has been reconfigured for maximum usability, now offering four full bathrooms, including a converted loft space into a 3-piece bath with a walk-in shower. The primary suite is enlarged and features a custom glass shower ensuite. Additional bedrooms are generously sized with access to upgraded bathrooms. The basement includes enlarged windows and a separate exterior entrance, offering future potential for additional living space or income use. Located in a quiet, growing community with no rear neighbours ever, this home delivers space, upgrades, and flexibility that is difficult to find in new construction today. Quick occupancy available, price net HST (id:19849)
RE/MAX Hallmark Realty Group
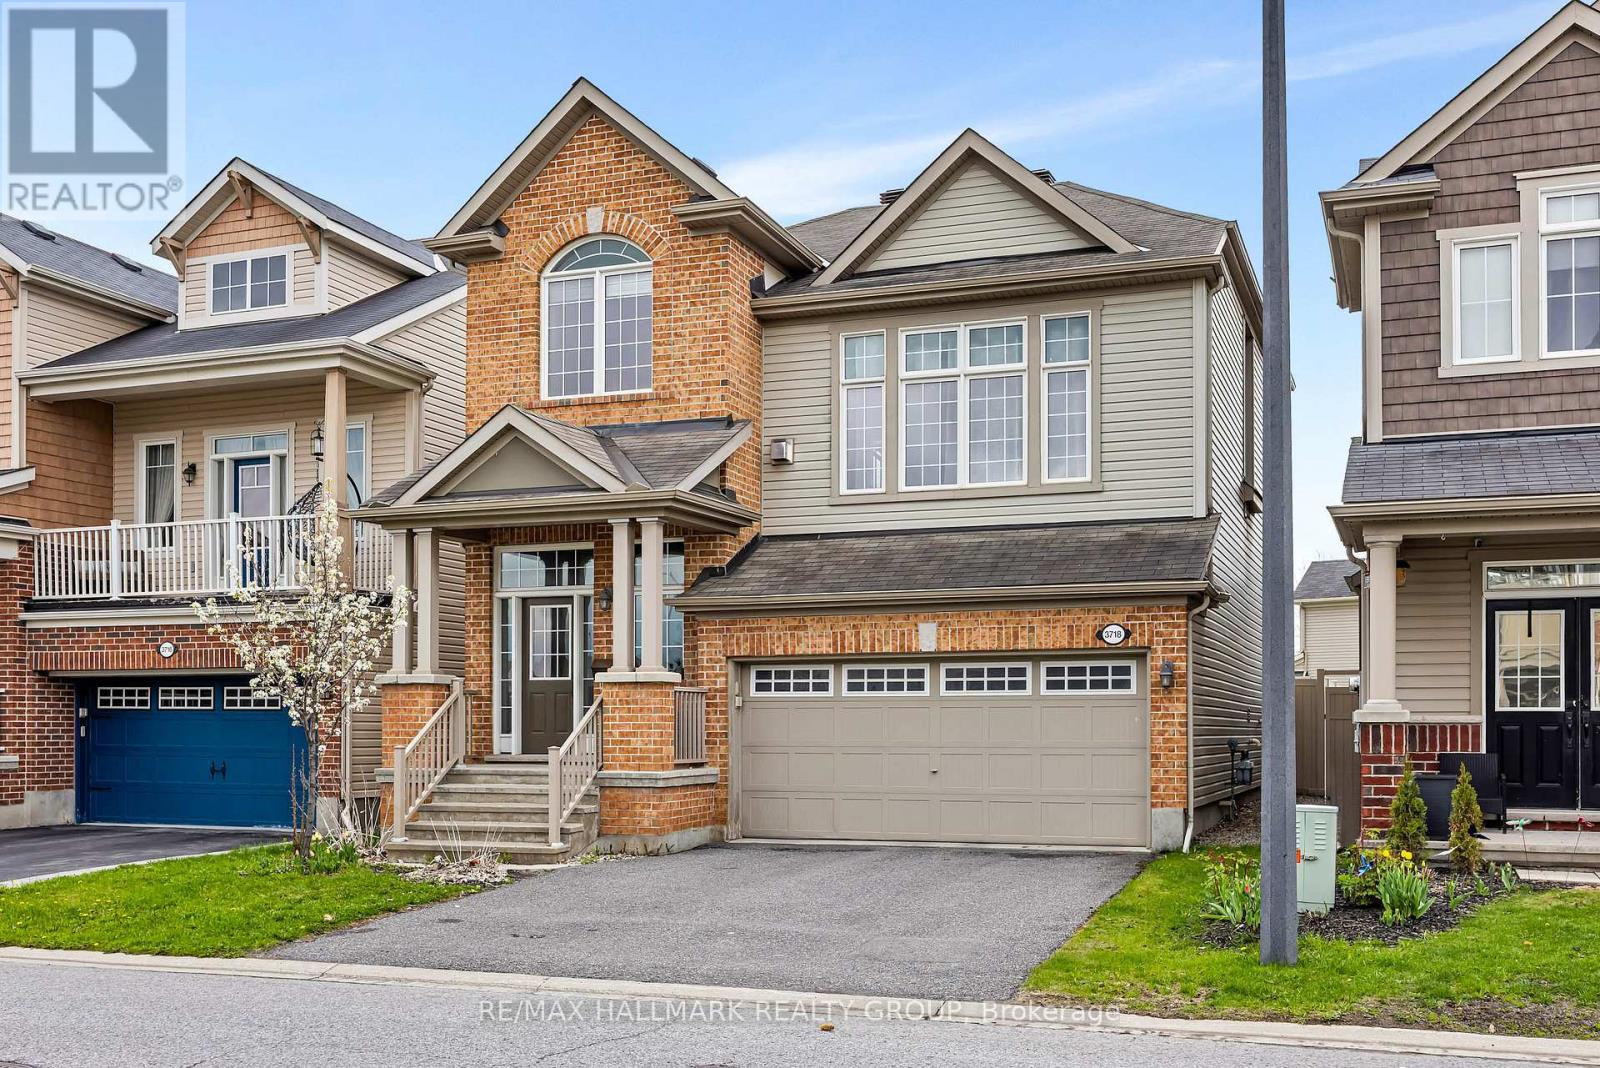
3718 Riverbreeze Street
Ottawa, Ontario
This stunning Queenbank model by Mattamy Homes is perfectly situated on a premium lot overlooking beautiful River Run Park, offering exceptional views and a family-friendly setting. Featuring an impressive open-concept two-and-a-half-storey layout with nearly 2,300 sq. ft. of above-grade living space, this home combines elegance, comfort, and functionality.The main level showcases 9-foot ceilings, rich maple hardwood flooring, and spacious formal living and dining areas ideal for entertaining. The generous kitchen offers ample workspace and storage, seamlessly connecting to the heart of the home. Just a few steps above, the inviting family room features a soaring 13-foot vaulted ceiling, a cozy natural gas fireplace with granite slab surround, and breathtaking park views - the perfect space for movie nights and family gatherings.Modern maple railings extend throughout the home, adding warmth and sophistication. Upstairs, the luxurious primary retreat is accessed through elegant French doors and includes a walk-in closet and a spa-inspired 4-piece ensuite complete with double sinks, a separate shower, and a relaxing Roman tub. Additional bedrooms offer excellent space for family or guests.The unfinished basement with impressive 10-foot ceilings provides endless possibilities for future customization, whether you envision a home theatre, gym, recreation room, or additional living space. Enjoy the convenience of a double-car garage and an unbeatable location steps from River Run Park, where residents can enjoy a full-size skating rink during the winter months.A rare opportunity to own a spacious and beautifully maintained home in a sought-after community close to parks, schools, shopping, and all amenities. (id:19849)
RE/MAX Hallmark Realty Group
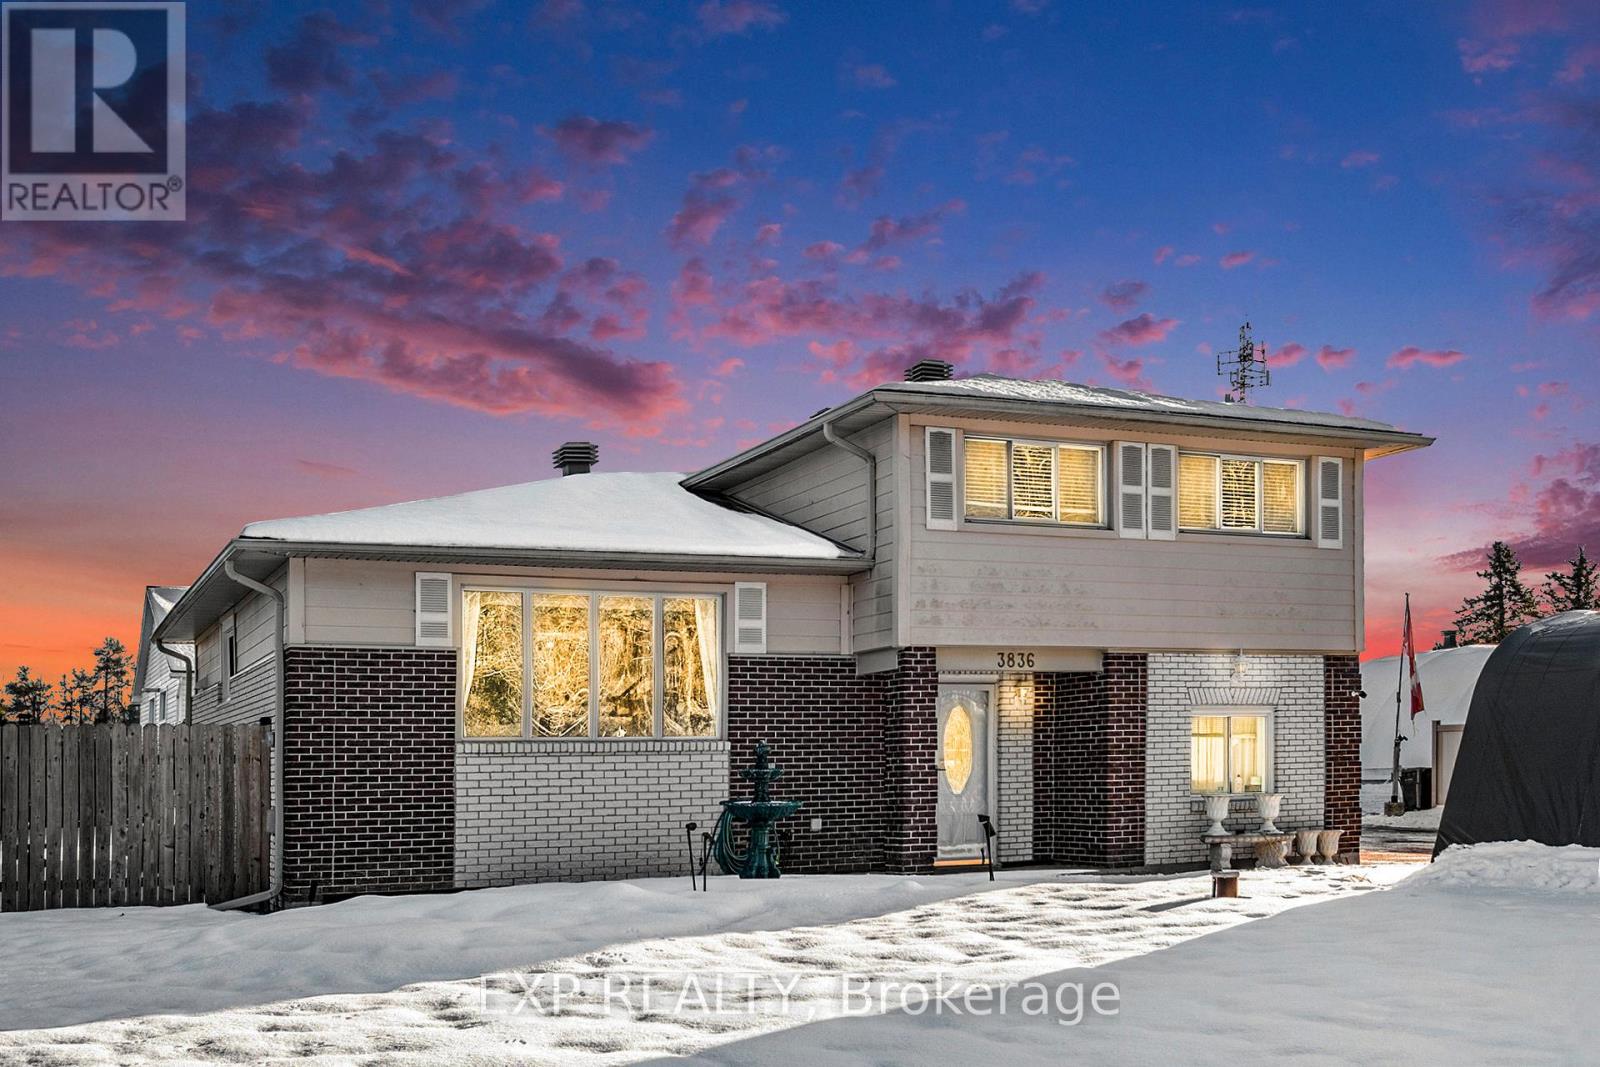
3836 Leitrim Road
Ottawa, Ontario
Welcome to Leitrim Road - a rare opportunity offering the perfect blend of comfortable family living, home-based business flexibility, and exceptional investment potential. This charming 3-bedroom, 1.5-bathroom home is designed for versatility, featuring multiple spacious living areas including a bright family room, inviting living room, and a fully finished lower-level rec room - ideal for entertaining, relaxing, or creating dedicated work-from-home spaces. Currently configured with a professional hair salon setup, the property is perfectly suited for entrepreneurs, service-based businesses, or anyone seeking the convenience of operating from home. Whether you continue the existing use or reimagine the space, the possibilities are endless. Step outside and discover one of the property's most impressive features - an approximately 3,300 sq. ft. heated workshop complete with crane, office area, lunchroom, and extensive storage. This exceptional outbuilding is ideal for tradespeople, contractors, hobbyists, mechanics, or investors looking for income-generating opportunities. Additional updates include: Furnace replaced approximately 6 years ago Roof updated approximately 10-12 years ago. With endless functionality, incredible workspace, and room to grow, this unique property is a rare find for families, business owners, and investors alike. Book your private showing today and explore the endless potential of this one-of-a-kind property. (id:19849)
Exp Realty
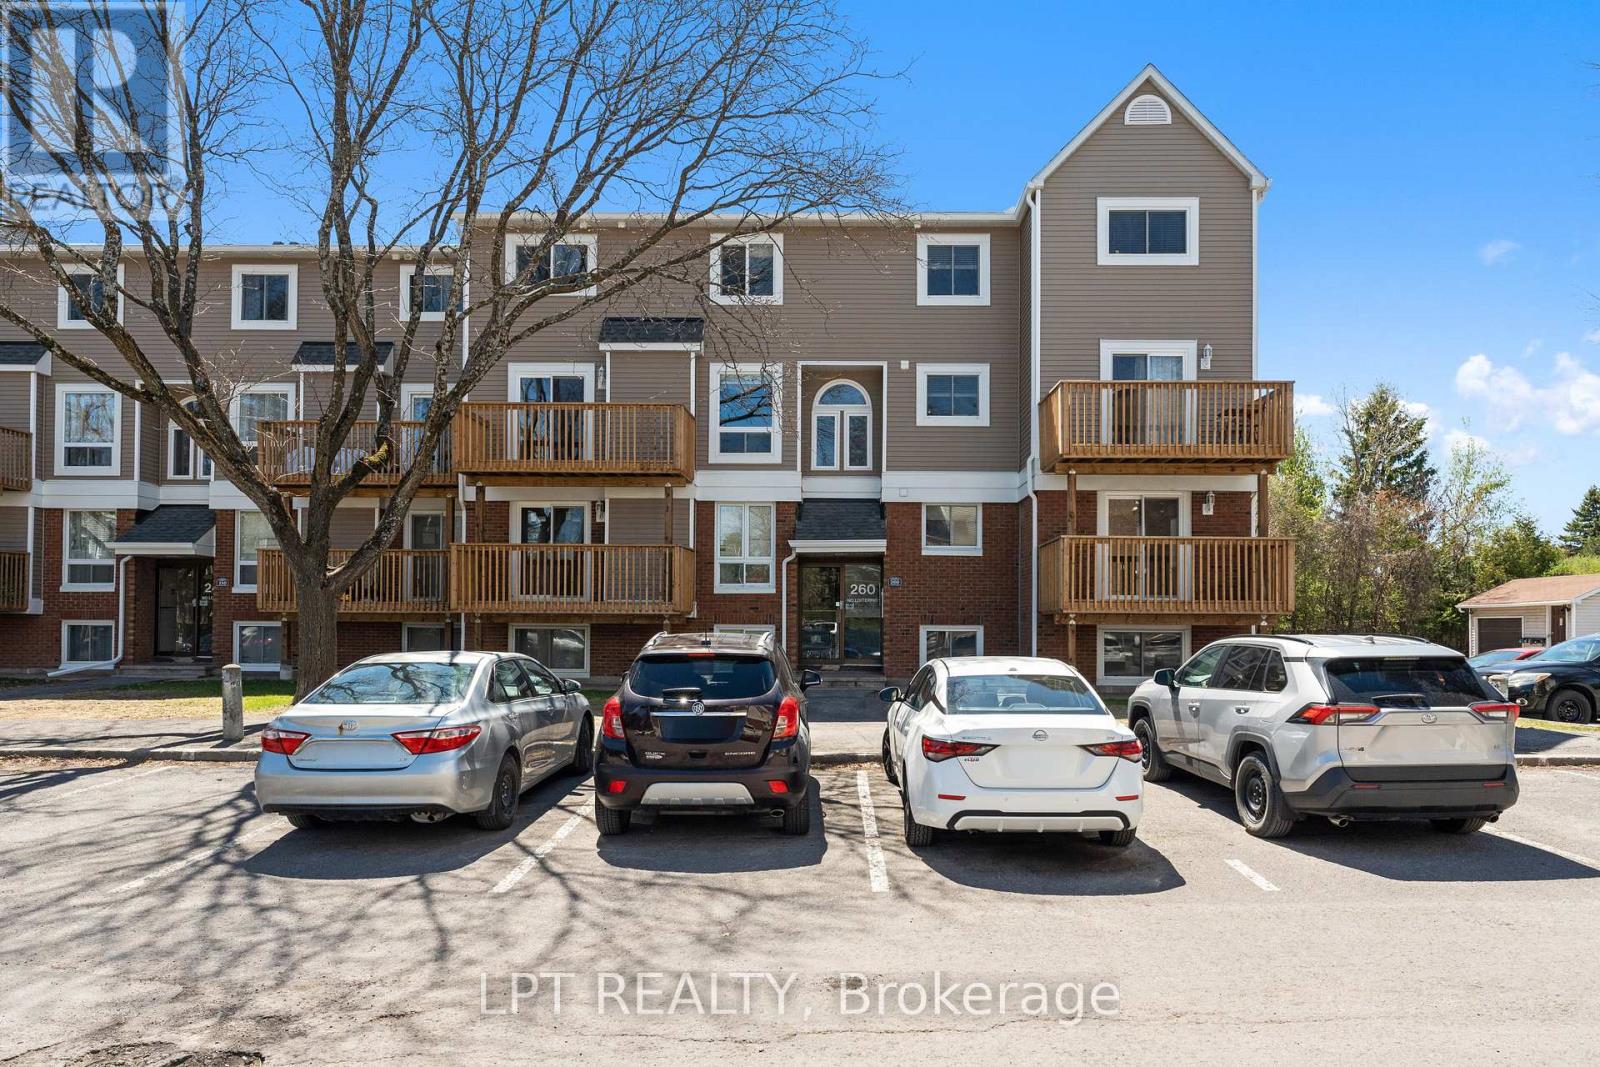
4 - 260 Fenerty Court
Ottawa, Ontario
Welcome to this rarely available, beautifully maintained 3 bedroom, 2 bathroom, two-storey stacked townhouse condo in the heart of Kanata's family-friendly Katimavik neighbourhood. The bright open concept main level features a living and dining area with large windows and a patio door leading to a private balcony. An updated electric fireplace with remote and coloured lighting adds both warmth and character to the space. Updated laminate flooring runs throughout, giving the home a clean, move-in ready feel. The kitchen offers ample cabinet and counter space with a functional layout. A window above the sink brings in lovely natural light. Appliances are included - refrigerator, stove, dishwasher, hood fan, washer, and dryer. This level also includes a 2-piece powder room and a dedicated storage room. The lower level is where you'll find all three spacious bedrooms. Each bedroom features large windows, keeping the space bright and comfortable. The full 4-piece bathroom includes a tub/shower combination, modern vanity, and neutral finishes. The layout works well for families, roommates, or anyone needing additional office space. One parking space (#60) is included and located close to the unit for easy access. Situated minutes from Highway 417, Centrum Shopping Centre, transit, parks, schools, and everyday amenities, this is a strong opportunity for first-time buyers, investors, or anyone looking for an affordable entry into Kanata. Visit our website for further information about this Listing! (id:19849)
Lpt Realty
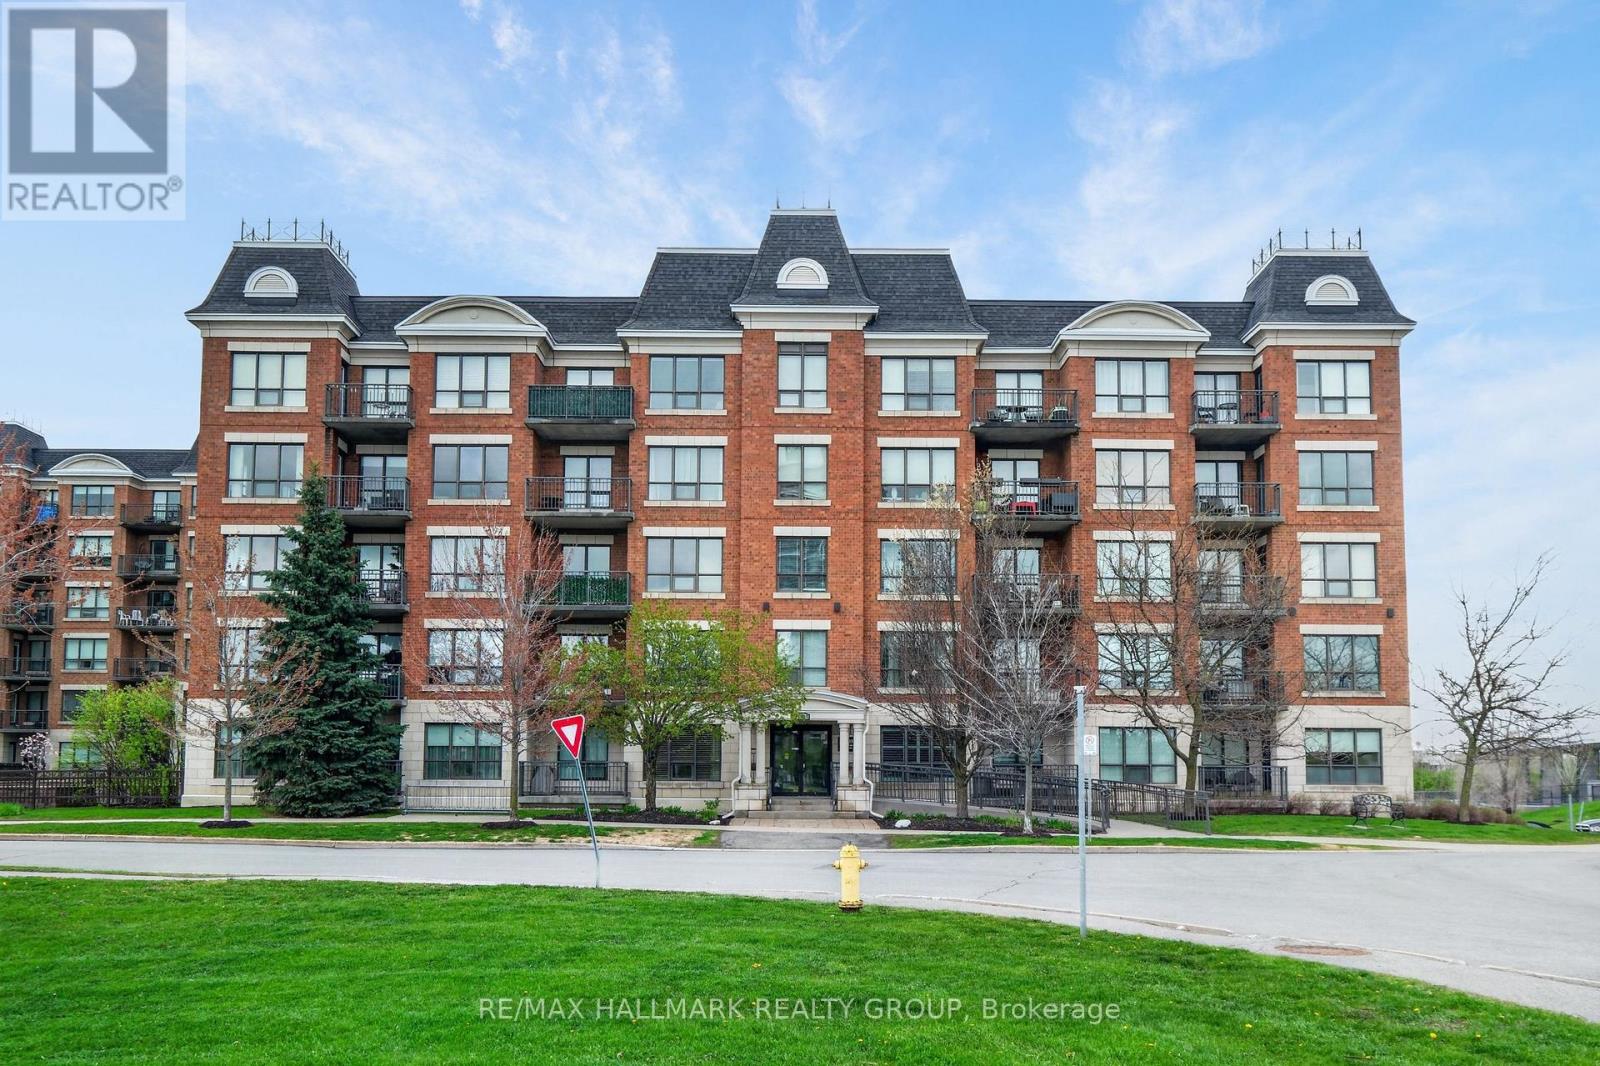
301 - 1005 Beauparc Private
Ottawa, Ontario
Welcome to Place des Gouverneurs! Bright and well-maintained 1-bedroom condo in a quiet concrete building, just steps to Cyrville LRT for easy commuting. Functional open-concept layout with 9-ft ceilings in the living room and bedroom, creating a spacious feel throughout. Kitchen features a breakfast bar and solid wood cabinetry, open to the living/dining area with walkout to a private west-facing balcony overlooking green space.Spacious bathroom, in-unit washer & dryer, and air conditioning for year-round comfort. Storage locker included; bike racks available. Plenty of visitor parking, but no assigned parking for this unit. Excellent location minutes to Hwy 417 & 174, Aviation Pkwy, and close to shopping, groceries, Montfort Hospital, CSIS, CSE, and Pineview Golf Course. Surrounded by greenery and steps to bike paths. Water included. Fiber optic internet available. Appliances included. Rental application, credit check, and first & last month's rent required. (id:19849)
RE/MAX Hallmark Realty Group
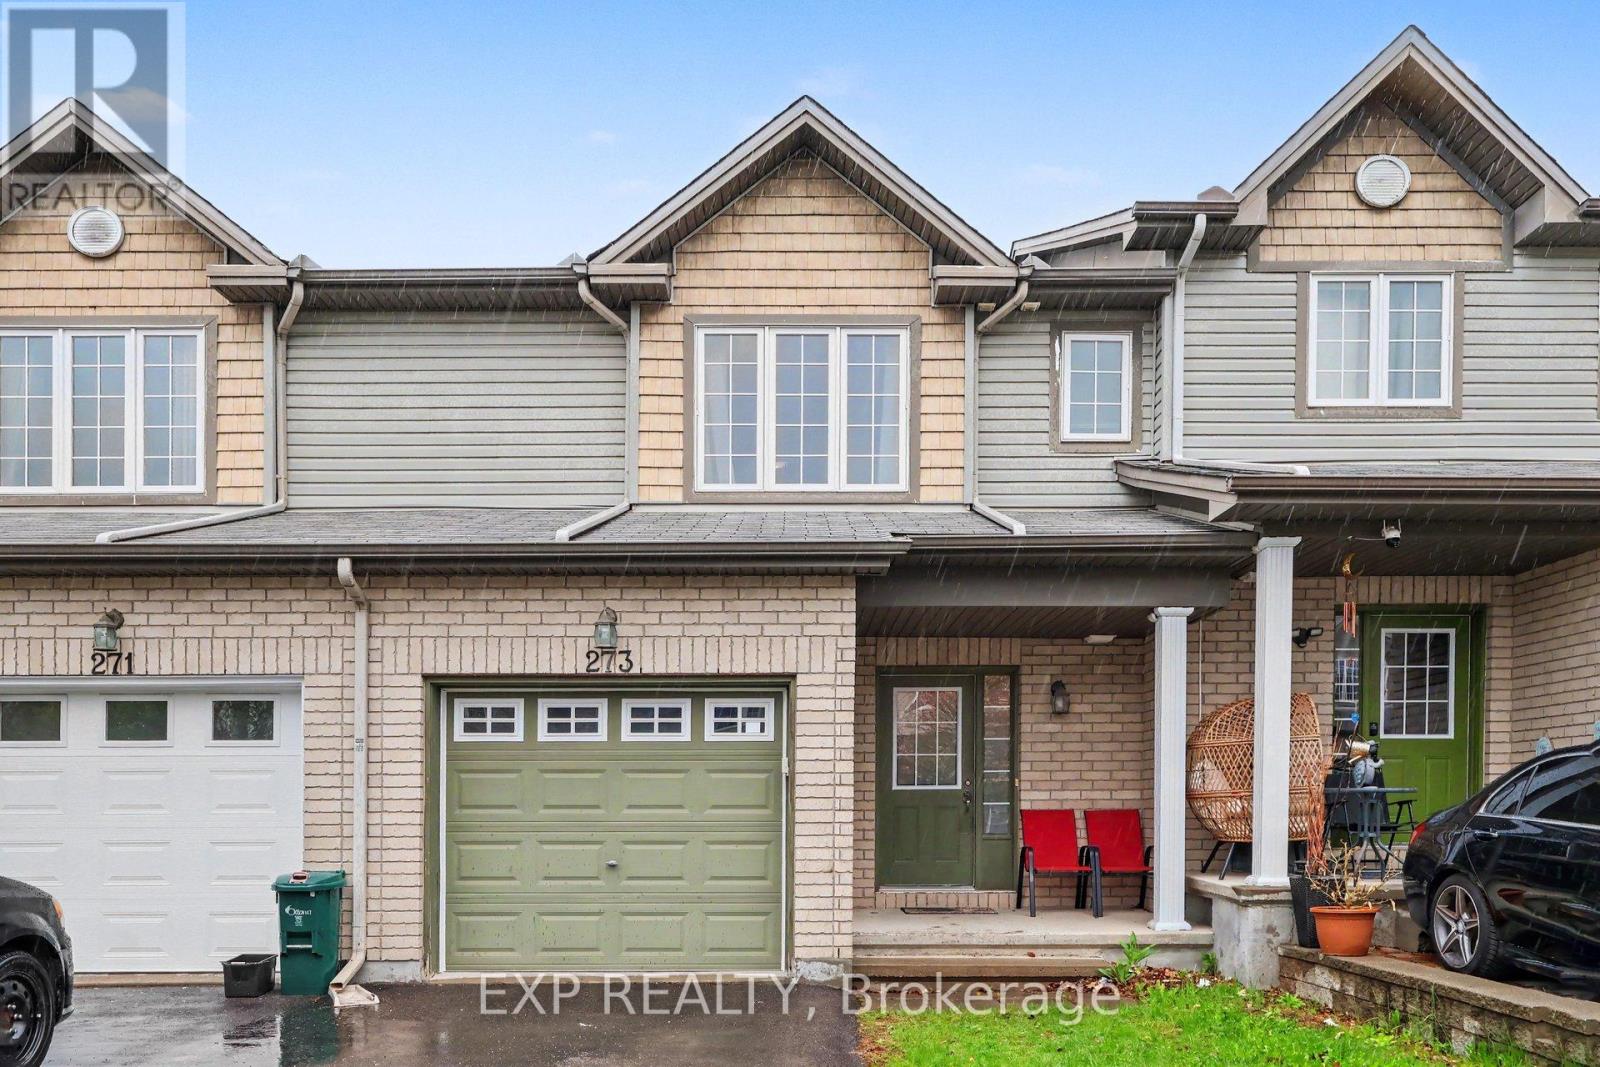
273 Rolling Meadow Crescent
Ottawa, Ontario
This is your opportunity to own this charming 3-bedroom, 3-bathroom home offering exceptional value with tasteful upgrades throughout! Gleaming hardwood floors and tile enhance the main level and bathrooms. The bright and inviting living room features an oversized window that fills the space with natural light, along with a cozy gas fireplace perfect for relaxing evenings. The upgraded eat-in kitchen boasts sunlight and has convenient access to the rear yard. Upstairs, the spacious primary suite includes a walk-in closet and 4-piece ensuite bath, complemented by two generously sized bedrooms and an 4-piece main bath. The finished lower level offers a versatile rec room - ideal for family gatherings, a home office, or entertainment space. (id:19849)
Exp Realty
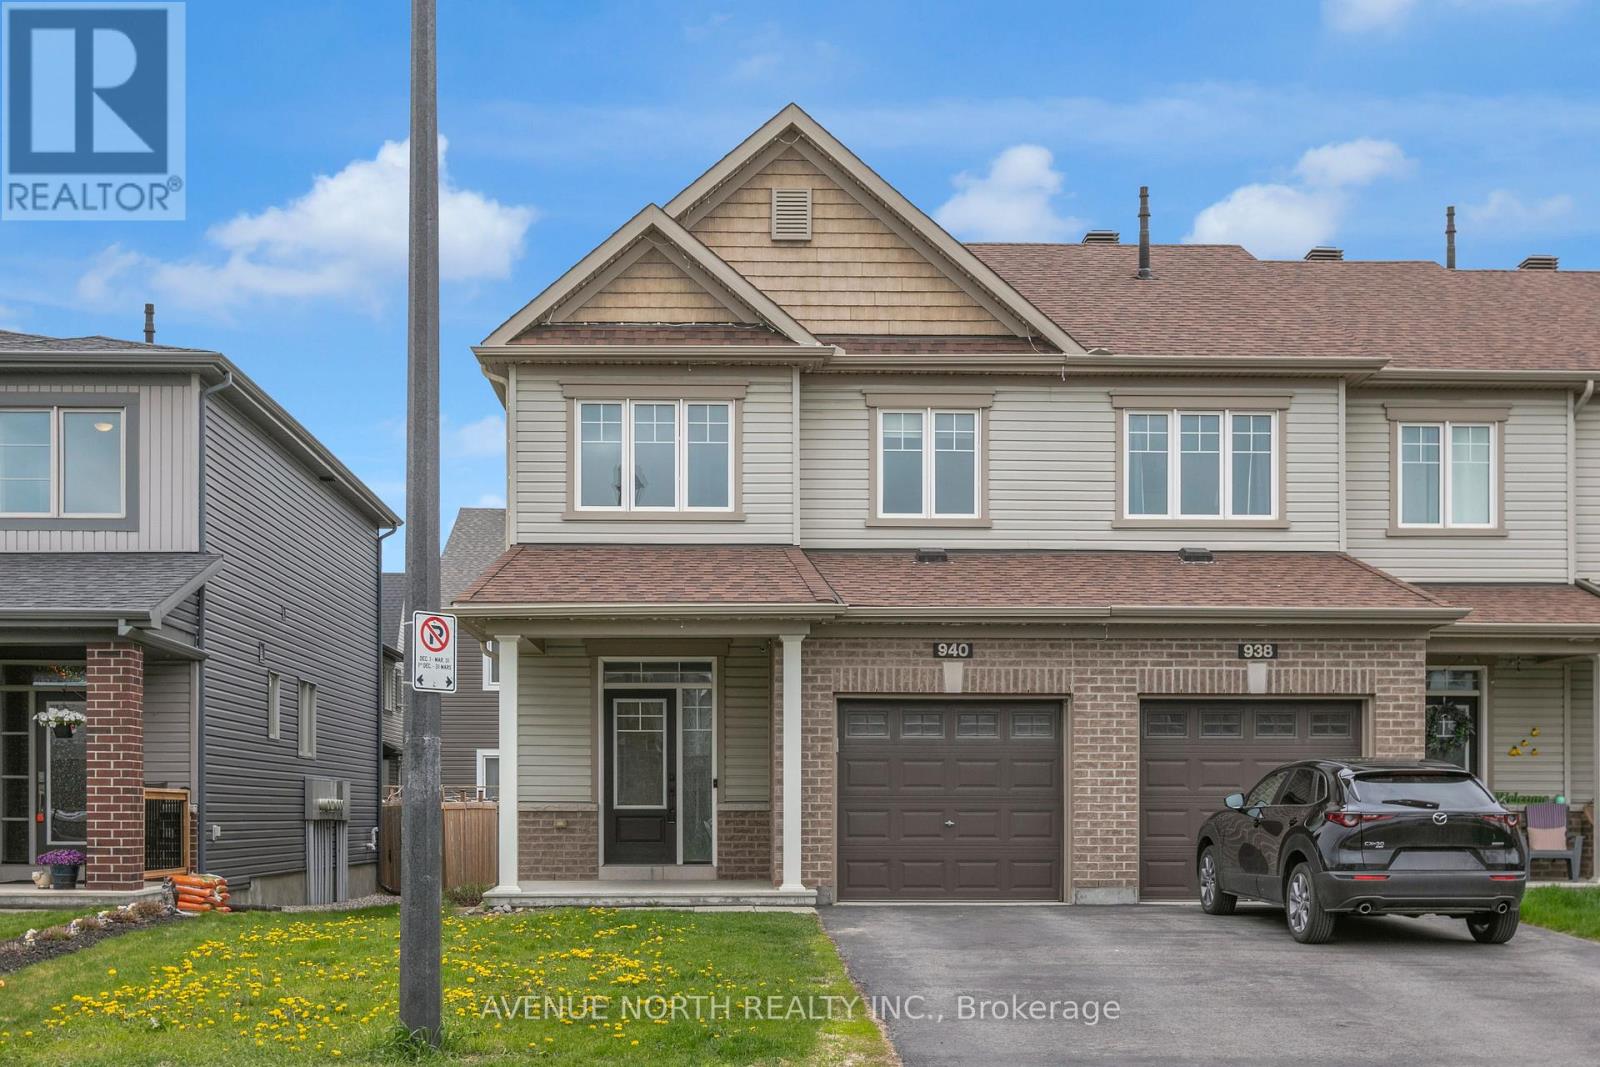
940 Kilbirnie Drive
Ottawa, Ontario
Welcome to the highly sought-after Half Moon Bay community in Barrhaven. This 2017 Minto Monteray freehold end-unit townhome combines modern design with everyday practicality, offering 3 bedrooms, 2.5 bathrooms, and a fully finished basement. The main level and upper floor are thoughtfully laid out to maximize space and comfort. The primary bedroom features a walk-in closet and private ensuite, while two additional well-sized bedrooms are complemented by a full bathroom, convenient second-floor laundry, and a linen closet. The finished basement adds versatile living space with laminate flooring, a large window for natural light, and pre-wired home theatre setup, making it ready for entertainment or relaxation right away. Out back, the fully fenced yard is designed for easy enjoyment and hosting, featuring a stone patio seating area, pergola, and natural gas BBQ connection. Located within walking distance to both French and English public and Catholic schools, along with nearby parks, recreation, and transit options, this home offers a balanced blend of comfort, convenience, and long-term appeal. (id:19849)
Avenue North Realty Inc.
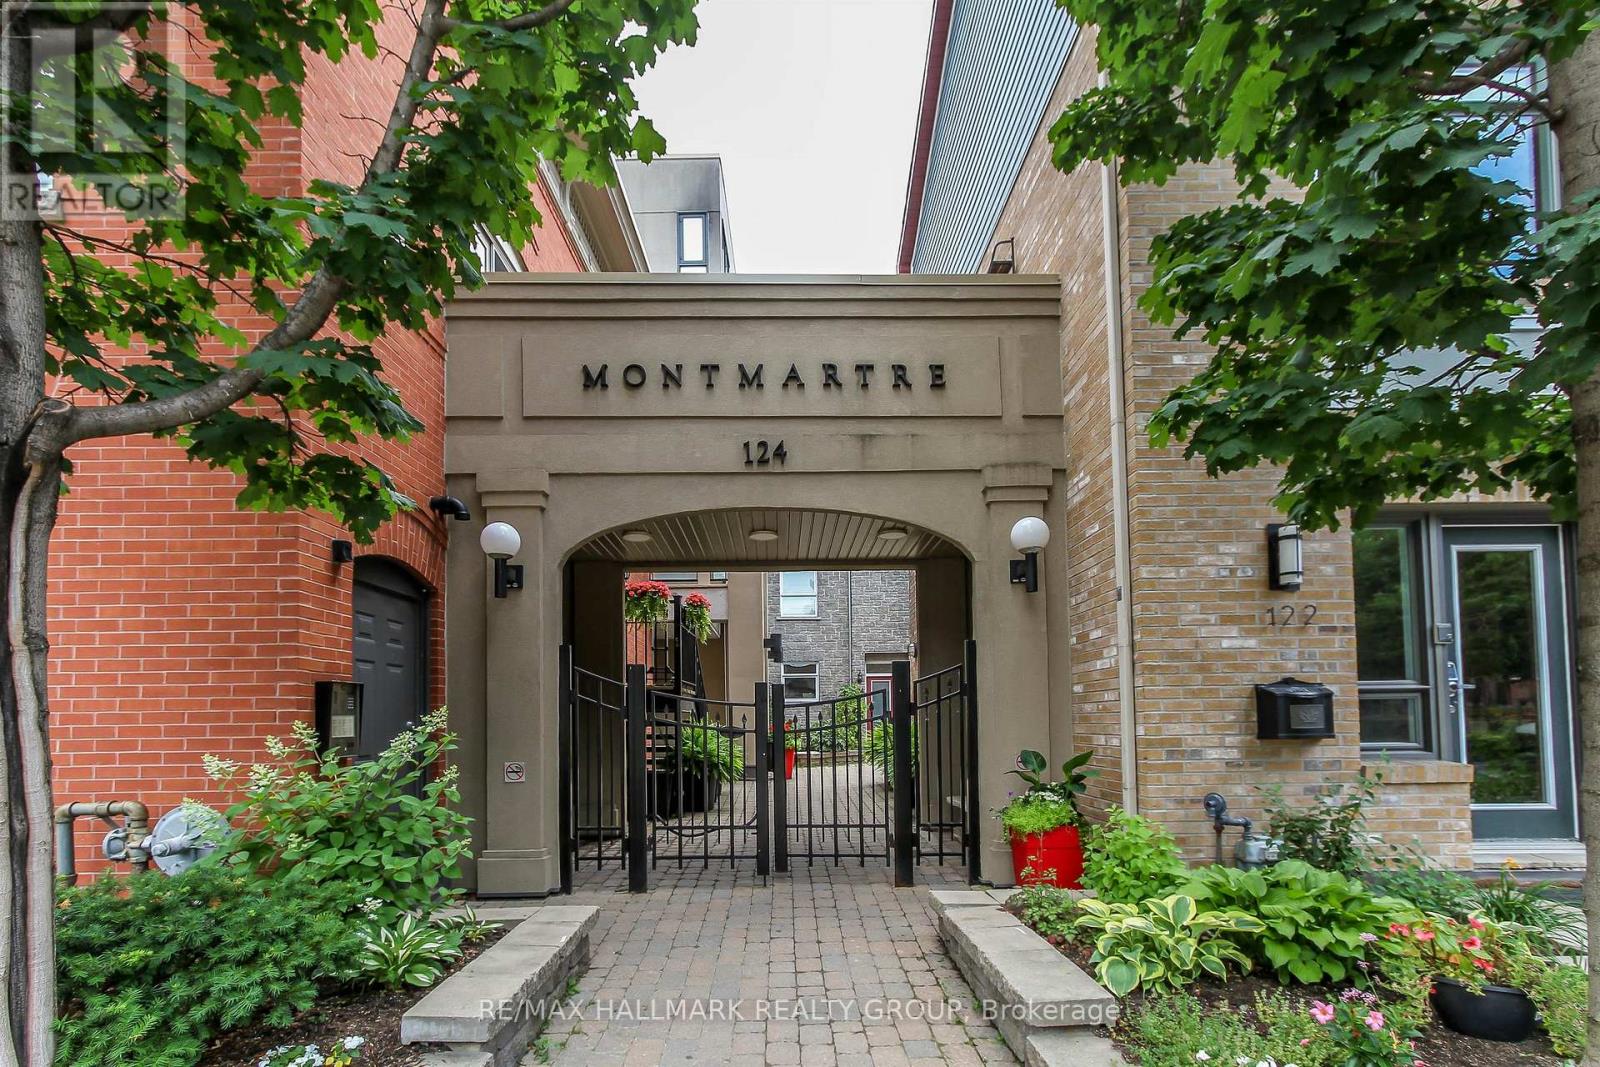
B307 - 124 Guigues Avenue
Ottawa, Ontario
Exceptional Byward Market location and walking distance (700m) to LRT Rideau Station, Rideau Centre, uOttawa, Global Affairs Canada, 124 Guigues Ave #B307 is a charming one bedroom + den 2 storey unit you won't want to miss. Unit is located on the top floor and features hardwood floors in the living, and kitchen areas. Loads of natural light with two (2) east-facing balconies. Kitchen with dark wood cabinets, peninsula with breakfast bar, recessed lighting. Stainless-steel appliances included: stainless-steel refrigerator, stove, microwave hood fan, and dishwasher. Washer/Dryer on second level. Living room has access to a balcony. Second level with good-sized primary bedroom (with walk-in-closet), Den with access to balcony. Full bathroom completes the second level. Comes with one underground parking space (#9) and separate locker #14. Close to many shops, restaurants. Amazing walk-score. Easy access to Ottawa's Multi-Use Pathways allowing for cycling, walking. Call today! (id:19849)
RE/MAX Hallmark Realty Group
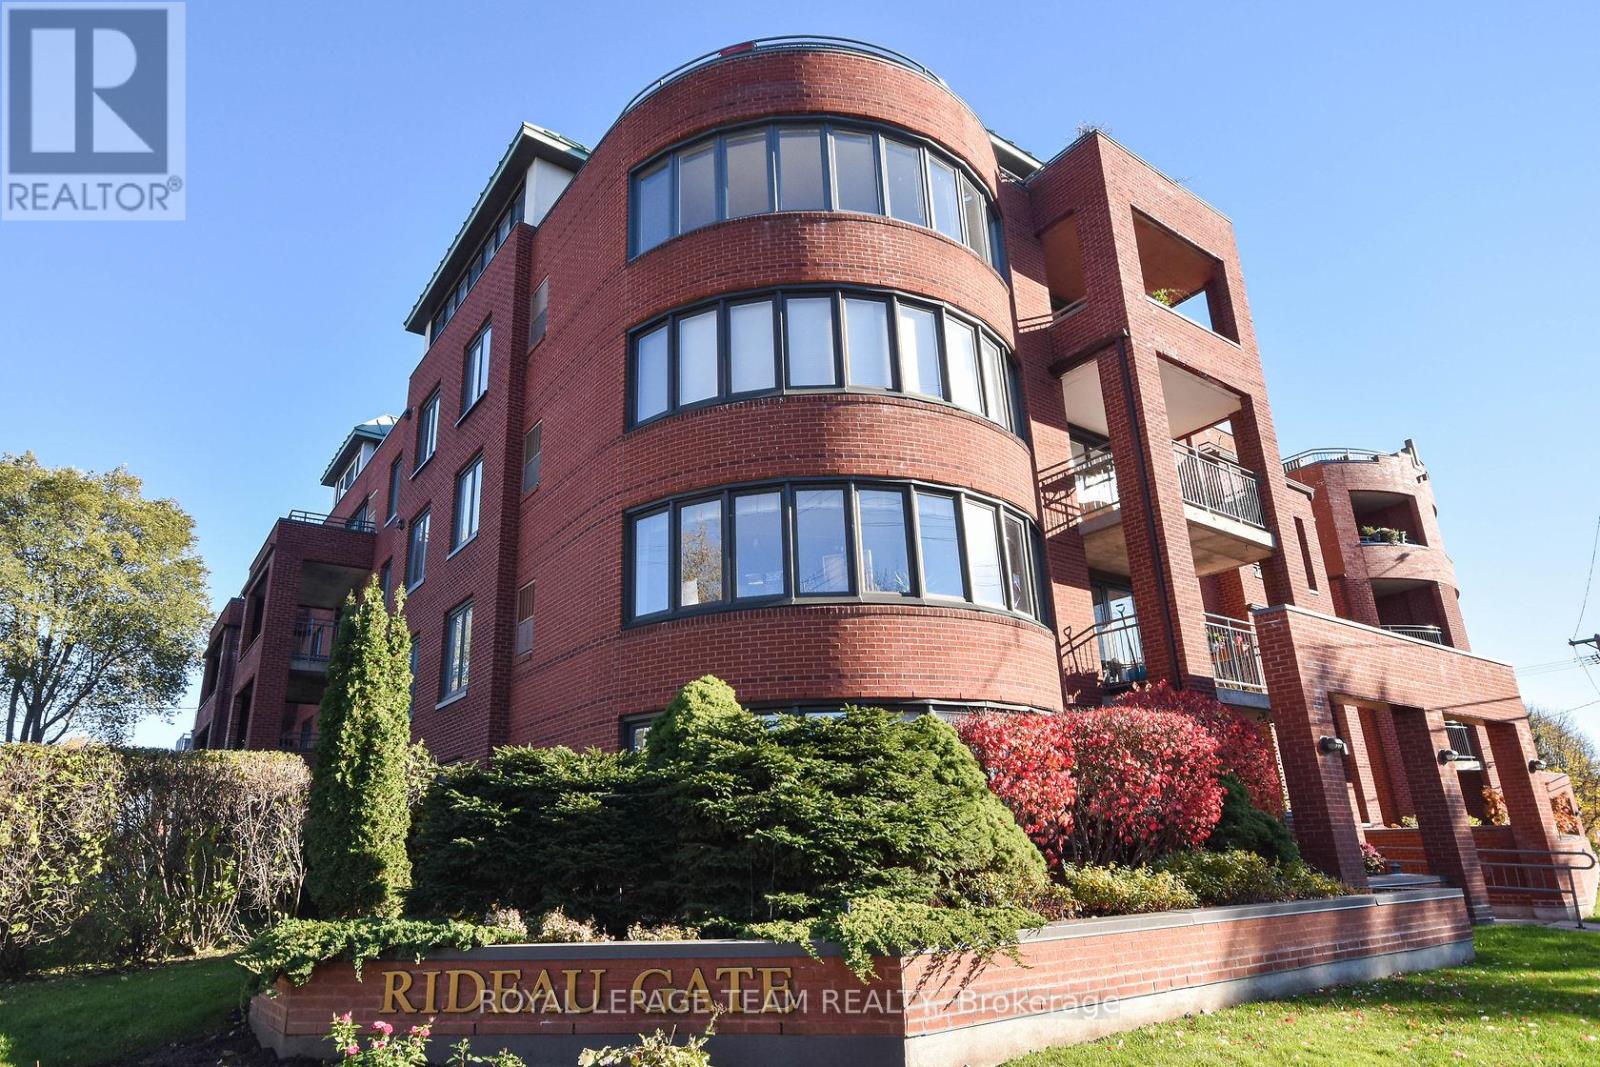
203 - 959 North River Road
Ottawa, Ontario
2-BEDROOM, 2-BATHROOM APARTMENT IN A GREAT LOCATION! Walk to the Rideau River, play in the park along its banks. cross the Somerset Foot Bridge to Sandy Hill or bike to the Byward Market - the choice is yours! Kitchen has just been updated. The Living room opens through sliding doors to a large, private balcony that lets in lots of light. With a separate dining room, the apartment is designed so the living area separates the 2 bedrooms & bathroom suites offering privacy. The in suite laundry has a full-size washer/dryer. A GREAT PLACE TO CALL HOME! Transit, parkland, tennis & fitness club & the Loblaws Superstore are at your door. Just minutes from either Rideau Street or the Queensway provides easy access to the whole city! A PRIVATE EV CHARGING STATION IS AVAILABLE ALL EXPENSES PAID BY TENANT (IN ADDITION TO RENT). CREDIT CHECK, EMPLOYMENT LETTER, PAY STUBS & REFERENCES ARE REQUIRED. Minimum 24 HOURS REQUIRED FOR ALL SHOWINGS. Furniture shown in photos is not the same as there now. (id:19849)
Royal LePage Team Realty
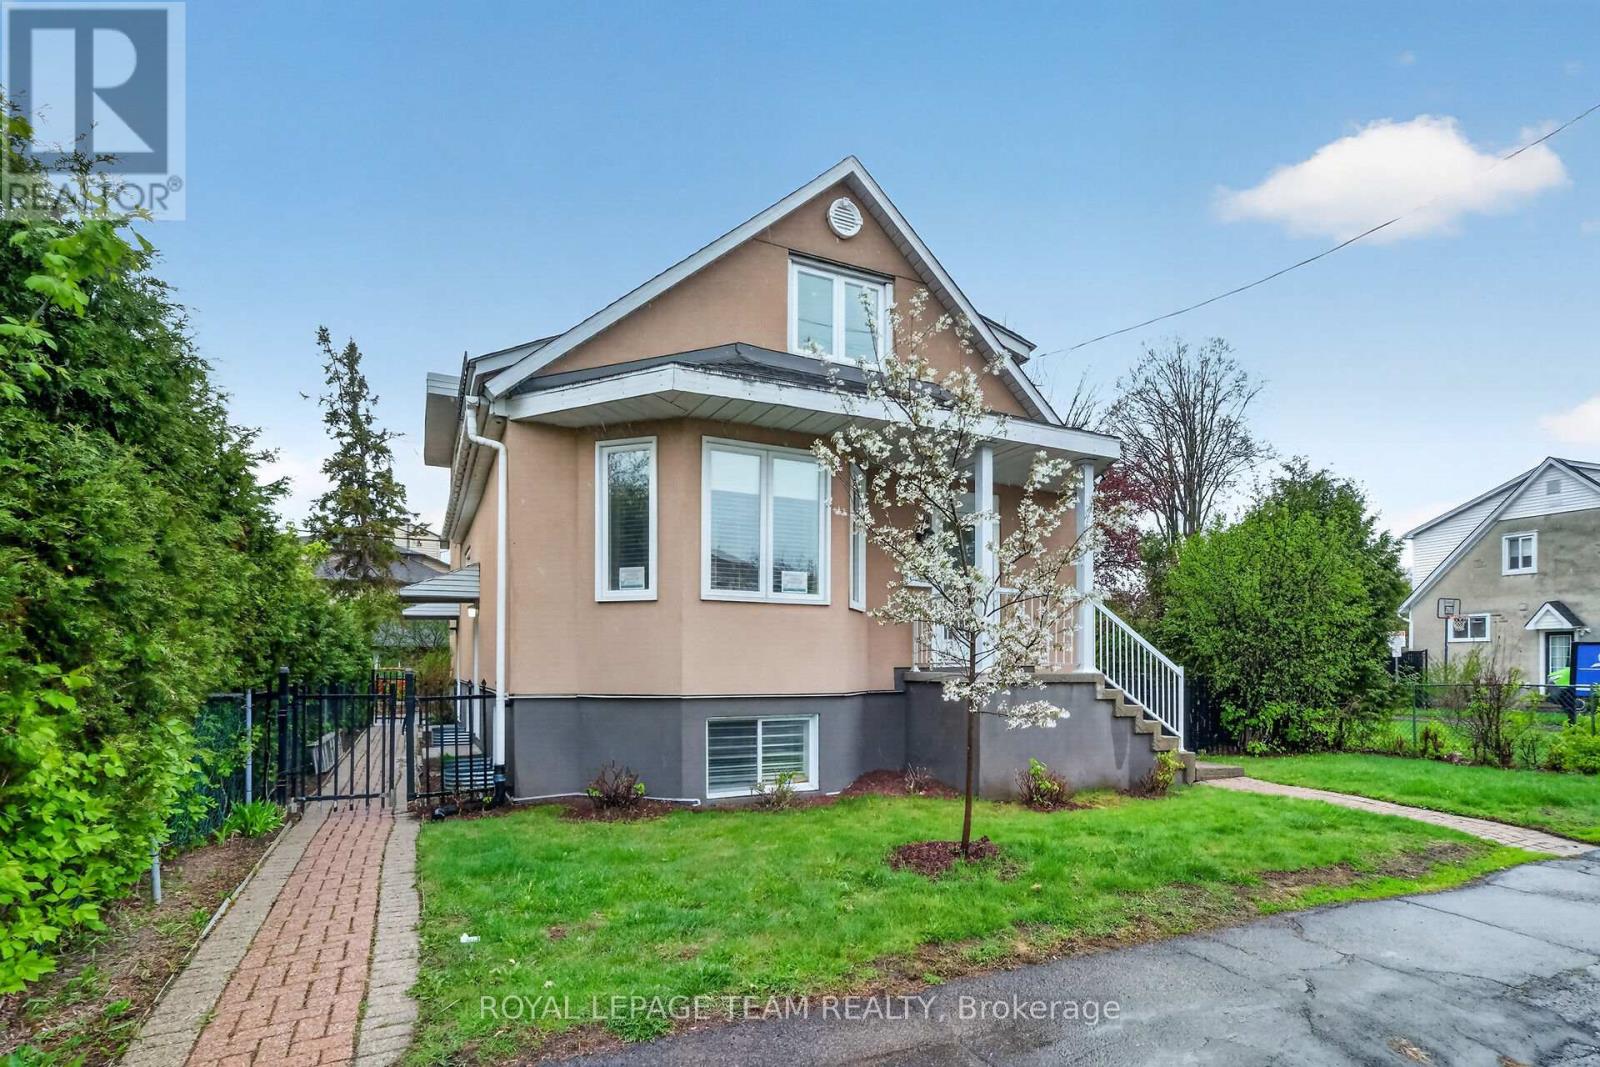
196 Prince Albert Street
Ottawa, Ontario
Stop the car! Legal Duplex in fantastic shape, live & earn ... supplement your income. Lots to unpack here: Enjoy a large eat-in kitchen with plenty of cabinetry, hard surface countertops, an extra pantry, laundry facilities, and deck access. Two main-floor bedrooms mean no stairs if required, hardwood floors. Lovely living room with hardwood flooring, crown moulding, and a bay window. Main floor also has a 4-piece bathroom. The lower level features three additional bedrooms, a recreation room with a gas fireplace, and a 3-piece bathroom. The rec room can be modified back to a much larger space, the wall creating the bedroom was installed to be easily removed.The upper legal apartment is bright and spacious. It boasts an eat-in kitchen (2020), a large living room with a solarium, a huge window for lots of natural light, a generous bedroom, laundry facilities, and a study area with a built-in desk. Flooring was upgraded 2023. There are also several storage spaces. Washer/Dryer (2020) Electrical panel (2020) To code Fire Doors (2020) A 3-piece bath (2023) completes this level. 2 staircases lead to this upper level.The exterior is completed by a fenced yard with a garden shed and parking for three vehicles. (id:19849)
Royal LePage Team Realty
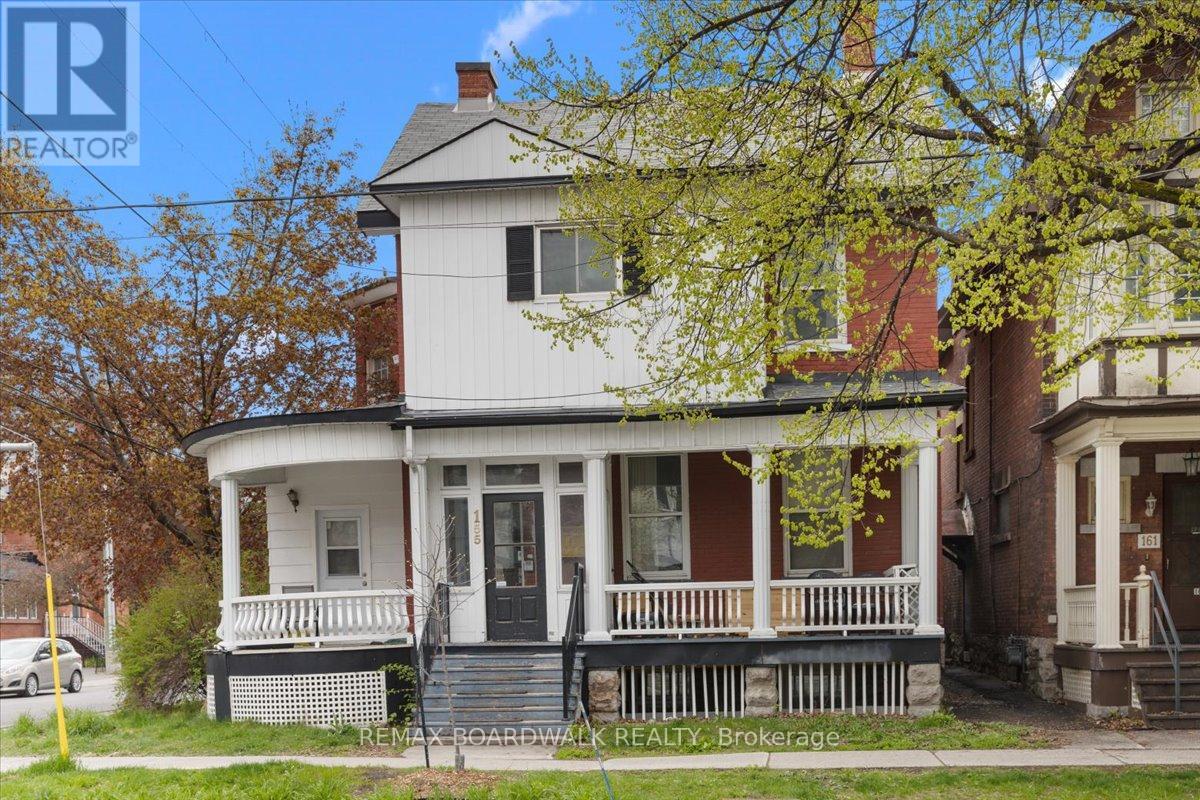
2 - 155 Stewart Street
Ottawa, Ontario
Live in one of Ottawa's most walkable urban neighbourhoods. Located on Stewart Street in the heart of Sandy Hill, this rental offers easy access to the University of Ottawa, Rideau Centre, ByWard Market, cafés, restaurants, grocery stores, transit, and everyday essentials. Ideal for students, young professionals, roommates, or anyone seeking a connected downtown lifestyle. Enjoy the convenience of city living with strong walkability, vibrant surroundings, and quick access to Ottawa's core. Parking can be offered and discussed. (id:19849)
RE/MAX Prime Properties
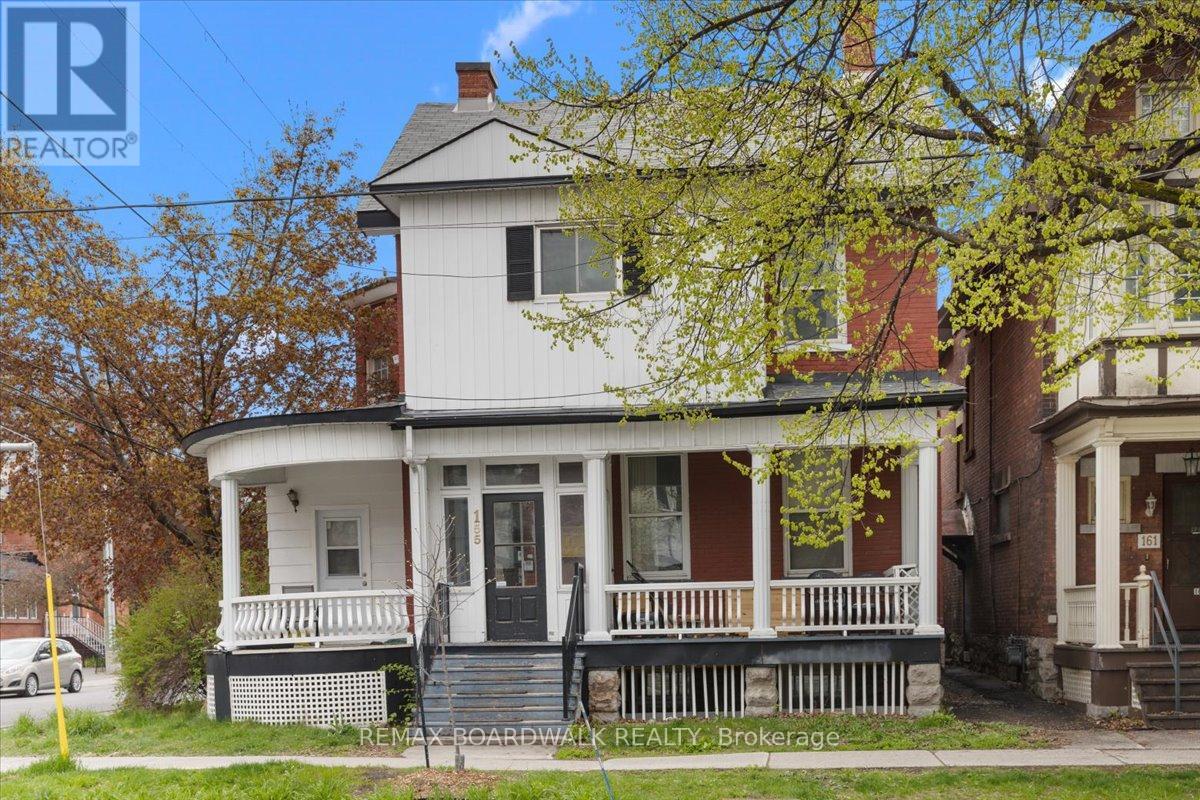
5 - 155 Stewart Street
Ottawa, Ontario
Live in one of Ottawa's most walkable urban neighbourhoods. Located on Stewart Street in the heart of Sandy Hill, this rental offers easy access to the University of Ottawa, Rideau Centre, ByWard Market, cafés, restaurants, grocery stores, transit, and everyday essentials. Ideal for students, young professionals, roommates, or anyone seeking a connected downtown lifestyle. Enjoy the convenience of city living with strong walkability, vibrant surroundings, and quick access to Ottawa's core. Parking can be offered and discussed. 24 hours irrev (id:19849)
RE/MAX Prime Properties
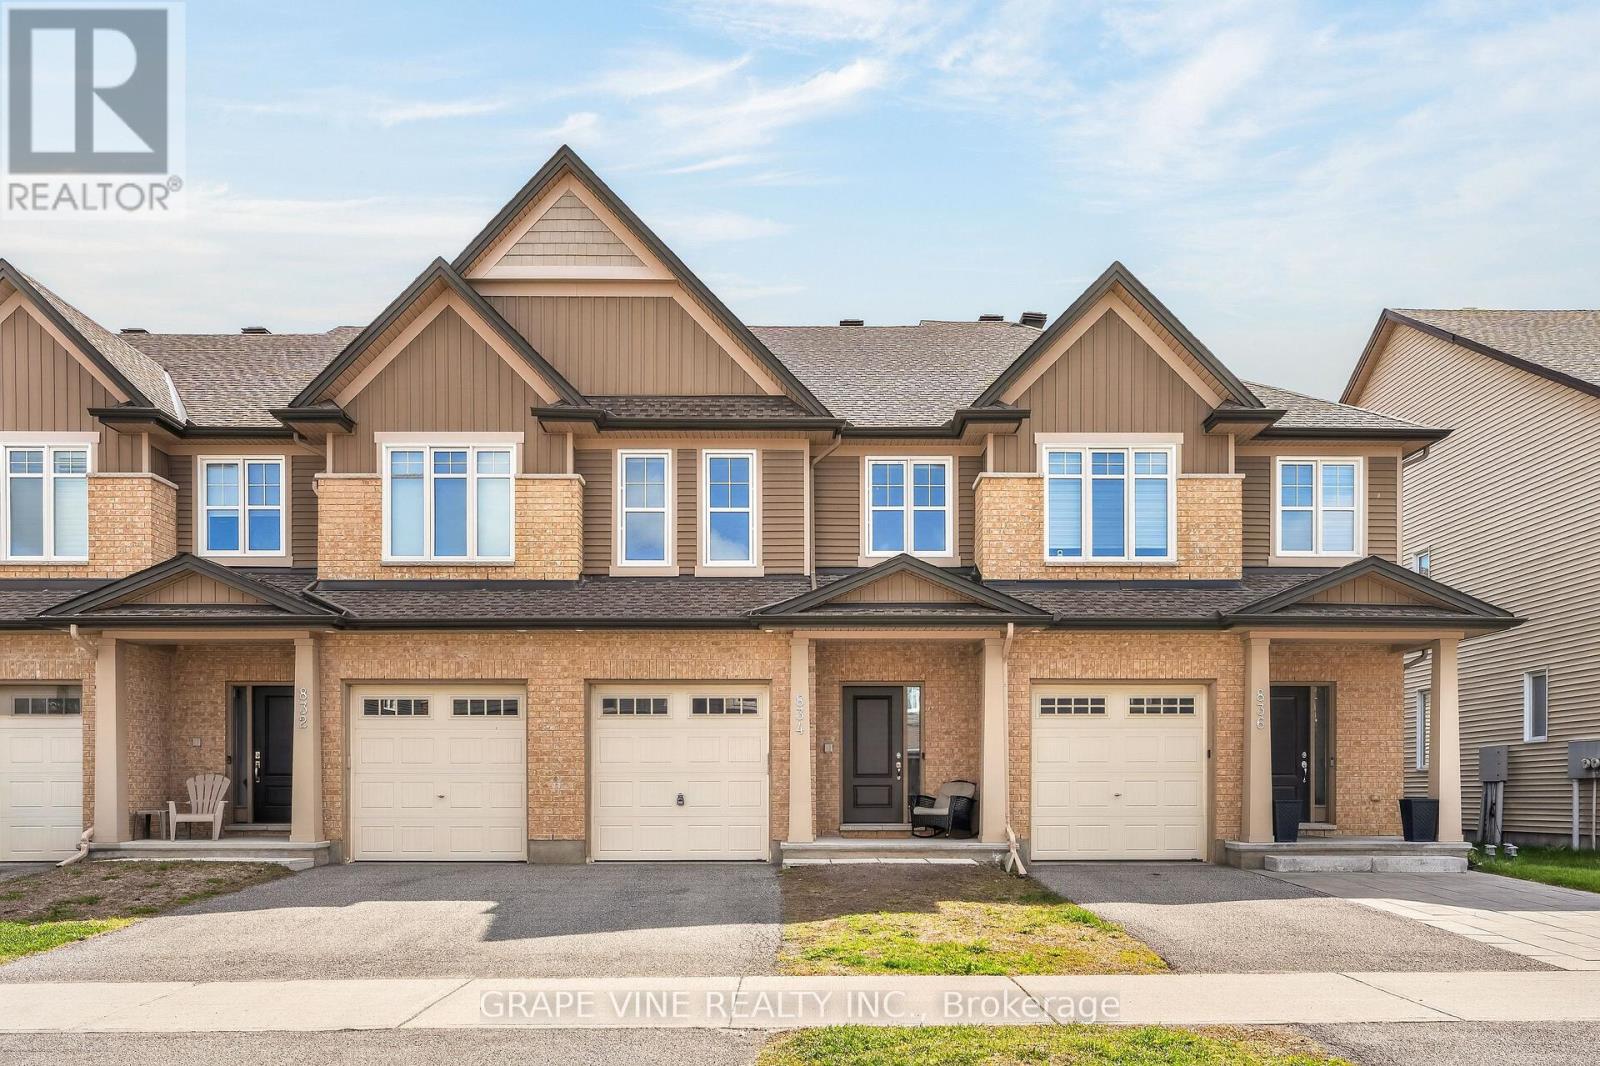
834 Cedar Creek Drive
Ottawa, Ontario
Welcome to one of the quietest streets in Findlay Creek (Cedar Creek & Sora Way). With nearly $40,000 of builder upgrades, this bright and inviting 3-bedroom, 3-bathroom townhome offers the perfect blend of comfort, style, and everyday convenience. Sunlight fills the home throughout the day, especially in the extra-spacious primary bedroom, creating a warm and relaxing retreat you'll love coming home to. Main level potlights, white quartz countertops & matching backsplash, premium appliances, along with hardwood flooring on the main level and upstairs hallway add a timeless premium feel. The finished basement and cozy gas fireplace are great for memorable movie nights and relaxed evenings at home. 9-foot ceilings add to how this thoughtfully designed and beautifully maintained home delivers both comfort and lifestyle in one of Ottawa's most sought-after family communities. Being just minutes away from three local schools and both shopping plazas makes it great for walking, cycling, or scootering. Make sure to book your showing today, before this peaceful oasis disappears. (id:19849)
Grape Vine Realty Inc.
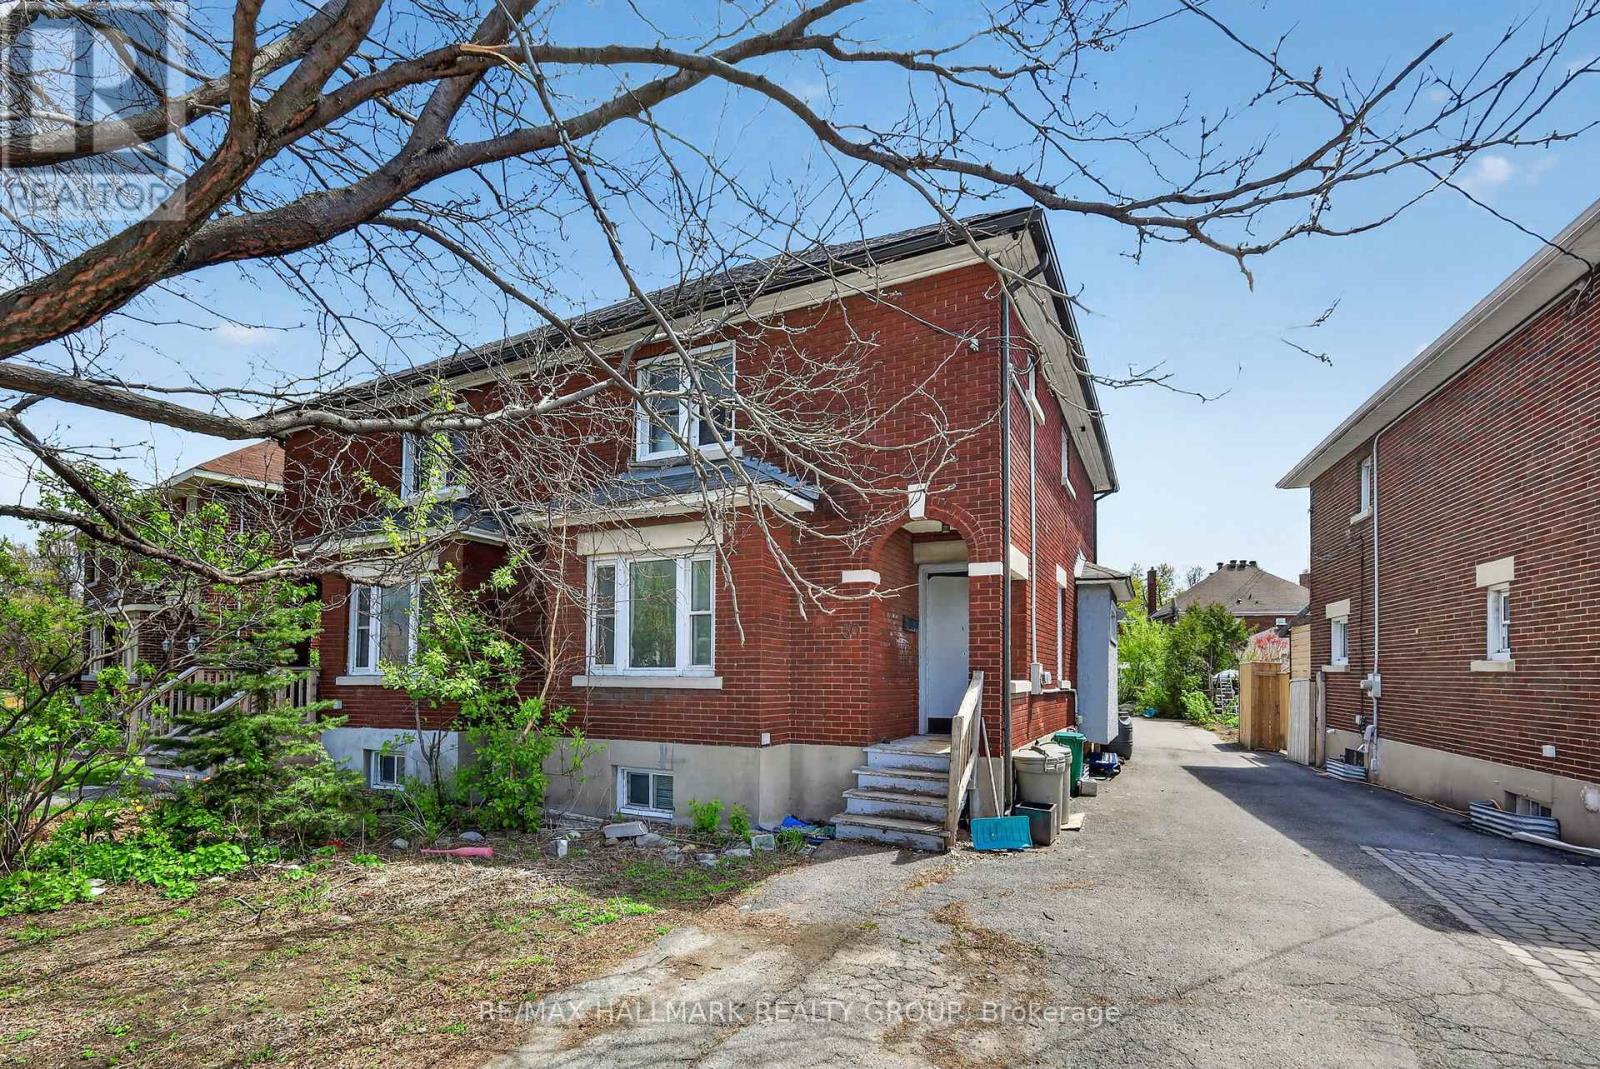
50 Imperial Avenue
Ottawa, Ontario
Located in the heart of the sought-after The Glebe, this solid brick semi-detached home offers an incredible opportunity for renovators, investors, or buyers looking to restore a property to its former charm. Featuring 3 bedrooms, 2 bathrooms, and parking, this home is ready for a complete transformation. The property is in need of significant repairs and updates throughout, but the potential is undeniable. A rare chance to own in one of Ottawa's most desirable central neighbourhoods and build serious equity. Bring your vision and breathe new life into this classic Glebe home. (id:19849)
RE/MAX Hallmark Realty Group
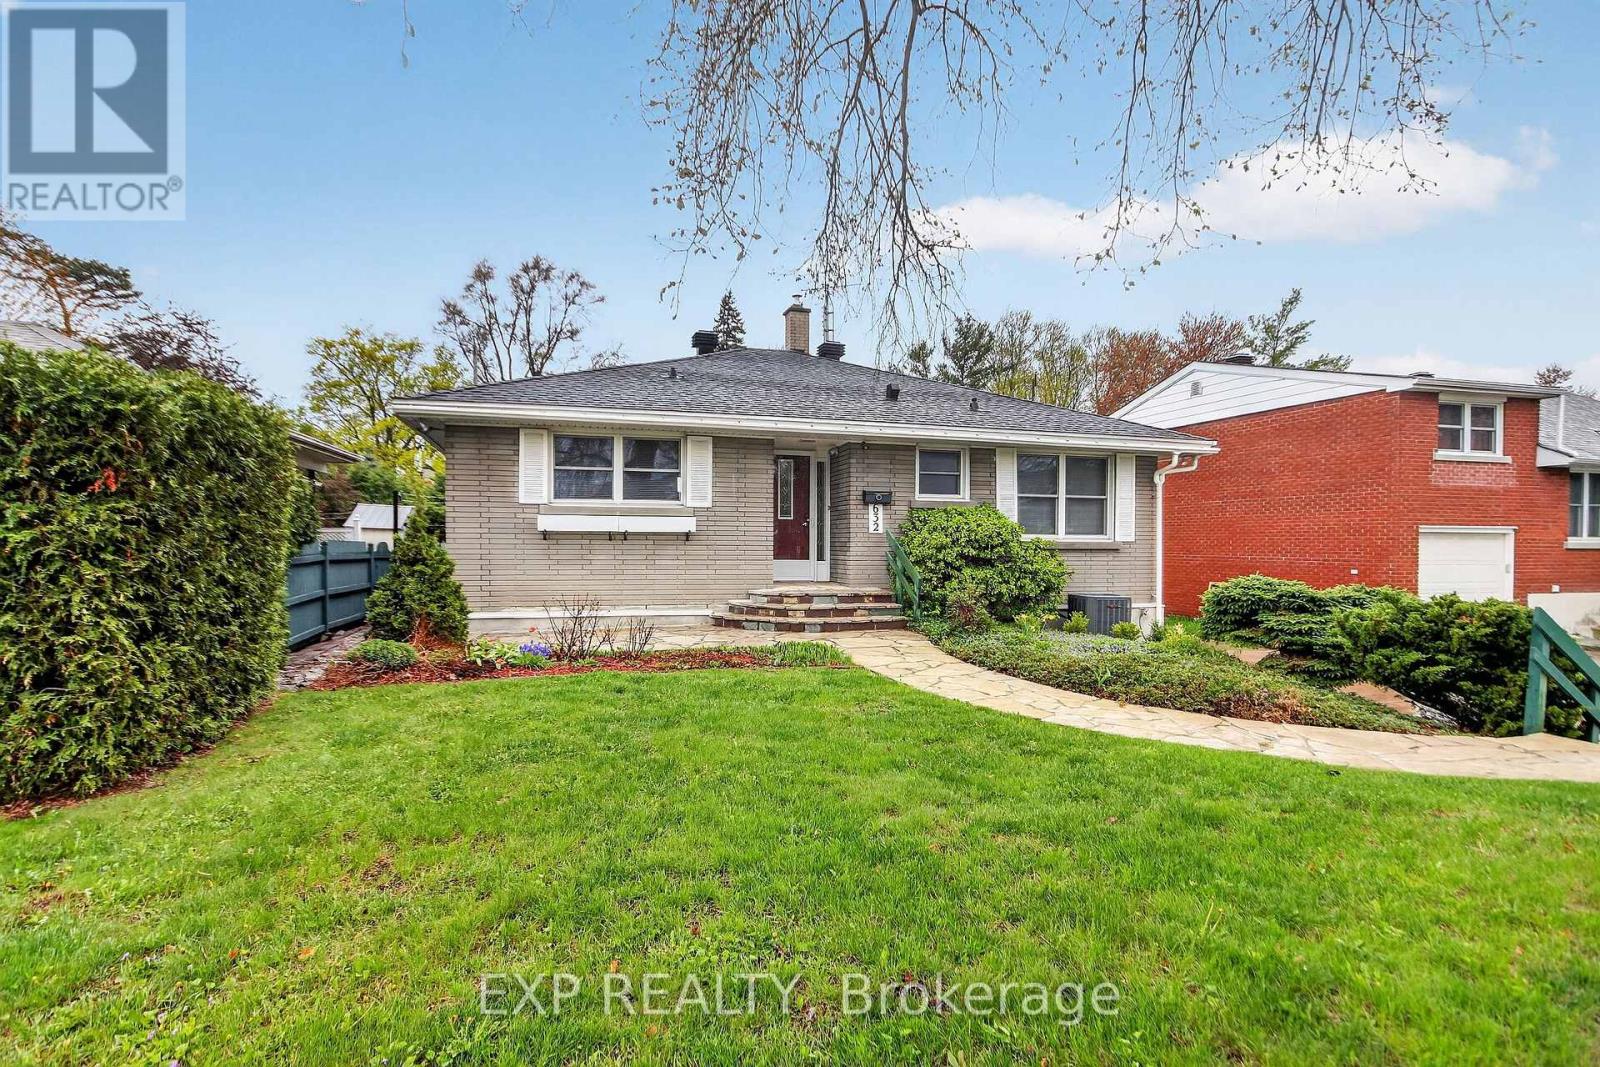
632 Chadburn Avenue
Ottawa, Ontario
Beautifull property LOCATION...LOCATION...close to all amenities Hospitals-Schools-Trainyards Shopping-Transit. Excellent for First time or Retirement. Property features on Main Floor 3- Bedrooms, Kitchen, open Living-/Dining rooms and Full Bathroom. Lower level is partly finished and waiting for you. Great 50ft X 110ft deep lot with Patio. Concrete Laneway can accommodate several vehicles. Updated Furnace '24, AC '24, HWT '25. Get in a take a look !!!!!! (id:19849)
Exp Realty
1981 Stagecoach Road
Ottawa, Ontario
Experience the perfect blend of country charm and modern living with this breathtaking 28-acre property. Surrounded by serene landscapes, this property offers comfort, functionality, and endless possibilities. The home showcases tasteful modern updates throughout, featuring a beautiful kitchen, updated flooring, newer windows, and a stylishly renovated bathroom designed for everyday comfort.A standout feature of the property is the massive versatile barn - ideal for hobby farming, livestock, storage, or a home-based business. Complete with its own well and holding tank, the barn offers incredible functionality and self-sufficiency.Enjoy the peace and privacy of rural living while still being conveniently located close to amenities, schools, and major roadways. Whether you're searching for a hobby farm, country retreat, or unique investment opportunity, this exceptional property is ready to bring your vision to life. (id:19849)
Coldwell Banker Sarazen Realty
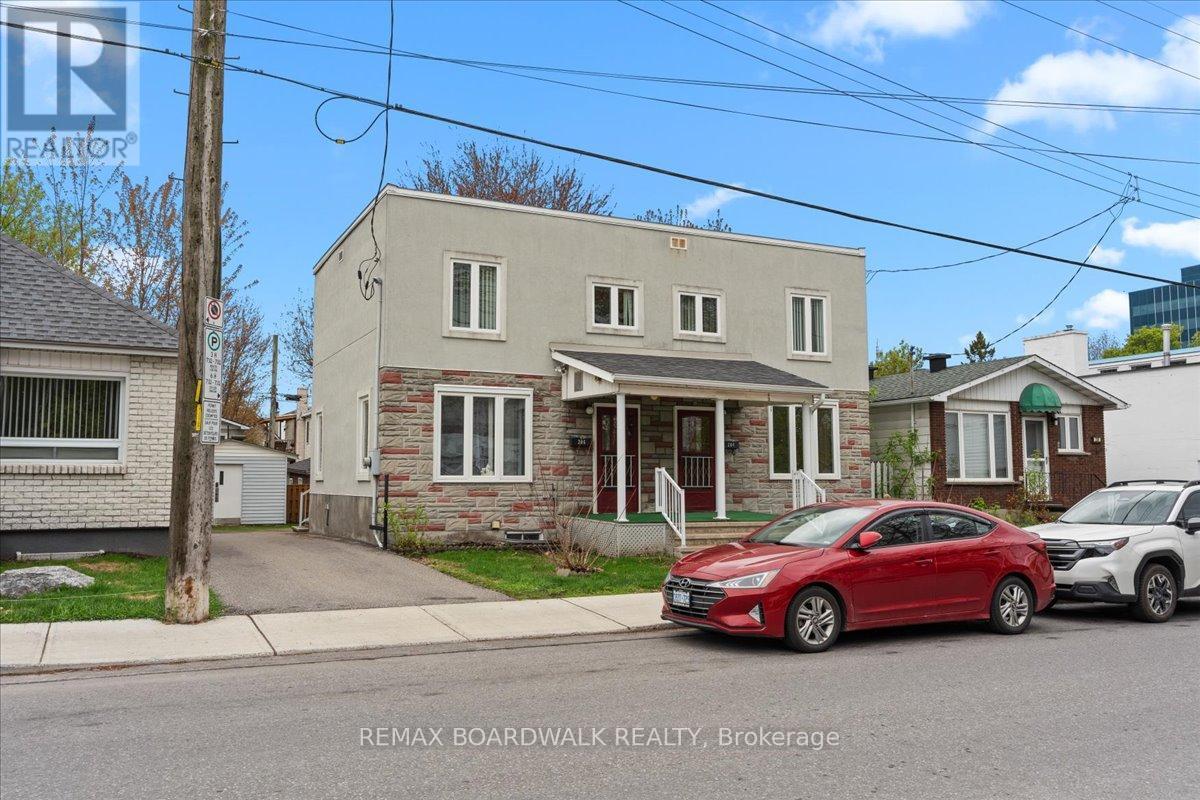
204- 206 Jeanne Mance Street
Ottawa, Ontario
Opportunity awaits at 204/206 Jeanne Mance. A rarely offered side-by-side double that offers several options to become a home owner and/or landlord! This well-maintained property reflects true pride of ownership and is ideally situated on a quiet street in the heart of Vanier. Set on a generous 49' x 95' lot, each side offers a functional main floor layout, 2 bathrooms each, an upper level with 2 good sized bedroom plus an office/den. Both basements have high ceilings allowing for future finishing to provide additional square footage. Updated roof, windows, and separate 200 amp electrical service. The property also features a detached shed/workshop on slab with electrical, ideal for hobbyists, storage, or additional workspace. Market rents suggest a cash flow positive rental property with both sides rented or more than half of your mortgage covered to live in one side and rent the other. Buyer to verify individual mortgage options. Unbeatable central location, close to several amenities, shopping and transit. R4E zoning! (id:19849)
RE/MAX Boardwalk Realty
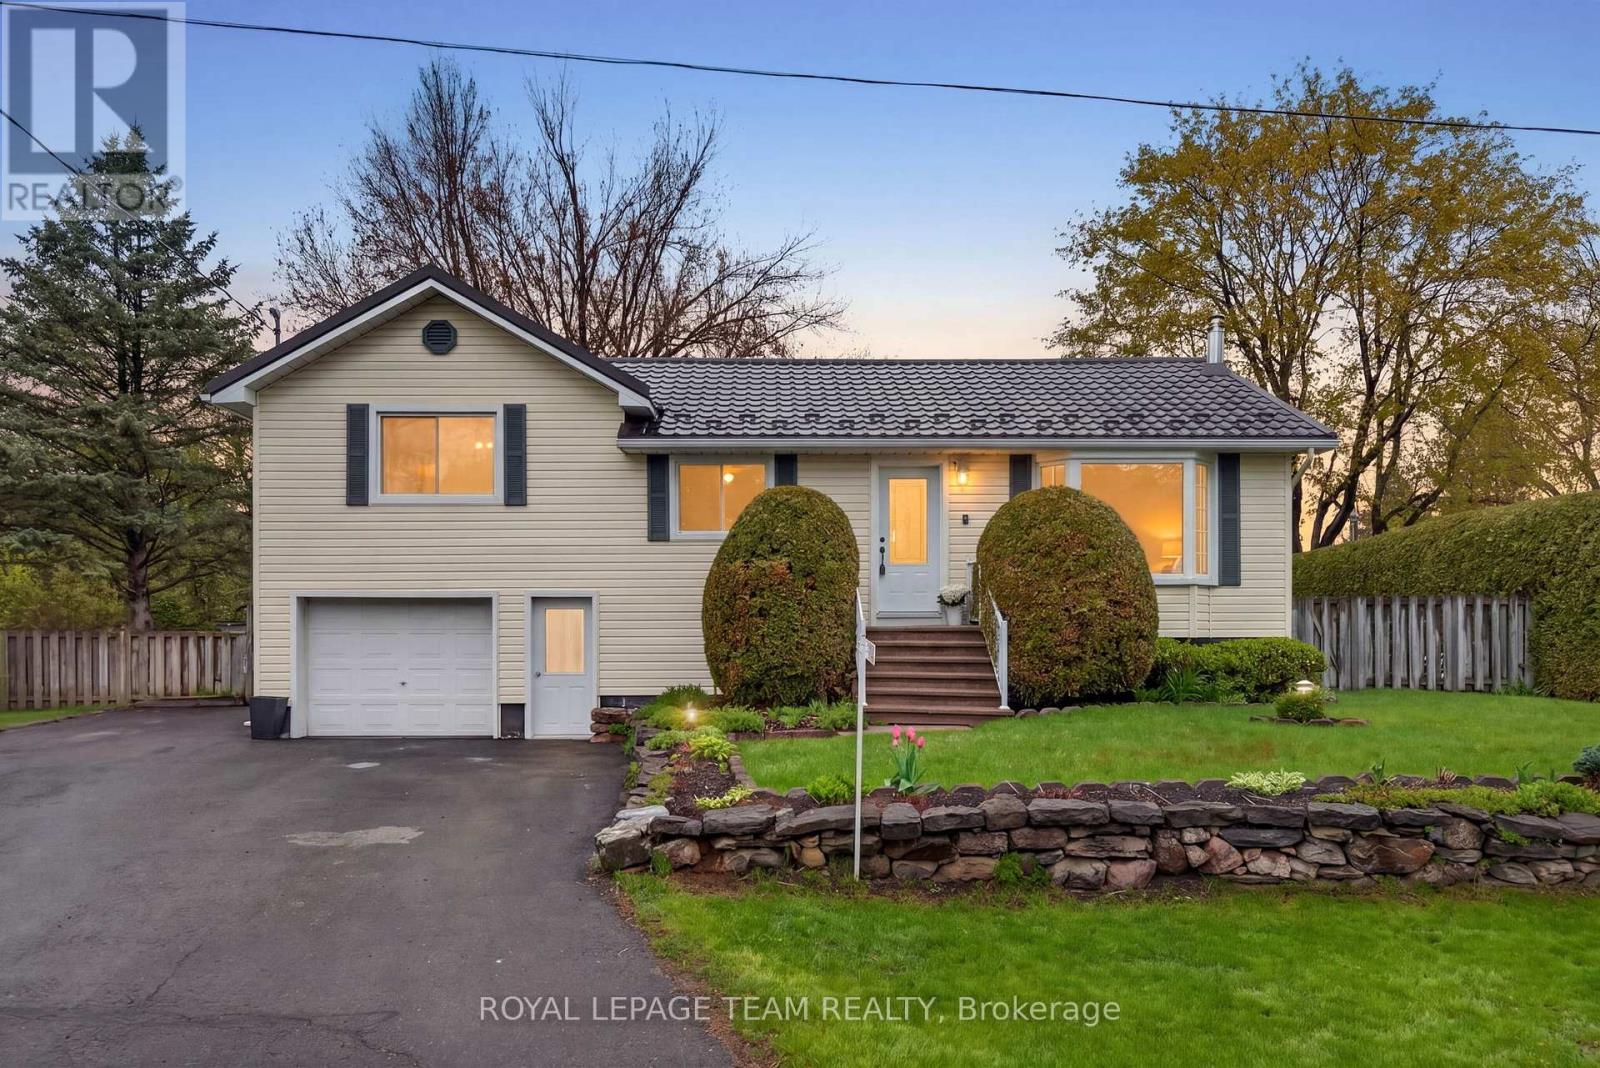
1509 Mayrene Crescent
Ottawa, Ontario
Nestled on a beautifully tranquil 0.37-acre lot in the heart of Greely, 1509 Mayrene Crescent offers the perfect blend of privacy, charm, & thoughtful updates. This lovingly maintained 3-bedroom, 2 full bathroom home sits on an impressive 71 x 150 ft fully fenced lot surrounded by mature healthy trees & garden beds, creating a peaceful retreat just minutes from city conveniences. Enjoy summer evenings on the expansive two-level deck with a gas BBQ hookup, relax in the screened-in 3-season porch, or unwind in the private landscaped backyard oasis. Inside, timeless character meets tasteful renovations. The bright and functional kitchen was beautifully updated in 2022 & features refinished & painted wood cabinetry, quartz countertops, & new SS appliances. Charming architectural details such as bay windows, French pocket doors, & built-ins add warmth & functionality throughout the home. The spacious living areas are designed for year-round comfort w/ multiple heating options, including baseboard heating, a heat pump, & a cozy natural gas fireplace. Both full bathrooms have been recently renovated & feature cozy heated floors, while the primary bedroom offers a walk-in closet for added convenience. Numerous major upgrades provide peace of mind, including a new heat pump (2021), owned hot water tank (2023), new electrical panel and breakers (2024), & a durable metal roof with new eavestroughs installed in 2024. A whole-home GenerLink generator system was also added in 2024 for extra reliability and preparedness. Additional highlights include a 16'4 x 24'2 attached garage with inside & outside entry, septic tank pumped in May 2026, two storage sheds, & beautifully maintained grounds ideal for families, downsizers, or anyone seeking a quieter lifestyle with space to enjoy both indoors & out. A rare opportunity to own a beautifully updated home on a private, oversized lot in the family-friendly community of Greely, 30 minutes away from Downtown Ottawa. (id:19849)
Royal LePage Team Realty
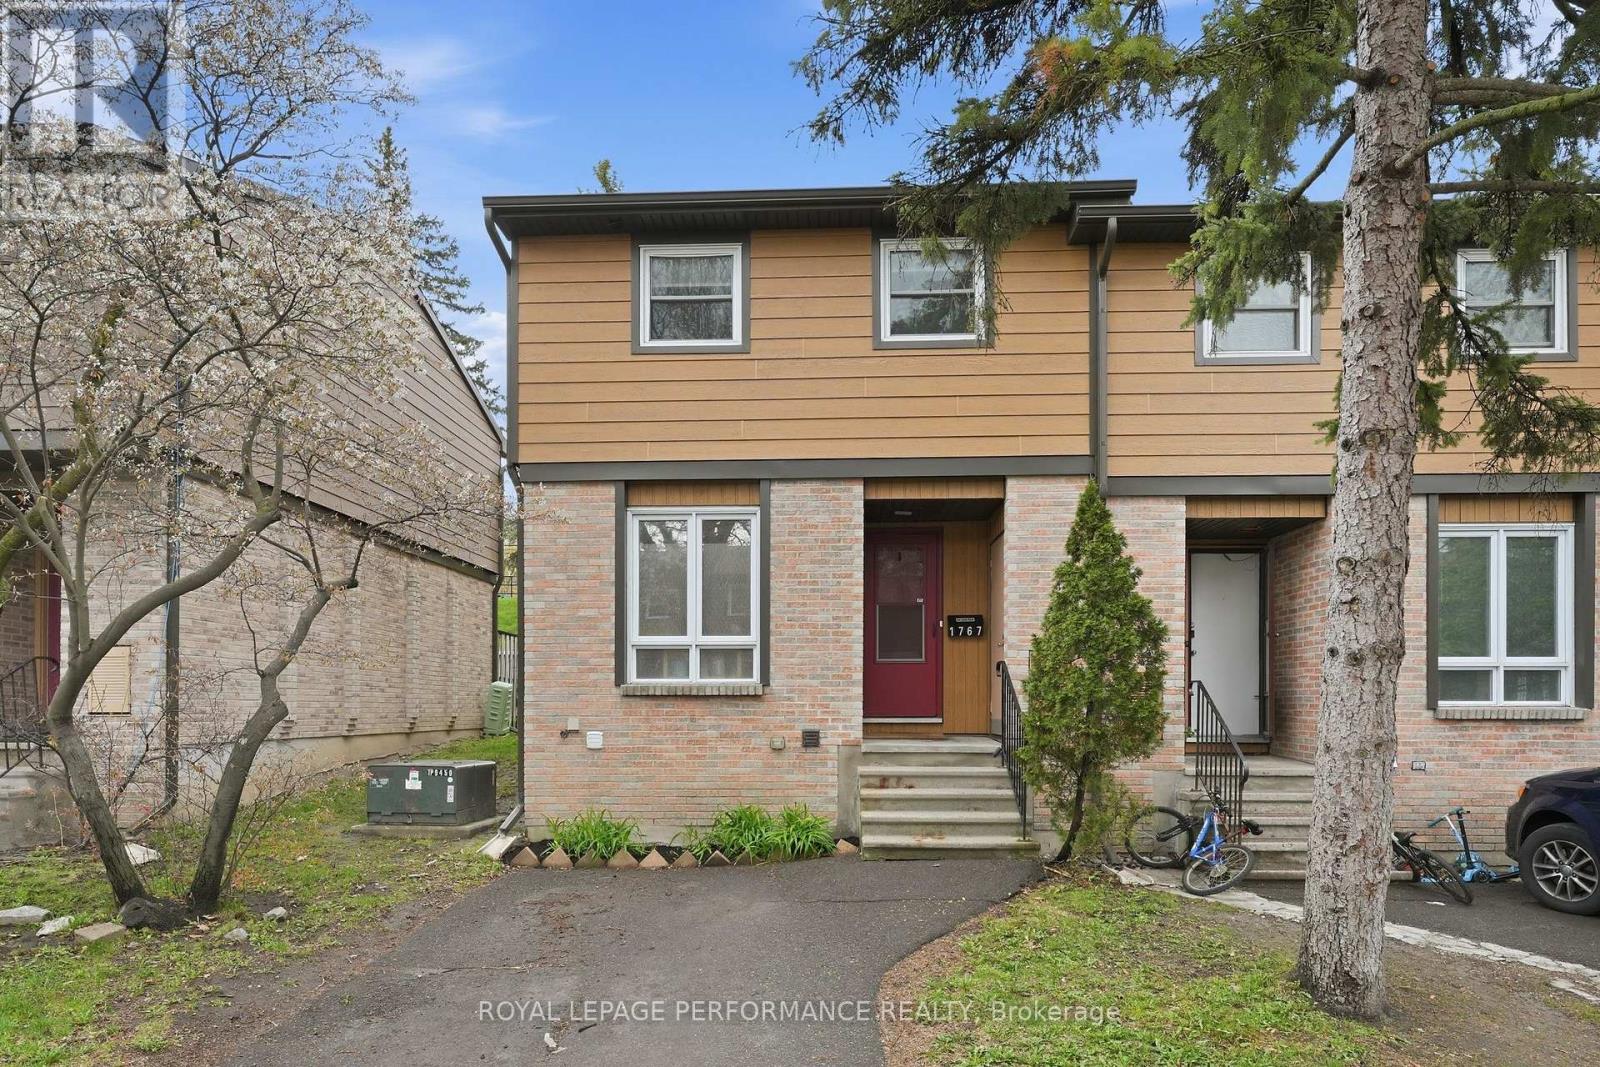
1767 Trappist Lane
Ottawa, Ontario
Beautifully updated 3 beds, 2 baths end-unit townhouse condo with no rear neighbours, ideally located in the heart of Orléans with quick access to Highway 174, the LRT, parks, shopping, and great schools. Private driveway (not shared) at your front door. It offers a carpet-free interior and thoughtful updates throughout. The main floor features a bright open-concept living and dining area with patio door access to the backyard. The updated eat-in kitchen (2016) offers white cabinetery and good counter and storage space. Upstairs, you'll find three well-sized bedrooms and a beautifully renovated full bathroom (2022) with custom shower. The finished basement adds valuable living space with a rec room, laundry area, mechanical room, cold storage, and a spa-inspired bathroom (2022) complete with a freestanding soaking tub. Step outside to enjoy the fully maintenance-free backyard, ideal for relaxing without the upkeep. The efficient heat pump system (2024) provides year-round comfort while helping keep energy costs down. Insulation top-up (2022). This home offers excellent value and convenience. (id:19849)
Royal LePage Performance Realty
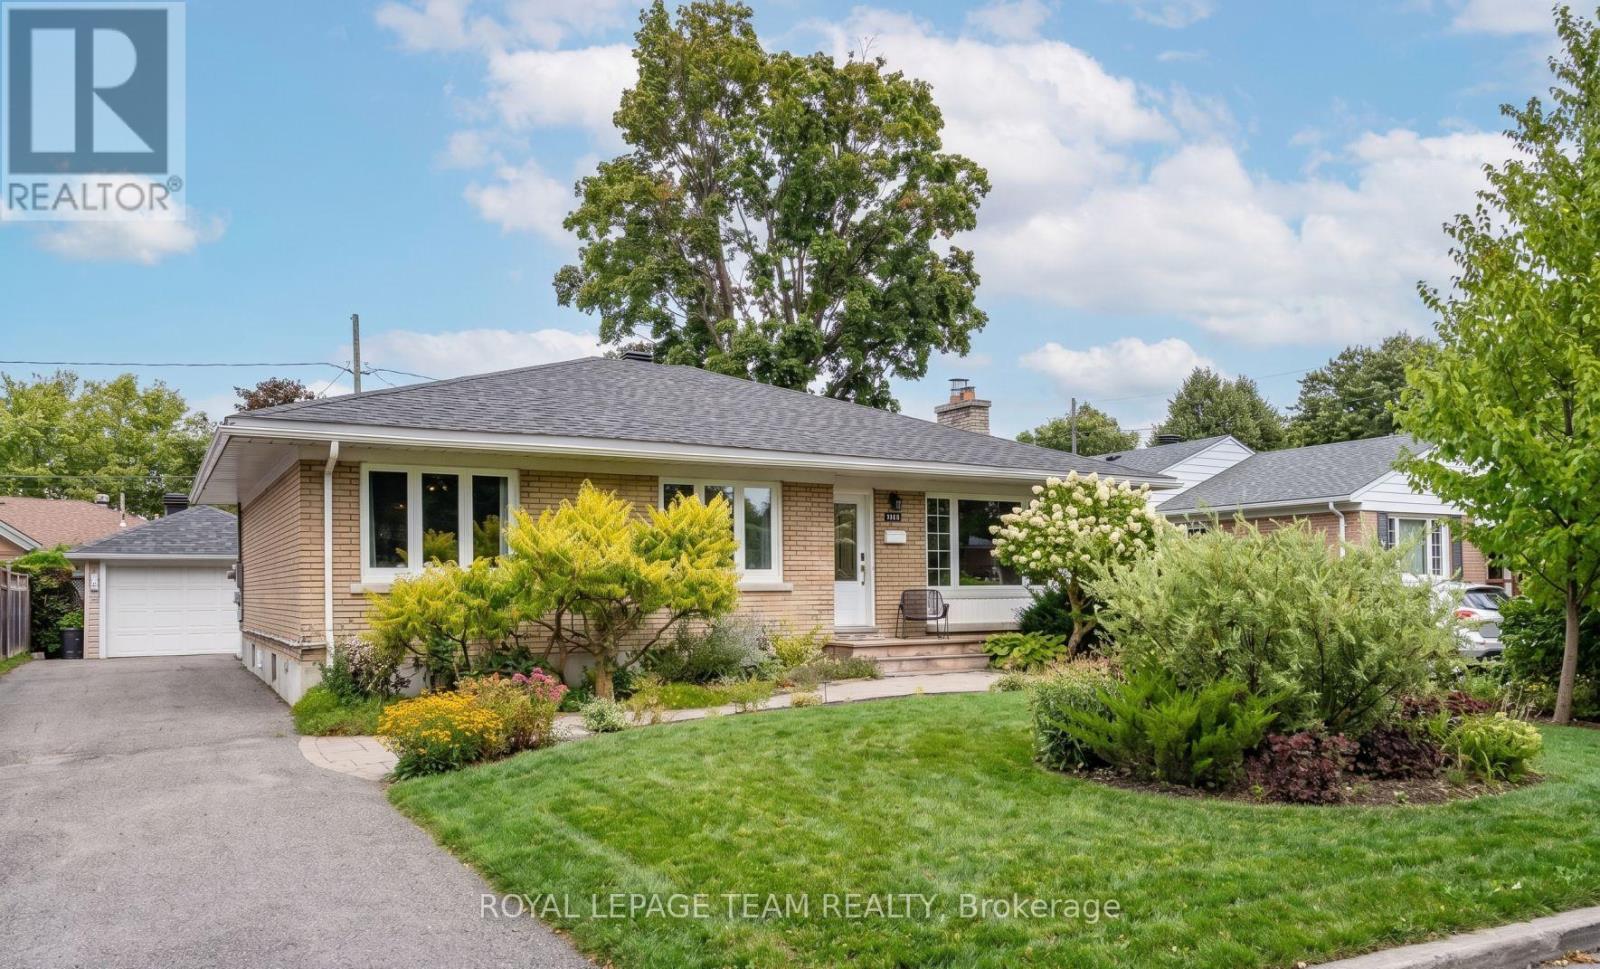
2149 Dublin Avenue
Ottawa, Ontario
A truly special home offering lifestyle, flexibility, and income potential. Located in the sought-after pocket of Bel-Air Park, this renovated all-brick Campeau bungalow - ideal as a spacious single-family home - also features a potential legal short-term rental suite in the basement with the option for additional income. The bright, open-concept main floor offers a welcoming fireplace and beautifully renovated kitchen designed for everyday living and entertaining. Features include a long peninsula, induction cooktop, and functional U-shaped layout. Oversized patio doors open to a private backyard retreat, seamlessly blending indoor and outdoor living. Upstairs offers three spacious bedrooms and an updated main bathroom. The fully renovated lower level is a standout, featuring 3 bedrooms (one requiring only a door), a large open living area, renovated kitchenette, and two full bathrooms, including an ensuite. Possibilities abound. With its separate entrance, the space is ideal for multigenerational living, university-aged children, a separate home-based business where you can host clients from the comfort of home, or a highly attractive income opportunity. A permitted short-term rental has generated upwards of $40,000 annually for several years. Enjoy it as a fun part-time opportunity while keeping the space available for visiting family or operate it more full-time. The backyard is truly exceptional, featuring a heated saltwater pool with waterfall feature surrounded by beautiful stonework. The covered outdoor kitchen includes a built-in gas BBQ, outdoor TV, and wine fridge - perfect for entertaining and creating lasting memories. A spacious detached heated garage includes a convenient change room for pool days and ample storage. Centrally located near shops, parks, and the upcoming LRT. Major updates include furnace and A/C (2024), pool heater (2024), basement renovation (2019), owned hot water tank (2019), and roof (2014). (id:19849)
Royal LePage Team Realty
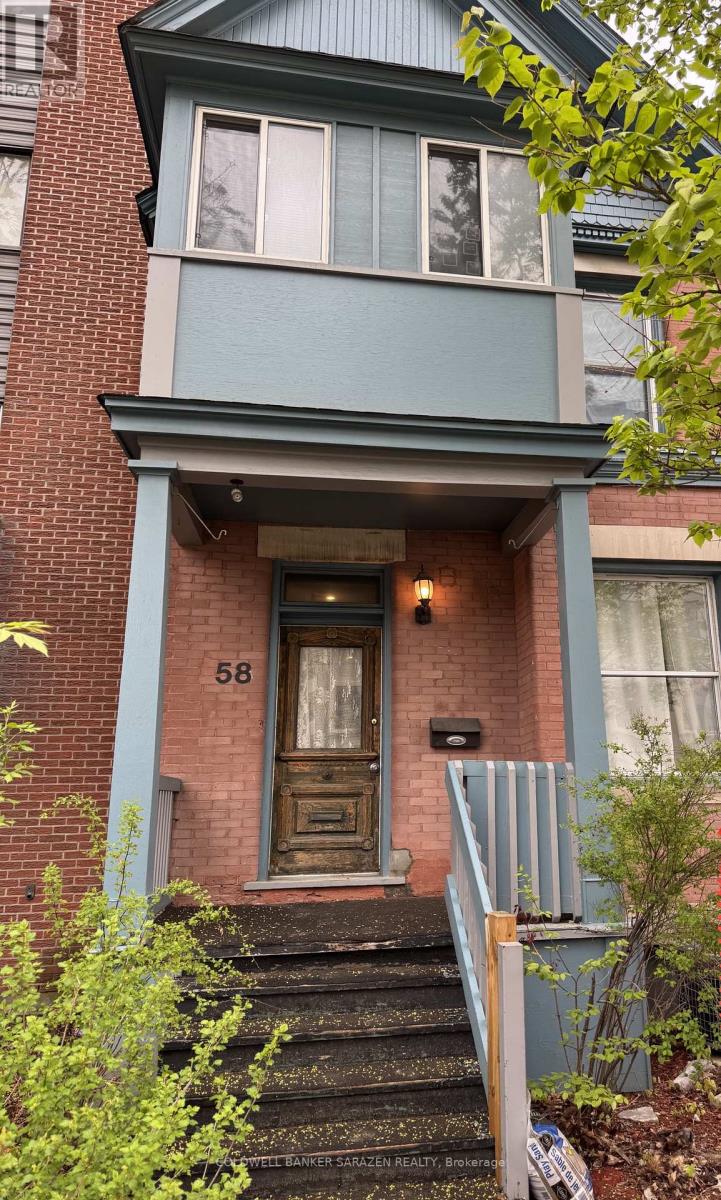
1 - 58 James Street
Ottawa, Ontario
Welcome to 58 James St, Unit 1 - a beautifully FULLY FURNISHED one-bedroom, one-bath apartment located in the heart of central Ottawa, offering the perfect blend of comfort and convenience.This MOVE IN READY unit features a spacious bedroom, a modern bathroom, and a thoughtfully designed living space complete with stylish furnishings and tasteful décor. ALL UTILITIES & Wifi ARE INCLUDED, making for a truly hassle-free living experience. Ideally situated in the heart of the city, you'll enjoy easy access to public transit, shopping, restaurants, entertainment, and all the amenities our city has to offer. Perfect for professionals, students, or anyone seeking comfortable city living in a prime location. One parking space INCLUDED. Deposit required. Exact furniture as seen in the photos. Book your showing today. (id:19849)
Coldwell Banker Sarazen Realty
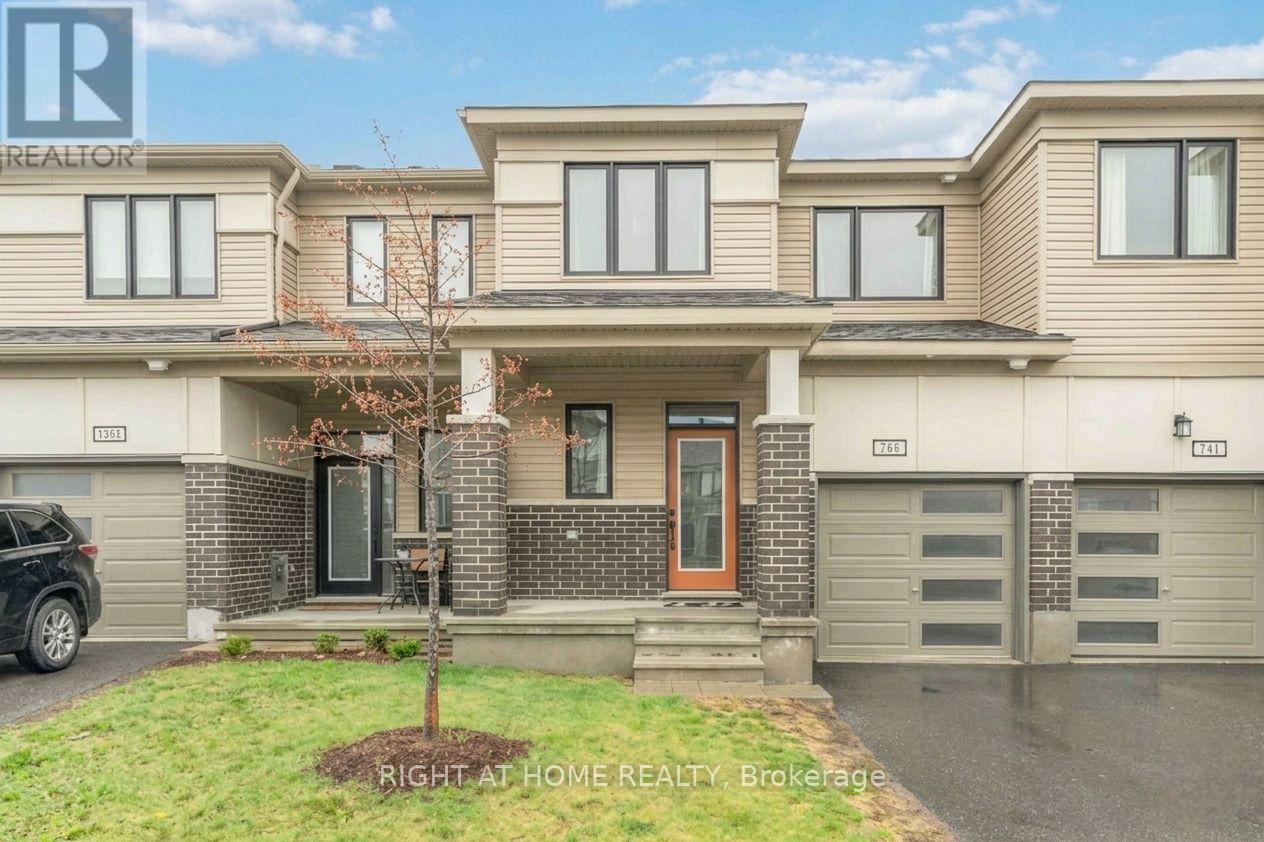
709 Derreen Avenue
Ottawa, Ontario
Beautifully upgraded Mattamy townhome offering style, comfort, and convenience in a sought-after location! From the charming front porch to the bright, welcoming foyer with a walk-in closet, this home is designed to impress from the moment you arrive. The spacious open-concept main level is perfect for both everyday living and entertaining, featuring a sun-filled living and dining area. The stylish U-shaped kitchen showcases quartz countertops and ample cabinetry. The bright breakfast area features patio doors that lead to the backyard. Upstairs, you'll find 3 generously sized bedrooms, 2.5 bathrooms, and the added convenience of second-floor laundry. A dedicated computer alcove provides an ideal space for a home office, study nook, or homework station. The private primary bedroom offers a walk-in closet and a beautifully appointed en-suite bathroom. Additional highlights include a single attached garage. Ideally located with quick highway access and just minutes from Tanger Outlets, Costco, the Kanata high-tech hub, Home Depot, schools, parks, trails, restaurants, and everyday amenities, this home offers the perfect blend of modern living and unbeatable convenience. Move-in ready and beautifully maintained, this is a home you'll be proud to call your own. (id:19849)
Right At Home Realty
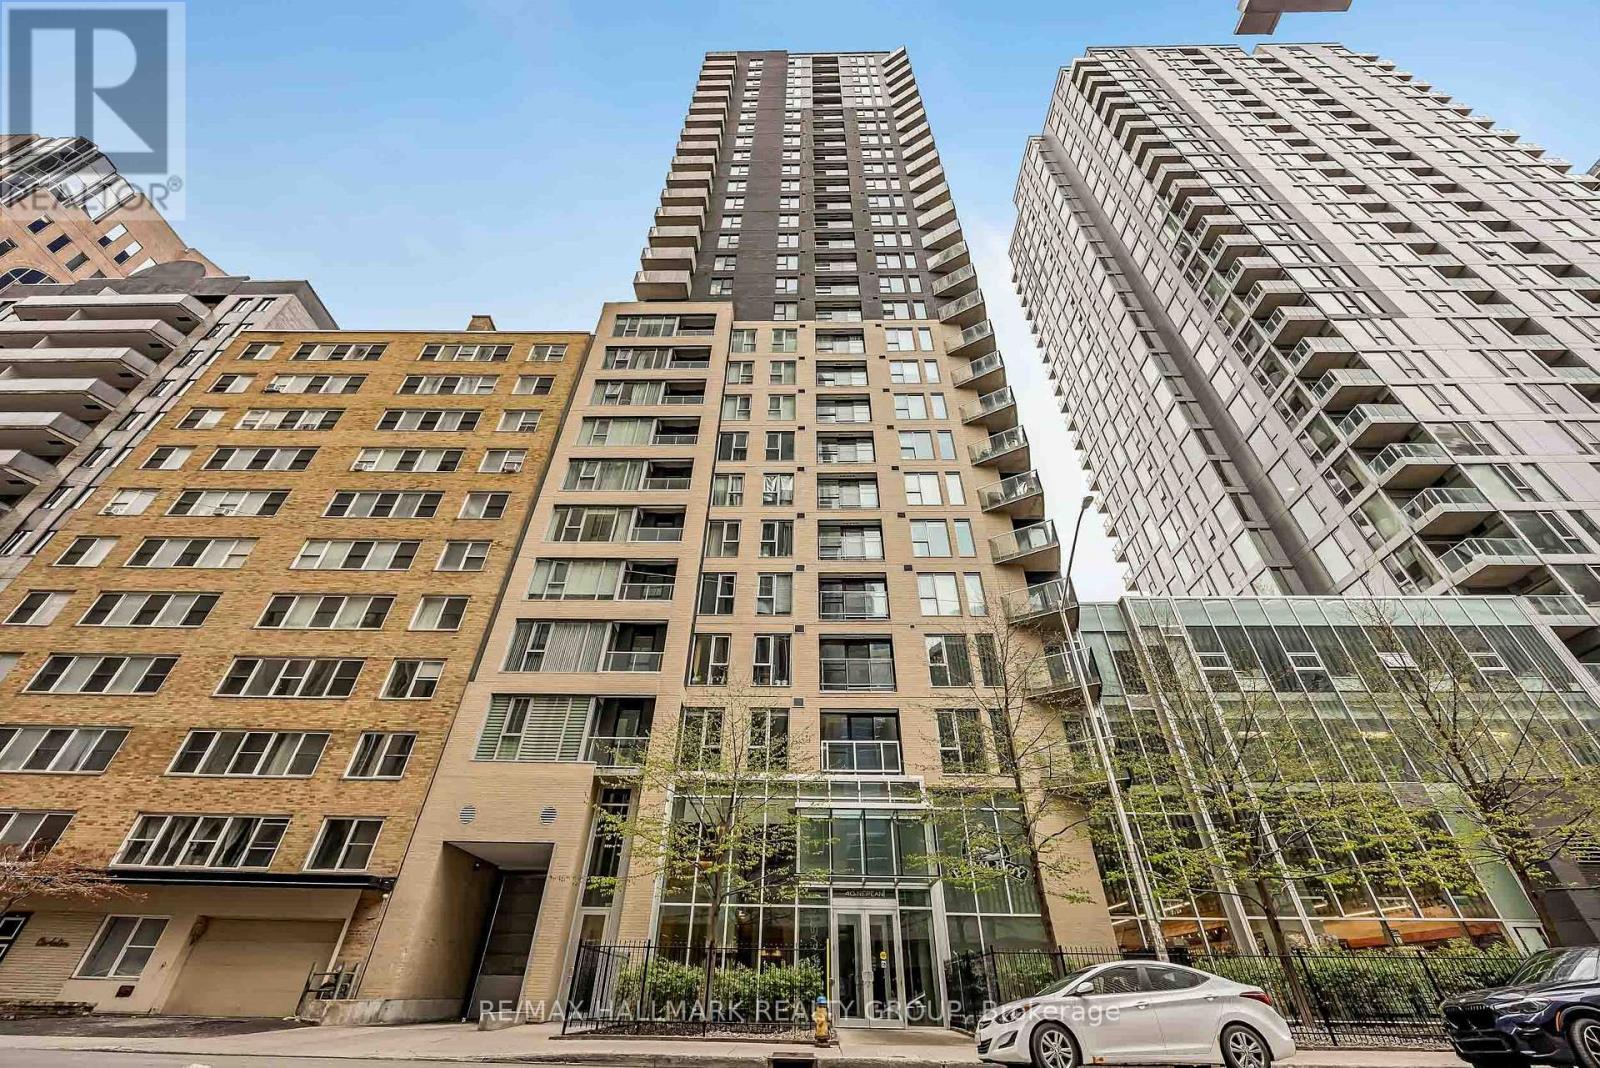
1905 - 40 Nepean Street
Ottawa, Ontario
Experience elevated downtown living from the 19th floor of this bright and stylish 1-bedroom condo in the heart of Centretown. Offering breathtaking panoramic skyline views with sought-after southwest exposure, this sun-filled unit enjoys incredible natural light all day and stunning sunsets every evening from your private balcony.Thoughtfully designed with comfort and functionality in mind, the open-concept layout features a welcoming foyer leading into a spacious living and dining area perfect for relaxing or entertaining. The modern kitchen is equipped with stainless steel appliances, granite countertops, ample cabinetry, and a movable island with seating for added versatility. Custom window blinds throughout add both elegance and privacy.The generous bedroom features upgraded hardwood flooring and sits conveniently beside the full bathroom. In-suite laundry and an owned storage locker provide additional everyday convenience. Low condo fees of only $650/month include heat, water, and building insurance, making this an exceptional value in one of Ottawa's most desirable urban locations.Residents enjoy premium amenities including a beautiful indoor pool, fully equipped fitness centre, party room, rooftop terrace, outdoor BBQ patio, guest suites, bike storage, visitor parking, and 24-hour concierge/security service with secure parcel acceptance. Plus, direct indoor access to Farm Boy grocery store means daily errands couldn't be easier.Perfect for professionals, first-time buyers, downsizers, or investors, this condo offers unbeatable walkability and transit access just steps to Parliament LRT Station, Rideau Centre, the Rideau Canal, Elgin Street, Bank Street, restaurants, cafés, museums, parks, and more. Status Certificate Available. Book your private showing today! (id:19849)
RE/MAX Hallmark Realty Group
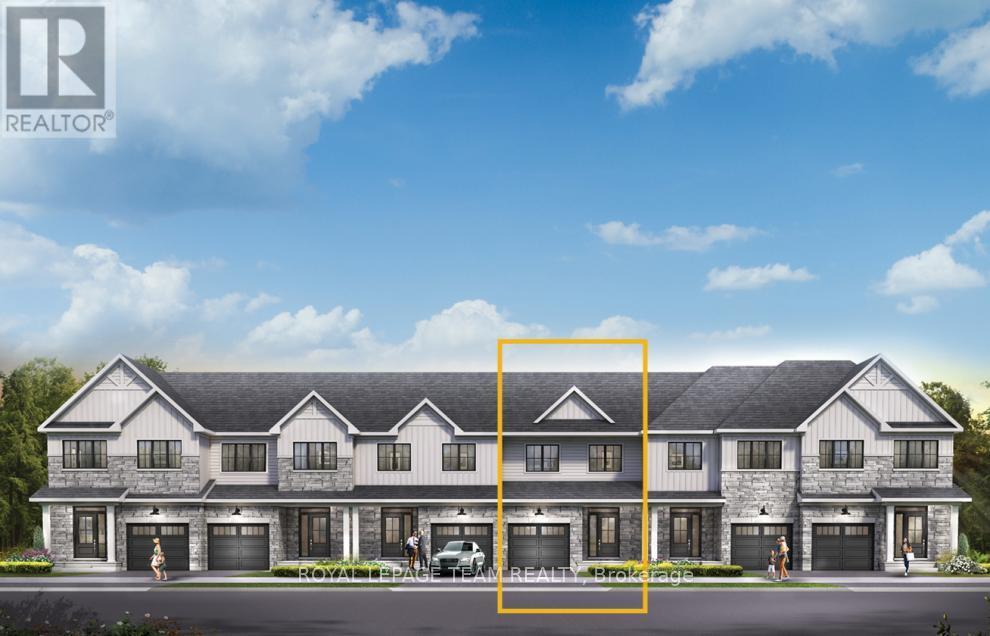
648 Galarneau Way
Ottawa, Ontario
Unwind in the Ashbury Executive Townhome. The open-concept main floor is perfect for family gatherings, from the bright kitchen to the open-concept dining area to the naturally-lit living room. The second floor features 3 bedrooms, 2 bathrooms and the laundry room. The primary bedroom includes a 3-piece ensuite, a spacious walk-in closet and additional storage. Finished basement rec room for even more space. Brookline is the perfect pairing of peace of mind and progress. Offering a wealth of parks and pathways in a new, modern community neighbouring one of Canada's most progressive economic epicenters. The property's prime location provides easy access to schools, parks, shopping centers, and major transportation routes. December 9th 2026 occupancy. (id:19849)
Royal LePage Team Realty
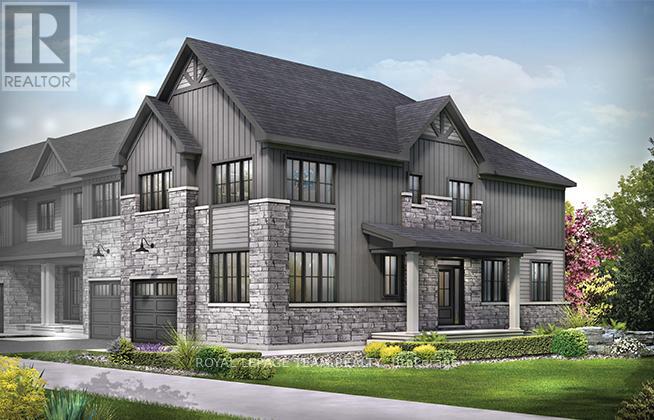
654 Galarneau Way
Ottawa, Ontario
Spread out in the Wynwood Corner Executive Townhome, with up to 2,300 square feet of interior space. You're welcomed into the foyer from the front porch, with the kitchen and connected dining and living rooms to one side. A large den is found on the opposite side, perfect for a home office or study. The second floor includes 4 bedrooms, 2 bathrooms and a laundry room, while the primary bedroom offers a 3-piece ensuite and a walk-in closet. Finished basement rec room for even more space for friends and family! Brookline is the perfect pairing of peace of mind and progress. Offering a wealth of parks and pathways in a new, modern community neighbouring one of Canada's most progressive economic epicenters. The property's prime location provides easy access to schools, parks, shopping centers, and major transportation routes. December 1st 2026 occupancy. (id:19849)
Royal LePage Team Realty
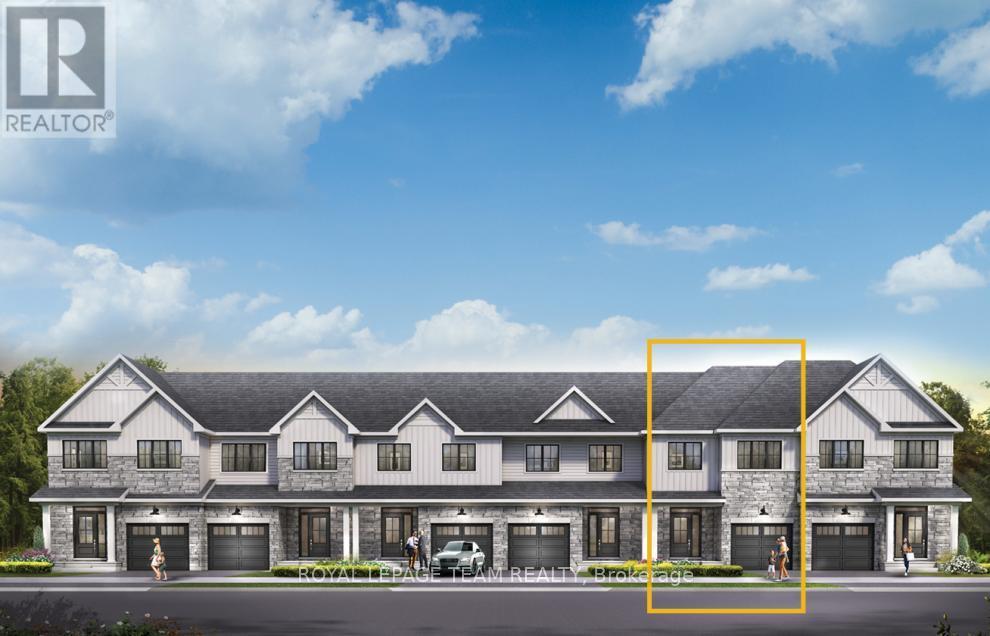
652 Galarneau Way
Ottawa, Ontario
Get growing in the Montgomery Executive Townhome. Spread out in this 4-bedroom home, featuring an open main floor that flows seamlessly from the dining room and living room to the spacious kitchen. The second floor features all 4 bedrooms, 2 bathrooms and the laundry room. The primary bedroom includes a 3-piece ensuite and a spacious walk-in closet. Finished basement rec room provides even more living space! Brookline is the perfect pairing of peace of mind and progress. Offering a wealth of parks and pathways in a new, modern community neighbouring one of Canada's most progressive economic epicenters. The property's prime location provides easy access to schools, parks, shopping centers, and major transportation routes. December 3rd 2026 occupancy. (id:19849)
Royal LePage Team Realty
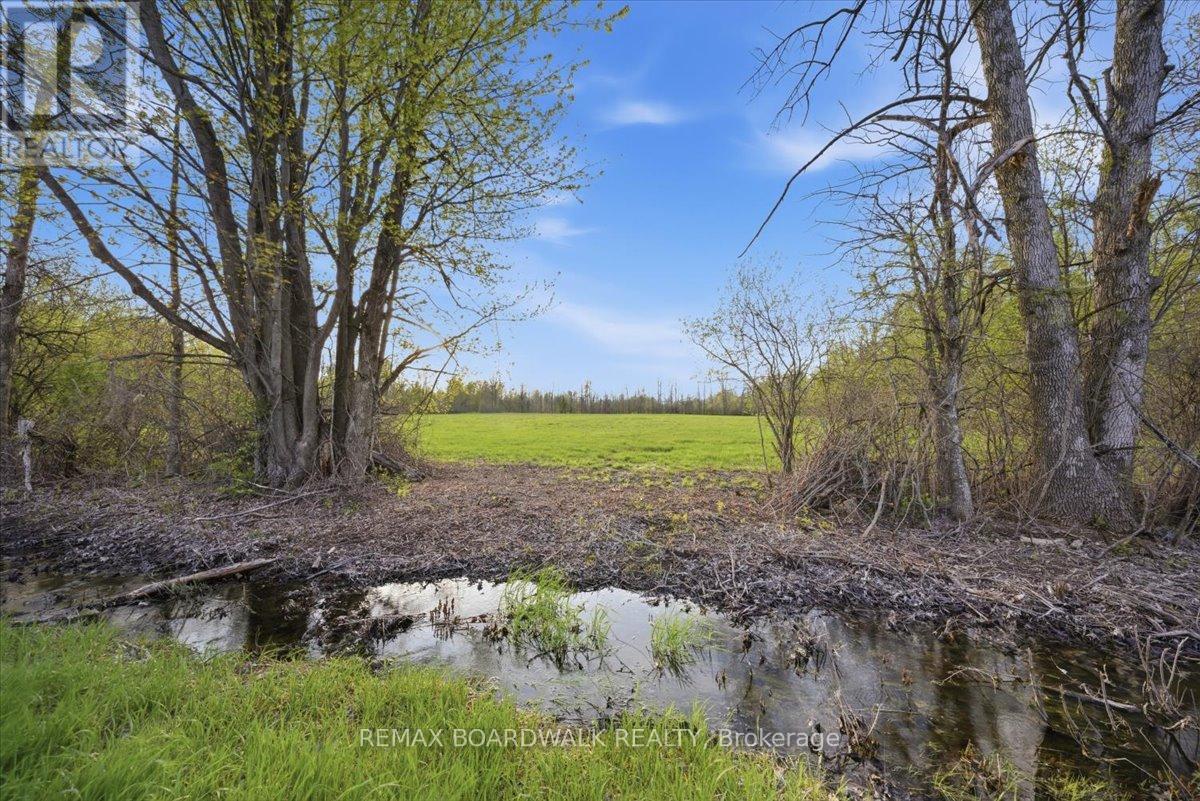
7521 Jock Trail
Ottawa, Ontario
A rare opportunity to own over 3 acres of treed land just outside of Richmond. This private and spacious lot offers the perfect setting to build your dream home while still having plenty of room to enjoy the outdoors. Whether you're looking for space for recreational toys, a workshop, or room to store work vehicles and equipment, this property offers flexibility for a variety of lifestyles. Enjoy the peace and privacy of country living while remaining close to Richmond, amenities, schools, and an easy commute into Ottawa. A beautiful blank canvas with endless potential. 24 hour irrevocable on all offers (id:19849)
RE/MAX Boardwalk Realty

6922 Flewellyn Road
Ottawa, Ontario
Just outside of the current urban boundary, lies a private, tranquil and wooded 88-acre oasis that fronts onto 2 major roads - Flewellyn and Fallowfield. A long and private drive leads through the tree canopy to a charming 5 bedroom country home with expansive screened porch. First time to market, this home is being sold by the original owners and was built by them in 1977. This home, with its many whimsical touches, was built for family living with large principal rooms on the main floor, a large country kitchen, handy powder room and a spacious and practical mudroom/laundry room. On the second level, you will find 5 large bedrooms including the primary bedroom with its own 5-piece ensuite, plus 4 additional bedrooms and a 4-piece family bath plus loft or reading nook area. A full-height, walkout basement is currently unfinished. The property is private, beautifully treed and has some open field area and a pond. A nature enthusiast's paradise. Furnace (2022), windows (2019), generator. Appointments are required for all visits to this property. Do not visit without an appointment and without an agent. (id:19849)
Innovation Realty Ltd.
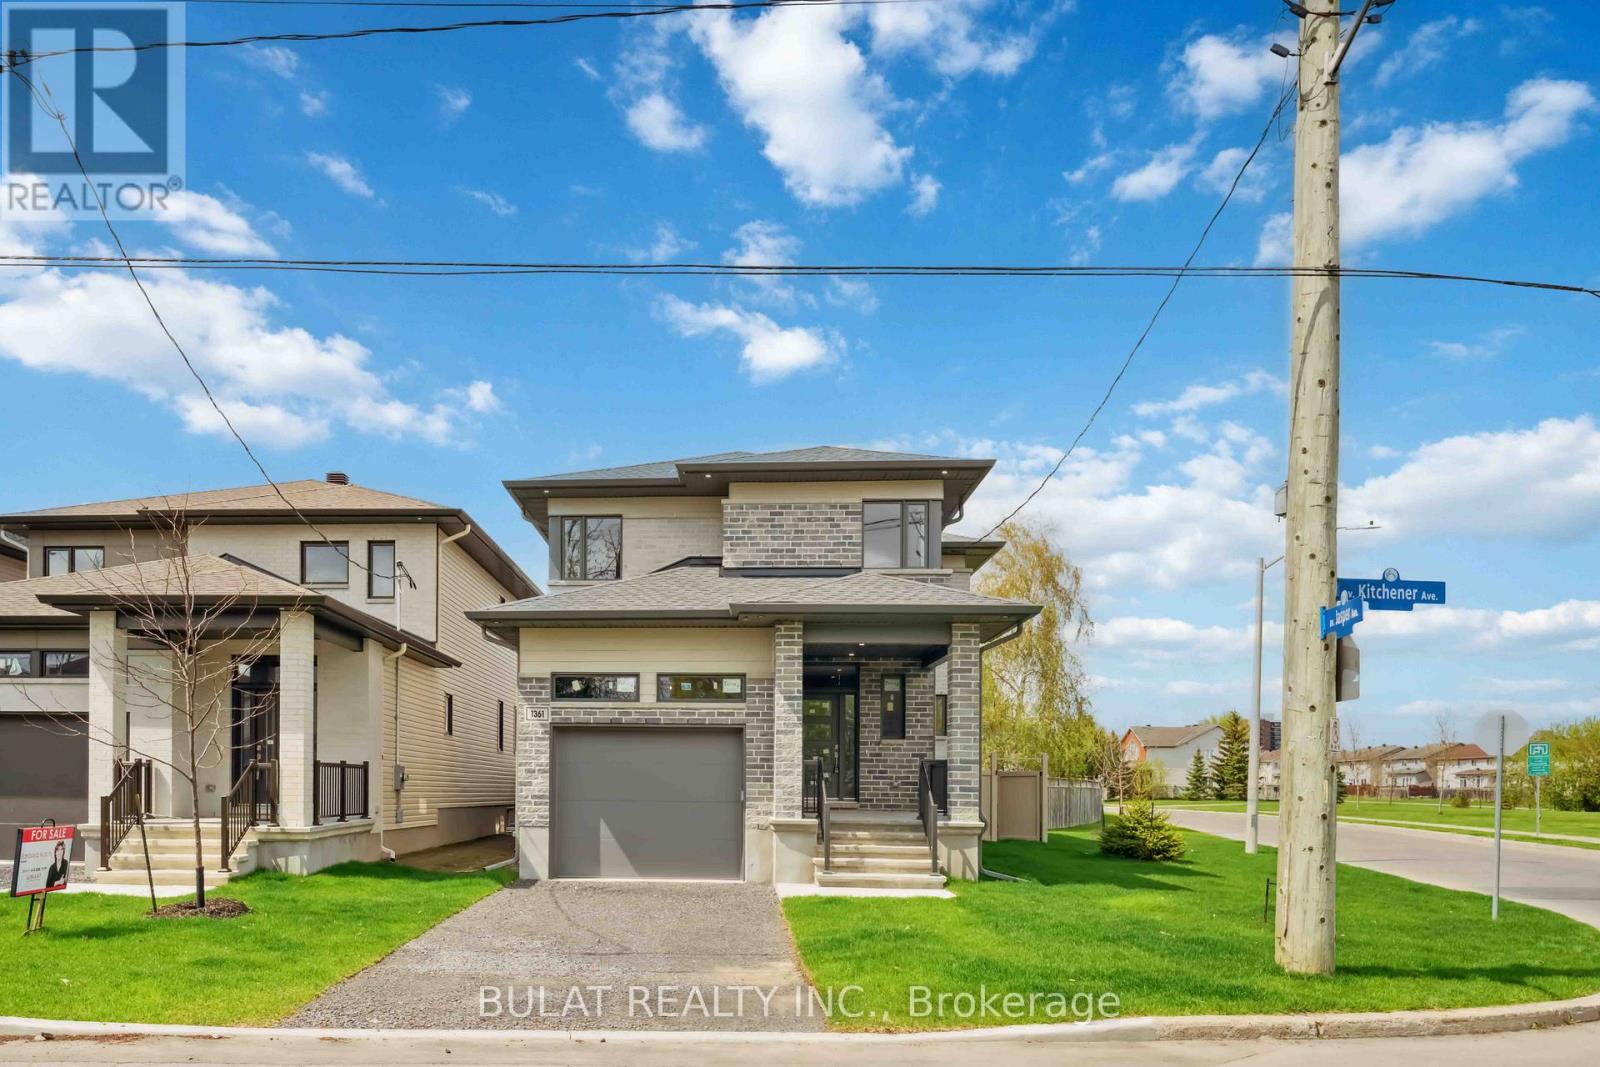
1361 Kitchener Avenue
Ottawa, Ontario
NOTE: This is a corner lot. Stunning Executive Nergy Star Certified New Home by Bulat Homes. This beautifully crafted 4+1 bedroom, 3.5 bathroom home offers luxury, comfort, and convenience all in one. This high-end property features 9-ft ceilings on the main floor, expansive windows that flood the home with natural light, and rich hardwood flooring with matching hardwood staircases & pot lights throughout. The heart of the home is the upgraded chefs kitchen complete with tall cabinetry, pot & pan drawers, a walk-in pantry, quartz countertops, gas line for stove, water line for refrigerator and a massive breakfast bar perfect for entertaining. The layout includes a spacious living rm with gas fireplace & dining area, plus a main floor laundry room for added convenience. Upstairs, discover four generously sized bedrooms, most with walk-in closets, including a luxurious primary suite with a spa-like ensuite bath and a large main bathroom. The finished lower level offers incredible versatility ideal for a home office, teen retreat or 5th bedrm plus a huge family room, full bath, bonus cold storage,. Step outside to enjoy the fully fenced backyard, complete with a covered porch and gas BBQ hookup. Perfect for relaxing or hosting gatherings. Don't miss this rareopportunity to own a quality-built Bulat Home in a prime location! Some photos are virtually staged. See offer remarks . (id:19849)
Bulat Realty Inc.
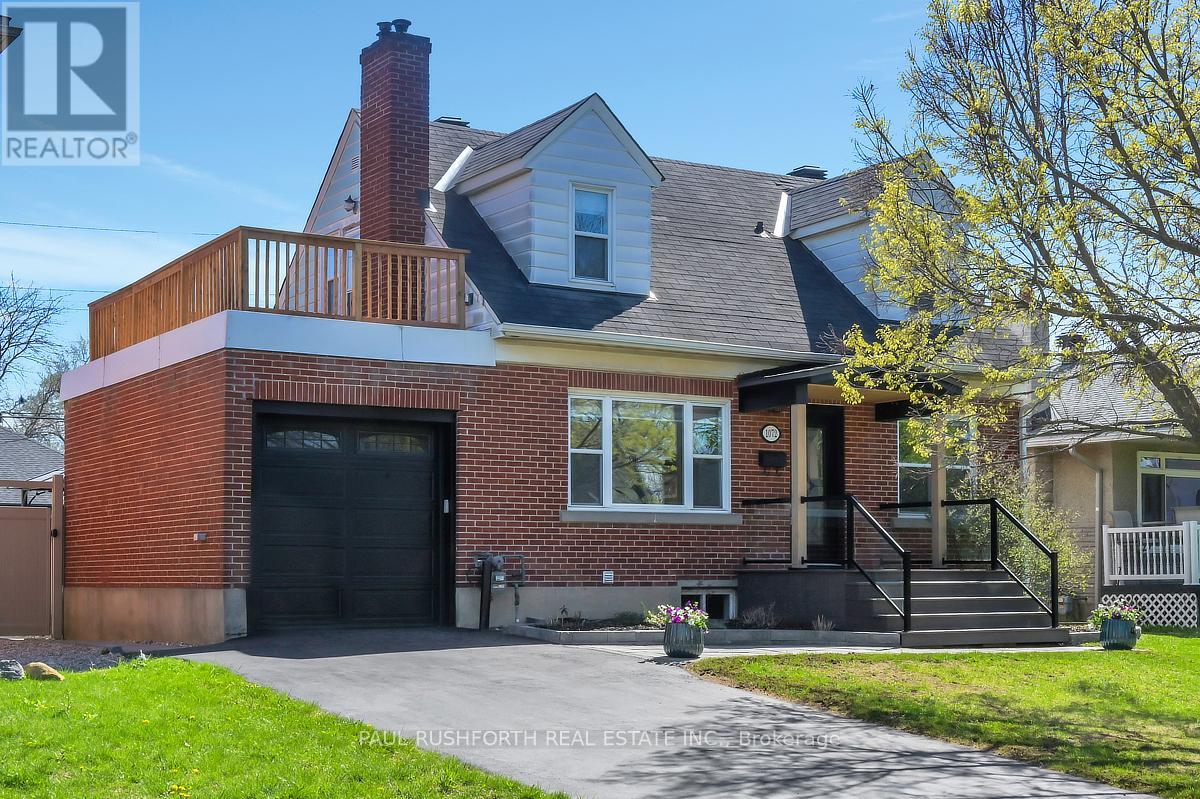
1072 Richard Avenue
Ottawa, Ontario
Set in a central and highly connected pocket of Ottawa, this charming Cape Cod style home offers an ideal balance of character, space and convenience, with quick access to downtown, the Civic and General Hospitals, Little Italy, Dows Lake, transit and a wide range of shops, cafés and everyday amenities. Situated on a beautifully landscaped lot, the backyard is a true retreat featuring a heated saltwater pool and multiple areas for relaxing or entertaining. The main level offers a flexible layout with a spacious living room, formal dining room, a den or fourth bedroom, a full bathroom, and a large kitchen with an addition that works perfectly as an eating area or bright great room with wrap around windows overlooking the yard and pool. Upstairs, the expanded design creates a comfortable primary suite with ensuite while maintaining the charm of the original bedrooms, including one with its own ensuite and another with access to a large private deck above the garage. The fully finished basement provides excellent additional living space with a newly added full home theatre, and ample storage, with potential for a separate area ideal for extended family, a home office or other flexible uses. A unique and well cared for home in a sought after central neighbourhood known for its accessibility and lifestyle. (id:19849)
Paul Rushforth Real Estate Inc.
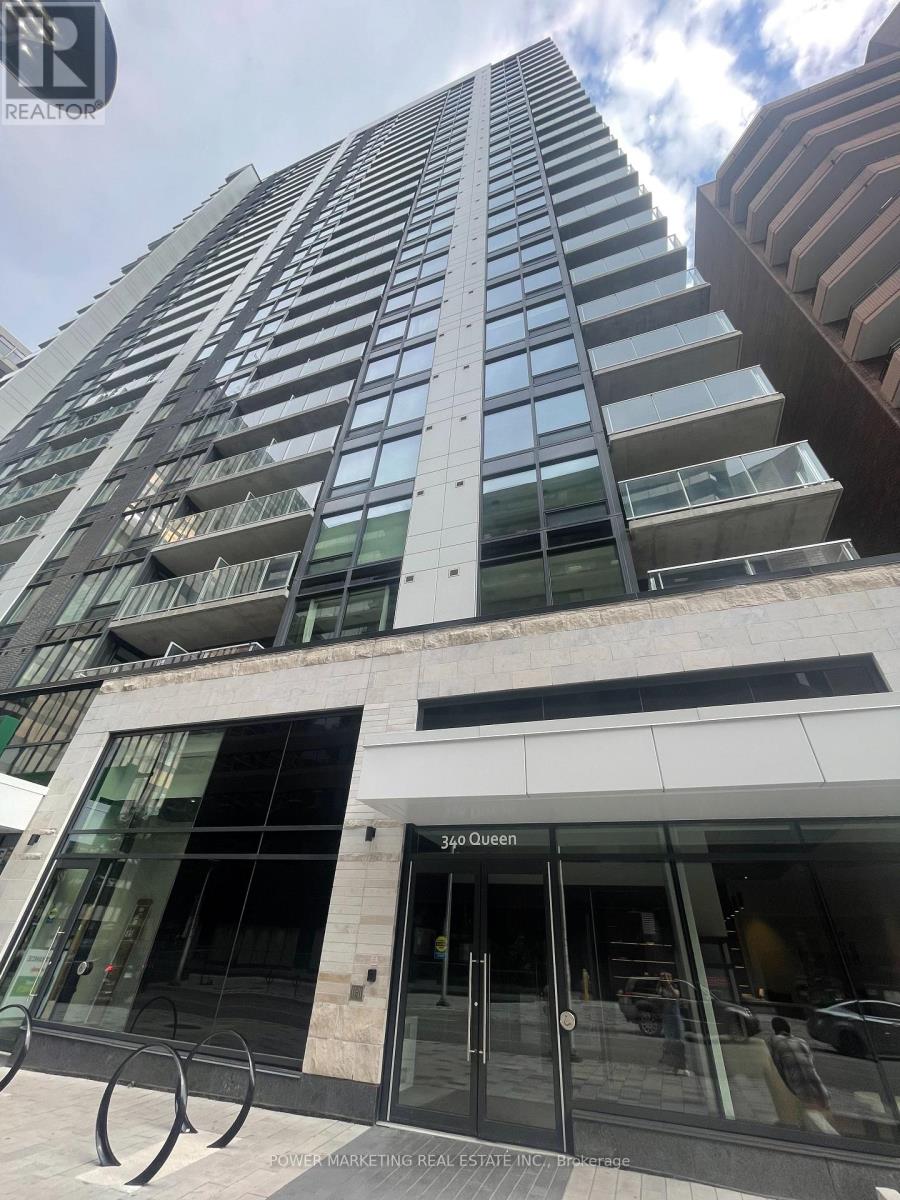
408 - 340 Queen Street
Ottawa, Ontario
Beautiful, Bright and updated apartment unit with hardwood and ceramic floors, floors , quartz countertops, 5 appliances included, Great building offers: guest suites, 24 hours security, great equipped gym, party lounge, common rooftop terrace , theater room, and heated pool perfect your relaxing and entertainment times and much more! Great location, close to the new LRT subway station, Parliament Hills and all amenities! Walk to Shopping centers, restaurants, Ottawa River, and all amenities! tenant must arrange parking on his own, trough management or other buildings. A must see. Immediate possession possible! Tenant shall pay liability insurance, electricity in full and internet. Immidiate possession possible! (id:19849)
Power Marketing Real Estate Inc.
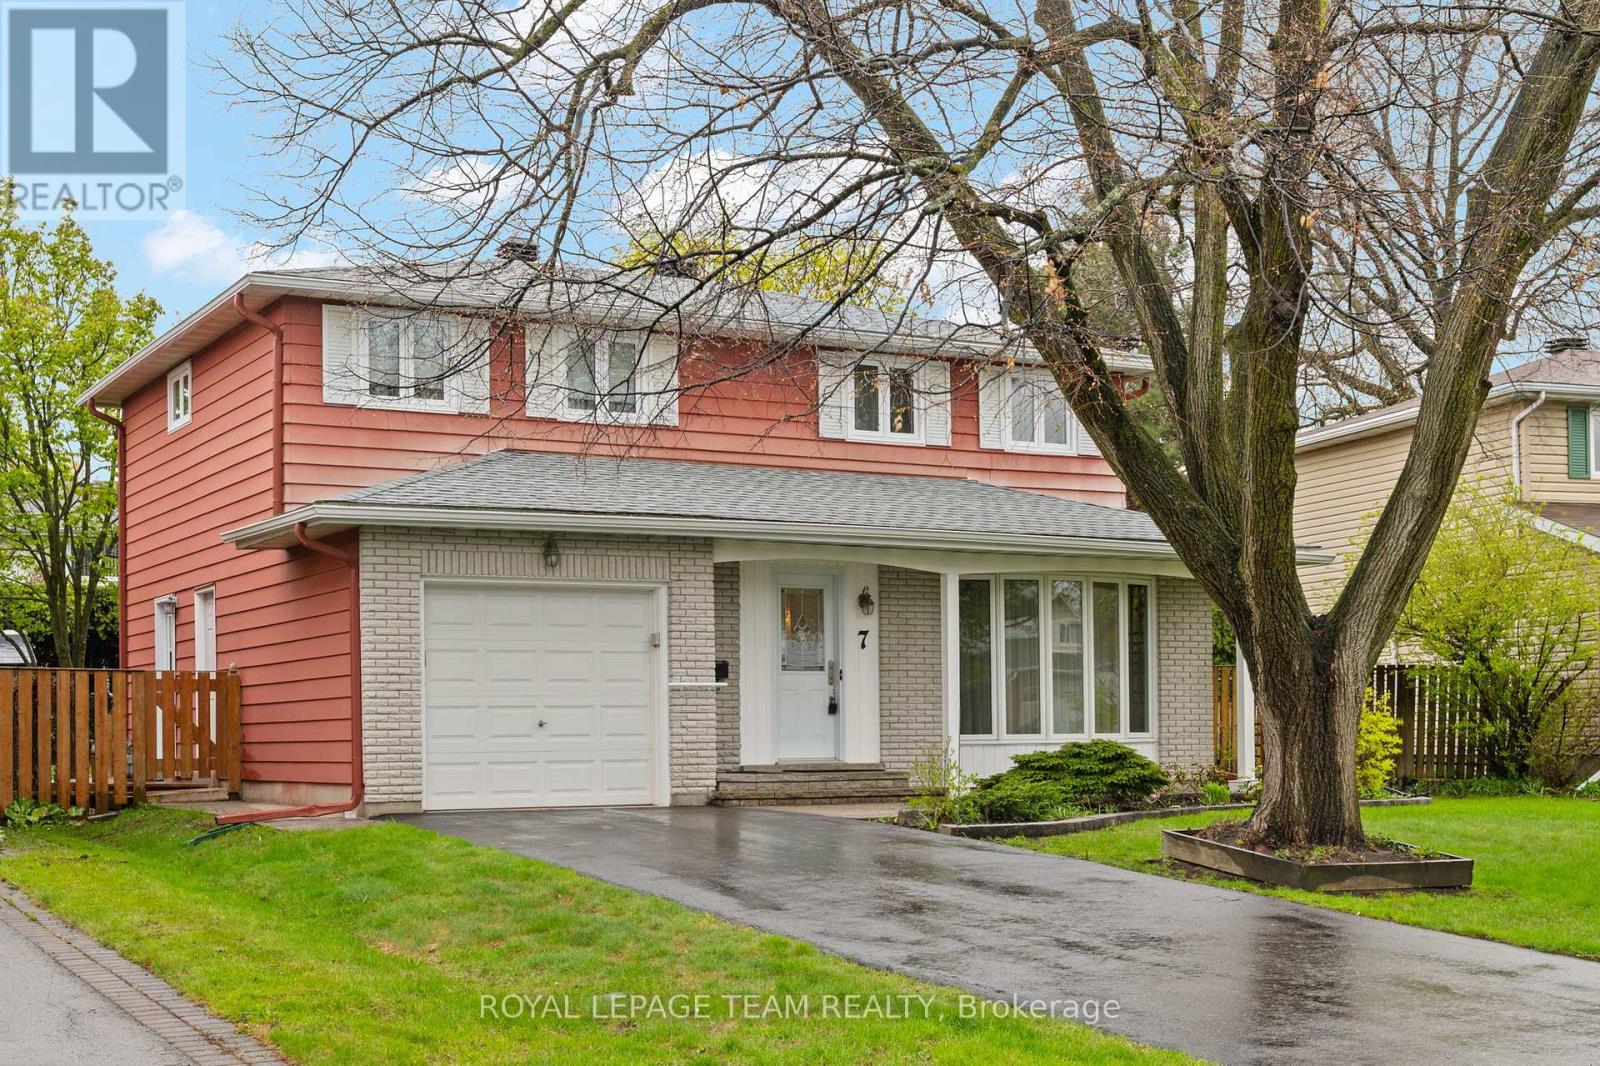
7 Centrepark Drive
Ottawa, Ontario
Welcome to this beautiful home in the sought-after community of Blackburn Hamlet - a neighbourhood known for its parks, schools, trails, and strong sense of community. Lovingly maintained, this home offers excellent curb appeal with landscaped grounds, manicured gardens, and a fully fenced backyard perfect for family living and outdoor enjoyment. The classic layout is ideal for a growing family, featuring 4 generously sized bedrooms on the second level along with a spacious main bathroom. The main floor offers a convenient 2-piece powder room, a large living room with a bright bay window that fills the space with natural light, a functional eat-in kitchen, and a generous dining room perfect for hosting family gatherings and entertaining. The finished recreation room provides excellent flexible living space for a family room, playroom, home office, or gym. Step outside to enjoy the backyard deck and private outdoor space. Bring your ideas and personal touches to make this wonderful home your own. Located close to numerous parks including Agnus Purdy Park and Bearbrook Park, offering playgrounds, sports facilities, and walking trails. The area also features numerous schools, recreation opportunities, shopping, transit, and easy access to amenities. (id:19849)
Royal LePage Team Realty
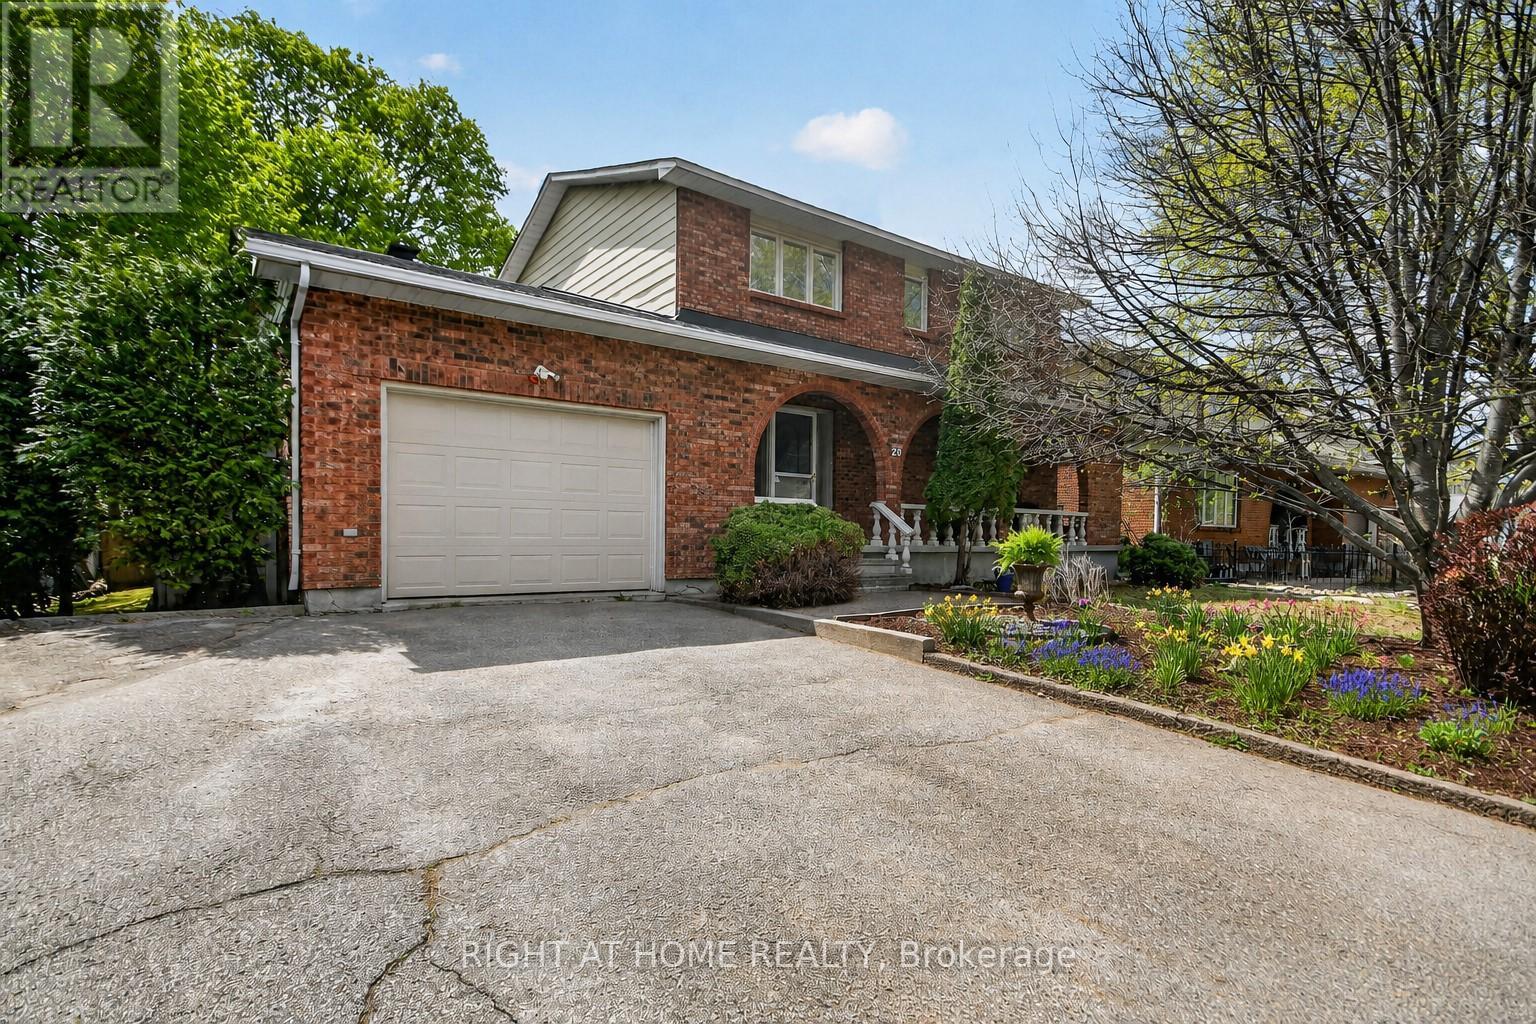
20 Palsen Street
Ottawa, Ontario
Welcome to 20 Palsen - a beautifully maintained 3+1 bedroom custom built family home in a centrally located, family-friendly neighbourhood close to parks, schools, shopping, and everyday amenities. Freshly painted and filled with natural light, the main level features spacious living and dining areas, an eat-in kitchen connected to a large family room with a cozy fireplace through a bright sunroom, creating a warm and inviting flow for everyday living and entertaining. Main floor laundry and inside access to the oversized garage add everyday convenience. Upstairs offers three generous bedrooms and two full bathrooms, including a spacious primary retreat with his-and-hers closets and a 3-piece ensuite. The fully finished basement adds exceptional flexibility with a large rec room, fourth bedroom, and full bathroom - ideal for guests, extended family, or a home office. Step outside to your private backyard oasis in the heart of the city - fully fenced with mature landscaping, a hot tub, pergola, waterfall feature thoughtfully designed for relaxation and enjoyment. Major updates include roof (2024), A/C & thermostat (2023), garage door & motor (2023), hot water tank (2020), and furnace (2017). Move-in ready and designed for comfortable family living. Call today to book your private showing. Some photos virtually staged. (id:19849)
Right At Home Realty
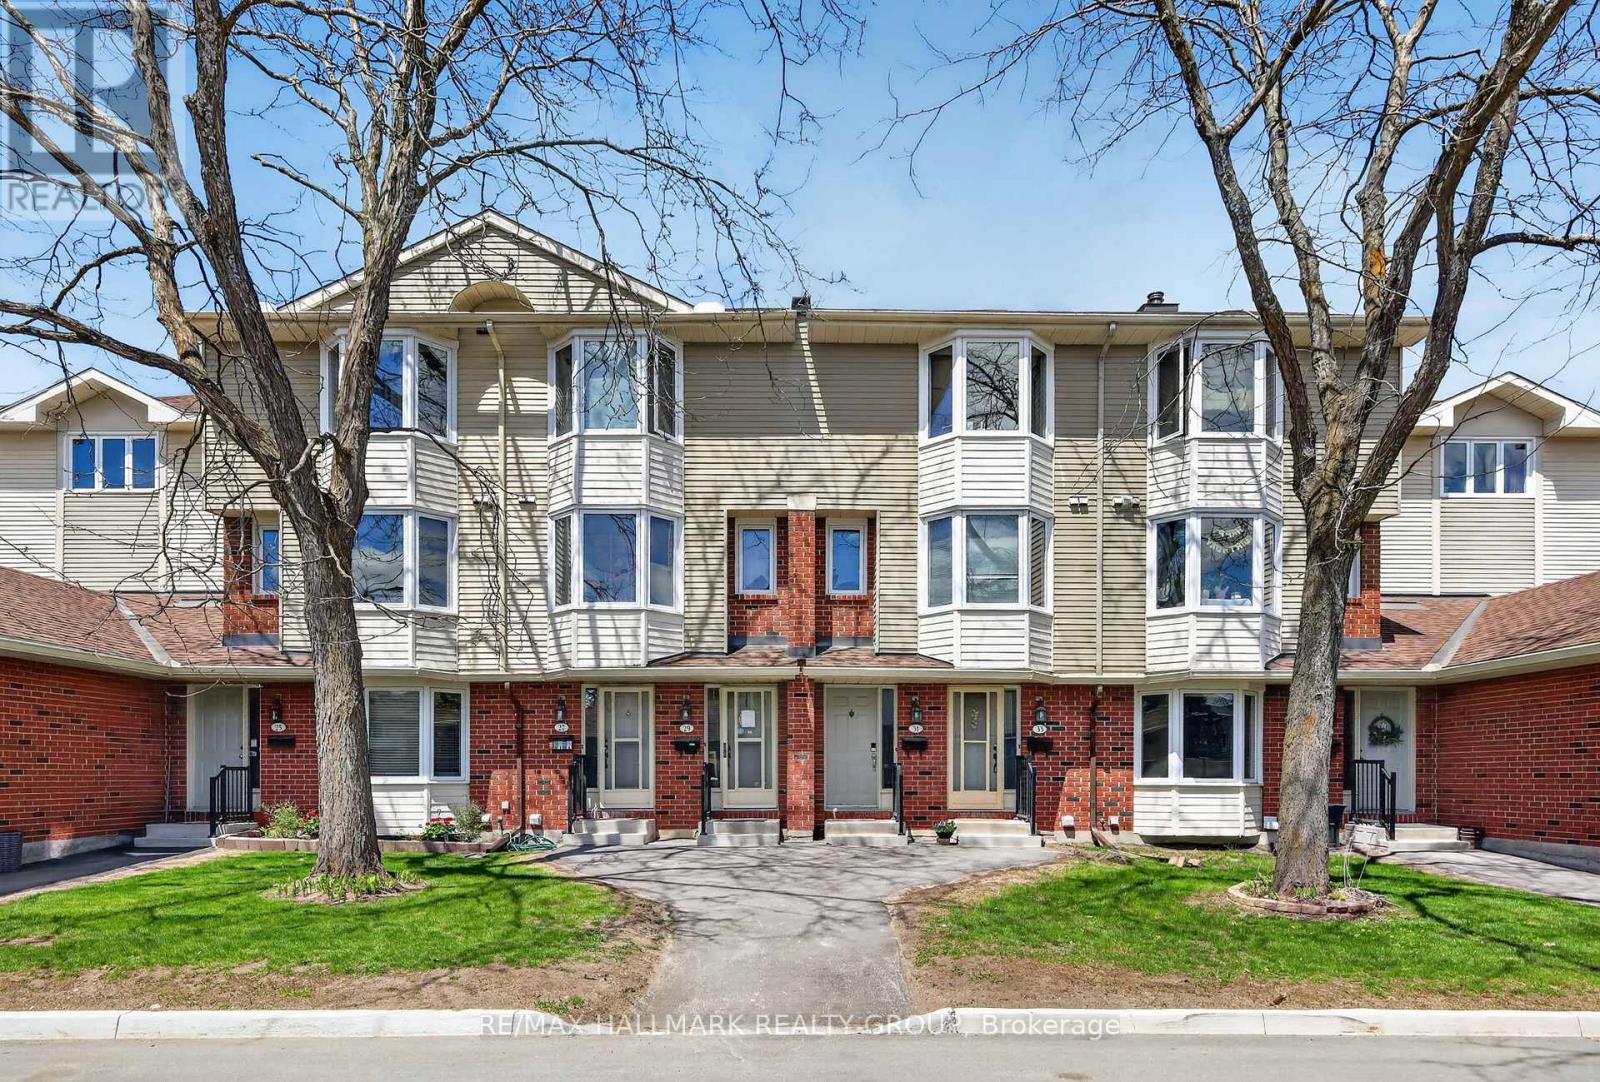
33 Haxby Private
Ottawa, Ontario
Welcome to this spacious bungalow-style townhouse, offering the rare convenience of a full three-bedroom, two-bathroom layout all on one level. The heart of the home is the functional eat-in kitchen, which features a generous amount of cupboard and counter space along with a patio door leading out to a newer deck overlooking a very private yard with no rear neighbours, perfect for outdoor relaxation. In the main living area, a large bay window fills the room with natural light while a wood-burning fireplace serves as a cozy focal point. Adjacent to the living room, the formal dining area provides a versatile space that could easily be utilised as a dedicated home office. The thoughtful floor plan places two well-sized bedrooms and a full bathroom down the main hallway, leading to the primary suite at the far end for added privacy. This retreat includes both a walk-in closet and its own full ensuite bathroom. For those requiring extra room, the unfinished basement level offers extensive storage space and houses the laundry area. Recent updates include a heat pump (2025) and water heater (2025), providing added comfort and peace of mind. Complete with a full-sized detached garage and a private laneway for parking, this home offers a solid foundation for comfortable, single-level living in a convenient location, just 1.9 km from Greenboro Station with easy access to O-Train Line 2. (id:19849)
RE/MAX Hallmark Realty Group
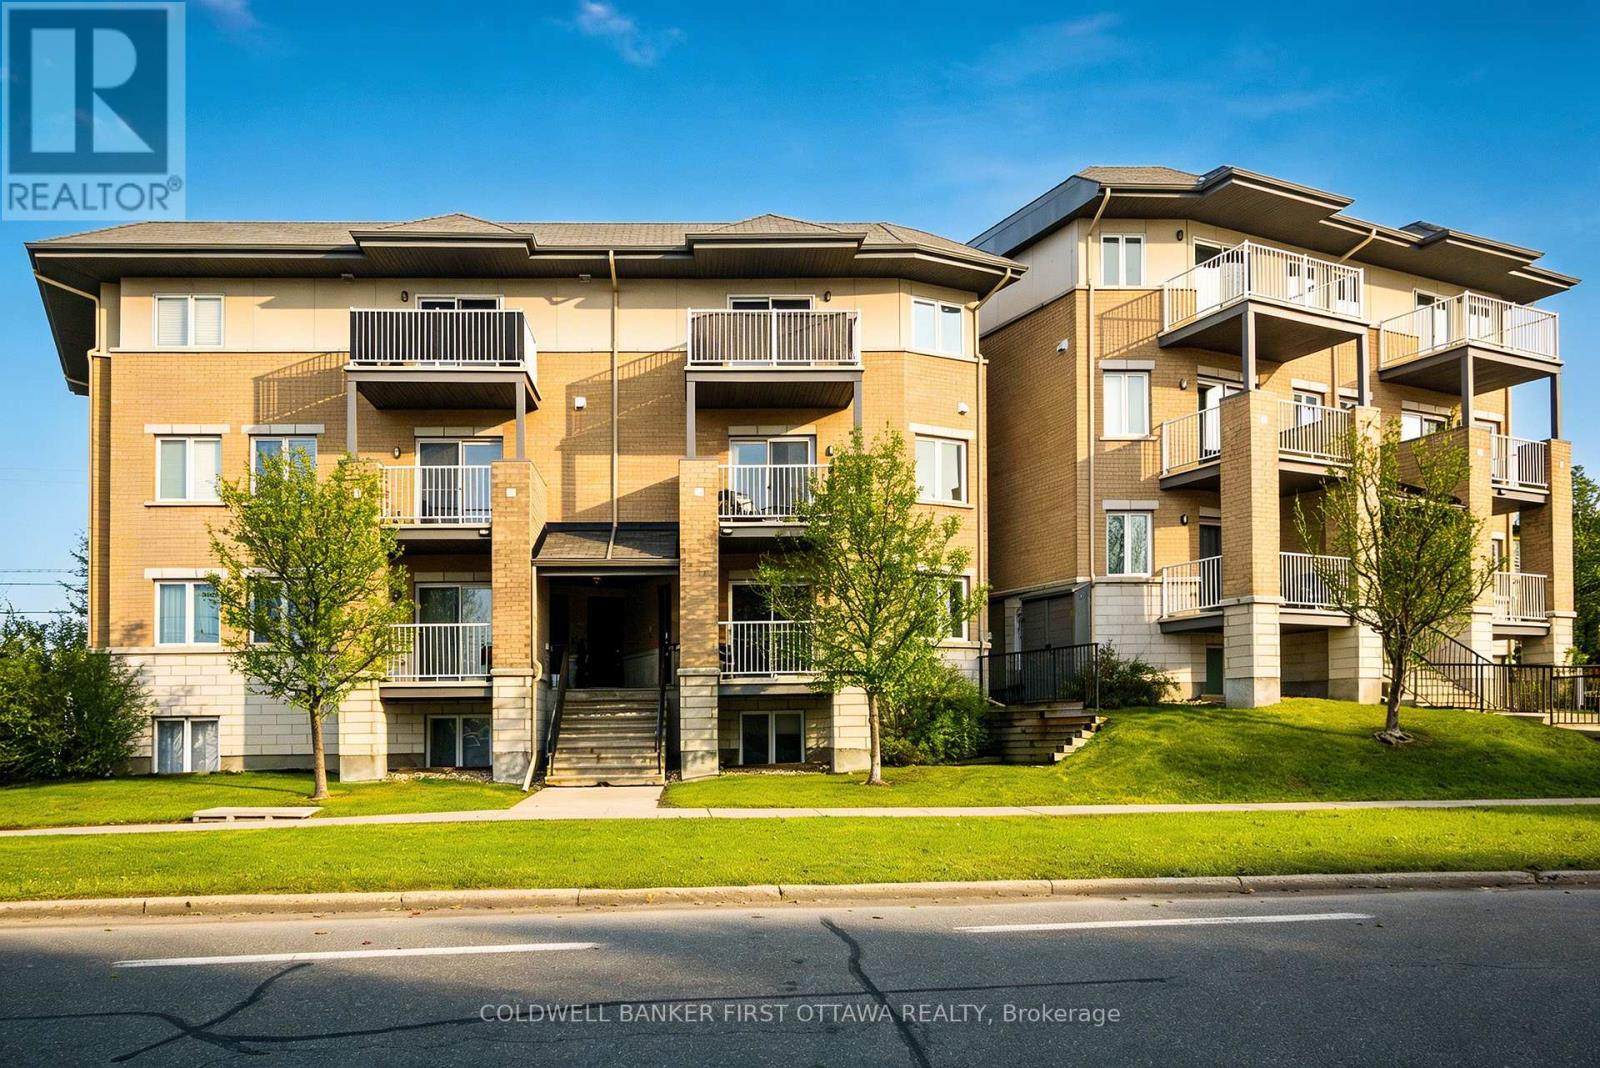
6 - 1210 Mcwatters Road
Ottawa, Ontario
Calling first-time homebuyers, investors and downsizers! This beautiful 2 bedroom, 3-bath executive upper-level condo townhouse offers modern comfort in a highly convenient location. The bright open-concept main floor features beautiful hardwood floors and a chef-inspired kitchen with granite countertops, stainless steel appliances, ample cabinetry and a large island with space for a dining table. The spacious living room opens to a private balcony, and the main floor also includes a powder room. Upstairs, the primary bedroom offers a 3-piece ensuite along with another additional well-sized bedroom complete with its own balcony and another full 3-piece bathroom. Laundry is conveniently located on the upper level near the bedrooms. This condo is ideally located just minutes from the Queensway, Bayshore Mall, light rail, parks, schools and shopping. (id:19849)
Coldwell Banker First Ottawa Realty
7232 Malakoff Road
Ottawa, Ontario
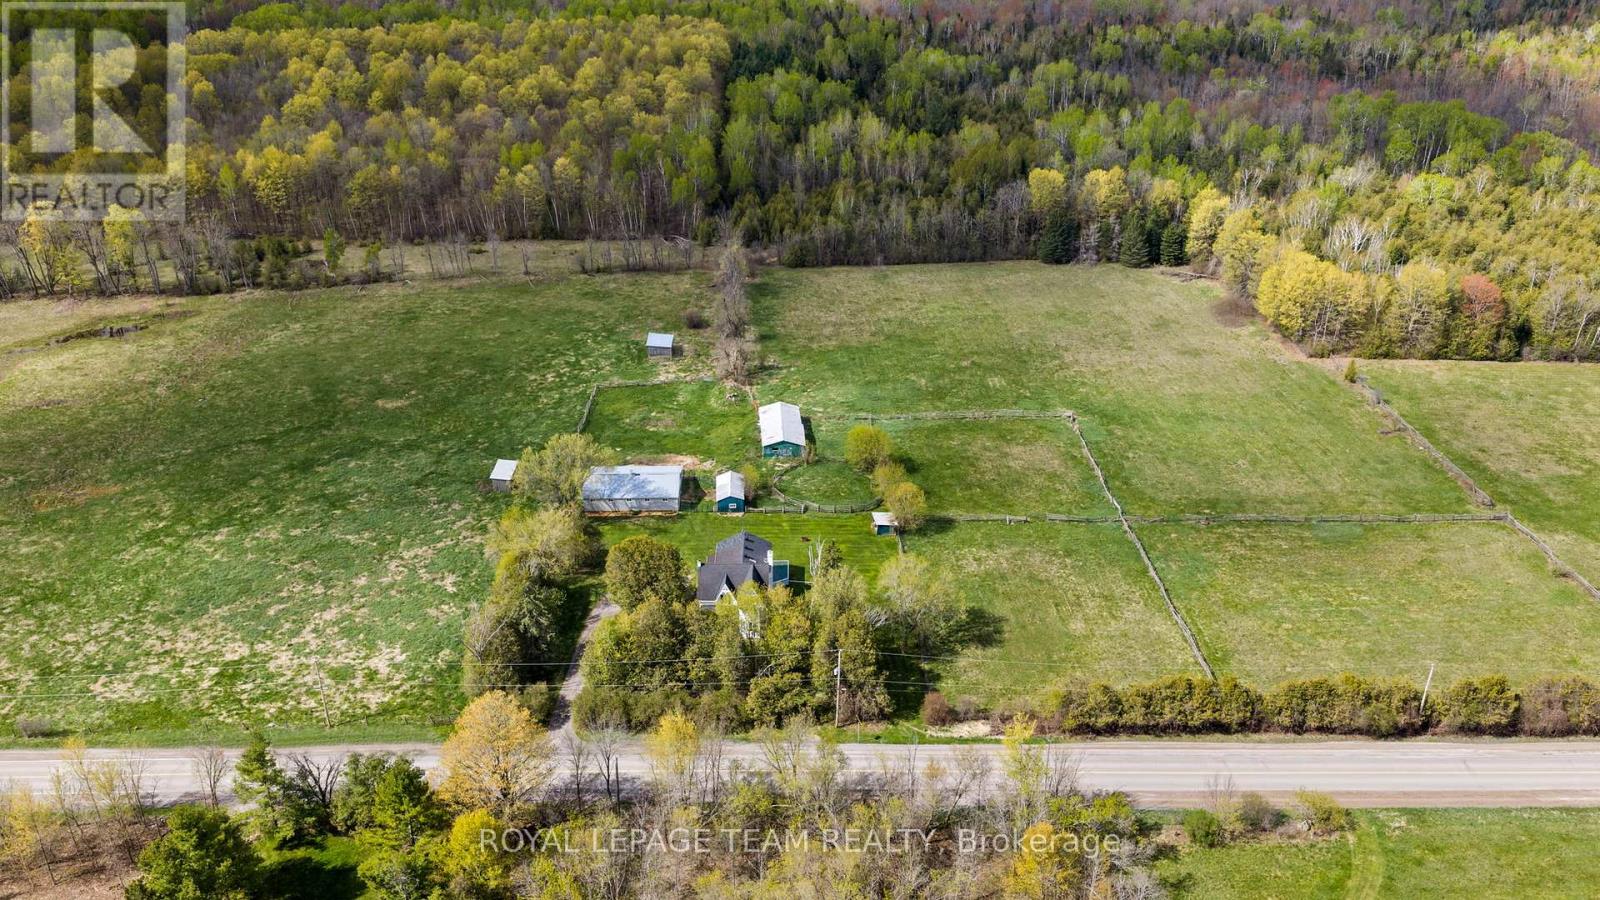
Set on 132 picturesque acres just minutes from the 416 and only 10 minutes to Kemptville, this beautifully maintained farmhouse blends timeless charm with the space and flexibility today's families are looking for. Rich in character and thoughtfully updated over the years, the home offers room to grow, entertain, or even run a home-based business, all while enjoying the peace and privacy of country living. A welcoming front verandah leads into a warm and inviting interior where original details like hardwood flooring, trim, and tongue-and-groove ceilings all showcase the home's historic charm. The thoughtfully designed addition features a bright open-concept kitchen, dining, and family room with a fireplace and direct access to the expansive deck, perfect for everyday living and hosting gatherings alike. The upper loft offers an ideal home office, studio, flex space for kids, or private retreat. With 6 bedrooms, multiple versatile living spaces, and 3 bathrooms, this home easily accommodates growing families or multigenerational living. Outdoors, the property is equally impressive with an insulated 9-stall barn complete with a heated tack room and hot and cold water, additional stalls and storage buildings, fenced paddocks, pasture, mixed bush, cedar and maple, and endless possibilities for hobby farming, horses, livestock, or recreation. Peaceful rural living meets everyday convenience at 7232 Malakoff Road, offering a rare opportunity to own a property that is full of charm, function, and incredible potential. (id:19849)
Royal LePage Team Realty

142 Chandelle Private
Ottawa, Ontario
NEW RELEASE - NO REAR NEIGHBOURS! LIMITED TIME offering for Lot 6-an exceptional opportunity to secure this model in one of Carp's most sought-after communities. With the applied new home purchase tax rebate-it makes this opportunity even more compelling. Where distinctive design meets effortless 1 level living-uniquely Sheldon Creek, yet perfectly at home in its surroundings. Set on a premium 50' x 114.7' lot w/ no rear neighbours, this home is a striking blend of modern design & natural textures. A dark, moody exterior, premium board & batten, stonework & signature timber + steel roof accents create a refined, architectural presence. Inside, opens into a light-filled layout w/ 9' ceilings & a soaring vaulted foyer & great room. Wide plank LVP flows throughout, paired w/ imported tile in bathrooms & smooth ceilings for a clean, elevated finish. The kitchen is designed to impress & perform-complete w/ quartz countertops, large island w/ seating for 4 & a MASSIVE walk-in pantry that every homeowner dreams of. Functionality continues w/ a main flr laundry room paired w/ a walk-in closet-a rare upgrade. Offering 3 bedrooms & 2 full bathrooms, including a beautifully appointed 5-pc ensuite w/ soaker tub, glass/tiled shower & double vanity. Step outside to your 14' rear deck-perfect for entertaining or unwinding-w/ the option to upgrade to a covered deck. Experience the best of Diamondview Estates living-walking paths, a community hub w/ washrooms, pickleball courts, basketball court, play structure & a covered timber-frame picnic area-all just down the street. A perfect balance of rural charm & connected convenience, just mins. to HWY, gas station & the vibrant village of Carp-home to local cafés, restaurants, a brewery, winery & the beloved Saturday Carp Farmers' Market. Outdoor enthusiasts will love proximity to Hidden Lake Trails & Crazy Horse Hiking Trails, while families benefit from both public & Catholic school options nearby. ACT NOW - this one won't last long! (id:19849)
Royal LePage Team Realty
6192 Ravine Way
Ottawa, Ontario
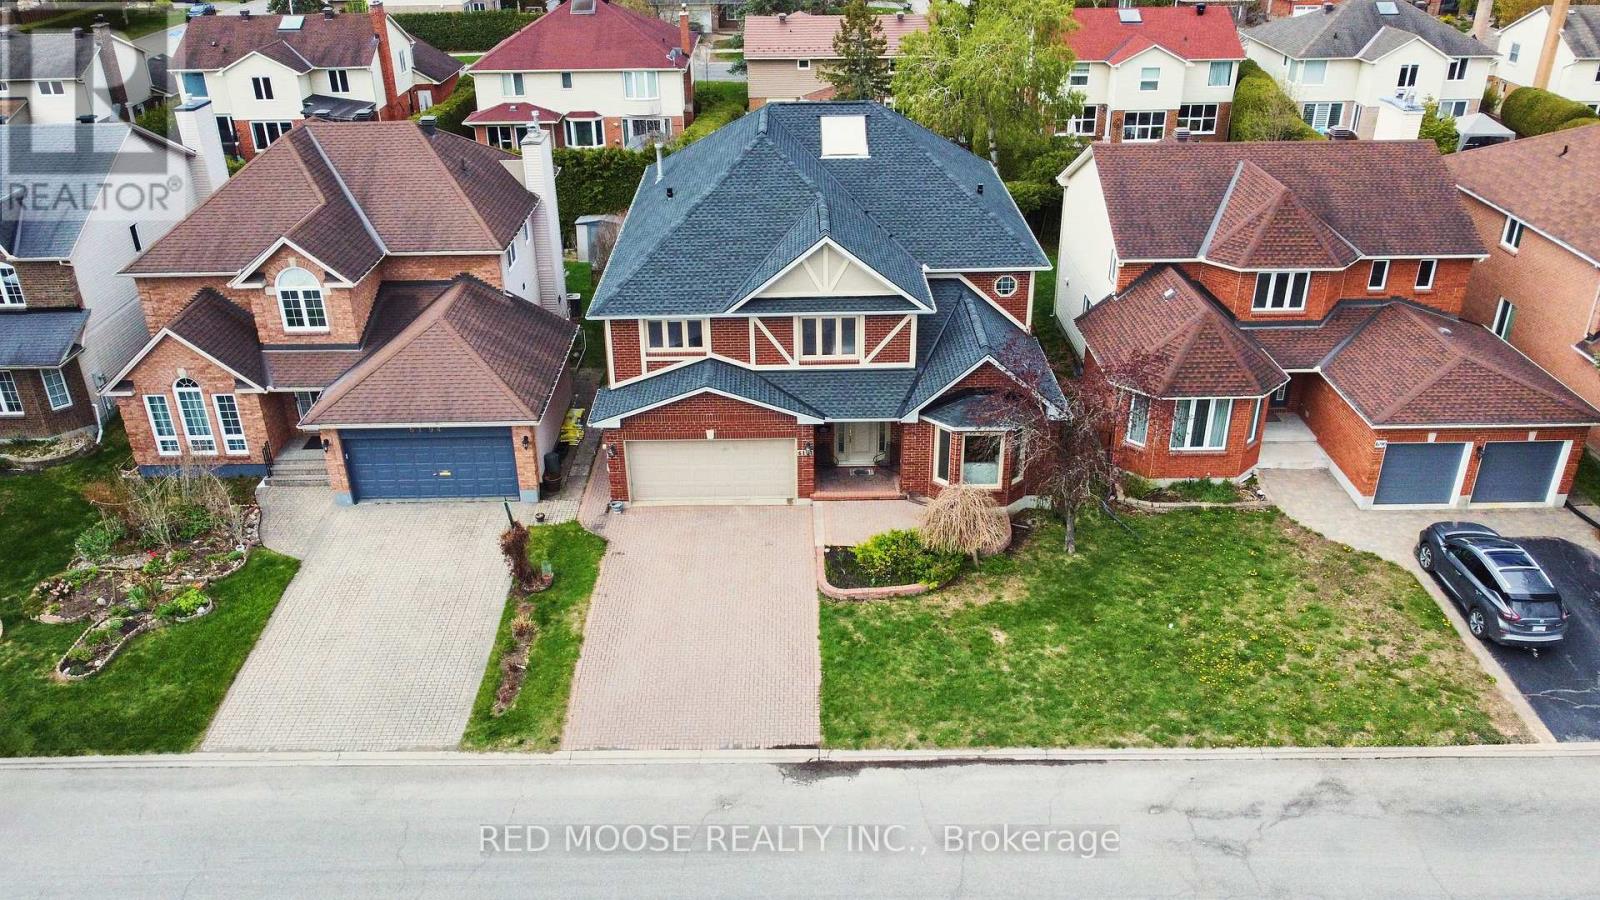
Nestled between Convent Glen North and Hiawatha Park, with close access to the Ottawa River pathways and parks, this executive Woodlea Homes "Newbury Port" model offers over 4,000 sq. ft. of finished living space above grade with a spacious and well-appointed layout designed for both entertaining and everyday living. The interlock driveway, grand foyer, and open staircase with skylight create an impressive first impression filled with natural light. The main level features formal living and dining rooms, a private office, main floor laundry, and an expansive gourmet kitchen complete with stone counters, oversized island, built-in wall oven, convection microwave, stainless steel appliances, and a large pantry. The adjoining family room is open to the second floor, features remote controlled blinds and is centered around a three-sided natural gas fireplace. Rich hardwood flooring and tile extend throughout most of the main level, adding warmth and continuity to the principal living spaces. The second floor offers a spacious primary retreat featuring two walk-in closets and a private 5-piece ensuite. The second bedroom includes its own 3-piece ensuite, while the third and fourth bedrooms share a 5-piece Jack & Jill bathroom, providing comfortable accommodations for family or guests .The finished side of the basement adds versatile living space with an office/spare room, large games area, bar, and space for a pool table and foosball table. A rough-in for a future 5th bathroom is also in place .The backyard is designed with entertaining and low-maintenance living in mind, offering an ideal outdoor setting to relax or host gatherings with family and friends. Updates: Roof, Dishwasher, Washer and Dryer all 2025, Refrigerator and Chimney Cap in 2024, Furnace & A/C in 2020, Windows in 2005. Avg Monthly Utilities (12-month average): Natural Gas $119, Water $77, Hydro $130. PLEASE VIEW VIRTUAL TOUR PRIOR TO BOOKING A SHOWING! ** Furniture may be negotiable** (id:19849)
Red Moose Realty Inc.
107 Mancini Way
Ottawa, Ontario
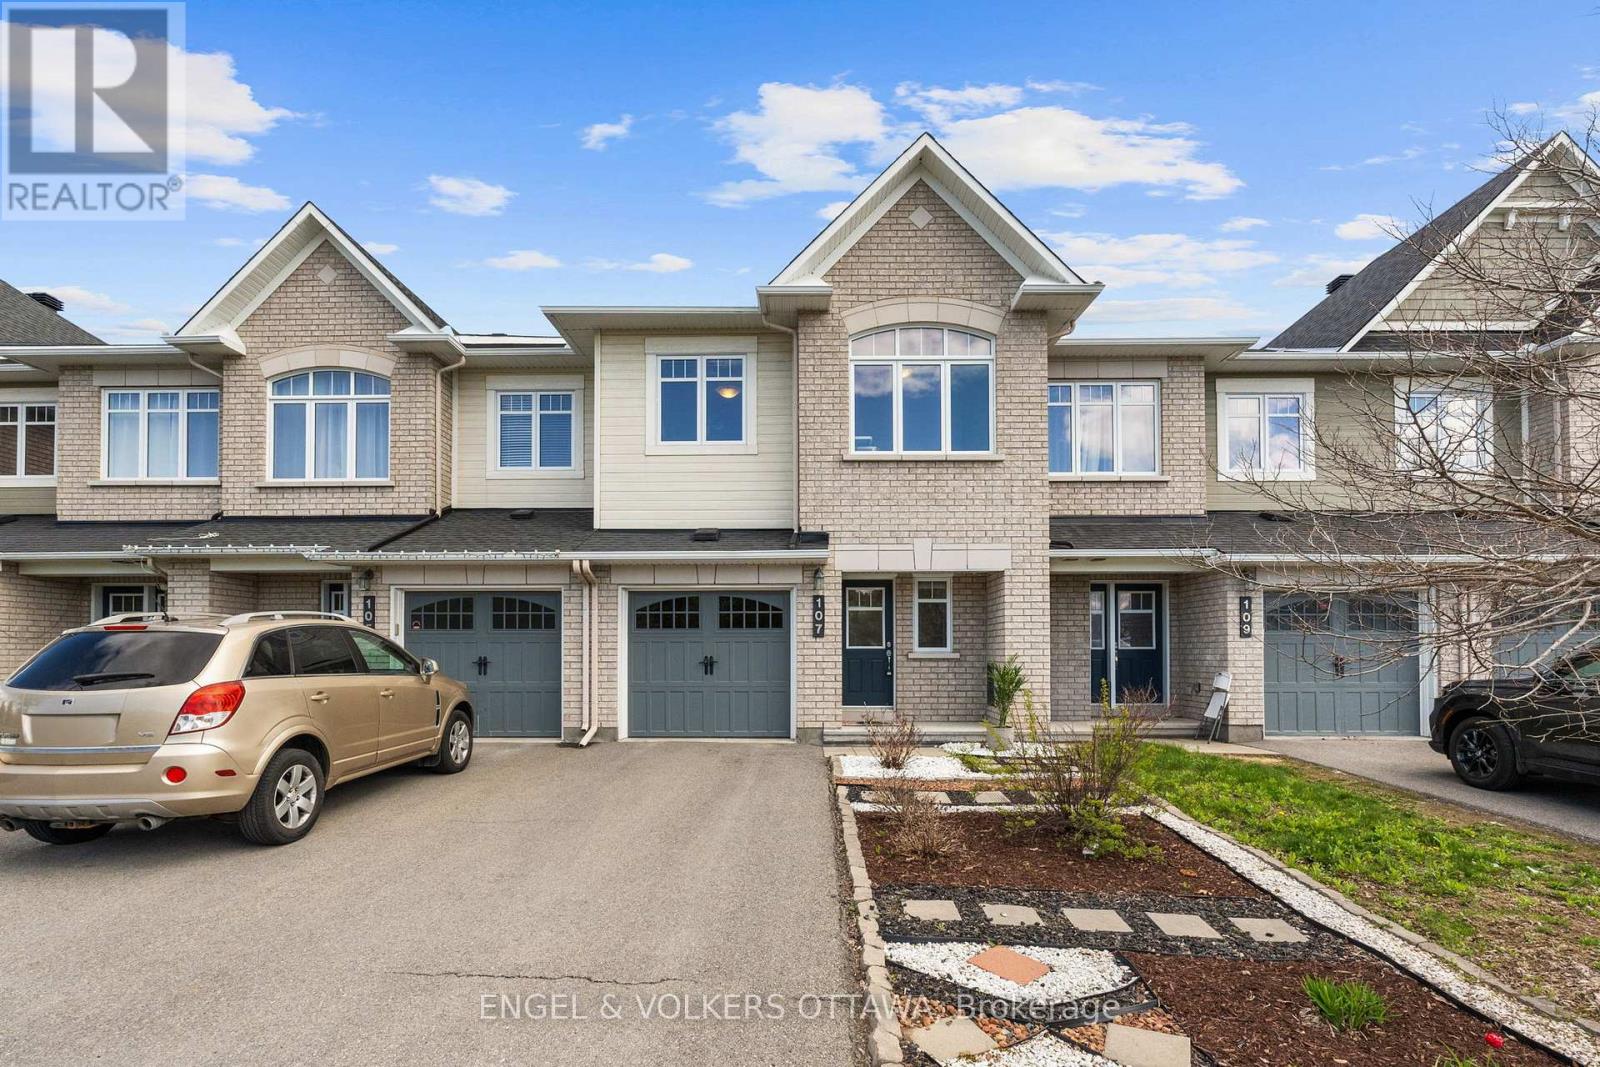
Rare opportunity to enjoy park views and a beautiful forested backdrop from this move-in ready executive townhome in Barrhaven. Perfectly positioned across from Mancini Park on a quieter stretch of Mancini Way, this home offers a setting that is difficult to find in today's townhome market, with open green space, mature trees, and room for children to play and tennis courts just steps from your front door. The bright and functional layout features three bedrooms, three bathrooms, spacious living and dining areas, and a well-designed kitchen with patio door access to the fully fenced backyard. Designed for low-maintenance living, both the front and rear yards have been thoughtfully landscaped, with hardscaping, a storage shed, and only a small amount of grass to cut. Upstairs, the generous primary suite includes a walk-in closet and private ensuite, while two additional bedrooms and a full bathroom provide ample space for family, guests, or a home office. The fully finished lower level adds valuable living space with a cozy recreation room centred around a fireplace and includes a rough-in for a future bathroom. Close to schools, shopping, Barrhaven Marketplace, walking paths, and transit, this is a move-in ready home in one of Barrhaven's most family-friendly settings. (id:19849)
Engel & Volkers Ottawa
1509 - 179 Metcalfe Street
Ottawa, Ontario
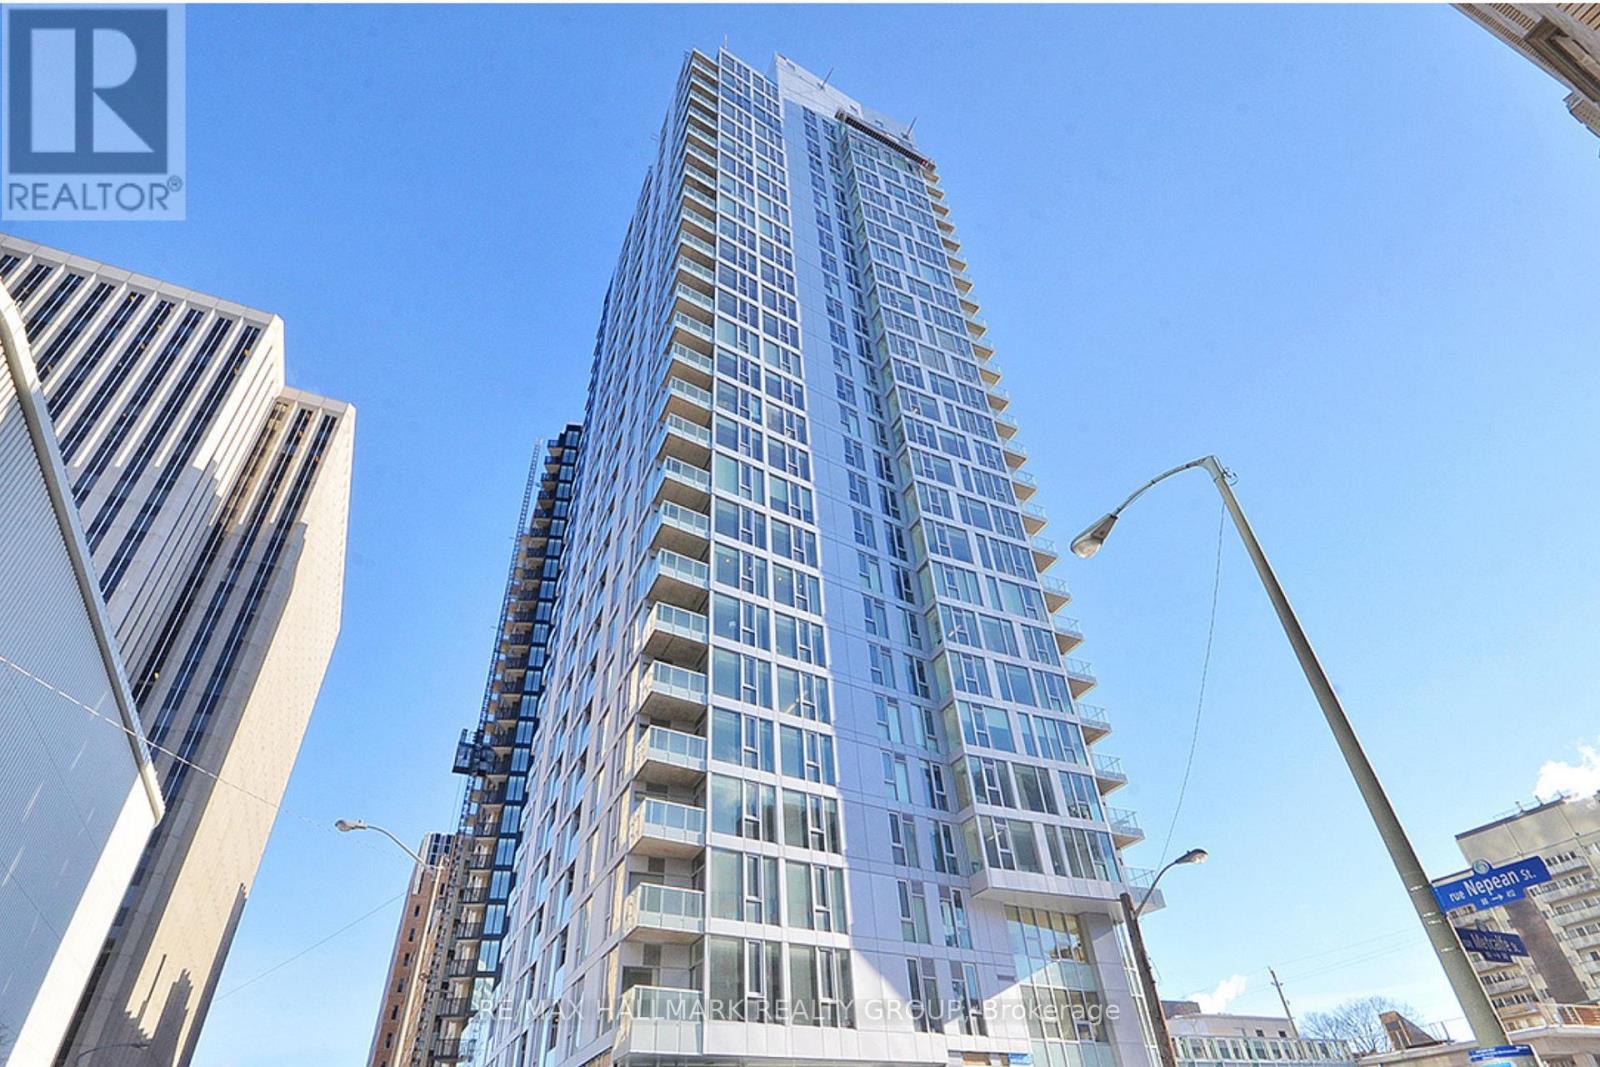
West-facing 2 bedroom, 2 bathroom condo with parking and locker in Ottawa's sought-after Tribeca building. Bright open-concept layout with hardwood floors, granite countertops, large windows, ensuite laundry, and a spacious primary bedroom with full ensuite bath. Located in the heart of downtown with Farm Boy directly downstairs and walking distance to Elgin Street, Parliament Hill, the Rideau Canal, restaurants, cafés, nightlife, transit, and everyday essentials. Tribeca residents enjoy premium amenities including an indoor pool, gym, guest suites, party room, and landscaped outdoor terrace. Condo fees include heat, water, parking, locker, pool, and fitness facilities. An ideal opportunity for professionals, downsizers, investors, or buyers looking for a true downtown lifestyle with space, convenience, and long-term value. (id:19849)
RE/MAX Hallmark Realty Group
2196 Plesser Street
Ottawa, Ontario
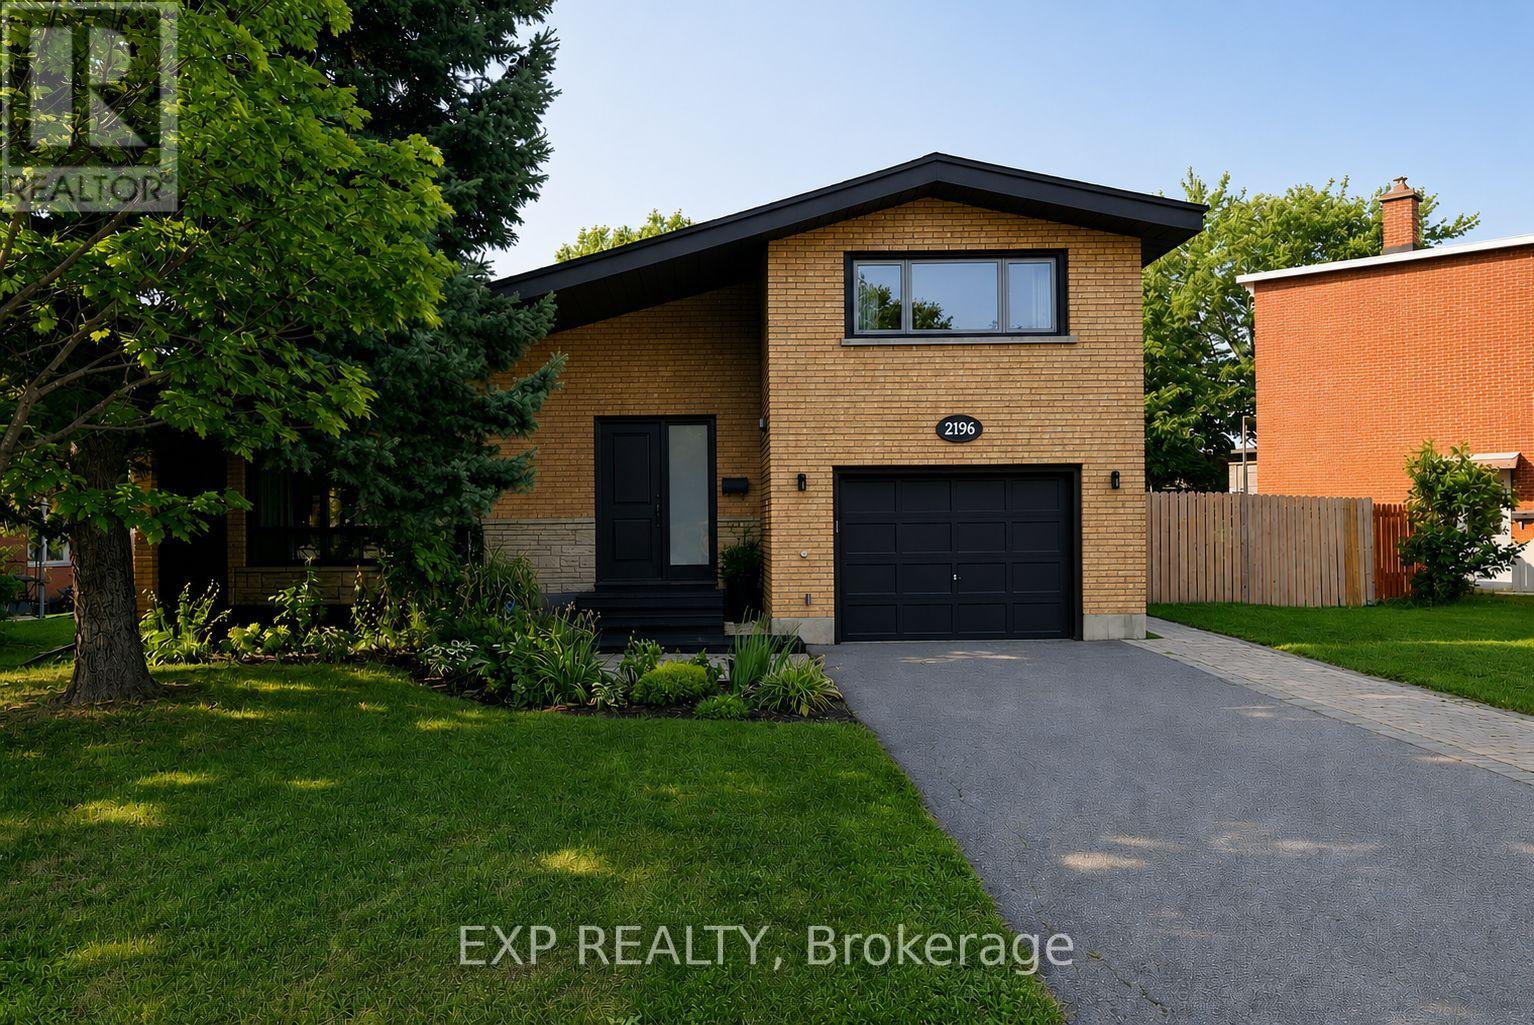
Welcome to 2196 Plesser Street, a beautifully updated 4-bedroom home in the highly sought-after Alta Vista community, offering a rare combination of move-in ready living and exceptional redevelopment potential. Thoughtfully refreshed throughout, this home features fresh paint, updated lighting, and new flooring, creating bright, inviting spaces that flow seamlessly from room to room. A standout feature is the addition of a fourth bedroom on the main level, providing flexibility for growing families, guests, or a dedicated home office. Step outside to a private backyard with no rear neighbours - your own quiet retreat in the city. Ideally located within walking distance to parks, recreation facilities, top-rated schools including Canterbury High School, and Arch St Public school, just minutes to major hospitals and amenities, this property delivers on both lifestyle and convenience. Positioned on an oversized 81 ft frontage lot, the property is zoned under Ottawa's evolving neighbourhood framework (N2C), supporting low-rise residential intensification. Offering a compelling opportunity for investors, builders, or those looking to secure a prime infill site in a high-demand location. Buyers are advised to conduct their own due diligence regarding zoning and development potential. A rare offering that blends immediate livability with strong long-term upside in one of Ottawa's most desirable neighbourhoods. (id:19849)
Exp Realty
696 Trigoria Crescent
Ottawa, Ontario
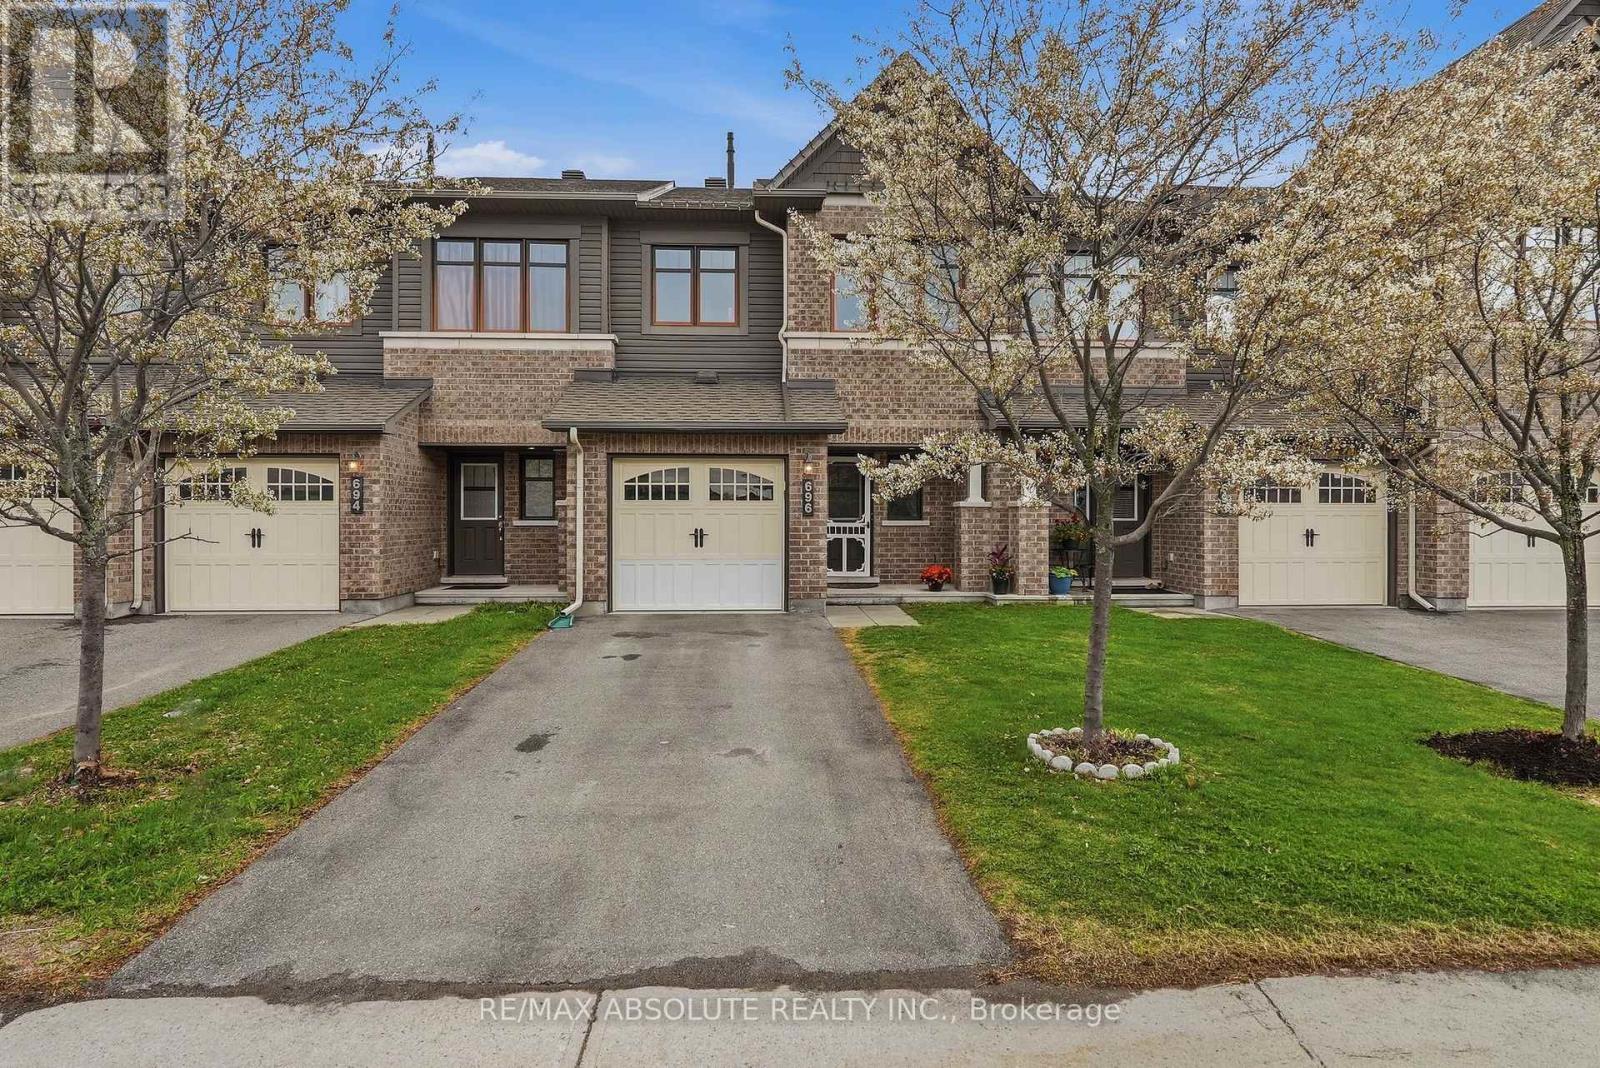
Lovely townhome on a quiet side street. Ceramic tiled entrance & w/c. Hardwood in living & dining rooms. Large windows and patio door that look out over the fully fenced yard. Fresh new grass. Spacious kitchen features s/s appls, ceramic tiles, breakfast bar & loads of cupboard space. Sun-filled primary bedroom with walk in closet & ensuite. Two further bedrooms are accompanied by a family bathroom. All interior doors have been upgraded for a classic look. Enjoy summer out back on the newer deck with gazebo. Private driveway. Garage is perfect for a vehicle with plenty of storage. (id:19849)
RE/MAX Absolute Realty Inc.
771 Devario Crescent
Ottawa, Ontario
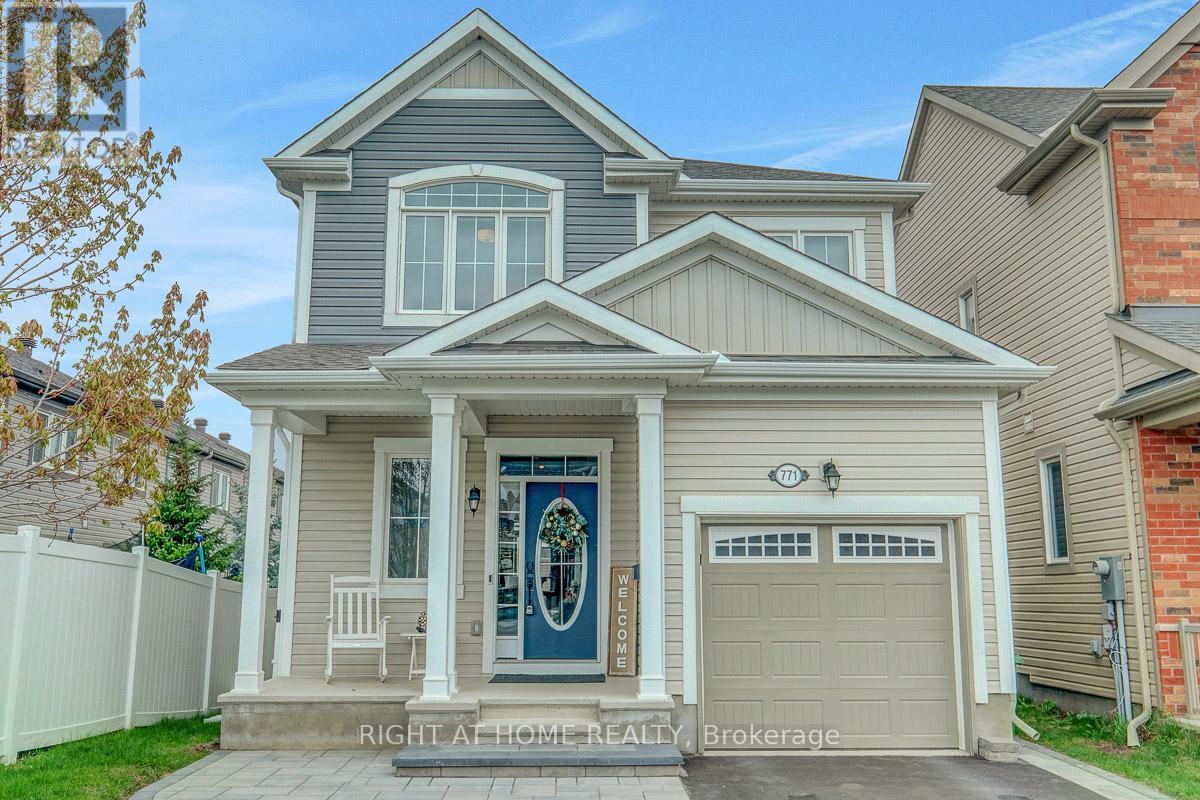
Open House Sun. July 12th 1pm-2:30pm. Spacious 2 story Detached Home in sought After Half Moon Bay that Offers Potential for 4th Bedroom in Basement (Currently Window in the Den in Basement is short 1-2" from meeting Code" ), also the Loft on 2nd Floor Could be converted into another Bedroom (By Adding a Wall and Door) - Potentially could be a 5 Bedroom Home; Features include; open concept design, plenty of natural light, designer decor, dining room with built-in shelves, living room with gas fireplace & 8 pot lights in Kitchen and Livingroom Areas; eat-in kitchen with breakfast bar, quartz counters, pantry, backsplash, garburator & Stainless Samsung appliances (Stove, Fridge, Built-In Dishwasher) and LG Microwave; Large front entrance, main floor laundry which includes Washer and Dryer; hardwood & tile on main floor, 2nd floor loft area with vaulted ceiling, primary bedroom with 5 piece ensuite bath including double sinks, separate glass enclosed shower & 2 walk-in closets, finished basement offers family room with wet bar and Glass cabinets and 9 Pot Lights, 4 piece bath and Den (Potentially Could Be a 4th Bedroom); Includes all blinds & window coverings, central air, central vac canister & accessories, auto garage opener, shed in backyard on concrete pad. Offers covered front porch, inside access from garage, Rear Yard Fenced on 2 Sides; Large Interlocking Stone Walkway and Parking Area; Located close to all amenities in the family community of Half Moon Bay! A Must to See!!! (id:19849)
Right At Home Realty
1227 Ridgemont Avenue
Ottawa, Ontario
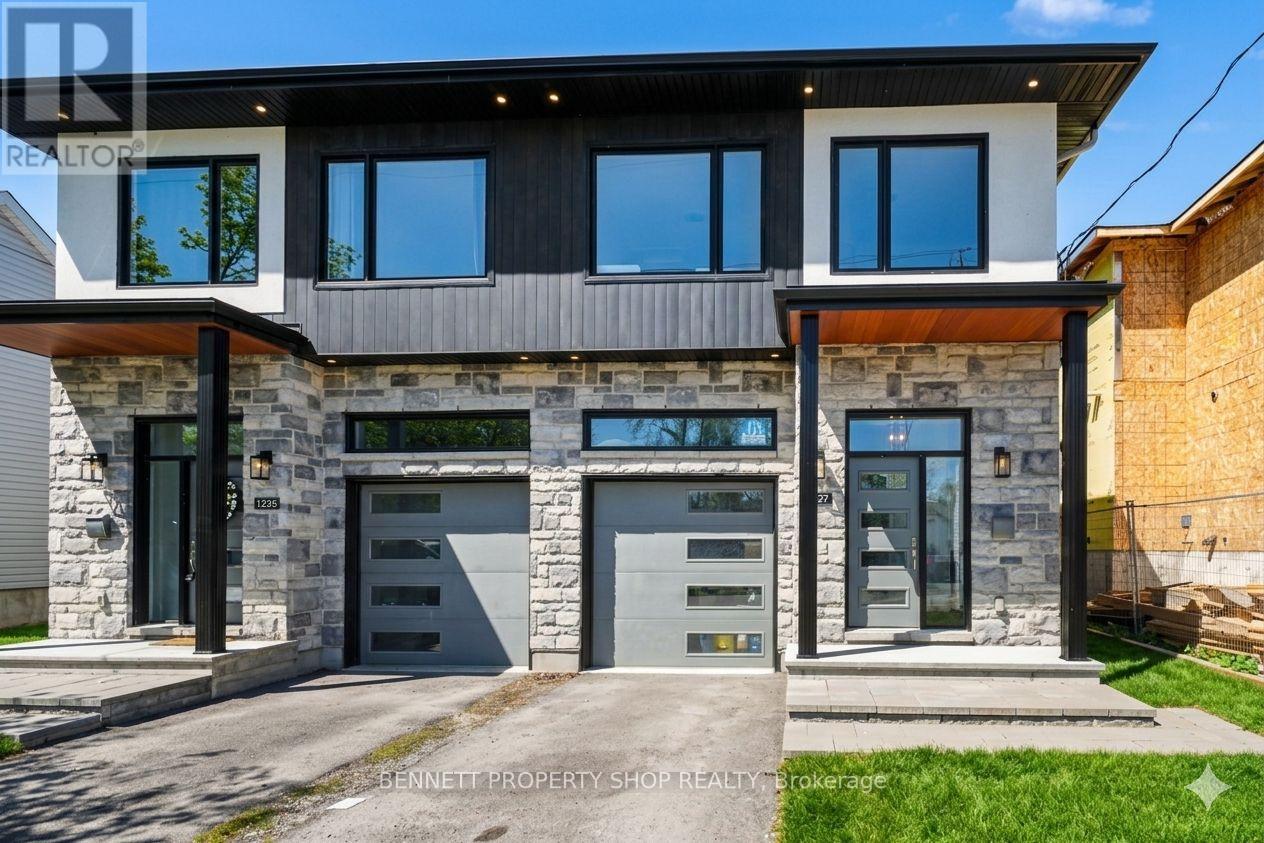
Modern living meets unmatched flexibility in this standout semi-detached home in the heart of Alta Vista, one of Ottawa's most established and amenity-rich communities. Offering 3 bedrooms, 3 bathrooms, and a purpose-built legal 1-bedroom, 1 bath secondary suite, this property delivers the perfect blend of income potential, multigenerational living, and long-term value. The bright open concept main floor impresses with 10-foot ceilings, oversized windows, and a stunning great room anchored by a large island; ideal for entertaining or everyday living. Upstairs, four generous bedrooms include a private primary suite with an ensuite, plus the convenience of second-floor laundry. The fully self-contained lower suite adds exceptional versatility for tenants, extended family, or a dedicated home office. Set minutes from downtown, hospitals, top-rated schools, parks, and transit, this nearly new home offers the rare combination of urban convenience and quiet residential living that makes Alta Vista so desirable. A polished, low-maintenance property designed for lifestyle, flexibility, and long-term return. 24 hours irrevocable on all offers. 24 hours notice required for all showings. Some photos digitally enhanced. 3 bedrooms and 1 kitchen above grade; 1 bedroom and 1 kitchen below grade. (id:19849)
Bennett Property Shop Realty
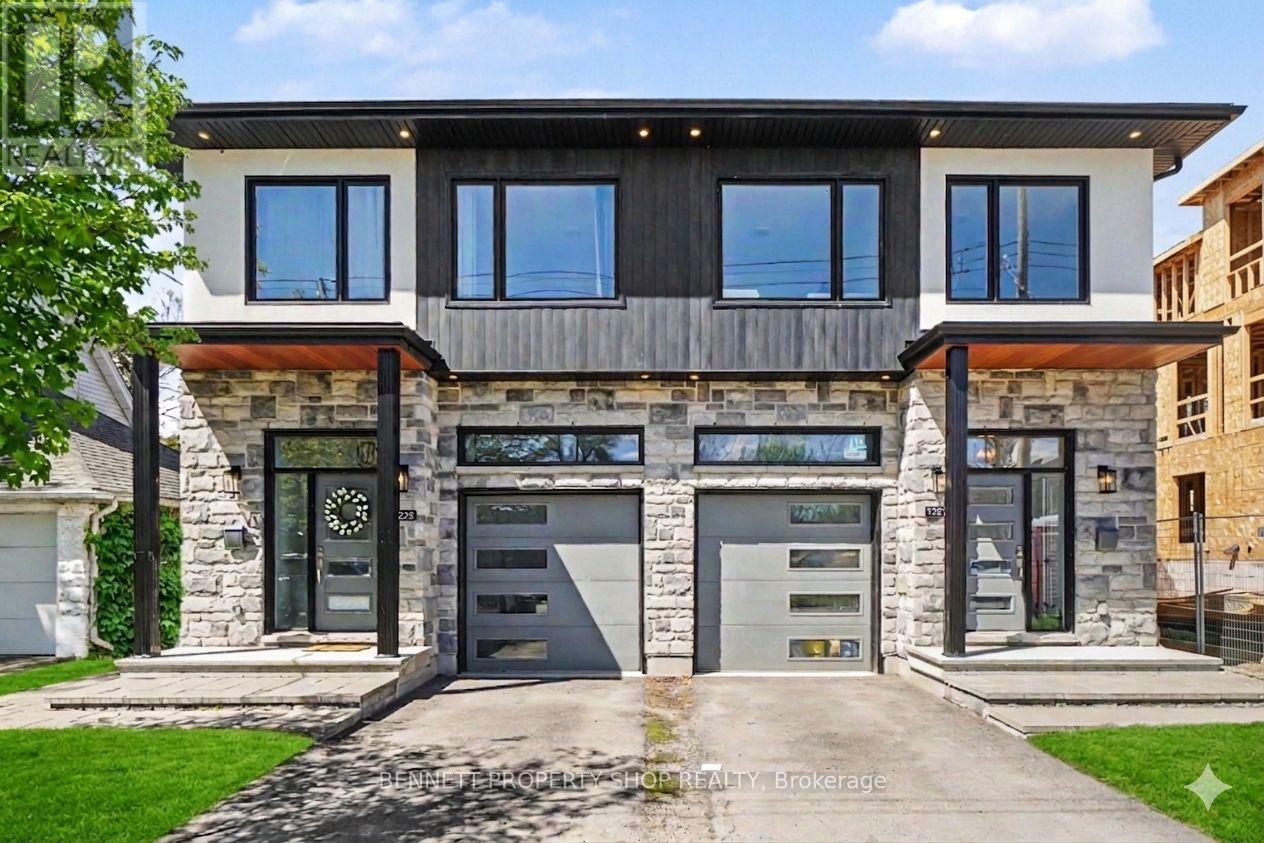
1225 Ridgemont Avenue
Ottawa, Ontario
Modern living meets unmatched flexibility in this standout semi-detached home in the heart of Alta Vista, one of Ottawa's most established and amenity-rich communities. Offering 3 bedrooms, 3 bathrooms, and a purpose-built legal 1-bedroom, 1 bath secondary suite, this property delivers the perfect blend of income potential, multigenerational living, and long-term value. The bright open concept main floor impresses with 10-foot ceilings, oversized windows, and a stunning great room anchored by a large island; ideal for entertaining or everyday living. Upstairs, four generous bedrooms include a private primary suite with an ensuite, plus the convenience of second-floor laundry. The fully self-contained lower suite adds exceptional versatility for tenants, extended family, or a dedicated home office. Set minutes from downtown, hospitals, top-rated schools, parks, and transit, this nearly new home offers the rare combination of urban convenience and quiet residential living that makes Alta Vista so desirable. A polished, low-maintenance property designed for lifestyle, flexibility, and long-term return. 24 hours irrevocable on all offers. 24 hours notice required for all showings. Some photos digitally enhanced. 3 bedrooms and 1 kitchen above grade; 1 bedroom and 1 kitchen below grade. (id:19849)
Bennett Property Shop Realty
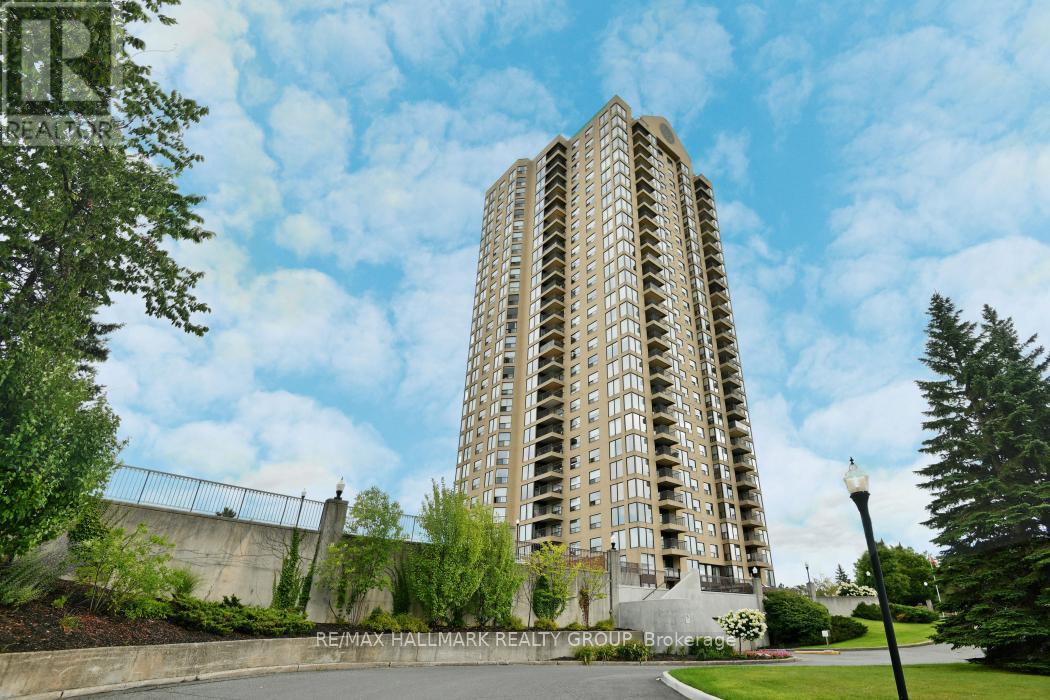
207 - 545 St Laurent Boulevard
Ottawa, Ontario
Well-maintained corner unit 2-bedroom, 2-bath condo in the ever popular "Le Parc". This lovignly maintained condo is bright and clean and features wall-to-wall carpeting and tile flooring throughout. Large living room dinning room area is a great space to read, watch the game or entertain. The kitchen feature a great breakfast hard to come by in a condo. Located on the 2nd floor you can comfortably sit on your deck and enjoy your morning coffee and enjoy peaceful, tree-filled views at eye level that create a calming, park-like atmosphere rarely found in condo living. The oversized principal bedroom features double closets and a full en-suite bath. Le Parc offers access to many amenities including indoor and outdoor pools, gym, squash and a library. In suite laundry adds to the convenience. Condo fees cover all utilities. Please allow 48hour irrevocable on offers. Parking #15 Storage #10 (id:19849)
RE/MAX Hallmark Realty Group