

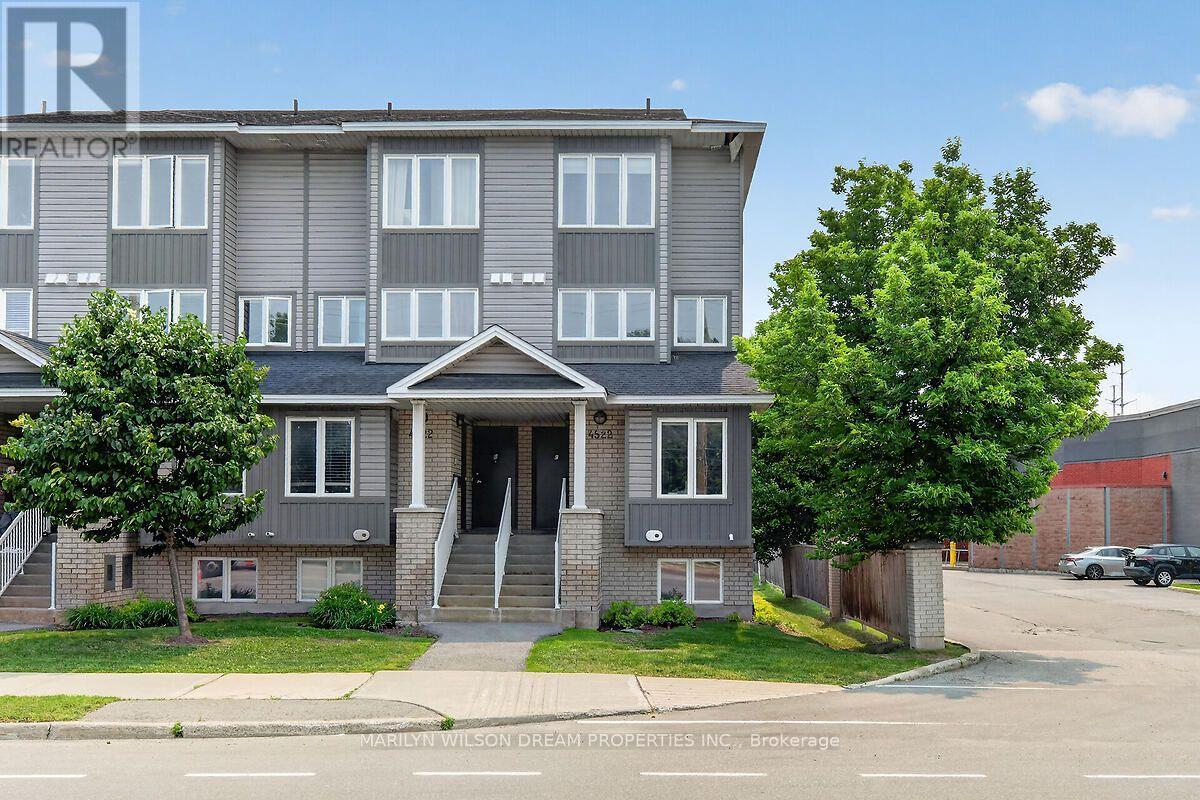
D - 4522 Innes Road
Ottawa, Ontario
Gorgeous end unit townhome located in small enclave of condos. Bright and spacious 2 bedroom 2 bath unit in an unbeatable location in the heart of Orleans. Numerous updates! Some include Quartz counters, engineered hardwood on main level, new baseboards on the main level, newer carpet, newer staircase railing, designer tiles in powder room, pot lights throughout main level, etc. Front entry area boasts a built in closet organizer with coat hooks, shelving and cabinets. Spacious living room with access to south facing balcony. Kitchen features newer cabinet doors and hardware, quartz counters, a matching sleek backsplash, stainless appliances and a modern sink. Separate dining area with numerous windows surrounding. Generous primary suite, good size second bedroom, 4 piece bath and laundry/storage room complete the other level. Dishwasher is 1 year old and fridge is 4 years old. Convenient parking right outside the unit. This end unit offers larger windows and more natural light. Reasonable condo fee. Ample visitor parking. Conveniently located within walking distance to shopping plaza, grocery store, restaurants, parks, transit, etc. Available September 1st. (id:19849)
Marilyn Wilson Dream Properties Inc.

63 Palmadeo Drive
Ottawa, Ontario
This beautifully maintained end unit townhome sits on a premium lot with no rear neighbours, offering added privacy, extra windows and an abundance of natural light throughout. From the moment you walk in, you'll be drawn to the soaring ceilings, stunning floor to ceiling windows and impressive stone fireplace that create a bright and inviting living space. The open concept main floor is perfect for both everyday living and entertaining, while the loft overlooking the great room offers the ideal spot for a home office, reading nook or cozy lounge area. The kitchen features updated finishes and overlooks the dining and living spaces, creating an easy flow for gathering with family and friends. Thoughtful updates throughout the home, refreshed finishes and fresh paint give the property a move in ready feel. Upstairs you'll find two generously sized bedrooms and a spacious cheater ensuite that offers convenient access from the primary bedroom while remaining easily accessible from the hallway. The finished lower level provides valuable additional living space and includes a bathroom rough in, offering future potential to customize the space to suit your needs. Step outside to enjoy the private backyard complete with a deck and no rear neighbours, creating the perfect place to relax or entertain. Located close to parks, schools, shopping, restaurants and transit, this home combines a unique layout with thoughtful upgrades in one of Barrhaven's most desirable communities. 63 Palmadeo Drive is one you'll be proud to call home. Furnace 2026, A/C 2023 24 hour irrevocable on all offers. (id:19849)
RE/MAX Hallmark Realty Group
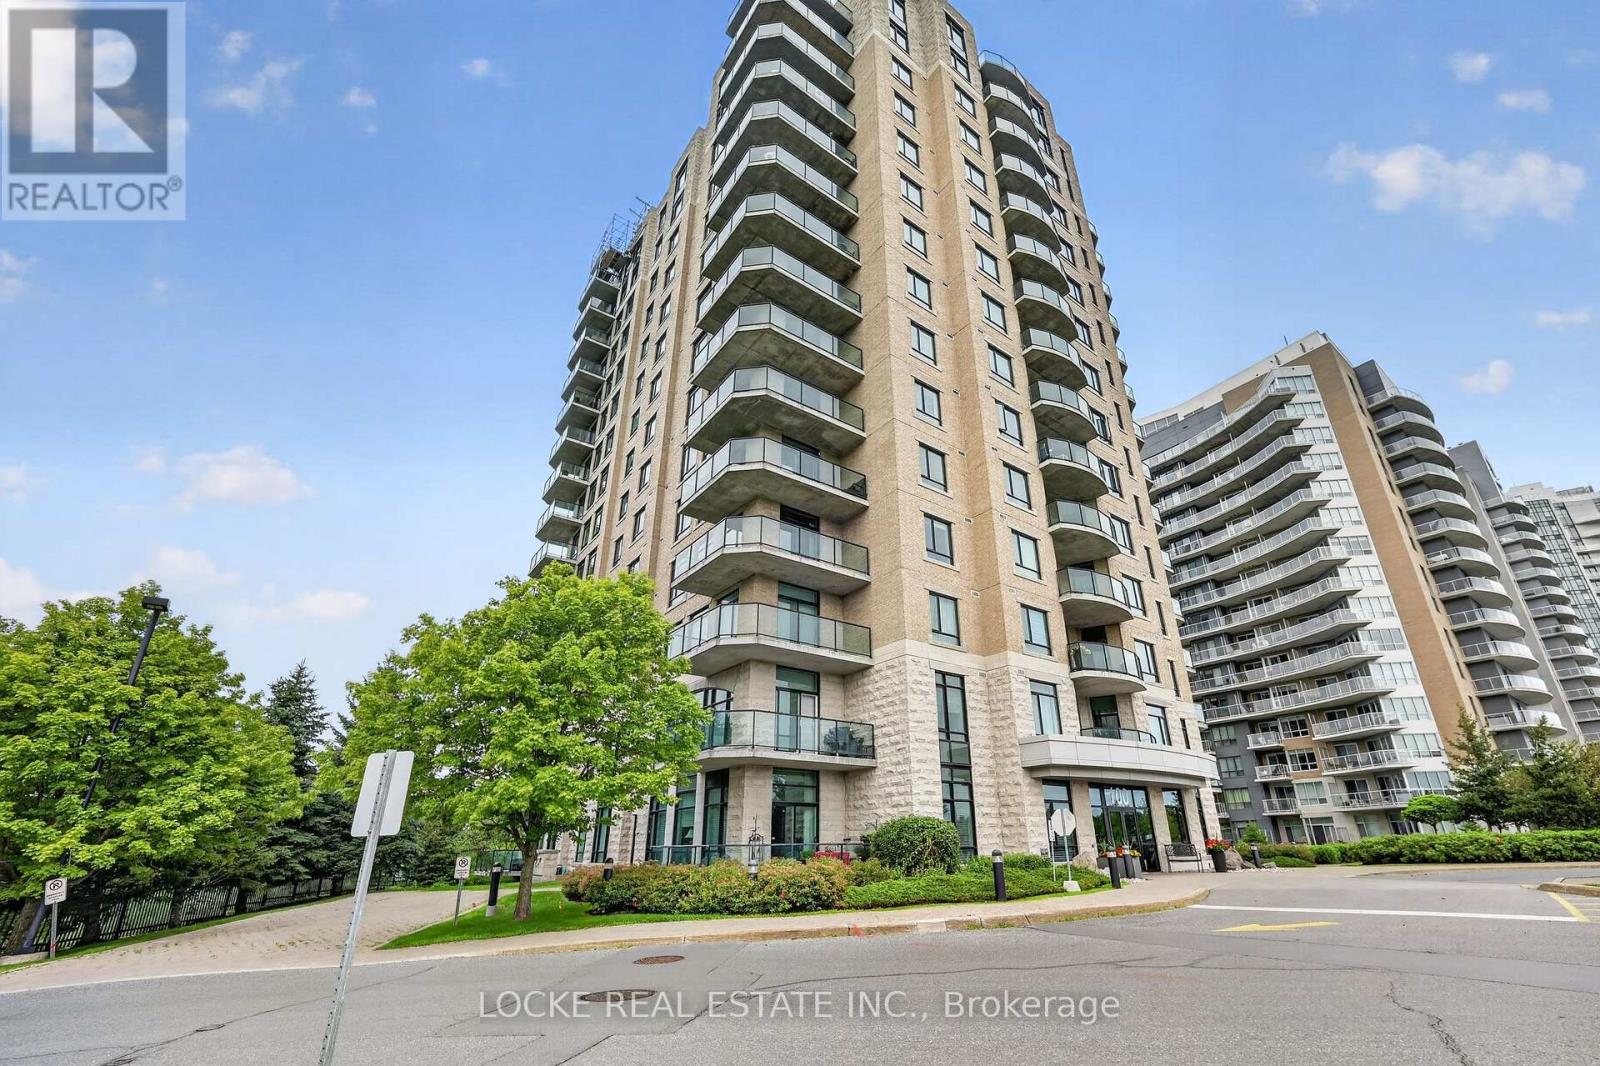
401 - 100 Inlet Private
Ottawa, Ontario
Discover one of Orleans' most prestigious and luxurious condo buildings! This rare 2-bed, 2-bath corner unit offers exceptional south-west exposure, flooding the home with natural light and offering beautiful views of the river and lush greenery. Step inside to a bright, welcoming layout with generous proportions and thoughtful finishes throughout. The wide foyer leads into an open-concept living and dining area featuring elegant crown moulding, rich hardwood floors, granite surfaces, and an inviting electric fireplace. Automated blinds in the living room add modern convenience while large windows frame stunning nature views. The gourmet kitchen boasts abundant cabinetry, generous counter space, and a convenient breakfast bar - perfect for entertaining. Both bedrooms are spacious, with the primary suite offering a huge walk-in closet, ensuite bathroom with a walk-in tub and separate shower. The second bedroom is equally generous and is conveniently located next to a full bathroom. Additional highlights include: Massive storage room with laundry and built-in cabinets, Tons of closet space throughout, 2 OWNED PARKING SPACES (1 underground + 1 surface), and 1 OWNED LOCKER. Residents enjoy outstanding building amenities: a party/game room, fully equipped gym, beautifully landscaped gardens, an interlocked patio with community BBQ, bike storage, and ample visitor parking. Condo fees include all utilities, offering exceptional convenience with one simple monthly payment. Perfectly located steps from the Ottawa River with quick access to highways, shopping, restaurants, and all that Orleans has to offer. This is truly a rare opportunity to own a unit in one of the finest buildings in Orleans. Don't miss your chance to call this stunning condo home! (id:19849)
Locke Real Estate Inc.

104 Passageway Private
Ottawa, Ontario
A lovely, spacious open-concept former model home with cathedral ceilings awaits a new owner. The two (2) plus one (1) bedroom, 3 full baths, and a double garage, attached bungalow end-unit has been meticulously maintained by its original owners. This Thornhill (Elevation A) model from Longwood Homes boasts builders upgrades to include: expansive finished basement with large bedroom, full bathroom and plenty of storage; quartz counter top with place for 6 stools; Upgraded stainless steel appliances; upgraded light fixtures/kitchen cabinets/backsplash; gas fireplace in living room; upgraded hardwood stairs and railings leading to the basement; hardwood and tile flooring through most of the ground floor; and alarm system. Owners improvements include: In 2015 - Extended eves troughing and covering, extensive landscaping, in-ground irrigation system, deck along entire back of the home with full walk-in capacity under for storage, awning over portion of the deck, garage door opener, ramp in garage, new smoke/CO alarm/detectors with battery back-up(2024), refrigerator(2021), water heater (2025) and custom window coverings throughout. A total of 2477 sq ft (1579 sq ft ground floor and 898 sq ft finished basement) according to builder's plans. This home has it all for many types of buyers, located in a quiet enclave and is conveniently located close to all amenities. (id:19849)
Sutton Group - Ottawa Realty
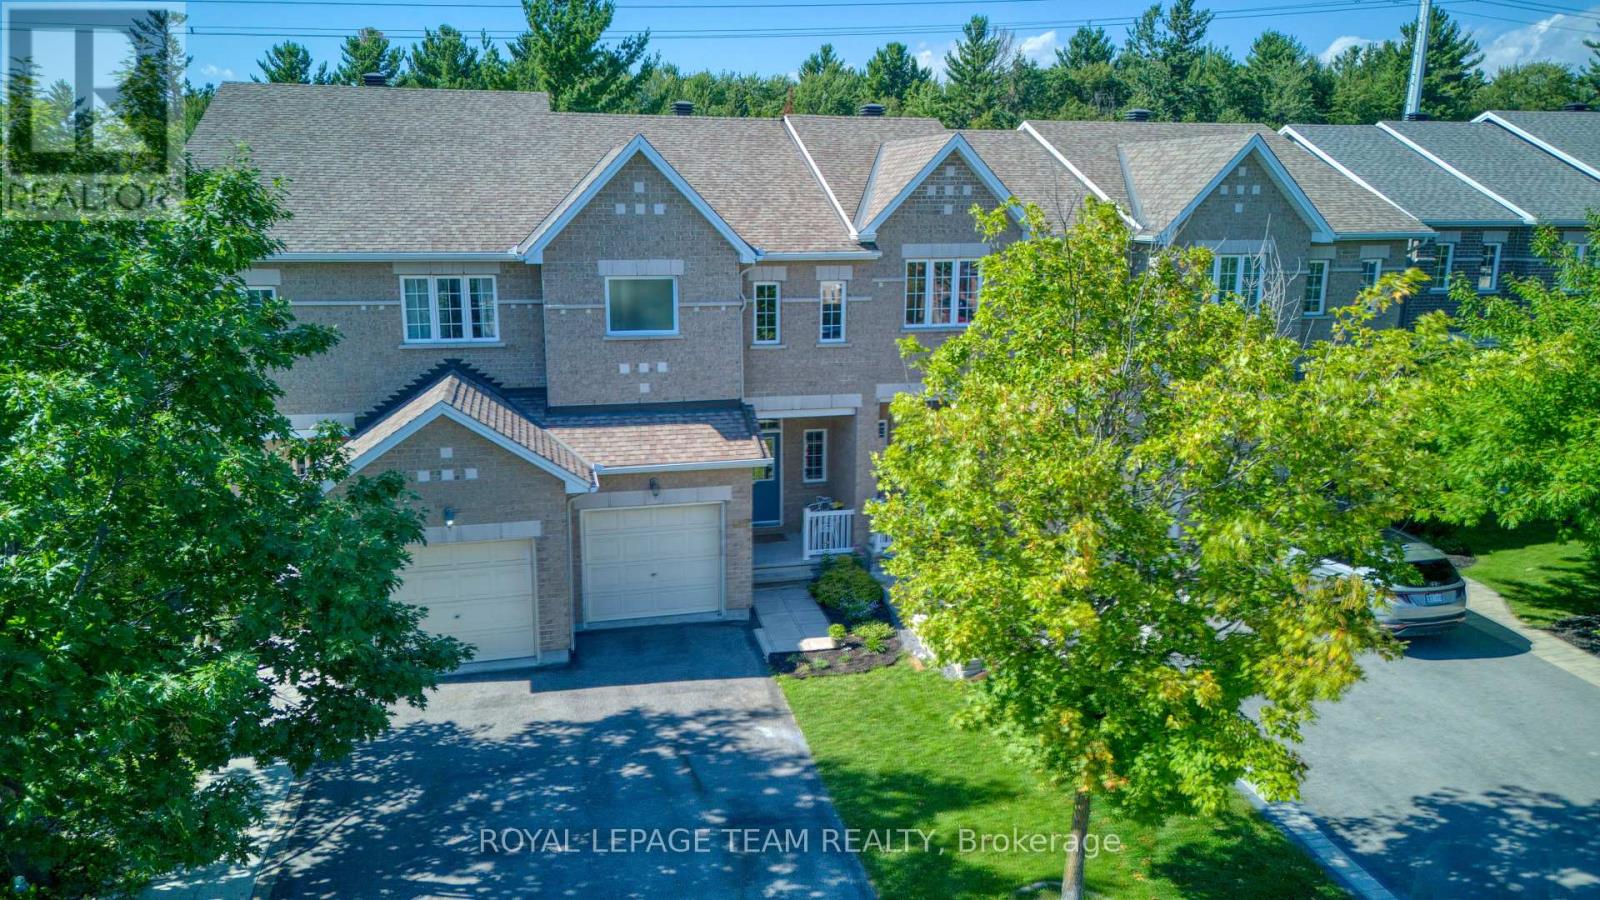
485 Foxhall Way
Ottawa, Ontario
Welcome to 485 Foxhall Way, a beautifully maintained Urbandale-built townhome tucked onto a quiet cul-de-sac in the heart of Bridlewood, with NO REAR NEIGHBOURS and a peaceful treed backdrop. This warm and welcoming 3 bedroom, 3 bathroom home is move-in ready and offers a bright, open-concept main level with 9 ft ceilings, classic hardwood floors, ceramic tile, and a crisp white kitchen with quartz countertops and plenty of room for seating at the island. Upstairs, the spacious primary bedroom features a walk-in closet and a stunning fully renovated ensuite with an oversized walk-in shower and dual shower heads, custom built-ins and quartz counters. Two additional bedrooms, a full bathroom, and a convenient upper-level laundry room with linen storage complete the second floor. The finished lower level adds great extra living space with a cozy corner gas fireplace, bathroom rough-in, and a office room/nook, optimizing this level to the fullest! The backyard is private and surrounded by mature trees, backing onto Deevy Pines Park and extensive walking paths that connect to the Trans Canada Trail. Bluegrass Park is just at the end of the street, with several schools, parks, trails, and everyday amenities all close by. Just move-in and enjoy! (id:19849)
Royal LePage Team Realty
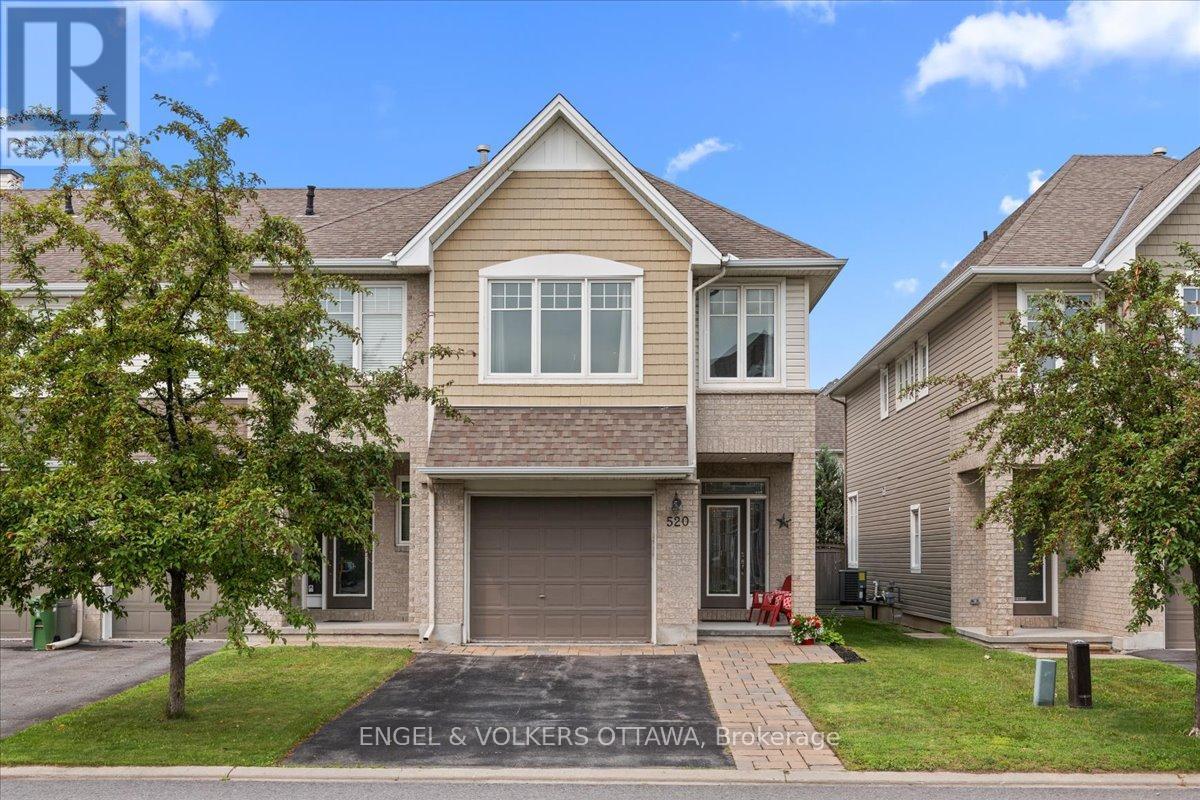
520 Rochefort Circle
Ottawa, Ontario
This is not your typical townhome. Thoughtfully upgraded from top to bottom, this EXECUTIVE Tamarack end unit combines elevated finishes with practical features that make everyday living easier. From the extended & private driveway with PARKING FOR 4 vehicles PLUS an oversized single-car garage to the custom built-ins, 9-foot ceilings and TWO gas fireplaces, the investment is evident in both the finishes you notice immediately and the practical details you appreciate over time. INSIDE, a sunken foyer opens to a bright, open-concept main level with hardwood flooring, upgraded interior doors and modern hardware. The KITCHEN features quartz countertops, cream cabinetry, a mosaic backsplash, stainless steel appliances and a walk-in PANTRY with built-in shelving and a butcher-block counter. Afternoon sun pours through the back of the home, filling the living and dining areas with a warm glow while the gas fireplace adds a welcoming focal point. UPSTAIRS, the primary bedroom offers large windows, a walk-in closet, a reading nook and a 5-piece ensuite with quartz countertops, double sinks, a walk-in shower with double glass doors and a soaker tub. Two additional bedrooms, a full bathroom, a bright loft and laundry room complete the second level. The BASEMENT continues the home's thoughtful design with a second gas fireplace, custom built-in bookcases and dimmable pot lights. A separate storage room with built-in shelving keeps everything organized without taking away from the living space. OUTSIDE, the fully fenced backyard offers a deck, patio and grass area creating an ideal setting for summer entertaining. The shops of Tenth Line (5 mins), Public Transit (1 min), Aline-Chrétien Health Hub (15 mins) and Ouellette Park (6 mins) are all within WALKING DISTANCE. Meticulously maintained and MOVE-IN READY, this home offers the space, storage, parking and elevated finishes that set it apart in this established neighbourhood. (id:19849)
Engel & Volkers Ottawa
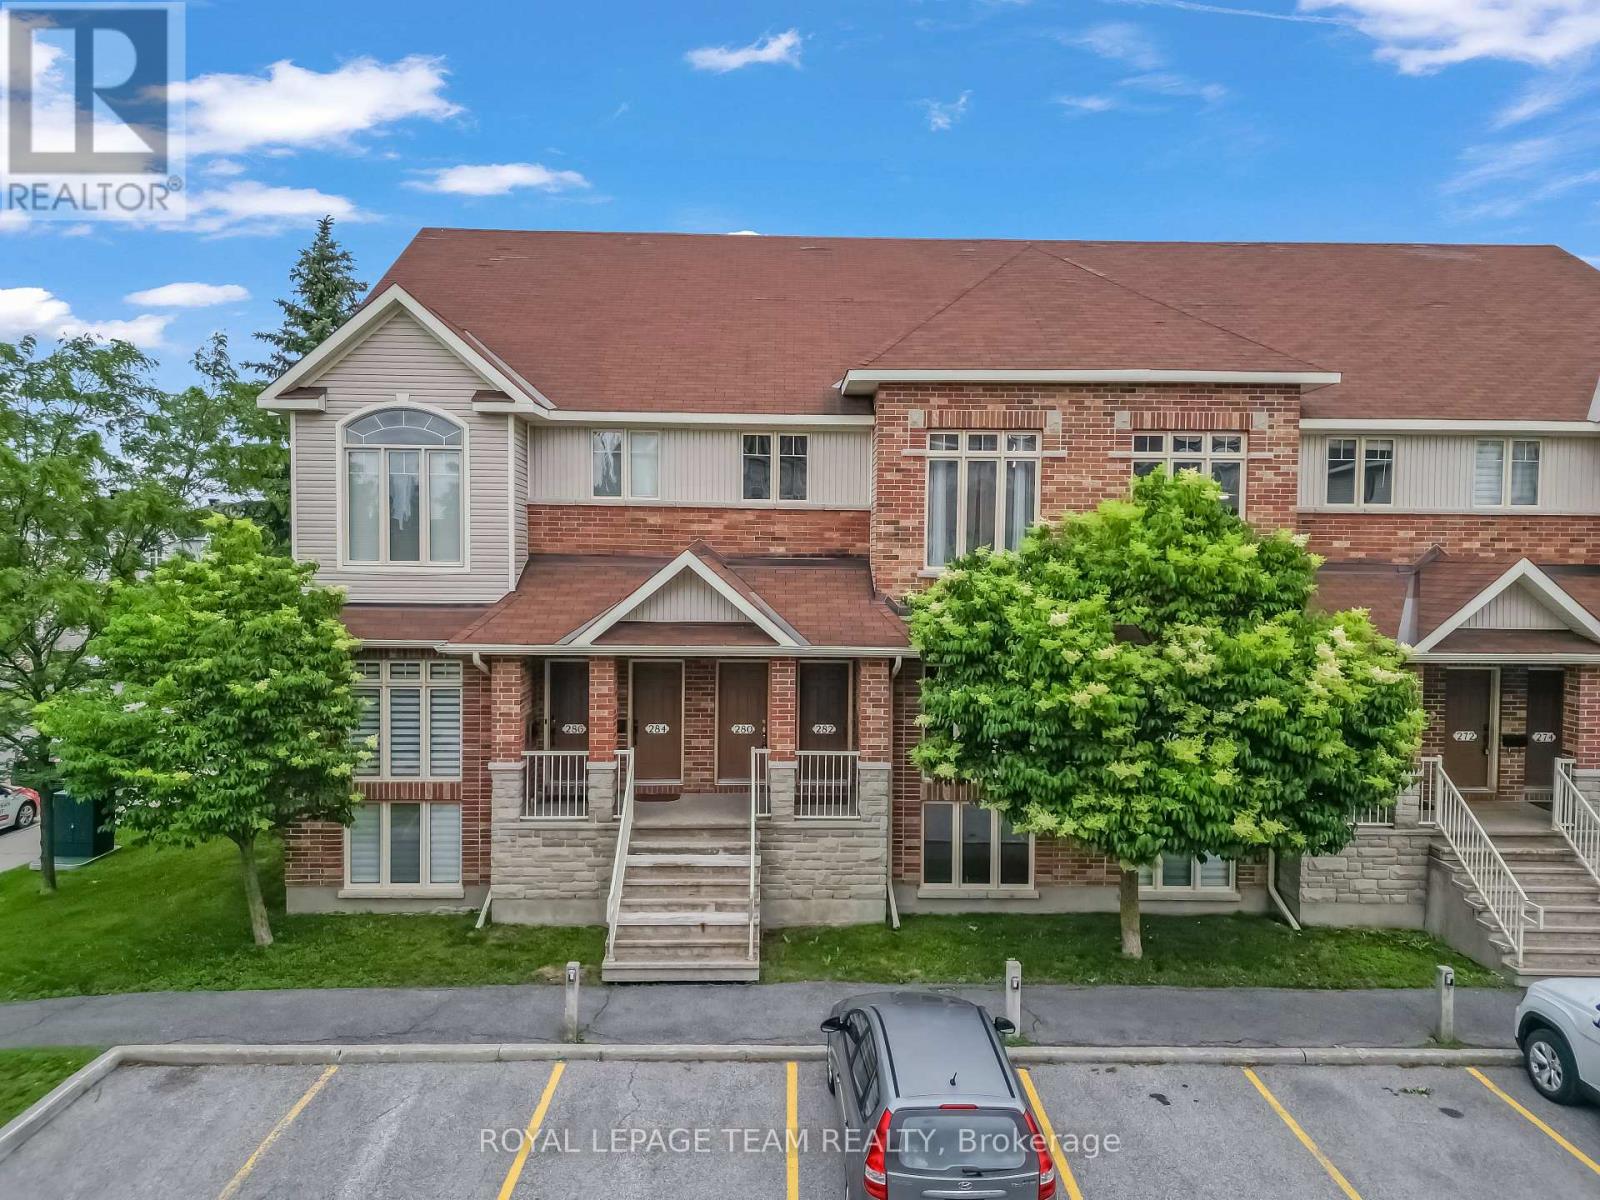
280 Keltie Private
Ottawa, Ontario
This beautifully designed stacked condominium is in one of Barrhaven's most desirable locations. Perfectly situated directly across from Chapman Mills Marketplace, you'll enjoy unmatched convenience with shopping, restaurants, cafés, parks, transit, and everyday amenities. A private ground-floor entrance leads to the bright and inviting main living level, where an open-concept design seamlessly connects the kitchen, dining, and living areas. The stunning kitchen features contemporary cabinetry, stainless steel appliances, a functional centre island, and an abundance of natural light, making it the perfect space for both entertaining and everyday living. Tucked discreetly off the kitchen is a convenient laundry area, while patio doors provide access to a private balcony overlooking the surrounding neighbourhood-an ideal spot to enjoy your morning coffee or unwind at the end of the day. The impressive living room is the true centre-piece of the home, featuring soaring cathedral ceilings and stunning cathedral-style windows that flood the space with natural light. With its striking architectural features and seamless connection to the upper level, this space is sure to leave a lasting impression. Overlooking the heart of the home, the upper level provides a versatile loft-style space that is perfectly suited for a family room, home office, or reading nook. The spacious primary retreat features a walk-in closet and convenient semi-ensuite access to the elegant family bathroom, while the generously sized second bedroom offers comfortable accommodations for family members or guests. Offering the perfect balance of openness and privacy, the thoughtfully designed upper level enhances the home's unique layout while providing versatile and functional living space for today's homeowner. Complementing the home's appeal are over $14,000 in recent upgrades, including new flooring, updated stair carpeting, a new cooking range and hood fan, and updated light fixtures throughout. (id:19849)
Royal LePage Team Realty
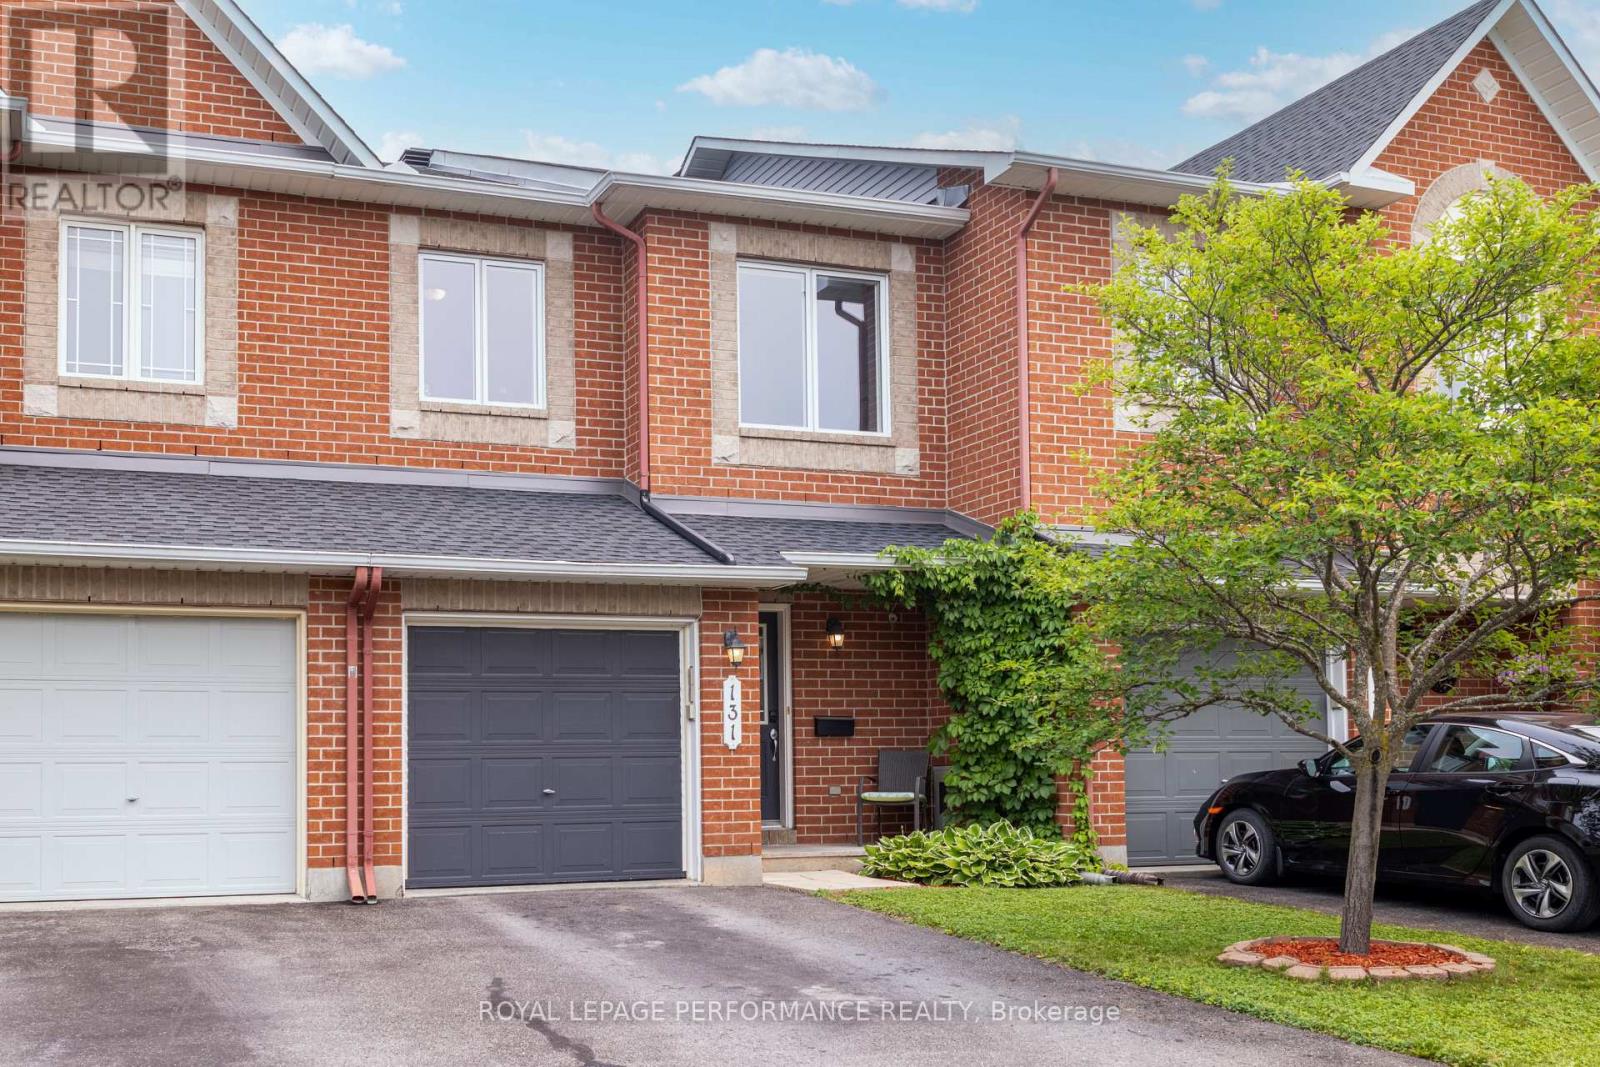
131 Sorento Street
Ottawa, Ontario
Welcome to this beautifully maintained 3-bedroom, 2.5-bathroom townhome in Barrhaven, offering the space, comfort, and lifestyle today's buyers are looking for. The main level features hardwood flooring and a seamless living and dining area, creating an inviting setting for both everyday life and entertaining. The spacious kitchen offers abundant cabinetry, generous counter space, and a sun-filled eating area with direct access to the backyard. Upstairs, the generous primary bedroom feels like a private retreat, complete with a walk-in closet and ensuite bathroom featuring a relaxing soaker tub. Two additional bedrooms and a full family bathroom provide flexible space for children, guests, or a home office. The fully finished basement adds exceptional living space with a cozy gas fireplace and an expansive recreation room, perfect for movie nights, a games area, home gym, or playroom. Outside, the fully fenced backyard features a patio area and plenty of room to relax, dine, and enjoy the warmer months. Complete with an attached garage and ideally located close to Barrhaven's parks, schools, shopping, restaurants, transit, and everyday amenities, this move-in-ready home is one you will not want to miss. (id:19849)
Royal LePage Performance Realty
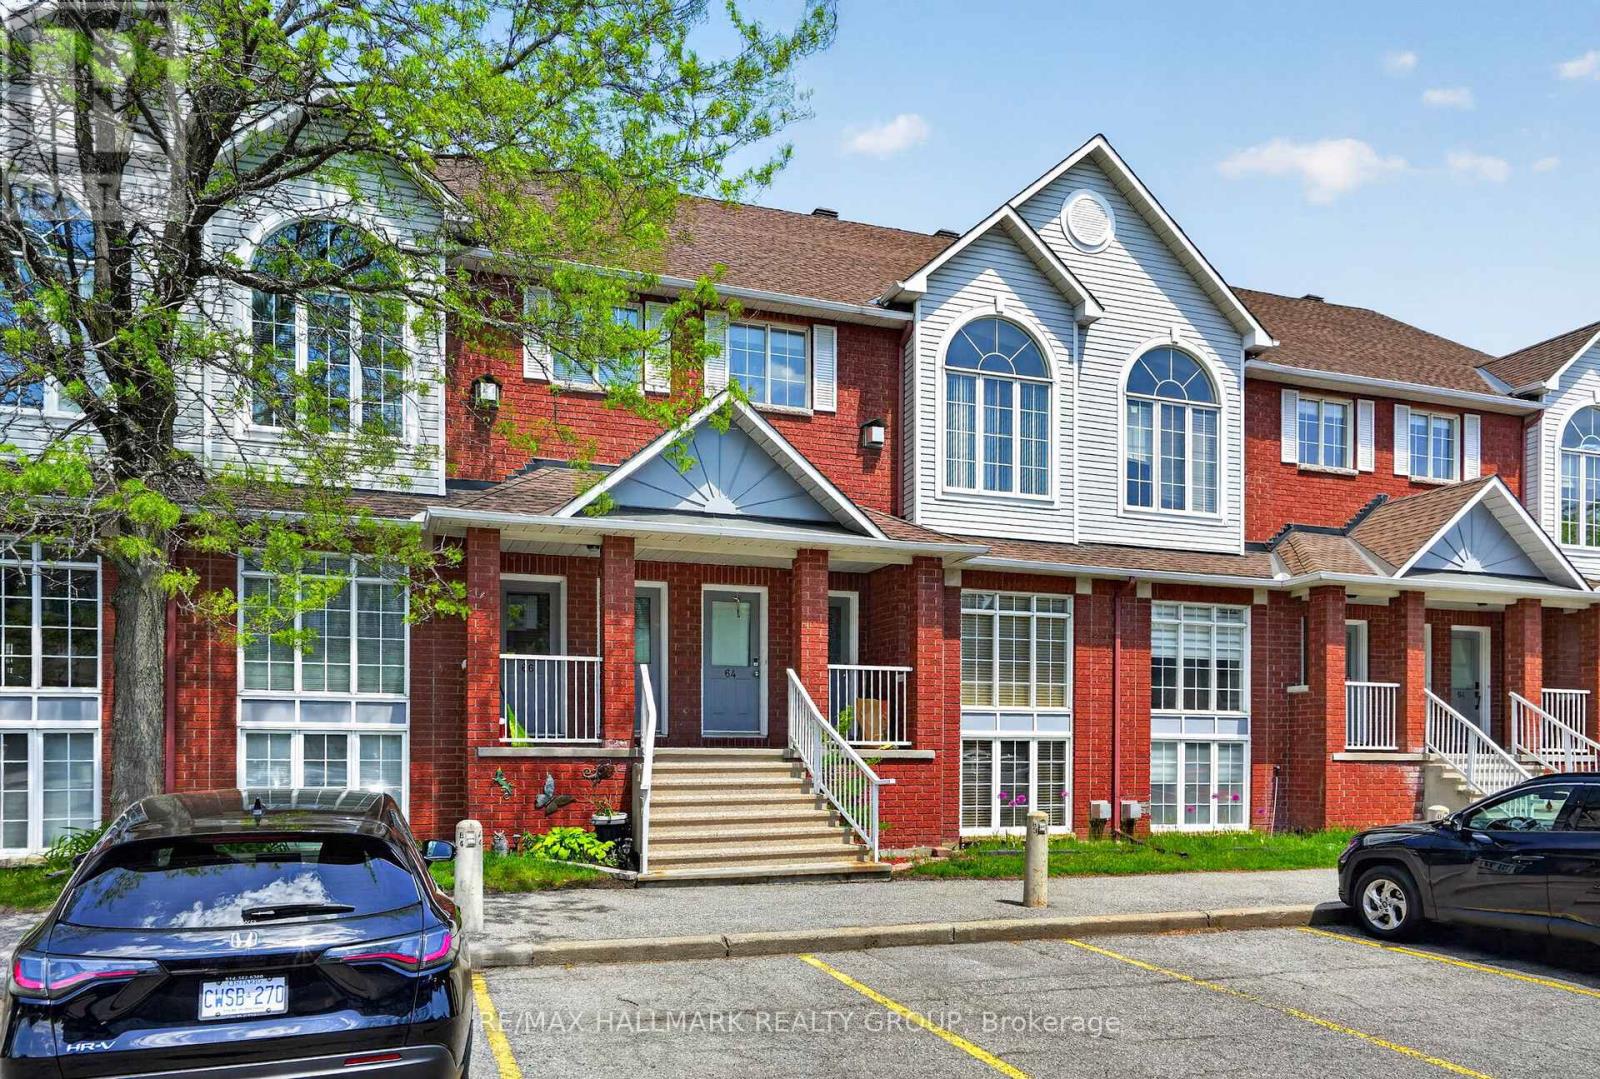
62 Briston Private
Ottawa, Ontario
Welcome to 62 Briston Private, a bright, spacious, and well maintained two-storey condo in the desirable Hunt Club Park community. Unlike most condos in the area this one has a furnace and a/c for central heating and cooling. This inviting home features gleaming hardwood floors, large windows that flood the space with natural light, and an abundance of comfortable living space. The generous living and dining areas flow seamlessly into the large kitchen, complete with four stainless steel appliances. The adjoining eat-in area overlooks a covered deck and a beautifully treed backyard, creating a private and picturesque setting for relaxing or entertaining. A convenient two-piece powder room and laundry closet complete the main level. The lower level offers an open and airy design with high ceilings and a spacious family room centered around a cozy gas fireplace. This level also features a large primary bedroom with a walk-in closet, a second generously sized bedroom, and a well-appointed full bathroom with a soaker tub and separate shower. Condo fees include water, landscaping services (grass cutting and snow removal), and building insurance, providing added convenience and peace of mind. Some photos have been virtually staged. (id:19849)
RE/MAX Hallmark Realty Group
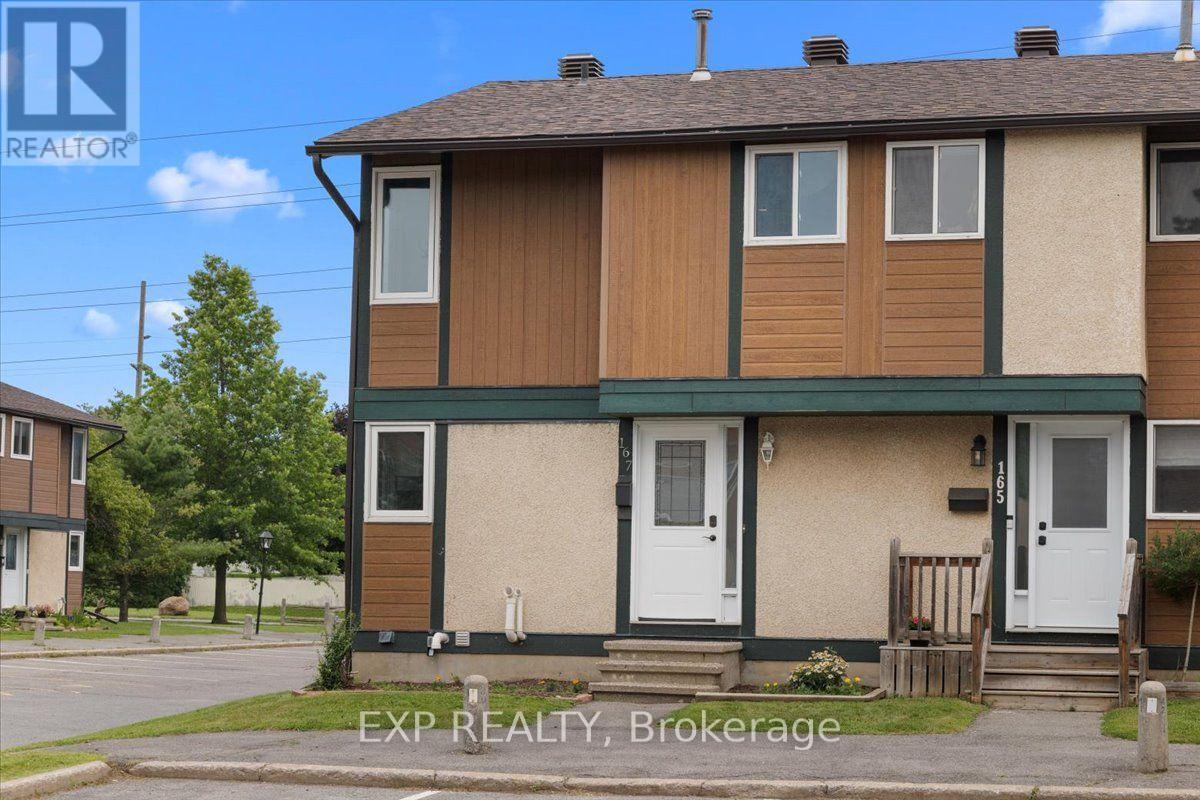
167 - 1449 Ridgebrook Drive
Ottawa, Ontario
Three bedrooms, two full baths, and a private fenced yard - under $425K, minutes from Blair Station.This end-unit townhome in Pineview's Ridgebrook complex is built for people who want space without the sprawl. The main floor, with gleaming hardwood had full-width living room with patio doors straight out to your own fenced patio, and a bright white kitchen with stainless appliances, tile backsplash and a window over the sink, with the dining area sitting right beside it. Upstairs are three bedrooms - including a generous primary - and a full bath. The finished lower level adds a second full bath, huge recreation room, plus a separate utility and laundry room with real storage.New Central air and gas furnace heat. Outside: a fenced yard with garden bed and an exclusive parking space steps from the door.Pineview sits between the 417 and the 174, a short drive to Blair Station on Line 1, Gloucester Centre, Costco and Pine View Golf Course's 36 holes. (id:19849)
Exp Realty

59 Moonbeam Street
Ottawa, Ontario
Welcome to this beautiful single-family home located in the heart of Barrhaven features a fantastic functional layout. The main floor boasts 9-ft ceilings, gleaming hardwood floors, a bright and spacious living room, and an open-concept family and dining area. The modern kitchen is finished with quartz countertops and stainless steel appliances, perfect for everyday living and entertaining.The second level offers 3 spacious bedrooms, including a generous primary suite with a luxurious ensuite bathroom and a large walk-in closet. Two additional well-sized bedrooms and a full bathroom complete the upper level.The fully finished basement provides additional living and entertaining space. Enjoy the fully fenced, sun-filled backyard, ideal for relaxing or outdoor gatherings.Conveniently located just minutes from Barrhaven Town Centre, Chapman Mills Marketplace, Costco, parks, schools, transit, and many other amenities. (id:19849)
Royal LePage Team Realty
8399 Rowan Drive
Ottawa, Ontario
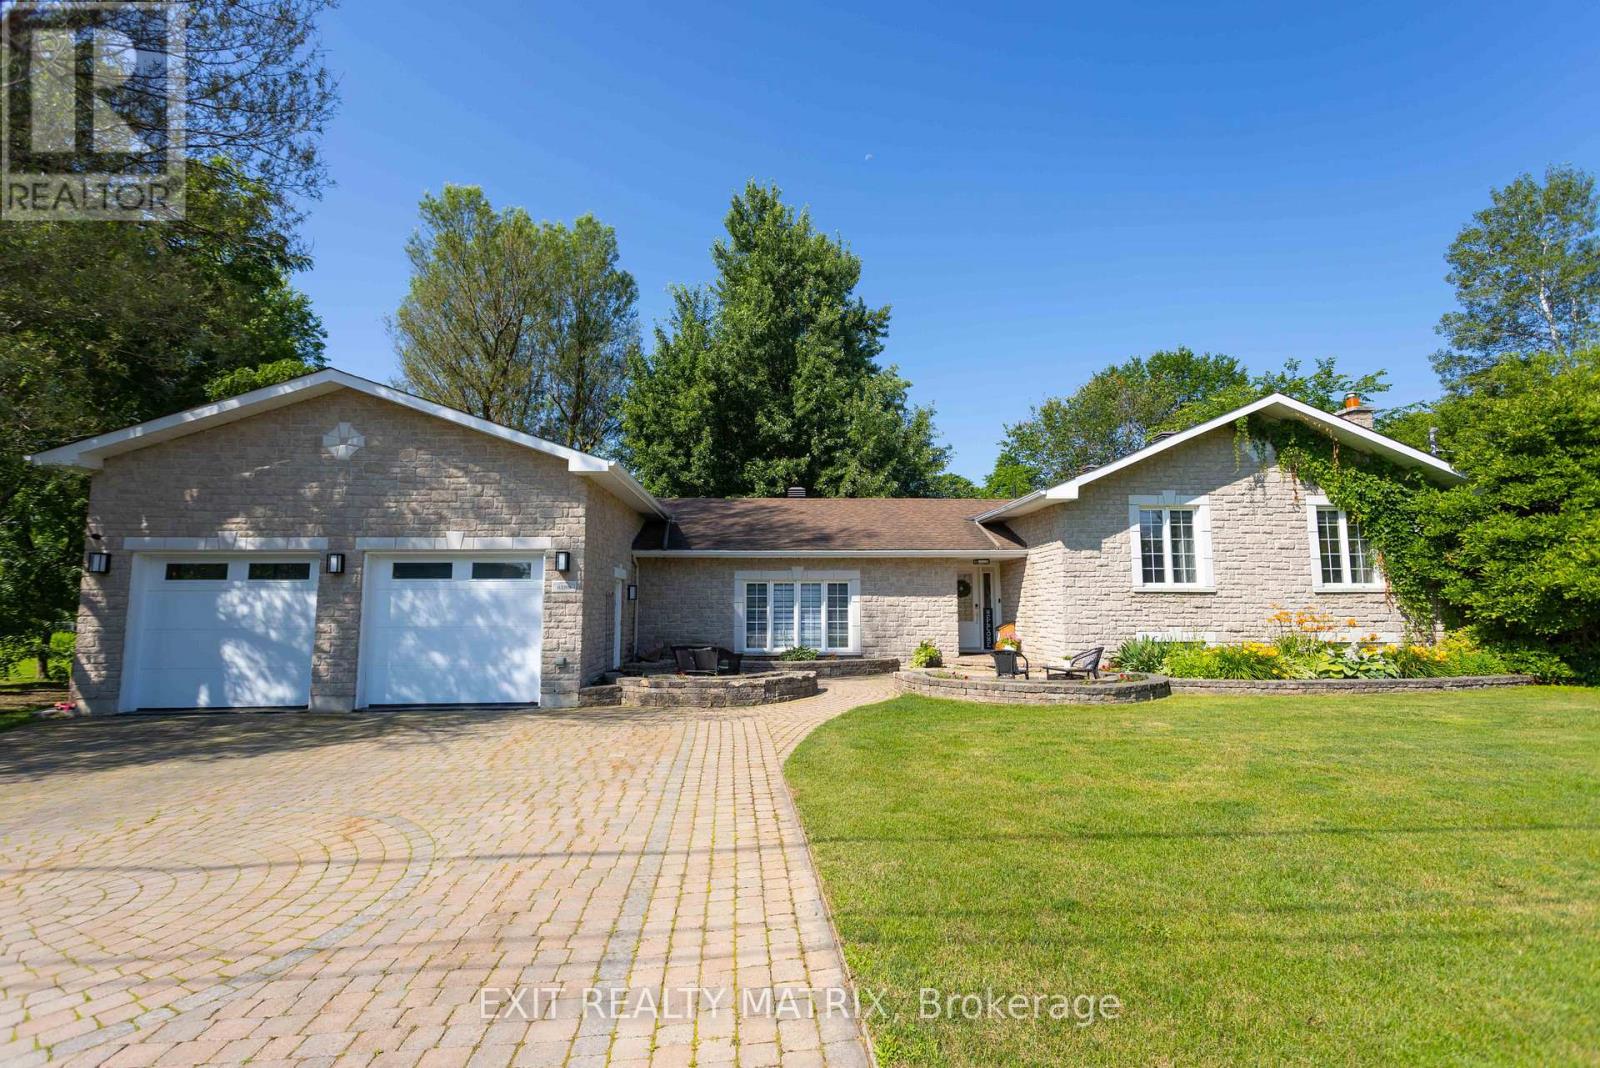
A showpiece three-car garage, a rare opportunity to acquire the seller's prized Porsche, one truly unforgettable Metcalfe bungalow! Escape the pace of the city without giving up convenience. Set on a beautifully landscaped half-acre corner lot in the welcoming community of Metcalfe, 8399 Rowan Drive offers peaceful country living within an easy commute of Ottawa. The home has undergone extensive updates in recent years, including new flooring, dual furnaces and air-conditioning units, a renovated lower-level guest suite and bathroom, new patios and lighting, significant garage improvements, and more. Inside, the bright, open-concept main level is designed for comfortable everyday living and effortless entertaining. Generous principal rooms are complemented by three bedrooms, two full bathrooms, main-floor laundry, and a versatile bonus room with its own private deck - ideal as a home office, fitness studio, family lounge, or creative space. The finished lower level adds even more flexibility with a guest suite, updated bathroom, and spacious recreation area. Outdoors, mature trees create a private and inviting retreat. A spacious rear deck, multiple patios, gazebo, and enclosed hot tub provide the perfect setting for summer barbecues, morning coffee, and relaxing at the end of the day. The standout feature is the exceptional heated three-car garage, a dream space for automotive enthusiasts, entrepreneurs, collectors, and serious hobbyists. Premium epoxy flooring, custom high-lift garage doors, a mechanic's pit, and a vehicle lift create a workshop that is every bit as impressive as the home itself. With natural gas service, a drilled well, an updated septic system, and major mechanical improvements already completed, this property offers comfortable living today and confidence for the future. For those seeking more space, an exceptional automotive workshop, and a country lifestyle without sacrificing access to Ottawa, 8399 Rowan Drive is in a class of its own. (id:19849)
Exit Realty Matrix