

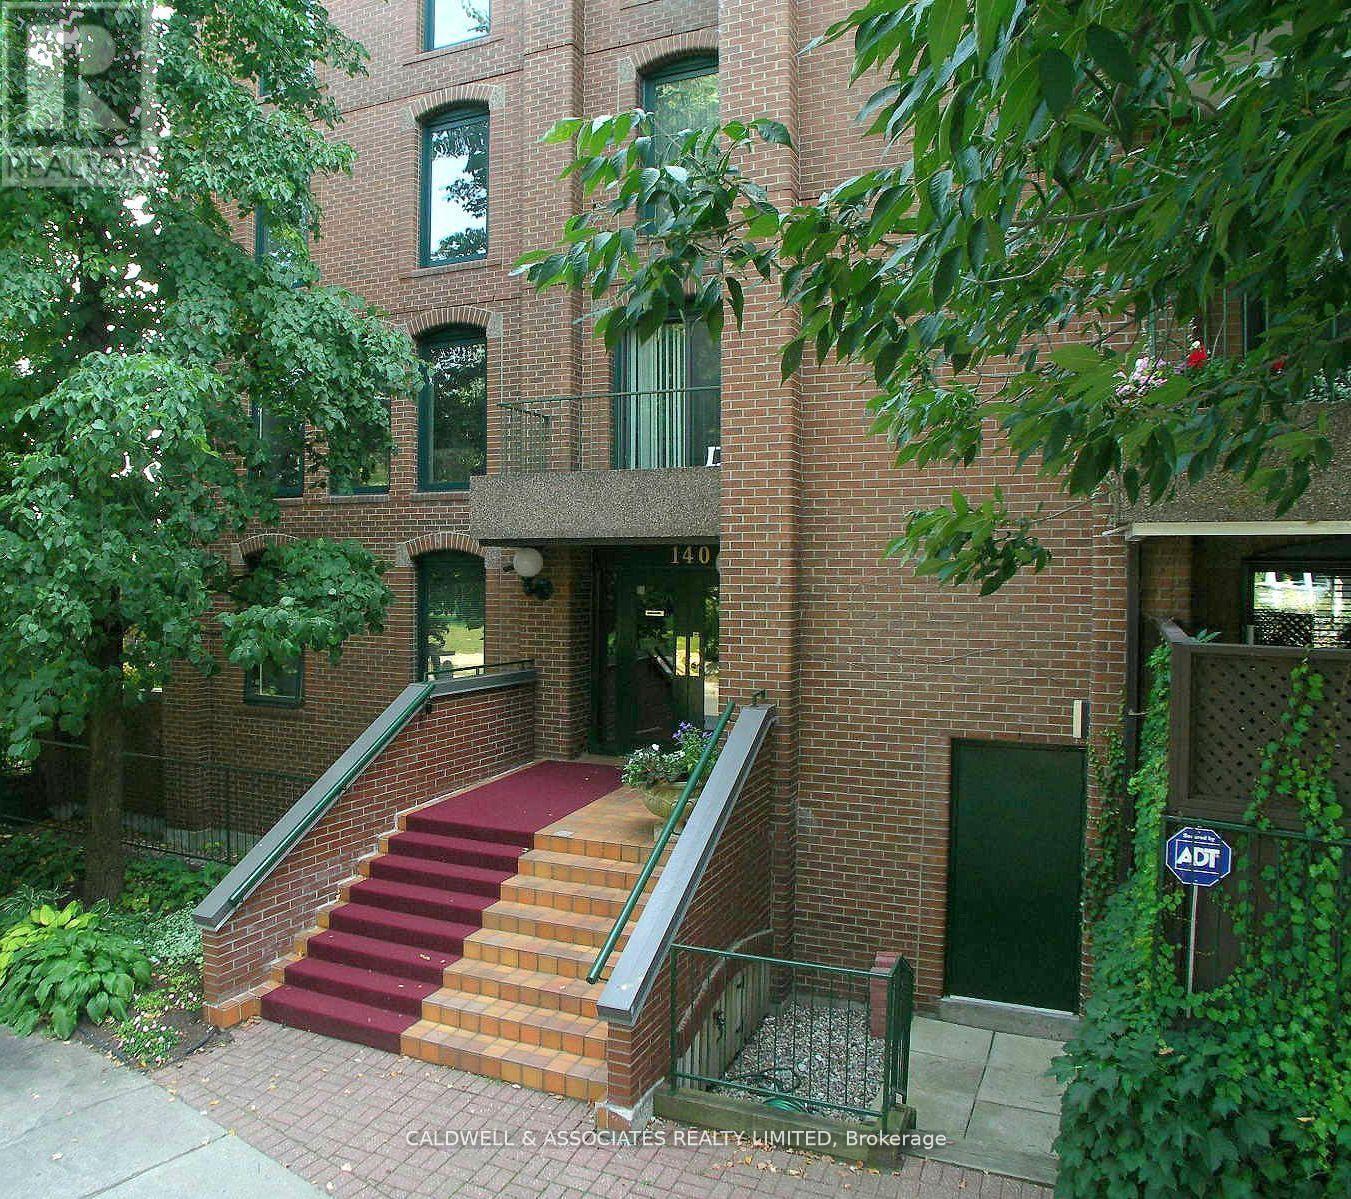
1 - 140 Rideau Terrace
Ottawa, Ontario
The tree-lined street of Rideau Terrace has an enticing charm that makes you look twice. If you are drawn to the unique combination of historic charm, distinctive architecture, and a prime location in a lively urban neighbourhood, you may wish to consider 1-140 Rideau Terrace. This unit offers three bedrooms, a spacious den, a combined living and dining room, a spacious kitchen with breakfast area, plus a highly desirable 1,000 sq ft (approx) terrace. The current owners upgraded the patio by investing $170,000 to ensure the exterior space remains enjoyable for years to come. The terrace upgrades include removing the previous patio stones, installing a new membrane, installing new pavers, improving drainage with crushed stone, and replacing a 60-foot-by-8-foot-high privacy wall. The owners had planned to make interior upgrades; however, due to changes in their personal plans, they decided that new owners may wish to put their own take on the property or may prefer to keep things as they are- Space #1 and Locker #13.parking (id:19849)
Caldwell & Associates Realty Limited
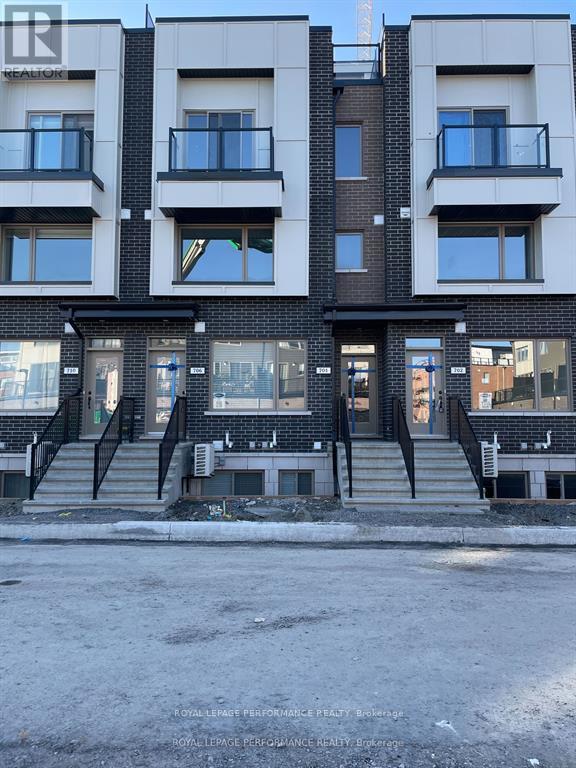
704 Kizis Private
Ottawa, Ontario
A wonderful location for this Mattamy built 2 bedroom, 2 bathroom condo in Wateridge Village near Rockcliffe. This terrific home features open concept living, dining and kitchen space. The bright kitchen has quartz countertops, stainless steel appliances and large windows. There is a spacious principal bedroom, good sized closet and cheater to the full bath. What is not to be missed is the stunning and rare rooftop terrace ! A great space to enjoy evenings and entertaining. Great location close to downtown, transit and every amenity you could desire. Don't wait - come check it out ! (id:19849)
Royal LePage Performance Realty
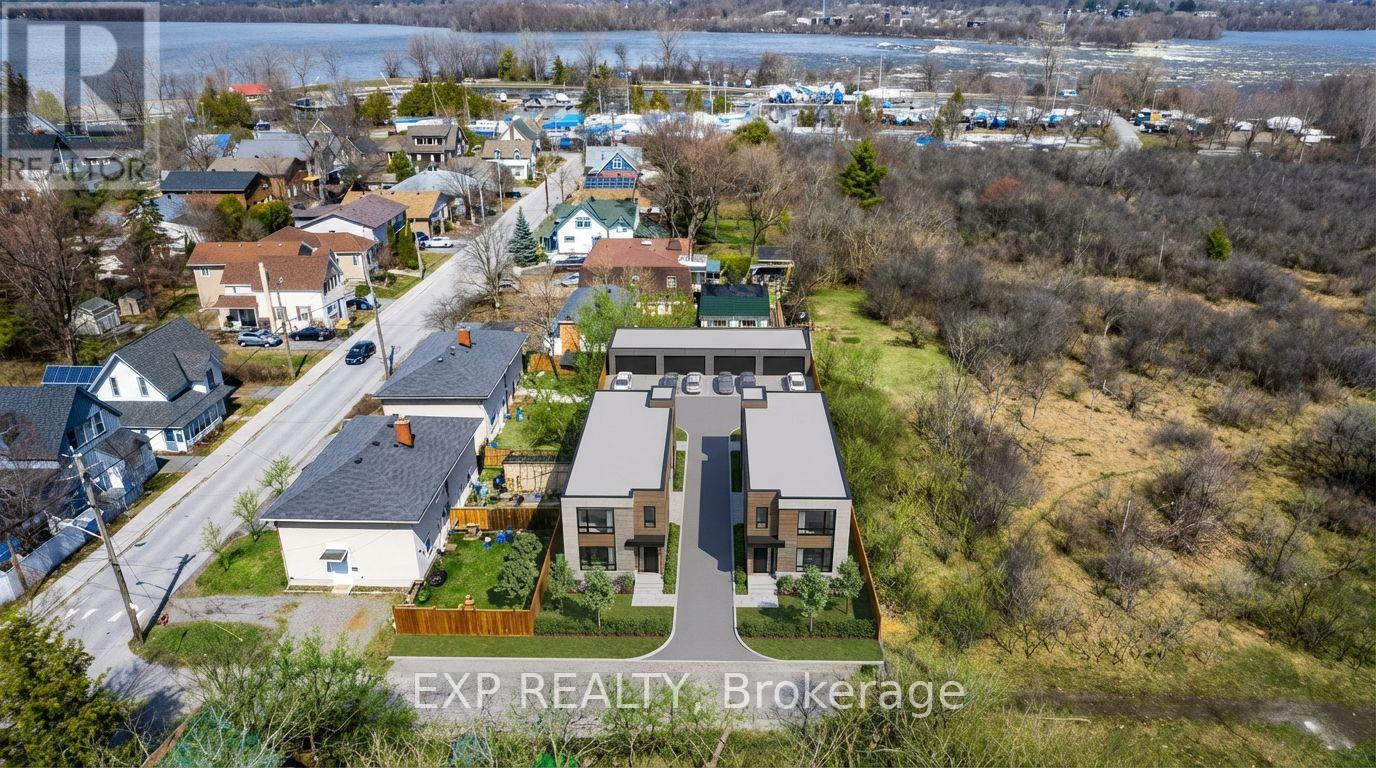
2725 Rowatt Street
Ottawa, Ontario
Discover a rare opportunity at 2725 Rowatt Street in one of Ottawa's most remarkable west-end settings. Currently in the process of severance with 2723 Rowatt Street, this property is proposed to offer a lot size of approximately 31.5 x 131.9 feet, while 2723 Rowatt is proposed at approximately 33.7 x 131.9 feet. The severance has already been approved, but not yet fully completed, creating added flexibility for a buyer looking to secure a valuable piece of land with exciting future possibilities. What makes this offering especially compelling is its exceptional development potential. Each future lot presents the opportunity for a triplex-style build with rear parking and a coach house above, allowing for the potential of 4 units per property. For those with a different vision, this site also offers the chance to explore building a custom home in a location that is truly hard to replicate. Set beside Mud Lake, backing onto NCC land, and just minutes from the Ottawa River and Britannia Yacht Club, the surroundings are what make this property stand out. It is a setting that blends privacy, nature, and city convenience in a way that few locations can. Enjoy nearby trails, water access, green space, and a lifestyle rooted in the beauty of Ottawa's outdoors, all while remaining close to everyday amenities. This is more than just land. It is a chance to create something special in a location people already know and love. Opportunities like this are incredibly rare. 2725 Rowatt Street is the kind of property that comes along once in a while, and it may be exactly what you have been waiting for. (id:19849)
Exp Realty
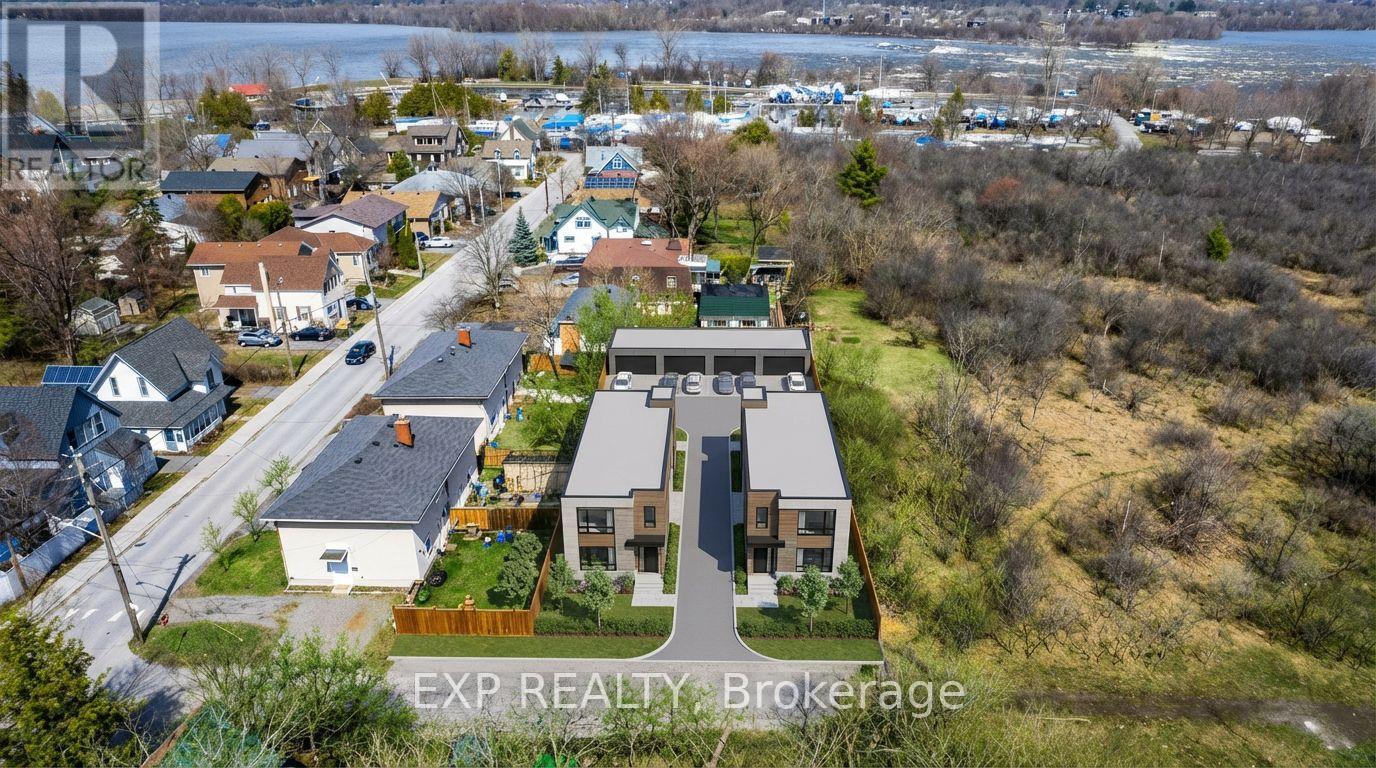
2723 Rowatt Street
Ottawa, Ontario
Discover a rare opportunity at 2723 Rowatt Street in one of Ottawa's most remarkable west-end settings. Currently in the process of severance with 2725 Rowatt Street, this property is proposed to offer a lot size of approximately 31.5 x 131.9 feet, while 2723 Rowatt is proposed at approximately 33.7 x 131.9 feet. The severance has been approved but is not yet fully completed, creating added flexibility for a buyer looking to secure a valuable piece of land with exciting future possibilities. Any reference to future lot configuration, addresses, dimensions, or development potential is subject to final severance approval and completion. Buyer to conduct their own due diligence regarding the severance and to independently verify permitted uses and what may be built on the property.What makes this offering especially compelling is its exceptional development potential. Each future lot presents the opportunity for a triplex-style build with rear parking and a coach house above, allowing for the potential of four units per property. Alternatively, this site offers the chance to explore a custom home in a location that is truly hard to replicate.Set beside Mud Lake, backing onto NCC land, and just minutes from the Ottawa River and Britannia Yacht Club, the surroundings are what make this property stand out. Enjoy nearby trails, water access, and green space, all while remaining close to everyday amenities.This is more than just land. It is a chance to create something special in a location people already know and love. Opportunities like this are rare. (id:19849)
Exp Realty
3 Collington Street
Ottawa, Ontario
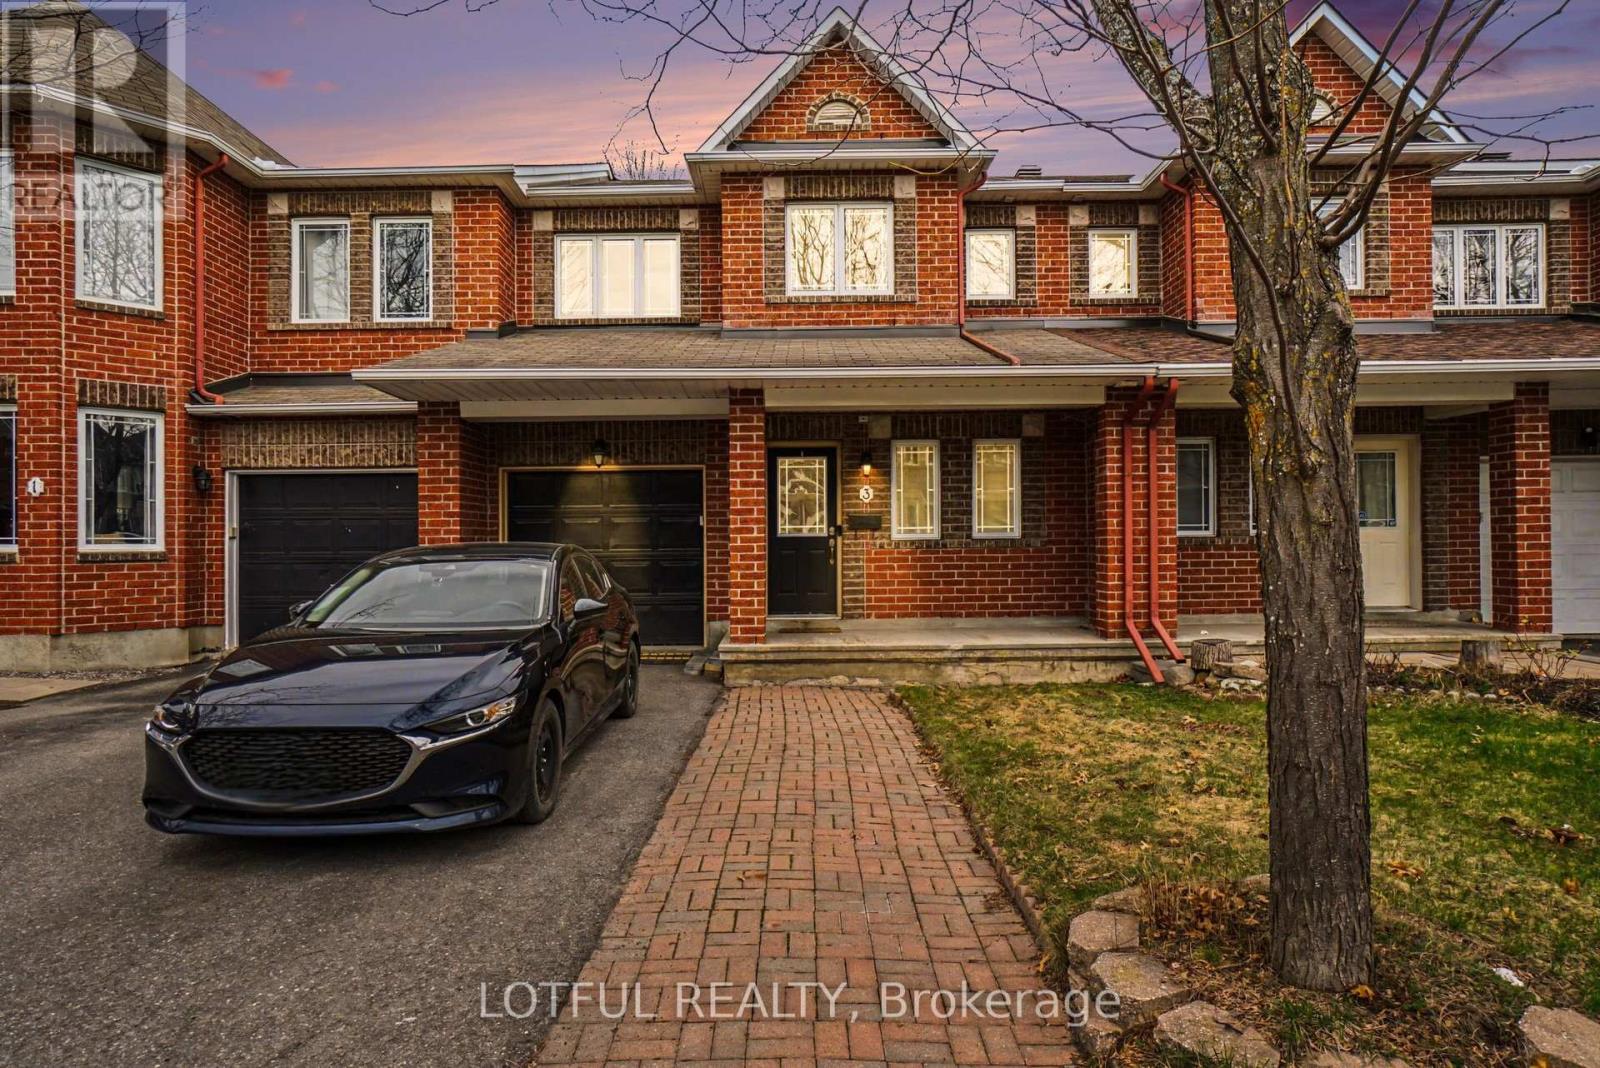
Welcome to this beautifully maintained home offering over 2,150 sq. ft. of living space in a quiet, family-friendly neighbourhood. Featuring hardwood floors throughout the living and dining rooms, this home showcases a bright and functional layout perfect for everyday living and entertaining. The kitchen features granite countertops that seamlessly flow into a full-height backsplash, complemented by generous cabinetry, and opens into a sun-filled eat-in area and a cozy family room with a gas fireplace. Upstairs, the spacious primary bedroom includes a private retreat area, a well-appointed ensuite complete with a soaker tub and separate shower. Two additional well-sized bedrooms provide comfortable space for family or guests, along with a full-size bathroom The fully finished basement offers additional living space with a large recreation/entertainment room and an extra bedroom. Step outside to enjoy a 16' x 16' backyard deck and fully fenced backyard, perfect for outdoor gatherings. Conveniently located just a 2-minute walk to FreshCo, Dollarama, Tim Hortons, Little Caesars, and more. A fantastic opportunity to own a move-in ready home in a highly convenient location! Come see it today! (id:19849)
Lotful Realty
1007 - 2759 Carousel Crescent
Ottawa, Ontario
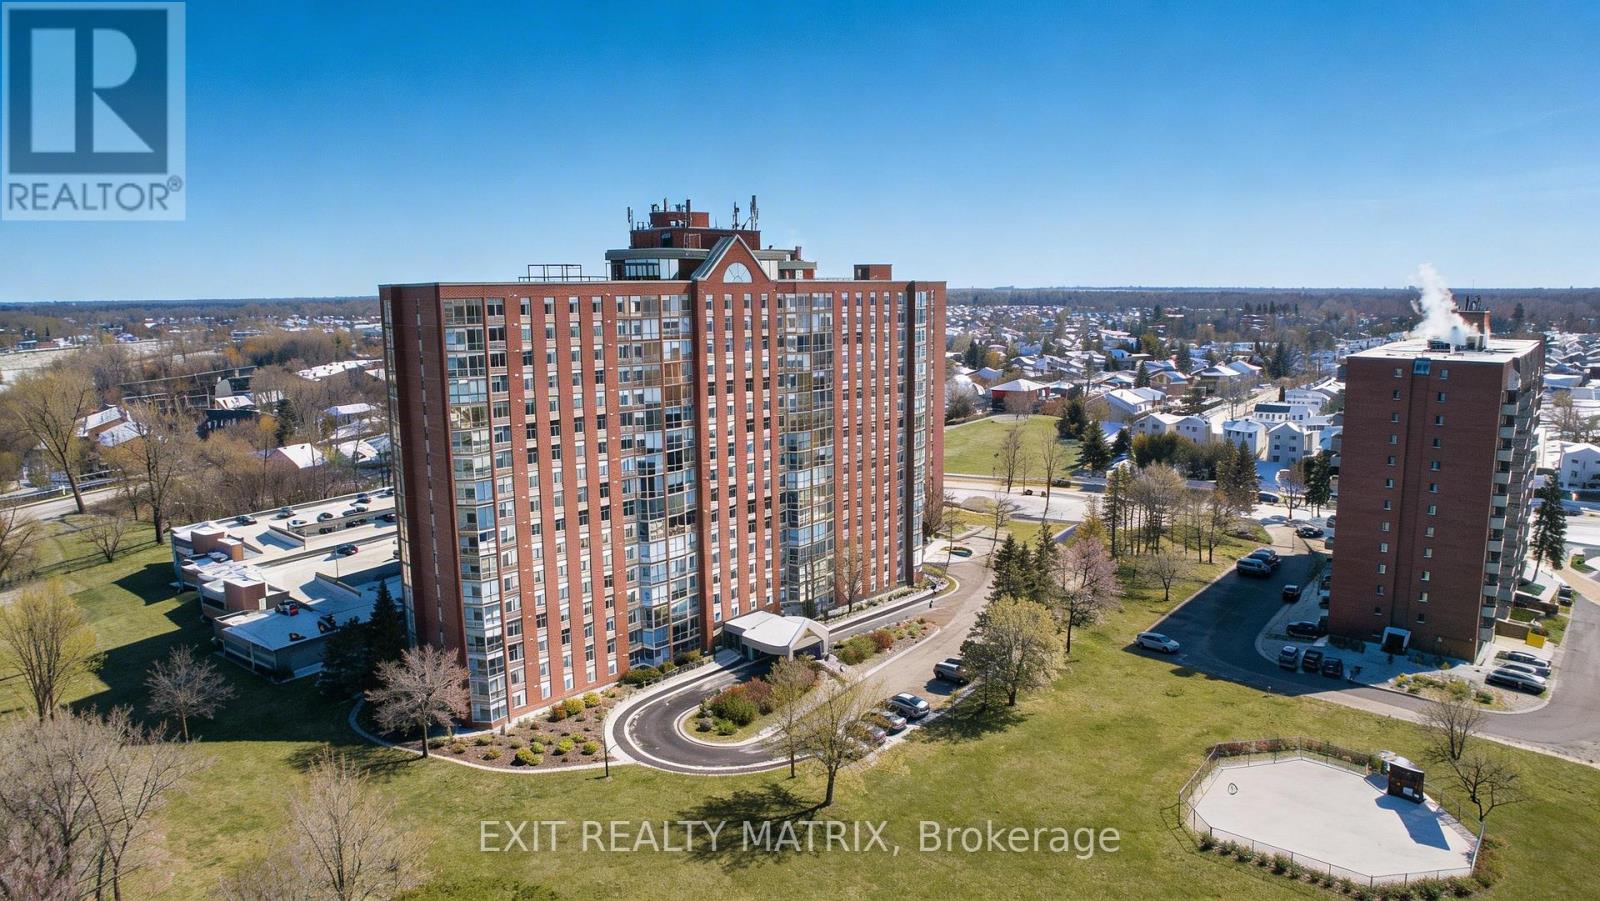
Welcome to Unit 1007 at 2759 Carousel Crescent, a bright, well-appointed condo offering comfort, convenience, and an exceptional amenity package in a connected Ottawa community. This spacious 2-bedroom, 2-bathroom apartment has been thoughtfully updated and is ready for move-in. Step inside to a welcoming foyer with convenient coat storage, then flow into the kitchen, where modern style meets everyday functionality. New Wi-Fi-enabled appliances, ample cupboard space, and generous counter surfaces make this kitchen as practical as it is sleek. The open-concept living and dining areas are flooded with natural light thanks to full-height windows, with remote automatic blinds, offering expansive views that elevate both daily living and entertaining. New flooring throughout the unit adds a fresh, contemporary feel. The primary bedroom is a true retreat, featuring a walk-through closet that leads to a private ensuite bathroom. A second bedroom, full bathroom, and in-suite laundry complete the layout, providing flexibility for guests, a home office, or shared living. Residents enjoy an impressive array of building amenities, including a beautiful lobby with seating areas, elevators, a quiet library, a rooftop terrace, a hot tub, a sauna, two exercise rooms, an outdoor pool, a party room, and a rental guest suite for visiting friends or family. The garbage chute is located across the hall from the unit and it has an oversized dedicated storage locker. Located in a well-established neighbourhood with nearby parks, shopping, dining, and services, this condo also offers easy access to major transit routes and a smooth commute into downtown Ottawa. Whether you're a professional, downsizer, or first-time buyer, this is condo living at its best, where comfort, community, and convenience come together. (id:19849)
Exit Realty Matrix

2 Fairhaven Way
Ottawa, Ontario
A rare opportunity to own a private country home in the city. This impeccably updated mid-century classic in highly sought-after and historic Fairhaven, is perched on a breathtaking half-acre wooded estate lot offering unmatched privacy in a serene, nature-immersed setting. Tucked away on a safe, quiet street, surrounded by towering trees, you're a short walk to the Montfort Hospital, CMHC, NCC pathways and only minutes by car to downtown. This residence has been transformed top-to-bottom with designs and finishes that blend modern comfort with timeless architectural character. Every space has been tastefully curated to ensure warmth, functionality and sophistication. The exquisite chef's kitchen with large quartz island and pantry opens to the spacious, bright dining area and living room with it's original 1950's stone hearth, a cozy/practical wood stove and patio access. To the right of the impressive entrance-way is the main floor bedroom (now serving as a gym). With an adjacent bathroom and family room, it's the perfect nanny or in-law suite. At the top of the stylish staircase, there's a bright landing, perfect as an office space. The second floor East wing has two spacious bedrooms, one with deep double closets, the other with a full walk-in. The family bath contains a convenient 2nd floor laundry. At the West end of the hallway is the expansive primary bedroom with 5-piece en-suite bath and spacious walk-in closet. Designer finishes on both levels include pot lights, quality fixtures, high-end appliances, fine ceramic tiles and rich maple hardwood throughout. Spend countless evenings outdoors on the stone patio with a fire pit. The large 2-car garage has a 2nd floor with tons of storage space and the triple-wide interlock driveway provides plenty of parking for all your cars and toys. Homes of this calibre, combining estate-style tranquil enclave living, architectural excellence and exceptional proximity to urban amenities, are seldom available in Ottawa. (id:19849)
Royal LePage Team Realty
6150-6160 Hazeldean Road
Ottawa, Ontario
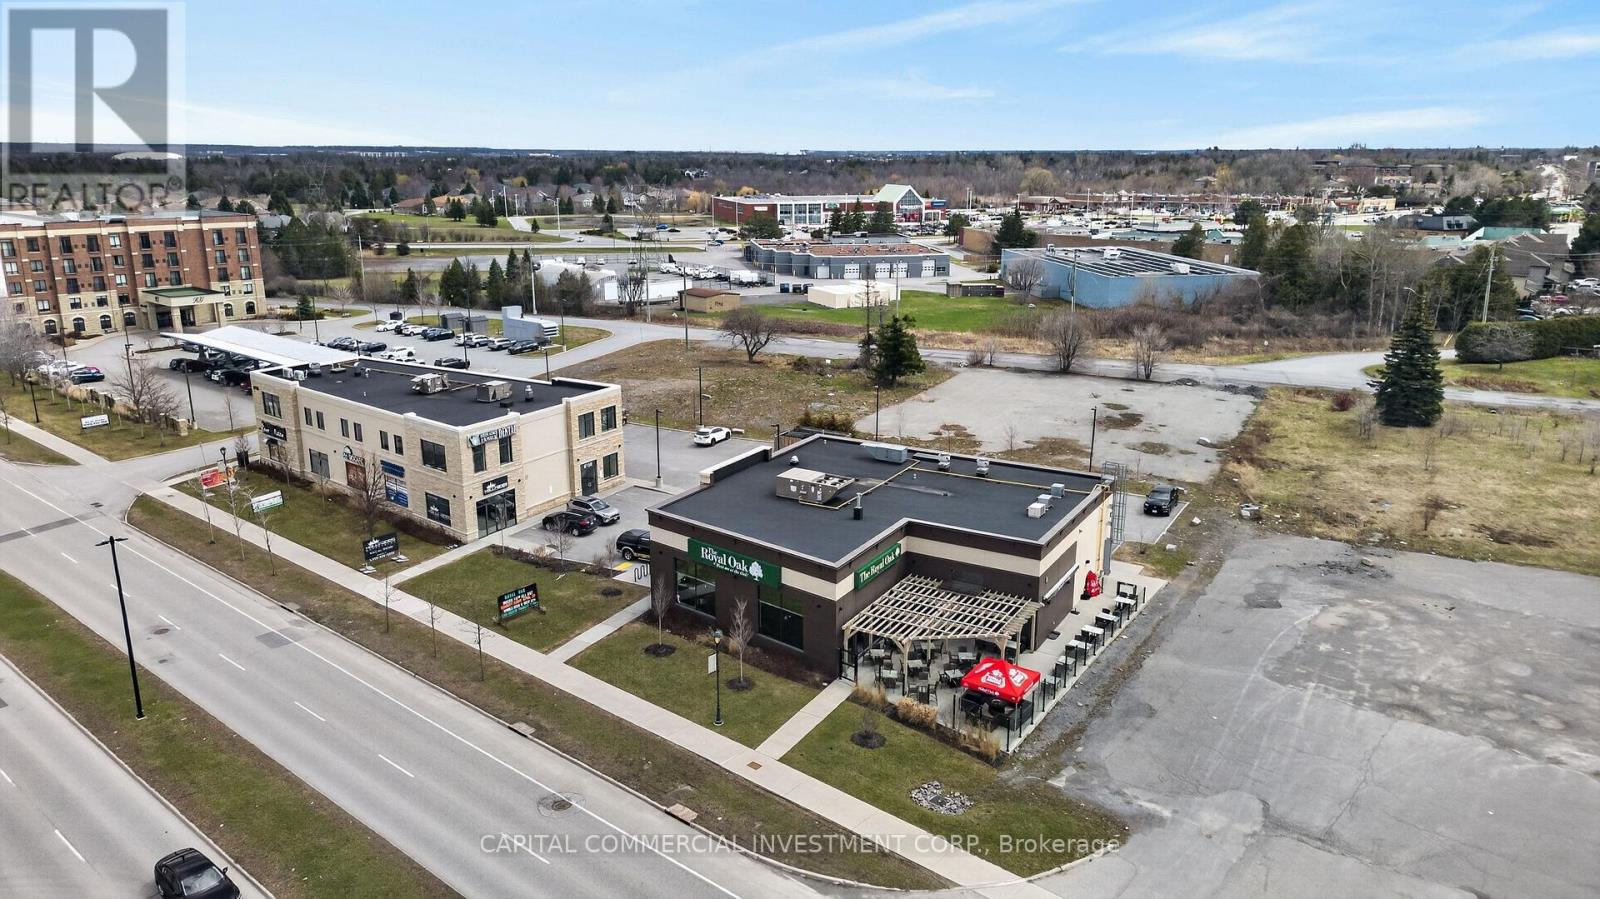
Hazeldean Square is a recently constructed and fully leased commercial property in Ottawa's thriving Stittsville suburb. The asset comprises two buildings totaling 14,395 sq. ft. of leasable area on a 0.84-acre site, with 62 parking spaces. Built in 2020, the property is 100% occupied by six established tenants, featuring strong national and regional brands, healthcare anchors, and service providers, ensuring stable, diversified income. The property boasts a weighted average lease term (WALT) of 5.7 years, with recent tenant expansions reflecting confidence and long-term commitment. All leases contain incremental rent increases. Located in a high-growth, affluent community, Hazeldean Square benefits from robust local demographics, strong retail demand, and proximity to major amenities. This property offers investors secure, predictable cash flow and long-term upside in one of Ottawa's most dynamic suburban markets. (id:19849)
Capital Commercial Investment Corp.
39 Epworth Avenue
Ottawa, Ontario
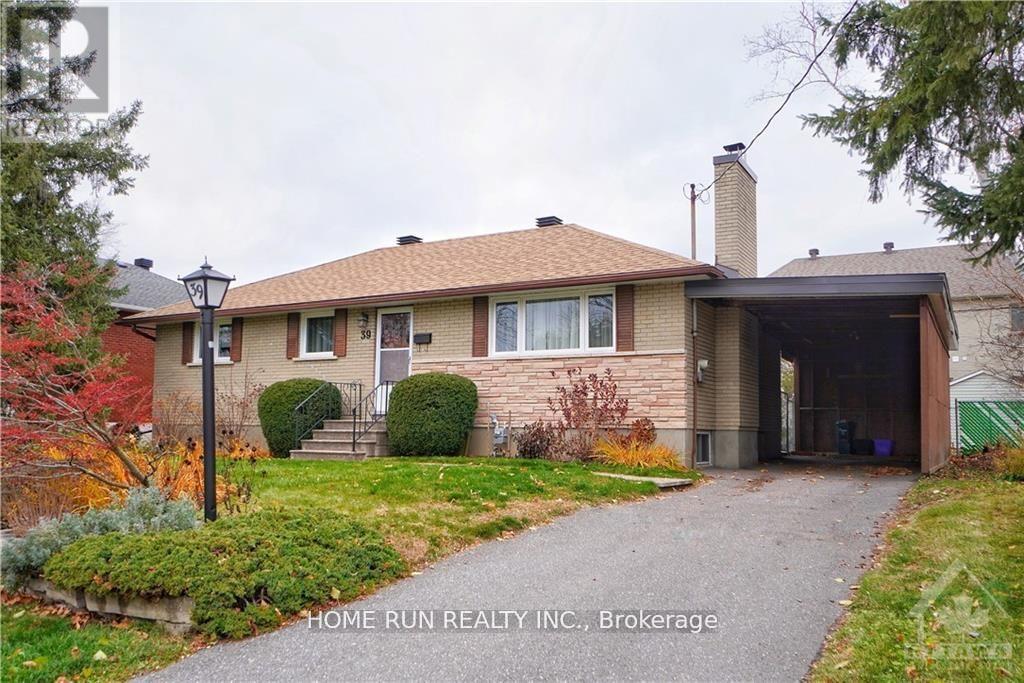
Date Available: Aug 1. Unique and Prime Location: Meticulously maintained Detached Bungalow in St. Claire Gardens. Features 3 Bedrooms, 2 Bathrooms, situated on an oversized 75 x 104 Lot. The upper level has a welcoming foyer and hardwood. The Bright and Spacious L shape Great Room has with fireplace, LARGE WINDOWS overlooking the front yard and a formal Dining area. Newly renovated kitchen offers granite counters, upgraded cabinets and stainless-steel appliances. Fully finished basement offers a spacious recreation room, a bathroom, lots of storage space, bright laundry area and a tremendous workshop. Wonderful Backyard has a sunroom, interlock patio and storage shed. There is a large carport (29 x 11 feet), with total parking for 4 cars. This elegantly updated home is centrally located, only minutes to downtown, Carleton University, Algonquin College and 5 minutes walking distance to the major bus-stop. Also Close to Costco, shopping, Restaurants and amenities. Please include proof of income, credit report & photo ID with rental application. No Pets, No Smokers, No roommates. (id:19849)
Home Run Realty Inc.
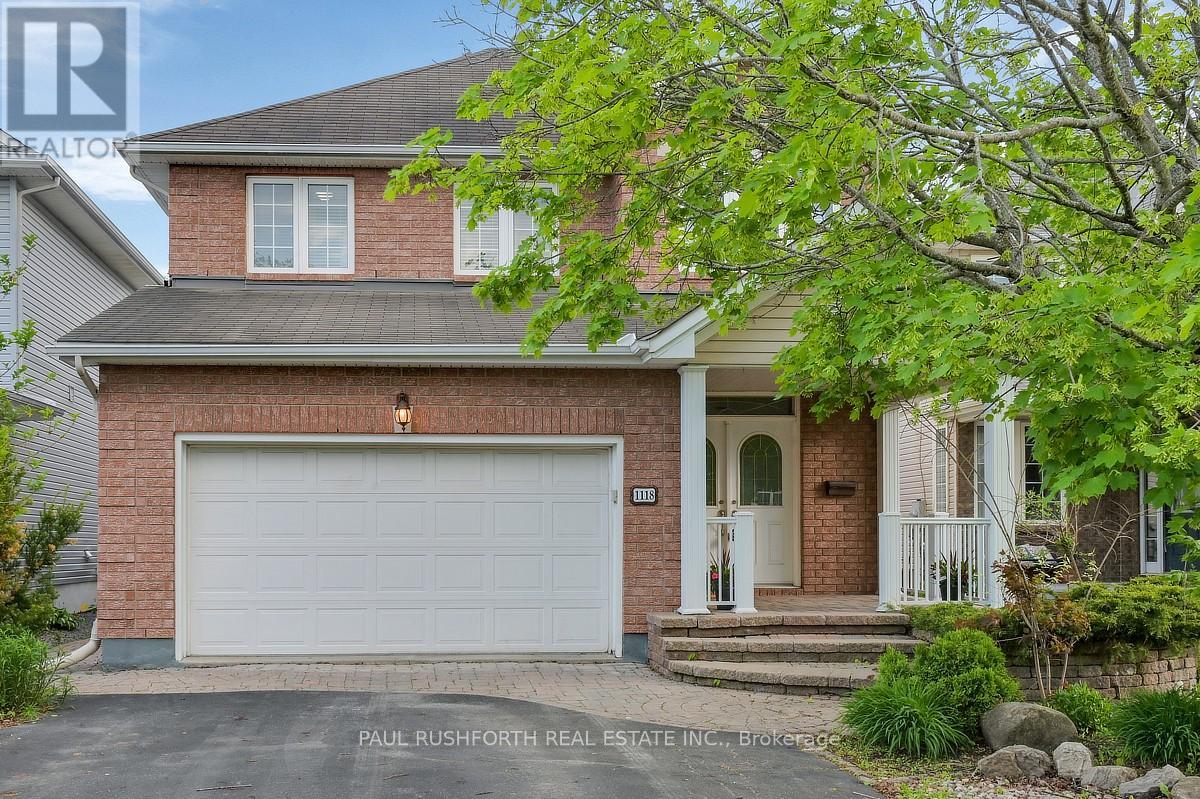
1118 Lichen Avenue
Ottawa, Ontario
Beautifully maintained 3+1 bedroom, 4 bath home in a highly desirable Orleans neighbourhood, tucked away on a quiet, family-oriented street. Offering excellent curb appeal and ample parking with a spacious driveway and attached garage, this home is ideal for growing families. Step inside to a welcoming foyer that opens into a bright, airy main level featuring hardwood flooring and well-defined yet flowing living and dining spaces, perfect for both everyday living and entertaining. The bright kitchen is filled with natural light and offers generous cabinetry and a functional eating area for casual meals. A convenient main floor laundry/mudroom with inside access to the garage, along with a powder room, adds to the home's practicality. Upstairs, the primary suite provides a comfortable retreat with a walk-in closet and private ensuite. Two additional well-sized bedrooms and a full bathroom complete the upper level, offering plenty of space for family or guests. The finished basement extends the living space with a large recreation area, an additional bedroom, and ample storage-ideal for a home office, gym, or playroom setup. Located close to excellent schools, parks, walking trails, shopping, and public transit, this home also offers easy access to popular local amenities including recreation facilities and waterfront areas. A fantastic opportunity to settle into a vibrant and convenient community-schedule your private viewing today! Some photos have been virtually staged. (id:19849)
Paul Rushforth Real Estate Inc.
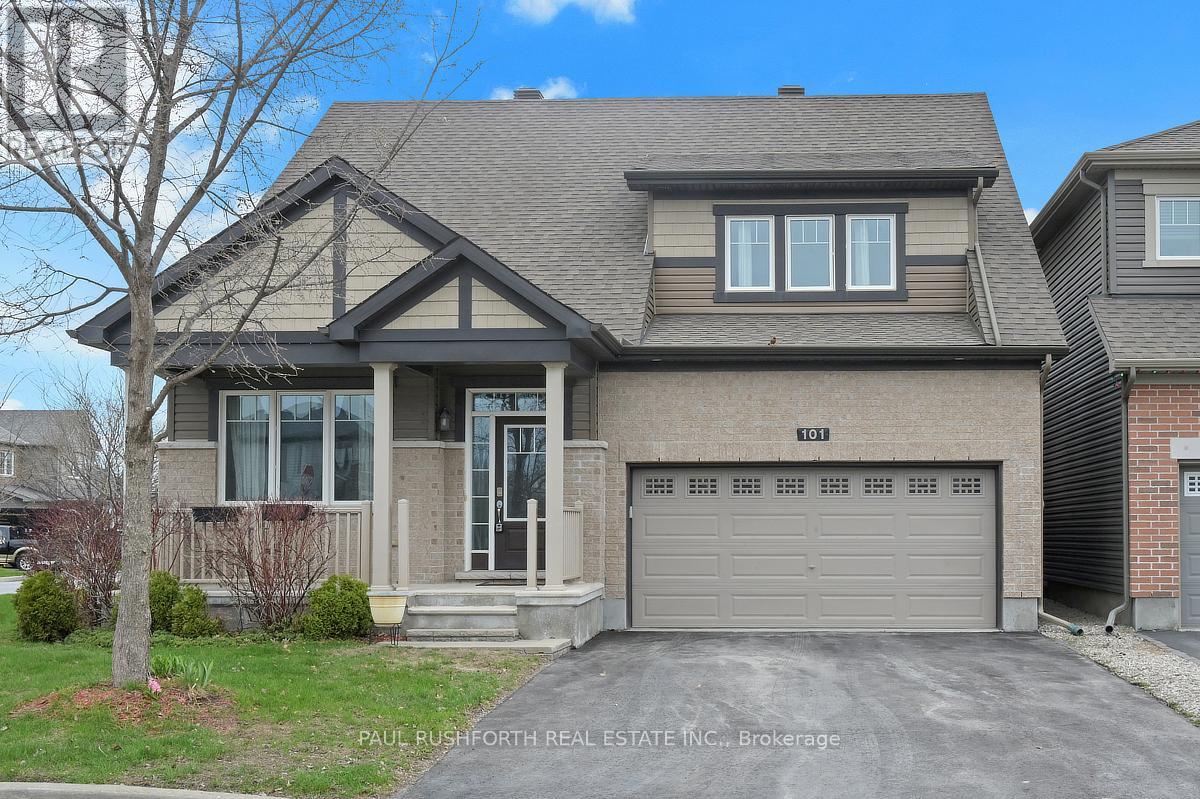
101 Red Rock Lane
Ottawa, Ontario
A rare corner in Half Moon Bay where space, light, and layout come together effortlessly, this Minto Cartier bungalow stands out as one of the community's most sought after floor plans, set on an oversized premium corner lot designed for relaxed, elevated living. Offering 3 bedrooms and 2.5 bathrooms, this home delivers the ease of main-floor living with the added flexibility of a second level. The main floor is anchored by a double height living room, where soaring ceilings, natural light, and a gas fireplace create a warm and inviting focal point. A formal dining room sets the stage for gatherings, while a front den/office provides the perfect work from home space. The primary bedroom on the main level offers everyday convenience with a walk in closet and a luxurious ensuite, creating a private retreat. Hardwood flooring flows throughout, leading into a spectacular kitchen with granite countertops, a center island, and abundant cabinetry, designed for both function and style. Upstairs, a spacious loft style family room overlooks the living space below, accompanied by two additional bedrooms and a full bathroom, ideal for family or guests seeking their own level of privacy. The unfinished basement includes a rough in for a full bathroom and abundant storage, offering excellent potential to expand your living space over time. Located in the vibrant Half Moon Bay community, close to schools, parks, green space, shopping, and transit, this home blends thoughtful design with everyday convenience. A standout bungalow where comfort, space, and lifestyle align beautifully. (id:19849)
Paul Rushforth Real Estate Inc.

6237 Perth Street
Ottawa, Ontario
This charming brick bungalow in the heart of Richmond sits on a spacious lot and features two legal dwelling units, each with its own private entrance and separate utilities. With convenient access to schools, shopping, and major highways, the location is ideal for families and working professionals alike. The upper unit offers 3 bedrooms and 2 full bathrooms, including a primary suite with a walk-in closet and ensuite. The kitchen features stainless steel appliances and granite countertops, with a sliding door leading to a wooden deck overlooking the large, fully fenced backyard. An oversized two-car garage provides ample parking and additional storage. The lower-level unit features 2 bedrooms and is well finished with a high-end kitchen, vinyl flooring, generous storage, and large windows that allow for plenty of natural light. Both units are currently tenant-occupied on a month-to-month basis, offering flexibility for investors or future owner occupancy. (id:19849)
Real Broker Ontario Ltd.
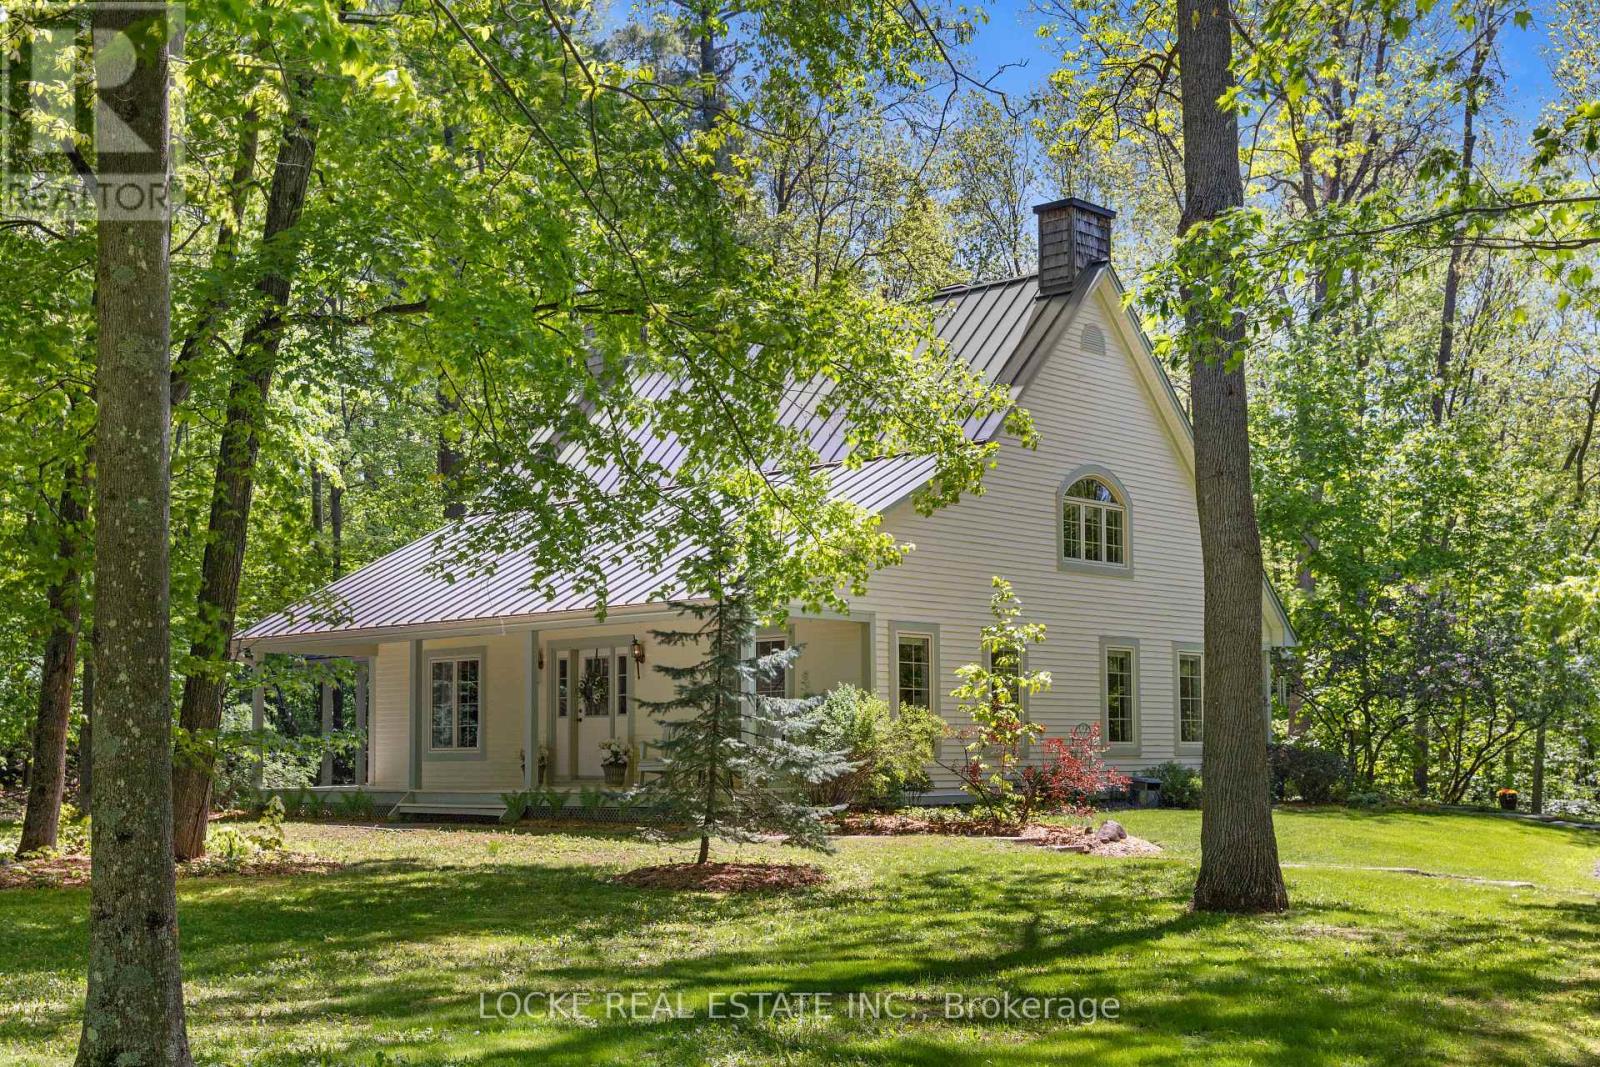
2207 Pleasantview Court
Ottawa, Ontario
Welcome to this peaceful retreat nestled on a beautifully wooded 2 acre lot, just 7 mins from Orleans. Offering privacy, charm, and modern comforts, this home is surrounded by mature trees and stunning landscaping - the perfect place to relax and unwind. A large porch invites you to enjoy your morning coffee while taking in the serene surroundings. Inside, gleaming hardwood floors and smooth ceilings flow throughout the main level and staircase. The bright, renovated kitchen features granite and quartz countertops, generous cabinetry and a convenient breakfast bar with a formal dining rm right next to it. The spacious living room is filled with natural light with french doors that leads to the porch. The main floor primary suite is a true highlight, offering a renovated ensuite bathroom, walk-in closet, and direct access to the front porch. A 2nd full bathroom is conveniently located near a separate outdoor entrance, along with a main floor laundry room right next to it. At the front of the home, a versatile room with its own separate exterior entrance can easily function as a home office, guest bedroom, or home business space. Upstairs, you'll find 3 spacious bedrooms, abundant skylights, and another full bathroom. The basement is a 5-foot crawl space with ample room for storage and mechanical systems. Each floor (including the basement) is equipped with its own heat pump, capable of heating down to -25C, with electric baseboards available as backup for added comfort if needed. Outside, an oversized double detached garage with a loft workshop is ideal for hobbies and projects. A large interlock patio creates the perfect setting for peaceful outdoor dinners surrounded by nature. This home offers the best of both worlds - peaceful countryside living with easy access to all the amenities and services of the city. Don't miss your chance to make it yours! So many upgrades: Roof + Skylights (2014) HWT (2025) 3 heat pumps (2019) Windows (2018) Eavestroughs (2022) and more (id:19849)
Locke Real Estate Inc.
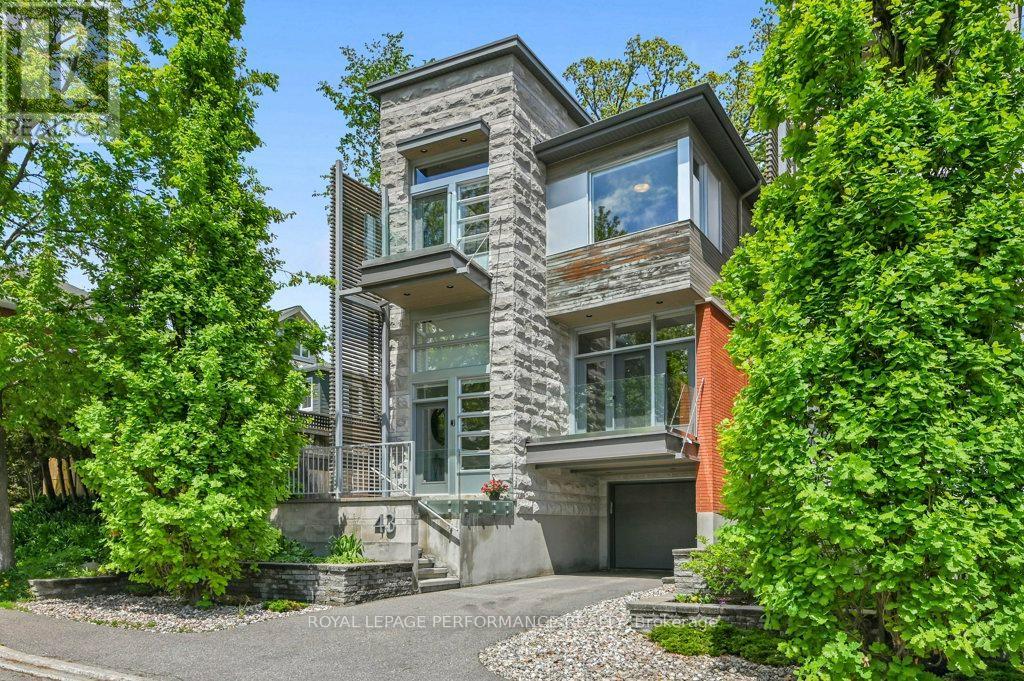
43 Willard Street
Ottawa, Ontario
Situated in beautiful Old Ottawa South, this exceptional 4-bedroom, 4-bath smart home blends sophisticated modern design with premium finishes and abundant natural light throughout. The open-concept great room features elegant hardwood flooring, a marble-clad gas fireplace, and access to a west-facing balcony, flowing seamlessly into the chef-inspired kitchen with an oversized island and ample bar seating. A spacious main-floor family room opens to the covered deck and fenced backyard for effortless indoor-outdoor living. A convenient powder room completes this level.Upstairs, the primary suite offers a luxurious ensuite with heated floors, a glass shower with an added steam function, a soaker tub, a walk-in closet, and practical custom built-ins. Three additional bedrooms, a full family bath, and convenient laundry complete the upper level. The front bedroom, with its private balcony, is ideal for a comfortable home office. Large windows throughout bring in abundant light and enhance the home's luxurious design.The fully finished basement features heated floors, a large recreation room, a full bathroom, and plenty of storage. Enjoy a 99% walk score! Leave the cars parked in the attached 1-car garage or driveway and walk or bike to the shops and restaurants on Bank Street, Brewer or Brentwood Park, the Firehall, Lansdowne Park, and the Canal. This stunning home offers exceptional style and comfort close to everything we love about living in Ottawa! (id:19849)
Royal LePage Performance Realty
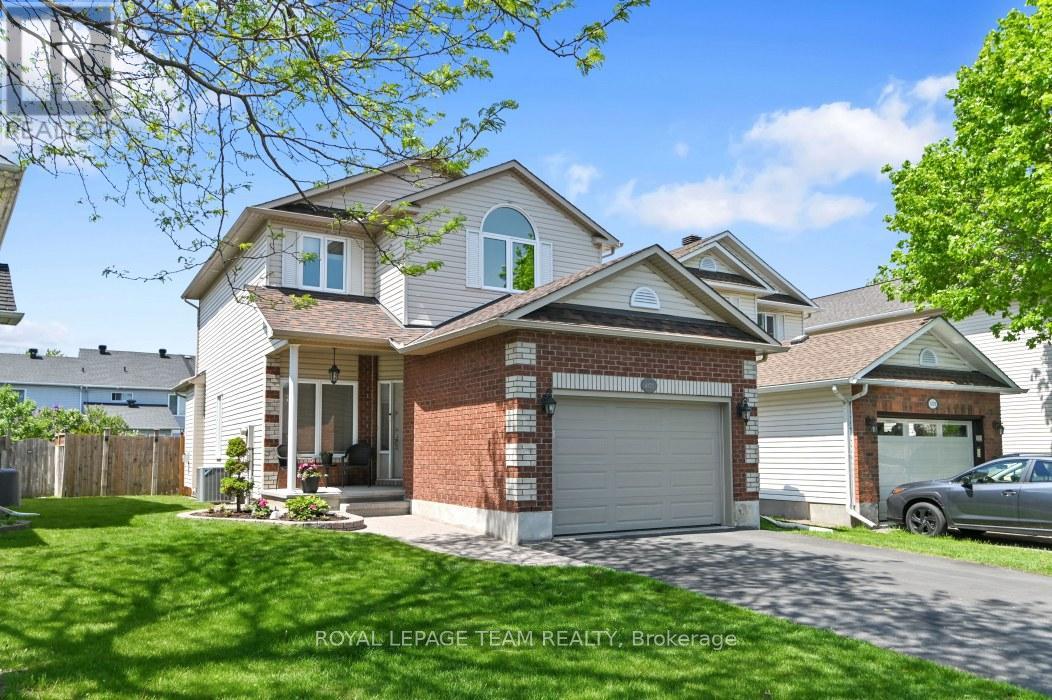
4121 Wolfe Point Way
Ottawa, Ontario
*OPEN HOUSE JULY 26 2-4* This bright, beautifully maintained and updated 3 bedroom, 3 bath home with a fully finished basement shines from top to bottom, inside and out! Being a smaller single, this home is ideal for couples, small families, singles, first time buyers and downsizers. The welcoming main level includes intimate living and dining rooms, cozy family room with gas fireplace and STUNNING KITCHEN with 7 foot quartz island with breakfast bar, to the ceiling soft close cabinetry, chimney hoodfan, high end stainless appliances and potlights. The second level has 3 spacious bedrooms all with hardwood flooring. The Primary bedroom has a deep walk-in closet and updated 4 piece Ensuite. The finished lower level adds loads of additional space with the extensive recreation room with 2 large windows and electric fireplace. Plenty of storage space for your off season belongings. The thoughtfully landscaped fenced backyard provides an interlock patio with gazebo, lovely gardens and convenient shed. Fabulous location near retail, restaurants, top rated schools, parks, walking paths, OC Transpo and the new LRT Limebank station. This is truly an exceptional property! Very lightly lived in. Forget townhomes and buy this smaller detached home! ** UPDATES INCLUDE new ROOF with 50 year shingles (2013), CARPET changed (2014- still like new!), FURNACE and A/C (2015), Owned hot water tank (2015), mostly newer WINDOWS (2018), renovated KITCHEN (2024), Updated main BATH & ENSUITE, stipple removed from living room / dining room, updated LIGHTING & CUSTOM window treatments. (id:19849)
Royal LePage Team Realty
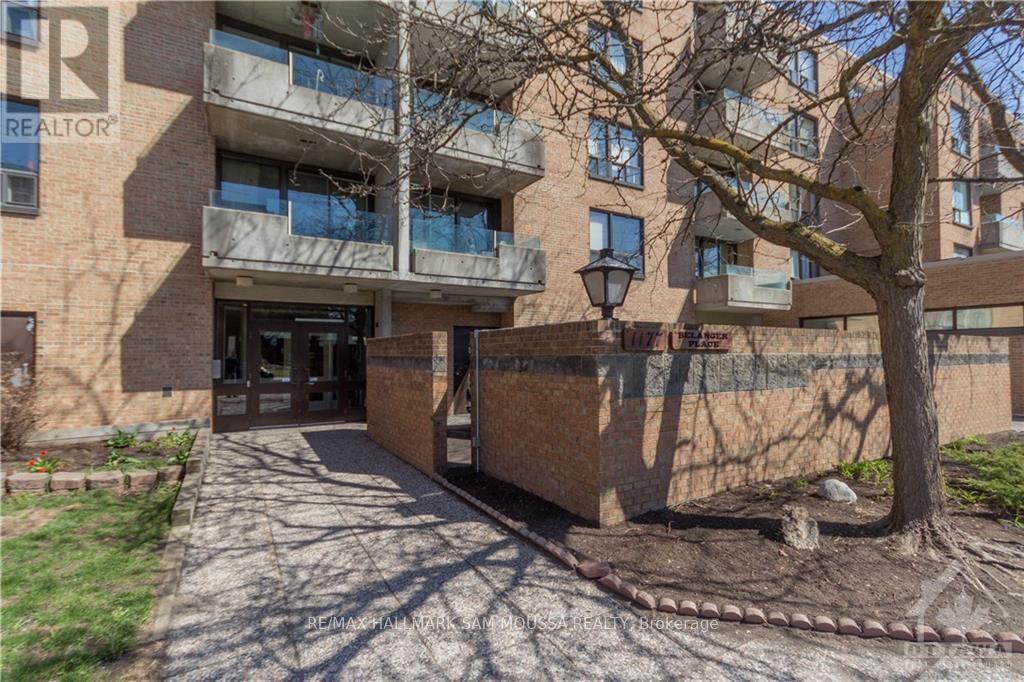
413 - 1177 Belanger Avenue
Ottawa, Ontario
Welcome to Unit 413 at 1177 Belanger Avenue, a well-maintained 2-bedroom apartment in a convenient central location close to transit, shopping, parks, and Billings Bridge. This bright and move-in ready unit features a functional kitchen with quartz countertops and stainless steel appliances, laminate flooring throughout, and a modern bathroom. Offering a practical layout, underground parking, and vacant possession, this is a great opportunity for first-time buyers, downsizers, or investors alike. Ideally located just steps to everyday amenities, public transit, and more. (id:19849)
RE/MAX Hallmark Sam Moussa Realty
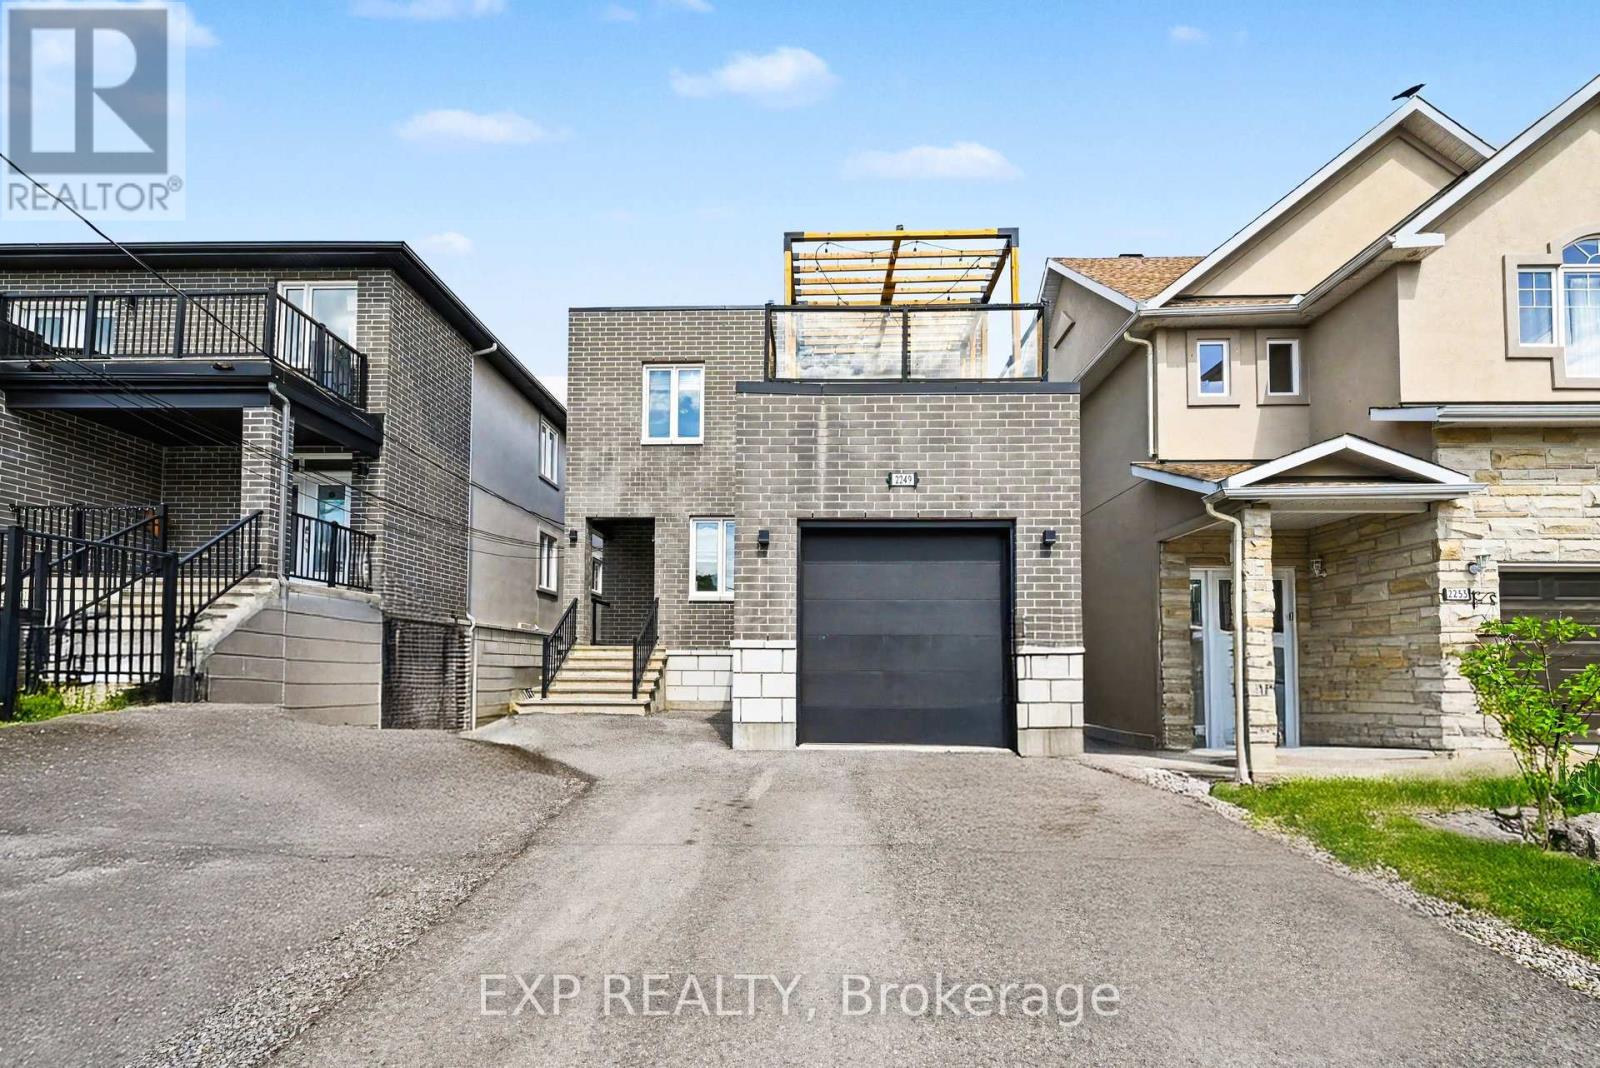
3 - 2249 Page Road
Ottawa, Ontario
Rarely does an opportunity like this come to market! This impressive custom-designed Duplex non-conforming triplex with an additional lower-level walkout apartment offers the perfect blend of quality craftsmanship, strong income potential, and flexible living arrangements. Featuring a total of 8 bedrooms across three self-contained floors, this purpose-built property has exterior finishes with premium materials including brick, stone, and stucco, providing outstanding curb appeal, durability, and enhanced insulation. Each spacious upper unit offers approx 1,600 sq. ft. of beautifully finished living space, highlighted by 9-foot ceilings, hardwood flooring, granite countertops, five included appliances, and generously sized primary bedrooms complete with private 3-piece ensuites. Designed with safety and functionality in mind, all units benefit from legal secondary means of egress, while the upper level also features a private second floor terrace-an uncommon and highly desirable feature.The bright lower-level walkout apartment enjoys direct backyard access and adds significant income-generating potential, making this property ideal for investors seeking strong cash flow or homeowners looking to offset mortgage costs with rental income. Situated directly across from Roy Park in a quiet family-friendly neighbourhood, this property offers unbeatable convenience just minutes from Innes Road, shopping, restaurants, schools, recreation facilities, public transit, and everyday amenities.The oversized backyard provides plenty of room for entertaining family and friends, with convenient access from all three units. An attached garage and ample parking further enhance the property's appeal.Whether you're an investor looking for a premium turnkey income property or a homeowner seeking a smart house-hacking opportunity, this exceptional multi-unit residence delivers versatility, quality, and long-term value in one of Orléans' most desirable locations. (id:19849)
Exp Realty
RE/MAX Hallmark Realty Group
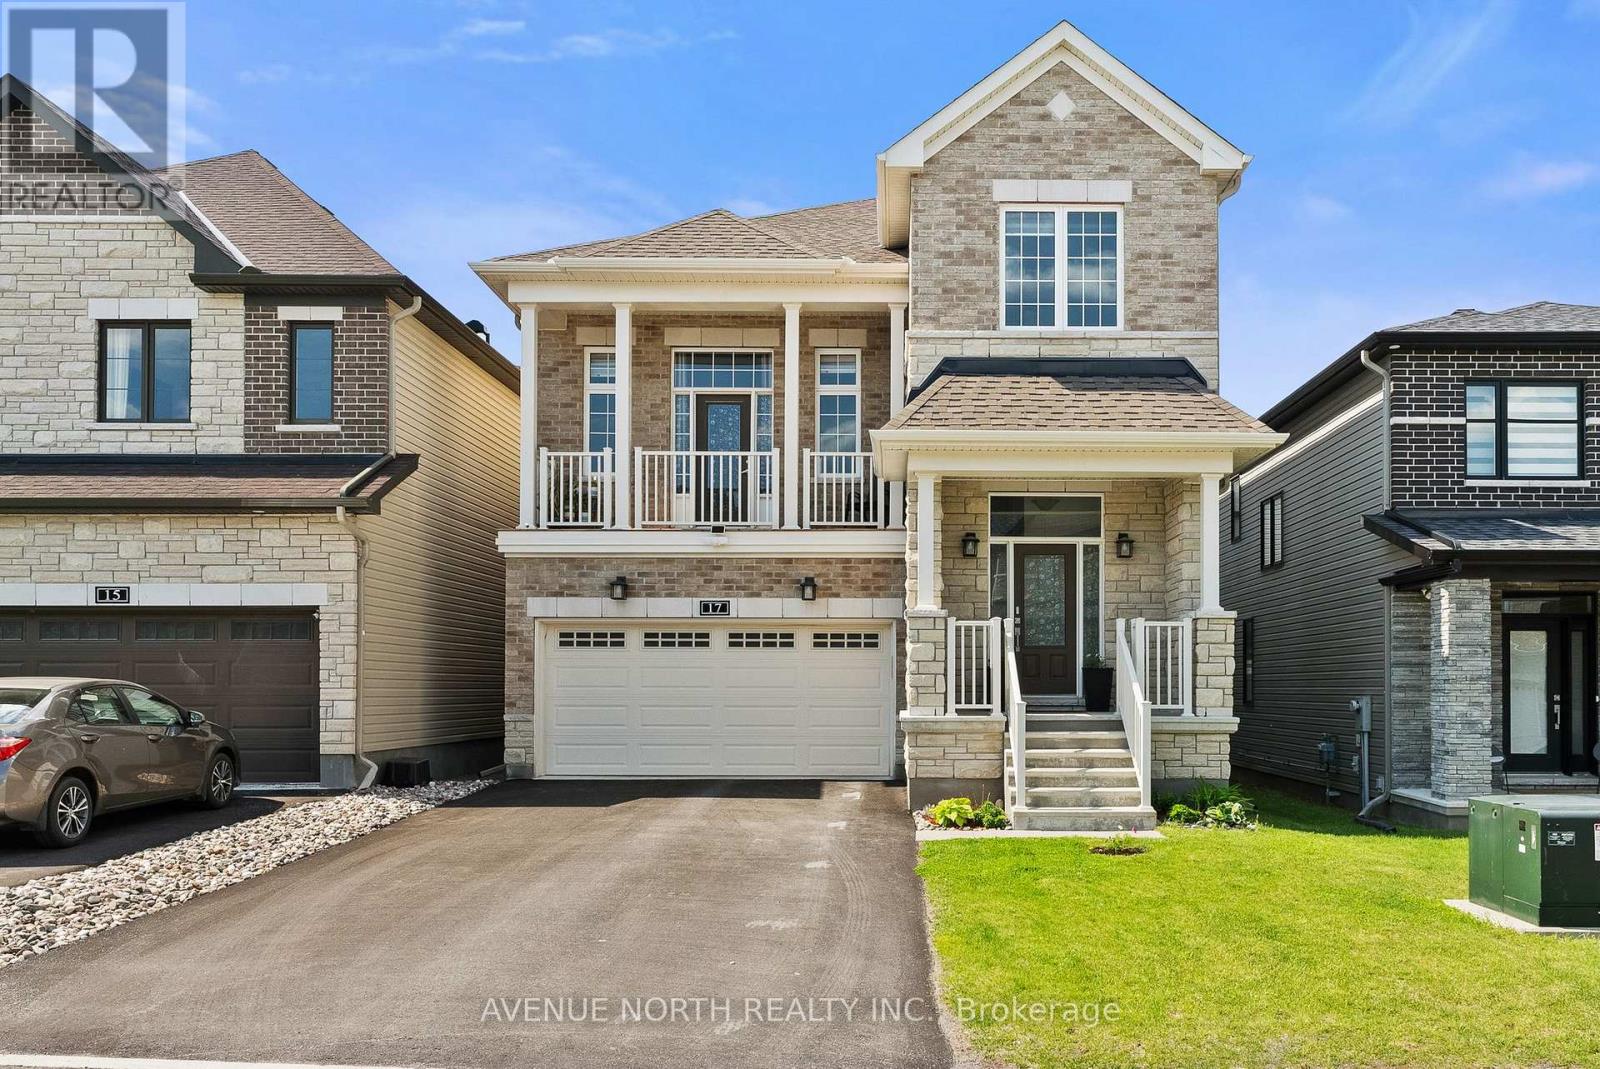
17 Fossa Terrace
Ottawa, Ontario
Welcome to Quinn's Pointe in Barrhaven, where luxury finishes, thoughtful upgrades, and exceptional living space come together in this stunning family home located on a quiet street steps from parks, schools, and amenities.This beautifully upgraded 3-bedroom home offers nearly 3,000 sq. ft. of finished living space and an impressive layout featuring a main-level den, perfect for a home office, playroom, or study, along with a bright second-level family room with a private balcony, ideal for relaxing or entertaining. The main floor showcases elegant hardwood flooring throughout, an upgraded hardwood staircase and stairs, designer pot lights, and a striking stone fireplace feature wall that anchors the living space with warmth and style.The chef-inspired kitchen is loaded with upgrades including a gas stove, modern finishes, and plenty of space for hosting family and friends. Motorized blinds throughout the home add both convenience and sophistication. Upstairs, the spacious bedrooms and functional layout are ideal for families, while the finished basement with high ceilings and a full bathroom provides incredible additional living space-perfect for a recreation room, home gym, guest suite, or media area.Enjoy all that Quinn's Pointe has to offer, just minutes from schools, parks, shopping, Stonebridge Golf Club, the Minto Recreation Complex, and easy access to Highway 416. Seller is motivated. (id:19849)
Avenue North Realty Inc.
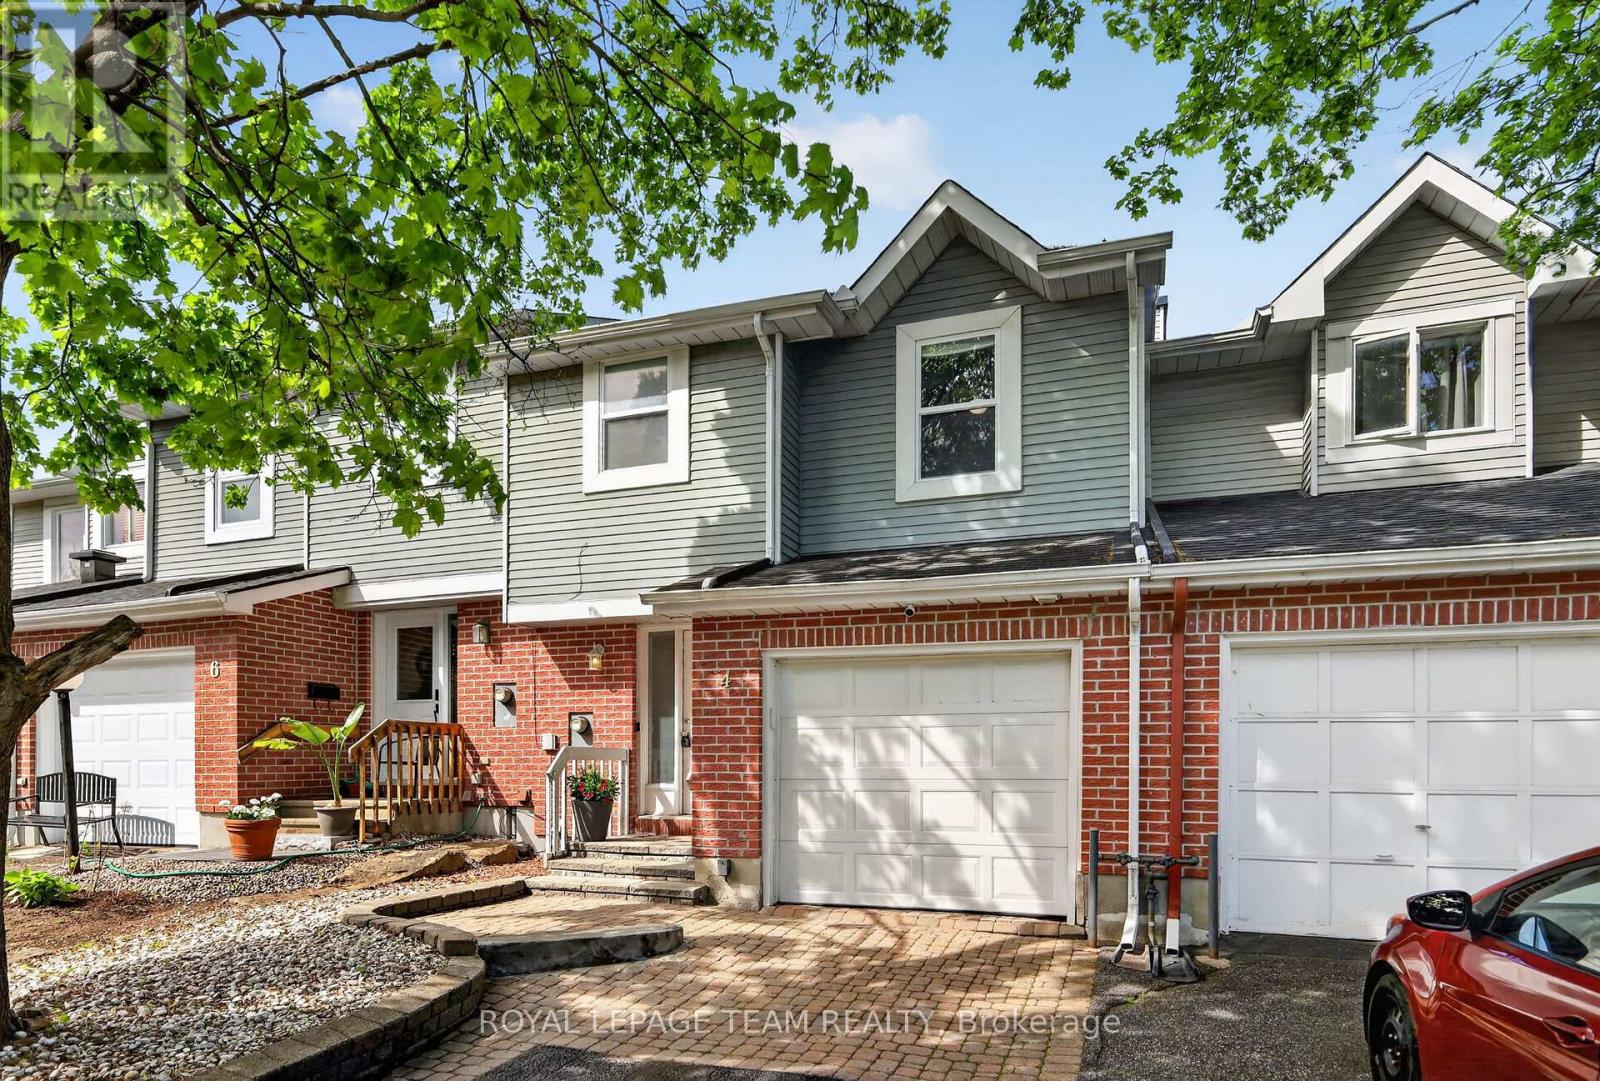
4 Mill Hill Road
Ottawa, Ontario
Backing onto a quiet creek with no rear neighbours, this freehold townhouse in Bells Corners offers something that's hard to put a price on: genuine privacy and a greenbelt right out your back door.The major updates are done including a new furnace, brand new appliances, fresh paint, refinished deck, new carpet. Nothing to do but move in and enjoy it. The layout is practical and comfortable. Hardwood and ceramic on the main floor, a finished basement that works well as a home office or guest suite, and garage parking. The two-level deck with walkout basement brings the creek right into your everyday routine. The location adds to the appeal from there: walking distance to groceries and dining, minutes to the 417, the Queensway Carleton Hospital and Bayshore, DND, Andrew Hayden Park, public transit almost at your doorstep, 10 minutes to Kanata, and far more convenient than it looks on a map. Hydro approx. $60/month. Enbridge approx. $100/month. (id:19849)
Royal LePage Team Realty
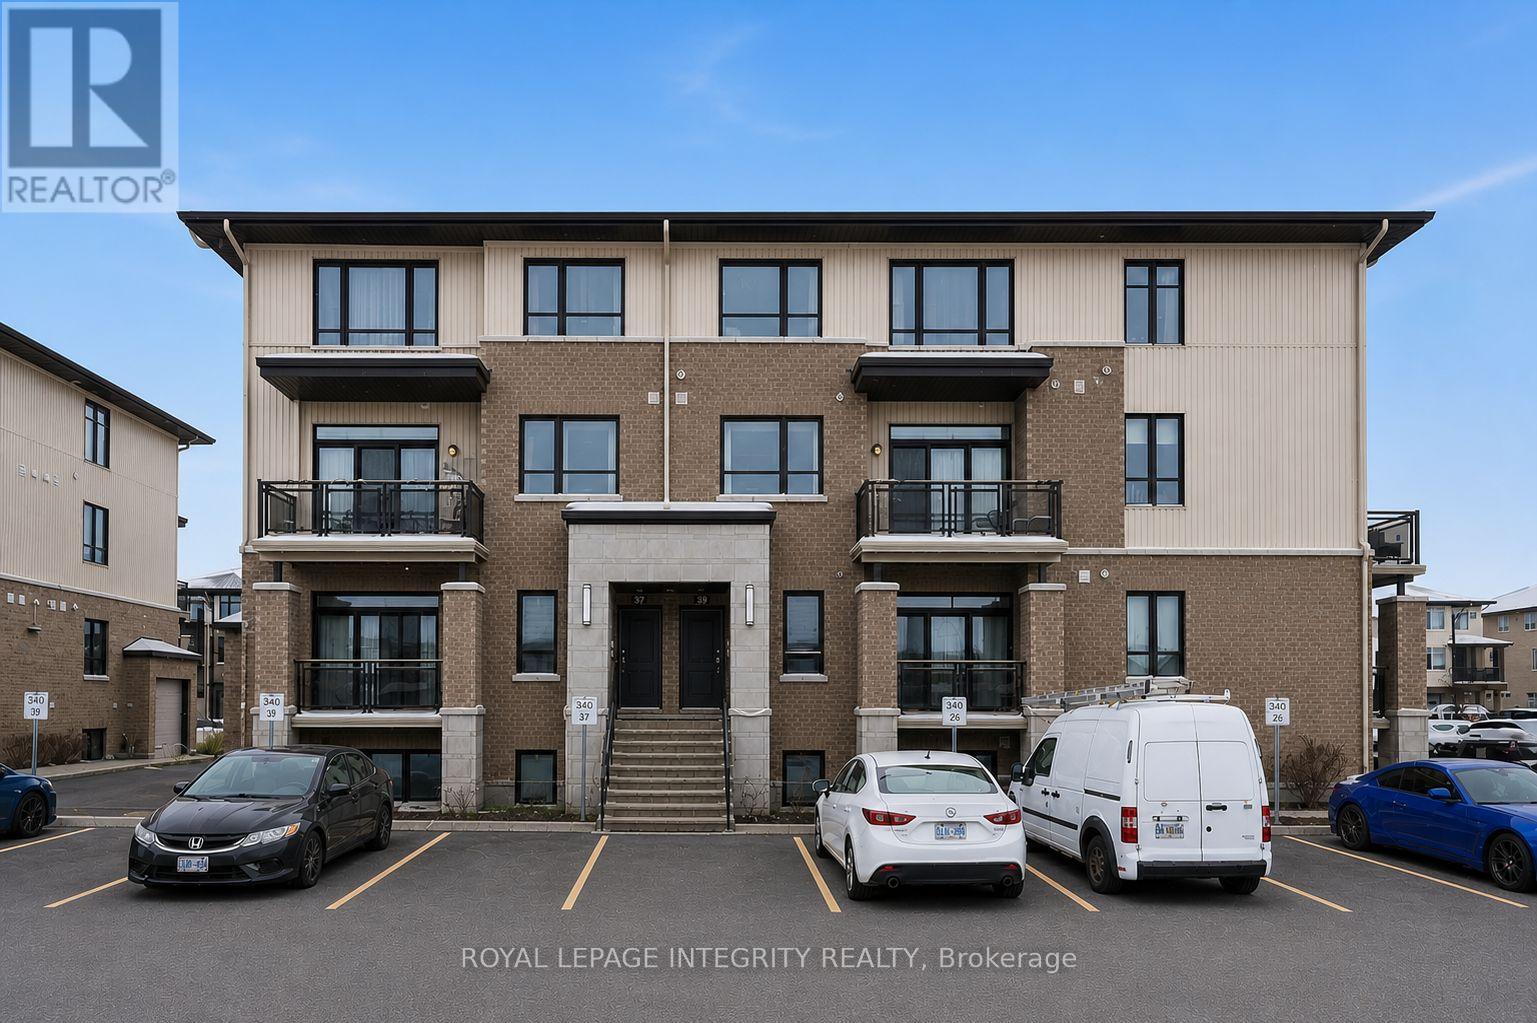
41 Carabiner Private
Ottawa, Ontario
This modern & freshly painted 2 bedroom, 2 bathroom Richcraft condo nestled in Trailsedge, a tranquil Orleans neighborhood is surrounded by parks, nature trails, bike paths, and a variety of outdoor recreation. The open-concept main level is bathed in natural light and features 9-foot ceilings, pristine hardwood floors and a great layout. The kitchen offers beautiful white cabinetry, stone countertops, stainless steel appliances and an island with seating. The open-concept living/dining room area offers flexibility for various furniture arrangements and layouts, and it opens onto your own east-facing balcony to enjoy the sunrise on quiet mornings! Completing the main floor is a convenient partial bathroom with extra storage. On the lower level you will find a great size primary bedroom with a walk-in closet, a great size secondary bedroom, a full bathroom and laundry area. Low maintenance fees cover snow removal, bike storage, exterior landscaping/grass cutting and upkeep. Easy access to transit, shopping and amenities. (id:19849)
Royal LePage Integrity Realty

3599 Nixon Drive
Ottawa, Ontario
Beautifully renovated 3-bedroom home set on a picturesque 3.25-acre property just minutes from the village of Osgoode. The renovated kitchen is the heart of the home, featuring a functional layout overlooking the scenic countryside. Spacious living areas and large windows throughout create an inviting atmosphere filled with natural light. The generous primary bedroom offers ample room for a sitting area and abundant closet space. The extensive list of improvements include completely replaced wiring with 200-amp service and surge protection, new plumbing, ductwork, forced-air propane furnace, central air conditioning, steel roof, windows, updated siding, soffit, fascia, eavestroughs, water softener, house alarm system, and a Generac backup generator. The septic system was replaced with an oversized tank designed to accommodate future expansion. Recent improvements also include professional grading, front deck, basement drywall and garage electrical upgrades. A standout feature is the oversized outbuilding offering a 29'6" x 17'9" garage/storage area plus a 29'6" x 10'6" workshop. Perfect for contractors, hobbyists, car enthusiasts, home-based businesses, or additional storage. The garage has also been extensively improved with new siding, garage and entry doors, a new electrical panel and wiring, a new concrete floor in the main garage area. Outdoor living is equally impressive with mature trees, wide-open green space, and plenty of room to enjoy the outdoors. The property has previously accommodated horses, making it ideal for hobby farmers or anyone seeking a rural lifestyle with space for animals, recreation, gardens, or future possibilities. A rare opportunity to own a meticulously maintained acreage property where the major improvements have already been completed. Please note that the property is L-shaped with a frontage of 99.91 feet and widens substantially behind the garage, providing significantly more usable land than the frontage suggests (id:19849)
Royal LePage Team Realty
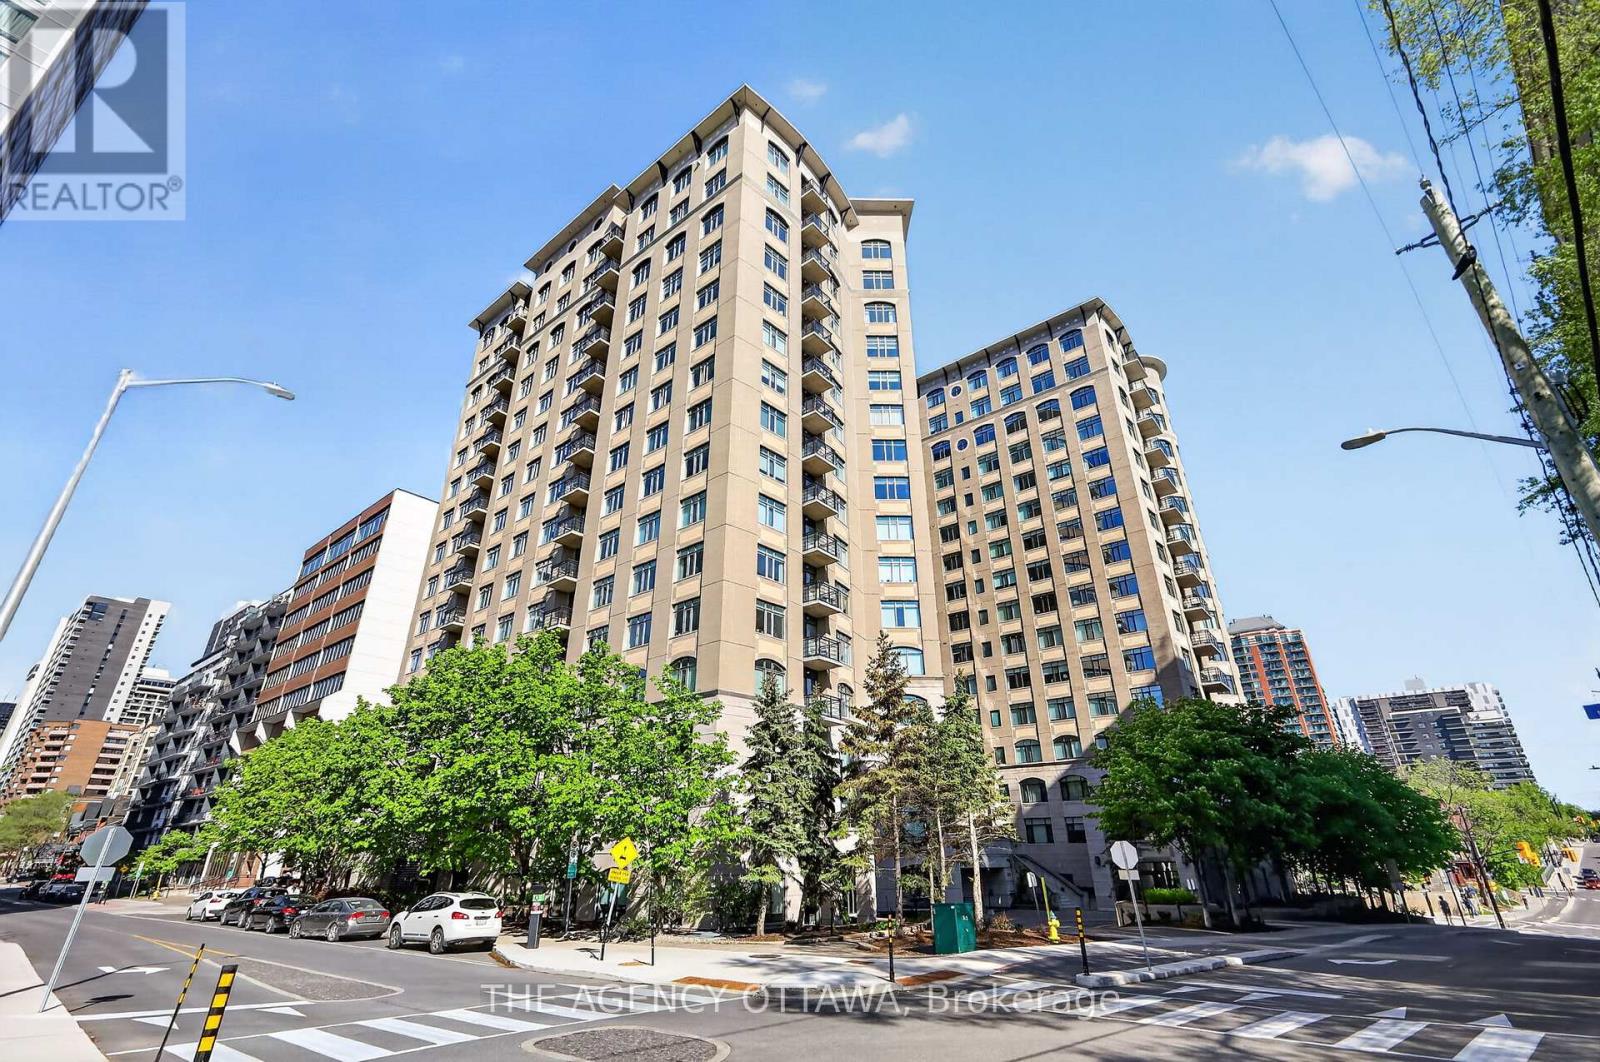
905 - 85 Bronson Avenue
Ottawa, Ontario
Welcome to Suite 905 at The Gardens, a beautifully maintained large 1-bedroom condo in one of Ottawa's most architecturally recognized and well-managed buildings, designed by renowned Ottawa architect Barry Hobin and built by award-winning Charlesfort Developments. Known for its distinctive courtyard-focused design and exceptional location, this bright south-facing unit offers 755 sq. ft. of thoughtfully designed living space with 9-foot ceilings, updated flooring, and oversized windows that fill the home with natural light. The open-concept layout features a functional kitchen with granite countertops, ample storage space, stainless steel appliances, breakfast bar, and convenient in-unit laundry. The spacious bedroom overlooks the peaceful landscaped courtyard gardens, while the flexible floor plan offers the potential to easily convert the unit into a 2-bedroom if desired. Ideally located steps to the Ottawa River, NCC pathways, Parliament Hill, the ByWard Market, restaurants, shops, LRT, and the future Ottawa Public Library and diske. Residents enjoy premium amenities including a landscaped courtyard, exercise room, party room, secure underground parking, visitor parking, and car wash stations. Includes underground parking with a bike rack and storage locker. An ideal blend of city living and green space access in one of Ottawa's most sought-after condo communities. (id:19849)
The Agency Ottawa

43 Elke Drive
Ottawa, Ontario
Welcome to 43 Elke, a beautifully updated Holitzner home, crafted by one of Ottawa's most respected builders, ideally situated on a stunning oversized lot offering exceptional privacy and space to enjoy both inside and out. Completely renovated in 2018, this impressive family home blends timeless quality with modern style and comfort. From the moment you step inside, the large welcoming foyer sets the tone for the thoughtfully designed layout. The main floor features elegant formal living and dining rooms, perfect for entertaining guests or hosting family gatherings. At the rear of the home, the spacious kitchen flows seamlessly into the cozy family room complete with a fireplace, creating the ideal everyday living space, main floor laundry and garage access. Upstairs, you'll find four generous bedrooms including a spacious primary suite designed as a comfortable retreat. Step outside to your own private backyard oasis with no rear neighbours, featuring a pool and plenty of room to relax, entertain, and make lasting summer memories. A rare opportunity to own a fully renovated, quality-built family home on an exceptional lot in a highly sought-after location! (id:19849)
RE/MAX Hallmark Jenna & Co. Group Realty
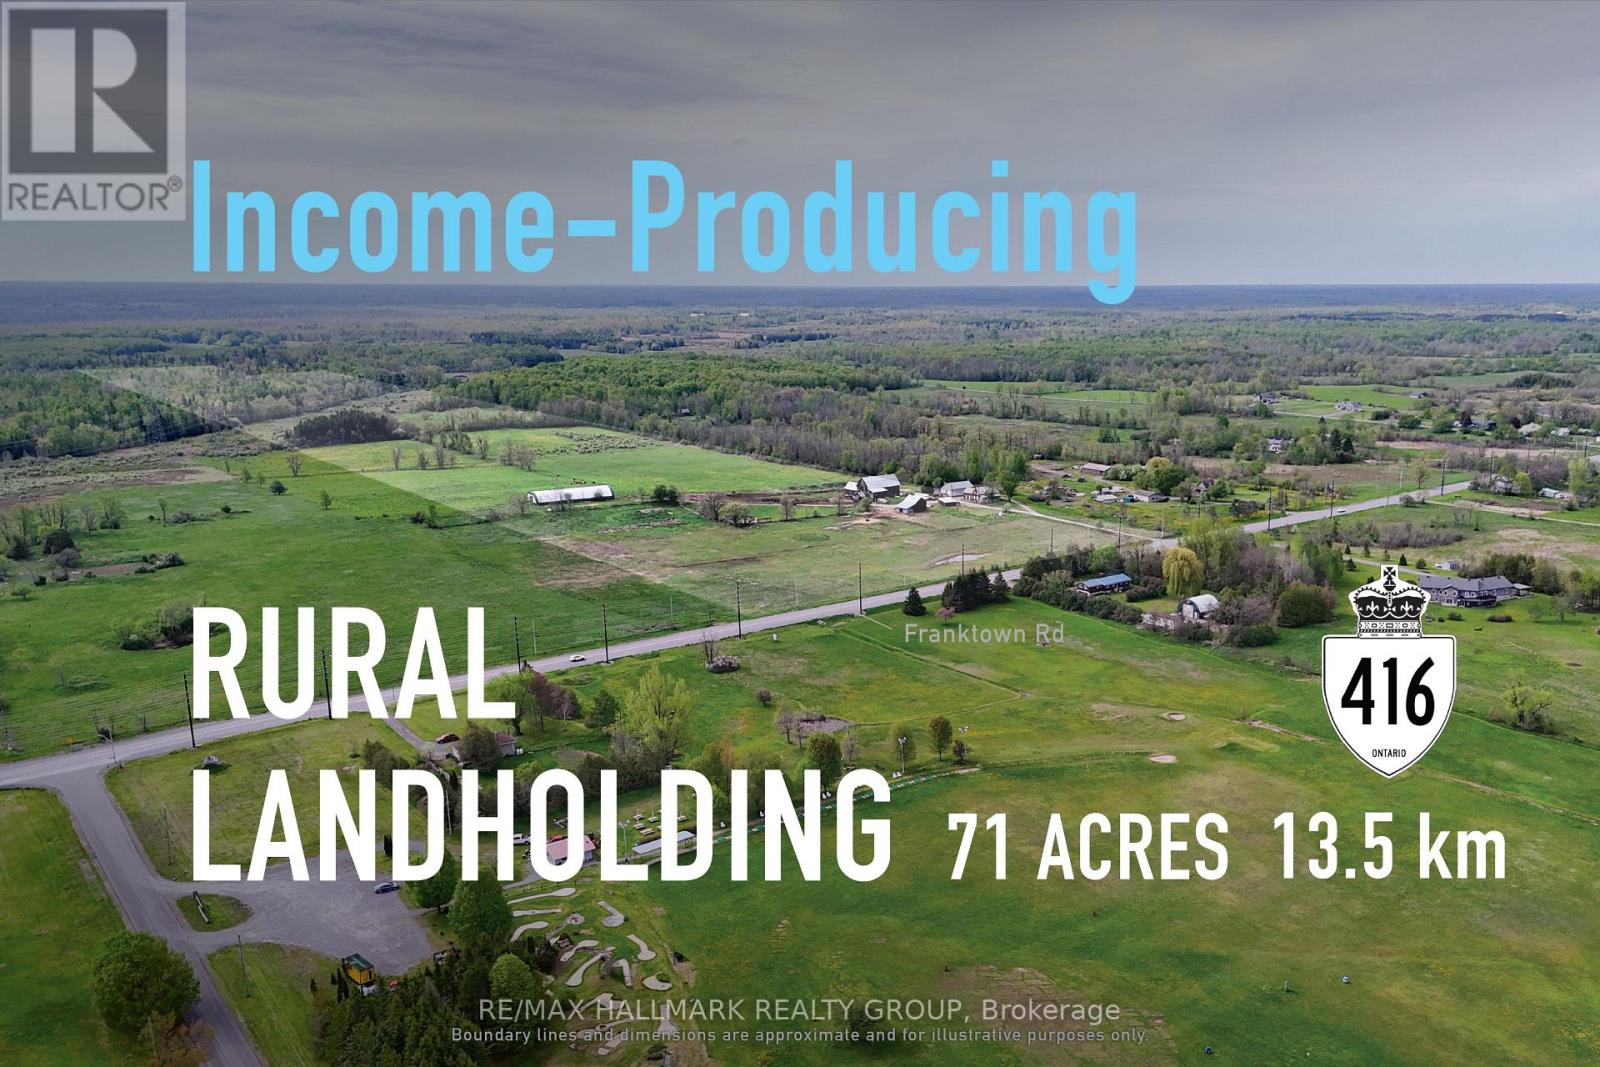
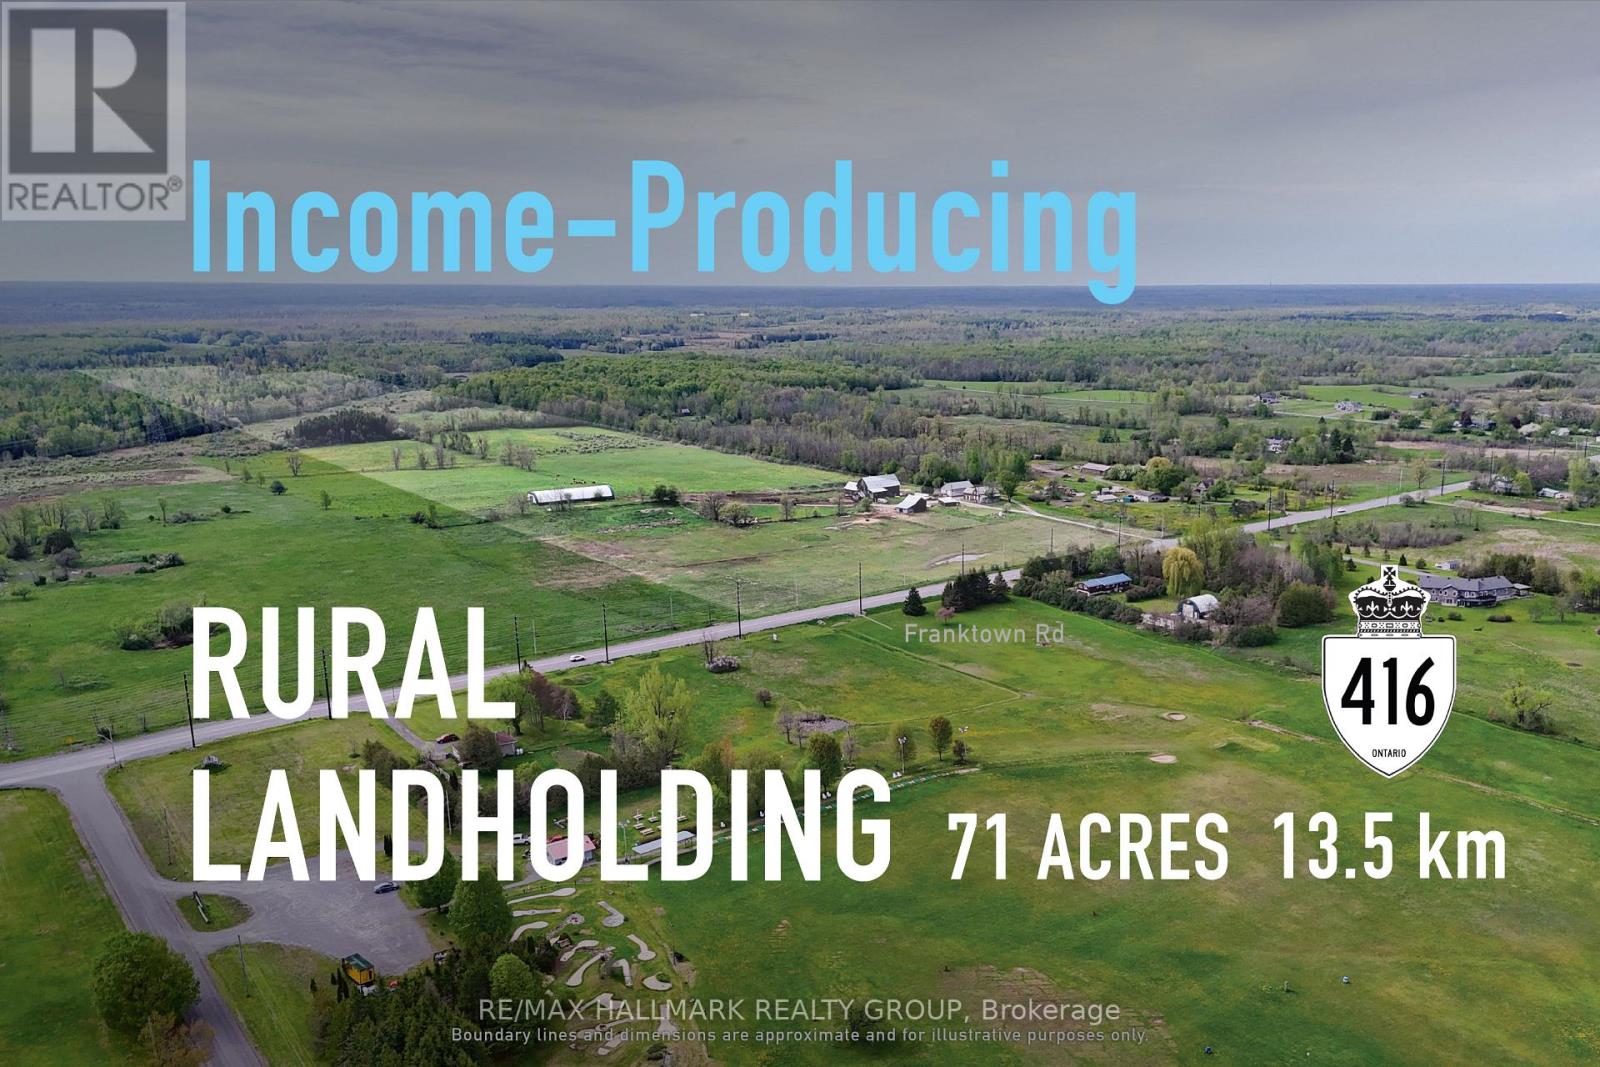
7232 Franktown Road
Ottawa, Ontario
Income-producing 71-acre rural landholding near Richmond, offering frontage, scale, a 4.1% cap rate, and long-term development potential. The property provides stable income today, with opportunities to increase revenue over time and strengthen the overall return profile. With flexibility for future planning, development, or rural-use opportunities, it represents a strategic hold with proximity to Richmond, access to the broader Ottawa market, and multiple paths for future value creation. ADDITIONAL DETAILS FOUND IN "MORE INFORMATION" LINK BELOW. (id:19849)
RE/MAX Hallmark Realty Group
7232 Franktown Road
Ottawa, Ontario
Income-producing 71-acre rural landholding near Richmond, offering frontage, scale, a 4.1% cap rate, and long-term development potential. The property provides stable income today, with opportunities to increase revenue over time and strengthen the overall return profile. With flexibility for future planning, development, or rural-use opportunities, it represents a strategic hold with proximity to Richmond, access to the broader Ottawa market, and multiple paths for future value creation. ADDITIONAL DETAILS FOUND IN "MORE INFORMATION" LINK BELOW. (id:19849)
RE/MAX Hallmark Realty Group
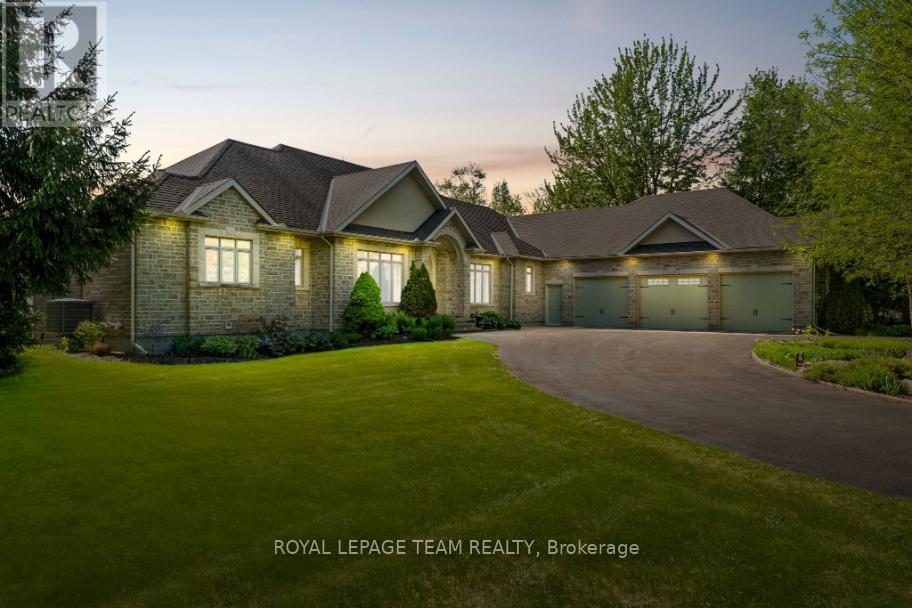
6043 Knights Drive
Ottawa, Ontario
Set on a picturesque estate lot in Rideau Forest, this custom built walkout bungalow is surrounded by mature trees, lush gardens, and a pond with fountain, offering a serene sense of privacy and natural beauty. Designed with timeless appeal and thoughtful craftsmanship, the home features elegant architectural details, including cathedral and coffered ceilings, arched openings, hardwood floors, expansive windows, transom windows, as well as a natural gas fireplace with custom built-in niches. Natural light fills the interior, while three raised decks spanning the rear of the home create seamless connections to the landscaped grounds from the kitchen, great room, and primary suite. The eat-in kitchen opens to a sunroom style breakfast area framed by panoramic windows overlooking the property and is appointed with rich wood cabinetry, updated quartz countertops, stainless steel appliances, and a centre island that serves as a casual gathering space. The main level also includes a private office and three bedrooms, including a spacious primary suite featuring a fireplace, private balcony, dual walk-in closets, a sun filled sitting area with panoramic windows, and a luxurious five-piece ensuite highlighted by an oversized glass shower with three shower heads. The two additional bedrooms are connected by a Jack and Jill bathroom. The finished walkout lower level extends the living space with a recreation area, two additional bedrooms each with walk-in closets and ensuites, added ceiling lighting, seamless walkout access to the outdoors, and secondary direct access to the three-car garage. Outside, the grounds are designed for both relaxation and entertaining, featuring an interlock patio, pergola-covered sitting area, fire pit, natural stone accents, and manicured lawns, all set against mature woodland surroundings. This remarkable residence delivers an exceptional lifestyle in a peaceful setting, just moments from the boutiques, dining, and amenities of Manotick. (id:19849)
Royal LePage Team Realty
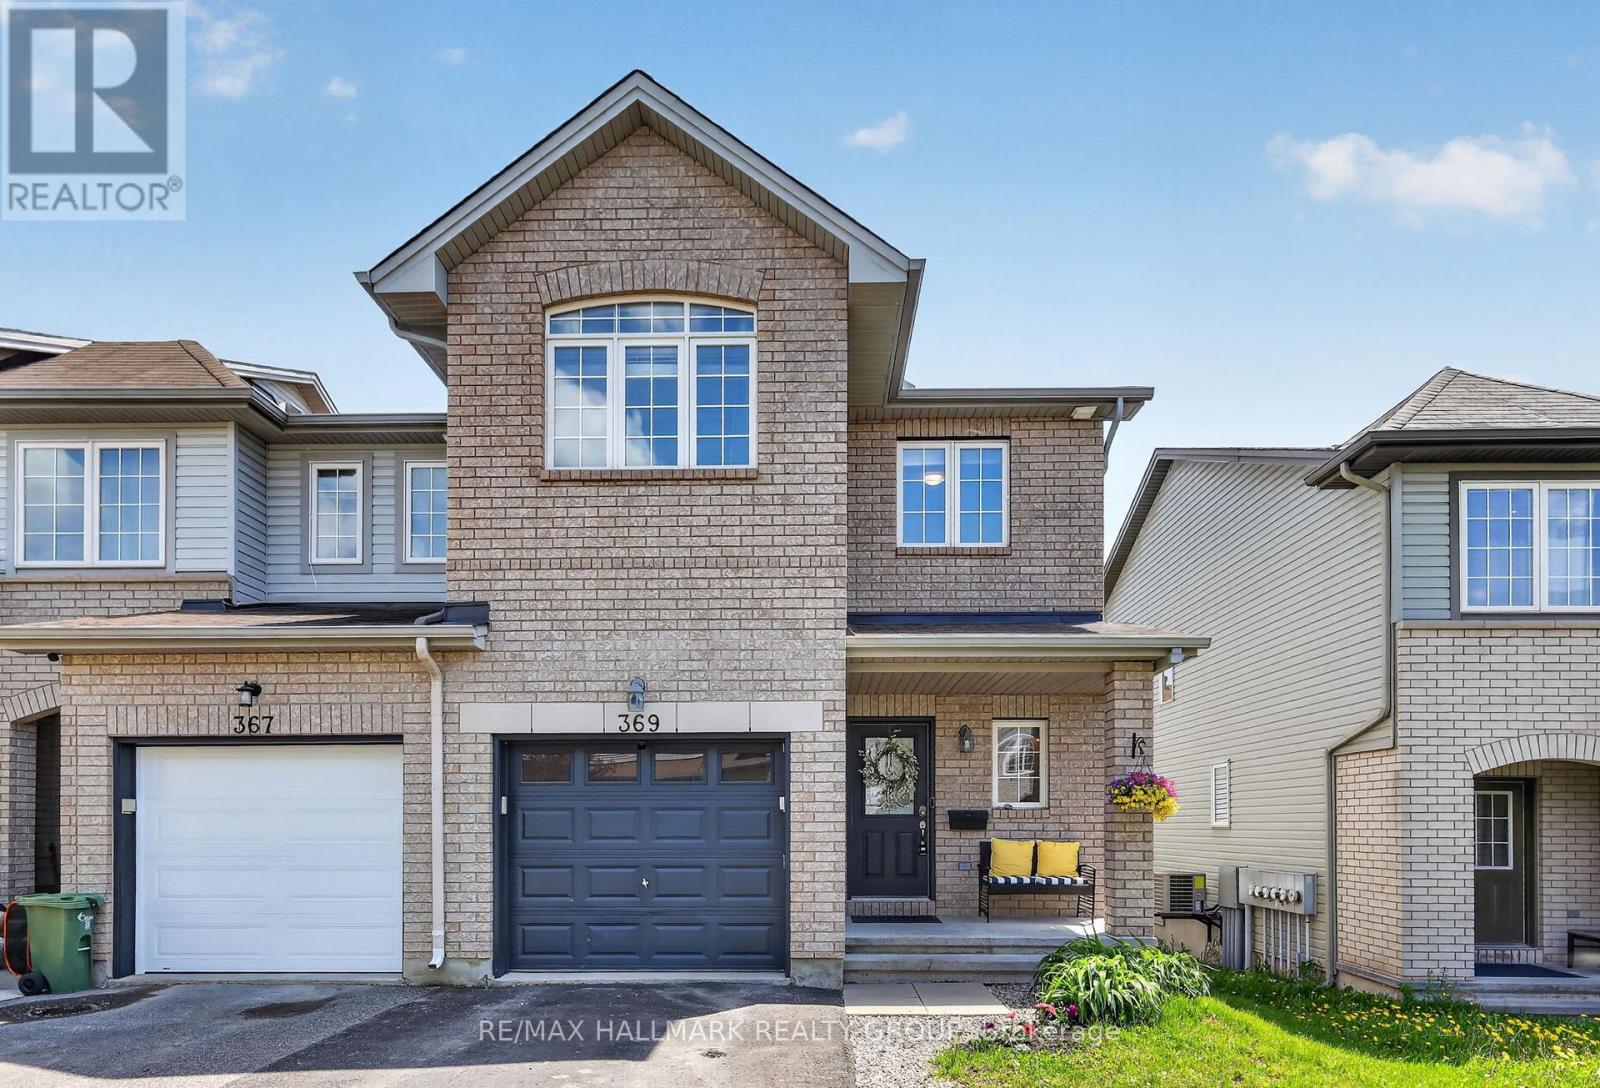
369 Rolling Meadow Crescent
Ottawa, Ontario
Welcome home to 369 Rolling Meadow! This end unit townhome is perfectly situated for families and downsizers being steps away from parks, schools, public transit, and the scenic Russell Trail. Offering 3 bedrooms, 3 bathrooms, and approximately 2,000 sq ft of finished living space across 3 levels, this contemporary home boasts premium finishes, exceptional natural light, and an open-concept floorplan! The main floor features a welcoming foyer, 2pc bathroom, dining room, custom laundry/pantry with barn door and custom shelving, and gleaming hardwood floors. A white kitchen showcases quartz countertops, stainless steel appliances, tiled backsplash and flooring, breakfast bar, and an eating area with custom wood plank feature wall. The spectacular living room with soaring 16+ foot ceilings and oversized windows are unique and rarely offered. Upstairs, the spacious primary retreat has cathedral ceilings, a walk-in closet, and a luxurious 5-piece ensuite with double vanity, glass shower, and soaker tub. Two additional bedrooms and a full bathroom complete the sleeping quarters. The fully finished basement extends the living space with a large rec room anchored by a warm gas fireplace, gym area, and ample storage. Outside, enjoy a fully fenced backyard with a sprawling deck and green space perfect for entertaining and family enjoyment. 24 hours irrevocable. (id:19849)
RE/MAX Hallmark Realty Group
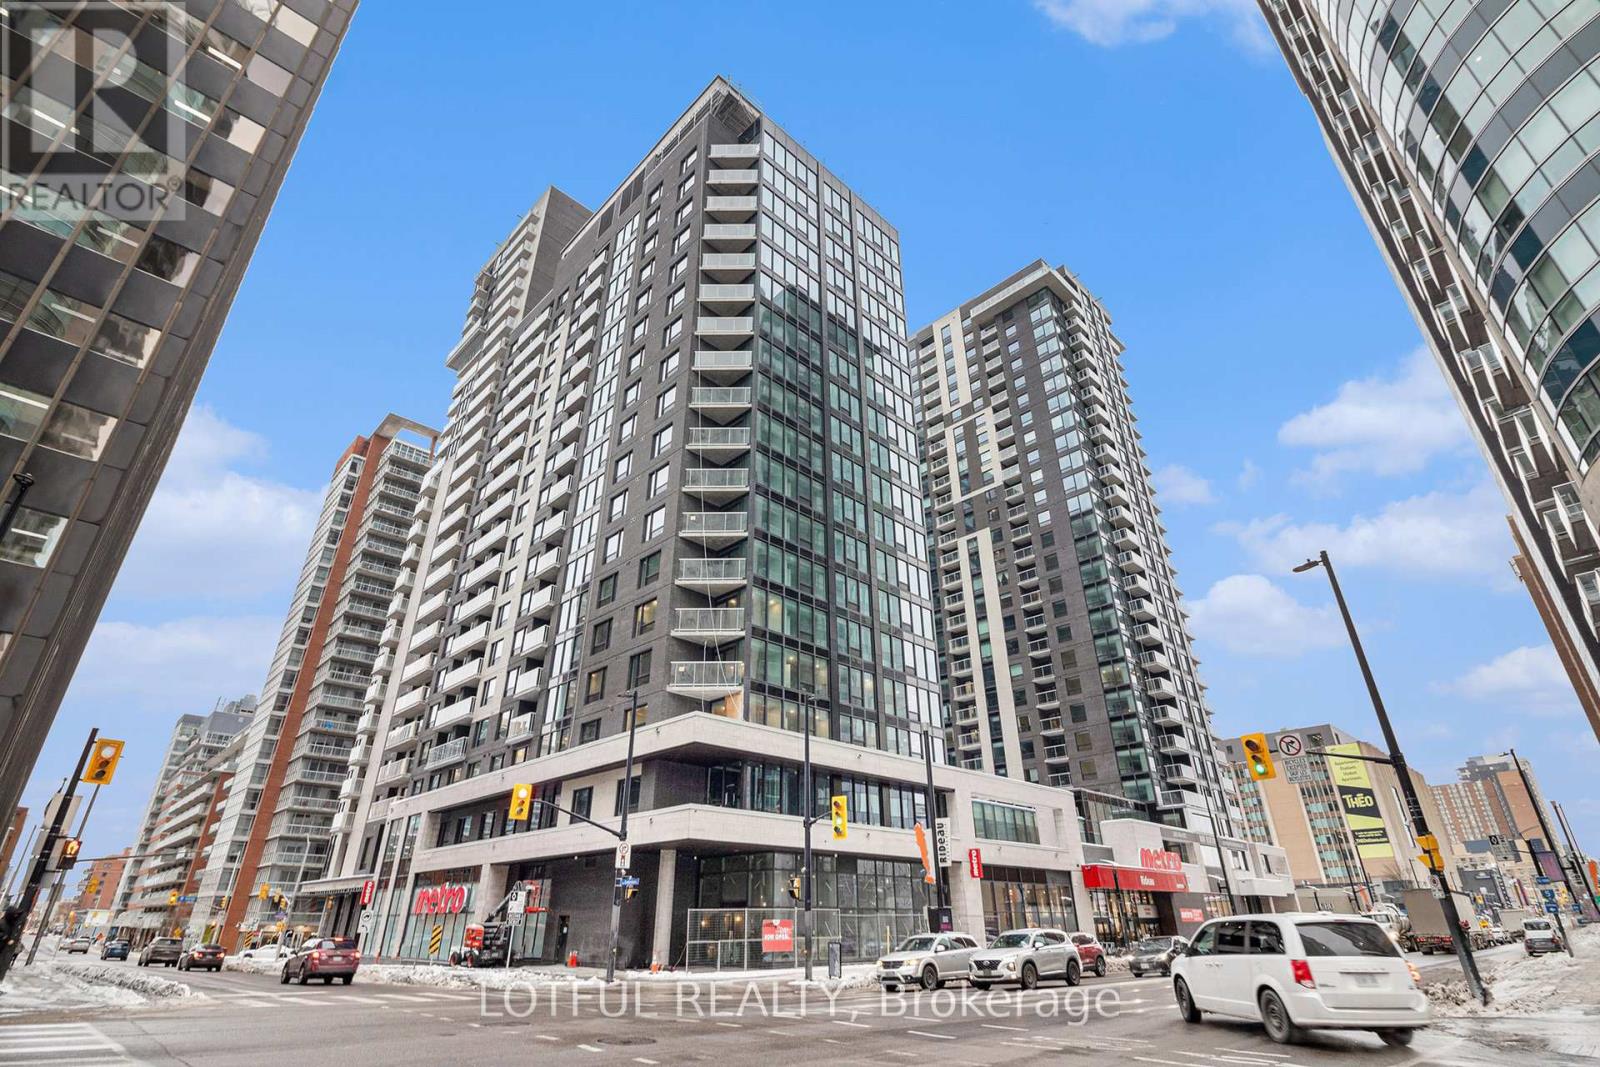
2007 - 180 George Street
Ottawa, Ontario
Welcome to your modern urban retreat in the heart of downtown Ottawa! This beautifully appointed condo offers the perfect blend of style, comfort, and convenience. Step inside to discover hardwood flooring throughout, quartz countertops with matching backsplash, modern cabinetry, pot lights, five stainless steel kitchen appliances, and the convenience of in-unit laundry. Large windows fill the space with natural light. Enjoy resort-style amenities, including a fitness centre, indoor pool, party room, movie theatre, boardroom, guest suite, rooftop terrace, and an outdoor patio with BBQs perfect for hosting and relaxing. Even better, there's a grocery store located right in the building, so everyday essentials are always within easy reach. This unbeatable location puts you just minutes from the University of Ottawa, the Rideau Centre, LRT transit, the ByWard Market, the Rideau Canal, and an array of shops, cafés, and restaurants. Don't miss the opportunity to rent this stylish, low-maintenance condo (id:19849)
Lotful Realty
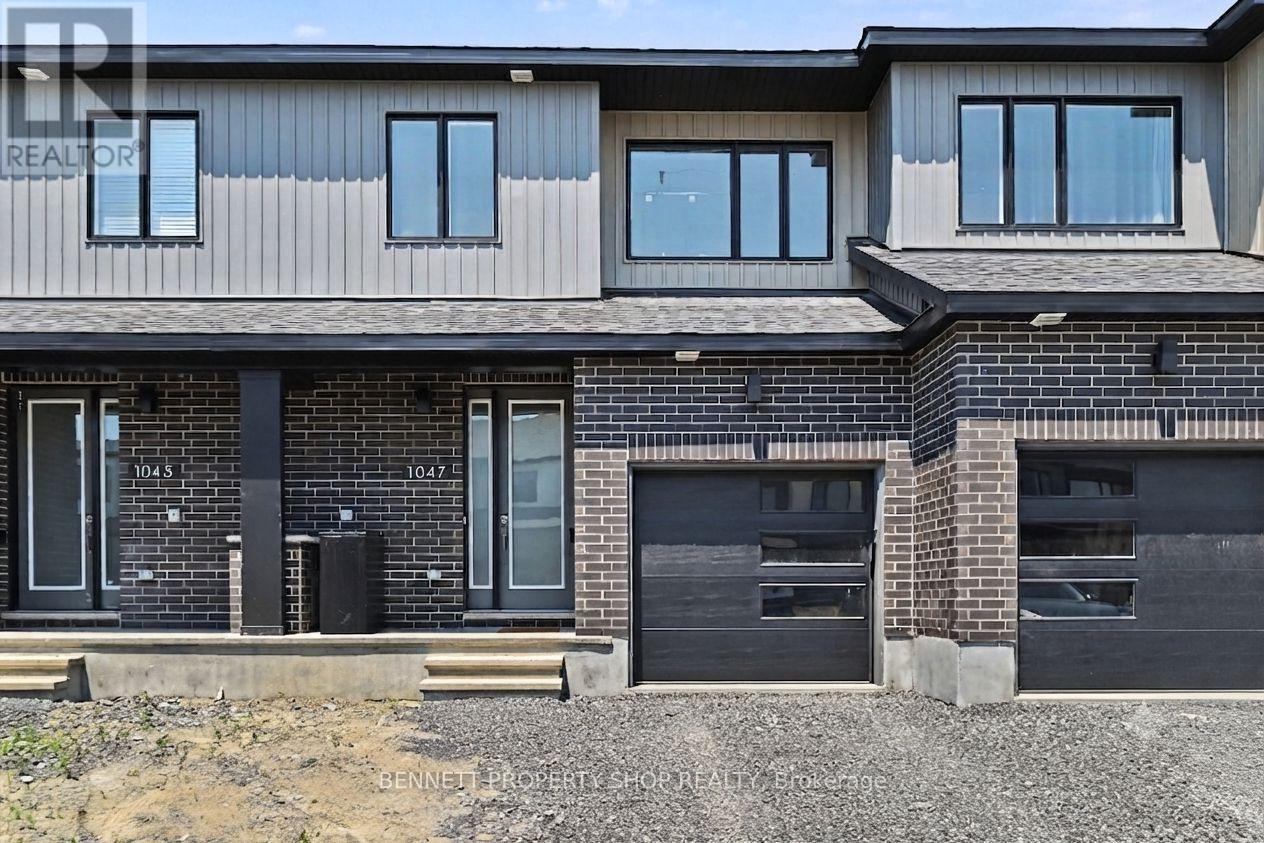
1047 Ventus Way
Ottawa, Ontario
This nearly brand-new, move-in-ready townhome in Chapel Hill South offers the ultimate worry-free lifestyle in one of Ottawa's most sought-after communities. Boasting three spacious bedrooms and two-and-a-half baths, the property features a stunning primary suite complete with an ensuite bath bathed in incredible, natural lighting. A professionally finished basement adds a versatile living space, perfect for a cozy family room or home office. Skip the construction delays and settle in before summer ends! With 6.5 years left of the Tarion warranty, you can live with absolute peace of mind. The seller has already added a central air conditioning unit-a major bonus not included in standard builder pricing-ensuring you stay perfectly cool during hot summer days without the extra expense. You won't have to pay a premium for upgrades here; this home is beautifully turn-key. Enjoy unparalleled convenience with fantastic nearby amenities, including highly-rated schools, lush parks, scenic transit routes, and the diverse shopping and dining options of Orléans just moments away. This is the modern, hassle-free property you've been waiting for. Some photos are digitally enhanced. 24 hours irrevocable on all offers. (id:19849)
Bennett Property Shop Realty
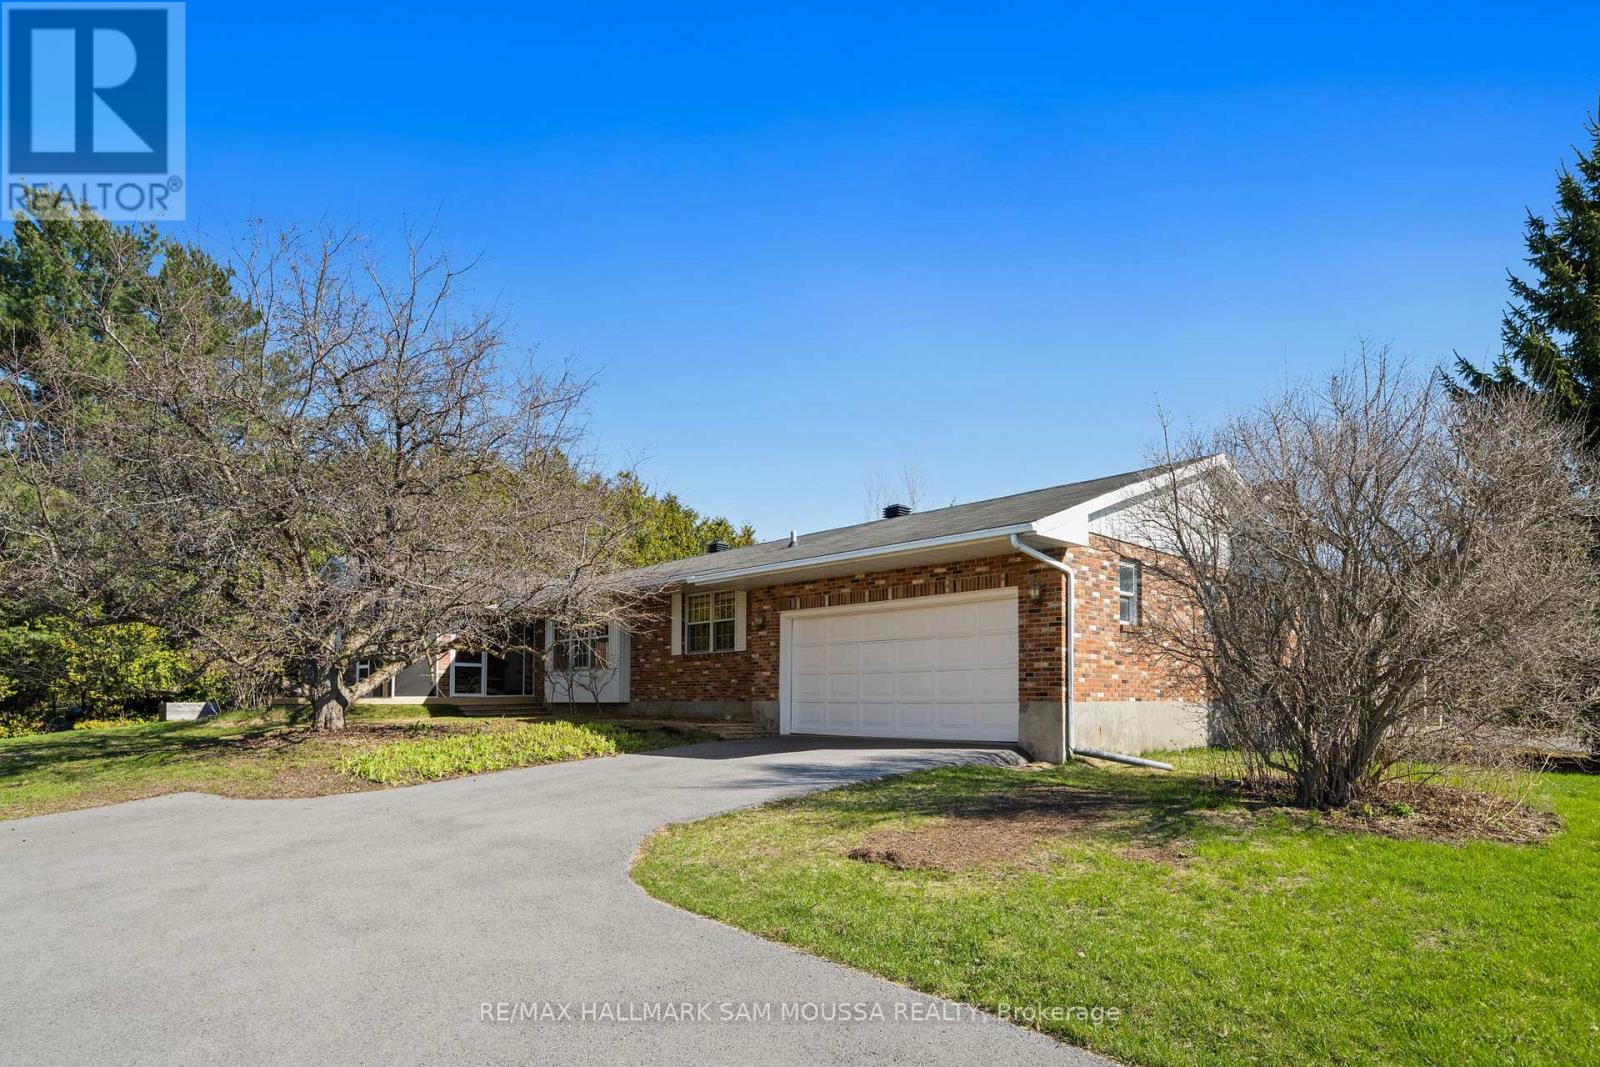
118 Juanita Avenue
Ottawa, Ontario
Welcome to this spacious and meticulously maintained bungalow in the charming village of Carp. A large screened-in front porch offers the perfect place to relax before entering through French doors into a generous foyer. Glass French doors open to the bright living room, which flows into a formal dining area and connects naturally to the kitchen. The kitchen offers excellent storage and counter space with an extended peninsula for additional seating. The adjoining eating area features a striking brick wood-burning fireplace, creating a warm and inviting space for everyday dining. From the kitchen, enjoy convenient access to the main floor laundry, full bathroom, double garage, and basement staircase. Three spacious bedrooms complete the main level, including a bright primary suite featuring its own private 3-piece ensuite. Two additional well-sized bedrooms and another full bathroom provide comfortable space for family or guests. The expansive lower level is highlighted by direct garage access, a large recreation room with storage shelving, and three additional rooms. This versatile space offers excellent opportunities for extended family living, hobbies, or future investment potential, with a layout that easily adapts to a variety of lifestyle needs. Complete with a double car garage, this home offers generous living space in a peaceful community setting. Enjoy the charm of village living while remaining just minutes from Kanata and everyday amenities. (id:19849)
RE/MAX Hallmark Sam Moussa Realty
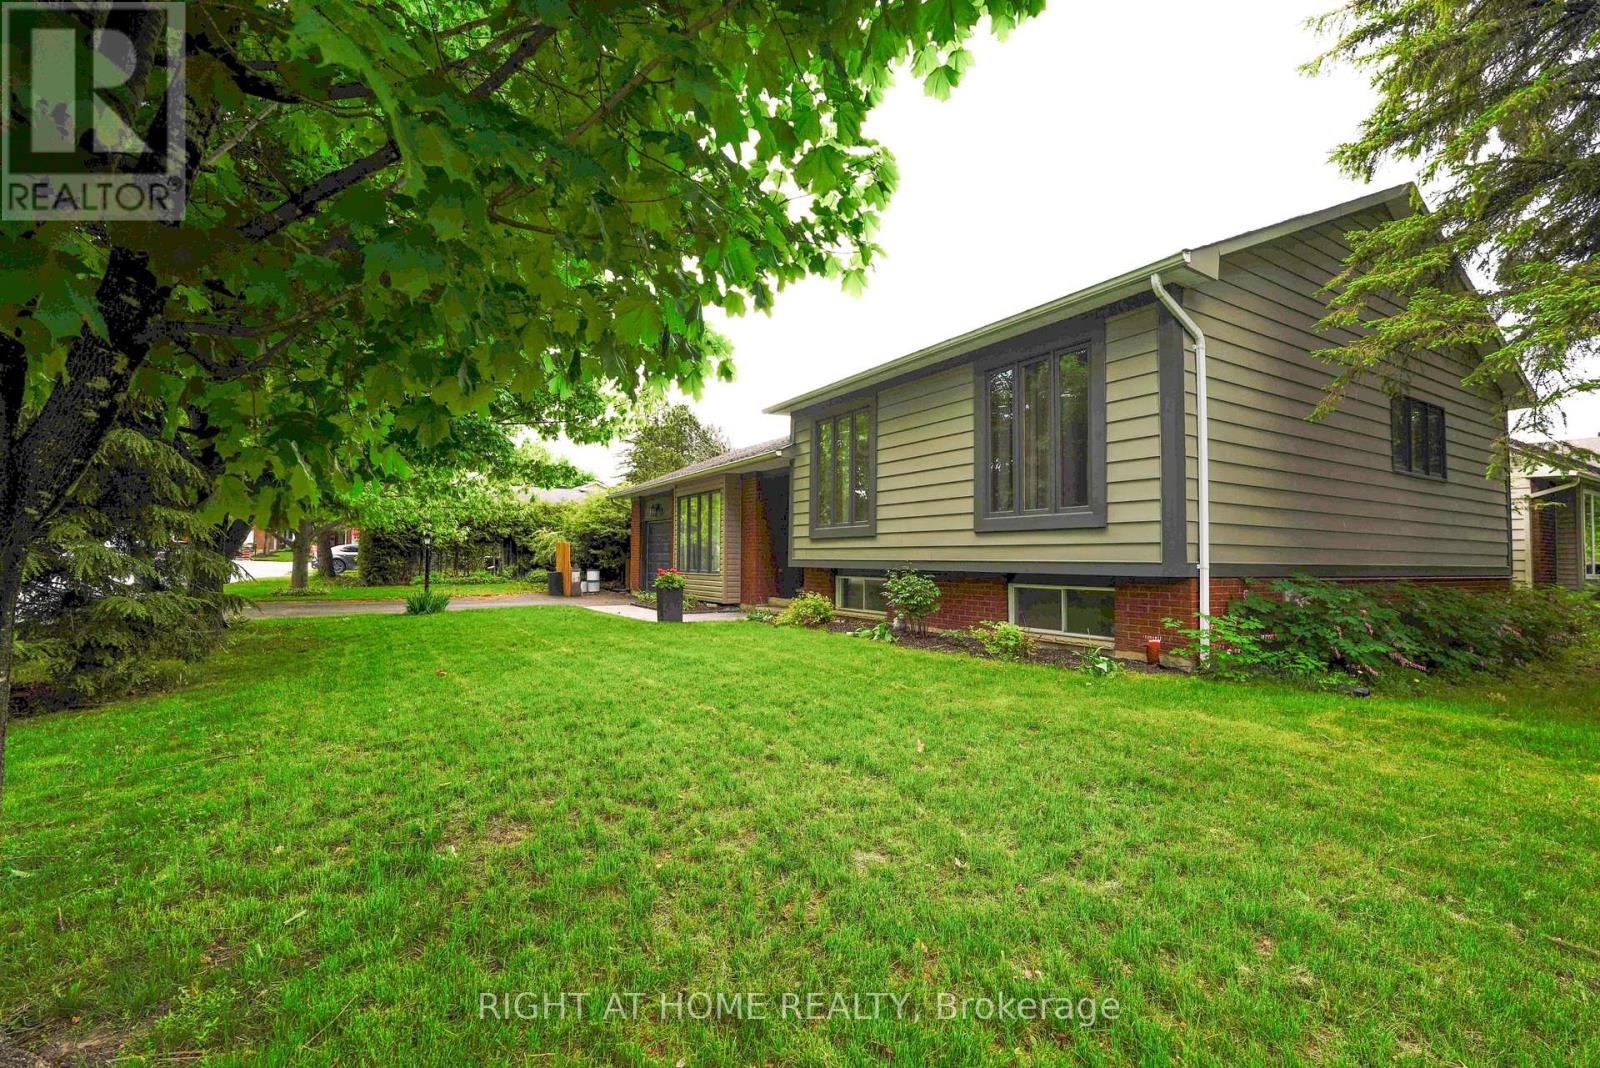
3 Pommel Crescent
Ottawa, Ontario
Fantastic opportunity to own a detached home on a large corner lot in the family-friendly neighbourhood of Bridlewood! Surrounded by mature trees and conveniently located close to parks, schools, nature trails, and everyday amenities, this spacious side split offers an updated kitchen and baths. Featuring hardwood flooring throughout, the bright open-concept living and dining area flows into a beautiful functional kitchen with ample cabinetry and counter space with quartz counters. The upper level offers 3 generously sized bedrooms and an updated full bathroom. The versatile lower level includes two large rooms with above-ground windows, ideal for additional bedrooms, a home office, family room, or flex space, along with an updated 3-piece bath, as well as a laundry area, and abundant storage. Enjoy summer BBQs in the private backyard and the convenience of a single-car garage for snow-free parking in winter. Updates include the kitchen, bathrooms, some windows (2001), A/C (2007), shingles (2009), furnace (2015), and hot water tank (2022), Kitchen and baths updated (2022), Added insulation (2022). (id:19849)
Right At Home Realty
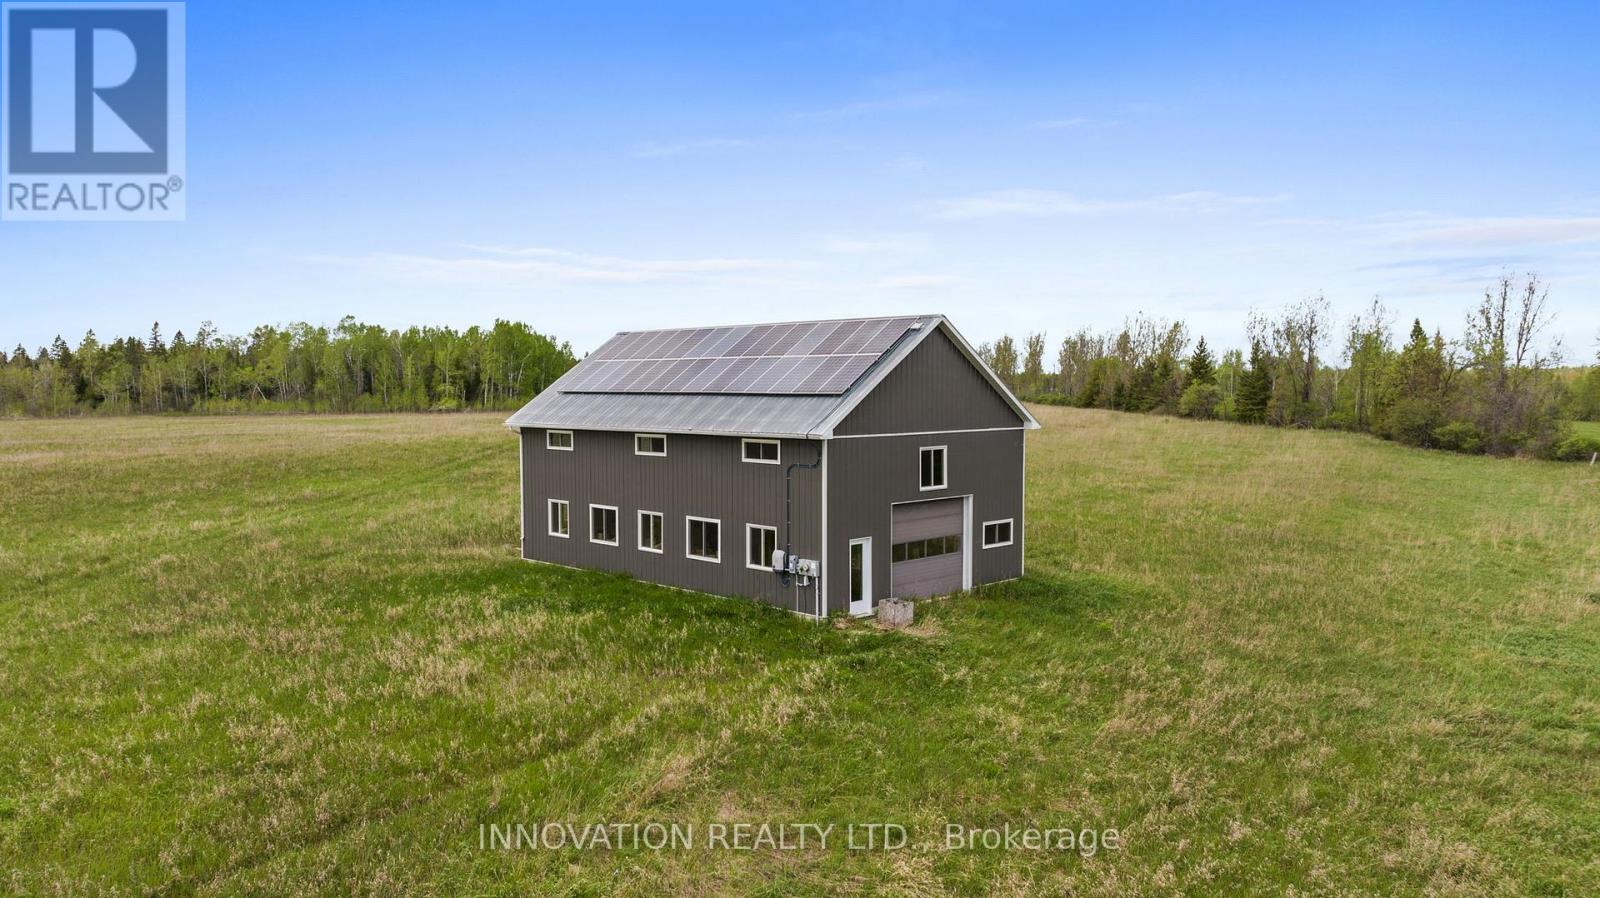
8776 Copeland Road
Ottawa, Ontario
192.33 ACRES - Incredible opportunity with severance possibility to secure a beautiful stretch of rural land along Copeland Road. This spacious parcel offers open fields, privacy, and the flexibility to create your ideal country retreat. A large insulated detached garage (30x50) adds convenience for storage, equipment, or hobby use. This property also includes a rooftop solar microFIT system generating income under an existing 20-year agreement effective until October 23, 2038. Whether you're looking for farmland, space for recreational use, or a future home site, this property delivers exceptional potential. Enjoy the quiet of the countryside while remaining just minutes from Stittsville, Kanata, and major amenities. Set within the Stittsville-Munster-Richmond rural corridor, this property sits on a wide-open stretch of countryside bordered by Fallowfield Road to the north and Franktown Road to the south. Known for its peaceful farmland, mature tree-lines, and quiet country roads, this area offers the privacy of rural living while remaining only minutes from the amenities of Stittsville, Richmond, and Munster. Enjoy easy access to major routes like Eagleson Road and Dwyer Hill Road, making it simple to reach shopping, schools, recreation, and Highway 7. The community blends agricultural landscapes with scattered estate lots, creating a calm, spacious environment that appeals to those seeking land, space, and a slower pace. (id:19849)
Innovation Realty Ltd.
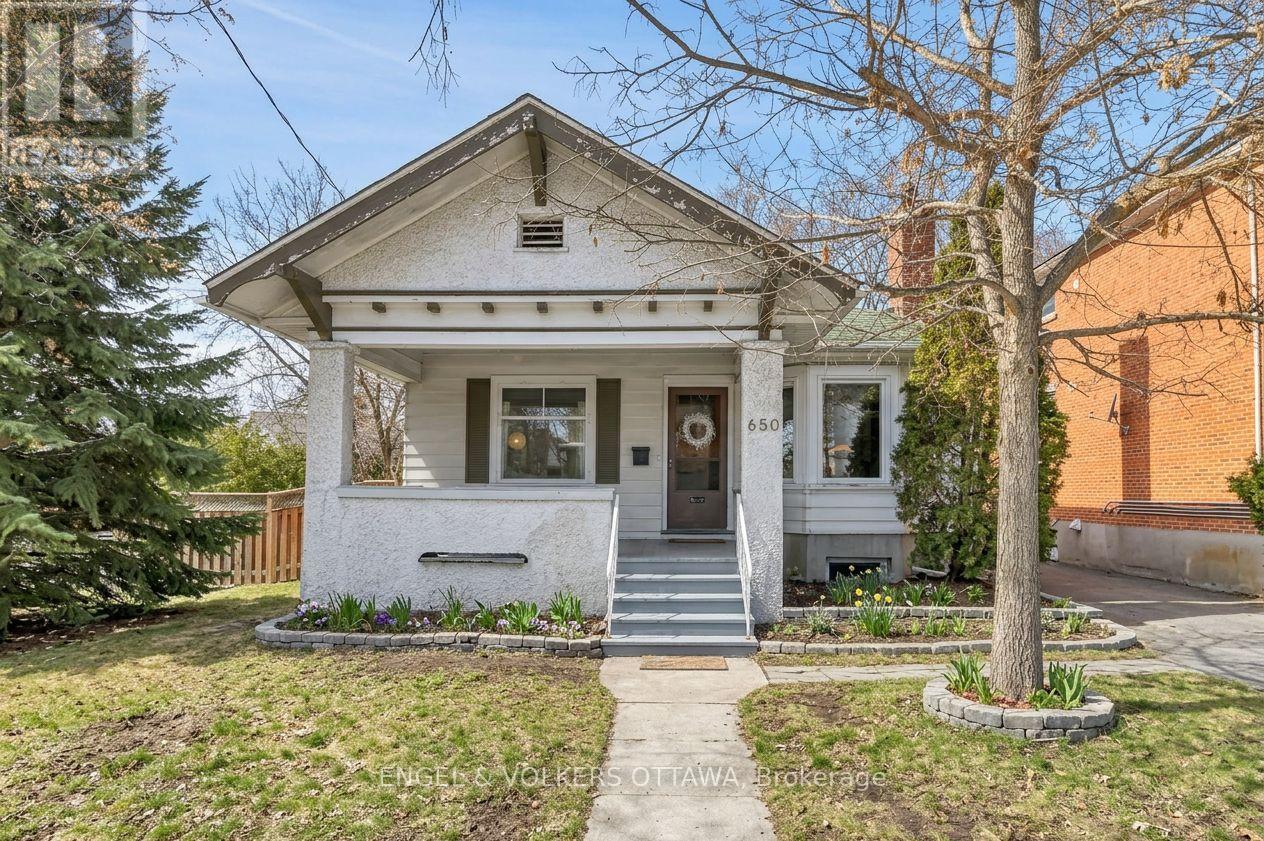
650 Churchill Avenue N
Ottawa, Ontario
650 Churchill Avenue North: A Westboro Original. Some addresses just feel right. Sitting on one of Westboro's most recognizable streets, 650Churchill Avenue North puts you at the heart of one of Ottawa's most beloved neighbourhoods. Steps to the eclectic shops, cafes, and restaurants that make Westboro iconic, and just a short stroll to the Dovercourt Recreation Centre. But it's what's inside that will make you fall in love. This beautifully updated three-bedroom home is a rare blend of vintage soul and modern comfort. Soaring ceilings and rich hardwood floors set the tone from the moment you walk in, while thoughtful details, like the dining room's elegant pocket doors, remind you that they simply don't build them like this anymore. The renovated kitchen is a showstopper: a bold black-and-white design that feels fresh and timeless all at once, complete with a butler's pantry that would make any home cook swoon. The spacious floor plan flows effortlessly from living to dining to a three-season sun-drenched sunroom at the back of the home: the perfect flex space for a family room, playroom, or creative retreat, opening directly onto a private deck and fully fenced backyard. The bathroom is the kind of space you want to linger in: heated floors, generous proportions, and a dreamy clawfoot tub that earns its place as a true feature of the home. Completing the picture: a single-car garage and a backyard that's all yours. This is a home with genuine character, lovingly renovated, and ready for its next chapter. Opportunities like this in Westboro don't last long. (id:19849)
Engel & Volkers Ottawa
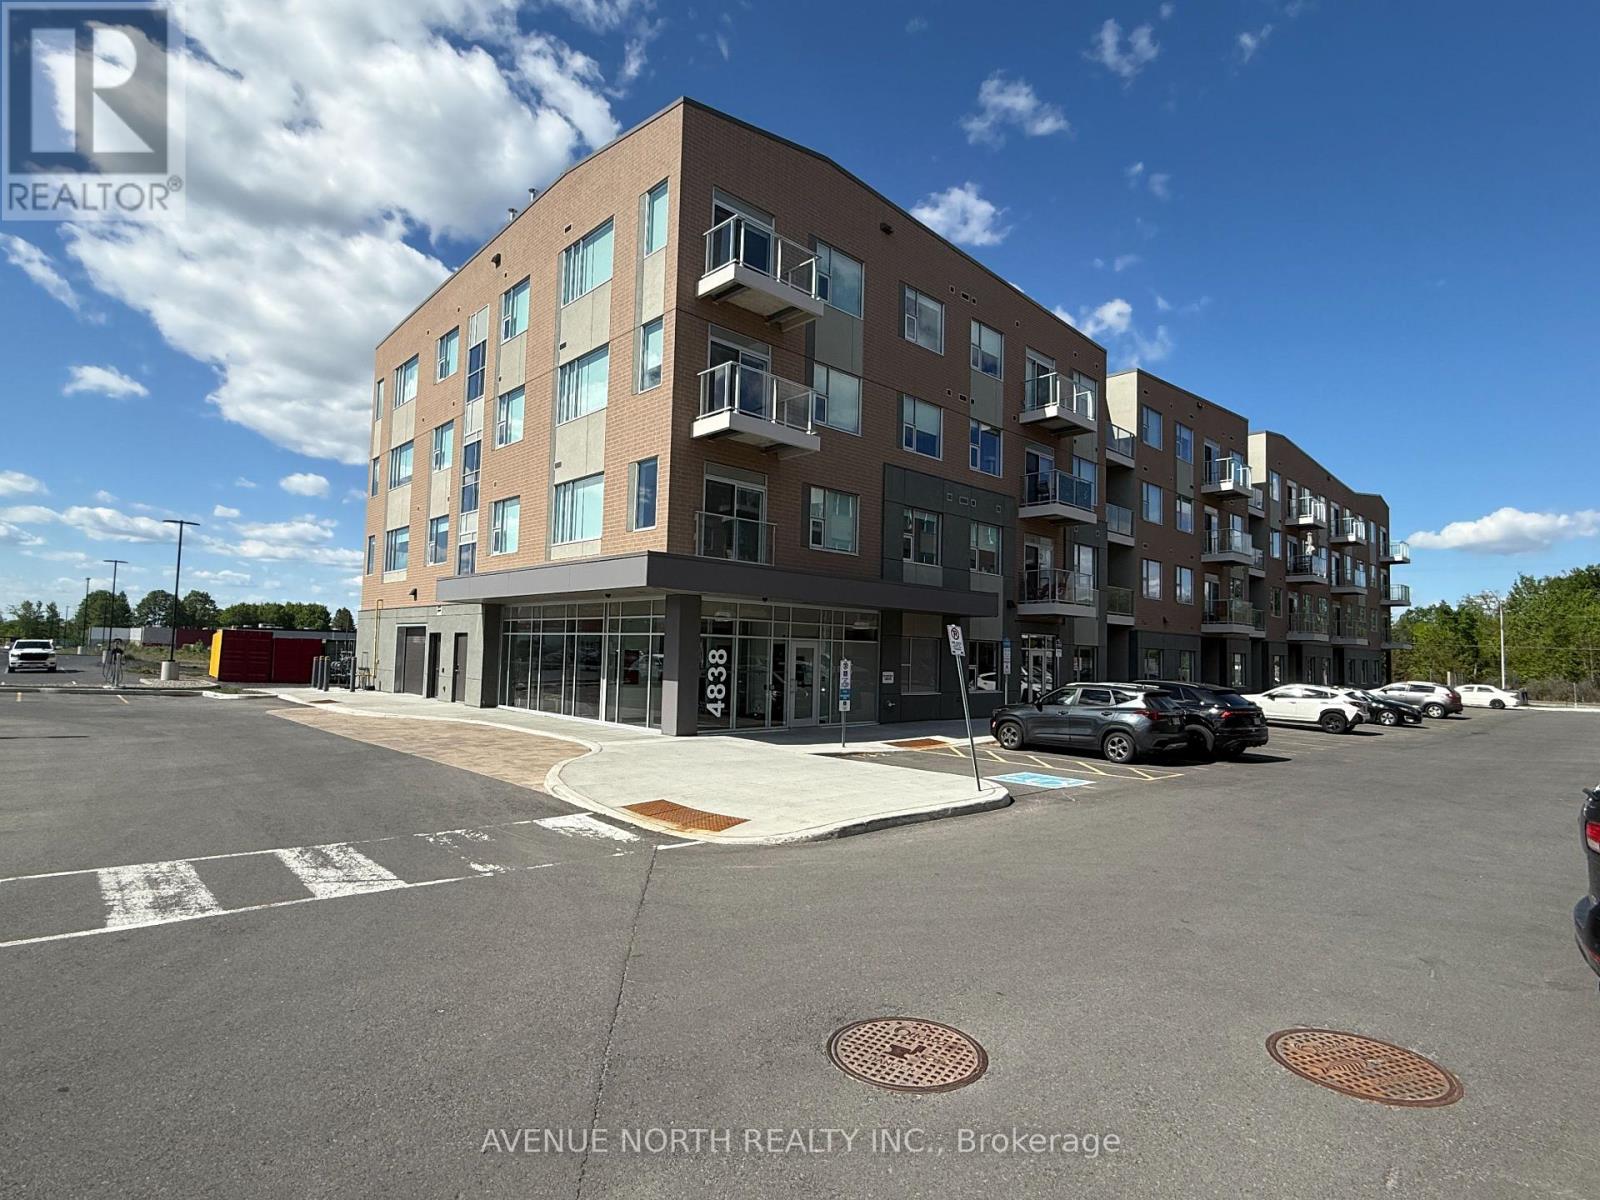
A211 - 4838 Bank Street
Ottawa, Ontario
Welcome to luxury living at Bravo at Findlay Creek! This spacious 1-bedroom + den, 2-bathroom suite offers an impressive 960 sq. ft. of thoughtfully designed living space, featuring an open-concept layout, a modern kitchen with ample storage, a large primary bedroom with a private ensuite, a versatile den perfect for a home office or guest space, in-suite laundry, and a private balcony to enjoy your morning coffee or unwind in the evening. Located in one of Ottawa's most desirable communities, you'll be just minutes from shopping, restaurants, parks, walking trails, schools, and Ottawa International Airport. As an added bonus, tenants receive **ONE MONTH FREE RENT on a 13-month lease** and **FREE PARKING included** for the duration of the lease, offering exceptional value in a premium rental community. Perfect for professionals, couples, downsizers, or anyone seeking modern comfort in a vibrant neighbourhood, this beautiful suite is ready to welcome you home. (id:19849)
Avenue North Realty Inc.
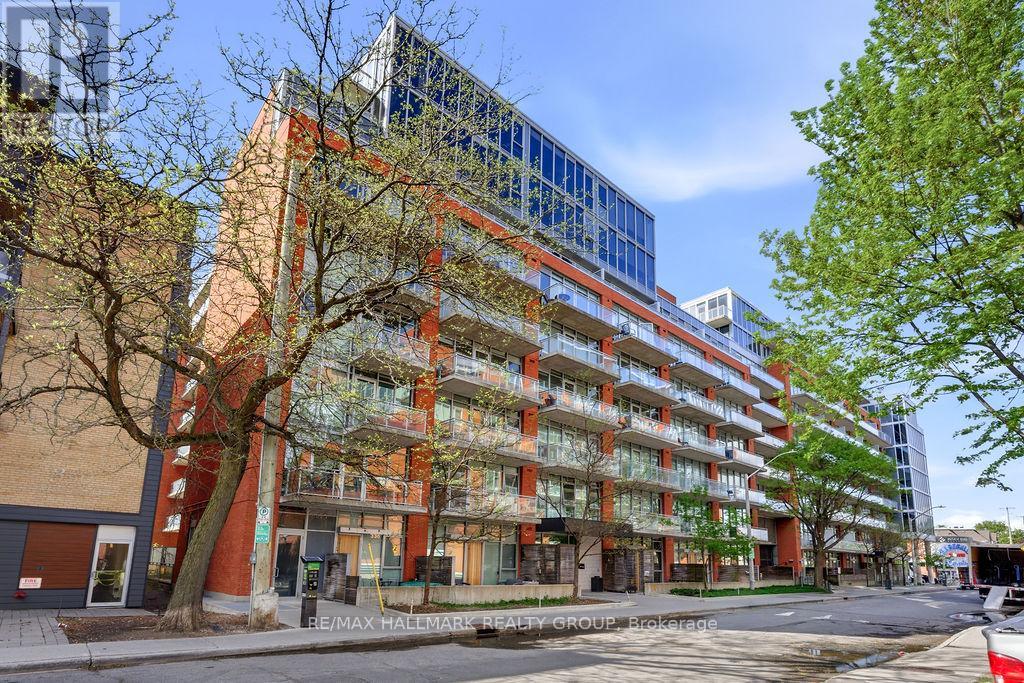
646 - 340 Mcleod Street
Ottawa, Ontario
Experience stylish urban living in the heart of Centretown with this bright and modern 1 bedroom + DEN corner-unit condo. Featuring a sought after industrial-inspired design, this impressive unit showcases soaring ceilings, exposed ductwork, and expansive floor-to-ceiling windows that flood the living and dining areas with natural light. The spacious den also benefits from a large window, making it an ideal home office, creative space, or guest area.The open-concept layout is enhanced by hardwood flooring throughout, while the contemporary kitchen offers quartz countertops, stainless steel appliances, and ample workspace for cooking and entertaining. The well-appointed bathroom features an oversized walk-in shower, and the unit offers the convenience of in-unit laundry. Residents enjoy access to exceptional building amenities, including an outdoor saltwater pool, landscaped patio with lounge areas, fireplace and BBQ facilities, a fully equipped fitness centre, party room, and private theatre.Ideally located steps from restaurants, cafés, shops, parks, transit, and all the conveniences of downtown Ottawa, this condo offers the perfect blend of modern design, comfort, and city living. (id:19849)
RE/MAX Hallmark Realty Group
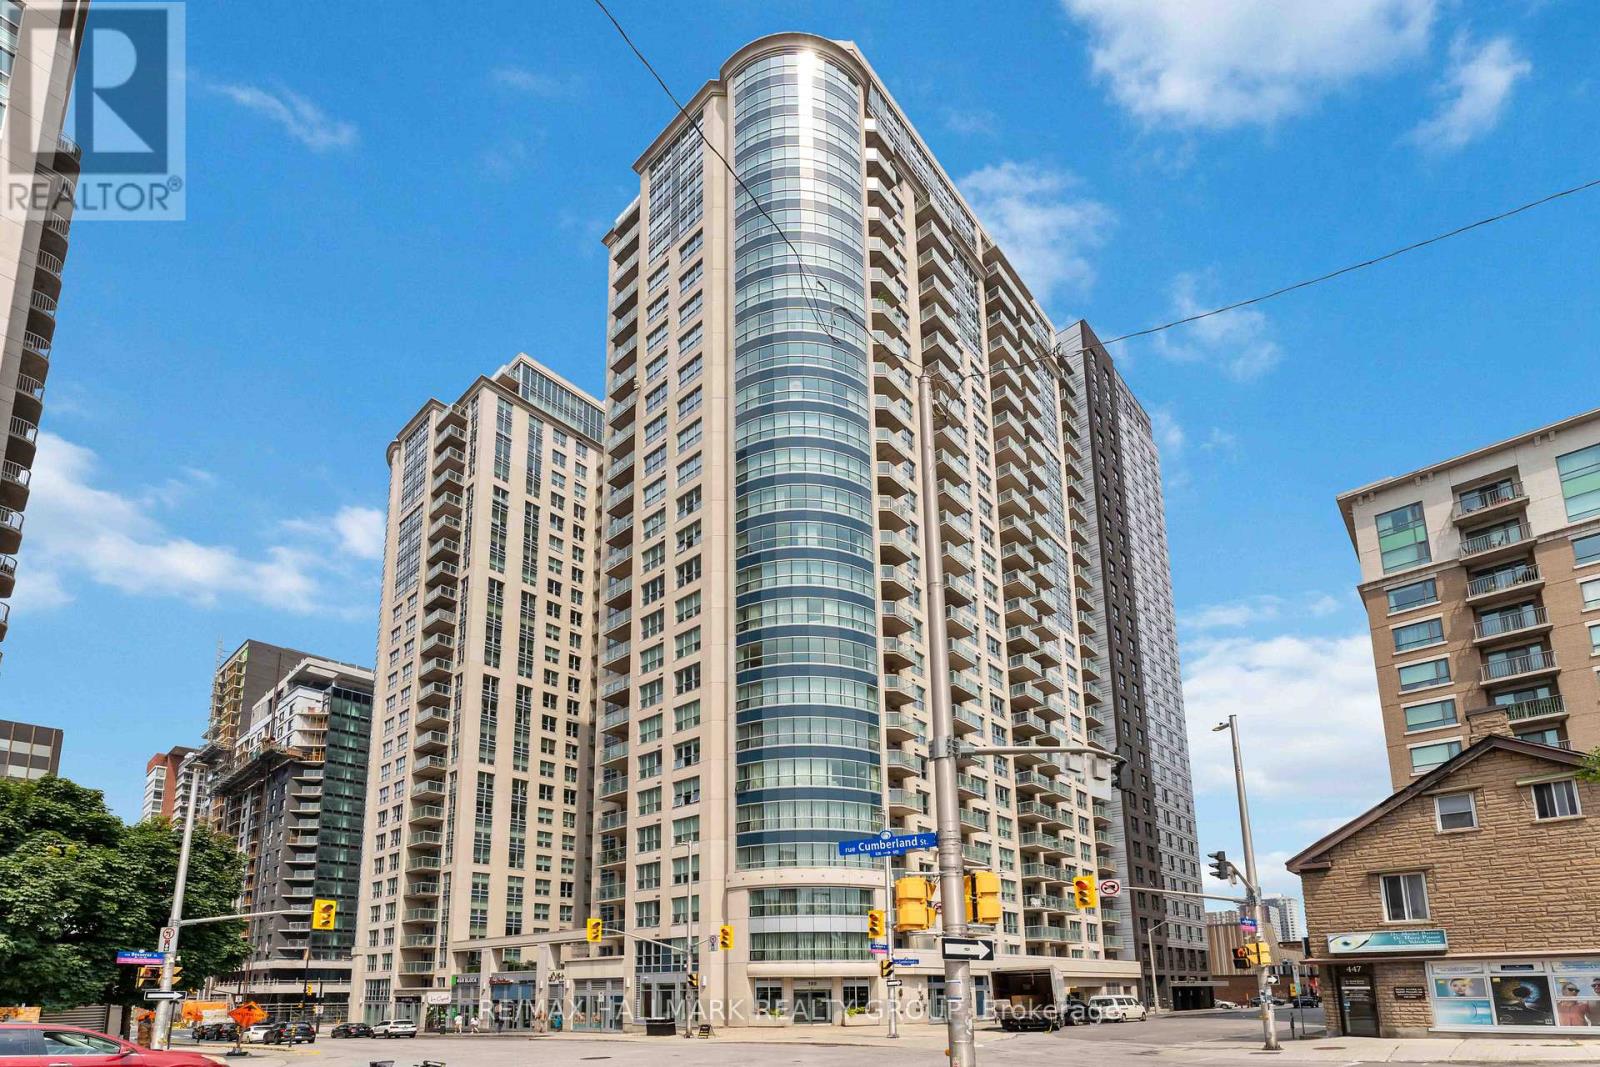
305 - 195 Besserer Street
Ottawa, Ontario
Welcome to Unit 305 at 195 Besserer Street, a stylish 1-bedroom condo offering modern downtown living in the heart of Ottawa. Featuring hardwood and tile flooring throughout, an open-concept layout, and a private balcony perfect for relaxing or entertaining. The kitchen is equipped with upgraded countertops, stainless steel appliances, ample cabinetry and is open to the living area. The bedroom has double closets and a large window overlooking the balcony, and the bathroom is clean, modern and neutral. It comes with in-suite laundry, underground parking and storage locker included. Residents enjoy access to premium building amenities including an indoor pool, fitness centre, sauna, concierge service, party room, and more. Ideally located steps from the ByWard Market, University of Ottawa, Rideau Centre, LRT transit, restaurants, cafés, and entertainment, this condo is perfect for professionals, students, first-time buyers, or investors seeking a vibrant urban lifestyle. (id:19849)
RE/MAX Hallmark Realty Group
907 - 158c Mcarthur Avenue
Ottawa, Ontario
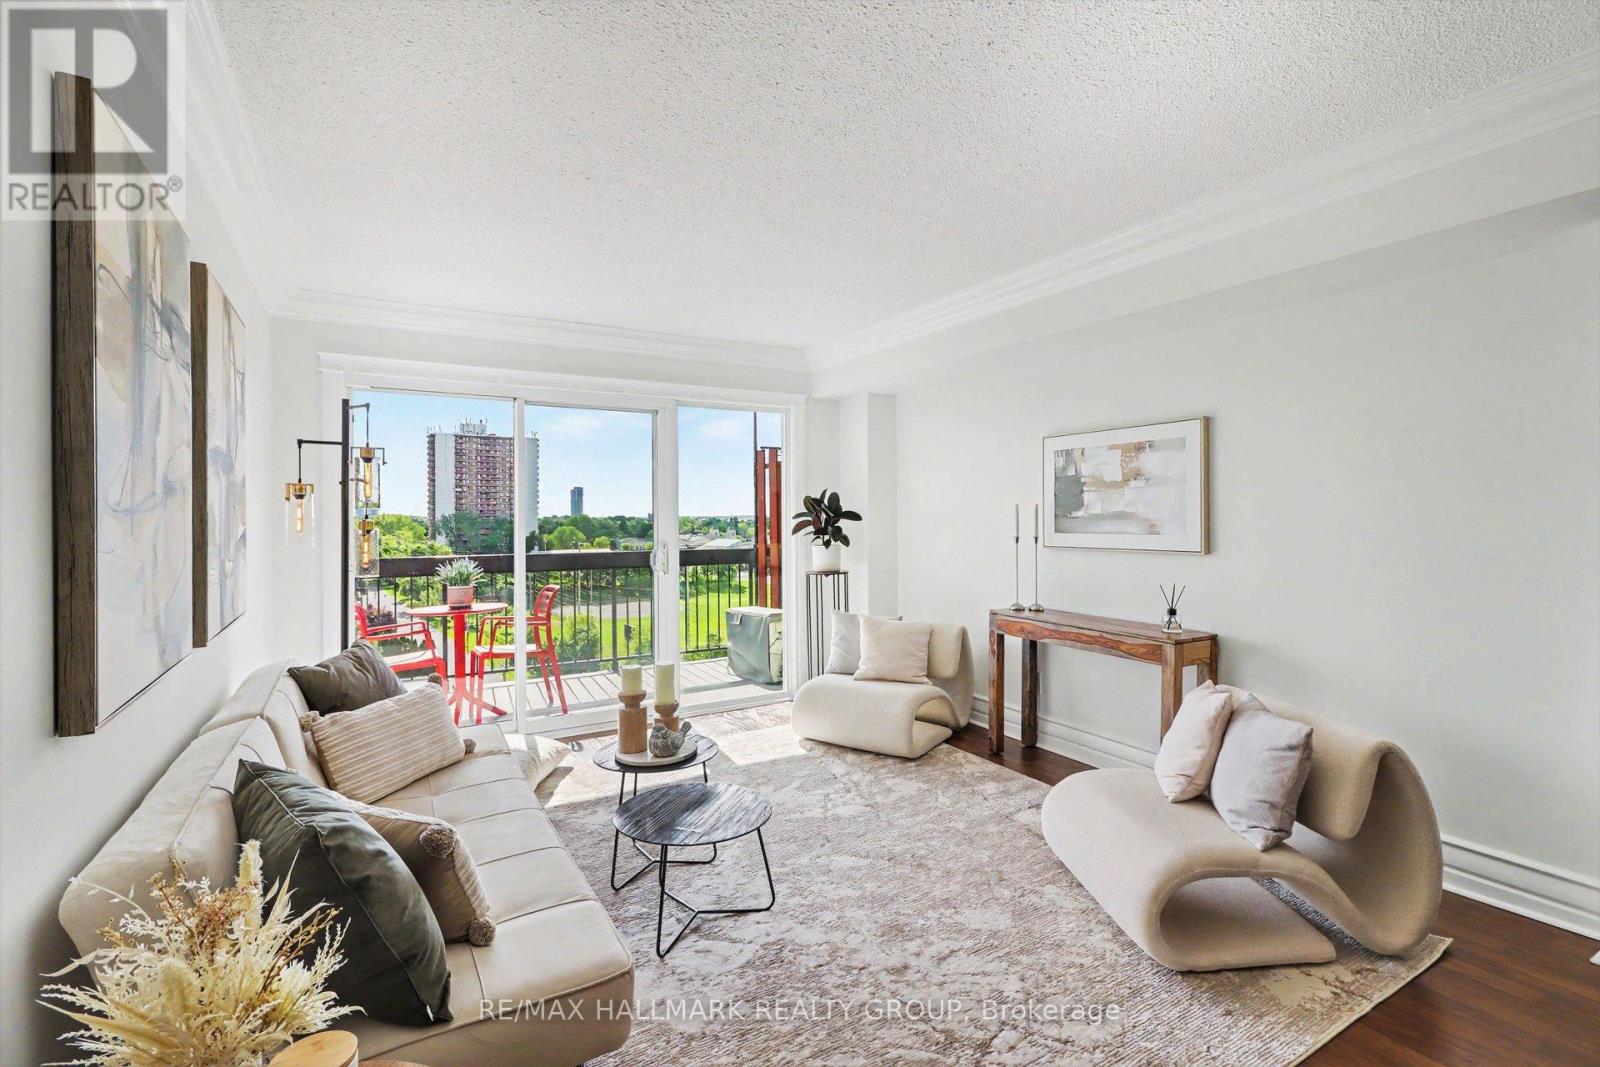
You aren't likely to find better than this amount of beautifully renovated space for this kind of affordability in a great urban Ottawa location. This 900 square foot has been so thoughtfully updated to address modern lifestyles and tastes. This north-west facing corner unit has incredible light all day long but doesn't get blasted with too much direct sun keeping the unit super comfortable. Enjoy the cross breeze, a rare feature in a condominium. When it's really hot, you can enjoy the wall mounted AC. Originally three bedrooms, the third has been converted to a den/family room space and if needed, could easily be closed back off. The Kitchen was opened to the living and dining rooms providing natural light and connection to your guests and family. the entrance foyer is separate form the main living area giving occupants more privacy when someone is at the door. You'll love the huge storage room inside the unit: so handy to have everything at arms reach! Yes, the exterior of the building represents that era of Brutalist styled architecture, but look past that and come inside this well maintained complex with renovated lobby and corridors. The common infrastructure is just being renewed now so the gym, pool, sauna and change rooms will all be refreshed and open in a short time. The only modern amenity missing is ensuite laundry. Flip the narrative and think that you can do an entire weeks laundry in just an hour or so in the comfortable main floor laundry room. It's really a small inconvenience. This location provides bus routes at your doorstep, easy walk or bike right to downtown, quick access to the rideau River bike and ski trails as well as walk to groceries and Ottawa's favourite Louie's Pizza! One underground parking space with elevator right to it and a unique locker right at your spot. Most units in the complex do not have additional locker spaces. Safe bike storage room for residents too. Don't pass this by: definitely worth your time to visit! (id:19849)
RE/MAX Hallmark Realty Group
A202 - 4838 Bank Street
Ottawa, Ontario
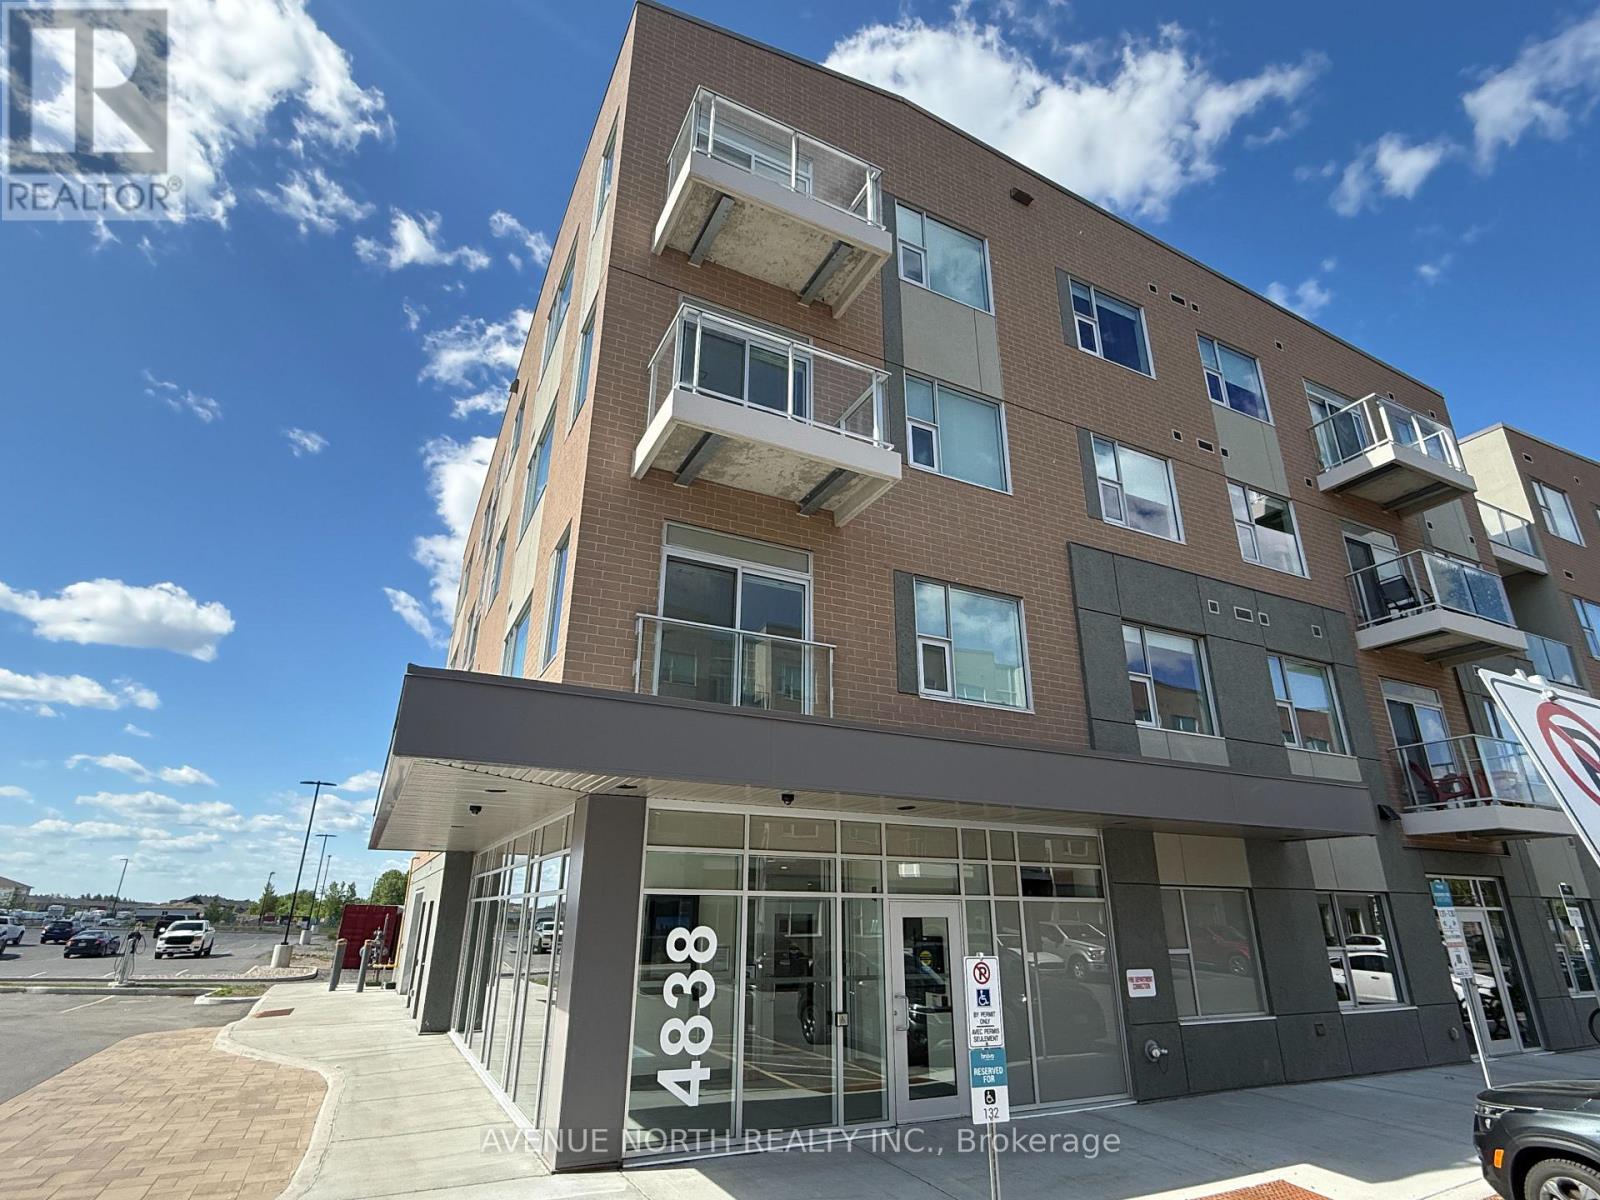
Experience elevated living at Bravo at Findlay Creek in this beautifully designed 2-bedroom, 2-bathroom apartment offering over 1,050 sq. ft. of bright, modern living space. Featuring a spacious open-concept layout, a stunning kitchen perfect for entertaining, a large primary retreat with a private ensuite, a generously sized second bedroom, in-suite laundry, and a private balcony, this home was designed for both comfort and convenience. Situated in the heart of Findlay Creek, one of Ottawa's fastest-growing and most desirable communities, you'll be surrounded by shopping, cafés, restaurants, parks, schools, walking trails, and everyday essentials just moments from your door. To make this opportunity even better, the landlord is offering **ONE MONTH FREE RENT on a 13-month lease**, meaning you only pay for 12 months while enjoying 13 months of living, plus **FREE PARKING included** for the term of your lease. Whether you're a professional, couple, small family, or downsizer looking for a premium rental experience, this exceptional suite offers the perfect combination of luxury, value, and location. Opportunities like this don't come around often-schedule your viewing today and discover why so many people are choosing to call Findlay Creek home. (id:19849)
Avenue North Realty Inc.

475 Meynell Road E
Ottawa, Ontario
Step into modern elegance with this stunning one-year-old luxury home, thoughtfully designed with premium finishes and over $60,000 in builder upgrades. Featuring 4 spacious bedrooms, this exceptional property offers the perfect blend of sophistication, comfort, and functionality for today's family lifestyle. The beautifully designed layout showcases generous living spaces filled with natural light, upscale finishes, and refined details throughout. The chef-inspired kitchen flows seamlessly into the main living and dining areas, creating the perfect space for entertaining and everyday living. Upstairs, enjoy the convenience of a desirable Jack & Jill bathroom connecting two of the secondary bedrooms, while the primary suite offers a private retreat with a spa-inspired ensuite and ample closet space. The professionally finished basement adds incredible versatility, ideal for a home theatre, recreation area, gym, or guest space. With over $60K in premium builder upgrades, this home stands out with elevated craftsmanship and modern enhancements throughout. Being only one year old, it offers the feel of a brand-new home without the wait .A rare opportunity to own a move-in-ready luxury residence designed for upscale living. ** This is a linked property.** (id:19849)
Royal LePage Team Realty
103 Goldwood Private
Ottawa, Ontario
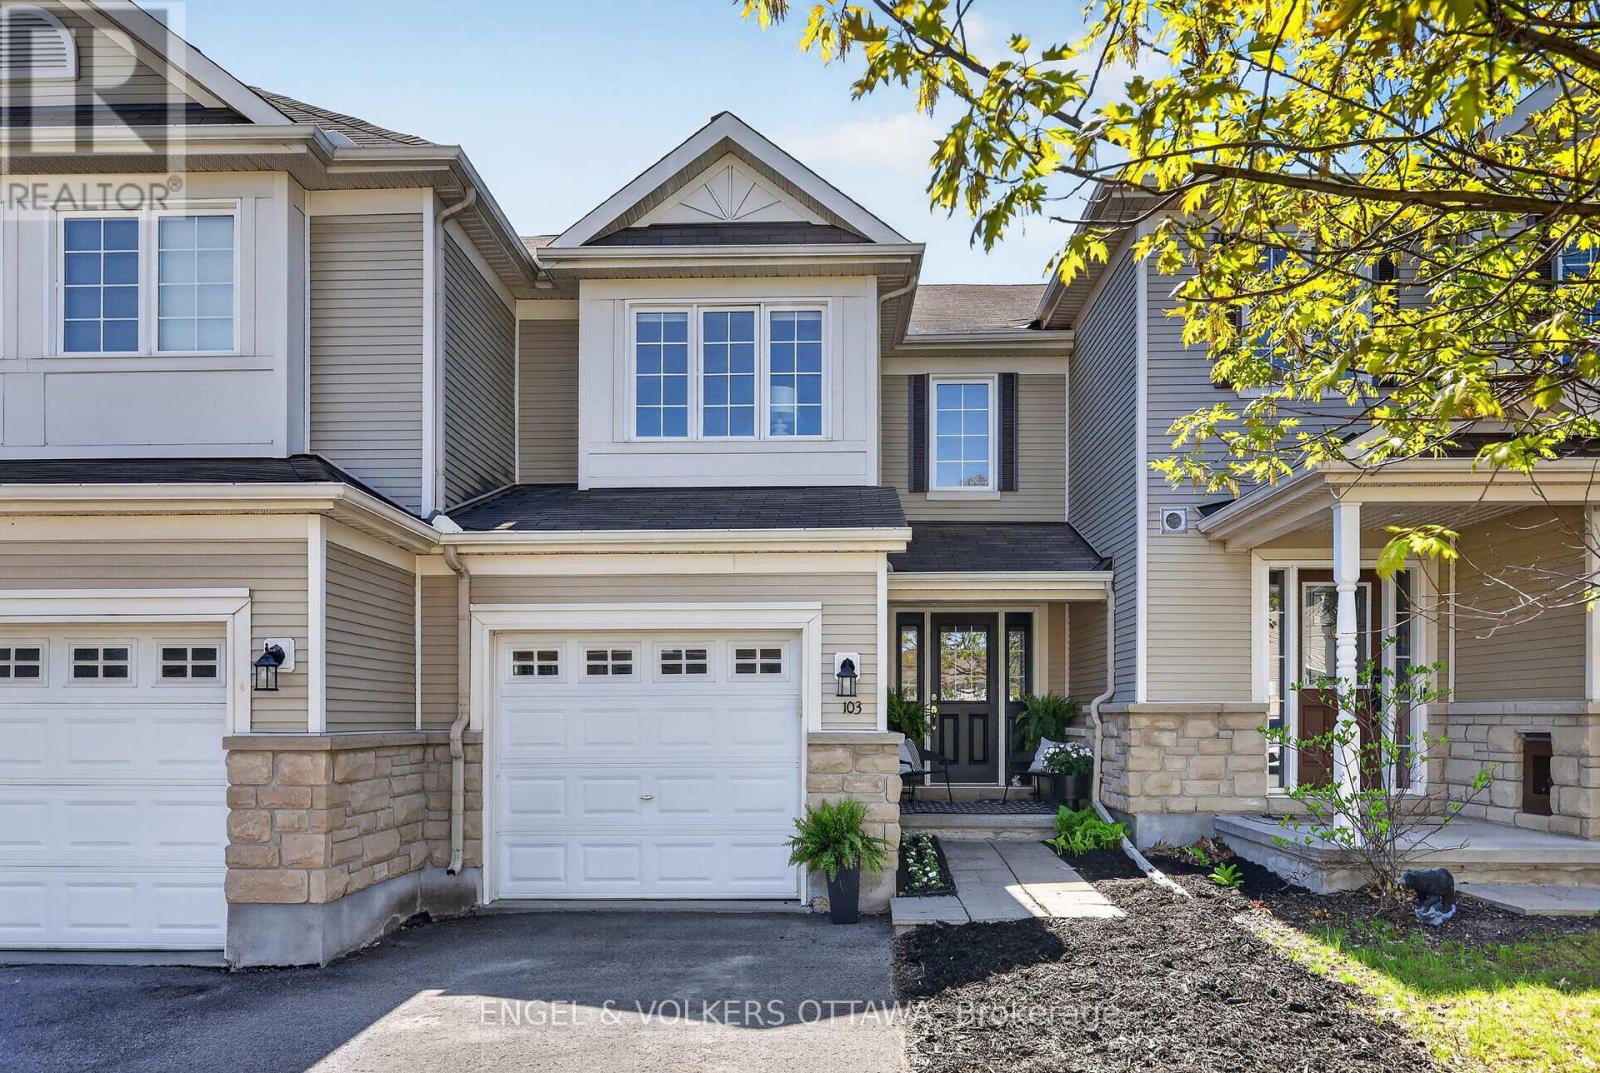
Welcome to this beautiful 3-bedroom, 2.5-bath home nestled in the sought-after community of Stonebridge. Perfectly designed for modern living, this residence offers a bright and functional layout ideal for families, professionals, or anyone looking to enjoy a vibrant, well-connected neighbourhood. The main floor features a spacious living and dining area with plenty of natural light, creating a warm and inviting atmosphere for both everyday living and entertaining. The well-appointed kitchen offers ample cabinetry and workspace, seamlessly flowing into the main living areas. Upstairs, you'll find three generously sized bedrooms, including a spacious primary suite complete with a private ensuite bath and walk-in closet. Two additional bedrooms and a full bathroom provide plenty of space for family or guests. The unfinished basement presents a fantastic opportunity to customize and add value, whether you envision a recreation room, home gym, or additional living space. Located in the heart of Stonebridge, this home is mere steps to top schools, parks, scenic walking trails and the Stonebridge golf course. Offering the perfect blend of suburban tranquillity and urban convenience, this is your opportunity to live in one of Ottawa's most desirable communities. (id:19849)
Engel & Volkers Ottawa
910 - 101 Queen Street
Ottawa, Ontario
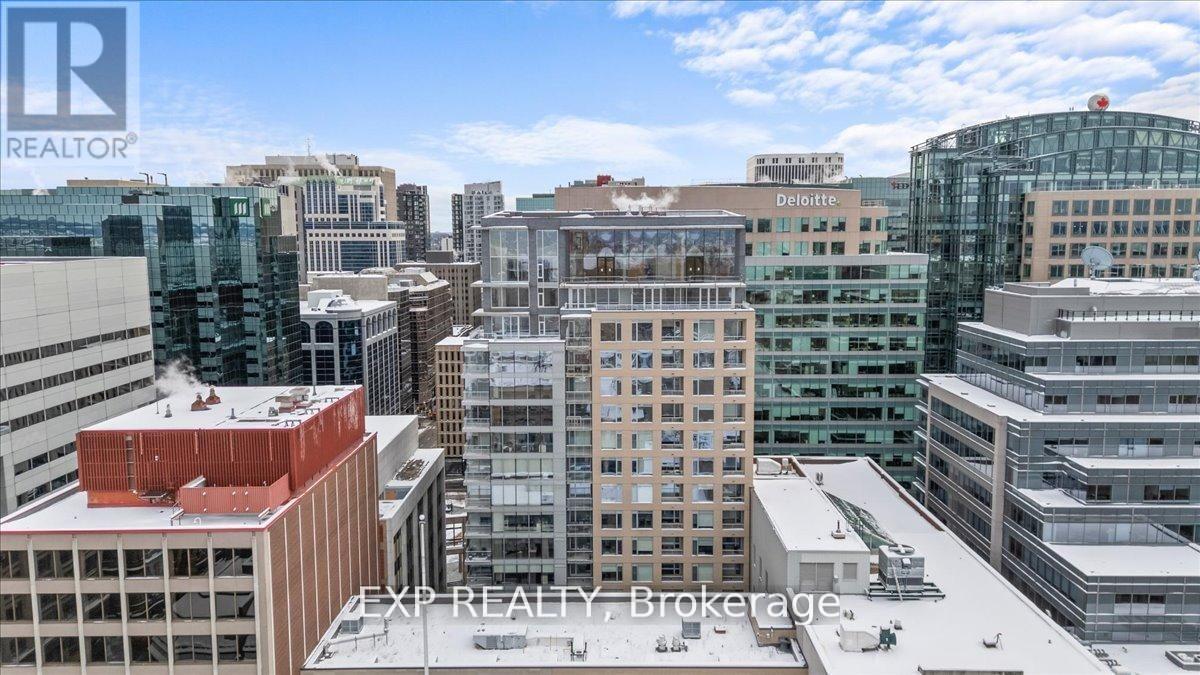
Welcome to Unit 910 at 101 Queen Street - the pinnacle of Ottawa luxury living. This stunning 2-bedroom, 2-bathroom corner suite offers an elevated lifestyle in the heart of the capital, with sweeping views of the downtown skyline framed by floor-to-ceiling windows and a private corner patio perfect for morning coffee or evening unwinding. Inside, the unit showcases high-end finishes throughout, including rich hardwood flooring and two beautifully appointed full bathrooms designed with premium materials. The thoughtful layout provides both comfort and sophistication, ideal for professionals or anyone seeking an urban sanctuary steps from it all. Located just moments from Parliament Hill, federal office buildings, boutiques, restaurants, shopping, recreation, and the future home of the Ottawa Senators, this address places you at the centre of the city's most exciting developments for years to come. 101 Queen Street is renowned for offering Ottawa's most expansive amenity collection, including a private movie theatre, a full indoor fitness centre, professional office and co-working spaces, a rejuvenating sauna, and the iconic and private access Sky Lounge overlooking Parliament Hill. This is more than a condo - it's a lifestyle defined by elegance, convenience, and unmatched access to the best of the city. Unit 910 at 101 Queen Street invites you to experience luxury living at its finest. (id:19849)
Exp Realty
6383 Larmond Avenue
Ottawa, Ontario
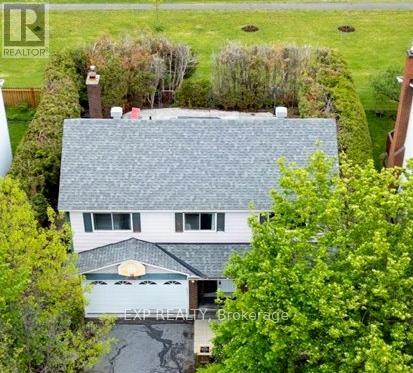
Welcome to 6383 Larmond Avenue! Rarely offered detached 2-storey home on a quiet crescent in the heart of Orléans backing directly onto a park and school with NO rear neighbours! This spacious 4-bedroom, 4-bathroom family home offers an exceptional layout, double garage, parking for 4 vehicles, and a private backyard oasis with an in-ground saltwater pool. The bright main floor features generous living and dining spaces, an updated kitchen with ample cabinetry, cozy family room with fireplace and a sunroom overlooking the landscaped backyard. Upstairs offers 4 spacious bedrooms including a large primary suite with walk-in closet and ensuite bath. The finished basement provides additional living space with a rec room, office, gym area, full bathroom, and storage. Step outside to enjoy the landscaped yard with mature hedging, updated pool equipment, and direct access to greenspace behind the home - a rare setting perfect for families and entertaining. Updates include roof shingles, front door and sidelight, pool filter/salt system/piping, plus pool pump and salt cell. Fireplace cleaned Dec 2024. Located in one of Orléans' most family-friendly neighbourhoods close to parks, schools, walking trails, transit, shopping, and recreation. (id:19849)
Exp Realty

71 Eleanor Drive
Ottawa, Ontario
WOW! Spectacular 3 bedroom, 3 bathroom home, centrally located in one of Ottawa's mature, established neighborhoods. Built solid with many upgrades(see feature sheet). Conveniently close to amenities, shopping, public transit, schools, etc. One-of-a-kind design with contemporary, clean lines. Built in ceiling speakers upstairs and downstairs. Open concept-with many fine architectural details. Magnificent glass/steel staircase showstopper, rich expresso coloured hardwood floors. The Main level features an open concept great room, custom design ceilings, recessed lighting; gourmet kitchen, stainless steel appliances including wine fridge, wall oven; island, beautiful granite counters; generous size eating area. 2nd level features: spacious primary bedroom oasis: custom ceiling design, with lighting, double sided fireplace, walk in closet, spa-like ensuite with large walk in shower and separate bathtub. 2 more ample size bedrooms with walk in closets, laundry room, main bathroom with glass enclosed shower, linen closet. Spacious and bright finished lower level: amazing architectural wave design in ceiling with recessed lighting, heated floors, ROUGH IN for a wet bar(or 2nd kitchen) and a 4th bathroom(inside current closet) making a potential in law suite, multigenerational living, teenage, nanny living. Custom triple pane, double low e-argon windows, low maintenance backyard oasis, extra insulation in attic and walls. Just a must see! See feature sheet for upgrades--too many to list. (id:19849)
Details Realty Inc.

57 Robusta Lane
Ottawa, Ontario
Welcome to 57 Robusta Lane - a stunning end-unit townhome nestled in one of Barrhaven's most vibrant and growing communities! This nearly new, move-in ready gem offers 3 beds, 3 baths and an exceptional blend of modern design and everyday comfort. Step inside to a bright, open-concept main level where rich hardwood floors flow seamlessly throughout. The spacious living room is anchored by a sleek gas fireplace framed by elegant stained-glass windows, creating a warm and inviting atmosphere. The chef-inspired kitchen impresses with white cabinetry, a quartz waterfall island, stainless steel appliances, a stylish hexagonal tile backsplash, and direct access to the backyard deck - perfect for everyday living and entertaining alike. Upstairs, you'll find 3 generously sized bedrooms with plush carpeting and ample closet space. The upper level also features a full bath with a modern vanity. The primary bedroom offers a comfortable retreat with its own ensuite and walk-in closet. The fully finished basement adds incredible versatility with a spacious rec room, and plenty of storage - ideal as a home gym, office, or additional living space. Out back, enjoy a private deck overlooking a lush green backyard with. As an end unit, the home also benefits from extra natural light and added privacy. A single-car garage completes the package. Located steps away from beautiful pond, parks, green spaces, top-rated schools, and all the amenities Barrhaven has to offer - this is the one you've been waiting for! (id:19849)
Exp Realty
1279 Adirondack Drive
Ottawa, Ontario
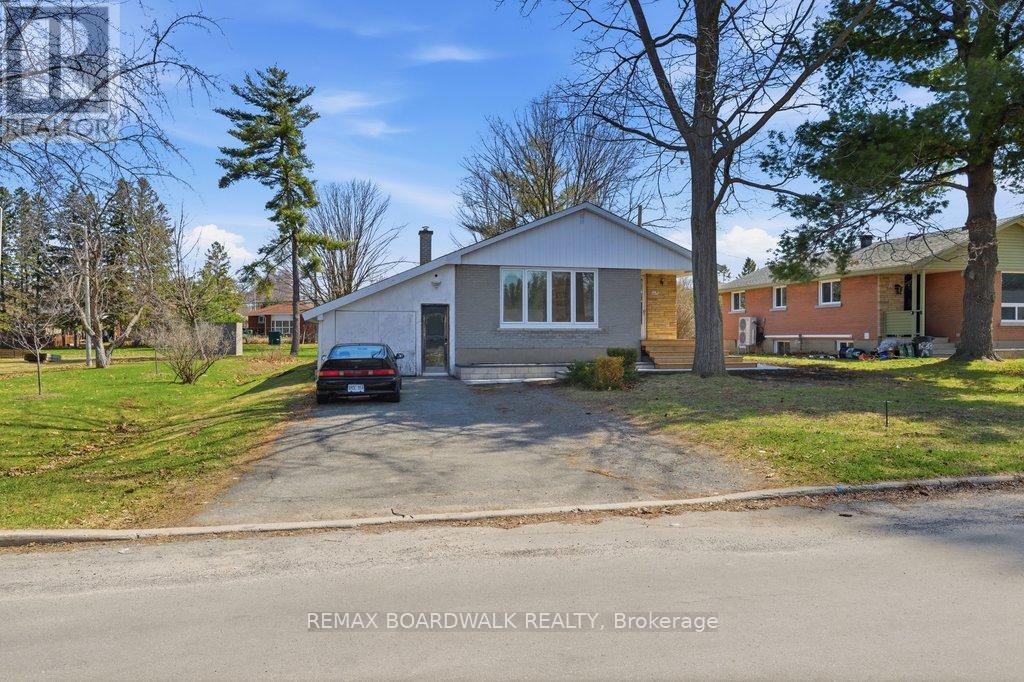
Welcome to this classic Ottawa bungalow offering a rare blend of privacy, location, and long-term potential in a highly convenient west-end neighbourhood near Woodroffe Avenue and Baseline Road. Set on a quiet street with no rear neighbours and directly beside a park, this property delivers a lifestyle that is both peaceful and connected, an ideal opportunity for investors, first-time buyers, or those looking to build equity in a strong rental area. The main level features two well-sized bedrooms, a full bathroom, and a bright living and dining space with timeless wainscotting and natural light. The kitchen remains in original condition, presenting an excellent opportunity to renovate and add value. The finished basement expands the footprint with a spacious rec room, an additional bedroom (window does not meet egress requirements), and a large laundry and mechanical area, offering flexibility for future use. Outdoors, the fully fenced backyard includes a generous interlock patio, detached shed, and a closed-in carport currently used for storage. Recent updates such as a new paver walkway and wood front steps enhance curb appeal and overall functionality. Location is key-just minutes from Algonquin College, College Square shopping, transit routes including Baseline Station, schools, and everyday amenities. With strong rental demand and excellent accessibility, this property offers both immediate livability and future upside. A rare opportunity to transform a well-built bungalow into a beautifully modern space. NO rear neighbours and siding on a park - location, location, location. (id:19849)
RE/MAX Boardwalk Realty
504 - 200 Rideau Street
Ottawa, Ontario
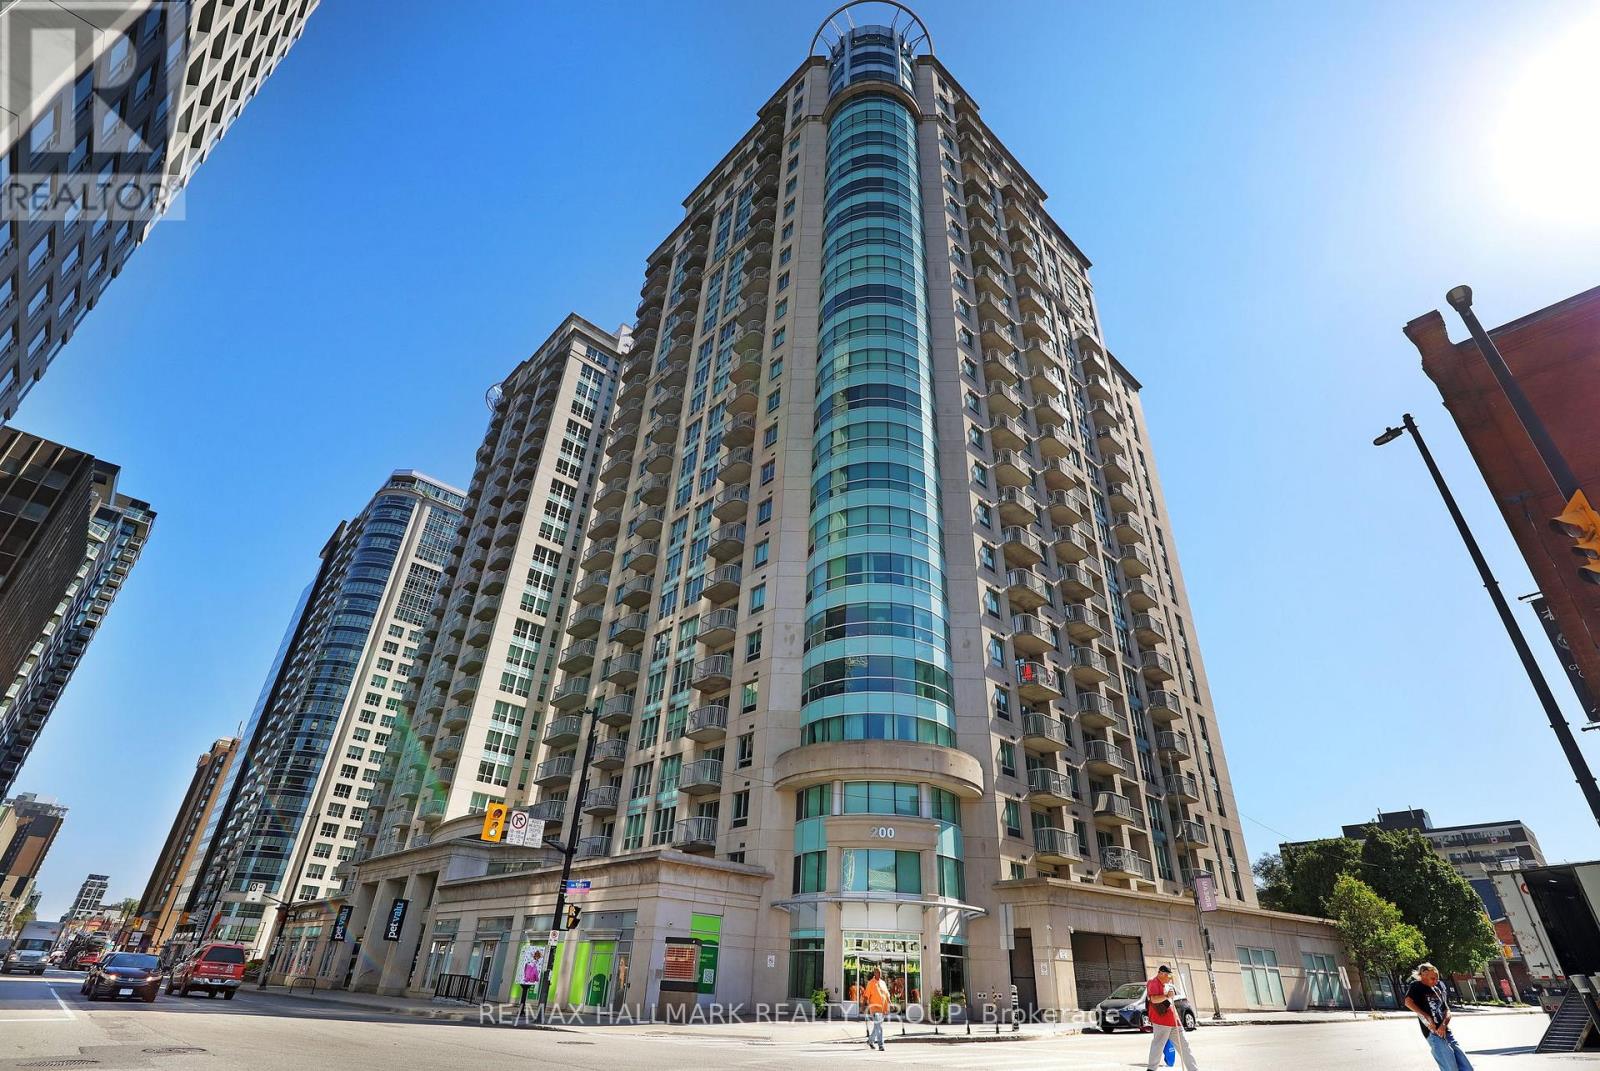
Rarely offered the Madison Model is one of the largest suites in the building with 1,238 sq. ft. of modern executive living. A dramatic curved wall of floor-to-ceiling windows with custom blinds showcases sweeping views of Parliament Hill, the ByWard Market, and the Gatineau Hills. The spacious primary bedroom includes a walk-in closet, full ensuite, and private balcony, while the bright second bedroom offers flexibility for guests or a home office. The open kitchen features granite counters, ample cabinetry, and an eat-in bar, flowing into the light-filled living and dining space. In-suite laundry, hardwood floors, and a separate storage locker add everyday convenience. Enjoy year-round amenities including an indoor pool, fitness centre, theatre room, lounge, rooftop terrace with BBQs, and 24-hour concierge. The underground garage provides secure parking, a car wash bay, and welcome relief from Ottawas winter weather.Unbeatable location -walk to restaurants, shopping, the Rideau Centre, ByWard Market, and transit including the LRT. Whether relaxing on the rooftop patio in summer or enjoying maintenance-free comfort through snowy months, this home delivers the best of four-season downtown living.Only a handful of this round-corner Madison Model are ever available, don't miss this exceptional opportunity. (id:19849)
RE/MAX Hallmark Realty Group
506 - 805 Carling Avenue
Ottawa, Ontario
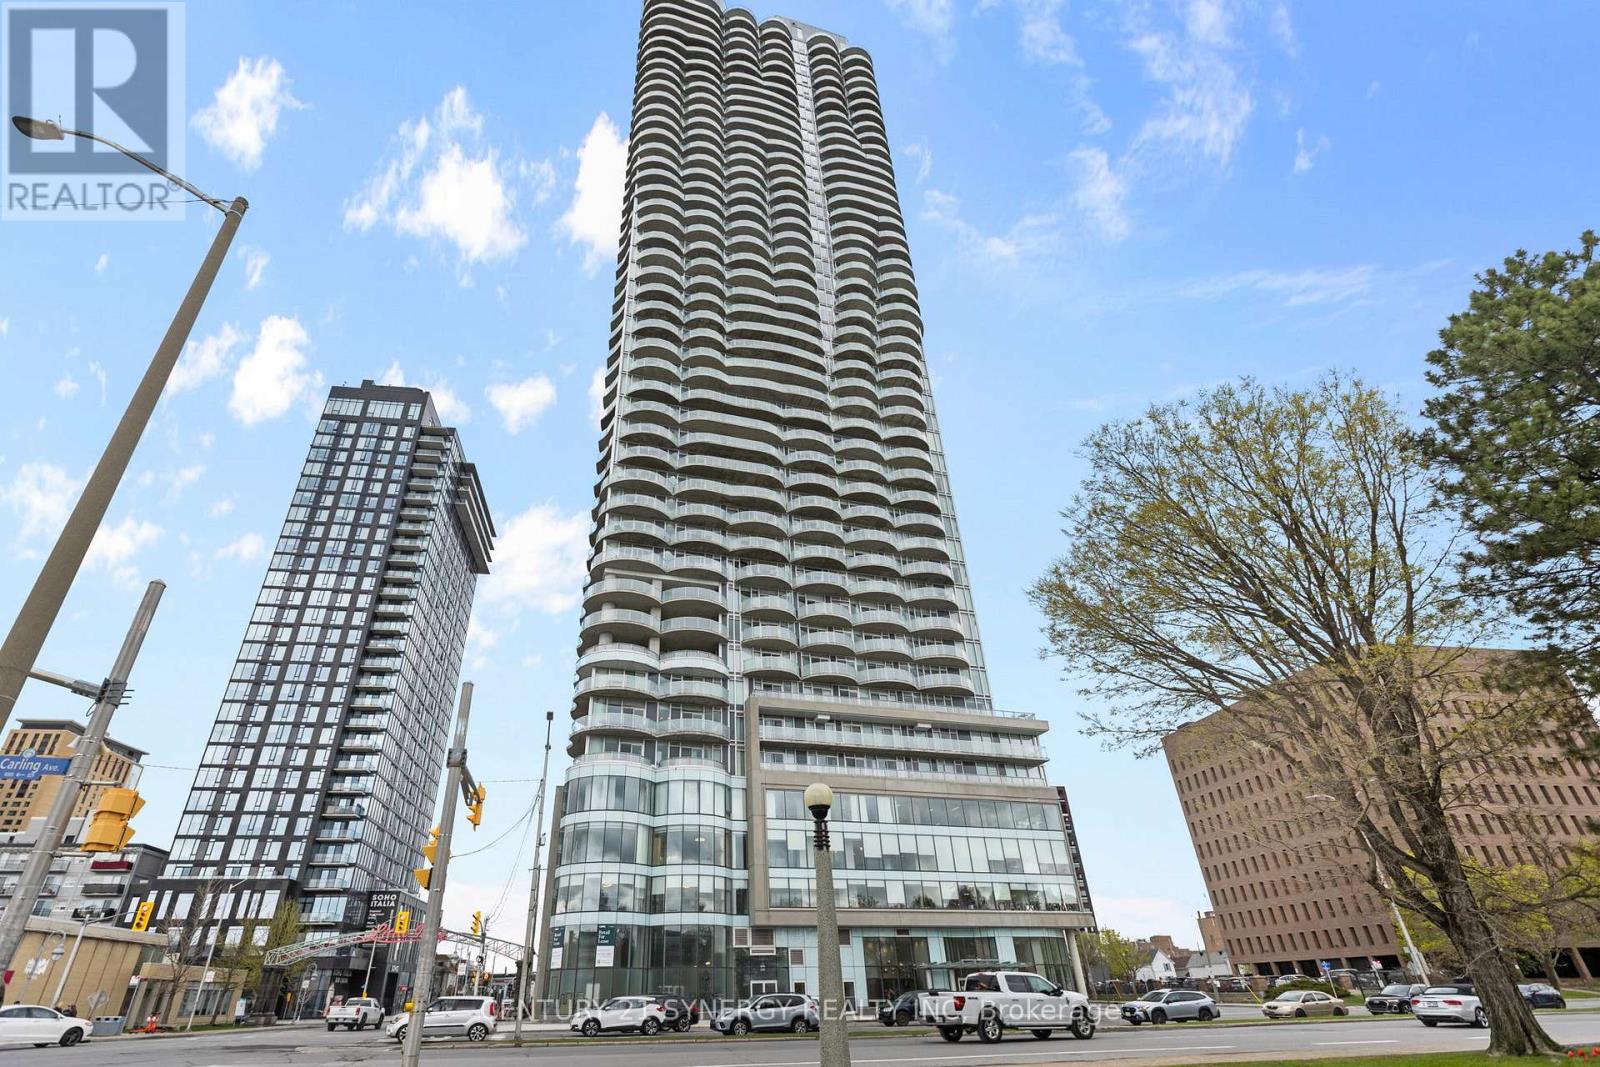
Experience elevated living at the prestigious Claridge Icon, one of Ottawa's most sought-after luxury residences, where breathtaking panoramic views of Dow's Lake and the city skyline create an unforgettable backdrop from every angle. Perfectly positioned at the vibrant intersection of Carling Avenue and Preston Street, in the heart of Little Italy, this sophisticated condo places you steps from acclaimed restaurants, cafés, boutiques, the LRT, scenic walking paths, and year-round recreation. Inside, this beautifully designed suite offers a seamless blend of style, comfort, and modern elegance. Floor-to-ceiling windows flood the space with natural light, while the spacious private balcony provides the perfect place to unwind and take in the stunning surroundings. Rich hardwood flooring flows throughout the open-concept layout, complemented by sleek quartz countertops and premium stainless steel appliances that elevate the contemporary kitchen. Featuring two generously sized bedrooms and two luxurious bathrooms, including a spa-inspired ensuite, this residence is thoughtfully designed for both everyday living and entertaining. The primary suite offers comfort and privacy, while the second bedroom provides flexibility for guests, a home office, or additional living space. Residents of Claridge Icon enjoy access to an impressive collection of resort-style amenities, including a state-of-the-art fitness centre, indoor pool, yoga studio, movie theatre, party room, and elegant lounge areas designed to enhance your lifestyle. Completing this exceptional offering is a dedicated storage locker and a premium parking space conveniently located on the third level of the secure underground garage. Discover a lifestyle defined by sophistication, comfort, and convenience in one of Ottawa's most iconic addresses - where luxury living meets the energy and charm of the city. (id:19849)
Century 21 Synergy Realty Inc
G - 1460 Heatherington Road
Ottawa, Ontario
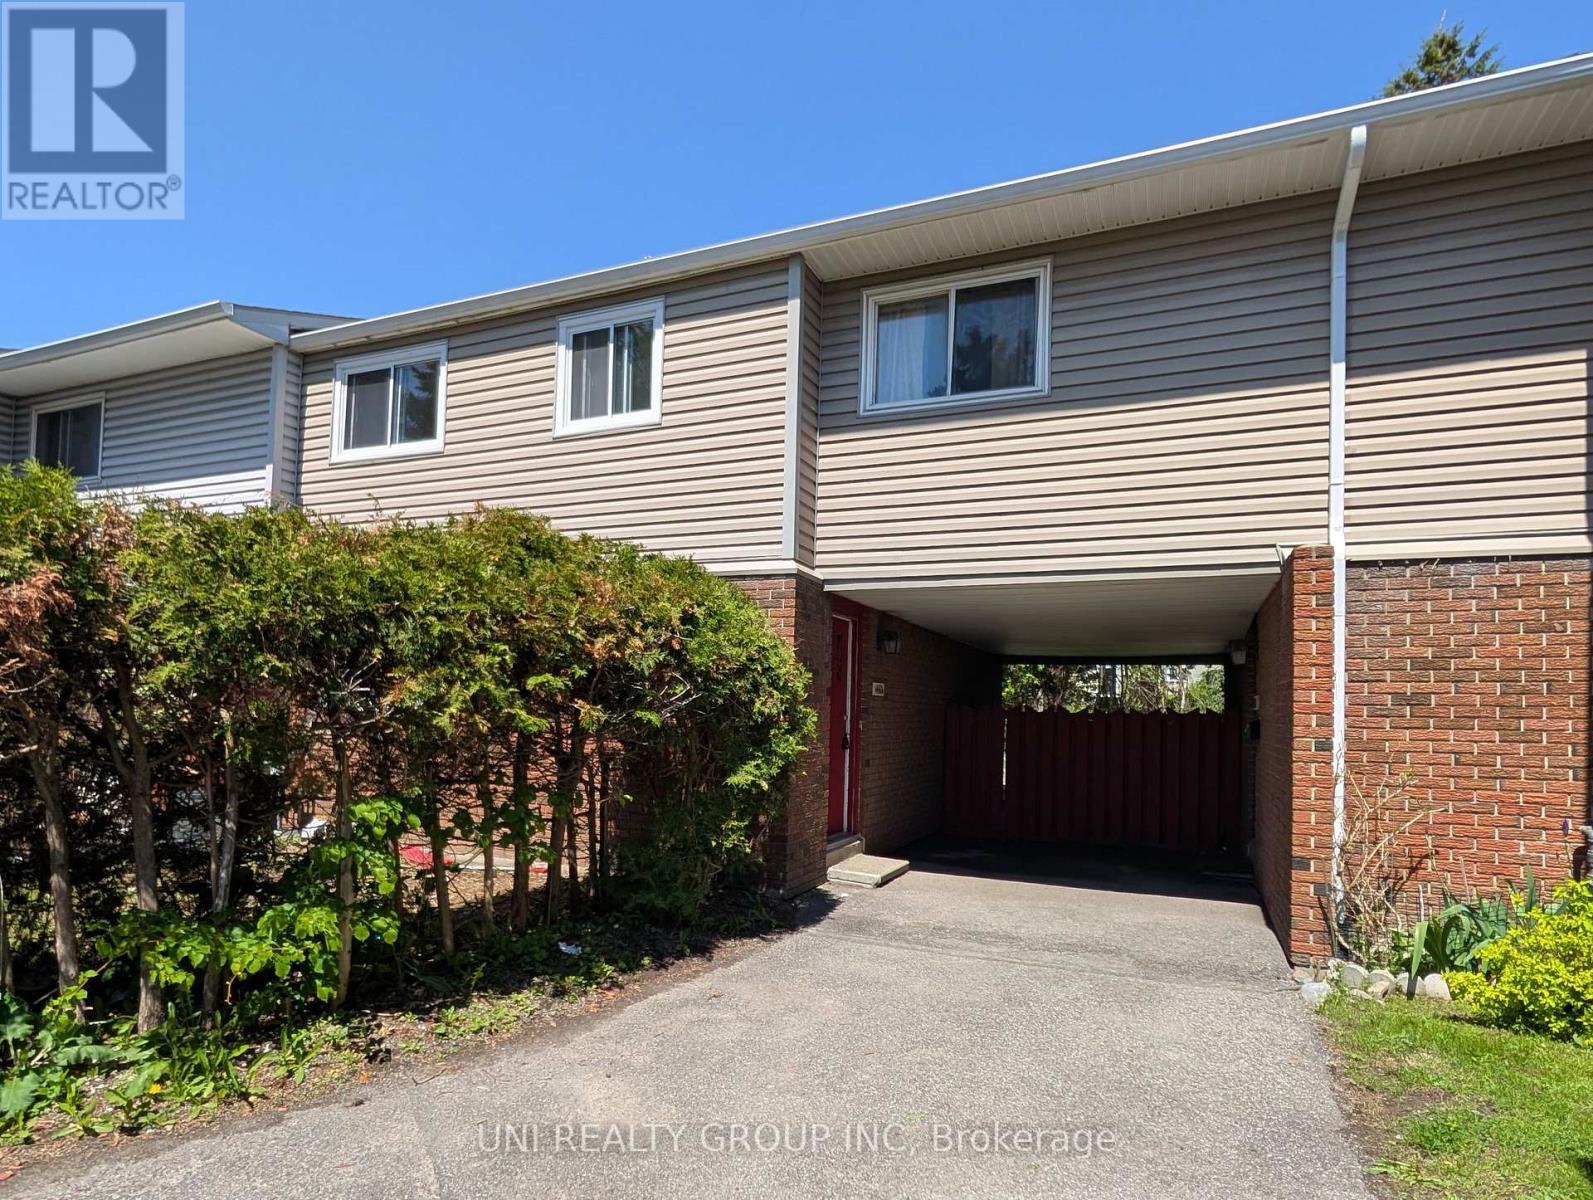
Situated in the heart of the highly desirable Heron Gate community, this spacious and well-maintained 4+1 bedroom, 3 bathroom, 2 dens, finished basement END UNIT condo townhome offers exceptional versatility for families, multi-generational living, or investors alike. Featuring durable laminate and tile flooring throughout with absolutely no carpet, this home provides both comfort and easy maintenance. The bright and functional main level offers a welcoming living room, a generous dining area, a convenient powder room, and a spacious kitchen complete with ample cabinetry and extensive counter space, perfect for everyday living and entertaining. The 2nd level features 4 generously sized bedrooms along with a full bathroom, ideal for growing families. The fully finished basement adds tremendous additional living space, offering 3 separate rooms that can be used as bedrooms, home offices, hobby rooms, or gym space, plus a modern full bathroom, laundry area, and abundant storage/utility space. Step outside to enjoy the large fully fenced backyard, perfect for children, pets, gardening, or summer gatherings. Conveniently located within walking distance to shopping, grocery stores, schools, parks, public transit, and many other everyday amenities. Just minutes to downtown Ottawa and the airport, this property combines space, convenience, and value in an unbeatable location. One surface parking space is included, with additional parking available for rent subject to availability. One surface parking is included: #26. Some photos have been virtually staged. 24 hours irrevocable on all offers. (id:19849)
Uni Realty Group Inc