

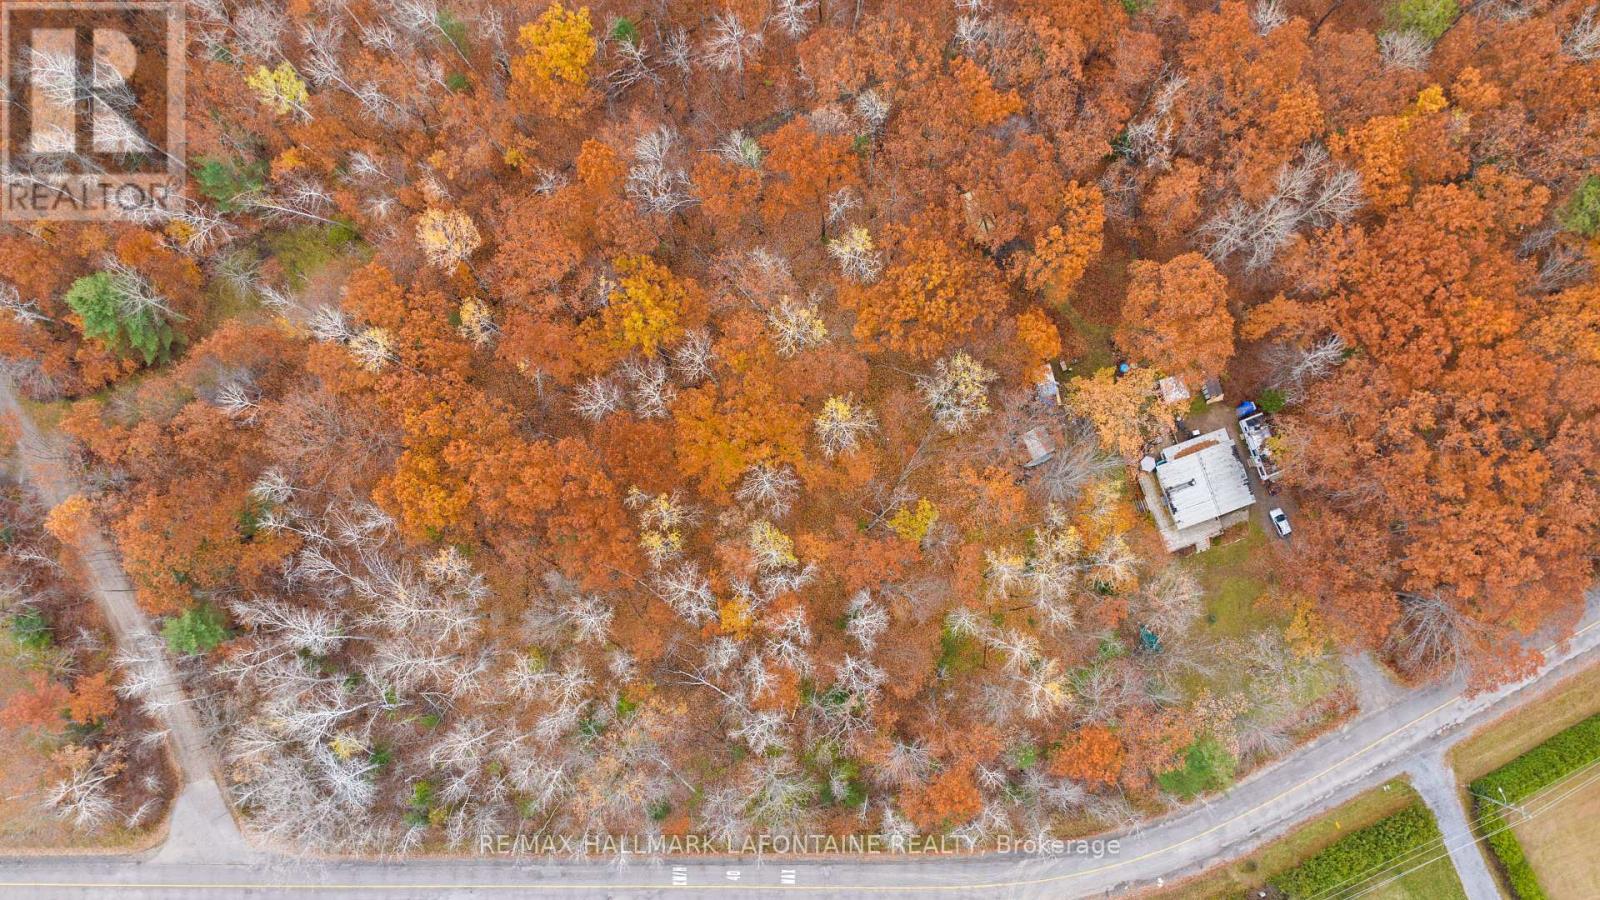
881 Bayview Drive
Ottawa, Ontario
Situated about 25k from the Western suburb of Kanata, the Constance Bay "Community" is nestled in the heart of West Carleton Ward & home to one of Ottawa's best kept secrets. The summer months are truly what ALL the noise is about. Offering 2 beaches, recreational boating, water skiing, canoeing, hiking, horseback riding, & cycling. Let's not discount the winter where the activities involve cross-country skiing, ice skating, horseback riding, snowmobiling & if you're hearty of character, ice fishing. A Community Centre is located in the core of the community, whose operation is overseen by the Constance & Buckham's Bay Community Association. The Centre includes a free skateboard park along with 2 baseball diamonds (both fully illuminated for night play), soccer fields (full & mini), play-structure, outdoor ice rink & a concession stand. 24 hr irrev as per form 244. NOTE: this lot CANNOT currently be developed to build a home. It CAN accommodate a camper/trailer. (id:19849)
RE/MAX Hallmark Lafontaine Realty
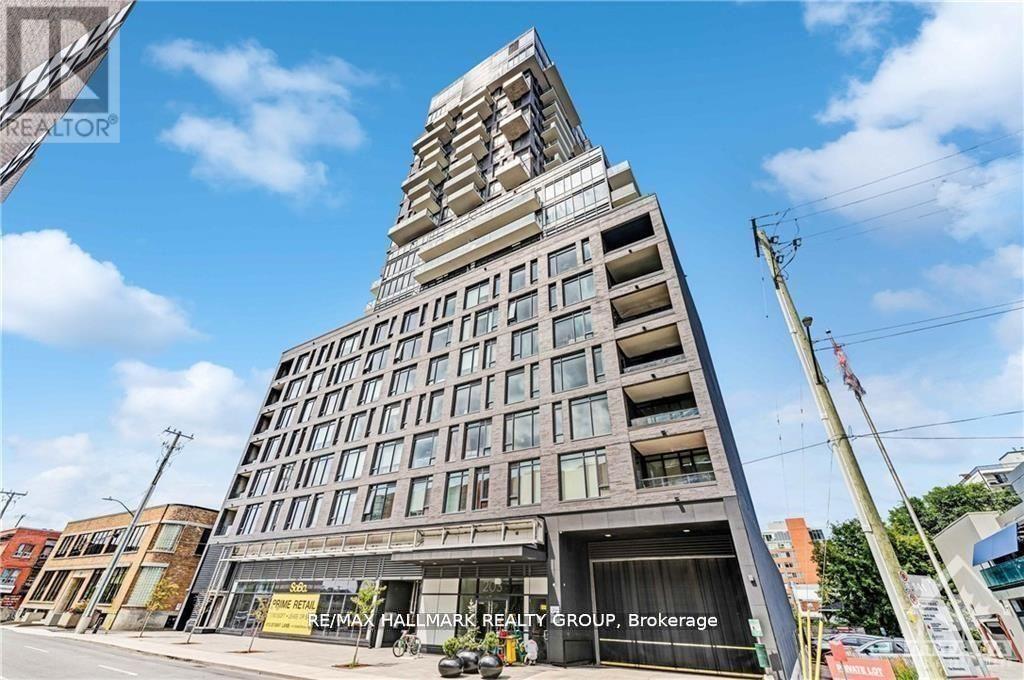
710 - 203 Catherine Street W
Ottawa, Ontario
A 1-bedroom Ottawa core condo with underground parking, in-unit laundry, and a private balcony with a gas BBQ hookup, well-priced for what's included. The functional layout features hardwood flooring, quartz countertops, and stainless steel appliances. Building amenities include a concierge, fitness room, outdoor pool, party room, and indoor visitor parking. Pet-friendly and steps to Elgin Street, Lansdowne Park, parks, and everyday essentials. A practical, well-located option for buyers wanting central urban living without the premium. (id:19849)
RE/MAX Hallmark Realty Group
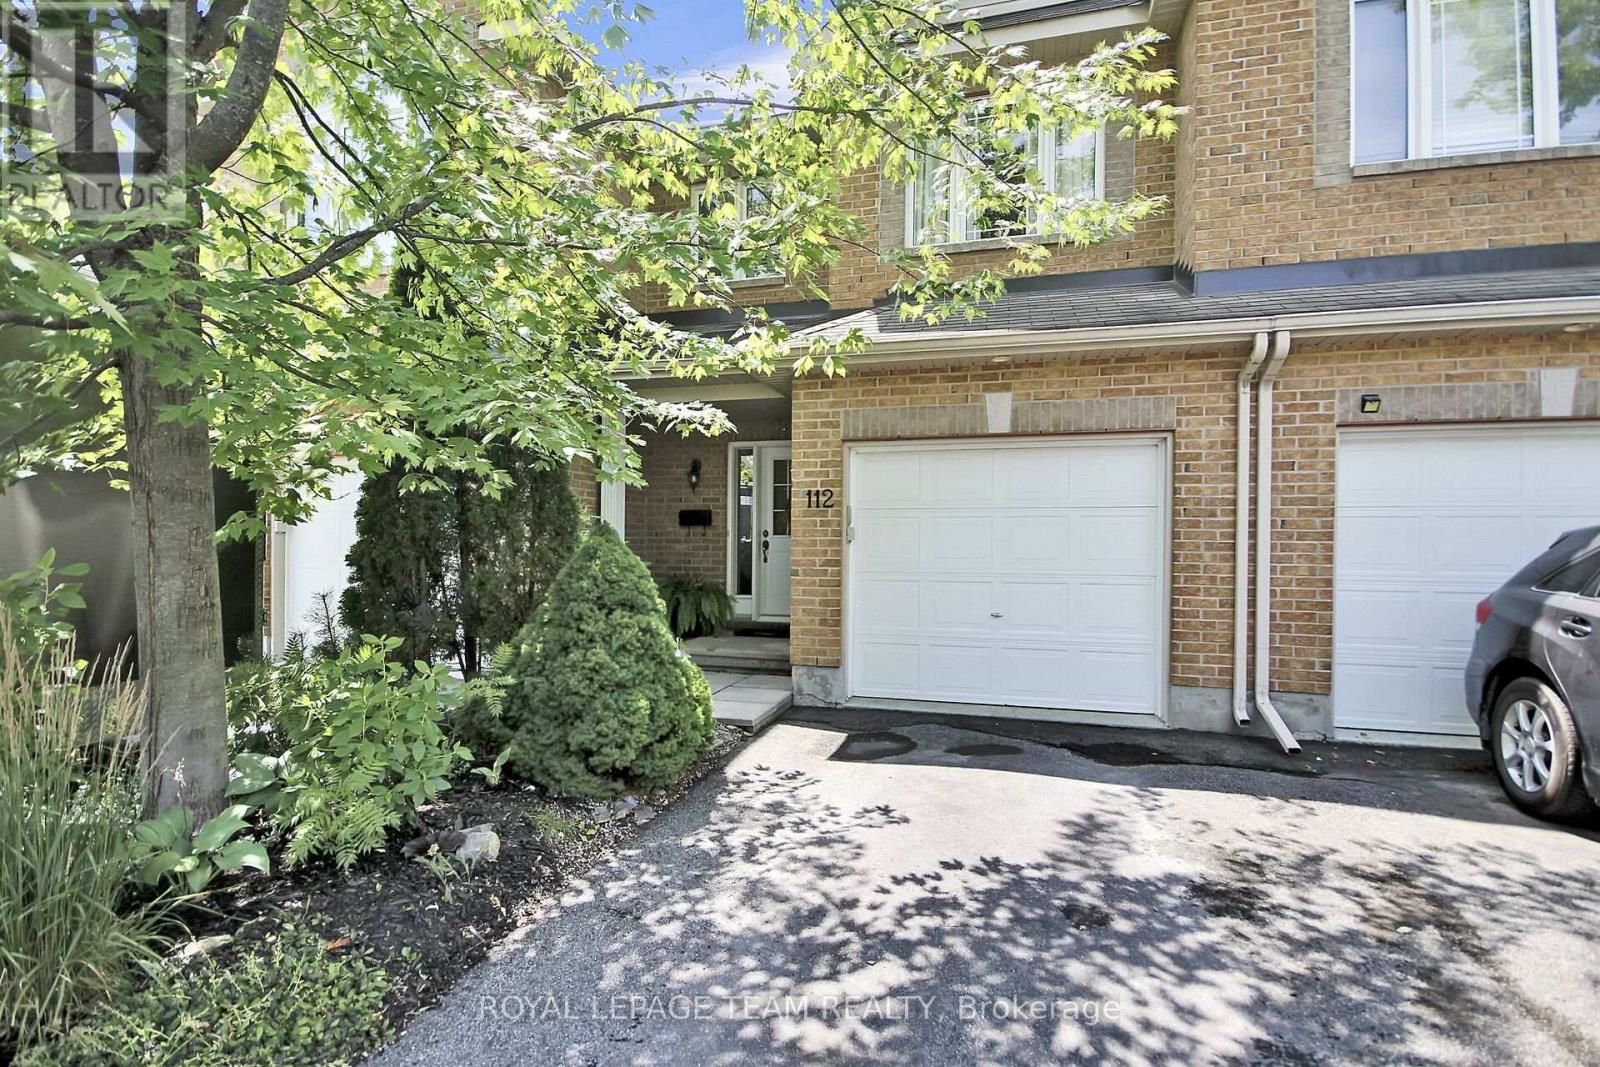
112 Talltree Crescent
Ottawa, Ontario
Gorgeous townhome in Stittsville. This beautifully updated family home is located on a private crescent, near schools, parks, transit and shopping. The backyard is a tranquil oasis with a large deck, an oversize gazebo and amazing plants. There are no overlooking neighbours to the rear as this unit backs on to the quiet side of an elementary school. The ground floor is an expansive open plan and has hardwood and pot lights throughout. Entering the contemporary tiled foyer from the garage or front porch, one passes a convenient powder room into a sweeping living/dining room with gas fireplace and tall windows. This is paralleled by the show-stopping modern kitchen with dramatic custom cabinets, white quartz counters, a coveted farmhouse sink and high-end appliances. The bright adjoining breakfast/sitting area leads to the deck through tall patio doors. Upstairs features three generous bedrooms. The principal bedroom overlooks the private back yard. It boasts a walk-in closet and updated ensuite with separate shower and inviting soaking tub. The other two bright bedrooms at the front of the house share a family bath. The washer and dryer are conveniently placed on this level. The basement has been furnished with another complete modern bathroom. There is a large family room and two generous storage areas. This home has all that a family needs. (id:19849)
Royal LePage Team Realty
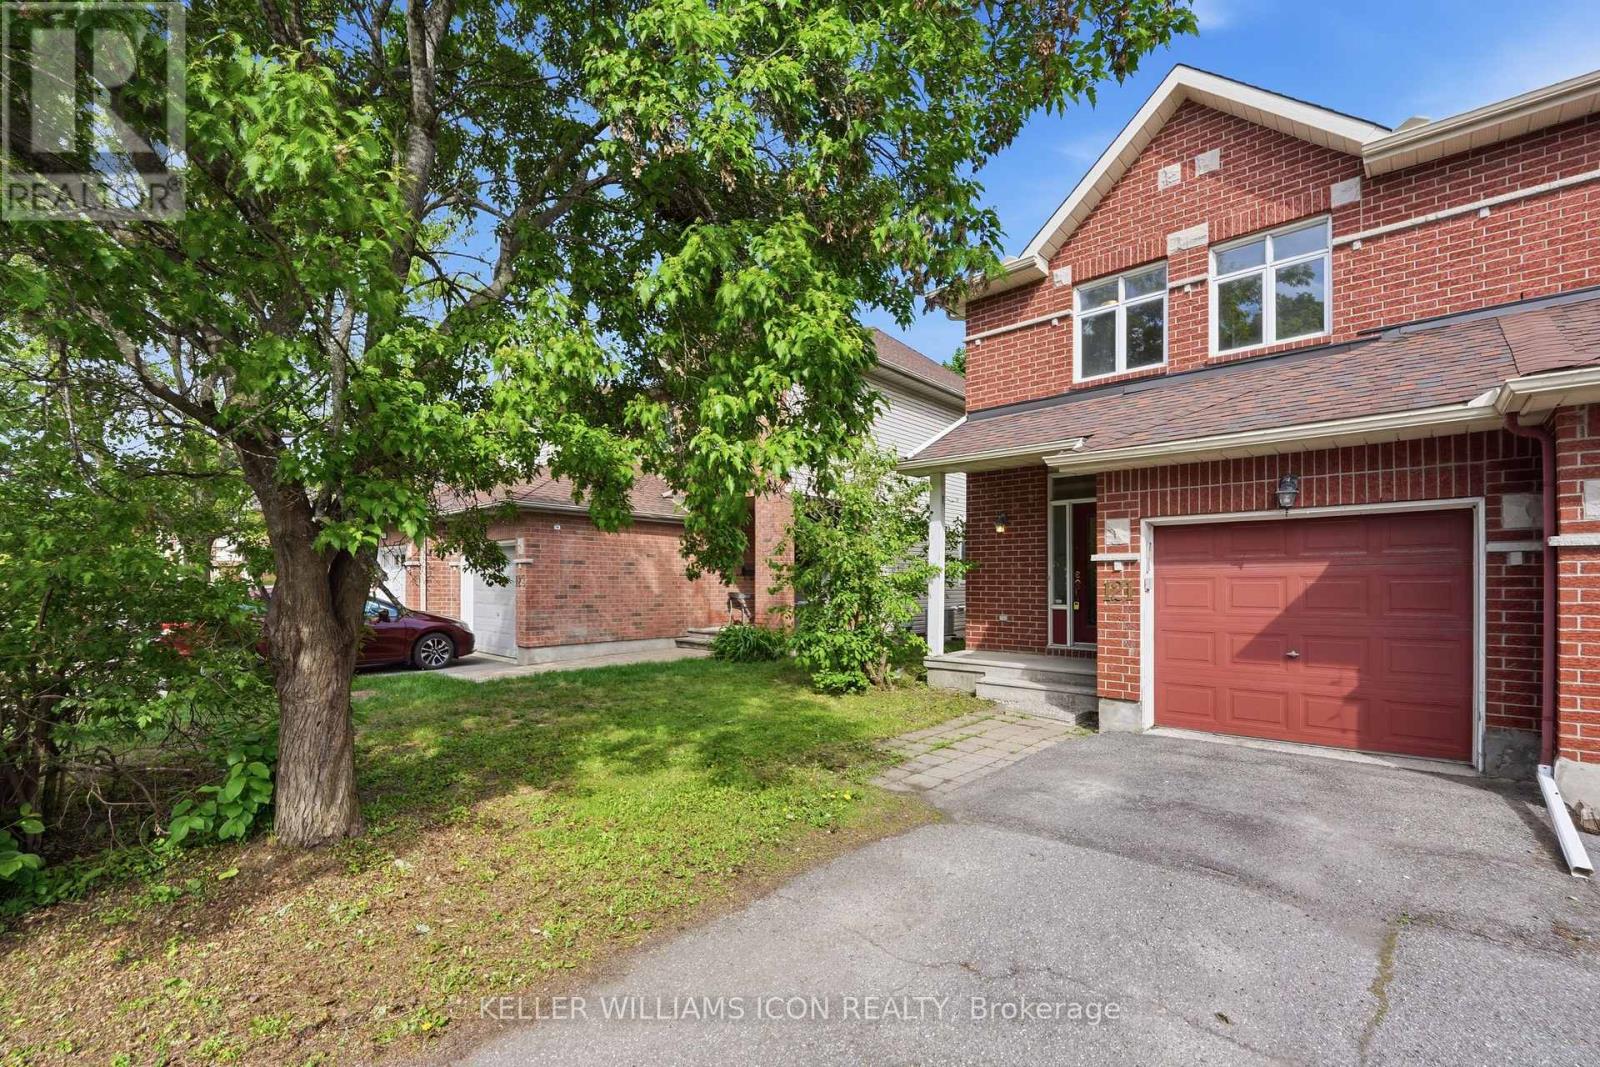
121 Thornbury Crescent
Ottawa, Ontario
LOCATION! LOCATION! LOCATION! Welcome to this WELL-MAINTAINED and inviting Tamarack END-UNIT townhome in the highly sought-after Centrepointe community. Offering 3 BEDROOMS, 2.5 BATHROOMS, and SECOND-FLOOR LAUNDRY, this bright and functional home is ideally located close to PUBLIC TRANSIT, shopping, parks, recreation, schools, and everyday amenities.A large and welcoming foyer greets you upon entry, leading into a spacious main floor featuring a cozy GAS FIREPLACE in the living room, a functional galley-style kitchen with eating area, and quality laminate and tile flooring throughout. Upstairs, you'll find 3 GENEROUSLY SIZED BEDROOMS, including a spacious primary suite, along with 2 FULL BATHROOMS and convenient second-floor laundry for everyday comfort and practicality.Major updates include a HIGH-EFFICIENCY GOODMAN FURNACE (2014), CENTRAL AIR CONDITIONING (2014), and durable 40-YEAR ROOF SHINGLES (2013). Enjoy outdoor living in the private backyard featuring a LARGE DECK (14' x 9'9") - perfect for relaxing or entertaining.An exceptional opportunity to own a spacious END UNIT in one of Ottawa's most convenient and desirable neighbourhoods! (id:19849)
Keller Williams Icon Realty
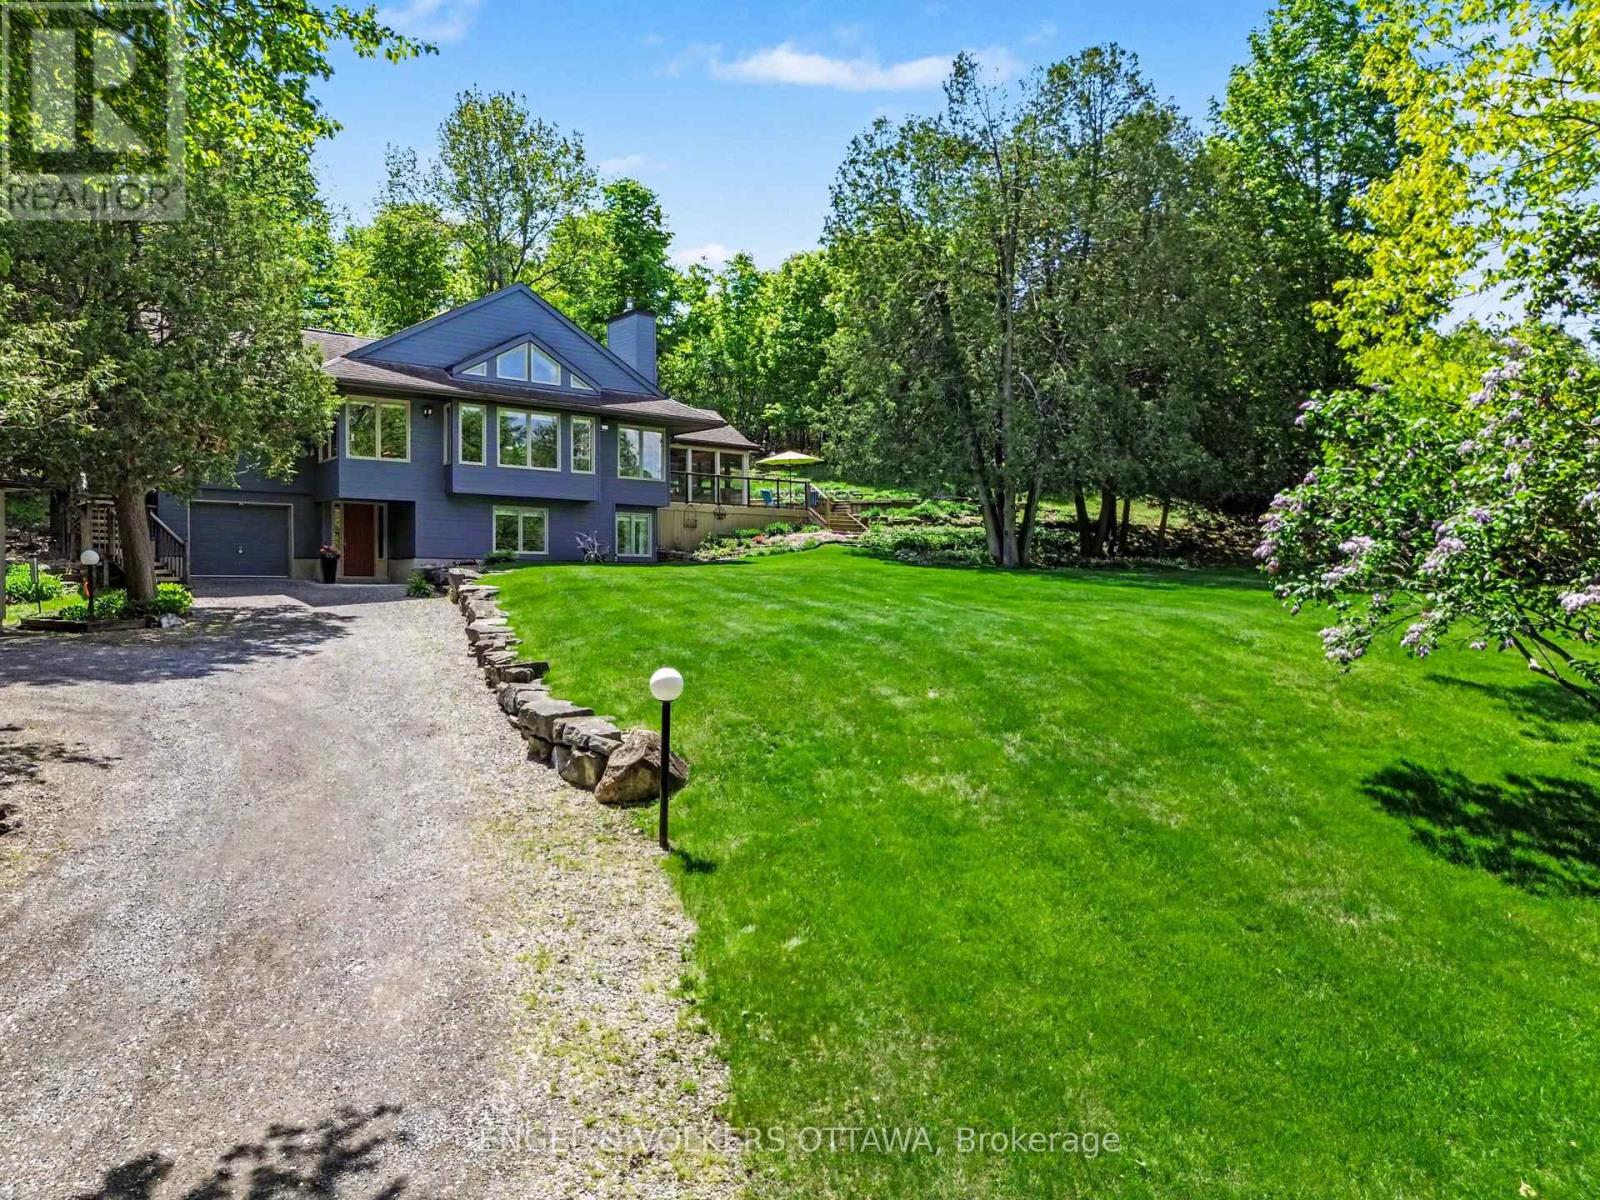
4637 Northwoods Drive
Ottawa, Ontario
A phenomenal opportunity awaits with views that will take your breath away. Tucked along a quiet road that hugs the shore of the Ottawa River at Buckham's Bay, this impeccably maintained, gorgeous custom built home sits prominently on a sprawling 2.4 acre lot. This setting is so striking it has long been the envy of neighbours. The privacy here is absolute, the kind you feel the moment you turn up the drive and the world simply falls away. Inside, the open concept upper level boasts a redesigned wood burning fireplace that grounds the space with warmth and character. The entire home features incredible architectural detail complimented by an abundance of natural light, no artwork required when nature itself fills every frame. Extremely comfortable living spaces with multiple seating areas invite conversation, quiet mornings with coffee, or simply watching the light shift through the trees. Three bedrooms, two bathrooms, a workshop, storage spaces, and remarkable flow make this home as livable as it is striking. The upgraded kitchen is nothing short of perfect, and every update throughout has been executed to the highest quality without compromise. Long time owners have poured care into every critical update, while preserving the soul of the home. The large, custom built, three season sunroom puts you squarely in the middle of it all with a wraparound deck. Watch deer wander past at dusk. Listen to birdsong. Let the natural beauty of this place wash over you. The custom, oversized two car garage with storage and covered woodshed adds convenience and functionality, while the full backup generator provides complete peace of mind. Properties like this rarely turn over. If you've been searching for something friends and family still talk about years later, this is it. This property is most certainly worth seeing and the quality is sure to impress. Sellers have obtained an estimate to install new flooring in upper level and willing to pay for the upgrade. (id:19849)
Engel & Volkers Ottawa
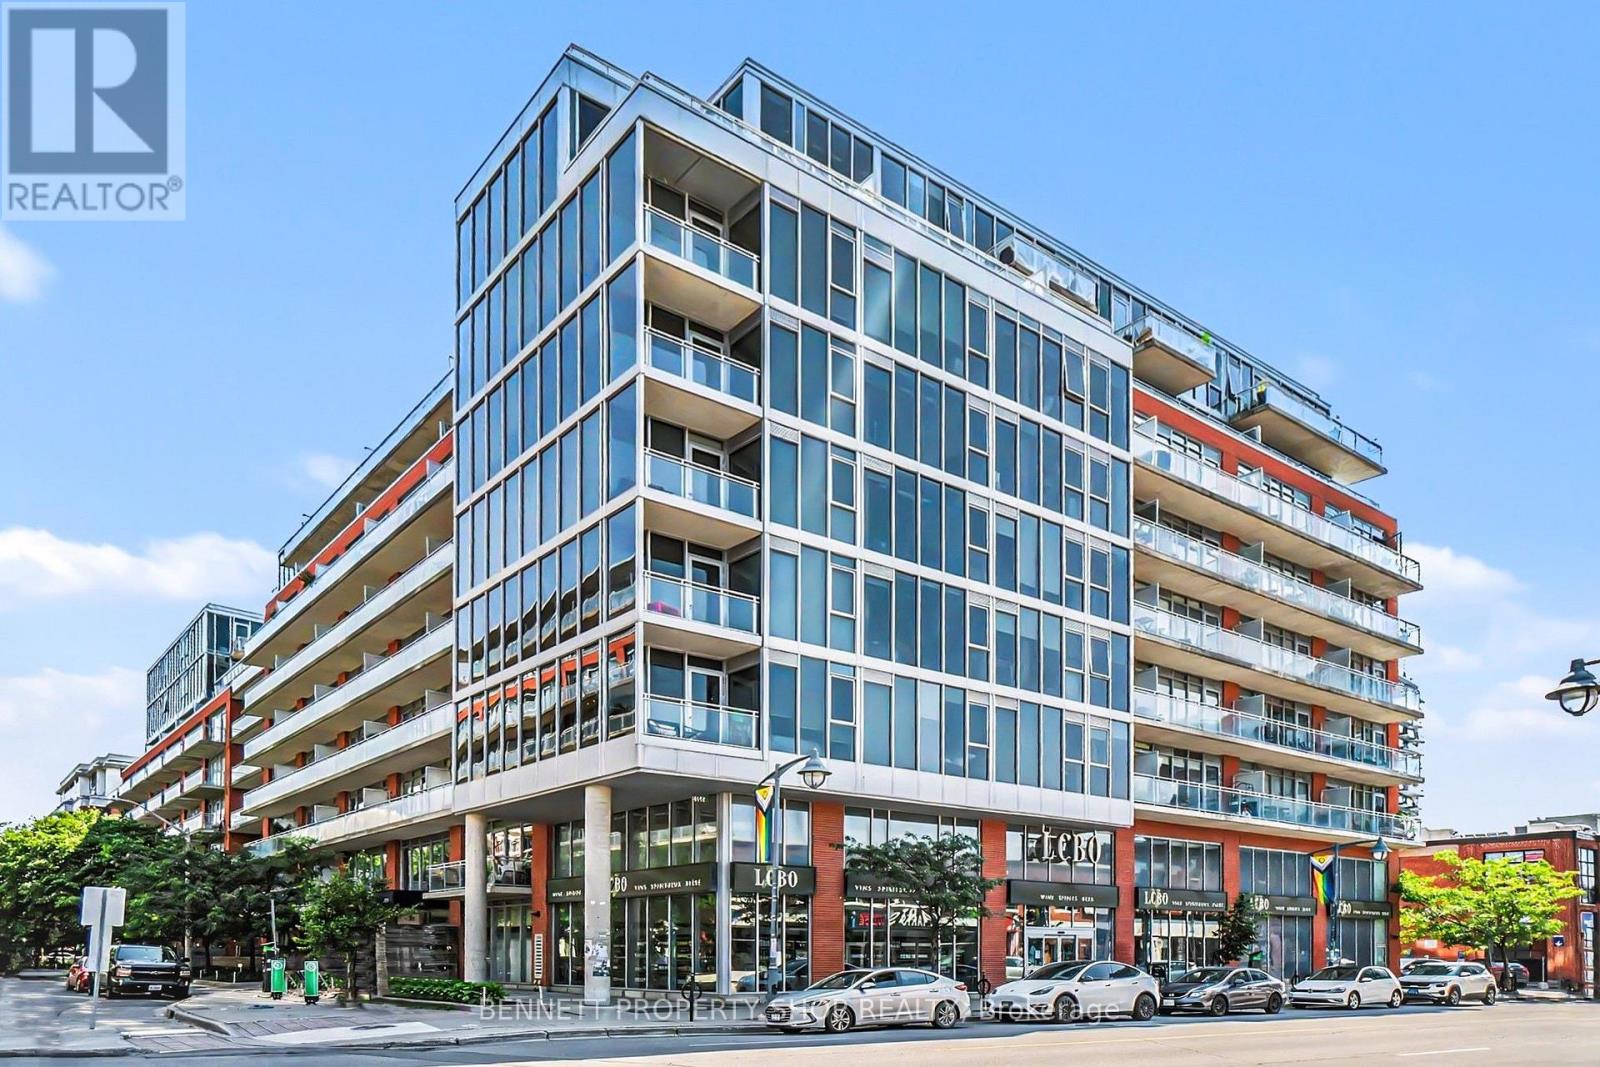
507 - 360 Mcleod Street
Ottawa, Ontario
Experience modern urban living in this stylish 1-bedroom, 1-bathroom condo in the heart of Ottawa, perfectly designed for an active lifestyle. This contemporary suite features hardwood floors, a sleek modern kitchen with quartz countertops, a waterfall island, and floor-to-ceiling windows that fill the space with natural light. The building offers exceptional amenities, including a fully equipped gym, inviting meeting and social spaces, and secure entry, ideal for professionals, students, or first-time buyers looking to build wealth through real estate. Located steps from Bank Street's top restaurants, cafés, and shops, you're also moments from Ottawa's best attractions, including the Glebe, Lansdowne, Parliament Hill, and the city's extensive bike paths. With easy access to the 417, transit, and everyday conveniences, this condo delivers unbeatable walkability and lifestyle value in one of Ottawa's most vibrant neighbourhoods. 24 hours irrevocable on all offers. Some photos are digitally enhanced. (id:19849)
Bennett Property Shop Realty
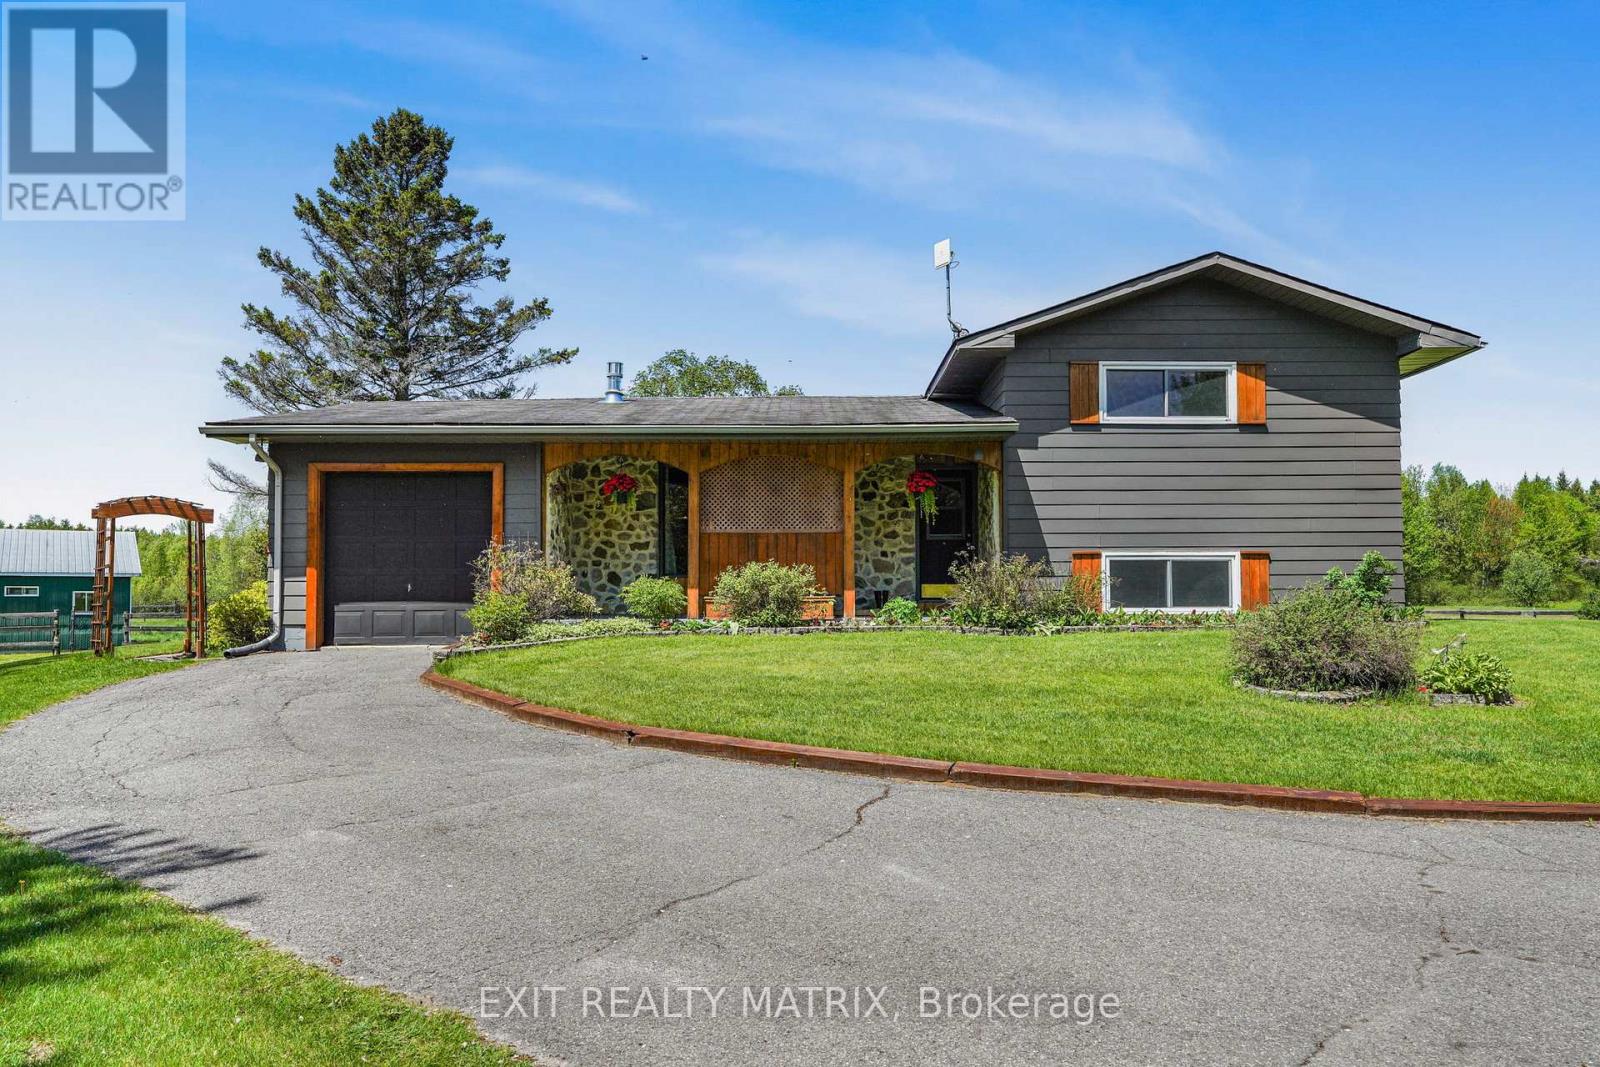
6416 Saumure Road
Ottawa, Ontario
Welcome to your own private country retreat, where timeless mid-century charm meets 9.58 acres of picturesque countryside. Rich in warmth, history, & natural character, this one-of-a-kind property showcases stunning 125+ year-old oak wood flooring reclaimed from Grace Hospital, adding craftsmanship rarely found today. This inviting home is surrounded by mature landscaping, peaceful open space, & thoughtfully designed outdoor features perfect for hobby farming, equestrian enthusiasts or those simply seeking a quieter lifestyle. A charming covered front porch with beautiful wood and stone accents welcomes you into a warm and inviting foyer filled with character & natural light. The spacious country kitchen offers abundant cabinetry, generous counter space & a bright eating area ideal for everyday living & gatherings. The dining room features patio doors leading to the back deck, creating the perfect flow for entertaining, while the cozy living room with fireplace offers a warm & relaxing atmosphere year-round. The unique split-level layout provides both comfort & privacy, with two bedrooms, a convenient 2-piece bathroom & laundry area located just a few steps up. The upper level is dedicated to the spacious primary retreat featuring large closets, a bright and airy bedroom, and a beautifully sized 5-piece bathroom. The lower level adds exceptional functionality with a workshop, and plenty of storage. Outside, the property truly shines with an impressive 28x40 finished 4-box stall stable featuring hand-milled wood interiors, aluminum siding, electricity & hay storage for approximately 250 square bales or 15 round bales. Approximately 6 acres are fenced with beautiful Western Red Cedar fencing and divided into 2 paddocks & 2 grazing fields with electric fencing rough-ins. Complete this incredible country oasis with a 24-foot above-ground pool surrounded by a spacious cedar deck, all while enjoying peaceful rural living just a short drive from town amenities. (id:19849)
Exit Realty Matrix
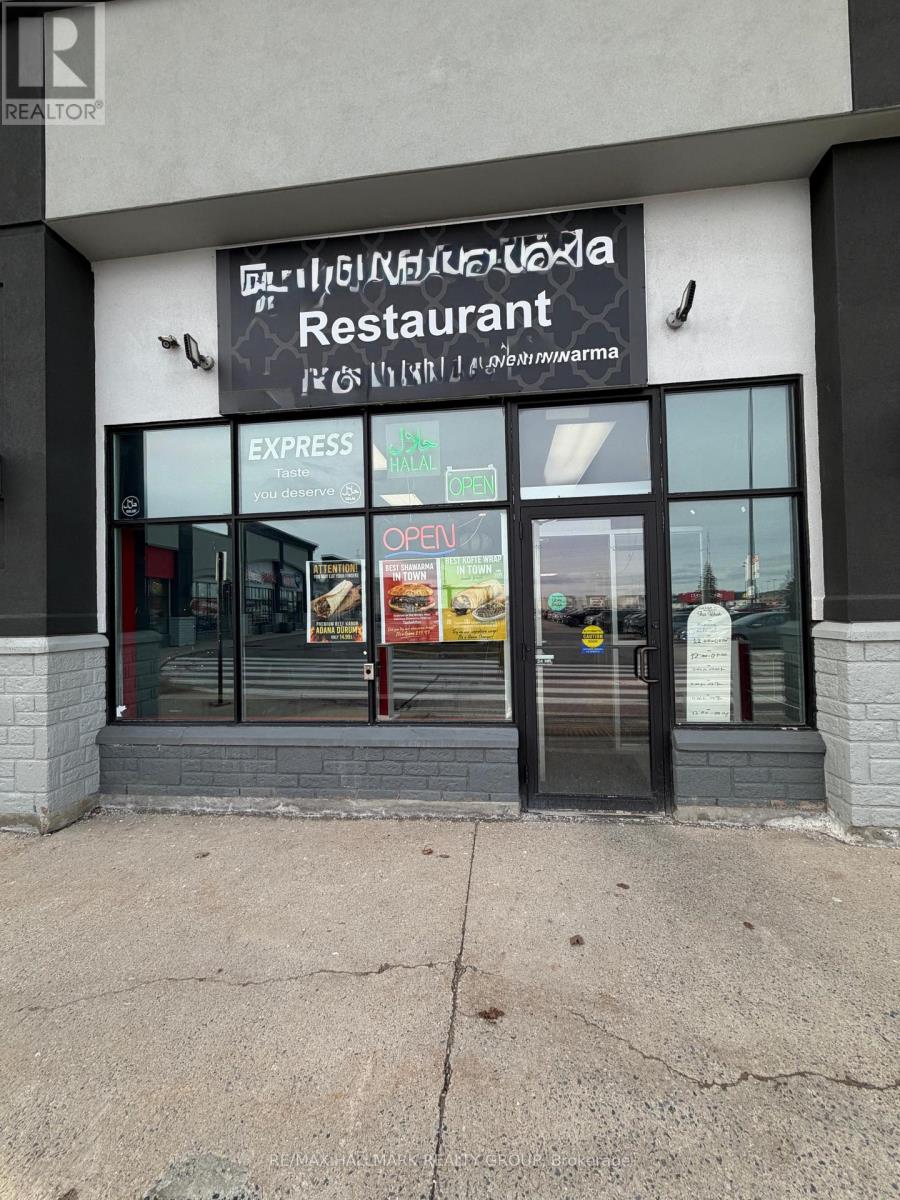
4434 Innes Road
Ottawa, Ontario
Incredible turnkey business opportunity in the heart of Orléans! Welcome to the highly rated Turkish Anatolia Restaurant, a beautifully established culinary gem located at 4434 Innes Road. Situated in a prime, high-traffic retail plaza near Tenth Line Road, this location enjoys exceptional visibility, anchored by major national retailers and a dense residential community. The space comes fully equipped with a commercial kitchen, professional extraction hood, charbroiler/grill setups, prep stations, and walk-in refrigeration-perfectly suited to continue the thriving authentic Turkish/Mediterranean concept or easily pivot to your own brand. Bright and welcoming dining area with modern finishes, great seating capacity, and a loyal, established customer base with stellar online reviews. Very favorable lease terms in place. Do not miss the chance to be your own boss in one of Ottawa's fastest-growing commercial hubs. Financials and chattels list available to qualified buyers upon signing an NDA. Please do not disturb staff during operating hours. (id:19849)
RE/MAX Hallmark Realty Group
6607-6613 Fourth Line Road
Ottawa, Ontario
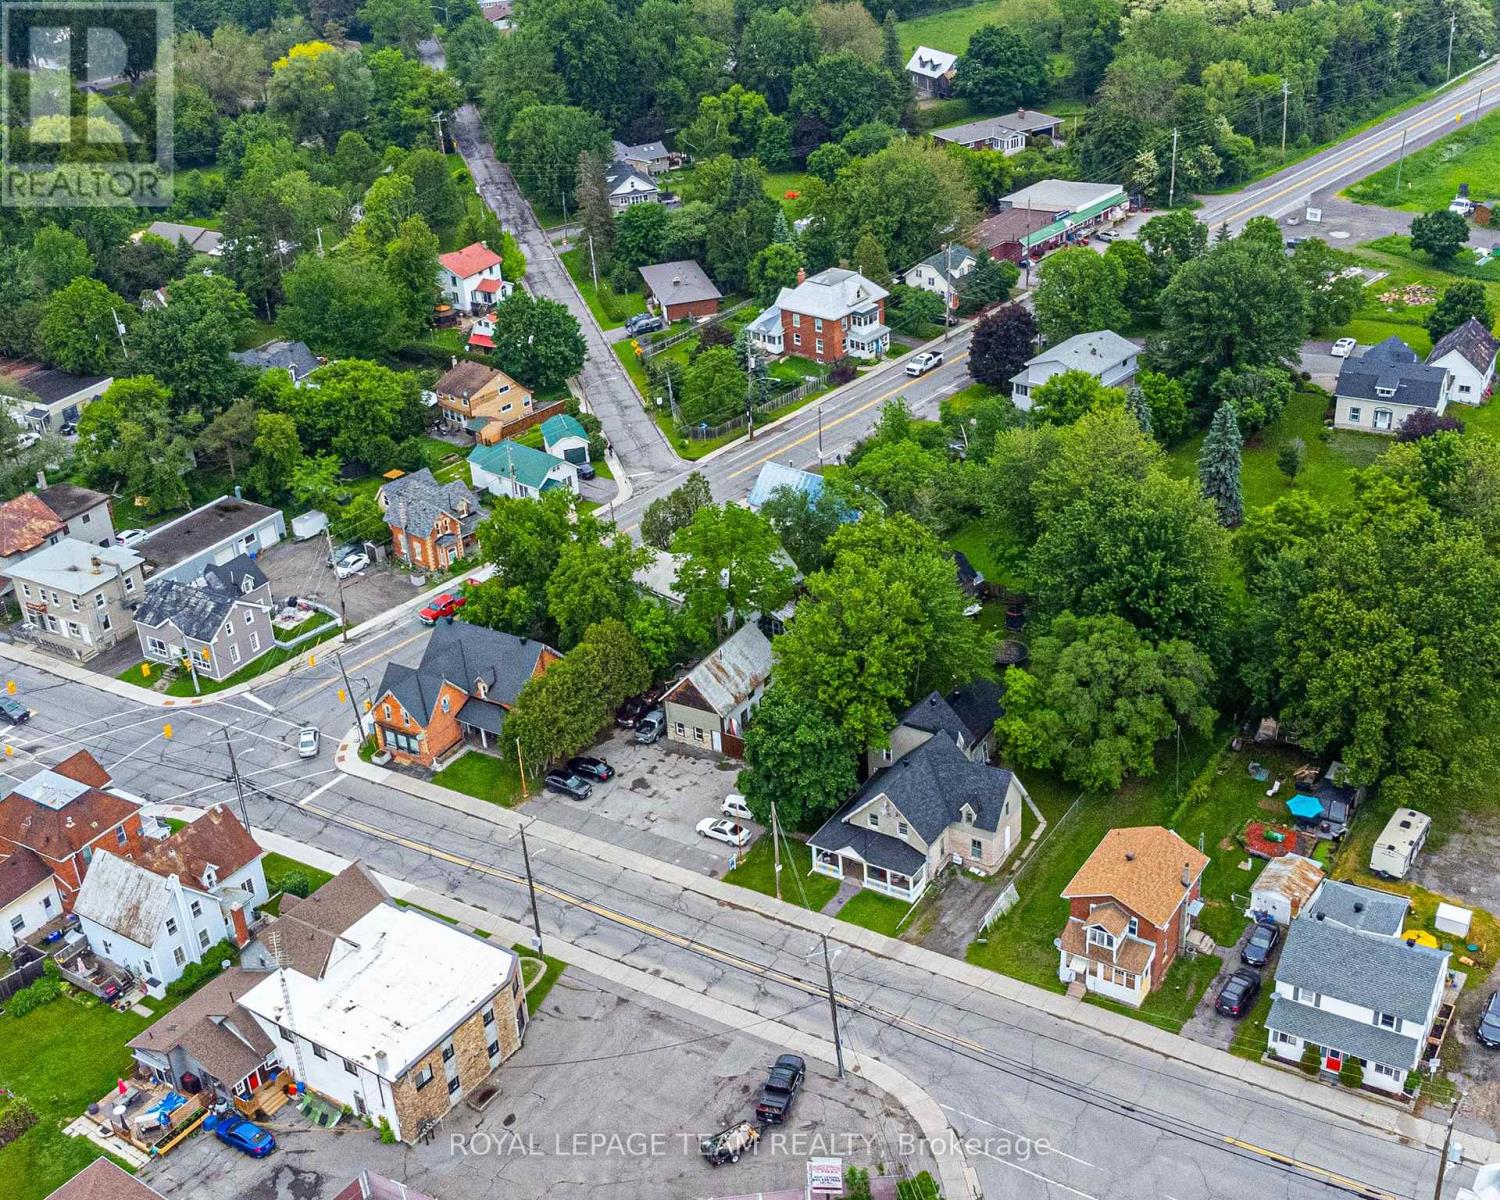
Exceptional investment opportunity in the heart of North Gower, offering immediate income and outstanding future development potential. Positioned prominently at the intersection of Roger Stevens Drive and Fourth Line Road, this unique land assembly includes two fully tenanted triplex buildings along with a commercially zoned parking lot situated between them. The parking area accommodates approximately 10-12 vehicles and features a versatile outbuilding currently utilized for storage. With Village Mixed Use (VM) zoning, this property presents remarkable flexibility for a wide range of commercial, residential, or mixed-use possibilities. Whether you're seeking a strong income-generating asset, a strategic land holding, or a site with exciting redevelopment prospects, this offering delivers exceptional value and long-term upside in a growing community. *Lot size is based on all three properties. (id:19849)
Royal LePage Team Realty

1896 Carling Avenue
Ottawa, Ontario
Luxury, convenience and exceptional flexibility come together in this rare executive end-unit freehold townhome in sought-after McKellar-Glabar Park, just minutes from Westboro. Thoughtfully designed for professionals, families and those planning for the future, this sun-filled residence features a private elevator serving all four levels, 3 bedrooms, 3 bathrooms, 2 flexible living spaces, 2 balconies and an extraordinary rooftop terrace with views toward the Gatineau Hills. The main living level is ideal for both everyday living and entertaining, offering 9-foot ceilings, hardwood floors, a gas fireplace and an open-concept layout. The spacious kitchen features granite countertops, a breakfast bar and generous workspace. The third level offers two bedrooms, a full bathroom and a versatile family room or home office, while the entire upper floor is dedicated to a private primary retreat with a walk-in closet, ensuite bath and south-facing lounge with balcony access. The rooftop terrace creates an exceptional outdoor living space, complete with gas and water connections, perfect for relaxing or entertaining while enjoying beautiful sunset views. A rare attached garage plus an additional covered parking space provide the convenience of two-car parking. Freehold ownership is complemented by a modest $75/month association fee covering road maintenance, snow removal, lawn care and insurance. Located in one of Ottawa's most desirable west-end neighbourhoods, you'll enjoy excellent schools, nearby parks, walking and cycling paths, Produce Depot, Carlingwood Shopping Centre, Altea Active Club and Westboro's renowned restaurants and boutiques. Transit is effortless with the 85 bus route and O-Train connections just steps away, while quick access to the Queensway makes commuting across the city simple. Offering a rare combination of luxury, accessibility, low-maintenance living and an outstanding location, this is executive urban living at its finest. (id:19849)
Engel & Volkers Ottawa
201 Trailgate Street
Ottawa, Ontario
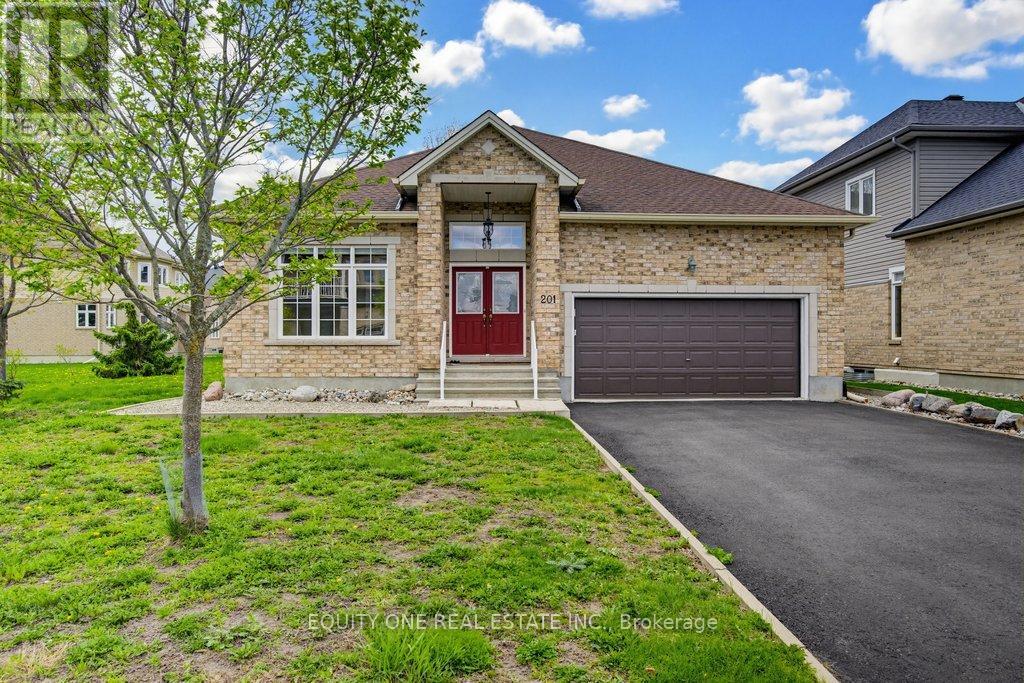
Welcome to this spacious, 3+1bed/3 bath bungalow by Urbandale, ideally situated on a large lot in the highly sought-after community of The Landing. The main level offers an exceptional layout designed for both everyday living & entertaining. Rich oak hardwood and stone tile flooring flow throughout, complemented by a bright living room w/ floor-to-ceiling windows and a great room anchored by a gas fireplace. Additional highlights include a private office and a formal dining room. The gourmet kitchen is a true focal point, featuring red oak cabinetry w/ frosted glass accents, granite countertops, a stylish backsplash, stainless steel appliances, and an oversized island with seating. A bright eat-in area overlooks the backyard, while a butler's pantry provides seamless access to the dining room.The main floor primary suite offers a walk-in closet and a luxurious 5-piece ensuite. A second generously sized bedroom w/ walk-in closet, a full bathroom and main floor laundry room complete this level. Thoughtfully upgraded, the home includes extensive network and audio wiring & built-in speakers. The fully finished lower level expands the living space w/ a bright rec room, versatile family/games/exercise area, and a kitchenette equipped with a built-in dishwasher and refrigerator. An additional bedroom, powder room, and ample storage complete the space. Outdoors, enjoy a private backyard framed by mature trees, complete with an in-ground sprinkler system and a covered deck with retractable awning-ideal for outdoor entertaining. A spacious two-car garage with high ceilings provides excellent storage. Located just steps from the Rideau River and Vimy Memorial Bridge, with easy access to walking paths, parks, schools, shopping, and restaurants, this home offers an outstanding blend of space, functionality, and lifestyle. A public dock and canoe launch at the end of the street provide convenient access for paddling and waterfront enjoyment. Some photos are virtually staged. (id:19849)
Equity One Real Estate Inc.

844 Swallowtail Crescent
Ottawa, Ontario
Welcome to 844 Swallowtail Cres, a beautifully cared-for bungalow nestled in the highly desirable Notting Gate Adult Community. Offering the perfect combination of comfort, functionality, and low-maintenance living, this home is ideally located just minutes from the conveniences of Trim and Innes Road, with shops and restaurants all close by. This home features two bedrooms on the main level, plus an additional bedroom in the fully finished lower level, along with two full bathrooms and a convenient powder room. The spacious primary bedroom includes a private ensuite, while the secondary main-floor bedroom offers flexibility for guests, a home office, or hobby space. Step inside from the inviting covered front porch or attached double-car garage into a bright, open-concept living and dining space bathed in natural light from oversized windows. At the heart of the home is a beautifully designed kitchen featuring granite countertops, rich maple cabinetry, and a cozy eating area perfect for casual meals or morning coffee. The adjoining living room offers a warm gas fireplace, and access to a charming sunroom, creating the perfect setting for both entertaining and everyday relaxation. The finished basement provides even more living space with a large recreation area, additional bedroom, and full bathroom - perfect for overnight visitors, movie nights, or extended family stays. Outside, enjoy the beautifully landscaped yard, offering a peaceful outdoor setting for gardening, entertaining, or simply unwinding. A rare opportunity to enjoy bungalow living in one of Orleans' most sought-after adult lifestyle communities - Part of The Notting Gate Community Association $325 Annually. 844 Swallowtail is ready to welcome you home. (id:19849)
Engel & Volkers Ottawa
1376 Tigerlily Private
Ottawa, Ontario
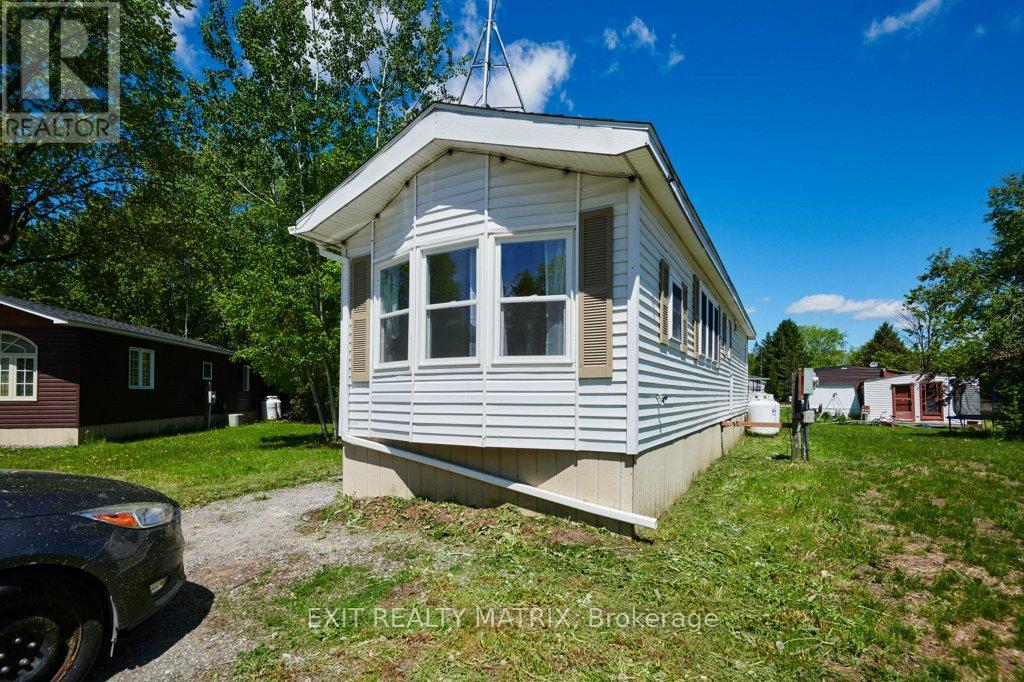
Welcome to this tastefully updated home offering the perfect blend of comfort, convenience, and low-maintenance living. Nestled in a quiet and private setting, this move-in ready property is an excellent opportunity for first-time buyers, downsizers, or someone looking for a low-maintenance lifestyle. Extensively renovated over the past several years, major updates include the furnace and hot water tank (2024), kitchen and flooring (2024), roof and spray foam insulation (2021), and deck (2020), providing peace of mind for years to come. Inside, you'll find a bright and inviting layout featuring two well-sized bedrooms, a full bathroom plus convenient ensuite powder room, and a spacious living area filled with natural light. The refreshed kitchen offers ample cabinetry and prep space. Thoughtfully designed with both style and functionality in mind, this home delivers modern comfort at an affordable price point.The monthly park fee of $804.14 includes water/sewer, garbage collection, park maintenance, and property taxes, making ownership simple and stress-free. A beautifully updated home offering excellent value in a peaceful community. (id:19849)
Exit Realty Matrix
304 - 170 Boundstone Way
Ottawa, Ontario
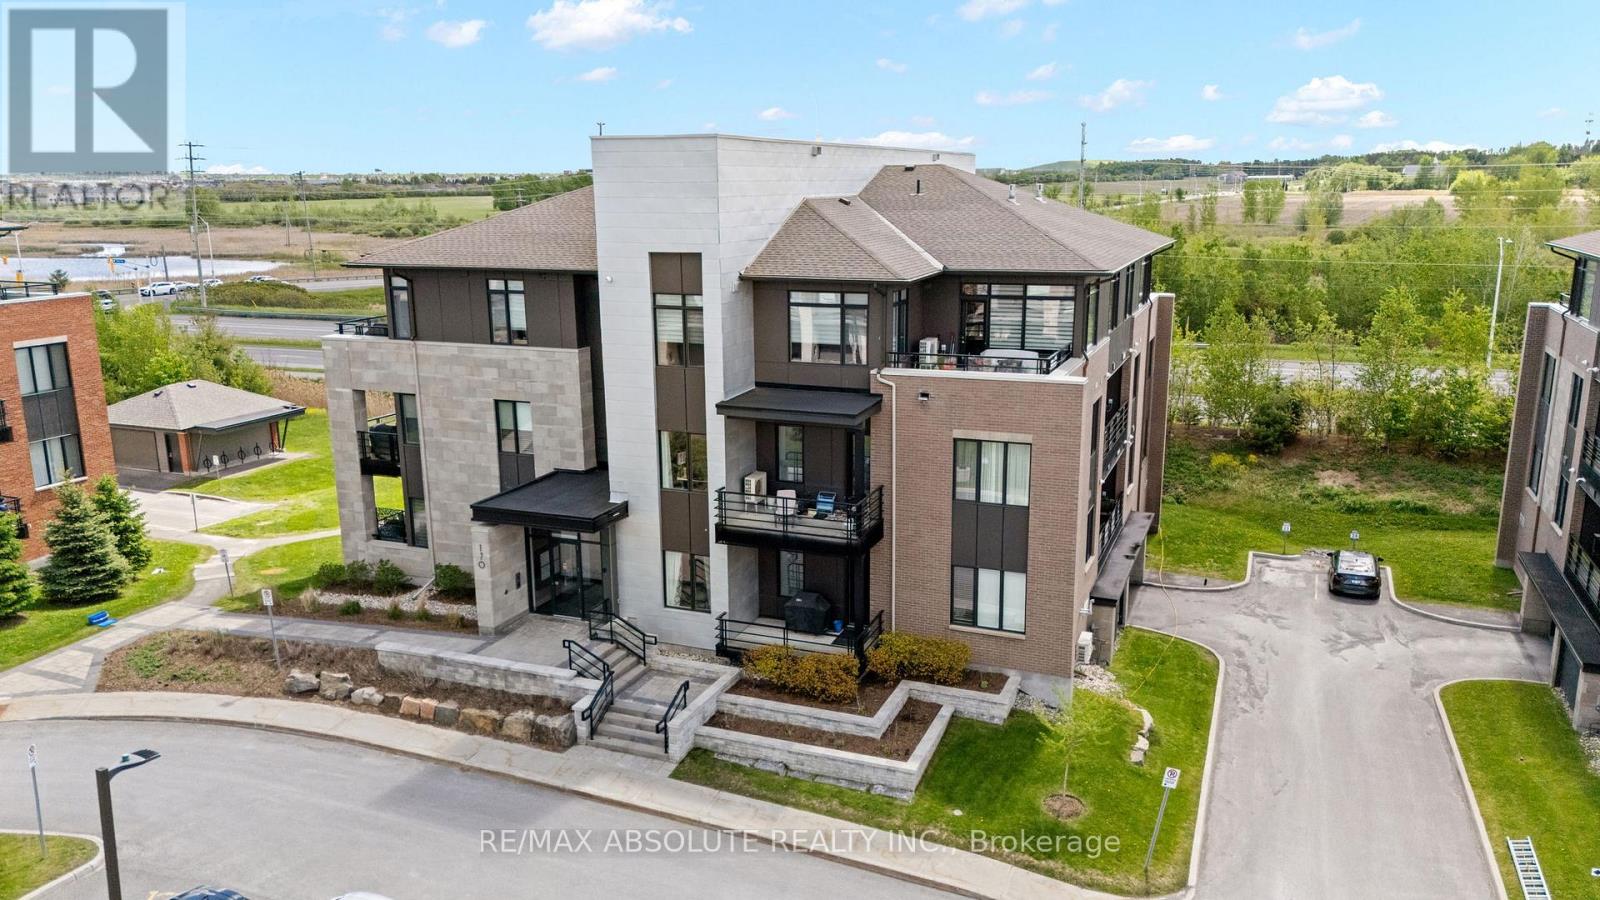
Welcome to Richardson Ridge in the heart of Kanata! This beautifully built 2 bedroom, 2 full bathroom corner unit condo offers modern open concept living, perfect for those seeking simple luxury and low maintenance convenience. Hardwood flooring throughout and soaring 9ft ceilings enhance the bright, airy feel of the space. The generous primary bedroom includes a walk in closet and a private 3 piece ensuite with a large glass shower. Located just off the master bedroom is your own private wrap around balcony with plenty of room for outdoor seating, perfect for warm summer evenings and enjoying the peaceful views. A well sized second bedroom with ample closet space and an additional full bathroom down the hall make this layout perfect for guests, family, or a home office setup with the convenience of in unit laundry with extra storage space. Additional features include 1 heated underground parking spot, 1 outdoor parking spot, storage locker, elevator access from parking to all levels and access to a separate clubhouse. Located in a family oriented community close to top-rated schools, parks, shopping, restaurants, Kanata Centrum, Tanger Outlets and major amenities, this condo offers the perfect blend of comfort, style, and location. (id:19849)
RE/MAX Absolute Realty Inc.

262 Tullaghan Heights
Ottawa, Ontario
Popular Minto/Monterey END UNIT Townhome (Built 2023) Boasting 1918 SF AG + Fin Bsmt w/3 Bedrooms, 4 Bathrooms Located on a Quite St Steps to Park & Splash Pad. This Sun-Drenched Open Concept layout features Upgraded Tile in the Entrance & Powder Bath & Gleaming Hardwood Floors w/9FT Ceilings. The space is illuminated by an upgraded pot-light package complementing the abundance of natural light w/Western Sun Exposure in the backyard. Chef-inspired open Gourmet Kitchen is light & bright w/Upgraded Cream Cabinets to the Ceiling, White Subway Tile Backsplash & White Quartz Counters. Oversized Quartz Island w/Breakfast Bar is a great space to entertain + a Pantry for extra storage! The Kitchen is Open to the Living Room & Dining Room w/Patio Doors leading to the backyard. Upgraded Hardwood Stairs/Spindles + Hardwood Landing lead to the Primary Bedroom Retreat featuring a WIC & 4PC Luxury Ensuite w/an Oversized Glass Shower, Quartz Counters, & Separate, Deep-Soaking Tub & Upgraded Tile. Two other generously sized Bdrms offering lg windows, double closets & flexible layouts ideal for children's Rms, guest spaces, or a dedicated home office. A beautifully appointed 4PC Main Bath w/Quartz Counters & Upgraded Tile serves the secondary bdrms. The Fully Fin Bsmt adds massive value, serving as a versatile lower-level retreat w/a Fully Fin Rec Rm + 2PC Bath provides the perfect backdrop for movie nights, a kids' play zone, or home gym. The room is anchored by a cozy Gas Fireplace & Plenty of Storage. Step out into a backyard w/a completed privacy fence across the back property line, giving you an immediate sense of seclusion for summer BBQs, pets, or outdoor relaxation. This Central Location is close to all Amenities, 11 Min to Costco, 8 Min Drive to all the Restaurants in Manotick, Stonebridge Golf Course, 4 Min to Mino Rec Centre, Easy HWY 416 Access & Walking Distance to 2 Local Parks & Splash Pad. 24 Hr Irrevocable on all offers. (id:19849)
RE/MAX Boardwalk Realty
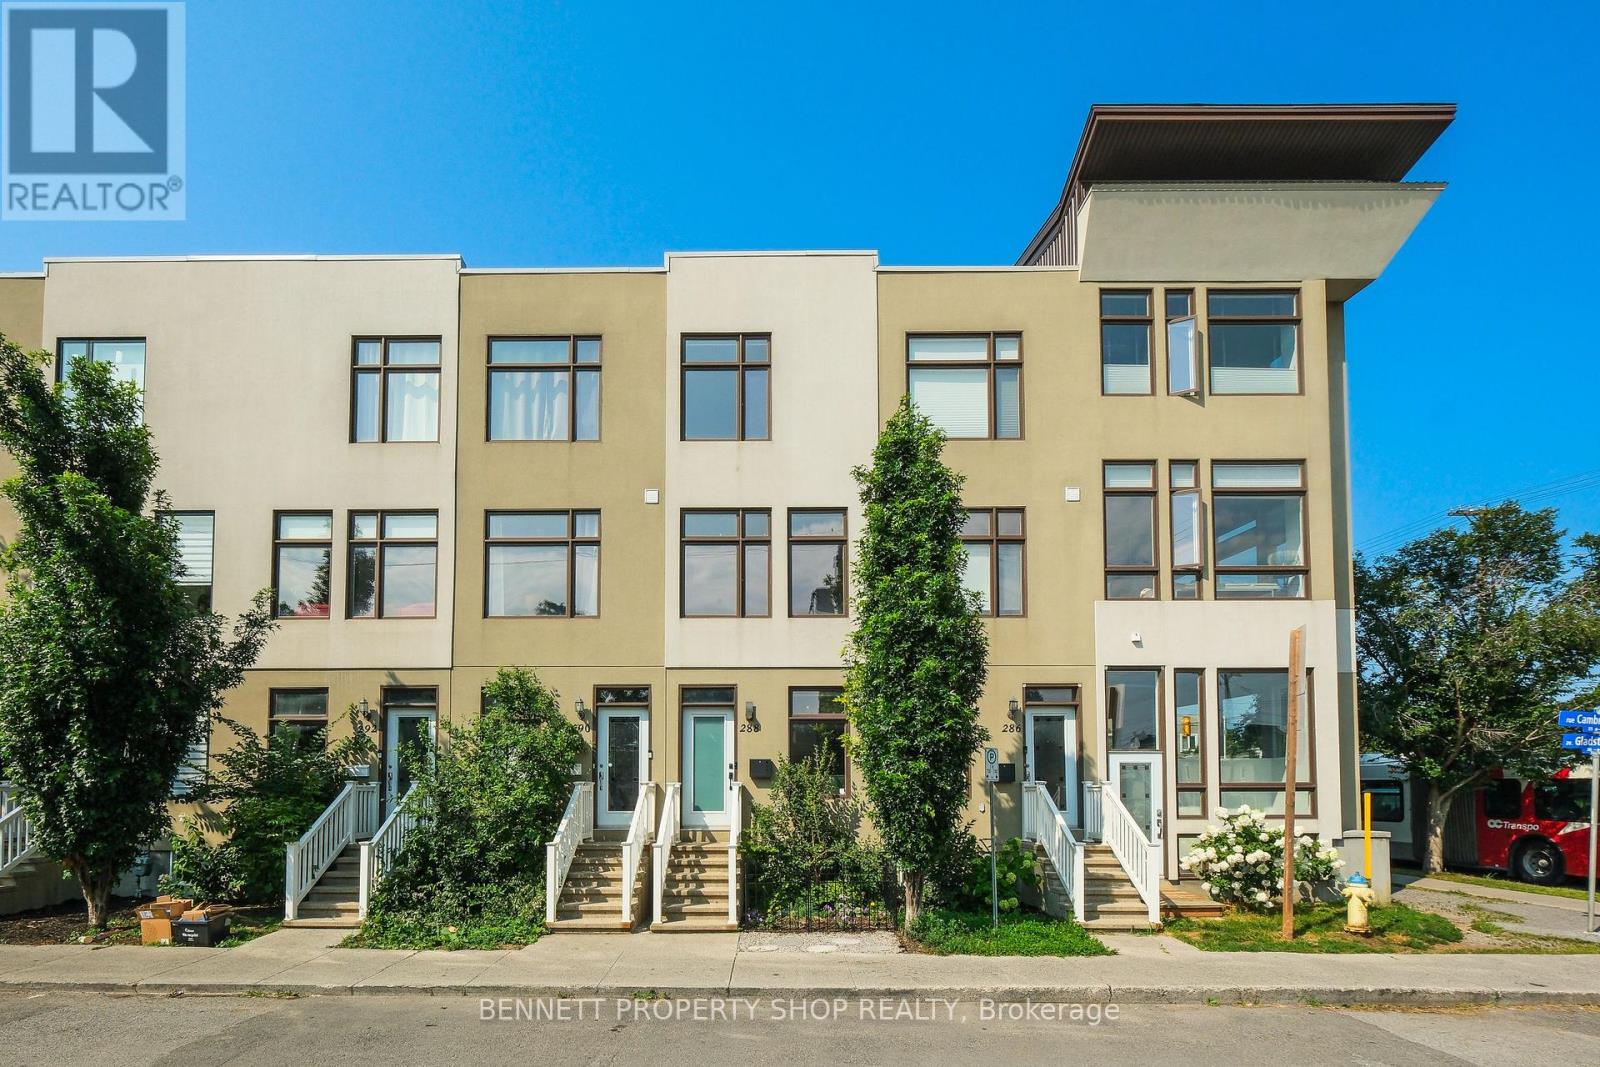
288 Cambridge Street N
Ottawa, Ontario
Discover this stunning 3-story townhome with 9-foot ceilings nestled in the vibrant Centretown West, perfect for professionals wanting home office convenience and downtown access. Its prime location near transit & the 417 places you within walking distance of the Glebe, Little Italy, Dow's Lake, & McNabb Dog Park for your furry friends. The main floor features a versatile den/office, stylish powder room, laundry & access to the garage. The open-concept 2nd floor is designed for modern living, featuring a bright & airy living room with expansive windows, a dining area, & a spacious kitchen with gorgeous granite countertops, all leading to a cozy balcony. The 3rd level offers 2 bright bedrooms, 2 full baths (including an en-suite) & an additional balcony. The primary bedroom also includes a brand new PAX closet. The basement, accessible via the garage, features additional space for a gym, office or recreation room. It is plumbed for a fourth bathroom & is currently being used for storage. 24 hours irrevocable on all offers. (id:19849)
Bennett Property Shop Realty
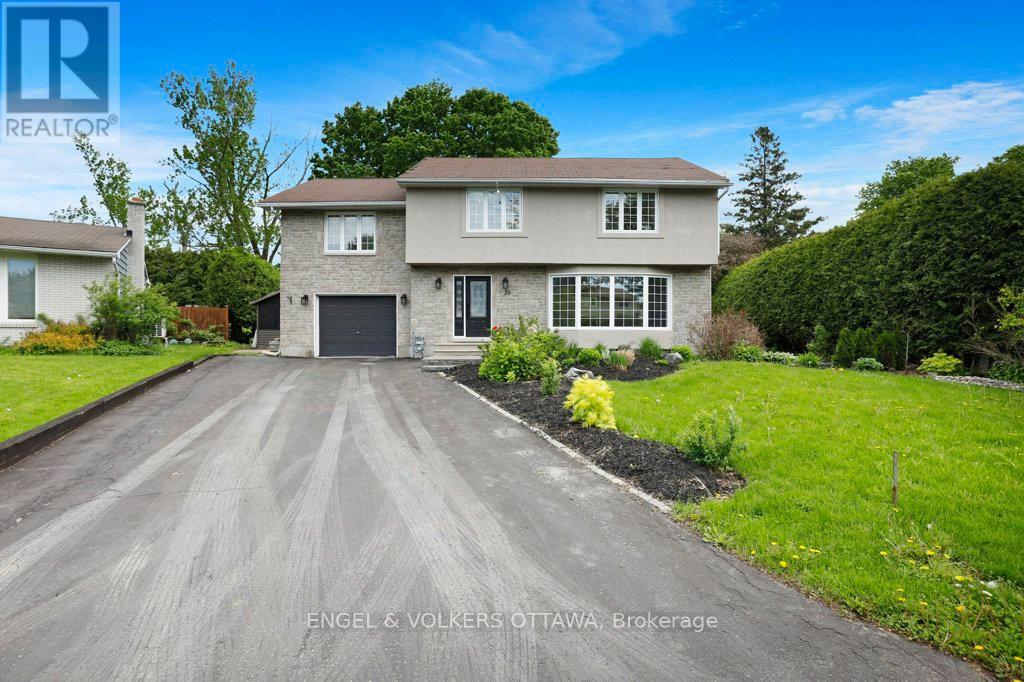
23 Biscayne Crescent
Ottawa, Ontario
Some houses hold a family. This one shapes one. Set on a quiet crescent in one of Ottawa's most beloved west-end neighbourhoods, 23 Biscayne Crescent is where the best version of your family's daily life actually happens. Morning light through the bay window. A cozy night on a January evening. Laughter echoing up from the basement rec room. The kind of home that quietly does a lot of the heavy lifting. With over 2,000 square feet above grade plus a fully finished basement, the scale here is generous without feeling overwhelming. Original hardwood runs across both levels. The living room at the front of the house is a natural gathering place, centred by a huge bay window. The kitchen delivers the counter space and storage that actually supports how families cook, with dining room that keeps everyone close. Upstairs, four genuinely oversized bedrooms give every member of the household room to breathe. The primary suite has a walk-in closet and ensuite. The three additional bedrooms are among the largest you'll find at this price point. Second-floor laundry means it actually gets done. Out back, the yard has been set up for the long game: a pool, a hot tub, and no rear neighbours, just green space and privacy. The finished basement adds two rec room spaces pre-wired for surround sound. The single-car garage is wired with a Flo EV charger. Parkwood Hills is the kind of place that holds families for decades. Pathways, schools, shopping, and parks are all within easy reach. This is more than a home to move into. It's a home to grow into. (id:19849)
Engel & Volkers Ottawa

121 Macdonald Street
Ottawa, Ontario
Exceptional urban residence in prestigious Golden Triangle. This property represents exceptional value considering today's market conditions. With land acquisition & construction costs exceeding the home's asking price, this is a rare opportunity to secure a property at a price that would be difficult to replicate through new development. Ideal for buyers who recognize the long-term advantages of purchasing vs. building in the current environment. Built in '07, this property, distinguished by its sophisticated design, generous scale, & premium features is rarely found in this area. Filled with natural light, heated floors on all levels, including the garage, providing discreet luxury & year-round comfort. Two-car garage with additional two-car driveway, uniquely suited for embassy use, executive households, or automobile enthusiasts. Located moments from the Rideau Canal & a short walk to Elgin St's fine dining, boutiques, & cultural institutions, the home offers both tranquility & immediate access to Ottawa's diplomatic, governmental, & commercial core. Private east and west-facing balconies extend from the primary & guest bedrooms, offers serene outdoor spaces for morning & evening enjoyment. The second-floor loft offers flexibility to convert to an additional bedroom, private office, or formal sitting room. A well-appointed bedroom on the same level features a cheater ensuite bath, ideal for guests or family members. The foundation is Insulated Concrete Forming (ICF) which offers energy savings of 20-50% and provides a natural vapour barrier for superior comfort. The full height lower level, complete with fireplace, adds to living space suitable for entertaining, a private guest suite, or secure staff accommodations. With its intelligent layout, abundant parking, privacy, security, & walkable access to the City's most celebrated amenities, this home effortlessly meets the demands of buyers seeking comfort, discretion, & proximity to Ottawa's cultural landmarks. (id:19849)
RE/MAX Hallmark Eyking Group Realty Ltd
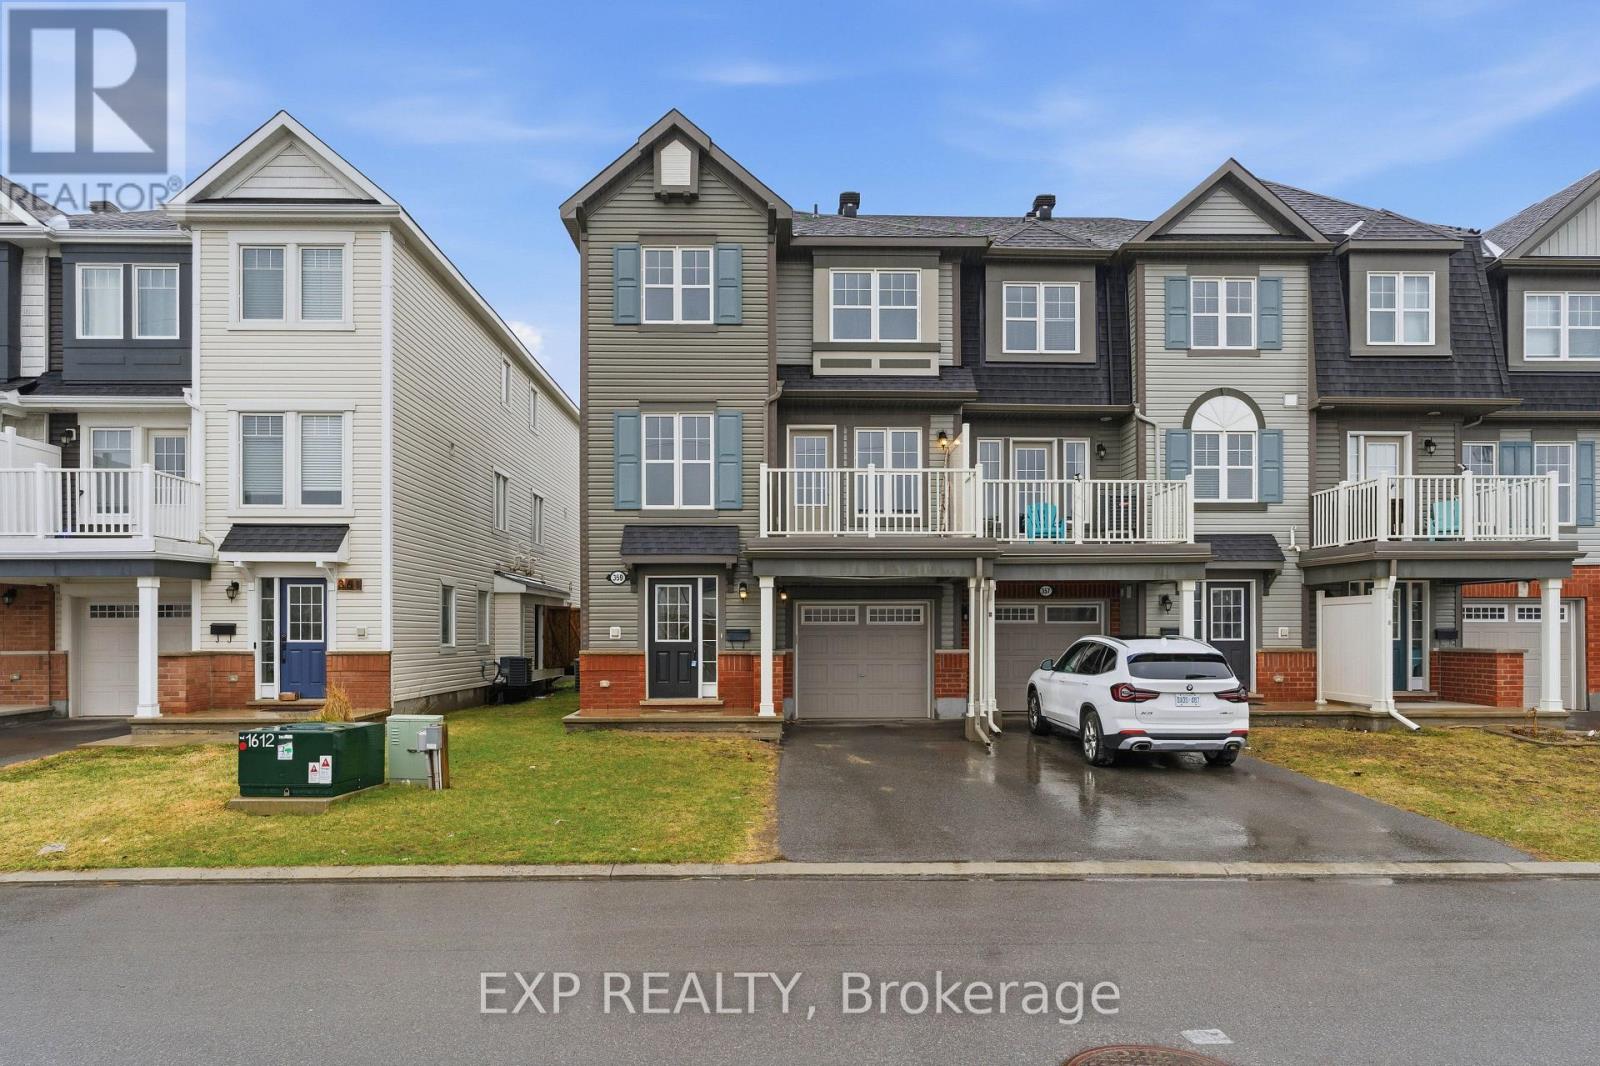
359 Sweetfern Crescent
Ottawa, Ontario
Welcome to 359 Sweetfern Crescent, a well-maintained 3-storey end-unit townhome built in 2016, offering a rare layout with 3 bedrooms and a bright, functional design in the heart of Avalon. From the moment you arrive, the added privacy of an end unit and clean exterior create an inviting first impression. The main level is thoughtfully designed for everyday comfort, featuring a spacious living area filled with natural light and a seamless flow into the dining space. The kitchen is both practical and stylish, with ample cabinetry, modern finishes, and a layout that makes cooking and entertaining feel effortless. Upstairs, you'll find three well-proportioned bedrooms, a rare offering in this style of home. The primary bedroom provides a comfortable retreat, while the additional bedrooms offer flexibility for a home office, guest space, or additional living needs. Two bathrooms add convenience and functionality to the upper levels. The lower level provides additional space that can be used as a family room, office, or flex area, along with direct access to the garage, making daily routines smooth and efficient. Outside, enjoy the benefits of an end-unit setting with extra light and a sense of openness, along with a private driveway and attached garage for easy parking. Located in the sought-after Avalon community, this home is surrounded by parks, schools, walking paths, and everyday amenities, with shopping, dining, and transit just minutes away. A move-in-ready opportunity in a vibrant and growing neighbourhood. (id:19849)
Exp Realty
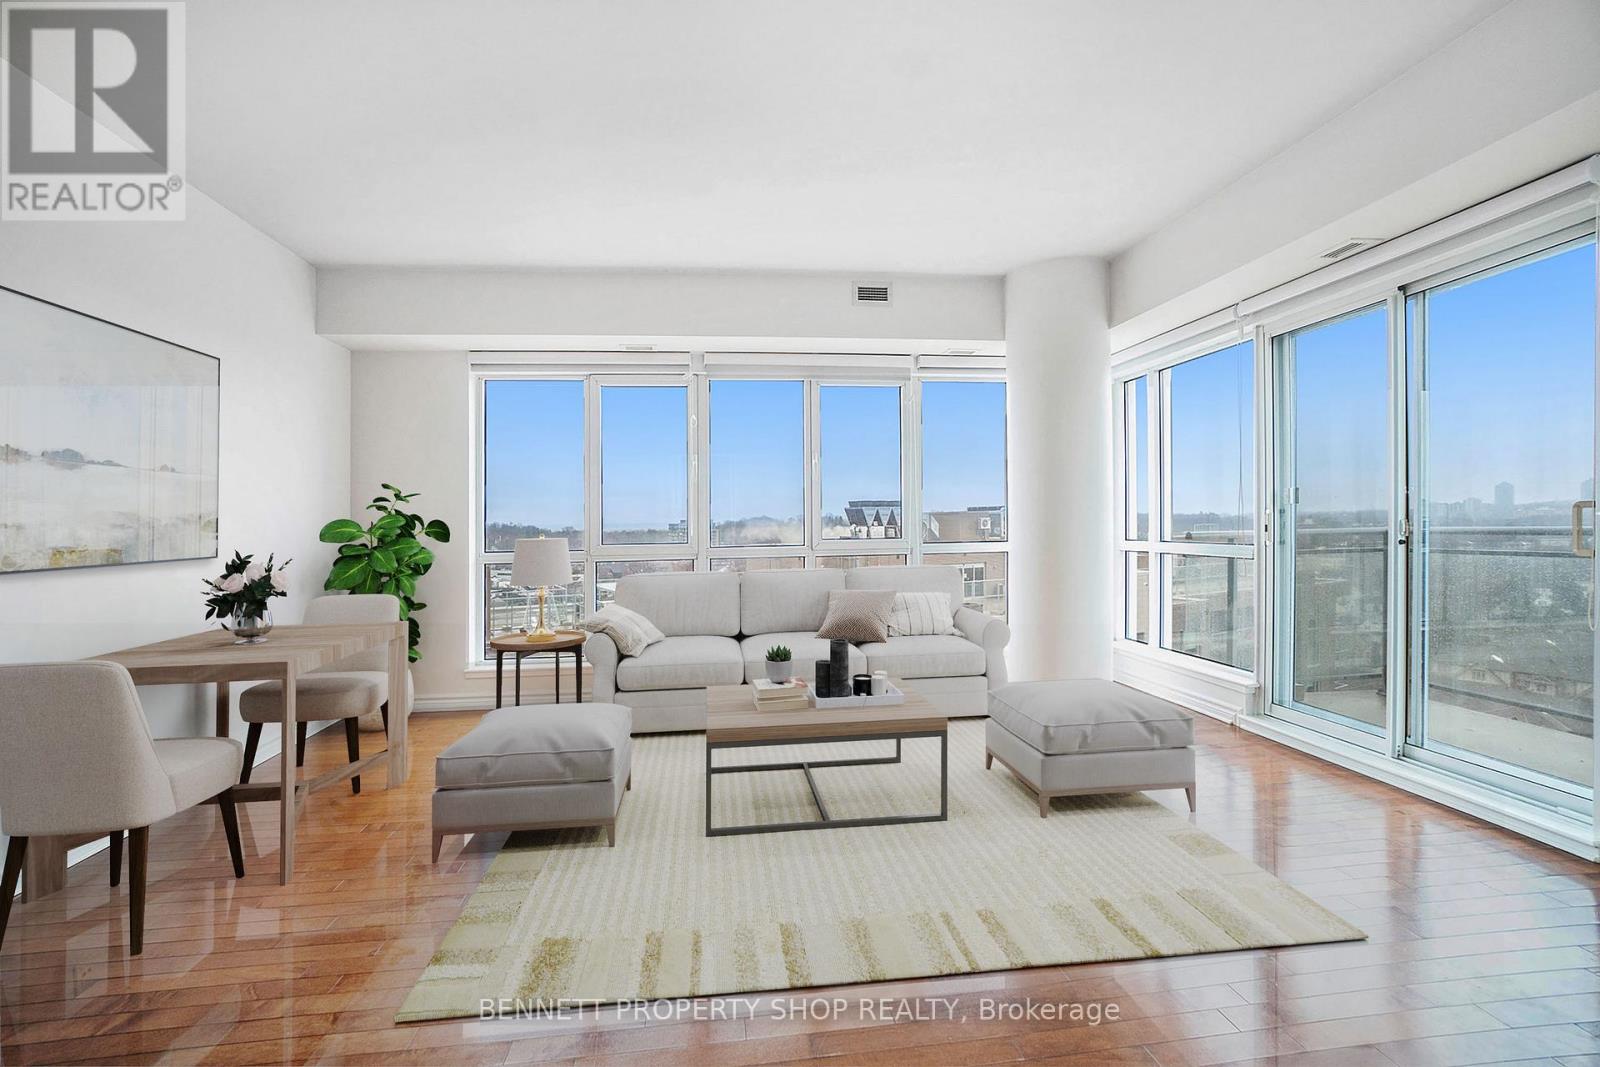
1204 - 70 Landry Street
Ottawa, Ontario
Experience upscale urban living in this bright and spacious 2 bedroom, 2 bathroom corner suite in the heart of Beechwood Village. Featuring a thoughtfully designed open-concept layout, this stunning unit is filled with natural light from nearly floor-to-ceiling windows and offers sweeping views of the city and Rideau River. The modern kitchen is equipped with stainless steel appliances, granite countertops, and ample space for everyday living and entertaining. Enjoy a large private balcony, a spacious foyer entrance, in-suite laundry, an ensuite bathroom off the primary bedroom, underground parking, and a convenient storage locker. Residents of La Tiffani enjoy premium amenities including an indoor saltwater pool, fully equipped fitness centre, party/meeting room, and ample visitor parking. Situated in a family-friendly neighbourhood, this exceptional condo is steps to grocery stores, trendy cafés, restaurants, boutique shops, NCC bike paths, and the Rideau River, with quick access to Highway 417 for an easy commute. Offering the perfect blend of comfort, convenience, and urban lifestyle, this is condo living at its finest. Some photos are digitally enhanced. (id:19849)
Bennett Property Shop Realty
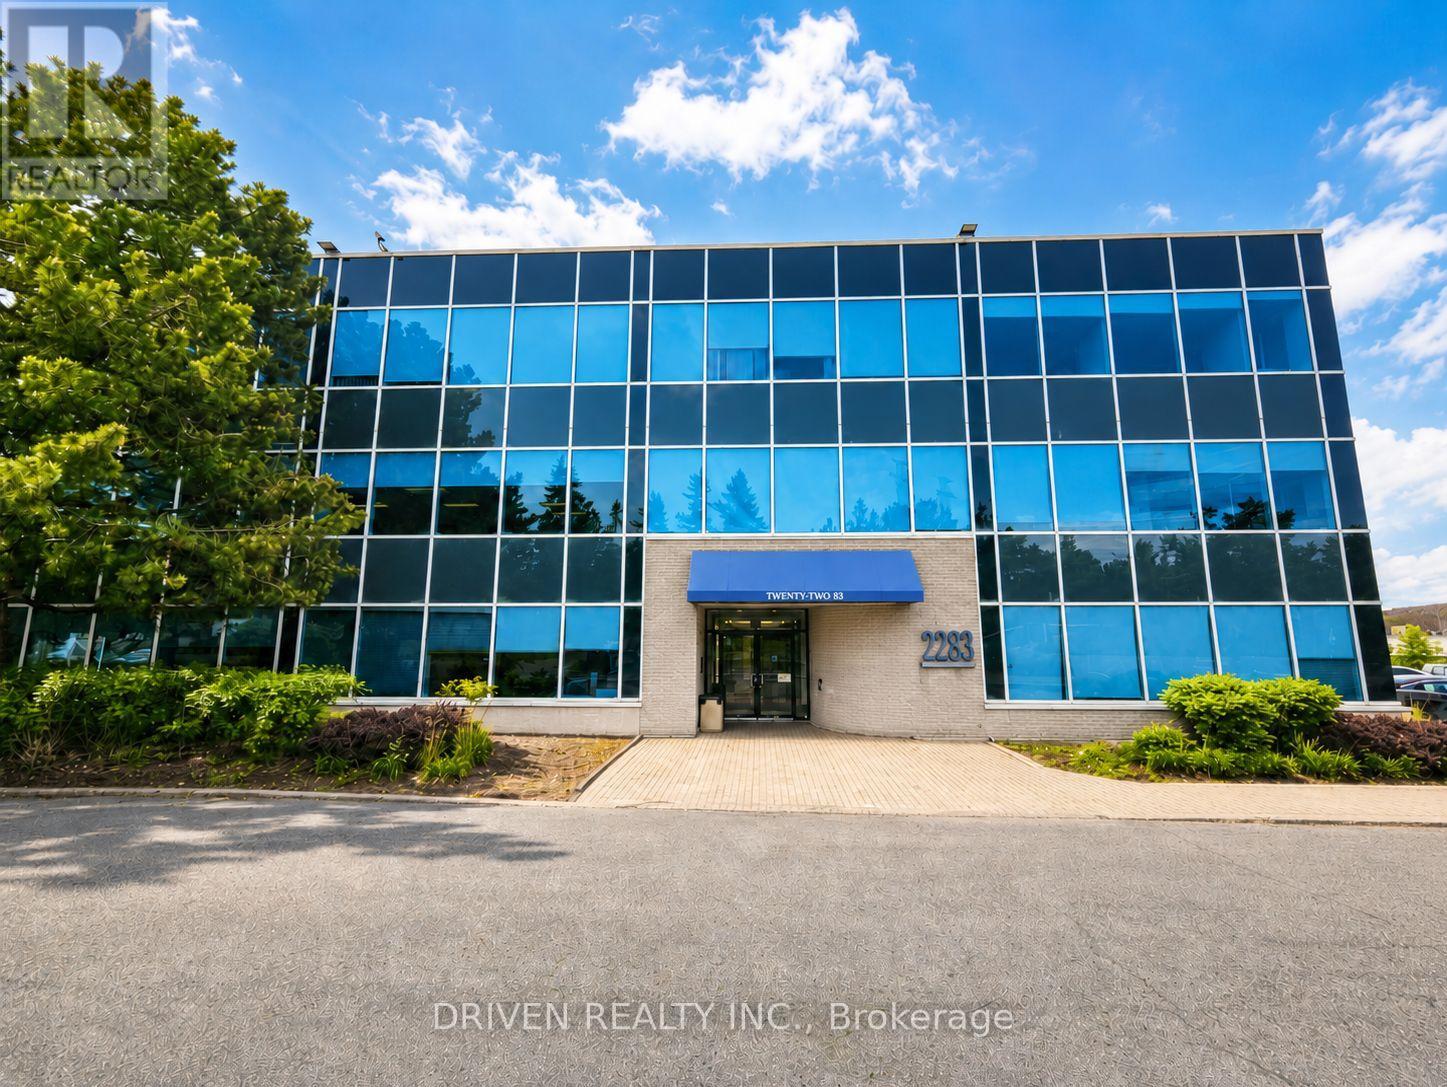
205 - 2283 St Laurent Boulevard
Ottawa, Ontario
This newly updated office space at 2283 St. Laurent Blvd offers a clean, professional setting where you can confidently meet clients, focus on your work, and grow your business in a space you are proud to walk into. Bright, welcoming, and easy to access, this office is ideal for entrepreneurs, professionals, small businesses, and growing teams. The building is safe and secure, with key fob access so you can use the space anytime, whether you have early morning work sessions or late-night meetings. You will also have access to conference and meeting rooms, making it a great fit for client appointments, presentations, interviews, and team discussions. Internet and all utilities are included, with visitor parking available for clients and parking options available for you if needed. Professional, convenient, updated, secure, and move-in ready, this office space is designed to help your business make the right impression from day one. Book a viewing today and see if this could be the right next home for your business. (id:19849)
RE/MAX Hallmark Realty Group
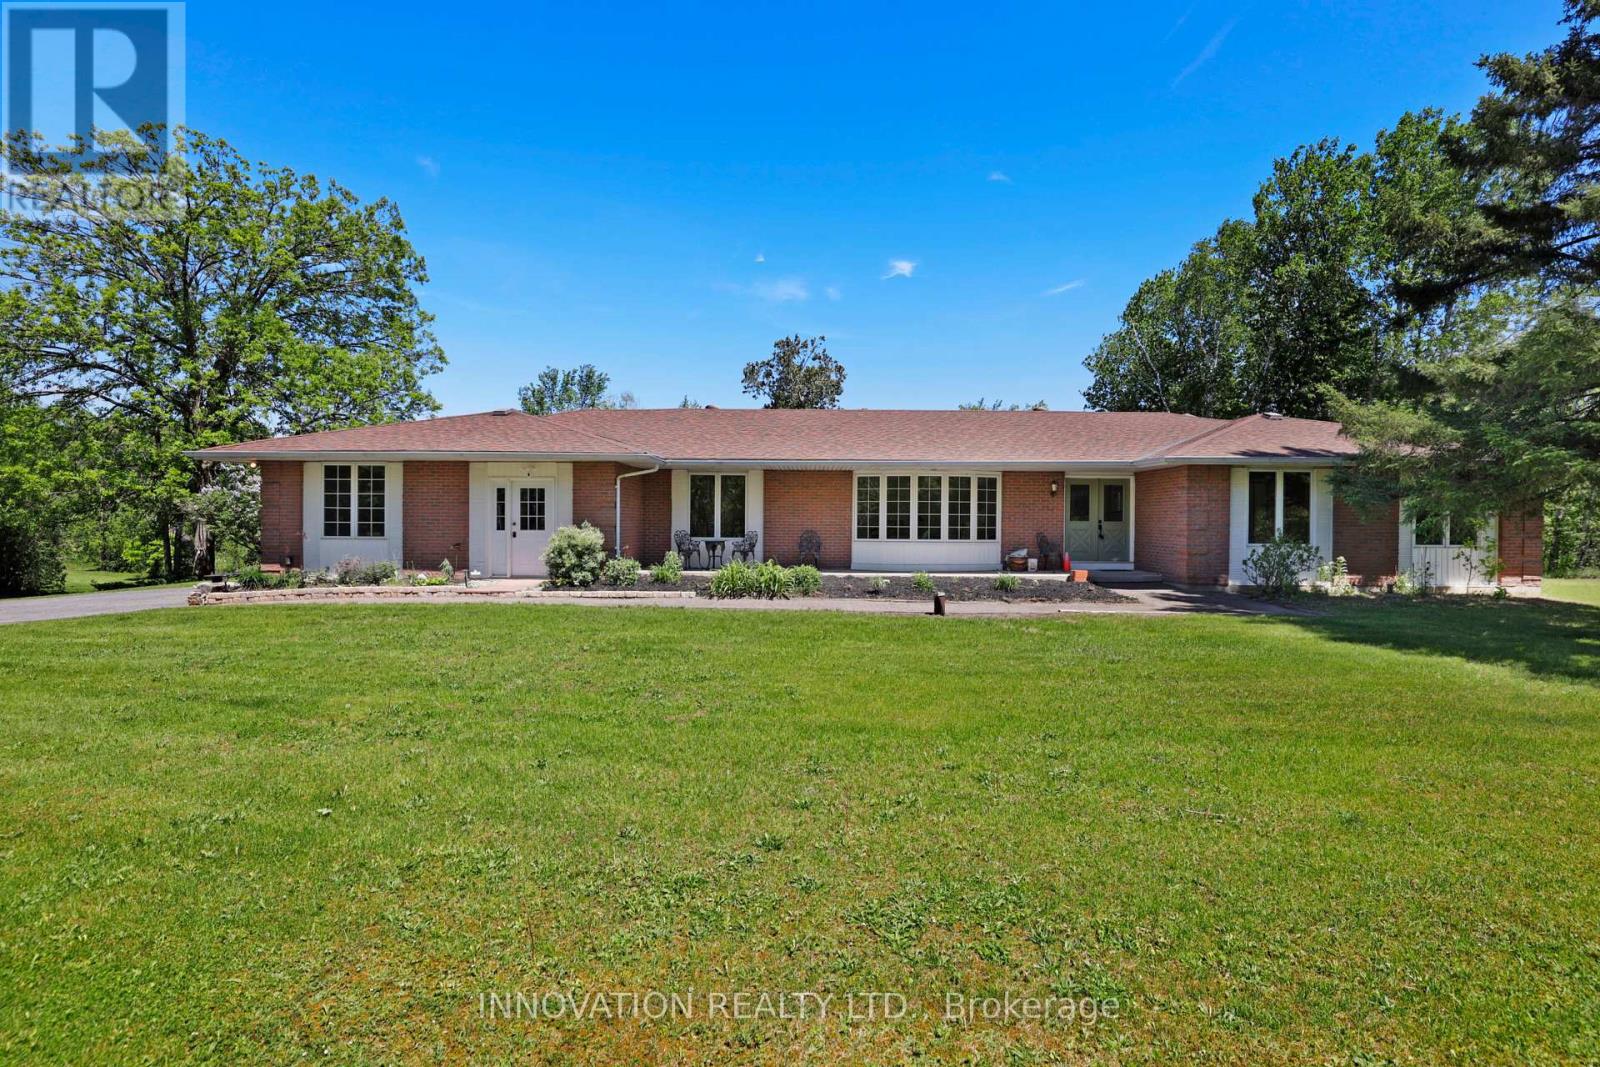
2320 Old Second Line Road
Ottawa, Ontario
RURAL KANATA OASIS This 5 acre property has something for everyone in your family. Spacious main level with ~2400sq ft. Inground swimming pool. Pond with beautiful birdsong. Trees & trails. Huge detached storage garage for toys, shop, cars, etc. All within minutes of Kanata North amenities. Centrum is less than 15 minutes drive. This solid all brick bungalow offers spacious rooms with large windows to take in the beautiful treed property. Sunken living room has private views to the front yard. Dining Room with brick accent wall also views the front yard and is steps to the Kitchen. Well appointed Kitchen has a pantry wall & U shaped granite surface for efficient work space. Eating area plus island seating. Access the backyard deck, patio and inground pool from here. Primary bedroom has a wall of closets plus an updated Ensuite bath. Three additional bedrooms provide room for your family plus office space if you desire. Main bath is also updated as is the 2 piece powder room next to the Kitchen. Main floor laundry plus a hook up available in the lower level. Sprawling lower level with bar, recreation/TV area, den and games room with full sized billiard table included. Workshopwe/storage area + utility spaces. Whole home generator so no inconvenience with storm outages. Bell Fibe available at the street. Many updates in this well cared for home. OPEN HOUSE Sunday May 31st 2-4PM. (id:19849)
Innovation Realty Ltd.
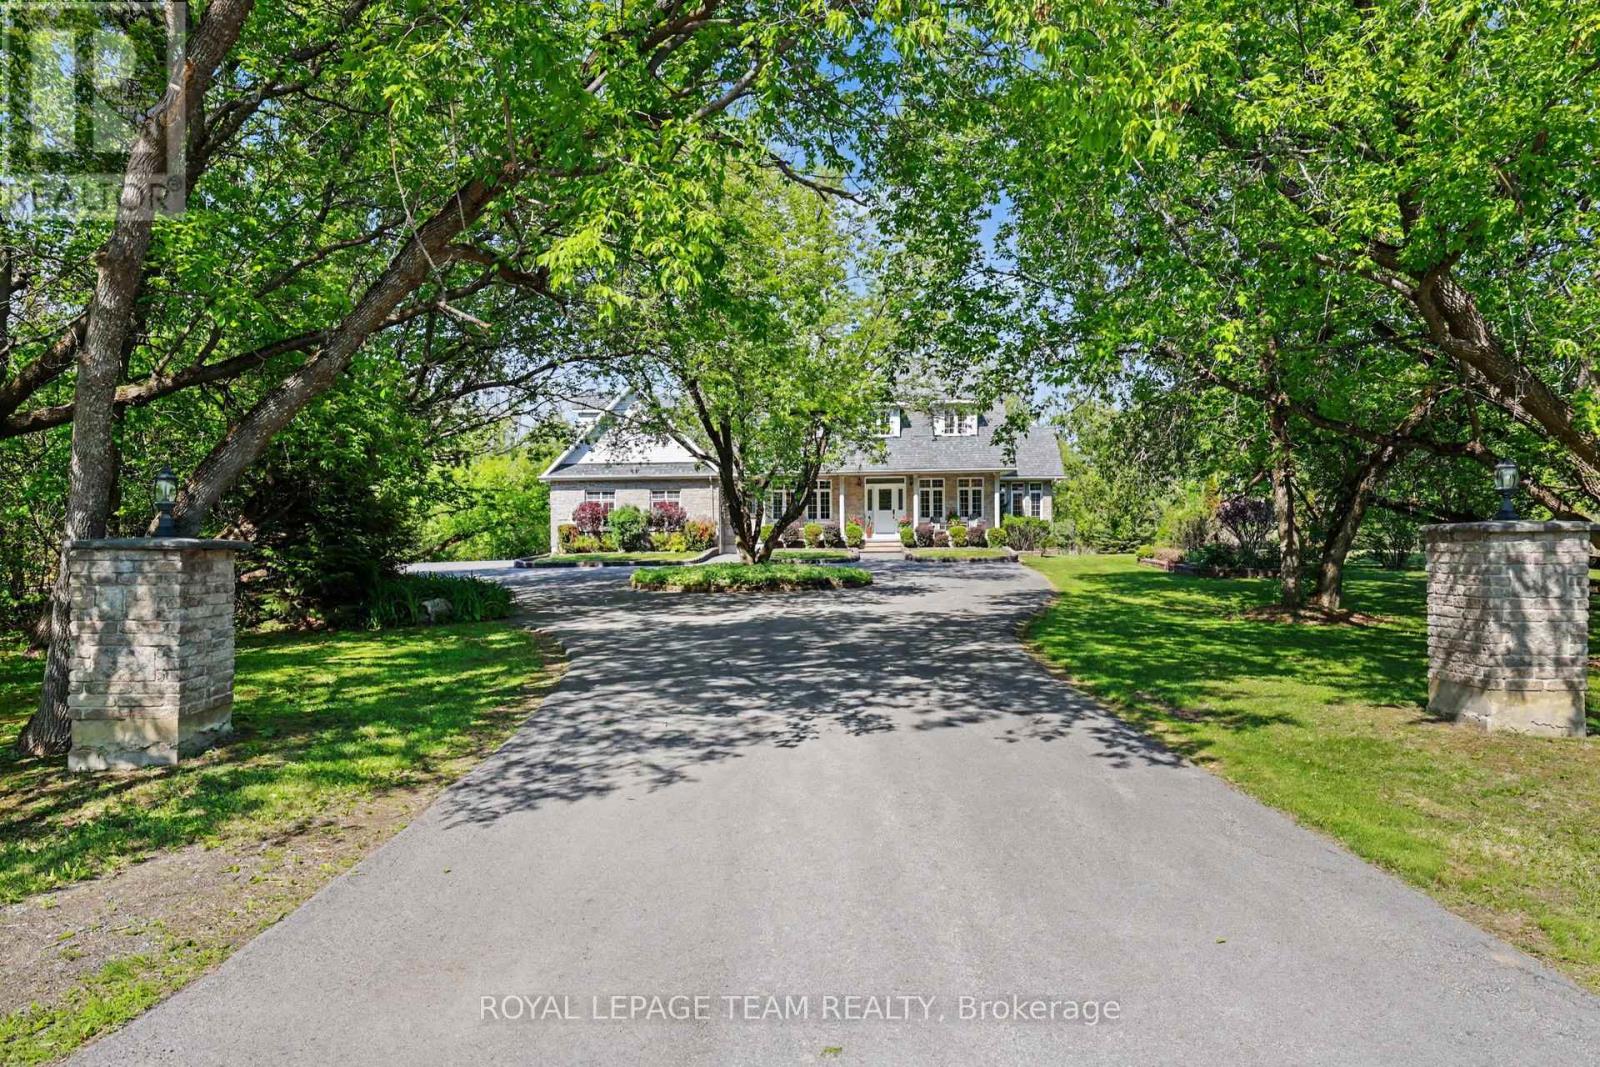
3 Kimini Drive
Ottawa, Ontario
Discover unmatched elegance at 3 Kimini Drive, a custom-built home nestled in the highly coveted enclave of Red Pine Estates, a premium neighborhood where properties rarely hit the market. Perfectly positioned on a beautifully landscaped corner lot, this timeless stone-exterior residence seamlessly blends expansive space, modern comfort, and sophisticated character. Inside, gleaming hardwood floors flow throughout a thoughtfully designed main level featuring a formal dining area, a dedicated home office or den, and a spectacular four-season sunroom. At the heart of the daily living space, two spacious family rooms are joined by elegant glass French doors and anchored by a cozy wood-burning fireplace, creating the perfect ambiance for both lively entertaining and quiet family evenings. This impressive property offers 3 large bedrooms, 3 full bathrooms, and an expansive 3-car garage with abundant storage. Enhancing its versatility, the home features a rare separate basement entrance, providing exceptional potential for a private in-law suite, accessory apartment, or a functional private retreat for extended family and friends. Outside, the residence sits on over 2 acres of pristine, picturesque land, where mature trees and vibrant gardens create a stunning natural extension of the home. As an exclusive bonus, ownership includes a 1/32 shared stake in the private Red Pine Estates park and pond, a restricted green space reserved solely for a select few neighborhood homeowners. Complete with premium additions like a hardwired motion-detection security system and automatic driveway lighting, this estate offers a rare opportunity to acquire a high-end, private masterpiece. Please visit the property website for additional information and full video! (id:19849)
Royal LePage Team Realty
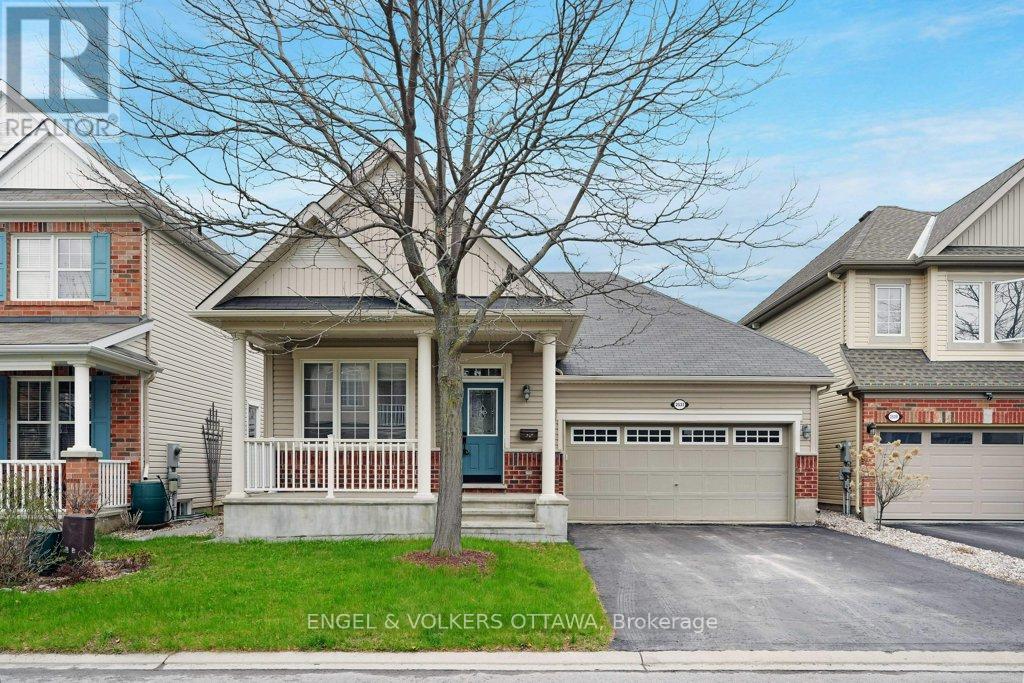
2531 Stone Cove Crescent
Ottawa, Ontario
2531 Stone Cove Crescent is a thoughtfully designed, Energy Star-qualified bungalow in Half Moon Bay with warm hardwood flooring, 9-foot ceilings, new light fixtures throughout, and fresh paint for an elegant presentation. A covered front porch with tapered columns and red brick accents, and a spacious double-car garage create strong curb appeal. A dedicated front office is an ideal setup for remote work or as a hobby space. The central living room is anchored by a gas fireplace with a traditional wood mantel and overlooks the backyard through large rear-facing windows. The adjacent dining area leads to the spacious eat-in kitchen, which was refreshed with new hardware, countertops, backsplash and light fixtures, and features warm wood cabinetry, stainless steel appliances, and an island with breakfast bar seating. Privately positioned on the main level, the spacious primary suite has a large bay window, a walk-in closet, and a 4-piece ensuite with dual sinks and a glass-enclosed walk-in shower. The main level also includes a powder room and a laundry area with a new washer & dryer, and interior access to the garage. The outstanding lower has oversized windows with deep window wells, allowing for a bright recreation area, two well-proportioned bedrooms with emergency egress, a 4-piece bathroom with tub and shower, and a large unfinished storage/utility area. The fully fenced backyard is designed for low-maintenance enjoyment and entertaining. An expansive cedar-wood deck constructed in 2020 features a modern black pergola that creates a defined outdoor living area ideal for dining and lounging in the warmer months. Situated on a quiet crescent with very little traffic in one of Ottawa's most sought-after communities, this home is close to multiple parks, schools, walking paths, a recreation centre, and a full suite of day-to-day necessities along Strandherd Drive and Greenbank Road. This is your opportunity to own one of the area's very few bungalows! (id:19849)
Engel & Volkers Ottawa
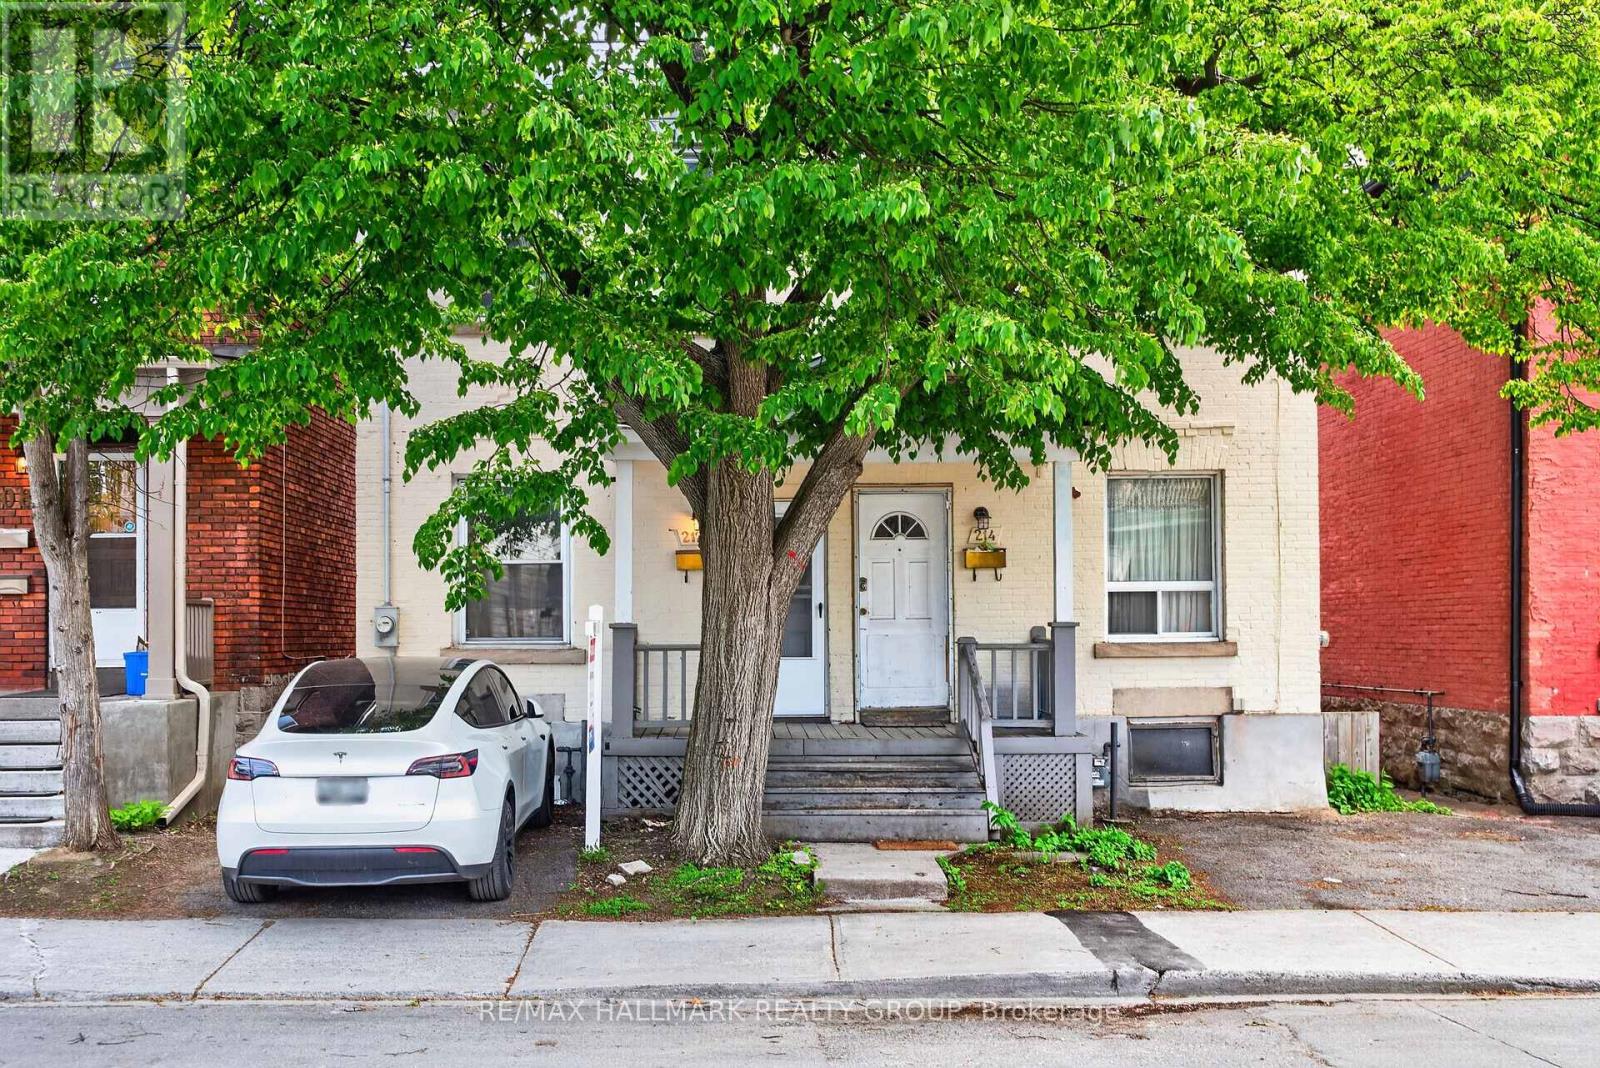
212 Arlington Avenue
Ottawa, Ontario
Welcome home to 212 Arlington Avenue! This is an exceptional opportunity to own a charming semi-detached home in one of Ottawa's most vibrant and walkable neighbourhoods, just steps to everything you could need or want! Perfectly positioned near Elgin Street and Bank Street, this home offers effortless access to some of the city's best cafés, restaurants, boutiques, and nightlife. Spend your days exploring the Glebe, grabbing coffee at a local favourite, or meeting friends for dinner, all just moments from your door - then return home to a quieter pocket that offers the perfect balance of energy and everyday ease. Inside, timeless character meets thoughtful updates. Warm hardwood floors create a cohesive and inviting feel. The bright and functional layout features three bedrooms on the second level, along with a versatile fourth bedroom on the main floor - ideal for a home office, guest space, or studio. The options are endless here! The kitchen has been refreshed with sleek stainless steel appliances, adding a modern touch while maintaining the home's charm. Step outside to a green backyard framed by mature trees, perfect for relaxing, entertaining, or enjoying a peaceful moment in the heart of the city. Whether you're looking for a place to call home or a smart investment, this property offers incredible flexibility, location, and appeal. A rare opportunity in a sought-after neighbourhood - ready for its next chapter. Come fall in love today! Some photos were virtually staged to show the home's potential. (id:19849)
RE/MAX Hallmark Realty Group

401 - 711 Churchill Avenue
Ottawa, Ontario
Why compromise between location, space, and price when you can have all three? Nestled in the heart of one of Ottawa's most sought-after neighbourhoods, this top-floor, southwest corner unit at 711 Churchill Avenue is an absolute sun-drenched gem. Thanks to its prime corner positioning and expansive windows, this 900+ square foot, two-bedroom, one 4pc bathroom (w/walk in shower) condo captures the absolute best natural light the building has to offer. Built in 2005, it bridges the gap perfectly between modern luxury and smart investing, giving you all the contemporary amenities and construction standards of a brand-new build, including central air conditioning, forced air heating, and convenient in-unit laundry, but at a much more modest price point for the area. Freshly painted, the space features gleaming hardwood floors and a cozy natural gas fireplace as your living room centerpiece. The location is truly unbeatable for lifestyle and wellness lovers alike; you are right around the corner from Altea, Canada's largest fitness and pickleball club, and just steps from the vibrant village of Westboro with all of its local shops, grocery stores, and endless biking and walking paths. Families will also appreciate sitting in one of the city's premier school catchments, feeding directly into top-tier institutions like Broadview Public School and Nepean High School. Whether you are a first-time buyer, a downsizer, or looking for a savvy urban investment, this property easily stands out as the best value two-bedroom condo in central west Ottawa. (id:19849)
Engel & Volkers Ottawa
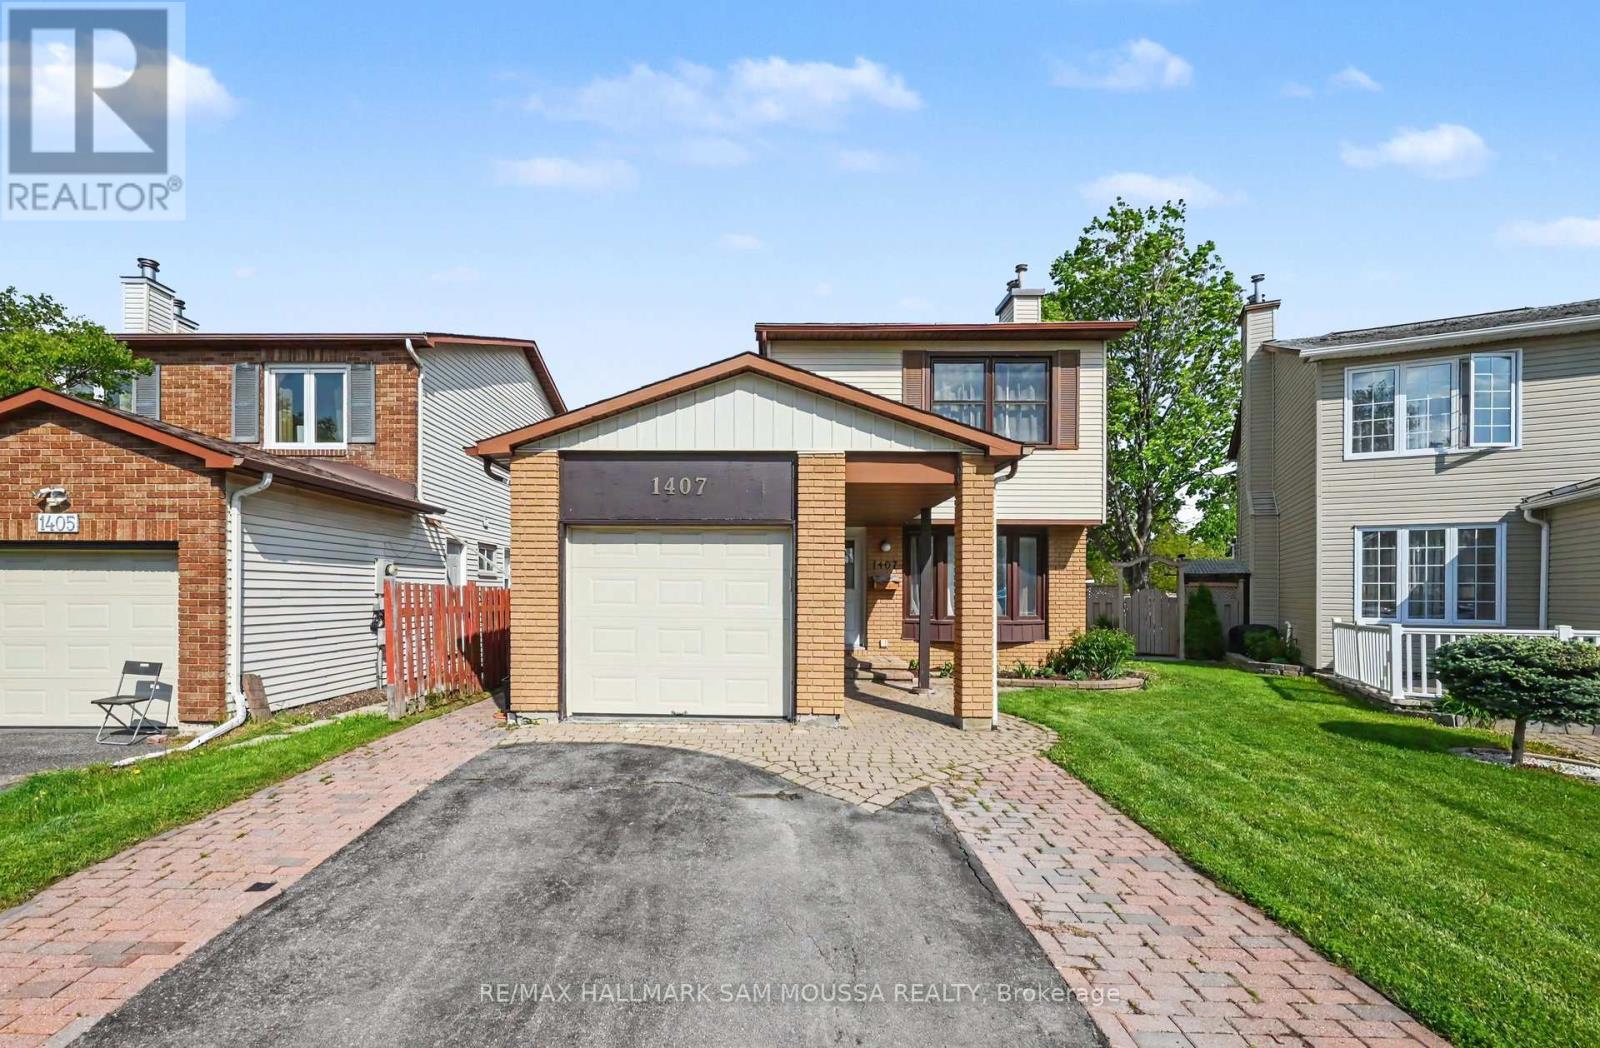
Unit 2 - 1407 Baintree Place
Ottawa, Ontario
Welcome to 1407 Baintree Place Unit 2. This all-inclusive lower-level unit features two tandem parking spaces, quartz countertops, a natural gas fireplace, private shed for storage, and shared backyard access. Well maintained and updated throughout, this one bedroom rental is ideally located within walking distance to Blair LRT Station and Gloucester Centre, with convenient access to groceries, shopping, restaurants, and Highways 417 and 174. An excellent opportunity for a young professional seeking a quiet rental with easy commuting and everyday convenience. (id:19849)
RE/MAX Hallmark Sam Moussa Realty
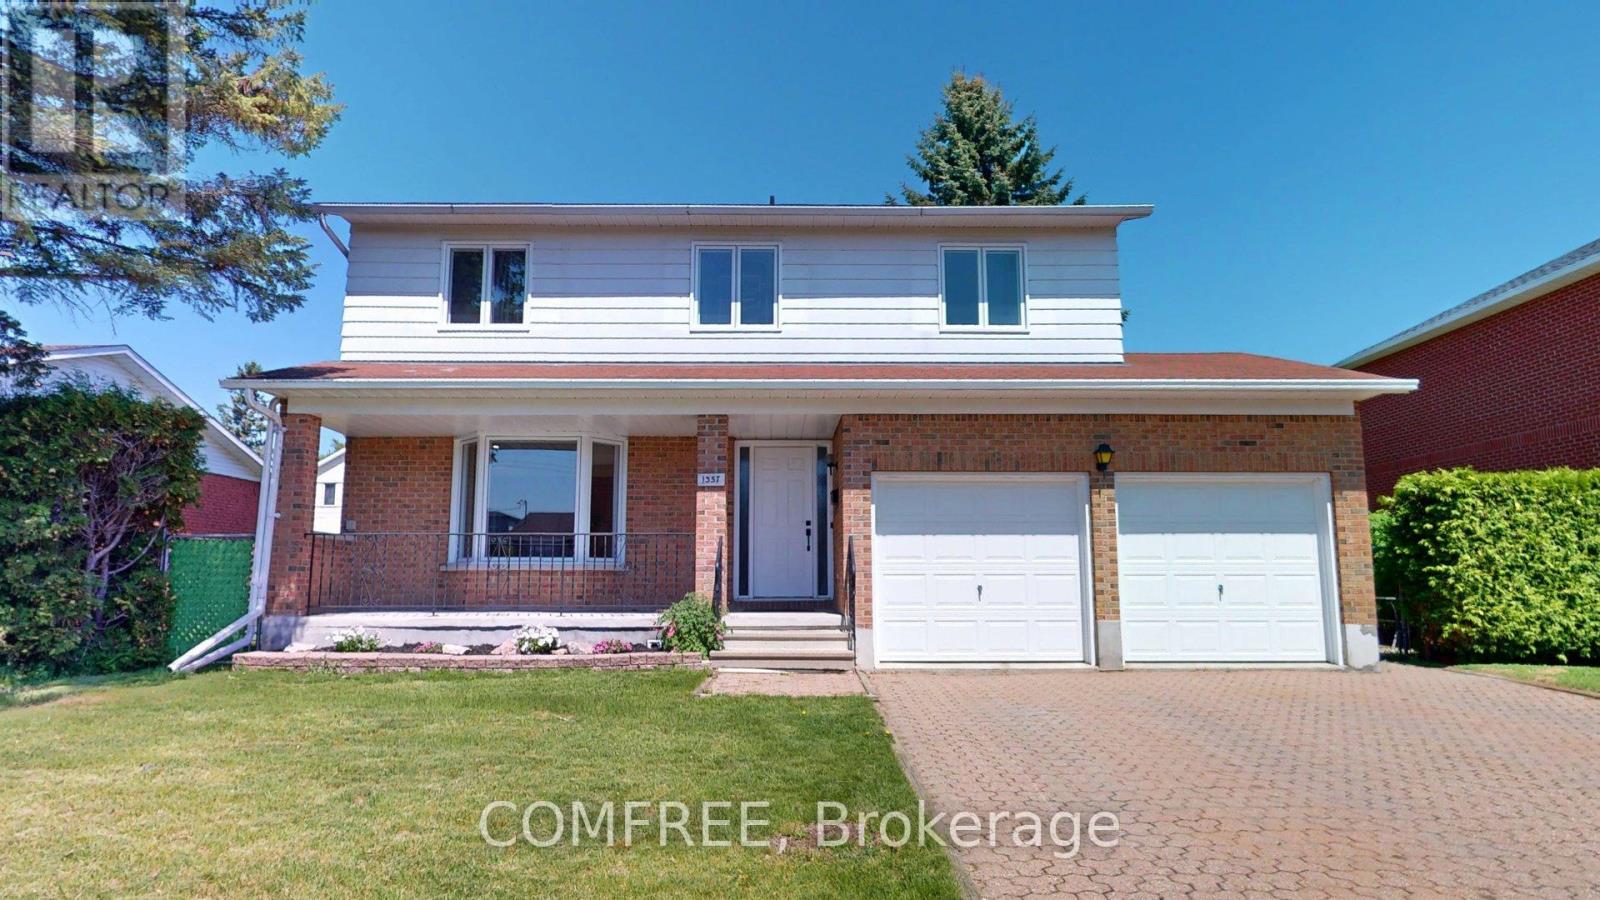
1357 Emerald Gate Avenue
Ottawa, Ontario
Beautifully renovated from top to bottom, this stunning 4-bedroom, 3.5-bathroom home is tucked away on a quiet street in the highly sought-after Emerald Gate community of Gloucester. Thoughtfully redesigned with quality finishes and modern style throughout, this move-in ready property offers the perfect blend of comfort, elegance, and functionality for today's family living. Step inside to discover a bright, and welcoming layout which includes a sun-filled living room, formal dining area, and a cozy family room anchored by a charming wood-burning fireplace - ideal for relaxing evenings or entertaining guests. The fully updated kitchen is both stylish and practical, showcasing quartz countertops, new appliances, a dedicated coffee bar, pantry storage, and ample workspace designed for everyday living and effortless hosting. Upstairs, you'll find three generously sized bedrooms, including a spacious primary retreat, while the newly finished lower level adds exceptional versatility with a fourth bedroom, full bathroom, and additional living space. Situated on an oversized lot, the private fully fenced backyard offers outstanding outdoor enjoyment with plenty of room for family activities, gardening, or summer entertaining, plus a large storage shed for added convenience. Major updates completed between 2025-2026 provide true peace of mind, including: Fully renovated kitchen & bathrooms, New engineered hardwood flooring, finished basement, New windows (2024), Furnace (2023), Central air conditioning (2022), Updated fixtures, finishes and appliances throughout, Additional features include a double attached garage and an unbeatable location close to schools, parks, shopping, and public transit. A rare opportunity to own a beautifully updated turnkey home in one of Gloucester's most desirable family-friendly neighborhoods (id:19849)
Comfree
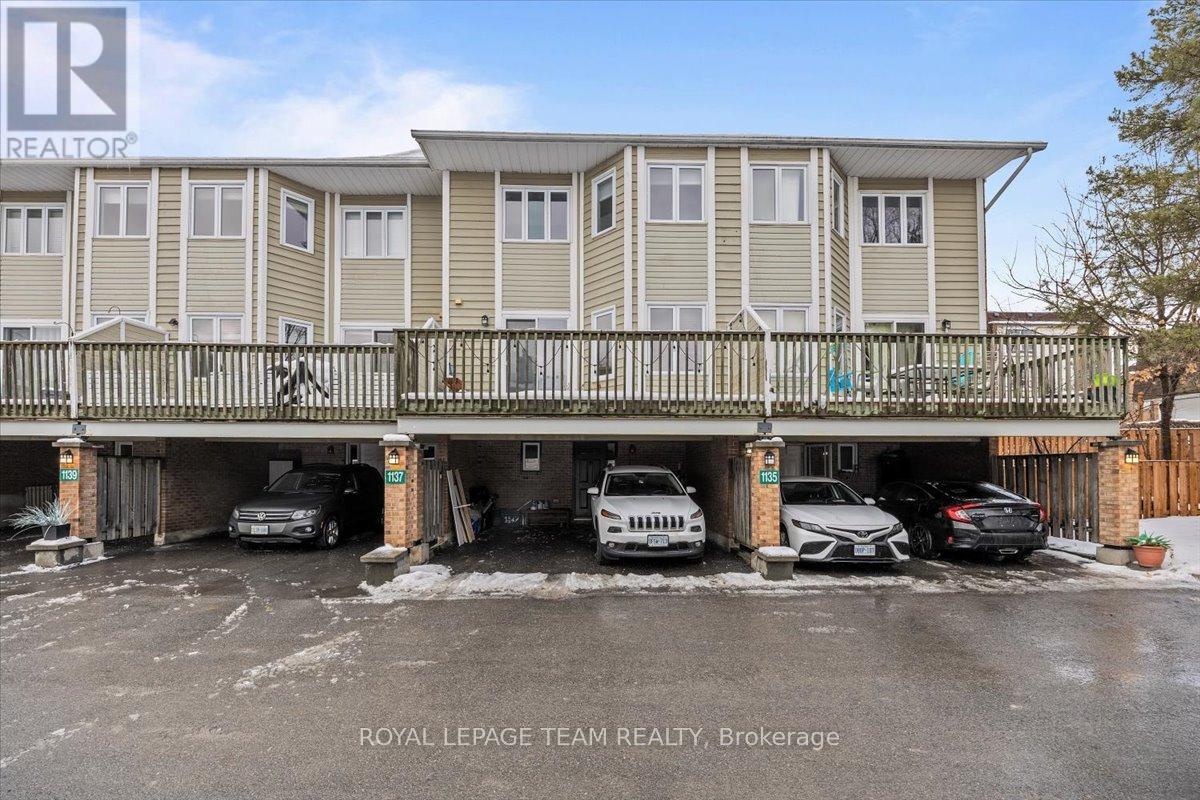
1137 Chimney Hill Way
Ottawa, Ontario
Welcome to this bright and beautifully updated 3-bedroom, 2-bathroom condo townhome in a sought-after neighbourhood, complete with two private, covered parking spaces. The lower level offers a functional layout featuring a convenient 3-piece bathroom, laundry area, and a versatile den ideal for a home office, gym, or additional storage. On the main level, enjoy a renovated kitchen with modern cabinetry, pot lights, and a cozy eating area, plus direct access to a spacious balcony - perfect for summer BBQs or relaxing outdoors. The generous dining room with custom built-ins flows seamlessly into the inviting living room, highlighted by a wood-burning fireplace and luxury vinyl flooring throughout. Step outside to the private fenced and landscaped backyard. Upstairs, the well-appointed primary bedroom features custom built-in closet cabinetry, accompanied by two additional spacious bedrooms. Conveniently located near public transit, the O-Train, schools, parks, playgrounds, shopping, Costco, restaurants, and more, with quick and easy access to Highway 417. **Open House Sunday, May 31, 11am-1pm** (id:19849)
Royal LePage Team Realty
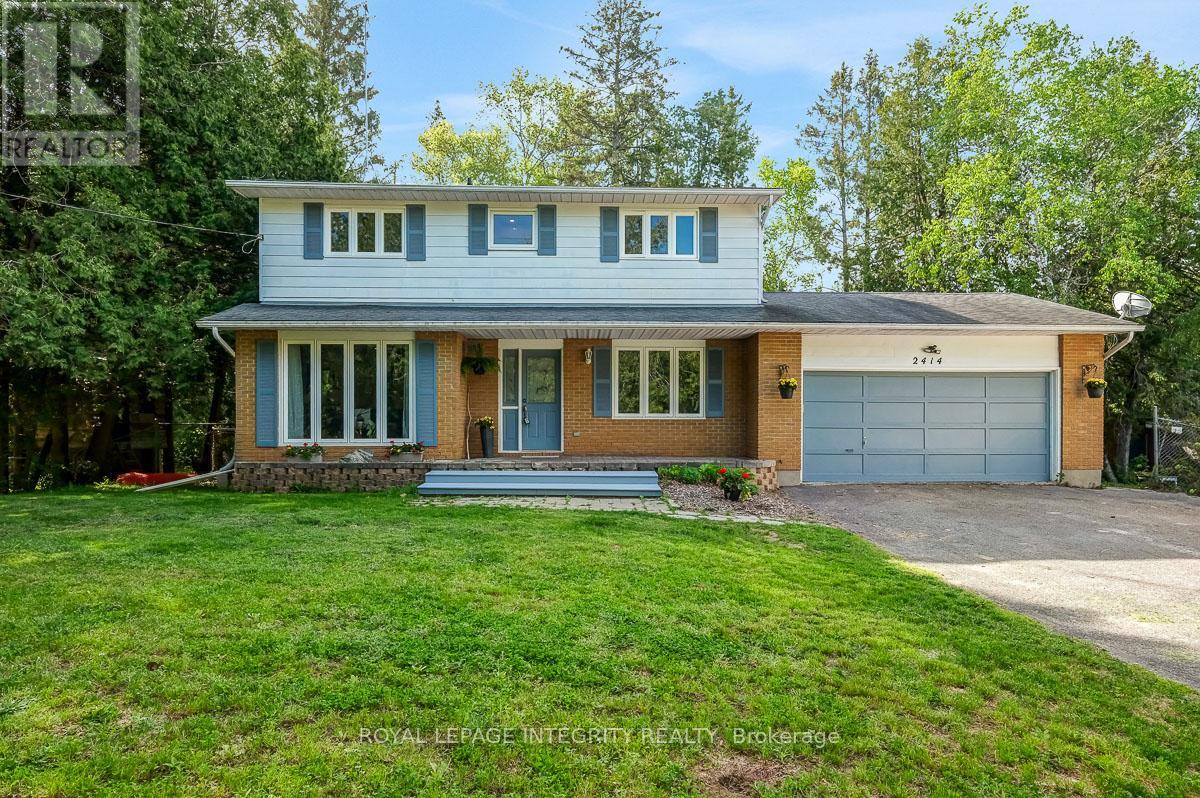
2414 Mcgee Side Road
Ottawa, Ontario
OPEN HOUSE SATURDAY MAY 30th 2pm-4pm Welcome to this beautifully maintained country property offering the perfect balance of peaceful rural living and everyday convenience. Set on a fully fenced 1-acre lot surrounded by open space and mature greenery, this spacious 4-bedroom, 2.5-bathroom home is designed for families who want room to grow, relax, and truly enjoy where they live. The main floor offers warm and inviting open concept kitchen, living and dining rooms complemented by quality finishes including luxury vinyl plank, hardwood, and ceramic tile flooring throughout. The flexible bonus room adds endless possibilities for a home office, playroom, gym, or cozy second living space. Large windows invite natural light throughout the home, creating a bright and comfortable atmosphere in every season. Upstairs you'll find 4 generous bedrooms with luxury vinyl flooring, inluding a primary bedroom with an ensuite. Step outside and discover your own private retreat. The expansive deck and included hot tub make entertaining easy and evenings unforgettable, whether hosting friends or simply unwinding under the stars. A large garden shed offers incredible potential as a future workshop, hobby space, or additional storage. Enjoy the best of both worlds in the charming community of Carp, where peaceful country living meets convenient access to Kanata, schools, shopping, and local amenities. New septic system installed August 2024 (id:19849)
Royal LePage Integrity Realty
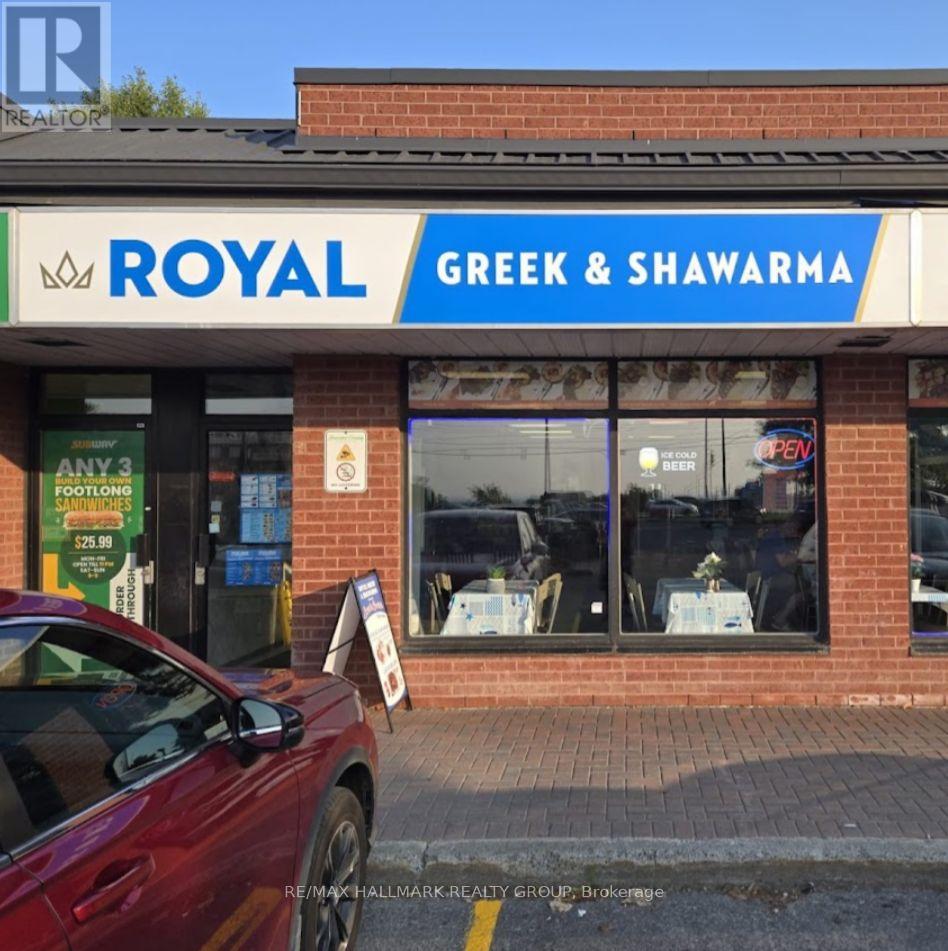
2200 Montreal Road
Ottawa, Ontario
Sensational turn-key business opportunity to acquire "Royal Greek and Shawarma"-a highly profitable and beautifully established fast-casual dining staple! Boasting a dominant street presence with exceptional signage exposure, this business enjoys a massive steady flow of daily vehicle and foot traffic. The space features a meticulously designed, high-efficiency counter service assembly line, dual commercial vertical shawarma spits, a robust extraction hood system, a charbroiler/grill setup, and ample walk-in refrigeration.Fully optimized for heavy sit-down dining, take-out, and high-volume third-party delivery apps. Excellent modern contemporary buildout requiring zero additional capital investment. Favorable long-term lease already in place with competitive rent structures. A truly recession-proof business model with a loyal local clientele and outstanding growth potential to expand catering operations. (id:19849)
RE/MAX Hallmark Realty Group
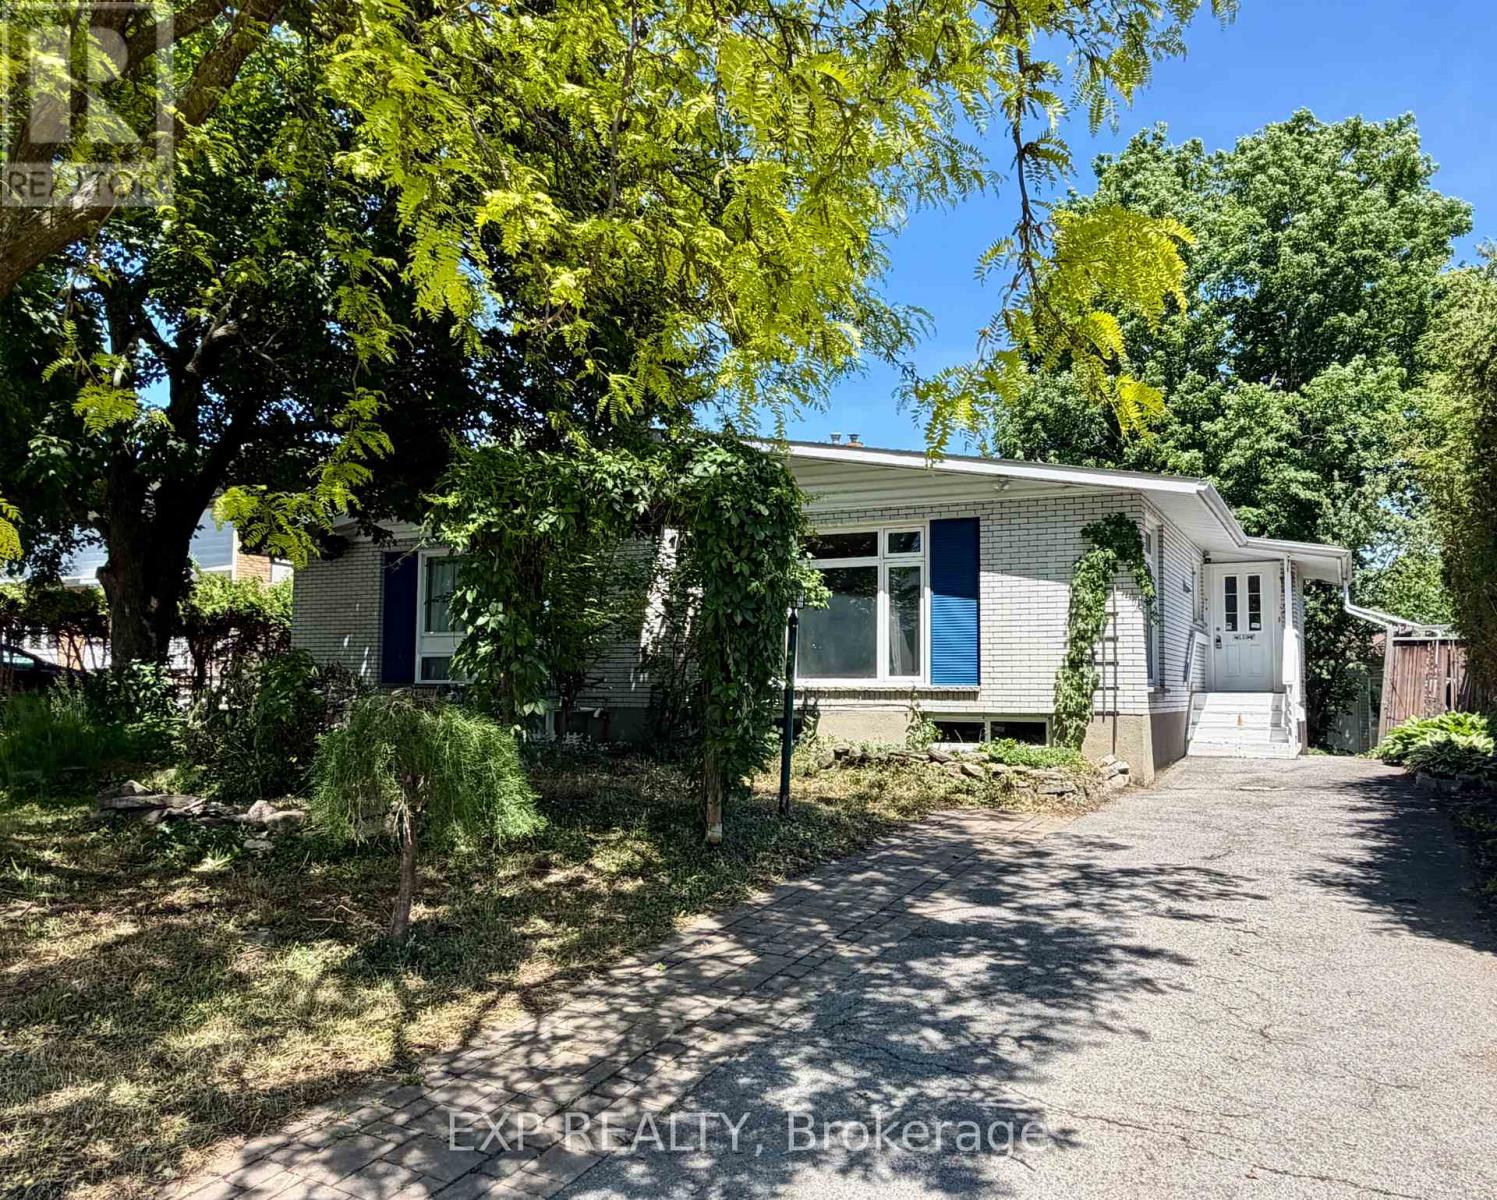
21 Southview Crescent
Ottawa, Ontario
Centrally located close to transit, hospitals, universities, parks, recreations, French and Catholic Schools, shopping and the 417. This beautifully cared for semi-detached bungalow is tucked away on a quiet crescent in the heart of Nepean's sought-after Parkwood Hills and Carleton Heights area. Blending comfort, functionality, and charm, this inviting home offers an exceptional lifestyle for families, professionals, or anyone seeking peaceful suburban living with urban convenience.Thoughtfully upgraded throughout, this carpet-free home features a spacious and versatile layout with three bedrooms and two full bathrooms. Spacious first floor with great natural lightand open concept living area. Perfect for entertaining w/ large dining & living room area overlooking bay-windows and complemented with a gas fireplace. The main-floor primary retreat is a true highlight, complete with a spa-inspired ensuite, dressing area, flexible and accessible space ideal for a home office, reading nook, or private lounge. Large main bedroom creates a warm and welcoming atmosphere, while the fully finished lower level provides two additional bedrooms, large family room, laundry room, and a second bathroom. The house features a newer owned gas hot water tank and an energy efficient furnace; both are energy and cost efficient. New fridge and dishwasher (2025).Step outside to enjoy your oasis- a pond with a beautifully landscaped backyard and a newer deck - the perfect setting for summer entertaining, morning coffee, or relaxing evenings surrounded by greenery. The driveway offers additional parking convenience. Situated in a mature neighbourhood known for its quiet streets and strong community feel. (id:19849)
Exp Realty
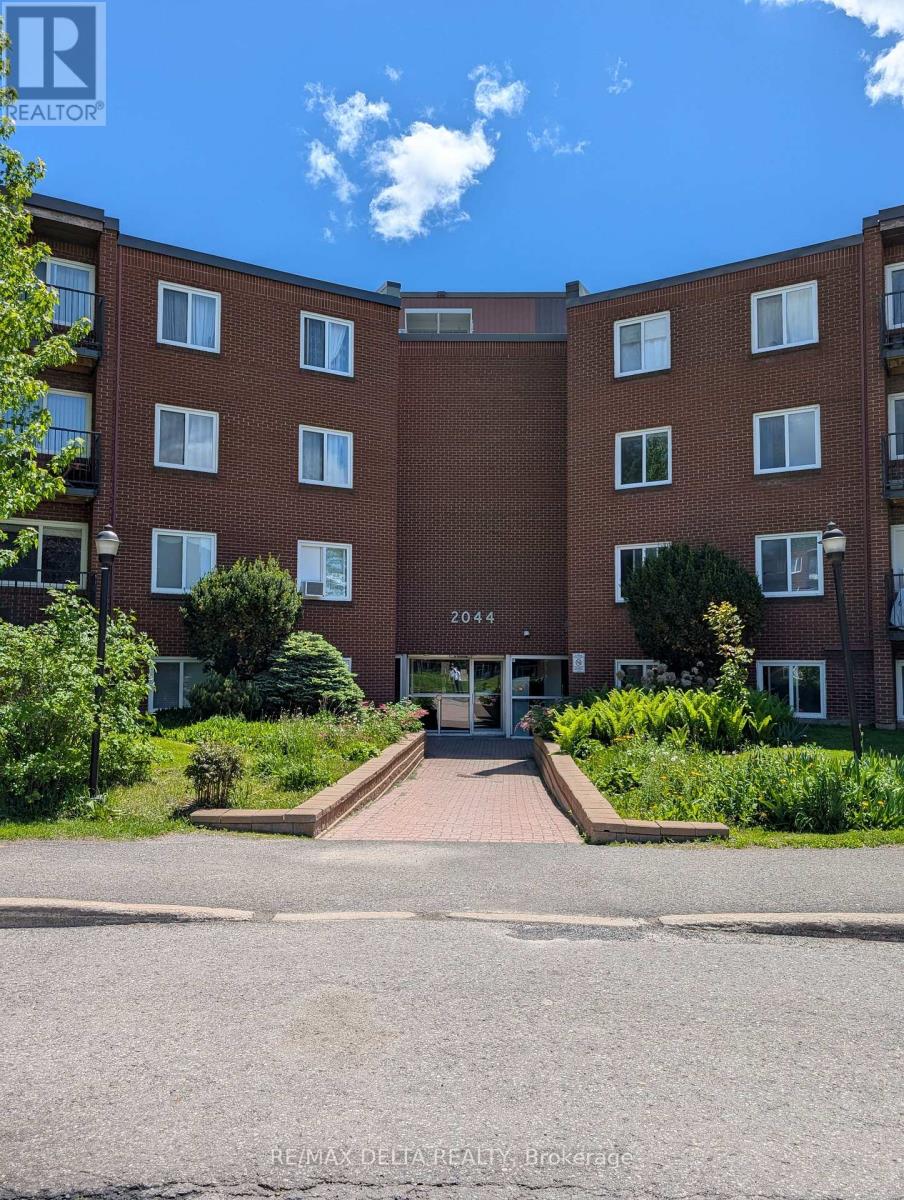
202a - 2044 Arrowsmith Drive
Ottawa, Ontario
Welcome to Unit 202A at 2044 Arrowsmith Drive - a bright and well-maintained 2-bedroom, 1-bathroom condo apartment offering comfort, convenience, and excellent value in a central Ottawa location. This inviting unit features a functional layout, a private balcony, dedicated storage locker, and one included parking space. Residents can enjoy convenient building amenities including an outdoor pool, shared laundry room, elevator, and visitor parking. Ideally located close to schools, parks, public transit, shopping, Costco, Canadian Tire, Shoppers City East, Gloucester Centre, and the LRT, this property offers easy access to everyday essentials and commuting options. Tenant is responsible for hydro only, water is included and covered by the landlord. Rental application, credit check, references, proof of income/employment, first and last month's rent deposit totalling $4,200, and tenant insurance required. Minimum 12-month lease. Tenant to comply with condominium rules and regulations. Lease agreement to be completed upon acceptance. (id:19849)
RE/MAX Delta Realty
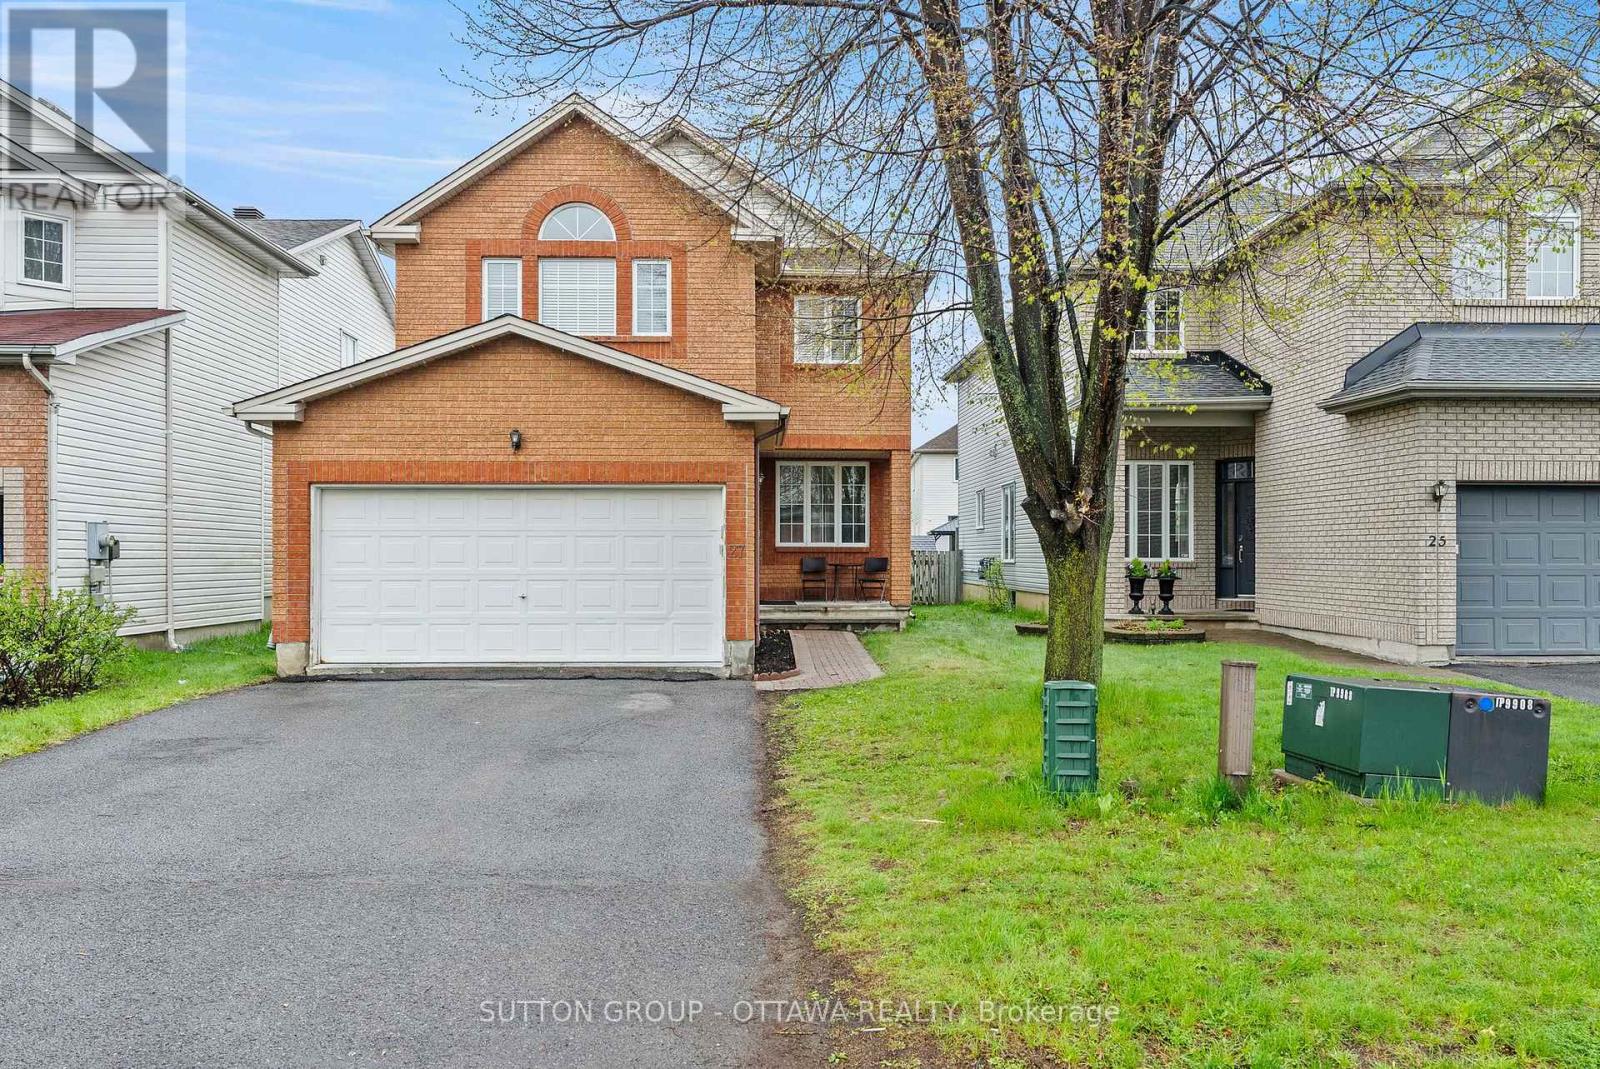
27 Nairn Street
Ottawa, Ontario
If you have been searching for a home in Kanata that gives your family room to live, this is the one. Five minutes from Hwy 417, this beautifully maintained 4+2-bedroom, 4-bathroom home sits in one of Kanata's most established neighbourhoods, with the brand-new Farm Boy, Walmart Supercentre, Kanata Recreation Complex, top-rated schools, Kanata Centrum, and Canadian Tire Centre all within easy reach. Offering 1,978 sq ft above grade plus a fully finished basement for roughly 2,778 sq ft total, the main floor features hardwood floors throughout the family room, living and dining areas, a kitchen with breakfast nook, and a convenient powder room. Upstairs, the primary suite impresses with a walk-in closet and private 4-piece ensuite, while three more spacious bedrooms share a full bathroom. The professionally finished basement adds a large rec room, separate living area, home gym space, two additional bedrooms, and a 3-piece bathroom with pot lights and carpeting throughout. Out back, a fully fenced south and east-facing yard with a beautifully done deck is made for entertaining and those special summer evenings and morning coffee breaks. This one is worth seeing in person. (id:19849)
Sutton Group - Ottawa Realty
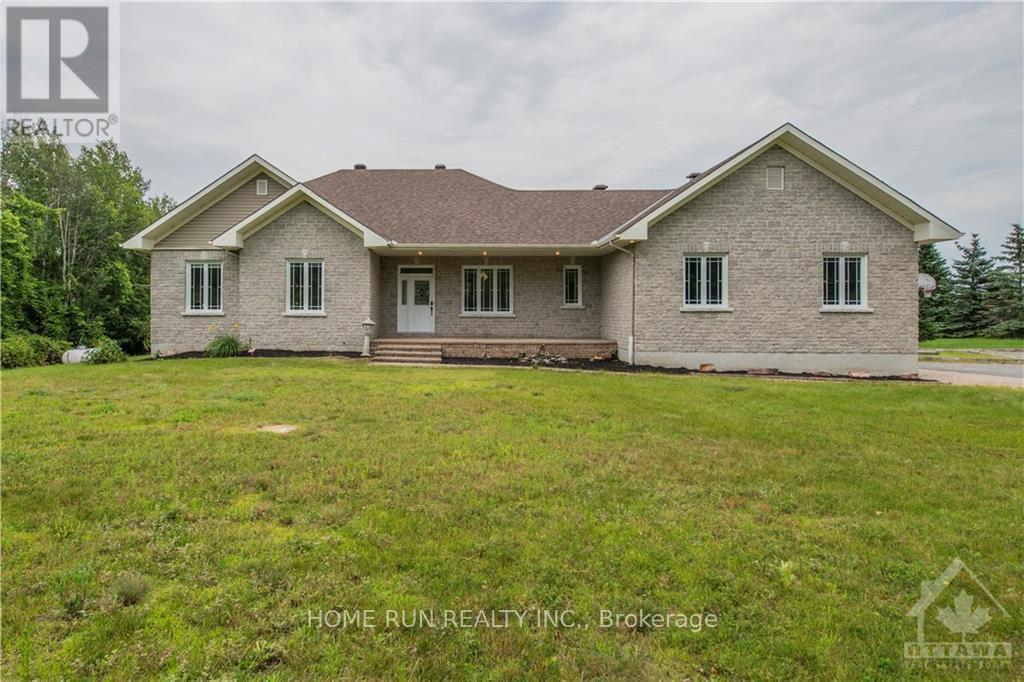
840 David Manchester Road
Ottawa, Ontario
Amazing custom & elegantly designed bungalow boasts up with many upgrades and finished basement located in a highly desirable neighborhood in Forest Brook Estates. Professionally renovated spacious kitchen with new granite counters, stainless steel appliances and lovely upgraded cabinets. Main floor has a Primary bedroom, with an exceptional custom En-suite never been seen before,2 big bedrooms and dining/office, laundry room. Spacious lower level has a Rec room includes game and gym areas, a dry bar/drink fridges great for events or parties. Oversized heated double garage with access to basement.2.4 acre lot, comes with its own outdoor kitchen, private pond/volleyball court, great party room fully equipped with 14 seat table. Close to many amenities including golf, shopping, schools, restaurants etc. Only 10 min away from Kanata. Furnace changed from oil to Propane 2016, roof 2021, Hardwood 2022, Paint 2022, Kitchen renovated with new granite counter top, backsplash and upgraded kitchen cabinets 2022. Note that photos were taken before the tenant moved in. (id:19849)
Home Run Realty Inc.
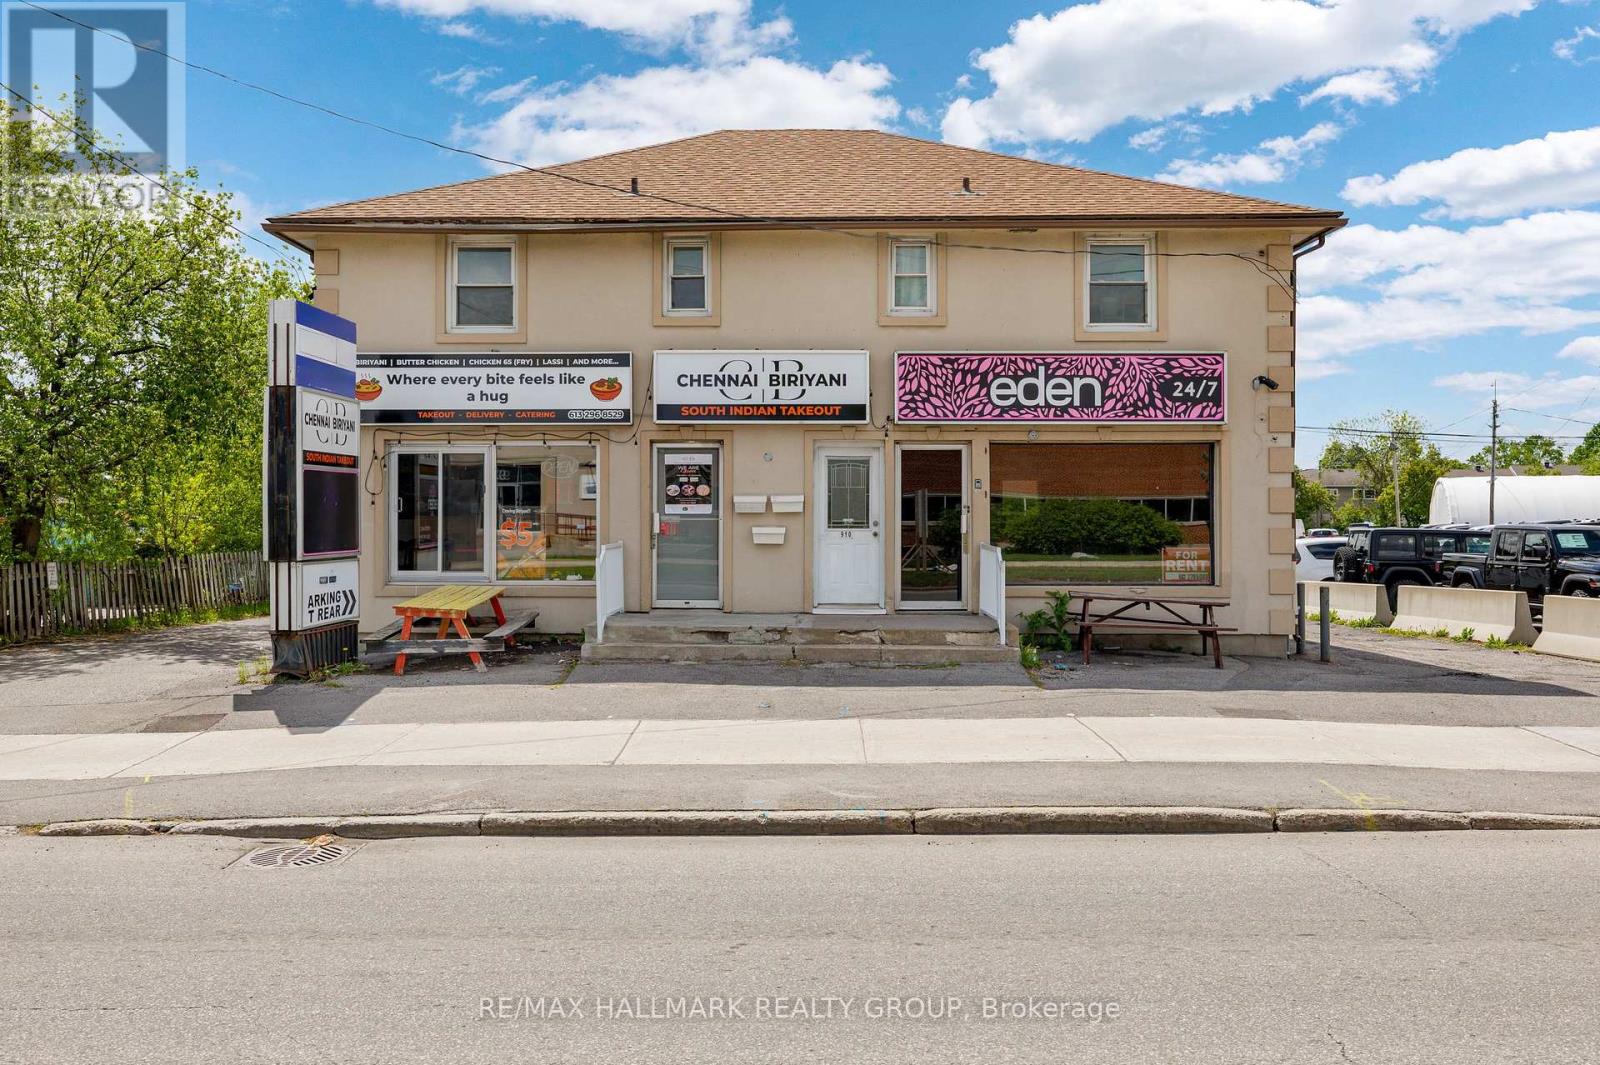
912 St Laurent Boulevard S
Ottawa, Ontario
Development site at 908-912 St. Laurent Blvd. Prime location with development potential. Opportunity to build up to an 8-storey building. Gross income: $108,687. Taxes (2025): $23,834. Operating expenses: approximately $16,617. Net income: approximately $68,236. Two 1 bedroom apartments and two commercial units. One is an Indian restaurant (take out food) and the other commercial unit is a church. We are presenting a prime freehold property boasting 11 convenient parking spaces, 2 bustling retail units, 2 comfortable apartments. Located in a high-traffic commercial hub, this property offers investors a solid foundation for reliable rental income and potential capital appreciation. With a diverse mix of retail, residential, this property has exceptional potential to grow your business or investing. Contact Brad Closs 613-200-1000 for available commercial development opportunities. (id:19849)
RE/MAX Hallmark Realty Group
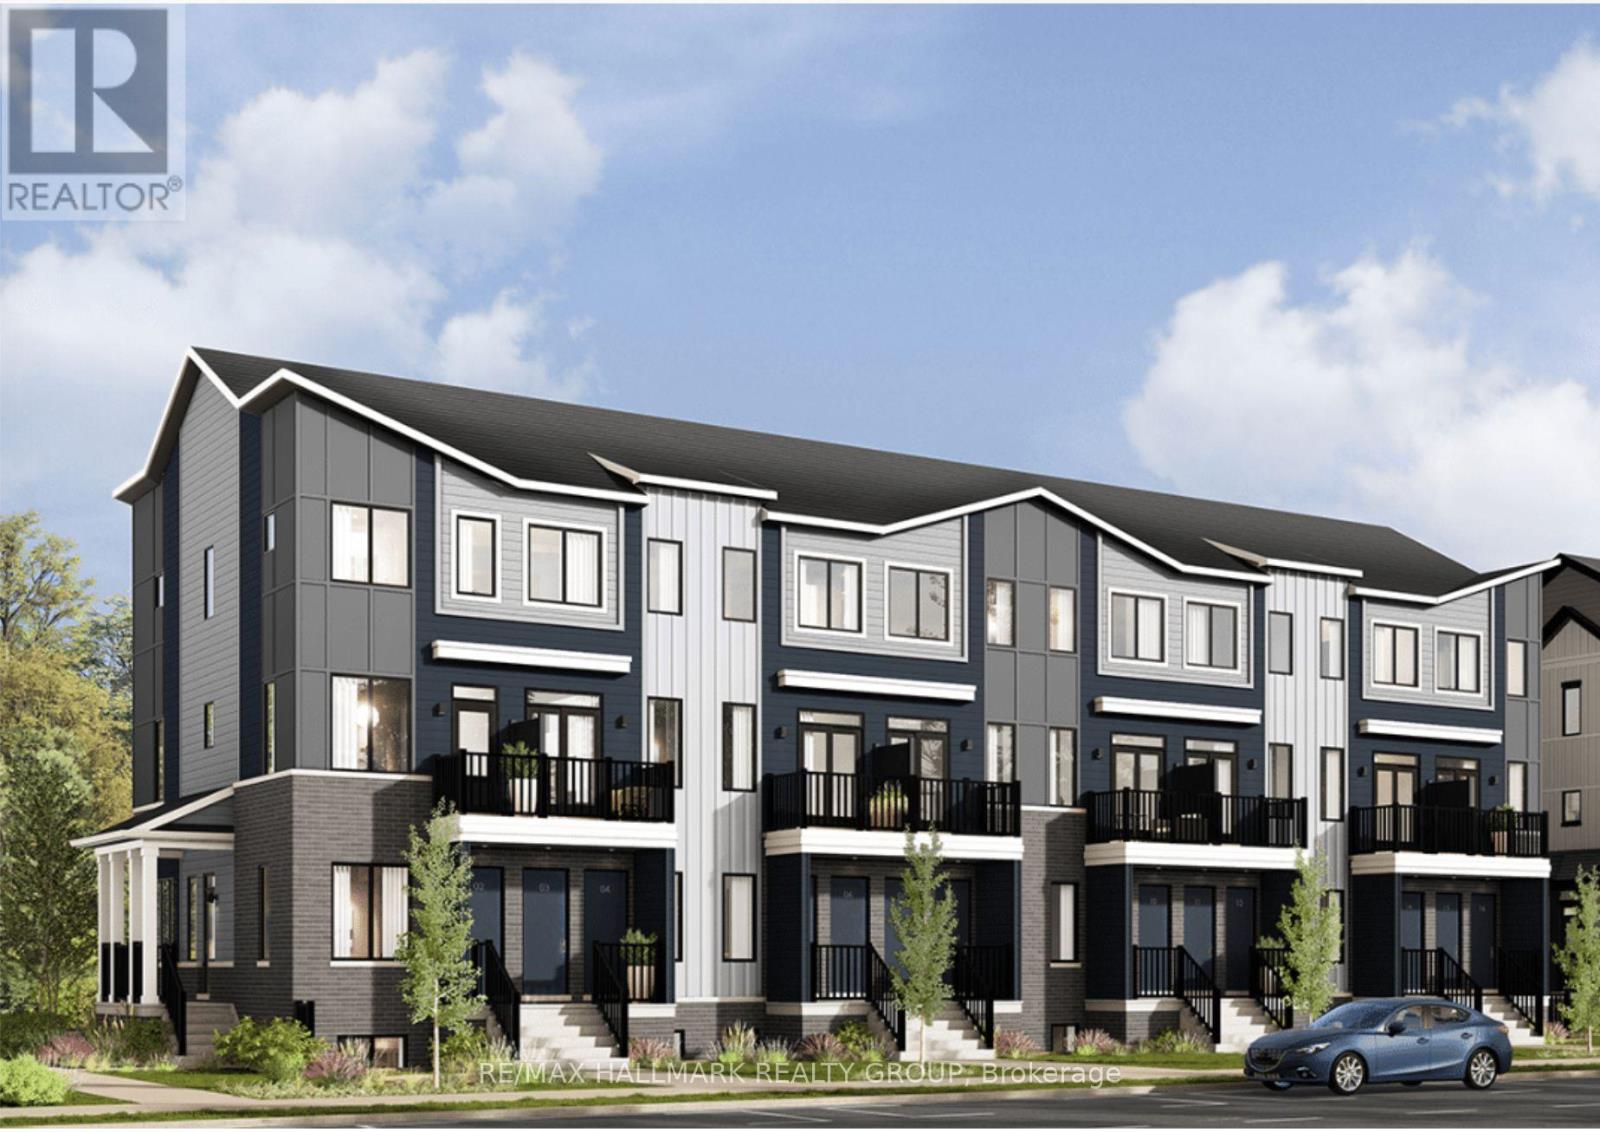
1107 Cerceau Private
Ottawa, Ontario
Brand-New Rental Townhomes in Orleans - Now Accepting Applications! Experience modern living in these newly constructed townhomes ideally situated near Innes Road in Orleans. Be among the first residents to enjoy thoughtfully designed interiors, quality finishes, and everyday convenience. 2 Bedrooms, One outdoor parking space included, Complete appliance package: refrigerator, range, dishwasher, washer, and dryer. Prime Orleans Location. Enjoy easy access to parks, schools, shopping centres, restaurants, and public transit, all within minutes of your doorstep. Modern comfort, stylish design, and an exceptional location - reserve your new home today! https://caivan.com/360-virtual-tour/Summit-Series-Lower-Residence/ (id:19849)
RE/MAX Hallmark Realty Group
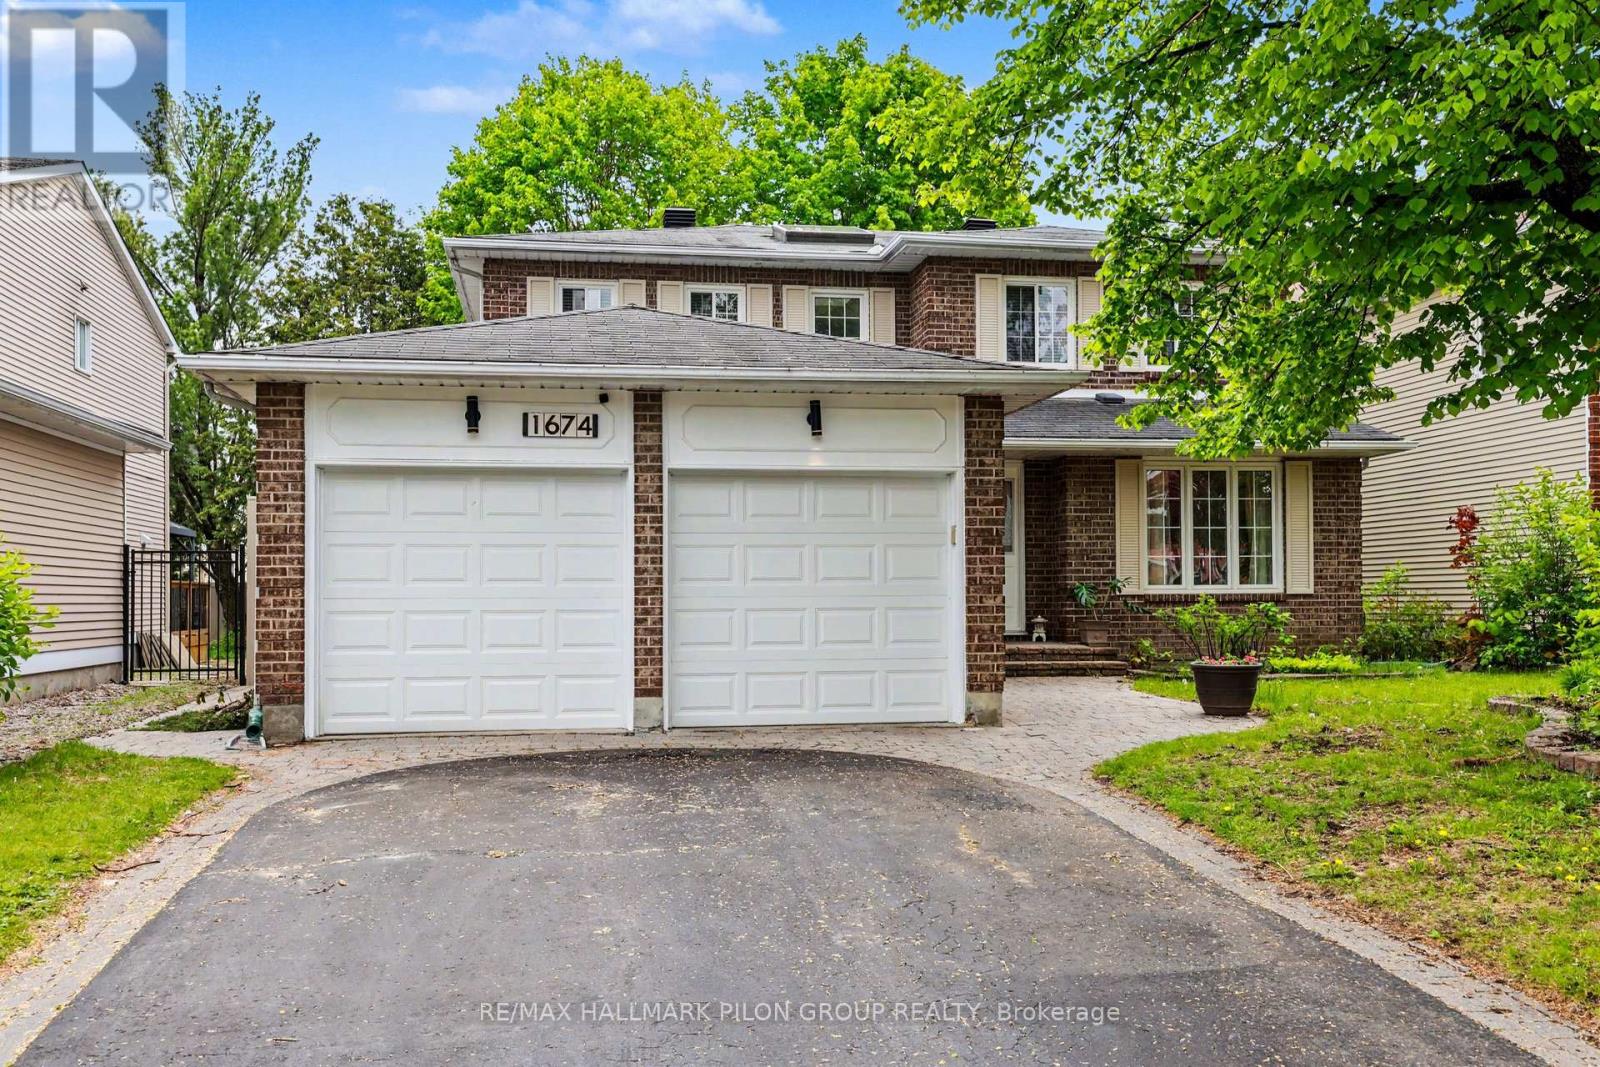
1674 Sansonnet Street
Ottawa, Ontario
Welcome to 1674 Sansonnet Street, nestled in the sought-after neighbourhood of Chapel Hill North, a family-friendly community known for its parks, schools, and natural surroundings. This spacious 4+2 bedroom, 4 bathroom home offers a versatile layout perfect for growing families, multigenerational living, or potential rental income opportunities.The main floor features a welcoming layout with formal living and dining rooms, ideal for entertaining and family gatherings. The bright eat-in kitchen offers ample cabinetry and generous counter space, with patio doors leading to the fully fenced backyard. Enjoy outdoor living with a large deck and new maintenance-free PVC fencing, creating a private and functional space for summer entertaining. A convenient mudroom with interior access to the double garage also provides a separate entrance to the lower level.The second floor features a spacious primary bedroom complete with a walk-in closet and ensuite bathroom, along with three additional generously sized bedrooms and a full family bathroom.The fully finished basement offers excellent flexibility with in-law suite or rental potential. Accessible through the separate mudroom entrance, the lower level includes a kitchenette, full bathroom, and two bedrooms with egress windows.Ideally located within walking distance to two primary schools and close to shops, parks, everyday amenities, public transit, and nature trails, this home also offers an easy commute to downtown. A wonderful opportunity to enjoy space, comfort, and convenience in one of Orléans' most loved communities. (id:19849)
RE/MAX Hallmark Pilon Group Realty
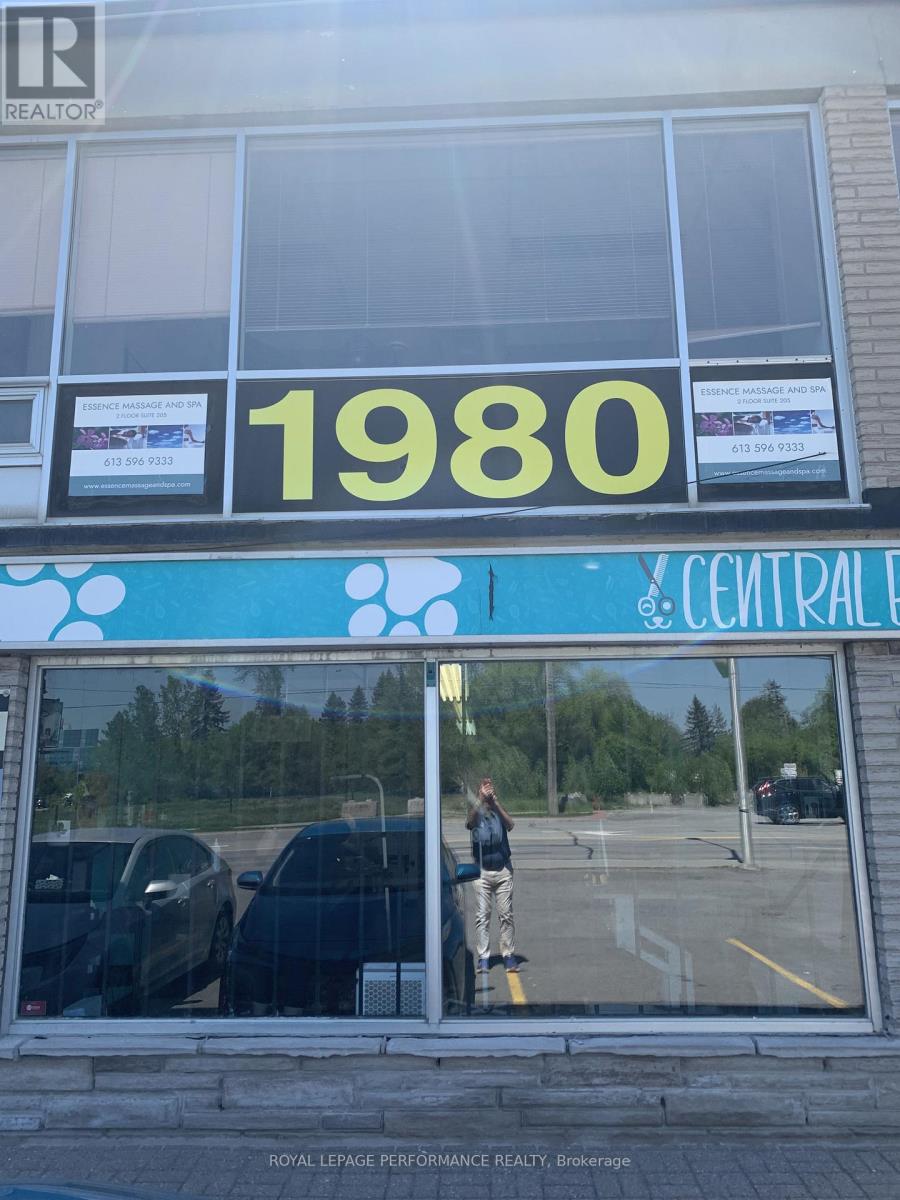
Unit \"a\" - 1980 Robertson Road
Ottawa, Ontario
589 square feet of prime retail space on Robertson Road in Bells Corners. TMI expense $676.065 per month. Additional lower level 400 square feet storage space at $4.00 s.f., annually. Pylon signage space also available at a monthly cost. (id:19849)
Royal LePage Performance Realty
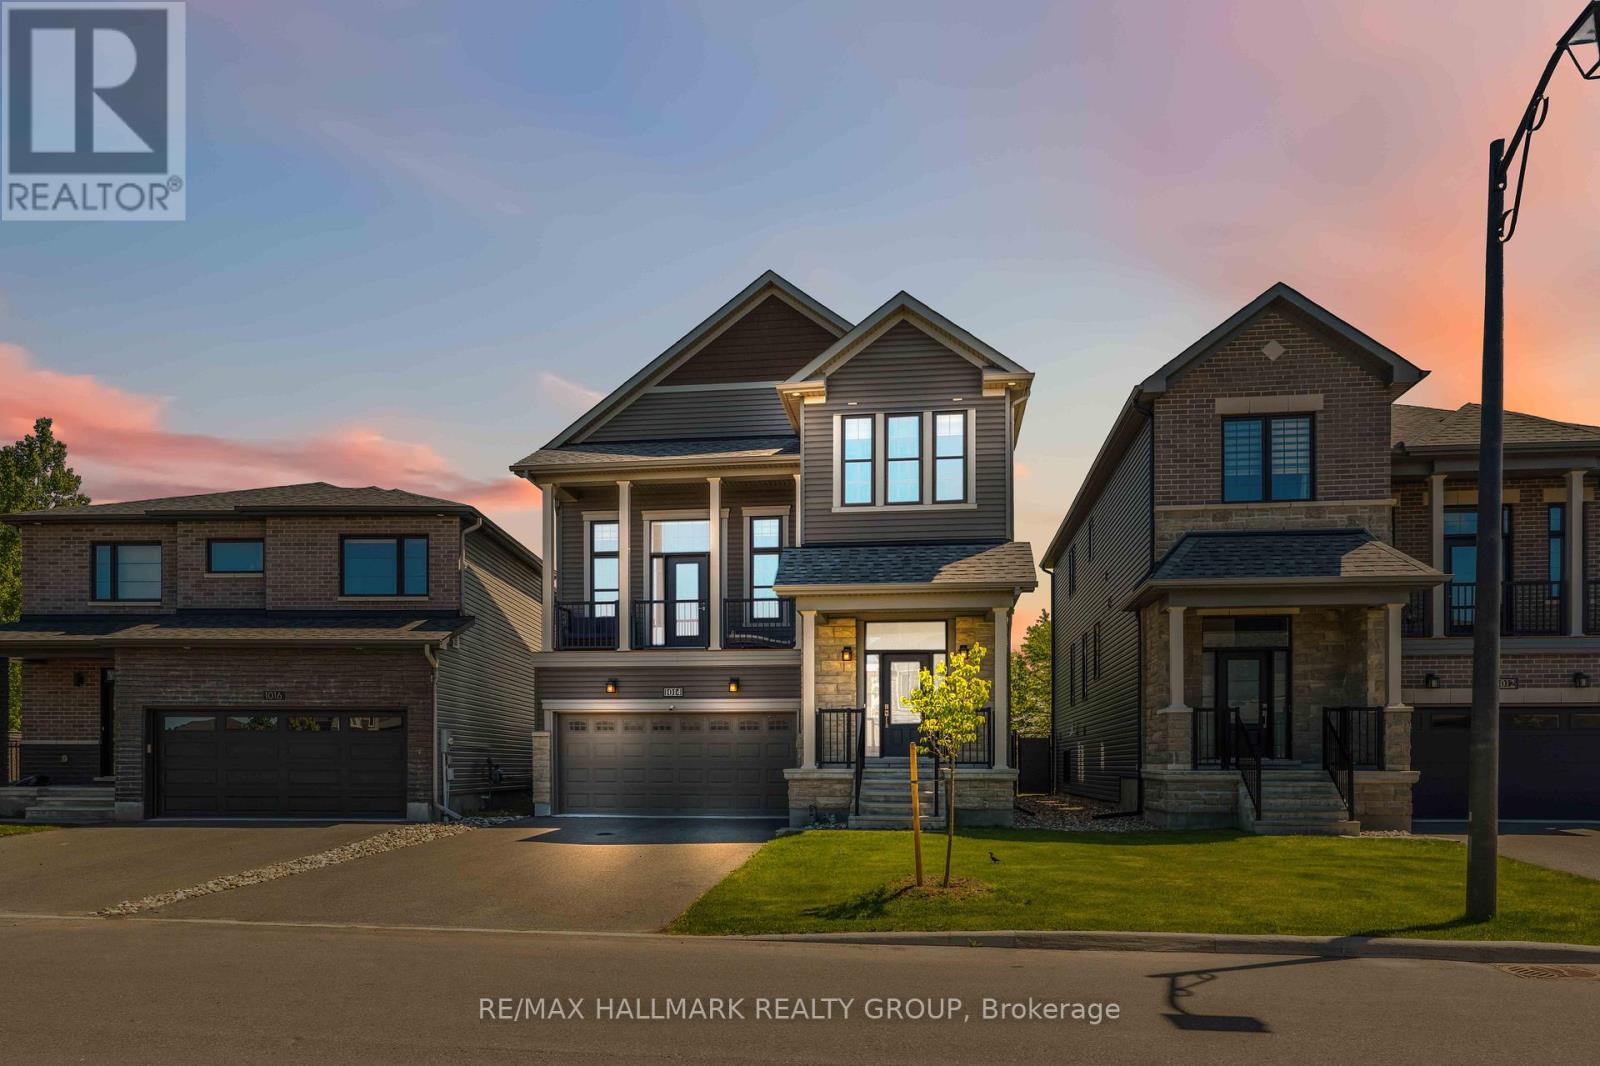
1014 Jubilation Court
Ottawa, Ontario
Welcome to 1014 Jubilation Court, a stunning energy-efficient Minto Killarney model tucked away on a quiet cul-de-sac in the highly sought-after community of Avalon. Offering the perfect balance of privacy, comfort, and convenience, this beautifully maintained home is designed to impress from the moment you arrive. Boasting 3 spacious bedrooms, 4 bathrooms, and an exceptional layout, this home offers plenty of room for growing families and those who love to entertain. The bright and inviting main floor features a formal dining room, a versatile den ideal for a home office, and an elegant living space that seamlessly connects to the heart of the home-the gourmet kitchen. Complete with premium finishes and ample workspace, it's the perfect place to prepare meals and gather with family and friends. One of the home's standout features is the spectacular upper-level family room with soaring 13-foot ceilings, creating a dramatic yet welcoming space for relaxation and everyday living. Even better, this unique floorplan offers not one, but two expansive outdoor living spaces. Enjoy a large deck directly off the kitchen, perfect for outdoor dining and summer barbecues, as well as a second private deck off the upper family room-an ideal spot to unwind with your morning coffee or enjoy peaceful evening sunsets. The fully finished basement expands your living space even further, offering a spacious rec , a full bathroom, and abundant storage. Whether you need space for movie nights, a home gym, a playroom, or guest accommodations, this versatile lower level is ready to meet your needs. Located close to schools, parks, shopping, restaurants, this remarkable property combines modern design, energy efficiency, and family-friendly living in one exceptional package. Rarely do homes offer such a unique layout with multiple outdoor retreats, generous living spaces, and a premium cul-de-sac location, and did we mention no rear neighbors? Backing onto the park and walk to the pond. (id:19849)
RE/MAX Hallmark Realty Group
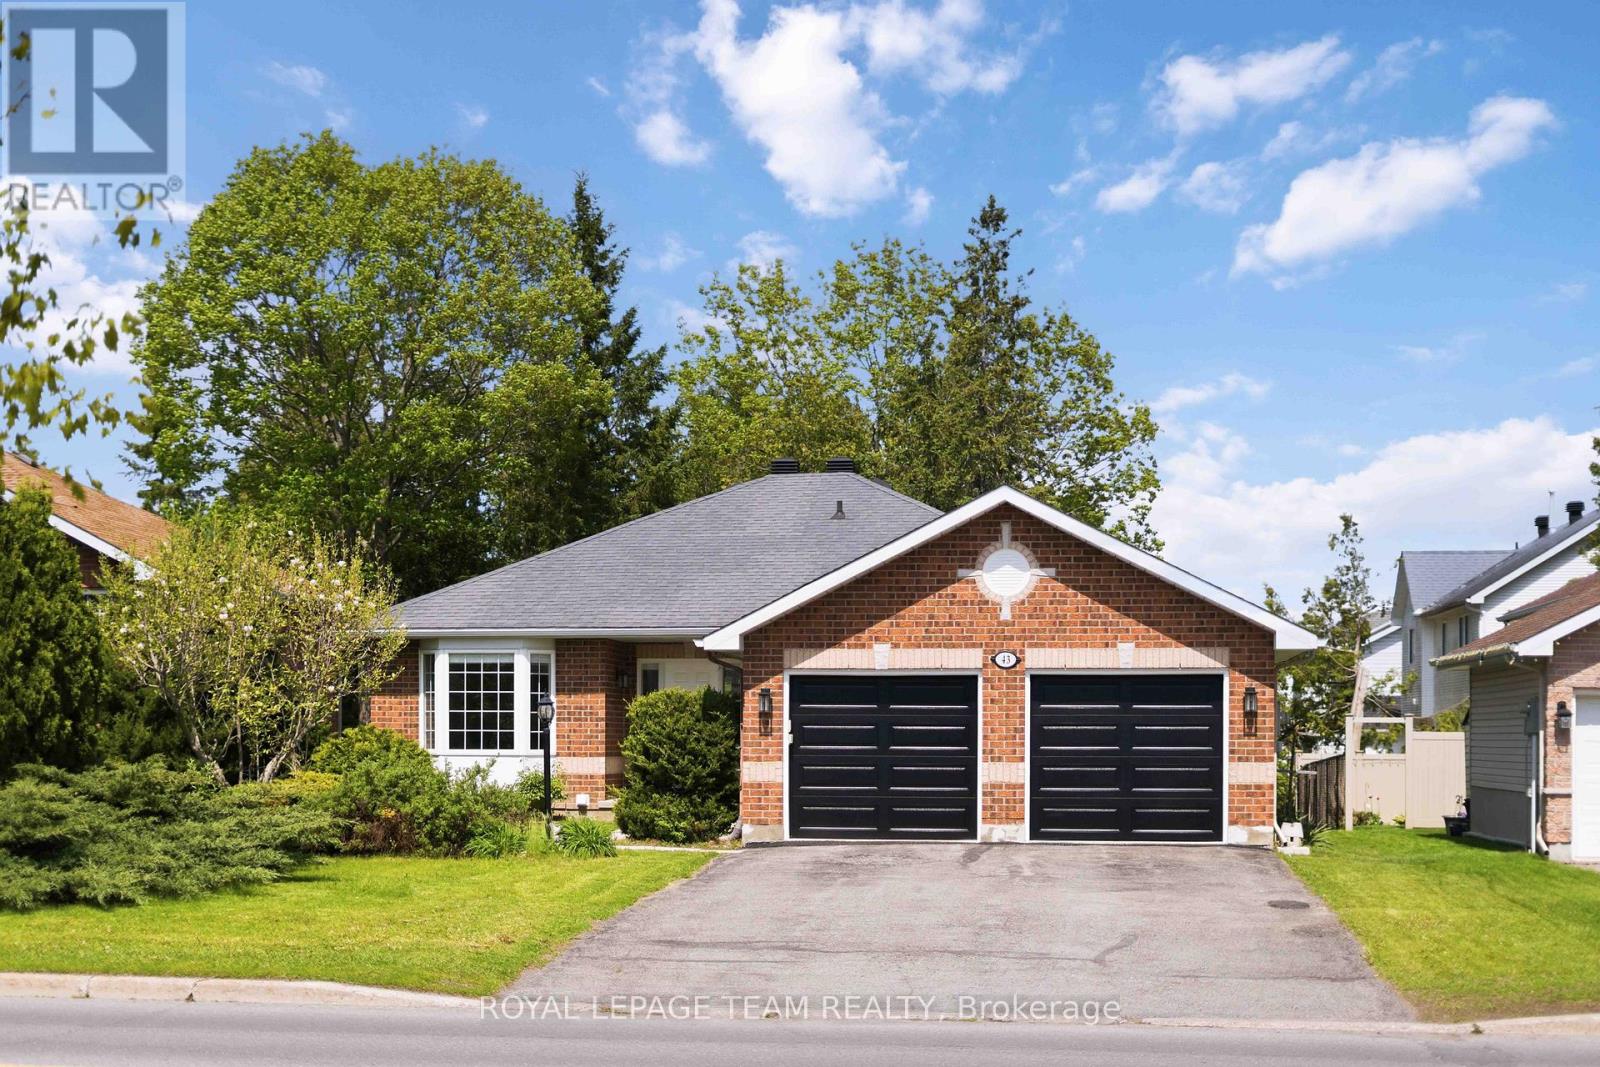
43 West Ridge Drive
Ottawa, Ontario
Welcome to 43 West Ridge Dr., a beautifully renovated and extensively upgraded 4-bedroom, 3-bathroom bungalow situated on a generous lot in one of Stittsville's most desirable family-friendly neighbourhoods, just steps from the Trans Canada Trail. Designed for comfortable and convenient main-level living, this spacious home features 3 bedrooms and 2 full bathrooms on the main floor, making it an ideal fit for families of all sizes. The fully finished basement offers exceptional additional living space, complete with an extra bedroom, full 3-piece bathroom, wet bar, large recreation area, upgraded laundry room, TV feature wall, an Elec Fire Place and extensive storage solutions - perfect for entertaining, guests, or extended family use. This move-in ready home has been thoughtfully updated throughout with quality craftsmanship and modern finishes. Recent upgrades include hardwood flooring on the main level( 2025), a stunning fully renovated kitchen featuring an upgraded island, extended pantry cabinetry, solid surface countertops, stylish backsplash, hood fan, and newer 36" refrigerator(2025). All bathrooms have been tastefully renovated between 2022-2025.Additional features include custom-built TV stations, custom closet organizers in every bedrooms, upgraded hardwood staircase with new handrail, and complete interior repainting(2025). The professionally renovated basement (2025) also features new LVT flooring and enhanced storage upgrades. Exterior improvements include a newly built backyard deck (2026), brand-new garage door (2026), a double-car garage, and a long, wide driveway with parking for up to 4 additional vehicles. A 240-volt electrical line is pre-installed in the garage for a future electric vehicle charging station installation. Conveniently located close to top-rated schools, parks, shopping, transit, and major amenities, this exceptional turnkey bungalow offers the perfect blend of comfort, functionality, style, and modern family living. ** This is a linked property.** (id:19849)
Royal LePage Team Realty
226 Old Colony Road
Ottawa, Ontario
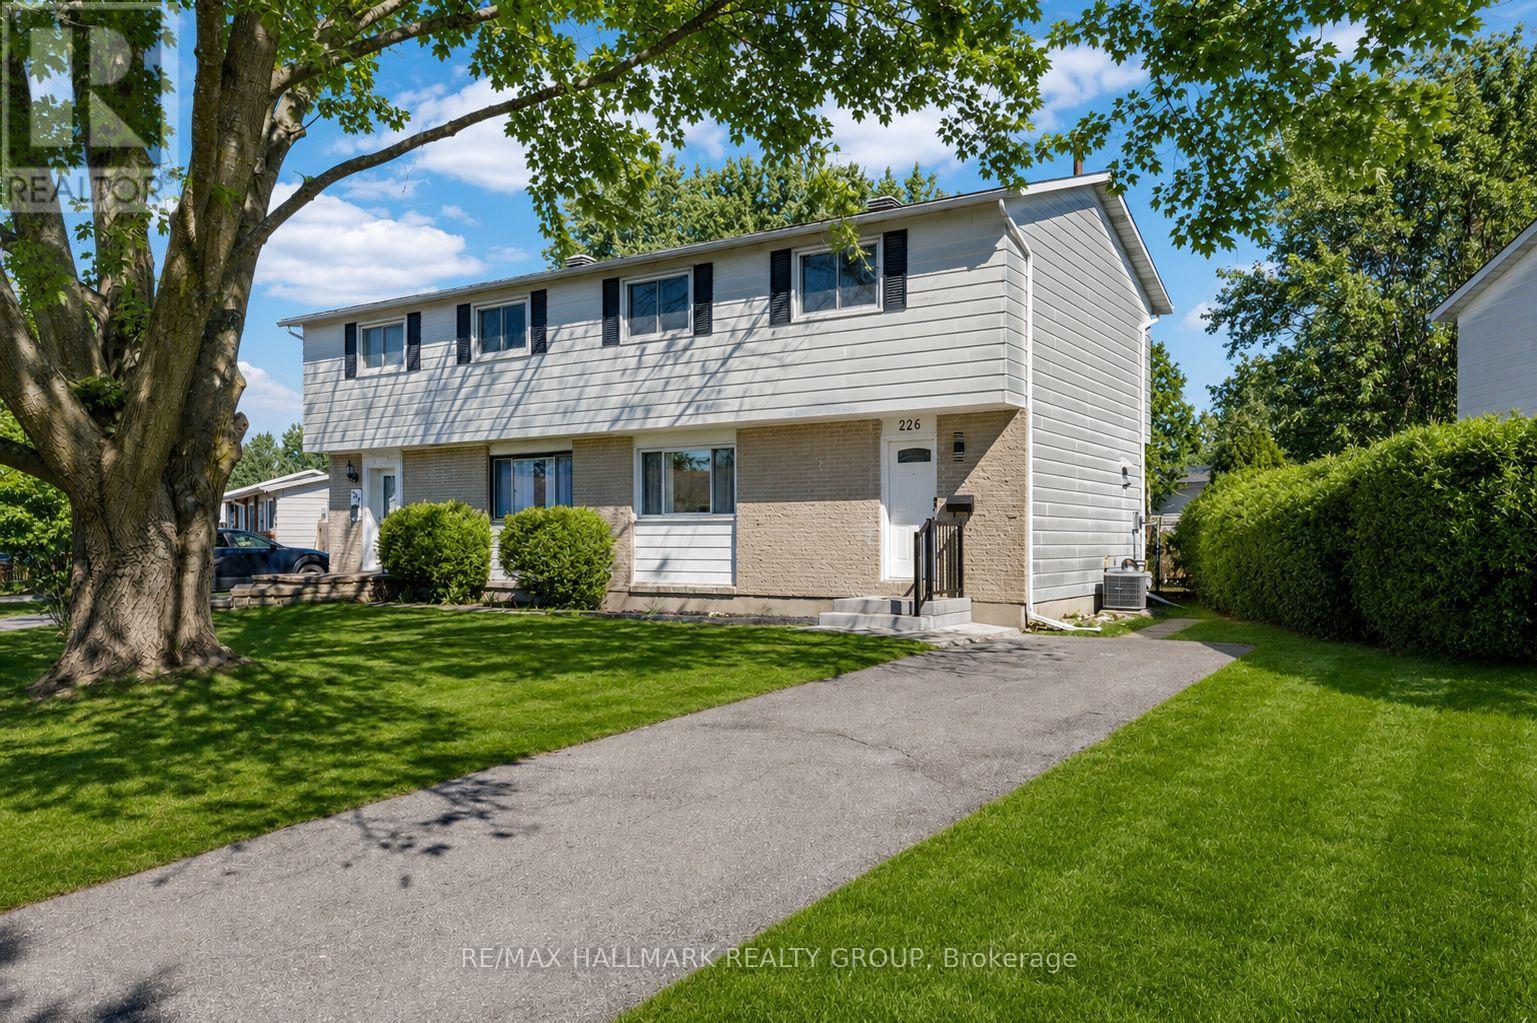
Welcome to this fully renovated 4-bedroom semi-detached home on a premium lot in the heart of Kanata, where modern design meets everyday family living. Extensively updated from top to bottom, this move-in-ready home offers the perfect blend of style, comfort, and functionality in one of Kanata's most established and family-friendly communities. From the moment you arrive, the long driveway, attractive curb appeal, and spacious corner lot set the tone for what awaits inside. Step into a bright, modern interior featuring brand new flooring throughout, elegant pot lights, upgraded light fixtures, and a fresh contemporary aesthetic designed for both relaxing and entertaining. At the heart of the home is the stunning fully renovated kitchen, thoughtfully designed with quartz countertops, modern cabinetry, sleek new appliances, and a stylish backsplash, creating a space where cooking, hosting, and everyday moments come together effortlessly. Offering 4 well-appointed bedrooms, 2 beautifully updated bathrooms, and a fully finished basement, this home provides exceptional flexibility for growing families, professionals, or anyone seeking extra living space. Whether you're enjoying cozy movie nights downstairs, hosting family gatherings, or creating the perfect work-from-home setup, every area of this home has been upgraded with comfort and lifestyle in mind. Extensive 2026 renovations include new flooring throughout, fully renovated kitchen and bathroom, updated powder room, basement windows, fresh paint throughout, new washer and dryer, and all major appliances, allowing you to move in and enjoy with peace of mind. Ideally located close to top-rated schools, parks, shopping, Costco, Walmart, Kanata Centrum, Tanger Outlets, public transit, and the Canadian Tire Centre. A rare turnkey opportunity in a prime Kanata location. Basement and bedroom photos are virtually staged. (id:19849)
RE/MAX Hallmark Realty Group

279 Falsetto Street
Ottawa, Ontario
Enjoy all the advantages of newer construction without the delays, upgrade charges, or additional expenses often associated with buying from a builder. Move-in ready, this home allows you to settle in and start enjoying the Trailsedge lifestyle immediately. Introducing this stunning townhouse in Trailsedge, featuring 3 bedrooms, 4 bathrooms, and a professionally finished basement. The inviting foyer sets the tone for comfortable living, leading to a thoughtfully designed open-concept layout with 9-foot ceilings throughout the main level. The upgraded gourmet kitchen showcases quartz countertops and stainless steel appliances, while large windows fill the living space with natural light and create an airy, welcoming atmosphere. A spacious formal dining area makes entertaining effortless. Upstairs, the primary bedroom offers a walk-in closet and private 3-piece ensuite, accompanied by two additional well-appointed bedrooms and a full family bathroom. The finished basement provides valuable extra living space, ideal for a recreation room, home office, gym, or guest retreat. Outside, enjoy a private backyard with a mature privacy hedge and no rear neighbours backing onto the property. Ideally located near parks, trails, top-rated schools, shopping, transit, and everyday amenities, this home is perfect for families and investors alike. A beautiful place to create lasting memories-or a turnkey rental opportunity-don't miss your chance to own this exceptional home. (id:19849)
Exp Realty
901 - 374 Cooper Street
Ottawa, Ontario
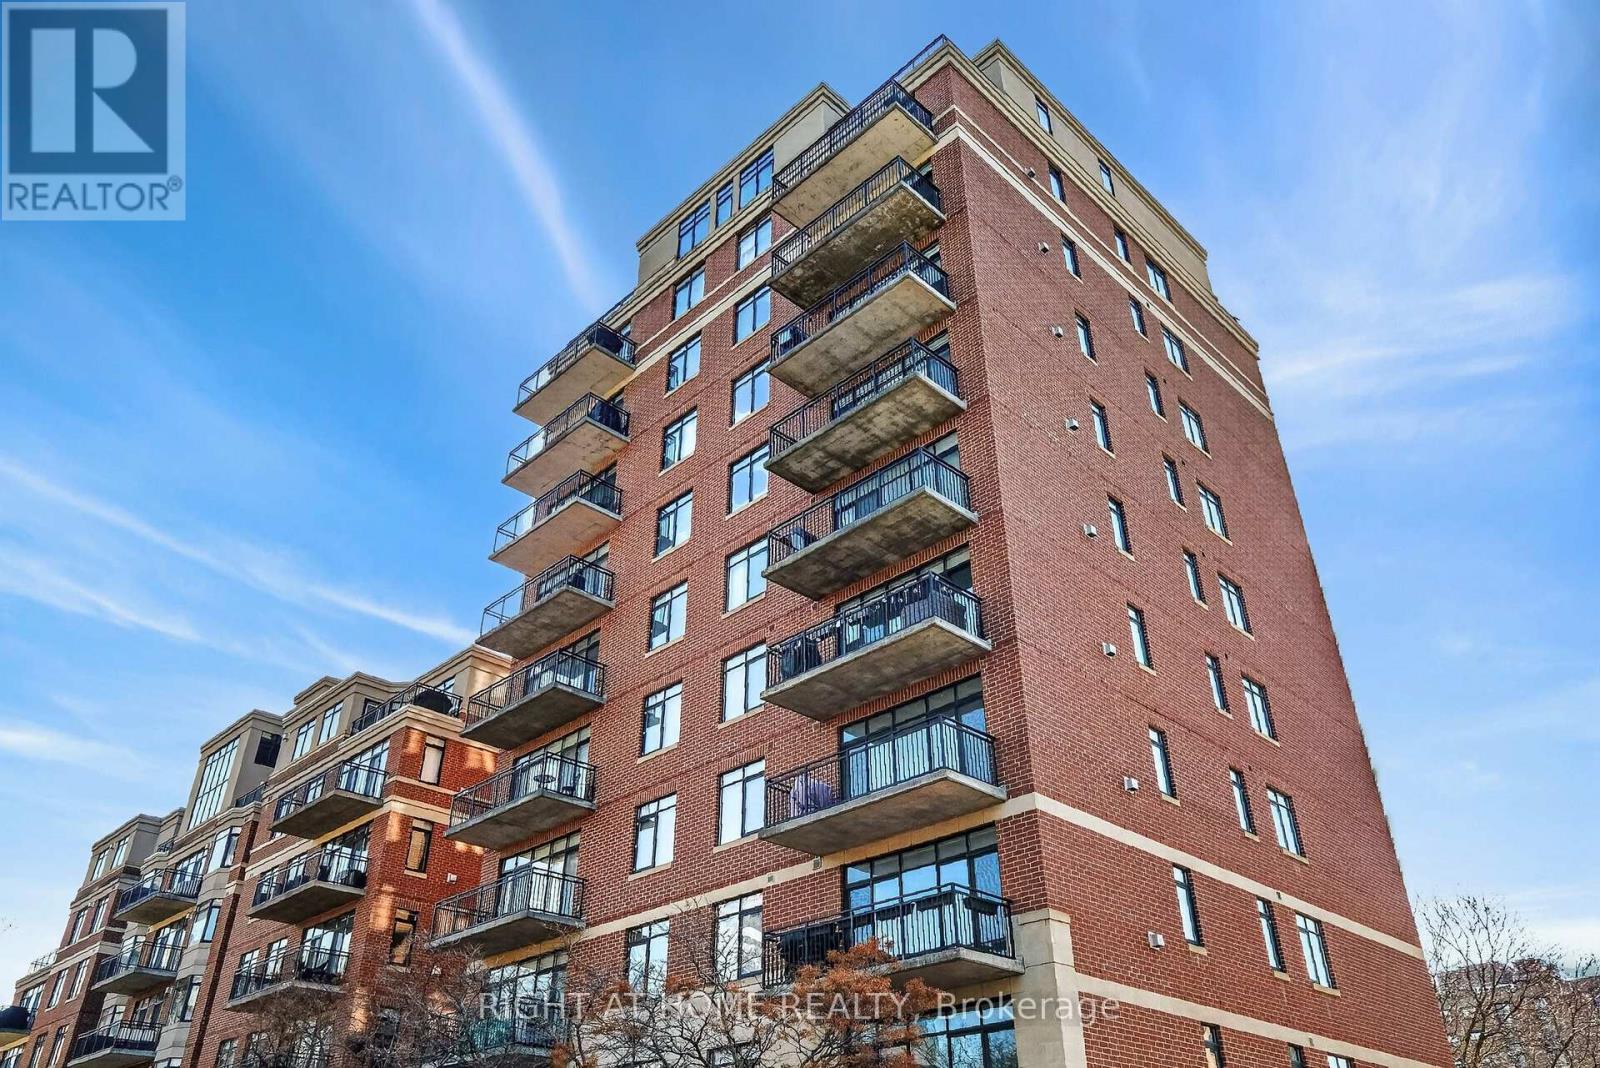
Discover this beautifully renovated corner suite featuring 2 bedrooms and 1.5 bathrooms, offering approximately 1,200 sq. ft. of open-concept living and dining space, along with a spacious 16 ft. balcony equipped with a gas BBQ hook-up. With only three units per floor and nearly all-inclusive condo fees, Metropolitan 11, built by Domicile, is an ideal place to call home. Experience exceptional living in Centretown, one of Ottawa's most sought-after neighbourhoods, known for its walkability, convenience, and vibrant urban lifestyle. This location is close to Ottawa universities, Parliament Hill, the Rideau Canal, parks, grocery stores, dining options, and cultural attractions. This suite features windows on three sides, 9-foot ceilings, hardwood floors, a cozy gas fireplace, custom shelving throughout, a striking primary feature wall, and ample storage, including in-suite laundry with MIELE machines. The updated chef's kitchen is a highlight, showcasing five high-end MIELE appliances, Corian countertops, upgraded cabinetry, a hidden dishwasher, a pantry pull-out, a garbage pull-out, a breakfast bar, a large sink, a coffee station, and large drawers for storing appliances and cookware. The spacious primary bedroom includes a full ensuite bathroom (with tub and shower), double closets, and both regular and blackout blinds. The large second bedroom features blinds and a full closet. Condo fees include water, heat, snow removal, one dedicated outdoor parking space, a storage locker, bike storage, five visitor parking spots, and access to a common outdoor space. The condo reconciles the individual unit use several times per year, & sometimes you get a condo fee rebate! There's also NO pesky monthly hot water tank rental fee. Enjoy the on-site weekly management for added convenience and peace of mind. 12-hour irrevocable on all offers. (id:19849)
Right At Home Realty

3475 Hwy 17 Highway
Ottawa, Ontario
Opportunity knocks! This spacious 7+ acre building lot offers a fantastic chance to create your dream home in a peaceful rural setting. Located on a well-maintained paved road just 10 minutes to Arnprior and under 30 minutes to downtown Ottawa, the property provides easy access including the 417 on/off ramp at Antrim to amenities while delivering true country living. Rural zoning supports a wide range of permitted uses, giving you excellent flexibility for your plans. The terrain is ideally suited for slab-on-grade construction, making building straightforward and cost-effective. The lot features a nice mix of mature trees for privacy and open spaces perfect for your new home. (id:19849)
Royal LePage Team Realty
1 - 140 Rideau Terrace
Ottawa, Ontario
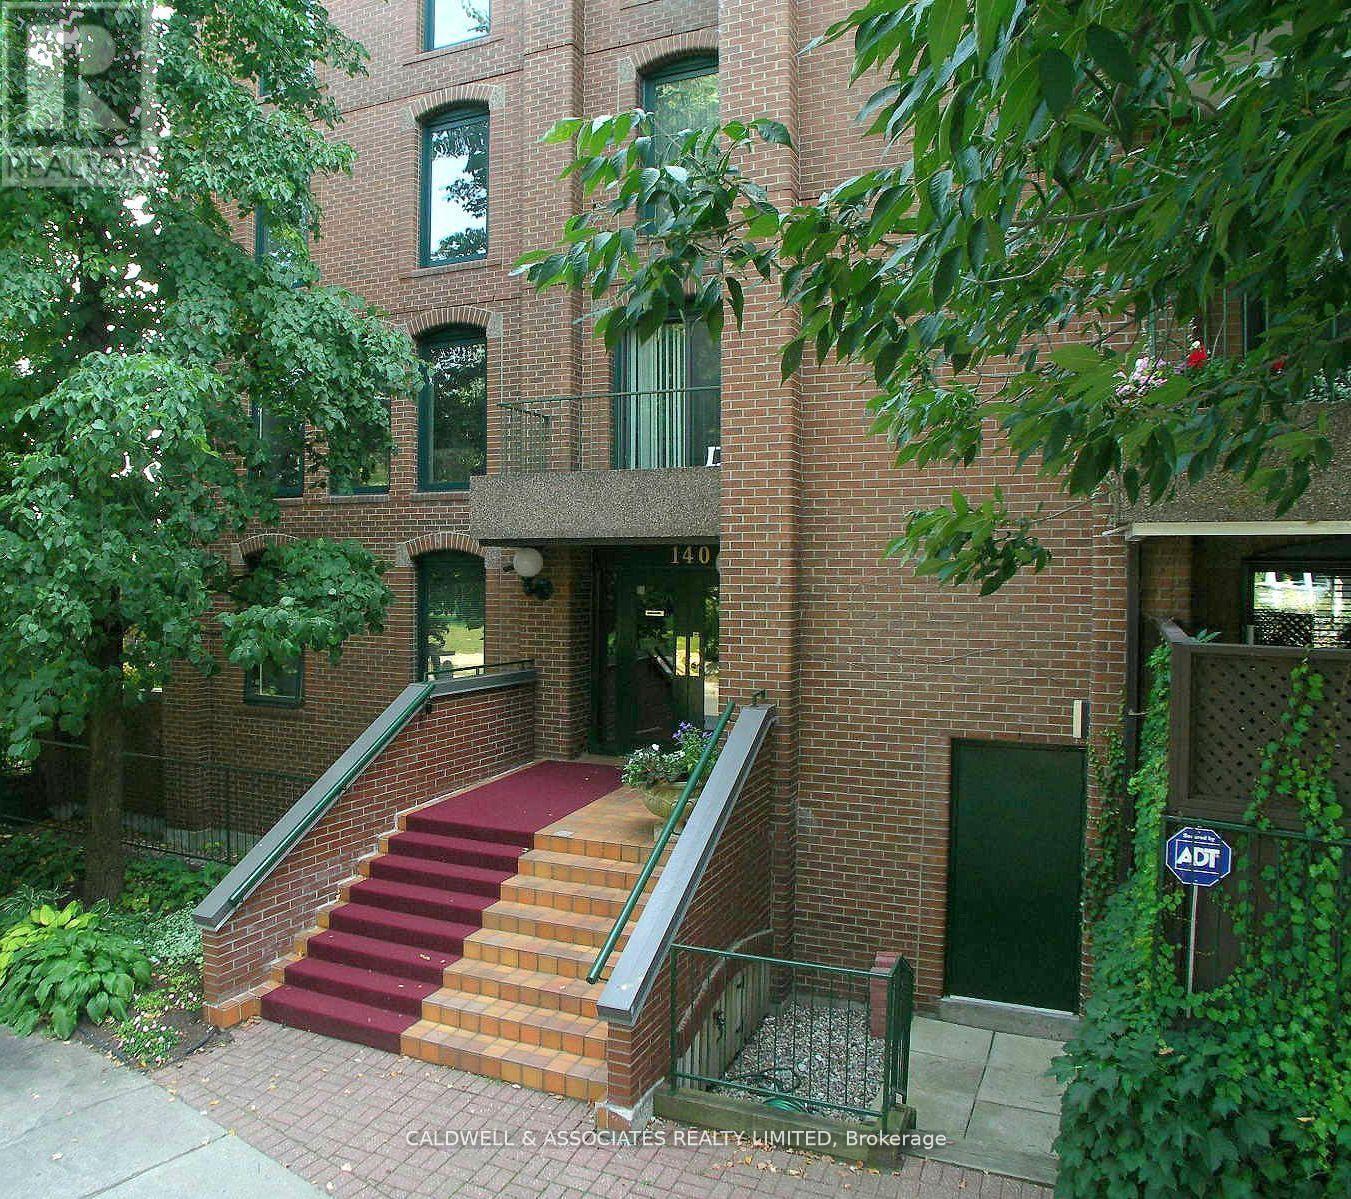
The tree-lined street of Rideau Terrace has an enticing charm that makes you look twice. If you are drawn to the unique combination of historic charm, distinctive architecture, and a prime location in a lively urban neighbourhood, you may wish to consider 1-140 Rideau Terrace. This unit offers three bedrooms, a spacious den, a combined living and dining room, a spacious kitchen with breakfast area, plus a highly desirable 1,000 sq ft (approx) terrace. The current owners upgraded the patio by investing $170,000 to ensure the exterior space remains enjoyable for years to come. The terrace upgrades include removing the previous patio stones, installing a new membrane, installing new pavers, improving drainage with crushed stone, and replacing a 60-foot-by-8-foot-high privacy wall. The owners had planned to make interior upgrades; however, due to changes in their personal plans, they decided that new owners may wish to put their own take on the property or may prefer to keep things as they are- Space #1 and Locker #13.parking (id:19849)
Caldwell & Associates Realty Limited
704 Kizis Private
Ottawa, Ontario
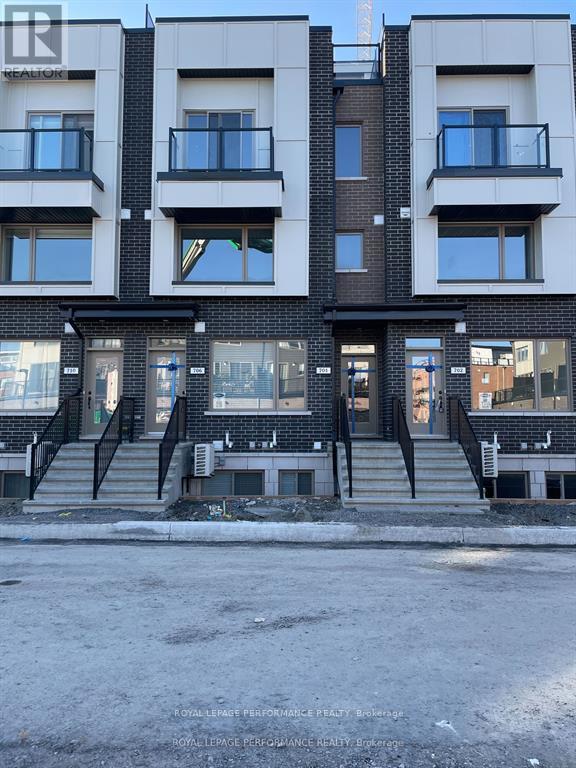
A wonderful location for this Mattamy built 2 bedroom, 2 bathroom condo in Wateridge Village near Rockcliffe. This terrific home features open concept living, dining and kitchen space. The bright kitchen has quartz countertops, stainless steel appliances and large windows. There is a spacious principal bedroom, good sized closet and cheater to the full bath. What is not to be missed is the stunning and rare rooftop terrace ! A great space to enjoy evenings and entertaining. Great location close to downtown, transit and every amenity you could desire. Don't wait - come check it out ! (id:19849)
Royal LePage Performance Realty
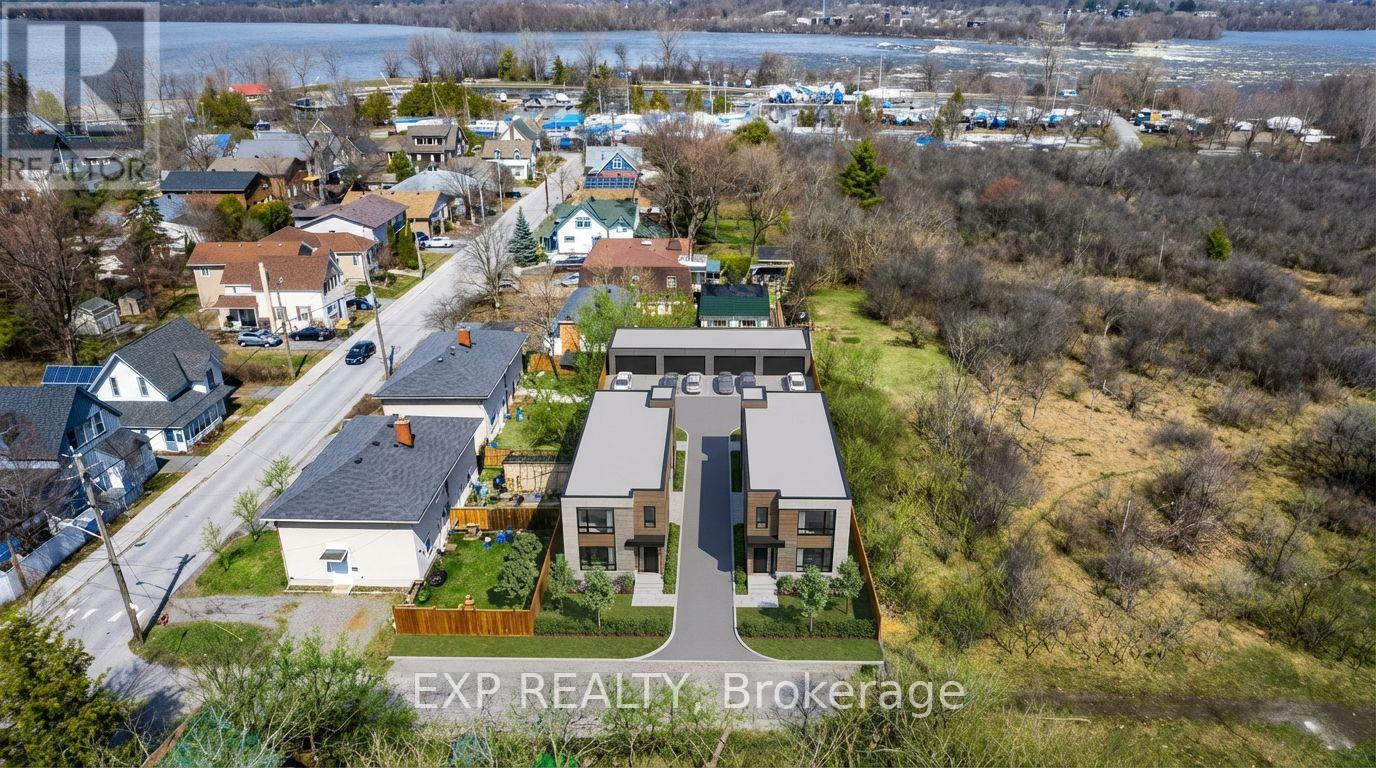
2725 Rowatt Street
Ottawa, Ontario
Discover a rare opportunity at 2725 Rowatt Street in one of Ottawa's most remarkable west-end settings. Currently in the process of severance with 2723 Rowatt Street, this property is proposed to offer a lot size of approximately 31.5 x 131.9 feet, while 2723 Rowatt is proposed at approximately 33.7 x 131.9 feet. The severance has already been approved, but not yet fully completed, creating added flexibility for a buyer looking to secure a valuable piece of land with exciting future possibilities. What makes this offering especially compelling is its exceptional development potential. Each future lot presents the opportunity for a triplex-style build with rear parking and a coach house above, allowing for the potential of 4 units per property. For those with a different vision, this site also offers the chance to explore building a custom home in a location that is truly hard to replicate. Set beside Mud Lake, backing onto NCC land, and just minutes from the Ottawa River and Britannia Yacht Club, the surroundings are what make this property stand out. It is a setting that blends privacy, nature, and city convenience in a way that few locations can. Enjoy nearby trails, water access, green space, and a lifestyle rooted in the beauty of Ottawa's outdoors, all while remaining close to everyday amenities. This is more than just land. It is a chance to create something special in a location people already know and love. Opportunities like this are incredibly rare. 2725 Rowatt Street is the kind of property that comes along once in a while, and it may be exactly what you have been waiting for. (id:19849)
Exp Realty