

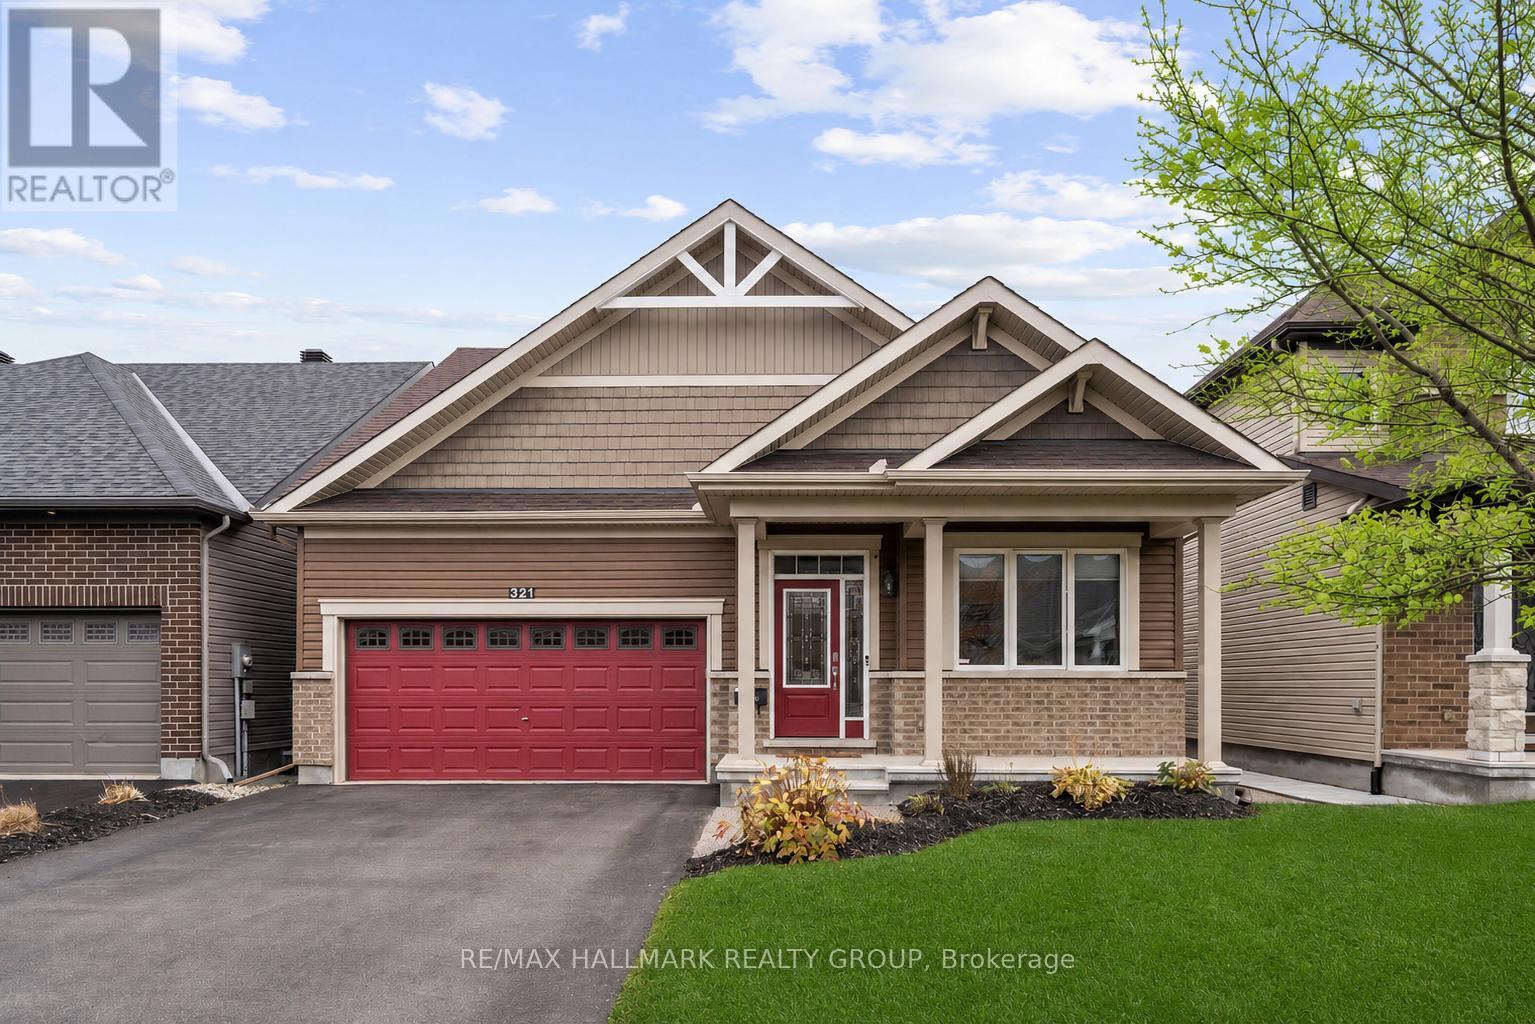
321 Hepatica Way
Ottawa, Ontario
Modern Bungalow with tasteful design and exceptional finishes sitting on a rarely offered south facing premium lot backing onto the pathways of Avalon Encore! Everything you want is designed to be on the main floor, and it starts with a front den that could be utilized as an office or 2nd bedroom! Main floor with 2pc bath with new quartz counters, laundry/mudroom, and expansive living and dining room with maple hardwood floors. The gleaming kitchen boasts upgraded cabinetry, ceramic floors/backsplash, white quartz counters, oversized centre island, stainless steel appliances and extended pantry that overlooks the family room with pot lights + gas fireplace. Private primary retreat with walk in closet and luxurious 4pc ensuite. Fully finished basement with rec room, office area, tons of storage and additional bedroom with an ensuite 4pc bath! Complete backyard transformation features a 23x23 deck, pergola, privacy hedges, and zero maintenance with pure pave pavement leading from the front yard to rear yard. Exceptionally maintained by original owners! 24 hours irrevocable. (id:19849)
RE/MAX Hallmark Realty Group
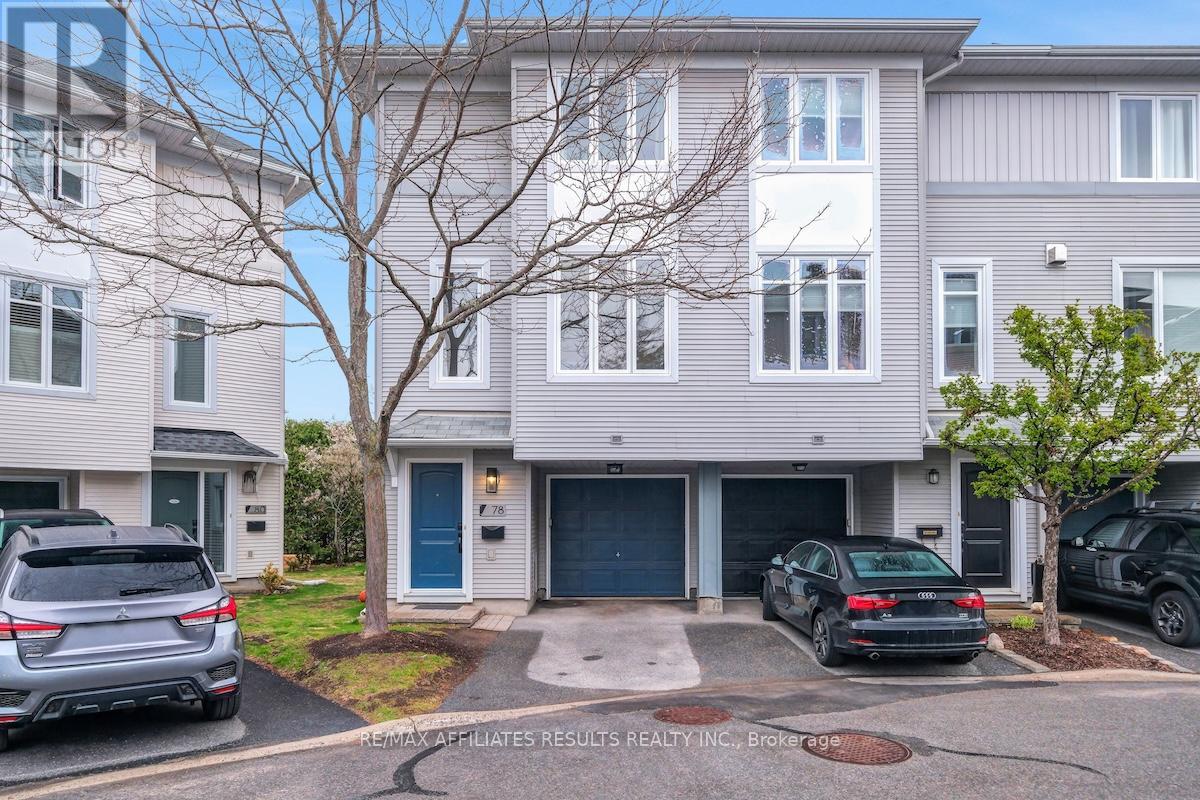
78 Songbird Private
Ottawa, Ontario
Welcome to this beautifully maintained freehold end unit townhome offering a bright, spacious layout and thoughtfully designed living spaces. From the moment you step inside, the inviting foyer sets the tone with warm natural light and access to the den overlooking the backyard provides a quiet retreat ideal for working from home or relaxing with a book. The open-concept living and dining rooms feature generous windows and comfortable gathering space, perfect for both everyday living and entertaining. The kitchen is a standout - equipped with ample cabinetry, with quality finishes and plenty of prep space. An adjoining eat-in area offers the perfect spot for casual meals with a view of the backyard. Upstairs would be ideal for a family, guests, hobbies, roommates or a mortgage helper, including a spacious primary suite, 2nd bedroom and 2 full bathrooms. Enjoy outdoor living on the private balcony or unwind in the backyard, offering room to garden, play, or entertain. This home combines comfort, functionality, and style in a desirable location - a wonderful opportunity for your next move. Updates & Improvements Roof (2018); A/C (2019), Backyard (patio and shed (2020) : New owned hot water tank (no rental fee), humidifier, kitchen flooring, dishwasher (2021): Upstairs flooring (2022): Bathrooms (2024): Custom office cupboards (2026) : New glass window panes throughout (2026 ~10-year warranty); home freshly painted. Upcoming chain-link fence installation between 78 and 80 Songbird (Fall 2026) Assoc fee $150 / month for road maintenance. Book your private showing today! (id:19849)
RE/MAX Affiliates Results Realty Inc.
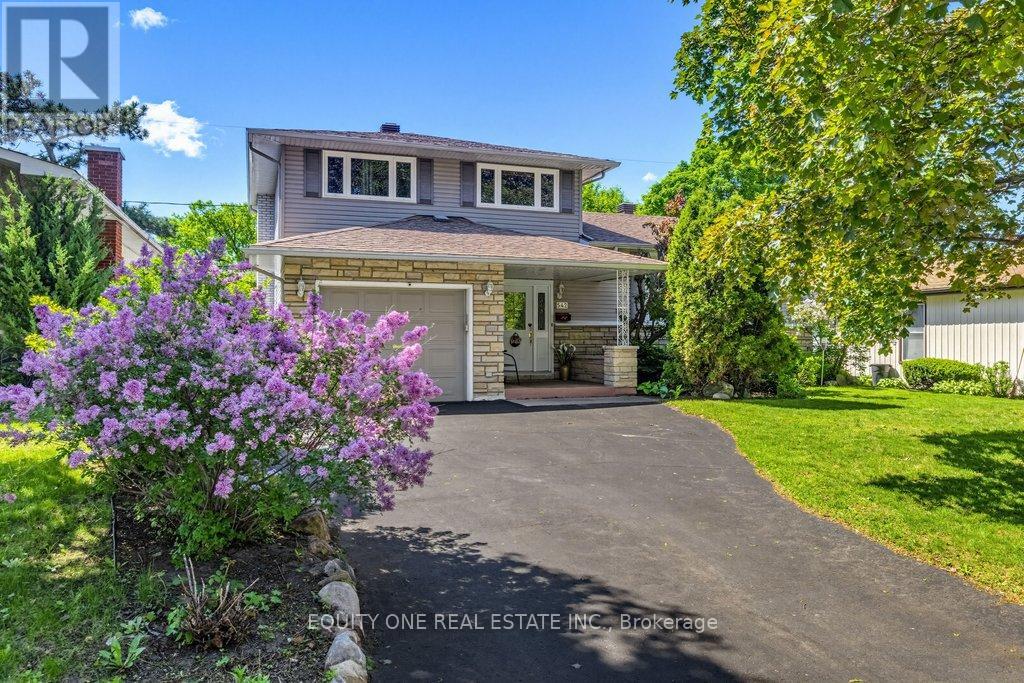
542 Sirois Avenue
Ottawa, Ontario
Highly reputable Campeau build ~ Welcome to this well-maintained, updated & versatile 3-bedroom, 2-bathroom detached side-split, ideally situated on a quiet dead-end street in the heart of popular Castle Heights. Enjoy the best of both worlds ~ a peaceful setting with incredible convenience. You're just a 10-minute drive from downtown Ottawa, the University of Ottawa, La Cité collégiale, Montfort Hospital, RCMP Headquarters, and Global Affairs. Plus, you'll be within walking distance to supermarkets, elementary and high schools, the St-Laurent Shopping Centre, community centres, restaurants, banks, medical and dental clinics, and a variety of local shops.The main floor welcomes you with a spacious foyer leading to a full bathroom, laundry area, and convenient inside access to the garage. The open-concept family room features large patio doors that open to a private tree-lined backyard, a tranquil retreat with natural shade, perfect for relaxing or entertaining. Up a few steps, the kitchen offers ample cabinet space, stainless steel appliances, and a cozy eat-in area, with direct access to the adjacent dining room. The highlight of this level is the expansive, sun-filled living room with oversized windows and plenty of space to gather with friends and family.The upper level features three generously sized bedrooms and a well-appointed 5-piece cheater ensuite with double sinks, ideal for family living. The bright lower level is finished with large windows and offers excellent versatility, perfect for a home office, playroom, gym, or guest space. Lastly, it will be hard to run out of storage space in the storage area just a few steps down, providing plenty of room for seasonal items, tools, and more. This home delivers space, comfort, and unbeatable convenience in a family-friendly location ~ a true gem in the city! (id:19849)
Equity One Real Estate Inc.
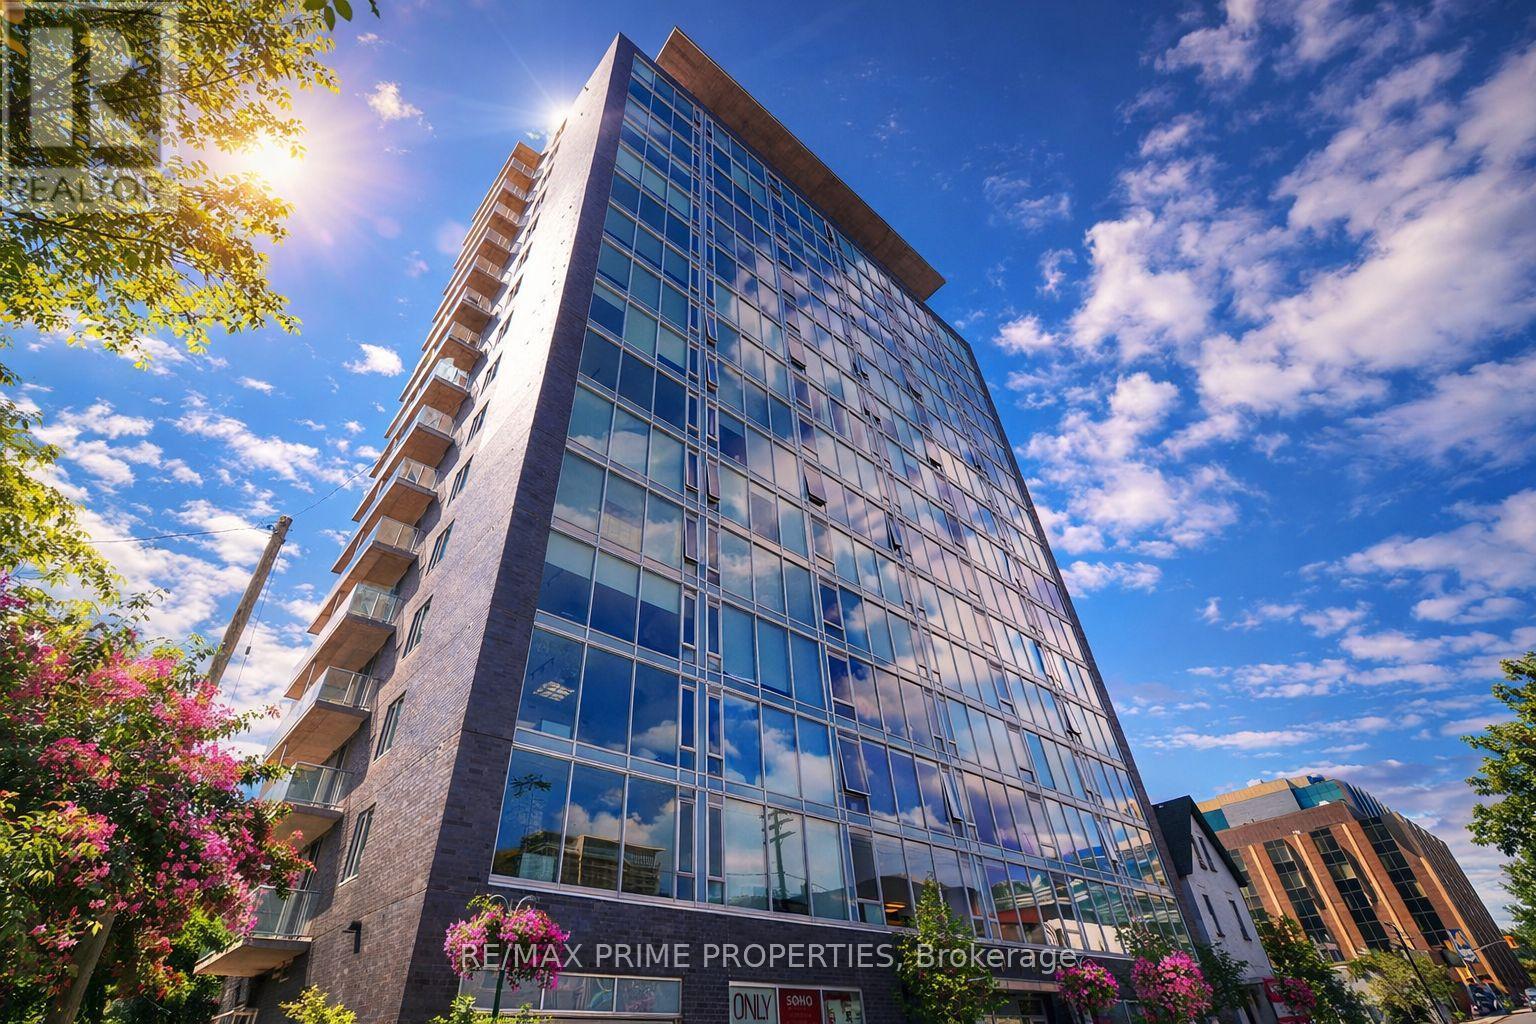
506 - 300 Lisgar Street
Ottawa, Ontario
South-facing modern residence in the iconic SOHO Lisgar, offering refined downtown living with floor-to-ceiling windows and a 16-foot private balcony drenched in natural light.This thoughtfully designed one-bedroom suite features 9-foot ceilings, rich hardwood flooring, and an open-concept layout that maximizes space and function. The sleek kitchen showcases quartz countertops, a centre island, glass tile backsplash, under-cabinet lighting, and integrated appliances for a seamless, contemporary aesthetic.The primary bedroom includes custom blinds and convenient cheater access to a beautifully appointed four-piece bathroom. In-unit laundry adds everyday practicality.Condo fees include heat and water - delivering exceptional value and simplified living.Residents of SOHO Lisgar enjoy resort-style amenities including full security, fitness centre, sauna, private theatre, elegant lounge with gourmet kitchen, outdoor terrace with BBQs, pool, and hot tub.Unbeatable location steps to Bank Street, Elgin Street, grocery, restaurants, Parliament, the Rideau Canal, Lansdowne, university campuses, transit, and the LRT (approximately 10-minute walk). An exceptional opportunity for sophisticated urban living in the heart of Ottawa. (Photos taken before tenant moved in). Tenant will leave with proper notice (id:19849)
RE/MAX Prime Properties
151 Charlie's Lane
Ottawa, Ontario
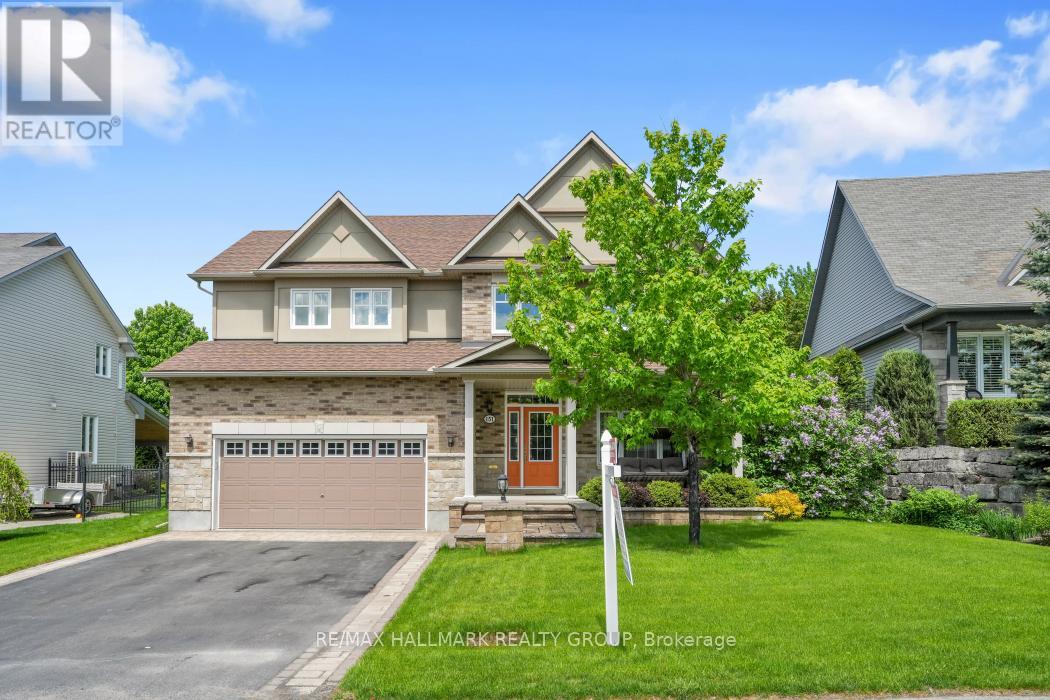
PREMIUM LOCATION in Hidden Lakes ~ OVERSIZED LOT ~ 4 BEDROOMS (each with their own en-suite) ~ HOLITZNER BUILD that offers over 3000 SQ FT. of living space with a floor plan that is perfect for entertaining, oversized windows that flood the home in natural light and beautiful finishes throughout. Situated on an oversized lot that has been beautifully landscaped with interlock stonework, perennial gardens, raised flower beds and multiple outdoor seating areas. Nestled on a tree-lined, family-friendly street and just a few steps to access Hidden Lakes Park with over 14 acres that boasts a lakeside trail that you can walk, bike or snowshoe on. Gorgeous curb appeal with a large verandah to enjoy your morning coffee. Double garage and parking for 4 additional cars. Bright foyer showcases a gorgeous hardwood staircase and leads into the main floor which offers 9 ft. ceilings, hardwood floors ~ living room ~ formal dining room ~ main floor office ~ huge kitchen with large island, stone countertops, walk-in pantry, breakfast bar and stainless steel appliances ~ huge family room with fireplace and built-ins. Both the family room and kitchen overlook the park-like backyard ~ access to the fully-fenced backyard oasis with large deck, gazebo, fire pit lounge area and swimming pool. Upstairs, you will love all the large and bright bedrooms each with their own en-suite ~ huge master retreat with walk-in closet and 5pce spa-like ensuite ~ another large bedroom with a 5pce en-suite and 2 additional bedrooms with a Jack and Jill bathroom. Large unspoiled basement with a rough-in bathroom and cold storage. What an amazing opportunity to own a gorgeous home in the lovely village of Carp that is always vibrant and filled with amenities including excellent schools, shops, cafes, restaurants, Ridge Rock and the beloved Carp Fairgrounds which hosts most notably the Carp Fair-known as the "Best Little Fair in Canada", Farmer's Markets and year round events. Call today to view! (id:19849)
RE/MAX Hallmark Realty Group
1002 - 224 Lyon Street
Ottawa, Ontario
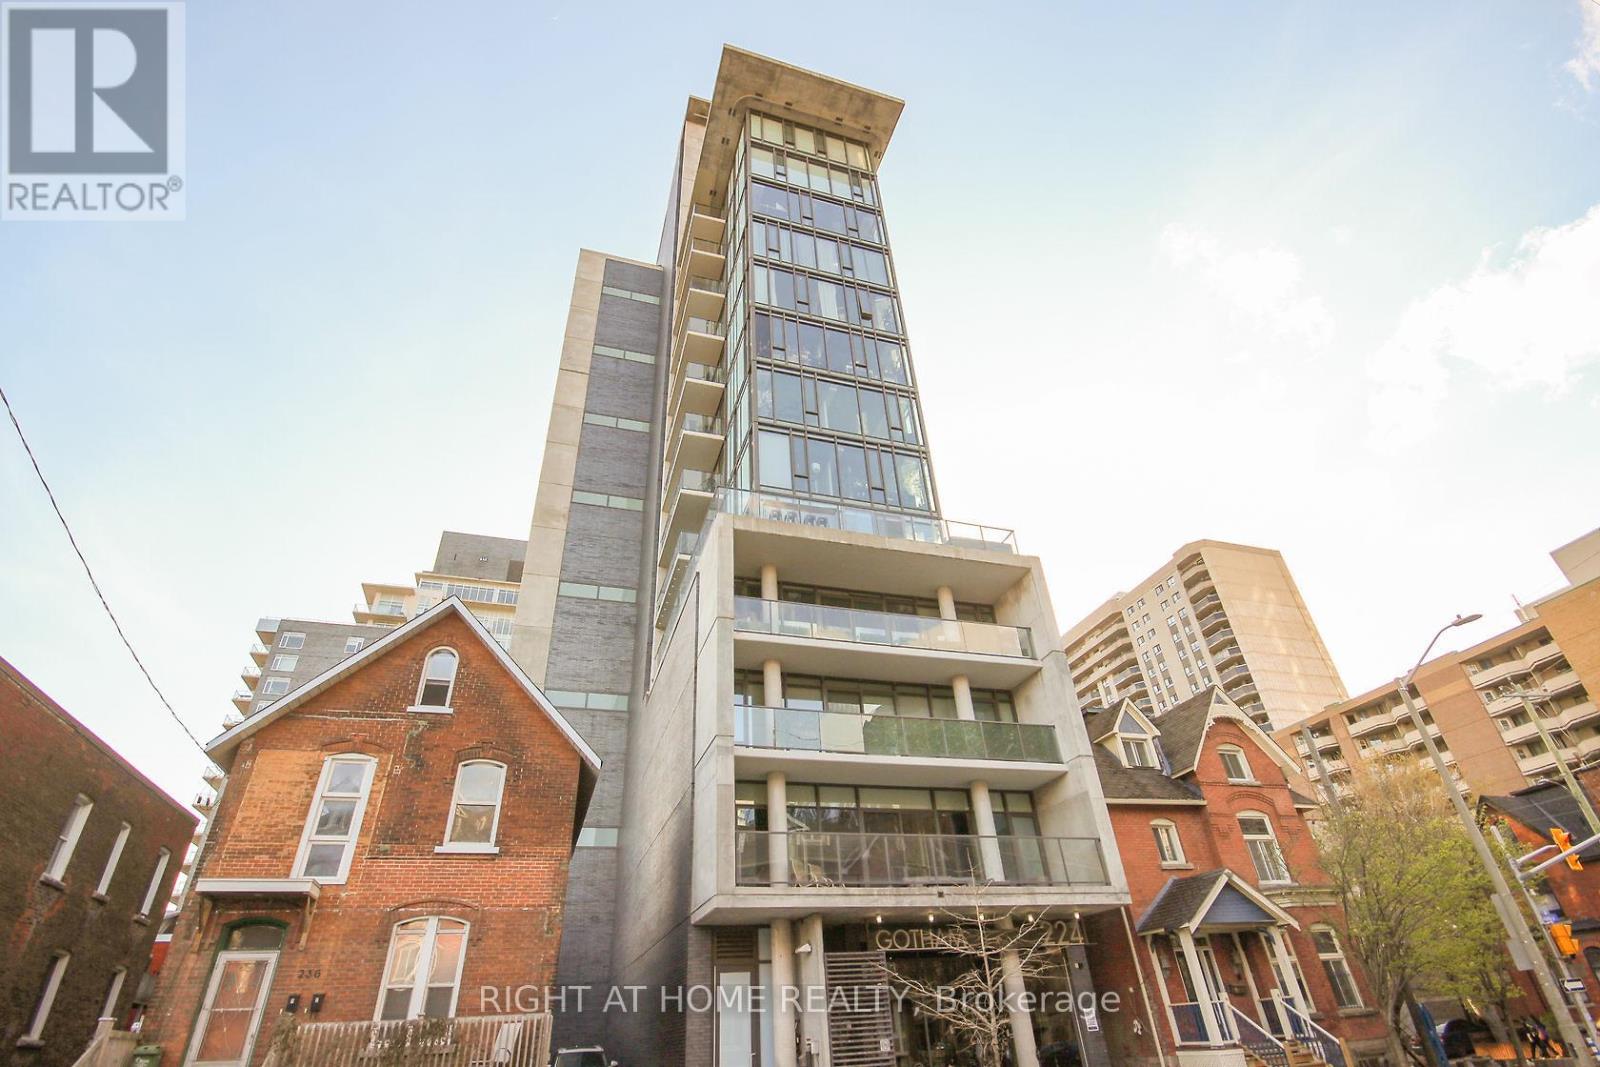
Welcome to Gotham! Located at the corner of Lyon and Gloucester, Gotham is where style and design meet downtown living style. Gorgeous freshly painted 1 bedroom condo in the heart of Centertown! Spacious living room with modern finishes like exposed concrete 9ft ceilings and walls, floor to ceiling windows, hardwood floors, quartz counters, stainless steel appliances, gas stove, and ample kitchen storage. Take in the city skyline while dining on your private balcony, conveniently equipped with natural gas hookup. Building amenities - kitchen, party room, bike parking and concierge/security. Walking distance from downtown Ottawa, Lyon LRT Station, Bank Street and Lebreton Flats! (id:19849)
Right At Home Realty
96 Osler Street E
Ottawa, Ontario
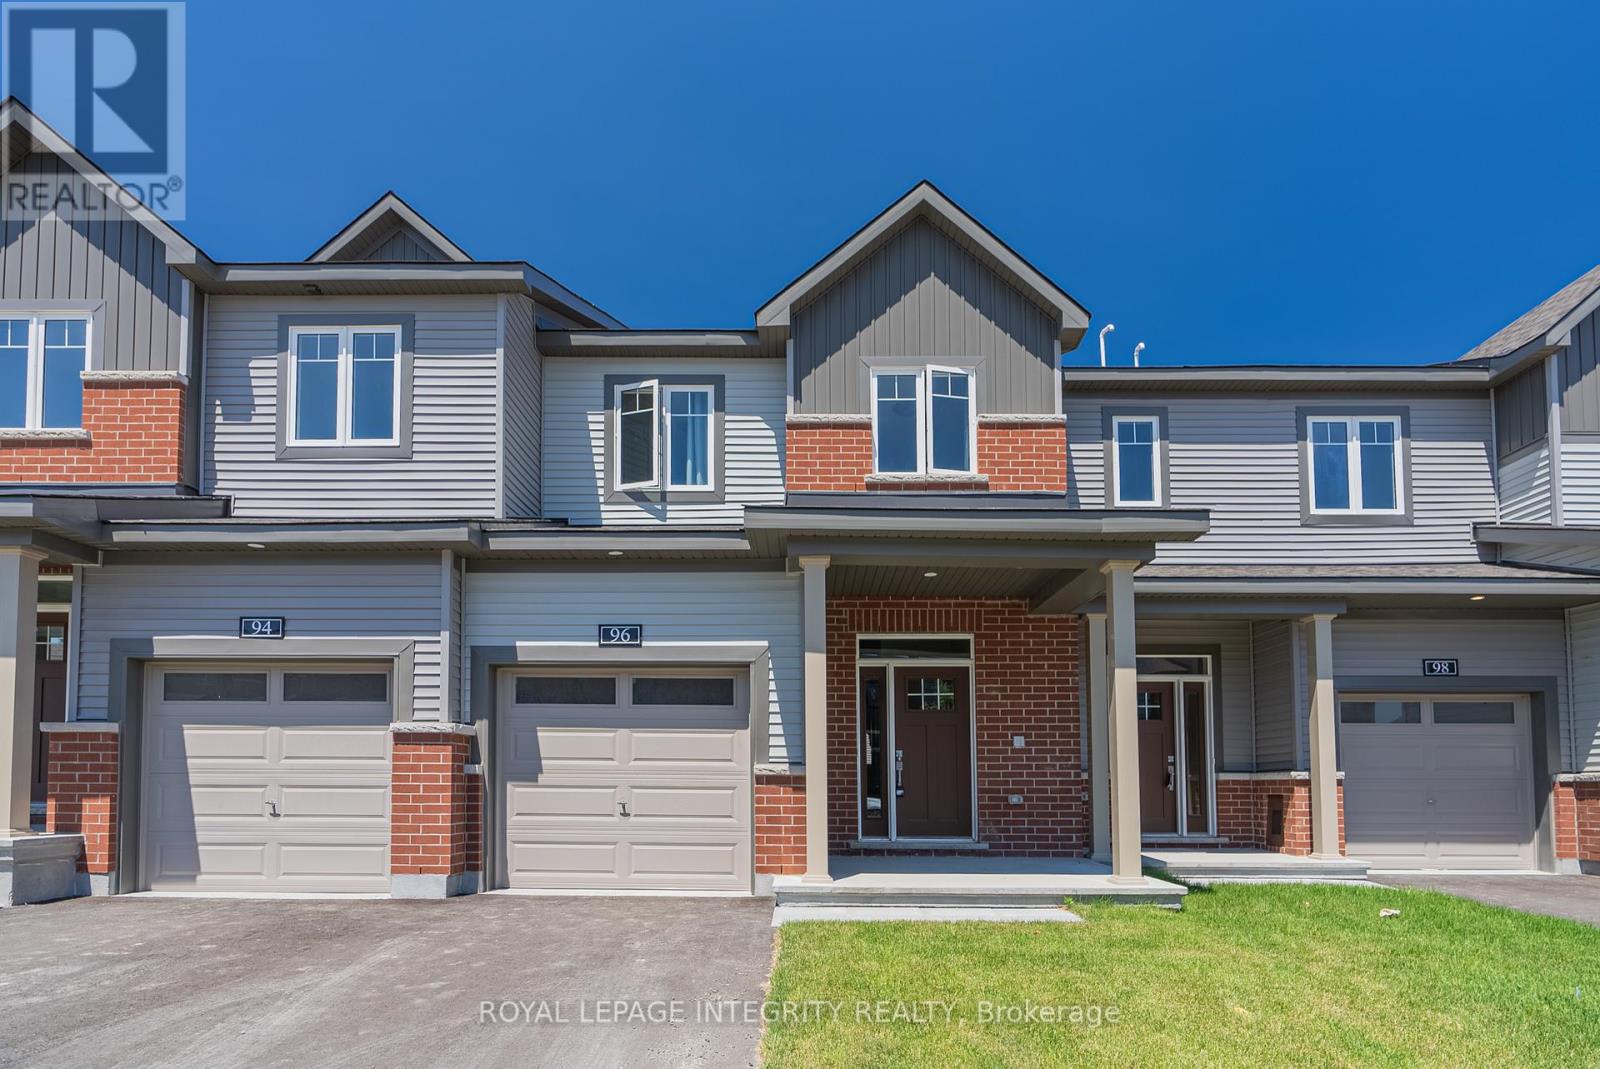
Better than new and meticulously maintained, this exceptional townhome at 96 Osler Street is located in the sought-after, family-friendly community of Morgan's Grant. Offering 3 spacious bedrooms, 3 bathrooms, and a fully finished basement, this bright and modern home features a thoughtfully designed layout ideal for families and professionals alike. The main floor showcases 9-foot ceilings, elegant hardwood flooring, and a contemporary kitchen equipped with quartz countertops and upgraded stainless steel appliances. Upstairs, you'll find generously sized bedrooms filled with natural light, along with the convenience of a second-floor laundry area. The finished basement provides additional living space perfect for a family room, home office, or recreation area. Enjoy parking for two vehicles and an unbeatable location within walking distance of parks, highly rated schools, grocery stores, cafés, restaurants, and everyday amenities. Available August 1st. (id:19849)
Royal LePage Integrity Realty
15 Neely Street
Ottawa, Ontario
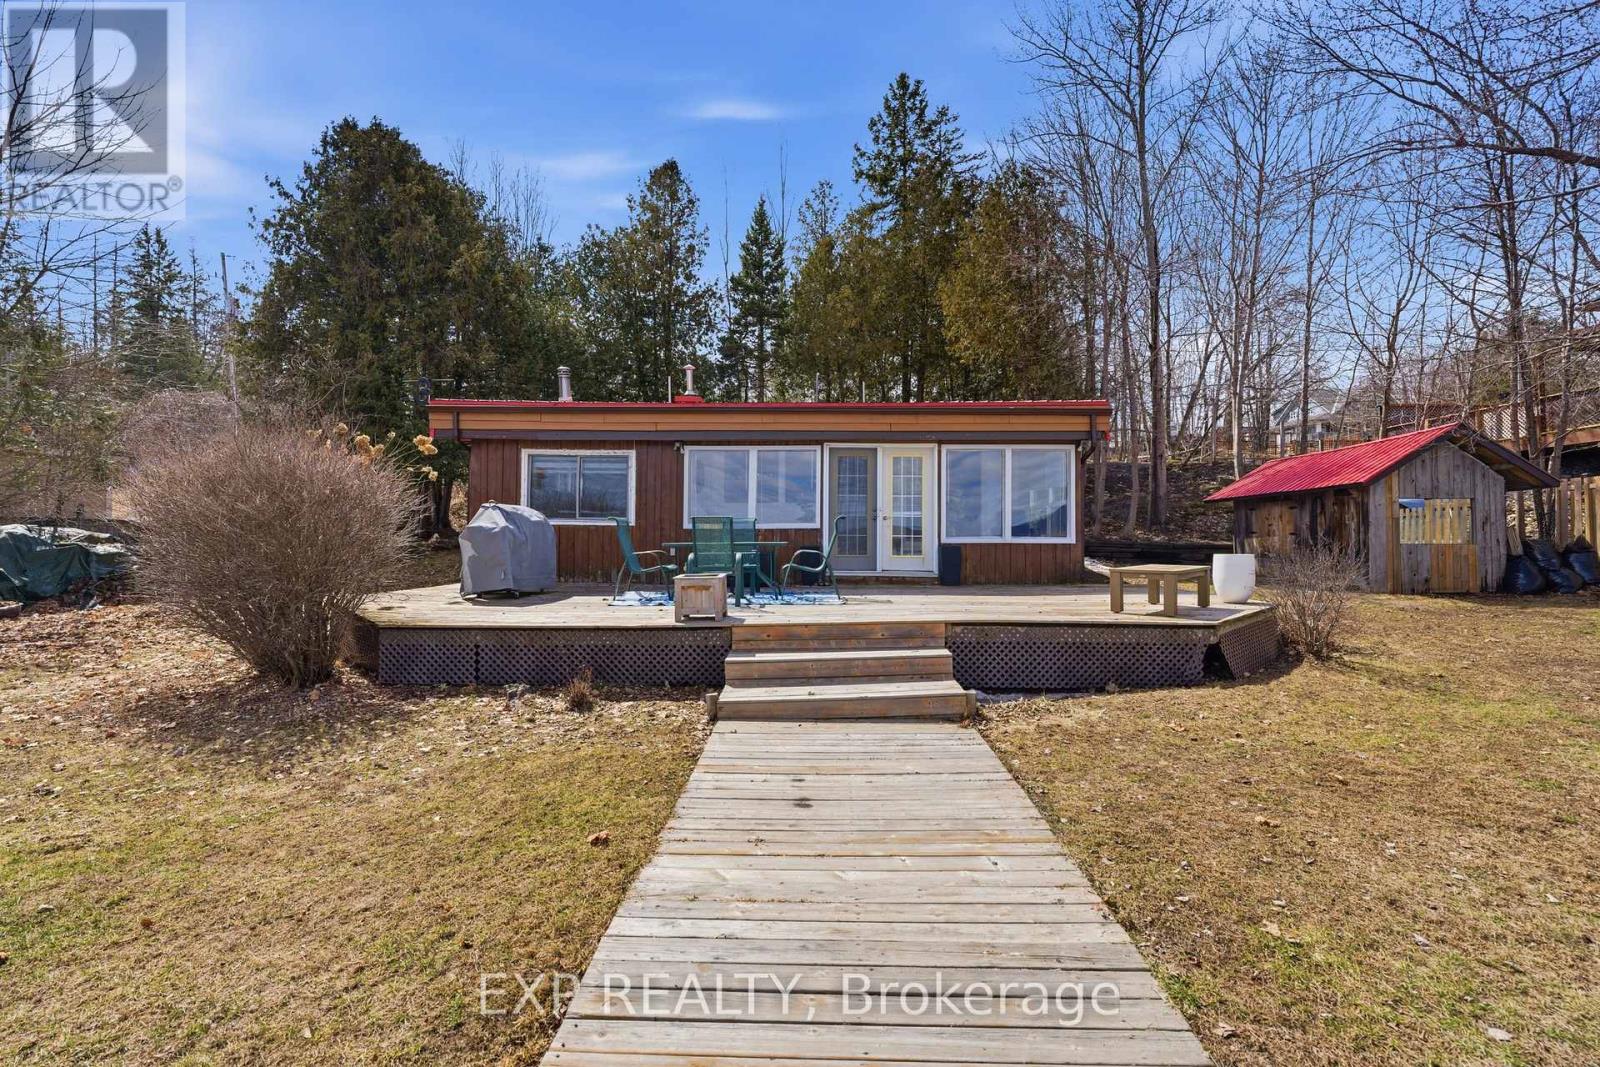
Welcome to 15 Neely Street, a rare waterfront bungalow fully renovated from top to bottom with standout upgrades and features not commonly found. Set along the water with stunning views, this property includes a professionally built retaining wall, making it one of the few insurable homes for flood protection in the area. Inside, a bright open concept main level awaits where modern design meets comfort. The redesigned layout features new flooring, a beautiful kitchen with 2025 appliances, sleek cabinetry, a spacious island, and an electric fireplace flowing into the living and dining areas, all framed by large windows overlooking the water. Warm wood ceilings add character and elevate the space. The main level offers 3 bedrooms including a newly added room, along with a fully updated bathroom completed in 2025. Major system upgrades include all new water and drain lines, a new water softener, and a new hot water tank installed in 2025. The lower level provides additional living space, a second full bathroom, and flexible use options for guests, work, or recreation. Extensive structural improvements include a lifted foundation, updated roof and trusses, and a reinforced cement foundation strip, providing long term stability and peace of mind. Outside, enjoy a private setting with a newly converted sauna(2025). The lot offers direct access to the shoreline, perfect for swimming, boating, or relaxing by the water. Located within the Kanata school board and just a short drive to the city, this property offers a rare combination of waterfront living, modern upgrades, and long term value. (id:19849)
Exp Realty
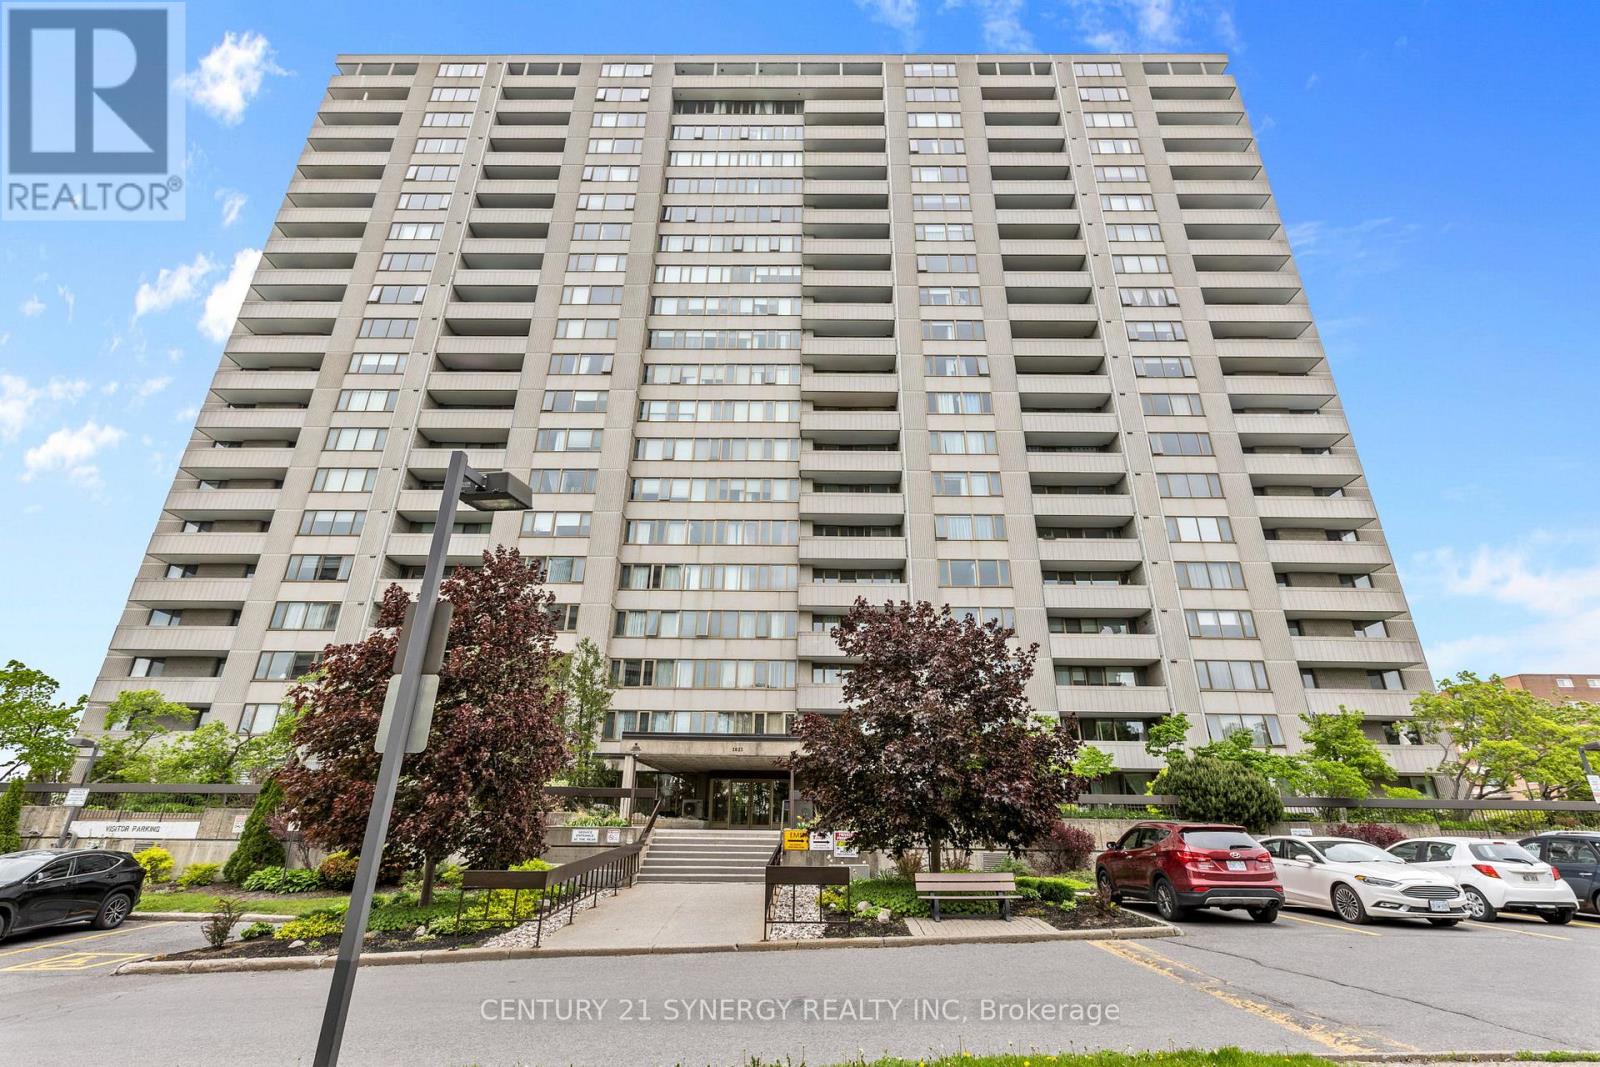
107 - 2625 Regina Street
Ottawa, Ontario
Welcome to this spacious and sun-filled northwest-facing corner suite, offering an exceptional combination of comfort, natural light, and an unbeatable location surrounded by nature. This beautifully maintained 2-bedroom condominium features a bright, open layout with large windows that fill the living spaces with afternoon sunshine and showcase peaceful green-space views.The updated kitchen is both stylish and functional, complete with quartz countertops, ample cabinetry, and plenty of workspace for cooking and entertaining. Gleaming hardwood floors flow throughout the main living areas. Both bedrooms are generously sized, including a spacious primary bedroom with a walk-in closet. Additional conveniences include in-suite storage and underground parking.One of the home's standout features is the impressive 40-foot-long veranda, surrounded by beautifully landscaped perennial gardens and mature trees, creating a peaceful and private outdoor retreat. Enjoy your morning coffee or unwind in the evening while taking in the tranquil setting and lush greenery.Residents enjoy access to outstanding facilities including a large indoor saltwater pool, sauna, fitness centre, billiards room, library, workshop, party room, guest suites, and a welcoming BBQ and patio area perfect for outdoor gatherings. The beautifully maintained grounds create a resort-like atmosphere year-round.Nature lovers will appreciate the prime location adjacent to Britannia Conservation Area (Mud Lake), Britannia Park, and Britannia Beach. Enjoy scenic walks, birdwatching, cycling, or jogging along the nearby NCC pathways and waterfront trails. With nature at your doorstep and an abundance of amenities within the community, this is condominium living at its finest.A rare opportunity to enjoy a bright corner suite in one of Ottawa's most desirable waterfront and nature-oriented neighbourhoods, where peaceful natural surroundings and exceptional amenities come together to create an outstanding lifestyle. (id:19849)
Century 21 Synergy Realty Inc
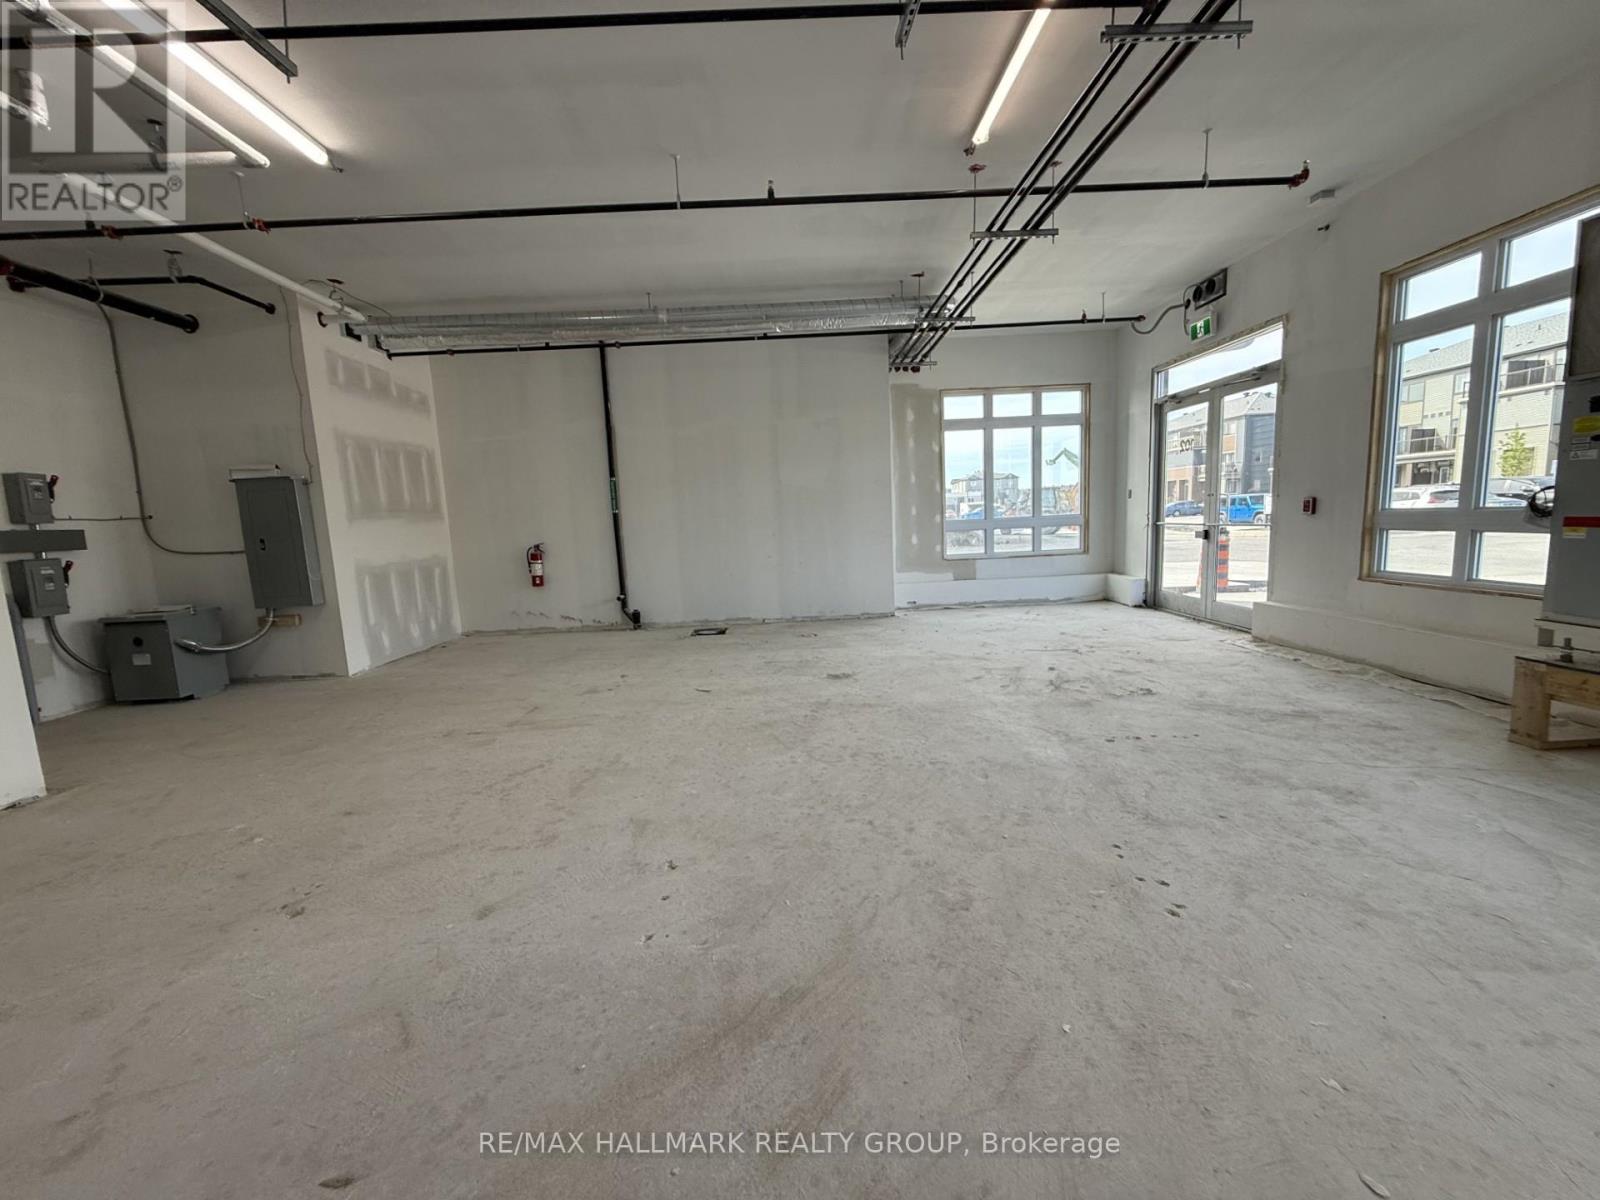
102 - 2370 Tenth Line Road
Ottawa, Ontario
Prime Commercial Opportunity in the Heart of Orléans.Take advantage of this exceptional opportunity to establish your business in one ofOrléans' fastest-growing communities. This 784 sq. ft. ground-floor office/retail space is located within a modern three-storey condominiumbuilding in Locale, Mattamy Homes' newest master-planned community.Situated directly on busy Tenth Line Road, the property benefits fromoutstanding visibility and exposure. The surrounding area includes more than 4,000 residential homes, with 216 residential units locatedimmediately above and adjacent to the commercial space, creating a built-in customer base right at your doorstep.A wide range of permitteduses offers flexibility for many business types, including:Animal hospitalArtist studioConvenience storeDaycareRetail food storeRecreational orathletic facilityMedical clinic/facilityAnd moreFeaturing ceilings up to 11'5", this bright, versatile space provides the perfect blank canvas tocustomize according to your business needs.Join a thriving, growing community where suburban living has been reimagined and position yourbusiness for long-term success.Total Space: 1,724 sq. ft.Unit 1: 784 sq. ft.Unit 2: 940 sq. ft.Units can be leased individually or combined (id:19849)
RE/MAX Hallmark Realty Group
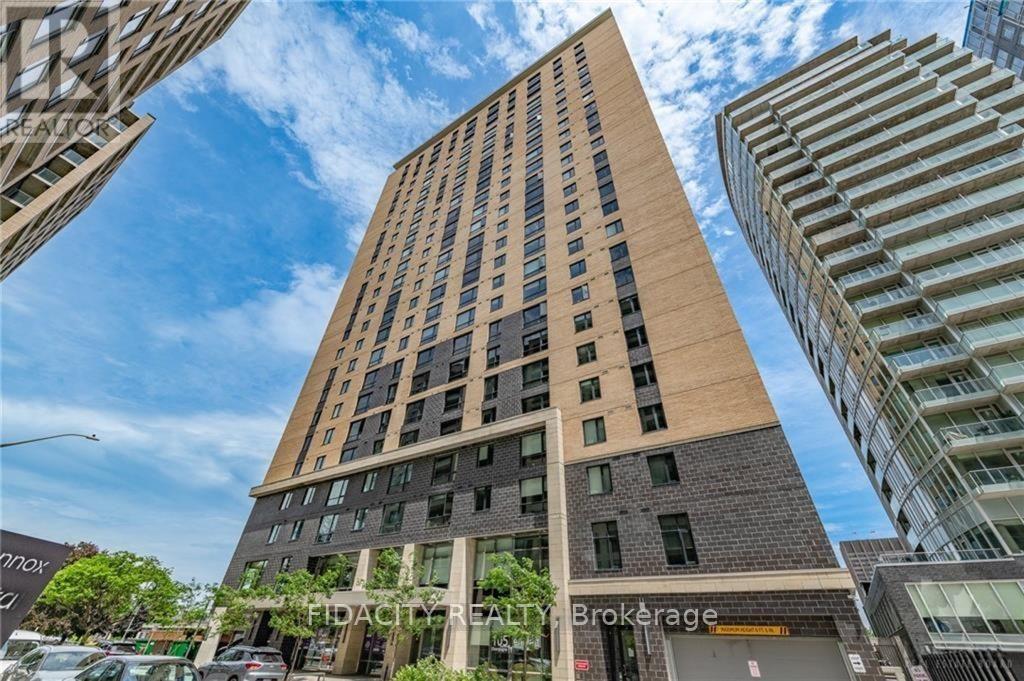
1615 - 105 Champagne Avenue S
Ottawa, Ontario
Welcome to Envie II! This bright approx 365 Sq Ft Studio Condo includes UNDERGROUND PARKING and offers modern finishes; exposed concrete features, quartz countertops and stainless steel appliances. Centrally located in the Dow's Lake/Little Italy area, steps from the O-Train, Carleton University, The Civic Hospital, restaurants, walking/biking paths & more. Perfect for students or young professionals. The building amenities include: concierge, a fitness centre, study lounges, penthouse lounge with a games area. This unit is being sold fully furnished. (id:19849)
Fidacity Realty
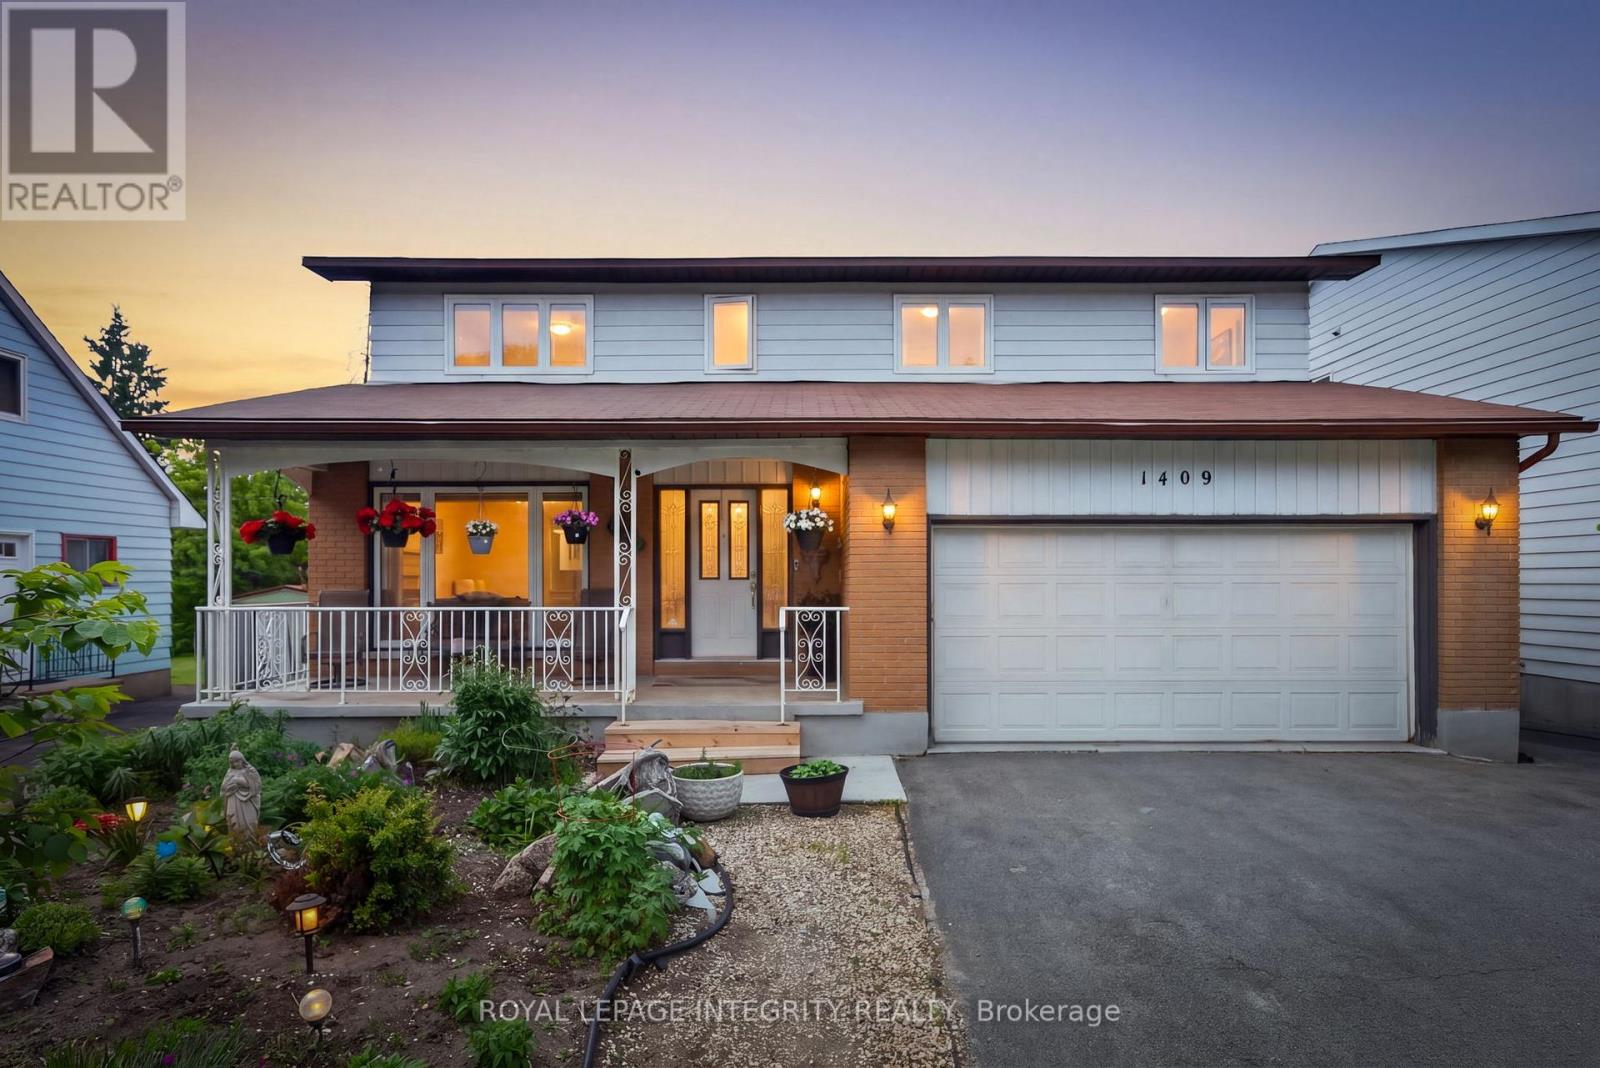
1409 Lepage Avenue
Ottawa, Ontario
Welcome to 1409 Lepage Avenue, a spacious and versatile 4-bedroom, 4-bathroom home nestled in Nepean. Custom built and designed for families in mind, this home features over 2,300 sq ft above grade. Step into your spacious main floor with gleaming hardwood floors, spacious living room which is sure to be the heart of the home & entertainment hub. Generous sized dining room with direct access to chef's kitchen with stone countertops and ample cabinetry. Direct access to your spacious backyard oasis with covered sunroom, whether it be gardening or entertaining this backyard checks all the boxes! Upstairs you will find 4 well-appointed bedrooms and 2 full bathrooms, providing the space and privacy every household member deserves. Whether you're hosting guests, working from home, or growing your family, every square foot has been thoughtfully laid out to suit modern living. Spacious basement with kitchenette & full bathroom, perfect for guests or income potential for the savvy homeowner. Located in close proximity to all of Nepean's amenities, The Experimental Farm, The Civic Hospital and public transit this is the one, welcome home! (id:19849)
Royal LePage Integrity Realty
845 Contour Street
Ottawa, Ontario
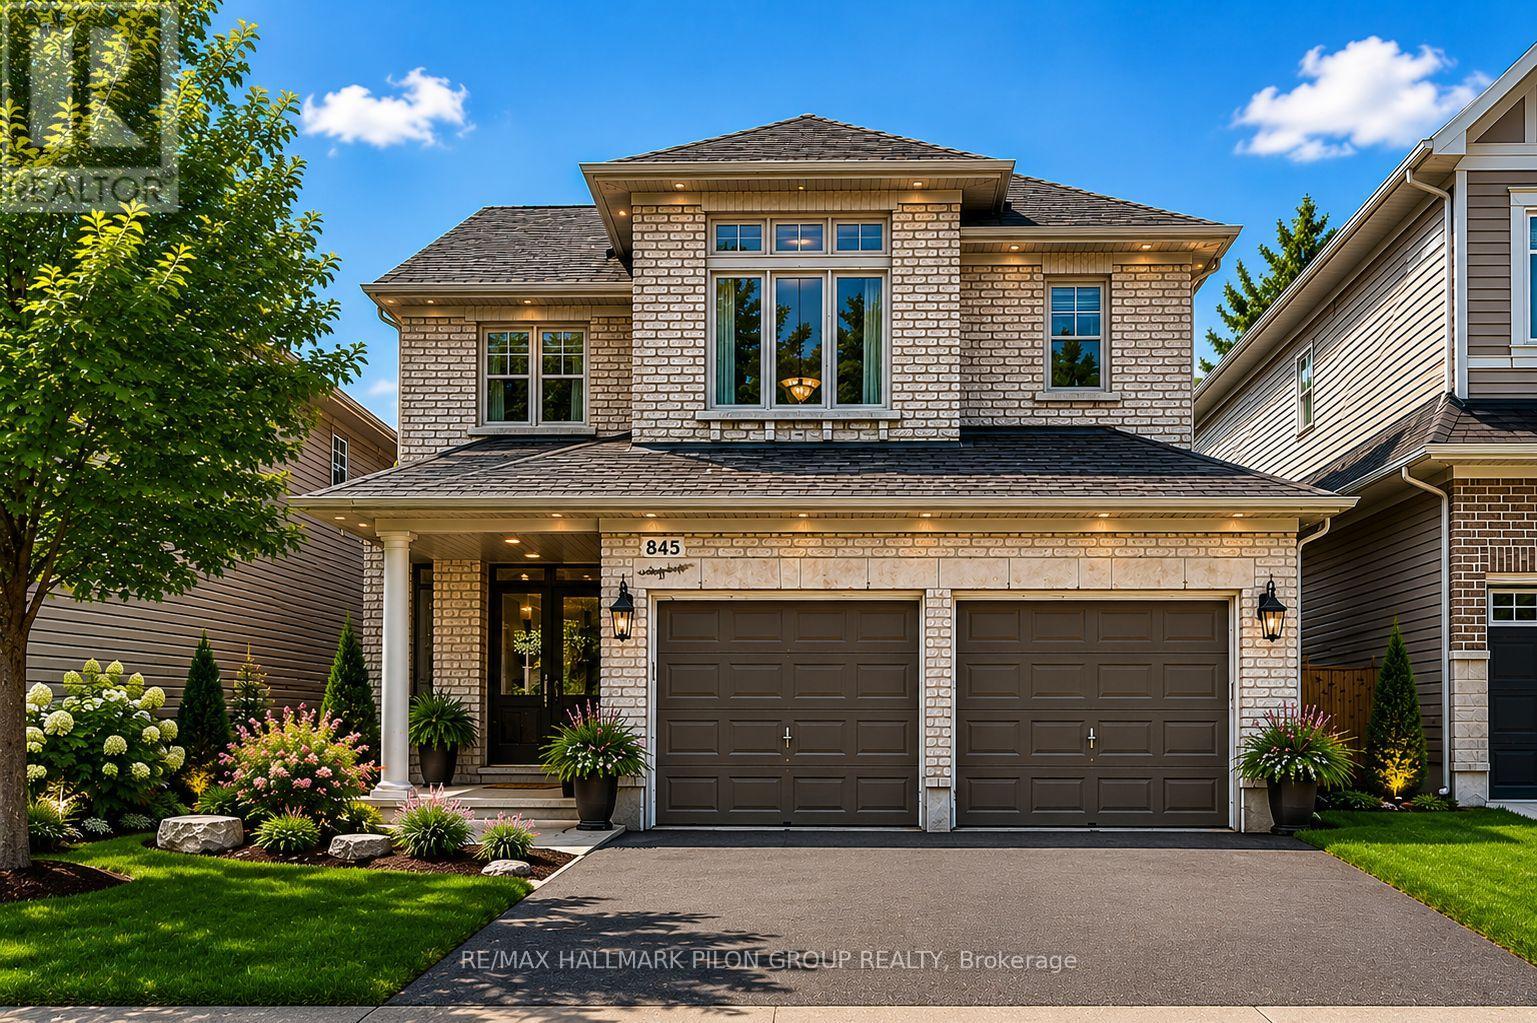
Welcome to 845 Contour Street, a beautifully maintained Richcraft-built home located in the sought-after community of Trailsedge in Orleans. Situated on a quiet street with minimal through traffic, this spacious property offers the perfect blend of comfort, functionality, and family-friendly living. The second level features four generous bedrooms, while the fully finished basement provides outstanding flexibility with multiple living spaces, including a dedicated office and two separate recreation areas - ideal for a home gym, media room, or play space.The heart of the home is the kitchen, complete with granite countertops, a centre island, food pantry, and stainless steel appliances, including a gas range. The eat-in kitchen flows seamlessly into the bright family room showcasing vaulted ceilings, a cozy gas fireplace, oversized windows, and beautiful natural light throughout. Outside, enjoy a fully fenced backyard with privacy shrubs, a lower-tier deck, and gazebo-perfect for relaxing or entertaining. With four bathrooms, including a full 3-piece bath in the basement, this home is well-equipped for growing families. Close to top-rated schools, parks, and trails, this is an exceptional opportunity to own in one of Orleans' most desirable neighbourhoods. Some photos virtually staged. (id:19849)
RE/MAX Hallmark Pilon Group Realty
3255 Paden Road
Ottawa, Ontario
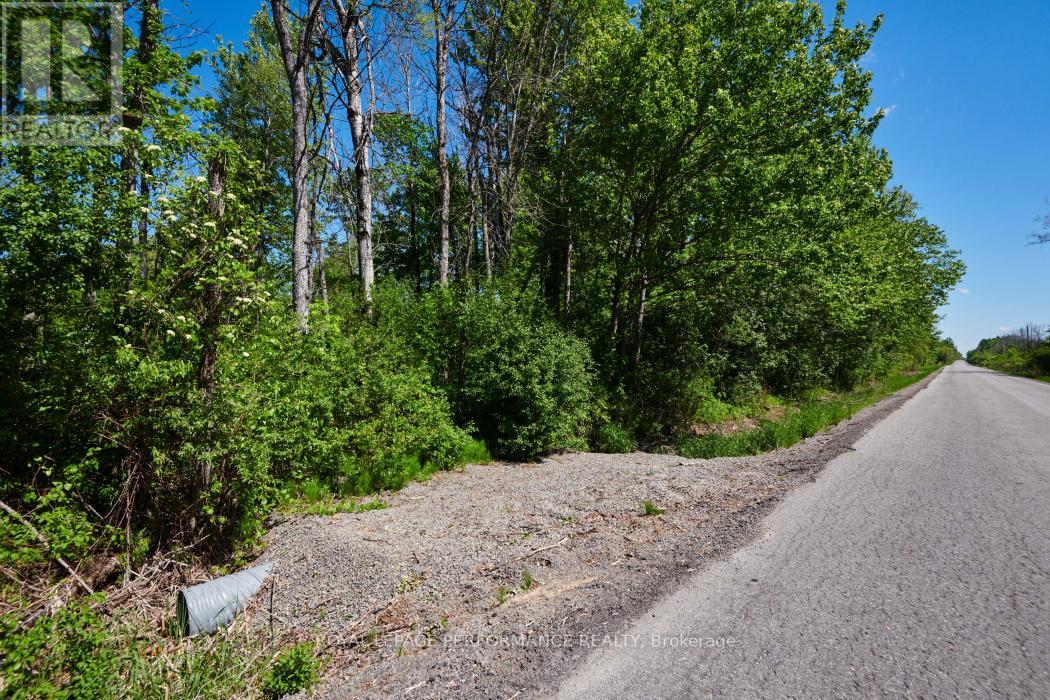
Embrace the tranquil lifestyle you've always imagined on this stunning 2-acre lot, nestled on a quiet country road surrounded by breathtaking natural beauty. Envisioned for those who value privacy without isolation, you'll be in excellent company alongside beautiful, high-end neighboring properties that offer endless inspiration for your own build. Nature truly awaits at your doorstep, with a convenient boat launch just minutes away on the nearby river. Golf nearby. Best of all, a well is already installed, giving you a fantastic head start on your construction. Enjoy the peace of rural living with the comfort of knowing that the vibrant amenities, shops, and restaurants of Kemptville are just a short 10-minute drive away.Don't just dream it-come see it. Take a scenic drive by the property today, and reach out to us for more details! Please do not trespass book an appointment to walk the land with your agent. (id:19849)
Royal LePage Performance Realty
7592 Flewellyn Road
Ottawa, Ontario
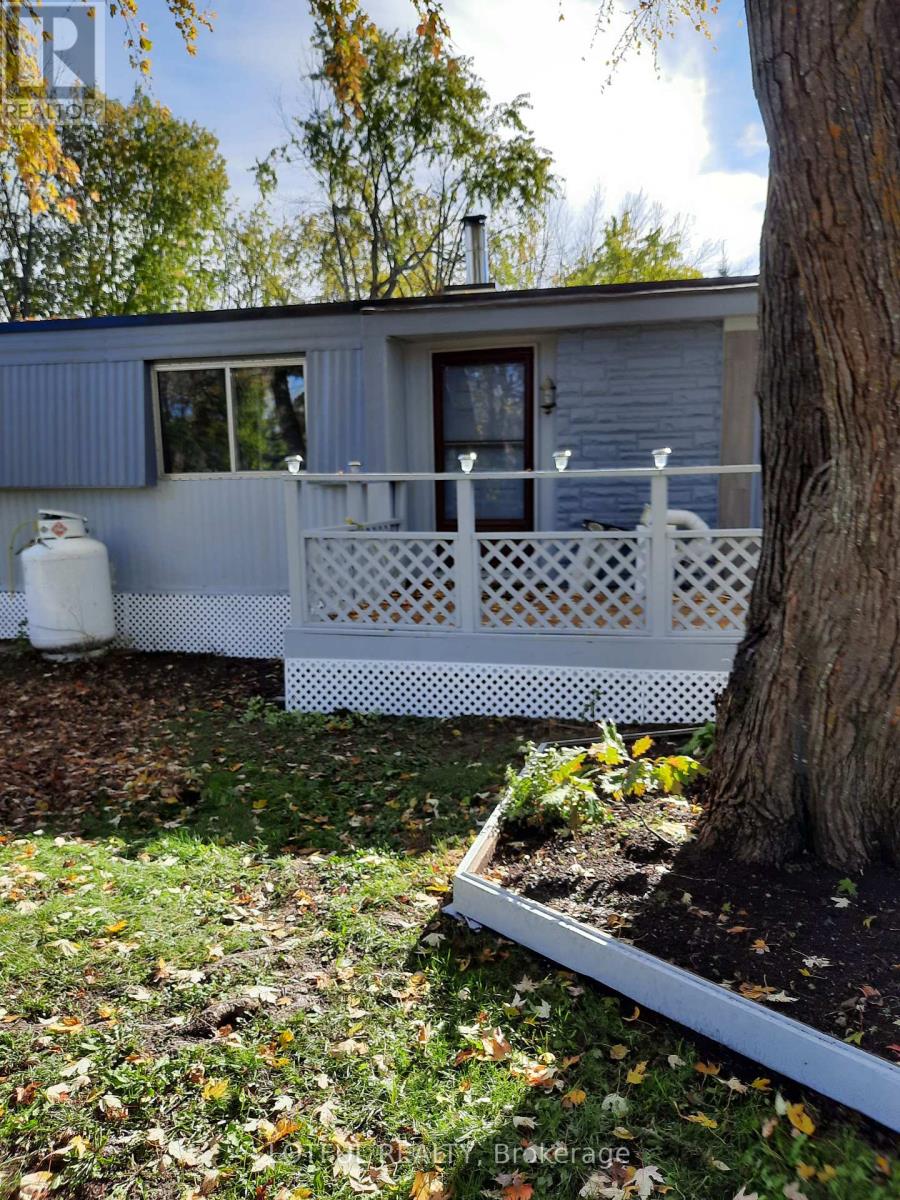
Welcome to this inviting 2-bedroom, 1.5-bathroom rental home offering comfort, functionality, and charm in a quiet, well-situated neighbourhood. Ideal for a single professional, couple, or small family, this home provides a warm and welcoming atmosphere with plenty of space to enjoy everyday living. Inside, you'll find a bright and spacious living area perfect for relaxing or entertaining guests, along with a well-appointed kitchen featuring ample cabinetry and essential appliances. Both bedrooms are generously sized and offer comfortable retreats, while the 1.5 bathrooms add extra convenience. One of the home's standout features is the beautiful sunroom, providing the perfect spot to enjoy your morning coffee, unwind with a good book, or soak in natural light year-round. Conveniently located close to amenities, shopping, and transit, this charming home has everything you need. (id:19849)
Lotful Realty
27&29 - 2100 Thurston Drive
Ottawa, Ontario
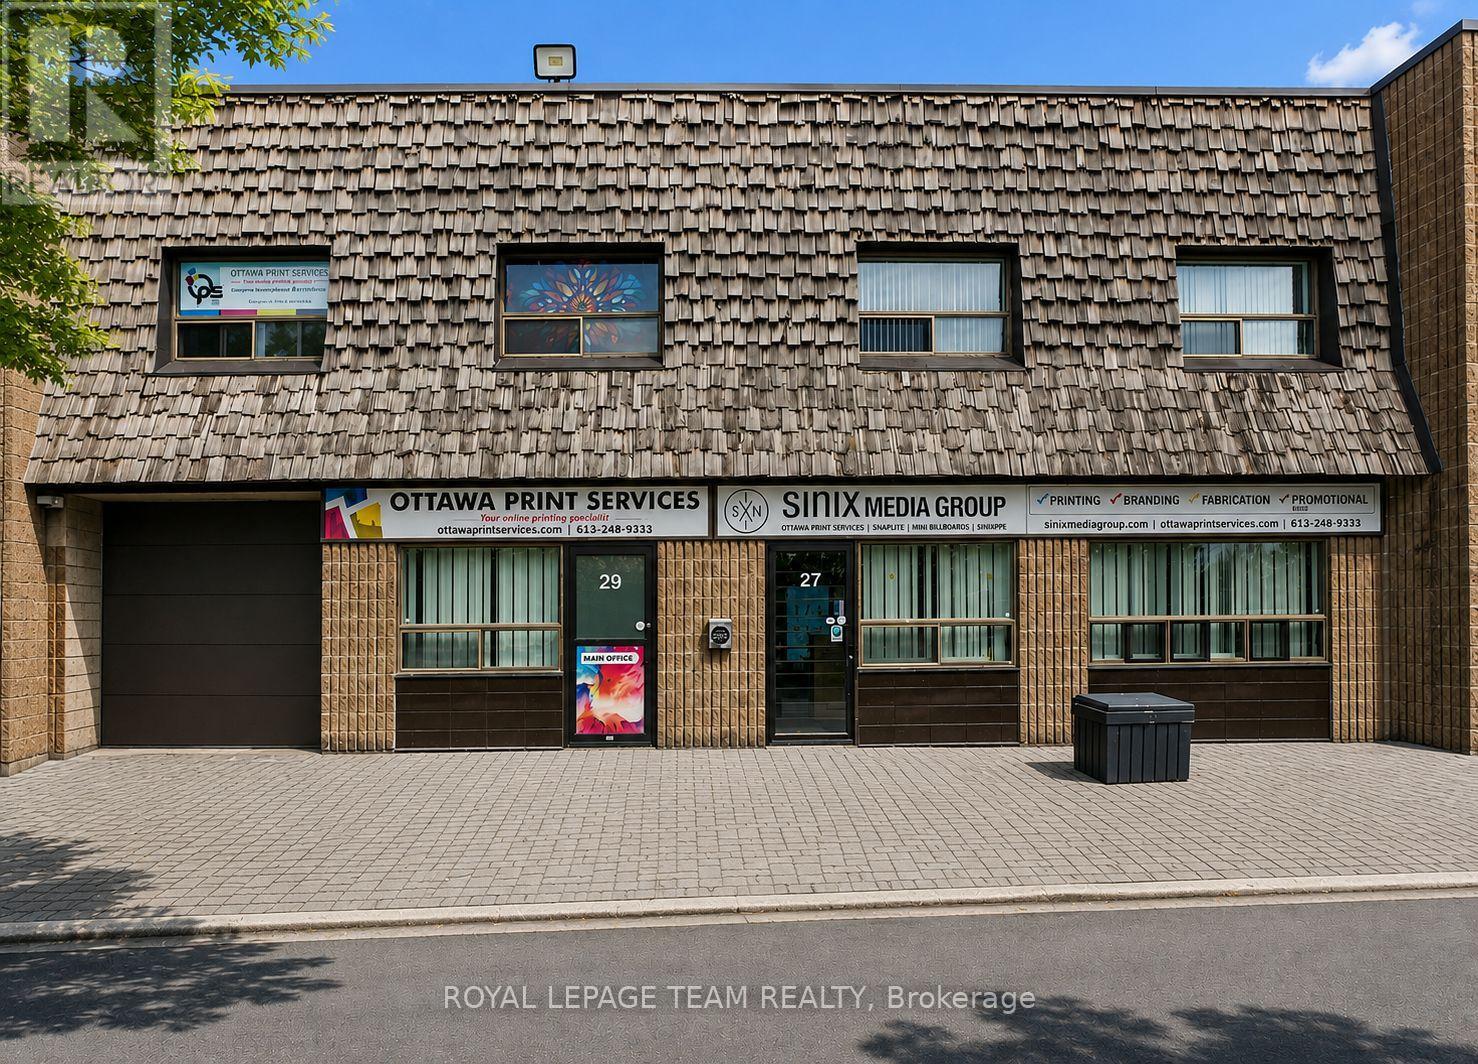
"Scarce central small-bay industrial with 22-ft clear height for about half the footprint." Rare central Ottawa industrial condo offering approx. 4,199 SF ( 2616 SF Warehouse + 1583 SF Office) of highly functional space in the established St. Laurent Industrial Park. This double-unit configuration features impressive 22-ft clear warehouse height, a practical office buildout, a grade-level loading door, and 6 dedicated parking spaces-ideal for owner-users, contractors, service businesses, light industrial operators, distributors, trades, or investors seeking scarce small-bay industrial space inside the Greenbelt. Strategically located near St. Laurent Blvd, Conroy Rd, Walkley Rd, and minutes to Highway 417, the property provides excellent access across the city while maintaining a professional business-park setting. Light Industrial zoning supports a wide range of potential uses. A strong opportunity to secure flexible industrial space in one of Ottawa's most accessible central-east employment nodes. In fact, it's easy to SPLIT THIS INTO TWO UNITS - USE ONE AND RENT THE OTHER! Ideal for contractors, trade & service companies, e-commerce/distribution & manufacturing companies. Dear Investors: This is a rare small-bay industrial ownership opportunity. One of Ottawa's strongest-performing asset classes. Potential owner-user or tenant demand. (id:19849)
Royal LePage Team Realty
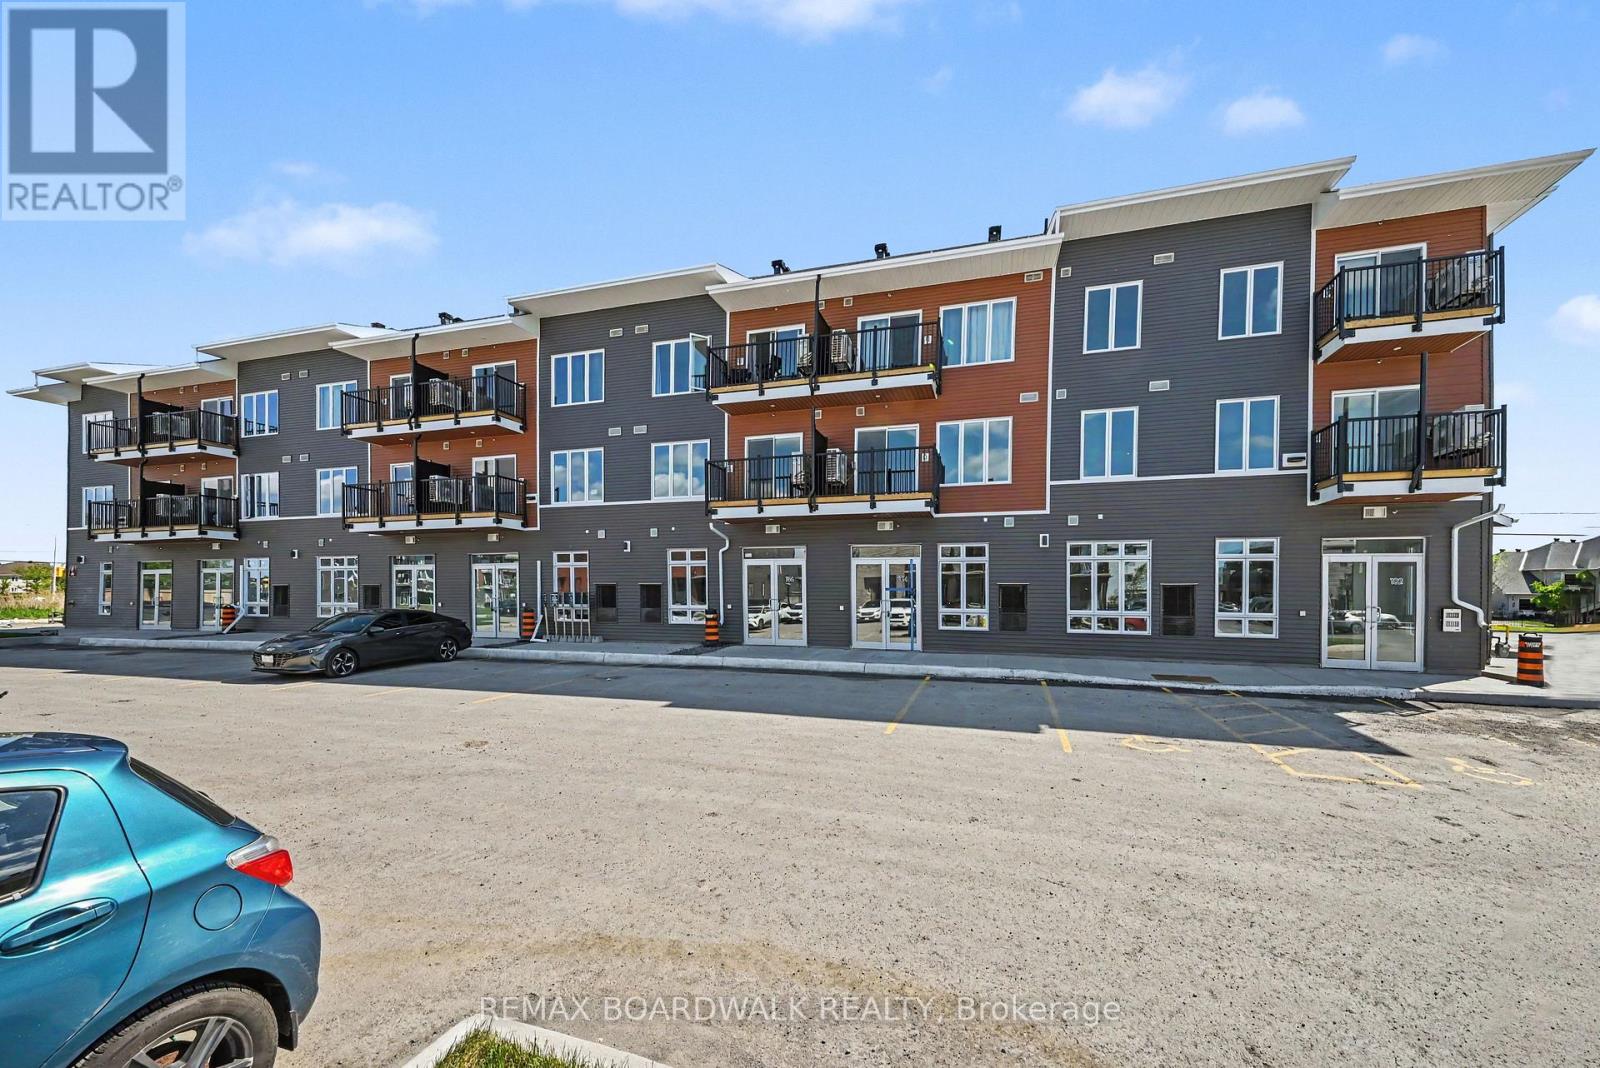
112 - 2370 Tenth Line Road
Ottawa, Ontario
PRIME LOCATION! GREAT OPPORTUNITY! Featuring 11'5" ceilings, a bright open-concept layout, large storefront windows, and a white-box finish ready for customization, the space is highly versatile and well-suited for retail, office, medical aesthetics, wellness, boutique fitness, specialty food, salon, studio, or service-based uses. Located in Mattamy's newest community in the rapidly expanding east end of Orleans, this brand-new 640 sqft commercial unit sits at the high-traffic intersection of Tenth Line Rd & Brian Coburn Blvd within a modern mixed-use development surrounded by established neighbourhoods and ongoing residential growth. Enjoy excellent visibility, strong vehicle and pedestrian traffic, convenient customer parking, and direct access to a growing residential base. Surrounded by schools, parks, shopping, and amenities, this is a rare chance to secure premium commercial space in one of Ottawa's fastest-growing communities. Buildings A, B, and C share an identical exterior design. The listing agent is part of the seller's cooperation. (id:19849)
RE/MAX Boardwalk Realty
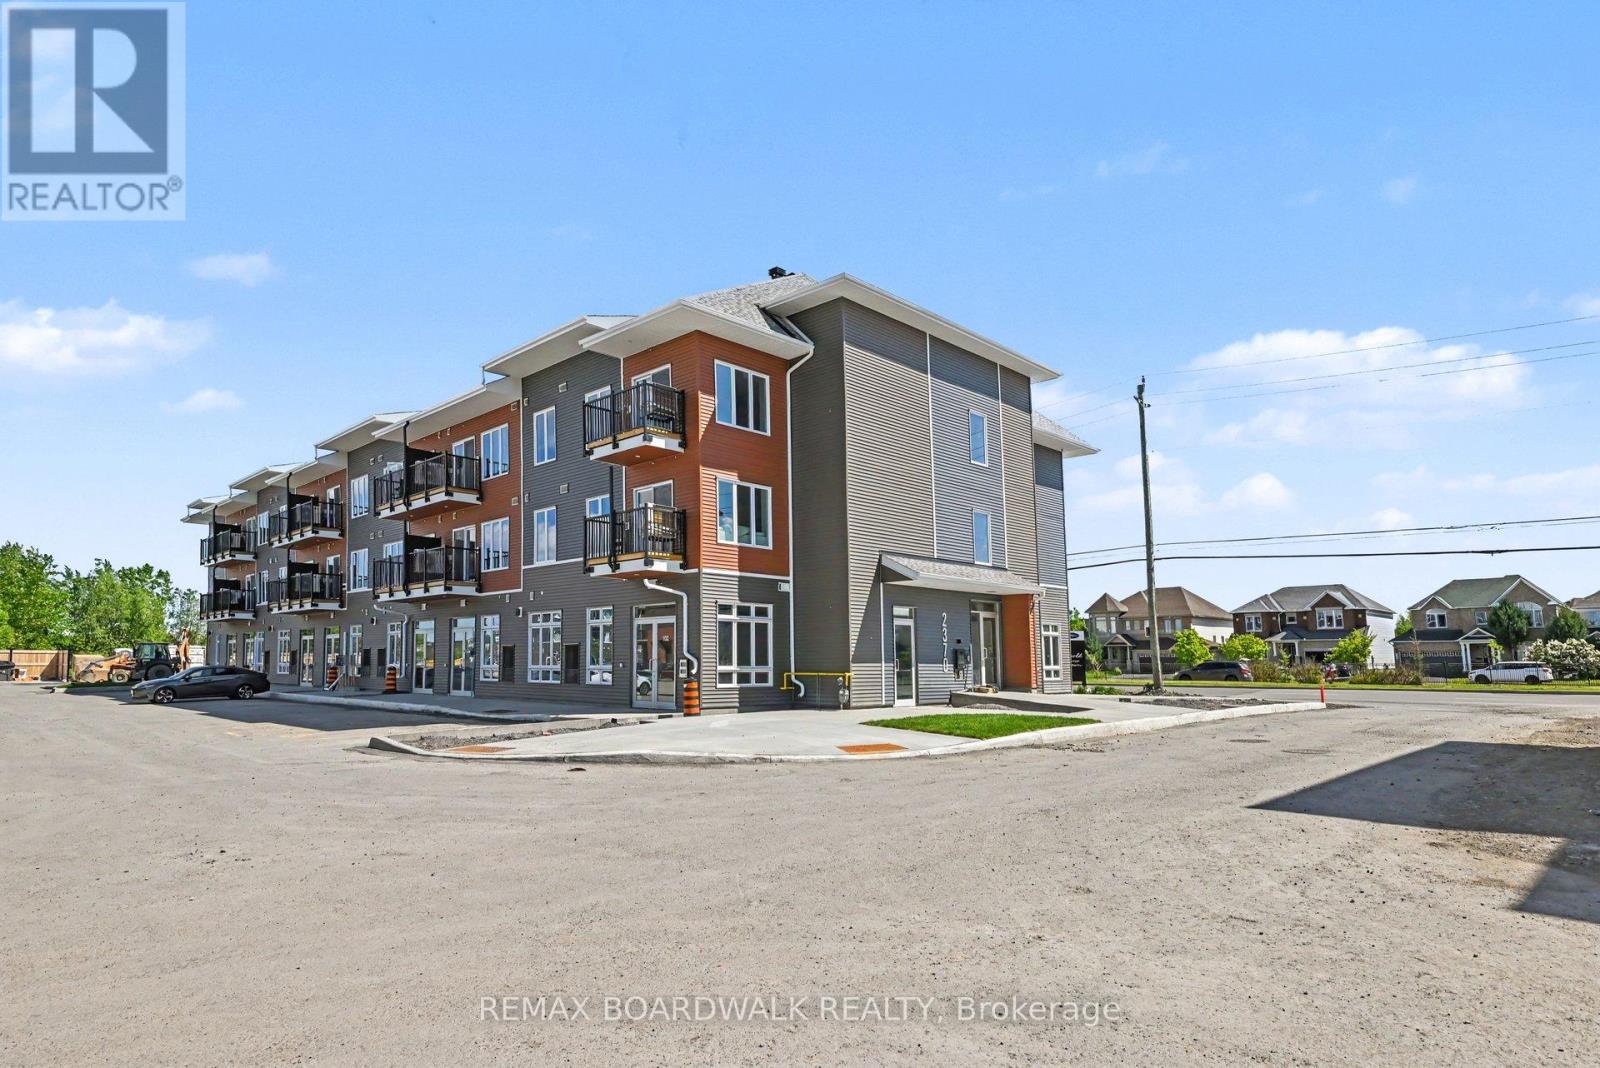
104 - 2370 Tenth Line Road
Ottawa, Ontario
LOCATION! LOCATION! LOCATION! Exceptional leasing opportunity in Mattamy's newest community in the heart of Orleans rapidly expanding east-end area! This brand-new 640 sqft commercial unit is available within a modern mixed-use development at the prominent intersection of Tenth Line Road and Brian Coburn Boulevard, surrounded by established neighbourhoods and ongoing residential growth. Featuring ceilings as high as 11'5", a bright open-concept layout, large storefront windows, and a white-box finish ready for tenant customization, this versatile space is ideal for retail, professional office, medical aesthetics, wellness services, boutique fitness, specialty food, salon, studio, or service-based businesses. Benefit from outstanding visibility, convenient customer parking, strong vehicular and pedestrian traffic, and direct access to a built-in customer base. Positioned within one of Ottawa's most desirable and fastest-growing communities, this location offers exceptional exposure and long-term growth potential. Surrounded by schools, parks, shopping, and established amenities, this is a rare opportunity to secure premium commercial space in a thriving mixed-use development. Buildings A, B and C are identical in exterior outlook. (id:19849)
RE/MAX Boardwalk Realty
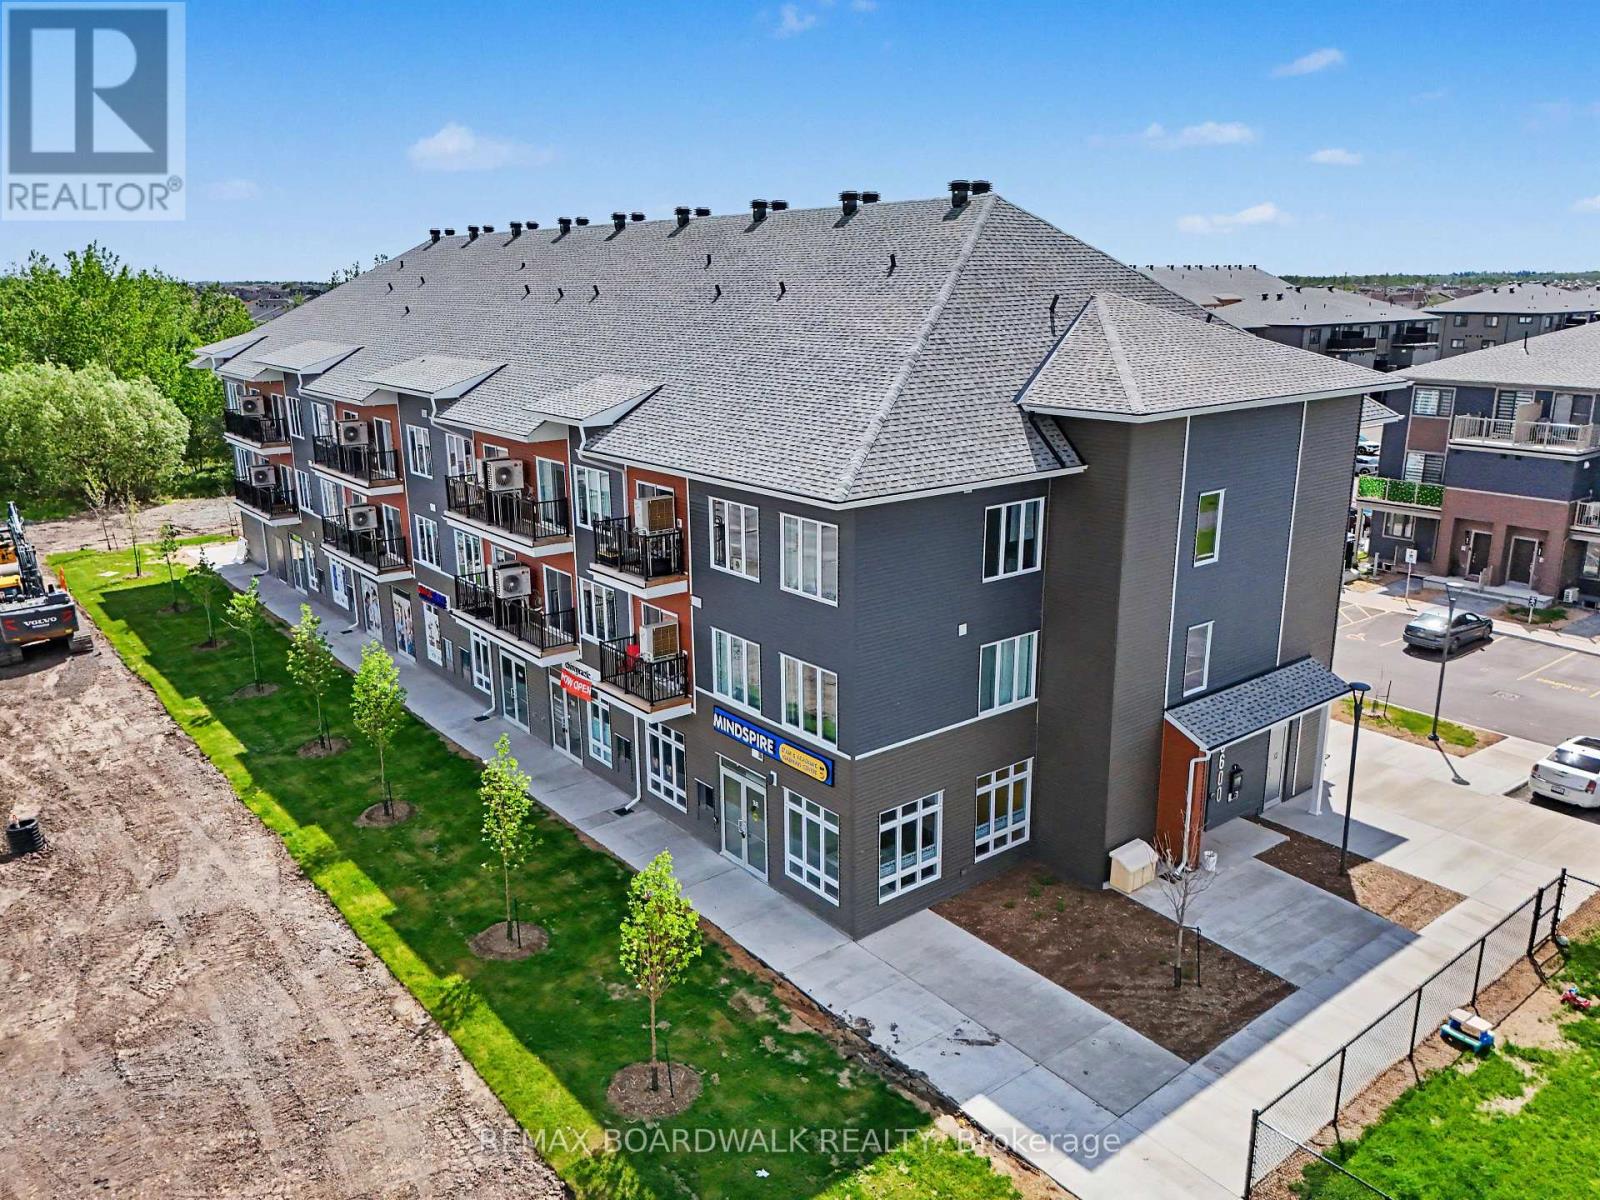
111 - 2370 Tenth Line Road
Ottawa, Ontario
GOLDEN OPPORTUNITY! This brand-new 545 sq. ft. commercial unit facing Tenth Line Road with high traffic visibility to the unit is situated within a modern mixed-use development at the prominent intersection of Tenth Line Road and Brian Coburn Boulevard, surrounded by established neighbourhoods and ongoing residential growth. Prime leasing opportunity in Mattamy's newest community in the heart of Orleans' rapidly growing east end. Featuring ceilings up to 11'5", large storefront windows, a bright open-concept layout, and a white-box finish ready for customization, this versatile space is ideal for retail, professional offices, medical aesthetics, wellness services, boutique fitness, specialty food, salons, studios, and other service-based businesses. Benefit from excellent visibility, customer parking, strong vehicular and pedestrian traffic, and direct access to a growing customer base. Located in one of Ottawa's fastest-growing communities and surrounded by schools, parks, shopping, and everyday amenities, this is a rare opportunity to secure premium commercial space with exceptional exposure and long-term growth potential. Buildings A, B and C are identical in exterior outlook. The listing agent is part of the seller's cooperation. (id:19849)
RE/MAX Boardwalk Realty
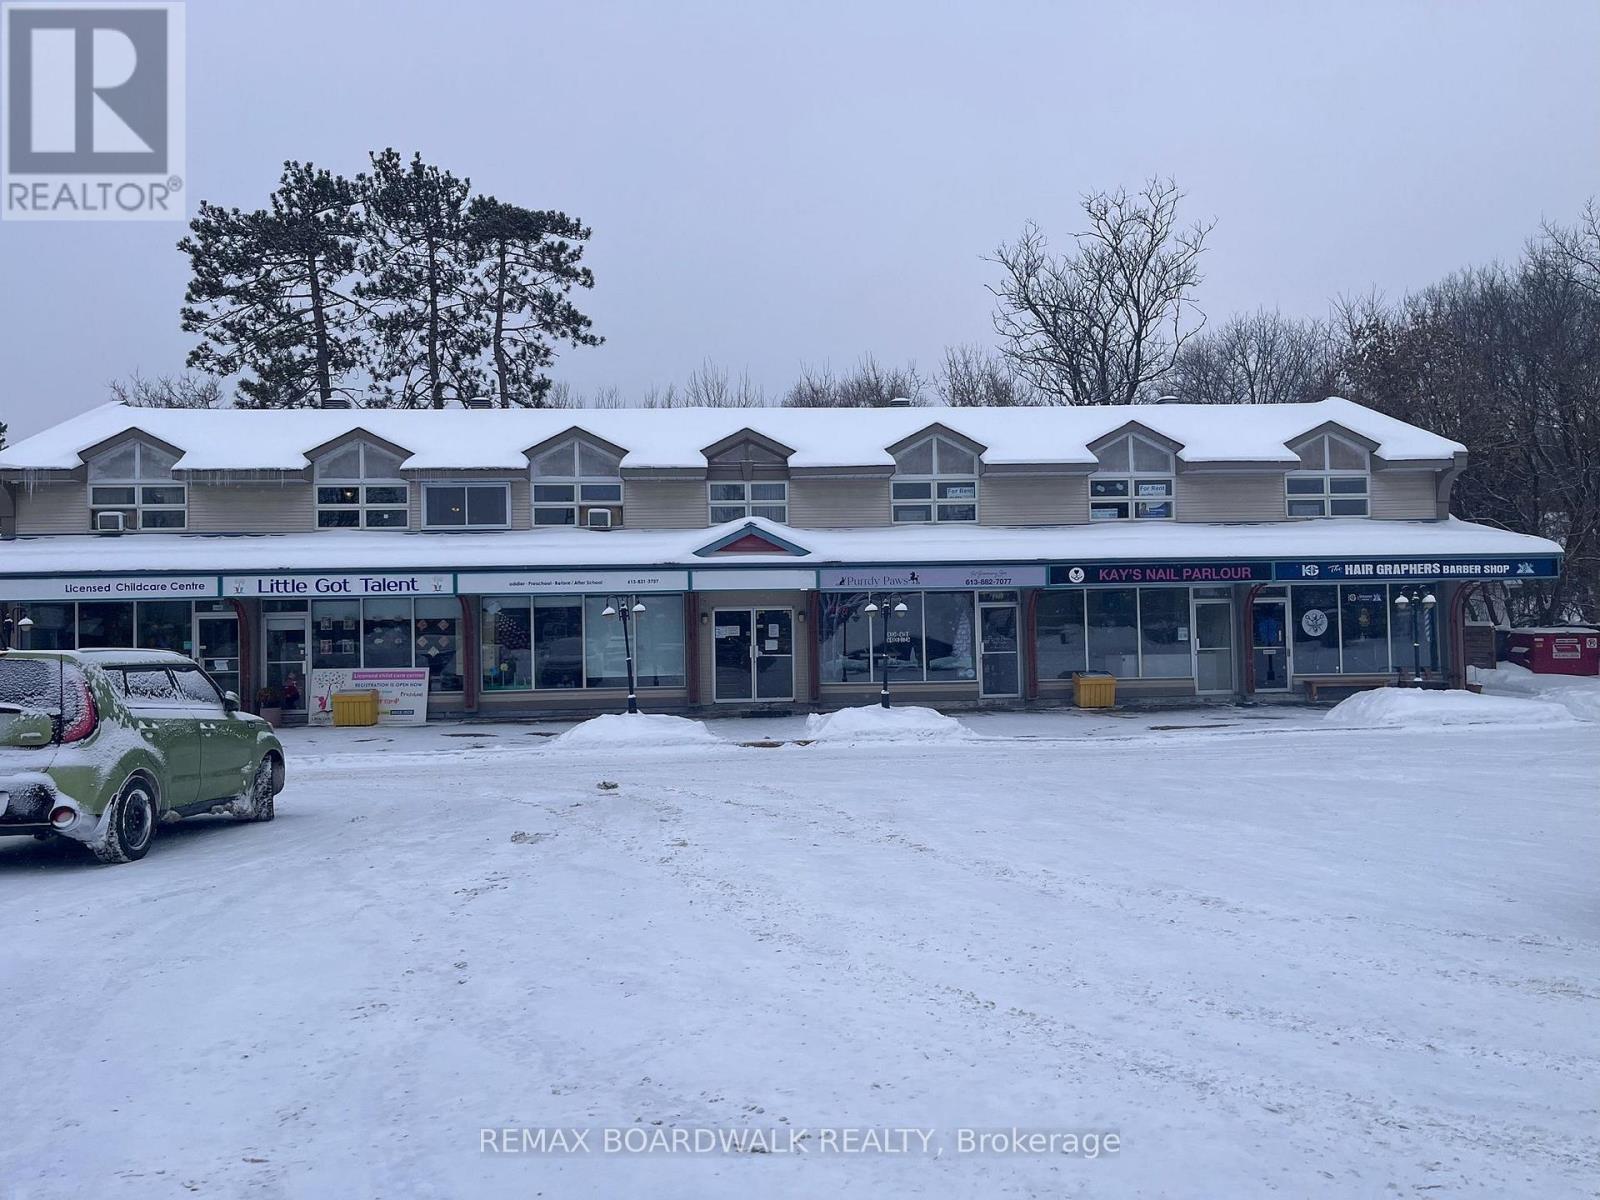
1480 Stittsville Main Street
Ottawa, Ontario
SIGNIFICANT DEVELOPMENT opportunity in the heart of Stittsville. Currently a retail plaza and located in a rich neighbourhood and close proximity to all amenities. Short distance from public transport and future transit station. The site has a frontage of 119.00 ft and depth of 180.00 ft. Designed for visibility and convenience, the building boasts oversized windows, generous parking, and quick access to highways, restaurants, shopping, and transit routes. Ready to built 7 commercial stores, 64 residential units (1-2 bedrooms), & 40 underground parking. A district that has seen substantial planning advancement and study development in the area over the past few years. Positioned near several newly established and emerging communities. The site is surrounded by strong development momentum and benefits from increasing activity in Stittsville. This versatile property offers a wide range of permitted uses making it ideal for entrepreneurs, investors, and business owners alike. Flexible zoning with the high visibility and easy access making it perfect for commercial/residential development. An exceptional opportunity awaiting! Excellent long term potential! Don't miss your chance to secure this rare high potential opportunity. Property has two PIN numbers: 044550153, 044550326. (id:19849)
RE/MAX Boardwalk Realty
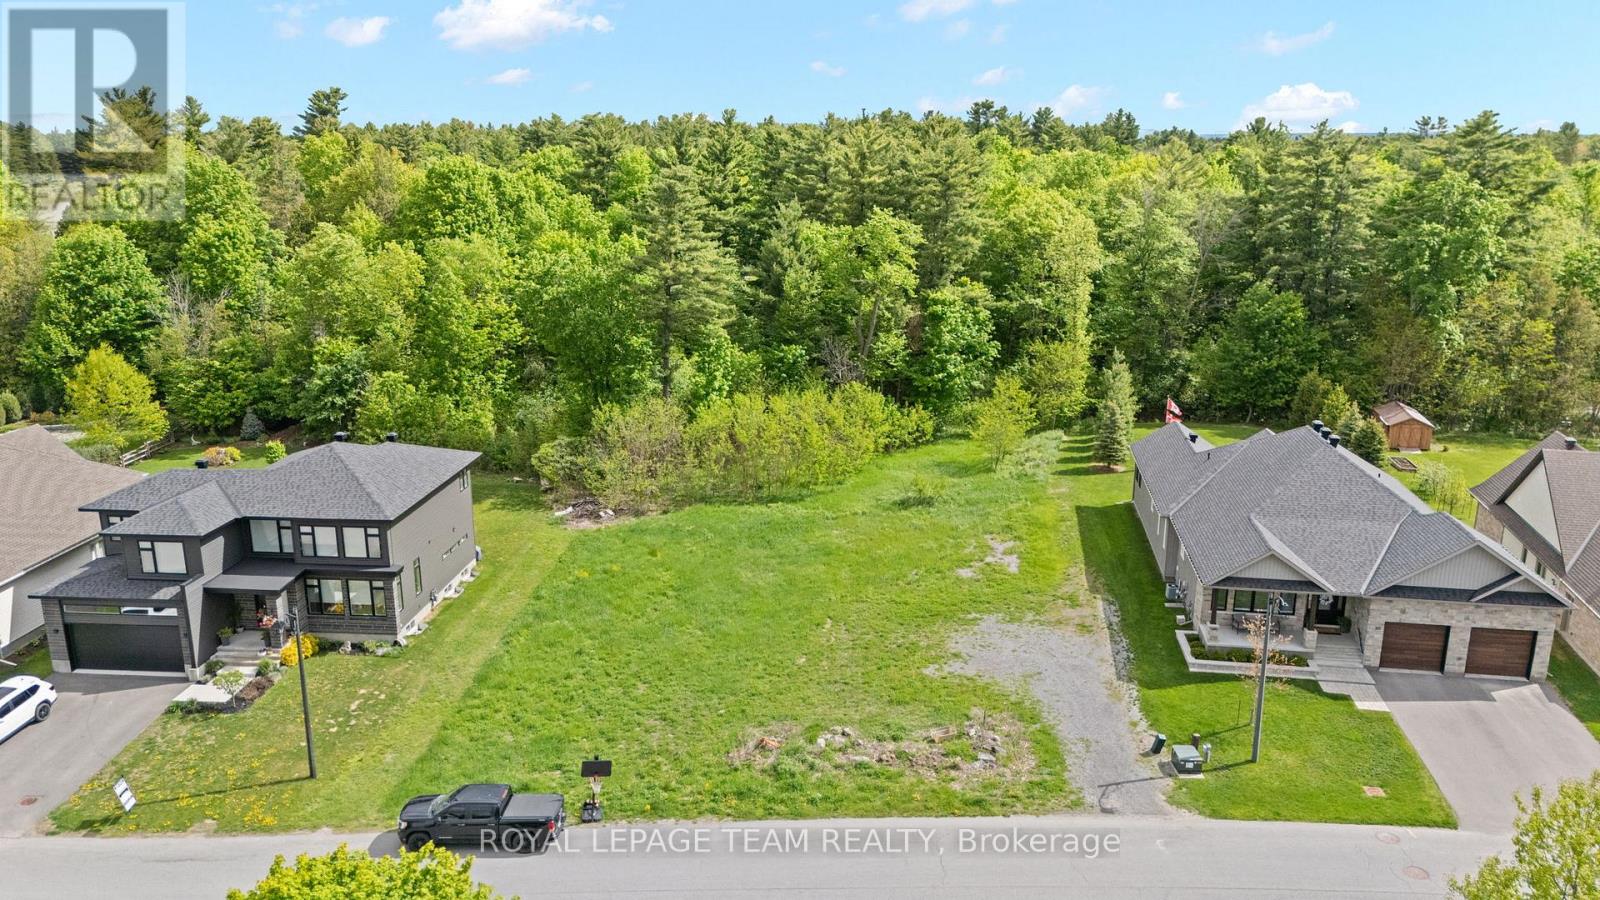
199 Charlie's Lane
Ottawa, Ontario
PRIME OPPORTUNITY to build your custom dream home in the heart of Carp Village! This rare, fully serviced 60' x 215' (~1/3 acre) premium lot backs directly onto the stunning, protected Carp Hills forest - offering unparalleled backyard privacy, mature trees and a serene natural backdrop. Located within the highly sought-after, established Hidden Lakes community, this property perfectly balances peaceful country living with neighborhood charm. Imagine walking out your front door and being steps away from: the iconic Carp Farmers' Market, local dining favorites, top-rated schools, a medical centre, local sports fields, Kin Vineyards and community walking trails. Enjoy the quintessential village lifestyle without sacrificing urban convenience. You are just a short, easy drive to the high-tech hub of Kanata and a straightforward commute into downtown Ottawa. Whether you are a premium, custom builder or a family looking to design a forever home in a tight-knit community, this is one of the last remaining lots of its kind in the area. Don't miss the chance to bring your own architectural vision to life! (id:19849)
Royal LePage Team Realty
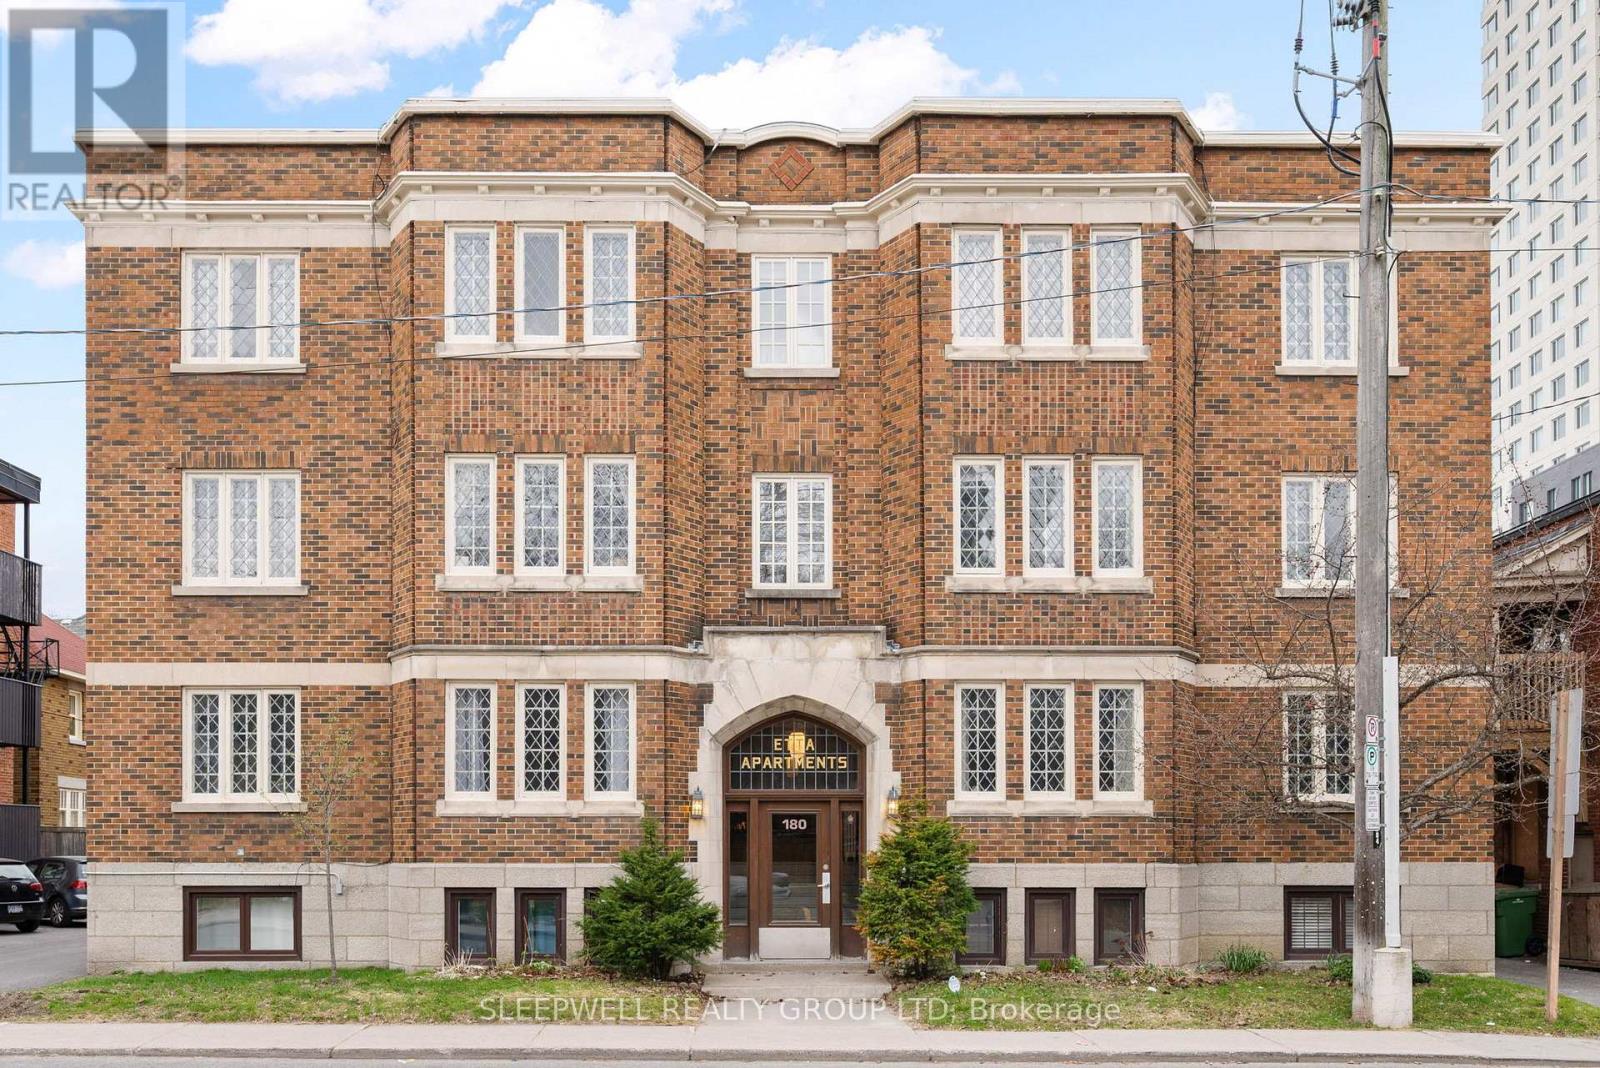
1a - 180 Augusta Street
Ottawa, Ontario
Prime location! Fully furnished and move-in ready, this beautifully updated 2-bedroom corner unit is tucked within a secure low-rise building in the heart of Sandy Hill. Enjoy the convenience of downtown living just steps from Rideau Street and within walking distance to the University of Ottawa, ByWard Market, Rideau Centre, LRT stations, Rideau Canal, grocery stores, restaurants, parks, and more. A spacious tiled foyer with generous storage welcomes you into a bright, functional layout filled with natural light from oversized windows. The inviting living and dining areas provide plenty of space to relax, work, or entertain. The updated kitchen features a classic white subway tile backsplash, ample cabinetry, and a dedicated pantry for additional storage. Two generously sized bedrooms with large closets, a well-appointed 4-piece bathroom and convenient in-unit laundry. Heat and water are included in the rent; tenant only pays hydro. Easy access to transit, downtown Ottawa, the 417, Beechwood Village, Rideau River, and all the amenities that make this one of Ottawa's most desirable neighbourhoods. Street parking permits are available for this area through the City of Ottawa. Some photos have been virtually staged. (id:19849)
Sleepwell Realty Group Ltd
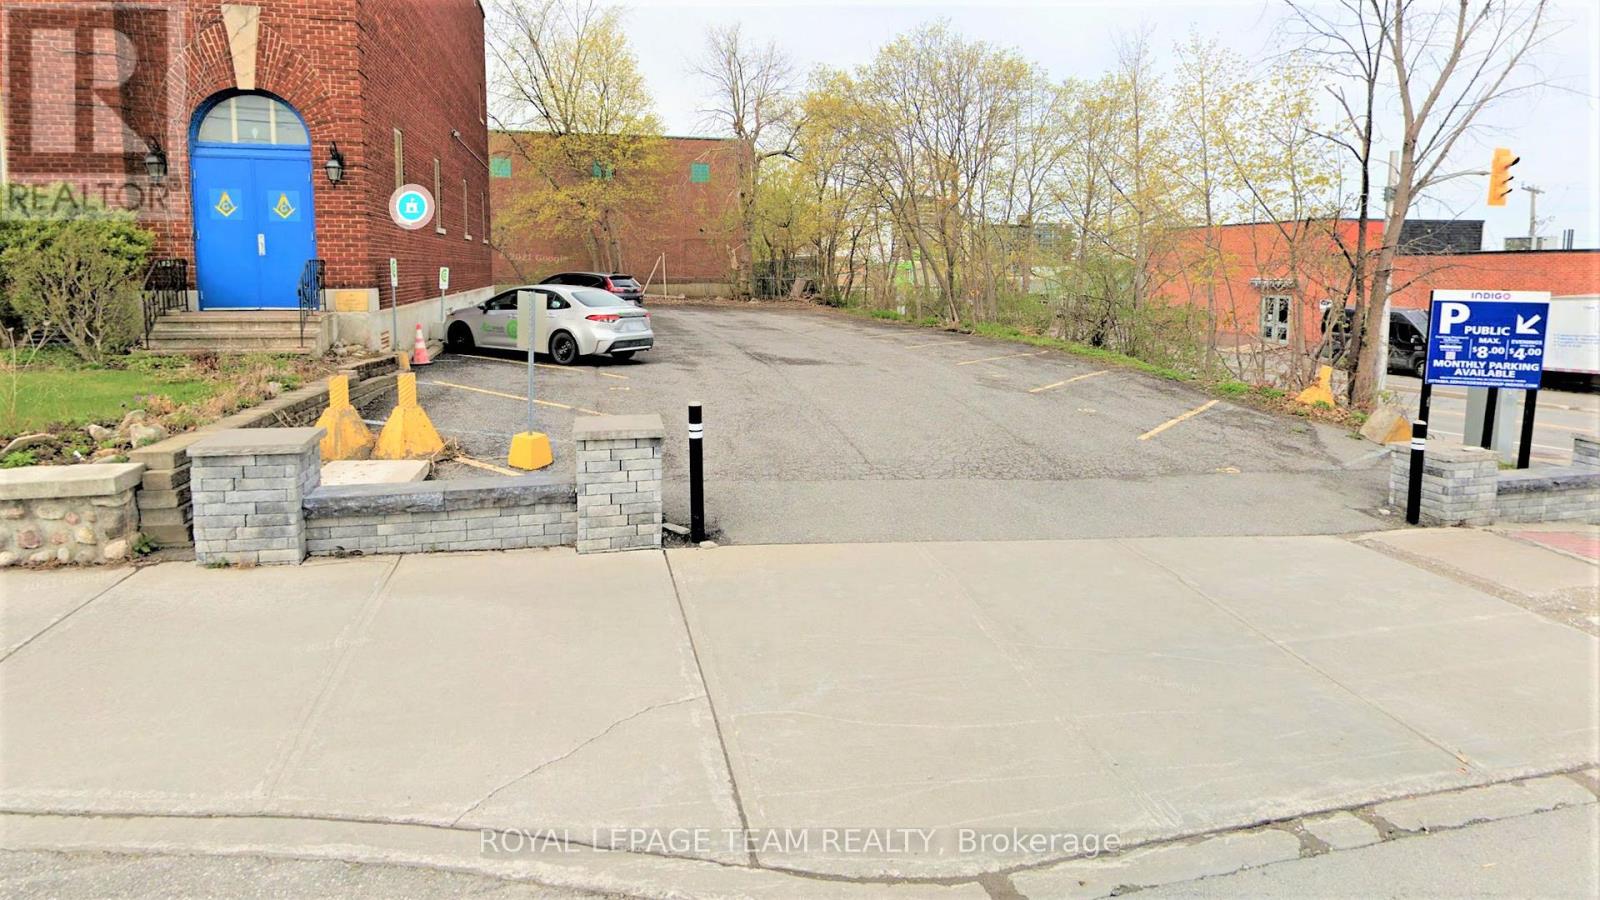
428 Churchill Avenue
Ottawa, Ontario
Fantastic opportunity for investors and developers to acquire a very prime parcel of land in the vibrant community of Westboro! Zoned Minor Corridor Zone 1 (CM1[128]), this opportunity allows for a custom build / design within one of the city's most vibrant, artistic and thriving "live-work-play" communities which now includes other popular nodes such as Westboro Village, Westboro Beach, Golden Manor, Dovercourt, Hampton Court, and Wellington West. Fronting Churchill Avenue North and corner of Byron Avenue, this area is rip for a new residential and commercial mixed-use infill project. Take full advantage of Westboro's exciting "15 minute neighbourhood" initiative where residents and business owners access a wide array shopping convenience and public transit right at their doorstep! Westboro is urban living at its best with a perfect mix of restaurants, shops, cafes, art studios, homes, dog parks, recreational facilities, and professional service businesses nestled alongside the community's beautiful landscape that includes the Ottawa River, Westboro beach, and its many walking and cycling trails. (id:19849)
Royal LePage Team Realty
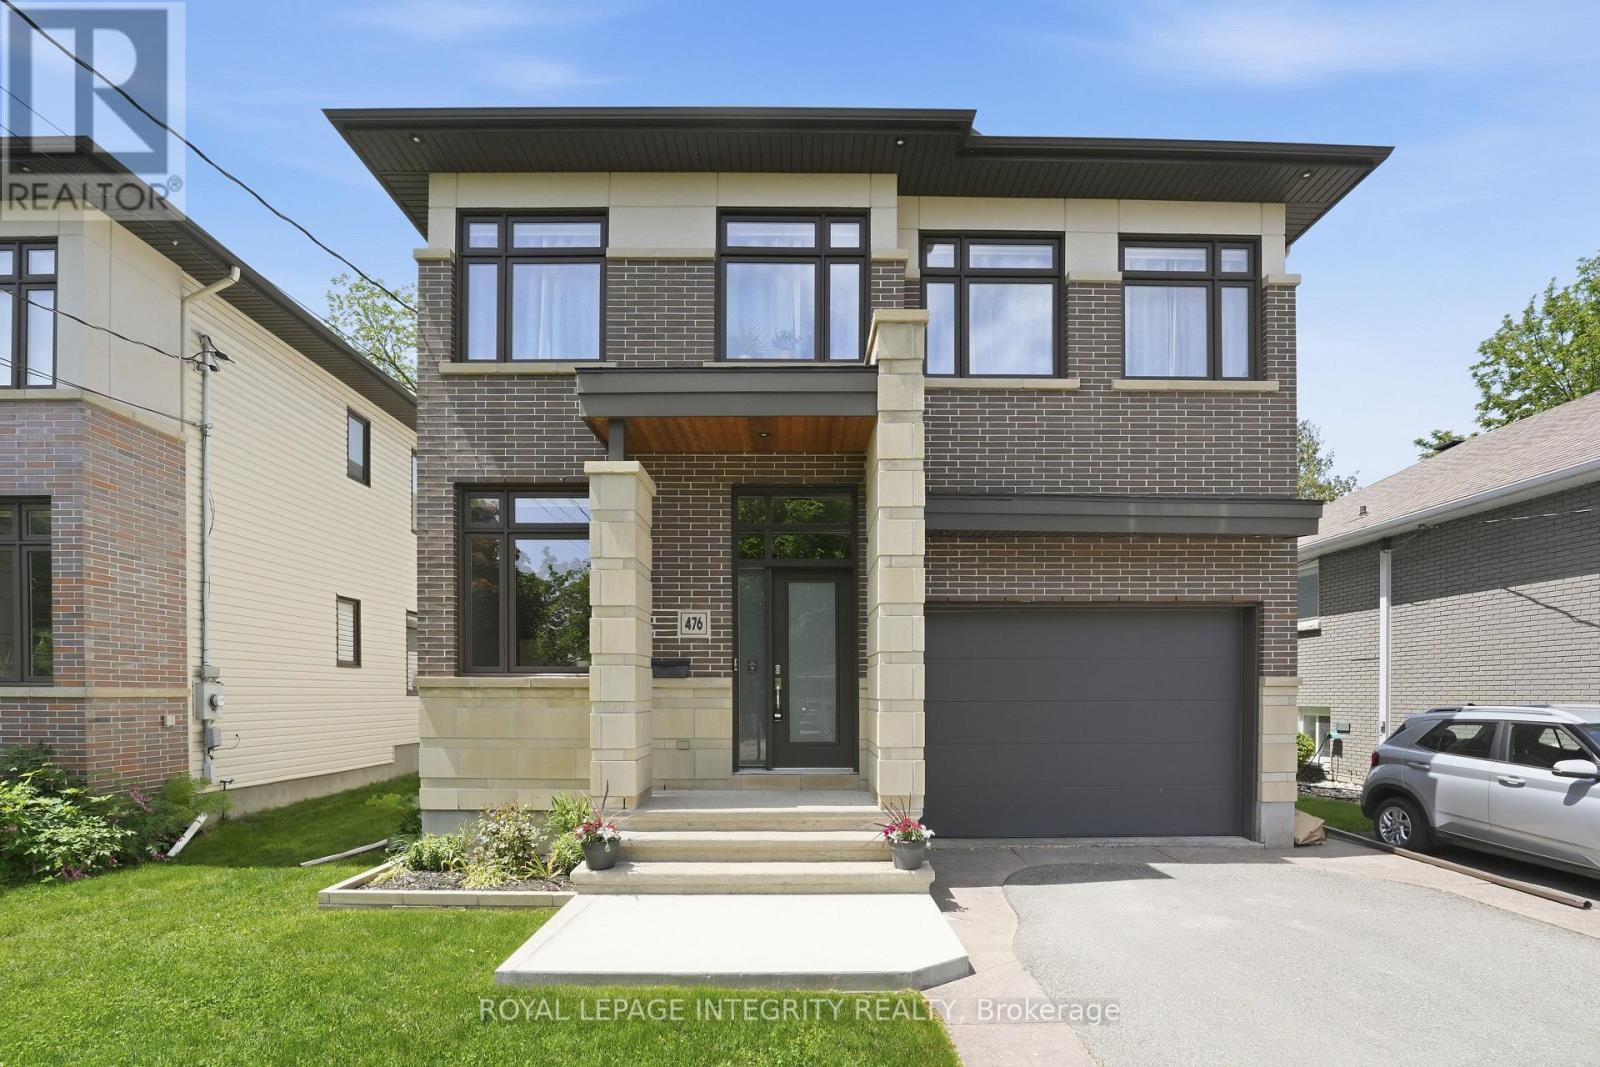
476 Ancaster Avenue
Ottawa, Ontario
Welcome to this luxury custom-built home tucked away on a quiet, no-through street just steps from everyday amenities. Thoughtfully designed with a focus on comfort and livability, this residence features well-proportioned rooms on every level. The main floor offers an inviting layout anchored by a living room with cozy fireplace and a beautifully appointed kitchen with heated floors. The kitchen features a large granite island, an adjacent relaxed lounge area, and a walk-in pantry, creating a space that is as functional as it is refined. An elegant dining room provides the perfect setting for hosting, while a main floor office just off the front entrance offers a convenient and private space to work from home. Upstairs, you'll find four generous bedrooms, including a primary suite with large walk-in closet, fireplace, and ensuite. A second-floor laundry room adds everyday convenience to this level. The fully finished basement extends the living space even further, offering a fifth bedroom, a fourth bathroom, and a versatile family room ideal for entertaining and relaxing. Designed for both function and enjoyment, the home includes three fireplaces, heated floors in the kitchen and select bathrooms, central vacuum, a lawn sprinkler system, and an oversized garage. A covered rear porch provides the perfect setting to unwind or enjoy quiet mornings outdoors. Lovingly maintained and move-in ready, this home stands out for its exceptional layout, generous space on every level, and thoughtful upgrades throughout-delivering a seamless blend of luxury, comfort, and everyday practicality in one of Ottawa's most desirable neighbourhoods. (id:19849)
Royal LePage Integrity Realty
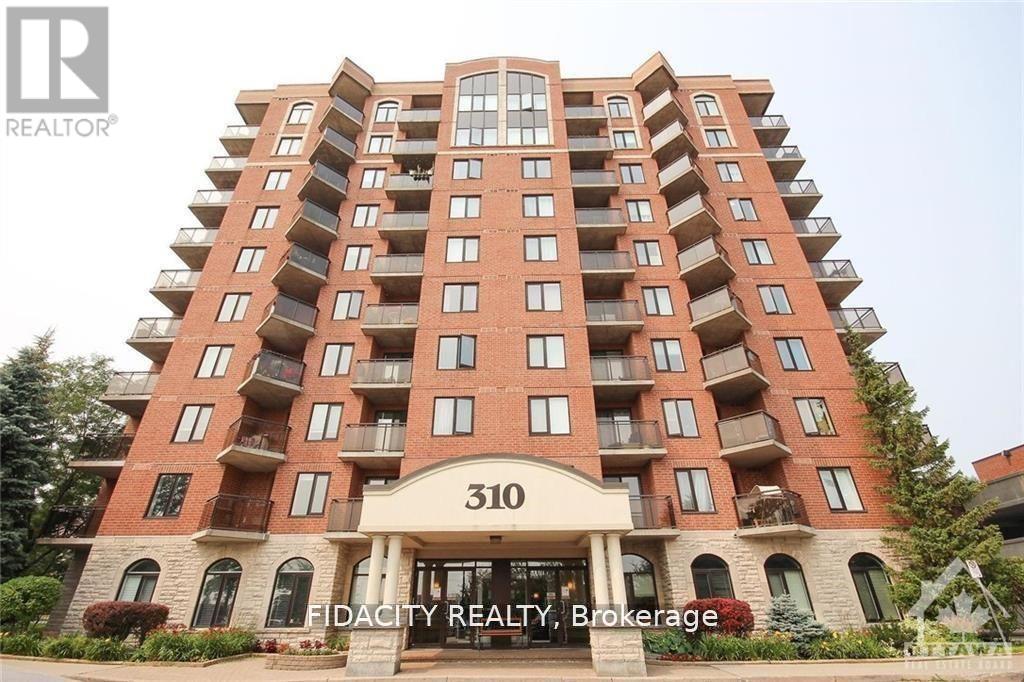
2e - 310 Central Park Drive
Ottawa, Ontario
Bright & sunny one bedroom one bath condo in sought after Central Park! The open-concept living and dining area is bright and airy, featuring large windows that flood the space with natural light. The well-appointed kitchen comes with ample cabinet space, and a breakfast bar, making it a great place to whip up your favorite meals. In-unit washer and dryer. Don't miss out on this fantastic opportunity. (id:19849)
Fidacity Realty
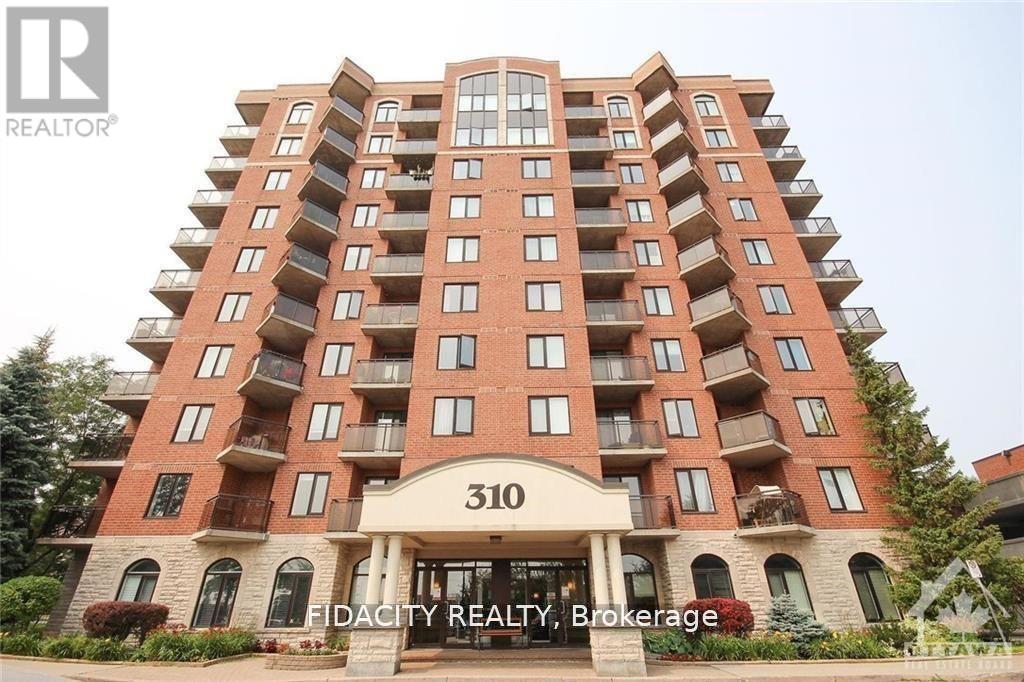
7n - 310 Central Park Drive
Ottawa, Ontario
Don't miss out on this rare gem in the heart of the city! This 2 Bed, 1 Bath, condo is truly one of a kind. The great layout and excellent floorplan make for a spacious and inviting living space and functional kitchen. Enjoy the natural light pouring in through the abundance of windows, as well as a private balcony perfect for quiet mornings or entertaining guests. Conveniently located just minutes from the Merivale strip, you'll have easy access to shopping, restaurants, and more. The Civic hospital, bike/walking trails, and public transit are all within reach, making this the perfect location for anyone on the go. Bike Rack Included. (id:19849)
Fidacity Realty
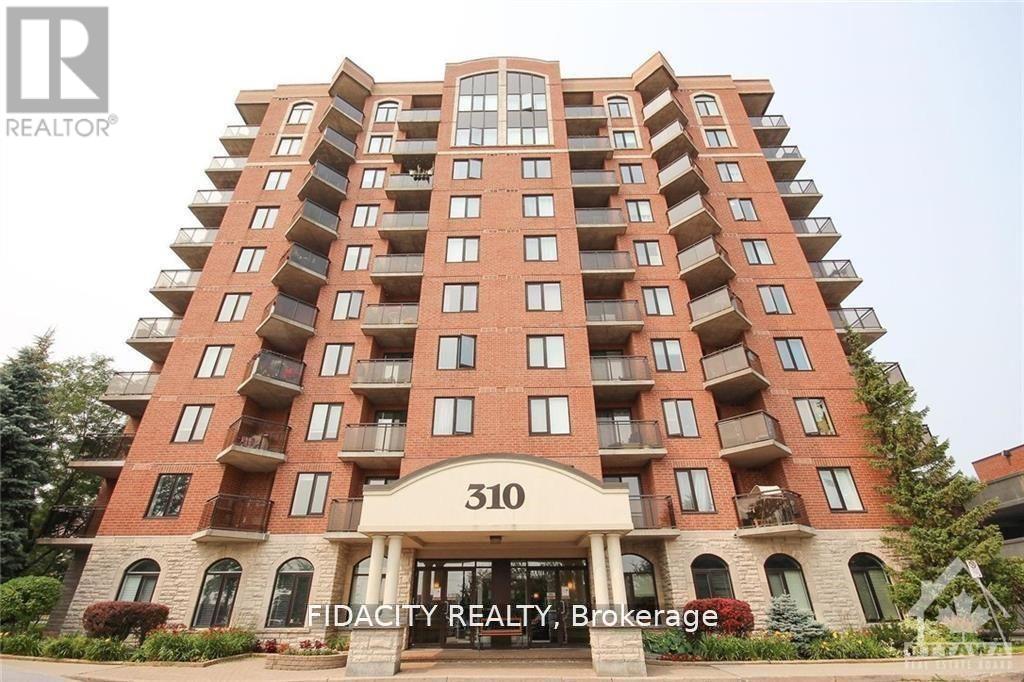
8a - 310 Central Park Drive
Ottawa, Ontario
Don't miss out on this rare gem in the heart of the city! This 2 Bed, 2 Bath, and Den condo is truly one of a kind. The great layout and excellent floorplan make for a spacious and inviting living space, functional kitchen. Enjoy the natural light pouring in through the abundance of windows, as well as a two private balcony perfect for quiet mornings or entertaining guests. The two generously sized bedrooms and versatile den provide plenty of room for all your needs. Conveniently located just minutes from the Merivale strip, you'll have easy access to shopping, restaurants, and more. The Civic hospital, bike/walking trails, and public transit are all within reach, making this the perfect location for anyone on the go. Bike Rack Included. (id:19849)
Fidacity Realty
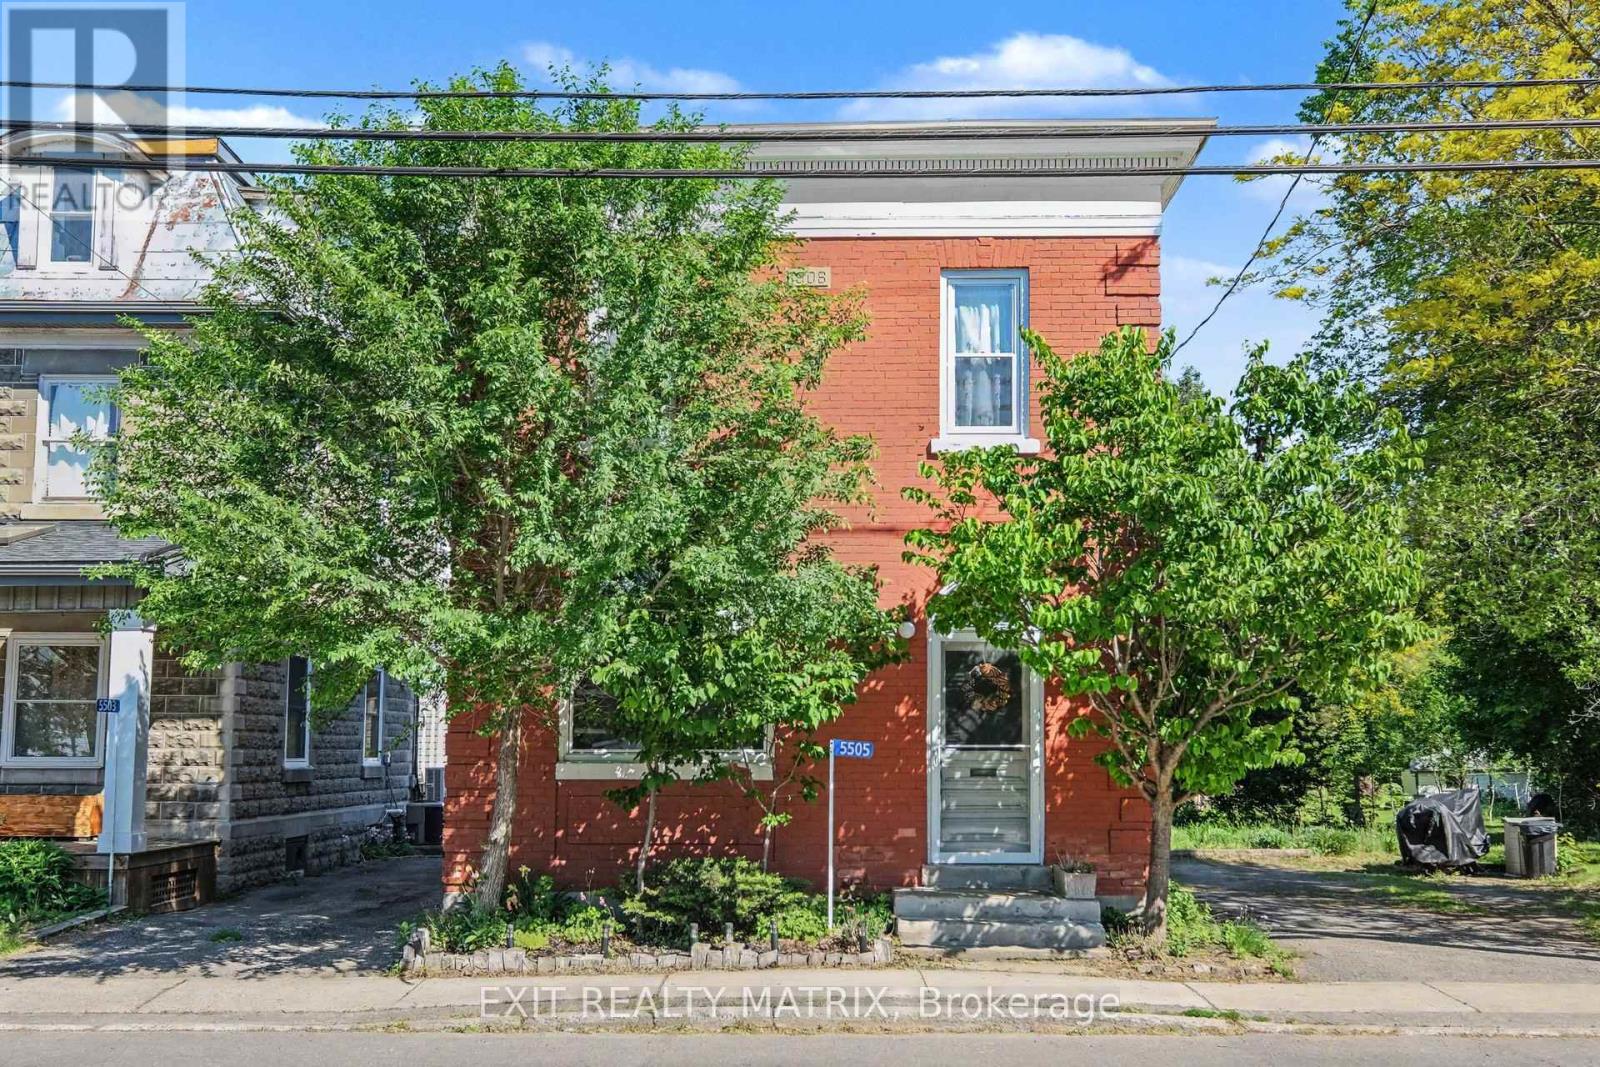
5505 Osgoode Main Street
Ottawa, Ontario
In the heart of Osgoode, this unique income property offers the charm of village living with the convenience of an easy commute - just 35 minutes to downtown Ottawa. Zoned Village Mixed-Use, possibilities include a variety of residential or future development opportunities. Dwelling 1 is currently tenanted at $1,500/month with an excellent long-term tenant and a lease secured through December 31, 2026, providing immediate, stable rental income. Dwelling 2 is owner-occupied and will be delivered vacant upon possession, making it ideal for owner occupancy or securing a new tenant in a community where rental demand remains strong and inventory is limited. Located close to schools, the local library, everyday amenities, scenic walking trails, and within walking distance to a popular local coffee shop. For outdoor enthusiasts, the property is located approximately 1 km from the river and nearby boat launch, providing easy access to boating, paddling, fishing, and waterfront recreation. Step outside and enjoy the peaceful backyard retreat - a perfect space to relax, entertain, or unwind after a long day. Recent updates completed by the current owner include: New roof (2016) New windows (2017) Water softener (2019) Electric panel upgrade (2020)Furnace & central A/C (2021) Hot water tank (2024). (id:19849)
Exit Realty Matrix
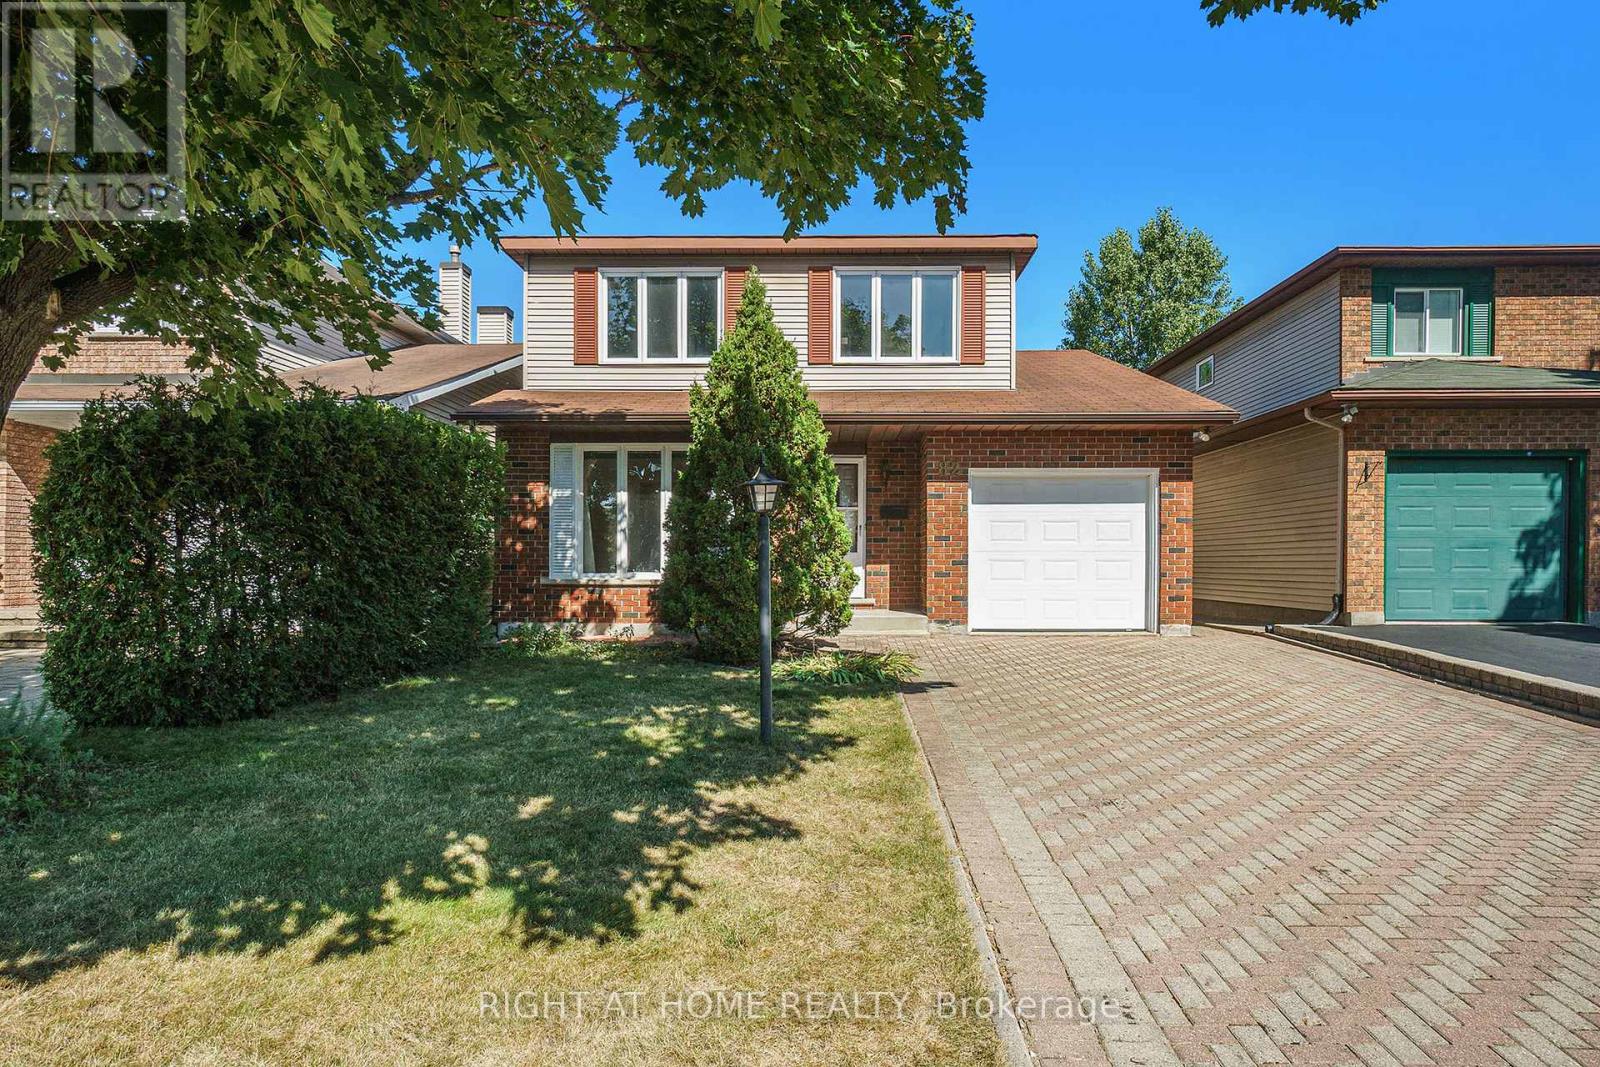
82 Nestow Drive
Ottawa, Ontario
Welcome to this stunning detached house located in a highly sought-after community. Just minutes away from Costco, Nepean Sportsplex, topratedschools, public transit, parks, and tons of amenities! This well maintained 4 bedroom, 2.5 bathrooms single-family home offers a spaciousand functional layout, perfect for growing families. The main level features recently installed elegant hardwood flooring and ceramic flooring, aspacious and inviting adjoined living and dining room, and a bright eat-in kitchen with ample cabinetry, a cozy family room with a charmingfireplace perfect for relaxing evenings. The 2nd floor features a large primary bedroom with its own private ensuite bath designed for yourcomfort and convenience, 3 additional generously sized bedrooms with a shared 4 pieces main bathroom. The oversized backyard is fencedwith no rear neighbours, offering added privacy! Do not miss this opportunity to call this home yours. Hardwood floor (2025), Kitchen tiles(2025), Fresh painted wall (2025), Range hood (2025), Hot water tank (Owned)(2020), Fridge (2020), Furnace (2018), AC (2018). (id:19849)
Right At Home Realty
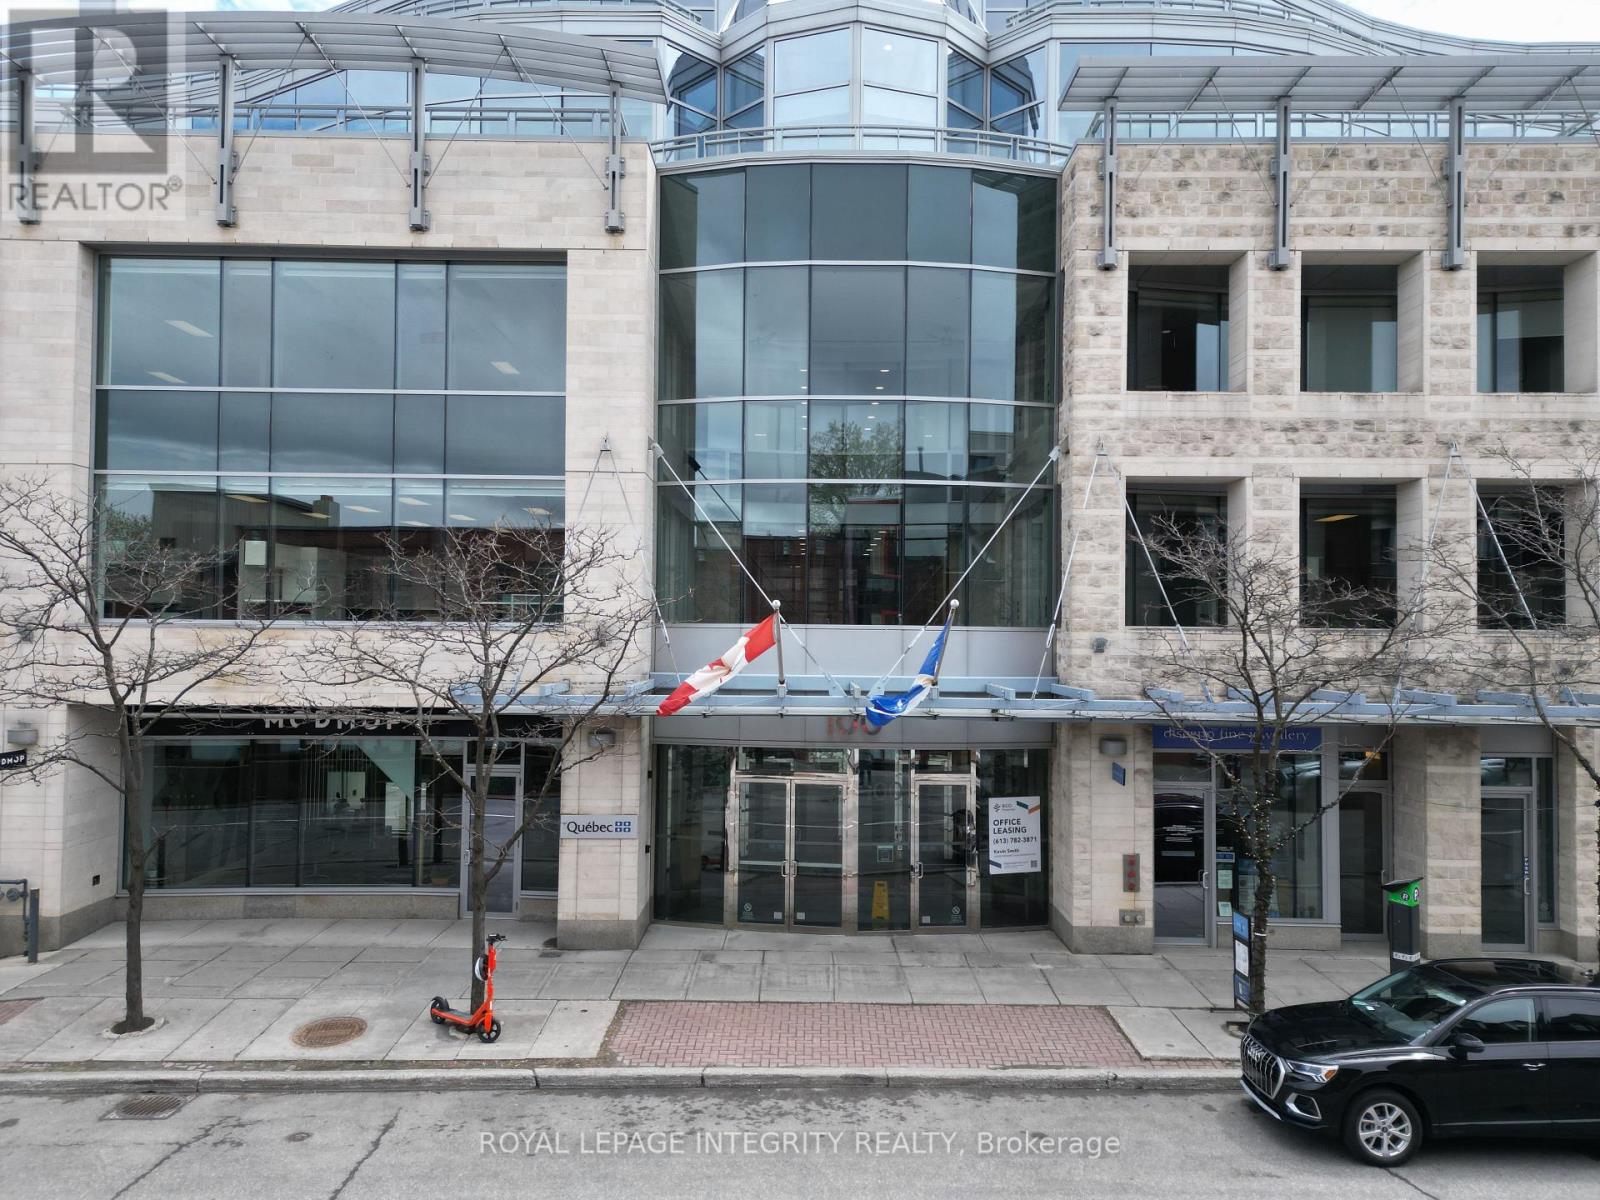
100 - 100 Murray Street
Ottawa, Ontario
Turnkey, award-winning salon business for sale in the heart of Ottawa's ByWard Market: Mod Mop Hair Salon (and make-up services), at 100 Murray Street offers 1,337 sq. ft. of renovated boutique elegance within a LEED-certified, architecturally striking building-clean lines, abundant natural light, premium materials-with one underground parking space included in the lease. The refined interior features custom double-sided stylist stations on wheels for rapid reconfiguration during events or training seminars; a retail display cabinet, high-end wash lounge with two deep-bowl ceramic backwash units, neck-relief rests, thermostatic mixing, and quiet high-flow sprayers; a dedicated colour bar cabinet, stain-resistant work surfaces; and a discreet kitchenette with under-counter fridge, microwave, dishwasher drawer, filtered water tap, and ample pantry storage, all tied together with durable flooring and decor. Led by an owner with an acclaimed, award-winning career, Mod Mop Hair Salon has operated for over 20 years with an exceptional reputation; this rare acquisition includes the established brand name, website, social media channels, and active client book-delivering immediate revenue potential, trusted name recognition, and a prime ByWard Market address. (id:19849)
Royal LePage Integrity Realty
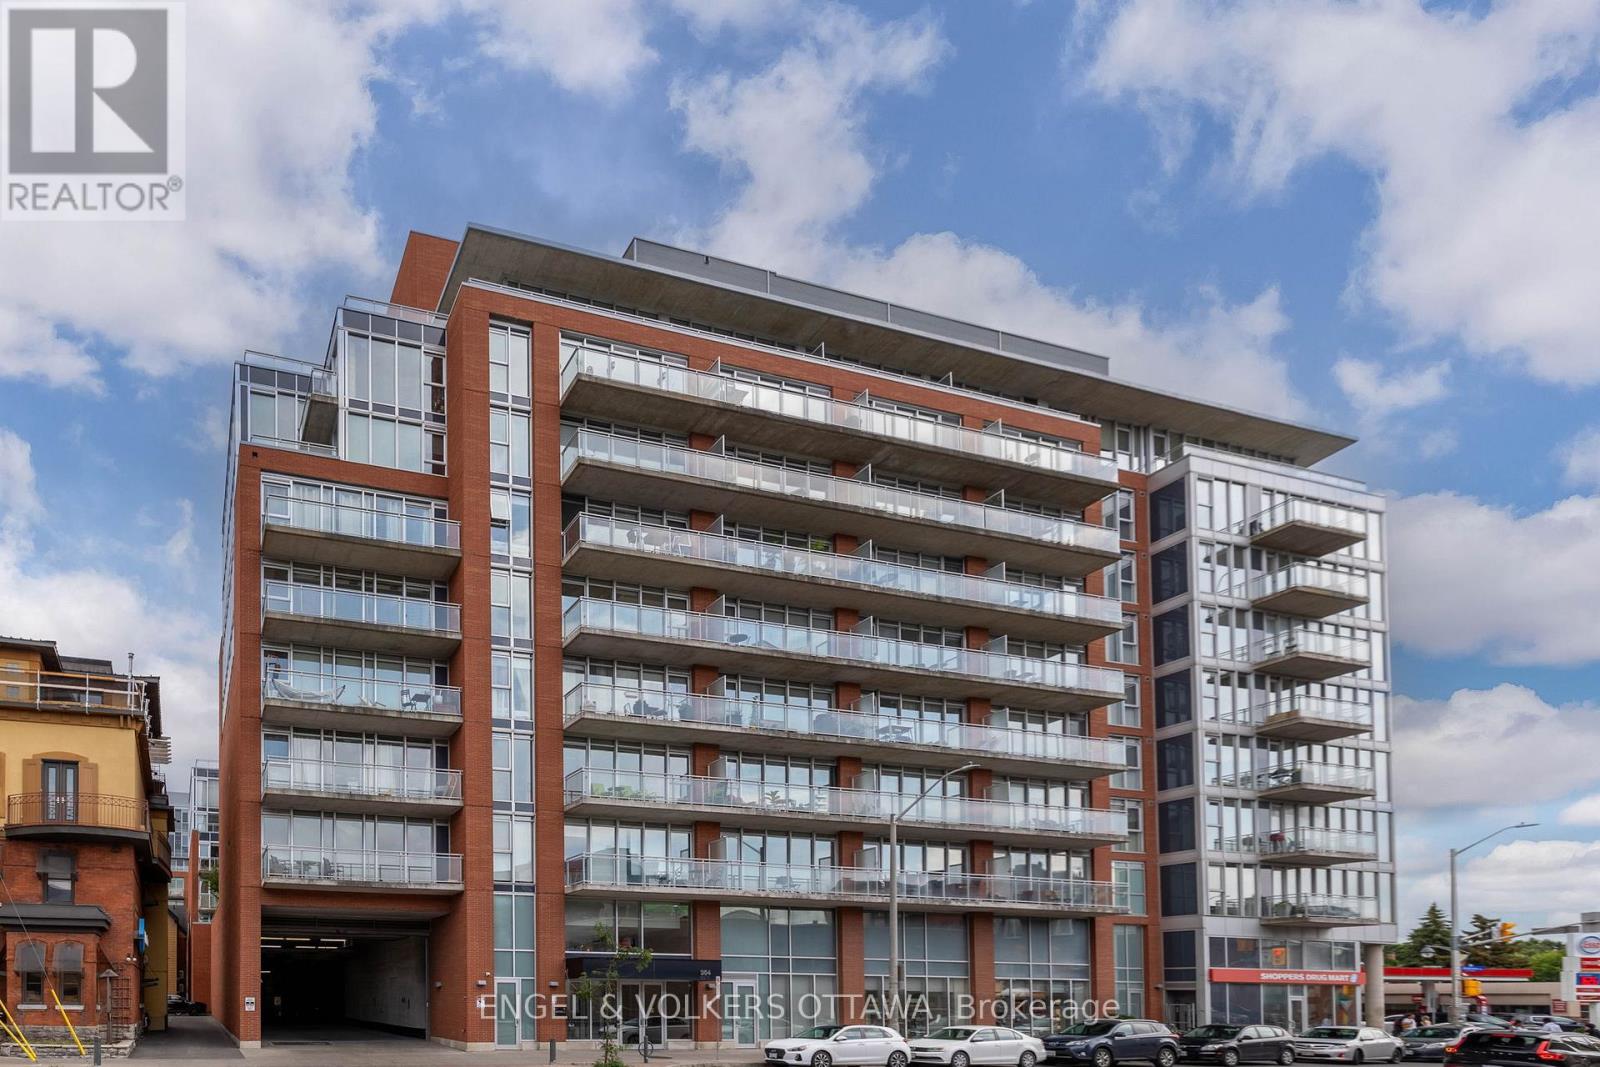
415 - 354 Gladstone Avenue
Ottawa, Ontario
Welcome to Central 1 Condominiums in the heart of Centretown! This stylish 2-bedroom, 2-bathroom condo perfectly blends modern industrial design with warm, comfortable living. Featuring an open-concept layout, hardwood floors, floor-to-ceiling windows, and 9-ft exposed concrete ceilings, this bright and airy space is flooded with natural light. The sleek kitchen offers a subway tile backsplash, modern island, and functional layout ideal for cooking and entertaining. The spacious primary bedroom features an ensuite bath, while the versatile second bedroom is perfect for guests or a home office. Step onto your private balcony to enjoy morning coffee or unwind at the end of the day. Additional conveniences include in-suite laundry, a storage locker, and 1 rented parking space. Residents enjoy premium amenities including concierge service, a fitness centre, party room, and outdoor BBQ area. Unbeatable location with Shoppers Drug Mart, Starbucks, and the LCBO right at your doorstep, plus quick highway access. Just a short walk to Bank Street, Elgin Street, Lansdowne Park, the Glebe, and the Rideau Canal. Experience urban living at its best! (id:19849)
Engel & Volkers Ottawa
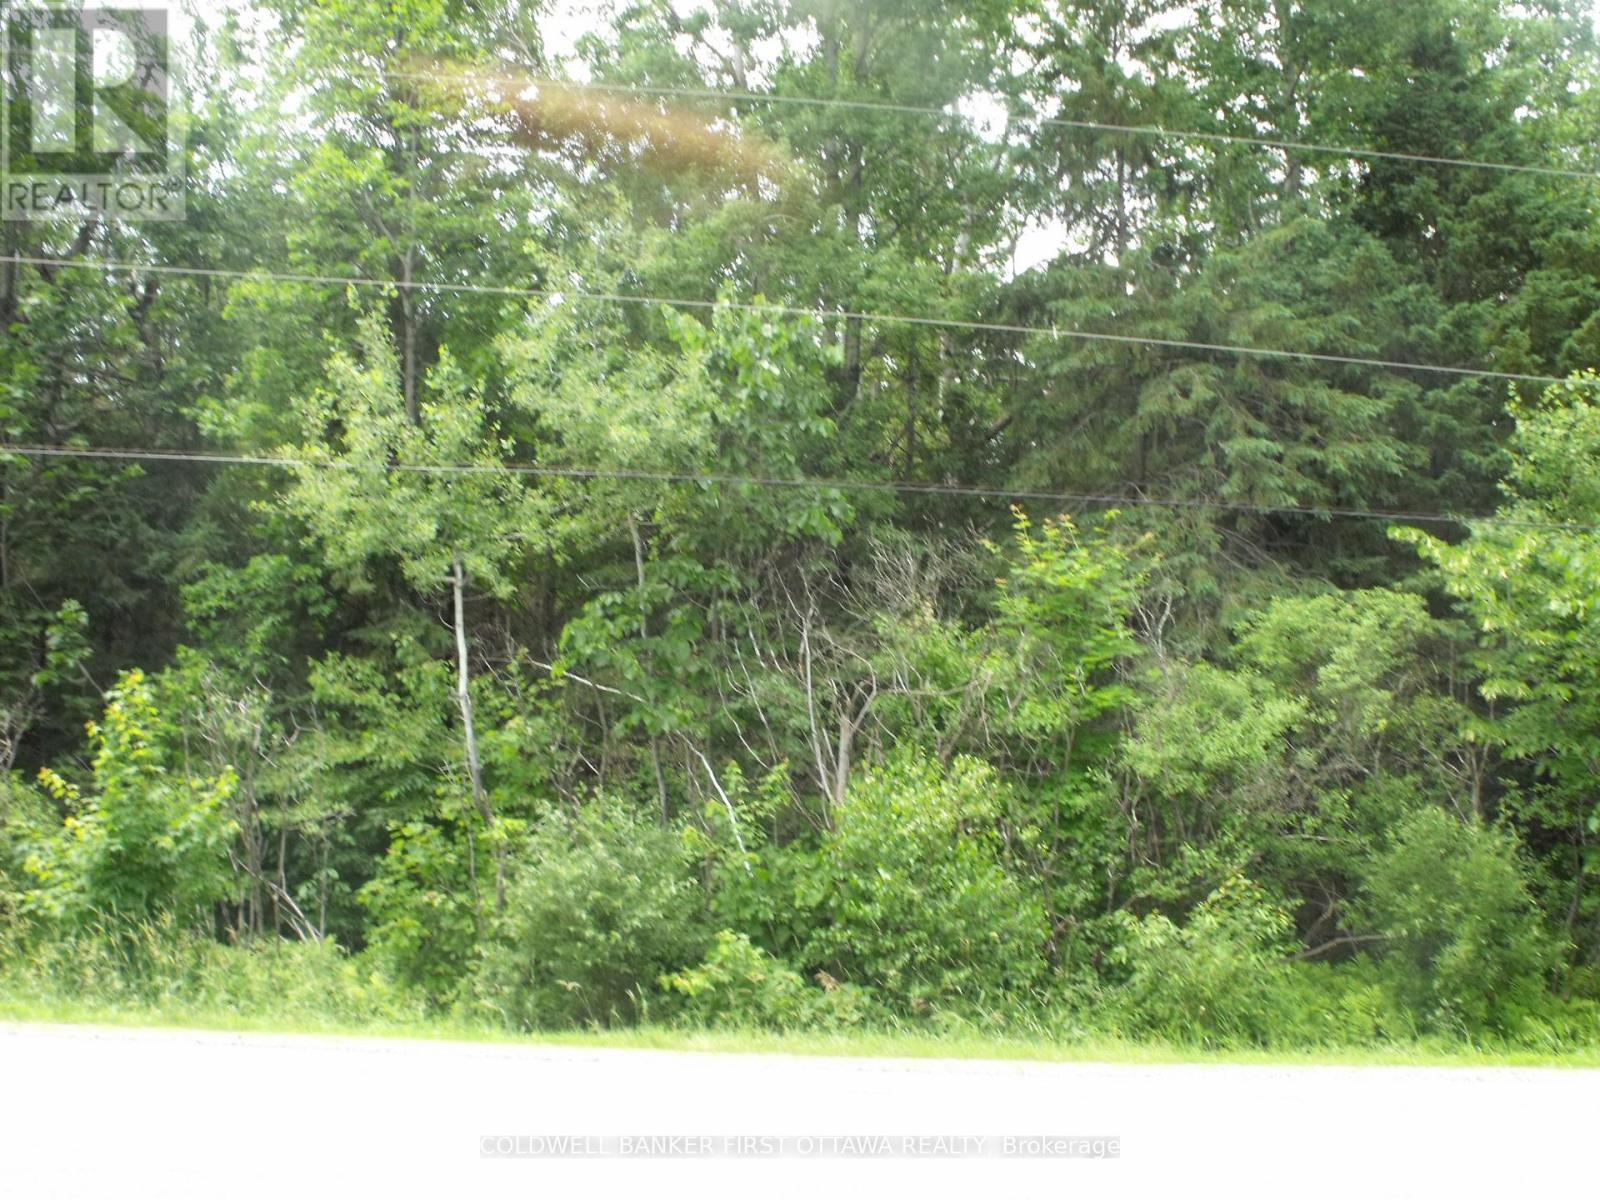
5500 Downey Road
Ottawa, Ontario
Prime 2.42 acre building lot on a quiet rural road just minutes east of the Village of Manotick with easy access to south end Ottawa, shopping, recreation, the Ottawa Airport and Hwy 416 and 417. Buy now and build your dream home when ready with the builder of your choice. Beautifully treed lot offers privacy with clearing to meet your requirements. Well and septic system will be required. (id:19849)
Coldwell Banker First Ottawa Realty
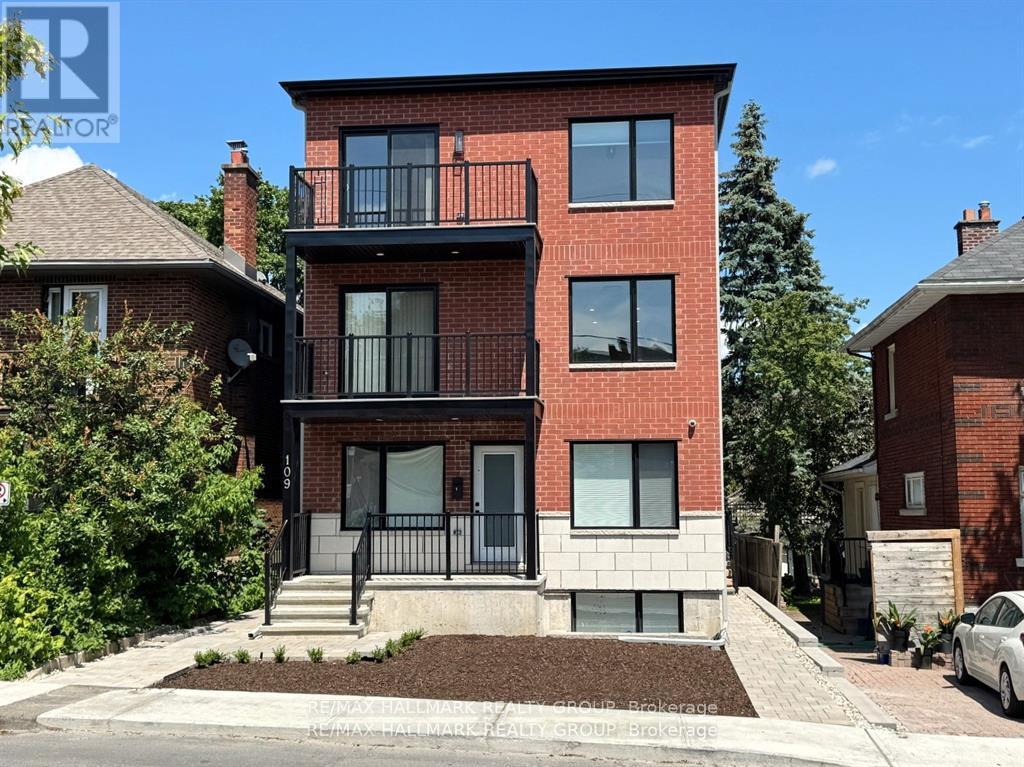
5 - 109 Russell Avenue
Ottawa, Ontario
Welcome home to this beautifully designed, 2025 built Executive Rental in the heart of Sandy Hill. Featuring 3 bedrooms, 1 bath with open-concept living/dining and kitchen. Featuring quartz counters, SS appliances, pot lights and LED lighting throughout, on demand hot water tank and in-unit laundry. Spacious and bright with large windows and generous balcony. Close to Ottawa U, transit, parks, The Rideau Centre and ByWard Market. 24 hours notice for showings. 48 Hours irrevocable and Schedule B in attachments to accompany all offers. Some pictures are virtually staged. Credit check, references, work history, Rental Application, and Schedule B to accompany the Agreement to Lease. Students welcome with Guarantor. (id:19849)
RE/MAX Hallmark Realty Group
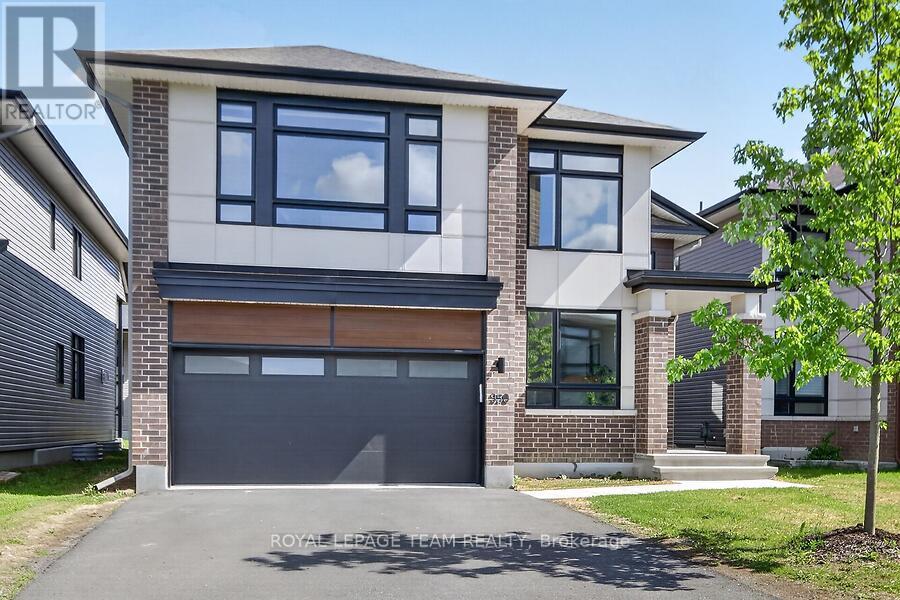
950 Islington Way
Ottawa, Ontario
Exquisite executive 5-bed/5-bath Urbandale 'Tacoma model' home showcasing a dramatic 18' great room with open loft gallery and floor-to-ceiling presence. Neutral colours throughout with lots of natural light. Designer chef's kitchen features extensive custom cabinetry, gas cooktop, expansive quartz surfaces and oversized island. Convenient walk in pantry. Enjoy entertaining in the spacious dining room. Gleaming hardwood flooring throughout main and second levels, plus an elegant main floor executive den. Luxurious primary suite offers two walk-in closets and a spa-quality 5-pc ensuite with walk-in glass shower. Additional bedrooms include a Jack & Jill ensuite and a full 4-pc bath. Second floor laundry with quartz counter. Finished lower level includes a grand family/media space, large open area with kitchenette, private 5th bedroom, and stylish 3-pc bath with walk-in glass shower. Double car garage has waterproof laminate flooring. Close to parks, schools, public transit, shopping. This is a refined, architecturally impressive home designed for upscale living. (id:19849)
Royal LePage Team Realty
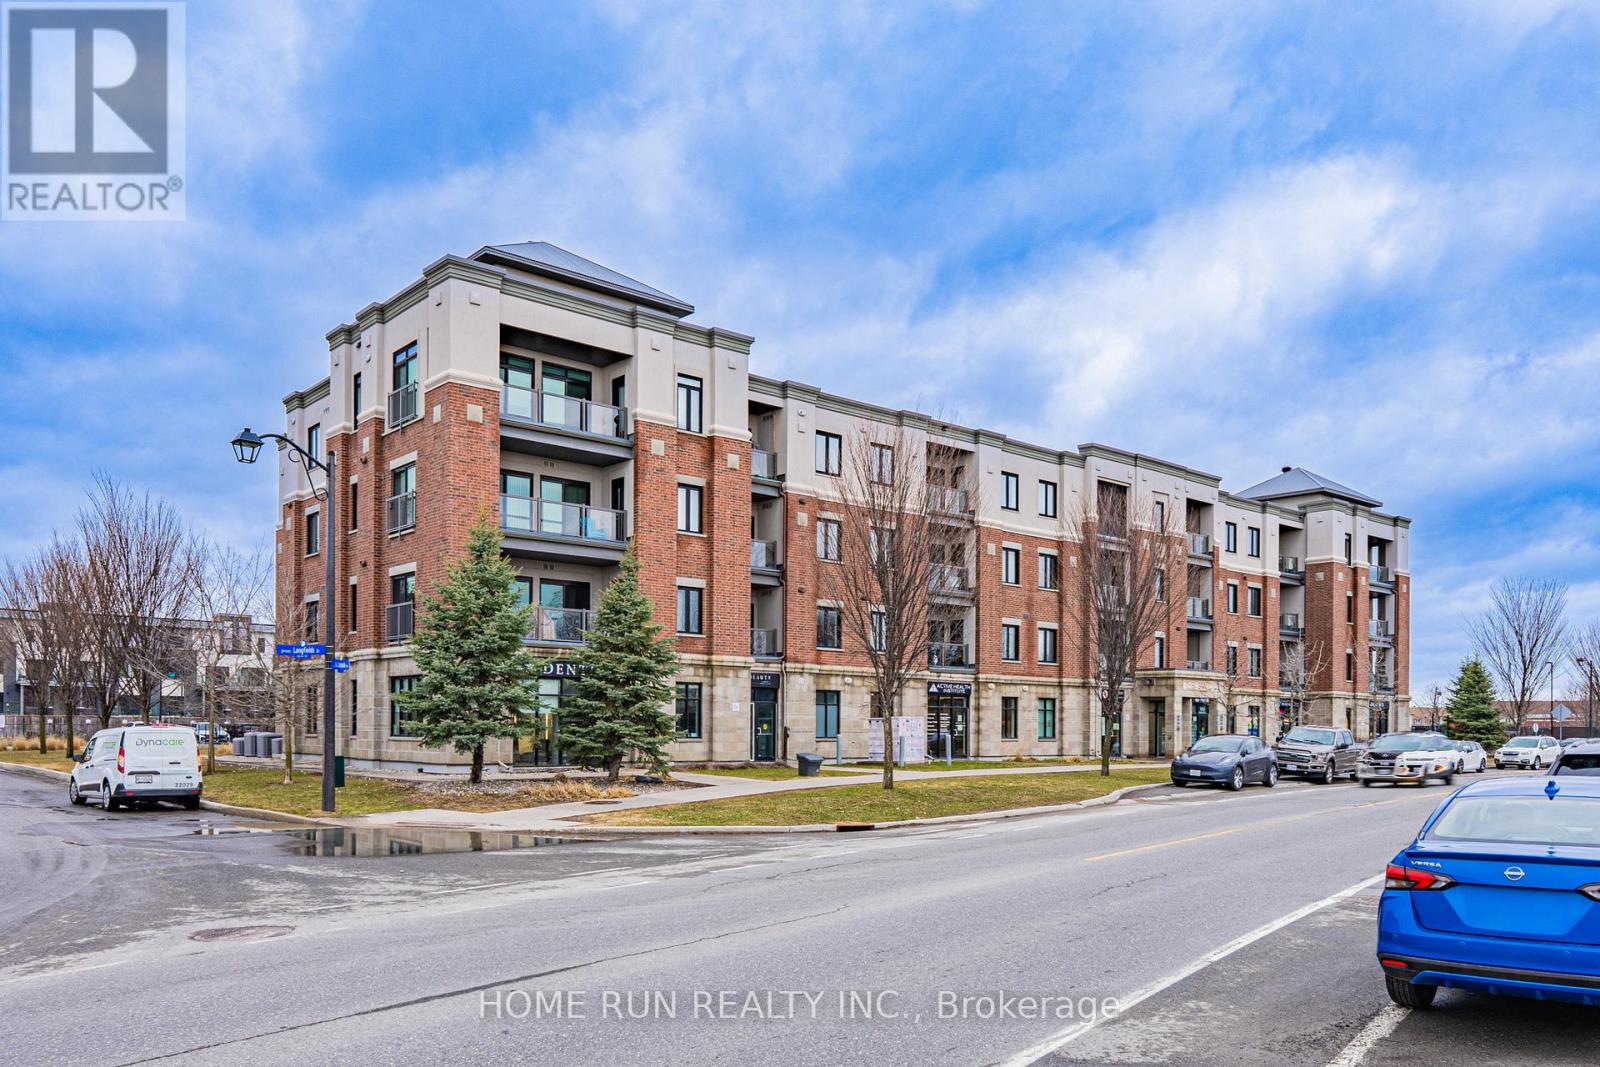
312 - 615 Longfields Drive
Ottawa, Ontario
Welcome to Unit 312 - 615 Longfields Drive, Barrhaven. Whether you're a first-time buyer, savvy investor, or looking to downsize in style - this stunning 1-bedroom condo is an absolute dream and is ready for immediate occupancy. Nestled in the heart of Barrhaven's highly sought-after Longfields community, this unit perfectly combines elegance, functionality, and an unbeatable location. Inside, no detail has been overlooked. The chef-inspired kitchen features warm-toned slab-style cabinetry extending seamlessly to the ceiling, a neutral subway tile backsplash with under-cabinet lighting, upgraded granite countertops, and a modern faucet. Full-size stainless steel appliances - a rare find for a unit of this size - complete this impressive kitchen. The open-concept layout boasts soaring 9-foot ceilings, stunning hardwood flooring throughout the main living areas, and carpet in the bedroom, all bathed in natural light thanks to a desirable south-facing exposure throughout the day.The well-sized bedroom features a large window and an extra-wide upgraded master closet. Additional highlights include: Exterior surface-level parking spot (#21) Basement storage locker (#24). Step outside and you're just a 1-minute walk to Longfields Transit Station, 2 nearby parks, salons, cafes, pharmacy, schools, and healthcare services - with several amenities conveniently located right on the ground floor of the building. (id:19849)
Home Run Realty Inc.
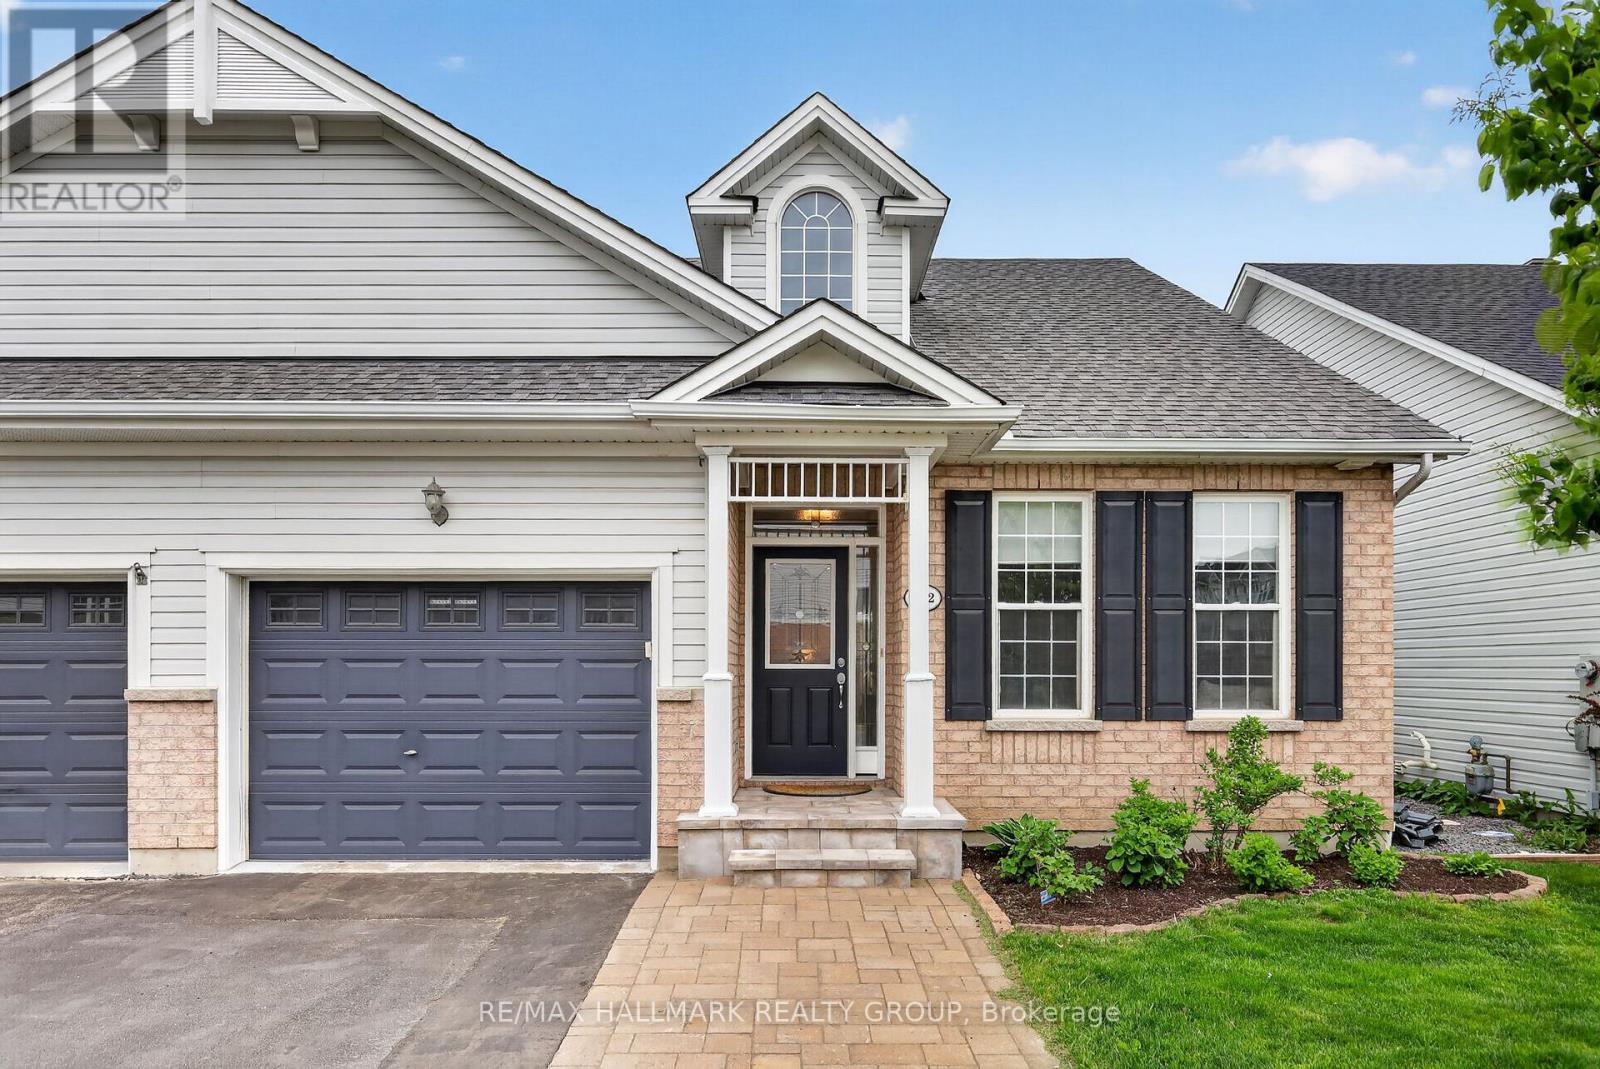
912 Eastboro Avenue
Ottawa, Ontario
Set in a quiet and established enclave in Orleans, this extensively upgraded 3 bed, 3 bath, semi-detached bungalow offers a refined and low-maintenance lifestyle! Surrounded by scenic trails, natural green space, everyday amenities, and quick access to the 417. Thoughtfully customized by the original owners, this home goes far beyond typical builder-grade finishes with premium materials, brilliant design,and elegant upgrades throughout. The exterior showcases outstanding curb appeal with a widened interlock driveway and walkway, stone entry steps, large rear deck, and no rear neighbours. Inside, the foyer welcomes you into a bright interior with a soaring 19 foot ceiling. The open concept main living area features hardwood floors, upgraded lighting, 2x decorative feature walls, and hardwired speaker system. A generously sized dining space flows into the living room anchored by the gas fireplace and oversized triple patio door leading to the backyard. The stunning kitchen features light Cambria quartz counters, tiled floor and backsplash, custom cabinetry with plenty of storage, and includes the Stainless Steel Appliances. Located at the back of the home, the primary bedroom is spacious, bright and has a large walk in closet and luxurious ensuite bathroom with soaking tub and glass walk in shower. The second bedroom is located at the front of the home and easily can be utilized as a home office or flex space. The fully finished lower level extends the living space with a large recreation room, office nook, redesigned laundry area, and storage room with deep shelving. A lower level bedroom with pocket doors, walk through closet, and ensuite bath is perfect for guests! Extensive list of upgrades and improvements available! 24 hours irrevocable. (id:19849)
RE/MAX Hallmark Realty Group
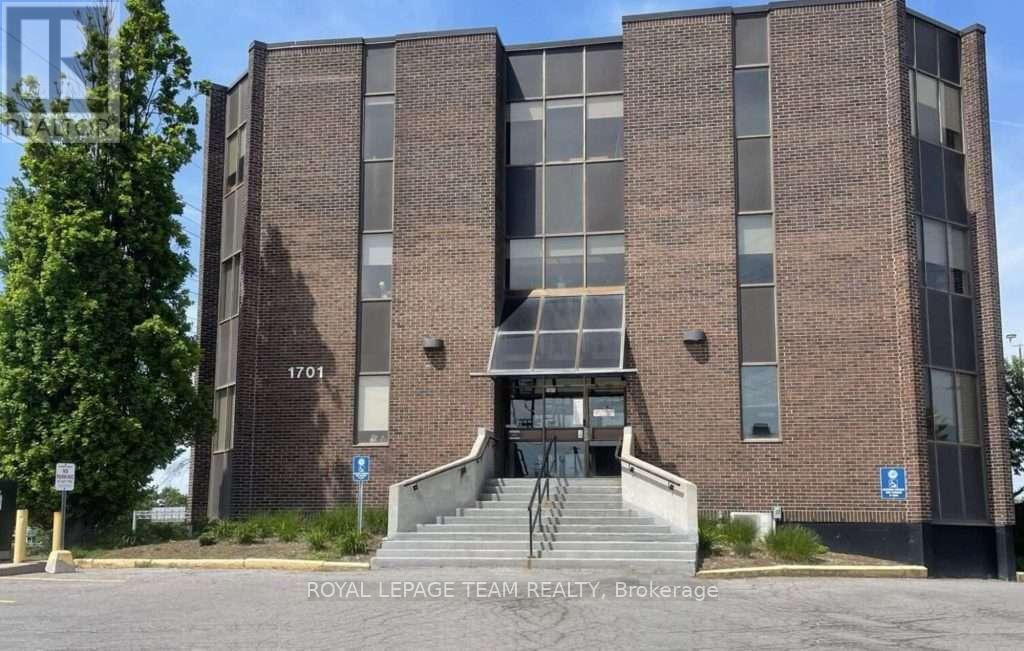
Ll22 - 1701 Woodward Drive
Ottawa, Ontario
Great deal to be had! Excellent sublease opportunity for well-located office space on Woodward Drive! Offering attractive lease rates and a flexible short-term sublease (with potential to secure a longer term), this bright and functional unit features a welcoming reception/waiting area, two spacious private offices, an open work area suitable for multiple workstations, and a kitchenette with sink. The building provides elevator access, on-site parking, and pylon signage for added visibility. Conveniently positioned with public transit at the doorstep and immediate access to HWY 417 East & West, making it ideal for commuters and clients alike. Additional Rent Estimate for 2026 is $15.30 psf. Available immediately! Sub-Landlord willing to negotiate inducement period for a quick takeover! (id:19849)
Royal LePage Team Realty
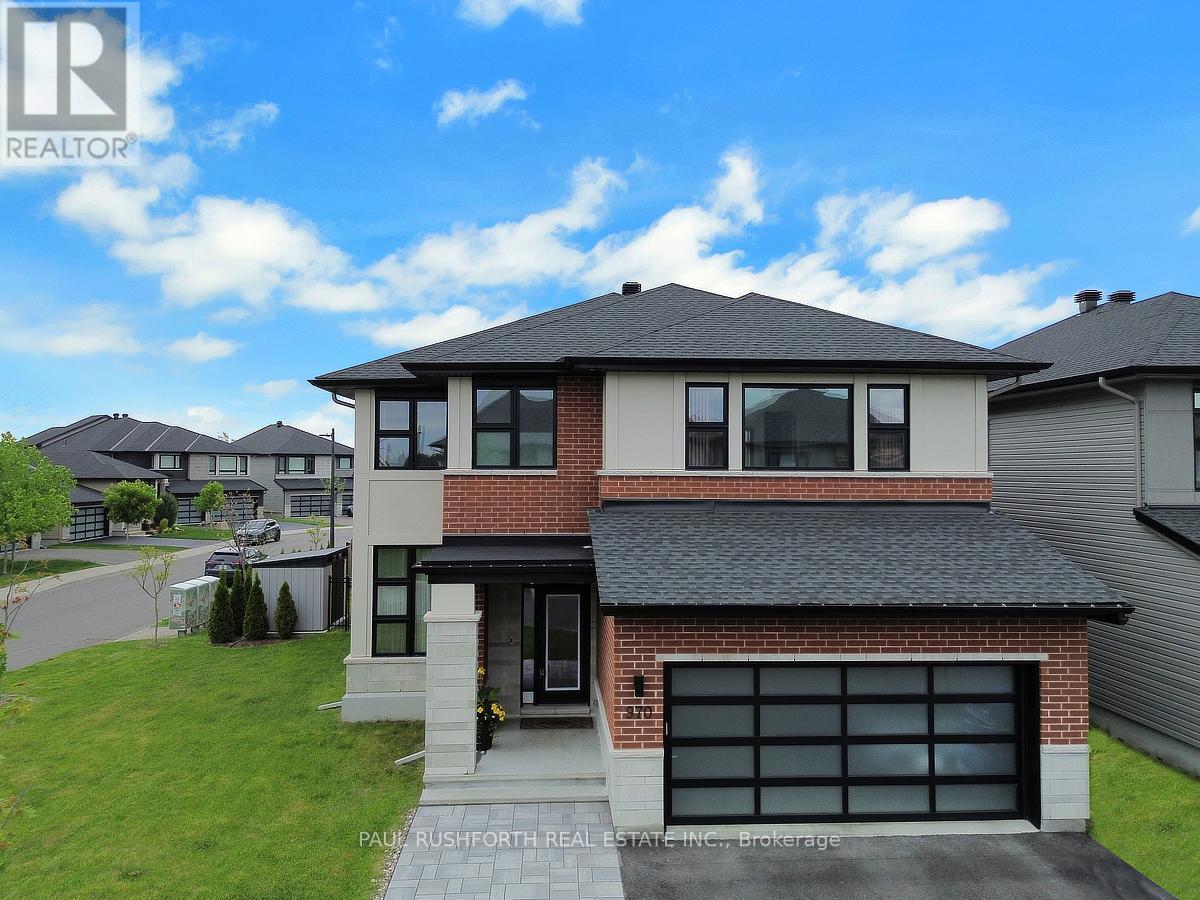
970 Islington Way
Ottawa, Ontario
From the moment you arrive, this home's commanding presence is undeniable. Situated on a premium 50 foot corner lot, this exceptional Urbandale offers over the top upgrades, refined finishes, and extensive owner enhancements that elevate it well beyond new construction. With approximately $120,000 in builder upgrades and significant post closing investments, this is a truly turnkey estate quality home designed for the most discerning buyer. This extensively upgraded residence blends luxury, technology, and efficiency. A striking modern elevation, upgraded glass panel garage door, elegant entryway, interlock stonework, mature Emerald Cedars, premium fencing, and integrated storage shed create exceptional curb appeal and a private outdoor retreat. Inside, soaring 18 foot great room ceilings and expansive windows fill the open concept design with natural light, highlighting engineered oak hardwood, designer lighting, custom window coverings, and refined finishes throughout. The chef inspired kitchen showcases over $35,000 in upgrades, including custom cabinetry, Calacatta Gold quartz countertops, premium storage solutions, and luxury Bosch and Café appliances. The upper level offers four bedrooms, including two ensuites and a Jack and Jill bathroom. The primary suite features a spa inspired ensuite with floor to ceiling tile and glass shower. The finished lower level adds a large bedroom, full bath, kitchenette, and versatile living space ideal for guests or multigenerational living. Built to R-2000 and ENERGY STAR standards, the home features a high efficiency two stage heat pump, tankless hot water, EV charging, surge protection, Ubiquiti smart home network, Wi-Fi garage access, and video doorbell. Additional highlights include custom closet organizers, upgraded bathrooms, premium tile, an oak staircase, LED pot lighting, exterior soffit lighting, and a Napoleon linear fireplace. A rare opportunity to own one of the community's most thoughtfully upgraded home. (id:19849)
Paul Rushforth Real Estate Inc.
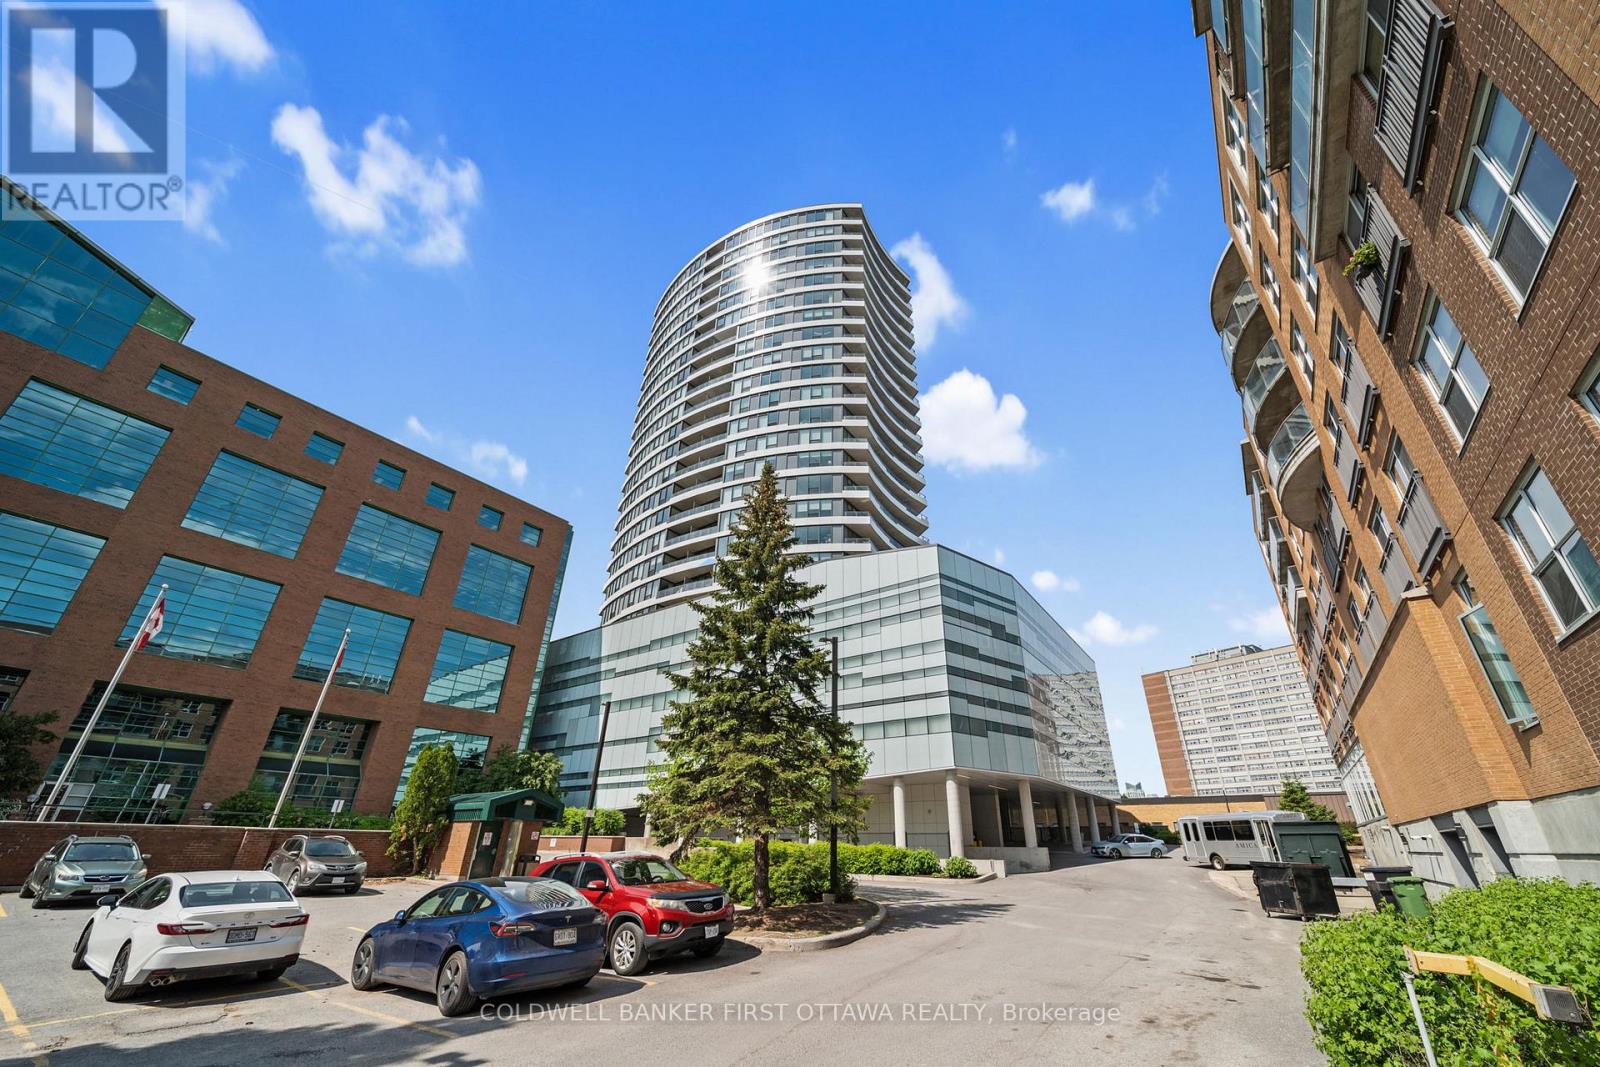
1905 - 485 Richmond Road
Ottawa, Ontario
Step into this impeccably upgraded one-bedroom residence with views from the 19th foor! Located at the prestigious UpperWest,whereluxurymeets effortless living. Boasting premium finishes, including sleek granite countertops, a stylish kitchen backsplash, refined cabinethardware, Zen-inspired mirror sliding doors, and elegant window fixtures, this unit is a testament to modern sophistication. Beyond itsimpeccable interiors, this home offers the rare advantage of both a parking space and a locker, as well as breathtaking panoramic views of theriver and city skyline. Expansive oversized windows in the living room and bedroom food the space with natural light, creating an airy, sereneambiance. The generously sized balcony invites you to unwind with your morning coffee or evening libations while soaking in the picturesquesurroundings.The UpperWest itself is a masterpiece of meticulous upkeep and exceptional amenities. Residents enjoy access to twoelegantparty rooms, a wraparound terrace complete with BBQ facilities, a cozy freplace, a tranquil refection pool, a chic lounge, a dining area,and astate-of-the-art ftnesscenter. Nestled in the heart of Westboro, this prime location places you just steps away from Ottawas fnestboutiqueshops, dining, andeveryday conveniences all within a few charming blocks. A rare blend of elegance, comfort, and convenience, thiscondo is atrue urban retreat.Turn-key and ready to move in! (id:19849)
Coldwell Banker First Ottawa Realty

347 Bamburgh Way
Ottawa, Ontario
Welcome to this spacious family home in the heart of Barrhaven, one of Ottawa's most sought-after communities. Ideally located minutes from Costco, schools, parks, shopping, restaurants, and Highway 416, this home offers exceptional convenience for busy families. Inside, you'll find a bright, functional layout featuring generous living and dining areas, and a well-appointed kitchen with updated appliances, ample cabinetry and counter space, a walk-in pantry, and a sunny eat-in area overlooking the backyard. A versatile main-floor office or den provides an ideal work-from-home space and can easily convert to an additional bedroom. Convenient mudroom access from the attached garage adds everyday practicality. Upstairs offers four spacious bedrooms, including a primary suite with a private ensuite. New carpeting (2026) adds a fresh touch throughout the upper level. A flexible loft area is perfect as a playroom, study space, family room, or potential fifth bedroom on this level. The fully finished basement adds even more living space with a large recreation room, guest room, third full bathroom, custom children's playhouse, and bar area. Step outside to a fully fenced backyard featuring a deck, hot tub, and natural gas BBQ hookup-perfect for entertaining, family gatherings, or relaxing at the end of the day. Additional highlights include a natural gas-powered generator with GenerLink for added peace of mind. Offering plenty of space, flexibility, and an unbeatable location, this Barrhaven home is ready to welcome its next family. Some photos are virtually staged. 24 hour irrevocable on all offers. (id:19849)
Solid Rock Realty
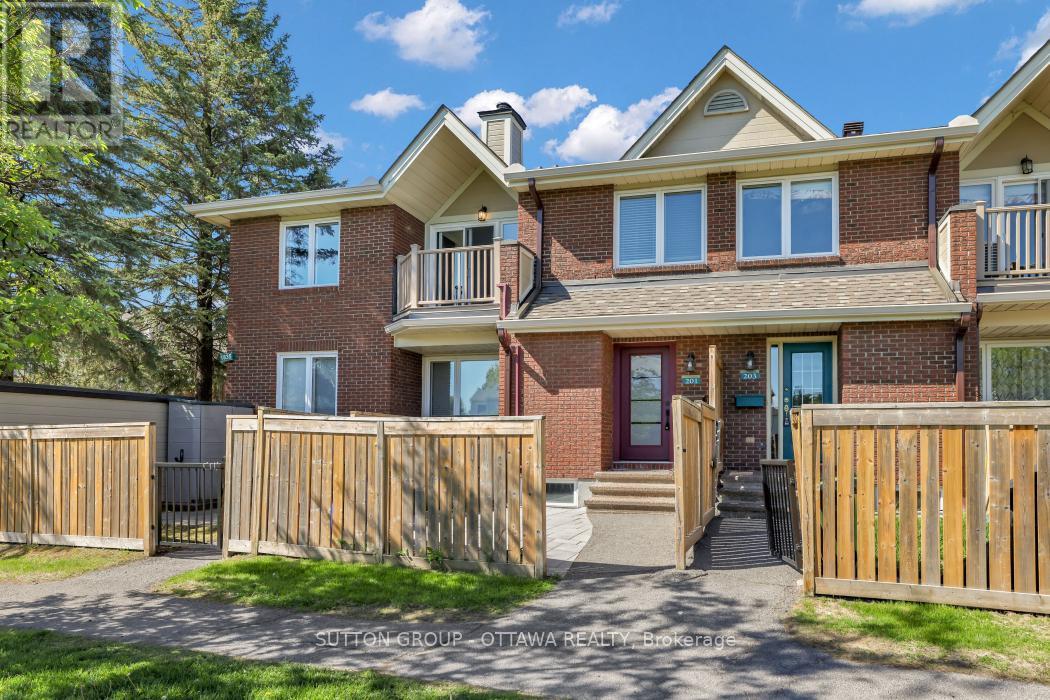
201 - 1835 Marsala Crescent
Ottawa, Ontario
Welcome to this beautifully updated 2-bedroom, 2-bathroom condo nestled in the highly sought-after community of Fallingbrook in Orleans. Offering a rare two-level layout, this home combines the comfort of a townhouse with the convenience of condominium living.Step inside to discover a bright and inviting living space featuring newer laminate flooring throughout, creating a modern and cohesive feel. The renovated kitchen is sure to impress with its stylish finishes, ample cabinetry, and functional design-perfect for everyday living and entertaining alike.Both bathrooms have been tastefully updated, providing contemporary comfort and elegance. The spacious two-level floor plan offers excellent separation for recreational activites and your sleeping area, making it ideal for professionals, families, or those looking to downsize without compromise.Located in an exceptional neighbourhood, you'll enjoy the best of Orleans living with easy access to public transit, parks, schools, shopping, restaurants, and all essential amenities. Speaking of amenities,Club Citadelle ( the condo ) has several right on site. Pool, tennis court, fittness centre, party room and barbq area. Whether you're commuting downtown or exploring the many nearby recreational opportunities, convenience is always at your doorstep.This move-in-ready gem offers style, comfort, and an unbeatable location. Don't miss your opportunity to call Fallingbrook home! A/C installed in 2025 ( not in most units in the complex), All other renos done between 2020 - 2024!! (id:19849)
Sutton Group - Ottawa Realty
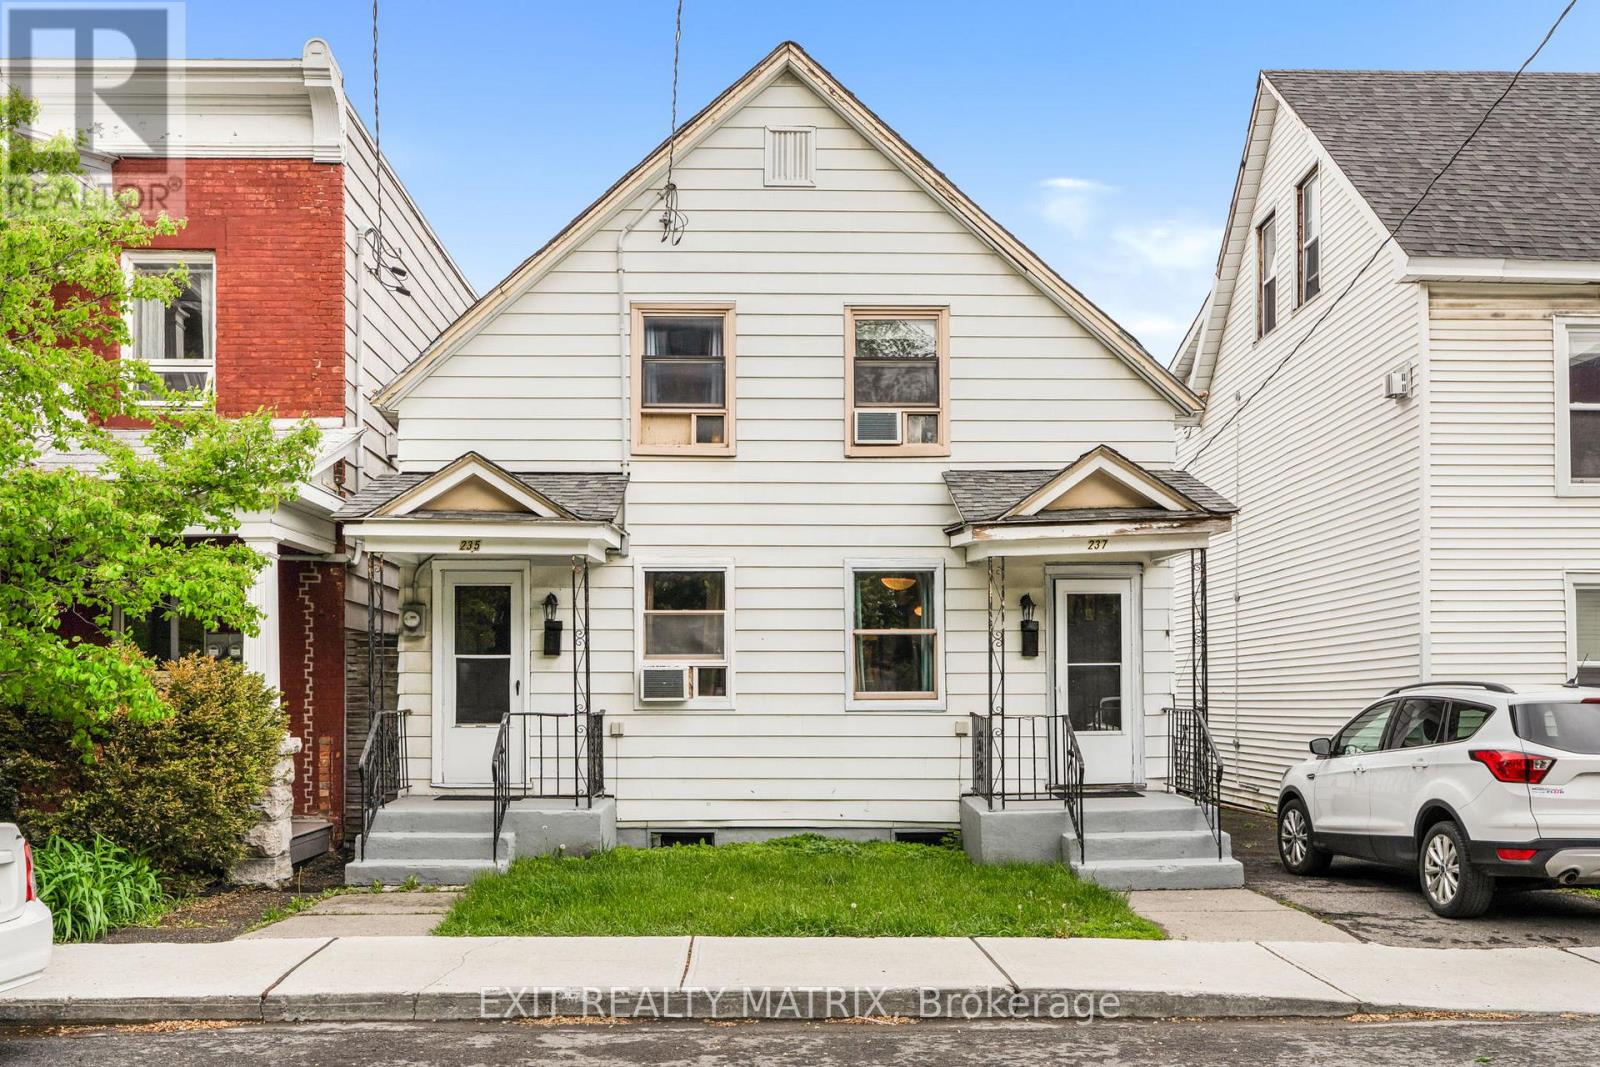
235-237 Guigues Avenue
Ottawa, Ontario
Spacious 5-Bedroom Home in the Heart of Ottawa Multi-Gen Living or Duplex Potential! Welcome to a rare find in the heart of Ottawa, a beautifully updated 5-bedroom home that was originally designed as a duplex and can easily be converted back! Whether you're dreaming of multi-generational living, income potential, or just need extra space, this property offers incredible flexibility in a prime central location. Currently enjoyed as a single expansive residence, the home features a thoughtfully integrated layout with 5 bedrooms, 2 full bathrooms including a 4-piece and a 3-piece, 2 full kitchens, and generous living space perfect for growing families or hosting guests. The dual kitchens make this home ideal for extended families, in-laws, or those considering a future rental setup. Step outside to your private backyard retreat, complete with a sun-filled deck perfect for entertaining, relaxing, or creating your own urban garden. Tucked away in a desirable Ottawa neighbourhood, you're just minutes from top schools, parks, shopping, transit, and every amenity you could need. Live large as one home or easily reconfigure into two units the choice is yours. Whether you're looking to offset your mortgage, accommodate extended family, or generate rental income, this one-of-a-kind property offers space, style, and opportunity. Don't miss your chance to make it yours! (id:19849)
Exit Realty Matrix
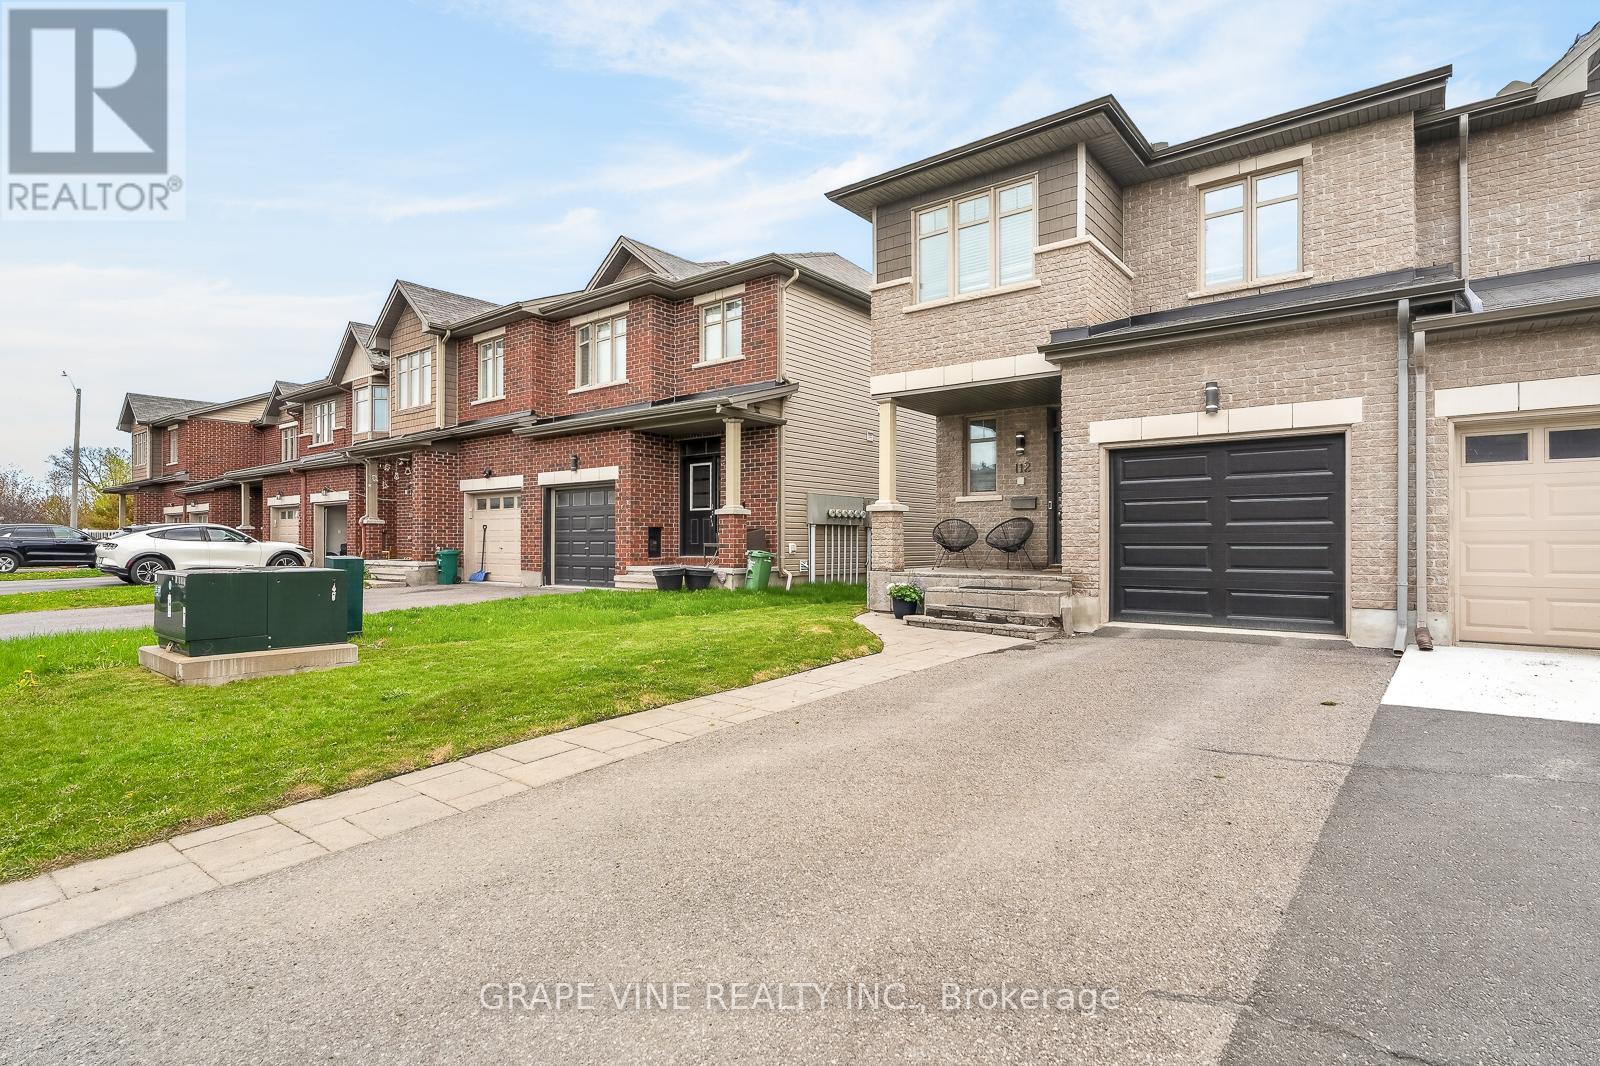
112 Hawkshaw Crescent
Ottawa, Ontario
Welcome to 112 Hawkshaw Crescent, nestled in the heart of family-friendly Barrhaven. This beautifully upgraded 3-bedroom, 2.5-bath end-unit townhome, with approximately 1,775 sq. ft of living space, offers stylish finishes, functional living space, and exceptional curb appeal. An interlock front step, extended driveway, and charming front porch create a warm welcome upon arrival. Inside, the spacious foyer features a convenient powder room, front closet, and inside access to the garage. The bright open-concept main floor is perfect for both everyday living and entertaining, showcasing hardwood flooring, a stunning stone accent wall with an electric fireplace insert, and an inviting living and dining area. The modern kitchen features stainless steel appliances, a large centre island, rich dark cabinetry, granite countertops, and pot lighting throughout. Upstairs, you'll find three generously sized bedrooms and two full bathrooms, including a spacious primary retreat complete with a walk-in closet and a luxurious 4-piece ensuite, with upgraded granite counter. The finished basement offers versatile additional living space - ideal for a family room with gas fireplace, entertainment area, home gym, or office. Step outside through the patio doors to a fully fenced backyard with a large interlock patio, providing both privacy and the perfect outdoor setting for relaxing or entertaining. Conveniently located close to shopping, recreation centres, parks, schools, restaurants, and all the amenities Barrhaven has to offer. Recent upgrades include: Pot lights throughout, fresh interior paint, backyard patio and fencing, new A/C (2025), new garage door (2026). Move-in ready and beautifully maintained - this is one you won't want to miss! (id:19849)
Grape Vine Realty Inc.
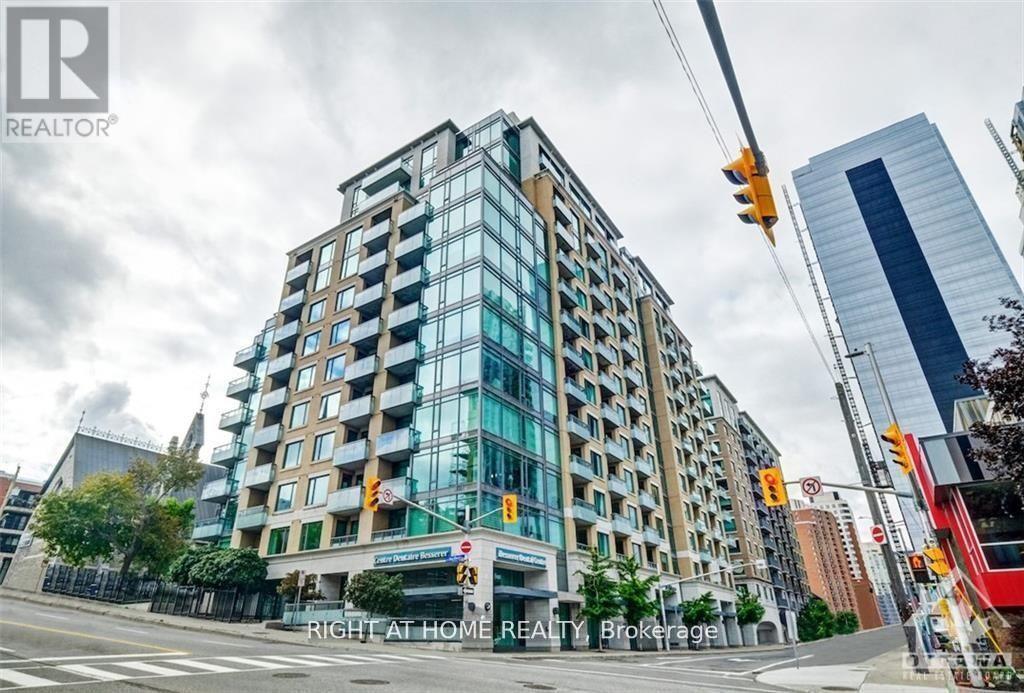
404 - 238 Besserer Street
Ottawa, Ontario
Welcome to this stunning luxury 1-bedroom condo with a convenient study nook, perfectly located in the heart of downtown. Situated on the 4th floor, this suite features a private balcony, in-suite laundry, beautiful hardwood floors, custom cabinetry, stainless steel appliances, granite countertops, and a stylish kitchen island that's sure to impress. Floor-to-ceiling windows in both the bedroom and living room bring in plenty of natural light and come with custom blinds for added privacy. The dedicated nook area makes working or studying from home a breeze. Residents enjoy access to top-notch building amenities, including an indoor pool, sauna, party room, fitness center, and BBQ area. One locker is included in the rent. Just minutes away from the Rideau Centre, LRT station, University of Ottawa, Parliament Hill, and the ByWard Market, with restaurants and shops at your doorstep. No smoking of any kind. No pets allowed.Photos are from the previous listing. (id:19849)
Right At Home Realty
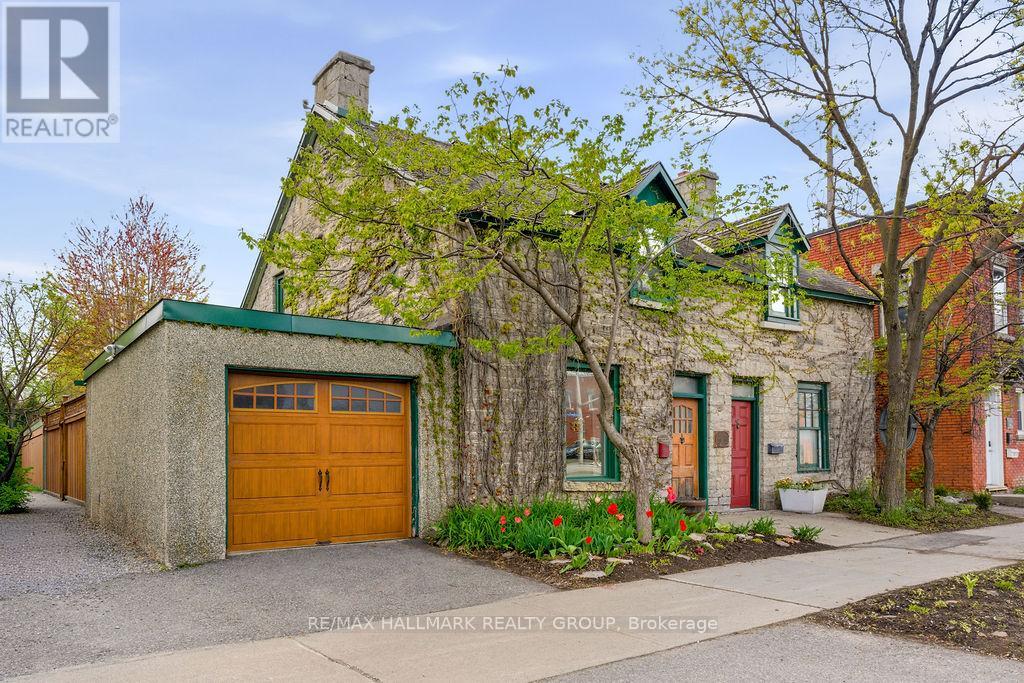
176 King Edward Avenue
Ottawa, Ontario
Step into a truly unique rental opportunity in the heart of downtown Ottawa. This beautifully restored two-bedroom, two-bathroom home blends historic character with modern luxury, offering a one-of-a-kind urban living experience. Thoughtfully renovated with exceptional craftsmanship and attention to detail, the spacious interior showcases stunning exposed stone walls, original beams, and striking architectural arches that create warmth and charm throughout.The main level features elegant maple flooring, custom cabinetry, granite countertops, and stainless steel appliances, perfectly combining style and functionality. A full bathroom and newly updated convenient powder room add modern comfort, while the two generously sized bedrooms provide inviting and private retreats. Outside, enjoy a fully fenced yard and large deck ideal for relaxing or entertaining, along with the convenience of a private one-car garage. Located just steps from Ottawa's vibrant restaurants, cafés, shops, parks, and cultural attractions, this rare heritage home offers the ultimate walkable lifestyle. Move in and enjoy the perfect blend of historic character, contemporary finishes, and unbeatable downtown convenience. Available September 1st! Tenant pays all utilities. (id:19849)
RE/MAX Hallmark Realty Group
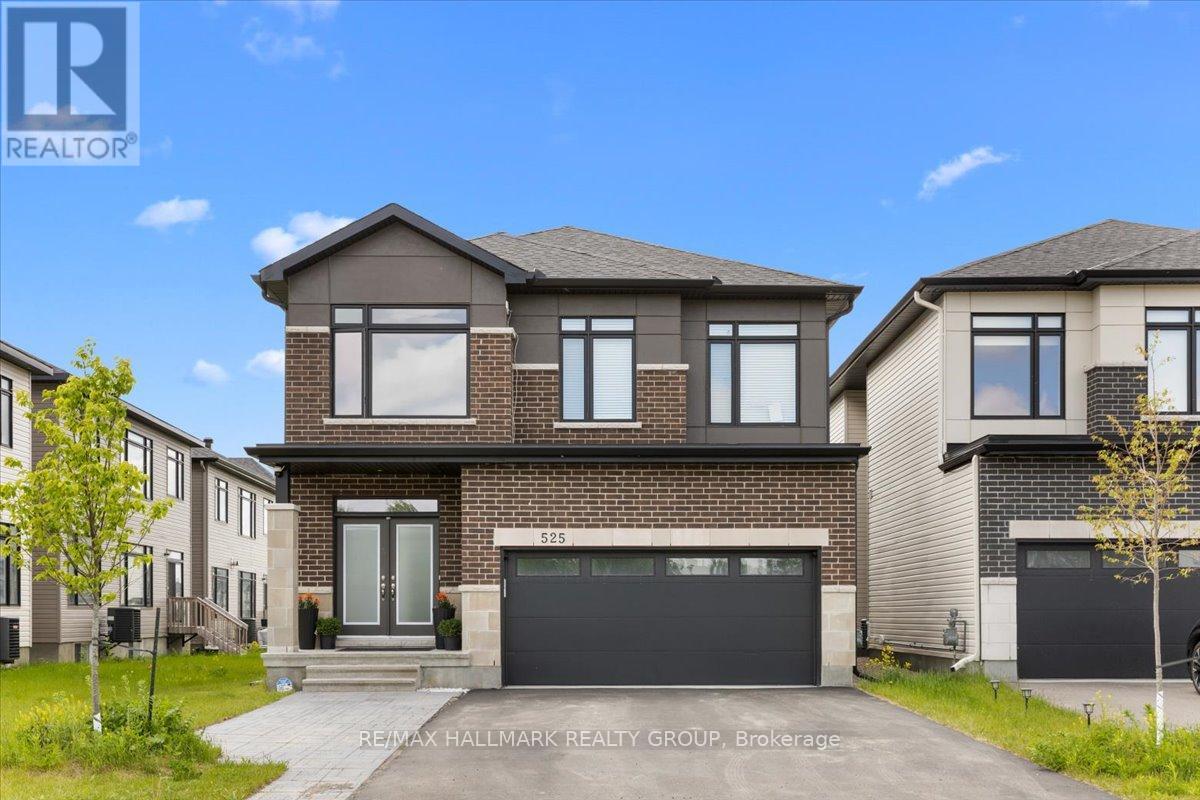
B - 525 Tahoe Heights
Ottawa, Ontario
Welcome home to 525 Tahoe Heights - Unit B. Be the first to live in this brand-new, beautifully finished 2-bedroom, 1-bathroom basement apartment! Boasting a completely separate private entrance and a bright, functional layout, this fully furnished apartment is entirely move-in ready, just unpack your bags. The modern chef's kitchen features premium granite countertops, sleek cabinetry, and brand-new stainless-steel appliances. Large windows throughout flood the entire space with an abundance of natural light, accented by LED pot lights and contemporary fixtures. Both well-proportioned bedrooms feature large closets offering plenty of storage. Enjoy the ultimate convenience of your own in-suite laundry equipped with brand new stacked washer and dryer. 1 dedicated parking spot is included. Located in a highly desirable neighbourhood just minutes from major public transit routes, shopping, groceries, and all local amenities. Looking for a new, turn-key, premium living space. Book your showing today! (id:19849)
RE/MAX Hallmark Realty Group
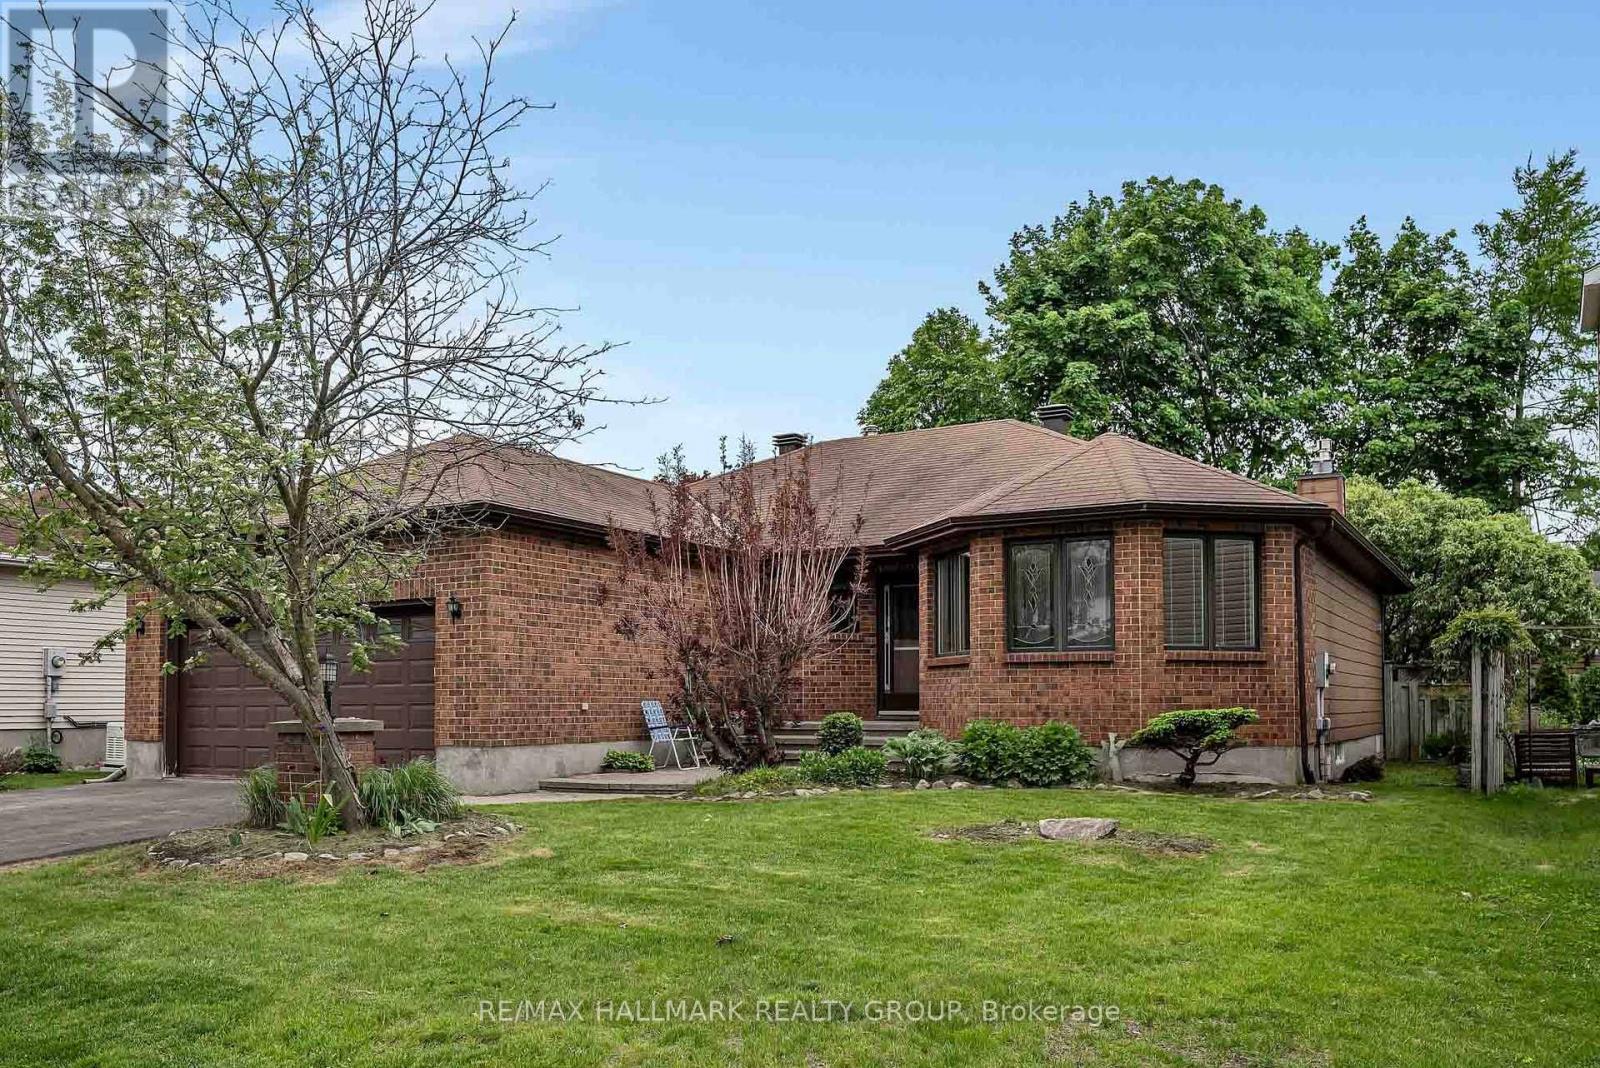
18 Randall James Drive
Ottawa, Ontario
Welcome to this spacious brick bungalow in a mature Stittsville neighbourhood. Proudly owned and carefully maintained for over 20 years, this home shows true pride of ownership throughout. The main level offers a bright living and dining area, a functional kitchen with eat-in space, and a comfortable family room with a cozy fireplace. Three bedrooms are located on the main floor, including a generous primary bedroom overlooking the private backyard, complete with its own ensuite. A 3-piece bathroom, main-floor laundry, and inside access to the double garage add everyday convenience.The lower level is impressively large, offering a great mix of finished living space and storage. Enjoy a second family room plus a spacious den that could work well as a home office, gym, theatre room, or hobby space. Outside, the large private yard is surrounded by mature trees and includes a closed in gazebo. Located close to Stittsville amenities, parks, shopping, and services, this is a well-cared-for bungalow in a sought-after established community. (id:19849)
RE/MAX Hallmark Realty Group
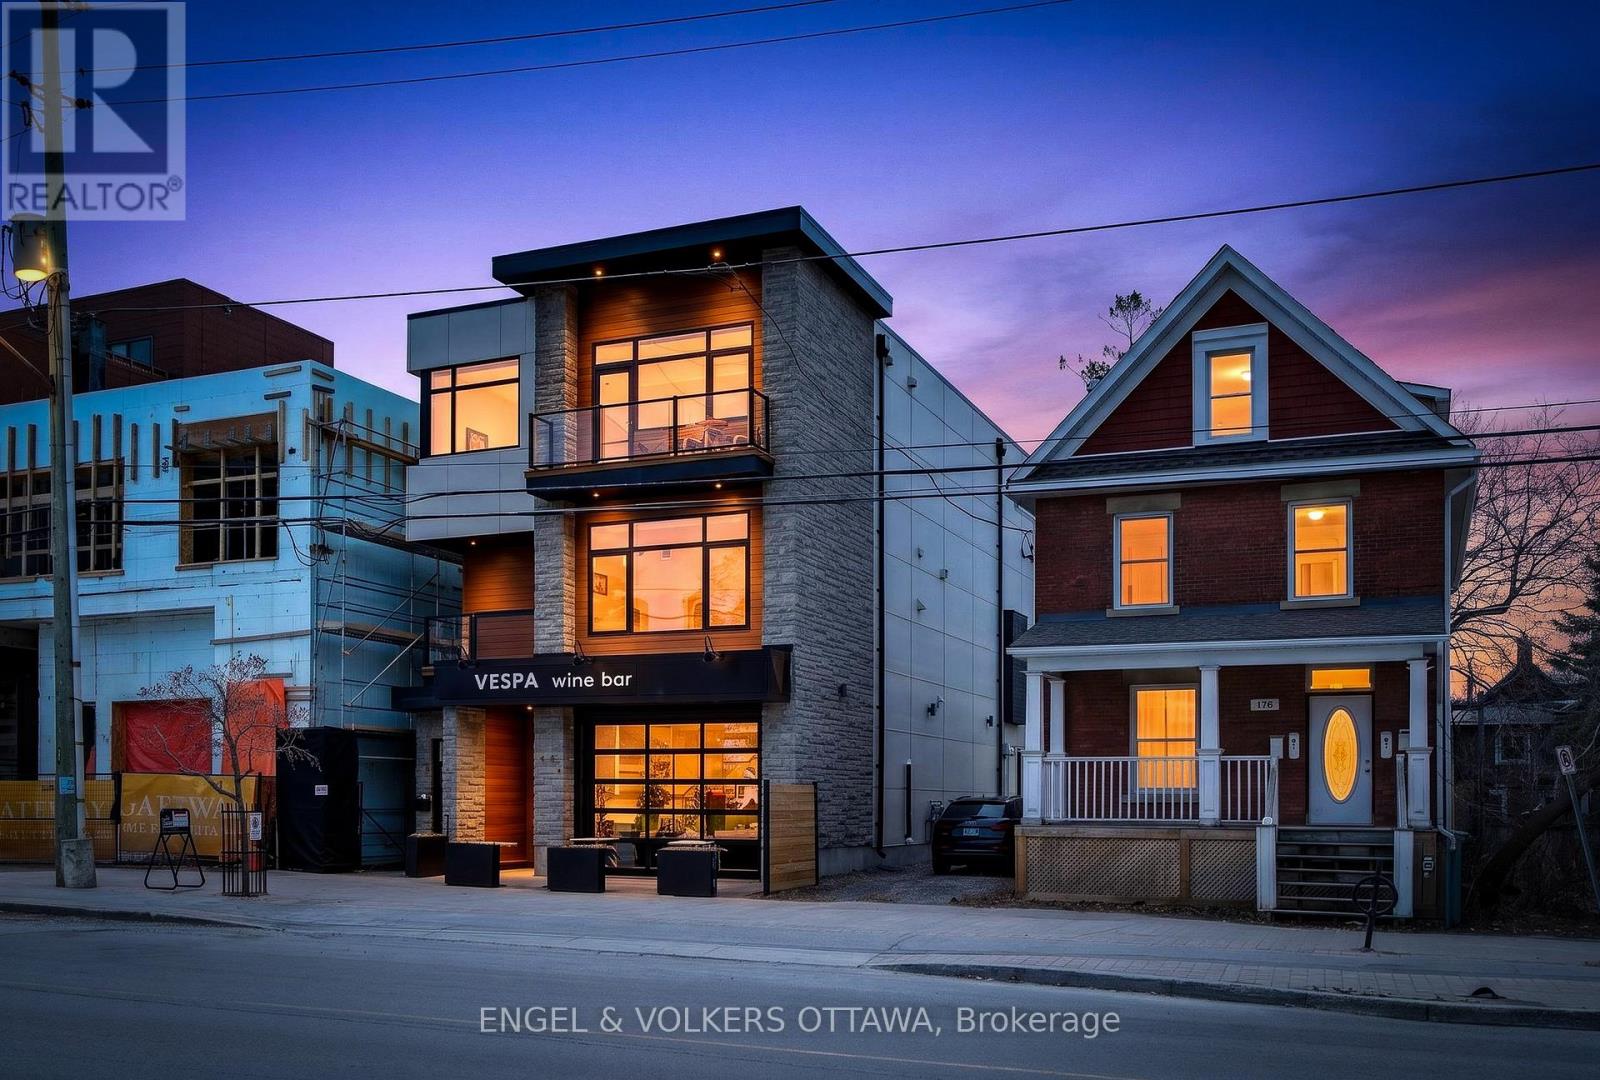
178 Main Street
Ottawa, Ontario
Unique opportunity for residential and commercial ownership in Old Ottawa East. 178 Main Street offers 5,074 sqft throughout three self-contained units: a spacious commercial unit (Unit A, 1677 sqft), currently leased by Vespa Wine Bar, a two-level 3- bed, 3-bath residence (Unit B, 2905 sqft), and a one-bedroom apartment (Unit C, 592 sqft). Unit B spans two levels with multiple balconies and a large west-facing cedar terrace. The main floor features two living areas, a gourmet kitchen with a statement island and high-end appliances, a full bath with laundry, plus massive windows which lead to an expansive terrace with retractable awning, outdoor kitchen, hot tub, wet bar, and sink. Upstairs includes three bedrooms, including a primary suite with walk-in closet, spa-inspired ensuite, and private balcony, plus a full additional bath. Unit C is a bright open-concept apartment with a gas fireplace, built-in bedroom closet, and den ideal for a home office. The kitchen includes stainless steel appliances, ample counter space, and a peninsula with seating, along with in-floor heating in the kitchen and bath, in-unit laundry, a private deck, and heat pump heating and cooling. Unit A offers prime commercial space suited to retail, restaurant, or professional use, with high ceilings, garage-style front, patio potential, separate HVAC and utilities, and lower-level space. Extensive soundproofing has been added to Unit A, along with a stone wall separating it from Unit C. All units have been previously rented, offering strong income potential. Don't miss this exceptional opportunity in one of Ottawa's most sought-after neighbourhoods. Residential MLS number: X13083828 (id:19849)
Engel & Volkers Ottawa