

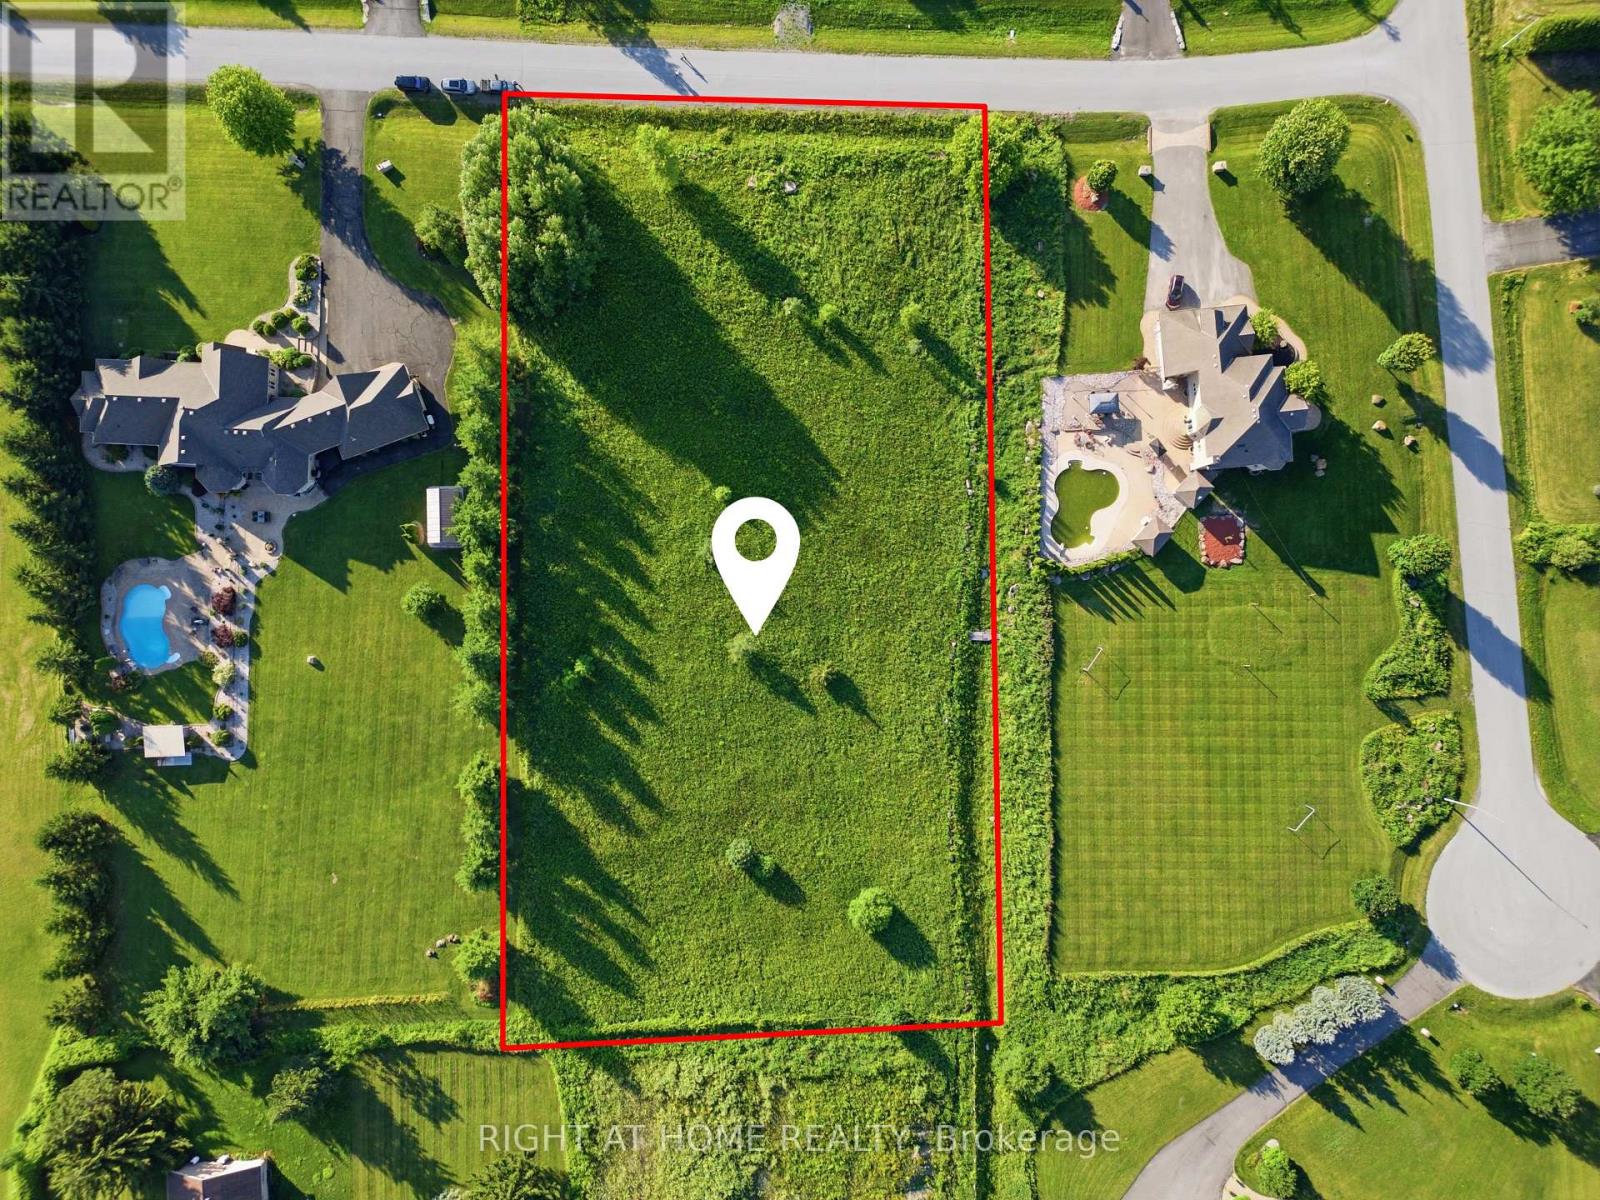
656 Caracara Drive
Ottawa, Ontario
Build your custom dream home on this exceptional 2.23-acre estate property in the prestigious Manotick Ridge Estates. Surrounded by distinguished custom homes, this premium lot offers an outstanding opportunity to create a residence tailored to your lifestyle in one of Ottawa's most sought-after estate communities. Enjoy the tranquility of estate living while remaining just minutes from Manotick Village, the Rideau River, scenic walking trails, parks, shopping, restaurants, and everyday amenities. Convenient access to Riverside South and Barrhaven provides additional shopping, recreation, and excellent school options, making this an ideal location for families. Hydro and natural gas are available within the subdivision. Private well and septic systems are to be installed by the buyer, allowing flexibility to design a servicing solution that meets your needs. Whether you're planning your forever home or a luxury custom build, this is a rare opportunity to secure a premium estate property in an established neighbourhood. (id:19849)
Right At Home Realty

B - 1506 Beaverpond Drive
Ottawa, Ontario
Welcome home to this immaculate, move-in-ready 3-bedroom, 2-bathroom townhome in the desirable Pineview community perfect for first-time buyers! Meticulously maintained, this property shines with upgraded flooring and a stunningly renovated kitchen featuring modern cabinetry, a contemporary backsplash, and a new sink. A fresh coat of paint (2026) flows throughout the home. The main floor offers a bright, sun-drenched living space and a large dining area overlooking a private backyard. The upper-level hosts three cozy bedrooms and a beautifully updated full bathroom. Downstairs, the fully finished basement provides an ideal recreation room, refreshed with new paint and a renovated powder room. Beat the summer heat with exclusive access to the neighbourhood inground pool and clubhouse. Commuting is a breeze with rapid access to the 174 and 417, local transit, and the upcoming LRT line. Top-tier neighbourhood amenities including shopping, parks, schools, and dining are all just minutes from your front door. (id:19849)
RE/MAX Hallmark Realty Group
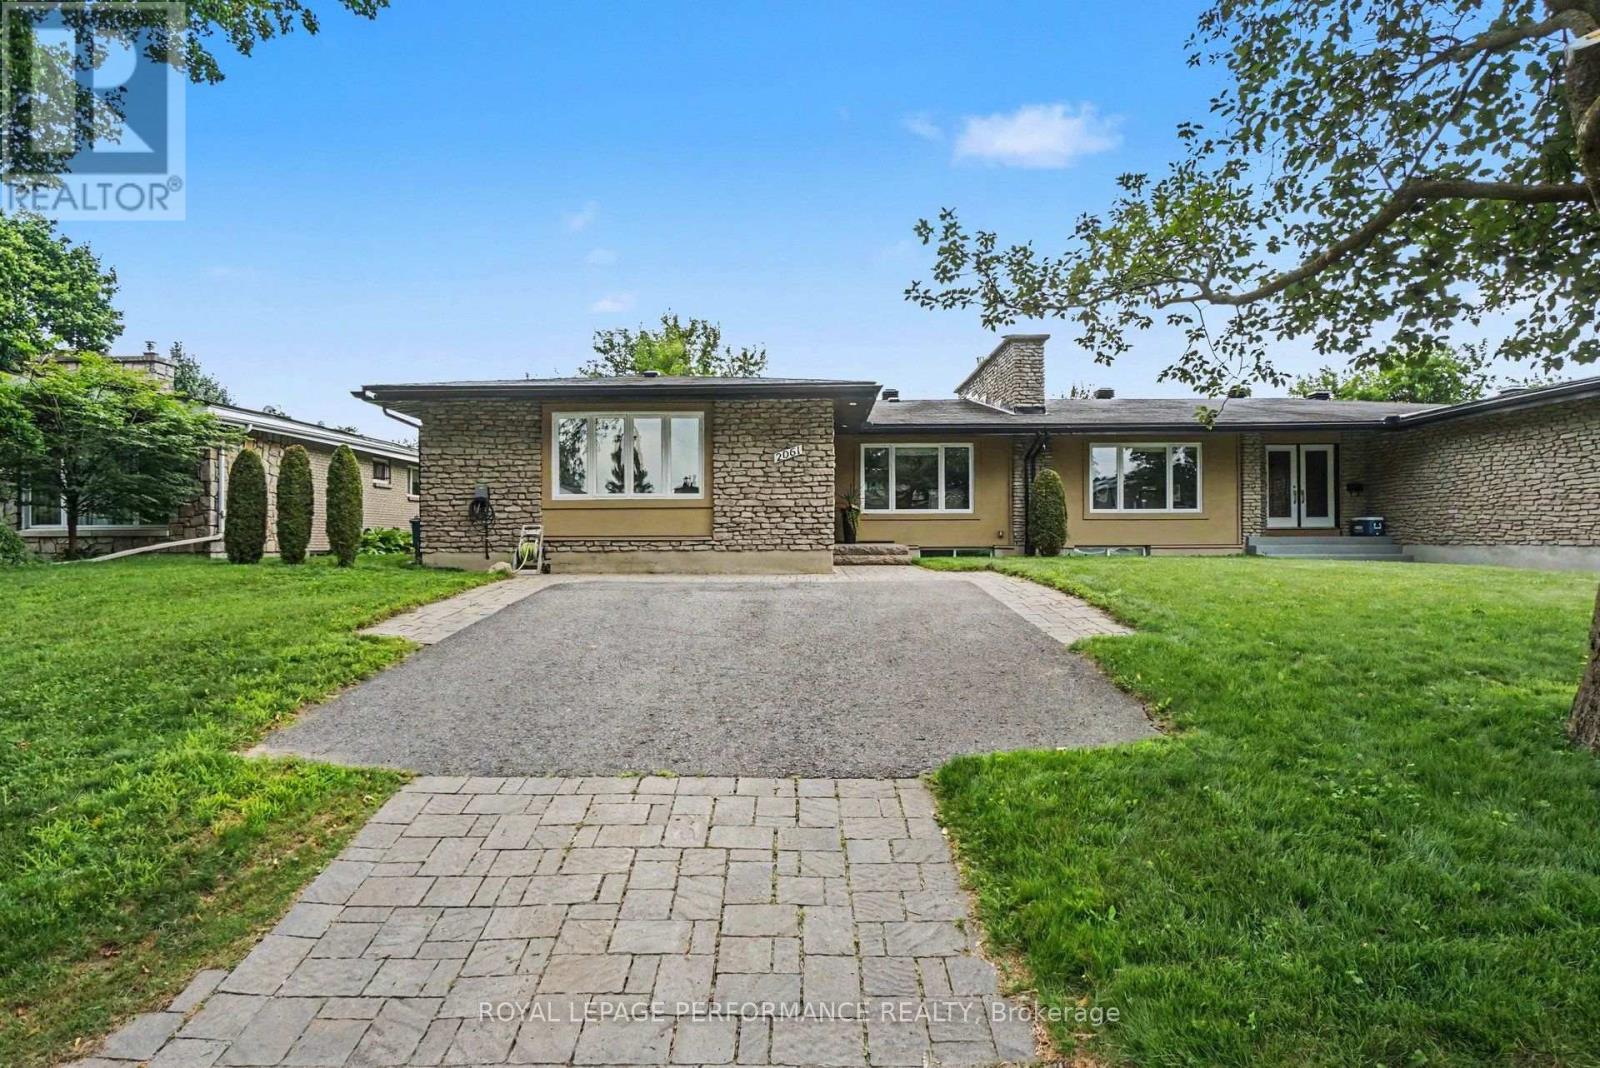
2061 Cabot Street
Ottawa, Ontario
EXCEPTIONALLY DESIGNED & IMPECCABLY RENOVATED, this stunning semi-detached bungalow offers 3,392 sq ft of beautifully finished living space, blending contemporary sophistication with timeless elegance. Extensively updated(13) with modernized plumbing, electrical & enhanced insulation, this exceptional 3+1 bedroom, 3 FULL bthrm residence showcases quality craftsmanship throughout. Nestled in the highly desirable Billings Estate community with No rear neighbours, every detail has been thoughtfully curated. The welcoming foyer opens to a bright, open-concept main level featuring rich HARDWOOD flooring, elegant ceramic tile, pot lights & a striking fireplace that anchors the spacious living & dining areas. Patio doors extend the living space to the private backyard, creating an effortless indoor-outdoor lifestyle. The designer kitchen impresses with QUARTZ countertops, HEATED floors, stainless steel appliances, abundant cabinetry & generous prep space. The serene primary retreat offers a walk-in closet & private 3-piece ENSUITE, while two additional spacious bdrms share a beautifully appointed main bathroom with double vanity. Professionally designed California Closets add exceptional organization throughout the main level. Hardwood stairs lead to the expansive finished lower level, featuring stylish laminate flooring, a generous recreation room with a cozy gas fireplace, a large 4th bdrm & full bthrm-ideal for guests, teens or multigenerational living. A well-designed laundry rm offers a sink, countertop & extensive cabinetry, while the oversized utility area provides outstanding flexibility for a gym, workshop & abundant storage. The private fenced & hedged backyard is perfect for relaxing or entertaining with its spacious deck & mature setting. Furnace (2013). Ideally located minutes to Riverside Dr., the Rideau River, scenic pathways, Billings Bridge Shopping Centre, restaurants, transit, healthcare facilities & every convenience. (id:19849)
Royal LePage Performance Realty
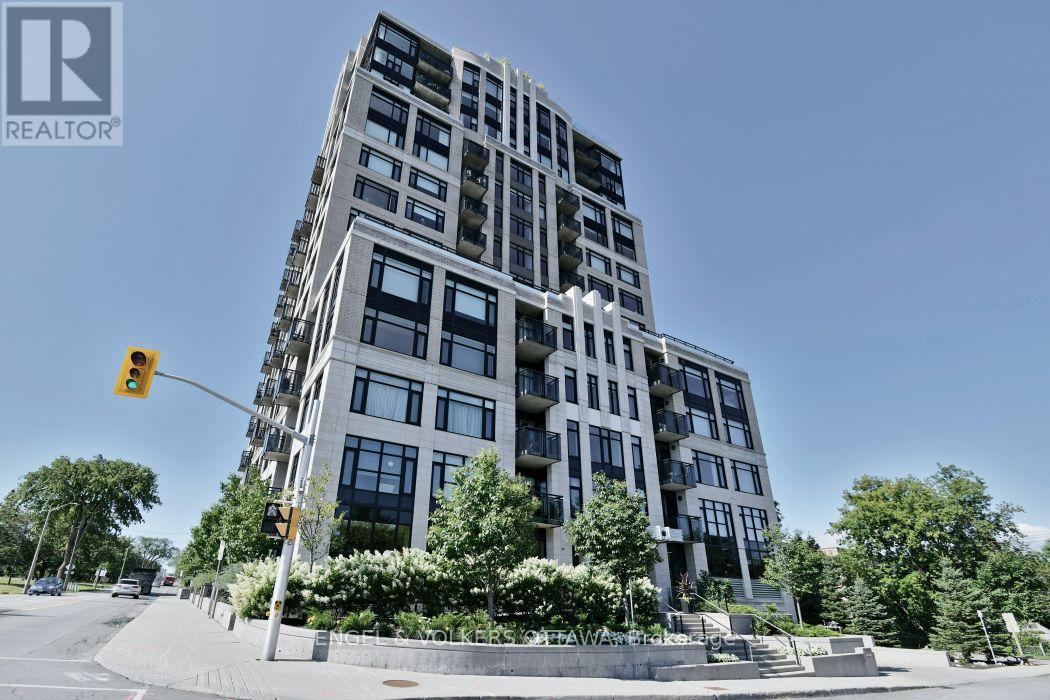
1002 - 75 Cleary Avenue
Ottawa, Ontario
Experience unparalleled luxury at The Continental. This 1,145 sq. ft. corner unit features two bedrooms, two bathrooms, and sweeping views of the Ottawa River. Take note of the stunning kitchen, renovated to perfection in 2024, featuring modern cabinetry, gleaming quartz countertops, high-quality Bosch appliances, a convenient breakfast bar, and a contemporary coffee bar station. This culinary space flows seamlessly into an open-concept living and dining area, complete with updated dimmable lighting for versatile mood transitions. The building offers premium amenities, including a fitness center, a stylish party room, visitor parking, and a sprawling rooftop terrace with BBQs and stunning views - perfect for summer entertaining. Located steps from Westboro Village's boutiques and cafes, as well as the Parkway and the upcoming LRT station, this property perfectly balances modern elegance with outdoor beauty and city convenience. (id:19849)
Engel & Volkers Ottawa
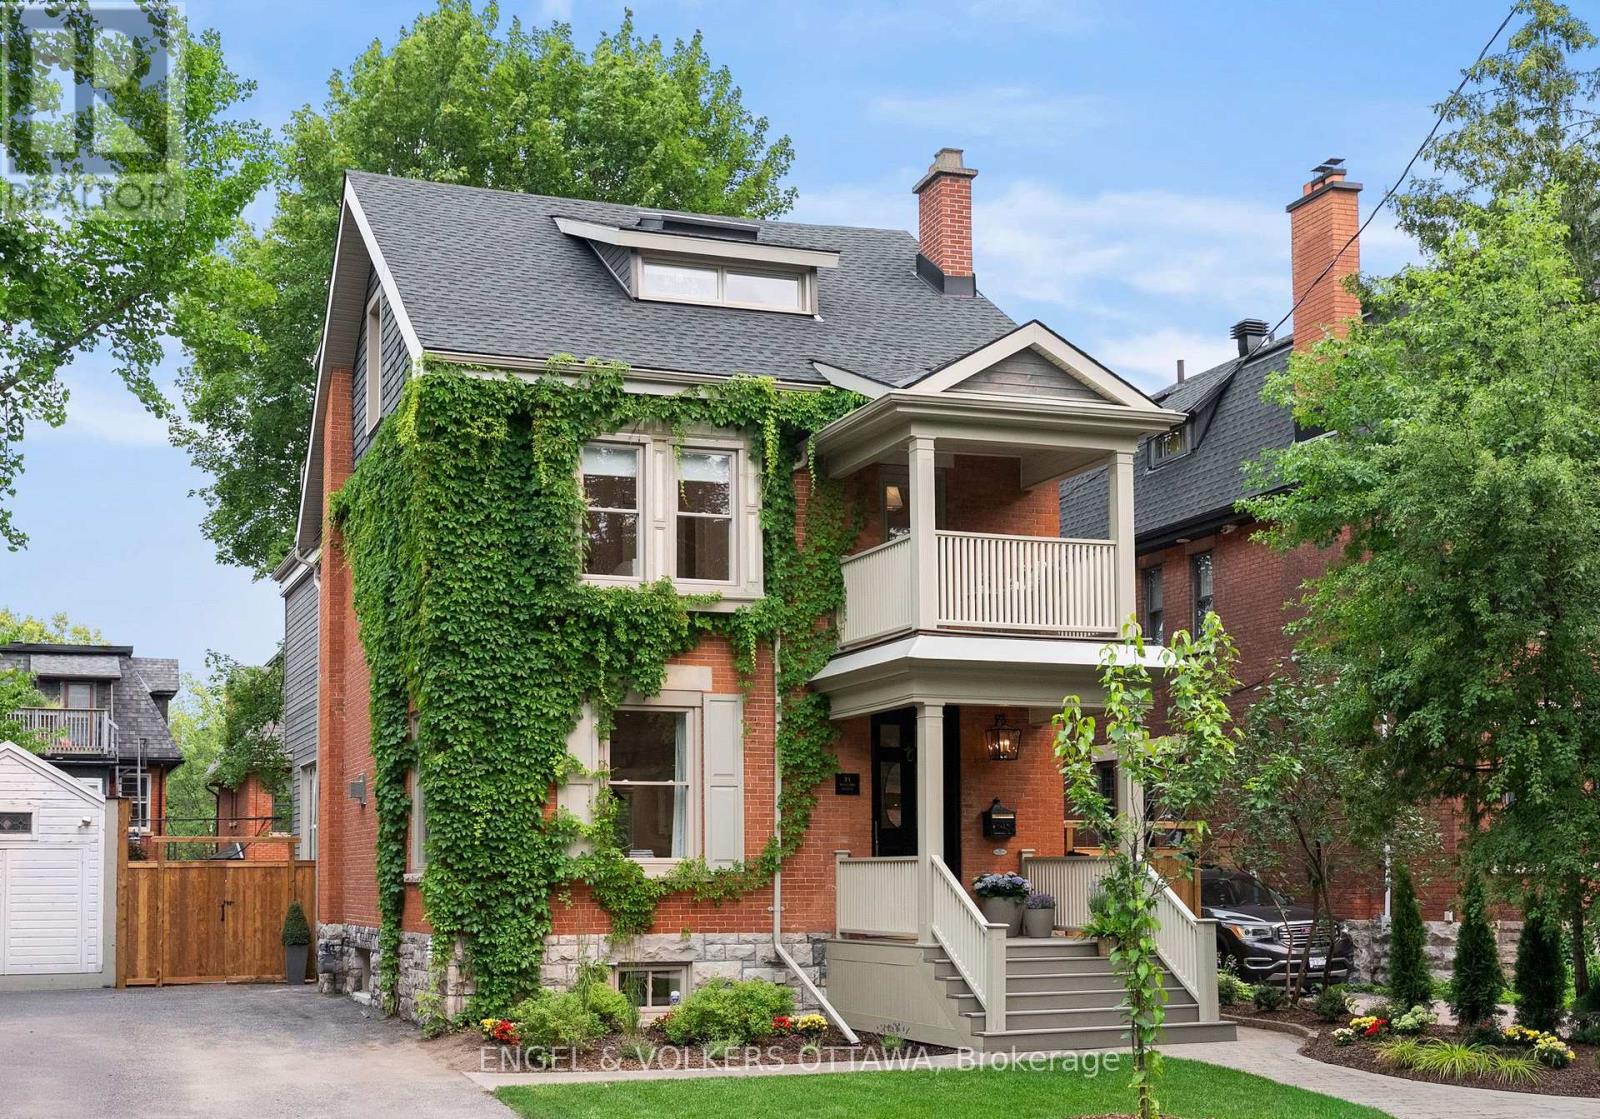
31 Woodlawn Avenue
Ottawa, Ontario
Beyond Turnkey! A home where craftsmanship speaks quietly, quality is evident at every turn, and every detail has been thoughtfully considered-for the way we live today. Perfectly positioned on one of the Glebe's most desirable streets, steps to the Canal, parks, excellent schools, Lansdowne, cafés, this exceptional 3 storey residence has been extensively reimagined to offer an extraordinary blend of timeless design & modern family living. Sunfilled, the thoughtfully designed main level offers outstanding scale and seamless flow for both everyday living and entertaining. Wide-plank white oak floors, a sculptural staircase, elegant molded stone fireplace and oversized windows create warm, inviting spaces. At the heart of the home is a beautifully appointed Deslaurier kitchen featuring premium Thermador appliances, quartz counters, an impressive centre island, quality fixtures and abundant workspace. The adjoining dining area opens effortlessly to the landscaped backyard, extending the living space outdoors. The 2nd level houses 3 generous bedrooms, 2 stylish bathrooms, a spacious laundry room with custom cabinetry, and a versatile office or play area opening onto a front balcony. Third floor primary suite is a private retreat offering custom wardrobes, skylights, a luxurious spa-inspired ensuite with heated marble floors, soaker tub, oversized walk-in shower and direct access to a private rooftop terrace. The lower level adds exceptional flexibility with a spacious family room, bedroom, full bathroom, perfect as a nanny suite. Professionally landscaped gardens, multiple entertaining areas, fenced backyard. Custom millwork, heated bathroom floors, premium window coverings, smart home features & countless thoughtful upgrades reflect the exceptional quality throughout. This is more than a beautifully renovated home. A rare opportunity to own a residence where architecture, craftsmanship & location come together. Private drive Extensive list of work/renovations attached (id:19849)
Engel & Volkers Ottawa
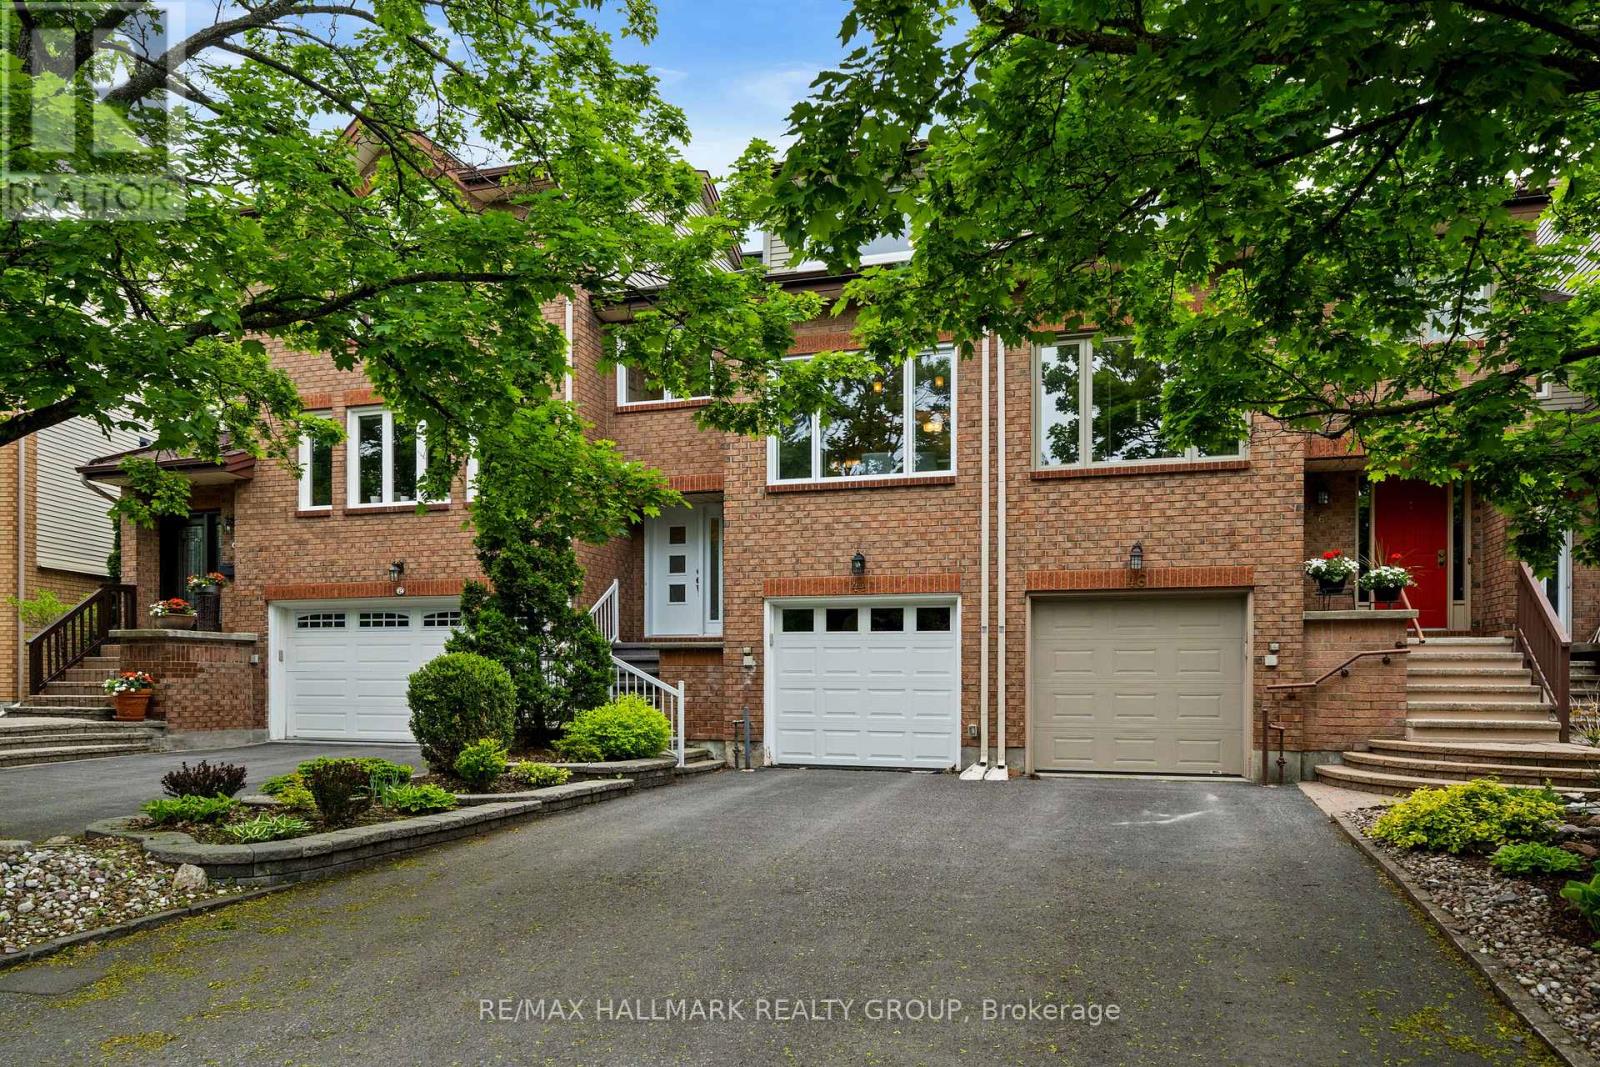
44 Dunbarton Court
Ottawa, Ontario
Welcome to 44 Dunbarton Court, nestled in the highly desirable Cardinal Glen community. This bright and beautifully maintained 3-storey residence offers an exceptional blend of comfort, functionality, and convenience. Filled with natural light, this spacious home features 3 bedrooms and 3 bathrooms, providing ample room for both family living and entertaining.The inviting living room showcases elegant hardwood flooring, a cozy gas fireplace, and direct access to the rear deck and backyard-an ideal setting for relaxing or hosting guests. The updated kitchen is thoughtfully designed with quartz countertops, stainless steel appliances, abundant cabinetry, and generous counter space to accommodate everyday living and special occasions alike. Adjacent to the kitchen, the spacious dining room easily accommodates family gatherings and dinner parties.The upper level offers three generously sized bedrooms, including a spacious primary retreat complete with a walk-in closet and private 3-piece ensuite. Hardwood flooring continues throughout this level, adding warmth and timeless appeal. On the lower level, the welcoming family room provides additional living space and features custom built-in wall units and an electric fireplace, creating the perfect setting for movie nights or quiet evenings at home. Convenient laundry facilities are located just off the mudroom with interior access to the garage. Ideally situated close to shopping, schools, parks, public transit, and everyday amenities, with downtown Ottawa only minutes away, this exceptional home offers the perfect balance of suburban charm and urban convenience. Some photographs have been virtually staged. (id:19849)
RE/MAX Hallmark Realty Group
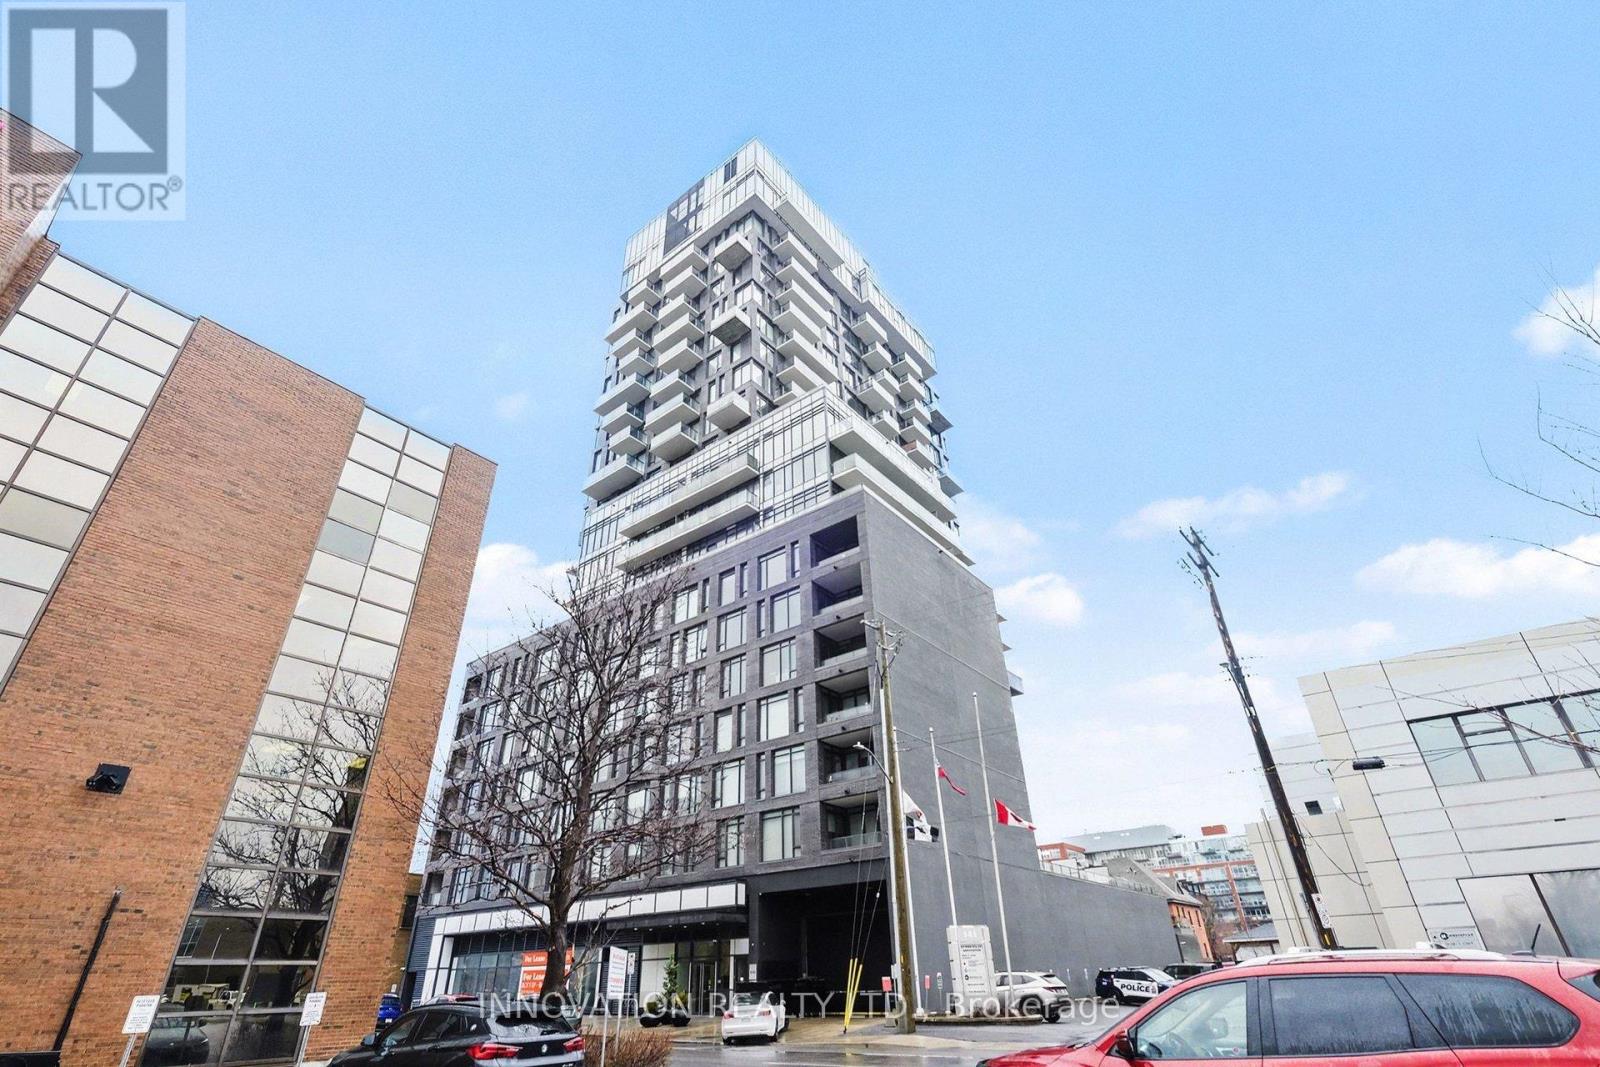
411 - 203 Catherine Street
Ottawa, Ontario
AVAILABLE OCTOBER 1st. This beautiful 1-bedroom + den suite (Unit 411) offers the perfect blend of style and functionality. Designed with modern urban living in mind, the space features an open-concept layout, floor-to-ceiling windows, and 9-foot exposed concrete ceilings, creating that sought-after loft-style feel filled with natural light. The sleek, contemporary kitchen is finished with European-style cabinetry, quartz countertops, and stainless steel appliances, including a gas cooktop - a rare and elevated feature. Located on the quieter northwest side of the building, your private balcony offers beautiful sunset views and is complete with a gas connection for BBQing, perfect for entertaining or unwinding while taking in the city vibe. The versatile den space is ideal for a home office, creative studio, or guest area - adding that extra flexibility today's lifestyle demands. Living at SoBa means access to exceptional amenities, including a rooftop sky garden, outdoor spa pool, party room, concierge, and fitness facilities - designed to elevate your everyday experience. And the location? Unmatched. You're just steps to Bank Street, Elgin, the Glebe, Lansdowne, the Rideau Canal, and minutes to Parliament and the University of Ottawa - all in a neighbourhood known for its walkability, restaurants, cafes, and vibrant city life. This is more than just a condo - it's a lifestyle. Modern. Connected. Effortlessly cool. (id:19849)
Innovation Realty Ltd.
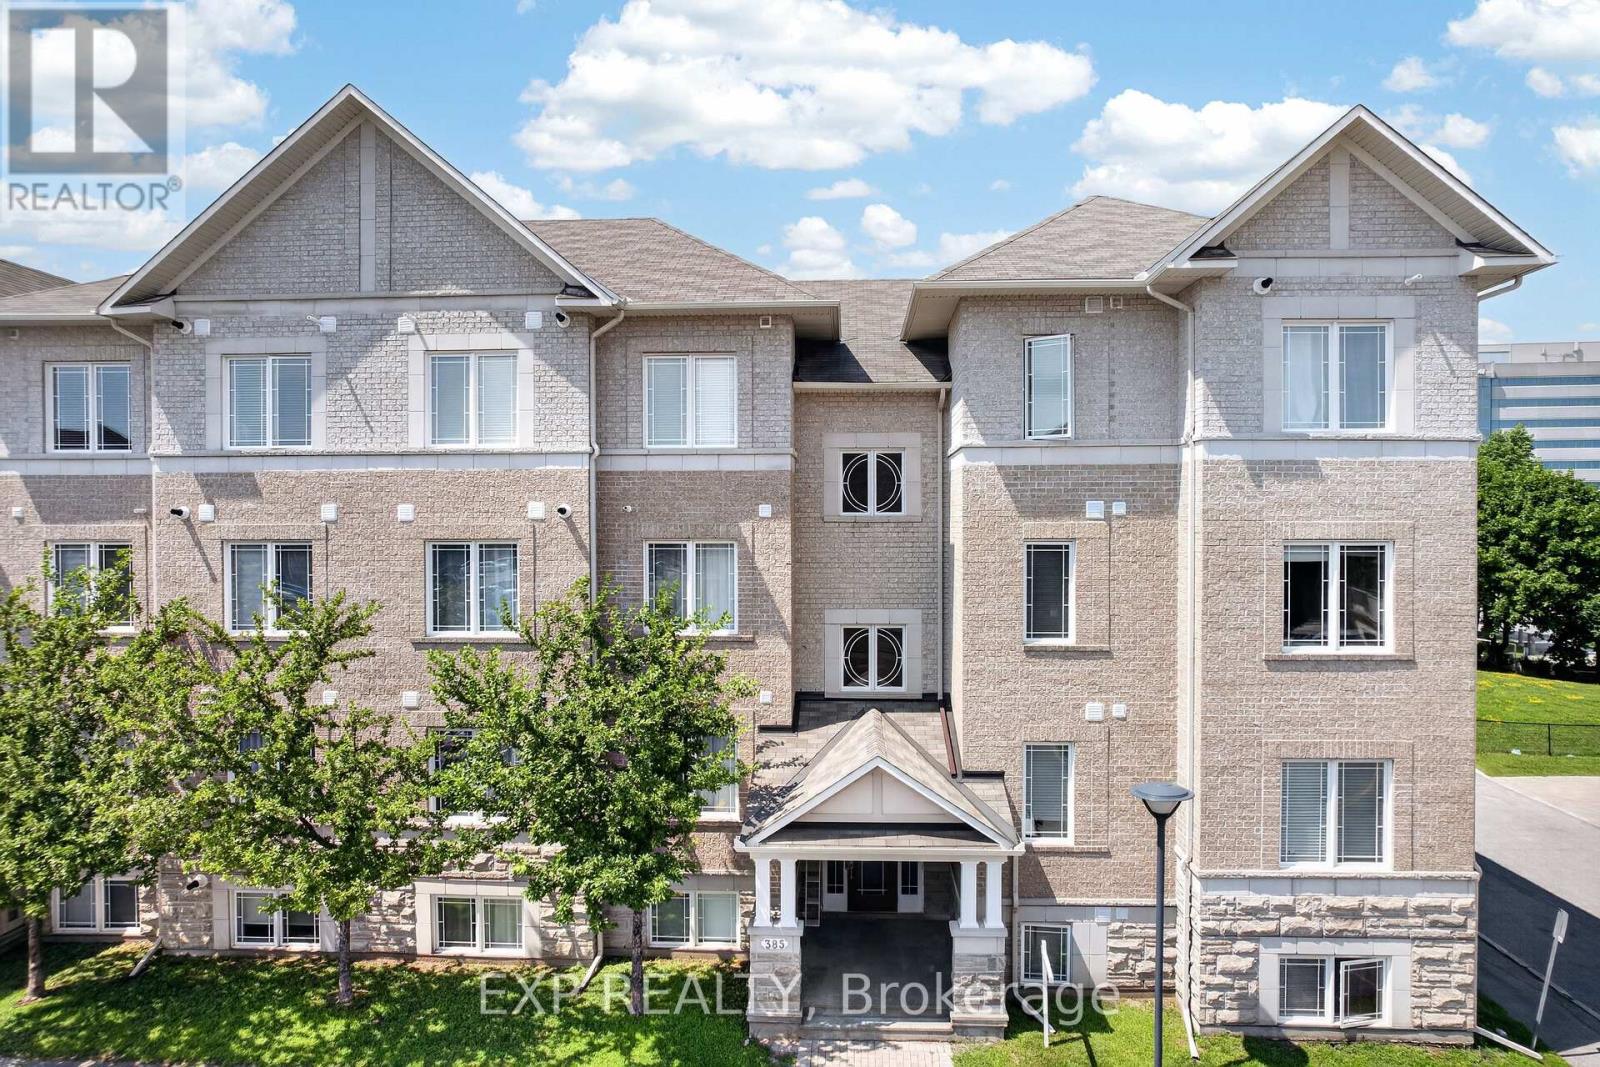
4 - 385 Paseo Private
Ottawa, Ontario
Welcome to this impeccably maintained, turn-key condo in the heart of Centrepointe. This bright second-floor unit offers 2 bedrooms, a versatile den, 1.5 bathrooms, and parking conveniently located directly in front of the building. The open-concept layout features hardwood floors, hardwood kitchen cabinetry with a large pantry, a cozy fireplace, and a beautiful new light fixture. Large windows fill the home with natural light, while the private balcony and den overlook Centrepointe Park with no rear neighbours-perfect for enjoying your morning coffee or working from home with peaceful green views.Thoughtfully updated with a newer furnace, central A/C, on-demand tankless water heater, two new toilets, and professionally cleaned bedroom carpets, this smoke-free, pet-free home is truly move-in ready. Accessibility features include a ramp and chair lift to the second level. Enjoy friendly neighbours, ample visitor parking, clean common areas, and a well-managed, responsive condominium corporation. With low condo fees of just $288.47/month, direct access to walking and biking paths, and a short walk to Baseline Station, Algonquin College, College Square, shopping, restaurants, and everyday amenities, this home offers the perfect blend of comfort, convenience, and location. Parking spot number is #83 (id:19849)
Exp Realty
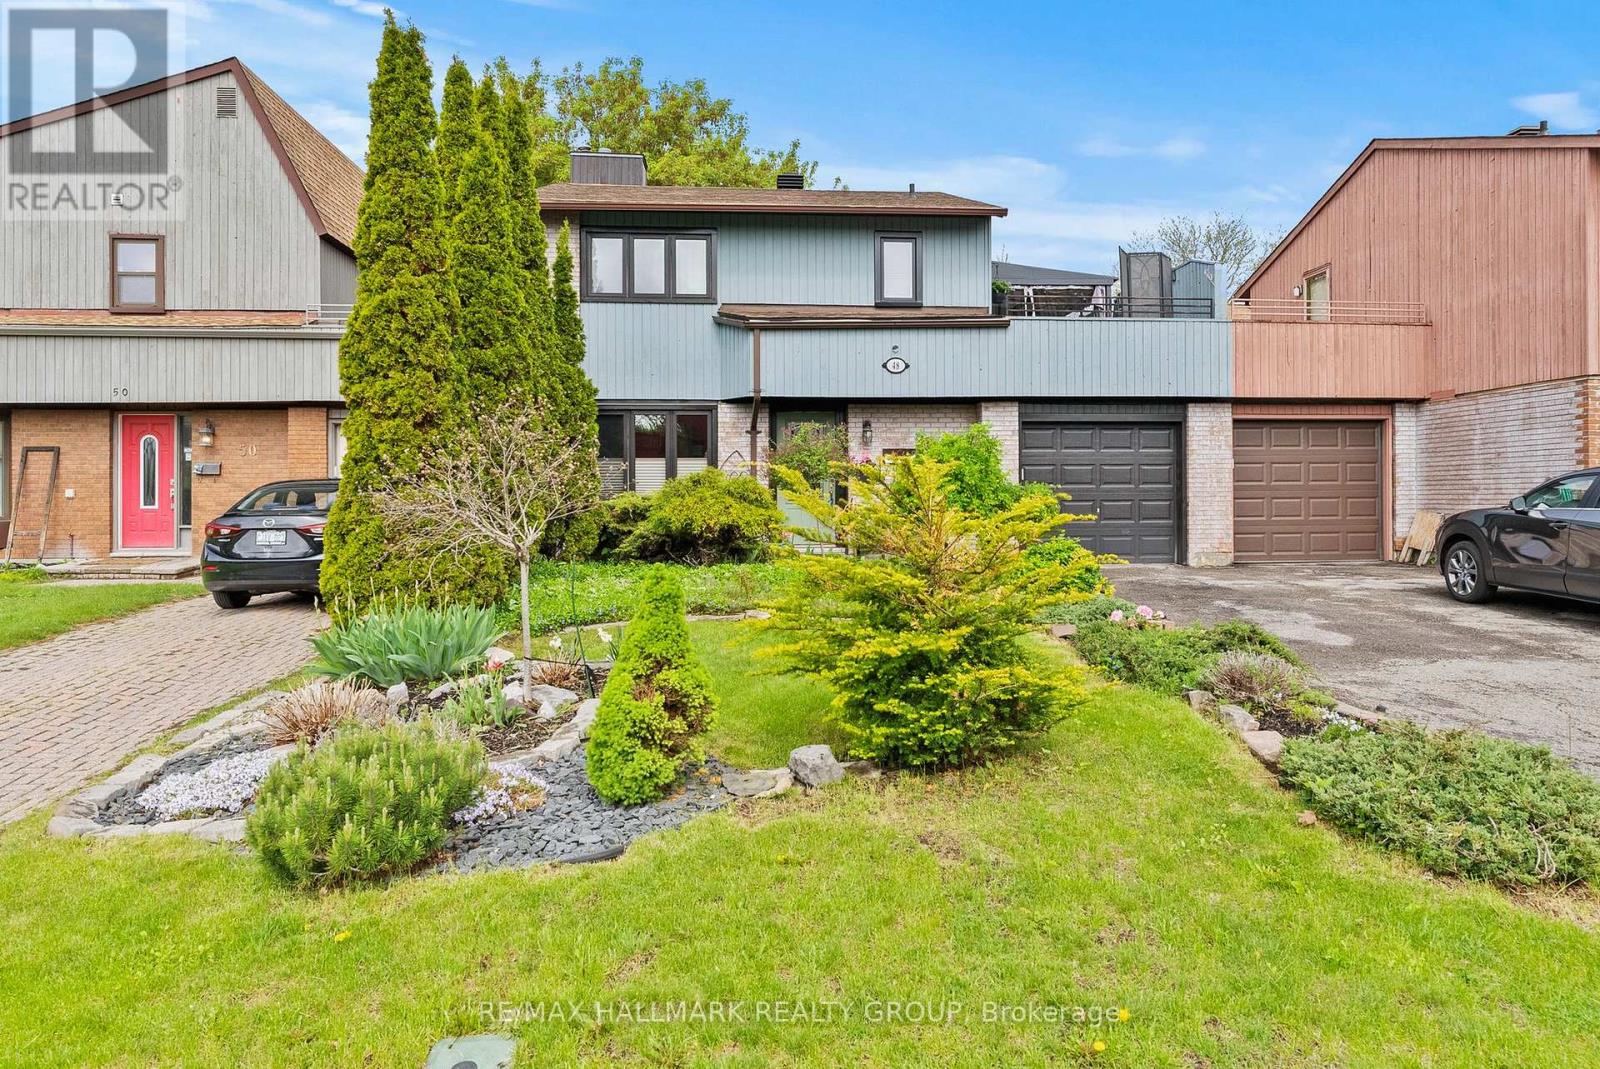
48 Sample Road
Ottawa, Ontario
This 3 bedroom, 2 bathroom "link single" is only attached to its neighbours via the garages - no common interior walls. Built by Tartan it features a bright main floor layout with the living and dining rooms separated by a partial wall. You'll love the custom built-in-nook with cabinetry and bench seating in the updated kitchen. Fridge, microwave, double oven (2018); dishwasher (2025). Air conditioner (2023). Patio doors in the kitchen lead to a private, leafy, fenced yard with a new deck (2025) and a pergola. Enjoy the convenience of a garage with doors that open both at the front and at the back. Upstairs are 3 bedrooms, including a large primary bedroom with its own door to the family bathroom and a large deck with screened gazebo that offers a wonderful 3rd outdoor space. The finished basement features a large family room and separate utility room with washer (2023) and dryer (2024) and storage space. Owned tankless water tank (2023). Roof re-shingled in 2016. Stunning front and back yards with perennials and annuals and a driveway long enough to park 2 additional vehicles. Situated north of Hunt Club between Riverside Road and the Airport Parkway, Sample Road is a quiet leafy street close to parks, walking trails, restaurants, and transit. South Keys Plaza and the LRT station is one bus ride or a 10 minute bike ride from the house via the Juno Beach Pedestrian Bridge. ** This is a linked property.** (id:19849)
RE/MAX Hallmark Realty Group
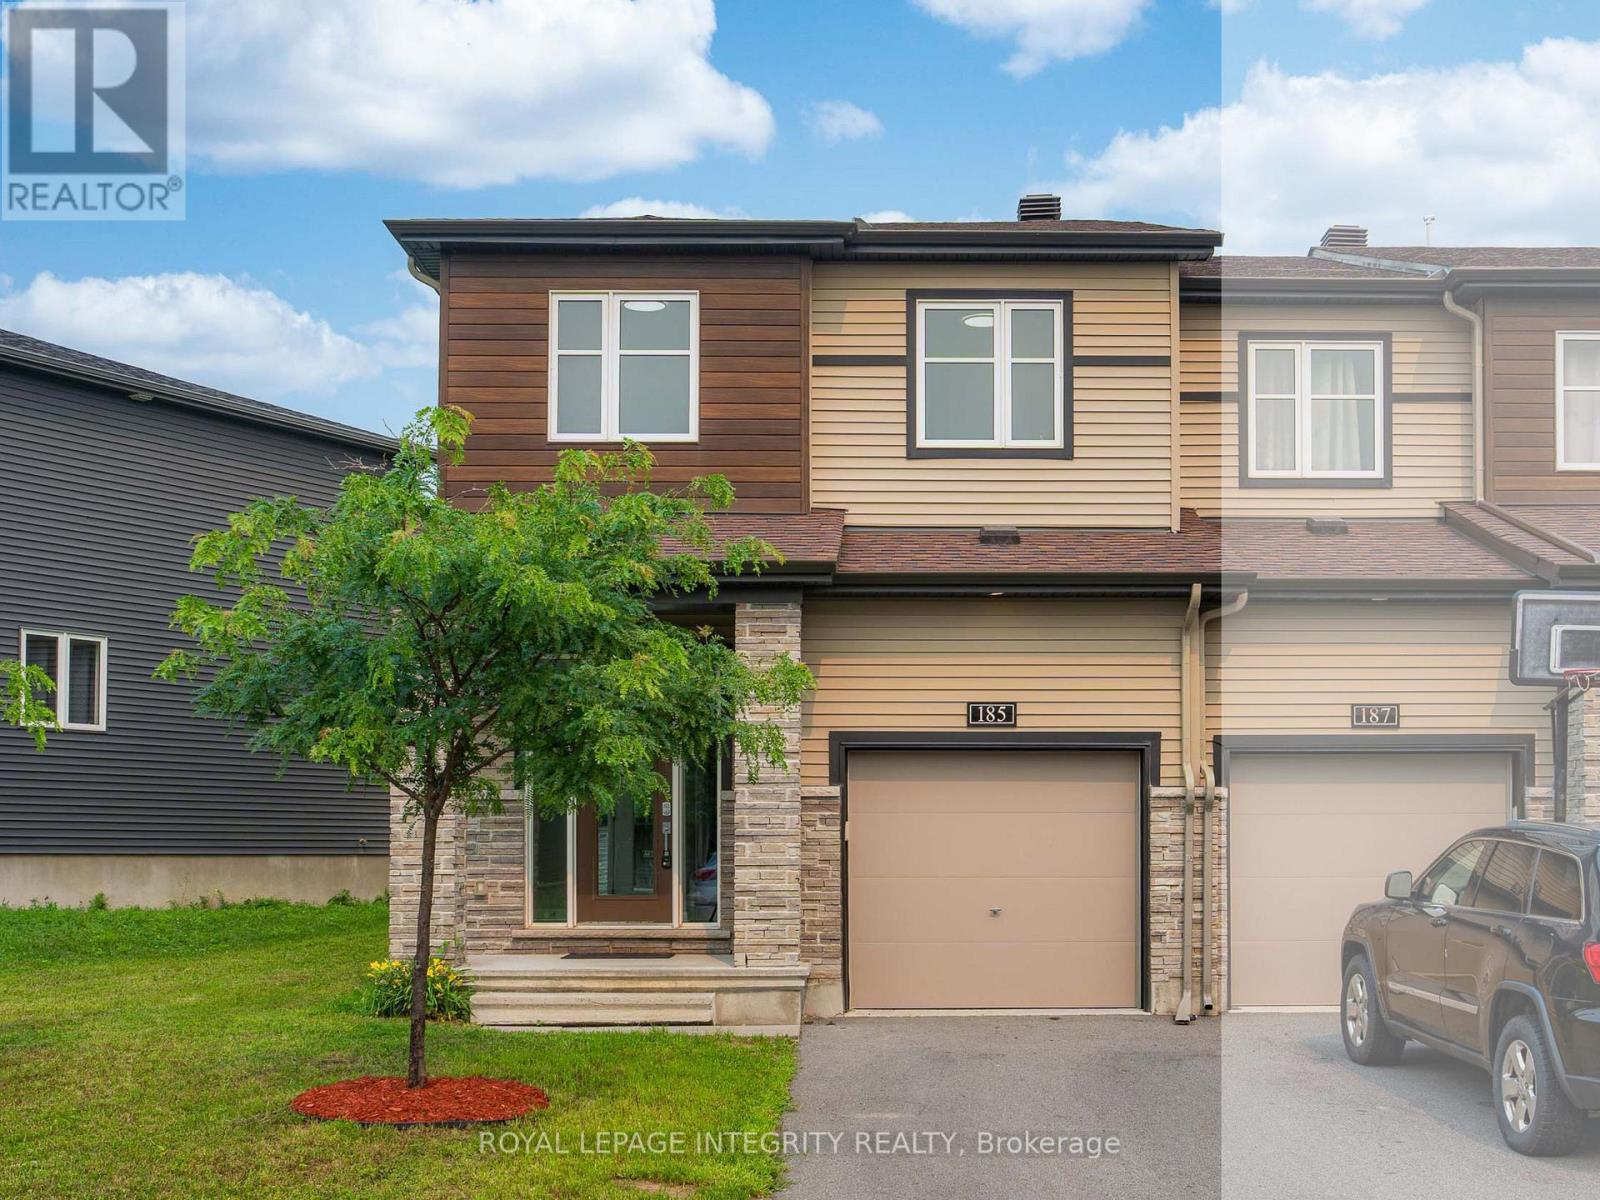
185 Bending Way
Ottawa, Ontario
Welcome to 185 Bending Way, a beautifully maintained Minto Tahoe END UNIT in the heart of Barrhaven. Offering 2,084 sq. ft. of thoughtfully designed living space, this exceptional home sits on a premium PIE-SHAPED LOT with an impressive 37-foot-wide front and backs directly onto St. Joseph High School with NO REAR NEIGHBORS, providing added privacy and open views.Step inside to discover FRESHLY PAINTED interiors, hardwood flooring throughout both the main and second levels, 9-foot ceilings on the main floor, and a bright, open-concept layout designed for modern living. West & south facing windows fill the home with warm sunlight all day long. The stylish kitchen features a large quartz island, quality stainless steel appliances, two-tone cabinetry, ample storage, upgraded light fixtures, and numerous pot lights, making it perfect for both everyday living and entertaining. A practical mudroom off the garage adds everyday convenience and helps keep the main living space organized. Upstairs features generously sized bedrooms, including a spacious primary retreat with a walk-in closet and a luxurious 5-piece ensuite featuring DOUBLE VANITIES. A convenient second-floor laundry room adds to the home's thoughtful design. The builder finished basement offers versatile living space, perfect for a family room, home gym, home office, or recreation area. Ideally located just a 10-minute walk to Chapman Mills Marketplace and only steps to public transit, this home is surrounded by top-rated schools, parks, scenic walking trails, bike paths, and everyday amenities. Comfort, space, and location-all in one! (id:19849)
Royal LePage Integrity Realty
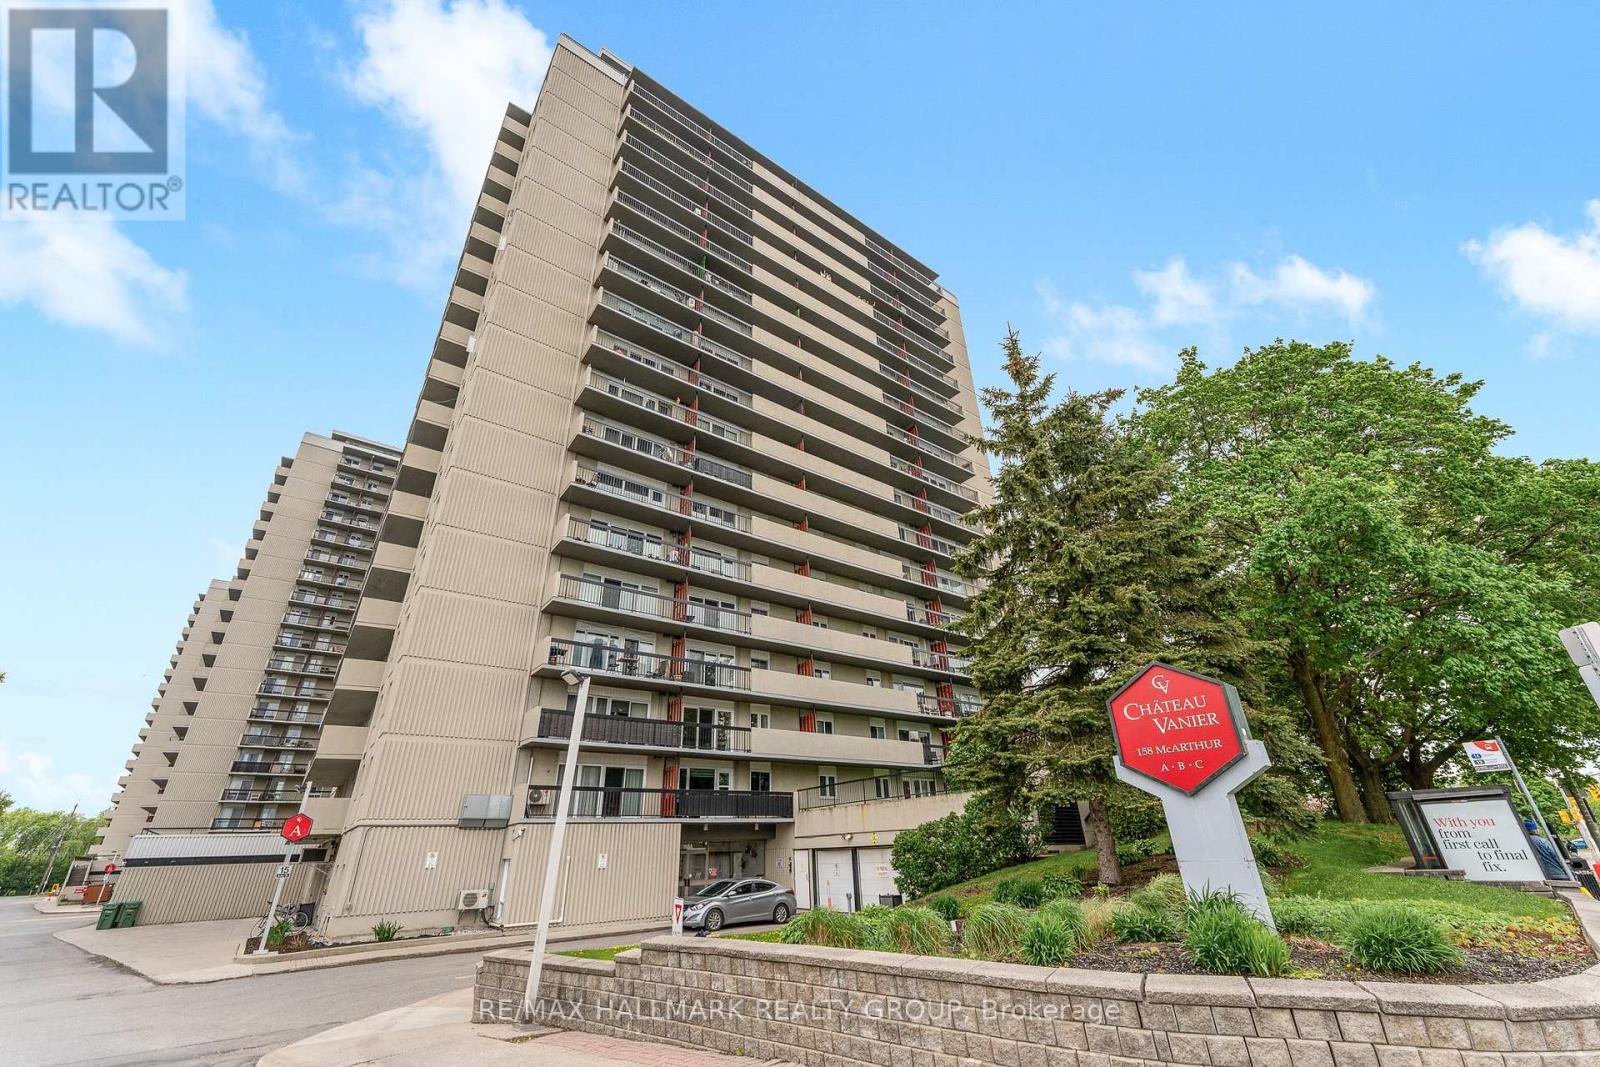
404 - 158 A Mcarthur Avenue
Ottawa, Ontario
Rarely available sun-drenched corner suite in the heart of Chateau Vanier! This bright and inviting home offers an effortless blend of comfort and style, perfectly positioned for maximum southern exposure. The expansive living area is framed by floor-to-ceiling windows that open onto a large private balcony-your own outdoor oasis for morning coffee, container gardening, or starlit evenings. Updated Kitchen boasts ample cabinetry and flows seamlessly into the dining and living spaces, creating an ideal layout for both everyday living and entertaining. Generous size bedrooms offer natural light and offers practical closet space, The bathroom features elegant tiling and smart storage solutions for a modern touch. Residents enjoy a year-round indoor pool, fitness center, sauna, and party room. Located steps from the Rideau River, Poets Pathway, and Riverain Park. Daily errands are a breeze with grocery stores, cafés, and transit just moments away. Minutes to the University of Ottawa, downtown, and the Rideau Sports Centre. Incredible value for a bright, move-in-ready corner unit with charm and convenience at every turn. Book your showing today (id:19849)
RE/MAX Hallmark Realty Group
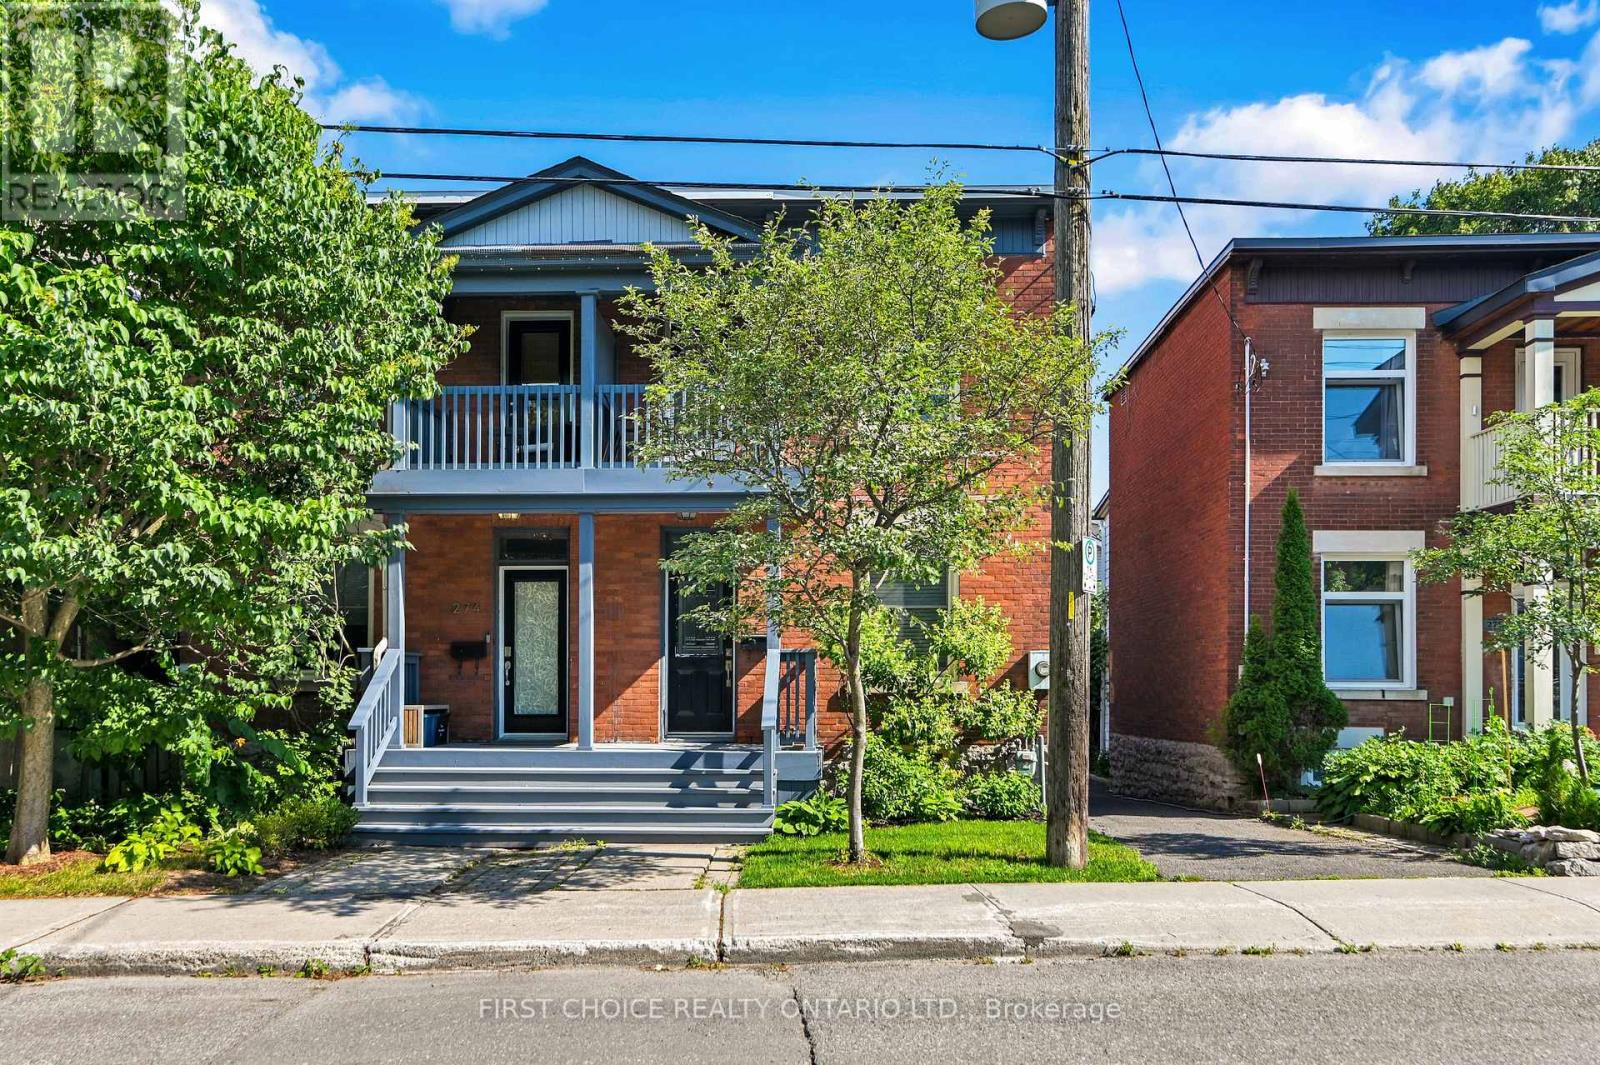
276 Fifth Avenue
Ottawa, Ontario
Welcome to 276 Fifth Avenue, a charming semi-detached home nestled in the heart of Ottawa's highly sought-after Glebe with parking! Combining timeless character with modern upgrades and an exceptional location, this two-storey residence offers the perfect opportunity for families, professionals, or anyone looking to enjoy one of the city's most vibrant and walkable neighbourhoods. Step inside to experience true Glebe charm as the original banister greets you at the entryway while beautiful hardwood floors run throughout the main level. The main floor offers a functional layout with an open concept living and dining room perfect for everyday living or entertaining. Cooking is a dream in this tastefully updated kitchen featuring stainless steel appliances, pot lights, under cabinet lighting, and butcherblock countertops. The main floor is complemented by a convenient main floor powder room as well as a large deck off of the kitchen providing a great outdoor space. Upstairs, you'll find three well proportioned bedrooms, with a serene balcony off the primary bedroom. The upstairs layout offers flexibility for growing families, guests, or a dedicated home office. The modern five-piece bathroom is perfectly suited for busy households, providing ample room for everyone to start and end their day with ease. Located on one of the Glebe's most desirable streets, this home places you just moments from everything the neighbourhood has to offer. Enjoy strolling to Bank Street's renowned boutiques, cafés, restaurants, and local shops, spend weekends at Lansdowne Park, or take advantage of nearby parks, schools, and the Rideau Canal. Whether you're commuting downtown, enjoying Ottawa's festivals, or simply exploring the surrounding community, this location offers an unmatched urban lifestyle with a welcoming neighbourhood feel. Book a showing and make this your home today! (id:19849)
First Choice Realty Ontario Ltd.