

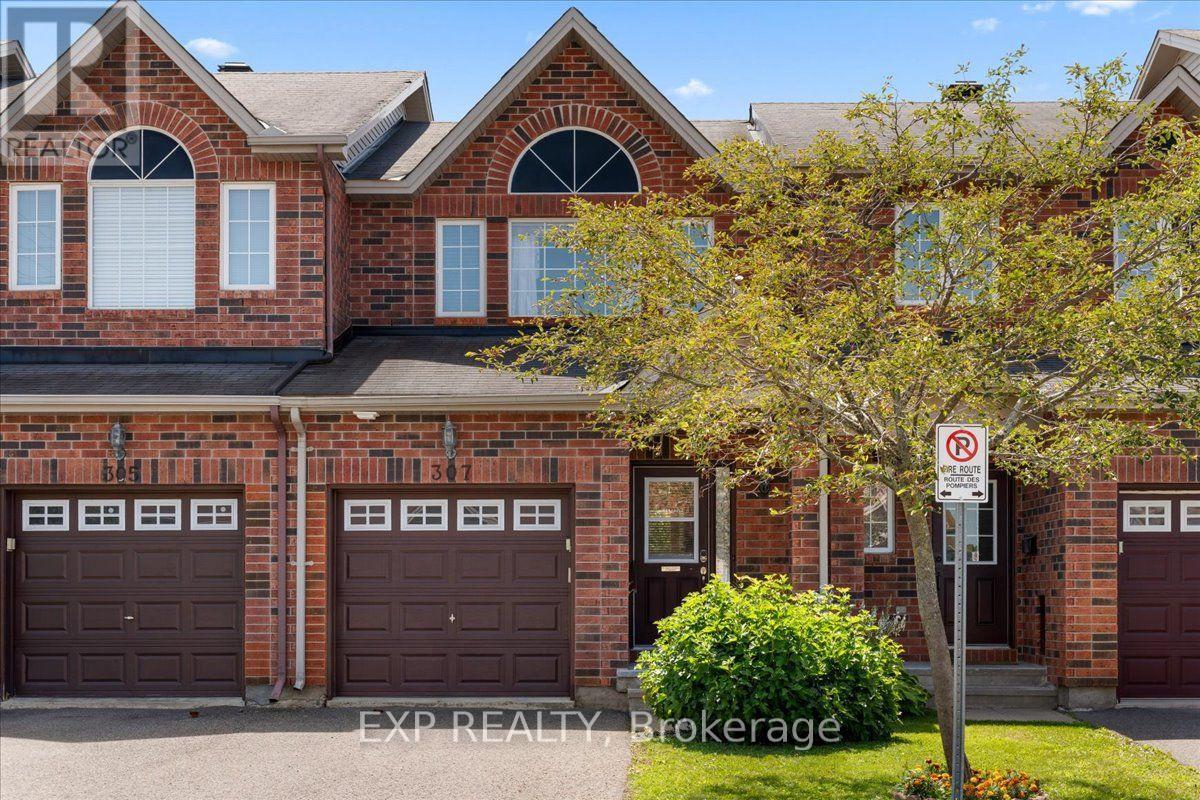
307 Cozumel Private
Ottawa, Ontario
Welcome to 307 Cozumel Private, a well-maintained 3-bedroom, 2-bathroom home with a single-car garage, thoughtfully designed to offer both comfort and accessibility. This inviting property features two stairway chairlifts, numerous support bars and railings throughout the home, and a modified bathtub in the main bathroom for enhanced ease of access, making it an excellent option for those seeking mobility-friendly features. The functional layout offers bright and comfortable living spaces with plenty of room for everyday living, family, or guests. Conveniently located within walking distance to shopping, grocery stores, restaurants, pharmacies, and other everyday amenities, you'll enjoy the ease of having essential services just moments from your doorstep. Whether you're looking for an accessible home, downsizing, or searching for a property in a convenient location, this is a fantastic opportunity to own a home that combines practicality, comfort, and convenience. Association fee of $81.17 per month covers mowing of common area grass, snow removal on main roads and any maintenance of lamp standards or asphalt repairs. Home owners are responsible for cutting the front and back lawns of their property. (id:19849)
Exp Realty
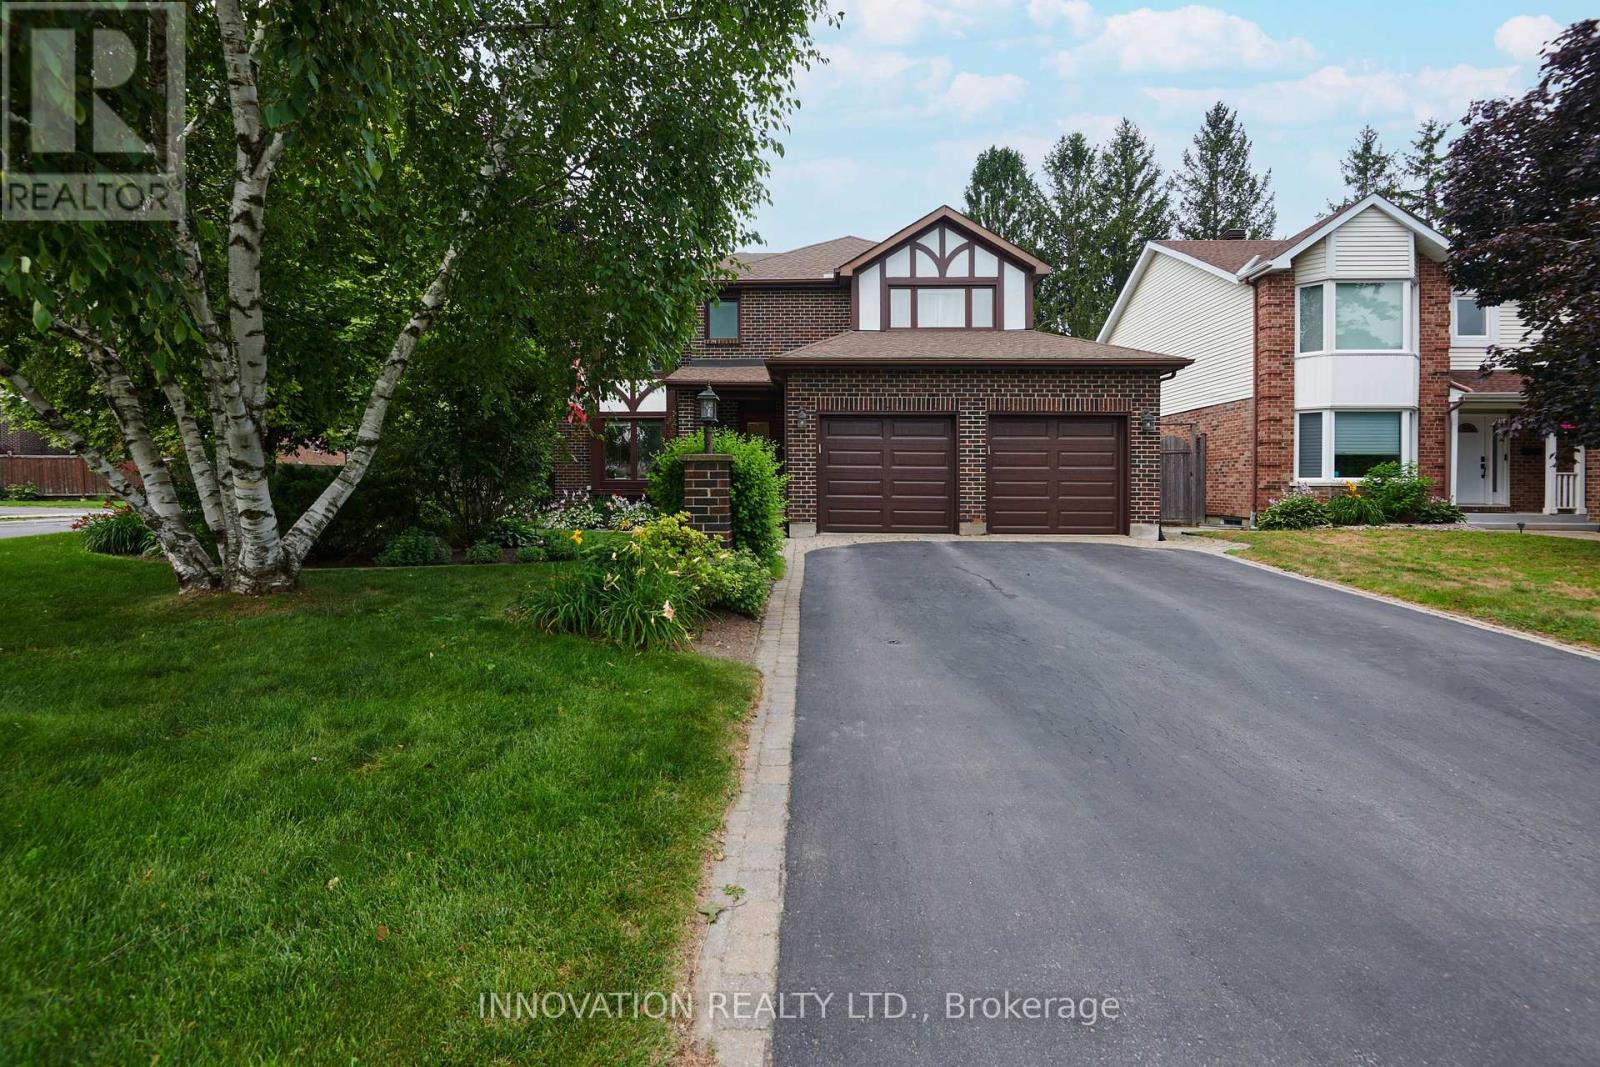
27 Cullen Court
Ottawa, Ontario
Welcome to this beautifully maintained Willowvale model by MacDonald Homes, offering approximately 2,550 sq. ft. of well-designed living space backing directly onto parkland. This true 4-bedroom, 4-bathroom family home features hardwood flooring throughout the main and upper levels, an updated kitchen plus eating area, separate dining room, spacious living room, and inviting family room with wood-burning fireplace.The upper level boasts four generous bedrooms, including a primary retreat with walk-in closet and updated spa-inspired ensuite featuring a separate tub and shower. The finished lower level expands your living space with a large recreation room, oak wet bar with sink, 4-piece bathroom, and versatile hobby room, den, or potential bedroom. Step outside to the professionally landscaped, fully fenced private backyard complete with patio, 12' x 16' gazebo, garden shed, and direct access to green space beyond. Major updates include furnace (2024), owned hot water tank (2025), windows (2017), shingles (2017), kitchen and bathroom renovations. Just move in and enjoy. Ideally located close to schools, shopping, churches, parks, recreation facilities, and public transit. A rare opportunity to own a spacious family home in an established neighbourhood with strong community roots that offers both privacy and connection to everything your family needs. (id:19849)
Innovation Realty Ltd.
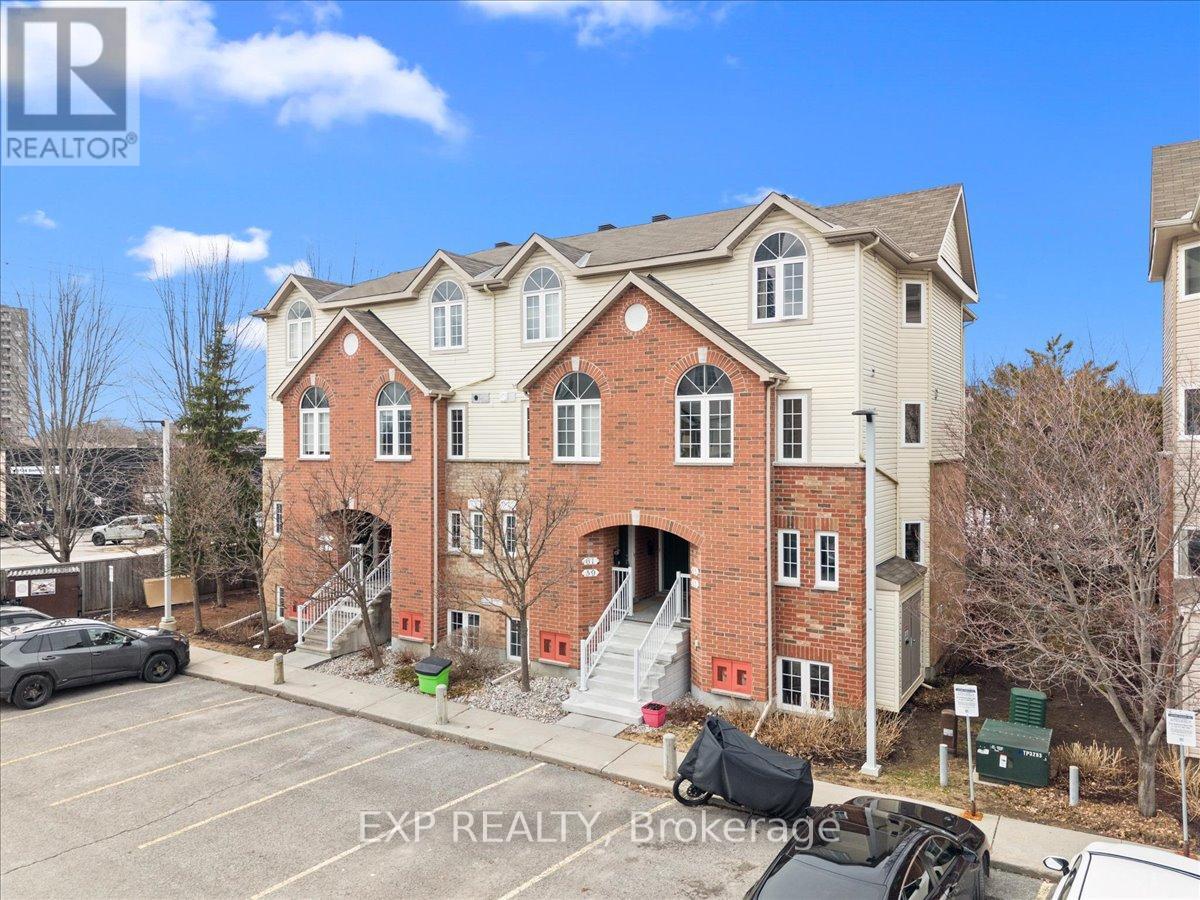
57 Steele Park Private
Ottawa, Ontario
Welcome to 57 Steele Park - a beautifully finished 2-bedroom + den, 1.5-bath upper stacked condo that checks every box.The main floor impresses immediately with rich hardwood flooring, detailed trim work, and a warm, thoughtfully designed living space. The open-concept kitchen, dining, and living area flows naturally onto a private balcony - perfect for morning coffee or winding down after work. A powder room and bright, a versatile den ideal for a home office or flex space on the main level add everyday convenience. Upstairs, the hardwood continues throughout. Two well-sized bedrooms, an updated full bathroom, and an updated in-unit laundry room - everything is clean, fresh, and move-in ready. The trim work and finishes here are a cut above. This unit was done with care, and it shows. Steps from Ken Steele Park, minutes to Highway 417, LRT, St. Laurent Mall, Gloucester Centre, and the downtown core - the location delivers without compromise. A strong opportunity for first-time buyers or anyone looking for a well-finished, low-maintenance home in a connected east-end neighbourhood. (id:19849)
Exp Realty
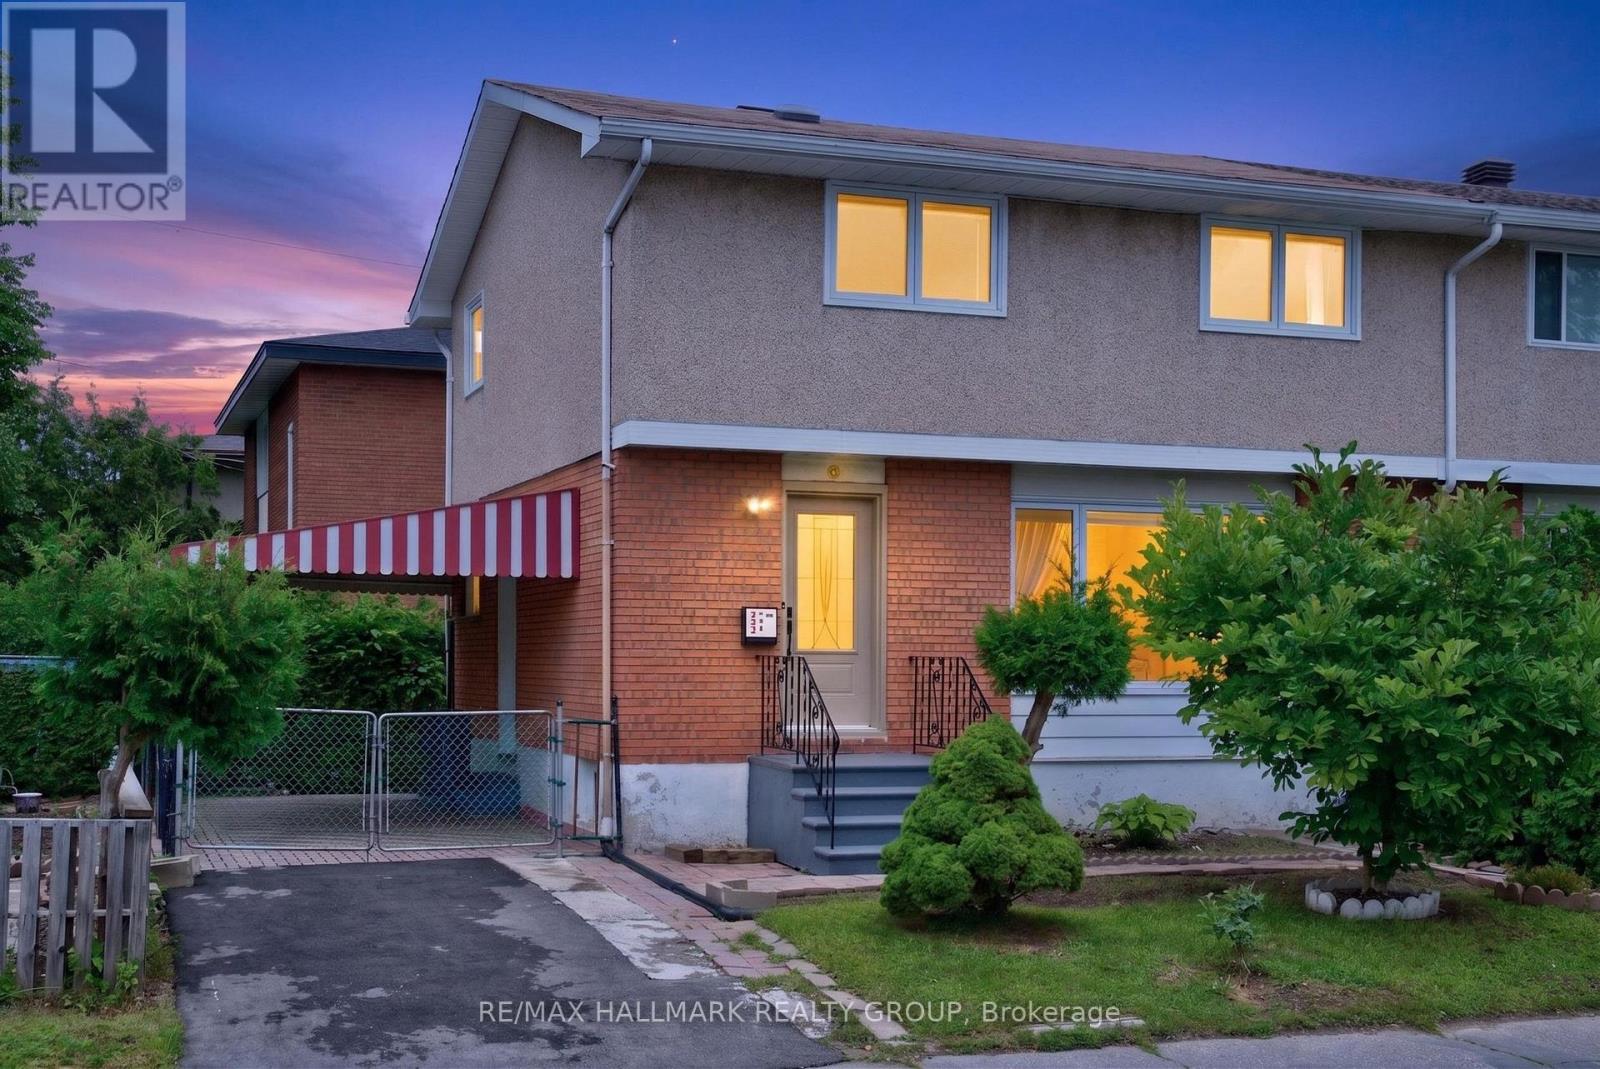
323 Poulin Avenue
Ottawa, Ontario
Welcome to 323 Poulin Avenue - a wonderful two storey semi-detached home, perfectly situated in the heart of Britannia, one of Ottawa's most family-friendly neighbourhoods! Offering an exceptional location just steps to Britannia Beach, the Ottawa River, NCC pathways, Farm Boy, local cafés, restaurants, schools, parks, and transit - this home combines everyday convenience with an incredible outdoor lifestyle! Inside, the bright and inviting main level features a spacious open-concept layout designed for both everyday living and entertaining. Rich hardwood flooring flows throughout, while oversized windows fill the home with natural light and offer lovely views of the mature neighbourhood. The formal dining area is perfect for hosting family dinners and holiday gatherings, while the bright kitchen boasts plenty of white cabinetry, generous counter space, a large window over the sink, and a sunny breakfast nook - the perfect spot to enjoy your morning coffee. On the second level, you'll find three generously sized bedrooms, each featuring hardwood flooring and closet space. The beautifully renovated main bath offers a spa-inspired retreat, complete with a sleek walk-in glass shower and timeless finishes.The lower level provides fantastic additional living space, making it ideal for a family rec room, movie nights, a games area, home gym, or children's playroom. Outside, the charming exterior features attractive interlock, lush green hedges that provide privacy, and beautiful garden beds that create a welcoming setting ready for your personal touch! Families will love the strong sense of community that makes Britannia so special. With nearby playgrounds, waterfront parks, and endless opportunities for walking, cycling, swimming, and year-round recreation, this is a neighbourhood where you'll truly enjoy every season. You'll quickly discover why so many people are proud to call Britannia home. Home needs some TLC, ready for your vision! Some photos virtually staged. (id:19849)
RE/MAX Hallmark Realty Group
1331 Alloway Crescent
Ottawa, Ontario
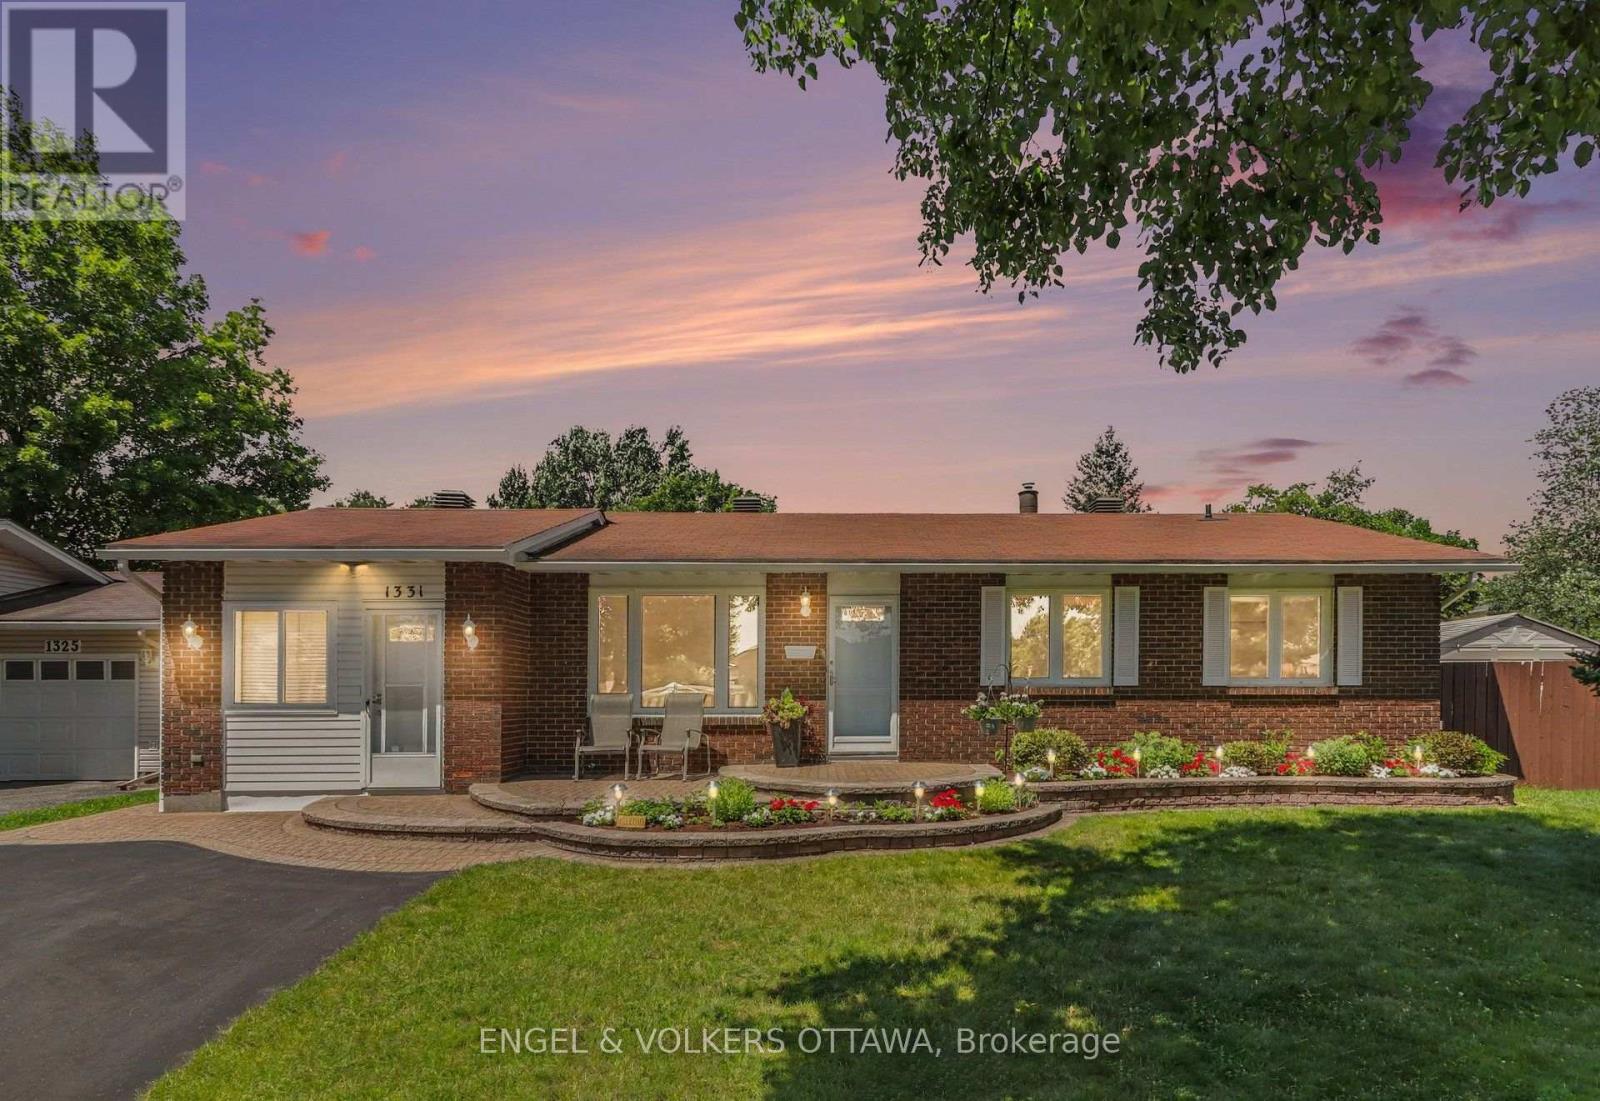
Welcome to 1331 Alloway Crescent, a beautifully maintained 3-bedroom, 2-bathroom bungalow offering exceptional versatility, a fantastic backyard oasis, and an unbeatable location in the sought-after community of Carson Grove. The heart of the home is the spacious kitchen, perfectly positioned at the rear of the house and opening into a bright three-season sunroom including a 6-person Arctic Spa overlooking the backyard. A perfect place to relax or entertain family and friends while enjoying the peaceful outdoor setting. Inside, the flexible floor plan offers endless possibilities. The converted garage provides valuable additional living space ideal as a workshop, home office, playroom, guest suite, or future income potential (buyer to verify permitted uses). The finished basement includes a second full bathroom and expansive flex space ready to be customized as a recreation room, yoga / gym room, hobby room, kid's playroom, or additional living area to suit your needs. The possibilities are endless! The fully fenced private backyard is a true retreat, featuring a beautiful stone paver patio, two generous storage sheds, garden and raspberry bushes that add both beauty and function. Ideally located just minutes from parks, schools, shopping, the LRT, Montfort Hospital, CSIS/CSEC, and Highway 417; this is a home you'll enjoy for years to come. (id:19849)
Engel & Volkers Ottawa
613 - 397 Codd's Road
Ottawa, Ontario
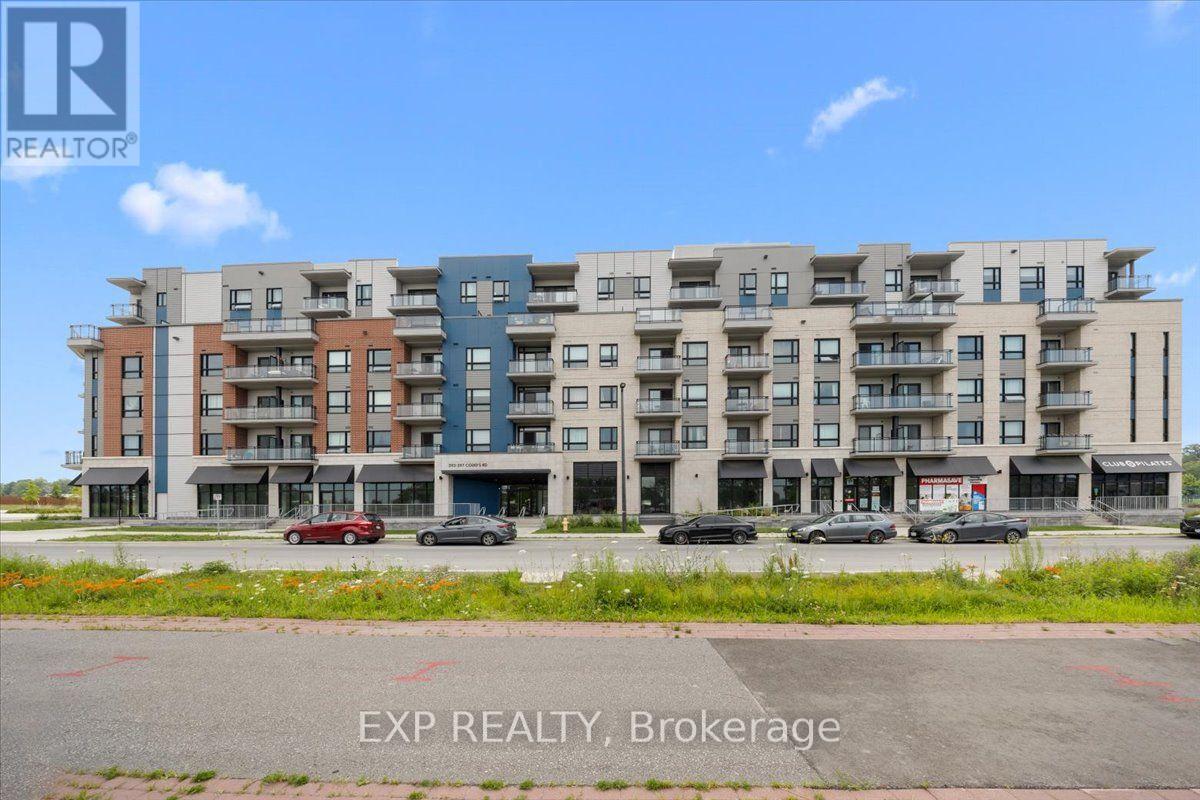
Welcome to Unit 613 at 397 Codd's Road, a modern and stylish 2-bedroom, 2-bathroom condo offering comfortable, low-maintenance living in one of Ottawa's most convenient locations. Available September 1, 2026, this bright and thoughtfully designed unit features an open-concept kitchen, living and dining area, ideal for both everyday living and entertaining. The inviting living room is highlighted by a cozy electric fireplace and offers access to a private balcony, perfect for enjoying your morning coffee or unwinding at the end of the day. The contemporary kitchen is equipped with stainless steel appliances, while in-unit laundry adds everyday convenience. Durable vinyl flooring flows throughout the main living areas, complemented by cozy carpeting in the bedrooms for added comfort. Ideally located just minutes from Montfort Hospital, Blair LRT Station, the Ottawa River, the National Research Council (NRC), CMHC, the Canada Aviation and Space Museum, Rockcliffe Park, top-rated schools, shopping, restaurants, and scenic walking and cycling trails. Enjoy quick access to major roadways and be only 10 minutes from downtown Ottawa. An excellent opportunity to enjoy modern condo living in a highly desirable neighbourhood with outstanding amenities right at your doorstep. (id:19849)
Exp Realty
17 Lakeview Terrace
Ottawa, Ontario
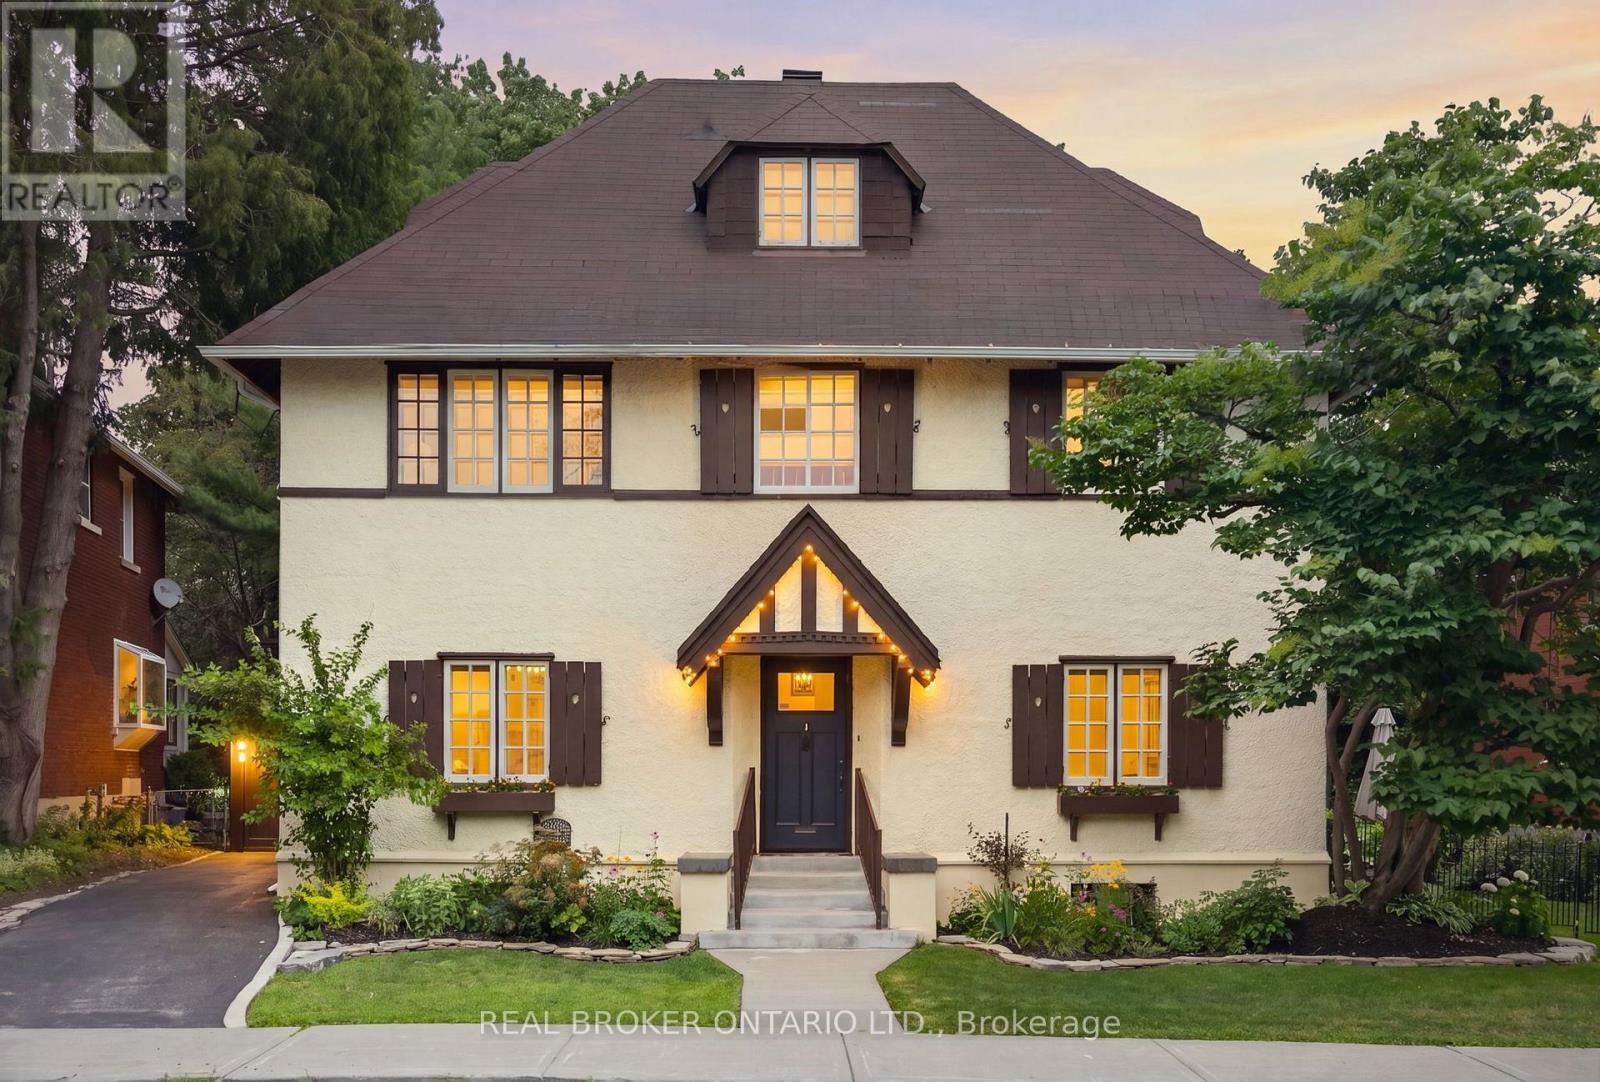
Nestled in one of Ottawa's most coveted neighbourhoods, just steps from Dows Lake, this exceptional Tudor-style residence beautifully blends timeless architecture with thoughtfully curated modern updates. Set on a rare 64' x 80' lot with no rear neighbours, this elegant three-storey home offers an unparalleled lifestyle opportunity in the neighbourhood of Dows Lake. Featuring 5 spacious bedrooms and 4 beautifully renovated bathrooms, the home showcases a stunning central staircase, rich wood detailing, and beautifully refinished original oak hardwood floors. The grand living room, anchored by a cozy gas fireplace, flows effortlessly into the inviting dining room and beautifully renovated modern kitchen, creating exceptional spaces for everyday living and entertaining.The spacious primary retreat offers two walk-in closets and a luxurious renovated ensuite with heated flooring & double vanities, while the additional bedrooms provide generous accommodations for family, guests, or home office space. The lower level presents great potential for additional finished living space for a rec-room or an in-law suite, complete with its own rear entrance. Outside, the private backyard backs onto a tranquil wooded green space and has been thoughtfully enhanced with new flagstone walkways, revitalized gardens, and a charming gazebo. A detached garage, designed to complement the home's classic Tudor architecture, and parking for 3 vehicles complete the property. Significant updates include major electrical upgrades with a 200-amp service panel installed (2023) and a new gas boiler (2018). Enjoy an unbeatable location just steps to the Dow's Lake swimming dock, Rideau Canal skating access, the Dominion Arboretum, Commissioners Park, and the world-famous Tulip Festival. Walk to Glebe Collegiate HS, Mutchmor Public School, Little Italy & The Glebe. Don't miss out on this rare opportunity to own a beautifully updated residence in one of Ottawa's most sought after neighbourhoods. (id:19849)
Real Broker Ontario Ltd.
9 Alameda Way
Ottawa, Ontario
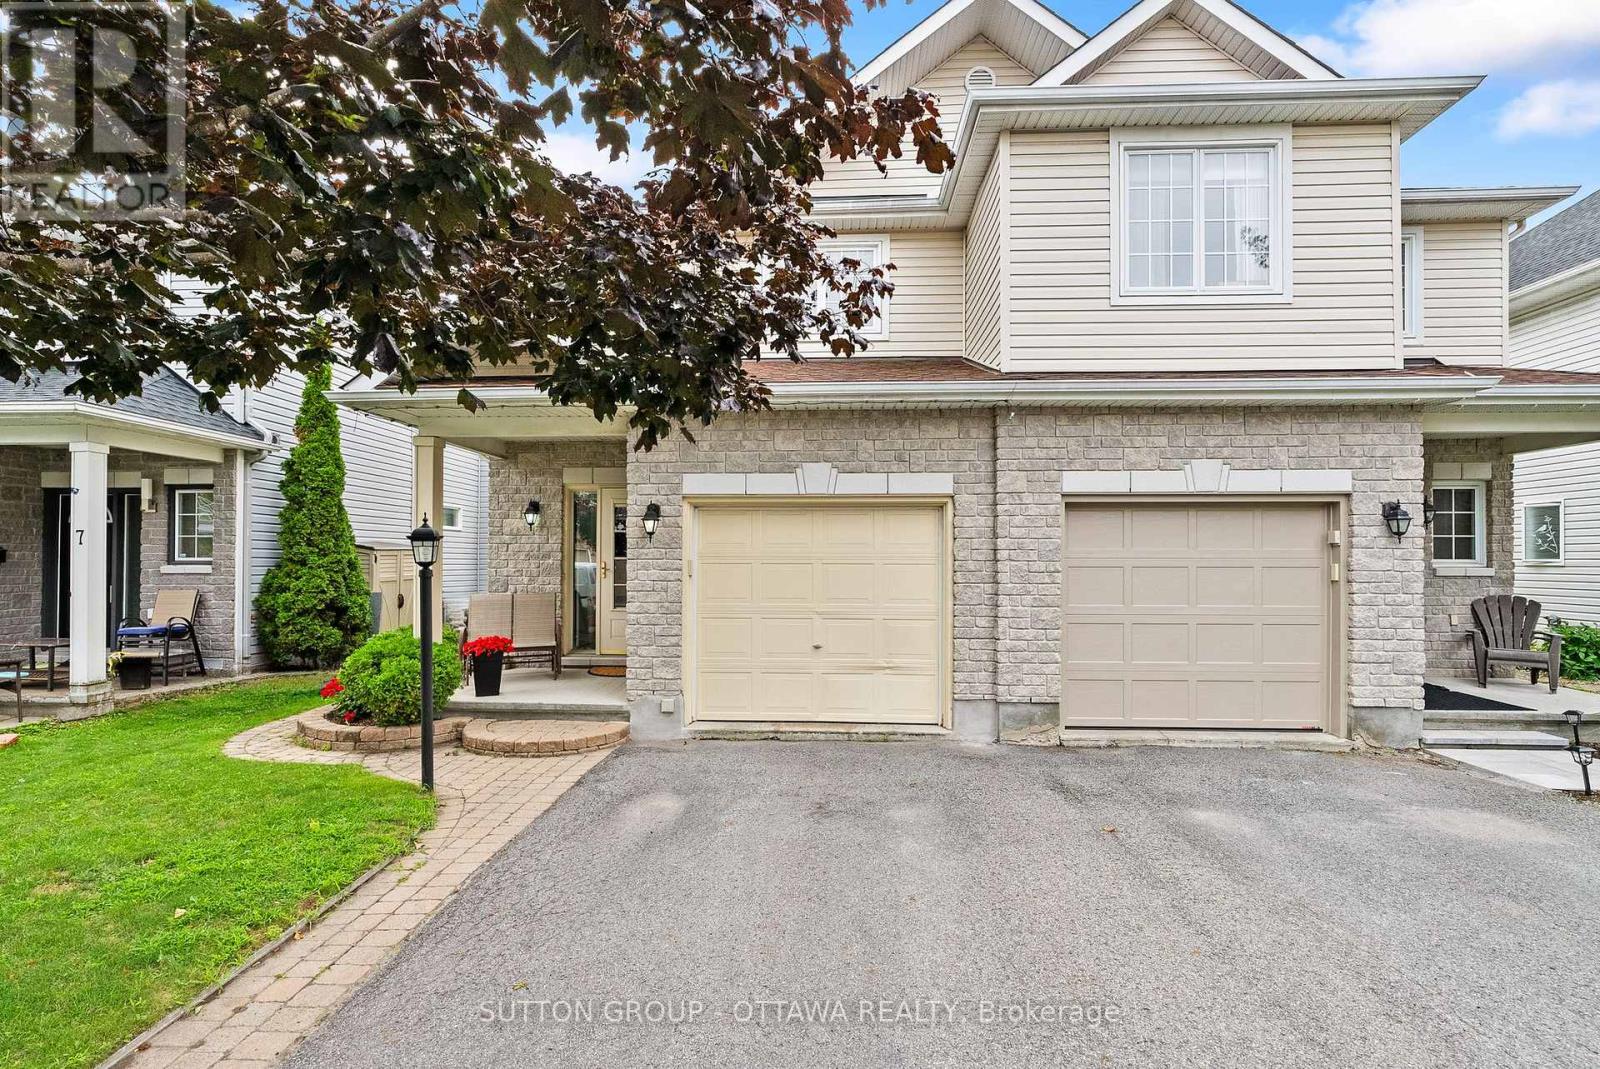
Immaculately maintained by the original owners, this 4 Bedroom, 4 Bathroom SEMI-DETACHED home is sure to please!! The spacious main level with hardwood flooring features designated living and dining areas, a cozy gas fireplace, and breakfast area off the kitchen overlooking the private backyard. Upstairs, upgraded laminate flooring flows from the hallway into the primary suite which offers a 4-piece ensuite bath and double closets - no need to share! Two additional great-sized bedrooms as well as a full bath complete this level. The fully finished basement with oversized window can be used as a rec room (perfect for a home gym, home theatre, play room, or office!), OR as a 4th bedroom with its own 3-piece ensuite bath! The basement layout is strategically designed to provide access to the laundry and storage areas without passing through the bedroom/finished flex space. Spend summer days in the backyard lounging or entertaining on the freshly refinished (2026) deck. No easement for neighbours to pass through - this backyard is 100% private and boasts mature greenery for your own personal oasis. Within the last 5 years, most of the home has been painted and the kitchen flooring, second level laminate flooring, main stairs carpet, and kitchen fridge have all been upgraded. This home sits on a quiet street but is conveniently located extremely close to shops, dining, schools, parks, public transit, etc. etc.! Book your showing today!! (id:19849)
Sutton Group - Ottawa Realty
1588 Lisbon Street
Ottawa, Ontario
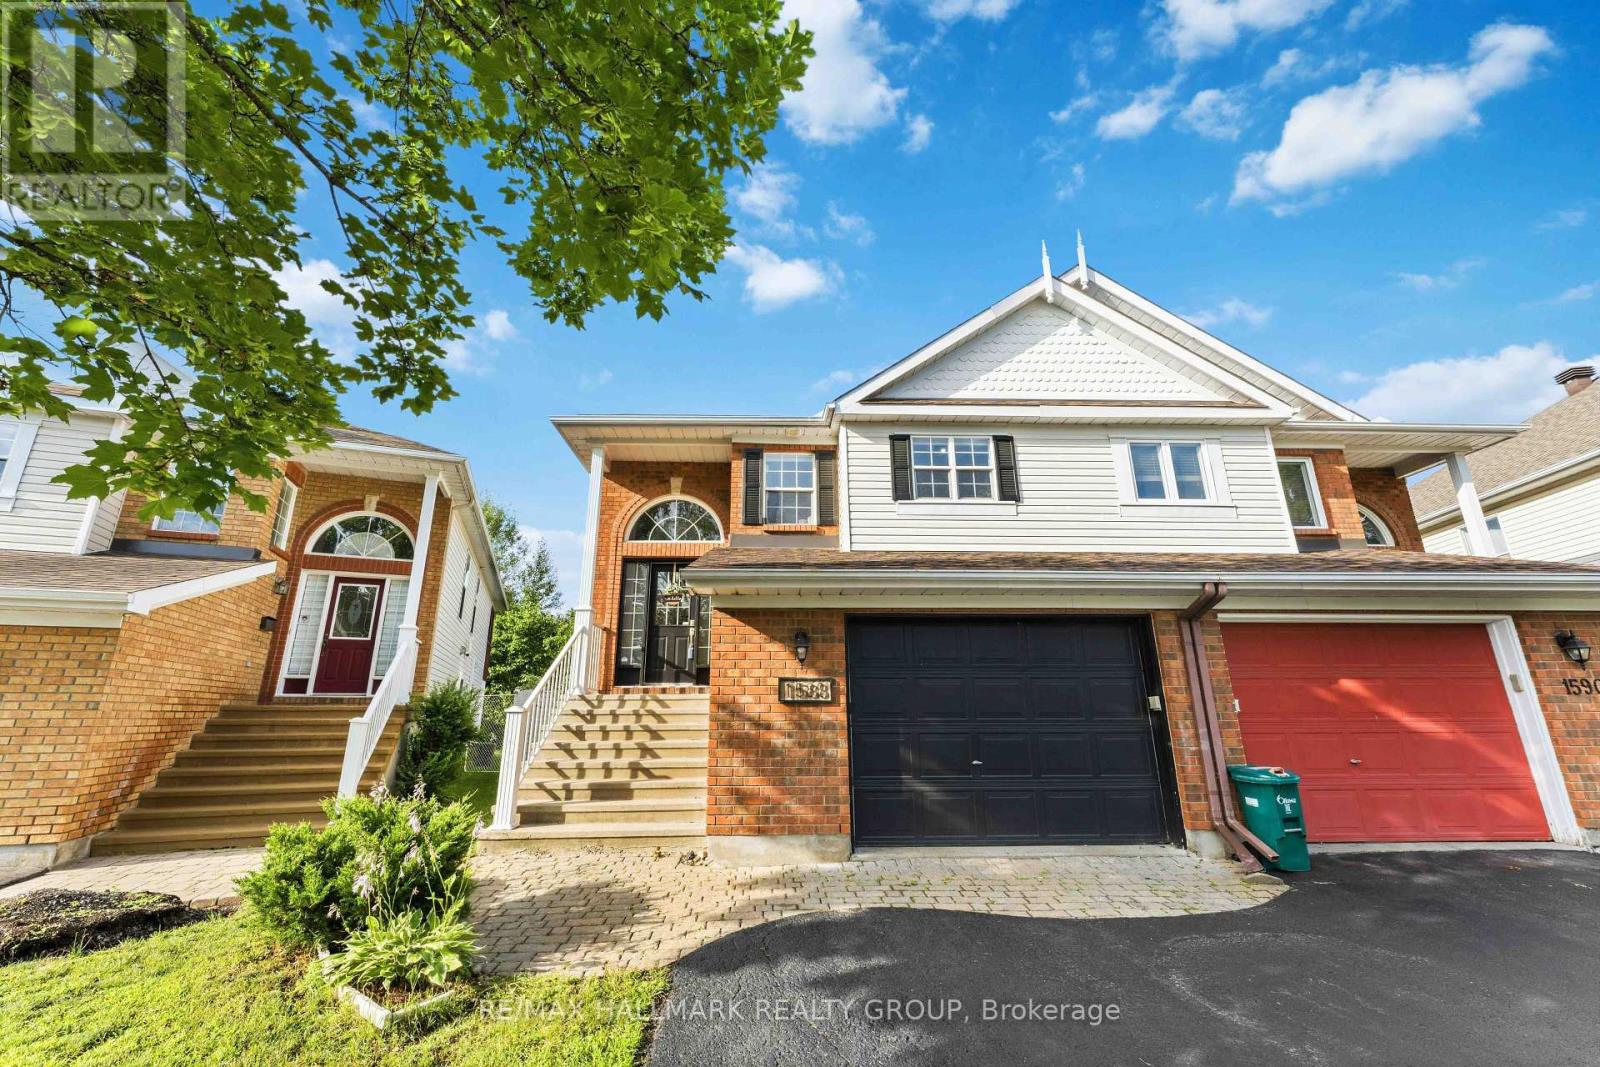
Welcome to 1588 Lisbon Street, a beautifully maintained home where pride of ownership is evident throughout. Featuring a bright, welcoming foyer and tasteful neutral décor, this home offers a functional layout with hardwood flooring throughout the main living areas. The spacious eat-in kitchen boasts ample cabinetry, generous counter space and an updated tiled backsplash, making it perfect for everyday living. The upper level features generously sized bedrooms, including a spacious primary bedroom with walk-in closet, vaulted ceiling and private balcony - the perfect spot to enjoy your morning coffee. The above-grade lower level offers a bright family room with a cozy fireplace, an additional bedroom ideal for guests or a home office, a walk-out to the covered patio, direct access to the attached garage and plenty of storage. Step outside to enjoy the private backyard, complete with shed, mature hedges and perennial gardens, creating a peaceful setting for relaxing or entertaining. Ideally located close to schools, parks, shopping, restaurants and public transit, this is a wonderful opportunity to lease a meticulously cared-for home in a fantastic neighborhood. Floor Plans attached. (id:19849)
RE/MAX Hallmark Realty Group
315 Raheen Court
Ottawa, Ontario
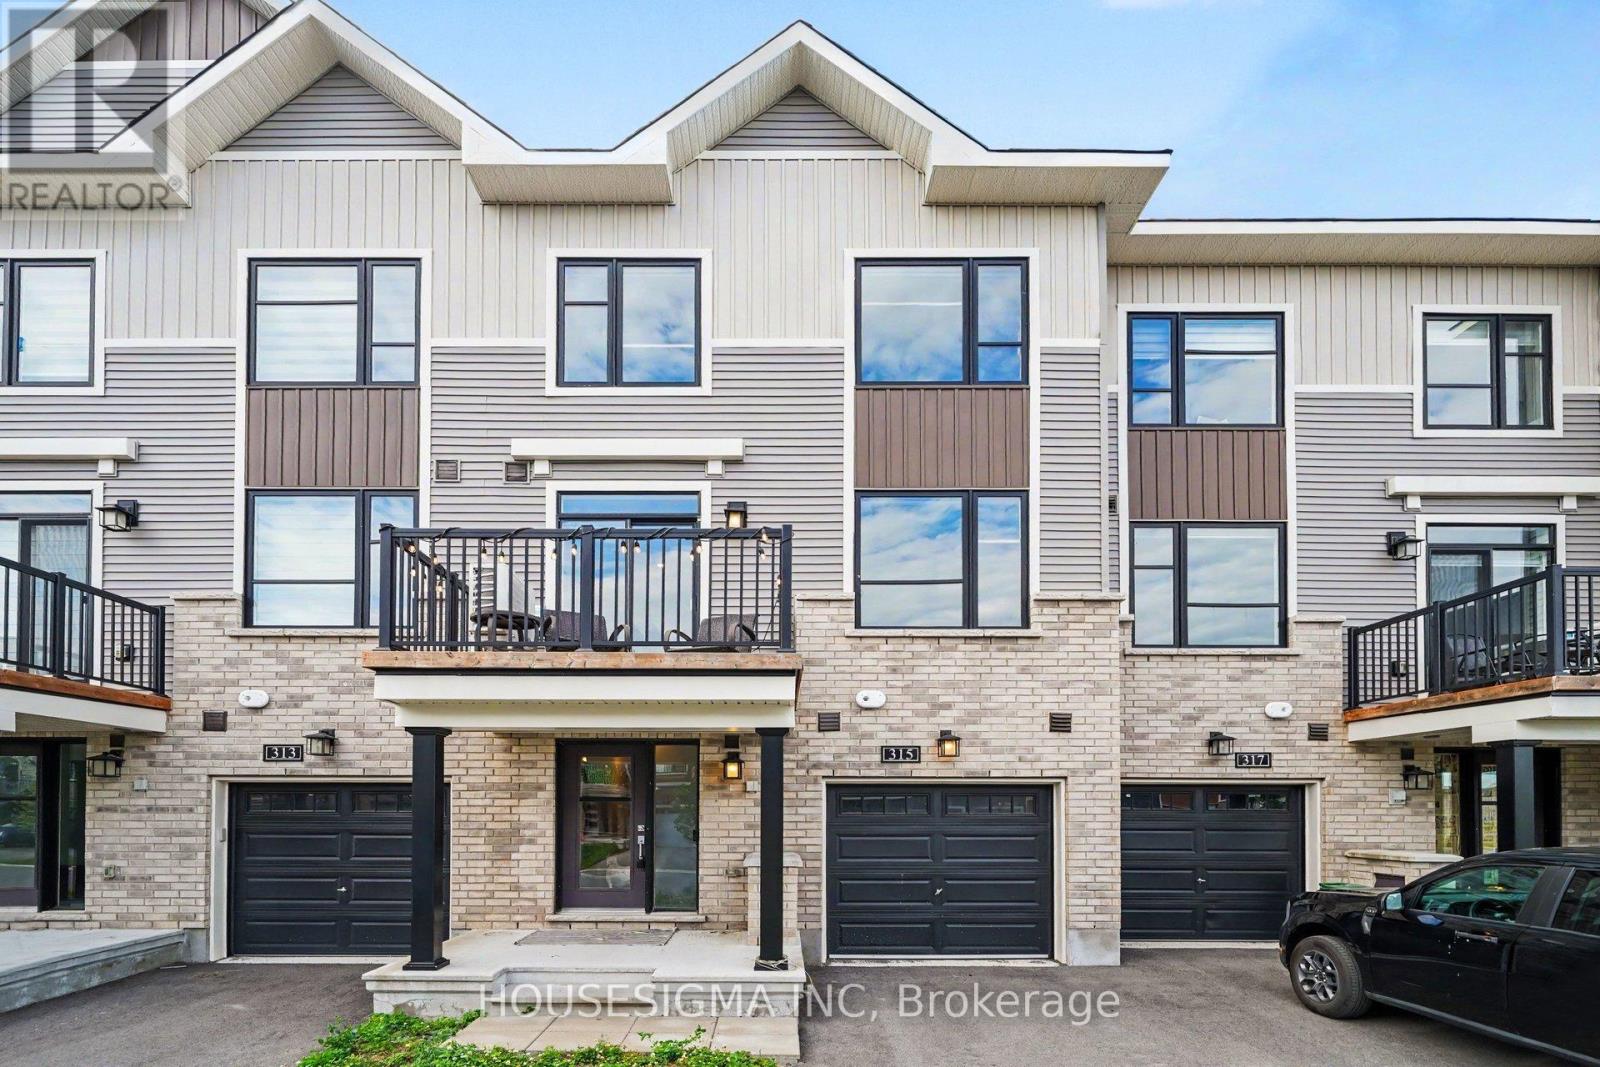
Welcome to 315 Raheen Court, a beautifully appointed 2023 Minto-built three-storey townhome in one of Barrhaven's newest communities. Thoughtfully designed with stylish finishes and exceptional functionality, this move-in ready home is perfect for professionals, first-time buyers, young families or investors. The welcoming foyer leads to a spacious laundry room with an upgraded utility sink, abundant storage, direct garage access and a versatile utility room. The garage is equipped with an EV charging plug, garage door opener and custom storage solutions for added convenience. The bright, open-concept second level is ideal for entertaining, featuring a beautifully upgraded kitchen with a large centre island, induction stove, farmhouse sink, upgraded faucets, pot drawers, additional pantry storage and a striking penny tile backsplash. The spacious living and dining areas are enhanced with additional pot lights, while a convenient powder room and dedicated office nook complete the level. Upstairs offers two generous bedrooms, including a spacious primary retreat with a walk-in closet. The upgraded main bathroom features a luxurious walk-in shower with subway tile surround, premium sliding glass doors, raised quartz vanity with an undermount sink, upgraded fixtures, elegant hexagonal tile flooring and a sleek one-piece toilet. Quality finishes continue throughout with upgraded laminate flooring across the foyer, main living level, upper hallway and bedrooms, premium carpet and underpad on the staircases, black metal stair spindles, upgraded interior doors, custom blinds and thoughtful storage solutions throughout. Conveniently located close to parks, schools, shopping, restaurants, transit and Highway 416, this stylish, low-maintenance home offers the perfect combination of modern design, premium upgrades and the peace of mind that comes with newer construction. (id:19849)
Housesigma Inc
B - 1145 Longfields Drive
Ottawa, Ontario
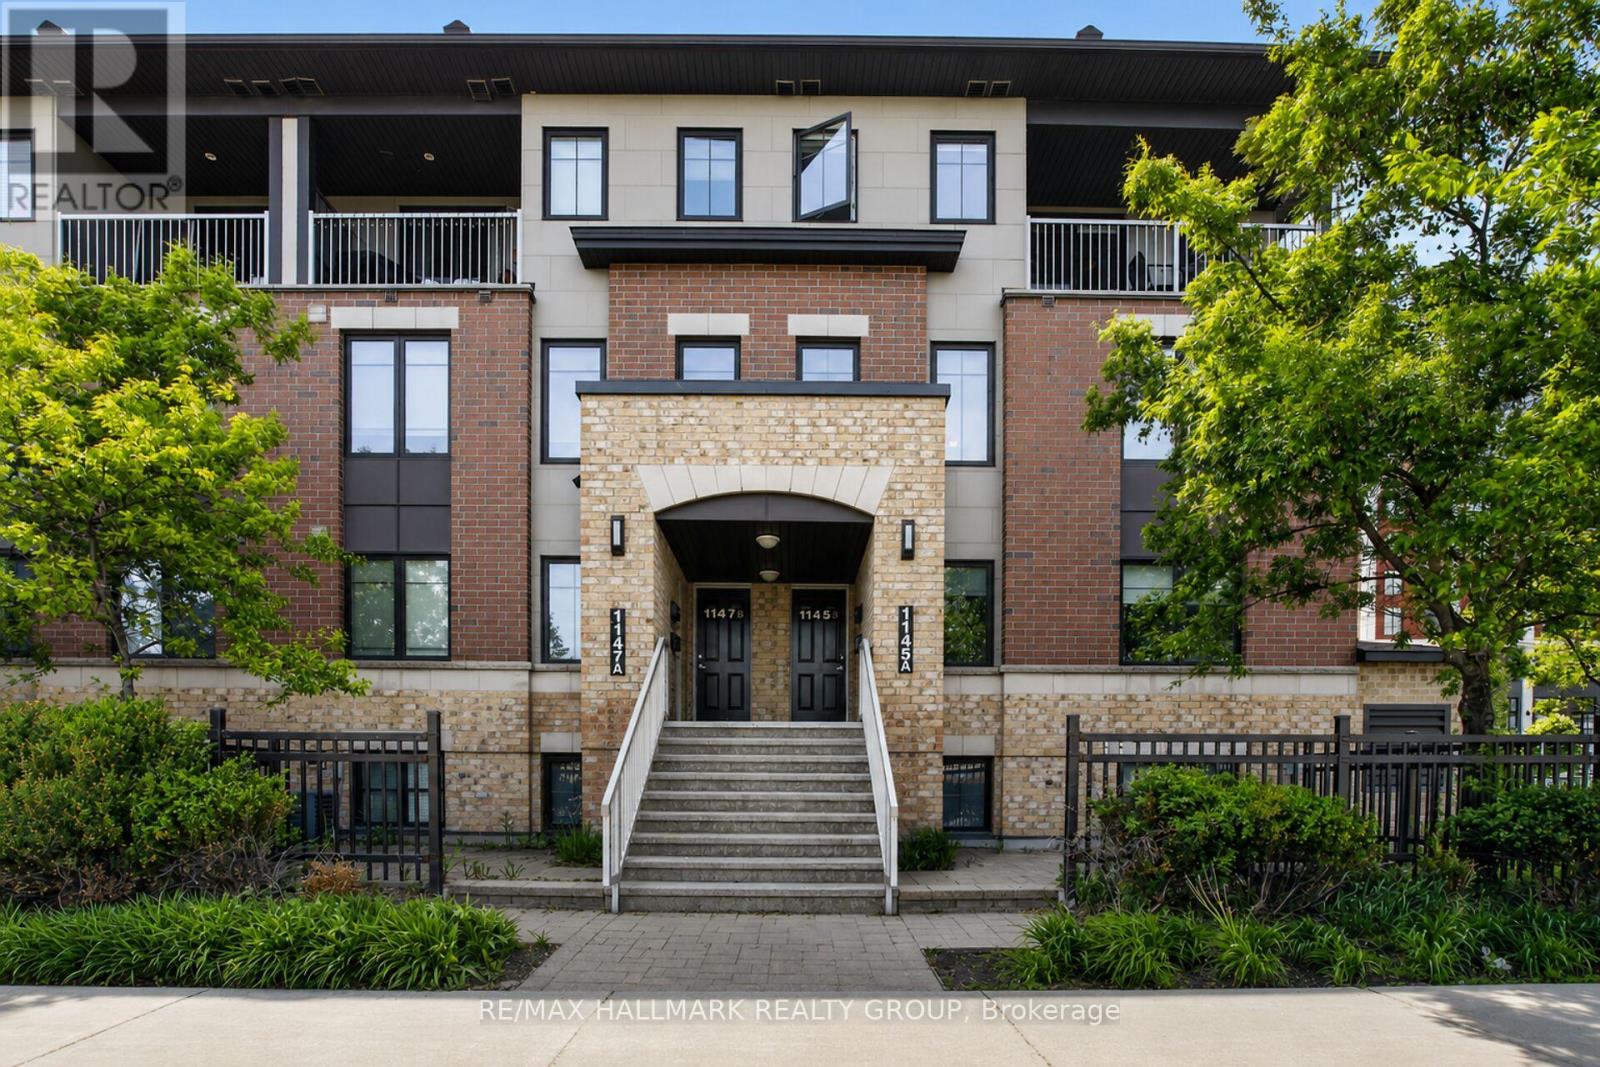
Spacious upper-level condo featuring 3 bedrooms, 3 bathrooms, and one included underground parking space. Ideal for a couple or family of four, this home offers hardwood flooring throughout the open-concept living and dining areas, bright tall windows, and a generous kitchen with granite countertops. The upper level includes a primary bedroom with a 3-piece ensuite, walk-in closet, and private balcony, plus two additional bedrooms, a full main bathroom, and convenient laundry. A large utility and storage room provides added functionality. Enjoy walking distance to RioCan Marketplace, the theatre, restaurants, cafés, transit, and everyday amenities. (id:19849)
RE/MAX Hallmark Realty Group
2110 - 324 Laurier Avenue W
Ottawa, Ontario
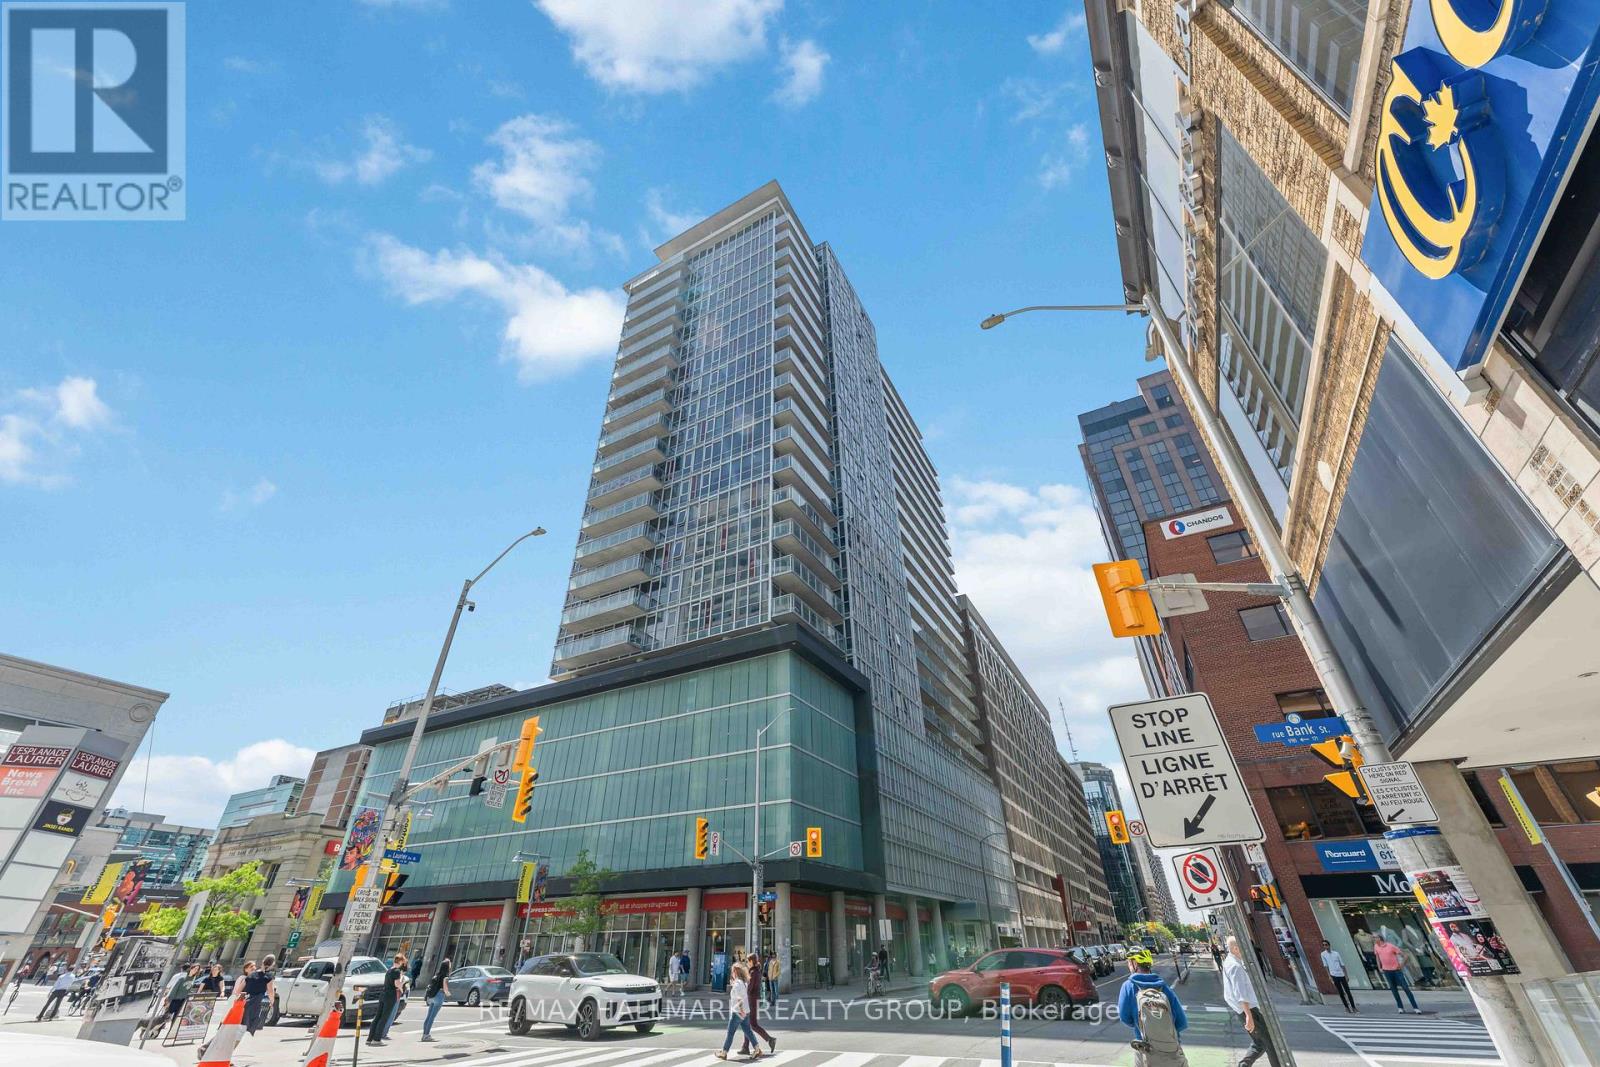
un-filled south-facing 2-bedroom corner suite at The Mondrian offering spectacular city views and exceptional natural light through floor-to-ceiling windows. The open-concept layout seamlessly connects the living, dining, and kitchen areas, creating an inviting space for everyday living and entertaining. The modern kitchen features stainless steel appliances, open shelving, and ample storage.The spacious primary bedroom features ample space and convenient cheater ensuite access to the stylish main bath. The versatile second bedroom is ideal for guests, a home office, or additional living space. Additional highlights include engineered hardwood flooring, custom blinds, in-suite laundry, and ample storage throughout.Step outside to the oversized private south-facing balcony with sweeping city views. Residents enjoy premium amenities including 7 day/ week concierge service, an outdoor pool, terrace with cabanas and BBQs, party room, and a fully equipped fitness centre.Ideally located just steps from Ottawa's best restaurants, cafés, the LRT, Confederation Park, City Hall, and Parliament Hill. ONE PRIVATE LOCKER and ONE GARAGE PARKING SPACE INCLUDED. (id:19849)
RE/MAX Hallmark Realty Group
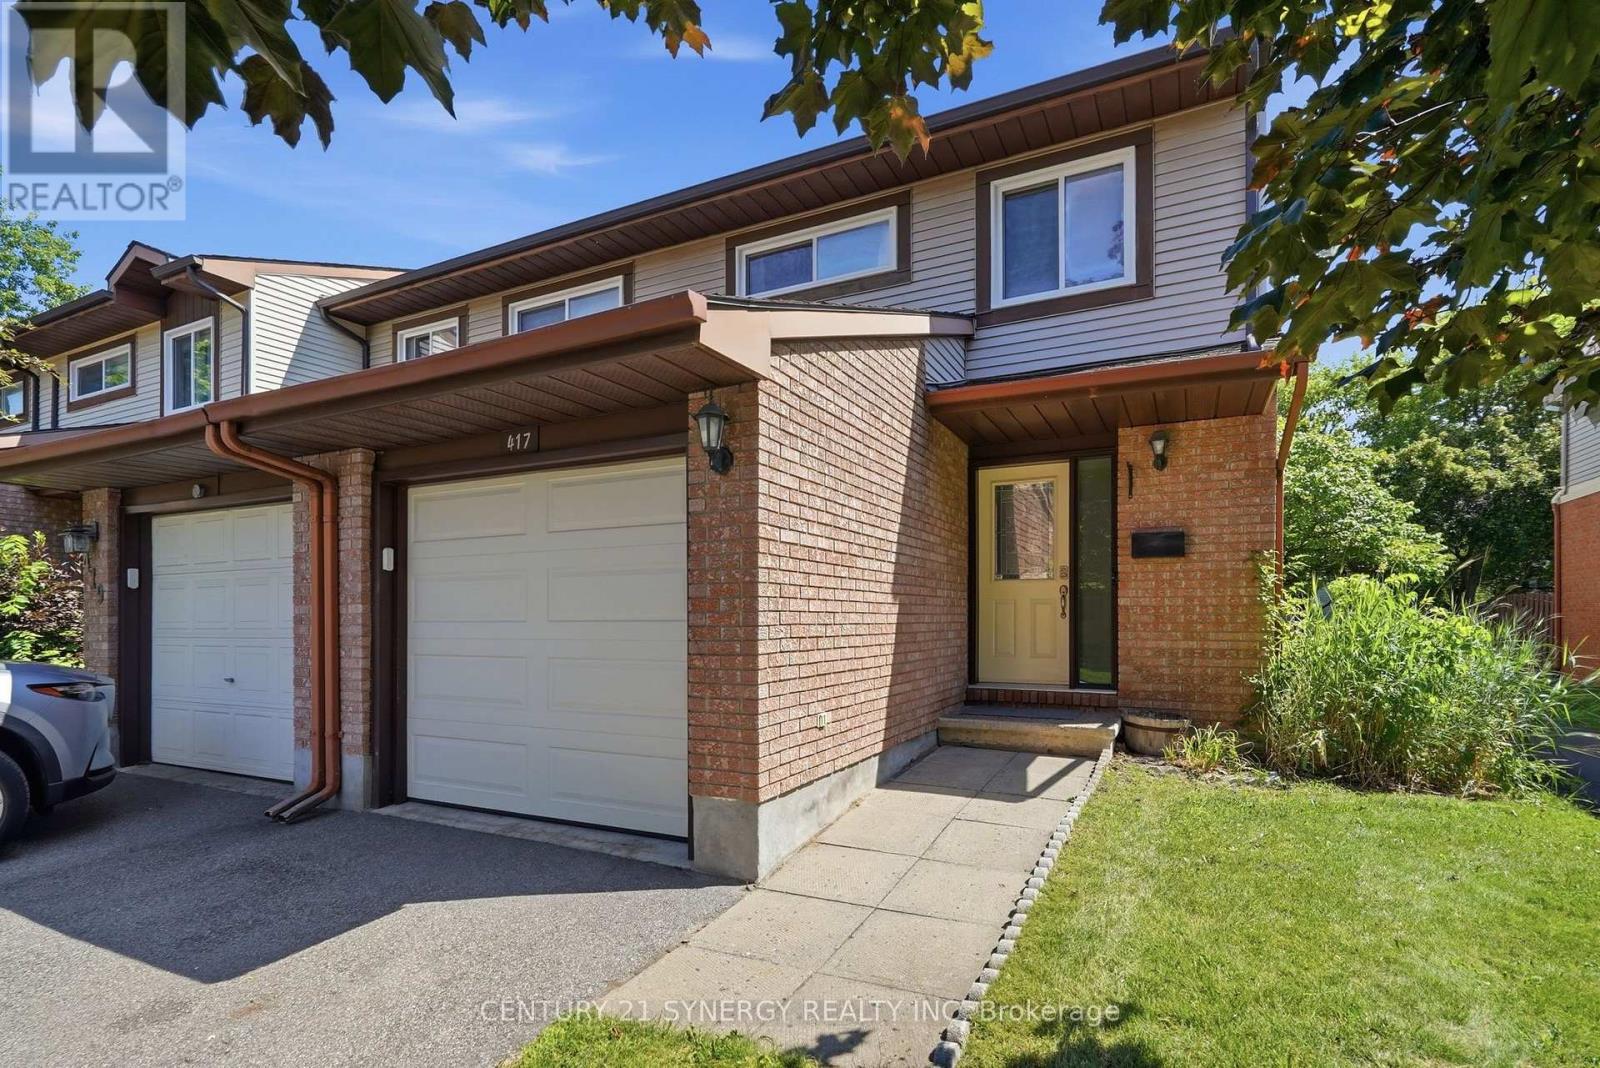
417 Sandhamn Private
Ottawa, Ontario
Welcome to this updated, move-in ready, 3-bedroom, 3-bathroom end-unit townhome, ideally located in a well-managed condominium community in the heart of Greenboro. Backing onto peaceful green-space means no rear neighbours for a perfect blend of privacy, comfort, and convenience, The attached garage, accessible from inside, features a new insulated door, extra overhead lighting, and additional wall plugs, enhancing its usability beyond just parking. Step inside to an inviting main level with elegant hardwood flooring throughout the living and dining areas. A corner gas fireplace serves as a warm focal point, while large patio doors flood the space with natural light. The updated kitchen is both stylish and functional, boasting quartz countertops, refreshed cabinetry, stainless steel appliances, and a gas stove that will delight any home chef. Step out the patio doors and enjoy the comfort offered on this large private deck designed with two natural gas hookups, one for a BBQ and another can be used for an outdoor fireplace. Upstairs, you'll find three family-sized bedrooms, including the spacious primary bedroom with a walk-in closet and a 2-piece ensuite bathroom. The main bathroom features contemporary finishes and thoughtful design, adding to the home's modern appeal. The finished lower level provides additional living space with a recreation room, an office or den, and a combined laundry and utility room for extra storage. Located just minutes from parks, playgrounds, the Greenboro Community Centre, the public library, South Keys Shopping Centre, excellent schools, OC Transpo, and the Trillium O-Train, this exceptional home offers an outstanding lifestyle in one of Ottawa's most convenient and family-friendly neighbourhoods. Simply move in and enjoy everything this wonderful home has to offer. (id:19849)
Century 21 Synergy Realty Inc
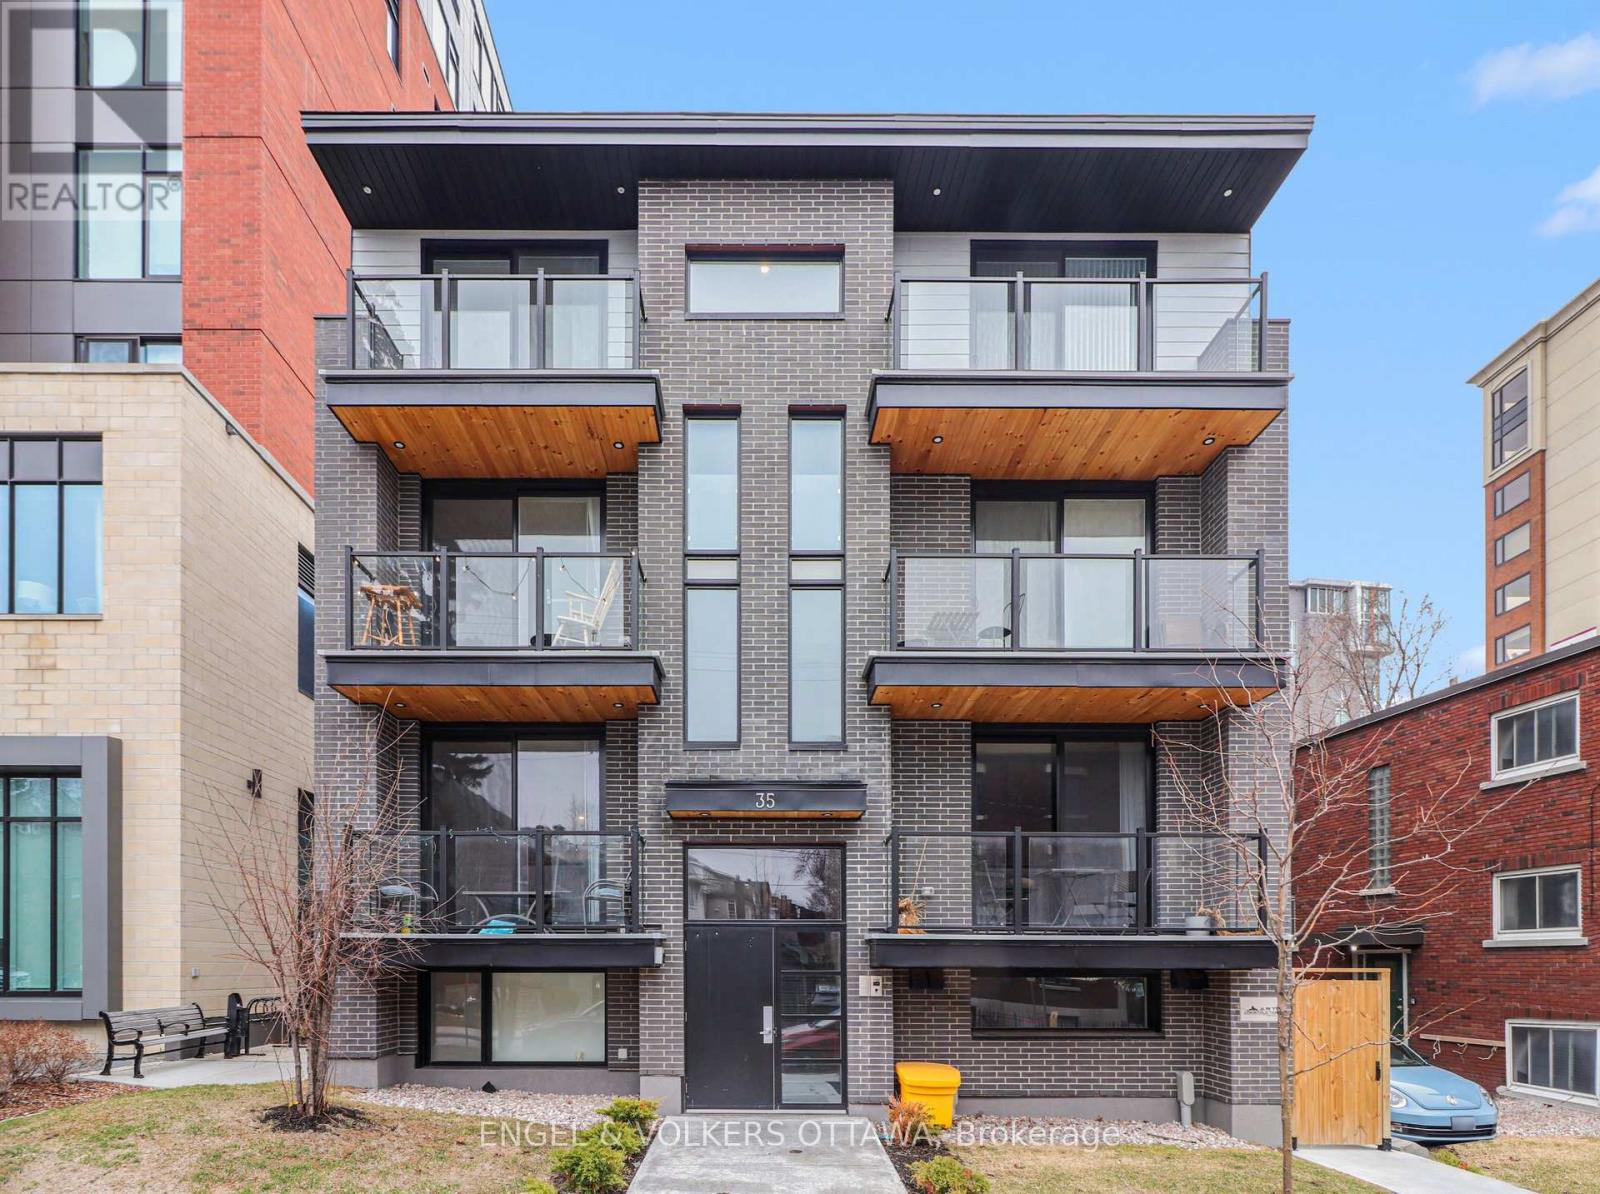
1 - 35 Monk Street
Ottawa, Ontario
Unit #1 at 35 Monk St is a bright, modern 2-bedroom, 2-bath apartment in the highly connected Glebe area, offering easy access to Bank Street's shops, cafés, restaurants, and daily amenities. Located just up the street from Patterson Creek and across from Lansdowne, this one-year-old unit features an open-concept design that integrates the kitchen and living space seamlessly, ideal for daily living and entertaining. The kitchen boasts quartz countertops, sleek white cabinets, stainless steel appliances, and a contemporary look. Wide-plank flooring and recessed lighting run throughout, providing a cohesive feel. The two spacious bedrooms share a full bathroom, and an in-unit laundry closet with a stacked washer and dryer is conveniently located in the main hallway. Close to downtown Ottawa, Carleton University, and excellent public transit, this property is perfect for young professionals seeking a convenient, well-connected lifestyle. (id:19849)
Engel & Volkers Ottawa
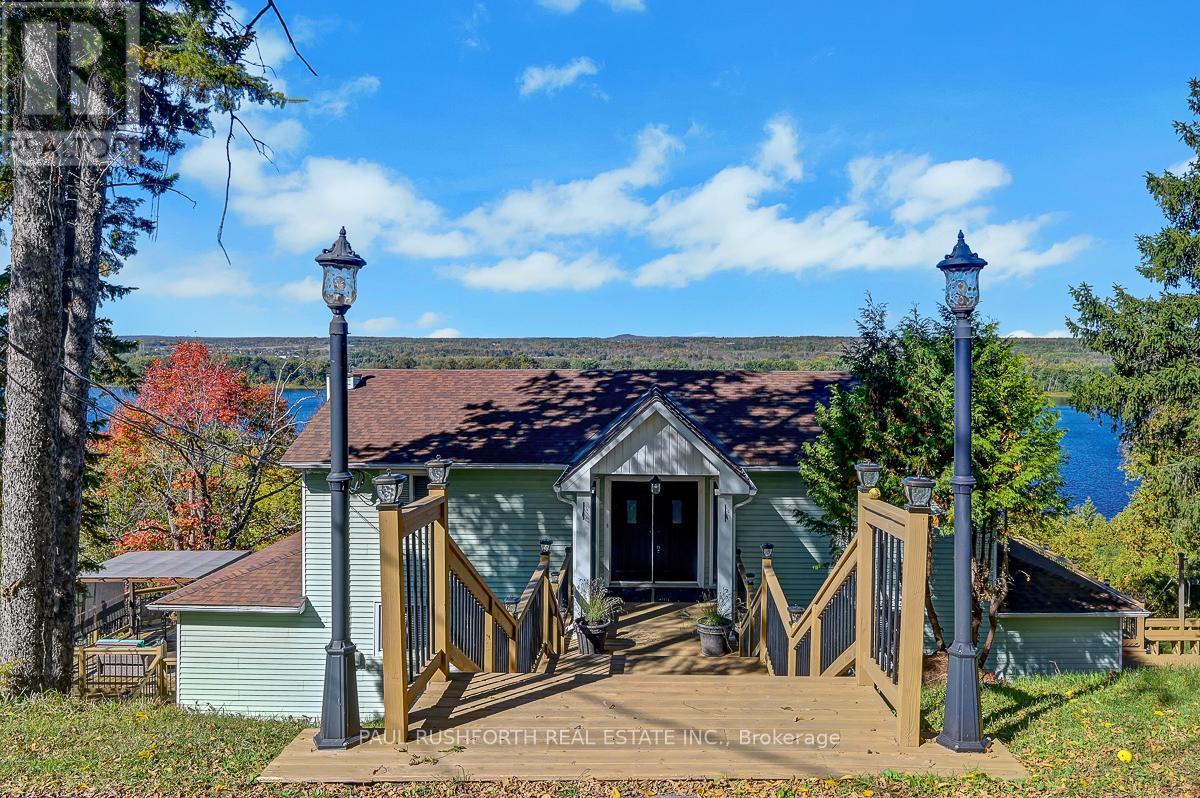
1565 Lilac Lane
Ottawa, Ontario
Absolutely one of a kind property on a 1.73 acre lot with unbelievable views of the Ottawa river and Gatineau hills. This unique home offers an open layout with a loads of function including a kitchen that offers lots of cabinet and counter space with a handy breakfast bar, quartz counters and stainless appliances overlooking the expansive living and dining room that can accommodate any sized table and features a gas fireplace, a sunroom with wood burning stove and incredible views, a family room, a den/library, a newly renovated full bath and laundry room. The upper level boasts three large bedrooms, a large foyer and a stunning brand new full bath with walk in glass shower, dual sinks with lighted/fog free mirrors and a giant soaker tub. With mostly hardwood throughout the house, brand new fridge, dishwasher and microwave, ultra quiet windows, fresh paint and new carpets and boasting a large deck on the east side and a deck with gazebo on the west side, two storage sheds, an oversized detached insulated and heated garage all on a huge private lot with a park nearby and just minutes to town this is one of those homes you just have to see to believe. Some photos have been virtually staged. (id:19849)
Paul Rushforth Real Estate Inc.
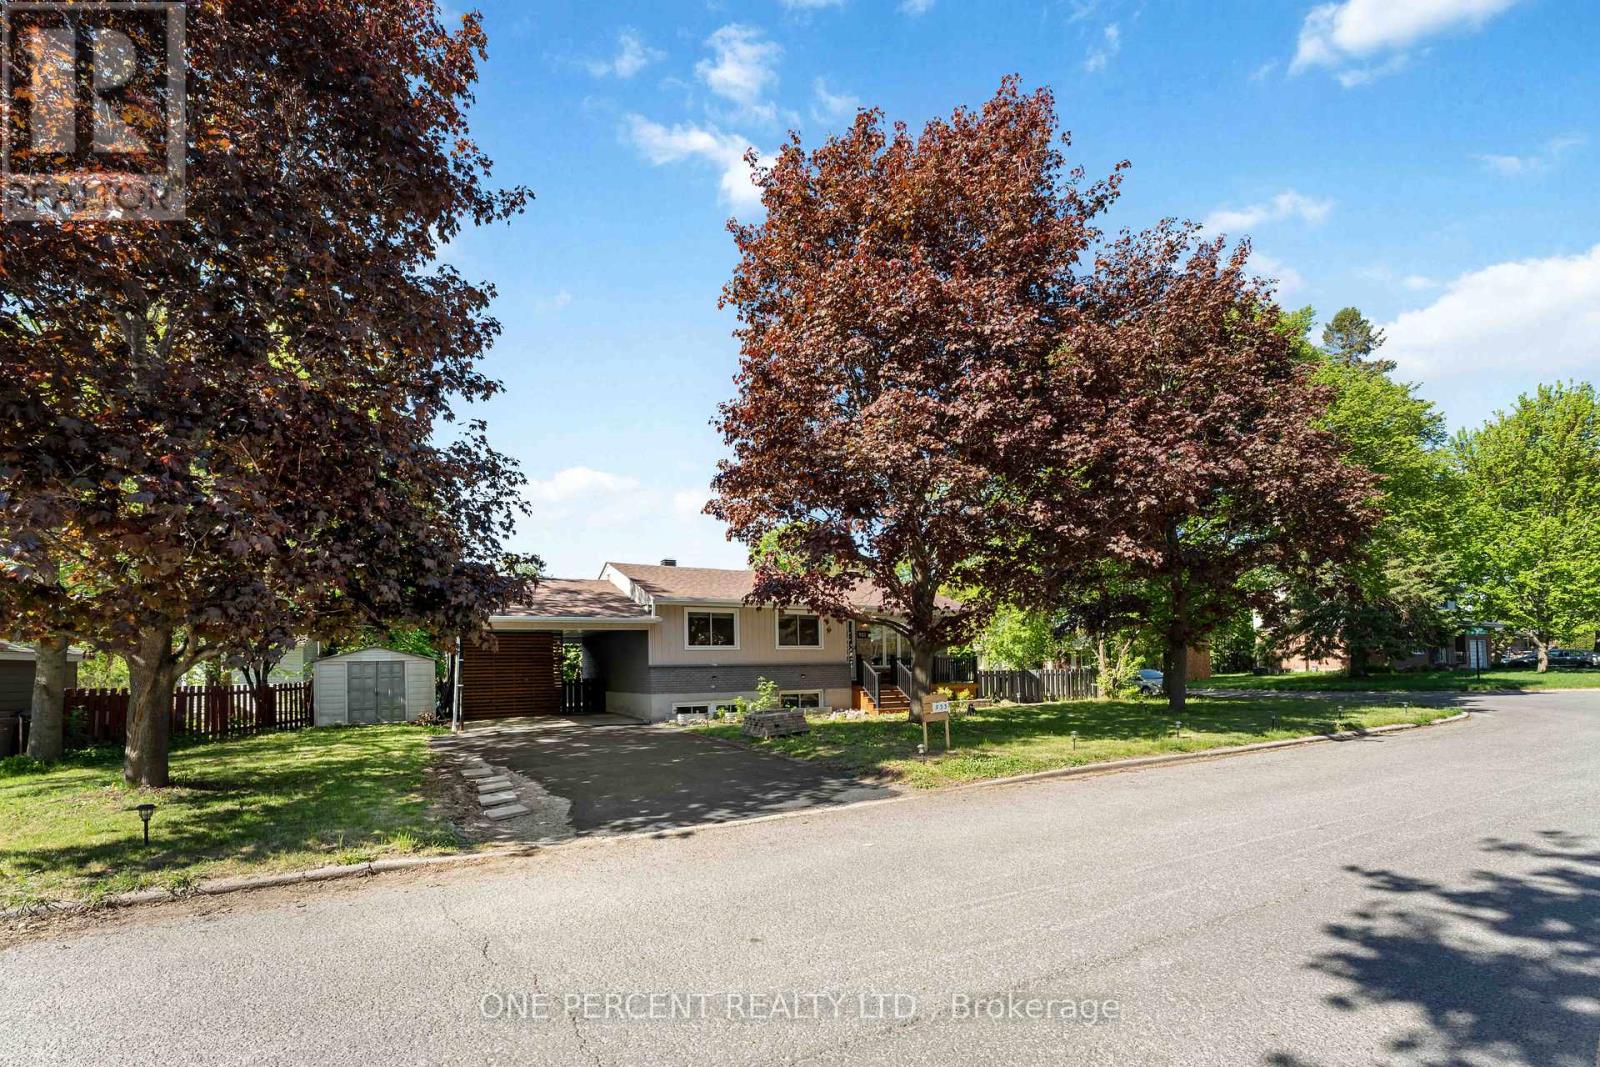
Unit A And Unit B - 933 Kincaid Court
Ottawa, Ontario
Move-in ready legal duplex tucked away on a tranquil, tree-lined street in sought-after Riverside Park, just minutes from Mooney's Bay and located on a prime corner lot. This versatile property is ideal for investors, multi-generational families, or owner-occupants looking to offset their mortgage with rental income, with projected rental income of approximately $2,700/month for the upper unit and $2,200/month for the lower unit. Recently converted into a legal duplex, with the lower-level unit completed in July 2025, this well-maintained property is close to parks, schools, shopping, transit, and everyday amenities. Enjoy easy access to the Walkley O-Train Station (approx. 6-minute bike ride) and the Ottawa International Airport (approx. 6-minute drive). The bright main level features a spacious living room with hardwood floors, dining area, updated kitchen (2013), renovated 4-piece bathroom (2014) and three generous bedrooms with updated windows (2017). The newly finished lower-level unit offers a bright living area, two bedrooms, and 1.5 bathrooms, making it ideal for tenants or extended family. A locked utility room provides separate washers and dryers for each unit. Additional features include a shared furnace, central A/C, owned hot water tank, and a 200-amp electrical panel upgraded in 2025. Outside, enjoy a fully fenced backyard, carport and double driveway with parking for up to five vehicles. Major updates include the legal duplex conversion (2025), 200-amp electrical panel (2025), roof (2010), furnace (2013), central A/C (2013), main-level kitchen (2013), main-level bathroom (2014), and updated windows throughout (2017). Approximate monthly utilities are $324. Occupancy permit for the duplex conversion is available on file. Some photos have been digitally staged. (id:19849)
One Percent Realty Ltd.
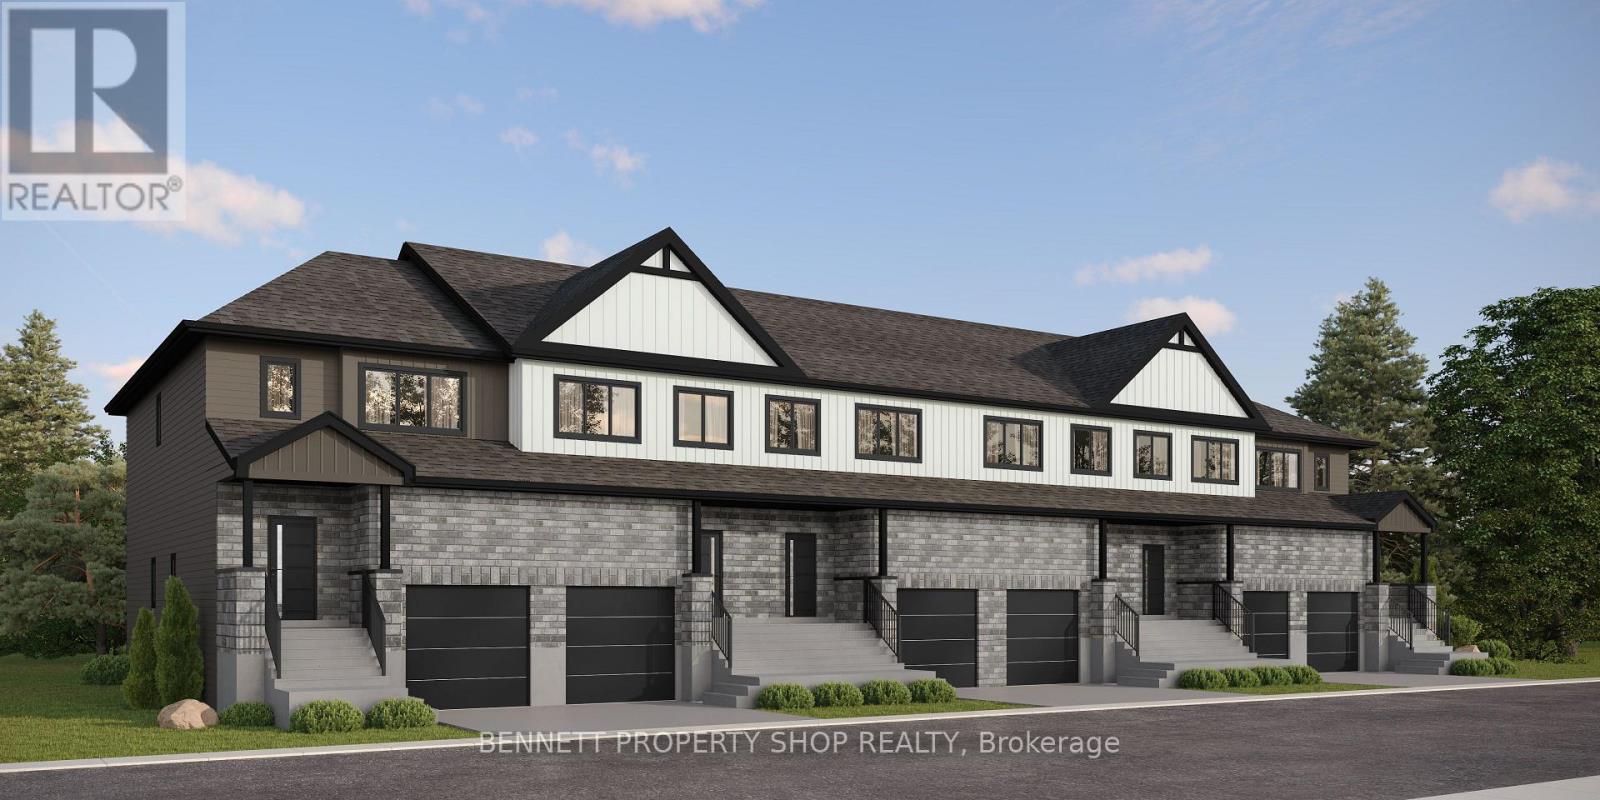
133 Rosalie Ridge
Ottawa, Ontario
Discover the DUO Collection in Chapel Hill South! These spacious 4-bedroom, 3.5-bath freehold townhomes feature a legal 1-bedroom secondary suite with private entrance-ideal for aging parents or extended family. Luxury finishes, 12 smart appliances, designer interiors, oversized windows and exceptional flexibility for modern family living. HST rebates eligibility is determined solely by the Canada Revenue Agency (CRA) and/or the Ontario Ministry of Finance. (id:19849)
Bennett Property Shop Realty

103 Tall Oak Private
Ottawa, Ontario
Ideally located in one of Ottawa's most desirable central neighbourhoods: Alta Vista. Just minutes from The Ottawa Hospital General Campus, CHEO and the National Defence Medical Centre. You'll enjoy an exceptional urban lifestyle with easy access to parks, walking and cycling paths, and abundant green space. THE ORIGINAL OWNERS HAVE BEAUTIFULLY MAINTAINED AND UPGRADED THEIR HOME. 3 bedrooms and 3 bathrooms. We offer a WALK OUT basement opening on a treed, manicured, fenced backyard with a gate for easy access. (new fence and hedge in 2025). A bright kitchen with a pleasant eat- in area adjacent to the cozy living room with a corner gas fireplace. The spacious primary bedroom has a walking closet and a full ensuite bathroom. Furnace 2021, A/C 2024. Roof serviced and repaired in 2018. Homeowner association fees are $ 1,200 per year. Flexible possession. (id:19849)
RE/MAX Hallmark Realty Group
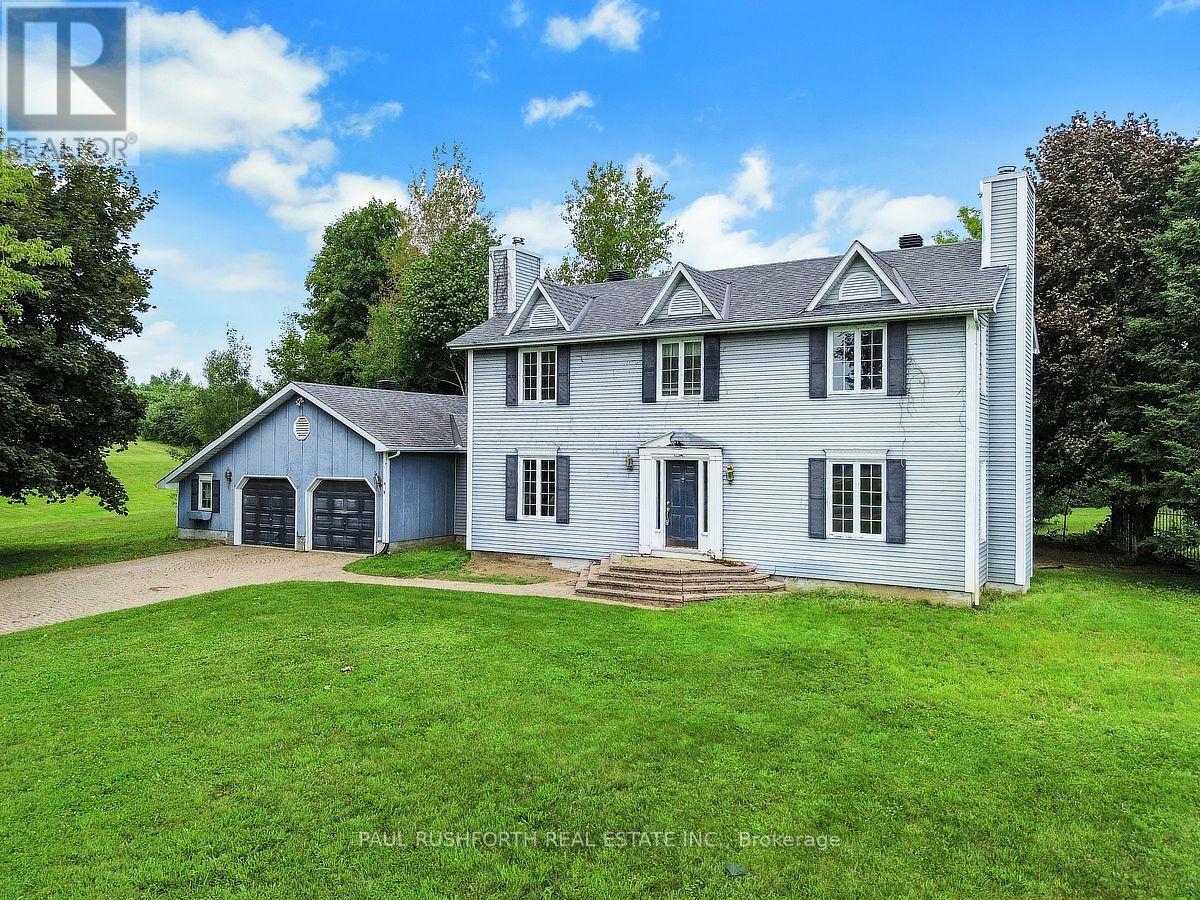
1545 Lough Drive
Ottawa, Ontario
Some homes impress with finishes. This one wins you over with space. Set on a spectacular 2-acre pie-shaped lot in sought-after Cumberland Estates, this four bedroom country home offers the rare combination of privacy, mature trees, and endless potential to create your dream lifestyle just outside Ottawa.Picture summer afternoons spent beside the fenced inground pool, evenings gathered around one of two wood-burning fireplaces, and weekends enjoying the peace and quiet that only a property like this can provide. Inside, the generous layout includes four well-sized bedrooms, including a primary suite with its own ensuite bathroom, offering a comfortable retreat at the end of the day. The oversized attached double garage provides abundant space for vehicles, tools, and hobbies, while the expansive lot offers room to garden, entertain, or simply enjoy the natural surroundings. Framed by mature trees, the property delivers exceptional privacy and a true country atmosphere without sacrificing convenience to Ottawa's east end. Whether you're looking to renovate, refresh, or build, this Cumberland Estates property is packed with opportunity. Large lots, established trees, and family-friendly surroundings make this a rare offering for buyers seeking space, privacy, and the chance to make a home truly their own. If you've been searching for a 4-bedroom home in Cumberland Estates with an inground pool, oversized garage, and exceptional lot, this is your opportunity to unlock its full potential. Some photos have been virtually staged. (id:19849)
Paul Rushforth Real Estate Inc.
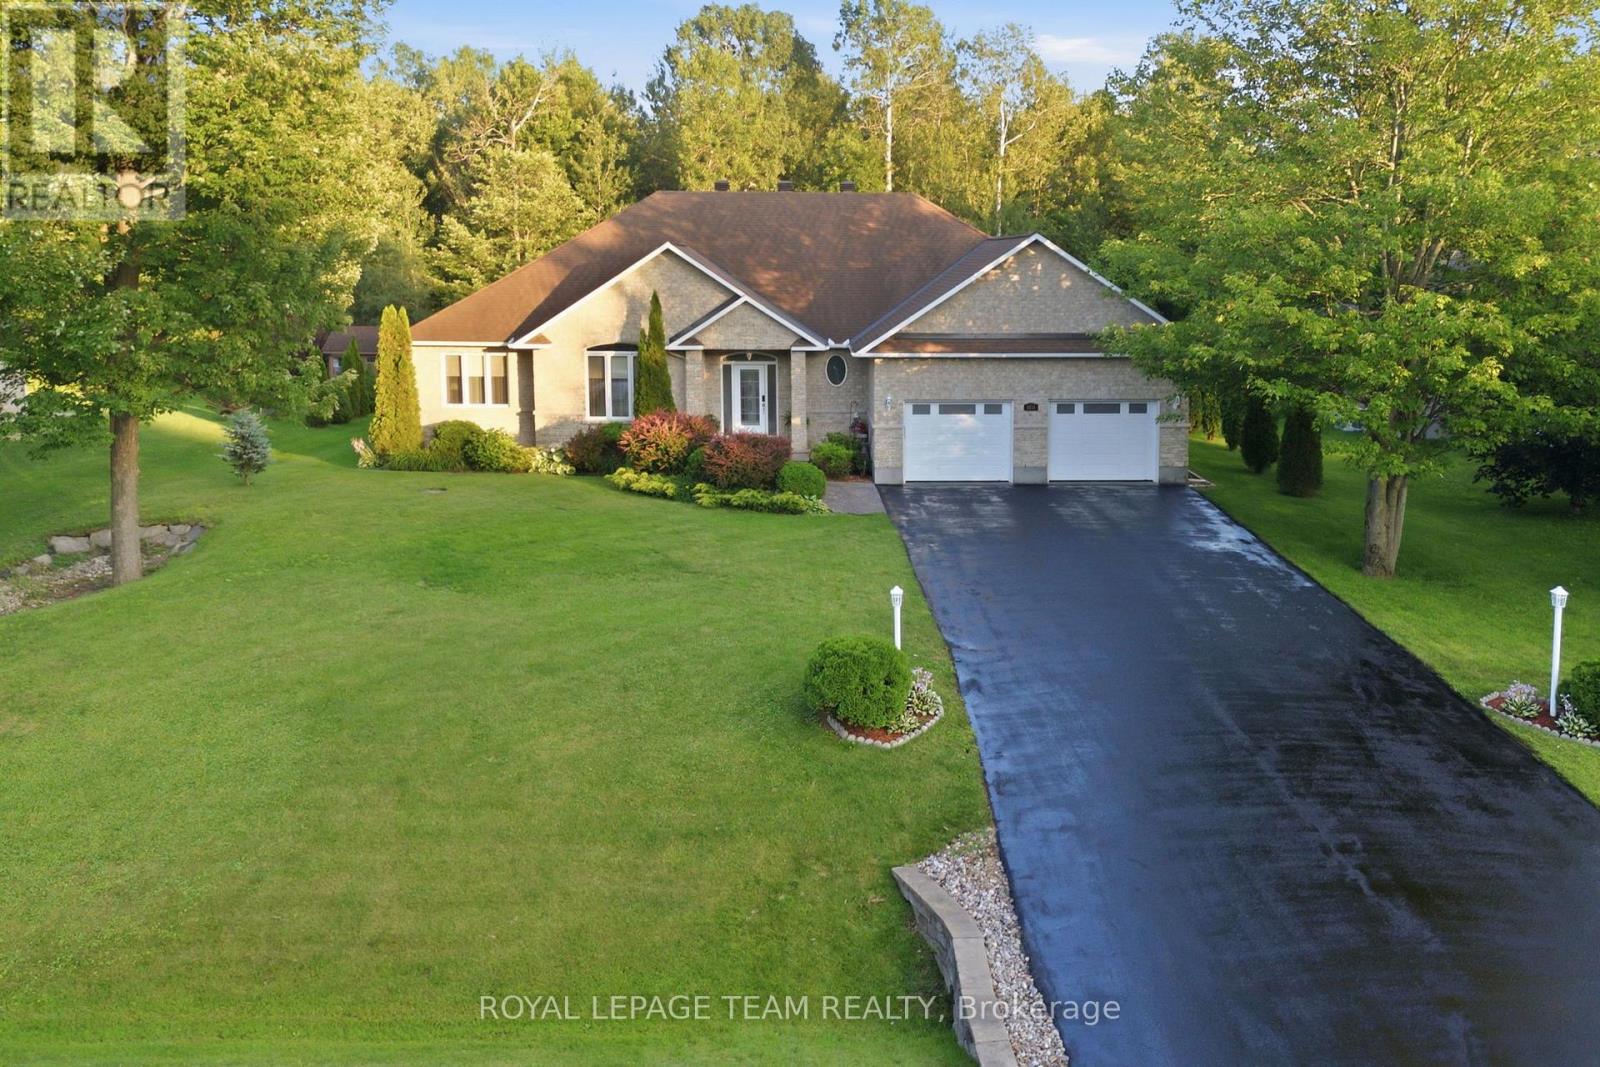
6810 Pebble Trail Way
Ottawa, Ontario
MOVE-IN READY! Executive bungalow in the coveted Woodstream community of Greely. Meticulously updated inside and out, this 3-bed home blends modern comfort with everyday function. Inside, the open-concept main floor is designed for daily living. With direct flow between the kitchen and living spaces, making hosting and everyday routines equally effortless. The gourmet-style kitchen impresses with granite counters and a walk-in pantry, flowing seamlessly into the living and dining space for easy entertaining. Main-floor laundry, a powder room and a mudroom off the oversized garage keep life organized and clutter-free. A dedicated four-season sunroom extends your living space through every season. The perfect spot for morning coffee or winding down at night, whatever the weather. The primary suite offers a private retreat with dual walk-in closets and spa-like Ensuite. While two additional above-grade bedrooms provide flexibility for family or guests. Downstairs, the fully finished basement offers a large open space ready to suit your needs, whether that's a home gym, a future bedroom or a spacious rec room. A large workroom, additional storage and a full bathroom complete this versatile lower level. Outside, enjoy a low-maintenance PVC deck, a gazebo and an underground irrigation system that keeps the lawn lush with zero effort. A garden shed adds bonus storage for tools and toys alike. This home is as solid as it is stylish. Major updates include furnace and central air ('22), a standby generator ('22), a new water heater ('25) and more. The garage features updated doors ('24), automated openers ('24) and a durable Rubacrete floor ('24) built to handle daily wear. Add upgraded attic ventilation ('26), new sump pumps ('25), and an updated washer & dryer ('25), and you've got a home built to last. Annual association fee of $450 provides access to premium amenities including a pool, fitness centre, tennis courts and maintenance services. (id:19849)
Royal LePage Team Realty
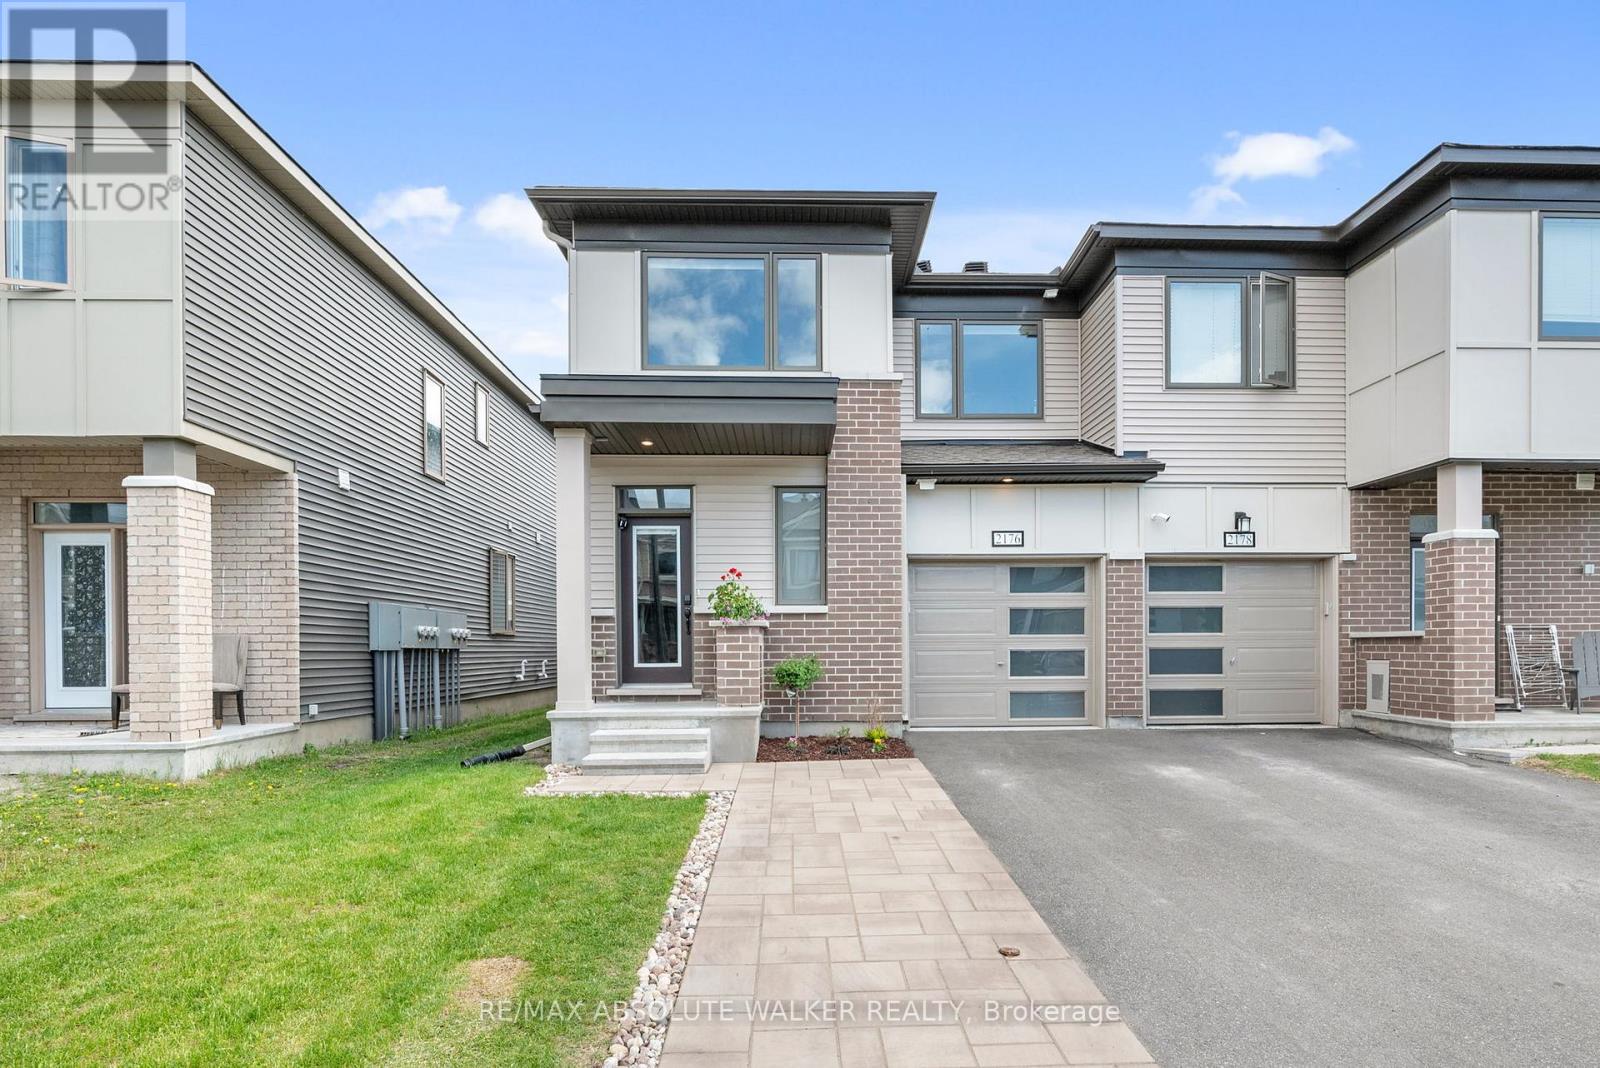
2176 Winsome Terrace
Ottawa, Ontario
Welcome to 2176 Winsome Terrace, a beautifully maintained end-unit townhome that combines the space, privacy, and feel of a semi-detached home with exceptional value in one of Orleans' most desirable family-friendly communities. From the moment you step inside, you'll be welcomed by a bright and inviting atmosphere and a thoughtfully designed floor plan that perfectly balances comfort and functionality. The spacious kitchen is the heart of the home, featuring ample cabinetry, quality appliances, and plenty of counter space for everything from busy weekday mornings to entertaining family and friends. The open-concept main floor flows seamlessly into the living and dining areas, creating an ideal setting for everyday living. Patio doors lead to the backyard, offering the perfect space to enjoy summer barbecues, morning coffee, or a quiet evening outdoors. Upstairs, you'll find three generously sized bedrooms, including a spacious primary retreat complete with a walk-in closet and a private ensuite bathroom. Convenient second-floor laundry adds ease and practicality to everyday life. The finished lower level extends your living space and offers endless possibilities, whether you're looking for a cozy family room, home office, fitness area, playroom, or all of the above. Perfectly situated close to top-rated schools, parks, walking trails, public transit, shopping, restaurants, grocery stores, and recreation facilities, this home delivers the lifestyle today's buyers are looking for. If you've been searching for a home that offers space, comfort, and an unbeatable location, 2176 Winsome Terrace may be exactly what you've been waiting for. (id:19849)
RE/MAX Absolute Walker Realty

176 Marlborough Avenue
Ottawa, Ontario
Development opportunity in Sandy Hill. This 40 x 100 ft lot (approx. 4,000 sq ft) sits within a Major Transit Station Area, roughly a 16-minute walk to the uOttawa O-Train station, with shops, restaurants, groceries and parks all within reach.The property falls under the City of Ottawa's new N3B zoning framework (By-law 2026-50), which contemplates higher-density residential development on lots of this size. A completed architectural and planning study by RJH Architecture + Planning is available to qualified buyers and outlines three development concepts: a sixplex, two front-to-back triplexes capable of severance into separate freehold titles, or a nine-unit building. The Major Transit Station Area location means no on-site parking is required under the new framework.The existing 1942 home has sustained fire and smoke damage and is being sold for land value. Buyers are advised to complete their own due diligence regarding zoning status and permissions, demolition and remediation, lot dimensions, servicing, and all development potential.Sandy Hill continues to draw builder and investor interest, with new small multi-unit product throughout the surrounding blocks - a transit-oriented infill site with the planning groundwork already underway. Buyer to verify all information. Property sold as-is, where-is. (id:19849)
Exp Realty
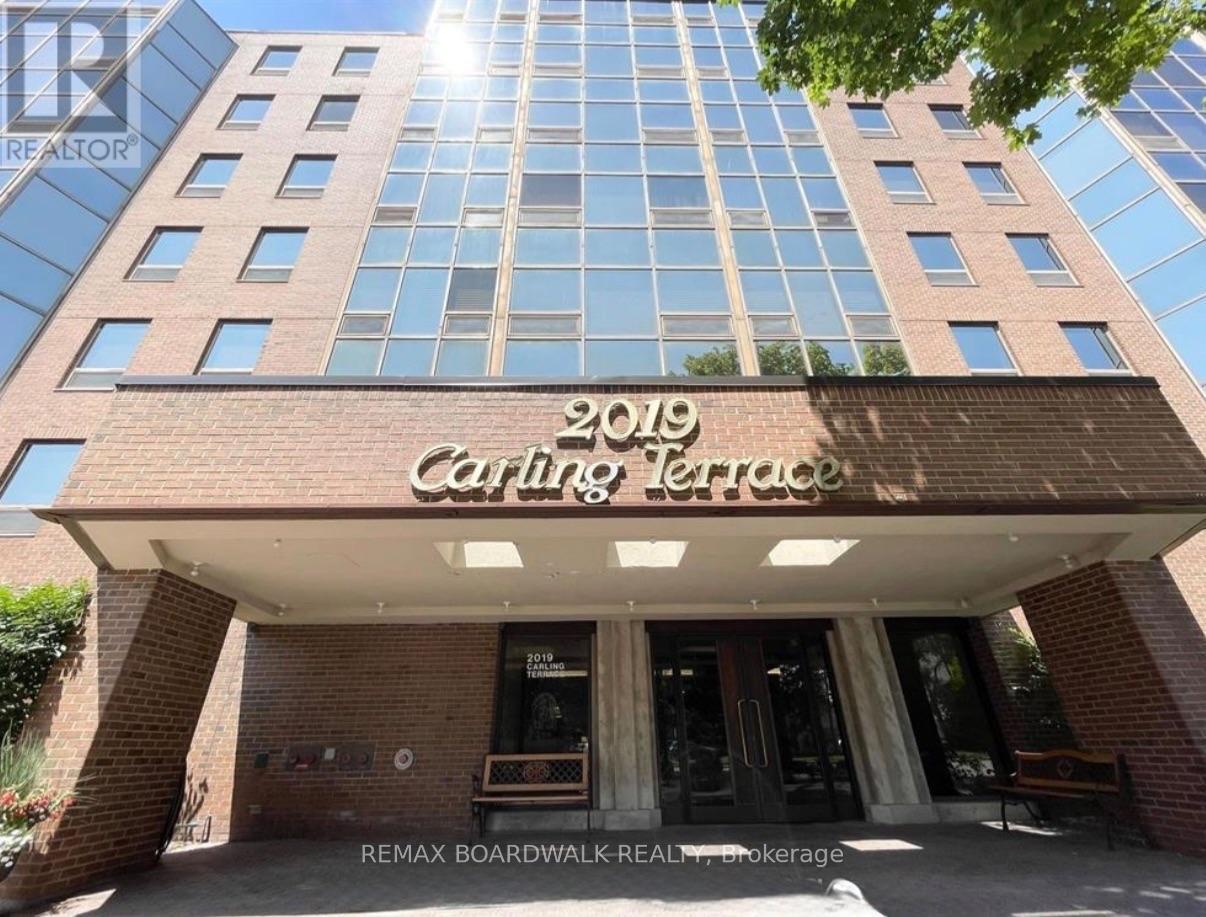
710 - 2019 Carling Avenue
Ottawa, Ontario
Welcome to this beautifully renovated 2-bedroom, 2 full-bathroom condominium offering the perfect blend of comfort, style, and convenience. Enjoy penthouse views, complete with one underground parking space; this spacious residence has been thoughtfully updated with modern finishes throughout. The stunning open-concept kitchen is the heart of the home, featuring elegant quartz countertops, ample cabinetry, and plenty of workspace, making it ideal for both everyday living and entertaining. The bright and spacious living room flows seamlessly into a sun-filled solarium, where you can relax and enjoy peaceful views year-round. The generously sized primary bedroom serves as a private retreat, complete with a walk-through closet leading to a beautifully renovated 3-piece ensuite. A spacious second bedroom and an updated full main bathroom provide flexibility for guests, family, or a home office. Designed with functionality in mind, the unit also features in-suite laundry and a hidden storage room conveniently tucked behind the front closet, providing exceptional storage without sacrificing living space. For added value, all utilities are included except hydro, internet, cable, and telephone. Residents enjoy outstanding building amenities, including a large outdoor swimming pool, a well-appointed party room, and a vibrant community with numerous clubs, activities, and social groups. Whether you're looking to stay active, meet new neighbours, or simply enjoy a low-maintenance lifestyle, this building has something for everyone. A beautifully updated home in a welcoming community-don't miss your opportunity to make it yours. (id:19849)
RE/MAX Boardwalk Realty
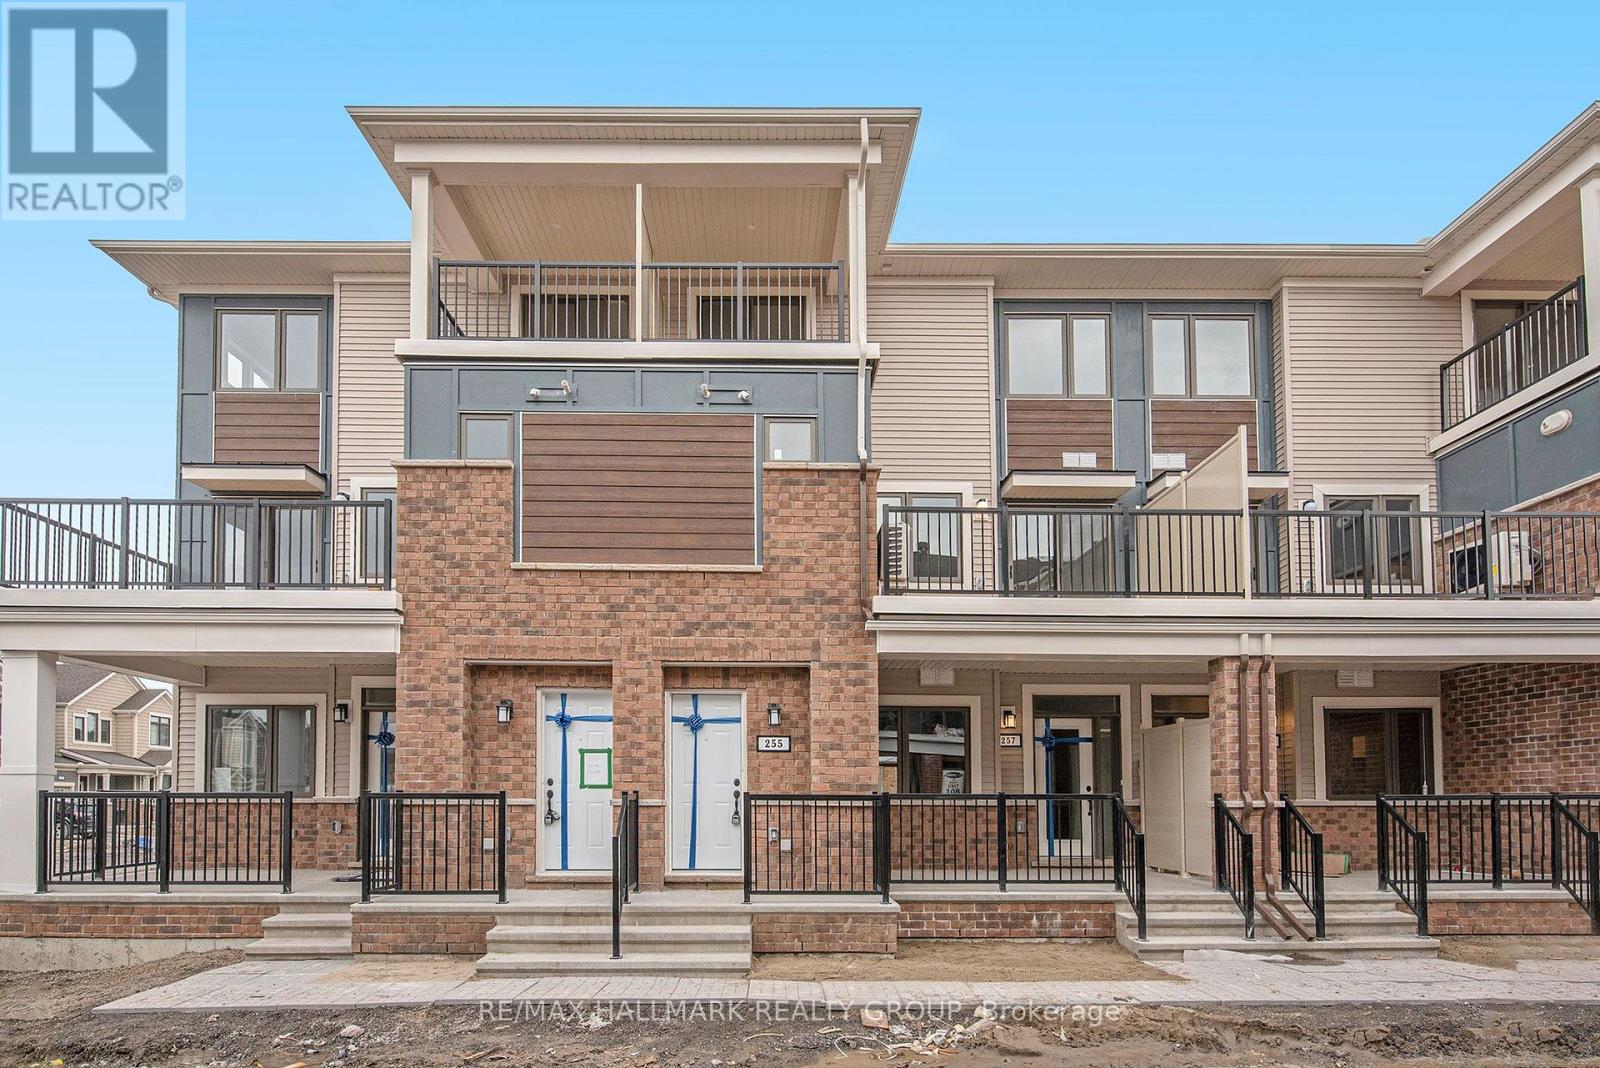
279 Zenith Private
Ottawa, Ontario
Welcome to 279 Zenith Private! Located in the fast-growing community of Half Moon Bay. The entrance has a closet and a flight of stairs up to the living space. Open concept living, stainless steel appliances and a breakfast bar, plenty of cupboard space, a closet, a half bath and a balcony on the main floor. The upper floor features two bedrooms. 1 with a walk-in closet and patio doors to a private balcony, the other with a walk-through closet and a cheater door into the full bathroom. Laundry on the upper level. One parking spot included - no additional parking available. AVAILABLE AUGUST 1, 2025. All utilities are paid by the tenant. Photos from before it was tenanted. (id:19849)
RE/MAX Hallmark Realty Group