

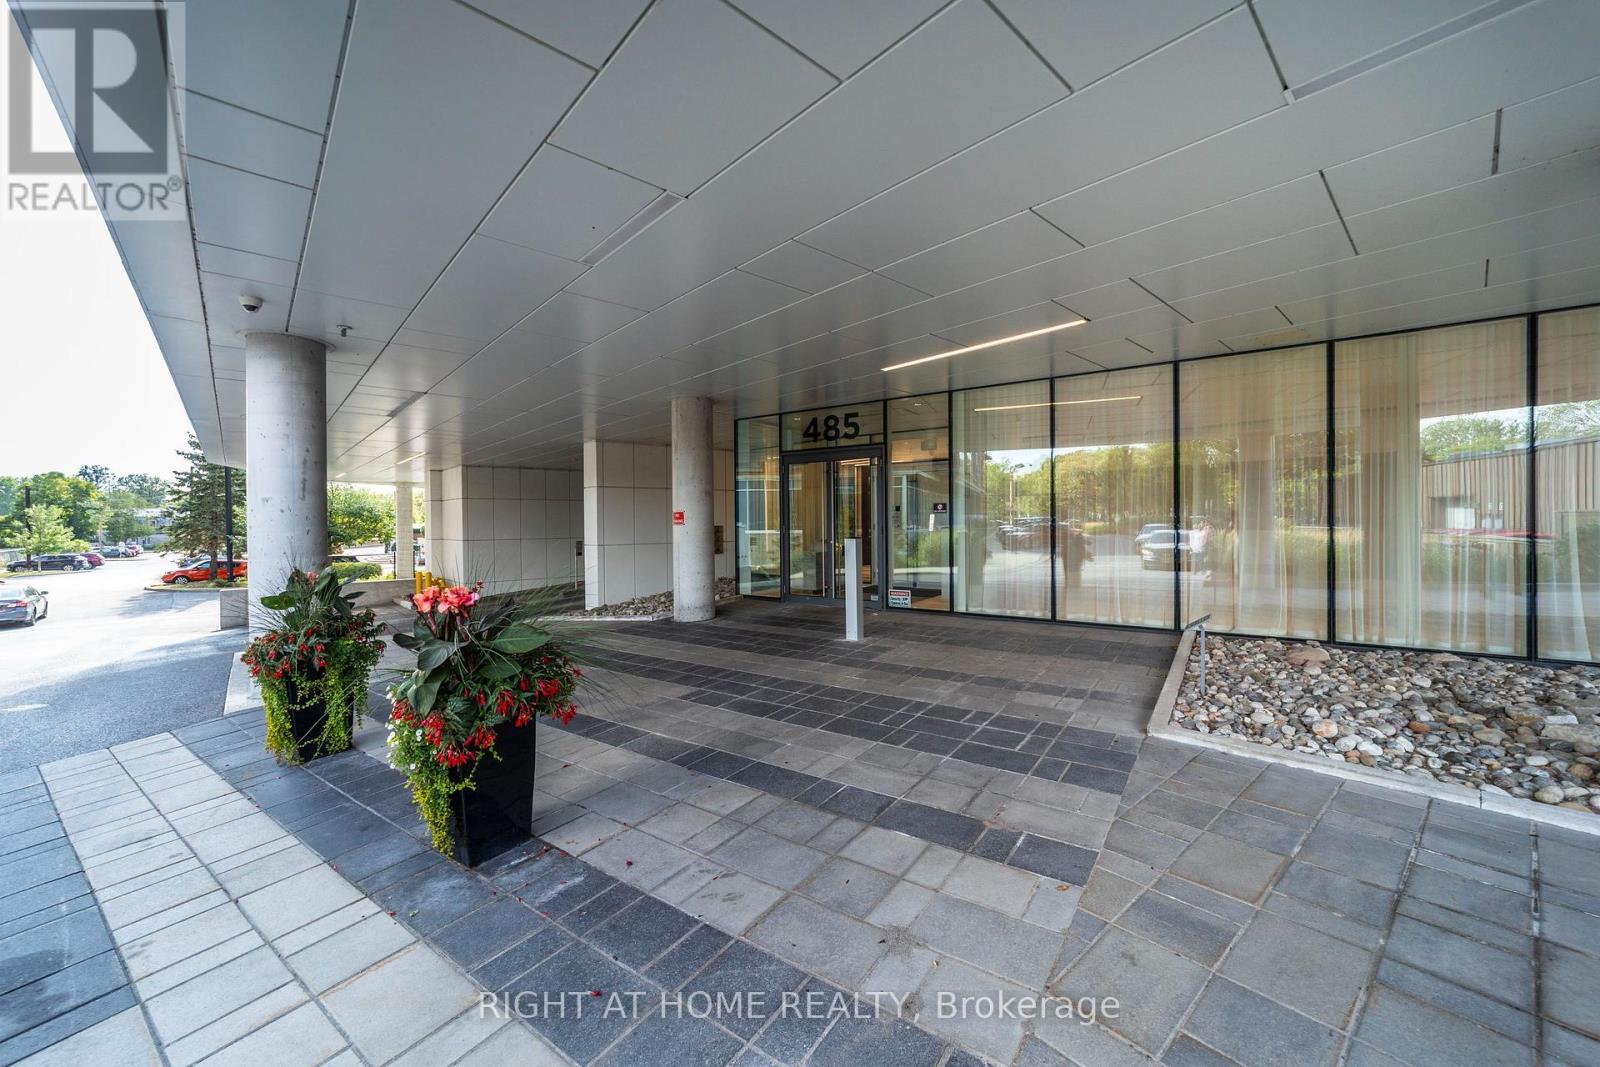
1309 - 485 Richmond Road
Ottawa, Ontario
Fully furnished and move-in ready! Welcome to UpperWest, one of Westboro's most sought-after condominium communities. This stylish 1-bedroom, 1-bathroom suite offers the perfect blend of contemporary design, comfort, and convenience. Thoughtfully designed with an open-concept layout, floor-to-ceiling windows, and an expansive private balcony stretching across the entire width of the unit, this bright and inviting home showcases panoramic views of the Ottawa skyline and surrounding green space.The sale includes all existing furniture currently in the unit, making this an exceptional turnkey opportunity for first-time buyers, professionals, downsizers, or investors. One underground parking space and a storage locker are also included, adding outstanding value and convenience.Residents enjoy exceptional amenities including a fitness centre, rooftop terrace with BBQ area, party room, guest suite, bicycle storage, and more. Located in the heart of vibrant Westboro, you'll be just steps from renowned restaurants, cafés, boutique shopping, grocery stores, and everyday conveniences. Surrounded by National Capital Commission parkland, scenic walking and cycling trails, and the Ottawa River, this exceptional location also offers convenient access to public transit, downtown Ottawa, the scenic Kichi Zb Mkan, and the year-round recreational opportunities of Gatineau Park.Whether you're looking for your first home, a stylish urban retreat, or an outstanding investment opportunity, this beautifully furnished condo offers the perfect combination of location, lifestyle, and convenience in one of Ottawa's most desirable neighbourhoods. (id:19849)
Right At Home Realty
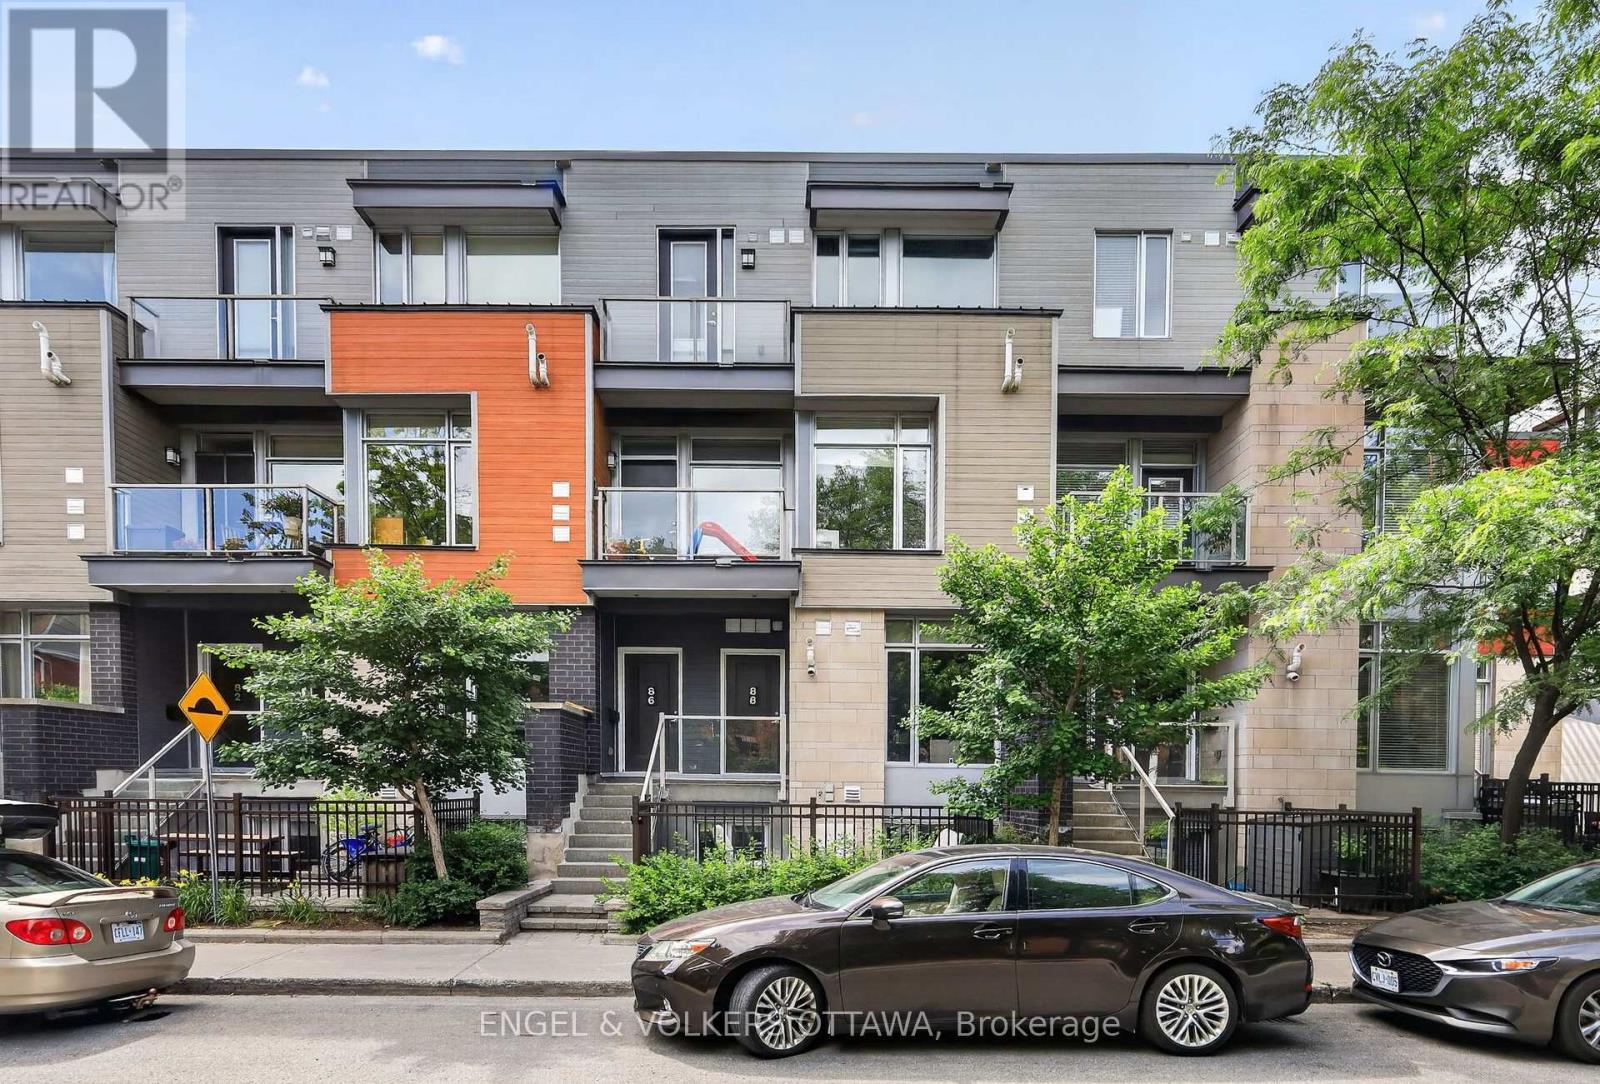
88 Holmwood Avenue
Ottawa, Ontario
Welcome to 88 Holmwood, a beautifully designed 2-bedroom stacked condo located in the heart of the Glebe and just steps from Lansdowne. With its spacious layout and large windows, the unit is flooded with natural light, creating an inviting atmosphere that you'll love coming home to. The open-concept living area seamlessly connects to the modern kitchen, equipped with stylish finishes and ample storage. Downstairs, both bedrooms are generously sized, providing plenty of room for rest and relaxation. With two full bathrooms and an additional powder room, this unit is perfect for both hosting guests and daily living. Step outside to the spacious private patio and the vibrant neighborhood that surrounds you. Just a short stroll away, you'll find an array of shops, trendy restaurants, and lively bars, ensuring you're never far from the action. Sylvia Holden Park and the river are just steps away, perfect for leisurely walks, weekend picnics, and bike rides along the Canal. You won't necessarily need a car with the amazing walkability of this property, but the underground heated parking space included is icing on the cake. (id:19849)
Engel & Volkers Ottawa
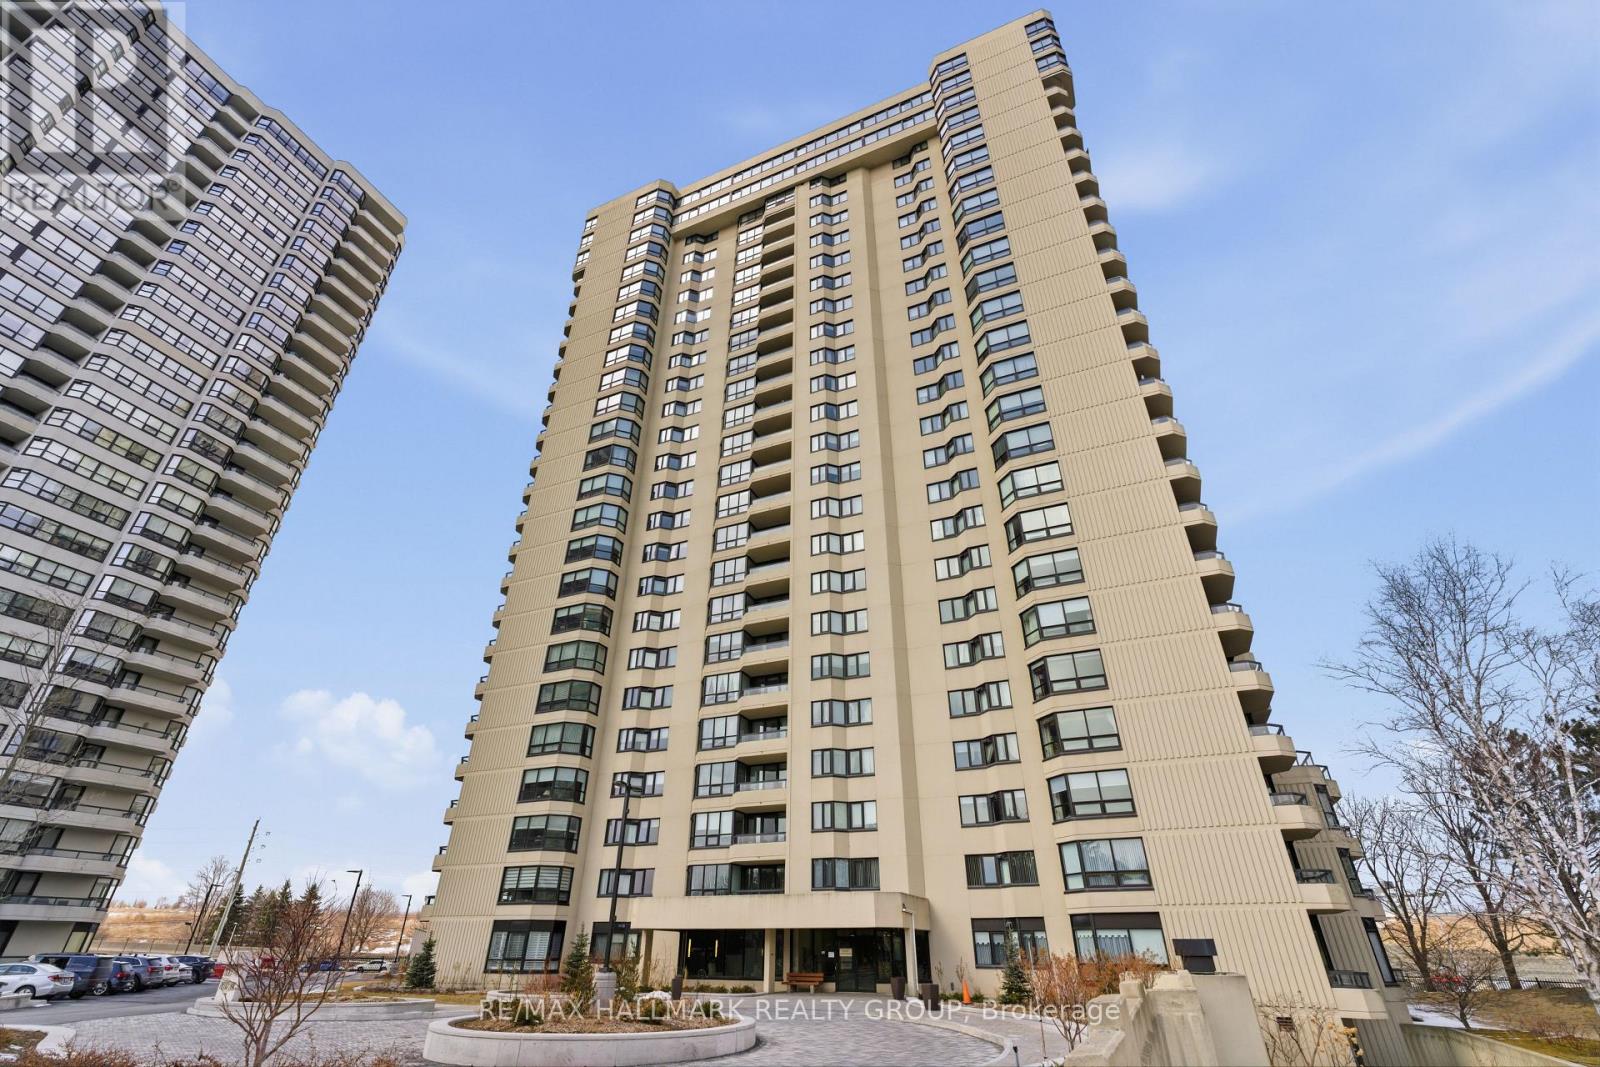
202 - 1500 Riverside Drive E
Ottawa, Ontario
Experience resort-style living at the prestigious gated Riviera Towers, offering 24-hour security in one of Ottawa's most desirable condominium communities. This well-maintained 1-bedroom, 1-bathroom condo is ideally located on the 2nd floor and features laminate flooring, in-unit laundry, practical storage, and a spacious bedroom with a private balcony overlooking the tennis courts. The bright open-concept living and dining areas provide a comfortable space for everyday living and entertaining. Enjoy an unmatched lifestyle with exceptional indoor and outdoor amenities, including indoor and outdoor pools, three fully equipped fitness centres, sauna, hot tub, tennis courts, library, party rooms, workshop, billiards room, and meeting rooms. Condo fees include water/sewer, cable TV, internet, and central air conditioning-only hydro and property taxes are additional. Perfectly situated just steps to public transit, the Ottawa River, walking and cycling paths, shopping, and Hurdman LRT Station, with quick access to downtown and the Train Yards shopping district. (id:19849)
RE/MAX Hallmark Realty Group

99 Rosalie Ridge
Ottawa, Ontario
Discover the DUO Collection in Chapel Hill South! These spacious 4-bedroom, 3.5-bath freehold townhomes feature a legal 1-bedroom secondary suite with private entrance-ideal for aging parents or extended family. Luxury finishes, 12 smart appliances, designer interiors, oversized windows and exceptional flexibility for modern family living. The photos are digital renderings. HST rebates eligibility is determined solely by the Canada Revenue Agency (CRA) and/or the Ontario Ministry of Finance. (id:19849)
Bennett Property Shop Realty
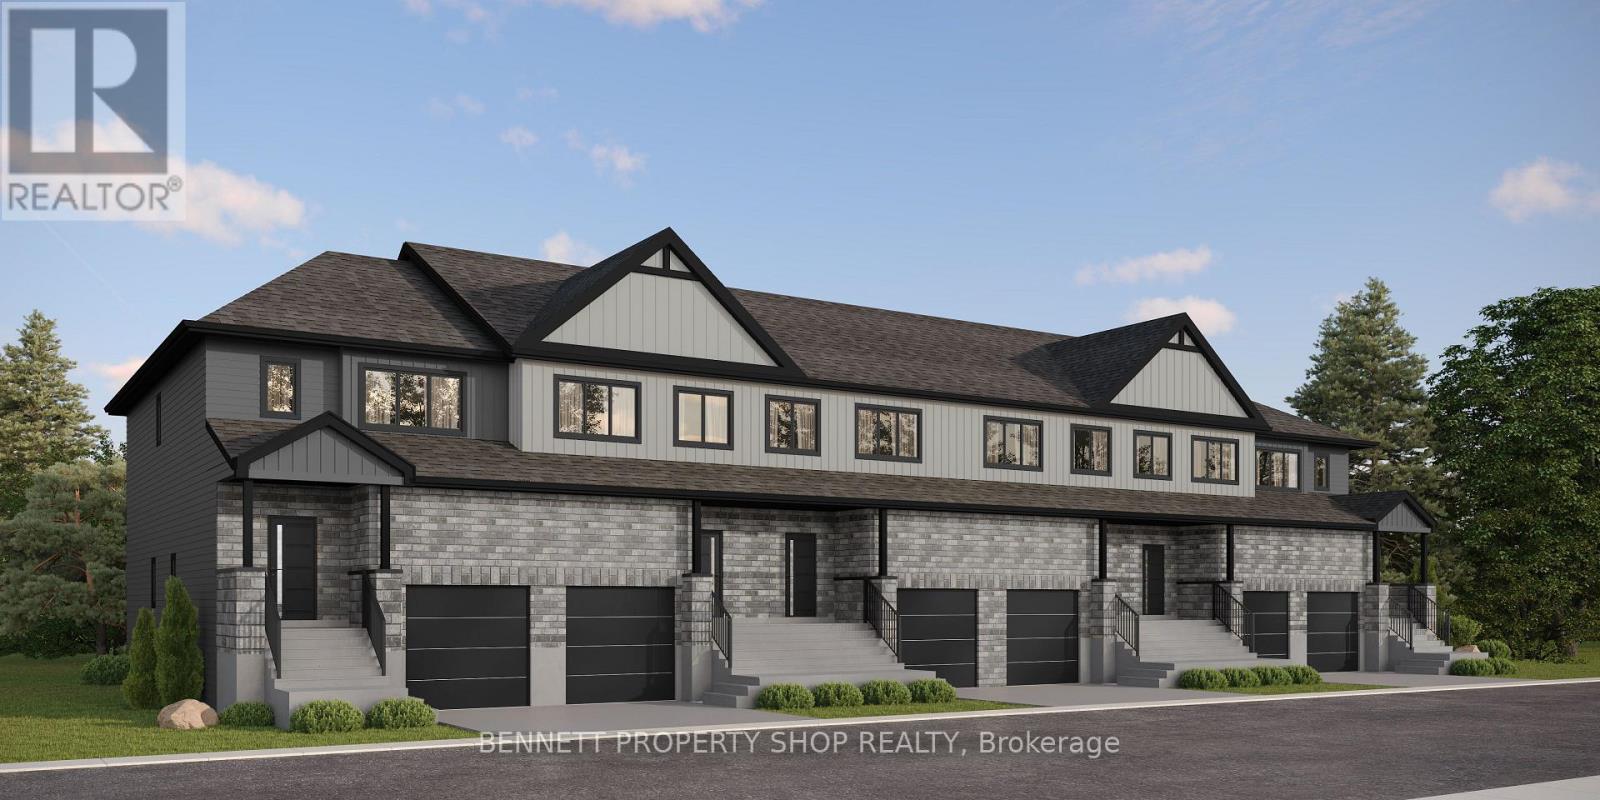
101 Rosalie Ridge
Ottawa, Ontario
Discover the DUO Collection in Chapel Hill South! These spacious 4-bedroom, 3.5-bath freehold townhomes feature a legal 1-bedroom secondary suite with private entrance-ideal for aging parents or extended family. Luxury finishes, 12 smart appliances, designer interiors, oversized windows and exceptional flexibility for modern family living. The photos are digital renderings. HST rebates eligibility is determined solely by the Canada Revenue Agency (CRA) and/or the Ontario Ministry of Finance. (id:19849)
Bennett Property Shop Realty

97 Rosalie Ridge
Ottawa, Ontario
Own more for less with the DUO Collection! These oversized 4-bedroom, 3.5-bath freehold townhomes include a legal 1-bedroom apartment with private entrance, offering rental income that could offset a significant portion of your mortgage. Luxury finishes, 12 smart appliances and a rare opportunity to build equity while living in style. The photos are digital renderings. HST rebates eligibility is determined solely by the Canada Revenue Agency (CRA) and/or the Ontario Ministry of Finance. (id:19849)
Bennett Property Shop Realty
105 Rosalie Ridge
Ottawa, Ontario
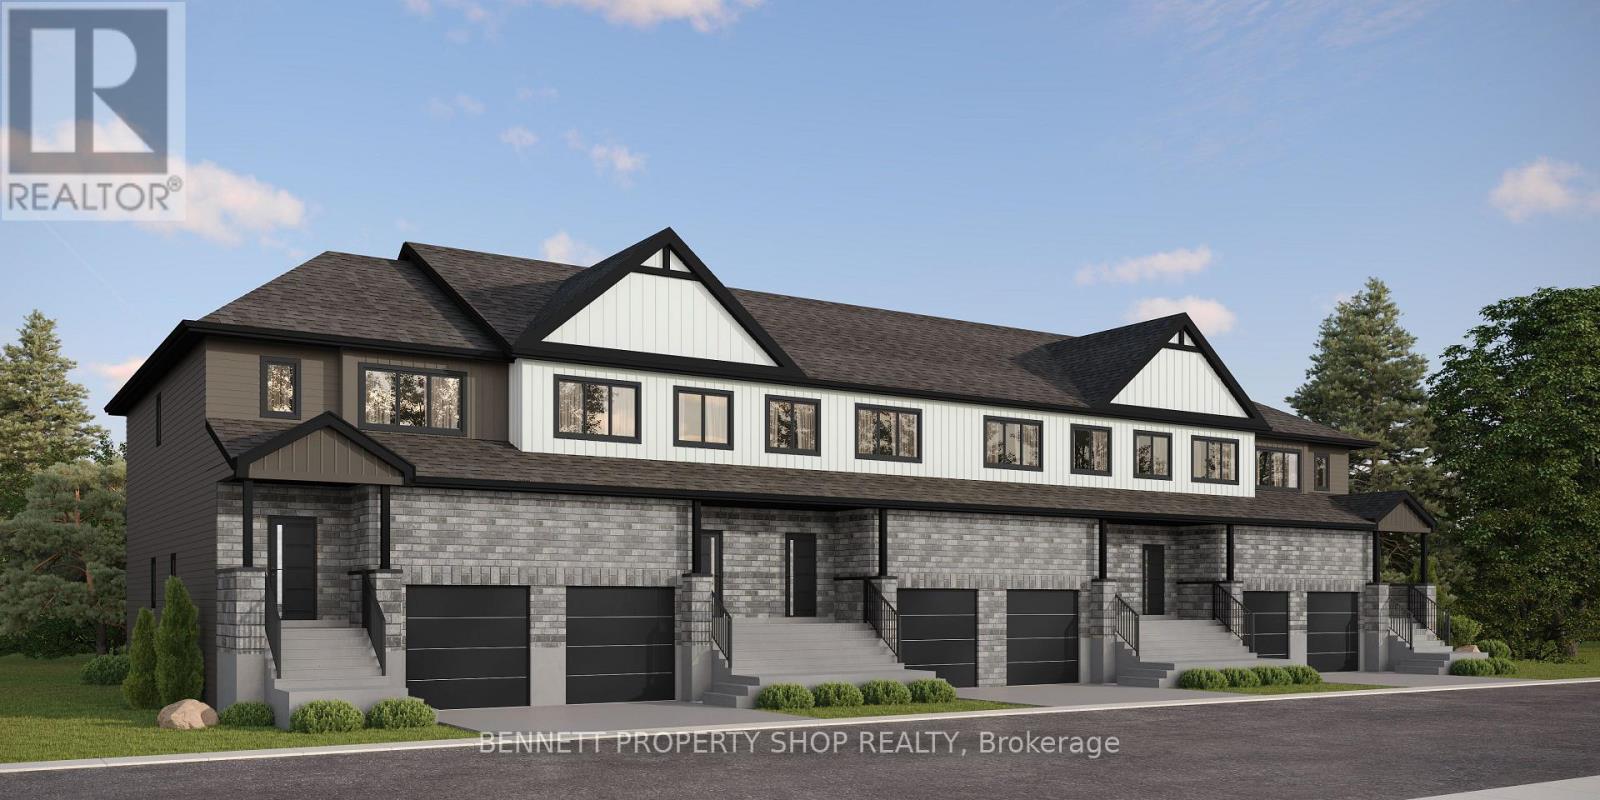
Give your home a job! The DUO Collection offers luxury 4-bedroom freehold townhomes with a legal 1-bedroom apartment and private entrance, creating built-in passive income from day one. Featuring designer finishes, 12 smart appliances, granite countertops, luxury vinyl flooring and exceptional value in sought-after Chapel Hill South. The photos are digital renderings. HST rebates eligibility is determined solely by the Canada Revenue Agency (CRA) and/or the Ontario Ministry of Finance. (id:19849)
Bennett Property Shop Realty
4 - 514 Bay Street
Ottawa, Ontario
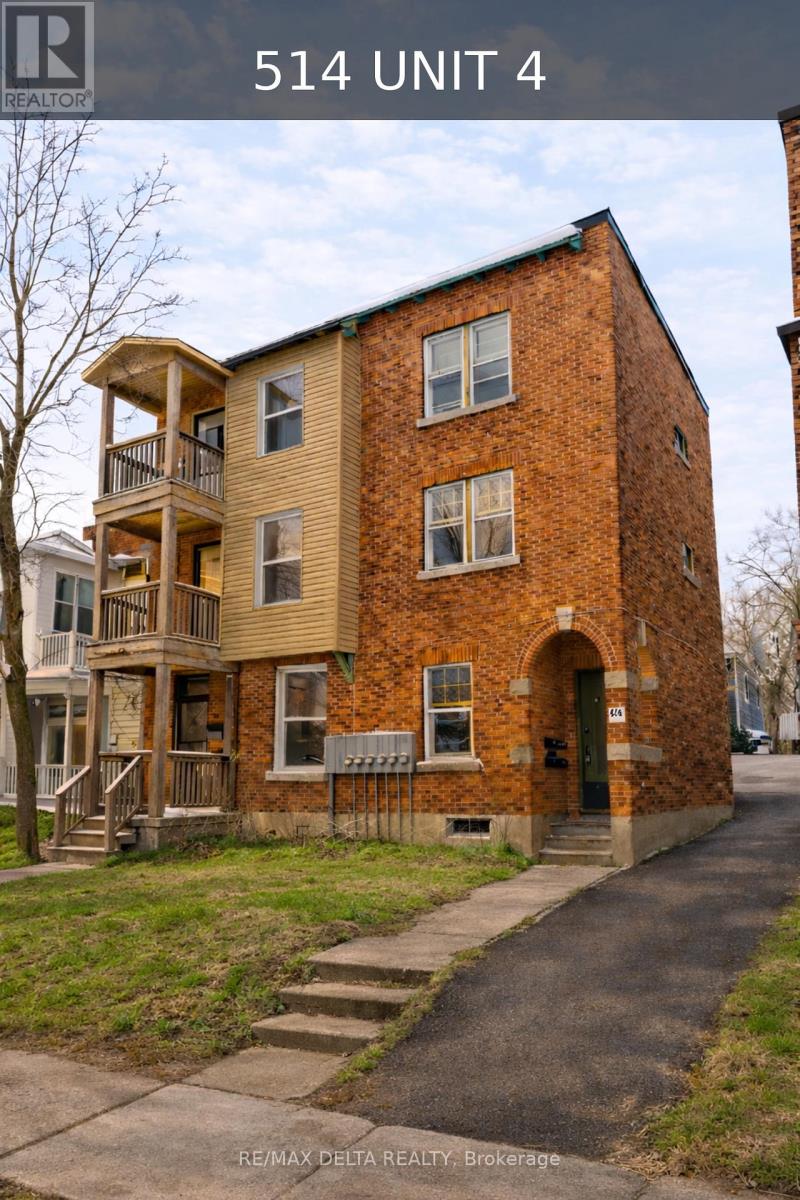
Welcome to Unit 4 - 514 Bay Street! This spacious 1-bedroom apartment is ideally located in the heart of Centretown, just steps from restaurants, cafés, grocery stores, public transit, parks, and downtown Ottawa. Enjoy the convenience of living close to everything the city has to offer.The unit offers a functional layout with a bright living area, a generous bedroom, an updated kitchen with stainless steel appliances, and a full bathroom. Large windows provide plenty of natural light throughout the apartment.Heat, hydro, water, and one parking space are all included in the rent, making budgeting simple and convenient.Rental application, credit check, employment verification, references, and first and last month's rent are required. A great opportunity to live in one of Ottawa's most walkable neighbourhoods with easy access to everyday amenities. (id:19849)
RE/MAX Delta Realty
2032 Dorima Street
Ottawa, Ontario
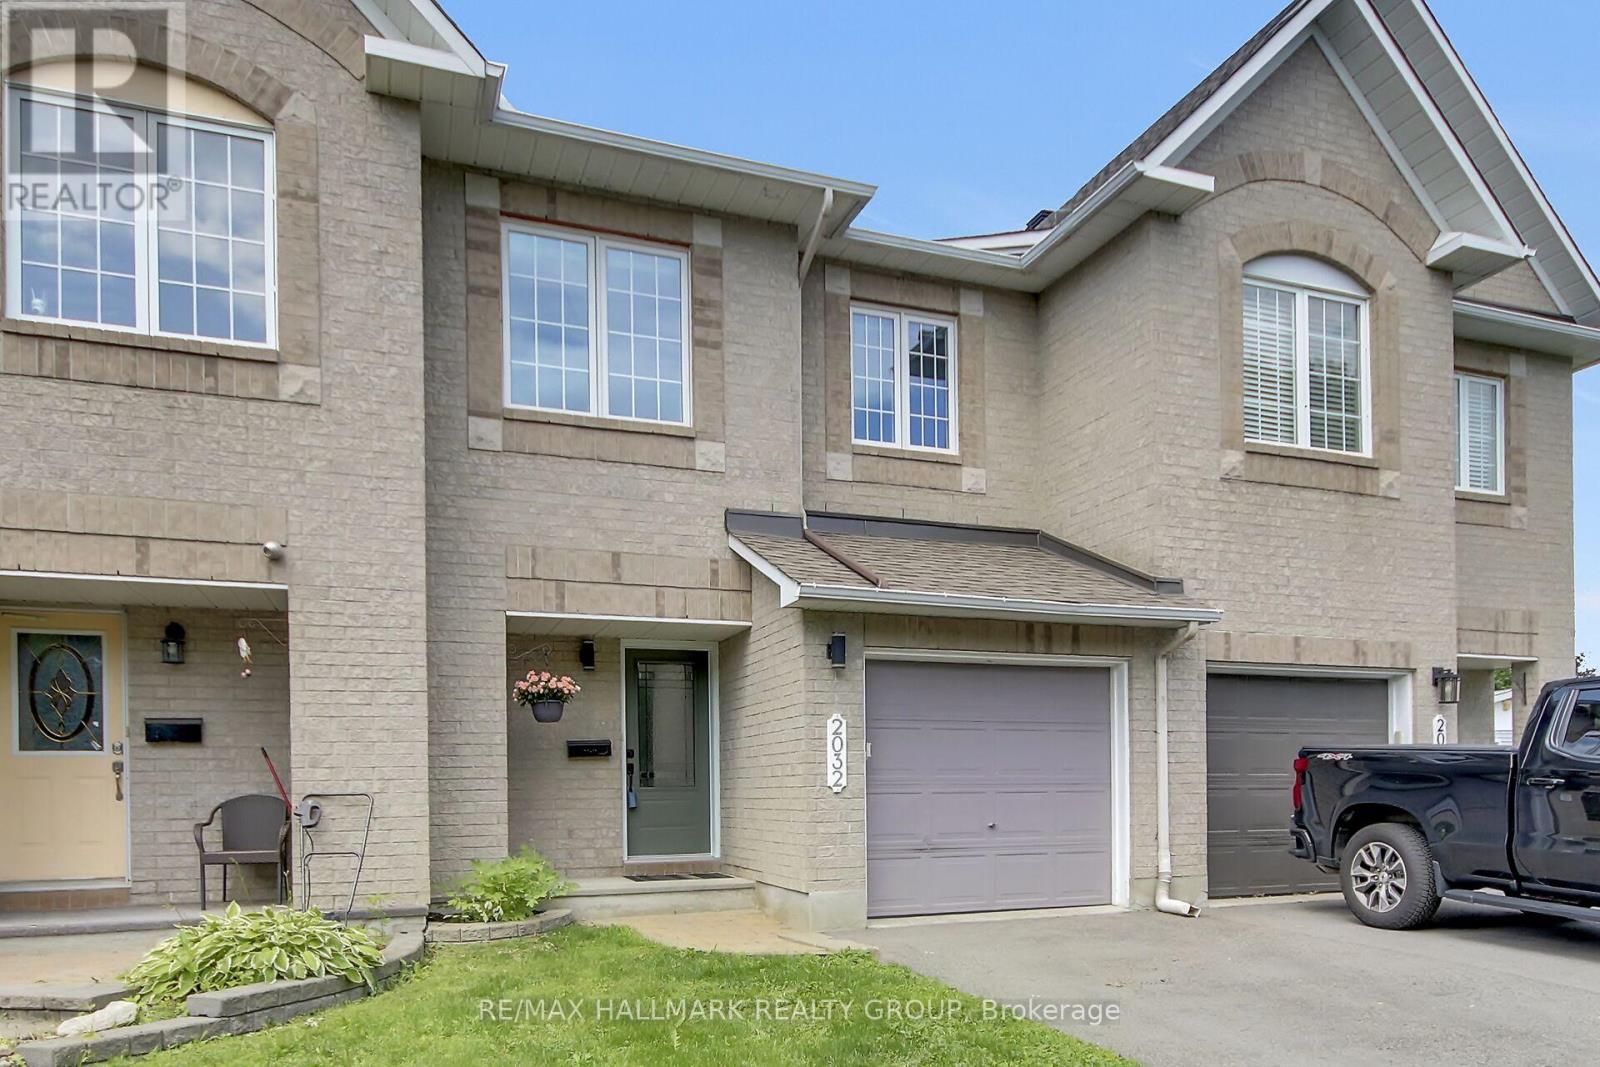
Welcome to 2032 Dorima Street, a beautifully maintained 3-bedroom, 3-bathroom townhome in the heart of Orléans, offering the perfect blend of comfort, space, and convenience for growing families. Step inside to a bright and functional layout featuring a cozy gas fireplace, spacious principal rooms, and a finished basement that provides the ideal space for a family room, home office, or play area. Outside, you'll love the oversized, fully fenced deep backyard complete with a large deck and gazebo-perfect for entertaining, relaxing, or letting kids and pets play safely.Enjoy peace of mind with numerous recent updates, including mostly new windows in the house, front door and patio door (2025), air conditioner (2025), furnace (2022), hot water heater/tank (2023) and freshly painted (2026), making this home truly move-in ready. Located in a family-friendly neighbourhood close to excellent schools, parks, walking trails, shopping, restaurants, recreation centres, and public transit, with easy access to Highway 174 for a quick commute. (id:19849)
RE/MAX Hallmark Realty Group
6548 Carp Road
Ottawa, Ontario
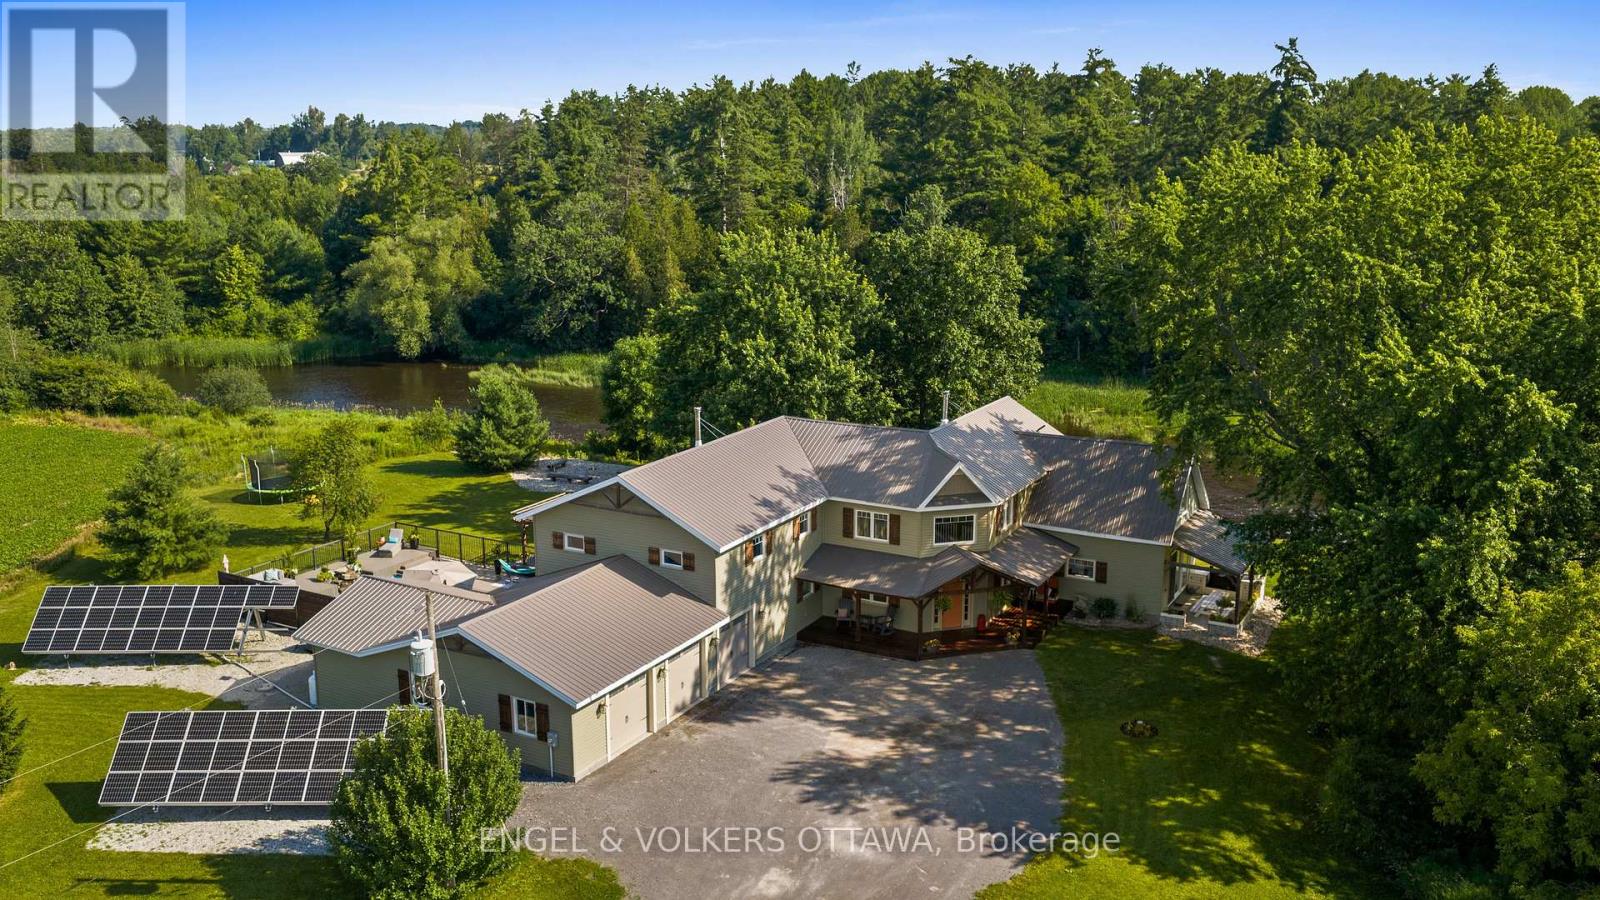
Tucked away from the road on 4.76 acres, this riverfront property offers real privacy. Located in Kinburn, just outside the village of Carp, and 30 minutes from Kanata, you are part of a truly special community. This custom-built home carries one wall of the original 1880s farmhouse through a full rebuild completed in 2021.With over 4,000 sq ft above grade, 6+1 bedrooms, and 3.5 baths - including a main floor bedroom and full bath, this layout is ideal for a multi-generational or growing family. The open-concept main floor is anchored by a wood-burning fireplace and cathedral ceilings, with river views from morning coffee to dinner on the patio. The kitchen is built for entertaining with an oversized island, dual sink stations, stainless appliances, and connects seamlessly to the outdoor terrace overlooking the Carp River.Upstairs, the primary suite is its own quiet wing, featuring a walk-in closet, double-sided fireplace, freestanding soaker tub, walk-in shower, double sinks, and a private balcony with glass railing overlooking the water. The lower level is fully finished and offers versatility for a gym, games room, home office or guest bedroom, powder bath, and theatre room.Outside, you'll find an in-ground pool surrounded by a composite deck, a covered hot tub, an outdoor kitchen, a screened-in porch, a volleyball court, a chicken coop, and a bonfire area for evenings by the water. A spacious mud room offers inside access to the triple-car garage, keeping day-to-day life organized. Efficiency was part of the plan: owned solar panels with net metering, Energy Star windows (2017-2021), a steel roof (2017), updated electrical (2018-2022), ICF foundation, and upgraded insulation. Privacy, space, and spectacular sunsets - surrounded by wildlife and open views, minutes from everything you need. (id:19849)
Engel & Volkers Ottawa
6667 Bilberry Drive
Ottawa, Ontario
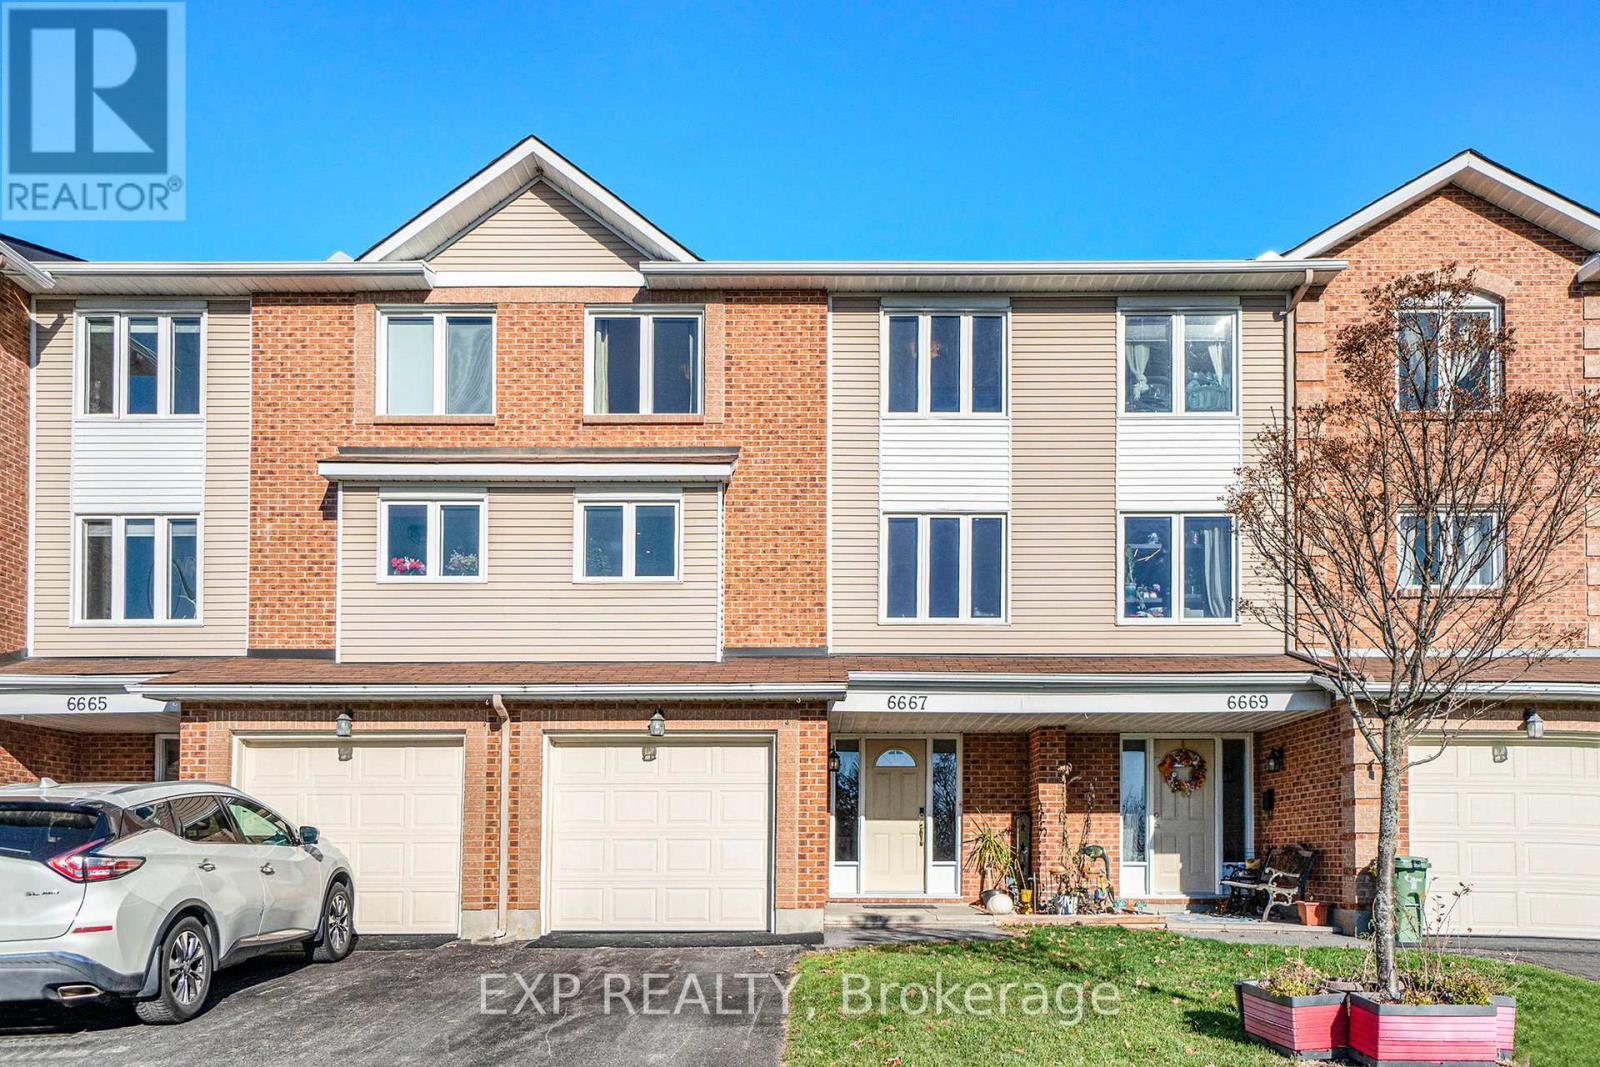
Welcome to 6667 Bilberry Drive, a tastefully renovated 3-bedroom, 2.5-bathroom townhome situated in the sought-after community of Convent Glen. This home combines quality updates with well-proportioned living space across three finished levels. The main floor features a tiled foyer leading into a versatile family room or home office patio doors opening onto a private backyard with no rear neighbours. An updated powder room, laundry area and garage access complete this level. The second floor offers an open-concept living and dining area finished with hardwood flooring and pot lighting throughout. The updated eat-in kitchen is appointed with quartz countertops, a tile backsplash, dual-tone cabinetry, and stainless steel appliances. The third level is home to a generously sized primary bedroom with a walk-in closet and private ensuite, complemented by two additional well-proportioned bedrooms and a fully renovated main bathroom. A skylight brings abundant natural light to this level. Additional highlights include an attached garage with inside entry and three total parking spaces. Backing onto green space and located just steps from Bilberry Park, public transit, reputable schools, and shopping, this property offers an excellent combination of comfort and convenience in one of Orleans' most desirable neighbourhoods. (id:19849)
Exp Realty
679 Percifor Way
Ottawa, Ontario
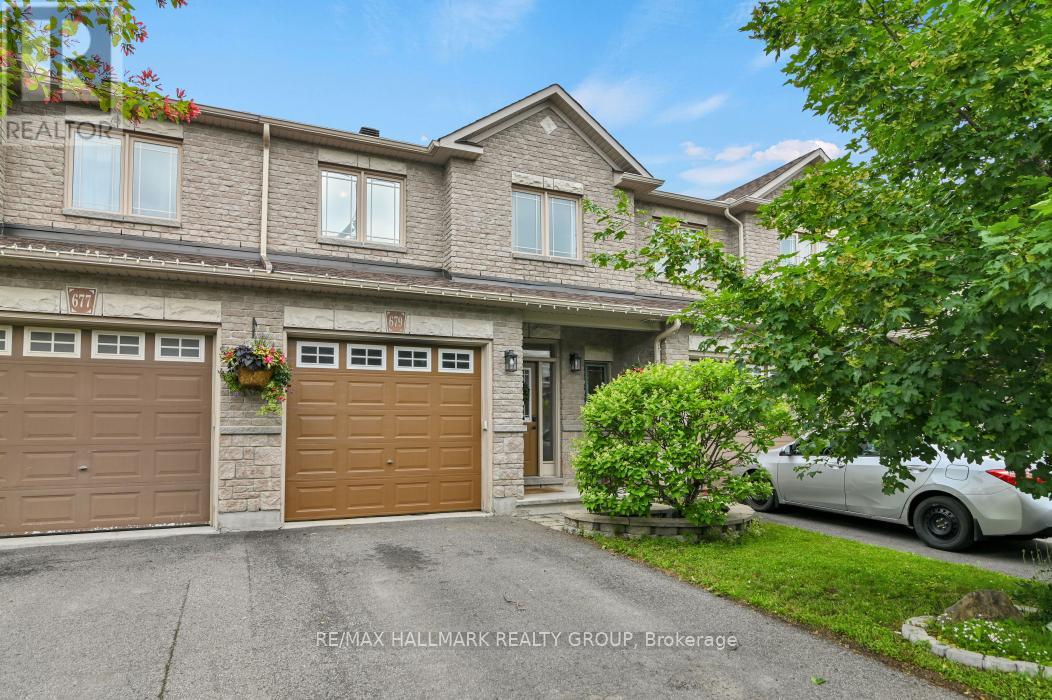
Welcome to 679 Percifor Way in Bradley Ridge/Estates, just west of Navan Road. This 3-bedroom, 2.5-bathroom home is the Marseilles model built by Valecraft in 2013 and features a welcoming stone facade. This rarely offered Marseilles II model boasts 2096 sq ft of living space. The main level offers an open-concept design with plenty of space for a growing family. The main level has NEW Engineered Hardwood floors. It includes a separate dining room, a spacious kitchen that accommodates more than one cook, and a dinette area off the kitchen. The bright, west-facing living room allows for ample afternoon sunlight. As you ascend the circular staircase to the upper level, you'll find a huge primary bedroom with an ensuite that includes a separate bath and shower, along with a walk-in closet. Conveniently located near the bedroom is a laundry closet for added ease. There are also two generous bedrooms on this level and the main 4 pc bath. The lower level of this home is a true gem, featuring a large west-facing window that brings in natural light. The current owner has finished the gas fireplace with flagstone and topped it with a beautiful chunky wood mantel. There is a rough-in for an additional 4-piece bathroom, should you choose to add one, as well as two utility rooms. The west-facing backyard boasts a deck, a small flagstone patio, and grassy areas. This peaceful neighbourhood is within walking distance to Bradly Ridge Park and the Prescott Russell Trail, perfect for enjoying nature, walking, or cycling. There are plenty of new schools nearby, and it's just a short distance from Highway 417. You can reach all the stores on Innes Road in about a six-minute drive. Come visit this home and make it yours! Please note that all offers must include a 24-hour irrevocable period. (id:19849)
RE/MAX Hallmark Realty Group
236 Bruyere Street
Ottawa, Ontario
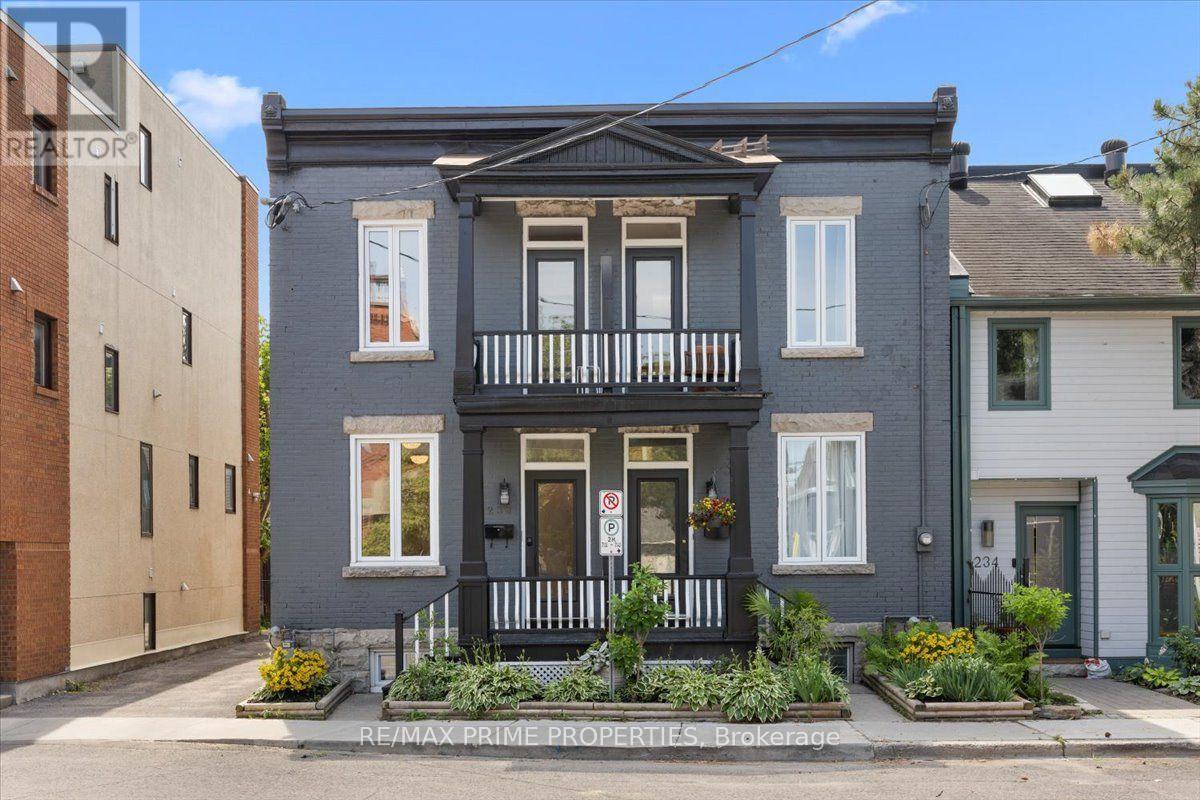
The heart of Ottawa's historic Lower Town North, this distinguished all brick semi-detached home blends character w/thoughtfully updated interiors & exceptional urban functionality. A covered front entrance w/an overhead balcony, glazed entry door & transom. The foyer features classic tile flooring, high flat ceilings & open transition into the principal living spaces. Rich hardwood flooring throughout the liv/din rooms, where oversized windows invite natural light. The dining rm overlooks the private open-air side courtyard. The bistro inspired kitchen w/granite countertops, recessed sink, octagonal tile backsplash, shaker-style cabinetry w/glass display accents, multiple storage drawers, under-cabinet lighting & appliances. A convenient passage door provides direct access to the courtyard. The family room offers a full-height fireplace & opens to the private outdoor living area through a garden door. The fully fenced yard with southern exposure, features an entertainment-sized deck. A hardwood staircase w/traditional boxed posts & railings leads to the 2nd level, highlighted by a central skylight. This level also offers 2nd-floor laundry, a linen closet & open computer nook. The spacious primary features multiple windows, a wall of closets & a beautifully designed ensuite with a classic Victoria-style clawfoot soaker tub, separate shower, custom vanity & tile flooring. 2 additional bedrooms include one w/direct access to the front balcony & double closet, while the third overlooks the courtyard. The finished lower level offers a bright recreation rm featuring wide plank flooring, pot lighting & above grade window, a separate utility rm & dedicated storage space. Completing this property is a private side driveway w/tandem parking for two vehicles, mature fenced grounds & an outstanding location, walking distance to the ByWard Market, Rideau River pathways, downtown Ottawa, parks, cafés & everyday amenities. 24 hour irrevocable on all offers. (id:19849)
RE/MAX Prime Properties
238 Bruyere Street
Ottawa, Ontario
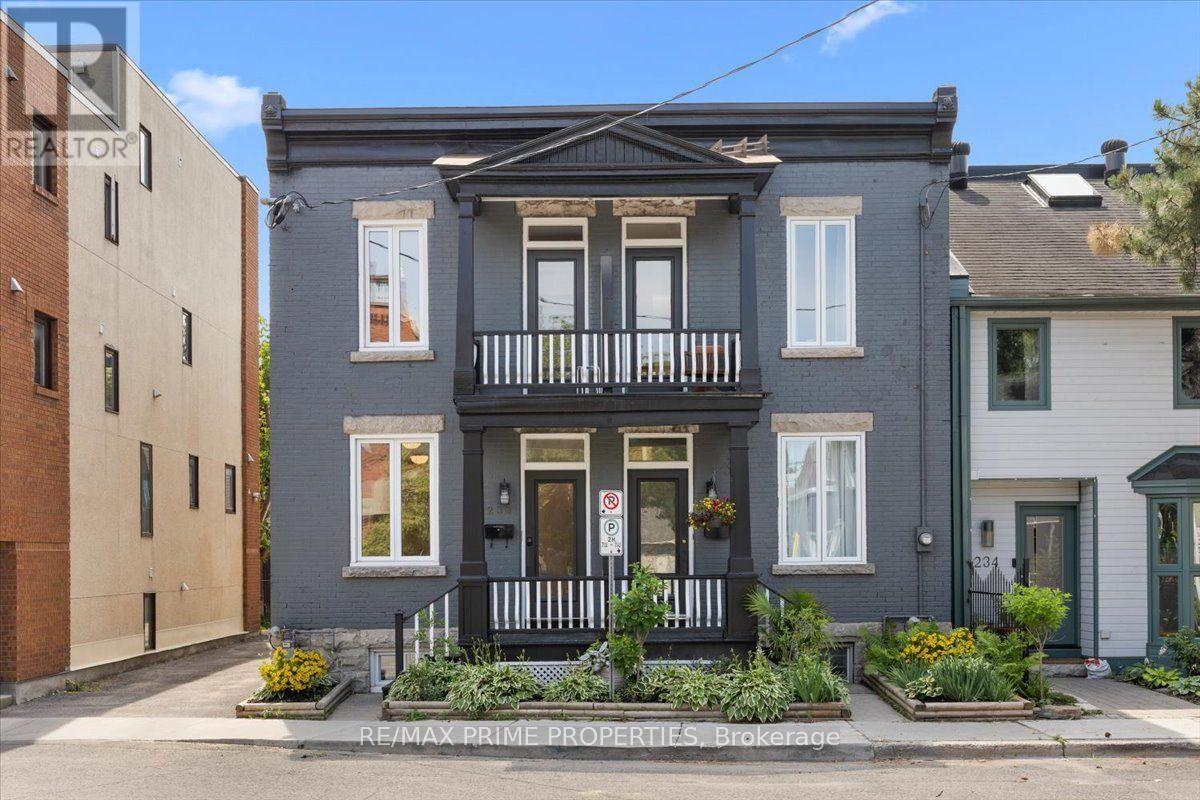
Exceptional all brick two-storey up-&-down duplex in Ottawa's historic Lower Town North offering two self contained residences w/separate electrical services, independent hot water tanks & individual ductless heat pump heating & cooling systems. Covered front veranda leads to a common foyer w/tile flooring & flat panel interior doors. The main level one bedroom residence w/high flat finished ceilings, oversized baseboards, hardwood flooring & a bright open concept lliv/din room w/multiple windows. The designer kitchen features quartz countertops, oversized farmhouse sink, shaker style cabinetry, extensive drawer storage, 12-inch pantry, valence lighting & an east facing breakfast area. Spacious primary bedroom w/ walk-in closet. Elegant 3-piece bath w/oversized tile, custom glass shower, Victorian inspired vanity & recessed oval sink. Finished lower level expands the living space w/a recreation room w/twin windows, seasonal closet, 2-piece bath, laundry area, two hot water tanks & separate storage room w/built-in cabinetry. The upper two bedroom residence is accessed by a straight hardwood staircase w/boxed newer posts, rod iron spindles & a skylight. Bright living rm w/passage door to the covered balcony. The kitchen w/quartz countertops, farmhouse sink, shaker-style cabinetry, octagonal tile backsplash, walk-in pantry & in-suite laundry. 3-piece bath w/oversized floor tile, custom tiled shower w/multiple heads, glass enclosure, wave-style vanity & contemporary fixtures. Rear primary bedroom w/dble closet & direct access to a second-floor balcony, while the front bedrm overlooks the streetscape through an east-facing window. Private outdoor spaces include both front & rear balconies plus covered front veranda. Located walking distance to ByWard Market, Rideau River pathways, downtown Ottawa, the University of Ottawa, parks, cafés, restaurants & everyday amenities. One of Ottawa's most established urban neighbourhoods, 24 hour irrev on all offers. (id:19849)
RE/MAX Prime Properties
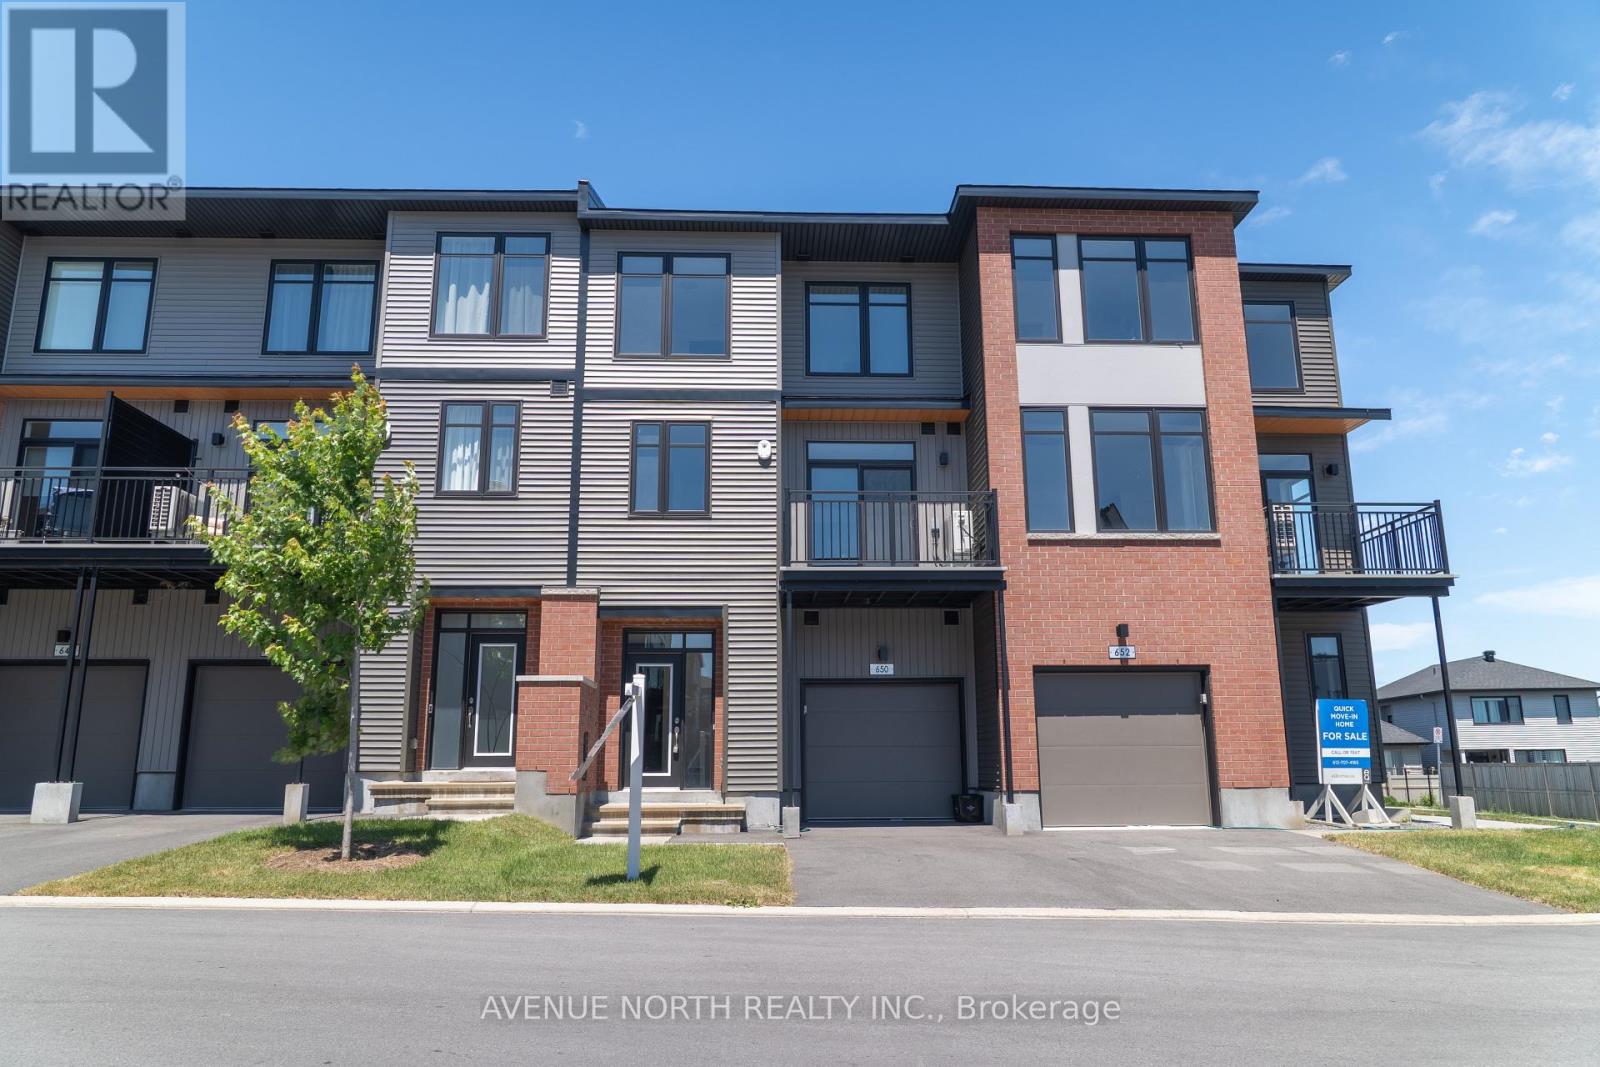
650 Corporal Private
Ottawa, Ontario
Welcome to the Clementine by EQ Homes, a beautifully crafted 2-bedroom, 2-storey city townhome located in the highly sought-after Pathways at Findlay Creek. Designed with modern living in mind, this 1,147 sq. ft. home features an open-concept layout, a stunning kitchen with quartz countertops and a large island, bright living and dining spaces, a private balcony, attached garage, and two spacious bedrooms, including a primary suite with a walk-in closet. Enjoy the convenience of living just minutes from parks, schools, shopping, restaurants, walking trails, transit, and all the everyday amenities that make Findlay Creek one of Ottawa's most desirable communities. Price includes HST and is subject to applicable government rebate eligibility. Ready for occupancy in as little as 4 weeks. (id:19849)
Avenue North Realty Inc.

944 Woodroffe Avenue
Ottawa, Ontario
Now renting for August or September 1st! Be the first to live in this brand new, purpose-built student rental at 944 Woodroffe Avenue. Ideally located just minutes from Algonquin College, Carleton University, and major transit routes, this modern 4-bedroom, 3-bathroom apartment offers the perfect combination of style, convenience, and functionality for student living. Designed with shared accommodations in mind, the unit features a bright open-concept layout, contemporary finishes, a spacious kitchen with stainless steel appliances, and the convenience of in-suite laundry. With three full bathrooms, morning routines are made easy, providing added privacy and comfort for roommates. With each unit having their own heat and cooling pump, you can stay comfortable year round! Located close to shopping, restaurants, grocery stores, parks, and public transit, you'll have everything you need just minutes from your door. For viewings please email ben@filamentmanagement.com (id:19849)
Sutton Group - Ottawa Realty
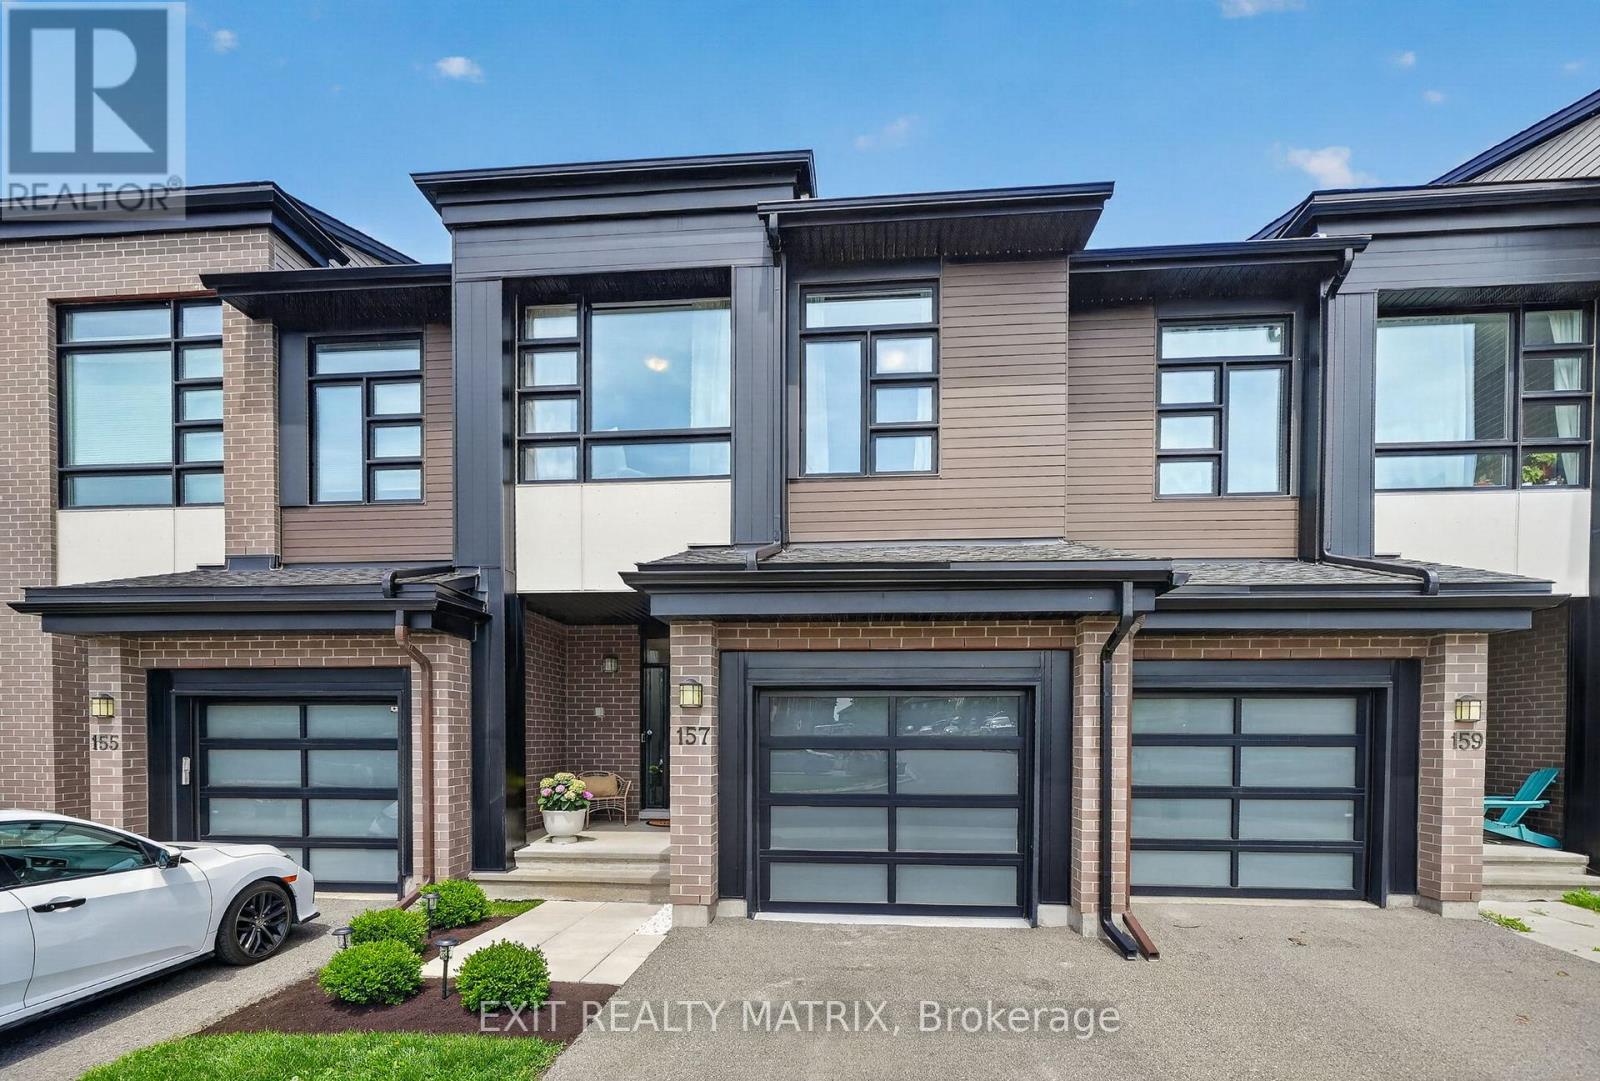
157 Longworth Avenue
Ottawa, Ontario
From the moment you step inside, it's easy to appreciate how well this home has been cared for. Built in 2019 and extensively upgraded by its only owners, it offers over 1700 sq. ft. of finished living space with a layout that simply makes sense. The main floor is bright and open, with hardwood flooring throughout, large windows, and a beautiful fireplace that anchors the living room. The kitchen offers tons of cabinetry, quartz countertops, a large island, and flows seamlessly into the dining area. Just off the garage entry, the custom mudroom adds both character and practical storage. Upstairs, you'll find three generously sized bedrooms, including a spacious primary suite with a walk-in closet and ensuite featuring a freestanding soaker tub, glass shower, and a quartz vanity. The primary bedroom has been finished with luxury vinyl plank flooring and a custom shiplap feature wall, while the secondary bedrooms offer plenty of space for a growing family, guests, or a home office. The finished basement adds another level of living space, complete with new luxury vinyl plank flooring (2025), making it ideal for a rec room, gym, office, or all three. A dedicated room and existing bathroom rough-in provide the opportunity to easily add a fourth bathroom. Outside, the backyard has been transformed into an extension of the home with a large deck, interlock patio, gazebo, PVC fencing, and no direct rear neighbours. Since 2019, the owners have continued to invest in the property with approximately $20,000 in builder upgrades, along with custom millwork, mudroom cabinetry, laundry room shelving, updated flooring, and extensive landscaping. Every improvement has been made with care, resulting in a home that feels complete the moment you walk through the door. (id:19849)
Exit Realty Matrix
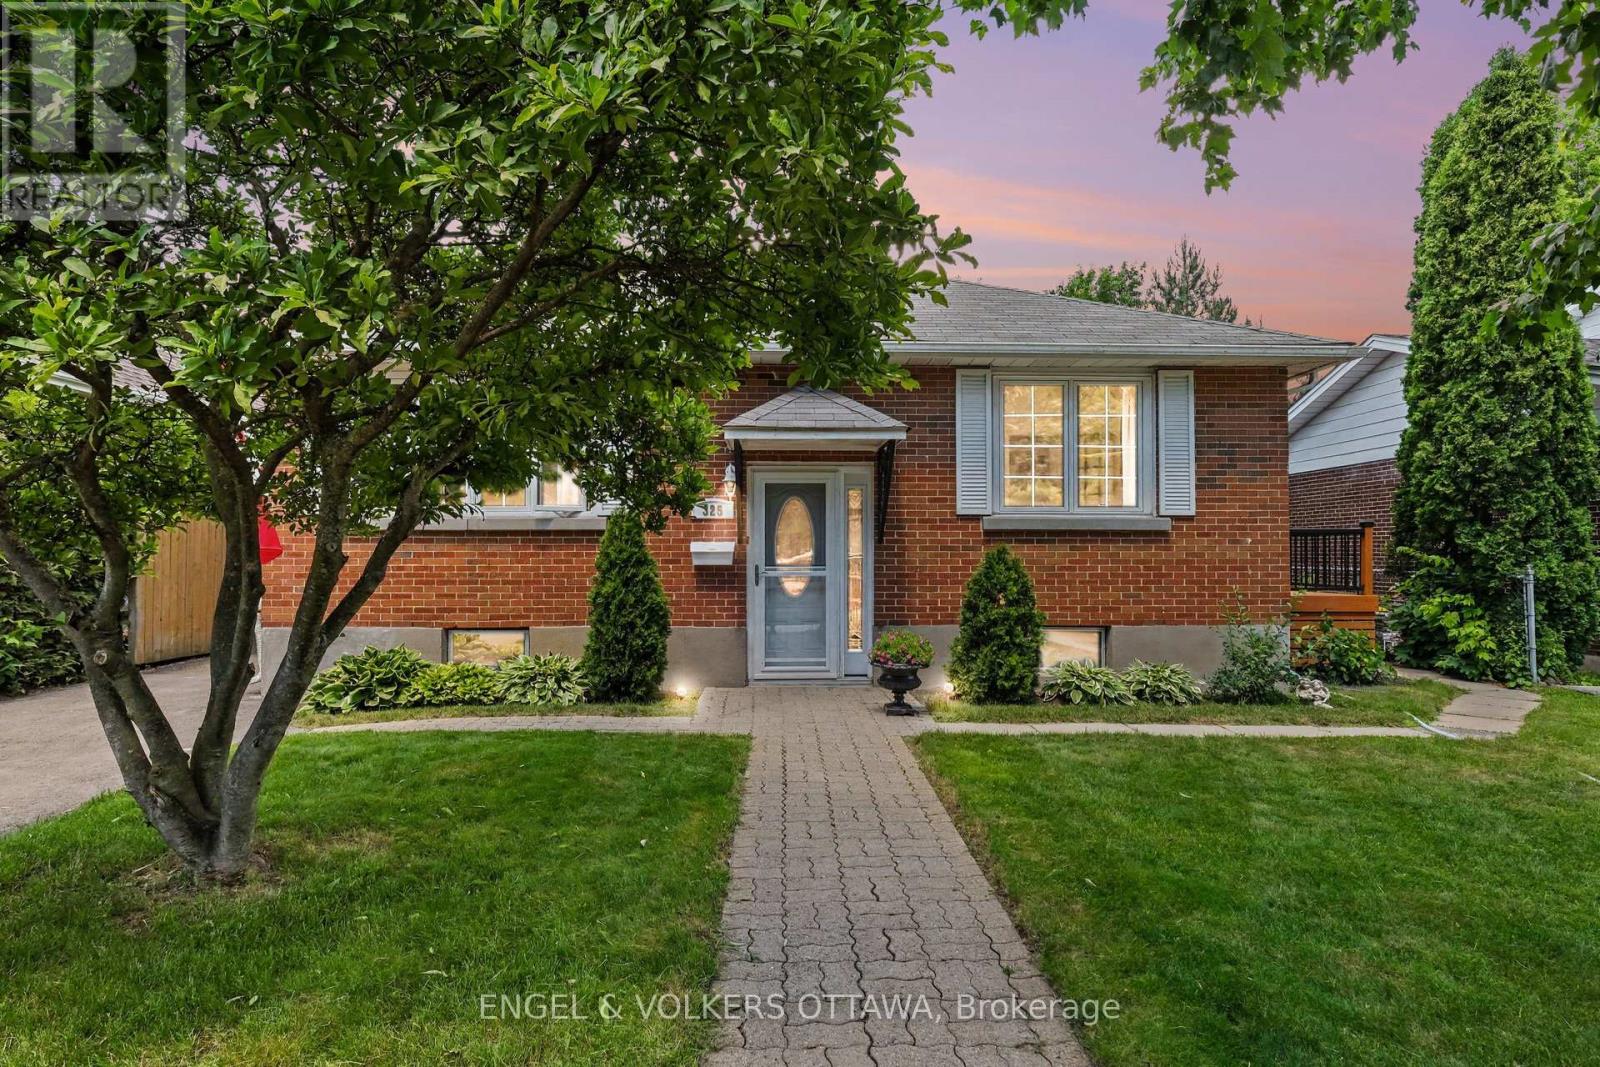
325 Summit Avenue
Ottawa, Ontario
Welcome to 325 Summit Avenue, a cherished family home that has been lovingly maintained for many years and is ready to welcome its next chapter. Situated in one of Ottawa's well-established and highly desirable neighbourhoods, this is an incredible opportunity to personalize a home in a location that continues to be in high demand. The bright, sun-filled main level features a spacious living room, a separate dining room perfect for family gatherings, a functional kitchen with ample workspace, and four generously sized bedrooms offering flexibility for families, guests, or a home office. The split-level entrance provides excellent potential for investors or multi-generational living, while the finished basement offers a large recreation room, additional storage, and endless possibilities to suit your needs. Step outside to a welcoming side deck overlooking the expansive backyard-a fantastic outdoor space with plenty of room to garden, entertain, or create your own private oasis. This is the perfect property for buyers looking to add their personal touch while building equity in an established neighbourhood. Ideally located within walking distance to The Ottawa Hospital and close to excellent schools, parks, shopping, restaurants, transit, and major commuter routes, this home combines outstanding convenience with a family-friendly setting. Whether you're looking to move in, renovate, or invest, 325 Summit Avenue offers exceptional potential in a location where opportunities like this are becoming increasingly rare.24-hour irrevocable on all offers. (id:19849)
Engel & Volkers Ottawa
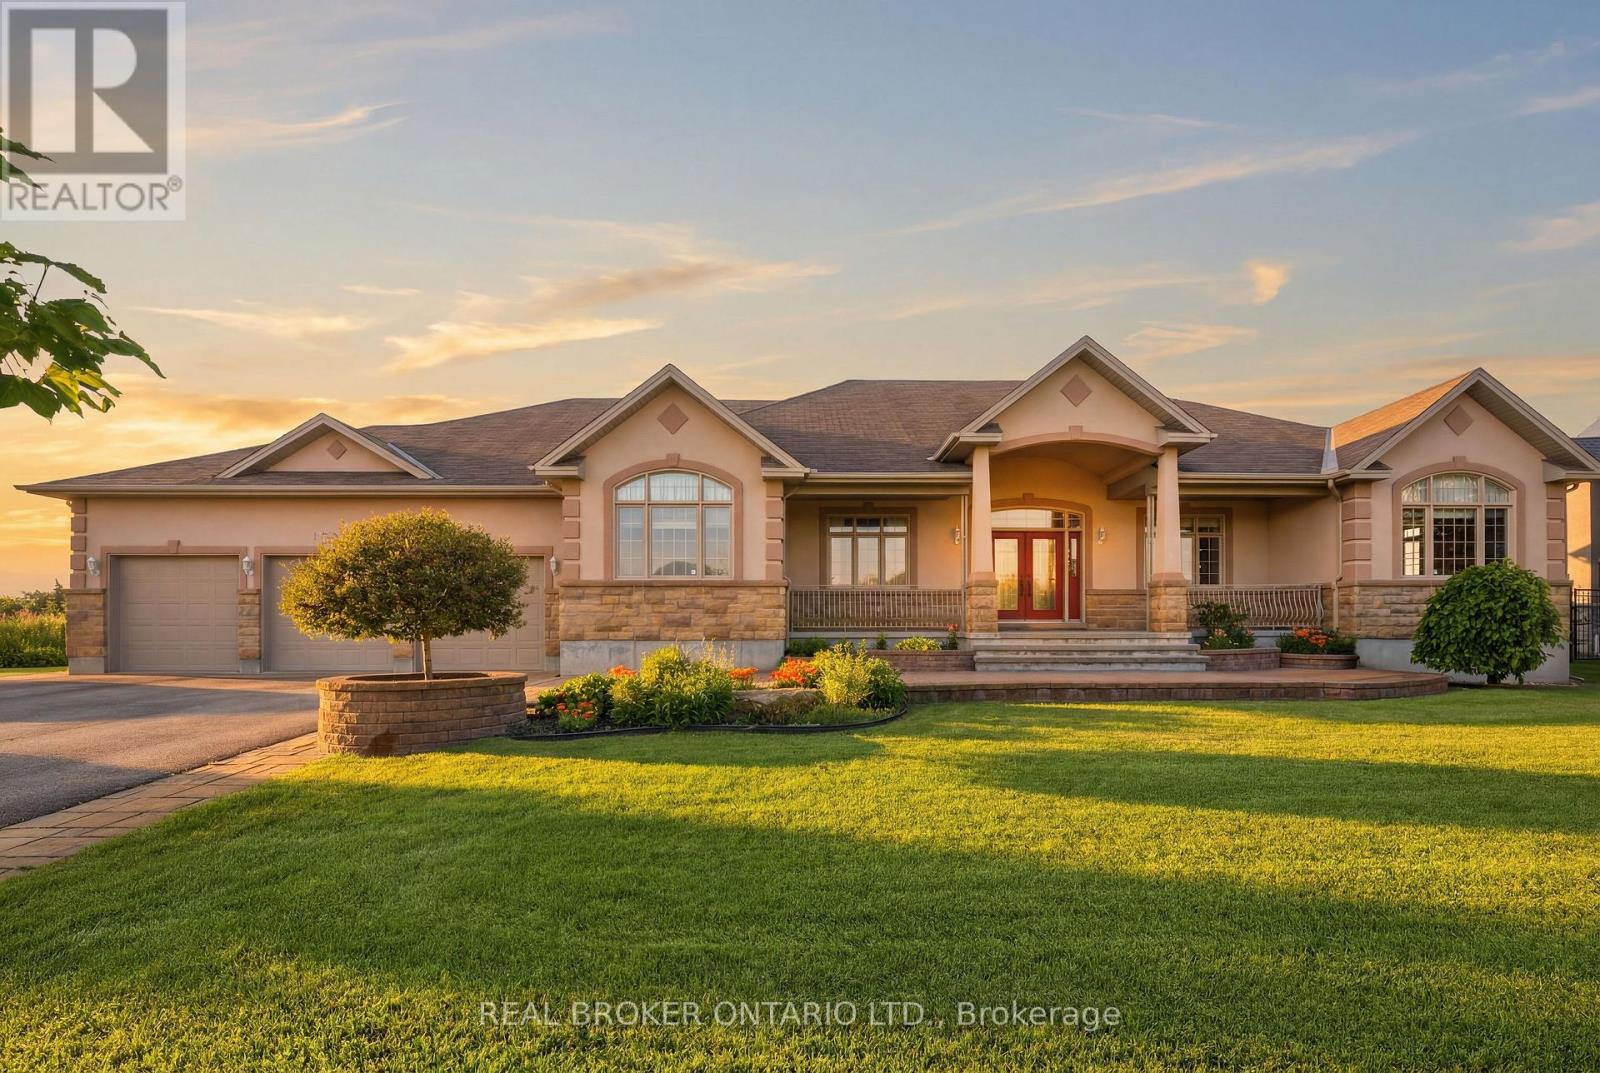
1032 Black Canary Drive
Ottawa, Ontario
Welcome to an exceptional custom bungalow on almost 2 acres in Manotick Ridge Estates. Built with incredible quality and maintained with exceptional care; this home has over 3,800 square feet of finished living space including an expansive apartment/in-law suite with separate access from the 3 car garage, beautifully designed living spaces, and luxurious details offering the perfect blend of luxury, comfort, and privacy. From the grand front foyer to the formal dining room and living room, to the incredible kitchen and eating area; With space for entire families and guests to prep and cook together.. with an incredible amount of floor to ceiling cupboard space, a walk-in pantry, and a huge island with luxurious granite countertops. The family room is filled with huge windows and opens out to an incredible greenhouse/sun room with skylights and windows along every inch of wall space. Start your gardens, prep your canning veggies, and grow and pick from the existing mature fig tree inside. Aside from an office/bedroom with a massive front facing window, there are 3 additional bedrooms on the main level. The primary is an expansive room with a private door to the backyard covered porch, a 5 piece ensuite with corner jacuzzi, and a walk in closet that will never run short on space! The basement has a full kitchen, an open concept dining area, a large living room, a full bathroom, storage space and a bedroom, with room for much more. Ideal for multi-generational living. Outside you'll find a sprawling yard, stunning mature gardens, covered porches and patios and even a private pond. .Located just minutes from the heart of Manotick, this remarkable property offers the tranquility of country style living with easy access to shops, restaurants, schools, and everyday amenities. A rare opportunity to own a distinguished home where space, privacy, and timeless design come together. (id:19849)
Real Broker Ontario Ltd.
439 John Aselford Drive
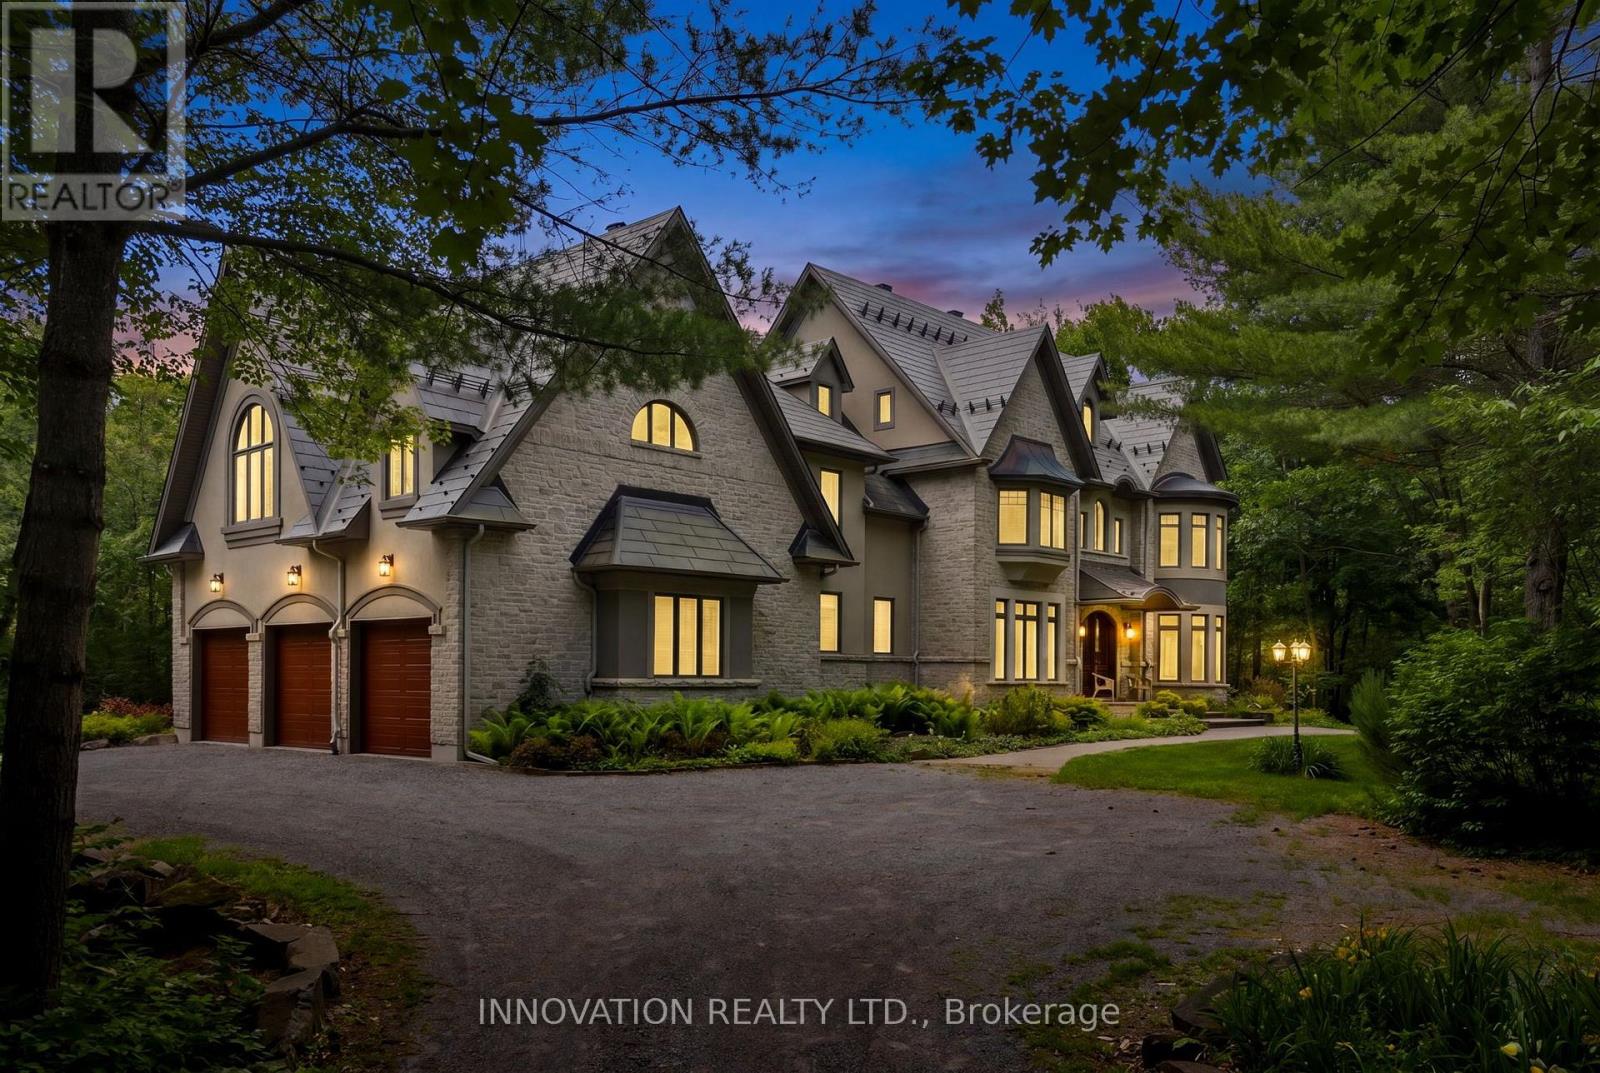
Ottawa, Ontario
This architecturally-stunning executive estate home was created by award-winning designer André Godin and is situated on an extremely private and treed 5.43 acre lot in prestigious Saddlebrooke Estates on a dead-end cul de sac, is perfect for a multi-generational, blended family, or a home based business. Impeccably maintained by the original owner, this home boasts over 7300 square feet of living space, The main floor offers large living spaces including a great room with wood stove and soaring ceiling and windows, a sunroom with fish pond, dining room with fireplace, that will accommodate the largest dining sets, a main floor office, kitchen with high-end stainless appliances including two dishwashers, double wall ovens and an 6-burner + BBQ cooktop. 2 walk-in pantries. A full bath and practical large mudroom complete this space. There is also a screened-in porch that directly accesses the mudroom. The second level offers a large primary bedroom with newly-renovated 5-piece ensuite bath and walk-in closet, two spacious bedrooms, a family bath, laundry room, and a newly finished suite with it's own ensuite, walk-in closet, kitchenette, sleeping area and workspace. The third partial floor offers a flex space that is perfect for 2 home offices or a nanny suite with two rooms; one with an ensuite bath. Walk-out lower level features a large family room with wood-burning fireplace, 3-piece bath, large games room, home theatre with seating for 6, ample storage, cold room and large workshop with separate entrance to the oversized 3-car garage wired for an EV charger. Hard surfaces throughout (theatre excepted). The exterior offers a carefree stone and stucco facade, with copper accents. Extensive and thoughtful landscaping with perennial gardens, outdoor patio space and irrigation system. Contact the listing agent for full details on upgrades and features. (id:19849)
Innovation Realty Ltd.

15 Selwyn Crescent
Ottawa, Ontario
Welcome to 15 Selwyn Crescent, a stunning Beaverbrook raised bungalow where pride of ownership truly shines. The curb appeal is second to none, with gorgeous terraced rock gardens and a beautiful stone staircase leading up to a front porch that's perfect for your morning coffee. Inside, the home is filled with natural light, featuring a cozy brick, wood-burning fireplace and three main-floor bedrooms, including a massive primary suite with plenty of room for a private reading nook or TV lounge. Out back, a second-level sun-filled deck steps down to a fully fenced yard. True to its raised design, the bright lower level offers a double garage with inside entry, a fourth bedroom, a full bath, and its own separate walkout to the backyard. Complete with a brand-new furnace, this move-in-ready gem is just a short walk to top-rated schools like Roland Michener and Earl of March, and offers a quick, easy commute to DND and the Kanata North tech park. (id:19849)
RE/MAX Boardwalk Realty
74 - 74 Crosby Private
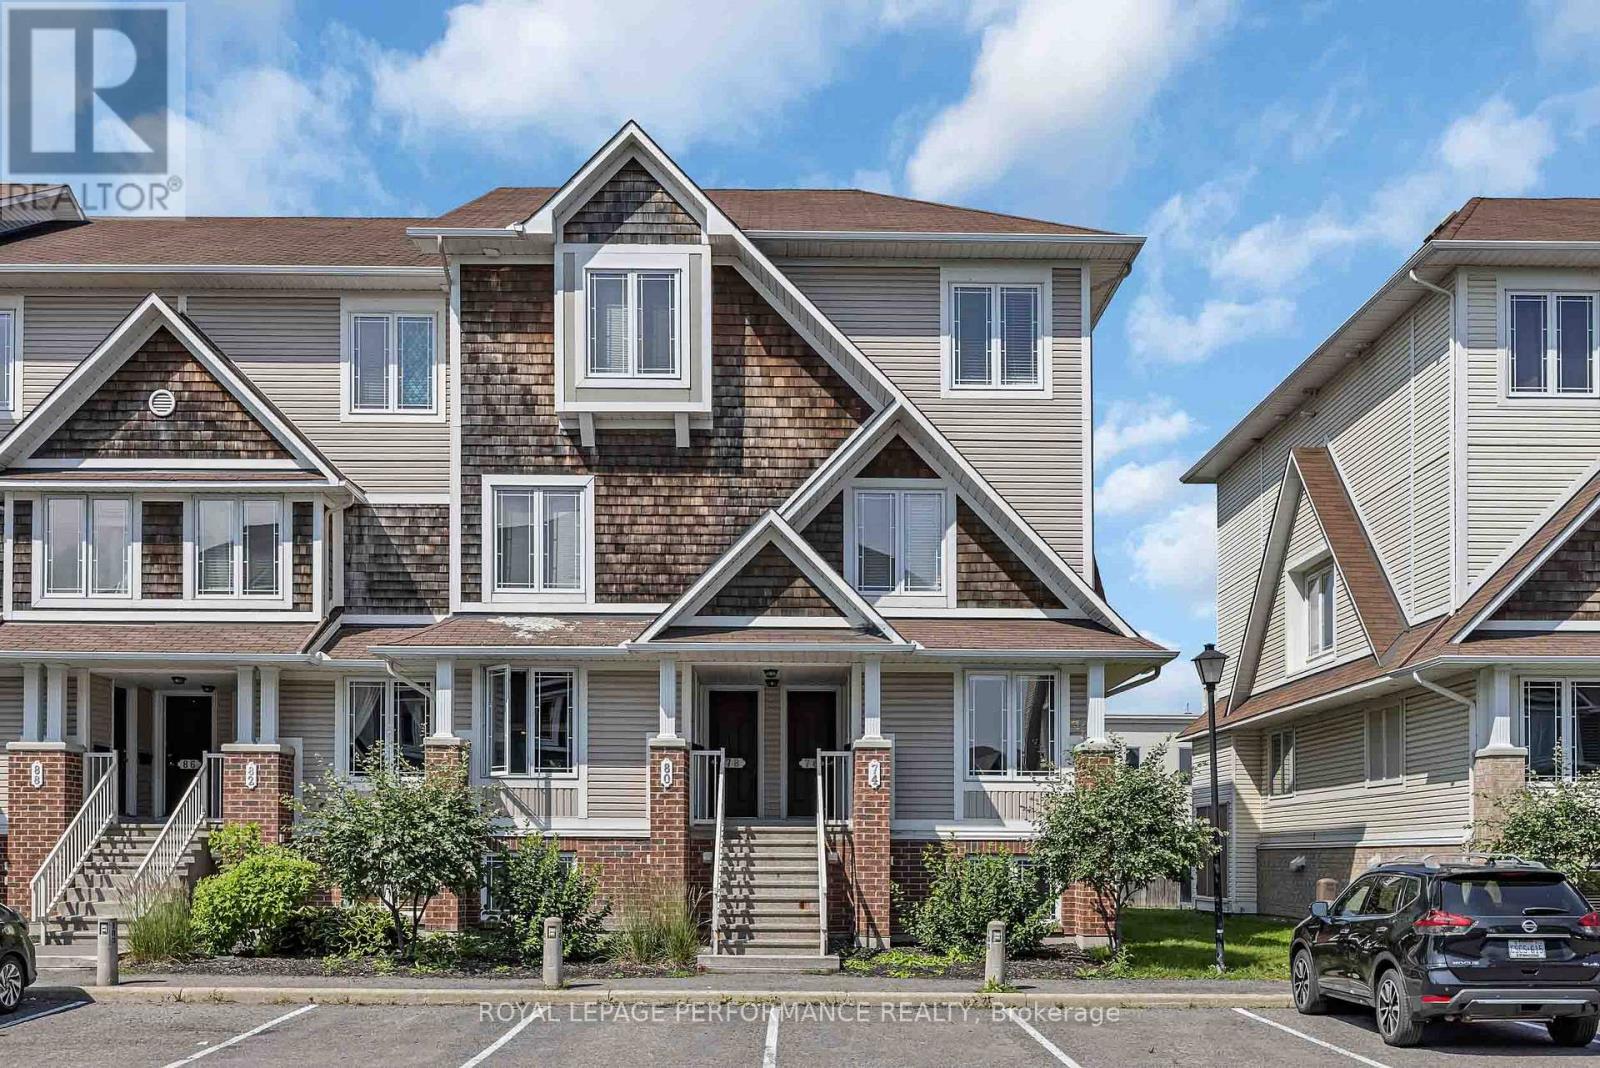
Ottawa, Ontario
OPEN HOUSE SAT & SUN 2-4pm If you are looking for a lifestyle offering convenience & affordability this modern & beautifully presented END UNIT stacked condo Townhome is now available ! Ideally located on a quiet cul de sac & walking distance to amenities. This property delivers outstanding Value with all the Conveniences. It's easy to fall in love with this unit. Generous room sizes throughout, including both Bedrooms with their own 4 pc Ensuite. Large windows capture the light keeping your space bright & cheery. The Living and Dining is dressed in rich Hardwood & works beautifully for entertaining larger groups. The well designed Kitchen does not disappoint with the abundance of cabinetry & counter & includes a breakfast nook which currently functions as a home Office. The bright lower level hosts 2 large bedrooms each with spacious closets & personal 4 pc ENSUITES - Laundry and storage on LL. Enjoy summer & fall evenings on your Balcony or the lower Patio sitting &, BBQ area. It's not true when they say " you can't have it all"- Check out this opportunity to own a home that delivers it all. Move into this thoughtfully planned community offering quick access to Transit, Parks, Shopping, Schools, Library, Recreation and a perfect neighborhood vibe! (id:19849)
Royal LePage Performance Realty
540 Trailview Private
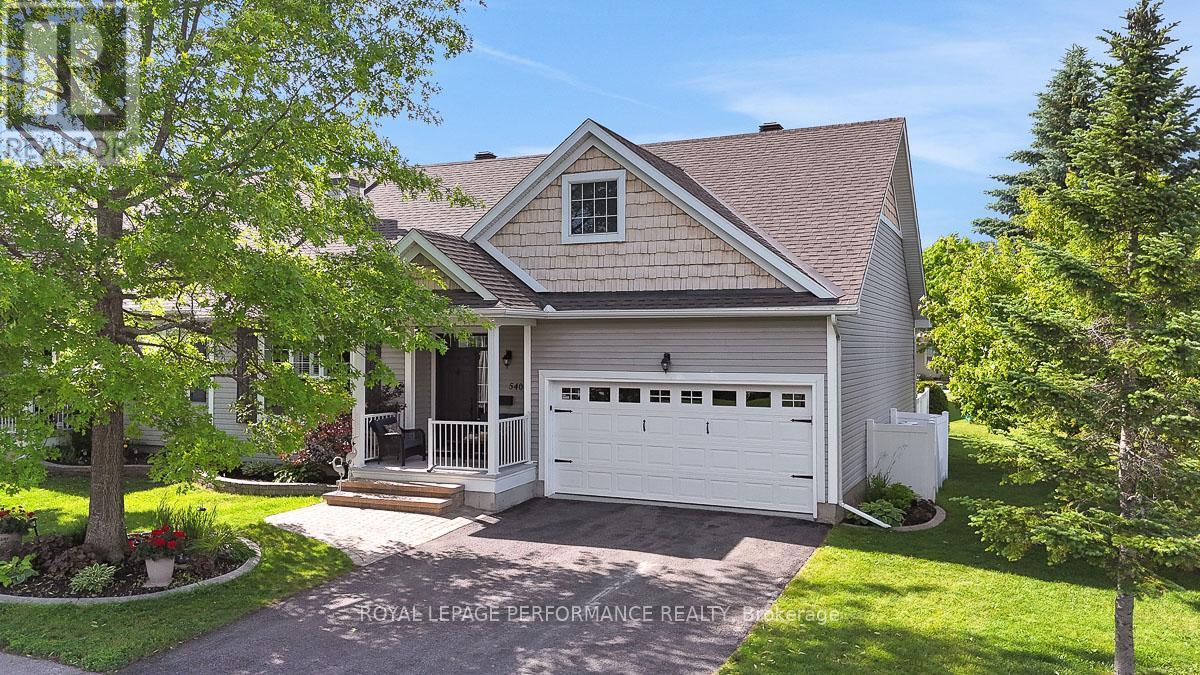
Ottawa, Ontario
Are you looking to downsize but don't want the responsibilities of home ownership and don't like the idea of moving into an apartment building? Ideally located a few minutes off the highway just east of Ottawa's downtown core, the adult-oriented community of Anderson Park is a private complex of only 49 row-unit bungalows on a serene 52 acre estate. With its dedicated year-round walking trails and community centre, this is the perfect fit for the 50+ active empty-nester who wants a low-maintenance lifestyle, and doesn't want to compromise on quality living space. This 1456 sq.ft 2bed+den/2bath end-unit with 2-car garage is the largest in the complex and ideal for the most discerning buyer. Warm and inviting front interlock walkway with lovely front porch. Sun soaked open-concept main living area with hardwood floors, gas fireplace, California shutters, and 12ft vaulted ceilings. Stunning chef's kitchen with quartz countertops, stainless steel appliances, large eat-in island, and sightlines to the dining room. Versatile main floor den with patio door to outdoor living space. Spacious primary bedroom retreat with views of the garden, walk-in closet, and ensuite with oversized vanity and walk-in shower. Well-proportioned secondary bedroom. Updated bathroom with soaker tub and glass enclosure. Convenient mudroom with main-floor laundry and inside access to your 2-car attached garage with epoxy floor. Private backyard with two-tiered outdoor living area with deck, stamped concrete patio with interlock accent, and serene garden. The full-height basement has a secondary living space, and an endless amount of storage. Anderson Park has a monthly occupancy fee of $730/month which includes the roof, siding, windows/doors, foundations, snow removal of the driveway including the front steps, grass cutting, insurance, & water. Owner pays utilities and insurance. Yes, you just found your perfect apartment alternative right-sizing option without all the hassles of homeownership?! (id:19849)
Royal LePage Performance Realty

6803 Barsona Place
Ottawa, Ontario
Rarely offered legal SDU (secondary dwelling unit) bungalow in a prime Orléans location! Offering approximately 1,503 sq. ft. above grade, per city records, with a spacious lower-level secondary dwelling of similar size, this versatile property is ideal for homeowners, investors, or multi-generational families. The bright main-level bungalow features 2 bedrooms, 1.5 bathrooms, and a private rear balcony, offering a comfortable and functional living space. The professionally finished legal secondary dwelling unit offers 2 bedrooms and 1.5 bathrooms, a generous layout, high ceilings, and oversized windows that bring in an abundance of natural light, making the lower level feel remarkably above grade. The property will be delivered fully vacant as of August 31st, giving buyers the flexibility to set their own market rents, live in one unit while renting the other, or accommodate extended family. In today's rental market, owner-occupants can significantly offset their monthly carrying costs, while investors can maximize rental income from day one .Additional highlights include separate hydro meters, an attached double-car garage, parking for up to six vehicles with 2 garage spaces and 4 driveway spaces, plus a storage shed for added convenience. Located close to schools, parks, shopping, transit, and major amenities, this is a rare opportunity to own a turnkey legal income property in one of Orléans' most desirable neighborhoods. (id:19849)
Avenue North Realty Inc.