

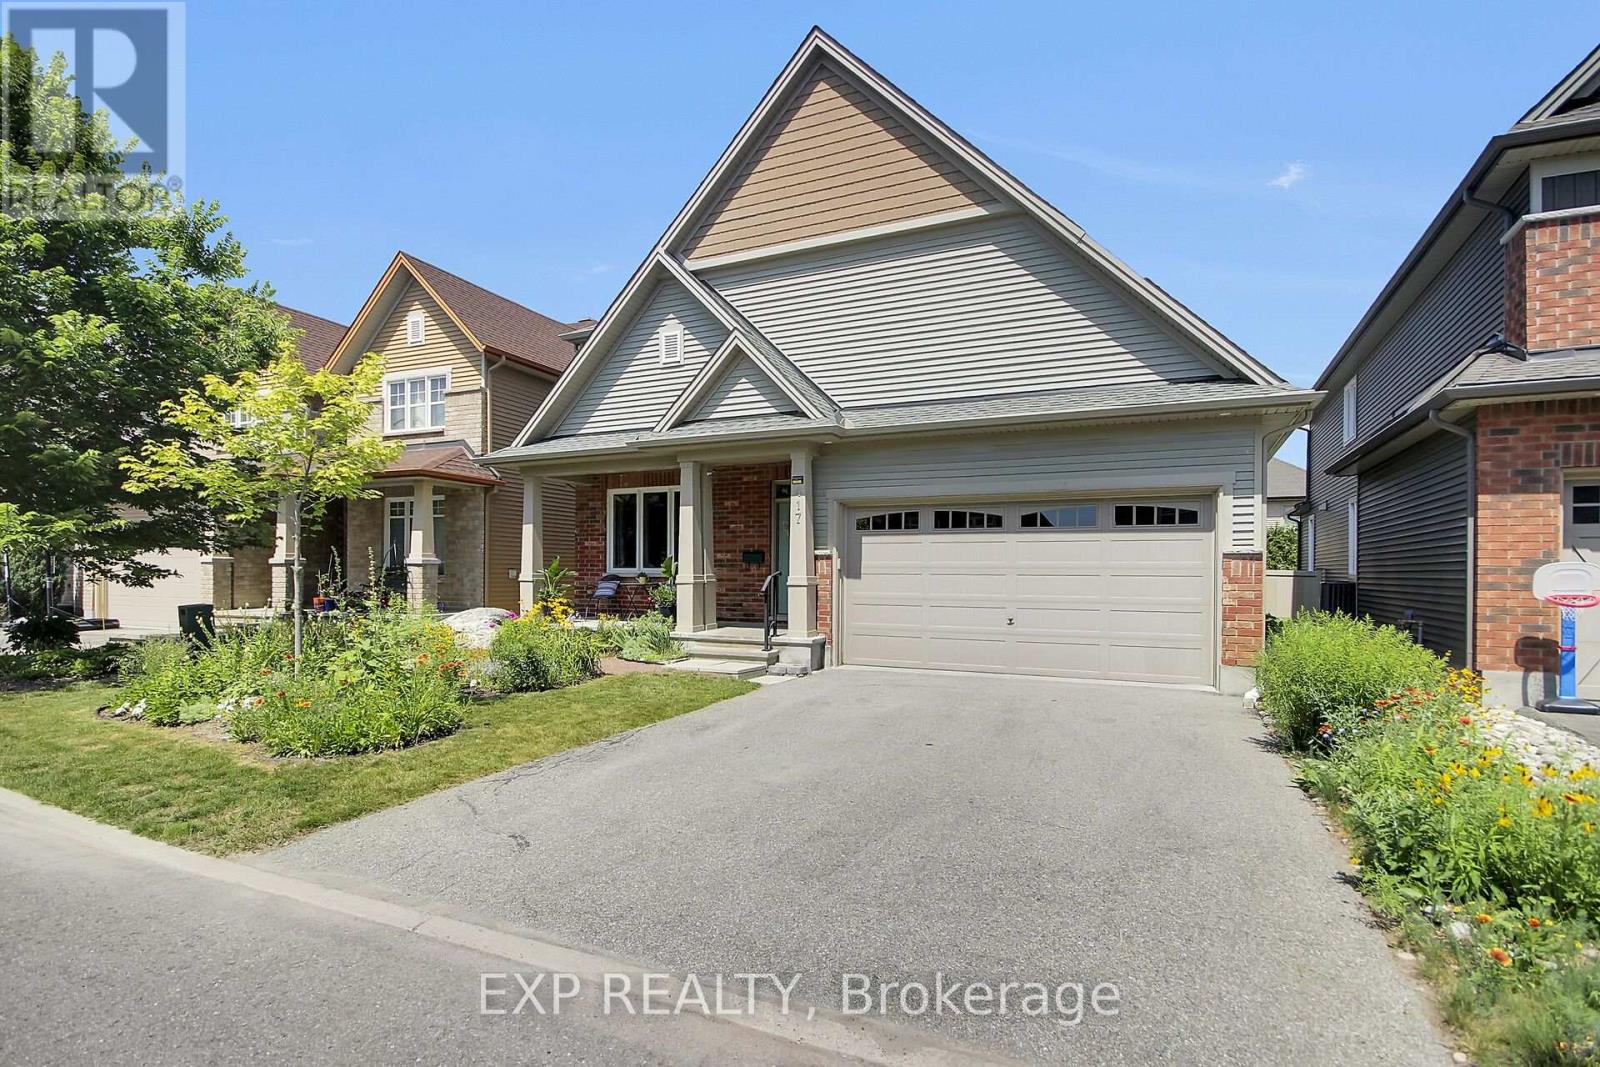
417 Charing Cross Way
Ottawa, Ontario
Unique Energy Star Bungalow - beautifully maintained with true pride of ownership! A sunny front porch, double garage, and gorgeous landscaping welcome you to 417 Charing Cross. The main floor features a primary bedroom with his and her closets leading to a luxurious ensuite. You'll also find a second bedroom, a full 4-piece bath, a spacious foyer, laundry/mud room, dining room, and family room. The extra-wide gourmet kitchen offers abundant pantry space, newer stainless-steel appliances, and granite counters - perfect for cooking and entertaining. Upstairs, a loft, two additional bedrooms and another full bath, ideal for family, guests, or a home office. The partially finished basement is very clean, has extra large windows, and features R10 insulation beneath the concrete, keeping the space warm and comfortable through Ottawa winters. Throughout the main floor, enjoy vaulted ceilings, hardwood flooring, a gas fireplace, and sliding doors leading to a beautifully landscaped backyard with a BBQ hook up. You will love this layout! Located close to Greenbank, this home offers easy access to everything. Walk to schools, parks, transit, and scenic walking paths - a fantastic neighborhood for families and outdoor lovers. Built in 2014, this Energy Star home includes 40-year architectural shingles and numerous energy-saving upgrades. The original owners have cared for it meticulously and enjoyed it immensely. (id:19849)
Exp Realty
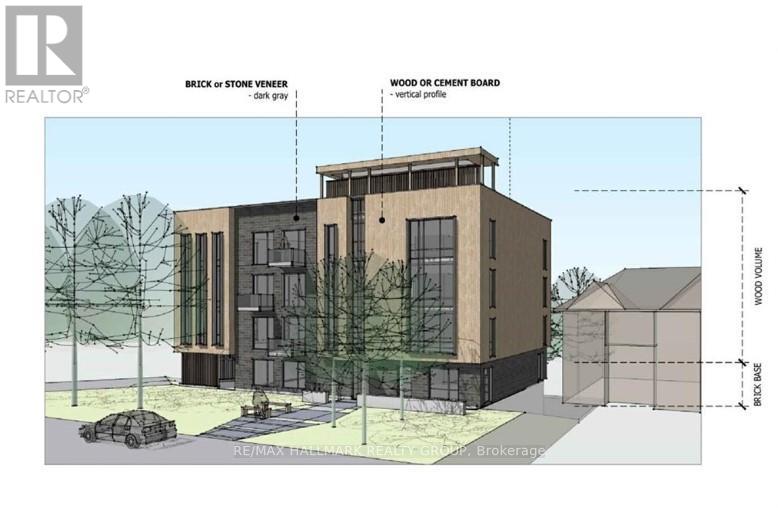
3055 Richmond Road
Ottawa, Ontario
Exceptional investment opportunity in the heart of Ottawa's Britannia Heights! This centrally located property comes with Site Plan Approval for 21 residential units and 9 parking spaces, and will be rezoned to R4 on closing. Building permits are expected within 30-60 days, with a construction timeline of just 12-18 months. Situated near the upcoming LRT station and just seconds from the highway, this location offers unmatched convenience. Walking distance to shops, a movie theatre, and Bayshore Shopping Centre-Ottawa's second-largest mall-this is a high-demand area ideal for attracting quality tenants. The property currently includes a home rented at $1,000/month, providing holding income. Significant soft costs have already been covered, including rezoning, engineering reports, ESA, and urban planning. Flexible options available: purchase the land and build yourself, or the vendor can deliver the completed project. With a strong location, transit access, and approvals in place, this is a turnkey development opportunity poised for success. Don't miss out on securing your future in Ottawa's thriving real estate market! (id:19849)
RE/MAX Hallmark Realty Group
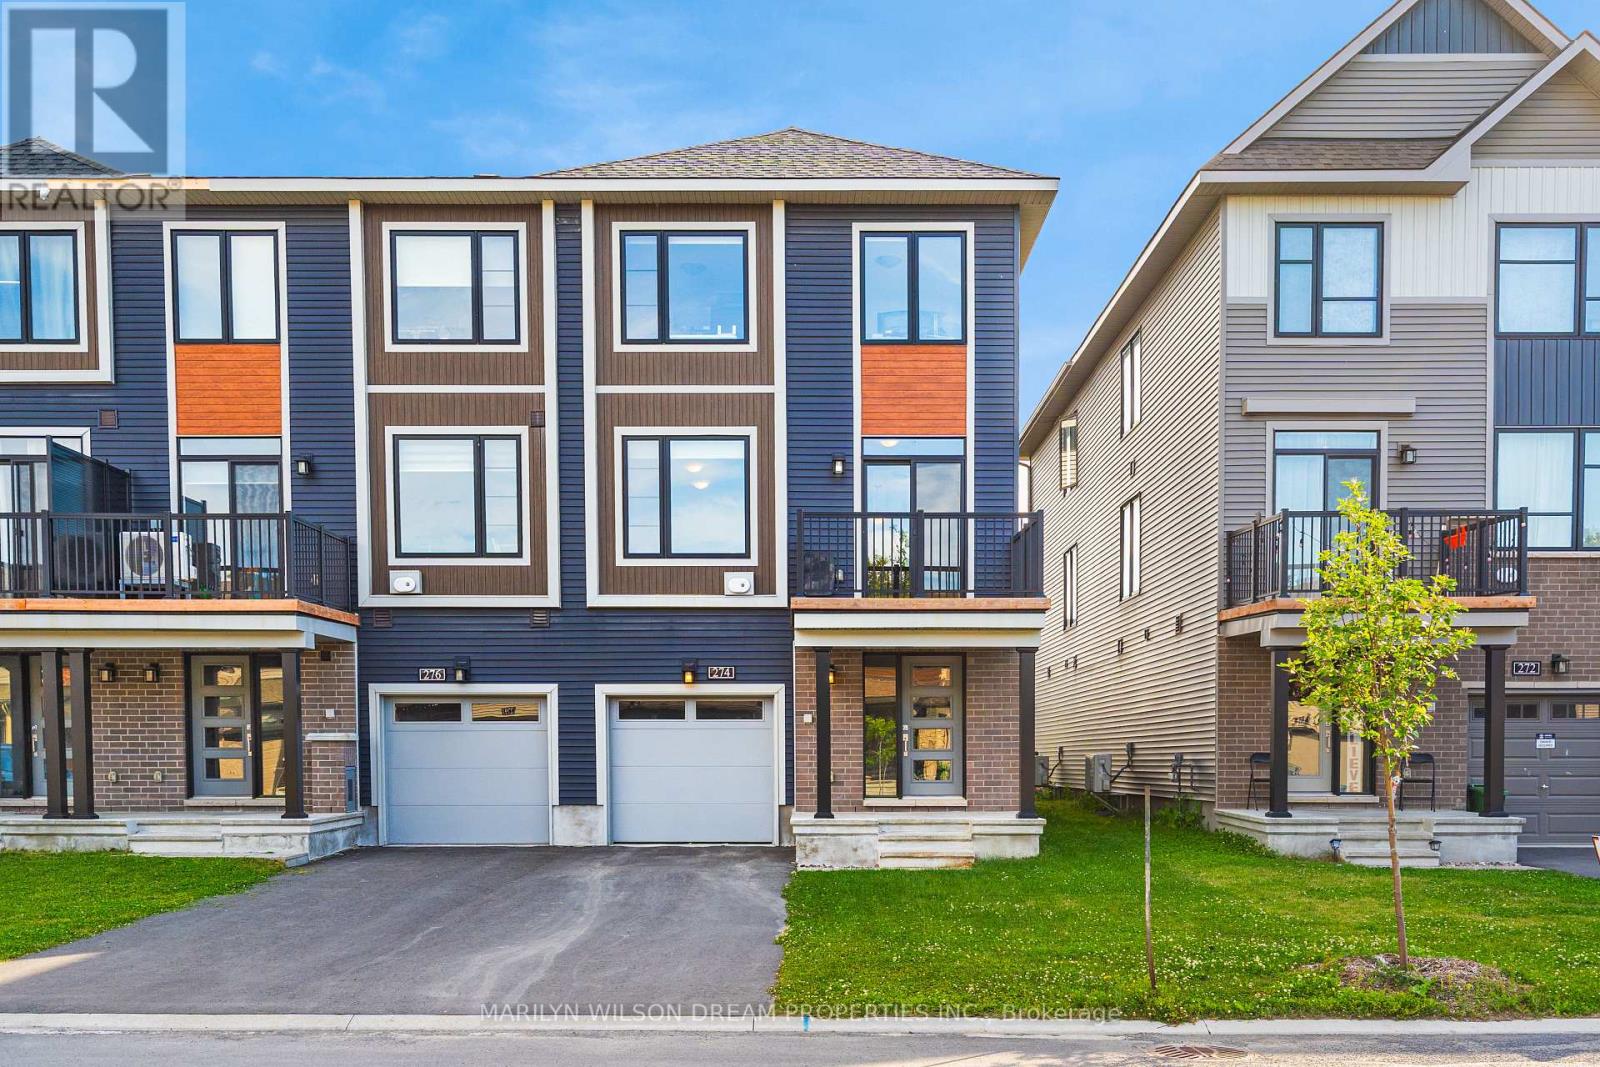
274 Elsie Macgill Walk
Ottawa, Ontario
Located in the Brookline community, this end-unit townhome offers 2 bedrooms, 2.5 bathrooms, and a functional layout designed for everyday living. The entry level features a welcoming foyer with convenient inside access to the garage and laundry room. Upstairs, the open-concept main floor is filled with natural light from large windows and offers comfortable living and dining spaces. The well-appointed kitchen features quartz countertops, stainless steel appliances, and ample cabinetry, while the adjacent living room provides access to the private balcony. The third level features a primary bedroom complete with a walk-in closet and private ensuite bathroom. A second bedroom and full bathroom provide flexibility for family, guests, or a home office. Conveniently located just minutes from Kanata North Tech Park, shopping, restaurants, parks, trails, and everyday amenities, this home offers easy access to everything the area has to offer. (id:19849)
Marilyn Wilson Dream Properties Inc.
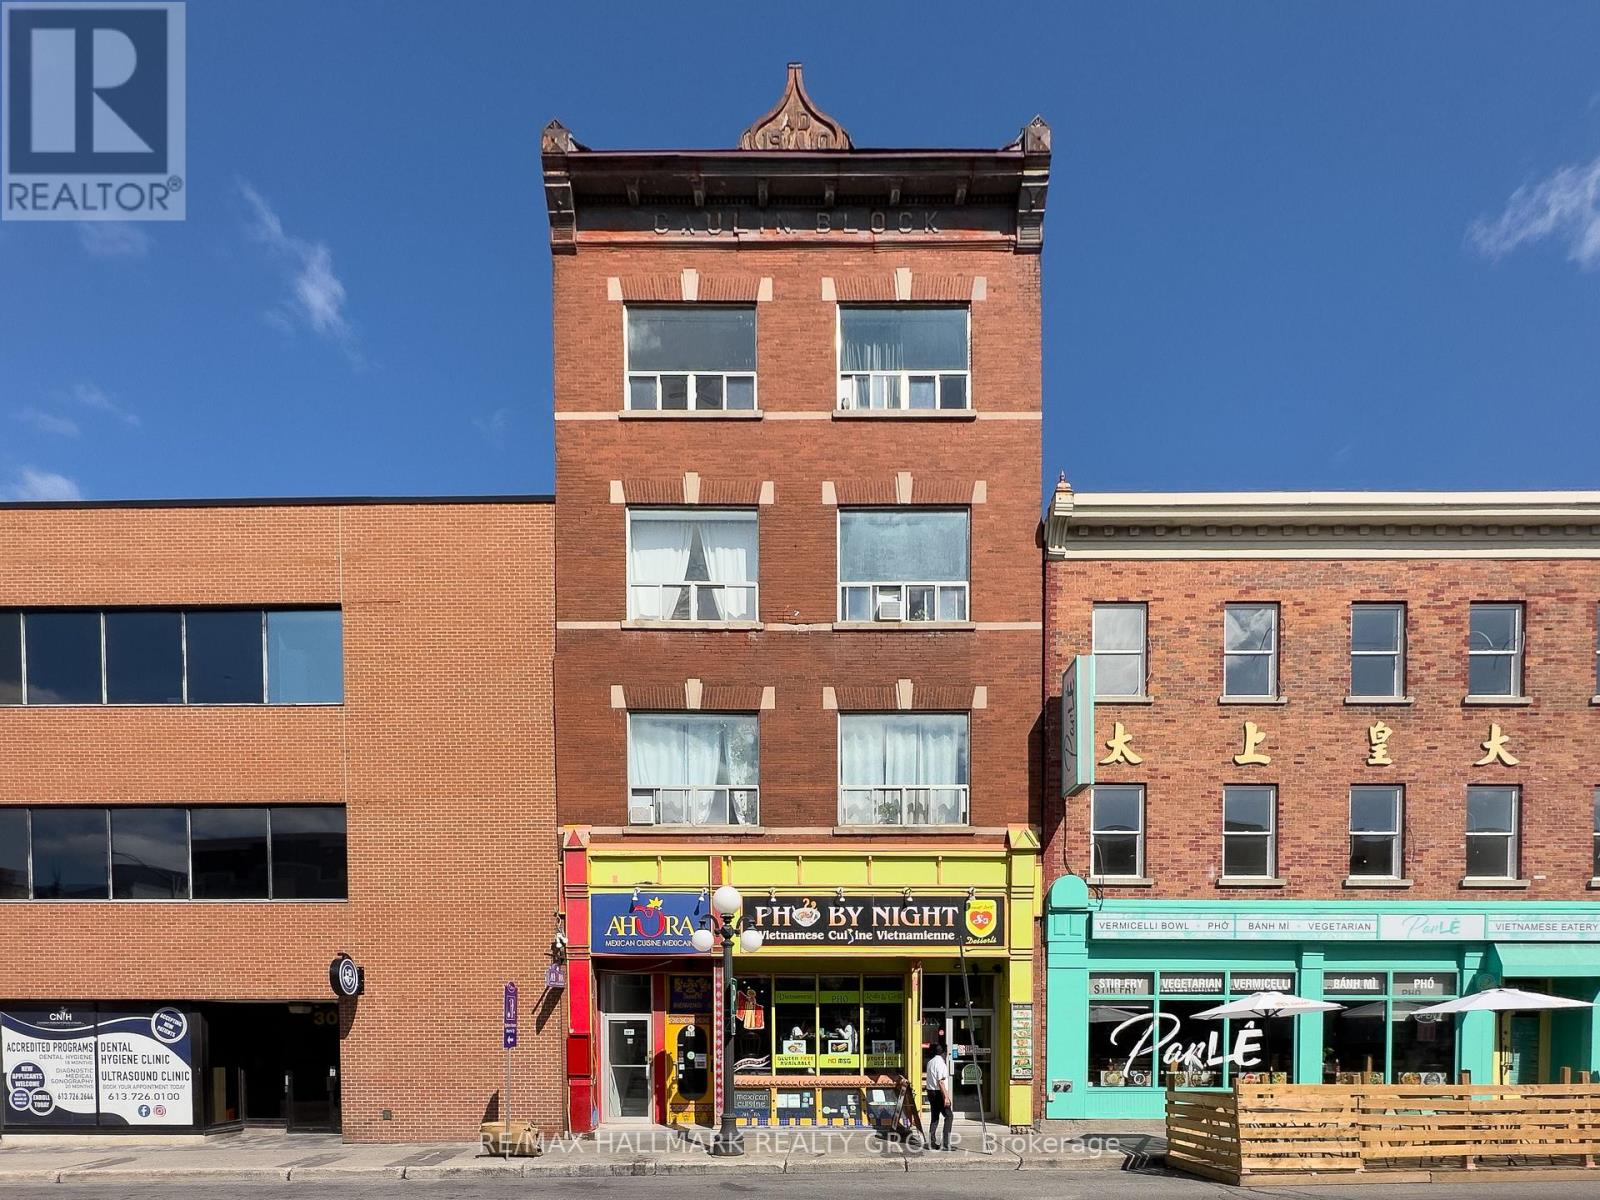
2 - 307 Dalhousie Street
Ottawa, Ontario
Available now! This spacious and private bachelor apartment in the Byward Market features a large and bright room with kitchen. Perfect for a couple or single professional. Nearby Restaurants, Shops, Public Transit, Bordeleau Park, the Ottawa River, Byward Market, Global Affairs, and the Ontario/Quebec border. Required: Rental Application, Photo ID and First and Last Month's Rent. (id:19849)
RE/MAX Hallmark Realty Group
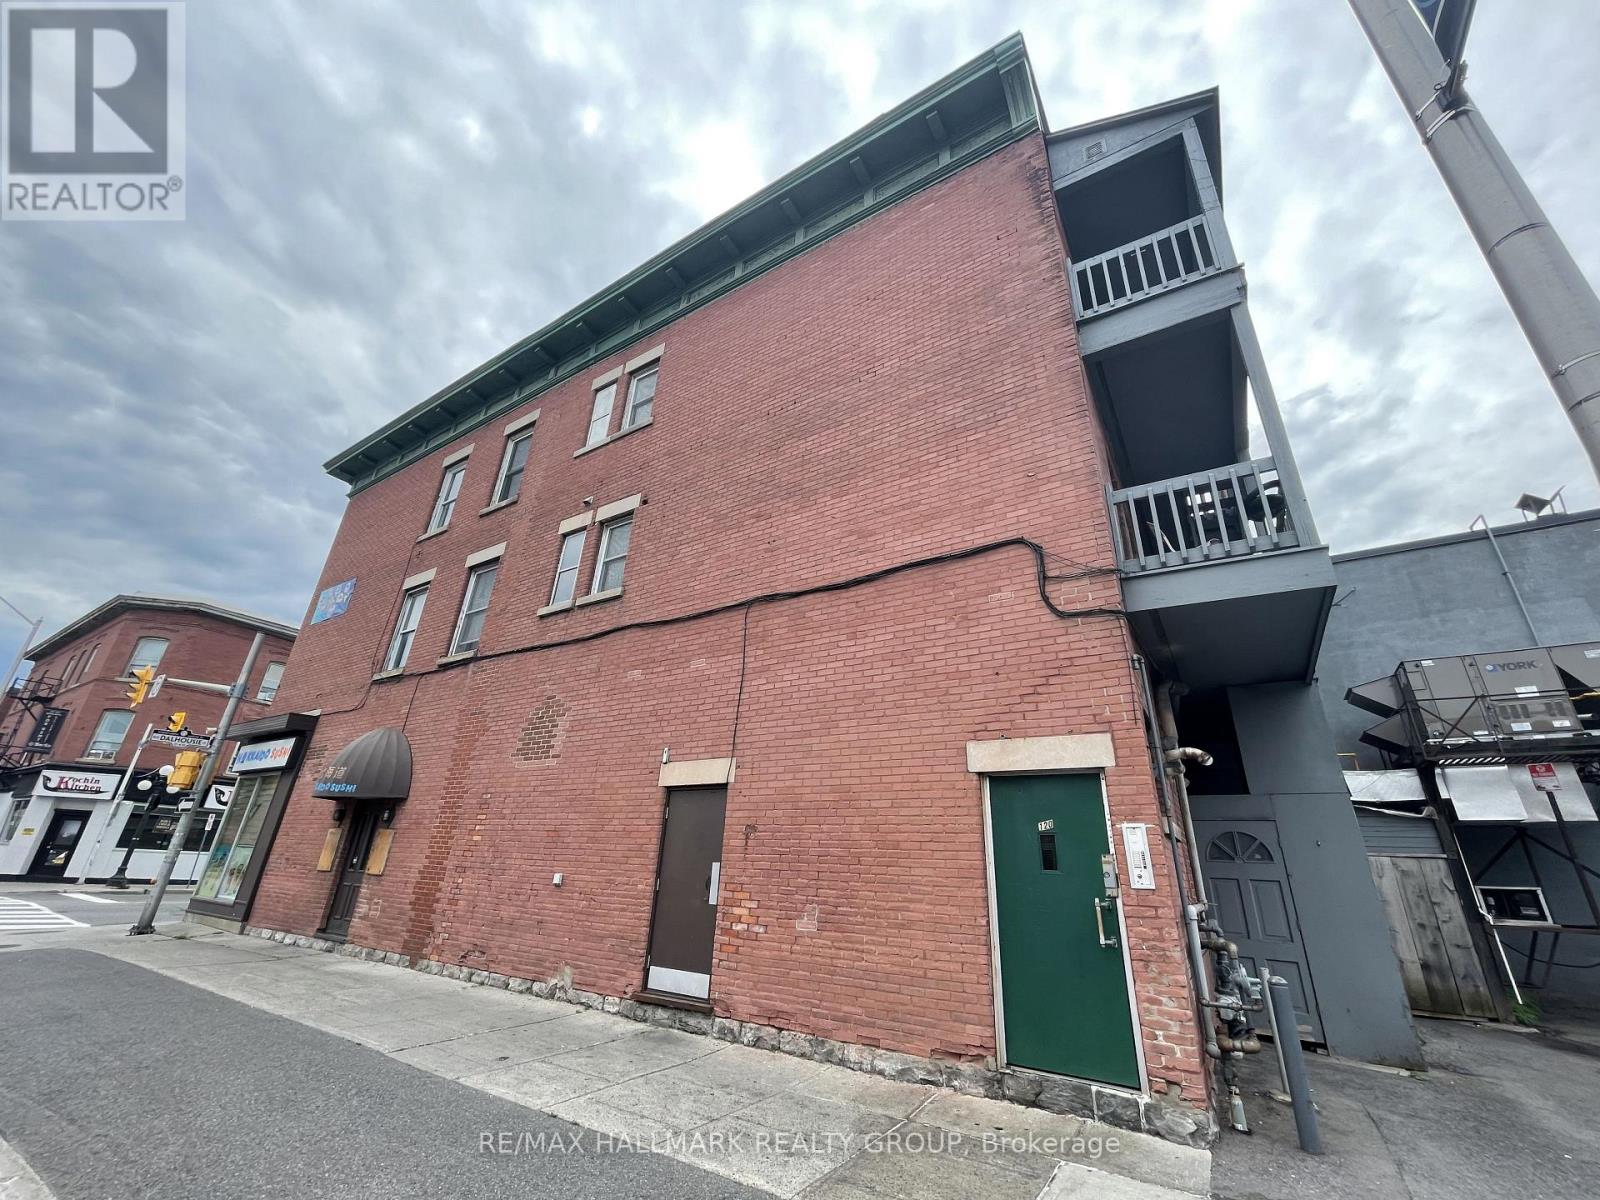
3 - 120 Murray Street
Ottawa, Ontario
This spacious and private 1-bed apartment in the Byward Market features a bright living room, one generous-sized bedroom and practical kitchen. Perfect for a couple or a single professional. Nearby Public Transit, Bordeleau Park, the Ottawa River, Byward Market, Global Affairs, and the Ontario/Quebec border. Required upon the signing of the lease: Rental Application, Credit Check, References, and First and Last Month's Rent. Heat and Water included - Hydro extra. (id:19849)
RE/MAX Hallmark Realty Group
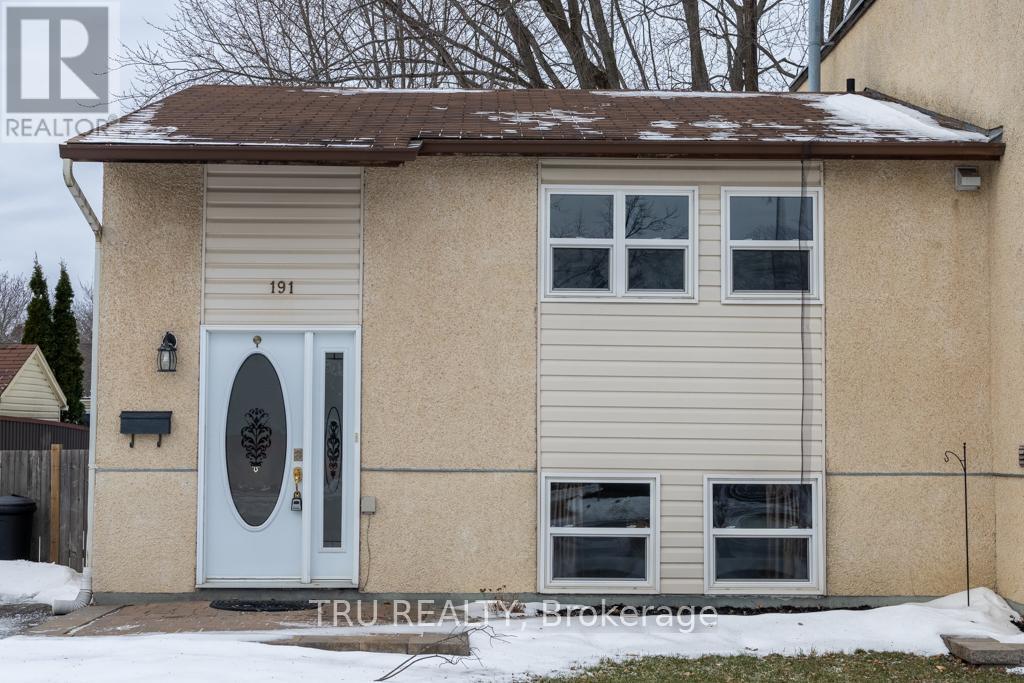
191 Castlefrank Road
Ottawa, Ontario
Cozy 3 bedroom 2 full bathroom home in Castlefrank Road, Kanata. Available September 1st. Features include: 6 appliances included: fridge, stove, hood fan, dishwasher, washer, and dryer, 3 parking spots included, Shed in a large backyard, Utilities are not included, Landscaping and snow removal are not included. Centrally located & in proximity to public transportation, shopping, restaurants, parks, and much more! Minimum 12 months lease. No smoking. Rental Application required along with credit check and proof of income and references. Criteria for this listing are: applicants must make 3x the rent amount and have credit scores of over 700+. Students must have co-signers with all the same criteria. (id:19849)
Tru Realty
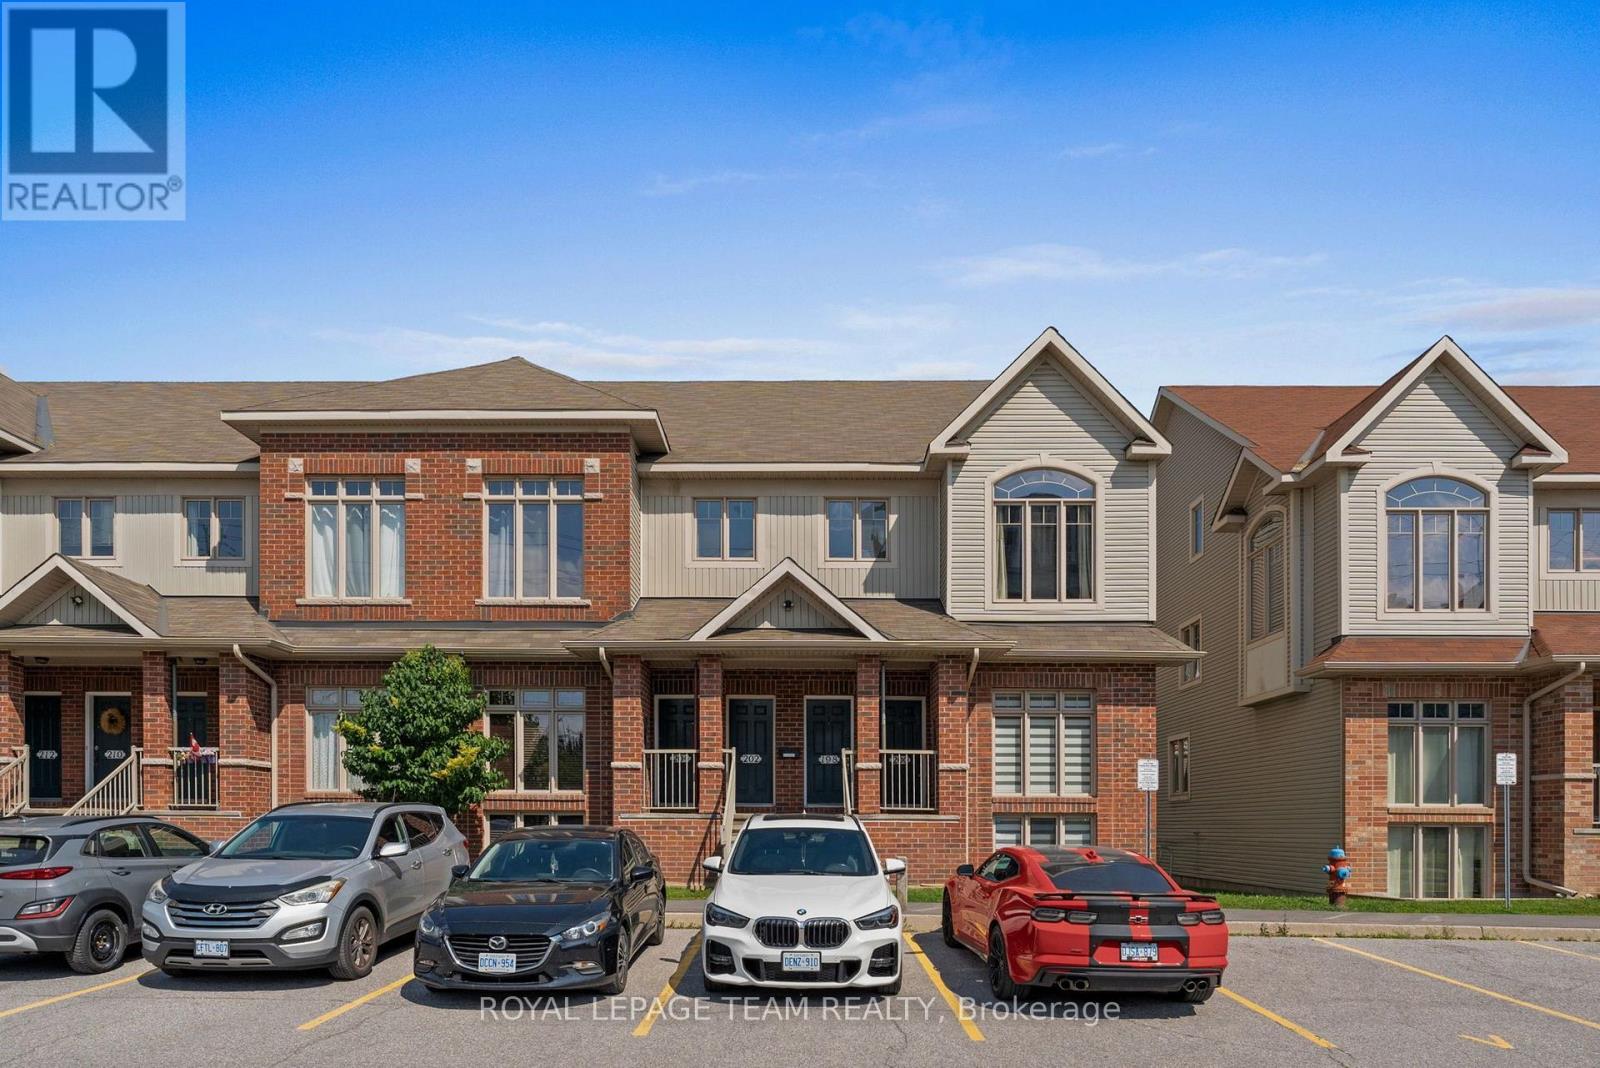
200 Keltie Private
Ottawa, Ontario
This sun-filled rental opportunity is located in the heart of Barrhaven's highly desirable and family-friendly Longfields community. Perfectly blending style, comfort, and low-maintenance living, this stacked condo is sure to impress. As you step inside, you are greeted by a spacious, open-concept main living area featuring updated laminate flooring that flows seamlessly across both levels. The focal point of the home is the spectacular wall of windows that floods the entire living and dining space with natural light. The contemporary kitchen comes fully equipped with ample cabinet and counter space, updated floor tiles, an eat-in area and the laundry closet, a kitchen pantry and 2-piece powder room complete the main level. Step out the back door onto your own private deck to enjoy your morning coffee or unwind after a long day. The lower level features a bright bonus room, open to above and boasting a 2-storey ceiling, which could be used a home office, gym or family room and two bedrooms including the primary bedroom which has a walk-in closet and cheater ensuite access to the large 4-piece bathroom with separate tub and shower. One parking space [#E12A] located right out front is included with the rental. Situated in a quiet enclave, this property is just a short walk to the Longfields Transit Station, making your daily commute seamless. You are minutes away from top-rated schools, beautiful parks, walking trails, and the bustling Chapman Mills Marketplace, which offers an abundance of shopping, grocery stores, and dining options. Perfect for young professionals looking for a turnkey lifestyle. Rental application, credit check, and proof of income is required. Available immediately or August 1, 2026. Minimum 1-year lease. (id:19849)
Royal LePage Team Realty
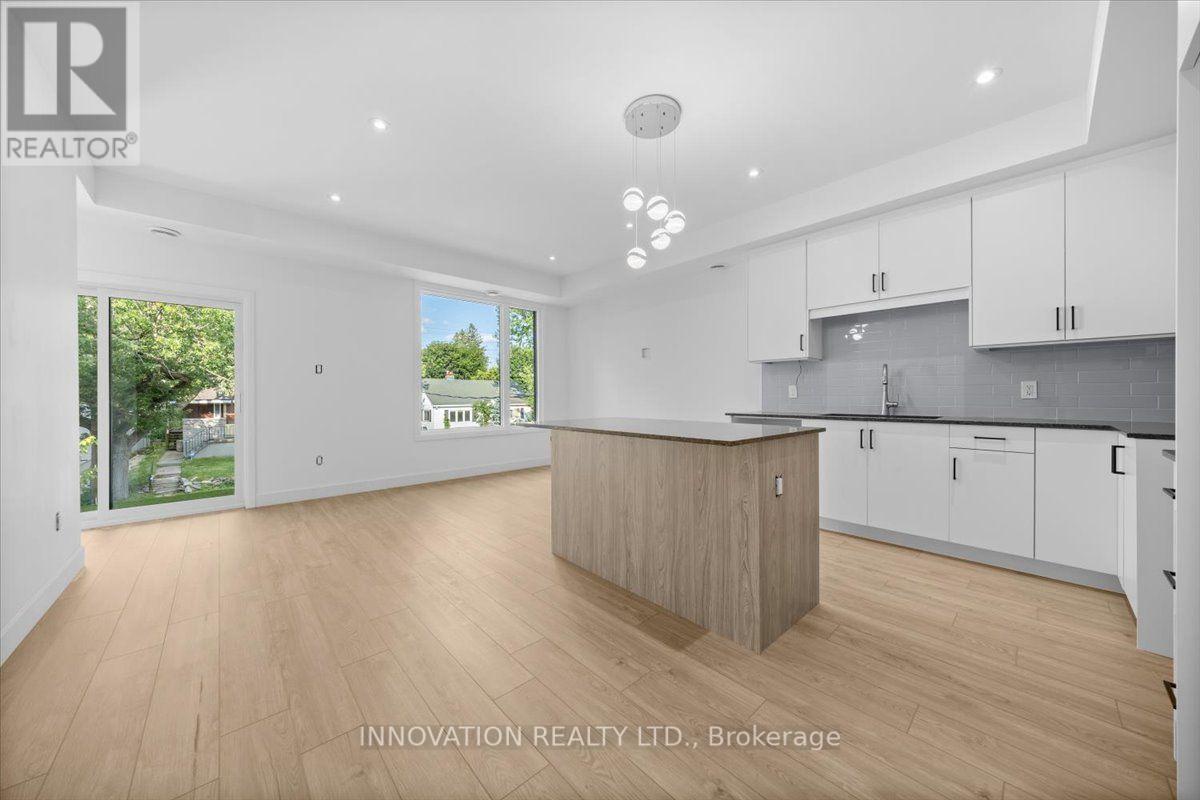
486-2 Wentworth Avenue
Ottawa, Ontario
Be the first to live in this brand-new duplex in the highly desirable Woodpark neighbourhood! This spacious rental offers two self-contained units, each featuring 3 bedrooms, 2 full bathrooms, in-suite laundry, and bright, modern finishes throughout.The main-level unit (MLS X13548914) offers convenient one-level living, while the upper-level unit provides an equally spacious and functional layout. Both units feature open-concept living spaces, contemporary kitchens, 3 bedrooms, and the comfort of private in-suite laundry.Available September 1. One parking space is included per unit. Tenants are responsible for hydro and gas.Ideally located in the family-friendly community of Woodpark, you'll enjoy a safe, walkable neighbourhood just steps to shopping, restaurants, public transit, parks, schools, and everyday amenities, with quick access to major routes for an easy commute. (id:19849)
Innovation Realty Ltd.
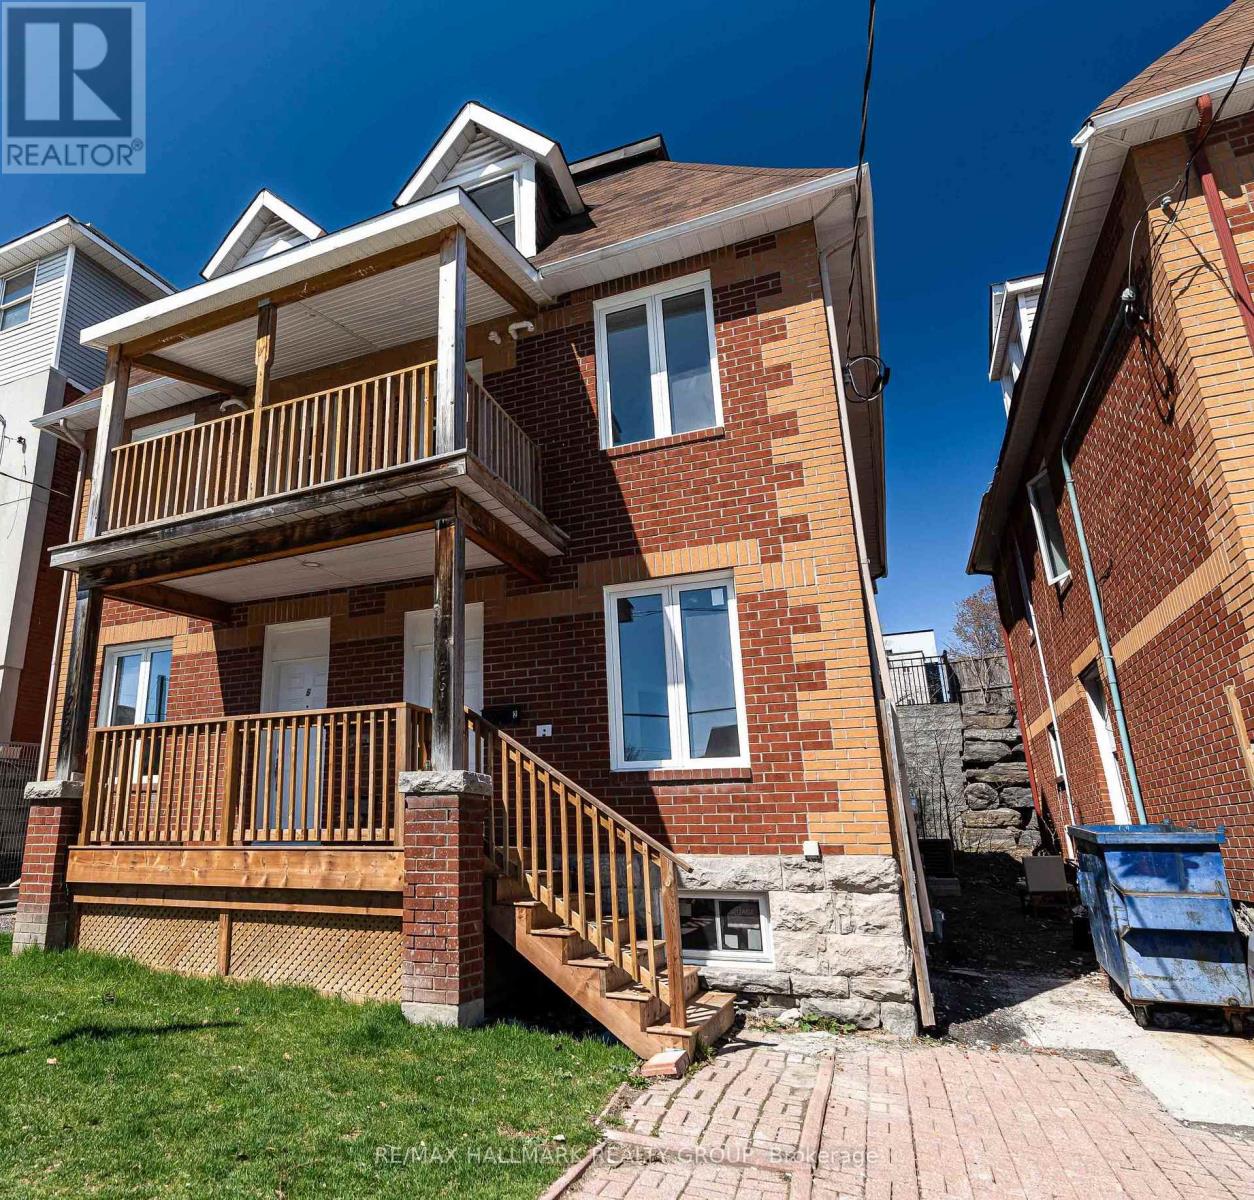
3 - 261 Somerset Street E
Ottawa, Ontario
Prime rental opportunity in the vibrant Sandy Hill neighbourhood, steps from the University of Ottawa! Explore the lively downtown core, filled with an array of restaurants, cafes, and entertainment, or enjoy views of the river at Strathcona Park. Location, convenience, and comfort await you at 261 Somerset St E Unit #3. This newly renovated space offers 1 bedroom, a 3 piece bathroom, fully equipped kitchen and in-unit laundry, and your own private balcony. Water and gas are included in the rent. Book a showing today! (id:19849)
RE/MAX Hallmark Realty Group
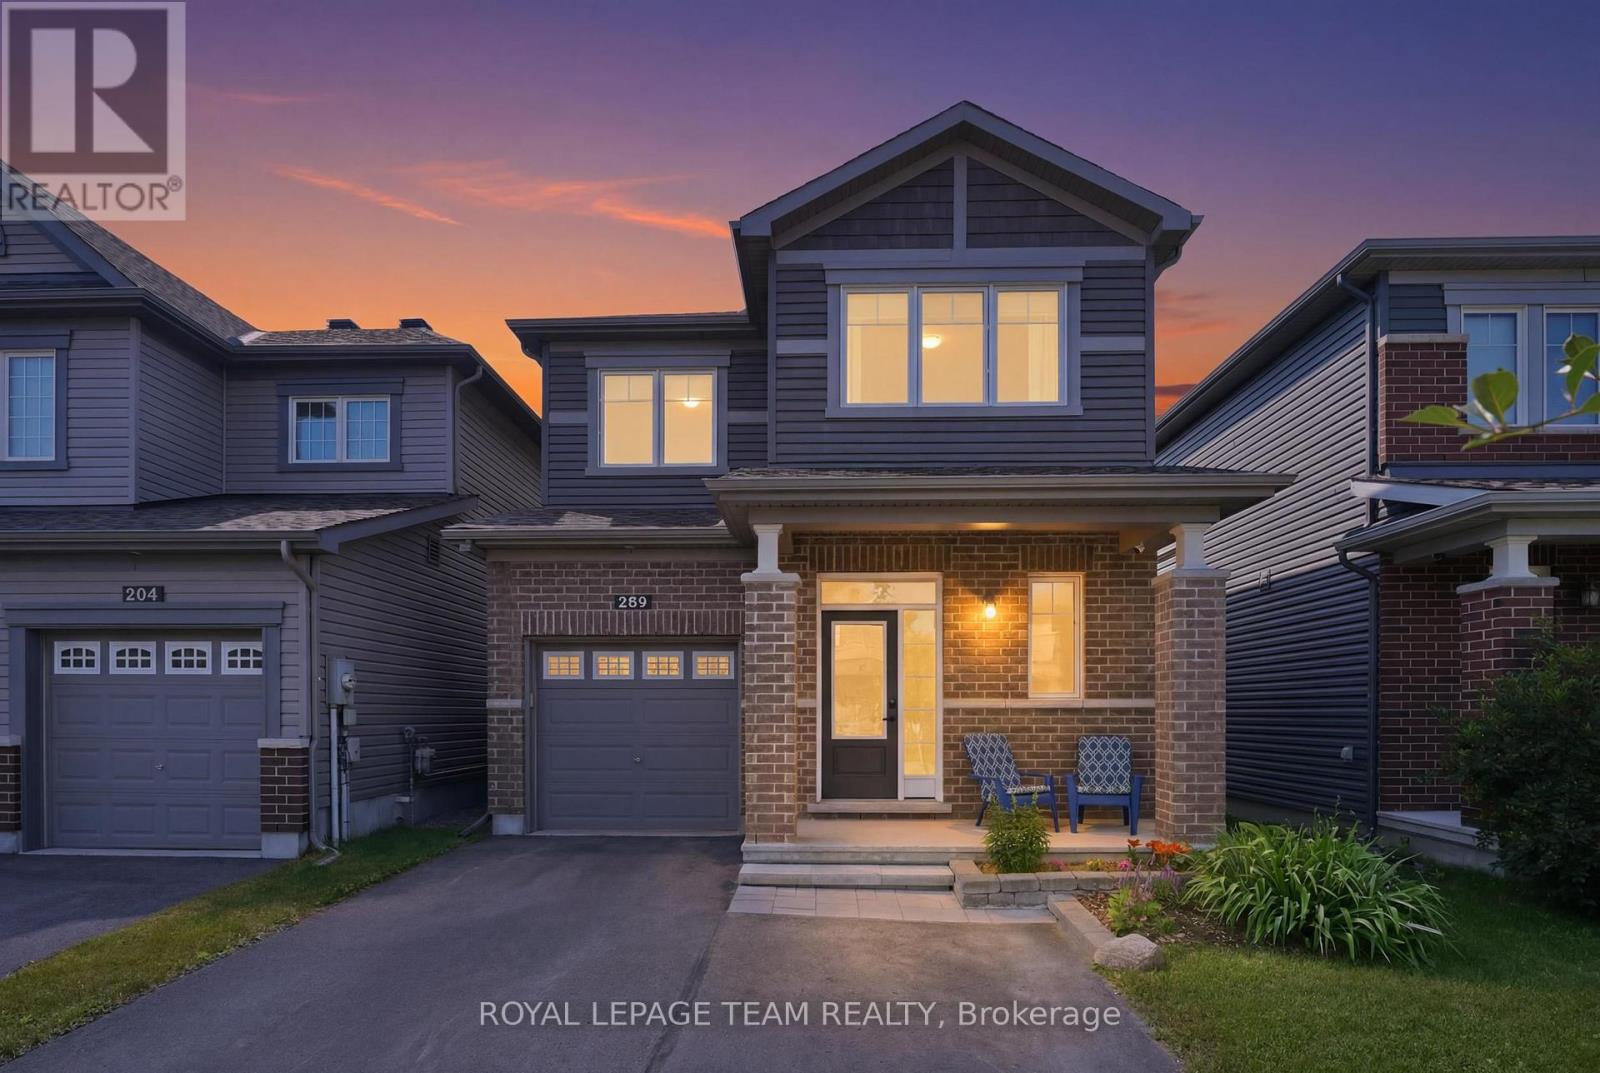
262 Hepatica Way
Ottawa, Ontario
Welcome to Avalon living at its finest! This beautiful detached home combines style, comfort, and family-friendly living in one of Orleans' most sought-after communities. From the moment you step inside, you'll appreciate the spacious and inviting foyer-perfect for welcoming guests and making a memorable first impression. The bright, open-concept main floor is designed for modern living, featuring an abundance of natural light, elegant hardwood and ceramic flooring, and seamless flow between the living, dining, and kitchen areas. The heart of the home is the spacious kitchen with a generous eat-in area, ideal for busy mornings, family dinners, and entertaining friends. Overlooking the dining room and expansive living room, this space keeps everyone connected while offering plenty of room to gather. Upstairs, retreat to your impressive primary suite complete with a private ensuite bathroom and ample closet space. Two additional well-sized bedrooms and bathroom provide flexibility for a growing family, guests, or a home office. The finished lower level adds valuable living space and is ready for movie nights, a games room, home gym, or play area-all while maintaining excellent storage space for life's extras. Step outside and discover your own backyard retreat! Enjoy summer evenings under the large covered deck, let children and pets play safely within the PVC fenced yard, and take advantage of the storage shed and dedicated play area. It's the perfect outdoor setting for relaxing, entertaining, and creating lasting memories. Located in the heart of desirable Avalon, close to parks, schools, shopping, recreation, and everyday amenities, this move-in-ready gem offers the lifestyle you've been waiting for. Don't miss your opportunity to call it home! (id:19849)
Royal LePage Team Realty
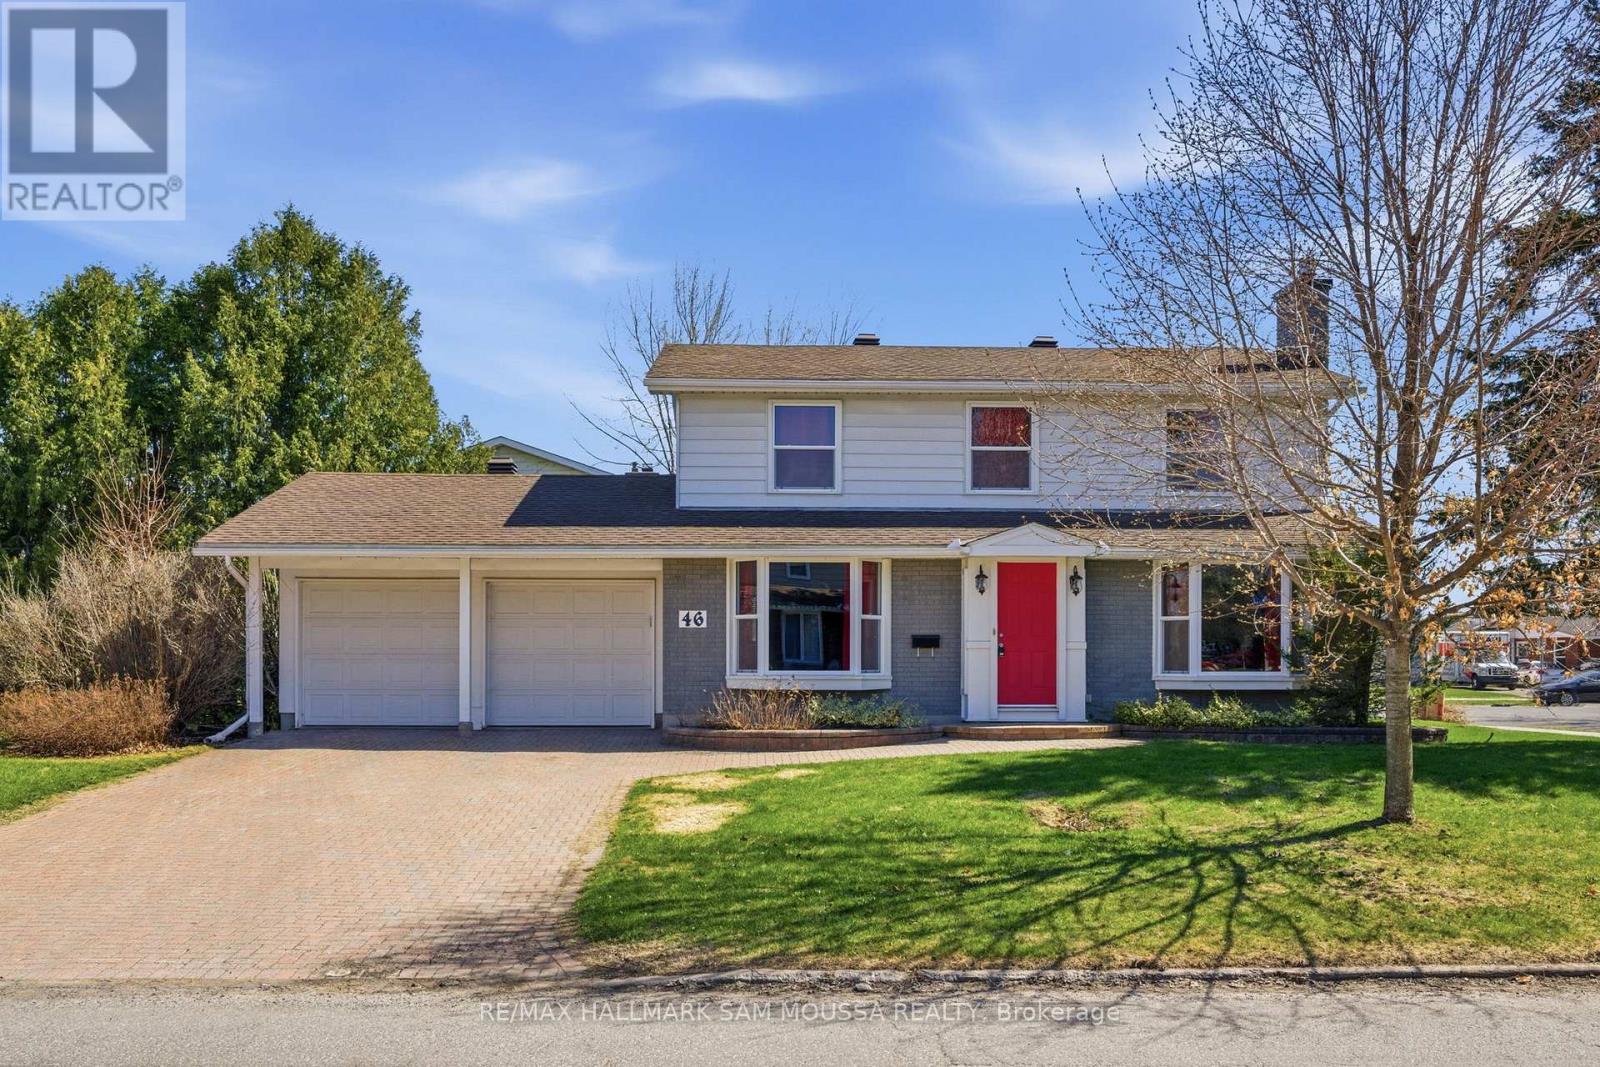
46 Seymour Avenue
Ottawa, Ontario
Welcome to 46 Seymour Avenue, a spacious 2-storey detached home in the desirable Cityview/Parkwoods Hills community offering 4 bedrooms, 3 bathrooms, and a functional layout ideal for families. The main floor features a bright living room complete with a cozy natural gas fireplace, formal dining area, and a well-sized kitchen with plenty of workspace, along with a separate family room. The second level offers four generously sized bedrooms including a primary suite with a convenient 2-piece ensuite, as well as a full 4-piece bathroom. The full unfinished basement provides excellent potential for additional living space, storage, or future customization. Situated on a large lot with an attached double garage and parking for up to six vehicles, this home is located close to parks, schools, transit, and everyday amenities. (id:19849)
RE/MAX Hallmark Sam Moussa Realty
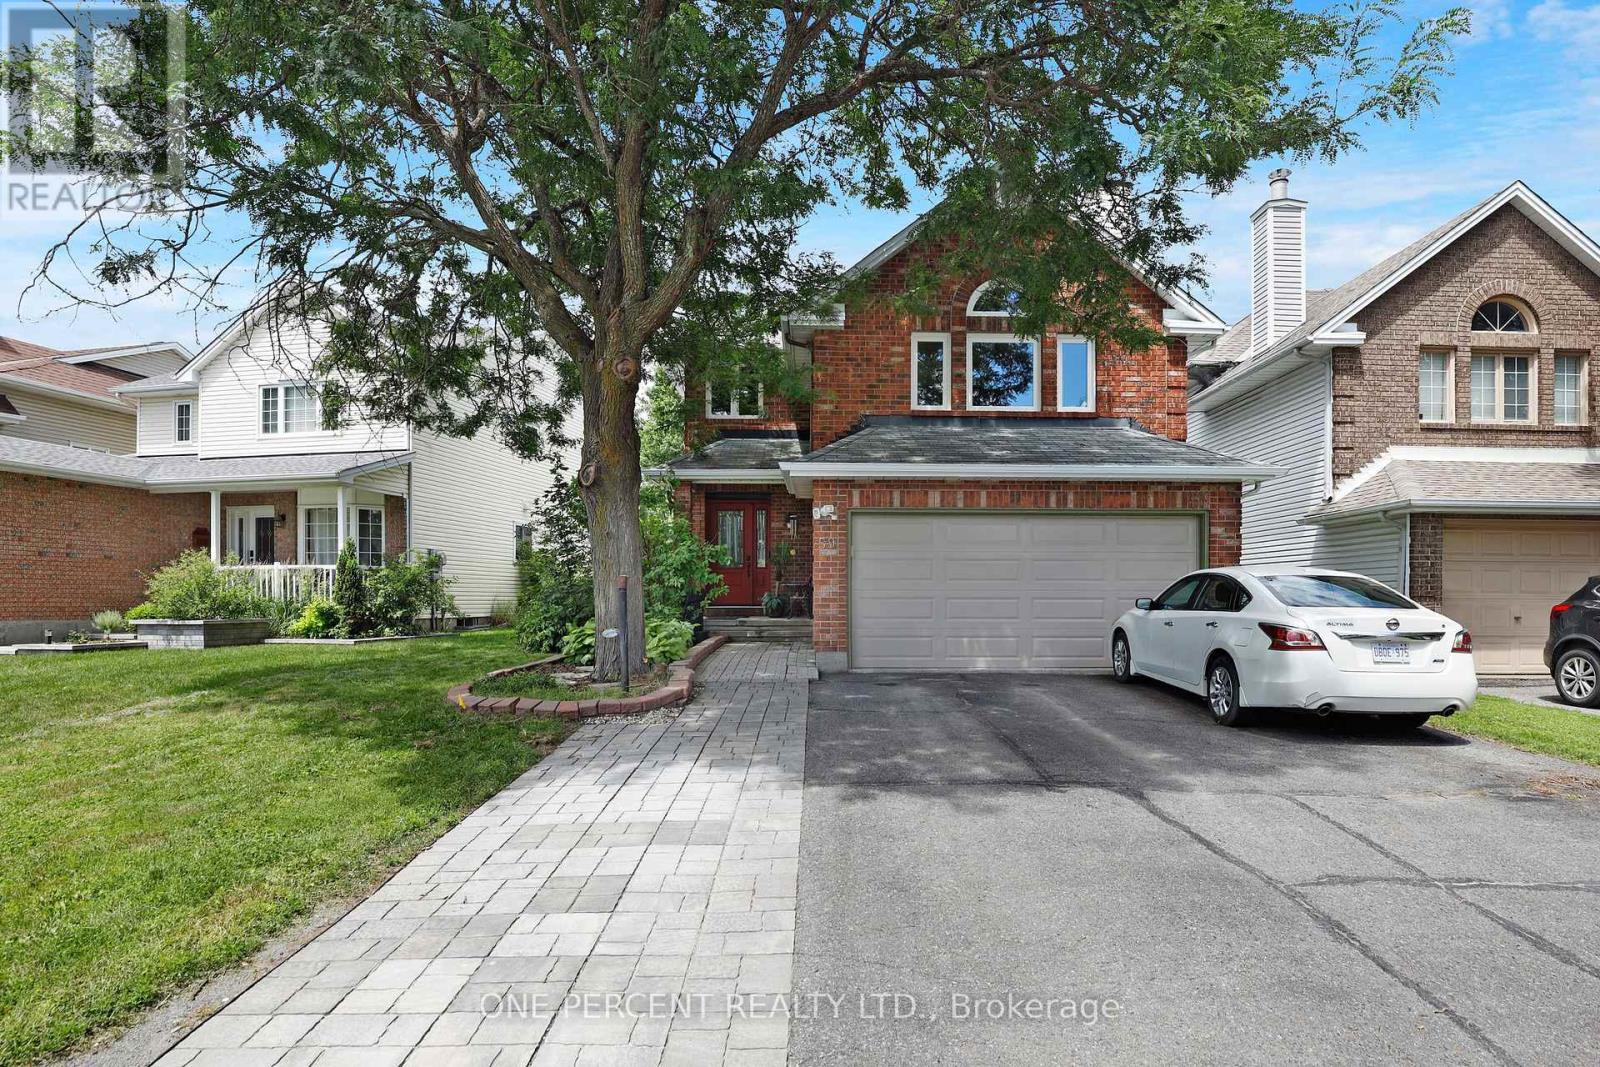
59 Woodford Way
Ottawa, Ontario
Nestled on a quiet, mature street in the heart of Barrhaven, this beautifully maintained Two-Storey home offers exceptional space, functionality, and outstanding curb appeal. An inviting interlock walkway leads to the welcoming front entrance, while the double car garage and four-car driveway provide parking for up to six vehicles. The bright and functional main level features a welcoming foyer, a spacious kitchen, dining room, and a comfortable living room. A convenient main floor laundry room and powder room add to the home's practicality. Patio doors off the dining room, along with an additional exterior entrance from the kitchen, provide seamless access to the backyard. Upstairs, you'll find an impressive loft-style family room with a cozy fireplace, creating the perfect space for relaxing or gathering with family. The second level also offers three generously sized bedrooms, including a spacious primary retreat complete with a walk-in closet and a private ensuite bathroom. A second full bathroom serves the remaining bedrooms. The fully finished lower level offers outstanding versatility with a large recreation room, two additional bedrooms, a full bathroom, a convenient kitchenette, and plenty of storage space-ideal for extended family, overnight guests or multi-generational living. Step outside to your fully fenced backyard oasis, thoughtfully designed for entertaining and summer enjoyment. Featuring an expansive patio stone area, an above-ground swimming pool, and a storage shed, this private outdoor space is perfect for hosting family and friends, letting the kids play, or simply unwinding after a long day. Located in one of Barrhaven's most sought-after family-friendly neighbourhoods, you'll enjoy easy access to excellent schools, parks, walking trails, shopping, restaurants, recreation facilities, and public transit. Don't forget to checkout the 3D TOUR and FLOOR PLANS! Call your Realtor to book a showing today! 24 Hour Irrevocable On All Offers. (id:19849)
One Percent Realty Ltd.
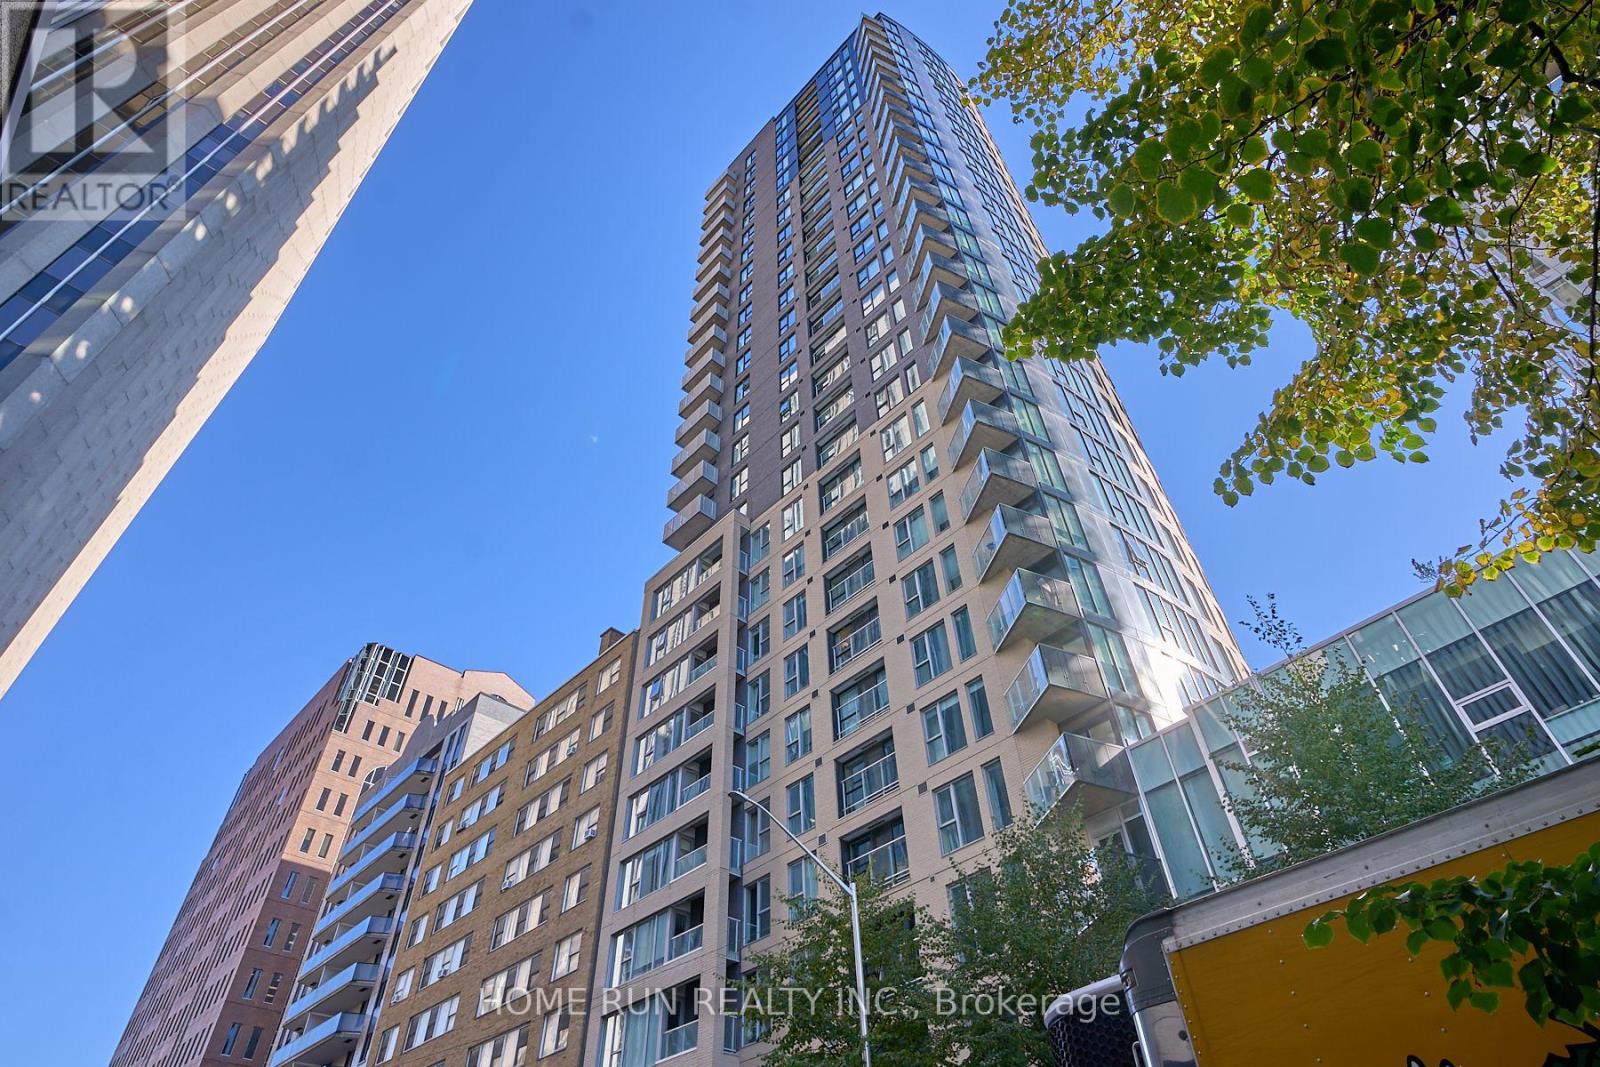
2703 - 40 Nepean Street
Ottawa, Ontario
Available Now!! UPGRADE YOUR LIFESTYLE with World-Class Living in the Heart of Ottawa!Welcome to THE PENTHOUSE at Tribeca East - one of the largest and most sought-after floor plans in the building. This exceptional suite offers 2 bedrooms, 2 bathrooms, 1 locker, and 1 underground parking space, all within an open-concept layout featuring luxurious 10-ft ceilings. Recently refreshed with brand-new hardwood flooring and a full professional paint job, this home is ready to impress. The bright and airy Great Room showcases an expansive wall of oversized windows, flooding the space with natural light. Sliding glass doors open to your private balcony, where you can unwind and enjoy breathtaking panoramic views of downtown Ottawa and Parliament Hill sunsets - a truly stunning sight from the 27th-floor penthouse vantage point. The custom kitchen is a chef's delight, featuring quartz countertops, stainless steel appliances, elegant backsplash, and sleek white cabinetry with ample storage. The open layout seamlessly connects the kitchen, dining, and living areas, creating the perfect setting for entertaining or relaxing. Additional conveniences include in-unit laundry, a private storage locker, and an underground parking space. Enjoy resort-style amenities, including 24-hour concierge/security, indoor pool, fitness centre, guest suite, outdoor terrace with BBQs, and party/conference rooms. Located steps from Farm Boy (in the building), plus restaurants, pharmacy, LCBO, and a short walk to the LRT station, Parliament Hill, the National Arts Centre, and the Financial District. Please include proof of income, credit report & photo ID with rental application. No Pets, No Smokers, No roommates. (id:19849)
Home Run Realty Inc.

317 Lysander Place
Ottawa, Ontario
For the discerning Buyer. Absolute gem of an opportunity to purchase a 3bed/3bath executive semi-detached in Wateridge Village. You're purchasing a home and lifestyle. The main level features hardwood floors in the living and dining areas. Large, bright living room open to the kitchen with island. Recessed lighting throughout. Kitchen features white cabinetry, granite counters, chimney vent over nat-gas stove. Easy access to your backyard oasis. Large foyer and powder room completes the level. Second level feature large primary bedroom with double-door entry, walk-in-closet, cozy wall-to-wall carpet, 4pc ensuite with beautiful walk-in shower, quartz top double-sink vanity. Two other good-sized bedrooms with good closet space. Full 4pc bathroom. Laundry is conveniently tucked away behind double doors in the hallway. Basement has full size family room area with gas fireplace. Extra storage area, plus utility room. Fully fenced, maintenance-free backyard is an absolute dream. Features Trex multi-tiered deck with nat-gas Weber Grill (2022). Step down to a relaxing sitting area with gas firepit, eating area, and the 'pièce de résistance' the 2022 Wellis Paris 7-person Hot Tub facing your 55" Samsung Terrace Outdoor TV (2024). River rock perimeter. 10 out of 10! Easily access Ottawa's Multi-use Pathways along the Ottawa River. Proximity to NRC, CHMC, Montfort Hospital, Collège La Cité; a short jaunt down Bathgate Dr to CSEC and CSIS. Do not miss this opportunity. (id:19849)
RE/MAX Hallmark Realty Group
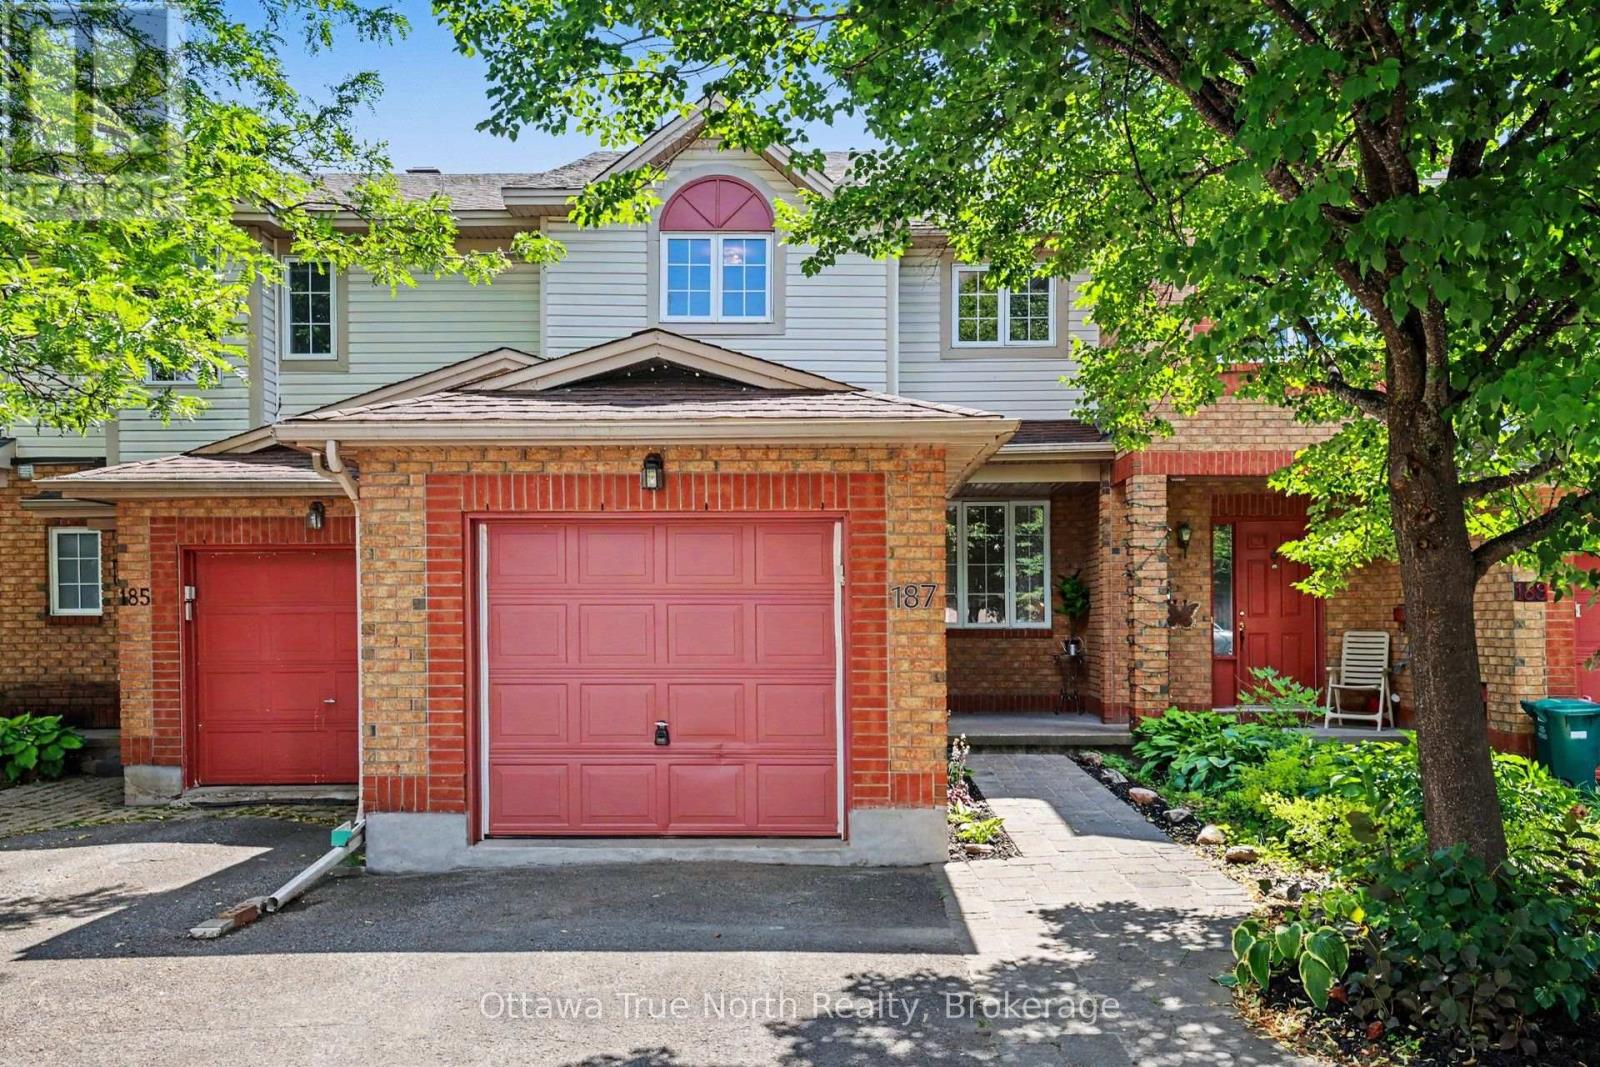
187 Kincardine Drive
Ottawa, Ontario
Move-In Ready with No Rear Neighbours, Walk-Out Basement & Stunning Views! Welcome to this beautifully refreshed middle-unit townhome, in one of the area's most sought-after family-friendly neighbourhoods! Professionally painted from top to bottom (inside and out) and truly move-in ready, this home offers the perfect combination of comfort, convenience and privacy. The bright, open-concept kitchen features a generous eating area and opens onto a brand-new balcony where you can relax and enjoy spectacular views with no rear neighbours. The main floor also offers a convenient powder room and inside access from the garage. An elegant circular staircase with oak railings leads to the second level, where you'll find spacious bedrooms, including an oversized primary retreat with semi-ensuite access to a large bathroom featuring both a luxurious soaker tub and separate corner shower. The fully finished walk-out basement is the perfect place to unwind, complete with a cozy natural gas fireplace, large windows that fill the space with natural light, and patio doors leading to a brand-new deck looking into the peaceful backyard. Located just minutes from shopping, schools, parks, everyday amenities and easy highway access, this home checks all the boxes for families, professionals and commuters alike. Don't miss your opportunity to own this exceptional home in a fantastic neighbourhood! (id:19849)
Ottawa True North Realty
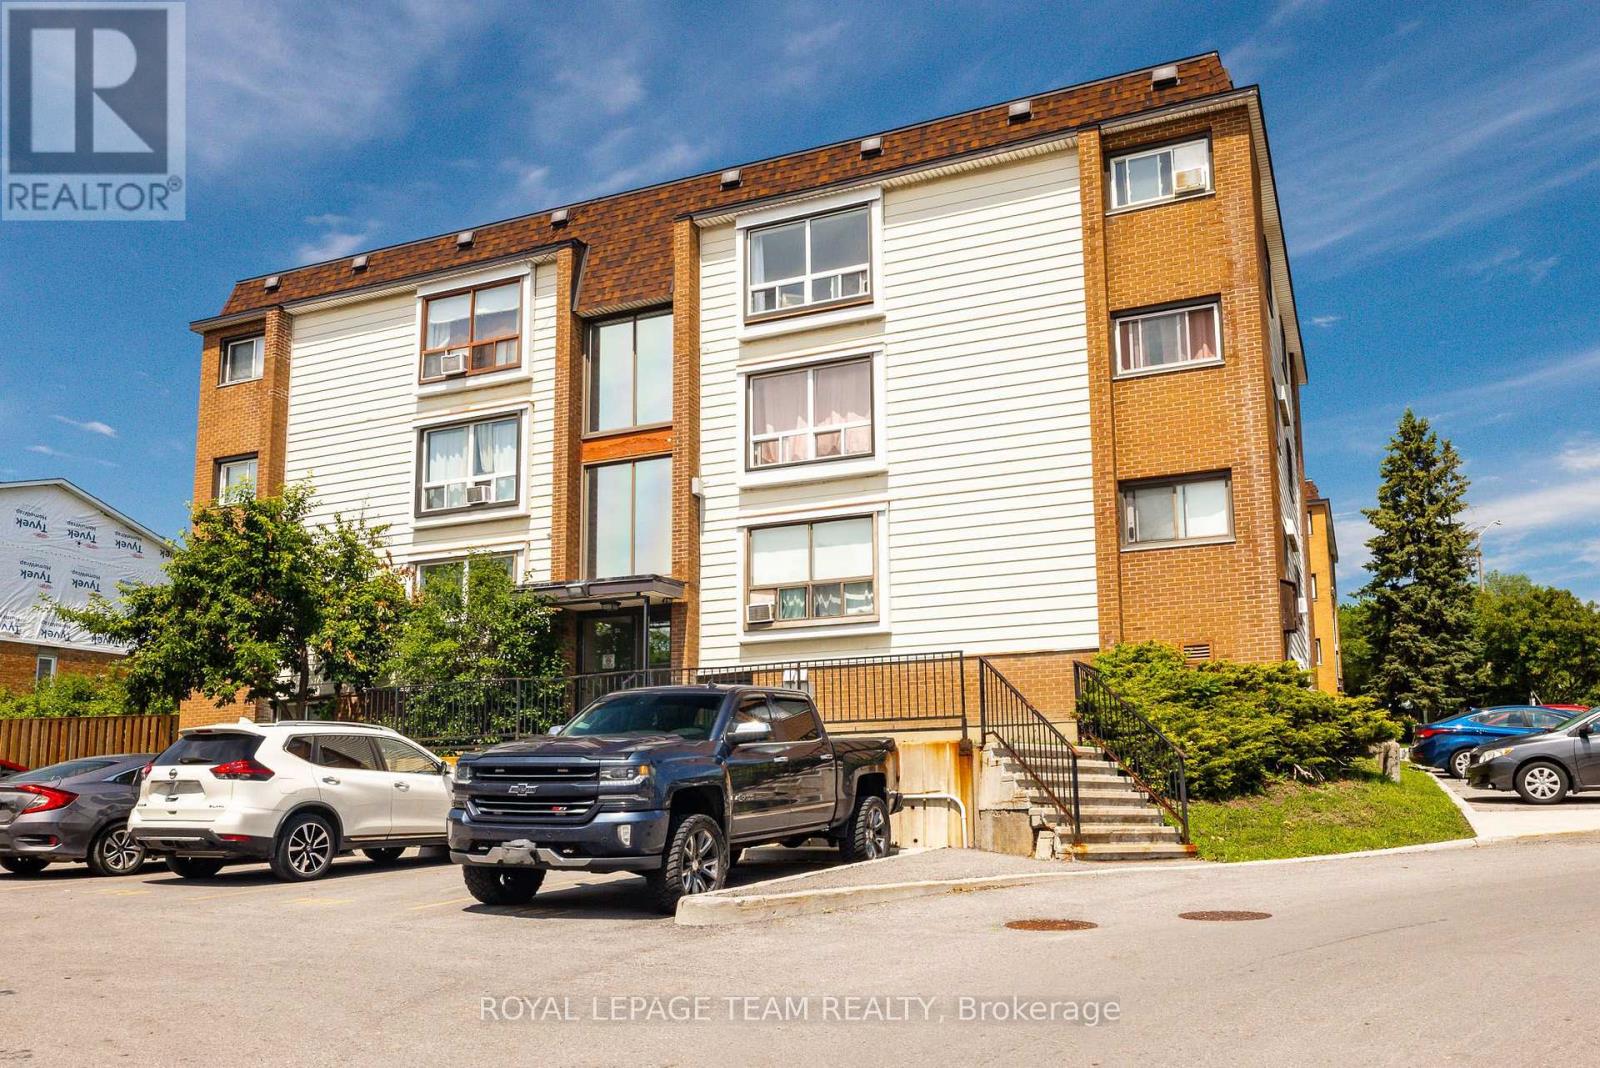
12 - 47 Sumac Street
Ottawa, Ontario
Welcome to 47 Sumac Street, Unit # 12! A bright and beautifully refreshed 4th (top) floor condo offering exceptional value for first-time home buyers and investors alike. Freshly painted throughout and completely carpet-free! This move-in ready home features a spacious open concept layout with a large south-facing window that fills the living space with natural light while offering unobstructed views.The condo offers two generously sized bedrooms, a designated parking space conveniently located near the building entrance, and a private storage locker, providing the perfect combination of comfort and practicality. Even better, the condo fees include all utilities, including heat, hydro, and water, making budgeting simple and predictable. Ideally situated in a well-established, family-friendly neighbourhood, you'll enjoy easy access to parks, walking trails, shopping, restaurants, Costco, public transit, and everyday amenities. Whether you're looking for your first home, a low-maintenance lifestyle, or a smart investment opportunity, this property offers outstanding value in a fantastic location. (id:19849)
Royal LePage Team Realty
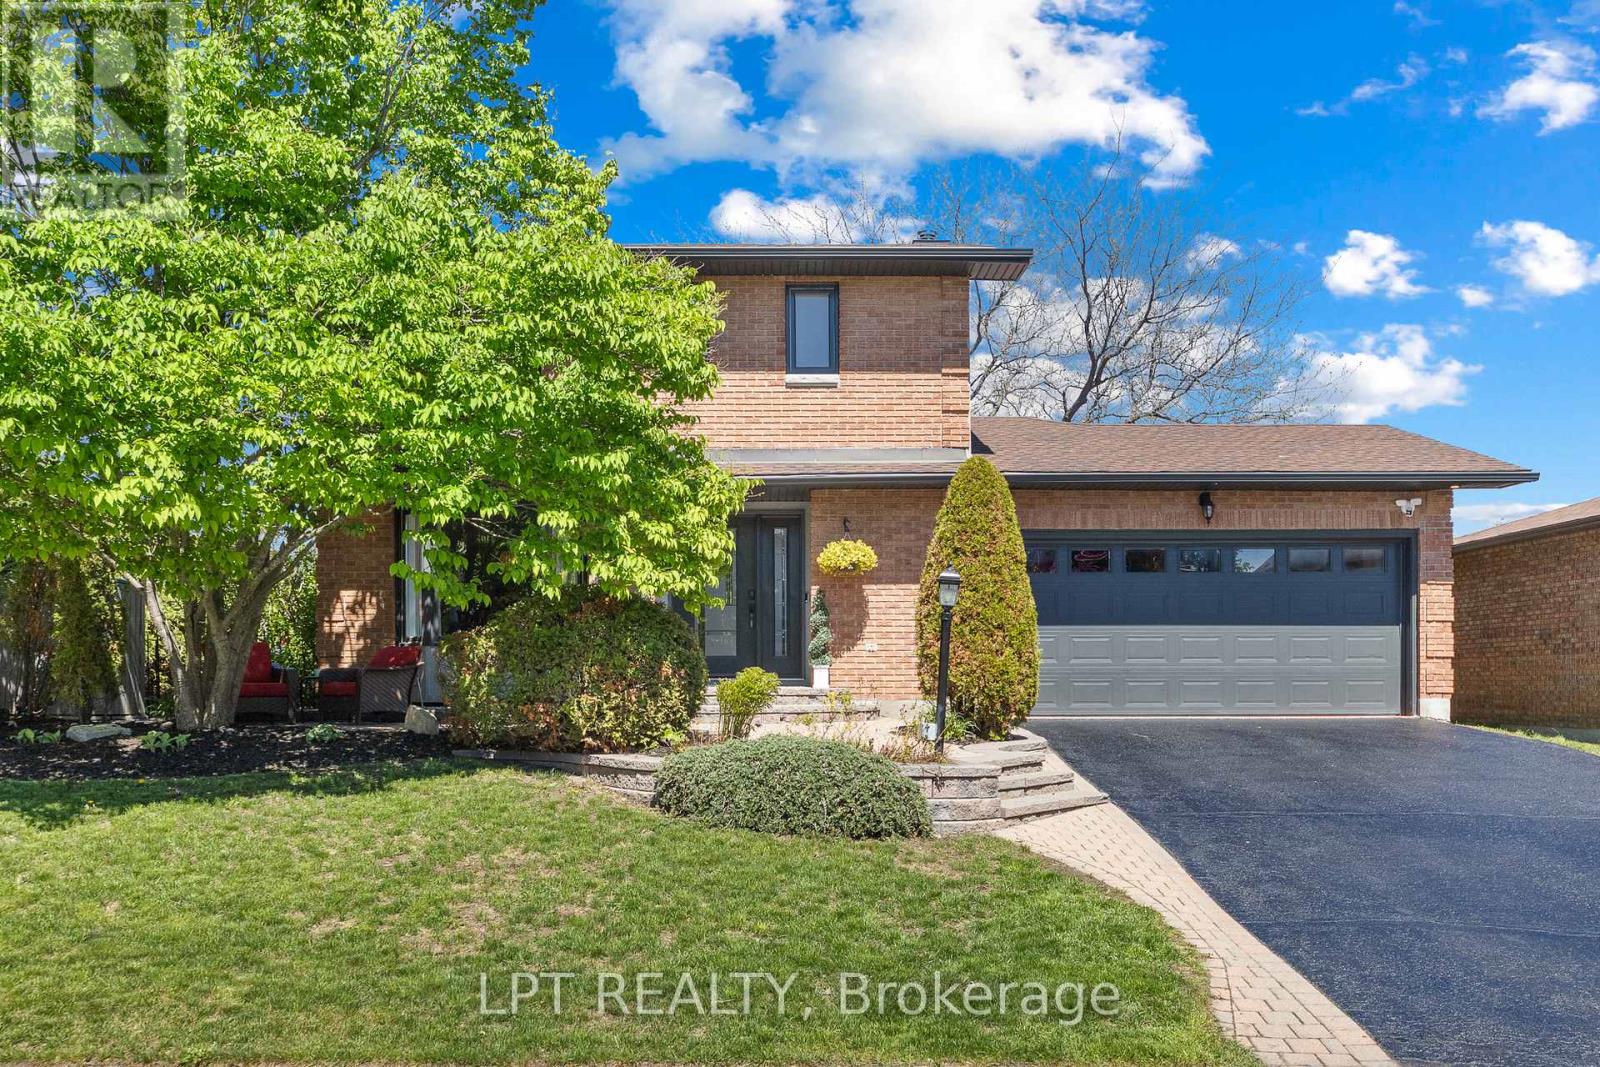
11 Elderwood Trail
Ottawa, Ontario
Thursday Open House @ 5-7pm. This stunning 3+1 bedroom, 3.5-bath Holitzner-built home in the heart of Amberwood Village showcases over $150,000 in premium renovations, including a custom-designed kitchen, heated and insulated garage, 200-amp electrical service, private main-floor office and exceptional designer finishes throughout. Ideal for a growing family, it seamlessly blends warm traditional elements with a sleek contemporary aesthetic and a touch of modern farmhouse charm. Sophisticated hardwood floors flow throughout the home, complemented by custom mouldings, durable stone-look tile in high-traffic areas, updated hardware & lighting, & large windows that flood the living spaces with natural light. The fully landscaped, fenced & hedged yard offers outstanding privacy, while a welcoming interlock walkway and front patio lead to an inviting foyer. The spectacular custom kitchen is perfectly positioned between the formal dining room ideal for hosting family gatherings, the impressive living room featuring soaring cathedral ceilings & wall-to-wall windows overlooking the backyard. The private main-floor office provides an ideal work-from-home space. Step outside to your own backyard oasis, complete with a hot tub, tranquil water feature, pergola, & beautifully manicured gardens-perfect for entertaining or relaxing in complete privacy. 2nd level features a spacious primary suite with a walk-in closet & updated 3-piece ensuite with a walk-in shower, plus two generously sized bedrooms & a full family bath. The fully finished basement offers a large recreation room, fourth bedroom, 3-piece bathroom, & a laundry room complete with a raised dog wash station. Located just steps from Paul Lindsay Park, Amberwood Trails, Amberwood Village Golf Club, & minutes to excellent schools, the CardelRec Complex, shopping, restaurants, & all the amenities along Hazeldean Road & Stittsville Main St, this is an exceptional opportunity to own one of Amberwood's finest family homes. (id:19849)
Lpt Realty
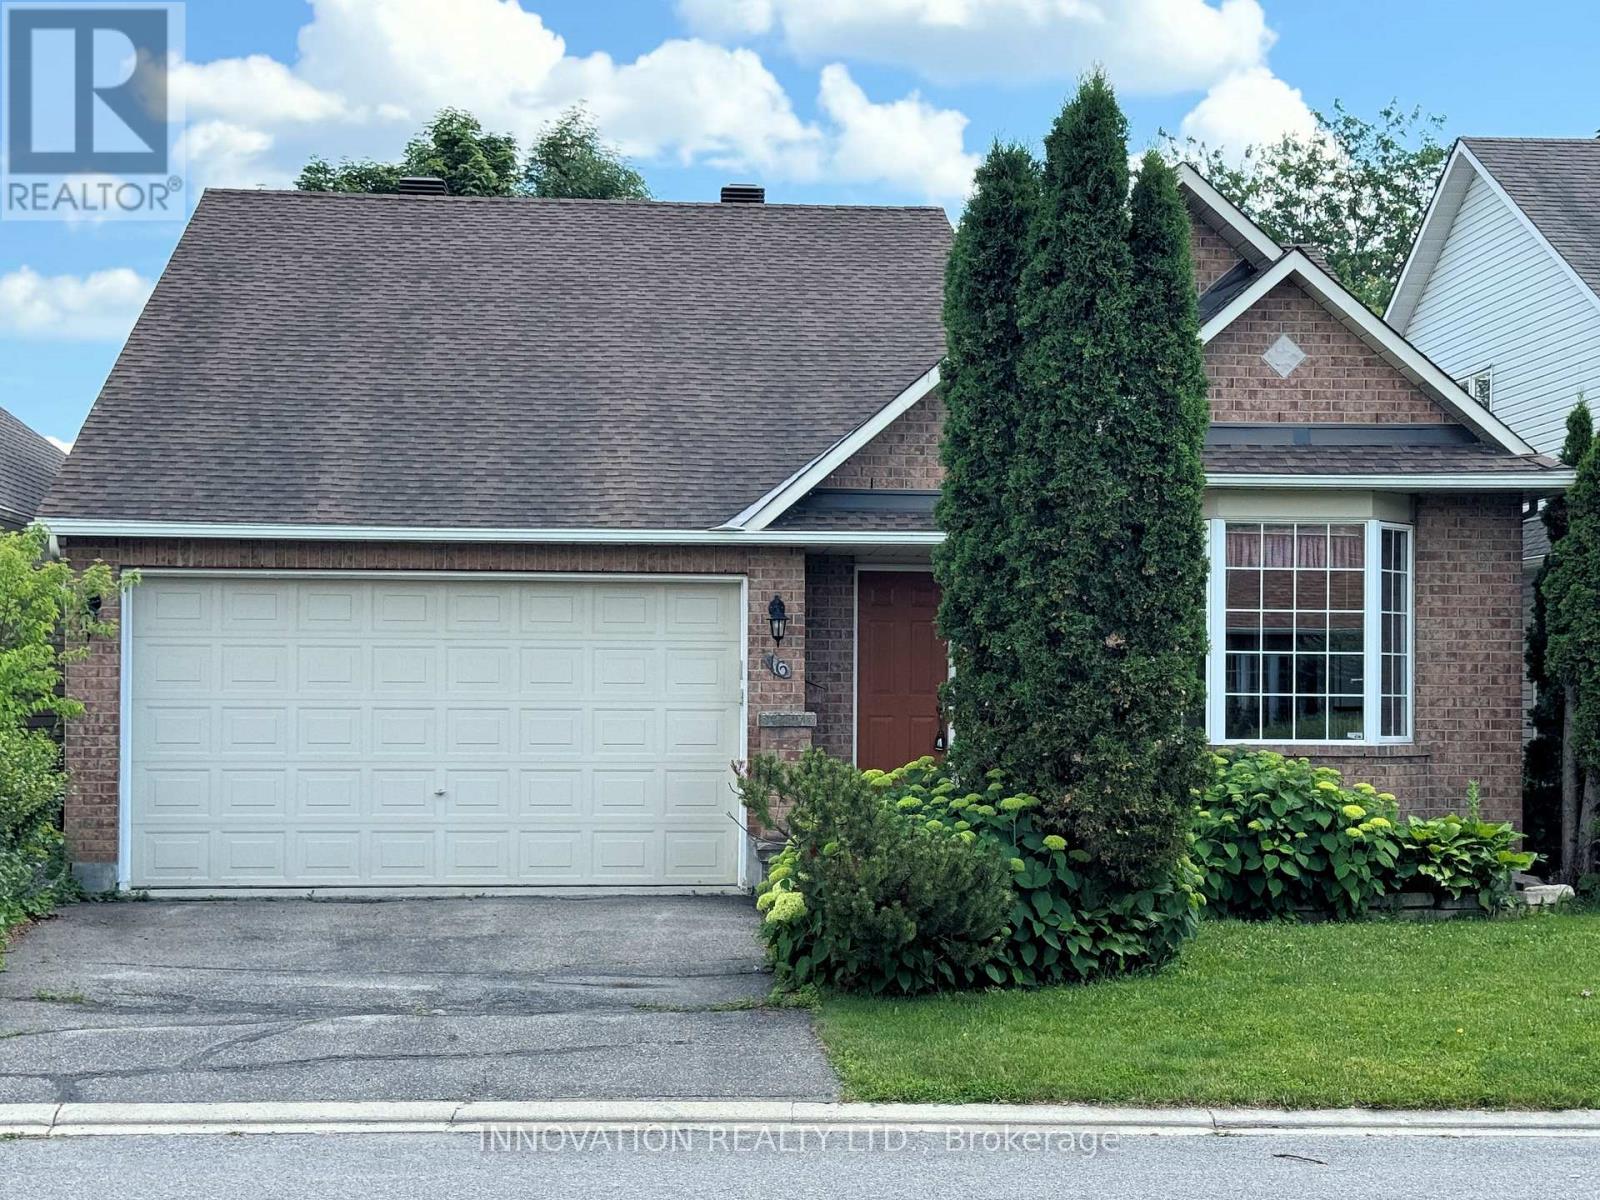
16 Jack Aaron Drive
Ottawa, Ontario
Welcome to this beautifully maintained 2-bedroom bungalow with a double-car garage, nestled in the quiet, established community of Craig Henry. Offering exceptional comfort and convenience, this home is perfect for those seeking easy one-level living with room to grow. Step outside to your own private backyard oasis featuring a recently built deck with modern glass railings, the perfect place to relax while overlooking the beautifully landscaped gardens. Inside, you'll find a spacious kitchen that opens seamlessly to the bright living and dining areas, creating an inviting space for both everyday living and entertaining. The generous primary suite features a large walk-in closet and a spacious 4-piece ensuite bathroom. A well-sized second bedroom and additional full bathroom complete the main level. The unfinished basement offers endless possibilities-whether you envision additional living space, a home gym, workshop, or extra storage, it's ready for your personal touch. Additional features and inclusions include a refrigerator, new stove, dishwasher, upright freezer, side-by-side front-load washer and dryer, gas fireplace, on-demand hot water tank, and a Generac generator for added peace of mind. Buyer's acknowledges that it property is being sold on an "as is, where is" basis. (id:19849)
Innovation Realty Ltd.
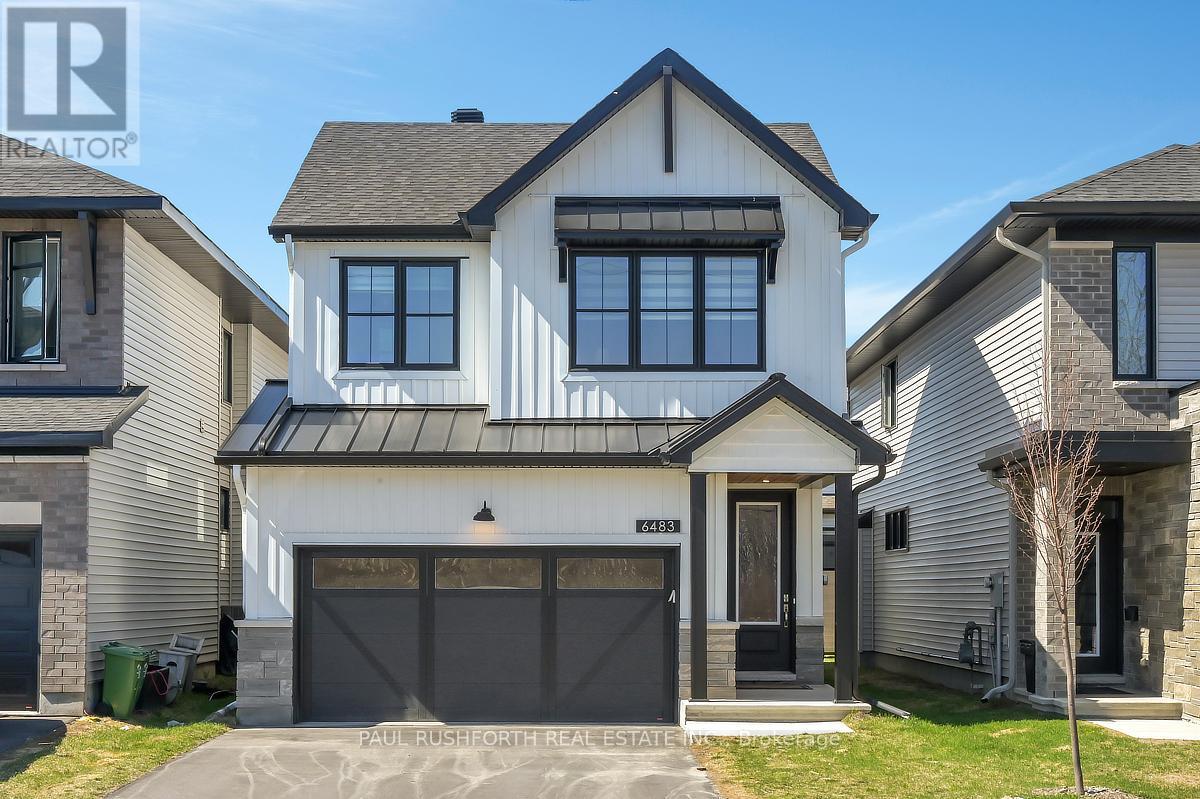
6483 Renaud Road
Ottawa, Ontario
Step into this beautifully designed 2-storey detached home offering the perfect blend of space, style, and functionality. Featuring 4 spacious bedrooms and 3 bathrooms, this home is ideal for growing families and those who love to entertain.The main level showcases rich hardwood flooring, soaring 9-foot ceilings, and an abundance of natural light throughout. Enjoy multiple living spaces including dining room, elegant private living room (which could be used as main floor den or home office), and a stunning family room highlighted by a dramatic two-storey vaulted ceiling and cozy gas fireplace. The modern kitchen is a chef's dream with quartz countertops, stainless steel appliances, a gas range, and a convenient walk-in pantry. Upstairs, you'll find four generously sized bedrooms, including a luxurious primary suite complete with a spa-like ensuite featuring a soaker tub and glass-enclosed shower and walk-in closet. Second-floor laundry adds everyday convenience. The finished basement expands your living space with a large rec room, rough-in for a fourth bathroom, and a versatile flex area perfect for a potential fifth bedroom, home gym, media room, or expanding basement rec room. Ample storage completes the lower level. Additional highlights include an attached two-car garage with inside entry, thoughtful layout, and bright, open-concept living throughout. A perfect place to call home! (id:19849)
Paul Rushforth Real Estate Inc.
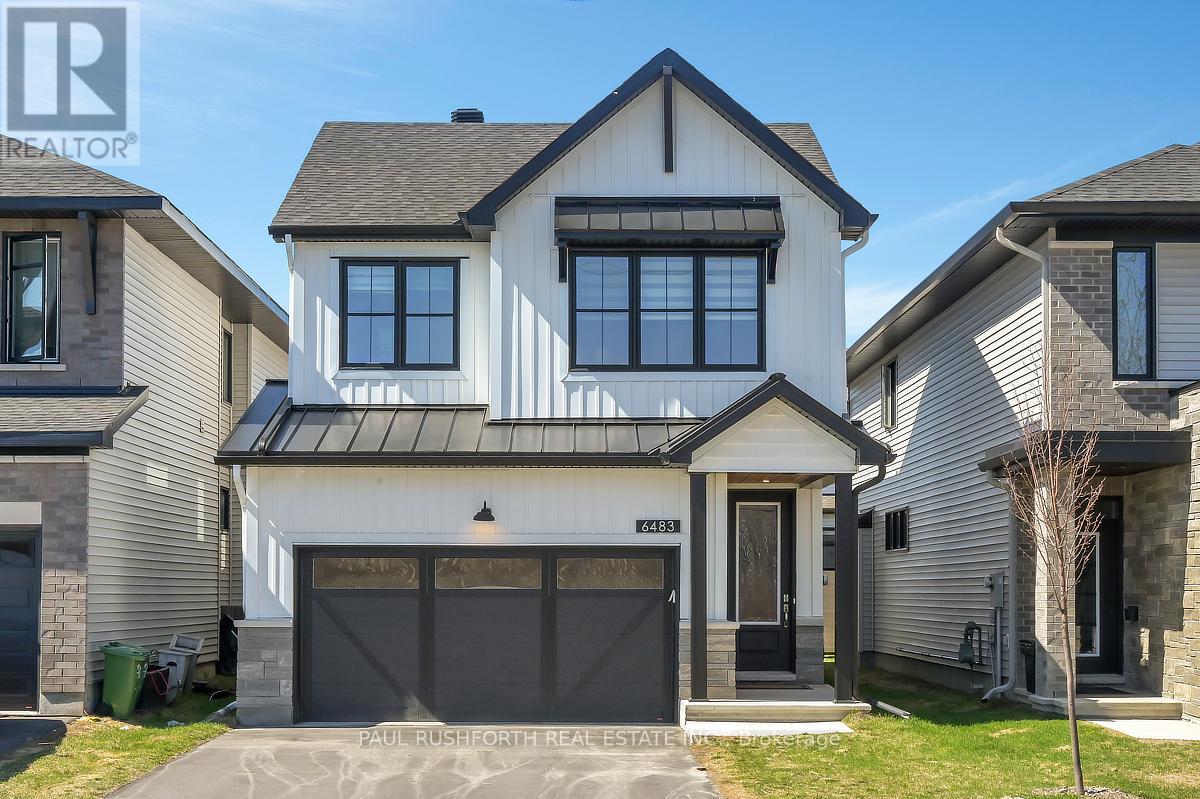
6483 Renaud Road
Ottawa, Ontario
Step into this beautifully designed 2-storey detached home offering the perfect blend of space, style, and functionality. Featuring 4 spacious bedrooms and 3 bathrooms, this home is ideal for growing families and those who love to entertain. The main level showcases rich hardwood flooring, soaring 9-foot ceilings, and an abundance of natural light throughout. Enjoy multiple living spaces including dining room, elegant private living room (which could be used as main floor den or home office), and a stunning family room highlighted by a dramatic two-storey vaulted ceiling and cozy gas fireplace. The modern kitchen is a chef's dream with quartz countertops, stainless steel appliances, a gas range, and a convenient walk-in pantry. Upstairs, you'll find four generously sized bedrooms, including a luxurious primary suite complete with a spa-like ensuite featuring a soaker tub and glass-enclosed shower and walk-in closet. Second-floor laundry adds everyday convenience. The finished basement expands your living space with a large rec room, rough-in for a fourth bathroom, and a versatile flex area perfect for a potential fifth bedroom, home gym, media room, or expanding basement rec room. Ample storage completes the lower level. Additional highlights include an attached two-car garage with inside entry, thoughtful layout, and bright, open-concept living throughout. A perfect place to call home! (id:19849)
Paul Rushforth Real Estate Inc.
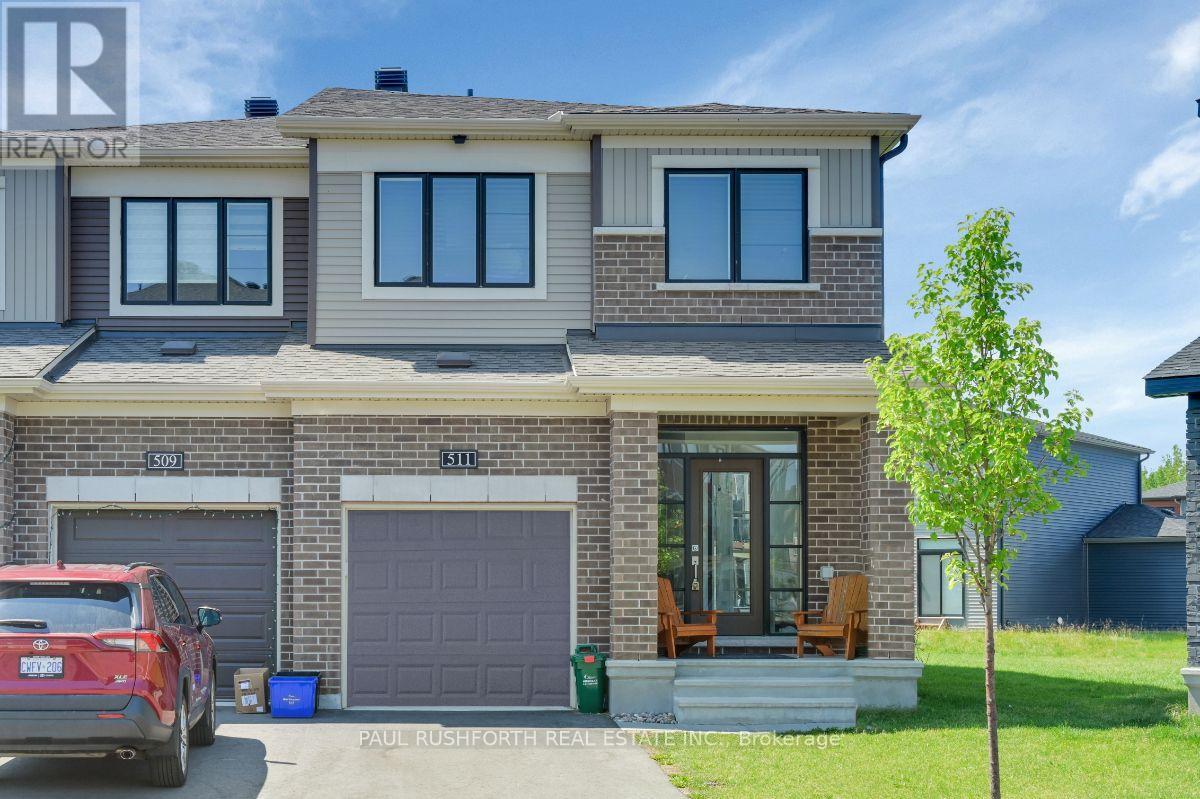
511 Convenire Row
Ottawa, Ontario
Welcome to this stunning 4-bedroom, 4-bathroom, semi-detached home located in the vibrant and highly sought-after community of Avalon. Offering spacious living, high-end finishes, and an ideal location, this home is perfect for growing families or those who love to entertain. The main floor features a bright, open layout with a spacious living room that flows seamlessly into the dining area and gourmet kitchen. Large windows throughout ensure an abundance of natural light, creating a warm and inviting atmosphere. The chef-inspired kitchen is a true highlight, equipped with stainless steel appliances, quartz countertops, a central island, and ample storage in custom cabinetry. The expansive master bedroom offers a peaceful retreat with walk-in closet and ensuite bathroom. The fully finished lower level provides even more living space, perfect for a rec room, home theater, or gym. A powder room adds extra convenience, making this a flexible space for a variety of uses. Please submit rental application along with credit check, rental application, and proof of income. Photos were taken prior to current tenant. (id:19849)
Paul Rushforth Real Estate Inc.
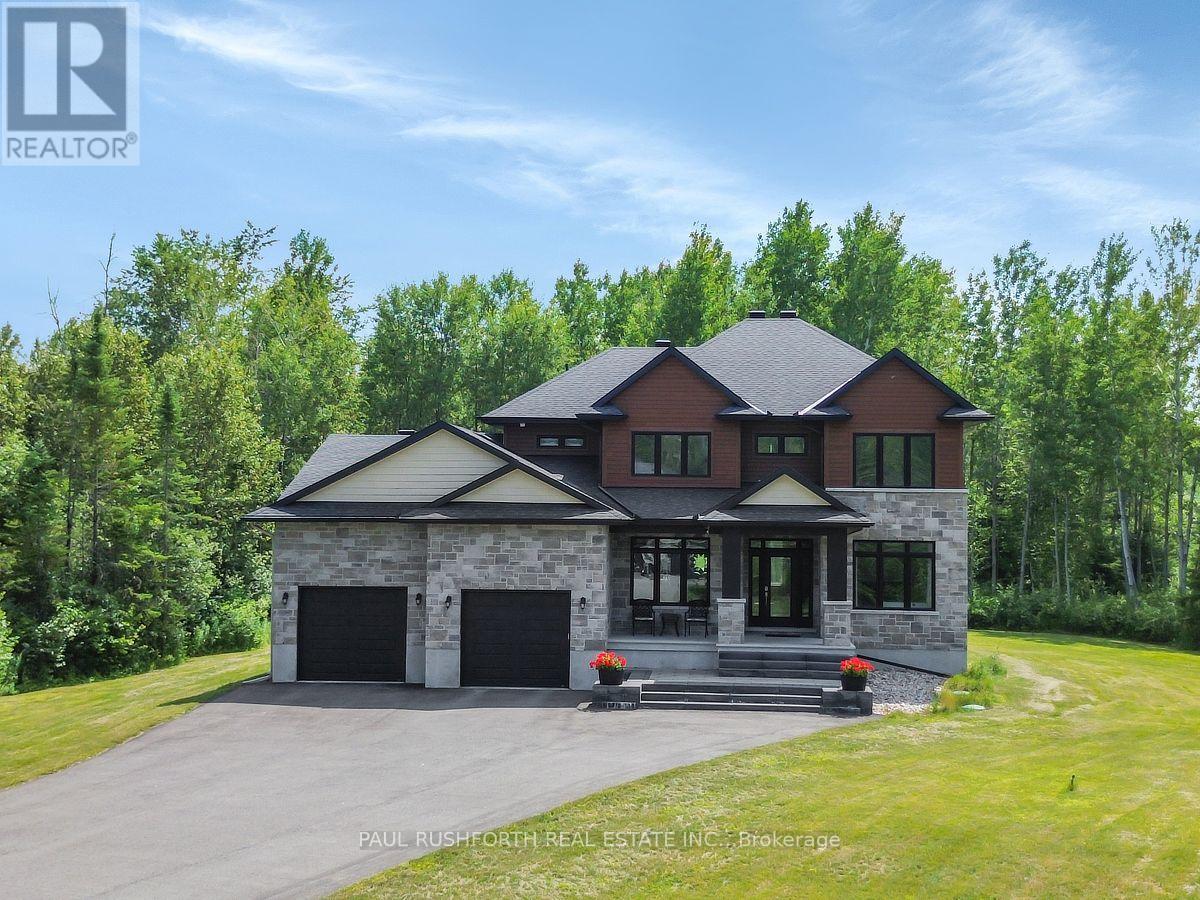
160 Country Meadow Drive
Ottawa, Ontario
Welcome to 160 Country Meadow, the stunning Parkwood model by Mackie Homes, where country estate serenity meets exceptional craftsmanship and design, and only a 10 minute drive to Kanata! Offering approximately 3,254 sq. ft., this custom-built executive home features 5 bedrooms, 5 bathrooms, premium upgrades, and an ideal layout for families and entertainers alike. A grand foyer welcomes you into the bright, open-concept main level filled with natural light. The chef's kitchen with premium stainless steel appliances, a large island, and breakfast area flows seamlessly into the impressive great room. A butler's pantry connects the kitchen to the formal dining room, making entertaining effortless. The main level also features a private den, stylish wet bar/coffee station, convenient powder room, and direct access to the attached triple-car garage. Upstairs, the luxurious primary suite offers a spacious walk-in closet and spa-inspired 5-piece ensuite. Three additional generously sized bedrooms, including one with its own ensuite, a full main bathroom, and second-floor laundry provide exceptional space and convenience for the whole family. The professionally finished lower level features a spacious recreation room, fifth bedroom, and 3-piece bathroom, making it ideal for guests, teenagers, or multi-generational living. Enjoy exceptional privacy with no rear neighbours as the backyard backs onto beautiful wooded greenspace and county easment. Relax on the covered deck, store all your outdoor equipment in the impressive 10' x 24' shed, and enjoy the convenience of a Bluetooth-controlled lawn irrigation system. The home also boasts an EV charger and a 40 amp Generlink power back-up system. Blending luxury, functionality, and an unbeatable setting, this exceptional Mackie-built Parkwood offers the perfect balance of elegant living and modern convenience in one of the area's most desirable neighbourhoods. A truly outstanding place to call home. (id:19849)
Paul Rushforth Real Estate Inc.
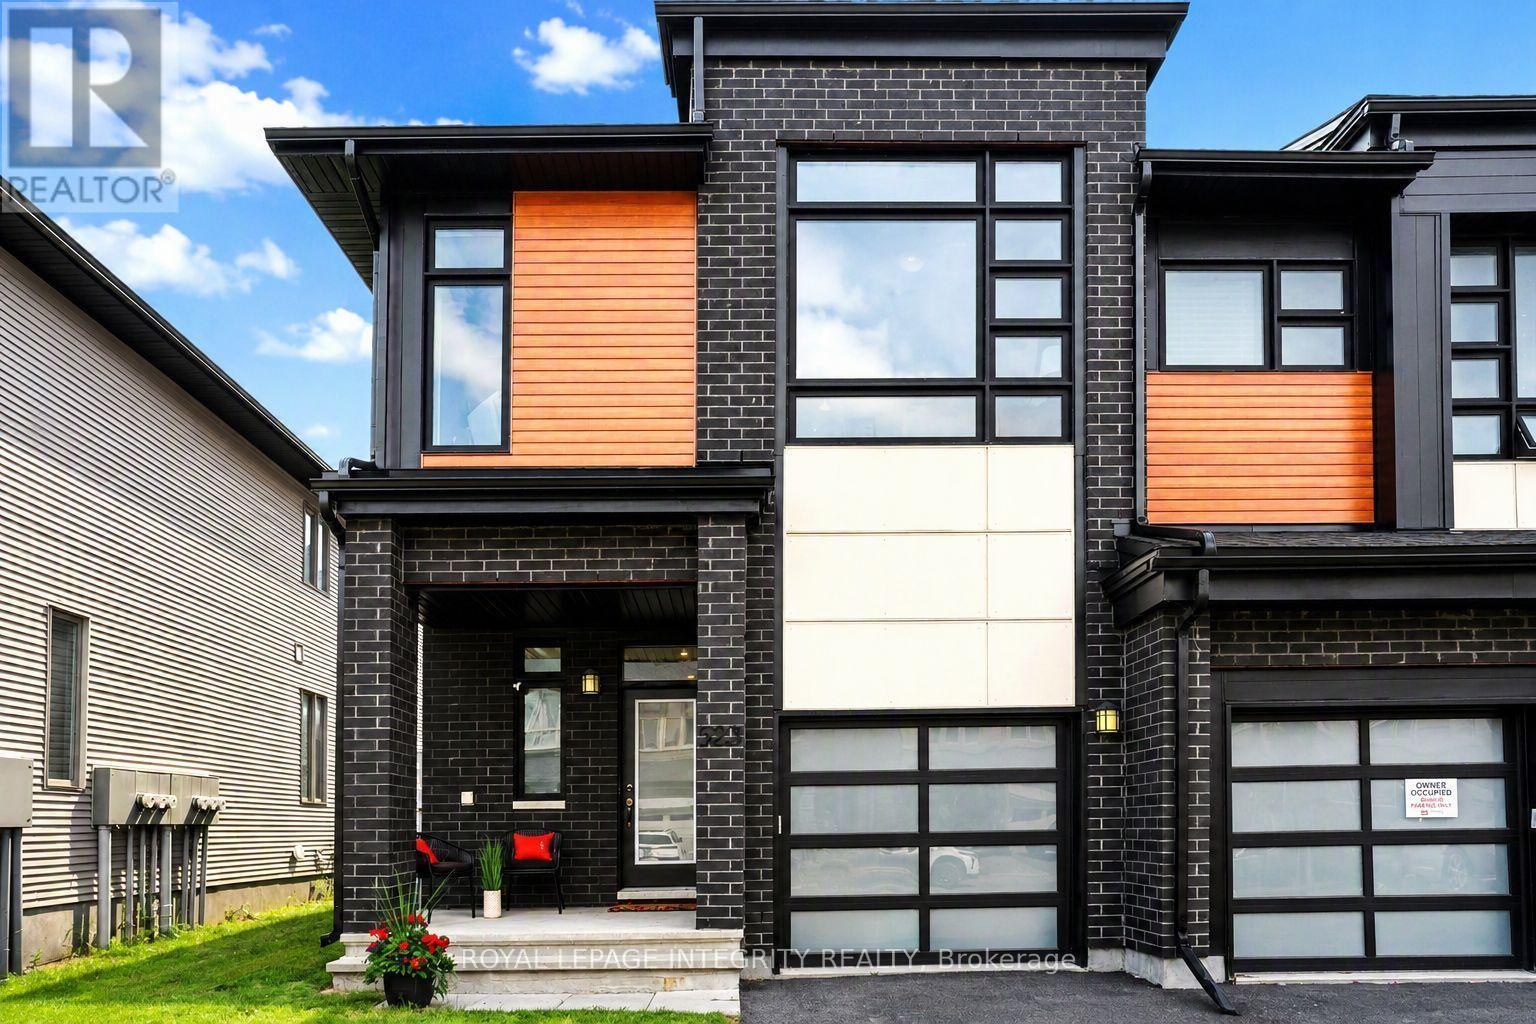
523 Triangle Street
Ottawa, Ontario
Some townhomes stand above the rest! This gorgeous END UNIT Urbandale "Endeavour" model offers 2,088 sq. ft. of incredible living space. Step inside to a bright, sun-filled main level featuring 9-foot ceilings, luxurious hardwood flooring, and impressive double-height windows that flood the living and dining areas with natural light. The elegant fireplace and custom accent wall create a warm and inviting focal point within the open-concept layout. The chef-inspired kitchen is sure to impress with quartz countertops, a modern backsplash, a large pantry, a gorgeous peninsula with a breakfast bar. High-end stainless steel appliances complete the kitchen, featuring a premium Italian-made Bertazzoni range that brings both elegance and exceptional performance. Upstairs, the spacious primary bedroom features a walk-in closet and a stylish ensuite bathroom. Two additional generously sized bedrooms and a full bathroom provide comfort for family or guests. The versatile loft/landing space overlooking the main living area is ideal for a home office, reading nook, or relaxing sitting area.The finished lower level adds valuable living space with a large recreation room, ideal for a home theatre, home gym, or family lounge. Step outside to the backyard featuring a spacious deck, perfect for relaxing or entertaining. The driveway accommodates two vehicles for added convenience. Loaded with numerous upgrades throughout, this exceptional home offers an outstanding living experience. Ideally located just steps from parks, scenic walking trails, and top-rated schools, this home offers a rare combination of luxury, space, and lifestyle. (id:19849)
Royal LePage Integrity Realty
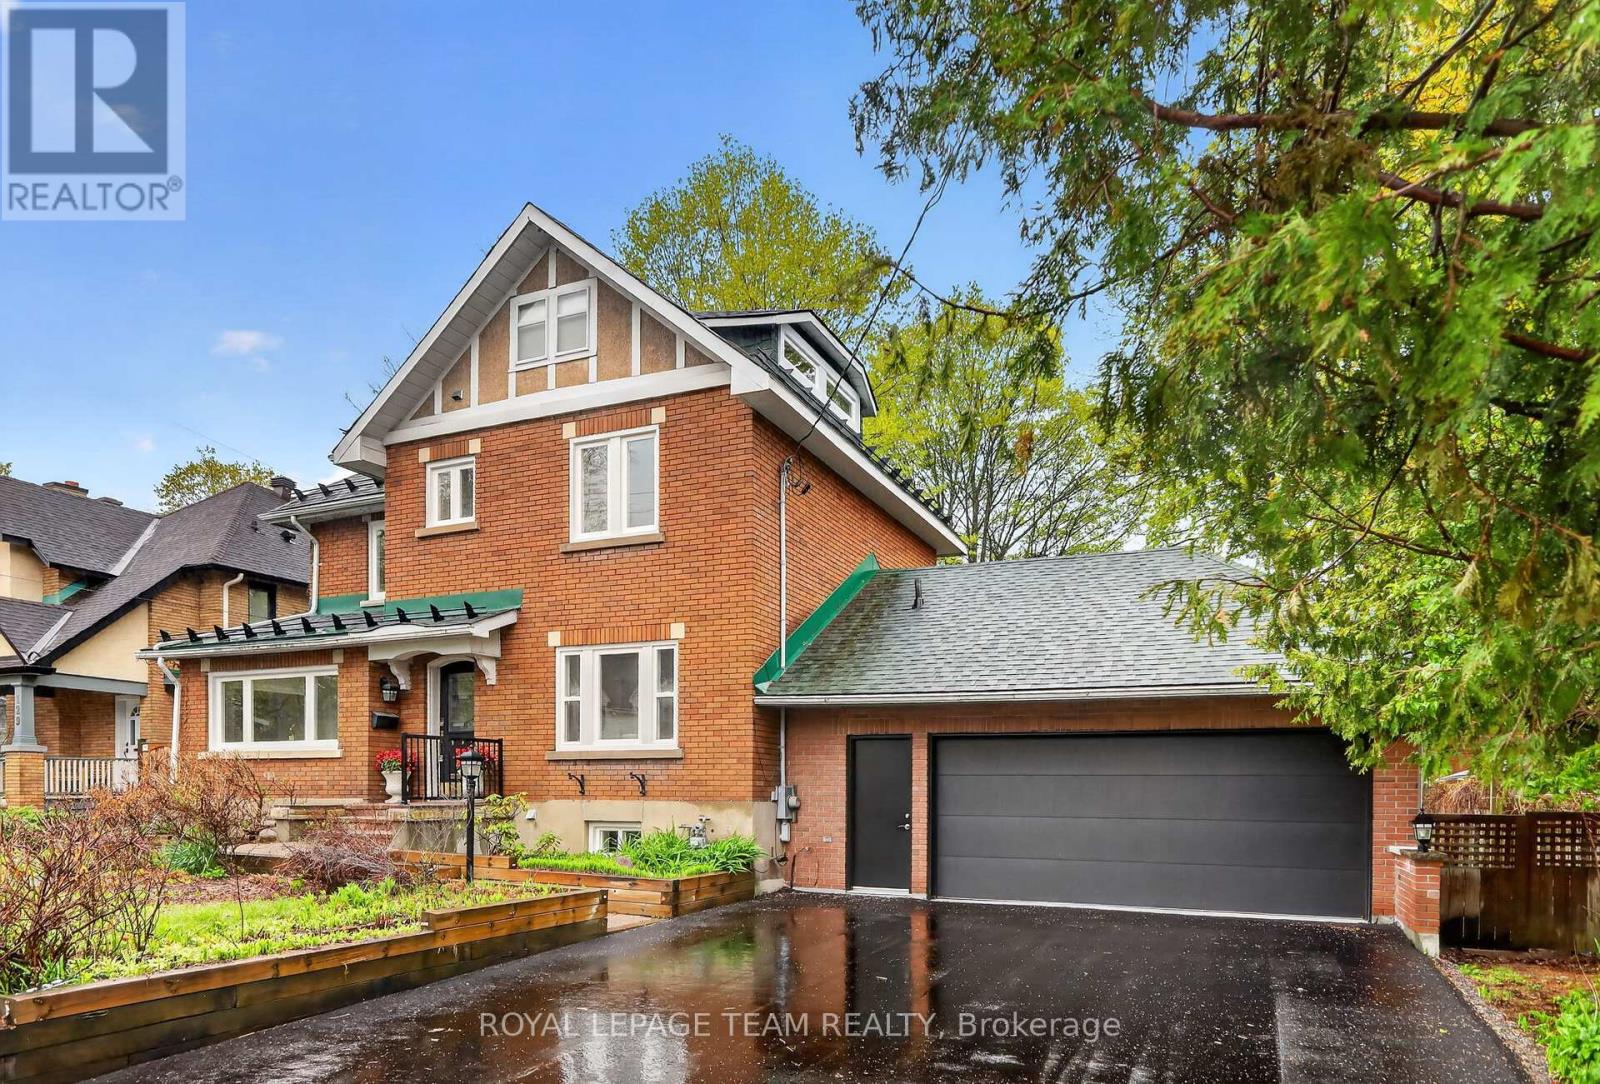
131 Acacia Avenue
Ottawa, Ontario
Let's be honest - you've been scrolling for a while. Stop here. This is the one.Tucked away in one of the most coveted neighbourhoods around, this stunning luxury home has everything you didn't know you needed - and a few things you didn't even know existed until now. Except the 3 bedrooms in the second floor, the loft is basically a secret fourth bedroom hiding in plain sight, complete with its own closet and full bathroom. And the location - I saved this for last because it genuinely deserves its own moment. You're minutes from one of the top private schools in the area, and just a short walk to the lake. That combination in this neighborhood is rare. Recently renovated with fresh paint throughout the entire house, new flooring on the first floor, new windows, new carpet, new paved driveway, new bathroom and much more (id:19849)
Royal LePage Team Realty