


531 Bretby Crescent
Ottawa, Ontario
Welcome to 531 Bretby Crescent-a masterfully designed close to 5,000 sqft. living space home offering unparalleled blend of luxury, style, and versatile living in the heart of Barrhaven. Close to parks, trails, and peaceful pond, also minutes to Costco, Amazon Fulfillment Center, Barrhaven Town Centre, Highway 416 for easy shopping and commuting. From the moment you step inside, the soaring 18-foot ceilings and expansive double-height windows in the living Room command attention, bathing the home in an abundance of natural light and creating a bright, airy ambiance. Step into the kitchen, Practicality meets potential with a walk-in pantry and ample cabinetry. This thoughtful floor plan is a rare find, specifically tailored for multigenerational living: the main floor features a spacious bedroom conveniently located next to a full bathroom-ideal for aging parents, overnight guests, a nursery, or a quiet home office. The 2nd floor continues the theme of comfort and privacy, boasting two en-suites plus an additional full bathroom. One of the bedrooms even features its own private balcony, perfect for enjoying a peaceful moment. Modern elegance throughout the home with quartz countertops in all kitchens and bathrooms, upgraded light fixtures, and a fresh coat of paint from top to bottom. A massive finished basement is ideal for a home theatre, gym or game room for your family. Outside, the professionally landscaped front and backyards offer exceptional curb appeal on a quiet, safe, and impeccably maintained crescent. Experience the perfect harmony of comfort, convenience, and community. 531 Bretby is more than just a house; it's the move-in-ready dream home your family has been waiting for. (id:19849)
Home Run Realty Inc.
520 Mazari Crescent
Ottawa, Ontario
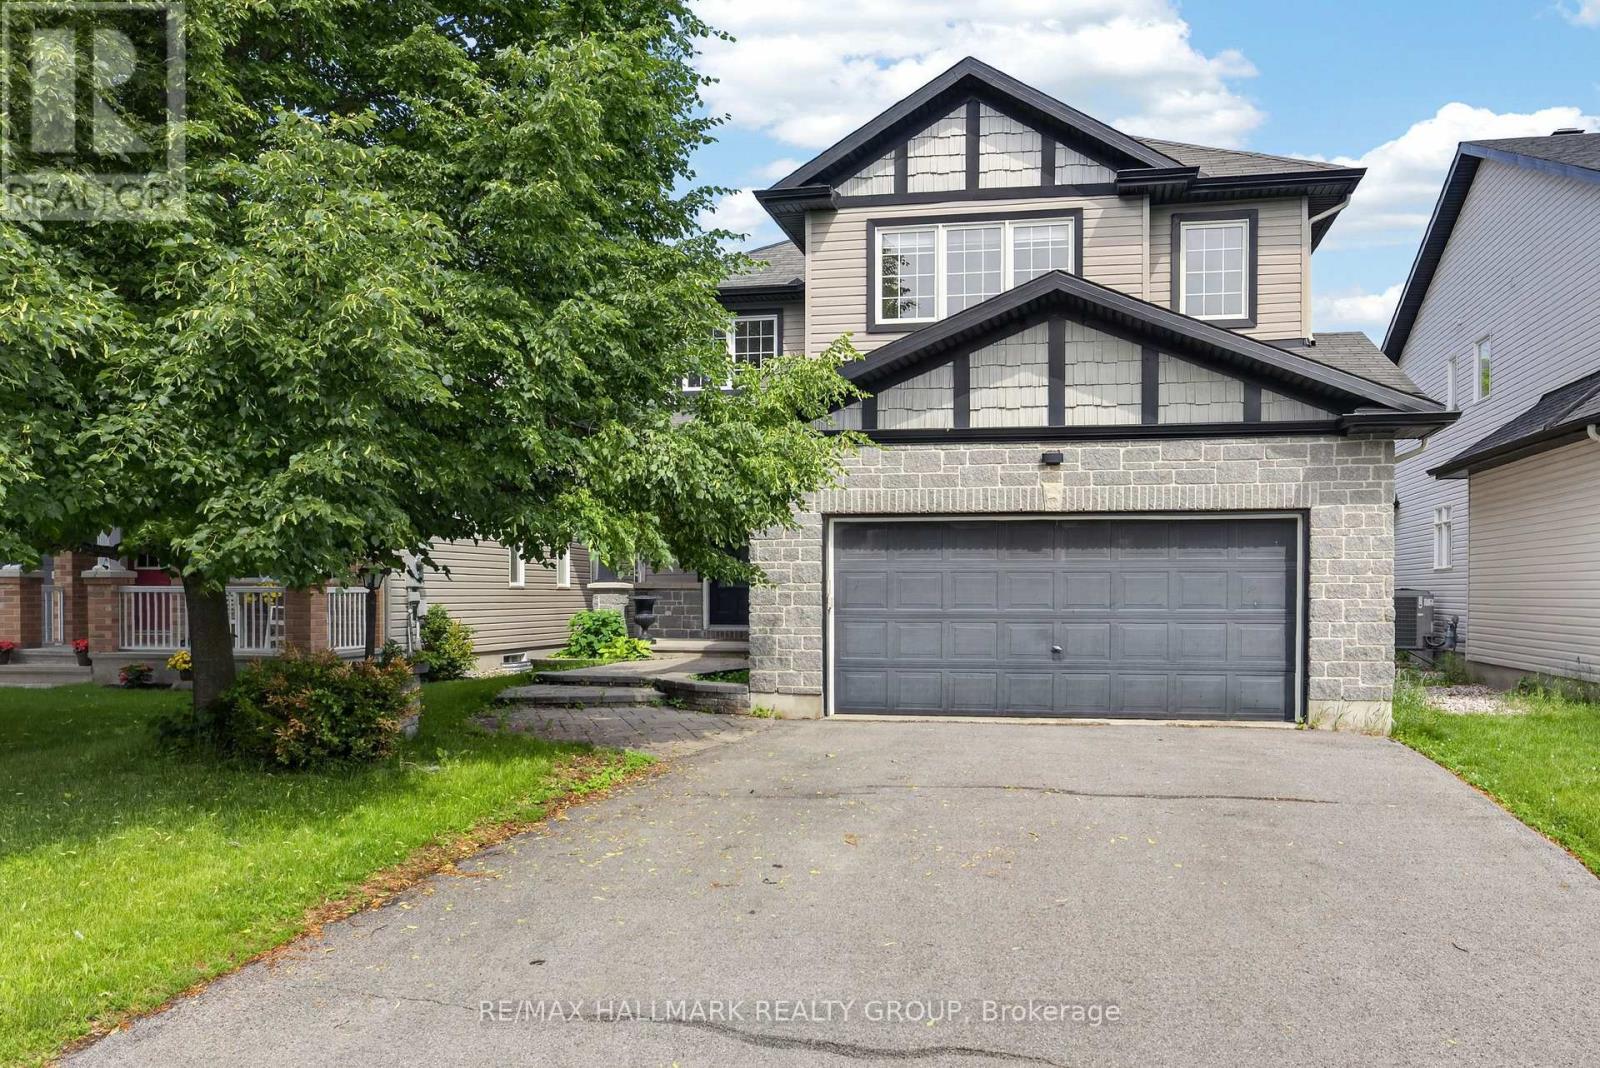
Welcome to this exceptional custom built executive single family home, thoughtfully designed for both everyday living and entertaining. Fully renovated and meticulously maintained, this impressive residence features new hardwood flooring throughout the main and upper levels, a beautifully updated kitchen with new stainless steel appliances, a professionally finished basement, and fresh interior paint throughout the entire home. From the moment you step inside, you'll be impressed by the elegant layout and timeless finishes. The main floor offers a formal dining room, a private home office, a stylish powder room, and an inviting open concept living area centered around a cozy gas fireplace. Expansive floor to ceiling windows flood the home with natural light while showcasing breathtaking views of the backyard retreat, complete with a heated saltwater pool. The chef inspired kitchen is designed to impress, featuring granite countertops, new stainless steel appliances, a spacious centre island, a convenient corner pantry, and a bright breakfast nook overlooking the backyard oasis. Upstairs, the luxurious primary suite offers a walk in closet and a spa like ensuite with dual sinks, a relaxing soaker tub, a glass enclosed shower, and a private water closet. Two additional generously sized bedrooms, a full bathroom, a versatile loft area, and a convenient second floor laundry room complete the upper level. The fully finished basement provides valuable additional living space, featuring a large family room, an extra bedroom, and a full bathroom, ideal for guests, teenagers, or multigenerational living. Ideally situated in a highly sought after neighbourhood close to parks, walking trails, schools, and everyday amenities, this remarkable home offers the perfect blend of luxury, comfort, and convenience. Move in ready and extensively updated, this is a rare opportunity to own a truly exceptional property. (id:19849)
RE/MAX Hallmark Realty Group
F - 725 Dearborn Private
Ottawa, Ontario
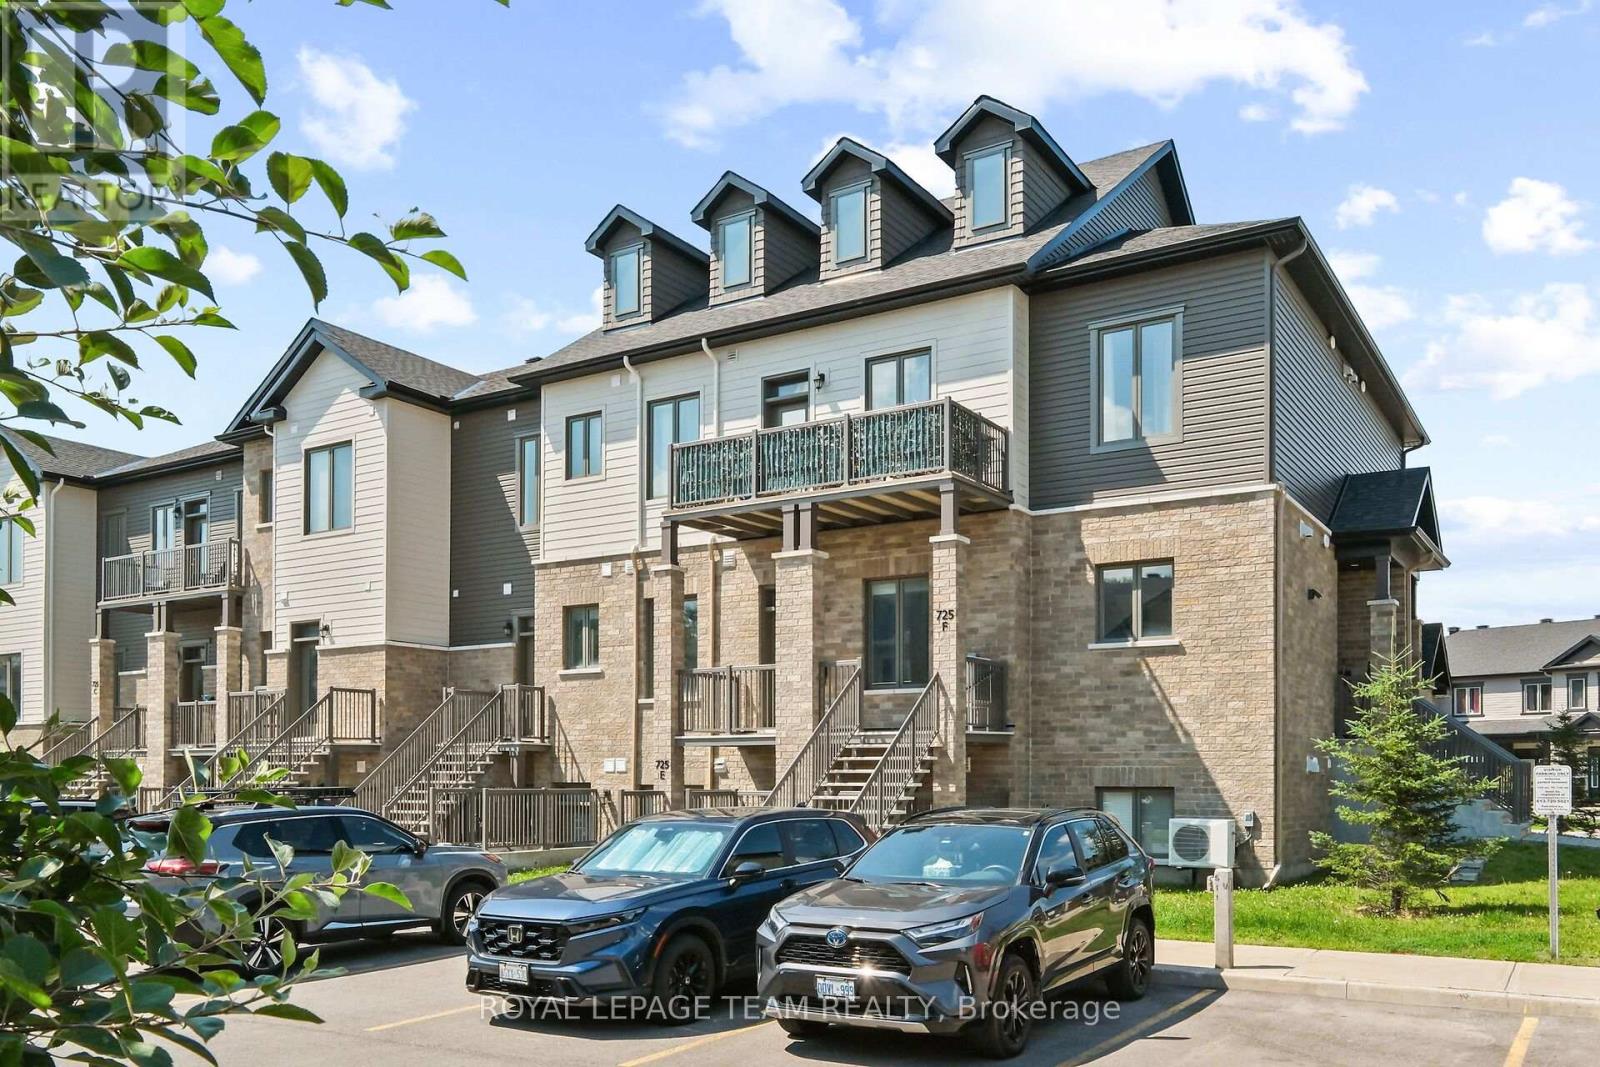
Comfortable home welcomes you to enjoy the location and the comforts. 2-bed, 2-bath is an awesome convenience. Mix of engineered wood, tile and carpet floors make for easy cleaning. Close to transit, shopping and other amenities. N.B. Unit is currently occupied by the owner's family member. It is a temporary arrangement until the relative's original residence has been resurrected from the flooding that occurred in Ottawa during July 1, 2026. Such is expected to have been completed by end of July 2026. *Open House: Saturday July 11, 2026 from 2-4pm.* (id:19849)
Royal LePage Team Realty
9 Mary Hill Crescent
Ottawa, Ontario
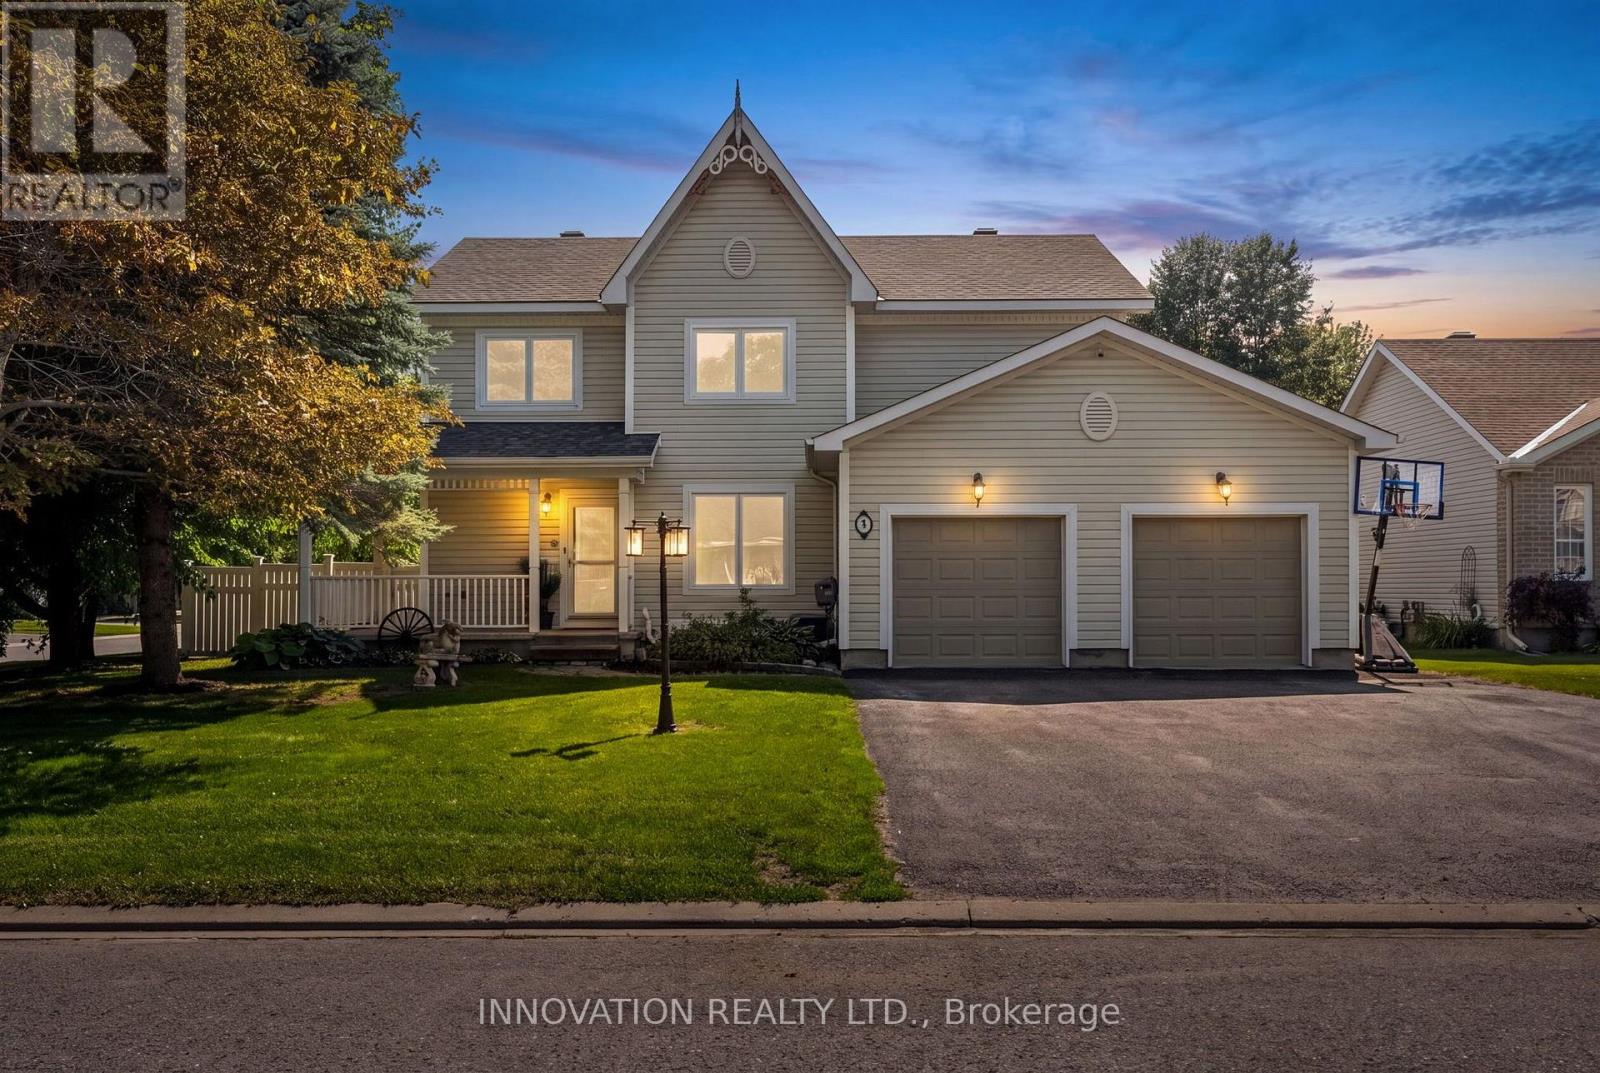
Situated on a private corner lot in Richmond's King's Grant neighbourhood, this spacious 4-bedroom, 4-bathroom home offers the space and flexibility today's families are looking for. From the double level heated garage to the heated in-ground pool, this isn't the kind of home you see every day! The main floor features a formal dining room, 2-pc bath, convenient main floor laundry, and a bright kitchen and family room that opens directly to the backyard, making it ideal for entertaining. Upstairs, the spacious primary suite offers a private ensuite complete with a beautiful freestanding soaker tub. The finished basement with radiant floor heating adds even more living space with a kitchenette, a 3-piece bathroom, and direct access to the garage, making it ideal for multigenerational living or a home-based business. The fully insulated and heated two-level garage is a rare find! Heated with natural gas and featuring a lower-level storage area with radiant in-floor heating, it's perfect for a workshop, hobby space, or anyone needing exceptional year-round storage. Step outside to your own private backyard oasis, complete with a heated in-ground pool, hot tub (as-is), covered deck, and plenty of space to enjoy! Located on a quiet street close to the arena, grocery store, community centre and parks, you will love everything this town has to offer! Reach out today for more info! (Pool 2018 with 9ft deep end, roof approx 8 years old, carpet and basement flooring June 2026) (id:19849)
Innovation Realty Ltd.
452 Sunnyside Avenue
Ottawa, Ontario
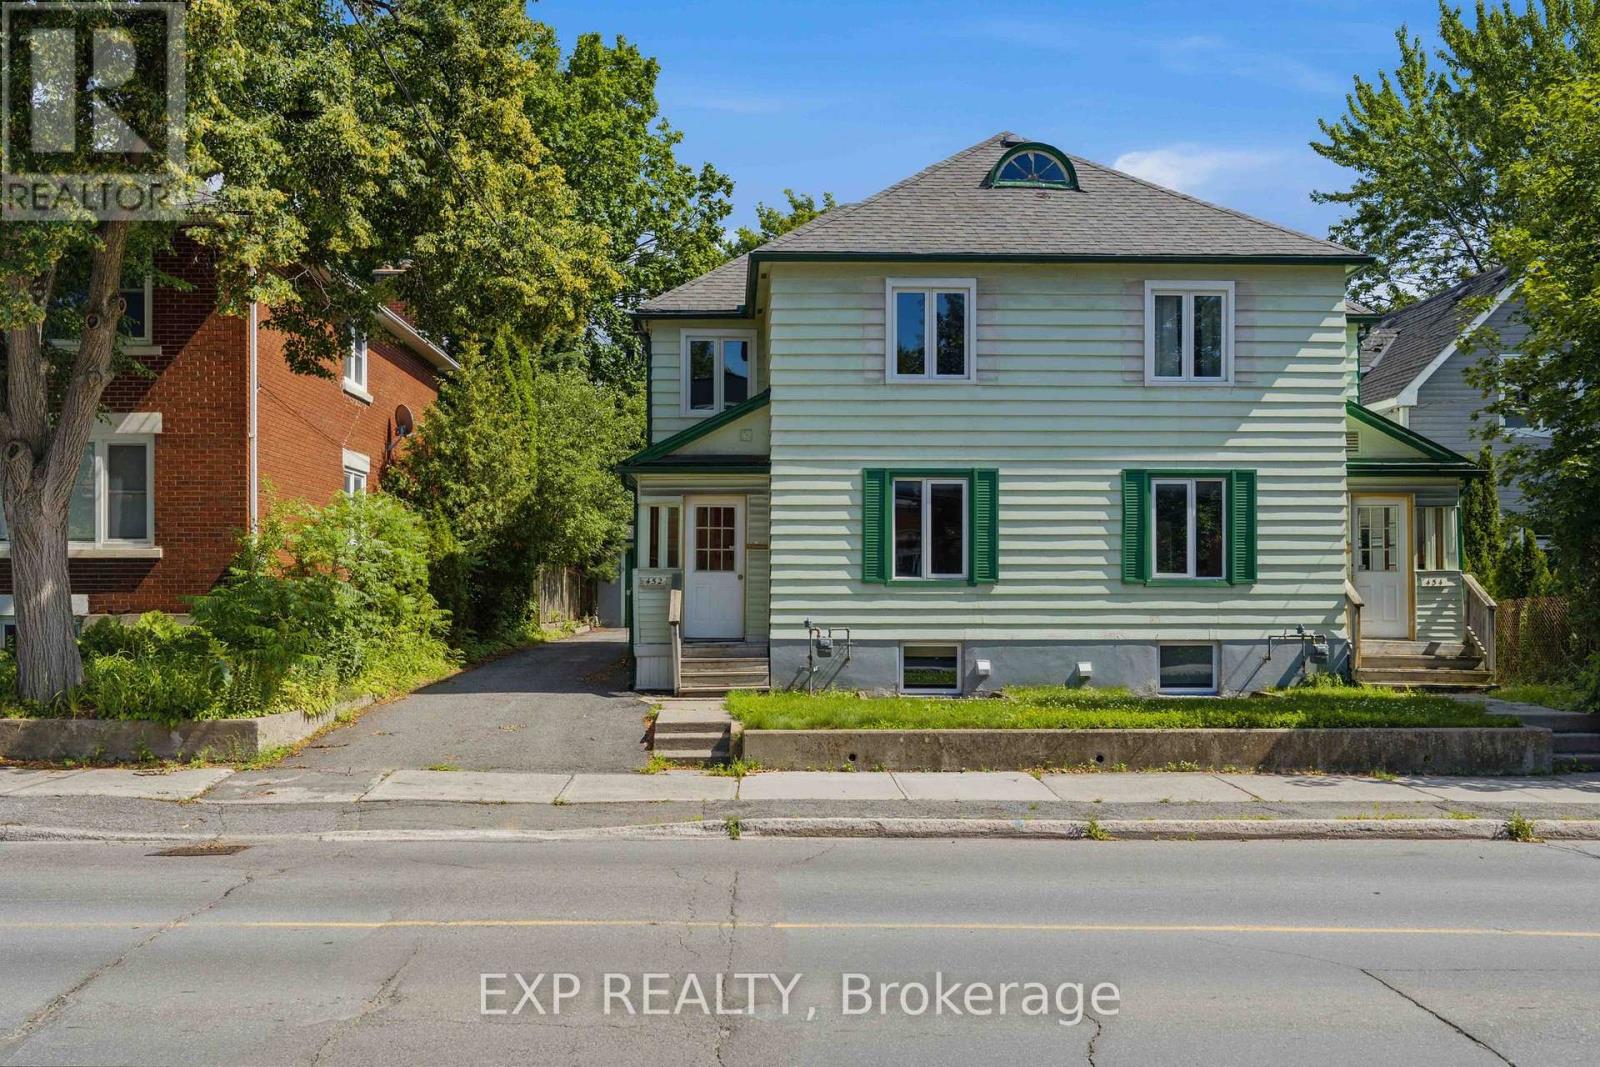
Welcome to 452 Sunnyside Avenue, a charming 5-bedroom home in the heart of Old Ottawa South, just steps from Carleton University. This bright, inviting residence offers 3 bedrooms and a full bathroom on the second level, while the lower level includes 2 additional bedrooms and another full bath-perfect for extra living space or student accommodation. The main level features a welcoming entryway leading into spacious living and dining areas adorned with classic hardwood floors. Large windows fill the home with natural light, creating an airy and open atmosphere. The kitchen is practical and well-lit, providing easy access to adjacent spaces. Upstairs, the bedrooms are generously sized and the full bath is conveniently located. The lower level provides flexible space for additional bedrooms, office, or recreation, along with a second full bath. Outside, the property boasts a private yard, offering both outdoor enjoyment and space for relaxation. Mature trees and greenery add charm and privacy to the lot, while the front exterior presents a classic façade that fits seamlessly within the neighborhood. Located in a vibrant, well-connected area, this home is a short walk to schools, parks, and local shops. Commuting is convenient with nearby transit options and major roads. With its combination of space, location, and versatility, this home is ideal for those seeking comfortable city living in a highly sought-after Ottawa neighborhood. (id:19849)
Exp Realty
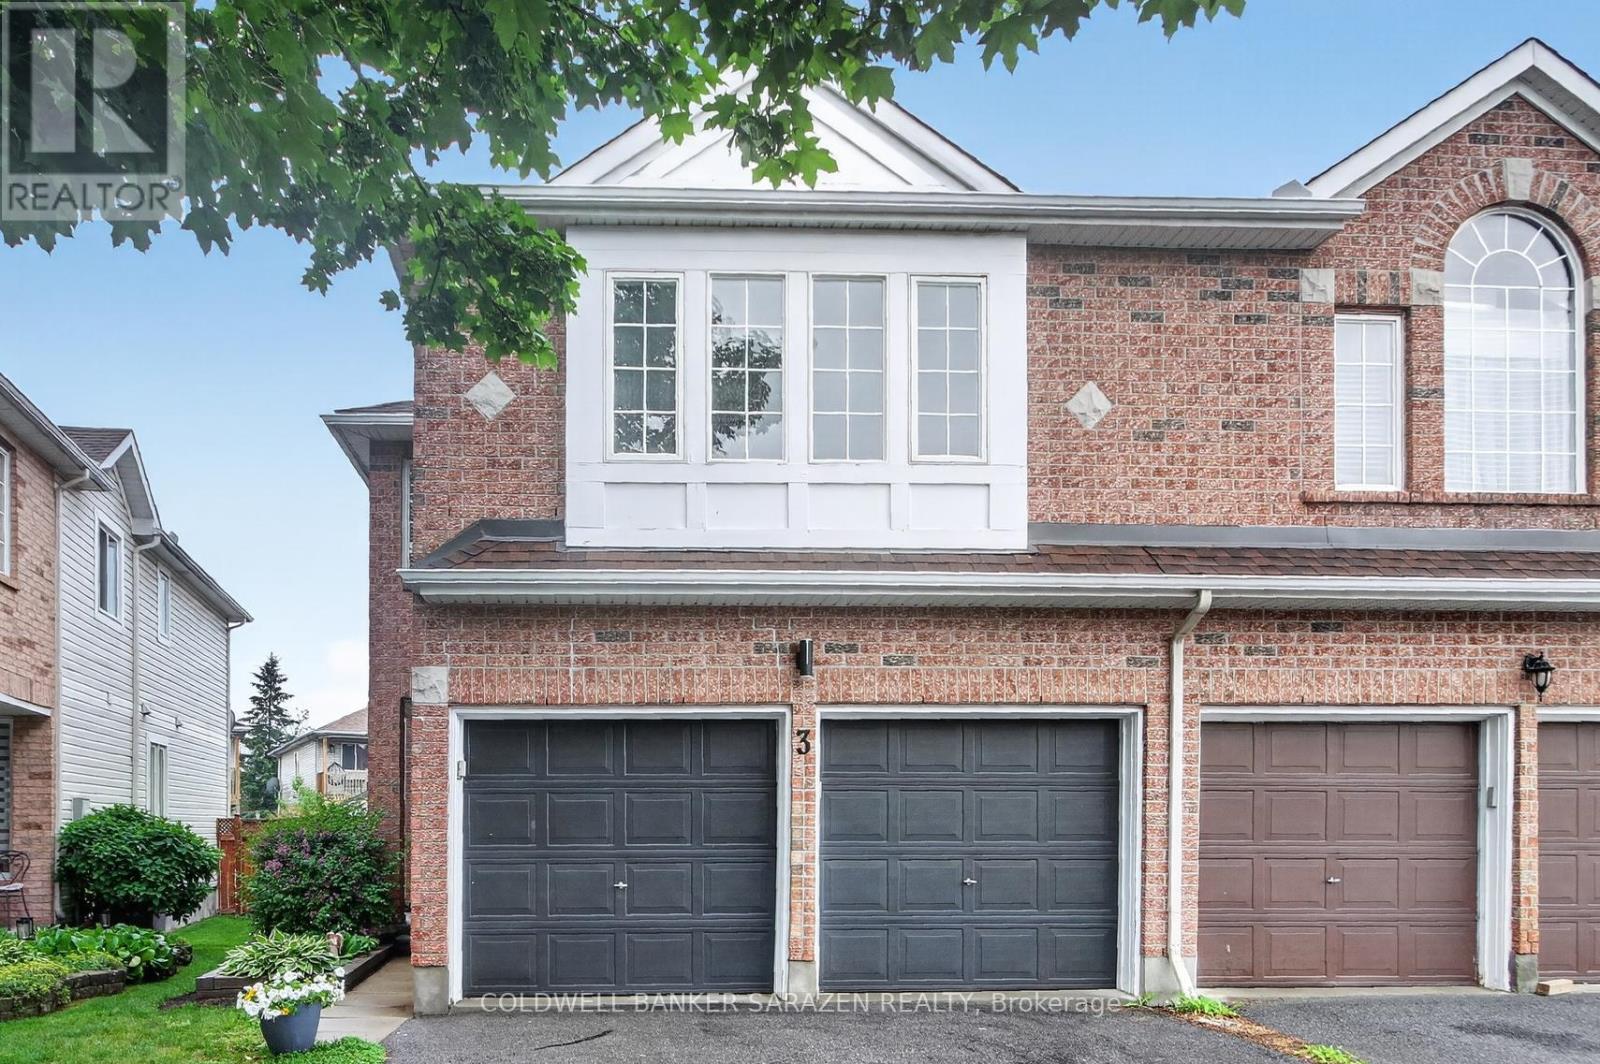
3 Castle Glen Crescent
Ottawa, Ontario
Welcome to 3 Castle Glen Crescent, a spacious 4-BEDROOM, 3-BATH semi-detached on a deep lot with excellent EAST-WEST EXPOSURE. Enjoy a sunny main level with a NEWER KITCHEN (2021), ample cabinets and counters, stainless-steel appliances (stove 5 months, fridge 2023, microwave 2021), GRANITE counters, BREAKFAST BAR, and eating area overlooking the backyard. The adjoining living and dining space offers quality LVP flooring, custom wood trim (2021), abundant windows, and room for the whole family. Upstairs features four large bedrooms, including a principal suite with VAULTED CEILINGS, a walk-in closet, and a renovated 5-PC ENSUITE BATH (2017) with a SOAKER TUB & SEPARATE SHOWER. Three additional bedrooms, a family bath, and a convenient laundry room (washer/dryer 2019) complete the upper floor. The home faces east with a DEEP, SUNLIT BACKYARD, a large COVERED DECK with gazebo (2021), direct GAS BBQ HOOKUP (2017), and fresh sod (2021)-ideal for entertaining, gardening, and play. With no basement, this home offers peace of mind and TURN-KEY CONVENIENCE for all, including those who travel seasonally. Glen Cairn is a well-established Kanata community with nearby amenities, including schools, parks, playgrounds, shopping, dining, and all other essentials. The 2-CAR GARAGE with inside entry provides parking and additional storage. Roof 2015; furnace & a/c 2022. Make your move on this fantastic opportunity! (id:19849)
Coldwell Banker Sarazen Realty
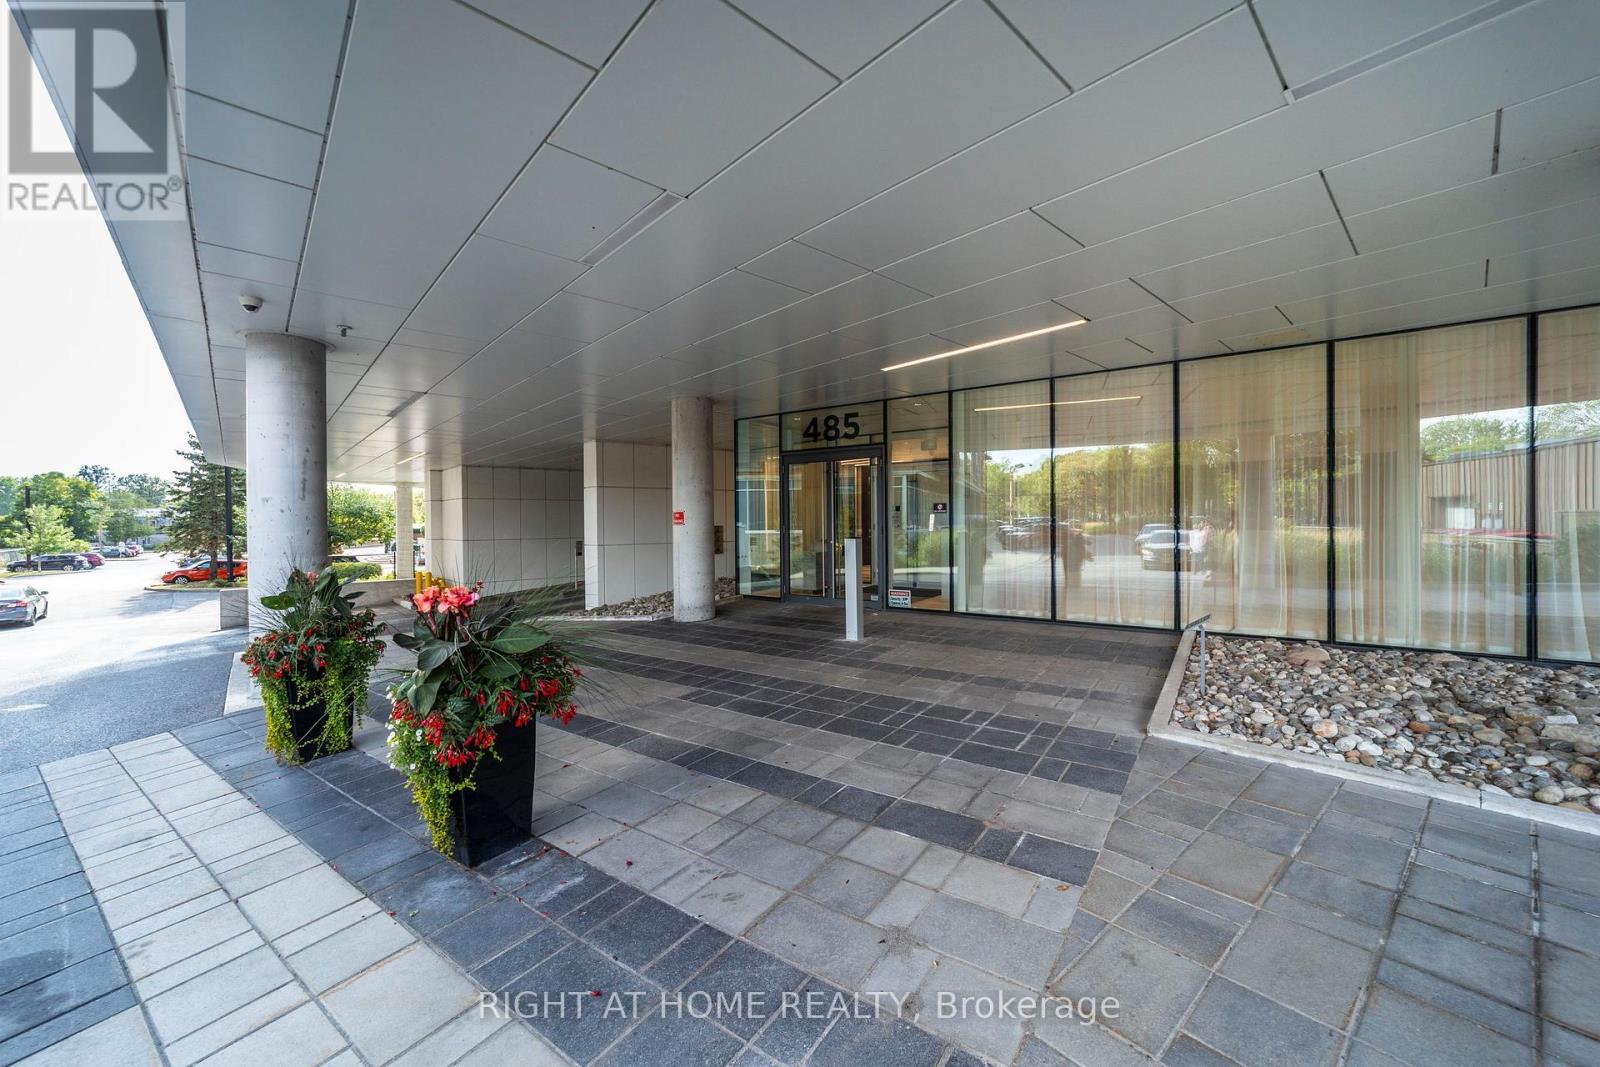
1309 - 485 Richmond Road
Ottawa, Ontario
Fully furnished and move-in ready! Welcome to UpperWest, one of Westboro's most sought-after condominium communities. This stylish 1-bedroom, 1-bathroom suite offers the perfect blend of contemporary design, comfort, and convenience. Thoughtfully designed with an open-concept layout, floor-to-ceiling windows, and an expansive private balcony stretching across the entire width of the unit, this bright and inviting home showcases panoramic views of the Ottawa skyline and surrounding green space.The sale includes all existing furniture currently in the unit, making this an exceptional turnkey opportunity for first-time buyers, professionals, downsizers, or investors. One underground parking space and a storage locker are also included, adding outstanding value and convenience.Residents enjoy exceptional amenities including a fitness centre, rooftop terrace with BBQ area, party room, guest suite, bicycle storage, and more. Located in the heart of vibrant Westboro, you'll be just steps from renowned restaurants, cafés, boutique shopping, grocery stores, and everyday conveniences. Surrounded by National Capital Commission parkland, scenic walking and cycling trails, and the Ottawa River, this exceptional location also offers convenient access to public transit, downtown Ottawa, the scenic Kichi Zb Mkan, and the year-round recreational opportunities of Gatineau Park.Whether you're looking for your first home, a stylish urban retreat, or an outstanding investment opportunity, this beautifully furnished condo offers the perfect combination of location, lifestyle, and convenience in one of Ottawa's most desirable neighbourhoods. (id:19849)
Right At Home Realty
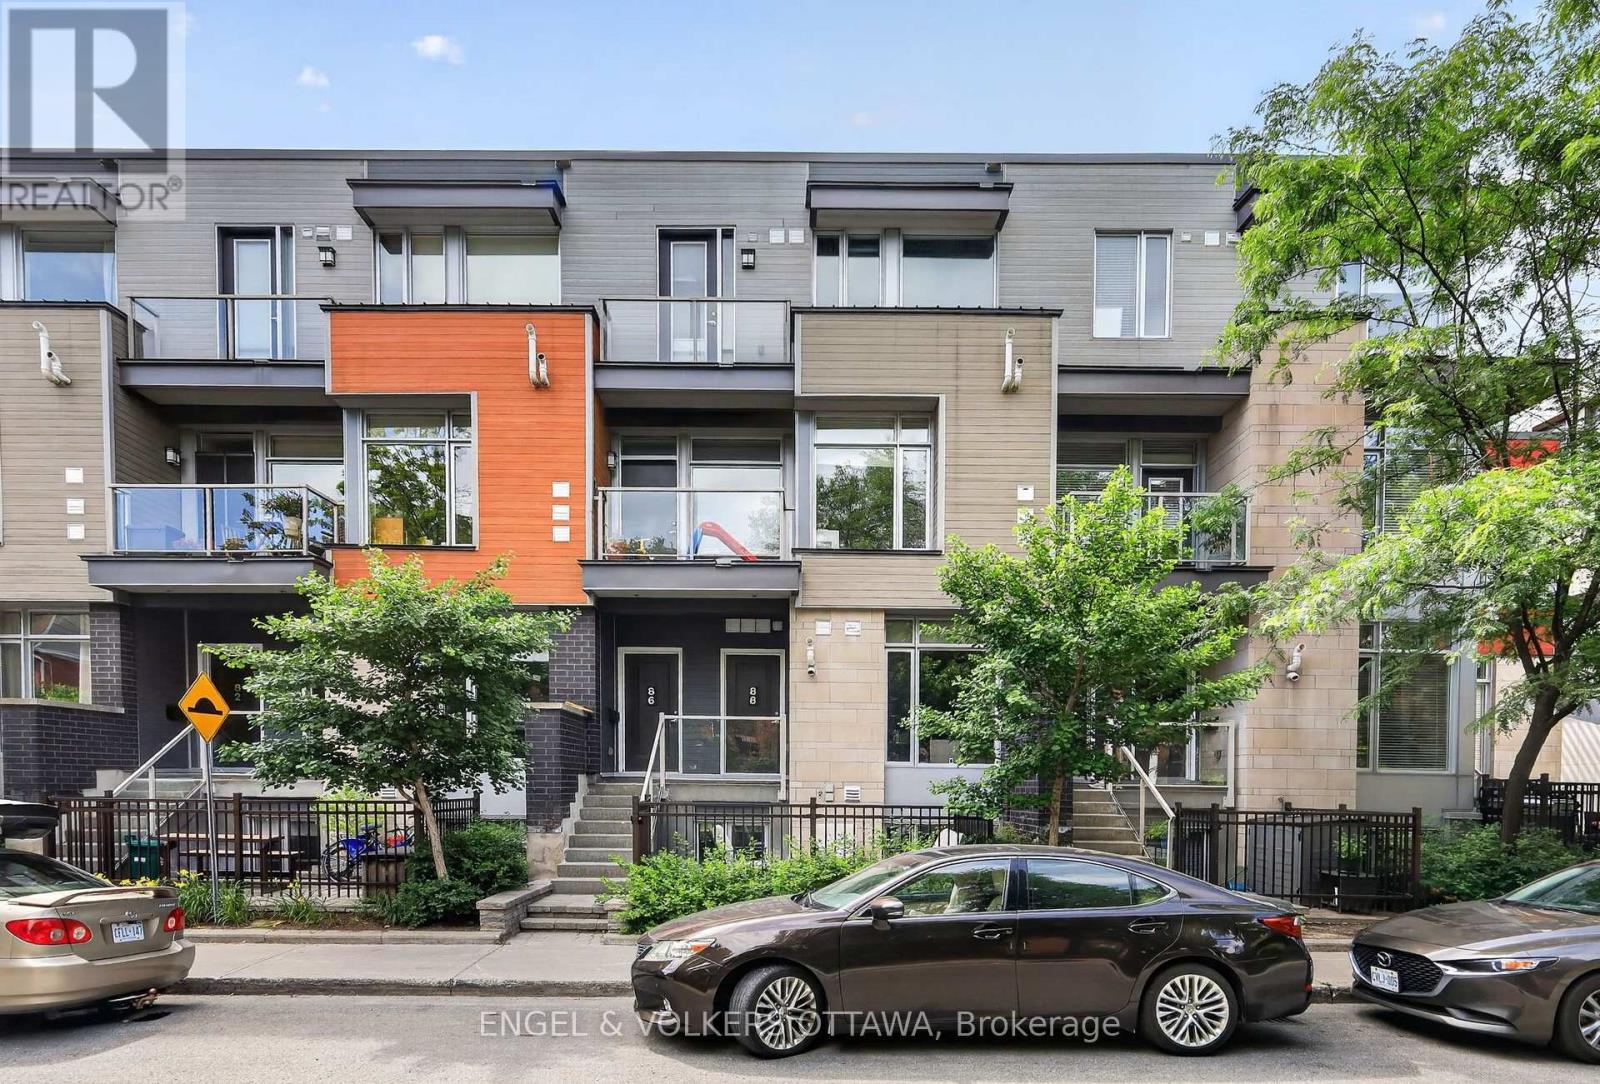
88 Holmwood Avenue
Ottawa, Ontario
Welcome to 88 Holmwood, a beautifully designed 2-bedroom stacked condo located in the heart of the Glebe and just steps from Lansdowne. With its spacious layout and large windows, the unit is flooded with natural light, creating an inviting atmosphere that you'll love coming home to. The open-concept living area seamlessly connects to the modern kitchen, equipped with stylish finishes and ample storage. Downstairs, both bedrooms are generously sized, providing plenty of room for rest and relaxation. With two full bathrooms and an additional powder room, this unit is perfect for both hosting guests and daily living. Step outside to the spacious private patio and the vibrant neighborhood that surrounds you. Just a short stroll away, you'll find an array of shops, trendy restaurants, and lively bars, ensuring you're never far from the action. Sylvia Holden Park and the river are just steps away, perfect for leisurely walks, weekend picnics, and bike rides along the Canal. You won't necessarily need a car with the amazing walkability of this property, but the underground heated parking space included is icing on the cake. (id:19849)
Engel & Volkers Ottawa
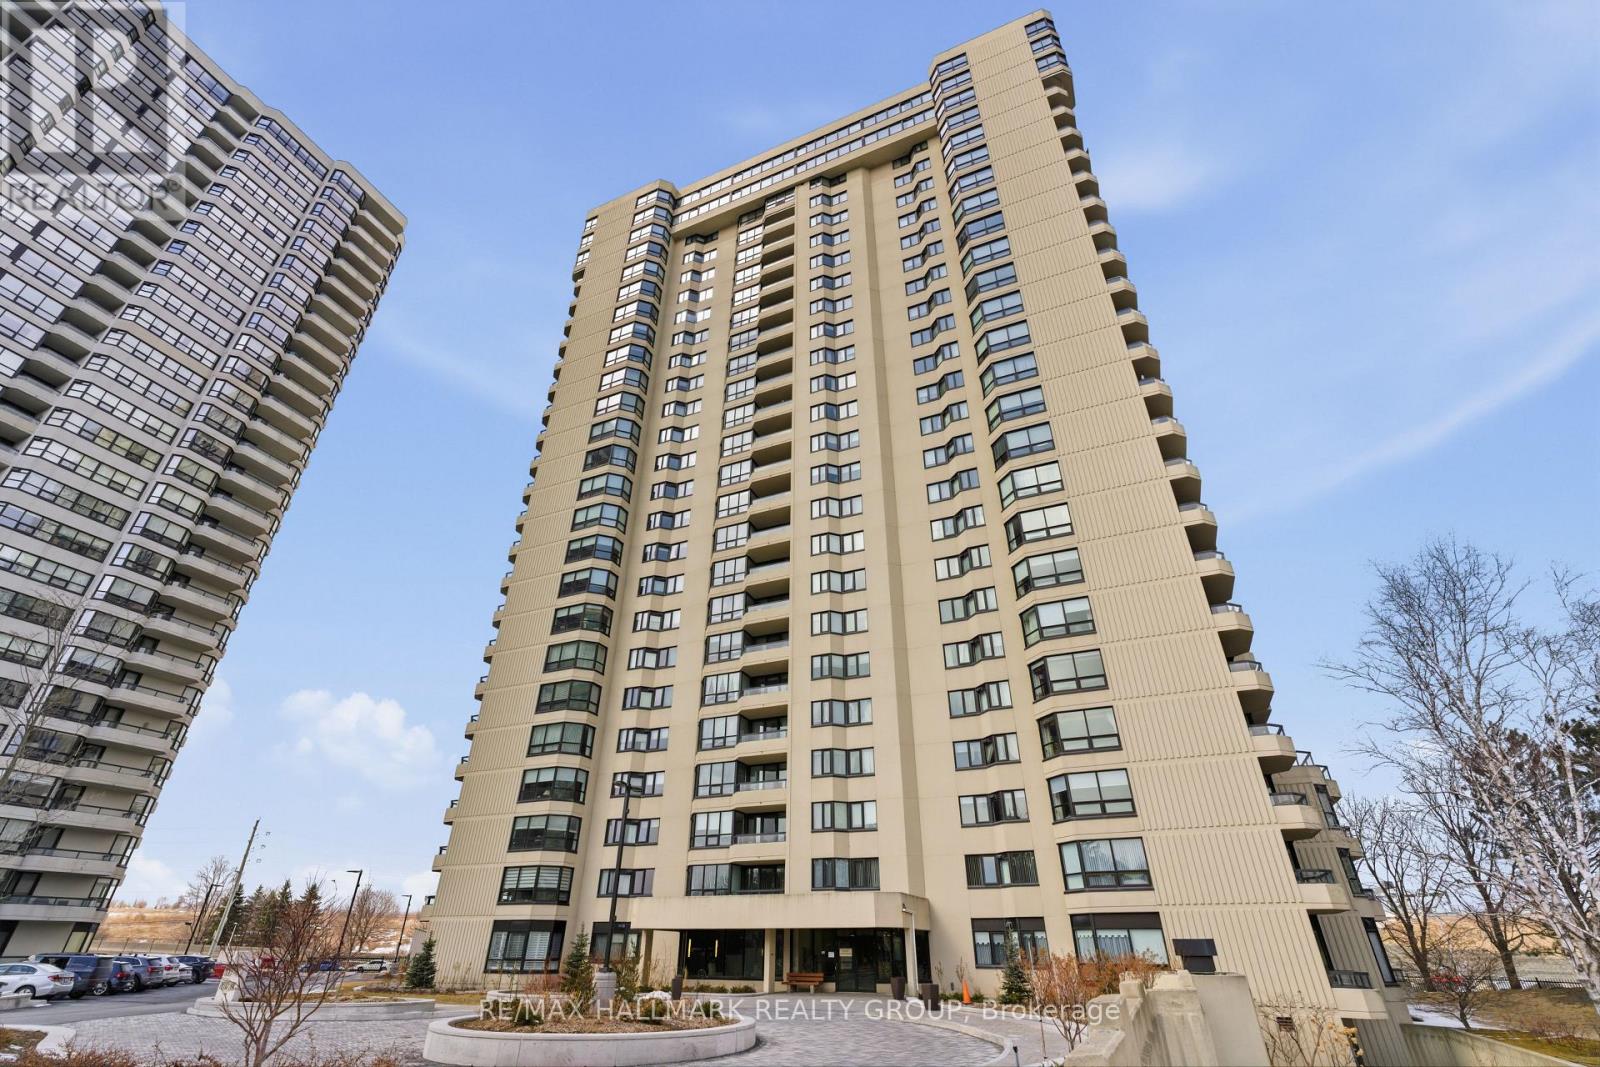
202 - 1500 Riverside Drive E
Ottawa, Ontario
Experience resort-style living at the prestigious gated Riviera Towers, offering 24-hour security in one of Ottawa's most desirable condominium communities. This well-maintained 1-bedroom, 1-bathroom condo is ideally located on the 2nd floor and features laminate flooring, in-unit laundry, practical storage, and a spacious bedroom with a private balcony overlooking the tennis courts. The bright open-concept living and dining areas provide a comfortable space for everyday living and entertaining. Enjoy an unmatched lifestyle with exceptional indoor and outdoor amenities, including indoor and outdoor pools, three fully equipped fitness centres, sauna, hot tub, tennis courts, library, party rooms, workshop, billiards room, and meeting rooms. Condo fees include water/sewer, cable TV, internet, and central air conditioning-only hydro and property taxes are additional. Perfectly situated just steps to public transit, the Ottawa River, walking and cycling paths, shopping, and Hurdman LRT Station, with quick access to downtown and the Train Yards shopping district. (id:19849)
RE/MAX Hallmark Realty Group

99 Rosalie Ridge
Ottawa, Ontario
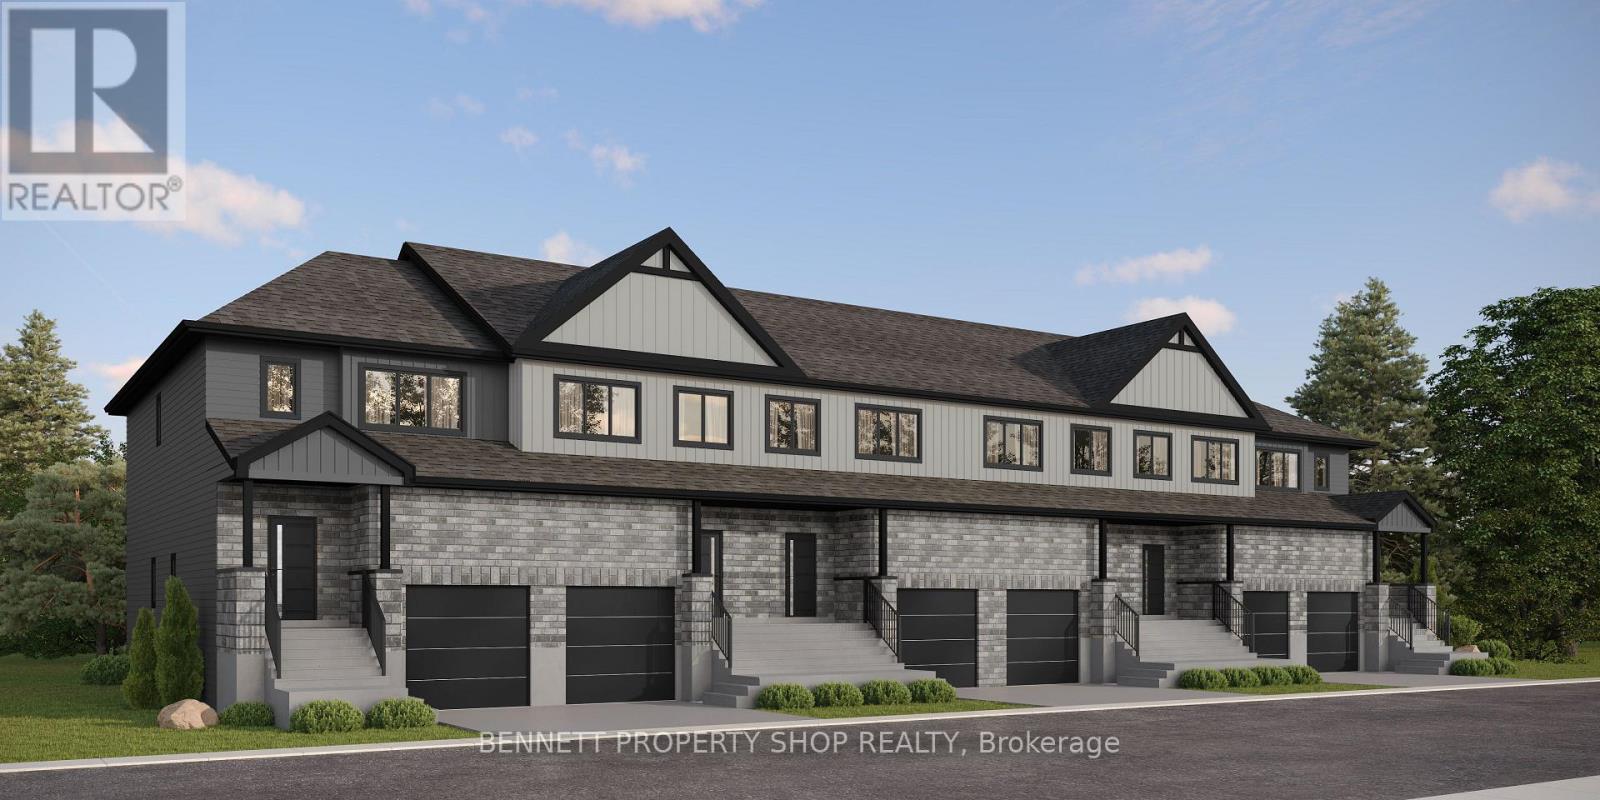
Discover the DUO Collection in Chapel Hill South! These spacious 4-bedroom, 3.5-bath freehold townhomes feature a legal 1-bedroom secondary suite with private entrance-ideal for aging parents or extended family. Luxury finishes, 12 smart appliances, designer interiors, oversized windows and exceptional flexibility for modern family living. The photos are digital renderings. HST rebates eligibility is determined solely by the Canada Revenue Agency (CRA) and/or the Ontario Ministry of Finance. (id:19849)
Bennett Property Shop Realty
101 Rosalie Ridge
Ottawa, Ontario
Discover the DUO Collection in Chapel Hill South! These spacious 4-bedroom, 3.5-bath freehold townhomes feature a legal 1-bedroom secondary suite with private entrance-ideal for aging parents or extended family. Luxury finishes, 12 smart appliances, designer interiors, oversized windows and exceptional flexibility for modern family living. The photos are digital renderings. HST rebates eligibility is determined solely by the Canada Revenue Agency (CRA) and/or the Ontario Ministry of Finance. (id:19849)
Bennett Property Shop Realty

97 Rosalie Ridge
Ottawa, Ontario
Own more for less with the DUO Collection! These oversized 4-bedroom, 3.5-bath freehold townhomes include a legal 1-bedroom apartment with private entrance, offering rental income that could offset a significant portion of your mortgage. Luxury finishes, 12 smart appliances and a rare opportunity to build equity while living in style. The photos are digital renderings. HST rebates eligibility is determined solely by the Canada Revenue Agency (CRA) and/or the Ontario Ministry of Finance. (id:19849)
Bennett Property Shop Realty
105 Rosalie Ridge
Ottawa, Ontario
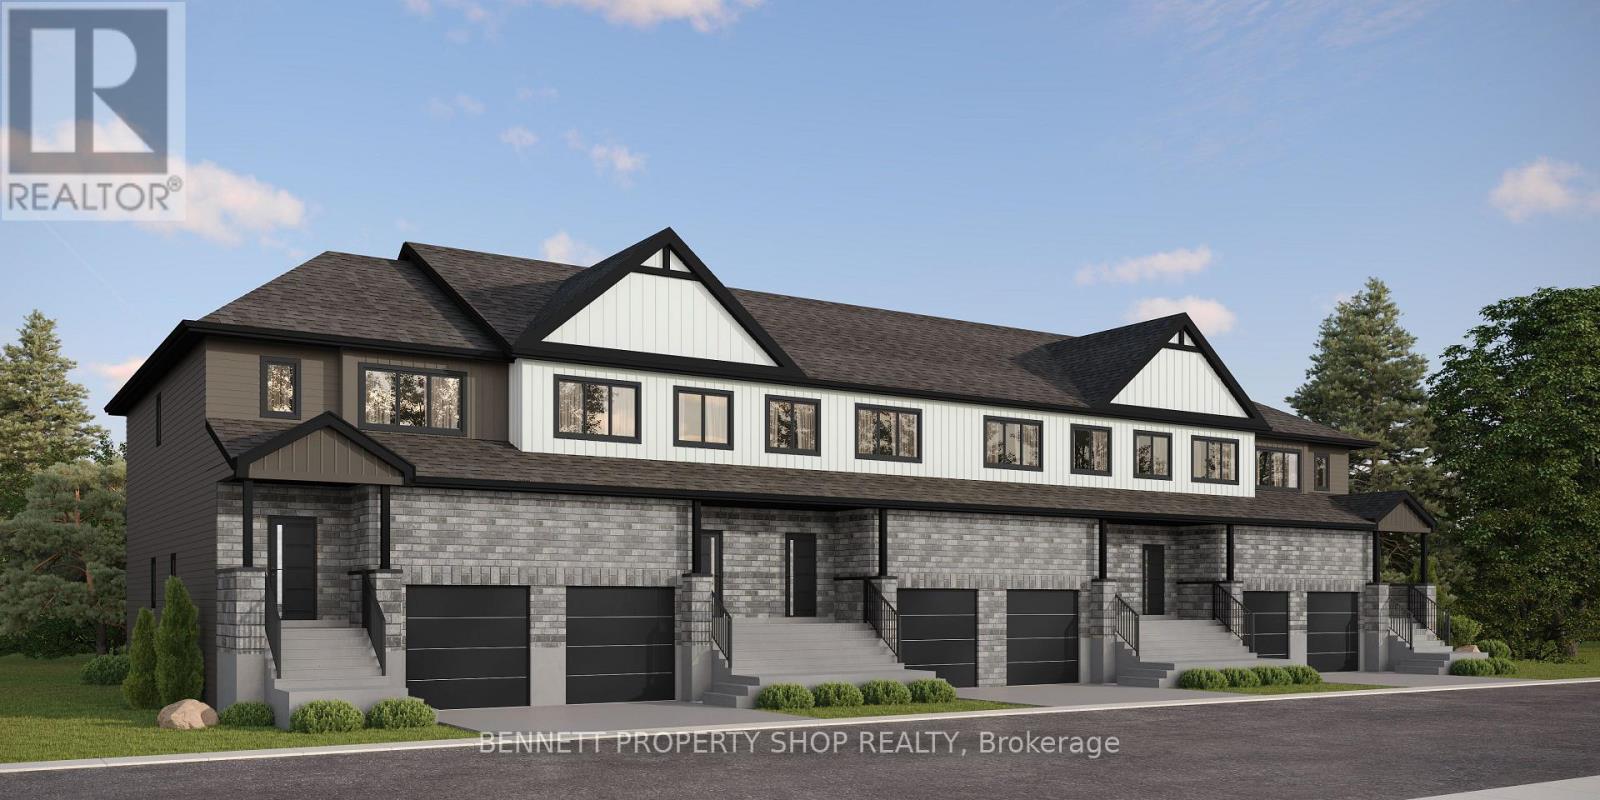
Give your home a job! The DUO Collection offers luxury 4-bedroom freehold townhomes with a legal 1-bedroom apartment and private entrance, creating built-in passive income from day one. Featuring designer finishes, 12 smart appliances, granite countertops, luxury vinyl flooring and exceptional value in sought-after Chapel Hill South. The photos are digital renderings. HST rebates eligibility is determined solely by the Canada Revenue Agency (CRA) and/or the Ontario Ministry of Finance. (id:19849)
Bennett Property Shop Realty
4 - 514 Bay Street
Ottawa, Ontario
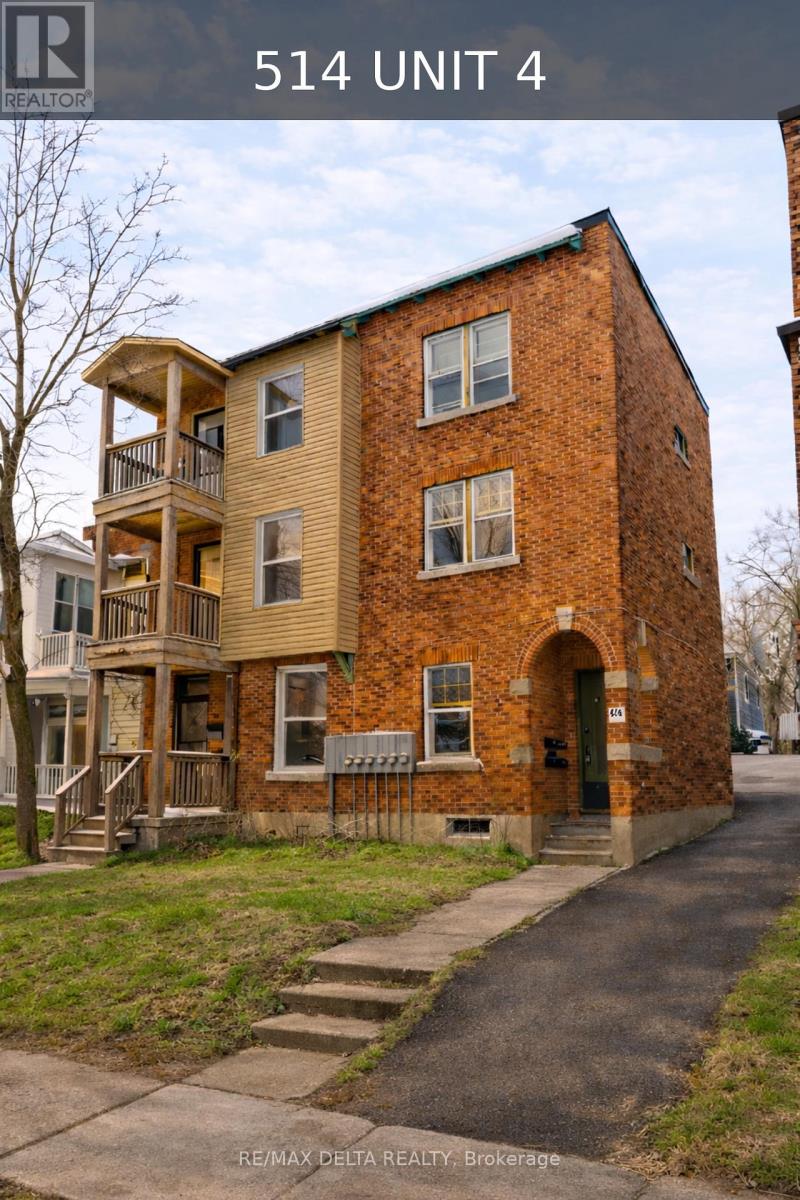
Welcome to Unit 4 - 514 Bay Street! This spacious 1-bedroom apartment is ideally located in the heart of Centretown, just steps from restaurants, cafés, grocery stores, public transit, parks, and downtown Ottawa. Enjoy the convenience of living close to everything the city has to offer.The unit offers a functional layout with a bright living area, a generous bedroom, an updated kitchen with stainless steel appliances, and a full bathroom. Large windows provide plenty of natural light throughout the apartment.Heat, hydro, water, and one parking space are all included in the rent, making budgeting simple and convenient.Rental application, credit check, employment verification, references, and first and last month's rent are required. A great opportunity to live in one of Ottawa's most walkable neighbourhoods with easy access to everyday amenities. (id:19849)
RE/MAX Delta Realty
2032 Dorima Street
Ottawa, Ontario
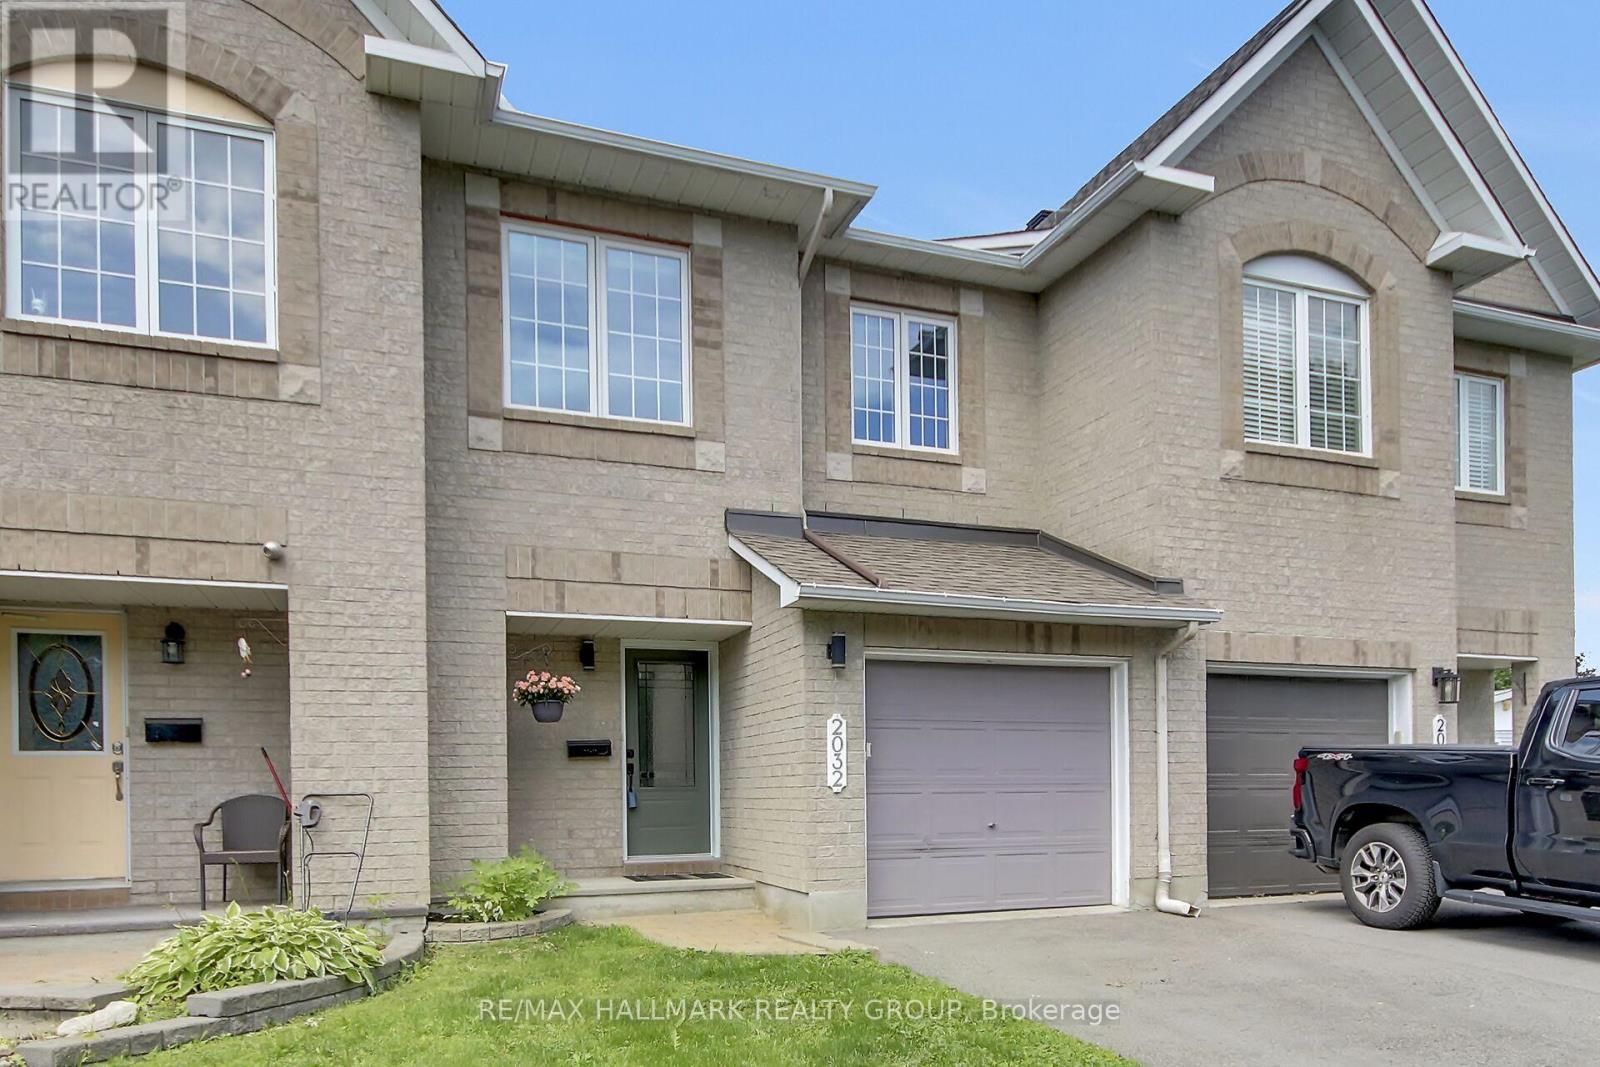
Welcome to 2032 Dorima Street, a beautifully maintained 3-bedroom, 3-bathroom townhome in the heart of Orléans, offering the perfect blend of comfort, space, and convenience for growing families. Step inside to a bright and functional layout featuring a cozy gas fireplace, spacious principal rooms, and a finished basement that provides the ideal space for a family room, home office, or play area. Outside, you'll love the oversized, fully fenced deep backyard complete with a large deck and gazebo-perfect for entertaining, relaxing, or letting kids and pets play safely.Enjoy peace of mind with numerous recent updates, including mostly new windows in the house, front door and patio door (2025), air conditioner (2025), furnace (2022), hot water heater/tank (2023) and freshly painted (2026), making this home truly move-in ready. Located in a family-friendly neighbourhood close to excellent schools, parks, walking trails, shopping, restaurants, recreation centres, and public transit, with easy access to Highway 174 for a quick commute. (id:19849)
RE/MAX Hallmark Realty Group
6548 Carp Road
Ottawa, Ontario
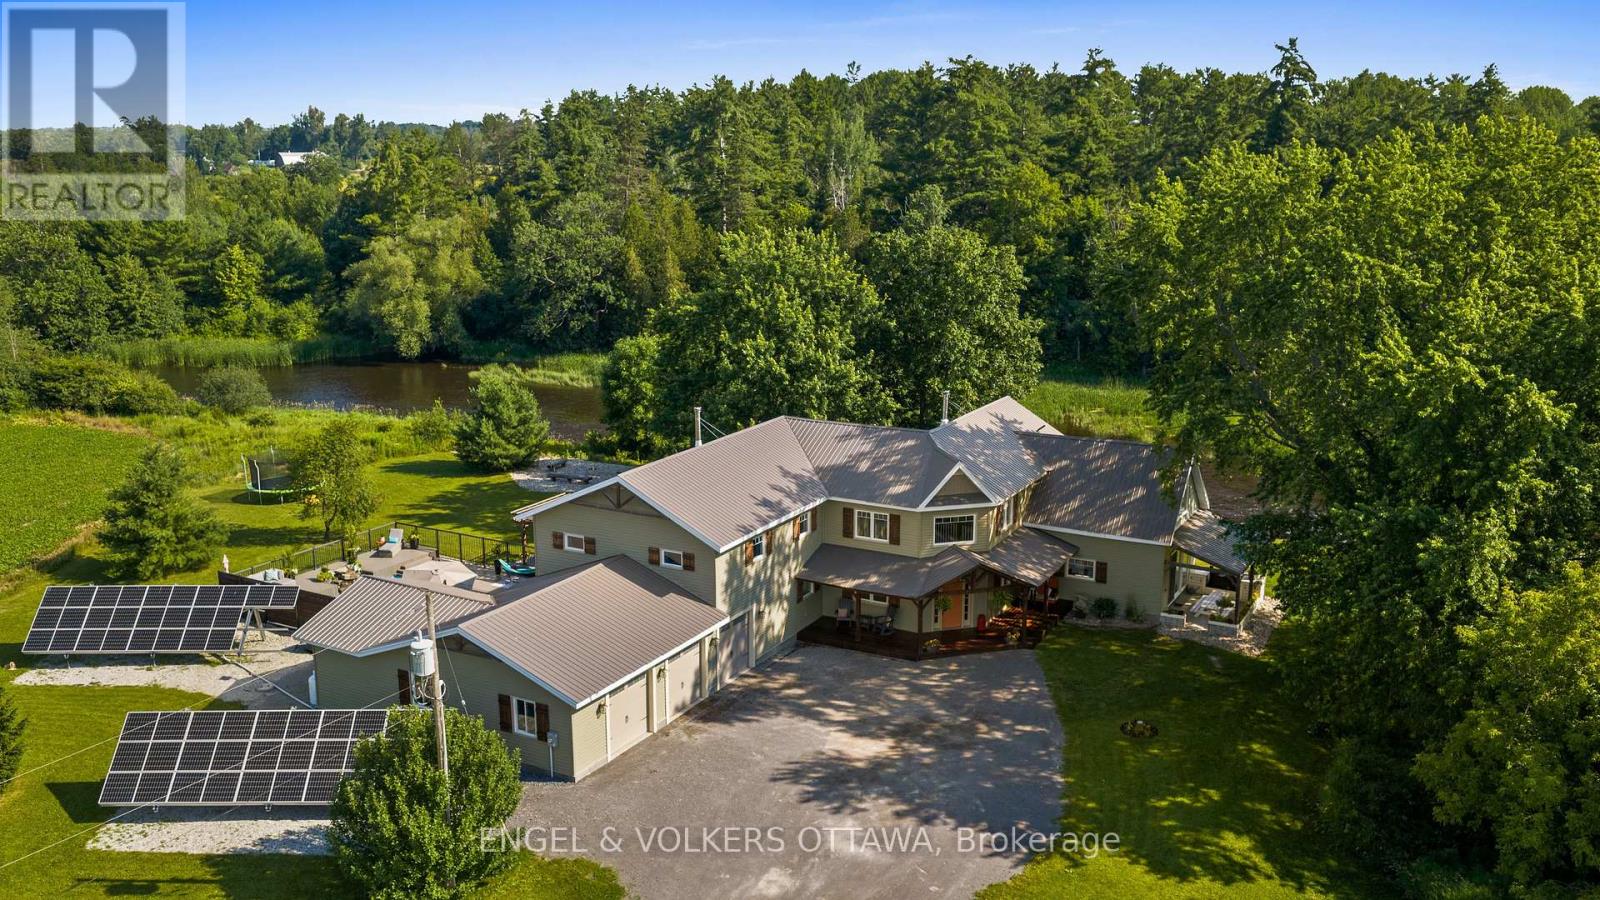
Tucked away from the road on 4.76 acres, this riverfront property offers real privacy. Located in Kinburn, just outside the village of Carp, and 30 minutes from Kanata, you are part of a truly special community. This custom-built home carries one wall of the original 1880s farmhouse through a full rebuild completed in 2021.With over 4,000 sq ft above grade, 6+1 bedrooms, and 3.5 baths - including a main floor bedroom and full bath, this layout is ideal for a multi-generational or growing family. The open-concept main floor is anchored by a wood-burning fireplace and cathedral ceilings, with river views from morning coffee to dinner on the patio. The kitchen is built for entertaining with an oversized island, dual sink stations, stainless appliances, and connects seamlessly to the outdoor terrace overlooking the Carp River.Upstairs, the primary suite is its own quiet wing, featuring a walk-in closet, double-sided fireplace, freestanding soaker tub, walk-in shower, double sinks, and a private balcony with glass railing overlooking the water. The lower level is fully finished and offers versatility for a gym, games room, home office or guest bedroom, powder bath, and theatre room.Outside, you'll find an in-ground pool surrounded by a composite deck, a covered hot tub, an outdoor kitchen, a screened-in porch, a volleyball court, a chicken coop, and a bonfire area for evenings by the water. A spacious mud room offers inside access to the triple-car garage, keeping day-to-day life organized. Efficiency was part of the plan: owned solar panels with net metering, Energy Star windows (2017-2021), a steel roof (2017), updated electrical (2018-2022), ICF foundation, and upgraded insulation. Privacy, space, and spectacular sunsets - surrounded by wildlife and open views, minutes from everything you need. (id:19849)
Engel & Volkers Ottawa
6667 Bilberry Drive
Ottawa, Ontario
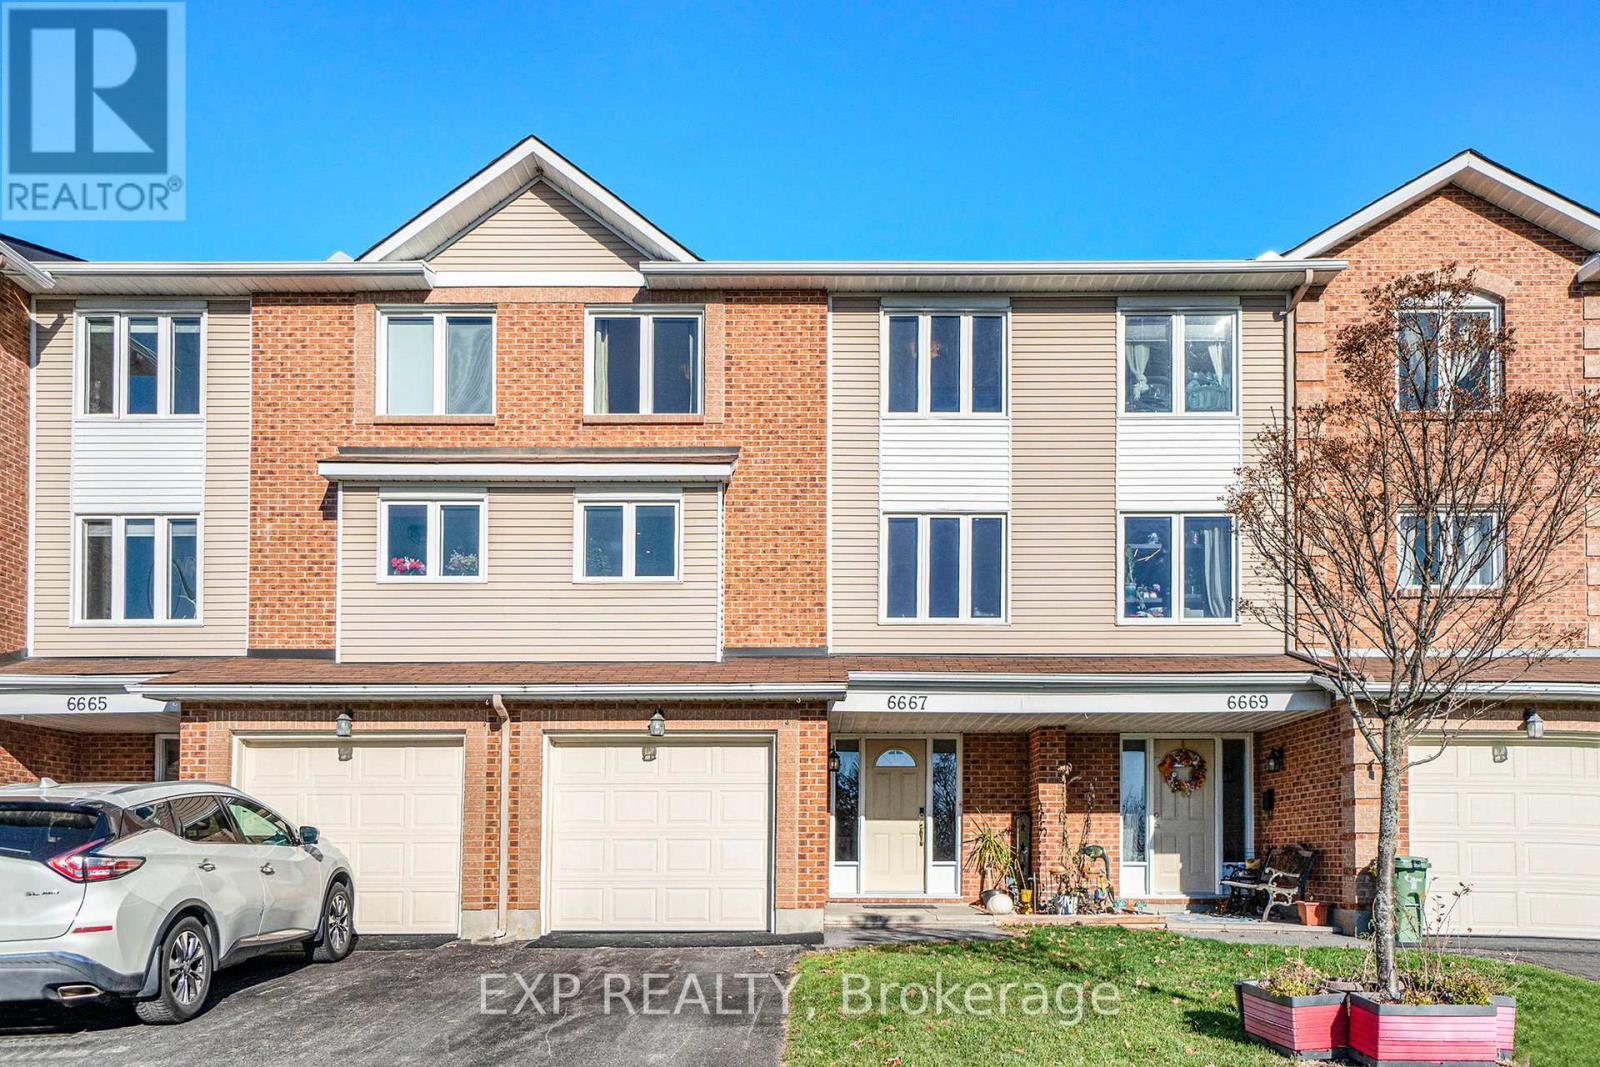
Welcome to 6667 Bilberry Drive, a tastefully renovated 3-bedroom, 2.5-bathroom townhome situated in the sought-after community of Convent Glen. This home combines quality updates with well-proportioned living space across three finished levels. The main floor features a tiled foyer leading into a versatile family room or home office patio doors opening onto a private backyard with no rear neighbours. An updated powder room, laundry area and garage access complete this level. The second floor offers an open-concept living and dining area finished with hardwood flooring and pot lighting throughout. The updated eat-in kitchen is appointed with quartz countertops, a tile backsplash, dual-tone cabinetry, and stainless steel appliances. The third level is home to a generously sized primary bedroom with a walk-in closet and private ensuite, complemented by two additional well-proportioned bedrooms and a fully renovated main bathroom. A skylight brings abundant natural light to this level. Additional highlights include an attached garage with inside entry and three total parking spaces. Backing onto green space and located just steps from Bilberry Park, public transit, reputable schools, and shopping, this property offers an excellent combination of comfort and convenience in one of Orleans' most desirable neighbourhoods. (id:19849)
Exp Realty
187 Kincardine Drive
Ottawa, Ontario
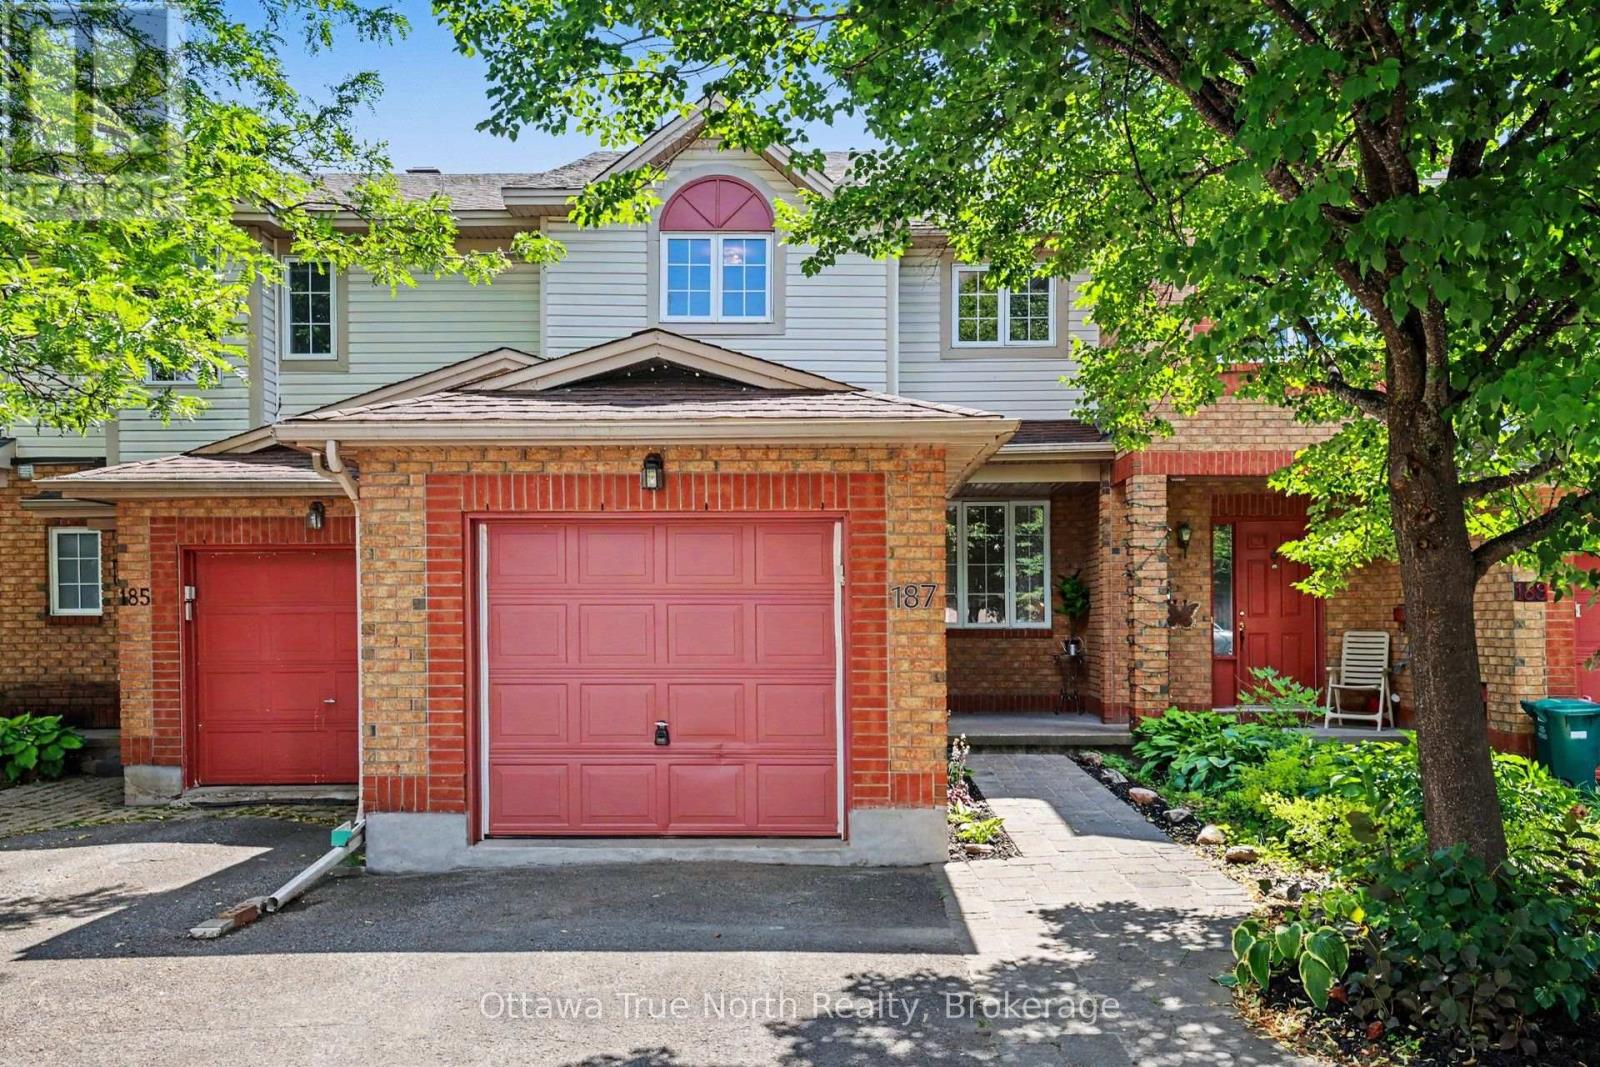
Move-In Ready with No Rear Neighbours, Walk-Out Basement & Stunning Views! Welcome to this beautifully refreshed middle-unit townhome, in one of the area's most sought-after family-friendly neighbourhoods! Professionally painted from top to bottom (inside and out) and truly move-in ready, this home offers the perfect combination of comfort, convenience and privacy. The bright, open-concept kitchen features a generous eating area and opens onto a brand-new balcony where you can relax and enjoy spectacular views with no rear neighbours. The main floor also offers a convenient powder room and inside access from the garage. An elegant circular staircase with oak railings leads to the second level, where you'll find spacious bedrooms, including an oversized primary retreat with semi-ensuite access to a large bathroom featuring both a luxurious soaker tub and separate corner shower. The fully finished walk-out basement is the perfect place to unwind, complete with a cozy natural gas fireplace, large windows that fill the space with natural light, and patio doors leading to a brand-new deck looking into the peaceful backyard. Located just minutes from shopping, schools, parks, everyday amenities and easy highway access, this home checks all the boxes for families, professionals and commuters alike. Don't miss your opportunity to own this exceptional home in a fantastic neighbourhood! (id:19849)
Ottawa True North Realty
679 Percifor Way
Ottawa, Ontario
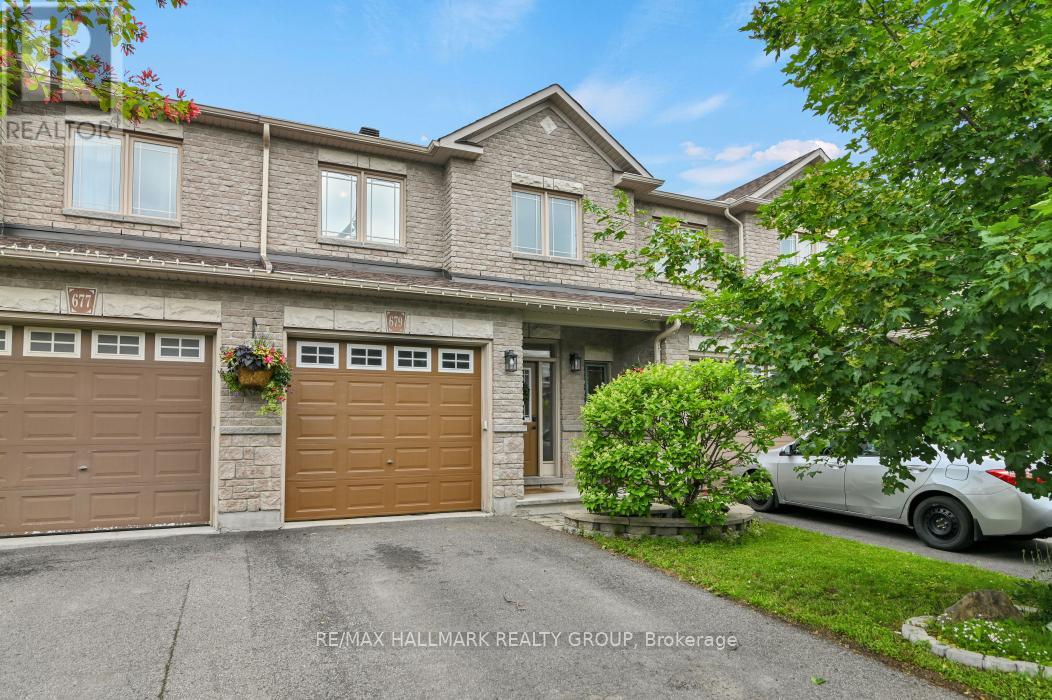
Welcome to 679 Percifor Way in Bradley Ridge/Estates, just west of Navan Road. This 3-bedroom, 2.5-bathroom home is the Marseilles model built by Valecraft in 2013 and features a welcoming stone facade. This rarely offered Marseilles II model boasts 2096 sq ft of living space. The main level offers an open-concept design with plenty of space for a growing family. The main level has NEW Engineered Hardwood floors. It includes a separate dining room, a spacious kitchen that accommodates more than one cook, and a dinette area off the kitchen. The bright, west-facing living room allows for ample afternoon sunlight. As you ascend the circular staircase to the upper level, you'll find a huge primary bedroom with an ensuite that includes a separate bath and shower, along with a walk-in closet. Conveniently located near the bedroom is a laundry closet for added ease. There are also two generous bedrooms on this level and the main 4 pc bath. The lower level of this home is a true gem, featuring a large west-facing window that brings in natural light. The current owner has finished the gas fireplace with flagstone and topped it with a beautiful chunky wood mantel. There is a rough-in for an additional 4-piece bathroom, should you choose to add one, as well as two utility rooms. The west-facing backyard boasts a deck, a small flagstone patio, and grassy areas. This peaceful neighbourhood is within walking distance to Bradly Ridge Park and the Prescott Russell Trail, perfect for enjoying nature, walking, or cycling. There are plenty of new schools nearby, and it's just a short distance from Highway 417. You can reach all the stores on Innes Road in about a six-minute drive. Come visit this home and make it yours! Please note that all offers must include a 24-hour irrevocable period. (id:19849)
RE/MAX Hallmark Realty Group
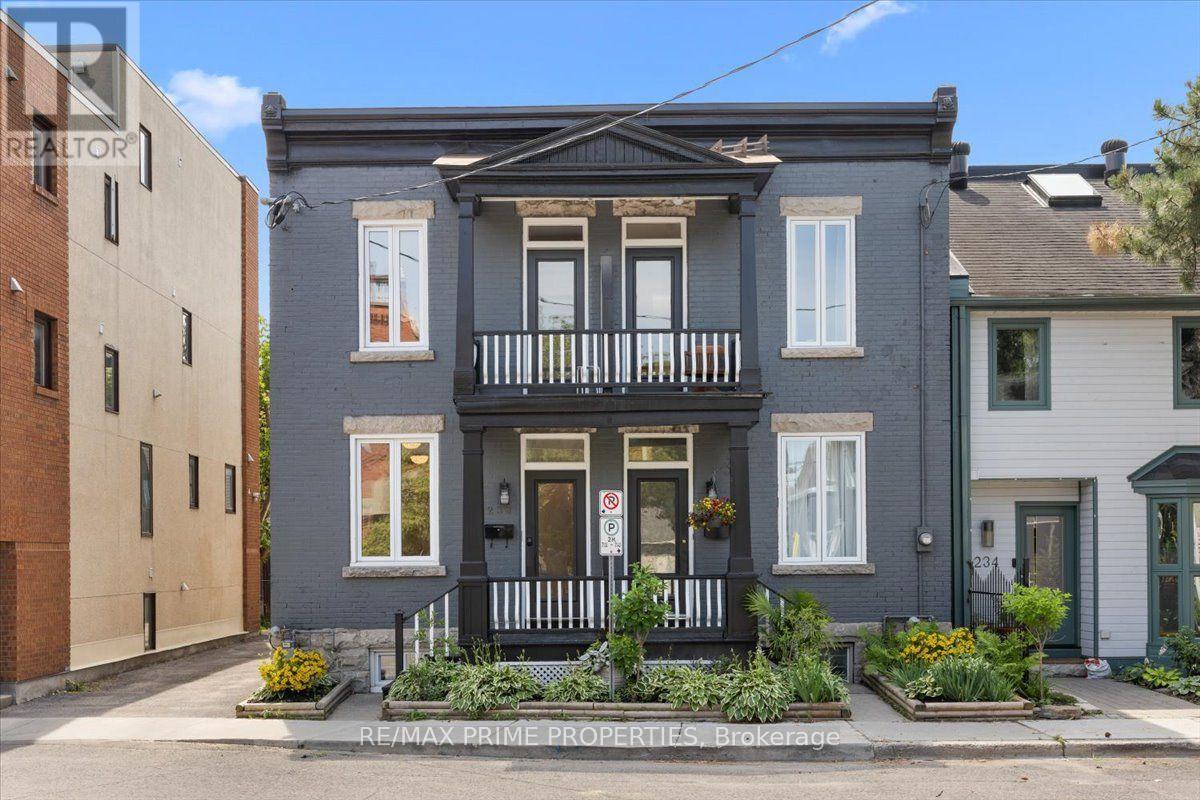
236 Bruyere Street
Ottawa, Ontario
The heart of Ottawa's historic Lower Town North, this distinguished all brick semi-detached home blends character w/thoughtfully updated interiors & exceptional urban functionality. A covered front entrance w/an overhead balcony, glazed entry door & transom. The foyer features classic tile flooring, high flat ceilings & open transition into the principal living spaces. Rich hardwood flooring throughout the liv/din rooms, where oversized windows invite natural light. The dining rm overlooks the private open-air side courtyard. The bistro inspired kitchen w/granite countertops, recessed sink, octagonal tile backsplash, shaker-style cabinetry w/glass display accents, multiple storage drawers, under-cabinet lighting & appliances. A convenient passage door provides direct access to the courtyard. The family room offers a full-height fireplace & opens to the private outdoor living area through a garden door. The fully fenced yard with southern exposure, features an entertainment-sized deck. A hardwood staircase w/traditional boxed posts & railings leads to the 2nd level, highlighted by a central skylight. This level also offers 2nd-floor laundry, a linen closet & open computer nook. The spacious primary features multiple windows, a wall of closets & a beautifully designed ensuite with a classic Victoria-style clawfoot soaker tub, separate shower, custom vanity & tile flooring. 2 additional bedrooms include one w/direct access to the front balcony & double closet, while the third overlooks the courtyard. The finished lower level offers a bright recreation rm featuring wide plank flooring, pot lighting & above grade window, a separate utility rm & dedicated storage space. Completing this property is a private side driveway w/tandem parking for two vehicles, mature fenced grounds & an outstanding location, walking distance to the ByWard Market, Rideau River pathways, downtown Ottawa, parks, cafés & everyday amenities. 24 hour irrevocable on all offers. (id:19849)
RE/MAX Prime Properties
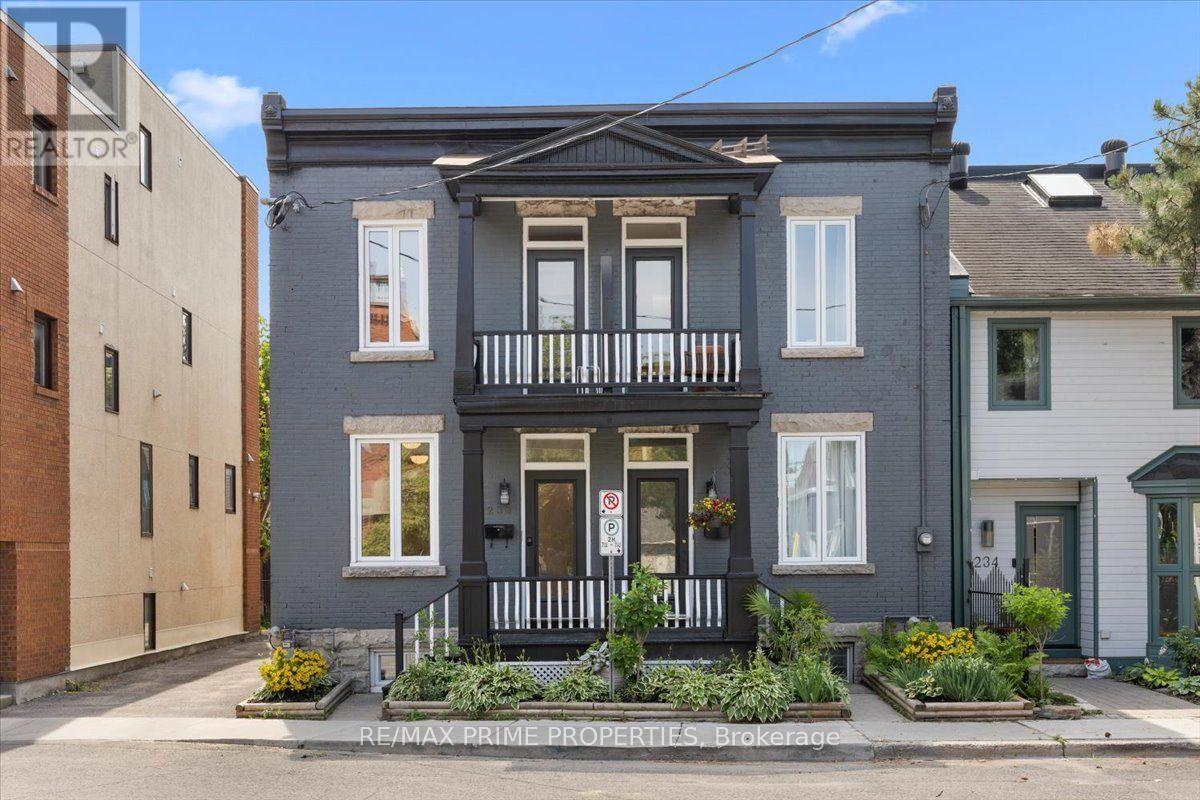
238 Bruyere Street
Ottawa, Ontario
Exceptional all brick two-storey up-&-down duplex in Ottawa's historic Lower Town North offering two self contained residences w/separate electrical services, independent hot water tanks & individual ductless heat pump heating & cooling systems. Covered front veranda leads to a common foyer w/tile flooring & flat panel interior doors. The main level one bedroom residence w/high flat finished ceilings, oversized baseboards, hardwood flooring & a bright open concept lliv/din room w/multiple windows. The designer kitchen features quartz countertops, oversized farmhouse sink, shaker style cabinetry, extensive drawer storage, 12-inch pantry, valence lighting & an east facing breakfast area. Spacious primary bedroom w/ walk-in closet. Elegant 3-piece bath w/oversized tile, custom glass shower, Victorian inspired vanity & recessed oval sink. Finished lower level expands the living space w/a recreation room w/twin windows, seasonal closet, 2-piece bath, laundry area, two hot water tanks & separate storage room w/built-in cabinetry. The upper two bedroom residence is accessed by a straight hardwood staircase w/boxed newer posts, rod iron spindles & a skylight. Bright living rm w/passage door to the covered balcony. The kitchen w/quartz countertops, farmhouse sink, shaker-style cabinetry, octagonal tile backsplash, walk-in pantry & in-suite laundry. 3-piece bath w/oversized floor tile, custom tiled shower w/multiple heads, glass enclosure, wave-style vanity & contemporary fixtures. Rear primary bedroom w/dble closet & direct access to a second-floor balcony, while the front bedrm overlooks the streetscape through an east-facing window. Private outdoor spaces include both front & rear balconies plus covered front veranda. Located walking distance to ByWard Market, Rideau River pathways, downtown Ottawa, the University of Ottawa, parks, cafés, restaurants & everyday amenities. One of Ottawa's most established urban neighbourhoods, 24 hour irrev on all offers. (id:19849)
RE/MAX Prime Properties
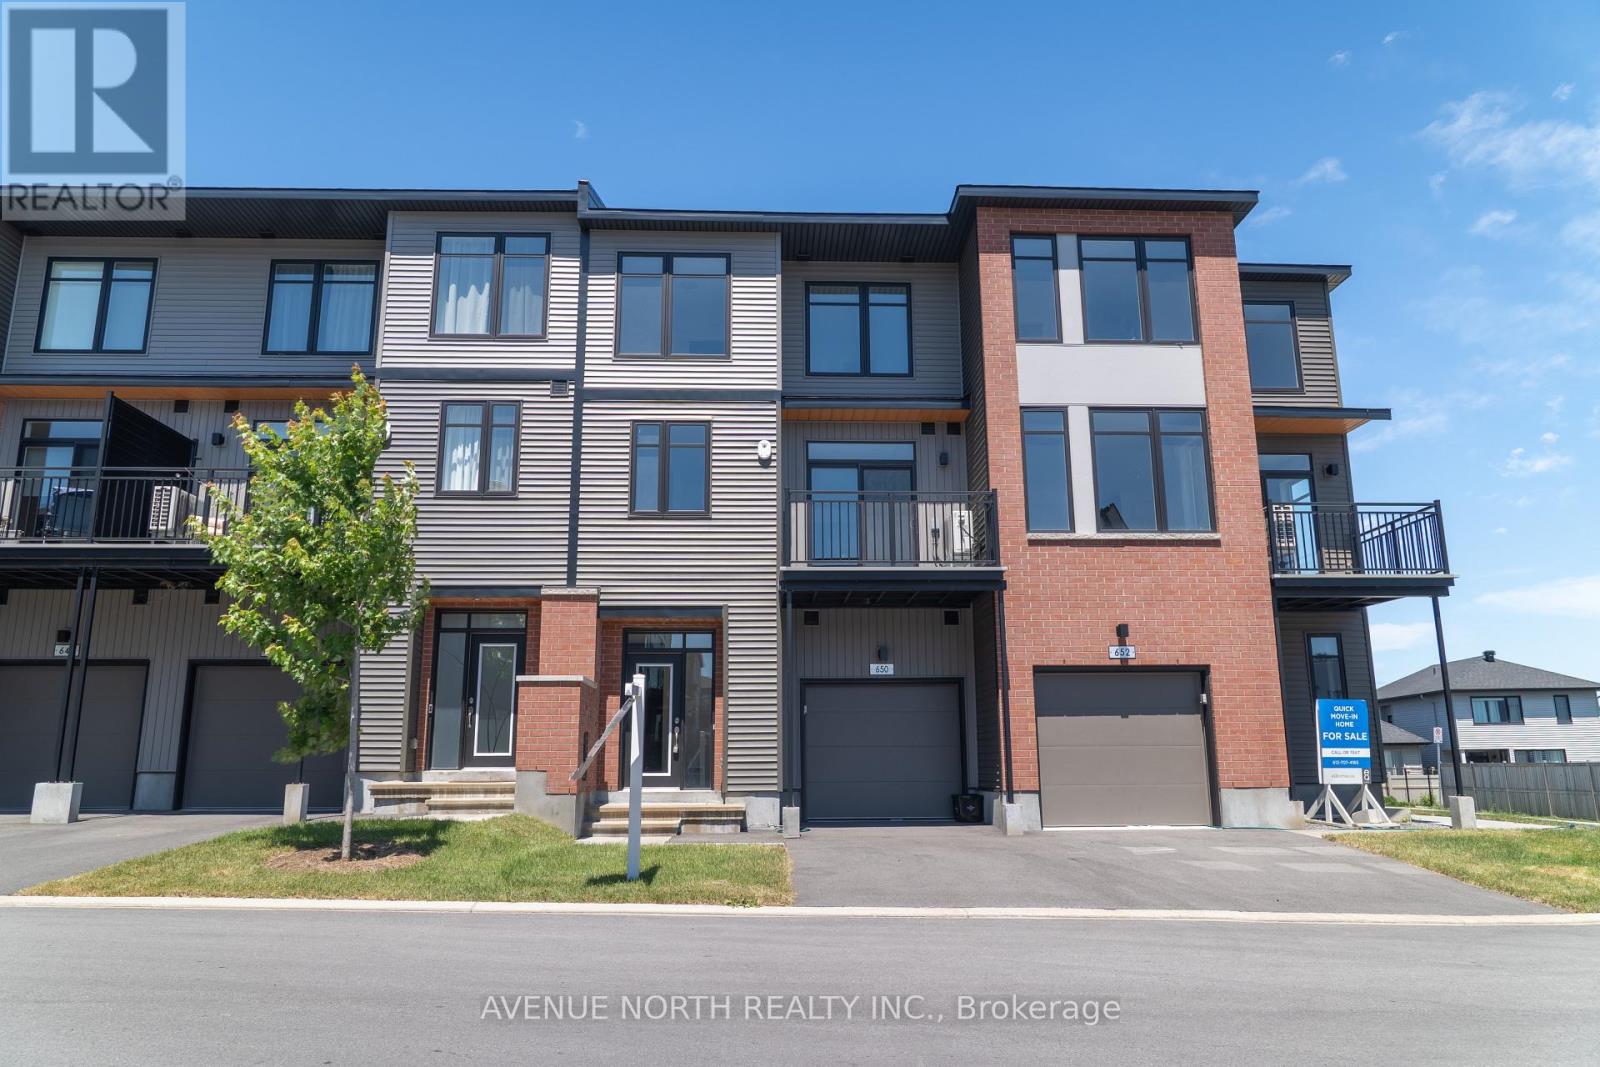
650 Corporal Private
Ottawa, Ontario
Welcome to the Clementine by EQ Homes, a beautifully crafted 2-bedroom, 2-storey city townhome located in the highly sought-after Pathways at Findlay Creek. Designed with modern living in mind, this 1,147 sq. ft. home features an open-concept layout, a stunning kitchen with quartz countertops and a large island, bright living and dining spaces, a private balcony, attached garage, and two spacious bedrooms, including a primary suite with a walk-in closet. Enjoy the convenience of living just minutes from parks, schools, shopping, restaurants, walking trails, transit, and all the everyday amenities that make Findlay Creek one of Ottawa's most desirable communities. Price includes HST and is subject to applicable government rebate eligibility. Ready for occupancy in as little as 4 weeks. (id:19849)
Avenue North Realty Inc.

944 Woodroffe Avenue
Ottawa, Ontario
Now renting for August or September 1st! Be the first to live in this brand new, purpose-built student rental at 944 Woodroffe Avenue. Ideally located just minutes from Algonquin College, Carleton University, and major transit routes, this modern 4-bedroom, 3-bathroom apartment offers the perfect combination of style, convenience, and functionality for student living. Designed with shared accommodations in mind, the unit features a bright open-concept layout, contemporary finishes, a spacious kitchen with stainless steel appliances, and the convenience of in-suite laundry. With three full bathrooms, morning routines are made easy, providing added privacy and comfort for roommates. With each unit having their own heat and cooling pump, you can stay comfortable year round! Located close to shopping, restaurants, grocery stores, parks, and public transit, you'll have everything you need just minutes from your door. For viewings please email ben@filamentmanagement.com (id:19849)
Sutton Group - Ottawa Realty
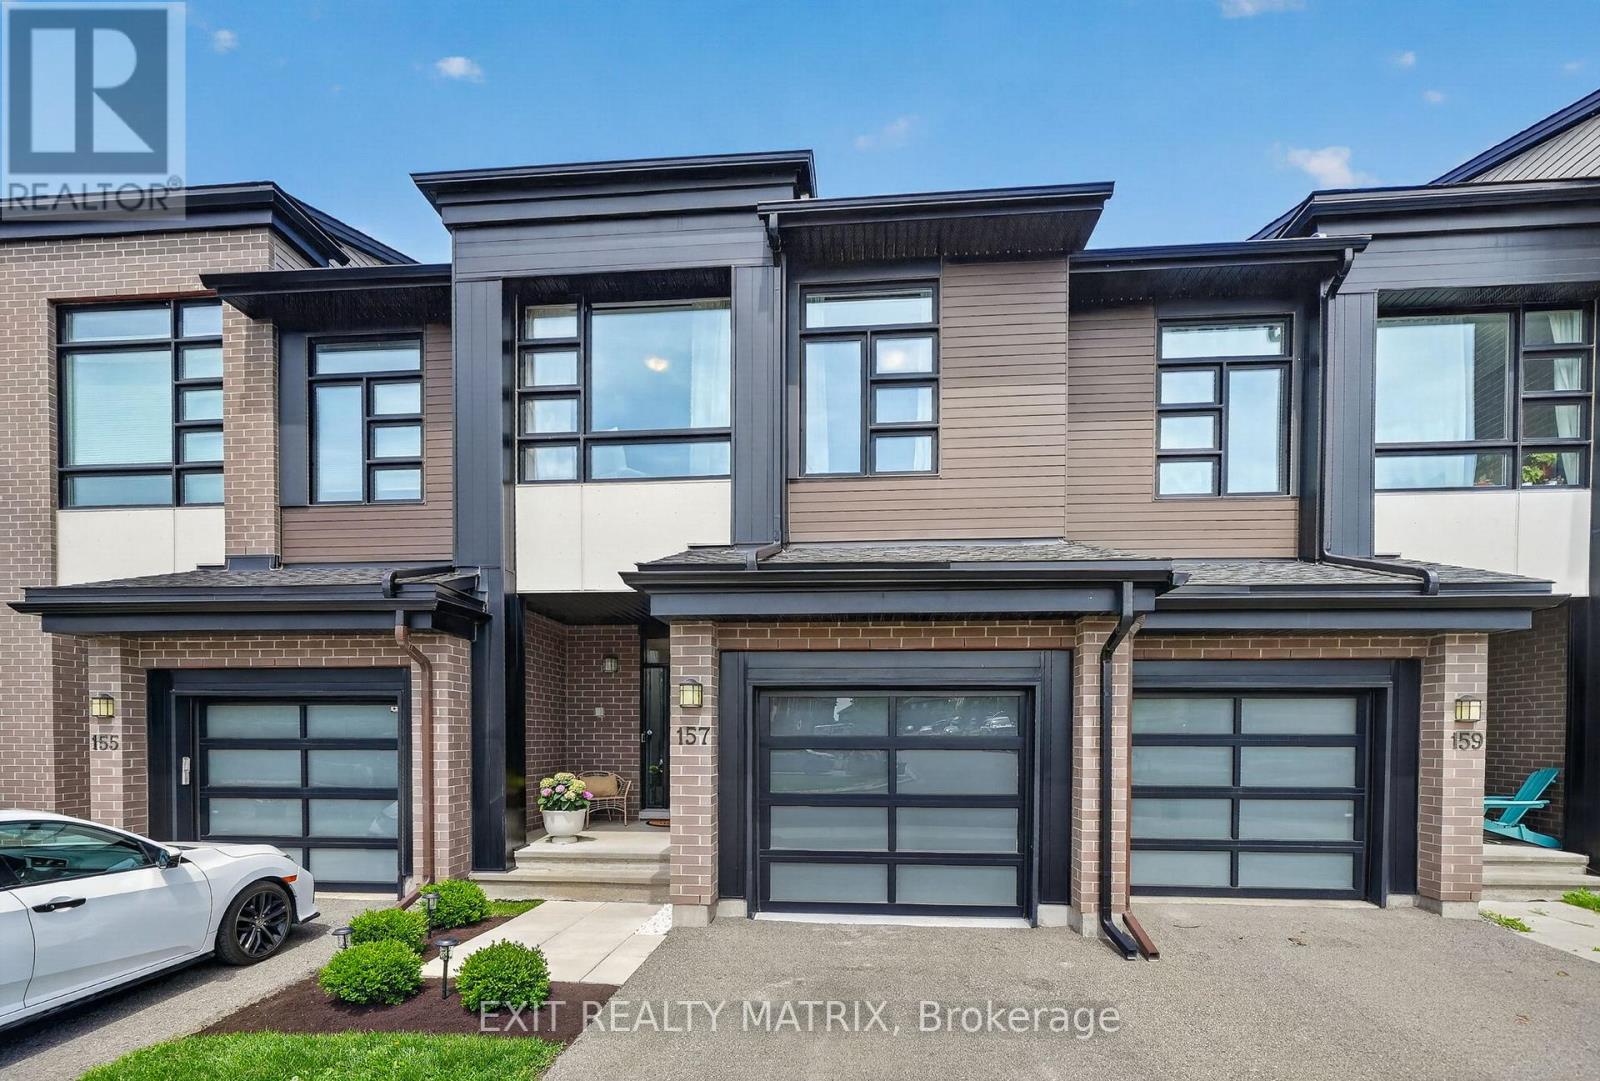
157 Longworth Avenue
Ottawa, Ontario
From the moment you step inside, it's easy to appreciate how well this home has been cared for. Built in 2019 and extensively upgraded by its only owners, it offers over 1700 sq. ft. of finished living space with a layout that simply makes sense. The main floor is bright and open, with hardwood flooring throughout, large windows, and a beautiful fireplace that anchors the living room. The kitchen offers tons of cabinetry, quartz countertops, a large island, and flows seamlessly into the dining area. Just off the garage entry, the custom mudroom adds both character and practical storage. Upstairs, you'll find three generously sized bedrooms, including a spacious primary suite with a walk-in closet and ensuite featuring a freestanding soaker tub, glass shower, and a quartz vanity. The primary bedroom has been finished with luxury vinyl plank flooring and a custom shiplap feature wall, while the secondary bedrooms offer plenty of space for a growing family, guests, or a home office. The finished basement adds another level of living space, complete with new luxury vinyl plank flooring (2025), making it ideal for a rec room, gym, office, or all three. A dedicated room and existing bathroom rough-in provide the opportunity to easily add a fourth bathroom. Outside, the backyard has been transformed into an extension of the home with a large deck, interlock patio, gazebo, PVC fencing, and no direct rear neighbours. Since 2019, the owners have continued to invest in the property with approximately $20,000 in builder upgrades, along with custom millwork, mudroom cabinetry, laundry room shelving, updated flooring, and extensive landscaping. Every improvement has been made with care, resulting in a home that feels complete the moment you walk through the door. (id:19849)
Exit Realty Matrix