

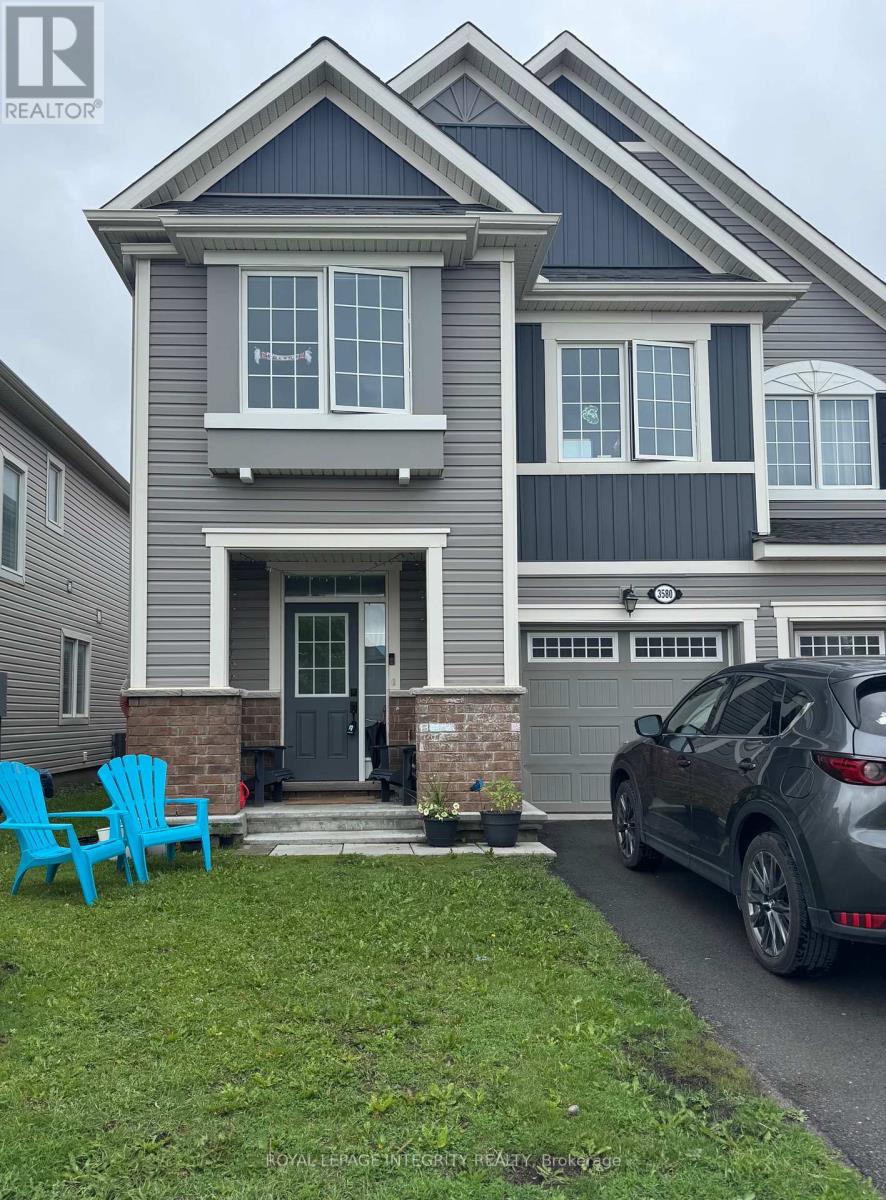
3580 River Run Avenue
Ottawa, Ontario
Welcome to this end-unit townhome in Half Moon Bay, featuring a south-facing backyard that fills the home with natural light throughout the day. The main level offers an open-concept layout, seamlessly connecting the kitchen, dining area, and living room. A sun-filled breakfast area provides the perfect spot to enjoy your morning coffee, while abundant storage throughout the home keeps everything organized and functional. Upstairs, you'll find three well-sized bedrooms. The primary bedroom features a walk-in closet and a 4-piece ensuite. The main bathroom is also a full 4-piece bath, and the second-floor laundry room adds everyday convenience. The additional two bedrooms are spacious, perfect for children, guests, or a home office. Location is another major advantage of this home. It's within walking distance of Half Moon Bay Public School and just minutes from Half Moon Bay Park. The Jock River, along with nearby walking and biking trails, is also close by, offering plenty of opportunities to enjoy the outdoors. At the same time, everyday convenience is never far away. The shopping and dining amenities along Strandherd Drive are just a short drive away, with grocery stores, restaurants, cafés, and essential services all nearby. (id:19849)
Royal LePage Integrity Realty
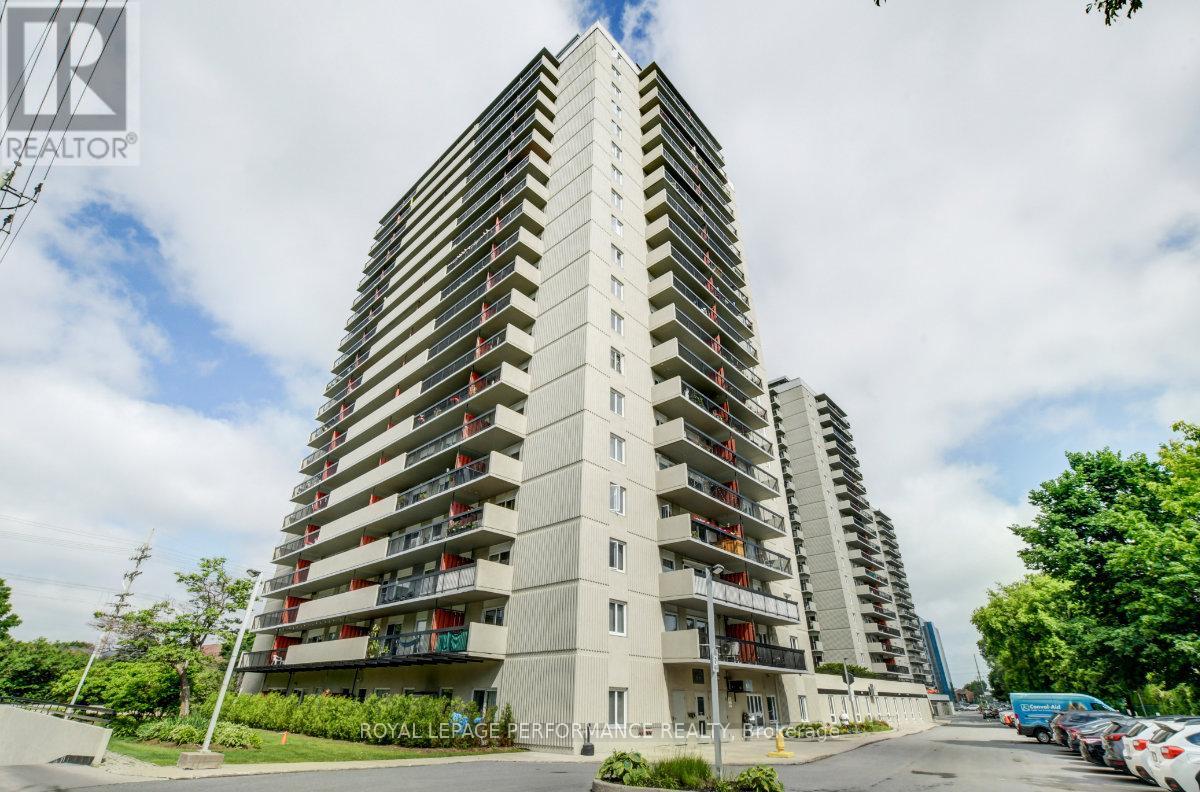
708 - 158c Mcarthur Avenue
Ottawa, Ontario
Move-in ready and rarely offered south-east 3-bedroom corner unit overlooking the park with two balconies at Chateau Vanier! Ideally perched on the 7th floor in this highly coveted complex in the tight-knit community of Vanier, this 900sq.ft 3bedroom/1bath condominium is the perfect fit for any urbanite, right-sizer, or savvy buyer looking for low maintenance lifestyle in a building with a strong sense of community, full-suite of amenities, and easy access to the Rideau River, NCC Park, and Ottawa's downtown core. Warm and inviting front foyer with large entrance closet. Renovated kitchen with updated cabinetry, tiled backsplash, stainless steel appliances, and beautiful sight-lines ideal for entertaining. Bright and airy main living area with east exposure, hardwood floors, wall-to-wall windows and access to a generously sized balcony overlooking Gil O. Julien Park. Spacious primary bedroom with double mirrored closets. Two additional well-proportioned secondary bedrooms with one of them providing access to the south-facing balcony. Updated main bathroom with soaker tub with subway tile enclosure, newer vanity, and tiled floors. Convenient storage room within the unit ideal for all your storage needs. 1 underground parking spot included. Chateau Vanier boasts a full-suite of amenities including an indoor pool, sauna, party room, fitness centre, workshop, library, and bicycle storage room. Easy access to the 417, public transit, Ottawa's expansive bicycle path network along the Rideau River and downtown Ottawa via the Adawe Footbridge to Sandy-Hill. Walk to the community hub at the Rideau Sports Centre where you can eat, do yoga, work-out, swim, play tennis and pickleball. Or simply walk across the street to Loblaws for all your grocery needs. If you want to do more shopping or go out for dinner, walk, bike, or drive to Montreal Road or Beechwood Avenue. Why buy a 2 bedroom unit when you can buy a move-in ready 3 bedroom unit with two balconies instead?! (id:19849)
Royal LePage Performance Realty
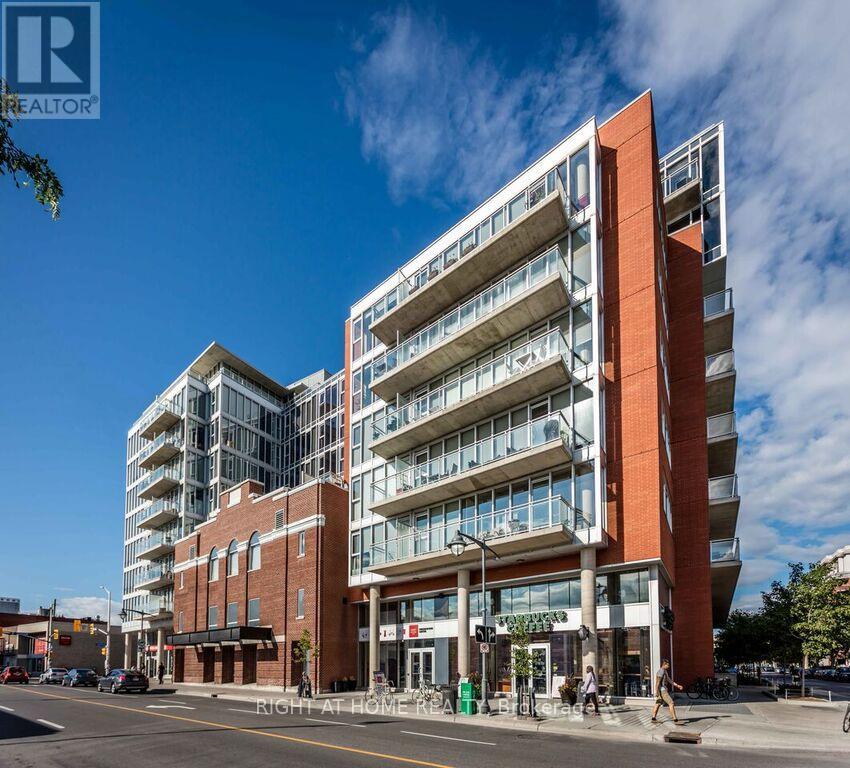
723 - 349 Mcleod Street
Ottawa, Ontario
Rare 2-Bedroom + Den Sub-Penthouse with Spectacular 400+ SqFt Terrace in the Heart of Centretown! This exceptional 1200+ SqFt residence offers the perfect combination of space, light and urban convenience. Floor to Ceiling windows spanning two exterior walls flood the open concept living area with natural light while showcasing sweeping South-West views. The Kitchen features full size wood cabinets, upgraded stainless appliances, white quartz counters, large island and generous dining area. The massive great room is the place to relax and unwind as the sun sets behind you. The master bedroom features a walk-in closet and luxury ensuite with double sinks. The second bedroom features western terrace views. Additional large den makes a great office! The sub-ph features a rare 400 sqft+ square terrace. Great for entertaining and a location that's got a 97 walk score. Upgrades include...Stove (April 2021) HVAC (September 2023) Floor (October 2024) Washer/Dryer (September 2025) Counter tops (September 2025) (id:19849)
Right At Home Realty
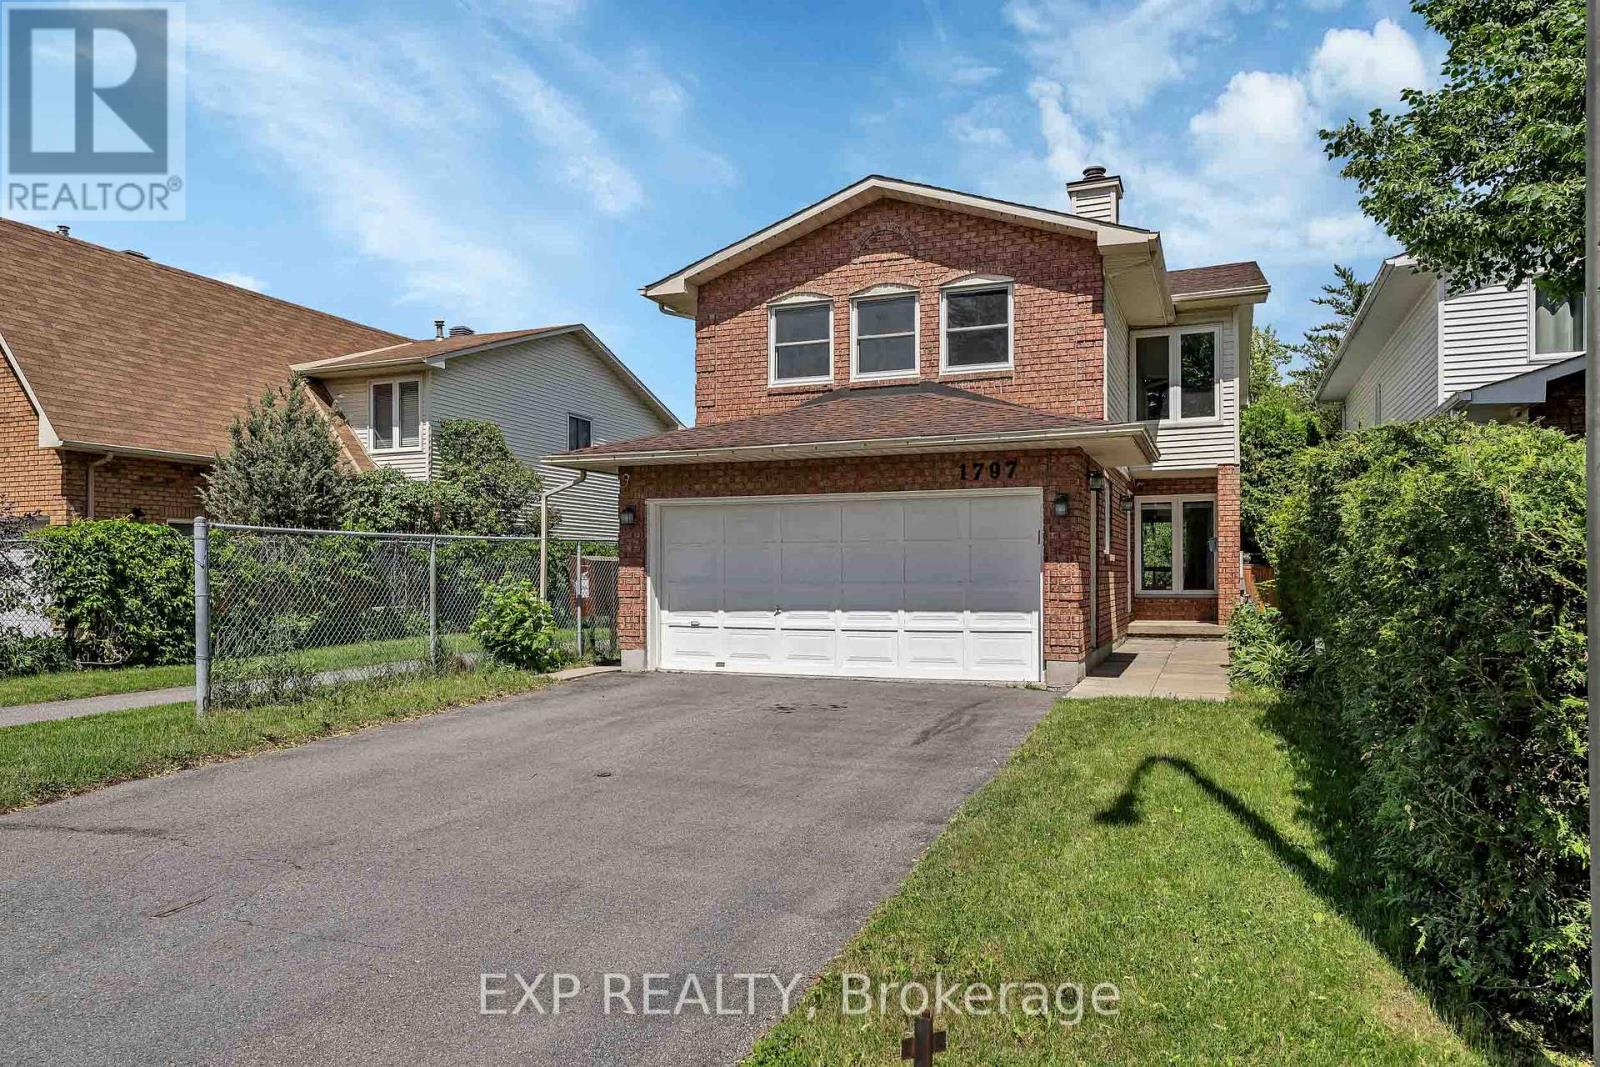
1797 Belval Crescent
Ottawa, Ontario
Recently refreshed and thoughtfully updated, this beautiful home returns to the market better than ever, offering an exceptional opportunity in one of Orléans' most desirable family-friendly communities. Recent improvements include fresh paint throughout the second floor, brand-new carpeting, updated kitchen lighting, and the removal of upper cabinetry between the kitchen and breakfast area to create a more open and inviting living space. The exterior has also been refreshed with landscaping and yard improvements that enhance the home's overall curb appeal. Welcome to this beautifully maintained 4-bedroom (3+1), 3-bathroom detached home with a double-car garage located in the highly desirable, family-oriented Sunridge community of Orléans. Ideally situated close to schools, parks, OC Transpo, shopping, restaurants, movie theatres, gyms, and with quick access to Highway 174, this property offers exceptional convenience and lifestyle. Designed with versatility in mind, this home is perfect for multi-generational living, an income-producing investment, an owner-occupied residence with rental potential, or a nanny/in-law suite setup. The fully functional basement unit features a separate entrance and dedicated laundry space, offering excellent flexibility and strong income potential. The interior showcases a stunning loft-style family room with a wood-burning fireplace on the second floor, a spacious eat-in kitchen, formal living and dining areas ideal for entertaining, luxury vinyl flooring throughout most of the home, and an upgraded luxury shower tower in the second-floor bathroom. Additional highlights include an EV-ready garage with a 30-amp outlet and no rear neighbours, providing added privacy and tranquility. Book your showing today! (id:19849)
Exp Realty
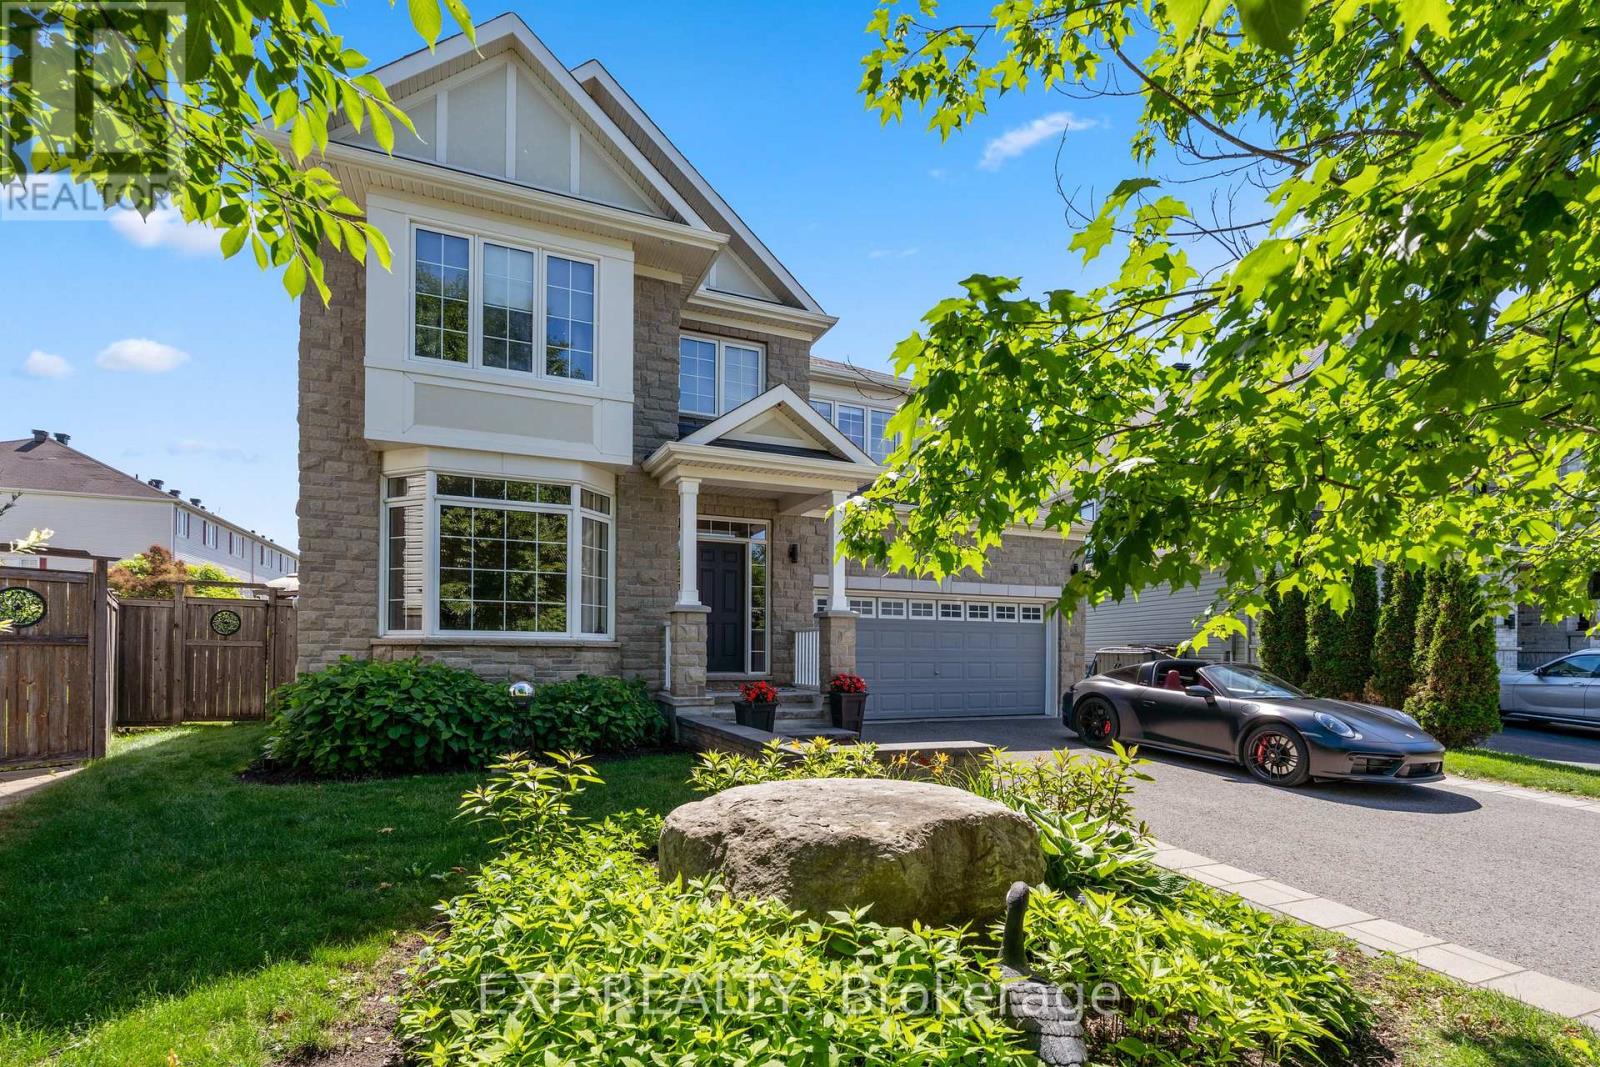
580 Pinawa Circle
Ottawa, Ontario
Exceptional 4+2 Bed, 6 Bath Custom Monarch Evergreen Situated on One of Stonebridge's Most Coveted Premium Pie-Shaped Lots. Nestled on a Quiet Street, Backing onto Tranquil Greenspace, This Remarkable Home Offers an Extraordinary Blend of Luxury, Privacy & Craftsmanship. Professionally Landscaped Grounds Create Stunning Curb Appeal, While Expansive Windows Showcase Picturesque Views & Fill the Home with Natural Light. Designed for Both Entertaining & Everyday Living, the Main Lvl Features a Formal Dining RM, Elegant Living RM, Private Den and Spacious Great RM w/Gas FP. The Chef-Inspired Kitchen Boasts Premium SS Appliances, Oversized Double-Door Refrigerator, Flush Cooktop, Granite Countertops, Oversized Island, Extended Cabinetry w/Crown Molding, Walk-In Pantry, and Fully Equipped Butler's Pantry w/Additional Storage, Sink & Prep Space. The Bright Eat-In Area Provides Direct Access to the Backyard Retreat. A Rare Custom Floor Plan Sets This Home Apart, Offering Four Generously Sized 2nd FLR Bedrms, Each w/Own Private Ensuite Bath. Two Primary Suites Provide Exceptional Accommodations, Including a Luxurious Primary Retreat w/Dual W.I.C. & Spa-Like Ensuite Featuring a Soaker Tub, Rainfall Shower & Body Jets. Fully Finished BSMT Extends the Living Space with a Large REC RM, 2 Additional Bedrms & Full Bath. Step Outside to Your Private Resort-Inspired Oasis Featuring a Heated Saltwater Pool w/Waterfall, Extensive Interlock Patio, Mature Gardens, Lush Hedges, Gazebo & Beautiful Landscaping That Creates Exceptional Privacy. A High Fence Surrounds the Yard While the Greenspace Backdrop Provides a Peaceful Setting Rarely Found within the City. Additional Highlights Include: In-Ground Sprinkler System, Hot & Cold Water Bibs in Both Garage & Backyard, A/C (2014), Windows (2014), and Roof & Furnace Approx 12 Yrs Old. A Truly One-of-a-Kind Stonebridge Offering Where Luxury, Privacy & Exceptional Design Come Together in Perfect Harmony. Some Photos Have Been Virtually Staged. (id:19849)
Exp Realty
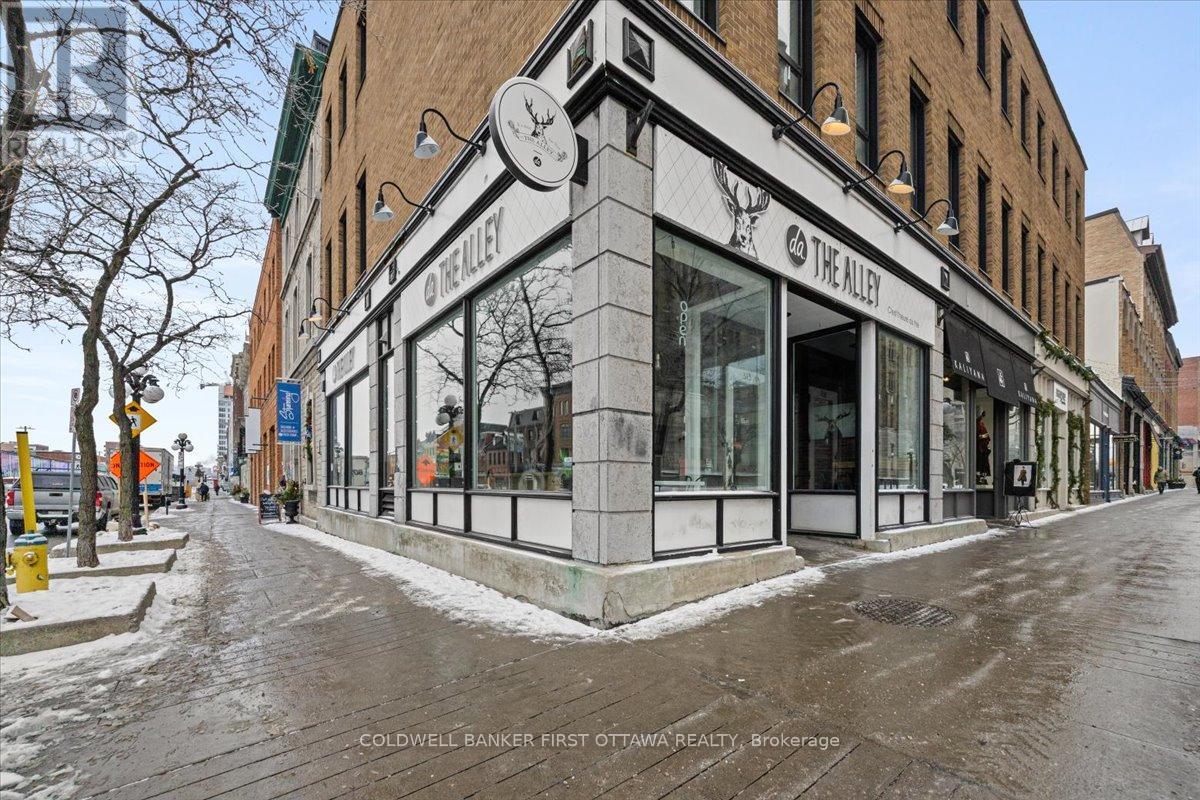
513 Sussex Drive
Ottawa, Ontario
Exceptional opportunity to acquire a fully equipped and efficiently operated bubble tea establishment located at 513 Sussex Drive, in the heart ofOttawa's iconic ByWard Market. Positioned along one of the city's most prestigious and vibrant corridors, this location offers unparalleledvisibility, constant foot traffic, and immediate access to a diverse customer base.Situated at a premier intersection, the shop currently operatesunder a franchise model but provides the flexibility to transition to an independent brand if desired. The premises offer approximately 913.60 sqft of ground floor retail space, and125.83 sq ft of basement storage, thoughtfully furnished with tables, chairs, and contemporary décor. Thelayout allows for versatility, including the potential to introduce additional menu offerings, subject to landlord approval.The ByWard Market is oneof Ottawa's busiest commercial and tourism destinations, drawing visitors year-round for its restaurants, shops, nightlife, and culturalattractions. The business benefits from proximity to landmarks such as the National Gallery of Canada, Major's Hill Park, the Château Laurier,Parliament Hill, and surrounding office buildings, all of which contribute to a steady stream of tourists, residents, and professionals.This is aprime opportunity for an entrepreneur seeking strong market exposure in a highly desirable commercial hub. A new lease may be negotiatedwith the landlord. Price excludes inventory. (id:19849)
Coldwell Banker First Ottawa Realty
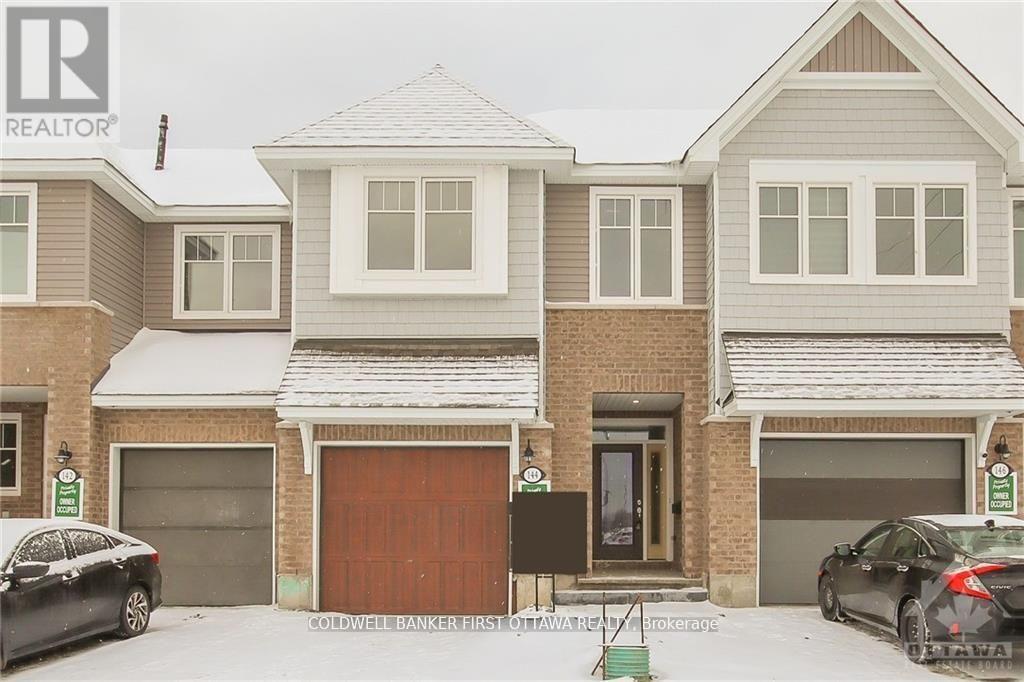
144 Angelonia Crescent
Ottawa, Ontario
Situated in a desirable family-oriented enclave of Ottawa, this exceptional turn-key residence at 144 Angelonia Crescent offers a refined blend ofsophistication, comfort, and functionality. A charming covered front porch creates an inviting first impression, welcoming you into a spaciousfoyer enhanced by soaring ceilings and an abundance of natural light that flows effortlessly throughout the home. The expansive open-conceptliving and dining areas are thoughtfully designed for both elegant entertaining and everyday living, highlighted by impressive ceiling heights anda cozy fireplace that adds warmth and character.At the heart of the home is a beautifully appointed chef-inspired kitchen featuring stonecountertops, a generous centre island with double sinks, a walk-in pantry, and extensive cabinetry providing both style and practicality. Thesecond level offers exceptionally spacious bedrooms, a convenient laundry room, and a luxurious primary retreat complete with a four-pieceensuite and dual walk-in closets.Offering over 2,100 square feet of beautifully finished living space, this residence also features a striking opento-below fully finished lower level, providing remarkable versatility for a family recreation area, executive home office, fitness studio, or children'slearning space. Every detail has been thoughtfully curated to create a home that is both elegant and highly functional.Ideally located near parks,walking trails, schools, shopping, restaurants, public transit, and a wide range of everyday amenities, this outstanding property delivers theperfect balance of suburban tranquility and urban convenience. A truly exceptional opportunity to own a move-in-ready home in one of Ottawa'ssought-after communities. (id:19849)
Coldwell Banker First Ottawa Realty

5967 Perth Street
Ottawa, Ontario
Prime Commercial Lease Opportunity in the Heart of Richmond Village! Recently renovated and ideally located on a high-visibility stretch of Perth Street, this versatile commercial property sits on a generous 100' x 200' lot with ample on-site parking and excellent accessibility. The approximately 2,000 sq. ft. building features a bright open-concept layout adaptable to a variety of business uses. Two separate sections, each with its own gas furnace and electrical panel, provide flexibility for single or multiple occupants. The space includes two 2-piece washrooms, a second-floor loft offering additional storage or office potential, and a renovated rear lean-to for covered storage. Serviced with municipal sewer and natural gas, the property also offers a large paved parking area and green space at the rear. Zoned RC11[380r], this location provides excellent exposure and a wide range of permitted commercial uses. Ideal for professional offices, retail, service businesses, trades, studios, or mixed-use opportunities. Tenant to satisfy themselves regarding zoning and permitted uses. Additional rent and HST are extra. (id:19849)
Royal LePage Team Realty
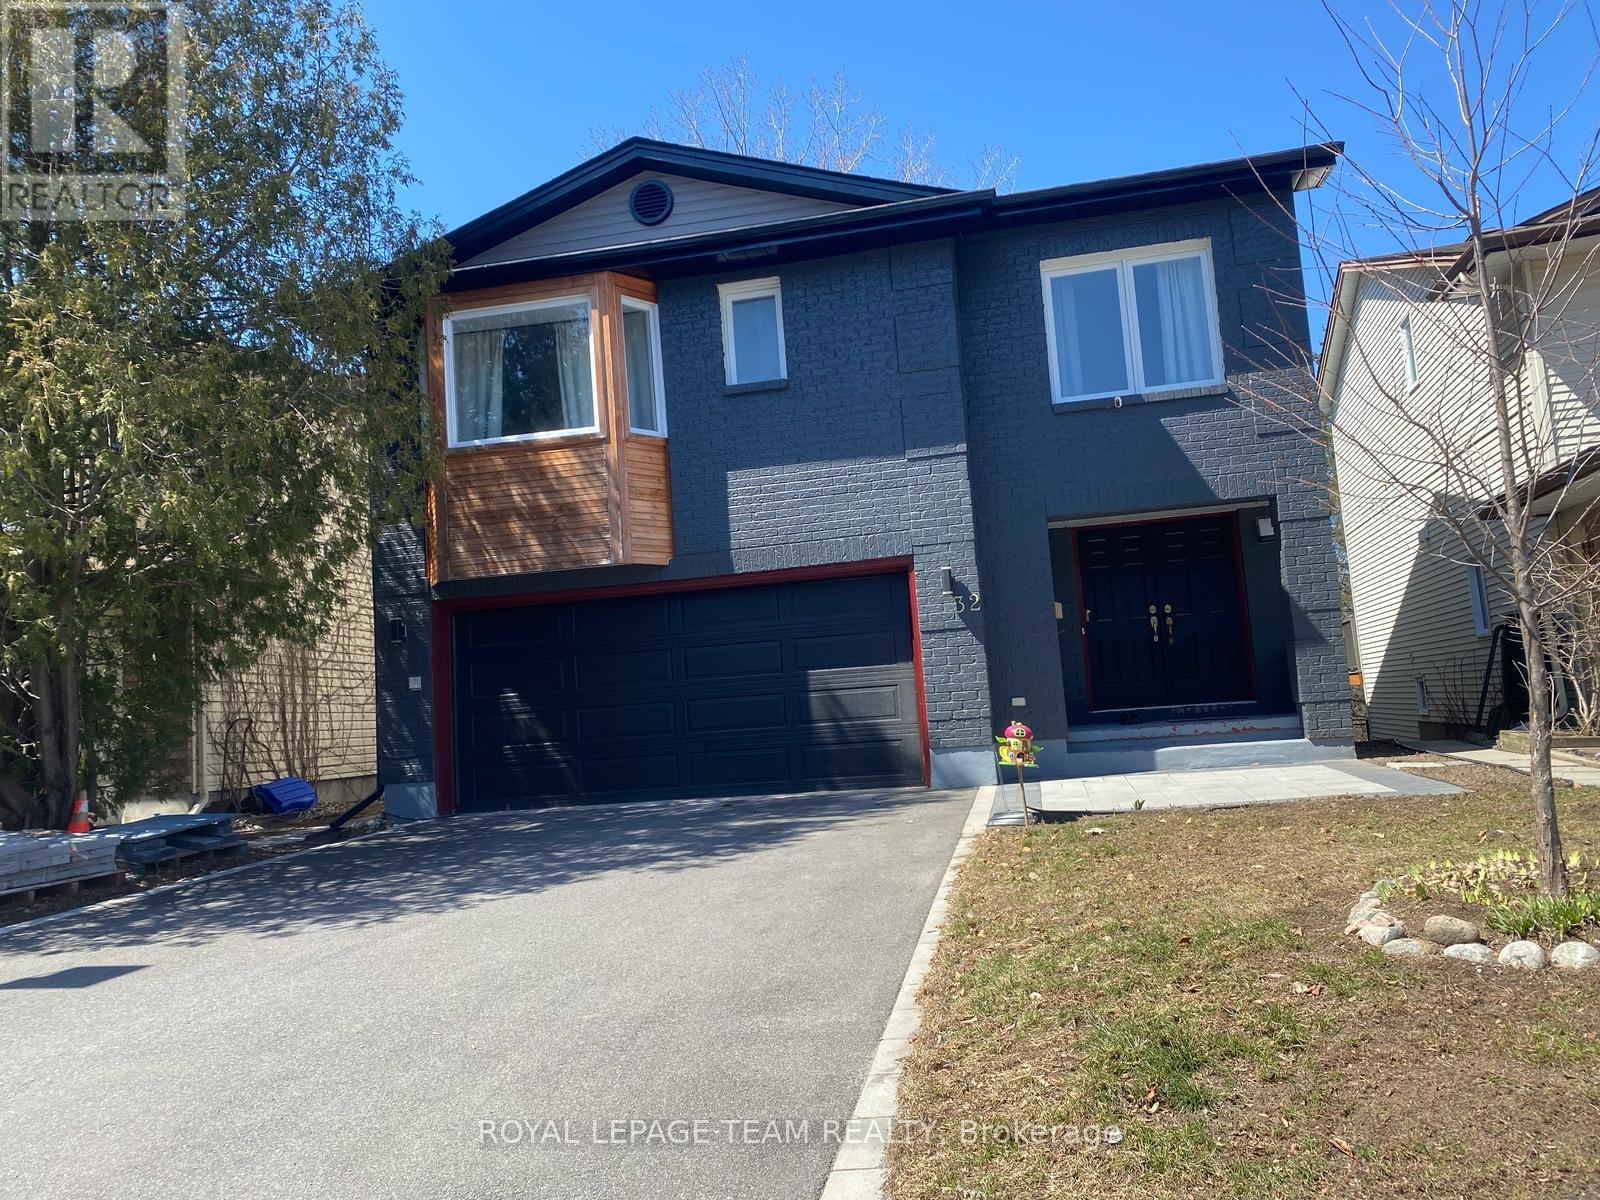
B - 32 Hackett Street
Ottawa, Ontario
This exceptional walkout basement unit offers 926 sq. ft. of beautifully designed living space. It features two spacious bedrooms, a modern 3-piece bathroom, and a large double-door fridge. The open-concept living and dining area is bright and inviting, thanks to expansive windows and a stunning waterfront patio that delivers breathtaking lake views. Enjoy the comfort and privacy of a separate entrance. Situated on a quiet street overlooking a ravine and adjacent to greenspace, the location is ideal for peaceful walks and outdoor relaxation. Located in a prestigious neighborhood, you're just minutes from golf courses, parks, the airport, public transit, shopping, and top-rated schools. Only 10 minutes from South Keys and Barrhaven. Driveway parking is available. Don't miss this incredible opportunity! (id:19849)
Royal LePage Team Realty
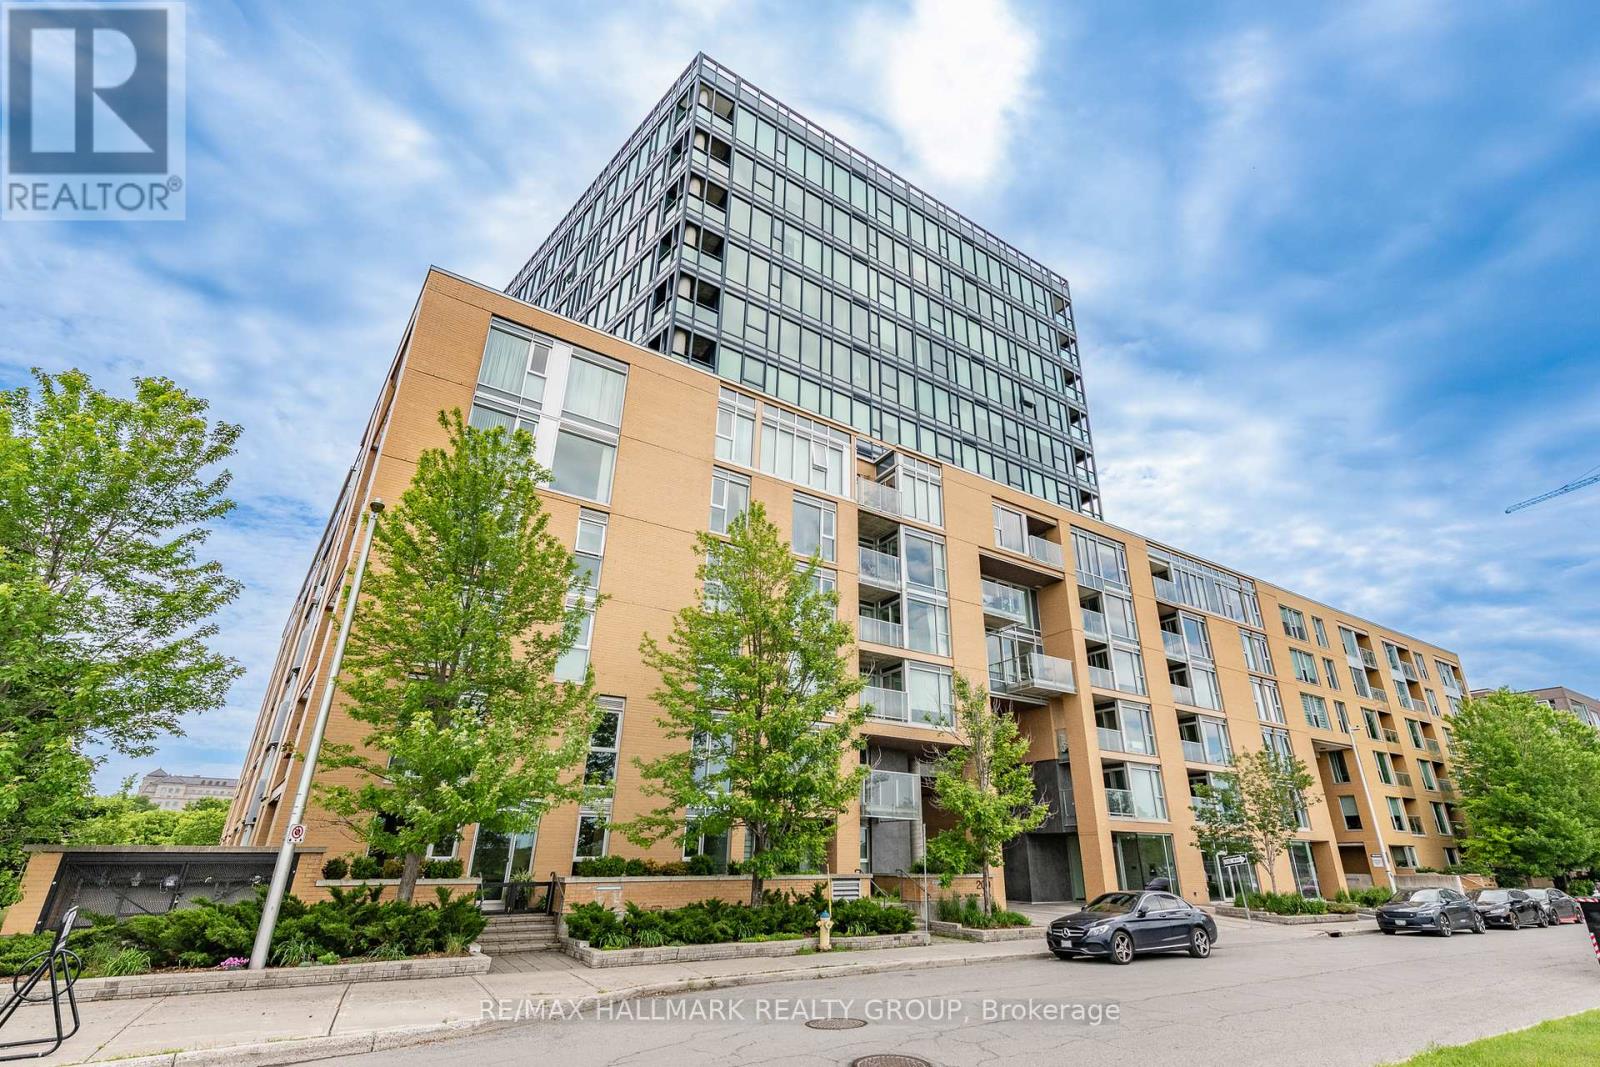
110 - 200 Lett Street
Ottawa, Ontario
Some homes make city living feel effortless. This is one of them. Tucked into a desirable waterfront community, this beautifully renovated corner suite offers something rarely found in condominium living: the convenience of a ground-floor residence paired with an extraordinary private outdoor space. Step inside after a morning run along the river, a bike ride on the nearby pathways, or an evening stroll home from Bluesfest. No elevators, no long hallways-just the ease of coming & going as if it were your own private home. Inside, nearly every surface has been thoughtfully reimagined over the past three years. The kitchen is striking and functional, featuring new quality appliances, a gorgeous designer backsplash and quartz counters. Rich hardwood floors extend through the principal living spaces, while crisp, contemporary bathrooms, including a beautifully updated ensuite and main bath, reflect the same attention to detail. A smart floor plan places the bedrooms at opposite ends of the suite, creating privacy for guests, family, or work-from-home flexibility. Walls of windows wrap the corner layout, filling the home with natural light while framing views of mature greenery outside. The connection to the outdoors continues on the remarkable terrace-one of the largest and most private you'll find in the area. Landscaped gardens, multiple seating areas, and a covered BBQ space create a true extension of the home, enclosed by elegant glass railings and surrounded by lush plantings. Built in 2009, this building offers the amenities you want without the maintenance you don't: a fully equipped fitness centre, sauna, rooftop terrace, party room, indoor parking, storage locker, and in-suite laundry. From here, the Ottawa River pathways, Parliament Hill, the new central library and Little Italy are all within easy reach. For those seeking a turnkey home that balances urban energy with the comfort of private outdoor living, this is a rare opportunity to enjoy both. (id:19849)
RE/MAX Hallmark Realty Group
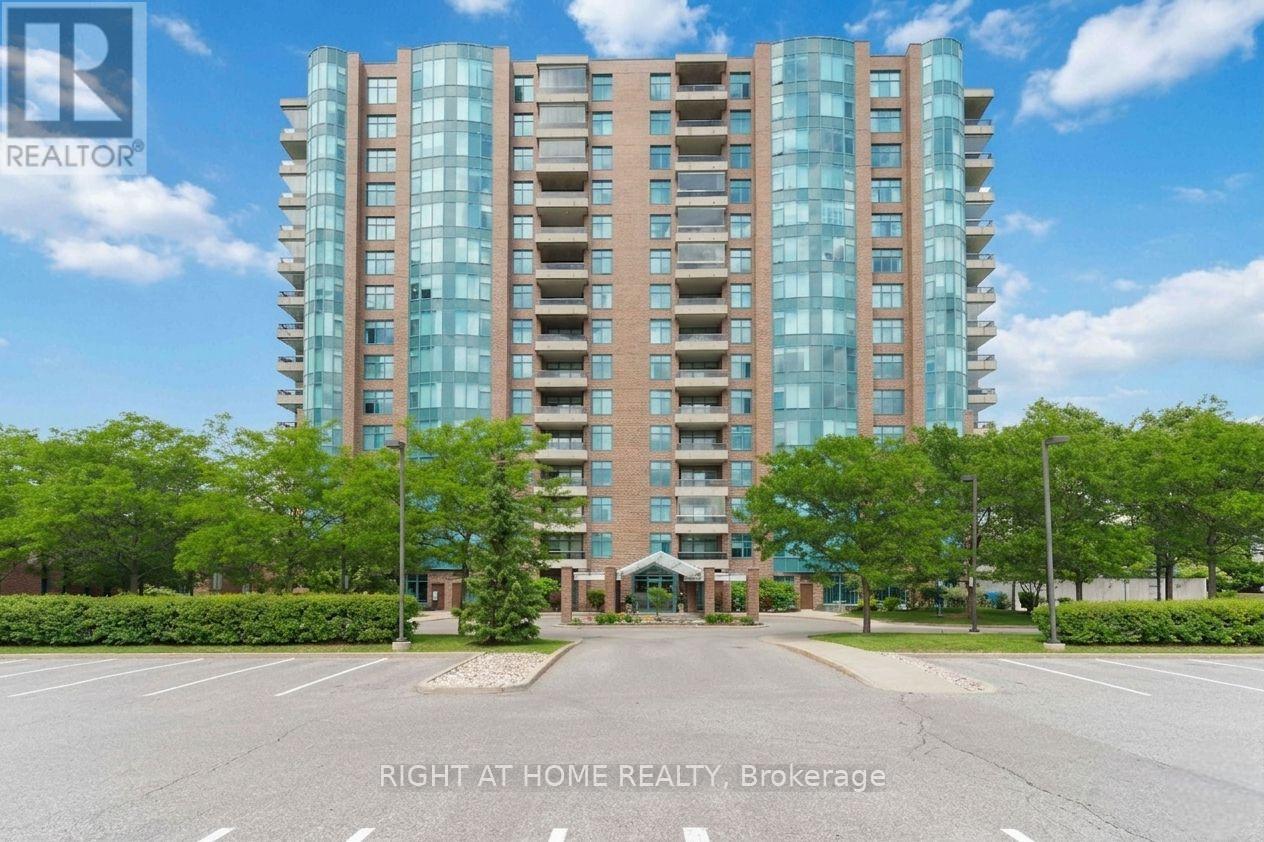
1208 - 3580 Rivergate Way
Ottawa, Ontario
Luxury living at The Rivergate, one of Ottawa's most prestigious condominium communities. This elegant 2-bedroom, 2-bathroom suite with underground parking offers approximately 1,600 sq. ft. of thoughtfully designed living space, combining the ease of condominium living with spaciousness and comfort. Hardwood flooring flows throughout the living areas, creating a warm and sophisticated atmosphere. The well-appointed kitchen features granite countertops, plenty of cabinetry, and generous workspace. Designed for comfortable everyday living and effortless entertaining, the spacious layout includes an expansive living room, large principal rooms, and a separate formal dining room. The generous primary bedroom offers a large walk-in closet and a private en-suite bathroom. The second bedroom and full bathroom provide versatility for guests, a home office, or additional living space. Step outside to the large south-facing balcony overlooking the tennis courts, where you can relax and enjoy sunshine throughout the day. Residents of The Rivergate enjoy an exceptional lifestyle with premium amenities including an indoor pool, guest suites, security, beautifully maintained grounds, and outstanding common areas. Ideally situated along the scenic Rideau River, this sought-after location is just minutes from shopping, transit, the airport, and downtown Ottawa. A rare opportunity to enjoy spacious, maintenance-free living in one of Ottawa's most established luxury condominium residences. Locker 1 # 1209, Locker 2 # C90, Parking # A038 (id:19849)
Right At Home Realty
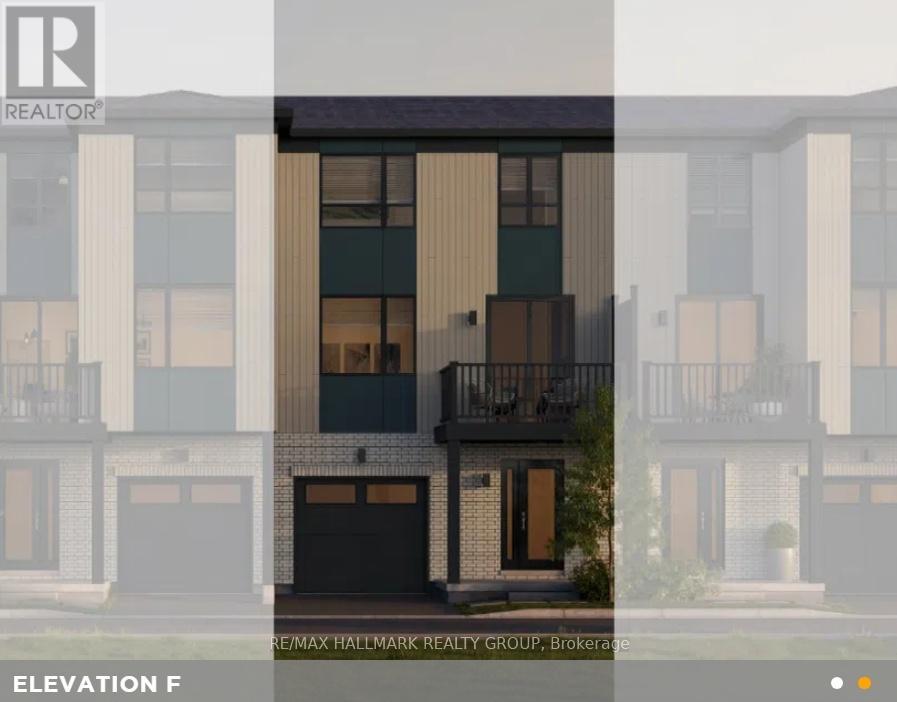
305 Amistad Private
Ottawa, Ontario
Whether you're searching for your first home, looking to downsize into a low-maintenance lifestyle, or seeking a smart investment opportunity, The Harper delivers exceptional value and modern living. Offering 1,191 sq. ft. of thoughtfully planned space, this stylish home combines contemporary design, everyday functionality, and lasting comfort. The entry level welcomes you with a covered porch, bright foyer, and convenient garage access. The open-concept main floor with 9-foot ceilings centers around a stunning kitchen featuring a quartz island and a full suite of stainless steel appliances, including a refrigerator, stove, dishwasher, over-the-range microwave, washer, and dryer. Seamlessly flow into the bright great room and dining area, which opens to a private balcony perfect for morning coffee. A convenient powder room completes this level. The upper level hosts the spacious primary bedroom with a generous walk-in closet, a comfortable second bedroom, and a modern 4-piece main bathroom also featuring quartz counters. Plus, enjoy the convenience of upper-level laundry! Loaded with thoughtful upgrades including 9-foot ceilings on the main floor, central air conditioning, smooth ceilings throughout, quartz countertops throughout the kitchen and bathrooms, composite wood flooring on the entry and main levels, a full 6-piece appliance package, and contemporary pot lights in the kitchen and great room. Act now and take advantage of a $2,500 Design Studio Bonus! This is an excellent opportunity to secure a brand-new home in a growing community while benefiting from future growth. Ideally situated across from a planned park and within minutes of shopping, restaurants, schools, recreation, public transit, and other everyday conveniences, this location offers both lifestyle and long-term value. Rendering of the park, interiors and elevations is an artist's concept and is for illustrative purposes only. Actual features, landscaping, and layouts may vary. E&OE. (id:19849)
RE/MAX Hallmark Realty Group
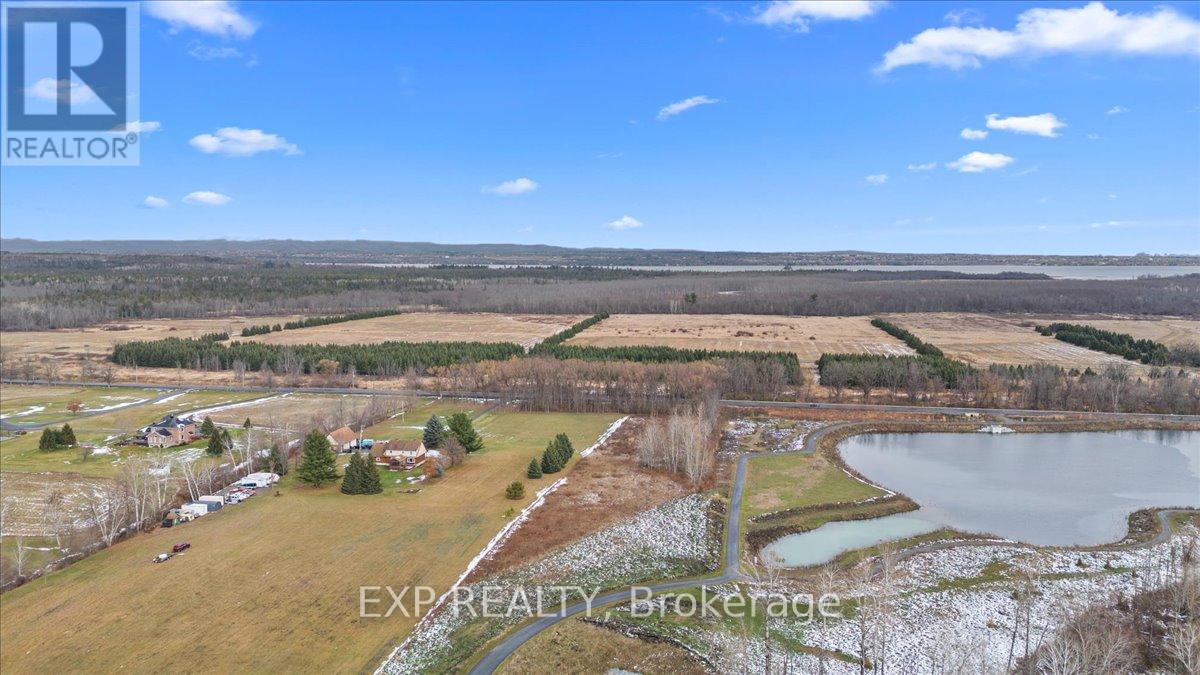
1355 March Valley Road
Ottawa, Ontario
Discover an extraordinary opportunity to own a 3.7-acre private estate lot on March Valley Road in prestigious Kanata North, where the serenity of country living meets the convenience of city-edge connectivity. Tucked away on a picturesque rural corridor, this exceptional property offers a rare canvas for your dream country estate, surrounded by tranquil natural landscapes yet just minutes from the best that Ottawa's west end has to offer. Nestled adjacent to a City-owned pond and a public forest, this property provides immediate access to walking trails and recreation, perfect for nature lovers, outdoor enthusiasts, and those who value quiet privacy. Enjoy peace, wildlife, and the stillness of a remarkable natural setting right outside your future doorstep. Despite its peaceful setting, this location is remarkably well connected. You're only moments from Canada's largest high-tech employment hub, the Kanata Research Park. Home to hundreds of global technology firms and tens of thousands of jobs, making it ideal for professionals who want both convenience and lifestyle. Shopping, dining and entertainment options abound just minutes away and golf aficionados will love living minutes from the renowned Marshes Golf Club, as well as other excellent courses like Loch March Golf and Country Club. This rare estate lot presents an ideal blend of privacy, natural beauty, and premier location, perched just inside the edge of Ottawa's urban boundary with seamless access to city life, outdoor recreation, and employment hubs. Whether you're building a custom home, creating a private retreat, or planning a legacy estate, this property is a truly unique piece of Kanata North. (id:19849)
Exp Realty
301 - 310 Jatoba Private
Ottawa, Ontario
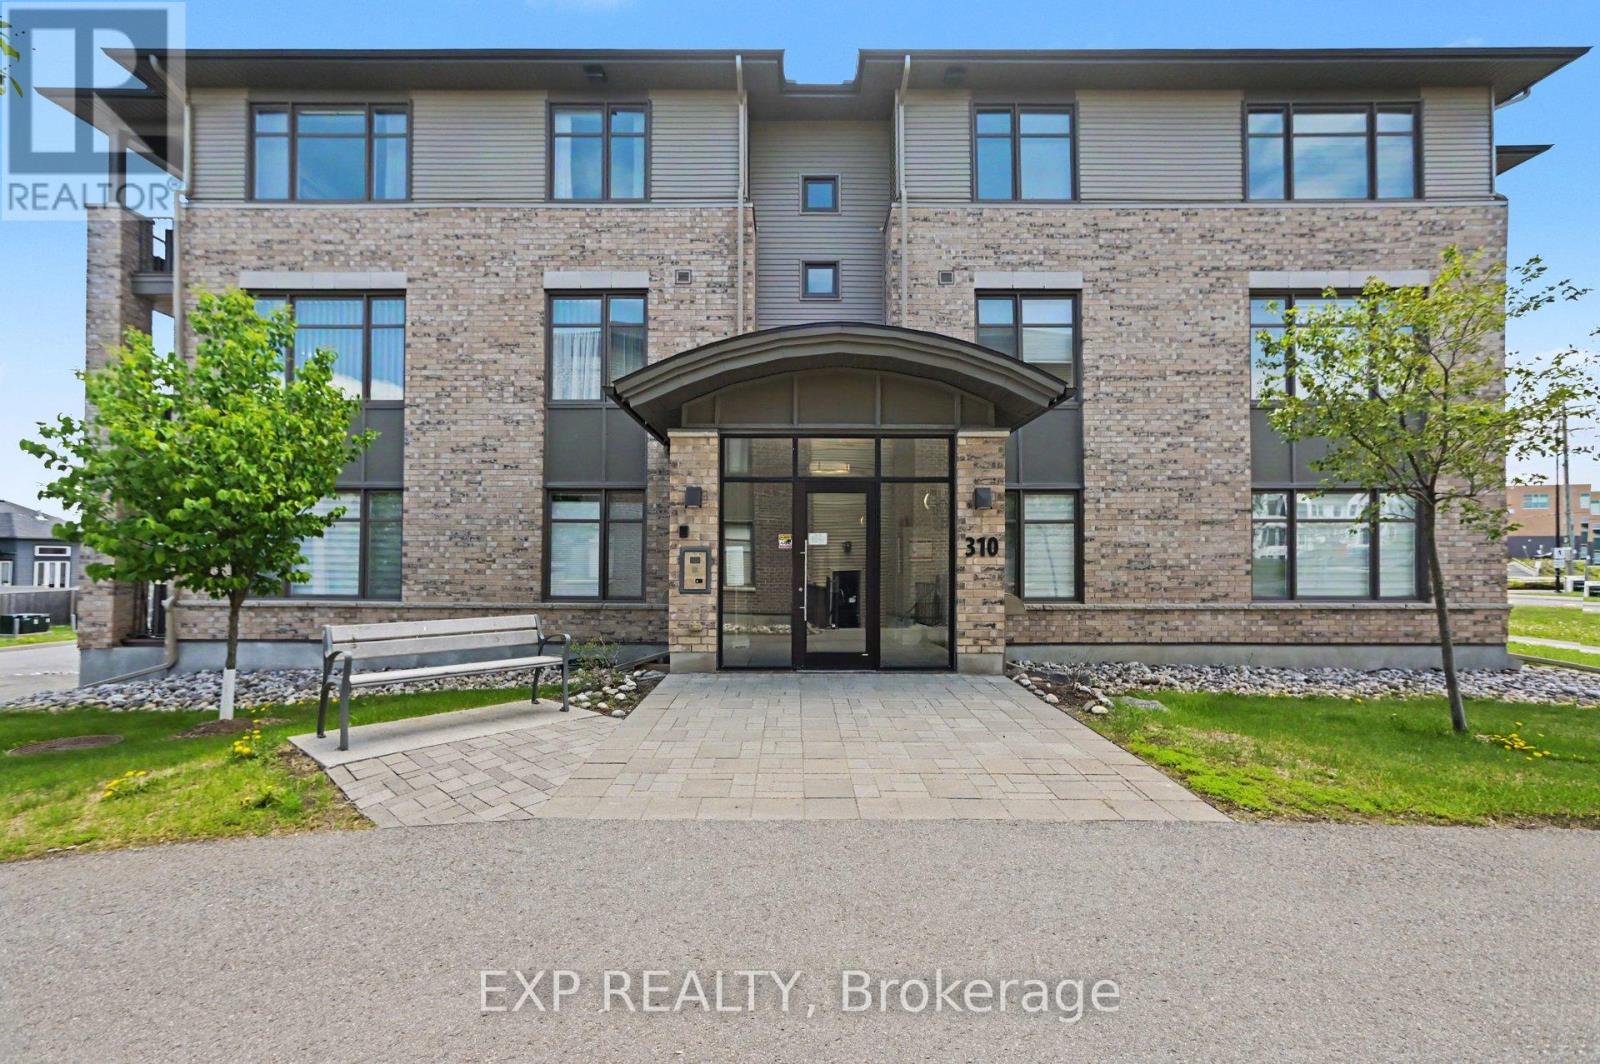
Condo Living with truly Stunning Views! Step into this Bright & Beautifully Maintained 2Bed, 2Bath Condo with 1 Underground Parking, where Pride of Ownership is evident. Large Windows fill the home w/Natural Light, highlighting the Open Concept Living, Dining & Kitchen area designed for everyday living & effortless entertaining. The main living space is elevated by an elegant Coffered Ceiling, adding architectural Character + a sense of Refinement rarely found in condo living. The Kitchen is functional, featuring Quartz Counters, warm Wood Cabinetry & Tile Backsplash. A Breakfast Bar w/Seating for 3 creates the perfect place for casual meals, morning coffee or chatting w/guests while cooking. Stainless Steel Appliances, generous Cabinet Space & Ample Counter Space make this Kitchen as practical as it is attractive. A Large Window in the Kitchen brings in even more Natural Light, making the entire space feel welcoming. Tiled Kitchen Flooring adds durability & easy maintenance. The thoughtful layout continues with a convenient Utility & Laundry Closet, keeping everyday essentials tucked away while maximizing usable living space. Quartz Counters continue throughout the bathrooms, maintaining a consistent and Upscale Finish. The Sizeable Primary Bedroom offers a peaceful Retreat with a Walk In Closet & a private 3 Pc Ensuite featuring a Standing Glass Shower. The Second Bedroom provides Flexibility as a guest room, home office or creative space depending on your needs. A well appointed 4 Pc Bath features a Subway Tiled Shower & Modern Finishes. Step outside onto the Balcony to enjoy your Morning Coffee, unwind after a long day or simply take in some Fresh Air. Complete with Underground Parking, a 12x10 Storage Locker & Accessibility Elevator access, this home offers a Low Maintenance Lifestyle while still providing generous living space and Quality Finishes. Ideally located close to parks, shopping, restaurants, recreation & transit! (id:19849)
Exp Realty

2003 - 1285 Cahill Drive
Ottawa, Ontario
Welcome to Unit 2003 at 1285 Cahill Drive, offering 1367 sqft of spacious condominium living and breathtaking panoramic views from the 20th floor. Condo fees provide exceptional value by including heat, hydro, water, building insurance, and parking, helping to make ownership both affordable and worry-free. This bright and generously sized residence features an expansive layout designed for comfortable everyday living and effortless entertaining. Large windows fill the home with natural light while showcasing spectacular elevated vistas. Ideally located with convenient access to shopping, restaurants, public transit, parks, recreation, and everyday amenities, this address offers an exceptional blend of comfort and convenience. Complete with two parking spaces, brand new carpeting throughout, flexible possession, and a vacant status for immediate occupancy, this is an excellent opportunity for first-time buyers, downsizers, investors, or anyone seeking affordable, maintenance-free living in a well-connected location. (id:19849)
RE/MAX Absolute Walker Realty
153 Preston Street
Ottawa, Ontario
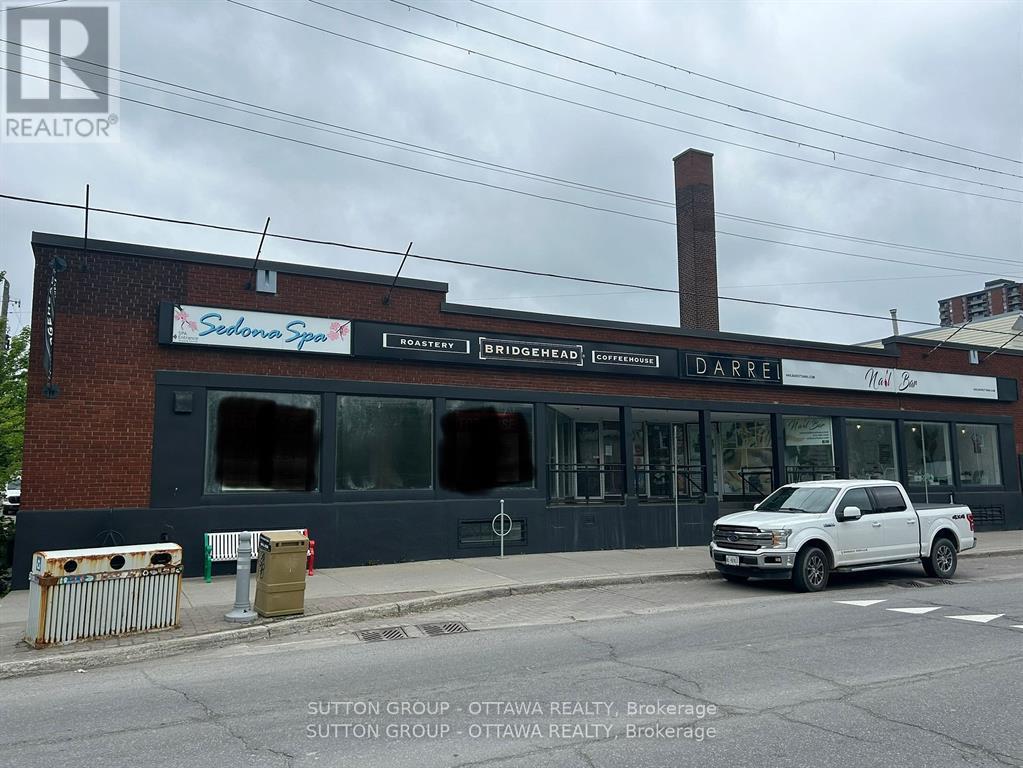
Fantastic retail space with great window frontage/exposure along Preston St. Main retail space is approx 1223 sq ft. Walking distance to transit, restaurants and cafes. Operating costs of approx $8.00 a sq ft. (id:19849)
Sutton Group - Ottawa Realty

207 - 2625 Regina Street
Ottawa, Ontario
Northwest One! With the Trans Canada Trail, Mud Lake, and the Britannia Conservation Area steps away, you'll be surrounded by nature's best! Well-cared for 2-bedroom, 1.5 bath condo offering beautiful, treed views from every room. This move-in ready 2nd floor apartment features many upgrades including wiring, LED lighting, additional kitchen cabinets, newer fridge & dishwasher, bathroom vanities, built-in bookshelves, and closet organizers. Laundry facilities conveniently located on your floor! Double pane windows and patio door installed in 2016. New HVAC heating & cooling system installed in 2025. Area amenities include grocery stores, shopping and services, walking and bike paths, Britannia Beach, the Britannia Yacht Club, and the Nepean Sailing Club. Charming Britannia Village is situated one block away, where you'll find the The Beachconers/Britannia Coffee House and the Britannia Bake Shop. Just a few steps west of where Britannia Road and Howe Street meet, you'll find the off-leash dog area of Britannia Park. Northwest One amenities include an indoor saltwater pool, sauna, gym, library, billiards room, guest suites, heated underground garage, gas BBQs, patio and gardens, and plenty of guest parking. Active condo community offering resident-organized activities. Two pets permitted, up to 25lbs each. 24-hour irrevocable on offers. (id:19849)
Royal LePage Performance Realty
108 Scorpio Mews
Ottawa, Ontario
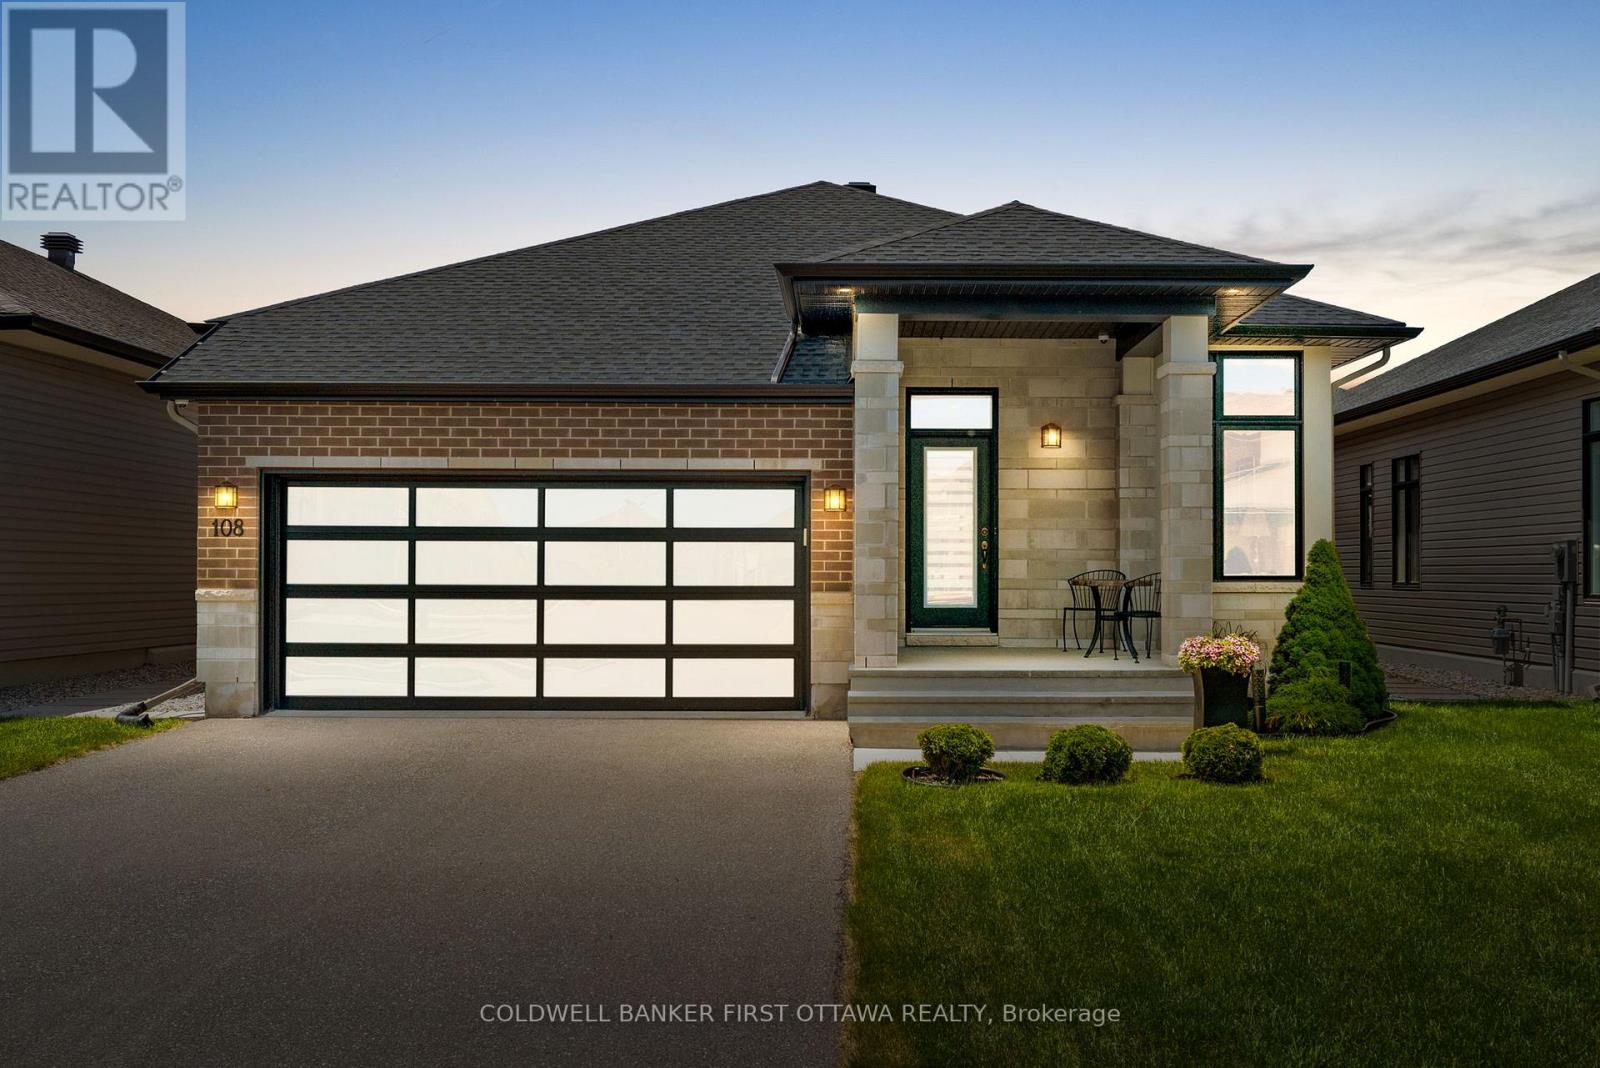
Welcome to 108 Scorpio Mews, an executive-style bungalow in sought-after Riverside South offering luxury, comfort, & a low-maintenance lifestyle. Original owners (since Nov 2020) have transformed this Urbandale built West Bay 19 Horizon Model w/ 44 ft wide lot & R-2000 Energy Star built/certified home. EVERYTHING is UPGRADED: Engineered oak hardwood , flushmount hardwd vents, 8ft doors, all interior door hardware t/o the main lvl, pot lighting, custom window coverings, & open-concept w/ Soaring Ceilings (10ft+). The pvt. front office w/ French drs is ideal for WFH, while the living & dining areas offer natural light & seamless flow. The chef-inspired kitchen feat. painted soft close cabinetry, feature glass shelving/cabinet, quartz counters, oversized island w/ breakfast bar seating (4+), textured tile backsplash, upgraded sink & faucet, high-end SS appls incl. BlueStar gas stove, Bosch fridge & dishwasher, pot drawers & convenient walk-in pantry. The primary retreat feat. a large window, custom drapery, WIC & 4pc ensuite w/ floating-style vanity, quartz dual sinks, comfort-height toilet, black fixtures, & oversized glass shower w/ floor-to-ceiling tile. A 2nd bedrm, stylish main 4pc bath, main lvl laundry w/ utility sink, & inside access to the oversized 2-car garage complete the lvl. The LL expands the living area w/ an expansive rec rm, add'l bed, 4pc bath, fitness area, storage & large windows w/ shutters. Just in time for summer! Enjoy a pvt. backyard retreat feat. covered composite deck, pergola w/ adjustable louvers, motorized retractable sun shade, privacy screens, interlock patio, side patio walkways, PVC fencing, mature cedars, decorative stone landscaping & custom shed. Complete w/Custom Henderson Four Storm cameras, Inaxsys NVR, motorized blinds, & many premium builder upgrades t/o. Perfectly positioned near top golf courses (private & public), parks, Rideau River , OC Transpo Park & Ride, Limebank & Bowesville LRT stations & Historic Manotick Village. (id:19849)
Coldwell Banker First Ottawa Realty
200 - 981 Wellington Street
Ottawa, Ontario
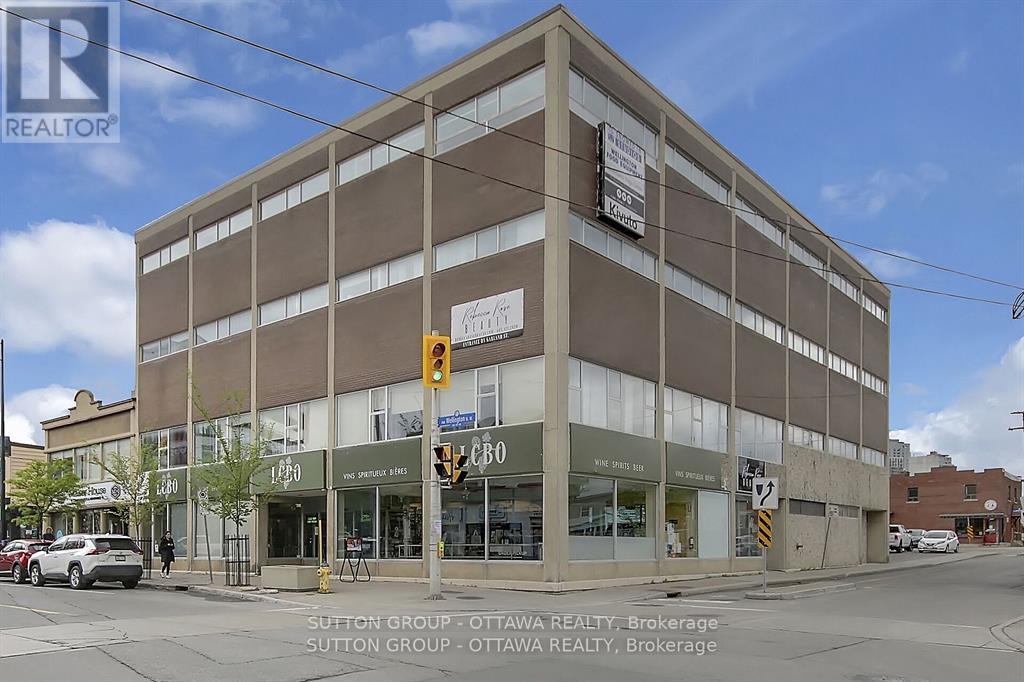
Fantastic office space in a great area. 8591 sq ft of renovated office space. 10 private offices,,open concept, including a board room. 6 washroom facilities/shower (1), two kitchennette areas, 8 Free Parking spots, Additional parking available. Space can be subdvided if needed. Windows on South, East Side. Entrance of main lobby (Garland St) with elevator or off Wellington St. OE estimated at $13.50 a sq ft. (id:19849)
Sutton Group - Ottawa Realty

1413 Blackhorse Court
Ottawa, Ontario
Welcome to a Magnificent PALACE-one of Ottawa's most iconic luxury residences-set on a spectacular 2.45-acre lot in prestigious Rideau Forest. This Furnished architectural masterpiece offers appx 10,000 sq. ft. of uncompromising luxury, privacy & grandeur. A stately stone façade & magnificent fountain entrance introduce a celebrity estate, FEATURED IN FILM PRODUCTIONS & offering a truly world-class lifestyle. A GRAND FOYER welcomes you with exquisite marble flooring & a dramatic curved staircase custom w/wrought-iron railings. Rich HERRINGBONE hardwood flrs, soaring 20-ft CEILINGS, impressive two-storey windows, intricate crown mouldings & dazzling chandeliers showcase exceptional craftsmanship throughout. Designed for elegant entertaining & luxurious everyday living, this extraordinary residence offers 6 LAVISH BEDROOMS & 9 BATHROOMS. The spectacular chef's kitchen features TAJ MAHAL GRANITE countertops, premium integrated appliances, a butler's pantry & seamless flow to the elegant dining rm. The inviting family rm, creates the perfect gathering space, while a MAIN LEVEL BDRM w/ensuite is ideal for guests. Privately tucked away in its own exclusive wing the opulent primary retreat rivals a five-star luxury hotel, complete with a sitting lounge, fireplace, boutique-inspired dressing rm & breathtaking spa-inspired 5-piece ensuite w/HEATED FLOORS. Every bdrm FEATURES a walk-in closet & private ensuite. Designed for grand-scale entertaining & resort-inspired living, this extraordinary estate features a private home theatre, fitness studio, steam rm & WALK-OUT lower level w/SEPARATE ENTRANCE & addl bdrm suite. Premium features include heated flrs in select areas, dual furnaces, dual A/C units, dual owned hot water tanks, a whole-home GENERAC generator, integrated sound systems & direct garage access to the lower level.A rare offering in Ottawa's luxury market, this iconic celebrity estate is more than a home-it's a legacy of prestige, sophistication & excellence. (id:19849)
Royal LePage Performance Realty
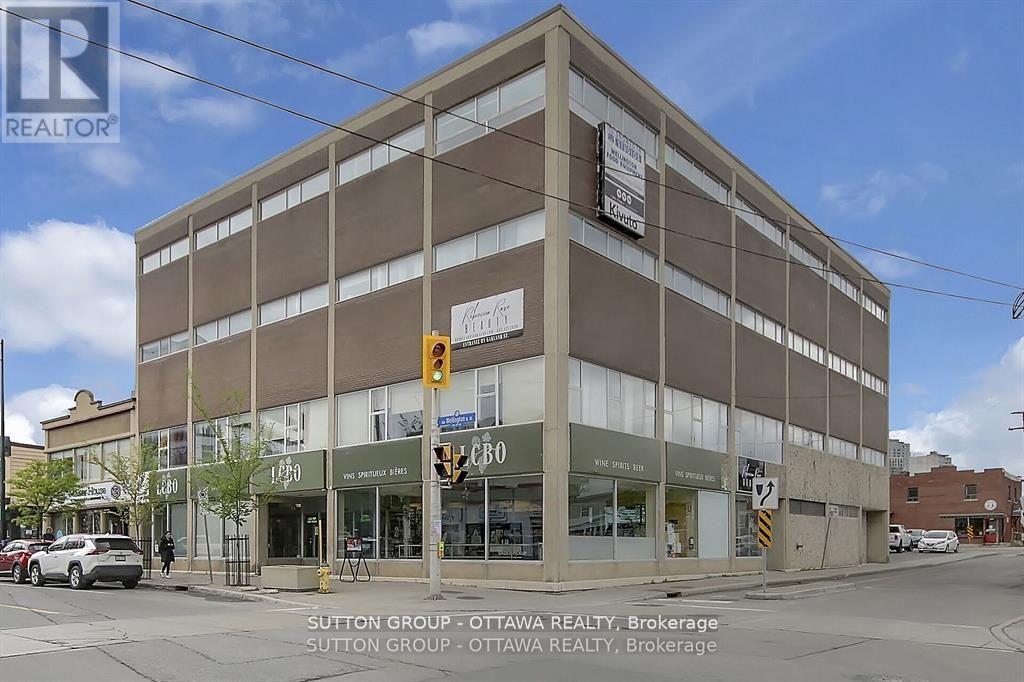
201 - 981 Wellington Street W
Ottawa, Ontario
Fantastic office space in a great area. The 2nd floor boasts 3,112sqft of office space. Open Concept with 2 board rooms, two private offices, Kitchenette area, Three washroom facilities, one with a shower. Lobby Area off of the elevator. 3 Free Private Parking Spots included. LA related to landlord. (id:19849)
Sutton Group - Ottawa Realty
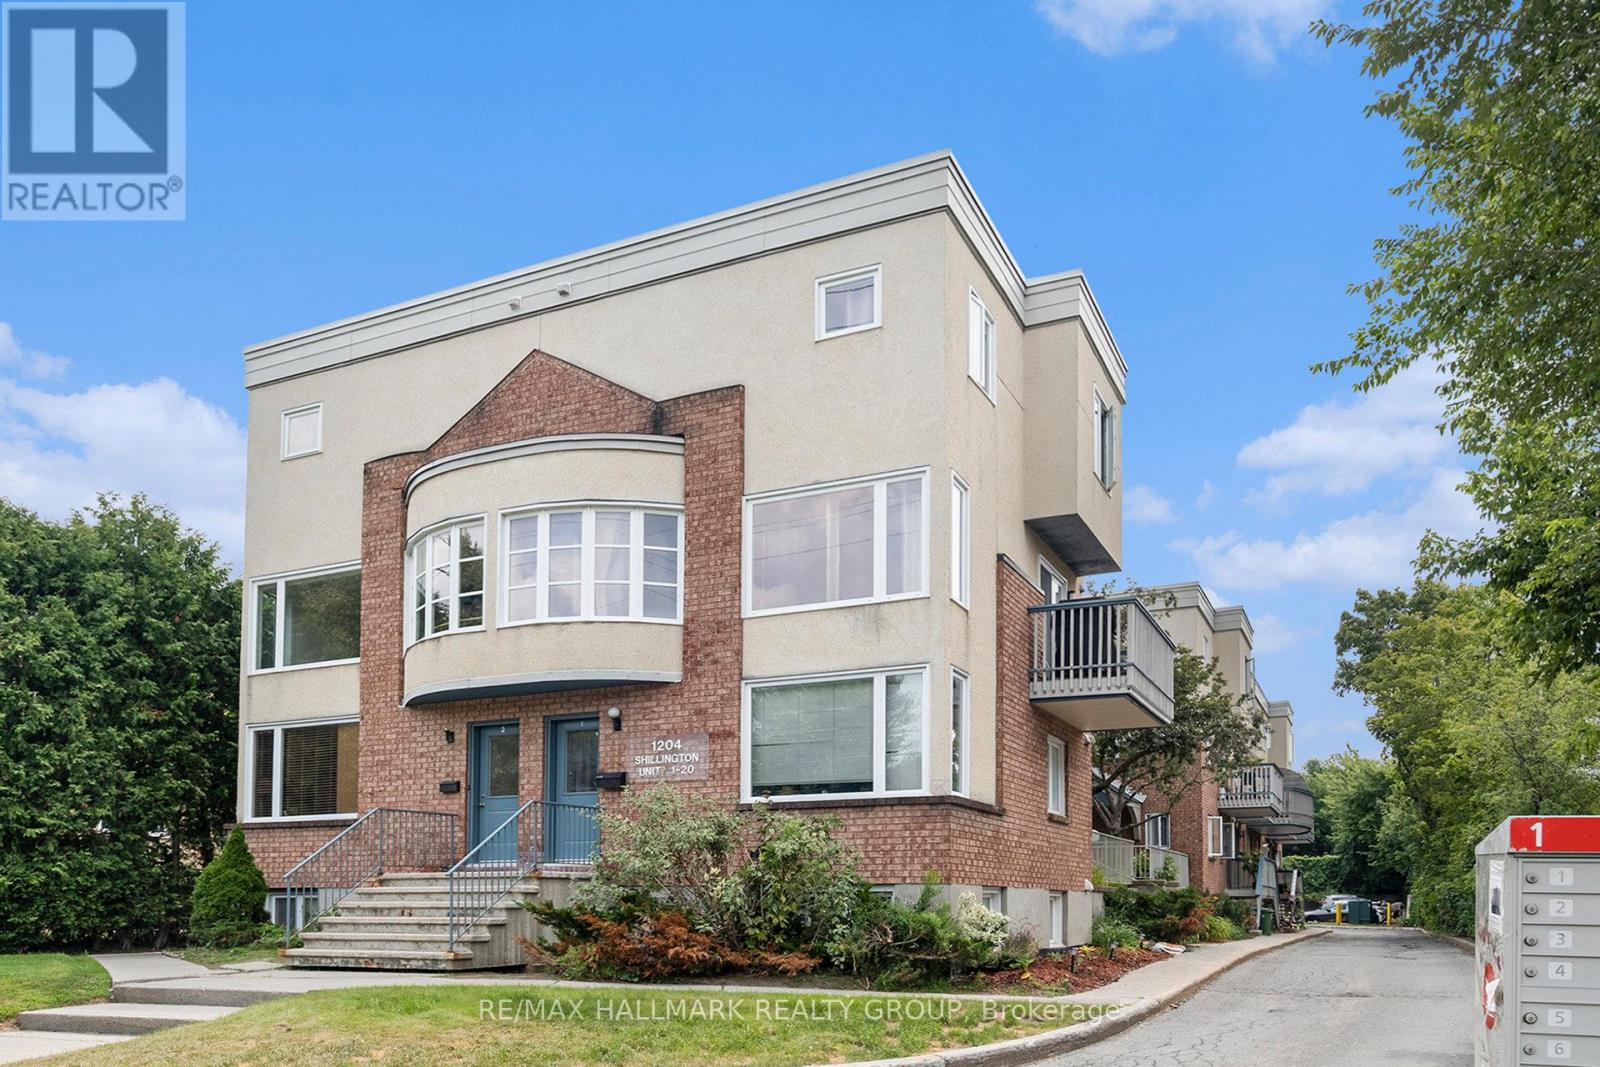
15 - 1204 Shillington Avenue
Ottawa, Ontario
Just steps from the experimental farm & Civic Hospital, 5 mins to Dow's Lake, Hintonburg, Wellington Village and Westboro, and only 10 mins to downtown. Bright, spacious and updated 2 bedroom, 2 storey unit in centrally located in Carlington. Western exposure allows for loads of natural light. Main level features a good sized living area, laundry, and a stunning open kitchen with beautiful white shaker style cabinetry, gorgeous backsplash, quartz countertops, & ample counter and cabinet space. The lower level has 2 good sized bedrooms w/pot lights, newer flooring, & great closet space, storage area, and a beautifully updated 4 piece bathroom with custom colour changing LED lighting for some added ambiance. Schedule B to accompany all offers. Parking, water and sewer included. Available immediately/flexible. (id:19849)
RE/MAX Hallmark Realty Group
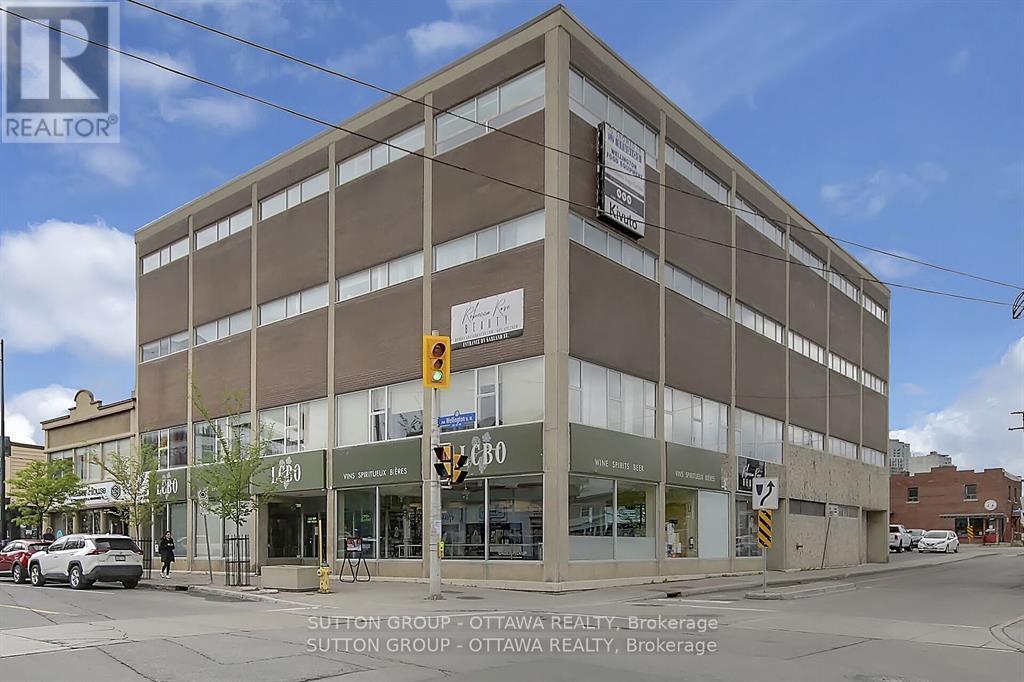
400 - 981 Wellington Street W
Ottawa, Ontario
Fantastic space in a great area. The 4th(top)floor boasts upto 5659 sqft of renovated office space. Can be subdivided. Several private offices and board rooms,and open concept. Kitchenette sitting area, washroom facilities, and shower. Lobby Area off of the elevator. The space has zone heating and cooling for the entire office space. Windows on the South, East, West side. 6 Free Private Parking Spots included. Additional parking is available. Operating Costs Approx $13.50 sq ft. (id:19849)
Sutton Group - Ottawa Realty
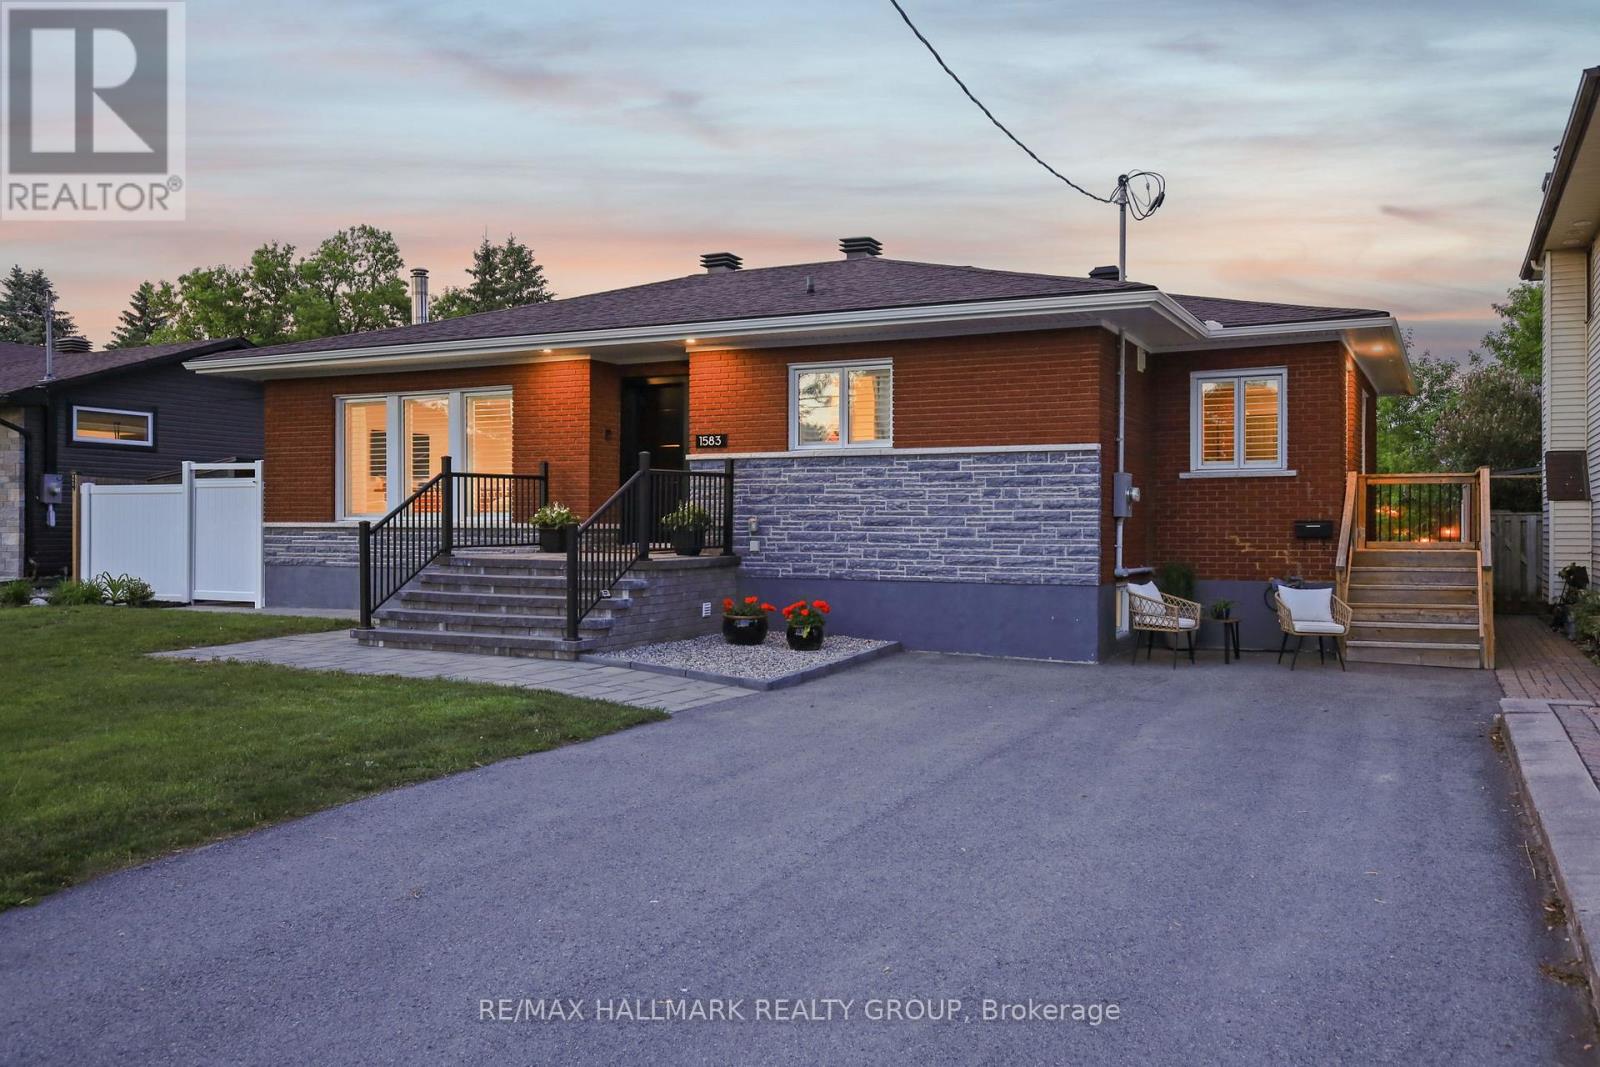
1583 Maxime Street
Ottawa, Ontario
Exquisitely reimagined from the studs out, this exceptional 3-bedroom, 2-bath bungalow showcases sophisticated design, premium finishes, and uncompromising craftsmanship throughout. Set on a rare 66' x 132' double lot backing directly onto a park, the property offers an enviable combination of privacy, green space, and direct gated access to nature. The thoughtfully designed open-concept floor plan is both elegant and inviting, anchored by wide-plank 7-inch white oak flooring and an abundance of natural light. At the heart of the home, the chef-inspired kitchen is a statement in refined luxury, featuring custom walnut and concrete countertops, high-end finishes, and meticulous attention to every detail. Every element of the renovation has been carefully curated to create a seamless blend of contemporary style and timeless sophistication. The result is a residence that feels both luxurious and effortlessly livable. Outdoors, the beautifully landscaped backyard is designed for entertaining and relaxation, complete with premium interlock stonework, a charming gazebo, and a picturesque park backdrop that extends your living space beyond the property line. The lower level offers excellent potential for an in-law/suite ready for multigenerational living or a future secondary dwelling unit, featuring a separate side entrance, space for a kitchenette, and sound-insulated construction for added privacy. Ideally located just 9 minutes from the ByWard Market and only 2 minutes from highway access, it is also within walking distance to Blair Station/ O-Train. This turnkey home delivers an exceptional lifestyle offering the serenity of a park-side setting without compromising urban (id:19849)
RE/MAX Hallmark Realty Group
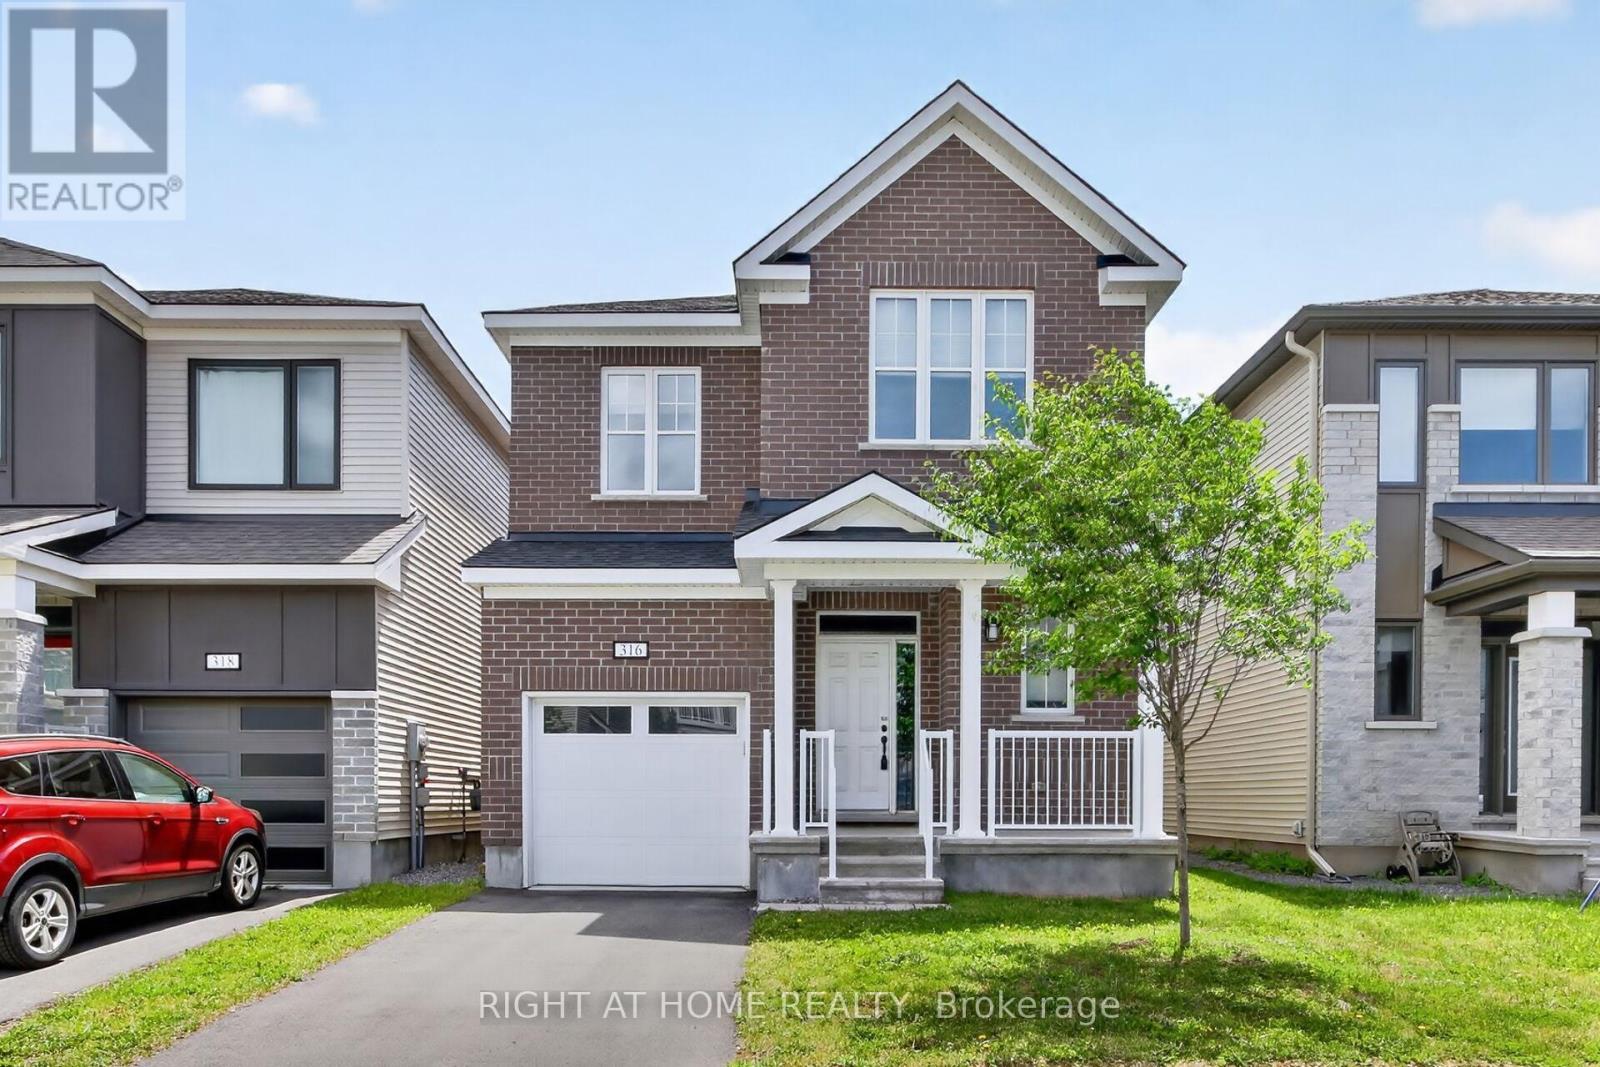
316 Crossway Terrace
Ottawa, Ontario
Beautiful open-concept Mattamy Wintergreen model located in the highly sought-after community of Stittsville North. This stunning 4-bedroom, 2.5-bath detached home offers over 2,100 sq. ft. of above-grade living space and features 9-foot ceilings on the main floor. The inviting main level boasts ceramic tile flooring in the foyer, kitchen, and bathrooms, along with gleaming hardwood throughout the principal living areas. Enjoy a spacious dining room, a bright and expansive great room with a cozy gas fireplace, and a well-appointed kitchen featuring a large granite island with breakfast bar, ample cabinetry, and a separate breakfast area-perfect for family living and entertaining. Upstairs, the generous primary bedroom includes a walk-in closet and a luxurious 4-piece ensuite bathroom. Three additional well-sized bedrooms, a full 4-piece bathroom, and a convenient second-floor laundry room complete the upper level. Ideally located close to Tanger Outlets, Canadian Tire Centre, major highway access, restaurants, schools, and other amenities. A wonderful opportunity to own a beautiful family home in one of Stittsville's most desirable neighbourhoods. (id:19849)
Right At Home Realty

1562 Lakeshore Drive
Ottawa, Ontario
Welcome to an extraordinary waterfront retreat on one of Greely's most coveted private lakes. Set on a beautifully landscaped over one-acre lot with direct access to a pristine 40-acre private lake, this extensively renovated bungalow offers the perfect blend of luxury, comfort and year-round recreation. Completely transformed since its purchase, this exceptional residence features a stunning designer kitchen, all-new flooring throughout, updated doors and trim and beautifully renovated bathrooms. Thoughtfully designed with both elegance and functionality in mind, the home offers 3+1 bedrooms, 3 full bathrooms and a convenient powder room.The spacious main level is filled with natural light and showcases breathtaking lake views from the principal living spaces. The impressive great room features soaring cathedral ceilings and a striking stone fireplace, creating a warm and inviting atmosphere. The renovated kitchen serves as the heart of the home, offering stylish finishes and seamless flow for entertaining and everyday living. The primary suite is a private sanctuary, complete with walk-in closets and a luxurious ensuite bath. The fully finished lower level provides exceptional additional living space with a large recreation area, fourth bedroom, full bathroom, home office space and abundant storage. Step outside to experience the true highlight of the property. Enjoy your own private sandy beach & direct lake access, perfect for swimming, paddling, fishing and relaxing while taking in spectacular waterfront views. The professionally landscaped grounds and expansive outdoor living areas create a resort-like setting just minutes from the city. Additional features include energy-efficient geothermal heating & cooling, durable all-stone and ICF construction and membership in the lake association, which maintains the common areas, trails & lake stewardship. A rare opportunity to enjoy luxury waterfront living on a private lake, only 30 minutes from downtown Ottawa. (id:19849)
Engel & Volkers Ottawa
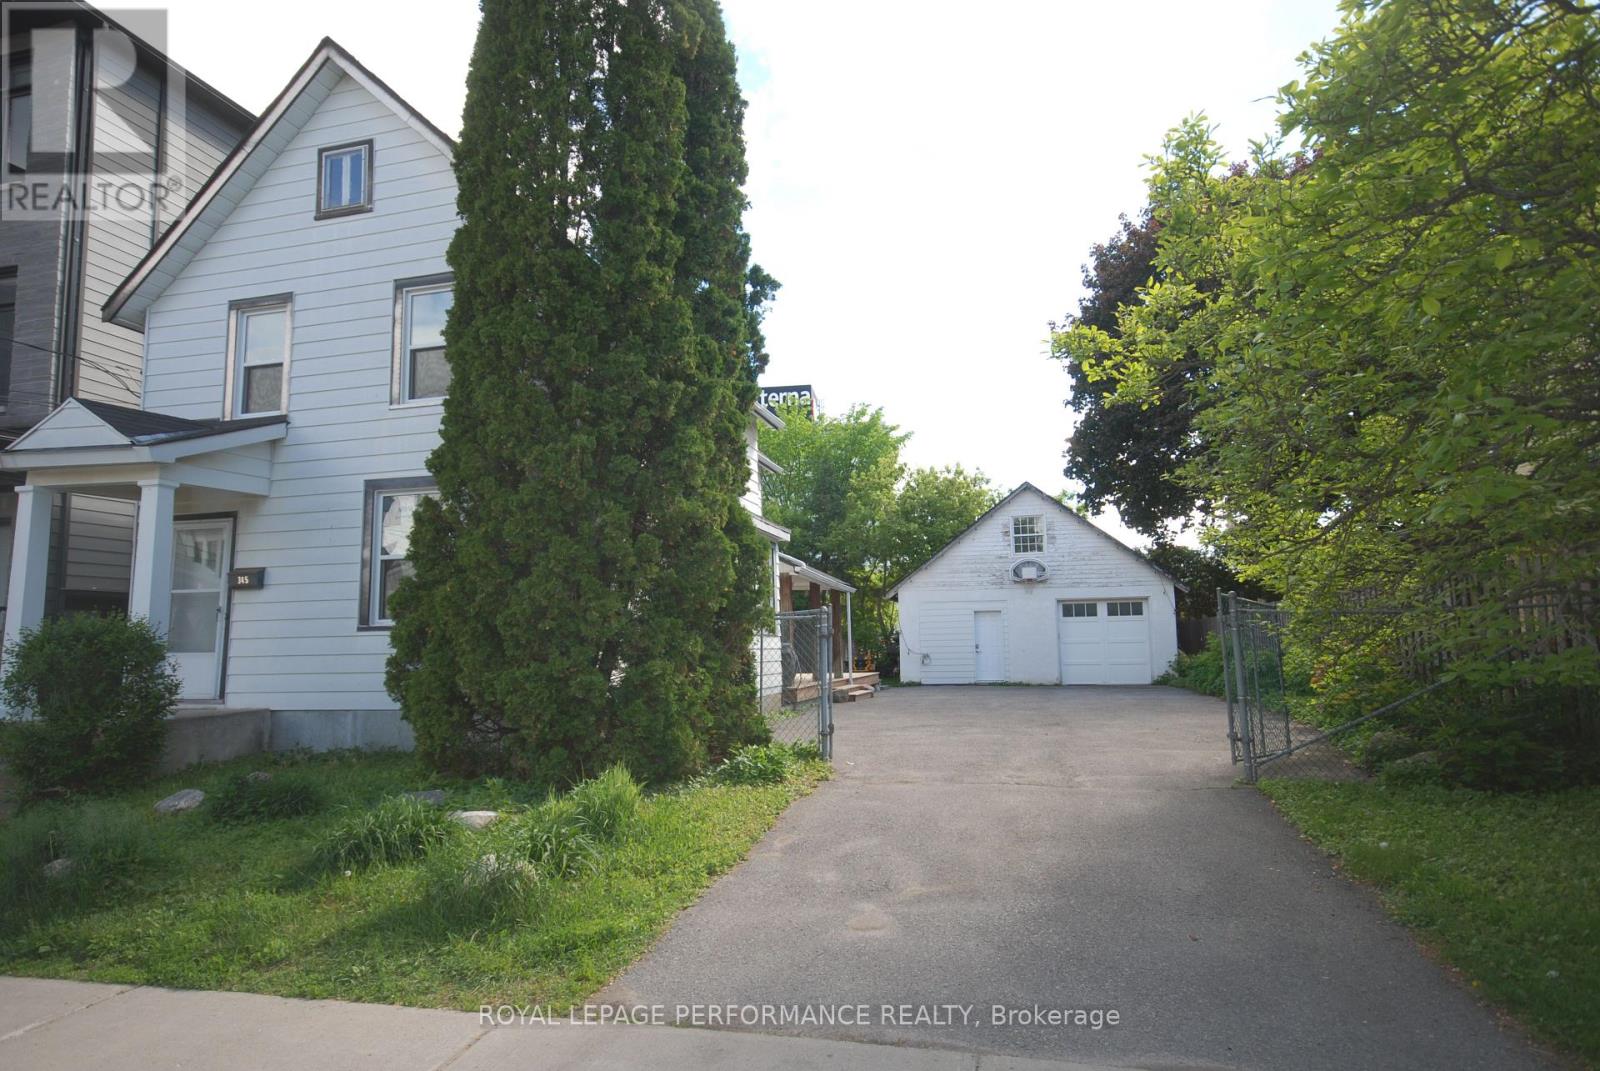
345 Tweedsmuir Avenue
Ottawa, Ontario
Welcome to 345 Tweedsmuir Avenue, an absolutely charming single-family century home situated on a rare, oversized 50' x 107' lot. Seamlessly blending historic character with modern upgrades, this move-in ready 3-bedroom, 1.5-bathroom residence is the perfect urban oasis. Step inside to find rich hardwood floors, a fresh, modern kitchen equipped with stainless steel appliances, and beautifully updated bathrooms. The cozy, sunlit living spaces flow out to a private backyard complete with an entertainment deck-ideal for summer hosting. A massive, rare detached garage features a bonus loft space, perfect for a studio, home office, or extra storage. Boasting an unparalleled walkability score, you are steps away from the light rail station, local grocery stores, the Ottawa River bike paths, and Westboro's premier shopping and dining. (id:19849)
Royal LePage Performance Realty
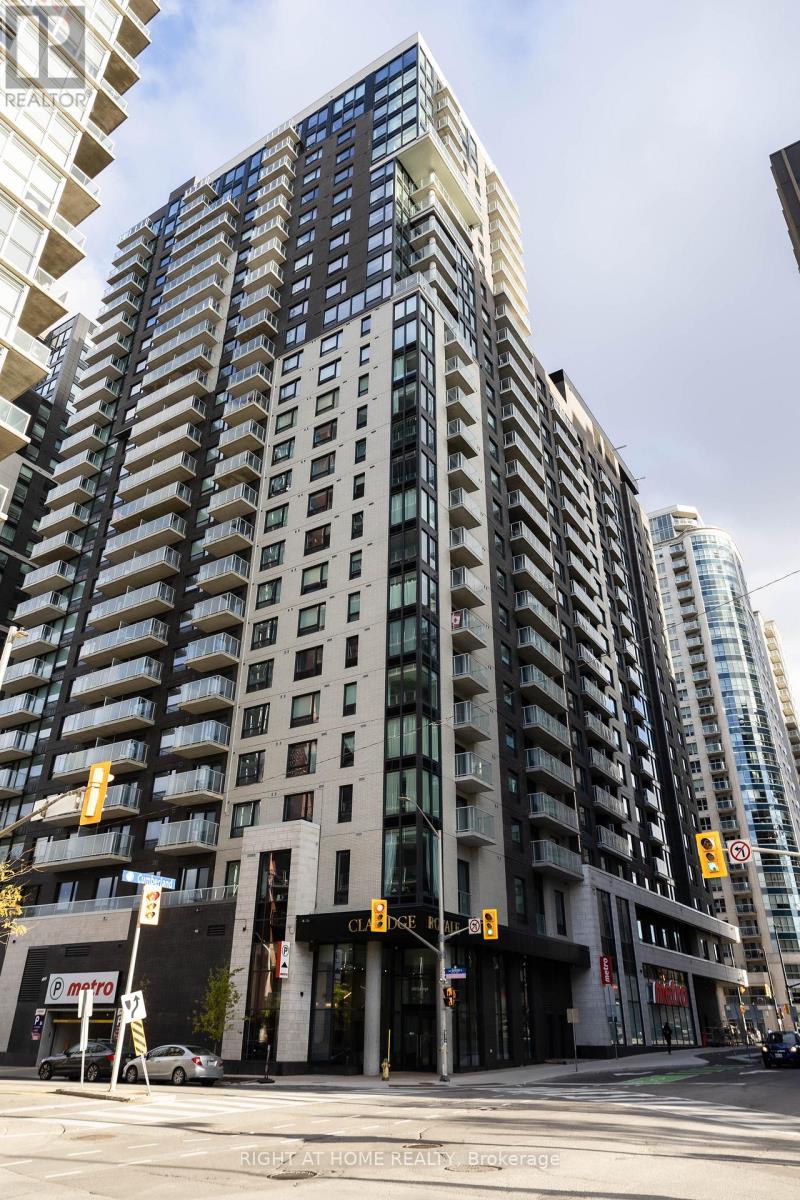
2508 - 180 George Street
Ottawa, Ontario
Never lived-in 1-bedroom condo with underground parking and storage locker in the prestigious Claridge Royale. Located on a high floor with a private balcony, this bright and modern unit offers an open-concept layout, premium finishes, hardwood flooring, smooth ceilings, pot lights, and expansive windows with abundant natural light. The stylish kitchen features quartz countertops, matching backsplash, stainless steel appliances, and soft-close cabinetry. Enjoy resort-style amenities including an indoor pool, fitness centre, rooftop terrace with BBQs, theatre room, party lounge, guest suite, and 24-hour security. Conveniently situated above Metro and steps to the LRT, Rideau Centre, University of Ottawa, Parliament Hill, restaurants, and entertainment. Immediate possession available. An exceptional opportunity for professionals, first-time buyers, and investors alike. (id:19849)
Right At Home Realty
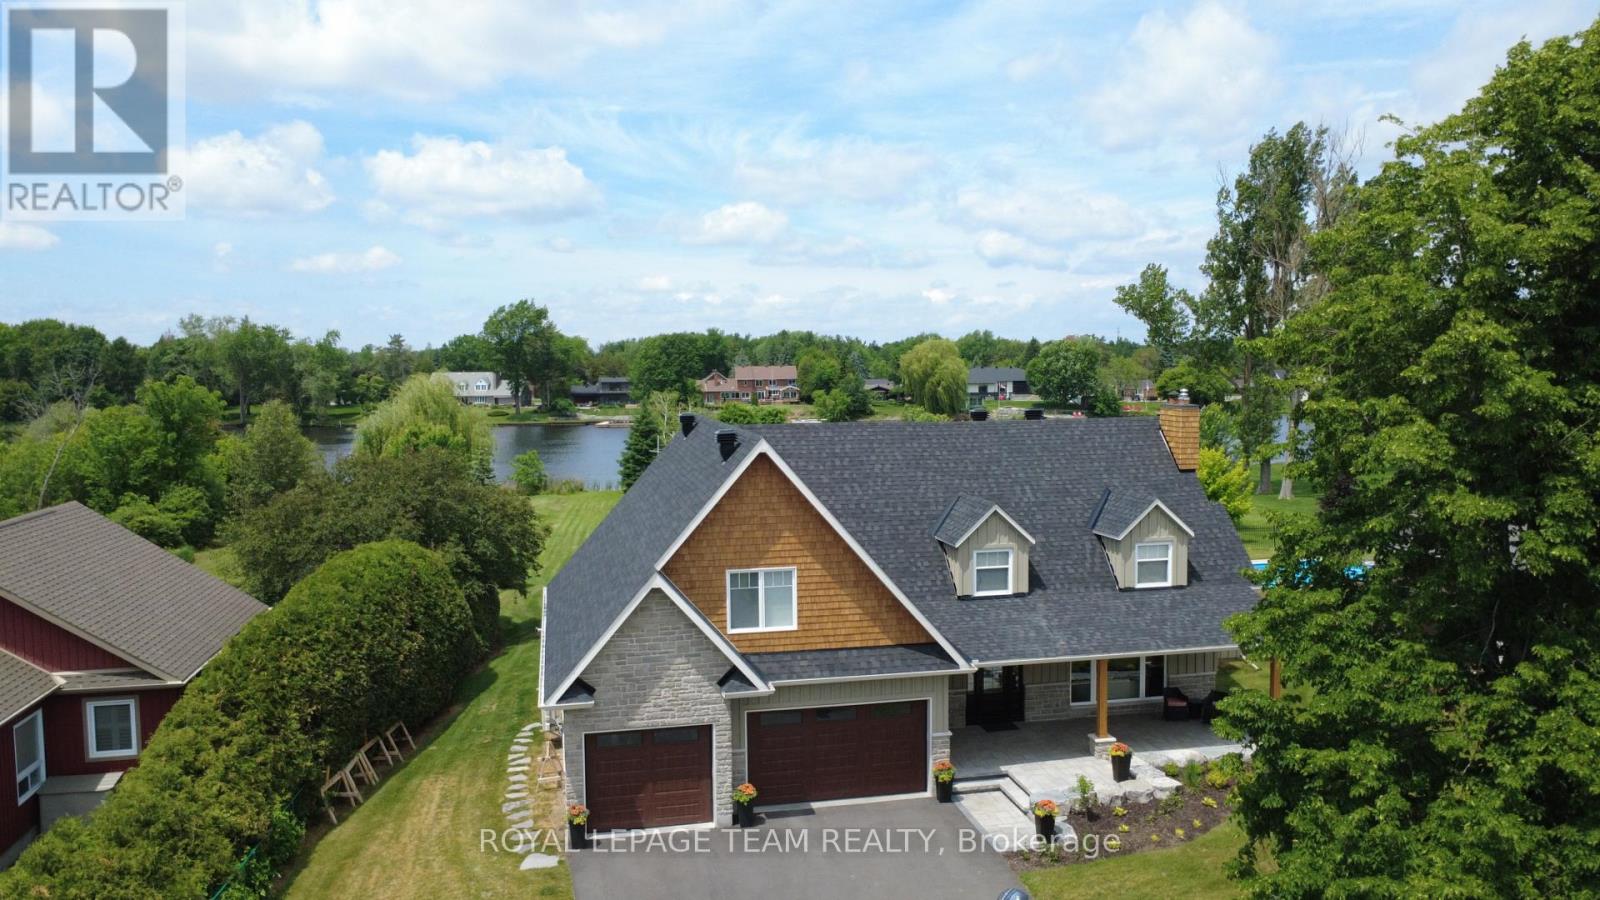
2710 River Road
Ottawa, Ontario
*OPEN HOUSE SUNDAY, AUGUST 2ND 2-4PM* Set on an impressive 41,000+ square foot lot along the picturesque Rideau River, this exceptional waterfront residence offers a rare combination of luxury, space, and breathtaking natural beauty. Thoughtfully designed with high-end finishes throughout, the home showcases timeless elegance and modern comfort in an unforgettable setting. The heart of the home is the gourmet kitchen, featuring premium finishes and an abundance of workspace, seamlessly flowing into the bright and inviting open-concept main floor. A dedicated main floor office provides the ideal space for working from home or a quiet retreat.Upstairs, you'll find four generously sized bedrooms, including a luxurious primary suite designed as a private sanctuary. The spa-inspired five-piece ensuite features double sinks, a stand-alone soaker tub, and an oversized glass shower, creating the ultimate space to unwind. Three additional bedrooms are complemented by a beautifully appointed four-piece bathroom, offering comfort and convenience for family and guests alike. Step outside to discover your own waterfront oasis. Thoughtfully landscaped grounds lead to a spectacular backyard retreat highlighted by an expansive stone patio, covered seating area, and inviting fire pit-creating the perfect setting for outdoor entertaining or peaceful evenings under the stars. The sprawling lawn extends toward the water, offering endless space for recreation while taking full advantage of the picturesque Rideau River setting. A rare opportunity to own 41,000 square feet of waterfront land. 2025 Hydro: $2,124 and Gas: $1,436. New septic 2024. New roof 2025. (id:19849)
Royal LePage Team Realty
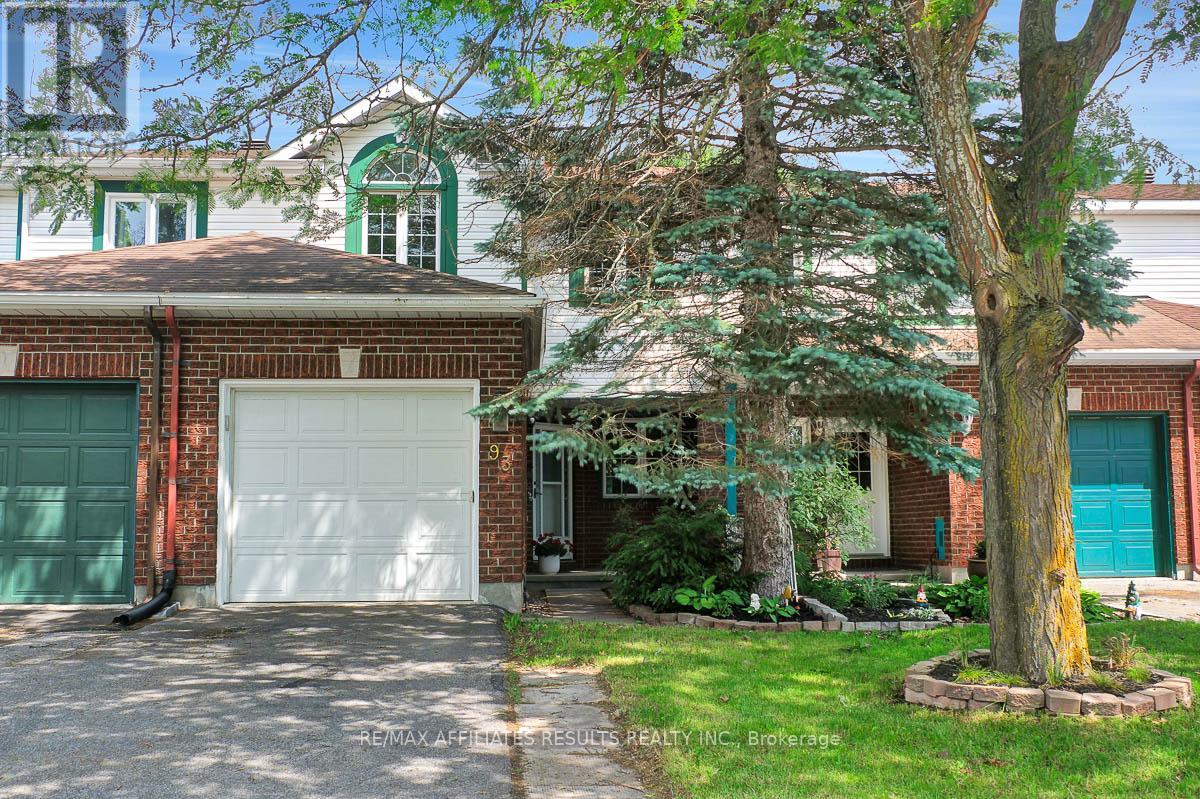
93 Mountshannon Drive
Ottawa, Ontario
Welcome to 93 Mountshannon, a well-maintained 3-bed, 2.5-bath townhome in the heart of Barrhaven, perfectly positioned across from Mulligan Park and St. Luke School in a family-friendly neighbourhood close to public transit, shopping, recreation, and everyday amenities. Inside, a spacious foyer WIC provides storage for all the essentials of busy family life. The main level features durable laminate flooring and a bright open-concept layout that seamlessly connects the living and dining areas. A cozy wood fireplace serves as the focal point of the living room, while the kitchen offers abundant counter space and a casual eating area perfect for quick breakfasts, homework sessions, or catching up over coffee. A convenient powder room completes the main level. Upstairs, laminate flooring continues throughout, creating a cohesive and low-maintenance living environment. The spacious primary bedroom features a walk-in closet and a private 4-piece ensuite, while two additional bedrooms and a second 4-piece bathroom provide comfortable accommodations for family members or guests. The finished lower level extends the living space with a versatile recreation room, making it ideal for a media room, playroom, home gym, or office. You'll also find the laundry area and generous storage space or games room on this level. Outside, the fully fenced backyard offers a private retreat with mature trees providing shade and privacy. A deck and patio create a low-maintenance outdoor living area perfect for relaxing, entertaining, or enjoying warm summer evenings, while a storage shed adds practical space for tools and seasonal items. Combining comfortable living spaces, excellent storage, and a location that puts parks, schools, and amenities at your doorstep, this is a fantastic opportunity to own a move-in (Freshly painted and all new carpet) ready home in one of Barrhaven's most convenient locations. Book your private showing today and discover everything 93 Mountshannon has to offer. (id:19849)
RE/MAX Affiliates Results Realty Inc.
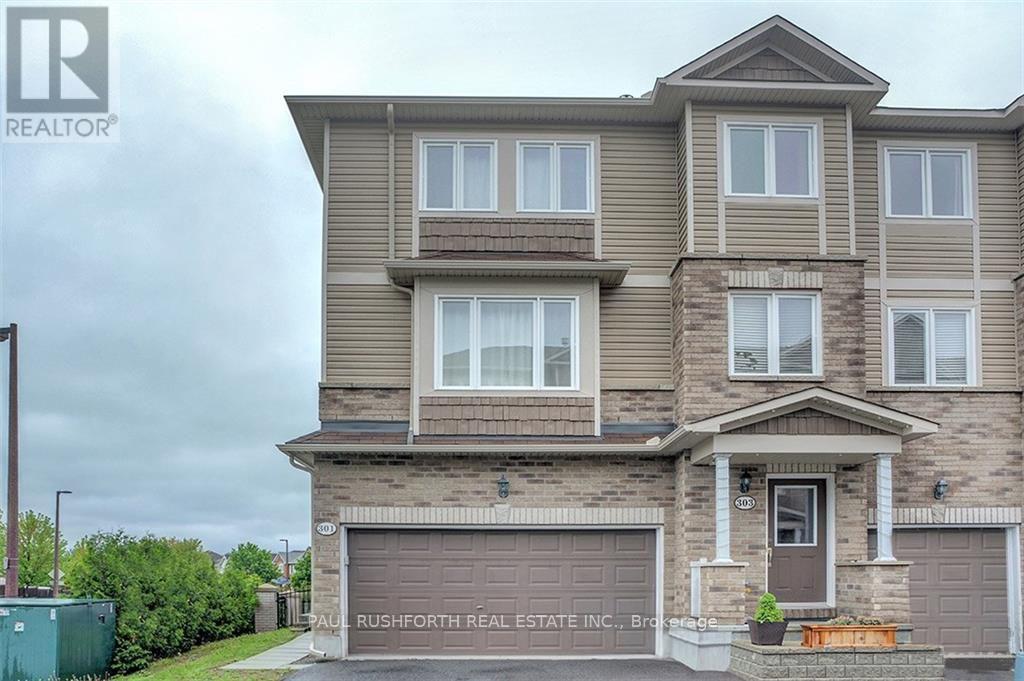
301 Mosaic Private
Ottawa, Ontario
Welcome to this beautifully maintained end-unit townhome featuring an attached double-car garage in the highly sought-after Morgan's Grant community.The main level offers convenient inside access to the garage and a spacious family room with direct access to the backyard, providing flexible living space for a home office, recreation room, or family retreat.The bright and inviting second level showcases gleaming hardwood floors, a cozy gas fireplace, and an open-concept living and dining area. The well-appointed kitchen is perfect for entertaining and offers direct access to a private balcony, ideal for enjoying your morning coffee or evening relaxation.On the third level, you'll find two generously sized bedrooms, each featuring its own ensuite bathroom and large windows that fill the space with natural light and offer lovely views.Ideally located close to top-rated schools, parks, shopping, restaurants, public transit, and Kanata's high-tech sector, this home combines comfort, convenience, and style in one exceptional package.Photos were taken prior to the current tenancy. (id:19849)
Paul Rushforth Real Estate Inc.
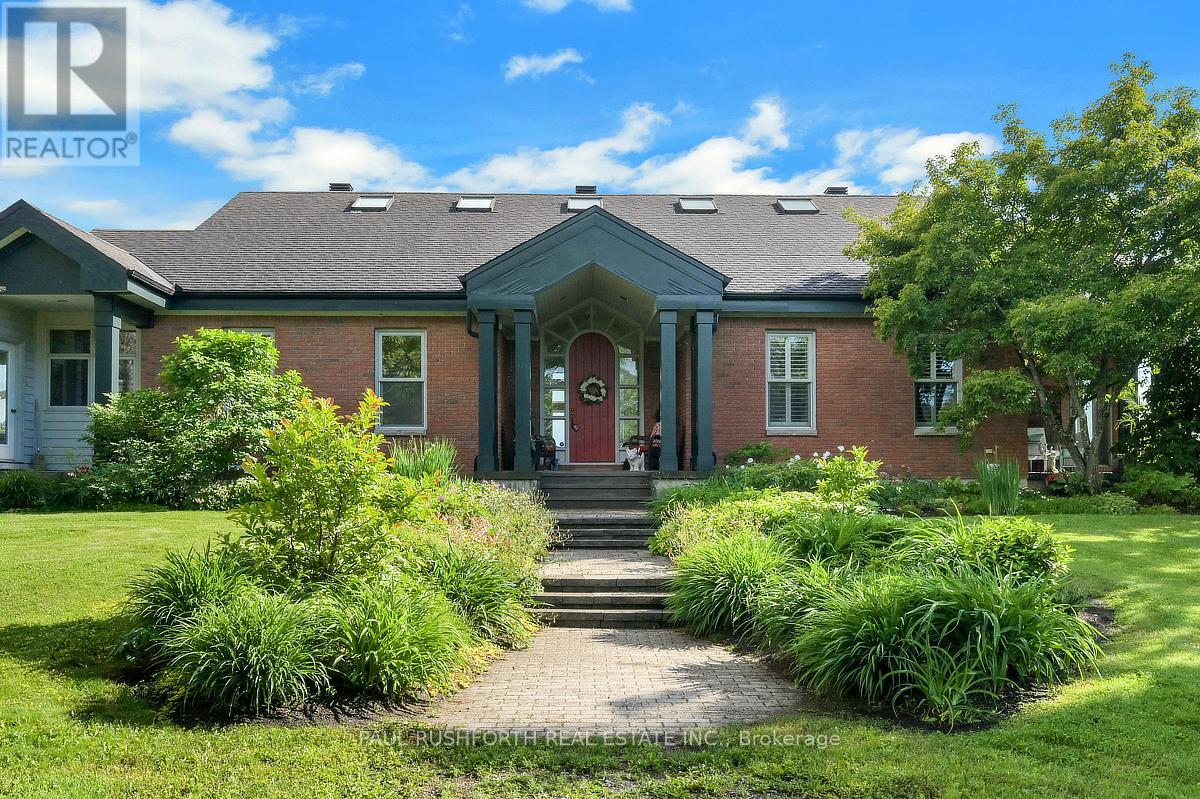
3215 Greenland Road
Ottawa, Ontario
Welcome to an extraordinary country estate where timeless architecture, refined craftsmanship, and breathtaking natural surroundings combine to create a truly one-of-a-kind offering. Nestled on over 15 acres of picturesque, meticulously landscaped grounds, this stunning 4-bedroom, 5-bathroom bungalow is the perfect blend of luxury and peaceful rural living-all just 20 minutes from Kanata. From the moment you arrive, you'll be captivated by the home's striking architectural design and impeccable curb appeal. Inside, the bright and airy chef-inspired kitchen serves as the heart of the home, offering an inviting space for everyday living and effortless entertaining. Expansive principal rooms are bathed in natural light, creating a warm and sophisticated atmosphere throughout. Step outside to the expansive screened-in deck, where you can enjoy the beauty of every season while overlooking your own private oasis. The spectacular grounds feature meticulously maintained landscaping, a cascading waterfall, and a swimming pond, providing an unmatched setting for relaxation, entertaining, and enjoying the outdoors. The property also boasts a spacious two-car attached garage and two versatile outbuildings, one of which is 36x40 Insulated Steel Barn: - 4 stalls 9' by 11'- 1 wash stall 9'x11' (hot & cold water)- 1 baseboard electric heat "Feed" Room 9''x11' (hot & cold water)- 1 storage room with stall door 9'x 11'- 1 tack/Storage room 9'x11'- 2 full sliding doors- wired for 110 plus 250 with 2 plugs complete with horse stables, making it ideal for equestrian enthusiasts, hobby farmers, or those seeking exceptional space for vehicles, equipment, or recreational pursuits Offering privacy, luxury, and an unrivaled lifestyle, this remarkable estate is a rare opportunity to own a truly exceptional property without sacrificing convenience. Experience the serenity of country living while remaining just a short drive from all the amenities Kanata has to offer. (id:19849)
Paul Rushforth Real Estate Inc.
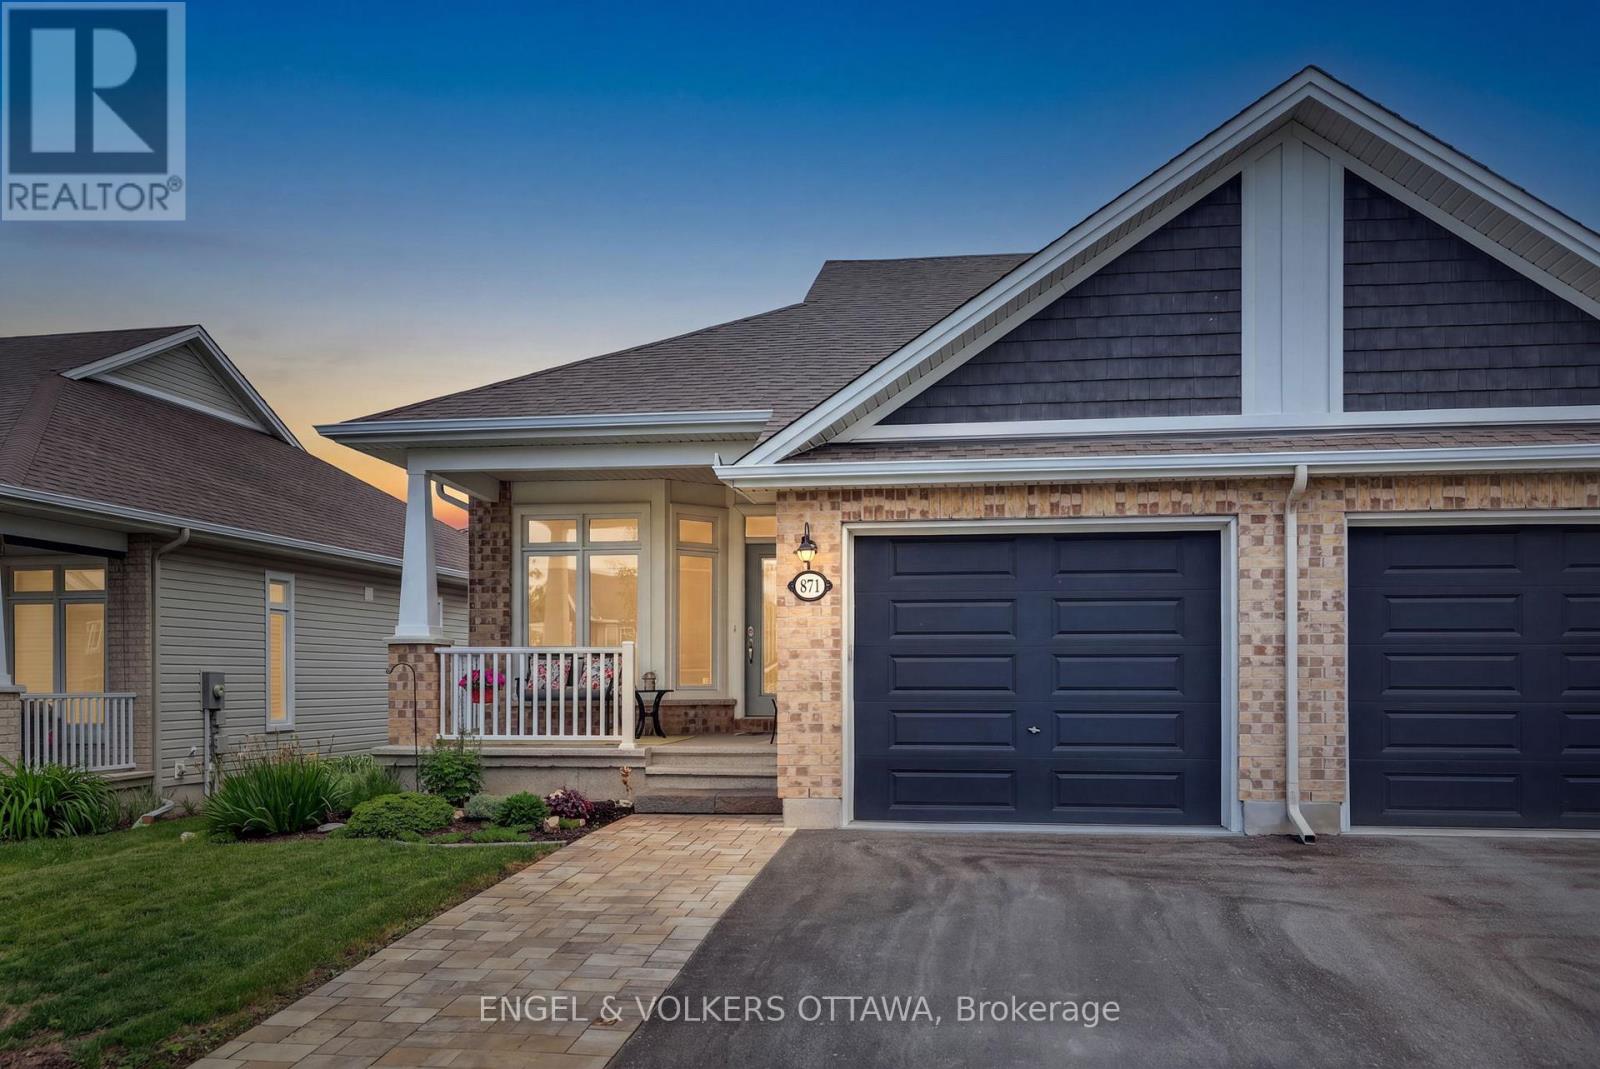
871 Tewin Circle
Ottawa, Ontario
Welcome to 871 Tewin Circle, a thoughtfully designed semi-detached home offering low-maintenance living in the sought-after adult lifestyle community of Cardinal Creek in Orléans.The main level features a bright open-concept layout with 9-foot ceilings, pot lights and rich hardwood flooring that adds warmth throughout. The kitchen stands out as a central gathering space, complete with an oversized island, granite countertops, stainless steel appliances and generous storage to keep everything organized. It flows seamlessly into the living and dining areas, creating an inviting space filled with natural light.At the front of the home, a versatile room offers the flexibility for a home office or quiet den. The primary bedroom provides a peaceful retreat with a walk-in closet and a well-appointed ensuite. The finished lower level extends your living space with a second bedroom, full bathroom, laundry room and a spacious recreation area ideal for guests or relaxed evenings. Ample storage adds everyday practicality. Outside, walk out from the living area to enjoy a private landscaped backyard perfect for morning coffee or summer evenings. Located minutes from Highway 174, the future LRT, Petrie Island, shopping and recreation, this home is also within walking distance to parks and the clubhouse featuring tennis, pickleball, basketball and winter skating. Residents enjoy exclusive access to the Cardinal Creek clubhouse, fostering a true sense of community. Residents enjoy exclusive access to the Bungalows of Cardinal Creek Community Centre, fostering a true sense of community. Annual association fee: $409. (id:19849)
Engel & Volkers Ottawa
6115 Kaycourt Drive
Ottawa, Ontario
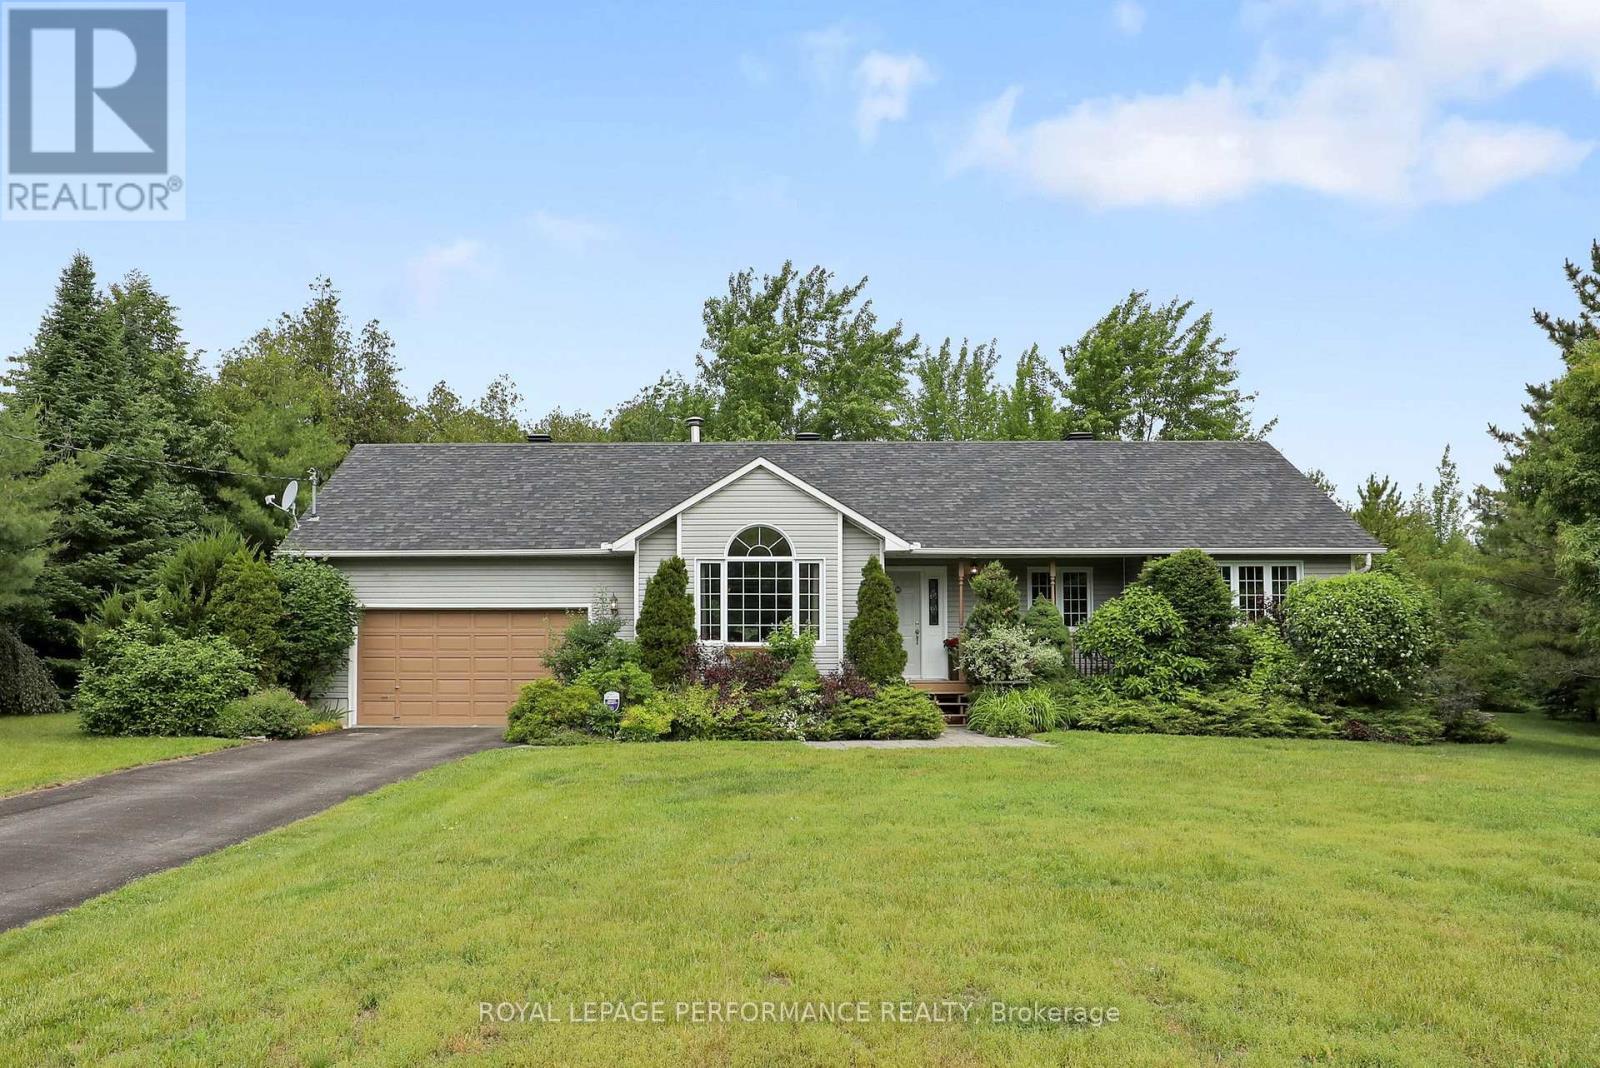
Welcome to 6115 Kaycourt Drive, a charming country bungalow set on a deep 2-acre, beautifully landscaped lot in the peaceful Osgoode/Reid Mills area. The home sits gracefully back from the road, with a welcoming front yard highlighted by mature trees and thoughtful plantings that create an inviting first impression and strong curb appeal. Inside, the bright main floor showcases warm birch hardwood floors, an inviting living room and a functional, updated eat-in kitchen with stainless steel appliances and sleek quartz countertops, ideal for casual family meals and morning coffee. A convenient main-floor laundry, set just off the main living area in a mudroom-style space, adds everyday practicality and helps keep the home organized. The bedroom layout works equally well for families, downsizers or multigenerational living, with the primary bedroom enjoying its own private ensuite washroom for added comfort and privacy. Large windows draw in natural light while framing views of the surrounding greenery. Quartz countertops continue in both bathroom vanities, adding a cohesive, modern touch that buyers will appreciate. The drywalled lower level provides excellent flex space for a family room, games area, home office or hobby zone, with plenty of room to add your own finishes and further expand the living space if desired. Outside is where this property truly shines. The expansive 2-acre lot offers a pleasing mix of open yard and mature trees and backs onto a peaceful, tranquil forest, creating a rare level of privacy and a true "nature at your doorstep" experience. Private walking paths wind through the trees, leading to thoughtfully created seating areas that invite you to slow down and enjoy the setting year-round. This outdoor retreat offers a peaceful setting for morning coffee, evening relaxation and casual gatherings, with generous yard space to enjoy in every season. (id:19849)
Royal LePage Performance Realty
6213 Brookside Lane
Ottawa, Ontario
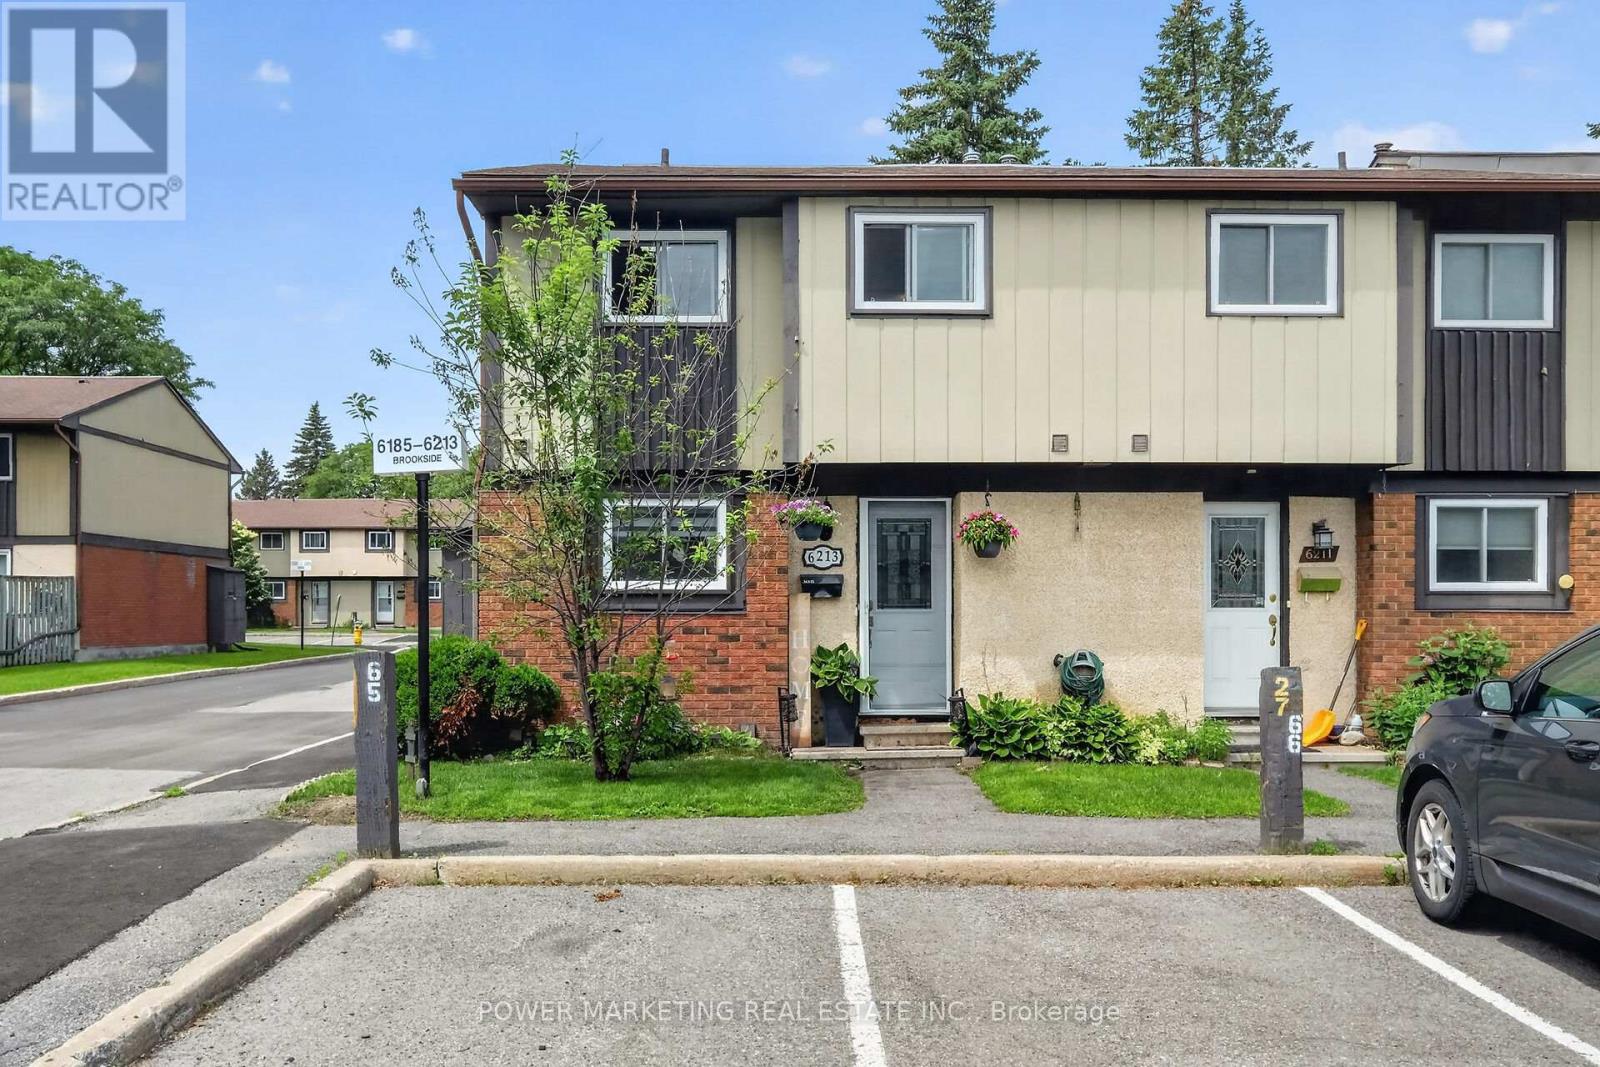
Simply The Best! Spacious and well-maintained home in one of the greatest neighbourhoods of Ottawa! This great home is designed for comfortable family living and features a large kitchen with plenty of cupboards, generous living room and dining room, providing the perfect setting for entertaining guests or enjoying everyday family life. The large primary bedroom offers a peaceful retreat and boasts a full wall of closets, providing exceptional storage for his and hers. The finished lower level offers you a large laundry room, family room, Recroom, and storage area, great for your in-laws, newer Furnace and C/Air (2018) and much more! Walk to train stop, parks, schools, shopping, transit, and recreation. Combining space, functionality, and an excellent location, this home is an outstanding opportunity for families, first-time buyers, or downsizers alike. Call now! (id:19849)
Power Marketing Real Estate Inc.
63f Young Street
Ottawa, Ontario
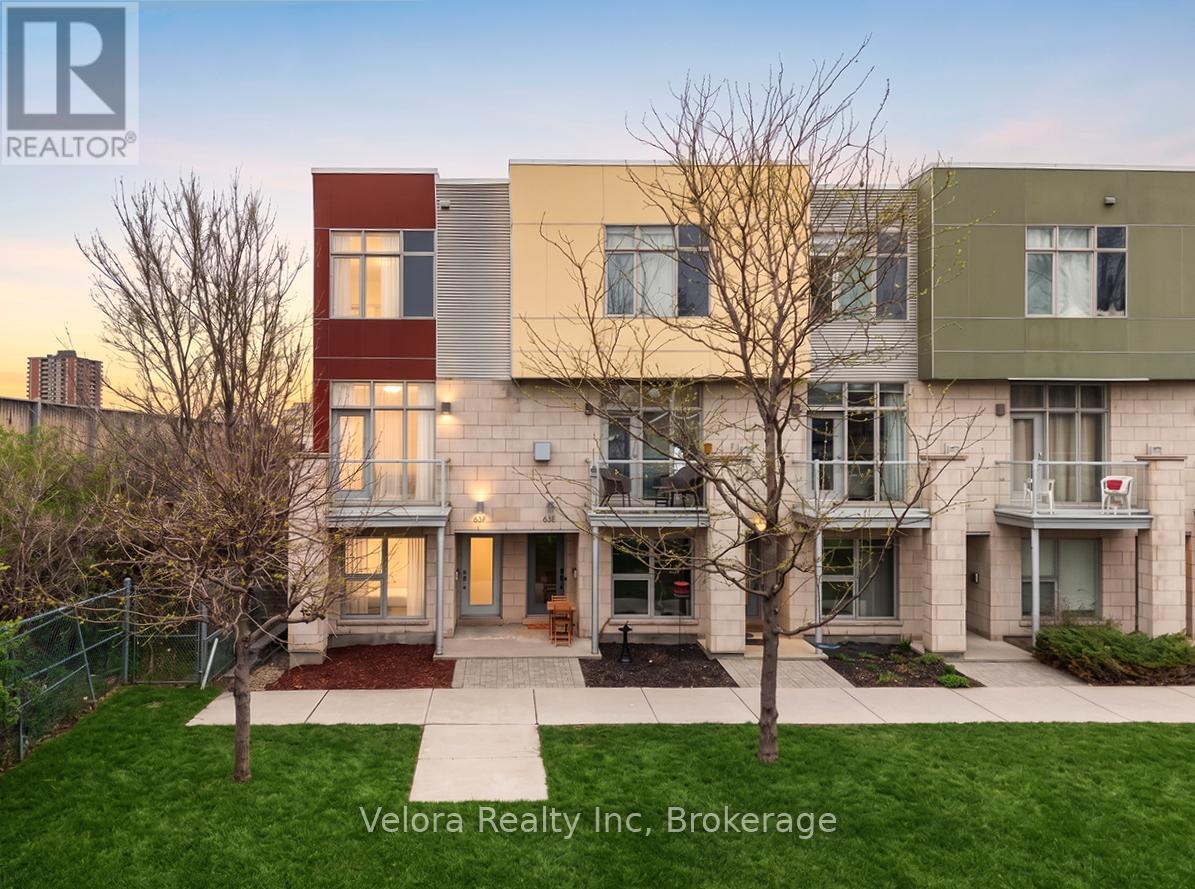
Live steps from the best of Little Italy in this bright and stylish three storey end unit townhome, designed by renowned Ottawa architect Barry J. Hobin as part of a development recognized by GOHBA in its 2014 Low Rise Housing Development of the Year category. Ideally suited to professionals, couples, and buyers seeking a low maintenance urban lifestyle, this contemporary home offers oversized windows, an attached garage, and a flexible three bedroom layout rarely found this close to downtown. The entry level includes direct garage access, storage, a powder room, and a private bedroom ideal as a home office, guest room, gym, or quiet retreat. The main living level features soaring ceilings and expansive windows that fill the open concept living and dining areas with natural light. A front balcony overlooking green space offers a peaceful place to enjoy your morning coffee or unwind after work. The spacious kitchen provides ample cabinetry, generous preparation space, and a functional layout for everyday living and entertaining. Upstairs, the bright primary bedroom includes excellent closet space and a private ensuite. A second bedroom, additional full bathroom, and conveniently located laundry complete the upper level. Enjoy exceptional walkability to the restaurants, cafés, and shops of Little Italy, with Dow's Lake, cycling paths, parks, the Carling LRT station, the Civic Hospital, the future hospital campus, Highway 417, Wellington West, Hintonburg, and downtown Ottawa all nearby. End unit townhomes offering this combination of architectural pedigree, natural light, garage parking, flexible workspace, outdoor space, and urban convenience rarely become available. Book your private showing today. (id:19849)
Velora Realty Inc
181 Goulburn Avenue
Ottawa, Ontario
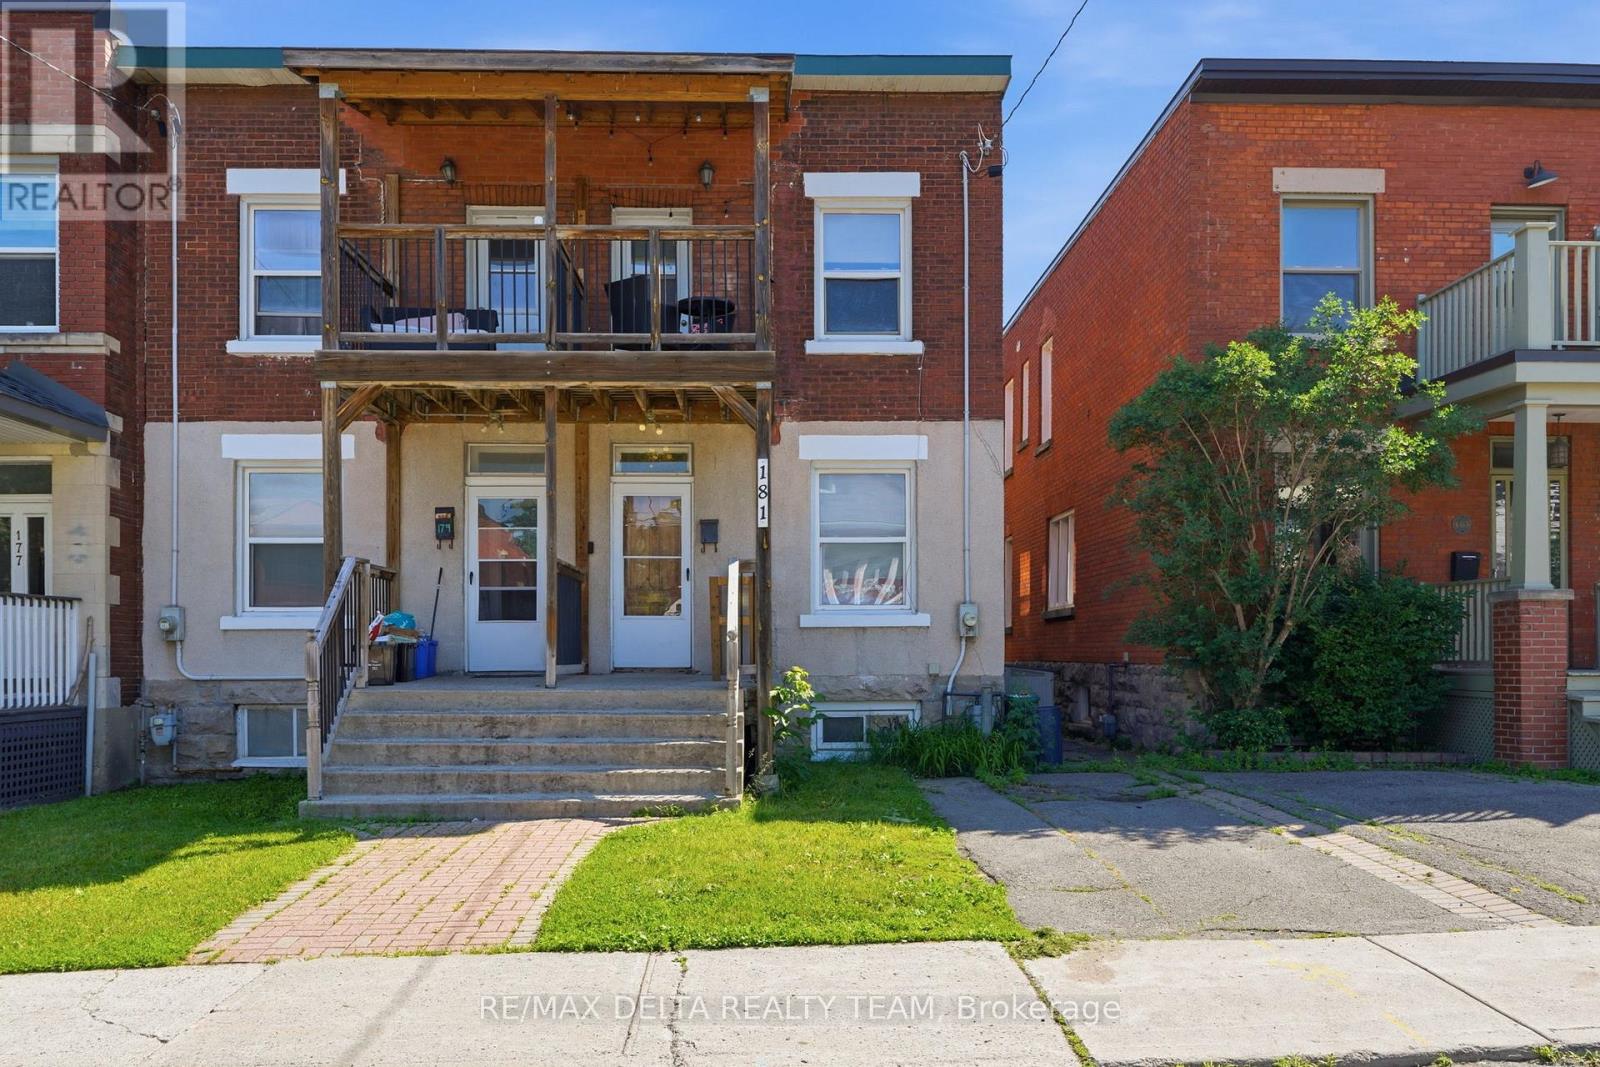
Charming semi-detached home nestled in the heart of Sandy Hill, offering a perfect blend of character, comfort, and location. This well maintained residence features hardwood flooring throughout the main and second level, complemented by tile flooring in the foyer and kitchen. The main floor consists of a cozy living room, good sized fourth bedroom and a large kitchen with door to access the backyard. The upper level offers three spacious bedrooms and a full bathroom, providing ample space for families and/or investors. The finished basement hosts a large recreational room or a home office and separate laundry area. The fenced backyard includes a deck and large green space; ideal for gardening, entertaining or relaxing in a private setting. The dedicated parking space adds convenience in this sought-after urban neighbourhood. Located close to the downtown core, Ottawa University, parks, transit, and local amenities. This classic Sandy Hill home presents an excellent opportunity to own a piece of Ottawa's history while enjoying the benefits of city living. (id:19849)
RE/MAX Delta Realty Team
1560 Montcerf Court
Ottawa, Ontario
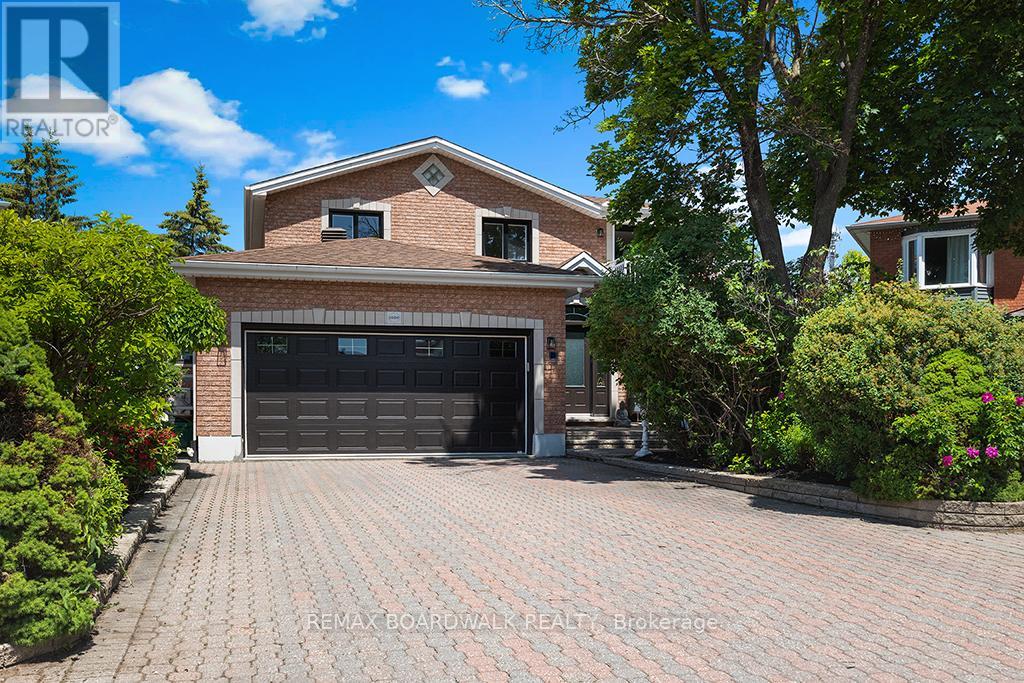
OPEN HOUSE CANCELLED for July 25th. Welcome to 1560 Montcerf Court, a rare, ALL BRICK offering within one of the AREAS MOST CONVENIENT POCKETS. Set on a premium, PIE SHAPED LOT backing onto Garneau High School, parkland, MIFO, and the Orléans Dome, this residence enjoys one of the most coveted positions in the neighbourhood - a private, green backdrop with direct access to recreation and trails at the end of a CUL DE SAC. Inside, the home unfolds with 4+1 bedrooms, 4 bathrooms (3 full), and a thoughtfully designed layout enhanced by an OFFICE ADDITION (2017), NEWER KITCHEN (2018), NEW BATHS (2025), NEW WINDOWS (2025), a NEW FURNACE (2025), and CARPET FREE living throughout. The lower level features a beautifully appointed IN LAW SUITE (with bed, rec area, full bath, kitchen and lots of storage), ideal for extended family or guests. What truly sets this property apart is its exceptional WORK FROM HOME and entrepreneurial potential. Two distinct, EXTERIOR ACCESS spaces elevate the home's functionality: a serene SIDE ENTRY STUDIO perfect for yoga, wellness, or private consultations, and a heated, cooled, soundproofed BACKYARD STUDIO - a dream for musicians, creators, or professionals seeking a quiet, dedicated workspace. The unique energy continues in the family room with a built-in library & the dining area, featuring cathedral ceiling, windows & a breakfast bar. The primary bedroom is a STAND OUT feature, with tons of storage, a south facing BALCONY looking over the Cul de Sac (great for play + less shoveling), a new 5 piece spa inspired ensuite & HARDWOOD flooring. Outside, mature PERENIAL GARDENS & thoughtfully planned planting beds create a tranquil retreat for those who love to cultivate & unwind. With Starbucks, GROCERIES, pharmacies, shops & RESTAURANTS directly across the road, plus rapid access to HWY 174 and the future LRT, the LOCATION IS UNMATCHED. A sophisticated, flexible home offering a rare blend of urban convenience and natural serenity! (id:19849)
RE/MAX Boardwalk Realty
215 Booth Street
Ottawa, Ontario
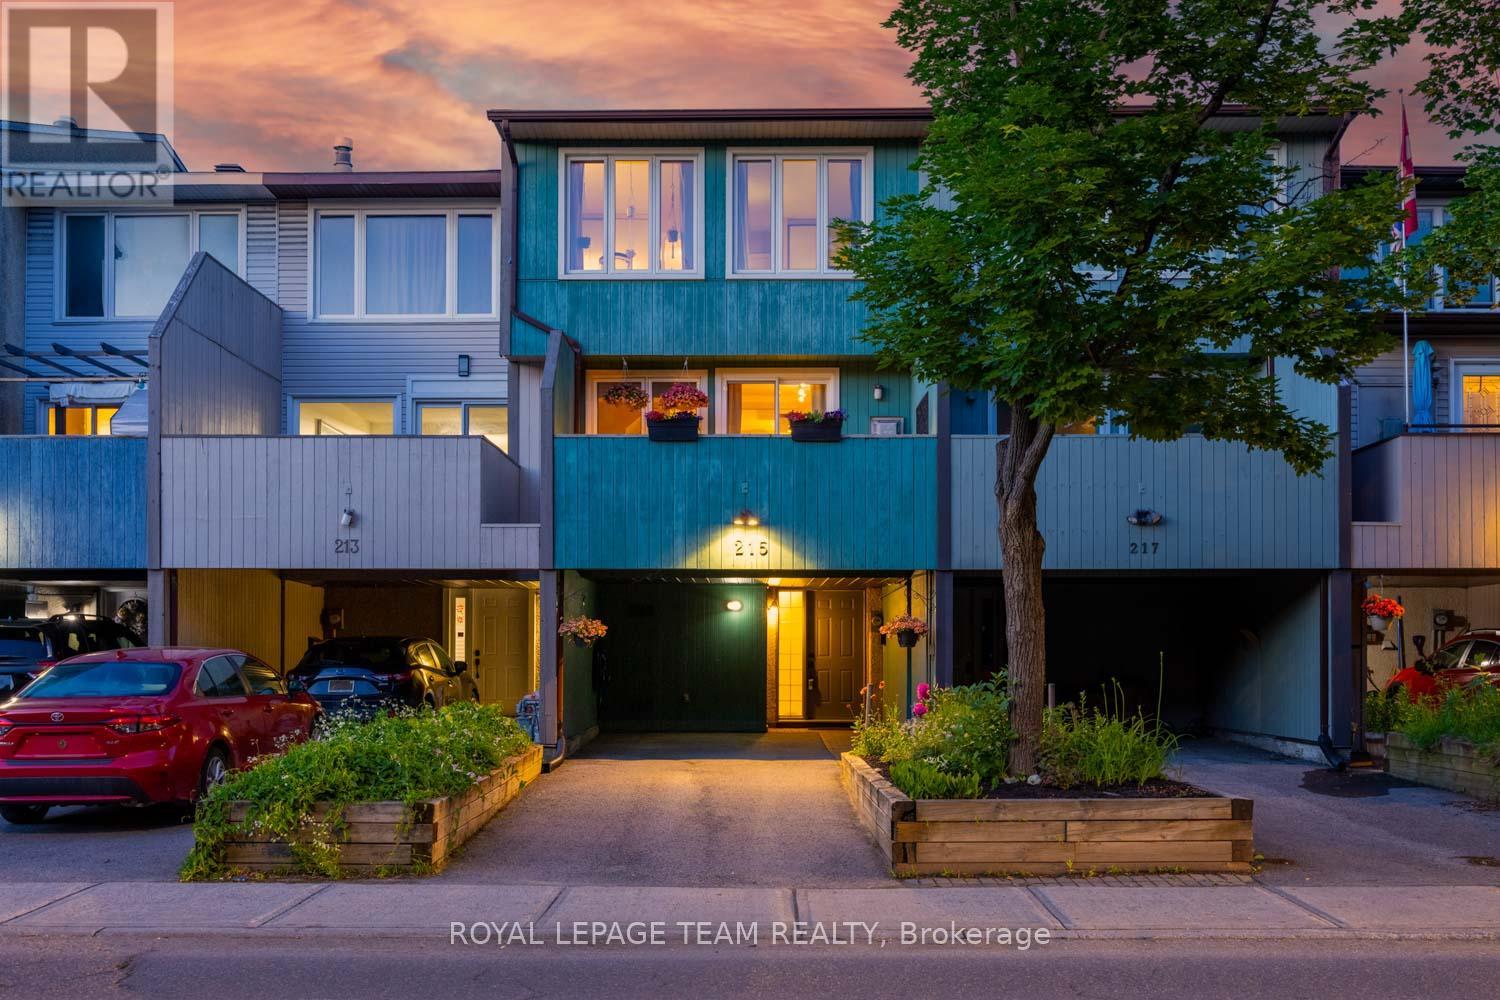
Welcome to 215 Booth Street. This stylish, urban 3-storey townhome is perfectly positioned in one of Ottawa's most connected neighbourhoods. Just steps from the Pimisi LRT station, LeBreton Flats, scenic Ottawa River pathways, vibrant restaurants, and downtown amenities, this home offers an exceptional lifestyle where commuting, recreation, and entertainment are all within easy reach.The inviting tiled entrance provides plenty of closet space for coats, shoes, and everyday essentials, while a convenient full bathroom on this level adds flexibility for guests, busy households, or those returning from outdoor adventures along the nearby river pathways.Hardwood stairs lead to the bright and inviting main living level, where an open-concept design creates the perfect setting for both everyday living and entertaining. Gather around the cozy fireplace, host friends in the spacious living and dining areas, or step out onto the private balcony to enjoy your morning coffee or unwind at the end of the day. The crisp white kitchen features tiled flooring, a centre island, subway tile backsplash, and ample workspace, making meal preparation both stylish and functional.Step outside to your private hardscaped backyard-a low-maintenance outdoor retreat ideal for summer dining, gardening, or simply relaxing in your own outdoor space.Upstairs, three comfortable bedrooms and a full bathroom provide room for families, professionals, or those seeking dedicated work-from-home space. With parking for two vehicles, you'll enjoy the convenience of city living without compromise.Whether you're cycling along the Ottawa River, catching the LRT, exploring nearby parks, or enjoying Ottawa's downtown attractions, this home offers a seamless blend of comfort, convenience, and lifestyle. (id:19849)
Royal LePage Team Realty
1340 Cuthbert Way
Ottawa, Ontario
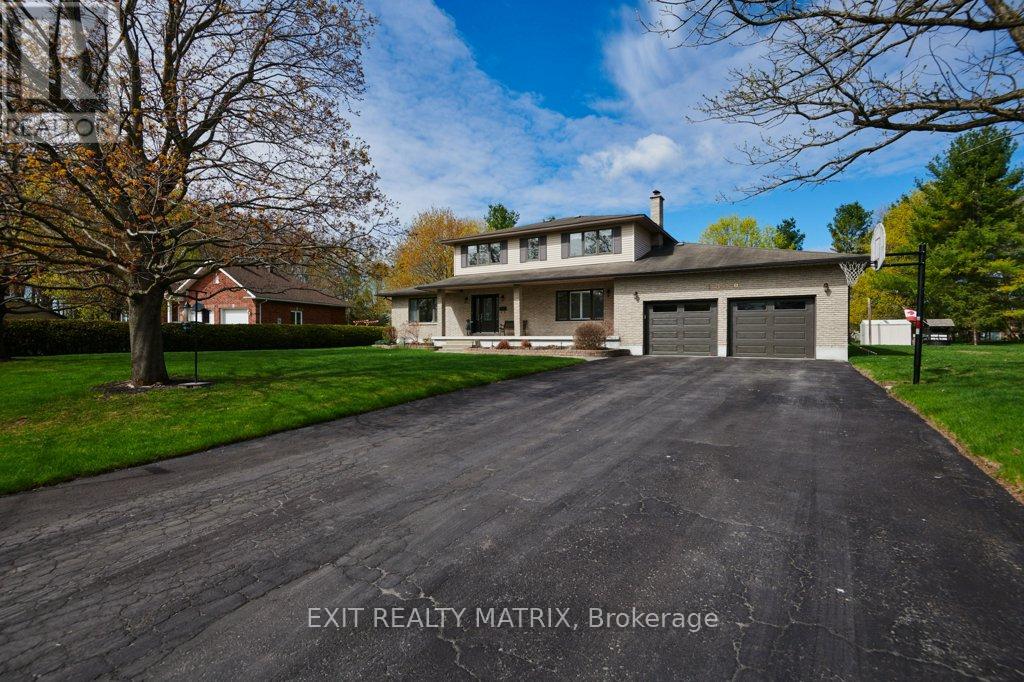
Welcome to this meticulously maintained two-storey home in the heart of Greely, proudly offered by its original owners and reflecting true pride of ownership throughout. This spacious 4+1 bedroom, 4-bathroom home combines quality construction, thoughtful design, and room to grow, all set on an impressive lot of over 3/4 of an acre. Step inside to discover a bright and inviting main floor featuring a sunken living room filled with natural light, a formal dining room perfect for hosting family and friends, and a comfortable family room designed for everyday living. The spacious eat-in kitchen offers extensive counter space and abundant cabinetry, making meal preparation and gatherings effortless. A convenient main floor laundry room adds everyday functionality. Upstairs, the generous primary suite features a walk-in closet and private ensuite, while three additional well-sized bedrooms and a full family bathroom provide plenty of space for family, guests, or home office needs.The lower level offers even more potential with a fifth bedroom, two cold storage areas, and a large unfinished recreation space ready to become a games room, home gym, media room, or flexible family retreat. Car enthusiasts, hobbyists, and tradespeople will appreciate the insulated 26' x 26' oversized double attached garage with two electric heaters. The heated 14' x 26' attached workshop is a rare bonus, complete with a heavy-duty 220V outlet suitable for welding, an electric heater, or EV charging, along with a rolling workbench, industrial steel shelving, and ample storage. Additional highlights include full brick construction on the main level, vinyl siding on the upper level, and updates including the furnace, air conditioner, and hot water tank (2017). A truly exceptional property where quality craftsmanship and meticulous care are evident inside and out. (id:19849)
Exit Realty Matrix
214 - 270 Brittany Drive
Ottawa, Ontario
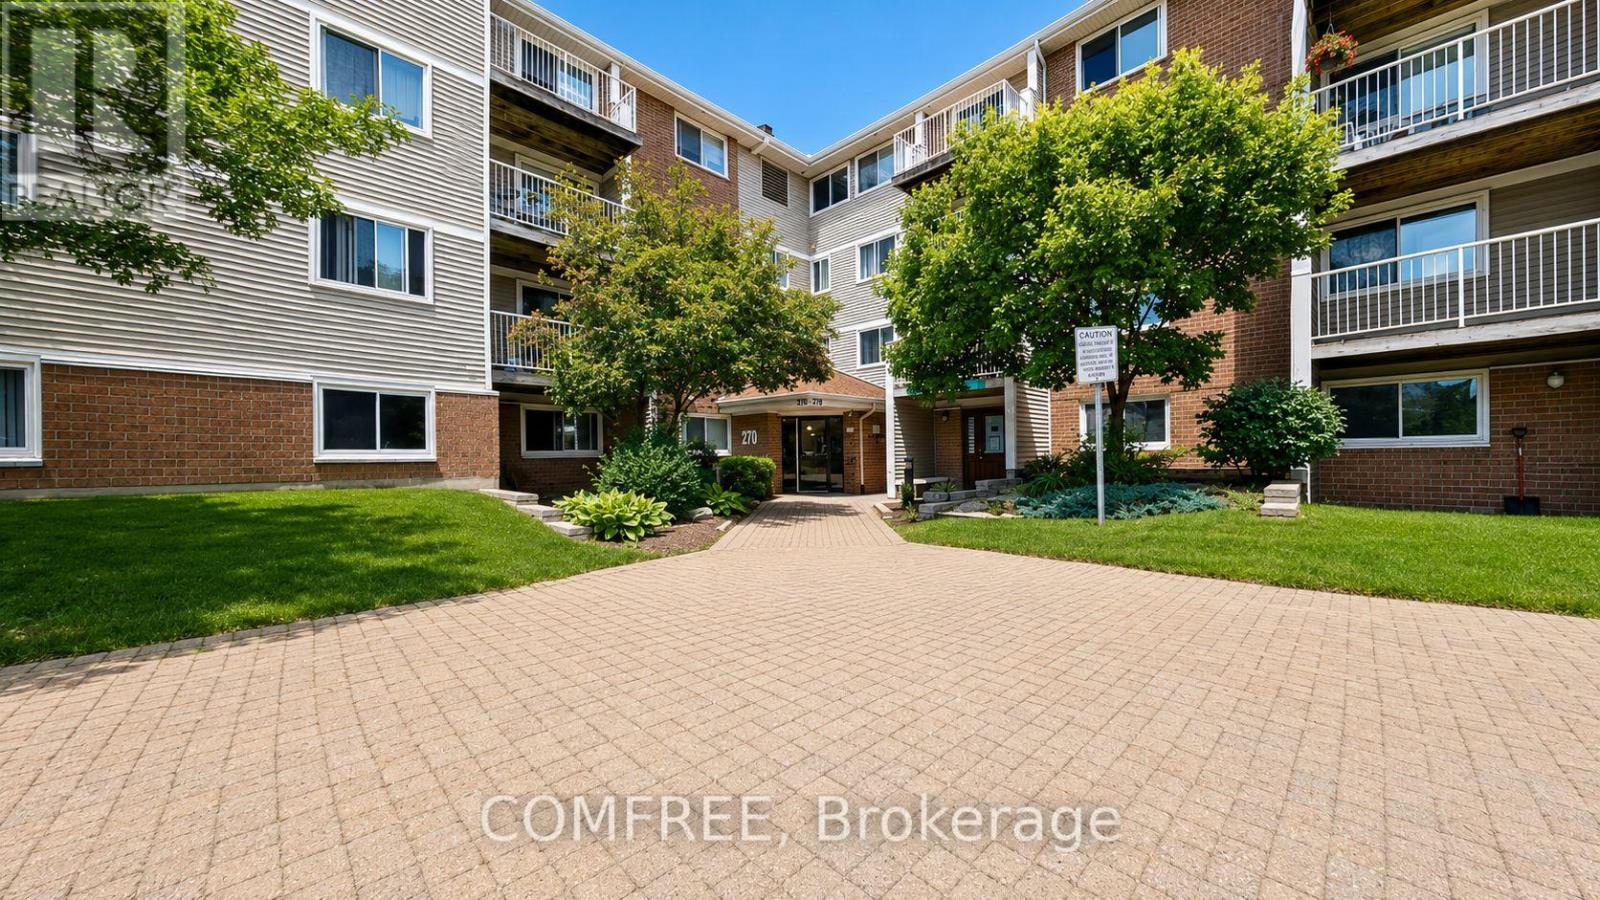
Welcome to 270 Brittany Drive! This bright and well-maintained 1-bedroom, 1-bathroom condo offers comfortable, low-maintenance living in a desirable community. The functional layout features a spacious living area, a well-appointed kitchen, and a generously sized bedroom. Enjoy an impressive selection of building amenities designed to enhance your lifestyle, while benefiting from affordable condo fees that help keep ownership costs manageable. Conveniently located close to shopping, dining, transit, parks, and everyday essentials, this property is an excellent opportunity for first-time buyers, downsizers, or investors. Move-in ready and easy to maintain-don't miss your chance to make this inviting home yours! (id:19849)
Comfree
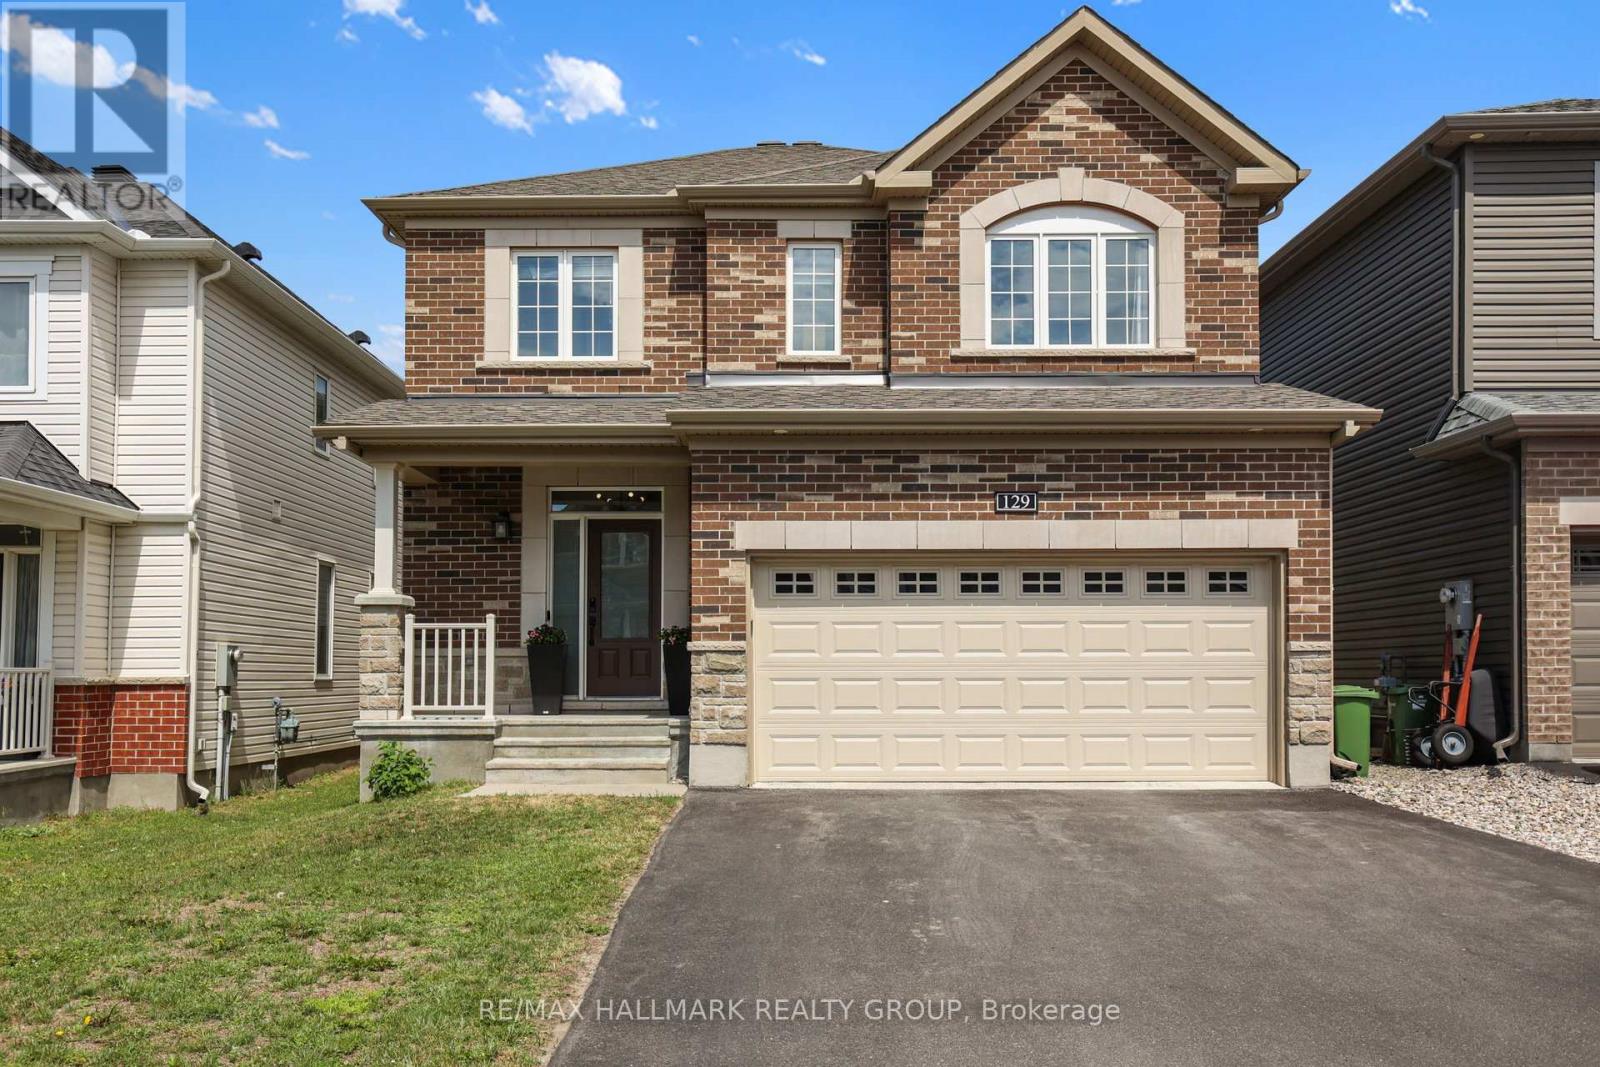
129 Robin Easey Avenue
Ottawa, Ontario
Welcome to 129 Robin Easey Ave this detached home is the Georgian model built by Minto boasts 2336 sq/ft plus a fully finished basement. The property features 4 bed + 3 bath home with a double car garage located in the highly prime community of Half Moon Bay, Barrhaven. This beautifully maintained property offers a functional and spacious layout ideal for modern family living. 9-foot smooth ceilings, rich upgraded hardwood flooring on both floors, and staircase to second floor. The stylish kitchen is equipped with quartz countertops, stainless steel appliances, modern floor-to-ceiling cabinetry, and backsplash tiles and a large island with bar seating. The primary suite is a true retreat with a walk-in closet and a 4-piece ensuite featuring a double vanity, a freestanding tub and glass shower. The fully finished lower level is ideal for both relaxation and entertaining, features a large recreation room. (id:19849)
RE/MAX Hallmark Realty Group
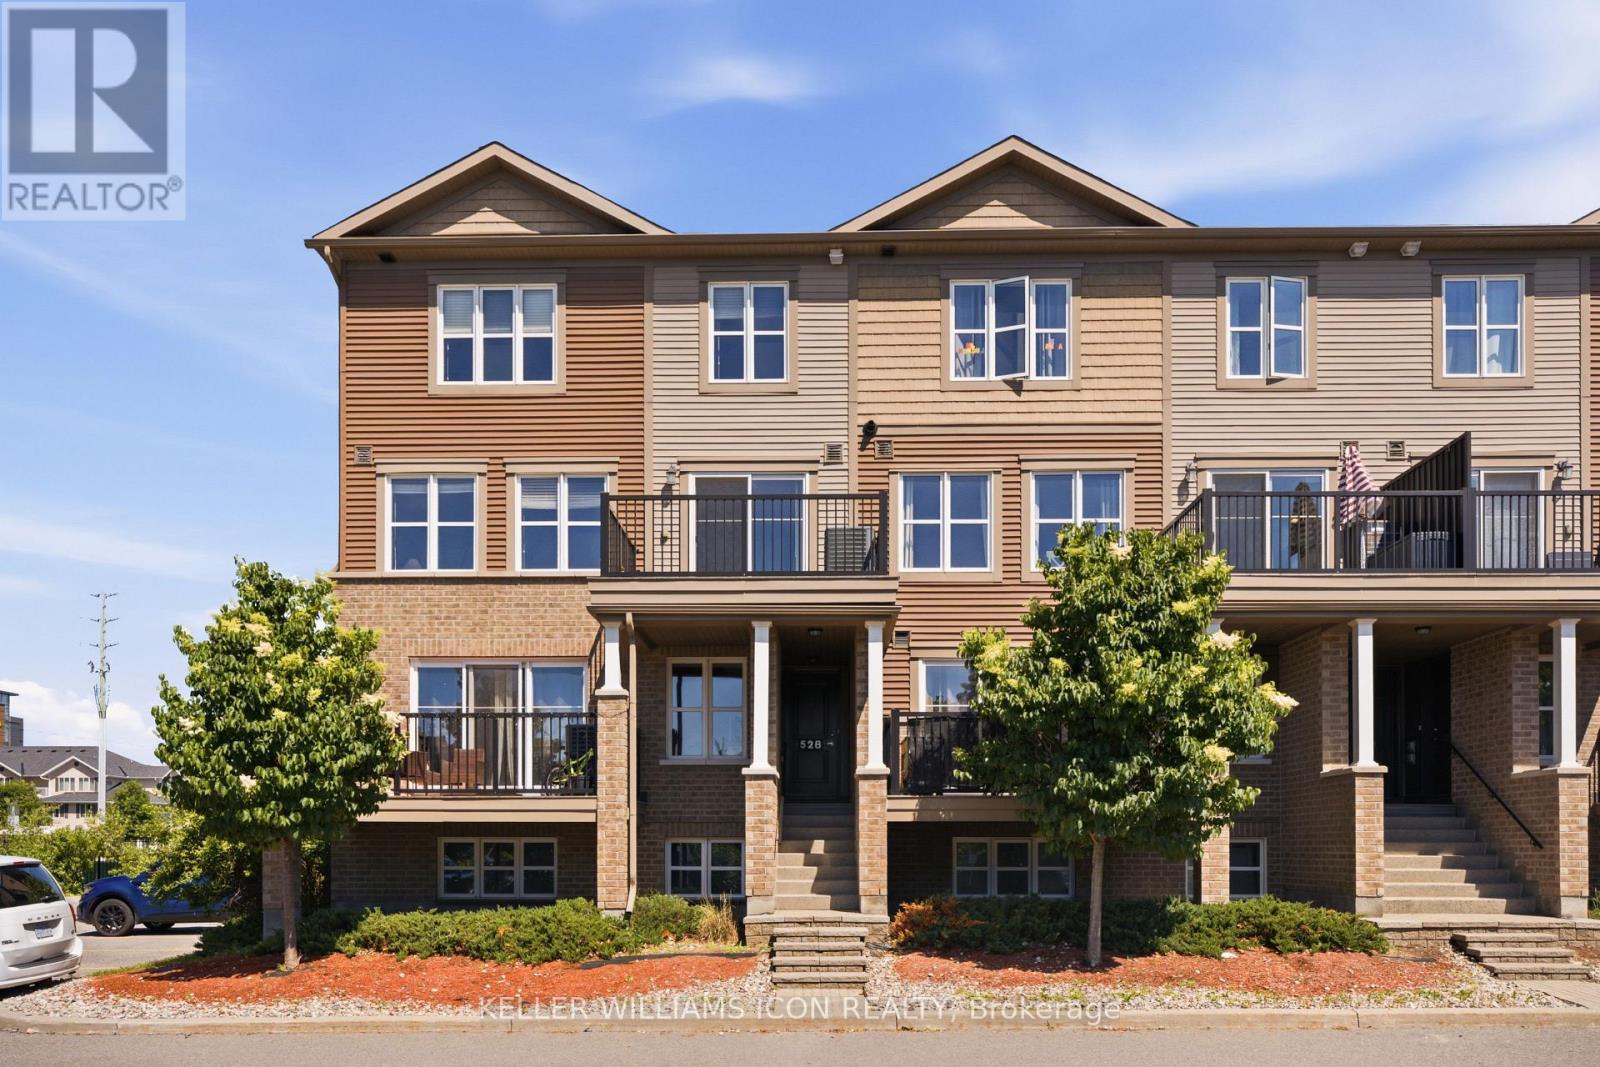
528 Clearbrook Drive
Ottawa, Ontario
Prime Barrhaven living awaits in this bright UPPER CORNER UNIT stacked townhome! Ideally located on a quiet interior street, this 2-bedroom, 2-bathroom home offers the perfect combination of comfort, convenience, and value. Enjoy a walkable lifestyle with Walmart, the cinema, parks, restaurants, shopping, and countless amenities just steps from your door. Whether you're a first-time buyer, young professional, or savvy investor, this low-maintenance home is an excellent opportunity to get into one of Ottawa's most sought-after communities. A fantastic place to call home and a smart start to your real estate ownership. Move-in Ready! (id:19849)
Keller Williams Icon Realty

114 Unity Place
Ottawa, Ontario
Welcome home to this beautifully maintained 4 bedroom, 3 bathroom single family home, perfectly situated with easy access to the 417, premium shopping at Tanger Outlets & world class entertainment at the nearby Canadian Tire Centre. The main level features a bright and airy open concept floor plan that offers incredible flexibility for modern living. Whether you are hosting family gatherings or keeping an eye on the kids while cooking, this versatile layout adapts effortlessly to your lifestyle. Upstairs, you'll find four spacious, sunlit bedrooms providing plenty of room for a growing family, office or overnight guests. One of the true crown jewels of this property is the oversized, pie-shaped lot. Offering significantly more outdoor space than your average suburban yard, it is a blank canvas ready for your dream patio, a pool, or the ultimate play area for kids and pets. (id:19849)
Century 21 Synergy Realty Inc
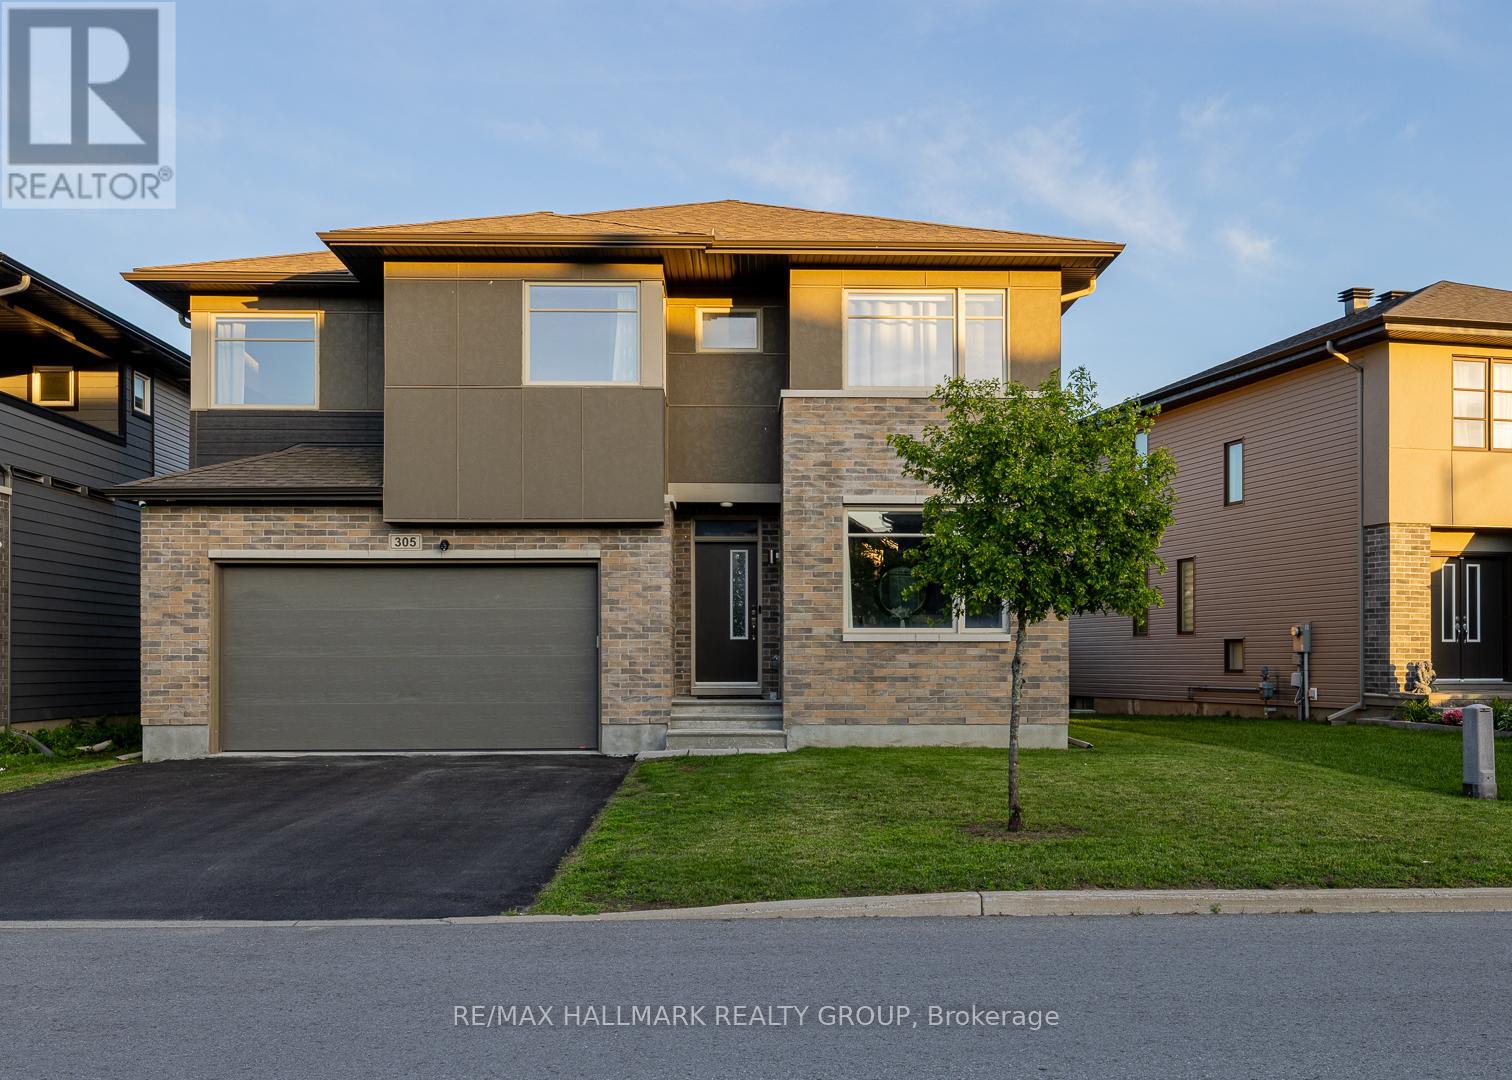
305 Oxer Place
Ottawa, Ontario
Welcome to this exceptional Cardel-built home offering 4+1 bedrooms, 4 bathrooms, and over three levels of thoughtfully designed living space in Stittsville's highly sought-after Blackstone community. Set on an extra-wide lot, this impressive home combines striking curb appeal, a double-car garage, and a large fully fenced backyard with a spacious deck perfect for entertaining, family gatherings, or relaxing outdoors.Designed with both comfort and functionality in mind, the open-concept main floor features hardwood and ceramic flooring, soaring two-storey ceilings, and oversized windows that flood the family room with natural light. A gas fireplace creates a warm focal point, while the beautifully appointed kitchen offers granite countertops, stylish wood cabinetry, a ceramic backsplash, stainless steel appliances, a large centre island, and a walk-in pantry.Upstairs, you'll find four generously sized bedrooms, a convenient second-floor laundry room, and a spacious primary retreat complete with a walk-in closet and a luxurious 4-piece ensuite featuring a soaker tub and separate glass shower.The fully finished lower level extends the living space with a large recreation room, an additional bedroom, and a full bathroom, providing endless possibilities for guests, a home office, a fitness area, or multi-generational living.Perfectly positioned across from a neighbourhood park and just minutes from schools, walking trails, recreation facilities, shopping, Costco, Tanger Outlets, Canadian Tire Centre, and Highway 417, this home offers an exceptional blend of space, style, and everyday convenience. (id:19849)
RE/MAX Hallmark Realty Group

2616 River Mist Road
Ottawa, Ontario
Welcome to this like-new 2021 Minto "Stanley" model, loaded with luxurious upgrades and freshly painted in 2026. From the moment you step inside, rich hardwood floors flow throughout the living room, dining room and kitchen, complemented by a welcoming hardwood staircase, bright windows, and soaring 9-ft ceilings. At the heart of the home is a spacious entertainer's kitchen featuring quartz countertops, extended cabinetry, and a massive quartz island that makes the area the perfect gathering space. A bonus main-level den/office offers a quiet retreat or work-from-home space. Upstairs, four generous bedrooms await, including a serene primary suite with a large walk-in closet and a luxurious 4-piece spa-like ensuite. A full bath with quartz counters and a convenient second-floor laundry room complete this level.The unspoiled lower level is a blank canvas, ready for your personal touch.Ideally located close to schools, shops, parks, and everyday amenities, this exceptional home is move-in ready and waiting for you. Some listing photos are virtually staged. (id:19849)
Royal LePage Integrity Realty
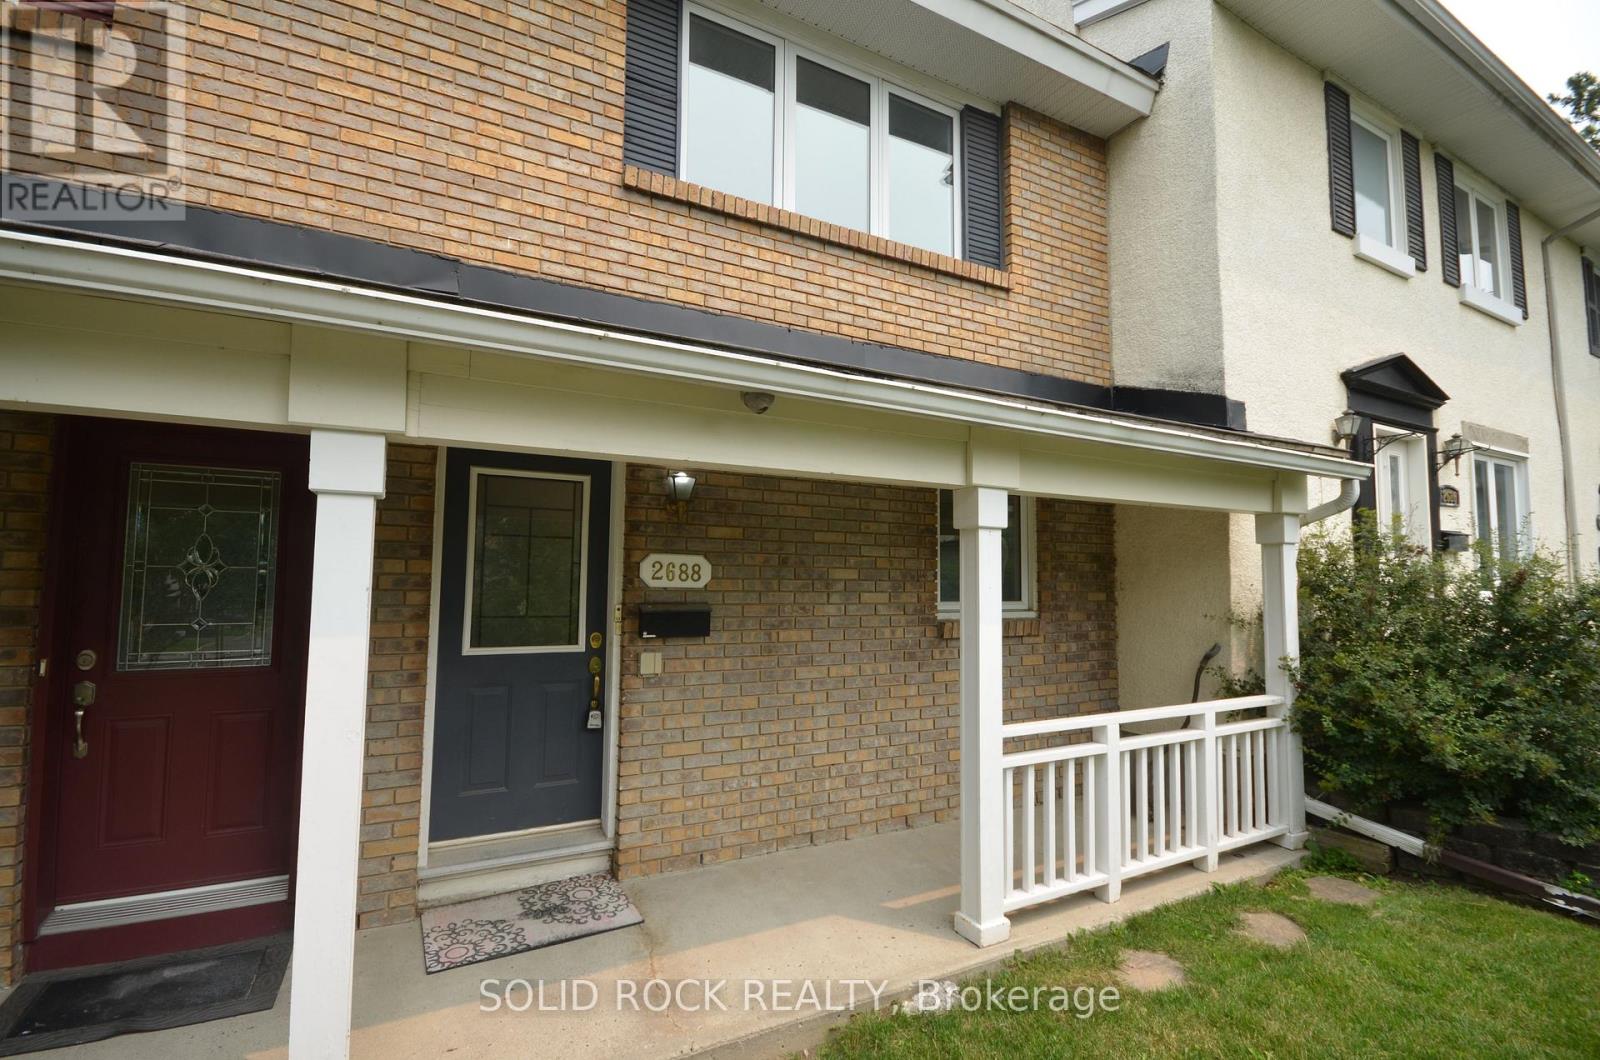
2688 Draper Avenue W
Ottawa, Ontario
Newly renovated, featuring new flooring throughout, this well-maintained 2-bedroom, 1-bathroom townhouse is located in the highly sought-after Qualicum neighbourhood.The main level offers a functional open-concept layout, combining the kitchen, dining area, and spacious living room-ideal for everyday living and entertaining. Sliding doors from the living-room lead to a private, fully fenced backyard that backs onto open green space, providing added privacy with no direct rear neighbours.Additional main-floor highlights include vinyl flooring and updated light fixtures. The second level features two generously sized bedrooms and a full bathroom. Conveniently situated with easy access to parks, schools, shopping, public transit, Highways 417 and 416, and downtown Ottawa. Tenant is responsible for heat, hydro, and water/sewer charges. One parking space included (#98).Rental application, proof of income, full credit report, and government-issued photoidentification are required. Non-smoking property. No pets preferred. (id:19849)
Solid Rock Realty
J - 135 Harthill Way
Ottawa, Ontario
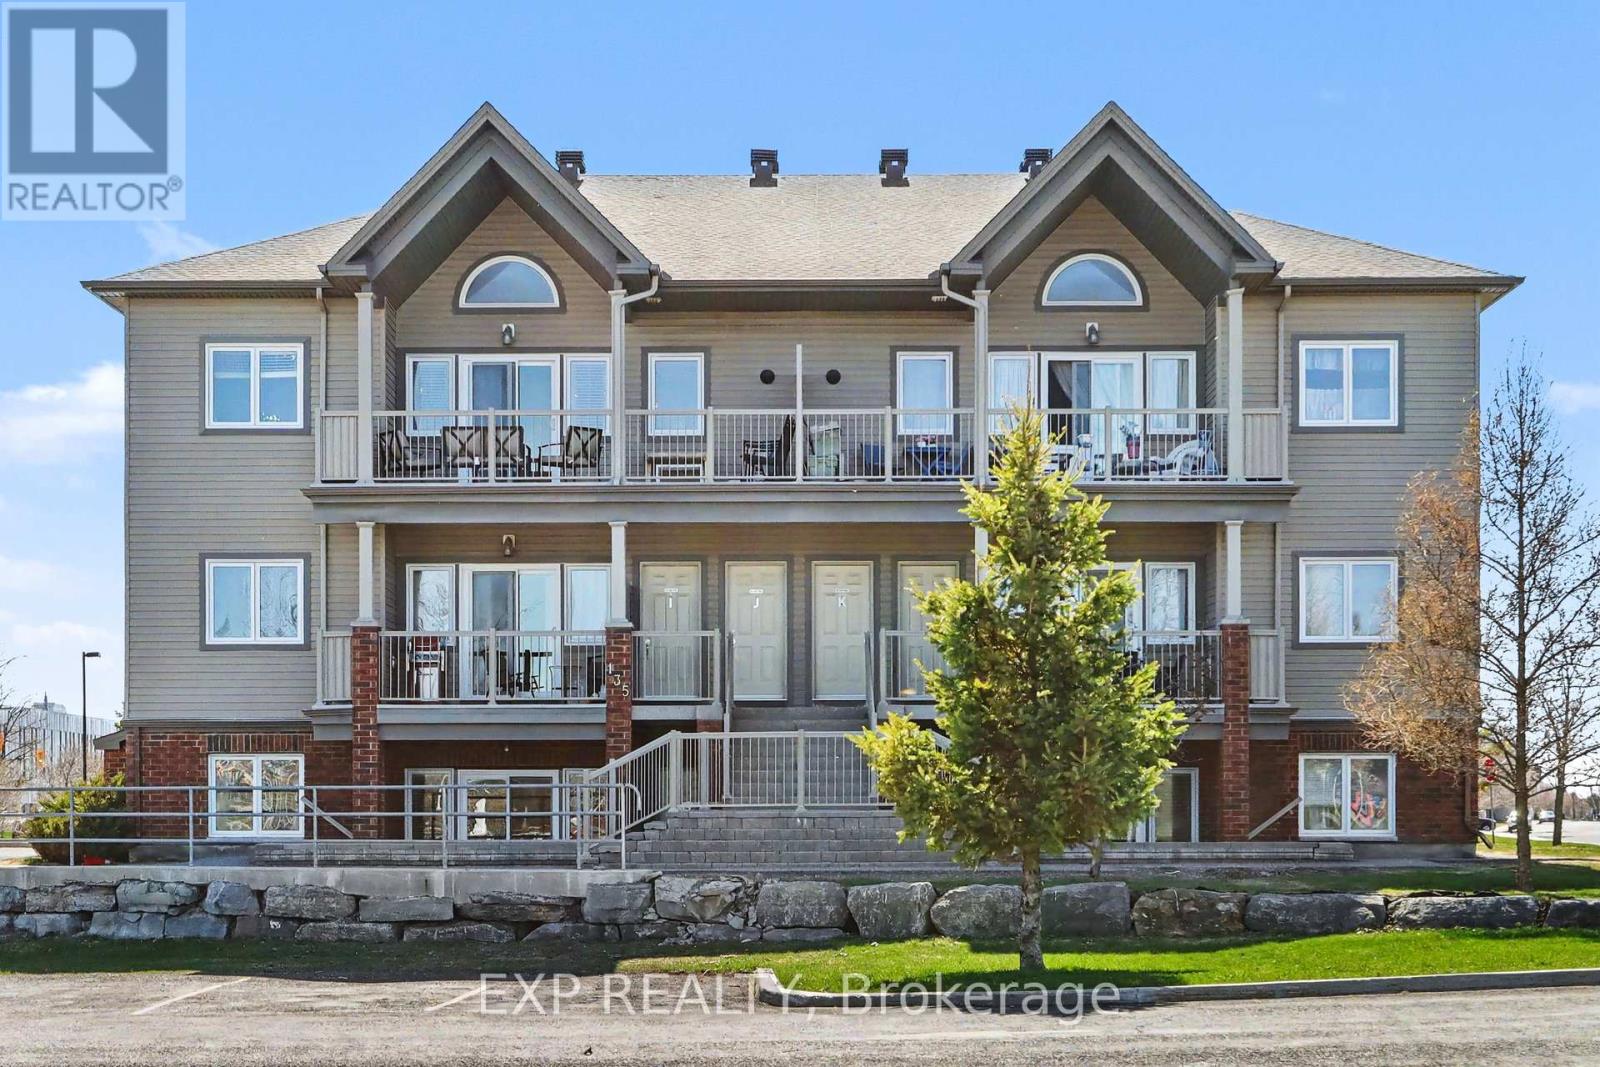
Enjoy Bright, Comfortable Living in this Updated Upper Level 2 Bed, 2 Bath Condo featuring 1 Surface Parking Space and designed for a Truly Easy Everyday Lifestyle. The moment you enter, you are greeted by an Open Concept Layout that feels Airy and Spacious, enhanced by Vaulted Ceilings in both the Living/Dining Area and the Primary Bedroom. A beautiful Palladian Window brings in an abundance of Natural Light and adds a touch of Architectural Charm that truly sets this home apart. The Kitchen is well designed with plenty of Counter and Cupboard Space, a Large Island with Breakfast Bar, and Stainless Steel Appliances including a Double Oven with Convection (2020), Built-in Microwave/Fan, Updated Sink and Faucet (2026), Dishwasher (2026), and Fridge (2025). Laminate Plank Flooring (2026) runs throughout the main living areas, creating a fresh and cohesive feel, while In-Unit Laundry and Storage are conveniently tucked just off the Kitchen and include a Washer and Dryer updated in 2021. The Primary Bedroom offers a comfortable retreat with a generous Wall-to-Wall Closet and a Private 3-Piece Ensuite featuring a Vanity (2021) and a Corner Shower. The Second Bedroom is also a great size, easily accommodating a Queen Bed, and includes a Large Closet with convenient access to the Updated 4-Piece Main Bathroom, also refreshed with a new Vanity in 2021. Step outside to the spacious 23' x 8' Covered Balcony - an ideal extension of your living space, perfect for Morning Coffee or relaxing at the end of the day. Complete with a Natural Gas BBQ Hookup, it's ready for effortless outdoor enjoyment, while the peaceful outlook offers added privacy with no anticipated future development to obstruct the view. Ideally located within walking distance to a Park, and just minutes from Schools, Shopping, and Public Transit, this home is a wonderful opportunity for First-Time Buyers, Downsizers, or Investors alike. (id:19849)
Exp Realty