

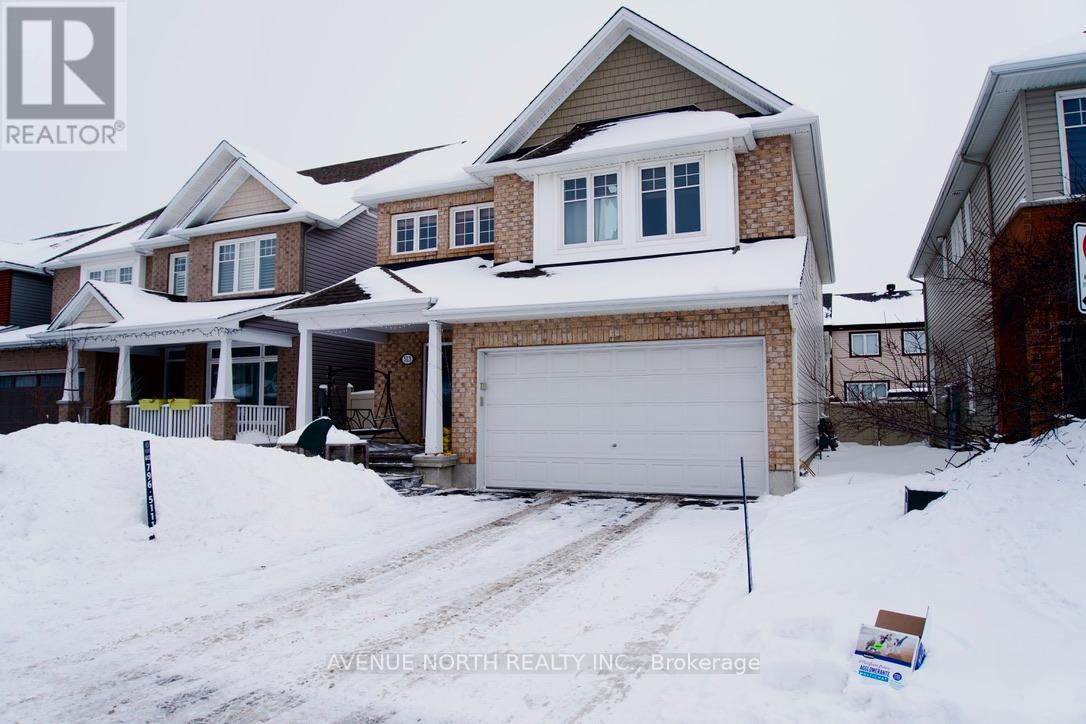
513 Egret Way
Ottawa, Ontario
Welcome to 513 Egret Way, a stunning former model home with over $300,000 in premium upgrades and designer finishes throughout. This exceptional 4-bedroom, 3-bathroom residence offers the perfect blend of luxury, comfort, and modern elegance. Step inside to an impressive open-concept layout featuring upgraded flooring, custom details, and oversized windows that fill the home with natural light. The chef-inspired kitchen is a true centerpiece, complete with quartz countertops, premium cabinetry, high-end appliances, and a beautiful statement island - ideal for entertaining. The spacious living and dining areas create a warm yet refined atmosphere, while the luxurious primary suite offers a spa-like ensuite and walk-in closet. Three additional well-appointed bedrooms provide flexibility for family, guests, or a home office. Every detail reflects model-home quality and craftsmanship, making this a rare opportunity to own a showcase property in one of Ottawa's sought-after communities. Luxury, style, and lifestyle. (id:19849)
Avenue North Realty Inc.
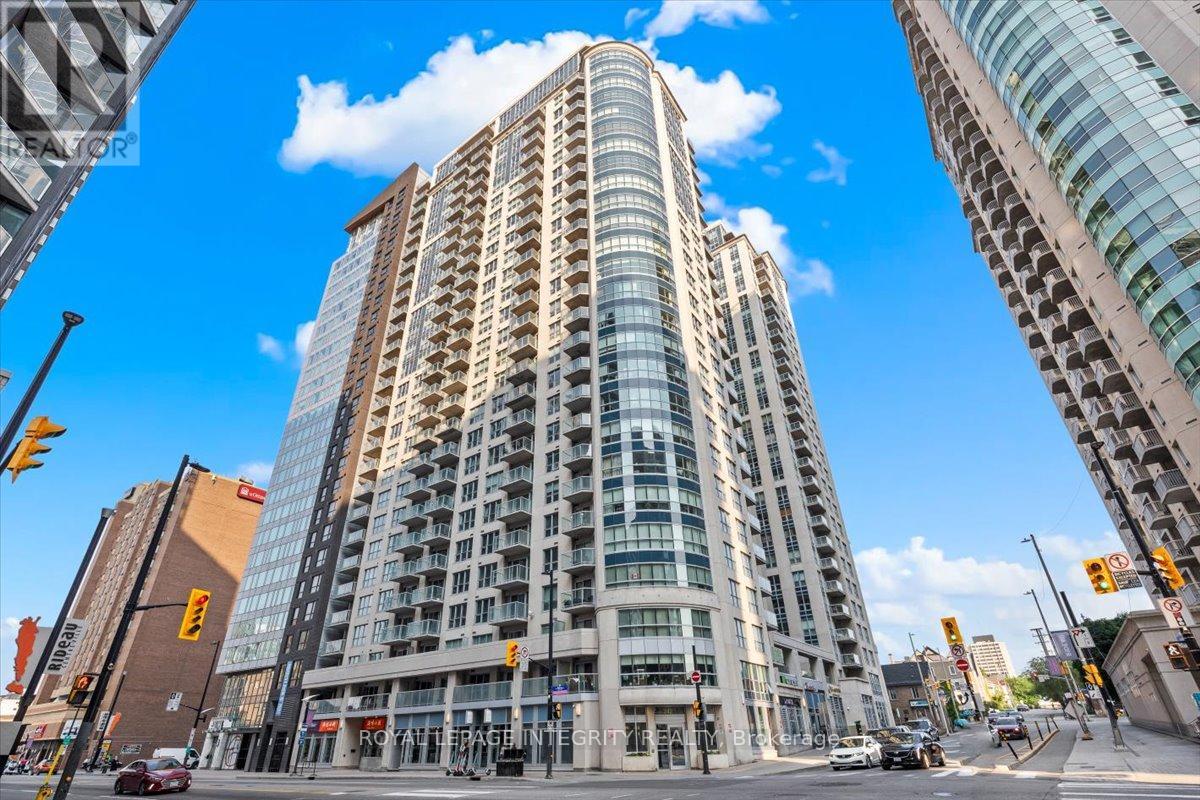
909 - 242 Rideau Street
Ottawa, Ontario
FULLY FURNISHED, SUPER CLEAN & MINT CONDITION! Welcome home to this bright and spacious 1 bedroom + den corner unit at Claridge Plaza 3 in Ottawa's ByWard Market. Available for immediate occupancy. A cut above the rest this immaculate Astor model must be seen to be fully appreciated with 740 square feet of interior living space plus a private balcony overlooking the historic Byward Market.Two walls of floor to ceiling windows provide lots of natural light and great views. Modern kitchen with large island, tiled backsplash and stainless steel appliances. Pristine hardwood and tile flooring throughout. Custom window blinds. The unit comes with 1 underground parking and 1 storage locker. Excellent amenities including 24-hour security, indoor swimming pool, sauna, exercise centre, private lounge, theatre room, landscaped terrace with BBQ. Located right in the heart of Downtown Ottawa, a stones throw to University of Ottawa, CF Rideau Centre, Rideau Canal, award winning restaurants , cafes, LRT station, and so much more. Call today to book your showing of this fantastic condo. (id:19849)
Royal LePage Integrity Realty
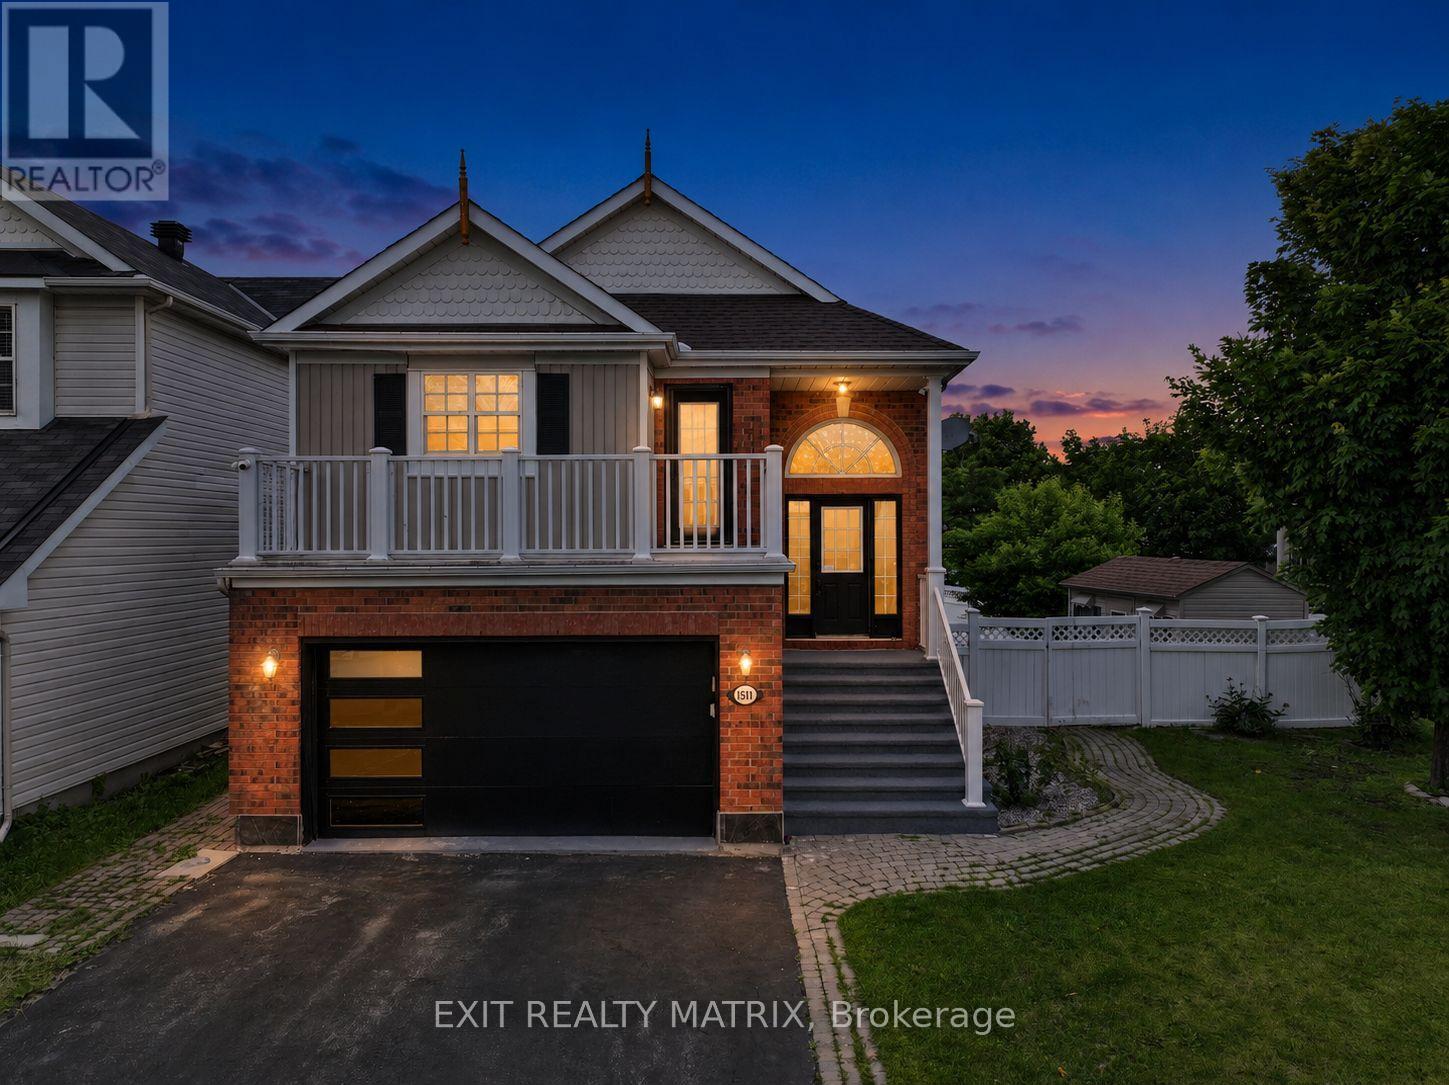
1511 Rumford Drive
Ottawa, Ontario
Welcome to 1511 Rumford Drive, a stunning detached home on a desirable corner lot featuring two spacious balconies, a heated built-in garage, generous driveway parking, and approximately 1,794 sq. ft. of finished living space. This rare layout lives much larger than expected and offers modern luxury finishes throughout, including premium quartz countertops, a professional-grade gas range, stainless steel appliances, sophisticated dark wood cabinetry, and a chef's kitchen that flows seamlessly into an open-concept living and dining area filled with natural light. Beautiful hardwood and luxury vinyl plank flooring throughout eliminates carpet, creating a clean, contemporary, easy-to-maintain living environment. The upper level showcases two bright bedrooms, a primary suite with walk-in closet, and two balcony areas overlooking the corner lot, while the finished lower level adds a generously sized family room anchored by a fireplace, perfect for entertaining, plus a third bedroom, full bathroom with modern finishes, laundry area, and excellent in-law or guest suite potential. Located in the desirable Fallingbrook community, this home offers convenient access to parks, schools, shopping, and everyday amenities. (id:19849)
Exit Realty Matrix
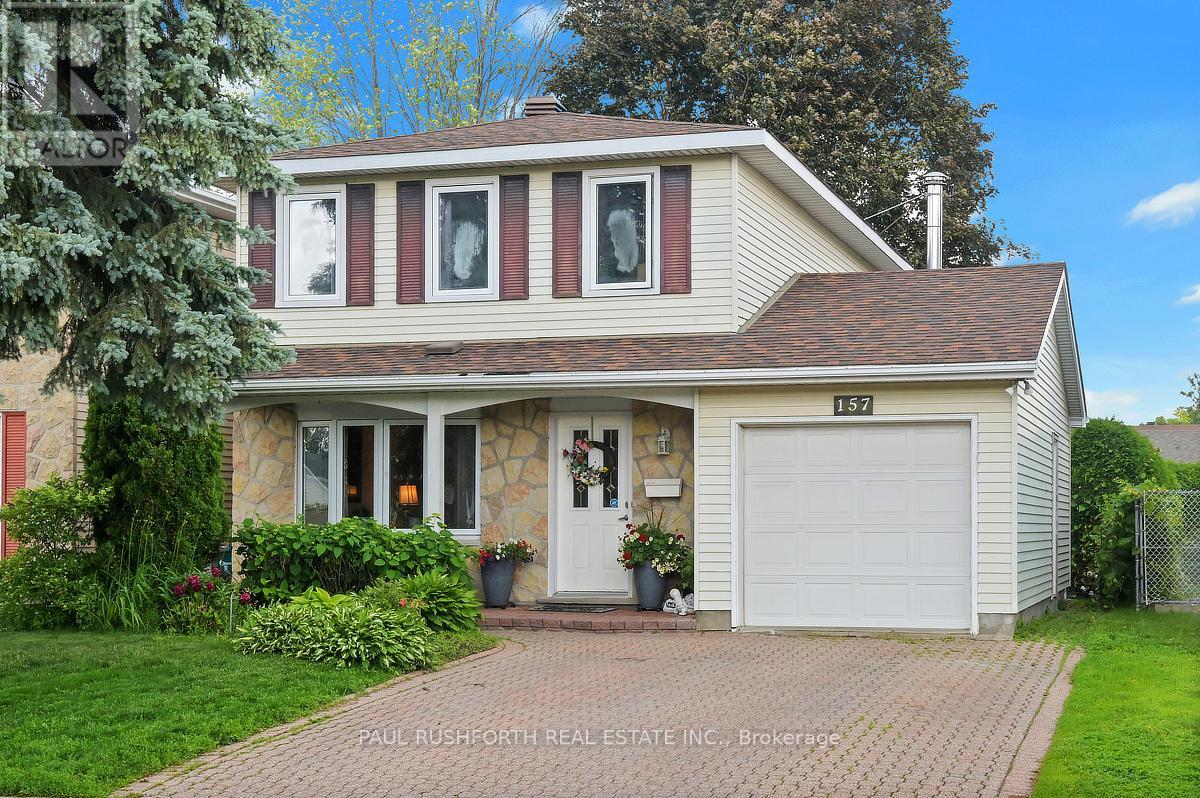
157 Craig Henry Drive
Ottawa, Ontario
Located in the heart of Craig Henry, one of Nepean's most established and sought after neighbourhoods, this home is surrounded by parks, schools, recreation facilities, walking paths and convenient transit, with easy access to shopping, restaurants and everyday amenities. Offering a traditional family-friendly layout with thoughtful updates throughout, the main level features a renovated kitchen, a spacious open concept living and dining room ideal for entertaining, and a welcoming family room with fireplace overlooking the backyard. Newer hardwood flooring adds warmth and continuity throughout the principal living spaces. Upstairs, you'll find four well proportioned bedrooms, including a renovated cheater ensuite bathroom that combines style and function for busy family living. With its combination of space, updates and an exceptional location in a mature neighbourhood known for its community feel and convenient access to everything Ottawa has to offer, this is a home designed to grow with its next family. (id:19849)
Paul Rushforth Real Estate Inc.
26 Jacqueline Crescent
Ottawa, Ontario
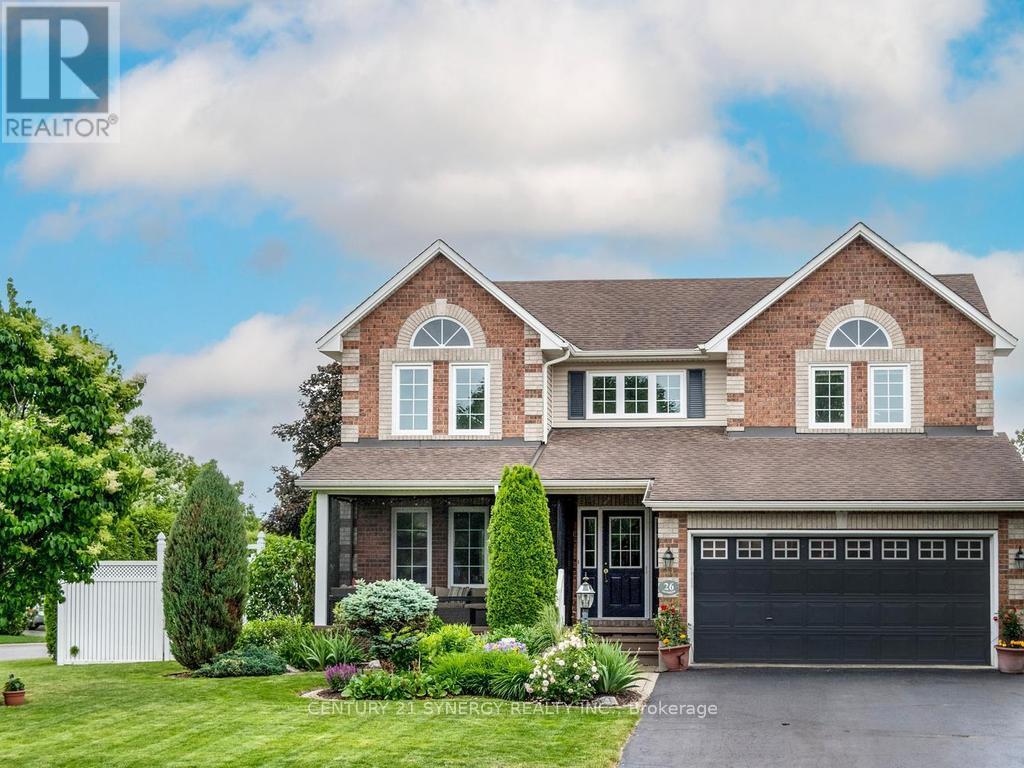
Welcome To This Wonderful Family Oriented Neighborhood, That Offers So Much With-In Walking Distance, Including Transit, Recreation Schooling and Everything Else Stittsville Is Known For, Lovingly Maintained Inside And Out By Original Owner. Spacious Foyer Open To 2nd Level, With New Tile Flooring. Spacious Living/Dining Rooms With Natural Oak Flooring, Crown Molding and Lots of Natural Light. The New Kitchen With Shaker Style Cabinetry Huge Island/Breakfast Bar, Pantry, Decorative Lighting, Gas Cooktop With S/S Hood Fan , Built-In Desk Area and Access to Back Deck Through Duel Opening Patio Doors With Southern Exposure Makes This A Real Enjoyable Space. Family Room With Upgraded H/Wood Flooring And Gas Fireplace. Newly Renovated 2-Pc Bath And Modern Laundry Room Are Sure To Please. Upper Level Access By Sweeping Staircase Offers Large Landing 4 Good Sized Bedrooms, 1 Has A Built In Wall Unit Ideal For Teens, While The Master with It's Curved Wall, Walk-in Closet And 4-Pc Ensuite With Soaker Tub Complete The Master Suite. Updated Main Bath On The Upper Level. The Lower Level Is A Clean Slate, Awaiting Your Own Custom Finish, Which When Finished Will Still Accommodate Loads Of Storage And Workshop. The Property Itself Is Extremely Private With Tall Cedar Hedge Offering A Screened In Gazebo Interlock Patio BBQ Landing And Wonderful Gardens Both Front And Back. The Front Verandah Is Also Screened In For Your Enjoyment. Upgrades Include Furnace '25, Windows '24/25, Kitchen & Appliances '18, Laundry Room '25, Shingles '17, Deck '24, Shed Is Generator Ready With Outlets To Mudroom (id:19849)
Century 21 Synergy Realty Inc
4614 Donnelly Drive
Ottawa, Ontario
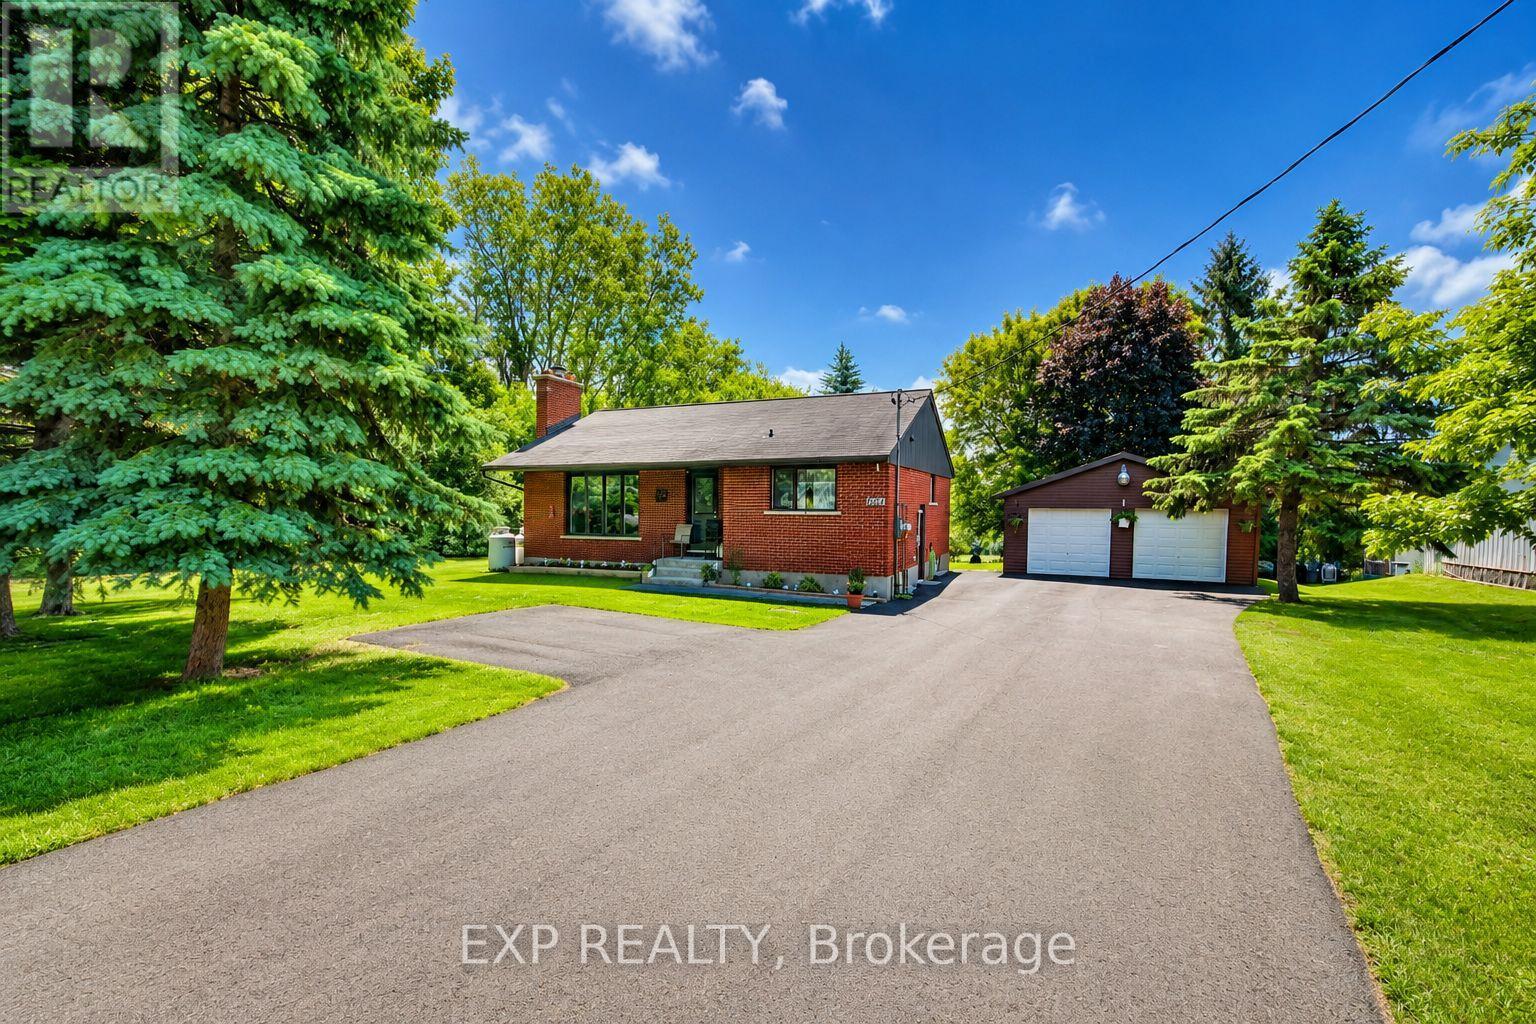
Welcome to this charming bungalow, perfectly suited for first-time buyers, downsizers, or retirees looking for peaceful country living with convenient access to nearby amenities. Situated on a beautiful 100 x 218 ft lot with no rear neighbours, this property offers exceptional privacy and an incredible backyard filled with mature perennial gardens, a chicken coop, and plenty of space to relax, garden, or entertain. Inside, you'll find two spacious bedrooms on the main level, including a primary bedroom with ensuite access, a bright and inviting living room featuring an updated propane fireplace insert, and a functional layout designed for comfortable everyday living. The fully finished basement with a separate side entrance provides additional living space ideal for a family room, home office, hobby area, or potential in-law suite. The detached double garage, built in 2019, offers excellent storage and workshop space and includes a generator with a GenerLink transfer switch, providing added peace of mind during power outages. Located just minutes from Kemptville and Smiths Falls, and only 40 minutes to Ottawa's west end, this affordable home blends country charm with commuter convenience. Enjoy a short walk to the Rideau River and the historic village of Burritts Rapids, where small-town charm and outdoor recreation await. This is an exceptional opportunity to enjoy affordable living on a large country lot in a sought-after location. Some listing photos have been enhanced using artificial intelligence (AI) to showcase the home's potential. Enhancements may include virtual staging, improved lighting, and no renovations. These images are intended for illustrative purposes only and may not reflect the property's current condition. (id:19849)
Exp Realty
614 Tanguay Court
Ottawa, Ontario
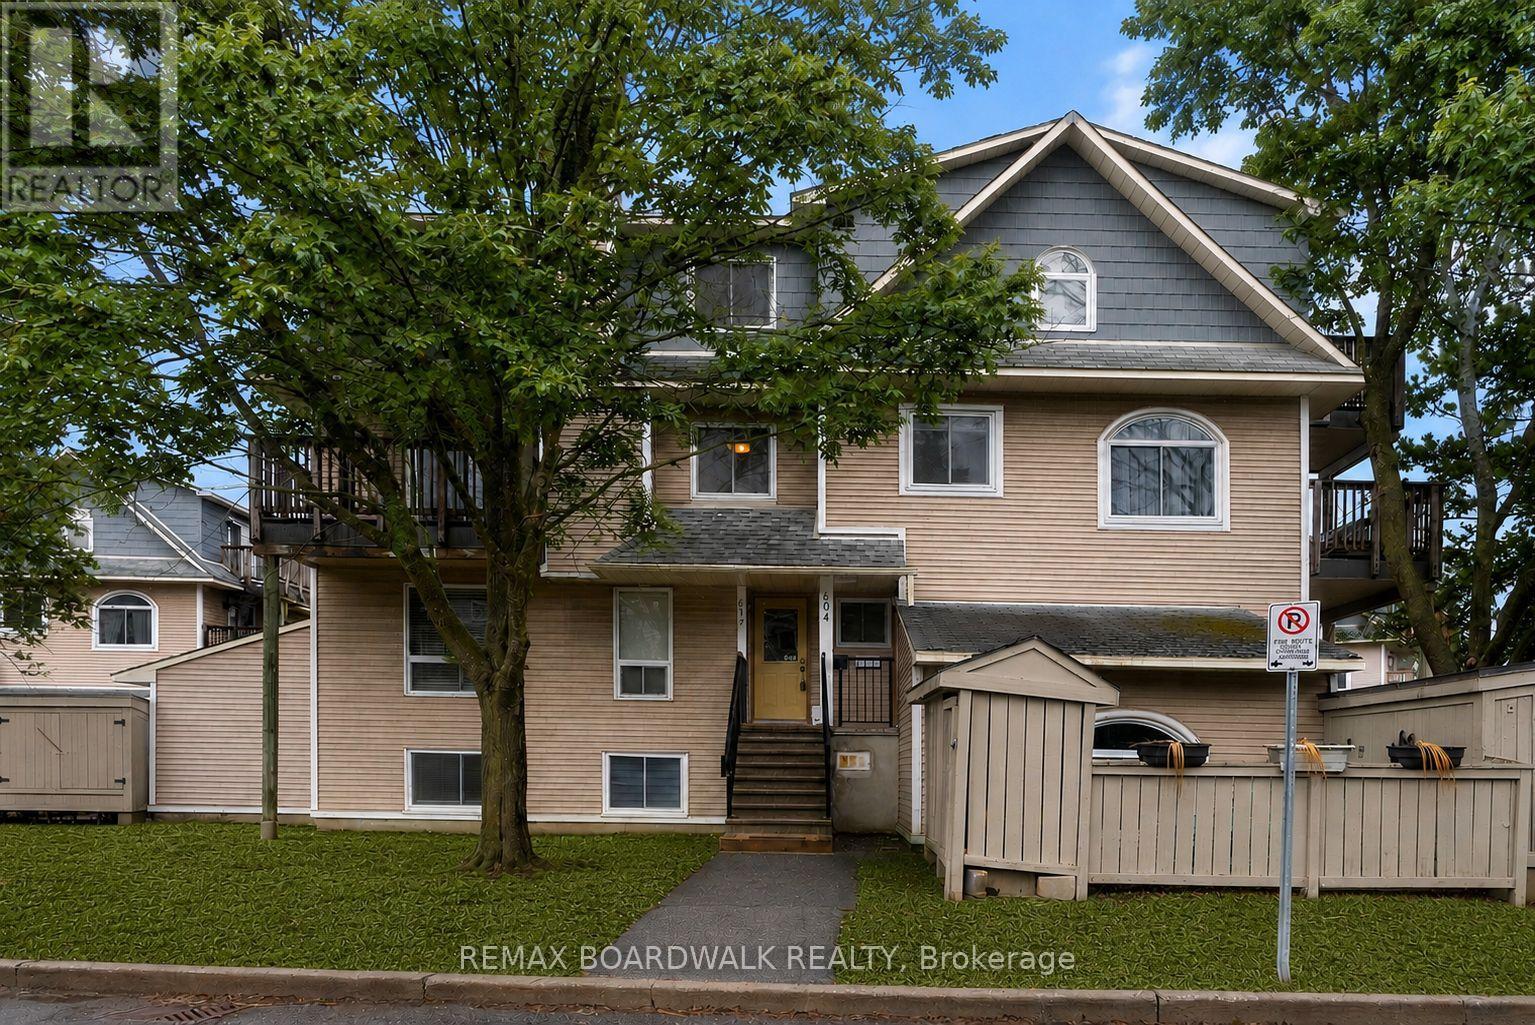
Welcome to this beautifully maintained 2-bedroom townhouse - a wonderful opportunity for first-time buyers, investors, or anyone ready for a fresh start in a warm and welcoming community. Spanning approximately 1,100sq ft, the bright open-concept main level is designed for easy everyday living and effortless entertaining, featuring a cozy wood-burning fireplace with charming reclaimed beam accents, large windows that flood the space with natural light, and a private deck where you can relax or host summer BBQs beneath the shade of a beautiful mature maple. A convenient powder room completes the main floor. Upstairs, two generously sized bedrooms include a primary retreat with a walk-in closet and a private balcony ideal for unwinding with sunset views. An updated 4pc bathroom with heated floors adds a luxurious everyday touch, and second-level laundry provides added convenience. One dedicated parking space is included, and residents enjoy access to a fantastic outdoor pool and playground within this friendly, family-oriented development. With transit, parks, schools, and everyday amenities all just minutes away, this move-in ready home offers the perfect blend of comfort, charm, and community. (id:19849)
RE/MAX Boardwalk Realty
9 - 276 Keltie Private
Ottawa, Ontario
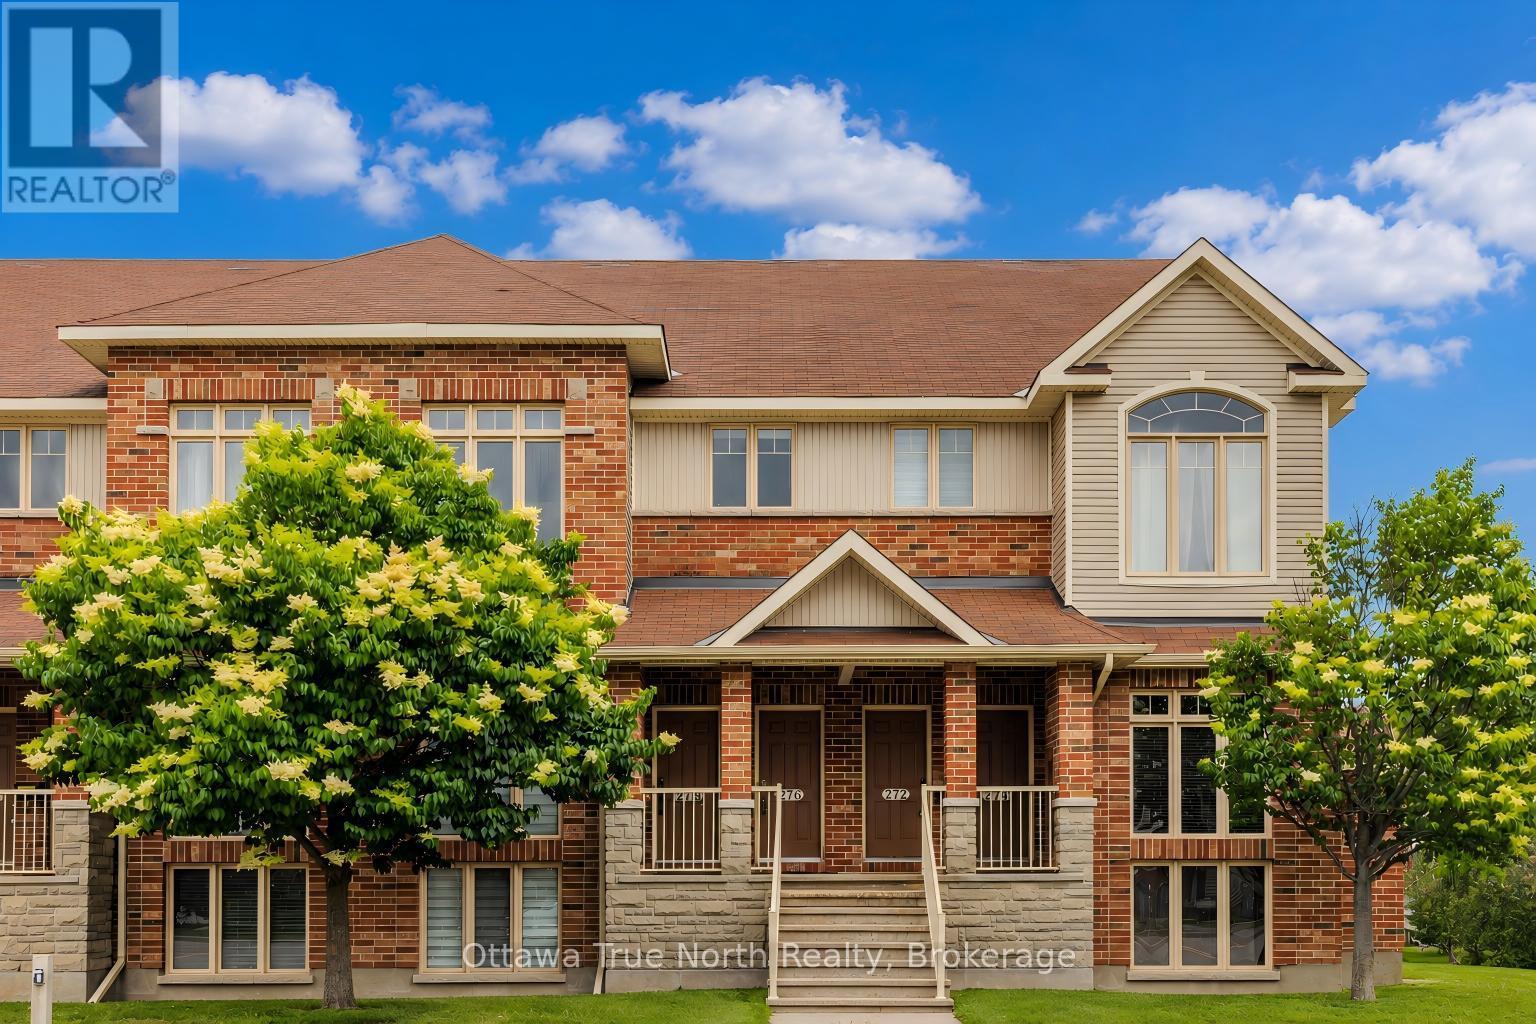
OPEN HOUSE!Sat 7/25 2-4 pm! Step into effortless modern living and unmatched convenience in the heart of Barrhaven. Perfectly situated just a 5-minute walk to both Chapman Mills Marketplace and the OC Transpo Park & Ride, this impeccably maintained 2-bedroom upper-level condo offers approximately 1,425 sq.ft.of beautifully designed space across two levels. As you step inside, your eyes are drawn upward to the dramatic 16-foot cathedral ceiling, where expansive west-facing windows fill the open-concept main level with warm afternoon light, while the entire living area is finished in premium engineered hardwood. The kitchen is designed for modern living, featuring a new refrigerator (2025), a brand-new contemporary faucet, and direct access to a private main-level balcony. A second private upper-level balcony offers a secluded outdoor escape, with each balcony providing approximately 7'0" x 9'6" of space perfect for morning coffee or relaxing under the stars. Upstairs, the thoughtful design continues with a completely carpet-free upper level, where premium laminate flooring flows through a versatile, sunlit loft overlooking below - an inspiring space ideal for a panoramic home office, reading nook, or personal yoga studio. The primary bedroom serves as a true sanctuary, complete with a walk-in closet and convenient cheater access to a grand bathroom featuring a deep soaking tub, while a second generously sized bedroom offers absolute comfort and privacy. Beyond its stunning aesthetics, this home delivers exceptional peace of mind with fresh paint, updated modern light fixtures, and the financial benefit of a fully owned hot water tank that eliminates monthly rental fees entirely. Even better, the condo fee already includes your water bill, adding incredible built-in value to your monthly budget. Complete with dedicated parking just steps from your door and ample visitor parking for guests, this isn't just a place to live - it's the perfect turn-key place to call hom (id:19849)
Ottawa True North Realty
6584 Harvest Grove Drive
Ottawa, Ontario
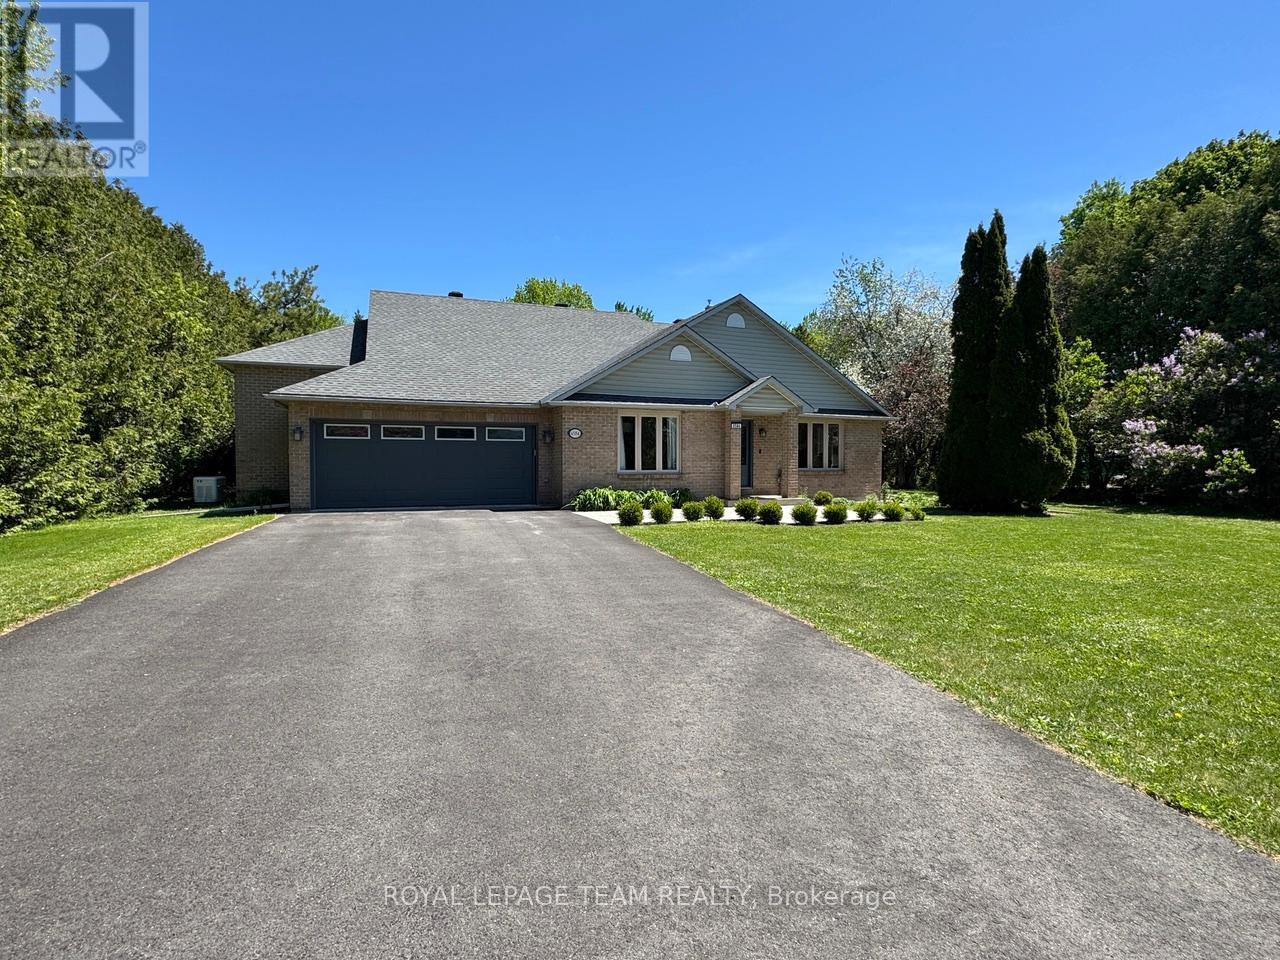
Welcome to Greely West, a safe, family-oriented neighbourhood that's truly an ideal place to raise your kids. This full-brick, high-value home offers a flexible, spacious layout with approximately 2,600 sq. ft. of living space, set on a beautifully treed 0.75-acre lot for exceptional privacy and outdoor enjoyment. This home has been meticulously maintained and extensively updated with top-quality finishes throughout. Main Floor Renovations: Redesigned kitchen featuring 1-inch granite countertops 3/4 inch Red oak hardwood and ceramic tile flooring, Triple-pane Euro-Tech windows on east and south sides, GAF roofing system with a 50-year warranty. Major Upgrades (2019): Generac 16 kW whole-home generator for uninterrupted power. Recent Renovations (2022-2026): Both upper-level bathrooms fully renovated, 700 sq. ft. finished basement room - ideal for a private office, games room, or TV lounge - complete with an electric fireplace, Carrier Infinity furnace & AC (top-of-the-line), New hot water tank, 1-HP submersible well pump, Miele dishwasher with 10-year warranty, New rear deck, New asphalt driveway and new concrete garage flooring. Down a few steps from the finished basement room, you'll find the furnace/utility area with additional storage space. Greely West is known for its peaceful, family-friendly atmosphere and easy access to outdoor recreation. Greely West Park is just around the corner, The 12 km Greely Loop walking/biking trail runs through the subdivision. Only 1 km away, the 22 km Osgoode-Leitrim Trail stretches from South Keys to Osgoode - perfect for walking, cycling, birdwatching, and even snowmobiling in winter. This property combines high-quality construction, major recent upgrades, and exceptional outdoor access, all in one of Greely's most desirable neighbourhoods. It's a rare opportunity to own a move-in-ready home that offers comfort, reliability, and a truly outstanding lifestyle. (id:19849)
Royal LePage Team Realty
5 - 4 Eccles Street
Ottawa, Ontario
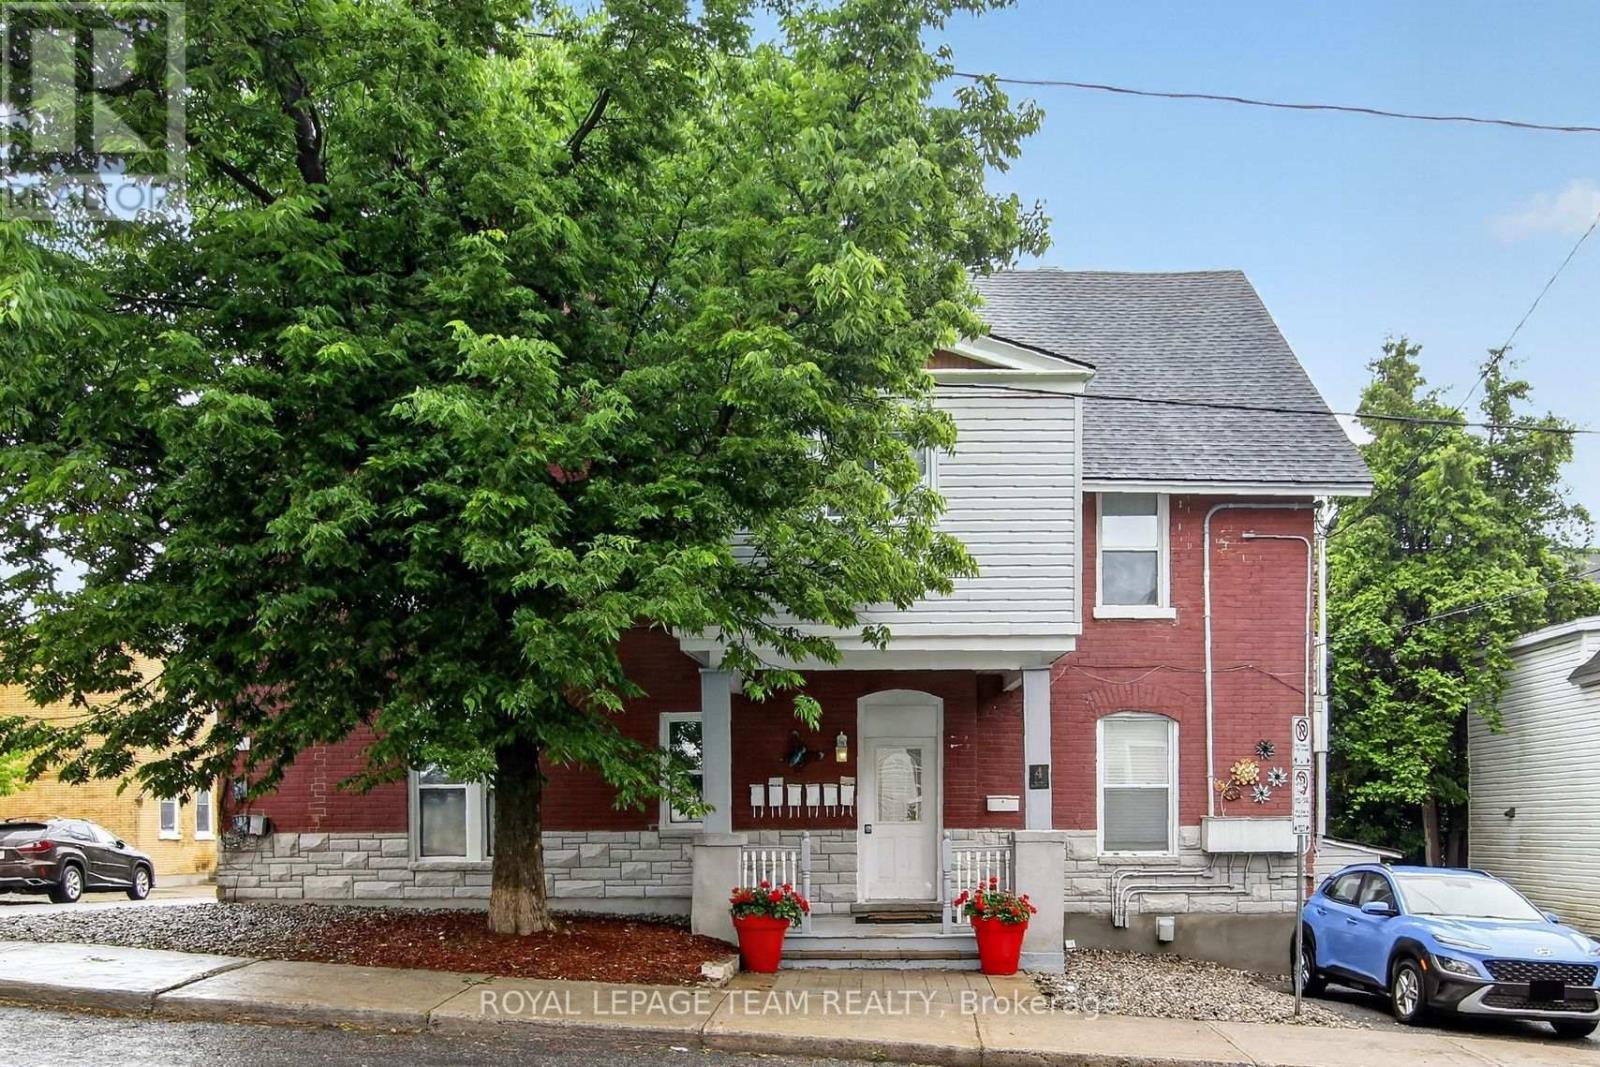
Unit 5 - 4 Eccles Street. Bright, recently renovated 2 Bedroom Apartment located on the top floor. Laminate flooring throughout. Approximately 700 sq ft, $2,200/month including heat and water (Hydro & internet extra). Available after July 31st. ** 1 parking space ** Lots of shared storage room. Coin operated laundry in basement. Steps from Lebreton Flats, Little Italy and Chinatown. Public transit is within a block with quick access to the LRT station.***Photos have been virtually Staged***. (id:19849)
Royal LePage Team Realty
88 Maclaren Street
Ottawa, Ontario
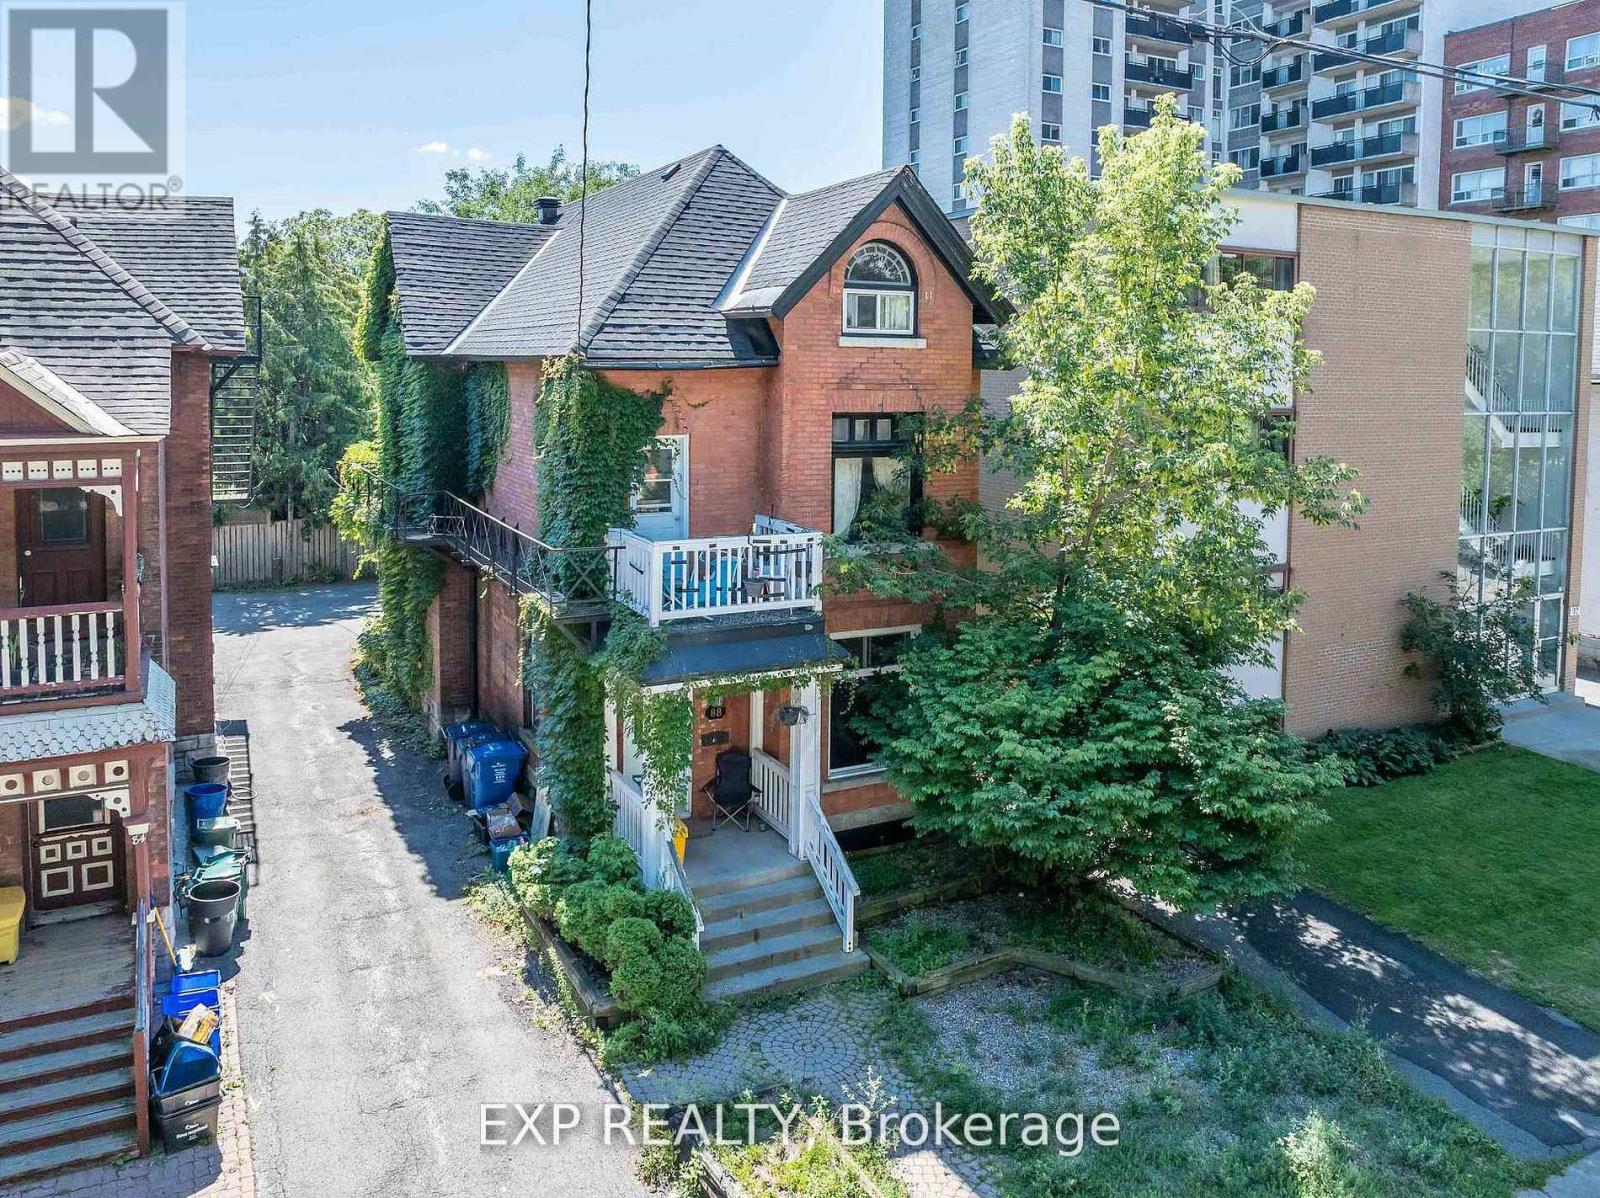
Ideally situated in Ottawa's coveted Golden Triangle, this property represents a rare opportunity to acquire a well-maintained six-unit multifamily asset in one of the city's most desirable urban enclaves. Each suite is thoughtfully configured, offering a strong foundation of stable income with meaningful potential for rental growth and value appreciation. The property's central location ensures enduring tenant demand, exceptional walkability, and proximity to Ottawa's key employment, retail, and lifestyle corridors. Investors will appreciate the balance of reliability and upside-an ideal addition to any portfolio seeking long-term performance in a high-barrier-to-entry market. A new roof was completed in 2024, further enhancing the property's desireability. Opportunities of this caliber in Ottawa's thriving multifamily market are increasingly rare, making 88 MacLaren Street a must-see for the discerning investor. Seller may consider VTB. (id:19849)
Exp Realty
7 Westpointe Crescent
Ottawa, Ontario
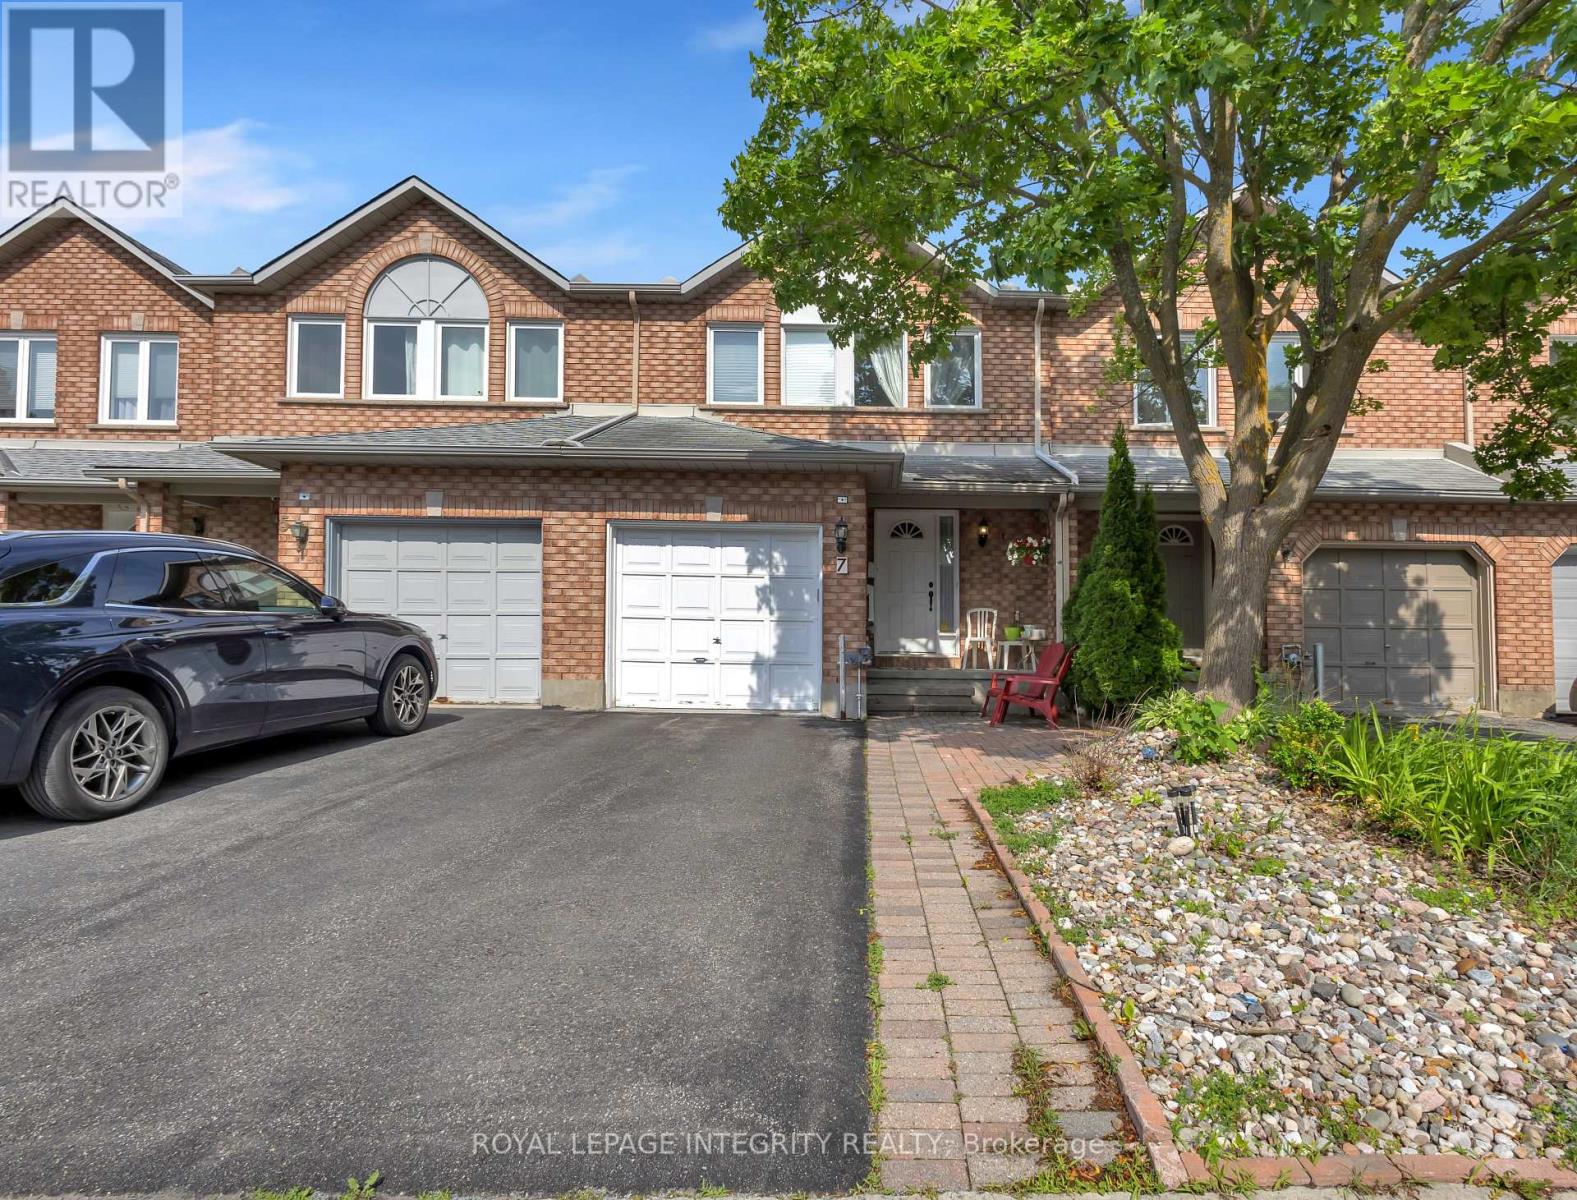
Location truly matters, and this spacious Richcraft-built freehold townhouse is ideally situated in the heart of Centrepointe, a prime central Ottawa location. Filled with natural sunlight from its desirable east-west exposure, this well-maintained home welcomes you with a spacious foyer. The main level features hardwood flooring, a separate dining area, a bright living room with a cozy fireplace, and a modern kitchen showcasing quartz countertops, stainless steel appliances, ample cabinetry and storage, along with a sunny eating area. A beautiful staircase leads to the second level, offering three generously sized bedrooms, including a spacious primary bedroom complete with a walk-in closet and an ensuite bathroom featuring a soaker tub and separate shower. A full main bathroom and the convenience of second-floor laundry complete this level. The finished basement offers a spacious recreation room, a versatile bonus room ideal for a home office, gym, hobby room, or guest space, and plenty of storage to help keep your home organized and clutter-free. Enjoy the convenience of living in one of Ottawa's most central locations. Walk to Ben Franklin Place, Centrepointe Library and Theatre, public transit, Algonquin College, parks, and College Square shopping. Centrally located with easy access across the city, this home is ideal for families, investors, and anyone seeking convenience and connectivity. (id:19849)
Royal LePage Integrity Realty
Lower - 49 Chippewa Avenue
Ottawa, Ontario
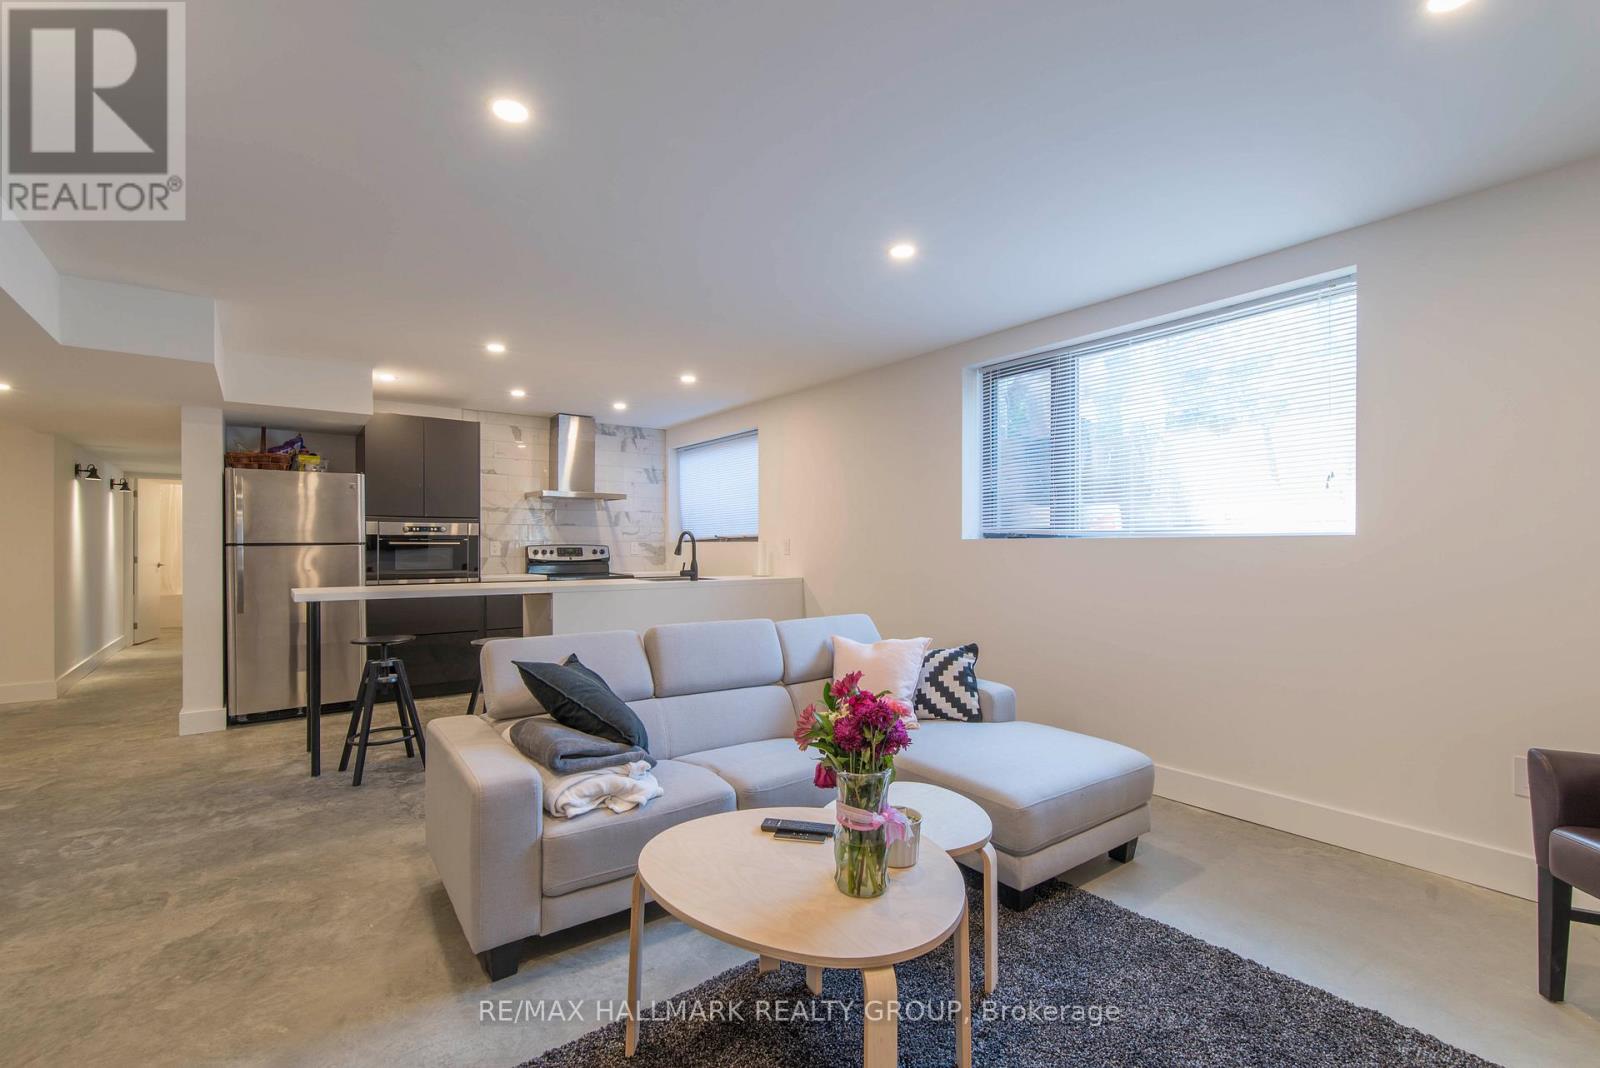
FULLY FURNISHED Luxury Student Rental in Nepean! HEAT, WATER, INTERNET AND FURNITURE INCLUDED! MAX - 3 people in unit* Now accepting applicants for July 1st, 2026 occupancy for high-end, modern, 3 bedroom 2 full bathroom home. This fully furnished unit has modern finished concrete floor which radiate heat 24hrs a day. Ample sunlight pours in all day long through the large windows.*This is a basement unit of a house* No parking on site. (Family room, Flat screen with TV, Apple TV, sofas, dining room, chairs, bedrooms with beds, desks and chairs) The house has large windows so lots of natural light 3 bedroom | 2 bathroom All new appliances (dishwasher included) New washer and dryer Includes all Utilities Unlimited Bell high speed Internet AREA INFO: The house is located a short walk from: Walmart 24 /Hrs College Square LCBO, Grocery stores, a variety of restaurants, Retail shopping, Goodlife fitness and brand new Movati fitness club. All the amenities of Merivale and Baseline road Bus stops 1 block away at Baseline and Pender (id:19849)
RE/MAX Hallmark Realty Group
3 Crossing Bridge Court
Ottawa, Ontario
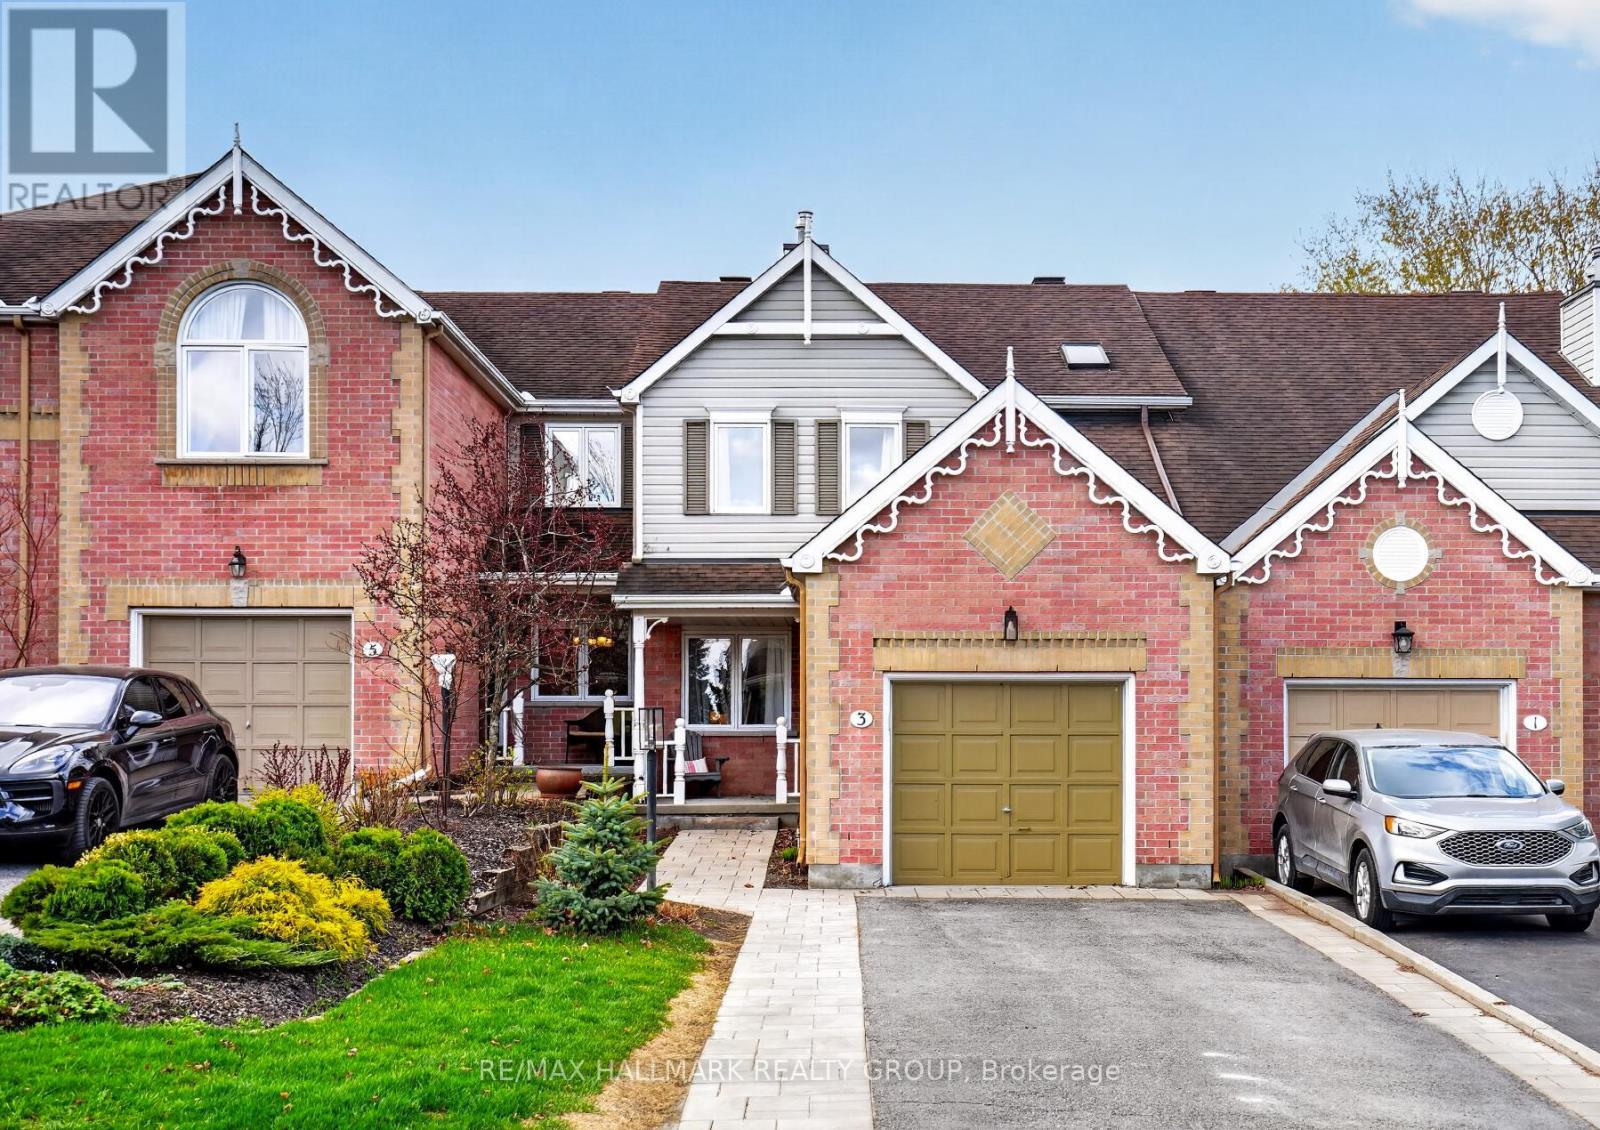
Welcome to 3 Crossing Bridge, a beautifully updated 3-bedroom, 3.5-bathroom townhome nestled on a quiet cul-de-sac in the heart of Stittsville. With no through traffic and an excellent location within walking distance to parks, schools, shopping, restaurants, transit, and everyday amenities, this home offers the perfect blend of convenience and privacy. The main floor has been thoughtfully opened up by the current owners to create a bright, functional layout featuring a spacious living area, kitchen, and extended den space off the rear, all enhanced by fresh paint throughout and a large rear window overlooking the backyard. Upstairs, a skylight fills the second level with natural light, where you'll find convenient laundry, a linen closet, and three generous bedrooms, including a primary suite with a redesigned walk-in closet featuring custom built-in shelving and a beautifully renovated ensuite bathroom (2023). The finished lower level offers excellent flexibility as a recreation room, guest space, home office, or potential additional sleeping area, complete with a fully renovated bathroom featuring a tub and waterfall shower system (2023). Outside, enjoy one of the deeper backyards you'll find in a townhome, complete with a pergola, storage shed, and excellent privacy thanks to the home's positioning relative to neighbouring properties. The oversized garage offers impressive storage potential with high ceilings and plenty of room for both parking and hobbies. A move-in ready home in a quiet, family-oriented neighbourhood close to everything Stittsville has to offer. (id:19849)
RE/MAX Hallmark Realty Group
5529 Lion Street
Ottawa, Ontario
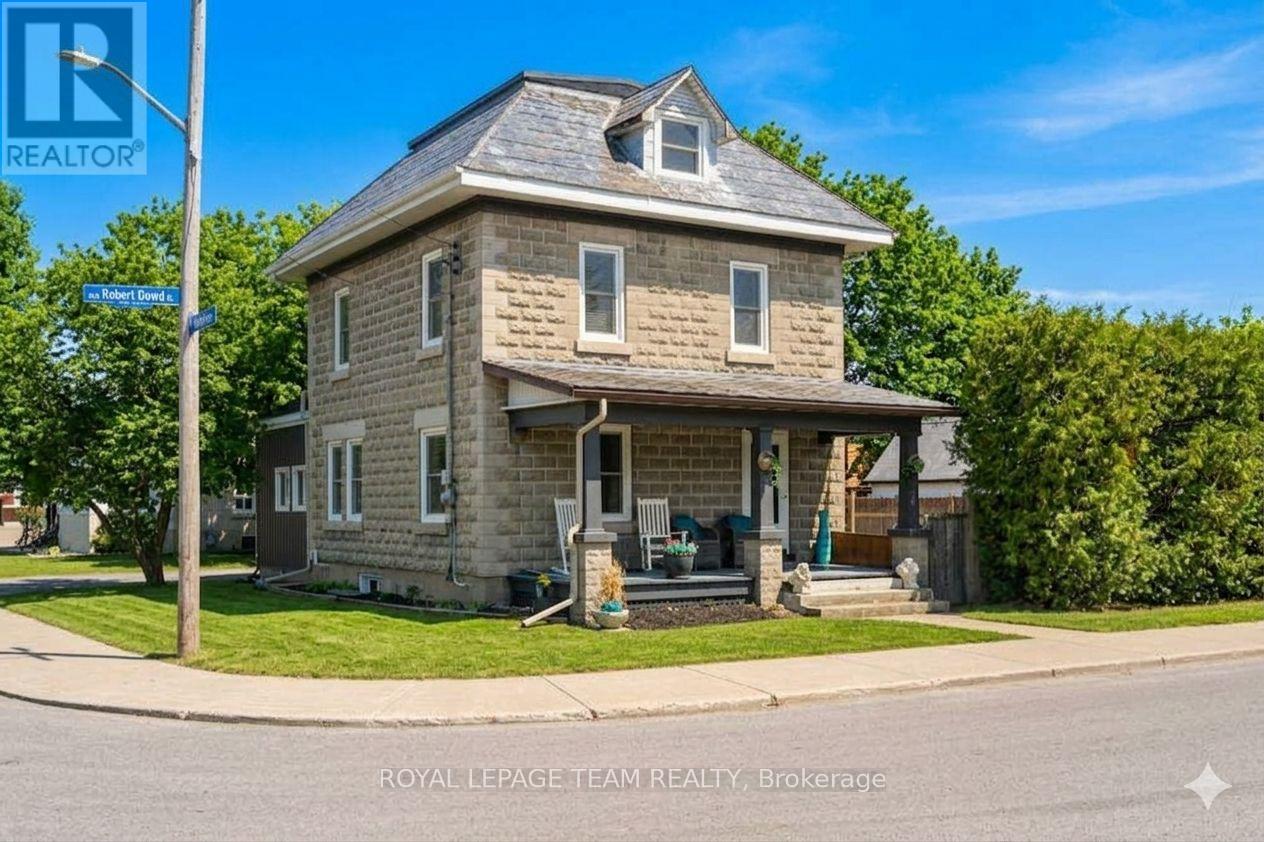
HGTV VIBES IN OSGOODE - TOTALLY TURN-KEY WITH A HISTORIC TWIST! Stop compromising between modern luxury and character charm. This stunning corner-lot masterpiece has been completely transformed since 2020, blending state-of-the-art upgrades with breathtaking historic details. THE SHOWSTOPPERS: Chef's Dream Kitchen: Custom white shaker cabinets, gleaming granite countertops, high-end GE stainless appliances, and a massive 32" farmhouse sink. Historic Soul: Jaw-dropping, professionally refinished original 1920 tin ceilings and crown mouldings. Spa-Like Retreat: A gorgeous upper bath featuring a custom barn-board accent wall and a deep porcelain soaking tub. Plus, a brand-new primary walk-in closet! The Ultimate Bonus: A 30 x 15 foot, authentic original barn with a loft-perfect for an epic workshop, home business, or studio. ZERO TO-DO LIST: new furnace (2024), well (2025), AC/HWT (2020) and flawless new flooring throughout. UNBEATABLE SMALL-TOWN CONVENIENCE Live the village lifestyle without sacrificing convenience. You are within easy walking distance to the local public school, post office, and general store, and just a quick 2-minute drive to the grocery store. Enjoy a peaceful community vibe with. Just turn the key and move right in! Book your tour before it's gone. Buyer to confirm all room sizes. Utilities: Gas & Hydro 2024/2025: $1,479/$1,663 & $2,274/$2,400. (id:19849)
Royal LePage Team Realty
1411 Creekway Private
Ottawa, Ontario
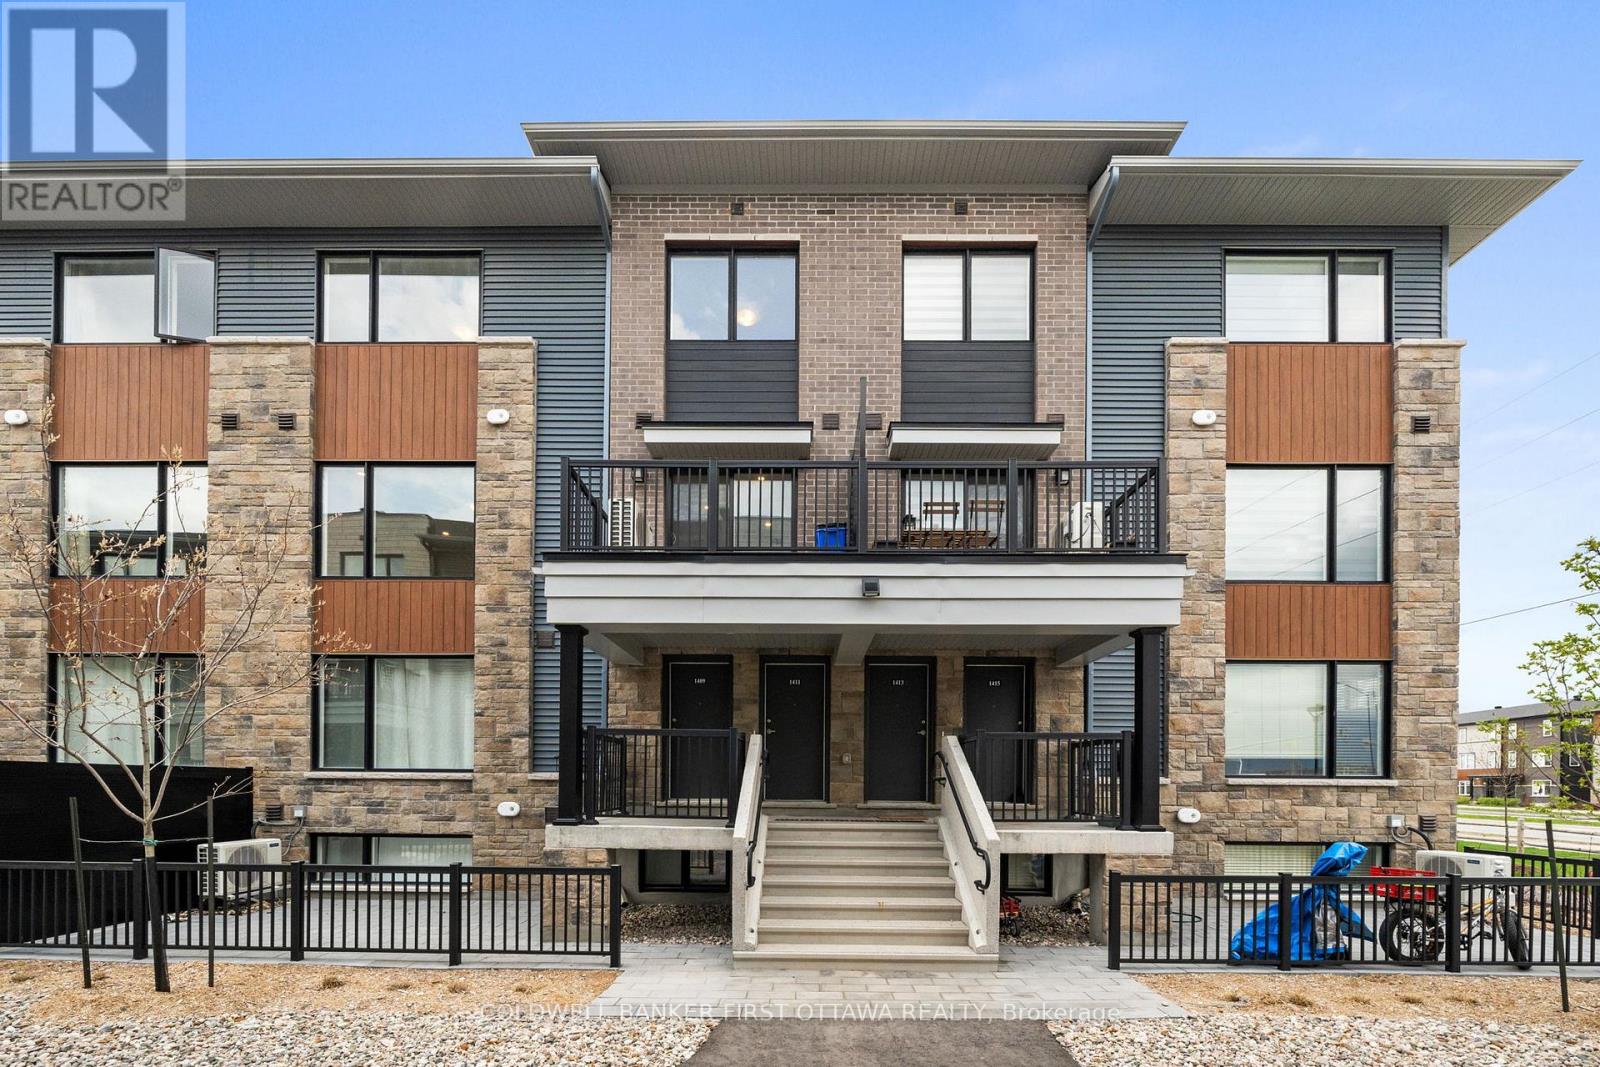
This thoughtfully Upgraded & NEW Metro Stacked Town located in Kanata's sought-after Arcadia community, offering modern finishes, smart home features, $30k+ in upgrades + $30,000 Underground Parking Spot! This 2 bed, 3 bath (2 are en suites) is rare given the Upgrades throughout. The tile foyer w/ double closet & 2pc powder room complete w/ quartz countertop, natural wood vanity & matte black fixtures (an upgraded seen throughout). The bright open concept main lvl is filled w/ natural light from the oversized windows & enhanced by pot lights & dimmer switches t/o the great room & kitchen. The spacious living & dining areas flow into the upgraded kitchen. The kitchen feat. Level 2 cabinetry, quartz countertops, centre island w/ breakfast bar, deep undermount sink, vertical stacked backsplash tile, matte black fixtures t/o & separate Pantry (so convenient). Sliding doors offer access to the private balcony. Head up oversized staircase to both beds offer private ensuites. The primary retreat incl. large window, double closet & 3pc ensuite w/ glass enclosed shower, bench seating, rain shower head, quartz vanity & matte black fixtures. The secondary bed offers a double closet & 4pc ensuite w/ deep tub, tiled surround & quartz vanity. Convenient laundry incl. stacked Electrolux washer & dryer. Add'l highlights incl. upgraded interior doors & hardware, underground parking (G-114), secure building access & the Minto Smarter Home Premium Package w/ Ecobee Premium thermostat, video doorbell, smart sensor & HVAC monitoring. Located steps to Creek Path Park & add'l parks incl. Lyndon Hooper & Carp River Conservation Area for walking trails & mins/walk to Kanata Centrum, Kanata Commons, Tanger Outlets, Costco, Canadian Tire Centre, schools, OCTranspo & quick access to 417, Terry Fox & Palladium Dr for an easy commute to downtown Ottawa & beyond. A turnkey property for any lifestyle, love where you live in Kanata w/ 1411 Creekway Pvt.! (id:19849)
Coldwell Banker First Ottawa Realty
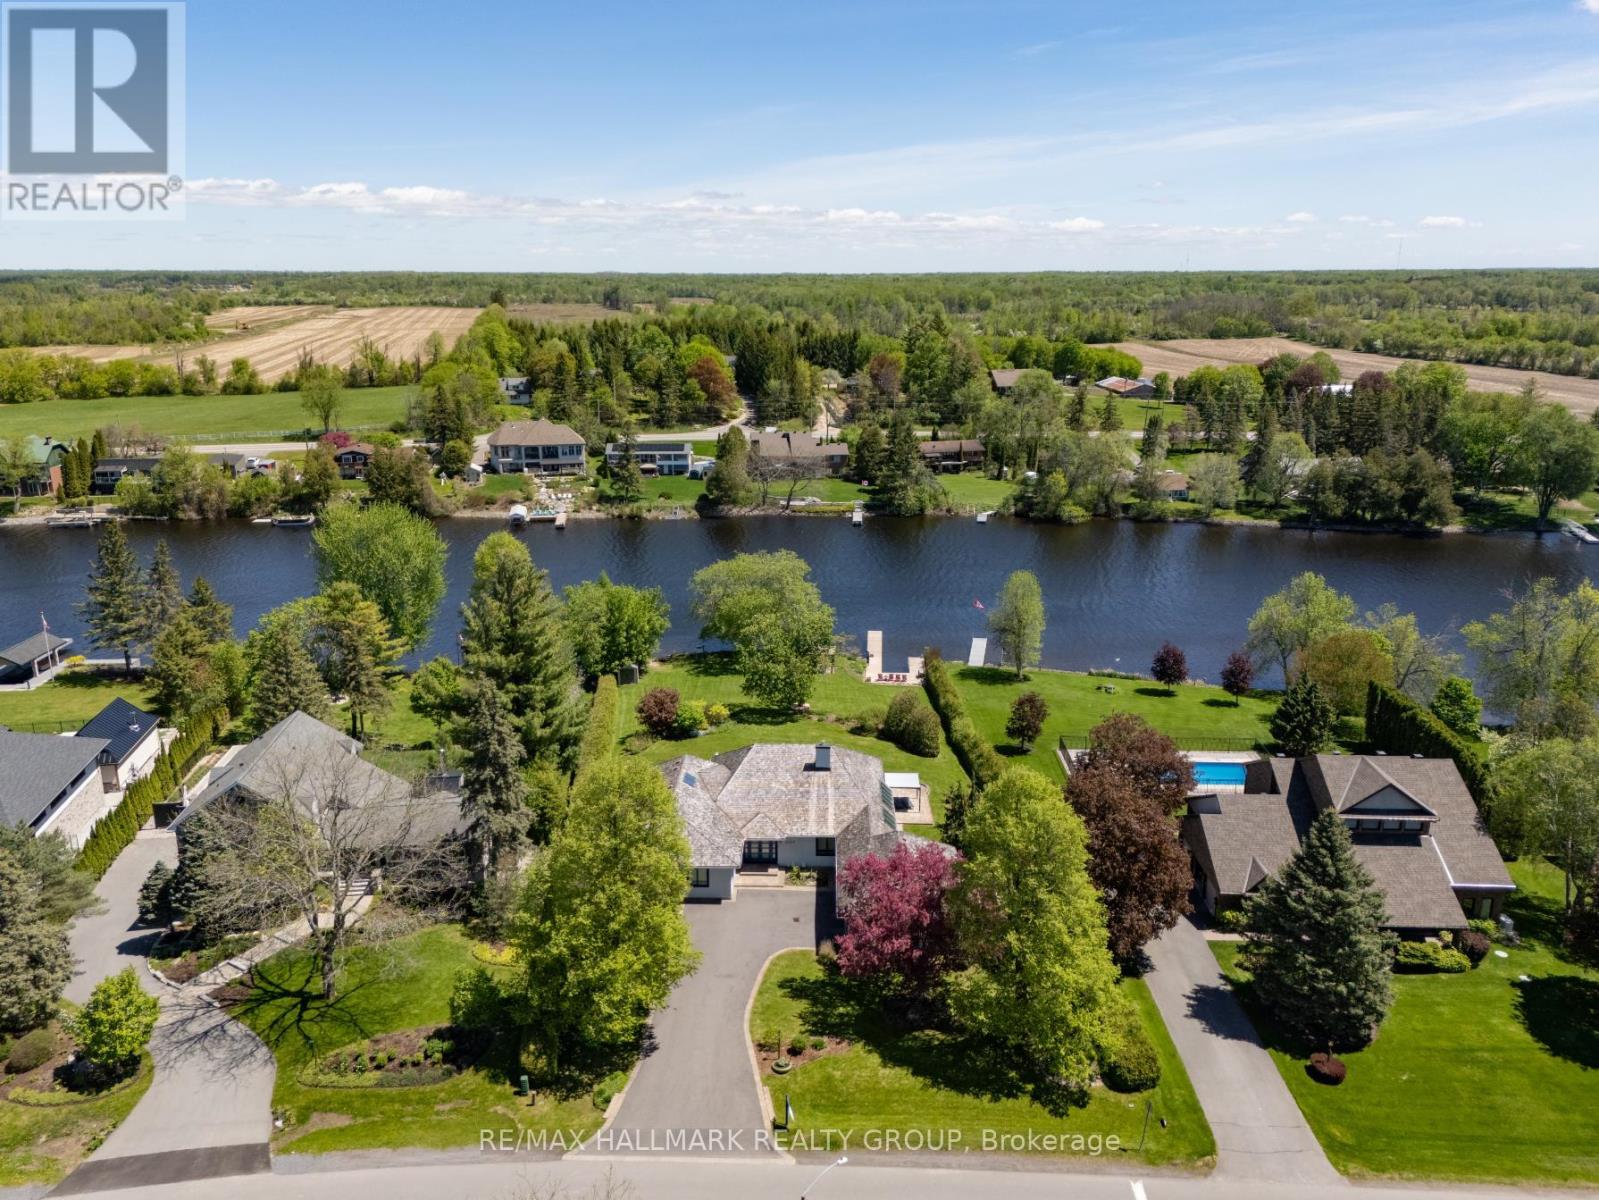
5567 South Island Park Drive
Ottawa, Ontario
Welcome to this extraordinary, fully reimagined luxury waterfront bungalow on Manotick's sought-after Long Island, offering over 3,200 sq ft of beautifully curated living space above grade, set against the serene backdrop of the Rideau River. Combining polished modern design with a warm, rustic undertone, finished with premium white-oak hardwood flooring that extends throughout the entire space. The principal living spaces are truly stunning, with soaring vaulted ceilings, a striking stone fireplace, and an impressive wall of skylights and windows spanning the entire wing encompassing the living room, dining room, family room & mudroom - bathing the home in natural light while framing captivating river views. The Chef's kitchen is complete with premium SS appliances, Dekton countertops, a centre island with breakfast bar & walk-in pantry. A thoughtfully designed layout places the bedrooms in a private wing, including a luxurious primary retreat with spacious walk-in closet & spa-like ensuite featuring heated floors, heated towel bar, dual sinks, and an oversized glass shower. The fully finished basement is designed for both relaxation & entertainment, offering a rec room, games room, wet bar, climate controlled wine cellar, full bathroom, and home gym. Outdoors, discover a resort-calibre waterfront lifestyle. A substantial dock invites boating, paddleboarding & sunset lounging, while the expansive yard features a fully equipped outdoor kitchen with DCS BBQ and burners, a hot tub/swim spa, gazebo, integrated outdoor sound system & professionally landscaped grounds with irrigation. Whether hosting summer gatherings or enjoying quiet mornings by the water, this property offers an unparalleled connection to nature and leisure. All of this, just moments from Manotick's charming village core - renowned for its historic character, boutique shopping, local dining & scenic walking trails - making this a rare opportunity to experience luxury waterfront living at its finest. (id:19849)
RE/MAX Hallmark Realty Group
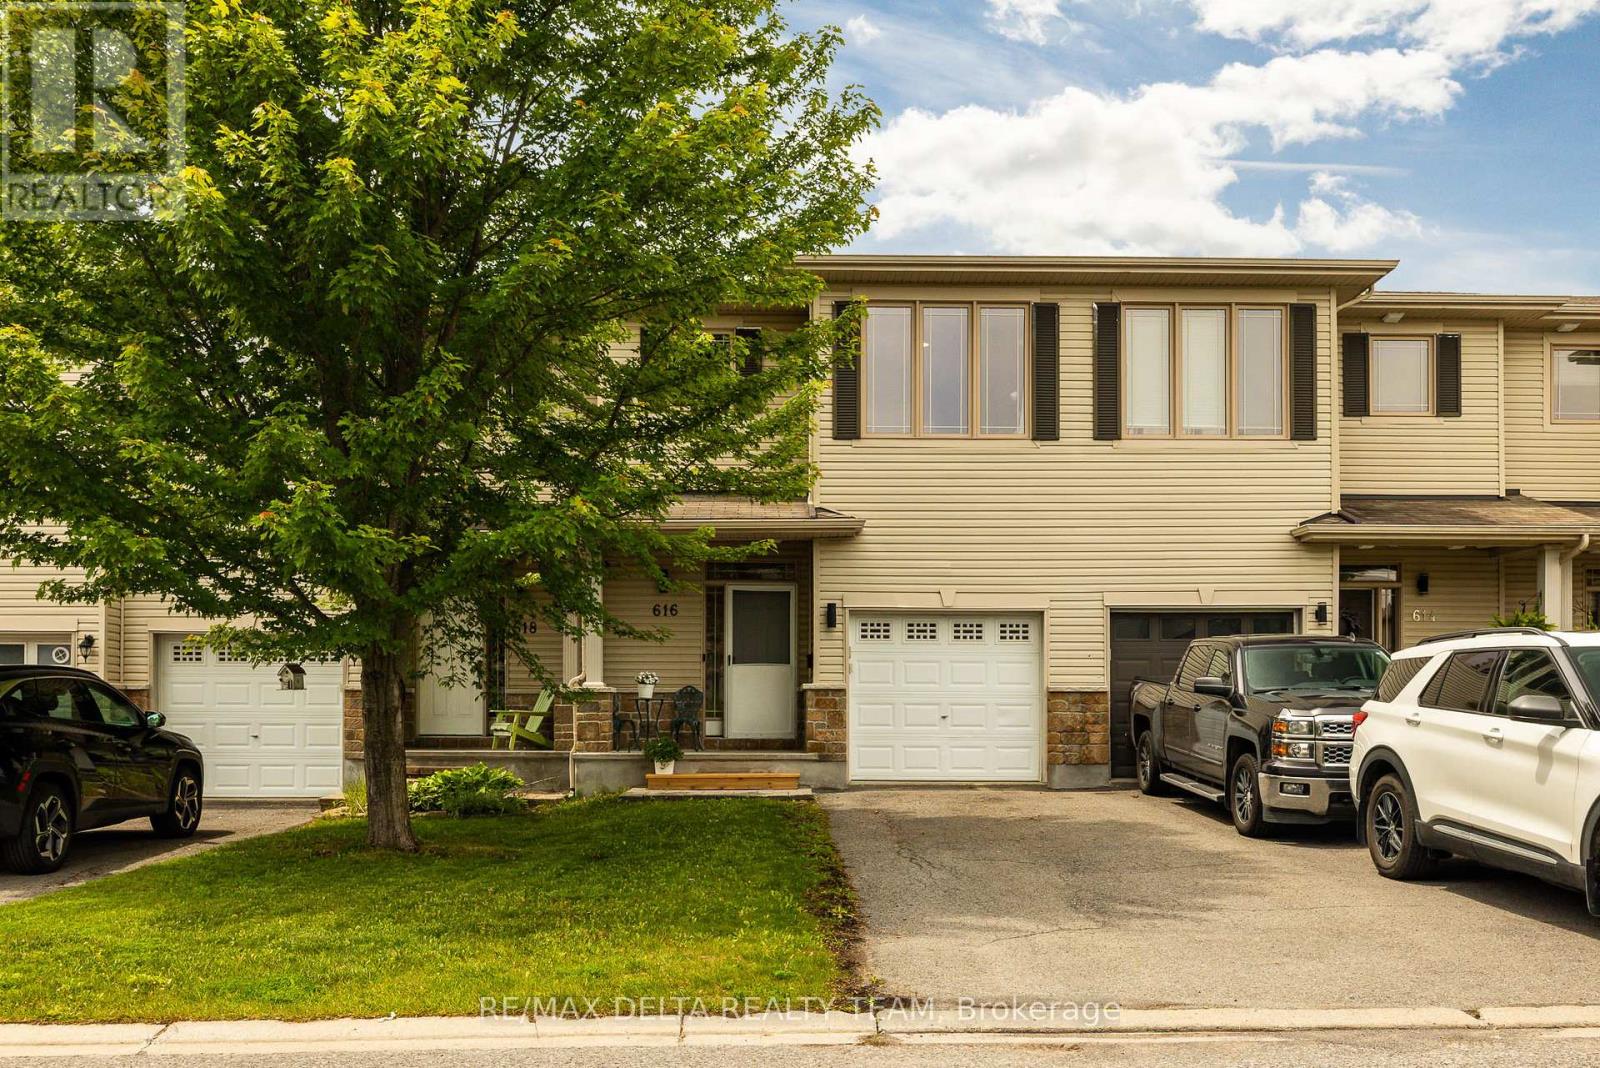
616 Spikemoss Place
Ottawa, Ontario
This spacious townhome will not disappoint! Featuring an open-concept layout, a convenient location, and an entertainer's backyard, this home is ready for you to move in and enjoy. The main level offers a tiled foyer with a powder room and direct access to the garage. The spacious kitchen is equipped with stainless steel appliances, a walk-in pantry, a breakfast bar, and a bright eat-in area with a large window. The combined living and dining room is filled with natural light from the oversized feature window and provides an inviting space for everyday living and entertaining. The second level boasts a spacious primary bedroom featuring a walk-in closet, sitting area, and a private ensuite with a separate shower and large soaker tub along with 2 other good size bedrooms and a full bath. complete the The finished basement adds valuable living space with luxury vinyl flooring, a gas fireplace, a 3-piece bathroom, and a huge storage room. Step outside to a private backyard complete with a deck, gazebo, storage shed, and garden-perfect for relaxing or hosting guests. . Additional updates include a new furnace and air conditioner (2025). A wonderful opportunity to own a well-maintained home in a desirable location! (id:19849)
RE/MAX Delta Realty Team
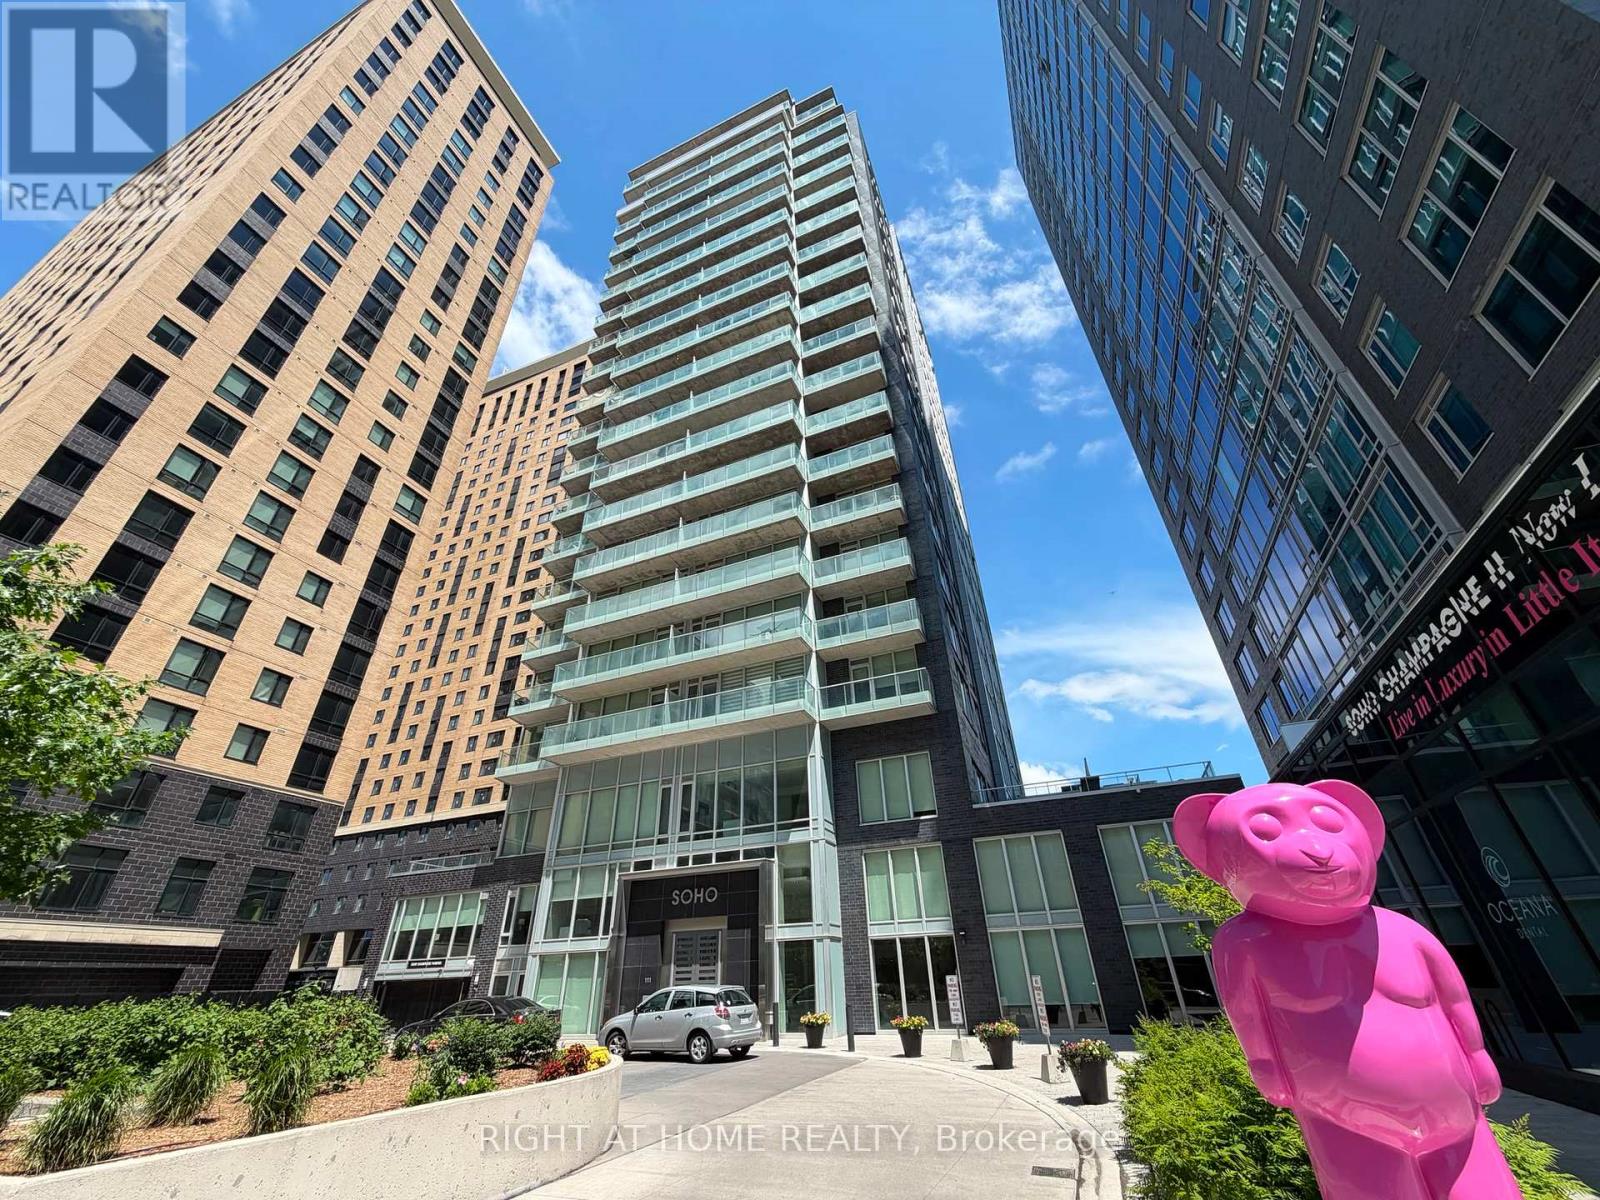
309 - 111 Champagne Avenue S
Ottawa, Ontario
Location, Location. Welcome to luxury living at the exclusive Soho Champagne! This rarely offered 2-bedroom, 2-bathroom condo features approximately 900 sq. ft. of sophisticated living space, complete with two boasts underground parking spaces and a storage locker. Designed for modern living, this bright and spacious unit open-concept layout with floor-to-ceiling windows that flood the home with natural light. The contemporary kitchen is beautifully appointed with built-in appliances, including a cooktop, oven, and microwave, complemented by elegant ceramic finishes. An in-suite washer and dryer add to the convenience of this exceptional home. Perfectly situated just steps from Little Italy, trendy restaurants, cafés, public transit, the future Civic Hospital, Lansdowne Park, and Carleton University, this location offers the ultimate urban lifestyle. Residents enjoy an impressive selection of hotel-style amenities, including a hot tub and BBQ terrace conveniently located on the same floor as the unit; an exercise room, theatre room, party room, outdoor pool, and 24-hour concierge service for added comfort and security. This is a rare opportunity to lease a luxurious residence in one of Ottawa's most sought-after buildings. Don't miss your chance to enjoy the perfect blend of style, convenience, and upscale urban living!. All Measurements & Square Footage are approximate.. Tenant pay Hydro bill (id:19849)
Right At Home Realty
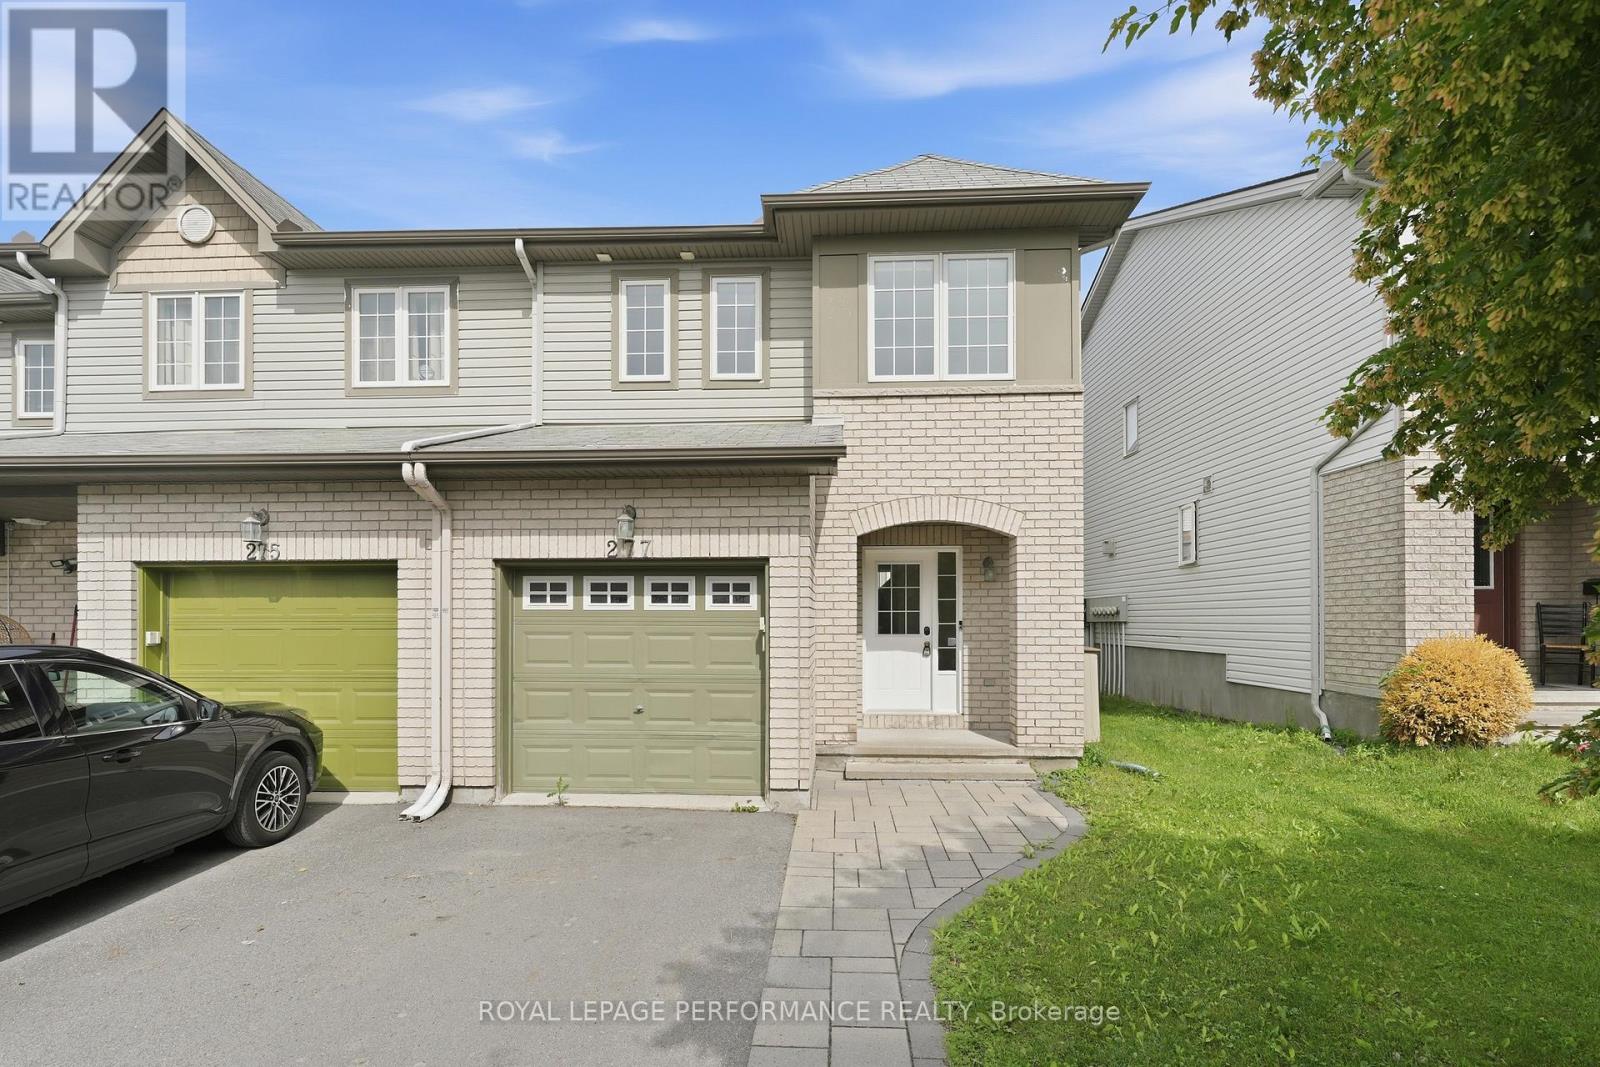
277 Rolling Meadow Crescent
Ottawa, Ontario
Bright and spacious end-unit townhouse in Mer Bleue, in a fantastic family-oriented neighbourhood just steps from walking and biking trails and the Mer Bleue Conservation Area. This well-maintained home features 3 bedrooms, 2 full bathrooms, and a convenient main-floor powder room. The sun-filled main level offers a functional layout with an eat-in kitchen, formal dining area, and inviting living room highlighted by a natural gas fireplace. Patio doors off the eating area lead to a fully fenced backyard - perfect for relaxing, entertaining, or enjoying outdoor time. Upstairs, you'll find generously sized bedrooms with laminate flooring throughout. The primary suite features a walk-in closet and a private ensuite bathroom. The finished basement offers a spacious family room, laundry area, and ample storage space. The home features hardwood throughout the living and dining area, laminate flooring in all bedroooms and recreation room and new carpet (2026) in stairs. The home was also freshly painted. Rough-in for a central vacuum. Additional highlight includes an interlock walkway leading to the front entrance and an ideal location close to schools, parks, shopping, transit, and all amenities. (id:19849)
Royal LePage Performance Realty
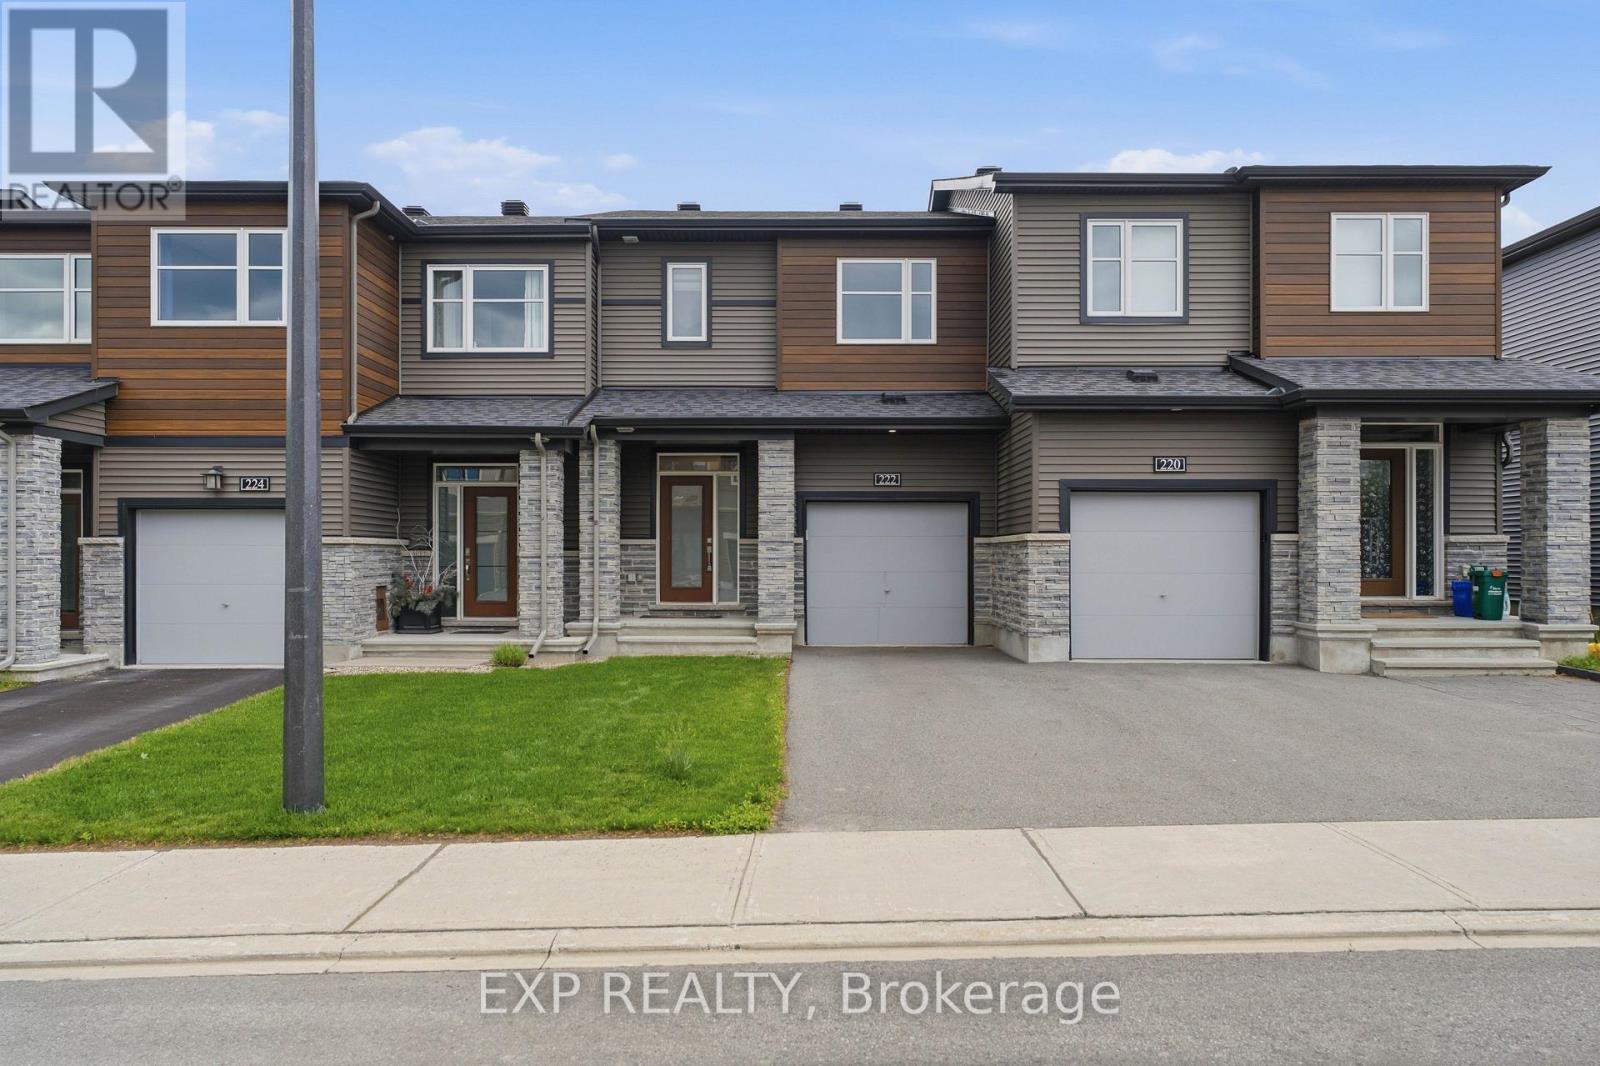
222 Geyser Place
Ottawa, Ontario
Welcome to 222 Geyser Place, a stylish 3-bed, 3-bath Minto townhome built in 2019 and priced to move! Backing onto no rear neighbours with lush greenery as your backdrop, this home offers the kind of privacy that's hard to find. Step through the welcoming foyer and into a bright, open-concept main level featuring warm hardwood floors throughout. The spacious living and dining area flows seamlessly into a well-appointed kitchen showcasing white cabinetry, a patterned tile backsplash, stainless steel appliances, and a large window overlooking the backyard. A convenient powder room completes the main floor. Upstairs, you'll find three generously sized bedrooms, including a primary suite with a walk-in closet and a private ensuite. A well-finished full bath with tiled tub/shower serves the additional bedrooms. The finished basement offers a versatile rec room, ready for whatever you need the space to be. Out back, enjoy a fully fenced yard with lush green grass which serves as your own private retreat. The attached single-car garage adds everyday convenience. Located in sought-after Barrhaven with quick access to transit, shops, top schools, and major commuter routes. Don't miss this one! (id:19849)
Exp Realty

345 Cooks Mill Crescent
Ottawa, Ontario
Welcome to 345 Cooks Mill Crescent - a stunning 3-bedroom townhome in the heart of sought-after Riverside South, just steps to parks, schools, and everyday amenities. Spacious, stylish, and filled with natural light, this beautifully maintained home features expansive living and dining areas where the sun gleams across luxurious hardwood floors. The modern kitchen is designed for both function and entertaining, offering stainless steel appliances, NEW quartz counter tops, a pantry, and a large peninsula with convenient bar seating as well as new subway tile back splash. Freshly pained throughout the finished basement provides the perfect space for family movie nights, a playroom, home gym, or office, while the fully landscaped backyard invites you to relax, entertain, and enjoy the outdoors. Upstairs, a wide hallway leads to two generous secondary bedrooms overlooking the street, as well as a spacious primary retreat overlooking the backyard. The primary suite features a walk-in closet and a spa-inspired ensuite complete with a stand-up shower and soaker tub. Ideally located close to walking trails, recreation, shopping, excellent transit routes, and more, this exceptional home offers the perfect blend of comfort, convenience, and lifestyle in one of Ottawa's most desirable communities. (id:19849)
Royal LePage Integrity Realty
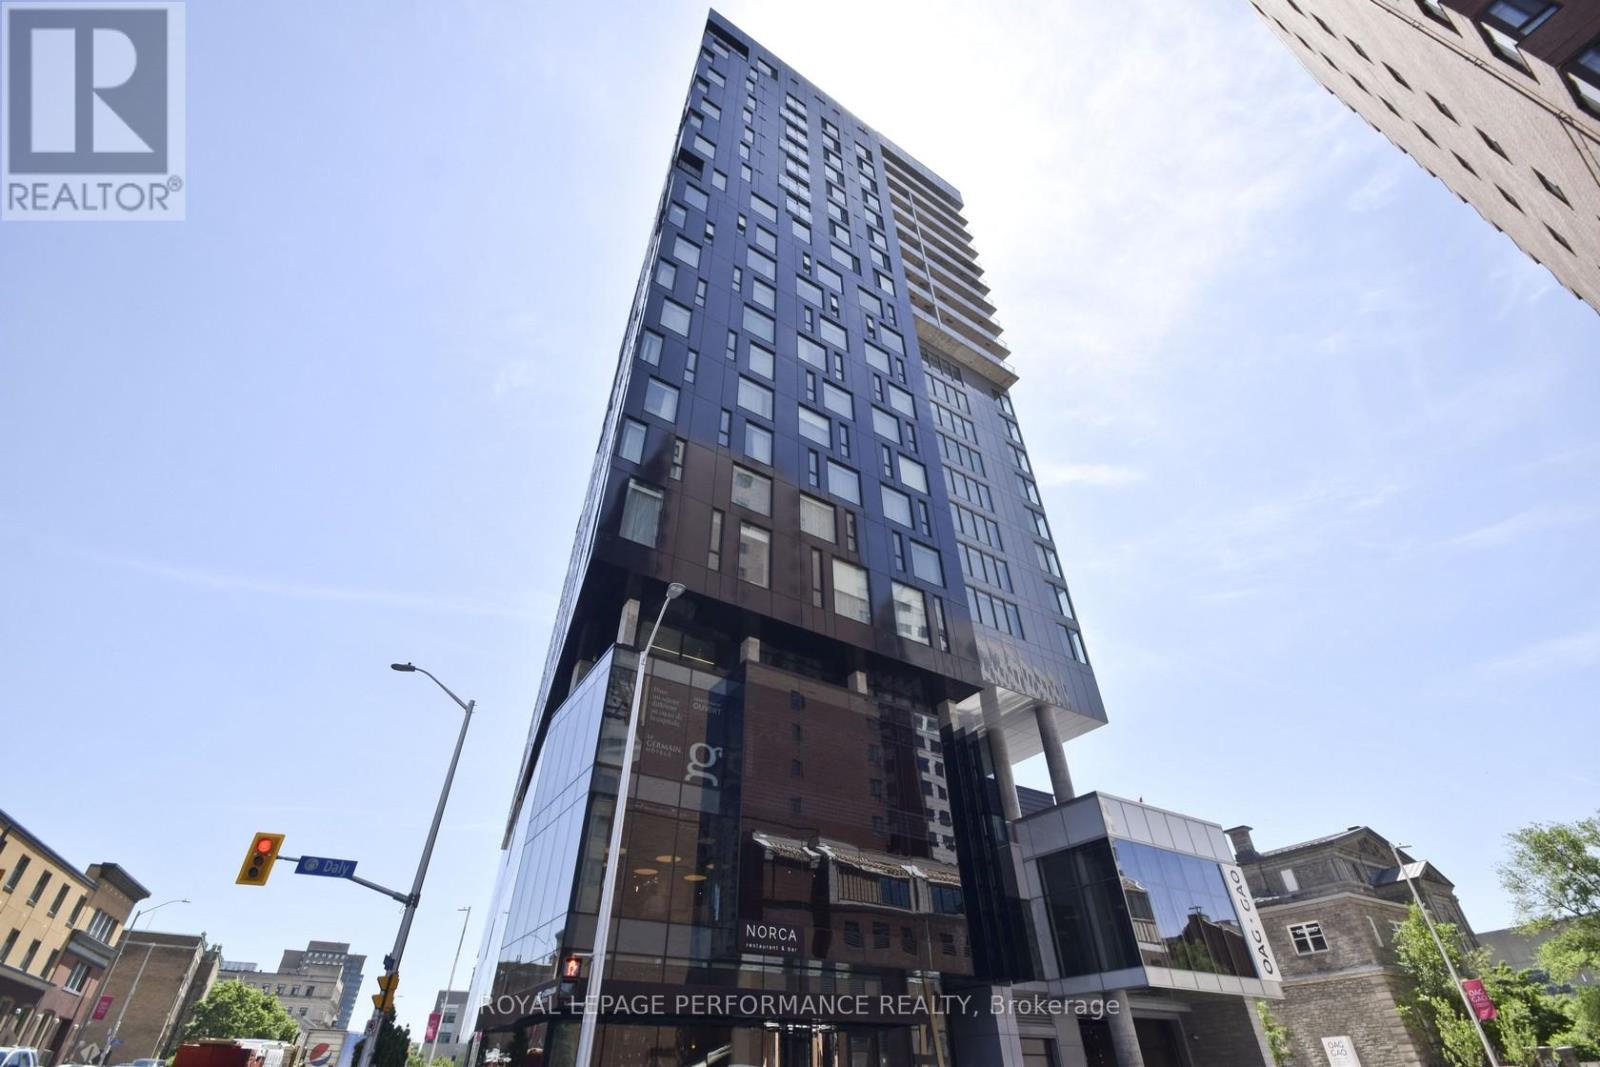
2109 - 20 Daly Avenue
Ottawa, Ontario
Situated atop the infamous Le Germain Boutique Hotel, steps to the Rideau Centre, The Ottawa Art Gallery, and only a few more minutes to Parliament Hill. ARTHAUS, built by Dev McGill in 2018, is an impressive 23-story condo with the first 15 stories dedicated to a hotel. Suite 2109 offers gorgeous eastern, southern and western views of the city. An impressive kitchen with quartz countertops and an abundance of soft-closing cabinets and drawers. A unique layout which will allow for a designated den or oversized living room. Two good-sized bedrooms and bathrooms. Full-sized, side-by-side washer and dryer. Enjoy the private balcony, gym, or rooftop terrace. Includes 1 underground parking spot and locker. Photos from previous listing. Currently tenanted. Also listed for Rent. (id:19849)
Royal LePage Performance Realty
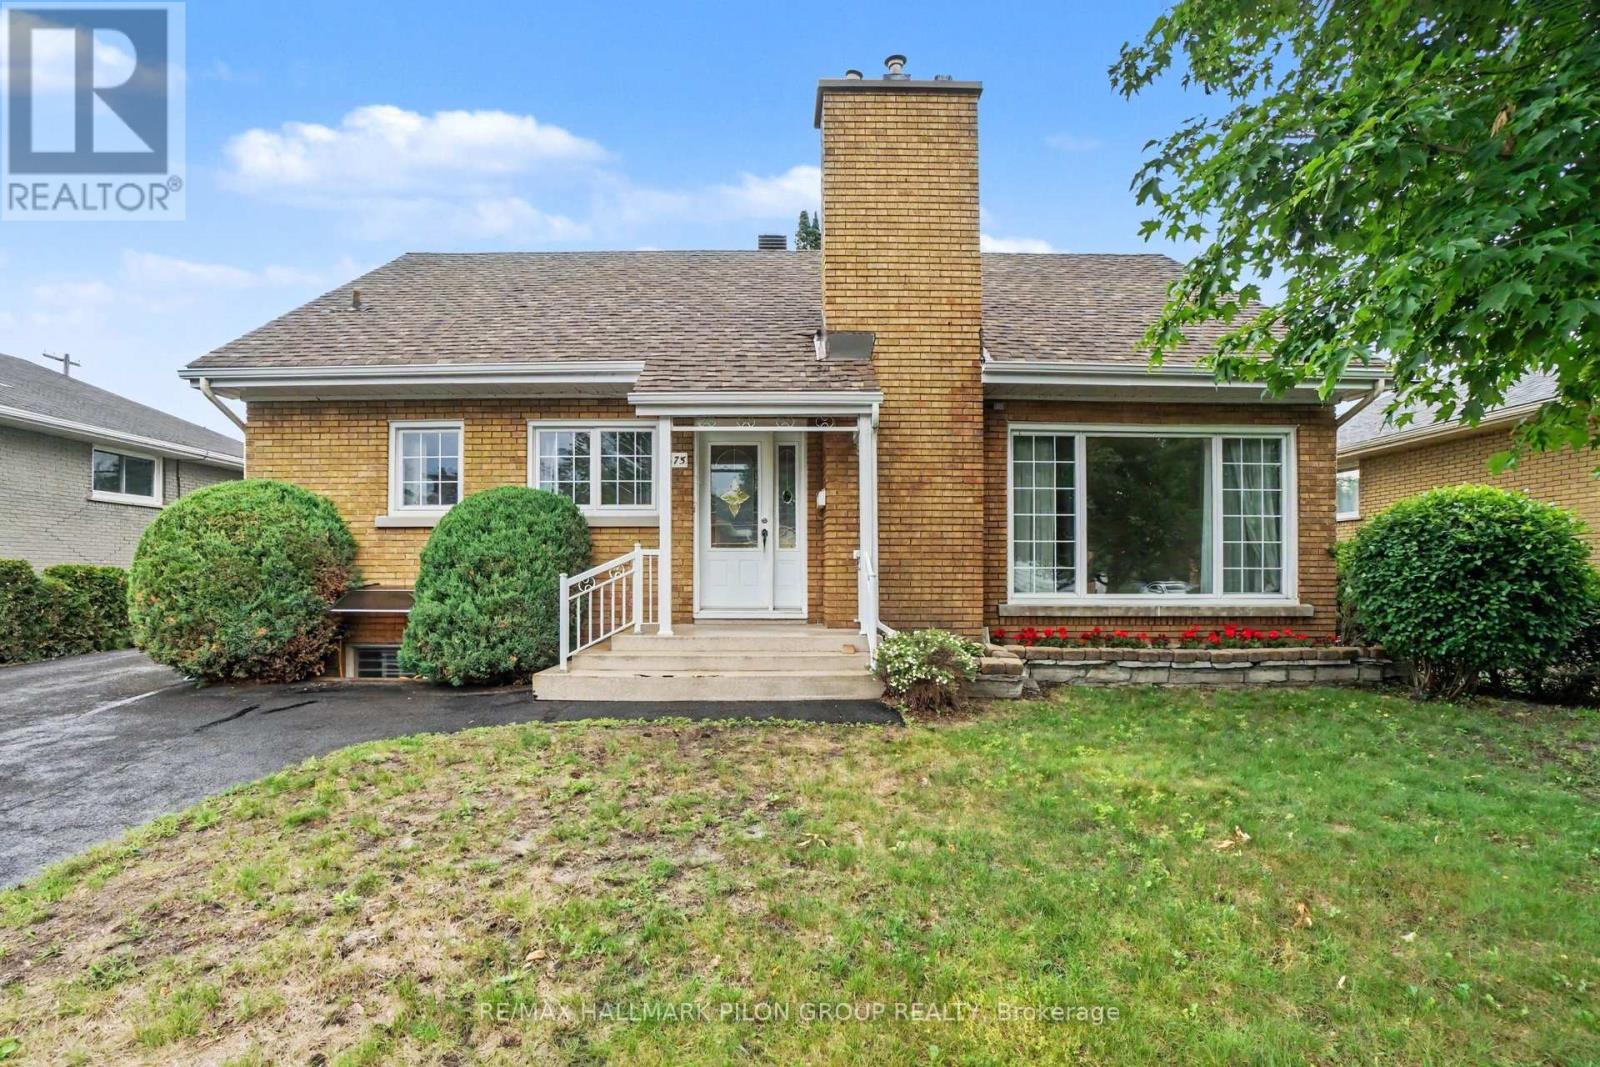
675 Borthwick Avenue
Ottawa, Ontario
Welcome to 675 Borthwick Avenue, a beautifully maintained 4-bedroom home offering exceptional versatility, generous living space, and exciting income potential in a central Ottawa location.Ideal for families, multi-generational living, or investors; this home features a sought-after main-floor primary bedroom and full bathroom, providing convenience and flexibility for a variety of lifestyles. Hardwood flooring extends throughout the main and upper levels, adding warmth and timeless appeal.The spacious living room, family room, and dining room offer plenty of space for entertaining and everyday living. Large windows fill the home with natural light, creating a bright and inviting atmosphere throughout.Upstairs, you'll find three additional bedrooms and a second full bathroom, providing comfort and privacy for family members and guests.The newly finished basement is a standout feature, offering a beautiful open-concept space perfect for a recreation room, home office, gym, or play area. A separate side entrance creates excellent potential for a future duplex conversion or secondary dwelling unit, making this an attractive opportunity for homeowners seeking rental income or long-term investment value.Outside, enjoy a landscaped backyard ideal for relaxing or entertaining, while the oversized driveway provides ample parking.Conveniently located near hospitals, schools, post-secondary institutions, shopping, restaurants, parks, public transit, and major commuter routes, this home combines comfort, convenience, and future potential. A rare opportunity to own a versatile property in one of Ottawa's most accessible neighbourhoods. Photos virtually staged. (id:19849)
RE/MAX Hallmark Pilon Group Realty
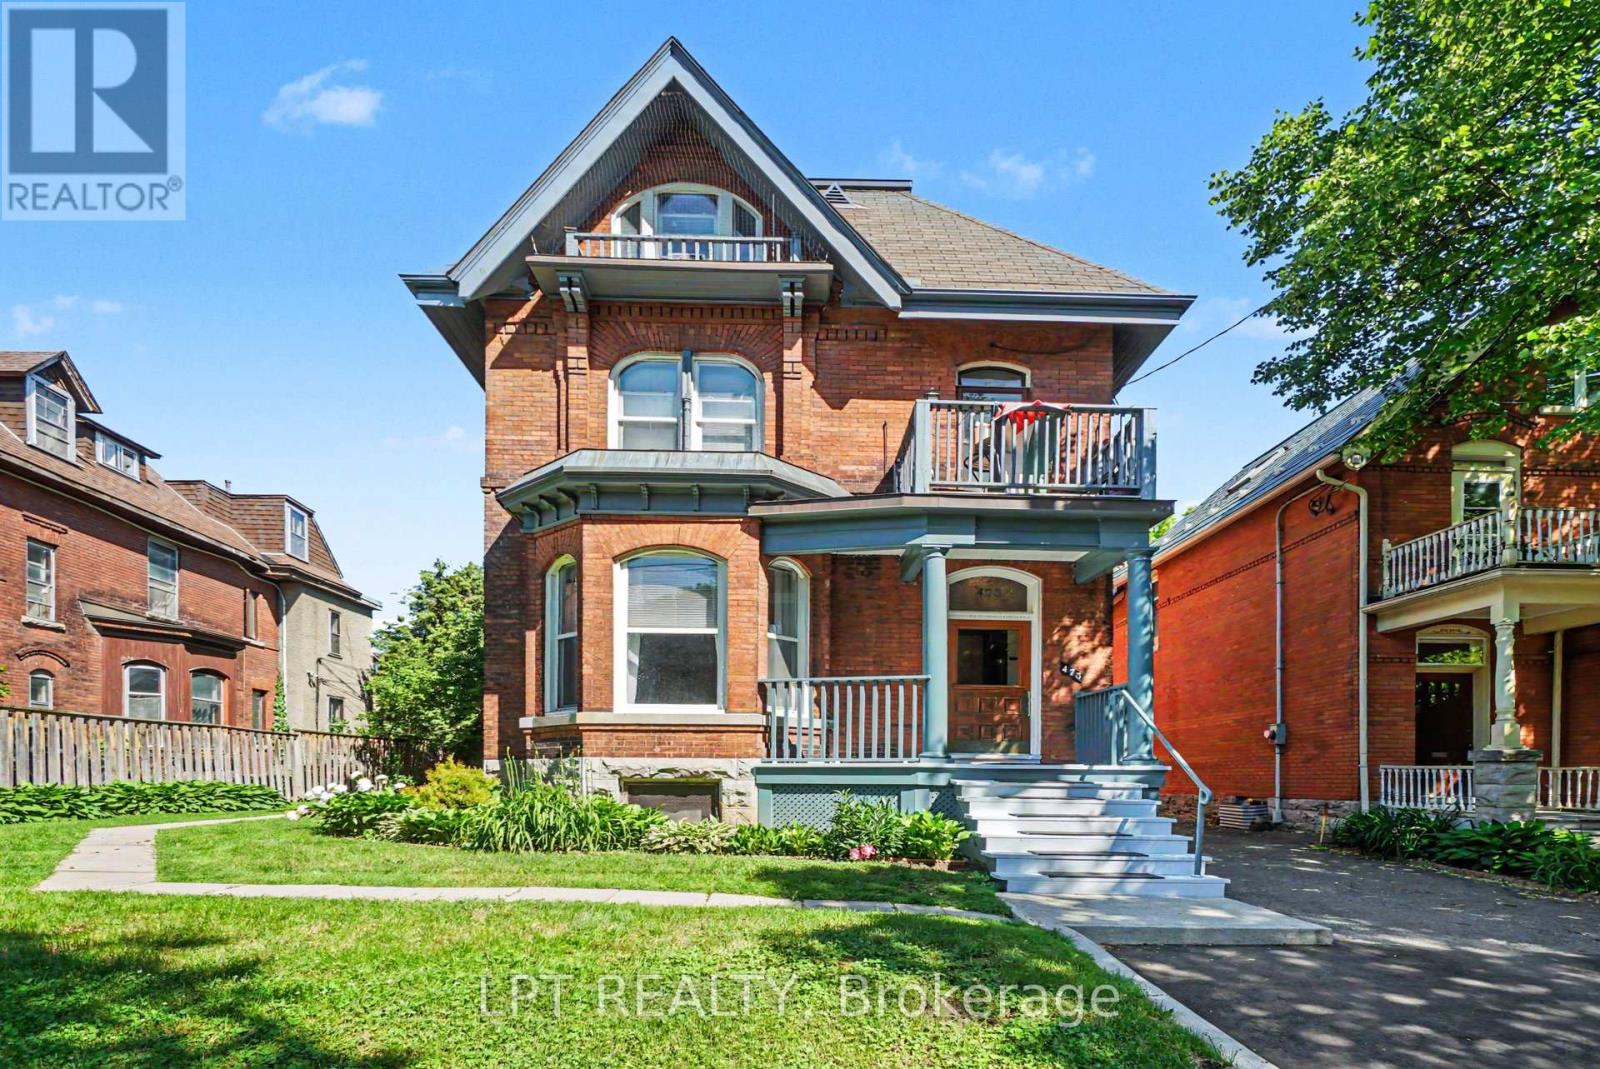
475 Maclaren Street
Ottawa, Ontario
This majestic Victorian classic is beautifully situated upon a prime 58 ft lot at 475 MacLaren. One of the finest streets in downtown Ottawa with a delightful canopy of trees and remarkable properties of architectural distinction - just half a block East of Dundonald Park. Originally built for Canada's first Postmaster General, now comprises five impressive, renovated one- and two-bedroom rental suites. Family-owned all these 38 years. Thoughtfully upgraded, meticulously maintained, and built to endure. This turn-of-the-century property features a mix of high ceilings, hardwood floors, and beautiful art deco heating radiators throughout and as it stands blends historic charm with modernized building systems. Major upgrades include renovated kitchens and baths with granite, ceramics and stainless steel appliances; quality fibreglass-framed windows; updated electrical wiring and panels; replacement plumbing stacks; interior foundation treatment (2018); stone foundation repointing (2019); boiler (2001); two hot water tanks in parallel (2015 & 2025); roofing (2005 & 2016); five hydro meters; hardwired smoke detectors; tenant lockers; storage and garbage sheds; and seven window A/C units. Unit 1 is an exceptionally spacious two-bedroom suite offering a gas fireplace, wood-burning fireplace in the living room, five-piece ensuite, in-unit laundry and private deck. Residents enjoy a welcoming veranda, lobby, balconies, patios and deck areas. The lower level provides shared coin-operated laundry, private storage lockers and workshop space. Parking accommodates three or more vehicles in tandem. The grounds are attractively landscaped with generous side and rear yard amenities. The investment fundamentals are compelling, with an NOI of $70,000 and plenty of room. Just steps from Somerset Street, Bank Street, Parliament Hill, LRT transit, cycling infrastructure, restaurants, cafés, shopping, grocery stores and everyday conveniences .Well worth a discussion and site visit. (id:19849)
Lpt Realty
2 - 2461 Dunning Road
Ottawa, Ontario
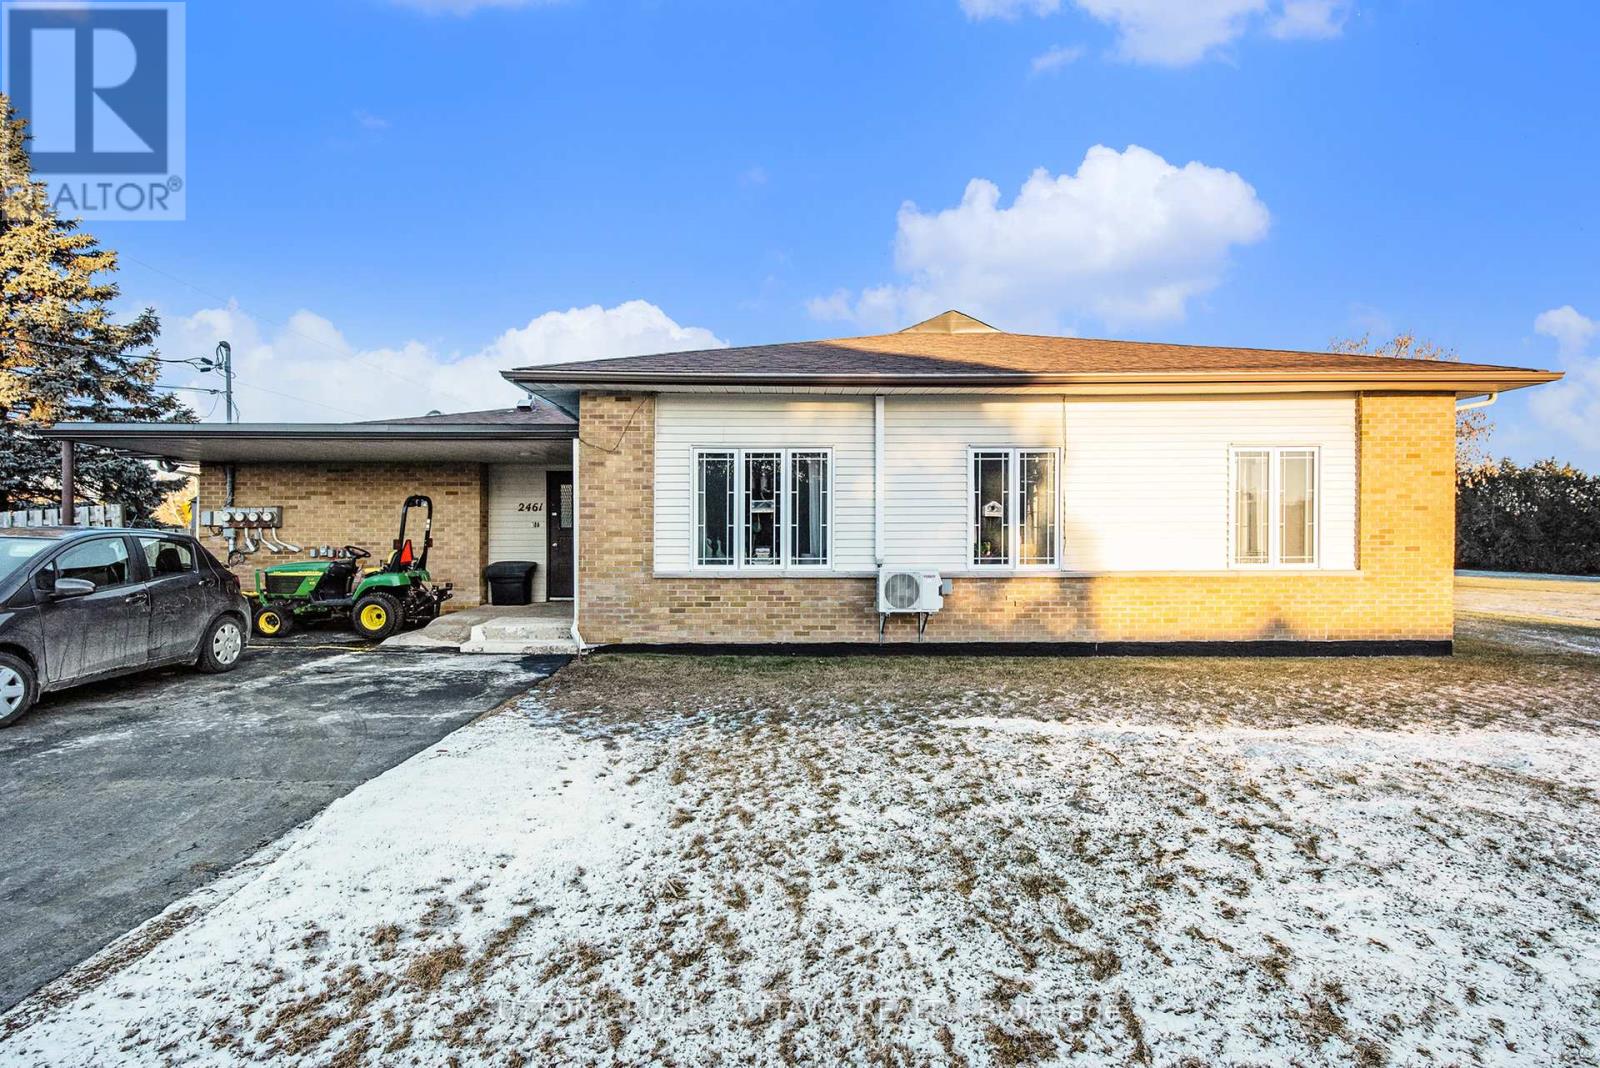
Welcome to 2-2461 Dunning! This charming 1-bed unit has been recently painted and is very maintained! You are greeted by 2 large windows in the living/dining looking out onto beautiful outdoor greenspace. The open living/dining opens to the spacious kitchen & boasts LOTS of storage space! Finally, you come to the IN UNIT full laundry with a washer/dryer & additional storage. Additionally, there is a lovely private outdoor space to enjoy & 2 parking spaces included. Rent is $1700 + utilities. Come see it today! Please provide a rental application, ID, credit check & proof of employment accompanying all offers. (id:19849)
Sutton Group - Ottawa Realty

204 Baltic Private
Ottawa, Ontario
Welcome to 204 Baltic Private. A stylish, move-in-ready Richcraft townhome in the heart of Riverside South. Overlooking a park, this bright and modern home offers 2 bedrooms, 4 bathrooms, and a versatile main-floor flex space that's perfect for a home office, gym, or library. The open-concept living space features tons of natural light, a contemporary kitchen with granite countertops, stainless steel appliances, subway tile backsplash, and a large island ideal for entertaining. Enjoy your private covered balcony with a morning coffee or after work beverage and peaceful green space views. The spacious primary bedroom includes a private ensuite, while the second bedroom, full bath, and convenient upper-level laundry complete the home. An attached garage with inside entry and additional storage adds everyday convenience. Located just steps to parks, schools, walking trails, shopping, restaurants, transit, and the Limebank LRT station, this home offers a low-maintenance lifestyle in one of Ottawa's fastest-growing communities. Whether you're buying your first home, simplifying your lifestyle, or looking for a smart investment, this home checks all the boxes. (id:19849)
Exit Realty Matrix
344 Richelieu Avenue
Ottawa, Ontario
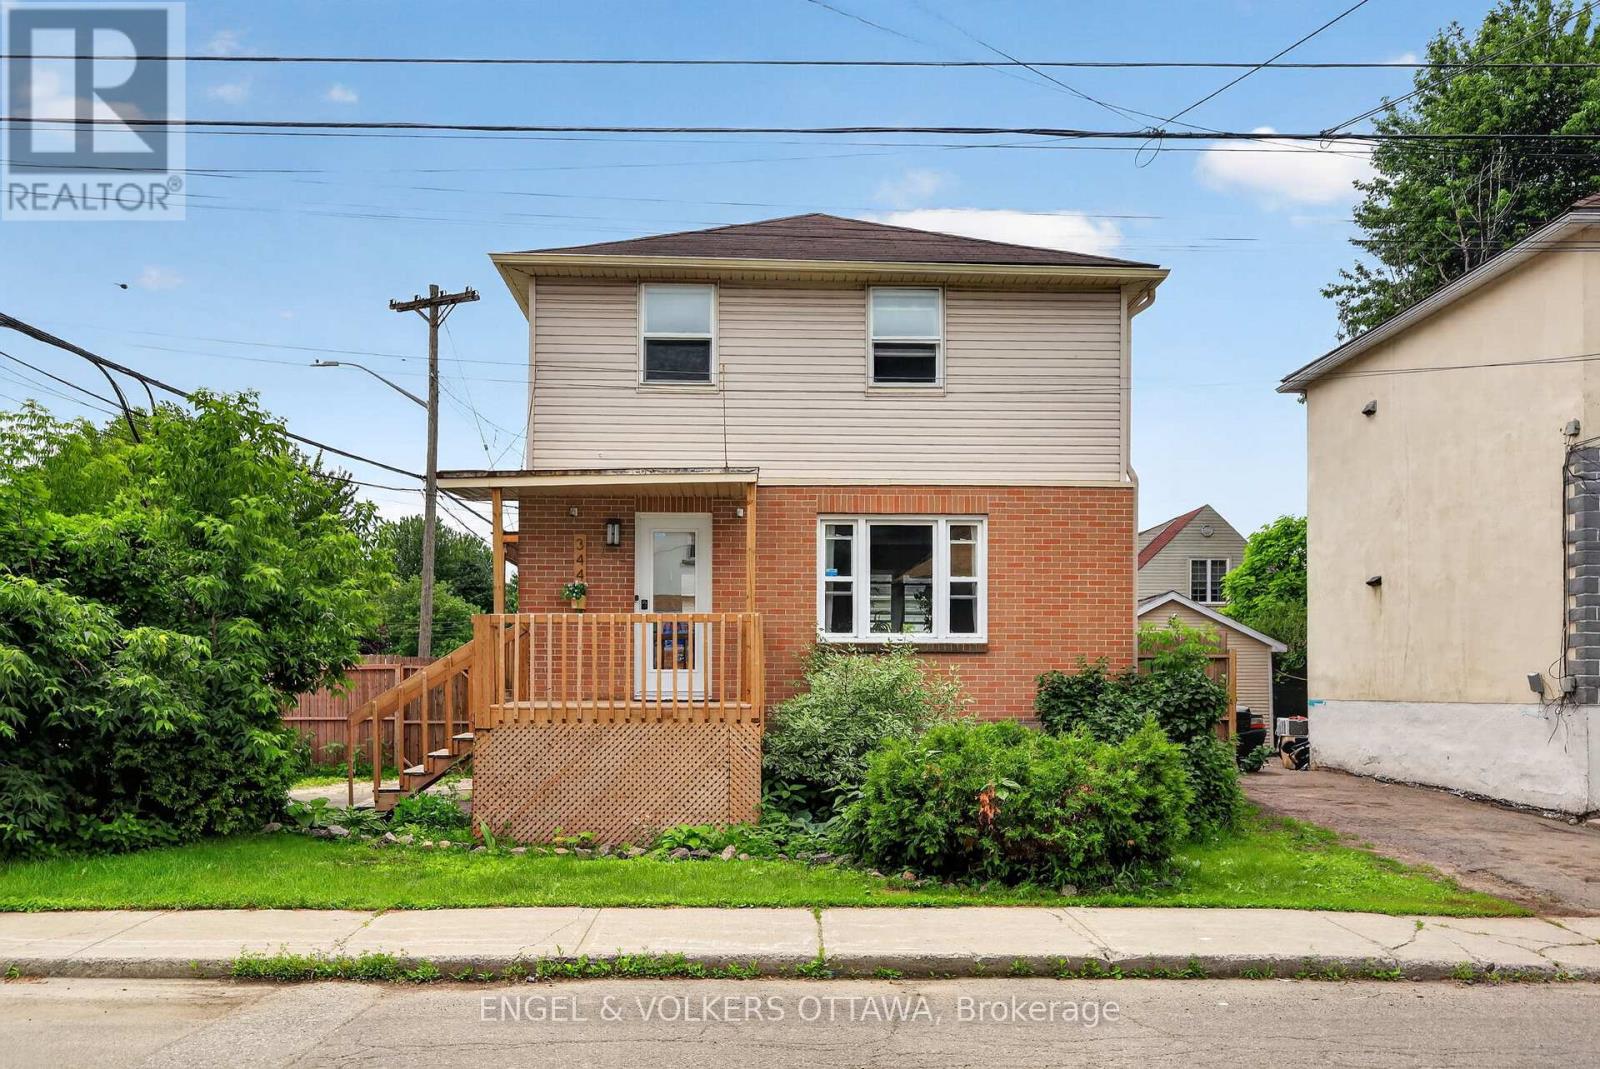
Welcome to 344 Richelieu Avenue, a charming 3-bedroom detached home set on a desirable corner lot in the heart of Vanier. With a spacious, fully fenced backyard, this property offers the perfect blend of privacy, outdoor living, and everyday convenience-ideal for families and professionals alike. A welcoming front porch on Lafontaine Street provides the perfect place to enjoy your morning coffee or unwind at the end of the day. Inside, the thoughtfully designed main floor features a bright and functional layout, flowing seamlessly from the living room to the dining area and into the sun-filled kitchen. With direct access to the backyard, entertaining guests and enjoying outdoor gatherings is effortless. Upstairs, you'll find three bedrooms and a full bathroom, offering plenty of space for family living. The unfinished basement presents endless possibilities, whether you envision a home office, fitness area, recreation room, or additional storage. A convenient second toilet is already in place, adding to the home's future potential. Ideally located close to transit, parks, schools, grocery stores, and the St-Laurent Complex, this well-positioned Vanier home combines comfort, convenience, and opportunity and is ready to welcome its next owners. 24-hour irrevocable required on all offers. (id:19849)
Engel & Volkers Ottawa
104 B Craig Henry Drive
Ottawa, Ontario
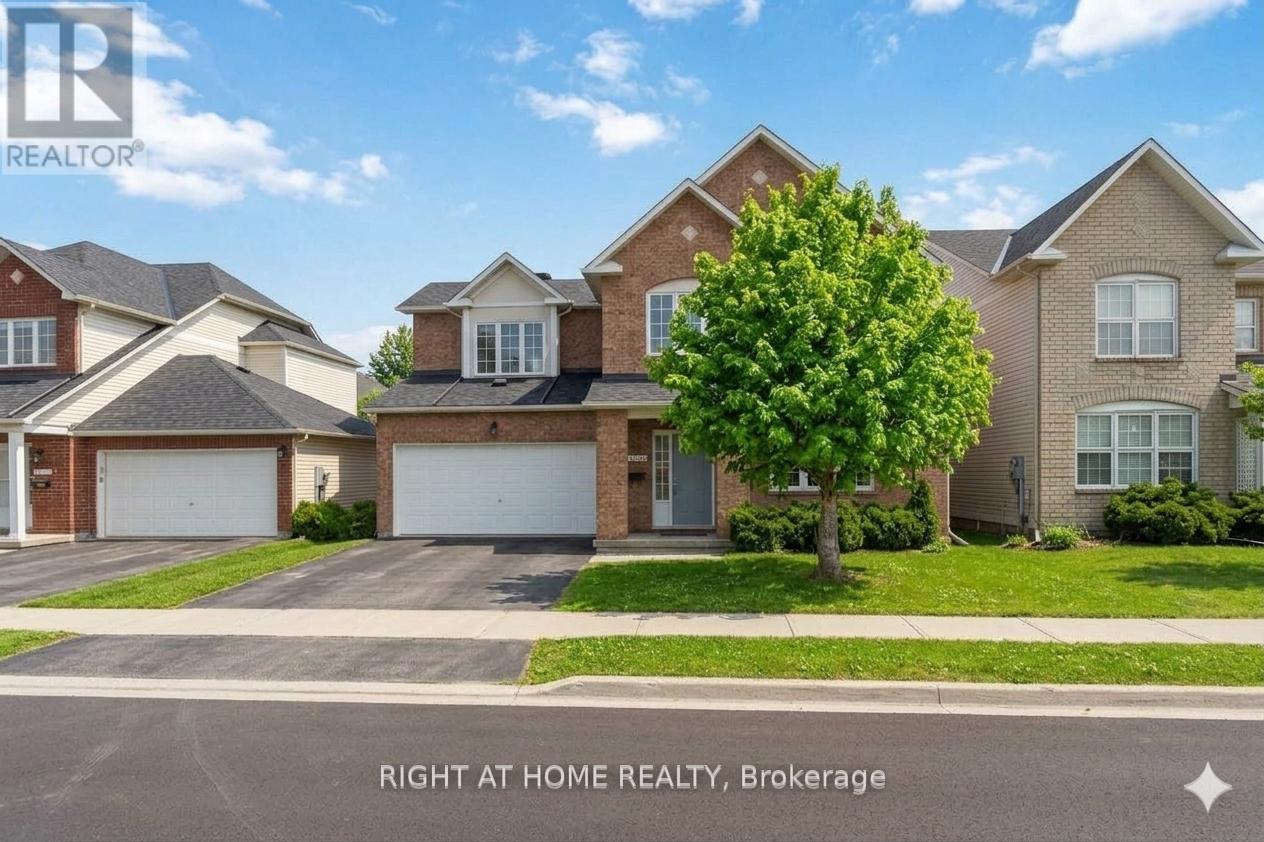
Welcome to 104 Craig Henry Drive, a beautifully updated and spacious family home located in one of Ottawa's most desirable neighbourhoods. Offering 3 bedrooms plus a versatile loft, 3.5 bathrooms, and a thoughtfully designed open-concept layout, this home combines comfort, style, and functionality.The main floor features gleaming hardwood floors and a bright, inviting living and dining area that flows seamlessly into the spacious kitchen and family room. A cozy fireplace and views of the private backyard create the perfect setting for relaxing or entertaining.The updated kitchen showcases refinished cabinetry, quartz countertops, a modern backsplash, new sink and faucet, stylish range hood, updated lighting, and a dishwasher, providing both style and practicality for everyday living.Upstairs, the generous primary bedroom includes a private ensuite bathroom, while two additional bedrooms and a spacious loft offer flexible living arrangements. The loft is ideal as a home office, study area, playroom, or additional living space.The finished basement provides even more room to enjoy, featuring a large recreation room, full bathroom, bonus room, and ample storage space.Recent updates include luxury vinyl flooring in the bedrooms, Berber carpet on the stairs, fresh paint throughout, upgraded fencing, central air conditioning, and a newer roof, ensuring a move-in-ready experience.Ideally situated in the sought-after Craig Henry community, residents enjoy easy access to excellent schools, parks, walking trails, shopping, public transit, Algonquin College, and the Nepean Sportsplex. Nearby green spaces including Craig Henry Park, Charing Park, and Knoxdale Road Park provide plenty of opportunities for outdoor recreation.This exceptional home offers the perfect blend of space, convenience, and family-friendly living in a prime Ottawa location. (id:19849)
Right At Home Realty
621 Antelope Private
Ottawa, Ontario
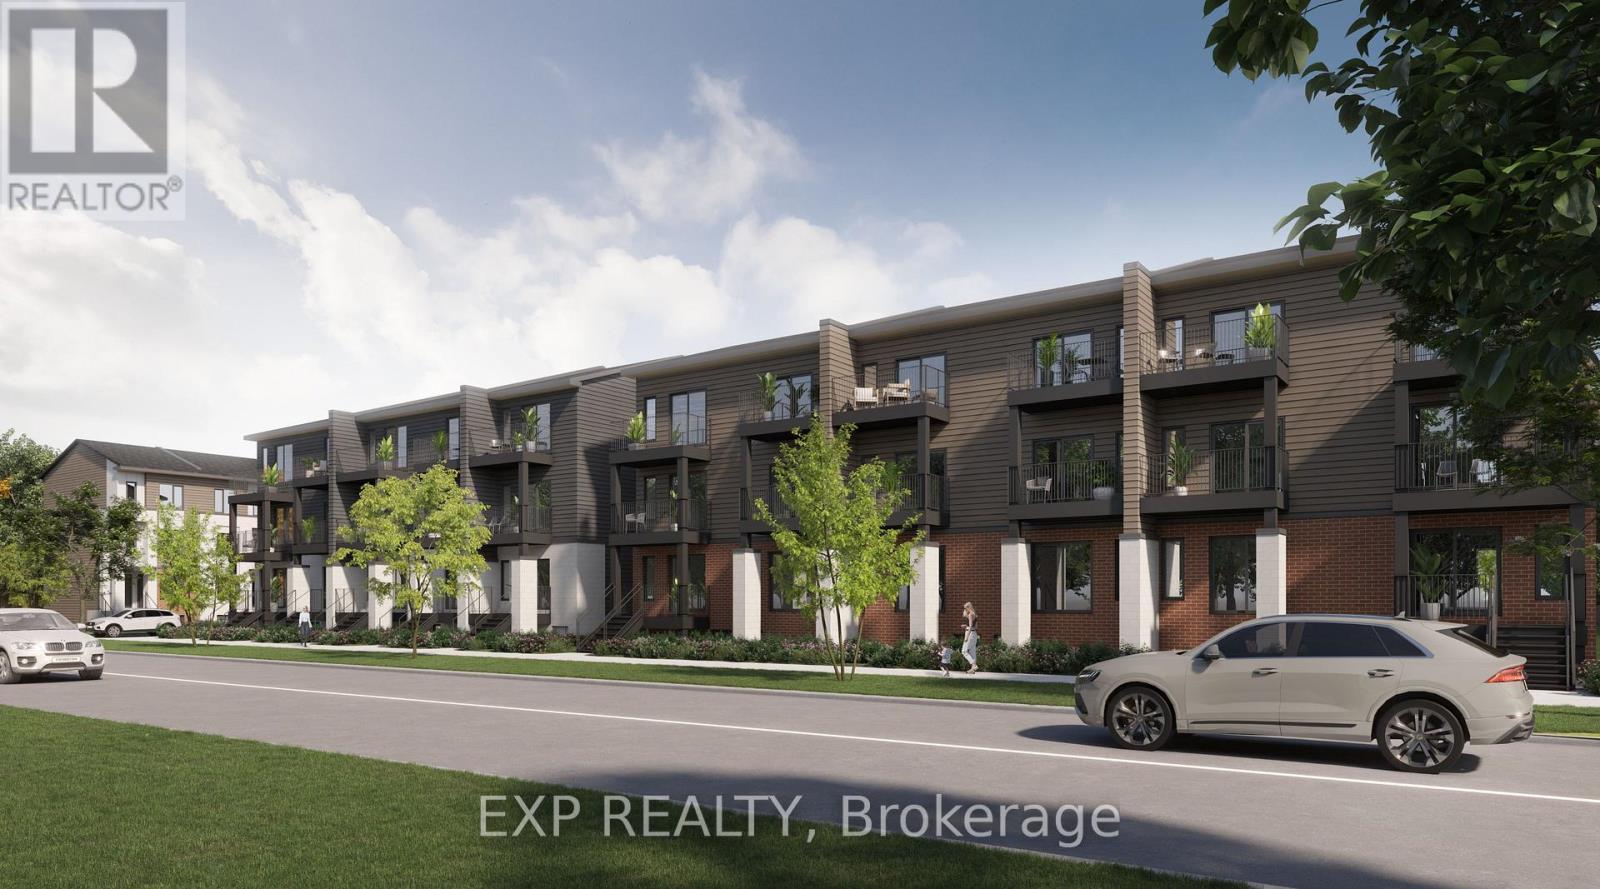
Be the first to live here! A brand new, modern stacked townhome, Model D, currently under construction and available for occupancy September 1, 2026. Easy commute to Kanata Business Park, Ottawa's High Tech Sector, DND and convenient access to Highway 417. Set within a peaceful, landscaped community and surrounded by parks and walking trails, this thoughtfully designed 2-bedroom, 3 bathroom (2+1) offers a spacious open-concept layout, contemporary finishes. The kitchen features high-quality finishes with modern stainless steel appliances, complemented by in-suite laundry for added convenience. This unit comes complete with custom window coverings and two balconies. Ideally located just minutes to schools, shopping, dining, and cafes all accessible via public transit. This home is perfect for professionals, downsizers or young families seeking comfort, connectivity, and modern living in one of the city's fastest-growing communities. High-speed internet included. (id:19849)
Exp Realty
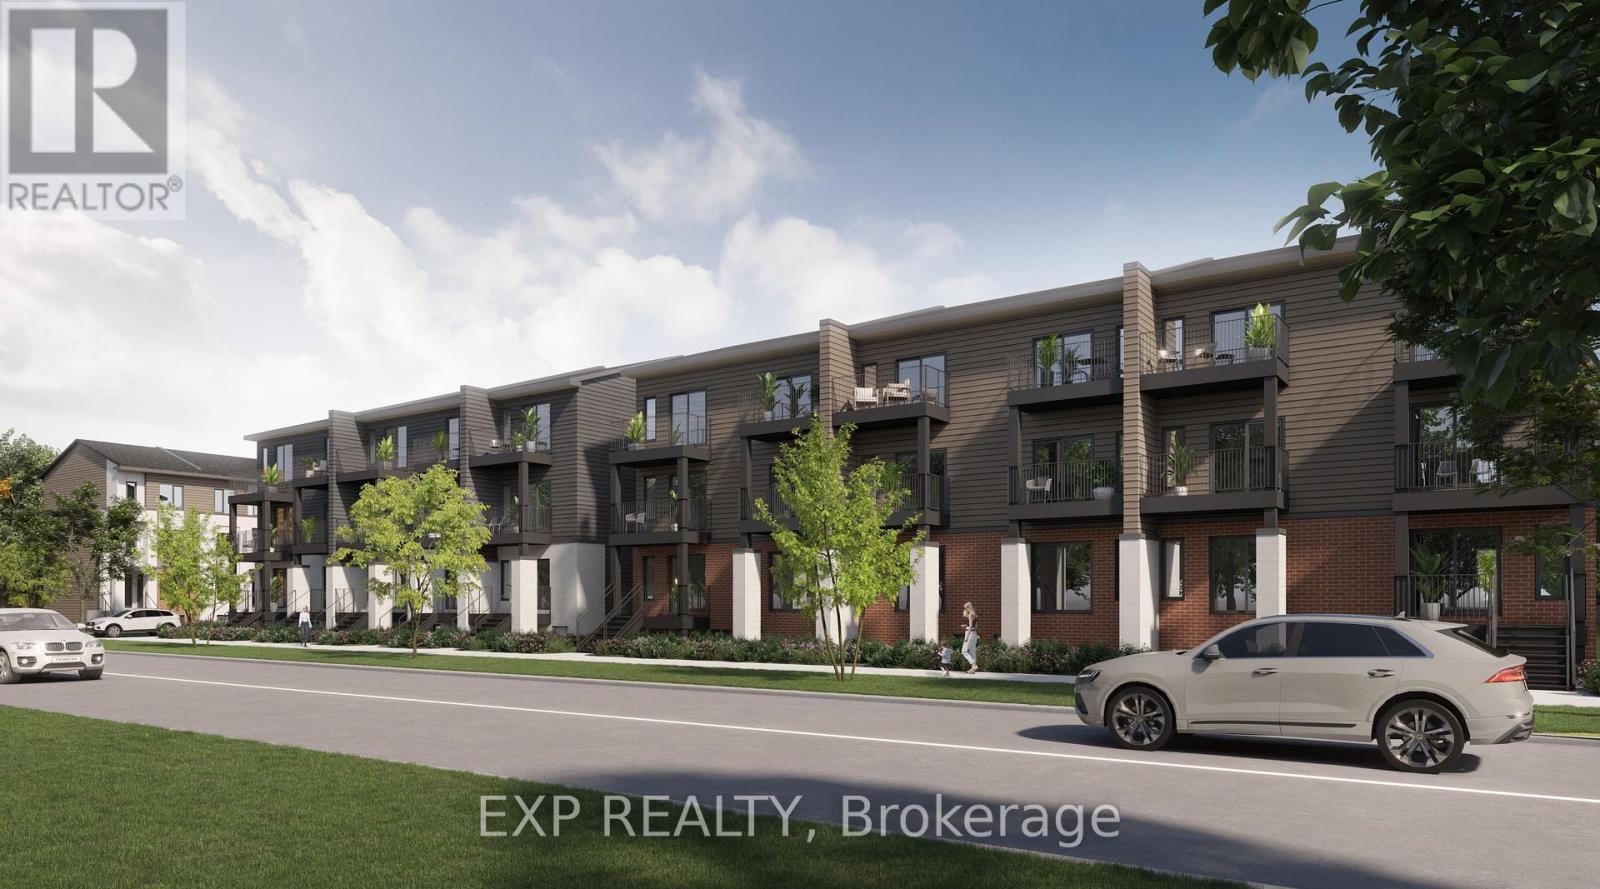
603 Antelope Private
Ottawa, Ontario
Be the first to live here! A brand new, modern stacked townhome, Model C, currently under construction and available for occupancy September 1, 2026. Easy commute to Kanata Business Park, Ottawa's High Tech Sector, DND and convenient access to Highway 417. Set within a peaceful, landscaped community and surrounded by parks and walking trails, this thoughtfully designed 2-bedroom, 3 bathroom (2+1) offers a spacious open-concept layout, contemporary finishes. The kitchen features high-quality finishes with modern stainless steel appliances, complemented by in-suite laundry for added convenience. This unit comes complete with custom window coverings and two balconies. Ideally located just minutes to schools, shopping, dining, and cafes all accessible via public transit. This home is perfect for professionals, downsizers or young families seeking comfort, connectivity, and modern living in one of the city's fastest-growing communities. High-speed internet included. (id:19849)
Exp Realty
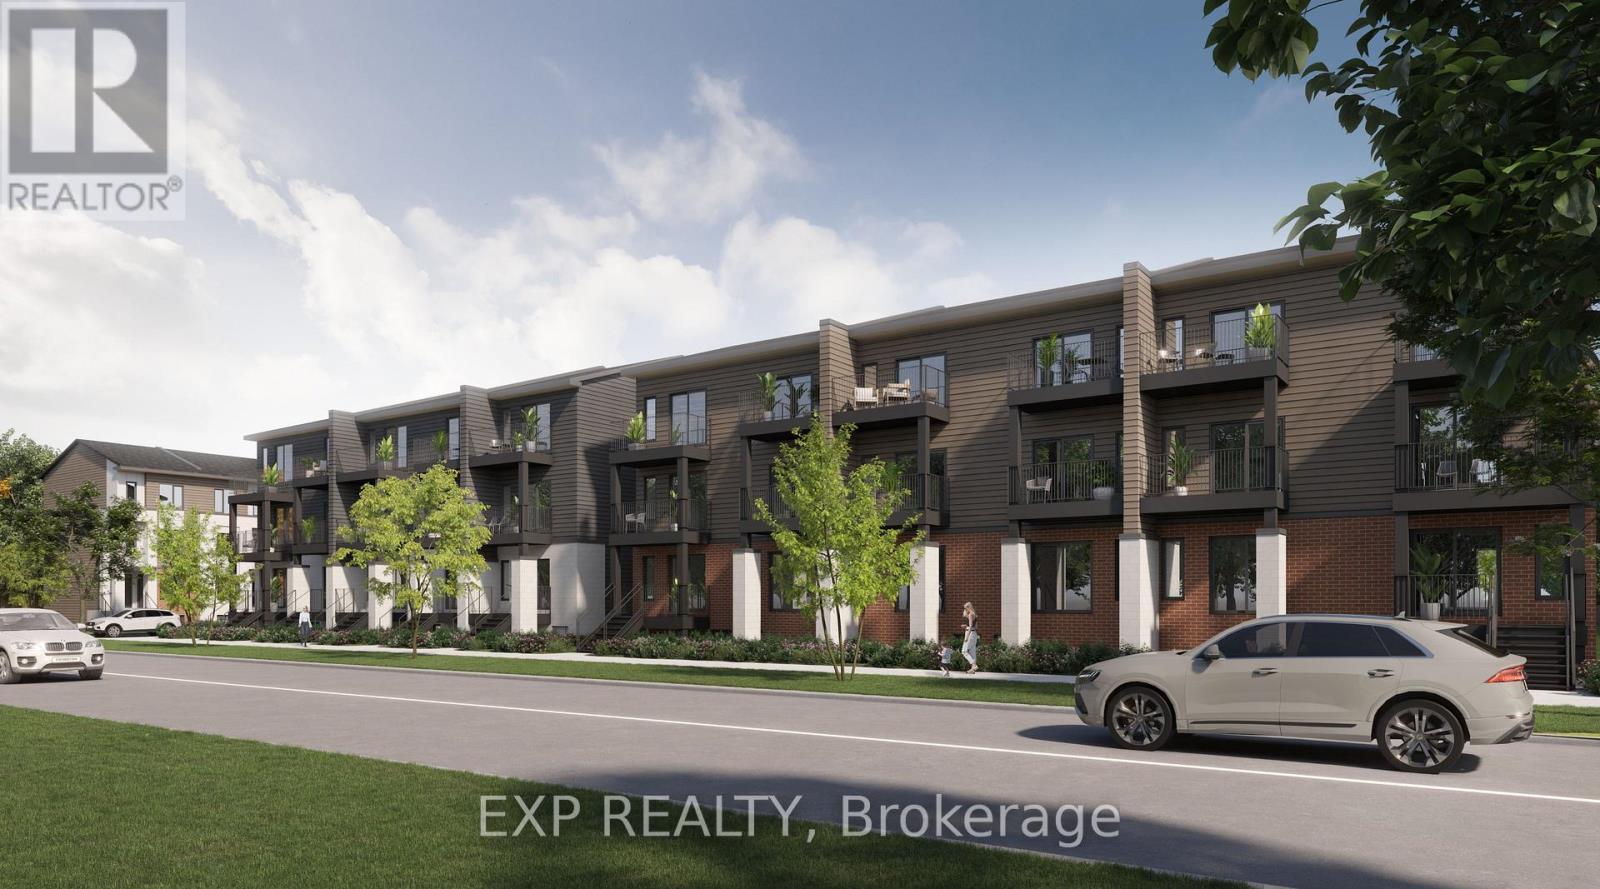
605 Antelope Private
Ottawa, Ontario
Be the first to live here! A brand new, modern stacked townhome, Model D, currently under construction and available for occupancy September 1, 2026. Easy commute to Kanata Business Park, Ottawa's High Tech Sector, DND and convenient access to Highway 417. Set within a peaceful, landscaped community and surrounded by parks and walking trails, this thoughtfully designed 2-bedroom, 3 bathroom (2+1) offers a spacious open-concept layout, contemporary finishes. The kitchen features high-quality finishes with modern stainless steel appliances, complemented by in-suite laundry for added convenience. This unit comes complete with custom window coverings and two balconies. Ideally located just minutes to schools, shopping, dining, and cafes all accessible via public transit. This home is perfect for professionals, downsizers or young families seeking comfort, connectivity, and modern living in one of the city's fastest-growing communities. High-speed internet included. (id:19849)
Exp Realty
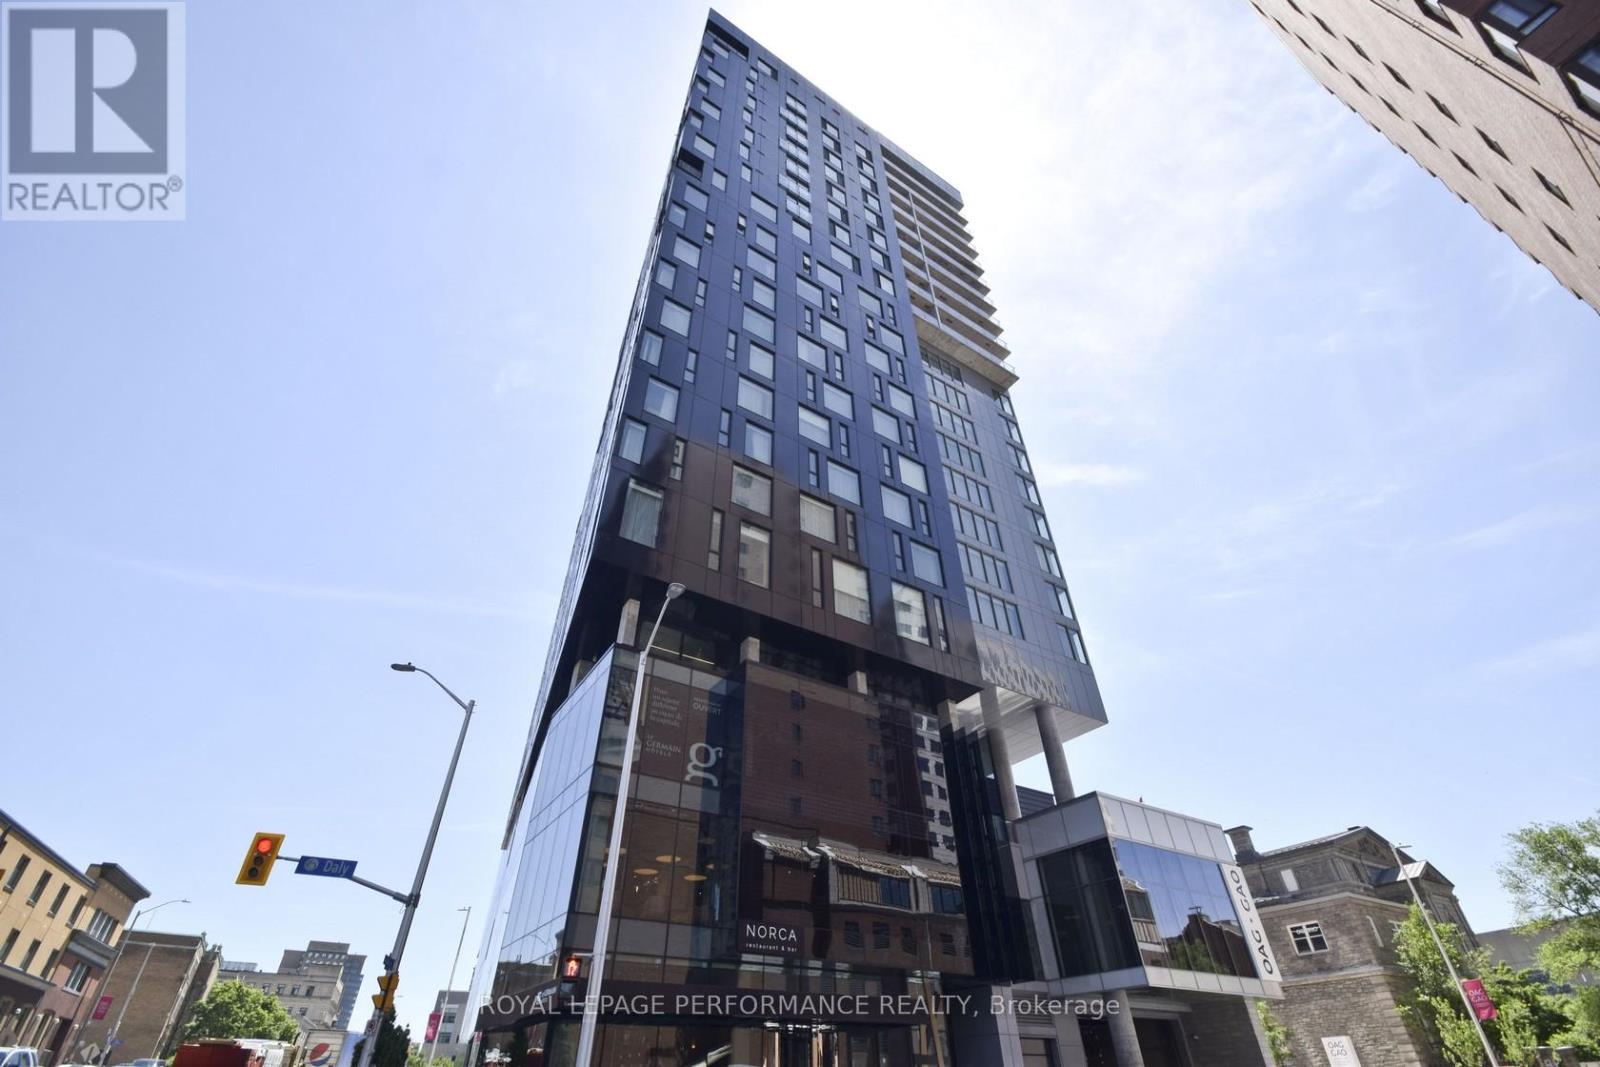
2109 - 20 Daly Avenue
Ottawa, Ontario
Situated atop the infamous Le Germain Boutique Hotel, steps to the Rideau Centre, The Ottawa Art Gallery, and only a few more minutes to Parliament Hill. ARTHAUS, built by Dev McGill in 2018, is an impressive 23-story condo with the first 15 stories dedicated to a hotel. Suite 2109 offers gorgeous eastern, southern and western views of the city. An impressive kitchen with quartz countertops and an abundance of soft-closing cabinets and drawers. A unique layout which will allow for a designated den or oversized living room. Two good-sized bedrooms and bathrooms. Full-sized, side-by-side washer and dryer. Enjoy the private balcony, gym, or rooftop terrace. Includes 1 underground parking spot and locker. Photos from previous listing. Currently tenanted. Also listed for Sale. (id:19849)
Royal LePage Performance Realty
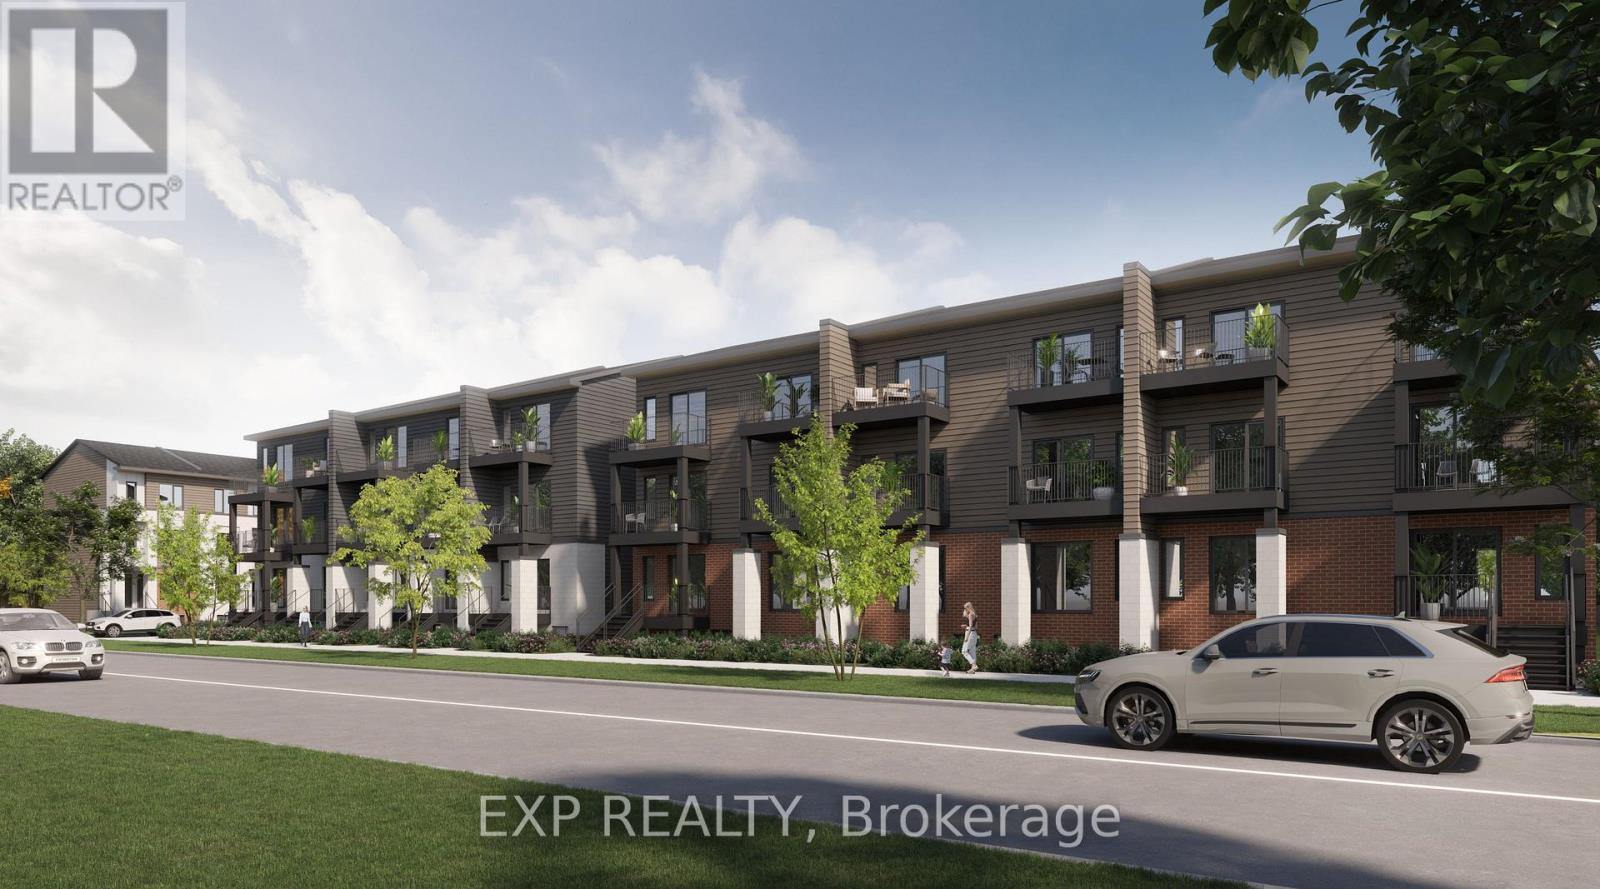
613 Antelope Private
Ottawa, Ontario
Be the first to live here! A brand new, modern stacked townhome, Model D, currently under construction and available for occupancy September 1, 2026. Easy commute to Kanata Business Park, Ottawa's High Tech Sector, DND and convenient access to Highway 417. Set within a peaceful, landscaped community and surrounded by parks and walking trails, this thoughtfully designed 2-bedroom, 3 bathroom (2+1) offers a spacious open-concept layout, contemporary finishes. The kitchen features high-quality finishes with modern stainless steel appliances, complemented by in-suite laundry for added convenience. This unit comes complete with custom window coverings and two balconies. Ideally located just minutes to schools, shopping, dining, and cafes all accessible via public transit. This home is perfect for professionals, downsizers or young families seeking comfort, connectivity, and modern living in one of the city's fastest-growing communities. High-speed internet included. (id:19849)
Exp Realty
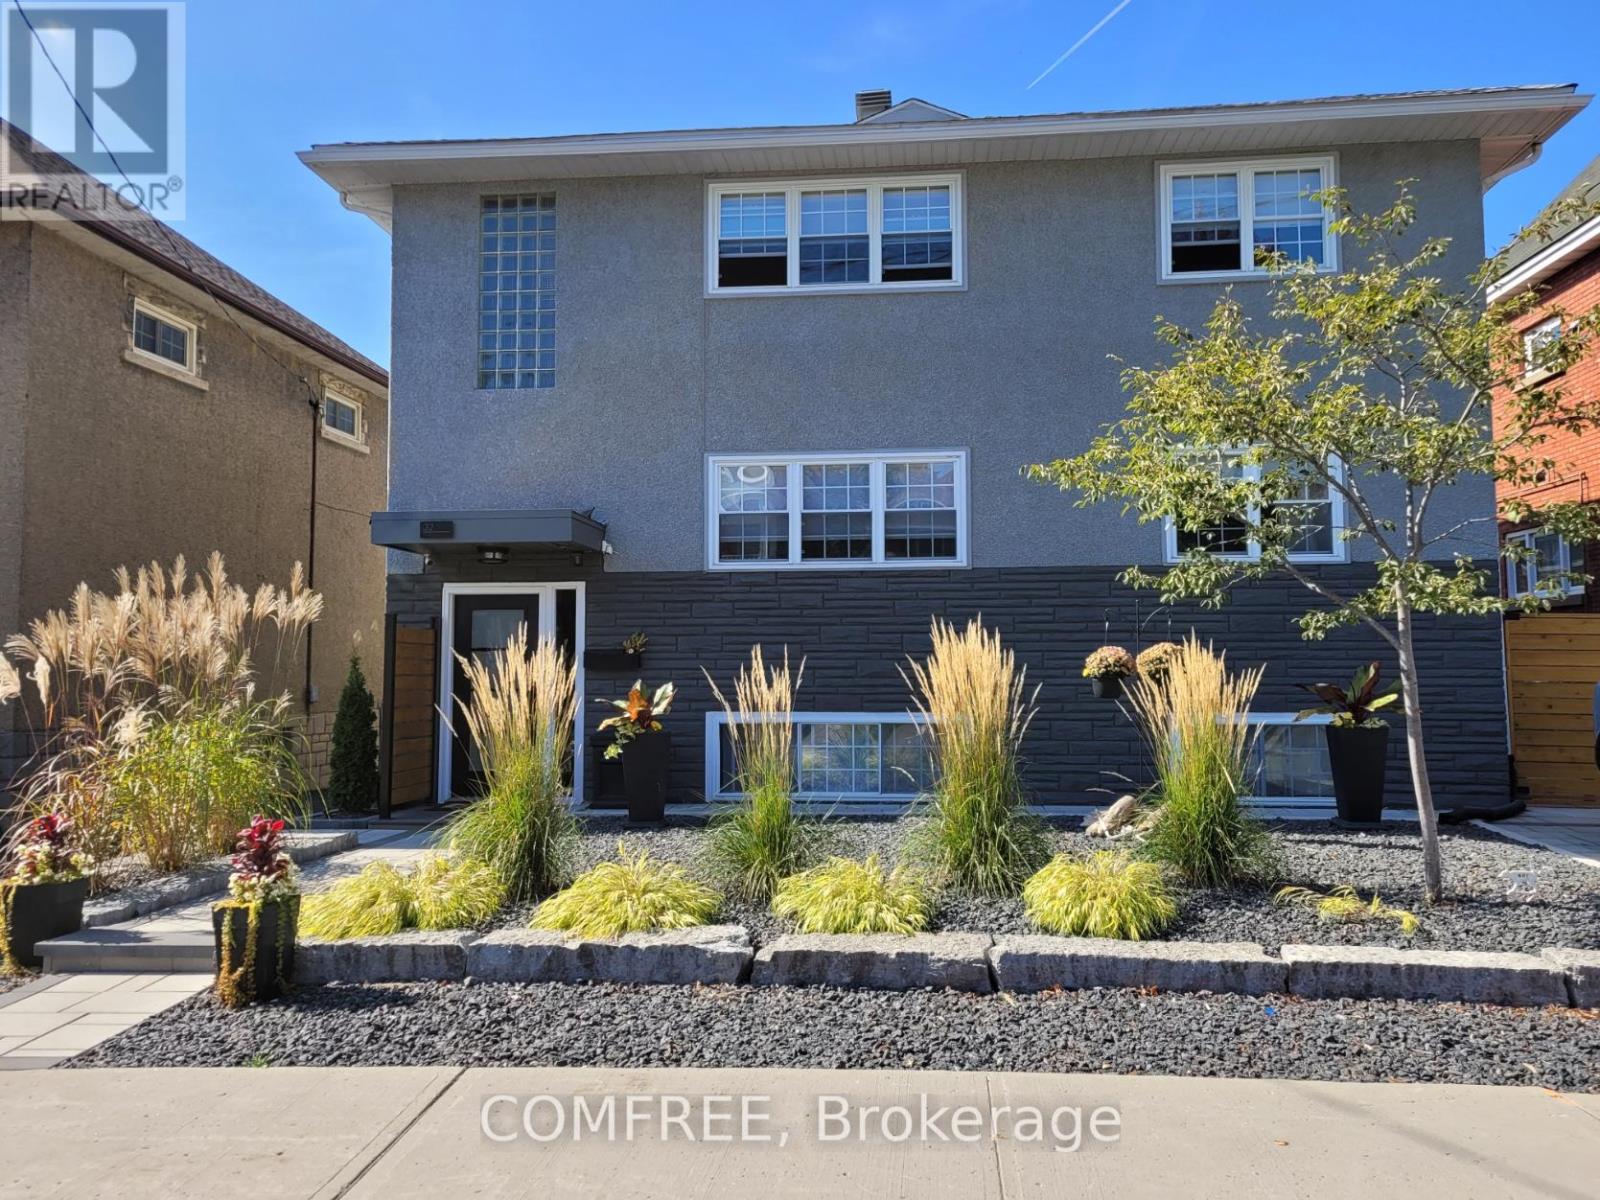
32 St Francis Street
Ottawa, Ontario
Huge lot! This perfect Hintonburg location tri-plex investment and development property. $107,000 gross income, ~$87000 net. Strong ~5.2% cap rate. Unlike other buildings all the major interior/exterior updates and utility replacement expenses ($350k) have been completed in last few years ! Rear build zone is ~75x50ft. Enjoy an updated, excellent cash flow property to keep it while you plan the expansion. Currently the building has 6 parking spots. All 3 units have their own private outdoor patios! Garage has 3 units - 1 double - 1single and man door storage. (id:19849)
Comfree
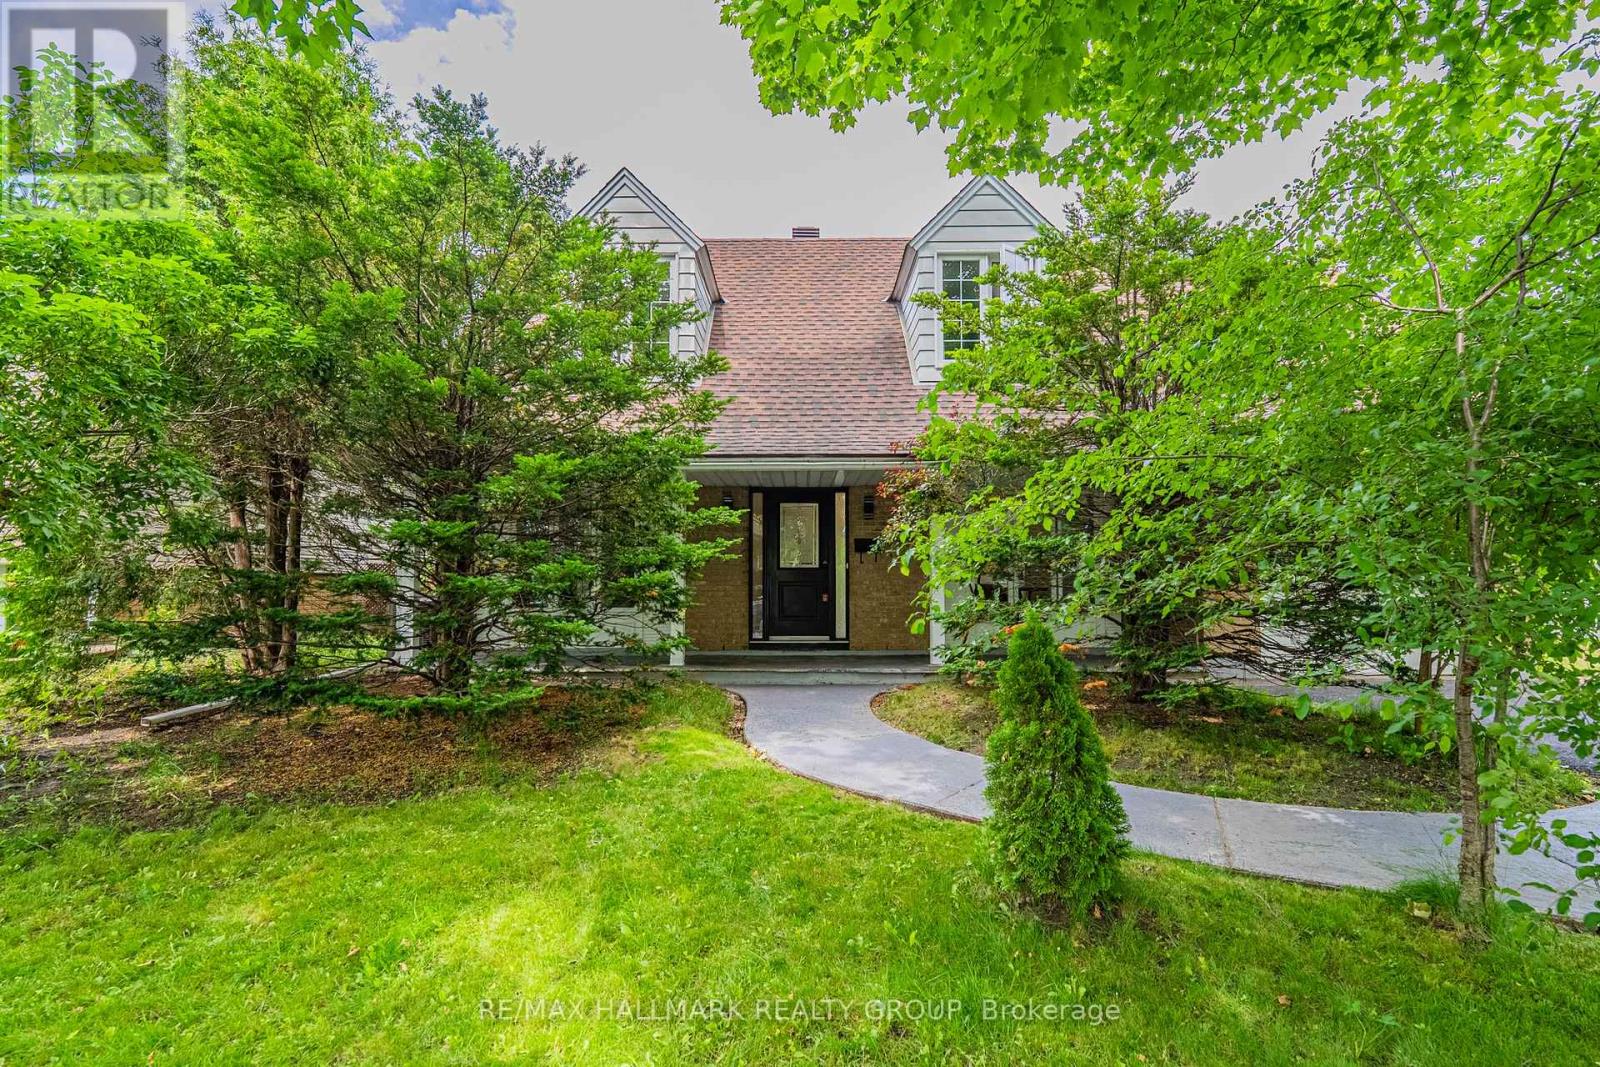
3319 Kodiak Street
Ottawa, Ontario
Welcome to 3319 Kodiak Street! This charming 4-bedroom single-detached home sits on a generous 60' x 100' lot in the highly sought-after, family-friendly community of South Keys. Offering a perfect blend of space, comfort, and potential, this property presents an incredible opportunity for growing families to move into an established neighbourhood and truly make it their own. The main level features a functional layout designed for everyday family living, with a bright dining area, a kitchen overlooking the backyard, a comfortable family room, and a convenient powder room. Upstairs, you'll find four well-appointed bedrooms and a full bathroom, providing ample space for growing families, home offices, or guest rooms. The finished basement extends the living space with a versatile recreation area - perfect as a playroom, media room, home gym, or kids' hangout space. Outside, the spacious backyard offers plenty of room for outdoor enjoyment, gardening, family activities, and entertaining. Additional highlights include an attached single-car garage and a hard-to-beat location. Just minutes from schools, parks, South Keys Shopping Centre, restaurants, cinema, the LRT South Keys Station, and everyday amenities. A wonderful opportunity to establish roots in one of Ottawa's most convenient and established family communities. Main level windows 2026. Back door 2026. Furnace 2014. Newer roof shingles. Kitchen appliances 2026 (stove, refrigerator, dishwasher, hood fan). (id:19849)
RE/MAX Hallmark Realty Group
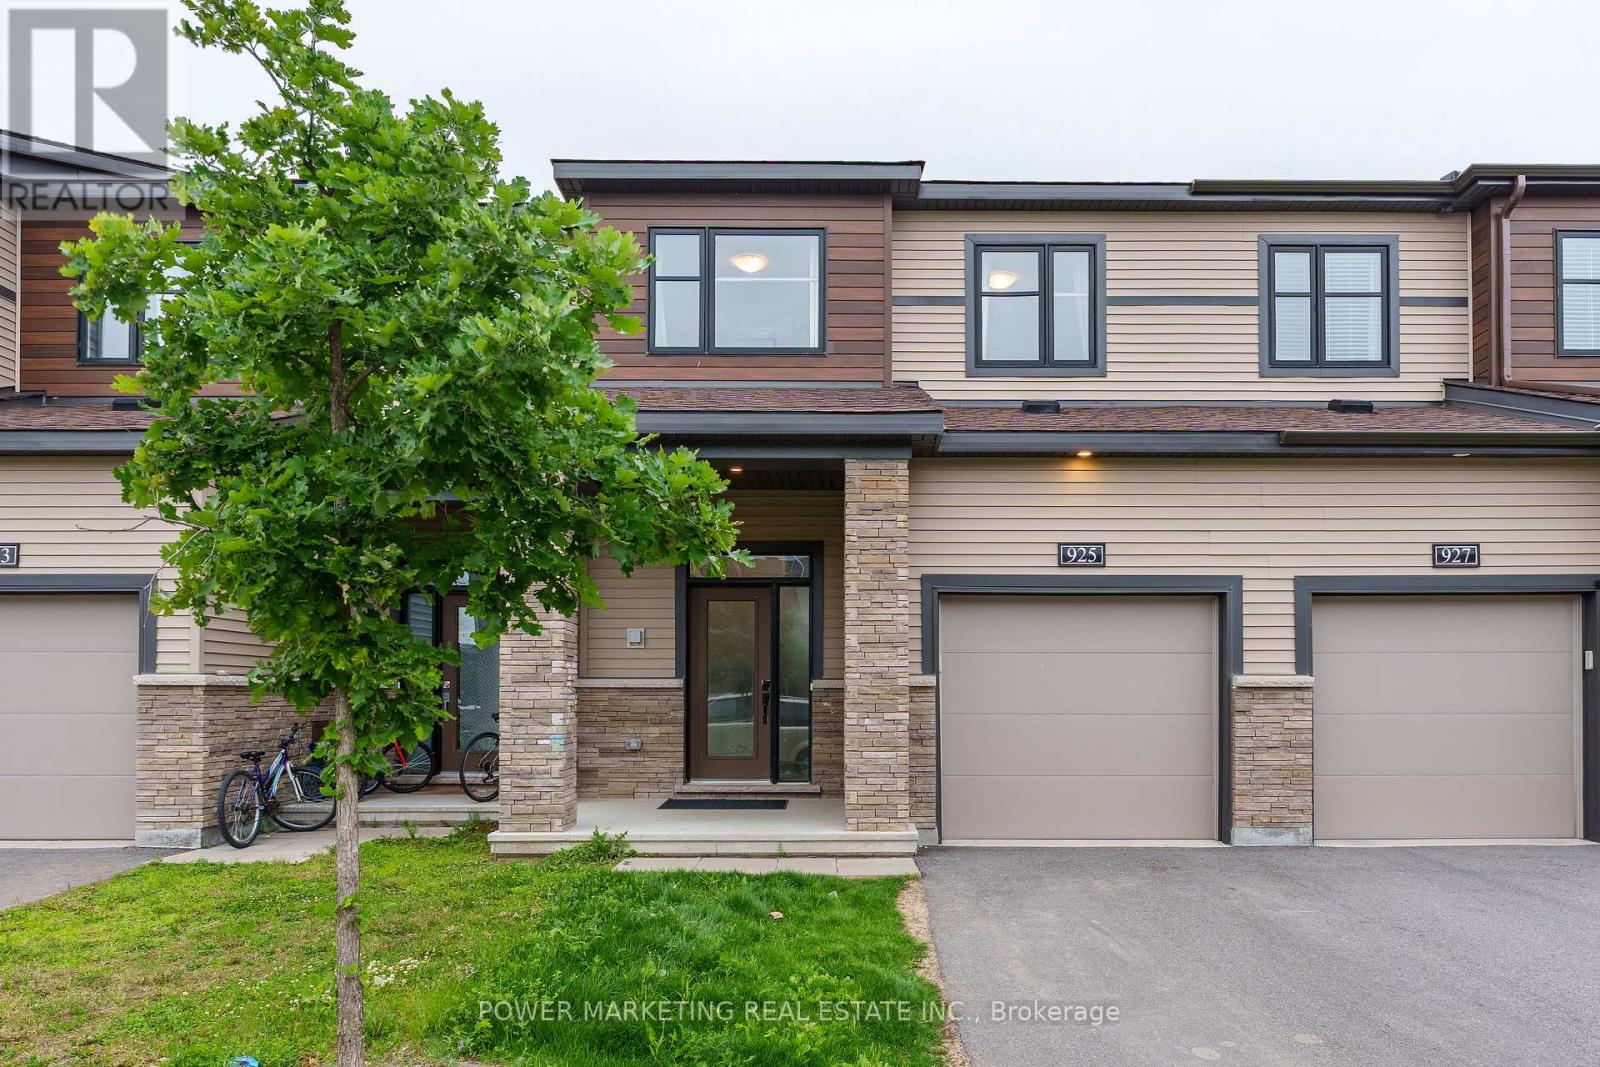
925 Athenry Court
Ottawa, Ontario
Welcome to 925 Athenry Court, a beautifully maintained and bright 3-bedroom, 3-bathroom townhome located in the highly sought-after Quinn's Pointe community of Barrhaven. This move-in-ready home features a spacious and functional layout filled with natural light, along with a fully finished basement that provides additional living space perfect for a family room, home office, gym, or play area. Conveniently located close to excellent schools, parks, shopping, public transit, and all essential amenities. Just minutes from the Barrhaven Islamic Centre (BIC Mosque), this home offers the perfect blend of comfort, convenience, and location. Don't miss this fantastic opportunity to own a well-cared-for home in one of Ottawa's fastest-growing communities. Book your private showing today! (id:19849)
Power Marketing Real Estate Inc.
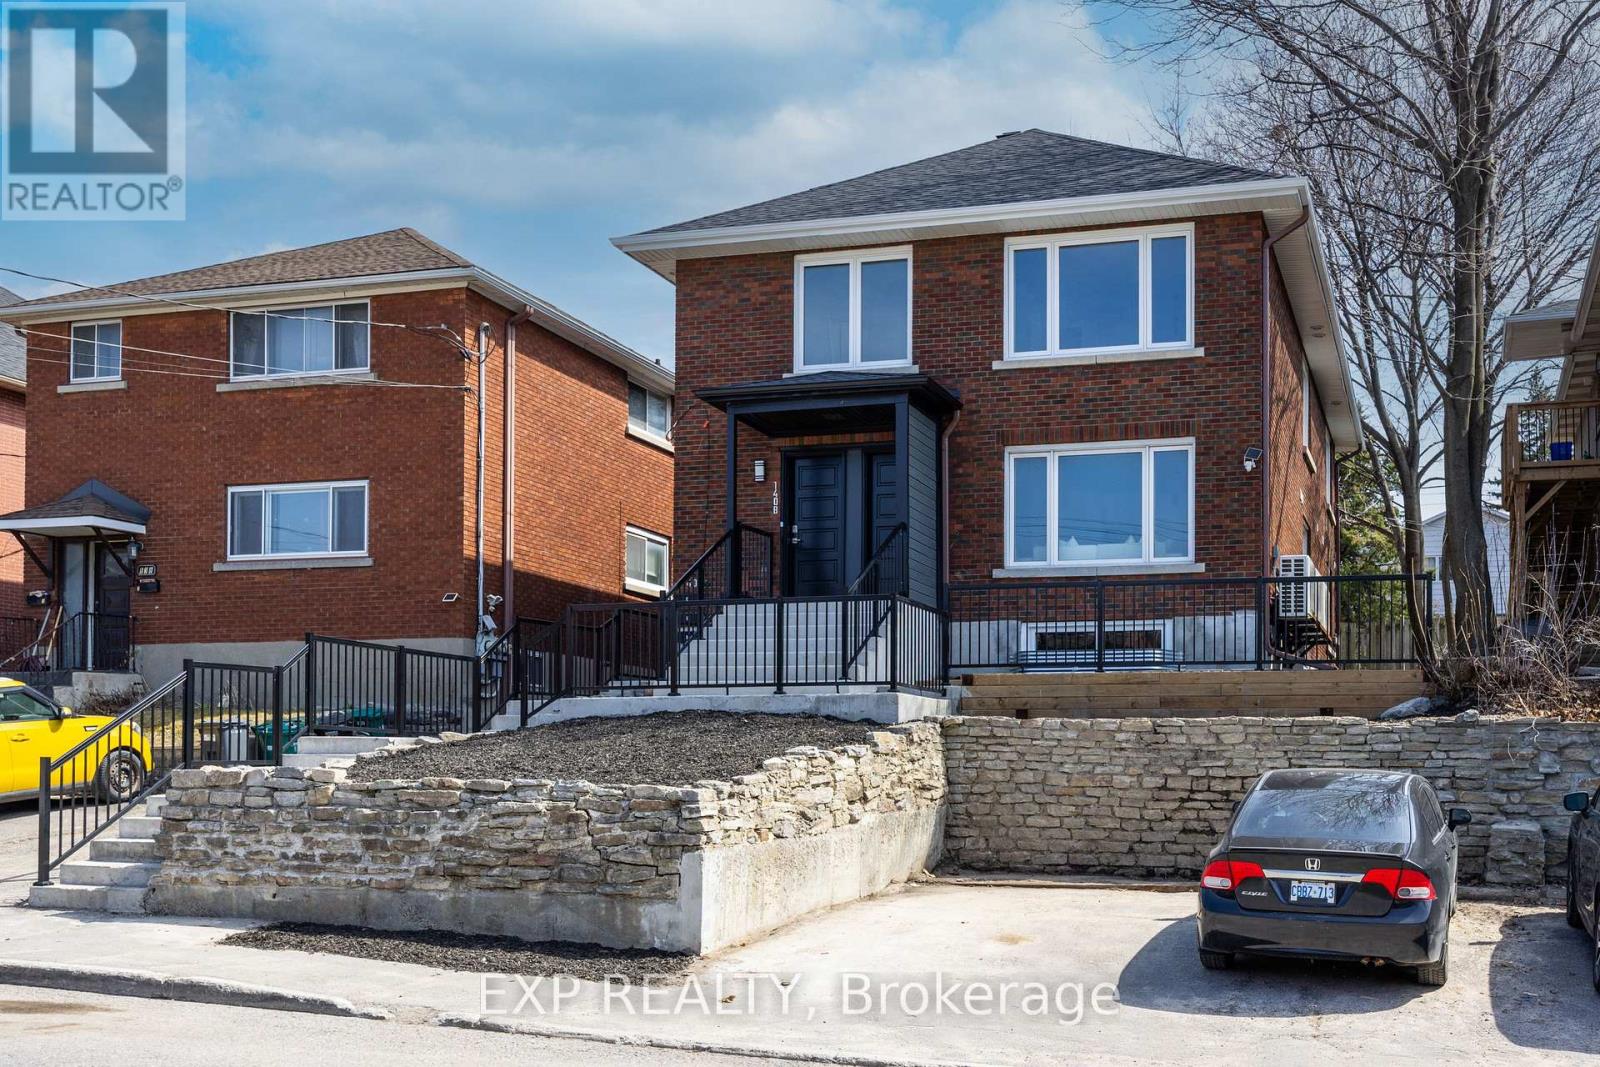
142 Young Street
Ottawa, Ontario
Exceptional opportunity to own a FULLY LEASED, fully redeveloped 6-unit property in the heart of Hintonburg, one of Ottawa's most vibrant and walkable neighbourhoods, steps to Wellington West, Preston Street, and the LRT. A turnkey, fully leased multifamily property generating approximately $150,000 in annual gross revenue, delivering immediate and predictable cash flow. The property is eligible CMHC MLI Select financing, enabling qualified purchasers to acquire the asset with approximately $535,000 down and benefit from attractive leverage, enhanced cash-on-cash returns, and long-term appreciation potential. Completely REBUILT FROM THE STUDS, this property retains its character brick exterior while delivering a modern, efficient, low-maintenance asset designed for long-term ownership.Each unit features a private exterior entrance, offering a level of privacy and independence rarely found in multifamily properties. Interiors are thoughtfully designed with quartz countertops, custom cabinetry, tiled bathrooms with glass showers, dimmable pot lighting, in-unit laundry, and INDIVIDUAL temperature control. Large windows throughout-including in lower-level units-create bright, comfortable living spaces. Full offering package available upon request. (id:19849)
Exp Realty
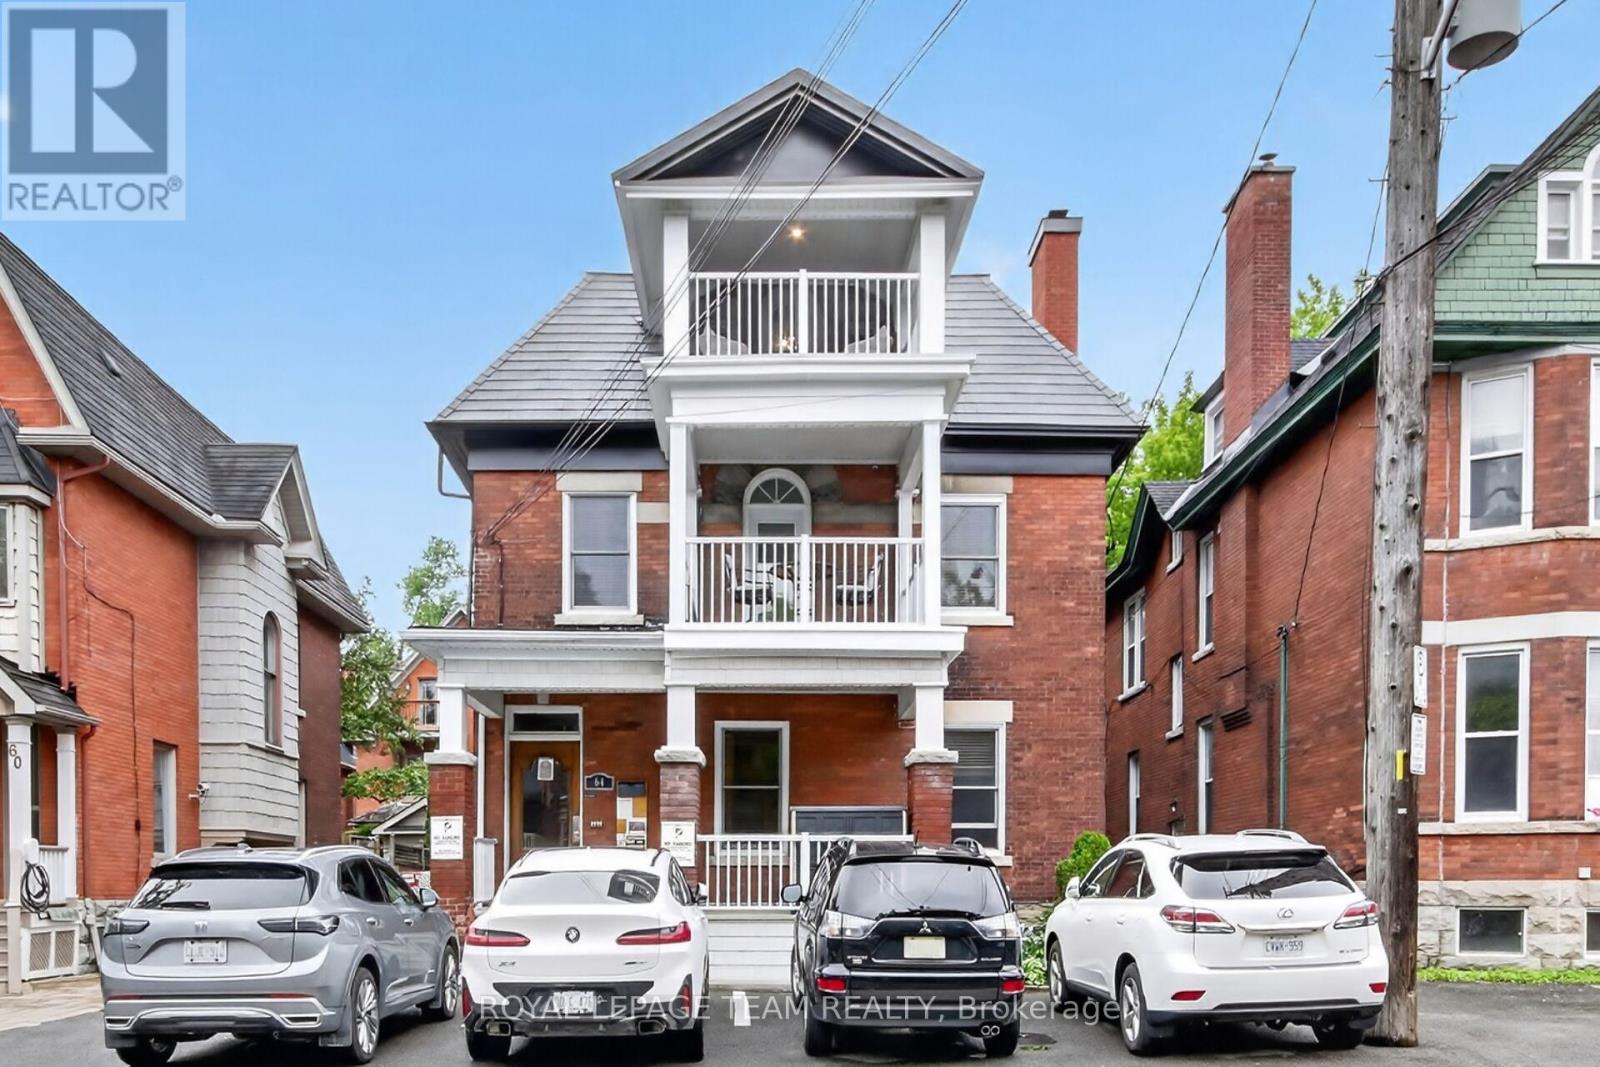
64 Delaware Avenue
Ottawa, Ontario
Rare opportunity to acquire a meticulously restored and fully furnished 5-plex in the heart of Ottawa. Originally constructed around 1900, this stately red-brick property seamlessly blends historic character with extensive modern upgrades, creating a turnkey investment opportunity. Vacant and ready for immediate occupancy, investors can set market rents from day one, while owner-operators have the flexibility to live in one suite and rent the others. The building showcases timeless architectural details, including original hardwood floors, grand staircases, decorative fireplaces, soaring ceilings, oversized windows and period millwork, all thoughtfully preservd and complemented by tasteful updates throughout. Each suite is beautfully appointed and fully furnished, offering a move-in-ready exerience for tenants or short-term rental operators. Extensive improvements have already been completed, leaving virtually nothing to do but collect income. The property features updated kitchens and baths, modern finishes, well-maintained mechanical systems, attractive common areas, and exceptional curb appeal. Multiple balconies and outdoor sitting areas enhance the living experience, while the impressive corner-lot presence reflects the property's rich heritage. A rare bonus in this central urban location is the abundance of on-site parking, with space for 5+ vehicles, providing exceptional convenience for residents and guests alike. Situated within walking distance of Ottawa's vibrant downtown core, restaurants, cafes, shopping, transit, parks and major employment hubs, ideal for investors! Whether your vision is long-term rentals, furnished executive suites, multi-generational living, or a hybrid investment strategy, this exceptional property offers flexibility, character, and income potential in one of Ottawa's most sought-after locations. A true turnkey heritage investment-fully furnished, vacant, beautifully updated and ready for its next chapter! (id:19849)
Royal LePage Team Realty
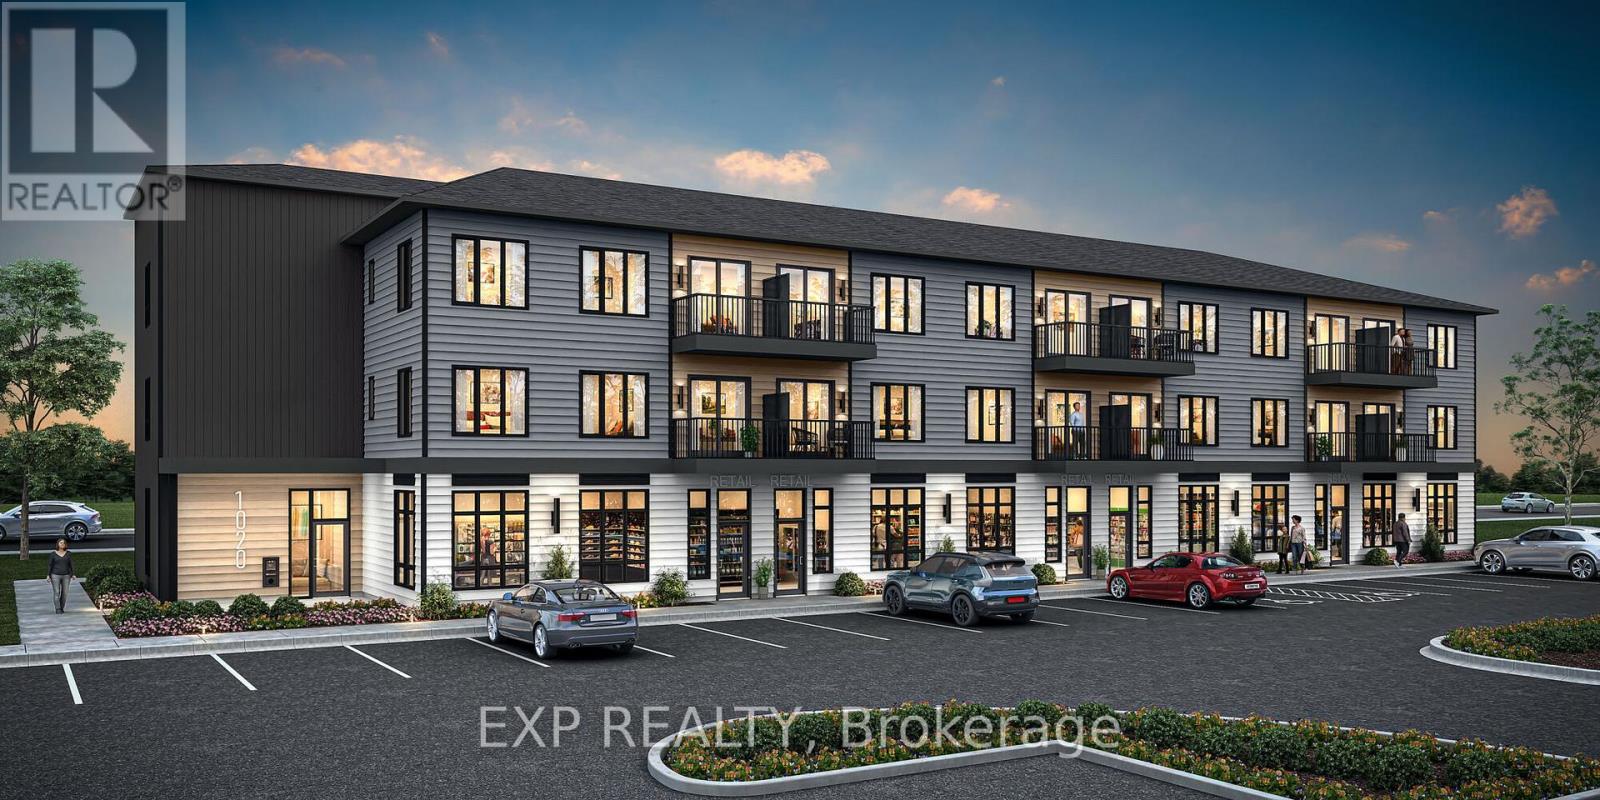
6212 Linseed Road
Ottawa, Ontario
THIS HOME QUALIFIES FOR THE HST NEW HOUSING REBATE!! Be the first to live here! Welcome to Mattamy Northwoods one level living, ideally located at 6212 Linseed Road, 2 bedrooms, 1 bathroom. This bright and modern unit offers exceptional natural light and a thoughtfully designed layout perfect for comfortable everyday living. The open-concept floor plan features a seamless flow between the kitchen, dining, and living areas, creating an inviting space ideal for both relaxing and entertaining. Well-appointed finishes and contemporary design elements throughout enhance the overall appeal of this brand-new home. Located in the highly desirable Northwoods community, residents will enjoy proximity to parks, nature trails, shopping, dining, schools, and convenient access to Highway 417 and public transit. Don't miss this opportunity to be the first to live in this beautiful new home and experience modern living in one of Kanata's most sought-after communities! Close to Kanata Business Park, Hi-Tech Sector, DND. A five-appliance voucher is included making your move-in even easier. Curated Design Packages to choose from. This home has not been built yet. Condo Fees to be determined. (id:19849)
Exp Realty
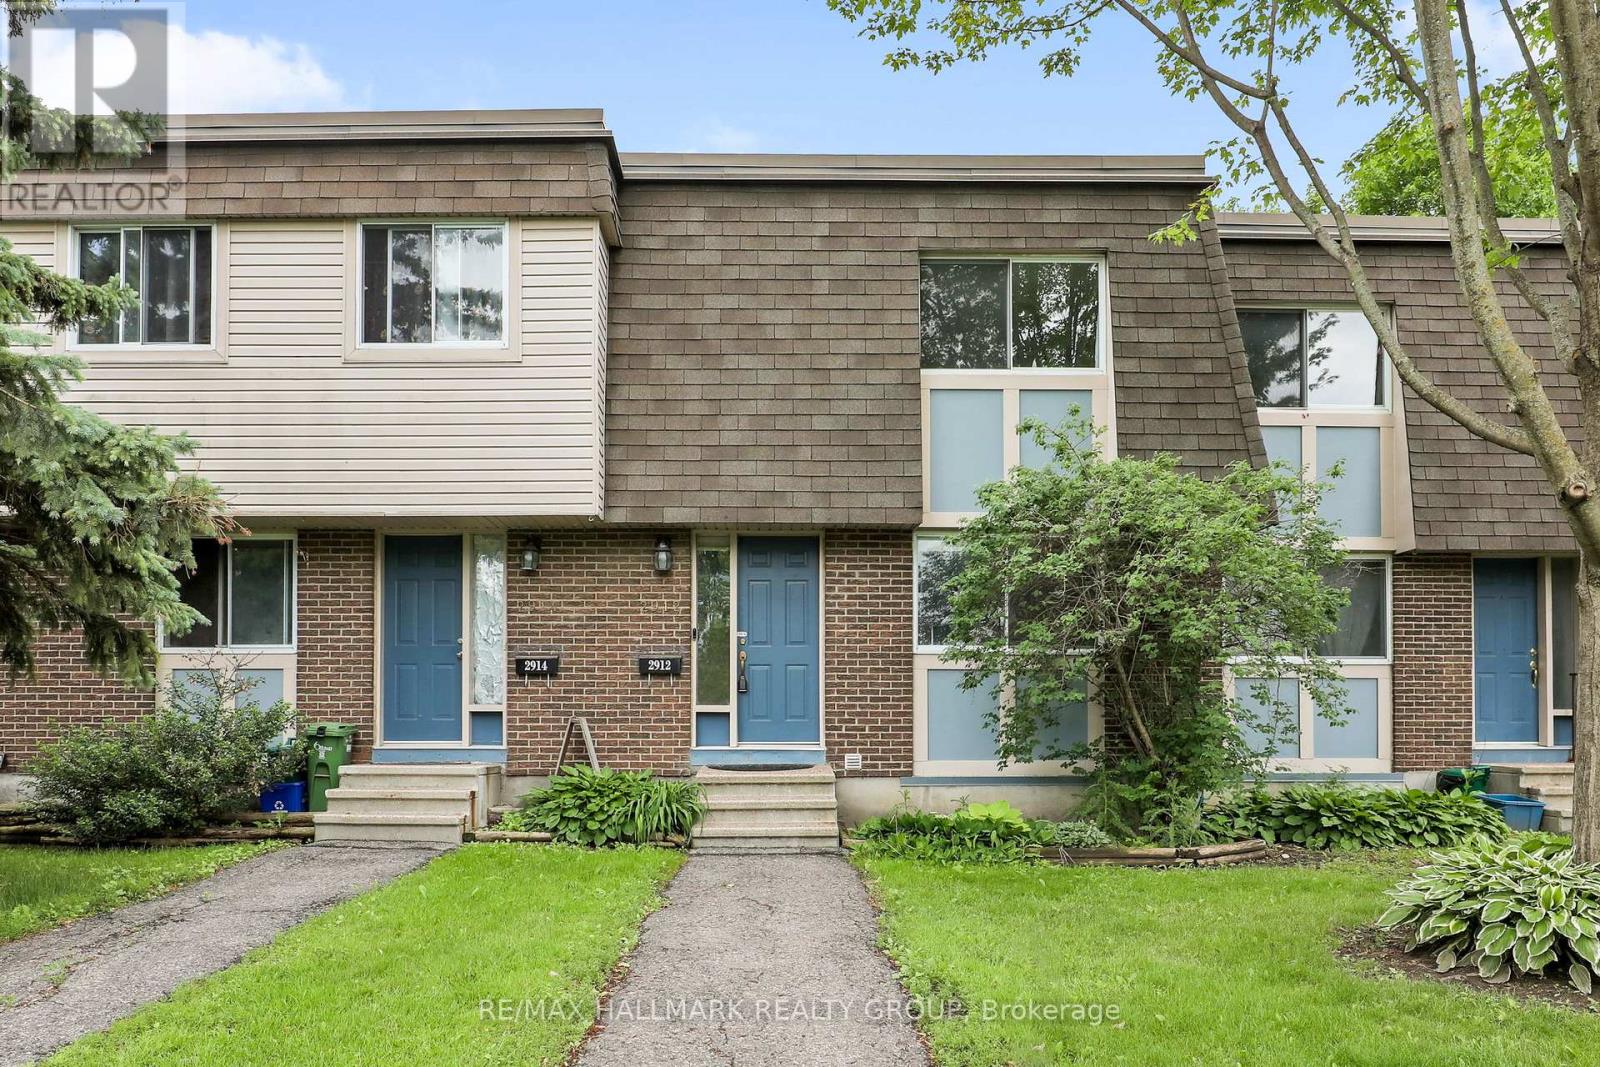
2912 Fairlea Crescent
Ottawa, Ontario
This charming 3-bedroom condo townhome is ready to move right in. Well maintained and filled with light offering modern kitchen open to living room and dining room with hardwood flooring. Easy access to the low maintenance fenced yard and parking. The upper level with three generous sized bedrooms and full bath. The finished lower level features a spacious recroom with home theatre area as well as a three piece bath and generous storage and laundry area. Conveniently located steps to parks, schools, public transit, shops, and restaurants. Property is vacant, some photos virtually staged. (id:19849)
RE/MAX Hallmark Realty Group
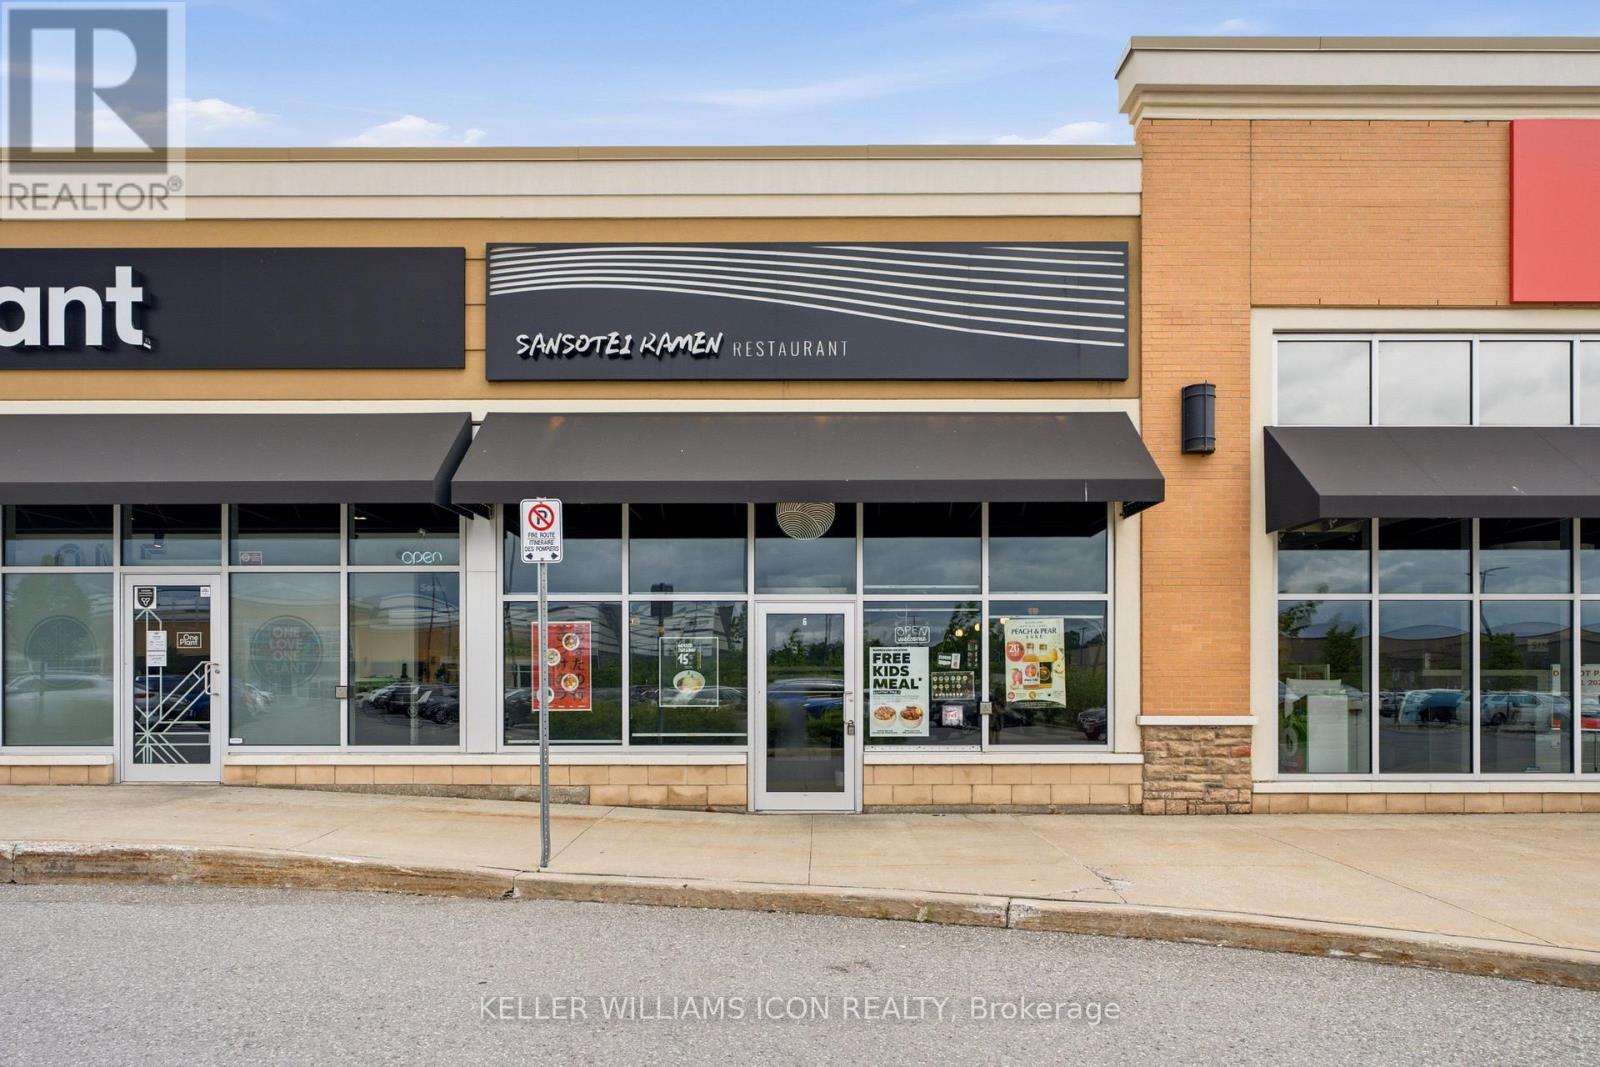
106 - 4335 Strandherd Drive
Ottawa, Ontario
Exceptional opportunity to acquire a well-established Sansotei Ramen franchise, one of Canada's most recognized Japanese ramen brands. Ideally situated in a high-traffic retail plaza anchored by Costco in Barrhaven, this prime location offers outstanding visibility, convenient highway access, and ample customer parking.This approximately 1,500 sq. ft. restaurant features a modern, high-end interior with extensive leasehold improvements completed in 2023. The space is fully equipped and professionally designed for efficient food service operations, providing a true turnkey opportunity for a new owner. Benefit from a strong Franchise brand presence, an established customer base, and a long-term lease in a rapidly growing commercial area. Whether you are an owner-operator, an experienced restaurateur, or an investor seeking a proven franchise concept, this business offers tremendous potential for future growth and expansion.A rare opportunity to acquire a premium restaurant operation in one of Ottawa's most desirable retail corridors. Over$700k has been invested to the business, it's a deal for investors looking for opportunities to grow. Training and franchise approval are subject to franchisor requirements.Please do not approach staff directly. Contact the agent for further details. (id:19849)
Keller Williams Icon Realty
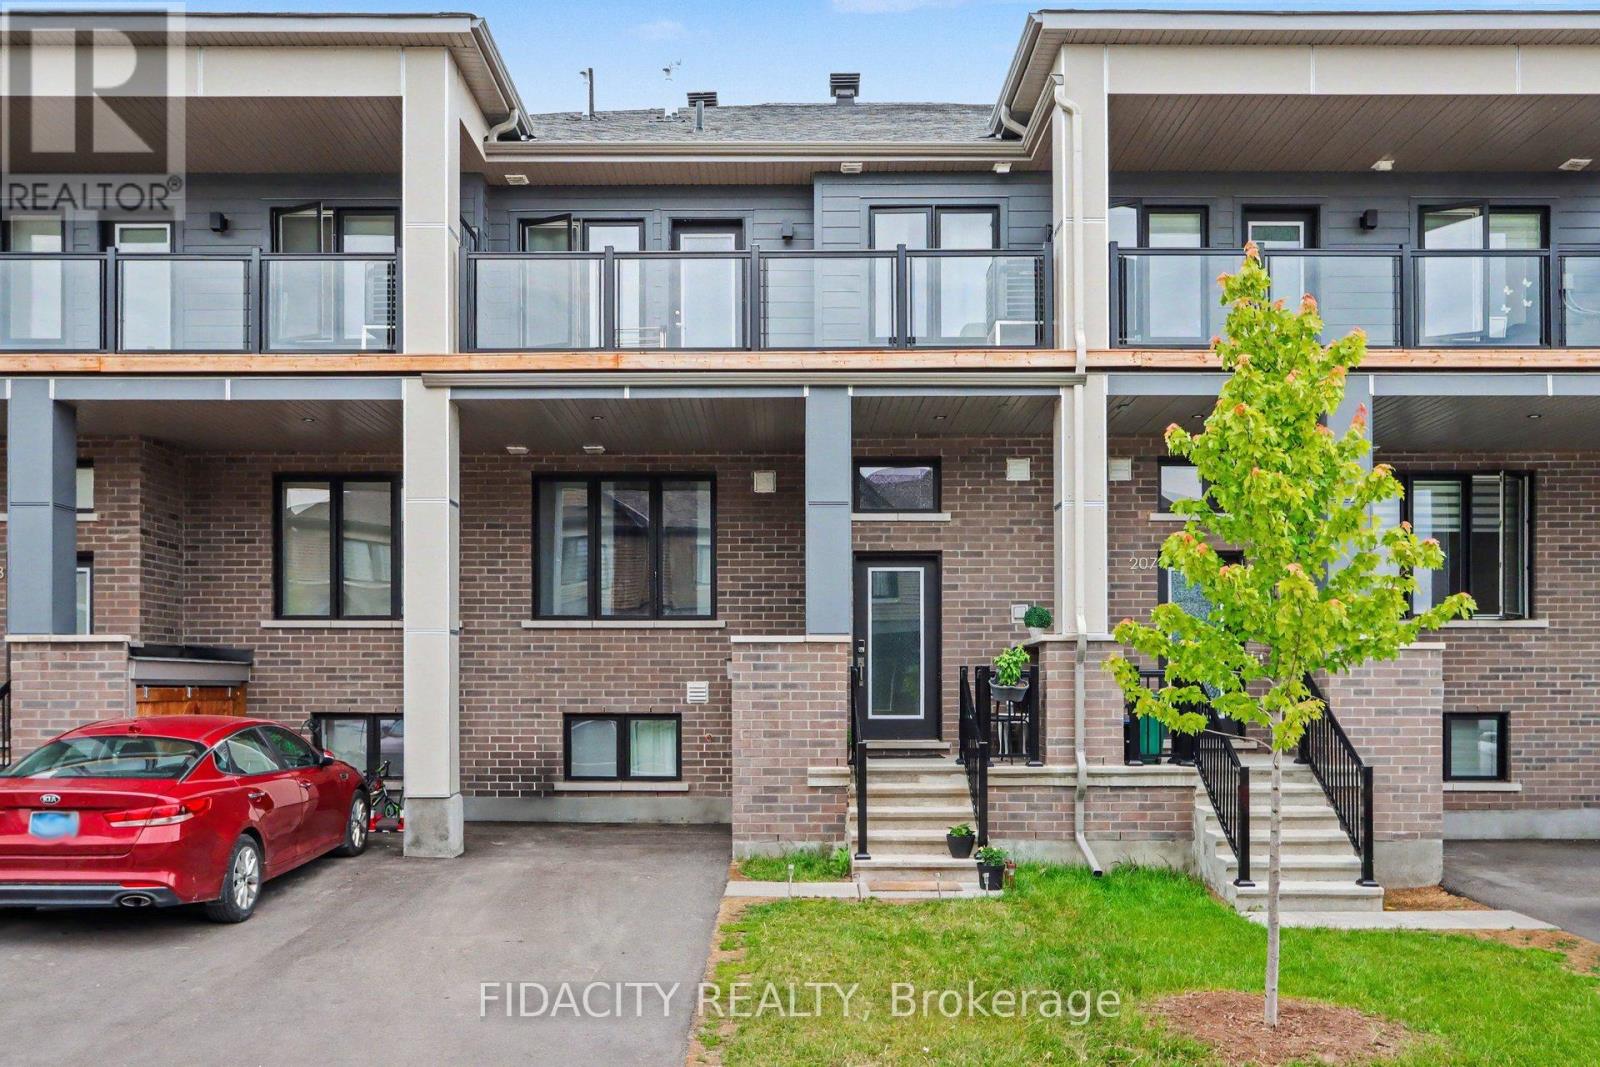
205 Beebalm Crescent
Ottawa, Ontario
Welcome to this bright and spacious 2+1 bedroom townhome in Half Moon Bay, offering driveway parking, a smart layout and plenty of natural light throughout. The main level features 9 ft ceilings, laminate flooring, a large great room and an open-concept kitchen with quartz countertops and stainless steel appliances, now installed. Upstairs offers convenient laundry with washer and dryer, a full bathroom and a spacious primary bedroom with ensuite, walk-in closet and access to a sun-filled balcony that also connects to the large secondary bedroom. The lower level adds excellent flexibility with an additional bedroom, full bathroom and living space, ideal for a home office, guest space or family use. Located in a family-friendly neighbourhood close to parks, schools, recreation, shopping, Costco, grocery stores, restaurants, a movie theatre and public transit. Vacant occupancy to be provided with a 60+ day closing. (id:19849)
Fidacity Realty
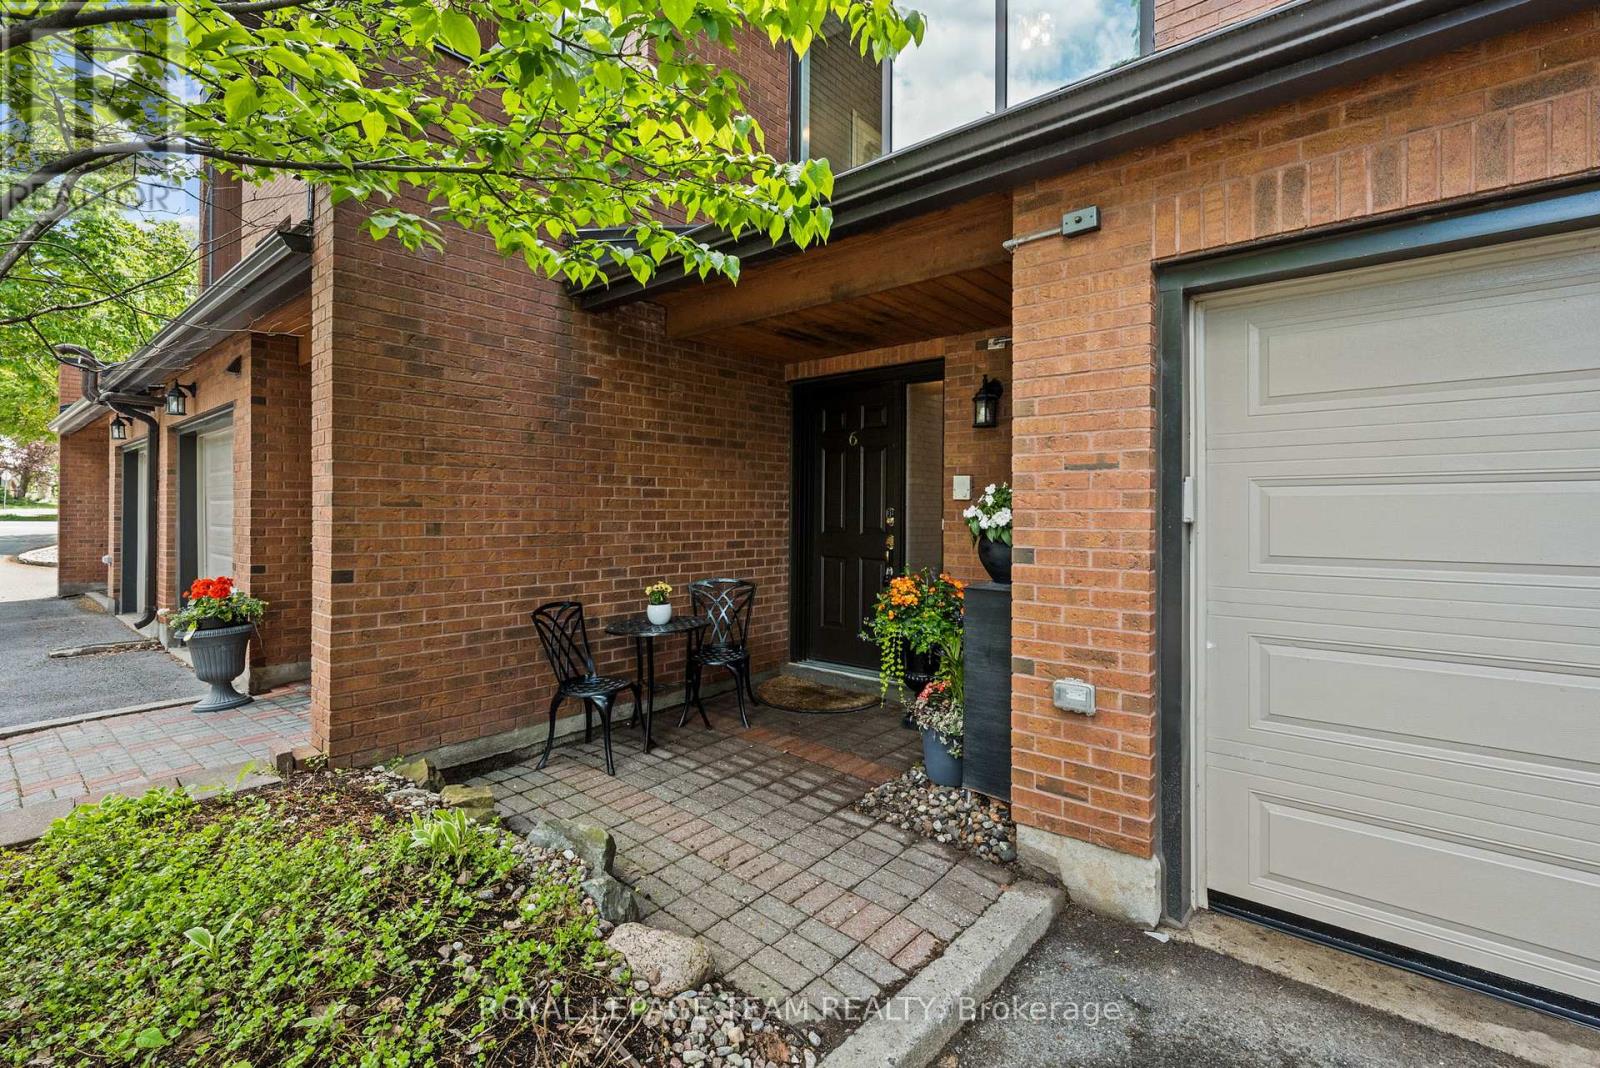
6 - 625 Richmond Road
Ottawa, Ontario
Tucked away in a private enclave, this spacious townhouse offers the size and comfort of a detached home in Westboro. This beautifully maintained 3-bedroom, 2.5-bath residence offers over 2,400 square feet of living space. Enjoy the short walk to Westboro's shops, restaurants, parks, future Woodroffe LRT station and direct access to the Ottawa River pathways. The renovated eat-in kitchen features granite counters, stainless steel appliances, and a bright solarium. The spacious living room is accented with high ceilings a cozy fireplace and beautiful garden views. The generous primary suite includes a private balcony with newer composite decking and updated ensuite with quartz counters accented by a glass/chrome enclosed shower. Two additional bedrooms and full bathroom provide excellent separation for family, guests, or a home office. The finished lower level features oversized windows and another wood burning fireplace. Step outside to a private patio summer retreat that create a peaceful setting for morning coffee, quiet evenings, or summer gatherings with family and friends. Complete with hardwood floors, a garage with inside entry, visitor parking, and exceptional privacy, this is a rare opportunity to enjoy a low-maintenance lifestyle without sacrificing space, comfort, or location. Walk to McKellar Park, the Dovercourt Recreation Centre, and some of Ottawa's most sought-after schools, including Broadview Public School and Nepean High School. (id:19849)
Royal LePage Team Realty
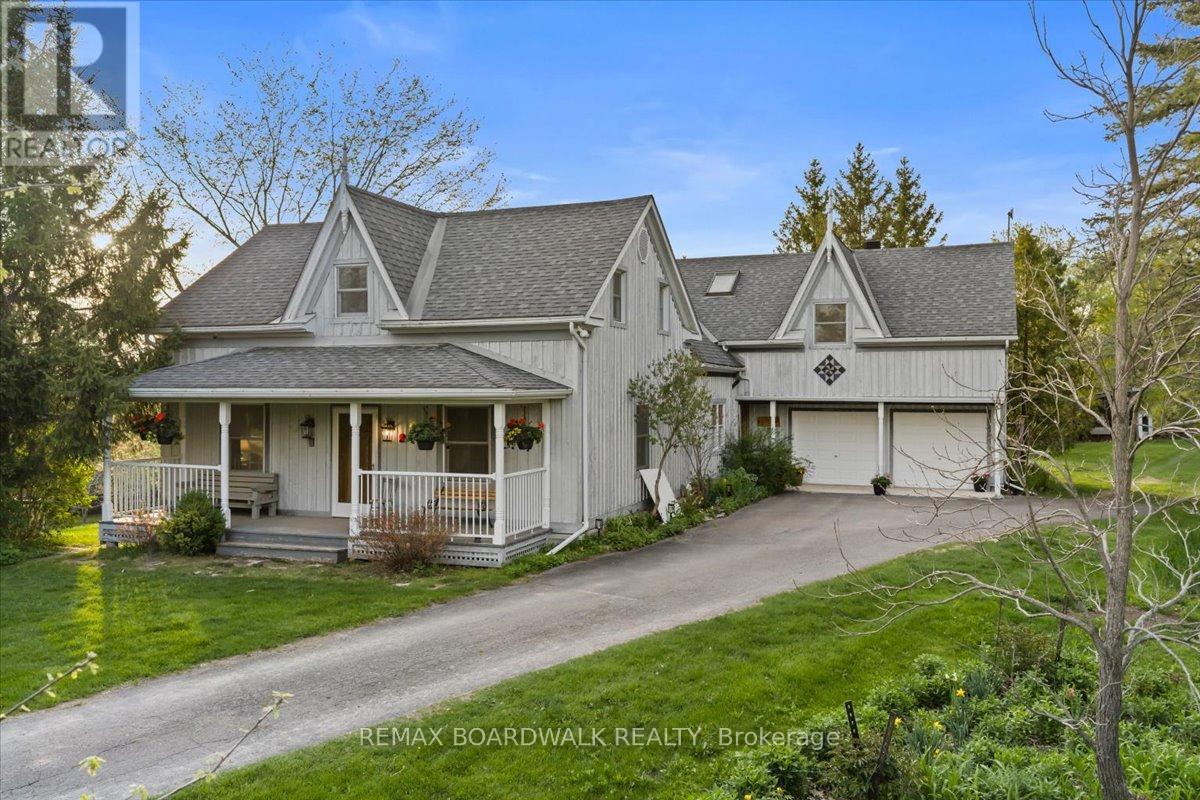
2464 Scrivens Drive
Ottawa, Ontario
Steeped in local history and beautifully transformed over generations, this exceptional country estate blends timeless character with thoughtful modern updates on a picturesque acreage setting just minutes from the city and over 13 acres. Offering 5 bedrooms, 3.5 bathrooms, and over 4,500 sq ft of living space including a bright walk-out basement, this remarkable home has been lovingly restored while preserving its original warmth and craftsmanship. Rich pegged oak hardwood flooring, exposed reclaimed beams, solid oak staircases, and custom millwork create an inviting atmosphere throughout. At the heart of the home is a charming and tastefully designed kitchen featuring granite countertops, stainless steel appliances, and timeless finishes that blend perfectly with the home's character. The stunning family room addition features soaring ceilings, a truly one-of-a-kind floor-to-ceiling Balmoral Red Granite fireplace with BIS insert, with the granite specially flown in from Finland, along with a wall of Pella windows and sliding doors overlooking the surrounding landscape. A bright four-season sunroom with matching granite flooring offers the perfect place to relax year-round. Extensive updates over the years include geothermal heating and cooling, updated roofing and skylights, deepened well, generator-ready electrical panel, and more. The spacious walk-out basement offers incredible flexibility for recreation, hobbies, home office space, or multi-generational living. A standout feature of the property is the impressive renovated 35 x 36 workshop with plumbed air, welding station, and ample room for equipment, tools, and recreational storage. Surrounded by mature trees, gardens, orchard space, and abundant wildlife, the setting is peaceful and incredibly private. Whether enjoying quiet mornings on the deck, entertaining family and friends, or simply embracing the beauty of country living, this is a truly special property that must be experienced to be appreciated. (id:19849)
RE/MAX Boardwalk Realty
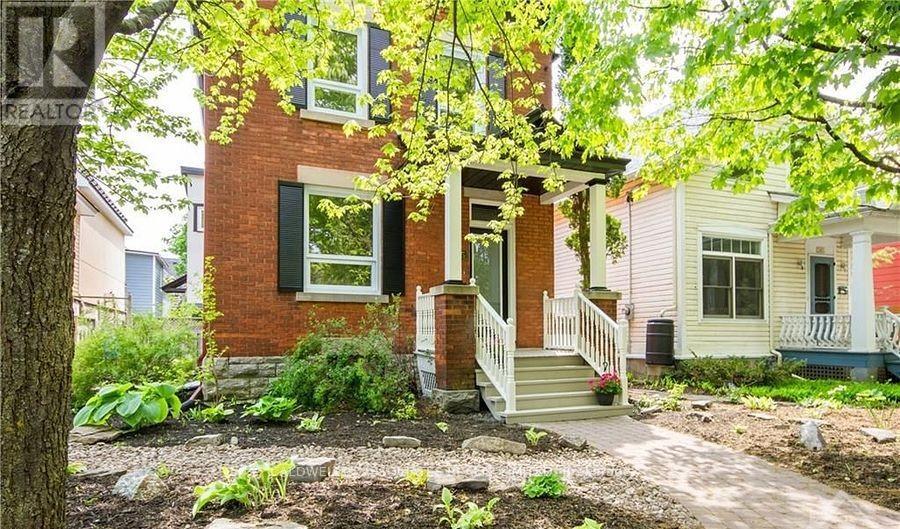
245 Mackay St Street
Ottawa, Ontario
Handsome 2-storey, 3-bedroom, 3-bathroom home available for rent in the sought-after neighbourhood of New Edinburgh. Home is available September 1, 2026. The minimum lease term is 24 months. This charming home has hardwood floors throughout. The main floor includes a living room, dining room, kitchen, powder room, and a family room. The family room has access to a lovely back deck, perfect for summer barbecues. The second floor includes two good-sized bedrooms, a family bath and a primary suite with a sitting room, an ensuite and access to a private balcony - morning coffee awaits. The landlord is looking for a long-term lease. Minimum 24-hour notice for all showings. (id:19849)
Caldwell & Associates Realty Limited
590 Anchor Circle
Ottawa, Ontario
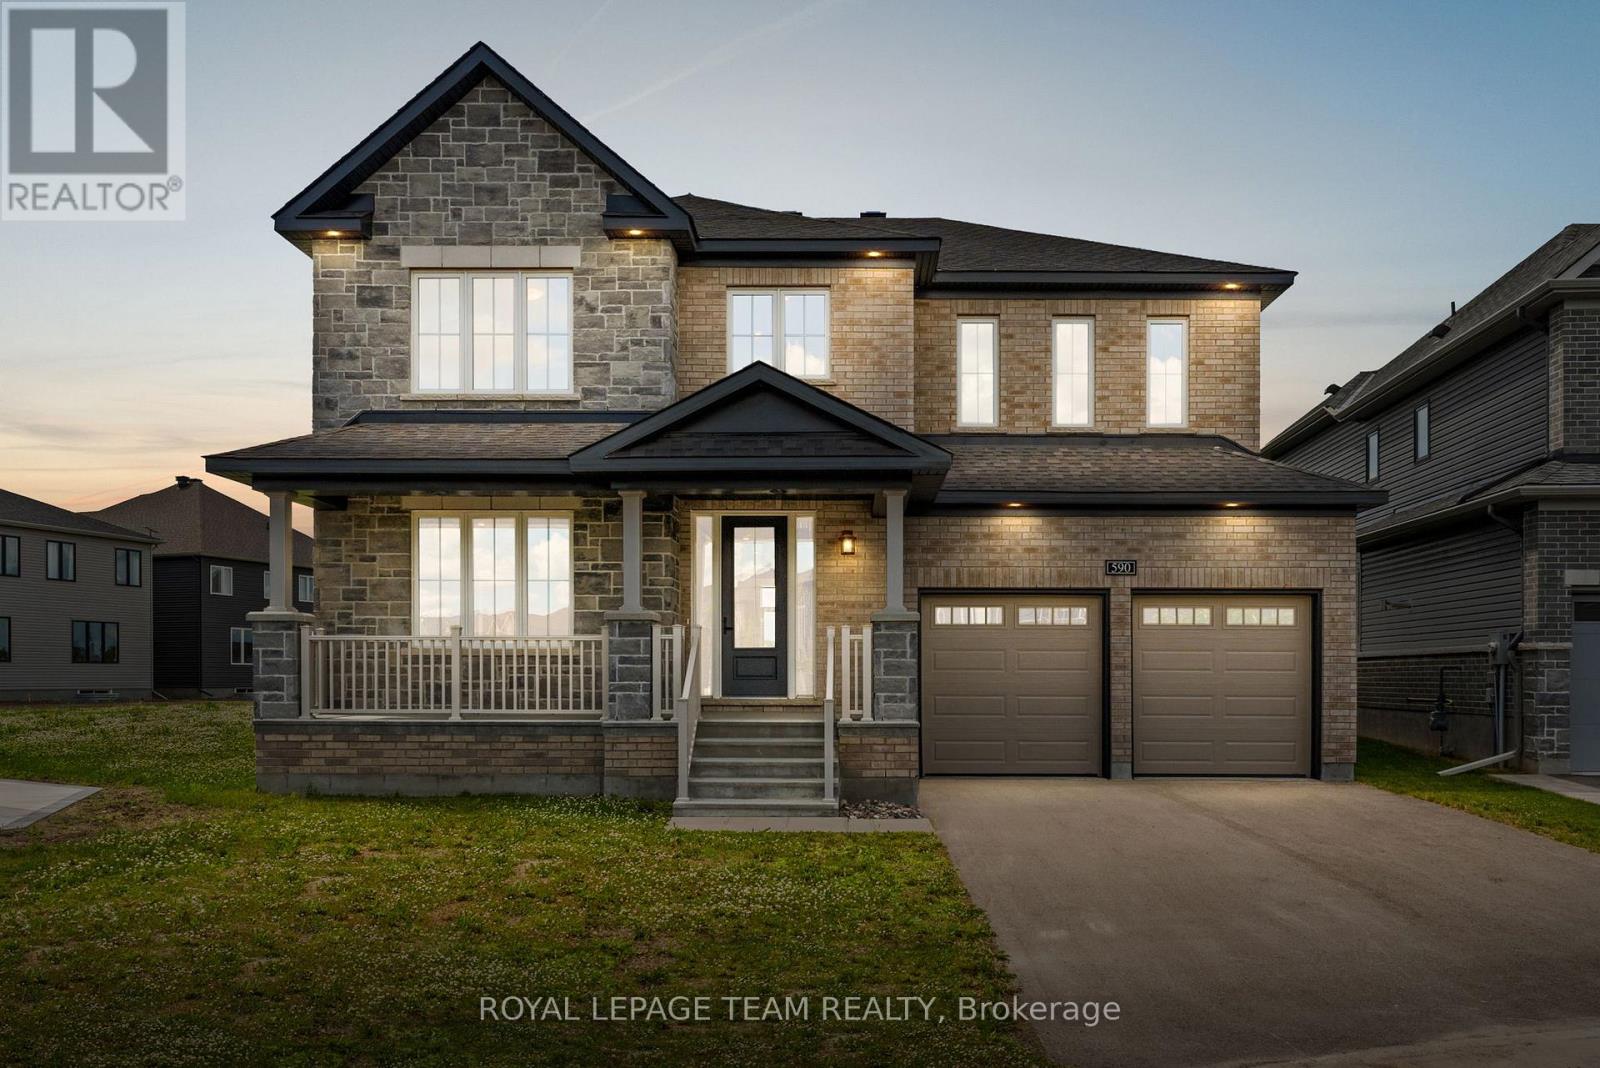
Located on a welcoming streetscape in Mahogany, Manotick, this impressive Minto Redwood Model offers generous living space, quality finishes, and an extensive list of upgrades throughout. Set on a premium pie-shaped lot backing directly onto the community park, it features an exceptionally sized backyard with the privacy of no direct rear neighbours. Carefully maintained and unoccupied since completion, it presents a move-in ready opportunity. Inside, the thoughtfully designed layout includes 4 bedrooms, 4 full bathrooms, a flexible main floor office, and bright, open-concept principal living spaces filled with natural light. With 9-foot ceilings and hardwood flooring on both levels, the interior has a consistent, well-finished feel. The family room is anchored by a natural gas fireplace and large windows overlooking the backyard and park beyond. The kitchen is finished with a two-toned design and features floor-to-ceiling cabinetry, quartz countertops, stainless steel appliances, a centre island, and a walk-through butler's servery for added functionality. Upstairs, the spacious primary suite offers a walk-in closet and five-piece ensuite. Three additional bedrooms, each with their own walk-in closet, provide excellent space for family or guests. Two bedrooms are connected by a Jack-and-Jill bathroom, along with a separate full bathroom and second-floor laundry room. Perfectly positioned just moments from restaurants, boutique shops, the Rideau River, and Manotick Walk connecting directly to the heart of the village. Some photographs have been virtually staged. (id:19849)
Royal LePage Team Realty
81 - 2772 Pimlico Crescent
Ottawa, Ontario
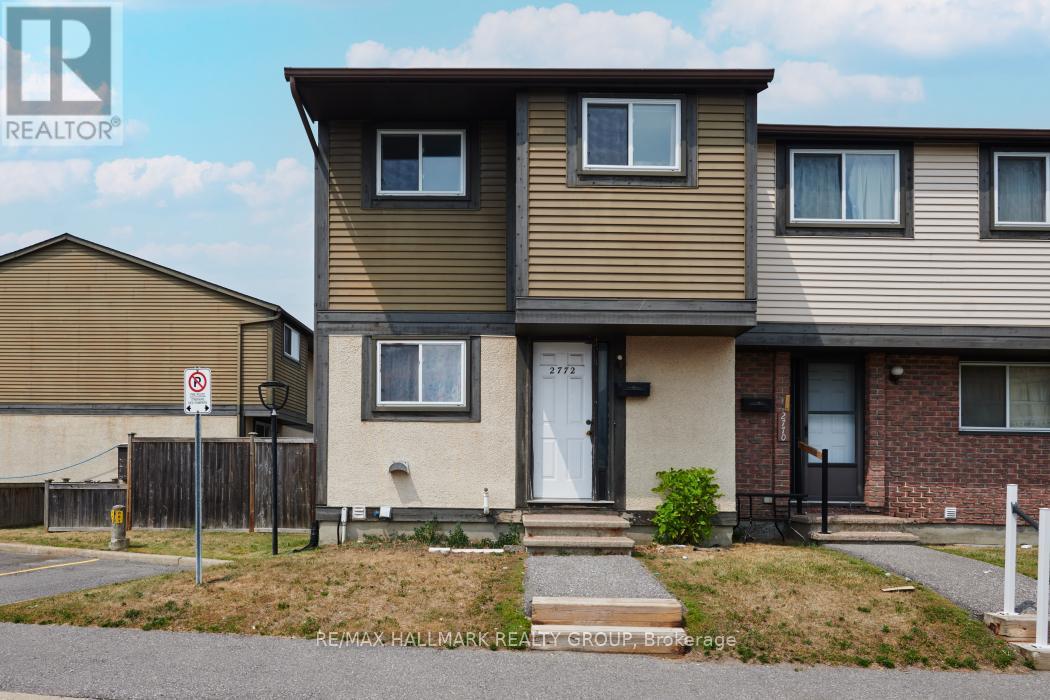
END UNIT - 3 Bedroom condo townhouse - perfect for families, professionals, and investors. Spacious open concept living/dining room with patio door walk out to fenced yard. Large eat-in kitchen. Carpet free. Laminate flooring upstairs. Updated full bath. Recreation room on lower level. 1 PARKING SPOT Included. Well managed condo with low condo fees covering Water/Sewer, Building Insurance, inground pool & park. Great location - close to schools, trails, 24hr grocery, eateries, South Keys: Shopping Center, Cineplex, transit station & LRT. Exceptional convenience in a well-established neighbourhood. Don't miss this opportunity! (id:19849)
RE/MAX Hallmark Realty Group