

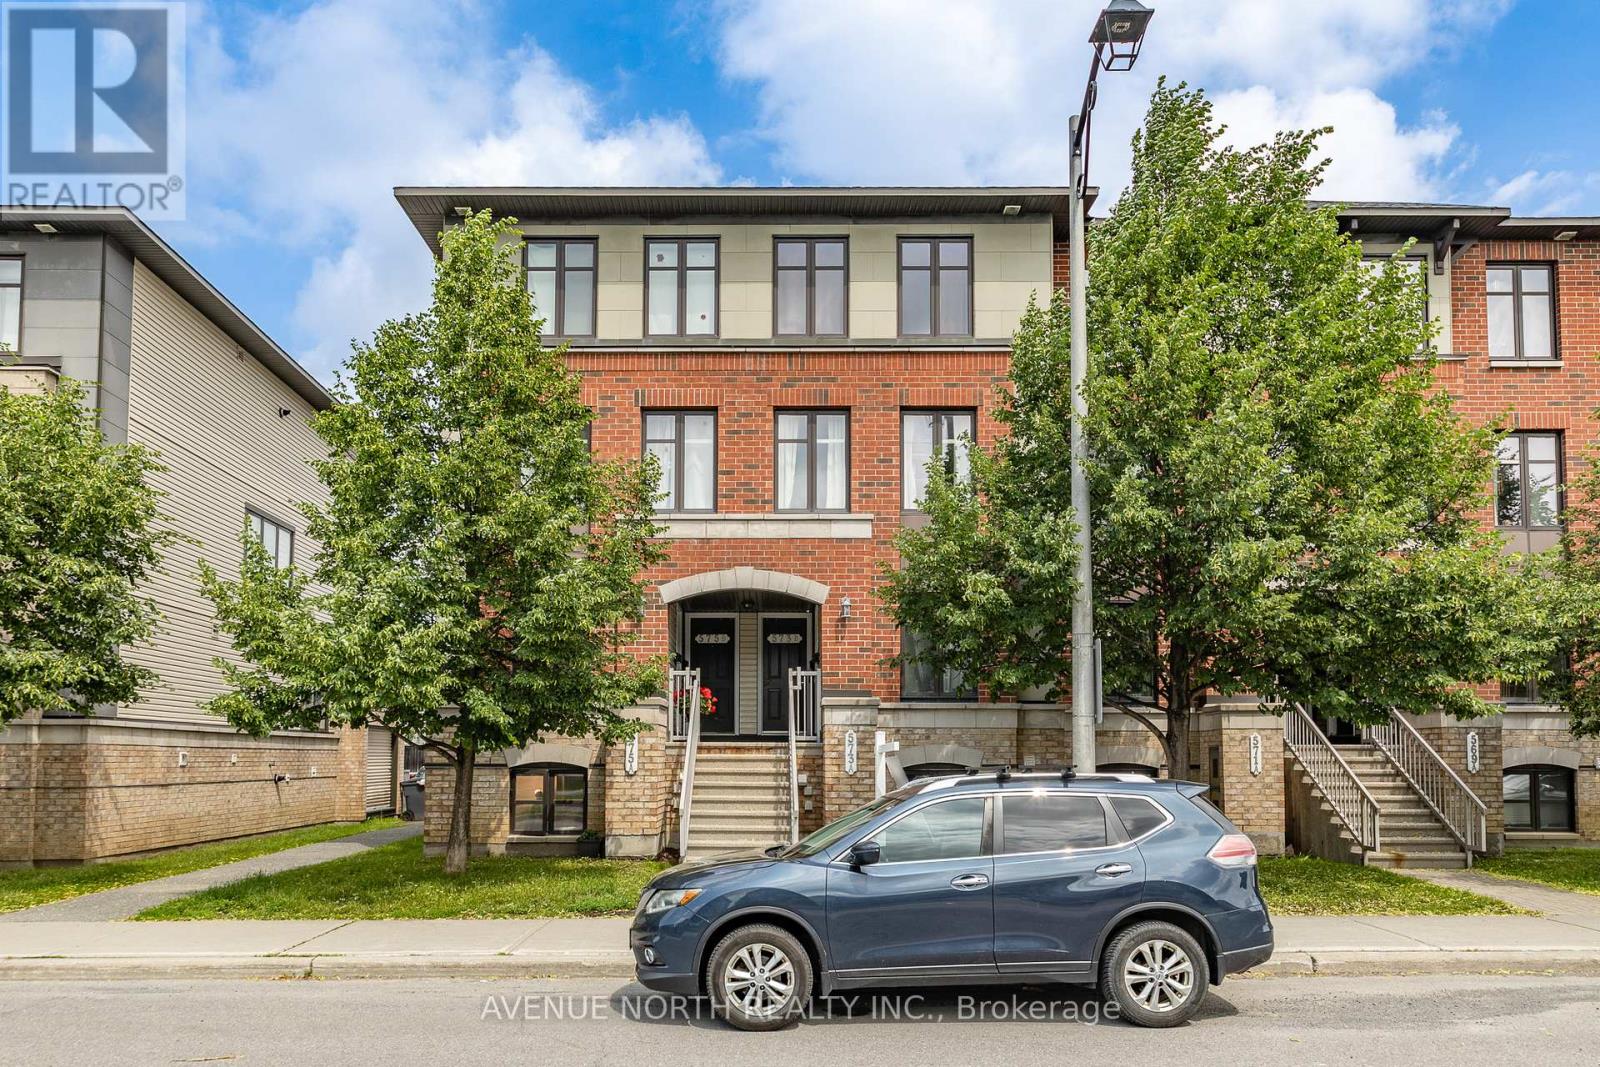
573b Chapman Mills Drive
Ottawa, Ontario
Bright, south-facing UPPER-UNIT 2 Bed / 3 Bath stacked home. Open-concept main floor features large windows and updated laminate flooring throughout, with carpet only on stairs. Both bedrooms include private ensuites, while the primary offers a custom built-in closet. Two private balconies - one off the kitchen, one off the second bedroom. Located in the heart of Barrhaven, just minutes from shopping and dining at Chapman Mills Marketplace, parks and walking trails, schools, and convenient access to HWY 416 and public transit (just minutes from the new O-Train Line 2) offering seamless access to downtown, making daily commuting exceptionally convenient. A stylish and well-kept home not to be missed. Air Handler/Circulating Pump (2026). (id:19849)
Avenue North Realty Inc.
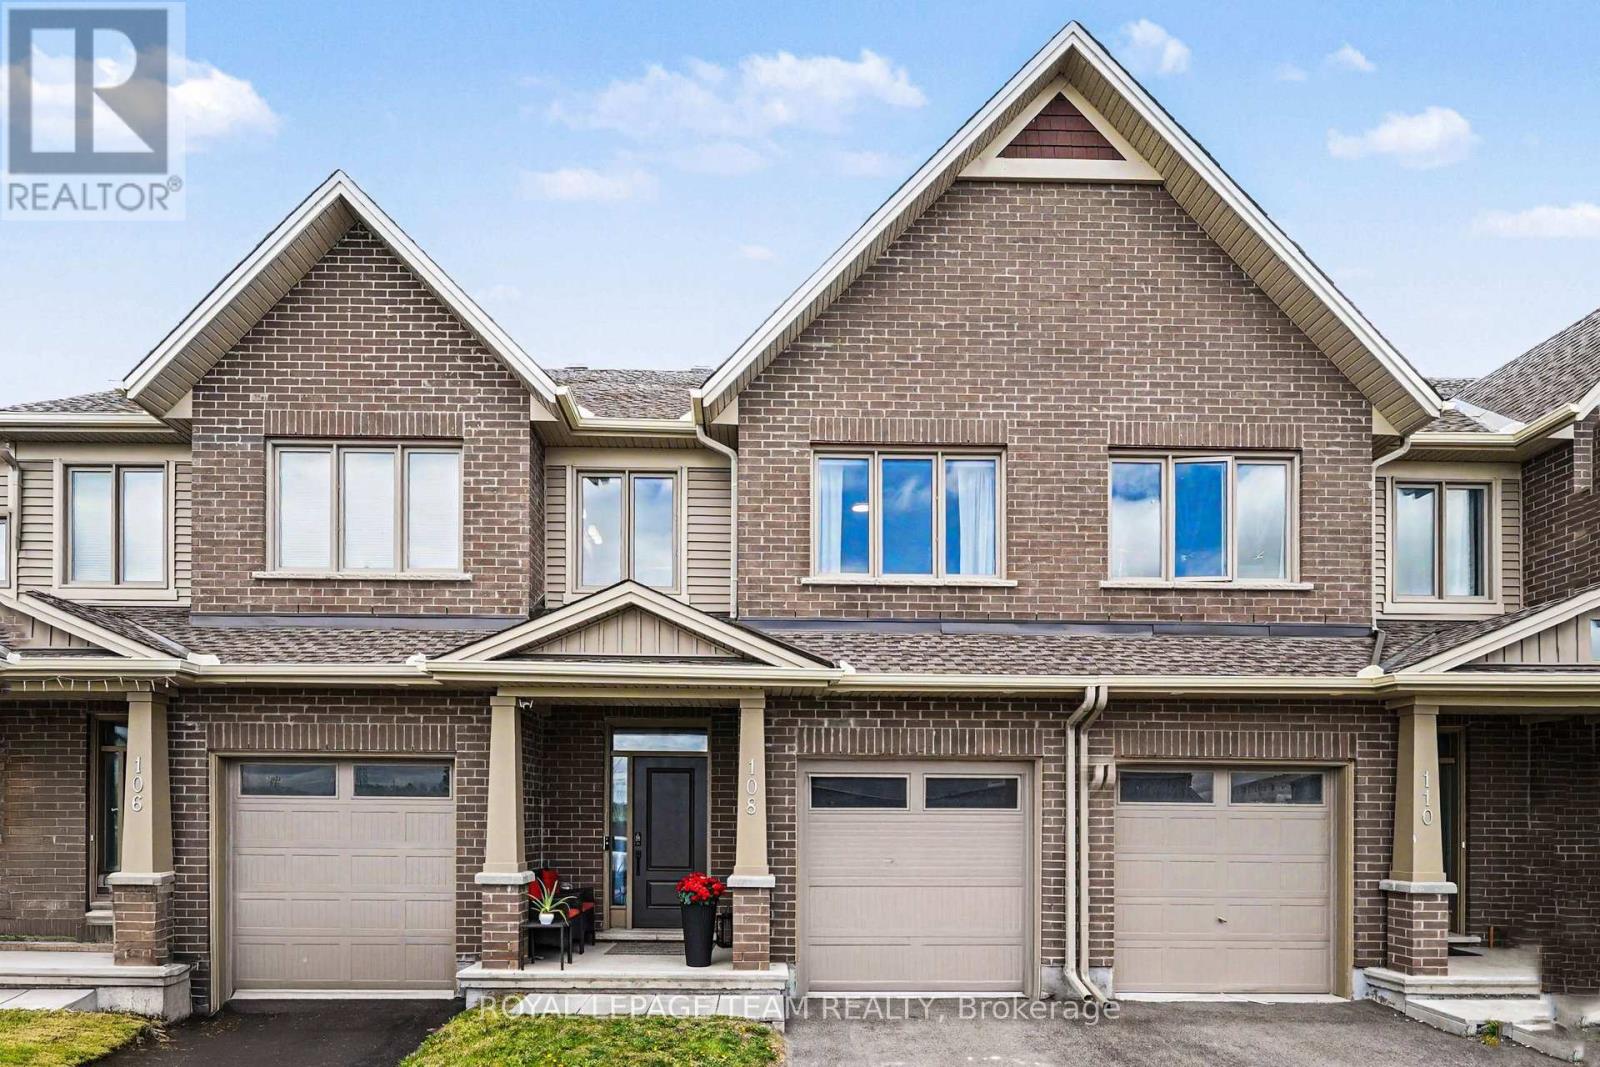
108 Jardiniere Street
Ottawa, Ontario
Move-in ready, loaded with upgrades, and located in one of Stittsville's most family-friendly communities. This newer built Tartan freehold townhome offers the perfect combination of style, space, and convenience. The bright main floor features hardwood and tile flooring, an upgraded kitchen with quartz countertops, stainless steel appliances, pot lights, and a breakfast bar that's perfect for casual meals or entertaining. Upstairs, the spacious primary retreat includes a walk-in closet and a beautifully appointed ensuite, while two additional bedrooms, a full bath, and second-floor laundry provide practical everyday living. The finished basement adds valuable living space with a cozy family room and fireplace-ideal for movie nights, a playroom, or a home office. Step outside to enjoy the fully fenced backyard, offering a private outdoor space for kids, pets, gardening, or summer BBQs. Just minutes from schools, parks, trails, shopping, transit, recreation facilities, and everything Stittsville has to offer. A fantastic opportunity for first-time buyers, young families, or anyone looking for a turnkey home in a great location. (id:19849)
Royal LePage Team Realty
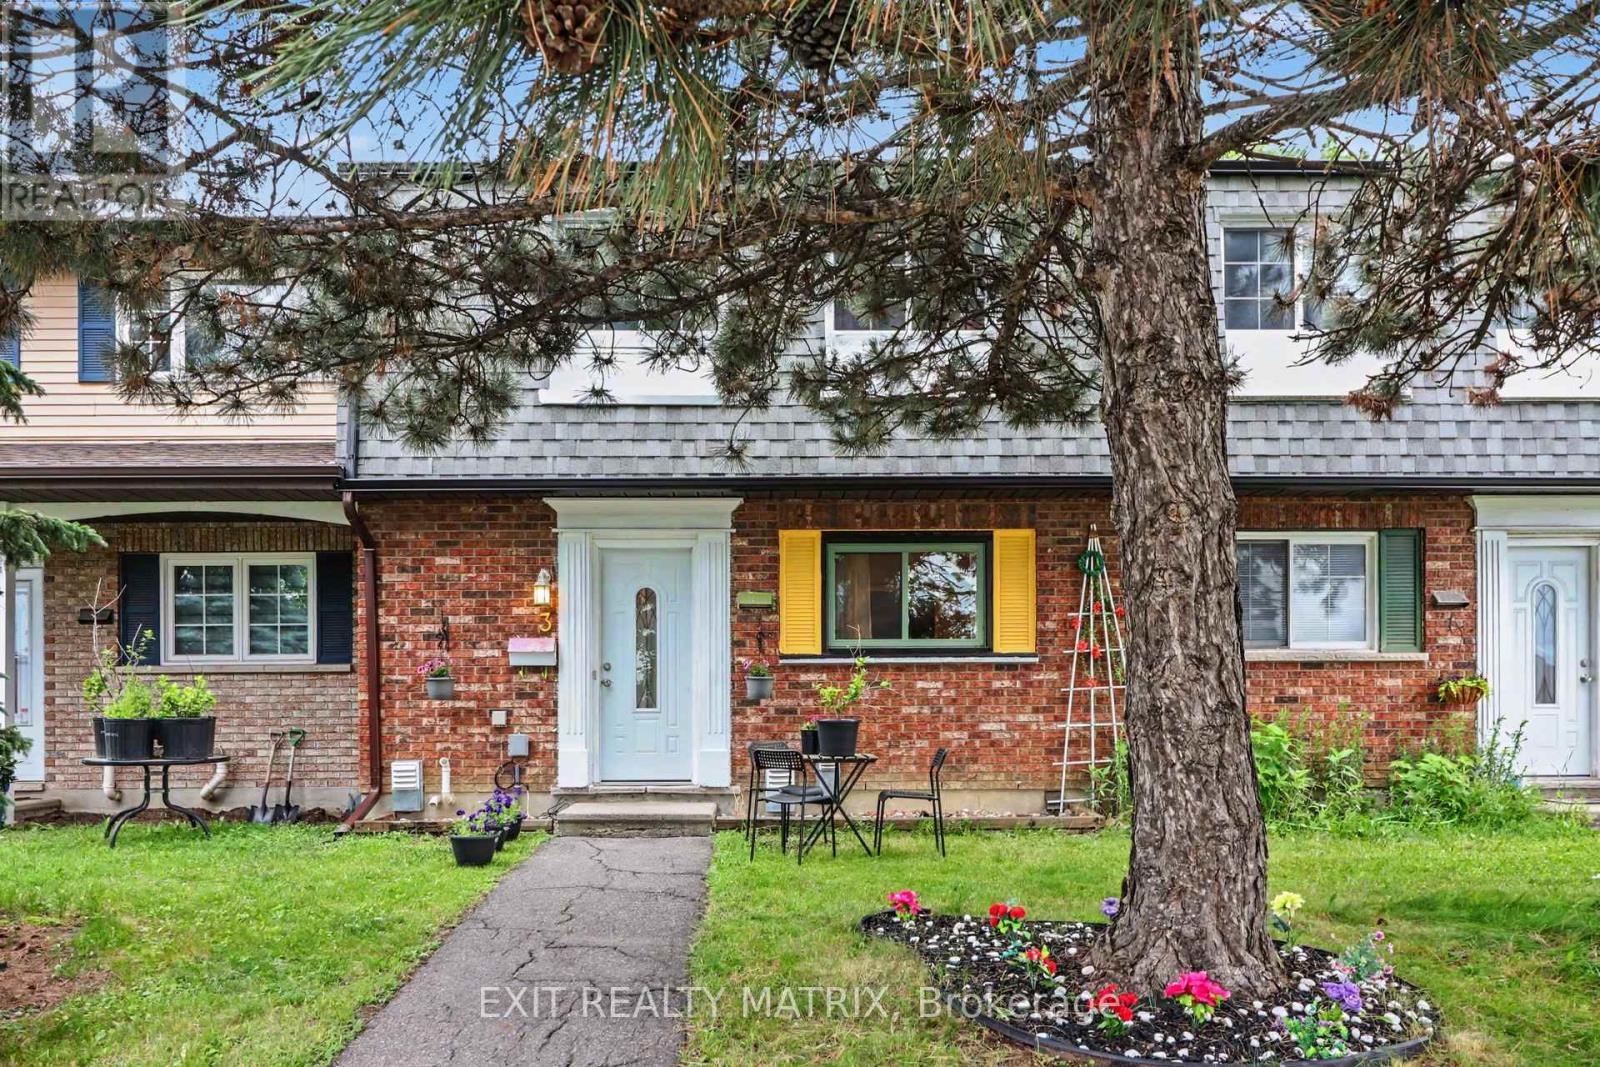
3 - 1661 Heron Road
Ottawa, Ontario
PRICED TO SELL - RARE! Amazing location, renovated freehold townhome with new roof, parking and beautiful big yard. Welcome home to 1661 Heron road Unit #3. This centrally located, freehold townhouse that perfectly blends urban convenience with private outdoor living! Positioned just steps from excellent walkable amenities, you are directly across from the Herongate shopping hub featuring a Food Basics, Rexall, and local cafes, and only minutes from the Heron Road Community Centre and nearby schools. The home itself features a functional foyer, a bright main-floor kitchen, an open dining area, a convenient powder room, and a spacious living room that flows through patio doors to the backyard. Upstairs, you will find two generous bedrooms alongside a massive third bedroom that has been smartly divided into two flexible compartments-ideal for a primary bedroom plus a den, home office, or separate family space-all served by a beautiful full family bathroom. The fully finished basement adds even more living space with a large rec room and dedicated storage with laundry, while the exterior boasts a rare, private oasis complete with grass, mature trees, a storage shed and garden boxes. Roof 2024. Hot Water Tank 2024. New flooring, kitchen window and stove exhaust, new patio door, new bathtub, toilet, new pot lights, new rain gutters. Priced to sell and subject to a low $95 monthly maintenance fee, this rare property truly offers the best of both worlds! (id:19849)
Exit Realty Matrix
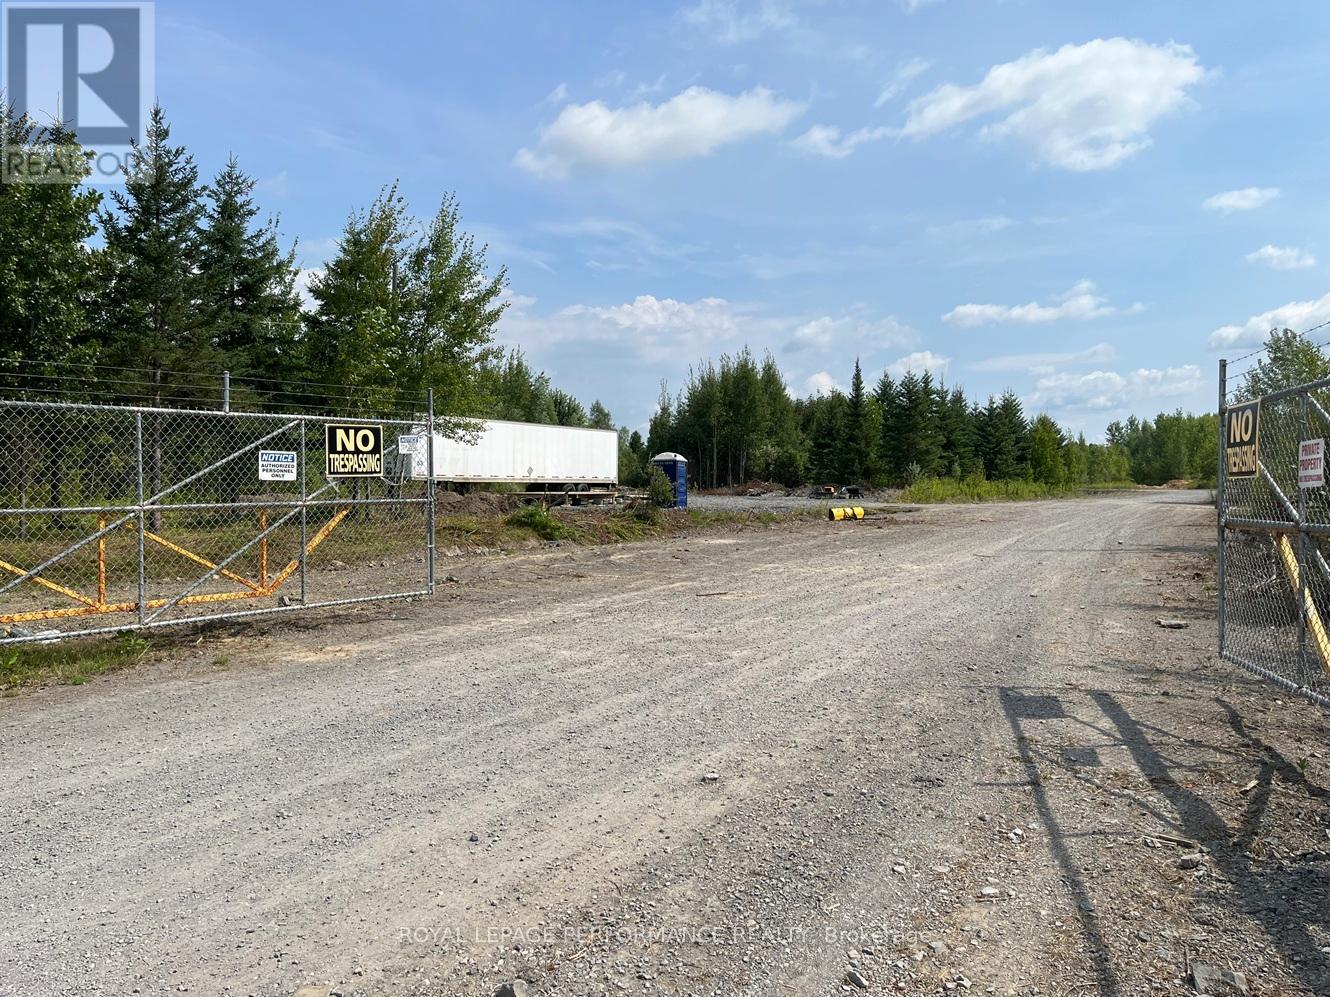
4221b Moodie Drive
Ottawa, Ontario
10 Acres of Light Industrial Development Land Available in rapidly growing West End Ottawa: On Moodie Drive close to Highway 416/Brophy Drive interchange. Offered subject to severance and rezoning by Seller at Seller's expense, subject to municipal approval. Proposed light industrial uses include Industrial Outdoor Storage (IOS), staging/contractor yards, equipment storage, parking, coverall buildings, workshops, sea-can storage and related commercial-industrial uses. Approximately 460 feet of frontage on Moodie Drive with excellent visibility and access to Highways 416, 417 and 7. Amazon's Barrhaven fulfillment centre is approximately 11 minutes away. Hydro available on-site. Potential for phased development with yard operations first and buildings added later. Buyer may be permitted to commence planning, engineering, environmental and site plan work during the approval process, subject to Seller approval. Rare opportunity to acquire a substantial industrial development parcel in one of Ottawa's strongest growth corridors. Ottawa's industrial market remains one of the tightest in Canada, with vacancy rates reported between approximately 2.5% and 4.4% and limited availability of functional industrial space. Industry reports indicate that a shortage of industrial land and owner-user opportunities continues to support strong demand throughout the National Capital Region. One of the few large-format industrial development opportunities in Ottawa's west end. Excellent proximity to Nepean, Ottawa, Kanata, Stittsville, Barrhaven and Eastern Ontario. Rare opportunity for owner-users seeking to control occupancy costs through ownership rather than leasing. Growing demand for Industrial Outdoor Storage (IOS), staging/contractor yards and equipment parking plus storage facilities. (id:19849)
Royal LePage Performance Realty
3856 Loggers Way
Ottawa, Ontario
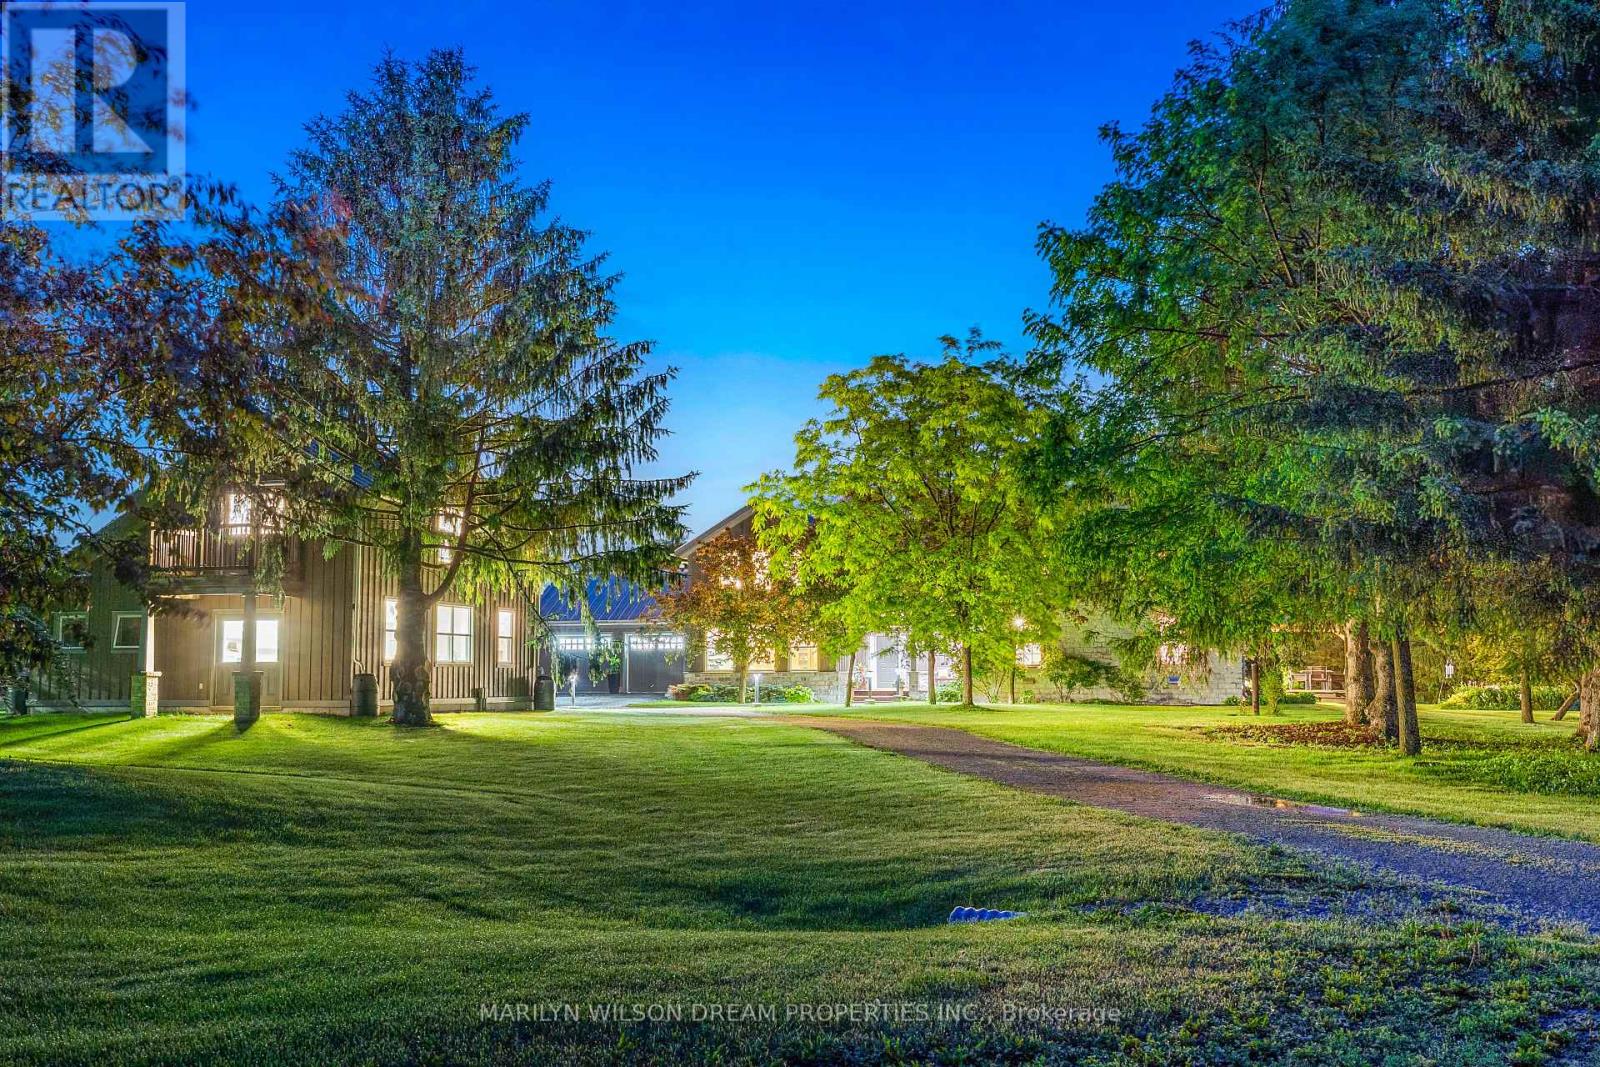
Steeped in history and masterfully reimagined for modern living, this extraordinary stone estate offers a rare blend of heritage charm, luxury craftsmanship, and exceptional privacy. Originally rooted in the property's 1833 heritage, the home underwent an extensive transformation, seamlessly integrating timeless character with modern comfort and efficiency.Set on a spectacular property with approximately 1,248 feet of Carp River waterfront, mature hardwood forest, open fields, and a private kilometre-long walking trail, this is a lifestyle unlike any other. Enjoy breathtaking sunsets, occasional Northern Lights displays, and endless opportunities to explore nature right from your doorstep.The thoughtfully designed home features a custom solid cherry kitchen with premium Miele appliances, soapstone countertops, dual Shaw sinks, and exceptional millwork throughout, including custom Logs End Oak wood flooring. Rich natural materials including Rocky Mountain bronze hardware, slate floors, Victoria + Albert volcanic limestone tub & sinks with marble & soap stone in bathrooms, and the use of glass throughout create warm, sophisticated thoughtful spaces. A substantial addition completed in 2012 introduced a luxurious primary retreat, library, flex/music room, laundry, mudroom, custom built-ins, and extensive storage. The detached coach house & heated garage, workshop, & living space was added.Outside, enjoy a heated saltwater pool with pool house (shower& washroom) equestrian infrastructure(heated automatic water line) private trails and beautifully landscaped grounds. Many updates, see brochure for extensive list. Some upgrades include geothermal heating & cooling, BioNest septic system, metal roof,triple pane windows, water treatment & well systems, stone repointed. Privacy while remaining minutes from village amenities, local recreation, and convenient access to Highway 417, this truly exceptional country estate is where history, nature, and modern luxury come together. (id:19849)
Marilyn Wilson Dream Properties Inc.
715 Maverick Crescent
Ottawa, Ontario
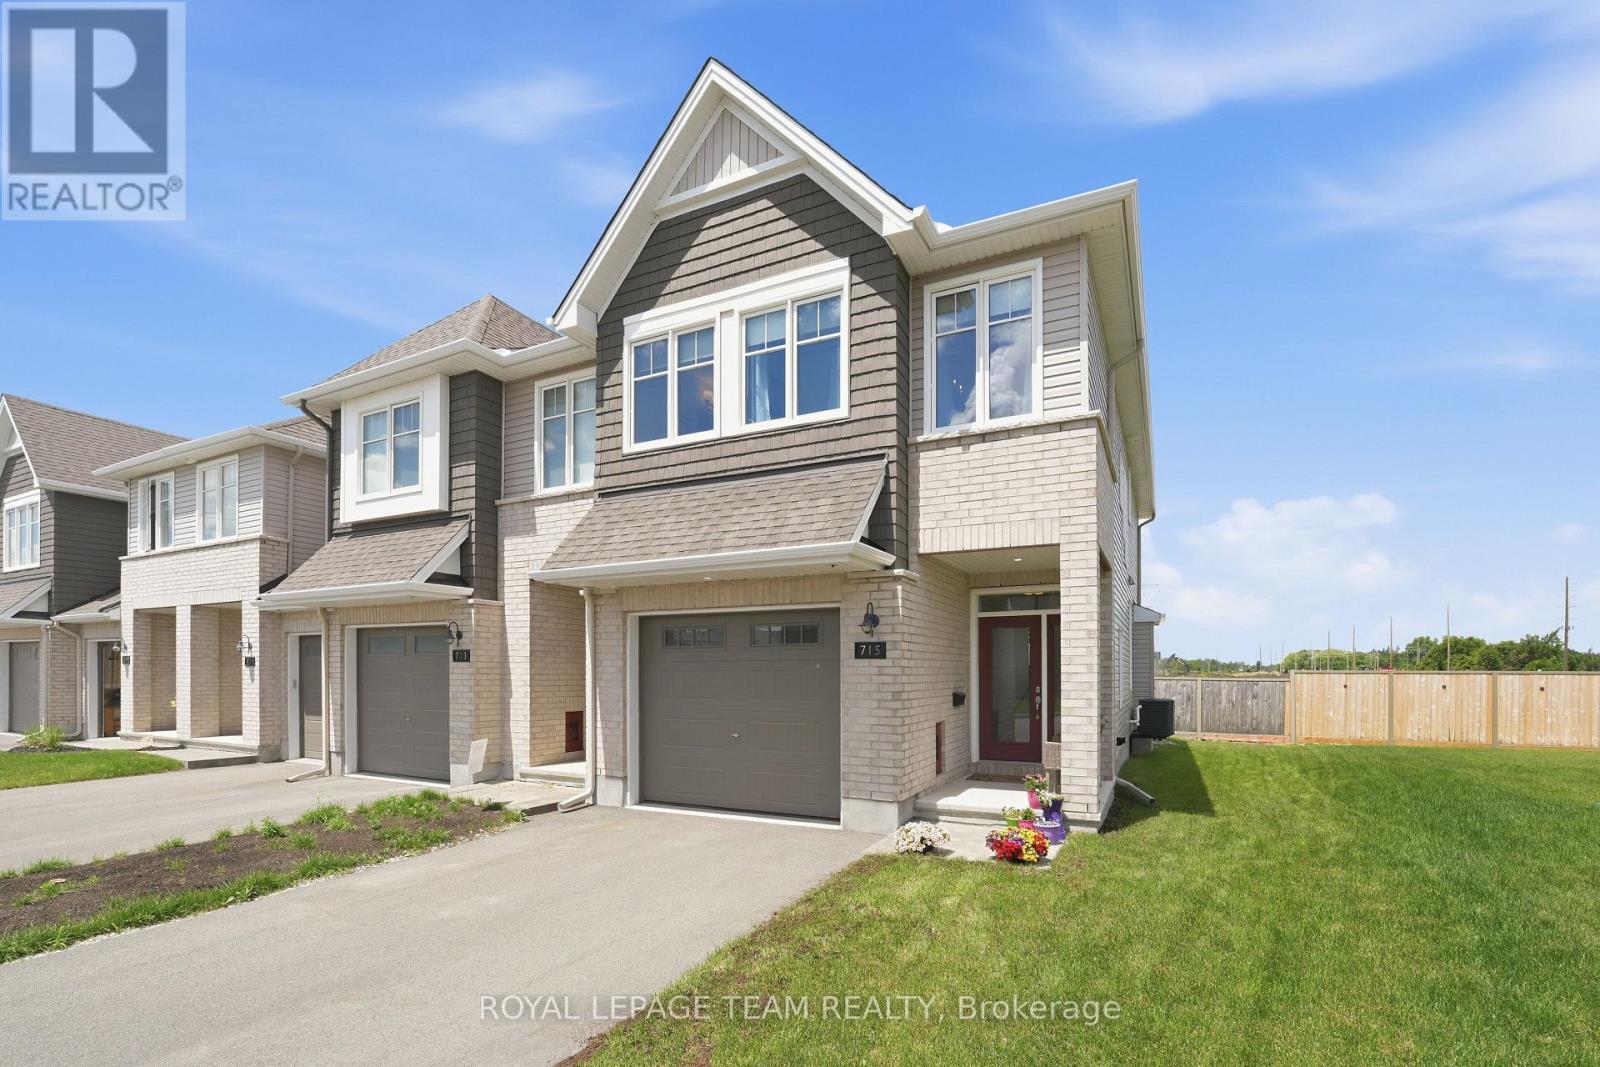
Welcome to the kind of home that makes everyday life feel warm, comfortable & effortless. Thoughtfully designed for modern families, this beautifully finished, energy-efficient Tamarack (Cambridge model) END-UNIT townhome offers the perfect blend of style, function & comfort. Situated on the inside corner of a quiet crescent close to all Stittsville amenities, step inside to a welcoming front foyer complete w/ convenient powder room & access to the attached extended garage. The heart of the home is the bright, open-concept main floor w/ zebra blinds on the windows throughout allowing for tons of natural light, where the kitchen, dining & living spaces all flow seamlessly together on oak hardwood floors underpot lights - perfect for busy mornings, family dinners & entertaining. The stunning white kitchen features crisp white Muskoka maple cabinetry, quartz countertops, large center island w/ overhang, S/S appliances, stylish backsplash & spacious walk-in pantry that keeps everything organized. The cozy living room is anchored by gas fireplace, creating the perfect spot to unwind at the end of the day. Upstairs, retreat to the spacious primary suite through elegant double doors. This private sanctuary features large walk-in closet & spa-inspired ensuite with double sinks, quartz countertops, relaxing soaker tub & glass walk-in shower. Two additional spacious bedrooms, well-appointed family bathroom w/generous (quartz) countertops & a convenient second-floor designated laundry room complete w/ cabinetry, laundry sink & stone countertops - making everyday living that much easier! The finished basement provides valuable extra living space which is flexible & ideal for a playroom, home gym, media room or work-from-home set up. Outside, enjoy a beautiful landscaped backyard w/ BBQ line rough-in, no rear neighbours, offering room to relax, play & entertain. This is the kind of meticulously cared for home where family memories & milestones are celebrated & life simply fits! (id:19849)
Royal LePage Team Realty
1086-1099 Antochi Lane
Ottawa, Ontario
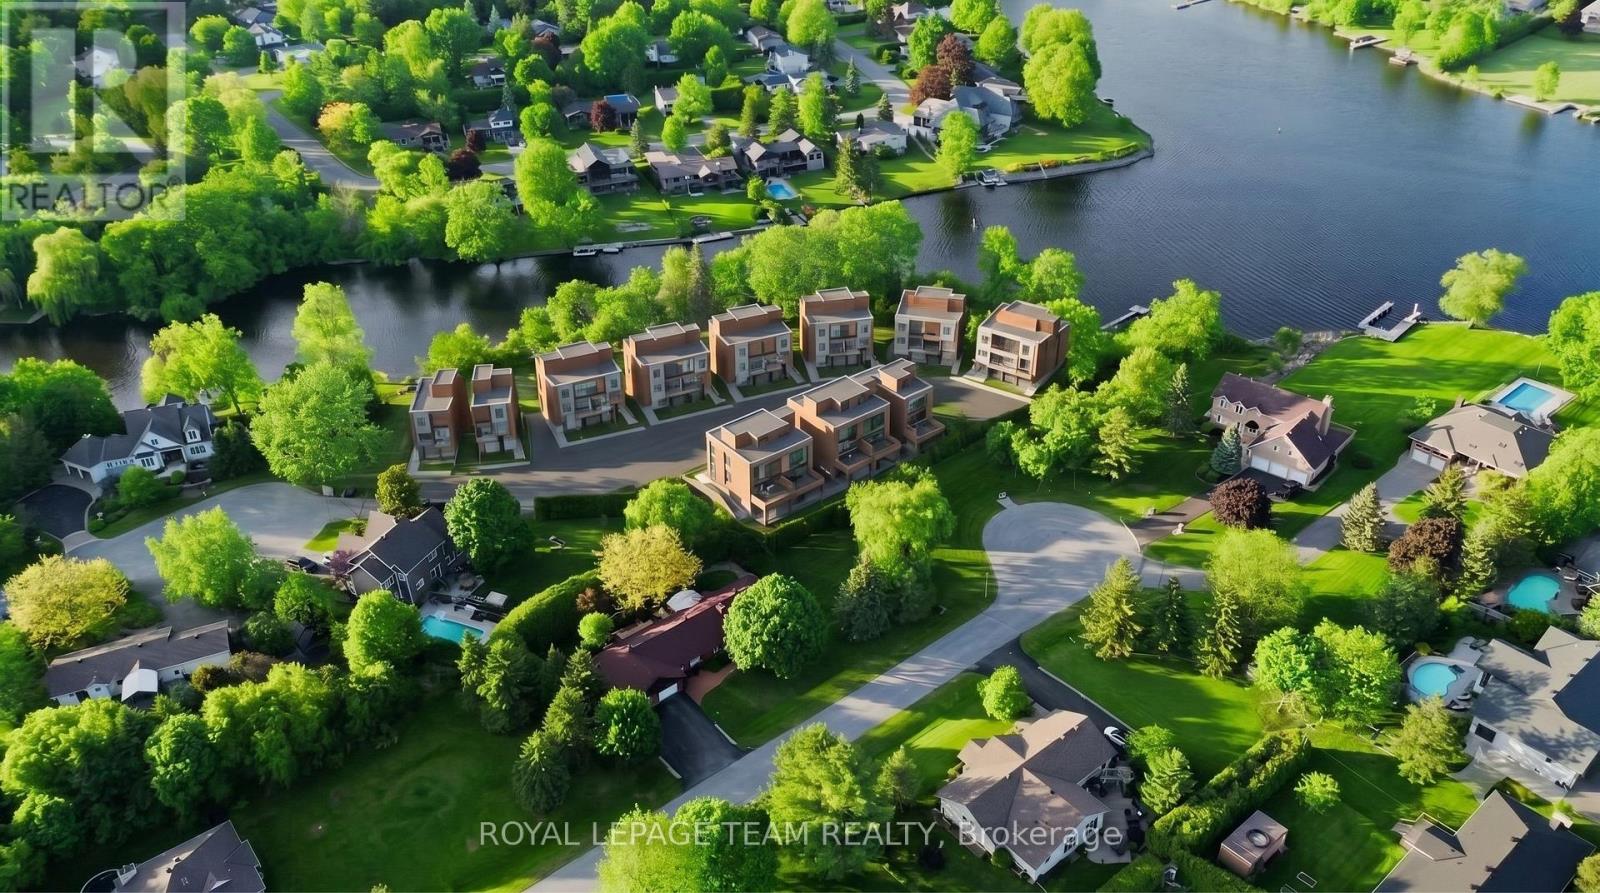
Rare opportunity to acquire The Aqua on the Rideau, a draft plan approved waterfront land assembly in the heart of Manotick. This approximately 2.39-acre development site is planned for an exclusive boutique residential subdivision featuring 19 premium residential lots, including 14 waterfront lots along the Rideau River and 5 park-view lots adjacent to Orchard Hollow Park. Extensive planning, engineering, environmental, servicing, and design work has been completed, including Draft Plan of Subdivision Approval (June 2025), geotechnical investigations, environmental studies, municipal servicing plans, stormwater management design, road design, landscape planning, utility coordination, and wastewater infrastructure engineering. Ideally situated in one of Ottawa's most desirable communities, Manotick offers a unique combination of waterfront living, village charm, boutique shopping, restaurants, parks, schools, and convenient access to downtown Ottawa. A rare opportunity for developers, builders, and investors to acquire a substantially advanced waterfront development project with significant due diligence already completed. Comprehensive development package available to qualified purchasers. NDA required. (id:19849)
Royal LePage Team Realty
98 - 264 Pembina Private
Ottawa, Ontario
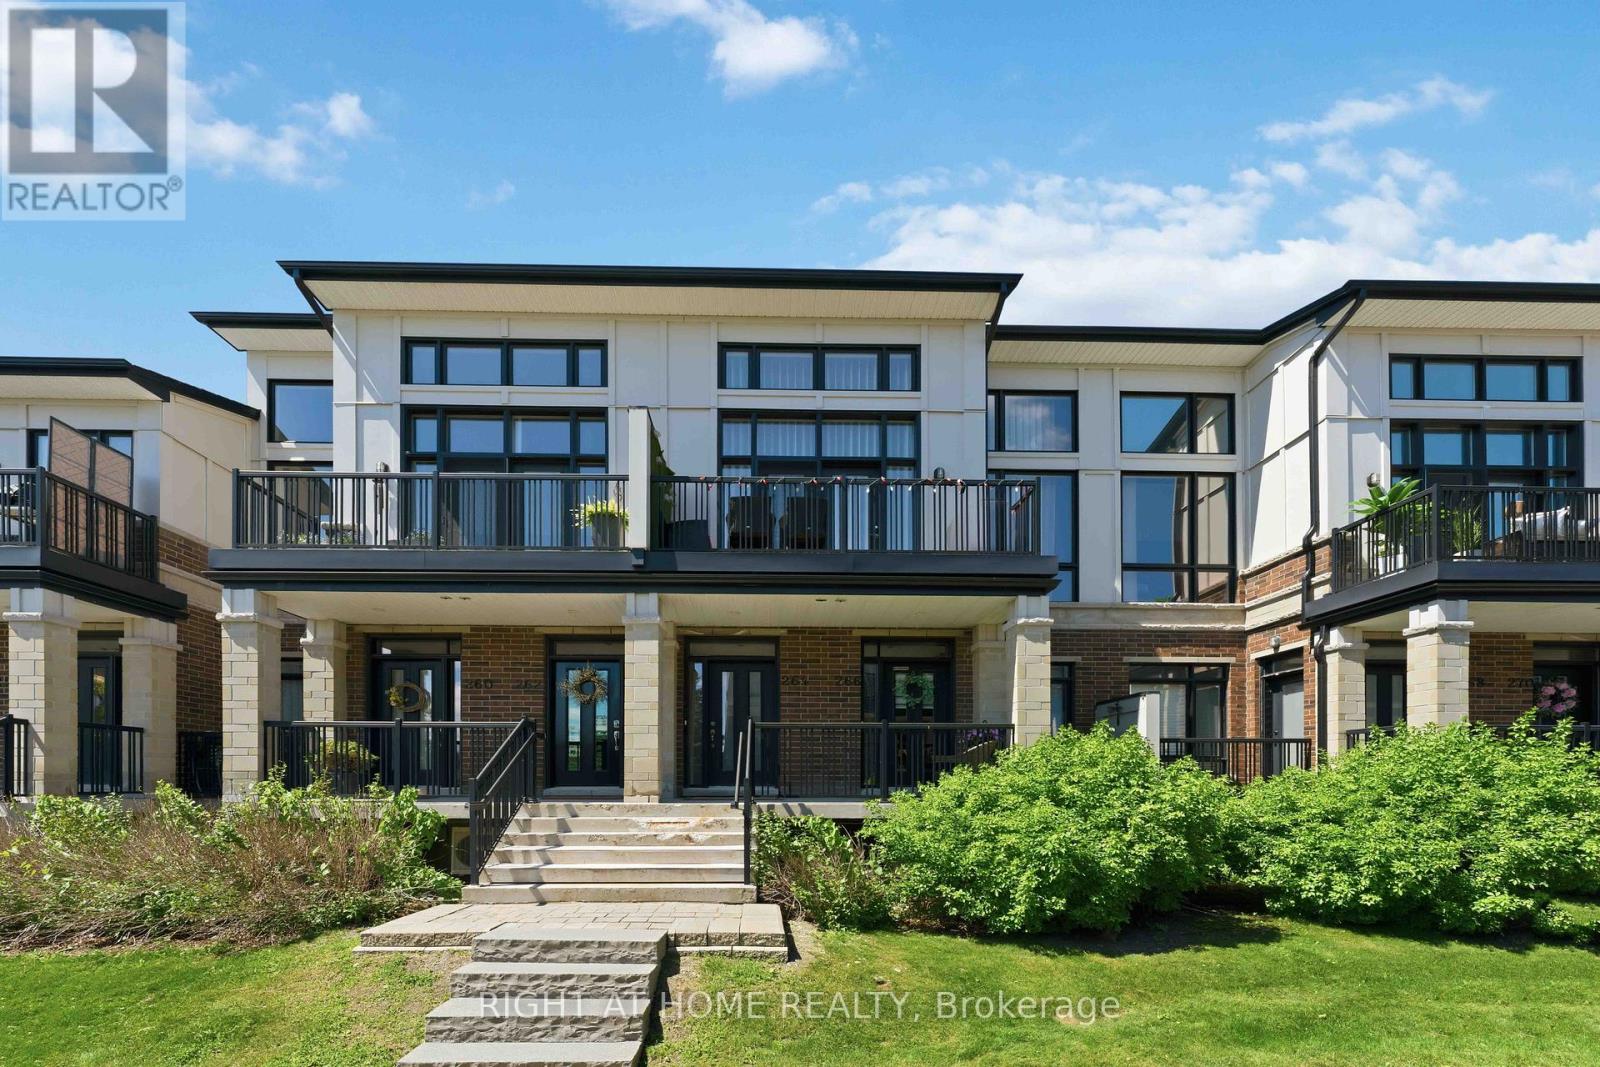
Welcome to this stunning 3-storey Urbandale Jazz "Modified Harmony" model offering luxury modern living. This beautifully upgraded home features 2 bedrooms, 2 full bathrooms, a versatile loft, and a single-car garage with inside entry. Sun-filled open-concept living and dining areas showcase rich hardwood flooring, soaring cathedral ceilings, expansive windows, and elegant designer lighting throughout. The chef-inspired kitchen is a true centerpiece, featuring shaker-style cabinetry, a striking herringbone backsplash, premium stainless steel appliances, quartz countertops, and a spectacular waterfall island perfect for entertaining. Custom window blinds throughout add both elegance and privacy. The main level offers a spacious bedroom with walk-in closet, full bathroom, and convenient laundry area. Upstairs, the luxurious primary retreat features a walk-in closet, private balcony, and spa-inspired 5-piece ensuite with double vanity, soaker tub, and separate shower. The bright loft overlooking the main living area provides flexible space for a family room, home office, or reading nook. Enjoy two private balconies ideal for morning coffee or relaxing evenings with sunset views. Ideally located near schools, parks, shopping, restaurants, transit, recreation facilities, and just steps from the scenic Rideau River. A great opportunity to own a beautiful home in one of Riverside South's most desirable communities. (id:19849)
Right At Home Realty
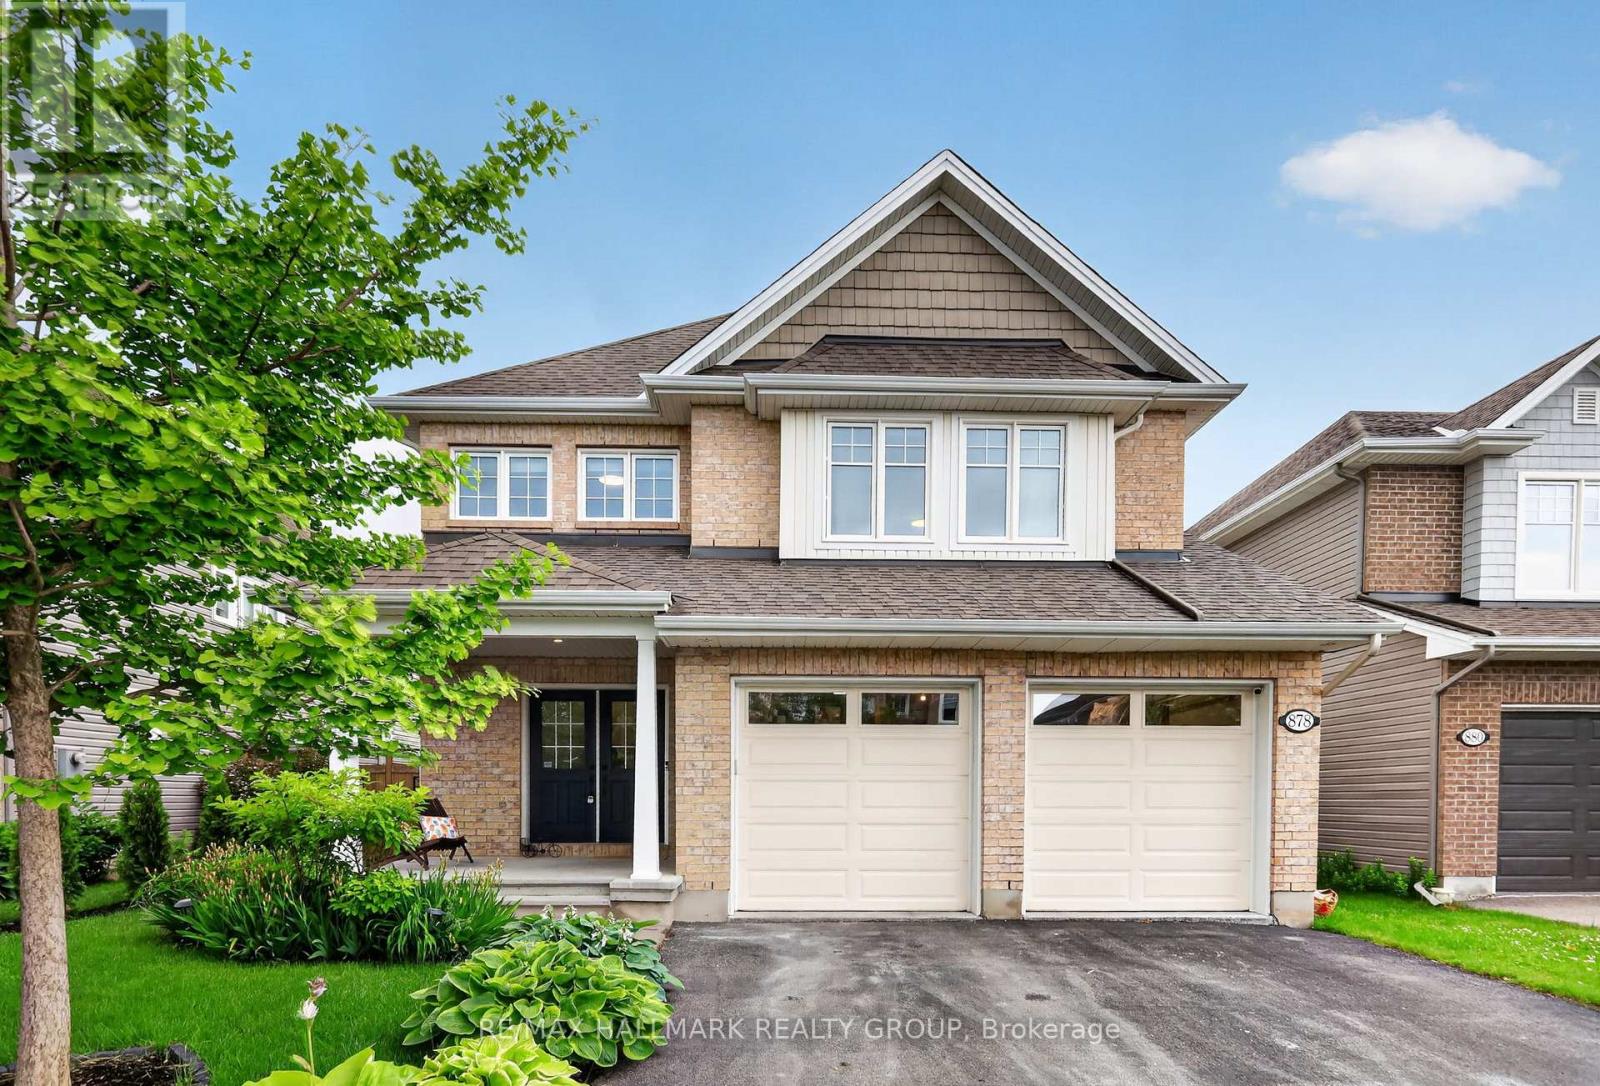
878 Excursion Way
Ottawa, Ontario
Welcome to 878 Excursion Way! Backyard OASIS + INGROUND POOL ALERT. Just 5 minutes from Stonebridge Golf Club, the Jockvale Trail, scenic walking paths, parks, schools, and tons of everyday amenities, this home gives you space, lifestyle, and convenience all in one. With over 250k in upgrades from builder standard throughout the ample 3,400 sq. ft. of finished living space, this 4-bedroom, 4-bathroom home is packed with upgrades and built for everyday family life and entertaining.The main level features 9-ft ceilings, hardwood floors, stylish light fixtures, a large office, fresh paint throughout, plus new tile in the foyer and mudroom.The chef-style kitchen includes built-in stainless steel appliances, upgraded cabinetry, premium quartz counters, an extended waterfall island with seating, and a hideaway exhaust. The sun-filled living room is anchored by a beautiful stone wall fireplace.Upstairs, the curved wooden staircase leads to hardwood flooring throughout, a spacious primary bedroom, ensuite with heated floors and soaker tub, three additional bedrooms, and a second-floor laundry room.The finished basement offers 9-ft ceilings, large windows, a rec room, full bathroom, storage, and vinyl flooring.Out back, it's an all-seasons paradise with a fully decked yard, heated in-ground pool with waterfall and water bench, pergola, shed, and gas line ready to go.Plus, a widened garage with radiant heater makes this home as practical as it is impressive. You dont want to miss out on this gem. (id:19849)
RE/MAX Hallmark Realty Group
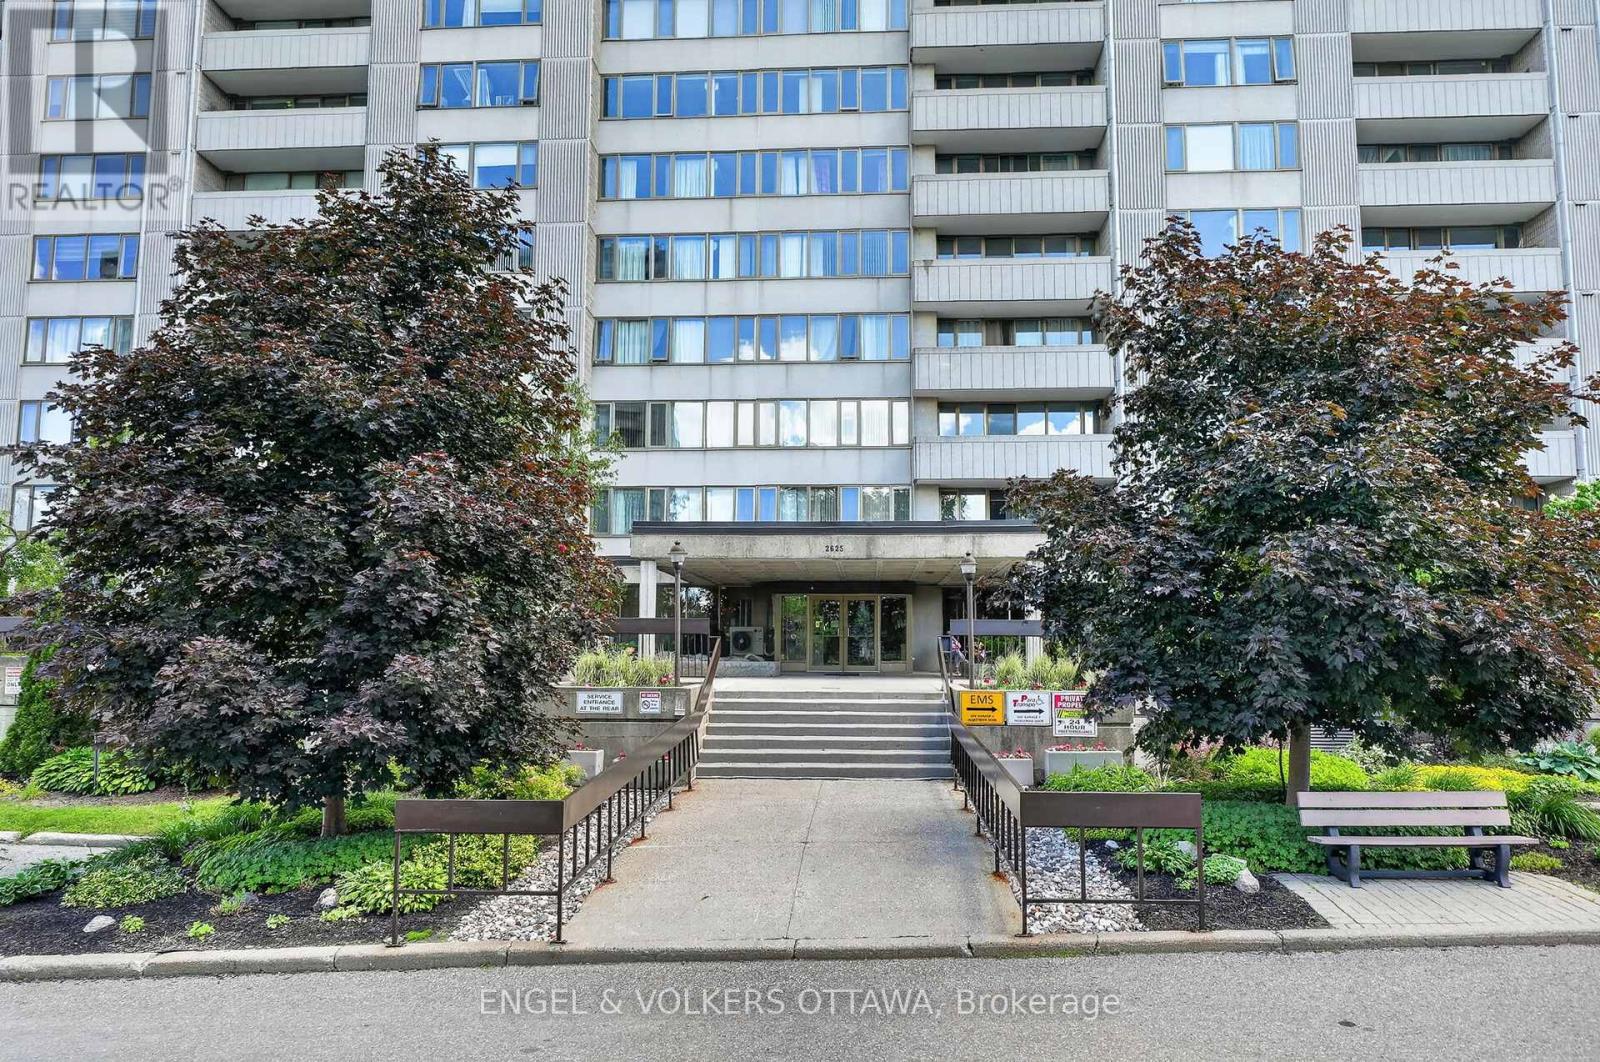
1102 - 2625 Regina Street
Ottawa, Ontario
What a view! Welcome to easy living at 2625 Regina Street, Unit #1102, where you can look out over the stunning Ottawa River and Mud Lake from your recently updated 11th-floor balcony. This is central west at its best, offering direct access to riverfront bike paths and walking distance to Britannia Beach, Farm Boy, and the future developments at Lincoln Fields. This turnkey, newly renovated 2-bedroom, 1-bathroom condo offers great square footage and is completely move-in ready. The interior has just been professionally cleaned and refreshed with a new coat of paint, perfectly complementing the modernized kitchen and a bathroom that has been completely overhauled in recent years. You will enjoy years of modern comfort and energy efficiency thanks to a brand new ductless heat pump HVAC system, all-new windows, and a new patio door. Every detail has been thoughtfully updated, including all-new Decora receptacles and light switches, sleek stainless steel door handles, and a newly installed central smoke and fire alarm system for ultimate peace of mind. Beyond the unit, you are moving into a popular, well-managed community with fantastic neighbors and incredible lifestyle amenities. Residents enjoy a refurbished saltwater pool, a modernized gym with up-to-date equipment, upgraded elevator service, and a highly secure modernized entrance and lobby security system. The building itself is almost through many of its current structural and cosmetic upgrades; the major stack replacement has just been completed, and hallway refurbishing is actively underway-you can even see an example of the gorgeous future flooring near the elevator on the 11th floor. Coupling modern interior upgrades with fantastic community features and an unbeatable location, this home offers the perfect blend of luxury, security, and convenience. Just move in and enjoy! (id:19849)
Engel & Volkers Ottawa
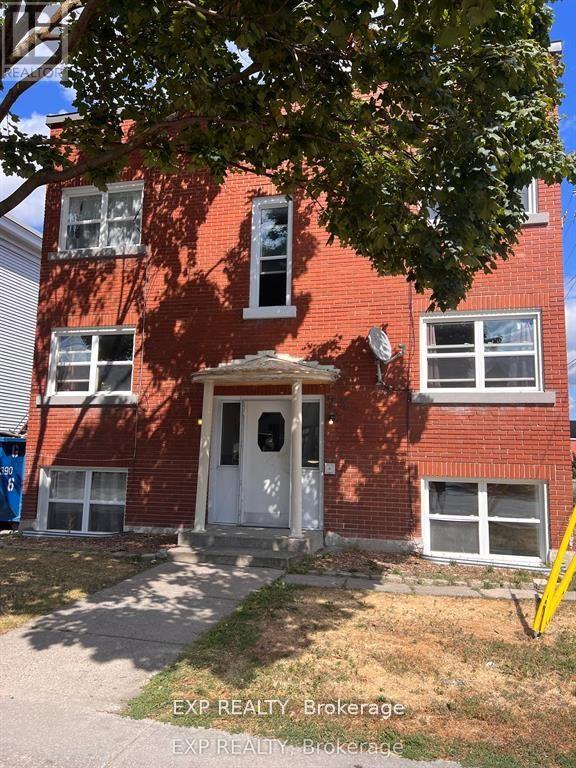
6 - 75 Holland Avenue
Ottawa, Ontario
Location Location Location!!! This charming to be fully renovated 2 bedroom apartment has new windows, refinished floors, all new stainless steel appliances. Top floor apartment in a 6 unit building. Apartment has fridge, stove, dishwasher, & air conditioning wall unit. Shared coin operated laundry located on bottom floor. 1 outdoor off street parking space available for an extra $100/month. Just down the street is Tunney's Pasture and the LRT, up the street and around the corner is Wellington Village, you will find shopping, groceries, restaurants all in walking distance. Heat and Water Consumption Included, Tenant Pays Electricity, Minimum 1 year lease & liability insurance required. Please provide photo ID(s), recent credit report(s), proof of income(s), & rental application. Deposit: $3,800, No Pets, No Smoking. Minimum disclosure of employer and credit score before showings are booked. (id:19849)
Exp Realty
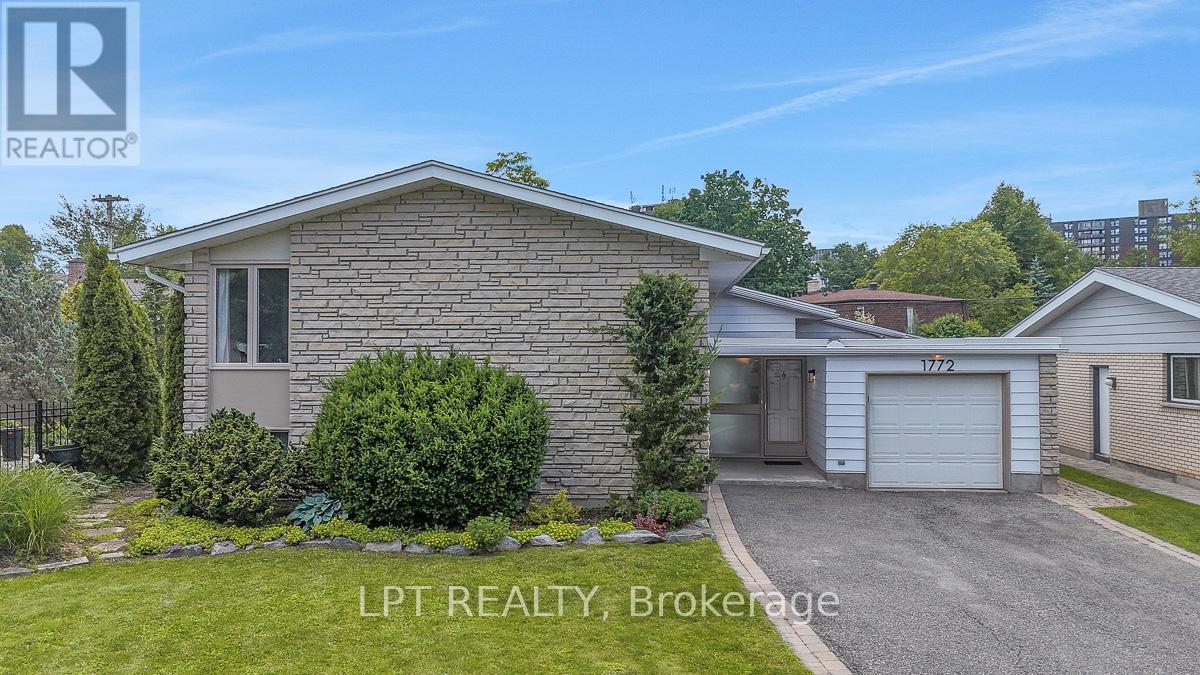
1772 Dunkirk Crescent
Ottawa, Ontario
Welcome to this beautifully maintained family home on a quiet, sought-after street in Playfair Park. Situated on a premium pie-shaped lot (41.39 ft x 100 ft) with a wide, private backyard this property offers excellent space for family living and entertaining. Featuring 5 bedrooms it offers a versatile layout enhanced by 1990's additions. A welcoming foyer leads to a main floor living area with wood burning fireplace opens to a sunken family room with great natural light provided by a large window and a skylight. Large separate dining area. Open eat-in kitchen with granite counters, tiled backsplash, and wood cabinetry. Sitting area opens to patio doors and deck with Roll-out sunshades, overlooking the well- landscaped yard. There is some hardwood flooring under the broadloom carpet. Upstairs offers 3 bright bedrooms, updated bathroom with heated floors and glass shower. The lower above grade level is a special neutral coloured family room with gas fireplace, built-in shelves, 2 additional bright bedrooms and a 4-piece bathroom with bathtub. Ideal for extended family or guests. Basement area is unfinished with ample storage, a washer, dryer and freezer. Additional highlights include mainly updated windows throughout, roof approx. (2013), furnace & A/C approx. (2013), Eaves-trough approx. (2014) and an owned hot water tank. The single-car garage offers inside entry and side access. The beautifully landscaped wide backyard (Approx. 103.60 ft wide) with sprinkler system includes a greenhouse/shed, partial fencing with PVC rear fencing, metal side fencing and cedar hedging for added privacy. Bright and spacious with a unique and functional lay-out, this home must be seen to be fully appreciated. Property is being sold under Power of Attorney for Property. (id:19849)
Lpt Realty

276 Pastel Way
Ottawa, Ontario
Beautiful 2 Bed, 2.5 Bath Townhome with Parking for 2, nestled in the heart of Half Moon Bay, one of Barrhaven's most sought after communities. Offering a Bright, Functional Layout, Modern Finishes, and a location close to Schools, Parks, Shopping, Transit, and the Minto Rec. Step inside through the Welcoming Front Foyer, complete with a Front Closet, convenient inside access to the Garage, and a practical 2pc Bath. Serving as the Heart of the Home, the second level showcases a Bright Open Concept Living, Dining, and Kitchen Area designed for both entertaining and daily enjoyment. Large Transom Windows fill the space with Natural Light, creating a warm and inviting atmosphere throughout. Thoughtfully designed for functionality, the Kitchen feat. Quartz Counters, SS Appliances, a Pantry for storage, and a Centre Island with Bfast Bar Seating for 4. Whether you are preparing meals, hosting family and friends, or simply enjoying an evening at home, this space is designed to bring people together. Upstairs, the third level offers 2 well proportioned Bedrooms and the convenience of Laundry on the same floor. Double Closets and a private 4pc Ensuite Bath enhance the spacious Primary Bedroom, creating a comfortable retreat at the end of the day. Equally versatile, the sizeable Secondary Bedroom is ideal for guests, a Home Office, or growing families and is serviced by an additional 4pc Bath. Adding even more convenience, the Laundry Area includes valuable extra storage space to help keep everyday essentials organized. Thoughtfully designed with modern living in mind, this home maximizes every square foot with bright, functional spaces that effortlessly adapt to your lifestyle. From the sun filled Open Concept Living Area to the well appointed Bedrooms and convenient upper level Laundry, every detail has been carefully considered to create a home that is practical. Move In Ready and exceptionally maintained, this is an opportunity not to be missed! (id:19849)
Exp Realty
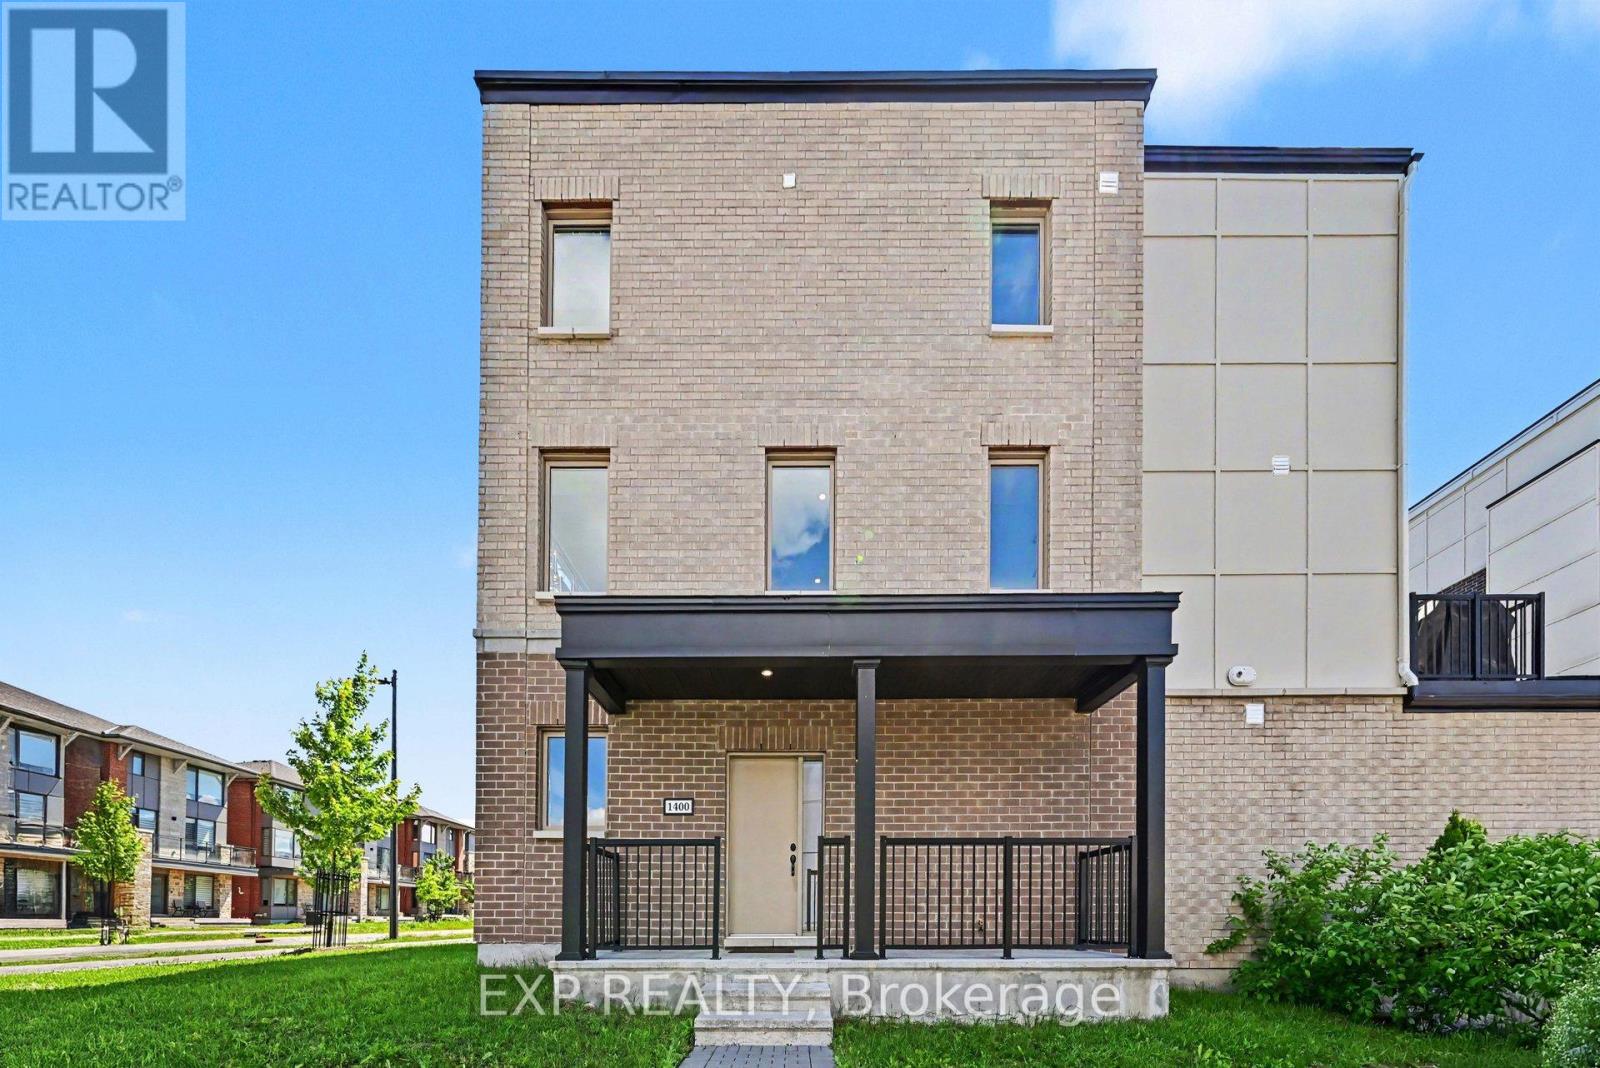
1400 Hemlock Road
Ottawa, Ontario
Stunning 4 Bed, 3 Bath, 3 Storey Townhome with an Oversized Garage, located in the highly desirable Manor Park community. Showcasing High End Finishes, Soaring Ceilings, and Thoughtful Upgrades Throughout. This home delivers from the moment you enter, as you are welcomed into a Bright and Versatile lower level featuring a well appointed 3pc Bath and Bedroom, ideal for a Guest Retreat or Home Office. The main level is an impressive Open Concept design with 10ft Ceilings, creating a grand and airy feel throughout. Large Transom Windows flood the space with Natural Light, enhancing the seamless flow between Living, Dining, and Kitchen areas. A striking Electric Fireplace adds warmth and character, while Pot Lights, and Upgraded Railings elevate the modern aesthetic. The Dining Area is highlighted by a Chandelier, and the Kitchen is finished with Quartz Countertops, Extended Cabinetry with Soft Close Doors and Drawers, Under Cabinet Lighting, Upgraded Hardware, Pendant Lighting, and an Extra Long Island with Breakfast Bar Seating. Premium features continue with a Gas Stove, Upgraded Hood Fan, Upgraded Faucet, and a convenient Gas BBQ line, while patio access leads to a Large Balcony including a Natural Gas Hookup - perfect for entertaining and summer BBQs! Upstairs offers 3 additional well sized Bedrooms, including a spacious Primary Retreat complete with a 4pc Ensuite featuring upgraded Quartz, Modern Tile, and Designer Finishes. All bathrooms throughout the home have been upgraded with Quartz Counters, Stylish Sinks, and Contemporary Fixtures, maintaining a consistent high end feel across every level. Located in a quiet community, this home offers easy access to Parks, Schools, Transit, Greenspace, and everyday amenities, all while being just minutes from Downtown Ottawa. With its Impressive Upgrades, Spacious Layout, and Exceptional Garage offering, this is a truly standout opportunity in Cardinal Glen. Schedule your Private Viewing today! (id:19849)
Exp Realty
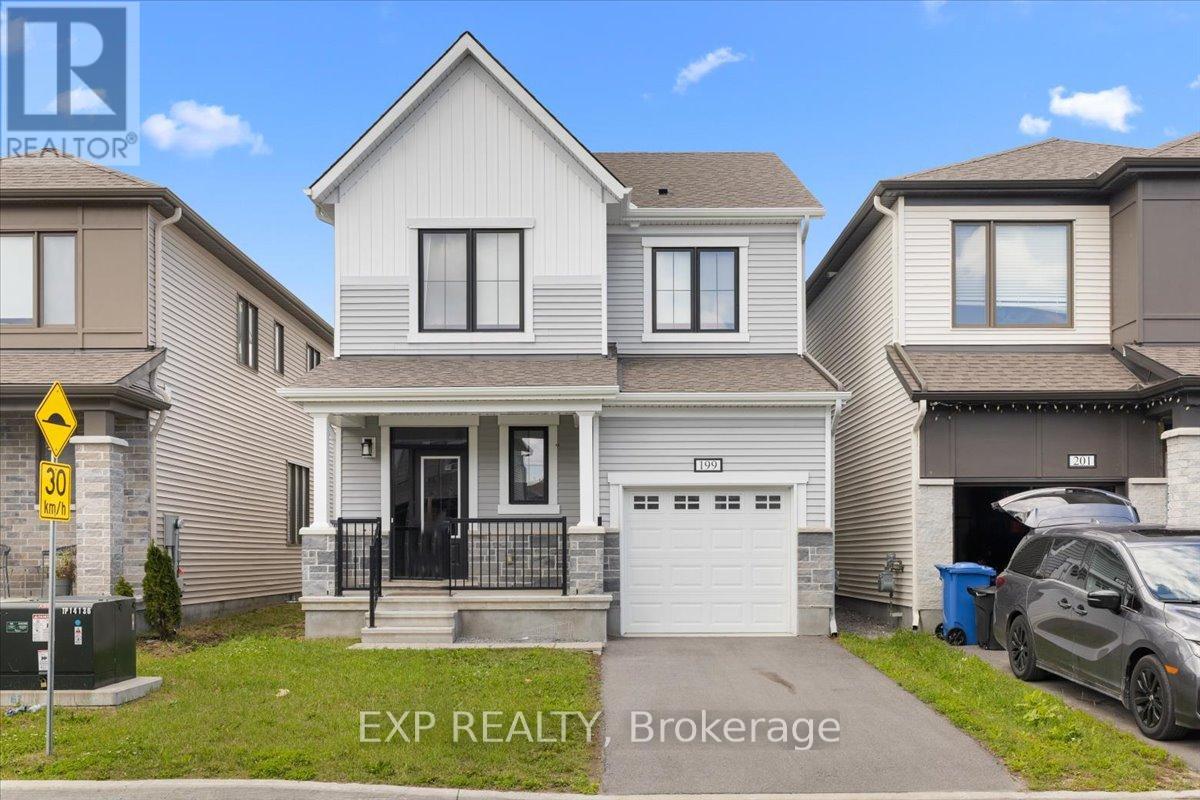
199 Yearling Circle
Ottawa, Ontario
Welcome to 199 Yearling Circle, a beautifully appointed Mattamy Broadleaf model offering 1,593 sq. ft. of thoughtfully designed living space. This stylish 3-bedroom, 3-bathroom (2+1) home features an open-concept main floor with 9-foot ceilings, creating a bright and inviting atmosphere ideal for both everyday living and entertaining. The modern kitchen is the heart of the home, showcasing quartz countertops, abundant cabinetry, generous counter space, and seamless flow into the dining and living areas. The living room offers a cozy gas fireplace, perfect for relaxing evenings, while the elegant hardwood staircase adds warmth and sophistication to the home's design. Upstairs, the spacious primary retreat features a walk-in closet and a spa-inspired ensuite complete with a double vanity and glass-enclosed walk-in shower. Two additional well-sized bedrooms, a full bathroom, and a convenient second-floor laundry room provide comfort and functionality for the whole family. The full unfinished basement offers a rare opportunity to create the space you've always wanted. Whether you envision a recreation room, home gym, office, additional bedroom, or extra storage, this blank canvas is ready for your personal touch and future expansion. Located in a sought-after family-friendly community, this home is close to schools, parks, walking trails, shopping, restaurants, and everyday amenities, with easy access to major commuter routes. A wonderful opportunity to own a modern, move-in-ready home in one of Ottawa's growing neighbourhoods. (id:19849)
Exp Realty
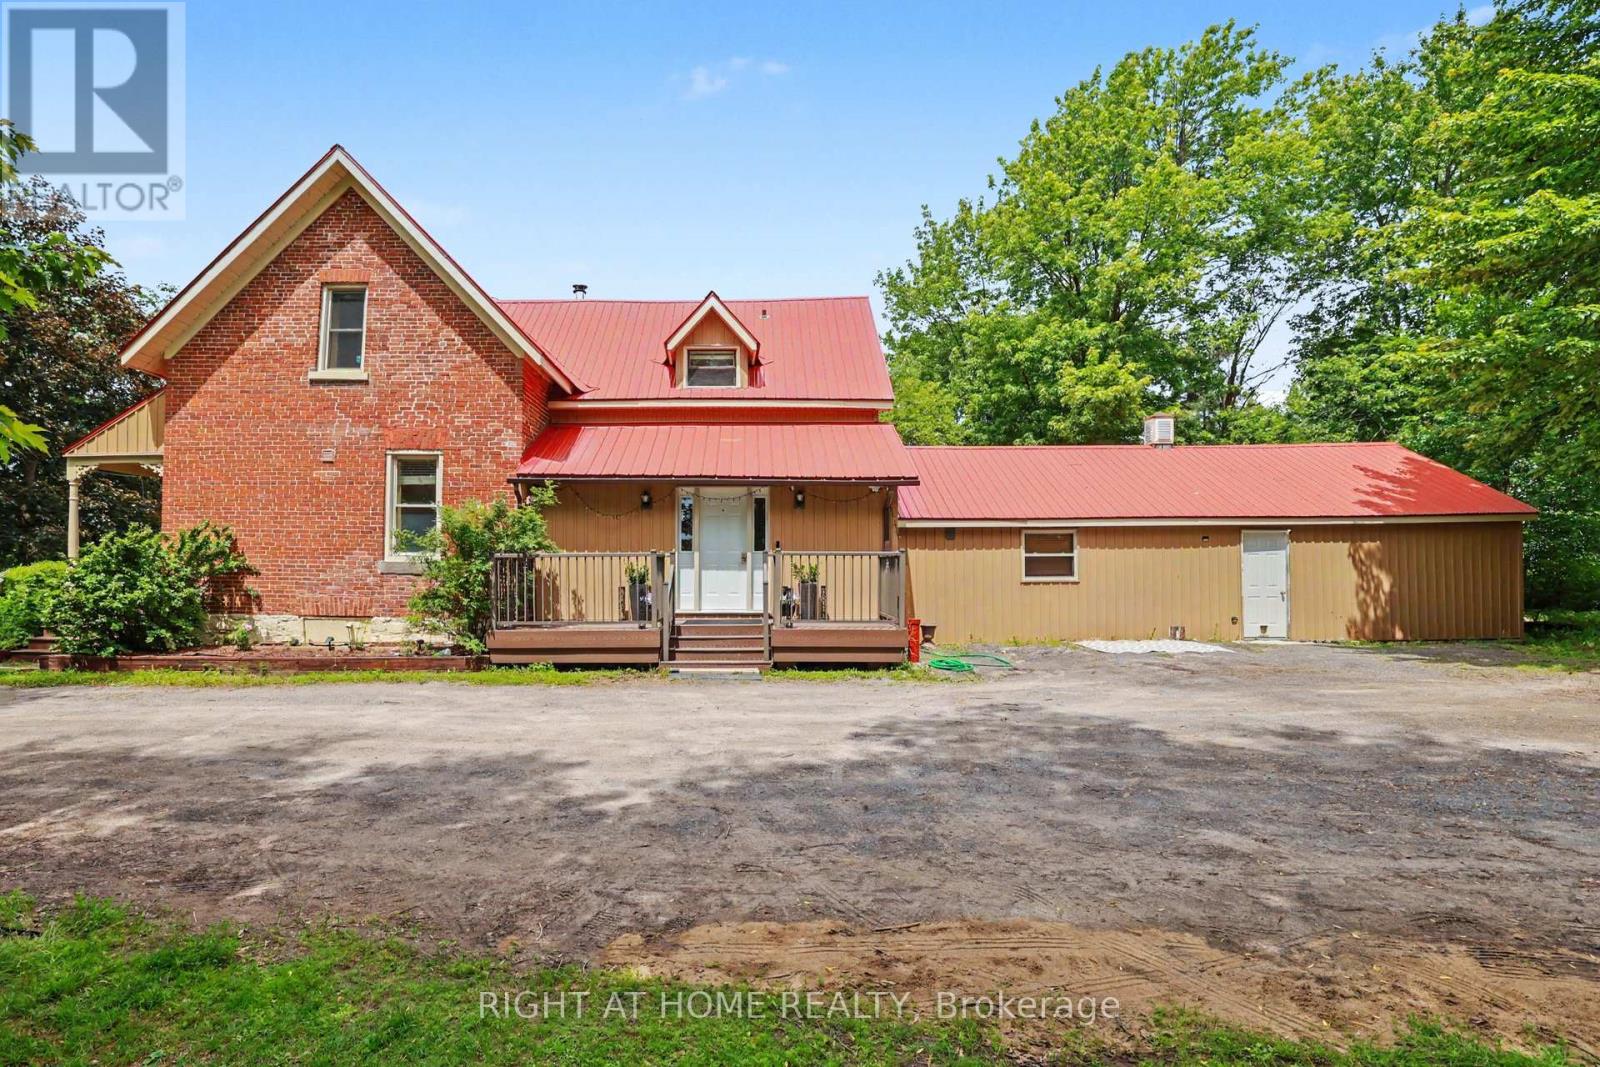
3548 Woodkilton Road
Ottawa, Ontario
A Rare Piece of West Carleton Heritage - Where Character Meets Country!!! Homes like this simply don't come to market often. This cherished century home carries the kind of craftsmanship and soul that modern builds can't replicate, from the rich hardwood floors and soaring vaulted ceilings to the warm wood panelled walls and tongue and groove wood ceilings that give every room a true log cabin warmth.Nestled in the peaceful West Carleton countryside yet just under 15 minutes to Kanata, this is the one you've been waiting for. Set on a generous 4.4 acres lot with the rare blend of treed privacy and open land you'll feel the pace of life slow the moment you arrive.Inside, the home offers generous bedroom space with standout architectural charm throughout, angled ceilings, picture windows framing lush green views, and natural wood details at every turn. The main level features a spacious bedroom with an attached full washroom that functions beautifully as a private in-law or guest suite, ideal for multigenerational living or added flexibility. Enjoy the delicious apples from the 8 apple trees. Sturdy, timeless, and lovingly maintained, this is the country home that rewards those who appreciate quality over quick. The woodworkers will love the workshop space off the back of the home. Families will appreciate being close to West Carleton Secondary School, one of the top rated schools in the Ottawa area, along with easy access to golf, skiing, and the Ottawa River. Fridge, Water Softener (EEC1502 SERIES - 2 Tank 30,000 Grain Electronic Demand) + Water Filter (ERO 385 REVERSE OSMOSIS DRINKING WATER SYSTEM) (2025), Water Jet Pump, for well water (2026), 2 New Sump Pumps (2023), Furnace, AC, HWT (2013), Propane heater lower bedroom (2016), Metal roof (2005). The generator stays with the property. Bell Optical Fiber connection for Internet (1.5G speed). Some pictures have been virtually staged. (id:19849)
Right At Home Realty
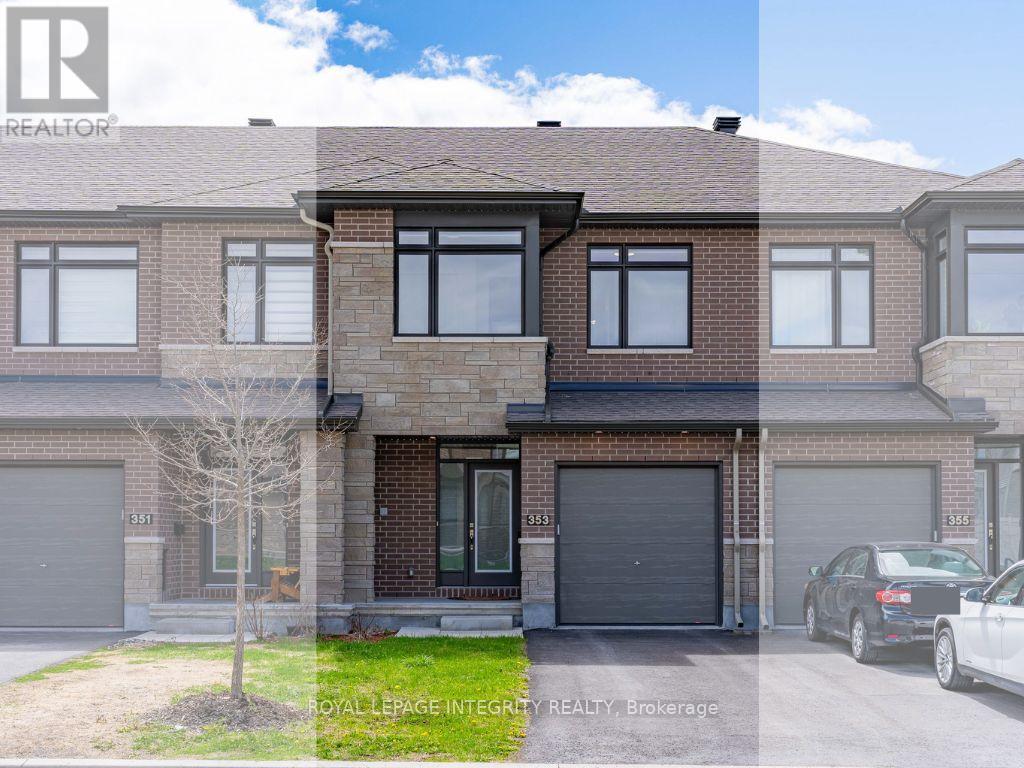
353 Cornice Street
Ottawa, Ontario
Welcome to this beautifully maintained, like-new Richcraft Cobalt model townhome, built in 2021 and located in the family-friendly community of Trailsedge. Owner-occupied and gently lived in, this 3-bedroom, 3-bathroom home offers premium finishes and a thoughtfully designed, functional layout.The main level features a bright open-concept design with rich hardwood flooring and large south-facing windows in the living room that fill the space with natural light throughout the day. The upgraded kitchen is complete with quartz countertops, soft-close cabinetry, stainless steel appliances, and a walk-in pantry. The living and dining areas flow seamlessly, making the space perfect for both everyday living and entertaining.A hardwood staircase leads to the upper level, where the spacious primary suite features a walk-in closet and private ensuite. Two additional generously sized bedrooms, including one with convenient cheater ensuite access, offer great flexibility for family or guests. A versatile second-floor loft provides the ideal space for a reading nook, study area, or home office, while the upstairs laundry adds everyday convenience. The finished lower level offers a cozy family room with a gas fireplace and an oversized window that brings in plenty of natural light. An additional unfinished room with a bathroom rough-in provides excellent potential for future customization. Outside, enjoy a fully fenced private deep backyard with a gas BBQ hookup. Steps to parks, schools, and everyday amenities, this move-in-ready home is a perfect blend of comfort, style, and convenience. (id:19849)
Royal LePage Integrity Realty
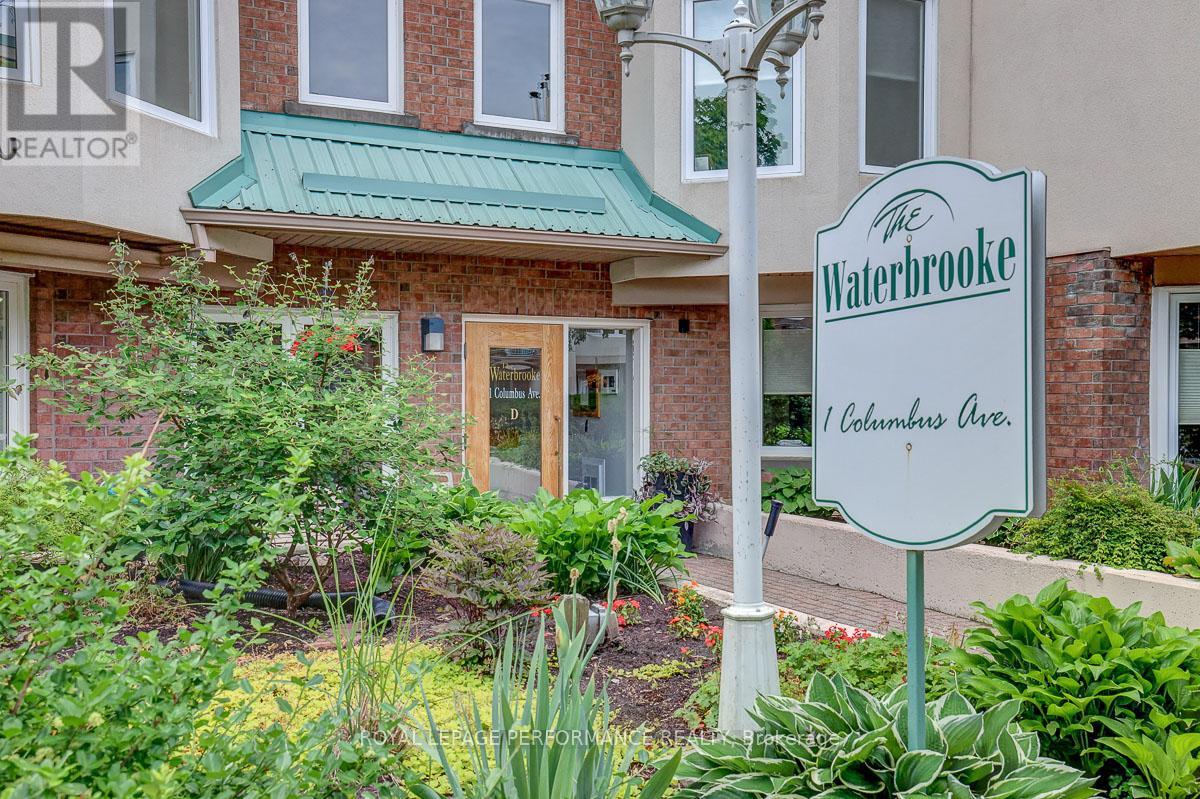
401d - 1 Columbus Avenue
Ottawa, Ontario
Penthouse condo overlooking stunning courtyard! Ideally located along the banks of the Rideau River and NCC Park in the highly coveted community of Overbrook, this top-floor 920 sq.ft 2bed/2bath condominium in the Waterbrooke is the ideal fit for any urbanite who wants a turn-key sun-soaked condominium with a functional floorplan, modern conveniences and doesn't want to compromise on proximity to greenspace and the downtown core. Warm and inviting front foyer. Bright and airy open-concept main living space with maple hardwood floors, wood-burning fireplace, and floor-to-ceiling windows overlooking the tranquil Waterbrooke gardens. Patio doors lead to your private balcony. Timeless white kitchen with skylight, marble backsplash, tiled floor, and tons of storage space. Convenient powder room. Oversized primary bedroom with wall-to-wall closet, juliette balcony, and semi-ensuite. Well-proportioned secondary bedroom with patio door leading to balcony. Full bathroom with soaker tub. In-unit laundry. Heat-pump replaced in 2022 with electric baseboards as back-up heating system. Central A/C. 1 underground parking with elevator access. 1 storage locker. Visitor parking and secure bicycle storage room. Pet friendly building. Join the community at the Waterbrooke with garden committee and monthly social activities. Easy access to 417, public transit, Loblaws, bicycle path network along the Rideau River, and downtown core via the Adawe Footbridge to Sandy Hill. Walk to the community hub at the Rideau Sports Centre where you can eat, do yoga, exercise, swim, play tennis and pickleball. Don't forget about the dog park, splash-pad, and the Rideau Winter Ski Trail all at your doorstep. Status Certificate on file. (id:19849)
Royal LePage Performance Realty
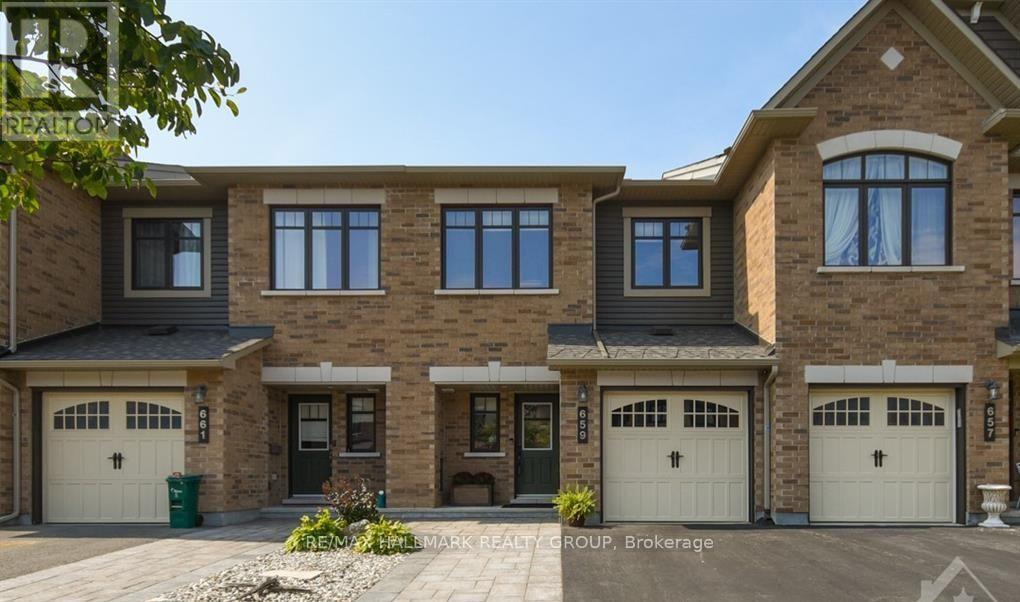
659 Petrichor Crescent
Ottawa, Ontario
This meticulously maintained home is located in the highly desirable Avalon community, where pride of ownership is evident throughout. Situated on a quiet, family-friendly street, this charming property offers exceptional curb appeal with upgraded interlock providing generous parking.Inside, the main level features gleaming hardwood floors, elegant pot lighting, and a thoughtfully updated kitchen complete with stainless steel appliances. The spacious living and dining areas are highlighted by a sophisticated gas fireplace, creating a warm and stylish space ideal for entertaining. Tinted main-floor windows enhance privacy while improving energy efficiency.Step outside to an impressive cedar deck overlooking a fully fenced backyard-perfect for outdoor dining, gatherings, or quiet relaxation.The upper level offers a spacious primary retreat featuring a walk-in closet and an upgraded ensuite with a luxurious soaker tub and separate shower. The fully finished basement provides flexible additional living space, ideal for a home office, fitness area, or recreation room. A beautiful renovated laundry room with a convenient 2-piece bathroom completes the lower level.Located just a short walk to Ouellette Park and the Orleans Health Hub, this move-in-ready home offers the perfect blend of comfort, style, and convenience. (id:19849)
RE/MAX Hallmark Realty Group

1806 - 70 Landry Street
Ottawa, Ontario
Welcome to this beautifully appointed, meticulously maintained, freshly painted, 1-bedroom + den condo featuring 9-foot ceilings, elegant hardwood and tile flooring, and a spacious oversized balcony. The modern kitchen is complete with granite countertops, stainless steel appliances, and new Samsung refrigerator and microwave hood fan (2025), while the unit also includes a full-size washer and dryer for added convenience. Located in the highly sought-after La Tiffani, one of Ottawa's premier condominium communities, you'll be just steps from the charming boutiques, cafés, and restaurants of Beechwood Village. This unit comes with an oversized indoor parking space and a storage locker. Residents enjoy exceptional amenities, including an indoor pool, fitness center, and party/meeting room. Plus, you're only a 15-minute walk to the vibrant ByWard Market, scenic NCC bike paths, and the beautiful Rideau River. A perfect blend of comfort, style, convenience, and maintenance free living. Furniture, dishes, cookware are all negotiable with any offers. Don't miss your opportunity to own this turnkey condo. Book your private viewing today! (id:19849)
Royal LePage Team Realty
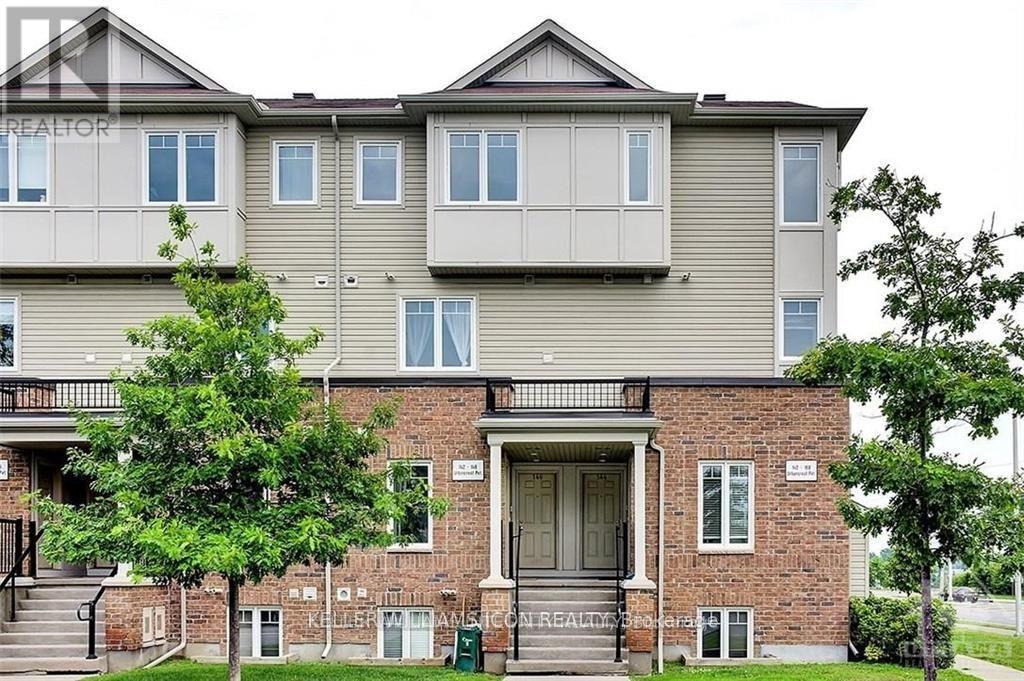
146 Urbancrest Private
Ottawa, Ontario
Welcome to this beautifully maintained, 2-bedroom, 2-bathroom upper-unit stacked home, ideally situated in the highly desirable Stonebridge Golf Course Community, complete with TWO PARKING SPACES! The bright main level features a convenient 2-piece powder room and a spacious, open-concept living and dining area with patio doors leading to a private balcony. The sun-filled kitchen boasts modern dark cabinetry, a stylish backsplash, stainless steel appliances, and convenient in-unit laundry. The upper level offers two generously sized bedrooms and a full bathroom. The large primary retreat features dual closets, its own private balcony, and a cheater ensuite door to the main bath. Enjoy a low-maintenance lifestyle just steps from top-rated schools, transit, parks, walking trails, the Minto Recreation Complex, premium golf, and all local amenities! (id:19849)
Keller Williams Icon Realty
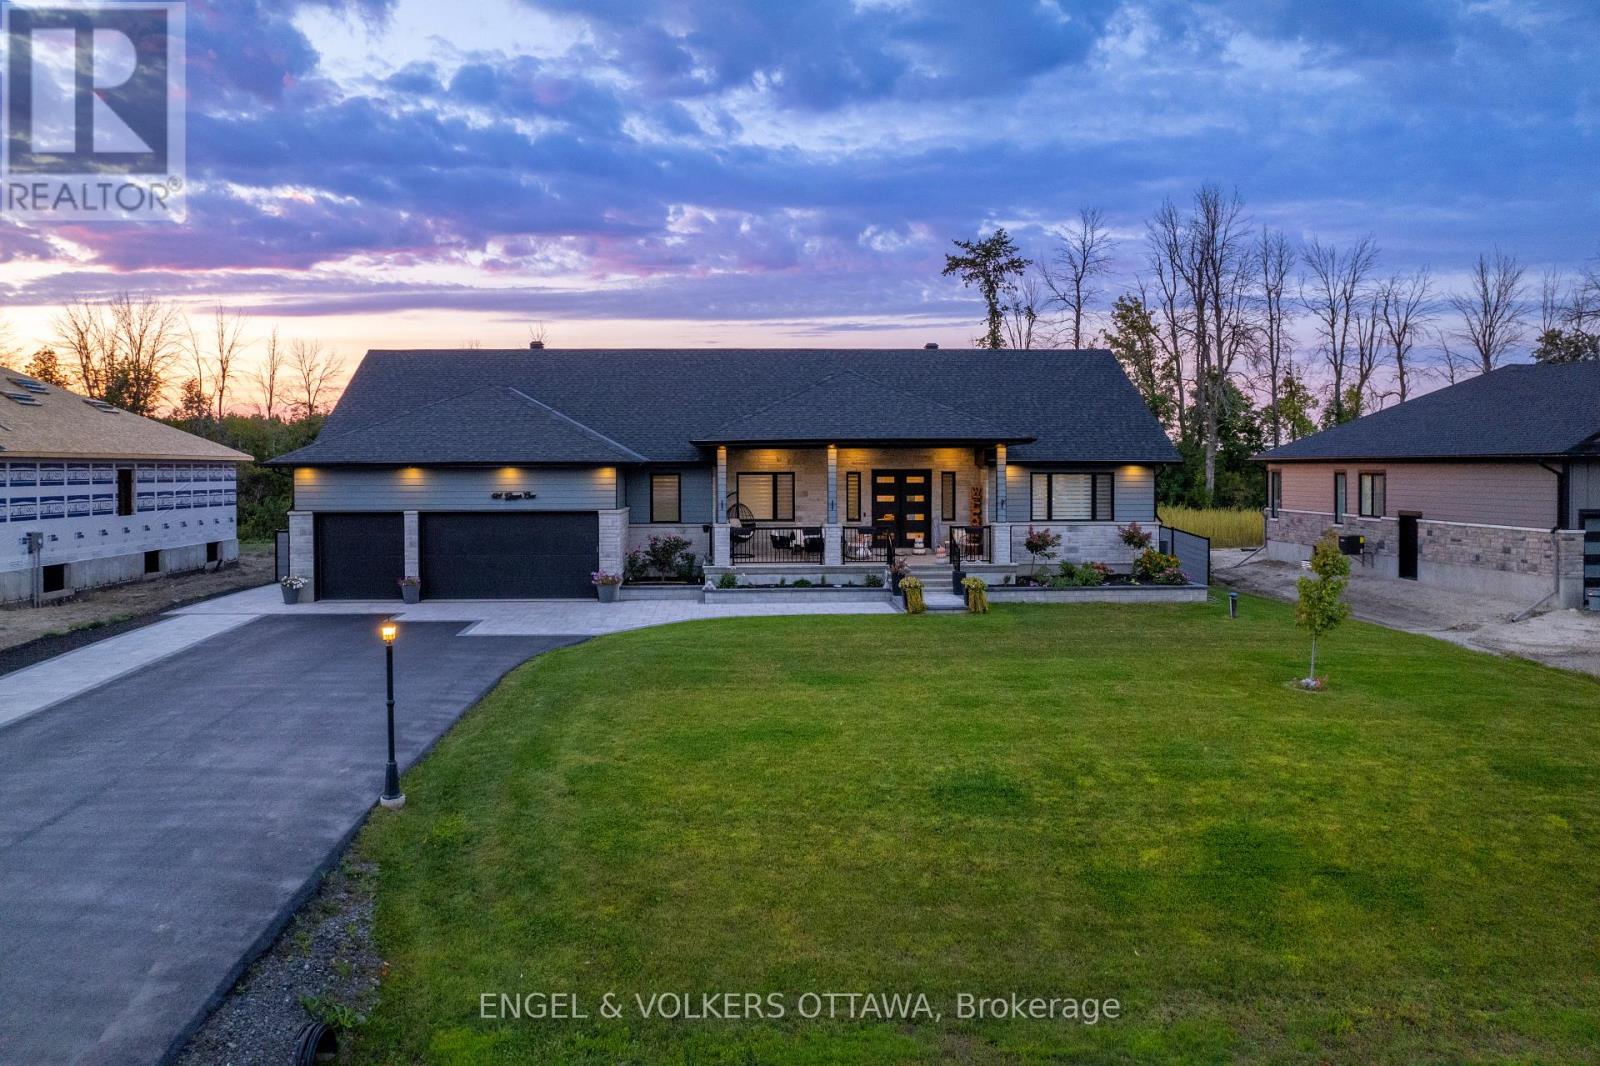
424 Ginger Crescent
Ottawa, Ontario
Welcome to 424 Ginger Crescent, an exceptional custom home offering luxury, space and privacy in the family-friendly community of Metcalfe. Situated on a premium half-acre lot with no rear neighbours, this impressive residence delivers the perfect blend of elegant living and outstanding outdoor amenities. A welcoming 300 sqft. covered front porch provides the ideal place to relax and enjoy peaceful mornings. Inside, thoughtfully designed living space features an open-concept layout with a bright living room, dining area, dedicated office and a stunning chef-inspired kitchen complete with brand-new high-end stainless steel appliances and under-cabinet lighting.The main floor showcases hardwood flooring throughout and includes a spacious primary suite featuring a luxurious 5-piece ensuite and two walk-in closets. Two additional bedrooms are connected by a convenient Jack-and-Jill bathroom, while a powder room, oversized laundry room with premium appliances, mudroom and insulated oversized garage complete the level.The fully finished basement expands the living space dramatically, offering a large recreation room, home gym, bar area with kitchenette and endless possibilities for entertaining family and friends. Step outside to your private backyard retreat. Designed for both relaxation and entertaining, the outdoor space features a beautiful in-ground pool, hot tub, expansive deck with plenty of seating areas and generous green space for children, pets and outdoor activities.This remarkable property offers the perfect combination of luxury finishes, functional living space and resort-style outdoor living in one of Metcalfe's most desirable settings. (id:19849)
Engel & Volkers Ottawa
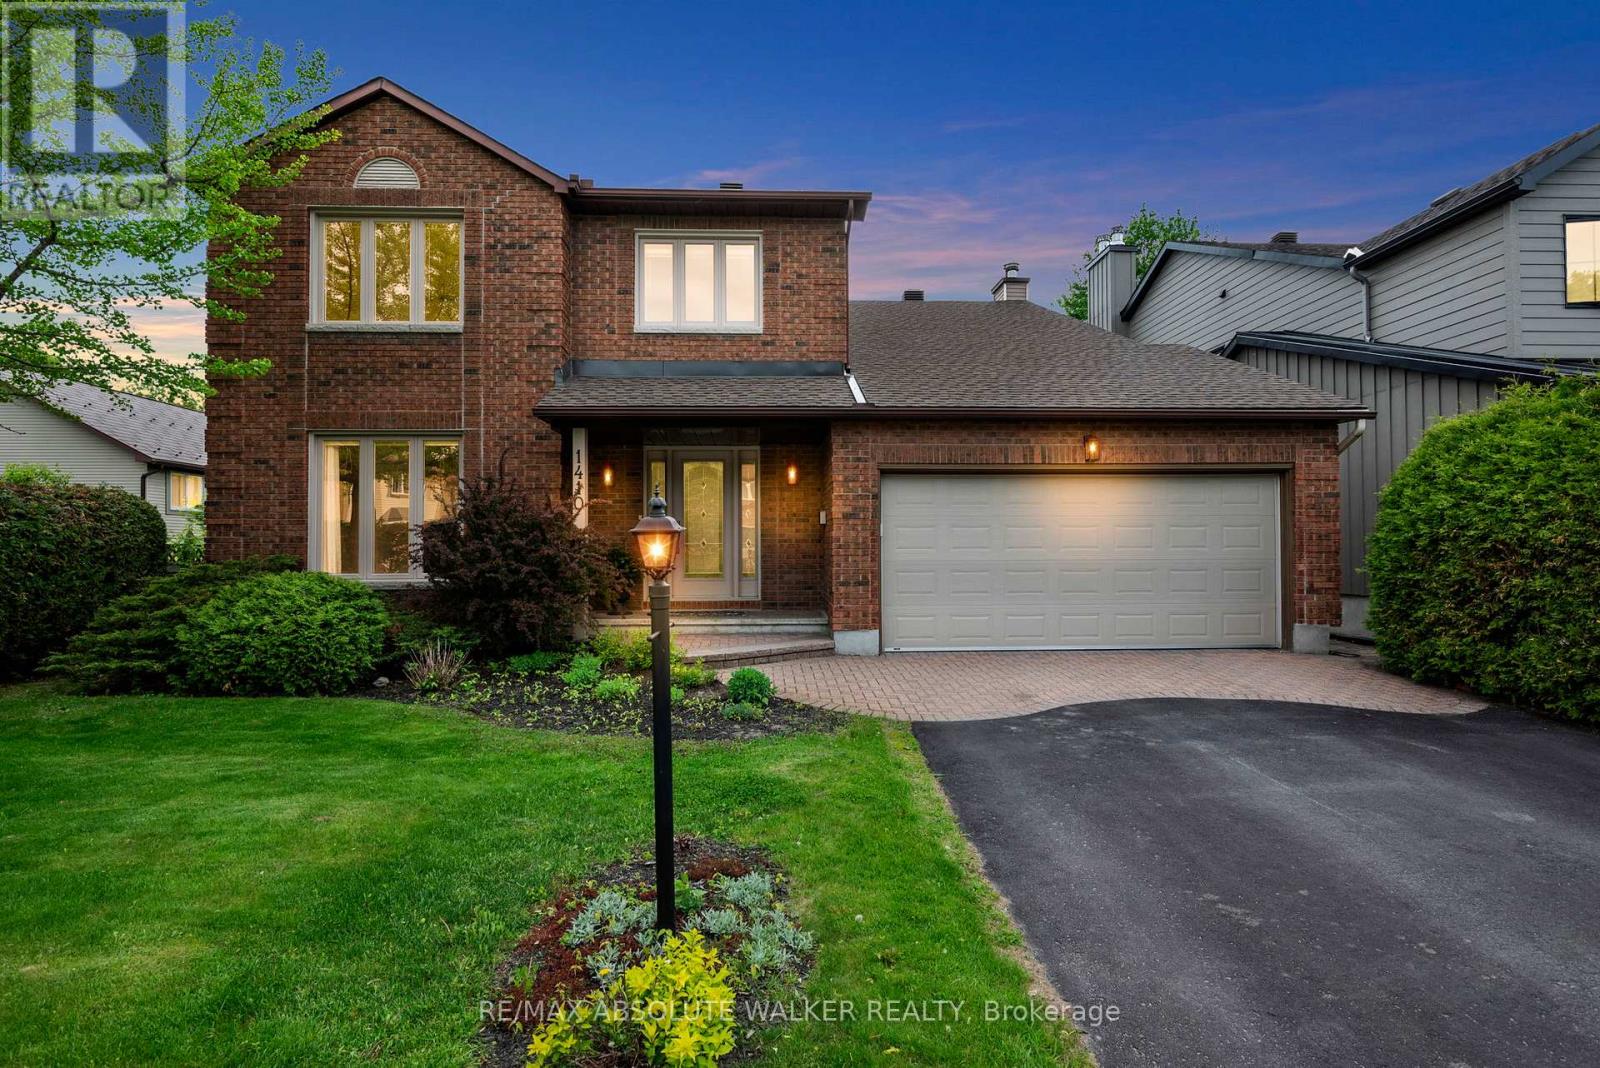
1410 Clay Court
Ottawa, Ontario
Experience resort-style living on one of Orléans' most desirable family crescents, where privacy, and exceptional outdoor living come together. Tucked away on a quiet cul-de-sac & backing directly onto parkland with no direct rear neighbours, this exceptional 4+2 bedroom executive home offers rare privacy, generous living space, & a truly outstanding outdoor setting. The backyard is the true highlight of the property - a private retreat featuring an in-ground pool, mature landscaping & expansive entertaining areas. A covered deck extends the living space outdoors, creating the perfect setting for summer gatherings or quiet evenings at home. Inside, the home offers a bright, well-proportioned layout w/ spacious principal rooms, hardwood flooring, & seamless flow between the kitchen, breakfast area, the family room and outdoor spaces - ideal for everyday living and effortless entertaining. Upstairs, the generous primary suite features a private balcony overlooking the backyard, a beautiful five-piece ensuite, & ample closet space, while the additional bedrooms offer flexibility for family, guests, or home office use. The fully finished lower level adds exceptional versatility w/ two additional bedrooms & flexible living areas ideal for a media room, home gym, recreation space, or multigenerational living. Thoughtfully maintained & updated throughout, including: New roof shingles (2025) Gas pool heater (2025) Renovated main bathroom (2026) Updated powder room (2026) New lighting throughout (2026) Fresh interior paint throughout (2026) Updated door hardware (2026) Located in a highly sought-after family neighbourhood close to schools, parks, shopping, recreation, & transit, this home offers a rare combination of privacy, outdoor living, and everyday convenience. A rare opportunity to own a park-backed property with resort-style outdoor living nested on a quiet family-friendly crescent. Some photos have been virtually staged to illustrate potential furnishing layouts. (id:19849)
RE/MAX Absolute Walker Realty
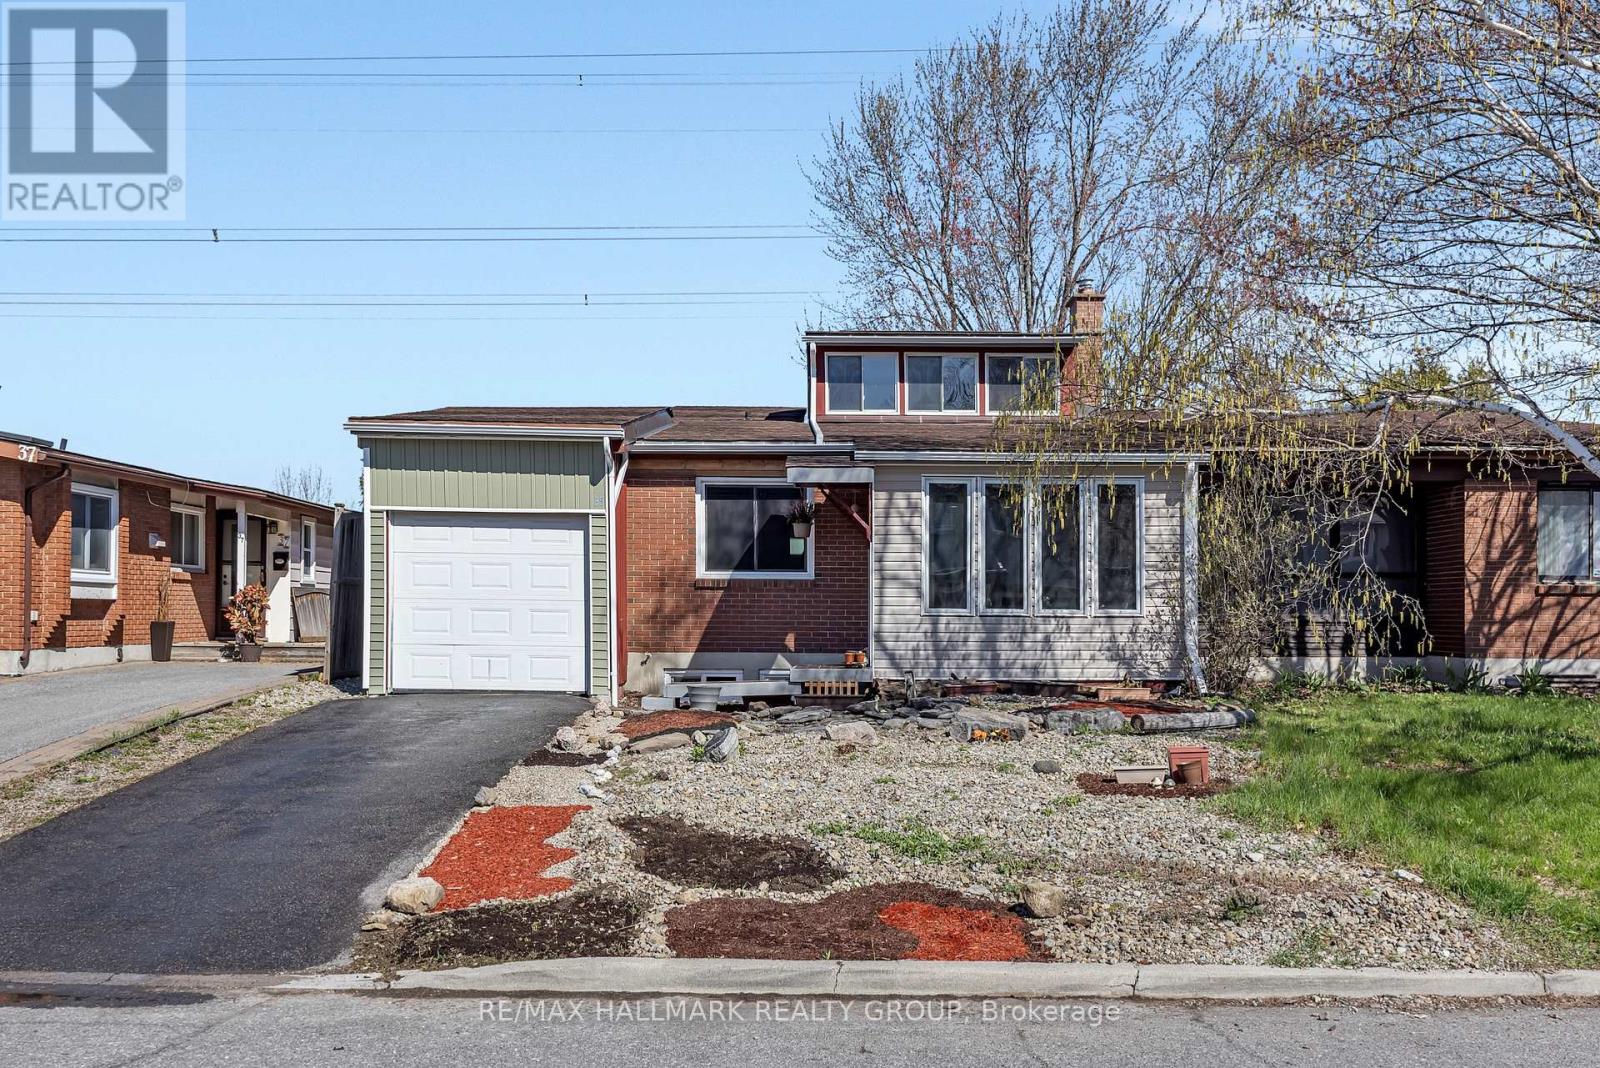
35 Benlea Drive
Ottawa, Ontario
Welcome to 35 Benlea Drive. A 4 bedroom semi detach home located in sought after Tanglewood. Upon arrival you are greeted with an open concept layout that features a lovely foyer with large windows allowing natural light to flow in. Making your way through the home you will see hardwood floors and a living room with a loft above. An updated kitchen with modern cabinets, butcher block counters, large modern sink, stainless steel appliances and tile floors. Just off the kitchen there is a breakfast area. Continuing on through you will find 4 good size bedrooms and 2 bathrooms. 2 of the bedrooms featuring walk in closets. Downstairs you will see an updated laundry room with tile floors and a finished basement rec room along with an extra storage area. A single car garage with interior access provides extra convenience and storage. Property backs onto green space and features a large deck in the back yard perfect for entertaining or enjoying with family and friends. Furnace 2020. Located moments to Algonquin College. Close to shopping, recreation, walking trails, parks, transit. (id:19849)
RE/MAX Hallmark Realty Group
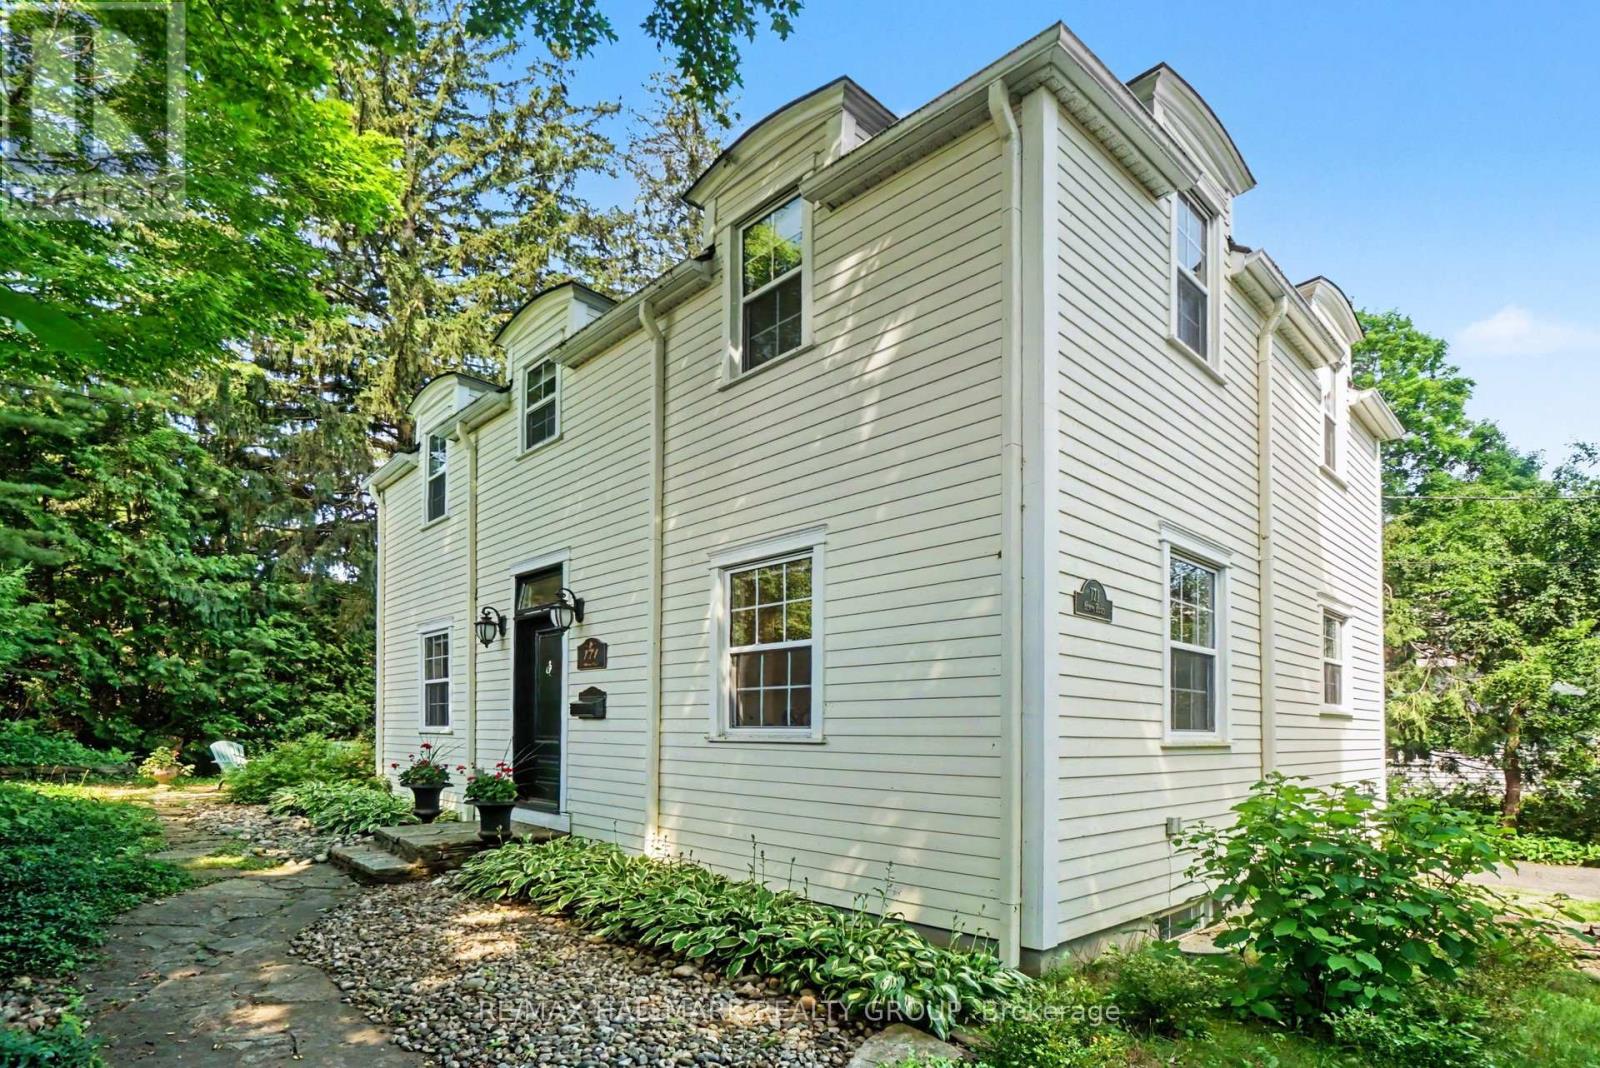
171 Minto Place
Ottawa, Ontario
Charming 4 Bedroom, 3 Bath Georgian Colonial located in very sought-after Rockcliffe Park. Bucolic old village views from most rooms. The main level features an entertaining-sized living room with gas fireplace, leading to a sunken rear sunroom overlooking a private hedged garden and charming flagstone patio. Fabulous gourmet kitchen featuring a substantial island and dining area. High-end stainless steel appliances include a Bertazzoni gas range, great for those who love to cook! The main floor concludes with a convenient side entrance and elegant powder room. Upstairs you'll find 4 bedrooms including a spacious primary bedroom with an exquisite 5-piece ensuite. Three other bedrooms and another full bath complete the second floor. The finished basement includes a laundry room, rec room, storage room and a 3-piece bathroom. Lovely old village tree-lined street within walking distance to schools (Ashbury College, Elmwood), the Rockeries and McKay Lake. Close to Beechwood Village shops and downtown Ottawa. (id:19849)
RE/MAX Hallmark Realty Group
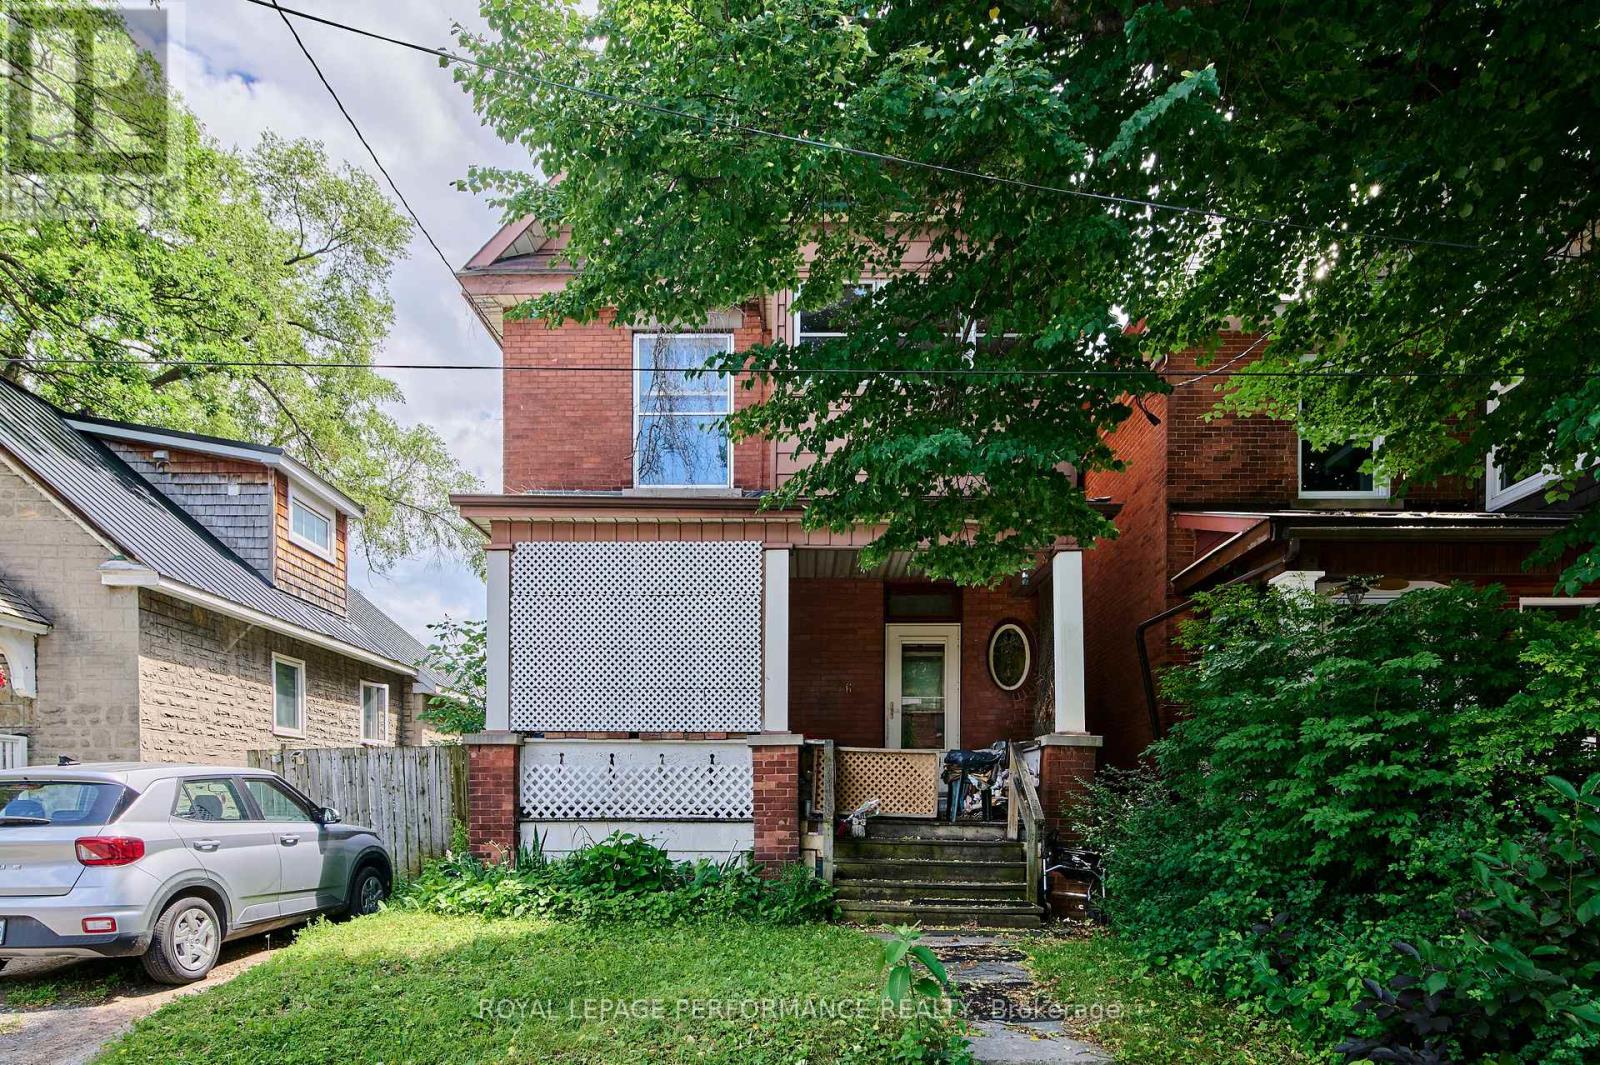
6 Ossington Avenue
Ottawa, Ontario
Opportunity awaits for investor and or builder. This property is a prime location on one of the most sought after streets in Old Ottawa South. Just steps from Bank street , Rideau and parks This property has not traded since at least 1951 , don't miss out on an a chance to be one of the few owners of this address in the last 100 years! The home itself is in need of extensive repair and price reflects lot value. Zoning N3B H(9) (id:19849)
Royal LePage Performance Realty
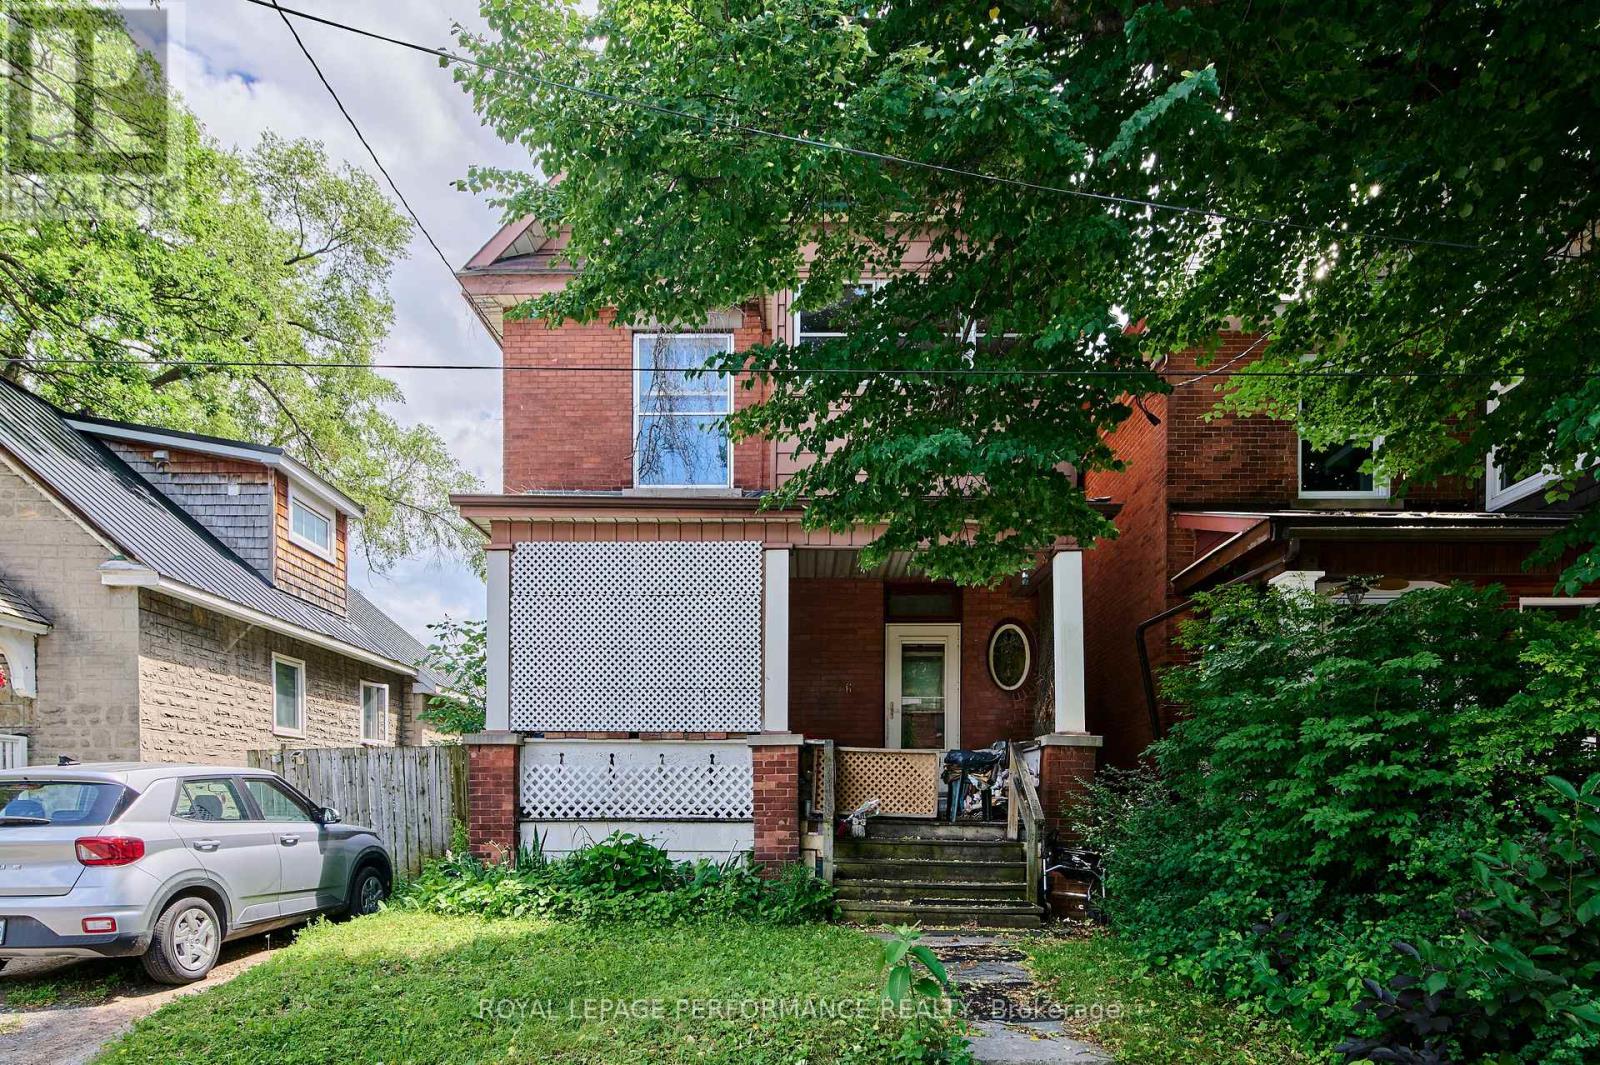
6 Ossington Avenue
Ottawa, Ontario
Opportunity awaits for investor and or builder. This property is a prime location on one of the most sought after streets in Old Ottawa South. Just steps from Bank street , Rideau and parks This property has not traded since at least 1951 , don't miss out on an opportunity to be one of the few owners of this address in the last 100 years! The home itself is in need of extensive repair and price reflects lot value. Zoning N3B H(9) (id:19849)
Royal LePage Performance Realty

525 Adventure Private
Ottawa, Ontario
Experience premium Riverside living at The Docks, a thoughtfully planned boutique community designed for those seeking comfort, sophisticated style, and a seamless connection to nature right within the heart of the city. This beautifully designed 3-bedroom, 3-bathroom townhome offers 1,664 sq. ft. of bright, modern living space tailored for both busy families and professionals alike. The main floor welcomes you with an airy, open-concept layout elevated by gleaming hardwood flooring throughout. The heart of the home is the contemporary chef's kitchen, which boasts an oversized 60" x 36" center island, premium Silestone countertops, and sleek, modern cabinetry offering ample storage. This level flows effortlessly into your own private backyard oasis, perfect for outdoor dining, gardening, or relaxing.Upstairs, the home continues to impress with dramatic vaulted ceilings in all three spacious bedrooms. The primary suite serves as a true retreat, featuring a luxury ensuite bathroom and a private balcony overlooking the peaceful surroundings. For maximum everyday convenience, the dedicated laundry room is also located on this second level. Parking and storage are a breeze with a single-car attached garage plus additional laneway parking.Location is unparalleled: you are just steps from Mooney's Bay Beach, Hog's Back Park, and Carleton University. Enjoy instant access to scenic walking trails, summer recreation, and excellent transit routes that offer a quick, stress-free commute to downtown Ottawa. Don't miss your chance to own a modern sanctuary in one of the city's most desirable riverside neighborhoods! (id:19849)
The Agency Ottawa
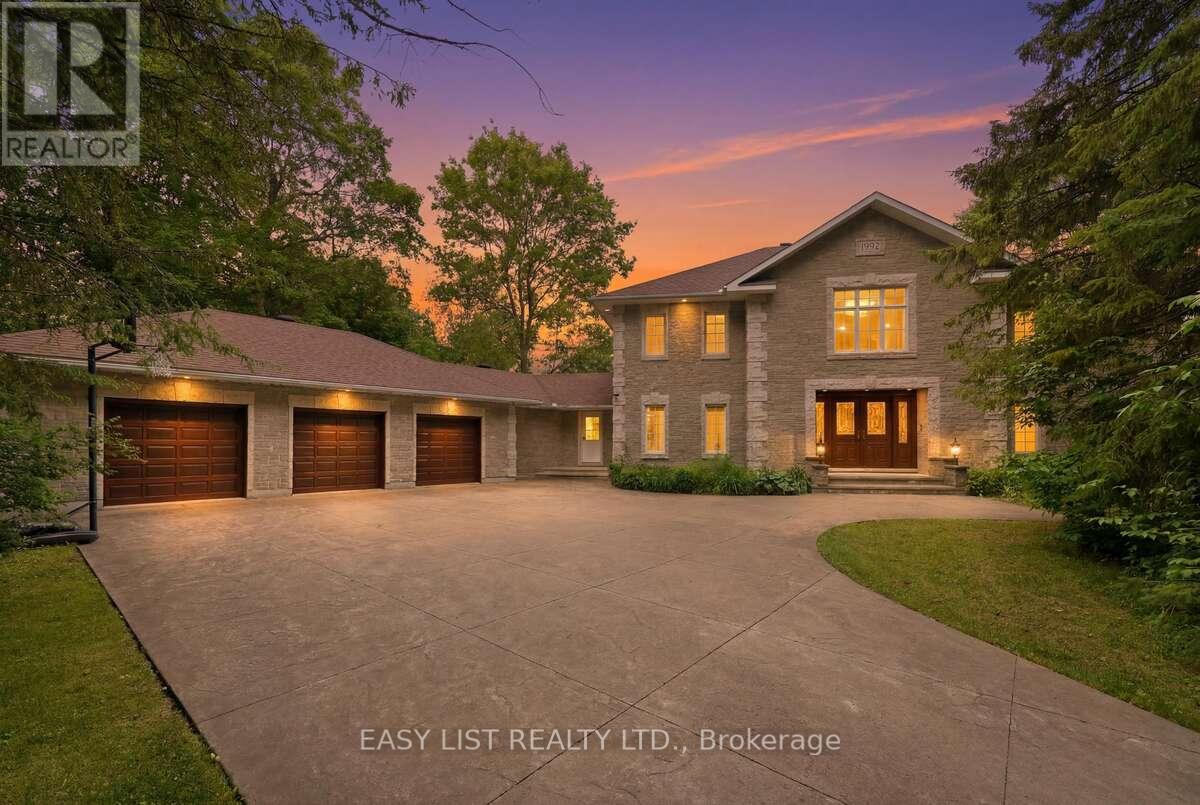
28 Marchbrook Circle
Ottawa, Ontario
Visit the REALTOR website for further information about this listing. Welcome to 28 Marchbrook Circle - a magnificent custom French Colonial stone estate nestled on a breathtaking private 2-acre lot in the coveted Emerald March Estates. Minutes from golf courses, scenic trails, parks, top-rated schools, and everyday conveniences, this home truly has it all. A grand stamped concrete driveway welcomes you to solid wood double doors opening into a soaring marble foyer with 9-foot ceilings on both storeys. Entertain effortlessly across the oak-panelled office, formal living and dining rooms, four-season sunroom, and the warm walnut-panelled family room anchored by a classic wood-burning fireplace. The bright eat-in kitchen and sunroom both flow to an enclosed veranda, all framing a spectacular pool and private treed backyard with no rear neighbours. Upstairs, five generous bedrooms include a primary retreat with wood fireplace, private ensuite, walk-in closet, and a stunning balcony overlooking the pool. A second ensuite, additional walk-in closets, and a coveted second-floor laundry complete this level beautifully. The finished basement awaits your vision. Outside, enjoy an oversized heated inground pool, pool house, and full irrigation system. Two geothermal systems (2023), new roof (2022), pool pump (2023), and pool heater (2024). A truly rare and irreplaceable Ottawa estate. (id:19849)
Easy List Realty Ltd.
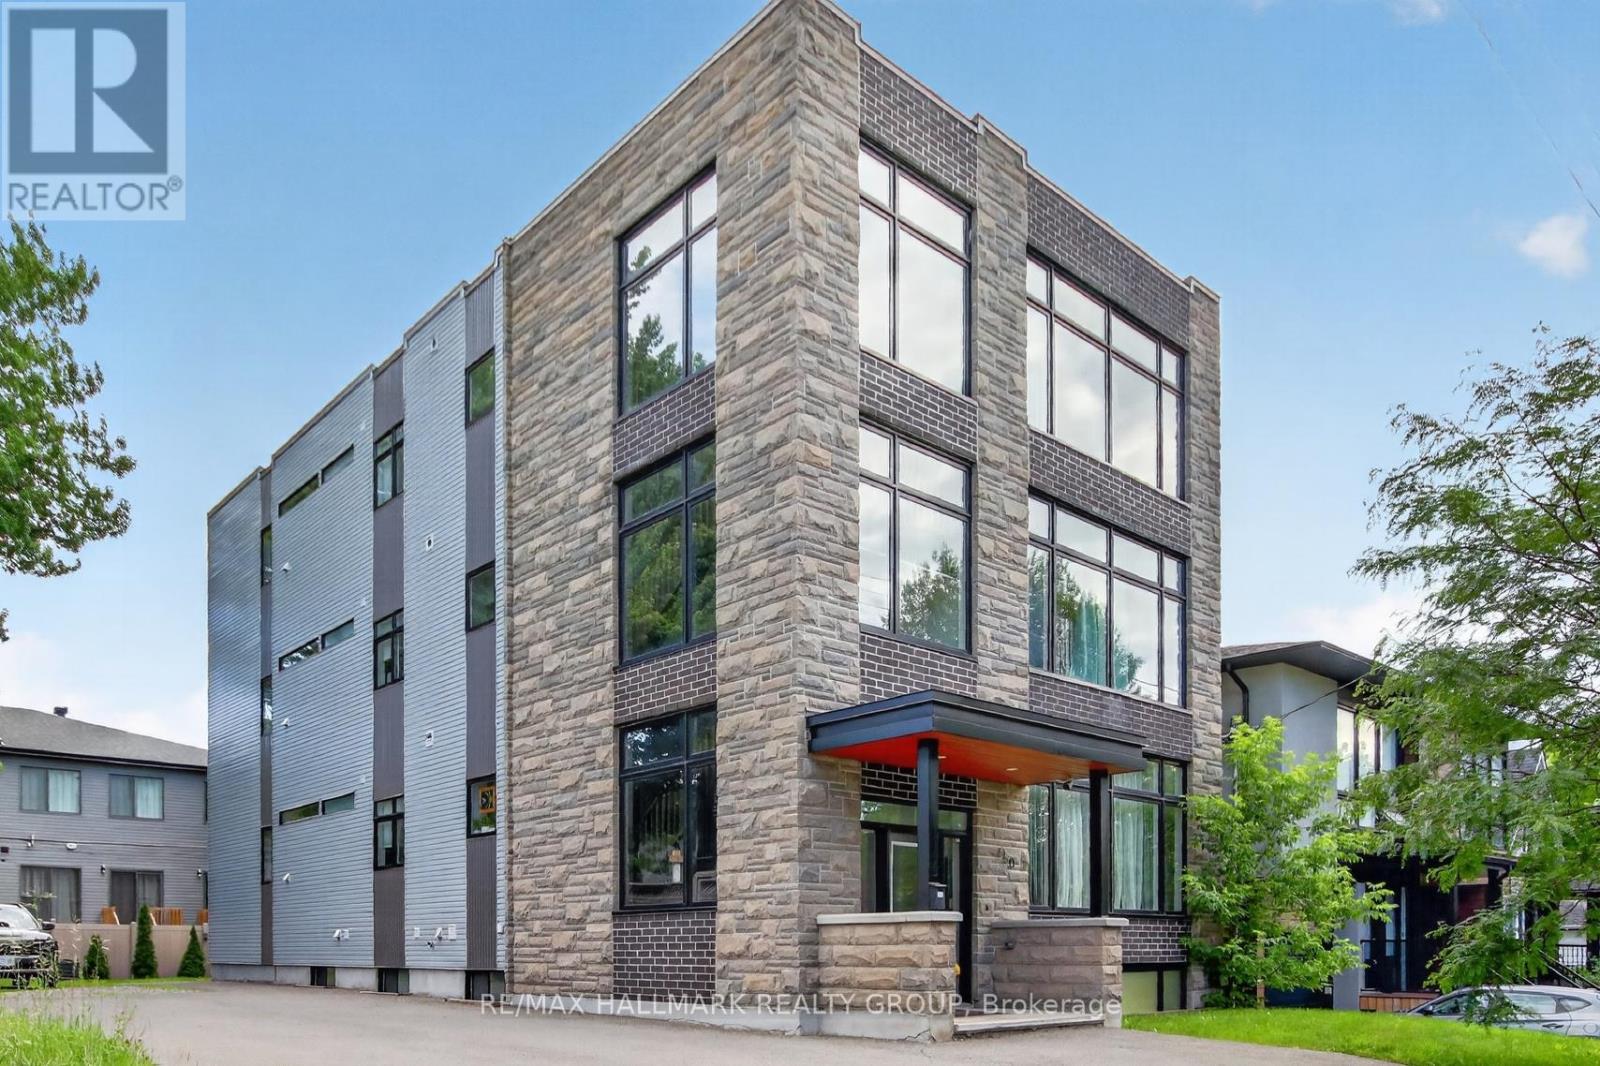
550 Guy Street
Ottawa, Ontario
Luxury triplex built by Blueprint Construction on an oversized lot rarely offered with expansive 1400sq/ft units on each floor. Additional 3 non-conforming studio apartments in the basement built to code. This turnkey newly built multi-family building produces $97,968 net operating income annually. These expansive units with luxury finishes offer a generous 3-bedroom 2-bathroom apartment, all with ample parking. As the real estate cliche goes , a quality rental attracts a quality tenant. Located just minutes from schools, grocery stores, Shopping Centre, restaurants, and public transit. making this an incredible opportunity for any investor looking for a high-earning property with growth potential. "Ottawa's landmark new zoning by-law will legalize all six existing units on this oversized lot at 550 Guy St (N3B)!" (id:19849)
RE/MAX Hallmark Realty Group
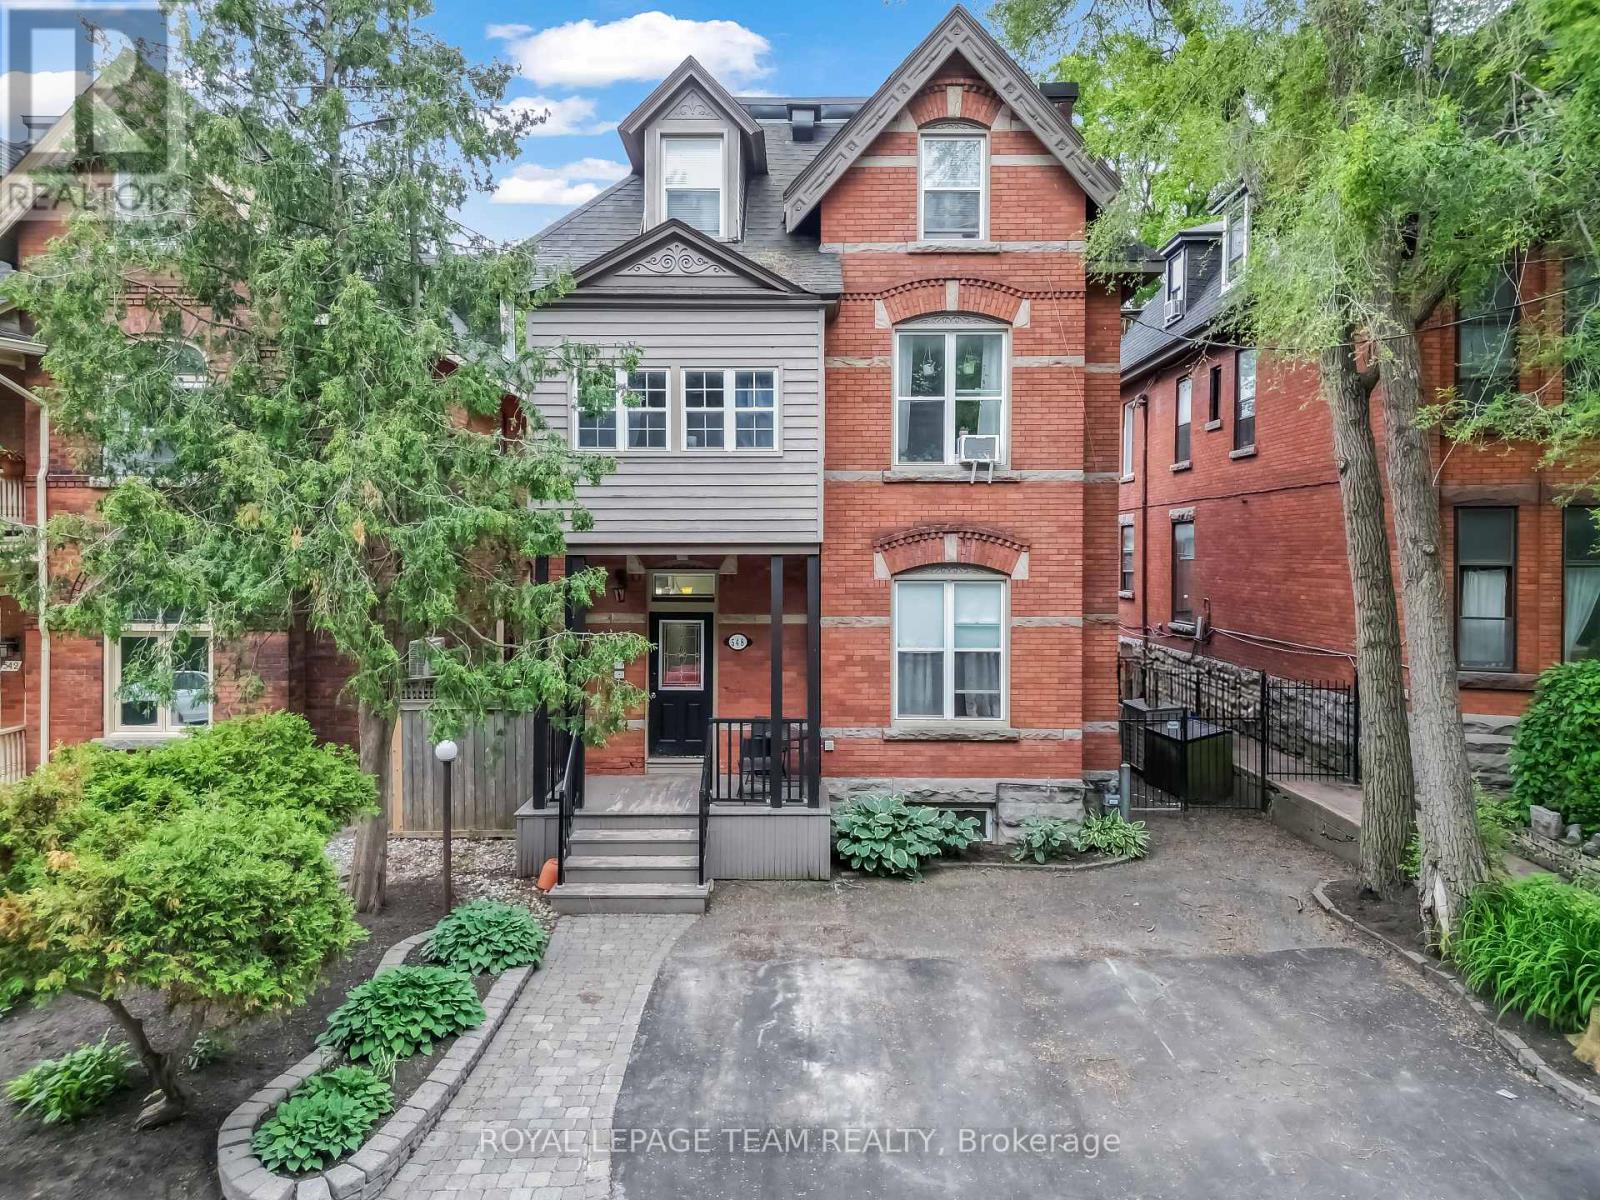
548 Maclaren Street
Ottawa, Ontario
Rare five-unit investment opportunity in the heart of Centretown! This income-producing multifamily property offers an excellent unit mix, featuring one spacious 3-bedroom, 2-bathroom unit with in-suite laundry and four 1-bedroom, 1-bathroom units, making it an attractive option for both investors and tenants. Ideally located in one of Ottawa's most sought-after urban neighbourhoods, this property is just steps from vibrant shops, restaurants, cafés, parks, and public transit. Its prime location provides tenants with exceptional walkability and easy access to downtown, government offices, and major employment hubs. With strong rental demand, multiple income streams, and long-term appreciation potential, this property presents a compelling opportunity to expand your investment portfolio or add a quality asset to your holdings. Whether you're a seasoned investor or entering the multifamily market, this well-positioned property offers both stability and growth potential. (id:19849)
Royal LePage Team Realty
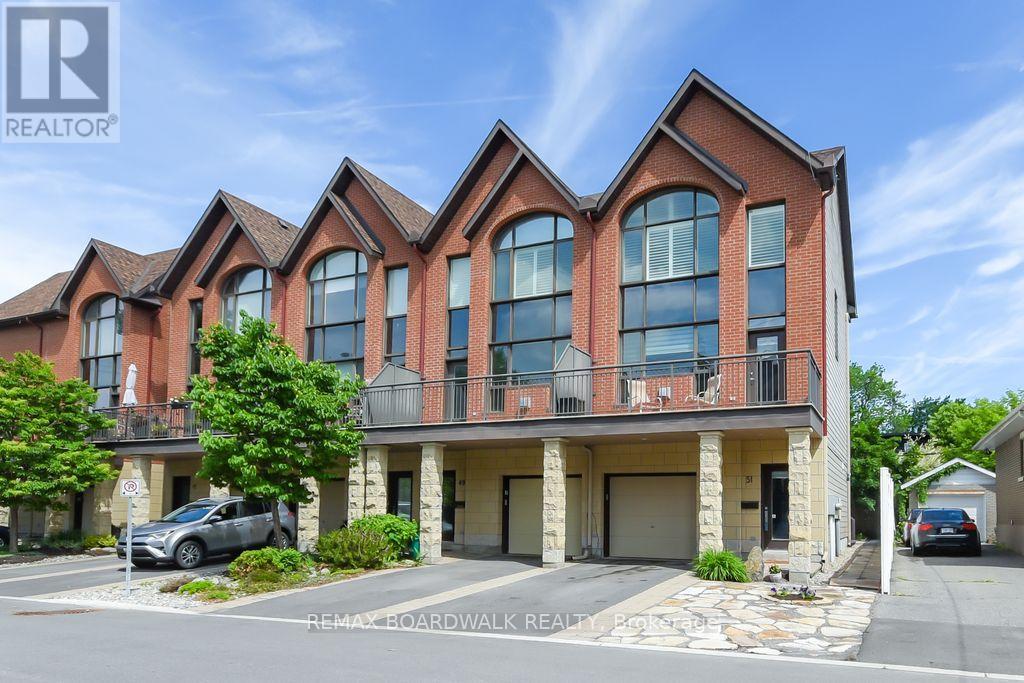
51 Drouin Avenue
Ottawa, Ontario
Opportunity! Location! Just move into this generous size and beautiful 4 levels executive style end unit home with "in-law suite". Manicured landscaped front and back yard. 2 levels sundeck overlooking the professionally landscaped private back yard and good size front deck with southern exposure off the living room. Garage plus 2 driveway parking spaces. Quiet street near parks, river, Rideau Sports Center, bus, shopping, restaurants, Center Town/By Ward Market, and so much more. 3 bedrooms and 4 bathrooms. High ceilings. Gas burning fireplace in the living room and in-law suite. The kitchen features cherry cabinets, granite counter tops and stainless steel appliances. Master retreat offers oversized windows (California shutters included), walk in closet + 2 other closets and 3 piece ensuite bathroom. The second bedroom also includes it's own full ensuite bathroom and a large closet space. The laundry area is located on the upper floor of this home. 9 appliances are included. The in-law suite is completely separate with it's own back door access (can be used for home based office as well). As per form 244: 24 hours irrevocable on all offers (no exceptions). Quality window coverings throughout (some remote control operated). Immediate possession possible. (id:19849)
RE/MAX Boardwalk Realty
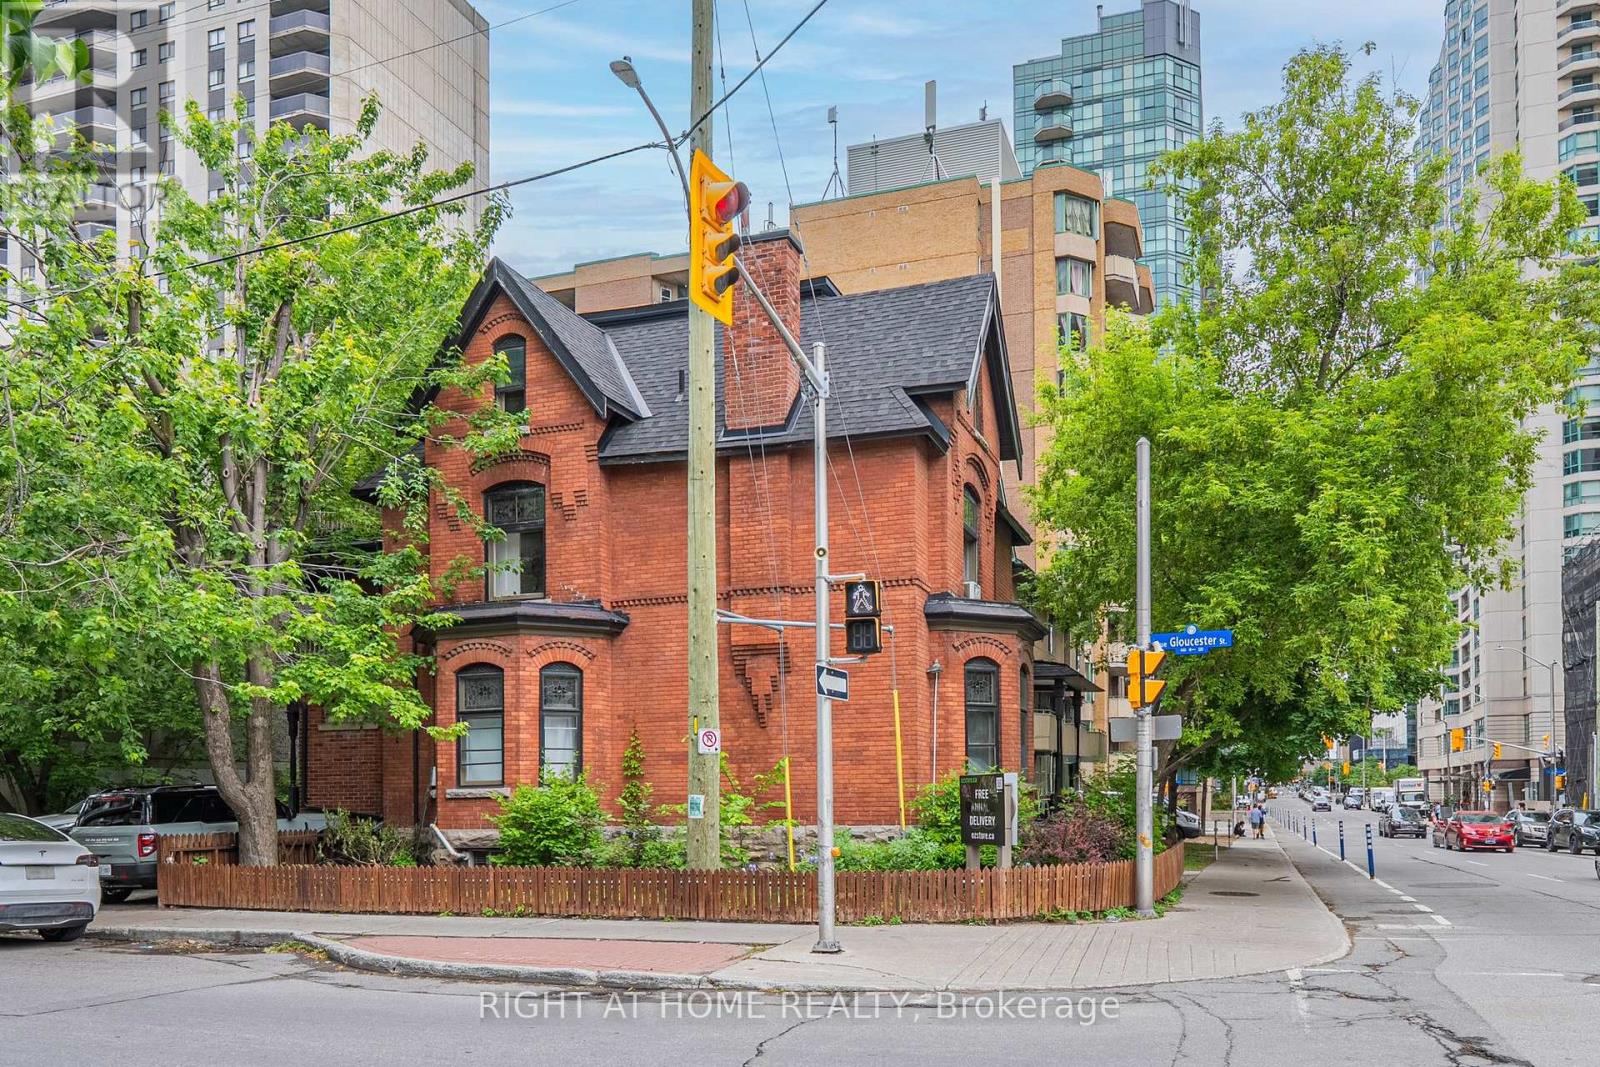
B - 220 Lyon Street N
Ottawa, Ontario
Live in the heart of Downtown Ottawa in this charming heritage-style apartment just steps from Parliament Hill, Lyon LRT Station, government offices, restaurants, cafés, shopping, and the city's vibrant business district. This bright and spacious unit features soaring ceilings, oversized heritage trim, hardwood flooring, large windows, and exposed brick accents that blend historic character with urban convenience.The generous open-concept living space offers flexibility for working from home, entertaining, or relaxing after a busy day downtown. The functional kitchen provides ample counter space and storage, while the spacious bedroom area enjoys plenty of natural light and classic architectural details rarely found in newer buildings. A standout feature is the oversized bathroom complete with a full bathtub, offering exceptional comfort and space seldom found in downtown apartments.Enjoy a true walkable lifestyle with easy access to the O-Train, Parliament Hill, Sparks Street, Bank Street, the ByWard Market, LeBreton Flats, Ottawa River pathways, and countless dining and entertainment options. Ideal for professionals, government employees, graduate students, and anyone seeking the convenience of downtown living in a distinctive heritage building.A rare opportunity to lease a character-filled residence in one of Ottawa's most desirable and connected urban locations. Note the tenant will pay 150 extra for all the utilities including water, hydro and gas. (id:19849)
Right At Home Realty
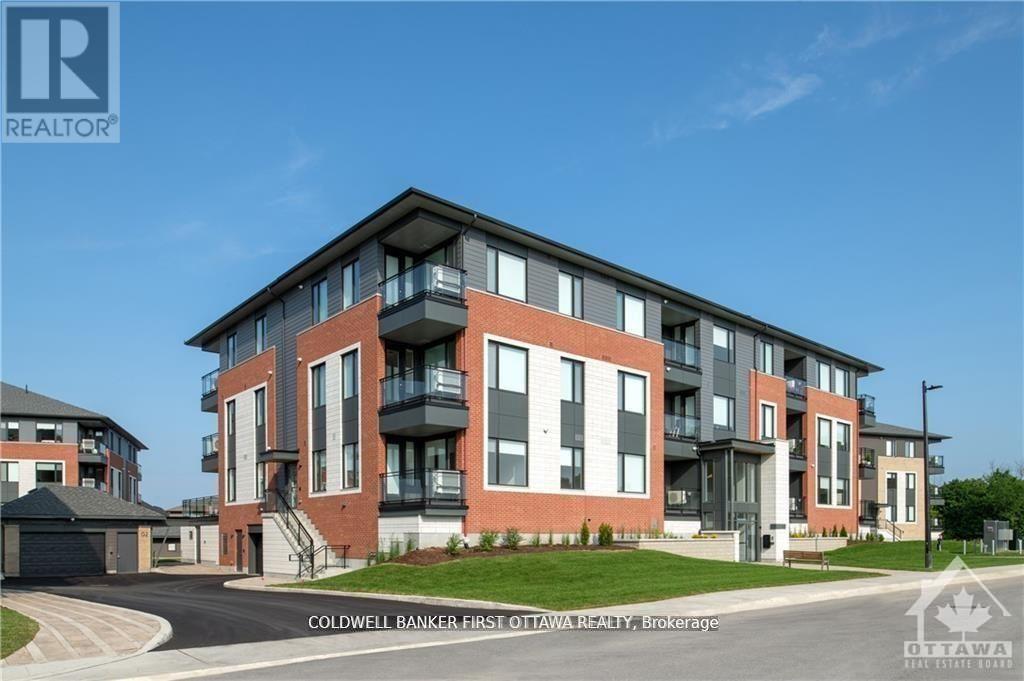
101 - 520 Pimiwidon Street
Ottawa, Ontario
TREMENDOUS VALUE FOR A 3 BEDROOM 2 BATH SUITE WITH 2 BALCONIES in sought after Wateridge Village! What could be better than living in this vibrant new community adjacent the Ottawa River? Ideally situated close to the RCMP, Montfort Hospital, CSIS, NRC, Rockcliffe Park and just 15 minutes to downtown. Built to the highest level of standards by Uniform, each suite features quartz countertops, appliances, window coverings, laundry rooms, bright open living spaces and private balconies. Residents can enjoy the common community hub with gym, party room and indoor and outdoor kitchens. A pet friendly, smoke free environment with free WIFI. Underground parking and storage is available at an additional cost. Book a tour today and come experience the lifestyle in person! Photos are of a similar unit. Available AUGUST 2026. (id:19849)
Coldwell Banker First Ottawa Realty
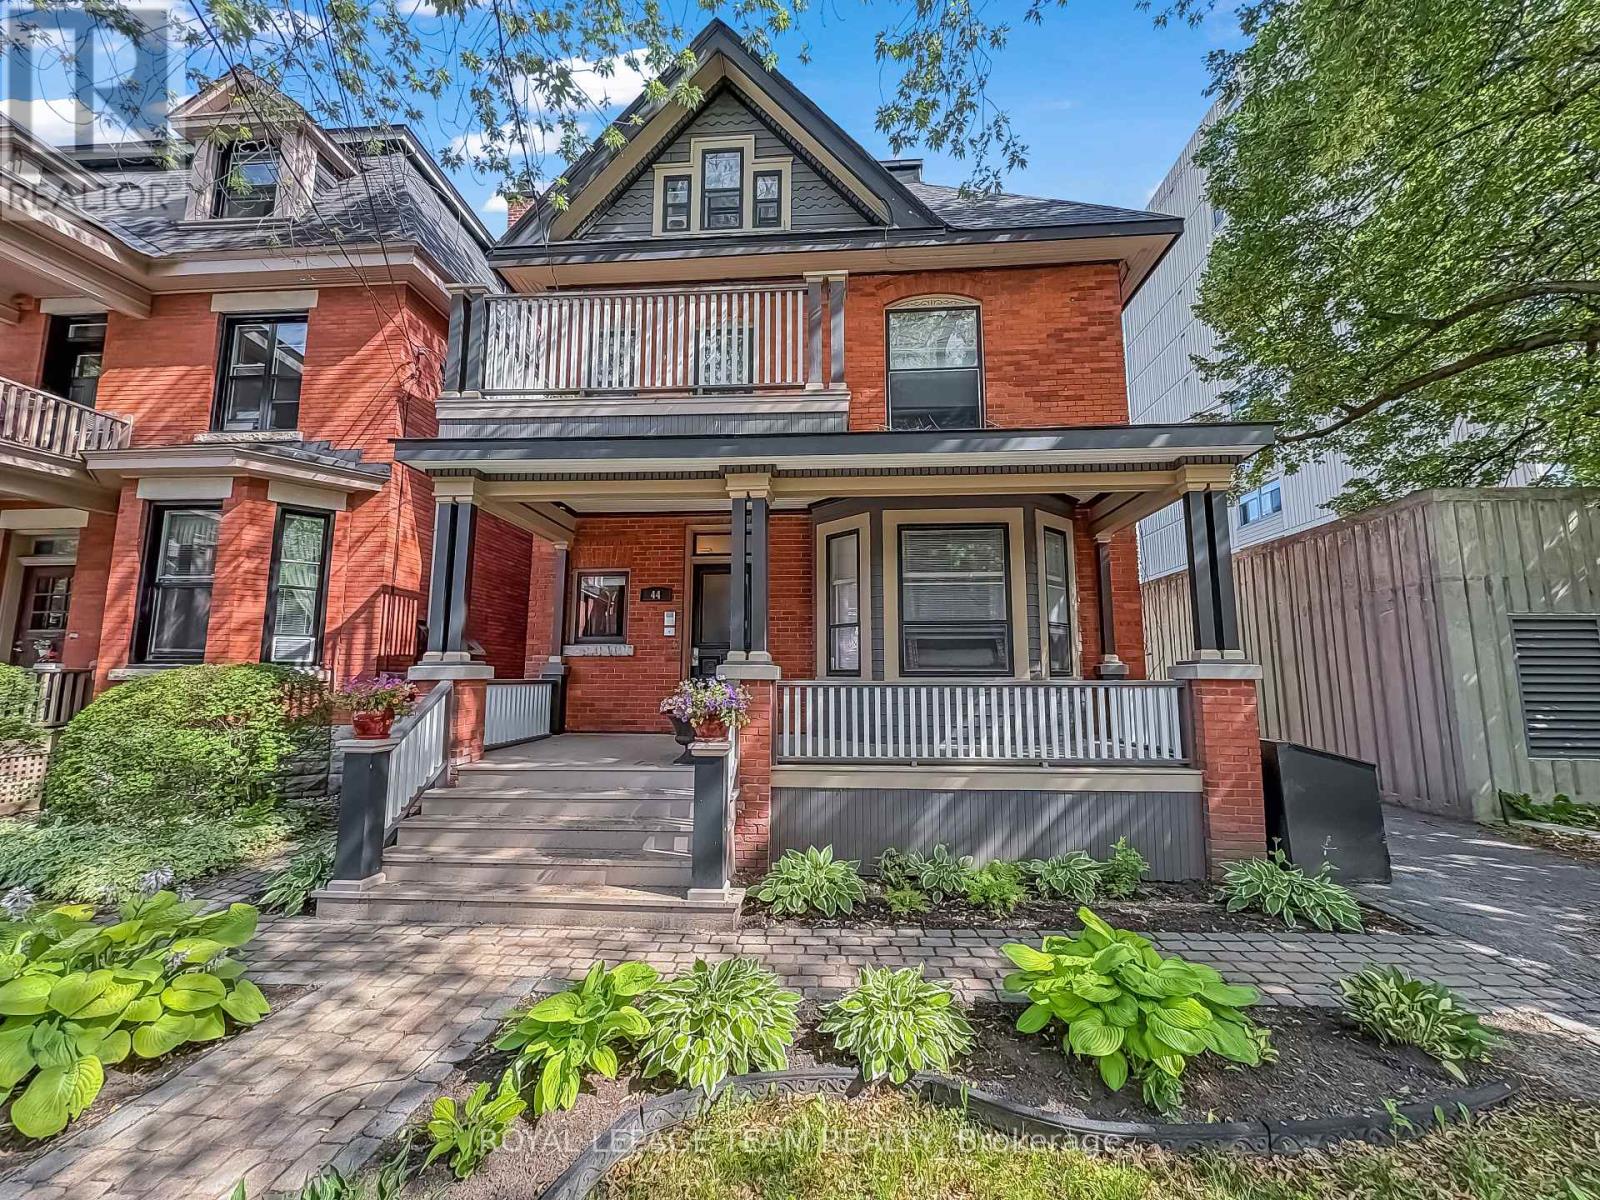
44 Mcleod Street
Ottawa, Ontario
Exceptional investment opportunity in the heart of Centretown! This well-maintained fourplex offers immediate rental income with all units tenant occupied and features an attractive unit mix consisting of one 2 bedroom unit, one 1 bedroom plus den unit, and two 1 bedroom units. Ideally situated just steps from the Rideau Canal and within walking distance to shops, restaurants, parks, public transit, and downtown Ottawa, this property benefits from strong tenant demand and an unbeatable central location. A private driveway provides added convenience for tenants and owners alike. Whether you're looking to expand your investment portfolio or secure a prime multi-family asset in one of Ottawa's most sought-after neighbourhoods, this income-generating property offers excellent long-term potential. (id:19849)
Royal LePage Team Realty
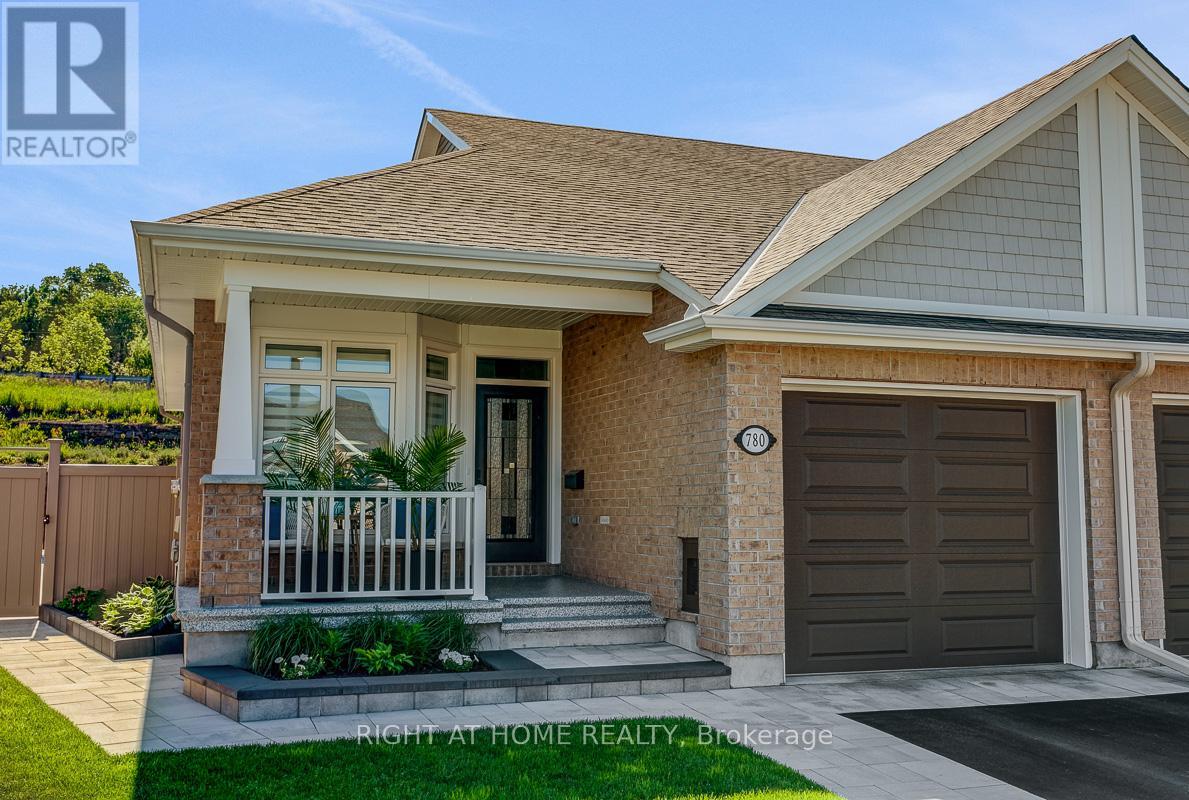
780 Keinouche Place
Ottawa, Ontario
What truly sets this home apart is the spectacular resort-style backyard oasis, a rare offering designed toimpress and enjoy. Situated on a large premium private lot with no rear neighbours on a quiet cul-de-sac,this incredible outdoor retreat features a heated 15' x 30' saltwater in-ground pool, extensive landscaping,interlock, pergolas, ambient lighting, multiple entertaining areas, and exceptional privacy-creating theultimate staycation experience.One of Ottawa's most sought-after communities, conveniently connected tothe LRT. This unique property showcases a meticulous and immaculate 5-year-old home presented inpristine condition with over $300,000 in premium upgrades.The thoughtfully designed open-concept layoutfeatures hardwood and ceramic flooring, quartz countertops throughout, a spectacular chef-inspiredkitchen with ceiling-height cabinetry, an oversized island, upgraded lighting, and elegant finishes at everyturn. The luxurious primary suite offers a spa-inspired ensuite, while the fully finished basement providesadditional living and entertaining space. From its amazing backyard oasis to its premium lot, exceptionalprivacy, and meticulous attention to detail, this home offers a lifestyle rarely found and must be seen to befully appreciated. (id:19849)
Right At Home Realty
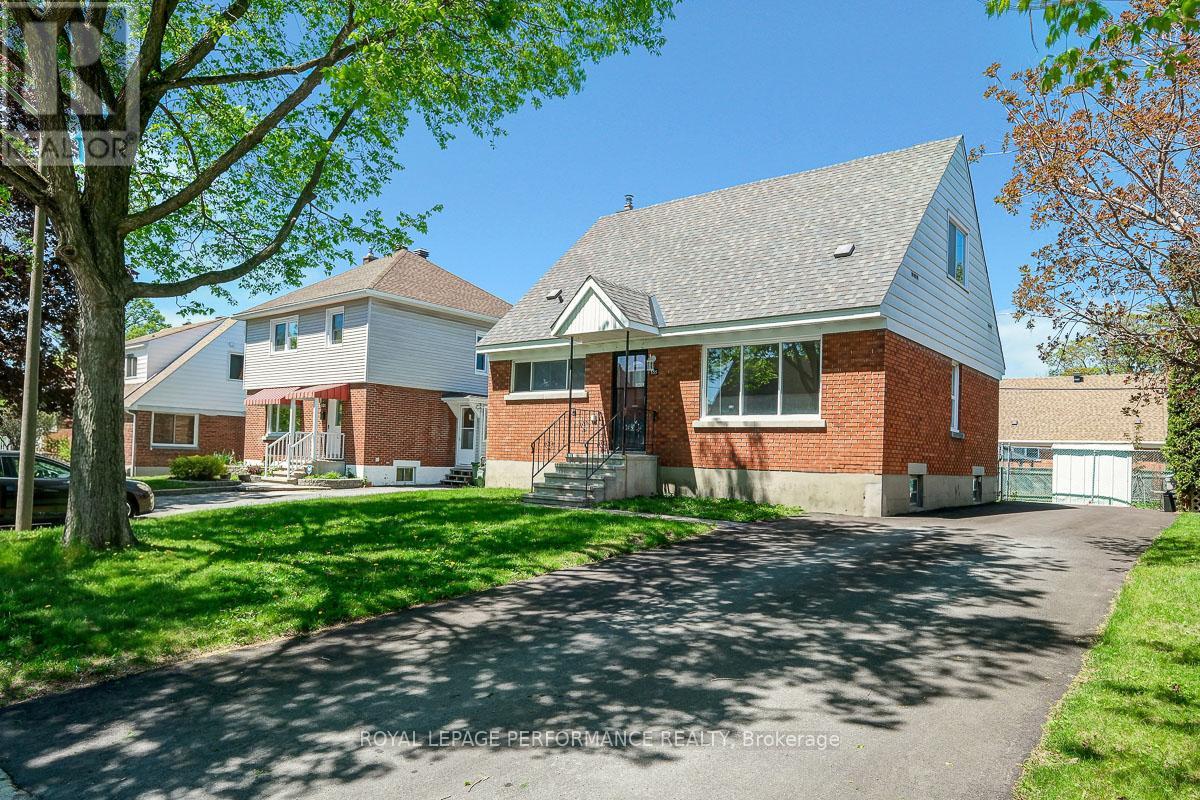
535 Dunbrack Street
Ottawa, Ontario
Ideally located on a quiet tree-lined street in one of the most coveted streets in Overbrook, this 1435 sq.ft 4bed/2bath detached home has been meticulously maintained by its' long time owner of 42 years is the perfect option for the savvy buyer who wants good value and eager to put their design eye to work. Warm and inviting front foyer. Bright and airy open-concept main living area with hardwood floors, timeless cove mouldings, south exposure and picture window. Charming dining room with built-in storage. Lovely eat-in kitchen with oak cabinetry and tons of storage space. Convenient and oversized primary bedroom on main floor with large closet. Versatile secondary bedroom on main floor makes for the perfect home office or guest bedroom. Main floor bathroom with soaker tub and tile surround. Walk-up the timeless hardwood staircase to the second level where you'll find two other sizable secondary bedrooms, both suitable as the primary bedroom. Finished lower-level with tiled floor, vintage wood panelling and convenient powder room. Utility room with tons of room for all of your storage needs. Natural Gas Furnace and Owned Hot Water Tank. Convenient back-door makes this home a suitable layout for an in-law suite. Fully-fenced backyard with storage shed. List of updates include the driveway in 2025, Roof in 2013, Furnace/AC in 2008, Owned Natural Gas Hot Water Tank in 2018, and 100amp breaker panel. Clean and well-maintained home with hardwood floors throughout and great bones.Come find-out what all the fuss is all about in Overbrook with easy access to the 417, bicycle corridor along Donald Street, St Laurent Recreation Complex, Adonis, LCBO, and LRT station at the St Laurent Shopping Centre. Some pictures virtually staged. (id:19849)
Royal LePage Performance Realty
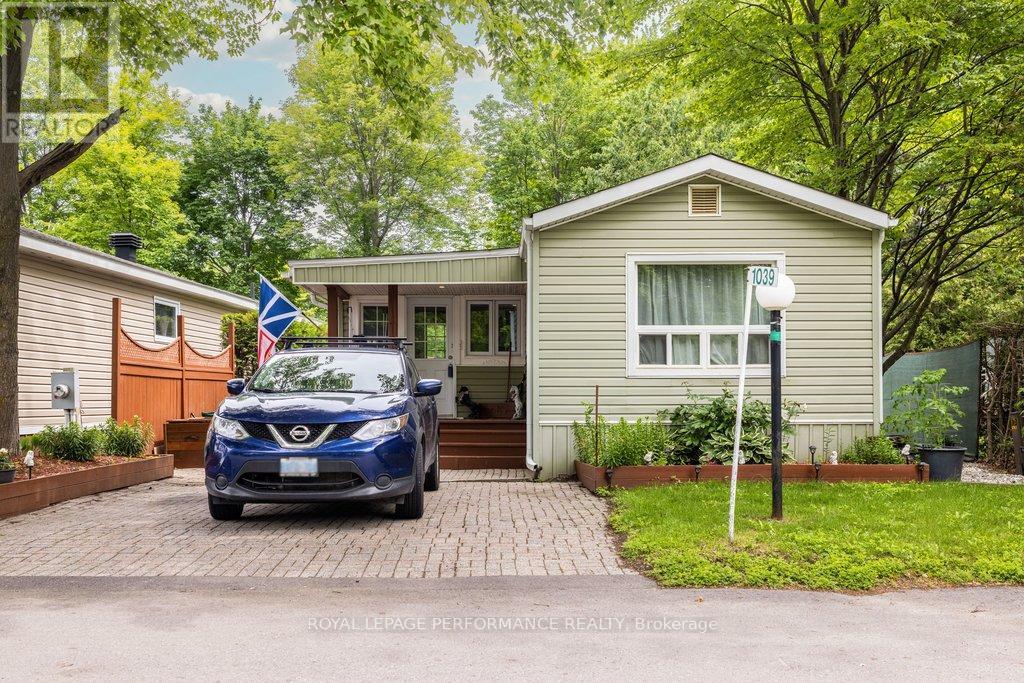
1039 Vista Barrett Private
Ottawa, Ontario
Welcome to Albion Sun Vista located just 10 minutes south of the Ottawa Airport in the community of Greely. Lovely 3 bedroom, 1 bath bungalow\\mobile in the Greely community of Albion Sun Vista. Very well maintained home that offers a nice size living room with a new 2025 fireplace and open eat in kitchen featuring a large island perfect for meal prep or entertaining. Deck off the side entrance leads to a larger backyard deck surrounded by trees and is perfect for summer enjoyment. This is a great home for anyone downsizing and looking for affordable living. Monthly fees $732 includes land lease, water/sewer, property taxes and maintenance of common grounds. (id:19849)
Royal LePage Performance Realty
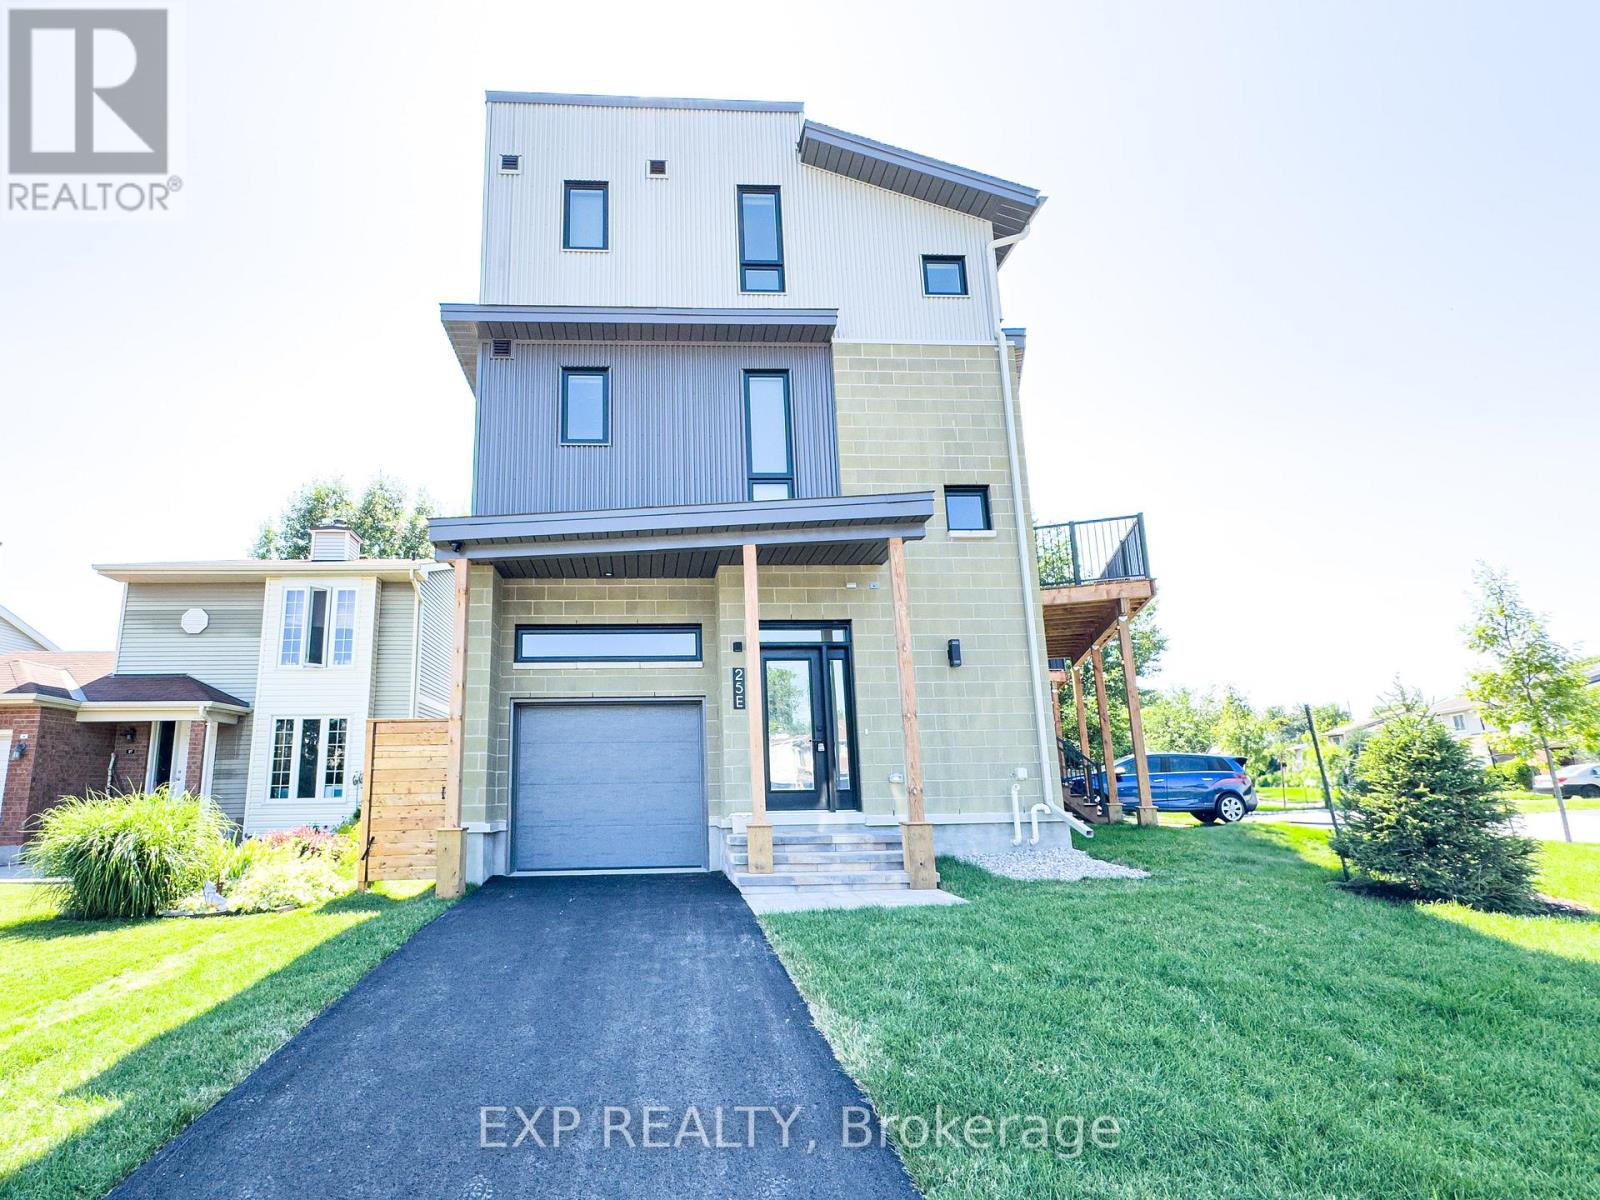
E - 25 Fair Oaks Crescent
Ottawa, Ontario
Welcome to 25 Fair Oaks located in Craig Henry close to transit, parks and amenities. This is modern living at its finest!! The 3 storey row units have either a single car garage or 2 car lane way for parking. The units feature an open concept living space with stone countertops in the kitchen and stainless steel appliances with second floor laundry, finishing off with a den/office. Off your kitchen space go onto your oversize outdoor balcony space for bbq and entertainment! The third floor has 3 bedrooms, primary bedroom with en suite and then additional full bathroom! Heating and cooling is off a heat pump system. Tenant pays Hydro and hot water tank rental , water is included in the rent. (id:19849)
Exp Realty
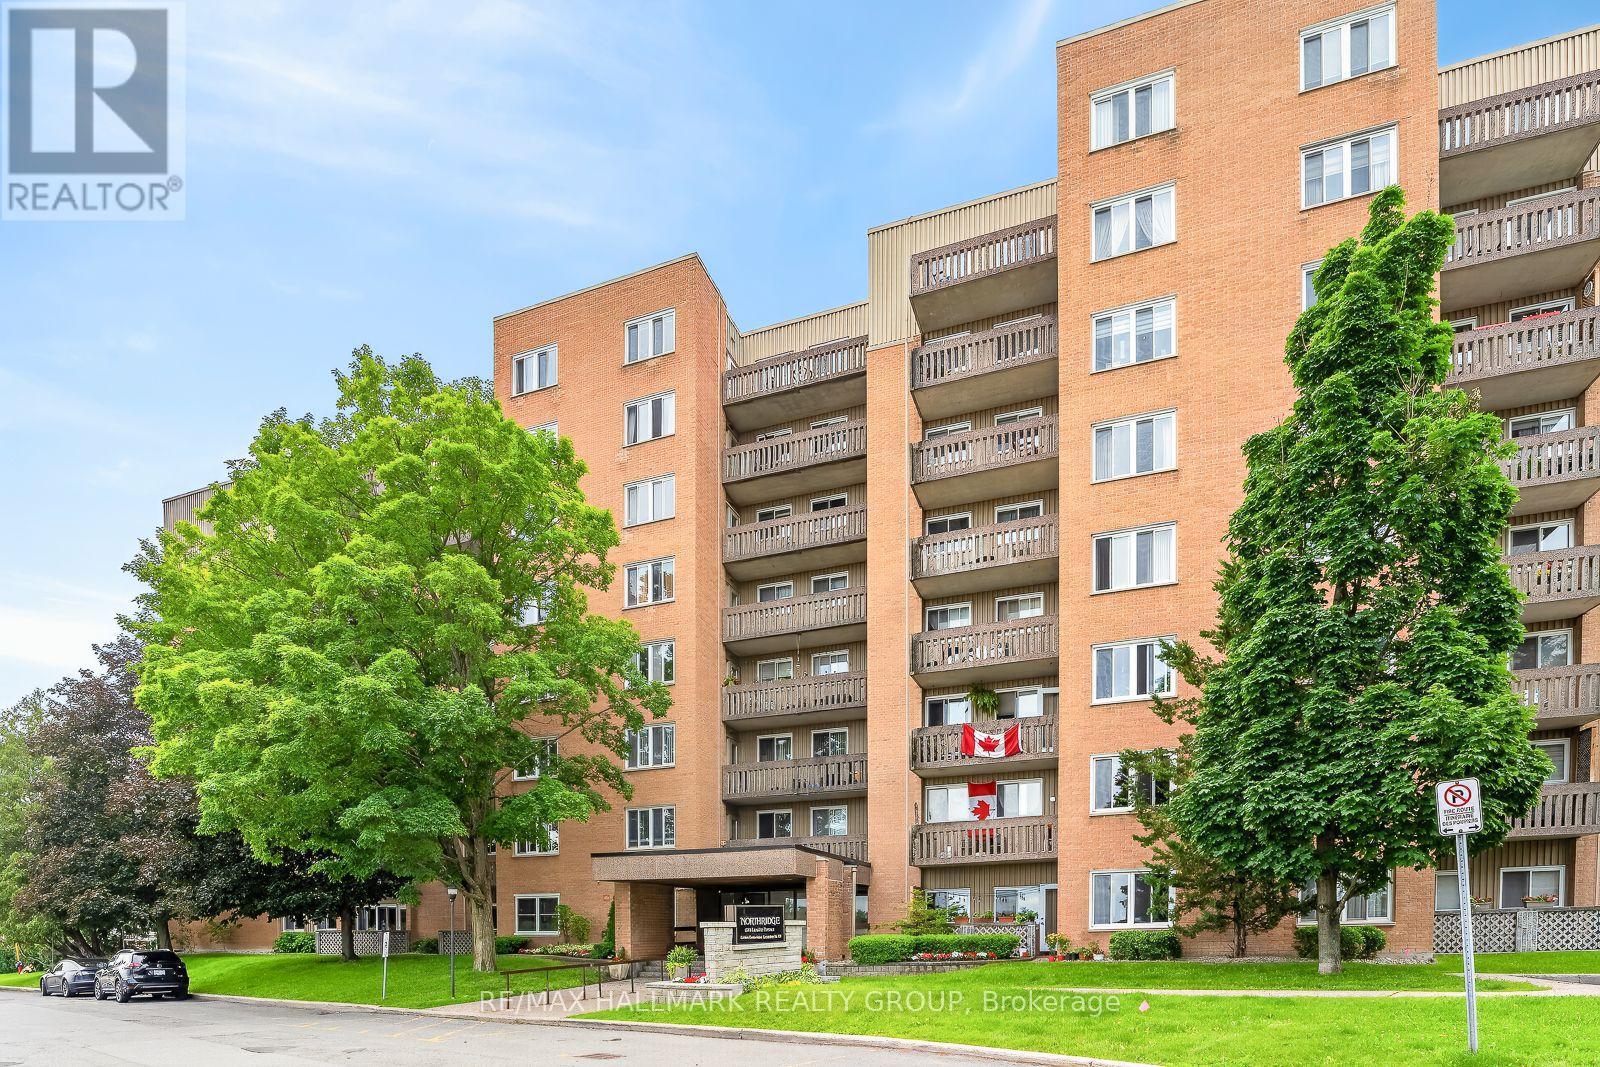
514 - 1599 Lassiter Terrace
Ottawa, Ontario
1599 LASSITER TERRACE UNIT 514 ,beautiful south facing 2 bedroom unit c/w covered parking . Close to all amenities such as public transit, LRT ,shopping, rec facilities ,Ottawa River pathway system & Costco. 2 spacious bedrooms, recently updated bathroom , functional and practical kitchen with stainless steal appliances (brand new dishwasher) ,both kitchen and bathroom have granite counter tops , updated hardware (door handles) ,in-suite storage plus downstairs storage, brand new furnace and AC unit (forced air -unusual for apartments) freshly painted through out in neutral tones . Rent includes all utilities including swimming pool ,use of bicycle room, guest suites (for a fee) . Quiet building & premium location, as well, only a stones throw from the renowned Colonel By High school ( with the IB program ) . Available anytime (including immediately) . (id:19849)
RE/MAX Hallmark Realty Group
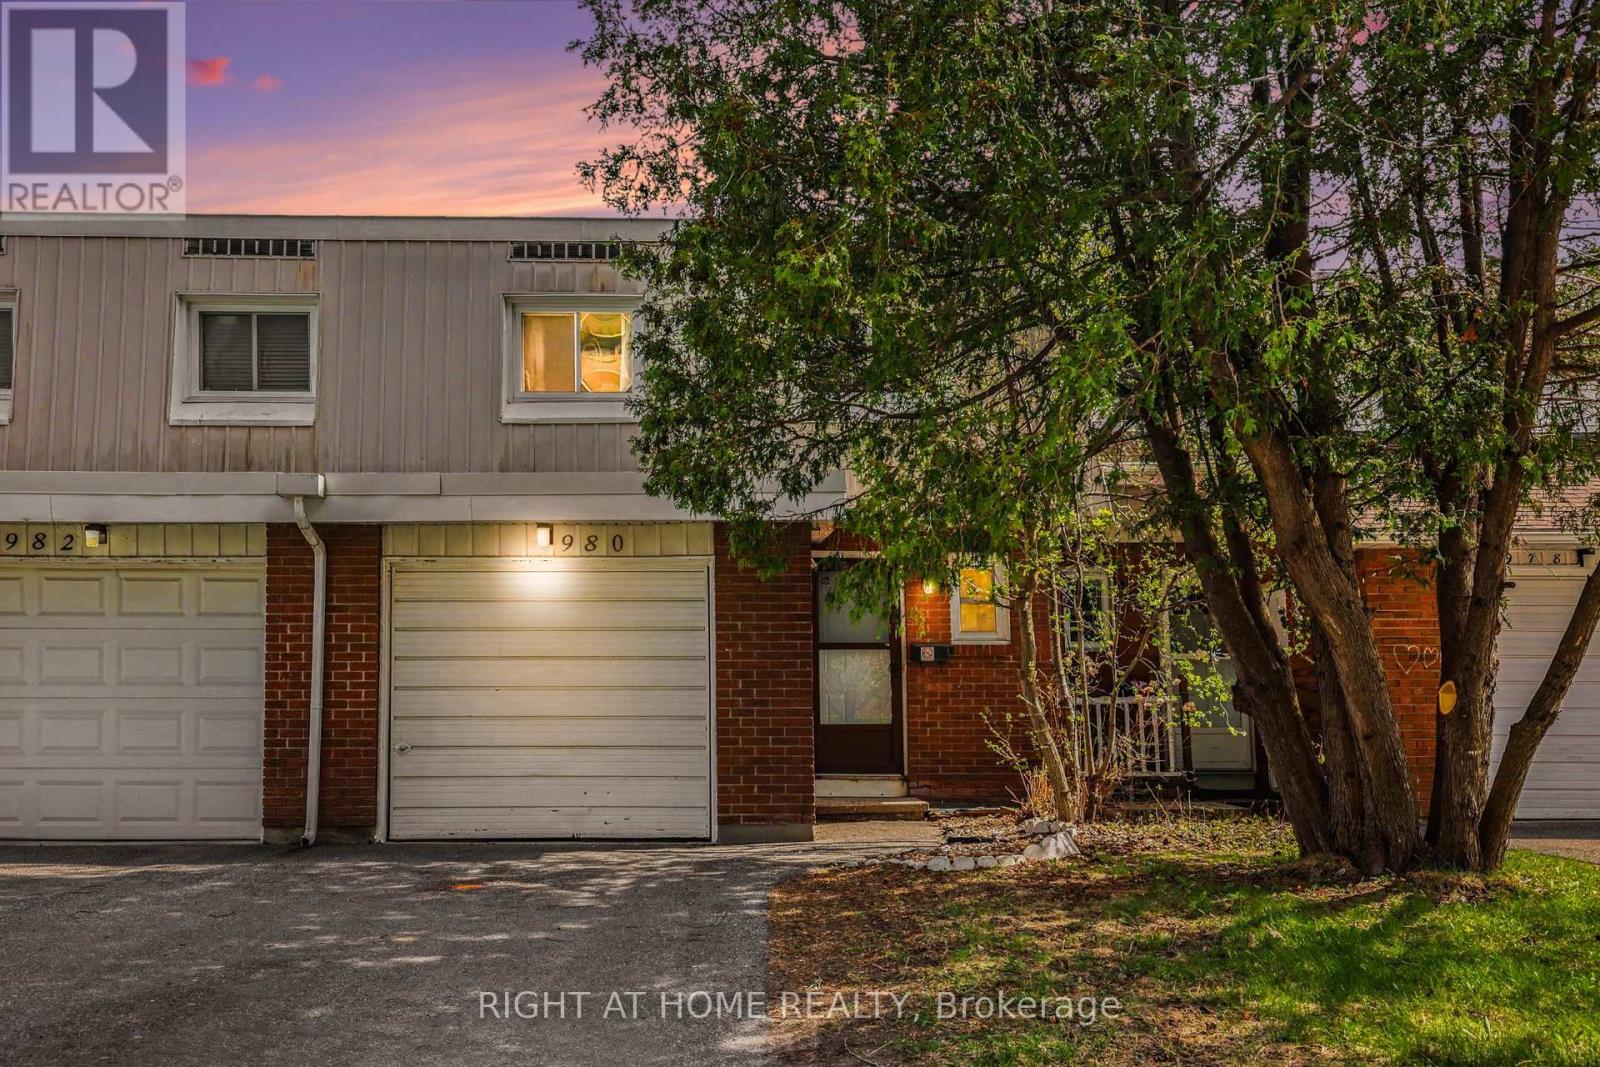
207 - 980 Gulf Place
Ottawa, Ontario
***LOCATION*** LOCATION*** Welcome to 980 Gulf Place - a rare opportunity for first-time buyers, growing families, or savvy investors looking for space, flexibility, and convenience in one of Ottawa's well-connected communities. This spacious home offers 4 generously sized bedrooms above grade, plus an additional bedroom in the fully finished basement, along with 3 bathrooms, including a full bathroom on the lower level. The basement is thoughtfully designed for independent living, making it ideal for extended family, guests, or potential rental income opportunities. Step inside and discover a functional layout filled with natural light, comfortable living spaces, and the versatility today's buyers are searching for. Whether you're looking to offset your mortgage, accommodate multigenerational living, or simply enjoy extra space, this property delivers exceptional value and flexibility. Perfectly situated in a desirable neighbourhood, this home places you close to everything you need - including shopping, parks, schools, recreation facilities, and major employers. Enjoy easy access to La Cité Collegiale, the National Research Council of Canada, and Montfort Hospital, while St. Laurent Shopping Centre and downtown Ottawa are just minutes away. A location that offers both everyday convenience and excellent long-term investment potential. Whether you are purchasing your first home or expanding your investment portfolio, 980 Gulf Place offers comfort, flexibility, and a prime location in one exceptional package. Updates :Painting: all rooms in the house (2025)Tiles: kitchen, hallway, and powder room (2025)Lighting: new chandelier and ceiling light throughout the house (2025)Kitchen: new range hood and faucet (2025)Powder room: new toilet and vanity (2025)New mirror and accessoriesFlooring: new flooring in the living room, dining room, and one of the bedrooms. Stair treads leading to the basement and first floor have also been renovated. New doors (front and back) (id:19849)
Right At Home Realty

204 Tussock Private
Ottawa, Ontario
Discover the perfect blend of modern design and everyday comfort at 204 Tussock Private, an impeccably maintained townhome nestled in the highly desirable Pathways South community. Ample thoughtfully crafted living space, this residence delivers an inviting atmosphere ideal for both relaxing and entertaining. Step inside and experience a bright, contemporary layout highlighted by expansive windows that flood the kitchen and main living areas with natural light. The 9-foot ceilings on the second level enhance the sense of openness, creating a warm and welcoming environment from the moment you arrive. A true highlight of this home is the generous balcony-a rare feature that extends your living space outdoors. Whether you're hosting friends, enjoying morning coffee, or unwinding after a long day, this private outdoor retreat adds exceptional value and versatility. The primary suite offers a peaceful escape, complete with a spacious walk-in closet and a beautifully appointed ensuite bathroom designed for comfort and convenience. A second full bathroom ensures practicality for guests or family members, while a multi-purpose storage nook beneath the staircase provides smart organization options often missing in townhome layouts. An attached garage offers secure parking and additional storage, making day-to-day living effortless. Throughout the main living areas, luxury vinyl plank flooring adds a refined touch, while plush carpeting in the bedrooms enhances comfort and warmth. This home is ideal for first-time buyers, professionals, or anyone seeking a stylish, low-maintenance lifestyle in a vibrant and growing neighborhood. With its modern finishes, functional layout, and standout outdoor space, 204 Tussock Private is a property that truly stands out. (id:19849)
Royal LePage Team Realty
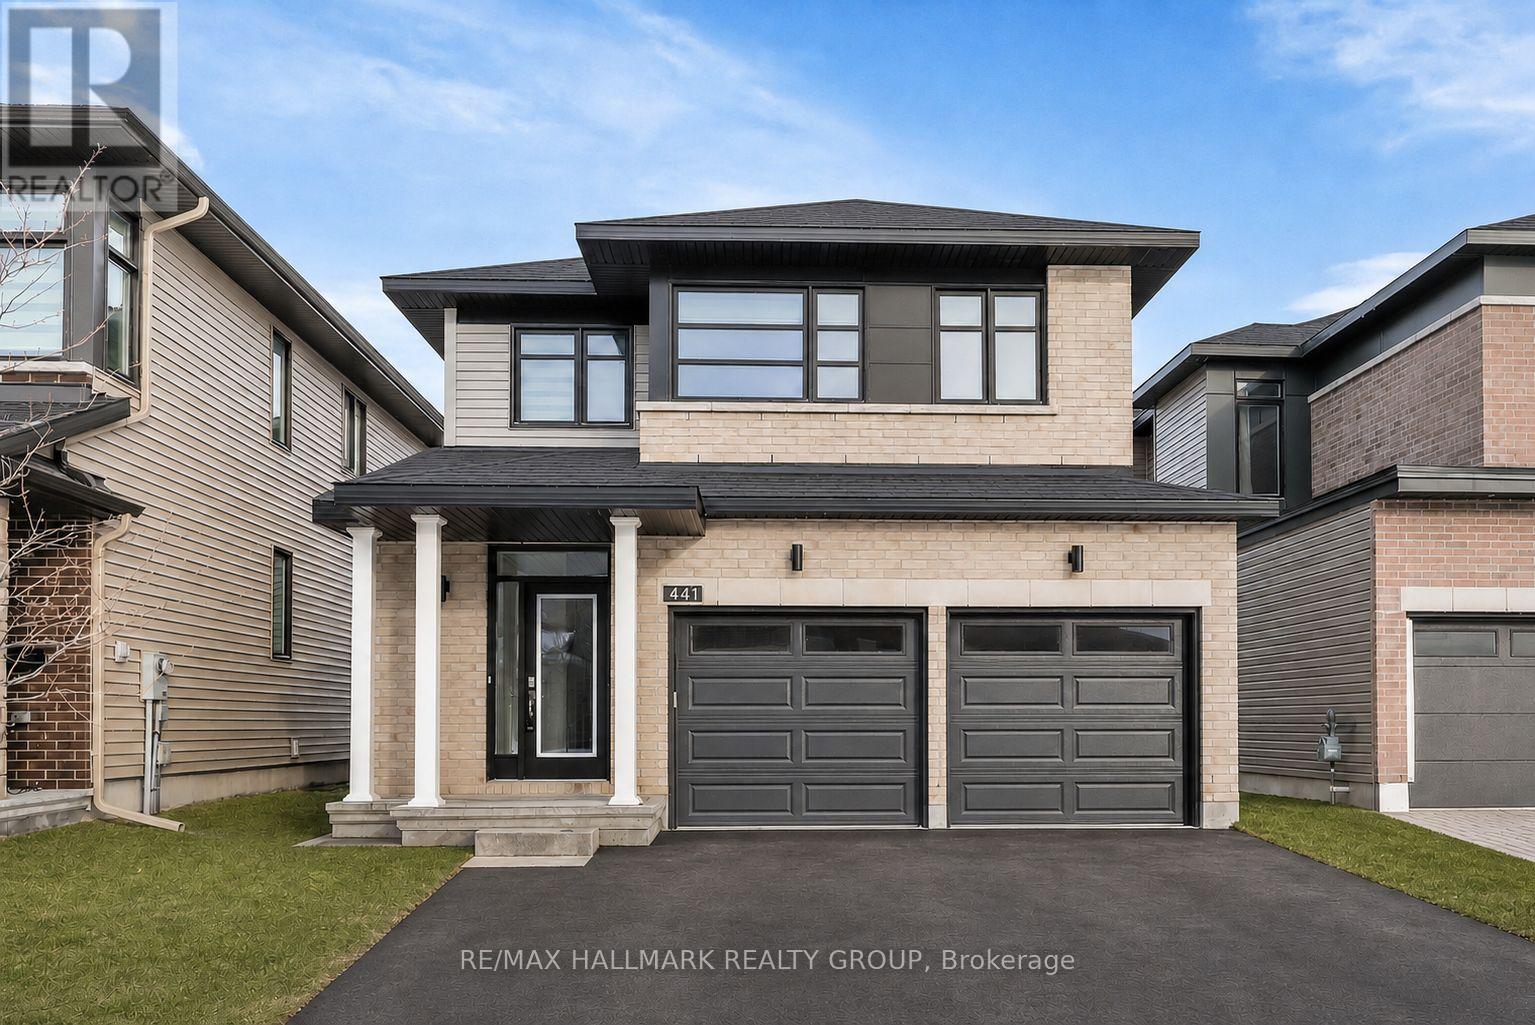
441 Turmeric Court
Ottawa, Ontario
Welcome to 441 Turmeric Court, a stunning 2023-built detached residence offering the perfect blend of modern luxury, functionality, and elegant design in a sought-after family-friendly neighbourhood. Showcasing stylish finishes throughout, this exceptional home features a bright open-concept layout with 9-ft ceilings, rich hardwood flooring on the main level, elegant pot lights, and a cozy fireplace anchoring the spacious great room. The gourmet chef's kitchen is designed to impress with quartz countertops throughout, a large centre island perfect for entertaining, sleek stainless steel appliances, soft-close cabinetry, and a canopy-style chimney hood fan. A thoughtfully designed flex space on the main floor provides the perfect setting for a home office, reading nook, or additional family area, while the large sunken foyer adds a grand and welcoming touch. Upstairs, you'll find 3 spacious and sun-filled bedrooms, including a luxurious primary retreat complete with a large walk-in closet and a spa-inspired ensuite featuring a double sink, soaker tub and oversized shower, along with the added convenience of a second-floor laundry room. The finished basement offers endless possibilities whether used as a recreation room, home gym, or additional living space. Step outside to a beautiful backyard ideal for summer entertaining, gardening, or relaxing in privacy. Complete with a double-car garage, and located close to parks, schools, shopping, and all amenities with easy access to the city, this home delivers upscale suburban living at its finest. Some photos have been virtually staged. (id:19849)
RE/MAX Hallmark Realty Group
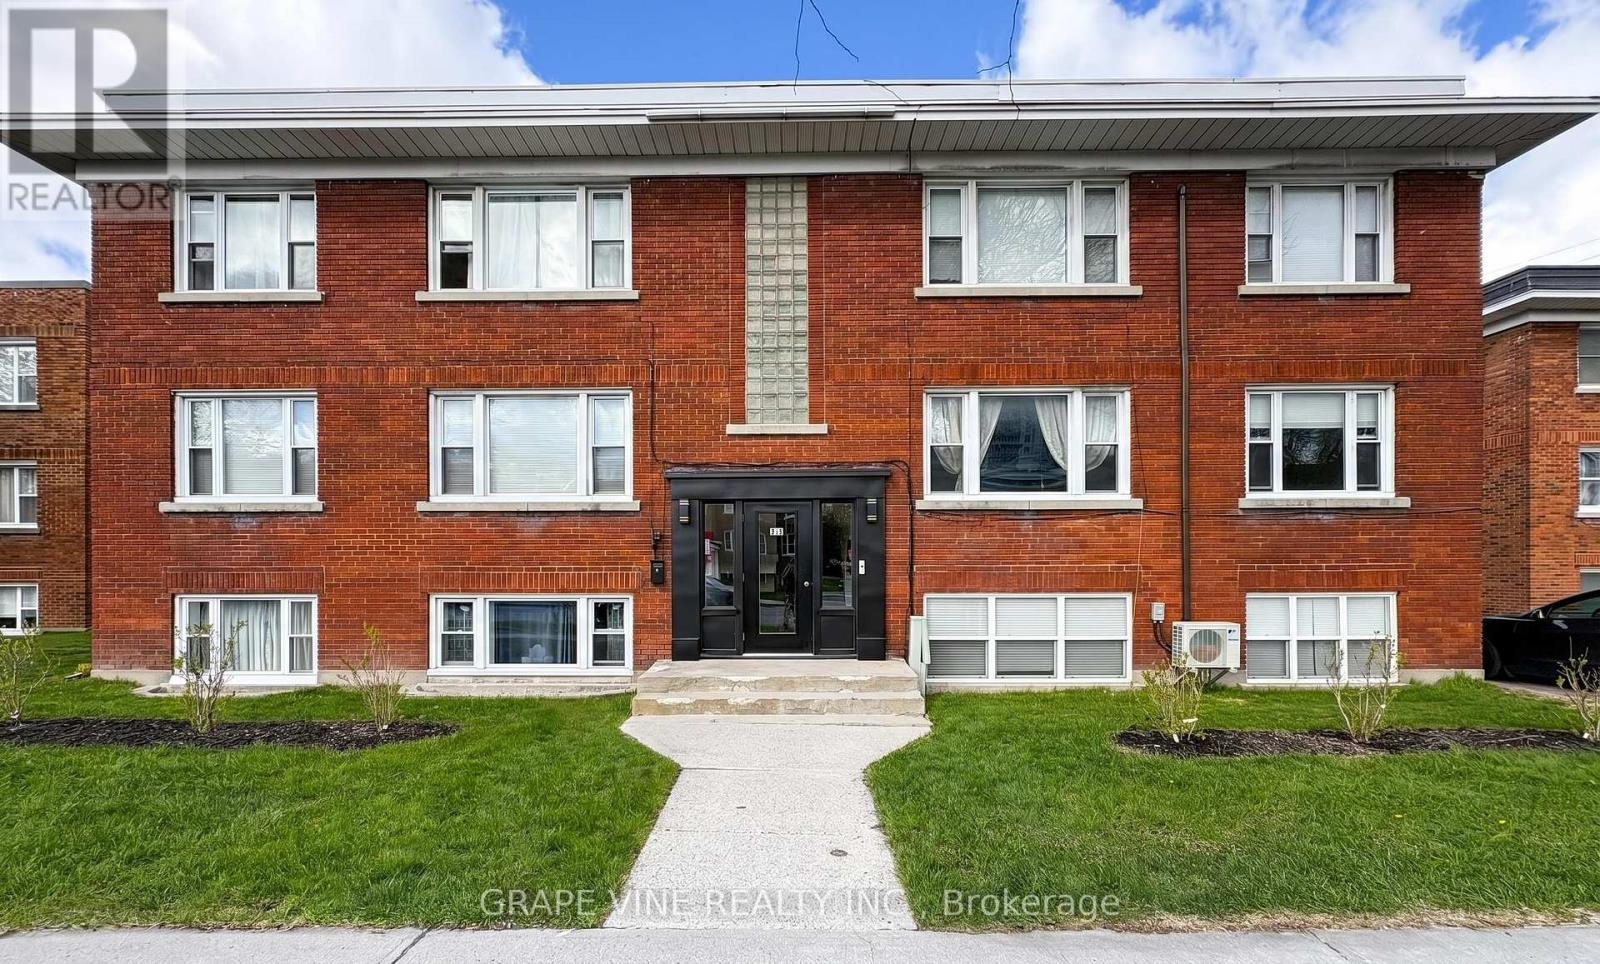
824 Kirkwood Avenue
Ottawa, Ontario
Description: Turn-key 6-unit multifamily in west-central Ottawa - a well-kept, purpose-built brick low-rise with durable cash flow and upside. Mix of four 2-bed/1-bath suites and two 1-bed/1-bath, many renovated with updated finishes.Approx. $128,040 gross income and projected NOI near $100,700 - a 5.05% cap rate at $1,995,000. Includes 3 garages, 9 surface spaces, 6 interior lockers, and coin operated laundry. Recent capital work: pavement (2024), front door (2023), foundation sealing (2018), windows (2018), boiler and roof (2015). Professionally managed by Easy Street Services. Steps from Westboro, Hintonburg and Wellington West, with quick access to the Civic Hospital, downtown, Carleton University, Algonquin College and the rest of Ottawa through the nearby highway 417. Potential upside through turnover, suite upgrades, and storage income; CM1 zoning may support future development (buyer to verify). Offered as-is; figures to be verified. Limitations to showings: 9:30 am to 2 pm Tuesday and Thursday, 9 am to 3 pm Monday, Wednesday, Friday, Saturday, Sunday. Some photos virtually staged. (id:19849)
Grape Vine Realty Inc.
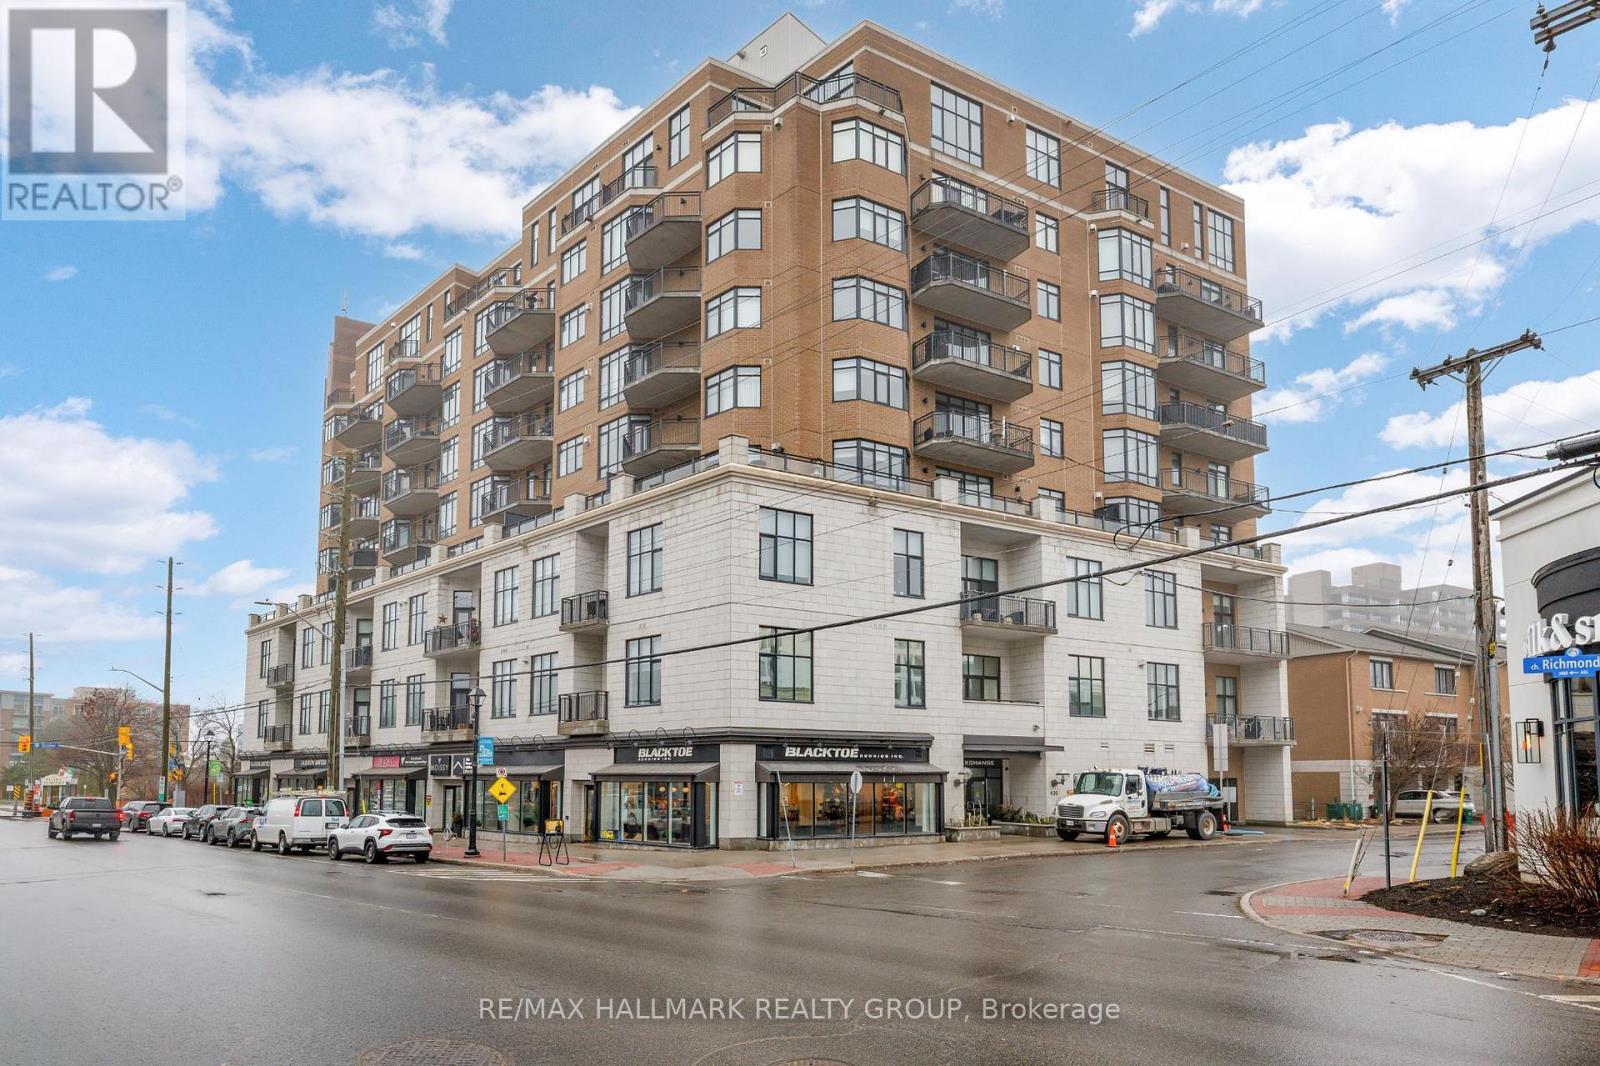
705 - 420 Berkley Avenue
Ottawa, Ontario
Welcome to this beautiful one-bedroom condo within "The Exchange" - a boutique building perfectly positioned in vibrant Westboro. This bright and inviting unit features hardwood flooring throughout and a stylish open-concept layout. The living room is highlighted by a wall of windows, a gas fireplace, and direct access to a generous south-facing private balcony - ideal for relaxing or entertaining. The spacious primary bedroom is complemented by a well-appointed 4-piece bathroom, while in-suite laundry and a storage locker add everyday convenience. Enjoy an exceptional urban lifestyle just steps to Westboro's trendy shops, cafés, restaurants, the Byron Linear Park Farmers' Market, and easy access to Westboro Beach and nearby amenities. 24 hour irrevocable. (id:19849)
RE/MAX Hallmark Realty Group
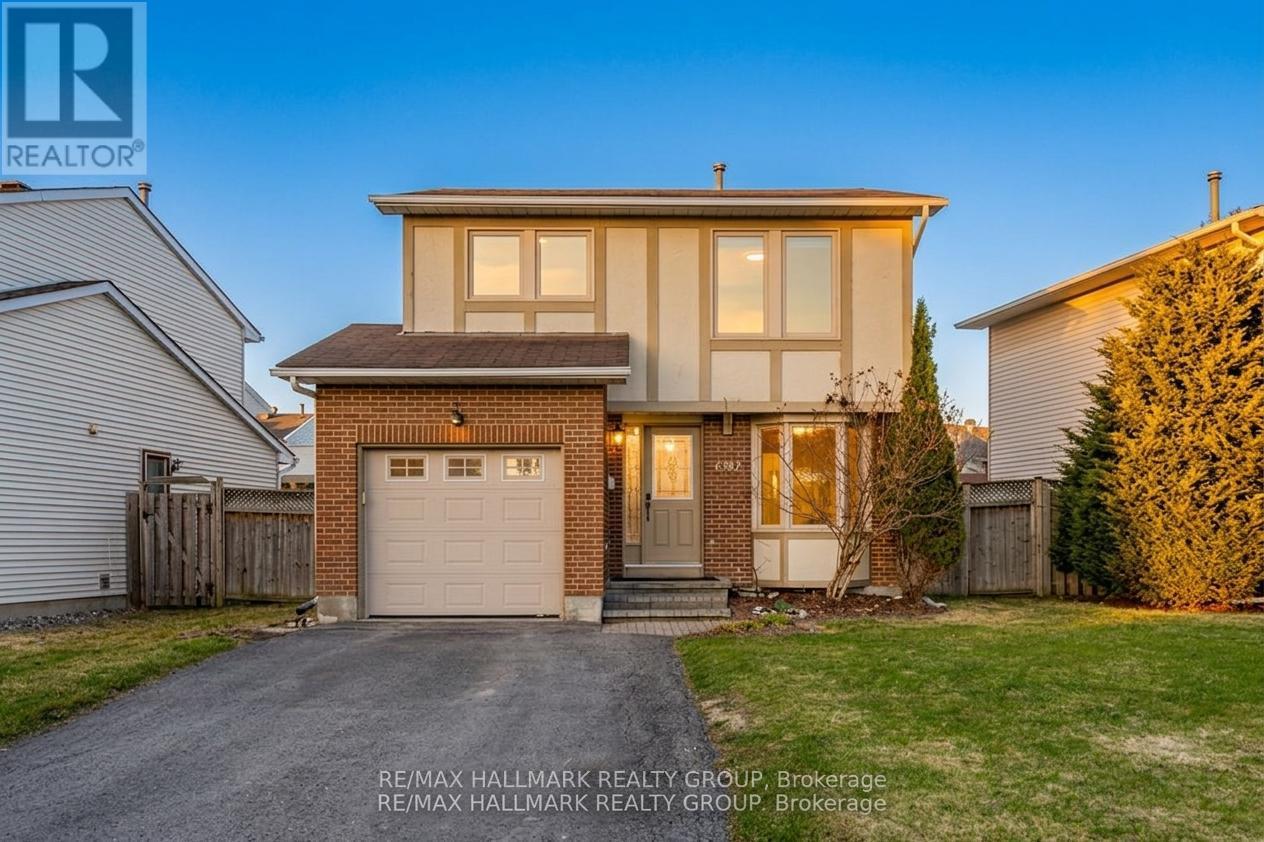
6382 St. Louis Drive
Ottawa, Ontario
Welcome to this bright, sun-filled three-bedroom family home in the highly sought-after Hiawatha Park community of Orleans-an established neighbourhood known for its mature trees, quiet streets, and unbeatable access to nature. Just steps from the Ottawa River, NCC walking and biking paths, ski trails, parks, schools, a splash pad, transit, and shopping, this location offers an exceptional lifestyle with every amenity close at hand. Inside, the home exudes warmth and comfort from the moment you step into the spacious foyer with convenient mudroom access to the garage. The main level features inviting dining area with direct access to the backyard-perfect for effortless indoor-outdoor living. The eat-in kitchen is bright and functional, complete with brand-new appliances (2024), ample cabinetry, and a charming bay window overlooking the front yard. A few steps up, the romantic living/family room impresses with its vaulted ceilings, expansive windows, and abundant natural light. A cozy wood burning fireplace anchors the space, creating the perfect setting for gatherings or quiet evenings at home. A stylish powder room completes this level. Upstairs, you'll find three generously sized bedrooms and an updated full bathroom (2017), offering comfort and privacy for the whole family. The lower levels provide incredible versatility: a bright family room just a few steps down, and below that, a spacious recreation room, an additional flex room ideal as an office or fourth bedroom, plus a full bathroom and laundry area. Step outside to your large, private, fully fenced backyard-an oasis designed for relaxation and entertaining. Enjoy a spacious deck, mature tree, lush shrubs, and a natural gas BBQ hookup. Beautifully maintained and filled with natural light, this home offers space, charm, and an unbeatable location. A wonderful opportunity in one of Orleans' most desirable neighbourhoods. (id:19849)
RE/MAX Hallmark Realty Group
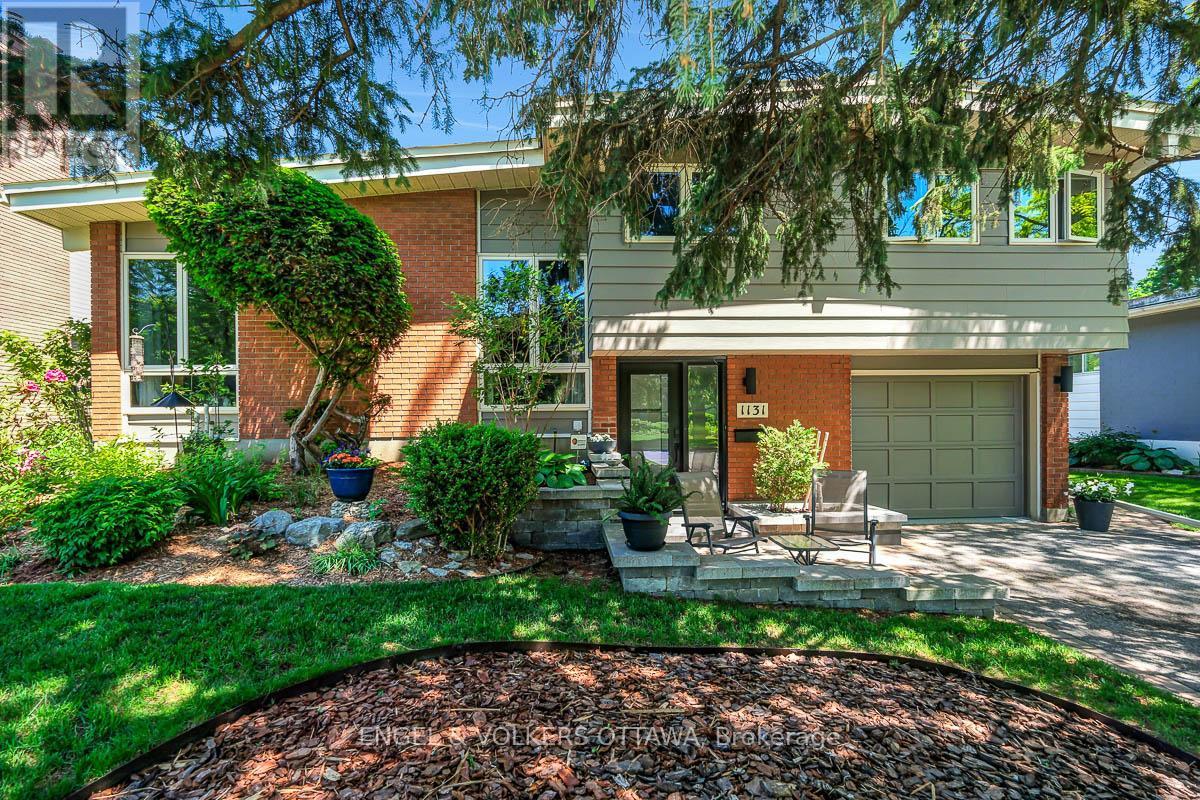
1131 Cameo Drive
Ottawa, Ontario
Welcome to 1131 Cameo Dr. - an exceptional mid-century home on one of Copeland Park's most desirable streets. Set within a quiet, family-oriented neighbourhood, this exceptional home offers the perfect balance of design, comfort, and convenience. Soaring vaulted ceilings, expansive picture windows, and a striking wood-burning fireplace create a warm and inviting atmosphere filled with natural light. The recently renovated kitchen has been thoughtfully designed for everyday living, featuring custom cabinetry, quartz countertops, and contemporary finishes that complement the home's character. Upstairs offers three spacious bedrooms and a renovated main bathroom. Pristine hardwood floors are found beneath the carpet on both the main and second levels, ready to be uncovered and finished to suit ones style. The lower-level rec room provides additional living space, anchored by a cozy gas fireplace and enhanced by updated ceilings, pot lights, and new carpeting - perfect for relaxed evenings at home, or a children's play area. An abundance of storage throughout the home and a meticulously maintained garage features a durable epoxy-finished floor. Outside you'll discover a private backyard oasis designed for making lasting memories. Fully landscaped and surrounded by tall hedges and mature greenery, while established garden beds create a peaceful and secluded setting. At the centre of this outdoor retreat is a beautifully maintained gunite pool, updated to provide years of enjoyment for the next family. Extensive interlock landscaping, and a pergola provide multiple seating areas throughout the day. Easy access to the 417, while remaining surrounded by nature. Nearby parks, green spaces, and direct access to the Trans Canada Trail, offering endless opportunities for cycling, walking, and outdoor recreation. Effortlessly combining mid-century design, modern comfort, as well as exceptional indoor and outdoor living in one of Ottawa's most established communities. (id:19849)
Engel & Volkers Ottawa
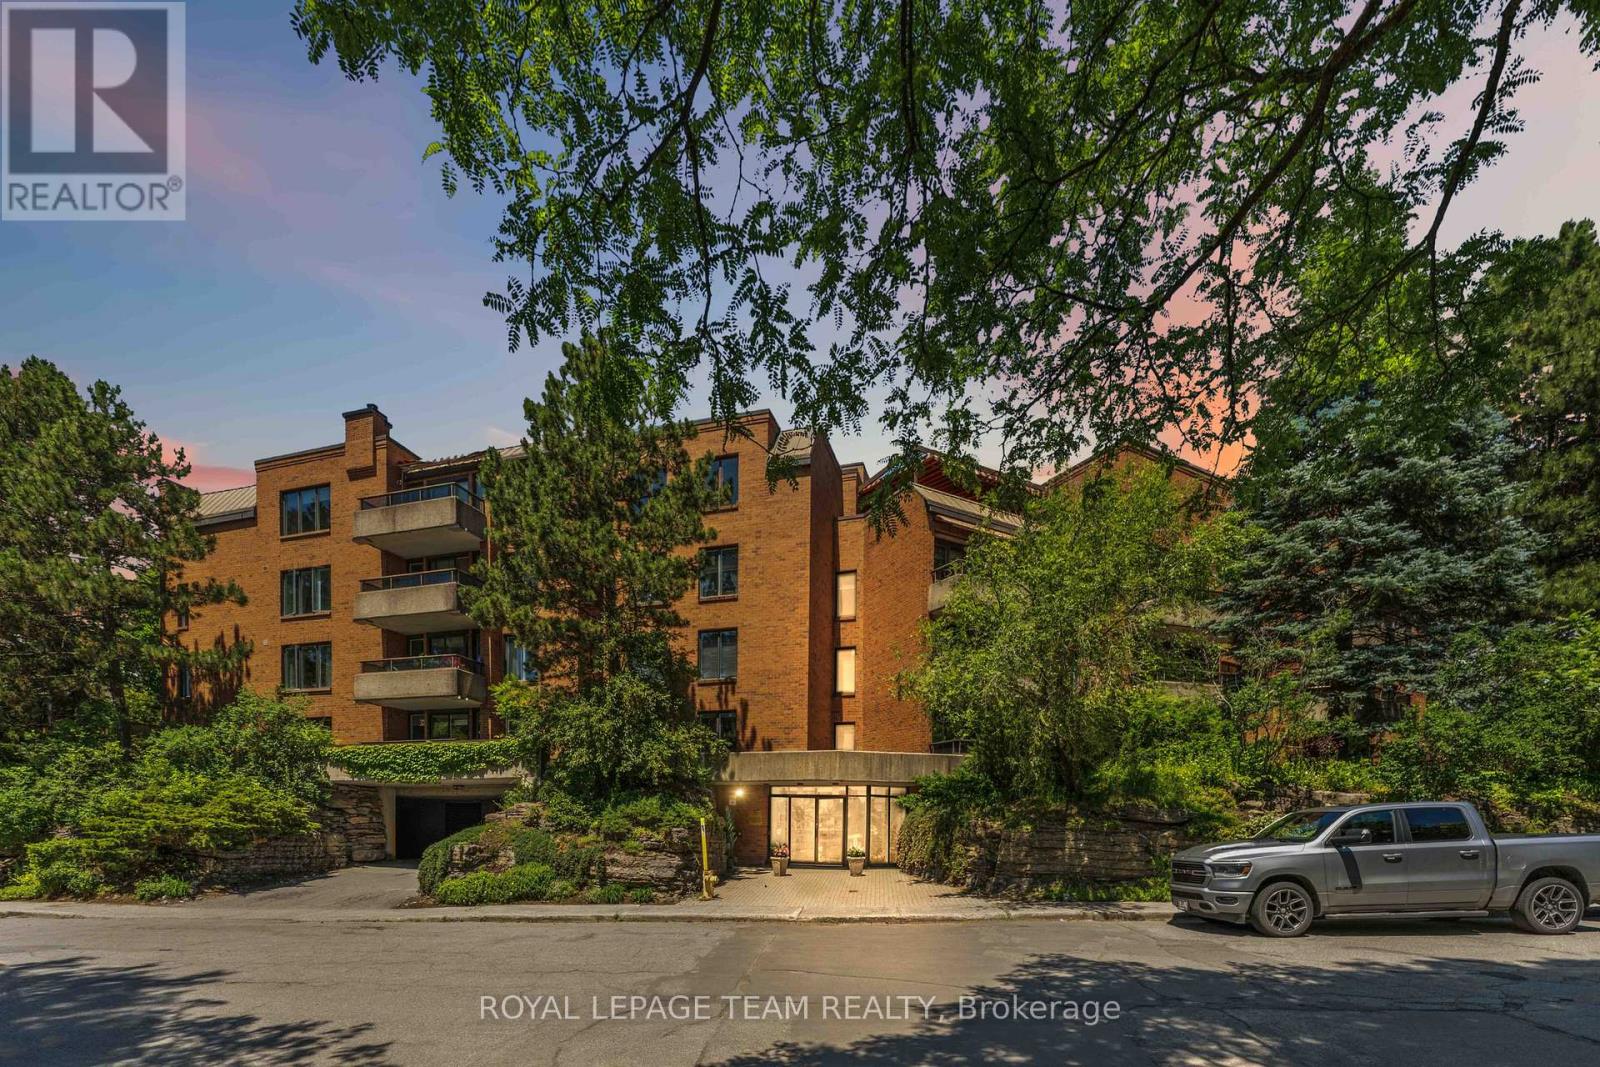
301 - 7 Kippewa Drive
Ottawa, Ontario
Location, lifestyle, and value come together in this rarely offered 2-bedroom, 2-bathroom condo in a sought-after low-rise building at the heart of the city. Enjoy an unbeatable walkable lifestyle just steps from Dow's Lake, the Rideau Canal, The Glebe, Little Italy, Chinatown, TD Place, Carleton University, and the Civic Hospital. Impeccably maintained and move-in ready, this bright and inviting home features fresh paint, newer vinyl laminate flooring, a spacious open-concept living and dining area, and a well-designed kitchen with generous counter space and convenient breakfast bar. The large primary bedroom offers a private ensuite, while the east-facing exposure fills the home with natural light and leads to a sunny balcony perfect for morning coffee. Additional highlights include in-unit laundry, central air conditioning, underground parking, and a storage locker. With units in this desirable building rarely coming to market, this is an exceptional opportunity for professionals, downsizers, students, or anyone seeking a convenient urban lifestyle in one of Ottawa's most desirable neighbourhoods. Flexible possession available. (id:19849)
Royal LePage Team Realty