

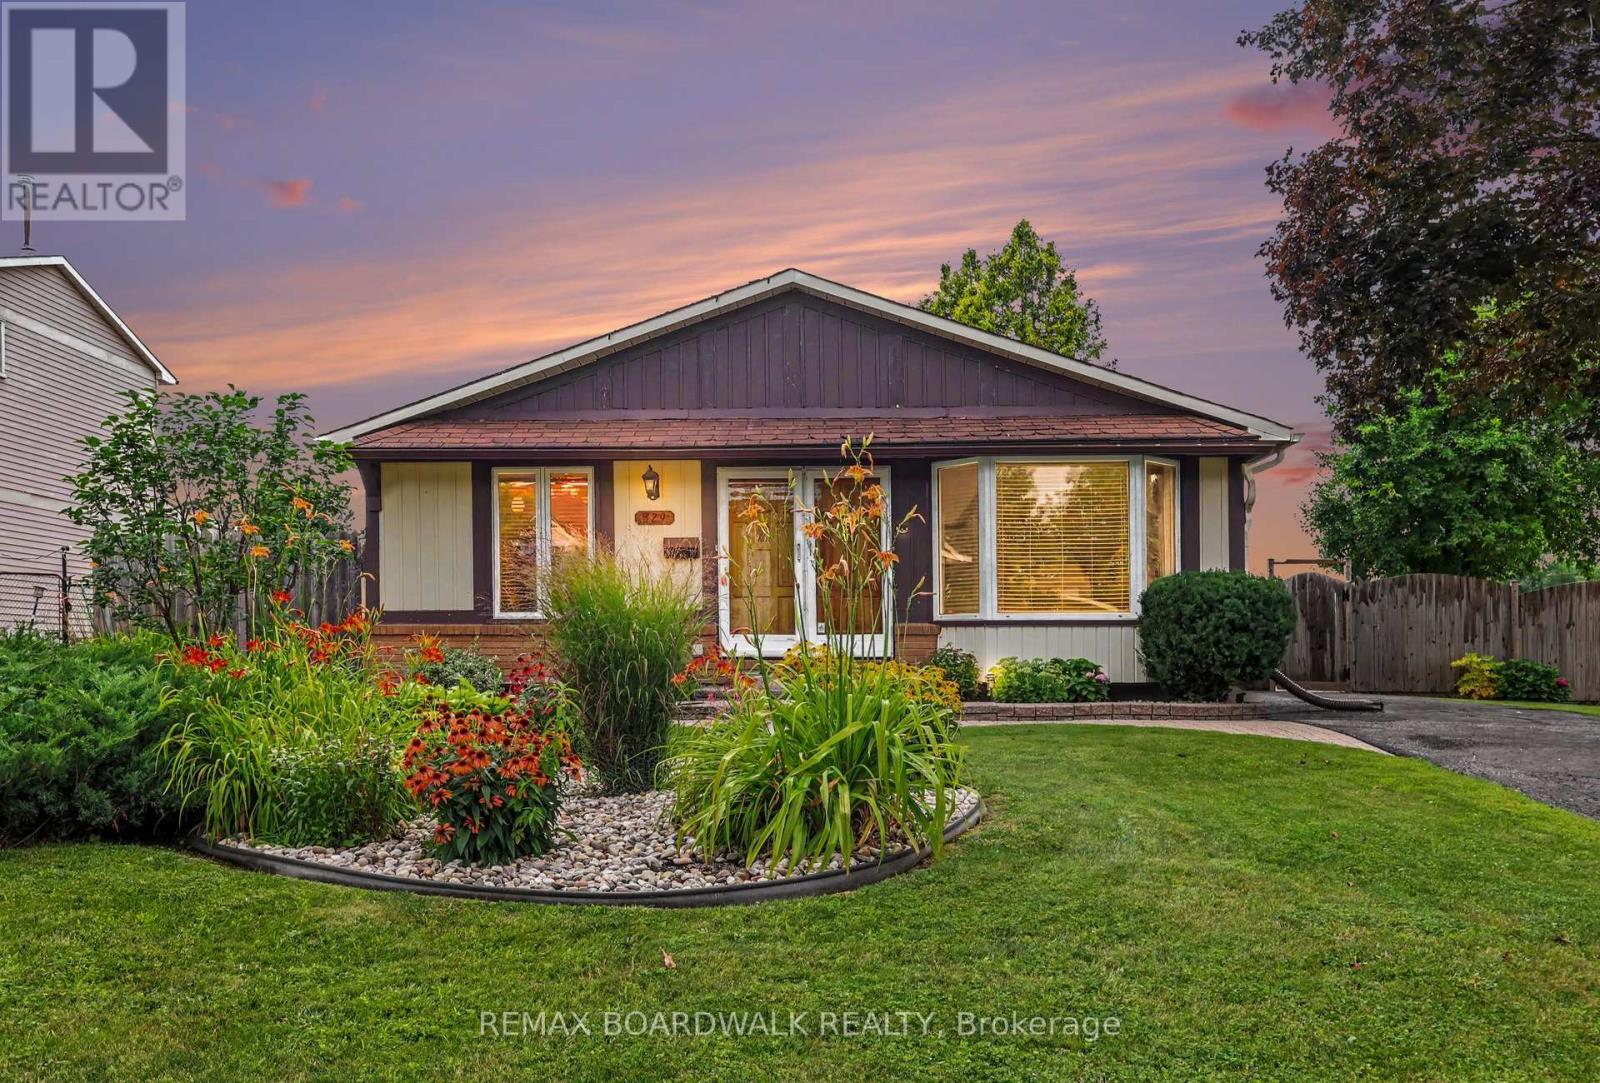
329 Pintail Terrace
Ottawa, Ontario
Set in one of Orleans desirable family friendly neighbourhoods, close to Petrie Island and the Ottawa River, this well maintained bungalow, with at your door mail delivery, offers a generously sized kitchen, spacious living room and three bedrooms with a full bathroom on the main level. This home provides a practical layout that is comfortable, functional and move-in ready. A separate entrance leads to the finished lower level, offering a flexible space that could work well for extended family, as an in-law suite, or as a private retreat for teens or for out of town guests. Whether you need extra room to spread out or space that can adapt as your family's needs change, the lower level offers plenty of possibilities. Outside, the backyard is a true delight. Thoughtfully designed gardens, mature landscaping, and a fully fenced yard create a peaceful setting to enjoy throughout the seasons. The generous wood deck is the perfect place to gather with family and friends, enjoy your morning coffee, or unwind at the end of the day. If you're looking for a home that has been well maintained, offers a solid layout, and provides the opportunity to personalize at your own pace, 329 Pintail Terrace is well worth a look. With its inviting outdoor space, flexible lower level, and evident pride of ownership, this is a home you'll feel comfortable in from the moment you arrive. Note: Beyond the property itself, you'll appreciate everything this established neighbourhood has to offer. Spend weekends exploring the trails and beaches of nearby Petrie Island, enjoy the convenience of shopping, restaurants, schools, and everyday amenities just minutes away, and take advantage of easy access to public transit and the "coming soon" Trim O-Train station for a smooth commute. Whether you're heading into the city or enjoying everything the community has to offer close to home, 329 Pintail Terrace is perfectly situated to enjoy the best of both. (id:19849)
RE/MAX Boardwalk Realty
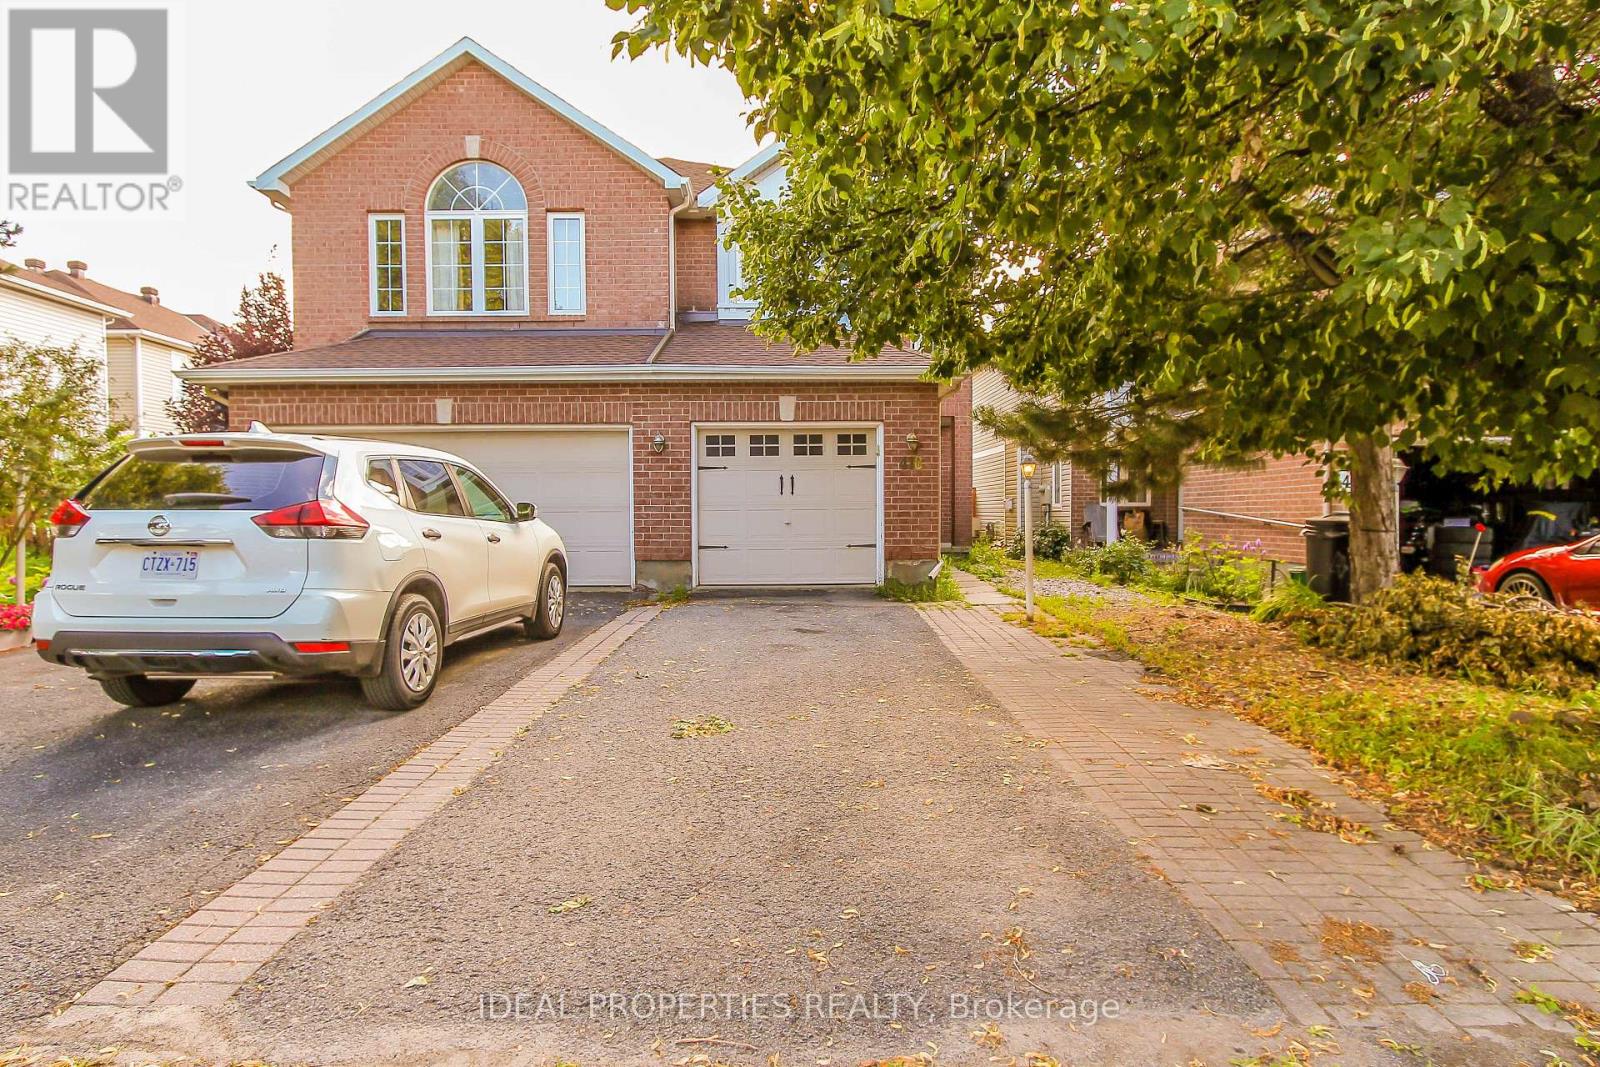
418 Beatrice Drive
Ottawa, Ontario
Welcome to this bright, freshly painted semi-detached home in the highly sought-after Longfields community. Offering a functional layout and comfortable living spaces, this home is perfect for families, professionals, or anyone looking for a move-in ready property in a fantastic location.The main level features beautiful hardwood flooring throughout the living and dining areas, with ceramic tile in the foyer and bathrooms. The inviting living room is centered around a cozy gas fireplace, creating a warm and welcoming atmosphere. A separate dining room is ideal for family meals and entertaining guests.The kitchen offers classic oak cabinetry and a bright eating area overlooking the backyard. Upstairs, you'll find a generous primary bedroom with ample closet space and a 4 piece ensuite bathroom. Two additional bedrooms and a full bathroom complete the second level.The finished lower level adds valuable living space with a large family room and a versatile den, ideal for a home office, gym, playroom, or guest room.Step outside to enjoy the fully fenced backyard, offering privacy and plenty of space for children, pets, or outdoor gatherings.Ideally located close to excellent schools, parks, shopping, restaurants, recreation, and public transit, this move in ready home offers comfort, convenience, and exceptional value in one of Barrhaven's most desirable neighbourhoods. (id:19849)
Ideal Properties Realty

1625 Baseline Road
Ottawa, Ontario
Welcome to 1625 Baseline Road, an exceptional investment and multi-generational living opportunity in Ottawa's desirable west end. This well-maintained semi-detached home features two self-contained units, an oversized detached garage, and a prime location just minutes from Algonquin College, making it an ideal choice for investors, owner-occupants seeking rental income, or extended families.The main-floor unit offers 3 spacious bedrooms and 1 full bathroom, while the lower-level unit features 2 generous bedrooms and 2 full bathrooms, including a relaxing spa tub. Both units are thoughtfully designed to provide comfortable, functional living spaces with excellent privacy, offering strong rental potential and flexible living arrangements. Extensively updated and completely carpet-free, this home showcases a clean, modern interior with numerous recent improvements. Upgrades include fresh interior paint, modern light fixtures, pot lights, a smart thermostat, renovated kitchen and bathrooms, updated appliances, a high-efficiency furnace, and central air conditioning, providing both comfort and peace of mind. Ideally located near College Square, Libraries, Merivale Road shopping, restaurants, parks, schools, public transit, Highways 417 & 416, Carleton University, and Queensway Carleton Hospital, this property combines an unbeatable location with versatility and excellent income potential. Recent Updates:2026: Fresh Paint, modern light fixtures, new hoodfan, smart thermostat and control system; 2023: High-efficiency furnace and central AC; 2022: Main-floor refrigerator; 2021: Main-floor and lower-level stoves, washer, and dryer 2020: Renovated main-floor kitchen with granite countertops and renovated bathrooms. Whether you're looking to generate rental income, accommodate extended family, or invest in a high-demand location, this property offers outstanding value, flexibility, and long-term potential. (id:19849)
Royal LePage Integrity Realty
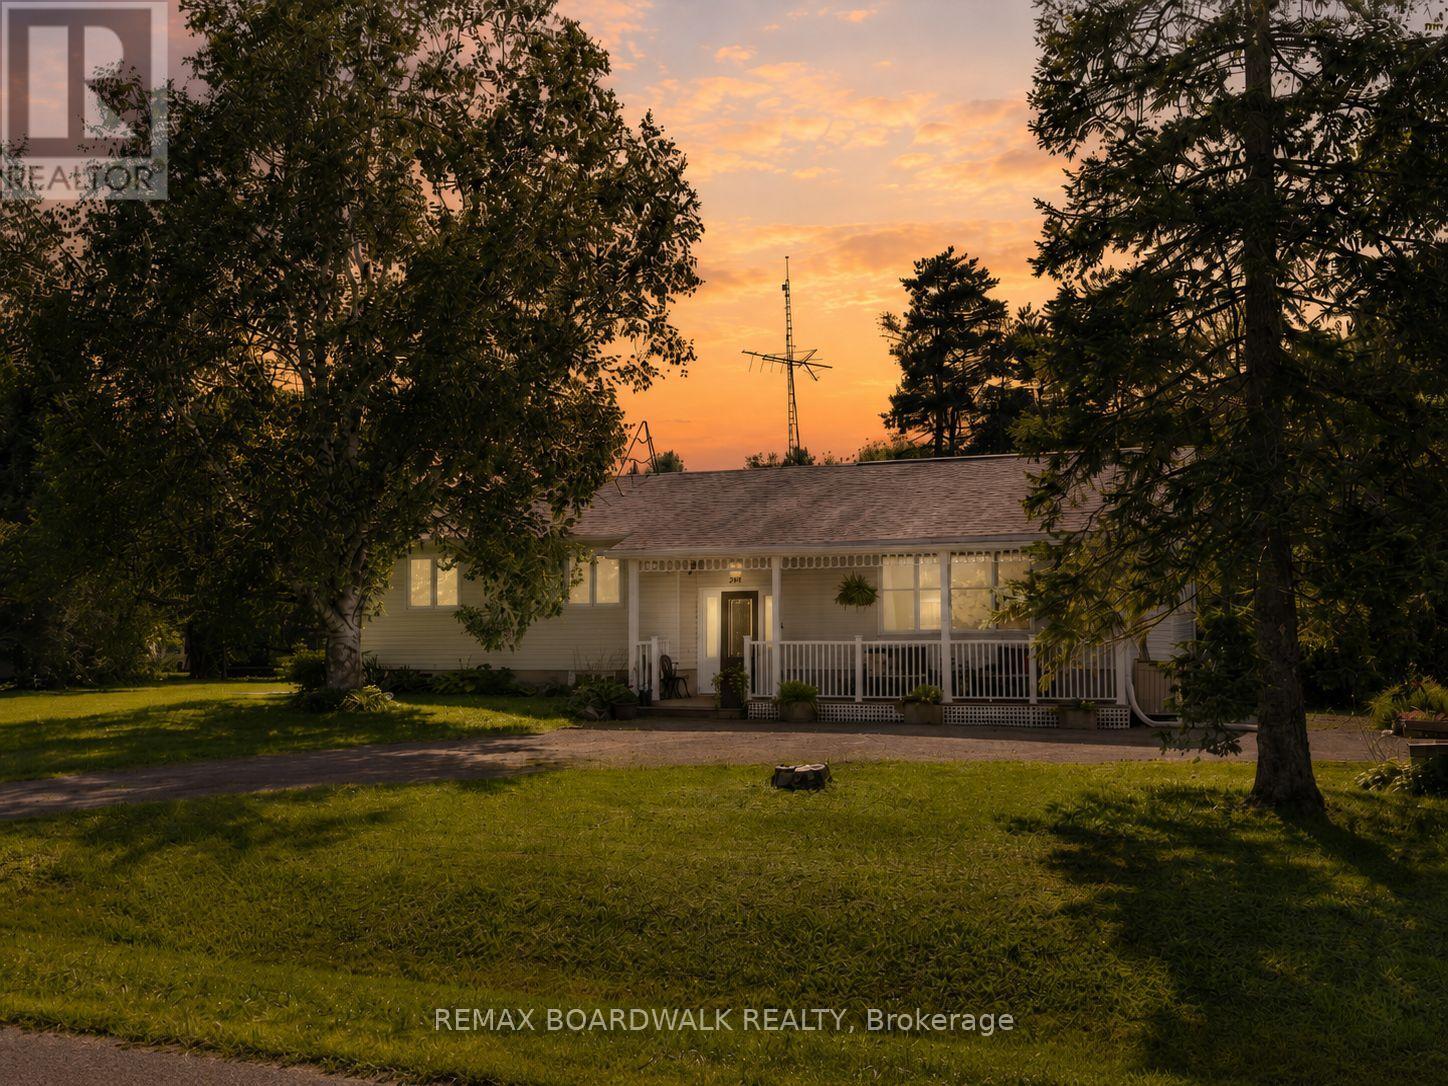
201 Linda Loop
Ottawa, Ontario
Set on a huge corner lot with a convenient drive-through laneway, this spacious home offers plenty of room both inside and out. A large front porch leads into the main entry, where a split staircase provides access to the upper and lower levels. Upstairs, the home features a massive living room with vaulted ceilings and a wood-burning fireplace, along with a second living space, a large kitchen, and a formal dining area. Double patio doors off the second living room open onto the back deck, creating an easy flow for everyday living and entertaining. The bedrooms offer large windows for tons of natural light, along with a unique two-part bathroom featuring a vanity and toilet in one section, with a bath/shower and an additional toilet in the second section.The partially finished basement offers plenty of potential for an additional living space, as well as multiple storage rooms and a workshop. A fully finished fourth room provides flexibility as a guest room, home office, playroom, or hobby space. With generous room sizes, multiple living areas, and an expansive lot, this home offers a practical layout with plenty of options. 24 hour irrevocable on all offers (id:19849)
RE/MAX Boardwalk Realty
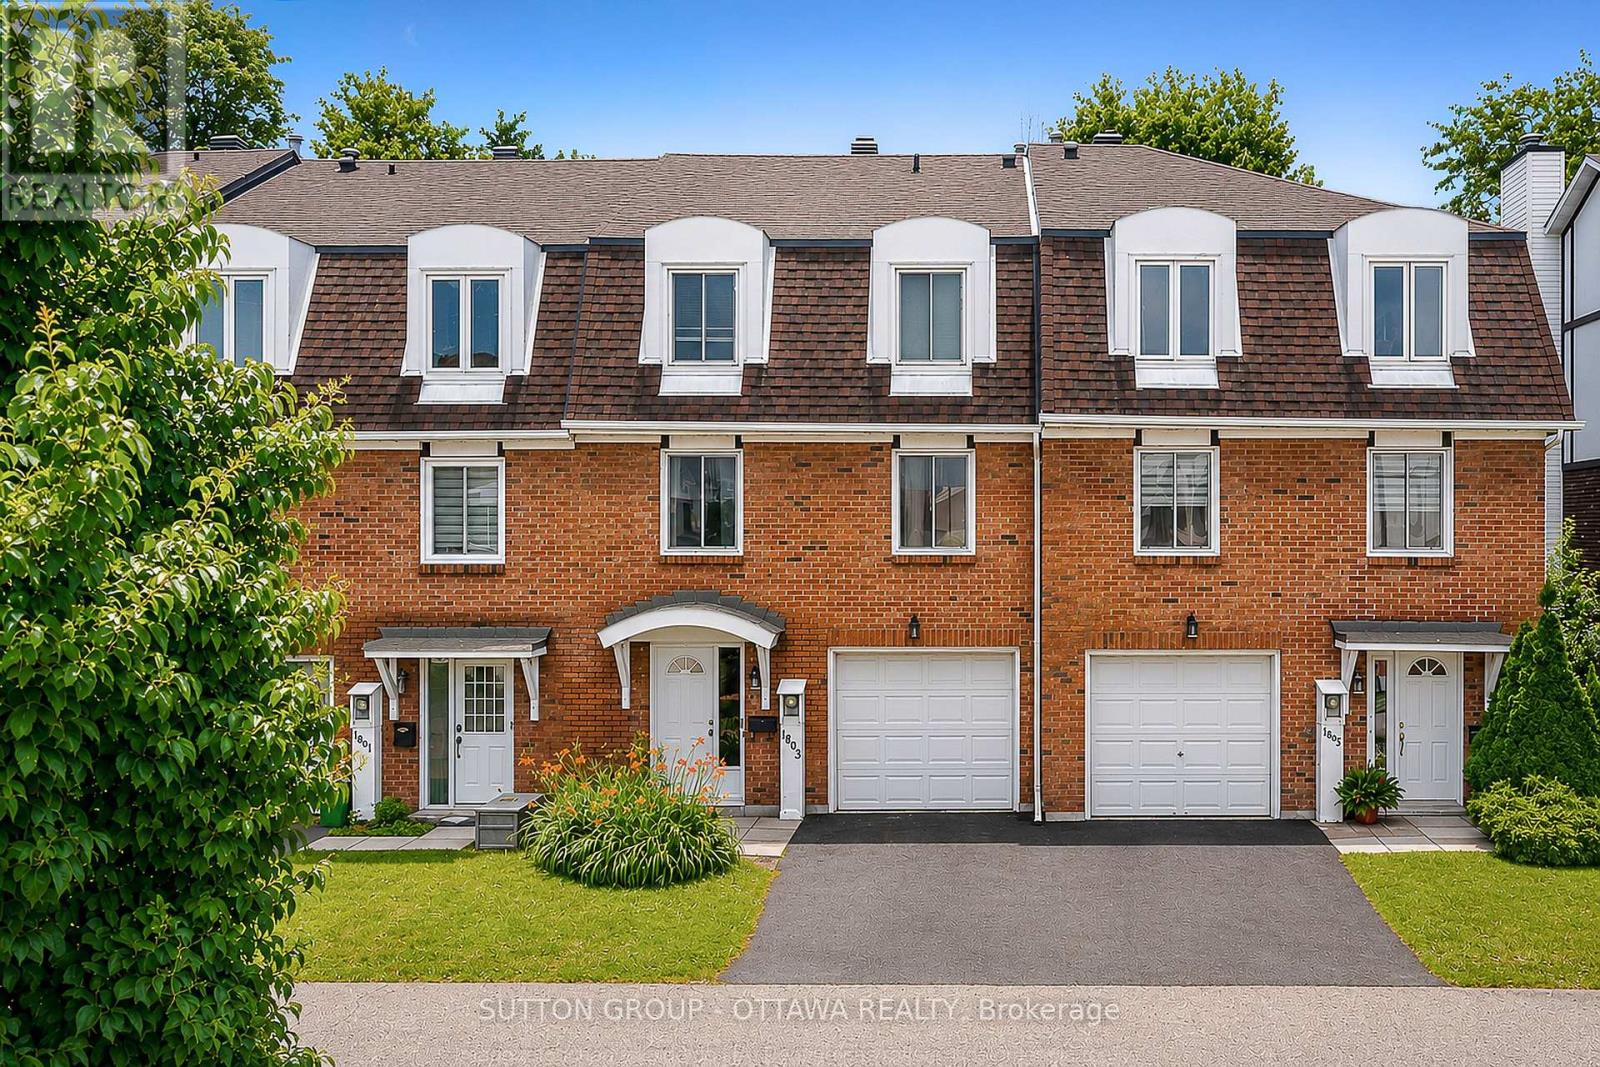
39 - 1803 Axminster Court
Ottawa, Ontario
Welcome to this bright and spacious 3-bedroom home offering the perfect blend of comfort and functionality. Featuring 2 powder rooms and 1 full bathroom, which includes a private ensuite, this home boasts an open-concept living and dining area filled with natural light. A versatile main-floor den can easily serve as a home office or breakfast nook, while the finished lower level offers a spacious playroom or family room with a convenient laundry area. Enjoy year-round comfort with central air conditioning, an attached garage, and parking for two vehicles. Step outside to a private and fenced backyard with no rear neighbours - an absolute ideal space to relax or entertain. Located just steps from a playground and close to public transit, shopping, schools, and everyday amenities, this home is perfectly suited for growing families and anyone seeking a peaceful setting with urban convenience. Book your viewing today! (id:19849)
Sutton Group - Ottawa Realty
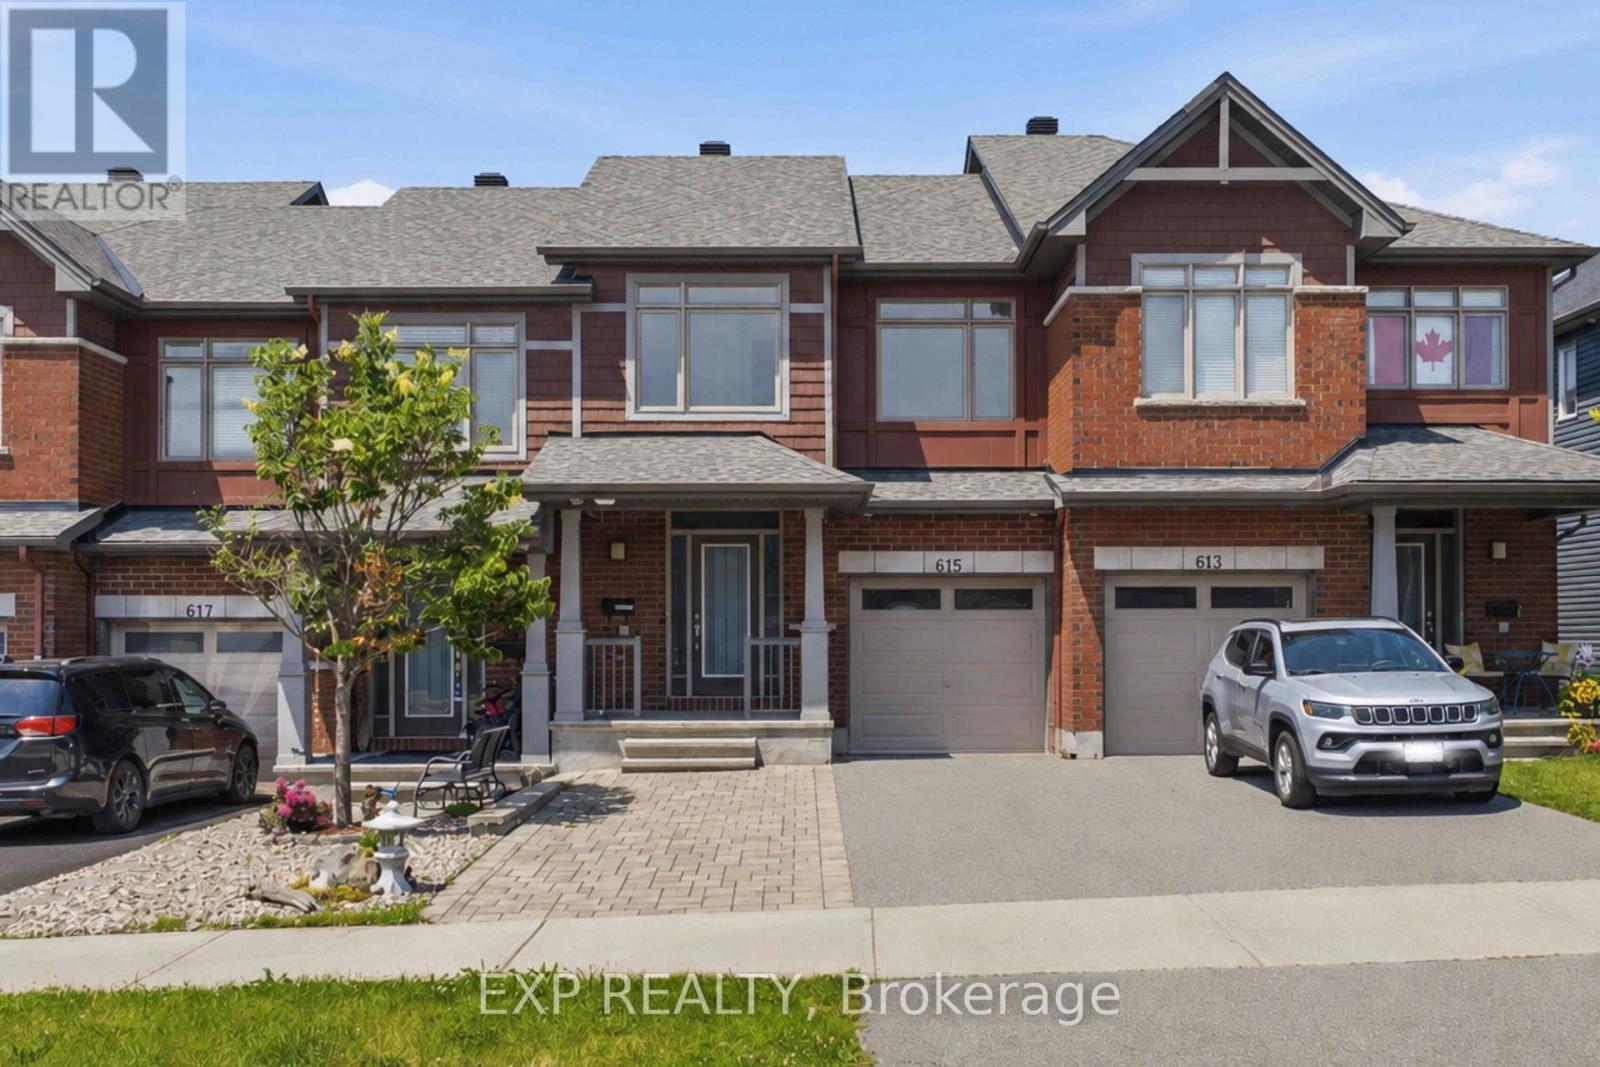
615 Spring Valley Drive
Ottawa, Ontario
Welcome to 615 Spring Valley in Orleans, a beautiful Claridge-built Azure model offering over 1,620 sqft (+ finished basement) of thoughtfully designed living space. The home makes a welcoming first impression with its covered front porch, spacious enough for a comfortable conversation set and a perfect place to enjoy your morning coffee.Inside, the inviting foyer opens into a bright, open-concept main level filled with natural light from large windows throughout. Hardwood flooring extends through the principal living areas, creating a warm and cohesive feel. The kitchen offers stone countertops, stainless steel appliances, abundant cabinetry, a breakfast bar, and plenty of workspace for everyday cooking and entertaining. The open living and dining areas provide a flexible layout for both family life and hosting guests, while direct access to the fully fenced backyard makes indoor-outdoor living easy. A powder room completes the main level.Upstairs, the spacious primary bedroom features a wall-to-wall closet, while two additional bedrooms offer comfortable space for children, guests, or a home office. A full bathroom serves the upper level.The finished basement adds valuable living space with a generous family room that is ideal for movie nights, a playroom, home gym, or entertainment area. The lower level also includes a laundry area, bathroom rough-in, and ample storage.Outside, the widened driveway with interlock provides parking for four or more vehicles. Located in a family-friendly Orleans neighbourhood close to schools, parks, local shops, fitness and medical centres, public transit, and quick highway access, this home offers a practical layout, excellent natural light, and plenty of space for a growing household. (id:19849)
Exp Realty
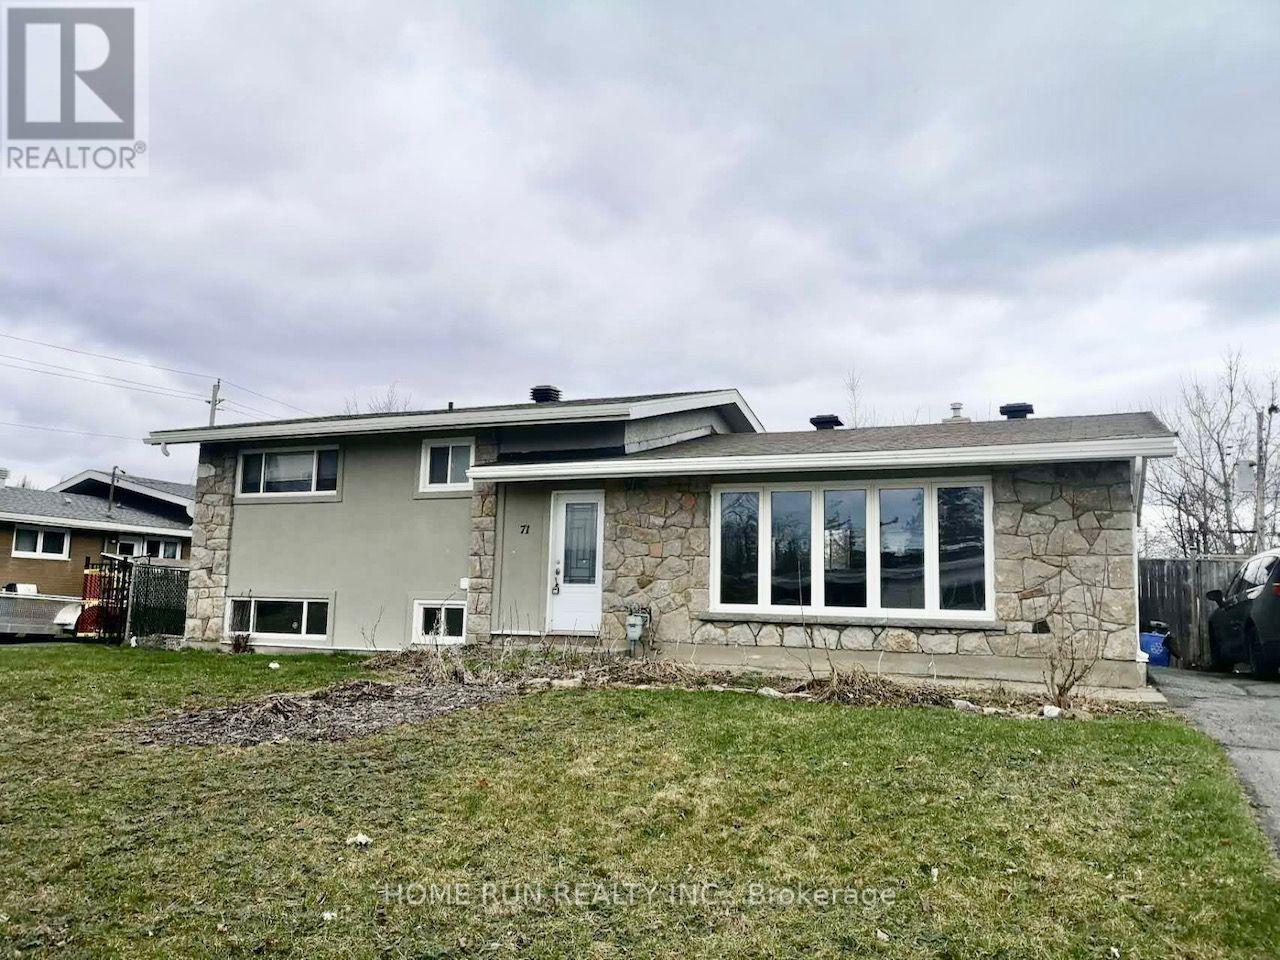
71 Ashburn Drive
Ottawa, Ontario
This sidesplit 3+2 bedrooms and 2 full bath detached home is on a large lot, in a desirable location. The main floor offers open concept gourmet kitchen with large island and quartz counters. Hardwood flooring through out. There are 3 good sized bedrooms and one full bath on the upper level. Partially finished lower level with 2 bedrooms and one full bath. Laundry is located in the basement. Tenant is responsible for utilities and hot water tank rental. NO SMOKERS PLEASE. Available September 1. (id:19849)
Home Run Realty Inc.
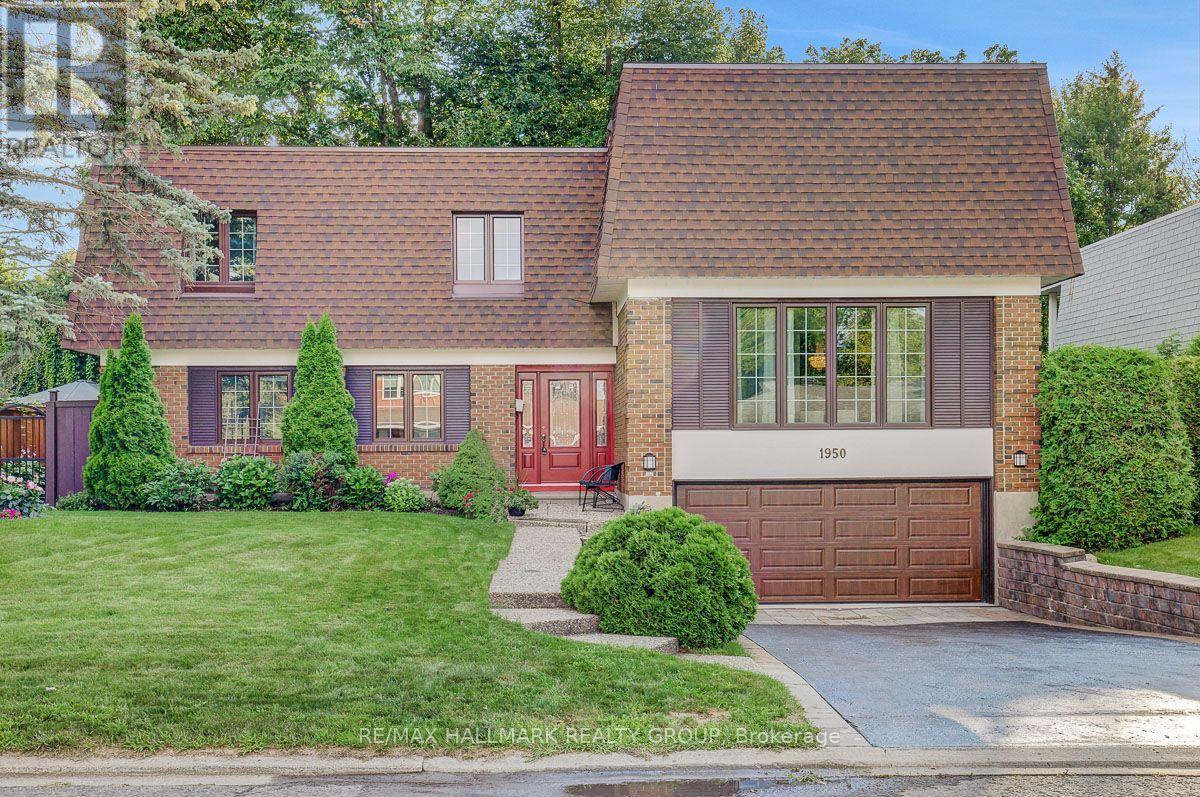
1950 Ludgate Crescent
Ottawa, Ontario
Rarely does a home of this calibre come available on one of Beacon Hill North's most desirable streets. 1950 Ludgate Crescent is a 4 bedroom, 4 bathroom split-level spanning over 3,000 sq ft, with an impressive footprint in one of Ottawa's most established communities. The living and dining room is anchored by big windows, hardwood floors, and an easy flow that works for everyday life and entertaining. The sunken family room is the heart of the main level; hardwood underfoot, a wet bar, and large patio doors that open directly onto the deck overlooking a thoughtfully landscaped backyard w mature trees. In the fall, the colours back here are something else! The kitchen is compact for a property of this size, but it has been freshly updated with painted cabinetry, new fixtures, newer countertops, and stainless steel appliances. The primary bedroom is in a category of its own; oversized, with a dedicated sitting area, a wood-burning fireplace, and a true walk-in closet, paired with a fully renovated ensuite. The three additional bedrooms are well-sized, and every bathroom has been refreshed with new vanities and high-efficiency toilets. A main floor den and a huge fully finished basement between them offer serious flexibility; rec room, games room, home office, whatever you may need. Major mechanicals have been addressed: a new high-efficiency furnace and central air, newer high-quality windows throughout, a new garage door with fresh concrete slab and drainage, and a striking new front door that sets the right tone from the moment you pull in. The double attached garage plus six-car laneway handle even the busiest household. Ski Hill Park, Green's Creek trails, the Ottawa River pathway, and the Richcraft Sensplex are all within easy reach. Metro on Montreal Rd for your groceries, St. Laurent Shopping Centre, Le Phare Elementary School, and Colonel By Secondary School are all close by. Easy access to HWY 417 and downtown Ottawa is a 15-minute drive! (id:19849)
RE/MAX Hallmark Realty Group

135 Cherryhill Drive
Ottawa, Ontario
Stunning 2025 executive bungalow offering approximately 6,000 sq. ft. of finished living space on a private, landscaped 2+ acre estate lot in Kanata North. The 3,200 sq. ft. main level features a bright open-concept layout, soaring ceilings, premium finishes, and a chef-inspired kitchen with custom hand-glazed cabinetry, quartz countertops, a large centre island, and high-end appliances. The impressive great room is highlighted by a 17-ft cathedral ceiling and abundant natural light. The luxurious primary suite includes a fireplace, oversized walk-in closet, and spa-inspired ensuite with dual vanities and a private water closet. The fully finished 2,800 sq. ft. walkout lower level offers 9-ft ceilings, radiant in-floor heating, a spacious recreation area, second full kitchen, two bedrooms connected by a Jack-and-Jill bathroom, and an additional 5-piece bathroom with dry sauna. Two separate driveway entrances provide direct access to both levels, offering added convenience, privacy, and barrier-free accessibility for extended family, guests, or those seeking single-level living. Outdoors, the beautifully landscaped grounds feature mature trees and a large inground pool, creating an inviting setting for entertaining, recreation, or relaxation. Ideally located minutes from Kanata North's technology hub, Tanger Outlets, nature trails, shopping, dining, golf courses, and major routes. A distinctive property combining executive finishes, flexible multi-generational living, resort-inspired amenities, and convenient city access. (id:19849)
Comfree
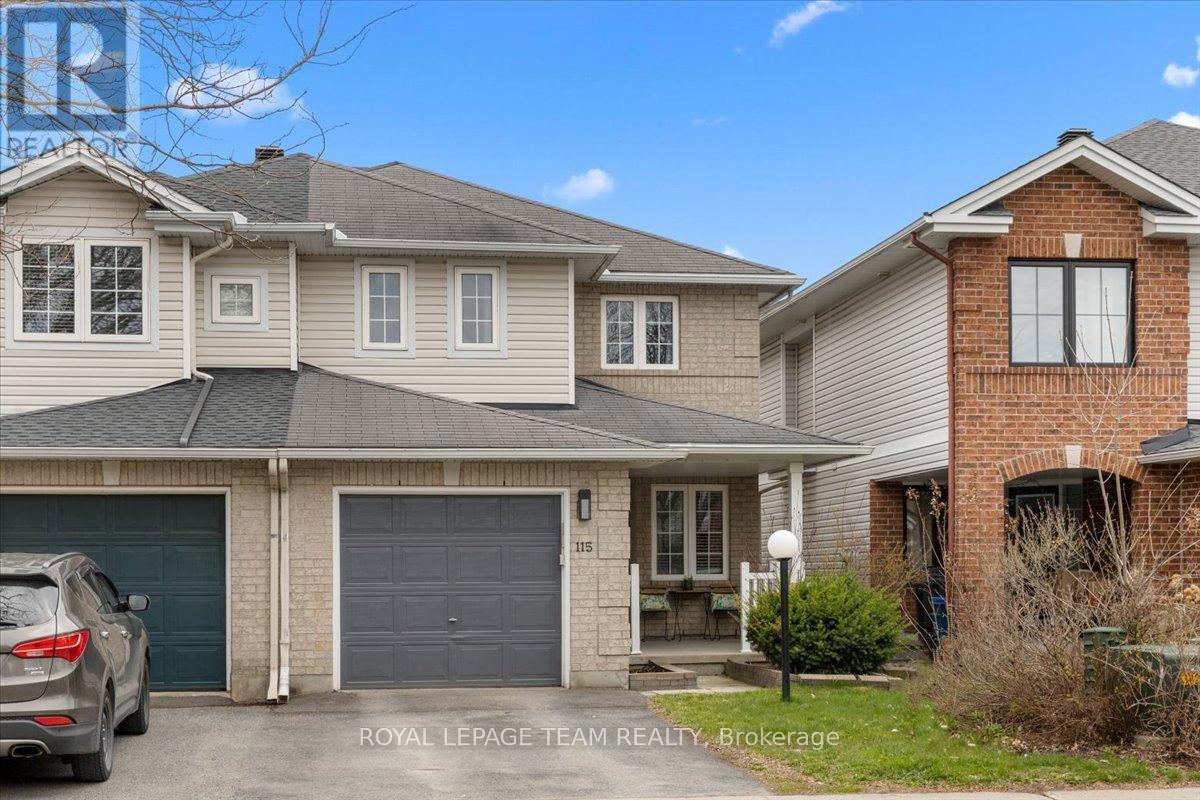
115 Fairlop Way
Ottawa, Ontario
Welcome to this exceptional semi-detached home, beautifully maintained and ideally situated in one of Ottawa's most established, family-friendly neighbourhoods. Offering nearly 2,000 square feet of finished living space, this thoughtfully designed residence features three spacious bedrooms, three bathrooms, a fully finished lower level, and a private, fully fenced backyard, delivering the perfect balance of comfort, style, and functionality. From the moment you arrive, you'll appreciate the impressive curb appeal, highlighted by a charming covered front porch and beautifully landscaped gardens. Inside, rich hardwood flooring, an abundance of natural light, and a well-designed layout create a warm and inviting atmosphere. A versatile front living room offers the ideal space for a formal sitting area or home office, while the spacious family room is anchored by a cozy gas fireplace. The beautifully appointed kitchen features ample cabinetry, generous counter space, a centre island, and a bright eat-in dining area, with patio doors leading to a private backyard retreat complete with a large deck, mature landscaping, and raised garden beds-perfect for outdoor entertaining or relaxing evenings. Upstairs, the spacious primary suite boasts two walk-in closets and a luxurious five-piece ensuite with a soaker tub, separate glass shower, and double vanity, while two additional generously sized bedrooms and a full bathroom provide comfortable accommodations for family and guests. The fully finished lower level adds exceptional versatility with a large recreation room ideal for a home theatre, gym, playroom, or additional family living space, along with ample storage. Conveniently located just minutes from parks, top-rated schools, walking trails, shopping, restaurants, and public transit, this move-in-ready home offers timeless finishes, functional living spaces, and an unbeatable location in one of Ottawa's most desirable communities. (id:19849)
Royal LePage Team Realty
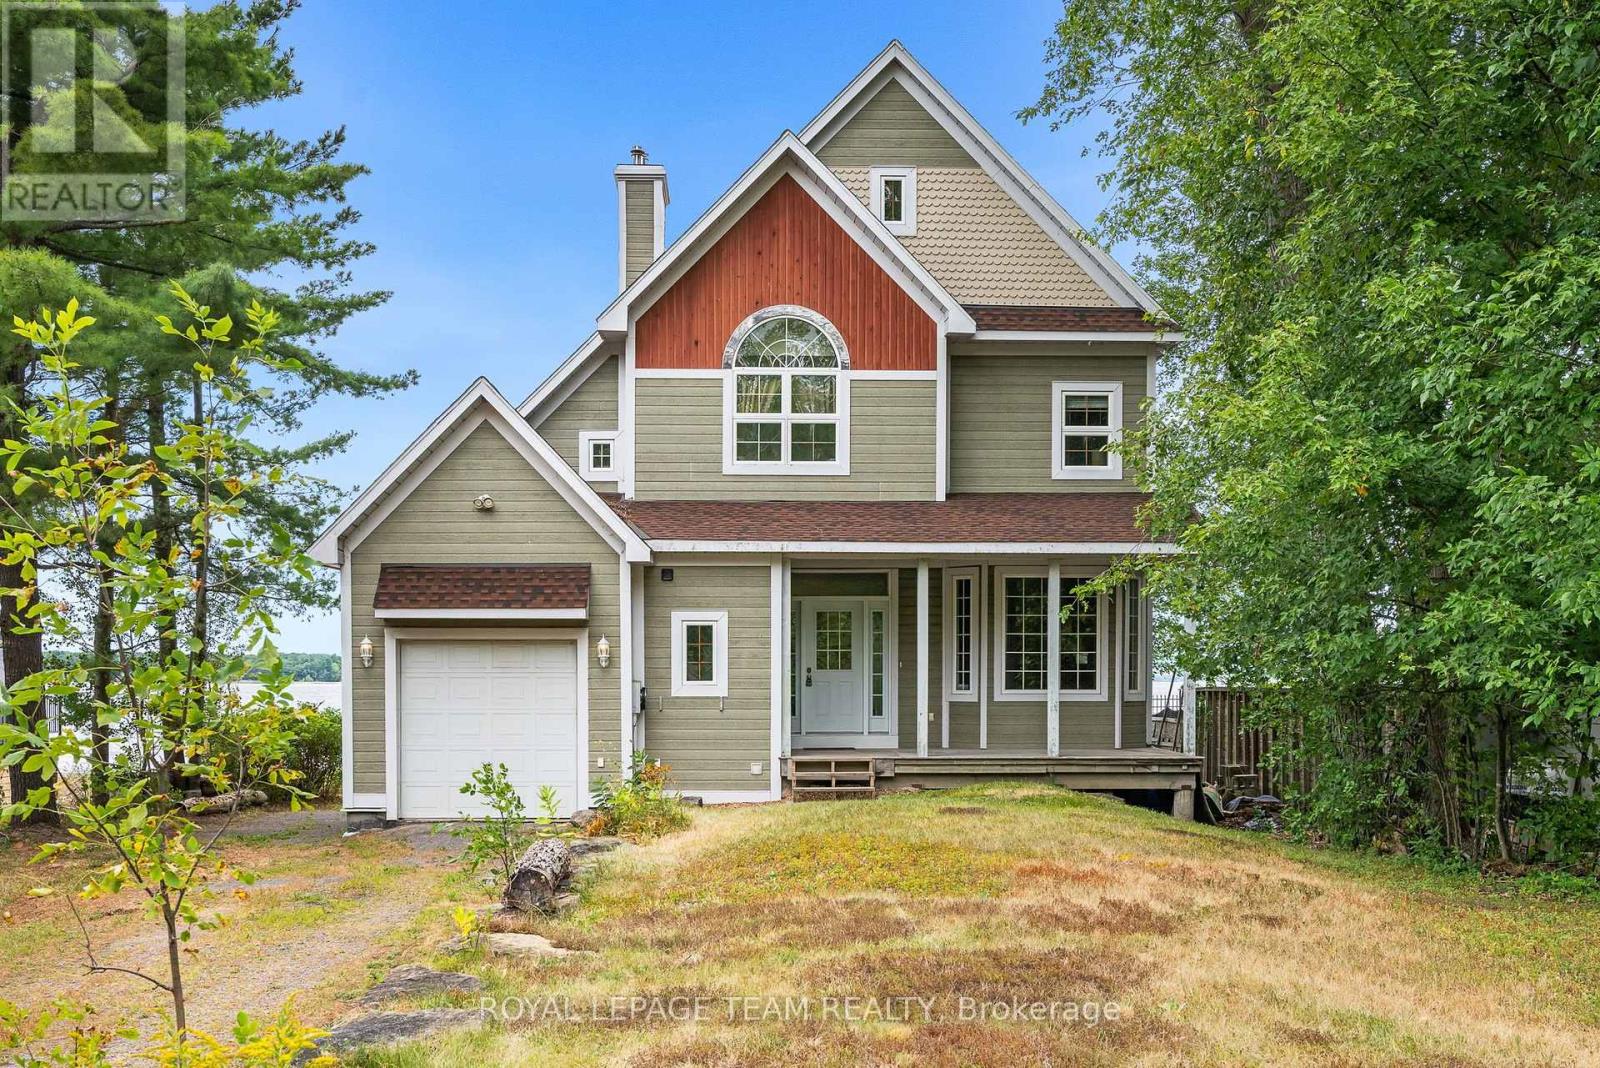
4310 Armitage Avenue
Ottawa, Ontario
Experience waterfront living at its finest on the shores of the Ottawa River, just 30 minutes from Kanata. Nestled in the welcoming community of Dunrobin, 4310 Armitage Avenue offers the perfect blend of comfort, functionality, and breathtaking natural beauty.This thoughtfully designed 3-bedroom, 2.5-bath home features soaring ceilings, rich maple hardwood flooring throughout, and an abundance of natural light. The spacious primary suite serves as a private retreat with a generous walk-in closet and a luxurious five-piece ensuite. Upstairs, the versatile third-floor loft provides endless possibilities as a home office, family room, recreation space, or potential fourth bedroom.Designed to embrace its stunning surroundings, the bright sunroom and semi wrap-around deck capture spectacular west-facing river views and unforgettable sunsets, creating the perfect setting for entertaining or simply unwinding after a long day.Recent updates include Bell Fibe already at your doorstep, a GAF asphalt shingle roof (2021) and a new furnace and central air conditioning (September 2022), offering added peace of mind. Ideally located just minutes from Eagle Creek Golf Club, Port of Call Marina, excellent schools, and everyday amenities, this exceptional waterfront property is equally suited as a year-round residence or a four-season getaway. Discover the lifestyle you've been waiting for at 4310 Armitage Avenue. (id:19849)
Royal LePage Team Realty

2 - 3266 Pierce Road
Ottawa, Ontario
Discover the charm of Paradise Acres, a hidden rural community where peaceful country living meets an exceptional sense of community. This beautifully maintained 2-bedroom home is situated within approximately 112 acres of shared countryside, offering a rare opportunity to enjoy expansive green space without the maintenance of a large individual property. Lovingly cared for by the same owner for over 35 years, the home features a bright and inviting interior with numerous thoughtful updates throughout. Outside, you'll find meticulously landscaped gardens, a spacious deck, gazebo, carport, multiple storage sheds and a hobby workshop, creating an ideal setting to relax or entertain. Home is well serviced with 200 amps of electrical service. Conveniently located just minutes from North Gower, Kemptville and Ottawa, this is a wonderful opportunity for those seeking a quiet country lifestyle with a strong sense of community. (id:19849)
Innovation Realty Ltd.

107 Ascari Road
Ottawa, Ontario
Exquisite Bungalow - Situated in Minto's Mahogany Community in Manotick, a historic village on the Rideau river with shopping, dining and recreation within walking distance, this Evergreen model is sure to please the most discriminating Buyer. Many thousands in quality upgrades have been invested to improve the functionality and enjoyment of this fine property. The inviting foyer with a large closet featuring built in cabinetry leads to the expansive open living room flooded with natural light and a wall of built-in cabinetry surrounding the gas fireplace, which also opens to the formal dining area, all complemented by the Mirage Maple character flooring. Continuing the open feel you enter the expansive kitchen with tons of floor to ceiling cabinets, quartz countertops and island preparation area with optional seating. Fabulous space to entertain or just enjoy the every day activity in your new home. At the front of the home you find the second bedroom / currently used as a home office and the four piece family bath. The main floor laundry room gives access to the finished interior two car garage. The open staircase takes you to the immense multi functional family room with an electric fireplace , TV sitting area with built in cabinetry and counter with a bar fridge. The third bedroom , full bathroom, craft room, cedar closet and storage / utility area complete the lower level. Through the rear patio door off the kitchen you discover the three season sun room and private, fully fenced rear yard with twin decks and low maintenance patio pavers. Everything thoughtfully planned and implemented are yours to enjoy here ! (id:19849)
Coldwell Banker First Ottawa Realty
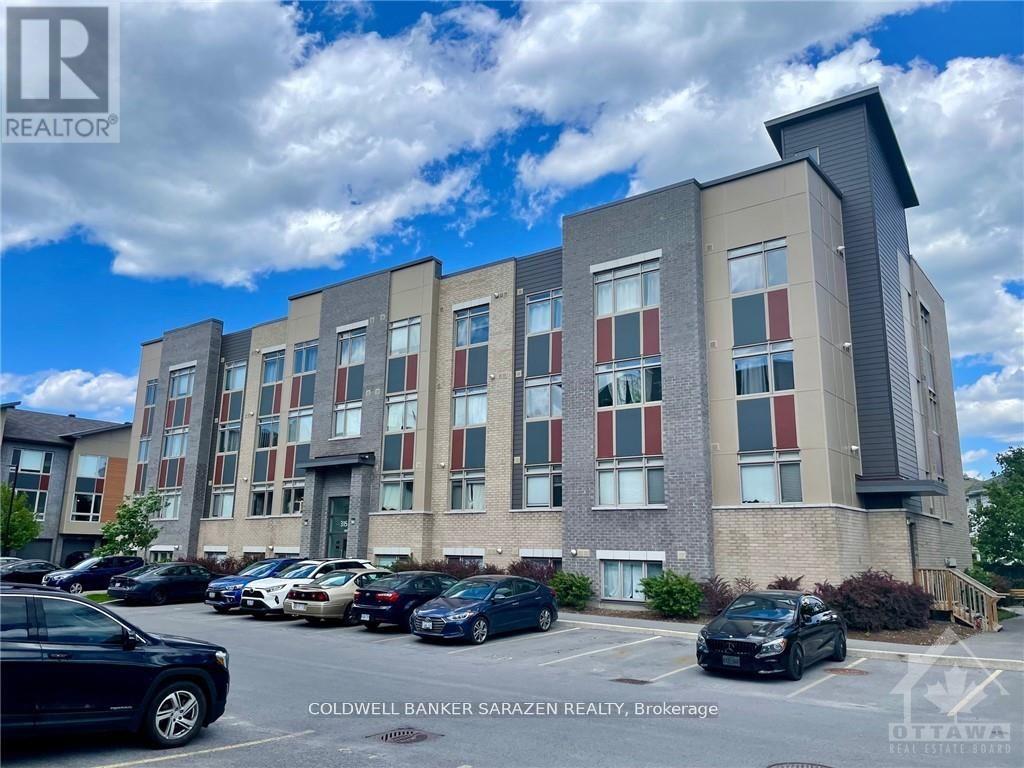
107 - 315 Terravita
Ottawa, Ontario
Open Concept 1 bdrm apt with galley kitchen, wide plank flooring, in suite laundry top end Stainless steel appliances, pantry and large windows with bright outlook, premium parking stall and great location close to Yow airport and park n fly. Popular boutique building! Seller has an active Air BB license on apt. (id:19849)
Coldwell Banker Sarazen Realty
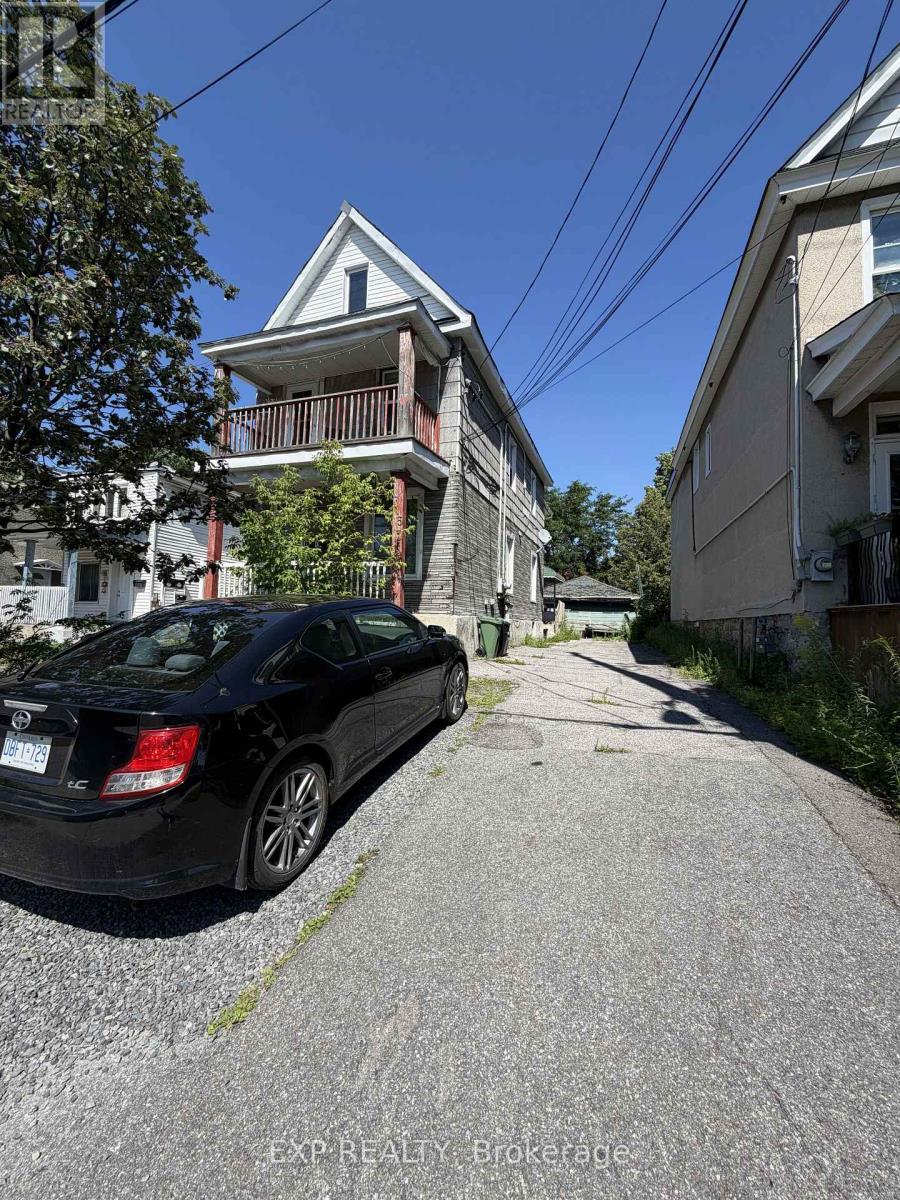
B - 315 Parkdale Avenue
Ottawa, Ontario
Welcome to this charming detached home in the heart of Centre Town, offering the perfect blend of character, comfort, and convenience. This well-maintained 2-bedroom, 2-bathroom residence features a bright and functional layout, making it an excellent opportunity for professionals, couples, small families, or anyone seeking the convenience of urban living.The inviting main floor offers a spacious living room filled with natural light, creating a warm and welcoming atmosphere for relaxing or entertaining. The adjoining kitchen provides ample cabinetry, generous counter space, and room for casual dining. Upstairs, you'll find two well-proportioned bedrooms, including a comfortable primary bedroom, along with two full bathrooms designed for everyday convenience.Enjoy the private outdoor space, ideal for morning coffee, gardening, or unwinding after a busy day. The home also offers a practical foyer, functional hallway layout, and a welcoming front entrance that enhances its overall appeal.Located in one of Ottawa's most desirable neighbourhoods, this home is just steps from parks, cafés, restaurants, shopping, public transit, and the vibrant downtown core. With easy access to major employers, schools, and everyday amenities, this property offers an exceptional lifestyle in a highly walkable location.Whether you're looking for a place to call home or a fantastic investment opportunity, this Centre Town gem combines timeless charm with unbeatable convenience. 24-hour irrevocable on all offers. (id:19849)
Exp Realty
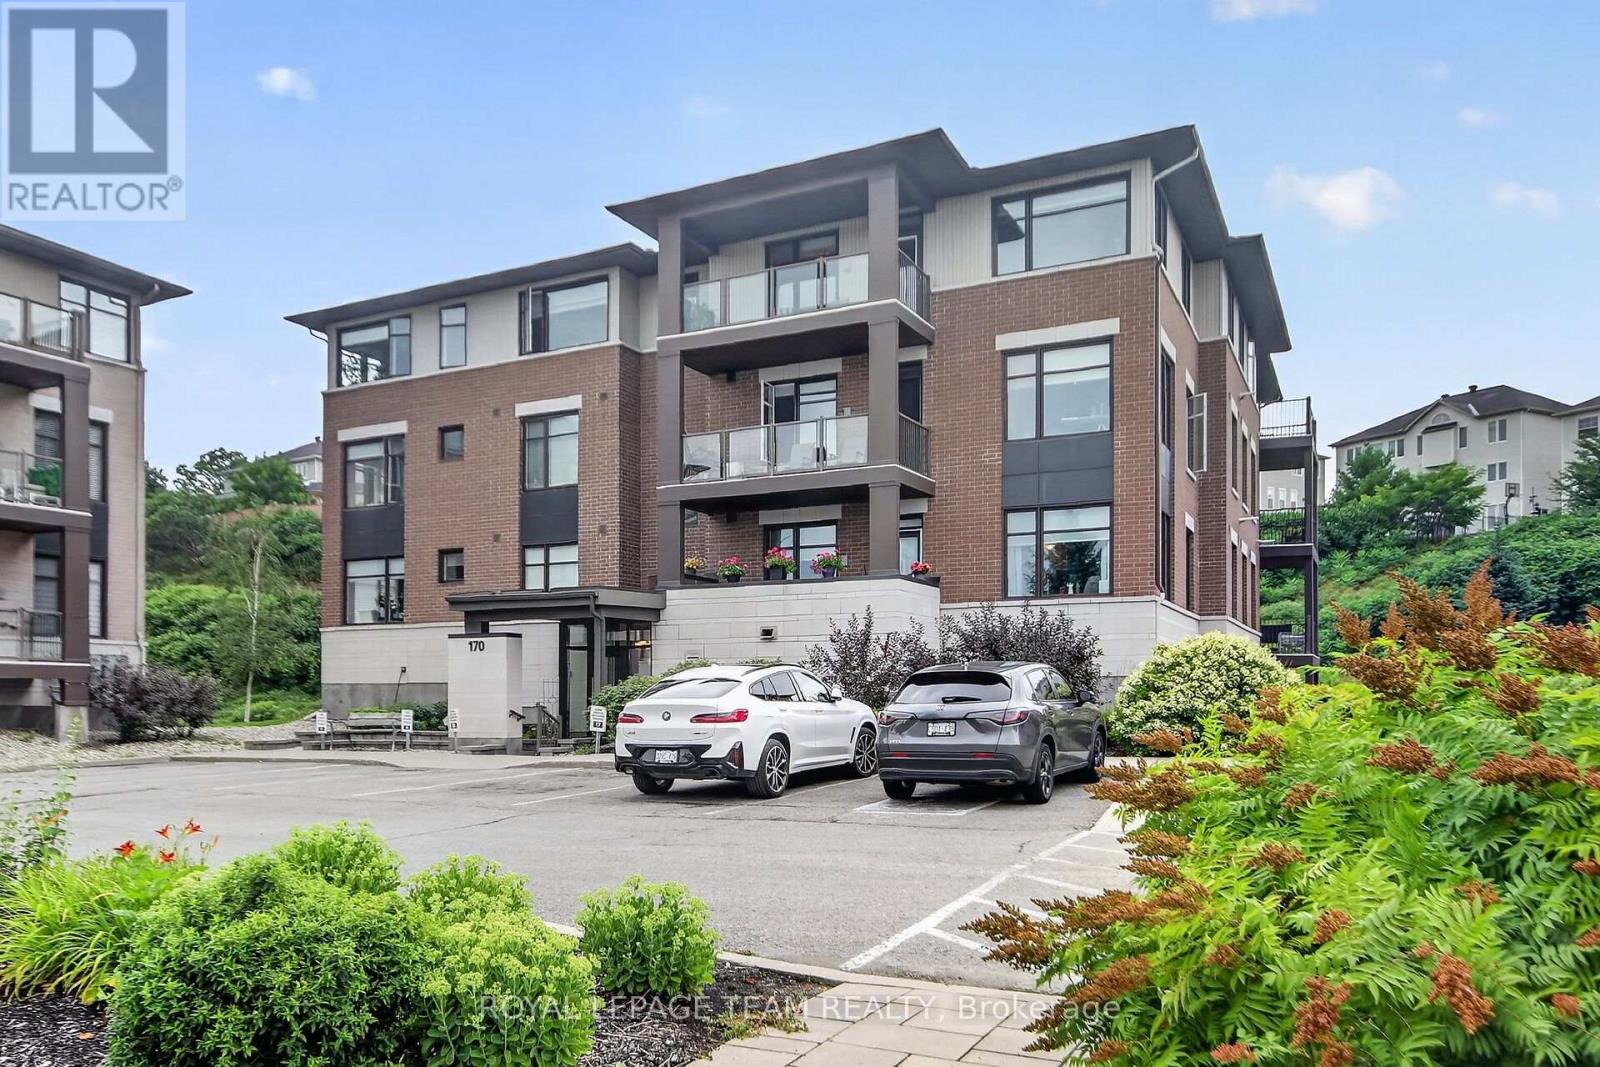
304 - 170 Guelph Private
Ottawa, Ontario
Welcome to 170 Guelph Private, Unit 304-top-floor living in a quiet, well-maintained community just off Terry Fox Drive. With no neighbours above and peaceful views overlooking the Carp Conservation Area, this move-in ready condo offers the perfect blend of comfort, convenience, and low-maintenance living. Hardwood flooring extends throughout the main living areas and both bedrooms, creating a warm, cohesive feel. The thoughtfully designed kitchen features granite countertops with an extended peninsula that provides generous prep space and seating for three. The open-concept layout seamlessly connects the kitchen, dining, and living areas, where an elegant stone feature wall with an electric fireplace creates a welcoming focal point before leading to the private balcony. As a top-floor unit, this home offers features unavailable on the lower levels, including the ability to install ceiling fans, with one already included in the primary bedroom. Custom blinds throughout add both style and functionality.The versatile floor plan includes two spacious bedrooms plus a dedicated den, ideal for a home office or flex space. The primary suite features a large walk-in closet and a well-appointed ensuite with granite countertops and double sinks.Additional conveniences include in-unit laundry, two parking spaces (one underground and one surface space), and a large storage locker.Enjoy a peaceful setting while remaining just minutes from Farm Boy, Tanger Outlets, the Canadian Tire Centre, and everyday amenities. Quick access to Highway 417 makes commuting across Ottawa simple and efficient.Turn-key, low-maintenance, and ideally located-this is an exceptional opportunity to enjoy carefree condo living in the heart of Kanata. (id:19849)
Royal LePage Team Realty
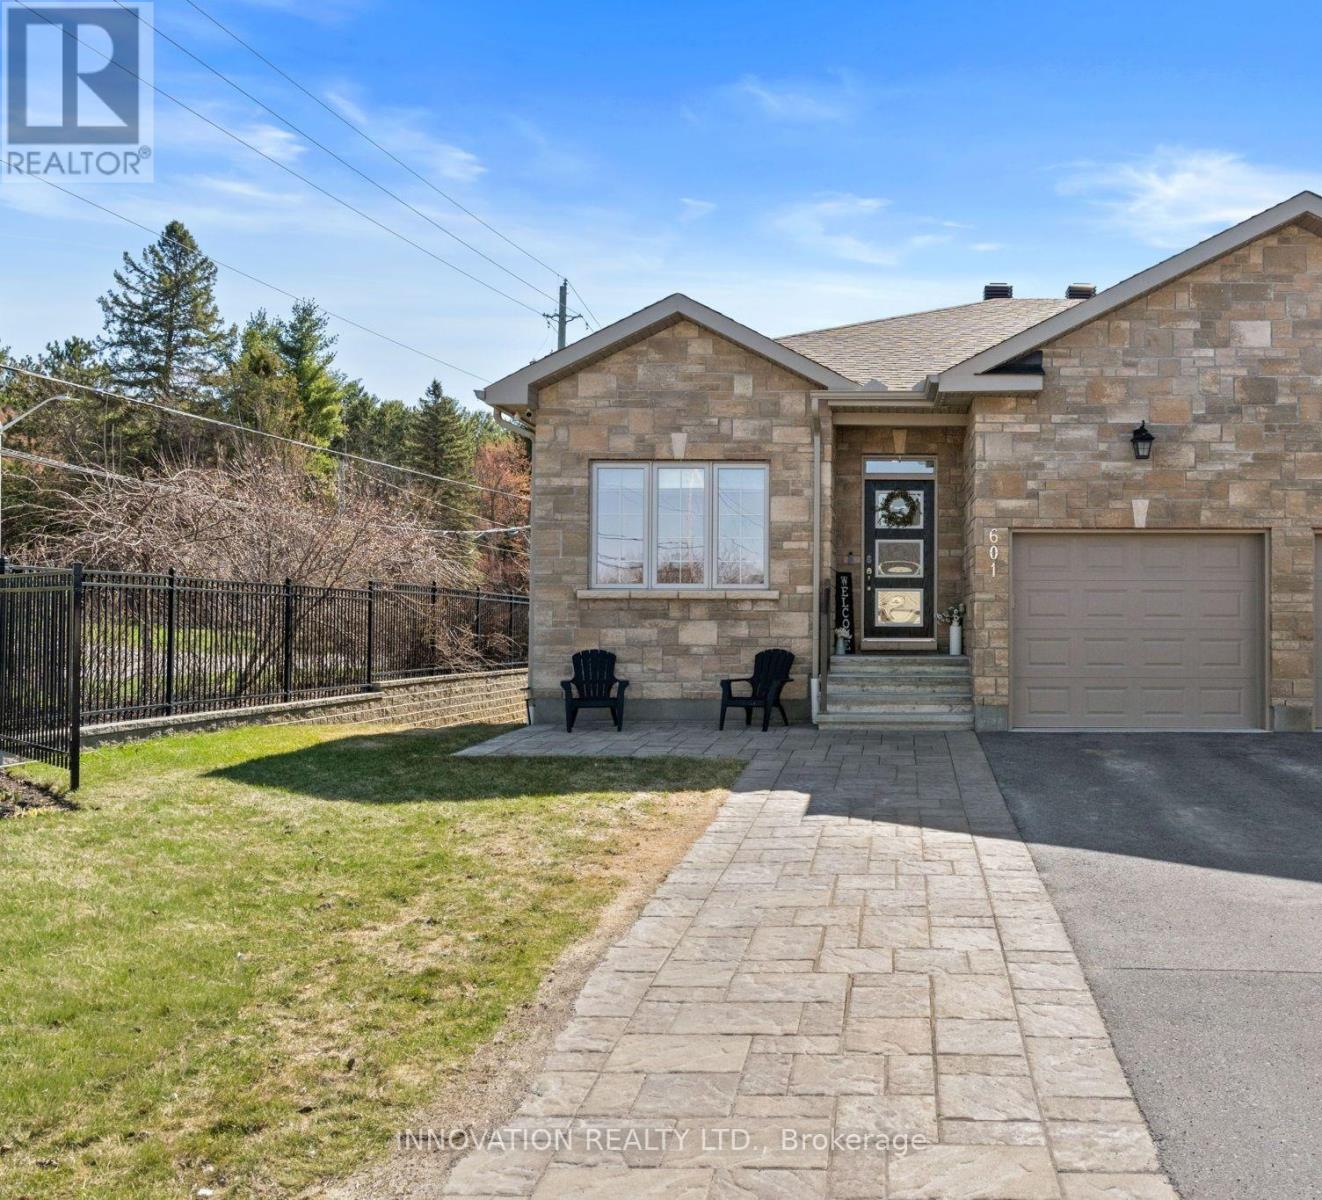
601 Meadowridge Circle
Ottawa, Ontario
Welcome to 601 Meadowridge Circle, a stunning 4-Bedroom semi-detached bungalow with tons of upgrades! This home offers a spacious layout and over $100,000 in upgrades, with a walk-out basement to a covered patio in a private backyard. Designed with both comfort and practicality in mind, this home offers a well-balanced bedroom layout ideal for families, guests, or a home office setup. The spacious primary suite serves as a true retreat, featuring a beautiful ensuite bath complete with a walk-in shower and extended cabinetry for added storage and convenience. Downstairs, the two basement bedrooms are bright and inviting, each with extra large windows that fill the space with natural light. The heart of this home boasts a gorgeous kitchen featuring a large granite island that's perfect for both entertaining and family meals. Extended cabinetry and upgraded finishes make this kitchen a true standout. Step outside into your private oasis. The upper waterproof composite deck with sleek shades provides the perfect space for outdoor dining, while the screened-in porch below offers the ultimate retreat with extra lighting. Heated radiant flooring in the basement, Celebright lights on the exterior, lawn irrigation system, 200 amp electrical panel, extended interlock driveway with large sitting area, storage shed, stone gas fireplace with wood mantel, and water softener complete this exceptional offering. This is not just a home, it's an experience. Every inch of this home has been designed with care, quality, and comfort ensuring you and your family enjoy the very best. Whether you're looking to entertain in style, relax in privacy, or enjoy the comfort of a meticulously upgraded space, 601 Meadowridge Circle offers all that and more. (id:19849)
Innovation Realty Ltd.
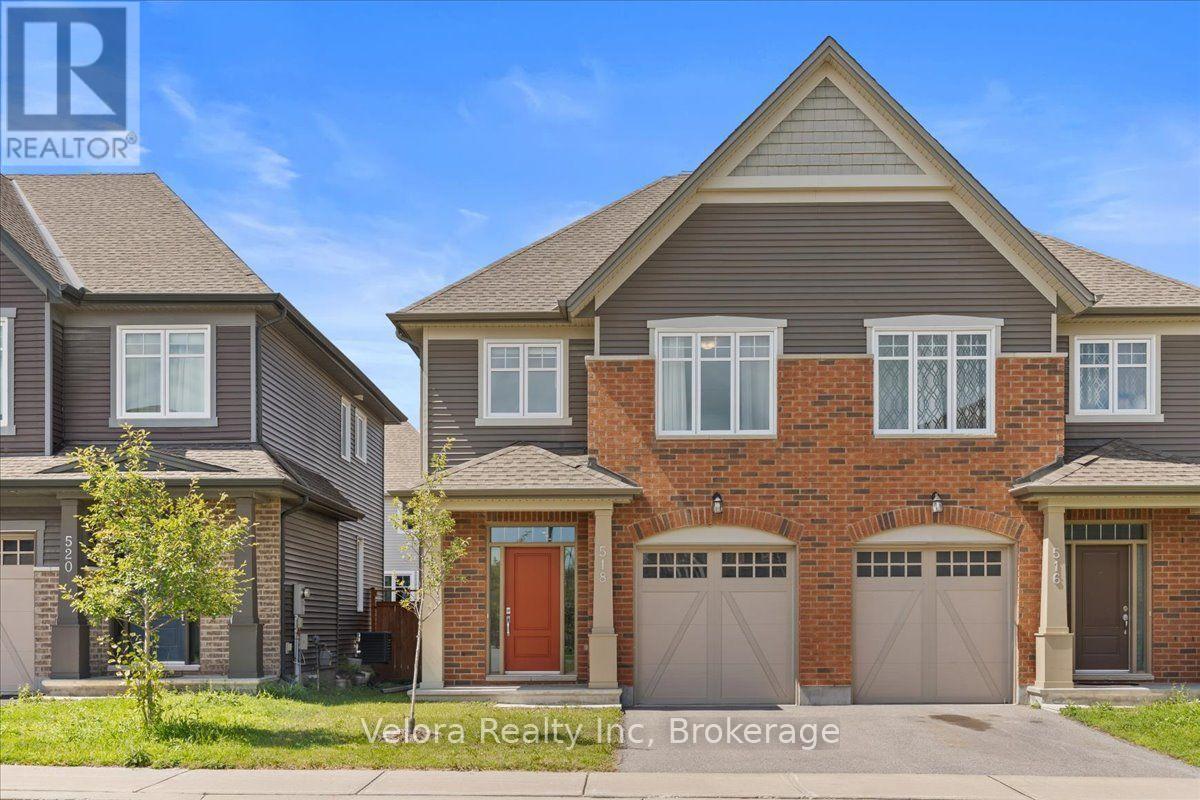
518 Vivera Place
Ottawa, Ontario
Welcome to 518 Vivera Place, a beautifully maintained 2-storey semi-detached home offering comfort, space, and convenience in a desirable neighbourhood. This bright and inviting home features a spacious living room with large windows and 9-foot ceilings, creating an open, airy, and welcoming atmosphere perfect for everyday living and entertaining. Offering 3 generously sized bedrooms and 2.5 bathrooms, this home provides a functional layout ideal for families, professionals, or first-time buyers. The finished basement with a cozy fireplace offers valuable additional living space, perfect for a family room, home office, gym, or entertainment area. Enjoy the convenience of 2 parking spaces (1 garage + 1 surface parking) and a prime location close to parks, playgrounds, schools, shopping, and everyday amenities. Don't miss your opportunity to make 518 Vivera Place your new home! (id:19849)
Velora Realty Inc
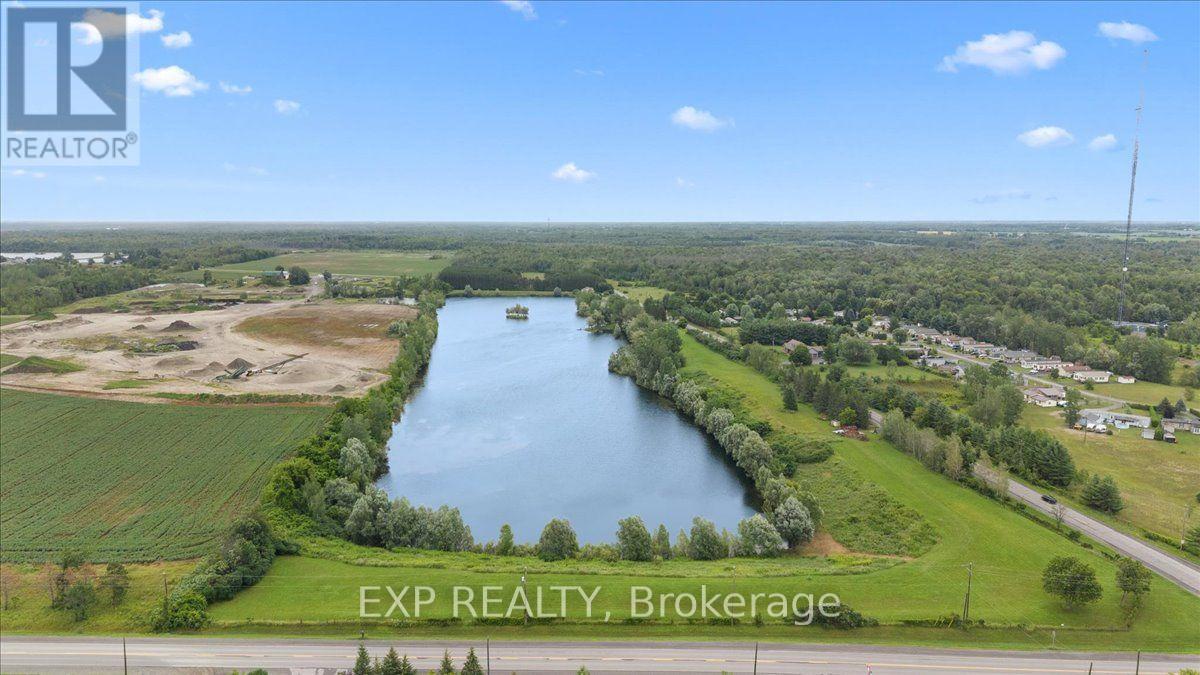
2164 Old Prescott Road
Ottawa, Ontario
23.7 Acres of Private Waterfront & Waterfront Estate Potential in Greely! The groundwork here is DONE. Featuring approx. 8.15 acres of land wrapping a pristine private lake. Comes complete with RU [193r] zoning, a Stantec site plan defining a 2.67-acre buildable envelope, and allowance for a 1,615 sq. ft. secondary shop/studio + home business. Enjoy quiet, non-motorized lake living minutes from Greely and Manotick. A rare find with endless possibilities! (id:19849)
Exp Realty
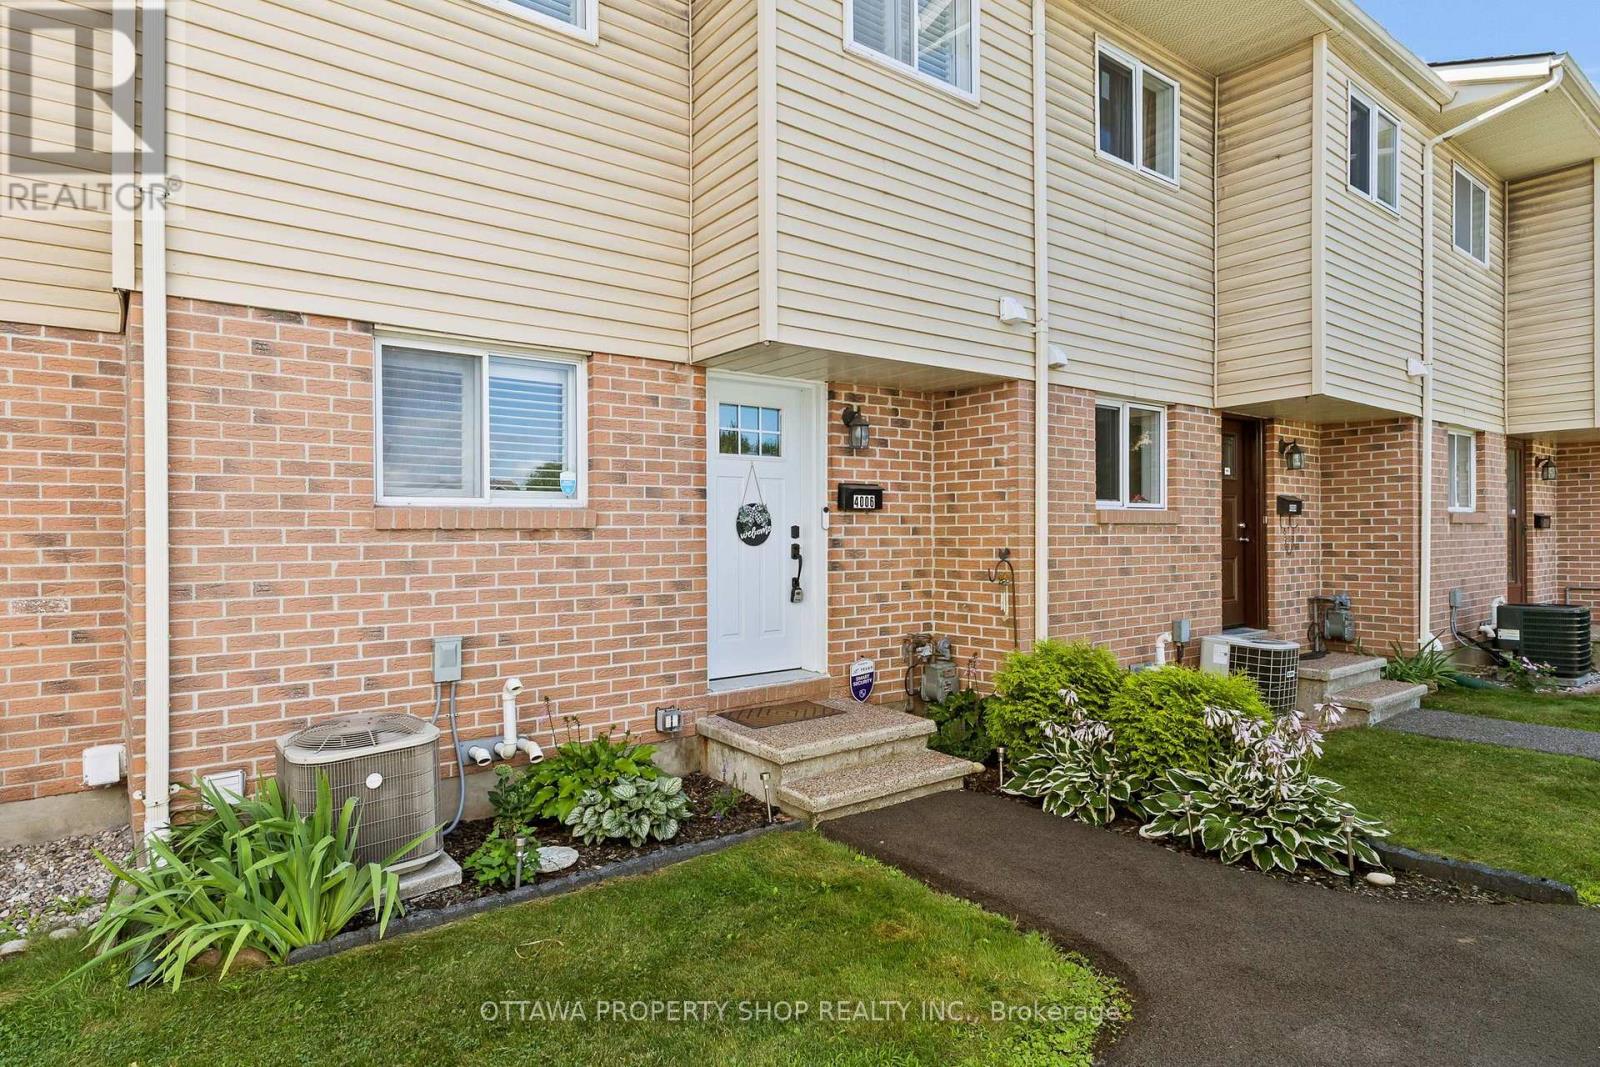
4006 Eady Court
Ottawa, Ontario
Move-in ready townhome featuring stylish renovations and a prime location! Bright open-concept main floor with updated flooring, a renovated white shaker kitchen, spacious living and dining areas, and a cozy wood-burning fireplace. Patio door leads to a private, fully fenced backyard with an updated deck. Upstairs offers three generous bedrooms and a beautifully renovated full bath. The finished basement features a spacious family room with an electric fireplace. Extensive updates since 2023 include the kitchen, bathrooms, steel front door, lighting, furnace & A/C, fencing, deck, California shutters and more. Includes one parking space. Ideally located on a quiet court, just minutes to St. Laurent Shopping Centre, parks, schools, transit, the Aviation Pathway and Highway 417. (id:19849)
Ottawa Property Shop Realty Inc.
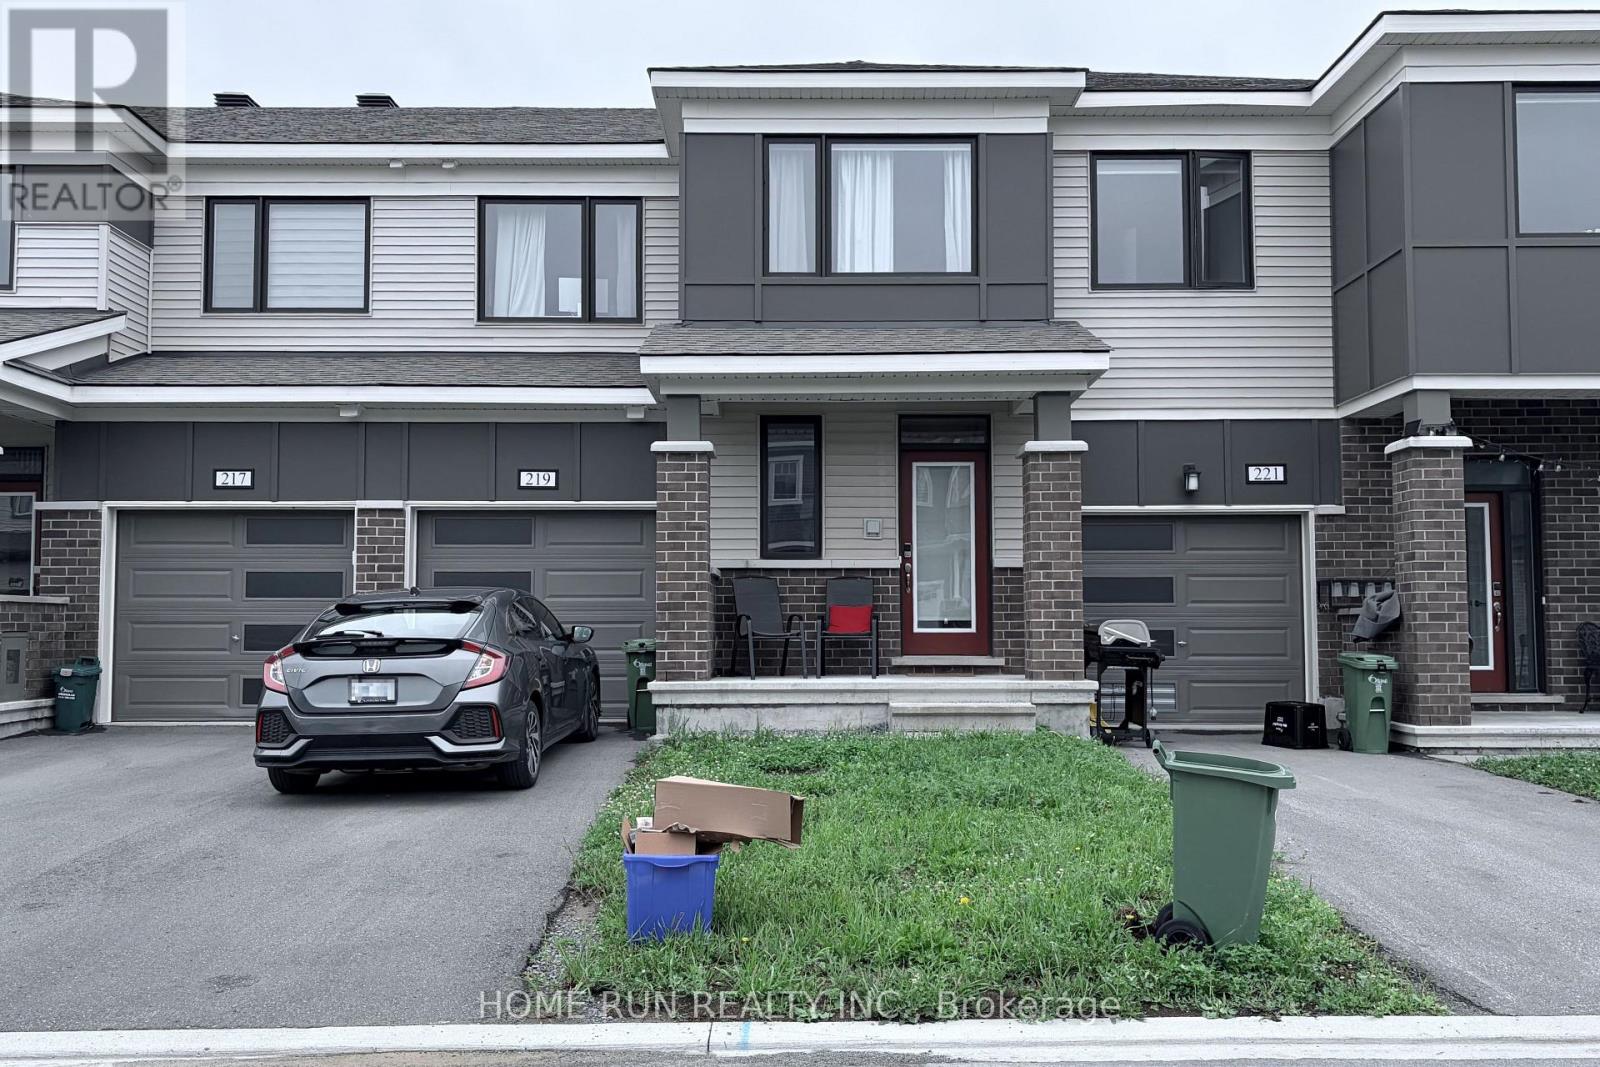
219 Billrian Crescent
Ottawa, Ontario
Three-year-old middle-unit townhome in Kanata, available October 1. Open-concept main floor with the kitchen, dining and living areas connected, plus a powder room. Three bedrooms upstairs. The finished basement adds a rec room and a full bathroom with shower, giving the house four bathrooms in total.Close to Kanata Centrum and Tanger Outlets for groceries, restaurants and everyday shopping, with the Canadian Tire Centre and the Richcraft Recreation Complex both a short drive away. Quick access to Highway 417 and Terry Fox Drive, and about 10 minutes to the Kanata North tech park. Express bus routes to downtown run from nearby park-and-ride lots. Parks, walking paths and schools within the neighbourhood.No smoking, no pet. Tenant pays utilities. Rental application, credit report, proof of employment and references required. (id:19849)
Home Run Realty Inc.
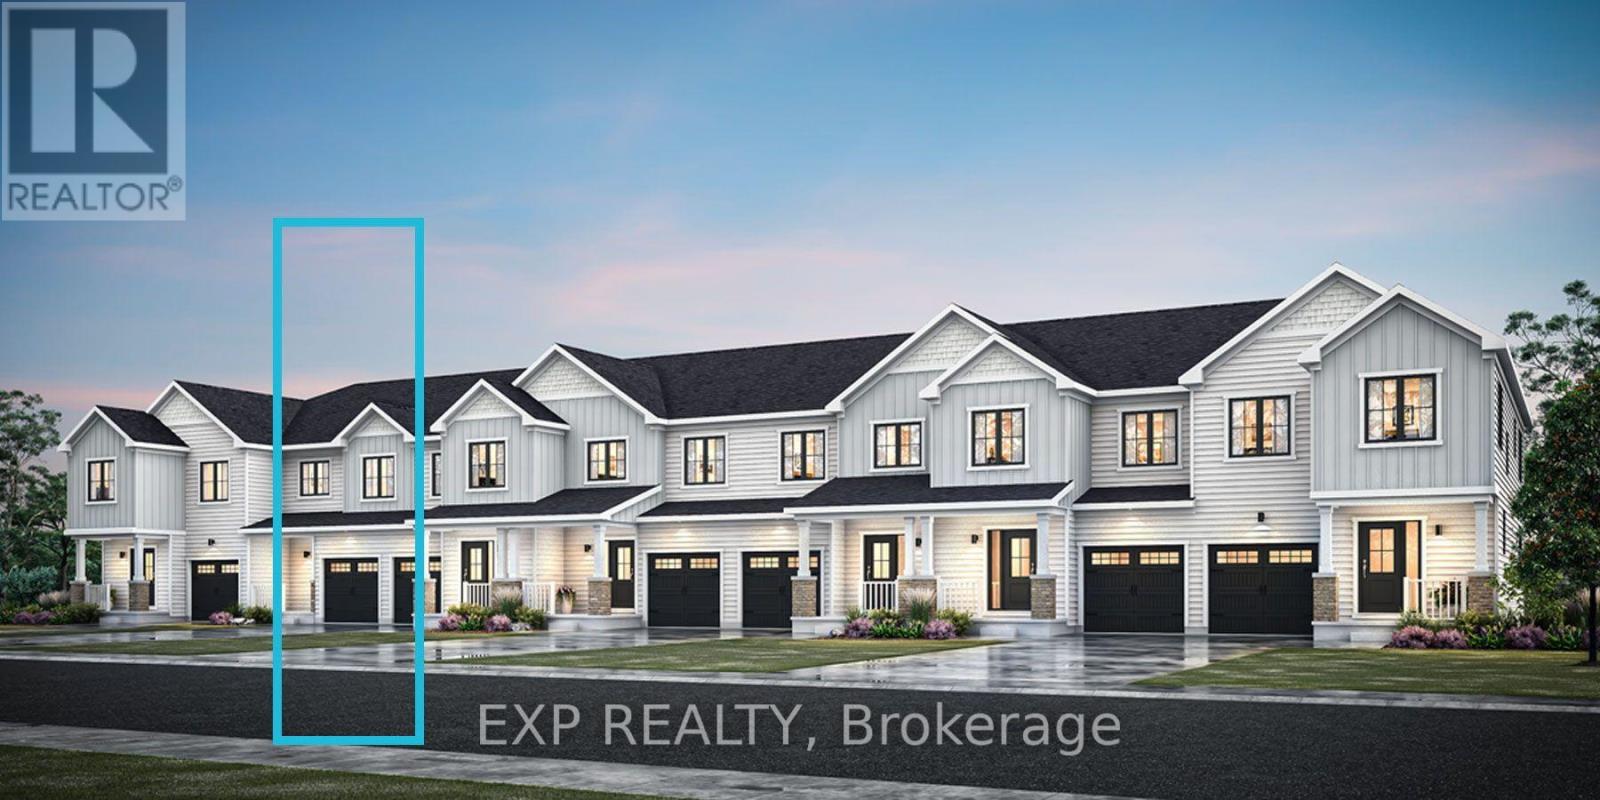
Lot# 6536 Homecraft Street
Ottawa, Ontario
BRAND NEW! Mattamy Homes Nexus model offers 1,474 sq. ft. of thoughtfully designed above-grade living space the desirable Richmond Meadows community by Mattamy Homes. Featuring 3 bedrooms, 2.5 bathrooms, an attached 1-car garage, and an unfinished basement ready for your future vision. Personalize your new home with a $30,000 Design Studio Bonus, and enjoy the convenience of a 3-appliance voucher (fridge, stove, and dishwasher) plus an owned tankless hot water tank. The bright, open-concept main floor showcases 9-foot ceilings, hardwood flooring, a modern kitchen with quartz countertops, a spacious living and dining area, a versatile flex room, and a convenient 2-piece powder room. Upstairs, the primary suite is a private retreat featuring a walk-in closet and a spa-inspired oasis ensuite, while two additional bedrooms, a full bathroom, and a second-floor laundry room complete the level. The unfinished basement provides excellent potential for additional living space, a recreation room, or extra storage. Ideally located in the growing community of Richmond Meadows, this exceptional home offers quality craftsmanship, stylish finishes, and outstanding value close to parks, schools, shopping, and everyday amenities. (id:19849)
Exp Realty
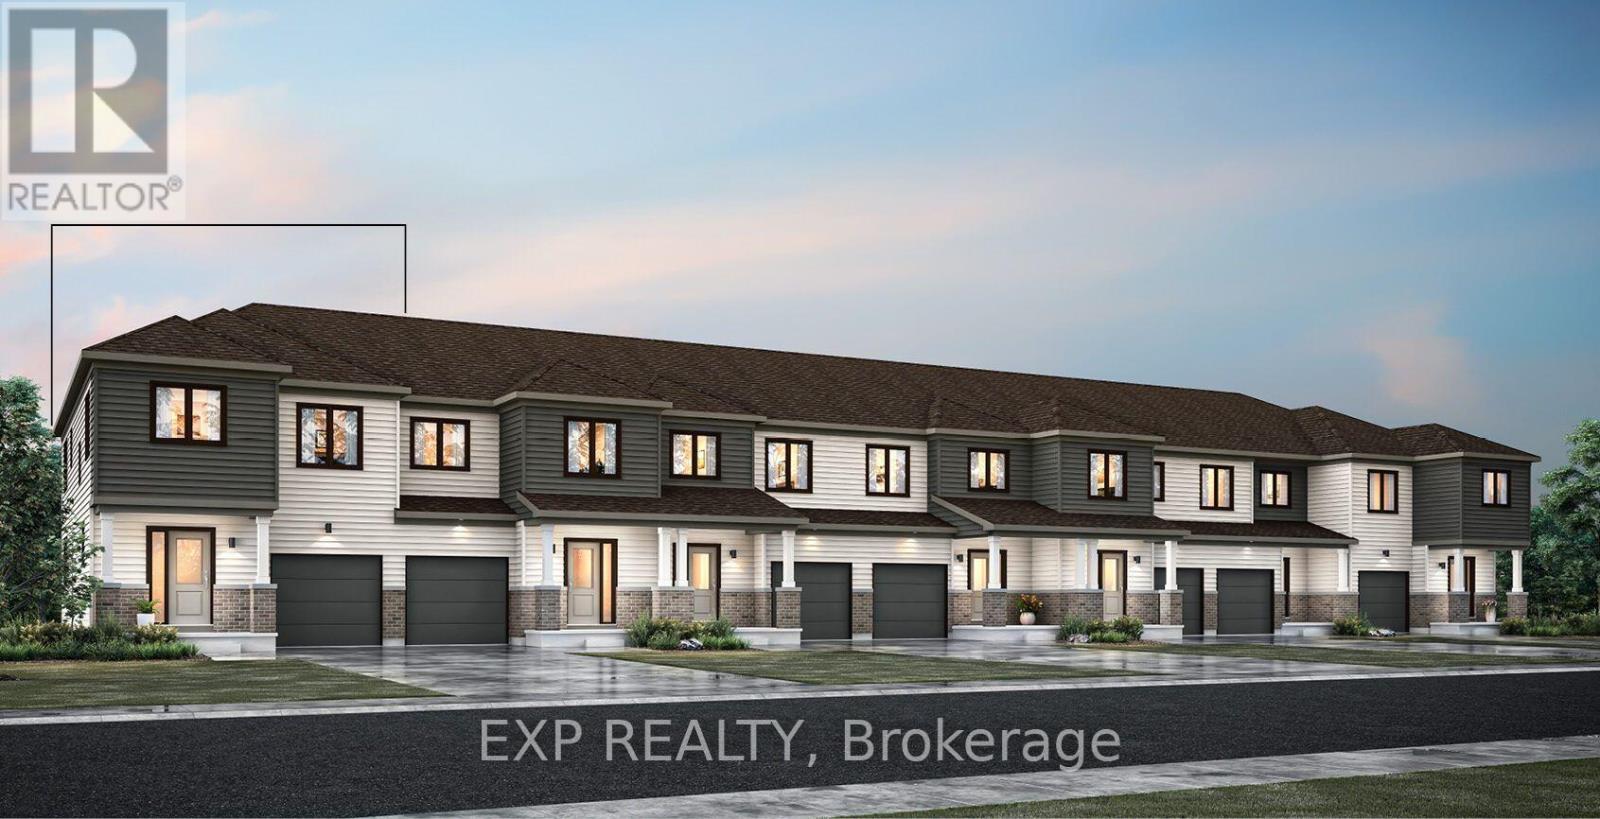
Lot# 6539 Homecraft Street
Ottawa, Ontario
Brand new Nova End II end-unit townhome on corner lot in the desirable Richmond Meadows community by Mattamy Homes. This brand-new townhome offers 1,780 sq. ft. of above-ground living space, thoughtfully designed for modern family living. Featuring 3 bedrooms, 2 bathrooms, and a bright open-concept layout, this home combines style, comfort, and functionality. The main floor boasts 9-foot ceilings, hardwood flooring, a versatile flex room ideal for a home office, playroom, or sitting area, and a convenient mudroom. The contemporary kitchen features quartz countertops and overlooks the spacious living and dining areas, creating the perfect setting for both everyday living and entertaining. Upstairs, the spacious primary bedroom serves as a private retreat, complete with a walk-in closet and a private ensuite bathroom. Two additional generously sized bedrooms, a full main bathroom, and the convenience of second-floor laundry complete the upper level. The unfinished basement offers endless possibilities for future living space, a recreation room, home gym, or additional storage. Additional highlights include an owned tankless hot water tank, a voucher for three kitchen appliances (fridge, stove, and dishwasher), and $30,000 Design Studio Credit to personalize your finishes and make the home your own. Possession is scheduled for April 1, 2027, making this an outstanding opportunity to own a brand-new Mattamy home in one of Richmond's fastest-growing communities, close to parks, schools, trails, and everyday amenities, with convenient access to Ottawa. (id:19849)
Exp Realty
724 Parade Drive
Ottawa, Ontario
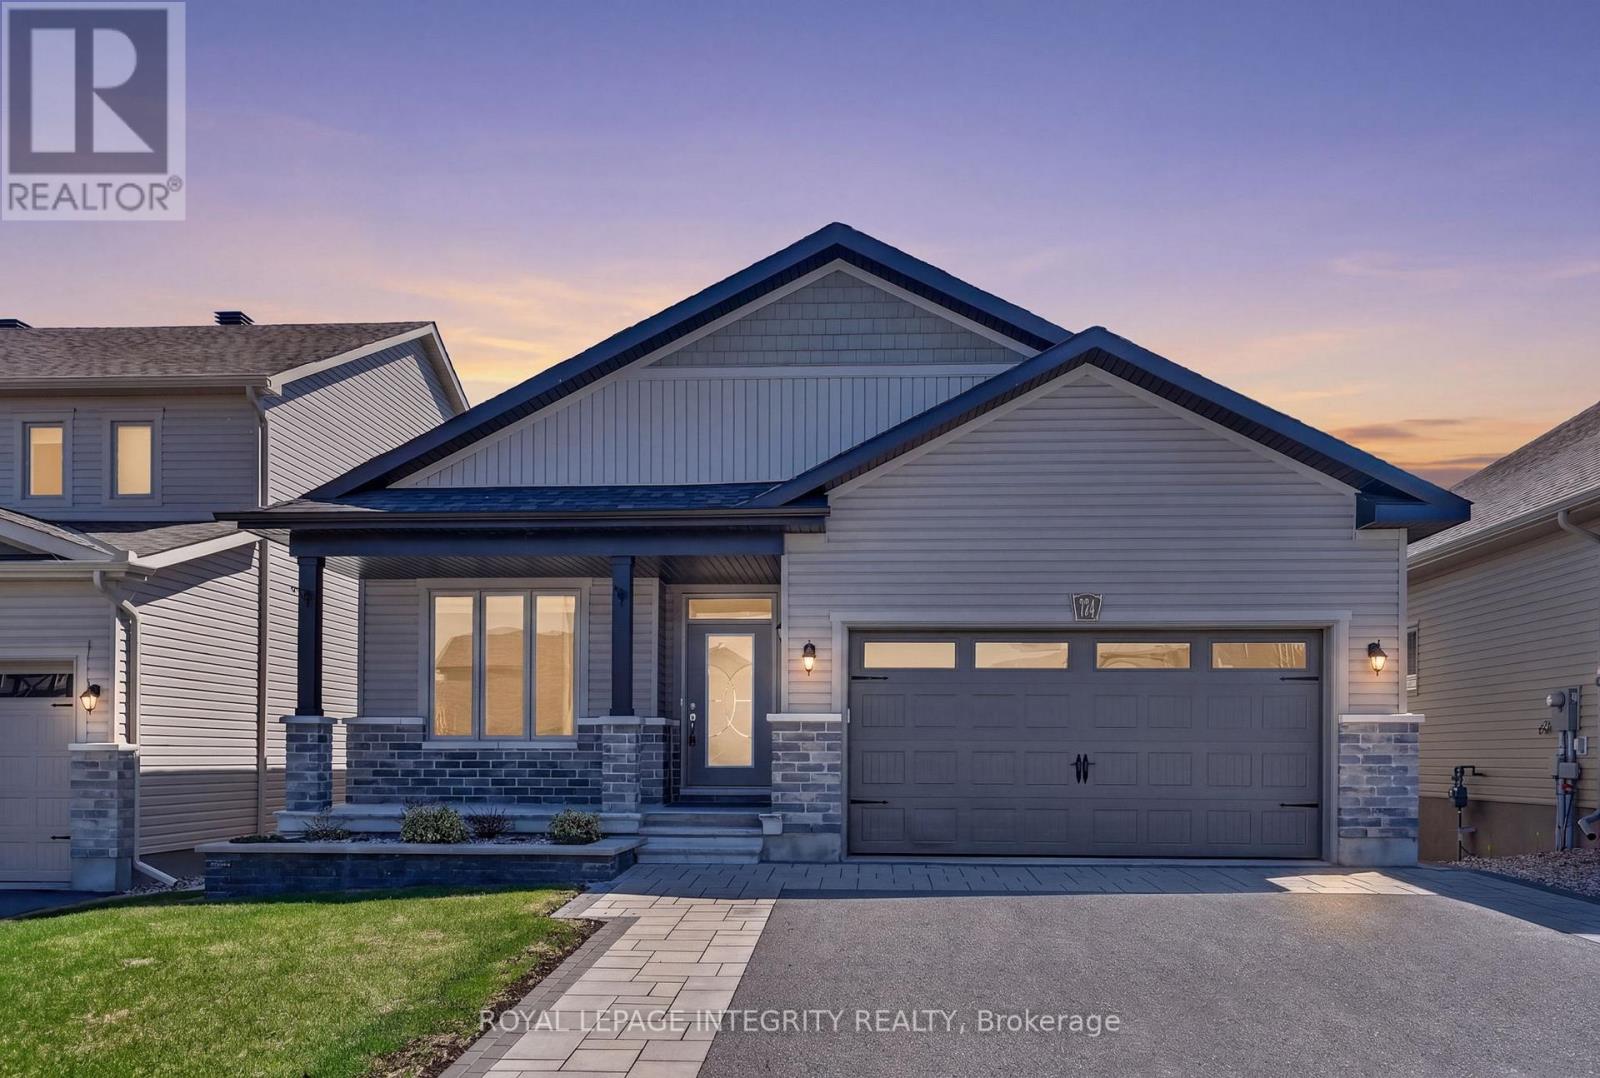
Why buy new and wait? Welcome to 724 Parade Drive! Absolutely stunning & upgraded 2021 built bungalow in highly sought after Stittsville built by Valecraft Homes. The perfect blend of style, comfort, and luxurious outdoor living! From the moment you arrive, you'll notice the pride of ownership highlighted by over $80,000 invested in premium interlock & landscaping, creating exceptional curb appeal and a low-maintenance outdoor space ideal for entertaining or relaxing. Step into a bright and inviting main floor office space or guest bedroom, with access to a full bathroom. Spacious open concept living & dining area complimented by your chef inspired kitchen with quartz countertops and stainless steel appliances. Generous sized primary bedroom with large windows, spacious walk in closet & access to your own ensuite. Basement professionally finished in 2023 features premium LVT flooring, direct access to your walk-out basement and backyard oasis, large bedroom & luxury ensuite! Close proximity to the heart of Stittsville, trains, parks and all your shopping amenities! This is the one, Welcome home! (id:19849)
Royal LePage Integrity Realty