

107 - 315 Terravita Ottawa, Ontario K1V 8Y9
$299,900Maintenance, Insurance
$325 Monthly
Maintenance, Insurance
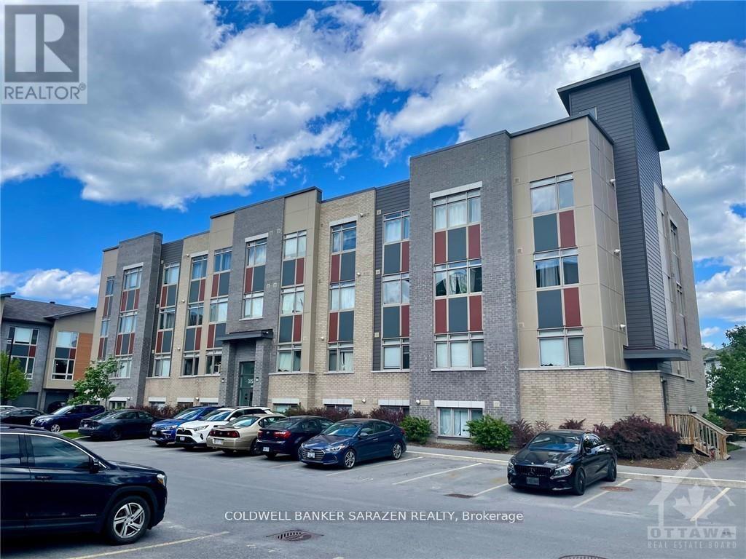
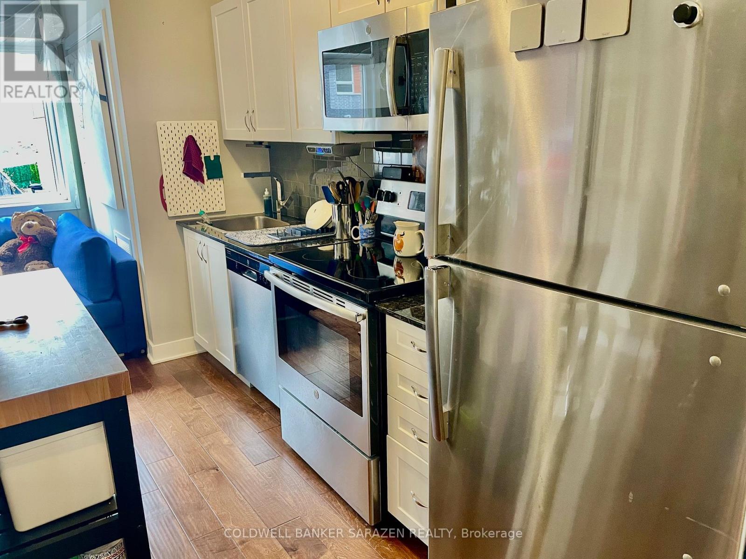
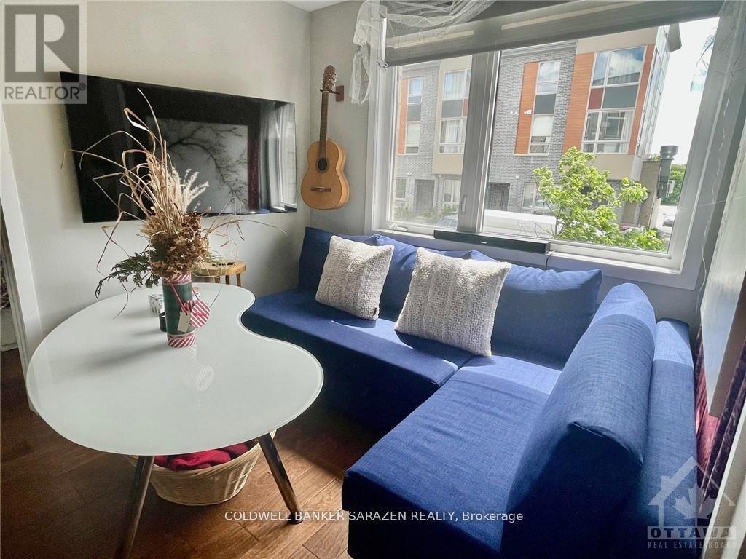
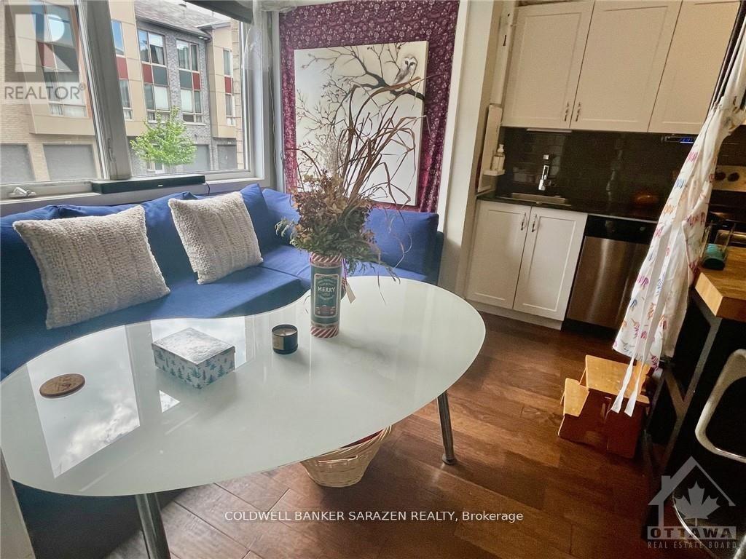
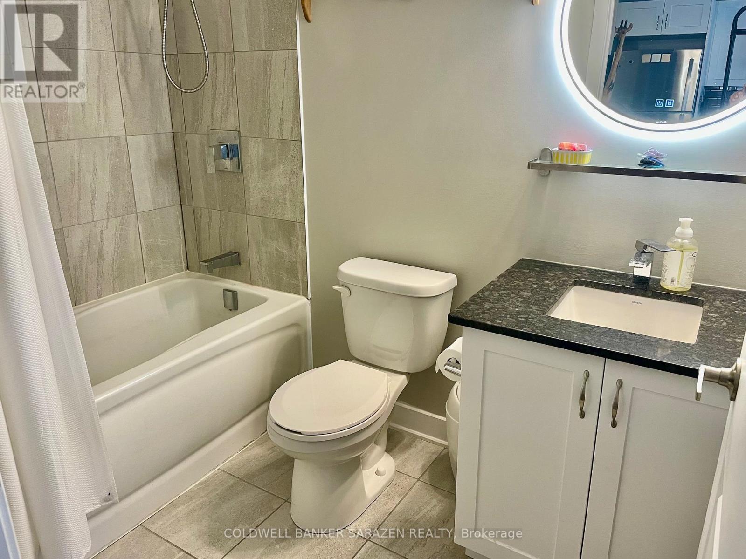
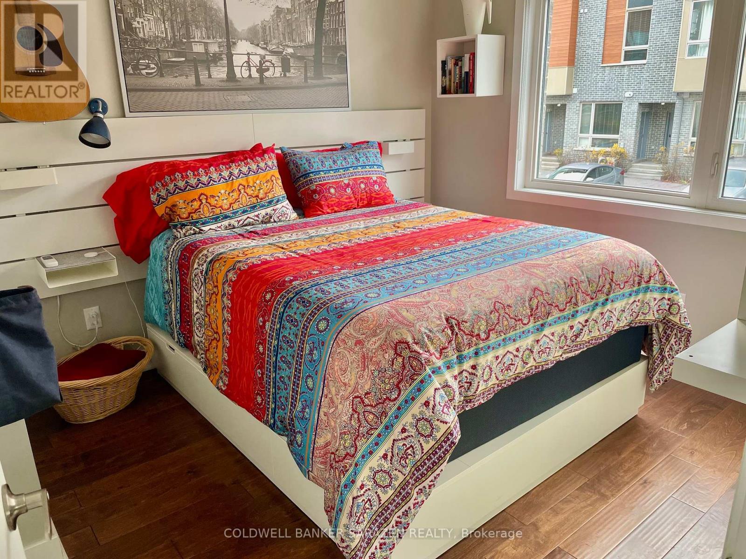
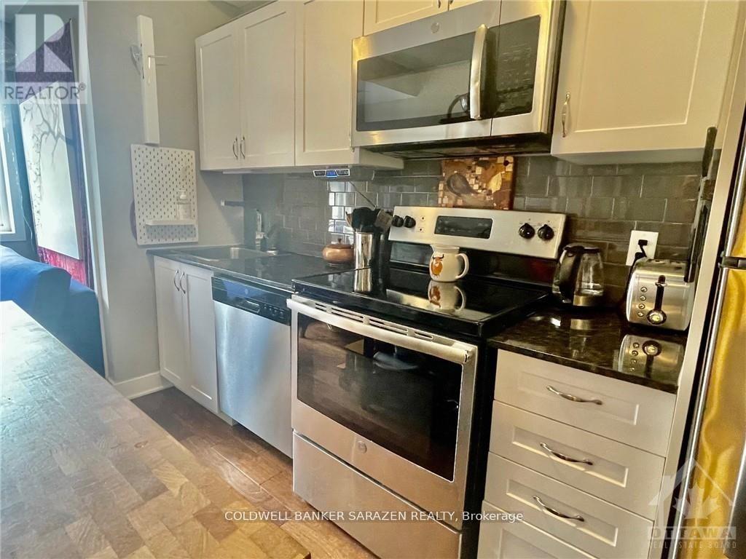
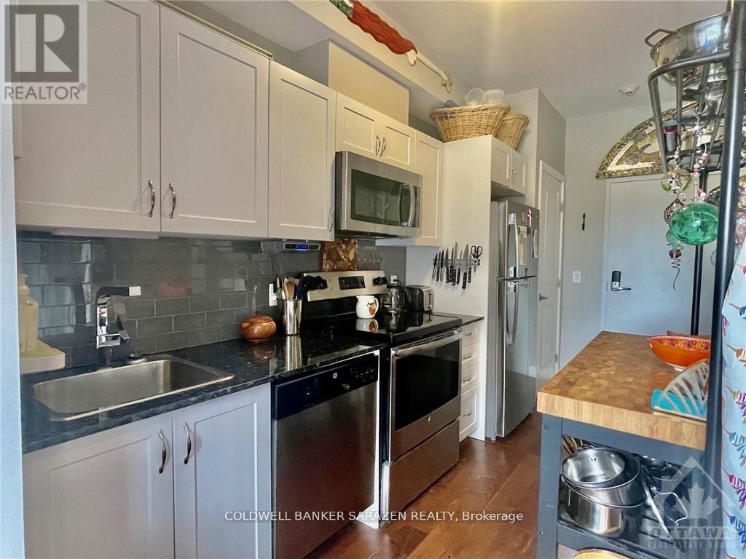
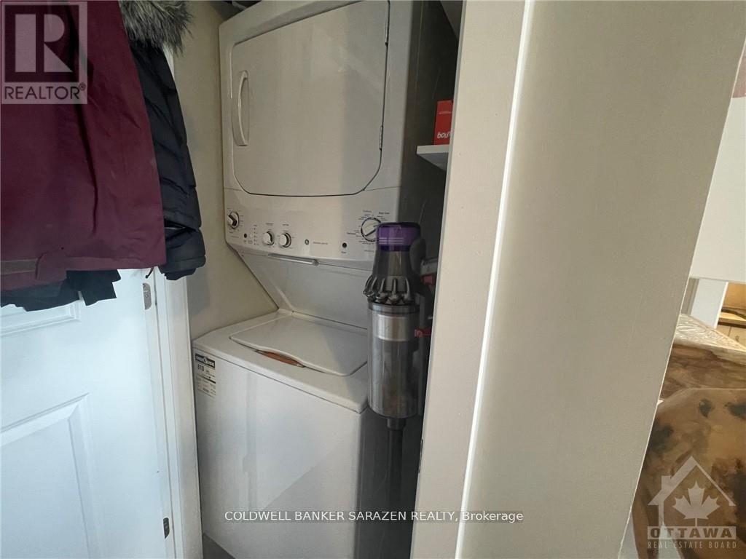
$325 MonthlyOpen Concept 1 bdrm apt with galley kitchen, wide plank flooring, in suite laundry top end Stainless steel appliances, pantry and large windows with bright outlook, premium parking stall and great location close to Yow airport and park n fly. Popular boutique building! Seller has an active Air BB license on apt. (id:19849)
Property Details
| MLS® Number | X13625194 |
| Property Type | Single Family |
| Community Name | 2603 - Riverside South |
| Community Features | Pets Not Allowed |
| Equipment Type | Water Heater, Furnace |
| Features | In Suite Laundry |
| Parking Space Total | 1 |
| Rental Equipment Type | Water Heater, Furnace |
Building
| Bathroom Total | 1 |
| Bedrooms Above Ground | 1 |
| Bedrooms Total | 1 |
| Age | 0 To 5 Years |
| Appliances | Dishwasher, Dryer, Stove, Washer, Refrigerator |
| Basement Type | None |
| Cooling Type | Central Air Conditioning |
| Heating Fuel | Natural Gas |
| Heating Type | Heat Pump |
| Size Interior | 500 - 599 Sqft |
| Type | Apartment |
Parking
| No Garage |
Land
| Acreage | No |
Rooms
| Level | Type | Length | Width | Dimensions |
|---|---|---|---|---|
| Main Level | Living Room | 11 m | 10 m | 11 m x 10 m |
| Main Level | Kitchen | 9 m | 7 m | 9 m x 7 m |
| Main Level | Bedroom | 9 m | 9 m | 9 m x 9 m |
| Main Level | Bathroom | 7 m | 5 m | 7 m x 5 m |
https://www.realtor.ca/real-estate/30100574/107-315-terravita-ottawa-2603-riverside-south
Interested?
Contact us for more information

Gordon Owens
Salesperson

1090 Ambleside Drive
Ottawa, Ontario K2B 8G7
(613) 596-4133
(613) 596-5905
www.coldwellbankersarazen.com/

The trademarks REALTOR®, REALTORS®, and the REALTOR® logo are controlled by The Canadian Real Estate Association (CREA) and identify real estate professionals who are members of CREA. The trademarks MLS®, Multiple Listing Service® and the associated logos are owned by The Canadian Real Estate Association (CREA) and identify the quality of services provided by real estate professionals who are members of CREA. The trademark DDF® is owned by The Canadian Real Estate Association (CREA) and identifies CREA's Data Distribution Facility (DDF®)
July 31 2026 04:23:08
Ottawa Real Estate Board
Coldwell Banker Sarazen Realty