

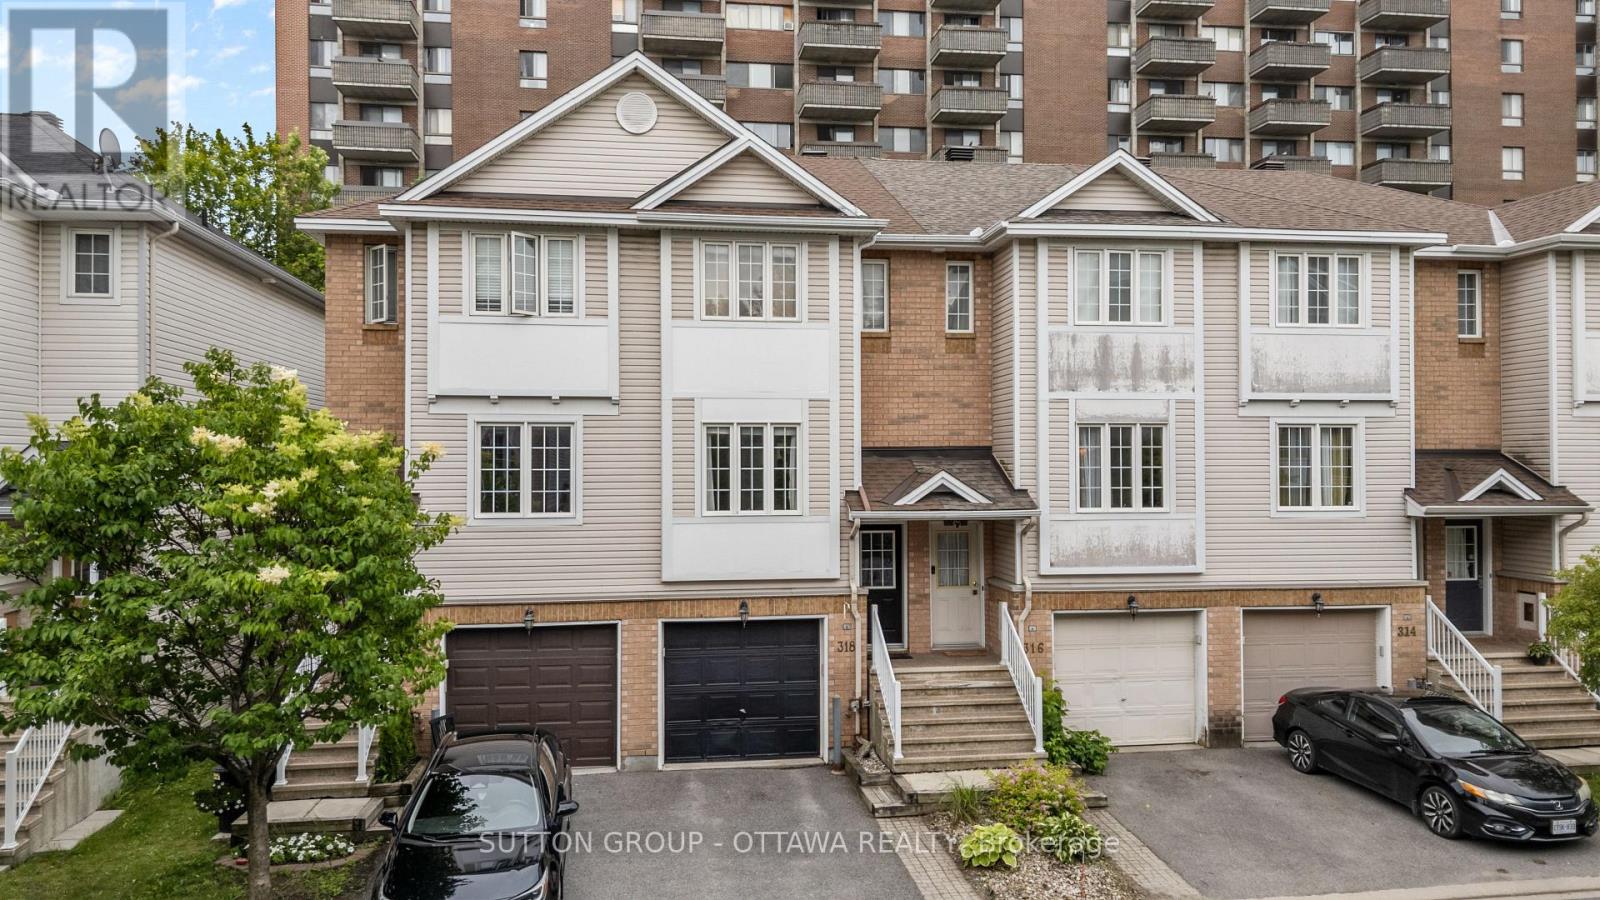
318 Gotham Private
Ottawa, Ontario
Welcome to 318 Gotham Private! This beautifully updated 3 storey townhouse is ideally located in Central Park, next to the Experimental Farm, offering easy access to scenic walking and cycling paths, parks, public transit, Carleton University, Dow's Lake, and much more. The main floor features a bright and open concept living and dining area with new laminate flooring throughout. Large windows fill the space with natural light, creating a warm and inviting atmosphere. The beautifully updated kitchen offers modern finishes, ample cabinetry, and plenty of workspace, making it ideal for both everyday living and entertaining. A convenient powder room completes this level. Heading upstairs, you will find two well sized bedrooms and a beautifully updated full bathroom. The spacious primary bedroom enjoys direct access to the bathroom, creating a practical semi-ensuite layout. The second bedroom offers excellent flexibility for guests, a home office, or additional living space. The lower level can be accessed from either the garage or the stairs off the main floor and features a finished den, making it the perfect space for a home office, gym, media room, or could be used as a 3rd bedroom. This level also provides direct access to the backyard. Recent updates, including new laminate flooring, updated kitchen and bathrooms, a newer furnace, air conditioner, and roof, provide peace of mind and make this home truly move-in ready. You'll enjoy being just steps from the pathways of the Experimental Farm and close to parks, recreation facilities, transit, shopping, and some of the city's best restaurants and amenities. This is an excellent opportunity for professionals, first-time buyers, or downsizers seeking a stylish home in a prime location. (id:19849)
Sutton Group - Ottawa Realty
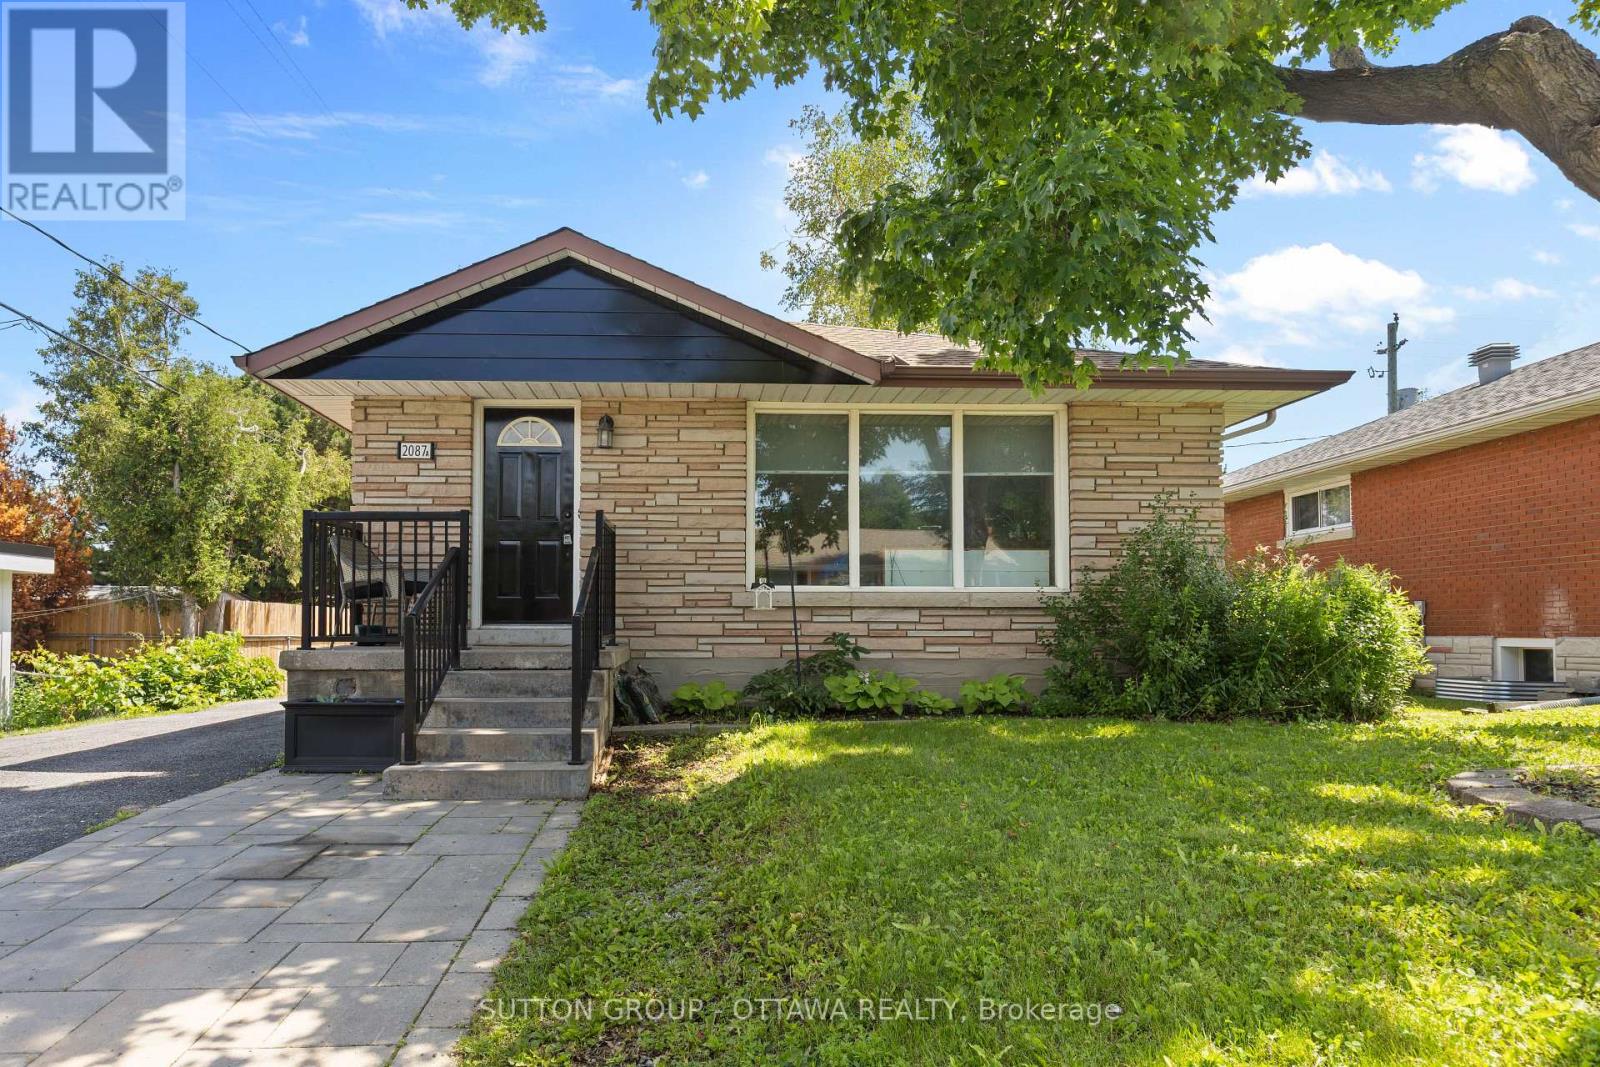
2087 Haig Drive
Ottawa, Ontario
Welcome to 2087 Haig Drive! This bungalow is one of those rare investment opportunities. This home is fully renovated and features a legal secondary dwelling unit. This turnkey property is ideal for investors looking to maximize cash flow or buyers seeking the perfect owner-occupied investment. The main floor features a bright and spacious 3 bedroom, 1 bathroom unit with an open concept living and dining area, large windows, and an updated kitchen. This unit will be vacant as of July 1st, providing a fantastic opportunity for an owner occupant to offset their mortgage with rental income or for a new landlord to select and vet their own tenant. The lower level offers a 2 bedroom unit with a private side entrance, a spacious open concept layout, large egress windows, high efficiency electric heaters, and modern finishes throughout. Both units have been thoughtfully updated to provide comfortable and attractive living spaces for tenants. This property is truly move-in ready with numerous major updates already completed, including the roof, windows, furnace, and air conditioning. Separate hydro meters provide additional convenience for landlords and tenants alike. Situated in the highly desirable Alta Vista area, this property is close to parks, schools, shopping, public transit, The Ottawa Hospital, CHEO, and the General Hospital campus. With easy access to downtown Ottawa, major transportation routes, and everyday amenities, this is an exceptional opportunity to add a low-maintenance income property to your portfolio. This is an opportunity that you won't want to miss. (id:19849)
Sutton Group - Ottawa Realty
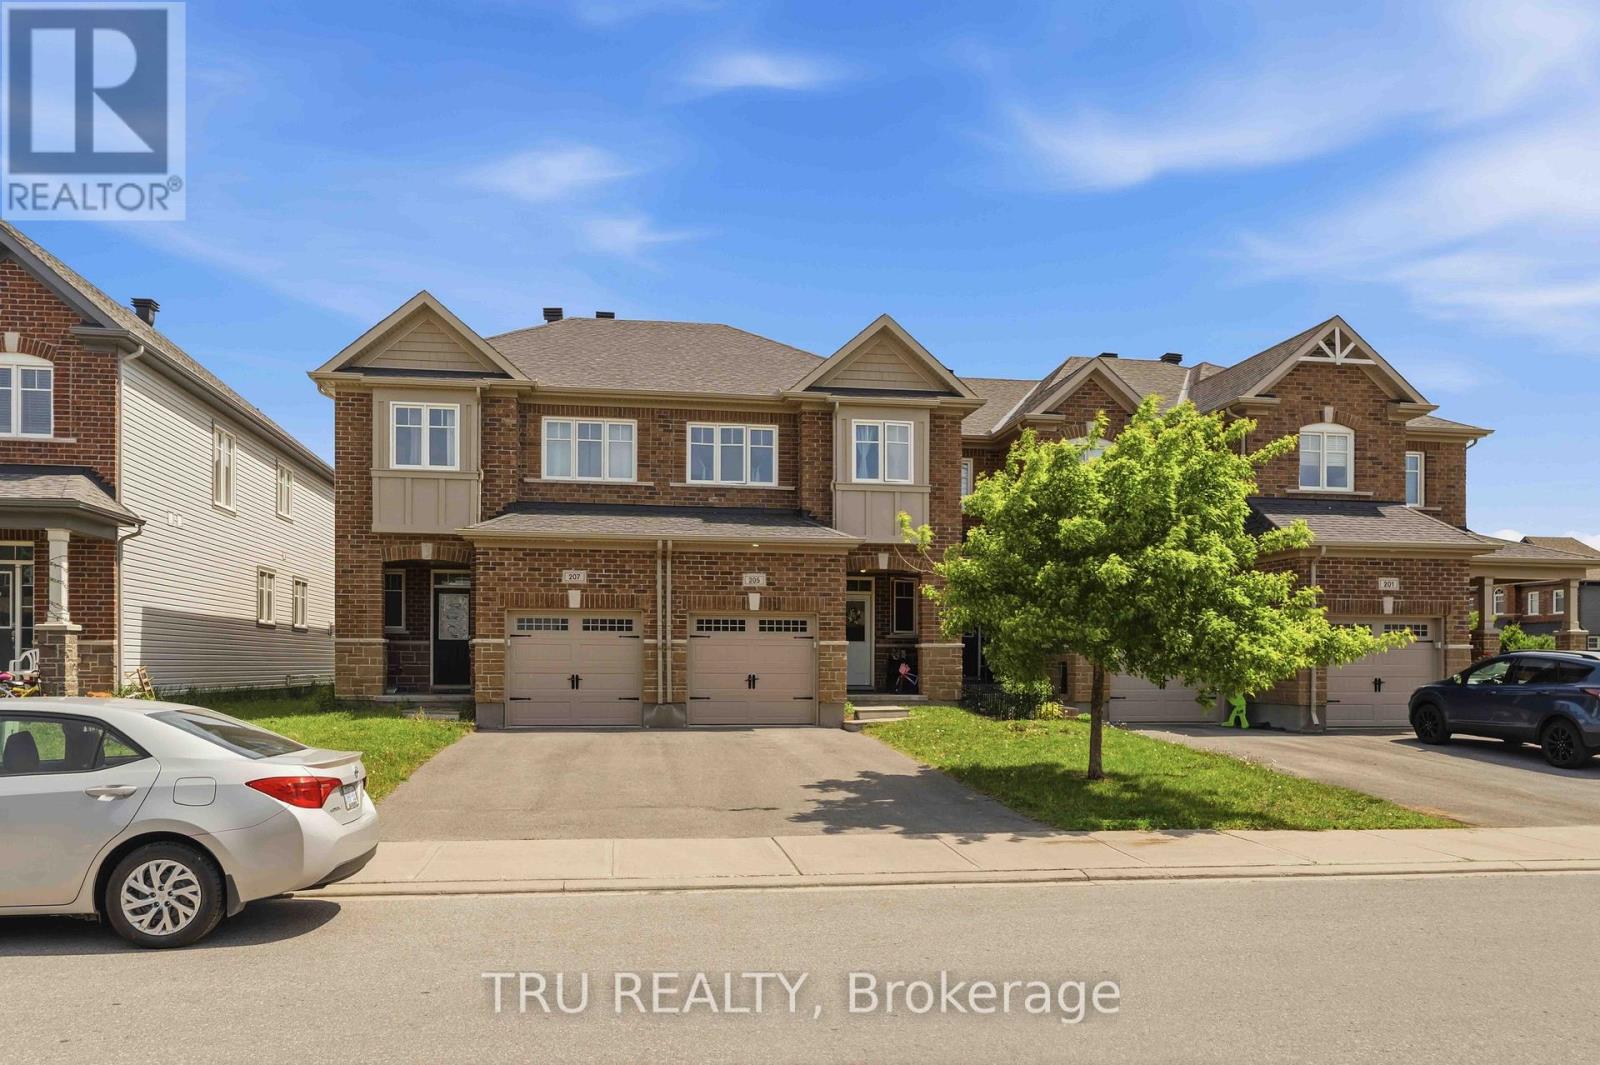
205 Losino Crescent
Ottawa, Ontario
Welcome to 205 Losino Crescent - a beautifully maintained 3-bedroom, 2.5-bathroom townhome nestled in the highly sought-after, family-friendly community of Blackstone, Ottawa.The main level boasts a bright and spacious open-concept living area with rich hardwood floors and a sun-filled eat-in kitchen, perfect for everyday living and entertaining. Upstairs, the generous primary bedroom retreat features his-and-hers walk-in closets and a luxurious en-suite complete with a soaker tub and stand-up shower. The fully finished lower level offers a cozy rec room with a gas fireplace - ideal for movie nights or a dedicated family space.Freshly painted throughout and move-in ready. Conveniently located steps from top-rated schools, shopping, public transit, and recreation facilities.This is the one you've been waiting for - don't miss your chance to call Blackstone home! (id:19849)
Tru Realty
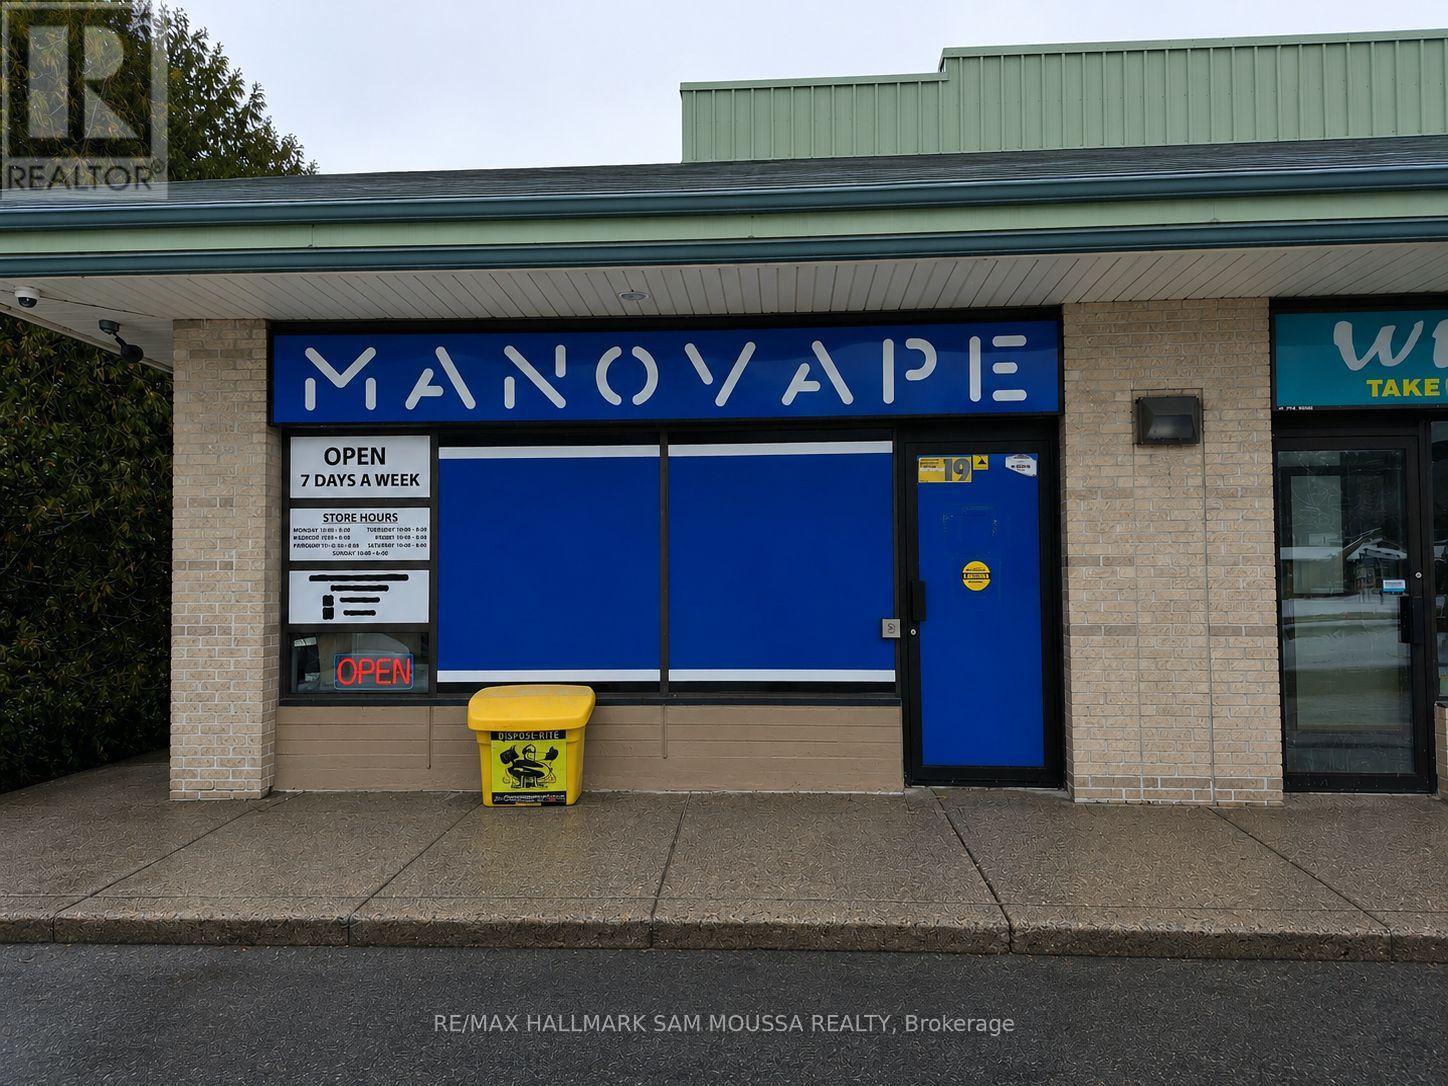
1 - 990 River Road
Ottawa, Ontario
Exceptional leasing opportunity in the heart of Manotick offering outstanding corner exposure and excellent visibility. This 1,185 sq. ft. commercial space is ideally situated within a well-established plaza alongside a strong mix of successful local businesses, providing excellent traffic and exposure for your business. The versatile layout lends itself to a variety of permitted uses including medical, physiotherapy, chiropractic, wellness, professional office, or retail. Ample on-site parking and easy accessibility make this an attractive destination for both clients and staff. Take advantage of this prime location in one of Ottawa's most desirable communities and establish your business in a thriving commercial setting. Base rent- 26.39, Additional rent is $16.84. Total rent is 4268.96 per month plus Hst (id:19849)
RE/MAX Hallmark Sam Moussa Realty
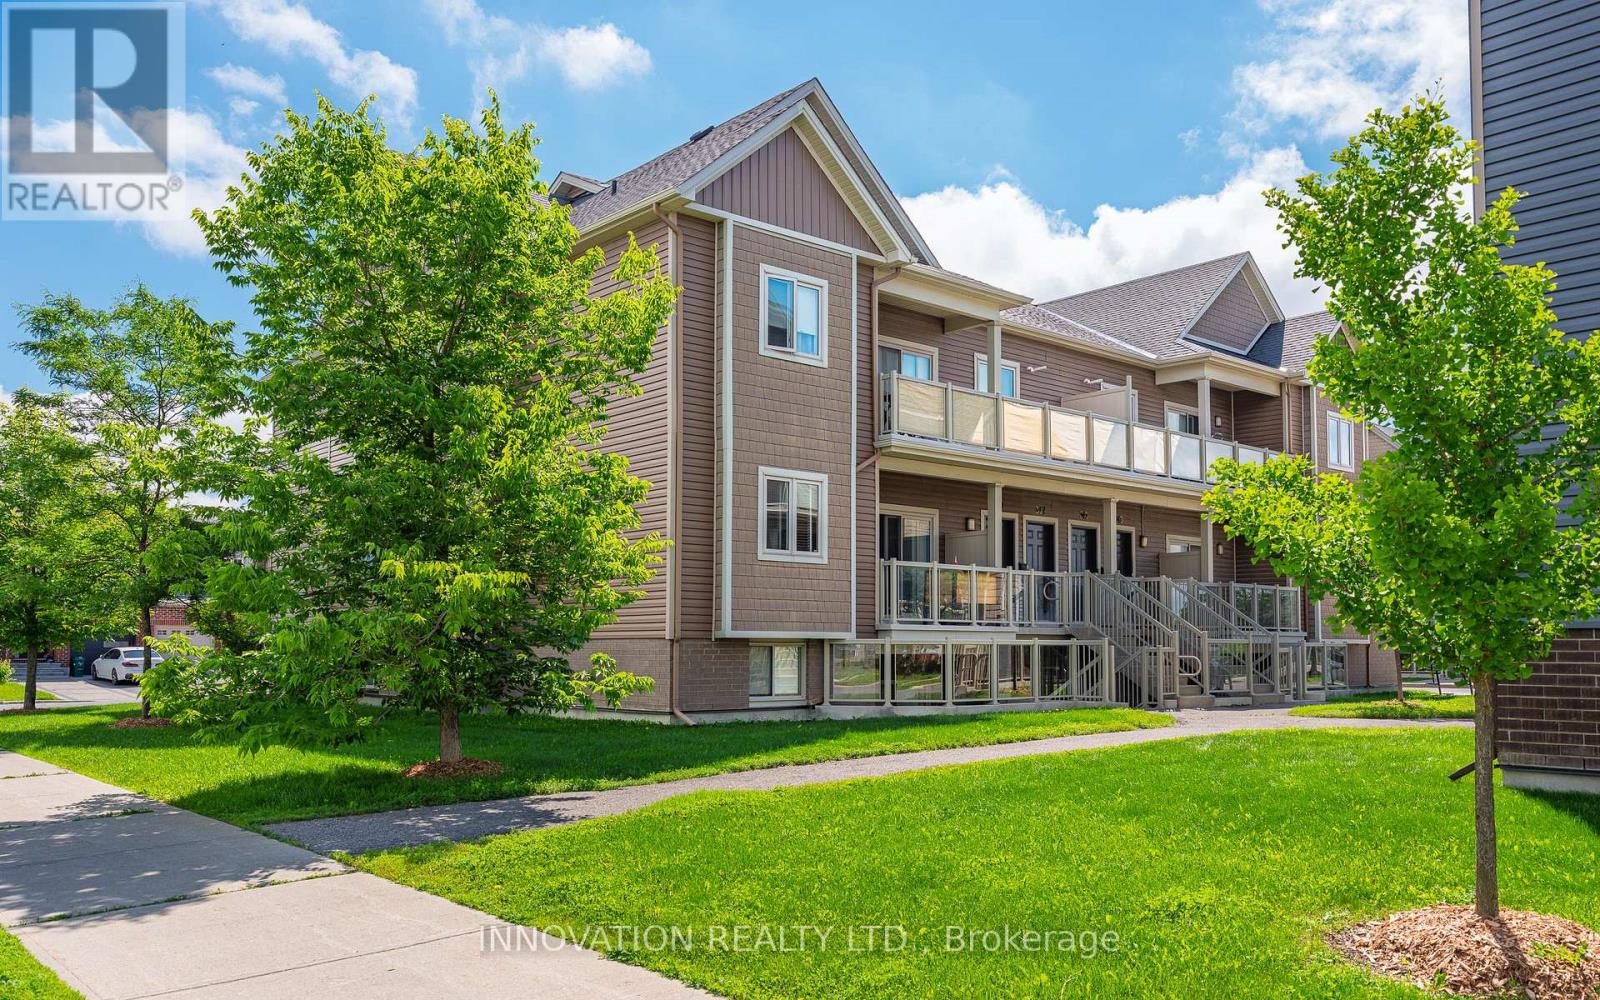
319 Big Sky Private
Ottawa, Ontario
This bright and impeccably maintained terrace condo apartment offers comfortable, low-maintenance single level living in an unbeatable location. The functional layout features spacious principal rooms, an inviting open-concept kitchen with breakfast bar, a living-dining area, and a private balcony-perfect for enjoying your morning coffee or unwinding at the end of the day. Both bedrooms are generously sized, while the kitchen provides ample storage and workspace for everyday living. Included is one exclusive-use parking space just steps away for added convenience. Ideal for first-time buyers, downsizers, investors, or anyone seeking an affordable home close to shopping, restaurants, transit, parks, golf, everyday essentials - all complemented by quick and easy commuting options. Simply move in and enjoy all that this well-situated condo community has to offer! Some photos are virtually staged. (id:19849)
Innovation Realty Ltd.
1466 Rosebella Ave Street
Ottawa, Ontario
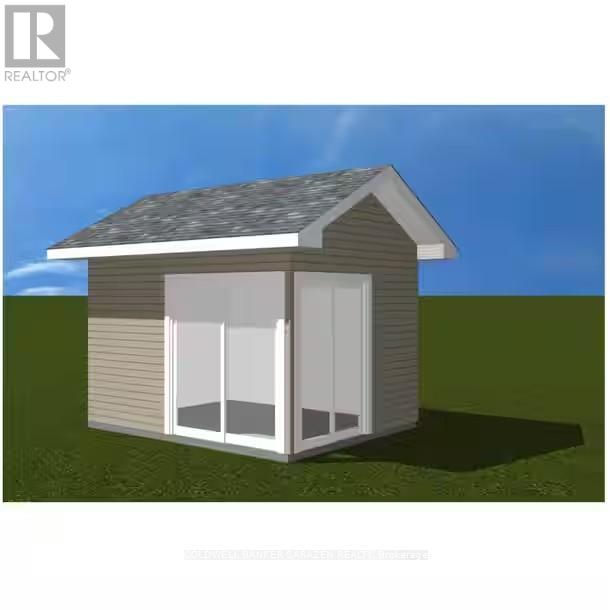
Profitable construction hardware and home improvement materials business for sale. Well-established with a loyal customer base that includes construction companies, contractors, and individual homeowners. The business has built a solid reputation for quality products and reliable service, generating consistent sales and repeat clientele. An excellent opportunity for an owner-operator or an existing business looking to expand its presence in the construction and building supply sector. This business is offered for sale to a qualified buyer with the appropriate experience and financial capability. (id:19849)
Coldwell Banker Sarazen Realty
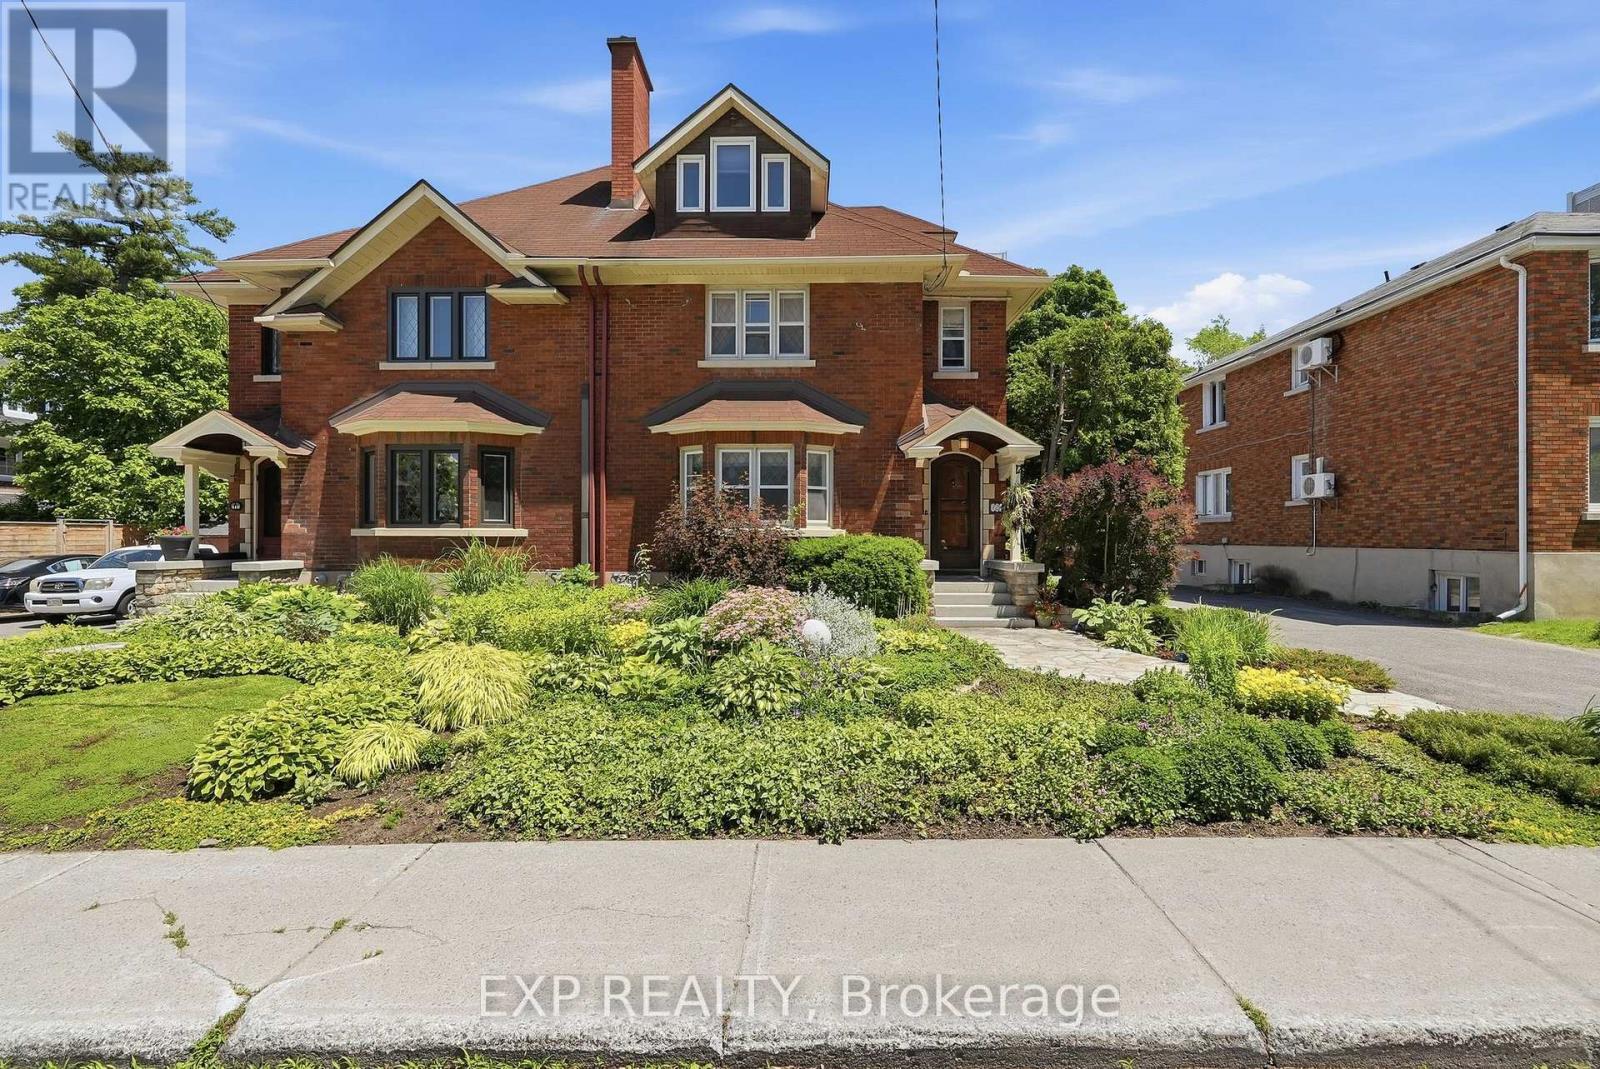
421 Hamilton Avenue S
Ottawa, Ontario
This is the hidden gem that you wouldn't expect to find. This deceptively spacious 3 story - 4 bedroom 3bathroom luxury piece of architecture is nestled in a cul-de-sac that is minutes walking distance from the Ottawa Civic Hospital and has been outfitted top to bottom with quality craftsmanship and impressive use of space. Throughout you will find large bedrooms and bathrooms, beautiful hardwood floors, a custom kitchen with loads of upgrades and options, multiple living rooms, your own backyard oasis, and rarely seen leaded glass windows. 421Hamilton Avenue South is flooded with an amazing amount of natural light and is magnificently tucked away in an unbeatable location. It is one of Ottawa's most enduringly desirable neighborhoods, loved for its walkability, centrality, schools, parks, proximity to Wellington West, and easy access to downtown, transit, and recreation. It is a neighborhood where homes are held, families put down roots, and lifestyle matters. The craftsmanship continues outside where you will be welcomed with a large deck, conversation area, patio, and beautiful gardens. You will also find your own private car port with parking for multiple vehicles, private storage sheds, and an extremely low maintenance perennial garden with its own irrigation system.421 Hamilton Avenue S is a coveted property - rare, quietly tucked away, and positioned in a location that is nearly impossible to replicate. Book your showing today and discover the character, maturity, and lifestyle that make this neighborhood special. (id:19849)
Exp Realty
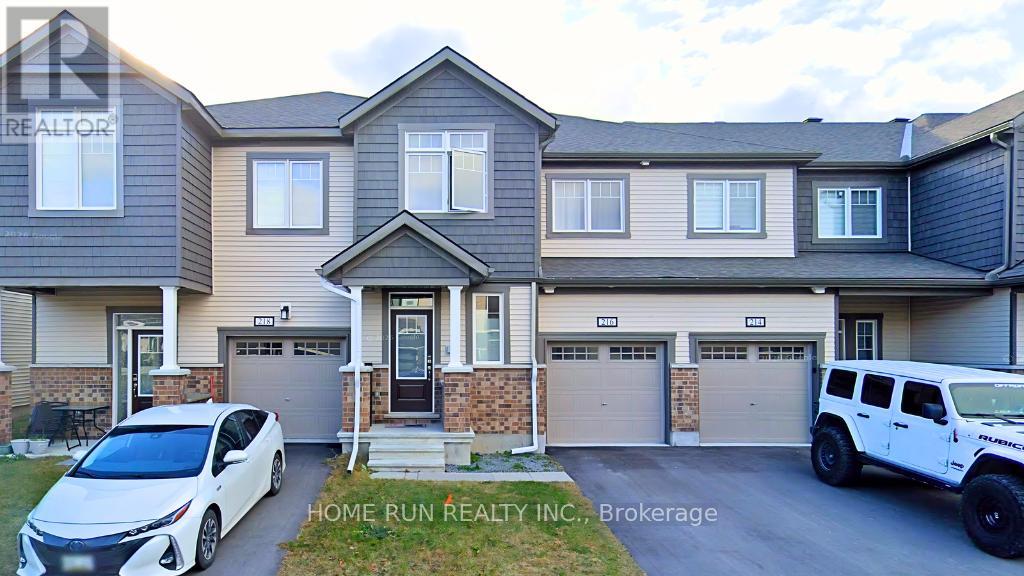
216 Billrian Cres Crescent
Ottawa, Ontario
Welcome to this Mattamy Majestic model townhome in the growing Connections community of Stittsville! Built in 2023, this well-maintained interior unit sits on a very quiet street and offers bright, comfortable living from top to bottom. The main floor is anchored by a huge living room and a beautiful white kitchen made for entertaining - featuring a large island with quartz countertop and plenty of space to cook and gather. Upstairs, you'll find three generously sized bedrooms, perfect for families, professionals, or anyone needing room for a home office. Down below, the fully finished basement is a real standout: a large recreation area flooded with natural light from a huge window, plus a FULL BATH. It's one of the brightest lower levels you'll find in a townhome. And the location can't be beat. You're just 2 minutes from Highway 417 and close to all the amenities Stittsville has to offer - including Kanata Centrum Shopping Center, CanadianTire Center, Costco, and more. Shopping, dining, and daily essentials are all within easy reach.Don't miss your chance to make this bright and welcoming townhome your own - available June 2026! (id:19849)
Home Run Realty Inc.
290 Booth Street
Ottawa, Ontario
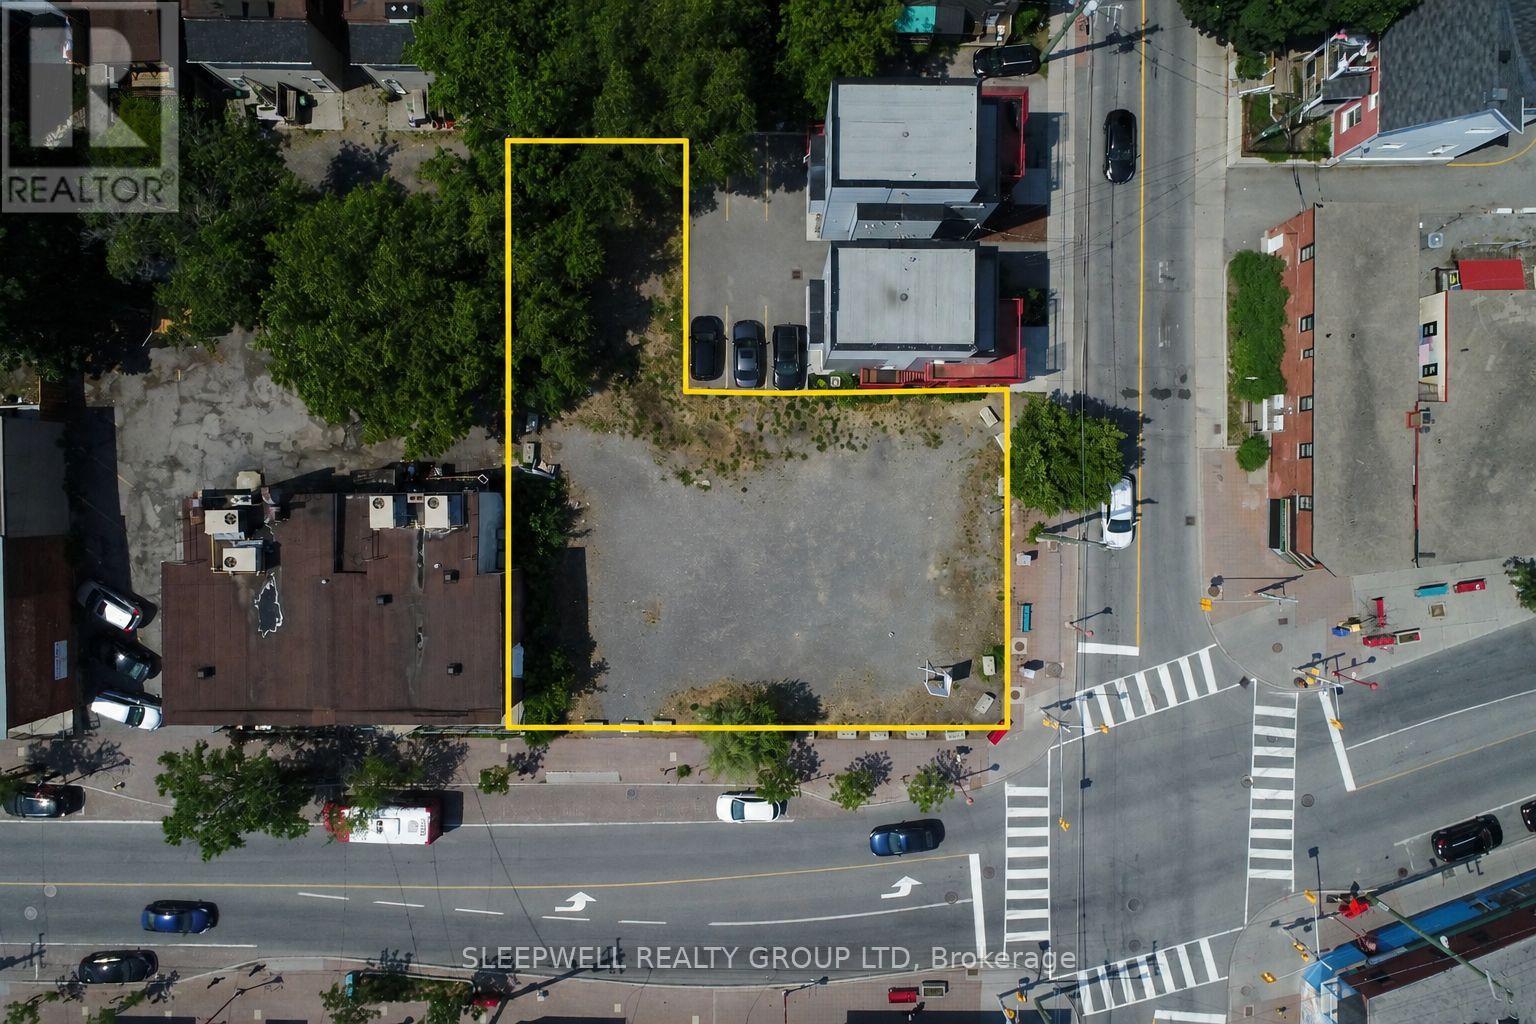
Exceptional development opportunity offering outstanding redevelopment potential in the heart of Ottawa. This 9,827 sq. ft. corner lot is zoned Traditional Mainstreet (TM), permitting a wide range of commercial and residential uses. Historical planning work for the property included a proposed 7-storey mixed-use development featuring commercial space at grade with residential units above, together with a previously approved minor variance permitting a building height of 21.9 metres. Supporting planning, environmental, geotechnical, and engineering reports are available for review, providing purchasers with valuable background information as they evaluate the site's future development potential. Strategically located at the prominent intersection of Booth Street and Somerset Street West, the property is just minutes from Little Italy, Hintonburg, LeBreton Flats, and Downtown Ottawa, and only a short walk to the Pimisi LRT Station. Surrounded by significant residential intensification, employment, restaurants, and amenities, this is a prime opportunity to acquire a high-profile urban development site in one of Ottawa's most desirable growth corridors. (id:19849)
Sleepwell Realty Group Ltd
267 Granville Street
Ottawa, Ontario
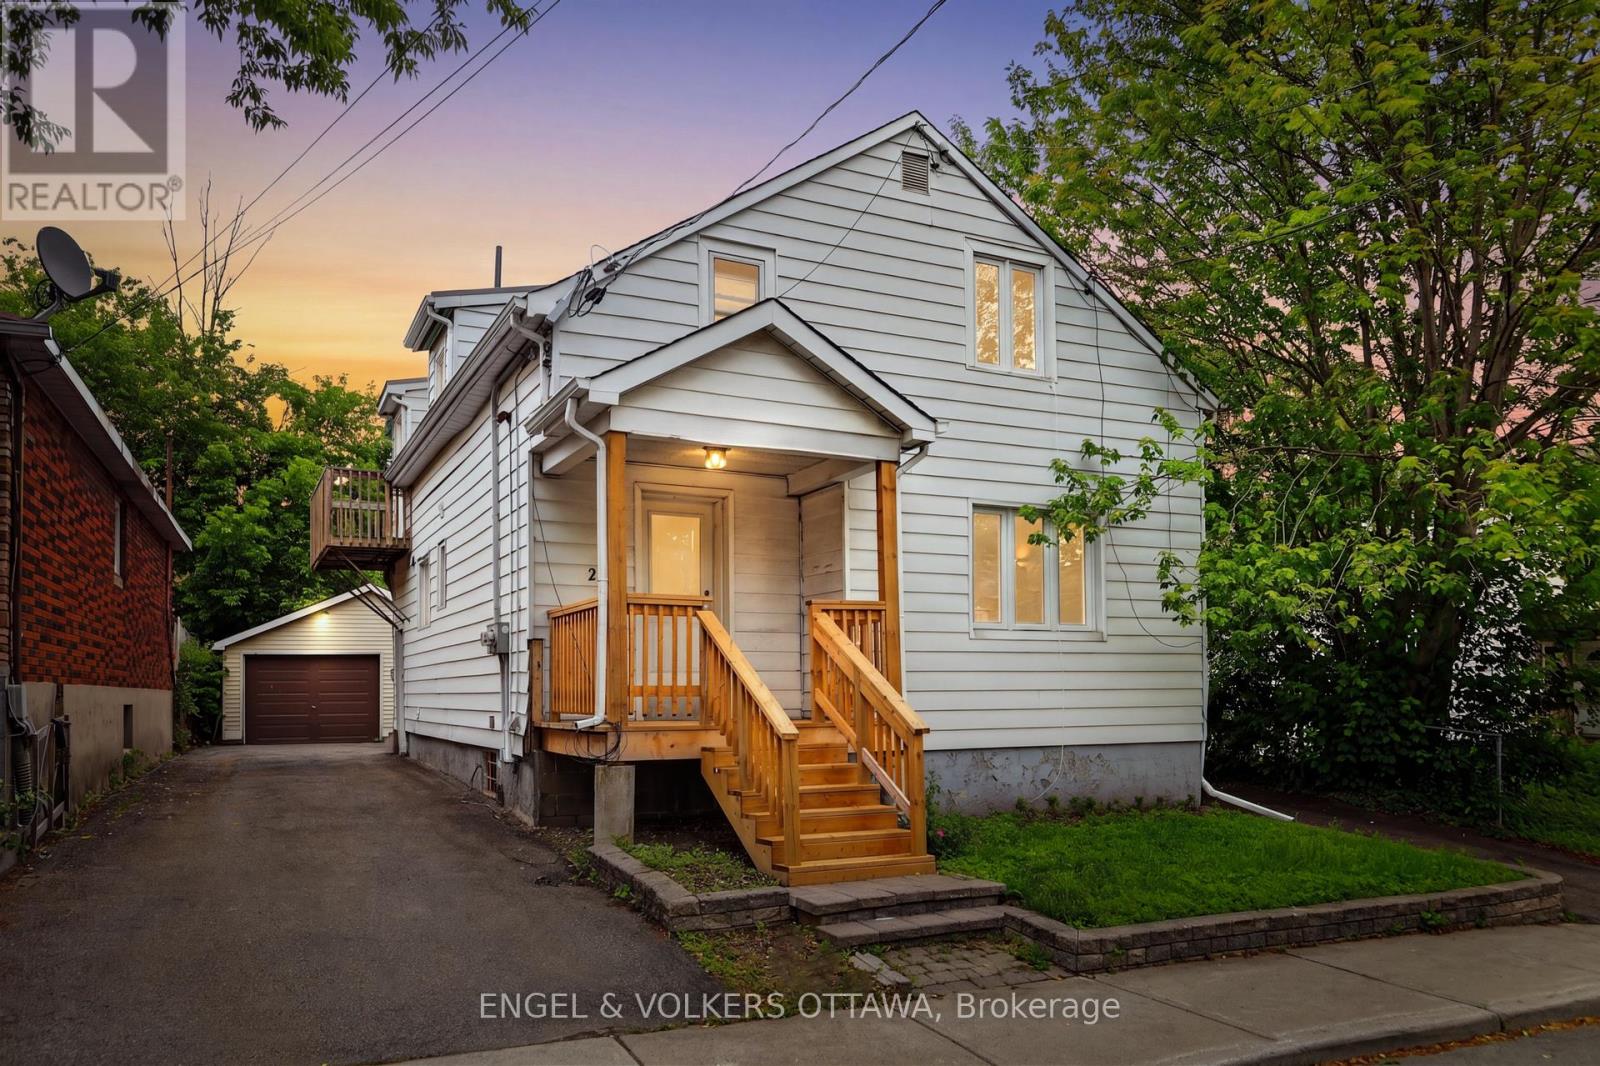
Set on Granville Avenue, this detached duplex in Vanier offers a great balance of comfort, flexibility and income potential. The property features two self contained units, each with two bedrooms and a full bathroom, along with updated kitchens and bathrooms that make both spaces feel comfortable and welcoming. With separate entrances and individual driveways, each unit enjoys a sense of privacy that appeals to both tenants and live-in owners.The main level unit offers a functional layout with a front entry closet, a spacious living room, an eat in kitchen with ample cabinetry and room to gather, two bedrooms and a three piece bathroom. The upper unit is equally inviting, filled with natural light, modern updates, two bedrooms and a three piece bath creating a comfortable and independent living space. Both units also offer rear exits.Outside, the private backyard provides space to relax or entertain, while the detached garage adds valuable storage or workshop potential. Separate hydro meters simplify day to day management for investors and make shared living arrangements more convenient.Located just minutes from downtown Ottawa, this home is close to transit, parks, the Rideau River pathways and local favourites like Beechwood Village. With strong rental demand in a neighbourhood that continues to evolve, this property presents a solid opportunity for investors, multi generational living or anyone looking to offset their mortgage with additional income. (id:19849)
Engel & Volkers Ottawa
313 - 2020 Jasmine Crescent
Ottawa, Ontario
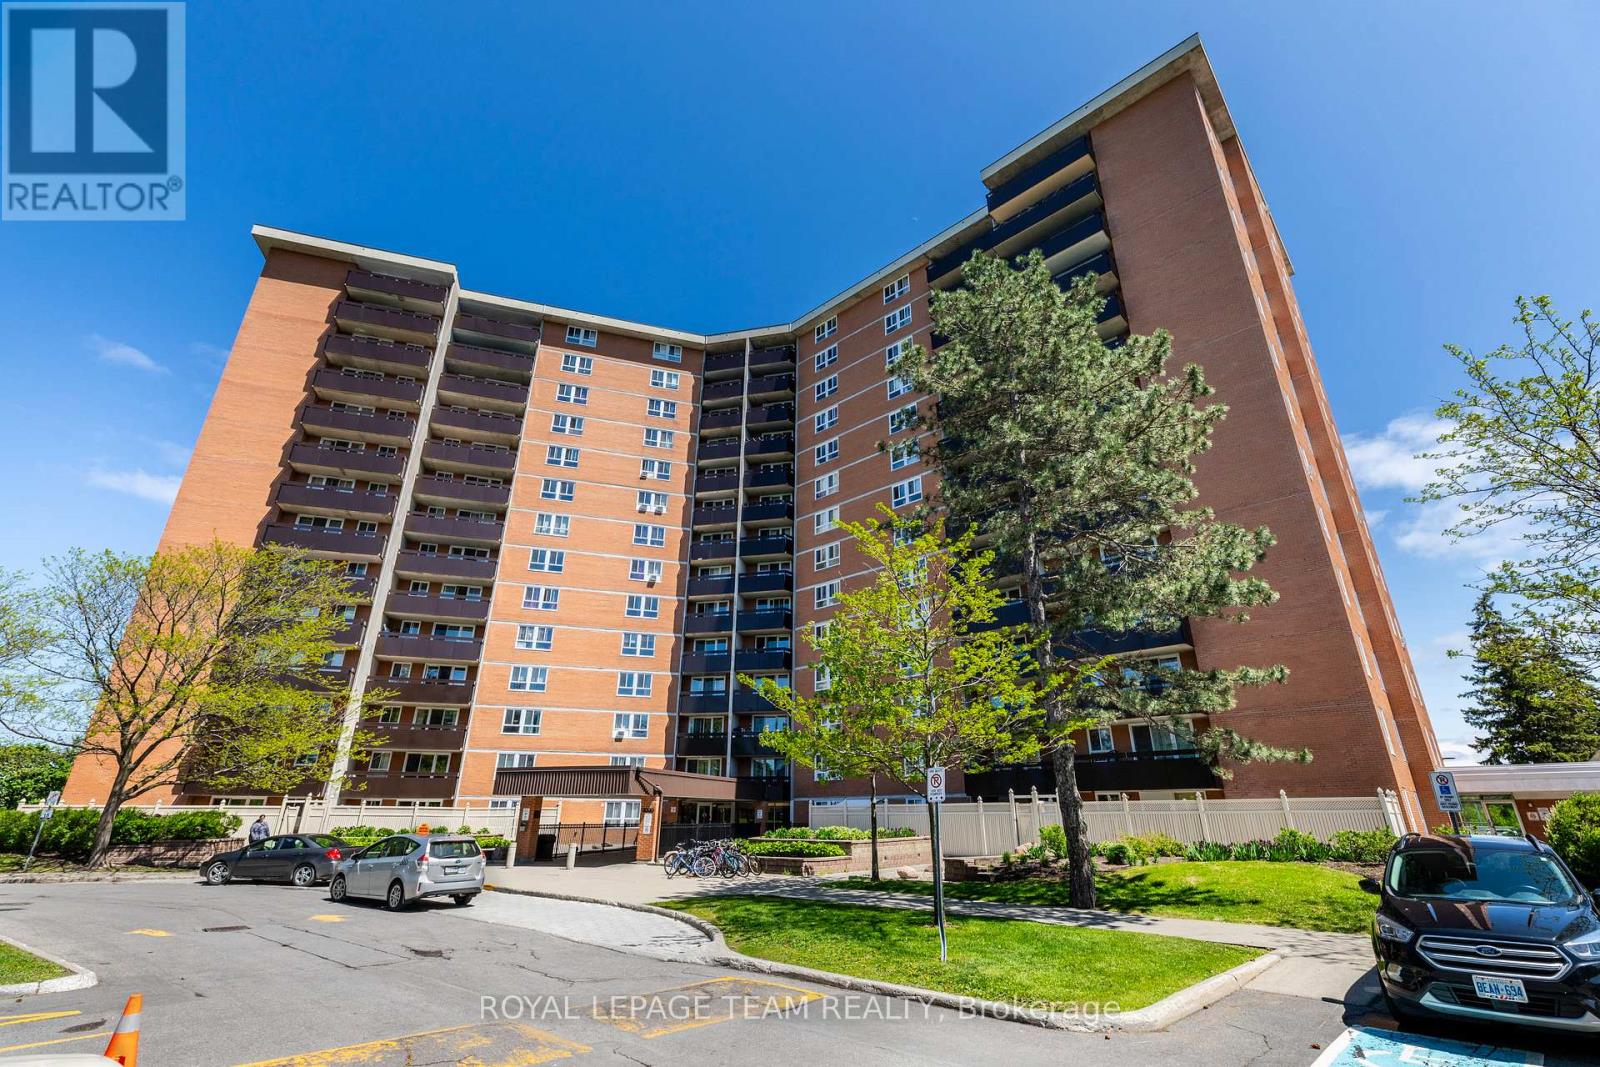
Contemporary living meets ultimate transit convenience in this updated two-bedroom apartment.The interior was comprehensively refreshed in 2022, featuring hardwood floors in the living, dining room and hallway, a modern kitchen and a renovated bathroom with current finishes.This property is situated in a high-growth pocket of Gloucester. You are steps from the Blair O-Train station, providing a quick commute to downtown Ottawa or the University of Ottawa. The Gloucester Centre is just down the road, offering immediate access to Loblaws, Walmart, and the Scotiabank Theatre. This is an efficient, move-in ready home for professionals or students seeking a connected lifestyle. (id:19849)
Royal LePage Team Realty
2511 Junction Avenue
Ottawa, Ontario
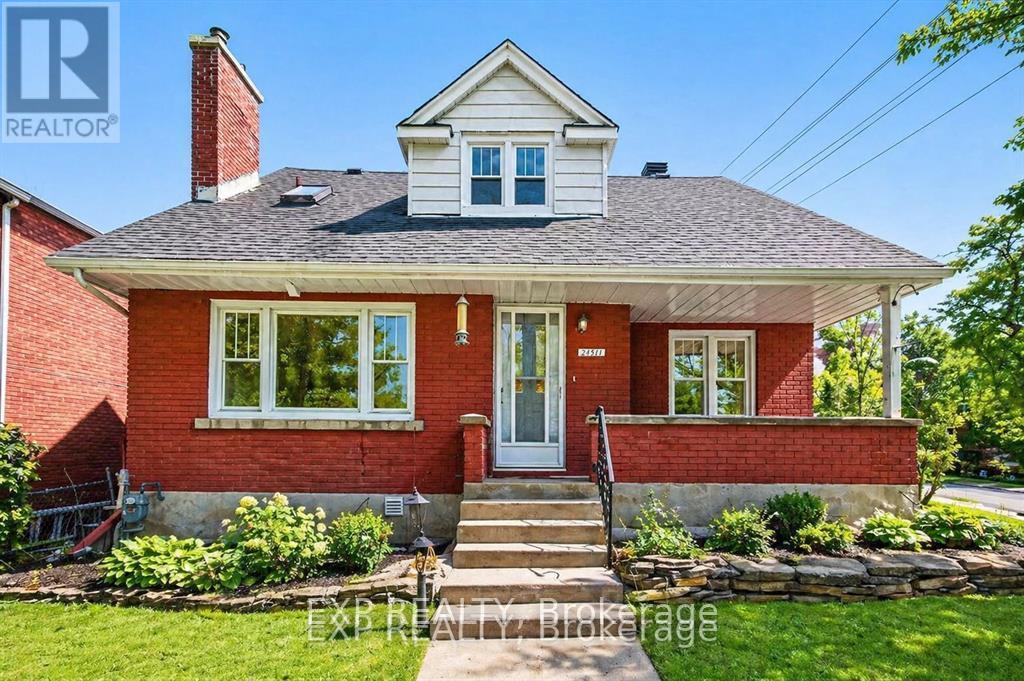
Welcome to 2511 Junction Avenue-an increasingly rare offering combining a spacious family home with significant redevelopment potential in one of Ottawa's most central and connected neighbourhoods. Situated on a large corner lot and zoned R3A, this property presents an outstanding opportunity for homeowners, investors, and developers alike. The existing 3+1 bedroom home is solid and well-proportioned. Set across from beautiful treed city land, the home enjoys a peaceful and private setting rarely found in such a central location. From a lifestyle perspective, this location is hard to beat-just minutes to Carleton University, Billings Bridge Shopping Centre, Mooney's Bay Park, and Hog's Back Falls, with quick access to downtown via the Airport Parkway. The nearby O-Train further enhances convenience and long-term value. For those looking beyond the existing home, the R3A zoning opens the door to a variety of infill possibilities, including low-rise multi-unit development (buyer to verify). The prominent corner lot adds flexibility and design potential, making this a strategic acquisition in an area seeing continued intensification. Whether you're looking to move in, rent out, or redevelop, this property offers location, lot, and long-term upside-a combination that's becoming increasingly hard to find. (id:19849)
Exp Realty
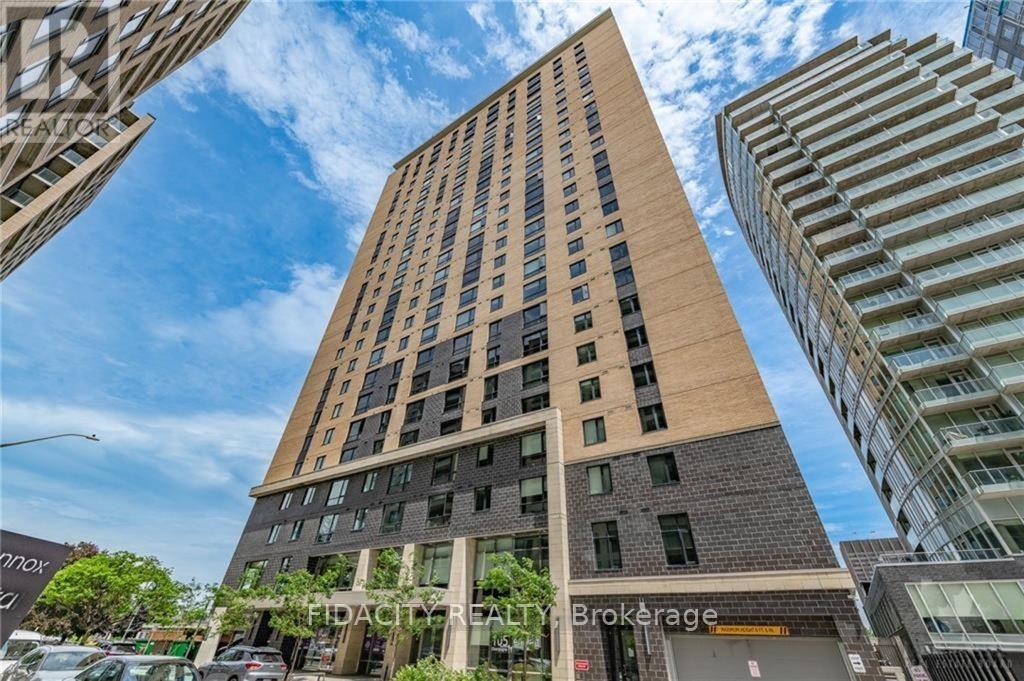
105 Champagne Avenue
Ottawa, Ontario
CALLING ALL INVESTORS! 25 Condos for Sale and 25 Parking Spots Included. All tenanted properties with $53,408 of monthly income. Showings Mon-Fri 10AM-3PM ONLY (id:19849)
Fidacity Realty
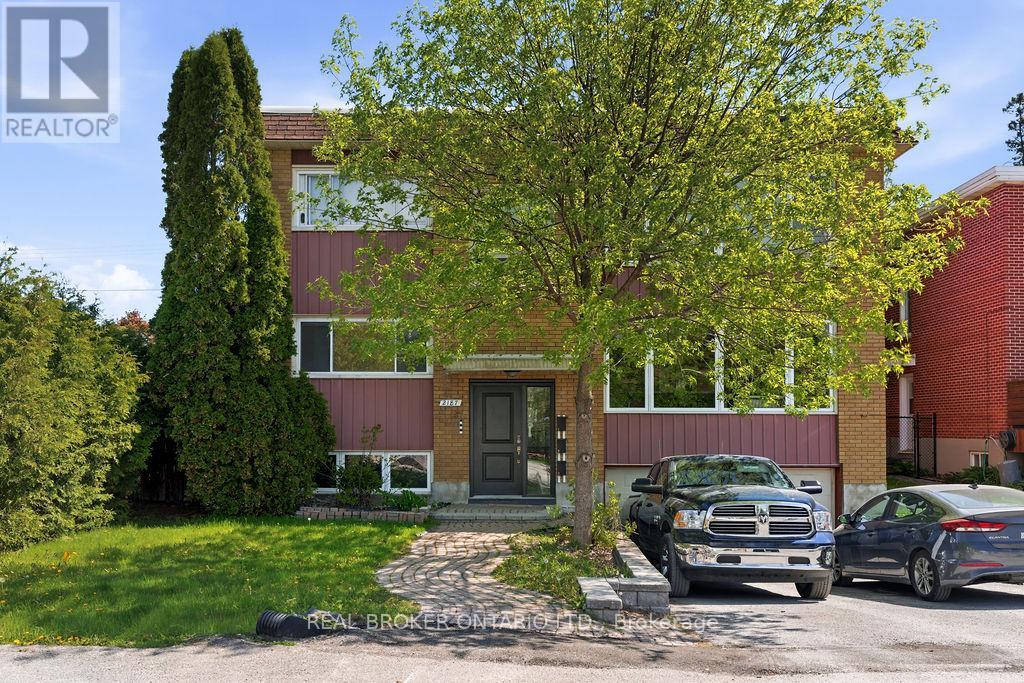
#1 - 2187 Plesser Street
Ottawa, Ontario
Welcome to 2187 Plesser Street, Unit 1, available July 1st. A bright and spacious 3-bedroom, 1-bathroom unit with parking offering exceptional comfort and convenience. This well-maintained unit features a functional layout, generous living spaces, and large windows that flood the home with natural light. Situated in the sought-after Elmvale Acres neighbourhood, residents enjoy easy access to shopping, restaurants, public transit, and everyday amenities, while being just minutes from CHEO, The Ottawa Hospital General Campus, and downtown Ottawa. Ideally located near several parks, playgrounds, and highly regarded schools, this family-friendly community provides added convenience, peace of mind, and a welcoming atmosphere, making it an excellent place to call home. ALL UTILITIES INCLUDED, second level of triplex, shared access of backyard. (id:19849)
Real Broker Ontario Ltd.
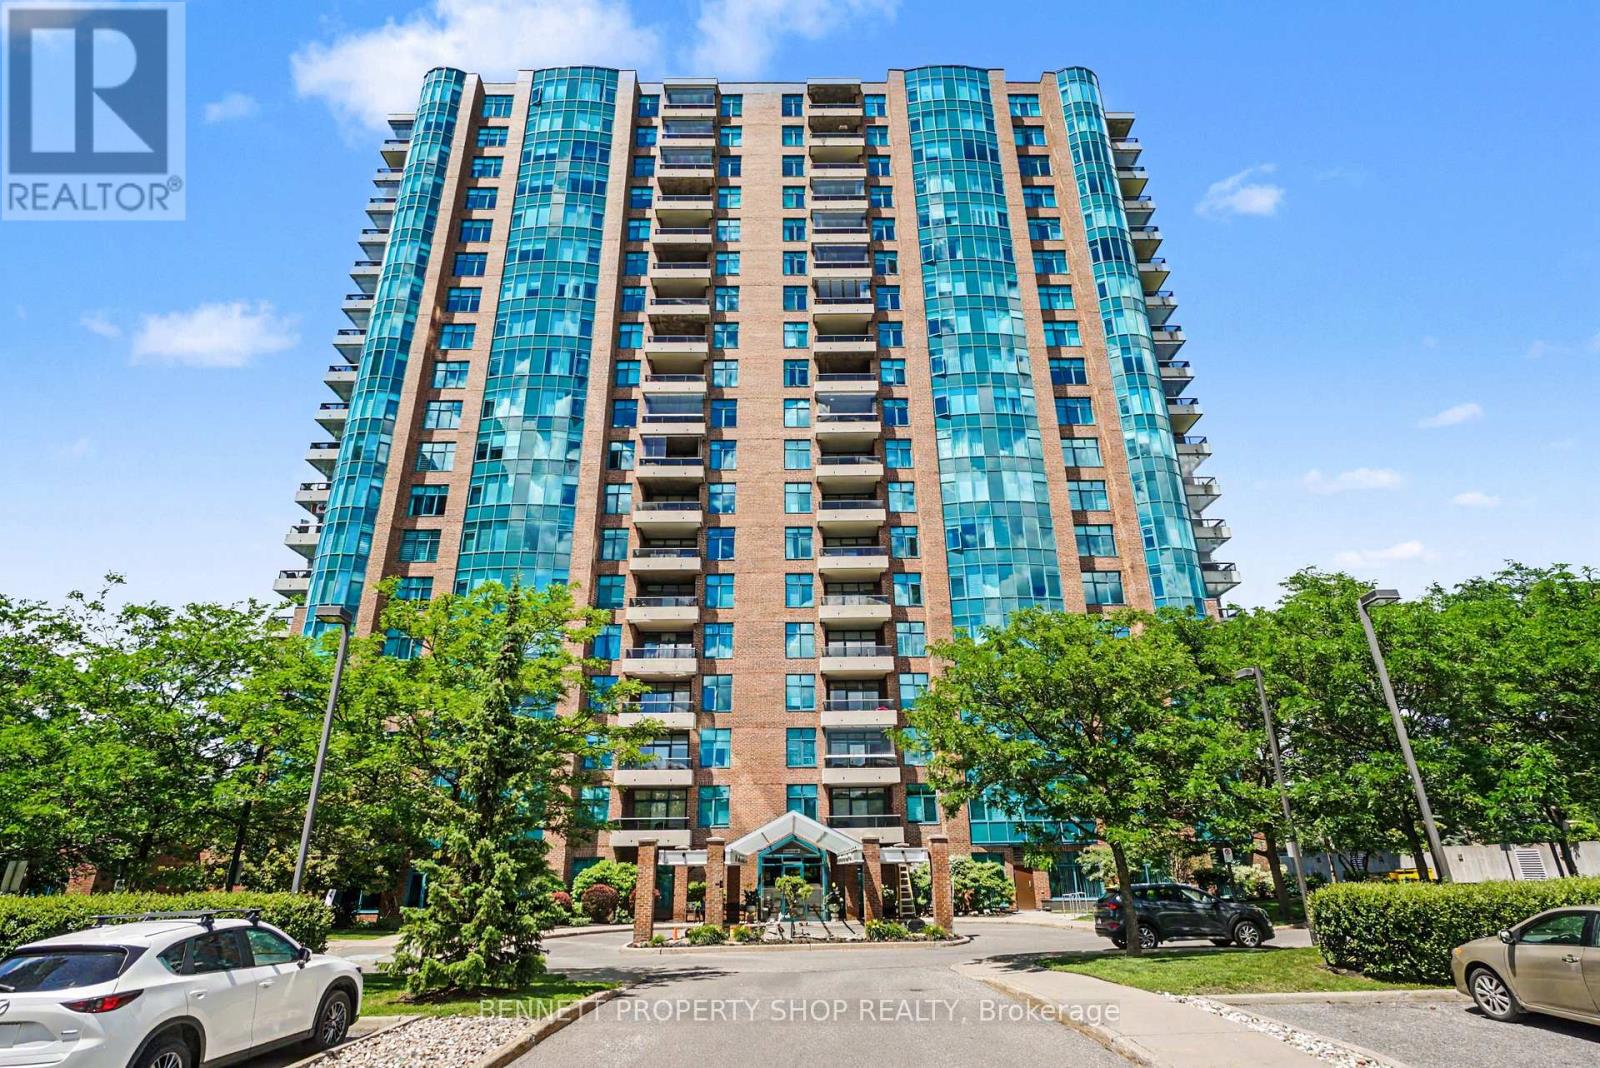
708 - 3580 Rivergate Way
Ottawa, Ontario
Are you looking for a luxurious lifestyle, surrounded by like-minded neighbors? Where pickle ball, swimming, tennis, bridge, socializing & fun are outside your front door? If so, then I have your next home! Welcome to the Rivergate. This coveted location is close to shopping, golf, great restaurants, Mooney's Bay, the airport & mere minutes to the core. A gated community where your security is top of mind.You will feel so welcome & safe here. Truly a wonderful sense of community with so many activities to keep you on your toes & having a jolly good time. This expansive 2-bedroom condo is completely carpet-free with gleaming hardwood floors, a separate wing for the principal retreat, a spacious foyer to welcome guests, an eat-in kitchen with plenty of storage & upscale finishes, a huge living & dining area, a laundry room, a same-level locker for convenient storage of everyday items, plus another lower-level locker! If that is not enough, the parking spot is fully equipped with an EV charger that is waiting for your green vehicle. Simply WOW! What is not to love? A wonderful community, a perfect location & a special new home for you. Welcome to the Rivergate, where lifestyle & living is just better! 48 hours irrevocable on all offers. Some photos are digitally enhanced. (id:19849)
Bennett Property Shop Realty
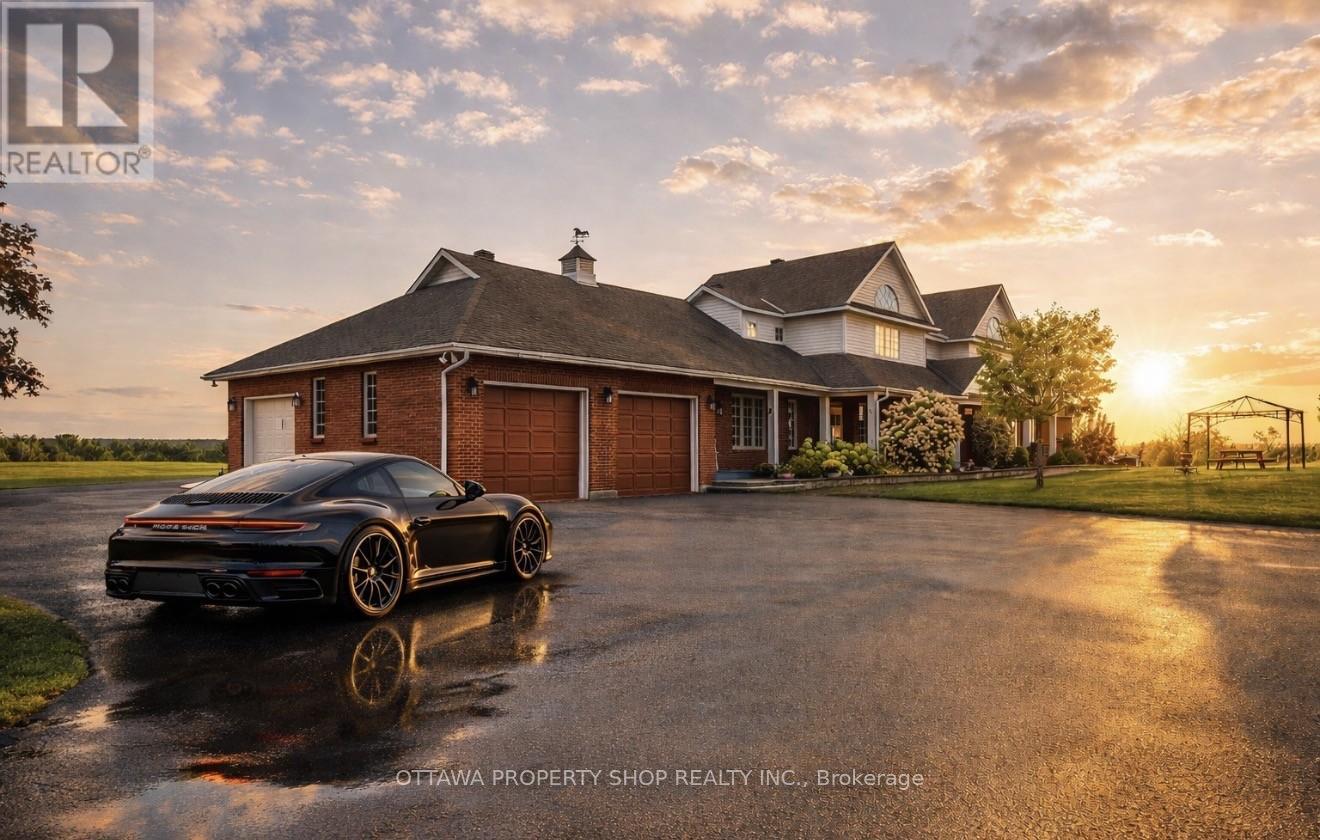
3057 Greenland Road
Ottawa, Ontario
Offering breathtaking views, spectacular sunsets, mature trees, a winding approach, and extensive landscaping, this attractive residence captures the best of both worlds: the seclusion of the country, yet just minutes to the conveniences of Kanata and Ottawa all with the luxury of fiber-optic internet in the countryside. Set on 25.55 acres, this extraordinary estate blends privacy, elegance, and modern comfort. The impressive approximately 4,700 sq. ft. home showcases timeless architectural details, abundant natural light, and a thoughtful layout. At the heart of the home is a gourmet kitchen, thoughtfully designed with maple cabinetry accented by crown molding, sleek Corian countertops, glass-front cabinets, and a center island with breakfast bar. Smart features such as a microwave sling, lazy Susan, desk nook, bread pantry box, and extensive storage solutions enhance both function and style. The main level also features elegant double French doors, expansive principal rooms, and a cathedral-ceiling primary suite with extensive closets and a spa-inspired ensuite with double vanity, oversized shower, and tiled floors. Upstairs, two staircases lead to three generously sized bedrooms, each enhanced by vaulted ceilings, Palladian windows, and balcony access with sweeping views of the property. The walk-out lower level extends living space with a recreation room, games area, hobby room, office/den a full bath with oversized shower, and ample storage. Patio doors open to a 20 x 30 interlock stone terrace, seamlessly connecting indoor and outdoor living. Please note, The Seller is offering an additional 2-acre parcel and an adjoining 4-acre parcel for purchase. The 4-acre parcel features an approximately 800 sq. ft. heated storage space for commercial use currently used as a tire shop, adding exceptional value and income (id:19849)
Ottawa Property Shop Realty Inc.
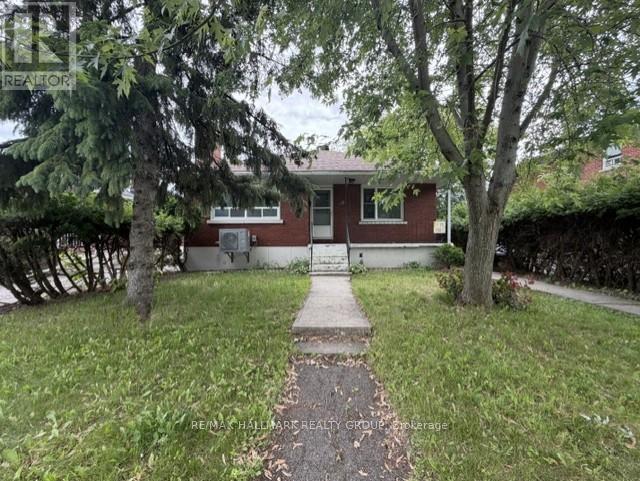
2 - 98 Donald Street
Ottawa, Ontario
Welcome to 98 Donald Street! This beautifully maintained Lower-level unit offers 3 spacious bedrooms, 1 full bathroom, a bright family room, and an open-concept kitchen featuring ample cabinetry and storage space. Enjoy hardwood flooring throughout and the convenience of up to 2 parking spaces. Ideally situated in a highly desirable neighborhood, this home is within close proximity to all essential amenities, including grocery stores, restaurants, shopping, and schools. Public transit is exceptionally convenient, with a bus stop located directly in front of the property-perfect for commuters. Just minutes from Highway 417, St. Laurent Shopping Centre, Food Basics, Tim Hortons, parks, and other everyday conveniences. A fantastic opportunity to enjoy comfortable living in a prime location. (id:19849)
RE/MAX Hallmark Realty Group
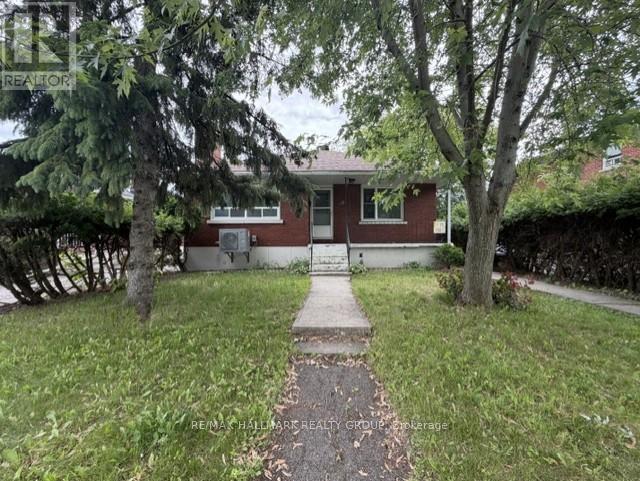
1 - 98 Donald Street
Ottawa, Ontario
Welcome to 98 Donald Street! This beautifully maintained upper-level unit offers 3 spacious bedrooms, 1 full bathroom, a bright family room, and an open-concept kitchen featuring ample cabinetry and storage space. Enjoy hardwood flooring throughout and the convenience of up to 3 parking spaces. Ideally situated in a highly desirable neighborhood, this home is within close proximity to all essential amenities, including grocery stores, restaurants, shopping, and schools. Public transit is exceptionally convenient, with a bus stop located directly in front of the property-perfect for commuters. Just minutes from Highway 417, St. Laurent Shopping Centre, Food Basics, Tim Hortons, parks, and other everyday conveniences. A fantastic opportunity to enjoy comfortable living in a prime location. (id:19849)
RE/MAX Hallmark Realty Group
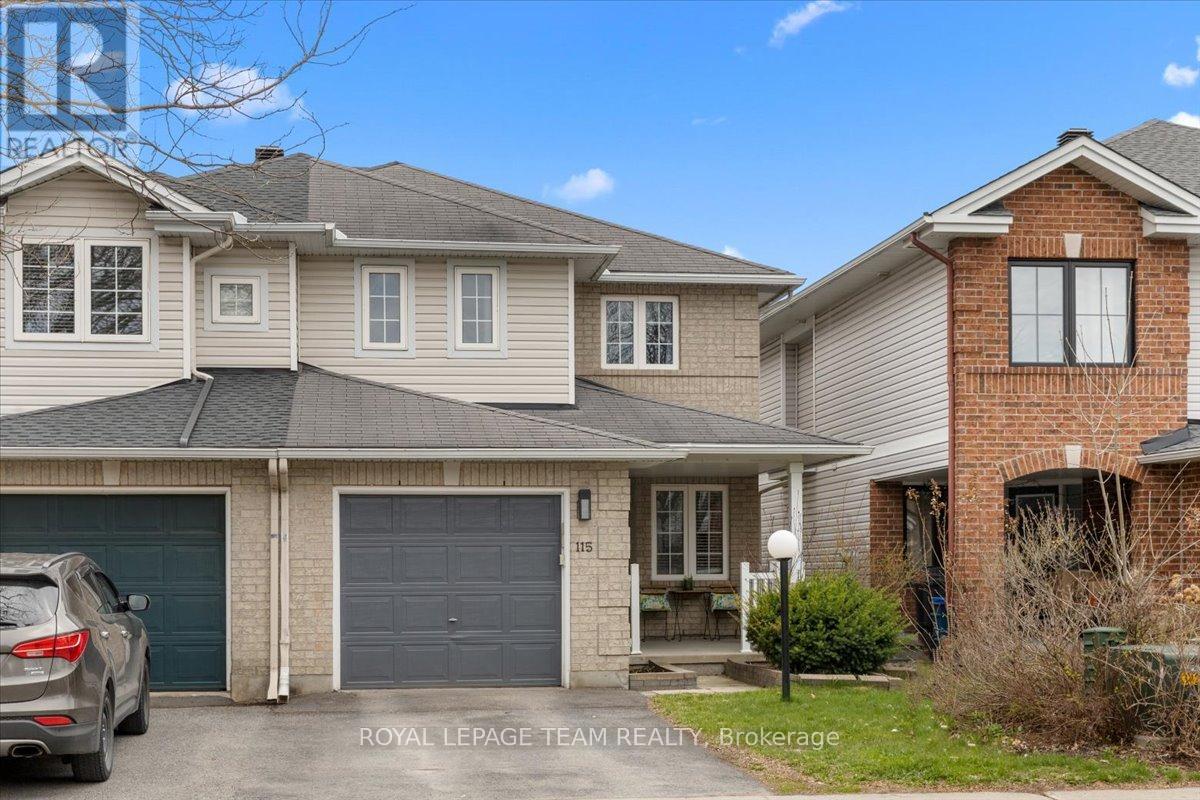
115 Fairlop Way
Ottawa, Ontario
Beautiful End-unit 3-bedroom semi-detached home in a well-established, family-friendly neighbourhood. 3-bedroom semi-detached home in a well-established, family-friendly neighbourhood. This property offers great curb appeal with an interlock walkway, landscaped gardens, and a covered porch. The main floor features a functional layout with hardwood flooring, a formal living room (ideal as a home office), and a spacious living area with a gas fireplace. The kitchen includes ample cabinetry, an island, and a large eat-in area-perfect for entertaining. Upstairs, the primary bedroom boasts a 5-piece ensuite with a soaker tub and two walk-in closets, along with two additional well-sized bedrooms and a full bath. The finished basement provides versatile space for a family room, gym, or office, plus ample storage. The fully fenced backyard features a large deck and garden boxes. Conveniently located close to parks, schools, transit, and shopping (id:19849)
Royal LePage Team Realty
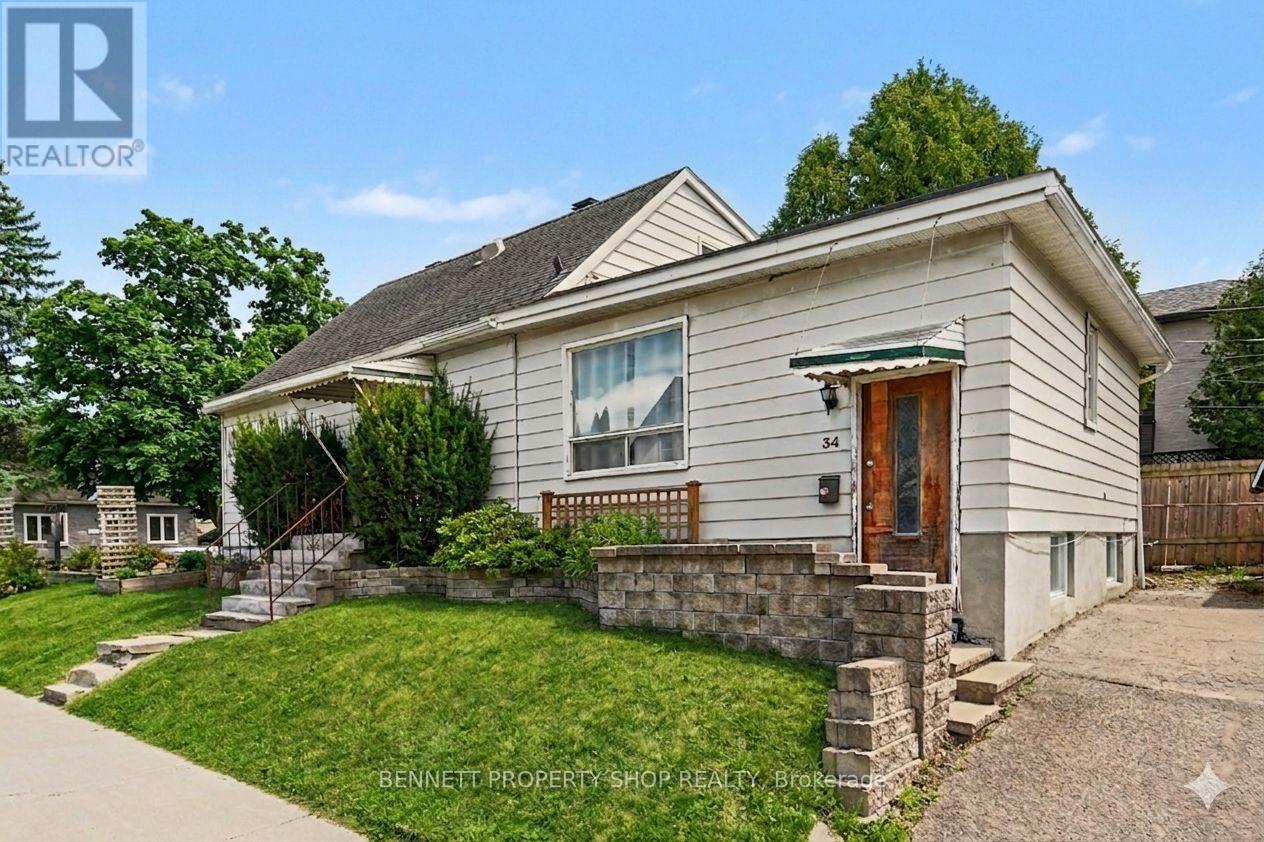
34 Hazel Street
Ottawa, Ontario
Exceptional Triplex Opportunity - Steps from the Rideau Canal in Old Ottawa East. A rare chance to own a triplex steps from the Rideau Canal in one of Ottawa's most desirable urban neighbourhoods. This versatile property features three distinct units: 136 Glenora, a 3-bed, 1.5 bath apartment; 36 Hazel, 2-bed, 1 bath suite; and 34 Hazel, 2-bed, 2 bath unit. Each residence offers its own private entrance, providing flexibility for multi-generational living, investment, or future redevelopment. With new zoning policies in Old Ottawa East, the property presents meaningful potential to add on, expand, or reimagine the existing structure, maximizing long-term value in a rapidly evolving area. Just steps from the Flora Footbridge, enjoy direct pedestrian access to the Glebe, Lansdowne, Whole Foods, TD Place, and year-round festivals. Walk to Main Street cafés, restaurants, shops, and community amenities, or cycle the scenic canal and river pathways that define this walkable, bike-friendly community. Ottawa University is approximately five minutes away, Parliament Hill is about ten, with transit, parks, and schools all close by. A centrally located property where lifestyle, connectivity, and redevelopment potential converge. Some photos are digitally enhanced. 24 hours irrevocable on all offers. 24 hours notice required for all showings. (id:19849)
Bennett Property Shop Realty
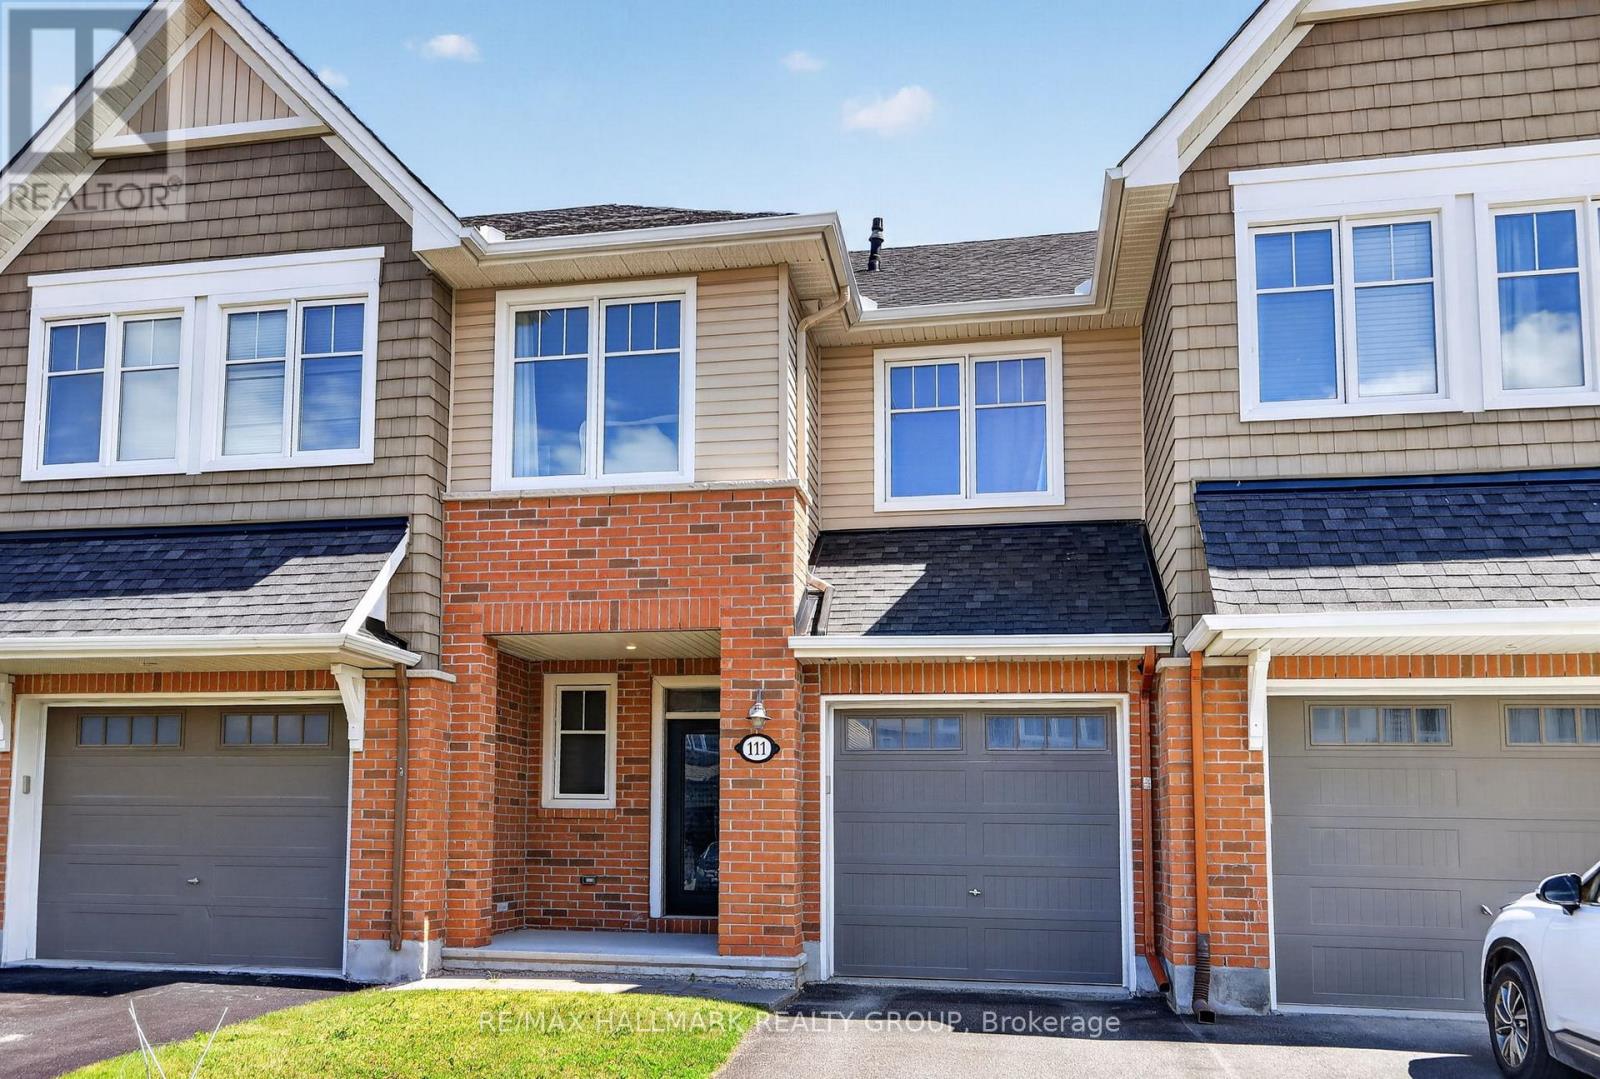
111 Eric Maloney Way
Ottawa, Ontario
Welcome to this well-maintained 3-bedroom, 2.5-bathroom townhome for rent in the sought-after community of Findlay Creek. Step inside through the spacious foyer and into the bright main floor featuring hardwood flooring throughout the living room, complete with a cozy gas fireplace. The functional kitchen offers a centre island, stainless steel appliances, a pantry, and opens to the dining area with patio door access to the fully fenced backyard. A convenient powder room completes the main level. The second floor features three generously sized bedrooms, including a primary suite with a walk-in closet and private ensuite, as well as a full family bathroom and a conveniently located laundry room. The finished basement provides additional living space ideal for a recreation room. Located close to parks, schools, shopping, restaurants, and all the amenities Findlay Creek has to offer, this is a fantastic opportunity to enjoy comfortable living in a desirable neighbourhood. 24 hours notice. (id:19849)
RE/MAX Hallmark Realty Group
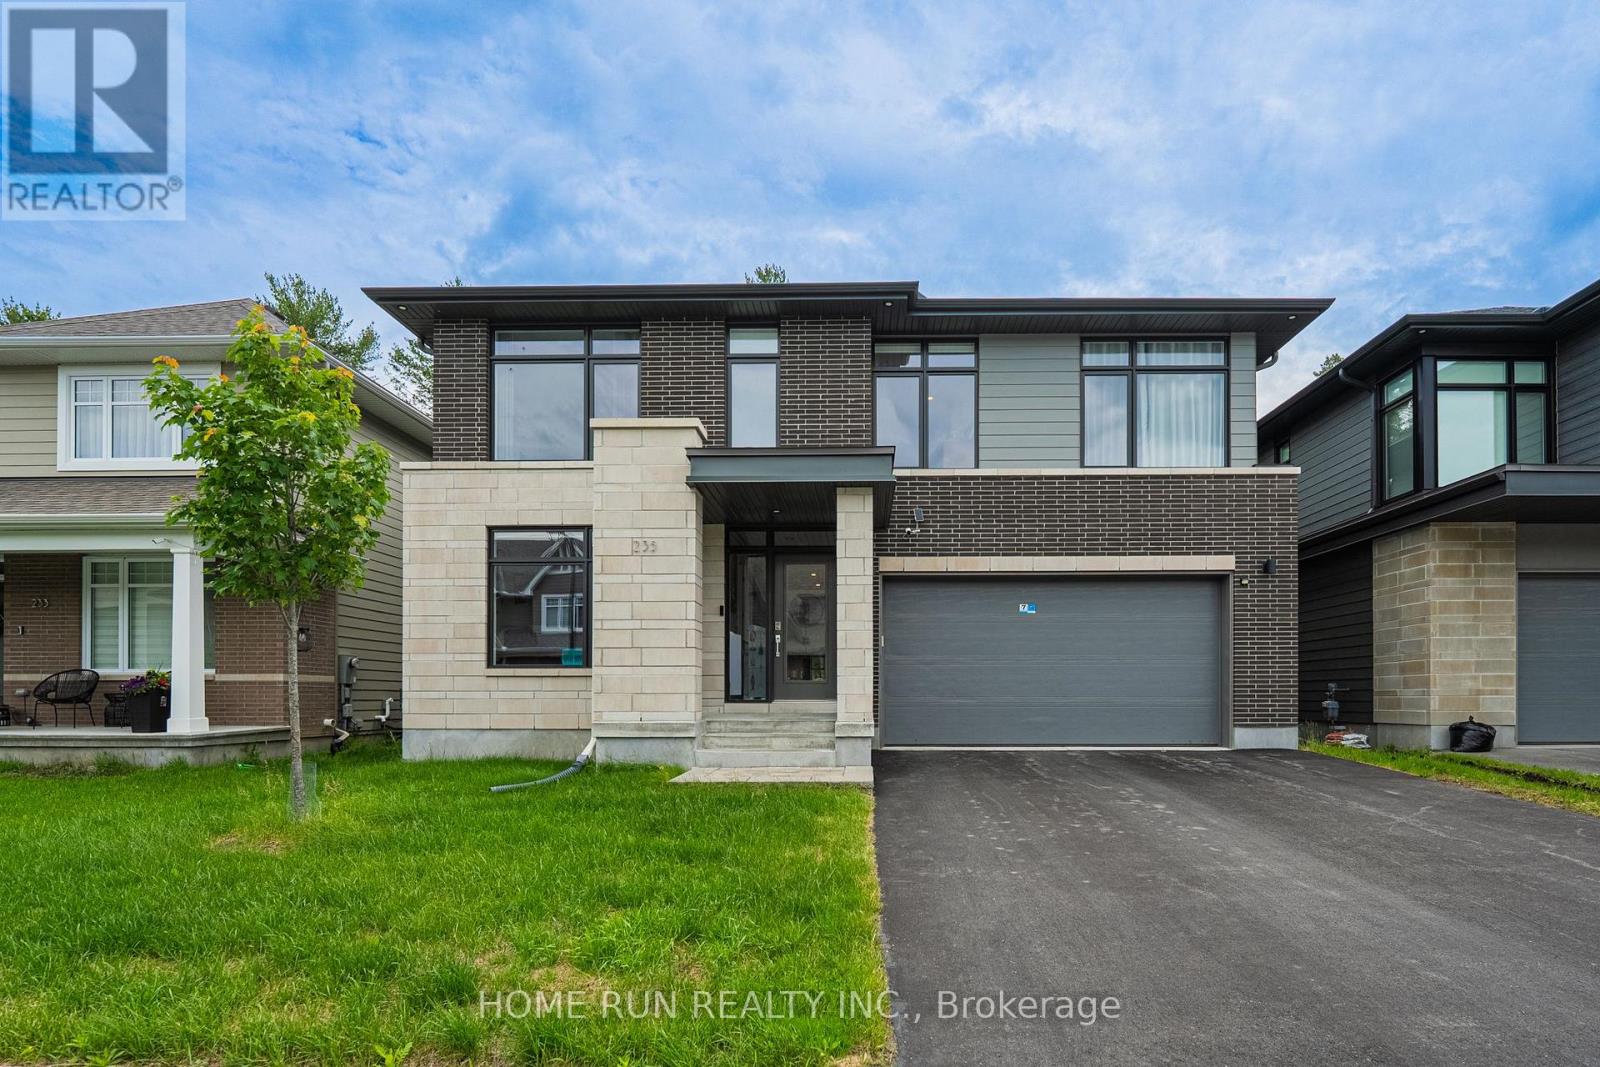
235 Ketchikan Crescent
Ottawa, Ontario
Designed by Hobin Architecture and built by Uniform Developments in 2022, this one-of-a-kind home is a rare offering in Kanata Lakes' coveted Richardson Ridge - backing directly onto a protected conservation area. No rear neighbours, just a private forest behind and a quiet street out front.The striking modern façade pairs premium materials - clay brick, natural stone accents, and Hardie siding and cement board, with no vinyl anywhere. An extra-wide double garage parks two with ease.Inside this highly customized Uniform 47' Emily model, a bright open-concept layout flows seamlessly between spaces, anchored by a striking two-storey dining room with 18' ceilings open to above. The well-designed kitchen offers beautiful cabinetry, generous counter space, a huge island, and a walk-in pantry, with a sliding door to an oversized, quality-built deck. A versatile front-facing office doubles as a main-floor bedroom with a full bath behind it, and high-end engineered hardwood runs throughout.Upstairs, four oversized bedrooms include a primary suite spanning the entire rear of the home, framing forest views beyond. Three full bathrooms and a convenient second-floor laundry round out the level.The walk-out lower level offers excellent potential, with 9' ceilings, an oversized recreation area, and a two-piece bath. Steps from nature trails and the Kizell Pond protected wetlands, with hiking trails winding through the back of the neighbourhood. Top-rated schools are close by, and the shopping, dining, and outlet stores at Kanata Centrum are just minutes away. (id:19849)
Home Run Realty Inc.
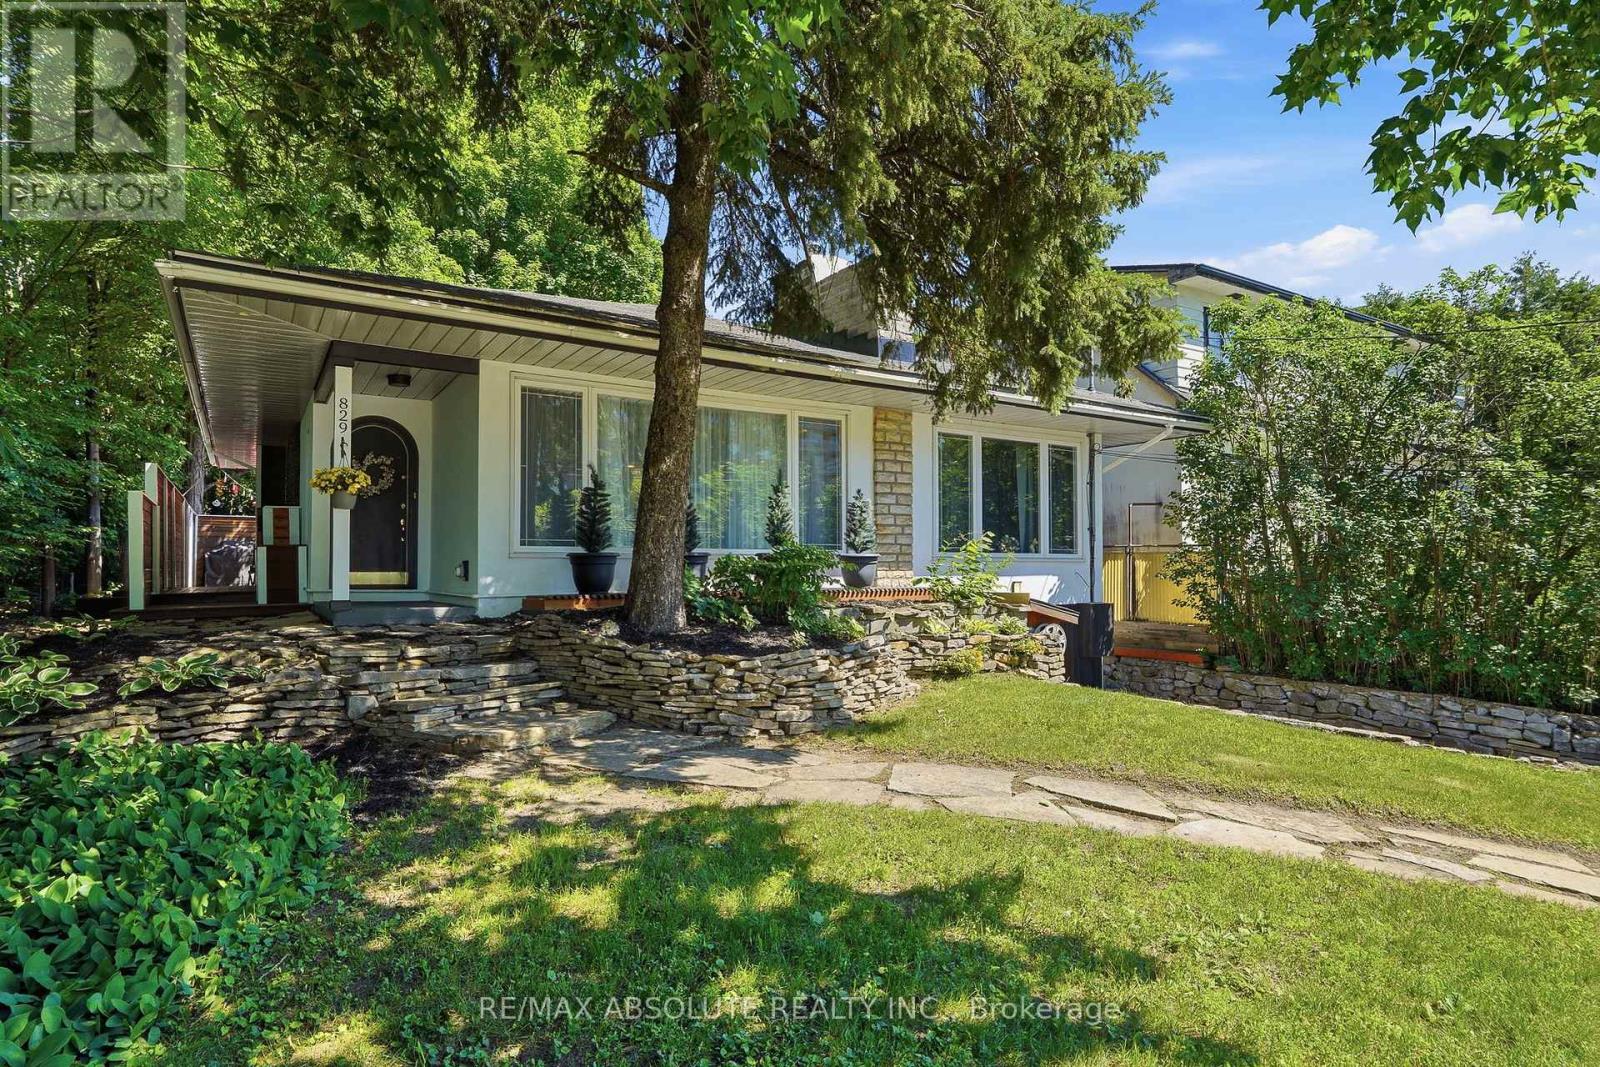
829 Montreal Road
Ottawa, Ontario
Rare opportunity to own a beautifully renovated home with exceptional future development potential! Pride of ownership is evident throughout this elegant residence, which has been extensively renovated and completely gutted to the studs since 2005. Offering the perfect blend of city convenience and country charm, this unique property provides "city living in the front and country living in the back." The inviting main level features an open-concept layout with a stylish kitchen flowing seamlessly into the dining area and den, creating the perfect space for entertaining and everyday living. A spacious living room showcases a stunning stone electric fireplace, while two generously sized bedrooms and a full bathroom complete the main floor.The upper level offers a versatile third bedroom that could easily serve as a private retreat, guest suite, studio, or additional living space. The fully finished lower level expands the living area with a huge family room, large office, second bathroom, and workshop area. The backyard is framed by mature trees, offering incredible privacy, abundant wildlife, a large deck, and a peaceful setting rarely found within the city. Adding tremendous value is the property's desirable commercial zoning, allowing for a variety of professional and commercial uses(buyer to verify permitted uses).For developers and investors, the opportunity becomes even more exciting with the potential acquisition of adjoining properties, creating an assembly of approximately 150 feet of frontage by 110 feet in depth. Under the proposed MS2 (Mainstreet Zone 2) framework, this could represent a significant redevelopment opportunity with potential building heights ranging from approximately 30 metres to 90 metres, subject to municipal approvals, zoning provisions, to be verified by the purchaser. A truly rare offering combining an extensively renovated home, exceptional privacy, commercial flexibility, and outstanding long-term redevelopment potential. (id:19849)
RE/MAX Absolute Realty Inc.

1009 - 203 Catherine Street
Ottawa, Ontario
At the heart of Centretown's vibrant urban rhythm, SoBa Ottawa places cafés, restaurants, canal pathways, yoga studios, and music venues right outside your door. This stunning corner suite is defined by dramatic light and modern architecture, with floor-to-ceiling windows, exposed concrete ceilings, and striking pillars creating an atmosphere that feels sophisticated and serene. The sleek kitchen features under mount lighting, extensive storage, and a generous island ideal for entertaining. The expansive living area feels beautifully open and airy, while upgraded ceiling fixtures, track lighting, and electric blinds add polish throughout. Relish in the deep peace found within the light-filled primary bedroom, complemented by a refined modern ensuite bathroom. Enjoy an exceptionally long balcony with gas BBQ hookup, two parking spaces, and an oversized 6' x 4' storage locker directly adjoining one of the parking spots - an exceptionally convenient touch. Residents enjoy concierge service, gym facilities, party spaces, and an outdoor pool. Upgrades include ceiling lighting throughout, glass shower enclosures, remote blinds. (id:19849)
Royal LePage Team Realty
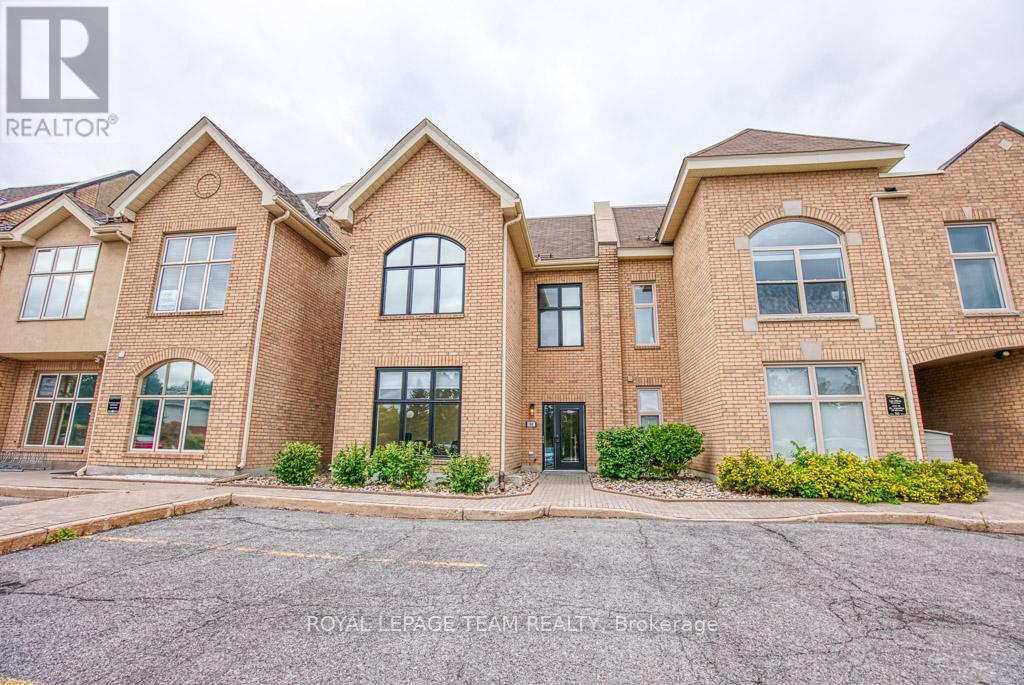
84 Centrepointe Drive
Ottawa, Ontario
Incredible opportunity to own a fully renovated office building in the highly sought-after Centrepointe Chambers complex. This bright, modern professional space offers approximately 2,832 sq. ft. across two separately leased units, making it an ideal turnkey investment or owner-occupier opportunity. Unit 1 (Lower Level & Main Floor - 1,898 sq. ft.) features: 7 private offices, a large open workspace, a spacious boardroom, kitchenette, and 2 bathrooms. Unit 2 (Upper Floor - 934 sq. ft.) includes: 5 offices, an inviting entry area, kitchenette with dining space, and 1 bathroom. Each level is professionally designed, offering flexible layouts suitable for a variety of professional uses such as legal, consulting, tech, or hybrid office environments. Outstanding location directly across from the Ottawa Courthouse and Municipal Government buildings, steps to Baseline Station (bus & future LRT), and within walking distance to College Square, Algonquin College, restaurants, and amenities. Easy access to Highway 417. A true turnkey property in one of Ottawa's most convenient and professional business districts. Fully leased to excellent tenants, providing a stable and attractive investment opportunity. 24 Hour notice required on all showings and 24 hour irrevocable on all offers. (id:19849)
Royal LePage Team Realty
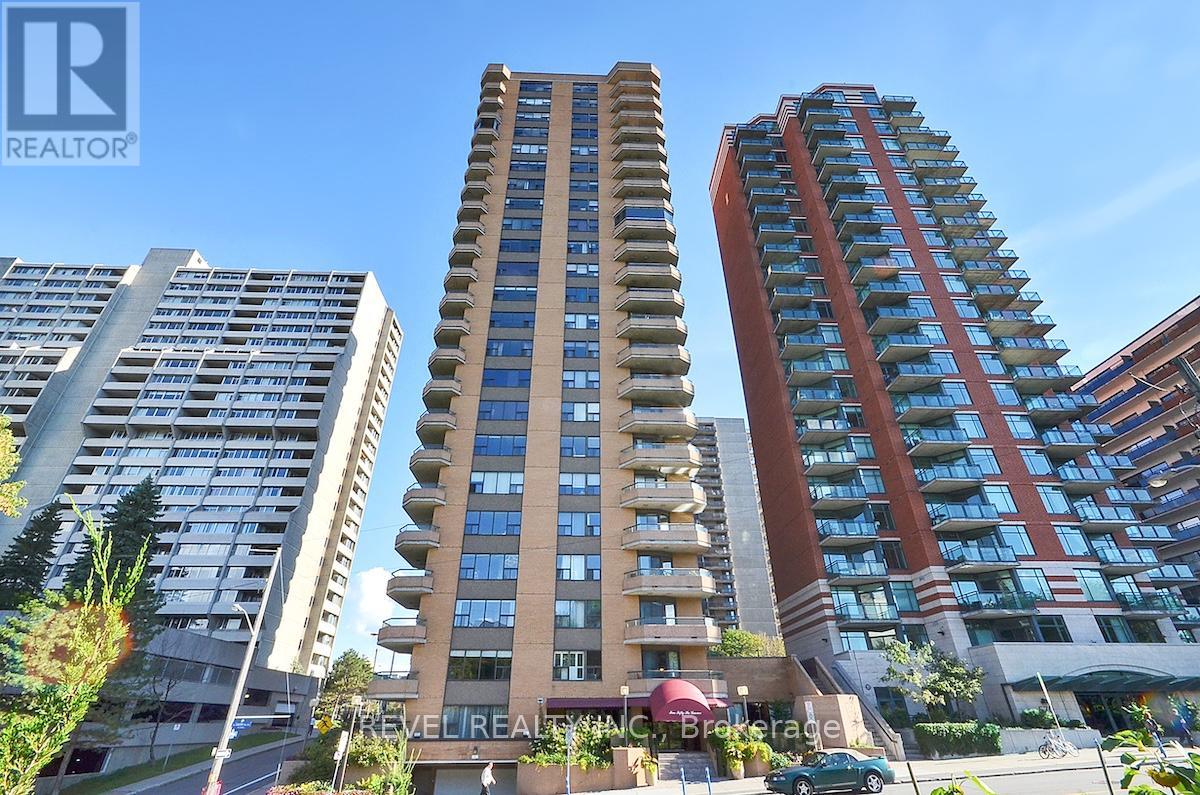
2101 - 556 Laurier Avenue W
Ottawa, Ontario
Welcome to a truly exceptional residence in the heart of downtown. This stunning 2-storey condo offers a rare "townhouse in the sky" experience, combining the spaciousness and privacy of a traditional home with the convenience and prestige of a luxury condo in a very well run building. Thoughtfully designed and extensively renovated, this 1880 square foot, 3-bedroom + DEN, 2.5-bathroom, home showcases over $270,000 in high-end upgrades completed in recent years. The main level features a completely reimagined open-concept layout, anchored by a breathtaking kitchen renovated in 2023. Designed for both everyday living and entertaining, the kitchen boasts a professional chef's level of modernity, premium finishes, abundant workspace, and a seamless flow into the expansive living areas. Brand new hardwood flooring (2023), running throughout, adds style and continuity to the space. Large windows and patio door access to the North West facing terrace flood the interior with natural light while framing uninterrupted panoramic views. Newly renovated powder room (2025) and the stately private dining room that could also be a top-notch office complete this level. Downstairs, the private quarters offer three bedrooms, including a luxurious primary retreat. The primary bedroom features its own North West facing private balcony, creating a serene escape where you can unwind while enjoying breathtaking views of the Ottawa River and Gatineau Hills. A massive walk in closet and brand new luxurious ensuite (2025) complete this hotel like getaway. The bright second bedroom is perfect for guests or kids and the comfortable 3rd bedroom provides a great area for office or relaxing. This level also has a renovated family bathroom (2025) and laundry room which house a second private entrance for the unit. 2 parking spots included! 24hrs irrevocable on all offers. (id:19849)
Revel Realty Inc.
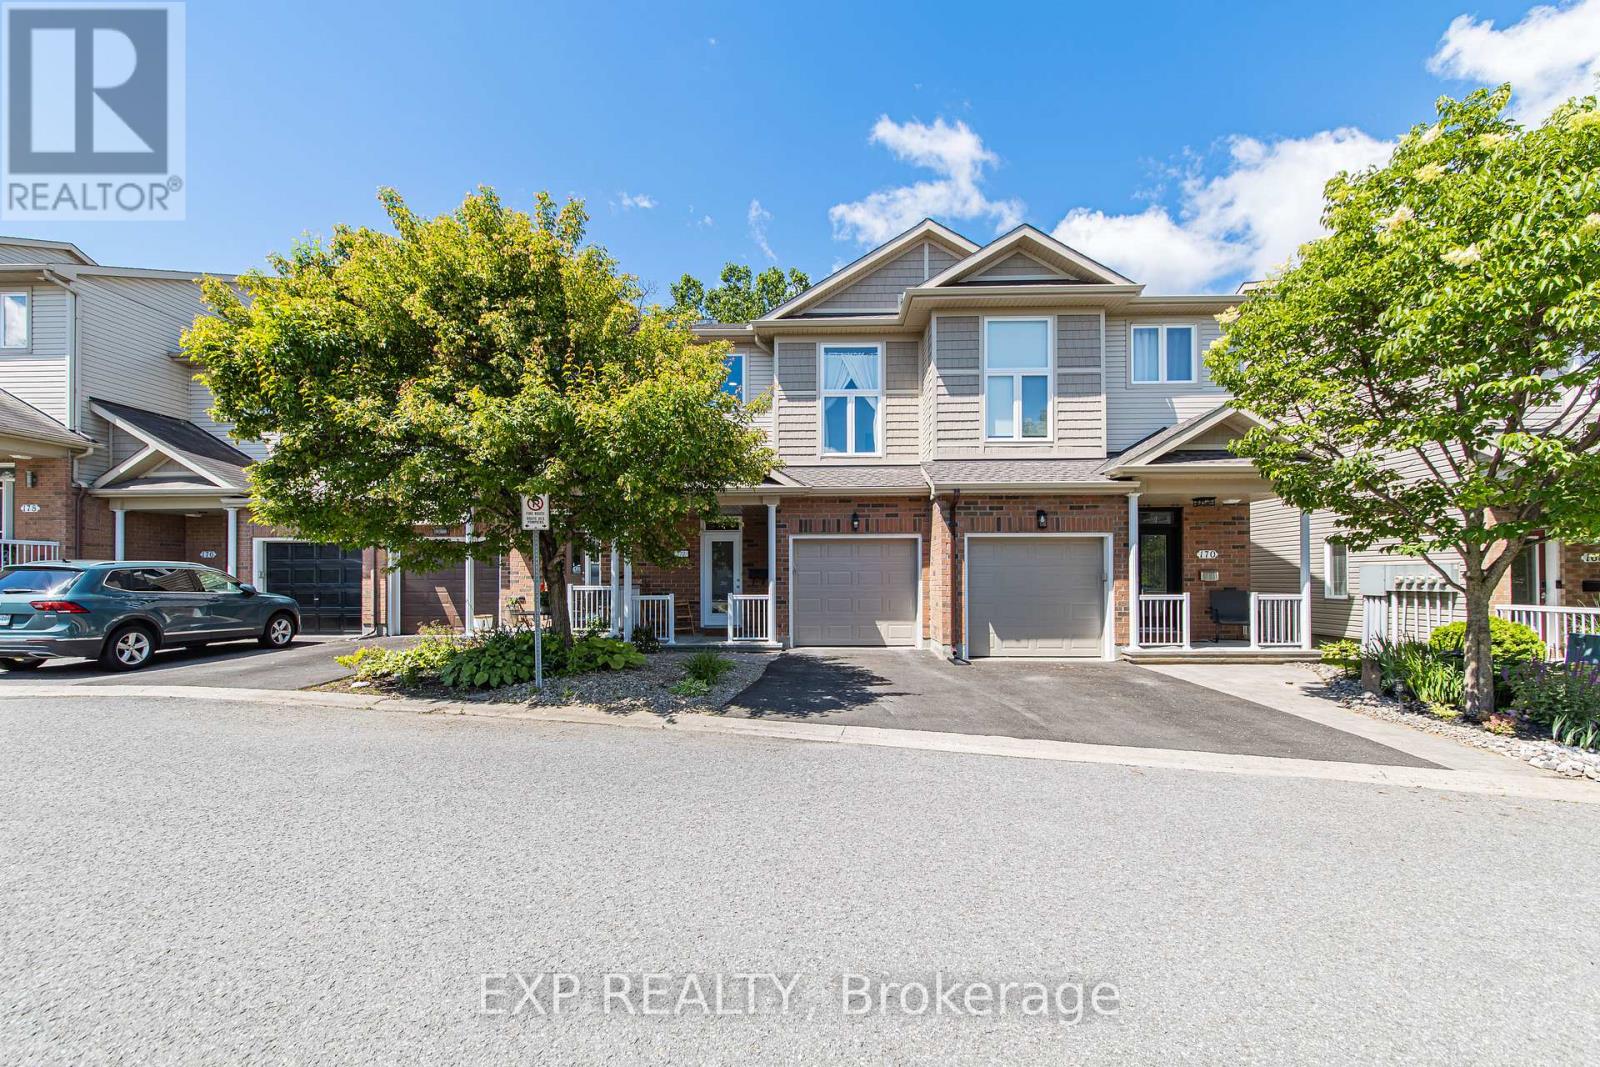
172 Parkrose Private
Ottawa, Ontario
Welcome to 172 Parkrose Pvt - This recently renovated and 3 + 2.5-bathroom townhouse offers an exceptional blend of comfort, style, and backyard serenity. The spacious kitchen features overlooks the dining and living room highlighted by a cozy gas fireplace. On the mid-level, you'll find a versatile loft which can be used as a bedroom with soaring ceilings, on the top floor we have 2 bedrooms with the primary suite having its own ensuite bathroom and a walk-in closet.Convenience continues on the top floor with a second bathroom, upstairs laundry and an open staircase that creates a bright, connected flow between levels. The fully finished walk-out lower level expands the living space with a comfortable family recreation room, opening to a tranquil backyard oasis ideal for relaxing and entertaining. Did I mention there's no rear neighbours?Within walking distance of the future light rail station, and less than a 15-minute drive away from the big box stores like Costco, Rona, Home Depot, Wall Mart, Canadian Tire, and the Place d'Orleans Shopping Centre, This home meets many homeowners and investors must haves so schedule your private showing today and experience the perfect combination of location and lifestyle this home has to offer. (id:19849)
Exp Realty
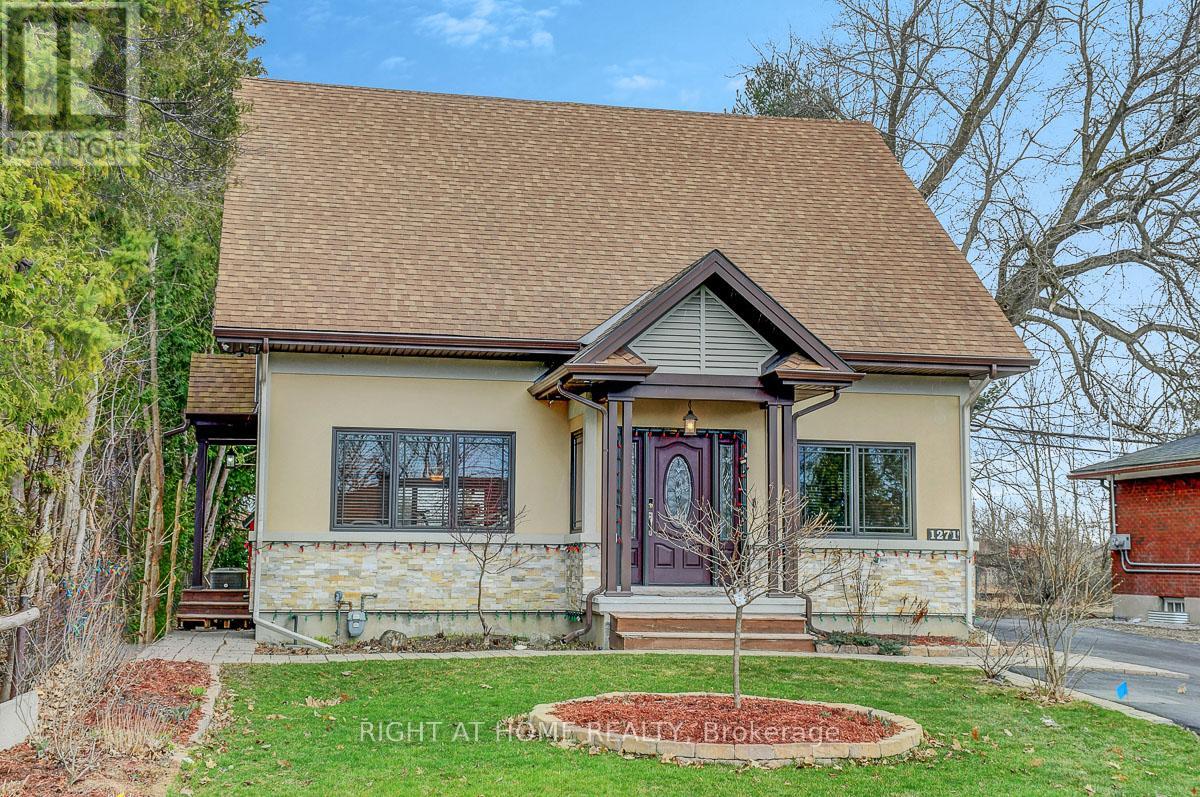
1271 Field Street
Ottawa, Ontario
One of Kind, 4 bedroom, 5 bath detached home located in Sought after Bel-Air Park on large lot backing onto Greenspace! This home was rebuilt in 2015 and provides multiple possibilities as a family home, in-law potential and/or rental income. Features 4 bedrooms all with ensuite baths, laundry on main & 2nd floor, unspoiled basement with great potential, 400 amp service, 2 hot water tanks (2015), 2 furnaces (2015), , 2 air conditioners (2015); Air Exchanger (2015); Gas Stove with Grill (Monogram), Pella Windows are Stained Clear Pine, double glazed, Doors are also Pella with Fiberglass Insulation, Roof offers 35 Year Shingles (2015); Fantastic chef's kitchen with built-in Stainless Steal appliances, Large pantry, large island with breakfast bar & Brazilian granite counters (with Mica and Agate Embedded), 2 x 2 Porcelain Tile with in floor heating with a Walnut Look Porcelain Border; Main floor primary bedroom offers 4" Width Black walnut flooring, beautiful Brazillian Granite accent wall with electric fireplace, walk in closet & ensuite bath with double sinks, heated flooring; pot lighting, plenty of natural light; crown moulding in Living Room; Main Floor Laundry offers a Sink with Water and Hand Shower - Great to wash a small dog - See Attached Sheet giving more Details of the Home; Close to pond, trails & lookouts, walking distance to bus station, transit, College Square, schools, parks & Algonquin College. (id:19849)
Right At Home Realty
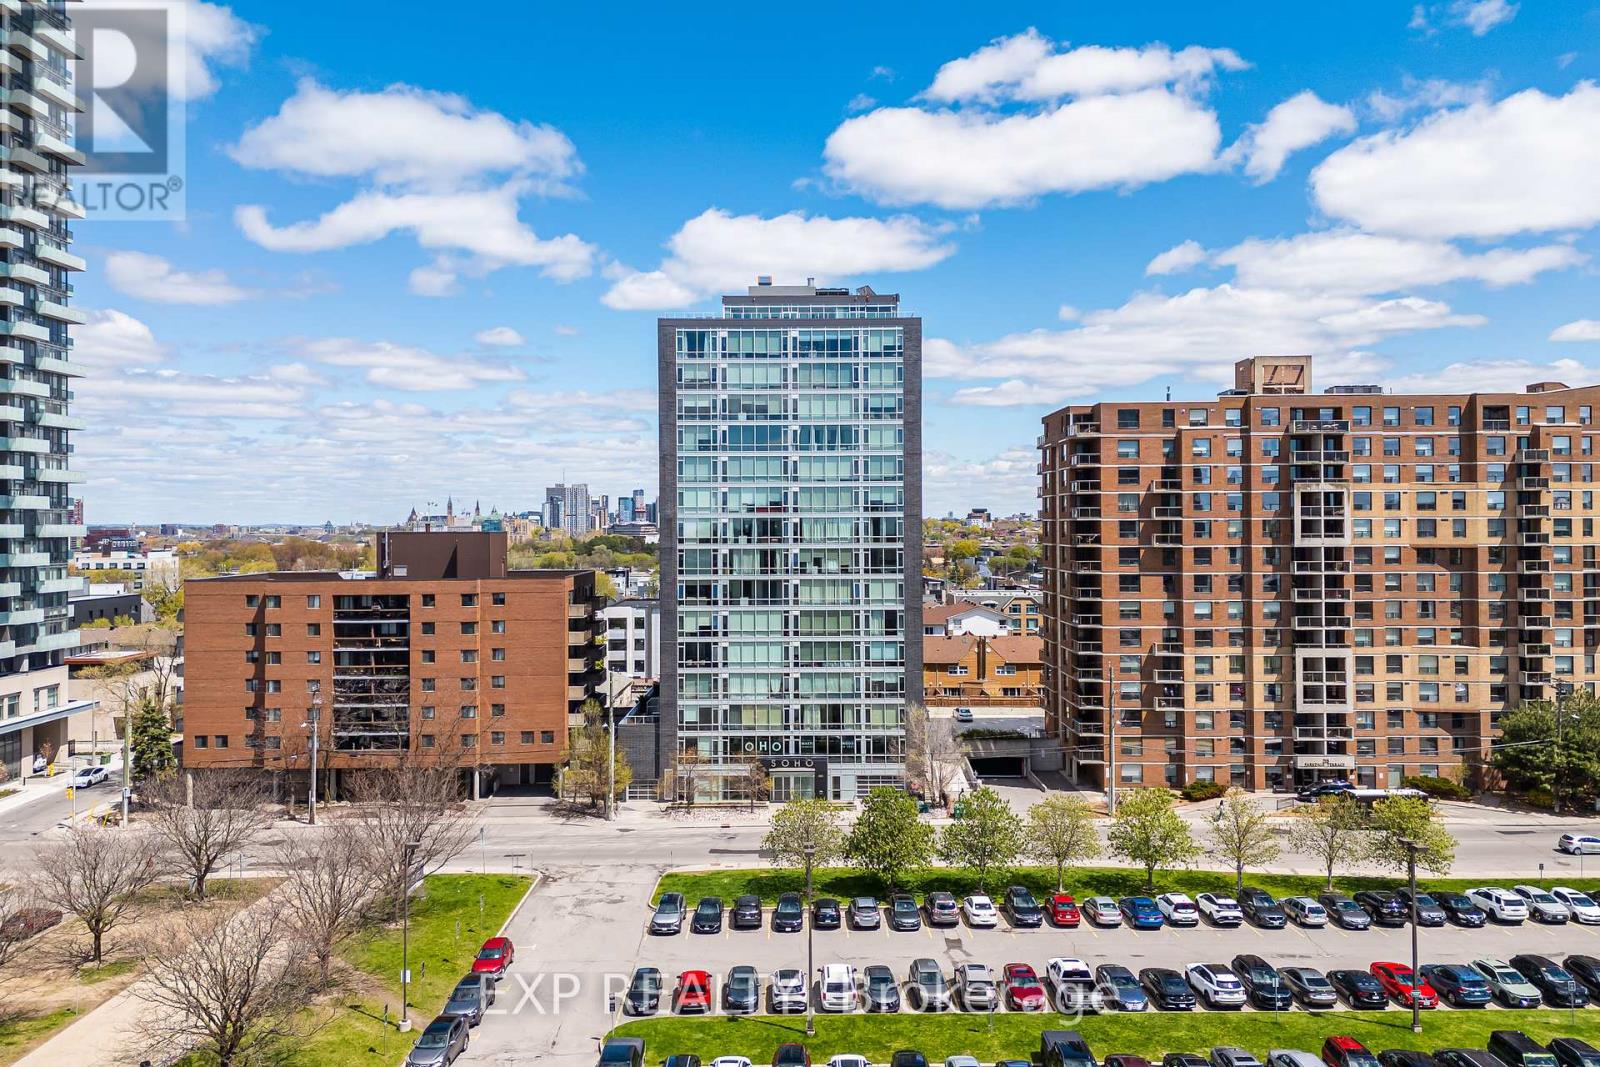
308 - 201 Parkdale Avenue
Ottawa, Ontario
Welcome to this luxurious Soho Parkdale 1 bedroom, 1 bathroom condo in the heart of Mechanicsville. Offering stylish urban living, this contemporary unit features a thoughtfully designed floor plan with high-end finishes throughout. The modern kitchen is equipped with premium appliances, stone countertops, ample cabinetry, and a centre island with seating; perfect for entertaining. The spacious bedroom offers generous closet space, while the elegant bathroom features marble tile, a stone vanity, and glass shower. Enjoy the convenience of full in-unit laundry and a dedicated computer nook ideal for working from home. The bright living space extends to an incredible private terrace with over 250 SQFT of outdoor space; a rare bonus for condo living. Just steps to the LRT, public transit, restaurants, shopping, Downtown Ottawa, and Parliament Hill. Building amenities include a fitness centre, movie theatre, rooftop terrace with BBQs and hot tub, plus one underground parking space and storage locker included. (id:19849)
Exp Realty
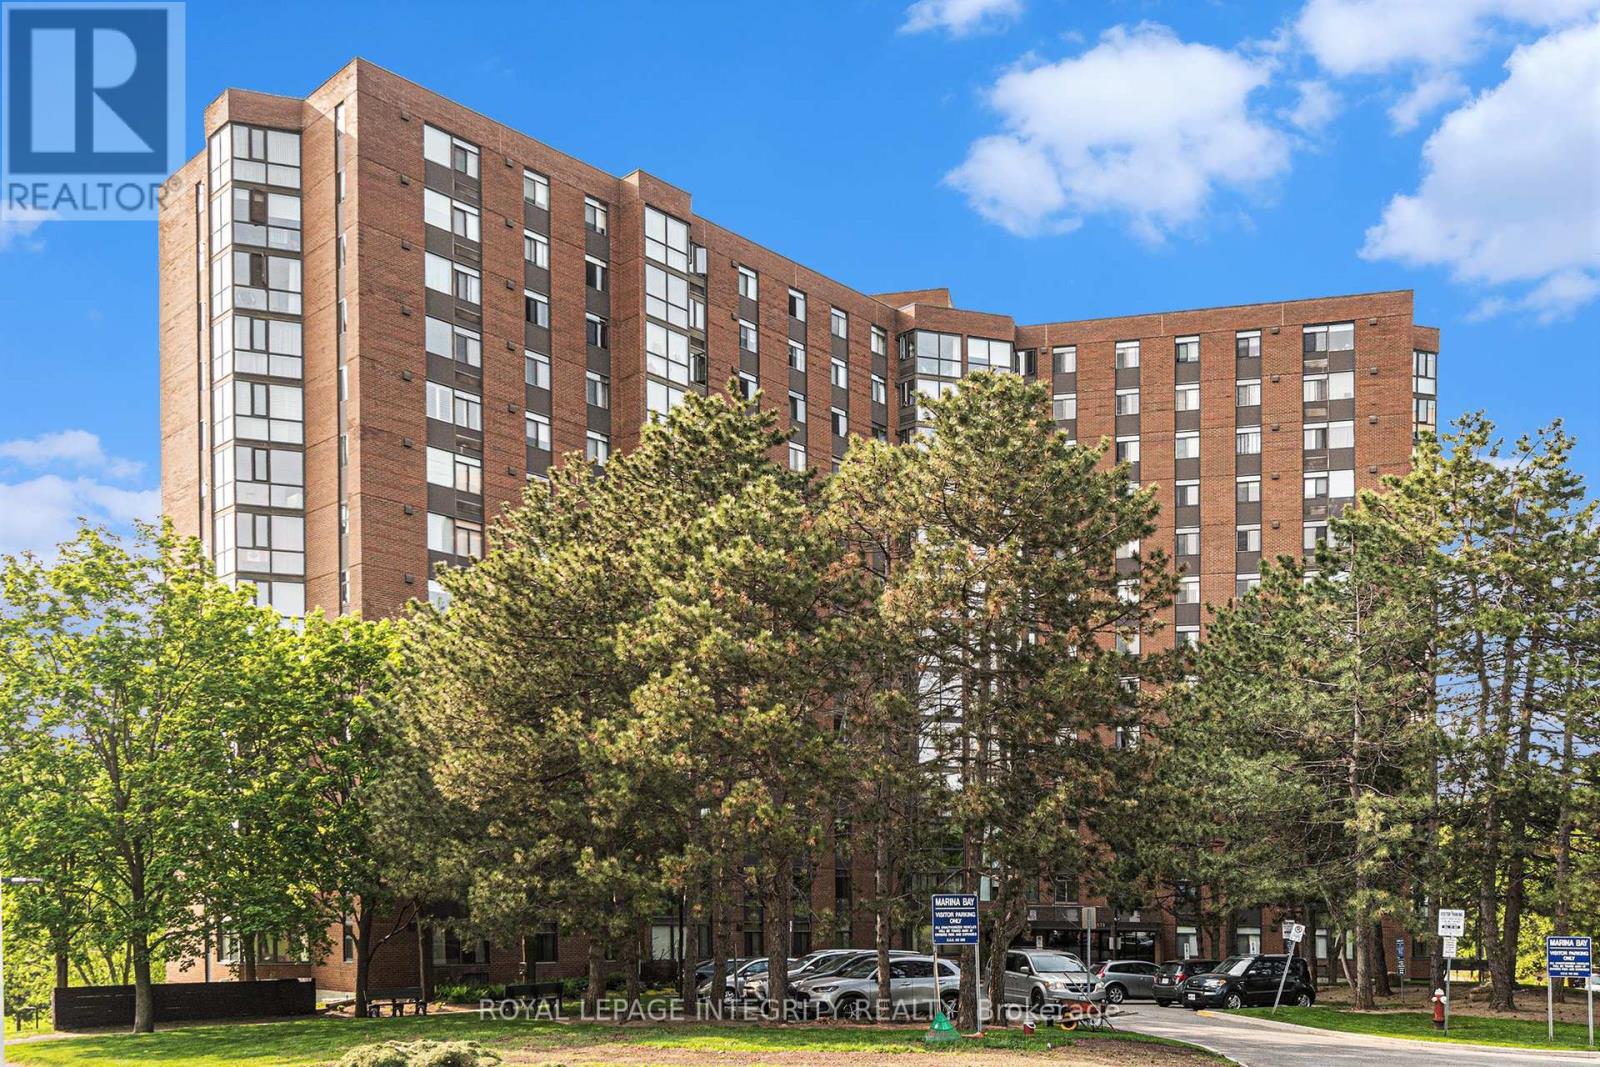
1608 - 2871 Richmond Road
Ottawa, Ontario
Check out this bright 2 bedroom 2 bath condo with amazing view of the water! Its positioning and 16th floor advantage make for premium river views. When you enter the unit, the kitchen is to your right. Continue straight to the open concept living dinning room. Off the dinning room you will find the Atrium where your can fully enjoy the beautiful view. Heading down the hall you will find the very convenient in-suite laundry room, main bathroom and 2nd bedroom. At the end of the hall you will find the primary bedroom with walkthrough double closet and 2 piece ensuite. This amenities-rich building includes: inground pool, fitness room, whirlpool, sauna, racquetball court, carwash (manual), library, workshop, and billiard room. One underground parking spot and storage locker are included. The location is exceptional with easy access to transit, shopping, Farm Boy, the Ottawa River at Britannia Beach and the 417 highway. Be sure to check out the 3D Walkthrough! (id:19849)
Royal LePage Integrity Realty
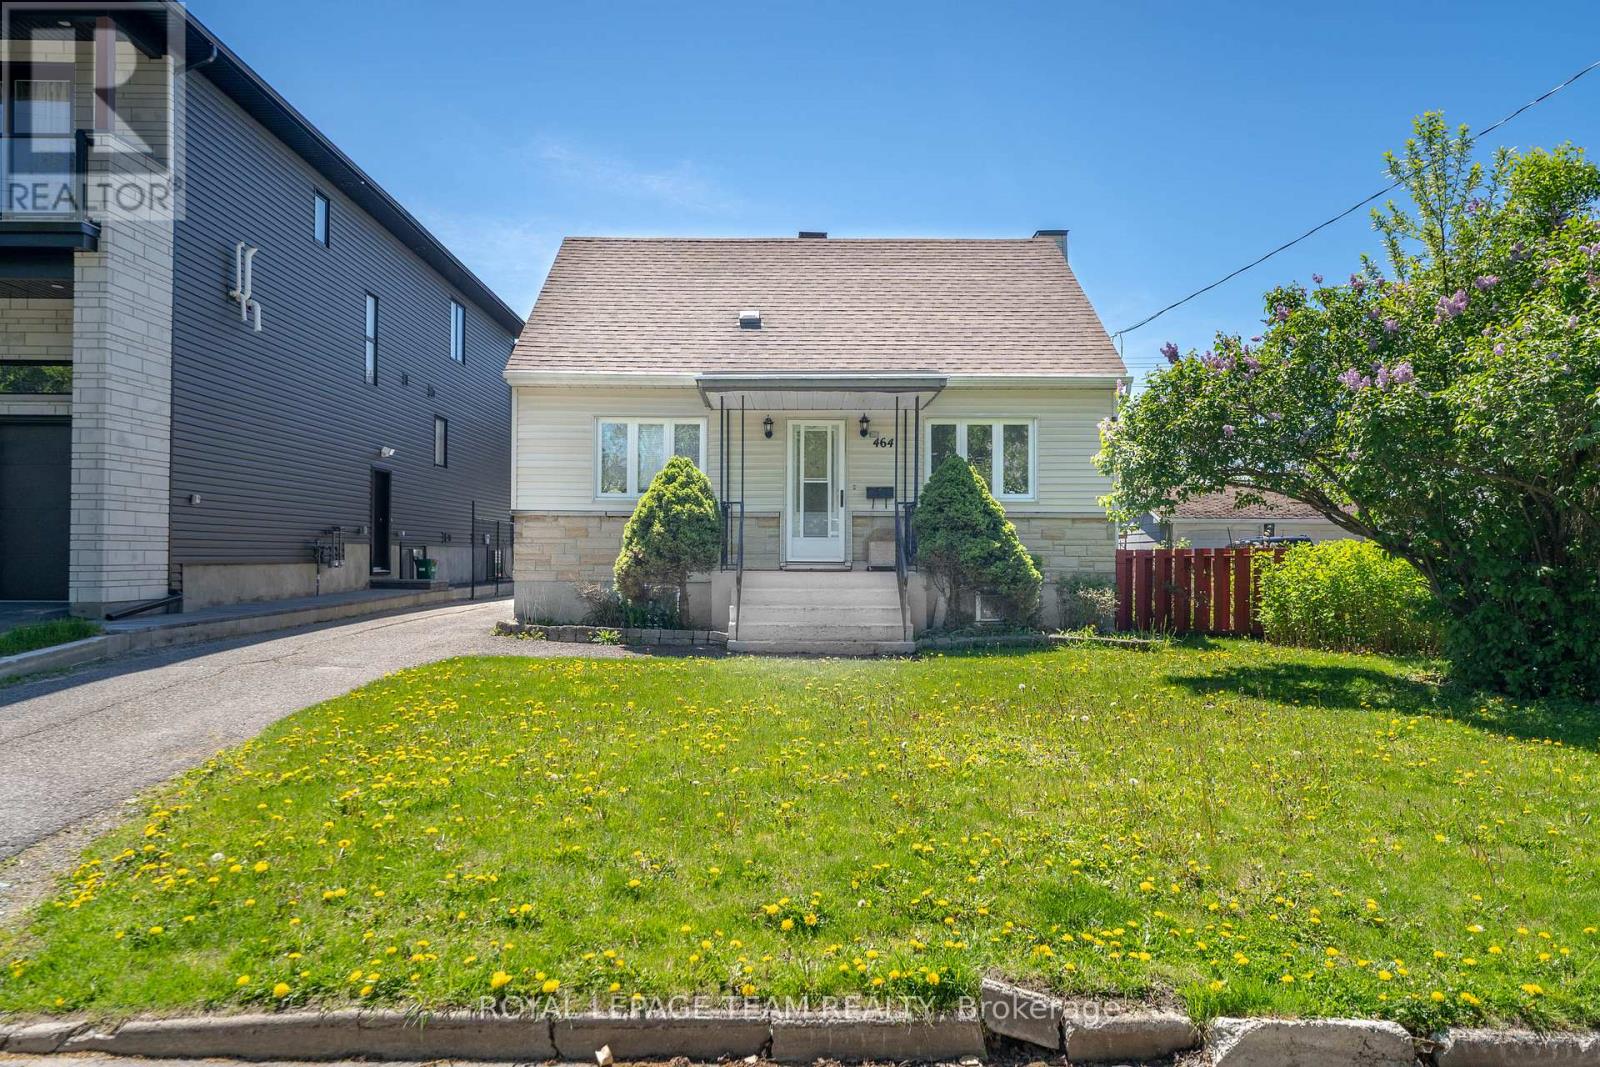
464 Mutual Street
Ottawa, Ontario
Welcome to 464 Mutual Street. An incredible opportunity in Ottawa/Gloucester! This charming 1950s single-family home offers 3 bedrooms, 1.5 bathrooms, and a detached garage, all situated on a generous 60 x 112 ft lot with desirable R3A zoning. Whether you're a homeowner looking for a property with character, an investor seeking long-term value, or a developer exploring future redevelopment potential, this property presents endless possibilities.The spacious lot and prime location make this a rare offering with significant upside for renovation, expansion, or future development. Don't miss your chance to secure a property with both immediate appeal and exceptional investment potential. Book your showing today! Home is sold as-is (schedule B). (id:19849)
Royal LePage Team Realty
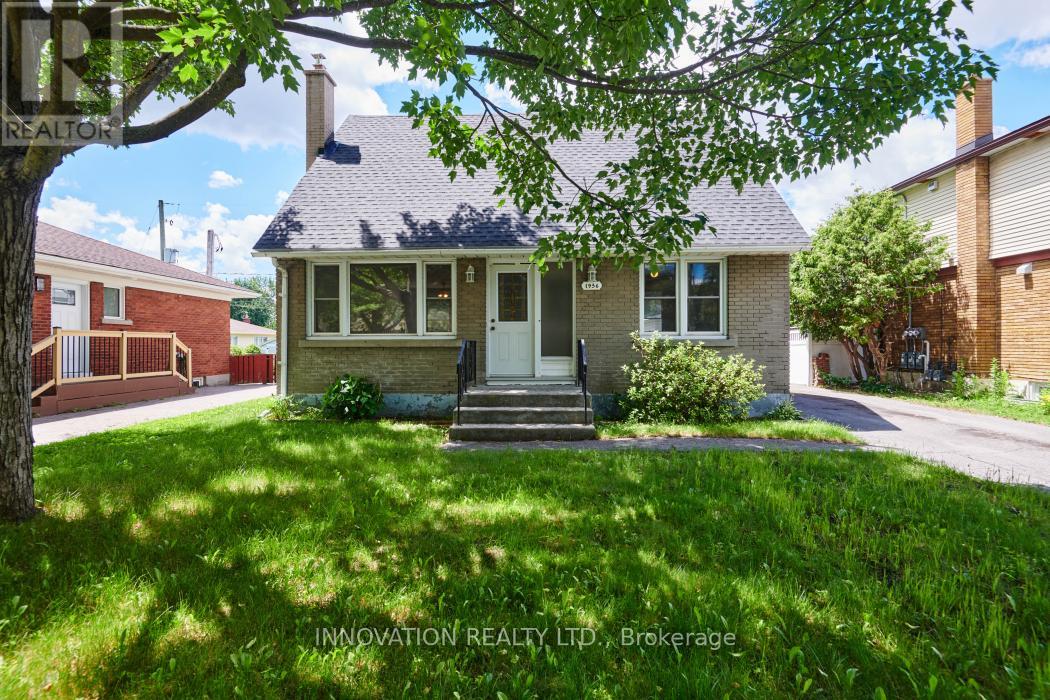
1956 Othello Avenue
Ottawa, Ontario
Location is key. A short walk to Elmvale Acres Plaza (Large Grocery Store, Library, Hardware store, Bank, restaurants, and more). Close to Hospitals (General and CHEO), School, bus stop, parks, community centre, and other. This 1/12 storey single house is on 50 ft X 100 ft lot. The main floor offers Living room/Dining room, a main floor bedroom, and Kitchen. Second floor offers two bedrooms with hardwood floors, and a full bathroom. One car detached garage and driveway that can take three cars. Partly finished basement. Roof, house and garage (May 2026), Fresh paint (May 2026). (id:19849)
Innovation Realty Ltd.
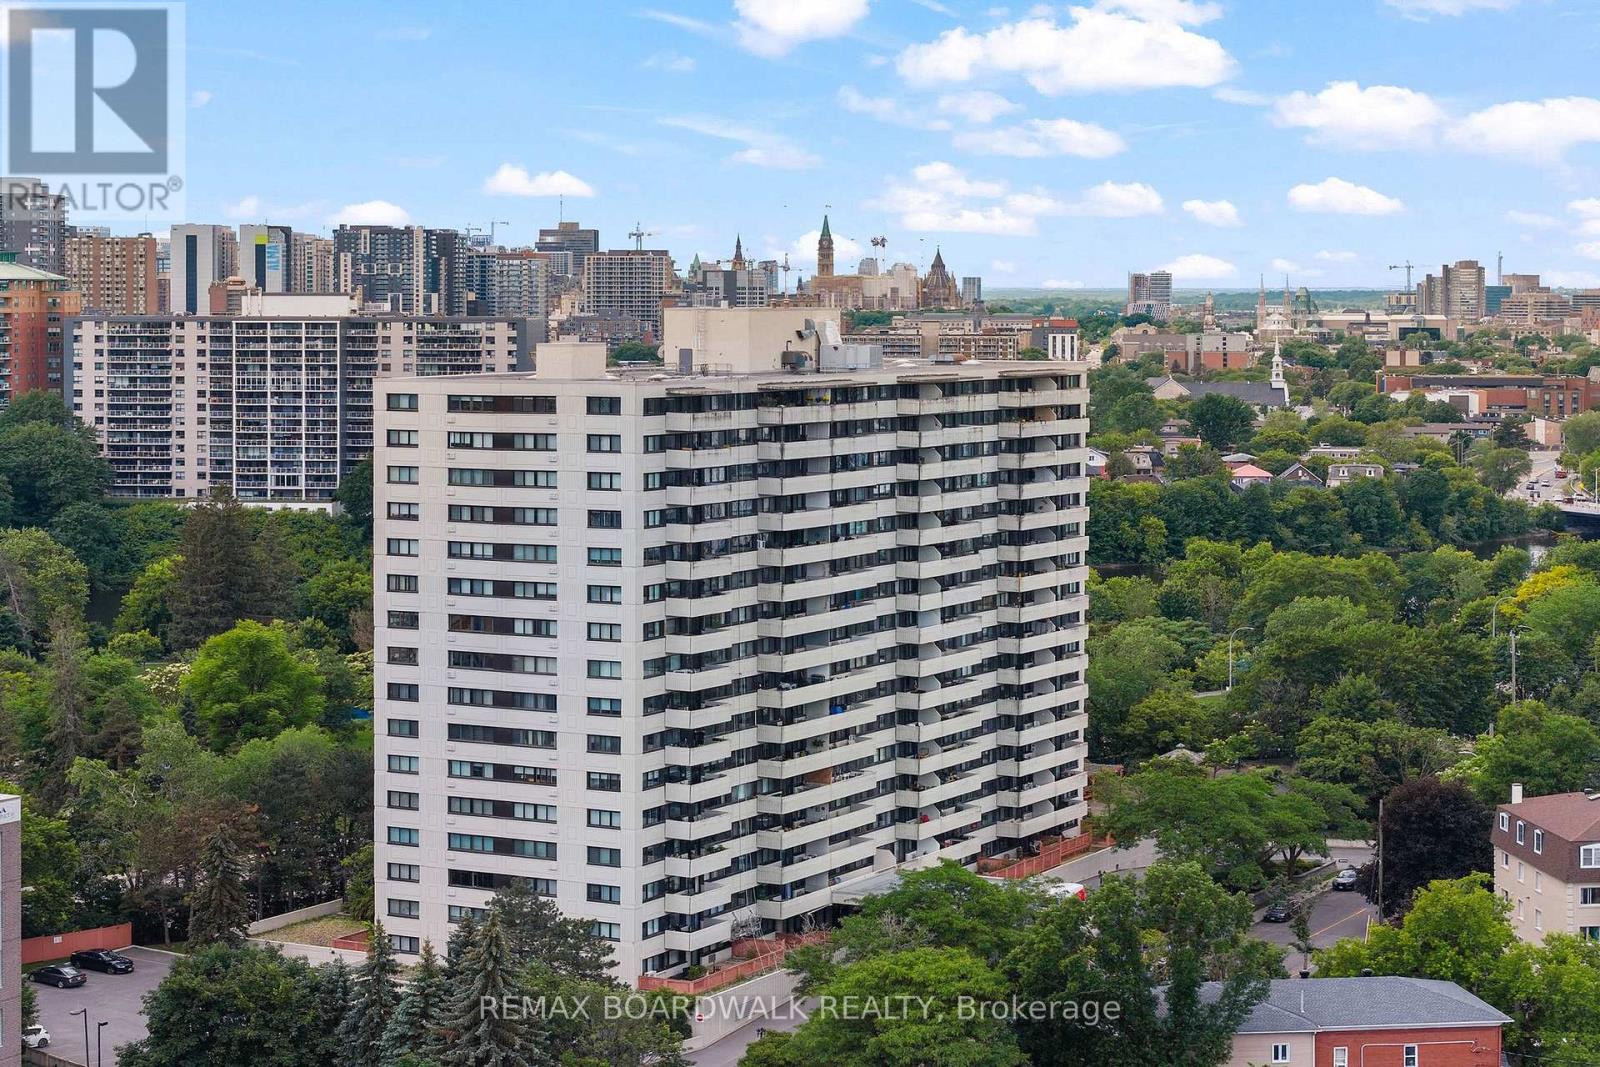
812 - 40 Landry Street
Ottawa, Ontario
Welcome to this updated 2-bedroom, 1-bathroom condo offering effortless, low-maintenance living in an exceptional location. Just steps from popular cafés, restaurants, and everyday conveniences, this bright and inviting unit is perfectly suited for both comfortable living and entertaining. The open-concept layout seamlessly connects the dining and living areas, creating a warm and functional space. Step onto your private balcony for summer extended living space and enjoy picturesque views, including city fireworks! A funky sliding door separates the living space from two generously sized bedrooms and an 4-piece bathroom. Thoughtfully updated throughout, this condo features new flooring, updated bathroom, refreshed kitchen cabinets, new countertops and backsplash! Making full use of the kitchen footprint adding decorative yet purposeful shelving above a coffee/appliance bar - making the space less traditional looking and more practical! Residents also enjoy access to an impressive selection of amenities, including an indoor salt water pool, sauna, fitness centre, lounge, library, and outdoor terraces. Turnkey, with a funky design to match the ideally located neighbourhood, and all the charm that Beechwood village has to offer; great cafes, pubs, shopping and restaurants - this is not just a condo but a lifestyle, come make it yours! (id:19849)
RE/MAX Boardwalk Realty

332 Elsie Macgill Walk
Ottawa, Ontario
Welcome to this stunning Minto-built home offering 4 spacious bedrooms and a versatile main-floor den, perfect for a home office, study, or additional living space. Ideally situated within walking distance of the Kanata North Technology Park, highly rated schools, parks, restaurants, medical offices, grocery stores, and a wide range of everyday amenities, this location truly has it all! Thoughtfully upgraded throughout, the home features a double-car garage, soaring 9-foot ceilings, elegant hardwood throughout, and the convenience of second-floor laundry. Stylish finishes and carefully considered design elements create a warm and inviting atmosphere that balances comfort, functionality, and modern living. From the moment you step through the front door, you'll be impressed by the quality, space, and attention to detail that make this home truly special. Book a tour today! (id:19849)
Royal LePage Team Realty
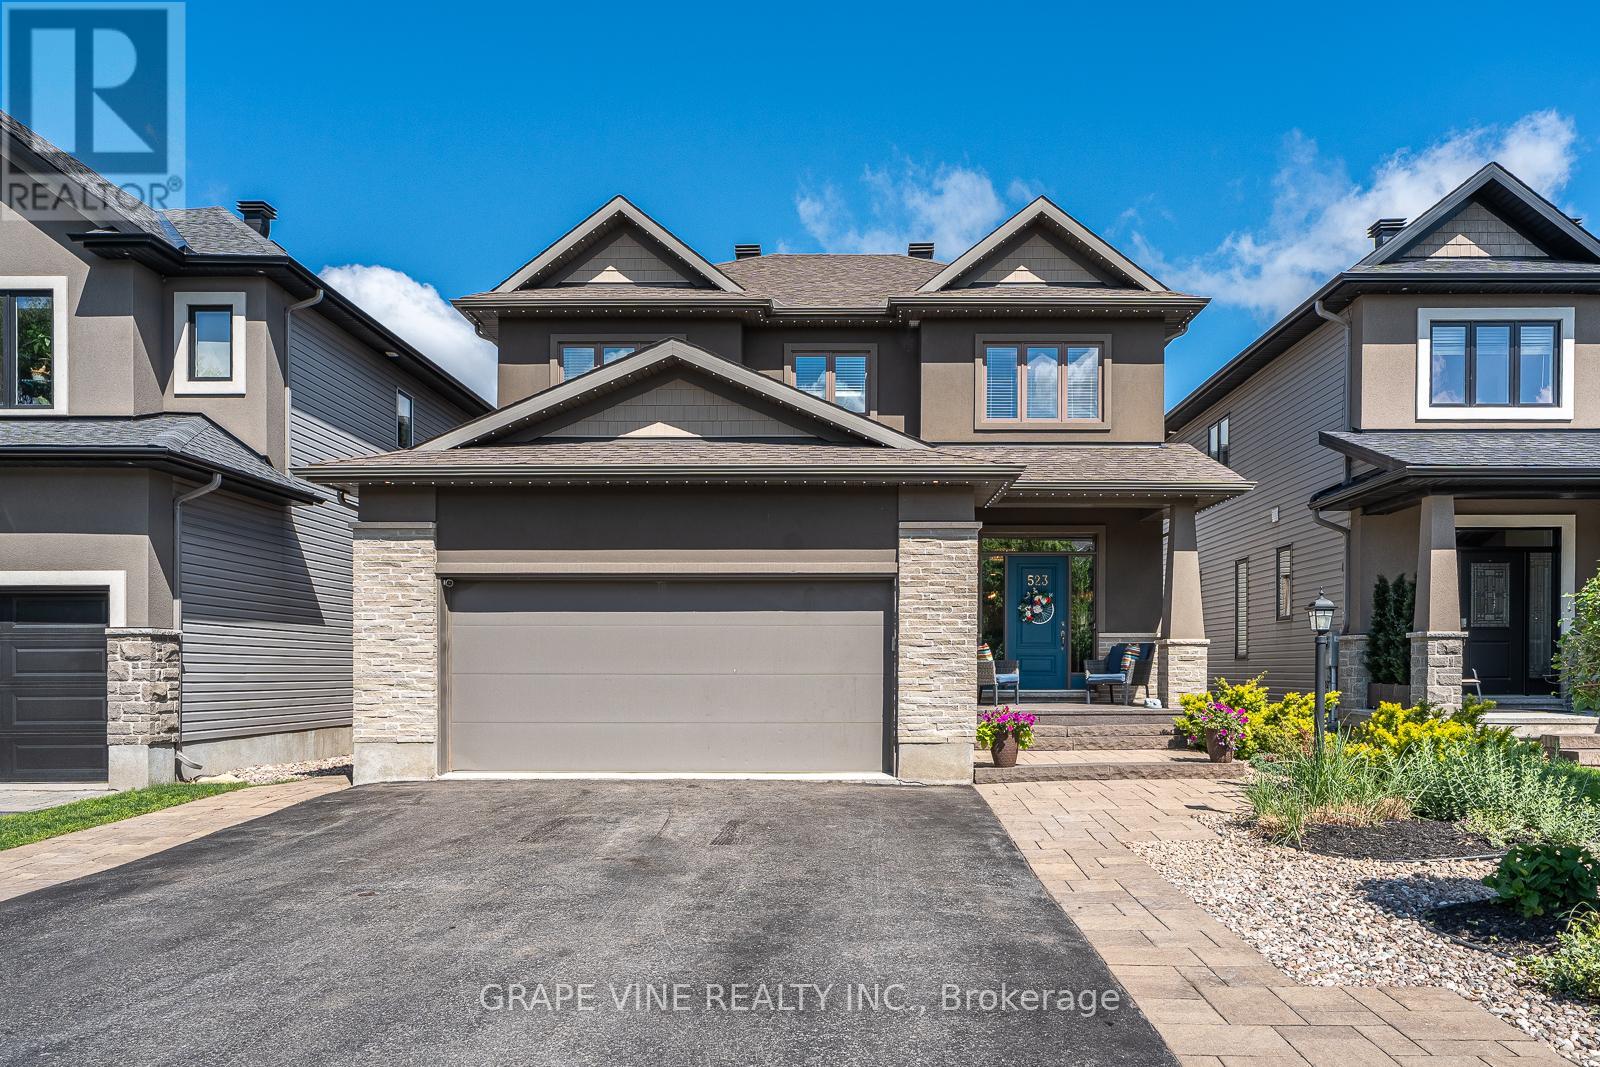
523 Adamson Crescent
Ottawa, Ontario
Rarely do homes become available on this sought after, family friendly street. This beautifully maintained home is fully finished from top to bottom and is truly move in ready. Offering 4 bedrooms upstairs, 1 bedroom in the finished basement, and 3.5 bathrooms, this home combines space, style, and functionality. Extensively upgraded with premium finishes and craftsmanship throughout, hardwood and laminate flooring run throughout the home, with carpet only on the stairs. The kitchen features beautiful cabinetry, quartz countertops, built in appliances, abundant storage, and a layout ideal for entertaining. The living room showcases a stunning floor to ceiling tiled fireplace with custom built in shelving, while a spacious mudroom adds excellent storage. The second floor features four generous bedrooms and a convenient laundry room. The primary suite offers a spa inspired ensuite with a soaker tub, separate shower, dual sink vanity and two large closets. The finished basement includes a large recreation room, full bathroom, oversized bedroom with a double door closet, and ample storage space. Step outside to your private backyard retreat featuring an inground saltwater pool, a natural gas barbeque hookup, and low maintenance landscaping with no grass to cut. Interlock enhances the driveway, side yard and backyard, creating beautiful outdoor living spaces. At the front of the home, Celebright permanent exterior lighting enhances curb appeal and makes holiday decorating effortless. The double garage features epoxy flooring and an EV charging outlet, while the extra wide driveway accommodates up to six vehicles. Additional features include a 24 kw Generac backup generator, brand new air conditioner (June 2026), critter proof grates on vents, and an unbeatable location close to parks, trails, schools, shopping and amenities. Possibility of an early move in date. Move in and enjoy the rest of summer poolside in one of Stittsville's most desirable neighborhoods. (id:19849)
Grape Vine Realty Inc.
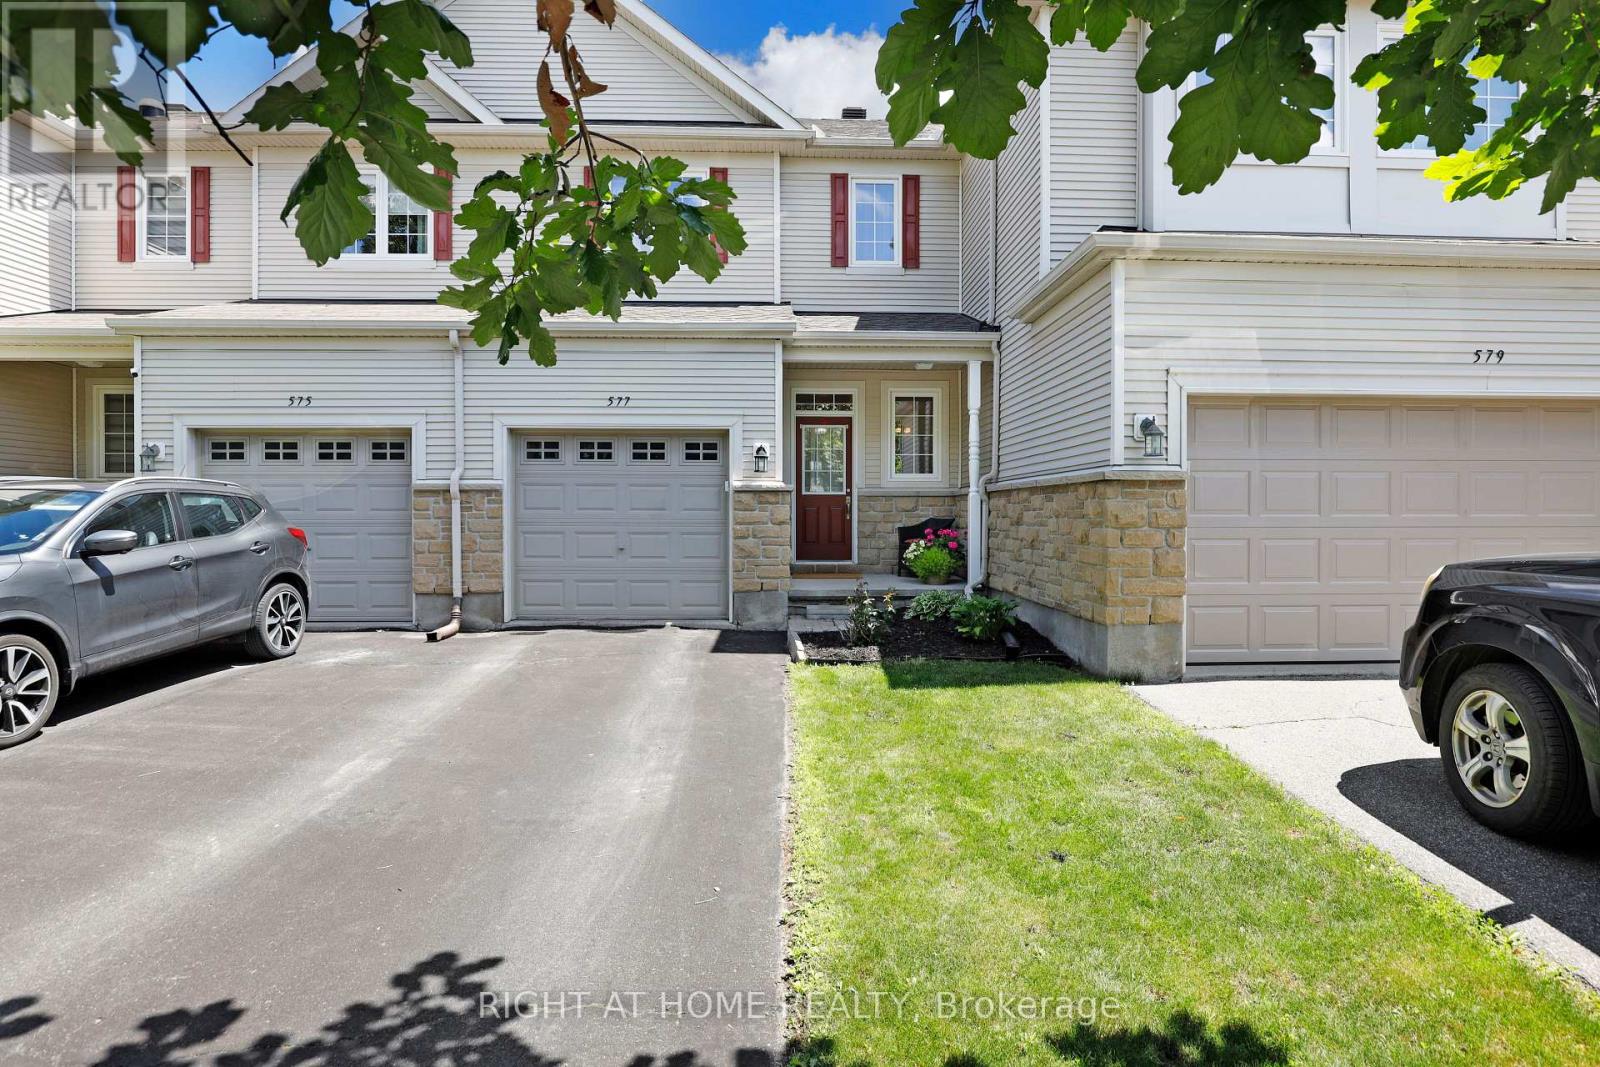
577 Ashbourne Crescent
Ottawa, Ontario
Welcome to 577 Ashbourne Crescent. A lovely, well-maintained 2011 FREEHOLD Monarch townhome with no monthly fees, right in the heart of Stonebridge for under 570k! Ashbourne Crescent is the perfect place for those nature lovers seeking nearby trails and parks, but close to all nearby amenities with great schools (St. Cecilia School), shopping and walking distance to the Minto Recreation Complex. Featuring three beds, three baths (with Primary ensuite), Primary walk-in closet, an additional family space in the basement, and a perfect deck for entertaining - There is a lot to like here! This home offers tremendous value for first-time home buyers looking to get into the Ottawa market! Roof 2025. 24 Hours Irrevocable on Offers. (id:19849)
Right At Home Realty

19 Riverbank Court
Ottawa, Ontario
Welcome to this beautiful, highly affordable FREEHOLD townhome, perfectly tucked away on a quiet, low-traffic cul-de-sac just steps from Stittsville Main Street. Nestled in a mature, family-friendly neighbourhood, this premium Holitzner model serves as the ultimate starter home. The main level boasts an exceptionally clean, bright, and highly functional layout. The sun-filled kitchen features ample cabinet space and a seamless walkout to a massive, private two-tier deck. This backyard setup makes outdoor entertaining and relaxation a complete breeze against a serene backdrop of beautiful, mature trees. Upstairs, you will find three generously sized bedrooms with excellent closet space. The spacious primary suite overlooks the peaceful cul-de-sac and features convenient double-door access directly to the main bathroom, offering a smart layout. Downstairs, the fully finished lower-level recreation room provides a super cozy retreat, completely flooded with natural light from an oversized window-perfect for a home office, gym, or family movie nights. Enjoy the perfect blend of a quiet residential enclave with unbeatable walkability to local shops, cafes, restaurants, parks, and transit. Do not miss this rare opportunity to own in an incredible location. (id:19849)
Engel & Volkers Ottawa
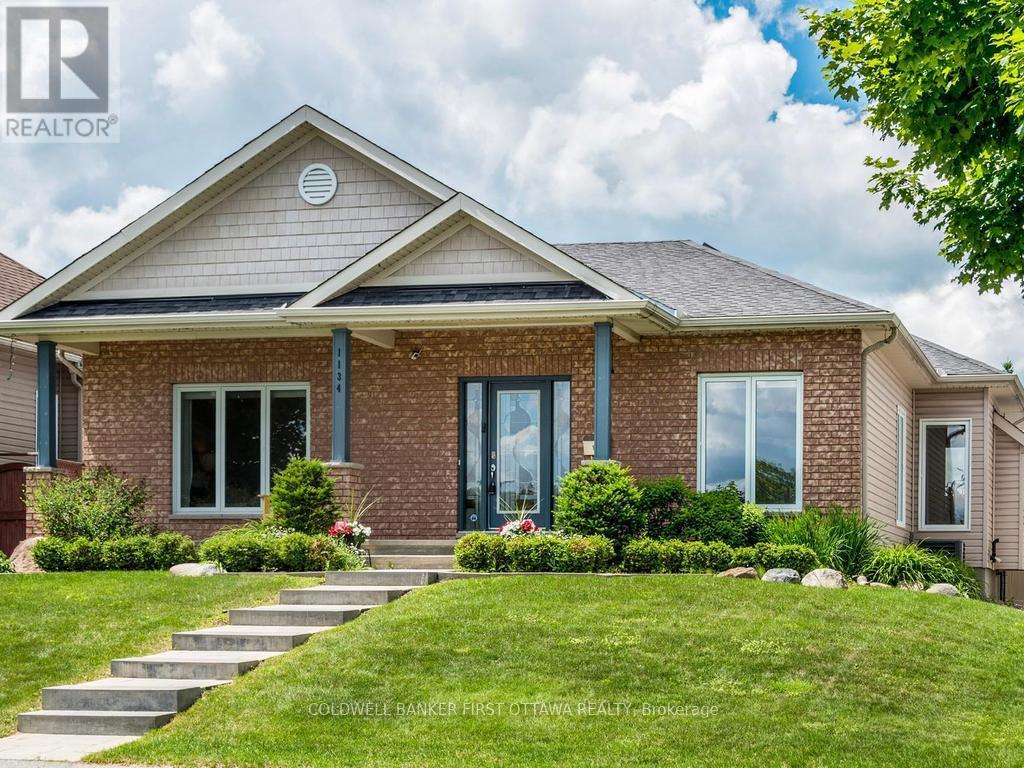
1134 Stittsville Main Street
Ottawa, Ontario
Exceptional rear-lane bungalow showcasing a thoughtfully designed layout and outstanding indoor-outdoor living. A covered rear porch with new decking provides a welcoming secondary entrance, overlooking a beautifully landscaped, fully fenced backyard complete with an Inground Pool and professionally designed interlock patio-creating a truly private outdoor retreat. The main level features gleaming hardwood floors, 9-foot ceilings throughout, and a centrally positioned natural gas fireplace that anchors the elegant great room. The open-concept kitchen offers abundant cabinetry and workspace, along with a breakfast bar overlooking the casual dining area. A convenient mudroom provides interior access to the double-car garage. Designed for both everyday living and entertaining, the home includes a formal dining room and a versatile main-floor den that can easily serve as a third bedroom. The spacious primary suite features a walk-in closet and a beautifully renovated five-piece ensuite. A generous second bedroom is situated near the updated main bathroom, while main-floor laundry adds everyday convenience to the home The bright, professionally finished lower level offers exceptional additional living space, including a large recreation room, two additional bedrooms, and a full bathroom. Notable updates include: custom blinds, garage doors (2021), renovated ensuite and main bath, updated lower-level finishes, pool, landscaping front and back. Pride of ownership is evident throughout this lovely home. This impeccably maintained, move-in-ready home presents a rare opportunity to enjoy comfort, style, and resort-inspired outdoor living. Turn Key living at it's best. Walk/bike to shops, schools, trail and all amenities. Quick highway access and steps to public transportation. Twilight photo is AI generated. What your back yard could look like with ambient lighting. (id:19849)
Coldwell Banker First Ottawa Realty
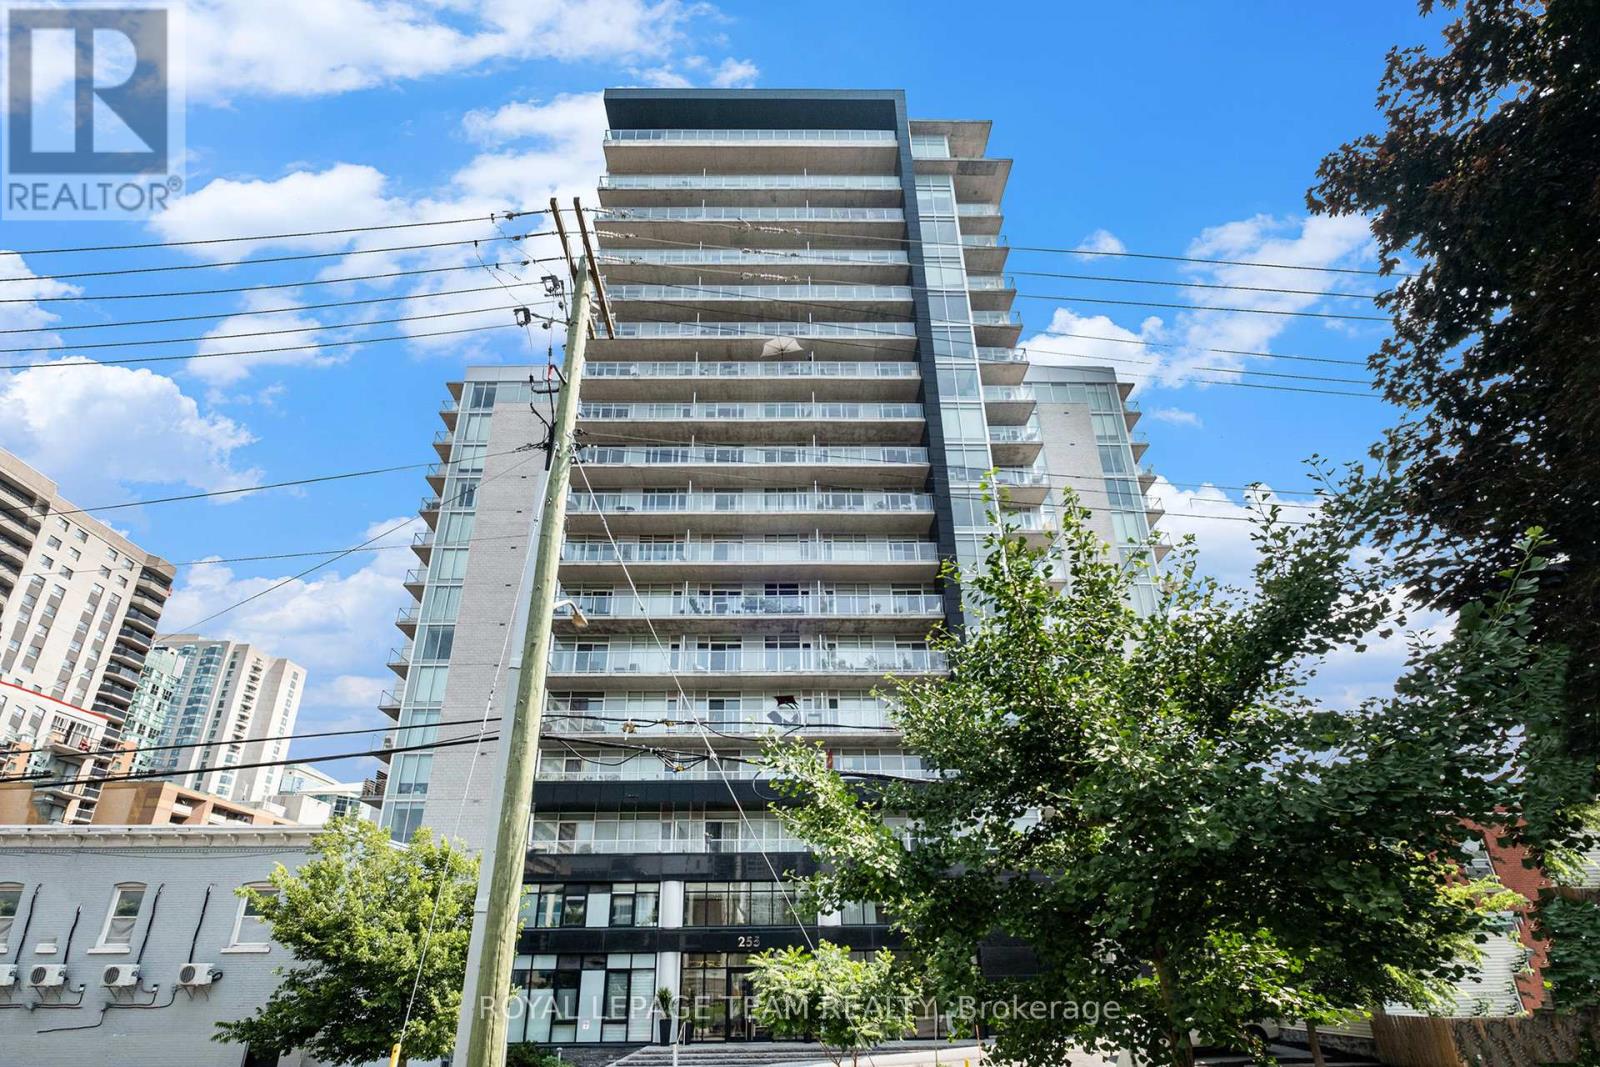
714 - 255 Bay Street
Ottawa, Ontario
Welcome to The Bowery, where modern design meets downtown convenience. This spacious 1 bedroom, 1 bathroom west-facing unit overlooks a quiet school and low-rise buildings, offering open sunset views and a peaceful setting in the core. Floor-to-ceiling windows fill the open-concept layout with natural light, complemented by a large balcony and flexible bonus space. Features include hardwood flooring, quartz countertops, stainless steel appliances, in-unit laundry, and a storage locker. Located beside the elevators with only one adjoining balcony, this is among the quieter units in the building. Amenities include an indoor pool, fitness centre, sauna, guest suites, and a party room with terrace and BBQs. Ample visitor parking on site. Condo fees include heat, water, building insurance, and reserve fund contributions. Steps to the LRT, grocery store, Parliament, Lebreton Flats, parks, and green space. Ideal for first-time buyers or investors seeking a stylish condo in a sought-after building. (id:19849)
Royal LePage Team Realty
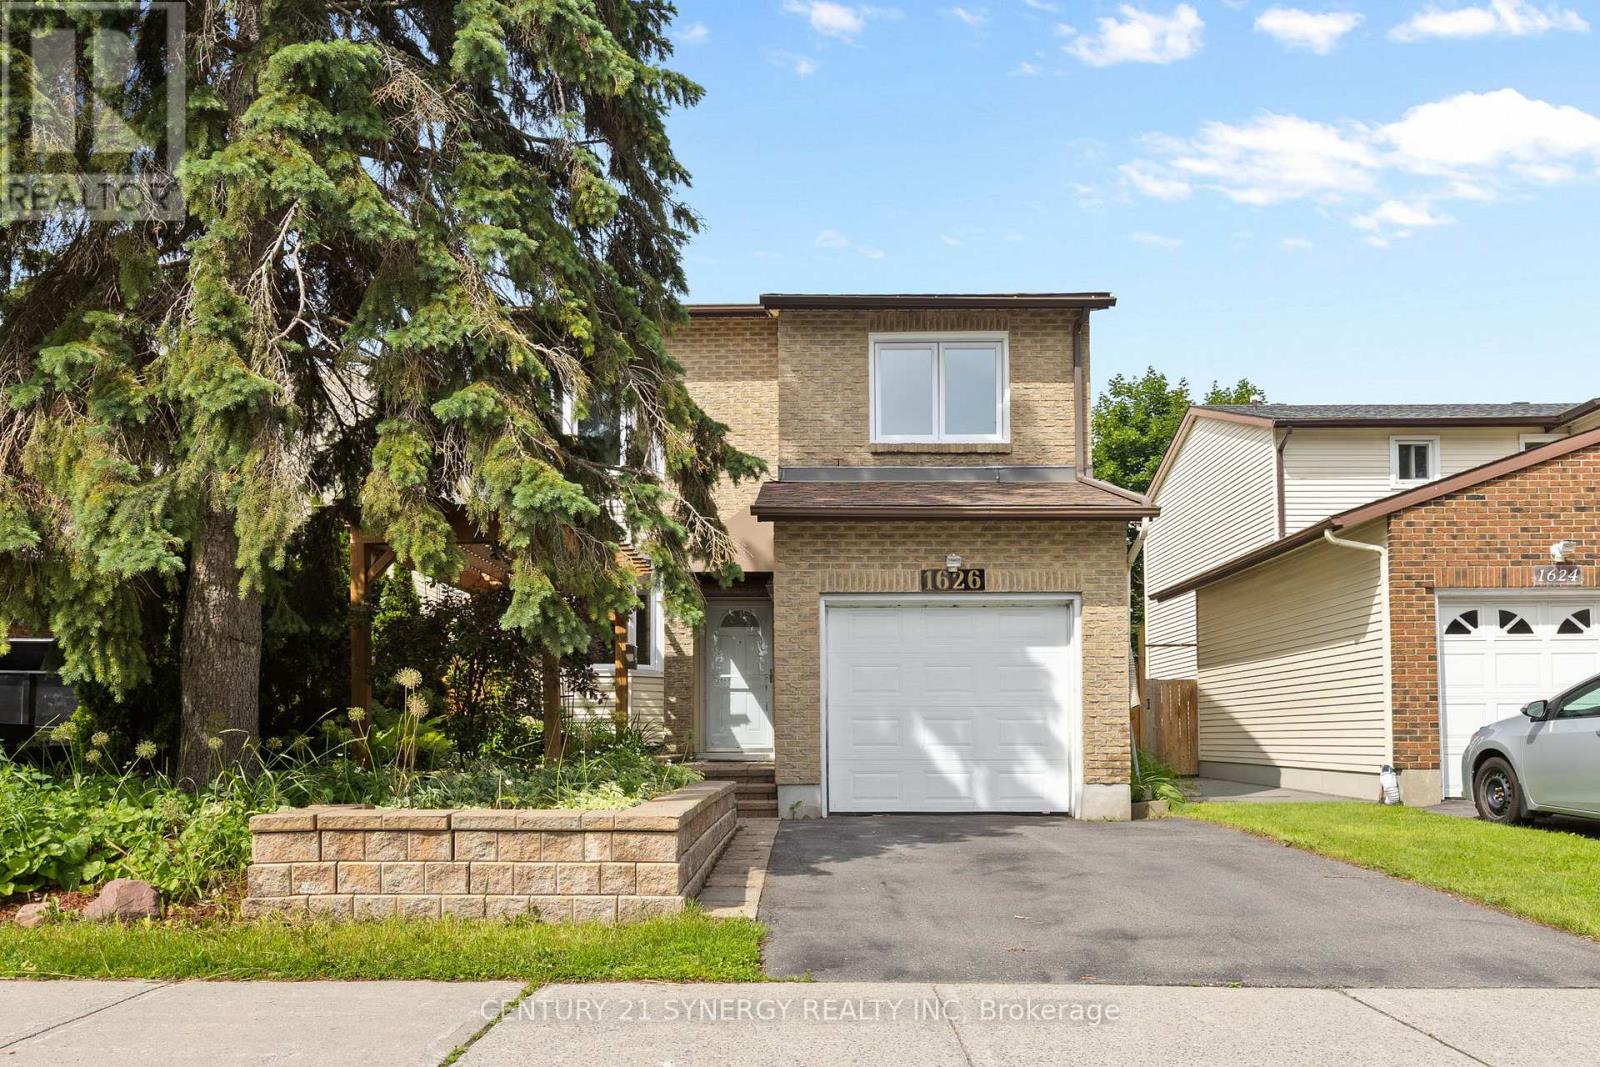
1626 Prestwick Drive
Ottawa, Ontario
Nestled in the neighbourhood of Queenswood Heights Orleans. 1626 Prestwick Dr is a detached home with 1 car garage ready for its new family. As you approach the home you are welcomed by a great seating area with a pergola perfect for your morning coffee, with interlock bringing you right to the front door. The home has been freshly painted through out in 2026. Hardwood floors flow through the main level including the powder room and kitchen. The kitchen is a wonderful space to prepare a meal and entertain with its open concept design, breakfast bar and expansive granite countertops. Cozy up in the living room with the Gas Fireplace or head outside from the dining room to enjoy an evening on the deck with a pergola and covered BBQ space. The deck was built with additional storage and roll out trays below for easy access. The yard offers great space for those that like to garden, while appeasing those that like to tinker in the shed with electricity. (tools and contents of the shed to stay) Yard is fully fenced. The Primary bedroom is a generous size with bay window, Walk-In closet and ensuite bathroom. The upper level is complete with 3 additional bedrooms, full bathroom and large linen closet. The basement is full height and awaits your vision to accommodate your families needs. The basement does have a rough in for future bathroom. Queenswood Heights is known for its sense of community. A variety of schools for all ages, parks, recreation trails, Outdoor rinks surrounded by the every day much needed amenities. Shops, restaurants, public transit, Ray Friel complex, public library and more. Hot water tank is owned, Central vacuum, Windows 2018 (25yrs warranty). (id:19849)
Century 21 Synergy Realty Inc
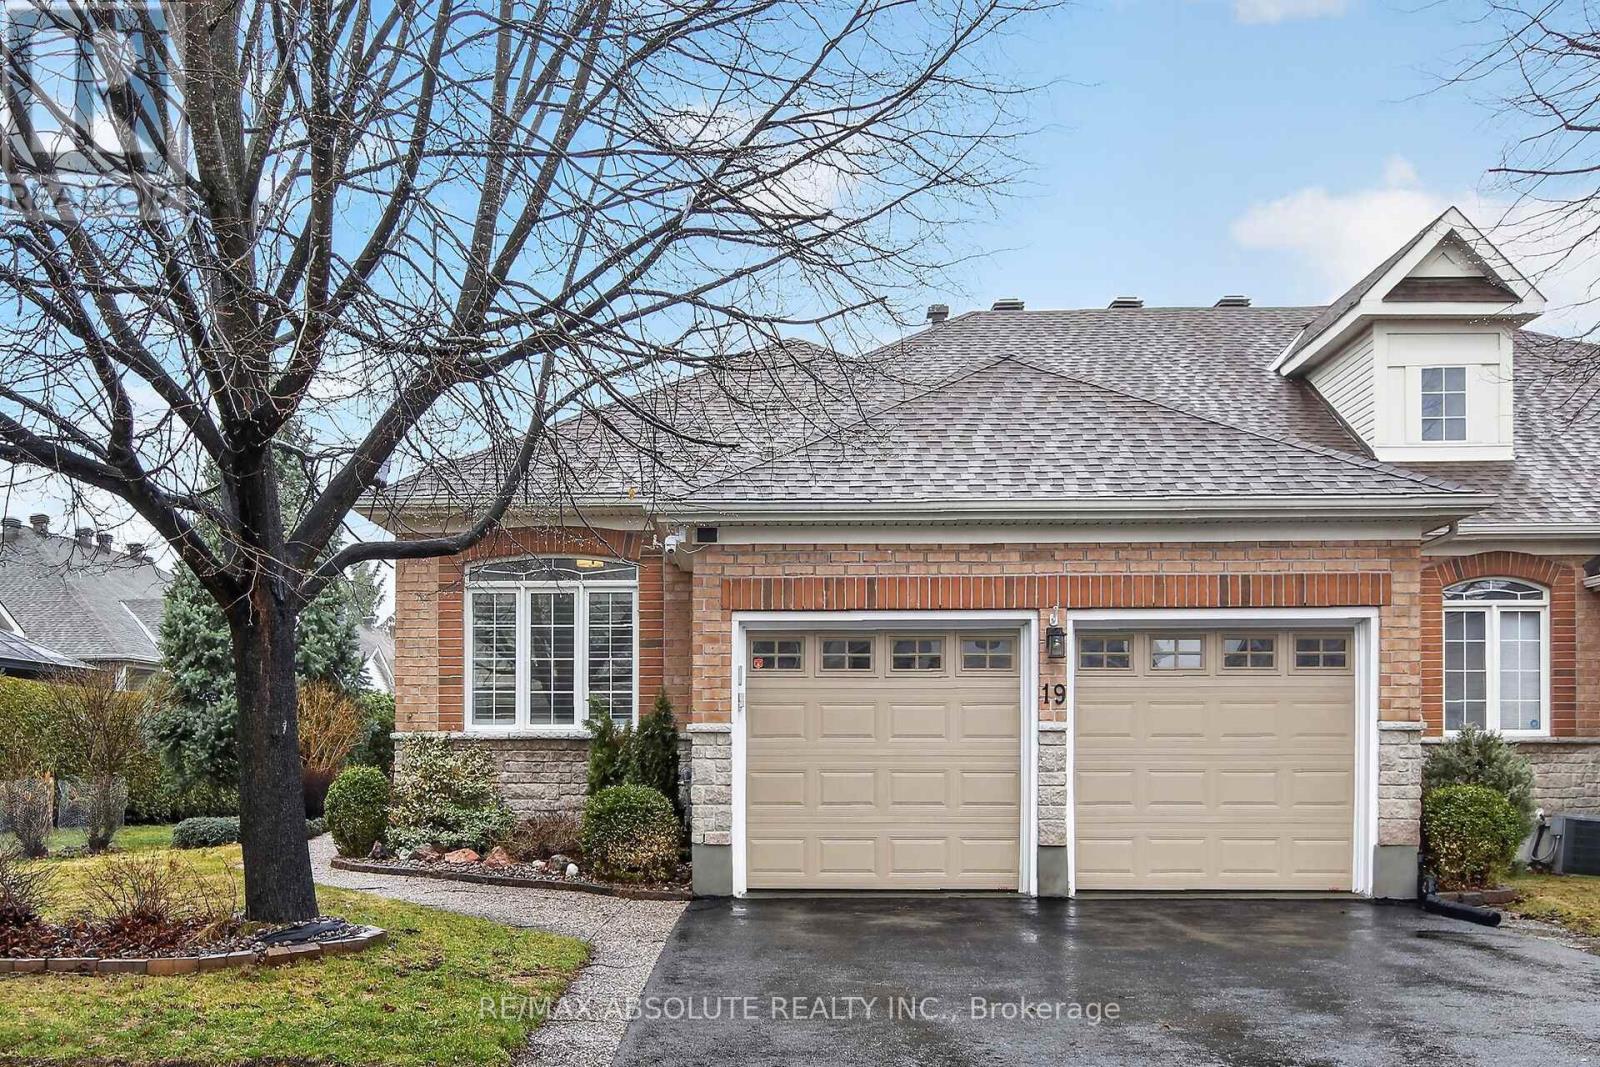
19 Goldora Private
Ottawa, Ontario
Adult living at its best! Beautifully maintained and extensively upgraded, this home offers a well-designed layout with 2+1 bedrooms and 3 full bathrooms. Gleaming hardwood floors and quality tile flow throughout the main level, complemented by freshly painted neutral décor. The updated kitchen features quartz countertops, abundant cabinetry, and newer stainless-steel appliances, along with an eat-in area and patio doors leading to a private deck. The living room, complete with a gas fireplace & the dining room provide an ideal setting for entertaining. The spacious primary bedroom includes a walk-in closet, comfortable sitting area & updated ensuite bath. A main floor guest bedroom also serves perfectly as a home office or den with convenient access to the 2-piece family bathroom (roughed in for Shower). Main floor laundry is equipped with newer washer and dryer and offers inside access to the fully drywalled 2-car garage. The recently finished lower level features a large family room with electric fireplace, a third bright bedroom, a hobby room, and a full 4-piece bathroom. Luxury vinyl flooring with new trim has been recently installed & ample storage with workbench & built-in shelving enhances functionality. Additional features include an irrigation system & custom window shutters. Major updates include roof (2011) & furnace & garage doors (2020). New Glass on many windows. The exterior is beautifully landscaped with mature gardens & hedging offering exceptional privacy. Residents enjoy access to community amenities including a clubhouse, inground pool & pickleball/tennis courts. Exterior maintenance includes grass cutting & snow removal on laneways & walkways. Located in the sought-after adult lifestyle community of Tweedsmuir on the Park in Kanata Lakes. 24 hours irrevocable on offers. Avg monthly utility costs: gas $90.41; water $89.22; hydro $128.28; Association/co-tenancy fees $305/month (snow clearing, lawn care/gardening and clubhouse). (id:19849)
RE/MAX Absolute Realty Inc.
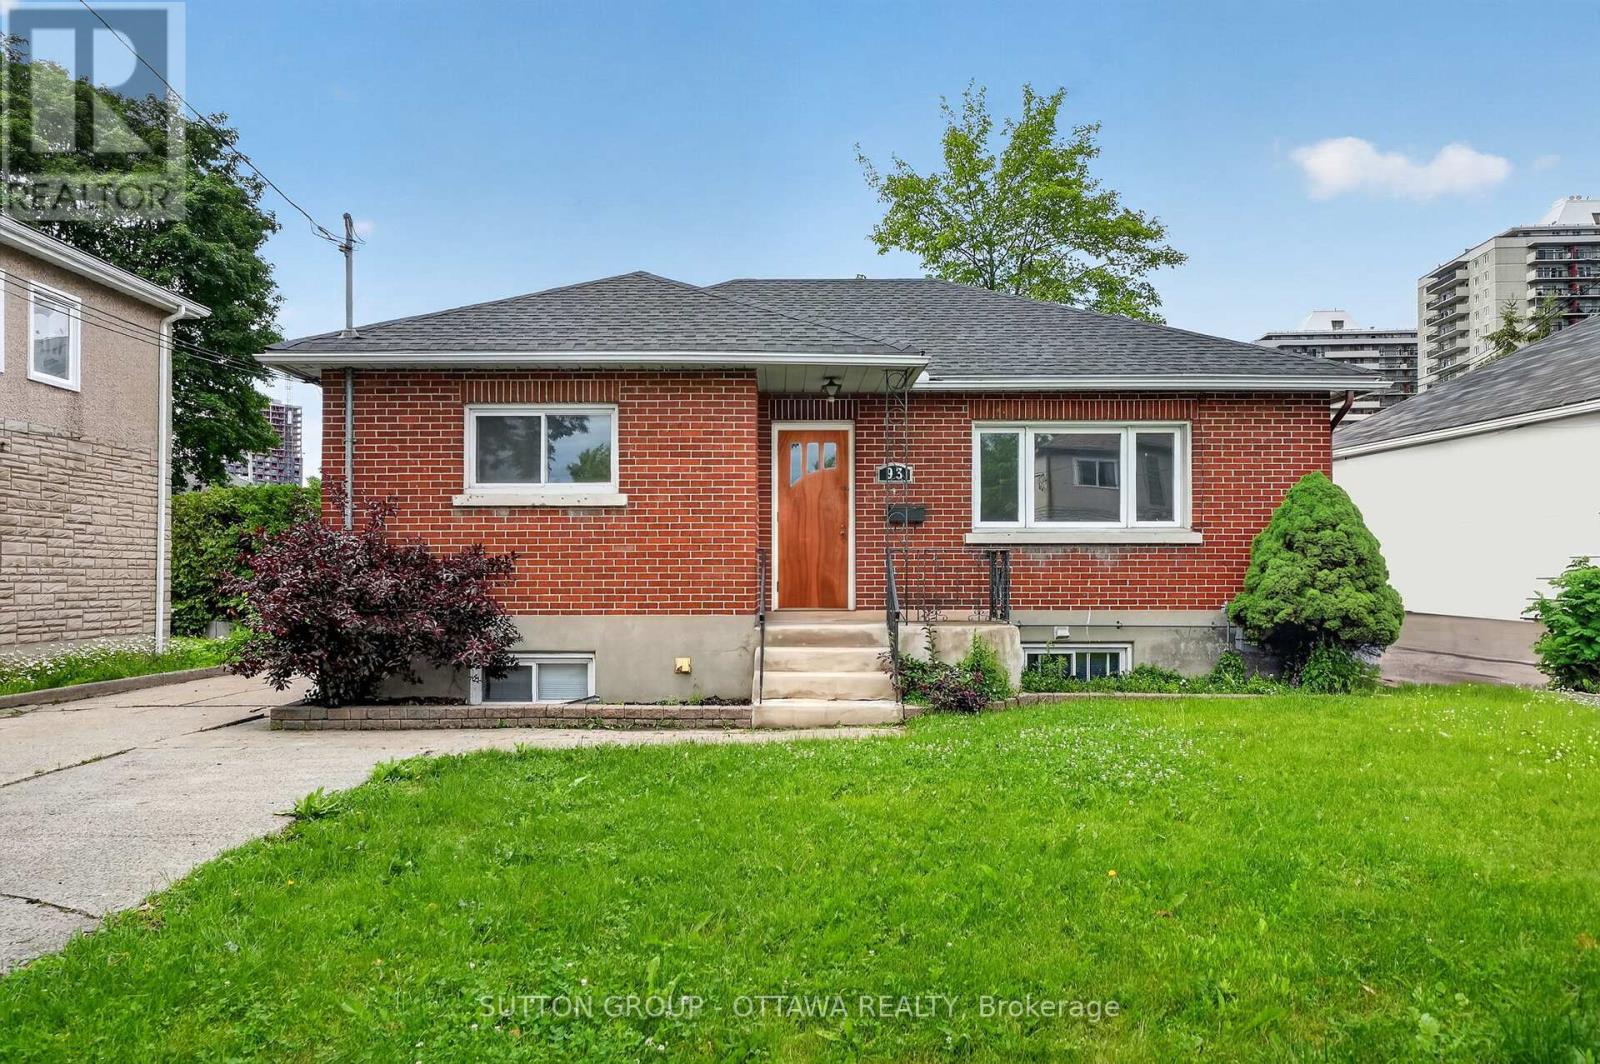
93 Ontario Street
Ottawa, Ontario
This property sits tucked down the treelined street. This Beautiful South facing brick bungalow and legal duplex has aged very well! The hardwood is in excellent shape, and the morning light just beams in through the large living room window. Originally a 3 bedroom home, that was reconfigured with separate dining or office space. The kitchen is lovely, clean, spacious and ready for some love and cooking. The master is tucked away down the hall- just past the main bath. The rear yard is fenced in, private and lovely. The oversized garage is a huge bonus also. Freshly painted and ready for a couple starting out, or downsizing with the ability to have income coming from the downstairs unit. Currently month to month at 1000. Vacant possession an option. Loads of opportunity here!, Located across from Rivierain Park and the Rideau River. Daycare, nursery and great schools..enjoy the children's park w splash pad, tennis and pickleball, dog parks, bike paths, ski trails, public transit and all amenities at your fingertips. Walking distance to the footbridge which connects you to Strathcona Park. You really will love this location if you don't already. owned, Roof 2015 approx, Natural gas -boiler -2018-(hot water heat) ductless mini-split air conditioning 2021. Easy to show, 24 hours irrevocable on all offers. (id:19849)
Sutton Group - Ottawa Realty
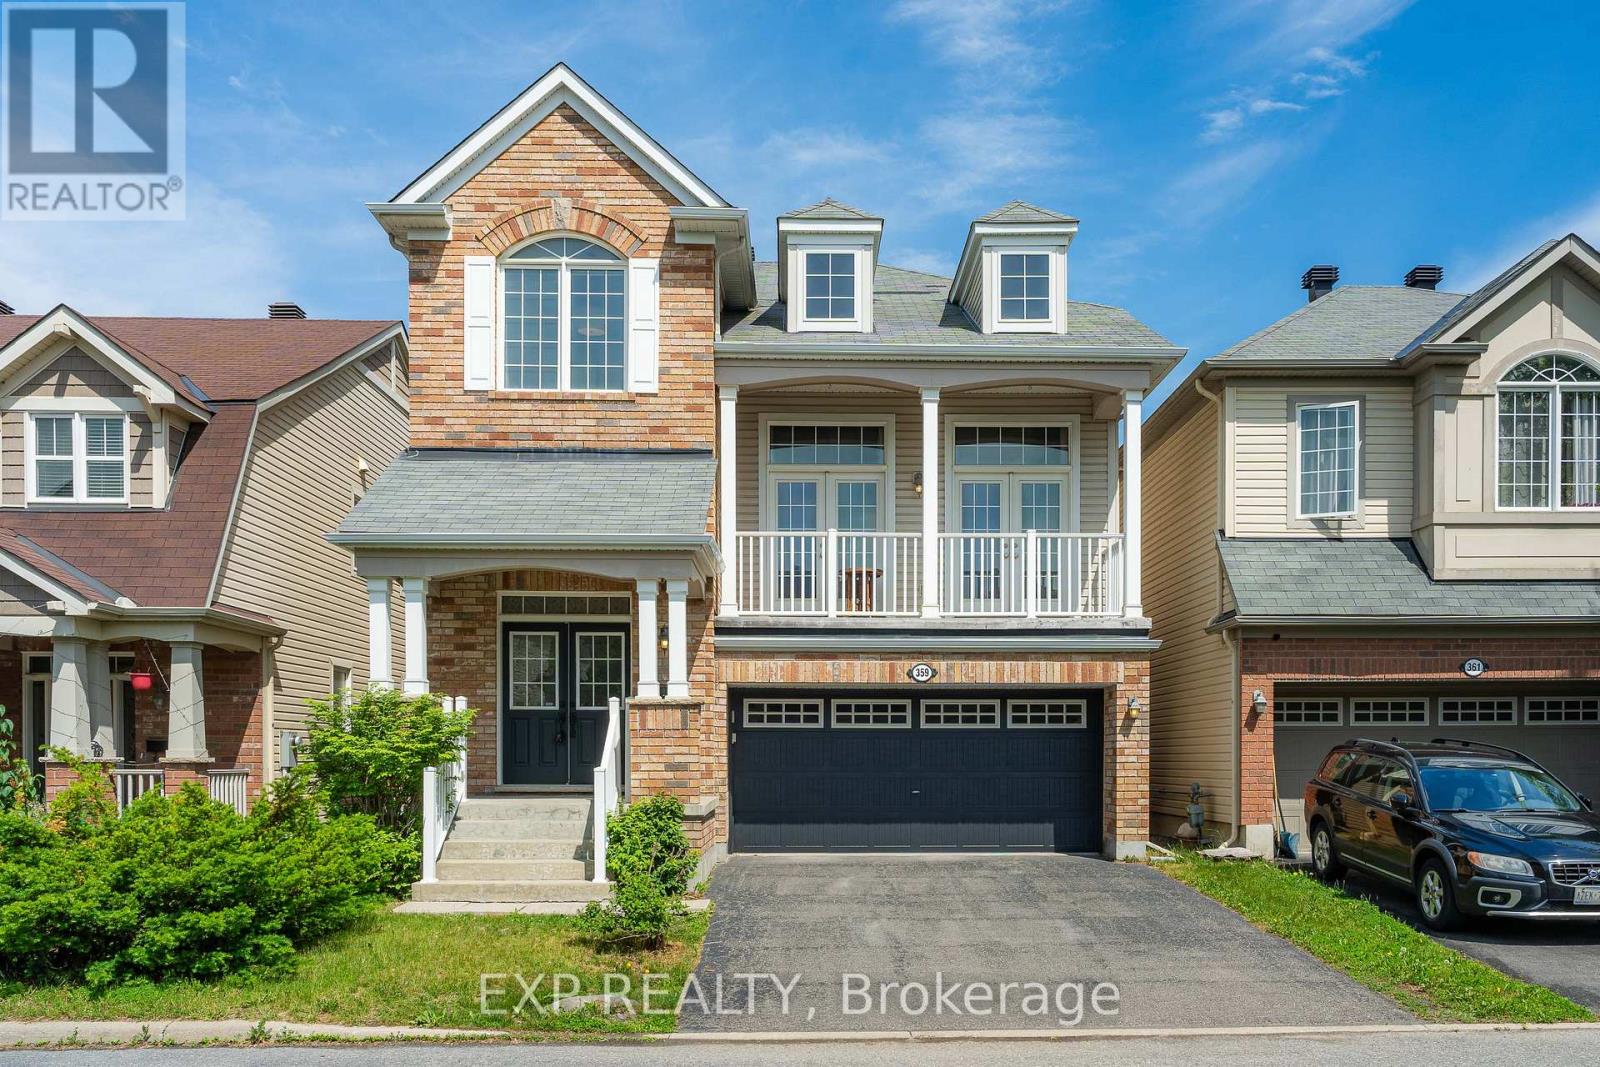
359 River Landing Avenue
Ottawa, Ontario
There is a feeling you get the moment you step into a home that was built with real intention, and this HALFMOON BAY gem delivers it from the very first step into a GRAND 12-foot foyer that welcomes you with OPENNESS and GRACE before you have even seen what lies beyond. The hardwood staircase with mahogany railings and metal spindles sets a CLASSIC, TIMELESS and DEEPLY INVITING tone that carries effortlessly through every level of this EXTRAORDINARY home. At the heart of it all rises a BREATHTAKING 14-foot loft great room, where MASSIVE 8-foot south-facing double patio doors pour GLORIOUS, GOLDEN light into every corner, opening to a sun-soaked balcony and anchored by a DRAMATIC floor-to-ceiling stone mantle with a cherry wood surround and gas fireplace that makes every single evening feel like something WORTH REMEMBERING. Nine-foot ceilings flow across all three levels with 8-foot doors throughout, making every room feel ALIVE, GENEROUS and genuinely REMARKABLE, and the SPECTACULAR main level kitchen delivers on every promise with ABUNDANT counter space, a WELCOMING centre island made for gathering, and ELEGANT patio doors that walk out to a MAGNIFICENT two-tier fully fenced PVC deck, low maintenance and absolutely MADE for long evenings and CHERISHED memories. Upstairs, the bedroom level moves you just as deeply, a SOARING cathedral ceiling and THOUGHTFUL built-ins in the secondary bedroom show how carefully every corner was considered, while the PRIMARY suite offers everything you have ever wanted, TWO walk-in closets and a LAVISH five-piece ensuite that feels like a TRUE sanctuary at the end of every WELL-LIVED day. A dedicated second floor office nook, an additional full bath, and a LUMINOUS 9-foot unfinished basement BURSTING with potential round out a home where every corner has something EXTRAORDINARY to offer. This is HALFMOON BAY living at its absolute finest, come feel it for yourself. (id:19849)
Exp Realty
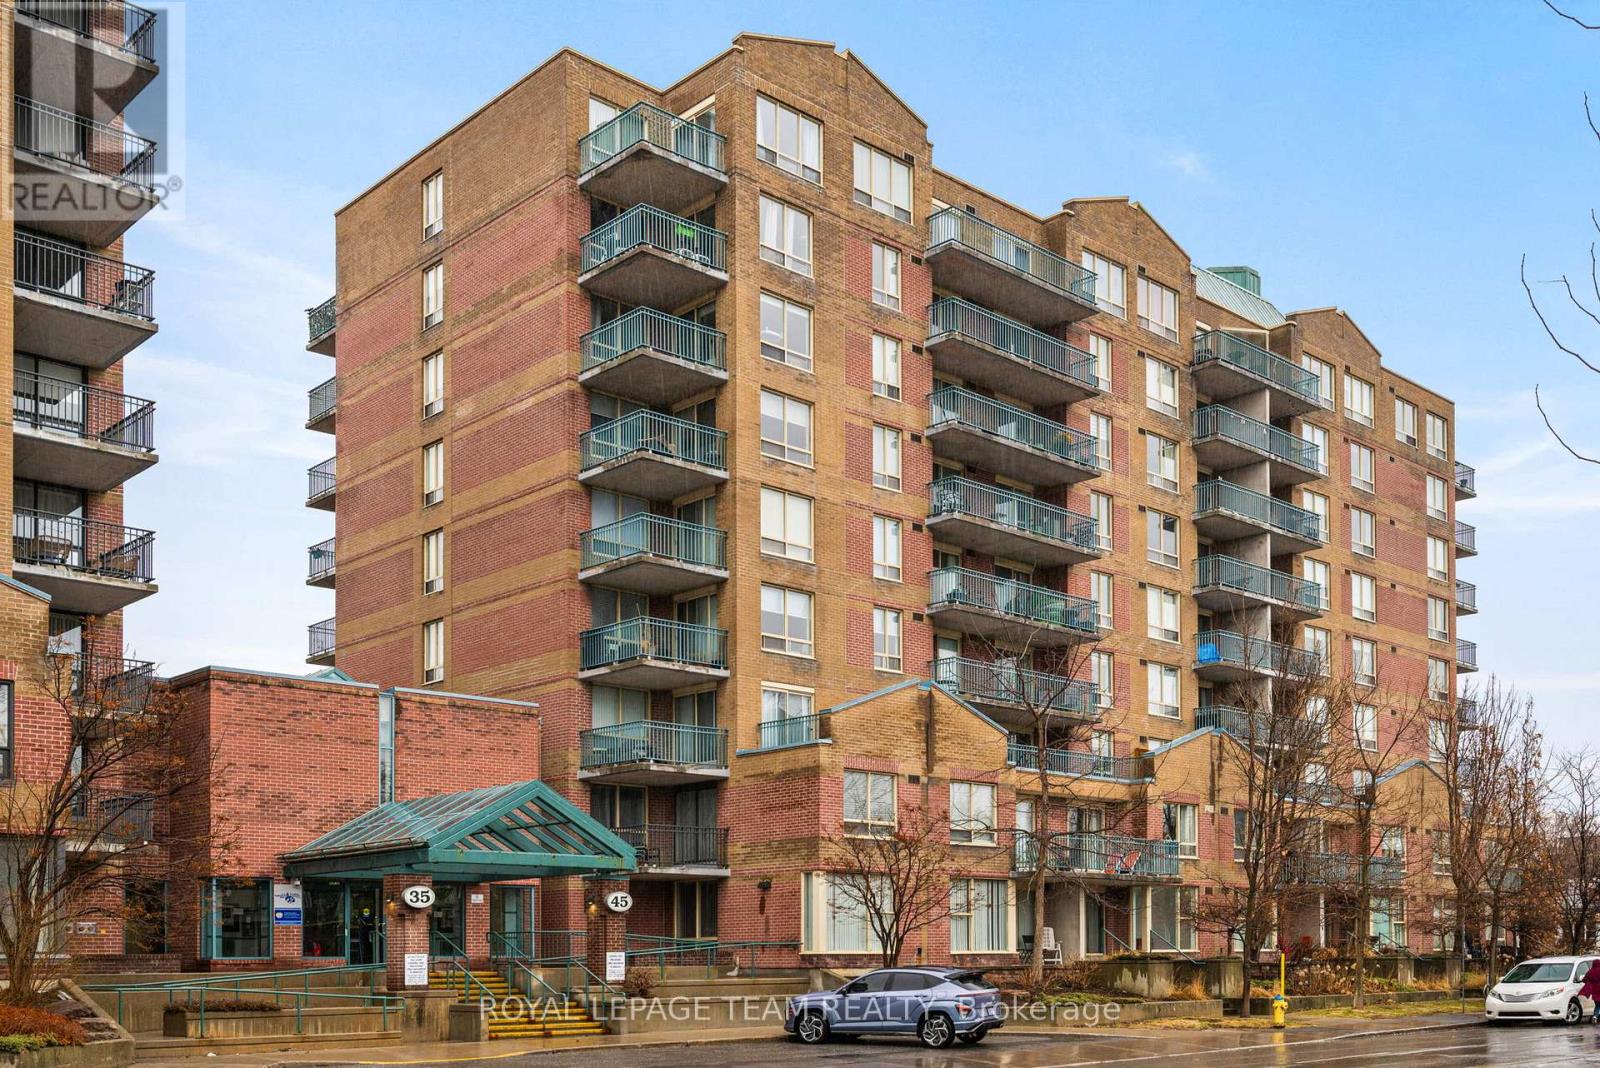
902 - 45 Holland Avenue
Ottawa, Ontario
Welcome to urban living at its finest in this bright and spacious 1-bedroom + den condo, ideally located between Hintonburg and Westboro. This thoughtfully designed unit features an open-concept layout, with the den seamlessly incorporated into the living area to maximize space and functionality. Exclusive to the top floor of 45 Holland Avenue you will enjoy 9 ft. ceilings and wall to wall windows in this unit. Beautiful hardwood flooring throughout, a renovated galley kitchen with a convenient passthrough to the dining area, and an updated bathroom. Step out onto your private open balcony and take in stunning east facing downtown views. The building offers a rare and inviting interior courtyard complete with a gazebo and BBQ area-perfect for relaxing or entertaining. Location highlights include: steps to Tunney's Pasture LRT station, walking distance to Wellington Street West shops, cafés, and restaurants, close to Parkdale Market, near the scenic Ottawa River Pathway and parkway and outstanding walk score (93) and bike score (99) .Condo fees include: heat, hydro, and water, building insurance and management and maintenance and caretaking. (id:19849)
Royal LePage Team Realty
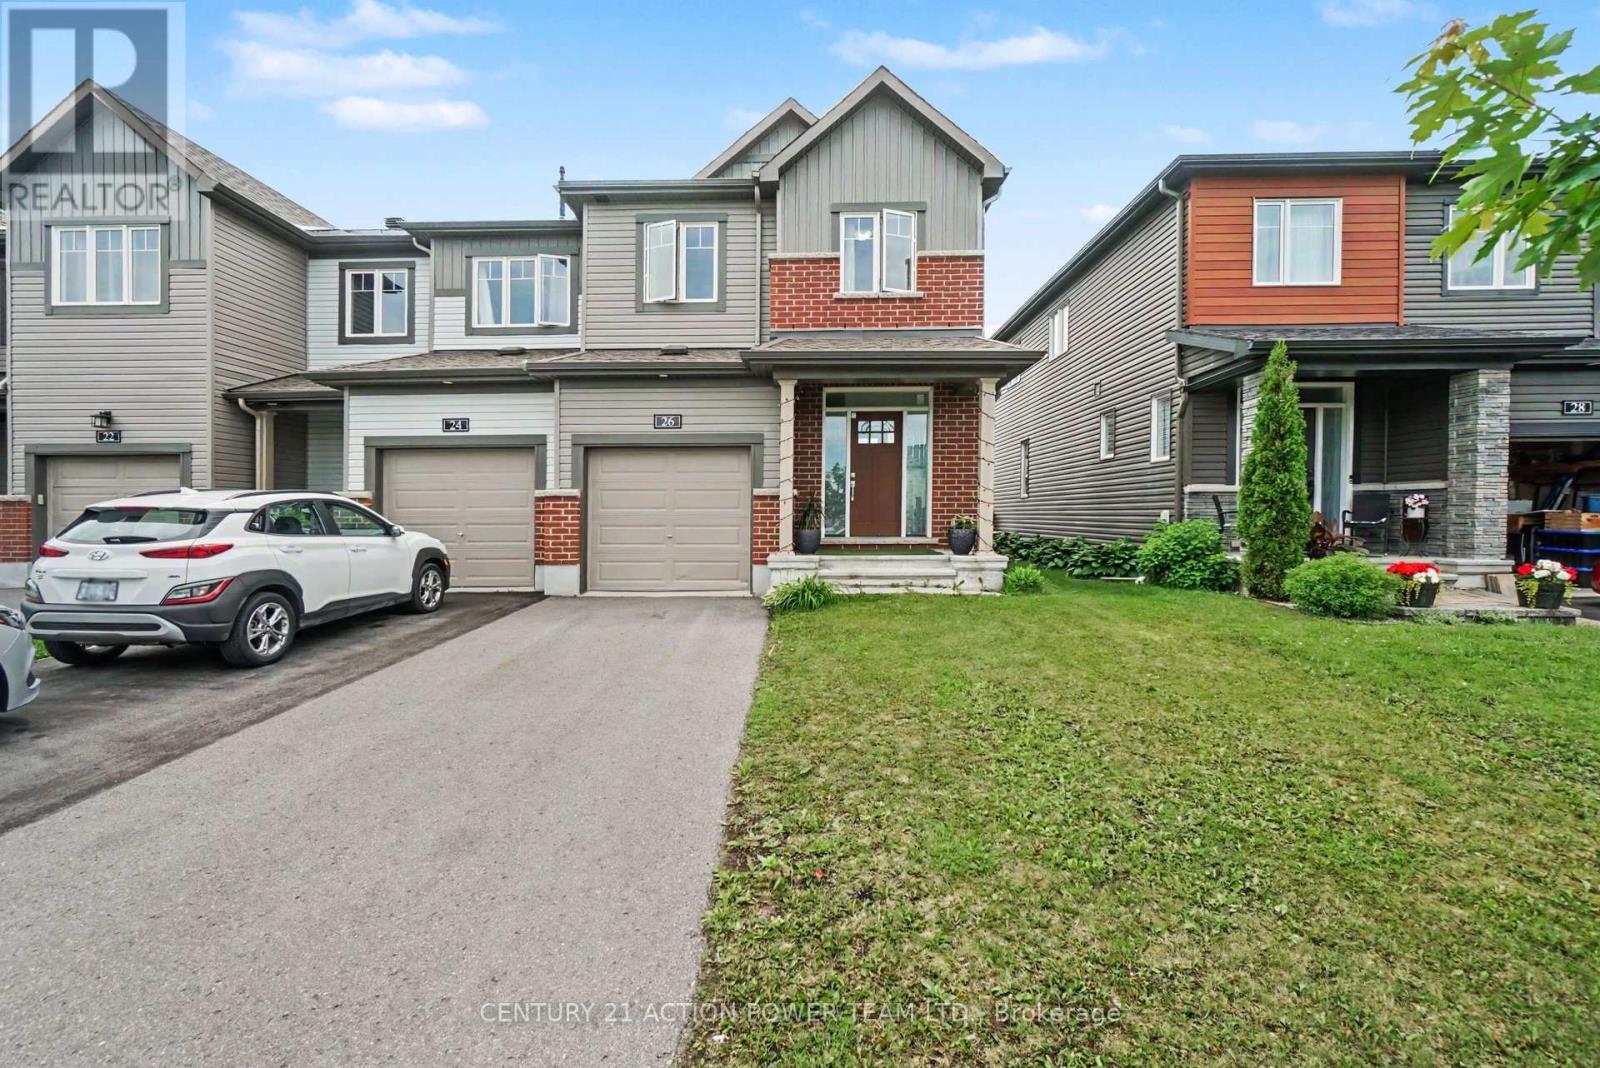
26 Gardenpost Terrace
Ottawa, Ontario
Welcome to 26 Gardenpost Terrace, a stunning 4-bedroom, 2.5-bathroom end-unit townhome located in the family-friendly community of Avalon in Orleans. Ideally situated close to schools, parks, walking paths, shopping, restaurants, public transit, and more, this home offers the perfect blend of comfort and convenience. Step inside to discover a bright, open-concept main floor featuring soaring 9-foot ceilings, hardwood floors, and an abundance of natural light. The modern kitchen is thoughtfully designed with stainless steel appliances, ample cabinetry, and a large centre island-perfect for meal preparation, casual dining, and everyday living. The spacious living and dining areas provide a welcoming space to gather and unwind. Upstairs, the generously sized primary bedroom features a walk-in closet and a private 3-piece ensuite with a walk-in shower. Three additional well-proportioned bedrooms, a full main bathroom, and a convenient second-floor laundry closet complete the upper level. The finished basement adds valuable living space with a large recreational room and plenty of storage, enhancing the home's overall functionality. Outside, enjoy a private backyard with no direct rear neighbours, offering privacy and plenty of room to enjoy the outdoors year-round. Don't miss the opportunity to view this exceptional, well-maintained home. Tenants are responsible for gas, hydro, and water/sewer. Book your showing today! (id:19849)
Century 21 Action Power Team Ltd.
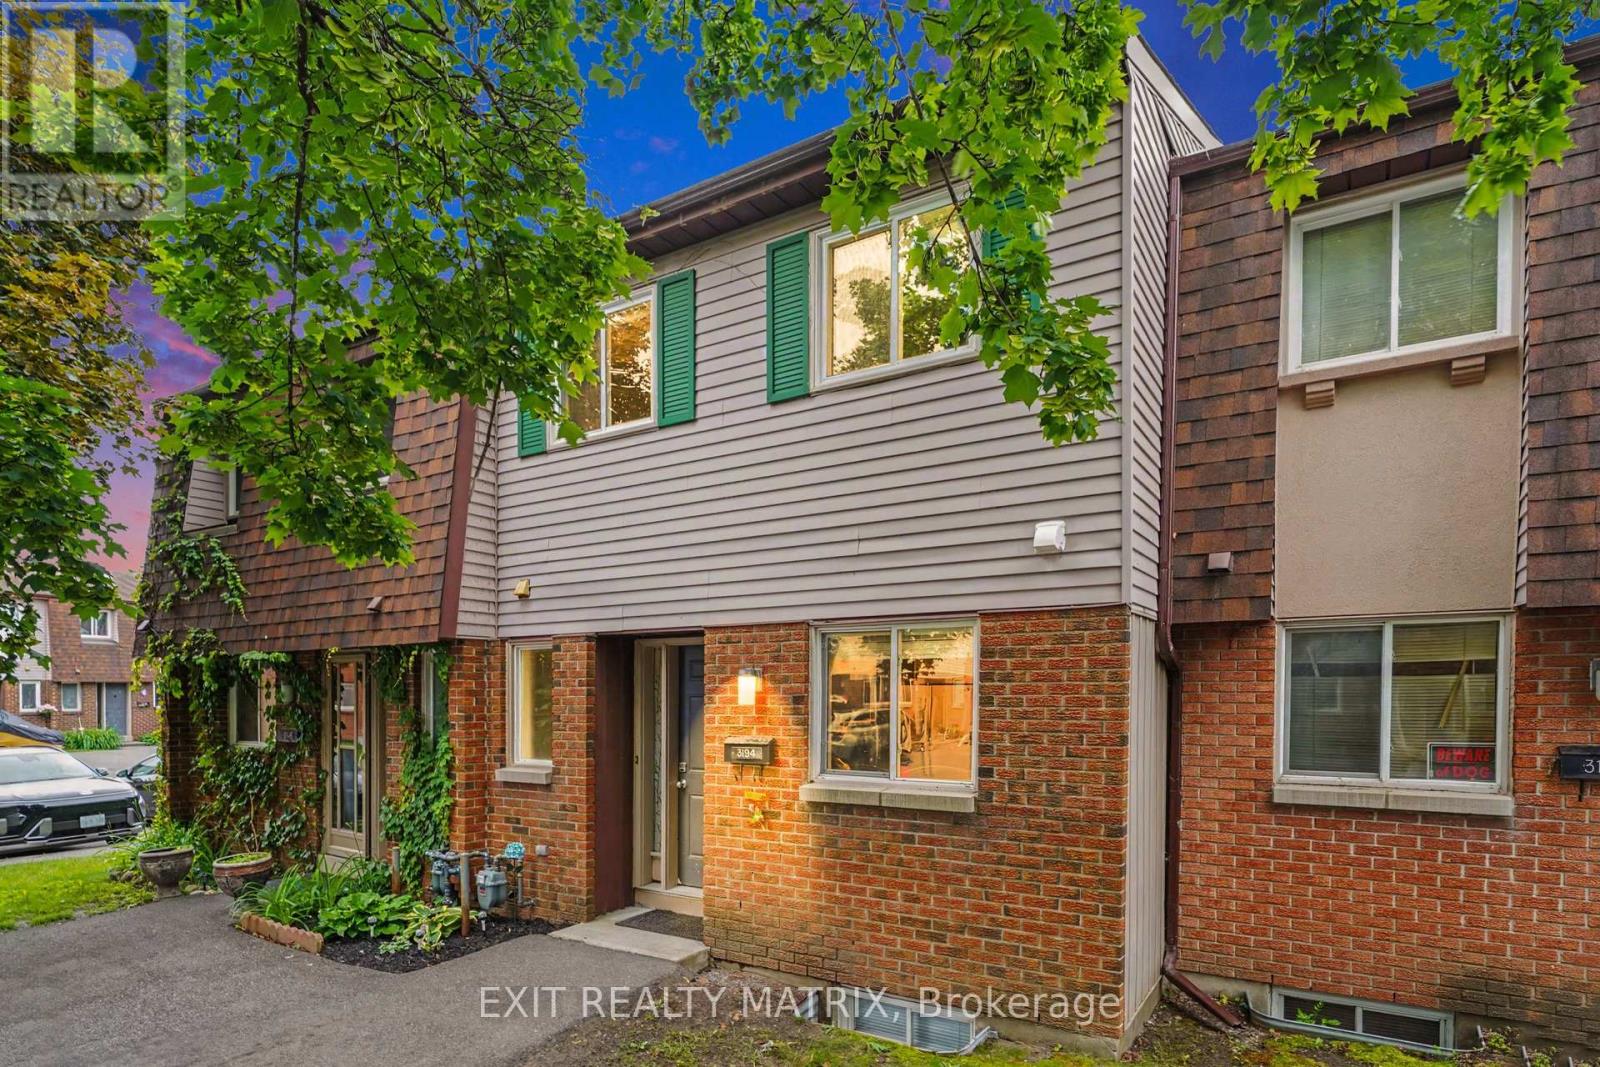
107 - 3194 Olympic Way
Ottawa, Ontario
Welcome home to this sun-drenched, beautifully designed townhouse condo in Blossom Park that perfectly balances modern style with absolute convenience. The main level welcomes you with an open, airy layout that flows effortlessly from the bright, functional kitchen into an inviting living space-complete with a convenient main-floor powder room that is perfect for hosting friends. Upstairs, you will find entirely carpet-free living with sleek laminate flooring stretching across three spacious bedrooms, including a primary retreat boasting generous closet space, alongside a pristine family bathroom featuring a full tub and shower. The finished basement expands your living options with a massive family room lit by modern potlights, plus a versatile workshop and storage area for all your projects. Step outside into your own private oasis: a fully fenced backyard featuring an elegant pergola structure that's tailor-made for summer evening wine tastings and a handy storage shed. Best of all, you get to enjoy this low-maintenance lifestyle with remarkably low condo fees of just $451.94/month, keeping you centrally located in a vibrant community where transit, great schools, Emerald Woods Park, Farm Boy, and the South Keys Shopping Centre are all just minutes from your front door. (id:19849)
Exit Realty Matrix
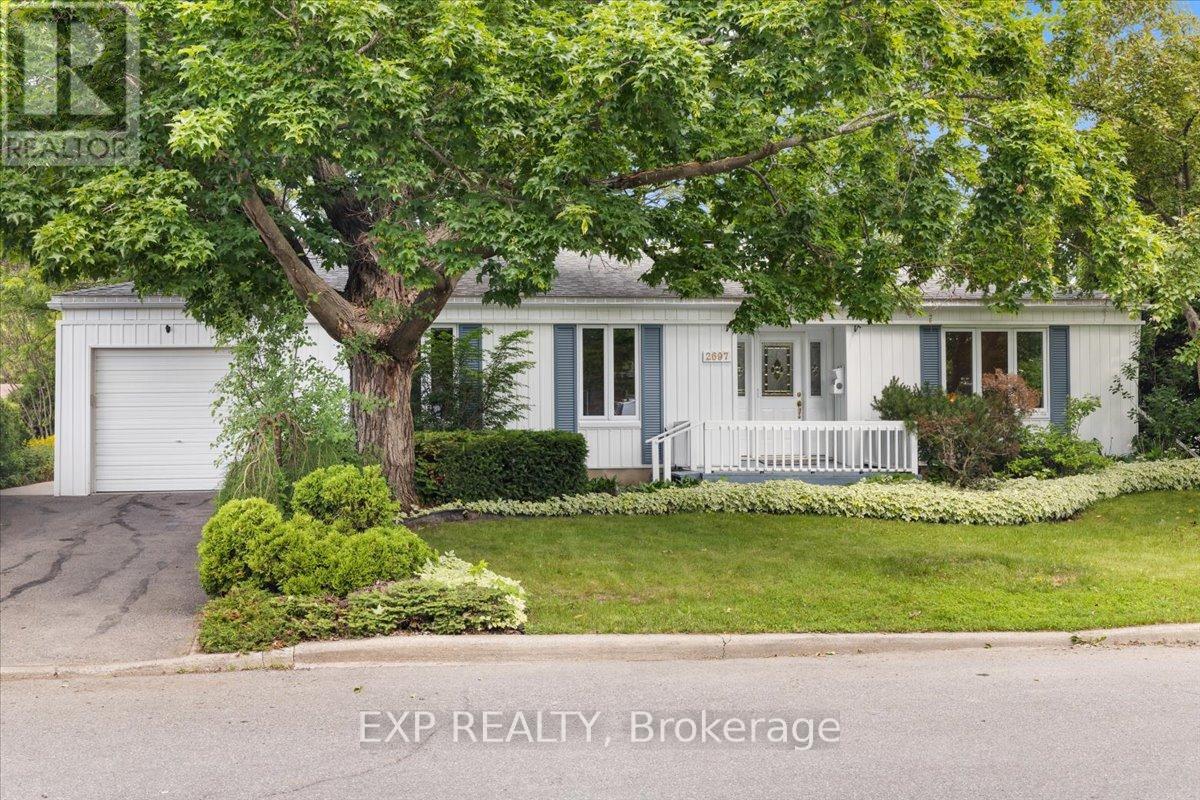
2697 Ulster Crescent
Ottawa, Ontario
Welcome to 2697 Ulster Crescent, a beautifully maintained bungalow nestled in the highly sought-after Riverside Park community. This spacious home offers 2+1 bedrooms, 2 bathrooms,1,846 sq. ft of living space and an attached one-car garage, providing the perfect blend of comfort, functionality, and convenience. The bright and inviting main level features a well-designed layout with generous principal rooms, ideal for both everyday living and entertaining. An oversized master bedroom and a well-sized guest bedroom offer comfortable accommodations for families, while large windows fill the home with natural light. The fully finished basement expands your living space with a large recreation room, an additional bedroom, a full bathroom, and an abundance of storage options-perfect for guests, a home office, or hobby space. Outside, enjoy a mature neighbourhood setting with easy access to parks, including Mooney's Bay, and all the amenities that make Riverside Park one of Ottawa's most desirable communities. A wonderful opportunity to enjoy bungalow living in an established, family-friendly location. (id:19849)
Exp Realty
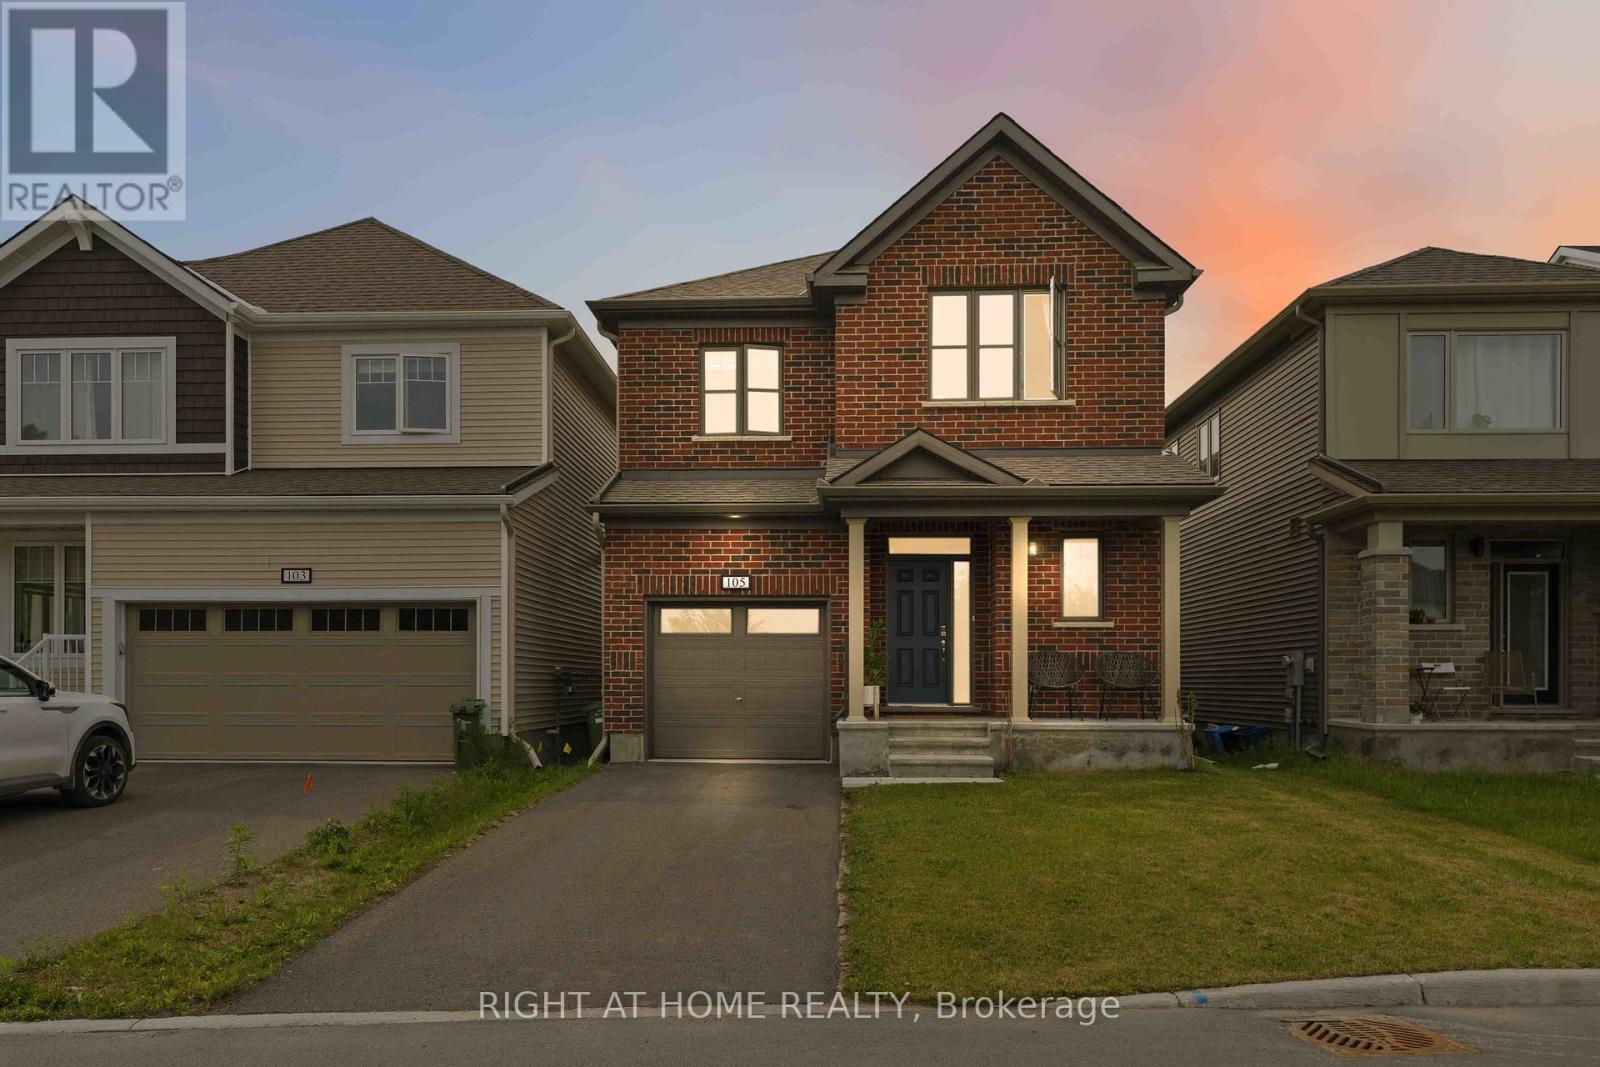
105 Alamo Street
Ottawa, Ontario
Stunning 2024-built Energy Star home offering modern design, premium upgrades, and the peace of mind of remaining Tarion Warranty coverage. This bright, south-facing 2-storey residence features 4 spacious bedrooms, 3.5 bathrooms, and an exceptional layout with both a family room and a separate living room-perfect for growing families and entertaining. The upgraded kitchen is a true centerpiece, showcasing quartz countertops, upgraded cabinetry, a stylish sink and faucet, built-in oven and contemporary light fixtures. The spacious primary suite includes a private ensuite bath, while all bathroom vanities have been enhanced with quartz countertops and elegant backsplashes. Convenient second-floor laundry adds everyday functionality. Large windows throughout fill the home with natural sunlight, creating a warm and inviting atmosphere. The professionally finished basement with a full bathroom provides valuable additional living space ideal for a recreation room, home office, gym, or guest suite. Built with energy efficiency in mind, this home includes an HRV system, air exchanger, and an owned hot water tank. Move-in ready and loaded with upgrades, this is a rare opportunity to own a nearly new home that perfectly blends style, comfort, and long-term value. Total square feet of the house is 2861s.f. Some photos are virtually staged. (id:19849)
Right At Home Realty