

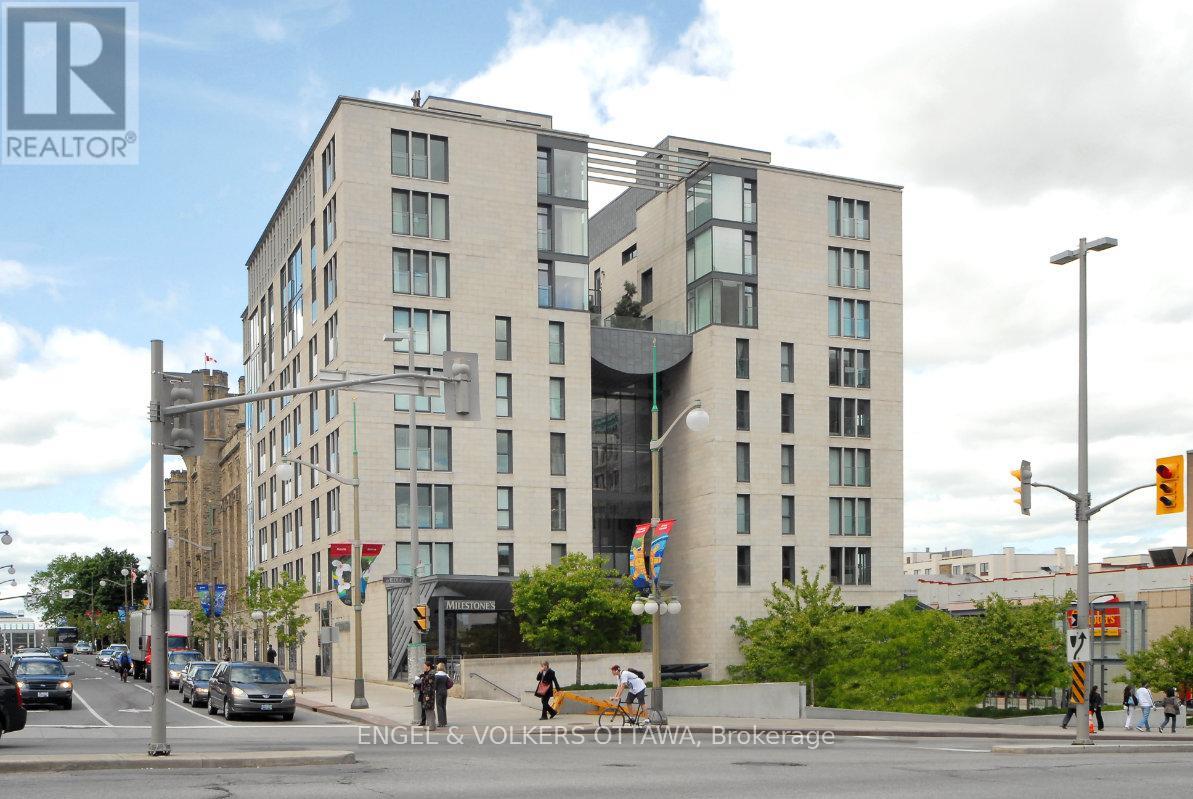
403 - 700 Sussex Drive N
Ottawa, Ontario
Experience refined urban living at one of Ottawa's most prestigious address 700 Sussex Drive. This exceptional 2-bedroom plus den condominium offers an elegant blend of luxury, comfort, and convenience in the heart of the nation's capital. With natural eastern light, this beautifully appointed residence features an open-concept layout designed for both everyday living and entertaining. The kitchen showcases granite countertops, stainless steel appliances, under-cabinet lighting, and a seamless connection to the spacious living and dining areas, where an elegant electric fireplace creates a warm and inviting atmosphere. A dedicated den provides the flexibility for a home office, reading lounge, or fitness space. The generous primary suite is a private retreat, complete with a luxurious ensuite featuring a glass-enclosed tiled shower, relaxing soaker tub, and abundant storage. A well-proportioned second bedroom as well as in-suite laundry, underground parking, and a large storage locker complete this outstanding condo. Residents enjoy an exceptional lifestyle with first-class amenities including 24-hour concierge and security, a fully equipped fitness centre, elegant party room, bicycle storage, and a spectacular landscaped rooftop terrace on the 8th floor featuring comfortable lounge areas, manicured gardens, and barbecue facilities. Perfectly positioned just steps from Parliament Hill, the ByWard Market, Rideau Centre, Farm Boy, LCBO, the O-Train, and Ottawa's finest restaurants, cafés, boutiques, and entertainment. Combining an unbeatable location with outstanding amenities and sophisticated design, this is a rare opportunity to lease a remarkable residence in one of Ottawa's most coveted luxury condominium communities. (id:19849)
Engel & Volkers Ottawa
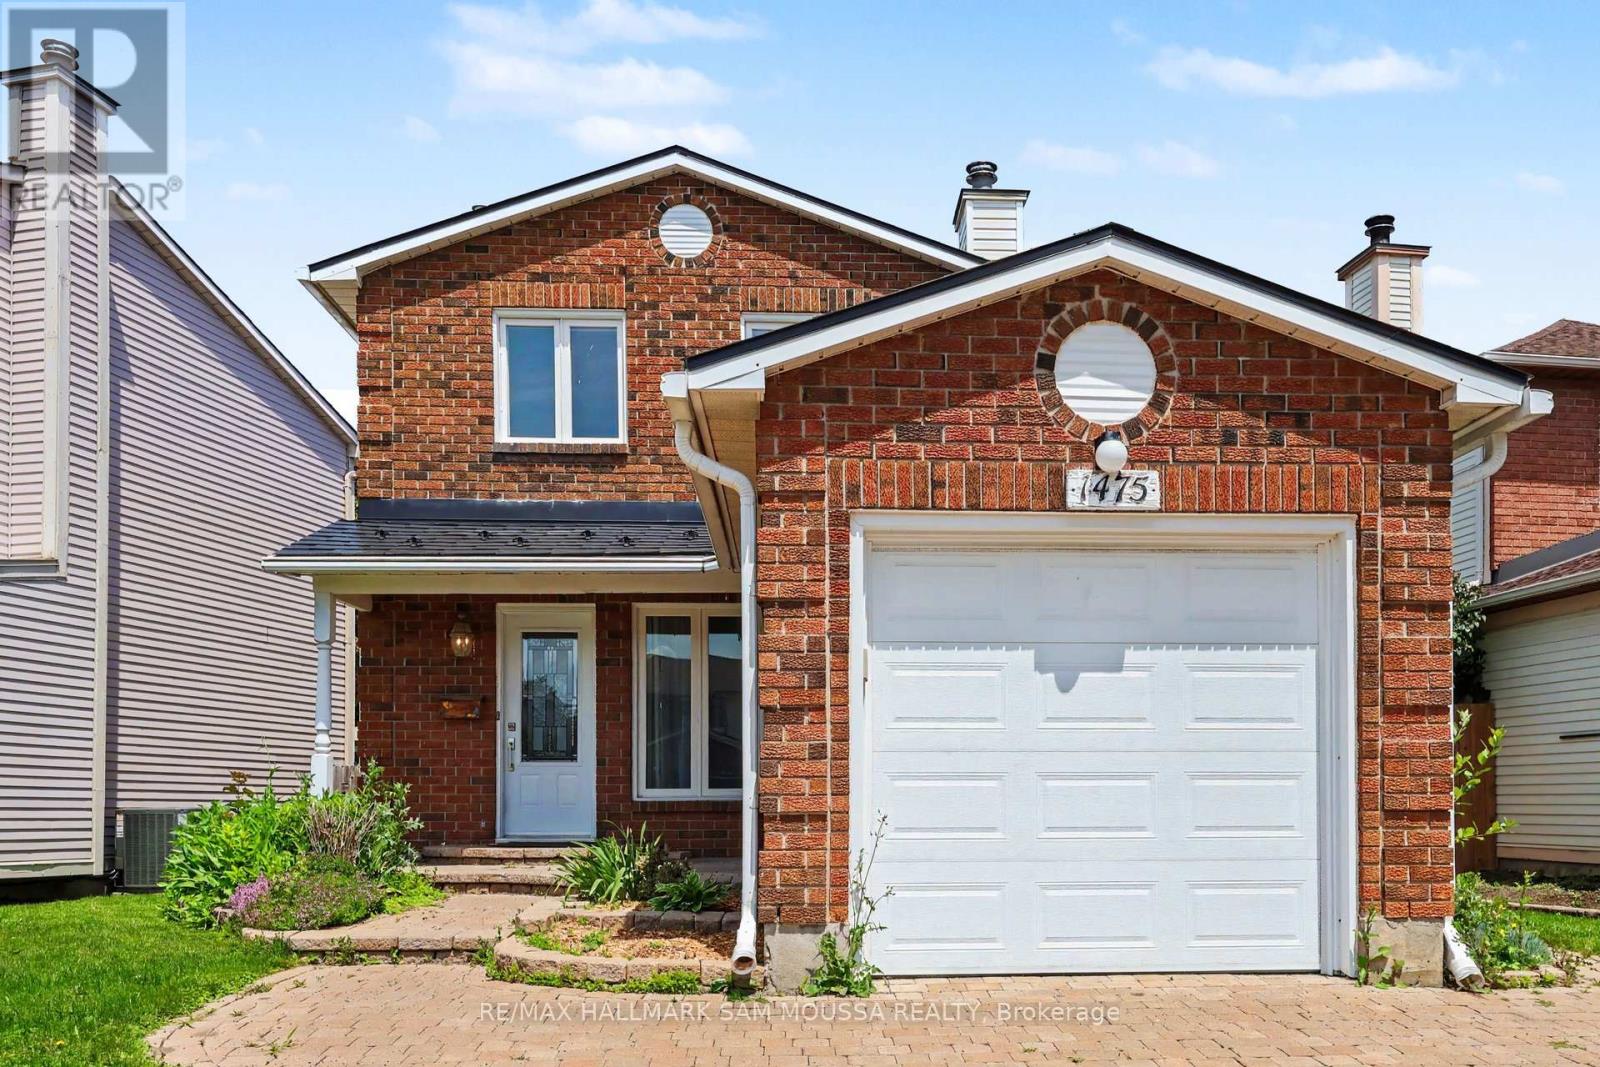
1475 Deavy Way
Ottawa, Ontario
Welcome to 1475 Deavy Way, a beautifully maintained detached 2-storey home located in the heart of the highly desirable Bilberry Creek/Queenswood Heights community. Offering over 1,300 sq. ft. of above-grade living space, this inviting home features 3 spacious bedrooms, 2 bathrooms, and a thoughtfully designed layout that is perfect for growing families, first-time buyers, or those looking to downsize without sacrificing space. The bright and welcoming main level offers a generous living room highlighted by a cozy natural gas fireplace, creating the perfect setting for relaxing evenings or entertaining guests. The adjoining dining area flows seamlessly into the well-appointed kitchen, which provides ample cabinetry, functional workspace, and an ideal layout for everyday living. A convenient powder room completes the main floor. Upstairs, you'll find three generously sized bedrooms, including a spacious primary bedroom with excellent closet space, along with a well-appointed full bathroom. The partially finished lower level adds valuable living space with a large recreation room that can easily accommodate a family room, home office, gym, or playroom, while the remaining unfinished area offers excellent storage and future development potential. Outside, the home features an attached garage, an oversized driveway with parking for up to five vehicles, and a private backyard ready to enjoy or personalize. Additional highlights include forced-air natural gas heating, central air conditioning, municipal services, and immediate possession available. Ideally situated close to parks, walking trails, excellent schools, shopping, restaurants, transit, and countless everyday amenities, this is an outstanding opportunity to own a move-in ready home in one of Orleans' most established and family-oriented neighbourhoods. (id:19849)
RE/MAX Hallmark Sam Moussa Realty
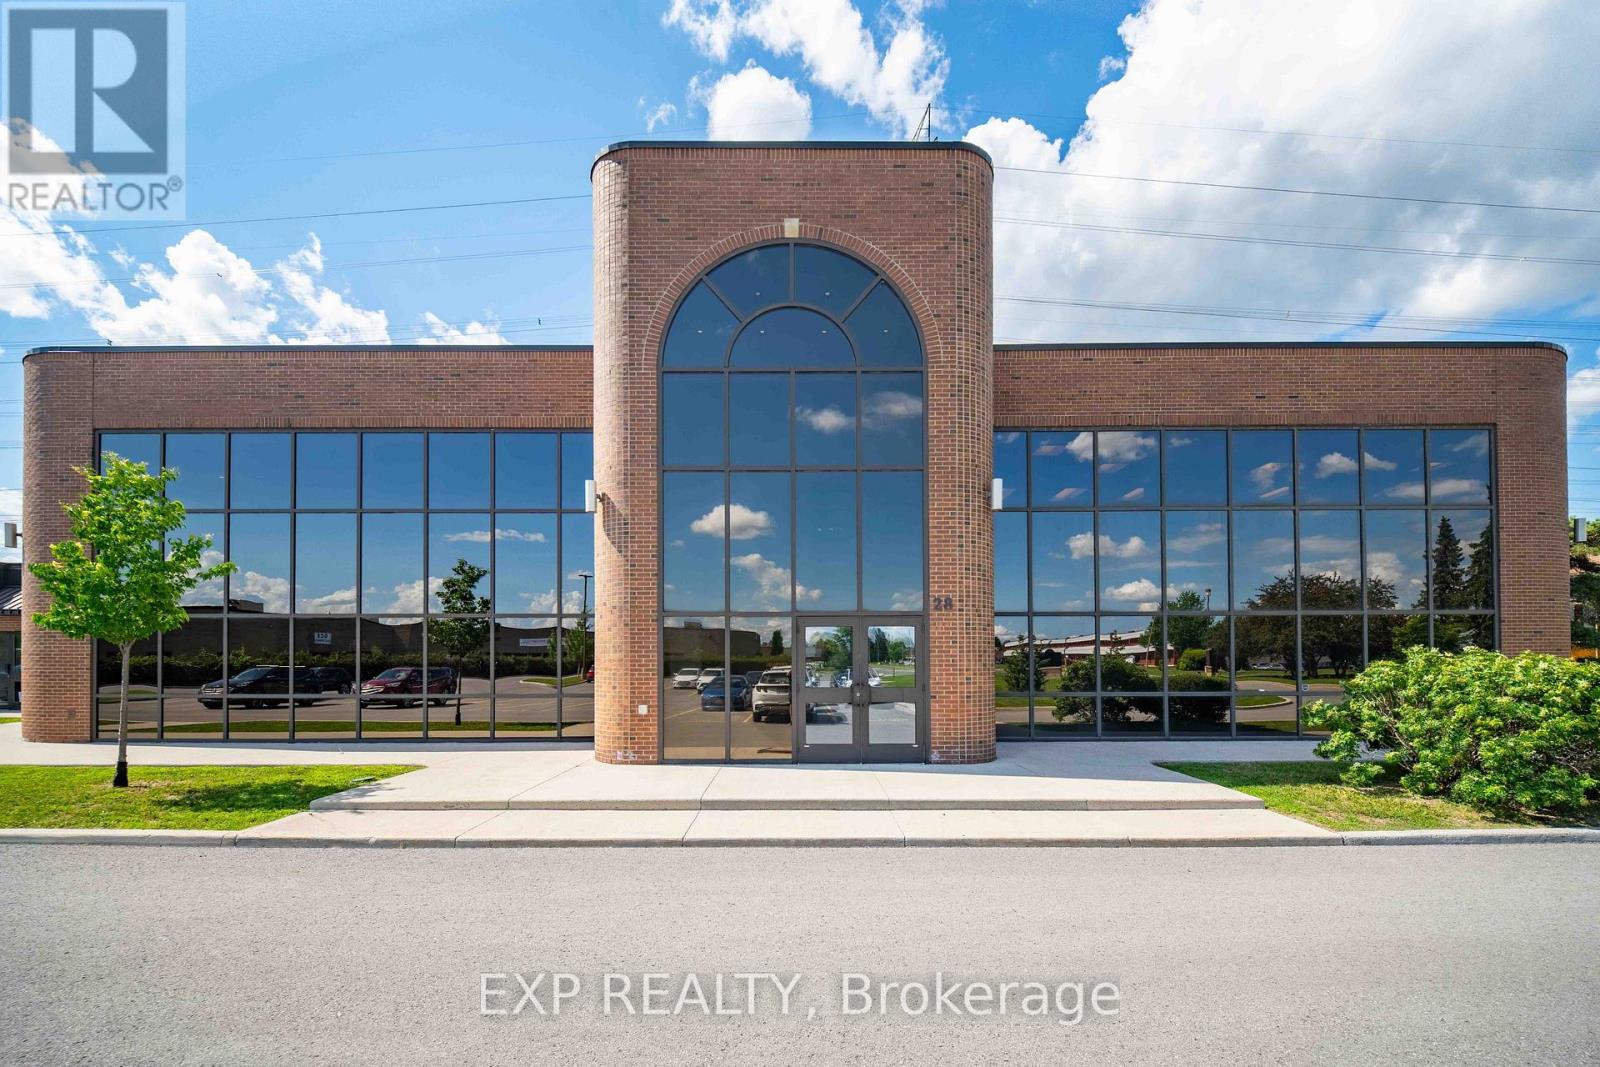
104 - 28 Concourse Gate
Ottawa, Ontario
Prime commercial office space available for lease at 28 Concourse Gate #106, perfectly suited for professional office use. This well-maintained suite offers a versatile layout with multiple private offices, a reception area, and open workspace-ideal for lawyers, accountants, or professional service firms. The space is bright and functional, featuring ample natural light, modern finishes, and a professional atmosphere that will impress clients and staff alike.Located in a convenient and accessible commercial complex, this unit provides easy access to main roads and local amenities. The property is designed for efficiency and comfort, offering a professional environment while maintaining a welcoming feel. Please note, this space is restricted to professional office use only-medical practices or clinics are not permitted.With its strategic location, functional layout, and professional setting, 28 Concourse Gate #106 presents an excellent opportunity for businesses seeking a prime office location in a respected commercial community. (id:19849)
Exp Realty
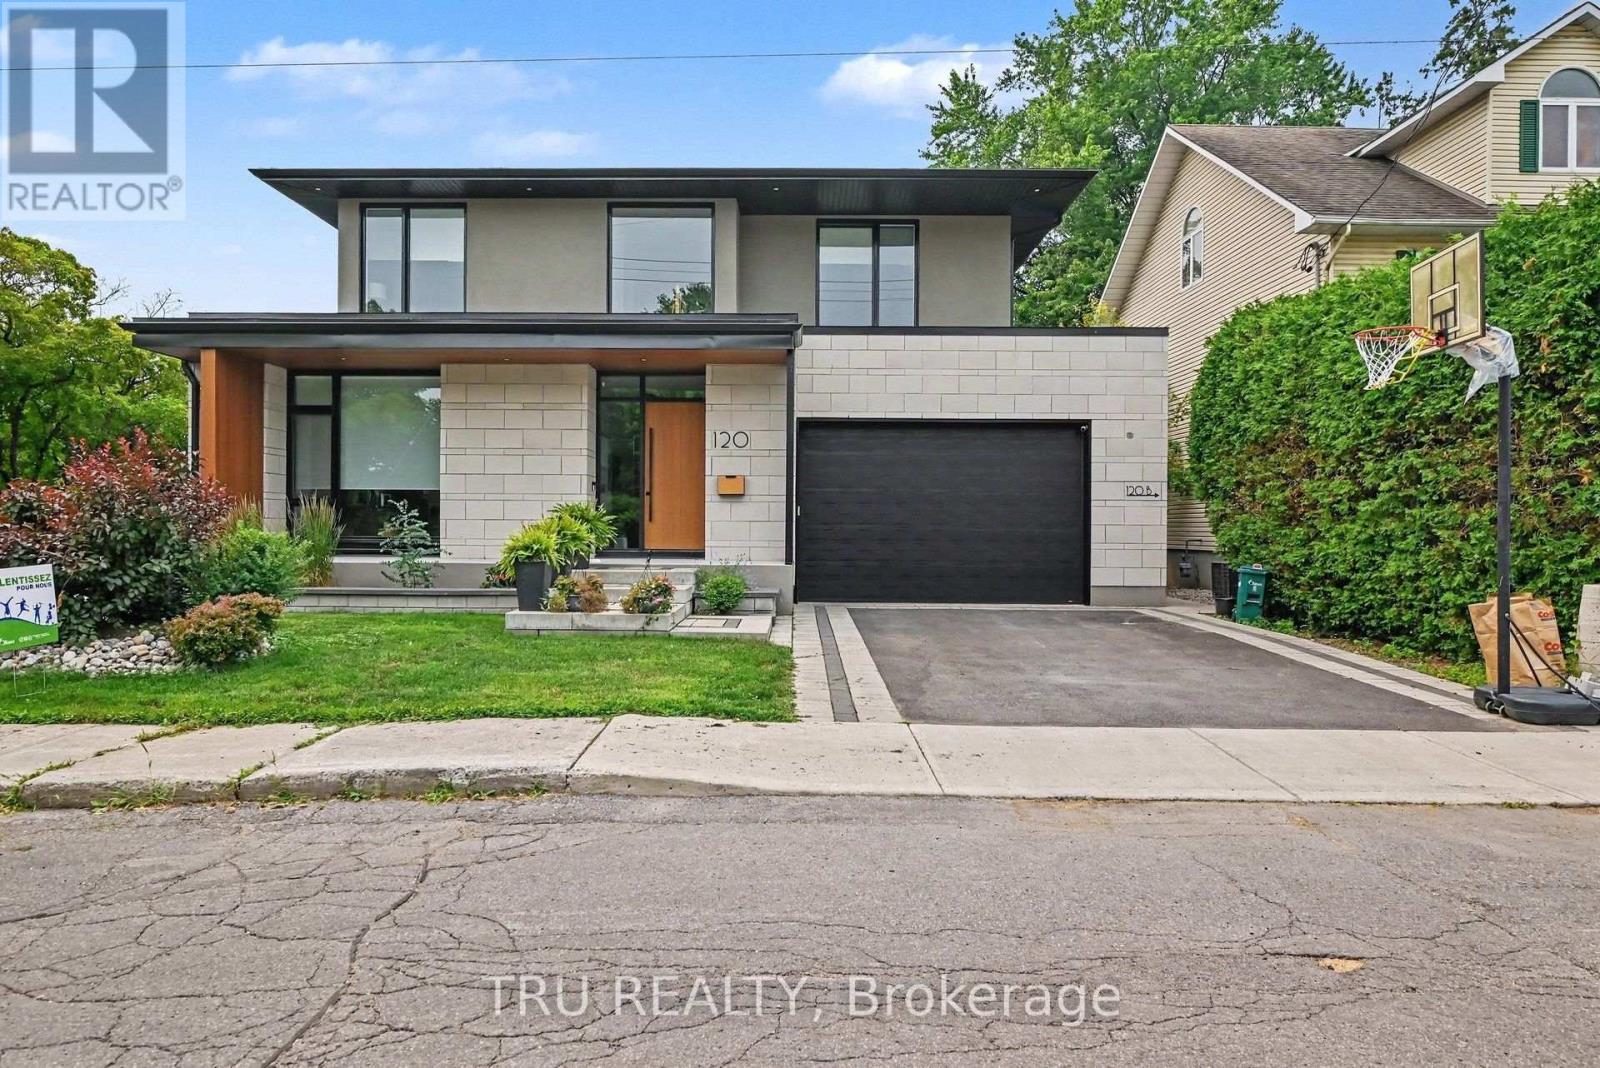
B - 120 Glynn Avenue
Ottawa, Ontario
Welcome to 120B Glynn Avenue, a beautifully finished 635 sq. ft. one-bedroom secondary dwelling in the heart of Overbrook. This bright, modern suite offers a private entrance, an open-concept living space, a contemporary kitchen with quartz countertops, a large island, stainless steel appliances, and a stylish 3-piece bathroom featuring an oversized glass shower. The spacious bedroom includes a generous closet, while in-suite laundry and ample storage add everyday convenience. Heat, hydro and water are all included in the monthly rent, making budgeting simple. Ideally located close to public transit, parks, the Rideau River pathways, downtown Ottawa and Highway 417. No on-site parking is provided; however, a City of Ottawa street parking permit may be available. Immediate occupancy. (id:19849)
Tru Realty
207 - 6470 Bilberry Drive
Ottawa, Ontario
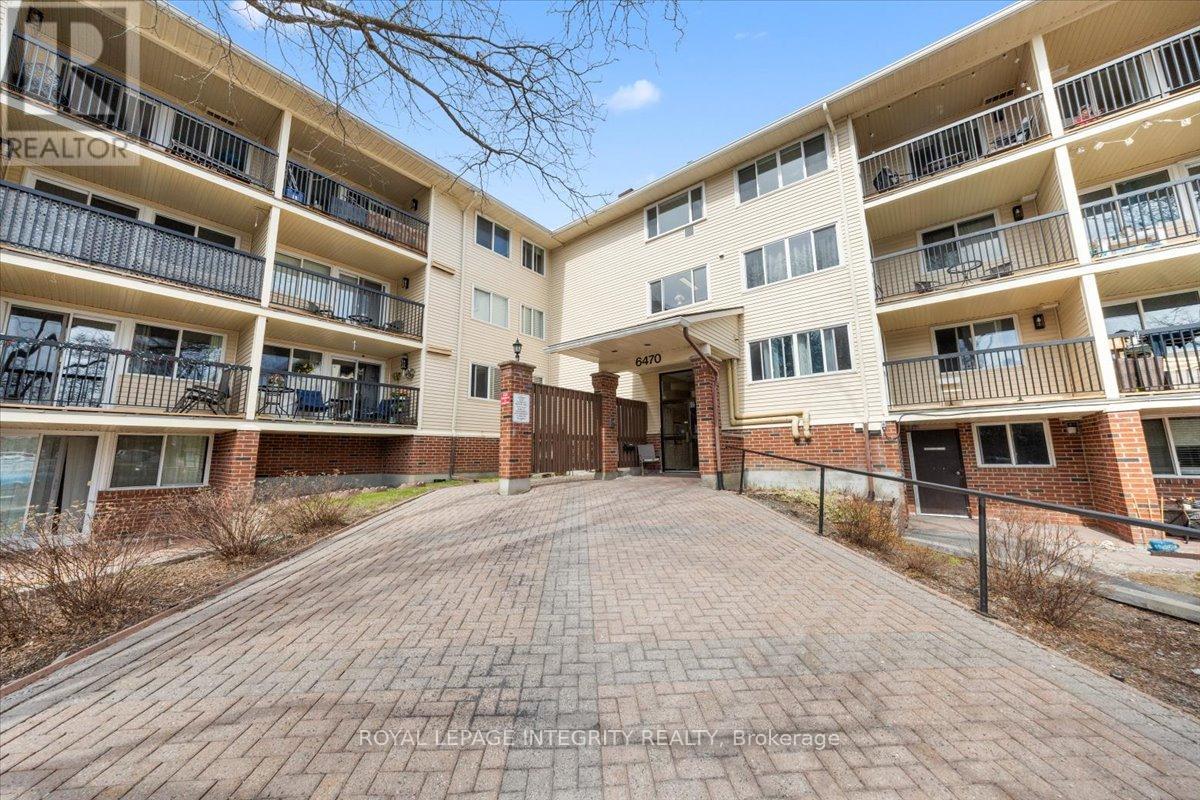
Welcome to 6470 Bilberry Drive, Unit 207 - this well-maintained, move-in ready corner unit offers 2 bedrooms, 2 bathrooms, and peaceful views of the surrounding green space. Step into a bright, open-concept layout featuring a spacious living room with patio doors leading to your private balcony, along with a dedicated dining area, perfect for everyday living and entertaining. The dining space flows seamlessly into the kitchen, complete with white cabinetry, white appliances, tile backsplash, ample counter and cabinet space, and the added bonus of a walk-in pantry. A convenient partial bathroom is located just off the main living area with views of the Luc Major Park. The primary bedroom is generously sized and features a large closet, while the second bedroom offers excellent flexibility with the option to open onto the living space - ideal as a home office, reading nook, or hobby room, or easily maintained as a second bedroom. The full bathroom is thoughtfully designed with a separate vanity area from the toilet and tub/shower space. Enjoy an unbeatable location with quick access to transit, shopping, schools, parks, river pathways, and scenic walking and biking trails. A future LRT station just minutes away adds even more convenience for commuting. This is a great opportunity for anyone looking for convenient one-level living! Quick possession available. Some photos are virtually staged. (id:19849)
Royal LePage Integrity Realty
207 - 6470 Bilberry Drive
Ottawa, Ontario
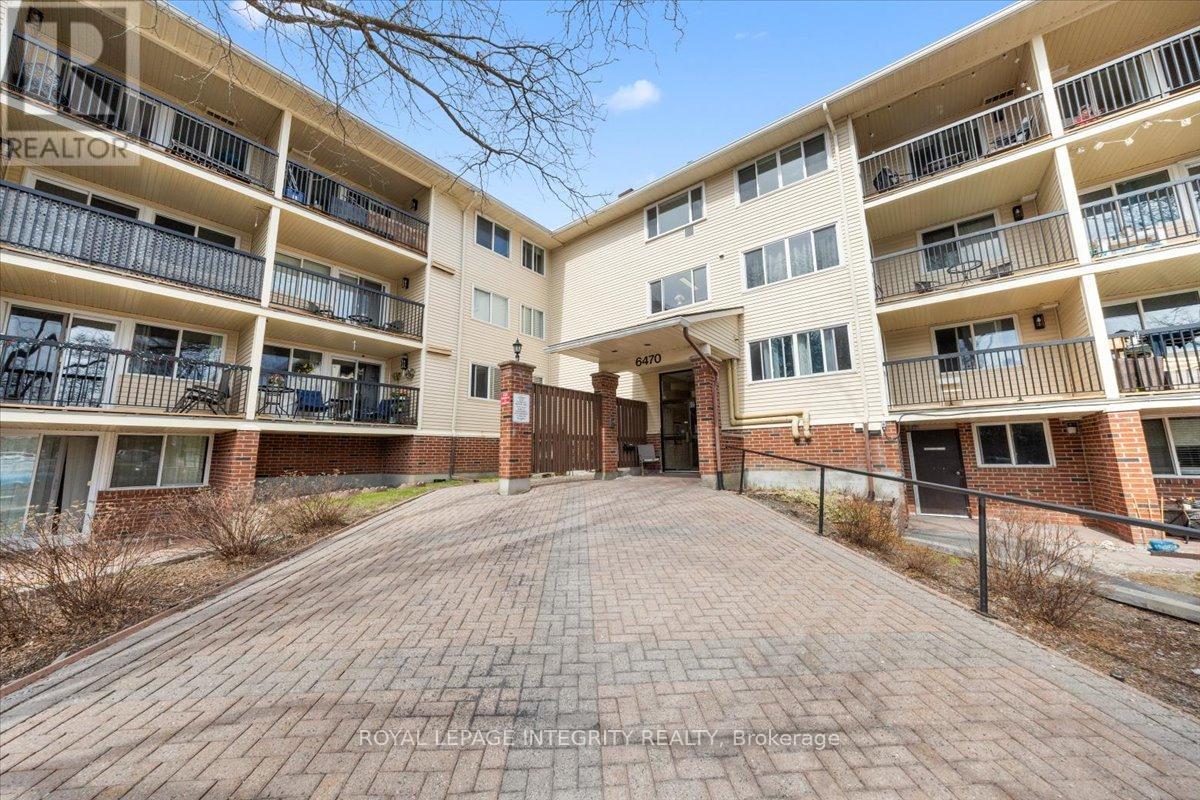
Welcome to 6470 Bilberry Drive, Unit 207 - this well-maintained, move-in ready corner unit offers 2 bedrooms, 2 bathrooms, and peaceful views of the surrounding green space. Step into a bright, open-concept layout featuring a spacious living room with patio doors leading to your private balcony, along with a dedicated dining area, perfect for everyday living and entertaining. The dining space flows seamlessly into the kitchen, complete with white cabinetry, white appliances, tile backsplash, ample counter and cabinet space, and the added bonus of a walk-in pantry. A convenient partial bathroom is located just off the main living area with views of the Luc Major Park. The primary bedroom is generously sized and features a large closet, while the second bedroom offers excellent flexibility with the option to open onto the living space - ideal as a home office, reading nook, or hobby room, or easily maintained as a second bedroom. The full bathroom is thoughtfully designed with a separate vanity area from the toilet and tub/shower space. Enjoy an unbeatable location with quick access to transit, shopping, schools, parks, river pathways, and scenic walking and biking trails. A future LRT station just minutes away adds even more convenience for commuting. This is a great opportunity for first time home buyers, investors, downsizers or anyone looking for convenient one-level living! Quick possession available. Some photos are virtually staged. (id:19849)
Royal LePage Integrity Realty
24 Stonehurst Avenue
Ottawa, Ontario
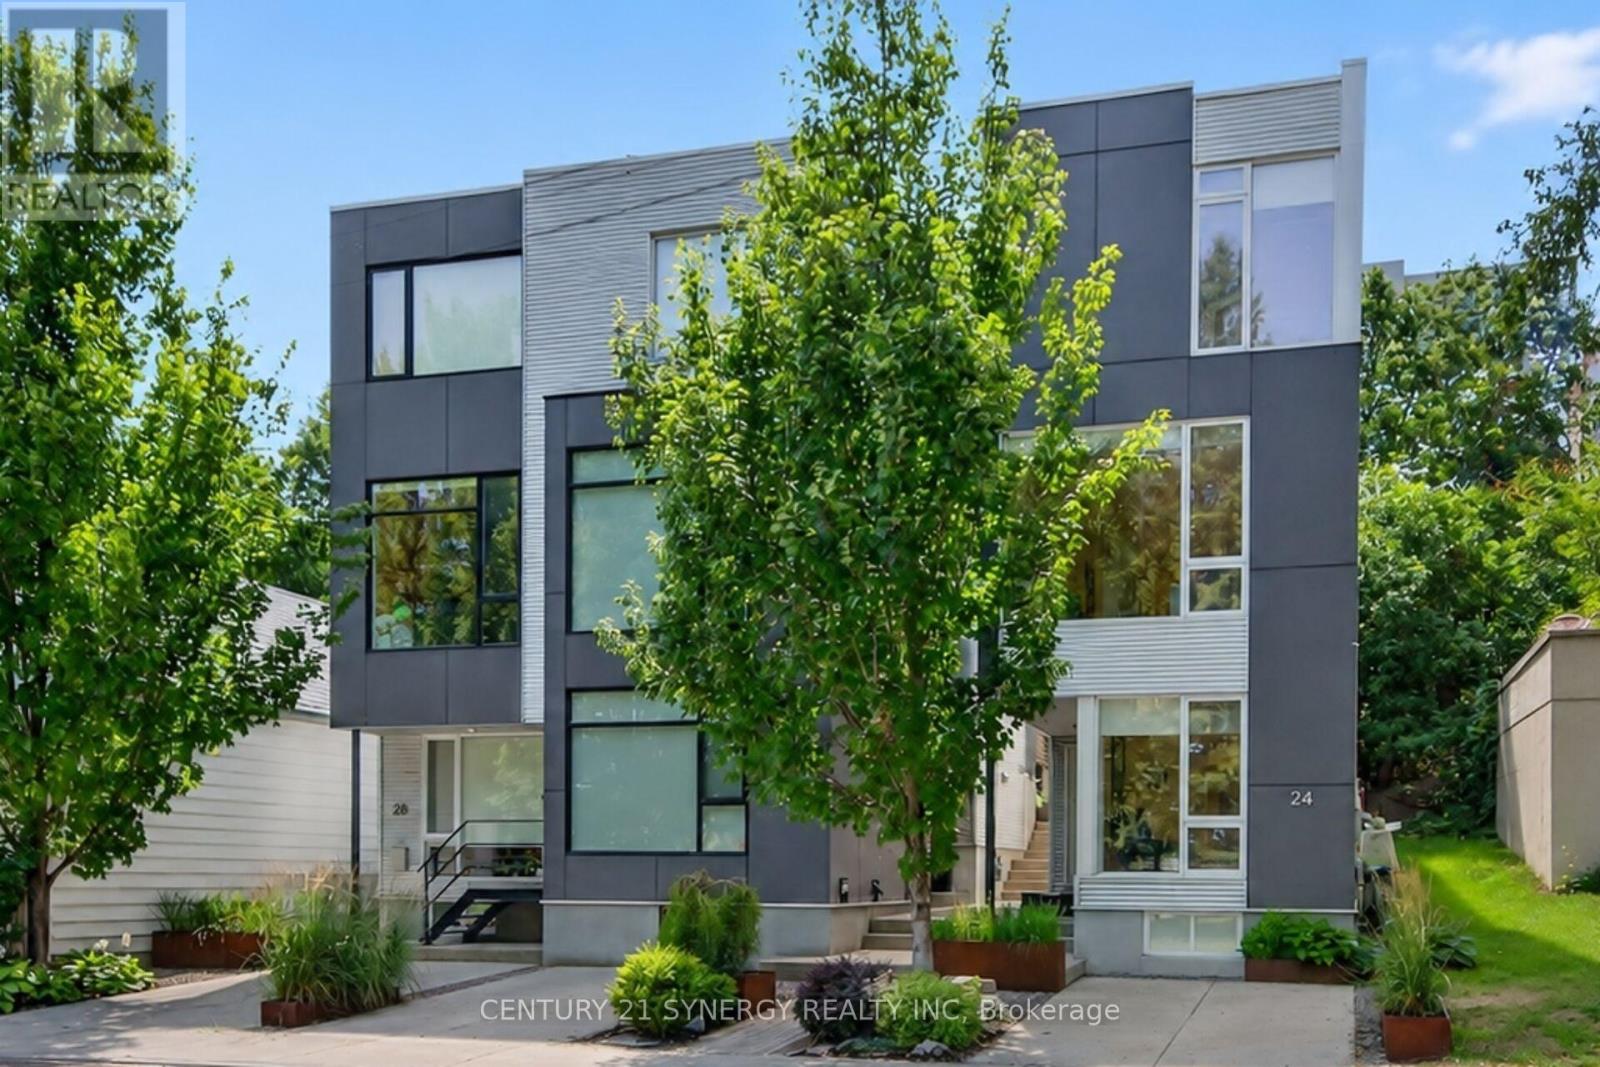
Welcome to 24 Stonehurst Ave! Designed by award-winning Colizza Bruni Architecture. Located in Mechanicsville/Hintonburg, this stunning detached 3-bedroom, 2.5-bathroom home is flooded with natural light, featuring soaring ceilings, large windows, and a floating staircase that elevates the open-concept feel. The kitchen boasts 11' ceilings, custom cabinetry, large island, high-end fixtures and appliances, a gas cooktop and a space perfect for cooking and entertaining. Enjoy beautiful park views right from the office/den, living room, and primary bedroom. Hardwood runs throughout, with heated tile in the bathrooms and a full laundry room complete with sink and storage. Sliding patio doors open onto a private deck with a gas line for a BBQ, leading to a landscaped yard and a storage shed that complements the home's modern aesthetic. Location is everything: You are directly across the street from Laroche Park, and just steps away from the Ottawa River, Parkdale Market, Westboro Village, shopping and restaurants. Enjoy cross country skiing and biking along the Ottawa River or in Gatineau Park via the William Commanda Bridge, a few hundred meters away. Commuting is effortless with Bayview LRT station nearby, plus bike paths leading straight to downtown. Book your private viewing today, you wont find another home like this one! (id:19849)
Century 21 Synergy Realty Inc
1301 - 90 George Street
Ottawa, Ontario
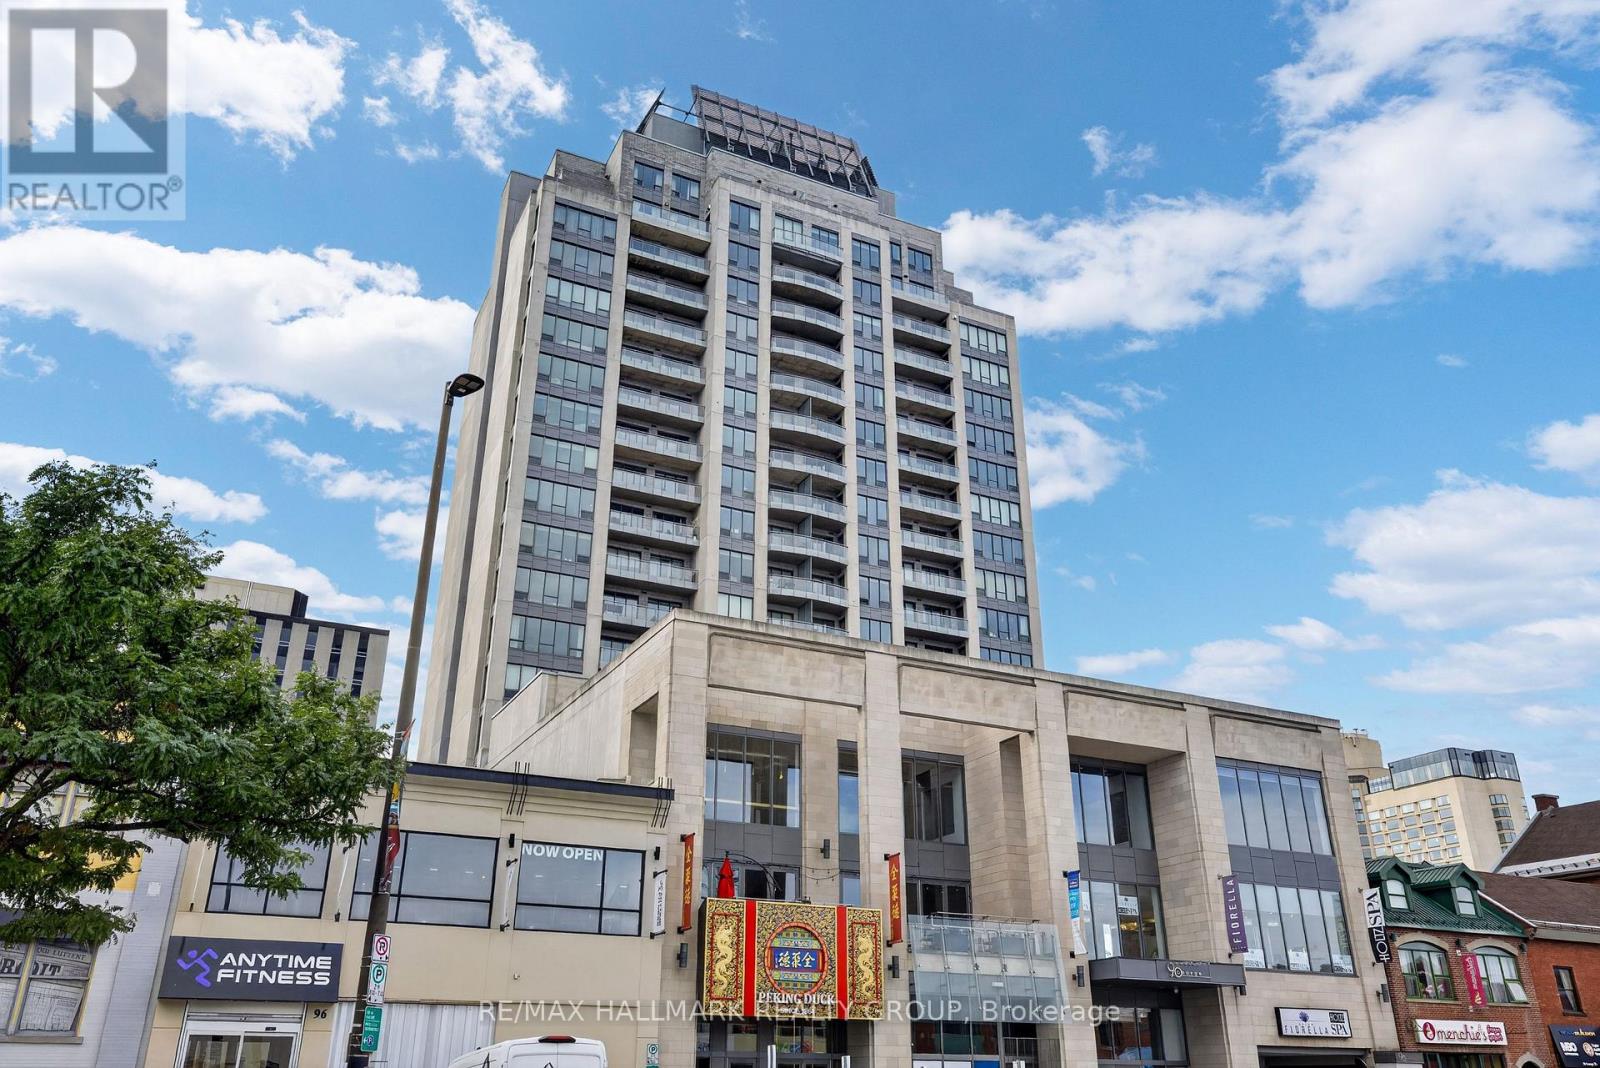
Luxury living in one of Ottawa's most prestigious condominium residences, perfectly situated in the heart of the ByWard Market. Just steps from Parliament Hill, Sussex Drive, the National Gallery, Rideau Centre, the LRT, world-class dining, boutique shopping, museums, and vibrant nightlife, this exceptional 1,276 sq. ft. **fully furnished** residence offers an unparalleled downtown lifestyle. Flooded with natural light, the open-concept layout showcases unobstructed south-facing views, rich maple hardwood flooring, elegant living and dining spaces, and an oversized private balcony. The dining room and secondary bedroom each enjoy perfectly framed views of Parliament Hill and the iconic Château Laurier through oversized west-facing windows, creating a breathtaking backdrop that feels more like a living work of art than a city view. Thoughtfully upgraded throughout, the custom Deslaurier kitchen is the centrepiece of the home, featuring premium stainless steel appliances, a gas stove, granite countertops, additional cabinetry, and a large centre island designed for both everyday living and effortless entertaining. Custom closet systems throughout provide exceptional storage and organization. The spacious primary suite offers floor-to-ceiling windows, a walk-in closet, and a spa-inspired five-piece ensuite, while the secondary bedroom is perfect for guests or a home office. Residents enjoy 24/7 concierge and security, a fitness centre, indoor saltwater pool, hot tub, saunas in both change rooms, and a spectacular 9,000 sq. ft. landscaped rooftop terrace with barbecue areas, beautifully maintained gardens, and panoramic city views. Experience luxury condominium living in one of Ottawa's most iconic buildings, where exceptional finishes, outstanding amenities, and an unbeatable location come together in the heart of the nation's capital. (id:19849)
RE/MAX Hallmark Realty Group
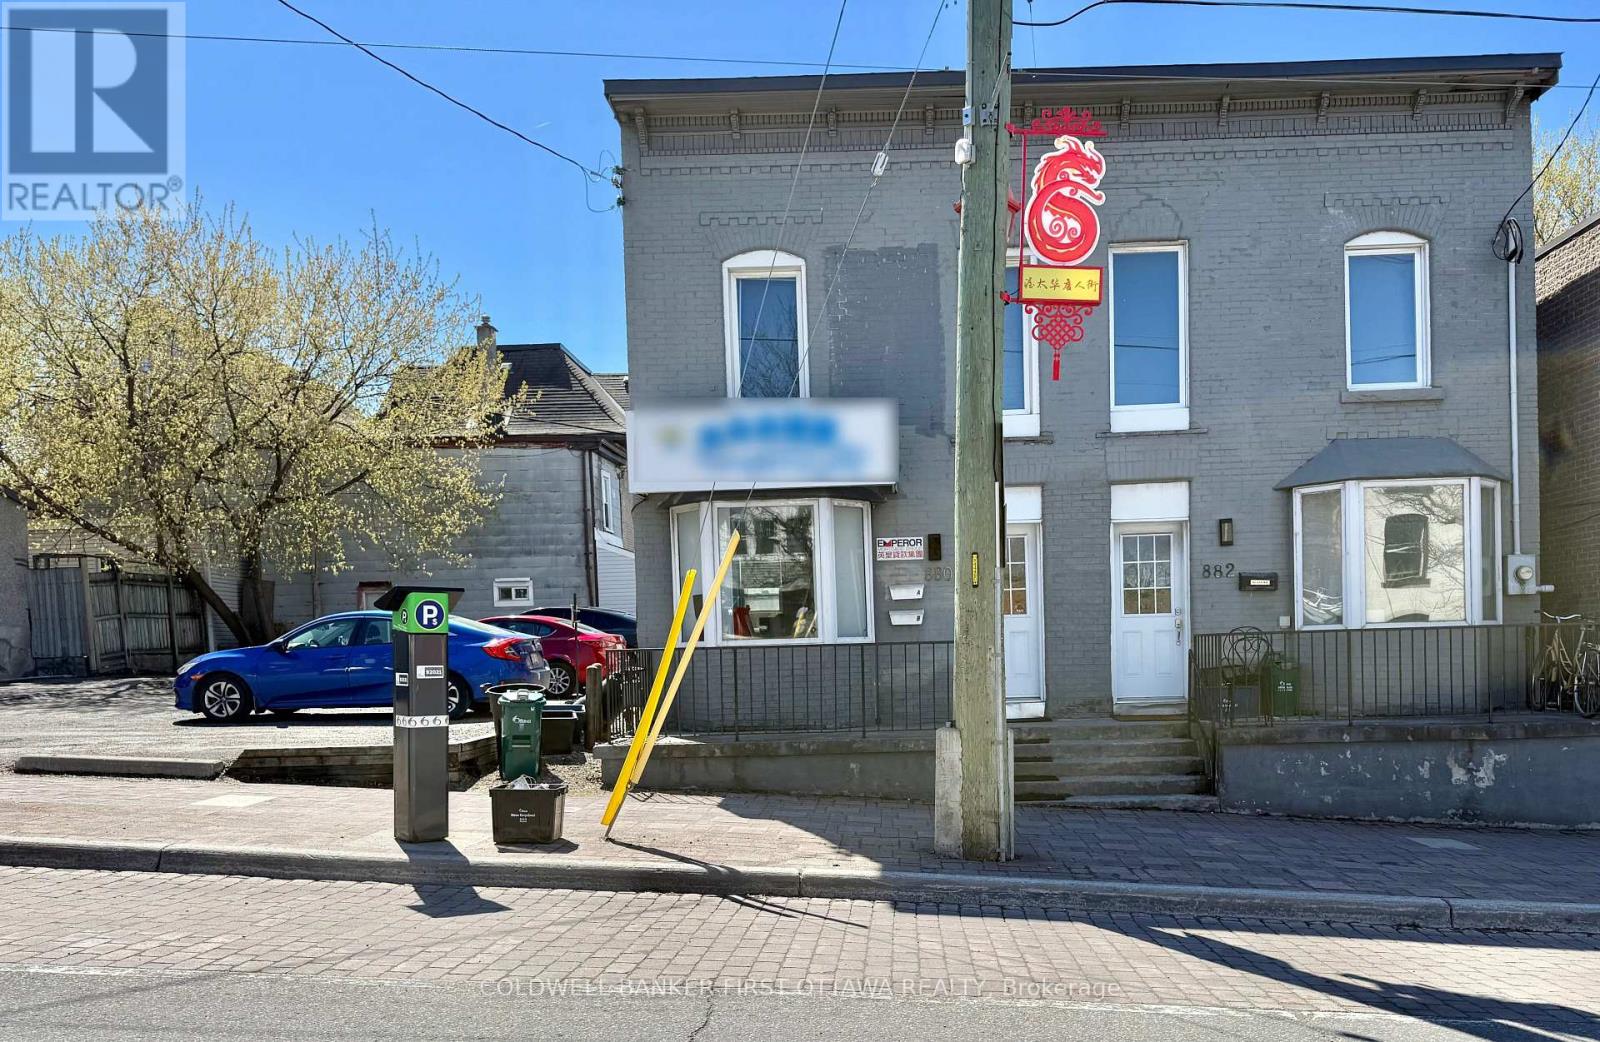
880 Somerset Street W
Ottawa, Ontario
Position your business in one of Ottawa's most vibrant and strategically located commercial districts with this beautifully maintained turnkey office space at 880 Somerset Street West. Offering approximately 540 square feet of functional and professionally designed workspace and also a full basement, offering space as for storage. This well-appointed unit is ideally suited for a variety of professional, consulting, wellness, administrative, or creative business uses. The space features a practical and efficient layout complete with a private bathroom, dedicated storage room, and the rare convenience of two included parking spaces, providing both comfort and functionality for staff and clientele alike. Situated in the heart of Somerset Street West, between Ottawa's dynamic Chinatown and Little Italy communities, the property benefits from exceptional accessibility, strong pedestrian presence, and proximity to an abundance of sought-after amenities including renowned cafés, restaurants, boutique shops, professional services, public transit, cycling paths, and downtown Ottawa. This thriving urban location offers an energetic and sophisticated setting for businesses seeking a polished, move-in-ready environment in one of the city's most desirable commercial corridors. Lease rate is $1,750 per month plus HST, with tenants responsible for estimated property taxes of approximately $400 per month in addition to hydro and gas. Water is included. Minimum term: three years or longer (id:19849)
Coldwell Banker First Ottawa Realty

639 Via Campanale Avenue
Ottawa, Ontario
Rare 4-Bedroom, 4-Bathroom Townhome - Steps to Pierre Elliott Trudeau Elementary! Welcome to this bright, beautifully maintained townhome in the heart of Longfields - one of Barrhaven's most sought-after communities. With 4 bedrooms, 4 bathrooms, and a fully finished lower level ideal for multigenerational living, this home offers space and flexibility that's hard to find at this price point.The sun-filled, open-concept main floor is made for everyday living and entertaining, centred around a cozy fireplace and filled with natural light from oversized windows. The kitchen features granite countertops, a walk-in pantry, and plenty of room to gather.Upstairs, the primary suite is a true retreat with a walk-in closet, private ensuite, and a second washing machine for added convenience. Two more bedrooms offer comfortable space for family, and a bonus flex room at the top of the stairs is perfect for a home office, study space, or reading nook.The lower level is a standout: complete with its own bedroom, full bathroom, and laundry, it's ideal for extended family, older children, guests, or a live-in caregiver - a true in-law suite within the home.Outside, enjoy a spacious deck and open backyard with no rear neighbours - perfect for kids, barbecues, gardening, or quiet mornings with coffee.Location is unbeatable: Pierre Elliott Trudeau Elementary School sits directly behind the property, with parks, shopping, cafés, restaurants, grocery stores, and the Longfields Transit Station/Park & Ride all just minutes away.Thoughtful accessibility features include a ramp, stair lift, remote entry doors, and a large seated shower - supporting every stage of life in this home.24-hour irrevocable on all offers. Early possession available. (id:19849)
Solid Rock Realty
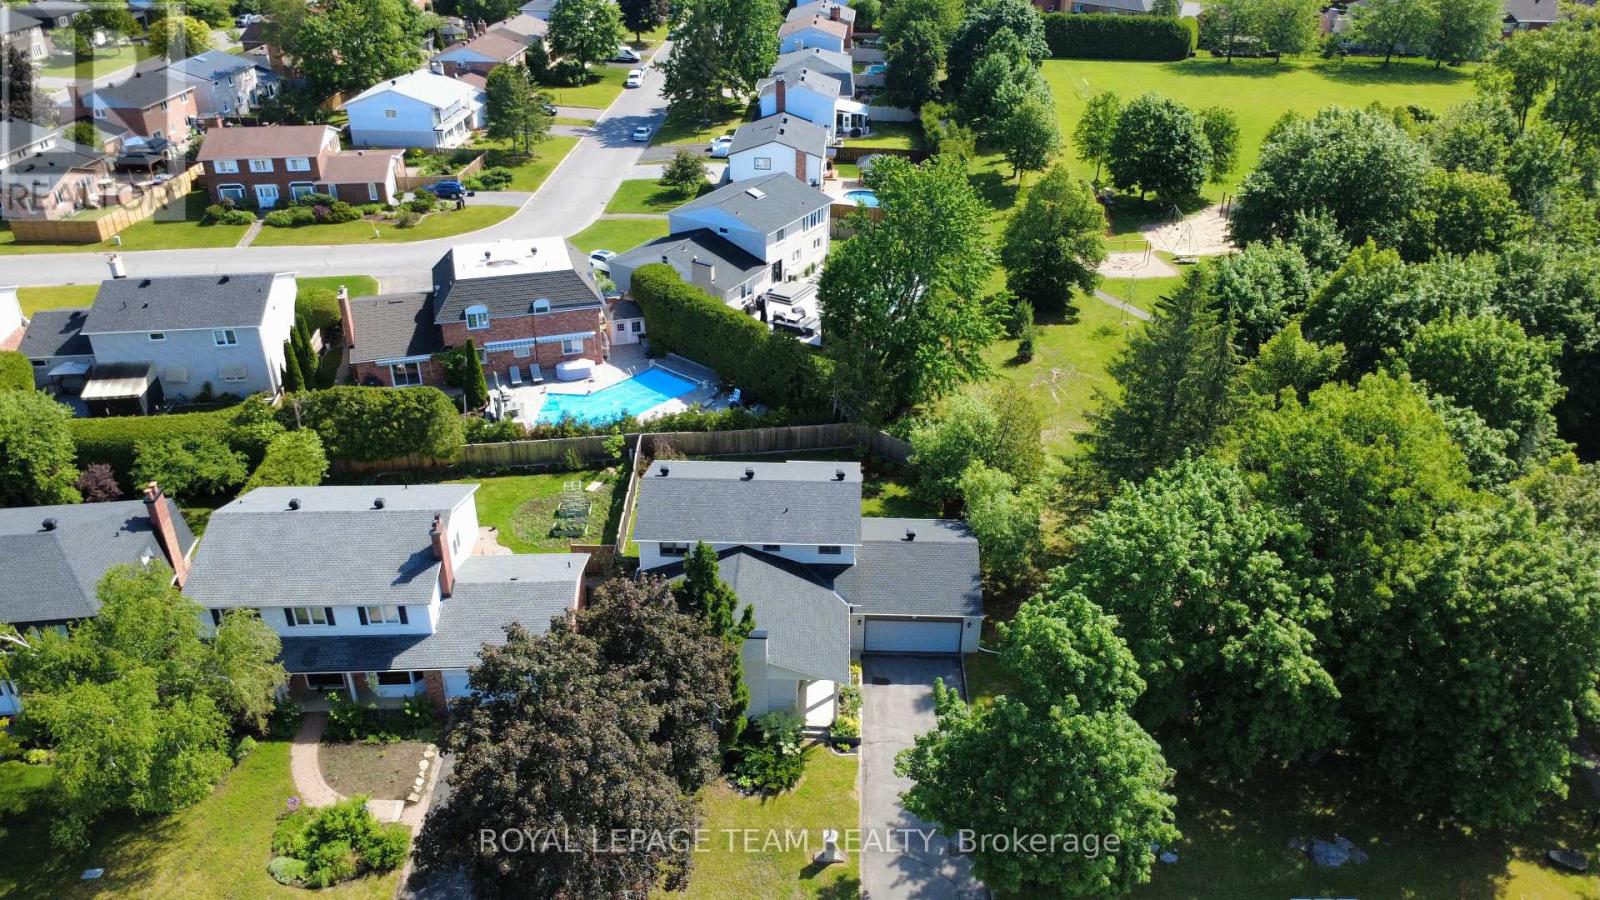
61 Amberwood Crescent
Ottawa, Ontario
*OPEN HOUSE SUNDAY, AUGUST 2ND 2-4PM* Welcome to one of Country Place's most exceptional family homes, where space, privacy, and community come together in one of Ottawa's most sought-after neighbourhoods. Perfectly positioned with no side neighbour and backing onto beautiful parkland and NCC green space, this property offers a peaceful, country-like setting while remaining just minutes from every city convenience.Thoughtfully updated with approximately $150k-$200k in improvements over the past five years, this spacious home is designed to grow with your family. Featuring five generous bedrooms, including two on the main level, it offers an ideal layout for multigenerational living, aging parents, guests, or a private home office. The impressive primary suite is a true retreat, complete with two walk-in closets and a beautifully appointed ensuite. Three updated bathrooms provide comfort and convenience for the entire family.The fully finished basement is perfect for teen retreat and plenty of storage, with both the pool table and ping pong table included, creating the perfect space for family game nights, entertaining friends, or giving kids a place to gather.Outside, enjoy the rare privacy of having no side neighbour while taking advantage of direct access to the park, walking trails, and the natural beauty of NCC land. Country Place is renowned for its welcoming community atmosphere, mature trees, and family-friendly lifestyle, all while being moments from excellent schools, shopping, restaurants, recreation, transit, and major routes.If you've been searching for the perfect balance of country living in the city, this remarkable home delivers it all. Spacious, beautifully updated, it is ready for your family to create memories for years to come. ** This is a linked property.** (id:19849)
Royal LePage Team Realty

636 Malartic Avenue
Ottawa, Ontario
Welcome to 636 Malartic Avenue. Located on a quiet street in Ottawa's established Castleheights neighbourhood, this property presents an excellent opportunity for investors, or savvy buyers looking to add their own personal touch. The main level features beautiful hardwood floors throughout, three good sized bedrooms and a cook's dream kitchen with ample storage, providing a functional layout for family living. The oversized patio door lets in loads of natural light and leads to a stunning three tiered composite deck. While the lower level offers a large recreation room, storage room, laundry room and a potential rental unit with a separate entrance, full kitchen, and bathroom-providing excellent flexibility for multi-generational living extended family use. Adding to the property's appeal and creating an attractive outdoor space this spectacular home boasts a very private, fully fenced backyard with an inground swimming pool, creating the perfect setting for summer enjoyment and entertaining. Conveniently located just minutes from downtown Ottawa and close to schools, parks, hospitals, shopping, and public transit, this property is well positioned for exceptional long-term potential in a prime central location. (id:19849)
Coldwell Banker First Ottawa Realty