

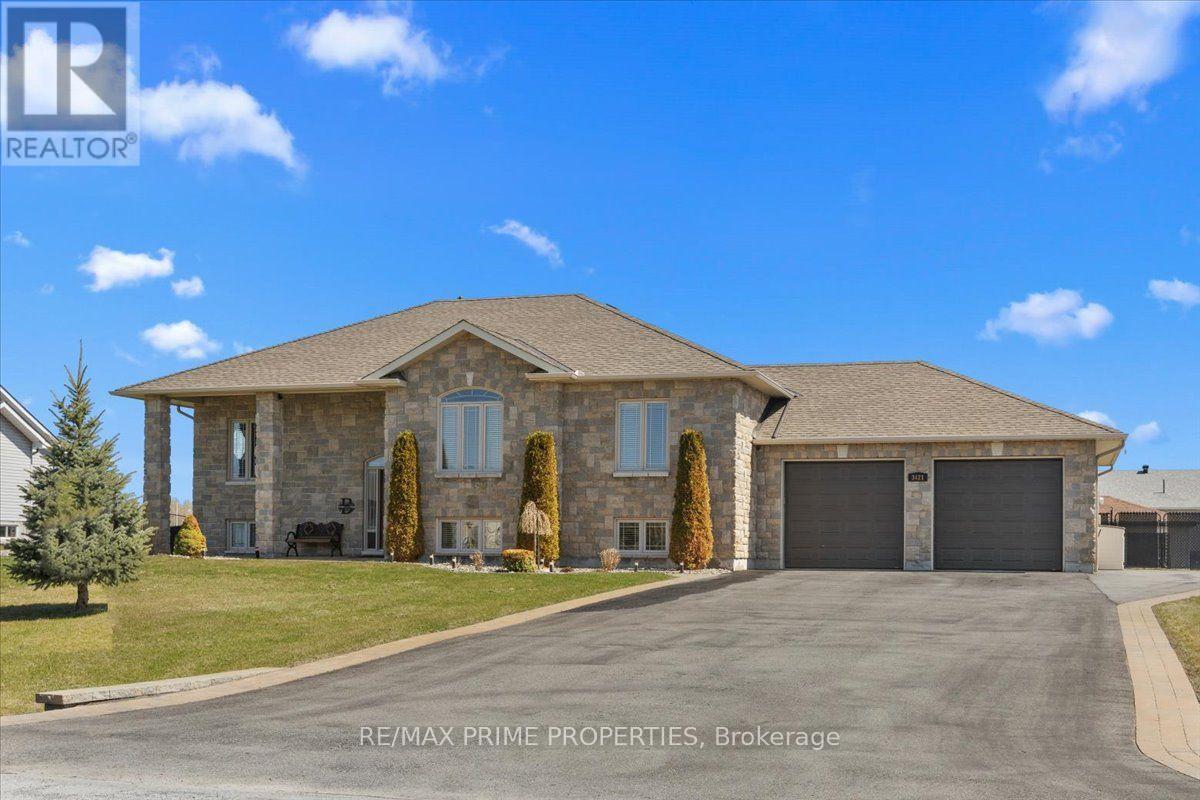
3421 Summerbreeze Drive
Ottawa, Ontario
Quiet Neighbourhood. Small-Town Feel. Big-Time Comfort. This beautifully finished home offers timeless style, thoughtful upgrades, and exceptional living space in a peaceful, family-friendly setting. Step into the tiled front foyer featuring oversized 24" tiles, a convenient entry closet, and a striking hardwood staircase accented with elegant wrought iron spindles. Rich hardwood flooring flows throughout the main level, complemented by crown moulding and pot lights for a warm, upscale feel. The open-concept living, dining, and entertainment area is anchored by a cozy gas fireplace with a stylish tile surround perfect for everyday living and hosting. The updated kitchen is a standout, designed with both function & style in mind. Enjoy a large centre island, stainless steel appliances, a gas range with pot filler, a deep stainless steel sink, a dedicated coffee bar, and an abundance of pot drawers for optimal storage. The spacious primary bedroom features crown moulding, dual closets, and a luxurious ensuite complete w/double walk-in shower and dual sinks. Two additional well-sized bedrooms offer ample closet space and share a bright five-piece bathroom with dual sinks and a one-piece tub/shower. The main level has 9-foot ceilings, enhancing the sense of space and light throughout. The fully finished lower level offers large windows, pot lights, and a versatile rec room ideal for movie nights or relaxing with family. A fourth bedroom, a large laundry rm, a utility rm, and an updated 3-piece bathroom provide added convenience. The recreation area is perfect for a home gym or optional secondary living space, with a bonus: a staircase leading directly from the basement to the garage. The extra-large, deep garage offers exceptional storage and functionality. Step outside to a fully fenced backyard oasis featuring a two-tier deck, a large gazebo, an outdoor fire pit with an interlock surround, a detached outbuilding ideal for storage, a workshop, or a hobby space. (id:19849)
RE/MAX Prime Properties
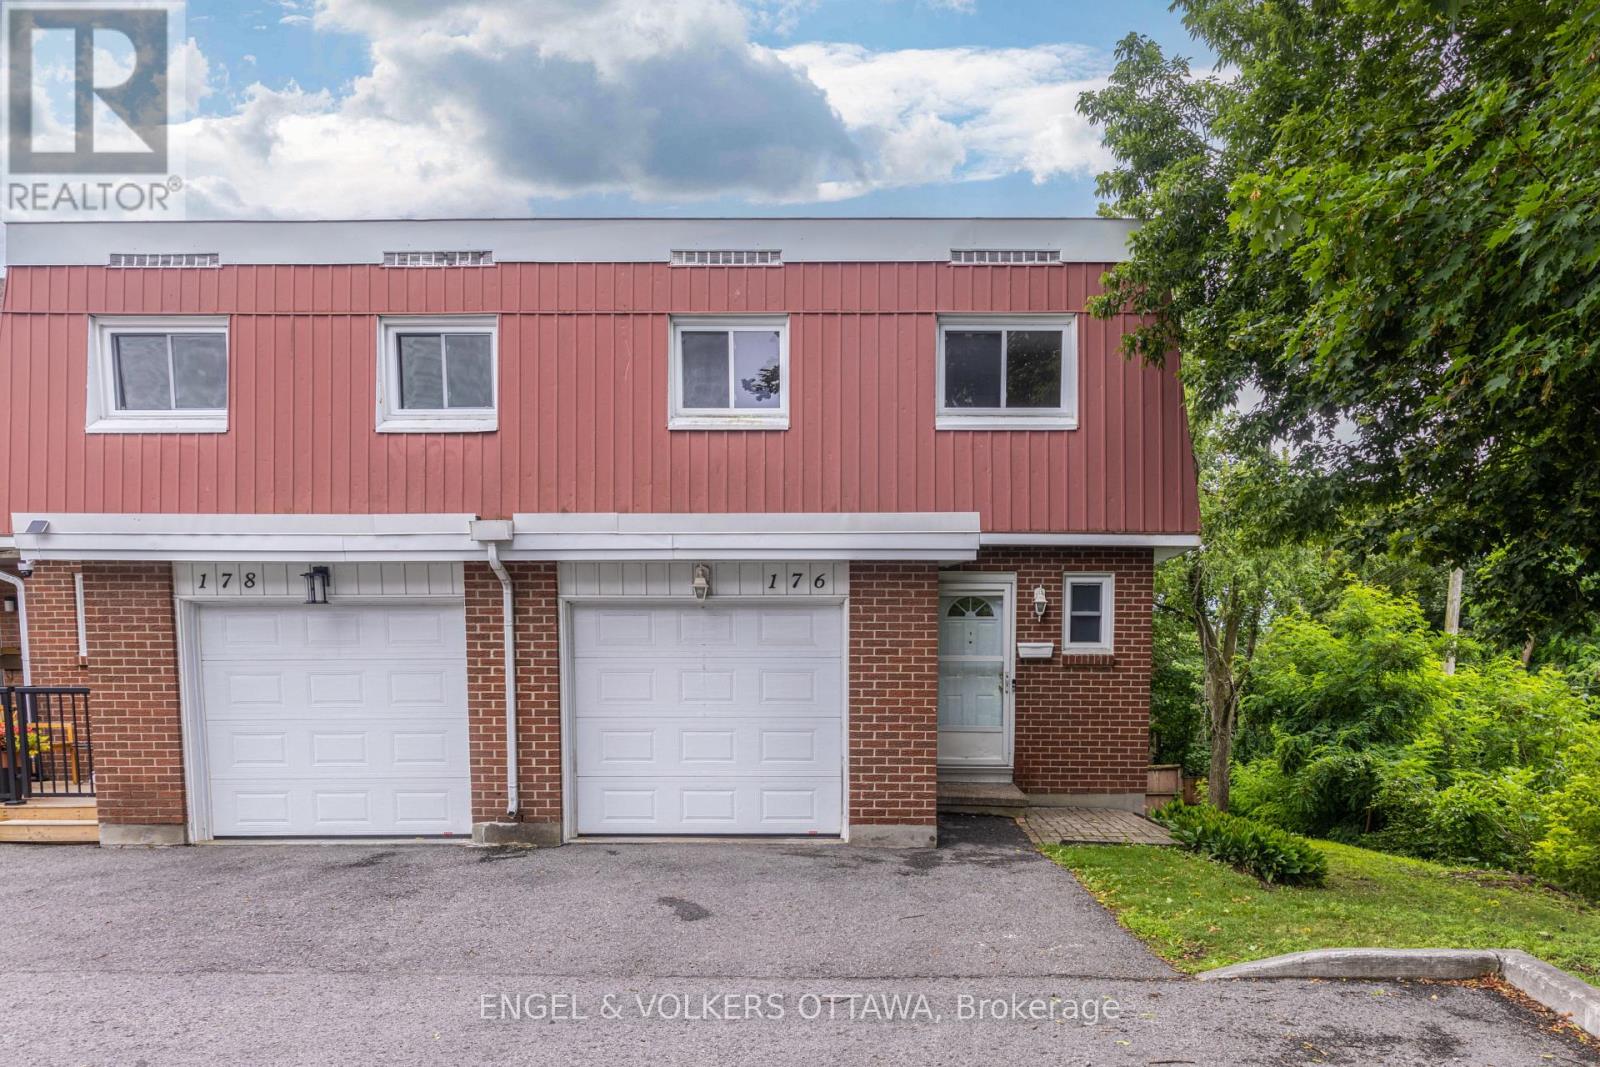
176 Birch Hill Private
Ottawa, Ontario
Welcome to this spacious spacious end-unit 4-bedroom, 1.5-bathroom family home in the well-established community of Carson Meadows. The inviting foyer opens to a bright and functional layout, featuring an open-concept living and dining area that serves as the heart of the home-perfect for everyday living and entertaining.Upstairs, you'll find 4 generously sized bedrooms and a full bathroom, providing plenty of space for a growing family. The walk-out basement offers a versatile recreation room, laundry area, and ample storage space. Step outside to a fully fenced, low-maintenance backyard, ideal for children, and outdoor gatherings.Conveniently located close to schools, parks, the Montfort Hospital, CSIS, the National Research Council (NRC), shopping, restaurants, and the Blair LRT Station, this home offers easy access to downtown and all the amenities you need. (id:19849)
Engel & Volkers Ottawa
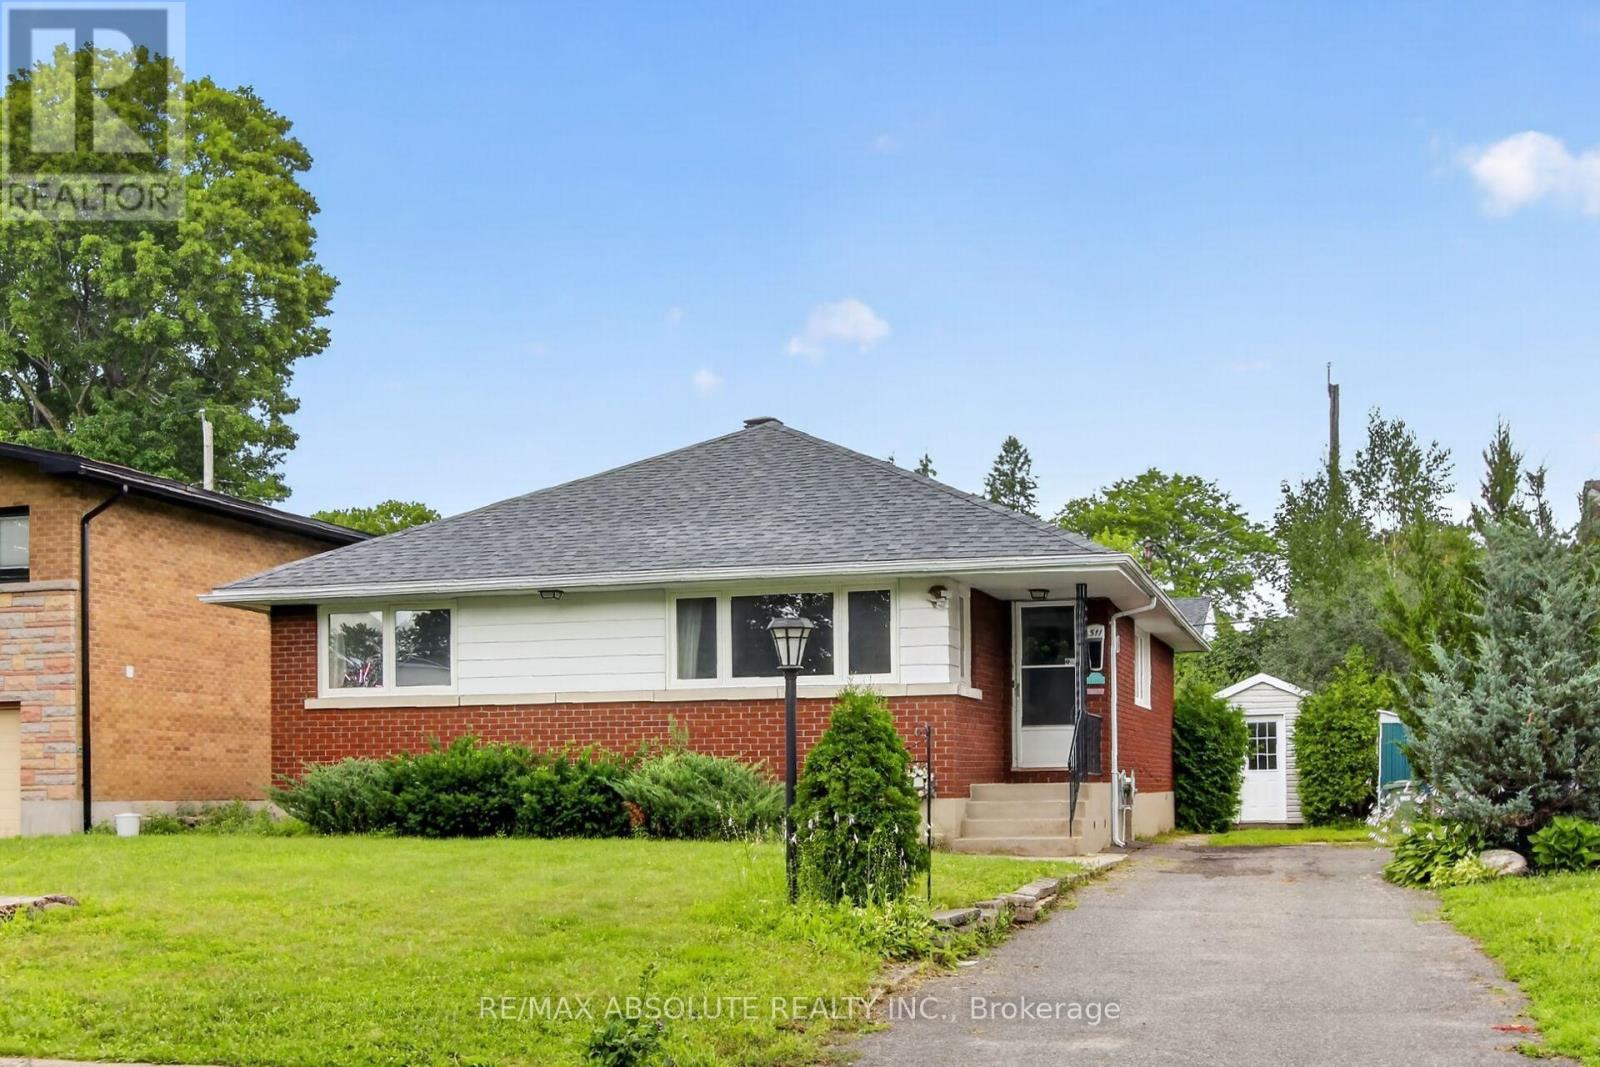
511 Penhill Avenue
Ottawa, Ontario
Welcome to this beautifully updated 3+1 bedroom, 2 full bathroom bungalow in the sought-after Riverview Park neighbourhood. Offering a bright, open-concept main floor, this home features a spacious kitchen with a large centre island, abundant pantry storage, and seamless flow into the living and dining areas, making it perfect for everyday living and entertaining. The main level offers three generously sized bedrooms, while the fully finished basement provides exceptional versatility with a spacious recreation room, a fourth bedroom, a full bathroom, and ample storage space, ideal for growing families, guests, a home office, or additional living space. Step outside to enjoy the large rear deck off the kitchen, a private patio accessible from the primary bedroom, a generous backyard with a large storage shed, and driveway parking for up to three vehicles. Perfect for first-time buyers, young families, downsizers, or investors, this move-in-ready home is ideally situated in the heart of Riverview Park, within walking distance to parks, schools, shopping, public transit, The Ottawa Hospital, and the Train Yards, with quick access to downtown and major roadways. 24 hours notice for all showings. 48 hours irrevocable needed as owner is overseas. (id:19849)
RE/MAX Absolute Realty Inc.
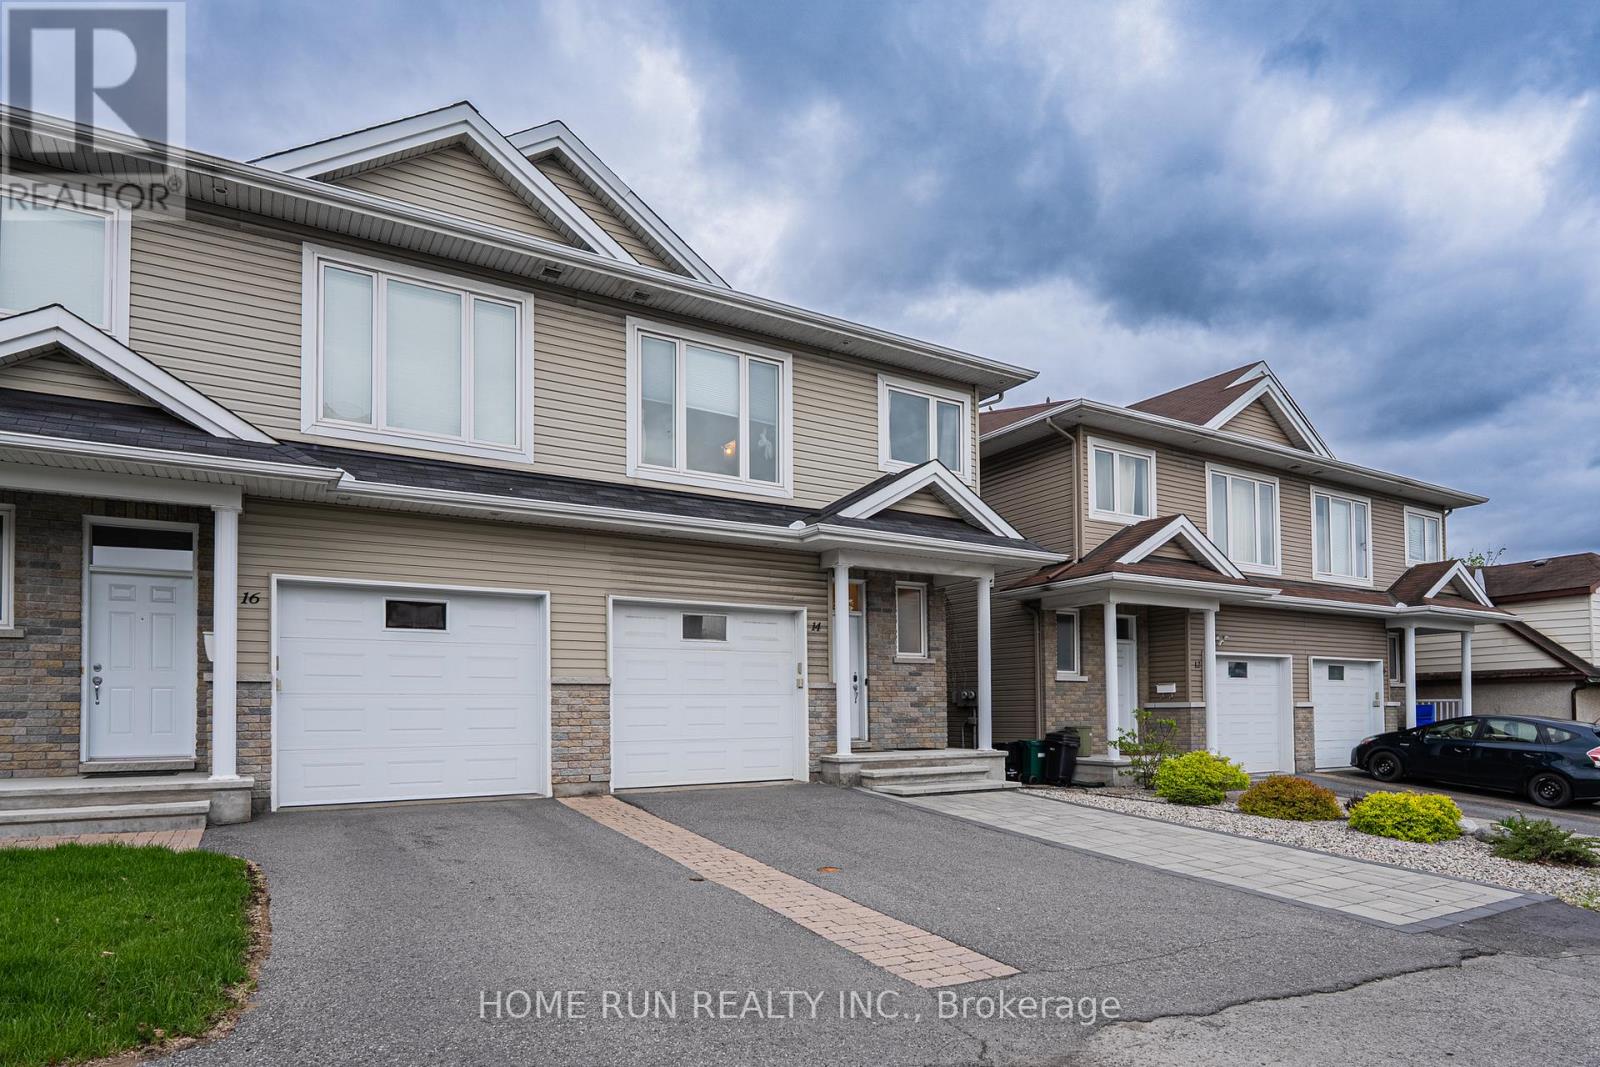
14 Camil Street
Ottawa, Ontario
Discover your new home in the sought-after Castle Heights neighborhoodan elegant and spacious 4-bedroom, 2.5-bathroom luxury semi-detached residence built in 2012 with impeccable style. Designed for modern living, this home features rich hardwood floors throughout, a striking white kitchen with granite countertops, a bright and airy open-concept main floor, a private backyard oasis, and a generously sized finished basement.Perfectly located just 10 minutes from Downtown and the ByWard Market, this central address also places you steps away from local shops, amenities, and public transit. Enjoy top-rated scores for transit access, recreation, and neighborhood safety. Families will appreciate being in the catchment area for some of the city's top French and English schools. Proximity to Montfort Hospital, La Cite College, Rockcliffe Park, the NRC, and Gloucester Centre completes the ideal lifestyle package. This is luxury living at its finestright where you want to be. (id:19849)
Home Run Realty Inc.

207 - 70 Landry Street
Ottawa, Ontario
Beautiful 2 bedroom, 2 full bathroom condo located in the desirable central location of Beechwood Village. Bright, private and spacious open concept corner apartment with access to large south/western balcony from patio doors in living room, and a 2nd north/west facing balcony in the primary bedroom. Loads of natural light, gleaming hardwood throughout, kitchen with stainless steel appliances and island w/ granite counter. The primary bedroom includes a 4 piece ensuite and walk-in closet. High ceilings, convenient in-unit laundry, underground spacious longer parking spot and a storage unit. Enjoy all the amenities the building has to offer including indoor pool, fully equipped exercise room and party room. Walking distance to many restaurants and shops within downtown, public transit, NNC trails, and the Byward Market. (id:19849)
Grape Vine Realty Inc.
11 Longshire Circle
Ottawa, Ontario
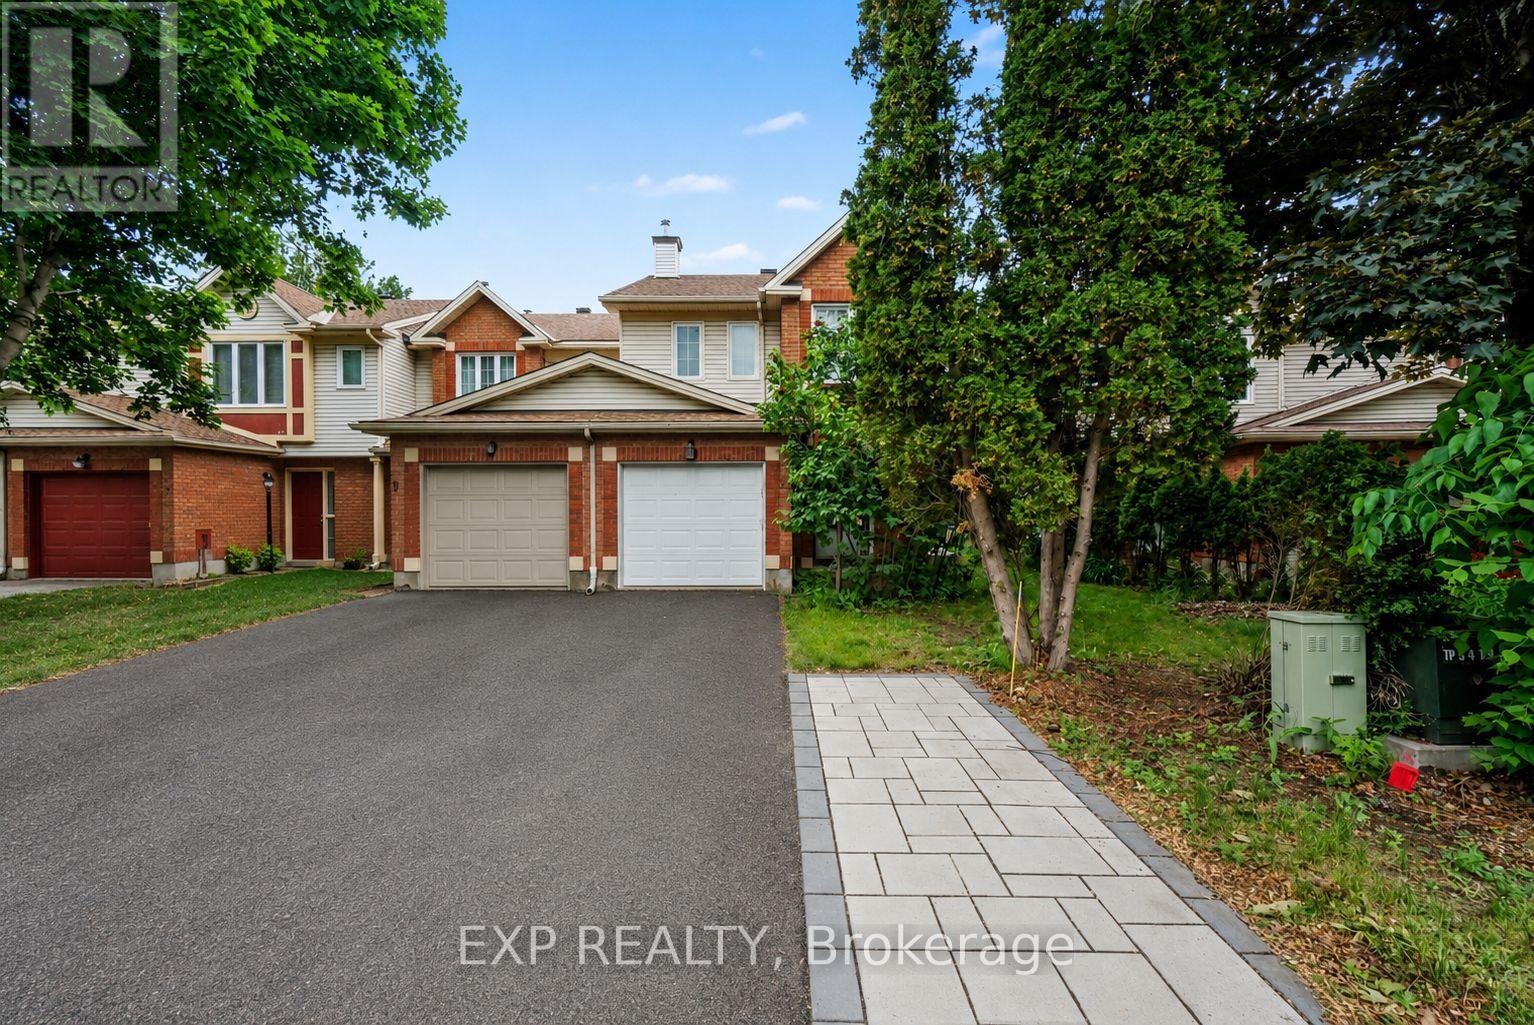
Wonderful 3 Bed, 2.5 Bath End Unit Townhome, beautifully maintained and tucked away on a Quiet Street. From the moment you arrive, Pride of Ownership is evident throughout, offering a warm, inviting space that has been lovingly cared for and is truly Move In Ready. The welcoming Foyer leads into the main level, where Hardwood and Laminate Flooring create a warm and inviting atmosphere. The thoughtfully designed layout flows seamlessly from the Dining Area into the Bright Galley Kitchen, complete with Stainless Steel Appliances, Ample Cabinetry, and Plenty of Counter Space. An Eat In Area provides the perfect spot for casual meals while Patio Doors offer direct access to the Fully Fenced Backyard. As an End Unit, this home benefits from additional windows that fill the space with Natural Light throughout the day. The Spacious Living Room is highlighted by a stunning 3 Panel Bay Window, creating a bright and comfortable space to gather with family and friends. Upstairs, the Generous Primary Bedroom offers a peaceful retreat with a W.I.C and a Private 4pc Ensuite Bath. 2 additional Bedrooms are well sized and share a full 4pc Bathroom, making this an ideal layout for families, guests, or those working from home. The Fully Finished Lower Level adds valuable living space with a cozy Family Room featuring a Gas Fireplace and Pot Lights, perfect for movie nights, a playroom, or a home office setup. A Large Laundry Room and Abundant Storage Space add convenience and functionality to everyday living. Step outside and enjoy the Large Pie-Shaped Backyard, complete with Interlock Patio and Landscaping that create the perfect setting for summer barbecues, gardening, or simply relaxing outdoors. Ideally located close to Parks, Schools, Shopping, Restaurants, Transit, and Recreation Facilities, this home offers the perfect balance of Comfort, Convenience, and Community. A wonderful opportunity to own a Bright, Cared-For Home in one of Barrhaven's most sought after neighbourhoods. (id:19849)
Exp Realty
222 Meadowbreeze Drive
Ottawa, Ontario
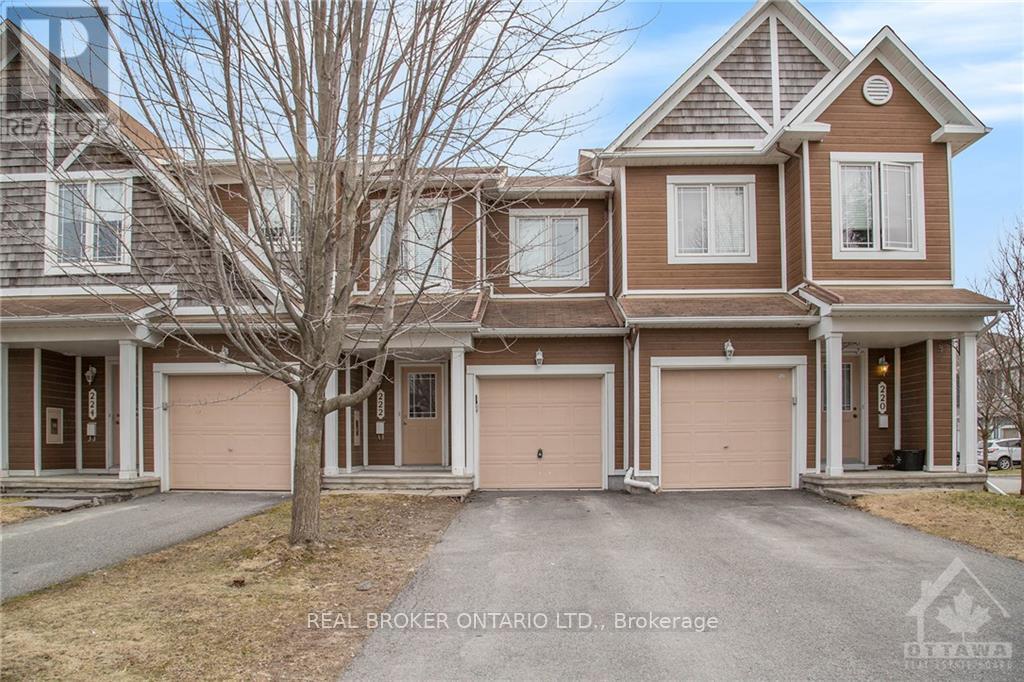
Move-in ready townhome available for rent in the popular community of Emerald Meadows. This smoke-free home is just what you've been waiting for -- open-concept main floor offers a gas fireplace, kitchen with S.S. appliances and ample counter space. Large main floor window & patio door with southern exposure floods living area with natural light while offering access to fenced yard and deck, great for summer BBQing. 2nd level features 3 generous bedrooms, incl. a spacious master w/ full ensuite bath & walk-in closet. Retreat to the finished basement, a great space to curl up in front of the TV or the perfect man cave. Less than 30 mins to downtown, less than 15 mins to DND, Kanata tech park, and within minutes of parks and amenities. (id:19849)
Real Broker Ontario Ltd.
88 Osprey Crescent
Ottawa, Ontario
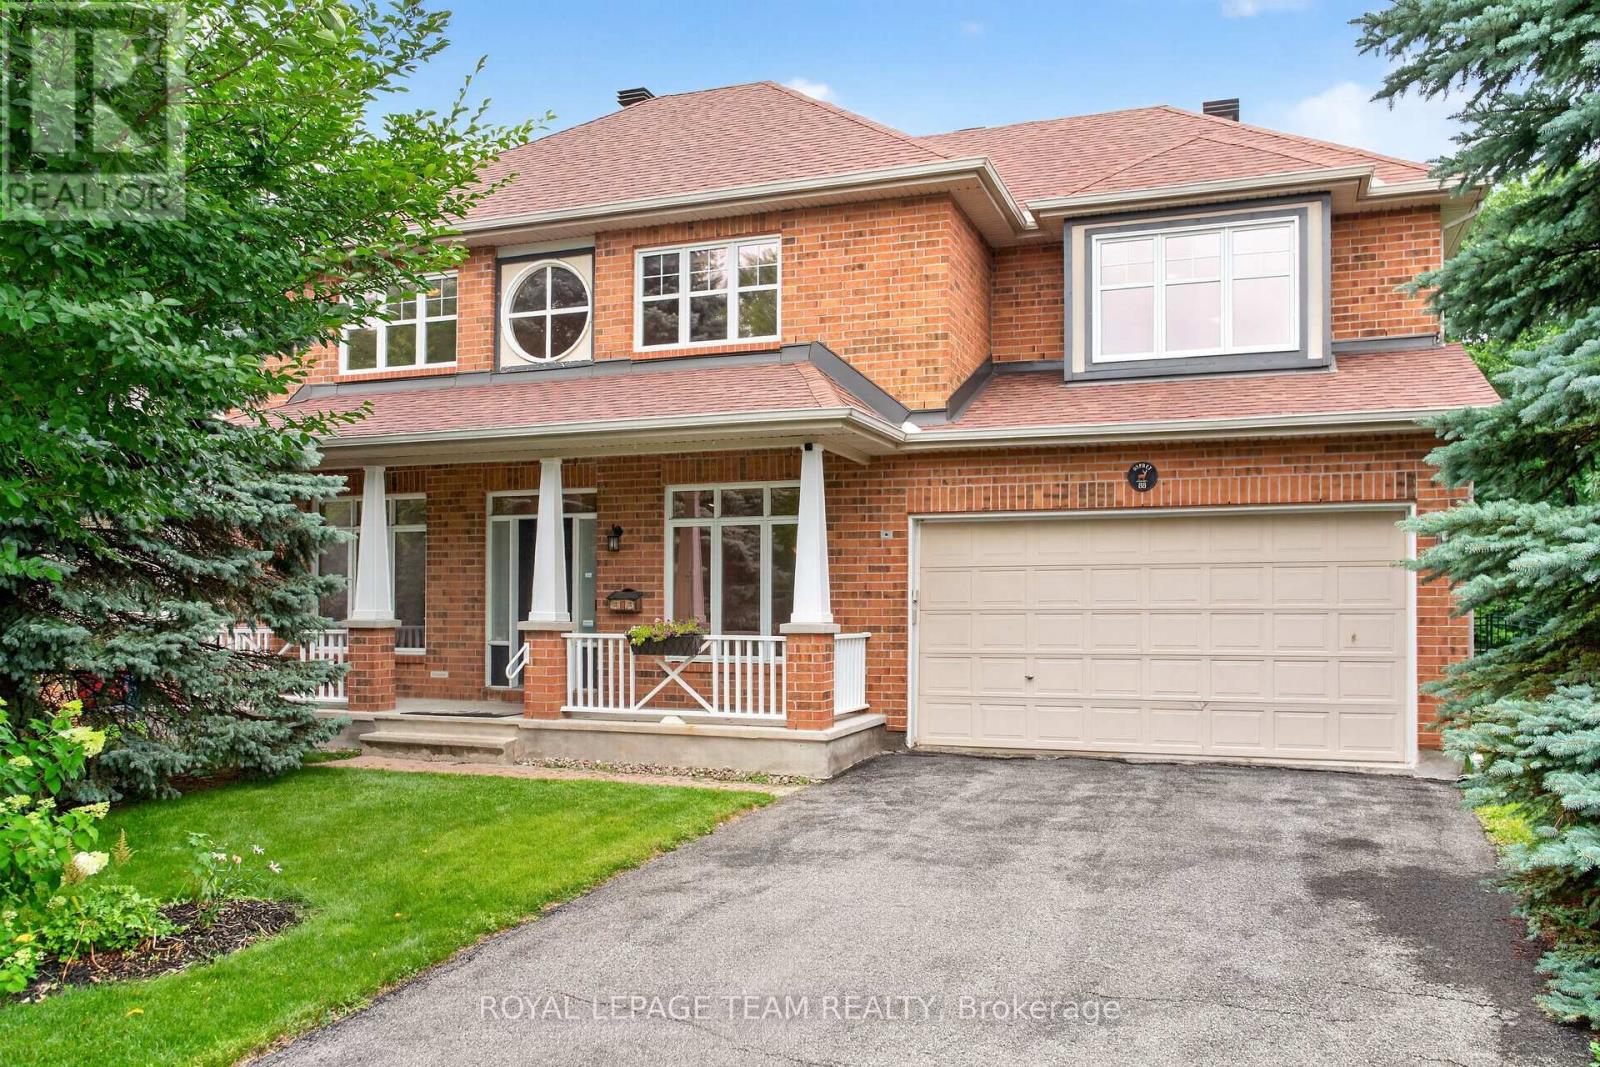
Imagine raising your family with nature as your backyard. Welcome to 88 Osprey Crescent, a spacious 5 bedroom home nestled on one of the largest lots in Kanata South. Backing directly onto beautiful NCC greenspace, offering an extraordinary number of trails for biking, walking, skiing or snowshoeing.It offers your very own a private access to the woods. The main floor offers hardwood flooring throughout the principal living areas and an inviting family room with a cozy gas fireplace. Large windows frame breathtaking views of the private backyard and surrounding greenspace, creating the perfect setting for movie nights, holiday gatherings, or simply relaxing together at the end of the day. The bright kitchen features timeless cabinetry, tile flooring, a pantry, and plenty of storage, with easy access to the backyard for summer barbecues and outdoor fun. A versatile main-floor den provides the flexibility every family needs-ideal as a home office or a main floor bedroom for guests or extended family. Upstairs, you'll find five generously sized bedrooms, ensuring everyone has a space to call their own. The spacious primary suite includes a 5 piece ensuite, while the additional bedrooms share a well-appointed 4 piece family bath.The unfinished basement, complete with large windows, is a blank canvas ready to become the recreation room, home gym, games room, or teen retreat your family has always wanted. Recent updates include a newer roof (2017), a furnace and air conditioner installed approximately one year ago, and UV-filtering film on all windows for added comfort and efficiency. Set on an incredibly large pie-shaped lot backing onto protected NCC greenspace, this is more than just a house-it's a place where kids can explore, family gatherings can flourish, and peaceful evenings can be enjoyed with nature as your backdrop. A rare opportunity to create your family's next chapter in one of Kanata South's most desirable streets. (id:19849)
Royal LePage Team Realty
3 - 795 Montreal Road
Ottawa, Ontario
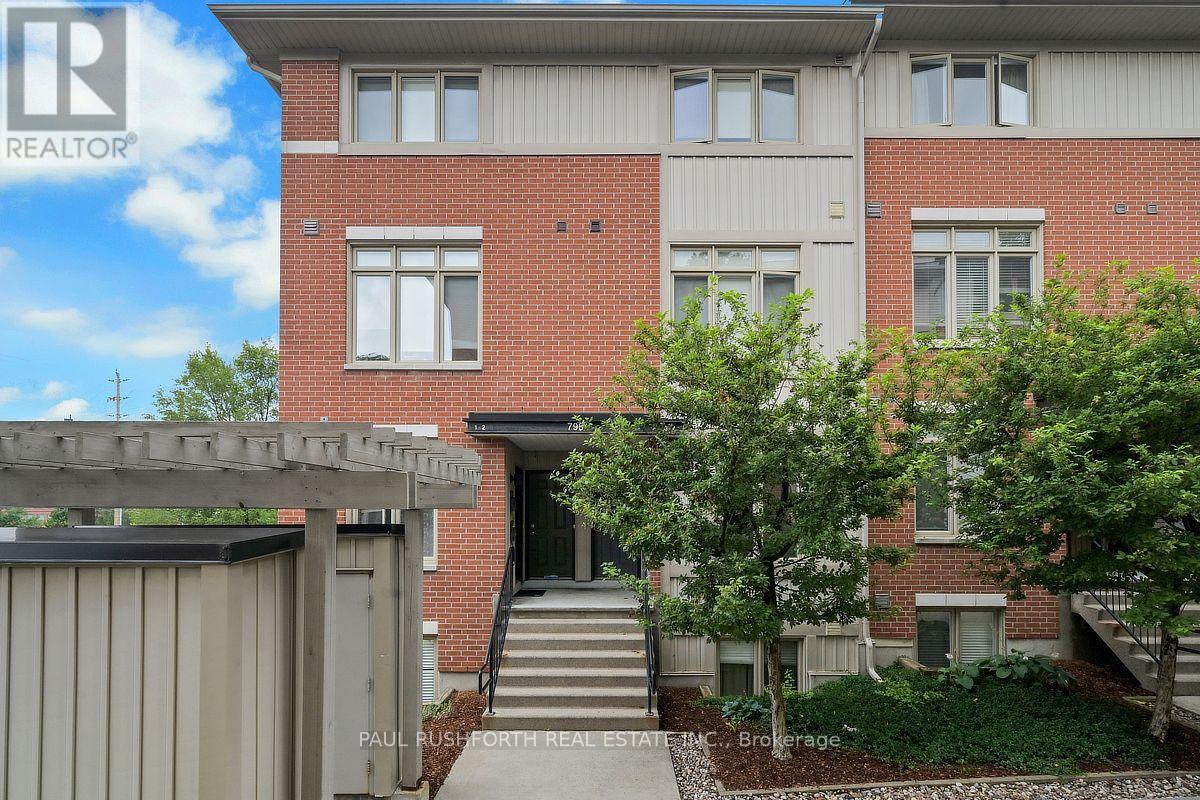
Welcome to this beautifully maintained 2-bedroom home, ideally located near CMHC, Montfort Hospital, and the scenic Aviation Parkway. Offering a bright, open-concept layout with 9-foot ceilings and an abundance of natural light, this home is perfect for professionals, first-time buyers, or those looking to downsize without compromise.The spacious galley-style kitchen features rich dark cabinetry, a stylish tile backsplash, stainless steel appliances, and overlooks the inviting living and dining area, making it ideal for both everyday living and entertaining. Industrial-inspired railings add a modern touch and complement the home's contemporary design.Step outside to your private back deck with a natural gas BBQ hookup, overlooking a green backyard space that's perfect for outdoor dining, relaxing, or hosting family and friends.Condo fees include one parking space, water, lawn care, and snow removal, providing low-maintenance living in an exceptional location close to parks, shopping, transit, cycling paths, and major amenities. (id:19849)
Paul Rushforth Real Estate Inc.
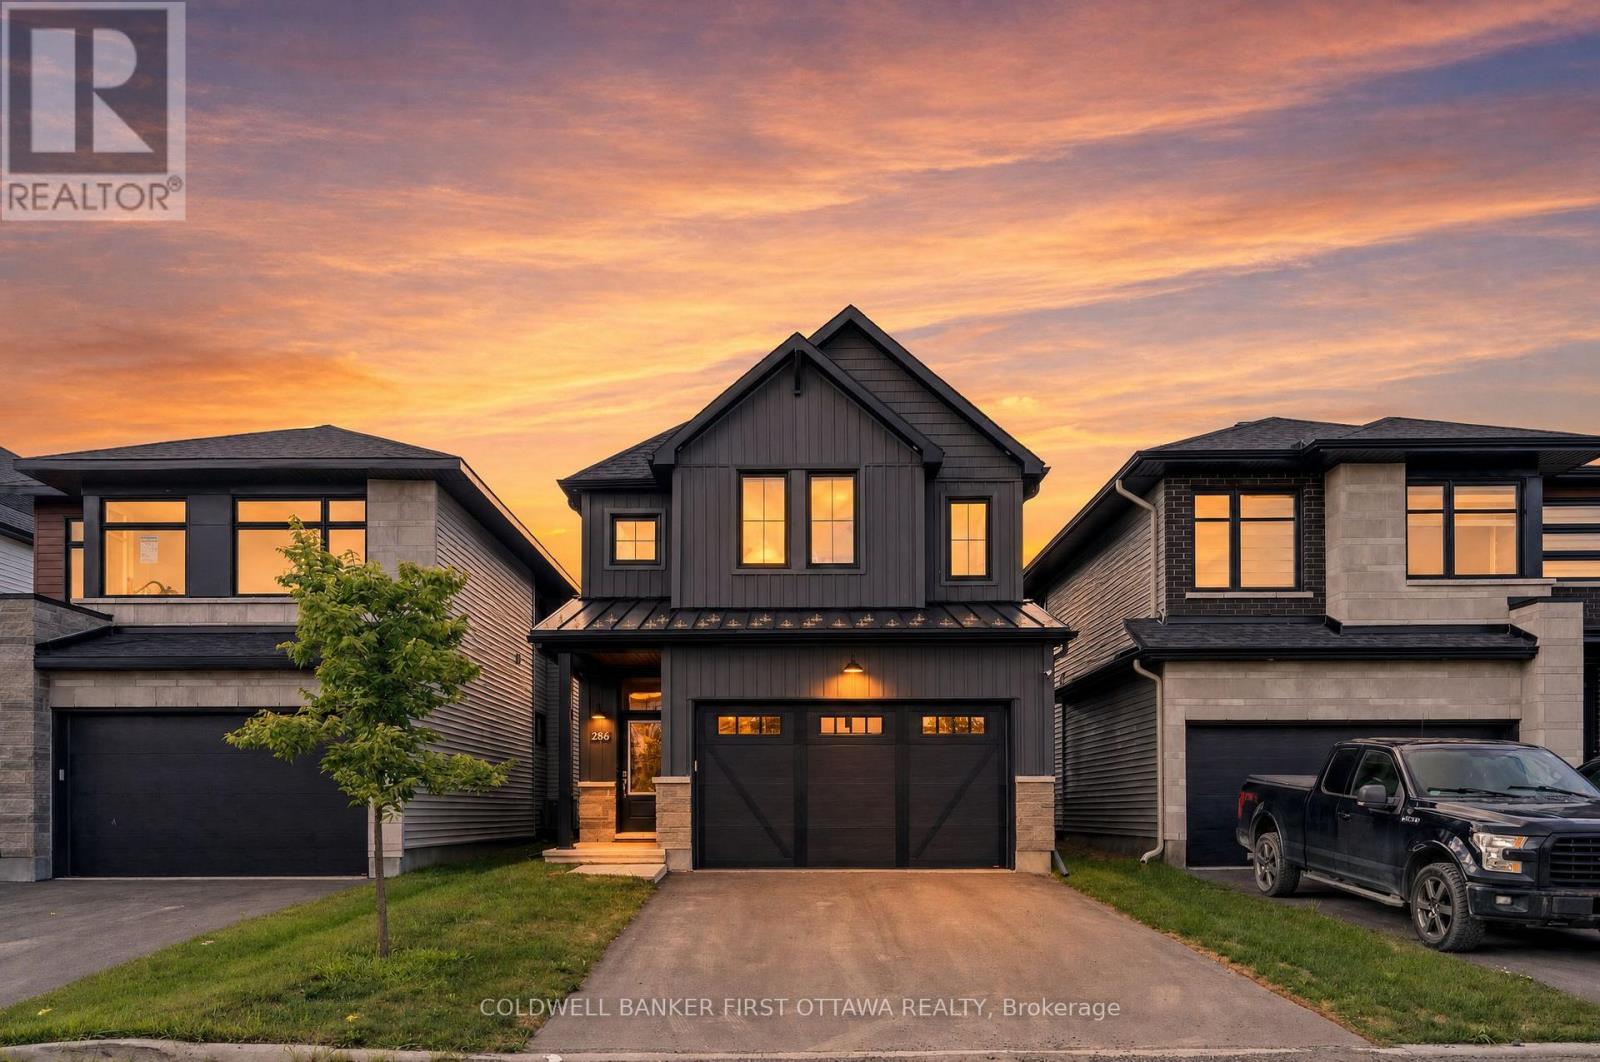
286 Cornice Street
Ottawa, Ontario
Welcome to 286 Cornice Street, a stunning 2023 Richcraft "Bateman" model in Orleans. This 3 bedroom, 2.5 bath home is a true showstopper, offering approximately 3,200 sq ft of beautifully finished living space across all three levels. The chef's kitchen is the heart of the home, with a large pantry, stone countertops, a centre island, pot lights, and under cabinet lighting. It opens into a spacious living room with a natural gas fireplace and a soaring ceiling open to the second level. A main floor office or bonus room adds flexible space for work or play. Upstairs are three generous bedrooms. The primary suite offers a large walk in closet with a custom wardrobe and a spa like 5 piece ensuite with a separate shower, soaker tub, double sinks, stone counters, and tile flooring. The two additional bedrooms are identical in size at 15'10" x 11'. The main bathroom has a smart layout, with the shower and sink in their own space, and a separate area for the second sink and toilet, great for busy mornings. Upper level laundry adds everyday convenience. The fully finished lower level offers a bright, open family room, perfect for a rec room, home gym, or extra living space. Enjoy an attached double garage plus driveway parking, 4 spaces total. Unbeatable east end location close to the Navan Road Park and Ride, great schools, shopping, parks, tennis courts, and endless outdoor activities. Fridge, stove, washer, dryer, dishwasher, and hood fan included. Available for a 1 year lease, flexible start between September 15 and October 1. $3,400 per month plus utilities. No smoking, no pets. Rental application, credit check, proof of income, and references required. Book your private showing today! (id:19849)
Coldwell Banker First Ottawa Realty
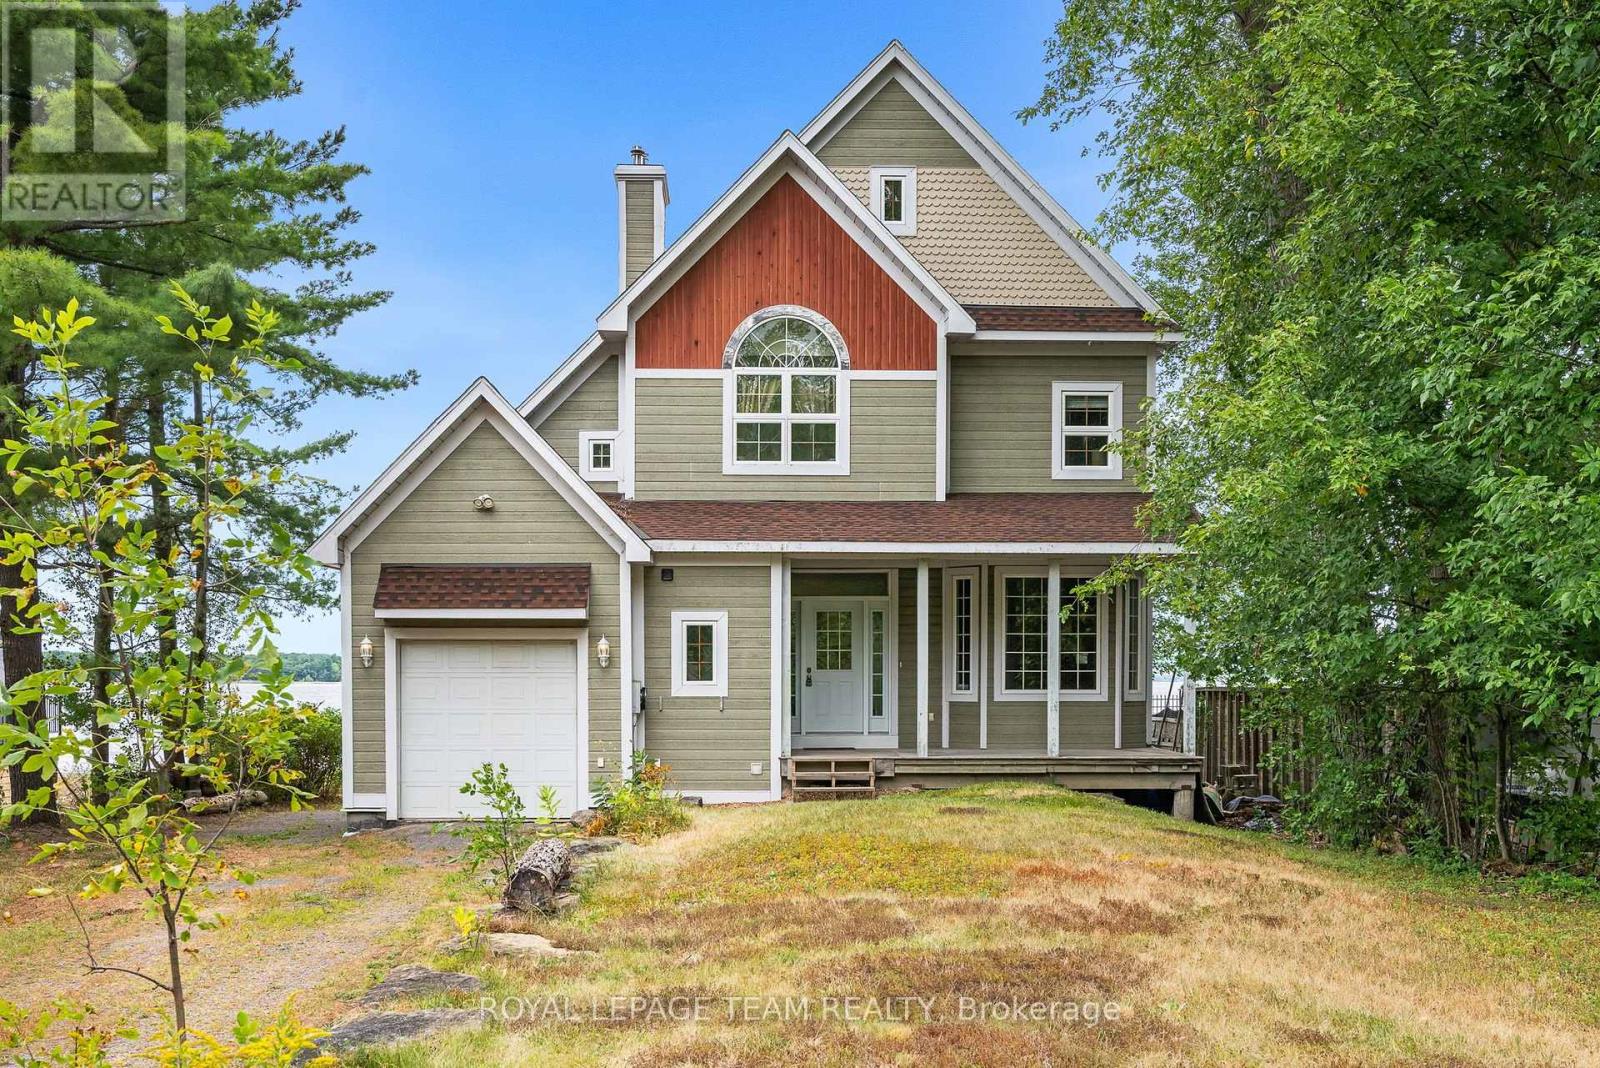
4310 Armitage Avenue
Ottawa, Ontario
Experience waterfront living at its finest on the shores of the Ottawa River, just 30 minutes from Kanata. Nestled in the welcoming community of Dunrobin, 4310 Armitage Avenue offers the perfect blend of comfort, functionality, and breathtaking natural beauty.This thoughtfully designed 3-bedroom, 2.5-bath home features soaring ceilings, rich maple hardwood flooring throughout, and an abundance of natural light. The spacious primary suite serves as a private retreat with a generous walk-in closet and a luxurious five-piece ensuite. Upstairs, the versatile third-floor loft provides endless possibilities as a home office, family room, recreation space, or potential fourth bedroom.Designed to embrace its stunning surroundings, the bright sunroom and semi wrap-around deck capture spectacular west-facing river views and unforgettable sunsets, creating the perfect setting for entertaining or simply unwinding after a long day.Recent updates include Bell Fibe already at your doorstep, a GAF asphalt shingle roof (2021) and a new furnace and central air conditioning (September 2022), offering added peace of mind. Ideally located just minutes from Eagle Creek Golf Club, Port of Call Marina, excellent schools, and everyday amenities, this exceptional waterfront property is equally suited as a year-round residence or a four-season getaway. Discover the lifestyle you've been waiting for at 4310 Armitage Avenue. (id:19849)
Royal LePage Team Realty
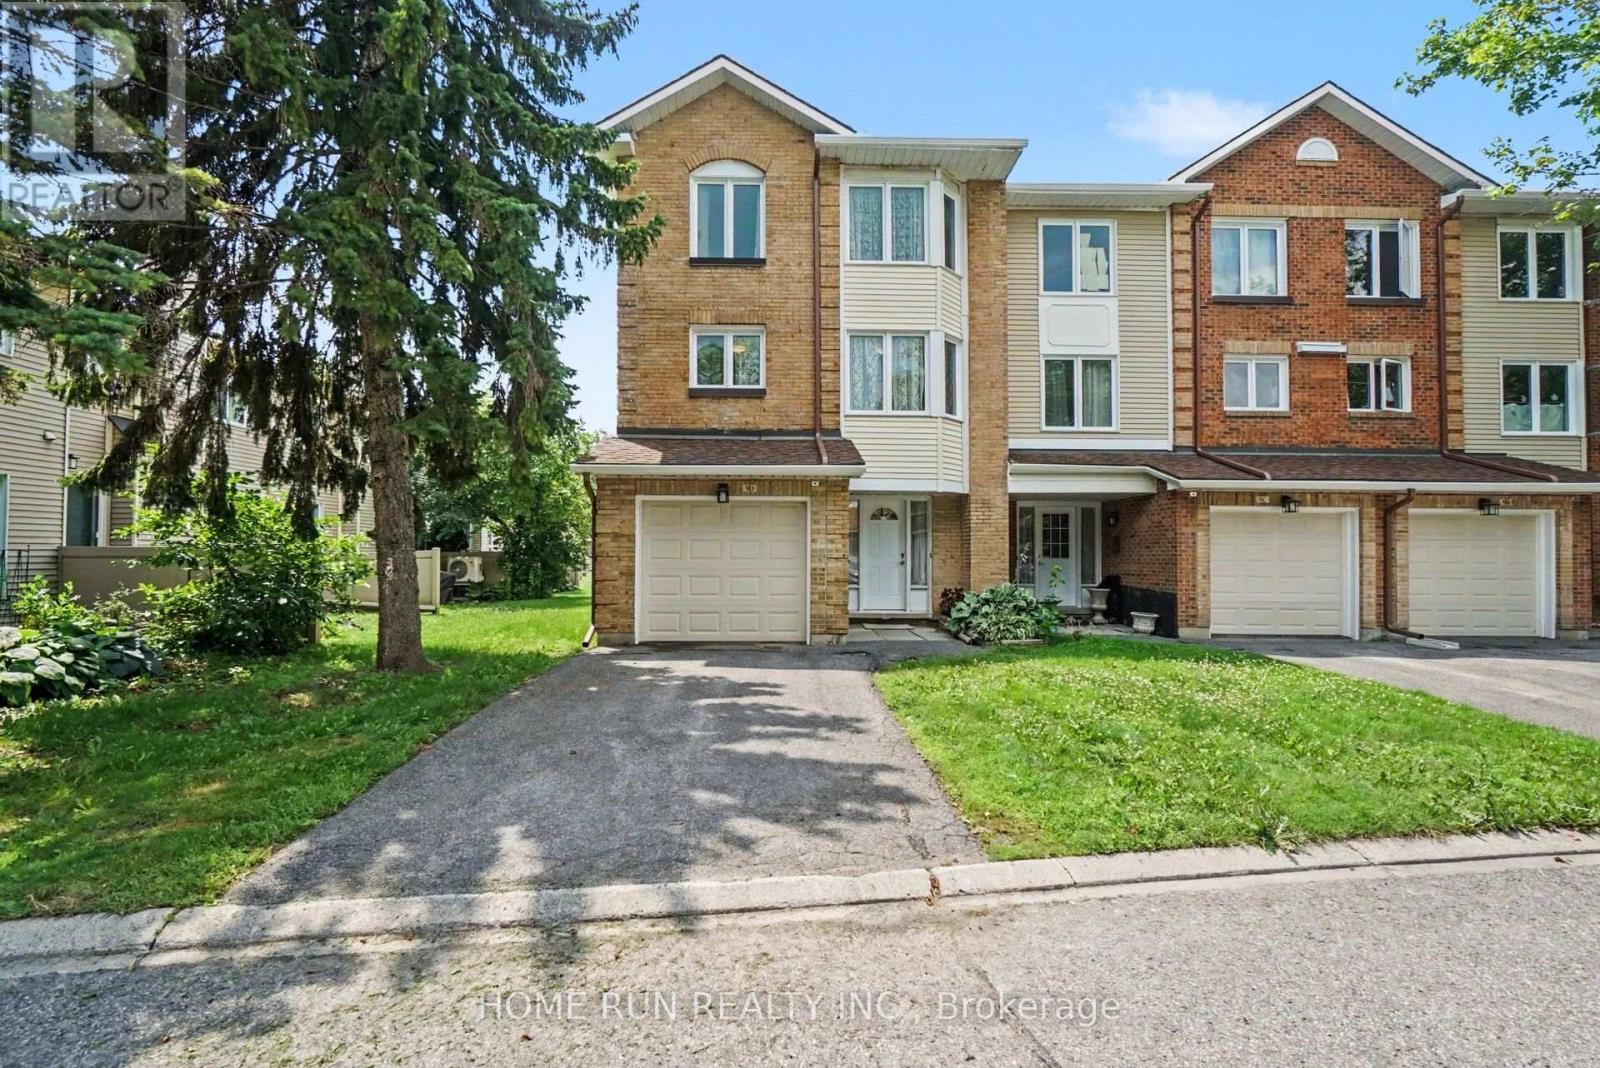
9d Castlebrook Lane
Ottawa, Ontario
This stunning, sun-filled END-Unit condo townhouse is ideally located in the heart of Centrepointe, just steps away from parks, scenic trails, and Algonquin College. Featuring a functional layout with no carpet throughout, this home offers an attached garage. The main floor boasts a spacious office with laminate flooring, a 2-piece bath, and patio door access to the backyard. The second floor features beautiful hardwood flooring, a bright and airy living room, a dining area filled with natural light, and a cozy gas fireplace. The updated kitchen is complete with quartz countertops, an additional eating area, and a conveniently located laundry space. The third floor showcases a Skylight, a primary suite with a full ensuite and walk-in closet, plus two additional bedrooms and an updated main bath. Situated within the boundaries of excellent elementary and high schools. Furnished possible. (id:19849)
Home Run Realty Inc.
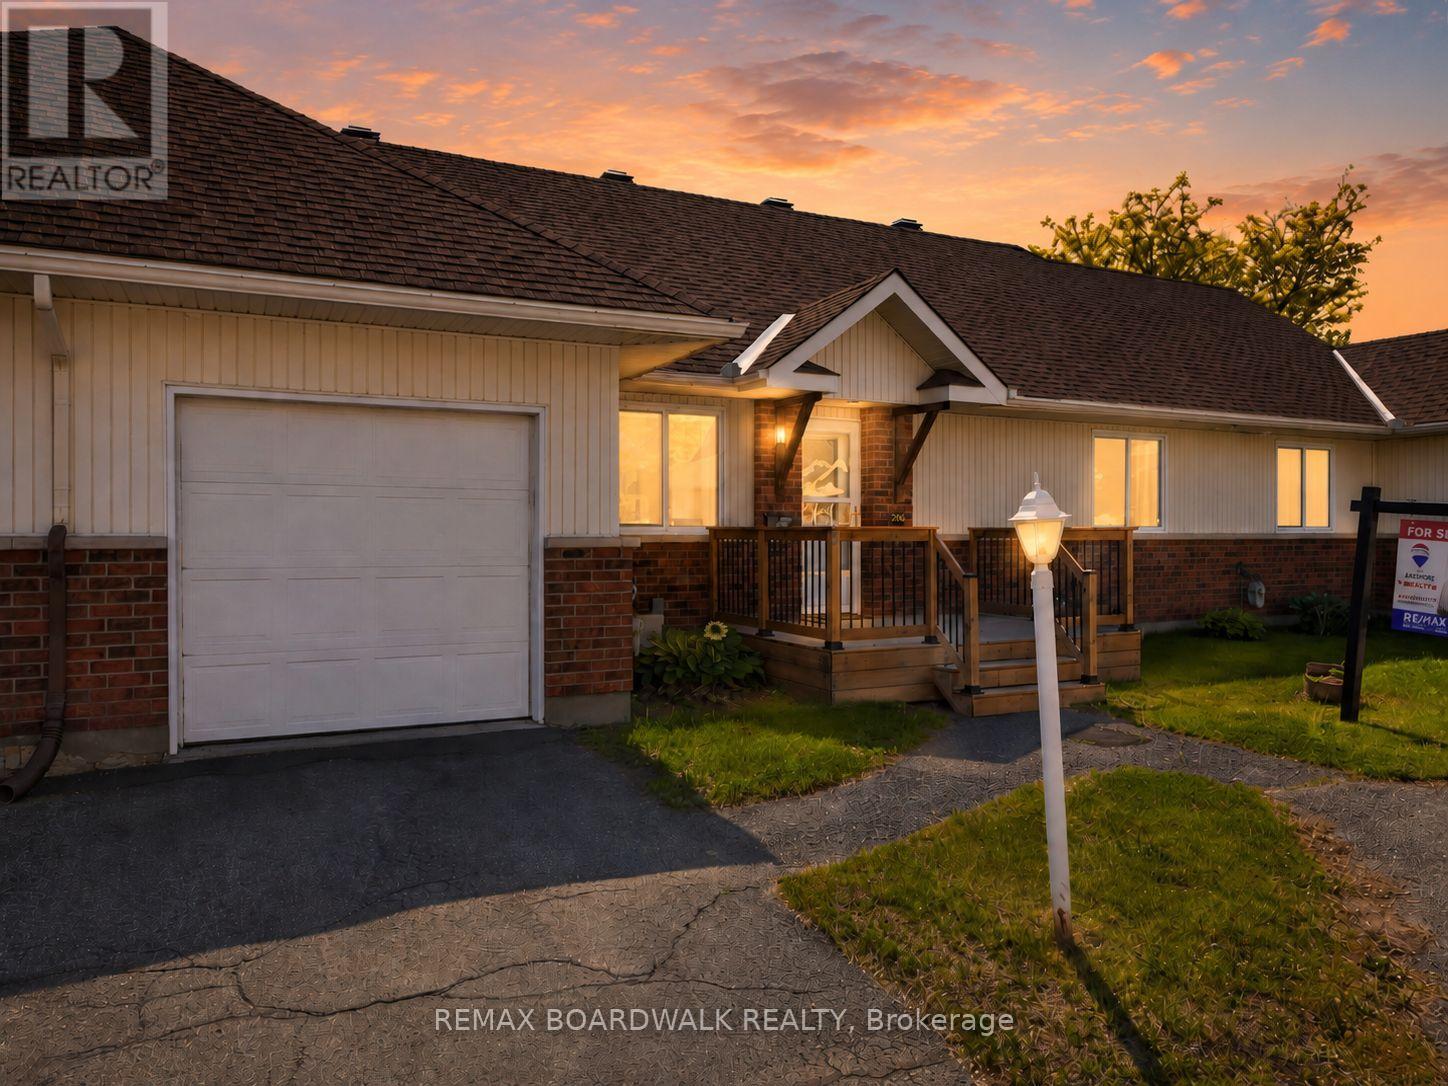
206 Oak Leaf Private
Ottawa, Ontario
Comfort, convenience, and community in a very well maintained 2-bedroom, 1-bathroom home in Richmond, Ottawa. Designed for those 55 +, this home offers a low-maintenance lifestyle where all exterior upkeep and maintenance are taken care of, giving you the freedom to enjoy life without the hassle. Step inside to find a warm, inviting space perfect for relaxing or entertaining. Both bedrooms are generously sized, and the well-laid-out bathroom ensures comfort and accessibility. Large windows fill the home with natural light, creating a bright and cheerful atmosphere.Beyond your front door, you'll find a community of like-minded seniors who share your stage in life. Here, familiar faces, mutual support, and friendly connections make every day enjoyable. Whether you're socializing, taking part in community activities, or simply enjoying the tranquility of your private space, this neighbourhood offers the perfect balance of independence and camaraderie. Experience the peace of mind that comes from a home that takes care of itself-and a community that feels like family. Don't miss the opportunity to make this charming Richmond home your next chapter! 24 hour irrevocable on all offers. PLEASE NOTE: This is a Life Lease with a monthly fee of $766.84, which includes property tax, building insurance, water, caretaker, exterior landscaping, snow removal, management fee and reserve fund. A life lease property is a type of housing where you buy the right to live in a home for as long as you want, rather than owning the property itself. You pay an upfront lease amount (similar to buying a condo), plus monthly fees for maintenance and upkeep.Life lease communities are often designed for older adults (typically 55+)who want the benefits of homeownership-like stability, community, and control over their space-without all the responsibilities of traditional ownership. (id:19849)
RE/MAX Boardwalk Realty

135 Cherryhill Drive
Ottawa, Ontario
Stunning 2025 executive bungalow offering approximately 6,000 sq. ft. of finished living space on a private, landscaped 2+ acre estate lot in Kanata North. The 3,200 sq. ft. main level features a bright open-concept layout, soaring ceilings, premium finishes, and a chef-inspired kitchen with custom hand-glazed cabinetry, quartz countertops, a large centre island, and high-end appliances. The impressive great room is highlighted by a 17-ft cathedral ceiling and abundant natural light. The luxurious primary suite includes a fireplace, oversized walk-in closet, and spa-inspired ensuite with dual vanities and a private water closet. The fully finished 2,800 sq. ft. walkout lower level offers 9-ft ceilings, radiant in-floor heating, a spacious recreation area, second full kitchen, two bedrooms connected by a Jack-and-Jill bathroom, and an additional 5-piece bathroom with dry sauna. Two separate driveway entrances provide direct access to both levels, offering added convenience, privacy, and barrier-free accessibility for extended family, guests, or those seeking single-level living. Outdoors, the beautifully landscaped grounds feature mature trees and a large inground pool, creating an inviting setting for entertaining, recreation, or relaxation. Ideally located minutes from Kanata North's technology hub, Tanger Outlets, nature trails, shopping, dining, golf courses, and major routes. A distinctive property combining executive finishes, flexible multi-generational living, resort-inspired amenities, and convenient city access. (id:19849)
Comfree
125 Castle Glen Crescent
Ottawa, Ontario
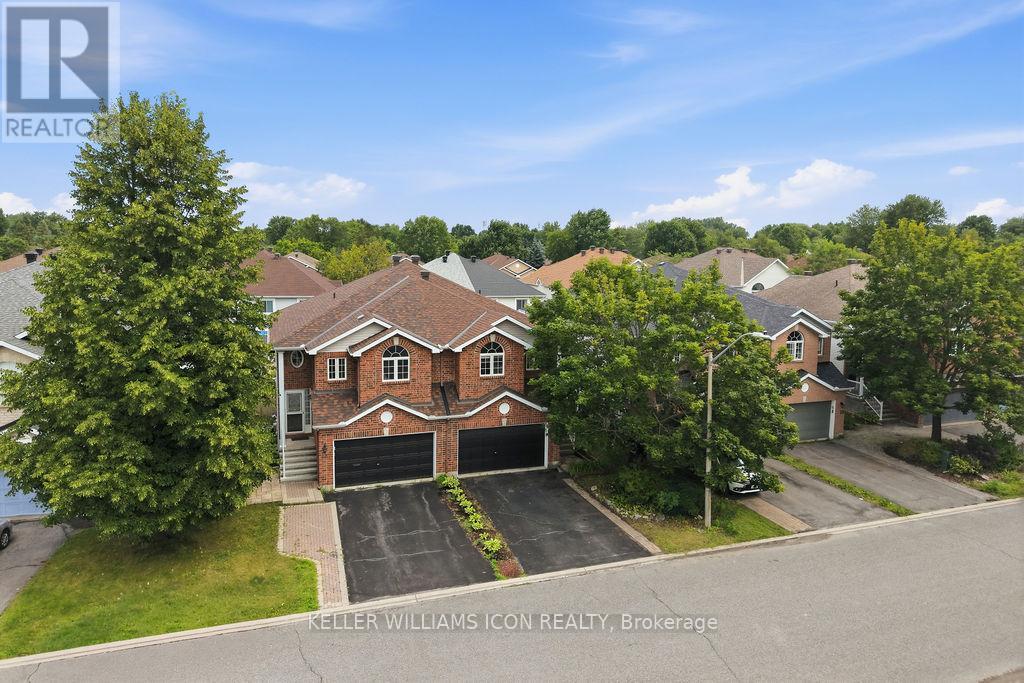
INCREDIBLE VALUE IN KANATA - RARE OPPORTUNITY AT JUST $599,000! Move-in ready and perfectly located just minutes to Hwy 417, Kanata Centrum, Tanger Outlets, Canadian Tire Centre, shopping, transit, parks, and the Trans Canada Trail.This bright and beautifully maintained semi-detached raised bungalow offers a versatile layout ideal for families, professionals, or multi-generational living. The sun-filled main level features soaring cathedral ceilings, hardwood flooring, and large south- and west-facing windows that fill the home with natural light. The open-concept kitchen, living and dining area boasts stainless steel appliances, ample cabinetry, and a large island perfect for entertaining.The main level includes a spacious primary bedroom with a walk-in closet and private balcony, a generous second bedroom, and an updated full bathroom. The bright walkout lower level offers exceptional flexibility with a cozy family room featuring a gas fireplace, a third bedroom, a newly renovated full bathroom, laundry, abundant storage, and inside access to the double garage-ideal for an in-law suite, teenager, or home office.Enjoy a private, fully fenced backyard with a deck, interlock patio, and storage shed. Double garage plus driveway parking for up to four additional vehicles.Recent updates include: Fresh paint (2026), pot lights (2026), stove (2025), renovated lower-level bathroom (2025), bathroom updates (2024-2026), fire alarms (2026), and fridge (2022).An exceptional opportunity to own a detached-style home with space, flexibility, and an unbeatable location-all at an incredible price. Homes offering this much value in Kanata don't come along often! (id:19849)
Keller Williams Icon Realty
88b Hamilton Avenue N
Ottawa, Ontario
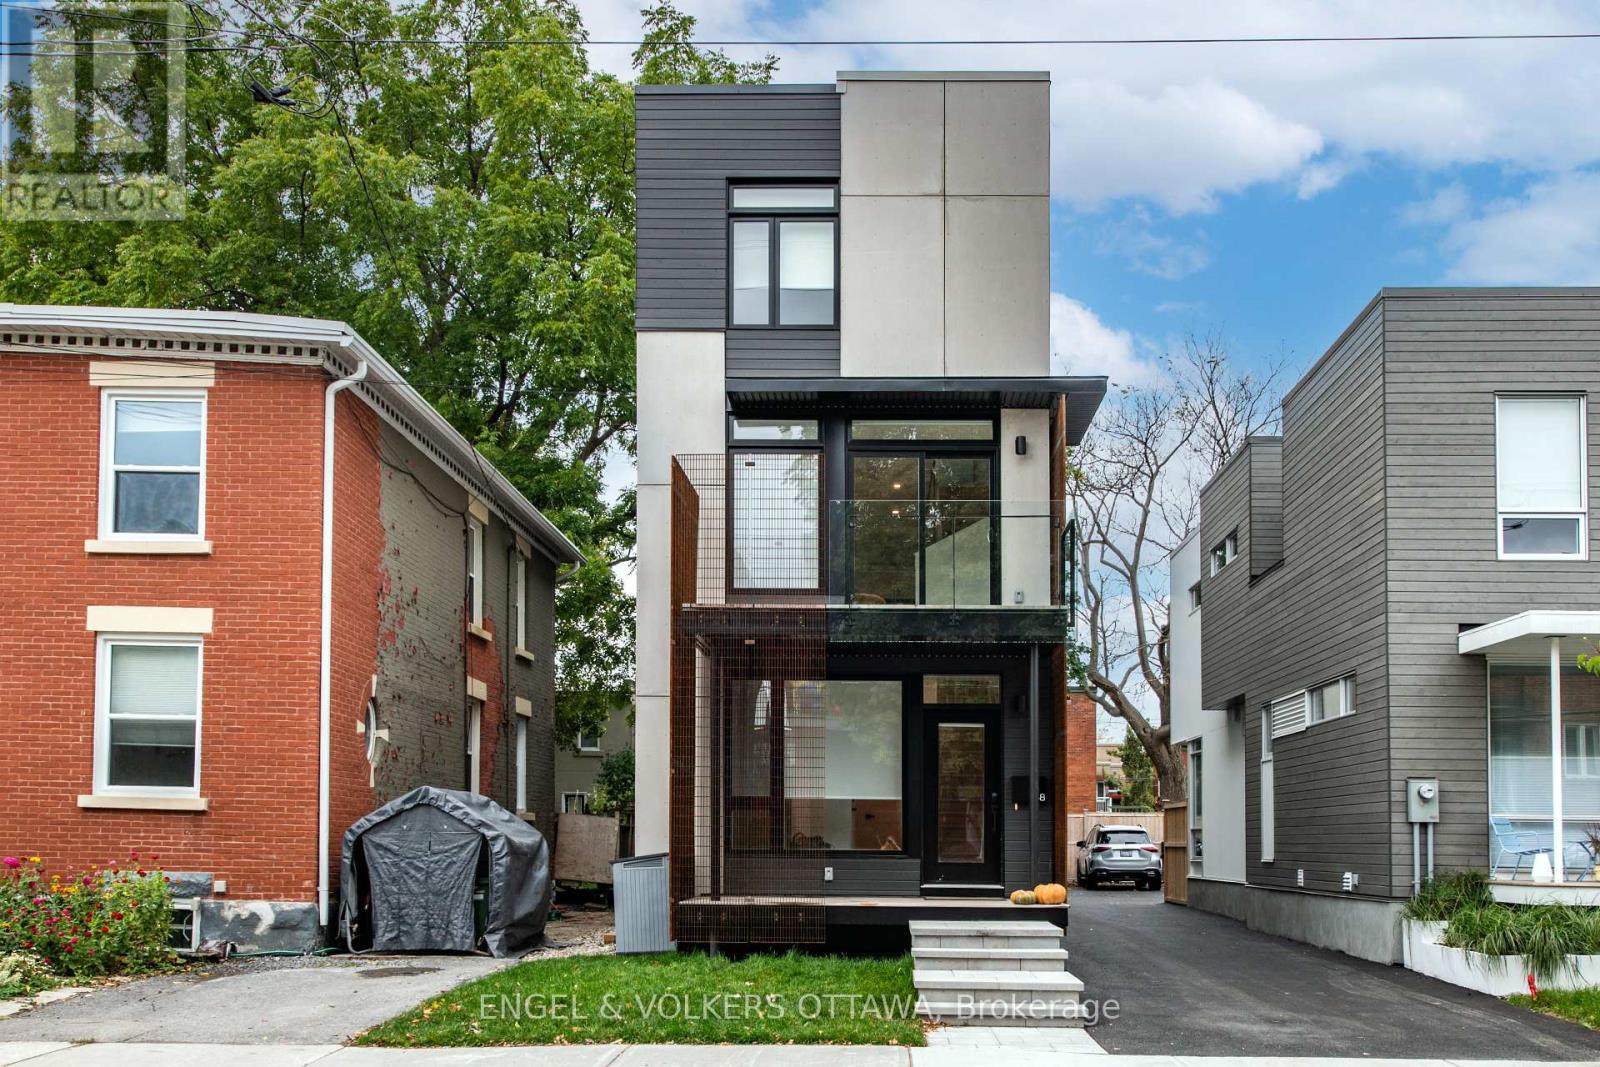
Welcome to Unit B at 88 Hamilton Avenue North - a bright and modern BASEMENT suite in the heart of Hintonburg! Live steps away from the trendiest shops, cafe's and restaurants on Wellington St. Quick access to transit and only a 12 minute walk to Tunney's Pasture Station (LRT). This suite is approx. 450sqft with 1 bedroom, 1 bathroom and in-suite laundry. Offering an open concept living space with a modern kitchen, stainless steel appliances and vinyl flooring. Convenient private entrance for added privacy. Water included. Tenant to pay Electricity and Internet. NO PARKING. AVAILABLE SEPTEMBER 1ST! Application requirements include: ID, Proof of Income, Completed Application, and Full Credit Report. (id:19849)
Engel & Volkers Ottawa
B - 314 Des Tilleuls Private
Ottawa, Ontario
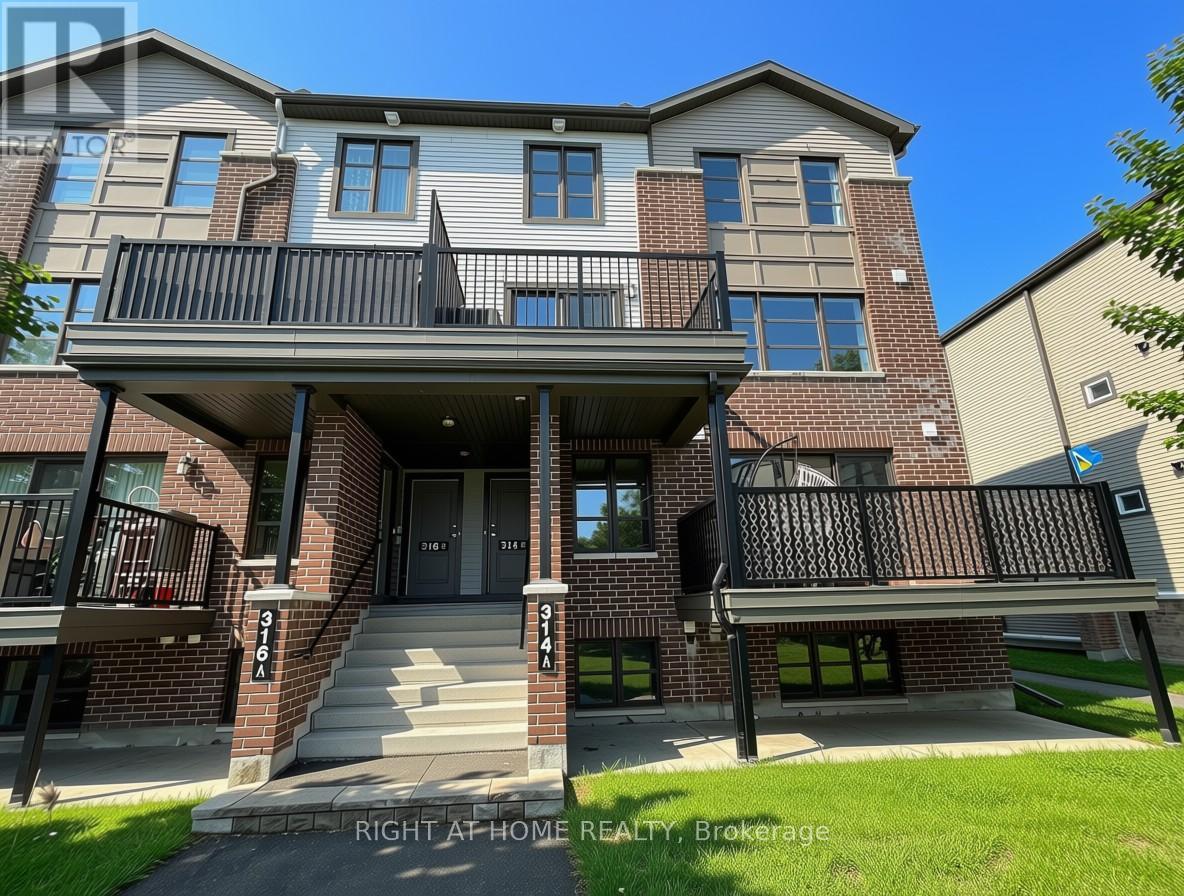
Welcome to your dream home! This stunning upper-level end unit, the Rooibos model by Minto, boasts 2 spacious bedrooms and 2 beautiful bathrooms, making it the perfect oasis for modern living. As you step inside, you'll be greeted by a bright, open-concept modern kitchen that seamlessly overlooks the airy living room, adorned with newly installed flooring that adds a touch of elegance throughout.Imagine unwinding on your private walkout balcony, where you can enjoy your morning coffee or evening sunsets in tranquility. The upper level offers generous bedrooms, each designed for comfort, along with a full bath and convenient laundry facilities-everything you need for effortless living. Location is key, and this gem is surrounded by conveniences that enhance your lifestyle. With Notre-Place Catholic Elementary School just a stone's throw away and Don Boudria Park nearby, you'll have plenty of opportunities for recreation and community engagement. Need to stock up on groceries? Sobeys, FarmBoy, and Metro are all within easy reach. Plus, whether it's a quick bite at McDonald's or Subway, or DIY projects at Home Depot, you have everything you desire right at your fingertips! (id:19849)
Right At Home Realty
26 Northside Road
Ottawa, Ontario
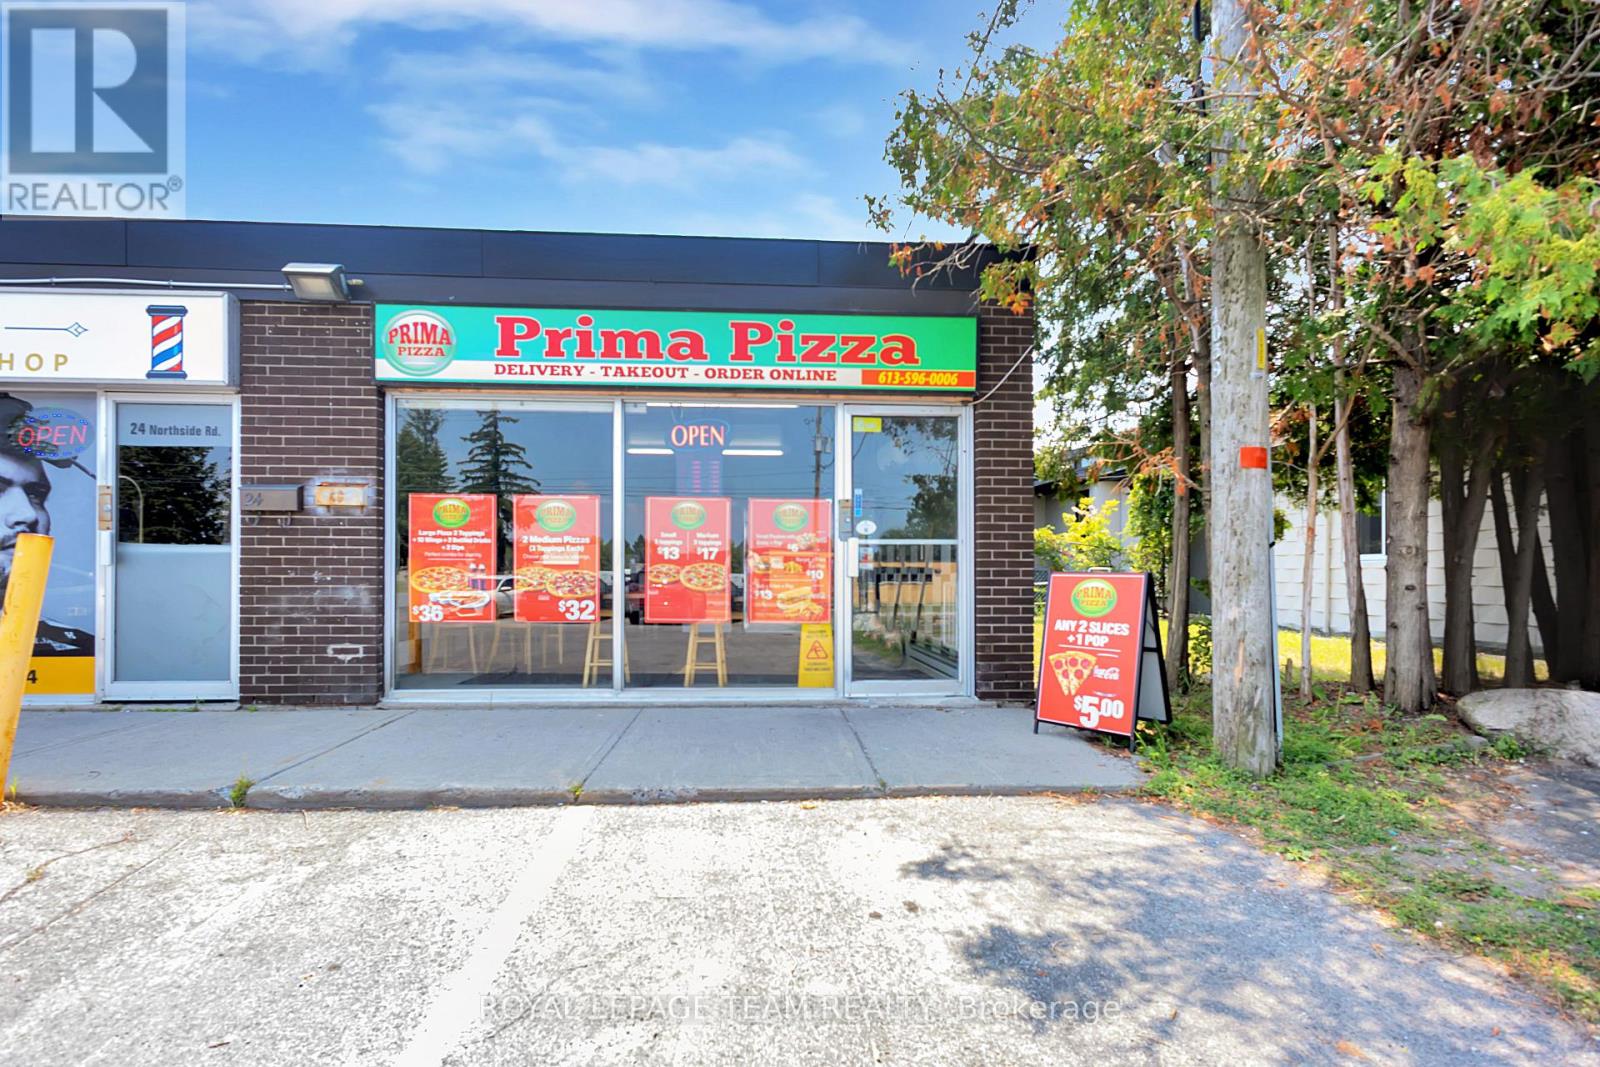
Exceptional opportunity to own Prima Pizza, a modern turnkey pizza restaurant in the heart of Nepean. Designed for dine-in, takeout, and delivery, this well-appointed business offers a warm and inviting atmosphere, quality equipment, and a menu featuring handcrafted pizzas, fresh ingredients, appetizers, wings, burgers, and more. Located in a high-traffic area with excellent visibility, Prima Pizza is perfectly positioned to serve the growing local community. This is an excellent opportunity for an owner-operator or investor to continue building a strong brand with significant growth potential. Assets of the business are included in the sale, with the lease to be assumed by the buyer. Business name, branding, trademarks, and inventory are included. Please do not approach or question staff regarding the sale. (id:19849)
Royal LePage Team Realty
540 Recolte
Ottawa, Ontario
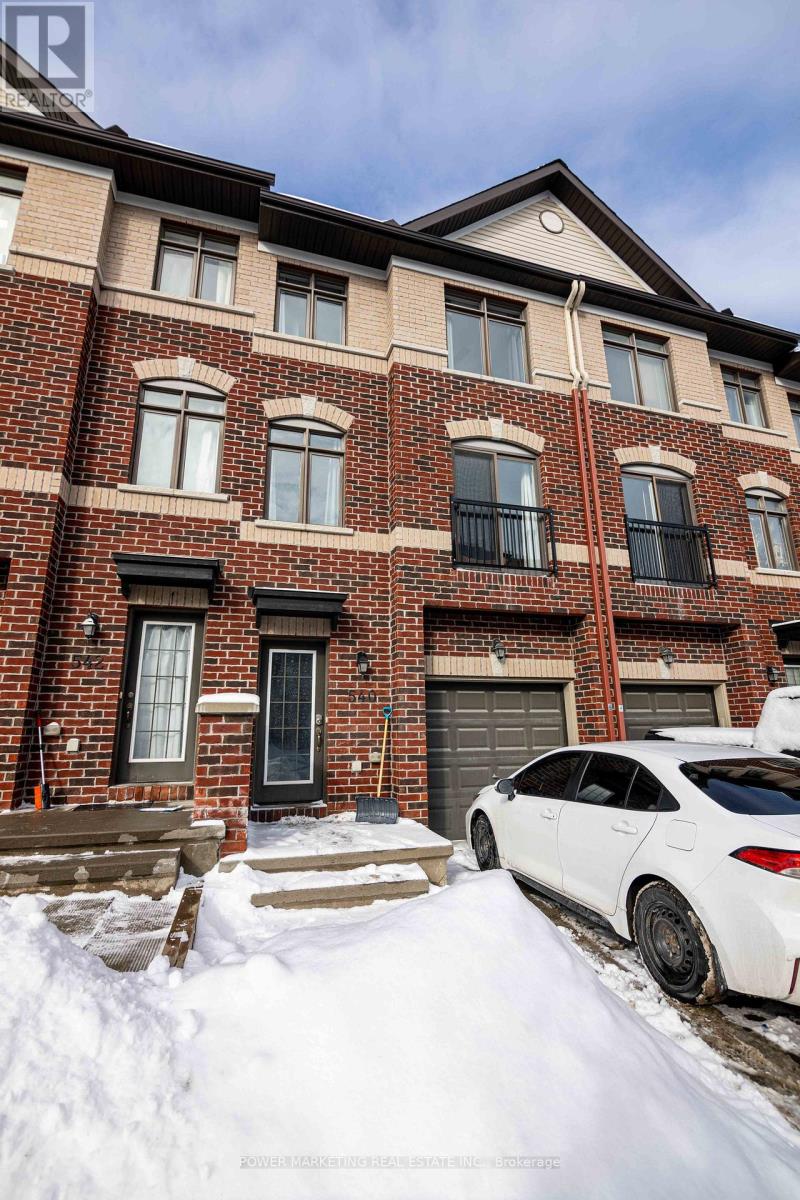
Welcome to this beautifully maintained and move-in-ready townhome offering a unique and functional 3+1 bedroom, 3-bathroom layout-perfect for first-time home buyers, growing families, or savvy investors. Thoughtfully designed with tile, hardwood, and laminate flooring throughout, this home combines style, durability, and low-maintenance living. The bright and inviting second level features an open-concept living and dining area, a spacious family room ideal for relaxing or entertaining, and a well-appointed kitchen complete with stainless steel appliances, ample cabinetry, and generous counter space. A convenient powder room and second-floor laundry add to the home's practical design. Upstairs, the spacious primary bedroom offers a private ensuite, while two additional well-sized bedrooms and a full bathroom provide plenty of space for family, guests, or a home office. The versatile lower-level bedroom is perfect for a guest suite, office, gym, or additional living space. Ideally situated in a highly desirable neighbourhood, you'll enjoy quick access to Highway 174, Place d'Orléans Shopping Centre, restaurants, parks, schools, public transit, and the LRT, making commuting and everyday conveniences effortless. A fantastic opportunity to own a well-cared-for home in an unbeatable location. **Open House: Saturday, August 9, from 2:00 PM to 4:00 PM.** (id:19849)
Power Marketing Real Estate Inc.
6 Crystal Park Crescent
Ottawa, Ontario
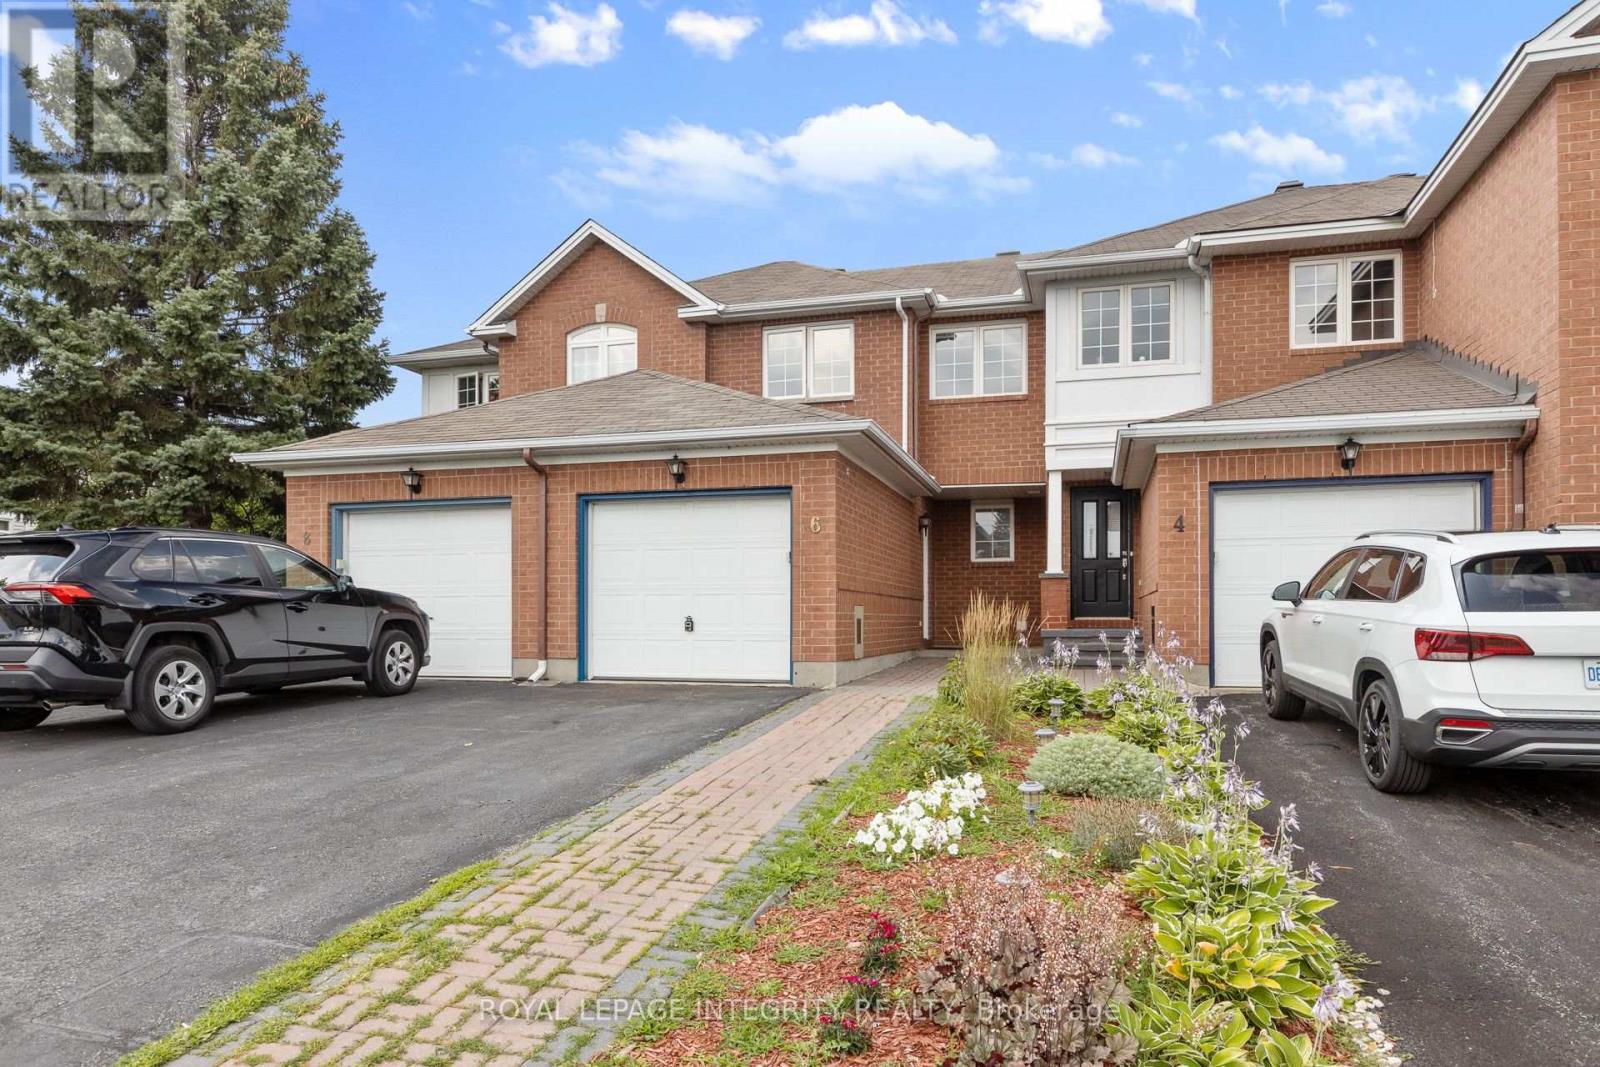
Welcome to 6 Crystal Park Crescent, a bright and well-maintained home available for immediate occupancy in one of Ottawa's most convenient and family-friendly neighbourhoods! Vacant and move-in ready, this property offers 3 spacious bedrooms, 2 bathrooms, and a functional layout designed for comfortable everyday living. Whether you're a family, professionals, or anyone seeking a centrally located home with excellent amenities nearby, this property checks all the boxes.Enjoy living just minutes from excellent schools, including Merivale High School, St. Gregory School, and nearby elementary schools, making it a fantastic choice for families. Outdoor enthusiasts will appreciate the abundance of green space with Central Park, the Experimental Farm pathways, and numerous parks and playgrounds close by. Everyday conveniences are just around the corner with Merivale Road's extensive shopping and dining options, including grocery stores, coffee shops, restaurants, and big-box retailers, while the nearby Civic Hospital, Algonquin College, and Carleton University add even more appeal. Commuters will love the quick access to Highway 417, major transit routes, and downtown Ottawa.A fantastic opportunity to enjoy a vacant, move-in ready home in a sought-after central location with exceptional convenience and lifestyle amenities at your doorstep (id:19849)
Royal LePage Integrity Realty
103 Queen Charlotte Street
Ottawa, Ontario
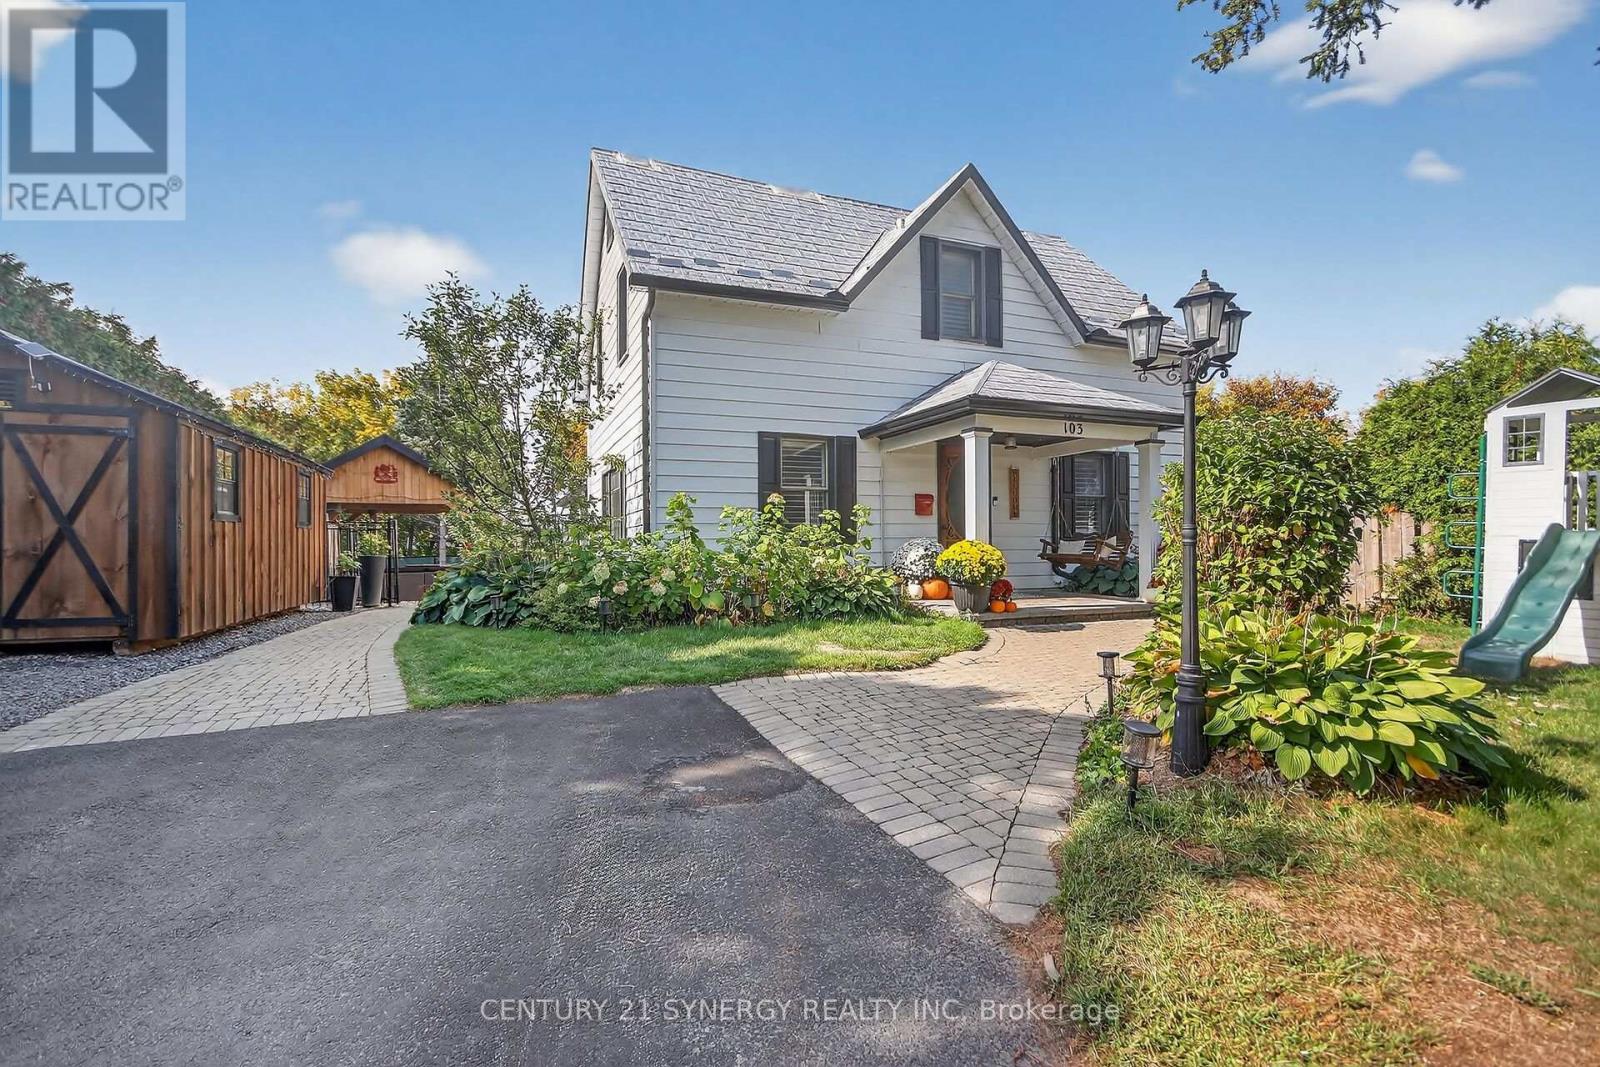
Discover a beautifully updated and spacious family home filled with character, modern comforts, and an exceptional backyard retreat awaiting. This home features large kitchen with granite countertops and overlooks the professionally landscaped yard and is complimented with wood burning stove that adds warmth and charm throughout the main living and dining areas. Upstairs offers four generous bedrooms provide plenty of room for a growing family, complemented by the convenience of second-floor laundry. Outside you will enjoy the rest of your summer around the heated saltwater inground pool or relax beneath the custom gazebo while entertaining on the professionally installed interlock that is complimented by low-maintenance artificial turf. A metal roof and permanent exterior lighting add lasting value and curb appeal. This home is perfectly situated in a mature neighbourhood in the growing and sought-after Richmond Village meaning you are close to schools, parks, shops, recreation, and everyday conveniences. Recent improvements include: gazebo (2019), powder room and vanity (2023), inground pool with pump and heater (2024), LeafFilter eavestrough system with transferable lifetime guarantee (2024), Celebright permanent lighting (2024), professional interlock and artificial turf landscaping (2024), and built-in living room storage (2024). (id:19849)
Century 21 Synergy Realty Inc
6 - 259 Somerset Street E
Ottawa, Ontario
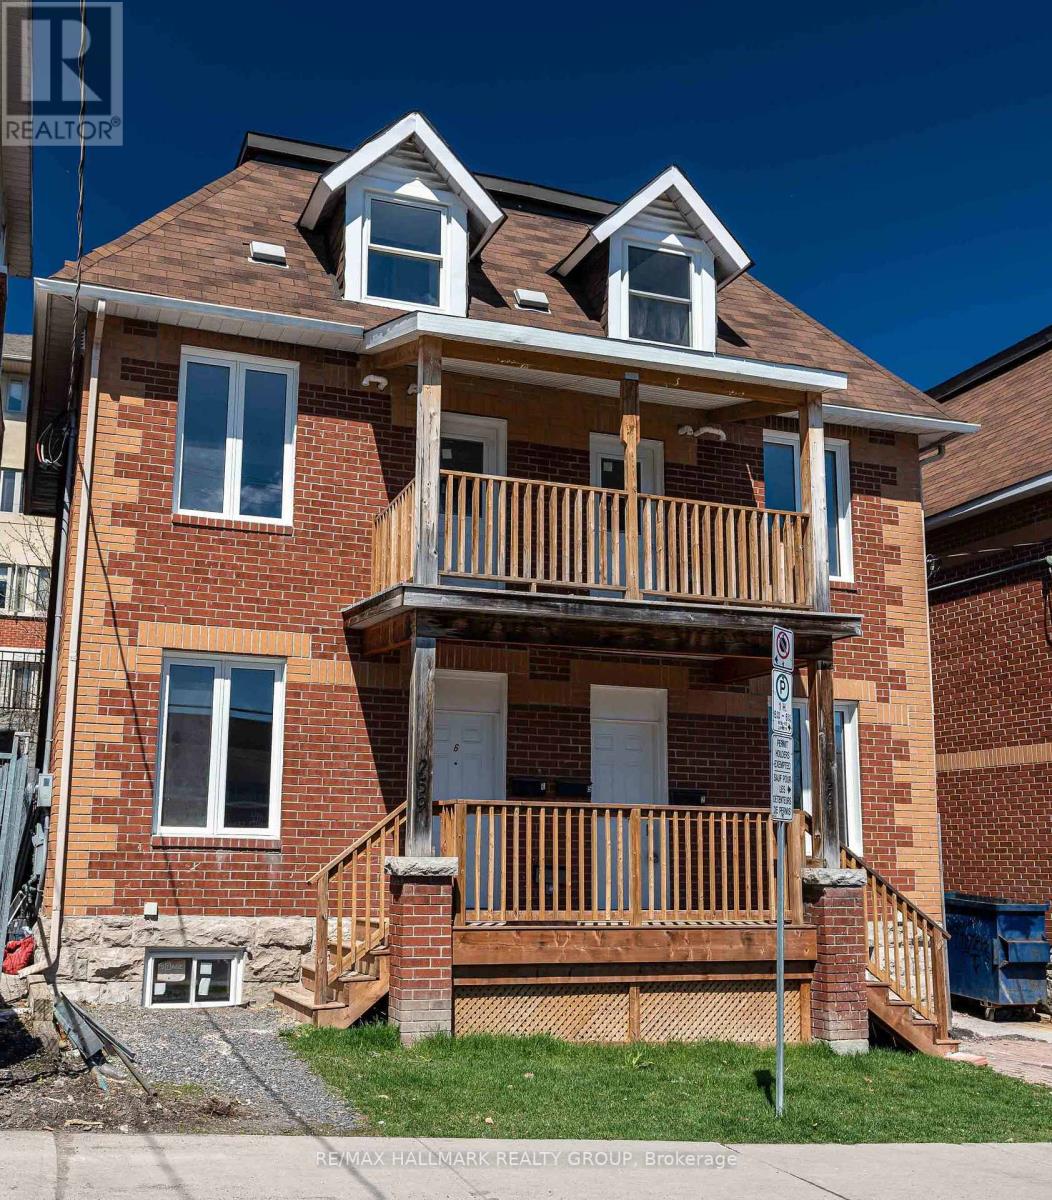
Prime rental opportunity in the heart of Sandy Hill, just steps from the University of Ottawa! Enjoy easy access to LRT, downtown restaurants, cafés, shops, and entertainment, or unwind nearby at Strathcona Park along the Rideau River. Located at 259 Somerset Street East, Unit 6, this renovated two-bedroom main floor apartment offers a functional layout with a three-piece bathroom, Equipped kitchen, in-unit laundry, and a private basement area for additional storage. Water and gas are included in the rent. Experience the perfect combination of location, convenience, and comfort. Book your showing today! (id:19849)
RE/MAX Hallmark Realty Group
2 Calaveras Avenue
Ottawa, Ontario
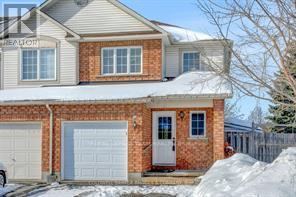
Welcome to this well-maintained 3-bedroom, 3-bathroom townhouse located in the heart of Barrhaven's Longfields community. This home offers a practical 2-storey layout with comfortable living space for a family, professionals, or tenants looking for a convenient location. The main level features a bright living room with a natural gas fireplace, a separate dining area, and a functional kitchen with good cabinet and counter space for everyday use. Upstairs, there are 3 bedrooms, including a spacious primary bedroom, along with a full bathroom. The finished lower level provides additional usable space that can be used as a recreation room, home office, play area, or extra storage, with laundry also located on this level. The backyard offers a deck and outdoor space for relaxing, gardening, or summer barbecues. An attached garage, 2 driveway parking spaces, central vacuum, and auto garage door remote add convenience. Located close to schools, parks, shopping, restaurants, public transit, and everyday amenities, this rental home offers a comfortable and convenient lifestyle in an established Barrhaven neighbourhood. Available for tenants looking for a clean and well-located home. (id:19849)
Royal LePage Team Realty

107 Ascari Road
Ottawa, Ontario
Exquisite Bungalow - Situated in Minto's Mahogany Community in Manotick, a historic village on the Rideau river with shopping, dining and recreation within walking distance, this Evergreen model is sure to please the most discriminating Buyer. Many thousands in quality upgrades have been invested to improve the functionality and enjoyment of this fine property. The inviting foyer with a large closet featuring built in cabinetry leads to the expansive open living room flooded with natural light and a wall of built-in cabinetry surrounding the gas fireplace, which also opens to the formal dining area, all complemented by the Mirage Maple character flooring. Continuing the open feel you enter the expansive kitchen with tons of floor to ceiling cabinets, quartz countertops and island preparation area with optional seating. Fabulous space to entertain or just enjoy the every day activity in your new home. At the front of the home you find the second bedroom / currently used as a home office and the four piece family bath. The main floor laundry room gives access to the finished interior two car garage. The open staircase takes you to the immense multi functional family room with an electric fireplace , TV sitting area with built in cabinetry and counter with a bar fridge. The third bedroom , full bathroom, craft room, cedar closet and storage / utility area complete the lower level. Through the rear patio door off the kitchen you discover the three season sun room and private, fully fenced rear yard with twin decks and low maintenance patio pavers. Everything thoughtfully planned and implemented are yours to enjoy here ! (id:19849)
Coldwell Banker First Ottawa Realty