

222 Meadowbreeze Drive Ottawa, Ontario K2M 3B3
$2,595 Monthly
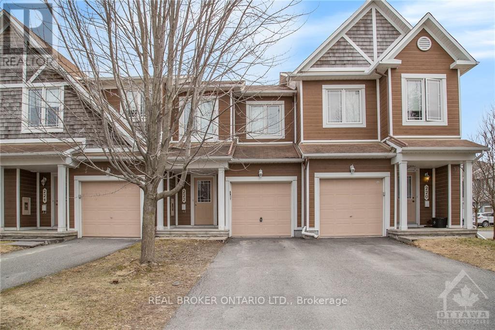
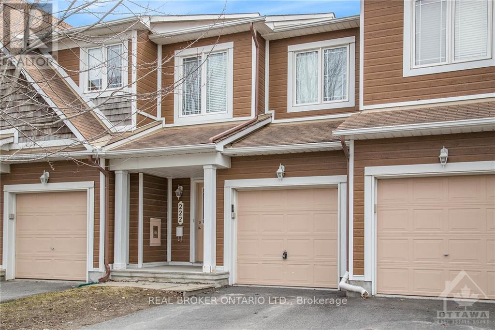
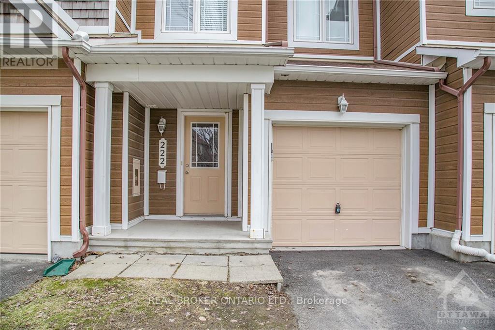
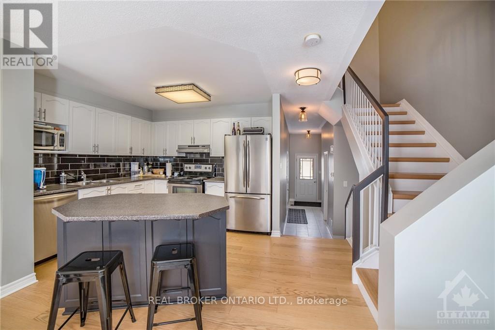
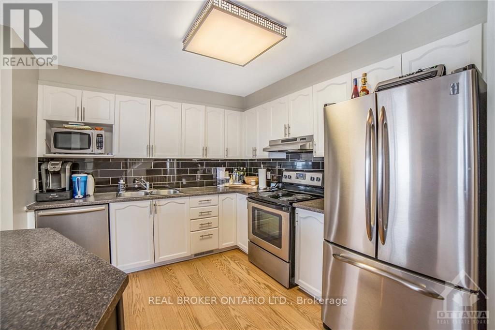
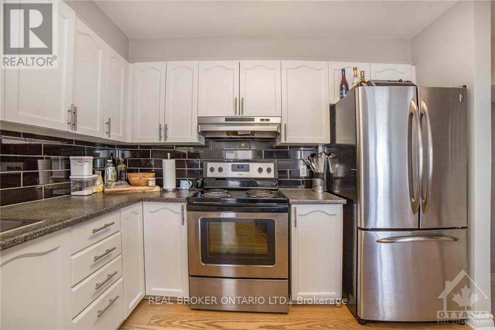
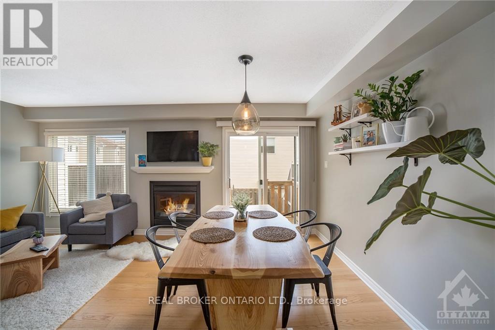
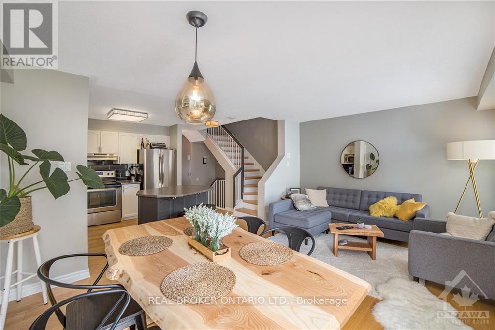
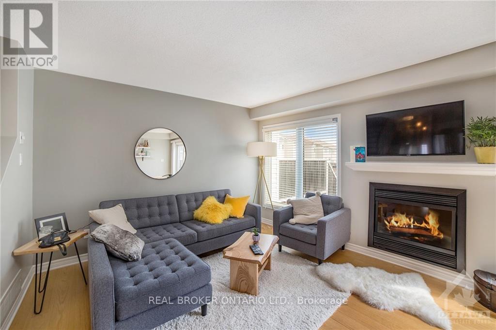
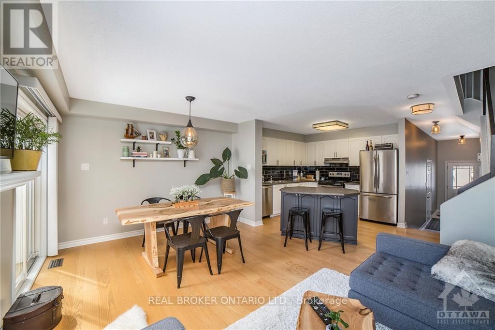
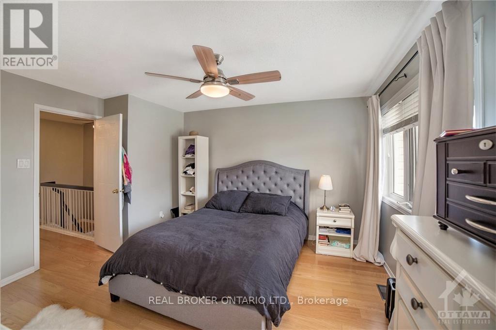
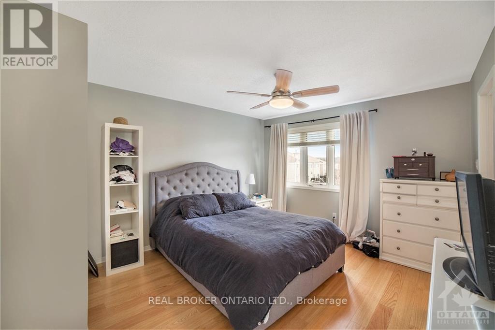
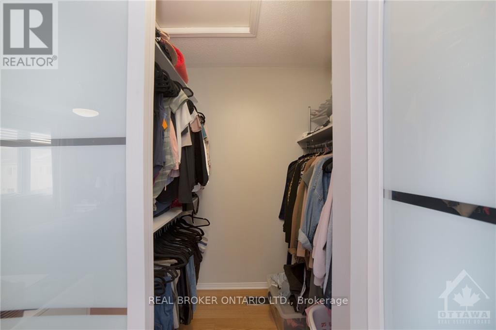
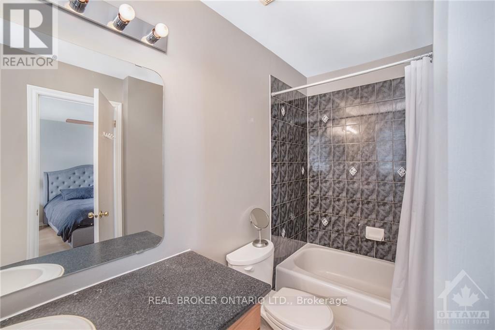
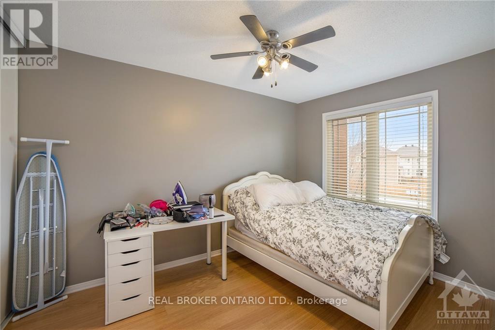
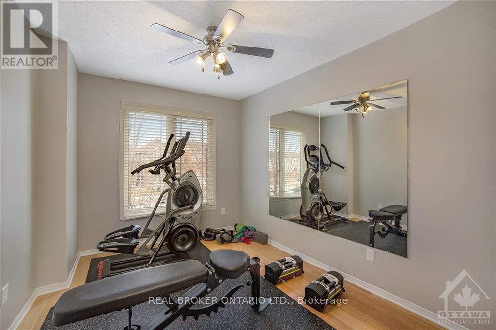
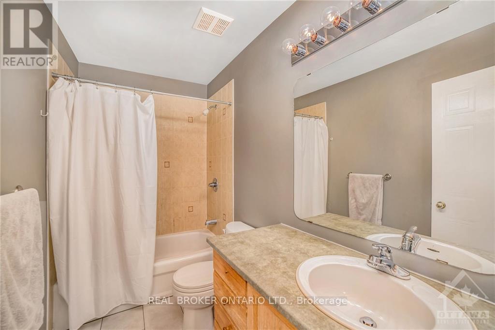
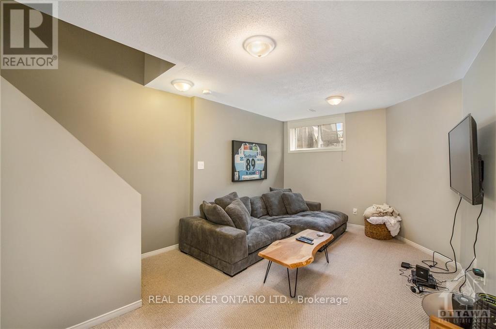
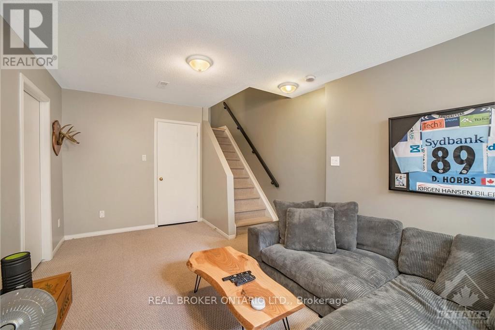
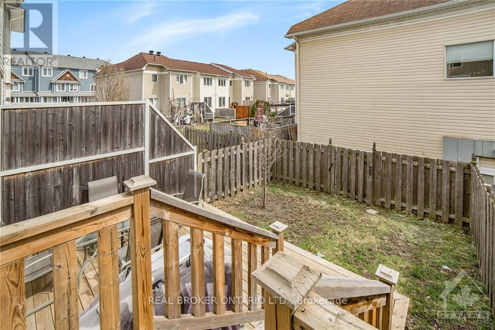
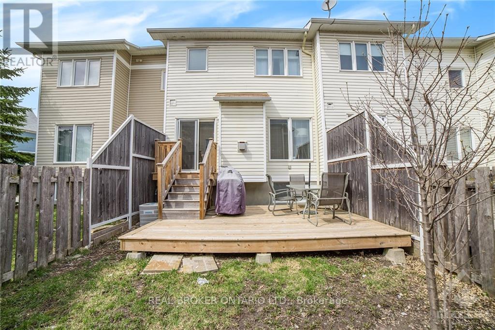
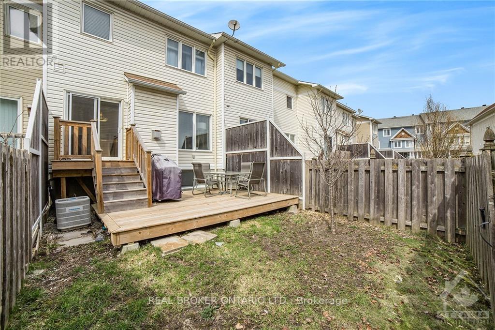
Move-in ready townhome available for rent in the popular community of Emerald Meadows. This smoke-free home is just what you've been waiting for -- open-concept main floor offers a gas fireplace, kitchen with S.S. appliances and ample counter space. Large main floor window & patio door with southern exposure floods living area with natural light while offering access to fenced yard and deck, great for summer BBQing. 2nd level features 3 generous bedrooms, incl. a spacious master w/ full ensuite bath & walk-in closet. Retreat to the finished basement, a great space to curl up in front of the TV or the perfect man cave. Less than 30 mins to downtown, less than 15 mins to DND, Kanata tech park, and within minutes of parks and amenities. (id:19849)
Property Details
| MLS® Number | X13626360 |
| Property Type | Single Family |
| Community Name | 9010 - Kanata - Emerald Meadows/Trailwest |
| Amenities Near By | Public Transit, Park |
| Community Features | Pets Allowed With Restrictions |
| Equipment Type | Water Heater |
| Parking Space Total | 3 |
| Rental Equipment Type | Water Heater |
| Structure | Deck |
Building
| Bathroom Total | 3 |
| Bedrooms Above Ground | 3 |
| Bedrooms Total | 3 |
| Amenities | Fireplace(s) |
| Appliances | Dishwasher, Dryer, Hood Fan, Stove, Washer, Refrigerator |
| Basement Development | Finished |
| Basement Type | Full (finished) |
| Cooling Type | Central Air Conditioning |
| Fireplace Present | Yes |
| Fireplace Total | 1 |
| Half Bath Total | 1 |
| Heating Fuel | Natural Gas |
| Heating Type | Forced Air |
| Stories Total | 2 |
| Size Interior | 1400 - 1599 Sqft |
| Type | Row / Townhouse |
Parking
| Attached Garage | |
| Garage |
Land
| Acreage | No |
| Fence Type | Fenced Yard |
| Land Amenities | Public Transit, Park |
Rooms
| Level | Type | Length | Width | Dimensions |
|---|---|---|---|---|
| Second Level | Bathroom | 2.84 m | 1.52 m | 2.84 m x 1.52 m |
| Second Level | Primary Bedroom | 4.29 m | 3.75 m | 4.29 m x 3.75 m |
| Second Level | Other | 1.82 m | 1.54 m | 1.82 m x 1.54 m |
| Second Level | Bathroom | 2.92 m | 1.67 m | 2.92 m x 1.67 m |
| Second Level | Bedroom | 3.65 m | 2.56 m | 3.65 m x 2.56 m |
| Second Level | Bedroom | 3.35 m | 2.66 m | 3.35 m x 2.66 m |
| Basement | Recreational, Games Room | 5.2 m | 3.42 m | 5.2 m x 3.42 m |
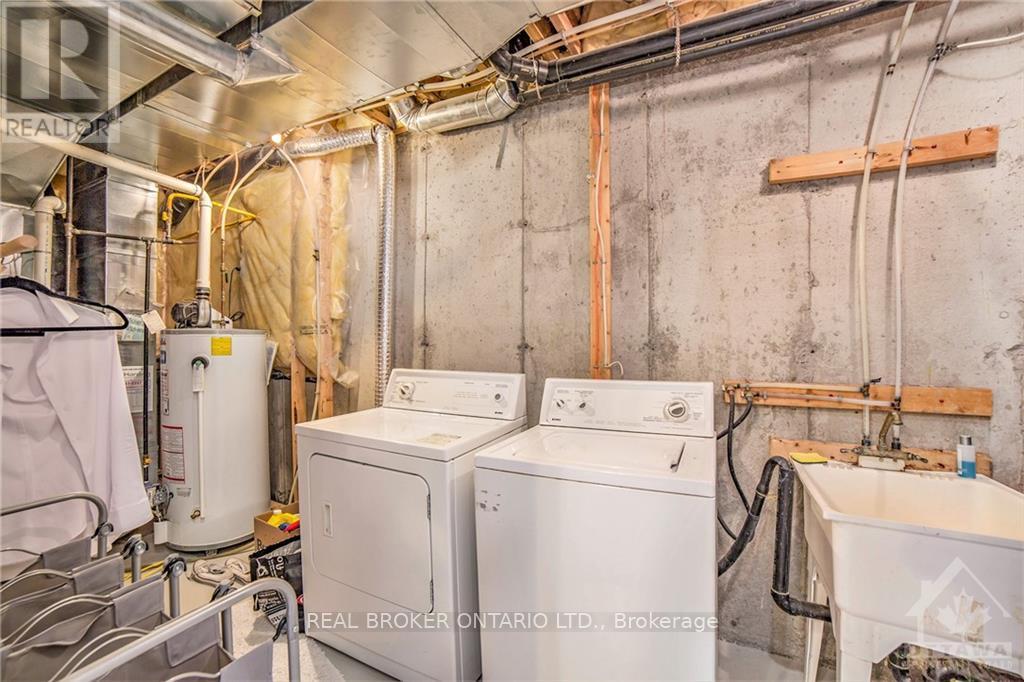
| Basement | Laundry Room | 1.52 m | 1.22 m | 1.52 m x 1.22 m |
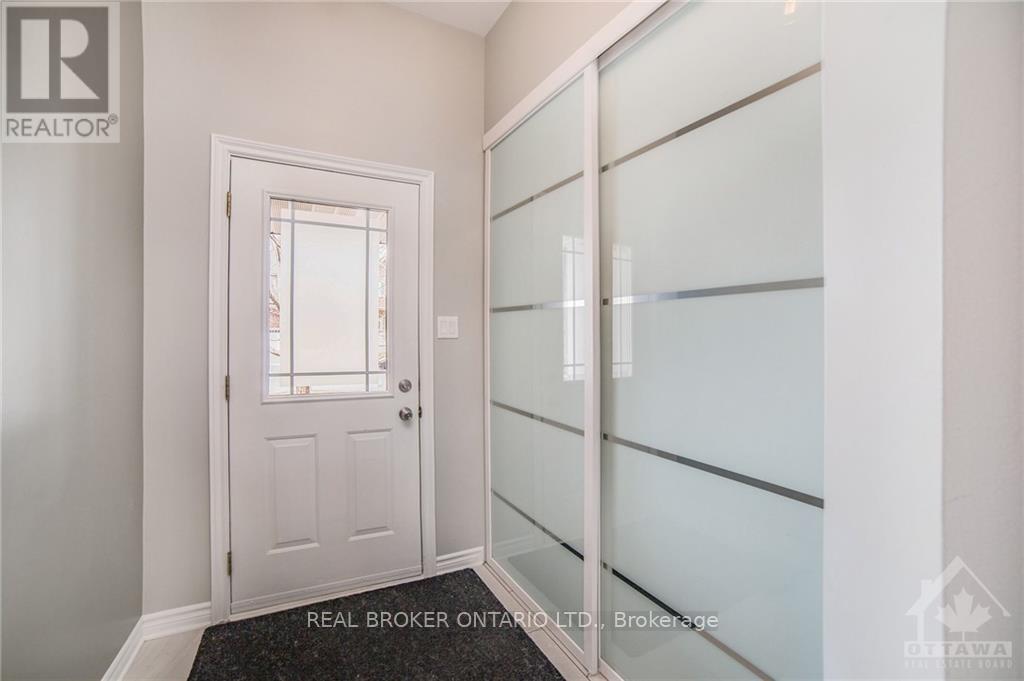
| Main Level | Foyer | 5.28 m | 1.54 m | 5.28 m x 1.54 m |
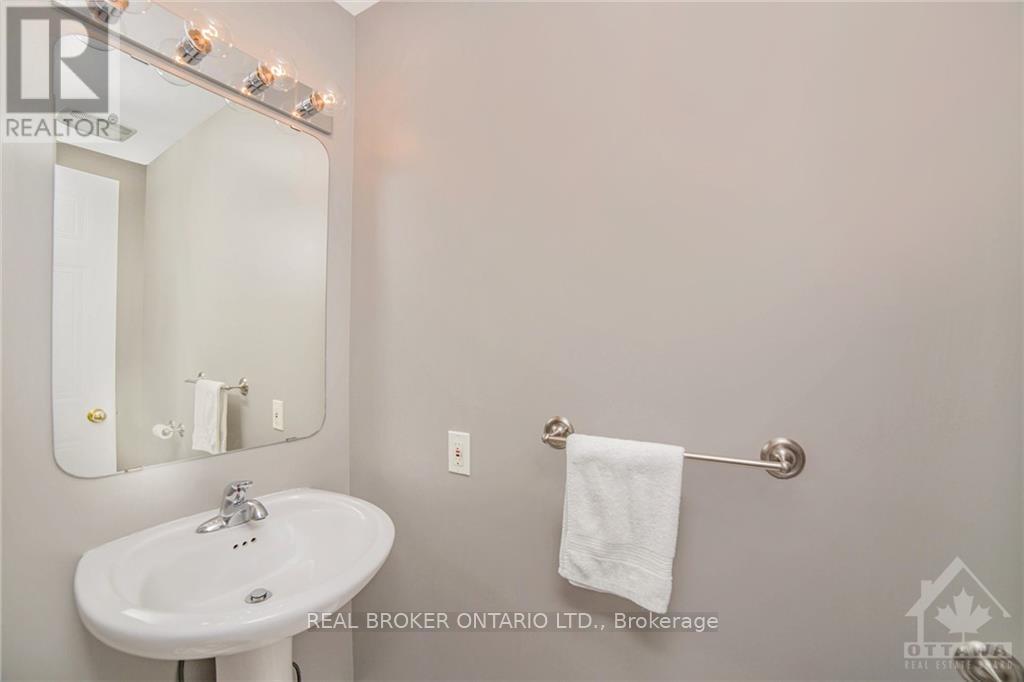
| Main Level | Bathroom | 2.15 m | 0.99 m | 2.15 m x 0.99 m |
| Main Level | Living Room | 3.5 m | 3.17 m | 3.5 m x 3.17 m |
| Main Level | Dining Room | 3.5 m | 2.28 m | 3.5 m x 2.28 m |
| Main Level | Kitchen | 3.3 m | 3.3 m | 3.3 m x 3.3 m |
Interested?
Contact us for more information

Alex Wolfe
Salesperson
www.wolfeteamottawa.com/
www.facebook.com/WolfeRealEstateTeam
ca.linkedin.com/in/alexandermwolfe
https://www.instagram.com/wolfeteamottawa/

1 Rideau St Unit 7th Floor
Ottawa, Ontario K1N 8S7
(888) 311-1172
www.joinreal.com/

The trademarks REALTOR®, REALTORS®, and the REALTOR® logo are controlled by The Canadian Real Estate Association (CREA) and identify real estate professionals who are members of CREA. The trademarks MLS®, Multiple Listing Service® and the associated logos are owned by The Canadian Real Estate Association (CREA) and identify the quality of services provided by real estate professionals who are members of CREA. The trademark DDF® is owned by The Canadian Real Estate Association (CREA) and identifies CREA's Data Distribution Facility (DDF®)
July 31 2026 07:23:26
Ottawa Real Estate Board
Real Broker Ontario Ltd.