

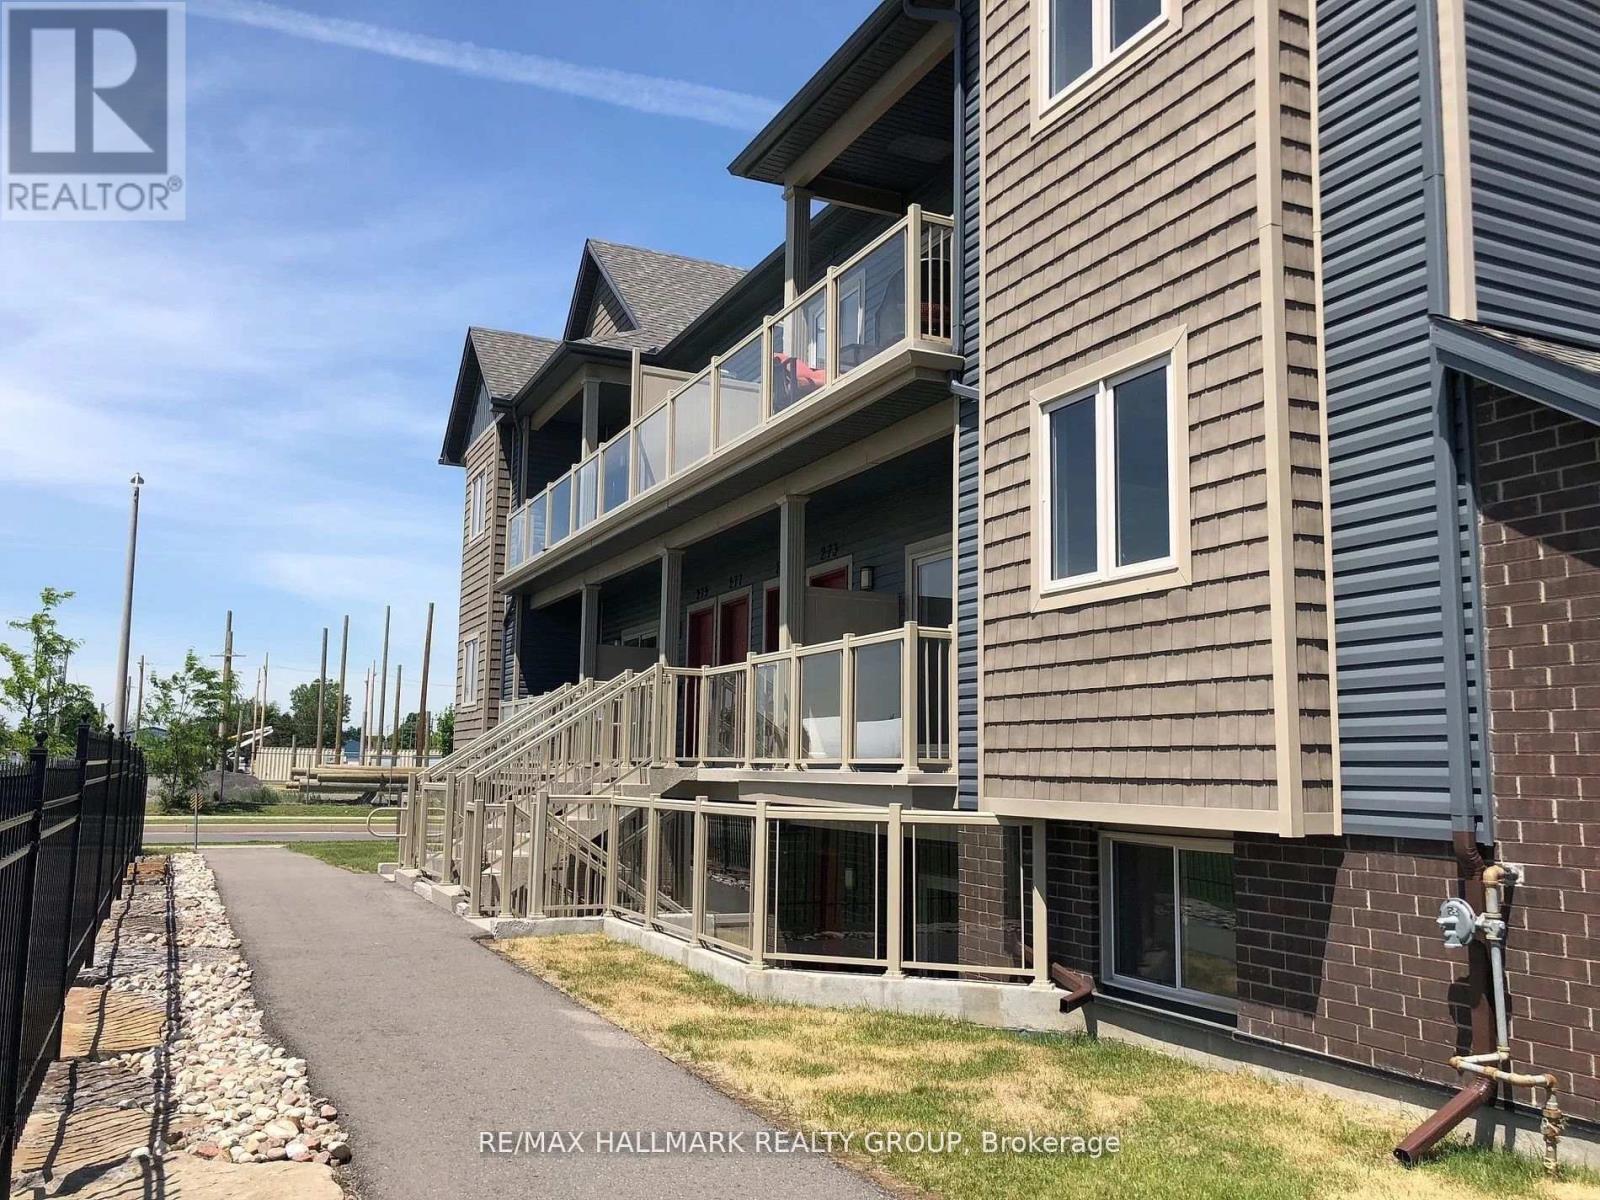
273 Big Sky Private
Ottawa, Ontario
2-bedroom plus parking with modern finishes in the heart of Findlay Creek. Bright west facing accross from the park with no neighbours in front. If you've been searching for a property that offers more space than the typical condo without sacrificing convenience, 273 Big Sky Private delivers exactly that. Located on the second level, this bright and thoughtfully designed home offers an open-concept layout that feels comfortable from the moment you walk in. Large west-facing windows fill the living space with afternoon sunlight, while the generous living and dining area provides plenty of room to relax, entertain, or work from home. The kitchen is designed to be both stylish and functional, featuring granite countertops, stainless steel appliances, a tile backsplash, and a large island with breakfast bar seating. Whether you're preparing dinner after work or hosting friends for the weekend, it's a space that works as well as it looks. One of the biggest advantages of this home is the bedroom size. Both bedrooms are generously proportioned, offering flexibility for roommates, guests, a home office, or simply the extra space many renters struggle to find in newer condominiums. In-unit laundry, central air conditioning, a private balcony, and an included parking space make everyday living even easier. Outside your door, Findlay Creek offers a balance that's becoming increasingly difficult to find. Parks, walking paths, recreation facilities, grocery stores, restaurants, cafés, and everyday services are all nearby, while Bank Street provides quick access to the airport, downtown Ottawa, and the rest of the city. (id:19849)
RE/MAX Hallmark Realty Group
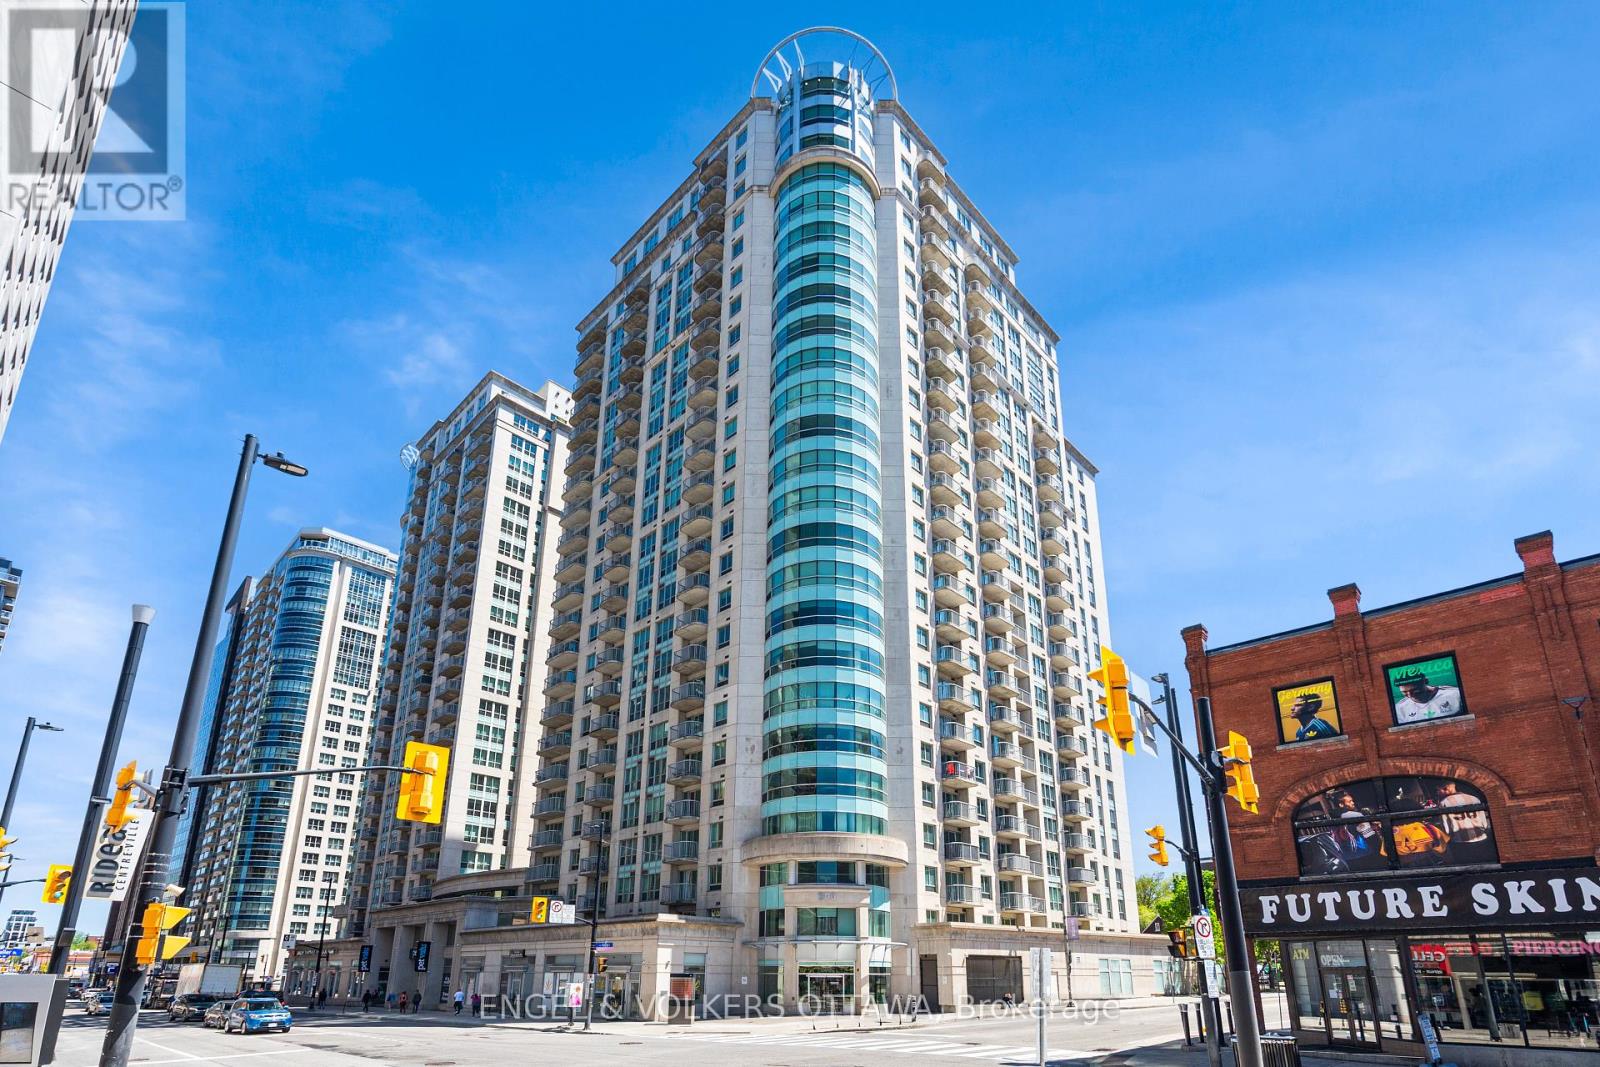
202 - 200 Rideau Street
Ottawa, Ontario
Experience downtown living at its best in this bright and beautifully updated 2-bedroom, 2-bathroom condo + den, offering the perfect balance of style, comfort, and functionality. Thoughtfully designed with an open-concept layout, this spacious unit is filled with natural light and features in-unit laundry, underground parking, 24/7 security/concierge and storage locker for added convenience.The updated kitchen offers stainless steel appliances, ample cabinetry, a breakfast bar, and quartz countertops, making it both practical and ideal for everyday living or entertaining. Enhanced with pot lights throughout, the space feels exceptionally bright, warm, and inviting. Need extra space? The versatile den is perfect for a home office or dinning area. The spacious primary bedroom offers a walk-in closet and a beautifully updated ensuite bathroom, creating a comfortable retreat at the end of the day.One of the standout features of this unit is the oversized private terrace (300sq ft) a rare extension of your living space and the perfect place to relax, entertain, or enjoy the outdoors right in the heart of the city. A fantastic opportunity to own a move-in-ready condo in the heart of downtown Ottawa, just steps from the vibrant ByWard Market with its restaurants, cafés, patios, and nightlife. Enjoy the convenience of being within walking distance to the LRT station, grocery stores, shopping, and University of Ottawa. (id:19849)
Engel & Volkers Ottawa
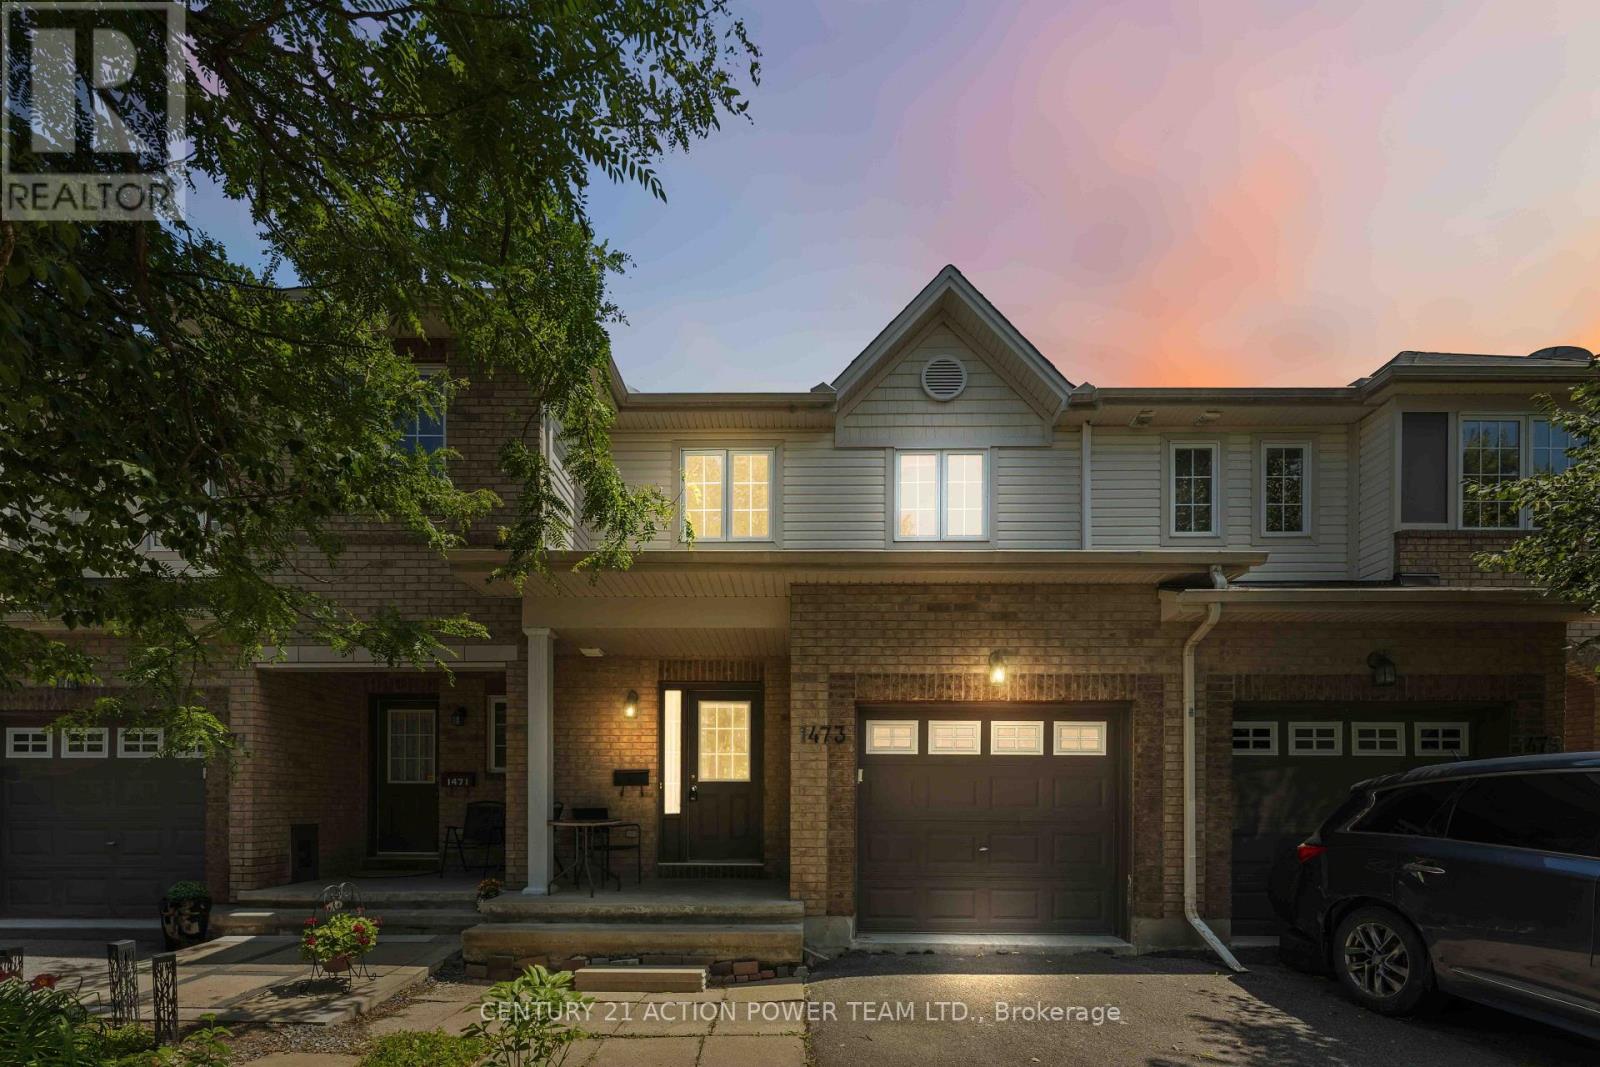
1473 Demeter Street W
Ottawa, Ontario
Welcome to 1473 Demeter Street, a spacious 3-bedroom, 3-bathroom townhome offering a functional layout, generous living space, and exceptional privacy with no rear neighbours. This home presents a fantastic opportunity for buyers looking to personalize a property and build equity in a desirable neighbourhood.The main floor features a bright and inviting open-concept design with a spacious living room, dining room, and kitchen, providing an ideal layout for everyday living and entertaining. A convenient powder room completes this level.Upstairs, you'll find three generously sized bedrooms, including a spacious primary bedroom with direct access to a 4-piece cheater ensuite. The thoughtful second-floor layout is well suited for families, professionals, or anyone looking for comfortable living space.The fully finished lower level adds valuable living area with a cozy gas fireplace, making it the perfect family room, recreation area, home office, or games room. A 4-piece bathroom on this level provides added convenience for guests or extended family.Step outside to enjoy the private backyard with no rear neighbours, offering a peaceful setting for relaxing, entertaining, or creating your own outdoor retreat.Located close to parks, schools, shopping, public transit, and everyday amenities, this home combines an excellent location with outstanding potential. While it would benefit from some updating and cosmetic improvements, it offers a solid layout and a wonderful opportunity to renovate at your own pace and add your personal style. Whether you're a first-time buyer, investor, or someone looking for a home with great potential, 1473 Demeter Street is ready for your vision. (id:19849)
Century 21 Action Power Team Ltd.
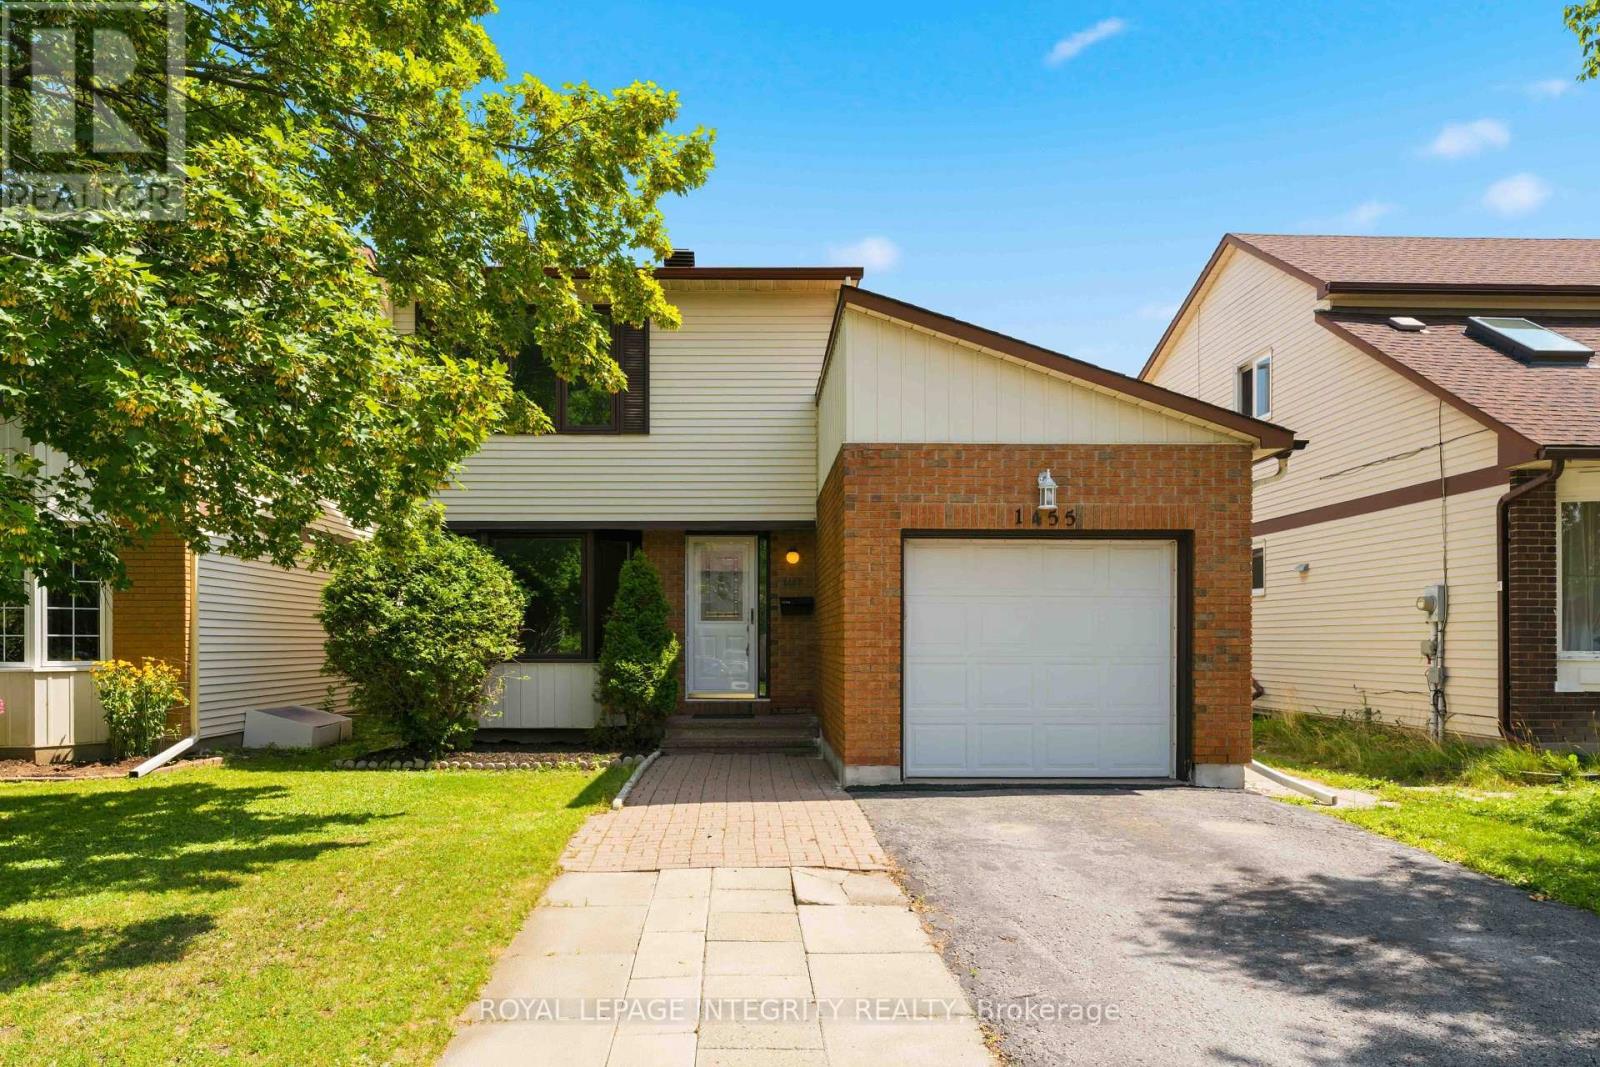
1455 Bradshaw Crescent
Ottawa, Ontario
Welcome to 1455 Bradshaw Place - a home offering generous living space, a functional layout, and an exceptional location close to everything you need. The main floor welcomes you with a sun-filled living room featuring a large bay window and a spacious family room with a Heatilator fireplace. The generous layout continues with a dining room that is perfect for family dinners, holiday gatherings, or hosting friends. The kitchen offers classic oak cabinetry and ample workspace, while the main-floor laundry room provides added convenience and functionality. Upstairs, you'll find well-proportioned bedrooms, while the spacious basement provides additional living space complete with a large wet bar. Beautiful hardwood flooring runs throughout the living room, family room, and dining room, complemented by ceramic tile in the foyer and kitchen and oak railings that add warmth and character throughout the home. Recent updates include fresh paint throughout and brand-new 35 oz carpeting with upgraded underpad in the bedrooms and on the stairs. Additional improvements include a roof replacement completed around September 2022 and most windows updated between 2016 and 2019 (excluding the living room and primary bedroom windows). Situated on a 35' x 100' lot, the fully fenced backyard with patio offers a private outdoor space to relax and enjoy summer evenings. Ideally located just 10 minutes from downtown Ottawa, with quick access to Highways 417 and 174. Enjoy being so close to the NRC, CSIS, Blair LRT, Costco, Gloucester Shopping Centre, Pine View Golf Course, and a wide range of everyday amenities. This convenient location makes commuting and daily life easy and accessible. (id:19849)
Royal LePage Integrity Realty

620 Parnian Private
Ottawa, Ontario
This beautiful and spacious stacked house features 2 bedrooms, 3 bathrooms and a beautiful open concept kitchen with stainless steel appliances. The quaint front porch and foyer lead upstairs into the living room/dining room. Step into the open-concept kitchen and enjoy a cup of coffee or a meal at the charming breakfast bar. The living/dining space features patio doors that provide ample natural light, leading onto the balcony to enjoy the beautiful summer weather. Upstairs, escape to the privacy of the primary bedroom with a walk-in closet and master ensuite with a standing shower. Bedroom 2 has been upgraded to include its own private bathroom and has a private balcony, providing amazing views of the surrounding community. Minutes away from Barrhaven Marketplace, Parks, Public Transportation, Bus Stops, Schools, Shopping Malls, Grocery Stores, Restaurants, Bars and Sport Clubs. Some photos may have been virtually staged. (id:19849)
Royal LePage Team Realty
1903 - 179 George Street
Ottawa, Ontario
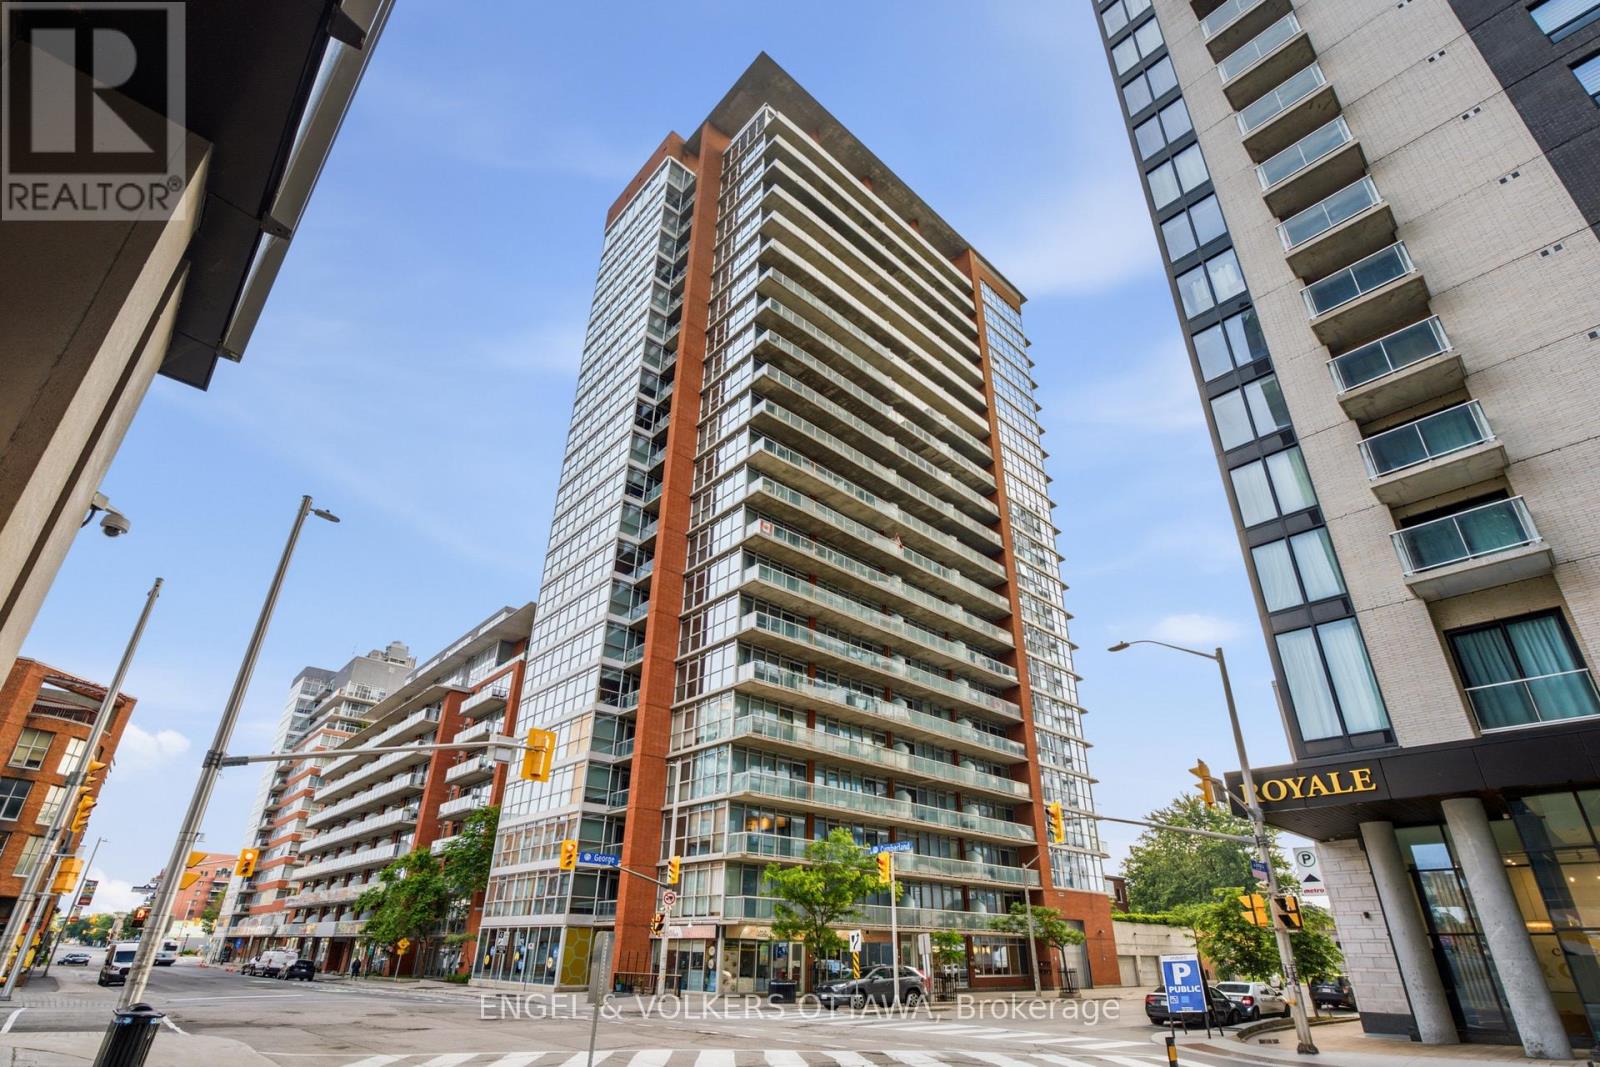
Enjoy breathtaking sunrises from this 19th floor 1 Bedroom + Den Condo at East Market Phase III! Offering spectacular unobstructed East facing views from your 107 sqft balcony, along with approximately 740 sqft of interior living space. This well-designed suite offers a seamless flow from the second you walk-in. With features that include soaring 9-foot concrete ceilings, wall-to-wall windows, hardwood flooring and open concept living. The versatile den provides an ideal space for a home office, reading nook, or guest area. Wake up with the sun with the east-facing bedroom with ample storage and a jack-and-jill bathroom. The kitchen offers stainless steel appliances and a moveable island with additional seating. The living space is generous with room for a sectional couch and a 4 seater table. CONDO FEES ARE ALL INCLUSIVE (Heat, Water and Hydro). 1 Underground Parking (B-46). Access to several amenities including; Fitness Centre, Meeting Room, Billiards, Terrace with BBQs. Located in the heart of the historic Byward Market just steps to Rideau Centre, ByWard District, the University of Ottawa and highly rated restaurants and cafes. Updates include: Microwave/HoodFan (2026), Hallway and Den Painted (2026). (id:19849)
Engel & Volkers Ottawa
840 Stallion Crescent
Ottawa, Ontario
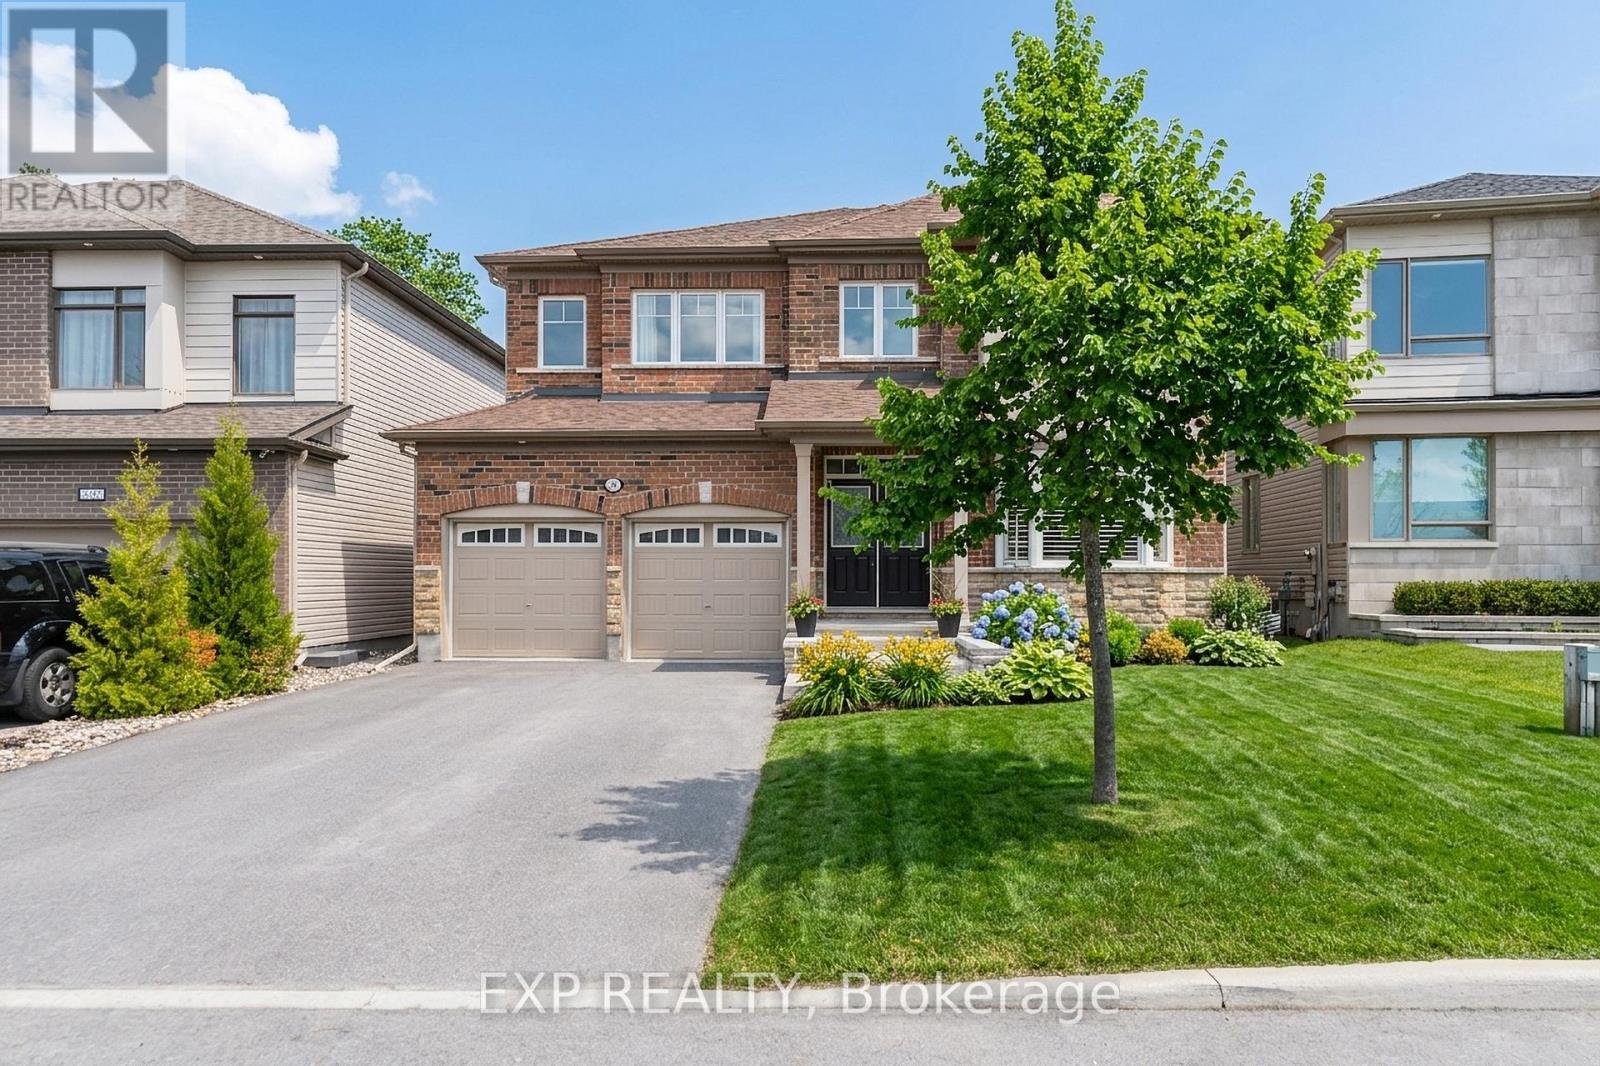
Welcome to 840 Stallion Crescent-an exceptional Mattamy Homes Tribeca model offering over 3,000 sq.ft. of beautifully upgraded living space in one of Stittsville's most desirable family-friendly communities. This spacious 4-bedroom, 4-bathroom home showcases a bright, open-concept layout with 9-foot ceilings and an abundance of natural light throughout. Thoughtfully designed for both everyday living and entertaining, the main floor flows seamlessly between the elegant living and dining areas and the modern kitchen, complete with quality finishes and numerous builder upgrades. Upstairs, you'll find four generously sized bedrooms, including two with private ensuite bathrooms-perfect for growing families or multi-generational living. Step outside to your private backyard oasis with no rear neighbours, featuring professional landscaping, beautiful stonework, and a relaxing hot tub-ideal for unwinding or hosting. Located just minutes from top-ranking schools, parks, and all the shops, restaurants, and amenities along Stittsville Main Street, this home offers the perfect balance of space, comfort, and convenience. A rare opportunity to own a premium home in an unbeatable location-don't miss it. (id:19849)
Exp Realty
102 - 550 Cambridge Street S
Ottawa, Ontario
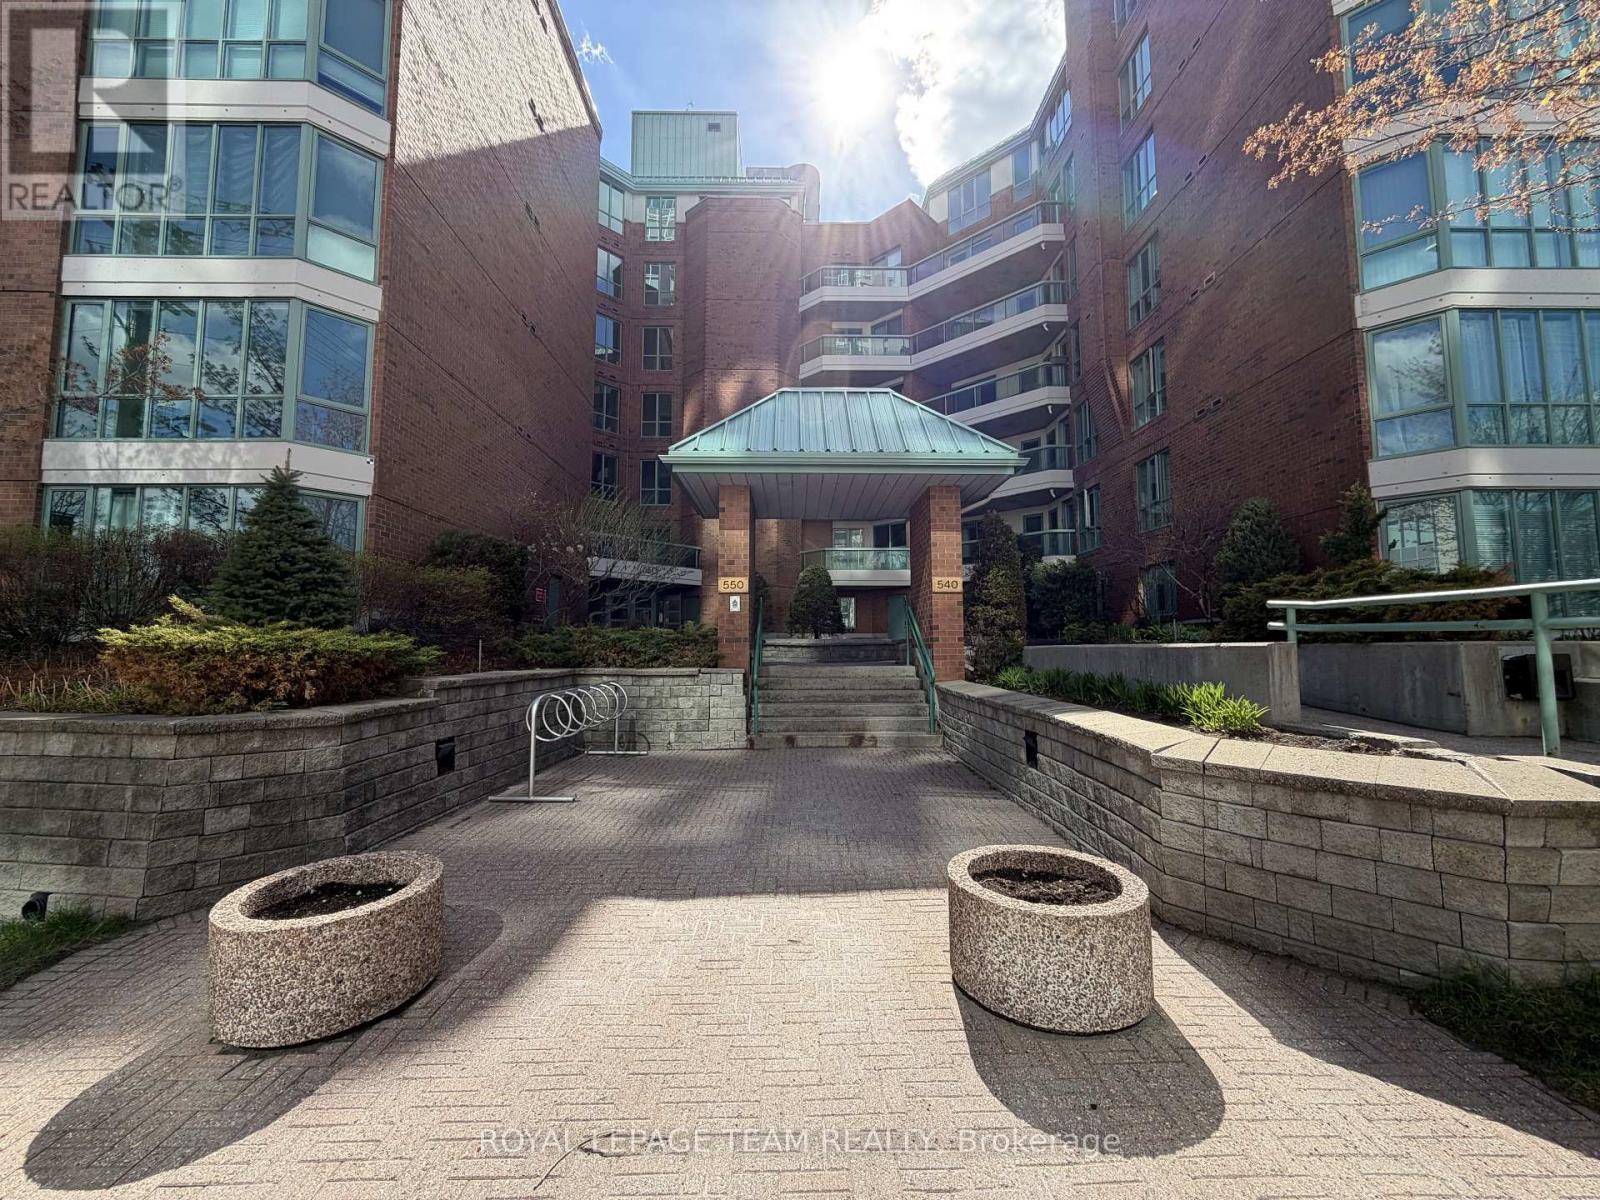
Fabulous 2 bedroom furnished apartment in THE LAKELANDER located in the Glebe Annex. Walking distance to Dows lake, The Glebe, Lansdowne Park. Engineered hardwood floors throughout living areas, ceramics in the wet areas. Kitchen is complete with granite counters and refrigerator, stove, dishwasher, ensuite laundry pair is also part of this fabulous apartment. Primary bedroom has walk-in closet and 3 pce ensuite bath. Second full bathroom with tub and shower is conveniently located across from second bedroom. Large living/dining room opens to a large terrace. Apartment is furnished. Complex also has party room and guest suite available on first come first served basis at a reasonable rate per night. Rent amount is plus utilities, hydro, water heater rental,. Tenant must have tenants insurance package for belongings and liability. (id:19849)
Royal LePage Team Realty
731 Brittanic Road
Ottawa, Ontario
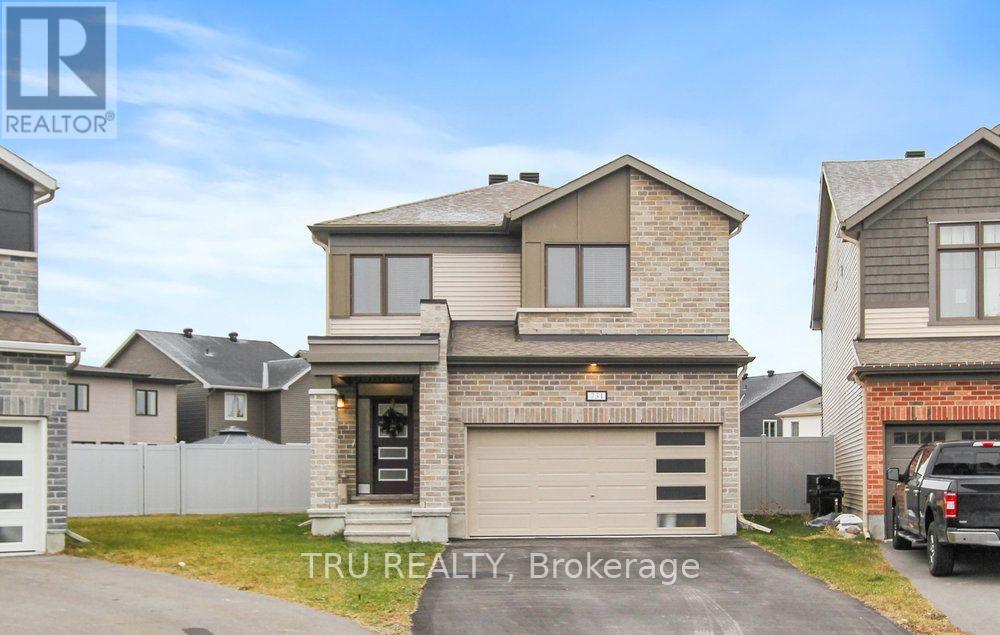
Spectacular 4 Bed, 3.5 Bath single family home in the highly sought-after Blackstone Community, available September 1st! This home welcomes you with a large foyer, 2-piece powder room and kitchen that flows into your open-concept living room The main floor features 9' ceilings, upgraded lighting, custom blinds installed on oversized windows, electric fireplace, and an ultimate chef's kitchen with plenty of cupboard space, high-end stainless steel appliances and oversized island. Upstairs is complete with 4 bedrooms, 2 full bathrooms, and a laundry room. The spacious master offers a walk-in closet, and a 5-pc bathroom oasis including a glass shower and double sinks. The fully finished basement includes family/gym room, a den, and a 3-pc bath. Features include: Finished basement, 2 car garage and 2 driveway parking spots included, extra large and partially fenced backyard. Utilities, snow removal, and landscaping not included. Blackstone community in Stittsville has everything you need: parks, schools, transit, shopping and trails. No smoking. Application, credit report and First and Last Month's rent deposit will be required. (id:19849)
Tru Realty
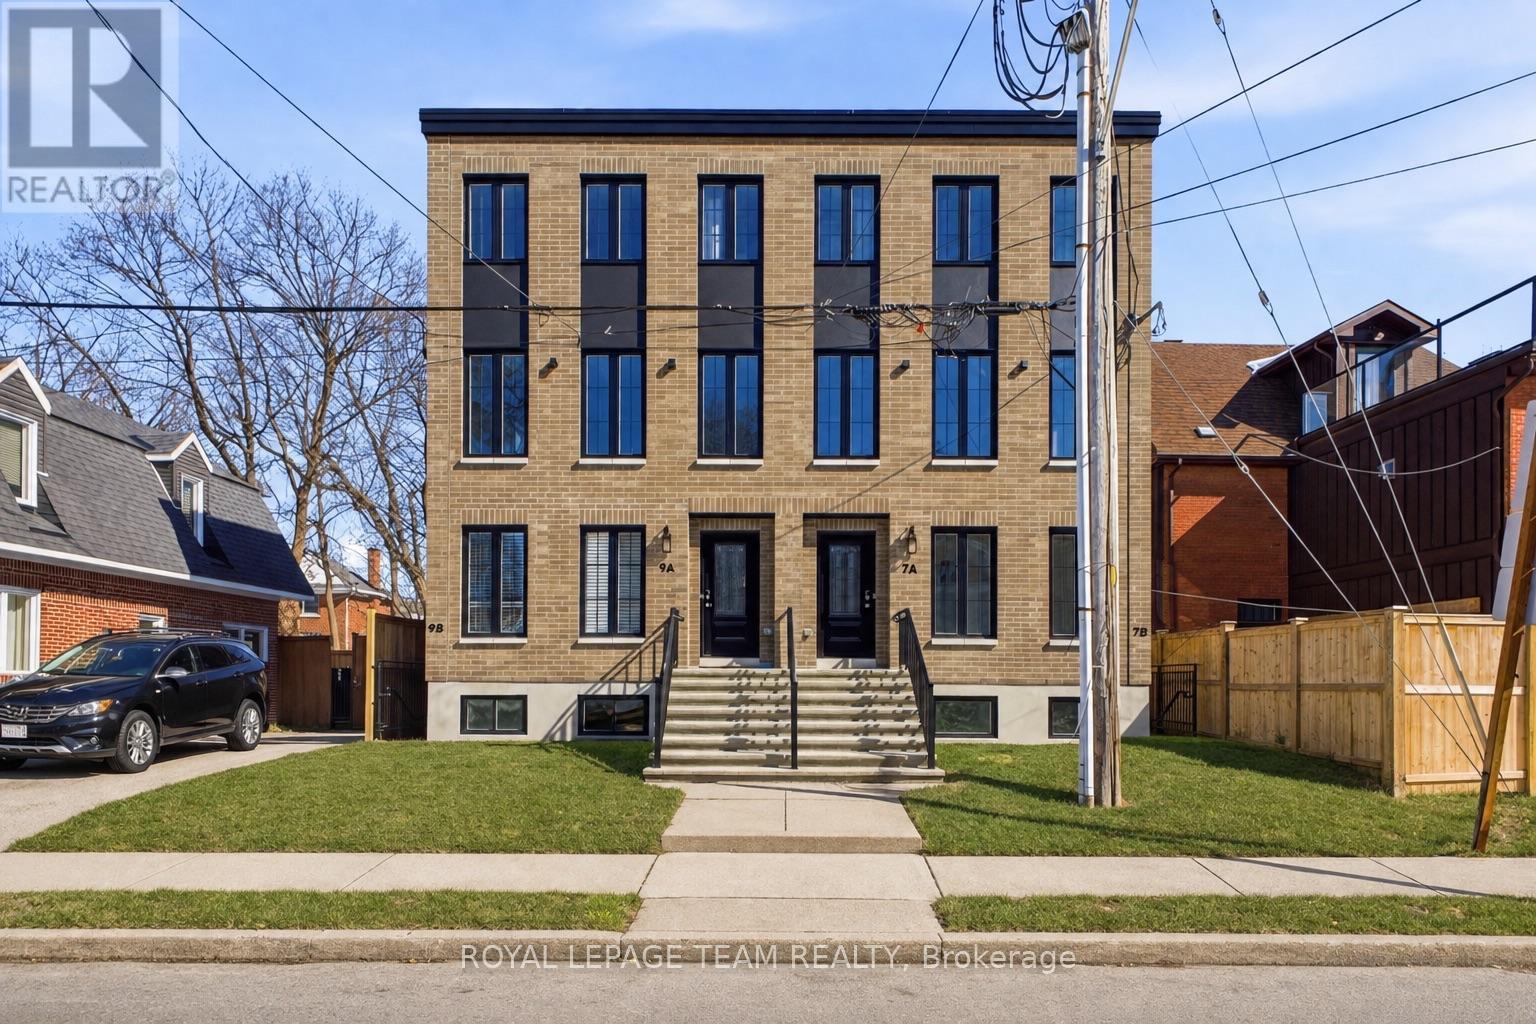
B - 7 Gwynne Avenue
Ottawa, Ontario
Welcome to this brand-new, never-lived-in lower-level apartment that feels anything but a basement. Featuring oversized windows, this bright and airy 1-bedroom suite is located in a trendy New York brownstone-style building, offering contemporary city living in one of Ottawa's most desirable neighbourhoods.The open-concept layout showcases upscale finishes throughout, including a sleek modern kitchen, convenient in-suite laundry. Thoughtfully designed and impeccably maintained, this suite is ideal for professionals seeking a refined, low-maintenance lifestyle. Enjoy an unbeatable location just steps from the Civic Hospital and Heart Institute, and within walking distance to Dows Lake, Little Italy, and the vibrant restaurants and cafés along Preston Street. Parks, transit, and everyday amenities are all close by, with easy access to Carling Avenue, Hintonburg, and downtown Ottawa. A rare opportunity to live in a modern boutique-style building with the charm of a classic brownstone - urban, elegant, and move-in ready. Some photos virtually staged. Available furnished or unfurnished - furniture may vary. Shorter terms lease available. (id:19849)
Royal LePage Team Realty
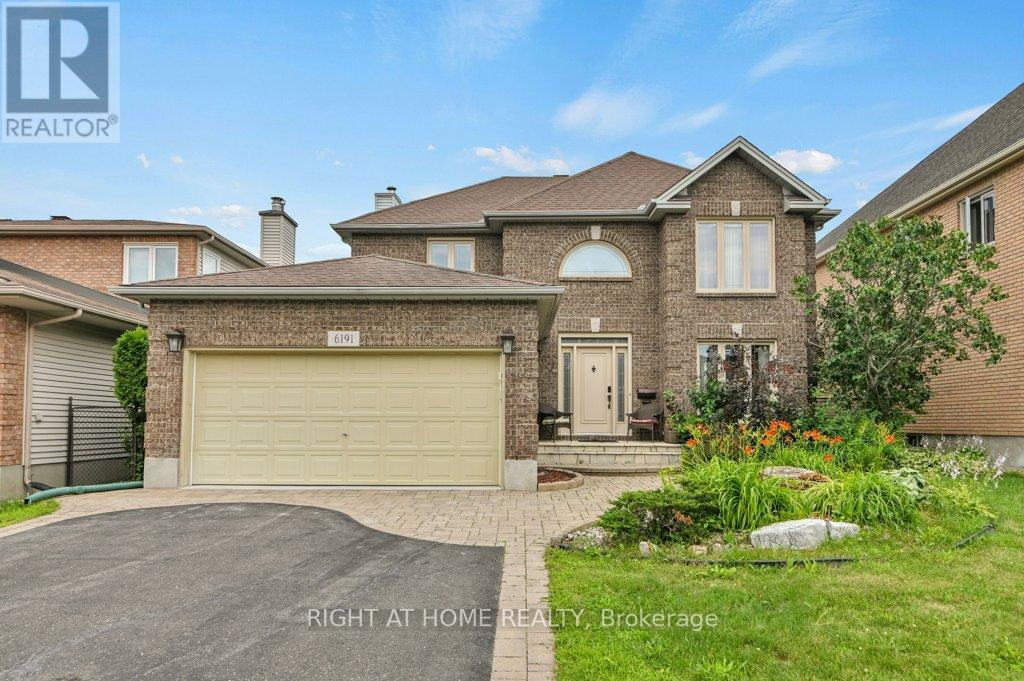
6191 Ravine Way
Ottawa, Ontario
Great well maintained 4-bedroom home in an exclusive enclave in the heart of Convent Glen, Orleans. The large main floor boosts a formal living and dining room. Open renovated kitchen with granite counters and generous eating area that overlooks a great family room with fireplace. Main floor laundry, a powder room and access to the double car garage. Hardwood adorns the floors throughout the house, including the stairs, which lead up to second level. 4 bedrooms including a master suite with abundant closet space. A partly finished basement includes a rec room, plenty of storage, upgraded mechanical systems and another bath. This home is a rare opportunity with a long list of upgrades, perfectly situated for outdoor recreation on the nearby trails and an easy walk to local schools, transit and nearby shops. (id:19849)
Right At Home Realty
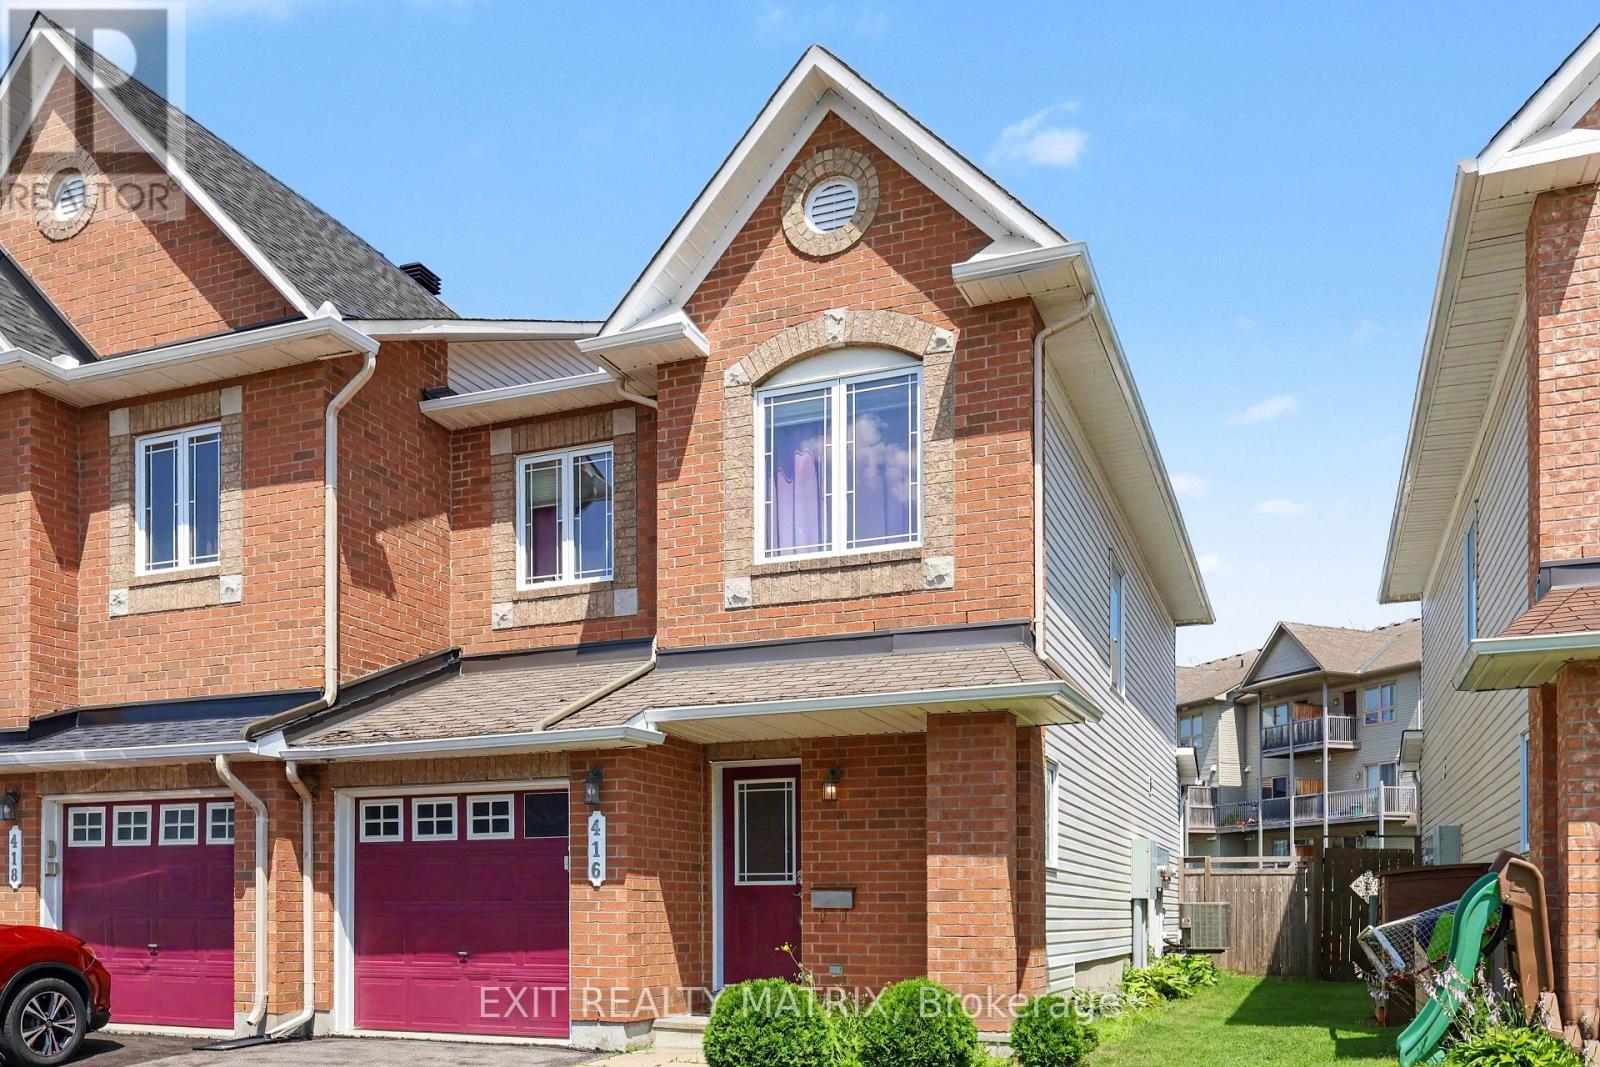
416 Goldenbrook Way
Ottawa, Ontario
End unit townhome in the heart of sought after Avalon, offering the perfect combination of space, comfort, and location. This bright and inviting home features 3 spacious bedrooms and 2.5 bathrooms, including a private primary ensuite designed for everyday comfort. The functional main floor is ideal for both family living and entertaining, while the kitchen comes complete with all major appliances, making it truly move in ready. The finished basement provides valuable additional living space highlighted by a cozy gas fireplace, creating the perfect setting for movie nights, a family room, home office, or play area. Outside, enjoy a fully fenced backyard that offers privacy and room to relax, entertain, or let children and pets play safely. With an attached garage plus a two car driveway, you'll have parking for three vehicles. A newer air conditioner adds peace of mind and year round comfort. Ideally located within walking distance or a short drive to Alain-Fortin Catholic School, St. Dominic School, Notre Dame Catholic School, and Summerside Public School, this home is surrounded by exceptional family amenities. Enjoy the nearby François Dupuis Recreation Centre, numerous parks including Allegro Park, Sweetvalley Park, and Vista Park featuring playgrounds, soccer fields, outdoor rinks, and pickleball courts, along with scenic walking trails around Lakeridge Park. Conveniently close to shopping, restaurants, public transit, and everyday amenities, this exceptional end unit offers the lifestyle today's buyers are looking for in one of Orléans' most desirable neighbourhoods. Don't miss your opportunity to call Avalon home. (id:19849)
Exit Realty Matrix