

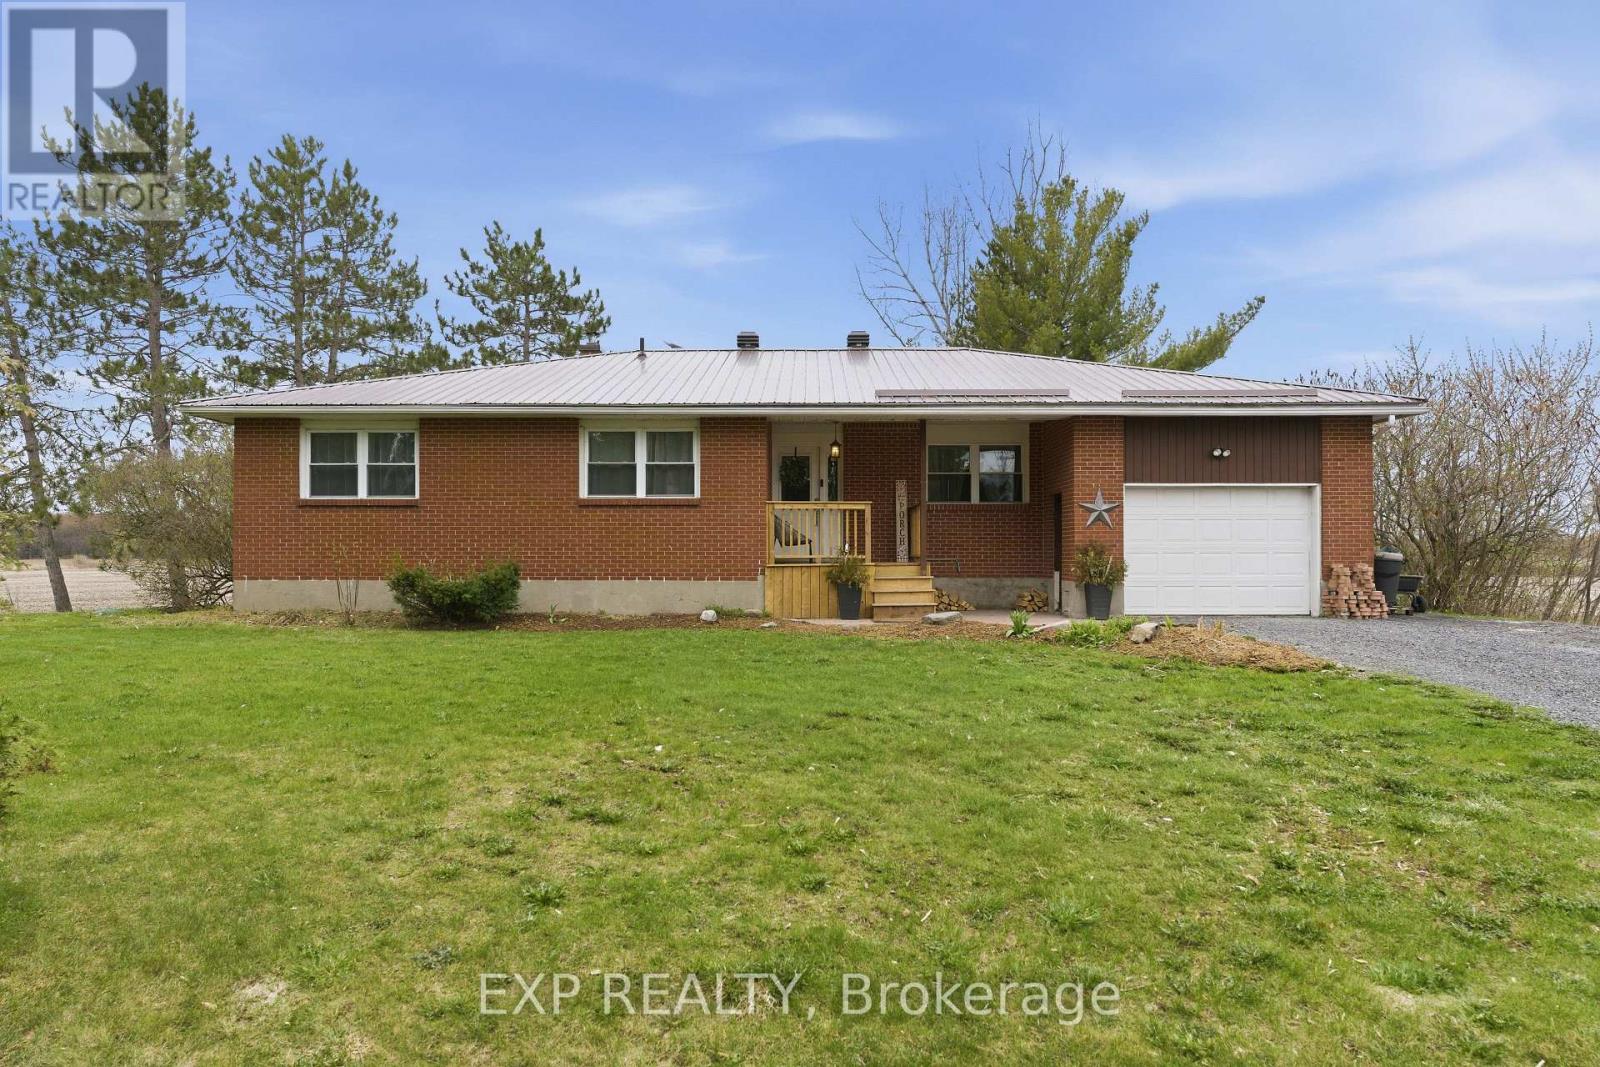
6892 Boundary Road
Ottawa, Ontario
Welcome to 6892 Boundary Road in Edwards - a solid brick bungalow on approximately 29 acres of mostly tile-drained land, minutes from Highway 417 and 30 minutes from downtown Ottawa. A rare chance to own real acreage with a move-in-ready home without giving up city access. Classic red brick, a durable metal roof, attached garage, and a long gravel drive flanked by mature pines welcome you in. Step through the front door into a bright foyer with rich hardwood floors and built-in coat storage that opens to the heart of the home - an open-concept kitchen and living area built for everyday life and easy entertaining. The kitchen has been thoughtfully updated with deep espresso cabinetry, light quartz counters, stainless appliances, a double farmhouse sink under a large window, a built-in beverage fridge, and a generous breakfast bar. Steps away, the living room is centered on a stone-surround wood-burning stove, with French doors opening to the back deck. The main level offers four well-sized bedrooms and two full bathrooms. One bath features a deep corner soaker tub framed by marble-style subway tile; the other has a frameless glass walk-in shower, floating vanity, round mirror, and large windows that keeps it bright all day. Bedrooms are finished with engineered hardwood, generous closets, and large windows. The lower level adds space for storage, utilities, or future customization. Additional features include central air and an owned hot water tank. Outside, a large back deck overlooks mature evergreens and open fields, with a grain silo and farmland stretching to the treeline the kind of view that makes morning coffee feel different. The acreage is largely tile-drained, well-suited to agriculture, hobby farming, equestrian, or simply enjoying wide-open space and long sunsets. Located in the Greely-Metcalfe-Osgoode-Vernon corridor - country living with city access, and a rare chance to own substantial land in one of Ottawa's most accessible rural pockets. ** This is a linked property.** (id:19849)
Exp Realty
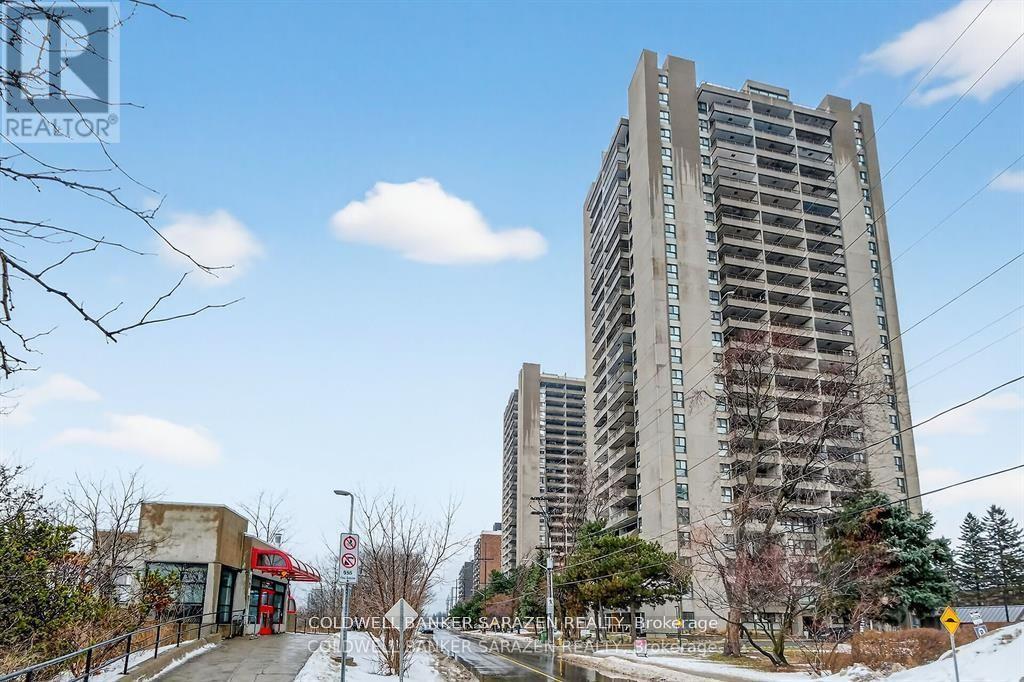
#2305 - 1785 Frobisher Lane
Ottawa, Ontario
One bedroom unit that has been updated - hardwood type flooring, white cabinetry, stainless steel refrigerator, stove, black dishwasher and smart storage units. Bathroom has a new walk-in shower, new cabinetry and sink with ample bathroom storage space. The large sun filled balcony has a wonderful view of the Rideau River and Landsdown Park. Transitway is right outside the front door! 2 bus stops from the future LRT. This fabulous location allows one to walk, bike or take the bus to nearby universities, 3 major hospitals (Riverside, General or CHEO), or the shops at Trainyards or Billings Bridge Plaza . One underground parking spot and a storage locker. Portable kitchen island included. Amenities also include laundry facilities on every floor, indoor pool and guest suite. Utilities included in the maintenance fee. (id:19849)
Coldwell Banker Sarazen Realty
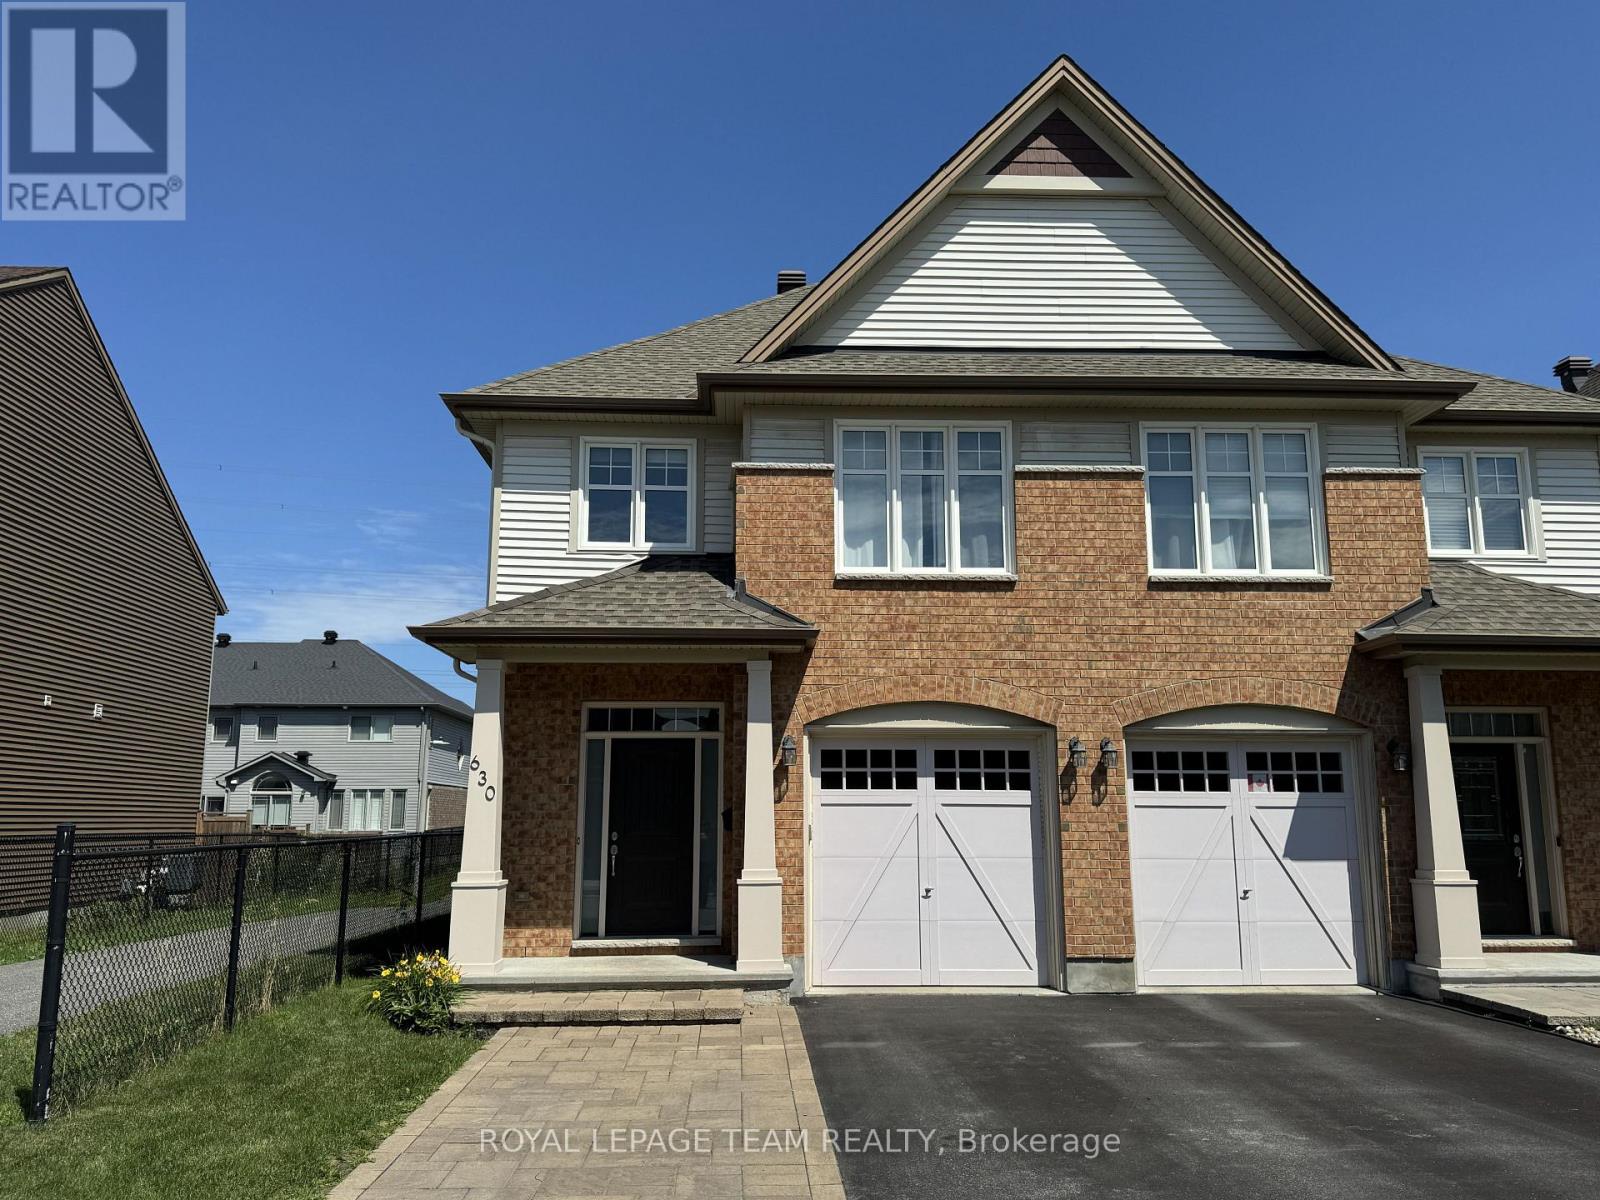
630 Moorpark Avenue
Ottawa, Ontario
Welcome to this beautifully maintained 3 bedroom, 2.5 bathroom semi-detached home in the highly desirable Emerald Meadows community. Offering over 1,800 sq. ft. of finished living space on all levels, this spacious home features an open-concept main floor with hardwood flooring, a bright living and dining area, and a modern kitchen with quartz countertops, stainless steel appliances, subway tile backsplash, ample cabinetry, and a functional island. The spacious primary bedroom includes a walk-in closet and a private ensuite featuring a soaker tub and separate glass shower. Two additional bedrooms and a full bathroom provide excellent space for family, guests, or a home office. The finished lower level offers a generous recreation room with a gas fireplace, perfect for family gatherings, movie nights, or relaxing evenings at home, along with a convenient laundry area and additional storage space. Enjoy the fully fenced backyard with a large interlock patio, ideal for outdoor entertaining and summer enjoyment. Conveniently located close to shopping, restaurants, parks, schools, amenities, and the Trans-Canada Trail, this home offers the perfect combination of comfort, space, and location. (id:19849)
Royal LePage Team Realty
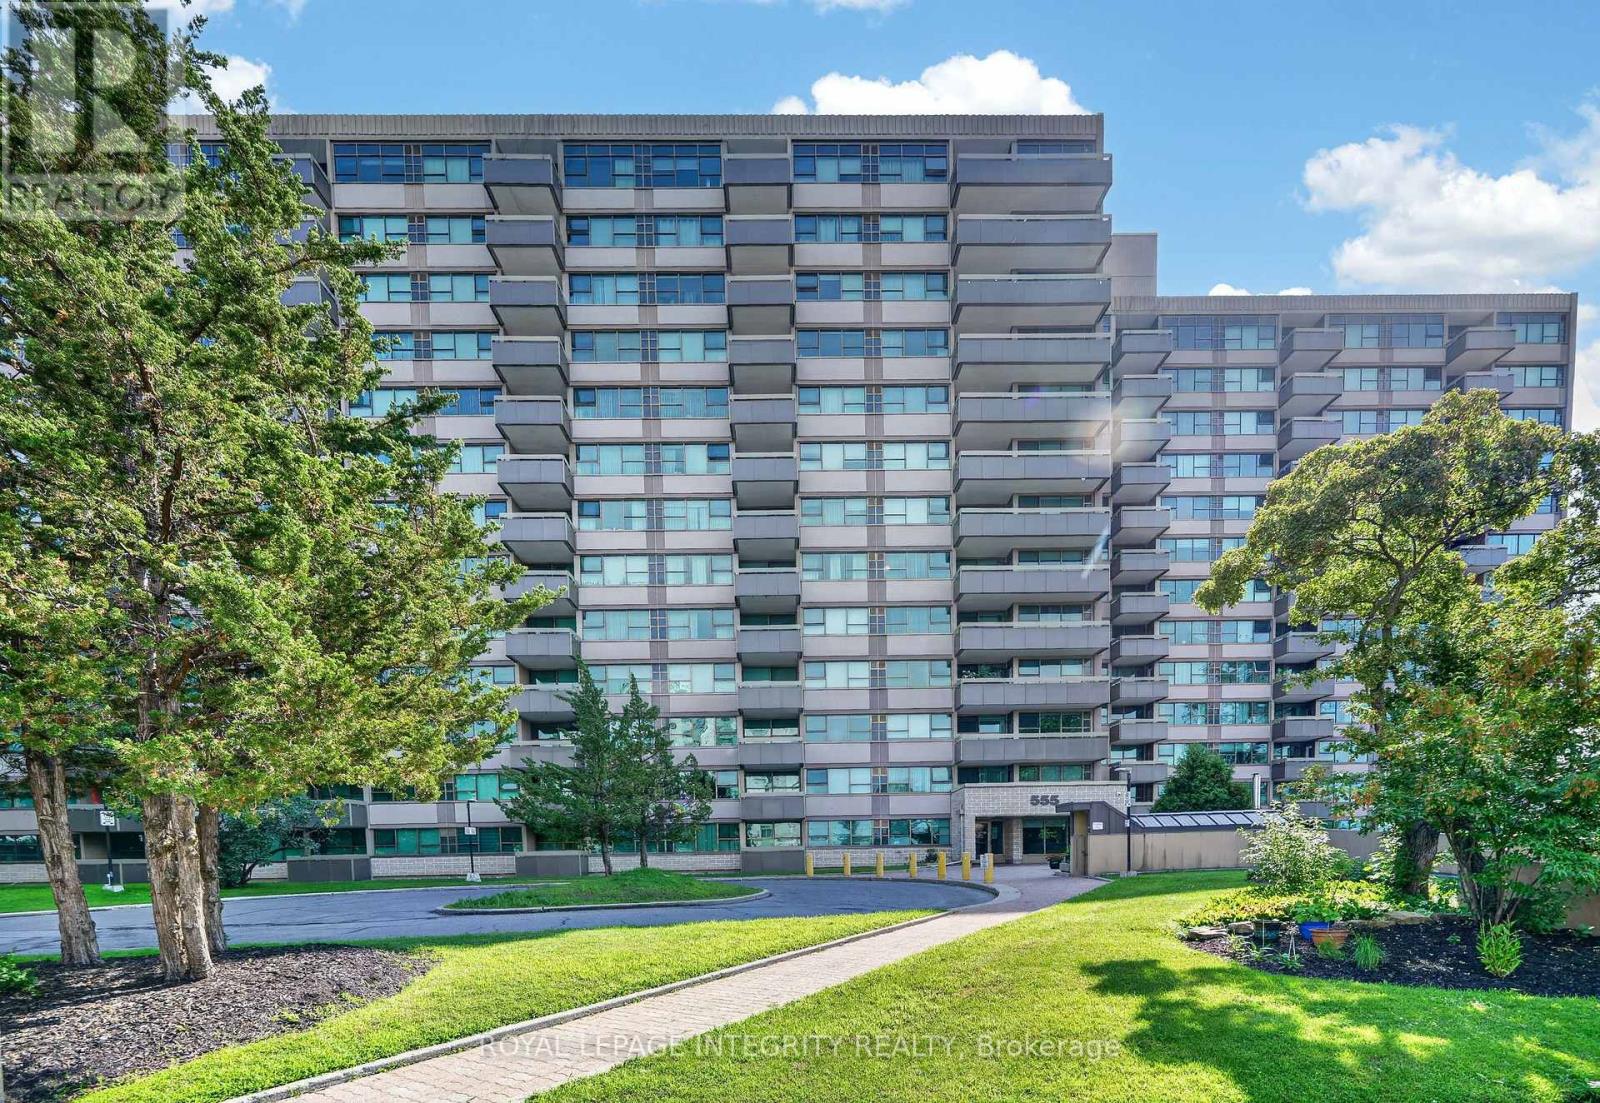
Ph8 - 555 Brittany Drive
Ottawa, Ontario
Welcome to this bright, East-facing penthouse unit in a quiet, well-managed condominium community, ideally situated in the established neighbourhood of Manor Park. Enjoy an exceptional location just steps from Montfort Hospital, CMHC, Farm Boy, restaurants, shopping, parks, schools, scenic NCC pathways, public transit, and only minutes to Highway 417, the LRT, and a 10-minute drive to downtown Ottawa. This spacious one-bedroom, two-bathroom unit offers an airy layout with large windows that fill the space with beautiful natural light. The generous primary bedroom features a convenient two-piece ensuite and ample closet space, while an additional four-piece bathroom off the main living area provides added comfort for guests. The functional kitchen includes a walk-in pantry for additional storage and flows into the spacious formal dining area - perfect for everyday living or entertaining family and friends. Step onto your private balcony and enjoy beautiful open views, the perfect place to relax with a coffee or simply enjoy the peaceful surroundings. Generous in-unit storage, an oversized storage locker, and underground parking provide everyday convenience and plenty of space for your belongings. Formerly a 2-bedroom unit that can easily be converted back. The condo fee covers all utilities and excellent amenities, including a well-equipped gym, sauna, outdoor pool, and party room. An attentive on-site management and maintenance team ensures the building is beautifully maintained, creating a welcoming community residents are proud to call home. This condo offers the perfect blend of privacy, comfort, community, and convenience, with easy access to everything you need. Some photos have been virtually staged. (id:19849)
Royal LePage Integrity Realty

A - 53 Tayside Private
Ottawa, Ontario
Welcome to 53A Tayside Private, a vacant and move-in ready 2-bedroom, 2-bathroom condo in the heart of Barrhaven featuring brand new flooring (2026) and an accessible single-storey layout designed for comfortable everyday living. Thoughtfully designed with wide doorways, minimal steps, and a functional open-concept floor plan, this home offers both convenience and flexibility for a variety of lifestyles. The bright living room is filled with natural light and flows seamlessly into the dining area and well-appointed kitchen, complete with stainless steel appliances, ample counter space, and a stylish backsplash. The spacious primary bedroom features a private ensuite bathroom, while the second bedroom is ideal for guests, a home office, or a hobby room. A second full bathroom adds to the home's practicality. Ideally located in one of Barrhaven's most convenient neighbourhoods, you'll enjoy easy access to Chapman Mills Marketplace, Village Square, restaurants, cafés, and everyday essentials including Loblaws, Farm Boy, and Costco. Parks, playgrounds, and highly rated schools are all nearby, making this an excellent choice for first-time buyers, downsizers, young professionals, and growing families alike. Public transit and major roadways are just minutes away, providing quick access to downtown Ottawa and the surrounding area. Whether you're relaxing on your private balcony or taking advantage of the many nearby amenities, this home offers the perfect blend of comfort, accessibility, and convenience. (id:19849)
RE/MAX Hallmark Realty Group
304 - 180 Guelph Private
Ottawa, Ontario
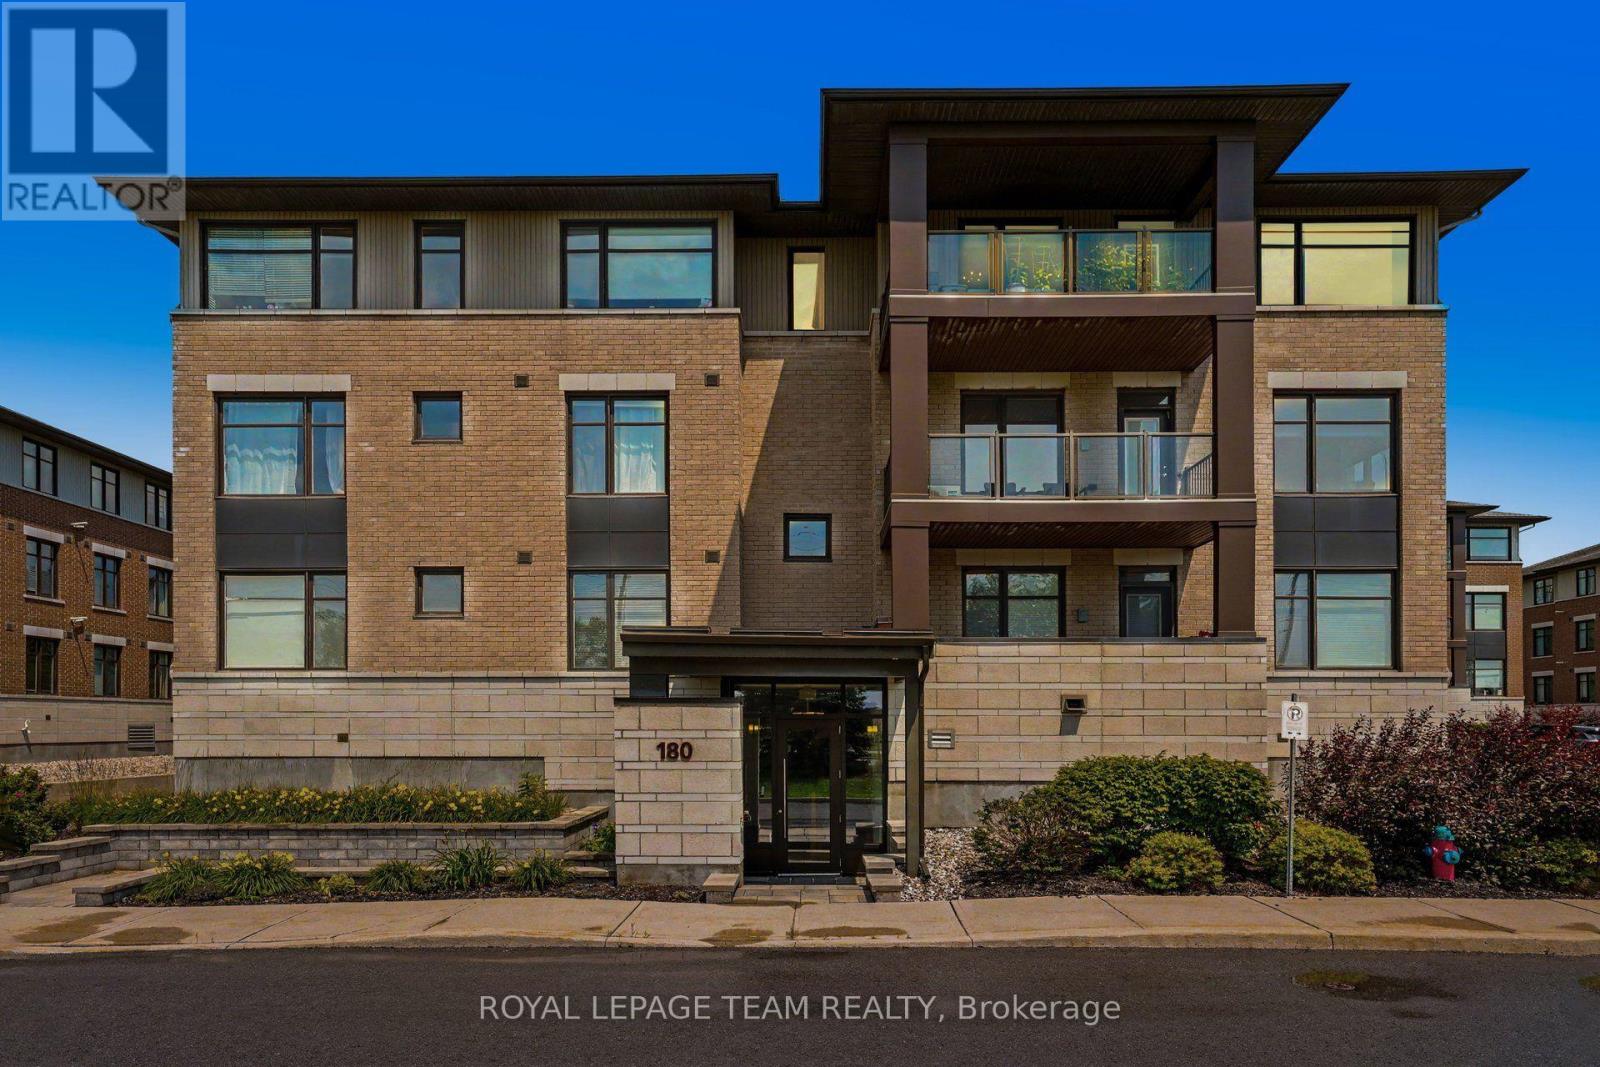
Welcome to unit #304 at 180 Guelph Private, a bright, open-concept top-floor condo with over 1,200 sq ft of living space built by an award-winning builder. Located in highly sought-after Kanata Lakes, this spacious 2-bed, 2-bath unit offers the perfect blend of a quiet residential retreat with instant access to exceptional city amenities. Step into the large entrance featuring a double storage closet and a convenient stacked laundry setup. The main living space boasts gleaming hardwood floors, tile in the kitchen, and oversized windows that flood the entire home with natural light. The chef-inspired kitchen comes equipped with beautiful granite countertops, a classic subway tile backsplash, a double sink, and all appliances (including a microwave/hood fan combo). The layout flows effortlessly into the living and dining areas, anchored by a versatile den/office space perfect for working from home. The primary bedroom suite features plush carpeting, an oversized window, a full walk-in closet, and a luxurious ensuite bathroom with double sinks and a walk-in shower with a custom tiled bench seat. The generous second bedroom also offers carpeting, an oversized window, and a large double closet, situated steps from the main 4-piece bathroom with a tub/shower combination. Step outside to your large, private, covered balcony to enjoy beautiful, peaceful, top-floor views overlooking Terry Fox Drive and the local pond. This unit includes rare premium parking: 1 underground space and 1 outdoor space, plus a private storage locker. The building features elevators and exclusive resident access to the on-site clubhouse, a fitness area, outdoor bike storage, and ample visitor parking. Tucked just off Terry Fox Drive, you are just minutes from the Signature Centre (Farm Boy, LCBO, and Shoppers) and Kanata Centrum. Golf at Kanata Lakes Golf Club or explore the scenic natural walking trails at the South March Highlands Conservation Forest. Exceptional penthouse-level living awaits! (id:19849)
Royal LePage Team Realty
50 Willard Street
Ottawa, Ontario
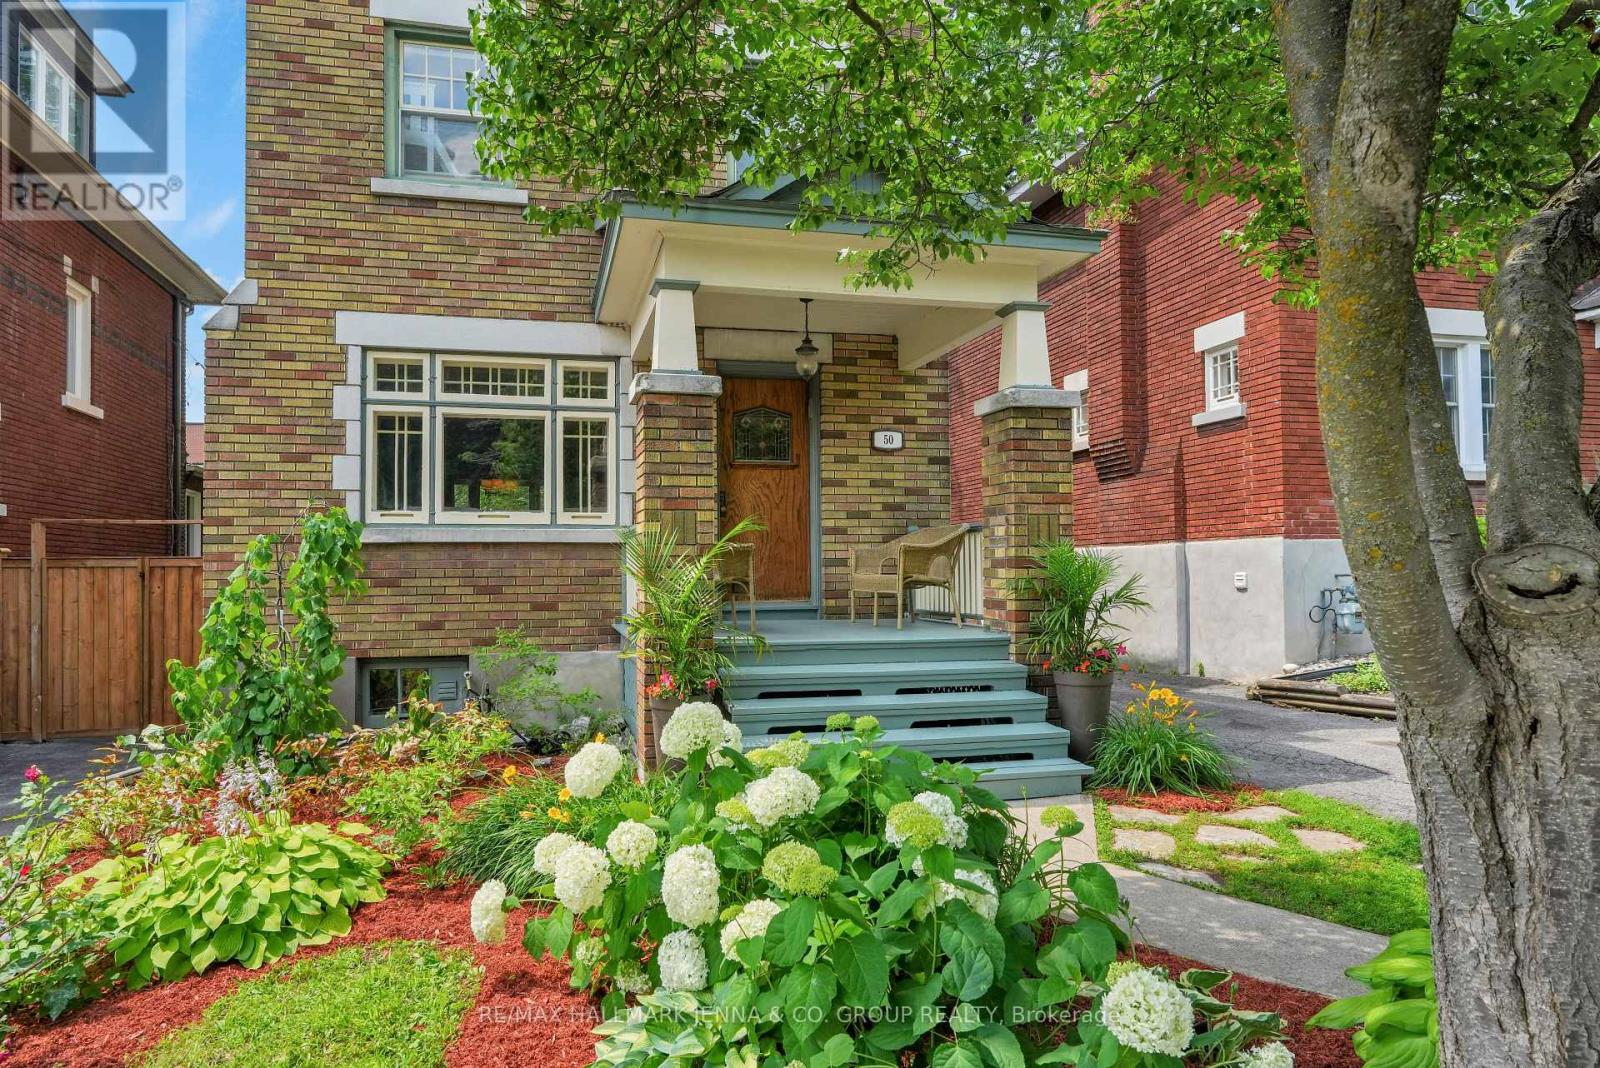
Welcome to 50 Willard Street, a beautiful three-bedroom, two-bathroom century home in the heart of Old Ottawa South. This charming property blends original wood finishes and unique architectural details with modern updates, including a renovated kitchen completed in 2024 with a stainless steel refrigerator, natural gas range, convection oven and dishwasher. The spacious third-floor loft is ideal as a home office, family room or quiet retreat. Additional features include central air conditioning, heated floors in the entrance and both bathrooms, front-load laundry, an unfinished basement with ample storage, a workshop area and wine storage room. The long driveway offers parking for up to three vehicles, while the 20' x 10' garage provides additional storage but is not suitable for vehicle parking. Enjoy a professionally landscaped, low-maintenance backyard with artificial turf and stone finishes. Located minutes from Lansdowne Park, the Rideau Canal, schools, shops, transit and downtown. Tenant pays all utilities. No dogs. (id:19849)
RE/MAX Hallmark Jenna & Co. Group Realty
307 - 75 Cleary Avenue
Ottawa, Ontario
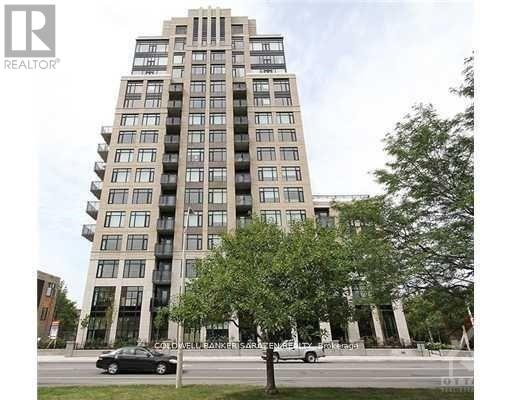
Stunning River VIEW 1 bdrm apt with ensuite luxury bath, in suite laundry, private balcony, wood floors, galley kitchen, dining area, storage locker and underground parking stall. Prime location overlooking Ottawa River and across the street from New OTrain Station. Popular bulding with gym, partyrm and roof top deck. Available August 1 (id:19849)
Coldwell Banker Sarazen Realty
2105 - 242 Rideau Street
Ottawa, Ontario
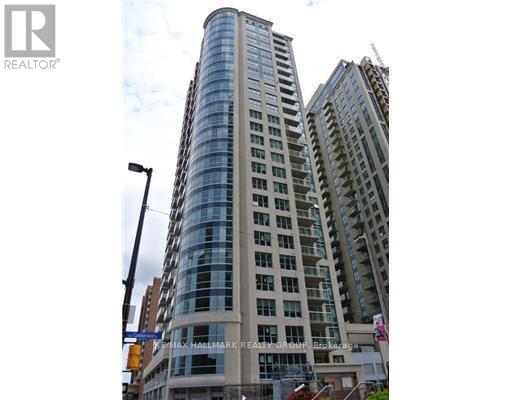
Available September 1. Stylish 1-Bedroom plus parking condo rental in the Heart of Downtown Ottawa! Live steps from everything Ottawa has to offer! Located just moments from Ottawa U, Parliament Hill, the National Gallery, ByWard Market, Rideau Canal, and the city's best restaurants, shops, and nightlife, this modern 625 sq. ft. 1-bedroom condo offers the ultimate urban lifestyle.Featuring gleaming hardwood floors, ceramic tile, granite countertops, and 6 appliances (including in-unit laundry), this bright and well-designed unit also boasts large windows and a private balcony with beautiful city views. Key Features: Modern open-concept layoutGranite kitchen countertops with full appliance package, Private balcony with skyline views, Includes 1 underground parking space and storage locker, No dogs please, Central A/C and heating included. Amenities at The Plaza Club: 7,250 sq. ft. recreation centre, Fully equipped fitness facility, Beautifully landscaped rooftop terrace. Dont miss this opportunity to live in one of Ottawas most desirable downtown residences. Available now book your private viewing today! (id:19849)
RE/MAX Hallmark Realty Group
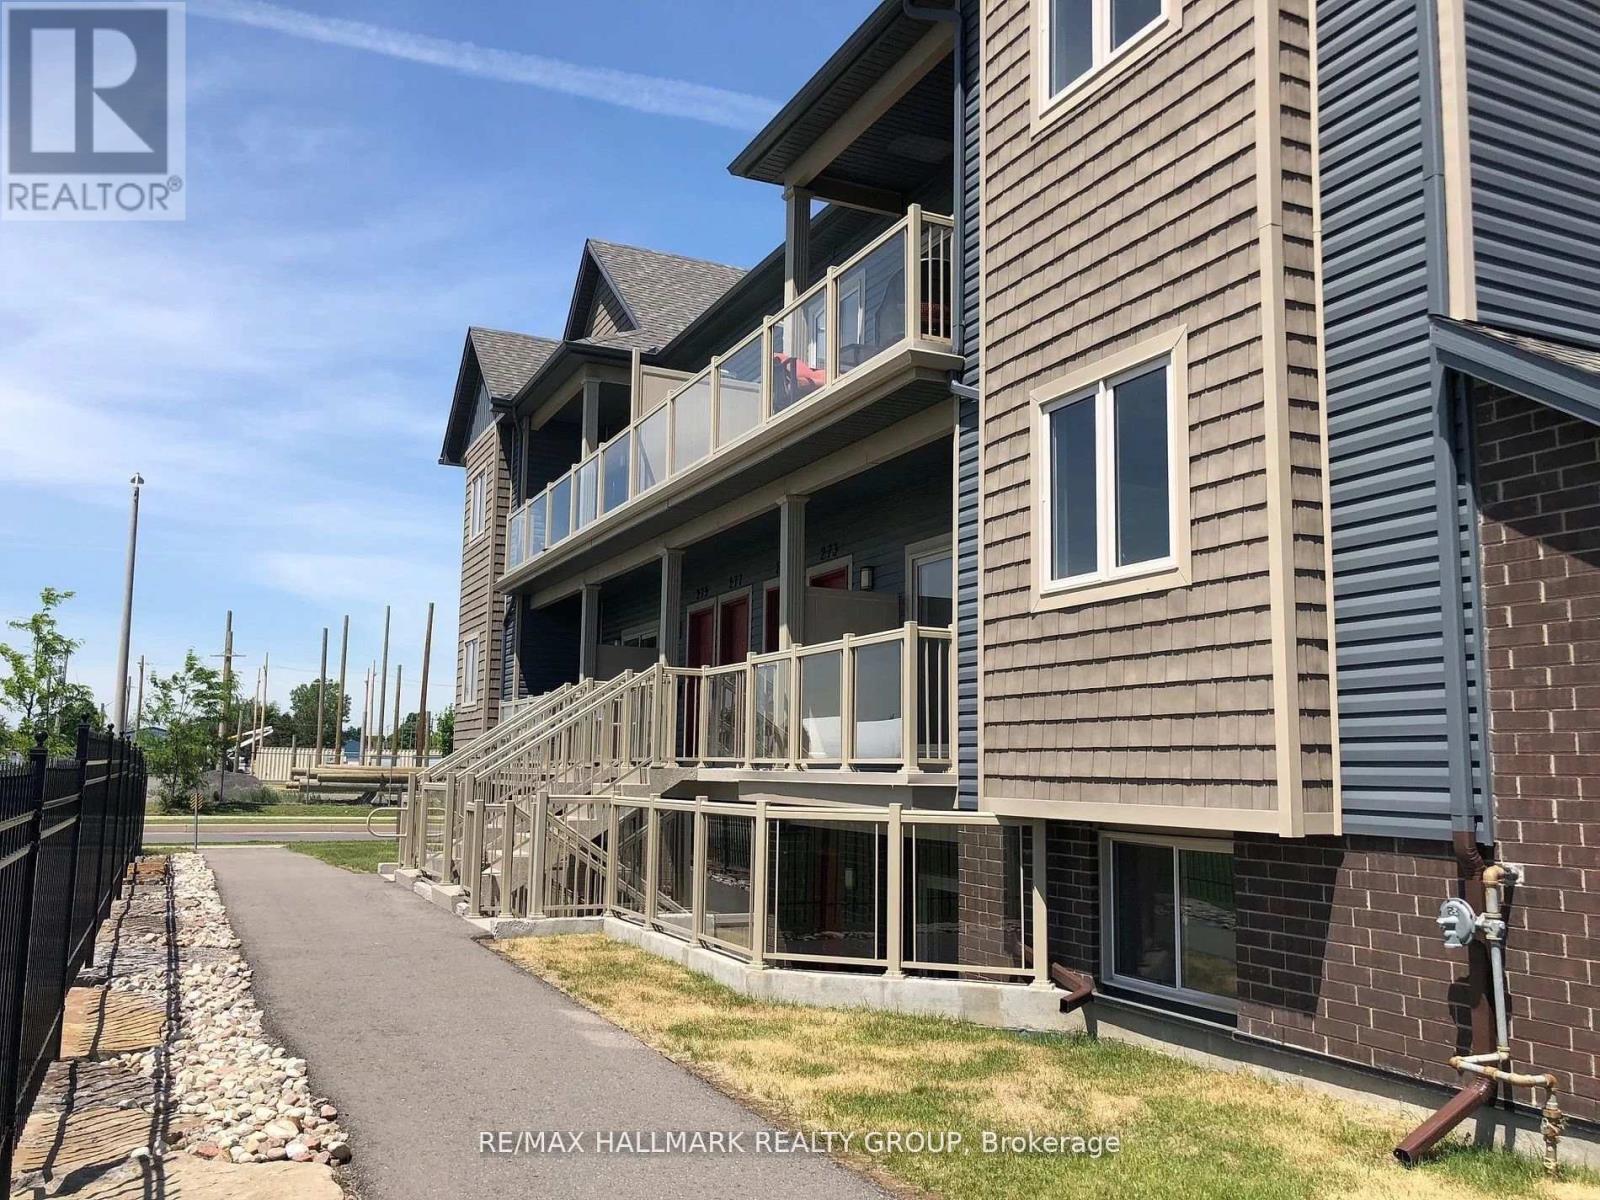
273 Big Sky Private
Ottawa, Ontario
2-bedroom plus parking with modern finishes in the heart of Findlay Creek. Bright west facing accross from the park with no neighbours in front. If you've been searching for a property that offers more space than the typical condo without sacrificing convenience, 273 Big Sky Private delivers exactly that. Located on the second level, this bright and thoughtfully designed home offers an open-concept layout that feels comfortable from the moment you walk in. Large west-facing windows fill the living space with afternoon sunlight, while the generous living and dining area provides plenty of room to relax, entertain, or work from home. The kitchen is designed to be both stylish and functional, featuring granite countertops, stainless steel appliances, a tile backsplash, and a large island with breakfast bar seating. Whether you're preparing dinner after work or hosting friends for the weekend, it's a space that works as well as it looks. One of the biggest advantages of this home is the bedroom size. Both bedrooms are generously proportioned, offering flexibility for roommates, guests, a home office, or simply the extra space many renters struggle to find in newer condominiums. In-unit laundry, central air conditioning, a private balcony, and an included parking space make everyday living even easier. Outside your door, Findlay Creek offers a balance that's becoming increasingly difficult to find. Parks, walking paths, recreation facilities, grocery stores, restaurants, cafés, and everyday services are all nearby, while Bank Street provides quick access to the airport, downtown Ottawa, and the rest of the city. (id:19849)
RE/MAX Hallmark Realty Group
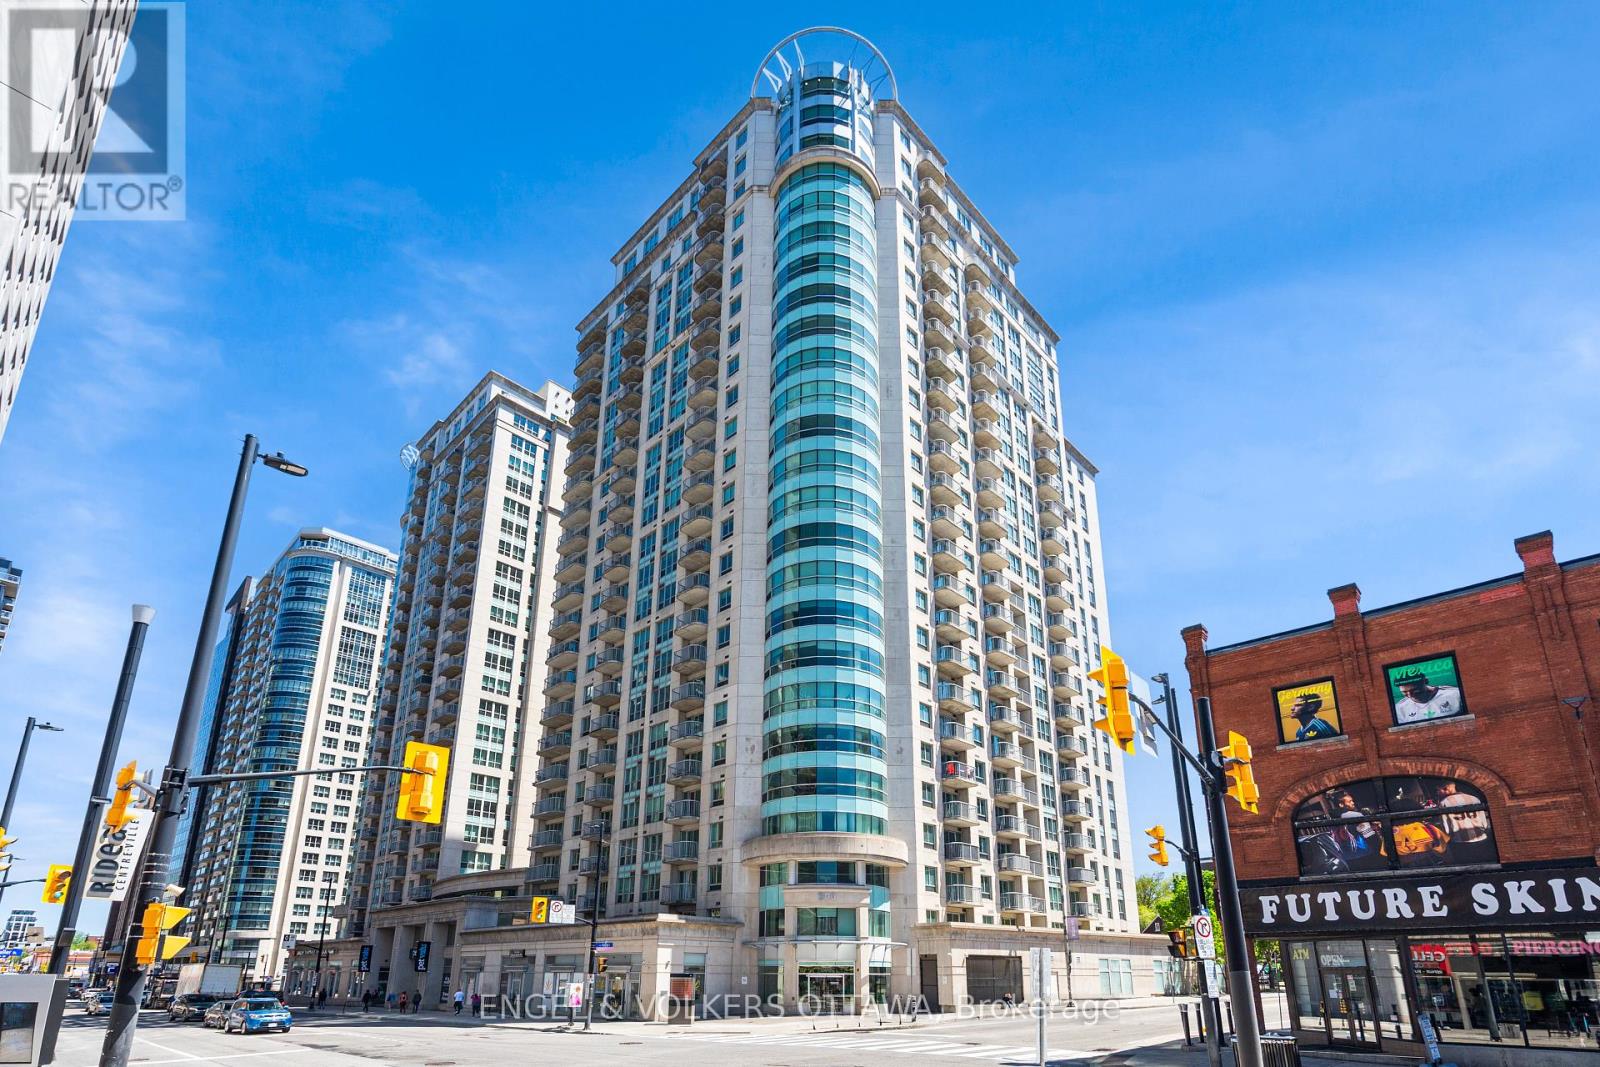
202 - 200 Rideau Street
Ottawa, Ontario
Experience downtown living at its best in this bright and beautifully updated 2-bedroom, 2-bathroom condo + den, offering the perfect balance of style, comfort, and functionality. Thoughtfully designed with an open-concept layout, this spacious unit is filled with natural light and features in-unit laundry, underground parking, 24/7 security/concierge and storage locker for added convenience.The updated kitchen offers stainless steel appliances, ample cabinetry, a breakfast bar, and quartz countertops, making it both practical and ideal for everyday living or entertaining. Enhanced with pot lights throughout, the space feels exceptionally bright, warm, and inviting. Need extra space? The versatile den is perfect for a home office or dinning area. The spacious primary bedroom offers a walk-in closet and a beautifully updated ensuite bathroom, creating a comfortable retreat at the end of the day.One of the standout features of this unit is the oversized private terrace (300sq ft) a rare extension of your living space and the perfect place to relax, entertain, or enjoy the outdoors right in the heart of the city. A fantastic opportunity to own a move-in-ready condo in the heart of downtown Ottawa, just steps from the vibrant ByWard Market with its restaurants, cafés, patios, and nightlife. Enjoy the convenience of being within walking distance to the LRT station, grocery stores, shopping, and University of Ottawa. (id:19849)
Engel & Volkers Ottawa
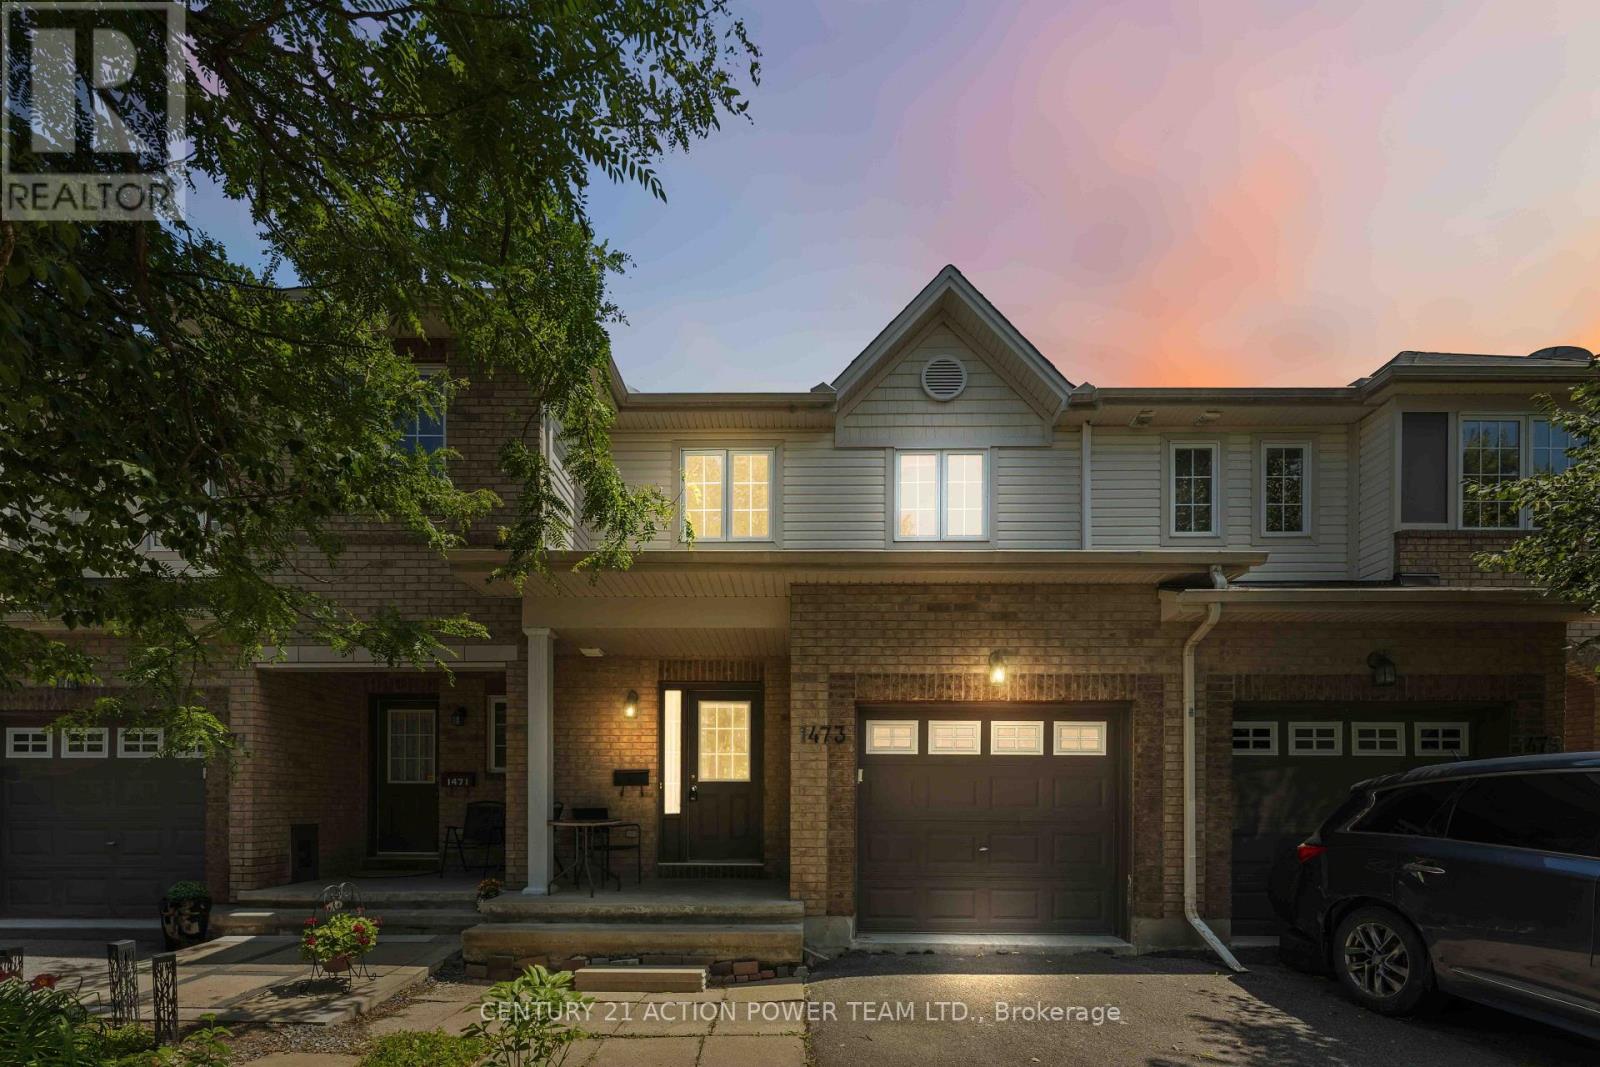
1473 Demeter Street W
Ottawa, Ontario
Welcome to 1473 Demeter Street, a spacious 3-bedroom, 3-bathroom townhome offering a functional layout, generous living space, and exceptional privacy with no rear neighbours. This home presents a fantastic opportunity for buyers looking to personalize a property and build equity in a desirable neighbourhood.The main floor features a bright and inviting open-concept design with a spacious living room, dining room, and kitchen, providing an ideal layout for everyday living and entertaining. A convenient powder room completes this level.Upstairs, you'll find three generously sized bedrooms, including a spacious primary bedroom with direct access to a 4-piece cheater ensuite. The thoughtful second-floor layout is well suited for families, professionals, or anyone looking for comfortable living space.The fully finished lower level adds valuable living area with a cozy gas fireplace, making it the perfect family room, recreation area, home office, or games room. A 4-piece bathroom on this level provides added convenience for guests or extended family.Step outside to enjoy the private backyard with no rear neighbours, offering a peaceful setting for relaxing, entertaining, or creating your own outdoor retreat.Located close to parks, schools, shopping, public transit, and everyday amenities, this home combines an excellent location with outstanding potential. While it would benefit from some updating and cosmetic improvements, it offers a solid layout and a wonderful opportunity to renovate at your own pace and add your personal style. Whether you're a first-time buyer, investor, or someone looking for a home with great potential, 1473 Demeter Street is ready for your vision. (id:19849)
Century 21 Action Power Team Ltd.