


3 Coulson Court
Ottawa, Ontario
Welcome to 3 Coulson Court in the Adult Lifestyle Pinnacle Community within Kanata Lakes. This two bedroom two full bathroom home is an ideal down-sizing home with out sacrificing entertainment space! Large covered porch with access to the double car garage leads to the generously sized Foyer. Huge Living Room and Dining Room with hardwood flooring and cathedral ceiling - note the dormer window for added natural light. Open Kitchen/Family room with hardwood flooring, cathedral ceiling, gas fireplace and oak cabinetry at the back of the home with access to the backyard. Primary Bedroom with walk-in closet as well as Ensuite Bathroom with shower stall and soaker tub. A second Bedroom, a Full Bathroom and Laundry Room complete the main level. The lower level features a spacious Recreation Room with large windows as well as loads of unfinished space - ideal for hobbies and storage. Beautifully landscaped with front patio, backyard deck and patio. Great location with easy access to shopping, restaurants and Highway 417. (id:19849)
RE/MAX Boardwalk Realty
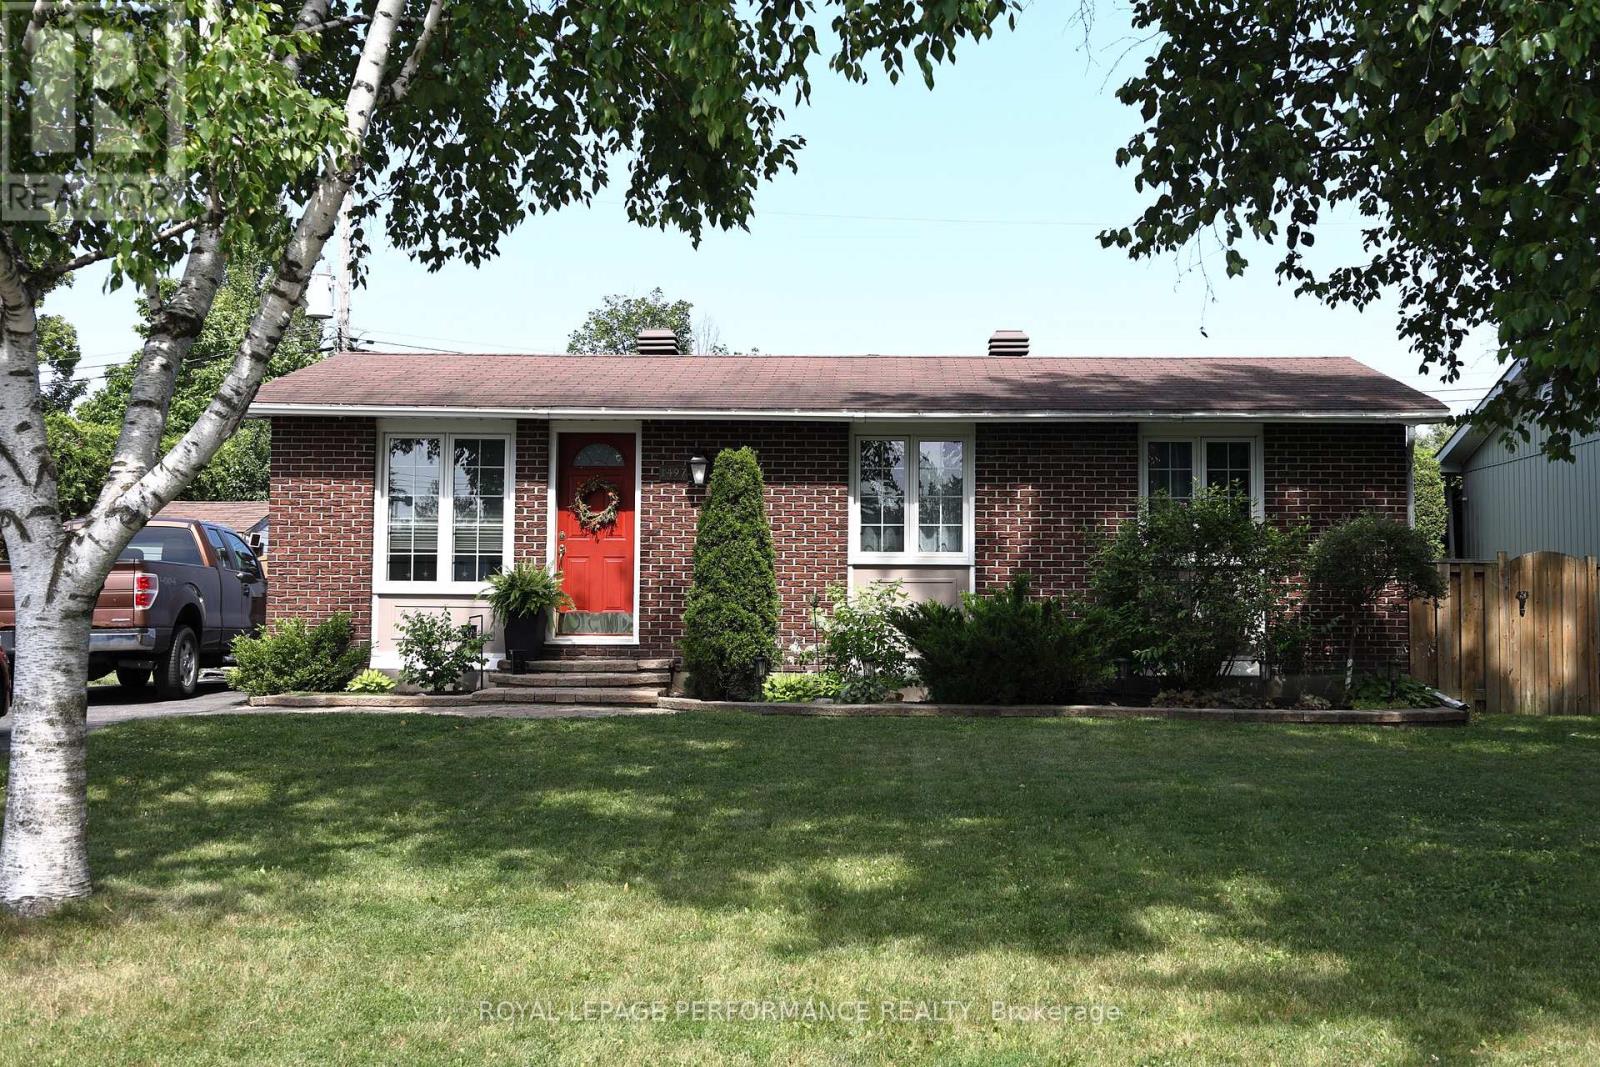
1497 Blackheath Street
Ottawa, Ontario
Rare turn-key opportunity in sought-after Queenswood Heights! Welcome to 1497 Blackheath Street, a fully updated 3 bedroom 2 bath detached bungalow sitting on a generous, private lot featuring a brand-new 4-car long driveway (2024) and an incredible private backyard retreat. Offering complete peace of mind , this move-in ready property delivers exceptional value, space, and quality craftsmanship. Step inside to a bright, carpet-free open-concept main level showcased by premium 3/4-inch white oak hardwood flooring throughout. The living room impresses with a slate stone fireplace and custom accent wall, while the chef-inspired kitchen features rich granite countertops, a massive center island with excellent prep space. A bonus lounge area is ideal for game night, reading, extra guest dinner seating. Three comfortable bedrooms and a fully renovated main bath (2024) complete this level seamlessly. The fully finished lower level more than doubles your living space, anchored by a second fireplace (Gas) in the massive family room and a custom wet bar with a handcrafted Mexican copper countertop-the ultimate space for entertaining. Two flexible bonus rooms serve as an ideal home office, gym, or guest suite, alongside a second full 3-piece bath. Outside, step into an incredible backyard oasis with an expansive deck, stylish cabana, and private hot tub on a deep lot built for true relaxation. Standout high-efficiency mechanical upgrades include a new heat pump and A/C (2024), gas radiant boiler system (2022, with NO electric baseboard heat!), owned gas hot water tank (2022), and a newly paved 4-car driveway (2024). Unbeatable location within walking distance to six parks, nature trails, four elementary schools, Place d'Orleans, Shenkman Arts Centre, Minutes to the LRT/park 'n ride and easy highway access to downtown Ottawa. (id:19849)
Royal LePage Performance Realty
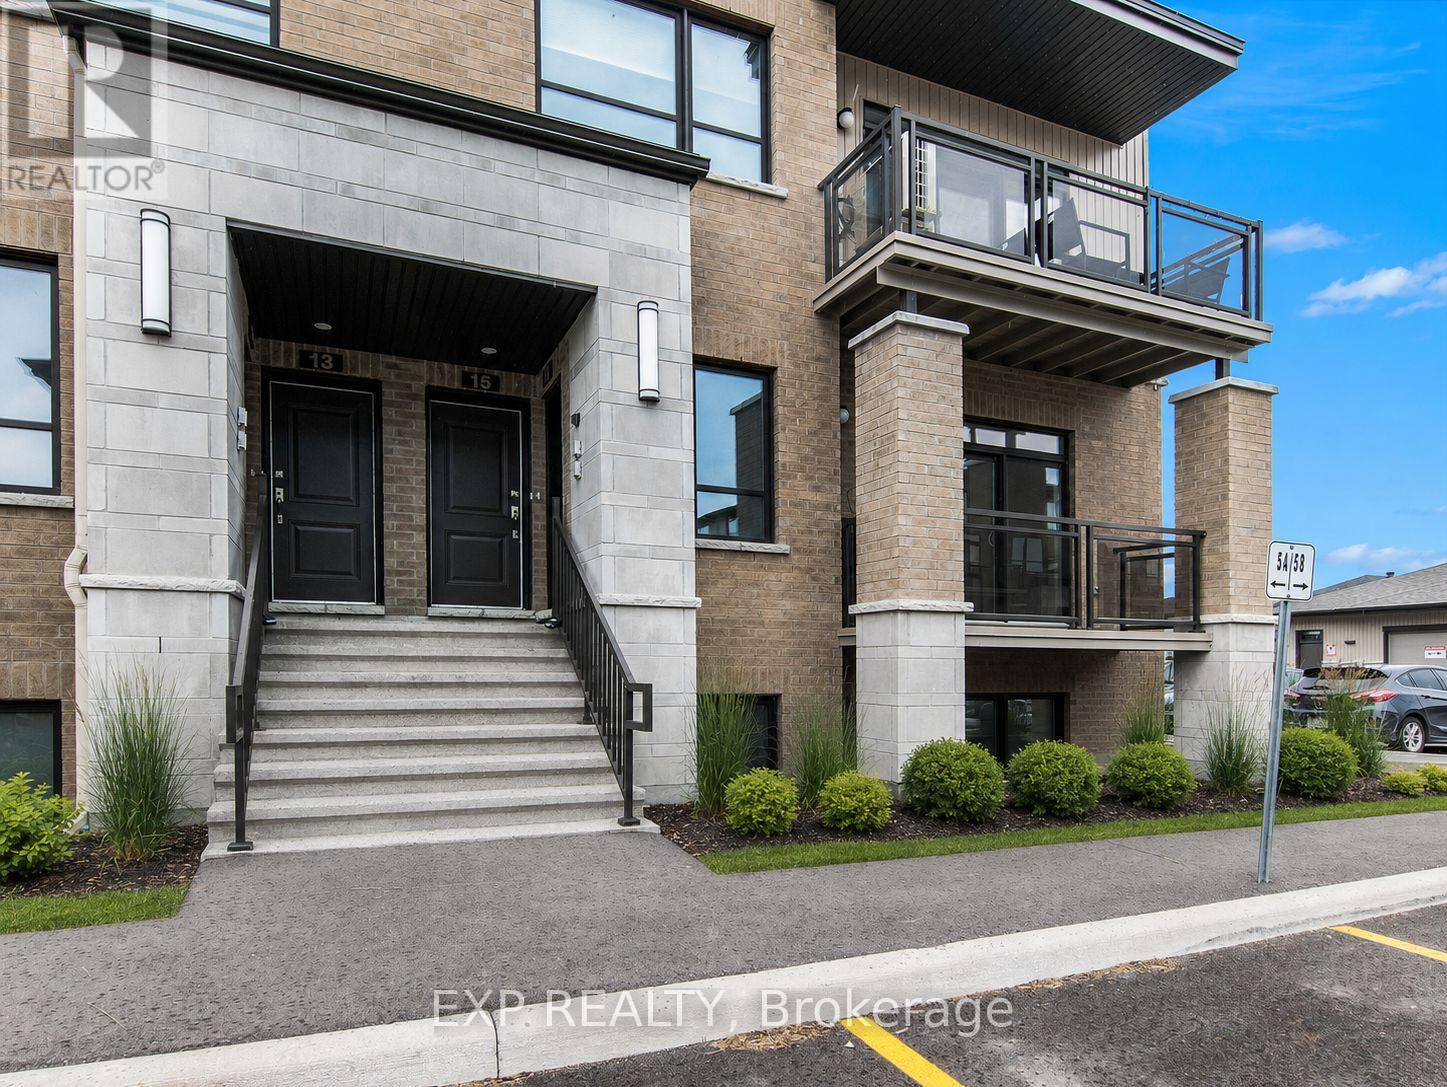
17 Carabiner Private
Ottawa, Ontario
AVAILABLE FOR OCCUPANCY SEPTEMBER 1ST! ONWARDS Welcome to this bright and modern 2 bedroom, 2.5 bathroom condo offering TWO parking spaces in the highly desirable Trailsedge community of Orleans. Surrounded by parks, nature trails, walking and cycling paths, this home offers the perfect blend of comfort, convenience, and low-maintenance living in one of Orleans top locations! Spanning two levels, the main floor features an open-concept living and dining area that flows seamlessly into the stylish kitchen complete with a centre island, quartz countertops, modern backsplash, and ample cabinetry. Step outside onto your private south-facing balcony, the perfect place to enjoy your morning coffee or unwind at the end of the day. A convenient powder room completes the main level. The LOWER LEVEL offers two generously sized bedrooms, including a spacious primary suite with a walk-in closet and private ensuite bathroom, while the second bedroom is served by its own full bathroom. In-unit laundry and central air conditioning add to the home's everyday convenience. Enjoy worry-free condo living with no lawn care or snow removal to maintain. Two parking spaces (#P4 & #20A) plus visitor parking are included. Ideally located just steps from a splash pad, tennis courts, playground, and seasonal outdoor skating rink, and only minutes to schools, shopping, restaurants, transit, and all the amenities Orleans has to offer. Tenant pays rent plus Hydro & Water. (id:19849)
Exp Realty
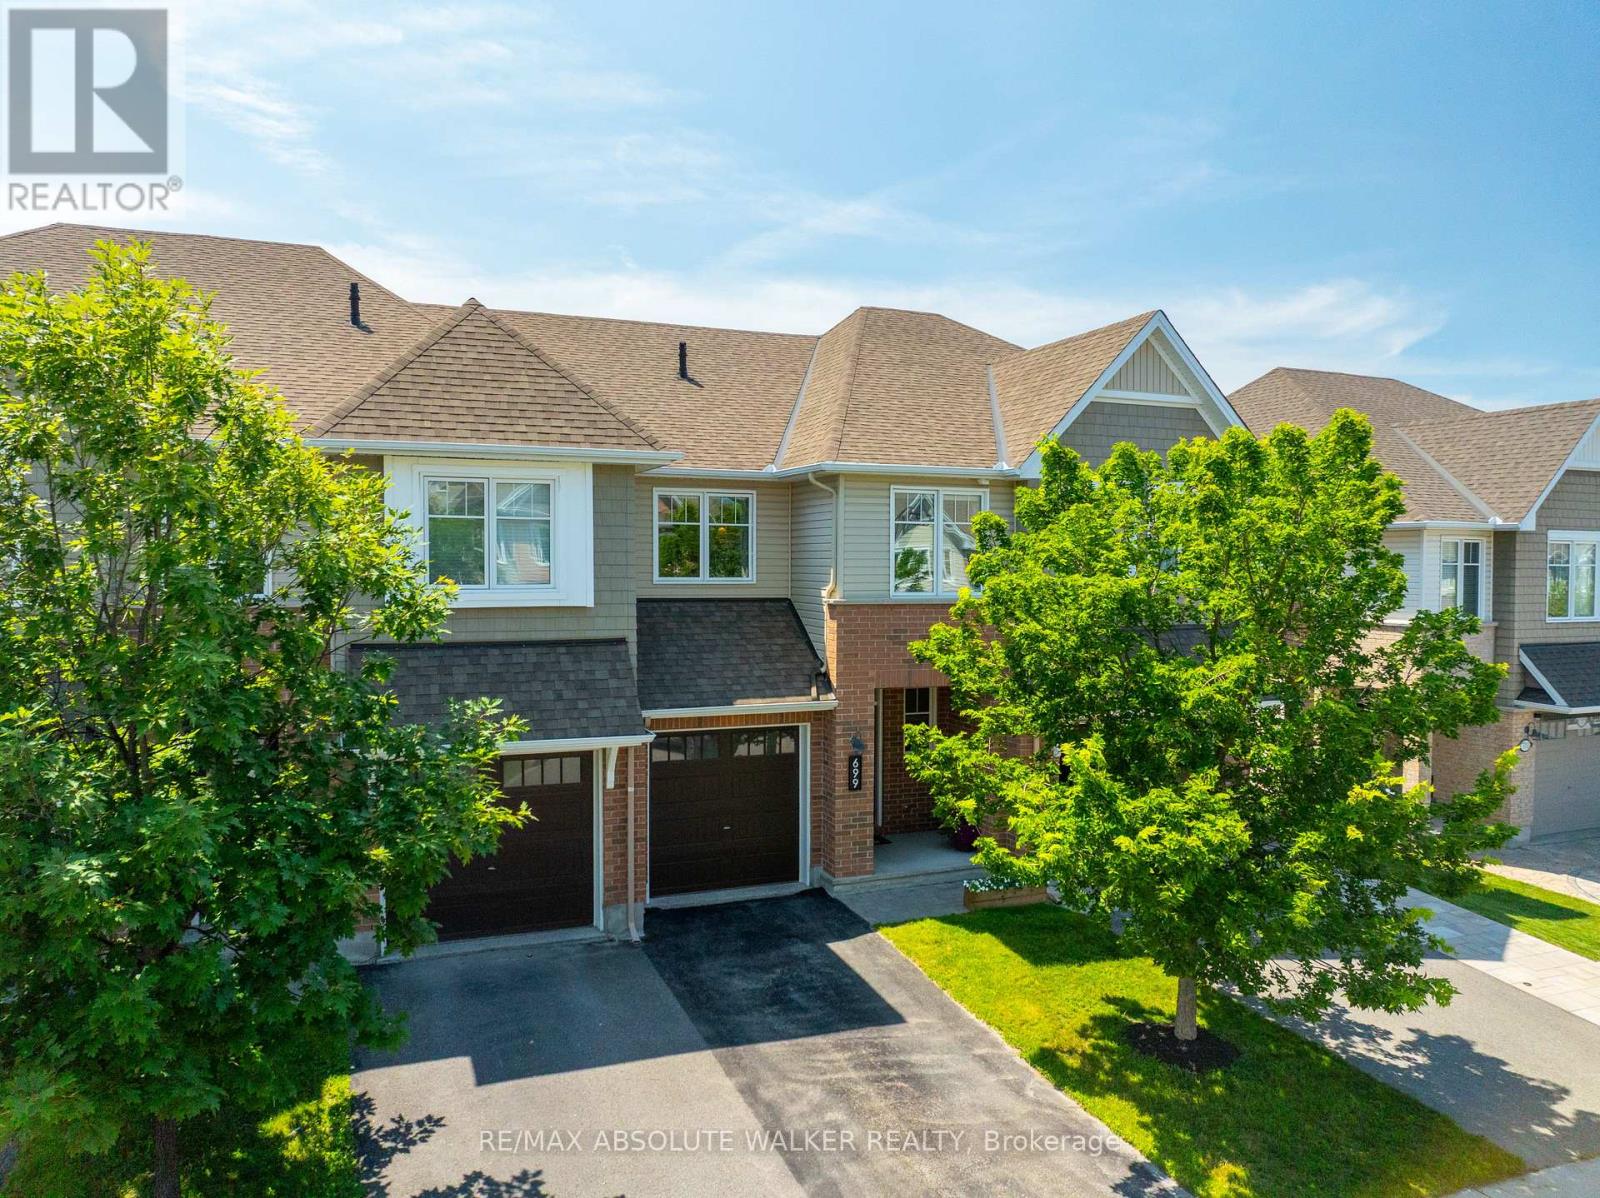
699 Cartographe Street
Ottawa, Ontario
Nestled on a quiet street in the highly desirable Cardinal Creek community, this beautifully maintained Tamarack Eton model showcases comfort, style, and functionality. With 3 bedrooms and 3 bathrooms, this inviting townhome is thoughtfully designed to suit modern family living. A welcoming foyer greets you with a convenient powder room and inside access to the garage. Newly refinished hardwood floors flow throughout the main living areas, creating a warm and elegant backdrop. The well-appointed kitchen features timeless white cabinetry, granite countertops, a centre island, a corner pantry, and an abundance of workspace. Overlooking the bright dining and living areas, it's ideal for both everyday living and entertaining. Cozy up by the gas fireplace or step through the patio doors to enjoy the fenced backyard, complete with a deck and gazebo. Upstairs, the spacious primary bedroom offers a peaceful retreat with a walk-in closet and a private 4-piece ensuite. Two generously sized secondary bedrooms, a full family bathroom, and the convenience of a second-floor laundry room complete this level. The finished lower level provides valuable additional living space, ideal as a family room, playroom, home gym, or office. Located in the sought-after Cardinal Creek neighbourhood, this home is close to parks, walking trails, easy highway access, and the future LRT, offering exceptional convenience in a wonderful community. (id:19849)
RE/MAX Absolute Walker Realty

528 Guy Street
Ottawa, Ontario
Excellent opportunity for investors or owner-occupants with this well-maintained up-and-down duplex offering strong income potential and flexible living arrangements. Live in one unit while generating rental income from the other, or maximize your investment by renting both units. The main floor unit is currently vacant and features a spacious layout with 1 bedroom and the potential for a second bedroom in the lower level. This unit offers a bright eat-in kitchen, generous living and dining/family room areas, ample storage space, and an updated bathroom. The vacant status provides immediate occupancy for an owner-user or the opportunity to secure market rent. The upper unit features 2 bedrooms, a spacious living room, dedicated laundry area, and a private south-facing balcony that enjoys excellent natural light throughout the day. This unit is currently rented at $995/month, providing immediate income from day one. Several major updates have already been completed, helping to reduce future capital expenses and providing peace of mind for the next owner. Improvements include a new roof (2023), gas furnace (2018), hot water tanks (2015), renovated main floor bathroom (2014), and weeping tile with sump pump installation in the basement (2009). The property offers manageable operating costs with 2025 expenses including approximately $816 for water, $1,044 for hydro servicing the main floor, common areas and upper unit common services, and approximately $1,700 annually for Enbridge natural gas heating serving both units. Whether you're looking to offset your mortgage through rental income, expand your investment portfolio, or secure a property with future upside, this duplex offers flexibility, functionality, and long-term value. With one unit already generating income and the other available for immediate occupancy or rental, this is an excellent opportunity in today's market. Some photos virtually staged. (id:19849)
RE/MAX Hallmark Pilon Group Realty
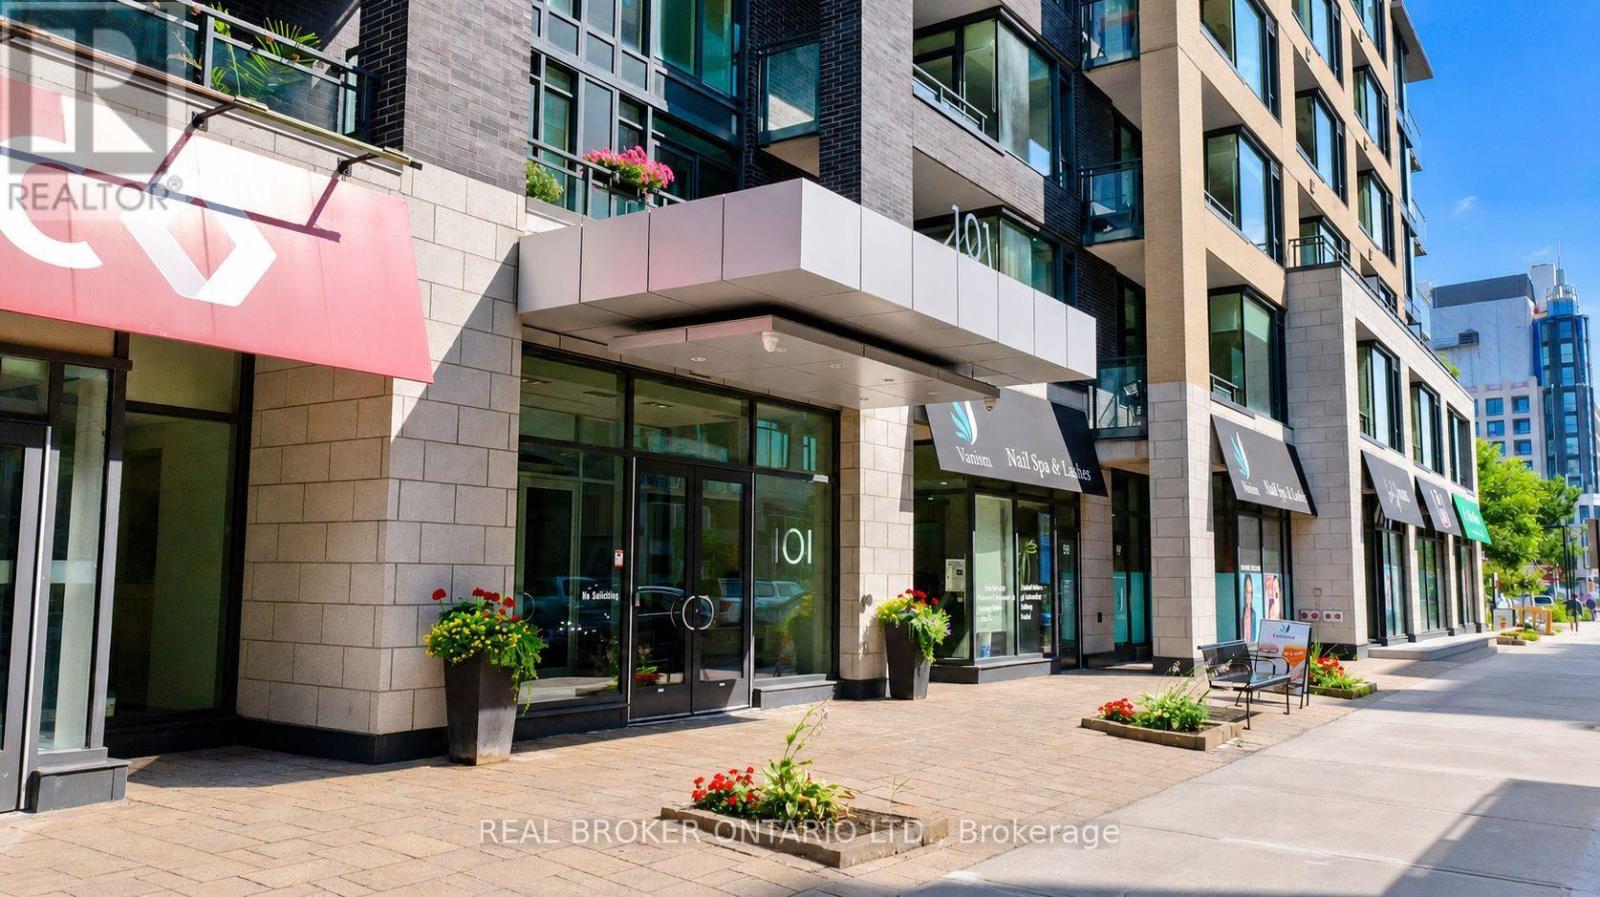
302 - 101 Richmond Road
Ottawa, Ontario
Modern Living in the Heart of Westboro! Available for rent September 1, this stylish 1 bedroom, 1 bathroom condo offers contemporary living in one of Ottawa's most sought after neighbourhoods. Designed with comfort and functionality in mind, the open concept layout features modern finishes, a sleek kitchen with ample cabinetry, and generous storage. Enjoy the convenience of in unit laundry, and a storage locker.Residents have access to outstanding building amenities, including a fully equipped fitness centre, theatre room, party room, and a rooftop terrace with BBQs. Ideally located just steps from Westboro Village, Hintonburg, cafes, restaurants, boutique shopping, the LRT, and Westboro Beach, this home offers easy access to some of Ottawa's best dining, recreation, and entertainment. The nearby Ottawa River pathways provide year round opportunities for walking, cycling, running and cross-country skiing.Tenant pays hydro and internet. Water included. Proof of income, credit check (Equifax or TransUnion), ID and rental application including references must be submitted. Please note that there is NO parking. (id:19849)
Real Broker Ontario Ltd.
A - 268 Preston Street
Ottawa, Ontario
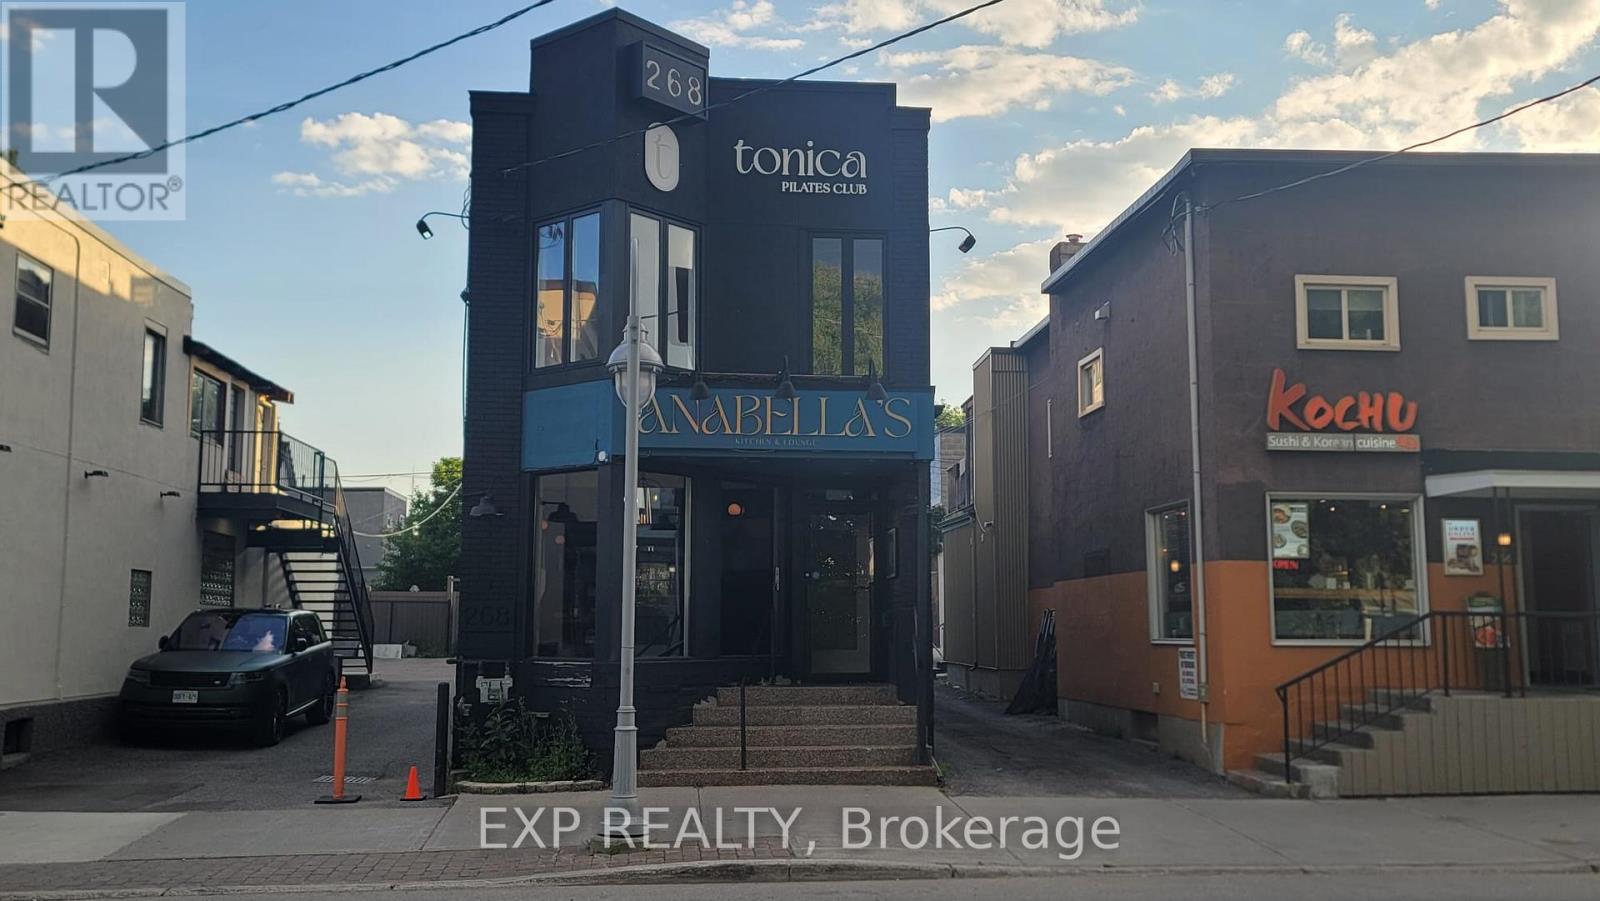
Exceptional turnkey restaurant opportunity in the heart of Ottawa's vibrant Little Italy, prominently located at the corner of Preston Street and Gladstone Avenue! This meticulously maintained 1,290 sq. ft. space features 811 sq. ft. on the main level and an additional 479 sq. ft. in the basement. The main floor offers a fully equipped bar, full commercial kitchen, walk-in refrigerator, and stylish designer upgrades throughout. The basement provides customer washrooms, ample storage, and a dedicated office area. A beautiful new covered patio expands the restaurant's seating capacity by approximately 30% during the summer and fall months. Simply stock the kitchen, fill the fridges, and supply the bar-you'll be ready to open the doors and start serving customers. An outstanding opportunity to establish or expand your restaurant business in one of Ottawa's most desirable dining and entertainment districts. (id:19849)
Exp Realty
Lower - 998 Hollington Street
Ottawa, Ontario
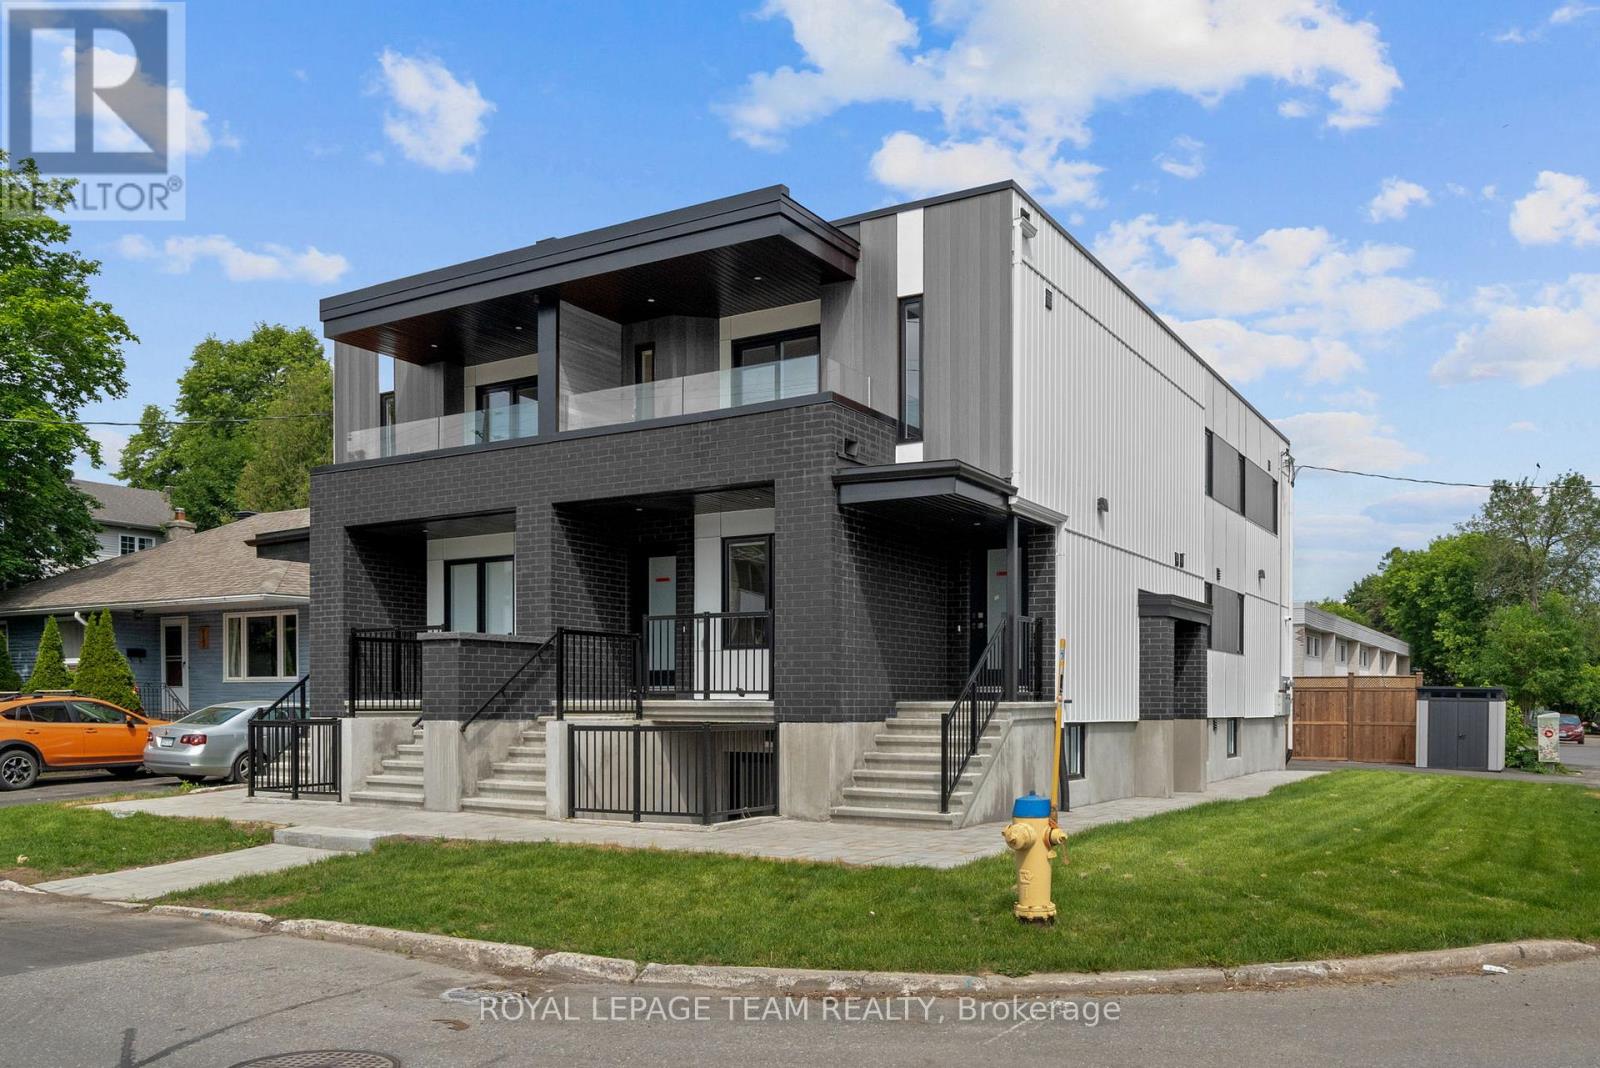
1 Month Free! Welcome to this beautiful, newly built 3-bedroom, 2-bathroom lower-level home, offering contemporary finishes, functional living spaces, and the added convenience of private outdoor space and dedicated parking. Thoughtfully designed with modern living in mind, the open-concept layout seamlessly connects the living, dining, and kitchen areas, creating a comfortable and inviting atmosphere for everyday living and entertaining. The stylish kitchen features sleek cabinetry, quality finishes, and ample workspace, while the modern bathrooms showcase elegant fixtures and timeless design. The spacious primary bedroom serves as a private retreat, complete with a walk-in closet and a luxurious 3-piece ensuite featuring a glass-enclosed shower. Two additional bedrooms provide flexibility for family, guests, or a home office. Step outside to your private patio, offering the perfect space for outdoor dining, relaxing with a morning coffee, or enjoying warm summer evenings. The convenience of dedicated parking adds even more value, making day-to-day living effortless. Ideally located near the corner of Shillington Avenue and Hollington Street, this home is situated in one of Ottawa's most convenient neighbourhoods. Enjoy easy access to Merivale Road's shopping, restaurants, and everyday amenities, while being just minutes from the Civic Hospital, Westboro, Wellington Village, Carlingwood Shopping Centre, and the Central Experimental Farm. Commuters will appreciate nearby public transit, major roadways, and quick access to downtown Ottawa. Limited-time rental promotion: the landlord is offering the 11th month of the initial lease term rent-free (subject to the terms of the lease). Offering modern finishes, low-maintenance living, private outdoor space, and parking in a prime central location, this home is an exceptional opportunity for professionals, families, and anyone seeking stylish, convenient living in the heart of Ottawa. This unit includes one parking space. (id:19849)
Royal LePage Team Realty
Main - 998 Hollington Street
Ottawa, Ontario
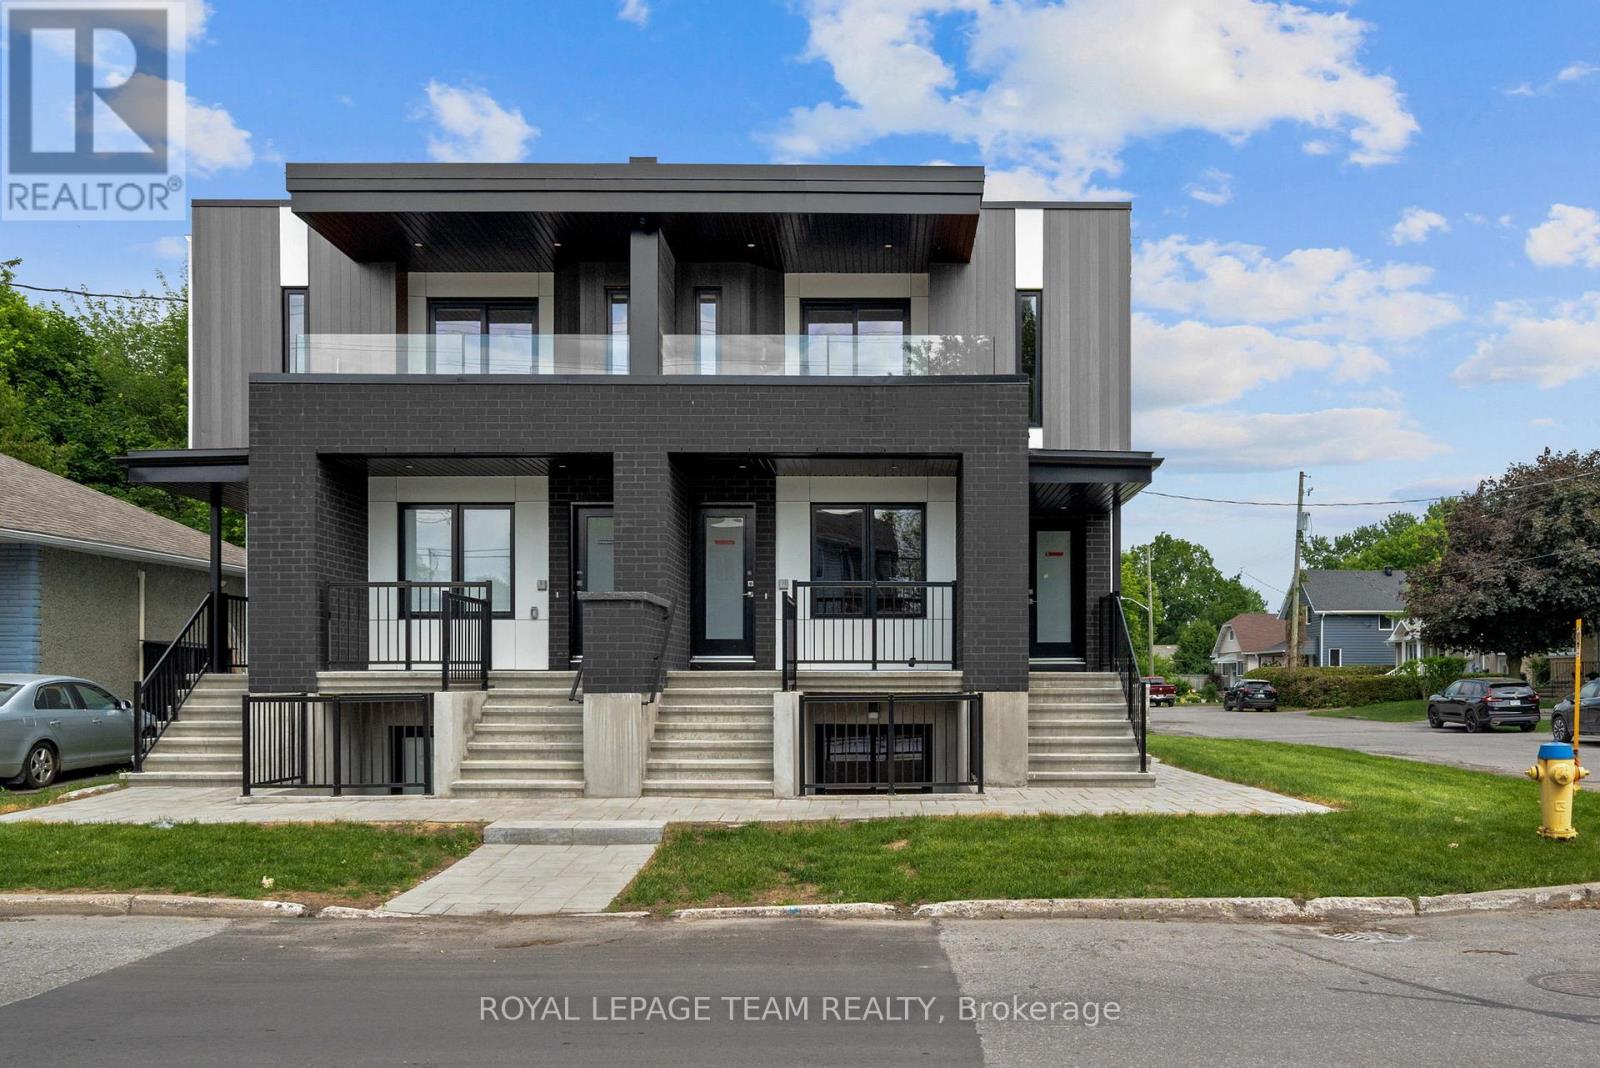
1 Month Free Rent! Welcome to this beautifully designed newly built 3-bedroom, 2-bathroom unit offering modern finishes, stylish design, and exceptional convenience. Featuring a bright open-concept layout, this home seamlessly blends the living, dining, and kitchen areas, creating the perfect space for both everyday living and entertaining. The contemporary kitchen is thoughtfully designed with sleek cabinetry, quality finishes, and ample workspace, while the modern bathrooms showcase elegant fixtures and timeless styling. The spacious primary bedroom serves as a private retreat, complete with a walk-in closet and a luxurious 3-piece ensuite featuring a glass-enclosed shower. Two additional bedrooms offer flexibility for family, guests, or a home office. Step outside to your private front porch, an inviting space with room for a couple of patio chairs-perfect for enjoying your morning coffee or unwinding at the end of the day. Ideally located near the corner of Shillington Avenue and Hollington Street, this home is situated in the heart of one of Ottawa's most convenient neighbourhoods. Enjoy easy access to Merivale Road's shopping, restaurants, and everyday amenities, while being just minutes from the Civic Hospital, Westboro, Wellington Village, Carlingwood Shopping Centre, and the Central Experimental Farm. Commuters will appreciate nearby public transit, major roadways, and quick access to downtown Ottawa. For a limited time, take advantage of an exceptional rental promotion: the landlord is offering the 11th month of the initial lease term rent-free (subject to the terms of the lease). It's a fantastic opportunity to enjoy additional savings while living in a brand-new home. A stylish and low-maintenance home in an unbeatable location-perfect for professionals, families, and anyone seeking modern living close to everything Ottawa has to offer. This unit includes one parking space. (id:19849)
Royal LePage Team Realty
1283 Rideau Cove Court
Ottawa, Ontario
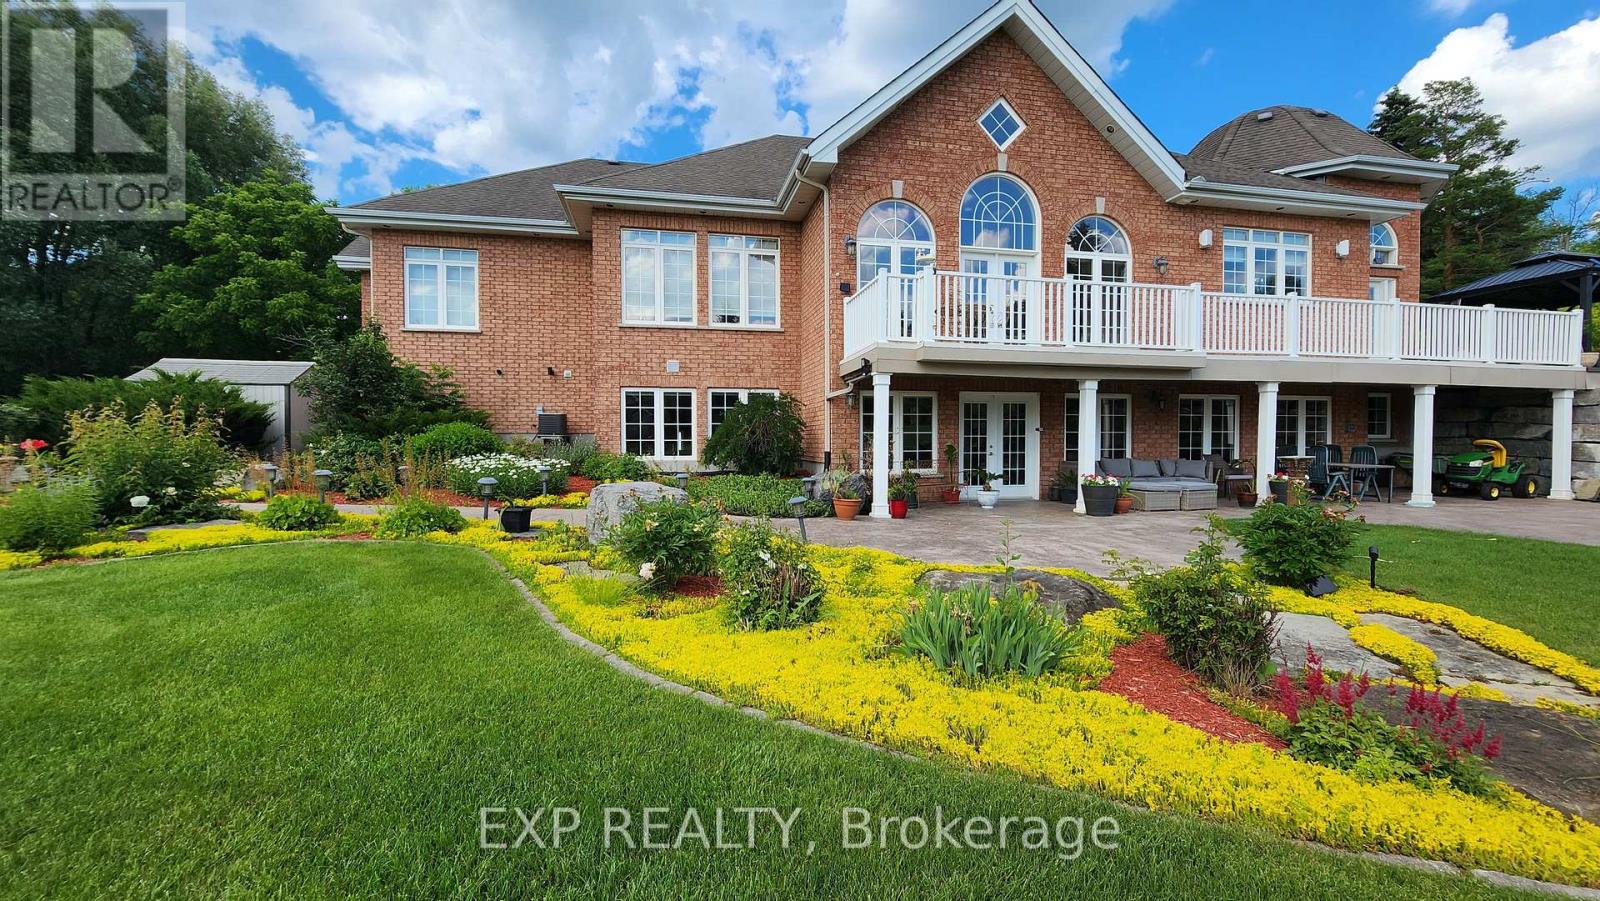
Welcome to 1283 Rideau Cove Court- an extraordinary gated estate offering over 7,000 sq.ft. of refined living space, set on one of the largest and most private luxury lots in Ottawa, just minutes from the Hunt Club Bridge and steps from the scenic Rideau River. Featuring 4 spacious bedrooms and 5 bathrooms, this home is highlighted by grand principal rooms, soaring 14-ft vaulted ceilings, and rich Brazilian cherry hardwood flooring with architectural pillars throughout. The heart of the home is a chef-inspired kitchen complete with granite countertops and solid cherry cabinetry, flowing seamlessly into multiple expansive living and family spaces - perfect for both everyday living and entertaining on a grand scale. The full-width rear veranda creates a stunning outdoor extension of the home, overlooking beautifully landscaped grounds, while numerous windows capture picturesque views of the Rideau River. The walkout lower level offers exceptional flexibility, featuring a theatre room, additional family spaces, and direct access to the garage, with dual staircases providing both convenience and privacy. In addition to the principal bedrooms, the home offers three generously sized, fully enclosed bonus rooms - each complete with full closets - providing incredible flexibility for growing families or multi-functional living. Whether used as additional guest accommodations, private home offices, playrooms, fitness spaces, or creative studios, these rooms significantly expand the usable living space and adaptability of the home. Adding even more value and versatility is the fully heated laneway home, ideal as a guest suite, executive office, studio, or private retreat. Set in a highly coveted location near the Rideau River, this property offers a rare opportunity to own a true estate property with unparalleled lot size, privacy, and proximity to central Ottawa. Luxury, scale, and lifestyle - this is a home that truly stands apart. (id:19849)
Exp Realty

645 Rathburn Lane
Ottawa, Ontario
Welcome to 645 Rathburn Ln, a bright and spacious 3 bedroom, 2 bathroom home in the heart of fast-growing Findlay Creek - Step inside to an open-concept kitchen and living room washed in natural light, where abundant storage cabinetry keeps every corner functional without sacrificing style, ideal for everyday living, casual meals, or hosting guests. The finished basement adds a whole extra layer of flexible living space, ready to serve as a family room, home office, gym, or media retreat - whatever suits your lifestyle. A single-car garage plus driveway parking offer easy, hassle-free convenience for two vehicles. Outside your door, everyday essentials are all within easy reach: a neighborhood park just a 10-minute walk away, grocery shopping about 12 minutes on foot, and a nearby restaurant and retail corridor only a 9-minute walk (2-minute drive). A local elementary school is roughly a 19-minute walk or 4-minute drive, and commuter rail transit is a quick 8-minute drive, with local bus service running close by. Don't miss your chance to own in one of Ottawa's most sought-after up-and-coming communities - book your showing today! (id:19849)
Real Broker Ontario Ltd.
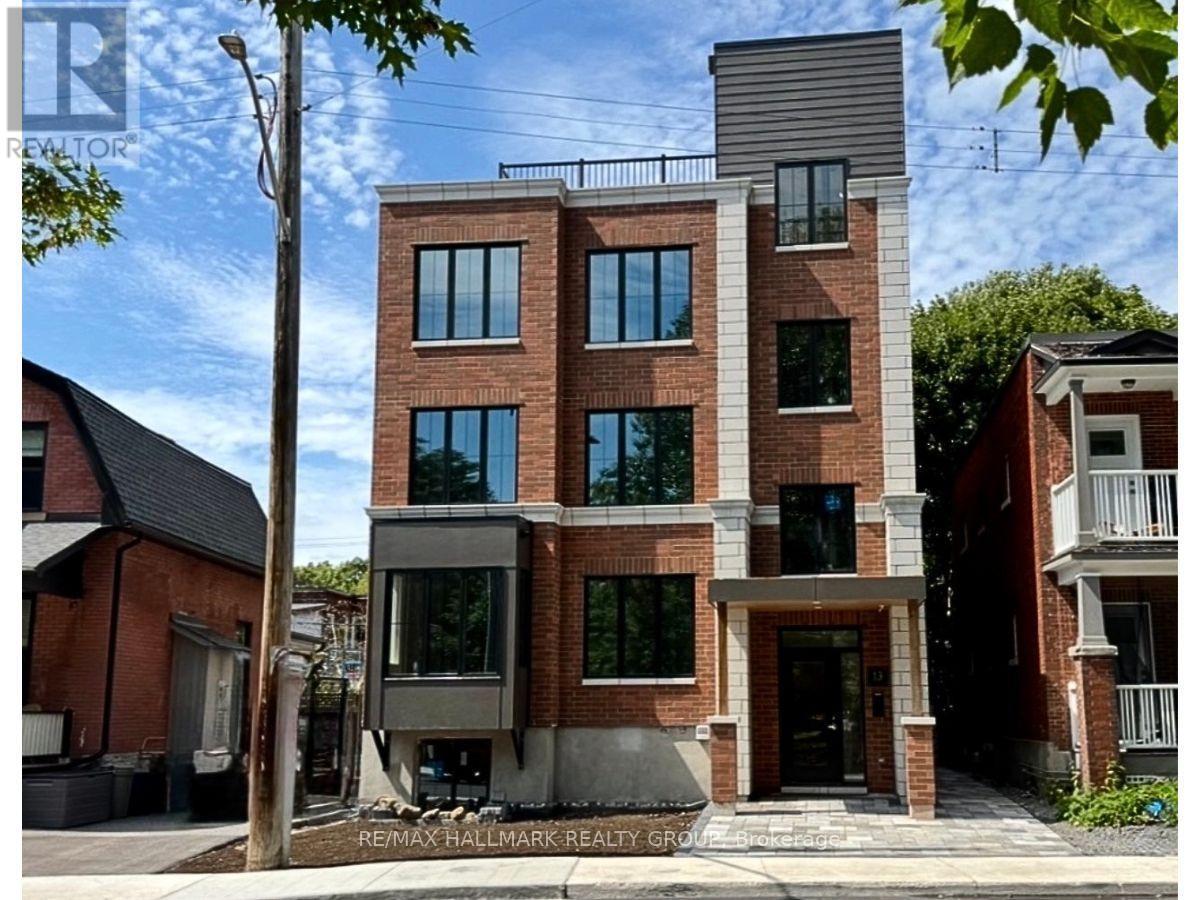
1 - 13 Ella Street
Ottawa, Ontario
Luxury Designer Apartment in the Heart of the Glebe! Experience elevated urban living in one of Ottawa's most sought-after neighbourhoods. This exceptional brand-new 3-bedroom, 2-bathroom residence offers a rare opportunity to be the first to enjoy a thoughtfully designed luxury apartment in the heart of the Glebe. Professionally designed by NJK projects with interiors by acclaimed Tanya Collins Design and meticulously constructed by Salem Project Management, this approximately 1,200 sq. ft. first-floor home combines sophisticated style with everyday comfort. The bright, open-concept layout is filled with natural light from oversized windows showcasing premium finishes throughout, including elegant herringbone flooring, quartz countertops, built-in integrated stainless steel appliances, custom-inspired detailing with applied wall moulding, lighting, and convenient in-suite laundry with walk-in-closet and ensuite bathroom for the primary bedroom. Every element has been carefully selected to create a refined, contemporary living experience. Perfectly situated directly across from Capital Park with unobstructed green space views and just steps from Brown's Inlet, residents enjoy unparalleled access to the very best of Ottawa. Walk to Lansdowne Park, the Rideau Canal, Dow's Lake, Carleton University, top-rated schools, the Glebe Community Centre, and the vibrant shops, cafés, and restaurants along Bank Street. As an added bonus, residents of this unit enjoy an exterior porch off the primary bedroom - an ideal setting for relaxing, entertaining, or taking in Ottawa's changing seasons. Tenant responsible to pay Gas and Hydro. 48-hour irrevocable on offers. (id:19849)
RE/MAX Hallmark Realty Group