

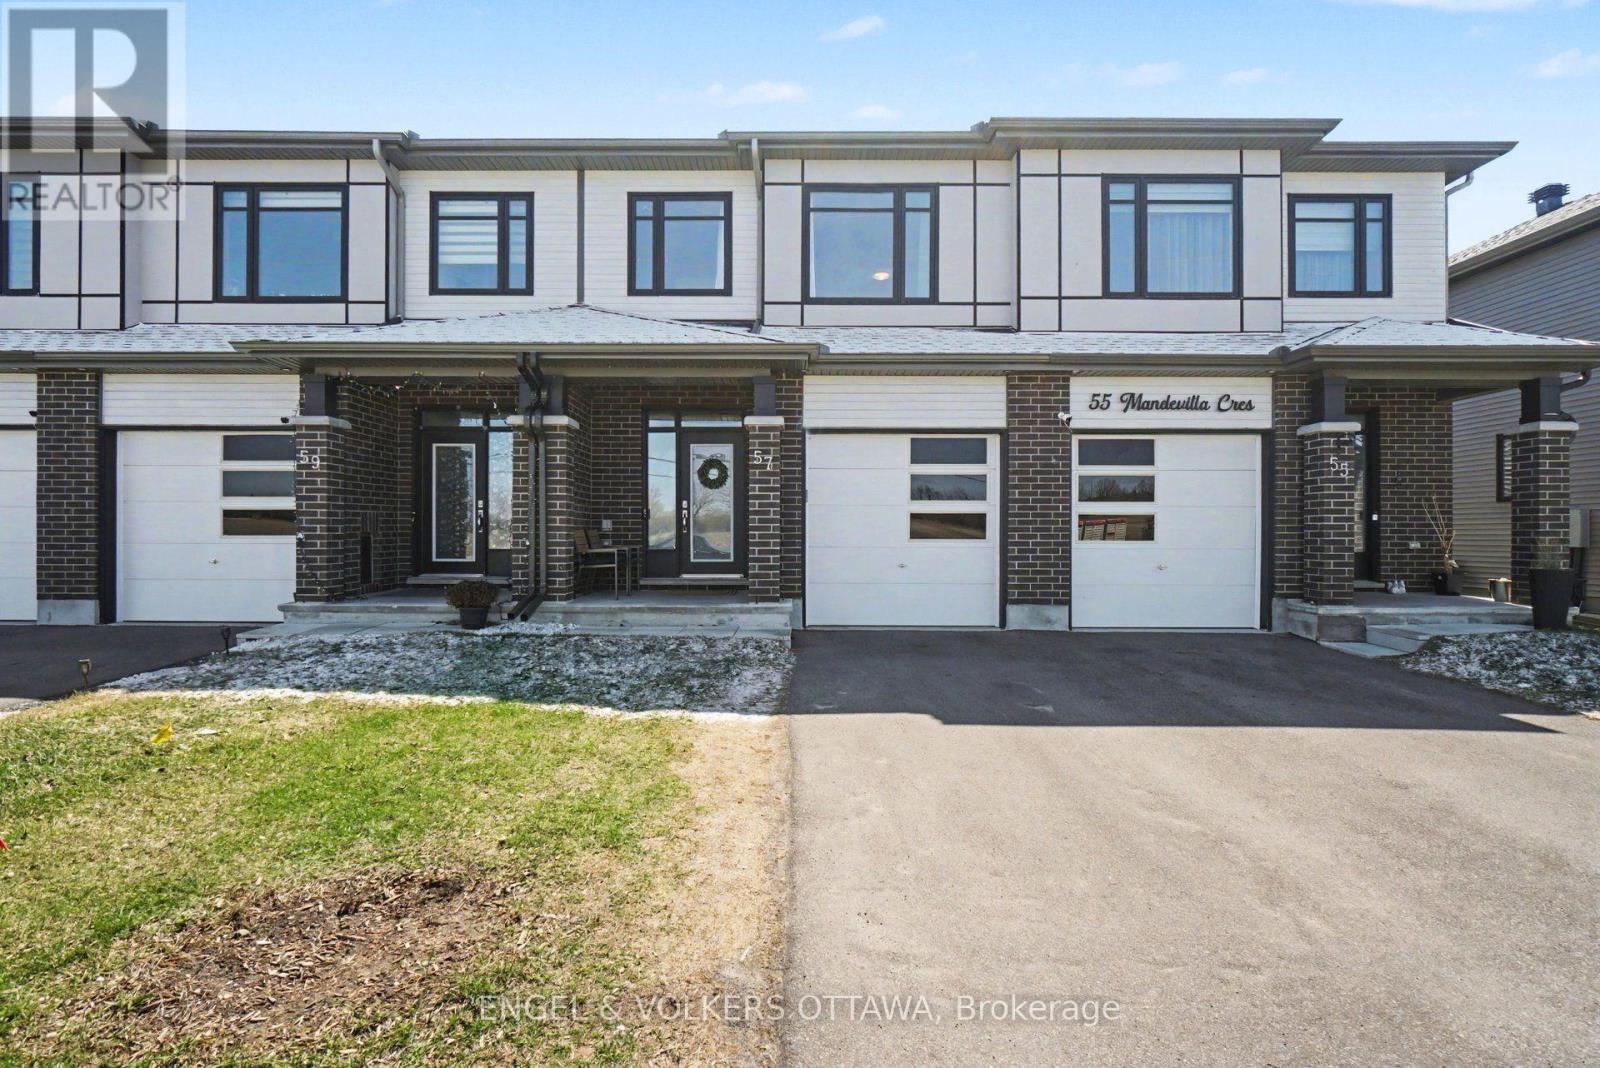
57 Mandevilla Crescent
Ottawa, Ontario
Welcome to this stunning 2023-built Tartan Fuji model, a freehold home offering modern luxury and ultimate privacy with no front neighbours and a peaceful view of open farm fields. This meticulously maintained property features a finished basement with an electric fireplace, a large egress window, and extensive storage cabinets. The main floor boasts a chef-inspired kitchen with an abundance of storage-surpassing typical townhome designs-complemented by quartz countertops, under-cabinet lighting, a double sink, and premium soft-close cabinetry. High-end Bosch and Frigidaire appliances are included and benefit from an extended warranty until 2028. Upstairs, you will find three spacious bedrooms, including an extra-large primary suite featuring two closets-one of which is a walk-in-and a private four-piece ensuite. Throughout the home, professional upgrades include custom Blindall zebra blinds, upgraded Delta hand showers, and a master bath with an upgraded shower door and niche. The exterior is equally impressive, featuring professional stone interlocking with a French drain system, a fully fenced rear yard, and eavestroughs installed in 2025. Enjoy a private backyard with no right-of-way, looking onto the side of a neighbouring home rather than directly into a backyard. The quiet, belt-driven smart garage system includes rubber flooring, storage hooks, and keypad access. Additional features include a comprehensive smart-home suite with a Eufy doorbell, garage cameras, and an August smart lock. Modern mechanicals such as A/C, HRV, and a furnace humidifier ensure year-round comfort. With plenty of street parking and neutral designer paint throughout, this move-in-ready home perfectly blends convenience with high-end style. (id:19849)
Engel & Volkers Ottawa
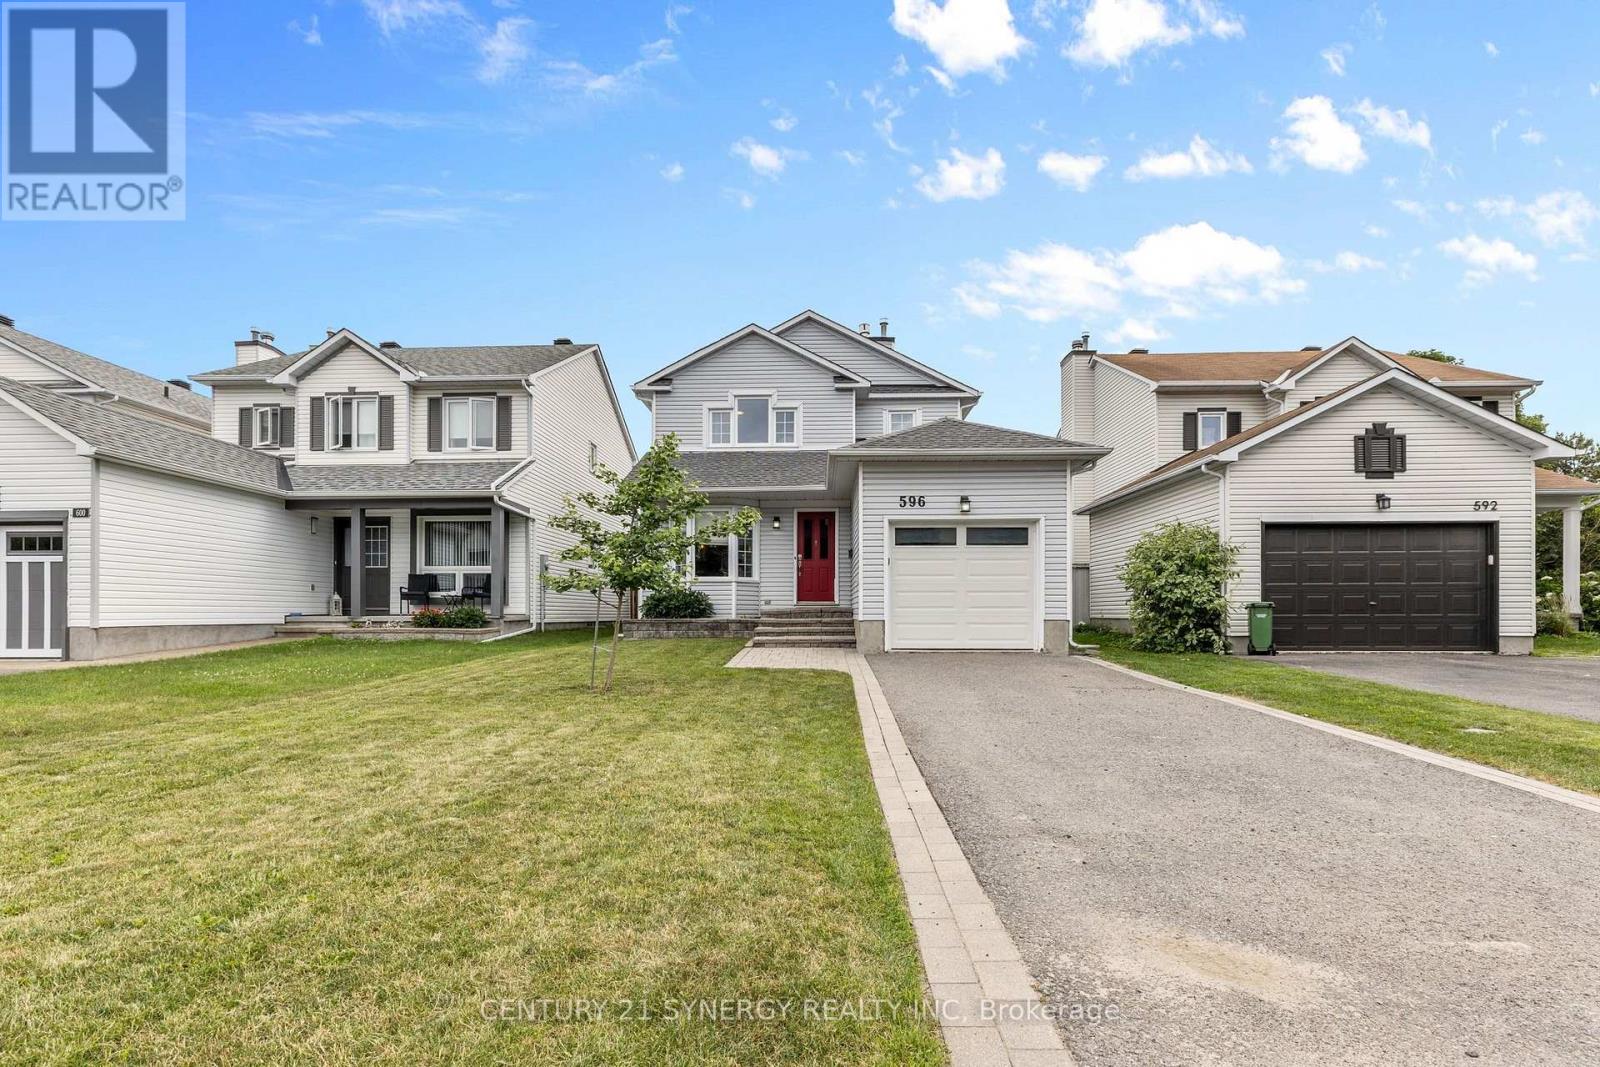
596 Deancourt Crescent
Ottawa, Ontario
This stylish 3-bedroom, 3-bathroom family home blends modern upgrades with timeless comfort. The updated kitchen is the heart of the main floor-with quartz countertops, tile backsplash, stainless-steel appliances, and a breakfast bar that opens to a cozy sitting area, perfect for morning coffee, casual entertaining or a home office space. Gleaming hardwood floors flow through the L-shaped living and dining rooms, anchored by a gas fireplace that adds warmth and ambiance in cooler months. CARPET-FREE living upstairs with laminate flooring throughout. A generous primary bedroom with a walk-in closet and an updated 3-piece ensuite (2023) bathroom. Two additional bedrooms share a fully renovated main bathroom (2024), offering stylish, move-in-ready comfort for the whole family. The lower level delivers flexible space with high ceilings-ideal for a home gym, media room, or playroom-plus loads of storage. Step outside to a fully fenced backyard with a nice patio, a natural gas BBQ line for effortless summer grilling, and raspberry bushes ready for picking. Enjoy bright, sun-filled principal rooms. Welcome to a peaceful, tight-knit neighbourhood with excellent neighbours. Top-rated elementary and high schools steps away. Walking trails, parks, splash pads, shopping, and restaurants all within easy reach-central to everything, yet tucked away from the hustle. Roof Shingles (2020), Furnace (2011, refurbished 2019), A/C (2011), Windows (2012), New Insulated Garage Door and Opener (2025). Utilities: Gas ($ 71 monthly), Hydro ($ 120 monthly) (id:19849)
Century 21 Synergy Realty Inc
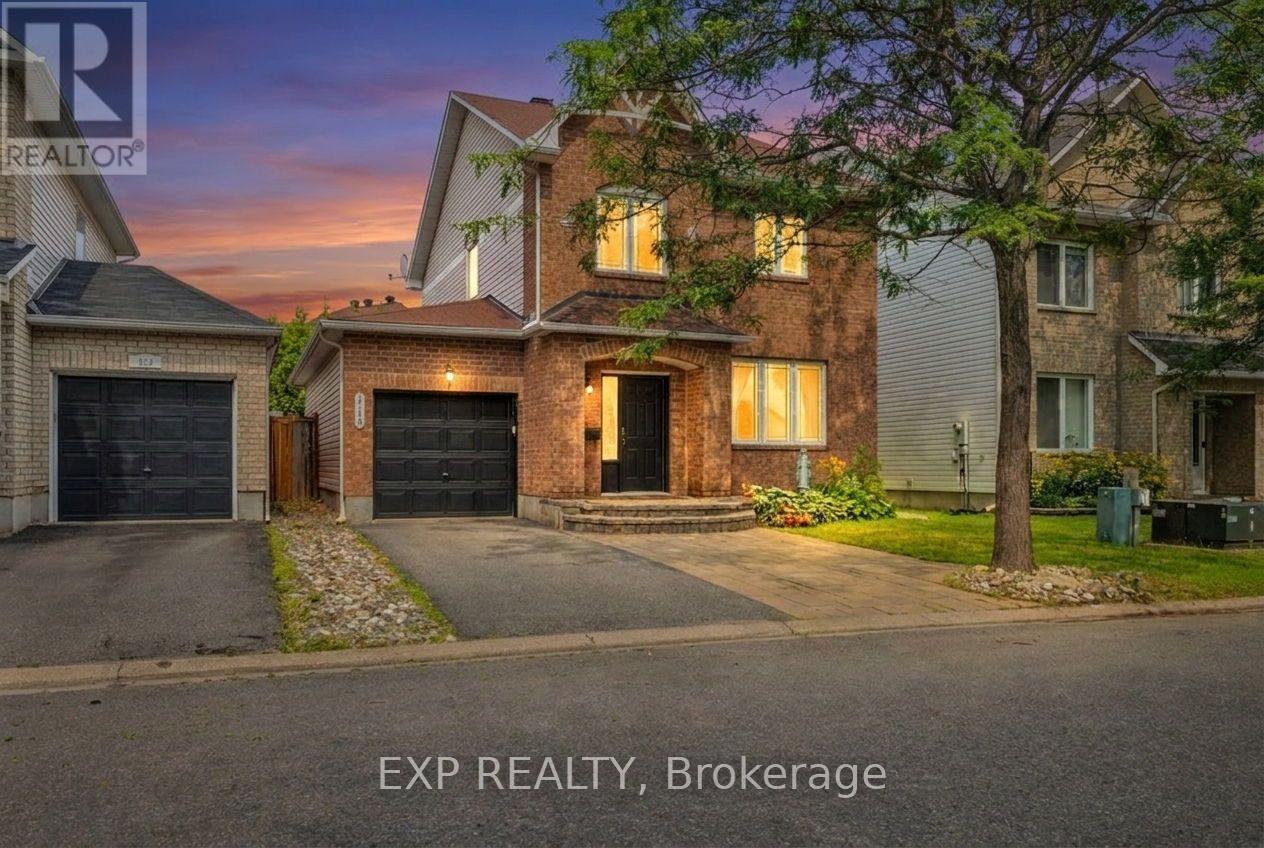
114 Ashmore Drive
Ottawa, Ontario
Welcome to 114 Ashmore Drive, a warm and inviting detached home showcasing true pride of ownership, lovingly maintained by its original owner. Offering just under 2,000 square feet above grade, a finished basement, and a flexible layout, this home provides plenty of space for comfortable family living.Freshly painted in July 2026, the main level features a wonderful combination of formal and casual living spaces, including separate living and dining rooms, a spacious family room with a cozy fireplace, and a bright breakfast area just off the kitchen. Pot lights add a modern touch and create a bright, welcoming atmosphere throughout the main floor.Upstairs, you will find three generously sized bedrooms, including a spacious primary retreat and two secondary bedrooms equipped with custom closet organizers for added functionality and storage.The finished basement offers a large open living space that can easily accommodate a recreation room, home theatre, gym, or play area, along with an additional bedroom and a convenient three-piece bathroom. The unfinished portion provides plenty of valuable storage space.Outside, enjoy a fully fenced backyard complete with a gazebo and patio stones, creating a comfortable space for summer dining, entertaining, or relaxing outdoors. An attached garage and parking for up to three vehicles add everyday convenience.Located in a welcoming, family-friendly Barrhaven neighbourhood, this home is close to schools, parks, walking paths, public transit, shopping, restaurants, and the many amenities along Strandherd Drive, with easy access to Prince of Wales Drive for commuting throughout the city. With its spacious layout, thoughtful features, and evident pride of ownership, 114 Ashmore Drive is ready to welcome its next family. (id:19849)
Exp Realty
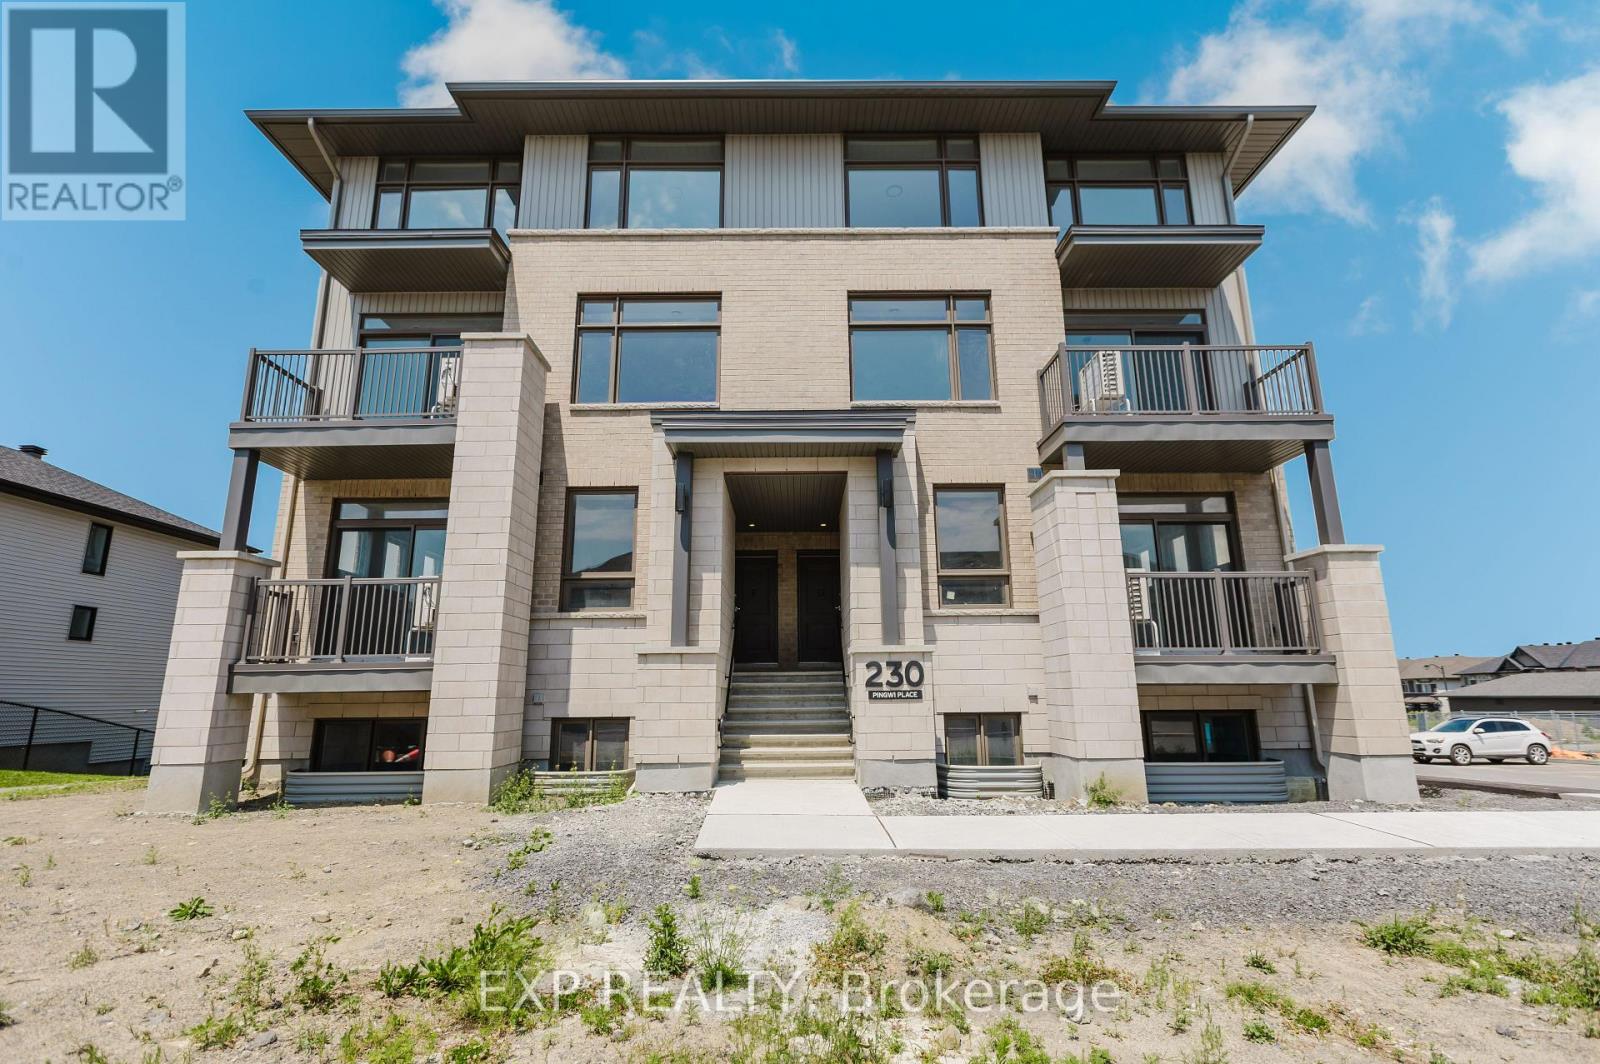
E - 230 Pingwi Place
Ottawa, Ontario
Vacant- Go & Show. Welcome to 230 Pingwi Place, a beautifully maintained and move-in ready home nestled in the highly sought-after Blossom Park Airport community. This bright and spacious property features 2 generous bedrooms and 2.5 bathrooms, offering a functional layout ideal for families, professionals, or first-time buyers. Enjoy a sun-filled open-concept living and dining area, complemented by a well-designed kitchen with ample cabinetry and storage space. Situated on a quiet, family-friendly street close to schools, parks, shopping, public transit, and just minutes from the airport, this home combines everyday comfort with exceptional convenience. A fantastic opportunity to own in one of Ottawa's welcoming and established neighbourhoods. (id:19849)
Exp Realty
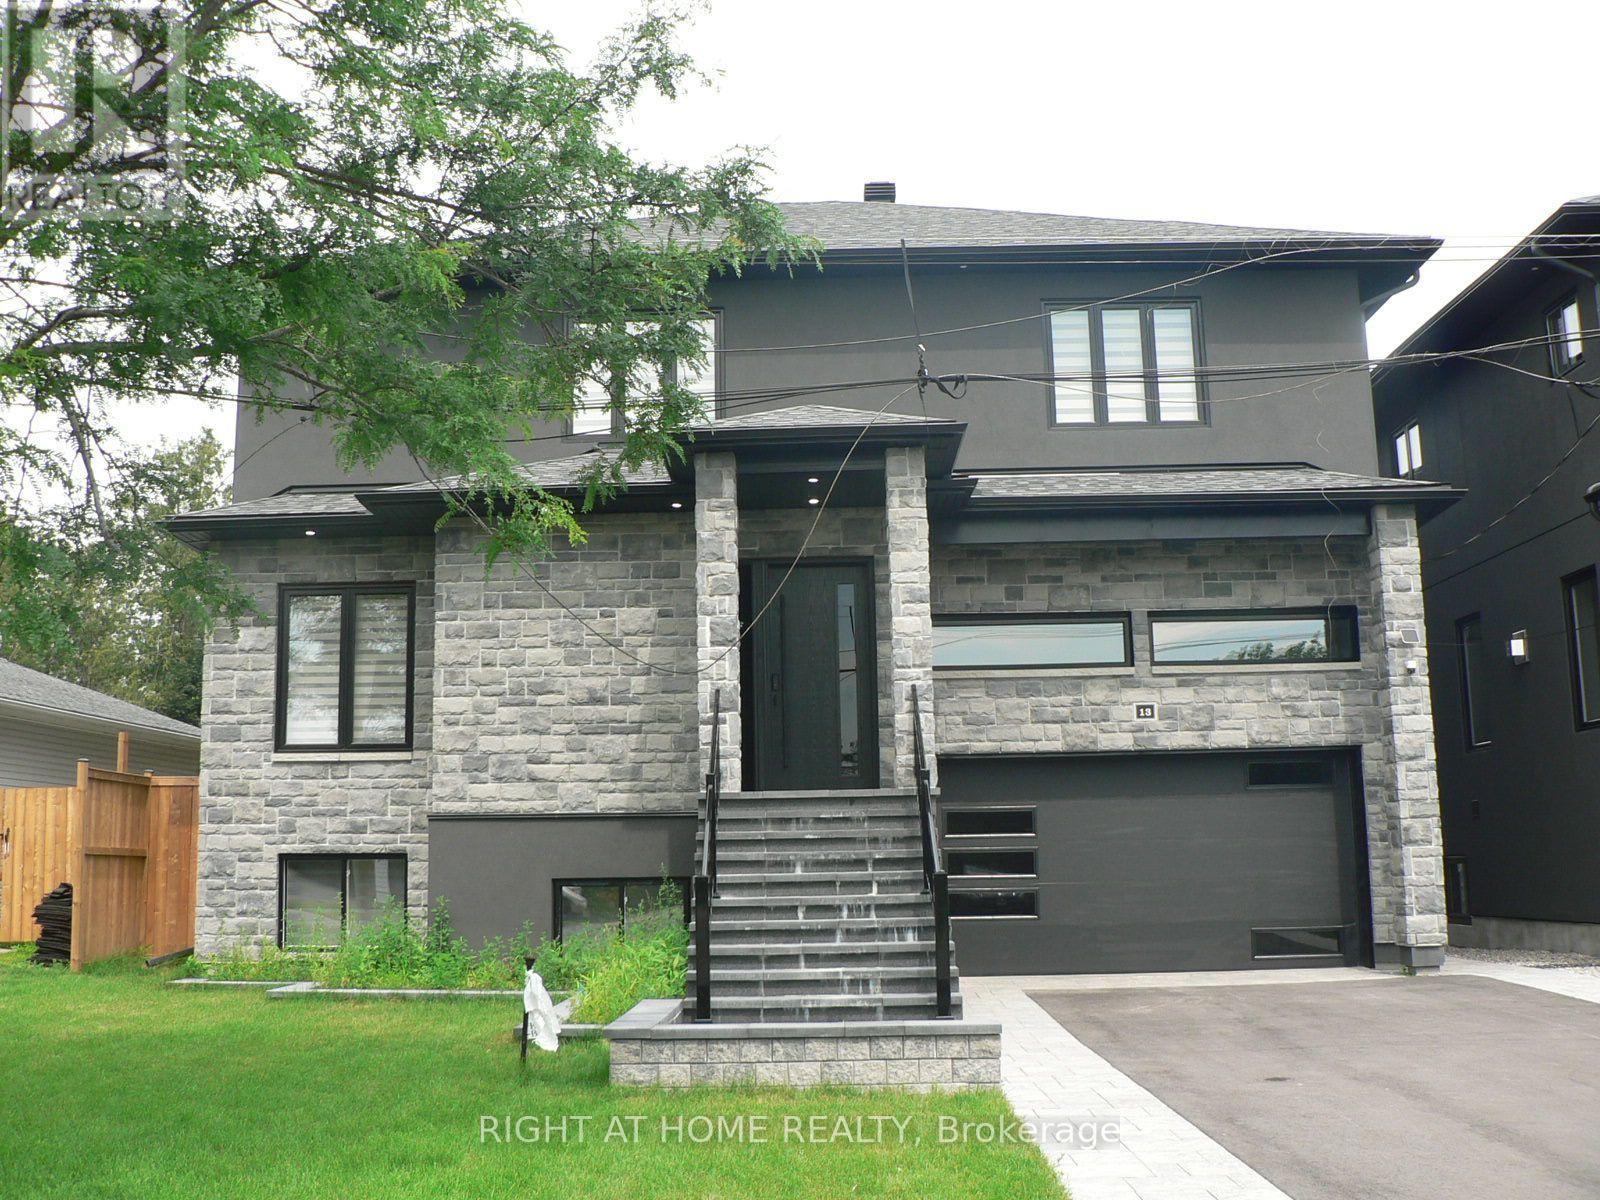
13 Bell Park Street
Ottawa, Ontario
Rental of $4,000 Per Month Plus 2/3 of Utilities Consists of Upper Apartment only - lst, and 2nd Floors Plus Garage; Brand New, Never Lived in detached home offering and located in Sought after Stittsville! This stunning and spacious 4 bedroom, 3.5 baths; features, 9' ceilings on main, blinds, 5 appliances (stainless steel fridge, stove & dishwasher), pot lighting, large oversized windows that flood the space with natural light, gas fireplace, 2 of the bedrooms have their own ensuites, quality modern finishes, open concept, carpet free, quartz counters and decks off of main and 2nd floor. Enjoy a thoughtfully designed layout with generous living spaces, double attached garage with inside access, main floor laundry & more. This home is move-in ready and waiting for you to make it your own. Located in a fantastic family neighborhood close to parks, shopping, restaurants, and all amenities, this is an incredible opportunity to enjoy stylish living in a fresh, never before lived in space. Utilities not included-Tenant to pay 2/3 of all utility costs. Note: Lower Level Apartment is Rented Separate from Main Level; Completely Fenced with Large Deck; Balcony off Master Bedroom and 2nd Bedroom; No Pets and Non Smokers Only; See Listing Agent for Landlord's Requirements in a Tenant; (id:19849)
Right At Home Realty
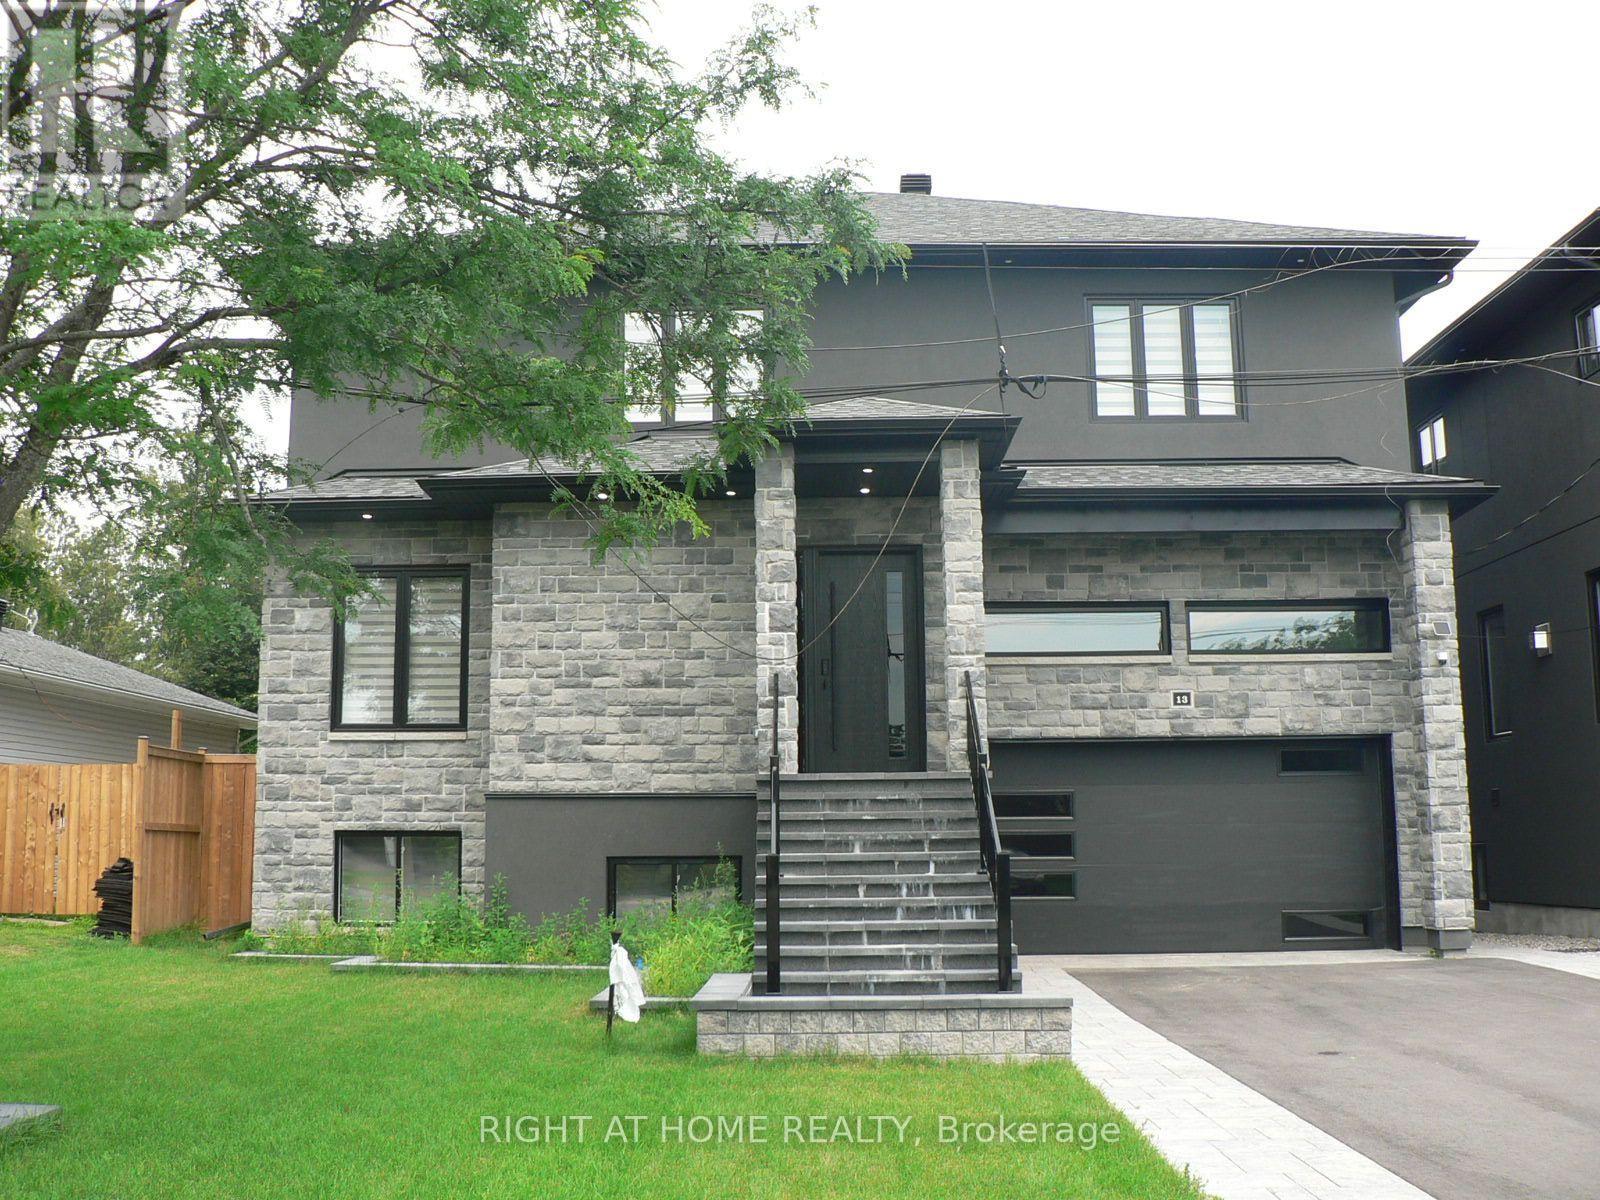
13 Bell Park Street
Ottawa, Ontario
Rental of $2,100 Per Month Plus 1/3 of the Utility Costs; Consists only for the Lower Apartment at 13 Bell Park Street; Includes Parking on the Right Side of the Garage; Separate Entrance of the Apartment from Rear of the House; Brand New, Never Lived In Lower Level Apartment in Sought after Stittsville! This stunning and spacious 2-bedroom, 1.5 bath apartment does not feel like a basement. Featuring a private entrance, 9' ceilings, blinds, 5 appliances (stainless steel fridge, stove & dishwasher), pot lighting, large oversized windows that flood the space with natural light, quality modern finishes, open concept, carpet free & quartz counters. Enjoy a thoughtfully designed layout with generous living spaces, brand new finishes throughout and One parking space included. This home is move-in ready and waiting for you to make it your own. Located in a fantastic family neighborhood close to parks, shopping, restaurants, and all amenities, this is an incredible opportunity to enjoy stylish living in a fresh, never before lived in space. Utilities not included-Tenant to pay 1/3 of all utility costs. When Leaving the Lower Apartment make sure you hit the house sign to Lock the Property; (id:19849)
Right At Home Realty
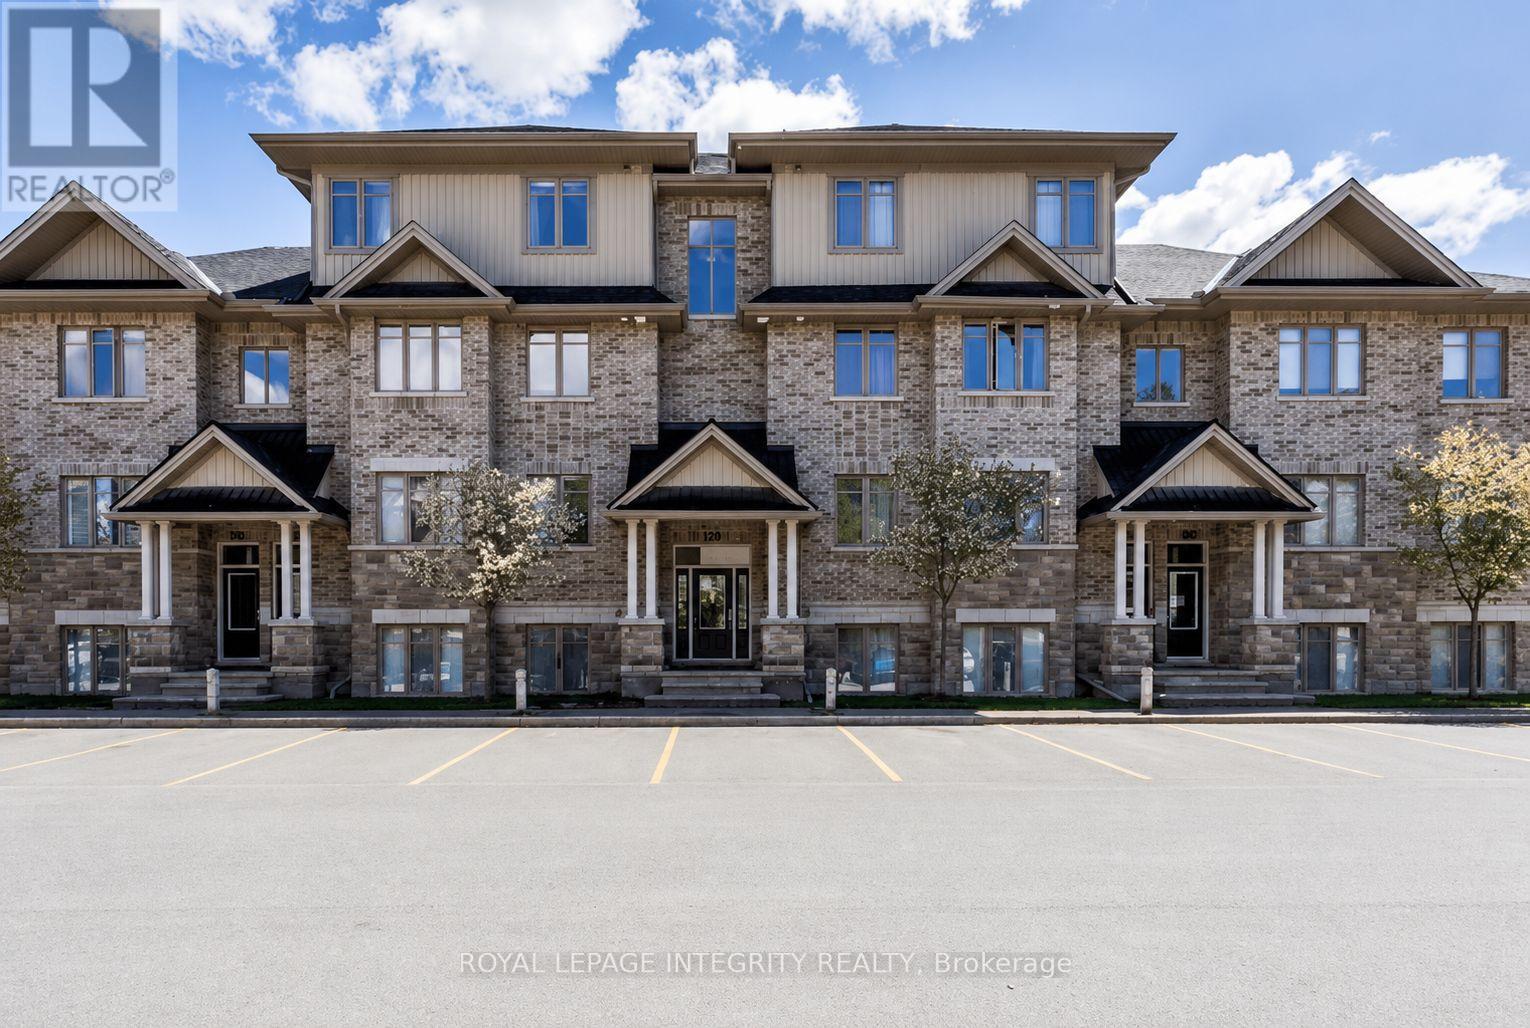
H - 22 Tadley Private
Ottawa, Ontario
UPPER LEVEL 2-bedroom & 2-bathroom condo in the heart of Barrhaven/Longfields. The modern kitchen features granite countertops, a large island with a breakfast bar, a separate pantry, and four stainless steel appliances. The open-concept layout flows effortlessly into the dining and living areas, highlighted by a soaring cathedral ceiling that fills the space with natural light and an airy feel.The spacious primary bedroom offers a walk-in closet and a private ensuite bathroom, while the second bedroom is perfect for guests, a roommate, or a home office. Step outside to your large private balcony, an ideal spot to relax and unwind. A common storage building provides additional space for bicycles and other larger items.Ideally located within walking distance to shopping, restaurants, parks, schools, and the Strandherd Transitway Station, this quiet and convenient neighbourhood offers everything you need for comfortable living. Rent includes water and one surface parking space. In-unit laundry. Tenants are responsible for hydro, gas, and the hot water tank rental (approximately $150/month). Available September 1. (id:19849)
Royal LePage Integrity Realty
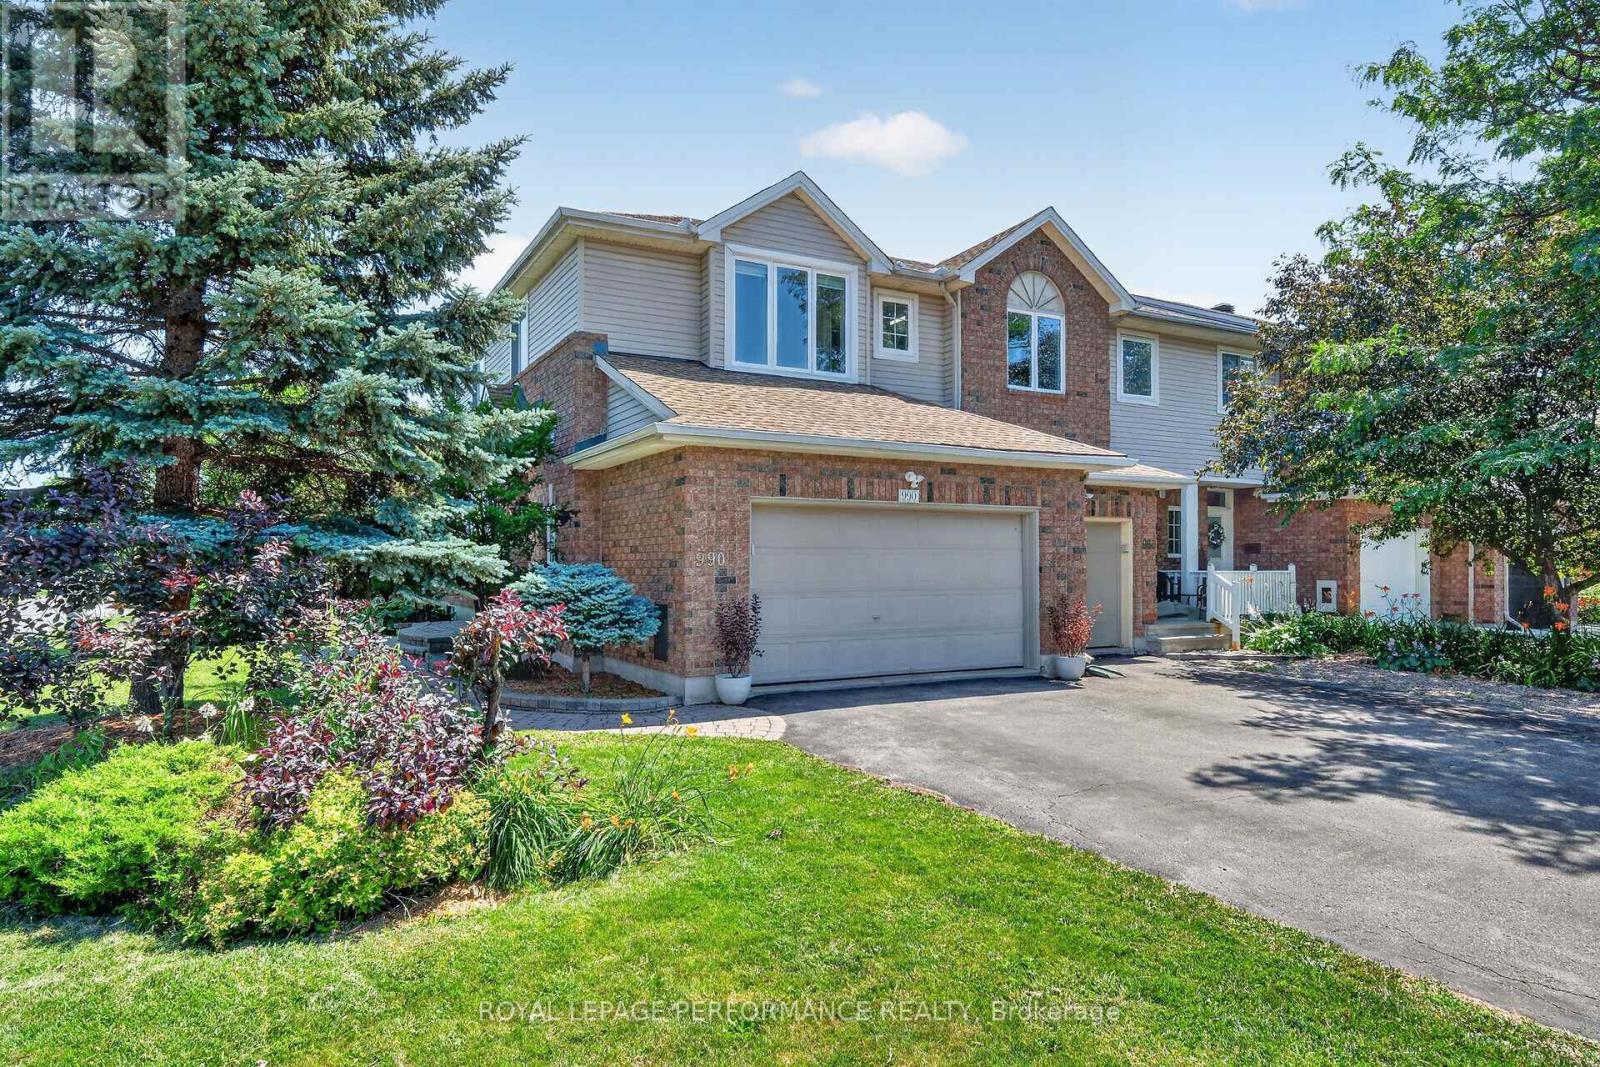
990 Lucille Way
Ottawa, Ontario
Set on an impressive premium corner lot in a highly desirable neighbourhood, this exceptional Urbandale End Unit Townhouse showcases timeless design and quality craftsmanship. Just minutes from parks, schools, shopping and transit, with downtown only a 25 minute drive away, it is ideally suited for modern living. A beautifully landscaped interlock walkway leads to the elegant side entrance, where a bright, welcoming foyer with a walk-in closet introduces the home's refined interior. Rich hardwood flooring adds warmth to the main level, while natural light fills the formal living and dining rooms, creating bright, inviting spaces. The cozy main level family room showcases an expansive vaulted ceiling and a striking gas fireplace, providing the perfect backdrop for quiet evenings. Both stylish and functional, this updated kitchen features stainless steel appliances, abundant cabinetry and a bright breakfast nook with patio doors opening to your private outdoor retreat. The spacious primary bedroom is a peaceful sanctuary, complete with a walk-in closet and a well-appointed 4-piece ensuite. Two additional generously sized bedrooms and a well-kept main bathroom offer exceptional comfort for family and guests alike. The fully finished lower level extends the home's versatility with a spacious recreation room and a flexible bonus room ideally suited as a home office, fitness area or playroom. A dedicated laundry room, separate storage room and an additional powder room add to the home's functionality. Outside, the fully fenced, landscaped backyard with an elegant interlock patio and a charming gazebo with ambient lighting create a private outdoor oasis perfect for summer dining or evenings spent with family and friends. Rare to find, this double garage with interior access adds everyday convenience and exceptional storage. Pride of ownership shines throughout this exceptional move-in ready home. Schedule your viewing today! (id:19849)
Royal LePage Performance Realty
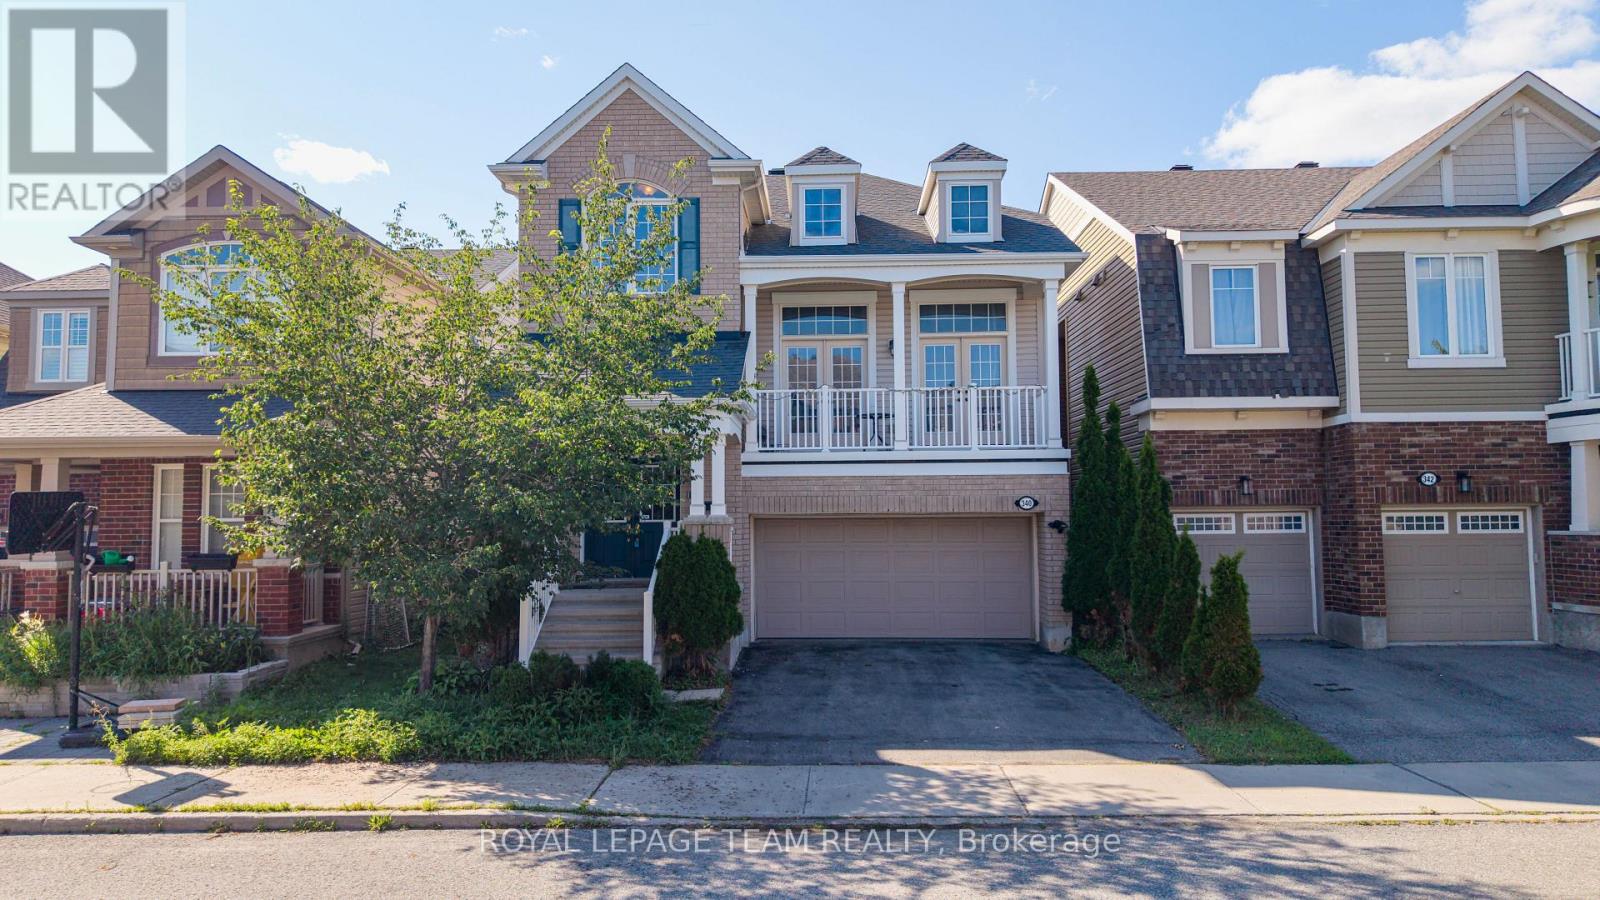
340 Gallantry Way
Ottawa, Ontario
Situated in the highly sought-after community of Stittsville, this beautifully upgraded home offers 3 bedrooms, a spacious loft, and 3 bathrooms, combining elegant design with modern comfort. The main level features rich hardwood flooring throughout, complemented by separate formal living and dining rooms, ideal for both everyday living and entertaining. The stylish kitchen is designed to impress with sleek matte black cabinetry, quartz countertops, a glass tile backsplash, stainless steel appliances, and a large center island, creating the perfect gathering space. The adjoining great room is warm and inviting, highlighted by a stunning stone-accented gas fireplace and double French doors leading to a private balcony. Upstairs, the spacious primary suite offers a luxurious 4-piece ensuite and dual walk-in closets. Two additional generously sized bedrooms-one featuring a vaulted ceiling-a versatile loft, and a full bathroom complete the upper level. Convenient main-floor laundry adds to the home's thoughtful layout. Step outside to the fully fenced backyard, an ideal private retreat for relaxing, entertaining, and enjoying the summer months. (id:19849)
Royal LePage Team Realty
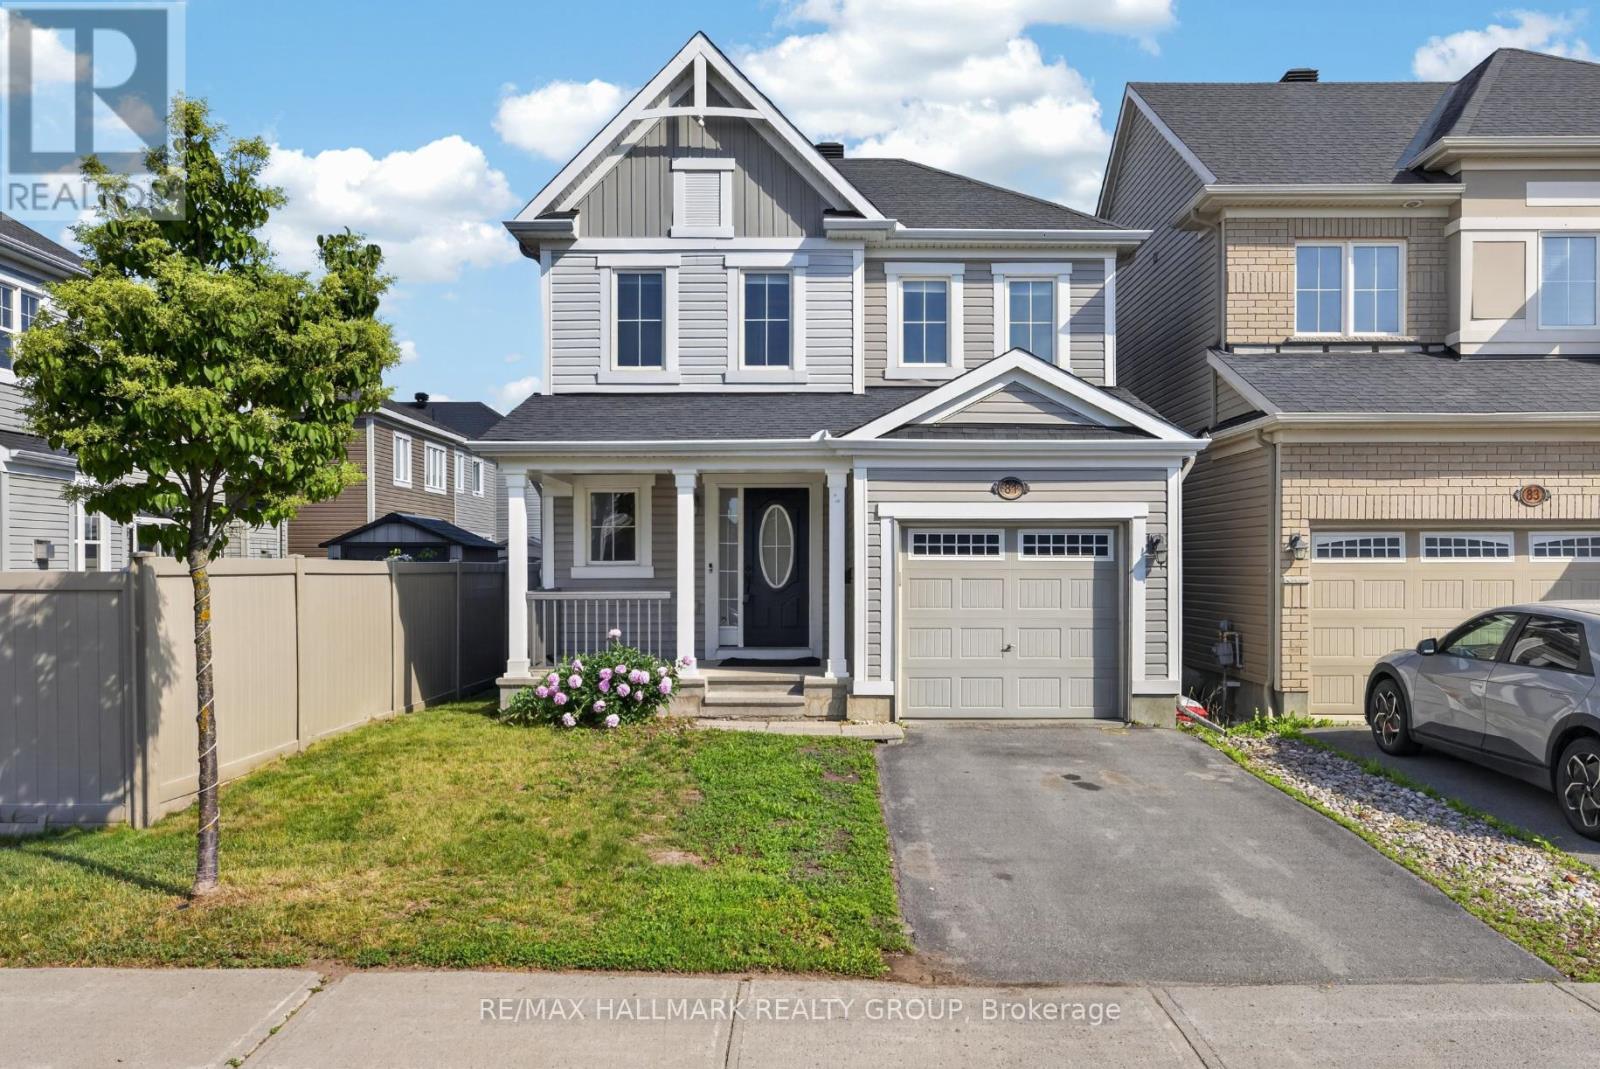
81 Switch Grass Crescent
Ottawa, Ontario
Welcome to this beautiful 3-bedroom single family home in sought-after Half Moon Bay! A charming front porch sets the tone for this warm and inviting property. Inside, the bright and spacious layout features an inviting living room with large windows and a cozy gas fireplace, alongside a separate formal dining room - perfect for hosting family gatherings. The sunny eat-in kitchen offers ample cabinetry, a convenient pantry, and a peninsula with breakfast bar. Upstairs, the primary bedroom retreat boasts a walk-in closet, additional closet, and a stylish ensuite with an oversized shower. Two well-sized bedrooms, a 4-piece main bathroom and convenient laundry room complete the second level. The finished basement provides an entertainment-sized rec room with pot lighting, a built-in wet bar, and plenty of storage. Step outside to a beautiful backyard with a deck and PVC fencing - ideal for relaxing or entertaining. Attached garage with inside entry. Ideally located steps to schools, parks, scenic trails, the Minto Rec Centre, and Stonebridge Golf Club - a dream location for active living! 24 hour irrevocable. (id:19849)
RE/MAX Hallmark Realty Group

3 Coulson Court
Ottawa, Ontario
Welcome to 3 Coulson Court in the Adult Lifestyle Pinnacle Community within Kanata Lakes. This two bedroom two full bathroom home is an ideal down-sizing home with out sacrificing entertainment space! Large covered porch with access to the double car garage leads to the generously sized Foyer. Huge Living Room and Dining Room with hardwood flooring and cathedral ceiling - note the dormer window for added natural light. Open Kitchen/Family room with hardwood flooring, cathedral ceiling, gas fireplace and oak cabinetry at the back of the home with access to the backyard. Primary Bedroom with walk-in closet as well as Ensuite Bathroom with shower stall and soaker tub. A second Bedroom, a Full Bathroom and Laundry Room complete the main level. The lower level features a spacious Recreation Room with large windows as well as loads of unfinished space - ideal for hobbies and storage. Beautifully landscaped with front patio, backyard deck and patio. Great location with easy access to shopping, restaurants and Highway 417. (id:19849)
RE/MAX Boardwalk Realty
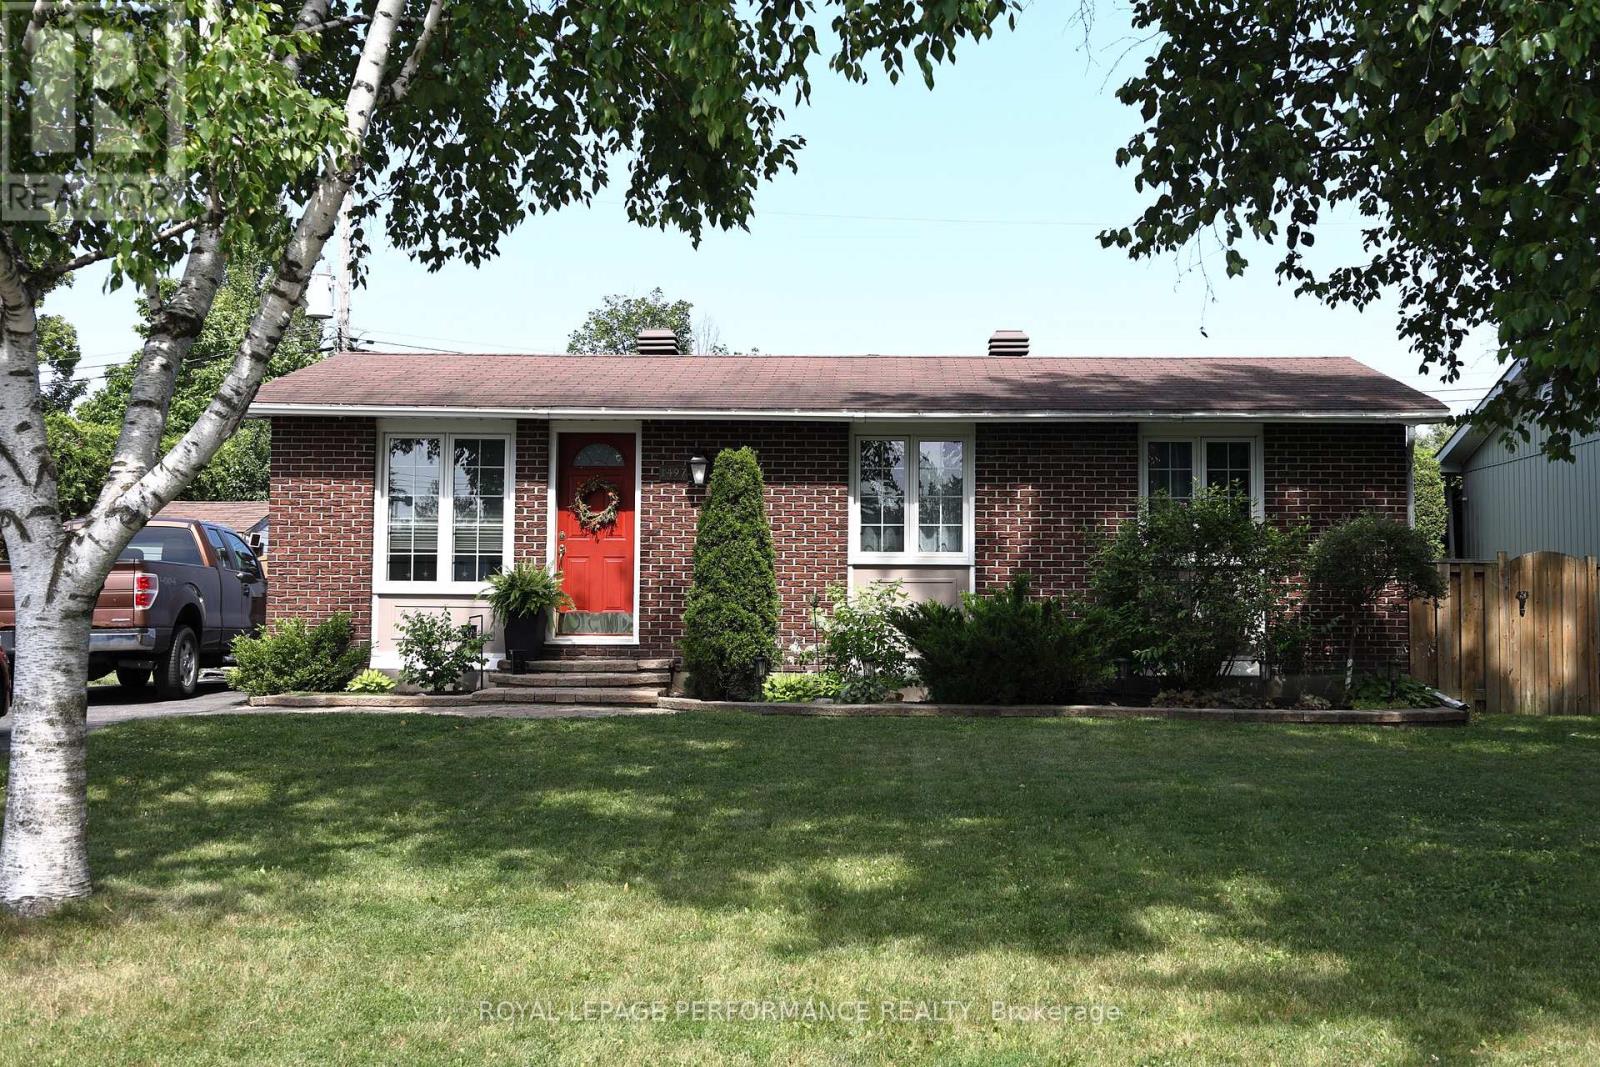
1497 Blackheath Street
Ottawa, Ontario
Rare turn-key opportunity in sought-after Queenswood Heights! Welcome to 1497 Blackheath Street, a fully updated 3 bedroom 2 bath detached bungalow sitting on a generous, private lot featuring a brand-new 4-car long driveway (2024) and an incredible private backyard retreat. Offering complete peace of mind , this move-in ready property delivers exceptional value, space, and quality craftsmanship. Step inside to a bright, carpet-free open-concept main level showcased by premium 3/4-inch white oak hardwood flooring throughout. The living room impresses with a slate stone fireplace and custom accent wall, while the chef-inspired kitchen features rich granite countertops, a massive center island with excellent prep space. A bonus lounge area is ideal for game night, reading, extra guest dinner seating. Three comfortable bedrooms and a fully renovated main bath (2024) complete this level seamlessly. The fully finished lower level more than doubles your living space, anchored by a second fireplace (Gas) in the massive family room and a custom wet bar with a handcrafted Mexican copper countertop-the ultimate space for entertaining. Two flexible bonus rooms serve as an ideal home office, gym, or guest suite, alongside a second full 3-piece bath. Outside, step into an incredible backyard oasis with an expansive deck, stylish cabana, and private hot tub on a deep lot built for true relaxation. Standout high-efficiency mechanical upgrades include a new heat pump and A/C (2024), gas radiant boiler system (2022, with NO electric baseboard heat!), owned gas hot water tank (2022), and a newly paved 4-car driveway (2024). Unbeatable location within walking distance to six parks, nature trails, four elementary schools, Place d'Orleans, Shenkman Arts Centre, Minutes to the LRT/park 'n ride and easy highway access to downtown Ottawa. (id:19849)
Royal LePage Performance Realty