

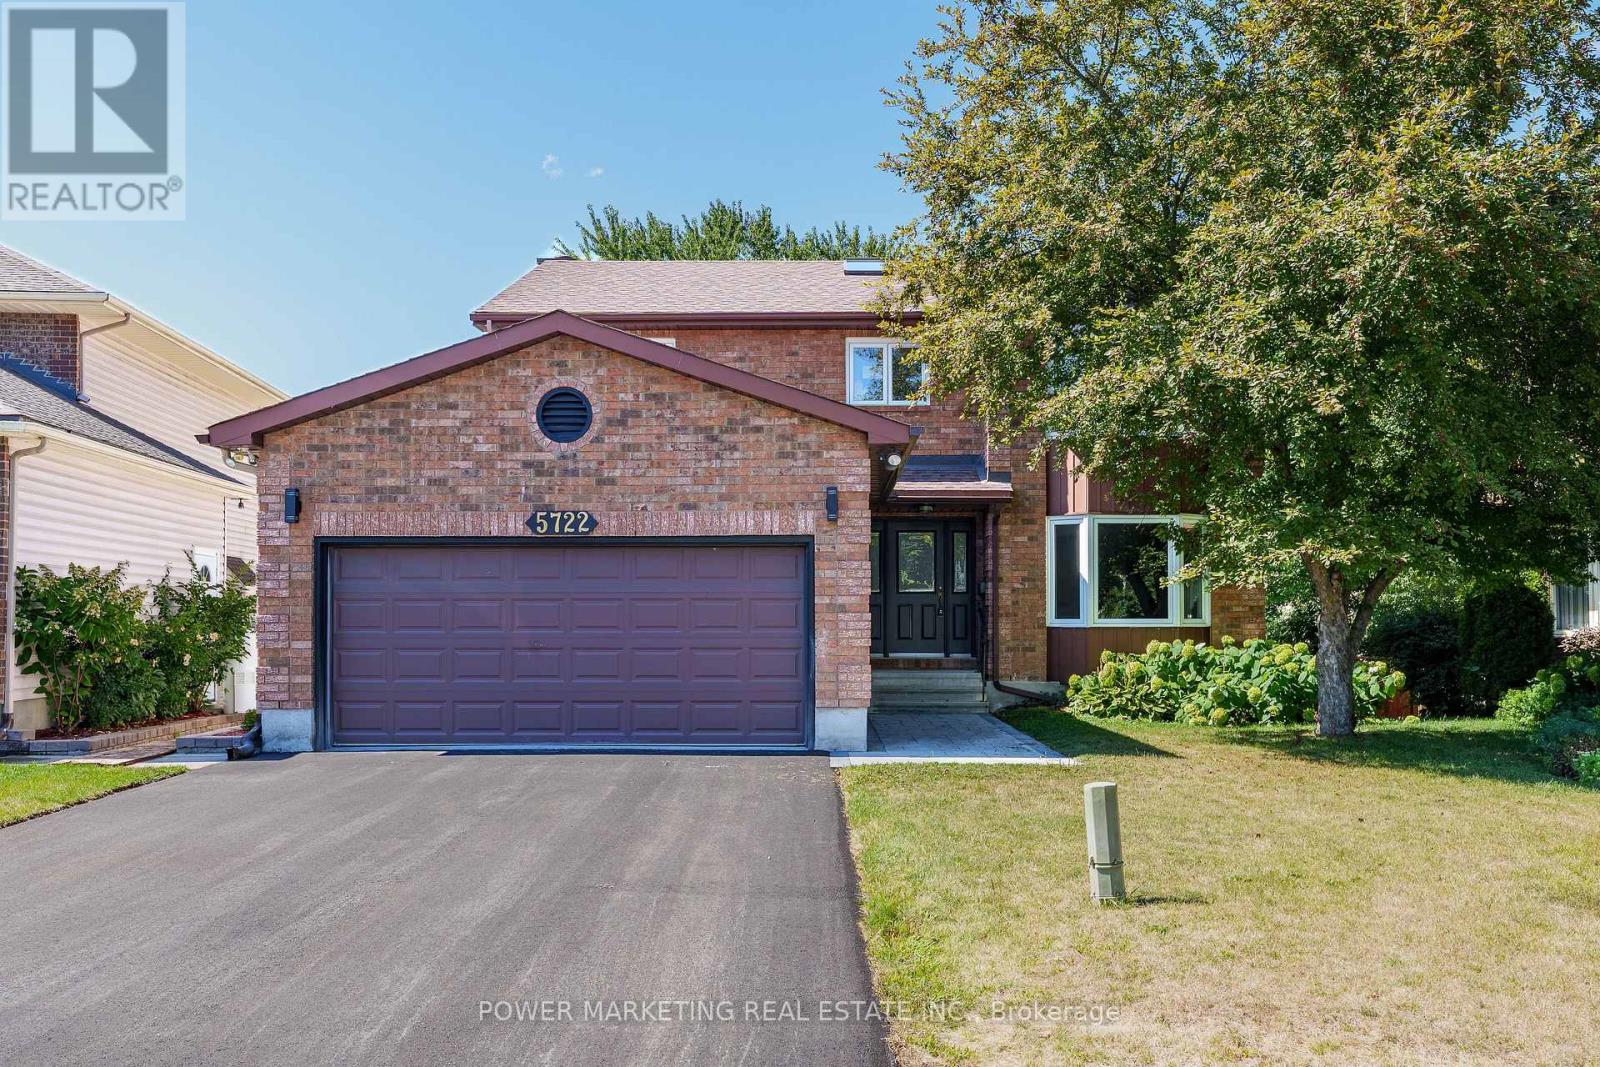
5722 Kemplane Court
Ottawa, Ontario
Welcome to 5722 Kemplane Court, a beautifully renovated home located in the desirable community of Blackburn Hamlet. This stunning property features a walkout basement that includes a second kitchen and laundry area, offering the perfect setup for a potential two-unit conversion or multi-generational living. Everything in the home has been updated this year, including a brand-new driveway, interlock, and modern finishes throughout. The roof has been done recently, adding to the home's long-term value and peace of mind. Enjoy summers in your private backyard with a fully fenced in-ground pool ideal for entertaining or relaxing with family. This move-in-ready home is close to schools, parks, and all amenities, making it an excellent opportunity for homeowners or investors alike. (id:19849)
Power Marketing Real Estate Inc.

76 Saddlehorn Crescent
Ottawa, Ontario
Offered at an attractive price in the Premiere neighbourhood of Bridlewood, Kanata. This Large 4 Bedroom, is ideal for the growing family or Investor/handyman. Main floor with updated wood flooring, Generous Living room, Dining room and large Family room with wood burning fireplace. Open concept Kitchen with wrap around counter. Upper level features A private Primary Suite with double doors, a walk in closet and full Ensuite with Separate Shower and Roman bath. Three other bedrooms share another full bathroom. The Laundry is on the Main Level. A nice Private Backyard with Mature Trees for privacy. The Basement is Unfinished. Proximity to both English and French schools and 5 minutes to all major shopping and commuter routes. Furnace and AC are owned and in good working condition. Roof Shingles approximately 15 years old with 40 year shingles. A 2 car Garage with New Garage door 2026* An excellent opportunity to own in this highly sought after area! *********Being Sold "AS IS" ******* (id:19849)
Royal LePage Integrity Realty

32 Vistapointe Drive
Ottawa, Ontario
Welcome to this beautifully maintained detached home on a desirable corner lot in the heart of sought-after Chapman Mills! Offering over 1,770 sq. ft. of well-designed living space, this bright and inviting home is perfect for growing families. Freshly and professionally painted throughout (July 2026), with new carpet on the main staircase (July 2026), this home is truly move-in ready. The main level features hardwood flooring throughout, a spacious formal living and dining room, a sun-filled eat-in kitchen that opens to a cozy family room with a gas fireplace, a convenient powder room, and inside access to the attached garage. Large windows fill the home with natural light, creating a warm and welcoming atmosphere. Upstairs, hardwood flooring continues throughout, leading to a generous primary retreat complete with a walk-in closet and private ensuite, along with two additional well-sized bedrooms and a full bathroom. The finished lower level offers a versatile recreation room, laundry area, and plenty of additional storage space. Step outside to your fully fenced backyard featuring an oversized deck. Ideally located within walking distance to parks, schools, shopping, restaurants, Movati Athletic, public transit, and all the amenities Barrhaven has to offer, this is an exceptional opportunity to own a fantastic family home in one of the area's most desirable neighbourhoods. Book your showing today! (id:19849)
Royal LePage Team Realty
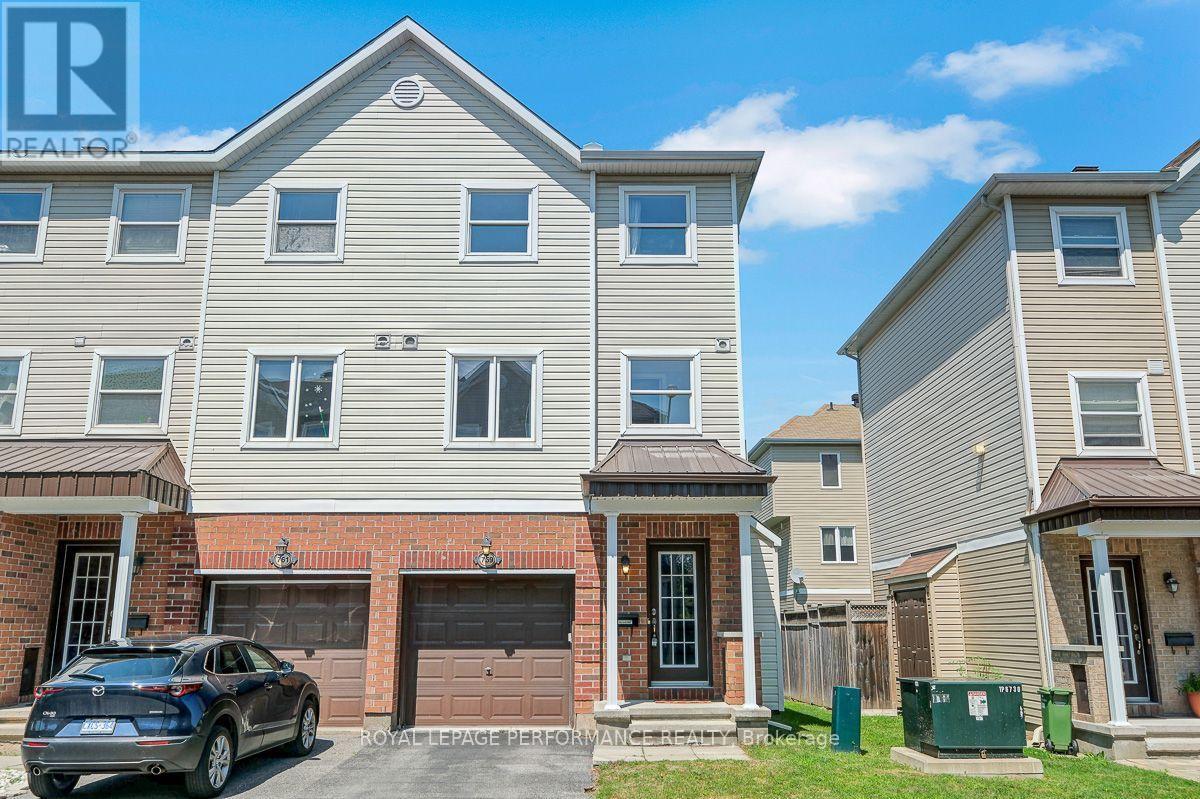
759 Sanibel Private
Ottawa, Ontario
Absolutely stunning executive styled 3-storey 3bed/3bath end-unit townhouse with 1-car attached garage in Bells Corners/Westcliffe Estates! Ideally located on a quiet crescent with no through traffic, this thoughtfully updated home is the perfect fit for the meticulous buyer looking for a low maintenance and turn-key option with an open-concept living space, hardwood floors throughout, quality updates, and attention to detail. Warm and inviting tiled front entrance with large closet. Walk-up the staircase and be impressed with the bright and airy open-concept main living area with impressive sight-lines, and hardwood floors throughout. Updated kitchen with breakfast bar, stainless steel appliances, and practical pantry. Convenient powder room. Third level features primary bedroom retreat with walk-in closet and ensuite with walk-in shower. Well-proportioned secondary bedrooms. Updated main bathroom with porcelain tile and soaker tub. Bonus main floor family room is the perfect space for a home office or secondary living area. Lower-level ideal for all your storage needs. Patio doors lead to fully-fenced low maintenance backyard with oversized deck with built-in seating. No need to worry about neighbours walking through your backyard with the fence built within the easement. Easy access to 416 & 417, LRT station at Moodie Drive, National Defence Headquarters, Jami Omar Mosque, Bruce Pit, and all your retail needs along Robertson Road. Move-in ready, thoughtfully updated, meticulously maintained, and nothing to do but back-up the moving truck! (id:19849)
Royal LePage Performance Realty

7780 Bleeks Road
Ottawa, Ontario
Welcome to 7780 Bleeks Road, a local Munster landmark where timeless country character, a unique layout, and modern comfort come together in perfect harmony. Set proudly right in the heart of the village on a sprawling 147 by 225 foot lot, this three-bedroom, two-full-bathroom home reflects 34 years of loving updates and meticulous care from top to bottom. Step inside to bright, freshly painted living spaces, a living room featuring a gas fireplace and radiant heated floors, a warm custom wood kitchen, featuring massive cupboard/pantry space, and updated full bathrooms, all backed by central air conditioning and an upgraded 200-amp main panel. Out back sits the real dream for any tradesperson or hobbyist: an incredible 2-story detached heated workshop complete with natural gas heat, an independent 100-amp (potential) sub-panel, a rolling garage door, and a spacious upper level for all your tools and projects. What truly sets this property apart is the rare rural balance, giving you all the open space of a near-acre lot while enjoying the worry-free convenience of municipal water and natural gas hookups. Your evenings will be spent unwinding on the expansive back deck in the hot tub, enjoying complete privacy with zero rear or side residential neighbours as the yard flows directly into the adjacent school grounds, kids' park, tennis courts, and sports fields, with the popular village restaurant just steps away across the street. Whether you are a handy couple looking for the ultimate workspace, a growing family wanting a vibrant country community, or simply someone who appreciates a home built on decades of genuine heart and soul, 7780 Bleeks Road is completely ready for its next beautiful chapter. (id:19849)
Royal LePage Team Realty
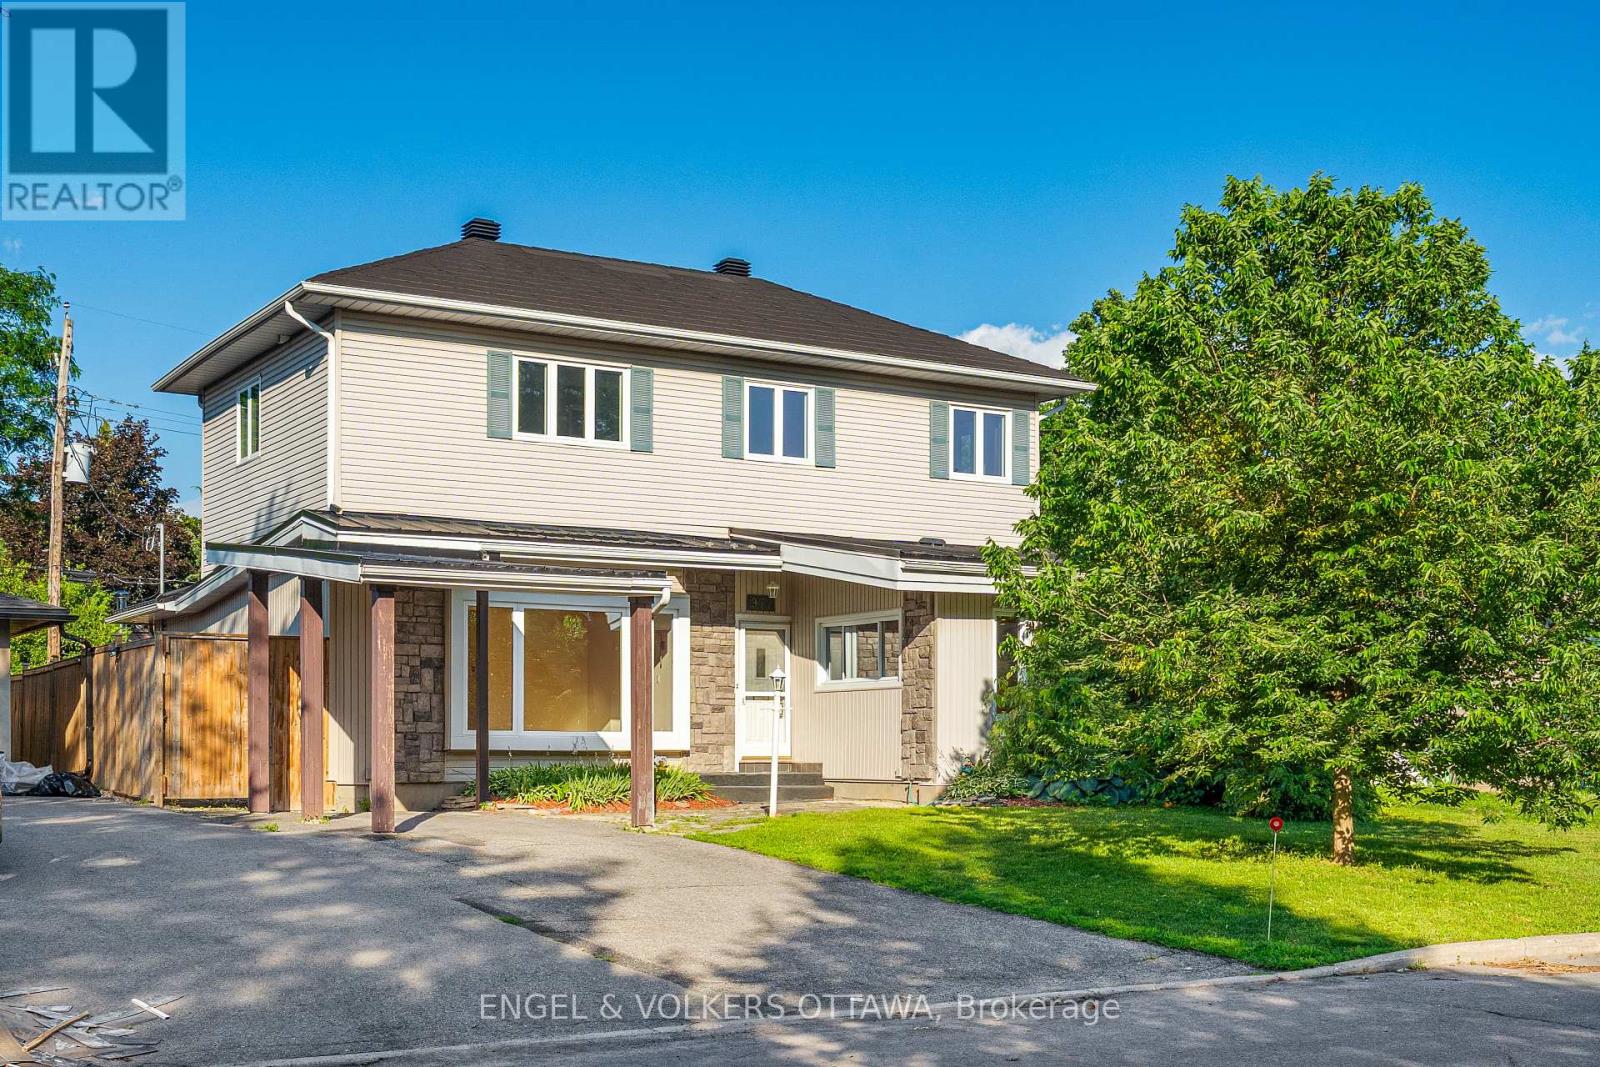
977 Blythdale Road
Ottawa, Ontario
Welcome to this exceptional family home in the heart of Glabar Park, thoughtfully expanded with a full rear addition and complete second-storey addition to create an abundance of bright, functional living space. Designed with large and multi-generational families in mind, this home features a rare main-floor bedroom and full bathroom, offering flexibility for guests, aging parents, or a home office. At the heart of the home is a spectacular custom kitchen, beautifully designed for both everyday living and entertaining. The open-concept layout flows seamlessly into the spacious dining and living areas, while the inviting family room with a built-in movie projector creates the perfect space for family movie nights. The second level offers five generous bedrooms, including a spacious primary retreat with a rough-in for a future ensuite bathroom, along with a large family bathroom. The finished lower level provides even more versatility with two additional rooms, a large workshop, and exceptional storage. Step outside to a private backyard oasis featuring a deck, gazebo, and hot tub-ideal for relaxing or entertaining family and friends. Major updates include the rear addition (2019), furnace (2018), durable metal roof (2015), and second-floor windows (2023). Located in the sought-after Glabar Park neighbourhood, close to excellent schools, parks, shopping, transit, and all the amenities that make this one of Ottawa's most desirable family communities, this is a home that offers the space, flexibility, and lifestyle your family has been looking for. (id:19849)
Engel & Volkers Ottawa
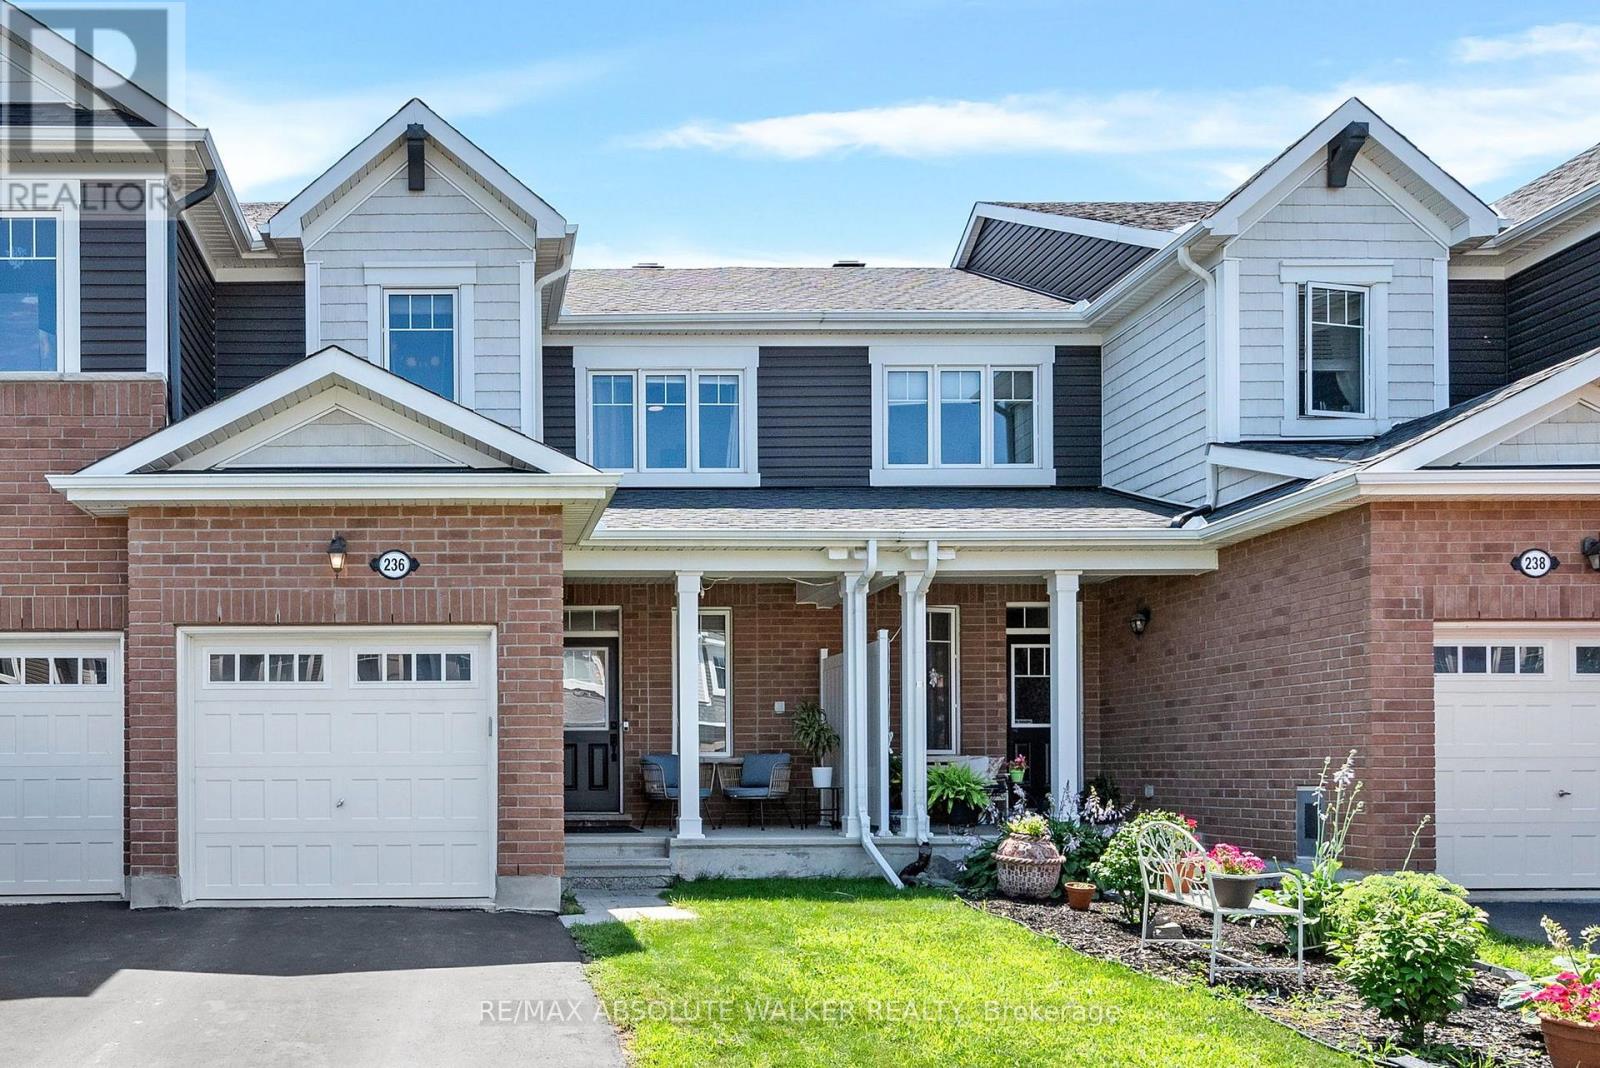
236 Willow Aster Circle
Ottawa, Ontario
Welcome to this 3-bedroom townhome, 3-bathroom on Willow Aster Circle. The open-concept main floor with oak hardwood floors offers a bright and inviting layout, featuring a spacious great room anchored by a cozy gas fireplace and enhanced by large picture windows that fill the space with natural light. The modern kitchen is perfect for everyday living and entertaining, with ample cabinetry, functional workspace, and a patio door leading to the landscaped backyard complete with a deck, perfect for summer entertaining.Upstairs, the spacious primary bedroom features a private 3-piece ensuite, while two additional bedrooms and a full bathroom provide plenty of space for family, guests, or a home office. The unfinished basement offers endless possibilities to customize the space to suit your needs, with room for a future recreation room, laundry area, and additional storage. Located in a sought-after neighbourhood close to parks, schools, shopping, and everyday amenities. (id:19849)
RE/MAX Absolute Walker Realty
866 Moses Tennisco Street
Ottawa, Ontario
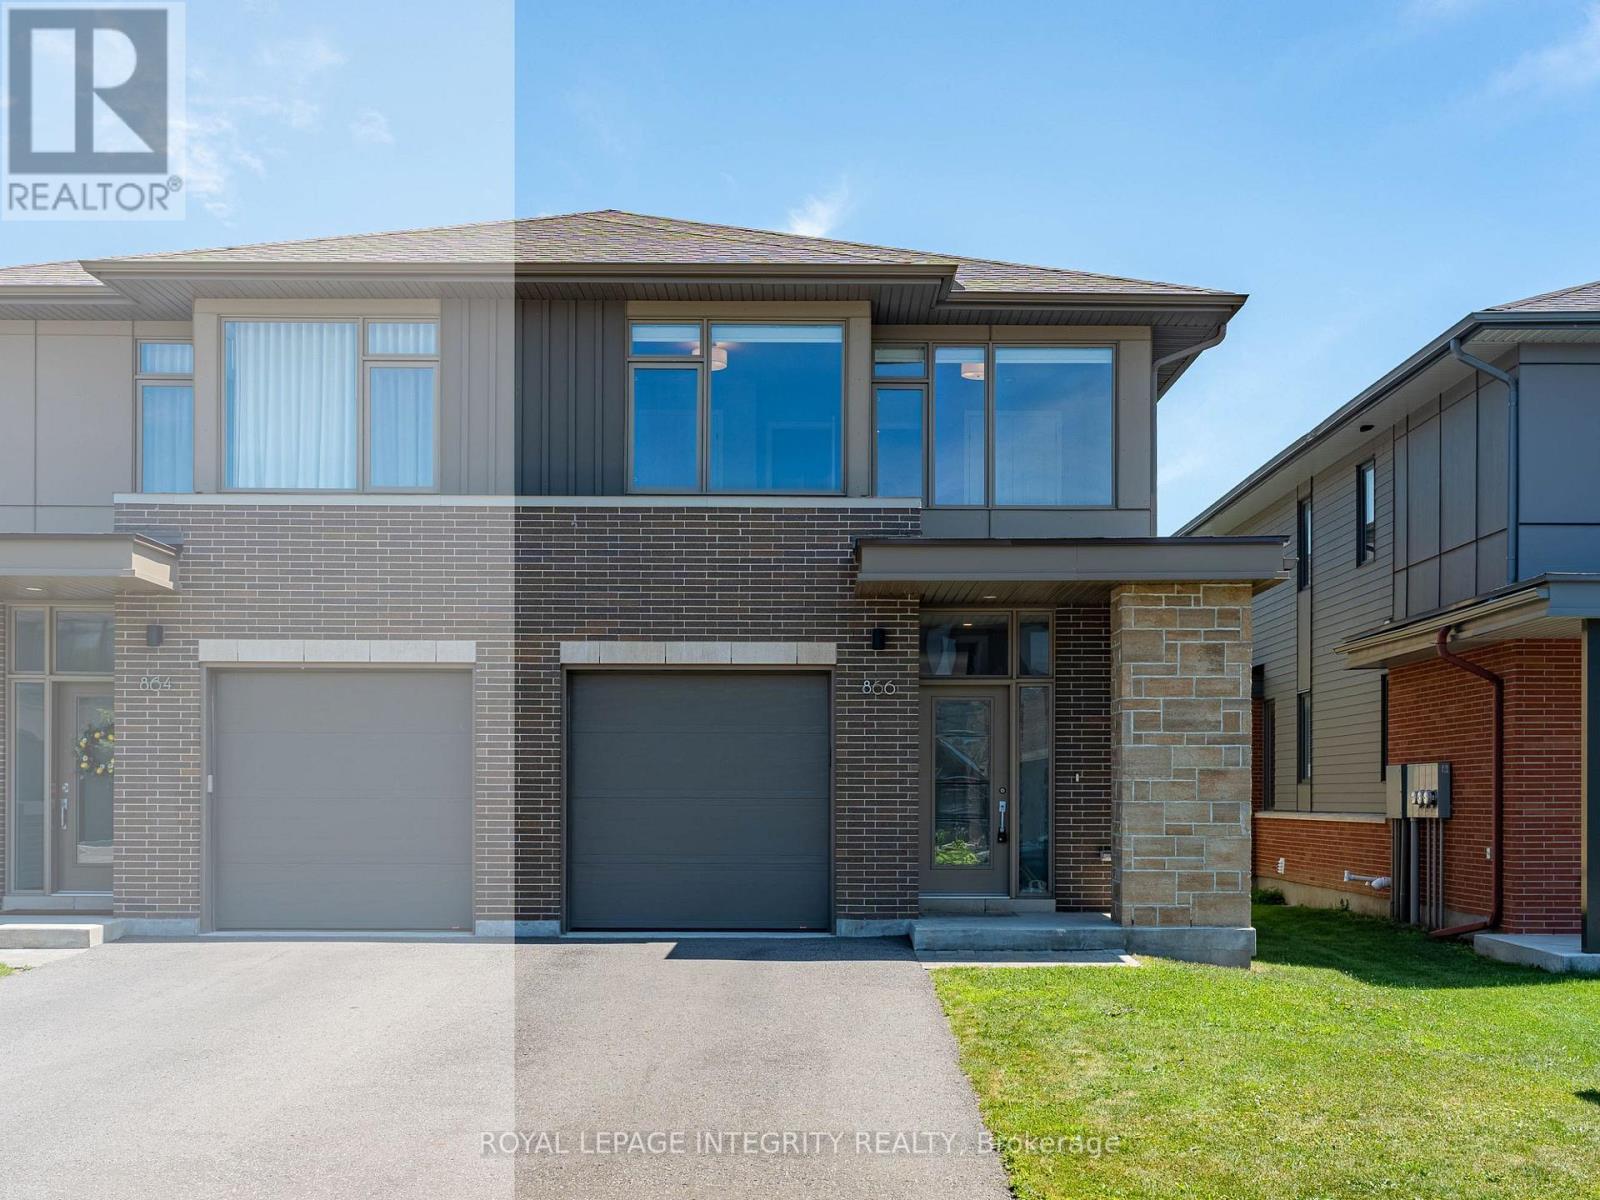
Welcome to 866 Moses Tennisco Street-a beautifully crafted Uniform-built (2021) semi-detached home offering 4 bedrooms, 3 bathrooms, and 2,034 sq. ft. of above-grade living space in the highly sought-after Wateridge Village community. Thoughtfully designed with quality craftsmanship and modern elegance throughout, this exceptional home perfectly blends style, comfort, and functionality. The bright open-concept main floor features 9-foot ceilings, rich hardwood flooring, oversized windows, and a welcoming living room centered around a sleek gas fireplace. The chef-inspired kitchen is both beautiful and functional, showcasing granite countertops, premium stainless steel appliances, under-cabinet lighting, abundant cabinetry, and generous workspace. The adjoining dining area overlooks the fully fenced backyard, creating the perfect setting for everyday family living and effortless entertaining. Upstairs, hardwood flooring continues throughout the hallway, leading to a spacious primary retreat complete with a large walk-in closet and a spa-inspired ensuite featuring an oversized glass shower and a soaker tub. Three additional generously sized bedrooms, a stylish full bathroom, and the convenience of second-floor laundry provide an ideal layout for growing families. The fully finished lower level offers a bright and versatile recreation room, perfect as a family room, home office, gym, playroom, or guest space. Ideally located just minutes from downtown Ottawa, Montfort Hospital, NRC, CMHC, parks, scenic walking trails, schools, transit, shopping, and everyday amenities, this home offers the perfect balance of peaceful community living and urban convenience. Modern design, premium finishes, and an unbeatable location make this an exceptional opportunity you won't want to miss. (id:19849)
Royal LePage Integrity Realty
607 Petrichor Crescent
Ottawa, Ontario
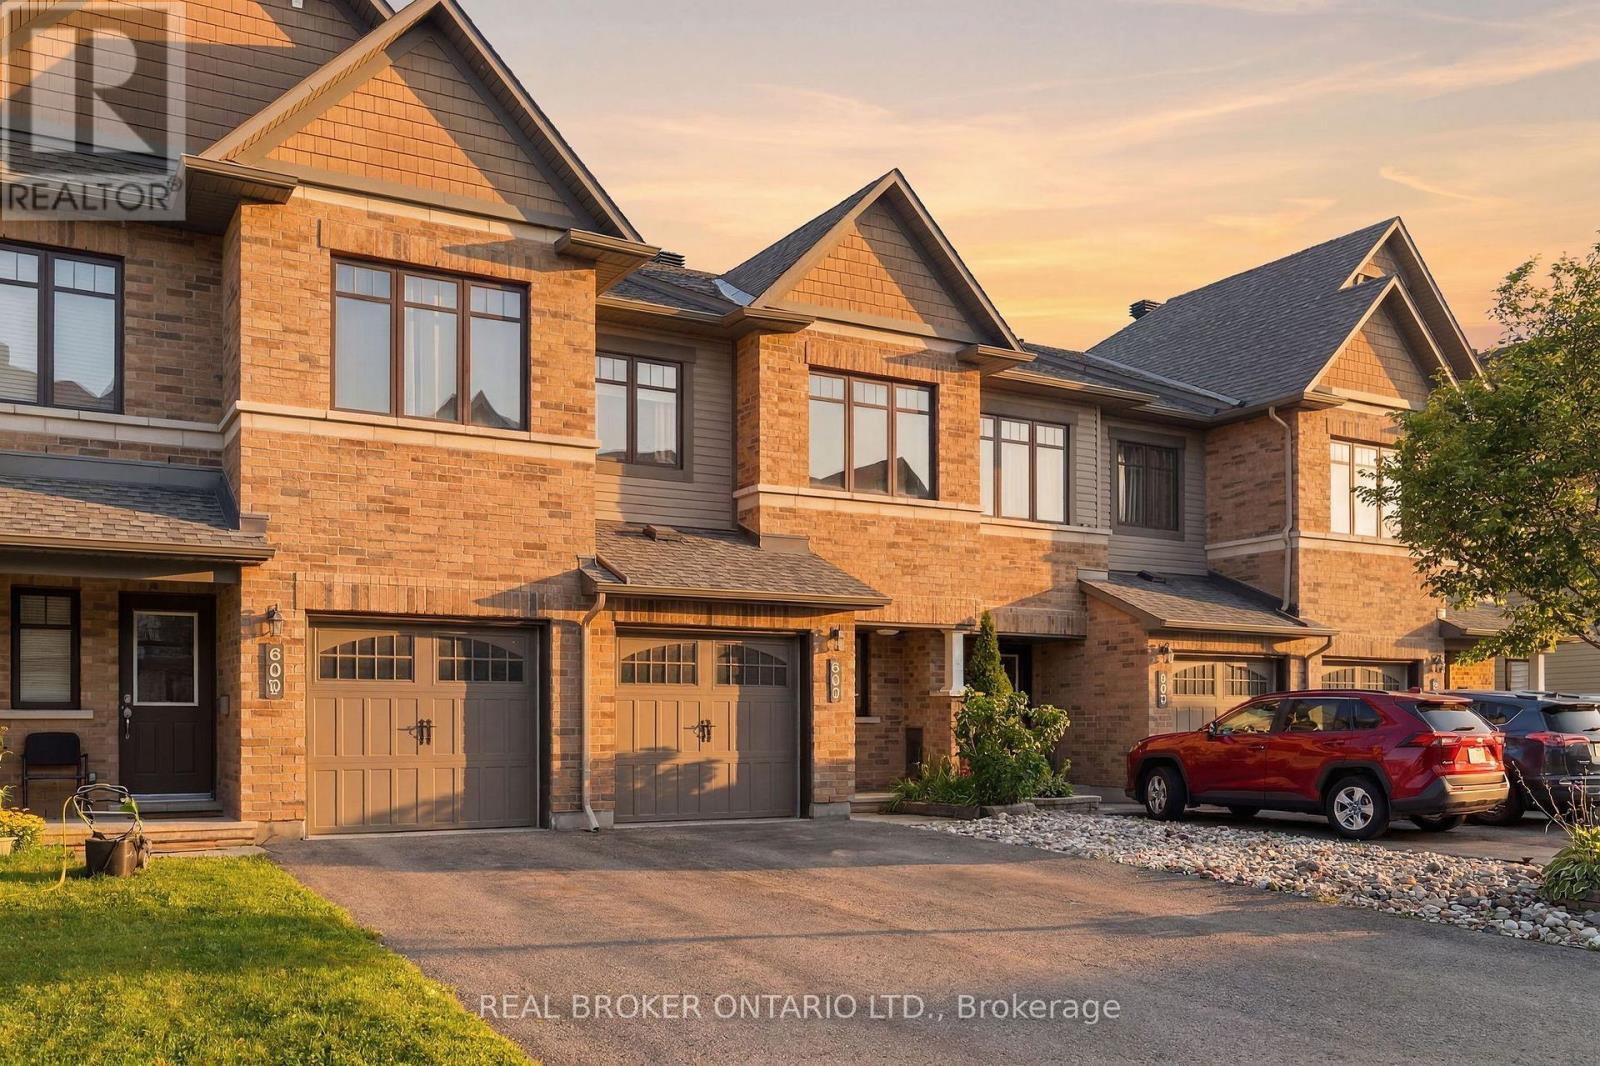
Natural light, thoughtful updates and a functional layout come together in this 3 bedroom, 3 bathroom townhouse, located in one of Orléans' most desirable family communities.. From the moment you walk in, oversized windows create a bright, welcoming atmosphere that carries throughout the home. The main floor offers a spacious living room and a generous kitchen featuring stainless steel appliances, a gas range and plenty of room for cooking, all within a layout that's both functional and comfortable for everyday living and entertaining. The second level features three well-sized bedrooms, including a bright and spacious primary retreat complete with a walk-in closet and private ensuite. A large window fills the ensuite with natural light, complementing the glass shower and creating a space that feels open, bright and inviting. Two additional generous bedrooms and a full family bathroom complete the upper level. Offered for the first time by its original owner, pride of ownership is evident throughout, with new flooring on the upper and lower levels (2026) and fresh paint throughout much of the home. The finished lower level adds valuable living space that's ready to adapt to your needs, whether as a family room, home office, playroom or home gym. Outside, the fully fenced backyard offers plenty of room to relax, entertain or let the kids and pets play, complete with a natural gas BBQ hookup that's ready for summer grilling. A mature tree is beginning to create natural privacy, making the yard even more enjoyable, while the attached garage and driveway parking for two additional vehicles add everyday convenience Just steps from parks, scenic walking trails and excellent schools, it's easy to see why this neighbourhood continues to attract families. As the community has matured, so have the trees, creating a beautiful setting that's just minutes from shopping, restaurants, transit and the Montfort Health Hub. *****Open House Sunday July 26th 2-4pm. (id:19849)
Real Broker Ontario Ltd.

4356 Stella Crescent
Ottawa, Ontario
Move in and enjoy! This beautifully updated condominium townhouse offers the perfect blend of modern upgrades, practical living space, and everyday convenience.Featuring 3 spacious bedrooms, 1.5 bathrooms, and hardwood flooring throughout, this carpet-free home has been thoughtfully renovated with quality finishes. The completely redesigned kitchen showcases contemporary cabinetry, and brand-new stainless steel appliances-creating a stylish and functional space for cooking, dining, and entertaining.The home has also been freshly painted throughout, complemented by a beautifully refinished staircase that adds a clean, modern touch. The fully finished basement extends your living space and is perfect for a family room, home office, gym, or playroom, with a dedicated laundry area for added convenience.Complete with one owned parking space and ideally located close to schools, parks, shopping, public transit, and recreation, this home offers exceptional value for first-time buyers, young families, or anyone looking for a turnkey property in a convenient location.With the major updates already completed, all that's left to do is move in and make it your own. (id:19849)
Royal LePage Integrity Realty
111 Hawkeswood Drive
Ottawa, Ontario
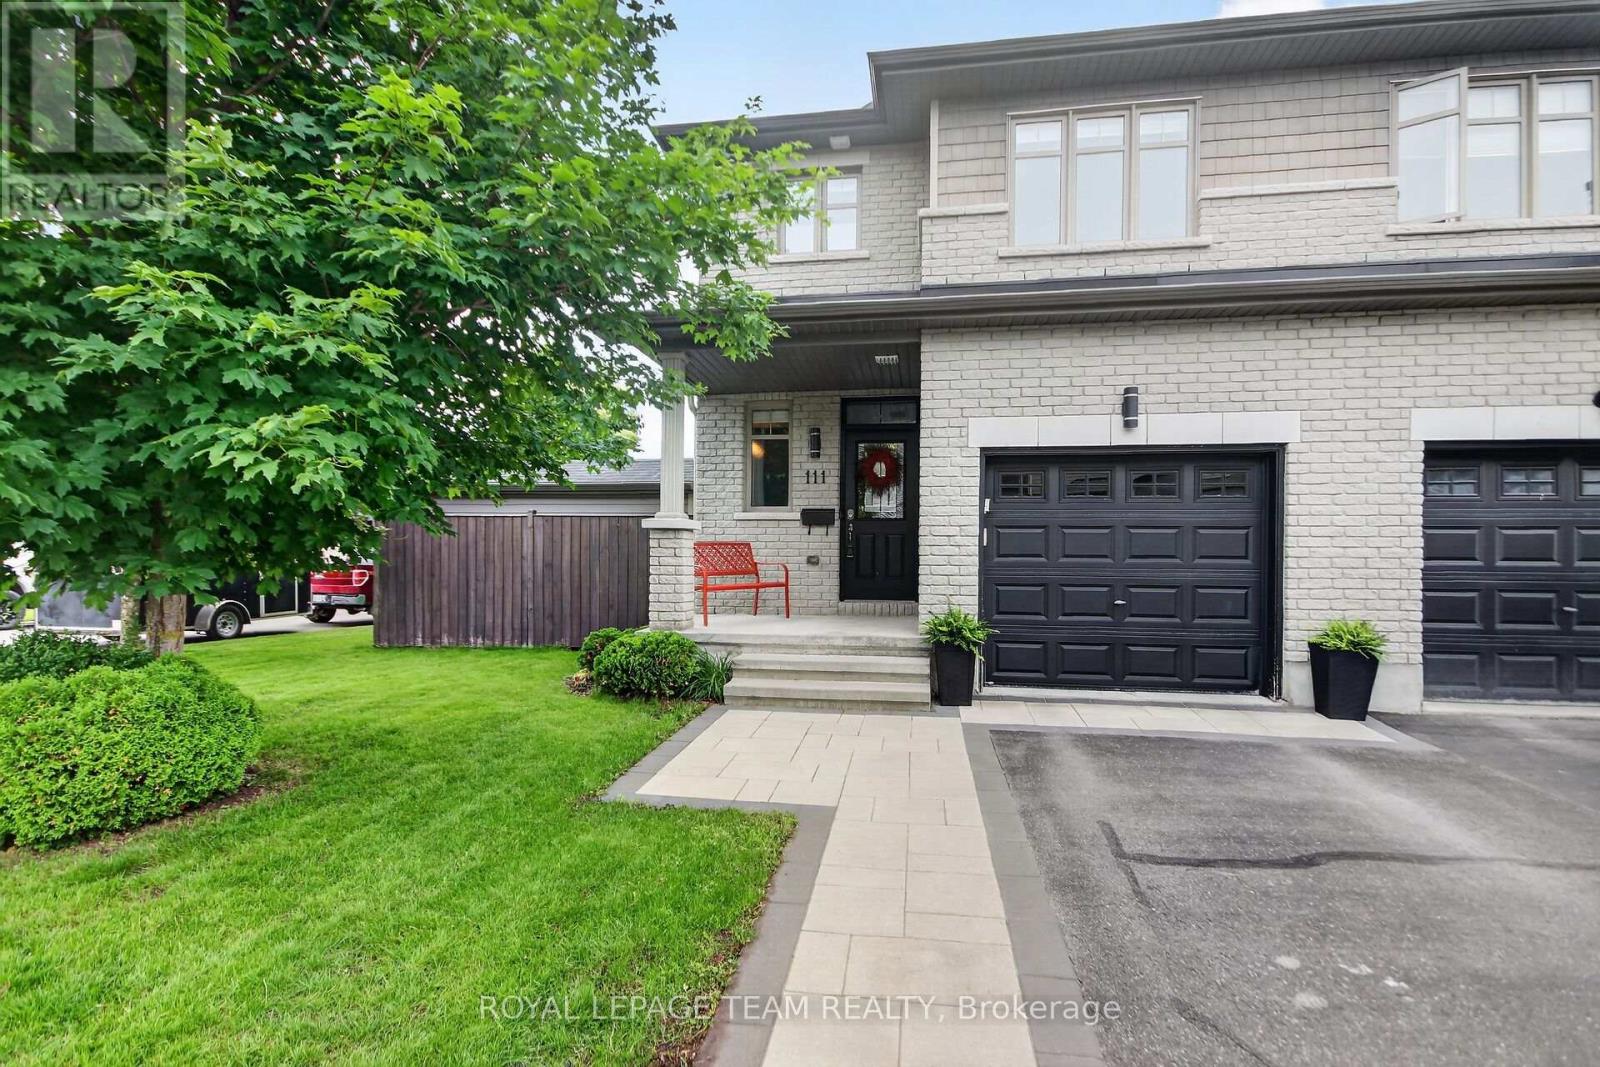
Set on a premium corner lot in a sought-after neighbourhood, this beautifully maintained end-unit townhouse offers an exceptional blend of space, comfort and outdoor living. With 3 bedrooms, 4 bathrooms and a builder-finished basement, this home is thoughtfully designed for modern family living. A bright, open-concept main floor welcomes you with rich hardwood and ceramic flooring, oversized windows and well-defined living and dining spaces perfect for both everyday living and entertaining. The spacious kitchen impresses with granite countertops, stainless steel appliances, abundant cabinetry, generous counter space and a sunlit breakfast area with a patio door to the backyard. A convenient powder room and a foyer complete the main level. Upstairs, the spacious primary suite provides a relaxing retreat, featuring a walk-in closet and a spa-inspired ensuite with a large glass-enclosed shower and a dedicated vanity area. Two additional bedrooms offer plenty of space for family, guests or a home office, while a full bathroom and conveniently located laundry area add practicality to the second floor. The builder-finished basement extends the home's living space with a large recreation room anchored by a cozy gas fireplace, creating the perfect setting for family movie nights, a games room or a home gym. A 2-piece bathroom is already in place, with the potential to add a shower and create a future full bathroom. Outside, the fully fenced backyard is a true highlight. Beautifully landscaped and designed for entertaining, it features a patio, a massive deck with a pergola, a hot tub and a storage shed - offering a private outdoor retreat to enjoy throughout the seasons. An interlock walkway enhances the curb appeal and complements the home's attractive exterior. Ideally located within walking distance to a school and close to shopping, parks and everyday amenities, this move-in ready home delivers the perfect balance of convenience, style and functionality. (id:19849)
Royal LePage Team Realty
5519 Old Richmond Road
Ottawa, Ontario
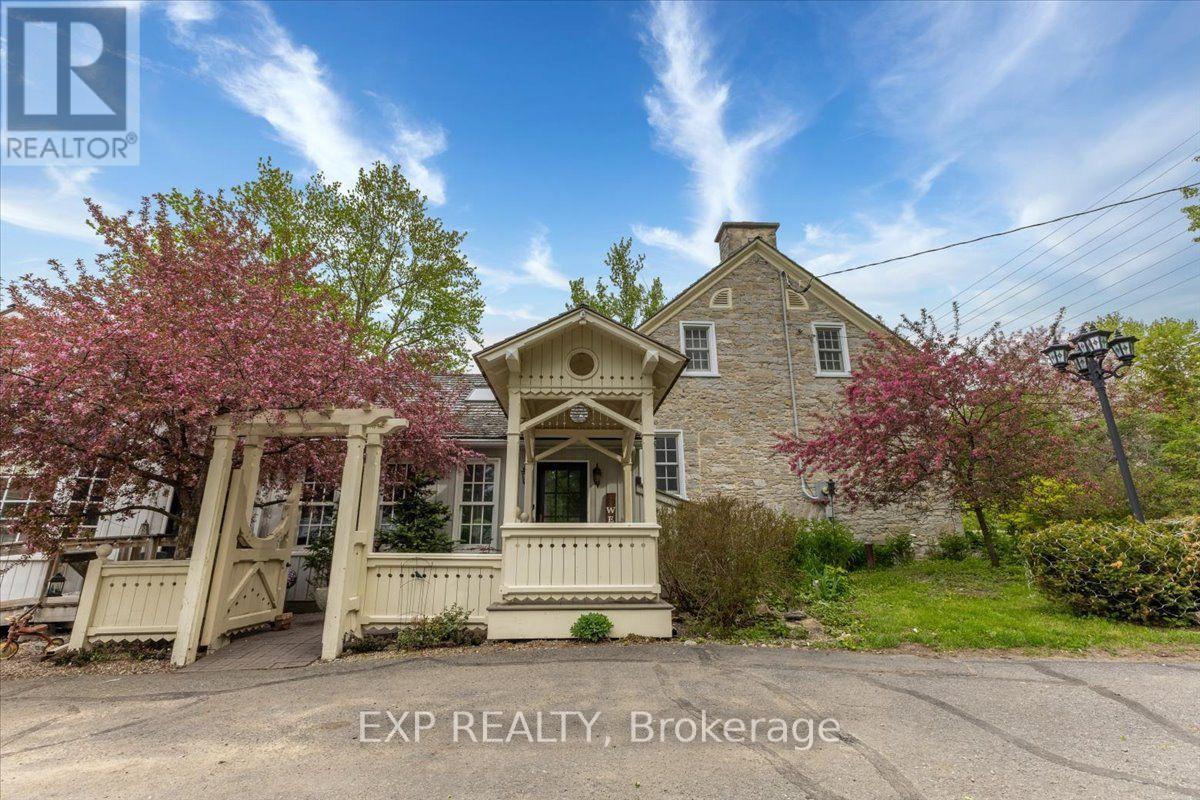
Some homes are built. Others are preserved, crafted, and passed through time. Welcome to the Wallace Farmhouse, circa 1832. Thoughtfully restored and professionally updated to today's standards, this landmark property seamlessly blends rich historic character with the refined comforts of modern living. Set on a private, beautifully landscaped 0.92-acre tree-lined lot with no rear neighbors, this property offers a sense of space and tranquility rarely found. From quiet mornings surrounded by nature to summer nights entertaining on the expansive stone patio -complete with a hot tub- every corner of this property feels like a private retreat. Inside, history lives in the details. Timeless character meets elevated design with original stone walls, hand-finished exposed wood beams, oversized trim, and deep-set, premium Marvin divided-lite windows that frame tranquil views. The home boasts cozy fireplaces that add warmth and atmosphere throughout the seasons. Crafted by renowned builder Jack Forsberg, the custom chef's kitchen is a masterpiece. It brilliantly blends historic craftsmanship with modern function, featuring lofted ceilings, bespoke cabinetry, premium appliances, and rich reclaimed barnwood flooring. Designed for gathering, the main floor offers a spacious family room anchored by a striking stone fireplace, a formal dining area, a private den, and a sun-filled eating space. Highly adaptable for modern family life, the main floor includes a private 2-bedroom, 3-piece bath suite with its own living area-the perfect layout for an in-law suite, guest quarters, or teen retreat. A striking staircase leads to an upper-level library retreat. This floor features a primary bedroom with a 3-piece ensuite, two additional well-sized bedrooms, and 4 piece bath- showcasing hand-milled, historic details throughout. This is more than a home; it is a legacy property. Own a magnificent piece of Ottawa's heritage - updated for today's lifestyle. (id:19849)
Exp Realty