

422 Allbirch Road
Ottawa, Ontario
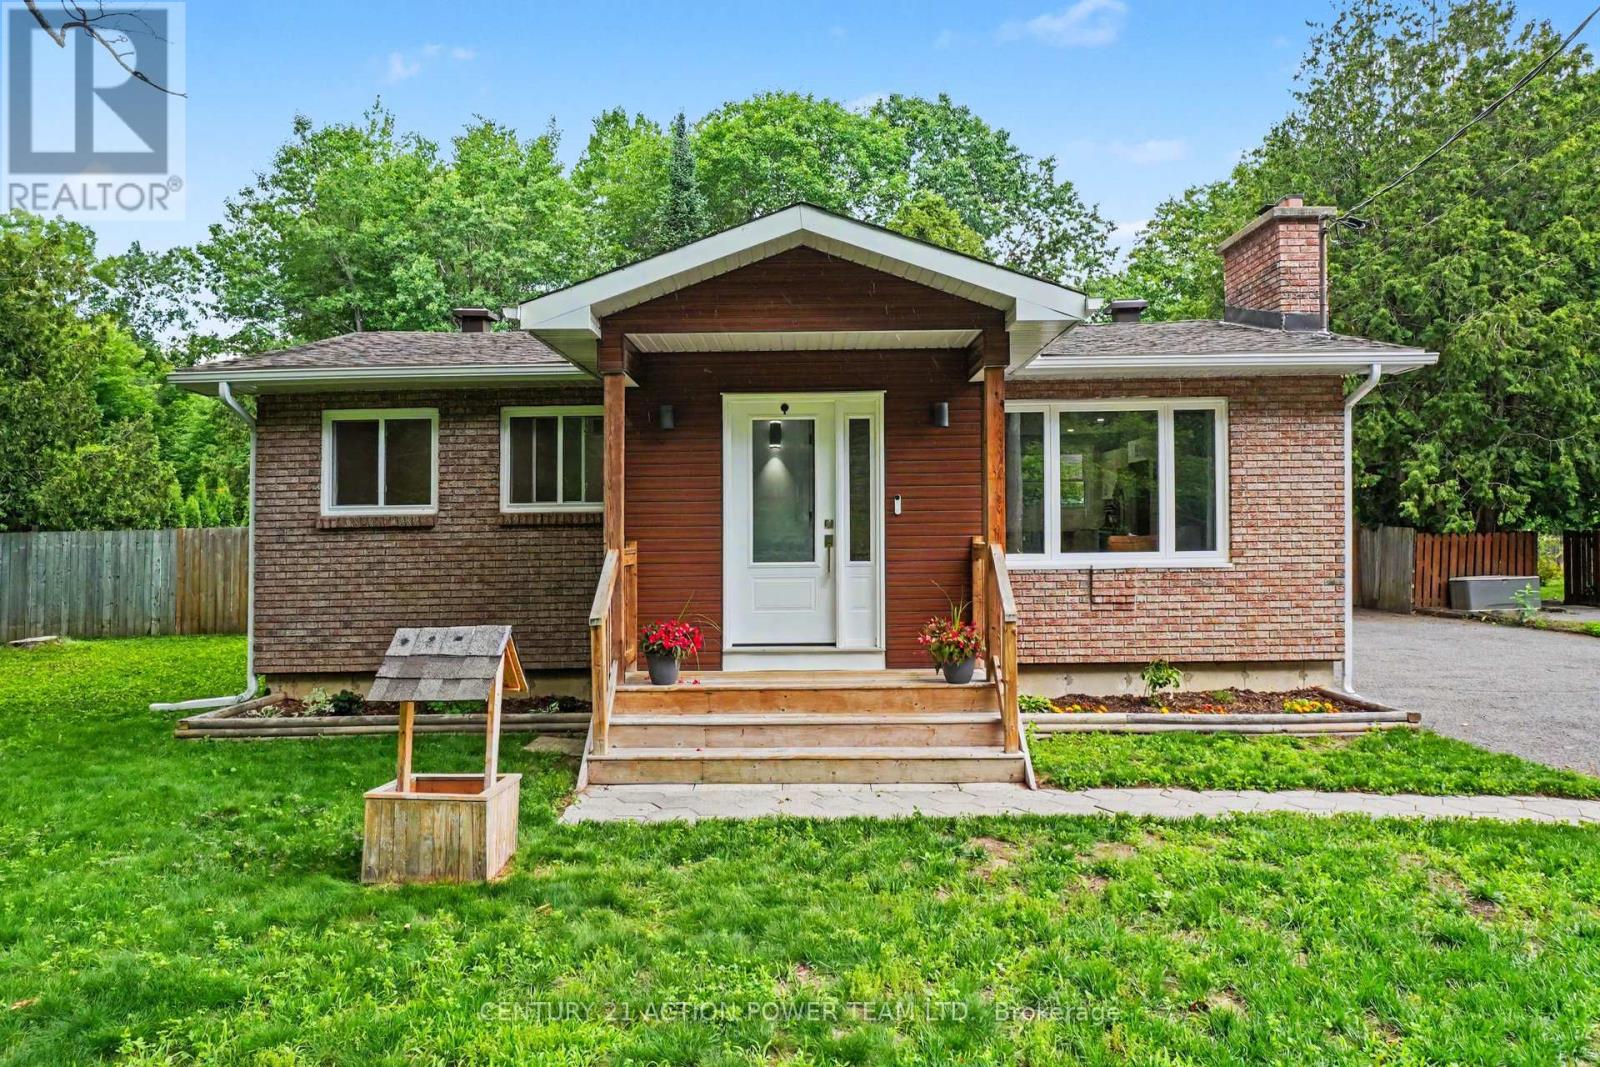
Welcome to this stunning, fully renovated bungalow in the heart of Constance Bay, where modern design meets exceptional outdoor living. Situated on a generous 100' x 150' lot, this move-in ready home has been extensively updated from top to bottom, inside and out. Step through the newly redesigned front entrance into a bright open-concept living space featuring a beautifully updated kitchen with quartz countertops, stainless steel appliances, and stylish finishes throughout. The main level offers two spacious bedrooms and a beautifully renovated full bathroom. The fully finished lower level provides outstanding versatility with a large multi-purpose recreation room, bonus room ideal for a home office or third bedroom, convenient laundry area with a 2-piece bathroom, and ample storage space. Outdoor enthusiasts will love the private backyard oasis complete with a deck overlooking a spectacular 20' x 40' inground pool and fully fenced yard-perfect for entertaining family and friends all summer long. Major updates completed in 2021 include the gas furnace, central air conditioning, septic system, water treatment system, windows, roof, exterior siding, LED lighting, and much more, offering peace of mind for years to come. The oversized hobby garage, storage shed, and paved driveway with parking for up to 10 vehicles provide incredible functionality for homeowners, hobbyists, or outdoor adventurers. Located just steps from Torbolton Forest trails, beautiful beaches, and local amenities, this exceptional property offers the best of village living while remaining only minutes from Ottawa. (id:19849)
Century 21 Action Power Team Ltd.
1112 - 234 Rideau Street
Ottawa, Ontario
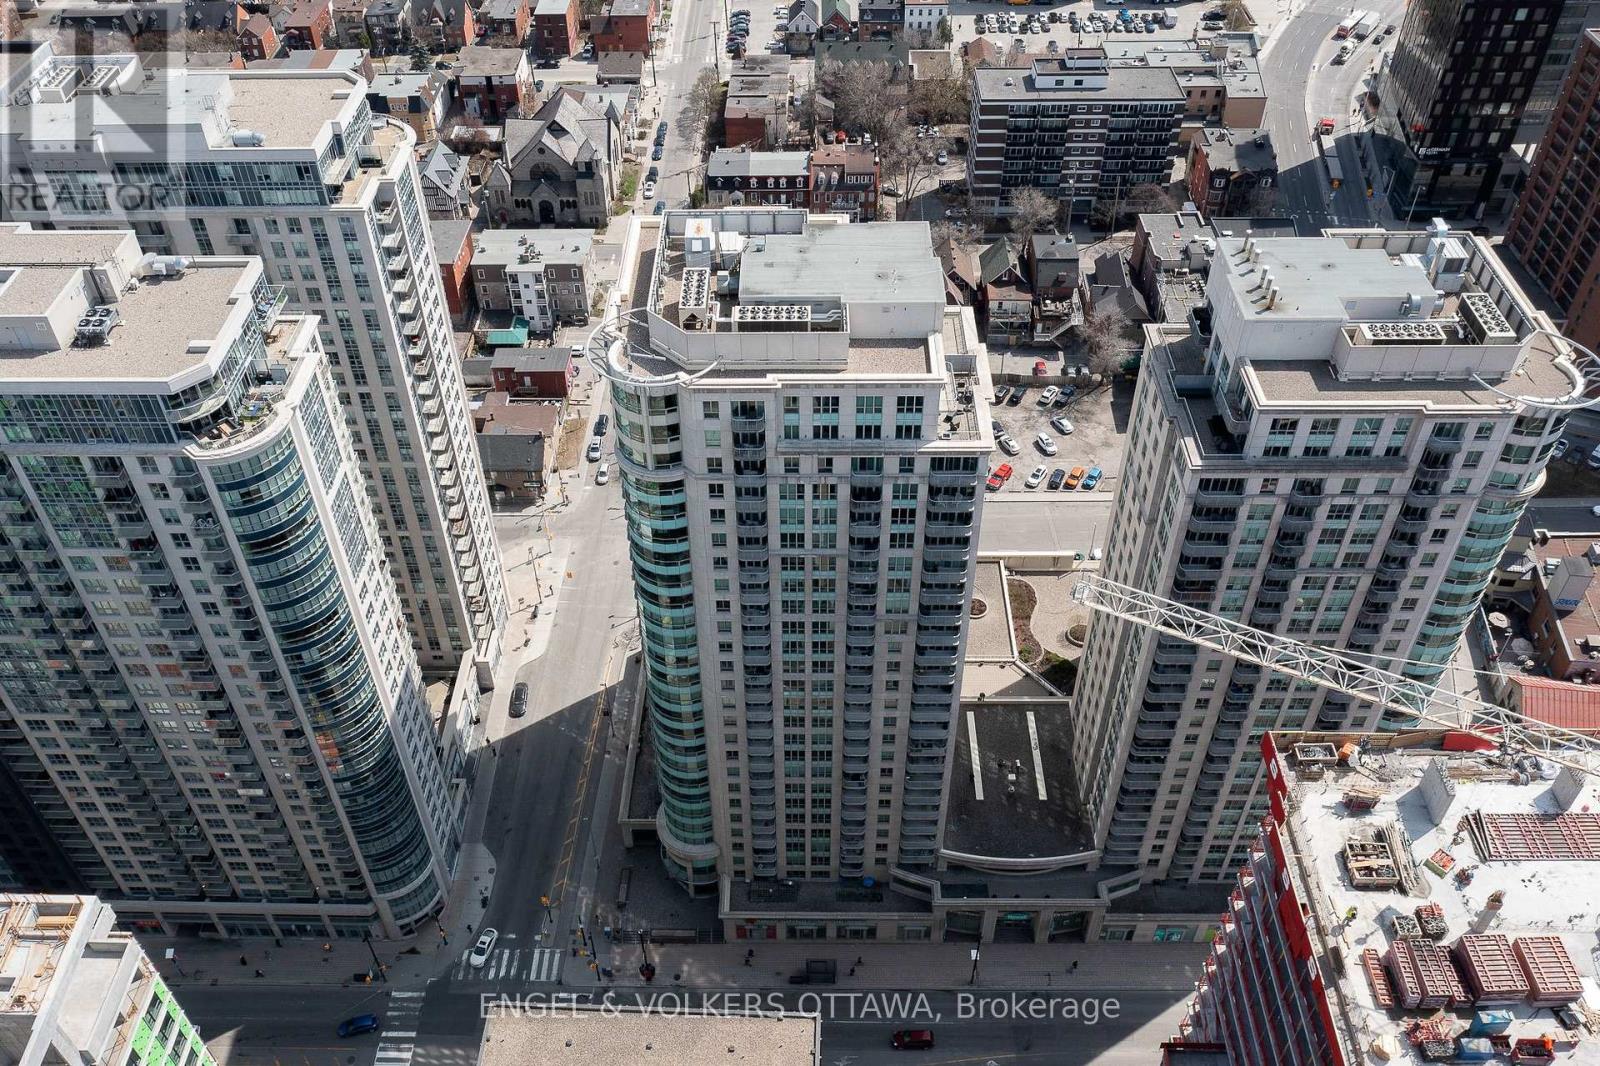
Experience sophisticated downtown living in this bright 2-bedroom, 2-bathroom corner-unit at Claridge Plaza II. Ideally located in the heart of Ottawa's vibrant core, this exceptional location offers an unmatched walkable lifestyle. Steps from the Rideau Centre and ByWard Market, you'll enjoy access to hundreds of restaurants, cafés, boutiques, grocery stores and more! The Rideau Canal, Major's Hill Park, Confederation Park, Parliament Hill, the National Arts Centre, the National Gallery of Canada, and numerous museums are all within easy walking distance, while nearby Rideau O-Train Station and OC Transpo routes provide effortless commuting throughout the city. This unit's open-concept layout has floor-to-ceiling windows, rich hardwood flooring throughout, and sliding doors that lead to a private balcony. The kitchen is finished with granite countertops, stainless steel appliances, and a generous peninsula with breakfast bar seating. The primary bedroom has a walk-in closet and a four-piece ensuite with a granite vanity and walk-in glass shower. The second bedroom provides outstanding flexibility for guests, a home office, or additional living space and is complemented by direct access to the second 4-piece bathroom with a tiled tub and shower combination. Residents of Claridge Plaza II enjoy access to an impressive collection of building amenities, including an indoor pool, fitness centre, party room, theatre room, outdoor terrace, concierge service, and secure building access, for maximum convenience. Whether you're a professional or a downsizer looking for a low-maintenance and convenient lifestyle, this outstanding unit in one of Ottawa's top locations delivers the very best of downtown Ottawa living! (id:19849)
Engel & Volkers Ottawa
3737 Kettles Road
Ottawa, Ontario
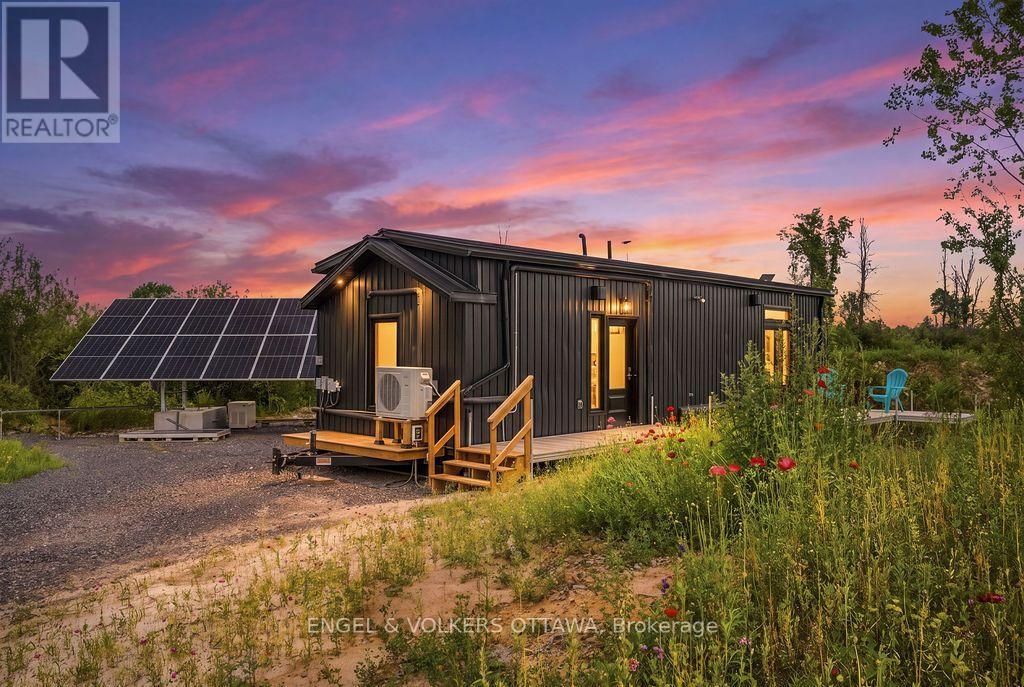
Set on nearly two acres of privacy in the Ottawa Valley countryside, this move-in-ready property blends custom design with true self-sufficiency, minutes from everyday amenities. About 10 minutes to Richmond, 5 minutes to Munster, 20-25 minutes to DND's Carling Campus, 8 minutes to CANSOFCOM at Dwyer Hill, and 5 minutes to The Richmond Estate Winery (formerly Jabulani). At the heart of the property is a custom-built, architect-designed off-grid luxury home, fully mobile on its own trailer. Inside, find one bedroom, one bathroom with a glass walk-in shower, a dedicated laundry room with all in one washer/dryer, and an open living and kitchen space with a full-size propane stove, full-size fridge, and quartz countertops. Luxury vinyl plank flooring runs throughout, warmed by radiant in-floor propane heating and backed up by a Napoleon indoor/outdoor fireplace, with mini-split heat pumps for year-round comfort. On-demand tankless hot water, pot lighting, a metal standing-seam roof, and a removable deck and front porch with gas bib complete the home. A true off-grid power system keeps it running: a 16-panel, 8,640W solar array paired with a 12kW EG4 inverter, 42.9 kWh of battery storage, and an 18kW propane backup generator, all housed in its own mobile "watershed" trailer alongside the pressure tank and well equipment. Hydro is also available to bring across the road for future connection. The land is just as thoughtfully prepared: a licensed 125-ft artesian well, drilled September 2025, and a fully installed Class 4/5 septic system take care of the two biggest hurdles of country living. A custom laneway and gravel building pad are already in place, plus a 10x24 one-car detached garage. Zoned RU (Rural), live in your luxury mobile home while you design and build your dream home on the lot, or simply move in and enjoy off-grid living exactly as it is. Book your showing for this unique offering today. (id:19849)
Engel & Volkers Ottawa
1651 Regional Rd 174 Highway
Ottawa, Ontario
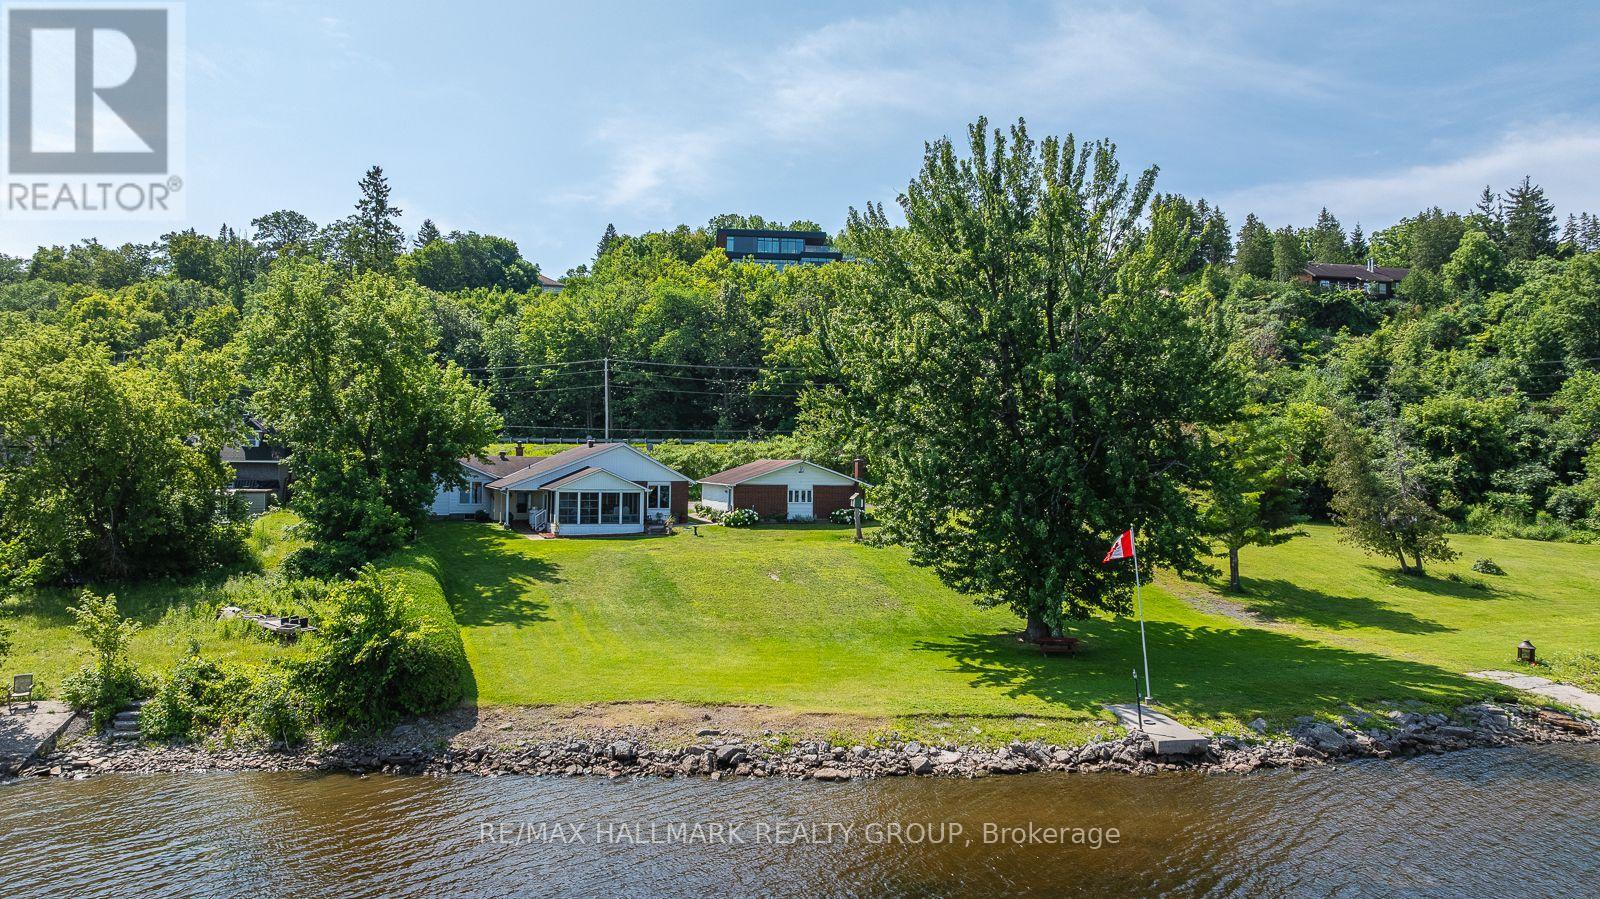
1651 REGIONAL ROAD 174 , sits this 3 bedroom bungalow ( a 1 bedroom plus a 2 bedroom (main floor ) in-law suite ) plus a triple car detached garage . Approximately a half acre of RIVER FRONT . A premium building lot if one wanted to start over for a larger home , rolling hillside lot down to the waters edge and yet far beyond any flood line (no worries) - location of lot is recessed which naturally acts as a sound barrier . Adjacent lot west is crown land .House is comfortable, cozy with plenty of window exposure over the river plus a screened in porch to gaze at the boats going by - very relaxing. In-law suite presently vacant (did rent for $2500/month). Loads of potential & loads of options - 5 minutes to the new LRT park & ride (id:19849)
RE/MAX Hallmark Realty Group
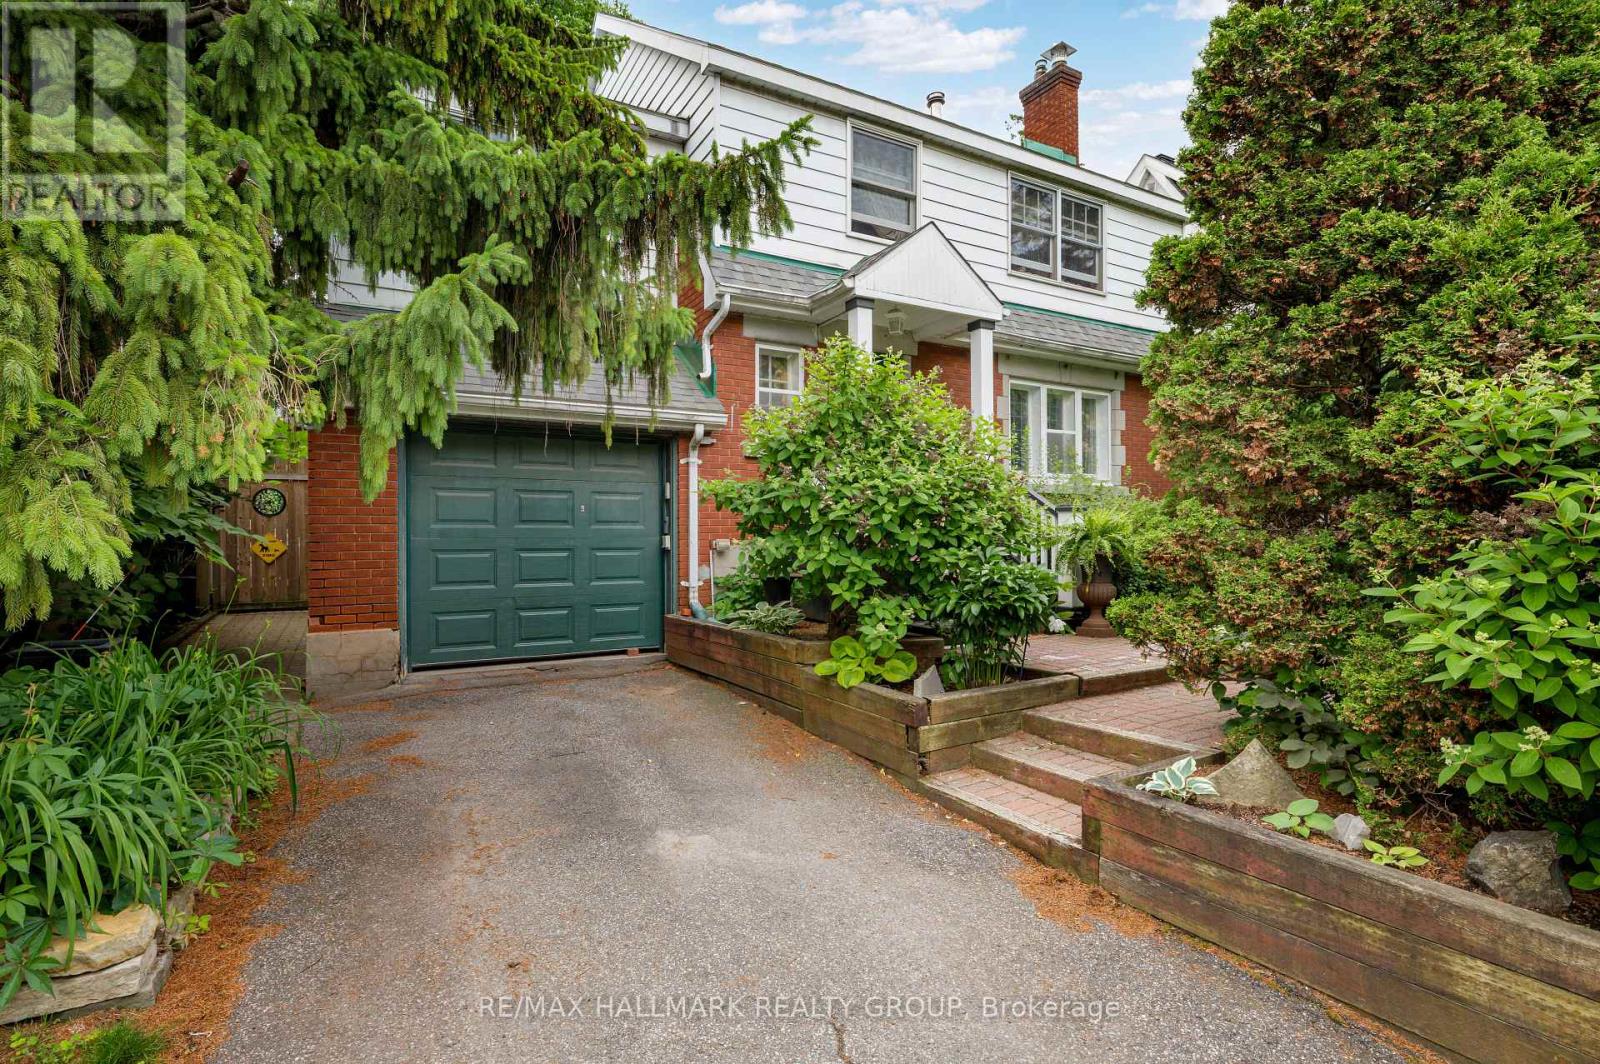
8 Ruskin Street
Ottawa, Ontario
Welcome to Civic Hospital, a neighbourhood where tree-lined streets, charming character homes, and everyday convenience come together. Filled with character and potential, this home features spacious principal rooms with hardwood flooring, crown mouldings, elegant archway, fireplace and beautiful leaded glass windows. The main level offers a comfortable family room adjacent to the kitchen with direct access to the back deck and private south-facing backyard, creating a wonderful connection between indoor and outdoor living. Upstairs, discover three generously sized bedrooms, including one with a wood-burning fireplace currently used as a family room, plus an additional smaller bedroom ideal for a home office, or nursery. The oversized four-piece bathroom features a Roman tub, separate shower, and skylight. Outside, enjoy a fully fenced south facing backyard with large patio and established perennial gardens - a peaceful retreat perfect for gardening, entertaining, or relaxing outdoors. Beyond the home, enjoy the best of Civic Hospital living with Dow's Lake, the Rideau Canal, and the Central Experimental Farm nearby, along with the cafés, restaurants, boutiques, and local shops of Little Italy and Wellington West. With easy access to The Ottawa Hospital Civic Campus, parks, schools, transit, Carleton University, downtown Ottawa, and Highway 417, this location offers the perfect balance of community, convenience, and urban accessibility. 48 hour irrevocable as per Form 244. (id:19849)
RE/MAX Hallmark Realty Group
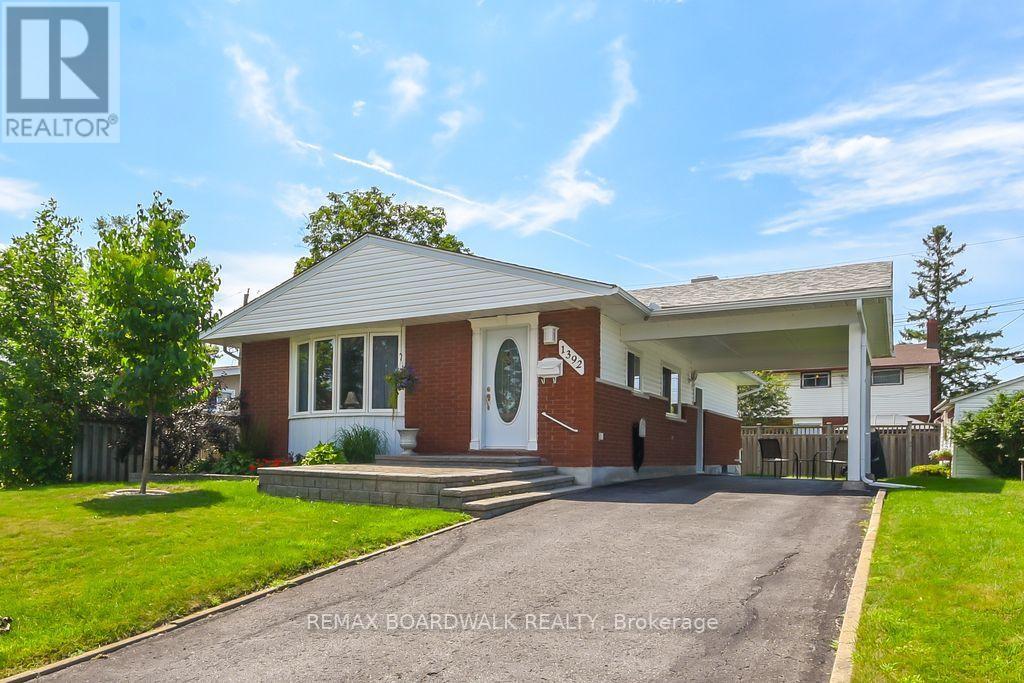
1392 Chartrand Avenue
Ottawa, Ontario
A beautiful place to call home! Fantastic neighborhood. Just a walk away from nature trails, parks, schools, bus service, shopping, and much much more. Well kept property in and out, pride of ownership and curb appeal. Parking for 3 cars + carport. 3 bedrooms, 1 1/2 baths, beautiful hardwood flooring, updated windows and doors in 2017 aprox., roof re-shingled in 2016 aprox., furnace 2015 aprox., driveway resurfaced, kitchen counter updated to granite, basement carpeting 2024, neutral painting throughout, 7 appliances included, electric fireplace on lower level, storage/utility room with lots of space including work bench and attached armoire, laundry room offers closet space and laundry tub, in-law suite possibility with side door entrance directly to lower level. As per form 244: 24 hours irrevocable on all submitted offers (no exceptions). Just move in! (id:19849)
RE/MAX Boardwalk Realty
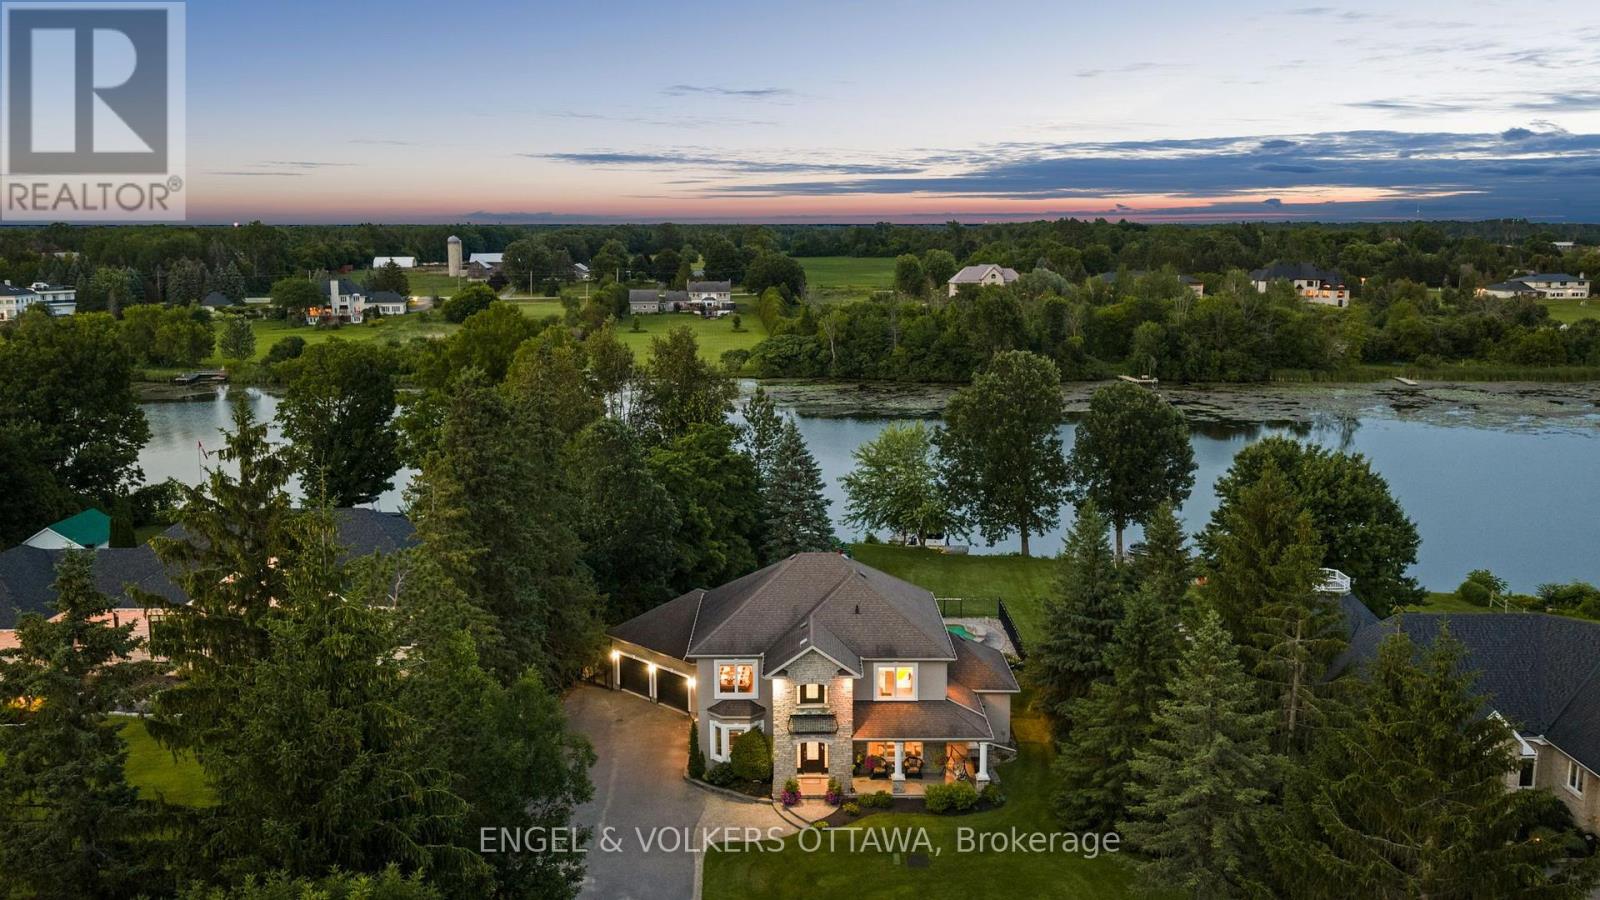
5833a Rideau Valley Drive N
Ottawa, Ontario
Welcome to an extraordinary waterfront retreat in one of Manotick's most coveted locations. Set behind a long, private driveway and framed by mature trees, this exceptional property offers a rare combination of privacy, prestige, and premium waterfront quality, with breathtaking sunrise views to greet you each morning.Extensively and beautifully renovated, the home showcases a sophisticated open-concept design centred around a gorgeous custom kitchen, complete with an oversized island and butler's pantry - ideal for effortless entertaining. The adjoining dining area is anchored by a cozy gas fireplace and flows seamlessly into the kitchen and living room, all framed by walls of windows that flood the space with natural light and showcase gorgeous water views from nearly every angle.The main level also offers a private office/den perfect for working remotely, a spacious family room, and a practical mudroom conveniently located off the oversized double car garage with EV charger.Upstairs, the primary suite is a true retreat, featuring a custom walk-in closet and a stunning ensuite with independent vanities and an oversized glass shower. Two additional generously sized bedrooms share a large main bathroom, while a second-level laundry room with custom cabinetry adds everyday convenience. Step out onto the second-level balcony and take in beautiful sunset views.The fully finished lower level extends the living space even further, offering an additional bedroom, full bathroom, expansive rec room and games room - perfect for family movie nights and hosting guests.Outside, discover your own private resort, complete with an oversized pool, gazebo, and hot tub, creating the perfect setting for relaxing or entertaining against the backdrop of the water. Every element of the outdoor space has been thoughtfully designed to make the most of this stunning setting.This is an incredible opportunity to own a true waterfront masterpiece in Manotick. (id:19849)
Engel & Volkers Ottawa
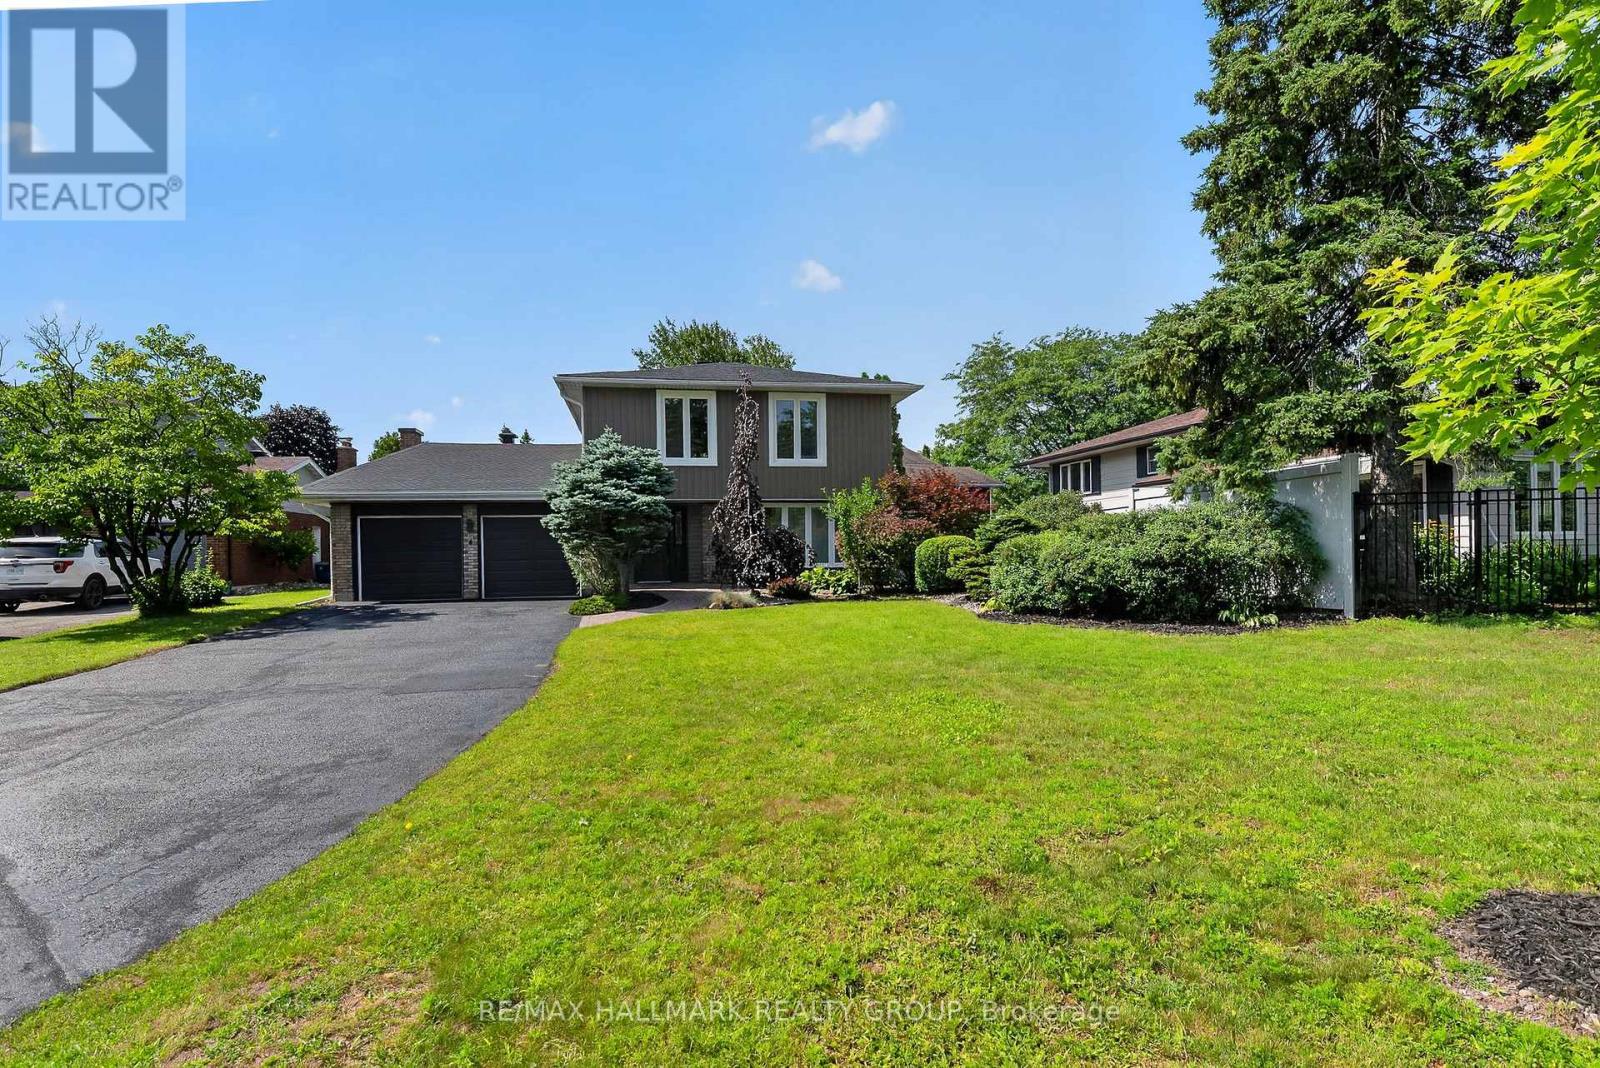
4 Claret Court
Ottawa, Ontario
Welcome to 4 Claret Court-a truly exceptional family home tucked away on a quiet, private court in one of Ottawa's Nicest established neighbourhoods. Completely transformed with over $300,000 in premium renovations, this home offers the look, feel, and quality of a new build while surrounded by trees, parks, schools, and convenience. Nearby are Bayview Public School, Holy Family Elementary, parks, shopping, transit, and easy access to the Airport Parkway and downtown Ottawa. You'll appreciate the stunning curb appeal featuring new siding, shingles, soffits with integrated pot lights, garage doors, front entry door, and all new windows. Inside, the home has been completely reimagined with an open-concept layout designed for modern family living. A 17-foot structural beam allowed for expansive living spaces, while the widened archways create a seamless flow throughout. The heart of the home is a spectacular custom kitchen featuring a massive 14' island, quality cabinetry, and abundant workspace-perfect for entertaining or everyday family life. The kitchen opens to a bright four-season sunroom complete with in-floor radiant heating, creating a warm and inviting space to enjoy year-round. Rich hardwood flooring flows throughout the home, complemented by an elegant powder room with pocket door, natural gas heating, and a beautifully finished lower level offering a spacious open recreation room. Upstairs you'll find four generous bedrooms, a beautifully renovated main bathroom with custom vanity, and a spacious primary retreat featuring a luxurious custom walk-in shower. Homes renovated to this standard are rare. Simply move in and enjoy years of worry-free living with virtually every major component upgraded. Additional updates since 2023 for an approx value of $30k include New Hot water tank, Hunter Douglas Blinds, Washer-Dryer, Refrigerator, Stove, Dishwasher, Attic Insulation, Bathroom Ventilation, EV Charger, Fence and Pax Wardrobes! Look No Further. You are Home! (id:19849)
RE/MAX Hallmark Realty Group
41 Maroma Street
Ottawa, Ontario
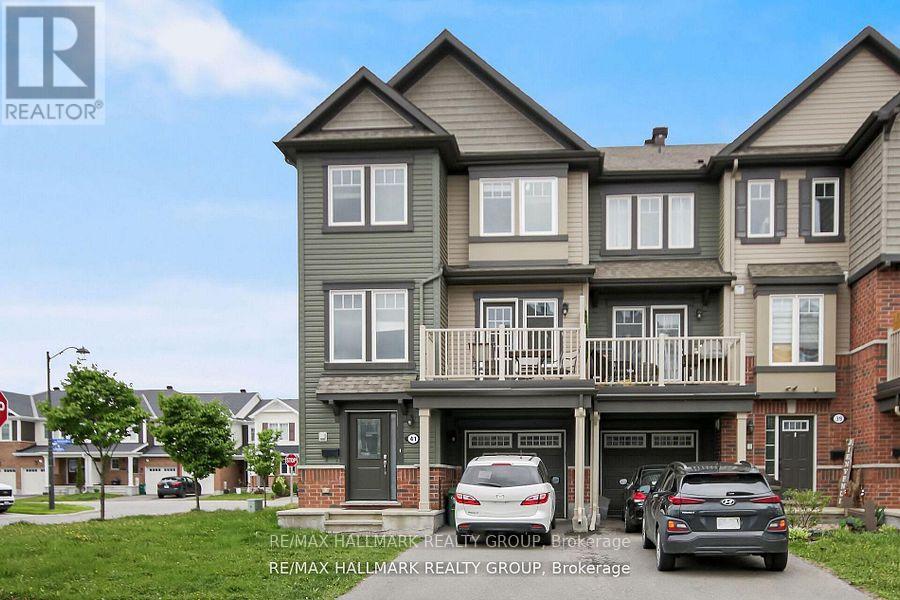
Welcome to this beautiful and bright end-unit townhome in the highly sought-after Summerside community of Orleans! This stylish 3 bedroom, 2 bathroom home boasts modern finishes and an impressive amount of living space. Step into a spacious and light-filled foyer featuring a convenient powder room, laundry area with a brand-new washer and dryer, interior garage access, and a bonus storage room. The second level offers a stunning open-concept layout that seamlessly blends the living, dining, and kitchen areas. Large windows flood the space with natural light, while a generous balcony provides the perfect spot to enjoy your afternoon coffee or unwind in the fresh air. Upstairs, youll find 3 well-sized bedrooms, including a primary suite with a walk-in closet. The main bathroom is beautifully appointed with quality finishes, enhancing the overall charm and comfort of the home. Located close to top-rated schools, parks, shopping, public transit and recreation facilities. This home offers both convenience and an exceptional lifestyle. 24 Hours notice to tenant on all showings. (id:19849)
RE/MAX Hallmark Realty Group
324 Briston Private
Ottawa, Ontario
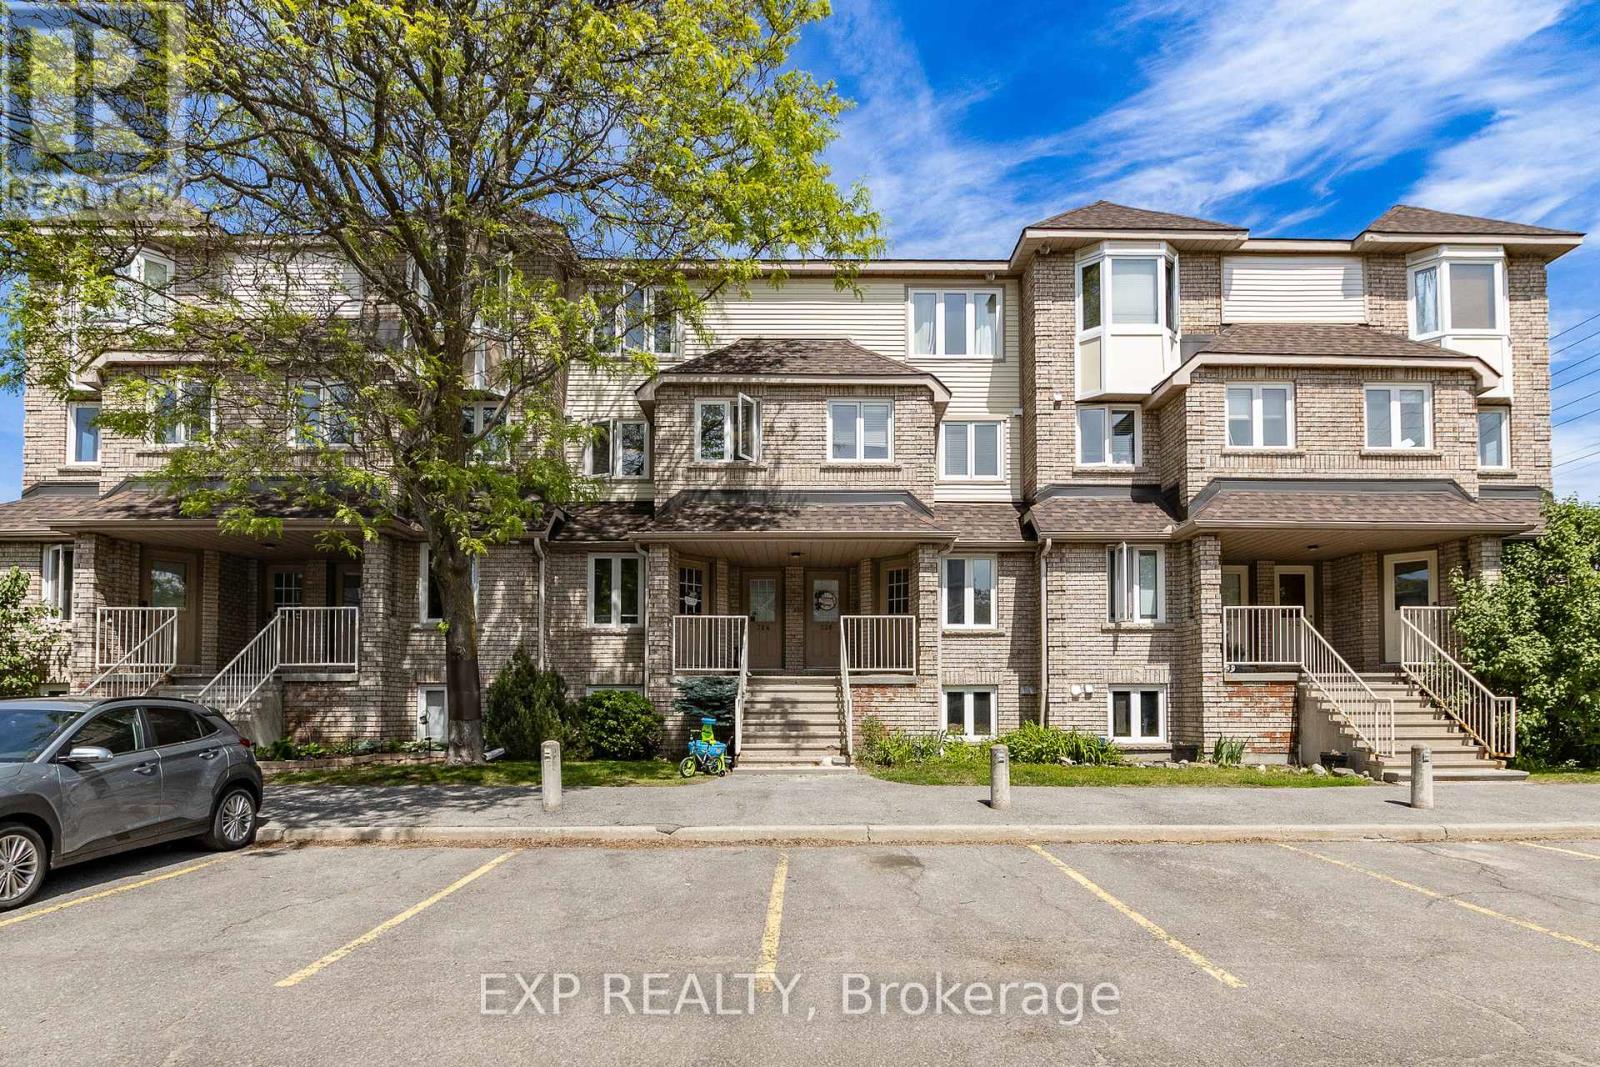
Welcome to 324 Briston Private in Hunt Club; A Warm and Inviting 2 Bed + 2 Bath Upper End Unit W/LowCondo Fees & 1 Parking Spot - Directly In Front of Unit. Inside, the home feels bright and airy, Open-concept living and dining space has a wood-burning fireplace with patio doors that lead to your private updated balcony (2026) make the main level a comfortable place to unwind. The kitchen is thoughtfully designed with ample cabinetry and counter space, stainless steel appliances, a full wall pantry, and a spacious eating area. The large kitchen window looks out over the neighbourhood and brings in fantastic natural light-an instant highlight. Upstairs the primary bedroom has its own private balcony, 1 other spacious bedroom, full bath, and laundry room w/central vac rough-in make up the 3rd level. Modern flooring and thoughtful improvements continue throughout the home: New Curtains, Freshly Painted, NewSkylight, New Roof, and Updated Toilets (2026). This is truly a move-in-ready unit, perfect for saavy investors, small families, and young professionals. Just steps to Elizabeth Manley Park, where you'll find an outdoor pool, tennis courts, skating rink, playground, and scenic walking trails. Close to OC Transpo, schools, and shopping. 24 hr. irrevocable on all offers. Some photos are virtually staged. (id:19849)
Exp Realty
324 Briston Private
Ottawa, Ontario
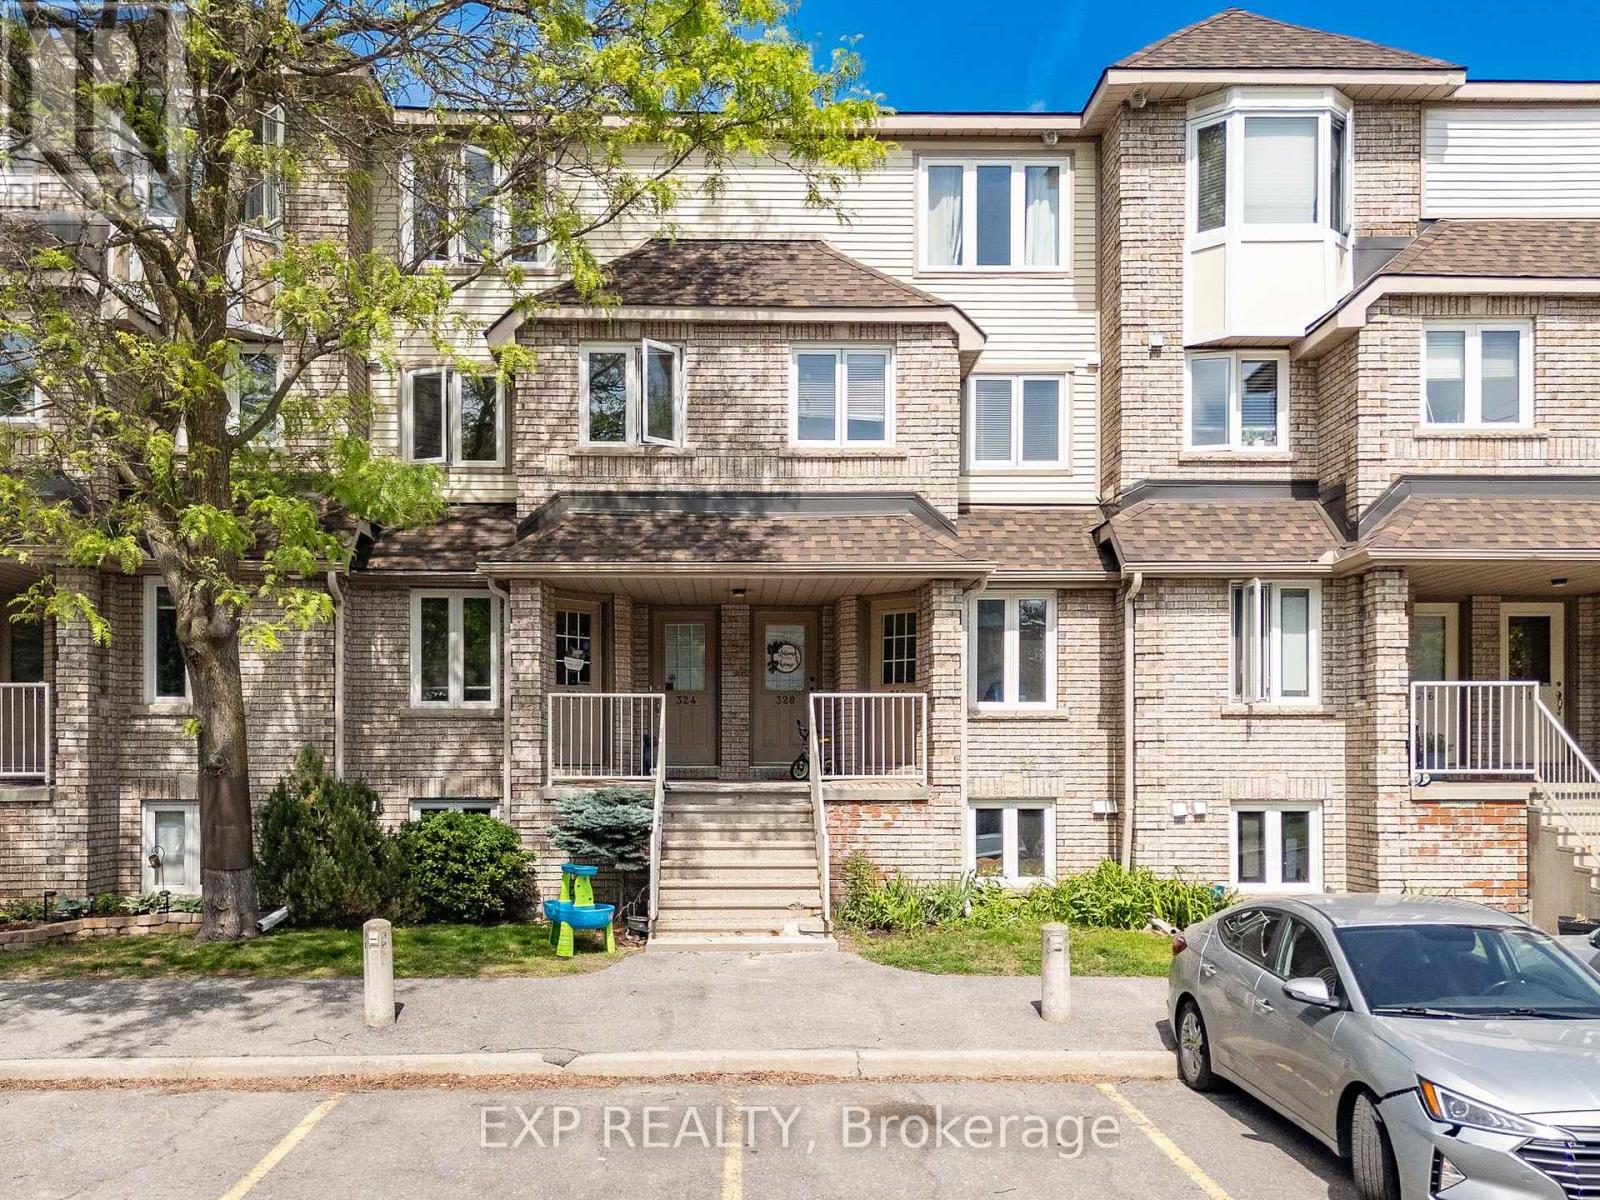
Welcome to 324 Briston Private in Hunt Club; A Warm and Inviting 2 Bed + 2 Bath Upper End Unit W/LowCondo Fees & 1 Parking Spot - Directly In Front of Unit. Inside, the home feels bright and airy, Open-concept living and dining space has a wood-burning fireplace with patio doors that lead to your private updated balcony (2026) make the main level a comfortable place to unwind. The kitchen is thoughtfully designed with ample cabinetry and counter space, stainless steel appliances, a full wall pantry, and a spacious eating area. The large kitchen window looks out over the neighbourhood and brings in fantastic natural light-an instant highlight. Upstairs the primary bedroom has its own private balcony, 1 other spacious bedroom, full bath, and laundry room w/central vac rough-in make up the 3rd level. Modern flooring and thoughtful improvements continue throughout the home: New Curtains, Freshly Painted, NewSkylight, New Roof, and Updated Toilets (2026). This is truly a move-in-ready unit, perfect for savvy investors, small families, and young professionals. Just steps to Elizabeth Manley Park, where you'll find an outdoor pool, tennis courts, skating rink, playground, and scenic walking trails. Close to OC Transpo, schools, and shopping. 24 hr. irrevocable on all offers. Some photos are virtually staged. Required for all Offers: Full Credit Report, Rental App, Government Issued I.D.'s, 2 Recent Pay Stubs, Employment Letter. (id:19849)
Exp Realty
306 - 360 Mcleod Street
Ottawa, Ontario
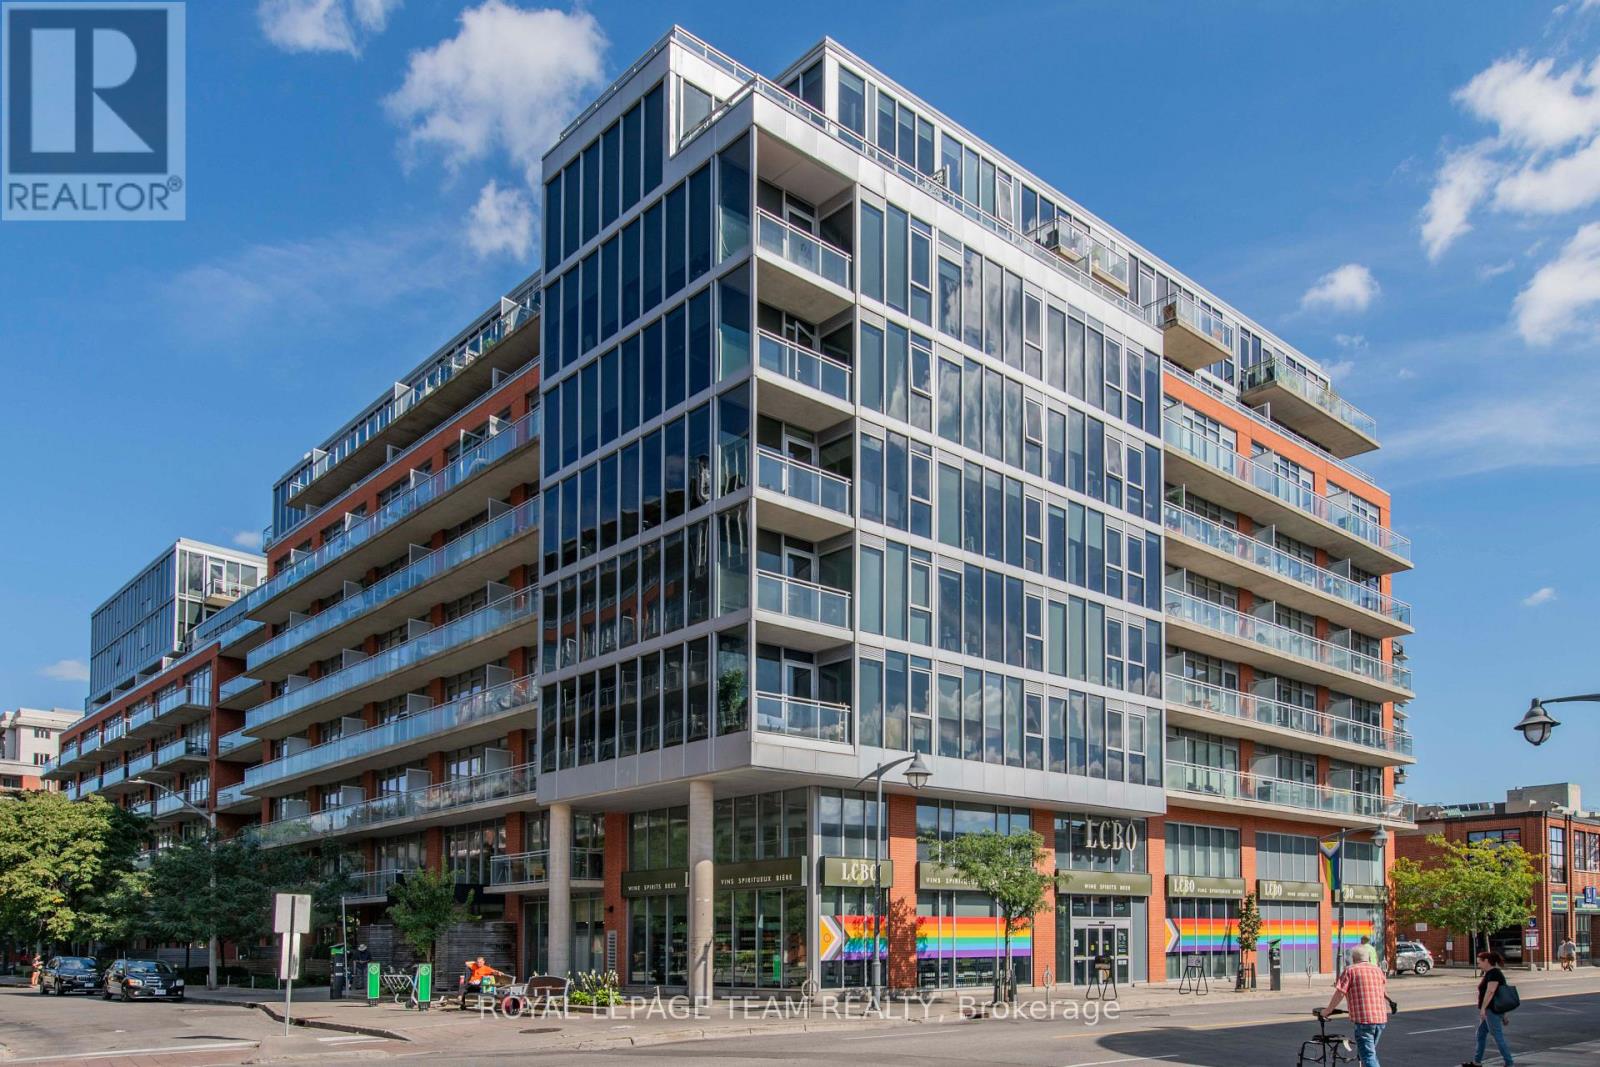
Welcome to your urban sanctuary in Centretown! This fully furnished 1-bedroom condo combines modern living with Japanese-inspired design. With 9-foot ceilings and west-facing windows, it's filled with natural light. The heart of the home is the oversized butcher block kitchen island, perfect for dining and entertaining. The open living space and micro den by the windows provide versatility and comfort. The building offers fantastic amenities, including a home theatre, fitness centre, outdoor lounge with BBQ, and a large pool with cabanas. You also have a parking spot and storage for your convenience. Centretown's attractions, shops, cafes, and parks are within walking distance. (id:19849)
Royal LePage Team Realty