

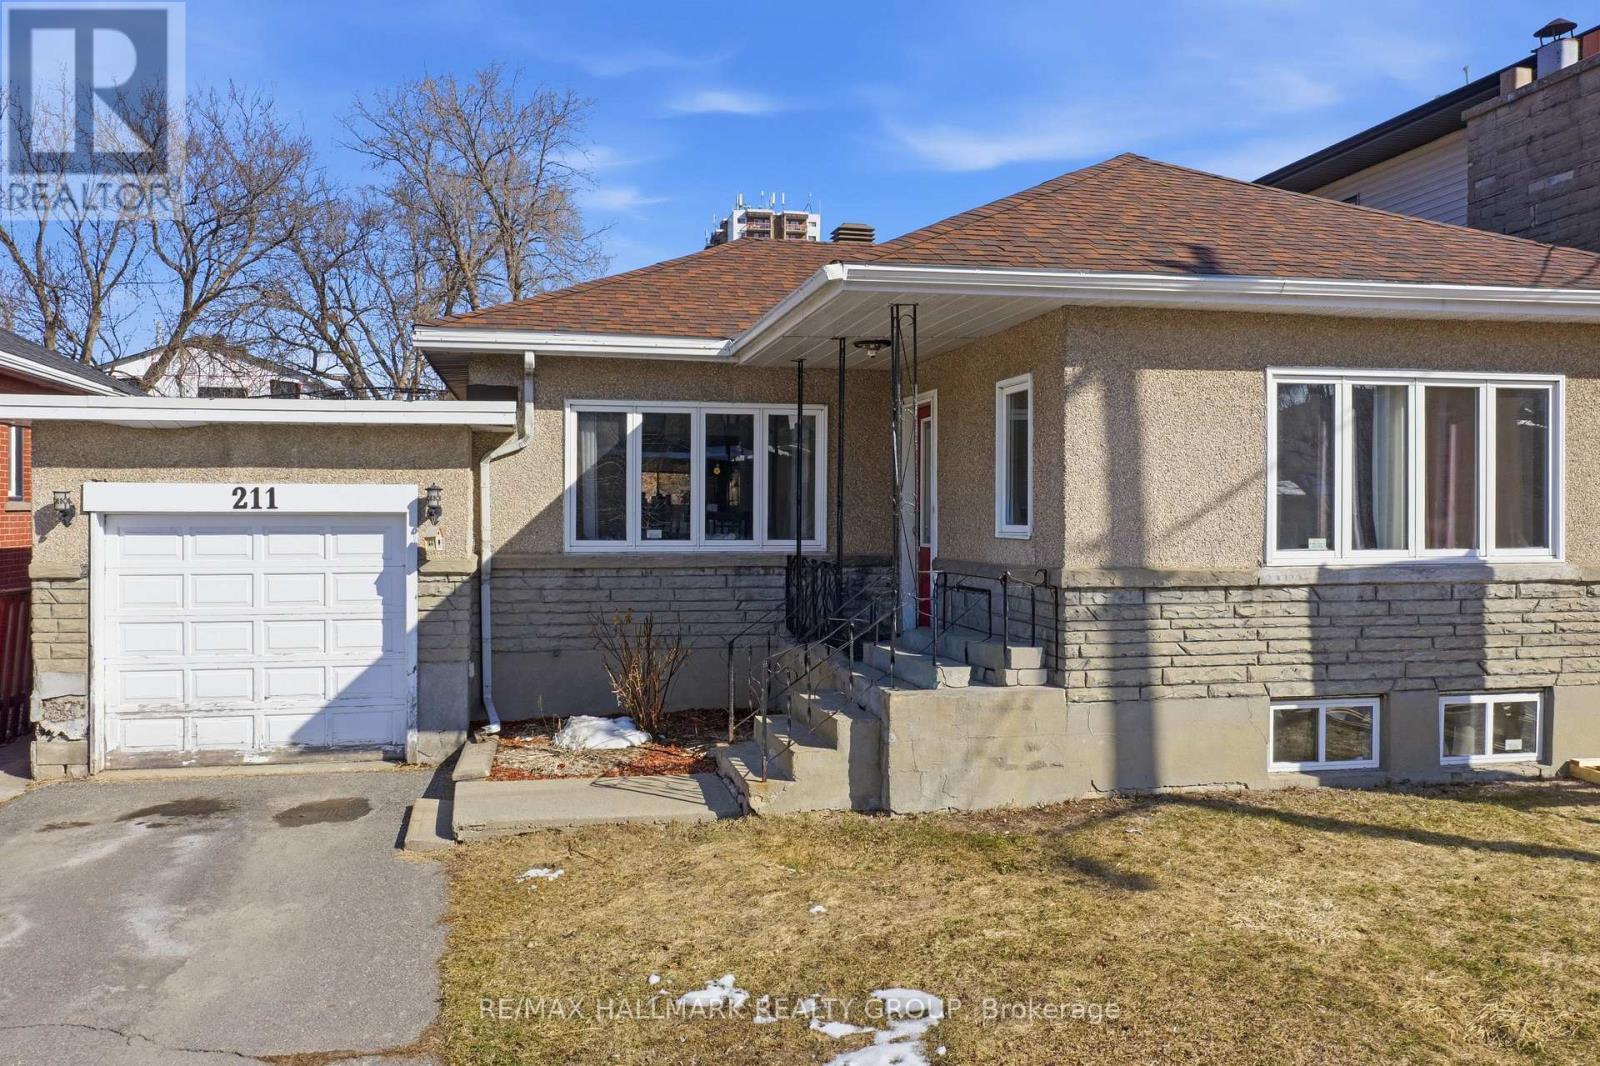
211 Columbus Avenue
Ottawa, Ontario
DEVELOPMENT OPPORTUNITY on a premium 50 x 116 ft lot located on a quiet street in the desirable Overbrook neighbourhood. This is a rare chance to acquire a well-proportioned property in an established area experiencing ongoing redevelopment and strong growth. The existing 2+1 bedroom bungalow with a finished basement is being sold primarily for land value, offering excellent potential for redevelopment or a custom build (buyer to conduct their own due diligence). Potential future build options may include a 4-plex, 6-plex semi-detached, or higher-density development such as a 10- or 12-plex, subject to approvals. Current zoning allows for 10+ units, with the possibility to apply for additional density of up to 18 units - or, alternatively, build 10 units without requiring site plan approval. Ideally situated with quick access to downtown Ottawa, the Rideau River, scenic walking and cycling pathways, parks, and green space. Close proximity to the University of Ottawa, St. Laurent Shopping Centre, schools, public transit, and Highway 417 further enhances the appeal of this centrally located property. Property being sold in "as is, where is" condition. The seller makes no representations or warranties. 24 hours' notice required for all showings. (id:19849)
RE/MAX Hallmark Realty Group
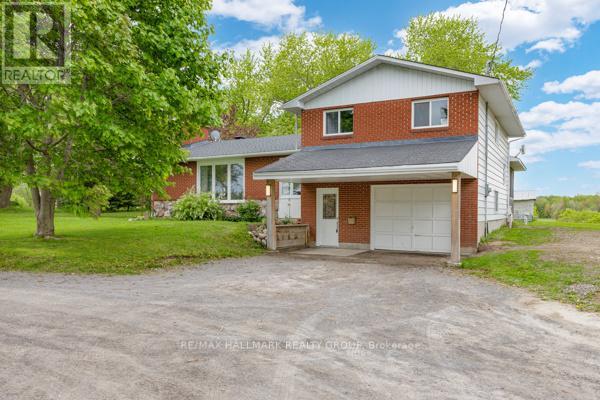
2656 Canaan Road
Ottawa, Ontario
Welcome to 2656 Canaan Road where peaceful country living meets everyday convenience! This beautifully maintained 3+1 bedroom home sits on 10 acres of usable land, perfect for your dream hobby farm, while being only 15 minutes from the heart of Orleans. Its the best of both worlds, tranquility without the long commute. The thoughtful layout includes a main floor primary bedroom for added convenience, two spacious bedrooms upstairs that are perfect for kids, and a fourth bedroom in the finished basement, ideal for guests or visiting family. The cozy screened-in porch (2012) is a great spot to enjoy summer evenings, and the backyard swing set is ready for little ones to play. The home is loaded with key upgrades, ensuring peace of mind for years to come. Enjoy the comfort and electric to propane heat conversion (2019), a high-efficiency furnace (2019), Well UV Filter Light change (2025), a newer hot water tank (2014), and a roof that was just completed in 2023. Many of the windows were replaced in 2013, with three more upgraded just this past May (2025). Whether you're looking to start a small hobby farm, want more space to grow, or simply love the charm of country life, this property has everything you need with room to make it your own. (id:19849)
RE/MAX Hallmark Realty Group
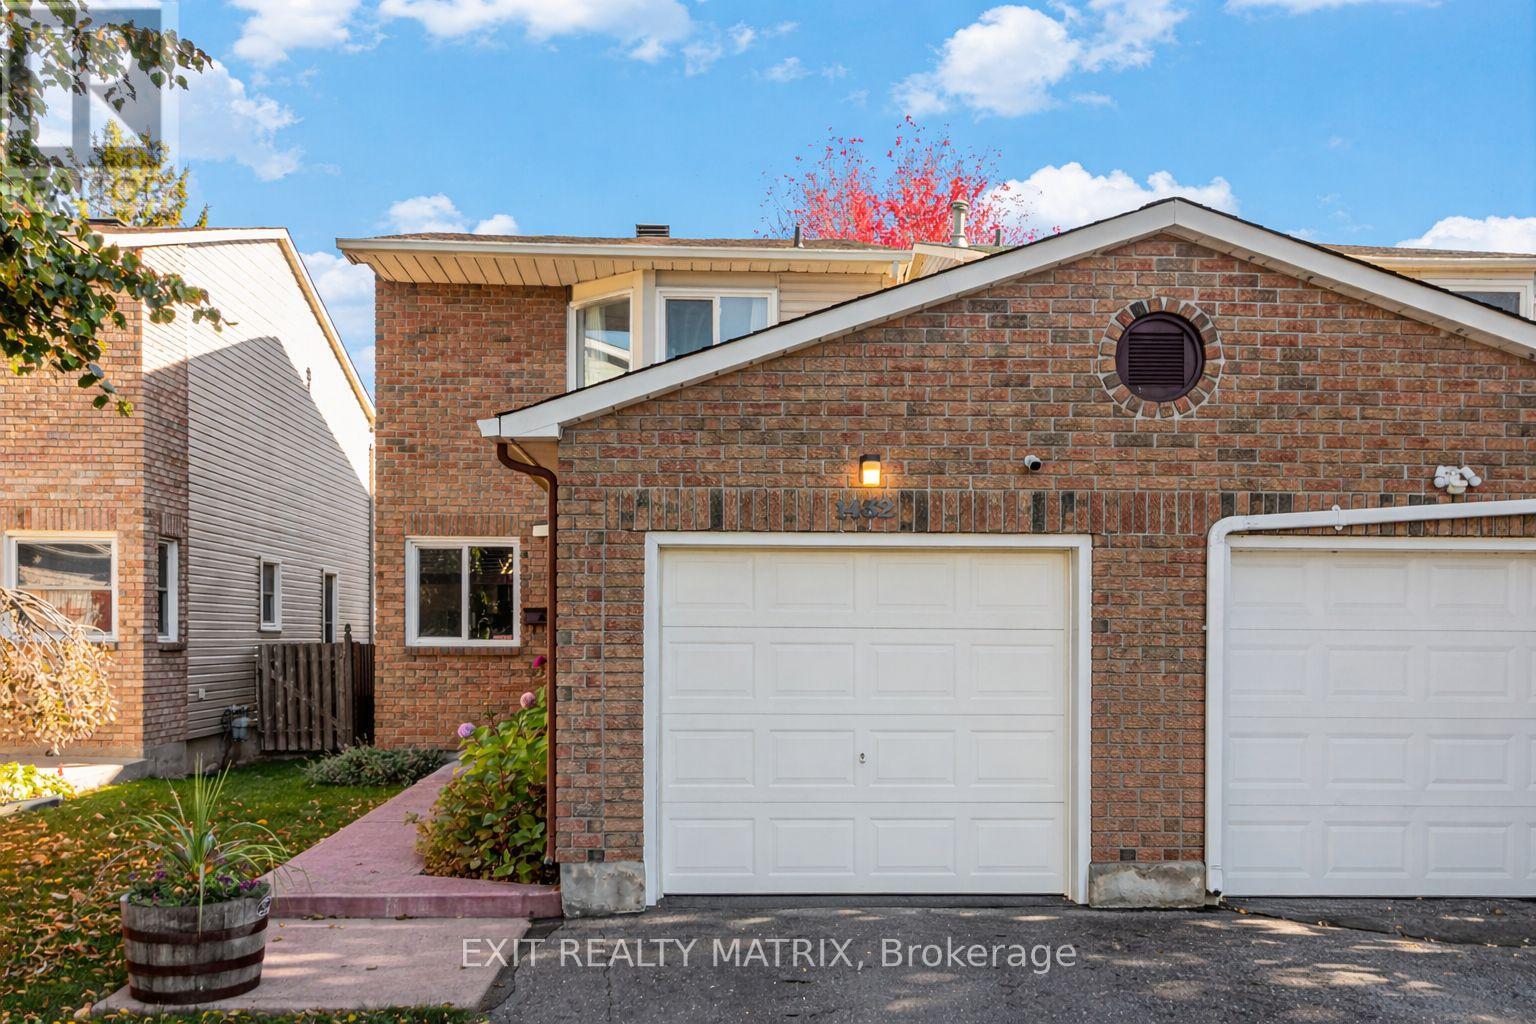
1432 Deavy Way E
Ottawa, Ontario
Welcome to this bright and inviting 3-bedroom, 2.5-bath home featuring a functional layout perfect for modern living. The open-concept main level offers seamless flow between living and dining spaces, while the fully fenced backyard provides privacy and room to entertain or relax. Enjoy the comfort of a finished basement for added living space and the convenience of an attached garage. A perfect blend of style, comfort, and practicality! Some images have been virtually staged to illustrate the potential of the space. (id:19849)
Exit Realty Matrix
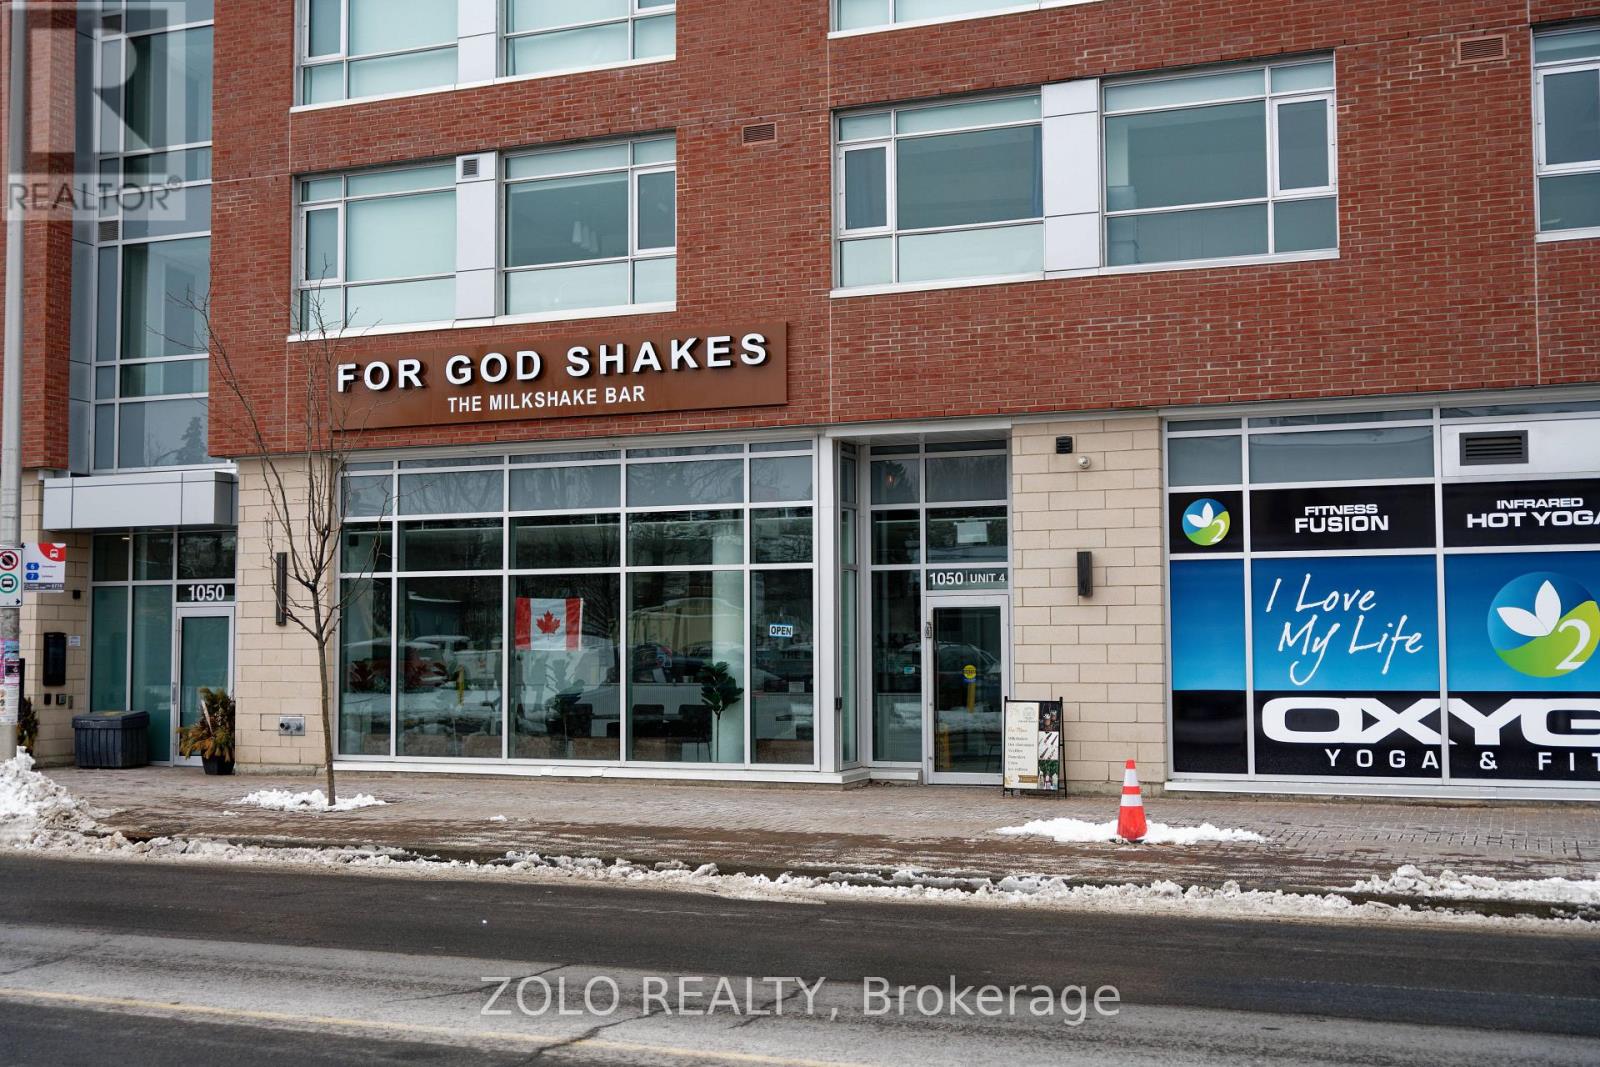
4 - 1050 Bank Street
Ottawa, Ontario
Turnkey ice cream shop opportunity in the heart of Old Ottawa South. This asset sale includes all leasehold improvements, equipment, and existing ice cream store fit-up, offering a fully built-out space ideal for an ice cream concept, café, or other quick service use (business and branding not included).The modern space offers approximately 873 sq. ft. with 14-foot ceilings, exposed ductwork, and large windows providing excellent natural light and an inviting industrial aesthetic. Located in a newer, high-visibility building on Bank Street alongside established tenants including Odd Burger and Oxygen Yoga & Fitness. The area benefits from strong foot traffic and close proximity to Carleton University, TD Place, and surrounding residential neighborhoods. Total monthly cost for rent and TMI is $5,024.59 including HST, inclusive of one reserved parking space. CAM is estimated at approximately $18/sq. ft. Utilities (hydro, gas, water) are separately metered. Ideal for operators looking to step into a ready-to-go dessert, café, or quick service concept with minimal build-out time and cost. Owner selling due to relocation outside of the country. Please do not go direct or speak to staff or ownership. All inquiries through listing agent. (id:19849)
Zolo Realty
41 Capilano Drive
Ottawa, Ontario
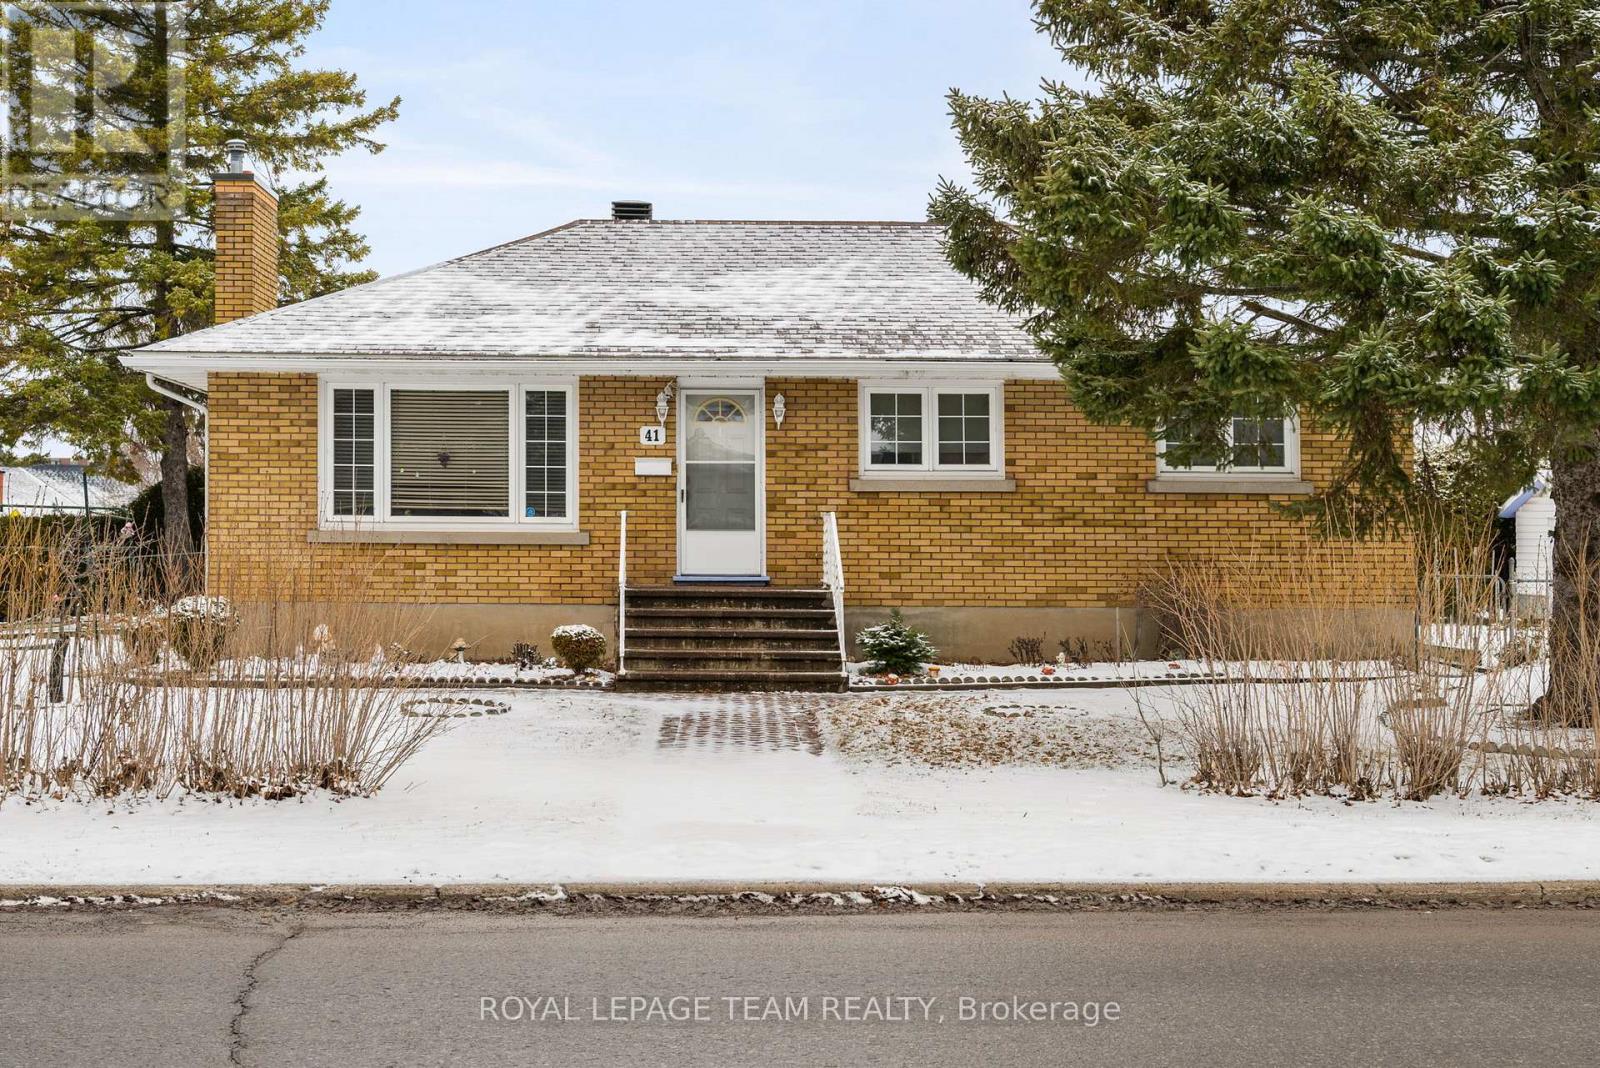
Welcome to this charming bungalow situated on a desirable corner lot, offering comfort, space, and incredible potential (99.88 ft. x 80.70 ft.)This well-maintained home features 3 bedrooms and 1.5 bathrooms, making it perfect for families, downsizers, or first-time buyers. All three bedrooms are conveniently located on the main floor, providing a functional and family-friendly layout. Each bedroom is well-sized with ample natural light, offering flexibility for sleeping spaces, guest rooms, or a home office. The main level also includes a centrally located 4-piece bathroom for everyday convenience. The main floor living space is bright and welcoming, featuring a spacious living room with large windows that fill the home with natural light. The adjoining dining area creates a comfortable setting for both everyday meals and entertaining. The kitchen offers plenty of cabinetry with a layout that's both practical and full of potential for future updates. Just off the main living area, a convenient mudroom adds everyday functionality-perfect for keeping coats, shoes, and seasonal items organized. The fully finished basement expands the living space significantly. It features a large family room-currently set up with a dining area-providing a versatile space for gatherings, entertaining, or relaxing. The basement also includes a second kitchen included with the laundry, a dedicated office space, a 2-piece bathroom, making it ideal for extended family living or potential in-law suite use. Situated on a corner lot, the property offers added privacy, extra outdoor space, and great curb appeal. Whether you're looking to move in and renovate to your taste, this home presents a fantastic opportunity in a great setting. Don't miss your chance to own a solid, well-laid-out bungalow with endless possibilities. (id:19849)
Royal LePage Team Realty
F - 1968 Portobello Boulevard
Ottawa, Ontario
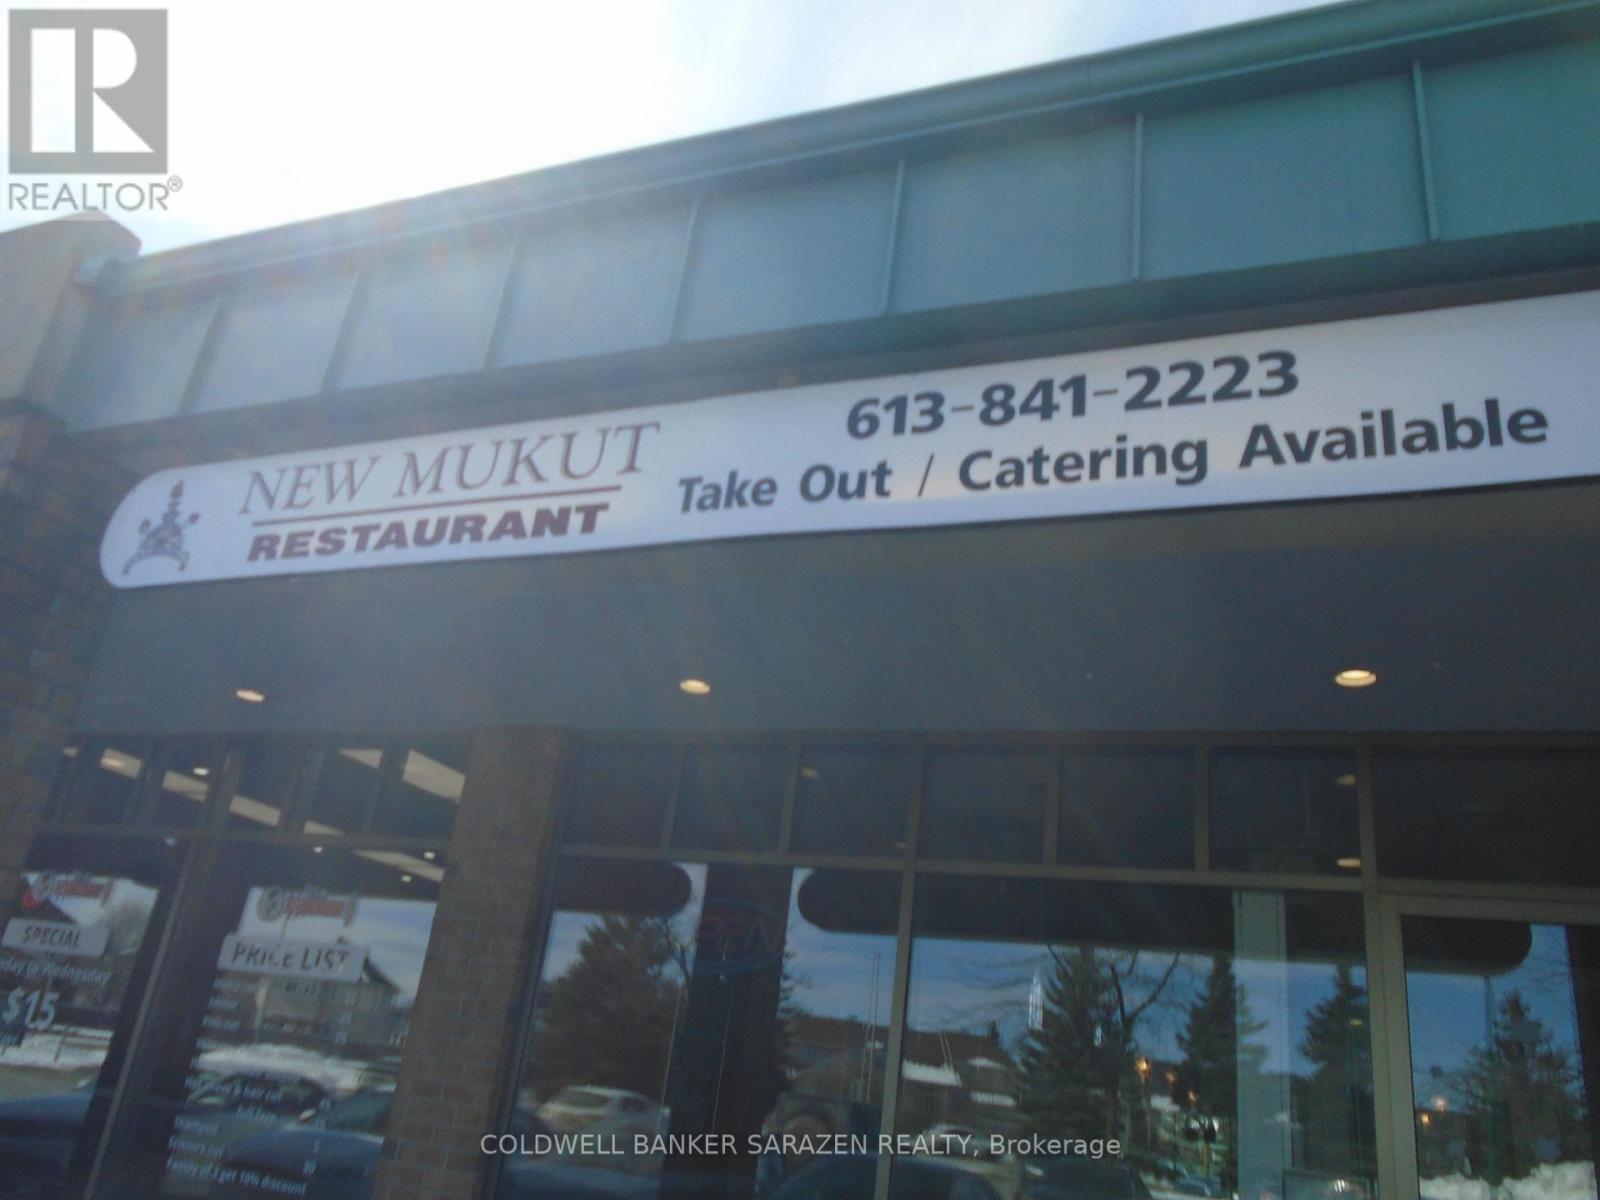
Indian/Pak Cuisine Restaurant and Bar... in Prime Orleans location..Comfortably with 38 seats..and Bar counter.. Family-Run for over 19 years...Liquor Licensed Turnkey Ready fully equipped and ready for you to continue on with a loyal base of customer.LEASED $4540 + hst..till JUNE 2028 with options to renew..WITH $60,000 DOWNPAYMENT SELLER WILL GIVE VTB AT GOOD RATE...GREAT LOCATION... (id:19849)
Coldwell Banker Sarazen Realty
1924 Ashmont Street
Ottawa, Ontario
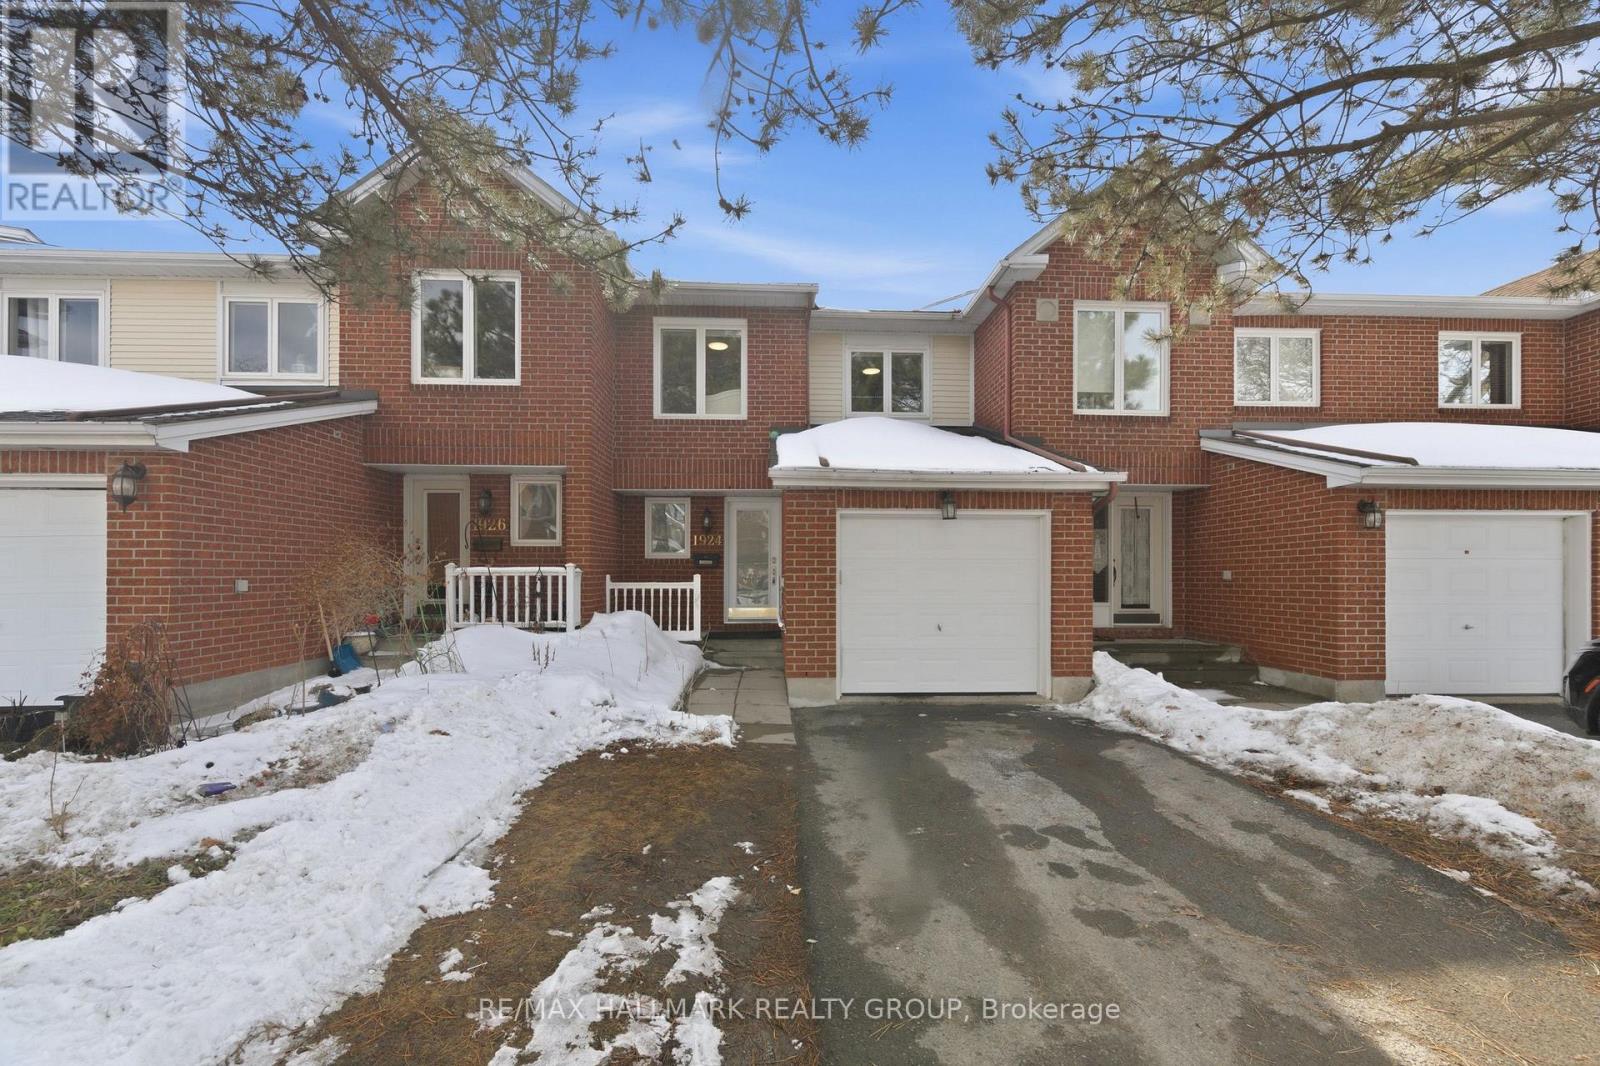
Welcome to 1924 Ashmont Street, ideally located in the highly sought-after community of Chapel Hill. This beautifully maintained condo townhouse offers a perfect blend of comfort and modern living. Featuring three spacious bedrooms and three bathrooms, the home boasts an open-concept main floor with a bright living and dining area, highlighted by a cozy wood-burning fireplace-perfect for relaxing or entertaining. The updated kitchen is a standout, showcasing elegant quartz countertops, stainless steel appliances, and ample cabinetry for all your storage needs. The second level offers three generously sized bedrooms, including a primary suite with its own three-piece ensuite and abundant closet space. The fully finished basement provides additional living space along with plenty of storage options. Significant updates include the roof (2021), windows (2019/2021), kitchen (2020), furnace (2011), and window blinds (2020), offering peace of mind to future owners. Situated in a beautiful, family-friendly neighborhood, this home is conveniently close to all amenities, including coffee shops, restaurants along Innes Road, parks, and is within walking distance to schools. Photos have been virtually staged to help showcase the home's potential. (id:19849)
RE/MAX Hallmark Realty Group
135 Wild Senna Way
Ottawa, Ontario
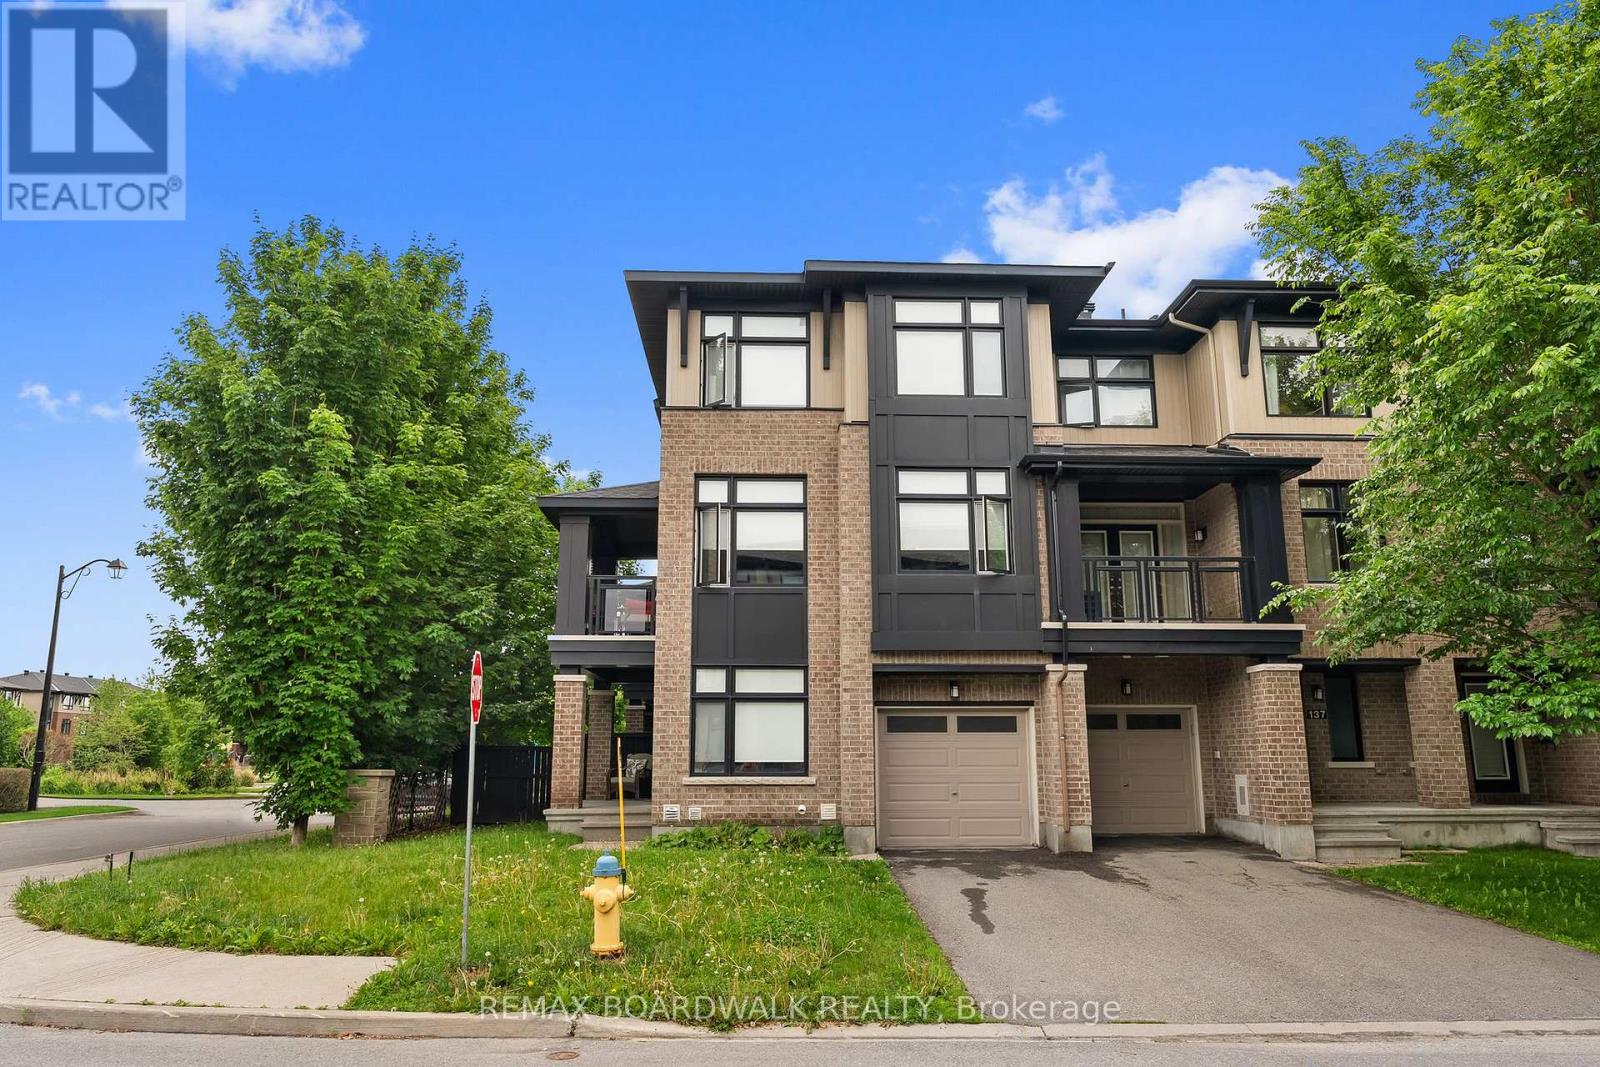
Conveniently located close to shopping, everyday services, and essential amenities, this beautiful end-unit townhouse offers one of the most desirable locations in the community. Recreation fields, parks, walking trails, and schools are also nearby - whether a short walk or a quick drive - making it easy to enjoy both daily convenience and an active outdoor lifestyle. As an end unit, it features added privacy, a side and a front yard, and parking for up to 3 vehicles. Large sun-filled windows brighten every level. Many homes in this neighbourhood use the front, main-level space as a professional workspace, often with a small sign by the door. With its dedicated office and convenient bathroom on the 1st floor, this layout is ideal for anyone running a home-based business or welcoming clients. The open-concept main level is designed for entertaining, with a seamless flow between living, dining and a well-designed kitchen that blends style with function. Granite countertops, stainless steel appliances, generous cabinetry, a central island with breakfast bar and a dedicated coffee station make this space both stylish, modern and practical. Step out onto the large private balcony for quiet mornings or relaxed evenings. A second powder room adds everyday ease. Upstairs, 3 bright bedrooms include a serene primary suite with ensuite, plus a full bath and convenient laundry. The home also includes a rarely offered lower-level space, adding 383 sq. ft. extra (MPAC) to the 1,595 sq. ft. above grade. Ideal for storage, utilities, or future finishing potential. Perfect for families and professionals alike, this home offers a quiet, refined setting with parks close enough to enjoy yet thoughtfully distanced to maintain calm - an ideal balance for both active living and peaceful work-from-home days. It's a rare offering that blends luxury, effortless living, and a community-rich lifestyle. As per form 244 - 24 hour notice on all offers. (id:19849)
RE/MAX Boardwalk Realty
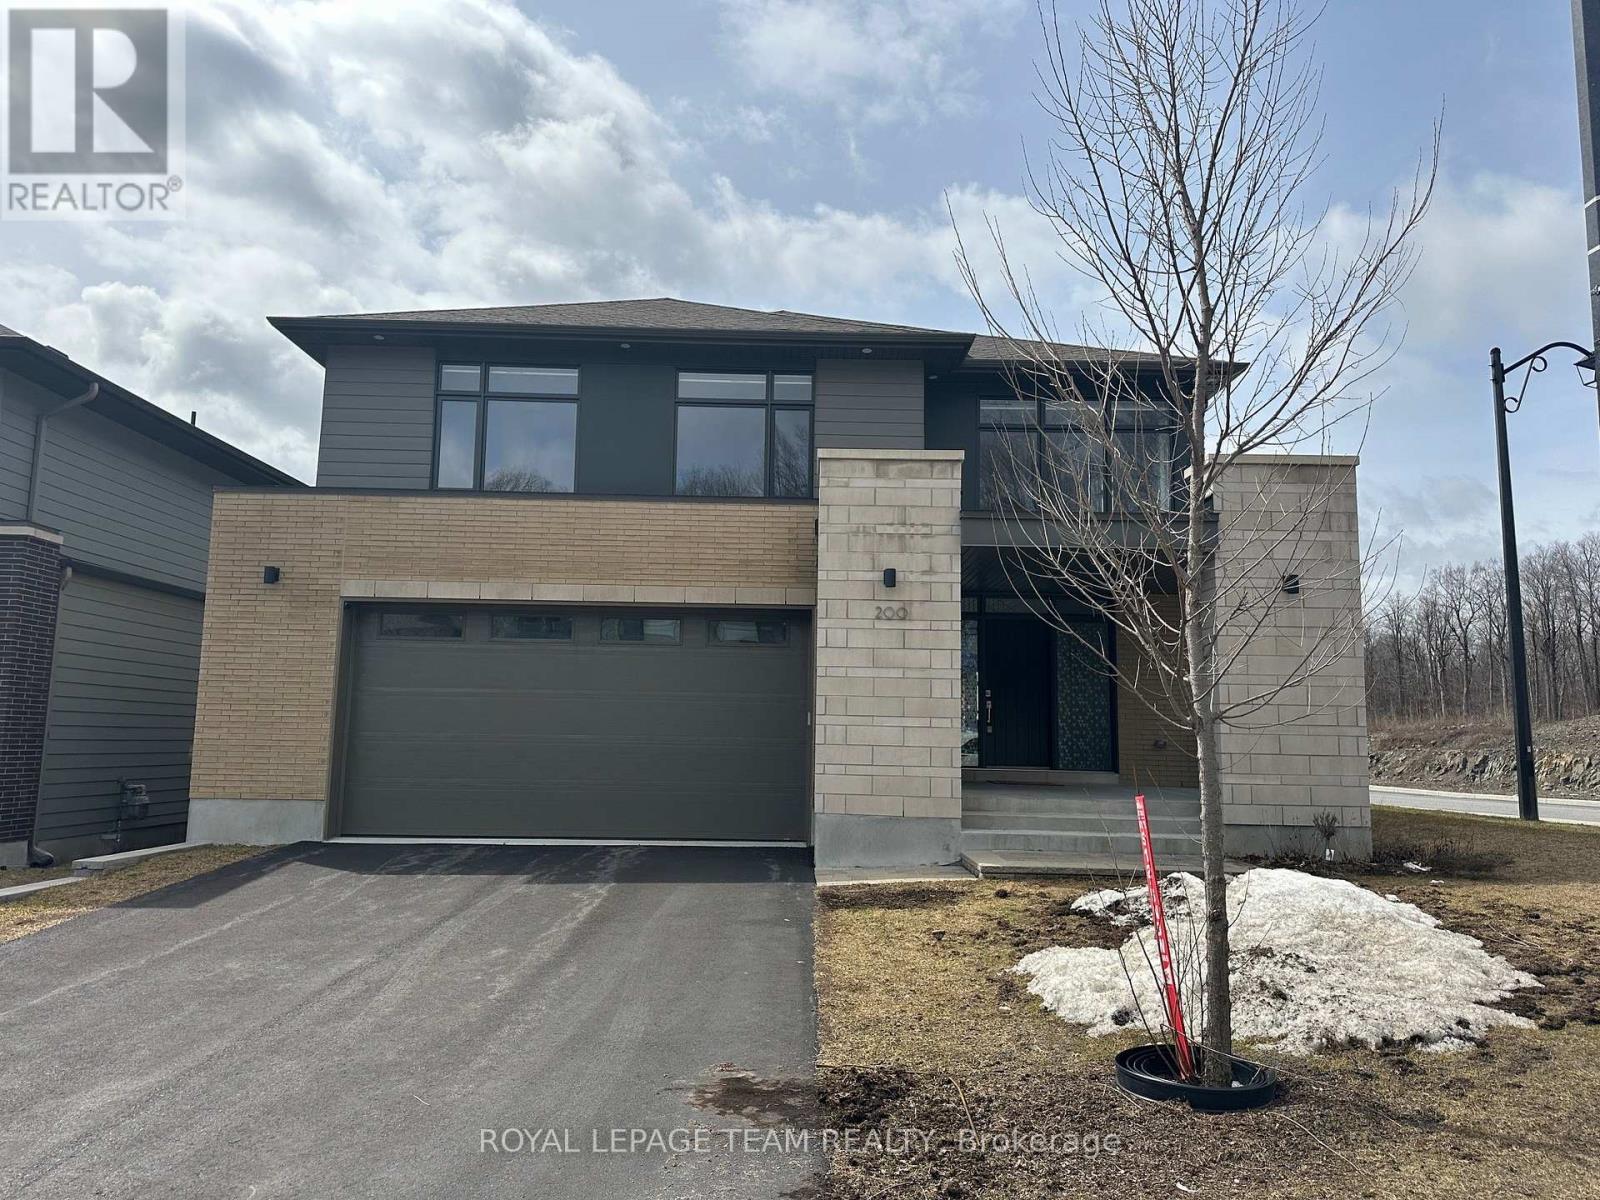
200 Ketchikan Crescent
Ottawa, Ontario
200 Ketchikan Cres. Desirable Kanata Location facing wooded area across the street. The 'Millar' model by Uniform homes is 3157 square feet as per builder's plans. Exceptional custom home located on a premium corner lot. Modified and extended kitchen with high end Bosch appliances and large quartz island. 9 foot ceiling and 2 storey ceilings on the main level with engineered hardwood flooring on the main level and upper hallway. Added windows plus a linear gas fireplace in the living room. Hardwood staircase to the 2ndlevel. Open staircase to the lower level. (unfinished, but has 9 foot ceiling, enlarged window and rough-in for bathroom) Main floor study or guest room for a senior with a 3 piece bathroom and walk-in shower. Convenient 2nd floor laundry room. Primary bedroom offers a raised ceiling, walk-in closet plus a double closet. Luxury ensuite with a free standing soaker tub, walk-in glass & tile shower and large vanity with quartz counter and 2 sinks. 3 piece main bathroom with oversized shower. Bedroom 3 offers a full ensuite bathroom. Exterior pot lighting controlled by phone app. Gas connection for BBQ. Oversized garage with EV charger in place. Home is still under Tarion warranty. Located in catchment area for Top ranking schools. Some photos have been virtually staged. (id:19849)
Royal LePage Team Realty
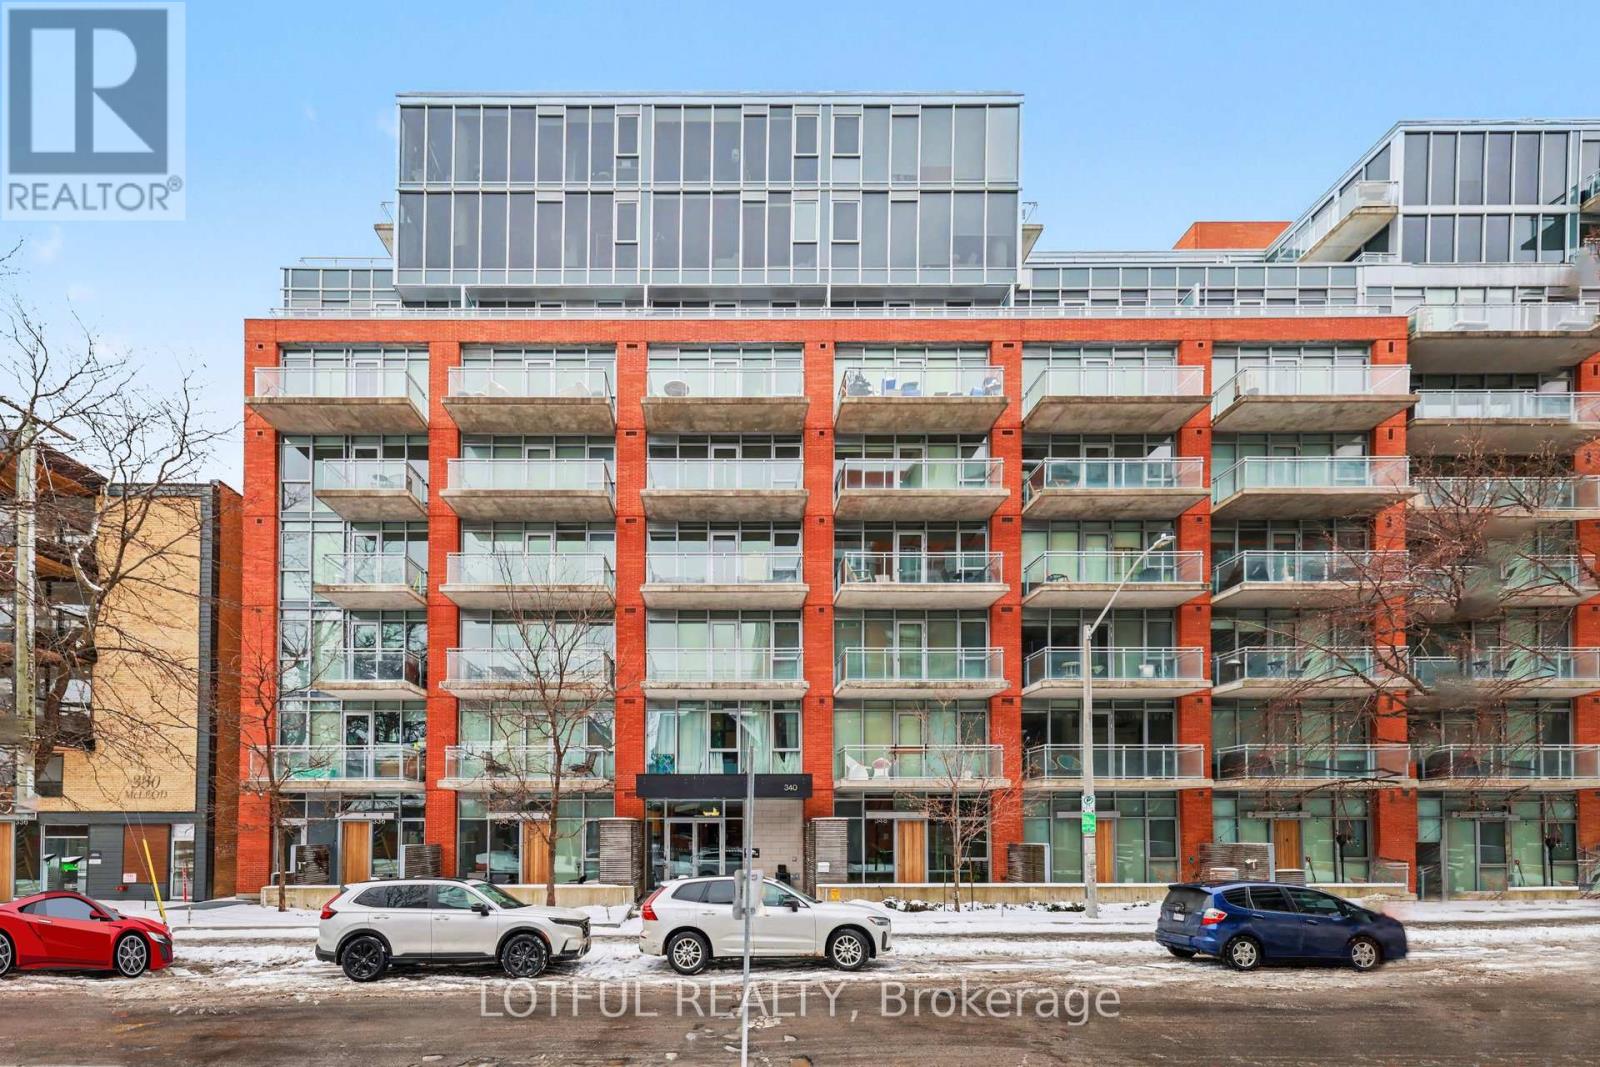
544 - 340 Mcleod Street
Ottawa, Ontario
1 bed + Den with underground parking, locker, and numerous upgrades included. This bright open-concept unit features floor-to-ceiling windows, hardwood flooring, and 9' ceilings with a modern industrial feel. Kitchen offers stainless steel appliances and ample storage. Sliding doors separate the den and bedroom, both with custom built-in beds. Upgraded 3-piece bathroom and convenient in-unit stacked washer/dryer. East-facing balcony with space for seating, perfect for morning sun. Building amenities include outdoor saltwater pool, patio with lounge area, fireplace and BBQ, gym, party room, and theatre. Excellent location near the Rideau Canal, museums, restaurants, and within walking distance to TD Place at Lansdowne. (id:19849)
Lotful Realty
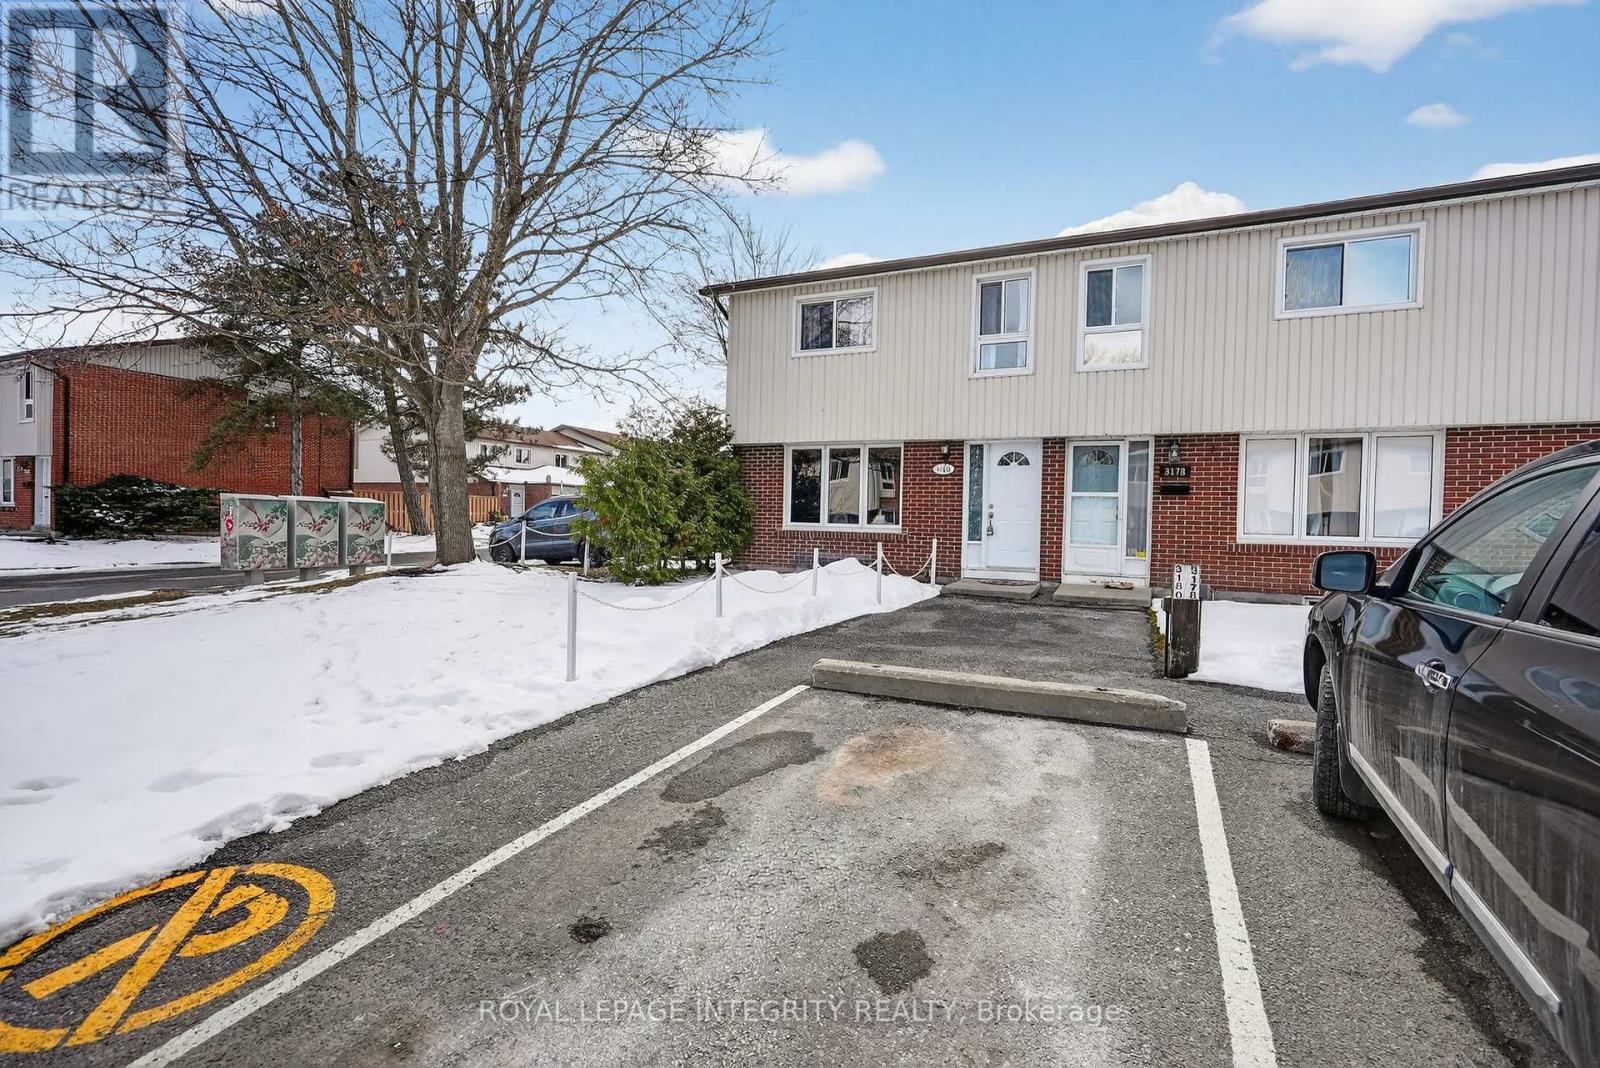
85 - 3180 Bannon Way
Ottawa, Ontario
Stylishly updated **end-unit condo townhome** located in a welcoming, family-oriented community! This bright and spacious 3-bedroom, 1.5-bath residence offers an ideal combination of comfort, functionality, and modern appeal. The main floor boasts gleaming flooring and elegant pot lights, creating a warm and inviting living space. The renovated kitchen features sleek cabinetry and stainless steel appliances, perfect for both everyday living and entertaining. A fully finished basement provides versatile additional space-ideal for a family room, home office, recreation area, or cozy movie nights. Enjoy the privacy of a fully fenced backyard with a convenient storage shed, perfect for relaxing or hosting outdoor gatherings. One dedicated parking space is included for your convenience. Situated in a desirable neighbourhood close to shopping, schools, parks, and transit, this home is an excellent opportunity for first-time buyers or investors looking for a move-in-ready property in a prime location. Book your showing today-this one won't last! (id:19849)
Royal LePage Integrity Realty
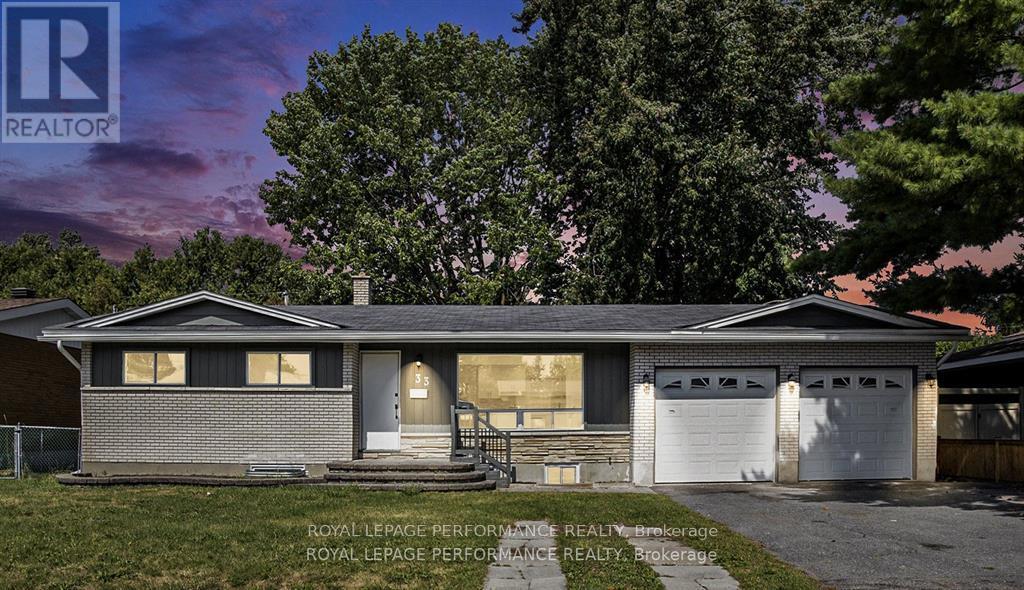
33 Majestic Drive N
Ottawa, Ontario
Rare Legal Duplex in a Prime Location! Fully legal detached bungalow with two self-contained 3-bedroom units-perfect for investors or homeowners looking for extra income. Beautifully renovated with modern kitchens (quartz countertops), new flooring, fresh paint, full bathrooms, and separate laundry in each unit. Bright main floor and a spacious lower unit with large windows and lots of natural light. Amazing location just minutes from Algonquin College, steps to public transit, and close to Baseline & Hunt Club-high demand area for tenants!Double garage + parking for 4 cars. Vacant and ready to go. Potential income up to $6,000/month. (id:19849)
Royal LePage Performance Realty