

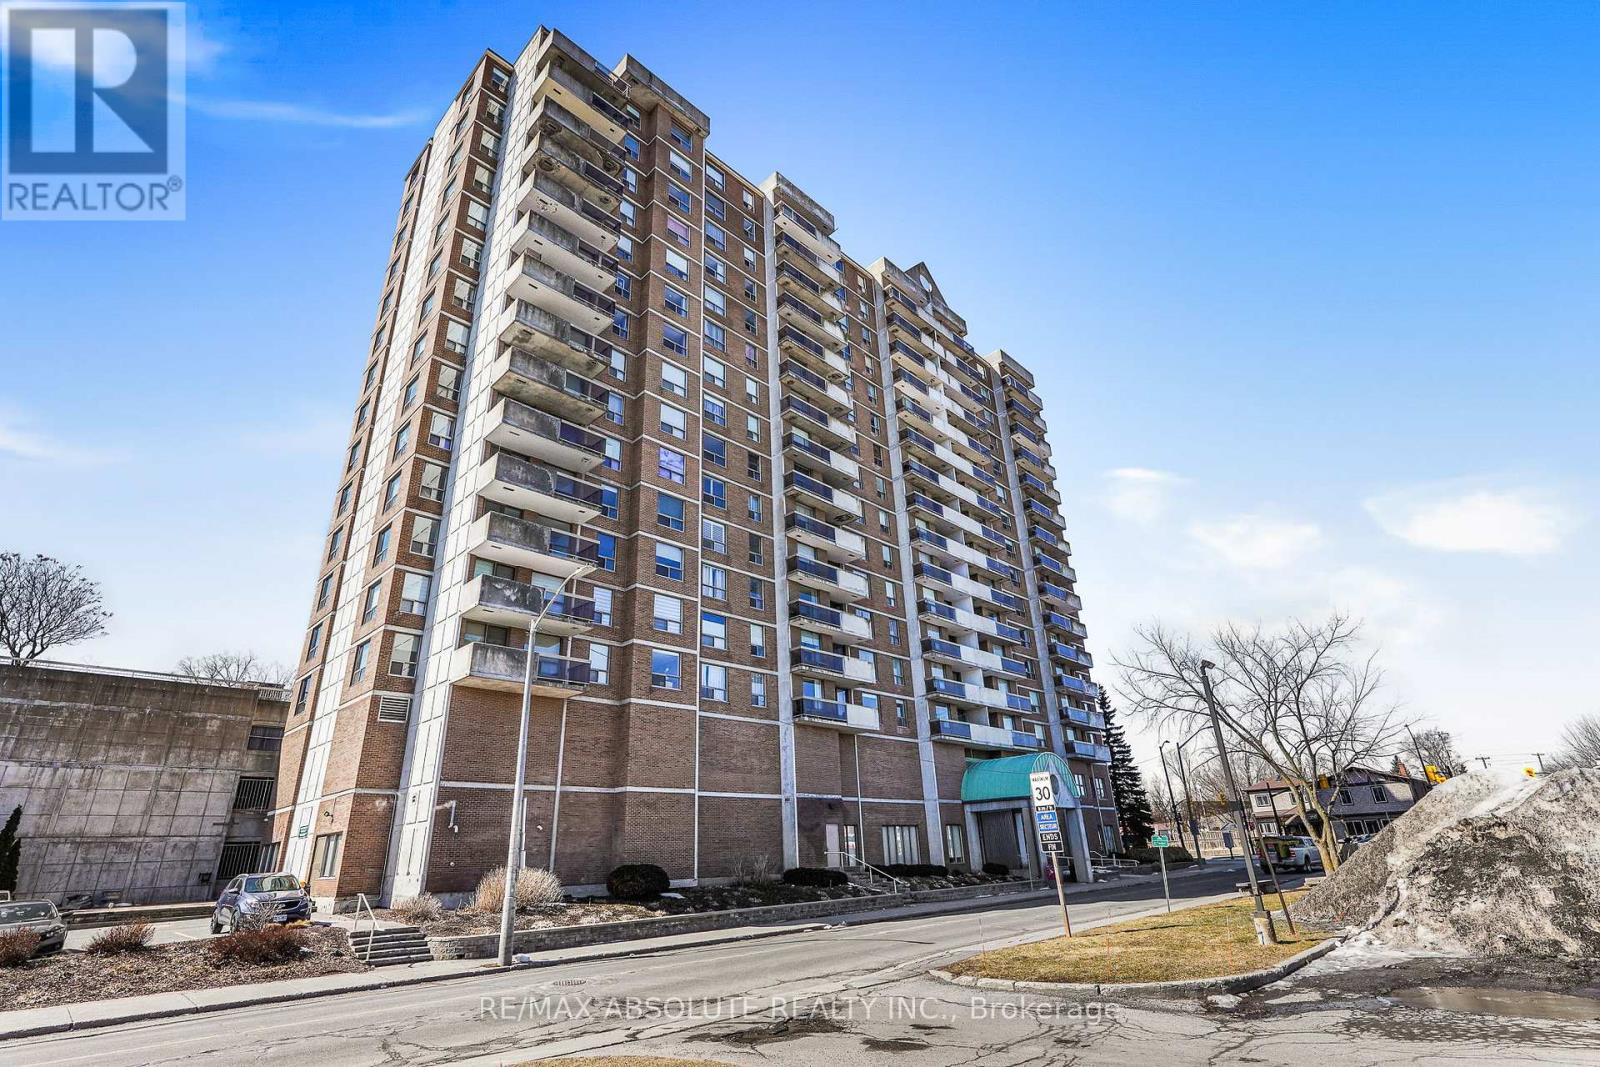
607 - 200 Lafontaine Avenue
Ottawa, Ontario
This beautifully maintained open-concept condo has been thoughtfully renovated over the years, offering a perfect blend of style, comfort, and functionality. The updated kitchen features elegant, ample cabinetry and is open to the main living area, making it ideal for both everyday living and entertaining. Enjoy the seamless flow of the living and dining areas, enhanced by newer high-end laminate flooring that extends throughout the main living space, hallway, and bedrooms, creating a warm and cohesive feel. The bathroom has also been tastefully updated, adding to the home's modern appeal, while custom blinds throughout provide both privacy and a polished finishing touch.This unit stands out with several rare and desirable features, including a full ensuite, in-unit laundry for added convenience, an uncovered parking space in a secure private garage, central air conditioning, and access to a well-maintained indoor pool-perfect for year-round enjoyment.Step out onto the east-facing balcony and unwind while taking in the lovely views and morning sun. A fantastic opportunity to own a move-in-ready condo with exceptional upgrades, secure garage parking, and outstanding amenities in a sought-after building! (id:19849)
RE/MAX Absolute Realty Inc.
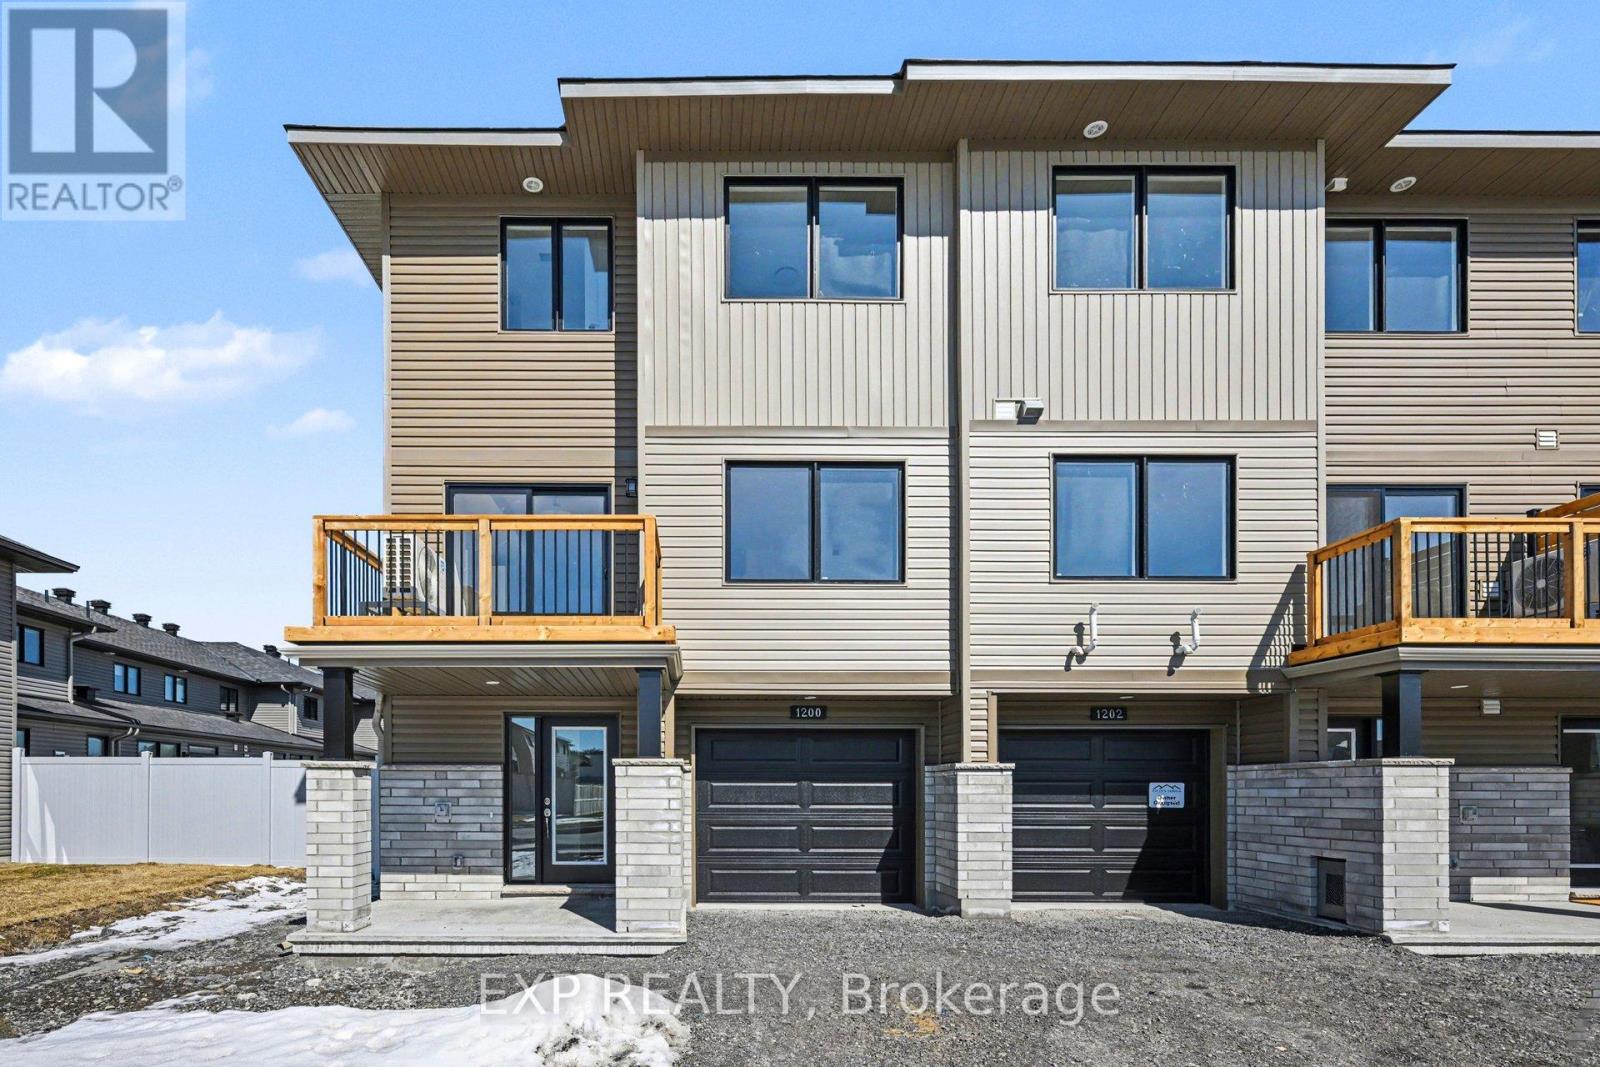
1200 Cope Drive
Ottawa, Ontario
Brand new! Built by Patten Homes, this stylish Chester Model stacked townhome offers modern living in the heart of vibrant Shea Village. Featuring 3 bedrooms and 2.5 bathrooms, this thoughtfully designed home blends comfort and functionality with contemporary finishes throughout. The spacious primary suite includes a private 3-piece ensuite, creating a perfect retreat at the end of the day. Central air conditioning ensures year-round comfort, while a central vacuum rough-in adds everyday convenience. Ideally located just steps from the Cardel Recreation Complex and minutes to schools, shopping, and the charming boutiques and cafés of Stittsville, this home offers the perfect balance of lifestyle and location. Don't miss your opportunity to own a brand-new home in one of Ottawa's fastest-growing and most desirable communities! (id:19849)
Exp Realty
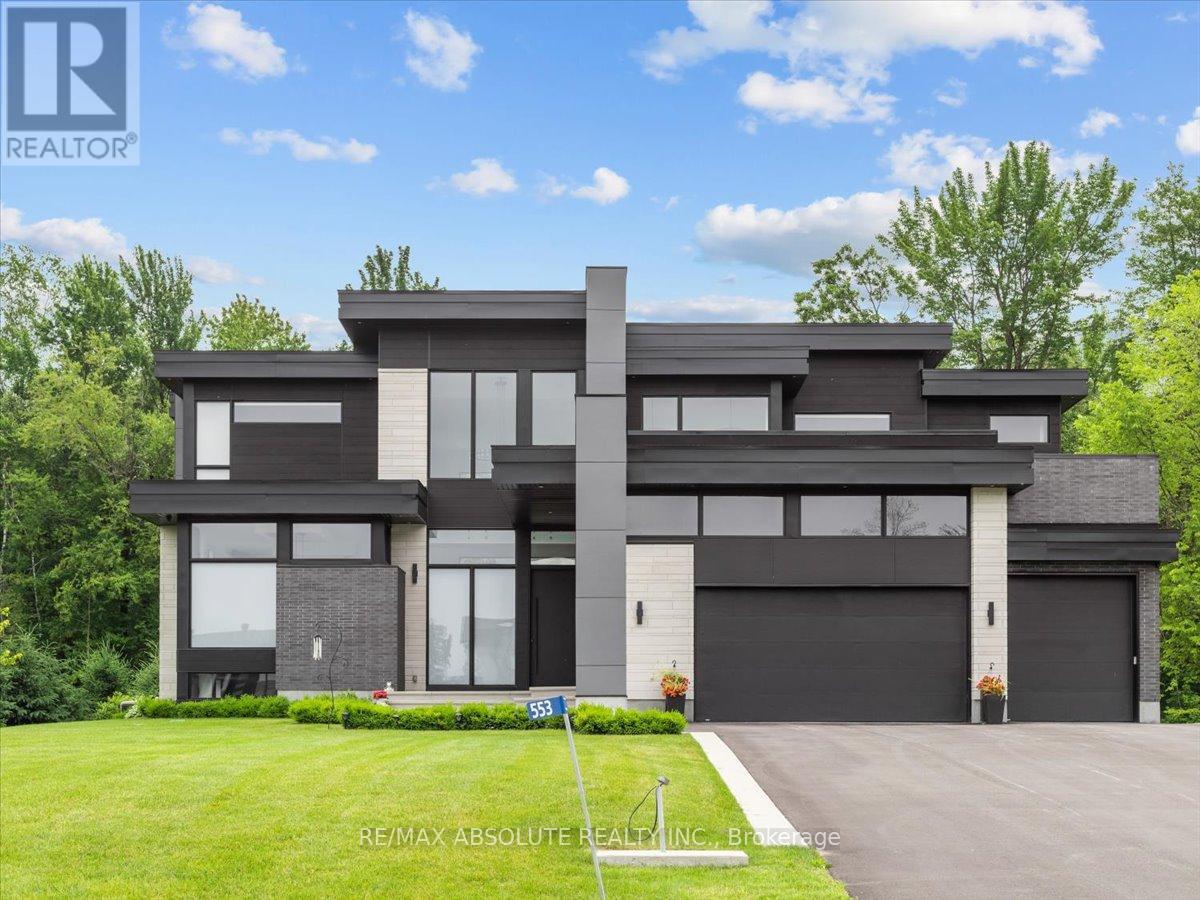
553 Shoreway Drive
Ottawa, Ontario
Ultimate curb appeal! EVERY aspect of this home has been artistically crafted by a one of a kind visionary! There is NOTHING that compares to his STUNNING masterpiece. State of the art technology can be found in this "smart" home! Italian tile & 8" hardwood throughout This home has formal & unformal spaces throughout- easy living & room for a large family! 18 foot ceilings on the main level! The kitchen is WAY nicer in person, ONLY the TOP of the line materials were used, a TRUE Chef's kitchen with built in appliances & panelling- NO expense spared!! So many statement pieces on every level! There was NO budget for the abundance of windows in this home! Over 6000 SF of glamorous square footage! The great & living room share a 2 sided fireplace! Float to the landing on the open staircase & you will find an office surrounded by glass! The PRIMARY offers 2 closets & the bath is SPA inspired AND OUT of this world. MUST BE SEEN! The 2 additional bedrooms offer GORGEOUS ensuites! Home theatre with LUX leather seats, a FULL gym, family room, 4th bed & FULL bath complete the EXCEPTIONAL lower level! Matched beauty inside & out! The same level of finishes can be found in the backyard sanctuary! 10 foot garage doors, garage parking for 4. Security system- this home has MORE than you wanted! Instant community as you have access to the community pool, beach & community centre! 10/10 (id:19849)
RE/MAX Absolute Realty Inc.
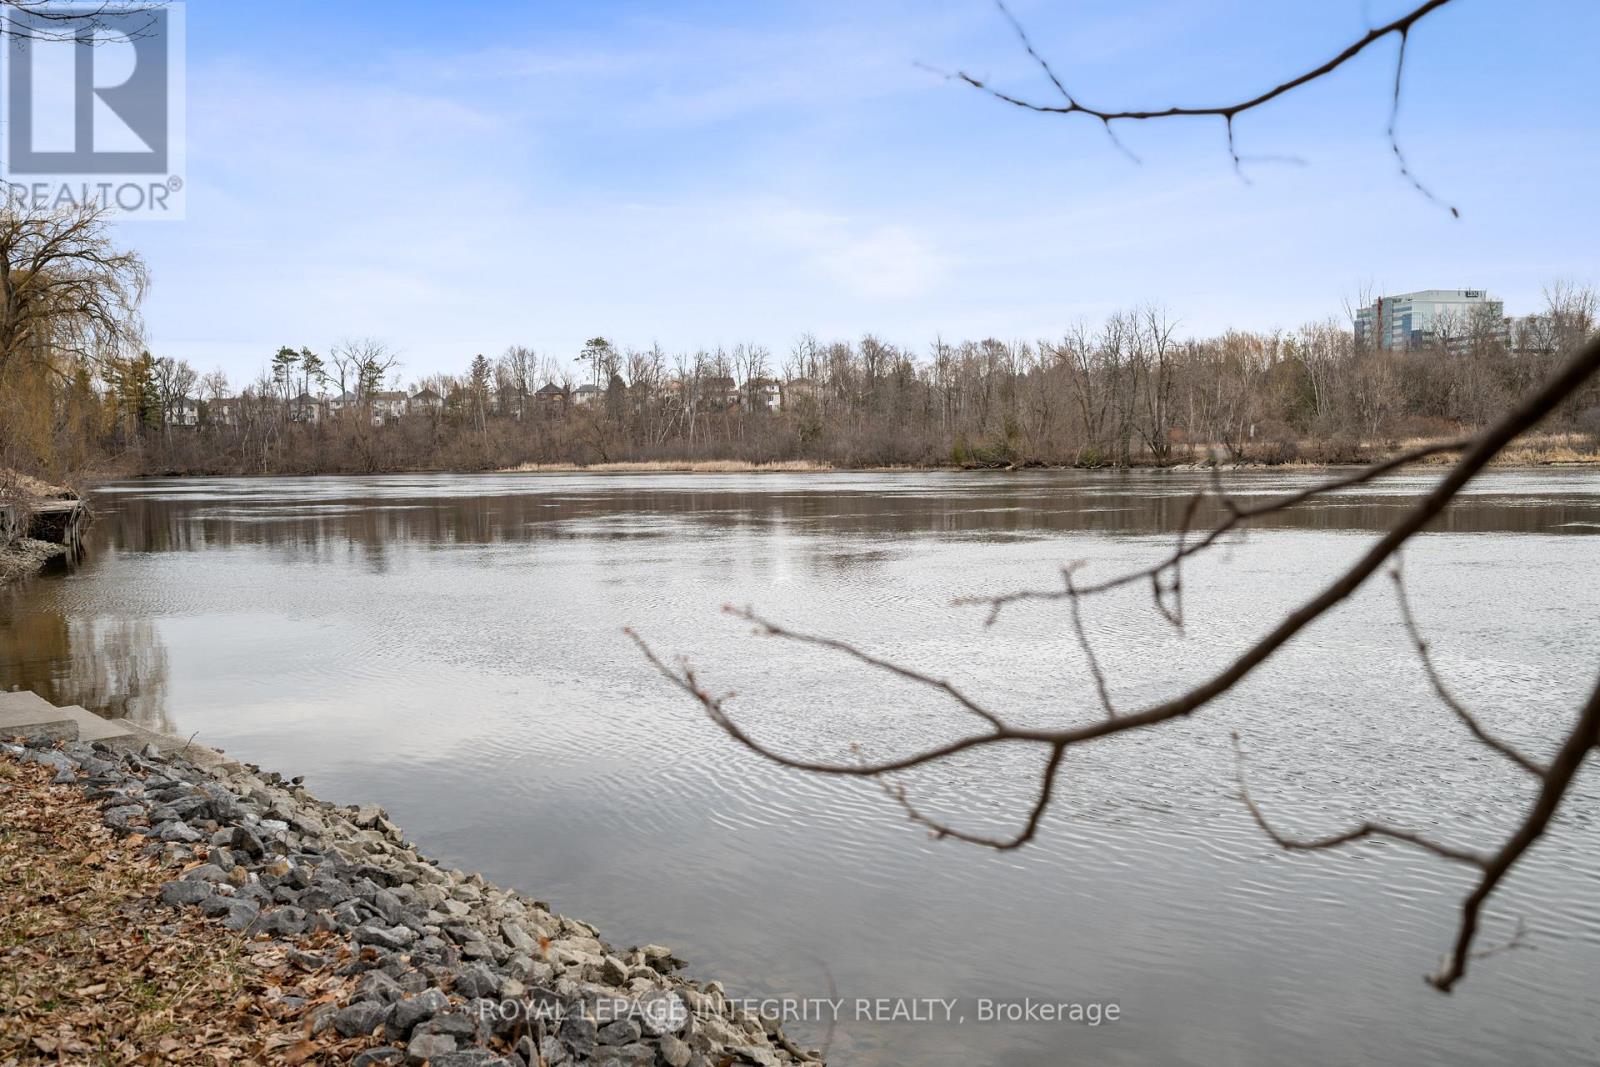
2061 Prince Of Wales Drive
Ottawa, Ontario
Location! Location! Location! 102 feet of Waterfront on the Rideau River with municipal services. Let your imagination run wild and BUILD your new DREAM home! Only minutes to downtown Ottawa. Property is approx 7 minutes to the Ottawa Airport, 13 minutes to Westboro, 17 minutes to Parliament Hill. Golf close by. Or you may choose to either renovate the existing 3 bedroom home complete with hardwood flooring throughout, custom kitchen with granite counters and under cabinet lighting. Custom shed with 4@330w solar panels act as back up power if there's a power outage. Property is serviced with Hydro, Municipal Water, Natural Gas and Bell/Rogers. Currently on septic. Book your showing today! Room measurements are approximate. 24hrs irrevocable on all offers as per form 244. (id:19849)
Royal LePage Integrity Realty
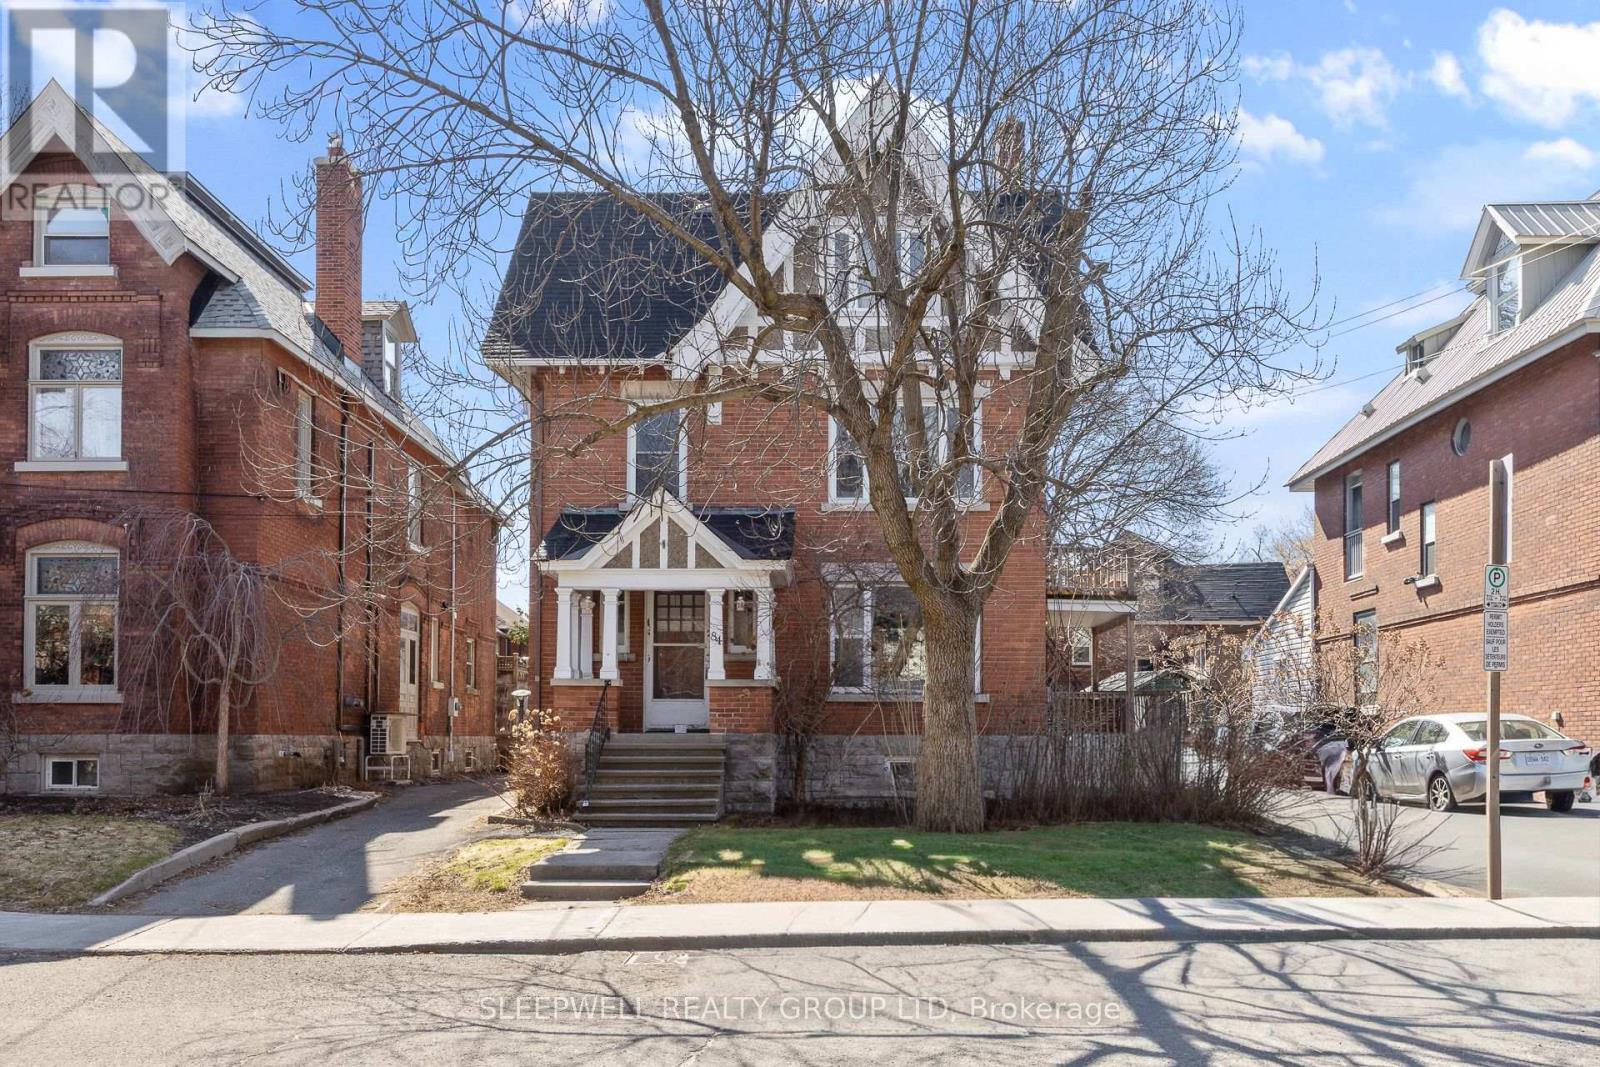
84 Fourth Avenue
Ottawa, Ontario
Turnkey 4-unit income property in the heart of the Glebe generating $96,724 in gross annual income with a strong NOI of $73,705, offering an exceptional opportunity for investors seeking stable cash flow and long-term upside in one of Ottawa's most sought-after rental markets. This well-maintained building features three legal units plus a fourth non-conforming basement suite, which includes a proper egress window providing a secondary means of escape. Current rents are highly attractive with Unit 1 (main floor 2 bed + den) at $2,700/month, Unit 2 (second level 2 bed + den) at $2,500/month, Unit 3 (third level 1 bed) at $1,891/month, and Unit 4 (basement 1 bed) at $969/month. Each of the upper three units enjoys private outdoor space, including an oversized patio for the main floor unit, significantly enhancing tenant appeal and retention. The property also offers shared laundry facilities and rare on-site parking for four vehicles-a premium feature in the Glebe-including a detached garage with two spaces and two additional surface spots. Beyond the numbers, the building stands out with its character, charm, and architectural presence, blending classic design with functional layouts that consistently attract high-quality tenants. Located in a prime, walkable neighbourhood with strong rental demand, this is an asset where vacancy is virtually nonexistent and tenant quality remains consistently high. (id:19849)
Sleepwell Realty Group Ltd
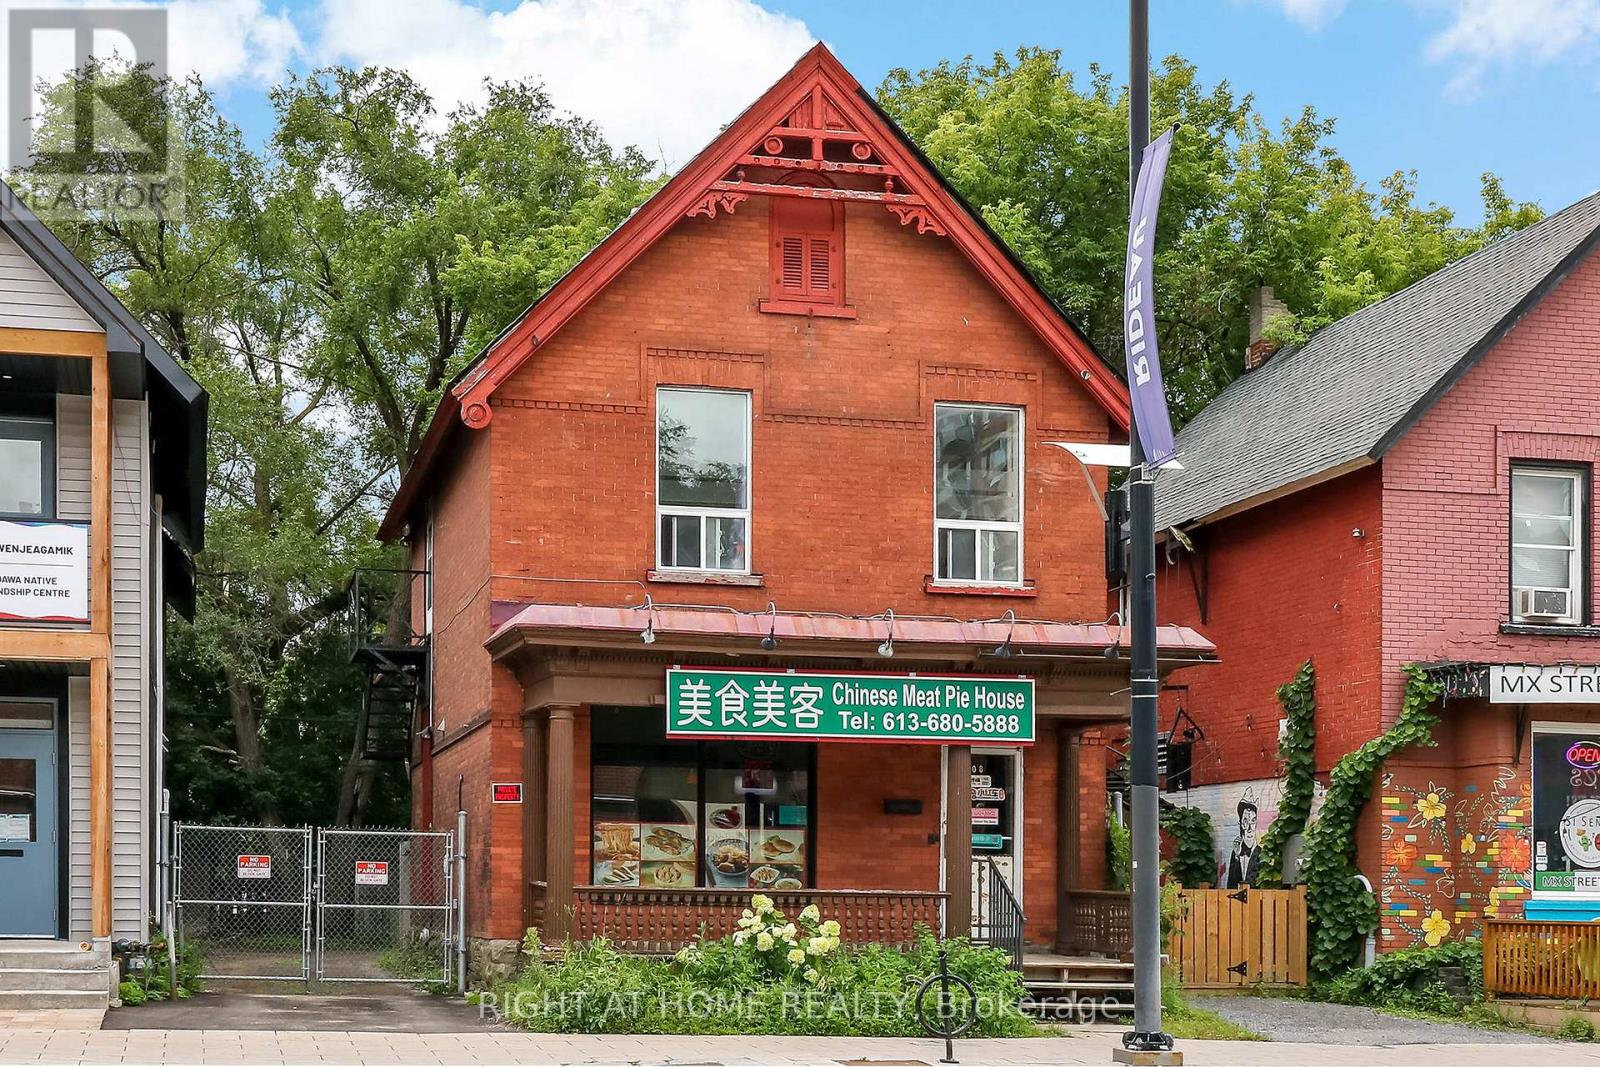
508 Rideau Street
Ottawa, Ontario
Fully equipped restaurant for rent on bustling Rideau Street, near University of Ottawa and various condo developments. The main floor is currently setup as a Chinese restaurant with a fully equipped kitchen and spare natural gas lines for additional gas equipment, complete with a customer seating area and bathroom. The full basement is ideal for storage and includes a 2-piece bathroom and utility rooms. Listed rent includes first floor, basement, backyard parking spaces, and property tax. Tenant responsible for utilities, insurance, garbage, snow removal and maintenance & repair. You will also have the option to rent the entire building for $1500 extra per month. (Upstairs will be used by landlord as storage space if not rented) Upstairs residential portion consists of 3 bedrooms, including one with an ensuite bathroom. (id:19849)
Right At Home Realty
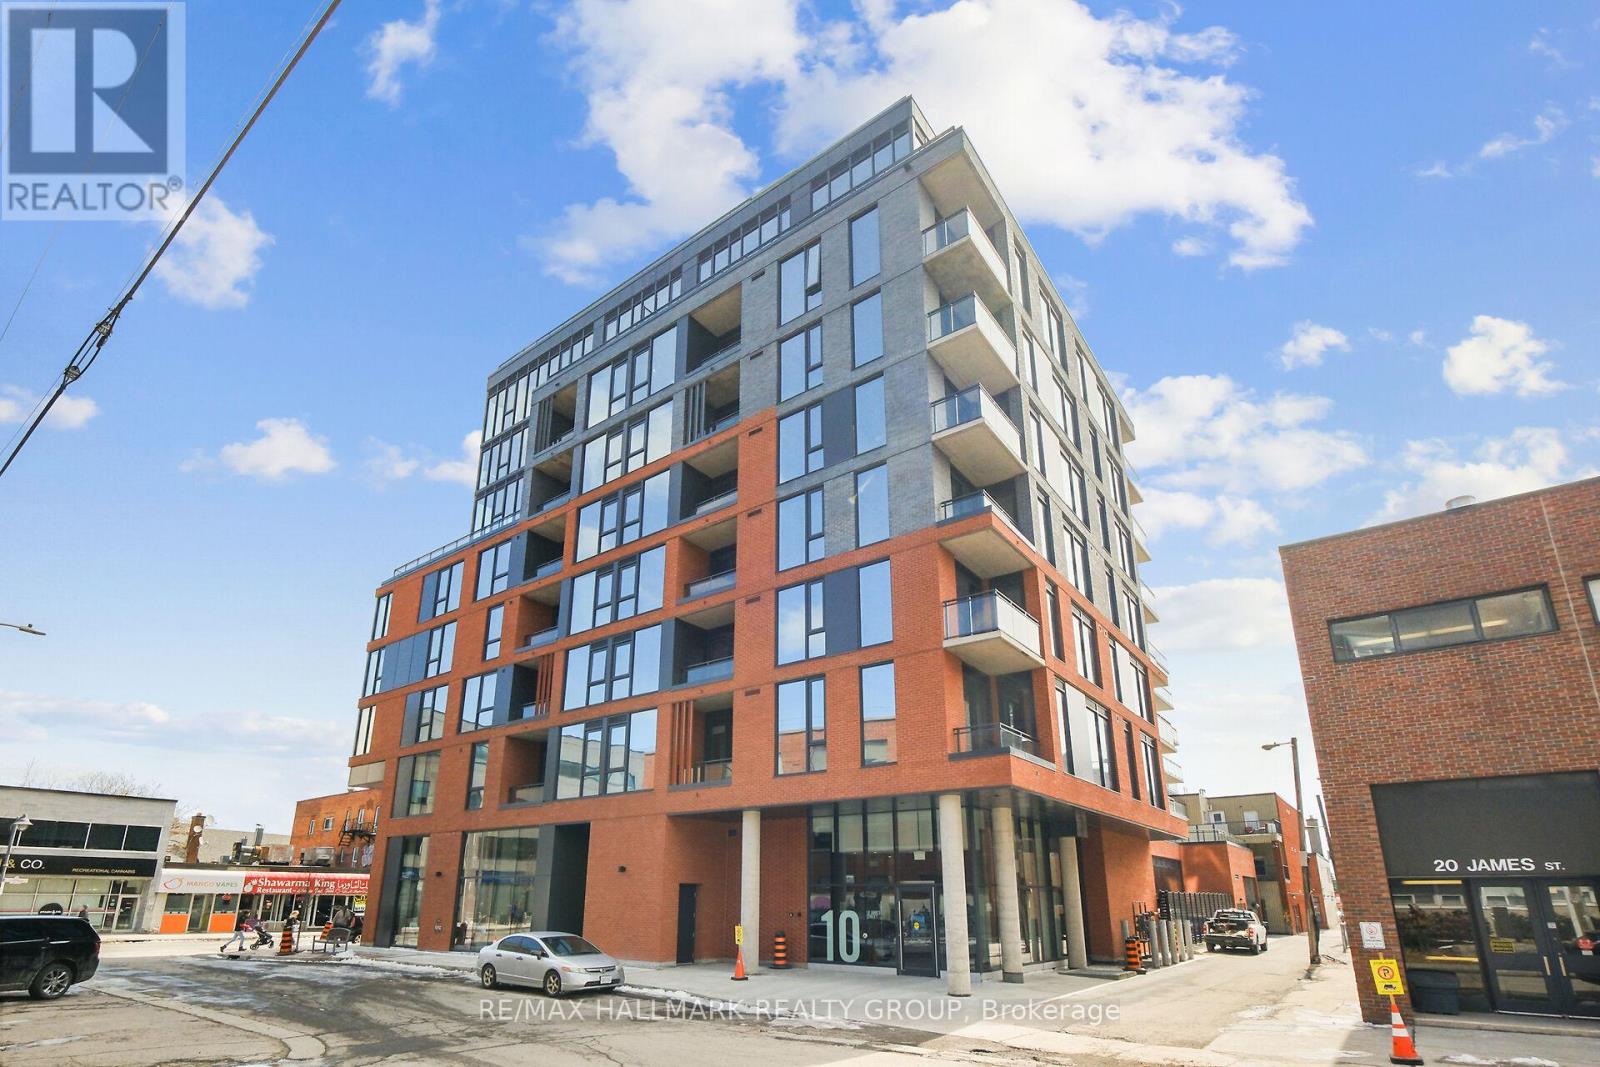
617 - 10 James Street
Ottawa, Ontario
Experience LUXURY in this 2025 built boutique-style 2-bedroom, 2-bath condo overlooking downtown Ottawa's breathtaking skyline. Located in a striking 9-storey brick and glass midrise by RAW Design, the condo showcases modern sophistication throughout. Floor-to-ceiling windows fill the space with natural light, while the open-concept kitchen is outfitted with sleek finishes, including quartz countertops and built-in stainless steel appliances. The primary bedroom offers generous closet space, while the second bedroom serves perfectly as a guest room or executive home office. Offering both style and functionality, this residence is ideally situated in the heart of Centre town. Step onto your private balcony and take in the serene city views that come alive at night. Residents enjoy resort-style amenities, including an exclusive rooftop pool with panoramic skyline views, a state-of-the-art fitness and yoga center, fashionable business and meeting lounge. Perfectly situated just steps from Ottawa's finest restaurants, boutiques, entertainment, and cultural landmarks - this home defines downtown sophistication. (id:19849)
RE/MAX Hallmark Realty Group

110 Chartley Private
Ottawa, Ontario
A terrific townhome ideal for a growing family. The open-concept main floor provides an excellent space for entertaining, complemented by a convenient powder room. The property features three generously sized bedrooms, including a primary bedroom with a private ensuite. Personalize the home to your taste and add your own creative touches. Additional highlights include an attached garage with interior access and a desirable location. Extended driveway with space for two vehicles. (id:19849)
Sutton Group - Ottawa Realty
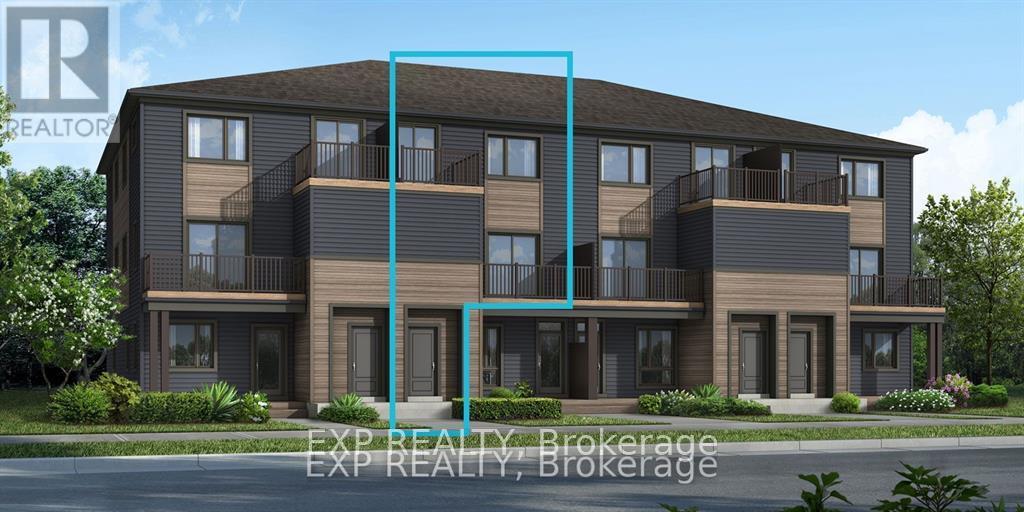
Lot 1566 Tobiano Private
Ottawa, Ontario
THIS HOME QUALIFIES FOR THE HST NEW HOUSING REBATE!! Be the first to live in The Aster by Mattamy Homes - make this home your own with $10,000 bonus at the design studio! This stunning 1199 sqft,2 bed/2 bath stacked townhome is designed for ultimate comfort and functionality. The open-concept main level features a bright living and dining area with patio door access to a private balcony, perfect for relaxing or entertaining. Located in the highly sought-after Traditions community, this stylish, open-concept floor plan features a well-appointed kitchen with a convenient breakfast bar, plenty of cabinetry and counter space that flows seamlessly into the spacious living and dining area. Step through the patio doors and enjoy easy access to your private balcony, perfect for relaxing or entertaining. Upstairs you will find the Primary bedroom w/a walk-in closet & private balcony. The secondary bedroom is a generous size w/a walk-in closet. A full bath & laundry complete this level. Ideally located, this home offers easy access to nature trails, parks, and the Trans Canada Trail, as well as shopping and dining in Old Stittsville. Excellent schools are nearby, along with the CARDELREC Recreation Complex and several golf courses. Public transit is just steps away, and with the 417 Highway close by, commuting is a breeze. Plus, winter sports enthusiasts will love the proximity to Mount Pakenham. A three-appliance voucher is included, making your move-in even easier! Don't miss your chance to make this brand-new townhome your own in one of Stittsville's most desirable neighborhoods! (id:19849)
Exp Realty
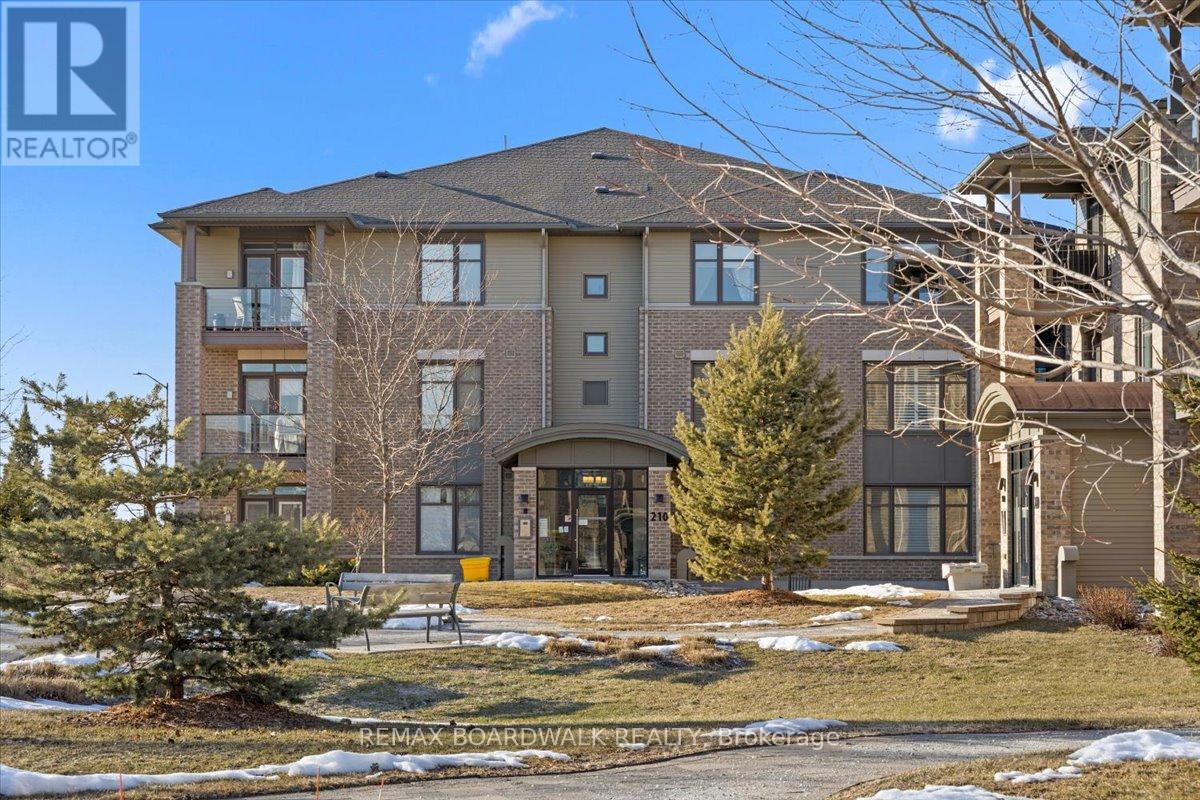
B102 - 210 Janka Private
Ottawa, Ontario
Experience effortless living in this beautifully maintained ground-level 2-bedroom + den condo with a walkout terrace, ideally located in the heart of Stittsville. With over 1,300 sq. ft. of single-level living, this bright home features an open-concept layout with abundant natural light and direct access to a private terrace. Quality finishes include maple hardwood flooring, quartz countertops, upgraded cabinetry, smooth ceilings, and a sleek glass en-suite shower. The kitchen offers an island, pantry storage, and stainless steel appliances. The primary bedroom includes a walk-in closet and ensuite, while the second bedroom is conveniently located near a full bathroom. The den is perfect for a home office or extra living space. Additional features include in-unit laundry, central air conditioning, underground parking, and a storage locker. Located in a quiet, well-managed building with ample visitor parking, this home offers a low-maintenance living without compromise. A true standout you won't want to miss! (id:19849)
RE/MAX Boardwalk Realty
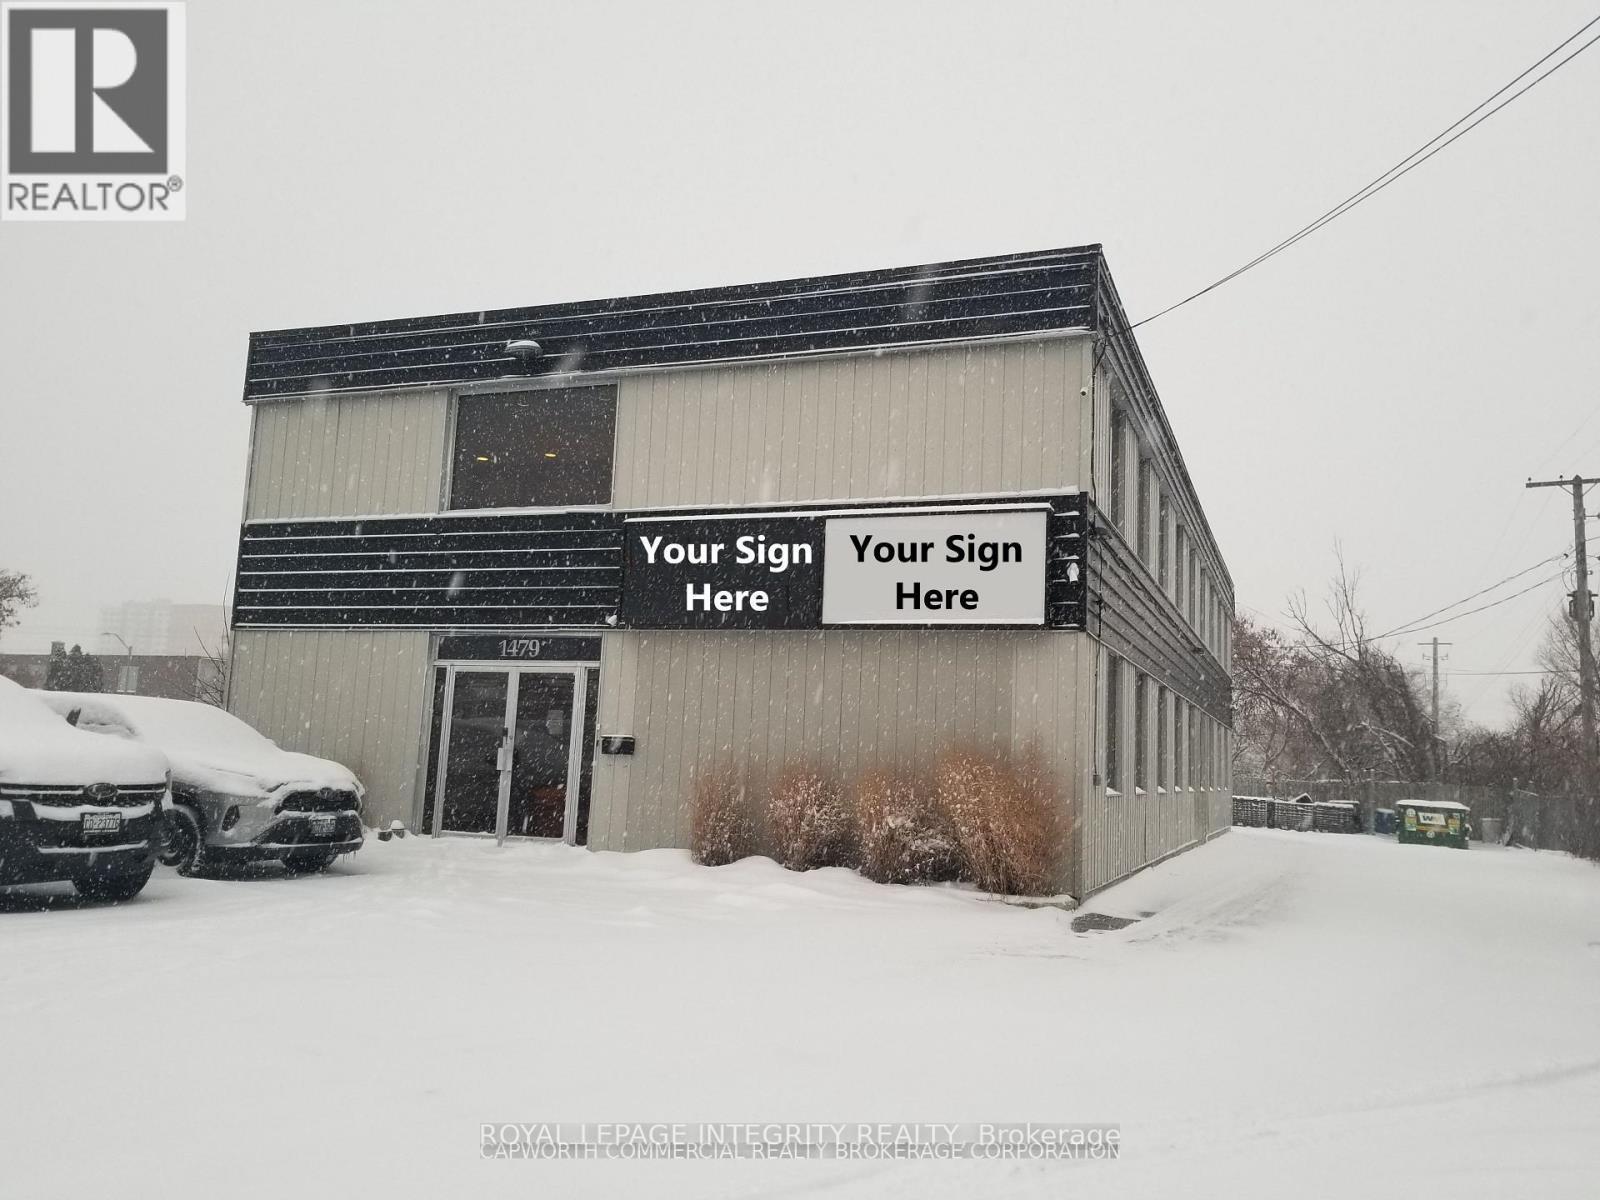
1479 Laperriere Avenue
Ottawa, Ontario
A thriving delivery and direct-to-client service operation is relocating, offering a rare opportunity to occupy a standalone office and warehouse building with ample onsite parking. Located in the Carlington/ Central Park Industrial area just minutes off the Trans-Can Hwy417 at Carling/Kirkwood, this Stand-Alone Property provides 2 floors of private, flex space with a unique short-term Sublease option! This versatile 4,935 SF property (2,467 SF per floor) features a striking public-facing entrance with an elegant marble staircase leading to the second level. The ground floor combines finished a private entryway with marble staircase to the 2nd floor and separated ground floor with a closet at the threshold, a large executing office with wall-to-wall filing (bookshelves) opposite an opulent, common work area, separated by a hallway servicing two washrooms, to a large open storage area with wall-to-wall shelving and a 6'8" [h] x 8'5" [w] overhead, drive-in level garage door. Upstairs, discover three private offices, multiple open workstations, a large boardroom, 2 bathrooms, a full kitchen and lunchroom, and abundant natural light from east and west-facing windows. Ideal for professional offices, research and development, medical or training facilities, production or art studios, workshops, and light manufacturing, this bright and functional space is available for sublease on a short notice subject to landlord approval. Operating Costs (estimated at $7.81/sf), Utilities and HST extra. Don't miss this chance to secure a Private, Stand-Alone Building with Exclusive Parking in the Heart of Ottawa! (id:19849)
Royal LePage Integrity Realty
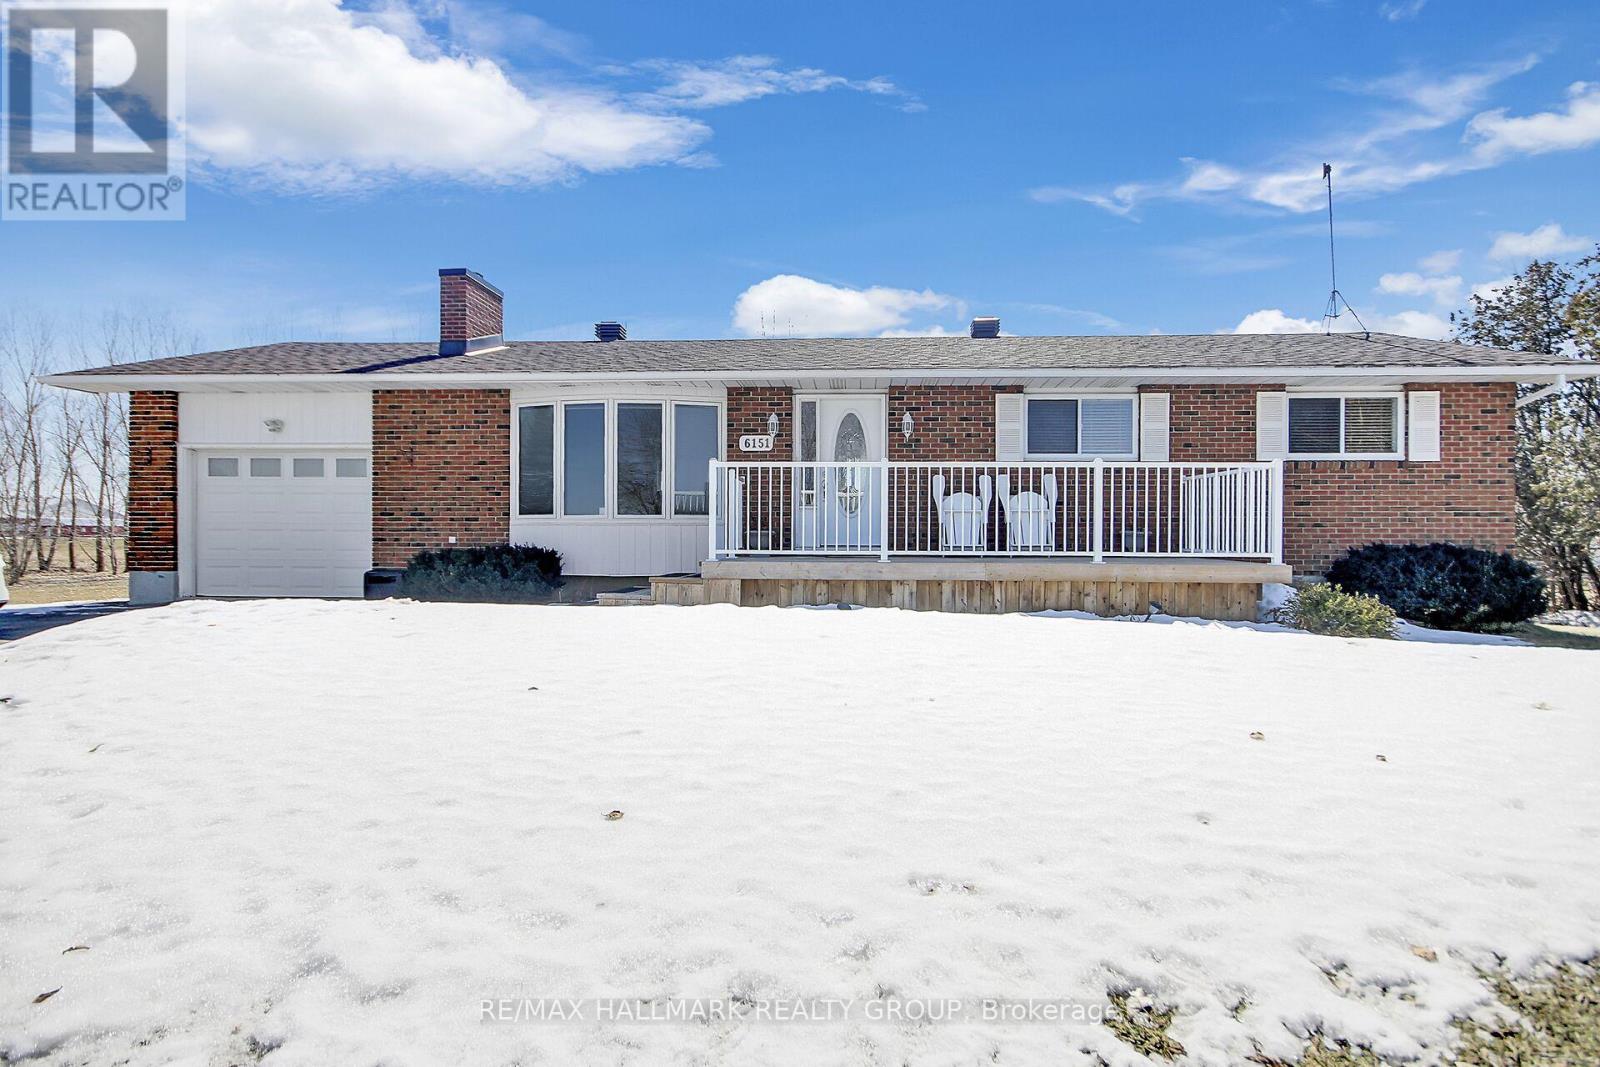
6151 Malakoff Road
Ottawa, Ontario
Welcome to 6151 Malakoff Road - a private country retreat set on 2.55 acres, offering the perfect blend of outdoor enjoyment and comfortable everyday living. Cool off all summer in the 16' x 32' inground saltwater pool(2015), then unwind by the gas fireplace in the cozy living space.This home features 3 bedrooms and 2 bathrooms, with thoughtful updates throughout, including a kitchen renovation with ceramic flooring (2015) and laminate flooring in the primary bedroom (2015). Enjoy the convenience of central A/C, an owned hot water tank (2020), and a propane furnace (2012), roof (2016). The lower level is fresh and inviting with new basement carpet (2025).Outdoor living is a highlight here, with a new front deck (2024) and excellent functionality thanks to the rear garage on concrete slab approx 16 x 20' (built in 2003) - ideal for storage, hobbies, or a workshop setup. A fantastic opportunity to enjoy space, privacy, and country lifestyle, all within reach of Ottawa-area amenities. Please be advised that the Trans Canada Pipeline traverses the property. Buyers to satisfy themselves with respect to any easements, permitted uses, and clearance requirements. Hydro:$2350/year; Propane:$1700/year. Approx. (id:19849)
RE/MAX Hallmark Realty Group