

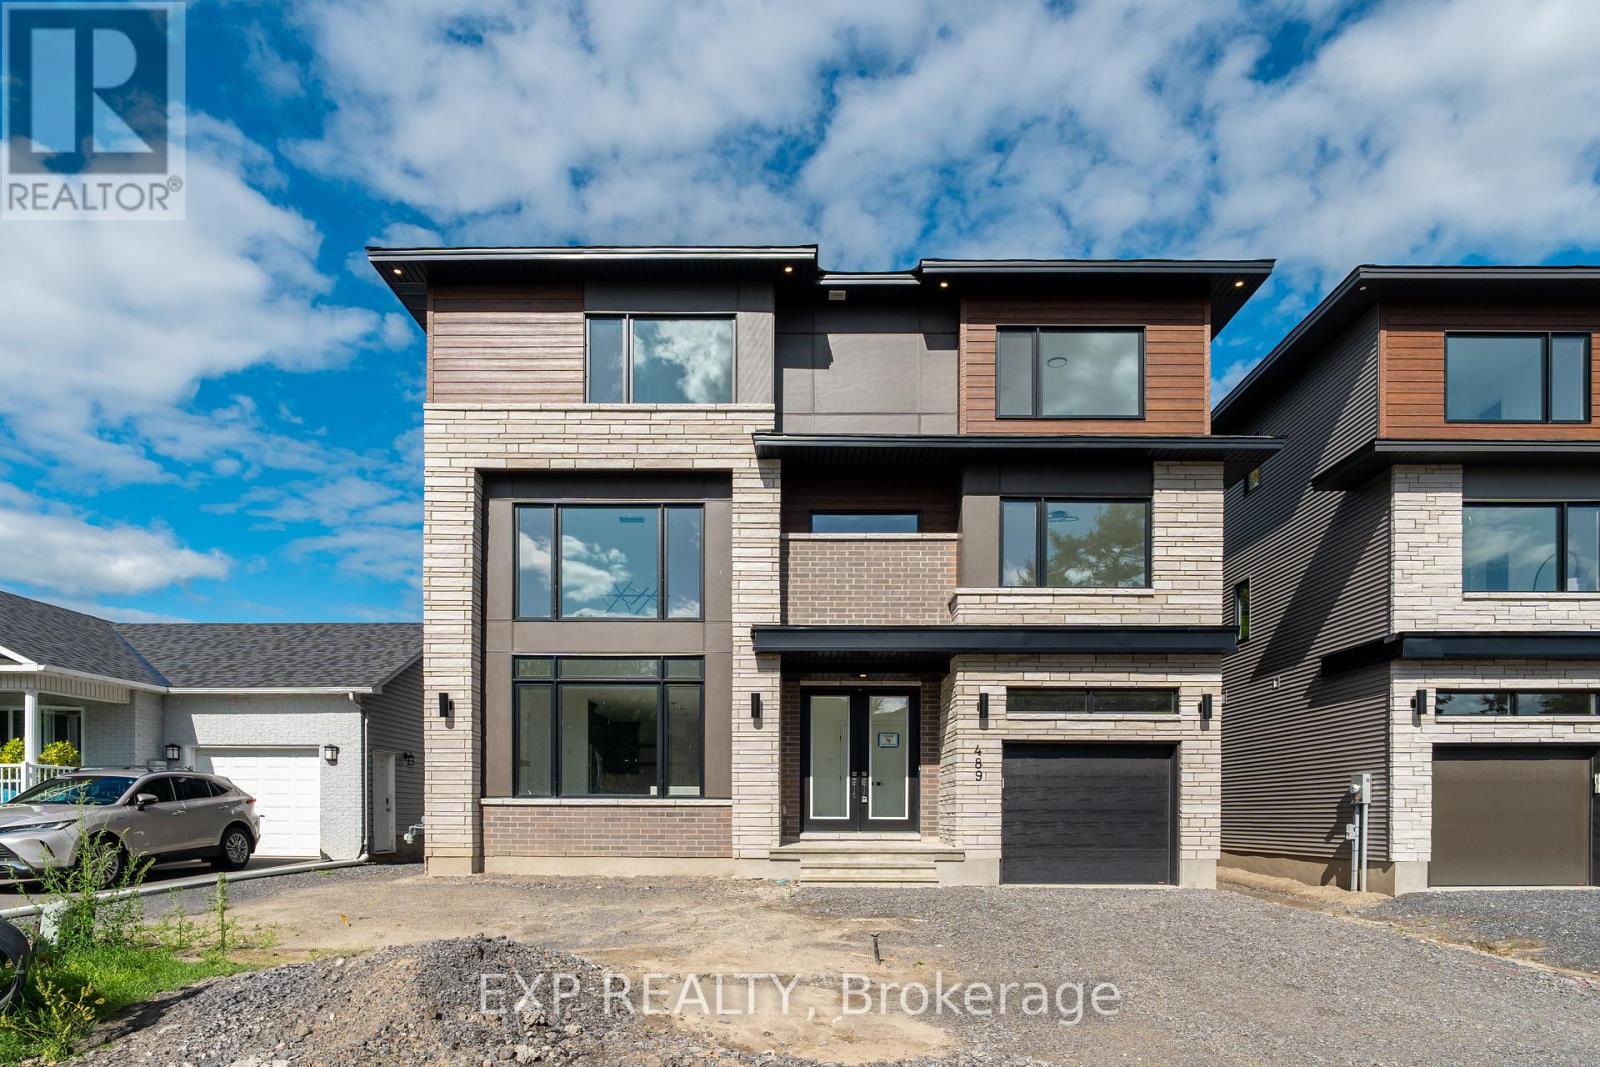
489 Duvernay Drive
Ottawa, Ontario
Stunning Custom-Built Home in Tranquil Queenswood Heights. Situated in the quiet, family-oriented community of Queenswood Heights, this impressive three-storey custom residence by Phoenix Homes blends modern luxury with thoughtful design. Main Level: The open-concept floor plan showcases rich hardwood flooring throughout, uniting a chefs kitchen, elegant dining area, and bright living space. The kitchen is a standout, featuring custom cabinetry, premium quartz countertops, a spacious island, and high-end stainless steel appliances, perfect for both daily living and entertaining. Second Floor: This level includes a versatile loft, a convenient laundry room, and a dedicated home office. The primary bedroom serves as a private sanctuary, complete with **two walk-in closets** and a spa-like ensuite. Third Floor: The top floor offers a relaxed living area, a balcony for fresh air, and four spacious bedrooms connected by two Jack-and-Jill bathrooms providing comfort and convenience for family or guests. Lower Level: The partially finished basement presents endless possibilities, ideal for a home gym, office, or recreation room. With its impeccable layout and premium finishes, this home is a rare opportunity in Queenswood Heights. Enjoy the perfect balance of luxury and convenience - within walking distance of schools, parks, recreation, transit and Shopping Plaza! (id:19849)
Exp Realty

219 - 844 Mikinak Road
Ottawa, Ontario
Welcome to this bright and spacious end-unit condo in the highly sought-after Wateridge Village.This well-designed home offers 2 bedrooms, 1 full bathroom, and an open-concept layout that's perfect for first-time buyers, downsizers, or investors. Being an end unit means extra windows and plenty of natural light throughout the living space, creating a warm and inviting atmosphere.The modern kitchen features stainless steel appliances and opens seamlessly to the living and dining area, making everyday living both comfortable and functional. The lower level includes two generously sized bedrooms, a full bathroom, and convenient in-unit laundry.Located just minutes from downtown Ottawa, Montfort Hospital, NRC, CMHC, parks, walking trails, shopping, transit, and everyday amenities.Move-in ready and vacant for immediate possession. A fantastic opportunity to own in one of Ottawa's fastest-growing communities. (id:19849)
Home Run Realty Inc.

769 Cairn Crescent
Ottawa, Ontario
Welcome to this beautifully upgraded Richcraft townhome in the highly sought after Trailsedge community of Orleans. Built in 2020 and meticulously maintained by its original owners, this move-in-ready home offers nearly 2,000 sq. ft. of thoughtfully designed living space with 3 bedrooms, 3 bathrooms, and quality finishes throughout. The bright open concept main floor is designed for modern living, featuring hardwood flooring and an upgraded two-tone kitchen complete with quartz countertops, a large centre island with seating, gas range, pantry, and generous cabinetry. The seamless layout is perfect for both everyday family life and entertaining. Upstairs, the spacious primary suite offers a walk-in closet and private ensuite. Two additional bedrooms, a full bathroom, and a versatile loft provide flexible living space to suit your lifestyle. Whether used as a home office, reading nook, children's play area, or homework station, the loft adds valuable functionality to the upper level. The professionally finished lower level expands the living space with a cozy gas fireplace, berber carpeting, abundant storage, and a rough-in for a future bathroom, offering excellent potential for customization. Outside, enjoy a fully fenced backyard featuring interlock landscaping and a gazebo, an inviting space for summer entertaining or relaxing in privacy. The landscaped front entrance, attached garage, and double driveway provide parking for up to three vehicles. Located in one of Orleans' most desirable family neighbourhoods, you'll enjoy easy access to parks, walking trails, shopping, recreation, and everyday amenities. Families will appreciate being within walking distance of Mer Bleue High School and its sought after International Baccalaureate (IB) Program. Whether you're a first time buyer, growing family, or investor, this exceptional home offers the perfect combination of style, comfort, and location. (id:19849)
Real Broker Ontario Ltd.
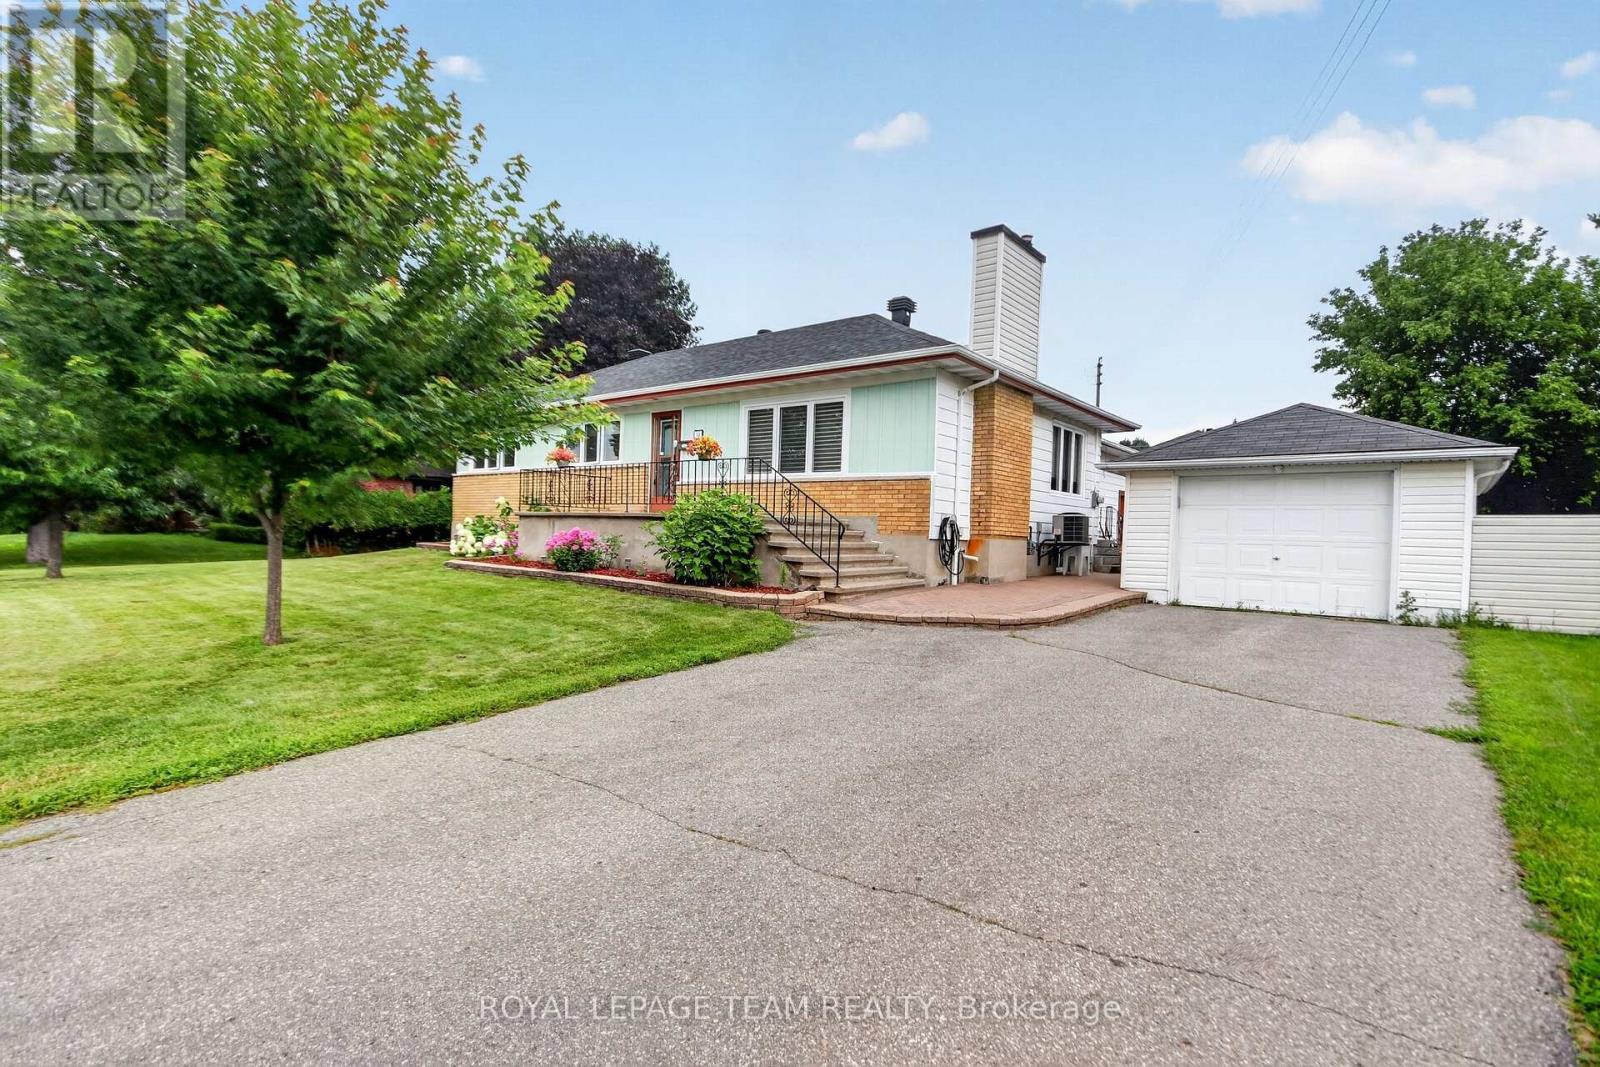
53 Fieldrow Street
Ottawa, Ontario
Welcome to this beautifully maintained detached bungalow nestled in a quiet, family-friendly Ottawa neighbourhood. Offering 3 generously sized bedrooms, 1.5 bathrooms, and a fully finished basement, this home provides exceptional space and flexibility for families, professionals, or anyone seeking comfort and convenience in a central location. The bright, open-concept main floor features hardwood and ceramic flooring, large windows that flood the space with natural light, and a seamless living, dining, and kitchen layout - perfect for everyday living and entertaining. Three generously sized bedrooms and a full bathroom complete the main level, with a convenient half bathroom for guests. The fully finished basement offers so much potential, ideal as a recreation room, home office, gym, or additional living and entertainment space - along with plenty of storage throughout. Outside, enjoy a detached garage and additional driveway parking, all set on a prime lot in a mature, walkable neighbourhood. Ideally located close to top-rated schools, parks, shopping, transit, and all essential amenities, everything you need is just minutes away. Move-in ready and available for immediate occupancy. Don't miss this opportunity! (id:19849)
Royal LePage Team Realty
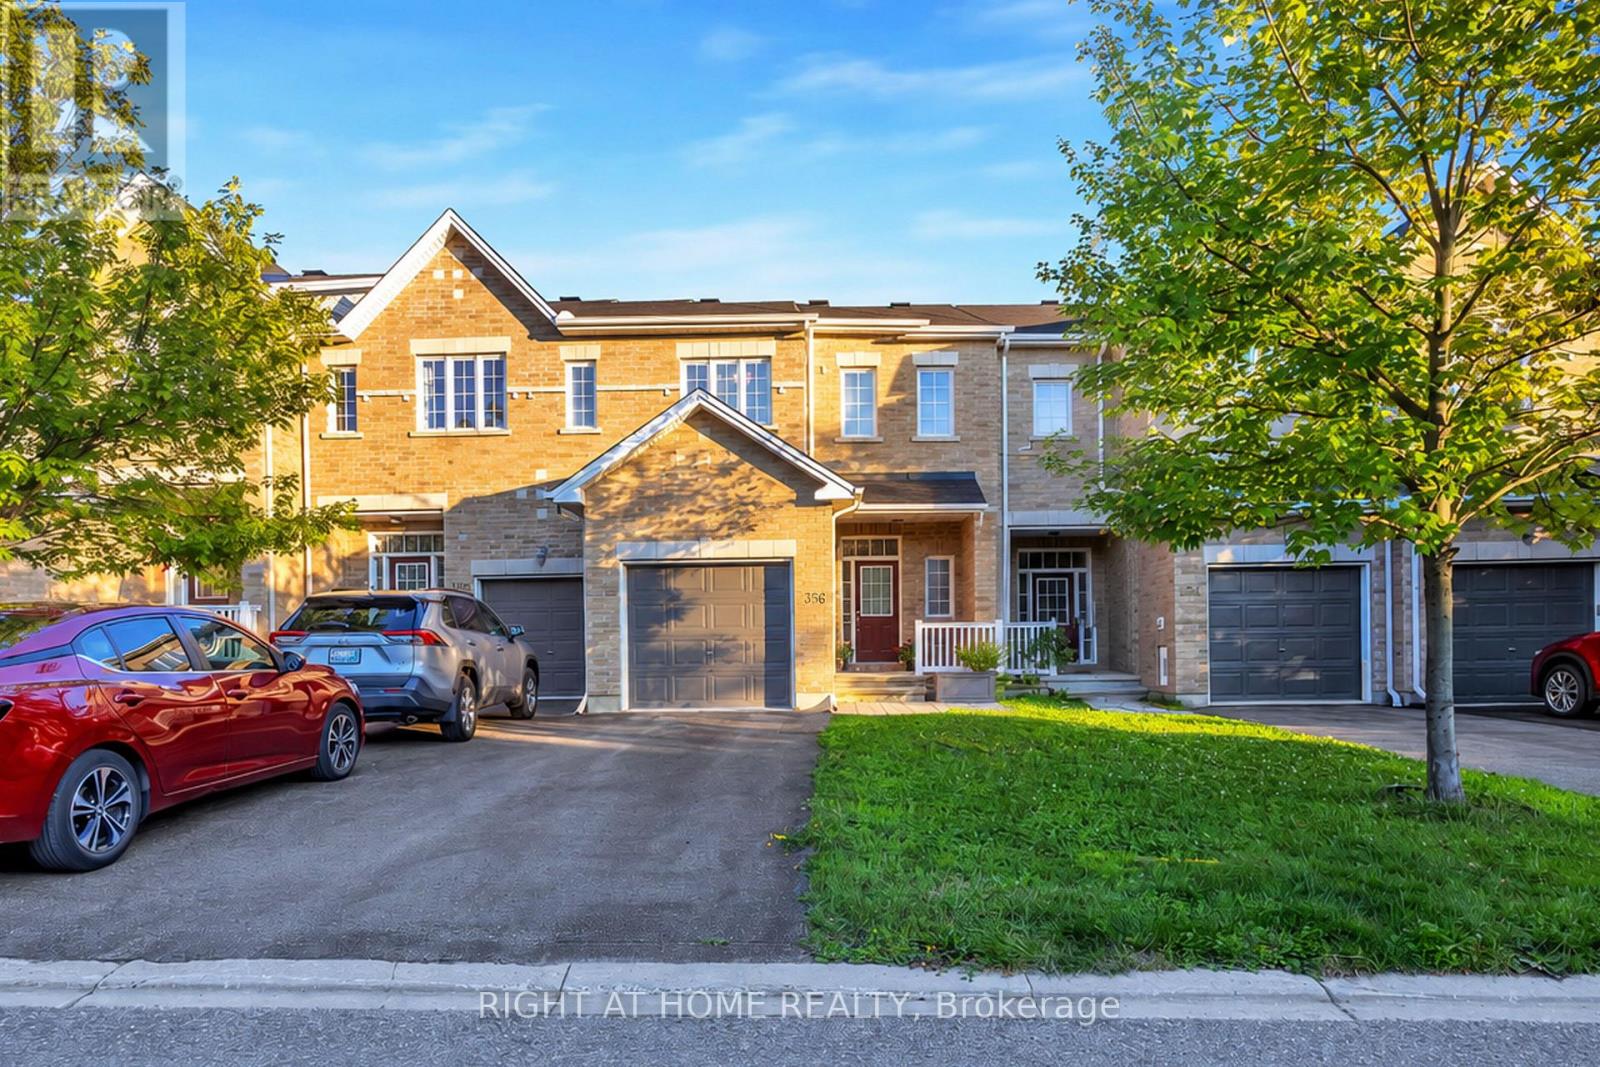
356 Kingbrook Drive
Ottawa, Ontario
Truly move-in ready! This Extensively Upgraded Urbandale townhome in the heart of Bridlewood, Kanata offers exceptional value and peace of mind, with nearly every major renovation, upgrade, and appliance completed in 2021 or later. The bright OPEN-concept main level features 9-foot ceilings and elegant HARDWOOD flooring throughout the main floor, both staircase, and second level. The modern kitchen boasts quartz countertops, a stylish backsplash, and stainless steel appliances including gas stove (2021). Upstairs offers THREE spacious bedrooms and an updated FULL bathroom, while all bathrooms feature elegant QUARTZ countertops. The finished basement adds valuable living space with an OVERSIZED LOOKOUT window that fills the area with natural light, PLUS a second FULL bathroom, ideal for guests or a growing family. Step outside to a FULLY Fenced, beautifully landscaped backyard featuring a DECK, Stone PATIO and Natural gas connection for BBQ hookup. Interlock FRONT walkway for outstanding curb appeal. Ideally located close to top-rated schools, parks, shopping, transit, and all amenities. A meticulously maintained CARPET FREE home where the major updates have already been completed, simply move in and enjoy! (id:19849)
Right At Home Realty
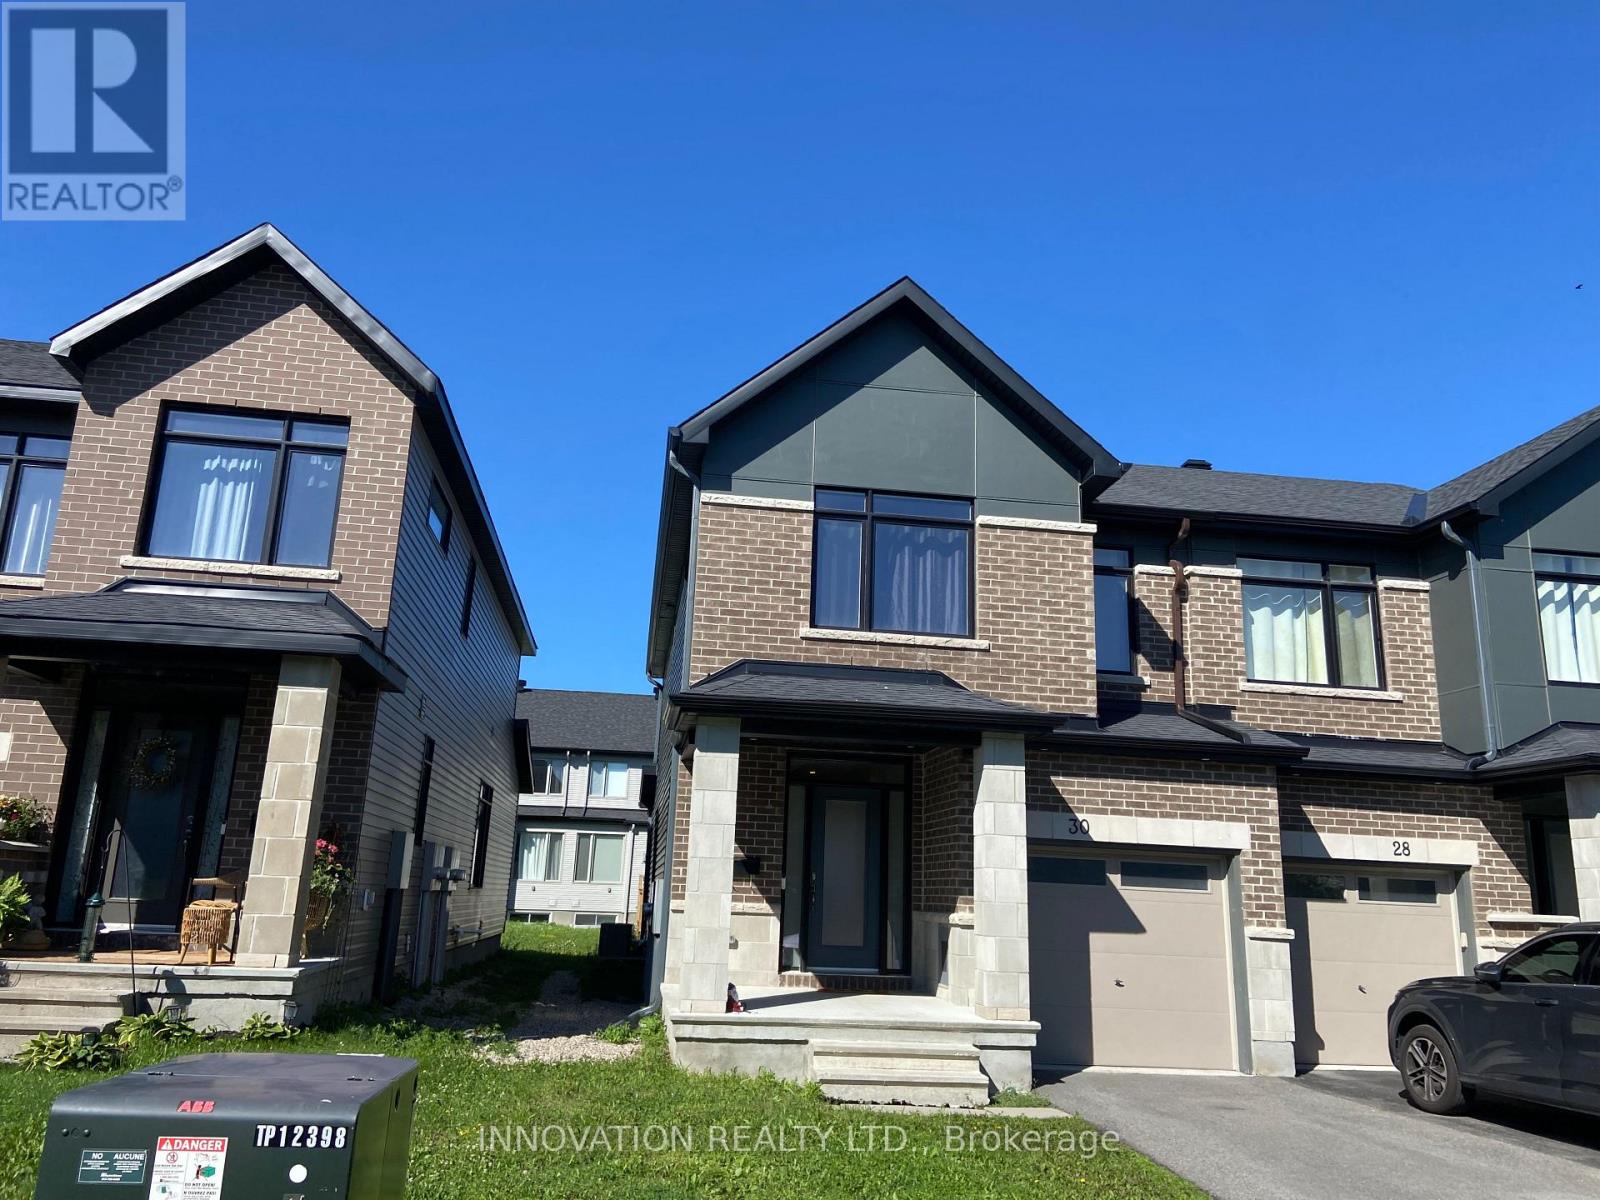
30 Brixton Way
Ottawa, Ontario
Highly maintained townhouse in Kanata South / Stittsville area. Features include spacious foyer, open concept main floor with 9 ft., upgraded kitchen with quartz countertops and S/S appliances; bright master bedroom with walk-in closet, beautiful 4pcs en-suite with double sinks, good sized secondary bedrooms; upgraded bathrooms with quartz countertops; laundry on the 2nd floor for convenience; finished family room in lower level with gas fireplace; west-facing backyard lets the sunlight flood in! Close to Walmart Supercentre, Real Canadian Superstore, Costco and Highway 417. (id:19849)
Innovation Realty Ltd.

16 - 32 Innesbrook Court
Ottawa, Ontario
Located in the adult lifestyle community of Amberwood Village on a peaceful cul-de-sac, this is beautiful end-unit, semi-bungalow townhome with a single car garage. The home features a spacious foyer with laminate wood flooring and a double closet. The updated kitchen includes classic white cupboards, quartz countertops, stainless steel appliances, a tile backsplash, pot lighting and a breakfast area. The dining room opens to a step-down living room with a wood-burning fireplace and a vaulted ceiling that extends to the second-story loft. French doors lead from the living room to a sunny solarium, which transitions to a private 20 ft. x 16 ft. backyard deck. The main level also includes the primary bedroom with its own private en-suite bathroom. There is also a two-piece powder room, and a separate laundry room. A spiral staircase leads to the second level that features two additional bedrooms, a full bathroom, and a lounge-style loft with an overhead skylight and balcony style railing that overlooks the main living area of the home. The finished basement includes a family room, a large storage area, and a utility room. All-in-all this home has approximately 2,070 sq. ft. of living space plus the basement. The home is within walking distance of Amberwood Golf and Tennis Club, walking paths, and public transit, this home offers a blend of community connection and a peaceful retreat. It is ideal for those looking to downsize or seeking a more relaxed lifestyle. 24 hours irrevocable on all offers. (id:19849)
Century 21 Synergy Realty Inc
13 Waterthrush Crescent
Ottawa, Ontario
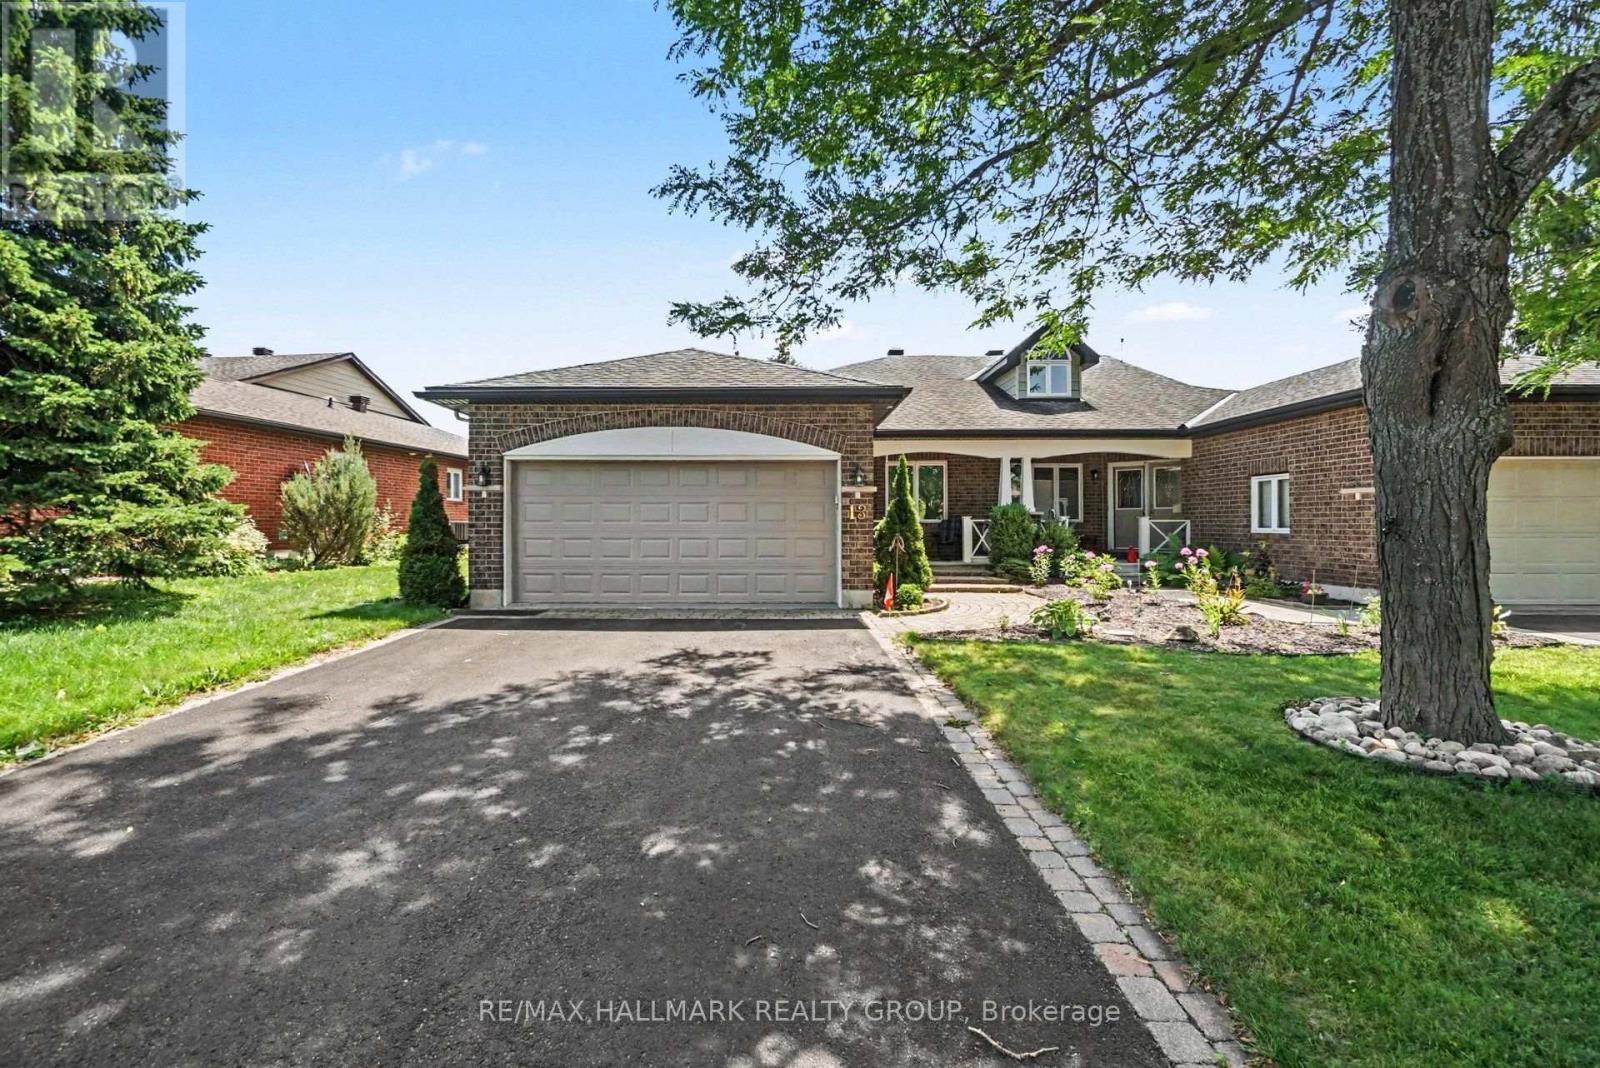
Welcome home to this classic brick residence offering exceptional curb appeal, highlighted by mature trees, manicured gardens, a spacious double driveway, an attached garage, and a picturesque interlock walkway leading to a covered front porch. Step inside to an inviting open-concept layout featuring rich hardwood floors, neutral tones, and soaring vaulted ceilings that create a airy, spacious feel. The heart of the home centers around a bright living area anchored by a warm, tile-surrounded fireplace and classic wooden mantel, seamlessly connecting to a dedicated dining space that's made for entertaining. Through elegant double French doors, expand your living space into a beautiful, light-filled sunroom with durable tile flooring and expansive windows. Sliding glass doors open directly onto a private back deck, creating a seamless indoor-outdoor flow perfect for relaxing or enjoying views of the lush backyard greenery. Offers to be presented August 3rd at 2pm. Pre-emptive offers welcomed. (id:19849)
RE/MAX Hallmark Realty Group
53 Sarrazin Way
Ottawa, Ontario
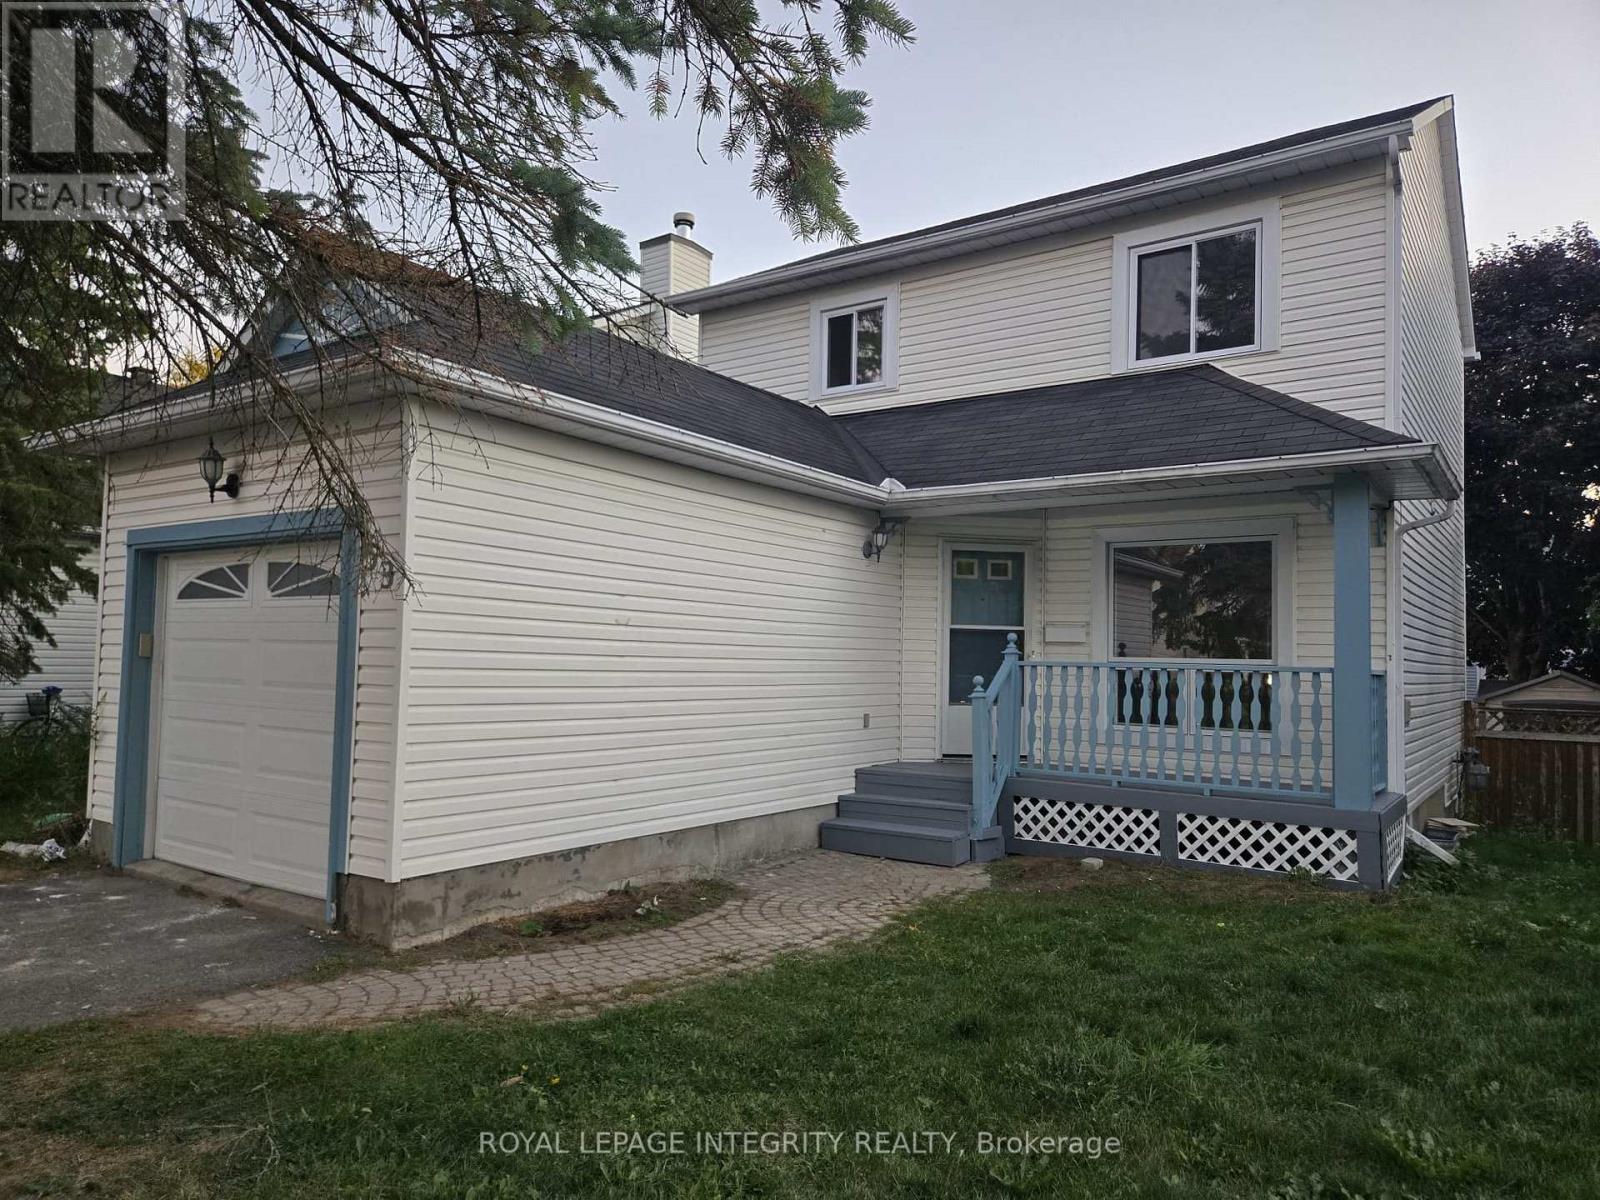
Welcome to this beautifully refreshed detached home in a quiet, family-friendly neighbourhood - a perfect blend of comfort, functionality, and modern appeal. Step inside to discover a bright and inviting main level featuring new luxury vinyl flooring, fresh paint throughout, and recessed pot lighting that creates a warm, open-concept feel. The renovated kitchen offers timeless white cabinetry, modern hardware, ample storage, and a new light fixture that adds a touch of elegance. Kitchen opens to the fully fenced backyard, providing easy access for summer barbecues and outdoor gatherings. Upstairs, you'll find spacious bedrooms with large windows that invite plenty of natural light and a fully updated bathroom. Outside, enjoy the low-maintenance backyard, complete with a large interlocking patio, gravel landscaping, and a dedicated area ready for a fire pit or garden setup. The oversized shed offers excellent storage for tools and seasonal items. Additional features include a single attached garage, newer windows, and neutral finishes throughout - allowing you to move right in and make it your own. Located near parks, top-rated schools, shopping, and transit. Beautiful rental opportunity. (id:19849)
Royal LePage Integrity Realty
1171 Shillington Avenue
Ottawa, Ontario
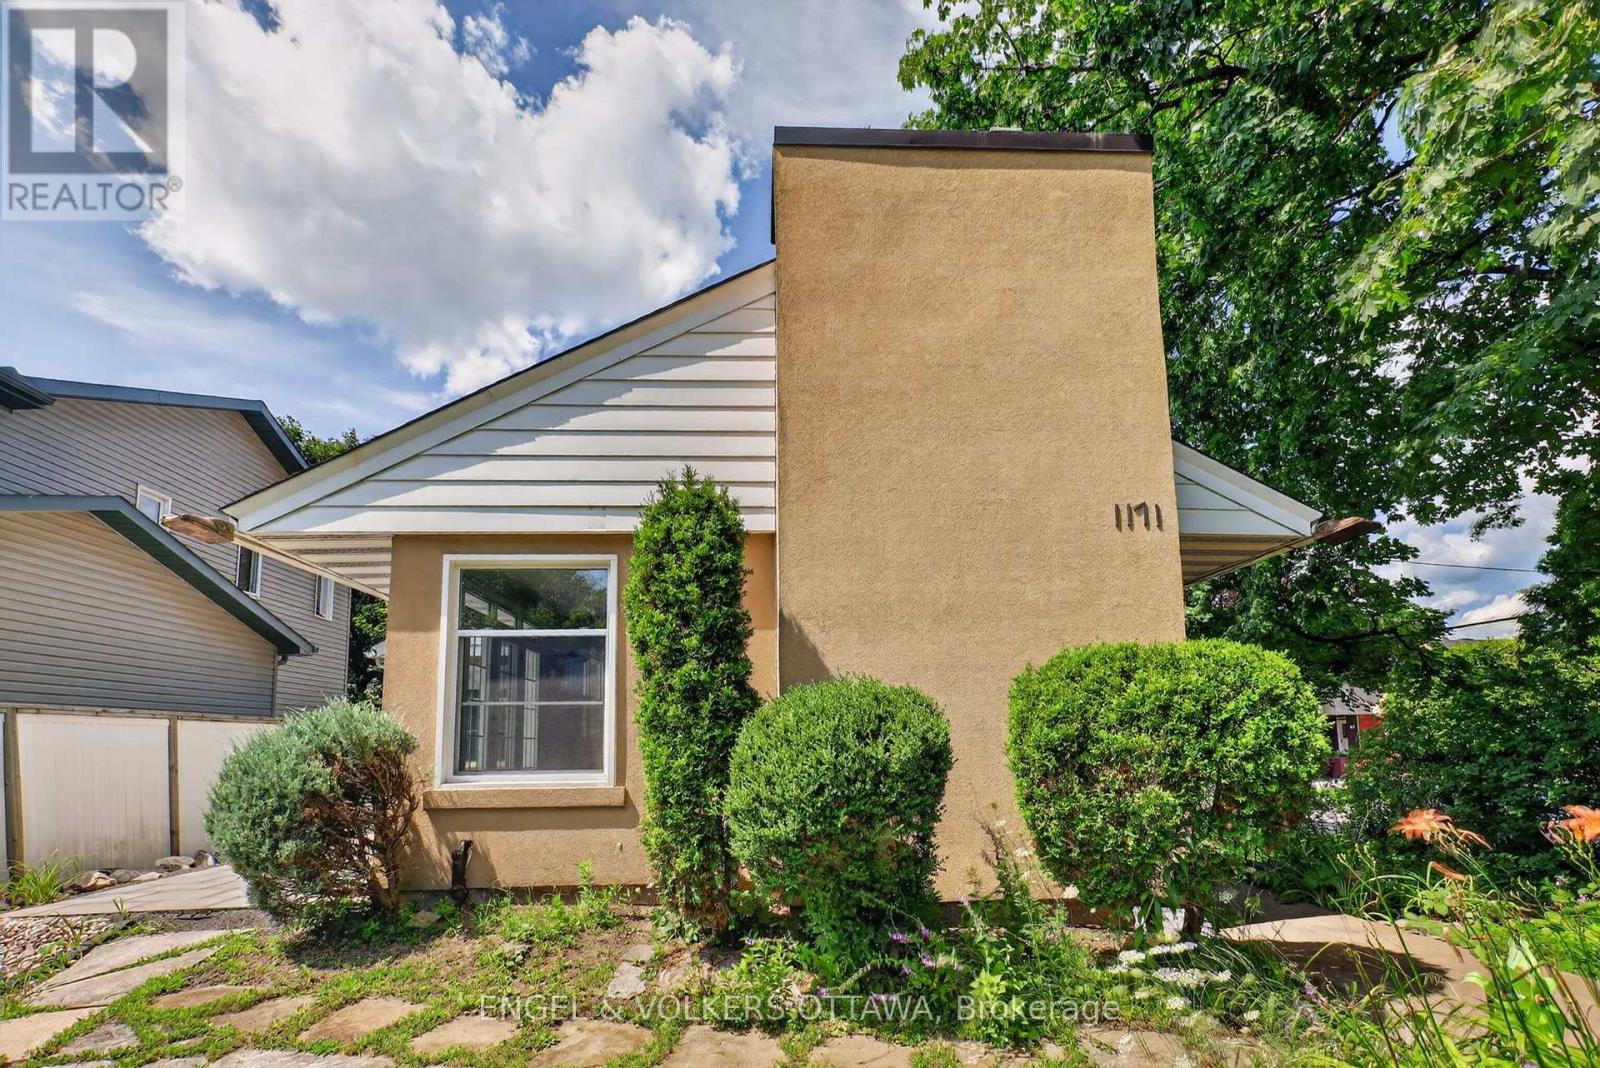
This upper unit with a private entrance in Carlington offers character and flexible living spaces, with a private interlock patio. With 2 bedrooms, 1 bathroom, a versatile loft, and an office space off one of the bedrooms, this property is ideal for families or professionals looking for a comfortable space in a well-connected neighbourhood. The bright living room has oversized windows that fill the space with natural light, with French doors leading to the private side patio. The adjoining dining room is directly beside the kitchen, which features white shaker cabinetry, granite countertops, pantry storage, and a movable butcher block island. The main level also includes two well-sized bedrooms, a full bathroom, and a laundry closet. A den on the main level leads to the upper-level loft, which provides flexibility as a third bedroom, home office, studio, or recreation room. Outside, maple trees, perennial gardens, natural stone landscaping, and an interlock patio create a private, sun-filled outdoor living space. Located in Carlington, a few minutes' walk from the Experimental Farm, this home puts you near the Civic Hospital, multiple parks, the Dominion Arboretum, schools, shopping in Wellington Village, excellent public transit connections, and a short drive from Highway 417. Recent upgrades to the home include re-insulation in 2015, a full paint job in 2026, hardscaping in 2025/2026, and a brand-new heat pump (A/C) prior to possession! (id:19849)
Engel & Volkers Ottawa
4220 Kelly Farm Drive
Ottawa, Ontario
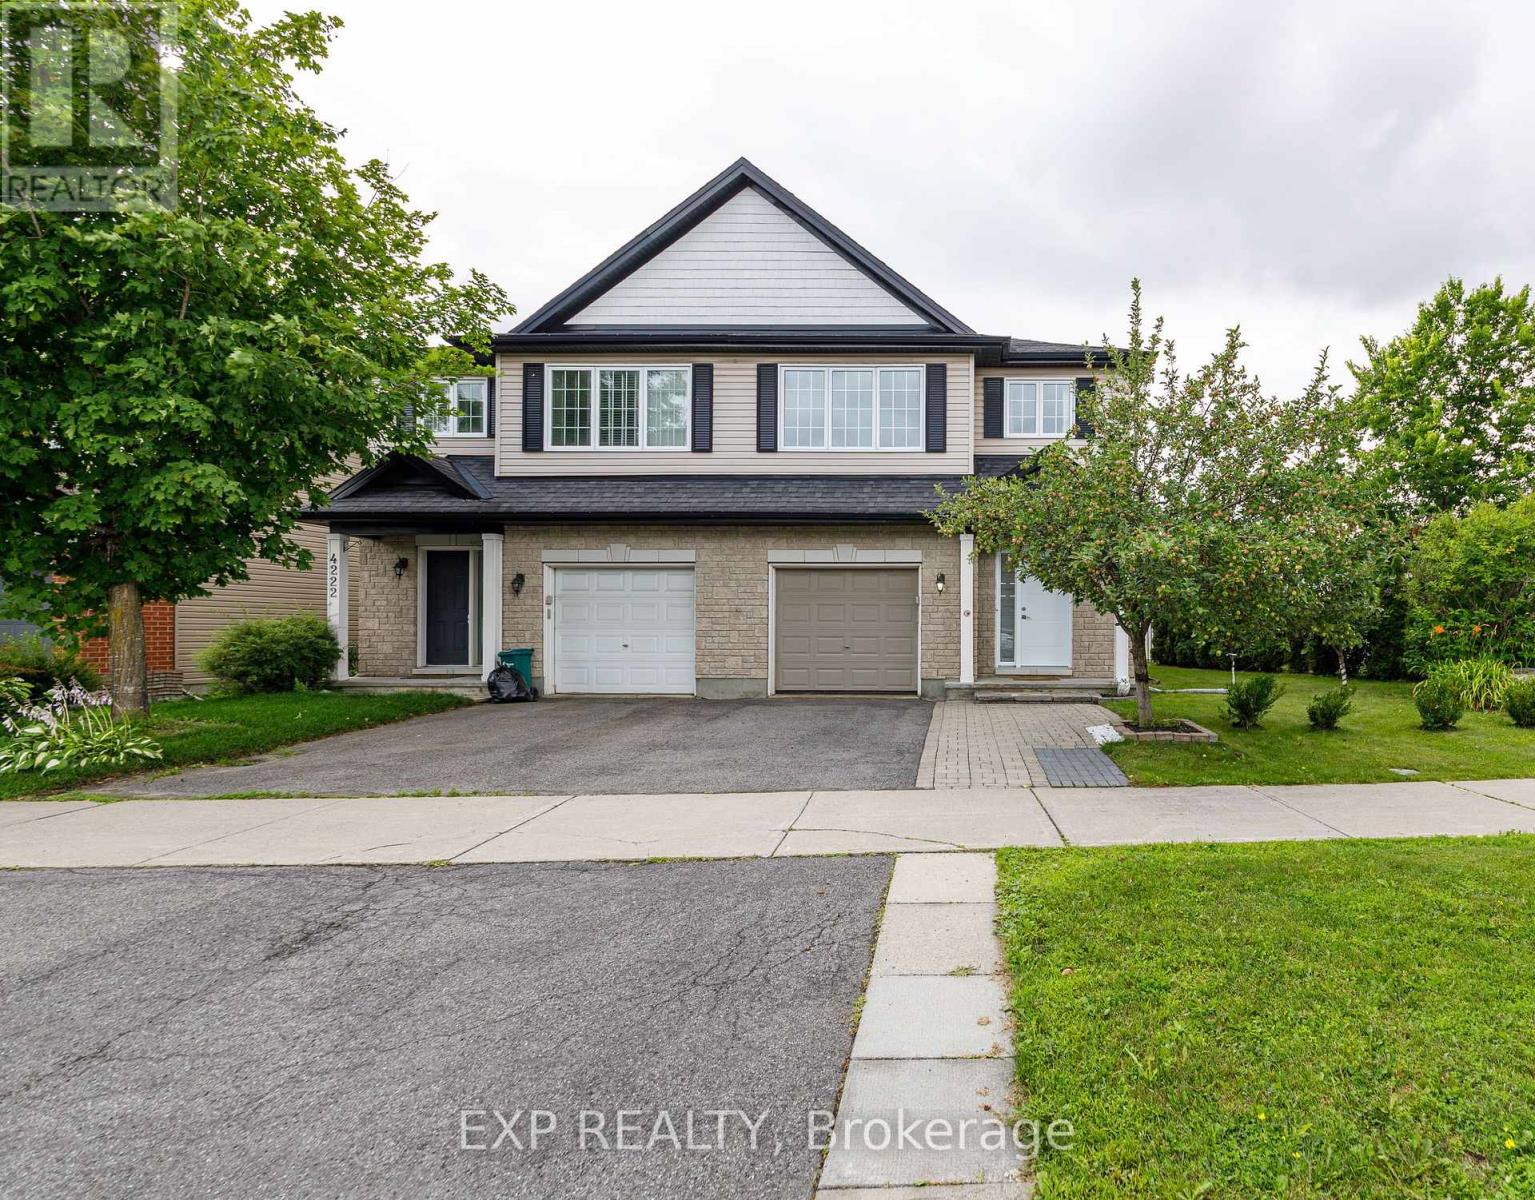
Welcome to 4220 Kelly Farm Drive - A Rare Find in the Heart of Findlay Creek!Perfectly positioned on an oversized corner lot with only one neighbouring home, this beautifully maintained ENERGY STAR certified semi-detached offers the space, privacy, and lifestyle today's buyers are looking for. Featuring 3 spacious bedrooms, 2.5 bathrooms, and a fully finished basement, this home has been meticulously cared for and is truly move-in ready. The bright, open-concept main floor is designed for both everyday living and entertaining, showcasing hardwood flooring, an upgraded kitchen, and a seamless flow between the living and dining areas. Upstairs, the generous primary suite offers a large walk-in closet and an impressive ensuite, while two additional bedrooms provide plenty of space for family or guests. The finished basement adds a versatile recreation room with rough-in plumbing for a future bathroom and the potential to create a home office or additional living space. Step outside to enjoy a fully fenced backyard featuring an interlock patio, plenty of green space, and room to relax or entertain. The double-wide driveway, attached garage, central air conditioning, and central vacuum system add even more convenience to this exceptional home Located directly across from Vimy Ridge Public School and just minutes from parks, walking trails, shopping, restaurants, and all the amenities Findlay Creek has to offer, this is an outstanding opportunity to own in one of Ottawa's most sought-after family communities. Don't miss your chance to call 4220 Kelly Farm Drive home! (id:19849)
Exp Realty
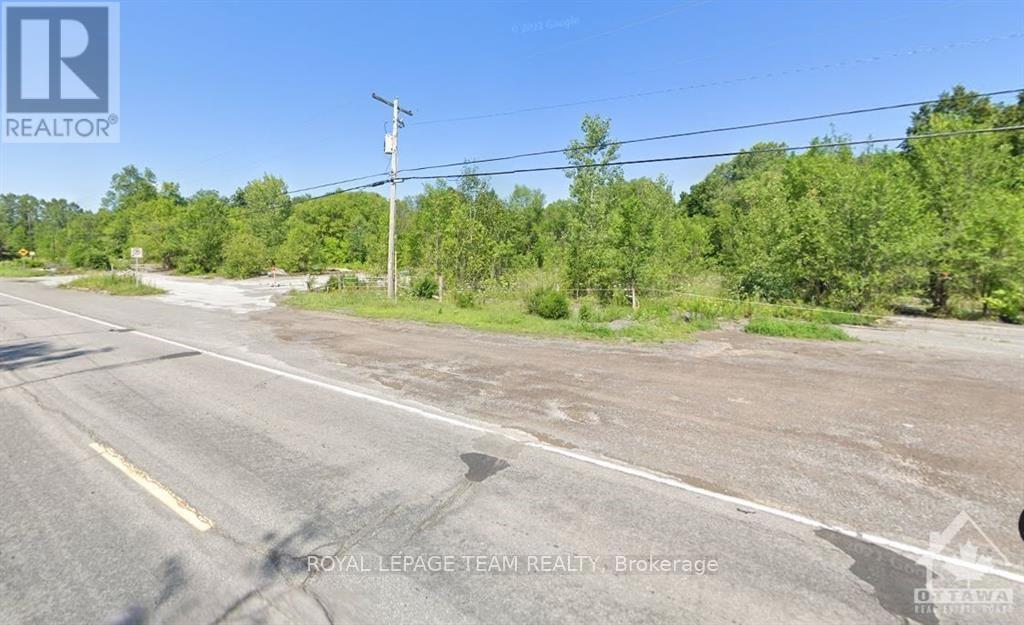
1769 March Road
Ottawa, Ontario
Great opportunity for Commercial Development. Just under 5 acres of Rural Commercial Property. Many permitted uses such as animal care, animal hospital, artist studio, automobile rental establishment, dealership, automobile service station, bar, campground, car wash, click and collect facility (By-law 2016-289), Residential detached dwelling, gas bar, heavy equipment & vehicle sales, rental & servicing hotel, parking lot, restaurant, retail food store, limited to a farmers' market, retail store, storefront industry, and warehouse. As well, the permitted uses for RC3 (1777 March Rd). Together they offer numerous potential opportunities to develop. We also have completed an EP level 1 study showing 1785 March rd as clean), available upon receipt of an offer. There are 3 parcels here (1769 & 1777 & 1785 March Road - geoOttawa); with 3 different rural commercial and residential zonings. The permitted uses are on file. Call for more details. PIN 045330606 PIN 045330612 PIN 045330611. (id:19849)
Royal LePage Team Realty