

1171 Shillington Avenue Ottawa, Ontario K1Z 7Z5
$2,550 Monthly
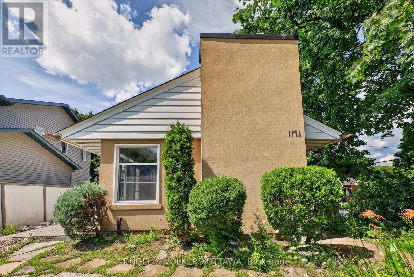
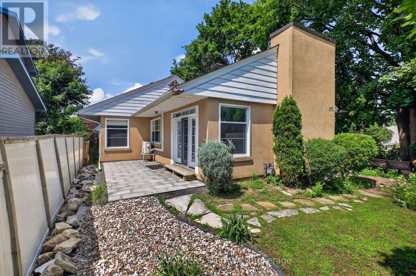
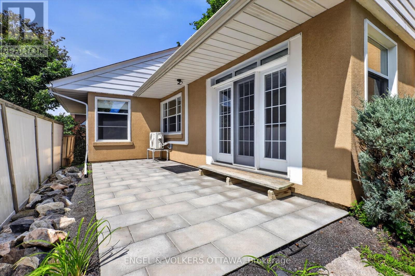
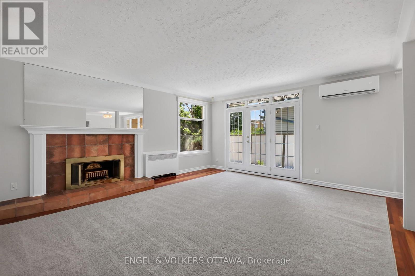
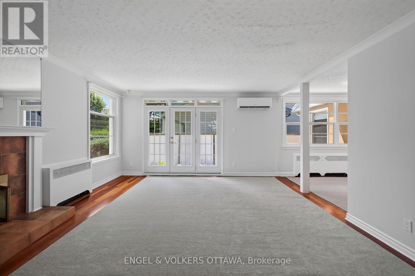
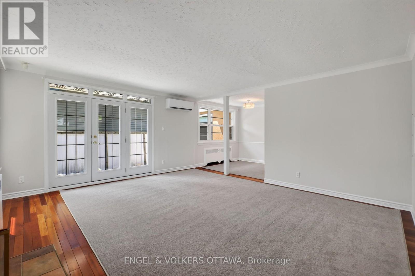
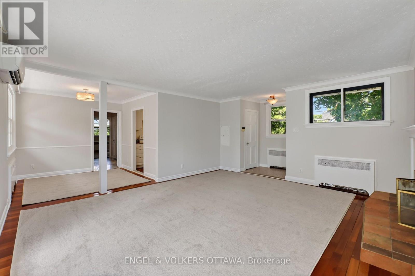
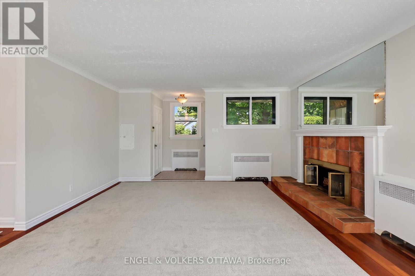
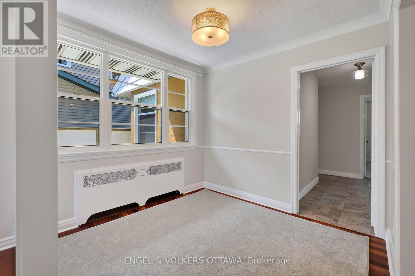
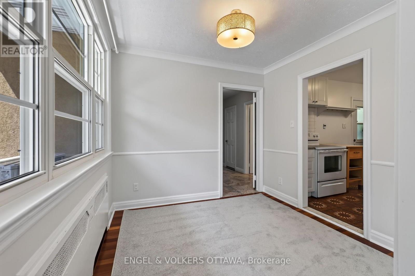
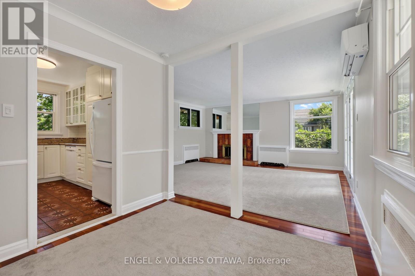
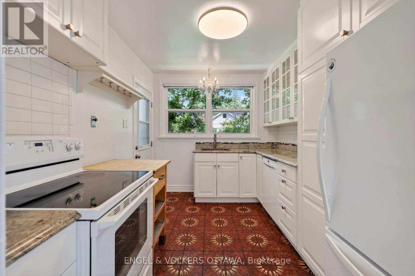
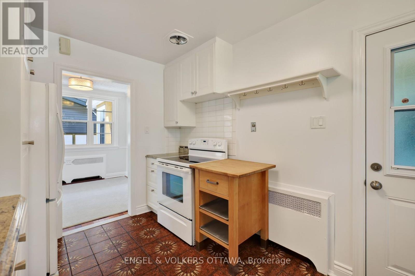
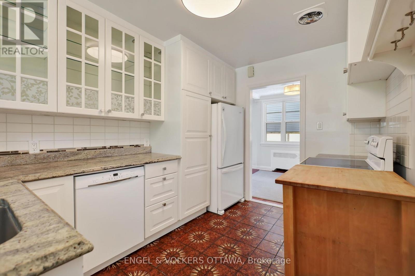
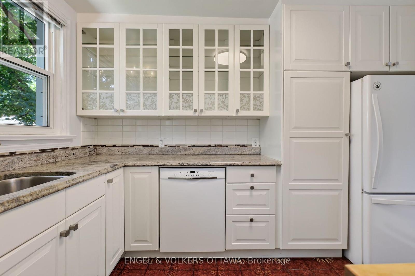
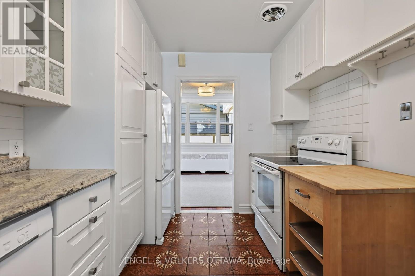
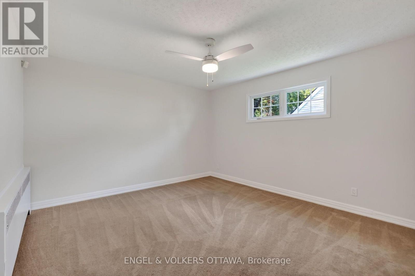
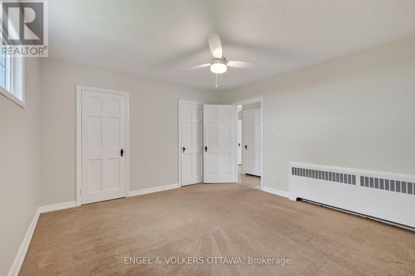
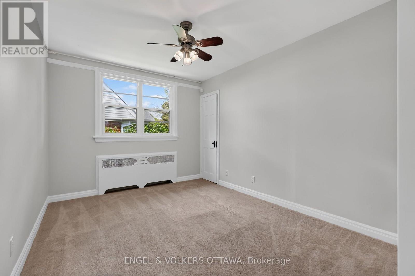
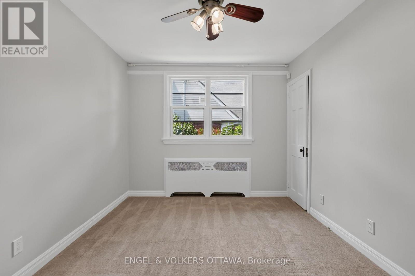
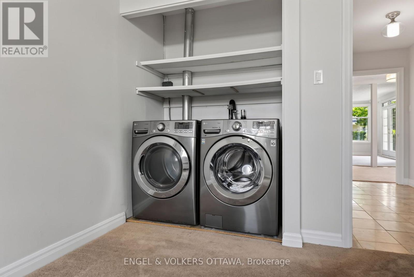
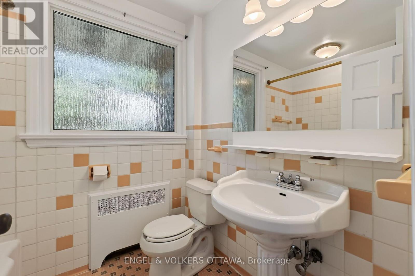
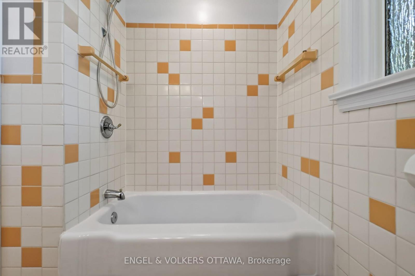
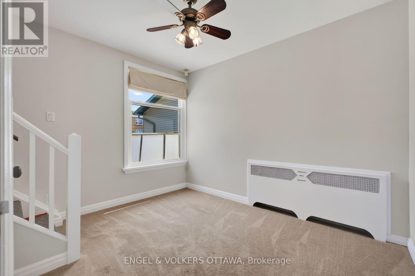
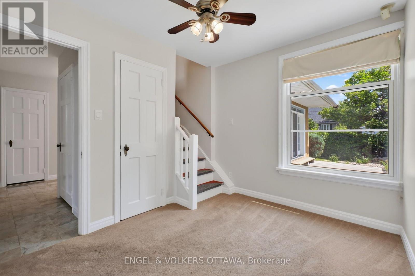
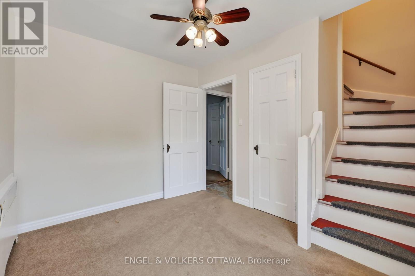
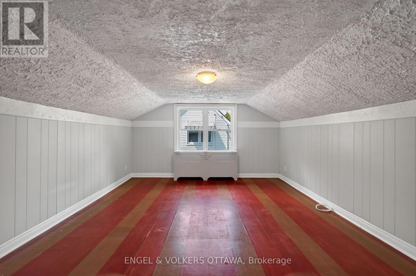
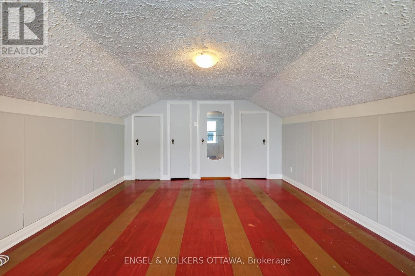
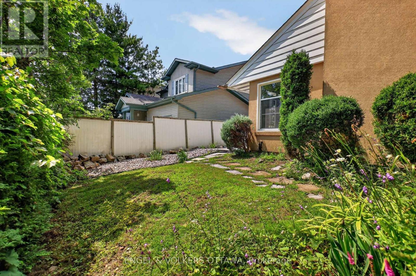
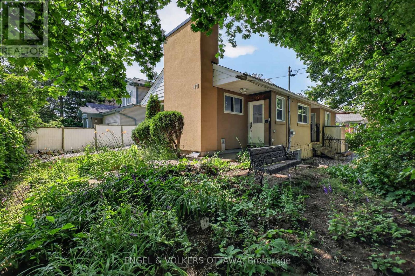
This upper unit with a private entrance in Carlington offers character and flexible living spaces, with a private interlock patio. With 2 bedrooms, 1 bathroom, a versatile loft, and an office space off one of the bedrooms, this property is ideal for families or professionals looking for a comfortable space in a well-connected neighbourhood. The bright living room has oversized windows that fill the space with natural light, with French doors leading to the private side patio. The adjoining dining room is directly beside the kitchen, which features white shaker cabinetry, granite countertops, pantry storage, and a movable butcher block island. The main level also includes two well-sized bedrooms, a full bathroom, and a laundry closet. A den on the main level leads to the upper-level loft, which provides flexibility as a third bedroom, home office, studio, or recreation room. Outside, maple trees, perennial gardens, natural stone landscaping, and an interlock patio create a private, sun-filled outdoor living space. Located in Carlington, a few minutes' walk from the Experimental Farm, this home puts you near the Civic Hospital, multiple parks, the Dominion Arboretum, schools, shopping in Wellington Village, excellent public transit connections, and a short drive from Highway 417. Recent upgrades to the home include re-insulation in 2015, a full paint job in 2026, hardscaping in 2025/2026, and a brand-new heat pump (A/C) prior to possession! (id:19849)
Property Details
| MLS® Number | X13607090 |
| Property Type | Single Family |
| Community Name | 5302 - Carlington |
| Amenities Near By | Park, Public Transit, Schools, Hospital |
| Community Features | Community Centre, School Bus |
| Features | In Suite Laundry |
| Parking Space Total | 3 |
Building
| Bathroom Total | 1 |
| Bedrooms Above Ground | 3 |
| Bedrooms Total | 3 |
| Appliances | Blinds, Dishwasher, Dryer, Stove, Washer, Refrigerator |
| Basement Development | Finished |
| Basement Type | Full (finished) |
| Cooling Type | Wall Unit, Window Air Conditioner |
| Exterior Finish | Stucco |
| Foundation Type | Concrete |
| Heating Fuel | Natural Gas |
| Stories Total | 3 |
| Size Interior | 1500 - 2000 Sqft |
| Type | Other |
| Utility Water | Municipal Water |
Parking
| No Garage |
Land
| Acreage | No |
| Land Amenities | Park, Public Transit, Schools, Hospital |
| Sewer | Sanitary Sewer |
| Size Depth | 85 Ft |
| Size Frontage | 50 Ft |
| Size Irregular | 50 X 85 Ft |
| Size Total Text | 50 X 85 Ft |
Rooms
| Level | Type | Length | Width | Dimensions |
|---|---|---|---|---|
| Second Level | Other | 3.86 m | 4.69 m | 3.86 m x 4.69 m |
| Main Level | Foyer | 1.27 m | 1.47 m | 1.27 m x 1.47 m |
| Main Level | Living Room | 5.17 m | 4.6 m | 5.17 m x 4.6 m |
| Main Level | Dining Room | 2.75 m | 2.7 m | 2.75 m x 2.7 m |
| Main Level | Kitchen | 3.58 m | 2.6 m | 3.58 m x 2.6 m |
| Main Level | Bathroom | 1.92 m | 2.29 m | 1.92 m x 2.29 m |
| Main Level | Primary Bedroom | 4.19 m | 3.79 m | 4.19 m x 3.79 m |
| Main Level | Bedroom | 2.62 m | 3.1 m | 2.62 m x 3.1 m |
| Main Level | Bedroom | 2.95 m | 3.79 m | 2.95 m x 3.79 m |
| Main Level | Laundry Room | 1.51 m | 0.81 m | 1.51 m x 0.81 m |
https://www.realtor.ca/real-estate/30080824/1171-shillington-avenue-ottawa-5302-carlington
Interested?
Contact us for more information

Debra Cherry
Broker
www.cherrypickhomes.com/
www.facebook.com/Cherrypick
twitter.com/cherrypickhomes
292 Somerset Street West
Ottawa, Ontario K2P 0J6
(613) 422-8688
(613) 422-6200
ottawacentral.evrealestate.com/

Brandon Mcdonald
Salesperson
www.cherrypickhomes.com/
292 Somerset Street West
Ottawa, Ontario K2P 0J6
(613) 422-8688
(613) 422-6200
ottawacentral.evrealestate.com/

The trademarks REALTOR®, REALTORS®, and the REALTOR® logo are controlled by The Canadian Real Estate Association (CREA) and identify real estate professionals who are members of CREA. The trademarks MLS®, Multiple Listing Service® and the associated logos are owned by The Canadian Real Estate Association (CREA) and identify the quality of services provided by real estate professionals who are members of CREA. The trademark DDF® is owned by The Canadian Real Estate Association (CREA) and identifies CREA's Data Distribution Facility (DDF®)
July 26 2026 11:22:35
Ottawa Real Estate Board
Engel & Volkers Ottawa