

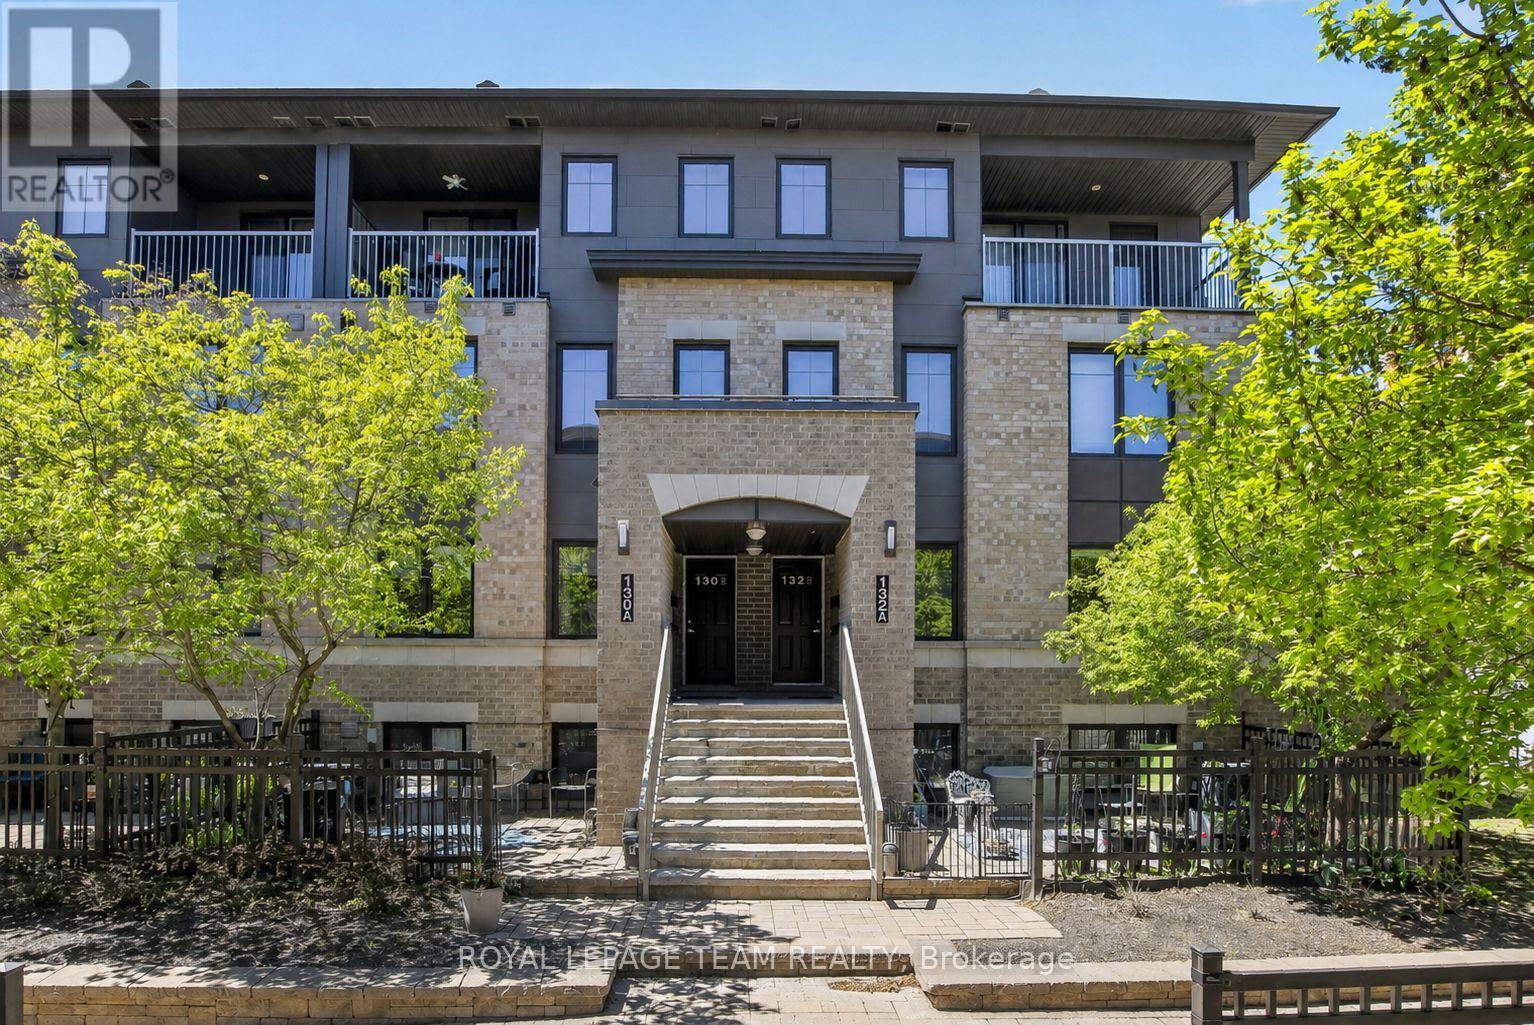
130a Lindenshade Drive
Ottawa, Ontario
Step into effortless urban living with this stylish and impeccably maintained 2-bedroom, 2-bath terrace home in the heart of sought-after Barrhaven, featuring a rarely offered underground parking space for added comfort and year-round convenience. This bright, east-facing home is filled with natural light, highlighted by expansive living room windows that elevate the open-concept main level. A welcoming tiled foyer leads into sleek, easy-care laminate flooring that flows throughout both levels. The contemporary kitchen is designed to impress, offering crisp white cabinetry, a chic mosaic backsplash, stainless steel appliances, ample workspace, and a separate pantry-perfect for both everyday living and entertaining. A convenient 2-piece powder room completes the main floor. Downstairs, you'll find two generously sized bedrooms with large daylight windows, a full 4-piece bath, and exceptional storage including a utility room, laundry area, and bonus space under the stairs. The primary bedroom offers a spacious walk-in closet. Enjoy your own private, sun-filled terrace overlooking a quiet courtyard-an ideal retreat for morning coffee or evening relaxation. Additional upgrades include custom blinds and modern light fixtures. Located just steps from shops, restaurants, grocery stores, a movie theatre, parks, schools, and transit, this home offers unbeatable walkability and lifestyle convenience. The Juliet 2 model is part of a LEED-certified building, ensuring energy efficiency, low utility costs, and economical forced-air natural gas heating, all paired with low condo fees. A true turnkey opportunity combining style, function, and a premium underground parking feature - no snow or ice to scrape before you depart for the day, and protects your car from sun and exposure to the elements year-round! The parking garage is heated in winter and cooled in summer. Lovingly cared for by its original owner. Don't miss this unit! (id:19849)
Royal LePage Team Realty
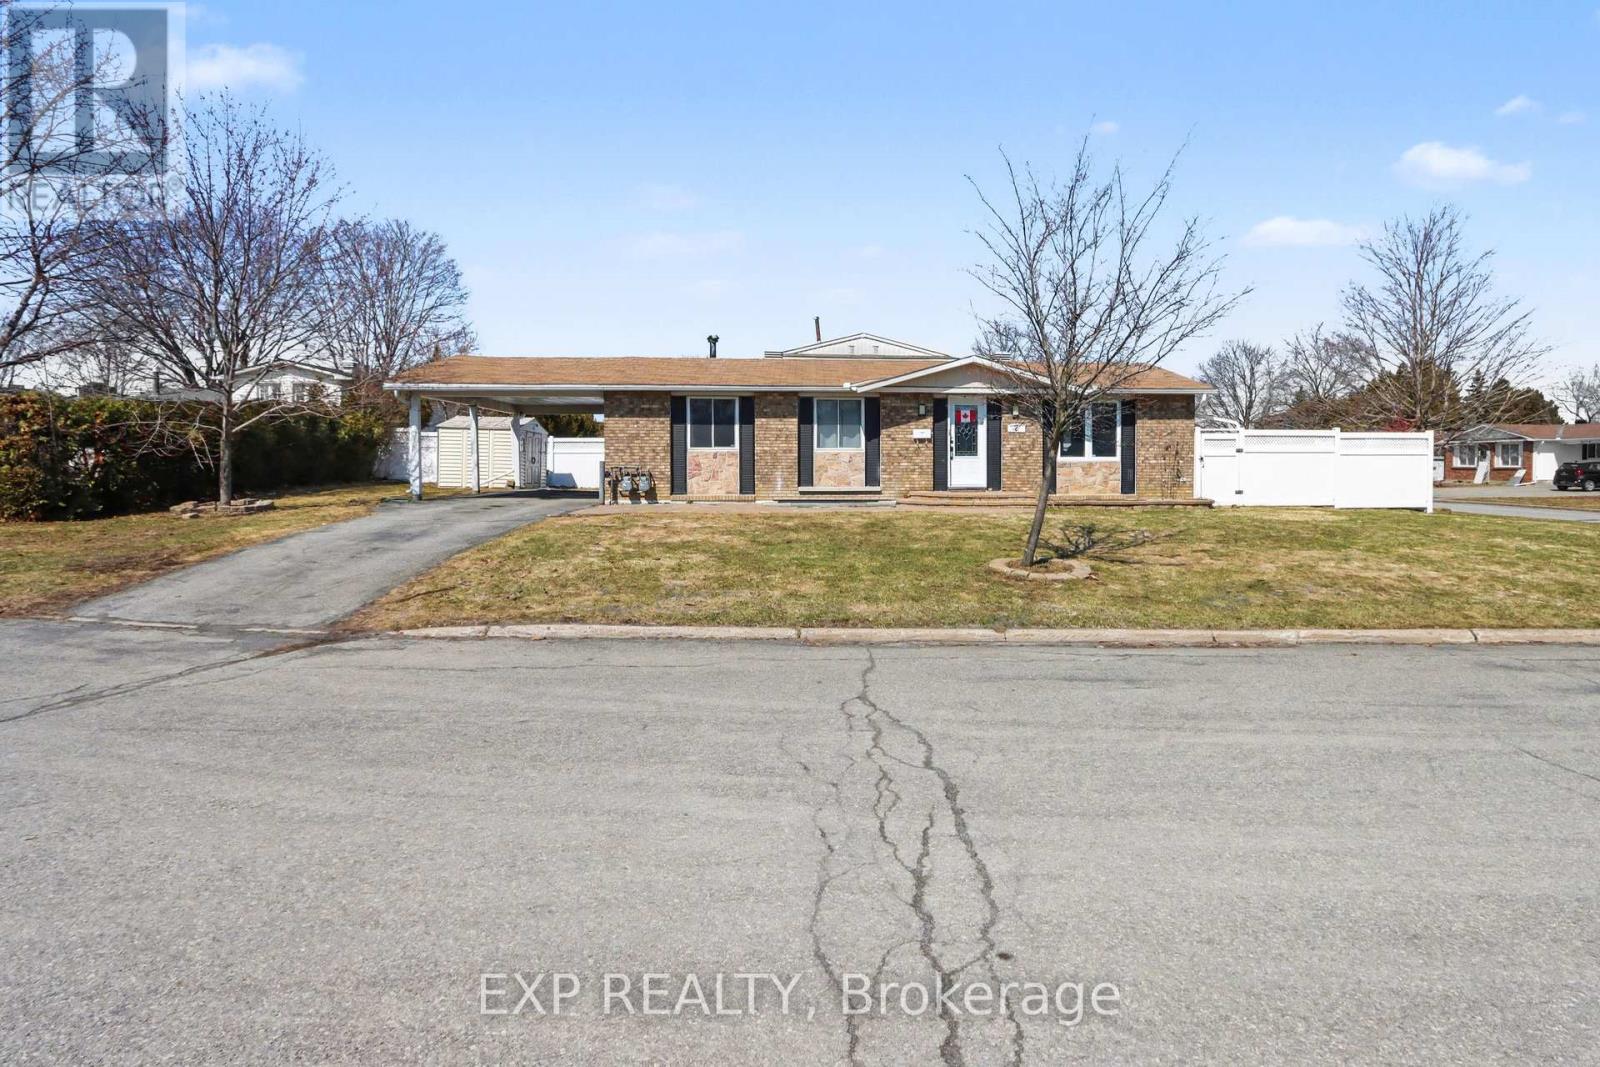
2 Folkstone Court
Ottawa, Ontario
Welcome to 2 Folkstone Court, a well-maintained legal duplex offering exceptional flexibility for both investors and end users alike. This fully self-contained bungalow features two thoughtfully designed units, each with private living spaces and separate amenities. The main level offers a bright and functional layout with 3 spacious bedrooms, a full bathroom, dedicated laundry, and an updated kitchen that flows seamlessly into the living and dining areas. The lower level features a well-appointed 2 bedroom, 1 bathroom unit complete with its own kitchen, in-suite laundry, and a private entrance located at the rear of the home beside the carport, providing excellent separation and privacy between units. Both units have been updated and are currently tenanted, making this a turnkey investment opportunity with immediate rental income. Each unit also enjoys its own designated outdoor deck space, adding to tenant appeal and overall functionality.Ideal for investors looking to expand their portfolio or buyers seeking a live-in opportunity with supplemental income. Vacant possession will also be available, offering flexibility for future use. Located on a quiet court in a desirable Ottawa neighbourhood close to parks, schools, transit, and amenities. Main floor has recently become vacant leaving the opportunity for quick occupancy. Booking your showings today! (id:19849)
Exp Realty

188 Morris Island Drive
Ottawa, Ontario
Tranquility awaits you! A short drive from Kanata where you can be enjoying a coffee on your beautiful large deck at your home on this gorgeous lot on the Ottawa River. The heart of this 2-Storey home boasts a Stone Fireplace from Floor to Ceiling! The kitchen boasts Granite counter tops and island with built-in JennAir Stove Top and provides access to large 3 season sunroom. Formal dining area with full set of patio doors also gives access to deck. Primary Bedroom on main level has 4 piece ensuite with heated floors, and a patio door entrance to the wrap around deck. The second Storey overlooks the living room and comes with 2 bedrooms and a bathroom. The finished basement Recreation Room with walk-out access has full brick wall with wood stove to cozy up to. Loads of storage! Your own woodworking shop in basement with direct access to outside! Plenty of room on your 50 foot deck to entertain guests! Large dock will accommodate your cruising boat and when the days boating is completed simply drive into the cradle and let the rail system pull your boat into your own Boat House. An oversized 2 car garage gives access to the home for easy entrance through a foyer into the kitchen. Property also includes a separate 3+ car garage with 2 large bay doors and a room off to the side with a small loft, used as storage or could be converted into a bunkie. A must see for anyone looking for that gorgeous view, direct water with boat house and dock, swimming, privacy... all of that and an easy commute to Ottawa! An adventurers dream you are a short walk away from the Morris Island Conservation Area which offers walking trails through diverse natural environments including forests, wetlands, and shoreline areas and minutes to the Ontario snowmobile trail system which leads directly to Quebec trail system. (id:19849)
Coldwell Banker Sarazen Realty
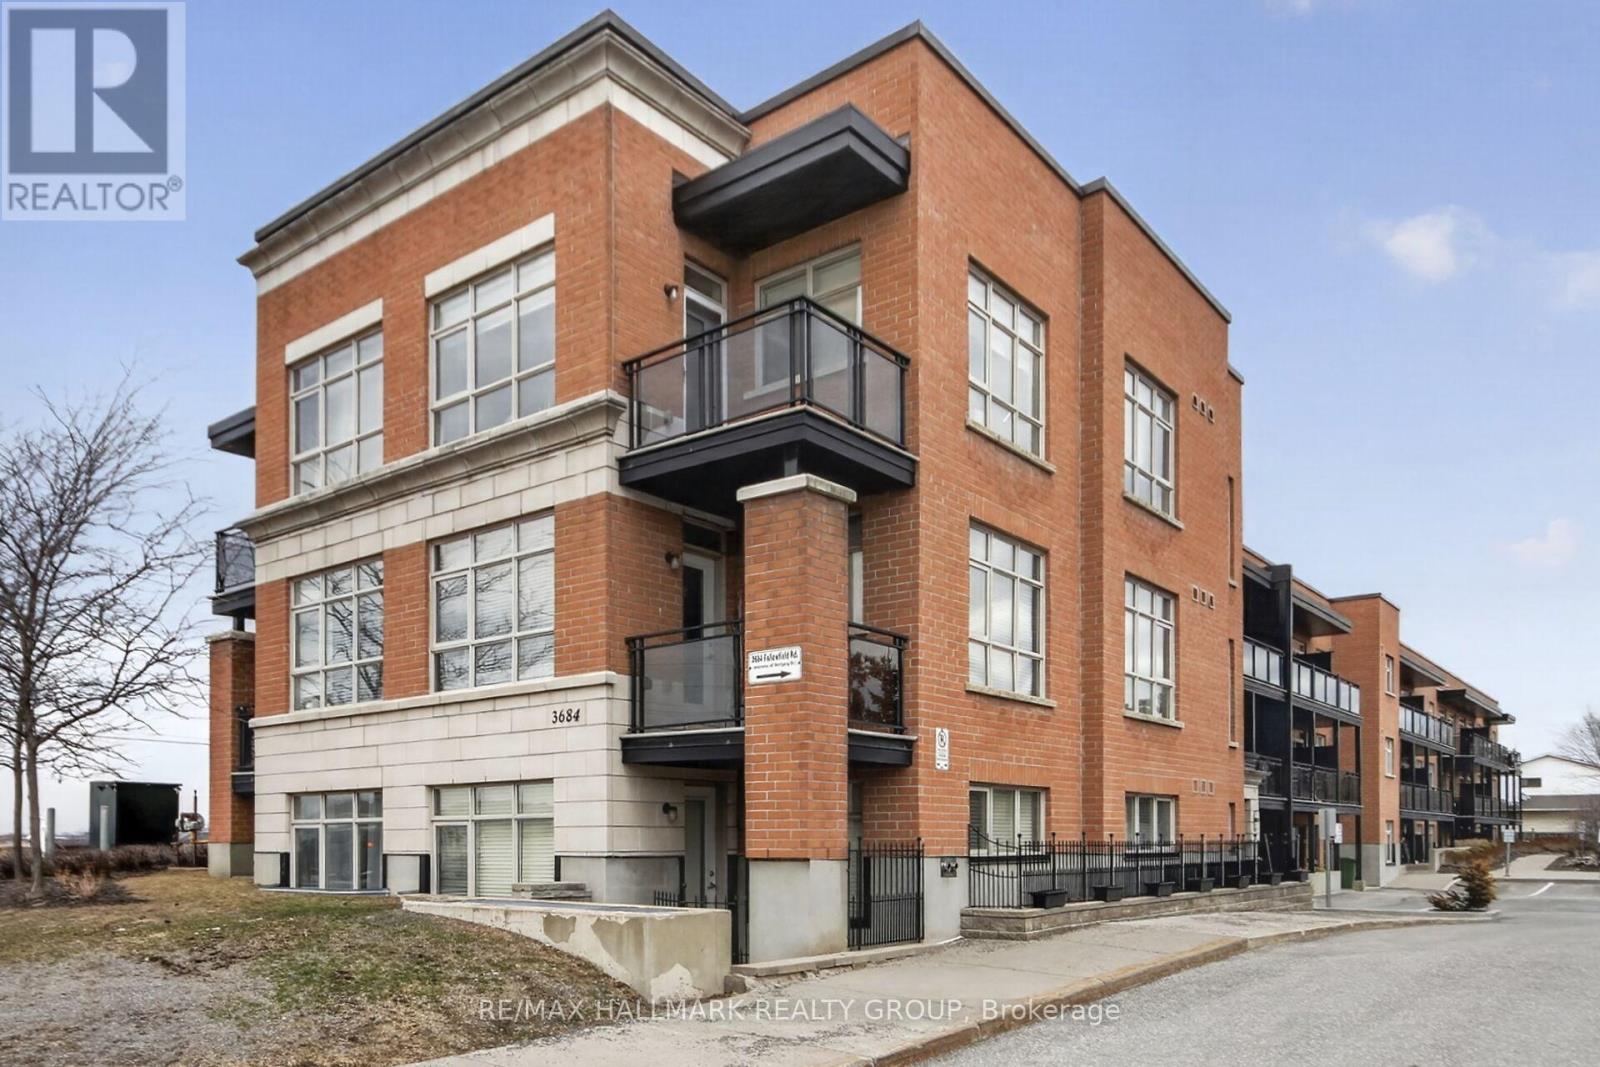
220 - 3684 Fallowfield Road
Ottawa, Ontario
Lovely 1 bedroom, 1 bathroom condominium apartment in the heart of Barrhaven. Great location close to VIA railway station, public transit, parks, schools and shopping/restaurant amenities. This modern open concept unit features south facing exposure providing tons of natural light, gleaming hardwood floors throughout, designer kitchen with quartz counters, stainless steel appliances, track lighting and breakfast nook, main bathroom includes vanity with quartz counters, spacious bedroom + gorgeous balcony. Also features natural gas heating with AC, in-suite laundry, exercise room + underground parking. Excellent value for first time home buyers or investors! (id:19849)
RE/MAX Hallmark Realty Group
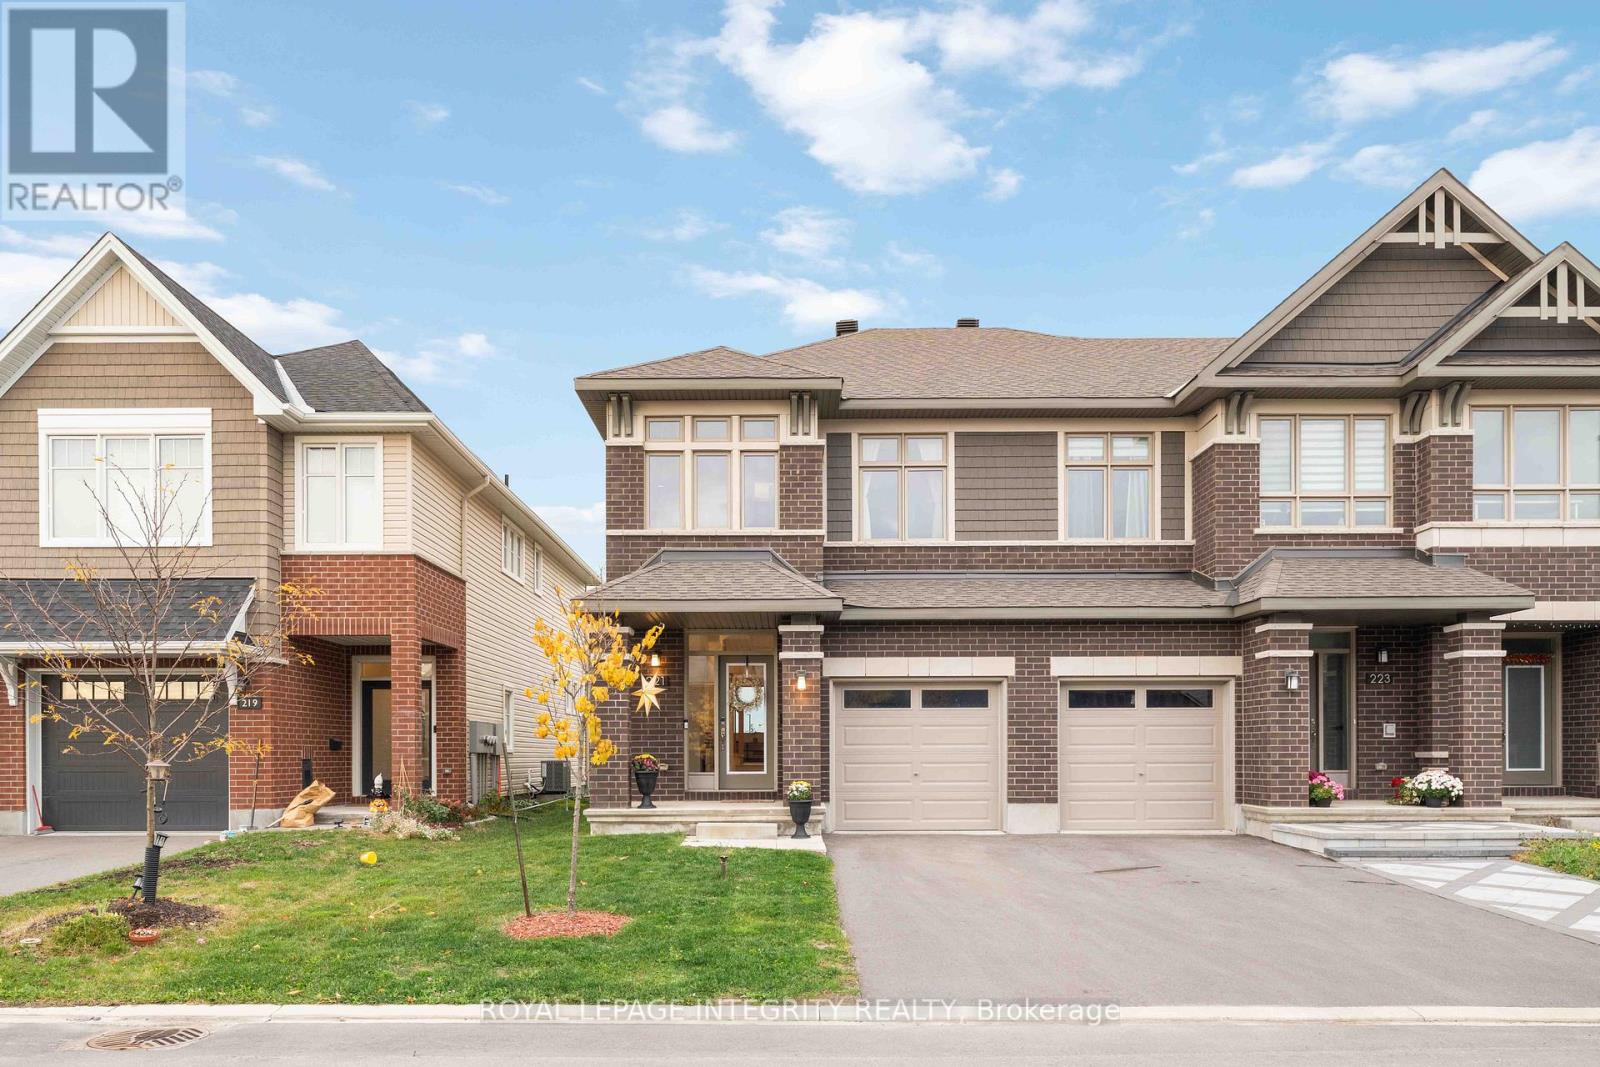
221 Finsbury Avenue
Ottawa, Ontario
Welcome to this stylish and beautifully maintained Richcraft's end-unit townhome, offering approximately 2,500 sq. ft. of thoughtfully designed living space. One of Richcraft's largest townhome models, this residence features 4 bedrooms, 2.5 bathrooms, and a bright, open-concept layout filled with natural light. The main level showcases upgraded hardwood flooring, a modern kitchen with extended cabinetry and serving station, stone countertops, high-end Wi-Fi-enabled stainless steel appliances, and a gas stove - perfect for cooking and entertaining. Upstairs, you'll find four spacious bedrooms, including a primary suite with a walk-in closet and a luxurious ensuite bathroom. The finished basement offers additional versatile space, ideal for a family room, office, or gym. Enjoy no rear neighbors, backing onto a school for added privacy and open views. Situated in the heart of Stittsville, this move-in-ready home combines style, comfort, and functionality in a sought-after, family-friendly community close to parks, schools, shopping, and transit. Call today to book your private viewing! All measurements are approximate. (id:19849)
Royal LePage Integrity Realty
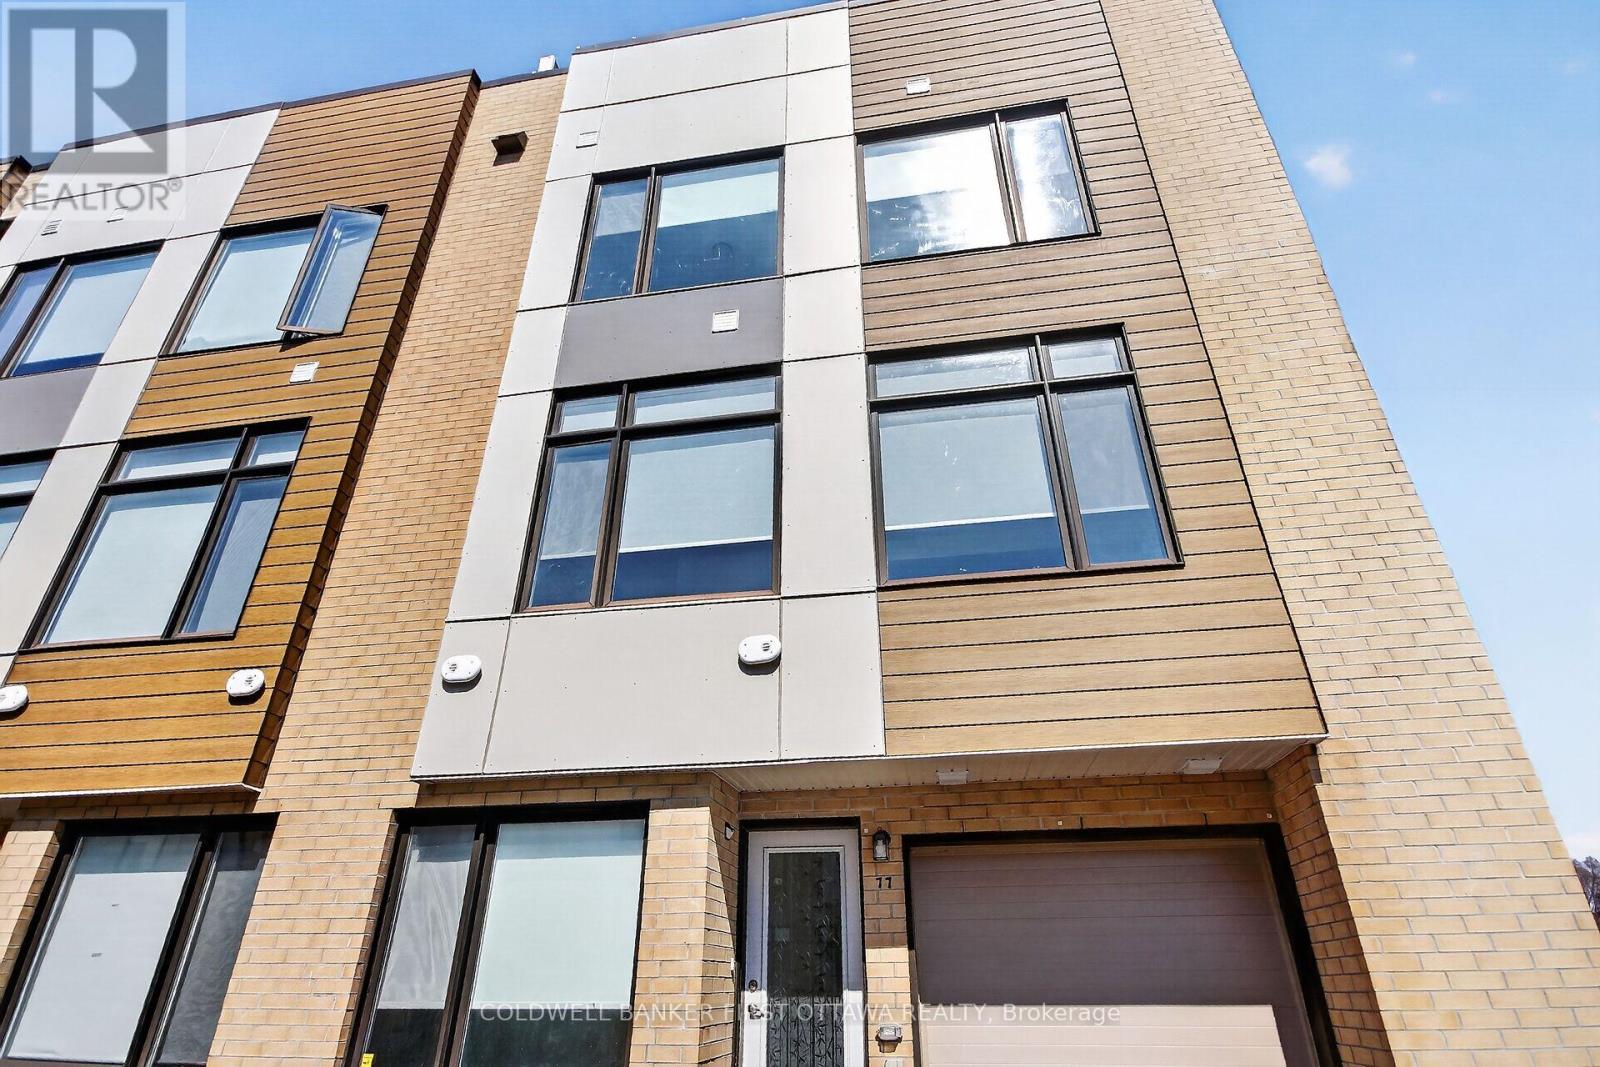
77 Cherry Blossom Private
Ottawa, Ontario
This stunning modern end-unit townhome is filled with natural light and offers an exceptional blend of style, functionality, and urban convenience. Ideally located with effortless access to transit and everyday amenities, it is perfectly suited for contemporary living. The sun-filled interior begins at the entry level with a versatile den-ideal as a home office, fitness space, or cozy retreat and a convenient powder room. Wide-plank hardwood flooring accents the second level, where expansive windows flood the open-concept living and dining area with light, creating a warm and inviting atmosphere. Upgraded automated blinds included. The sleek kitchen is beautifully appointed with stunning countertops, stainless steel appliances, pot lights and designer accent lighting with a large island-perfect for entertaining, casual dining, and gathering with family and friends. Upstairs, three well-proportioned bedrooms provide flexible living arrangements, including a primary suite complete with its own private ensuite bath. A standout feature of this home is the fantastic private rooftop terrace-an ideal extension of your living space. Enjoy sweeping views, all-day sun, and the perfect setting for entertaining, relaxing, or unwinding under the stars. Located in a highly desirable neighbourhood close to Algonquin College, Britannia Beach, Queensway Carleton Hospital, and Highways 416 and 417. Home was freshly painted 2026. Monthly Assoc Fee $121.71 Move right in and enjoy your summer! (id:19849)
Coldwell Banker First Ottawa Realty
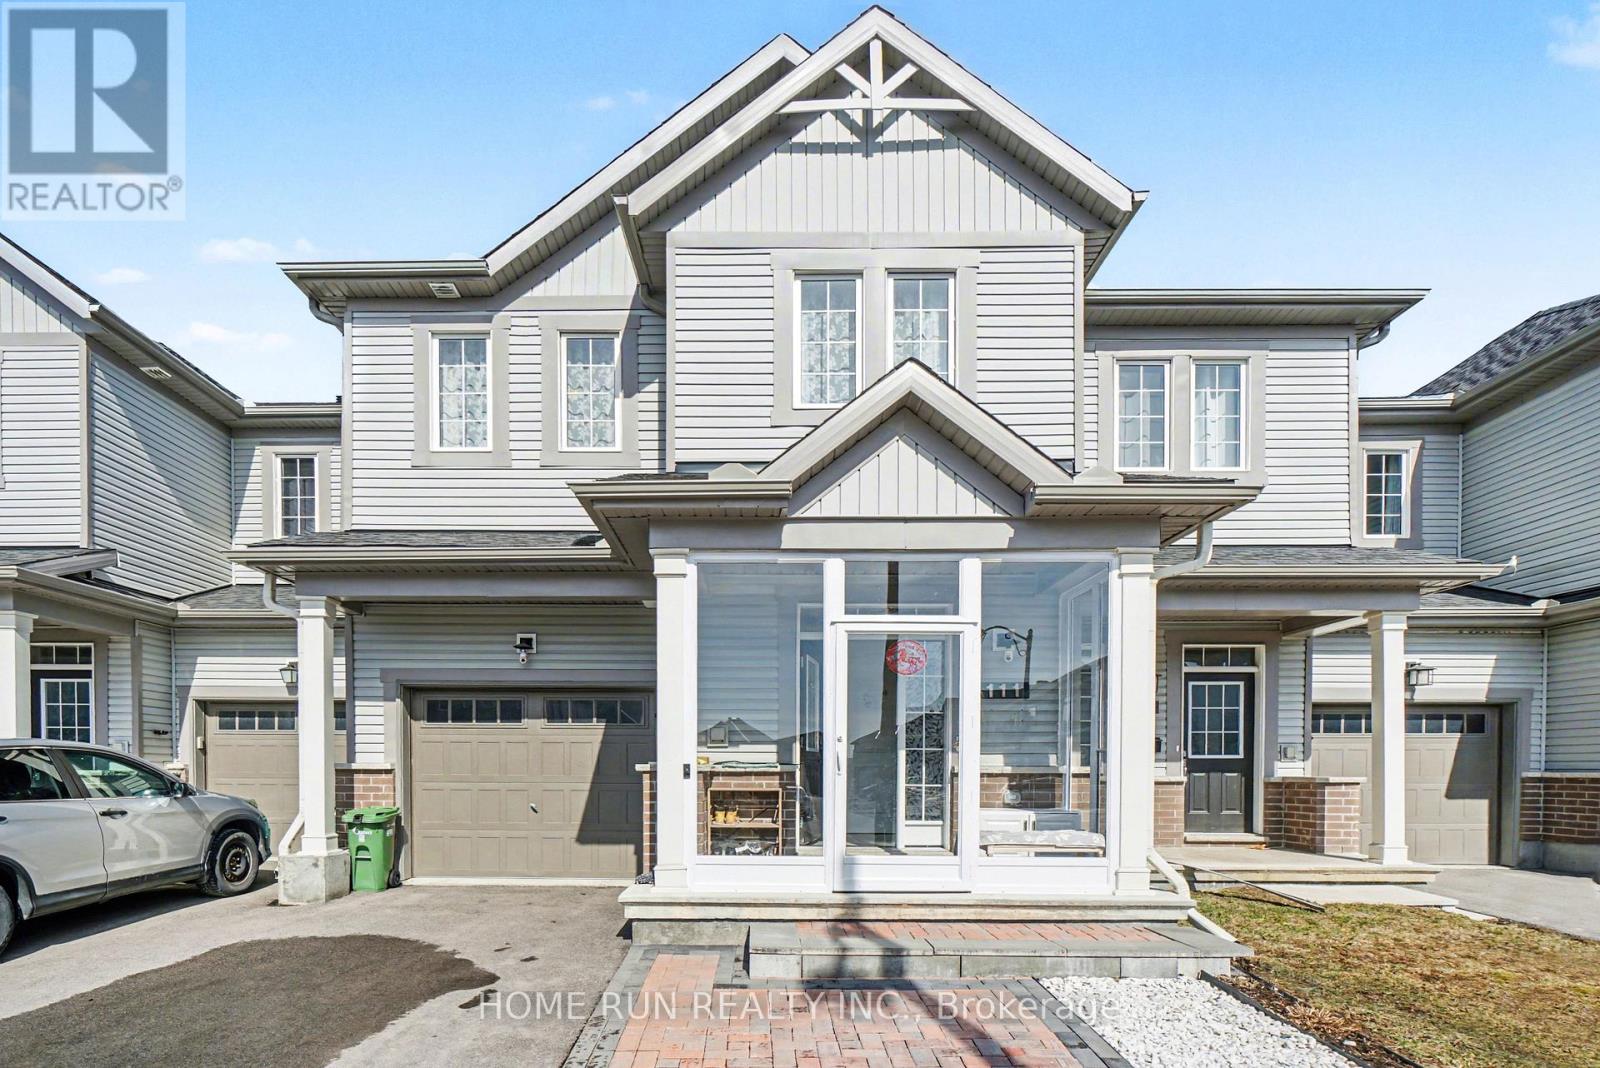
111 Mesa Drive
Ottawa, Ontario
A real turn-key home for you! Located in the most desirable Flagstaff community of Half Moon Bay, with tons of premium upgrades, you will find all you need for modern and cozy living. The front interlock and screened porch create a charming and warm entrance. The open-conception main level fills with elegant finishes and thoughtful upgrades throughout, including 9' ceilings, hardwood flooring, large quartz countertops, luxurious kitchen backsplash, cabinets and all toilets. The upper level boasts a primary bedroom with two spacious walk-in closet and a 3-pc en-suite, two other well-sized bedrooms and one loft, which can be used as a home-office or study. The finished basement adds valuable living space with a family room, laundry area, 3-pc bathroom, and plenty of storage. The worry-free backyard with full deck and one shed, can be the place to enjoy the happy summertime. Close to all the conveniences of Barrhaven, like parks, top-rated schools, Costco, Home Depot, etc. Don't miss your chance to make this residence your own slice of paradise. (id:19849)
Home Run Realty Inc.
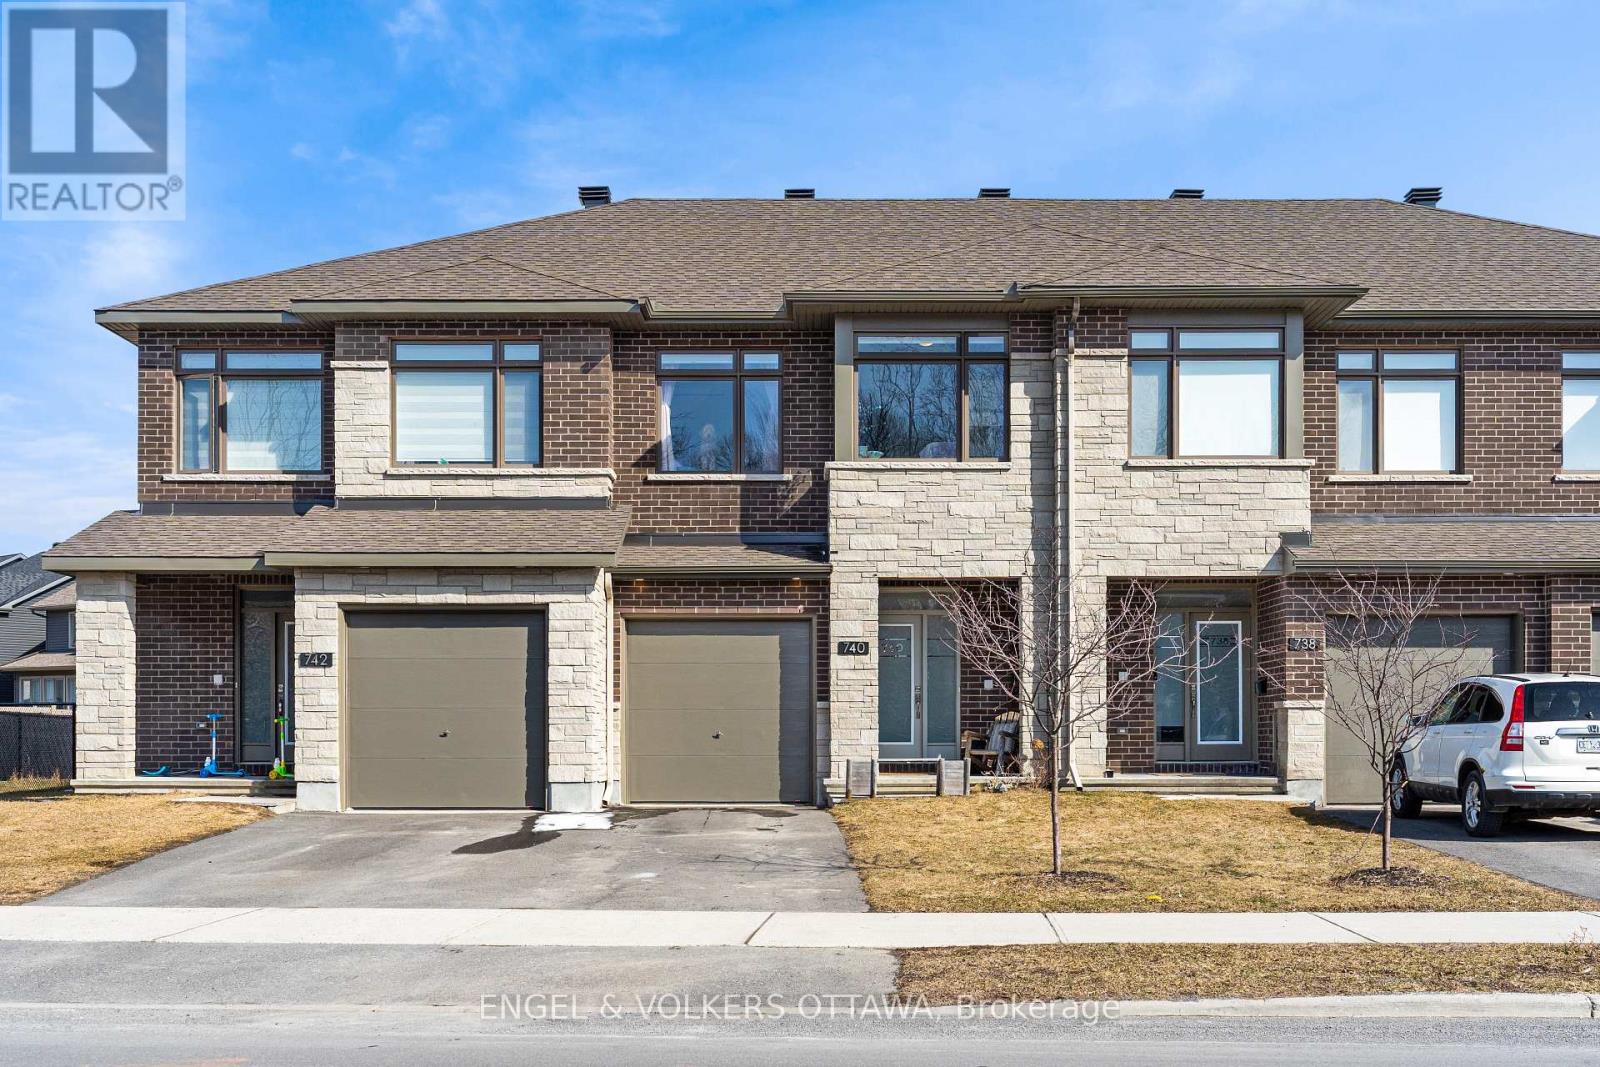
740 Miikana Road
Ottawa, Ontario
This spacious and bright Richcraft Addison model townhome in Findlay Creek features an open concept layout with modern finishes throughout, including hardwood flooring and quartz countertops in the kitchen. The main level offers a sun-filled living room with cathedral ceilings and a cozy gas fireplace. The second level includes a generous primary bedroom with a walk-in closet and a 4-piece ensuite with an upgraded shower, along with two additional bedrooms and the convenience of second-floor laundry. The finished basement provides a large recreation room and ample storage. Situated on an oversized lot, the fully fenced backyard offers great outdoor space with no direct rear neighbours. (id:19849)
Engel & Volkers Ottawa
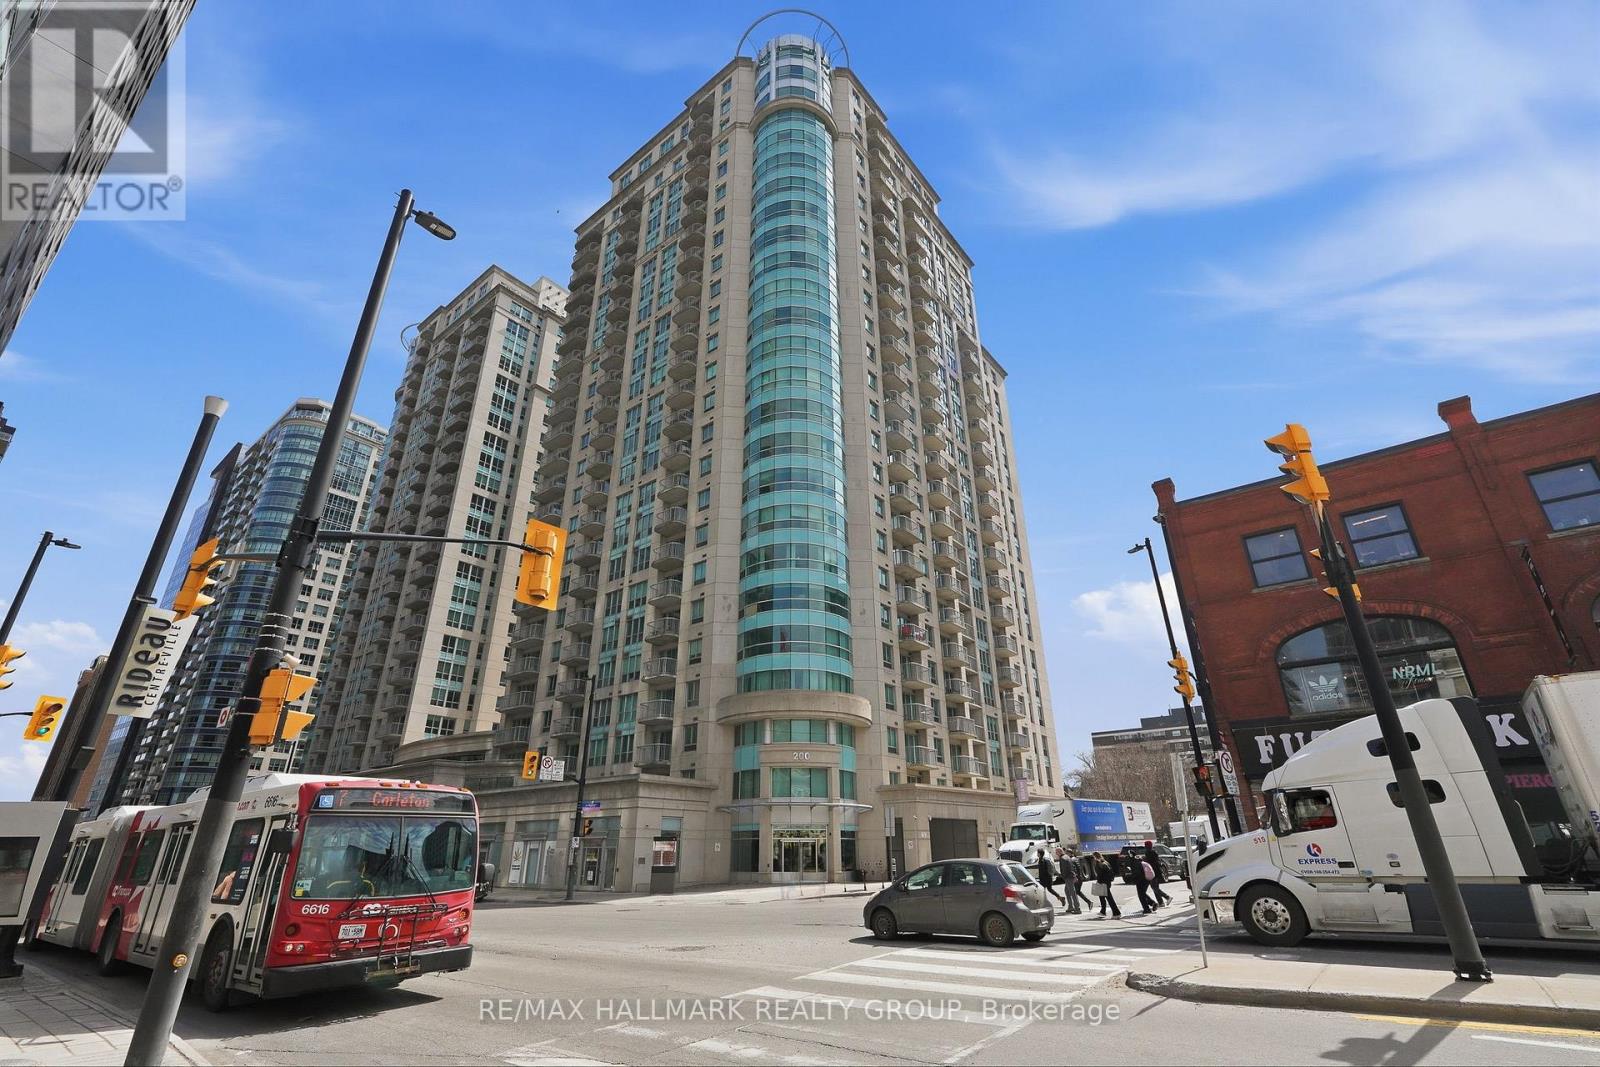
809 - 200 Rideau Street
Ottawa, Ontario
Welcome to Unit 809 - 200 Rideau Street in Ottawa. 24/7 secure building with all the amenities in the heart of downtown Ottawa. Built in 2008, this stunning condo is all about location. Turnkey lifestyle, making it an ideal sanctuary for professionals, students, or savvy investors. This beautiful 2 bedroom, 2 bathroom condo includes 1 conveniently located designated underground parking space (#PO18) & features plenty of visitors parking space. Open concept layout with modern finishes, hardwood & ceramic floors throughout; modern kitchen with quartz counter tops, plenty of cabinets & stainless steel appliances; electric fireplace & spacious cozy balcony & in unit laundry. Private storage locker and located just steps from the LRT and the vibrant Byward Market, this isn't just a home-it's your chance to truly own the downtown experience. Enjoy resort style building perks, including 24/7 concierge security, an indoor heated salt pool, dual fitness centers, a private theater, and an expansive BBQ terrace. CONDO FEES INCLUDES; HEATING, COOLING & WATER. BOOK YOUR PRIVATE SHOWING TODAY!!! (id:19849)
RE/MAX Hallmark Realty Group
Lot 9 William Mooney Road
Ottawa, Ontario
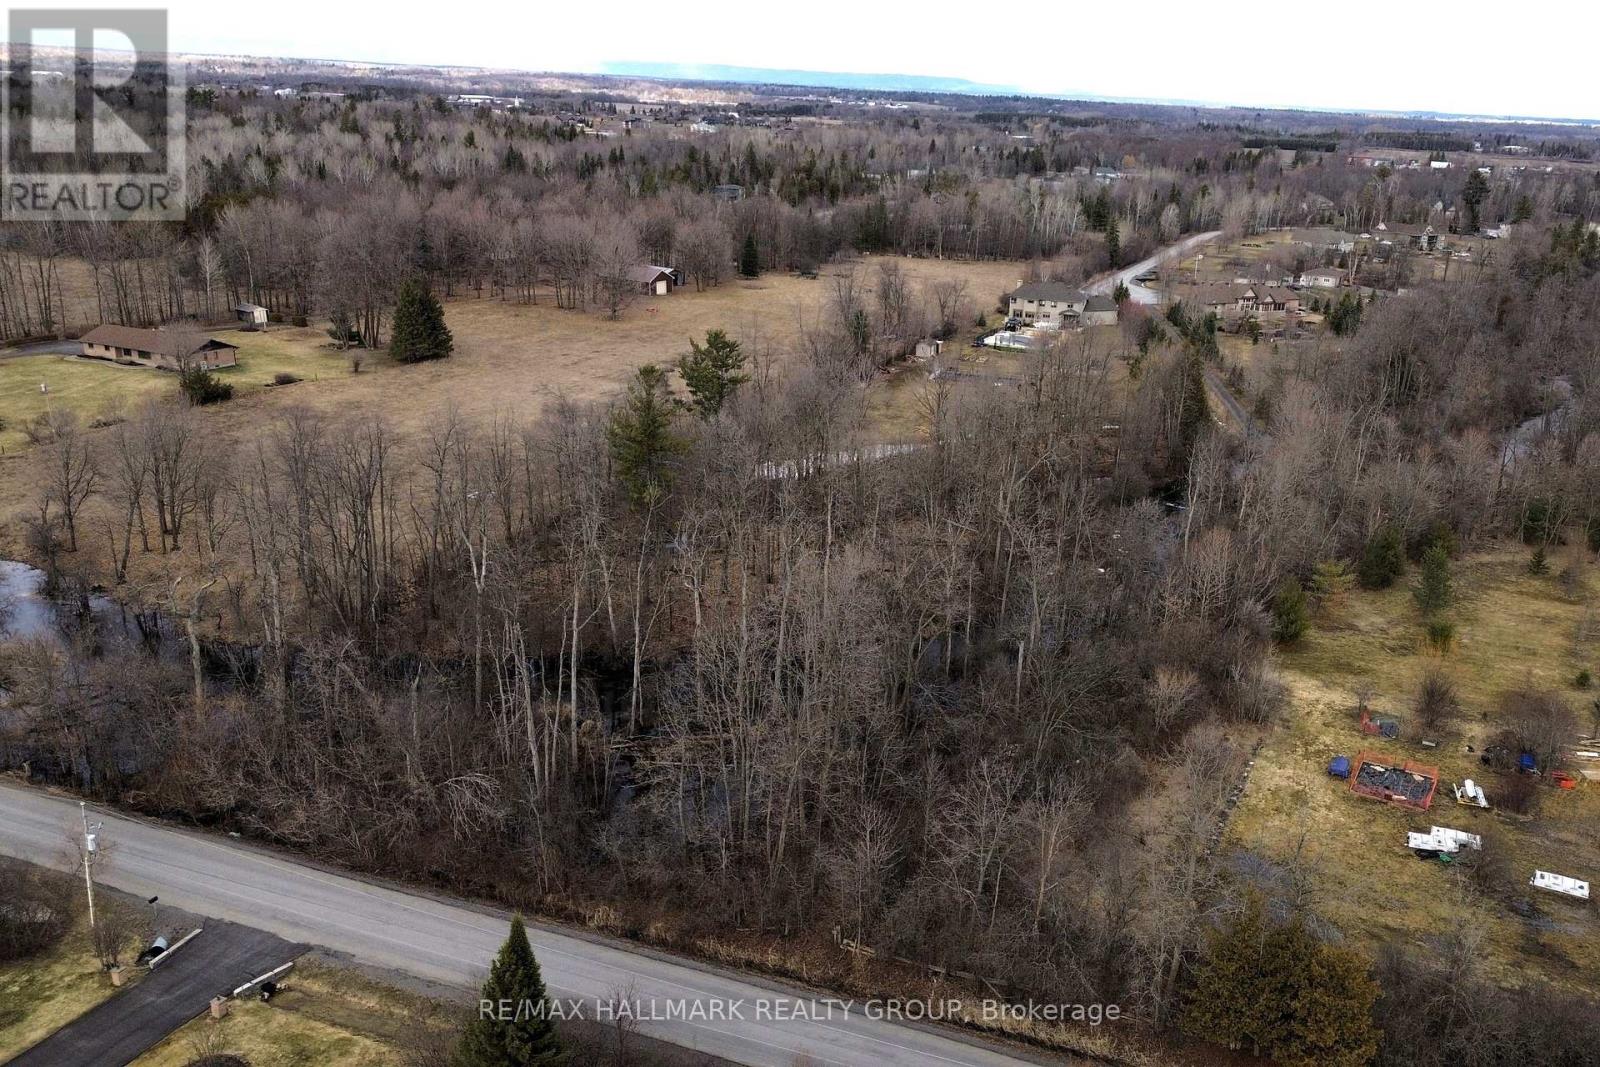
Very unique opportunity to own a beautiful and buildable 2.58+ acre lot featuring a natural stream running through the property, offering a rare blend of privacy, character, and scenic surroundings. Zoned RR3, this property permits the construction of a residential dwelling, subject to applicable zoning provisions, making it an excellent option for those looking to build their dream home in a peaceful setting. Ideally located just minutes from Stittsville and convenient highway access, this lot provides the perfect balance between rural tranquility and urban convenience. Surrounded by mature trees and natural landscape, it offers a serene environment with plenty of space to create a custom home tailored to your lifestyle. The property boasts approximately 310 feet of frontage and 400 feet in depth. A recent survey is available, outlining the proposed buildable area, which is situated on the southwest corner of the lot off William Mooney Road and recognized by the MVCA Mississippi Valley Conservation Authority. The estimated buildable footprint is approximately 2,665 sq ft, providing a great starting point for planning your future home. Services including hydro, natural gas, and Bell are available at the road, adding to the convenience of development. Buyers are to complete their own due diligence regarding building permits, development options, and servicing requirements. (id:19849)
RE/MAX Hallmark Realty Group
F - 104 Artesa Private
Ottawa, Ontario
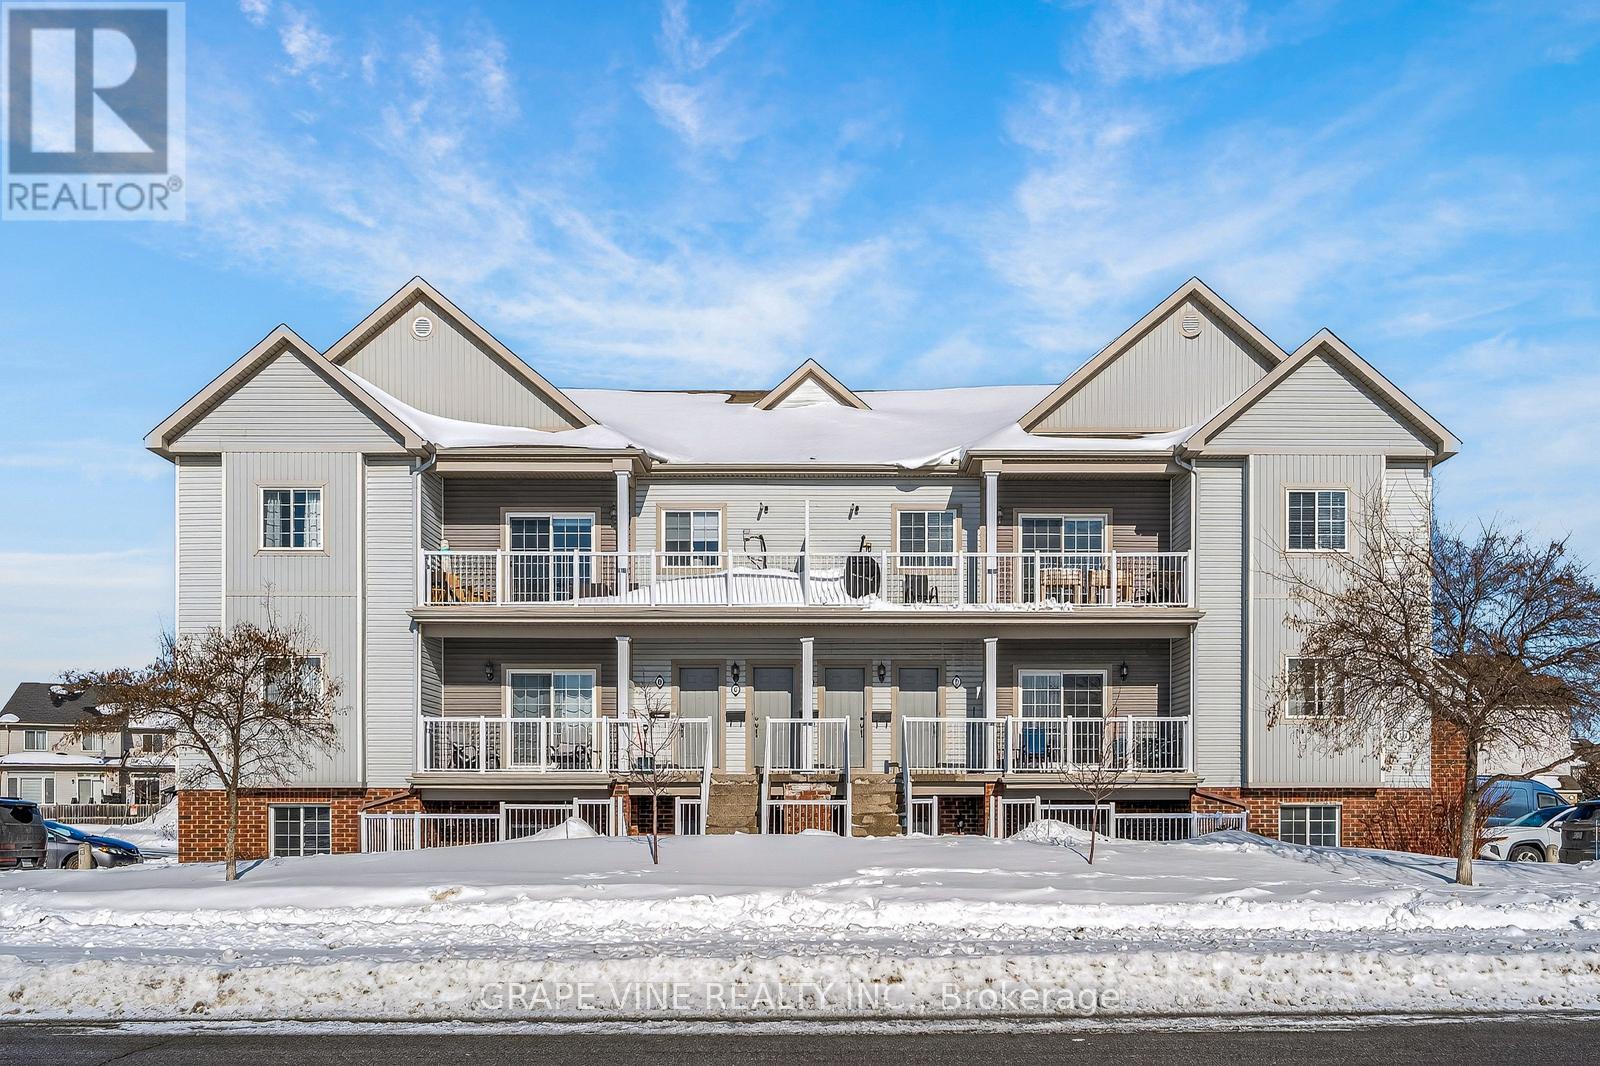
Welcome to 104F Artesa Unit #F! This bright and spacious top-floor 2-bedroom, 2-bathroom condo is the perfect opportunity for first-time buyers, downsizers, or savvy investors. Featuring a stunning cathedral ceiling in the open-concept living and dining area, the space is filled with natural light and offers an inviting atmosphere for everyday living and entertaining.The modern kitchen is equipped with stainless steel appliances and a convenient island with bar seating and sink. The primary bedroom includes a full ensuite for added comfort and privacy. Step outside to a large, south-facing, partially covered balcony overlooking Proudmore Romina Park-ideal for relaxing or hosting, complete with a gas barbecue.Additional highlights include in-suite laundry conveniently located off the kitchen and two included parking spaces. Ideally situated close to public transit, shopping, schools, and parks, this home offers both comfort and convenience in a desirable location. Condo fees : snow removal, landscaping, exterior property maintenance. (id:19849)
Grape Vine Realty Inc.
548 Anchor Circle
Ottawa, Ontario
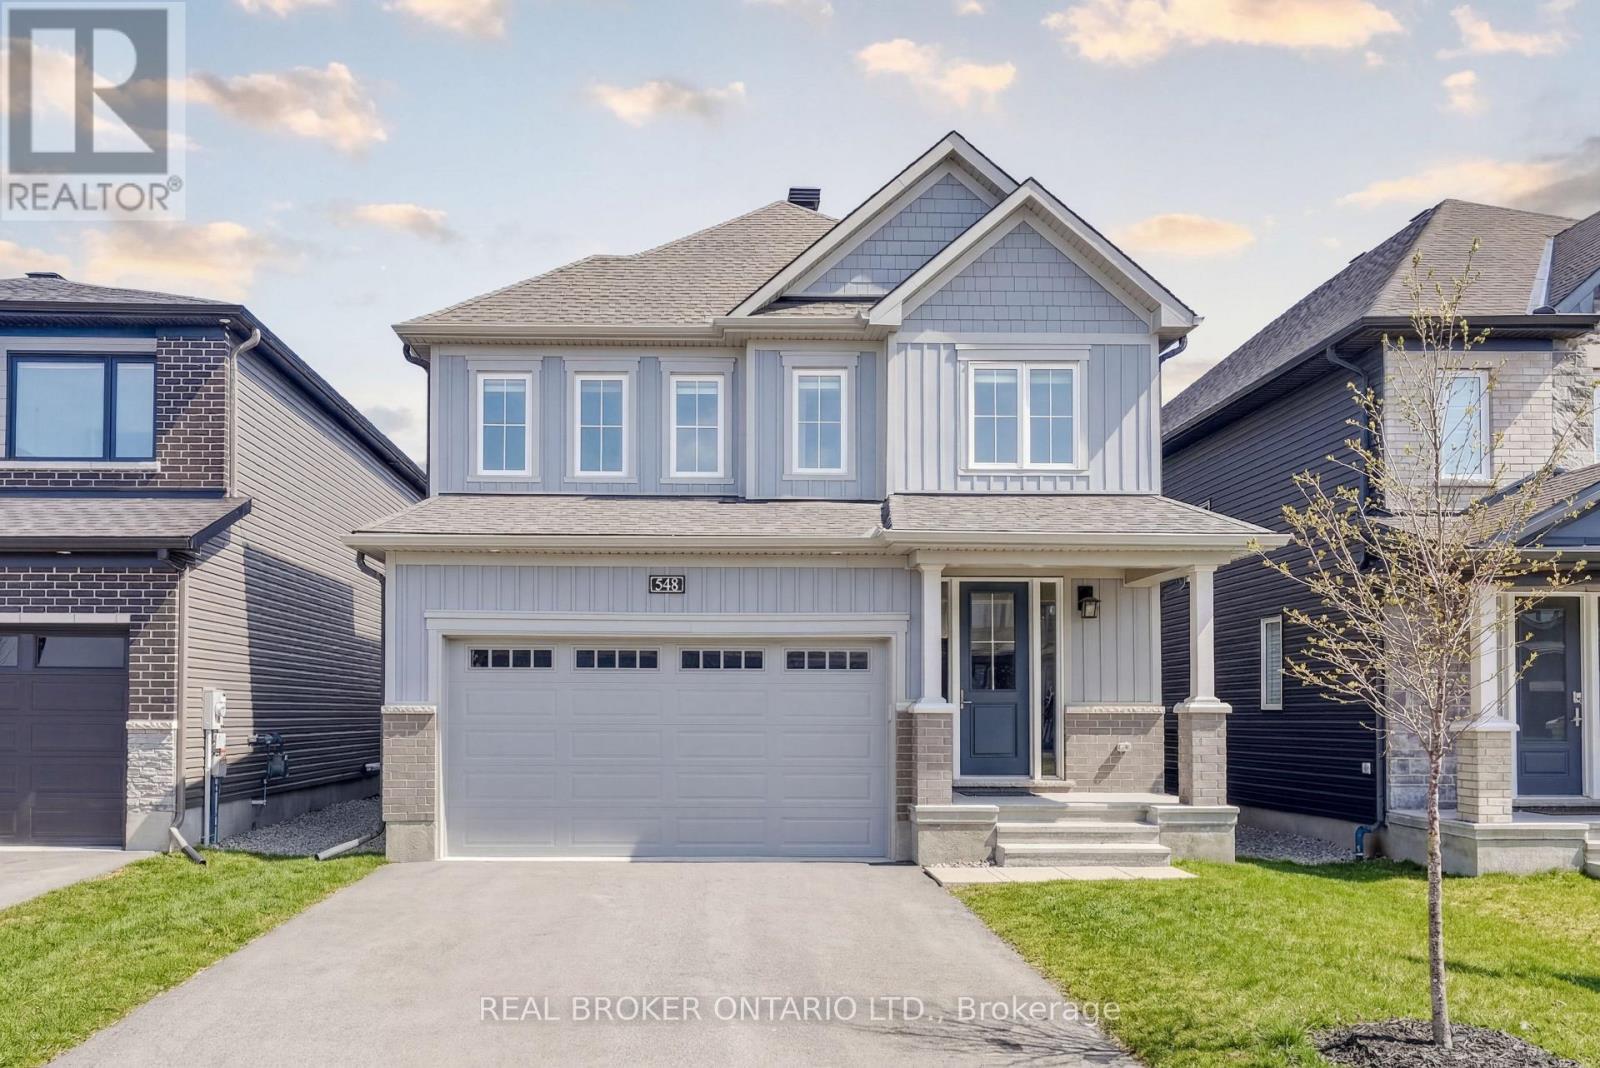
Welcome to 548 Anchor Circle, a contemporary 4-Bedroom/2.5-Bathroom Minto "Sugarplum" model offering nearly 2,500 sq ft of refined living in the sought-after Mahogany community of Manotick. Built in 2023 and lightly lived in, this home offers the feel of brand-new construction, without the wait! Thoughtfully upgraded throughout, highlights include extended kitchen cabinetry, an oversized centre island with seating for four, designer tile selections, and upgraded hardwood and carpeting. The heart of the home is a beautiful, well-appointed kitchen featuring quartz countertops, stainless steel appliances, a gas stove, tiled backsplash, and extensive cabinetry, opening seamlessly into a bright, open-concept great room with 9' ceilings, rich hardwood flooring, and gas fireplace.The main level also offers a private office with French doors, a formal dining room, powder room, and mudroom with access to the double car garage. Upstairs, the spacious primary retreat is privately tucked at the rear of the home and features a large walk-in closet and an inviting 5-piece ensuite with a soaker tub, walk-in shower, double-sink vanity and upgraded tile finishes. Three additional generously sized bedrooms, a full bathroom, and convenient second-floor laundry complete the upper level. Set on a quiet street just steps from the neighbourhood park, this home is perfectly positioned within the community. Mahogany offers a balanced, family-friendly lifestyle with access to scenic green space, playgrounds, walking trails, and just a short 10-minute stroll to charming Manotick Village, with its boutique shops, cafés, restaurants, and access to the Rideau River. A home and community to build cherished family memories awaits! (id:19849)
Real Broker Ontario Ltd.