

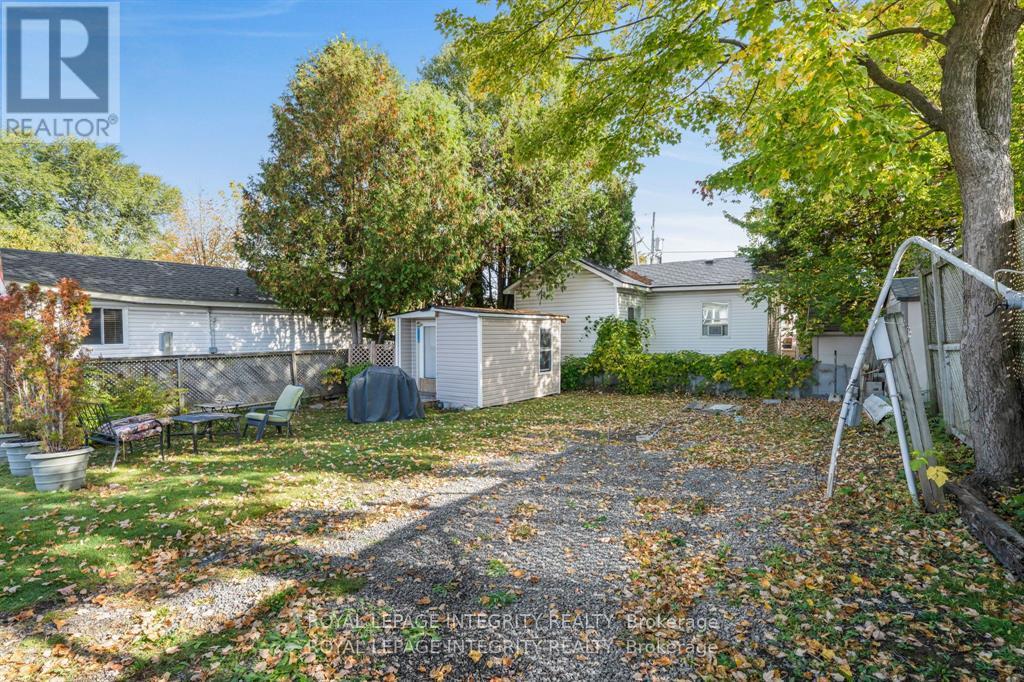
33 - 3535 St. Joseph Boulevard
Ottawa, Ontario
LOT FOR SALE ONLY* LOT 33 . Lot owner includes 1 Class A Voting share and Class B shares in the Park. New Owners must be approved by the Park prior to a firm sale. This is a rare and exceptional opportunity to own the only vacant serviced lot available in the desirable Terra Nova community in Orleans, offering the freedom to bring your modular home or build on site in a peaceful, established neighborhood known for affordability and convenience. Ideally located close to LRT, transit, shopping, parks, and services, this lot provides a cost-effective entry into homeownership without sacrificing lifestyle or accessibility. This opportunity allows you to customize every detail to suit your needs-whether you're downsizing, entering the market for the first time, or investing in a low-maintenance living option. Terra Nova is a well maintained community with a welcoming atmosphere, where residents enjoy a quiet environment and strong sense of pride. (id:19849)
Royal LePage Integrity Realty
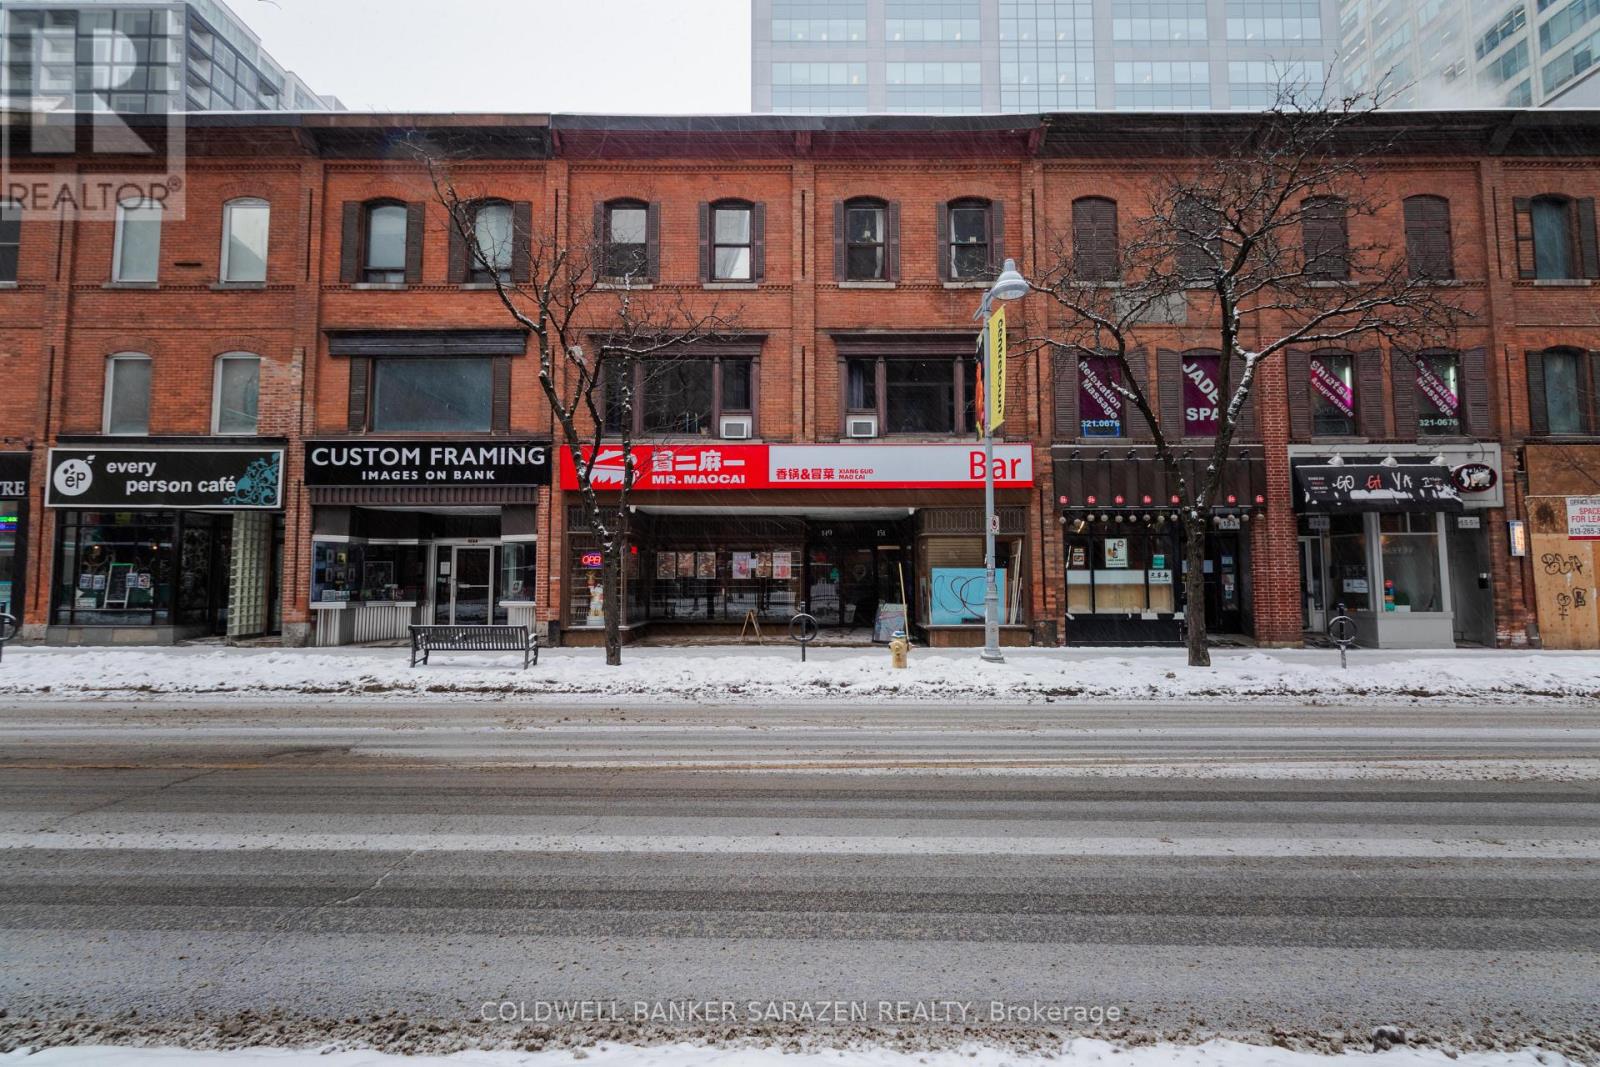
149-151 Bank Street
Ottawa, Ontario
Turn-key franchised restaurant business in a prime downtown Ottawa location with excellent exposure on Bank Street. Ideally situated within walking distance to Parliament Hill, between Laurier and Slater, and close to the ByWard Market, Elgin Street, and Sparks Street. This well-established franchise offers strong head office support, proven systems, and is easy to operate, making it an excellent opportunity for both experienced operators and first-time business owners. Spacious layout with retail, storage, and office area included. (id:19849)
Coldwell Banker Sarazen Realty
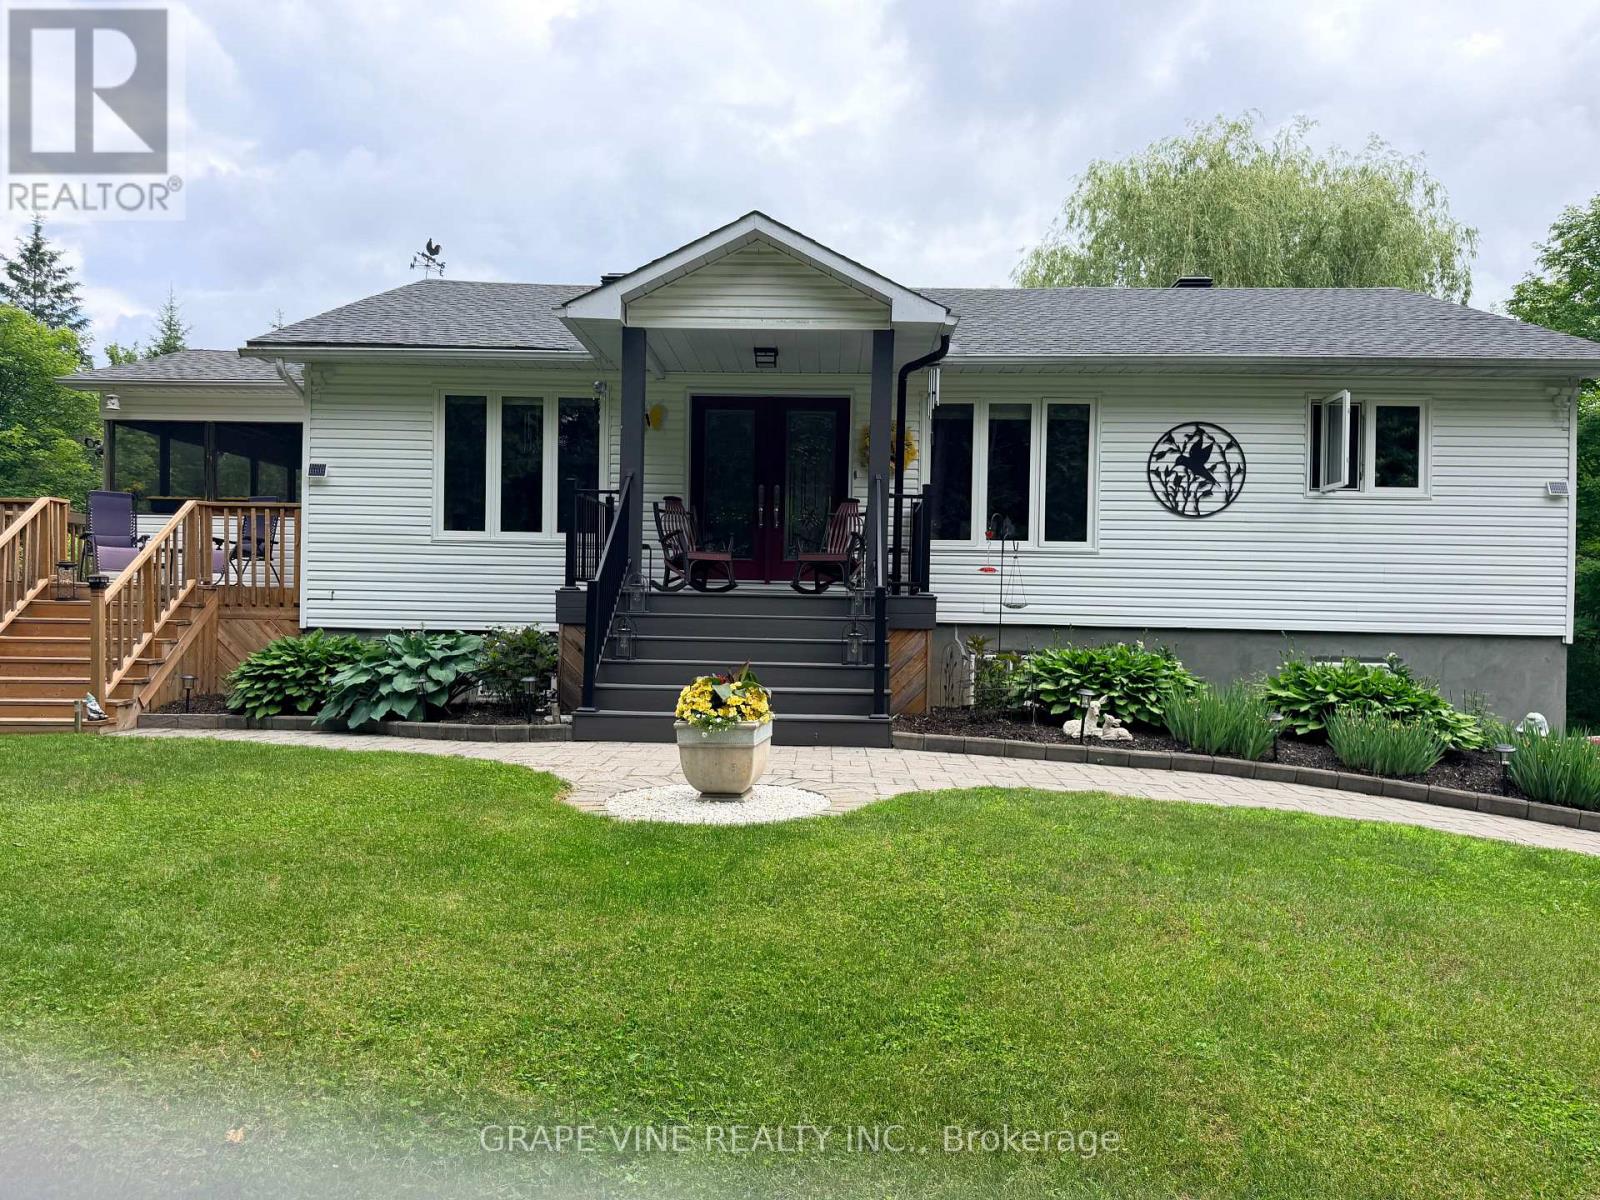
119 Sierra Woods Drive
Ottawa, Ontario
A magical setting in BEAUTIFUL Sierra Woods! Exceptional curb appeal from the extensive landscaping. Nestled on over 2.3 wooded acres, this well-maintained bungalow in desirable Sierra Woods offers an open concept floor plan for your lifestyle! Step inside to a bright and inviting layout filled with natural light. A spacious sunken living and sitting room with maple hardwood floors and large windows all overlooking this quiet neighborhood. Off the living area is the most magical room in the house with a raised 3-season screened in sun room. The dining area is ideal for everyday living and entertaining with a large window to capture the afternoon sun. The kitchen features plenty of cabinets and counter space, as well as a large 2 tier island. New fridge and stove with valid warranties. Off the kitchen are patio doors to a surround deck for BBQing and entertaining, overlooking the large, private backyard. Downstairs you will find a recreation area for entertaining and a large space with lots of storage. Included are fridge, laundry facilities and central vac. Front trek decking done in 2022. New kitchen/dining room and stairs to basement flooring in 2024. New roof in 2023. Additional highlights include, walk out patio doors to a luxurious hot tub, natural pond with bridge, raised gardens, beautiful Willow, interlocking walkways and tasteful landscaping. Don't miss your opportunity to enjoy peaceful, spacious living just outside the city. Country living but minutes to Greensmere golf course, 3k from the 417 and 10min from Kanata, Carp and Almonte. (id:19849)
Grape Vine Realty Inc.
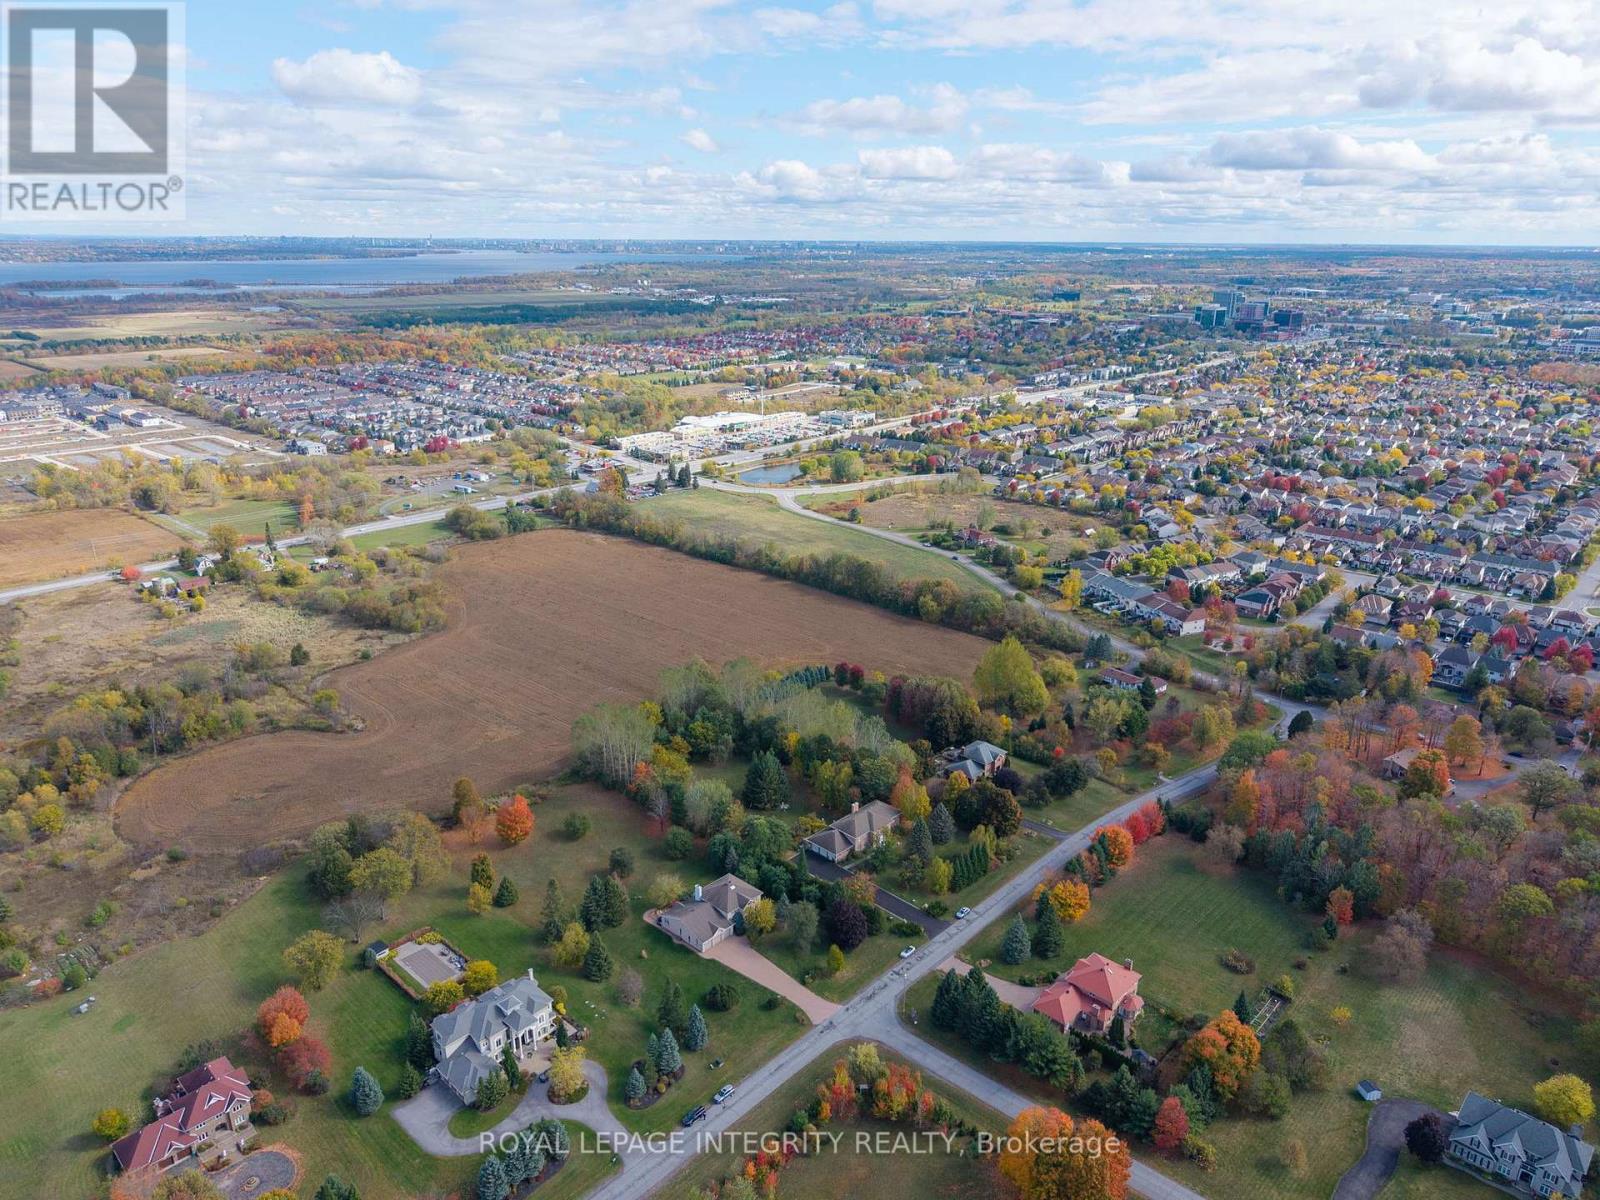
6 Marchbrook Circle
Ottawa, Ontario
Why settle for ordinary when you can claim something extraordinary? Closest possible two-acre Kanata North estate neighbourhood property walkable to NOKIA, KRP, Innovation Tech Parks and Kanata North amenities. Offering approximately 7,000 sq.ft of total living space (nearly 4,500 sq.ft above grade), this estate delivers rare scale, privacy, and convenience with comparable square footage to $2.3M and $2.8M homes currently offered in the same exclusive enclave. Walk to Kanata North amenities while enjoying the peaceful estate setting. Quick access to Highway 417 means no gravel roads, long winter drives, or spotty service. Walk to your morning latte, bike to the tech park, or spend weekends golfing at The Marshes, Loch March, or Irish Hills. Groceries, top-rated schools, dining, and world-class hotels are all nearby, offering the perfect balance of connection and retreat. Inside, a dramatic 38-foot vaulted family room with a two-sided stone fireplace creates an incredible sense of scale and flow-an expansive central space designed for both everyday living and effortless entertaining. The kitchen features granite countertops, a walk-in pantry, and a wet bar, all overlooking the private grounds through expansive windows that bring the outdoors in. Upstairs are four spacious bedrooms, including a generous primary suite with a beautifully renovated marble ensuite. The lower level offers exceptional versatility with a 1,250 sq.ft one-bedroom, one-bath in-law suite with its own garage entry, plus an additional 1,200 sq.ft ready for a gym, theatre, studio, or future custom space. Premium finishes include Brazilian cherry hardwood, Crema marble, quartz, and granite. Energy-efficient geothermal heating with electric backup ensures year-round comfort and long-term savings. This is true estate-level living-designed for effortless hosting, productive work-from-home days, and meaningful space from your neighbours. Private. Secluded. Like you've escaped the city-yet you haven't. (id:19849)
Royal LePage Integrity Realty
44 - 149 Anthracite Private
Ottawa, Ontario
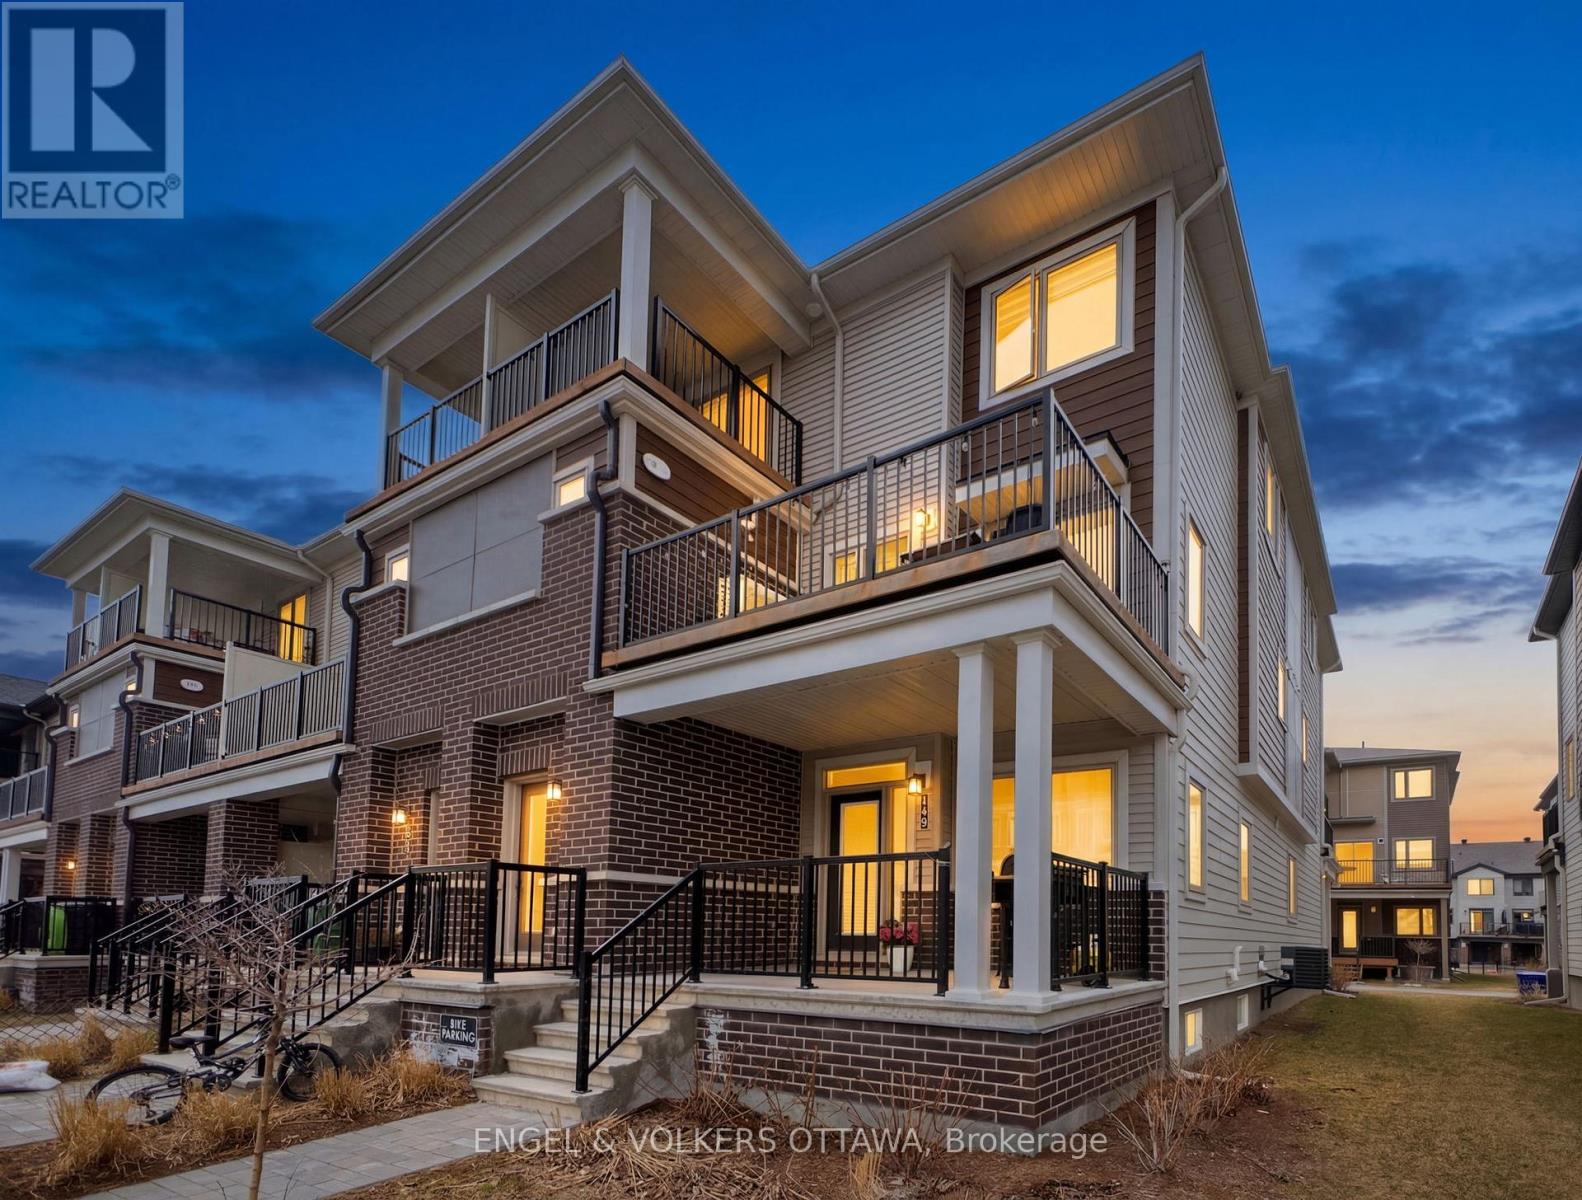
Welcome to 149 Anthracite Private, an end-unit, two-storey Mattamy home offering over 1,500 sq. ft. of thoughtfully designed living space in the heart of Barrhaven. The bright, open-concept main level is filled with natural light, creating an inviting space you will love coming home to. The kitchen features a spacious island and clean, modern finishes that flow seamlessly into the living and dining areas - perfect for both relaxed nights in and easy entertaining. A versatile den area offers ideal space for a home office, reading nook, or play area. On the main level, you will find two well-sized bedrooms, including a large primary with a walk-in closet and private outdoor deck. The finished lower level extends your living space with a cozy family room, additional bathroom, large storage area, and a third bedroom, with flexibility for a gym, guest area, or media room. Step outside to your private outdoor space, ideal for morning coffee or summer evenings, and enjoy low-maintenance living in a quiet, family-friendly community. Located just minutes from parks, schools, shopping, and everyday amenities, this home offers the perfect blend of comfort, style, and convenience in one of Barrhaven's most desirable pockets. Parking spot #20. Some photos have been virtually staged. (id:19849)
Engel & Volkers Ottawa
1237 1255 Cousineau Street
Ottawa, Ontario
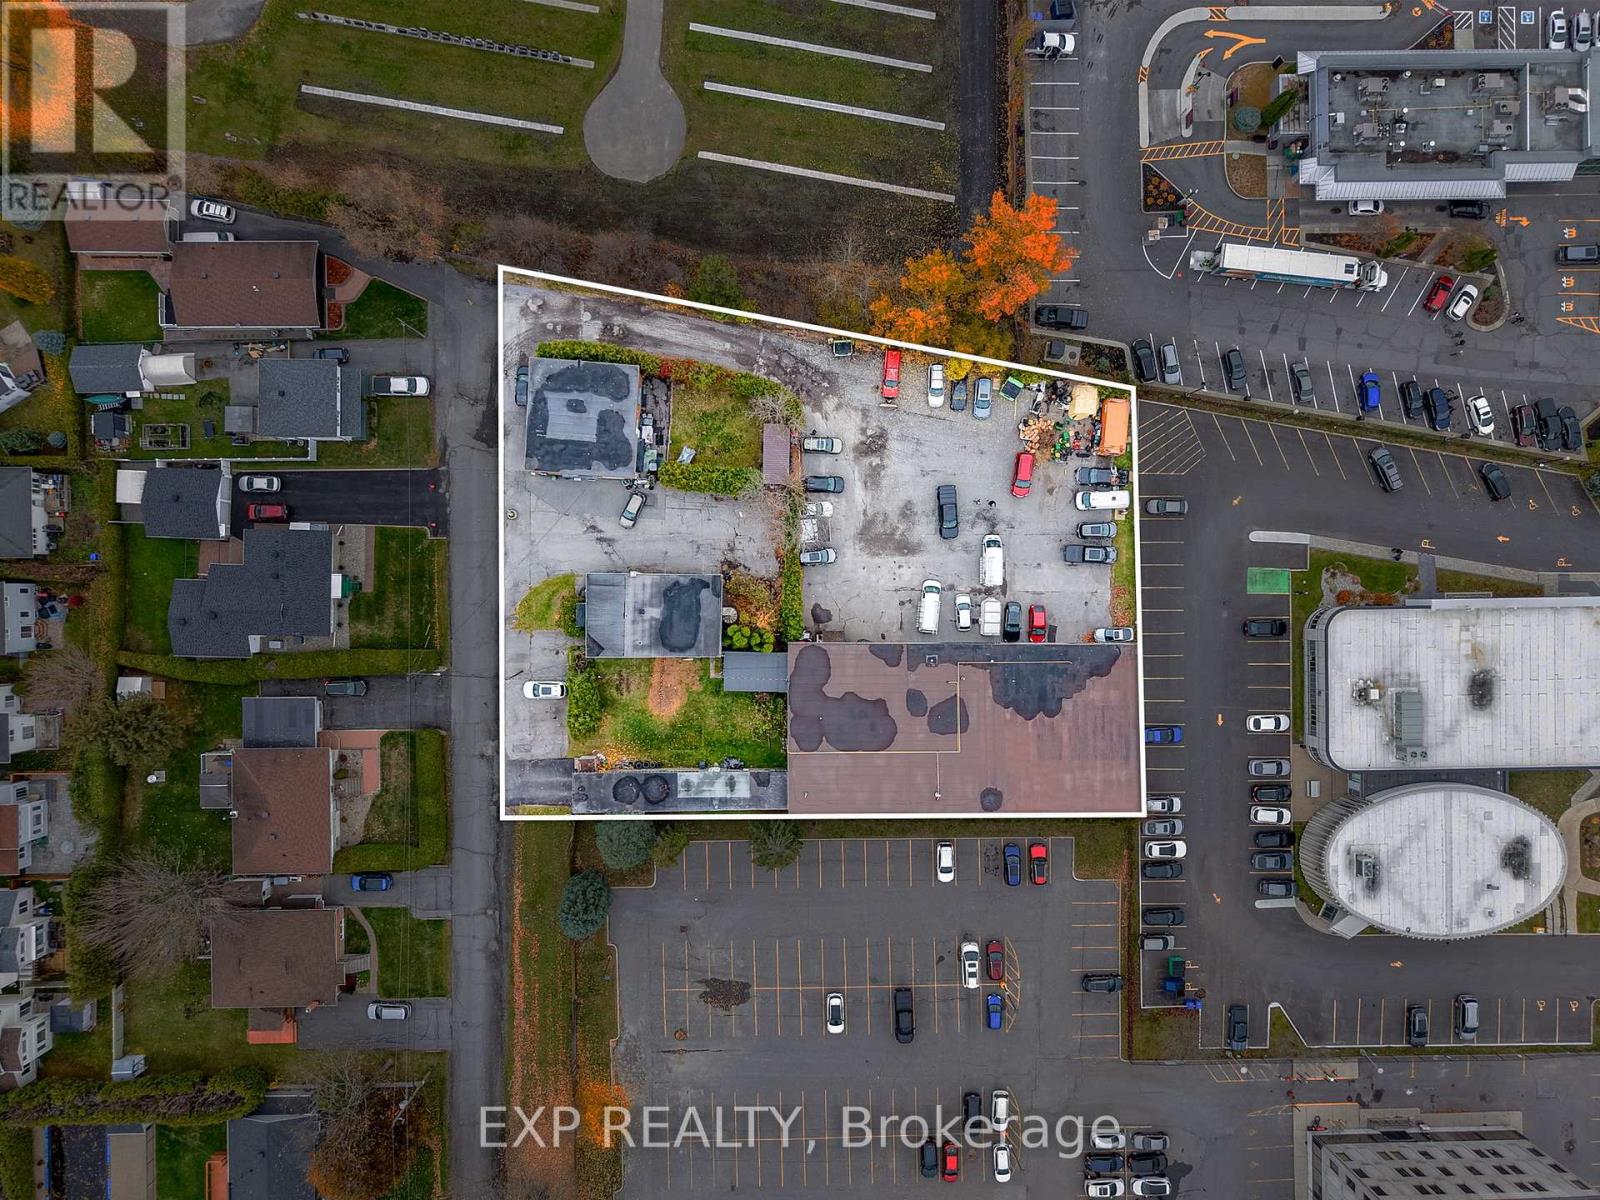
Attention investors and entrepreneurs! Exceptional opportunity to own a versatile multi-use commercial property on a spacious 38,233 sqft. lot in the heart of Orleans. This income-generating property includes a triplex, duplex, 950 sqft. shop/garage, and a 7,280 sqft. multi-tenant industrial building. The industrial space offers 20 ft ceilings, overhead loading doors, ample natural light, and heavy-duty equipment, providing excellent functionality for a range of uses. Ideally located near St. Joseph Boulevard amenities and just minutes from Highway 174, this property combines accessibility, versatility, and strong investment potential. VTB available with flexible options. A true gem in a prime location! Zoning to be changed to MS2. All information provided is deemed reliable but is not guaranteed and should be independently verified by the buyer. (id:19849)
Exp Realty
453 Rahul Crescent
Ottawa, Ontario
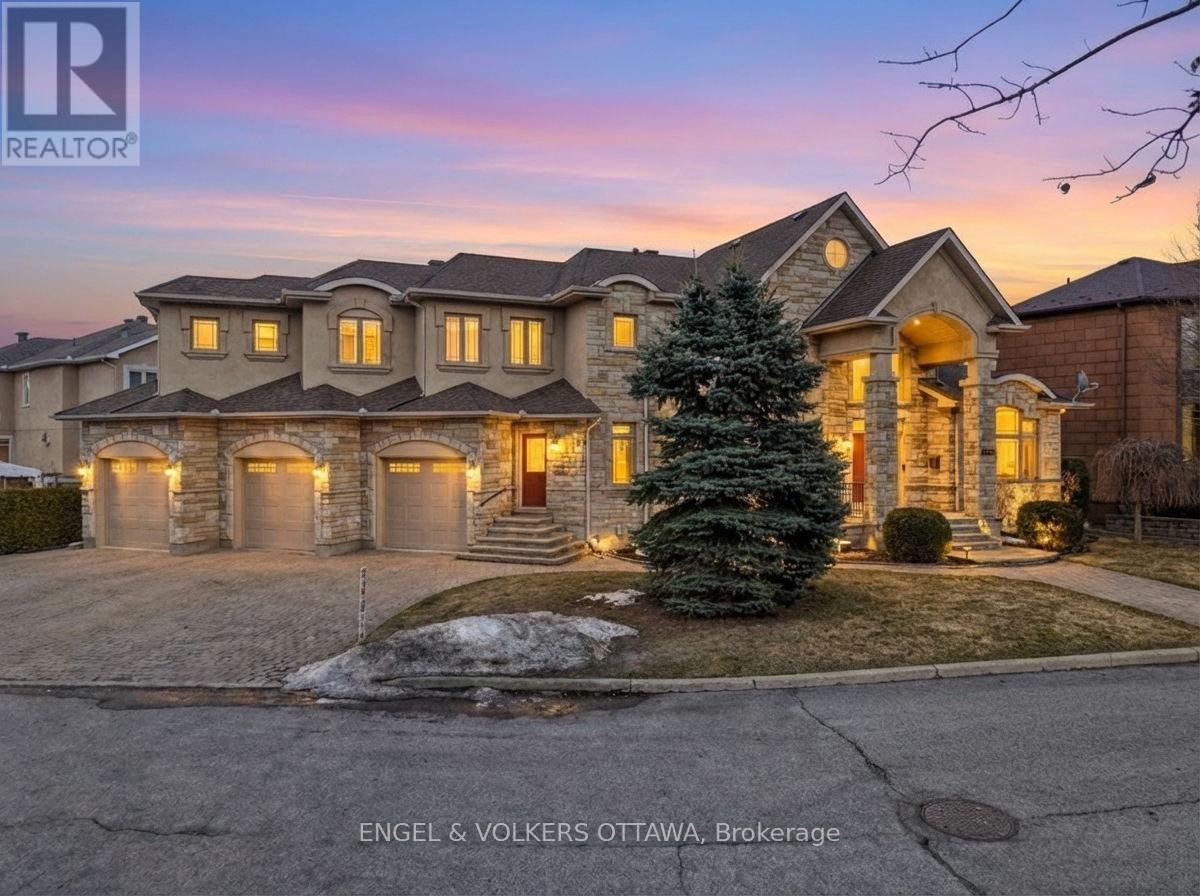
Welcome to 453 Rahul Crescent, a rare offering in Ottawa, ideally situated with direct access to the Rideau River pathways. This well-maintained detached home offers over 4,900 sq. ft. above grade plus a fully finished lower level-an exceptional opportunity for large or multi-generational families. The main floor features a grand living room, formal dining room, and a spacious open-concept kitchen with breakfast nook-well-suited for both everyday living and entertaining. A private office and additional flexible spaces accommodate work, study, or guest needs. Fresh paint and thoughtful updates create a bright, move-in ready interior. Upstairs, you'll find 4 generously sized bedrooms, including a spacious primary suite with walk-in closet and a 6-piece ensuite. A renovated Jack-and-Jill bathroom and second-floor laundry add everyday convenience. The fully finished basement includes a separate in-law suite with its own kitchen, 2 bedrooms, updated bathroom, and new flooring, along with additional recreation and media space-well-suited for extended family or independent living. Additional highlights include two newer furnaces, two newer A/C units, updated appliances, improved window caulking, and new garage doors. Set on a premium pie-shaped lot with a 3-car garage and parking for up to 8 vehicles, this home is just minutes from Mooney's Bay Park, schools, and transit. A rare combination of scale, flexibility, and setting in Ottawa's south end. (id:19849)
Engel & Volkers Ottawa
48 Bolton Street
Ottawa, Ontario
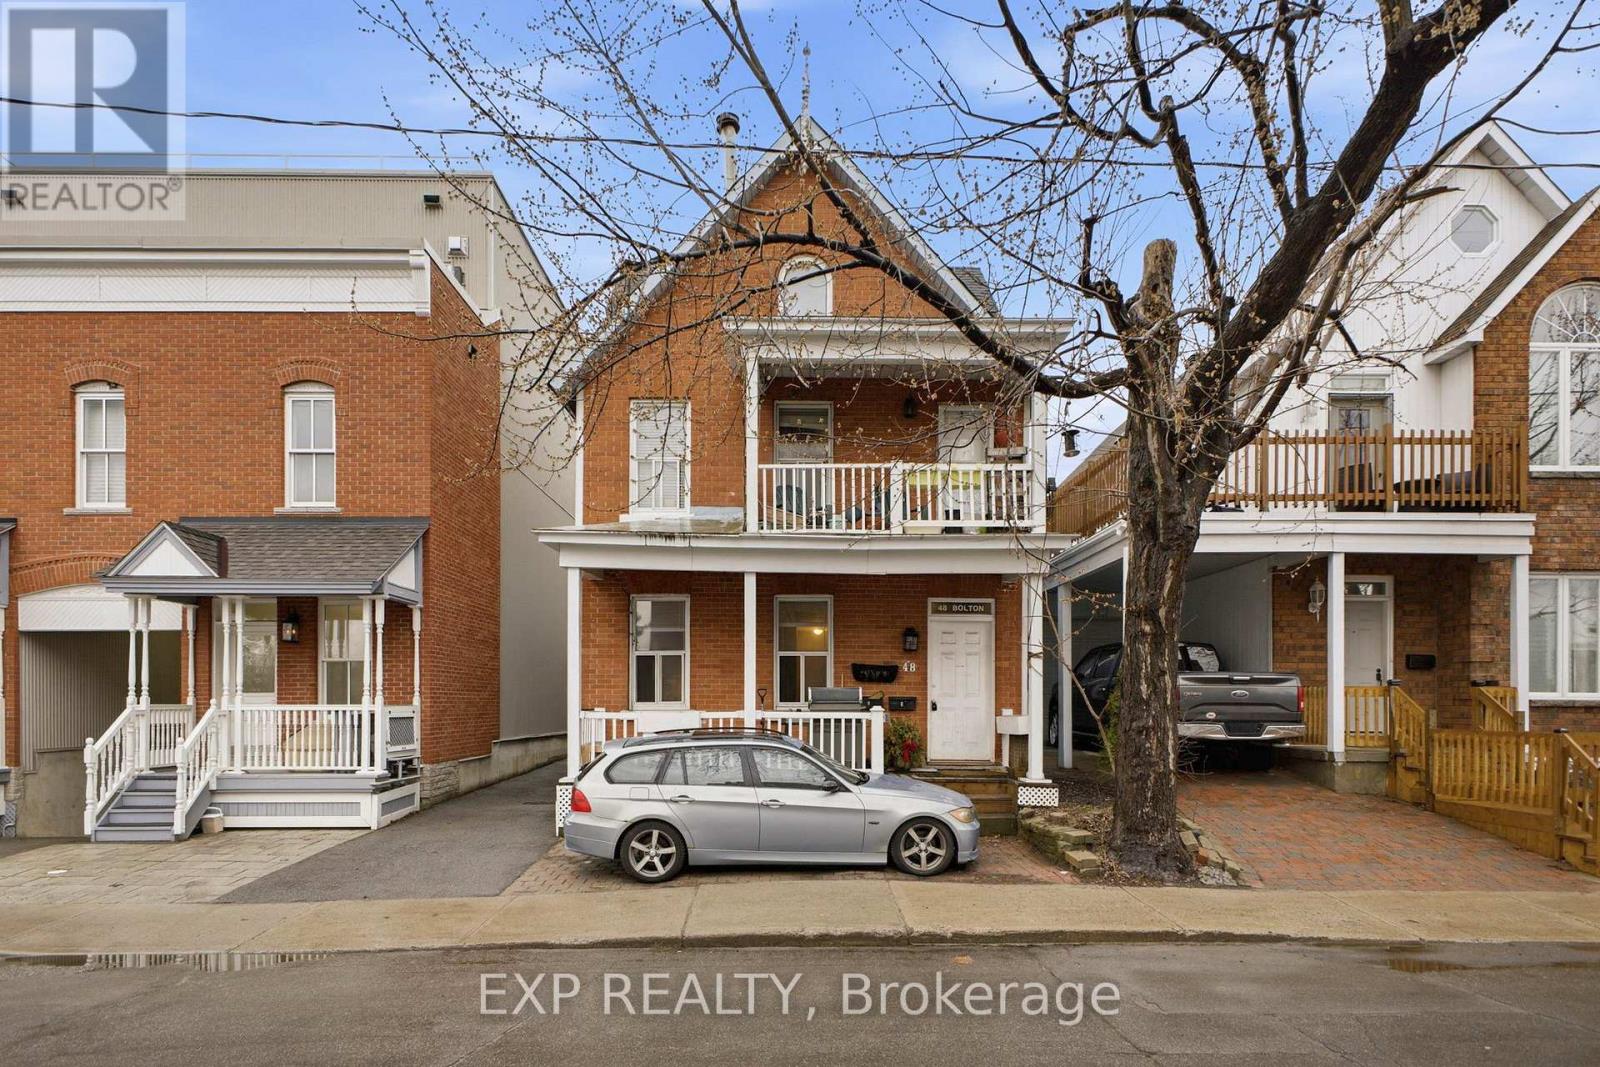
PREMIUM INVESTMENT OPPORTUNITY IN THE EMBASSY DISTRICT! Located on a peaceful dead-end street in the heart of Lower Town, this turnkey FOURPLEX is a rare "blue-chip" asset in a highly resilient rental market. Just steps from the Ottawa River, Byward Market, Global Affairs, and the NRC, it attracts a premium, professional tenant profile. The building features four spacious 2-BEDROOM suites, offering excellent long-term tenant retention. Each unit includes renovated bathrooms, full kitchens, and highly desirable IN-SUITE LAUNDRY (5 appliances per unit). Select units boast architectural charm with classic fireplaces and skylights. FINANCIALLY OPTIMIZED: The property features SEPARATE HYDRO METERS, significantly reducing landlord overhead. Enjoy a near-zero historical vacancy rate, steady income, and substantial room for rental growth in this supply-constrained neighborhood. Includes 3 parking spaces. A true buy-and-hold gem offering both stability and long-term capital appreciation! (id:19849)
Exp Realty
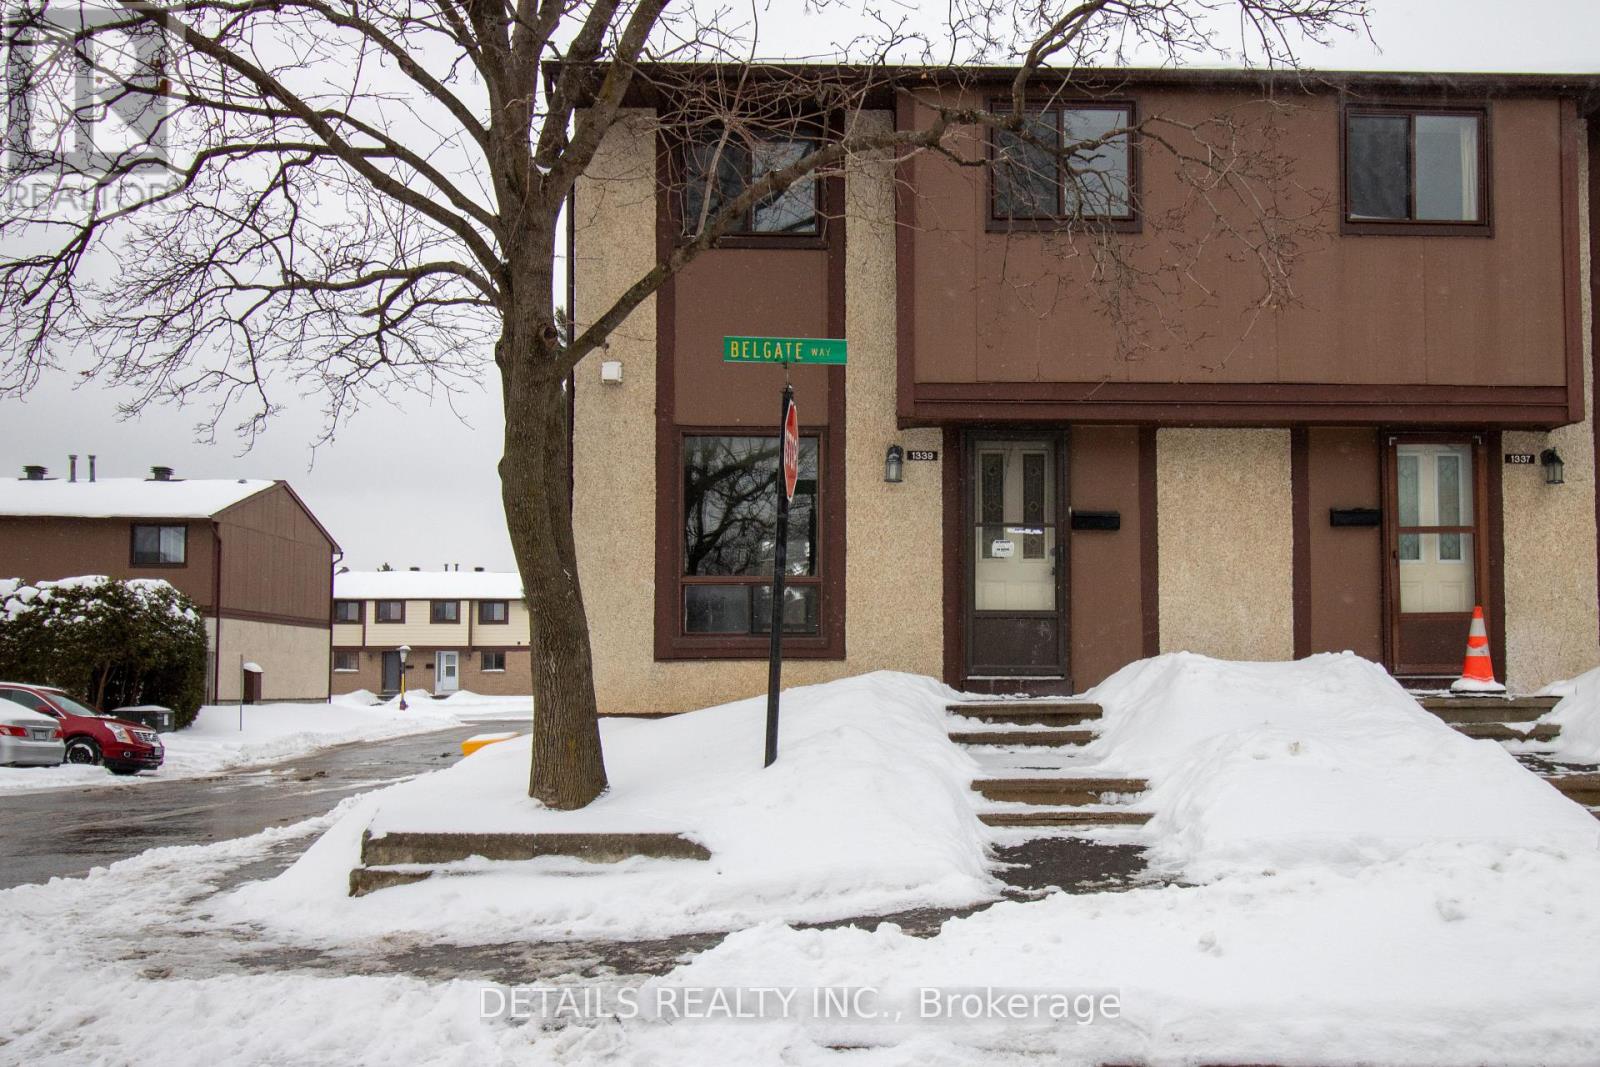
48 - 1339 Belgate Way
Ottawa, Ontario
Buy with immediate rental income, welocme to this turnkey investment opportunity, property leased effective May 1 on a one-year term, generating $2,650/month + utilities. This three-bedroom end-unit condo townhome located in one of Ottawa's most desirable areas. Its central location puts you close to everything, the LRT, St. Laurent Shopping Centre, restaurants, major grocery stores, and all essential amenities are within walking distance The main floor features a bright family and dining area with laminate flooring, a kitchen with a spacious eating area and stainless steel appliances, and a convenient 2-piece bathroom. Upstairs offers a generous primary bedroom with a full wall closet, two additional bedrooms, and a full bathroom ,all finished with beautiful laminate flooring. The finished lower level includes a carpeted recreation room, perfect for relaxing or entertaining. Whether you're a first time homebuyer, investor looking to rent or a family, this property offers exceptional value. Updates include new carpet in basement and on stairs (2026), new closet doors , new light fixtures and fresh paint throughout, parking space#48 included. Photos taken prior to tenant occupancy; some images are virtually staged (id:19849)
Details Realty Inc.
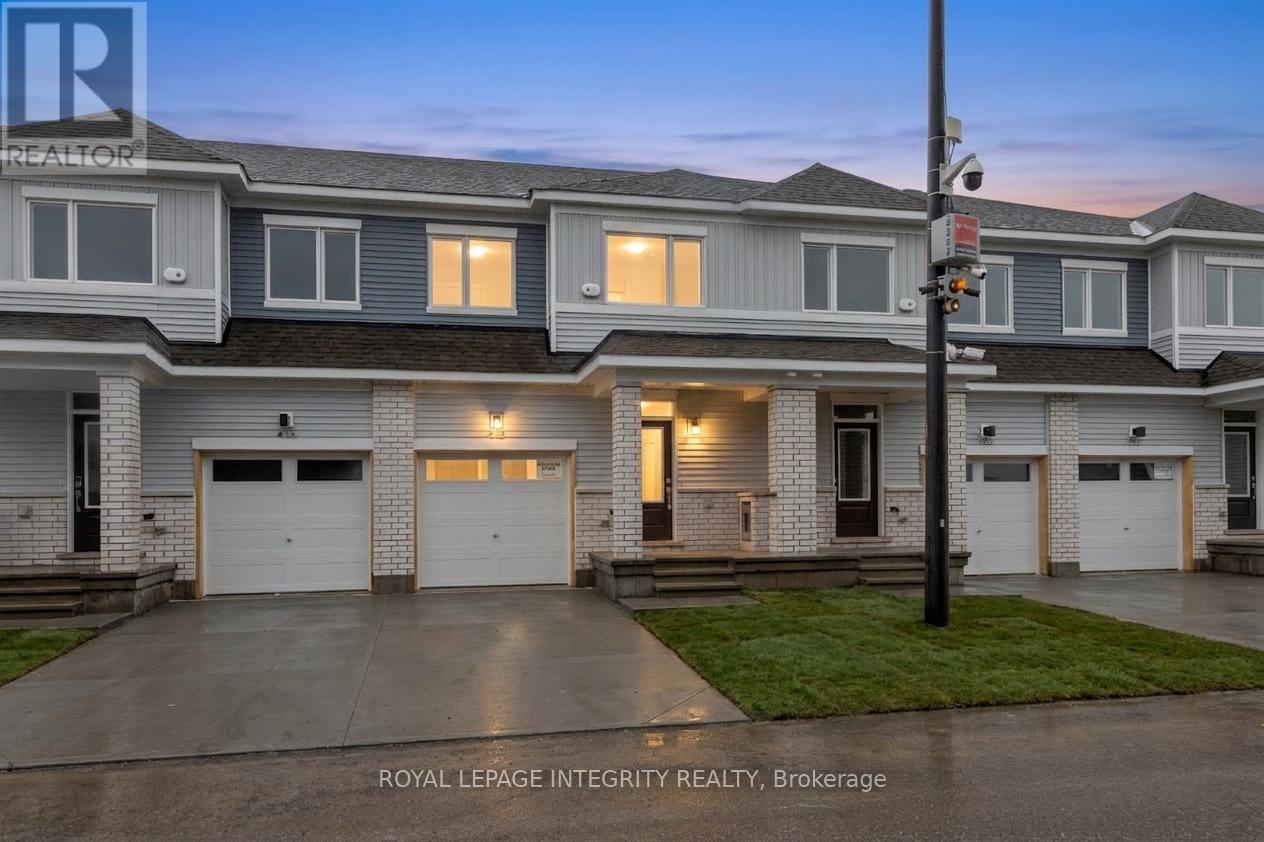
418 Les Emmerson Drive
Ottawa, Ontario
Welcome to The Conservancy by Caivan, a highly sought-after community in Barrhaven. This brand-new (2026) townhome offers approximately 1,648 sq.ft. of well-designed living space, complete with a fully finished basement-ready for its very first occupants. The main floor showcases a bright, open-concept layout featuring spacious living and dining areas, along with a modern kitchen highlighted by granite countertops and convenient access to the backyard-ideal for both everyday living and entertaining. Laminate flooring runs throughout the main floor, and the home is equipped with new appliances and central A/C for added comfort and convenience. Upstairs, you'll find three generously sized bedrooms, including a primary retreat with a walk-in closet and private ensuite, as well as a full main bathroom. The lower level extends the living space with a finished basement that includes an additional bedroom and full bathroom, perfect for guests, a home office, or flexible family use. Located on a quiet street surrounded by parks, walking paths, and natural green space, this home offers a peaceful setting while remaining close to everyday essentials. Just minutes from Walmart, Costco, Canadian Tire, Home Depot, schools, recreation facilities, and with easy access to Highway 416. A fantastic opportunity to enjoy a modern home in a growing, family-oriented neighbourhood. (id:19849)
Royal LePage Integrity Realty

184 Felicity Crescent
Ottawa, Ontario
What a stunner! This beautiful, bright, well-maintained 4 bed, 3.5 bath home in Bradley Estates sits on a quiet street, offers gorgeous views to your rear facing NCC greenspace & an abundance of natural light! Welcoming you to your new home are Oak Hardwood floors, high ceilings & large windows! After passing the open-concept dining & living area w/ cathedral ceilings, you'll enter the family zone. Here, you'll find a large breakfast area, stunning kitchen w/ granite counters & sizeable family room ft. a 7.1 Surround Sound Home Theatre System w/ ceiling speakers, perfect for family movie nights. This area features 2 large patio doors for even more natural light and accessibility, both protected by automatic shutter metal doors. The entire backside of this space is covered w/ windows & doors for high visibility of the stunning views out back. The main level is completed by a large mudroom/laundry area & a 2pc bath. Continuing your journey up are your Oak Hardwood stairs & floors throughout the 2nd level. There, you'll find a generous Primary Suite complete w/ walk-in closet, 5pc ensuite bath & a TV for some late night entertainment. The 2nd level is completed by 3 more bedrooms & a well-maintained 4pc bath. On the lower level you'll find luxury vinyl-plank floors in your finished rec-room, a 3pc bath with stand-up shower & a large mechanical/storage space for your convenience. Add a couple of walls & a door & you'll have built an additional bedroom/guest room, whichever you need. Stepping into your beautifully landscaped backyard, you'll find a huge composite deck that's excellent for hosting parties & gatherings alike, giving your loved ones a taste of the daily views you get to admire. Jump into the crystal clear waters of your above ground pool w/ heater & salt water system, or catch some shade under the gazebo on a sunny afternoon. With schools, trails & amenities all nearby, this isn't one you'll want to miss! Be sure to check out the attached Video & 3D Tour. (id:19849)
Avenue North Realty Inc.
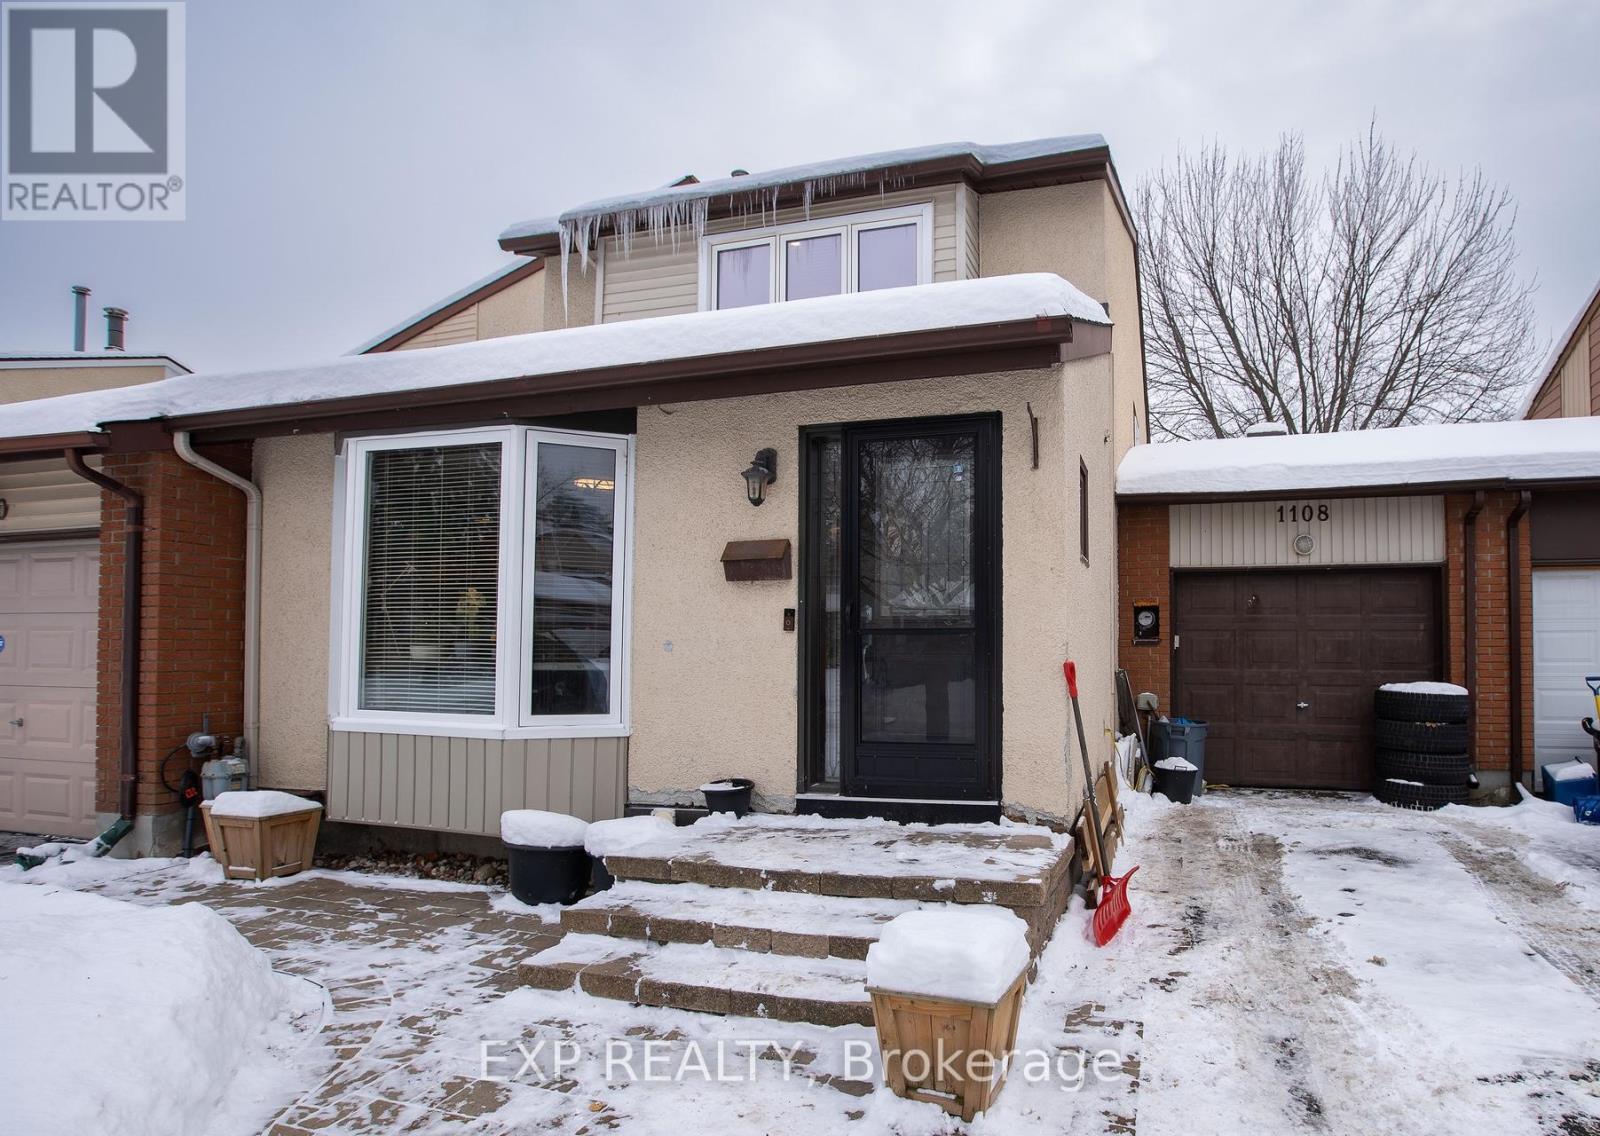
1108 Grenoble Crescent
Ottawa, Ontario
Welcome to 1108 Grenoble Crescent, a beautifully updated home offering 3 bedrooms, 2.5 bathrooms, a finished basement, and an attached tandem garage.The main level features a bright, spacious layout with a large renovated kitchen (2020) showcasing granite countertops, stylish cabinetry, and stainless-steel appliances. The adjoining eat-in area includes a built-in electric fireplace, while the combined living and dining rooms provide an inviting space for entertaining. A sunken family room highlights a gas fireplace (2019) along with new pot lights and modern light fixtures.The lower level is finished and currently used as a storage space, offering flexible living space. Exterior highlights include an interlock front walkway and a tandem garage accommodating up to two small vehicles. Recent updates include: kitchen (2020), roof (2020), light fixtures (2020), gas fireplace (2019), bay window and select windows (2020), entrance and storm doors (2020), and fresh paint throughout (2020-2021). Ideally located minutes to Place d'Orléans, the Queensway, and the LRT station, this home offers comfort, convenience, and value. Book your showing today! (id:19849)
Exp Realty