

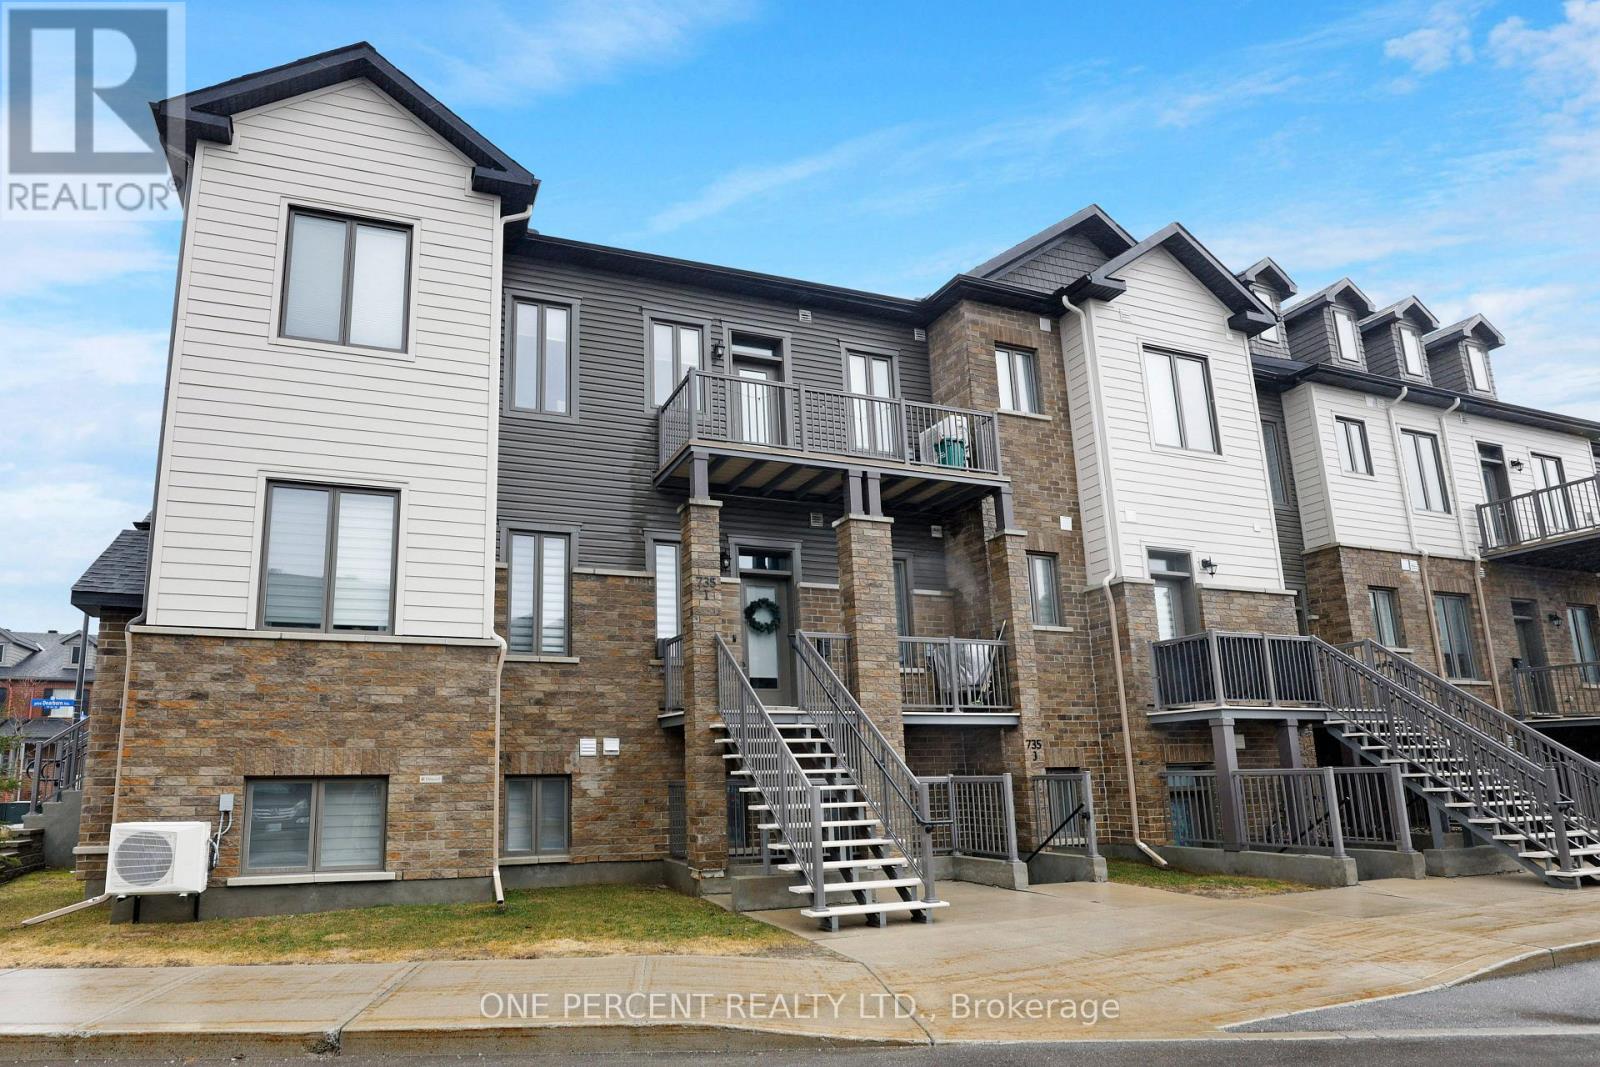
I - 735 Dearborn Private
Ottawa, Ontario
Beautiful and modern 2-BED, 2-BATH Condo built in 2021 offering a BRIGHT and inviting OPEN-CONCEPT layout that seamlessly connects the living, dining, and kitchen areas. Large windows fill the space with natural light, creating a warm and airy feel throughout. The kitchen is well appointed with stainless steel appliances and a crisp white backsplash, adding a clean and contemporary touch to the heart of the home. The main floor features a spacious primary bedroom complete with a private ensuite bathroom featuring a glass shower door and a generous closet, along with a second well-sized bedroom and an additional full bathroom. Convenient in-suite laundry and a dedicated storage room add to the everyday functionality of the home. This unit also includes one parking space with ample visitor parking available for guests. The condo is exceptionally well maintained and shows beautifully. Enjoy the benefits of low condo fees, which include key exterior maintenance such as the roof, windows, and snow removal, providing added peace of mind and ease of ownership. Located in a desirable and well-connected neighbourhood, you are just minutes from everyday essentials, including grocery stores like Farm Boy and Giant Tiger, as well as other nearby amenities, shops, and services. Plus, enjoy added convenience with the newly opened Leitrim LRT station just a 5-minute drive away, complete with Park & Ride-making your daily commute quick and effortless. Don't forget to checkout the 3D TOUR and FLOOR PLAN! Call your Realtor to book a showing today! (id:19849)
One Percent Realty Ltd.
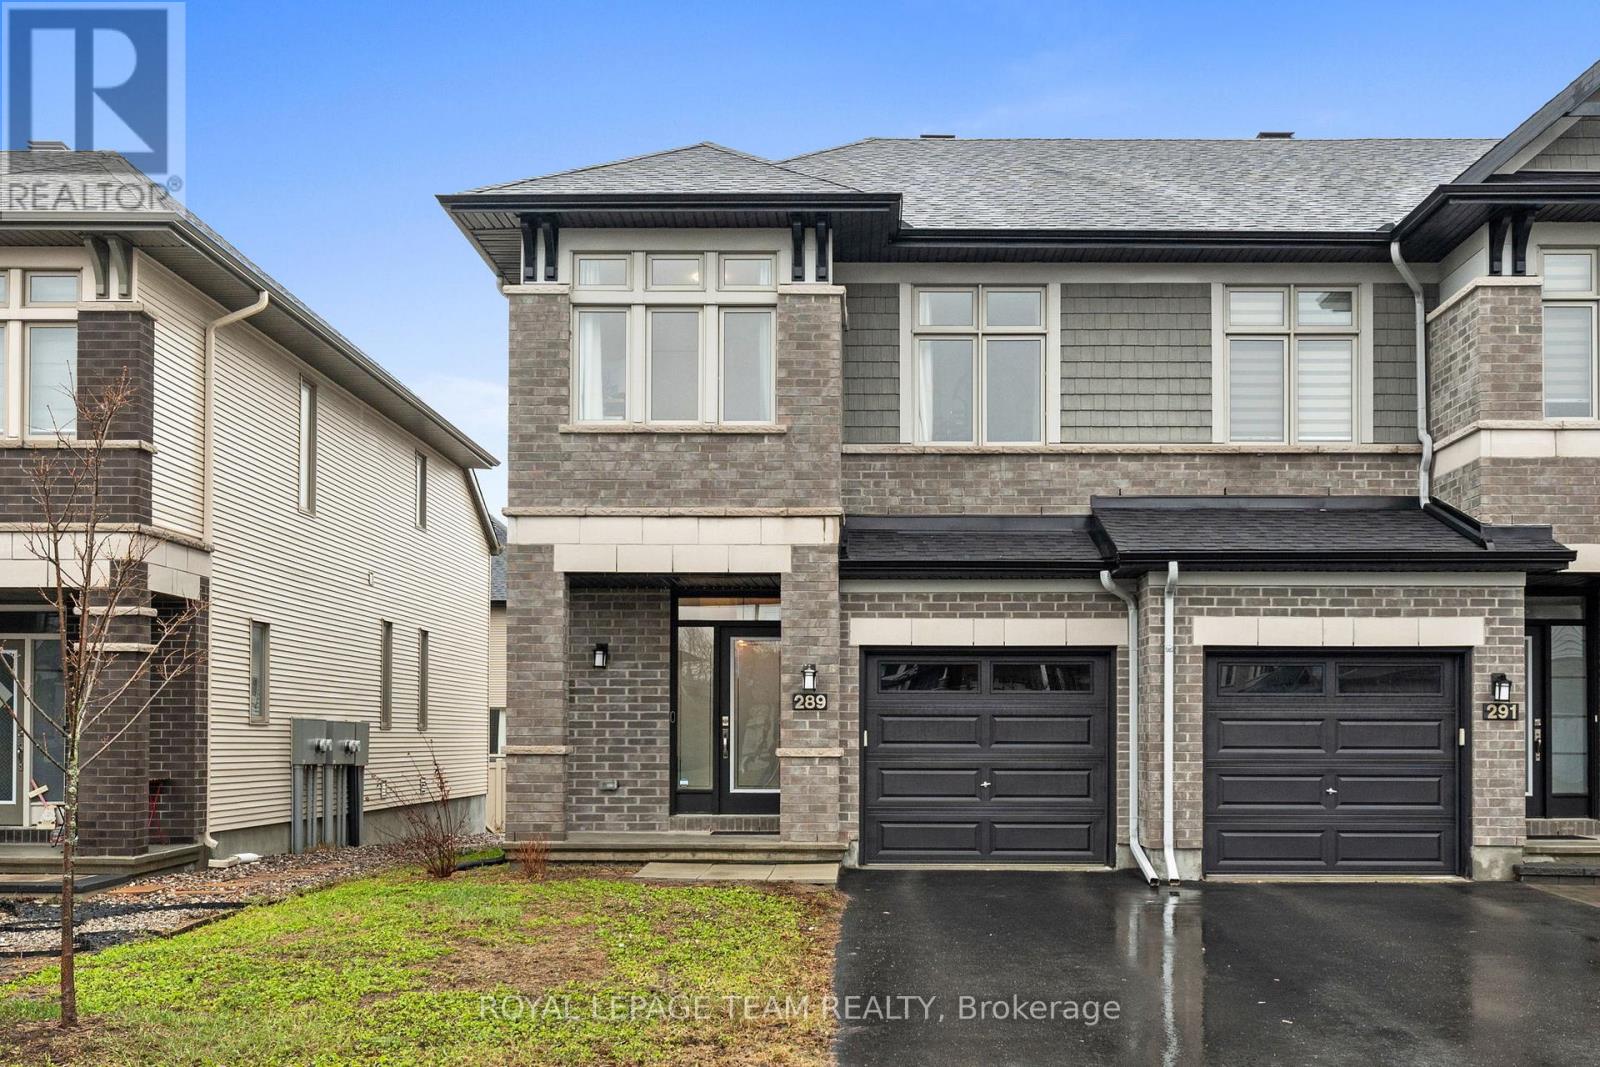
289 Big Dipper Street
Ottawa, Ontario
Welcome to this beautifully maintained 2021 Richcraft END UNIT Addison, offering upgraded finishes and a thoughtful, well-designed layout. From the moment you step inside, the sense of space is undeniable. A striking two-storey living room with floor-to-ceiling windows fills the home with natural light, while relocating the gas fireplace to the lower level opens up a more expansive and functional main floor, an uncommon and highly effective layout improvement. Maple hardwood runs throughout both the main and upper levels, complemented by clean lines, pot lighting, and a seamless, modern aesthetic. The kitchen is both stylish and functional, featuring quartz countertops, upgraded cabinetry, a tile backsplash, stainless steel appliances, along with a water line to the fridge and gas rough-in for the stove. Upstairs, you'll find three well-proportioned bedrooms, including a spacious primary retreat with a walk-in closet and a 4-piece ensuite. Second-floor laundry adds everyday convenience exactly where you need it. The finished basement extends the living space beautifully, complete with pot lighting, a gas fireplace, and a large window that keeps the space bright. It's a comfortable area for relaxing or entertaining, while still offering plenty of storage and a rough-in for a future fourth bathroom. And an added bonus you won't see, but will appreciate: enhanced QuietRock insulation along the party wall on the main and upper levels, designed to reduce sound transfer and add an extra layer of comfort. Enjoy low-maintenance clover lawn in the front and rear yards; it stays green with less upkeep than traditional grass. Set in sought-after Riverside South, close to schools, parks, amenities, and LRT access-this home offers a connected, convenient lifestyle with the right balance of space, finish, and location (id:19849)
Royal LePage Team Realty

1615 Locksley Lane
Ottawa, Ontario
Welcome to a bright and well-maintained 2-bedroom, 2-bath stacked townhome in the heart of Beacon Hill, offering an ideal blend of comfort, convenience, and low-maintenance living. This lower-level unit features a smart two-level layout with no rear neighbours, providing added privacy and direct access to outdoor space-perfect for both first-time buyers and downsizers looking for something easy to manage. The front entrance opens to a welcoming porch area with your dedicated parking conveniently located nearby. Inside, the main level showcases a spacious open-concept living and dining area filled with natural light from large windows, complemented by a cozy gas fireplace that makes the space feel warm and inviting. The kitchen is practical and efficient, complete with ample cabinetry and a bright breakfast area that works perfectly for everyday meals. Downstairs, you'll find two generously sized bedrooms with good closet space, along with a full bathroom and a flexible area that can easily serve as a home office or additional storage. The lower level also provides direct walk-out access to a private backyard area, ideal for summer BBQs or simply enjoying some quiet outdoor time. Beyond the home itself, the location is a standout feature. You're within walking distance to parks, schools, and public transit, including quick bus access and nearby connections to the Blair O-Train station. The property falls within the catchment of COLONEL BY Secondary School, one of Ottawa's top-ranked schools known for its International Baccalaureate program. You're also just minutes from key destinations like Montfort Hospital, CMHC, NRC, and Elmwood School, making it a highly convenient option for both families and professionals. With easy access to Montreal Road and Highway 174, commuting across the city is straightforward. If you're looking for a practical, well-located home that offers great value and a comfortable lifestyle, this is a fantastic opportunity you won't want to miss. (id:19849)
Royal LePage Team Realty
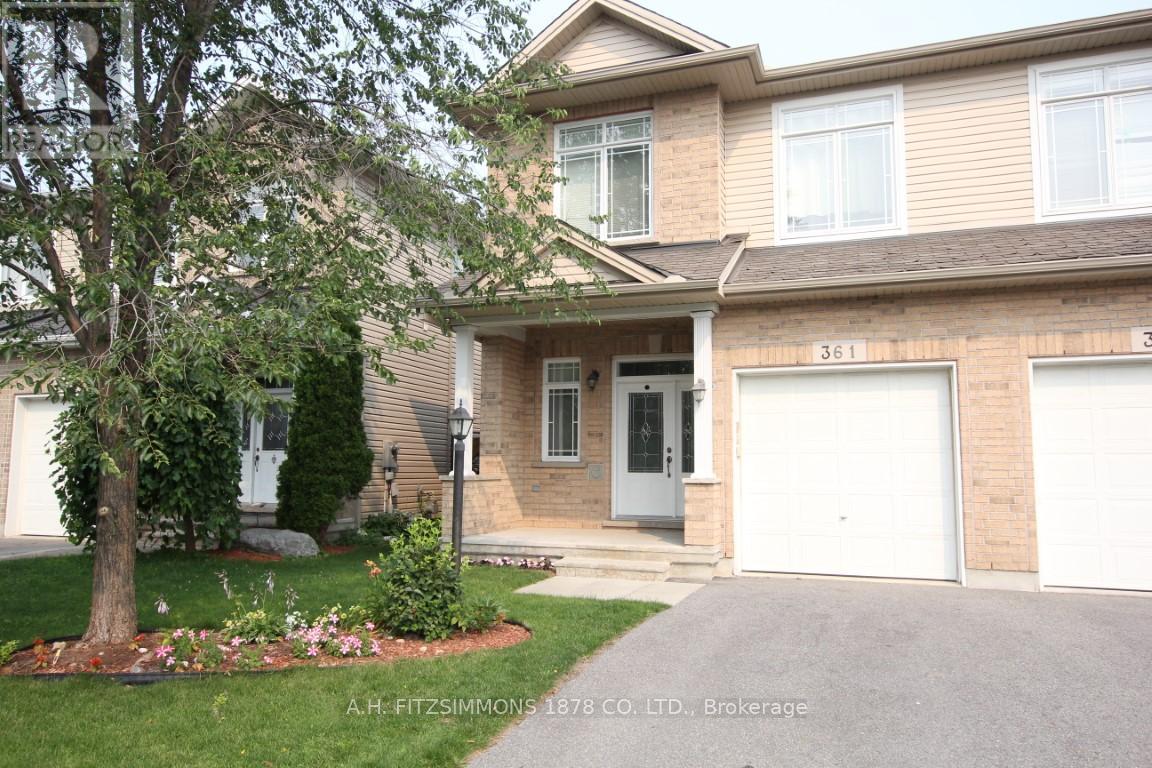
361 Glenbrae Avenue
Ottawa, Ontario
Fantastic value and versatility in this 3-bedroom, 4-bathroom semi-detached home with a finished basement in Morgan's Grant. The main floor offers separate living and dining rooms as well as an eat-in kitchen that leads to the patio. Perfect for everyday living and entertaining. Hardwood flooring flows throughout, adding warmth and charm. As well as expansive mud room that doubles as invaluable storage space. Three generous bedrooms, topped by the primary bedroom featuring its own private 5-piece ensuite. The fully finished basement expands your living space and includes a bathroom and cozy fireplace, making it ideal for guests, a home office, or a recreation area. The oversized single garage provides great storage and keeps the car warm and clean during winter. Good size backyard with a deck is great for enjoying those summer nights or building snowmen. Roof replaced in April 2024. (id:19849)
A.h. Fitzsimmons 1878 Co. Ltd.
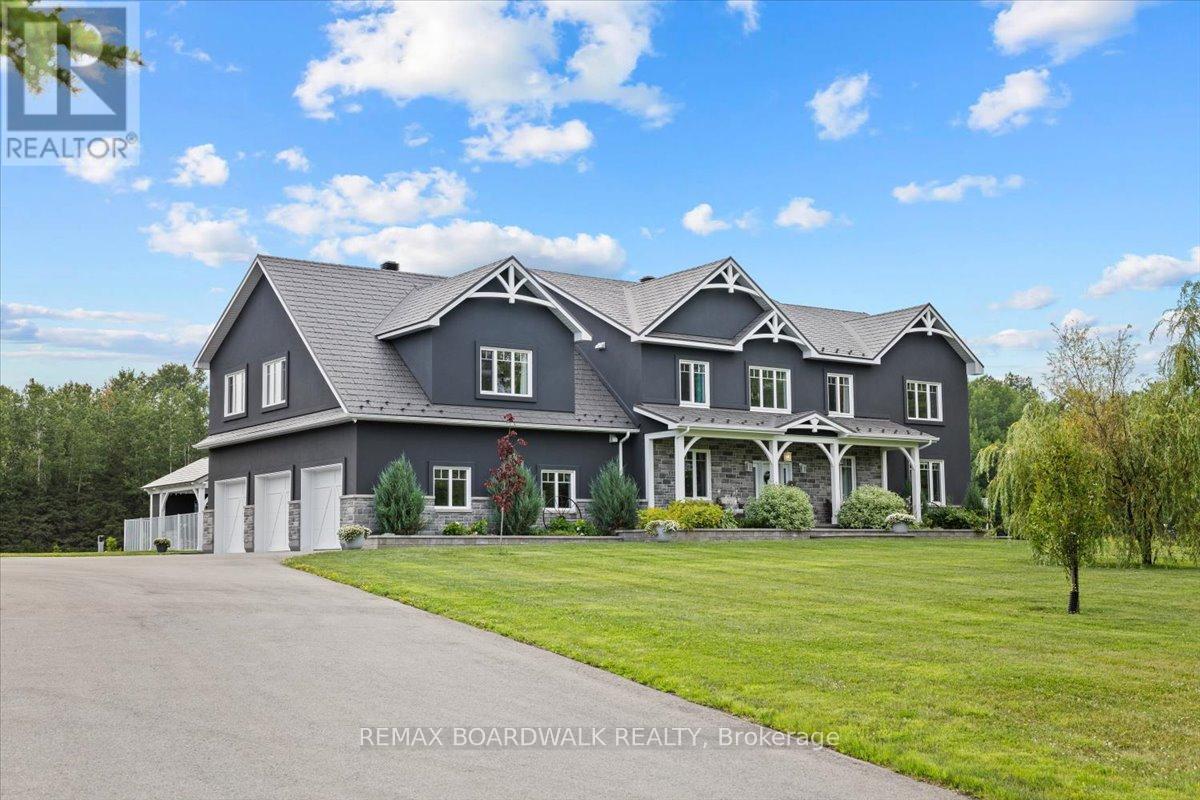
2440 Emmett Road
Ottawa, Ontario
Stunning custom-built modern farmhouse estate offering the perfect balance of luxury, privacy, and proximity. Set on five beautifully maintained acres in sought-after Cumberland, this exceptional 5-bedroom, 5-bath residence is designed for elevated family living. Quality craftsmanship is evident throughout with engineered hardwood, upscale tile, detailed trim, in-floor heating, and triple-pane windows. The chef's kitchen is the heart of the home, featuring quartz countertops, GE Cafe appliances, dual French door ovens, an induction cooktop, an oversized centre island, and a walk-in pantry with additional refrigeration. The bright eating area opens seamlessly into the spacious living room with floor-to-ceiling windows and a wood-burning fireplace.A screened-in sunroom extends your living space, while the main-floor primary suite offers a spa-inspired five-piece ensuite with a standalone tub, glass shower, dual sinks, and a walk-through closet. A main-floor den and laundry room add everyday convenience. Upstairs, three generous bedrooms offer ensuite or Jack-and-Jill access, plus a versatile bonus room ideal as a family lounge, office, or additional bedroom. A separate staircase leads to a private guest suite complete with a bedroom, bath, games room, and bar. The finished lower level features a dedicated theatre room with stadium seating, utility space, and abundant storage. Outdoors, enjoy a fully fenced oasis with a heated in-ground pool, a concrete patio, a pool house with a bathroom, an outdoor shower, and a covered BBQ station. A detached, heated three-door garage with loft storage, a bathroom, and office space complements the attached, heated three-car garage. RV parking and a paved driveway provide exceptional flexibility. A rare opportunity to own a private luxury family estate just minutes from city amenities. (id:19849)
RE/MAX Prime Properties
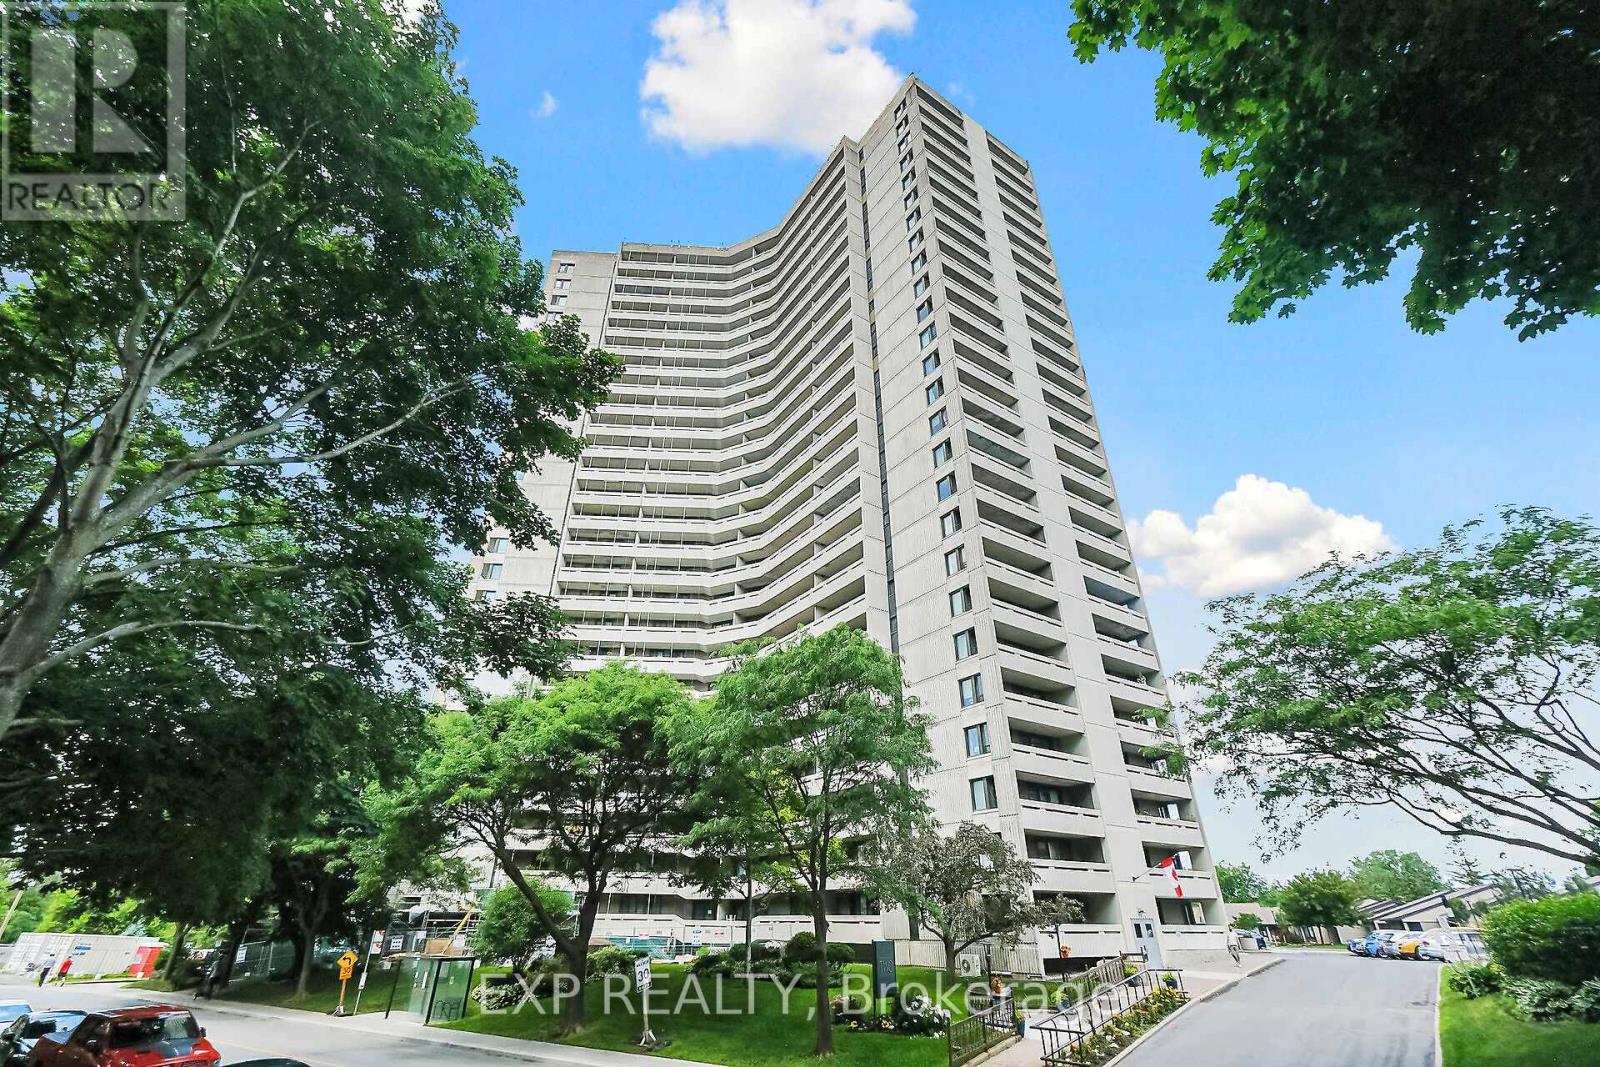
2009 - 1171 Ambleside Drive
Ottawa, Ontario
Welcome to Ambleside Two, Unit 2009 This immaculate one-bedroom condo offers an elevated living experience, located along the Ottawa River near the New Orchard, O-Train Station for quick city transit. Enjoy Ottawa River views that stretch for miles. From the moment you step inside, the space feels like a luxury hotel suite. The open-concept layout seamlessly connects the kitchen, living, & dining areas, creating an inviting space. Rich hardwood flooring flows throughout the main living areas, complemented by ceramic tile in the entry, kitchen, & spa-inspired bathroom. Step out onto the private balcony & take in the stunning river views-your perfect spot for morning coffee or evening relaxation. The upgraded kitchen is a standout feature, offering abundant cupboard & counter space, elegant granite & wood counter-tops with undermount lighting & ceiling valence lights, a convenient breakfast bar, & sleek stainless-steel appliances. The open wall to the living room enhances the open feel while maximizing natural light & incredible exterior views. The spacious primary bedroom is bright & serene, complete with a custom mirrored closet featuring built-in shelving. The bathroom is nothing short of exceptional, with over $15,000 in upgrades creating a spa-like retreat you'll enjoy every day. Residents of this well-appointed building enjoy an impressive array of amenities, including an indoor pool, fitness center, squash courts, billiards room, woodworking workshop, guest suites, bike storage, a large car wash bay, & multiple meeting & entertainment spaces. Condo fees conveniently include heat, hydro, water, & sewer. Located in a prime area, you're just steps from scenic bike & walking paths along the parkway, public transit & LRT access. Completion date for the reconstruction on this condo balcony is anticipated for August, 2026. Garage Parking Level B3 #2. Make this unit your new home. (id:19849)
Exp Realty
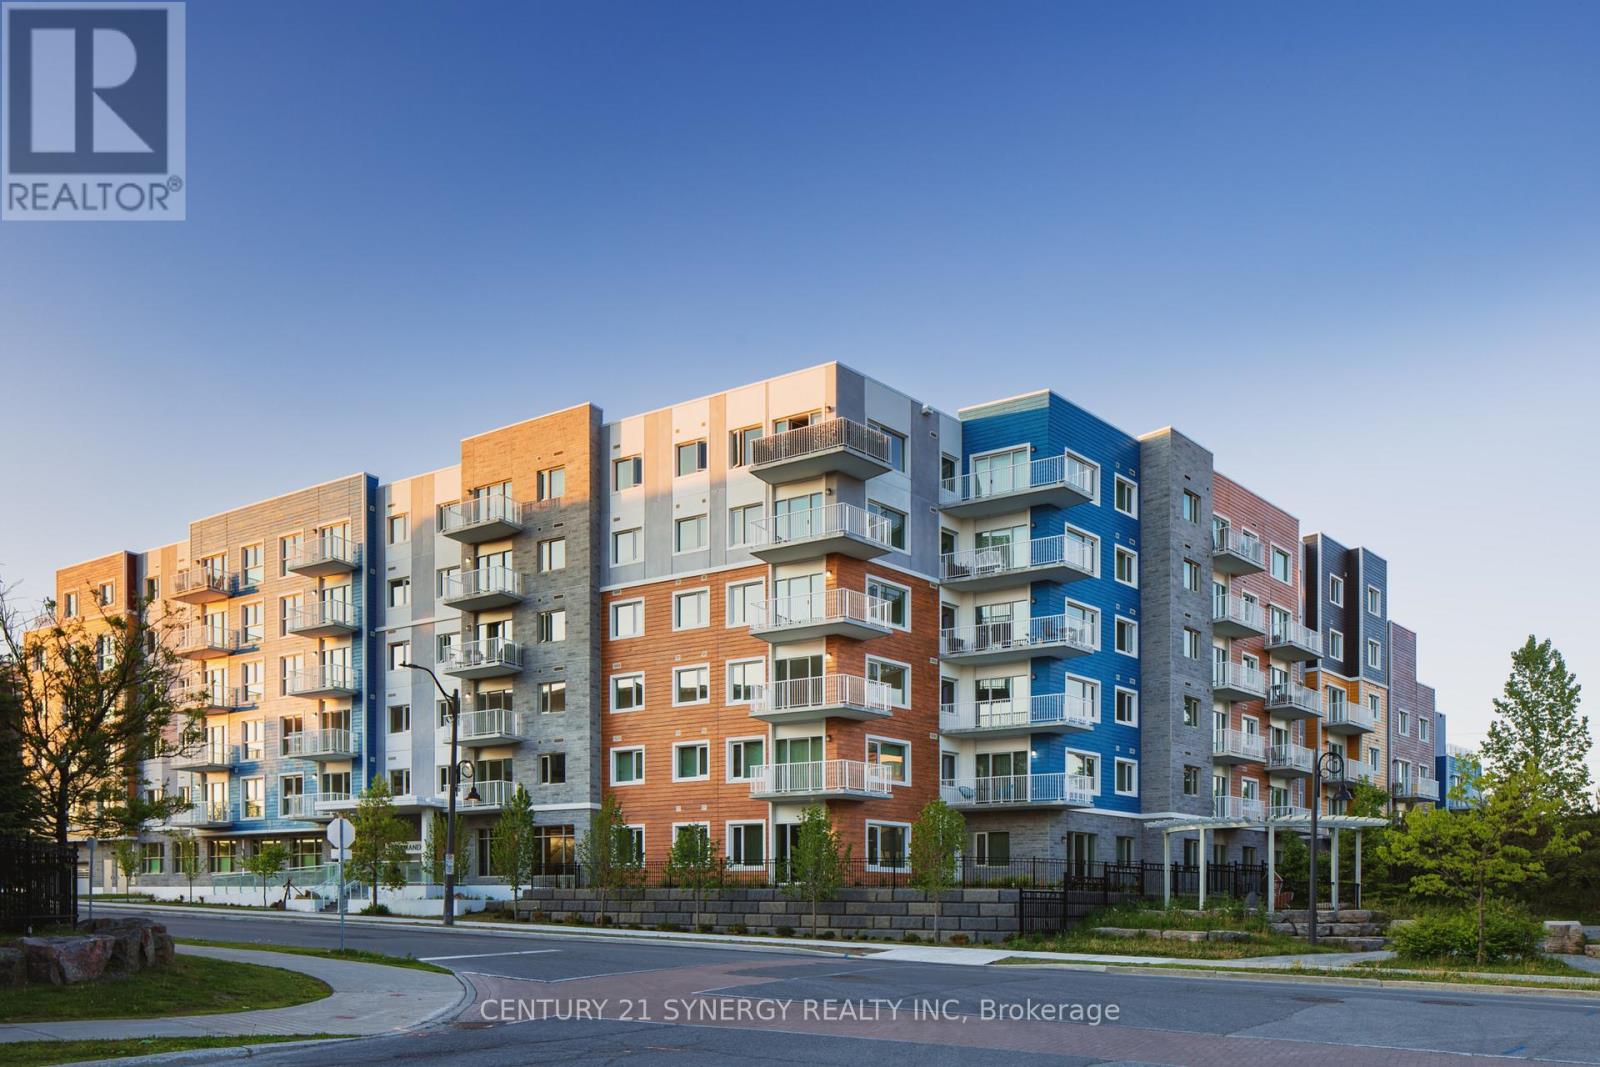
404 - 1088 Maritime Way
Ottawa, Ontario
Welcome to The Normand, a modern apartment residence in the heart of Kanata. This beautifully designed 3-bedroom, 2 bathroom suite offers the perfect blend of style, comfort, and functionality. Featuring an open-concept layout with 8-9 ft ceilings and large windows, the space is bright, inviting, and finished with contemporary touches throughout.The kitchen showcases granite countertops, a ceramic tile backsplash, and sleek cabinetry, seamlessly flowing into the living area with durable, high-quality flooring. Enjoy the convenience of six included appliances, in-suite laundry, custom window coverings, and individual climate control, with heating included in your rent.Residents enjoy access to an impressive selection of amenities, including an indoor saltwater pool, dry infrared sauna, rooftop BBQ terrace, and a stylish resident lounge with a pool table. A fully equipped fitness facility is also available next door at Saint Emilion, providing added convenience for an active lifestyle.The building features secure key-fob entry, surveillance-monitored access, elevators, and underground parking options with storage. Each unit is individually metered through Wyse Metering Solutions, with hydro and water billed together. Residents can choose their preferred internet and TV provider, Rogers or Bell, and customize their own package.Ideally located close to shopping, dining, transit, and everyday essentials, The Normand offers elevated rental living in one of Kanata's most desirable communities. No pet restrictions. (id:19849)
Century 21 Synergy Realty Inc
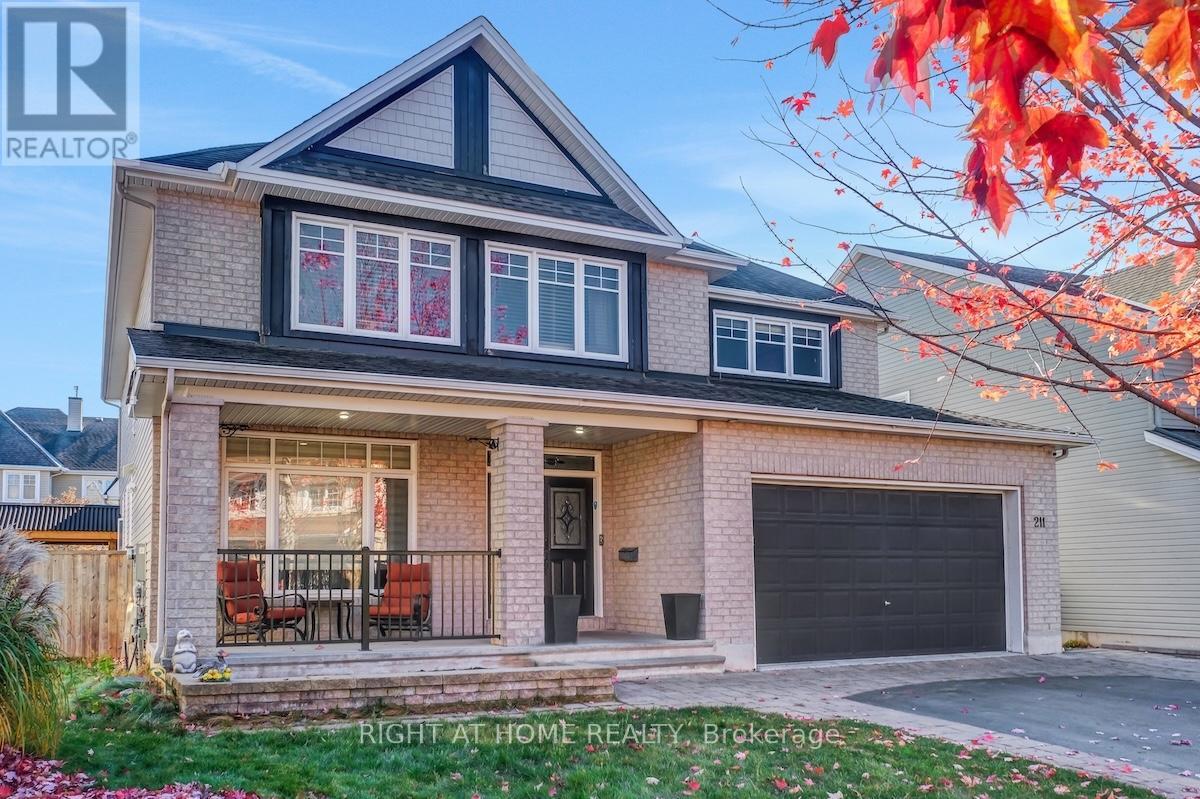
211 Denali Way
Ottawa, Ontario
Stunning 4+1 bedroom, 5-bathroom luxury home with den and loft offers over 4,500 sq. ft. of exquisite living space on an oversized, pie-shaped lot. From the moment you arrive, you'll be captivated by its elegant curb appeal - featuring a grand driveway, an inviting front porch, and a picturesque street of mature trees. The main level welcomes you with rich hardwood floors, 9' ceilings, and an effortless flow between rooms. The spacious living with a cozy fireplace and formal dining areas creates an ideal setting for entertaining, while the private office offers a peaceful retreat for work or study. The gourmet kitchen showcases granite countertops, SS appliances, a functional island, and a sunlit breakfast area. The bright family room with oversized windows and custom shelving. A hardwood staircase leads to the upper level, where you'll find hardwood floors throughout, four large bedrooms, a versatile loft, and three beautifully renovated bathrooms. The expansive primary suite impresses with a large walk-in closet and a luxurious 5-piece en-suite. The fully finished lower level extends the living space with 9' ceilings, a stylish wet bar, a home cinema, a rejuvenating sauna, a fifth bedroom, and a fifth bathroom - perfect for guests or extended family. Step outside to your own private oasis: a fully fenced backyard with a 30' deck, interlock patio, in-ground saltwater pool, hot tub, and charming gazebo. This extraordinary home combines elegance, comfort, and entertainment in perfect harmony - a rare opportunity to experience resort-style living every day. (id:19849)
Right At Home Realty
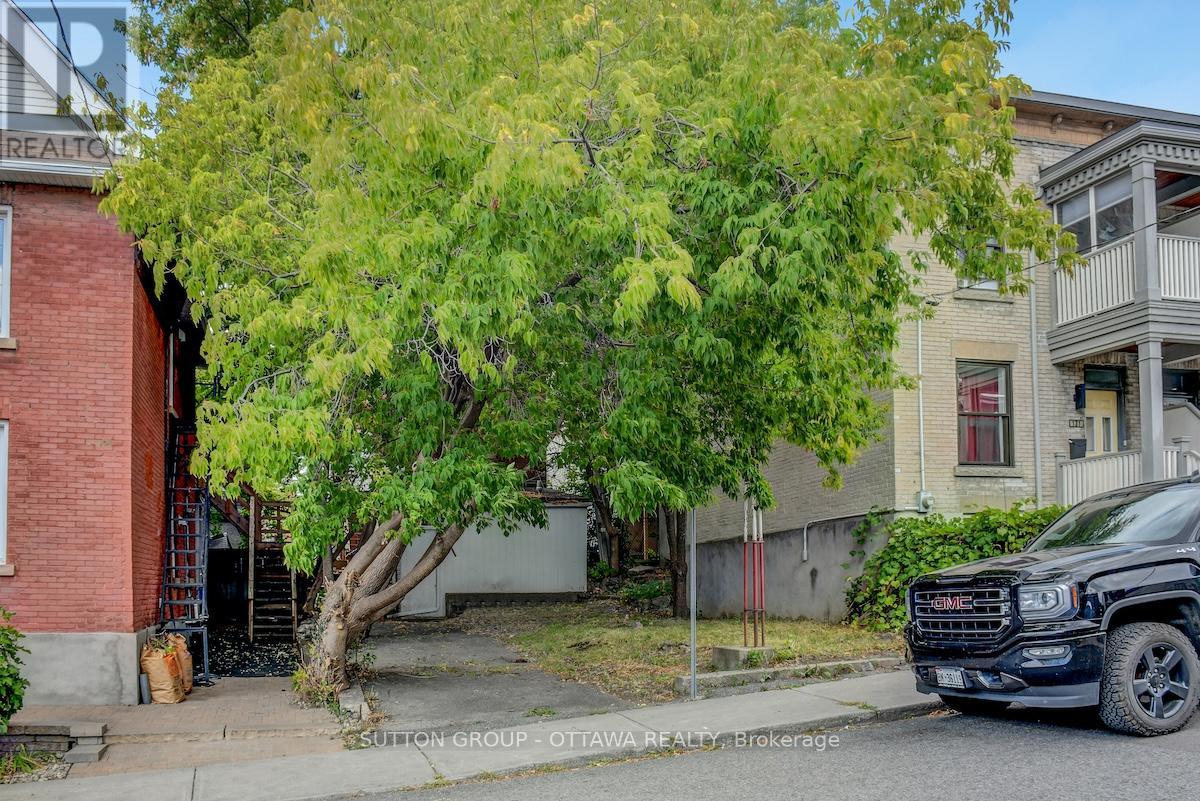
133 Eccles Street
Ottawa, Ontario
Ultra-rare opportunity to build on a lot in exciting Chinatown/Little Italy. Small lot28.94ft. x 45.44ft. zoned R4UD. Several different development scenarios possible with and without Minor Variances. The seller is an architect and has devised 2 development options, a single, and 2 semis. The seller is open toworking with the buyer and is experienced with municipal approvals. Take a lookat the attachments to get a sense for what would be possible. A ''Walker's Paradise'' and ''Biker's Paradise'' Walkscore of 97 and 95, this lot is only a 10-minute walk from the Pimisi O-train. Nearby dozens of amazing restaurants,shopping, community centre, schools, gyms and yoga studios as well as thedowntown core! The future of Ottawa is smaller and denser housing and this is agreat place to start building! (id:19849)
Sutton Group - Ottawa Realty
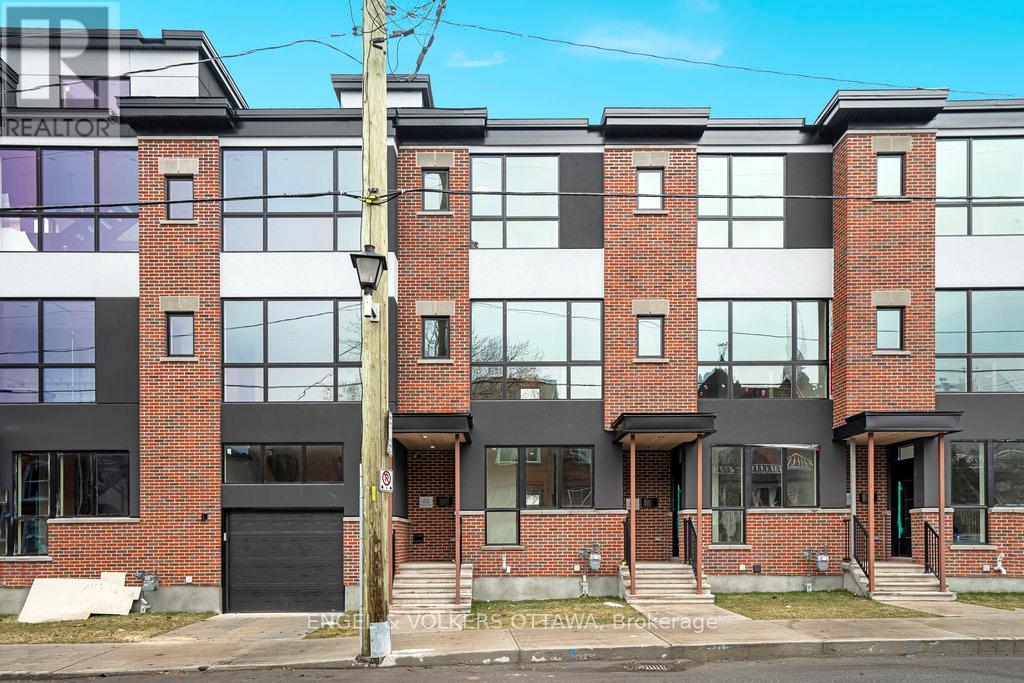
69 Parent Avenue
Ottawa, Ontario
Experience refined urban living in this beautiful three-bedroom townhome built by award-winning Roca Homes. Thoughtfully laid out across three levels, the home features a versatile main floor with a welcoming foyer, full bathroom, laundry, storage, and a flexible office/bedroom with private rear access ideal for client meetings or Airbnb potential. The second level offers an open-concept kitchen, dining, and living space with stunning views and a balcony perfect for summer BBQs, while the top floor includes two comfortable bedrooms and another full bathroom. Stylish, functional, and perfect for a live-work lifestyle. 24-hour irrevocable on all offers. (id:19849)
Engel & Volkers Ottawa
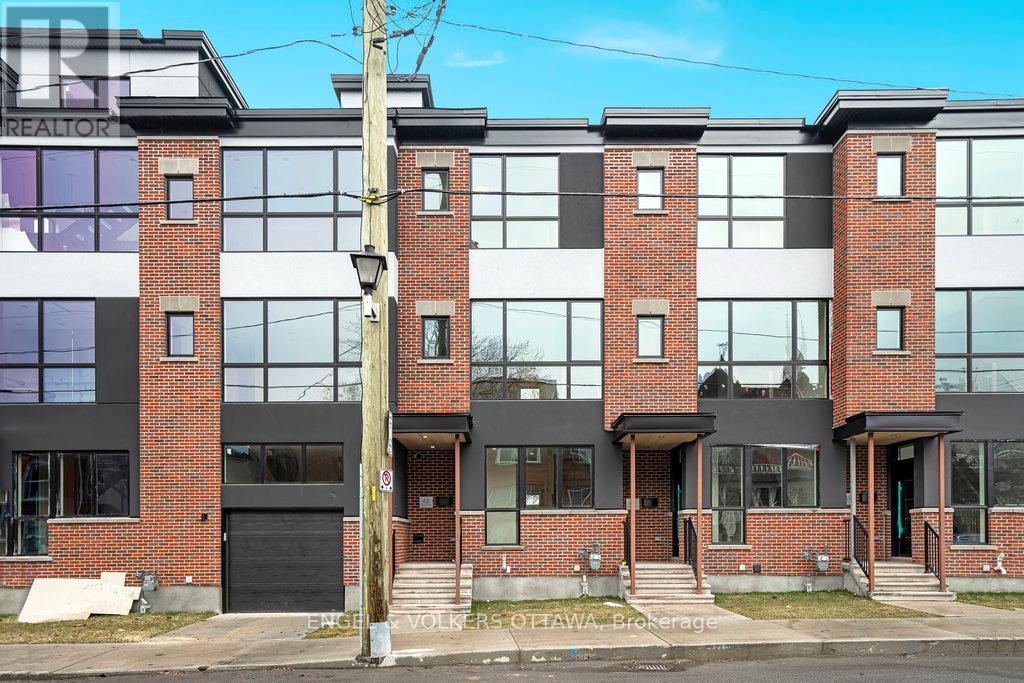
67 Parent Avenue
Ottawa, Ontario
Experience refined urban living in this beautiful three-bedroom townhome built by award-winning Roca Homes. Thoughtfully laid out across three levels, the home features a versatile main floor with a welcoming foyer, full bathroom, laundry, storage, and a flexible office/bedroom with private rear access ideal for client meetings or Airbnb potential. The second level offers an open-concept kitchen, dining, and living space with stunning views and a balcony perfect for summer BBQs, while the top floor includes two comfortable bedrooms and another full bathroom. Stylish, functional, and perfect for a live-work lifestyle. 24-hour irrevocable on all offers. (id:19849)
Engel & Volkers Ottawa
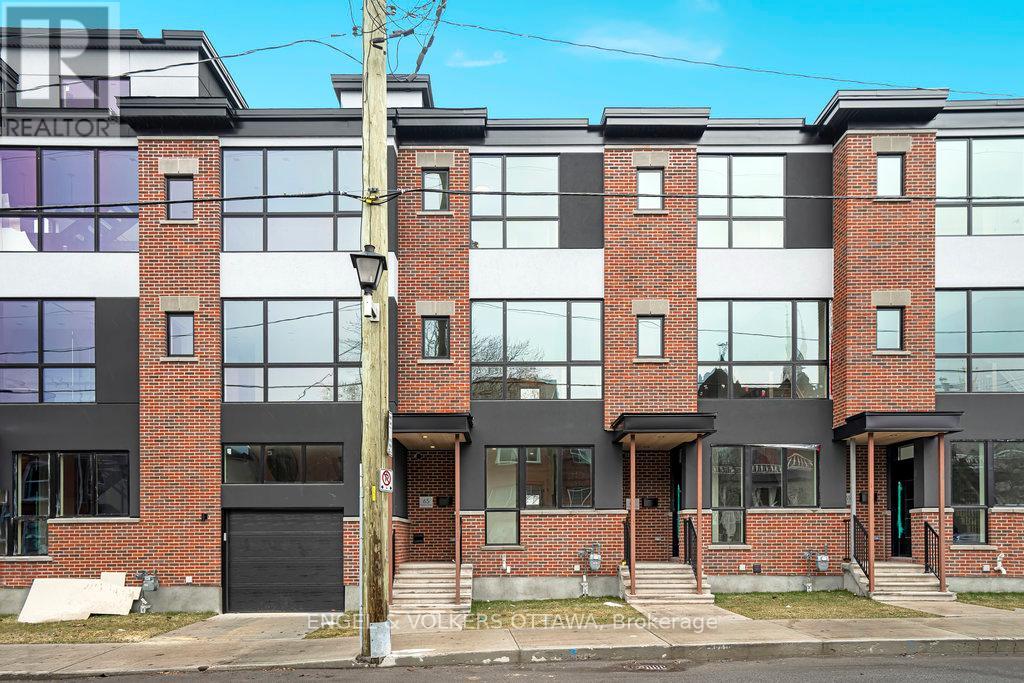
65 Parent Avenue
Ottawa, Ontario
Experience refined urban living in this beautiful three-bedroom townhome built by award-winning Roca Homes. Thoughtfully laid out across three levels, the home features a versatile main floor with a welcoming foyer, full bathroom, laundry, storage, and a flexible office/bedroom with private rear access ideal for client meetings or Airbnb potential. The second level offers an open-concept kitchen, dining, and living space with stunning views and a balcony perfect for summer BBQs, while the top floor includes two comfortable bedrooms and another full bathroom. Stylish, functional, and perfect for a live-work lifestyle. 24-hour irrevocable on all offers. (id:19849)
Engel & Volkers Ottawa