

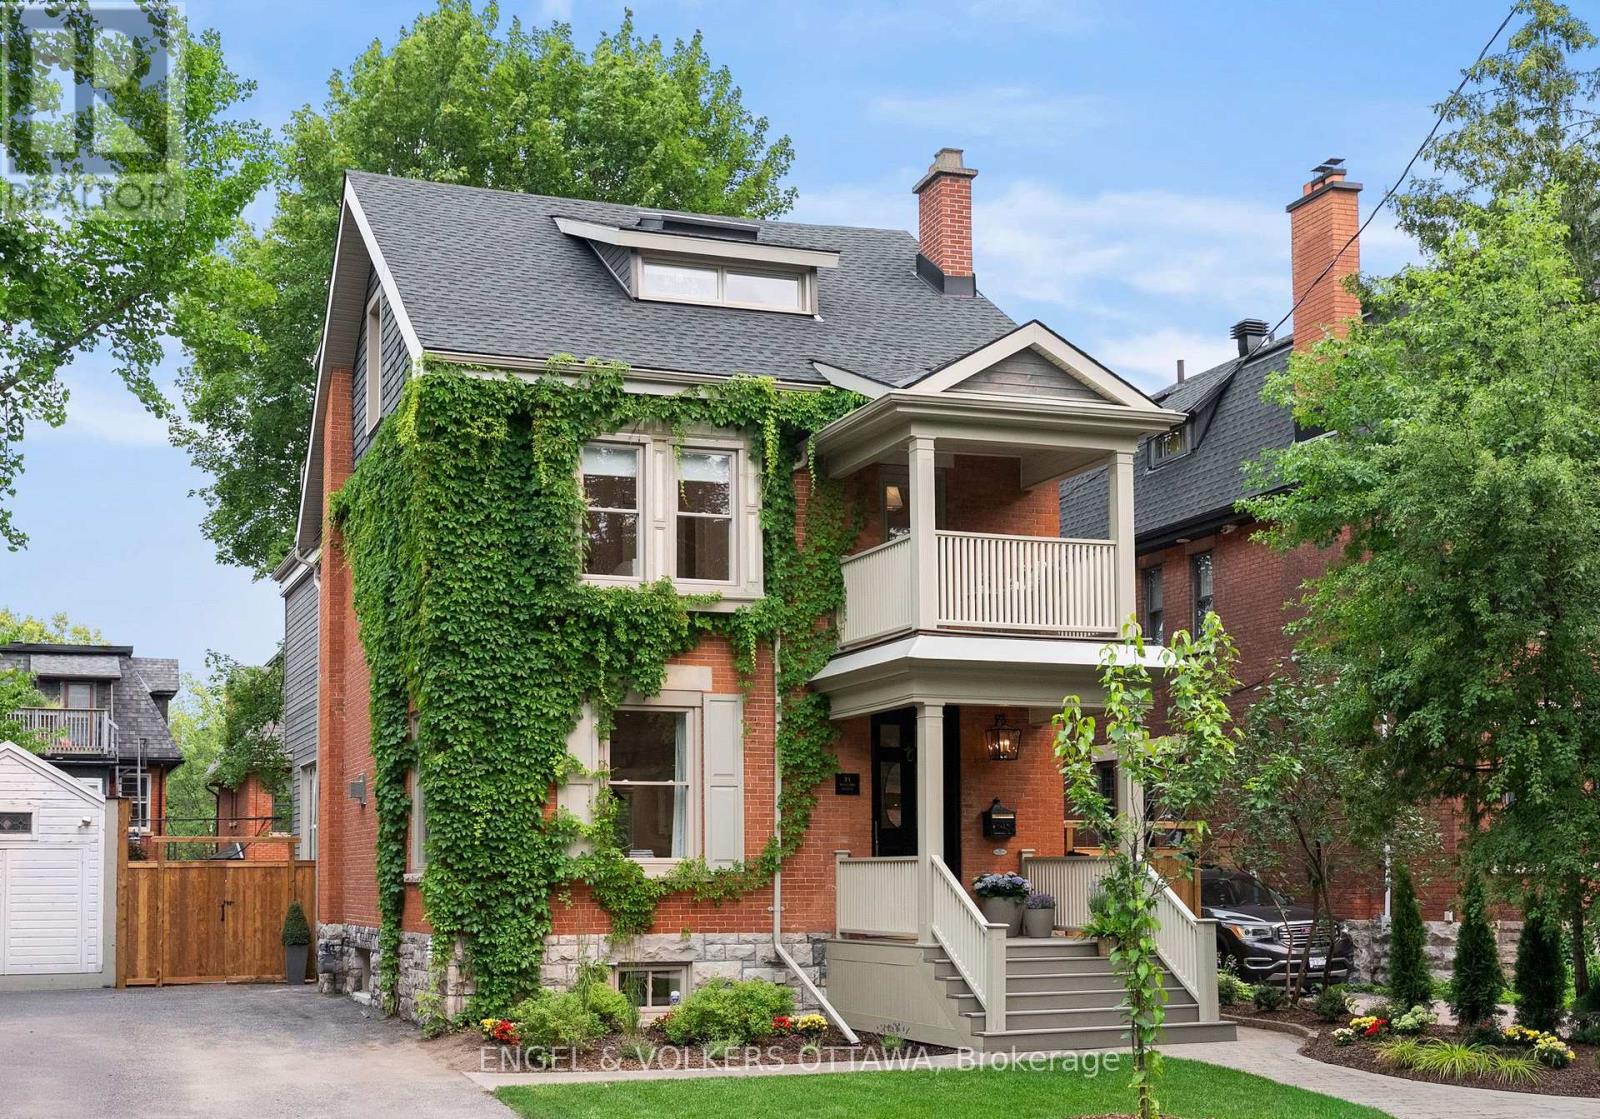
31 Woodlawn Avenue
Ottawa, Ontario
Beyond Turnkey! A home where craftsmanship speaks quietly, quality is evident at every turn, and every detail has been thoughtfully considered-for the way we live today. Perfectly positioned on one of the Glebe's most desirable streets, steps to the Canal, parks, excellent schools, Lansdowne, cafés, this exceptional 3 storey residence has been extensively reimagined to offer an extraordinary blend of timeless design & modern family living. Sunfilled, the thoughtfully designed main level offers outstanding scale and seamless flow for both everyday living and entertaining. Wide-plank white oak floors, a sculptural staircase, elegant molded stone fireplace and oversized windows create warm, inviting spaces. At the heart of the home is a beautifully appointed Deslaurier kitchen featuring premium Thermador appliances, quartz counters, an impressive centre island, quality fixtures and abundant workspace. The adjoining dining area opens effortlessly to the landscaped backyard, extending the living space outdoors. The 2nd level houses 3 generous bedrooms, 2 stylish bathrooms, a spacious laundry room with custom cabinetry, and a versatile office or play area opening onto a front balcony. Third floor primary suite is a private retreat offering custom wardrobes, skylights, a luxurious spa-inspired ensuite with heated marble floors, soaker tub, oversized walk-in shower and direct access to a private rooftop terrace. The lower level adds exceptional flexibility with a spacious family room, bedroom, full bathroom, perfect as a nanny suite. Professionally landscaped gardens, multiple entertaining areas, fenced backyard. Custom millwork, heated bathroom floors, premium window coverings, smart home features & countless thoughtful upgrades reflect the exceptional quality throughout. This is more than a beautifully renovated home. A rare opportunity to own a residence where architecture, craftsmanship & location come together. Private drive Extensive list of work/renovations attached (id:19849)
Engel & Volkers Ottawa
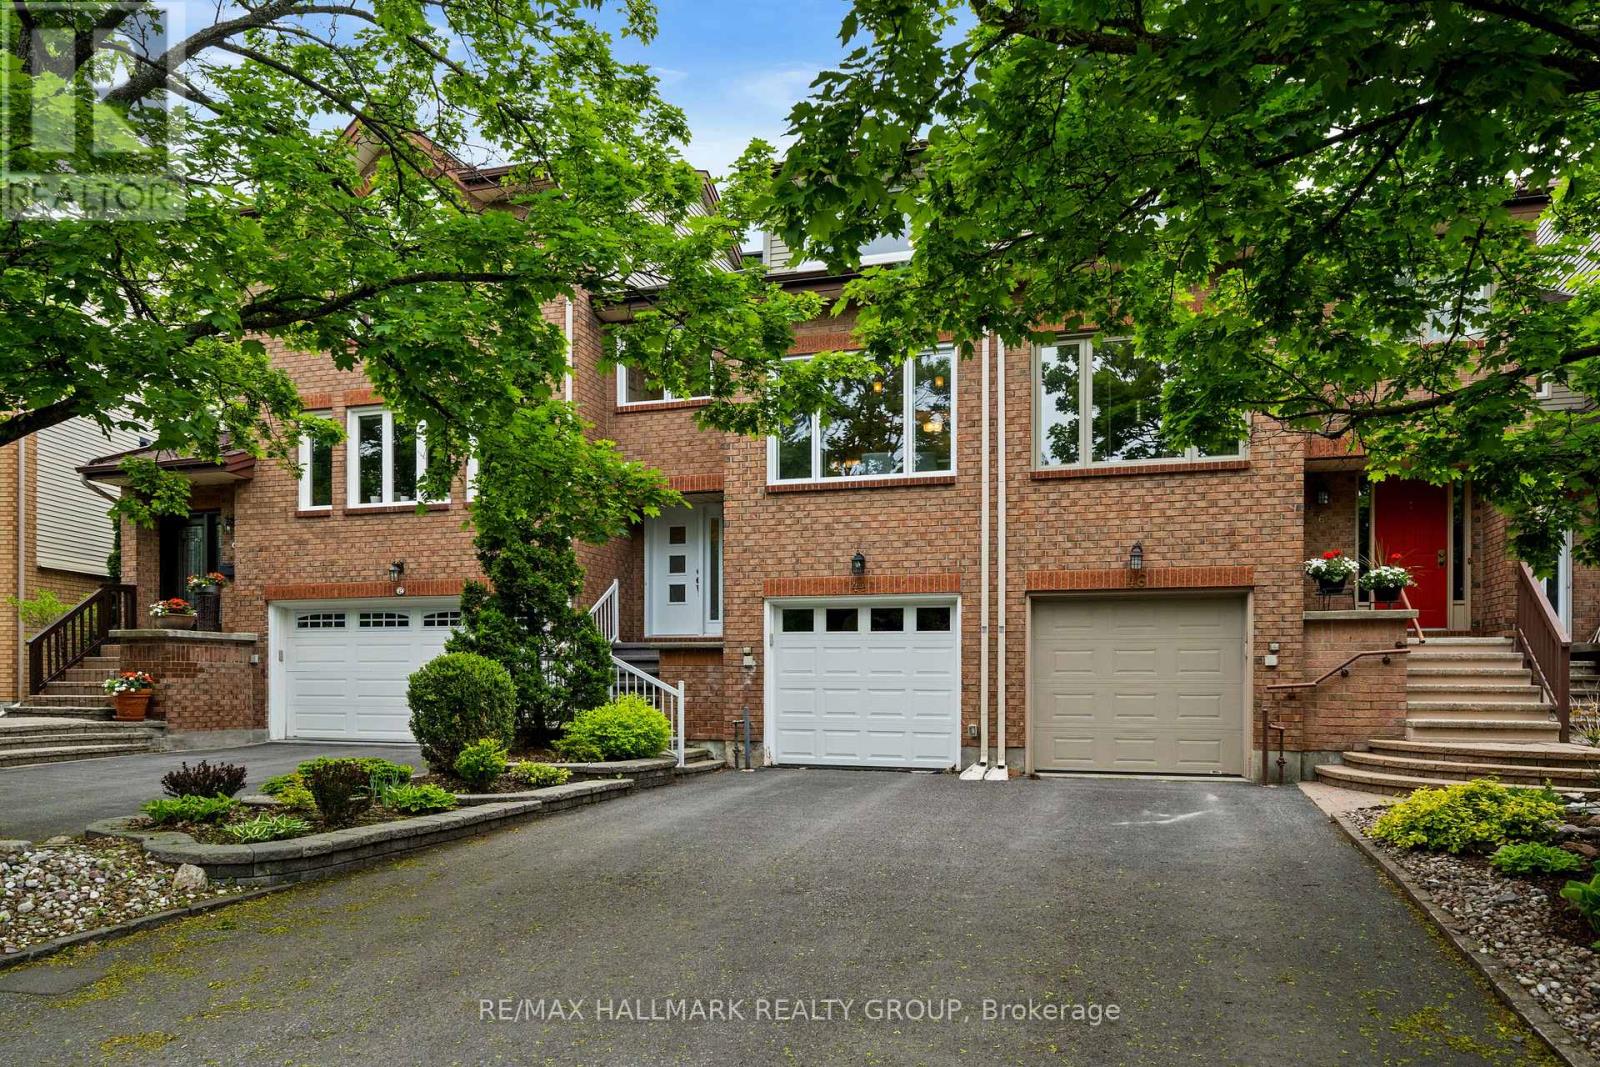
44 Dunbarton Court
Ottawa, Ontario
Welcome to 44 Dunbarton Court, nestled in the highly desirable Cardinal Glen community. This bright and beautifully maintained 3-storey residence offers an exceptional blend of comfort, functionality, and convenience. Filled with natural light, this spacious home features 3 bedrooms and 3 bathrooms, providing ample room for both family living and entertaining.The inviting living room showcases elegant hardwood flooring, a cozy gas fireplace, and direct access to the rear deck and backyard-an ideal setting for relaxing or hosting guests. The updated kitchen is thoughtfully designed with quartz countertops, stainless steel appliances, abundant cabinetry, and generous counter space to accommodate everyday living and special occasions alike. Adjacent to the kitchen, the spacious dining room easily accommodates family gatherings and dinner parties.The upper level offers three generously sized bedrooms, including a spacious primary retreat complete with a walk-in closet and private 3-piece ensuite. Hardwood flooring continues throughout this level, adding warmth and timeless appeal. On the lower level, the welcoming family room provides additional living space and features custom built-in wall units and an electric fireplace, creating the perfect setting for movie nights or quiet evenings at home. Convenient laundry facilities are located just off the mudroom with interior access to the garage. Ideally situated close to shopping, schools, parks, public transit, and everyday amenities, with downtown Ottawa only minutes away, this exceptional home offers the perfect balance of suburban charm and urban convenience. Some photographs have been virtually staged. (id:19849)
RE/MAX Hallmark Realty Group
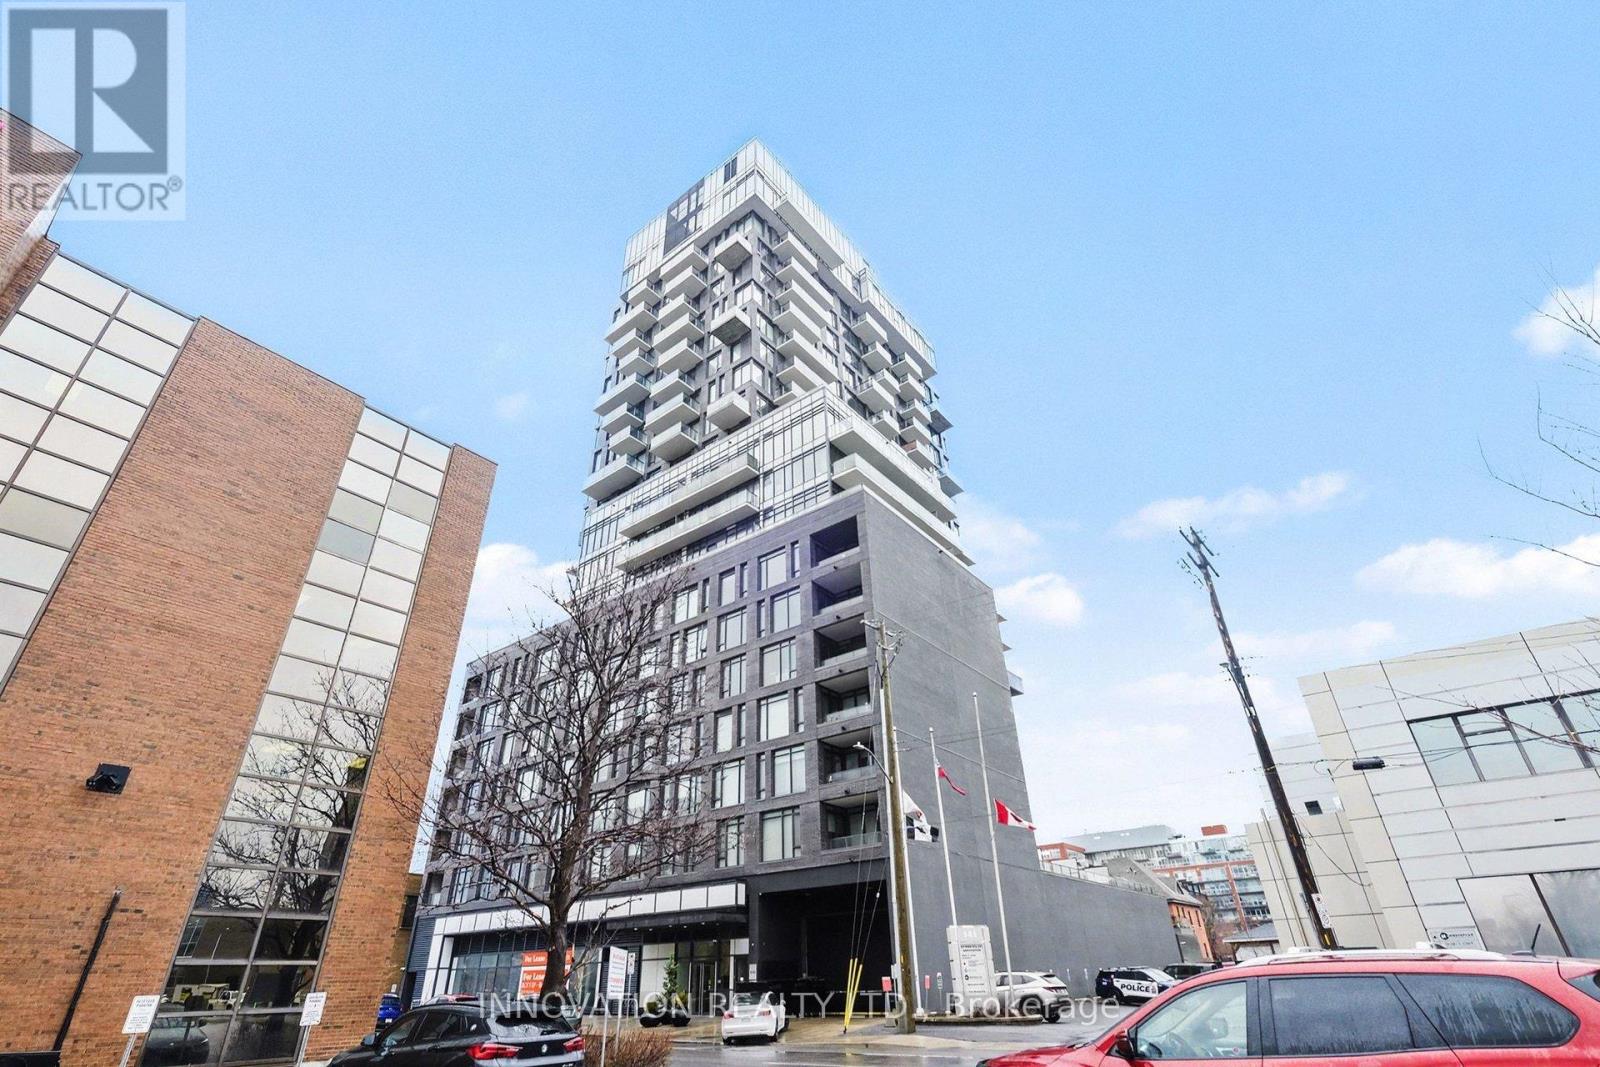
411 - 203 Catherine Street
Ottawa, Ontario
AVAILABLE OCTOBER 1st. This beautiful 1-bedroom + den suite (Unit 411) offers the perfect blend of style and functionality. Designed with modern urban living in mind, the space features an open-concept layout, floor-to-ceiling windows, and 9-foot exposed concrete ceilings, creating that sought-after loft-style feel filled with natural light. The sleek, contemporary kitchen is finished with European-style cabinetry, quartz countertops, and stainless steel appliances, including a gas cooktop - a rare and elevated feature. Located on the quieter northwest side of the building, your private balcony offers beautiful sunset views and is complete with a gas connection for BBQing, perfect for entertaining or unwinding while taking in the city vibe. The versatile den space is ideal for a home office, creative studio, or guest area - adding that extra flexibility today's lifestyle demands. Living at SoBa means access to exceptional amenities, including a rooftop sky garden, outdoor spa pool, party room, concierge, and fitness facilities - designed to elevate your everyday experience. And the location? Unmatched. You're just steps to Bank Street, Elgin, the Glebe, Lansdowne, the Rideau Canal, and minutes to Parliament and the University of Ottawa - all in a neighbourhood known for its walkability, restaurants, cafes, and vibrant city life. This is more than just a condo - it's a lifestyle. Modern. Connected. Effortlessly cool. (id:19849)
Innovation Realty Ltd.
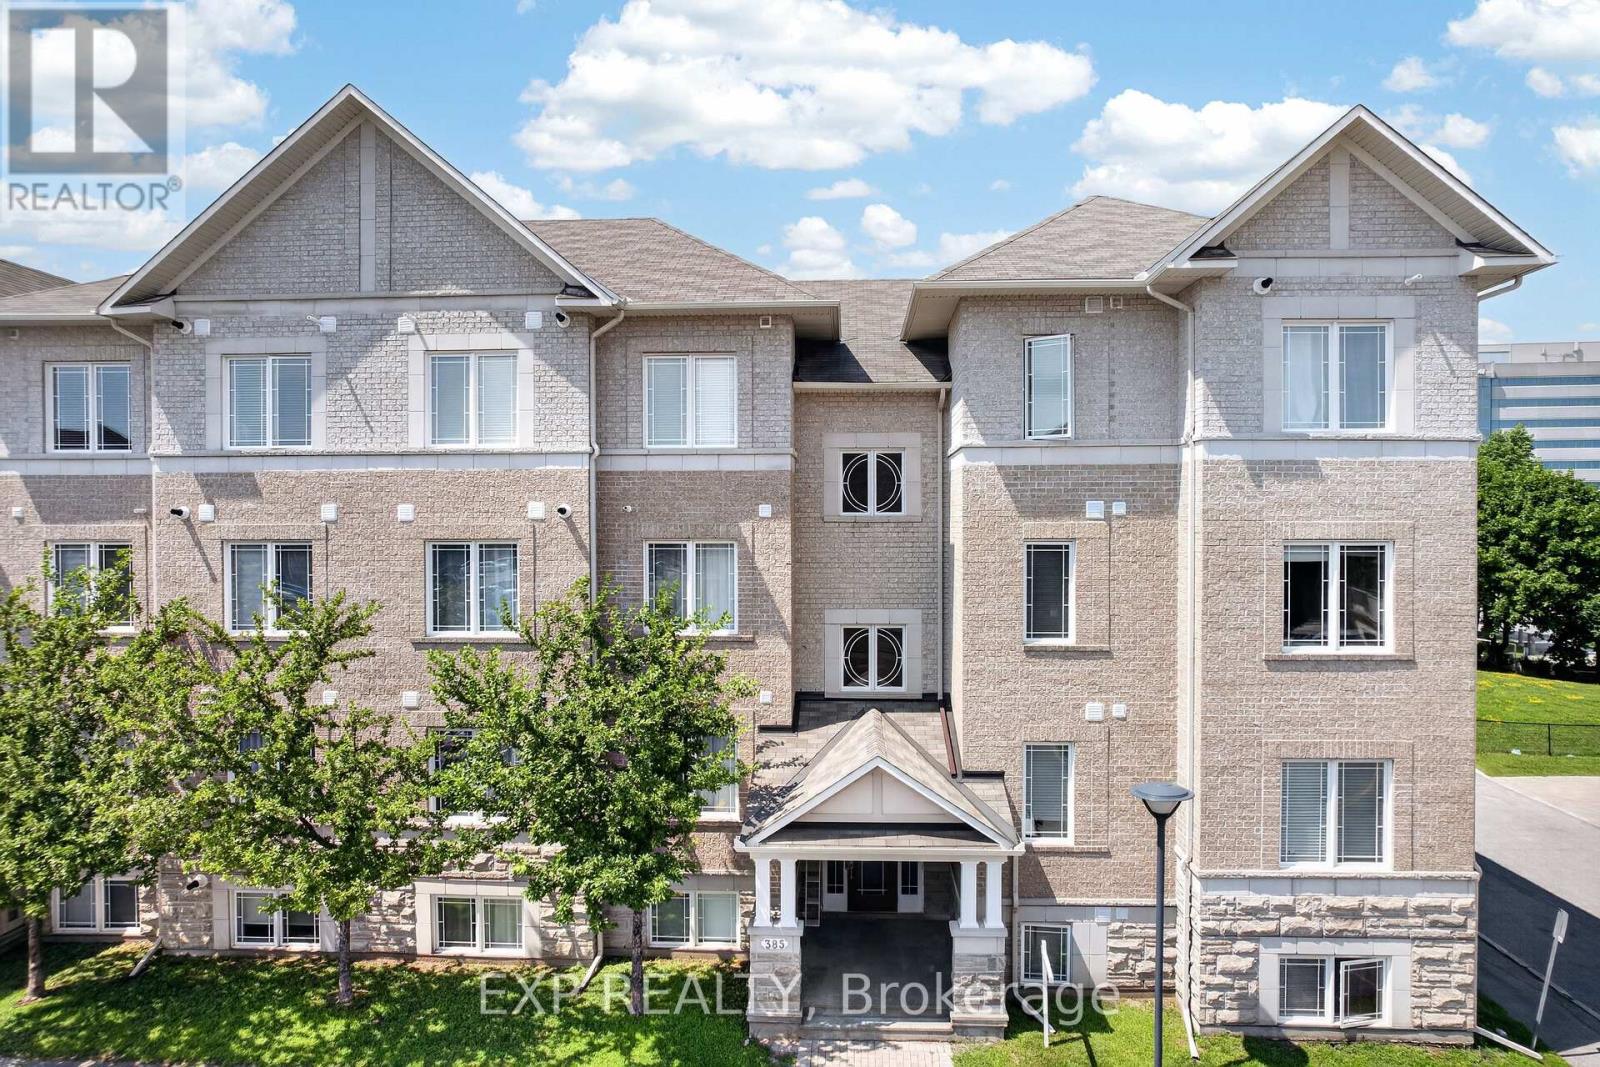
4 - 385 Paseo Private
Ottawa, Ontario
Welcome to this impeccably maintained, turn-key condo in the heart of Centrepointe. This bright second-floor unit offers 2 bedrooms, a versatile den, 1.5 bathrooms, and parking conveniently located directly in front of the building. The open-concept layout features hardwood floors, hardwood kitchen cabinetry with a large pantry, a cozy fireplace, and a beautiful new light fixture. Large windows fill the home with natural light, while the private balcony and den overlook Centrepointe Park with no rear neighbours-perfect for enjoying your morning coffee or working from home with peaceful green views.Thoughtfully updated with a newer furnace, central A/C, on-demand tankless water heater, two new toilets, and professionally cleaned bedroom carpets, this smoke-free, pet-free home is truly move-in ready. Accessibility features include a ramp and chair lift to the second level. Enjoy friendly neighbours, ample visitor parking, clean common areas, and a well-managed, responsive condominium corporation. With low condo fees of just $288.47/month, direct access to walking and biking paths, and a short walk to Baseline Station, Algonquin College, College Square, shopping, restaurants, and everyday amenities, this home offers the perfect blend of comfort, convenience, and location. Parking spot number is #83 (id:19849)
Exp Realty
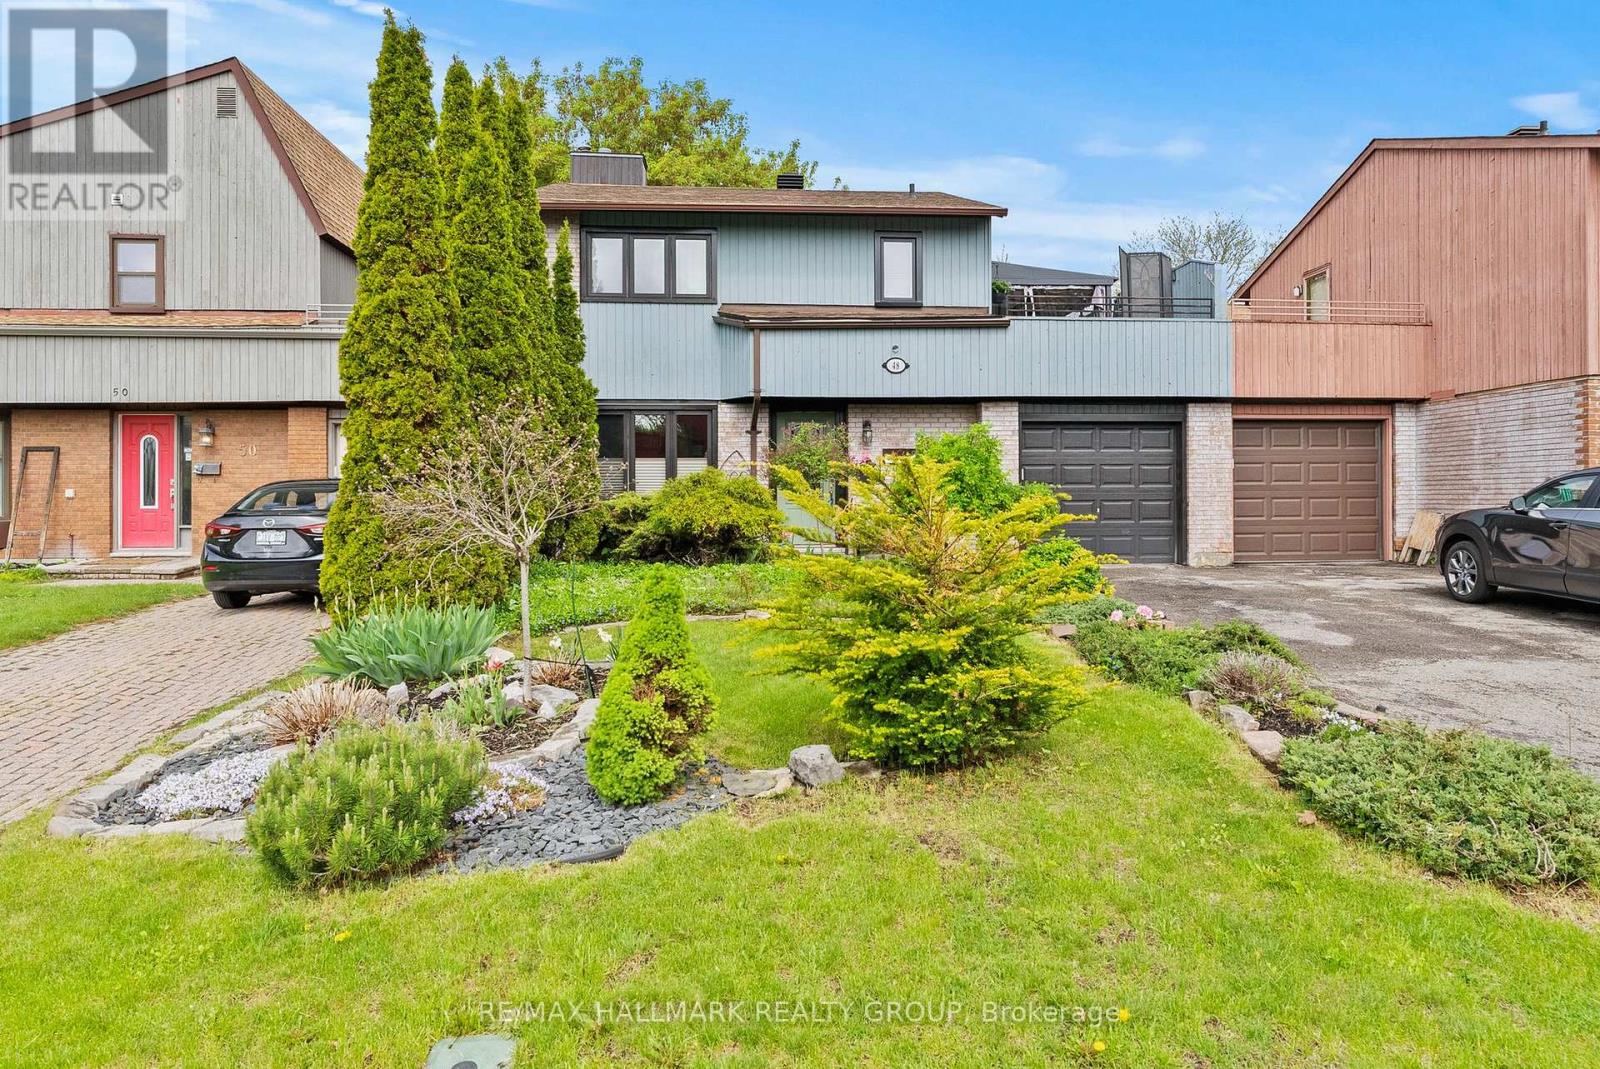
48 Sample Road
Ottawa, Ontario
This 3 bedroom, 2 bathroom "link single" is only attached to its neighbours via the garages - no common interior walls. Built by Tartan it features a bright main floor layout with the living and dining rooms separated by a partial wall. You'll love the custom built-in-nook with cabinetry and bench seating in the updated kitchen. Fridge, microwave, double oven (2018); dishwasher (2025). Air conditioner (2023). Patio doors in the kitchen lead to a private, leafy, fenced yard with a new deck (2025) and a pergola. Enjoy the convenience of a garage with doors that open both at the front and at the back. Upstairs are 3 bedrooms, including a large primary bedroom with its own door to the family bathroom and a large deck with screened gazebo that offers a wonderful 3rd outdoor space. The finished basement features a large family room and separate utility room with washer (2023) and dryer (2024) and storage space. Owned tankless water tank (2023). Roof re-shingled in 2016. Stunning front and back yards with perennials and annuals and a driveway long enough to park 2 additional vehicles. Situated north of Hunt Club between Riverside Road and the Airport Parkway, Sample Road is a quiet leafy street close to parks, walking trails, restaurants, and transit. South Keys Plaza and the LRT station is one bus ride or a 10 minute bike ride from the house via the Juno Beach Pedestrian Bridge. ** This is a linked property.** (id:19849)
RE/MAX Hallmark Realty Group
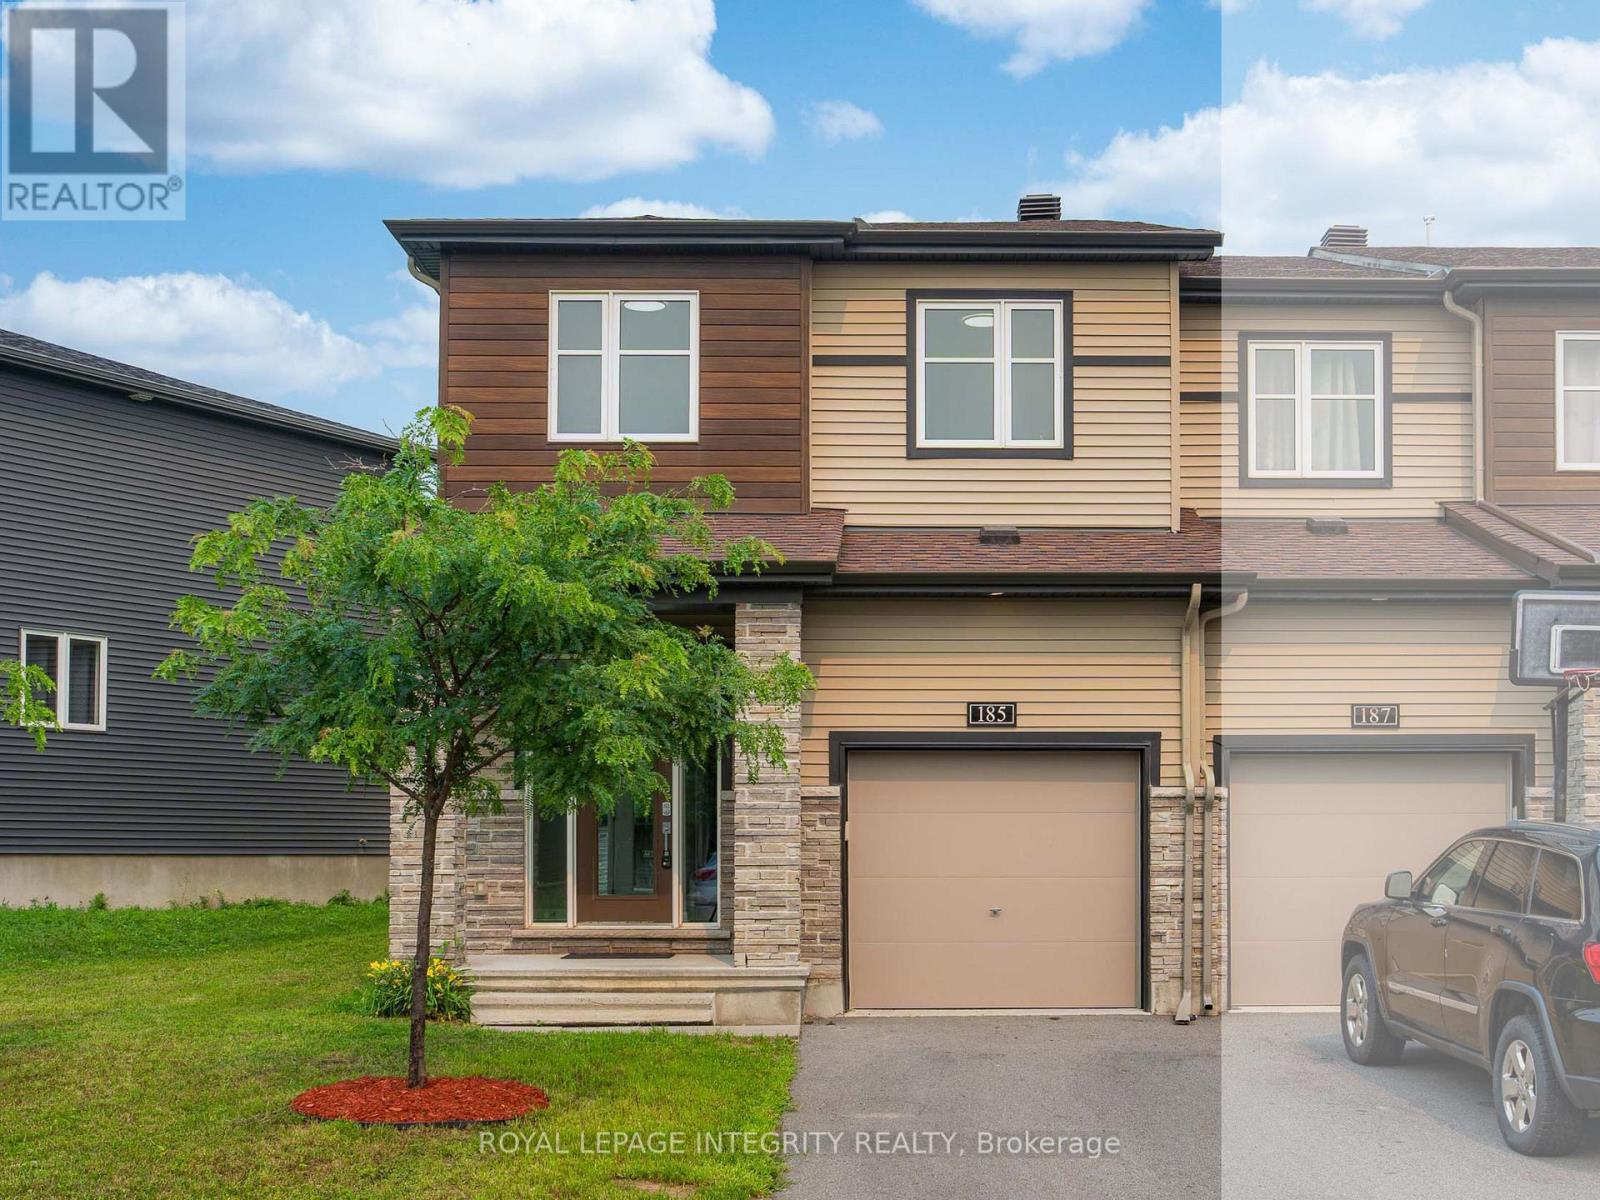
185 Bending Way
Ottawa, Ontario
Welcome to 185 Bending Way, a beautifully maintained Minto Tahoe END UNIT in the heart of Barrhaven. Offering 2,084 sq. ft. of thoughtfully designed living space, this exceptional home sits on a premium PIE-SHAPED LOT with an impressive 37-foot-wide front and backs directly onto St. Joseph High School with NO REAR NEIGHBORS, providing added privacy and open views.Step inside to discover FRESHLY PAINTED interiors, hardwood flooring throughout both the main and second levels, 9-foot ceilings on the main floor, and a bright, open-concept layout designed for modern living. West & south facing windows fill the home with warm sunlight all day long. The stylish kitchen features a large quartz island, quality stainless steel appliances, two-tone cabinetry, ample storage, upgraded light fixtures, and numerous pot lights, making it perfect for both everyday living and entertaining. A practical mudroom off the garage adds everyday convenience and helps keep the main living space organized. Upstairs features generously sized bedrooms, including a spacious primary retreat with a walk-in closet and a luxurious 5-piece ensuite featuring DOUBLE VANITIES. A convenient second-floor laundry room adds to the home's thoughtful design. The builder finished basement offers versatile living space, perfect for a family room, home gym, home office, or recreation area. Ideally located just a 10-minute walk to Chapman Mills Marketplace and only steps to public transit, this home is surrounded by top-rated schools, parks, scenic walking trails, bike paths, and everyday amenities. Comfort, space, and location-all in one! (id:19849)
Royal LePage Integrity Realty
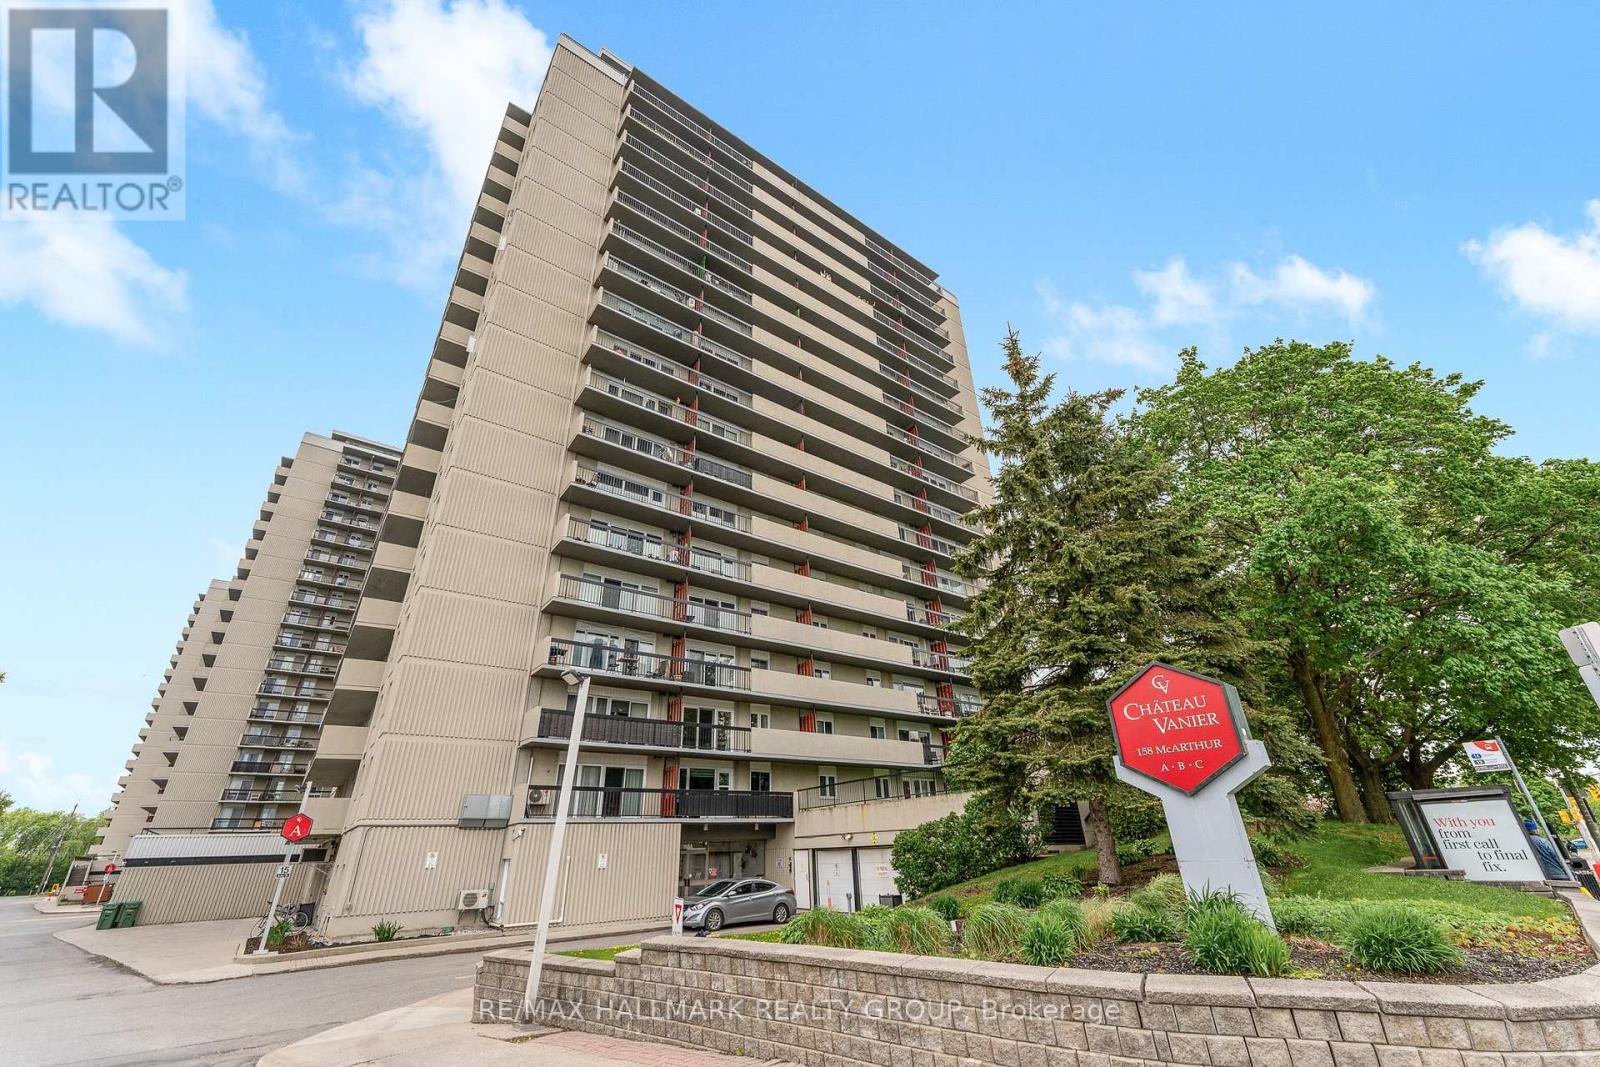
404 - 158 A Mcarthur Avenue
Ottawa, Ontario
Rarely available sun-drenched corner suite in the heart of Chateau Vanier! This bright and inviting home offers an effortless blend of comfort and style, perfectly positioned for maximum southern exposure. The expansive living area is framed by floor-to-ceiling windows that open onto a large private balcony-your own outdoor oasis for morning coffee, container gardening, or starlit evenings. Updated Kitchen boasts ample cabinetry and flows seamlessly into the dining and living spaces, creating an ideal layout for both everyday living and entertaining. Generous size bedrooms offer natural light and offers practical closet space, The bathroom features elegant tiling and smart storage solutions for a modern touch. Residents enjoy a year-round indoor pool, fitness center, sauna, and party room. Located steps from the Rideau River, Poets Pathway, and Riverain Park. Daily errands are a breeze with grocery stores, cafés, and transit just moments away. Minutes to the University of Ottawa, downtown, and the Rideau Sports Centre. Incredible value for a bright, move-in-ready corner unit with charm and convenience at every turn. Book your showing today (id:19849)
RE/MAX Hallmark Realty Group
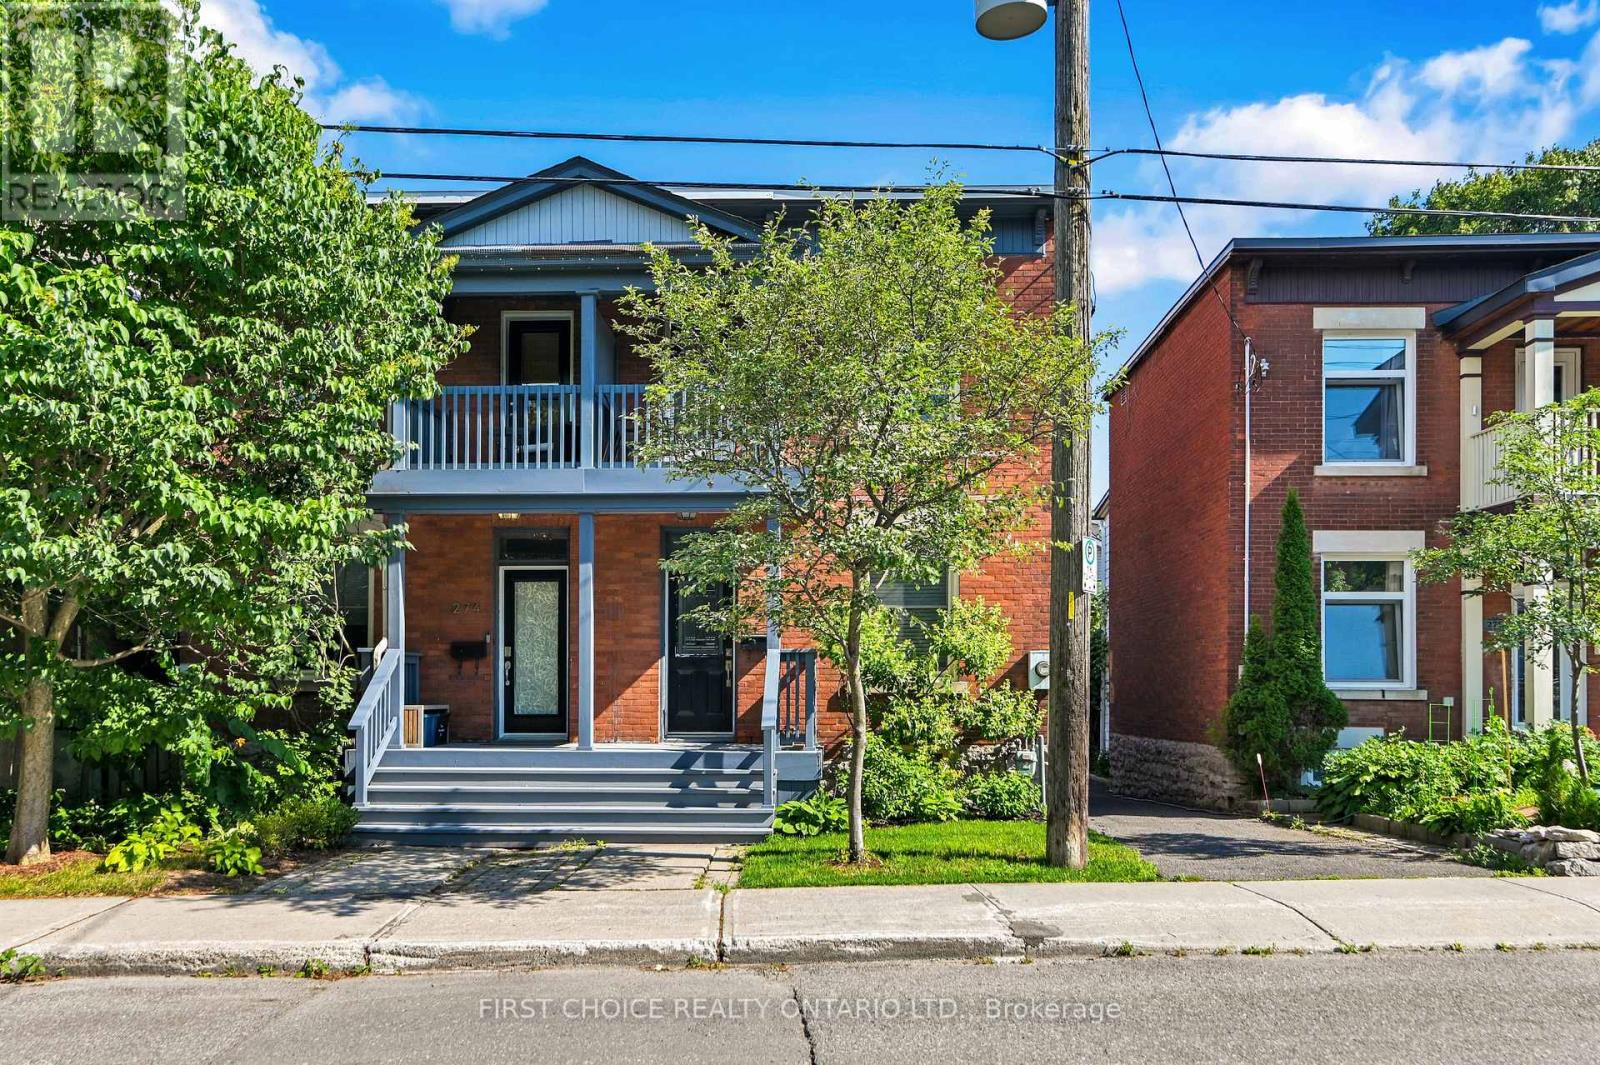
276 Fifth Avenue
Ottawa, Ontario
Welcome to 276 Fifth Avenue, a charming semi-detached home nestled in the heart of Ottawa's highly sought-after Glebe with parking! Combining timeless character with modern upgrades and an exceptional location, this two-storey residence offers the perfect opportunity for families, professionals, or anyone looking to enjoy one of the city's most vibrant and walkable neighbourhoods. Step inside to experience true Glebe charm as the original banister greets you at the entryway while beautiful hardwood floors run throughout the main level. The main floor offers a functional layout with an open concept living and dining room perfect for everyday living or entertaining. Cooking is a dream in this tastefully updated kitchen featuring stainless steel appliances, pot lights, under cabinet lighting, and butcherblock countertops. The main floor is complemented by a convenient main floor powder room as well as a large deck off of the kitchen providing a great outdoor space. Upstairs, you'll find three well proportioned bedrooms, with a serene balcony off the primary bedroom. The upstairs layout offers flexibility for growing families, guests, or a dedicated home office. The modern five-piece bathroom is perfectly suited for busy households, providing ample room for everyone to start and end their day with ease. Located on one of the Glebe's most desirable streets, this home places you just moments from everything the neighbourhood has to offer. Enjoy strolling to Bank Street's renowned boutiques, cafés, restaurants, and local shops, spend weekends at Lansdowne Park, or take advantage of nearby parks, schools, and the Rideau Canal. Whether you're commuting downtown, enjoying Ottawa's festivals, or simply exploring the surrounding community, this location offers an unmatched urban lifestyle with a welcoming neighbourhood feel. Book a showing and make this your home today! (id:19849)
First Choice Realty Ontario Ltd.
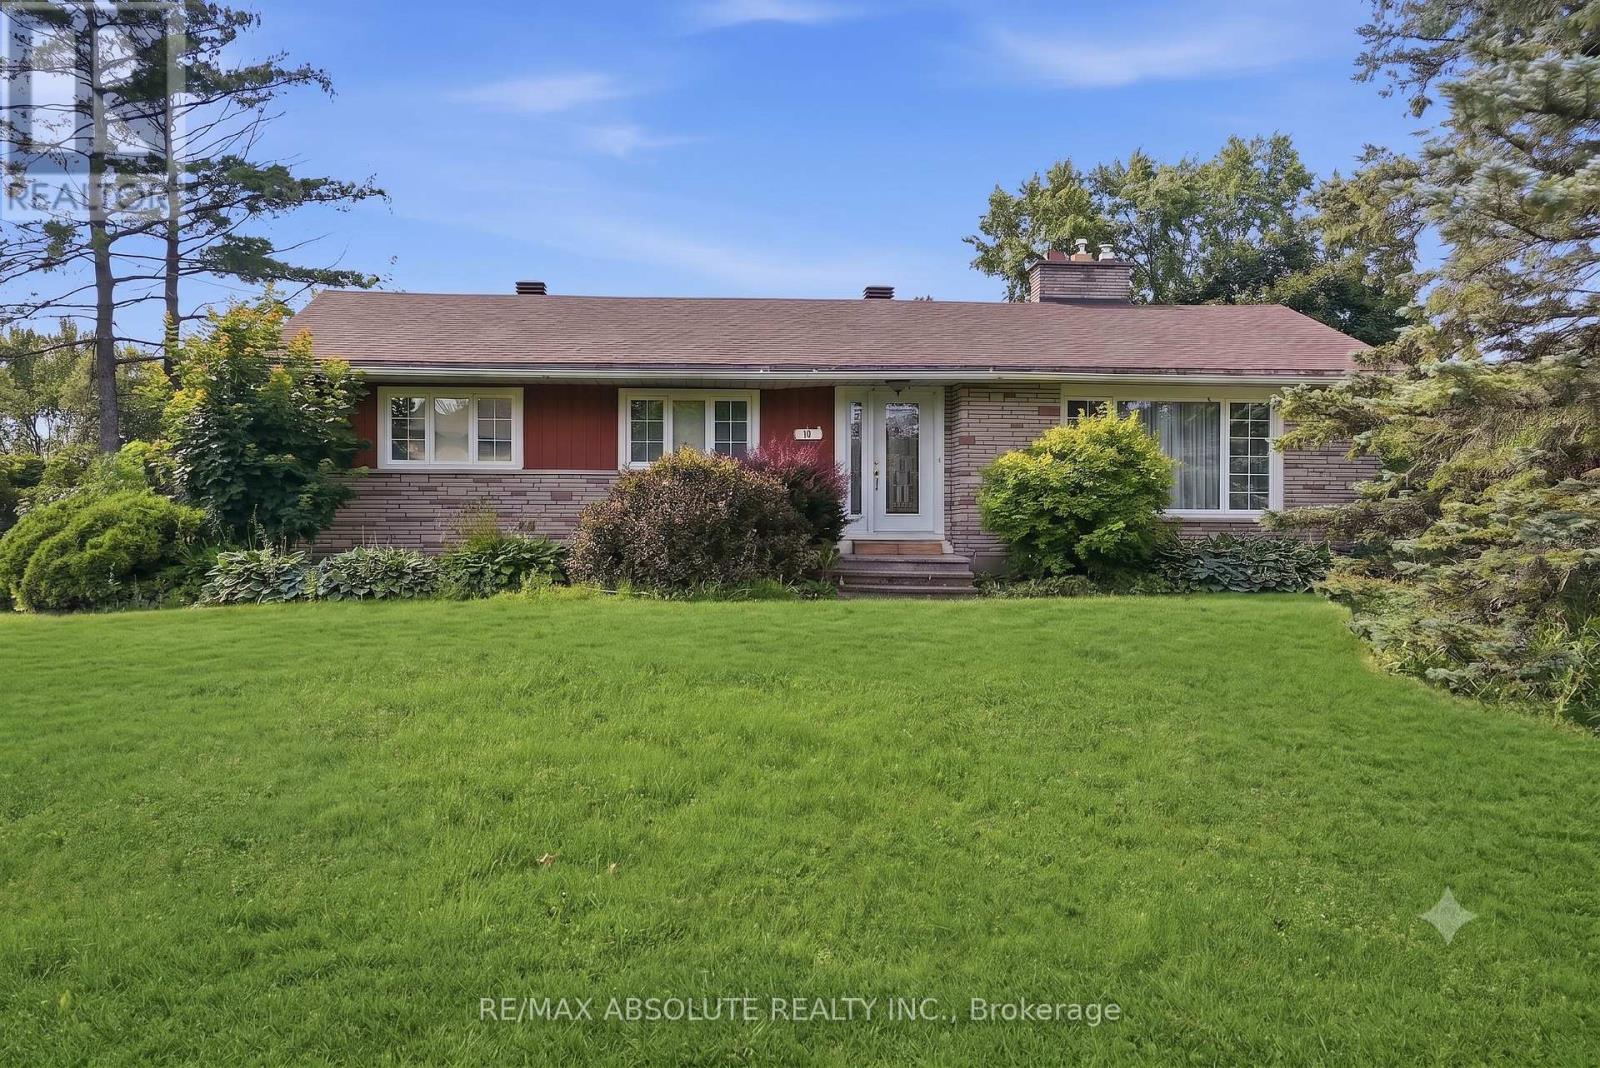
10 Elma Street
Ottawa, Ontario
Welcome to 10 Elma Street, a hidden gem in the peaceful, highly sought-after community of Kemp Park offering a quiet, country-in-the-city feel just minutes from every major city amenity. This property is a rare find, situated on a 125 by 182 foot lot with an expansive driveway that provides parking for up to 6 vehicles. This 3-bedroom, 2-bathroom bungalow has been refreshed throughout, providing a clean, bright feel. The main floor features an inviting L-shaped living and dining room with a cozy fireplace and direct access to a large rear deck, while the kitchen leads into a lovely sunroom perfect for a home office overlooking your sprawling grounds. The lower level serves as a cozy retreat, complete with a wet bar, a second fireplace, and a luxury bathroom featuring a two-seater soaker tub and separate stand-up shower. Appliances included are a newer fridge, oven, induction counter top stove, dishwasher, front-load washer and dryer, additional fridge and freezer, and a mini bar fridge. Personal liability insurance is mandatory, and the tenant is responsible for lawn care and snow removal. A minimum 1-year lease, credit check, proof of income, and references are required. Experience the quiet beauty and cozy charm of Kemp Park. All visits require 24 hours notice. Some photos have been digitally staged. (id:19849)
RE/MAX Absolute Realty Inc.
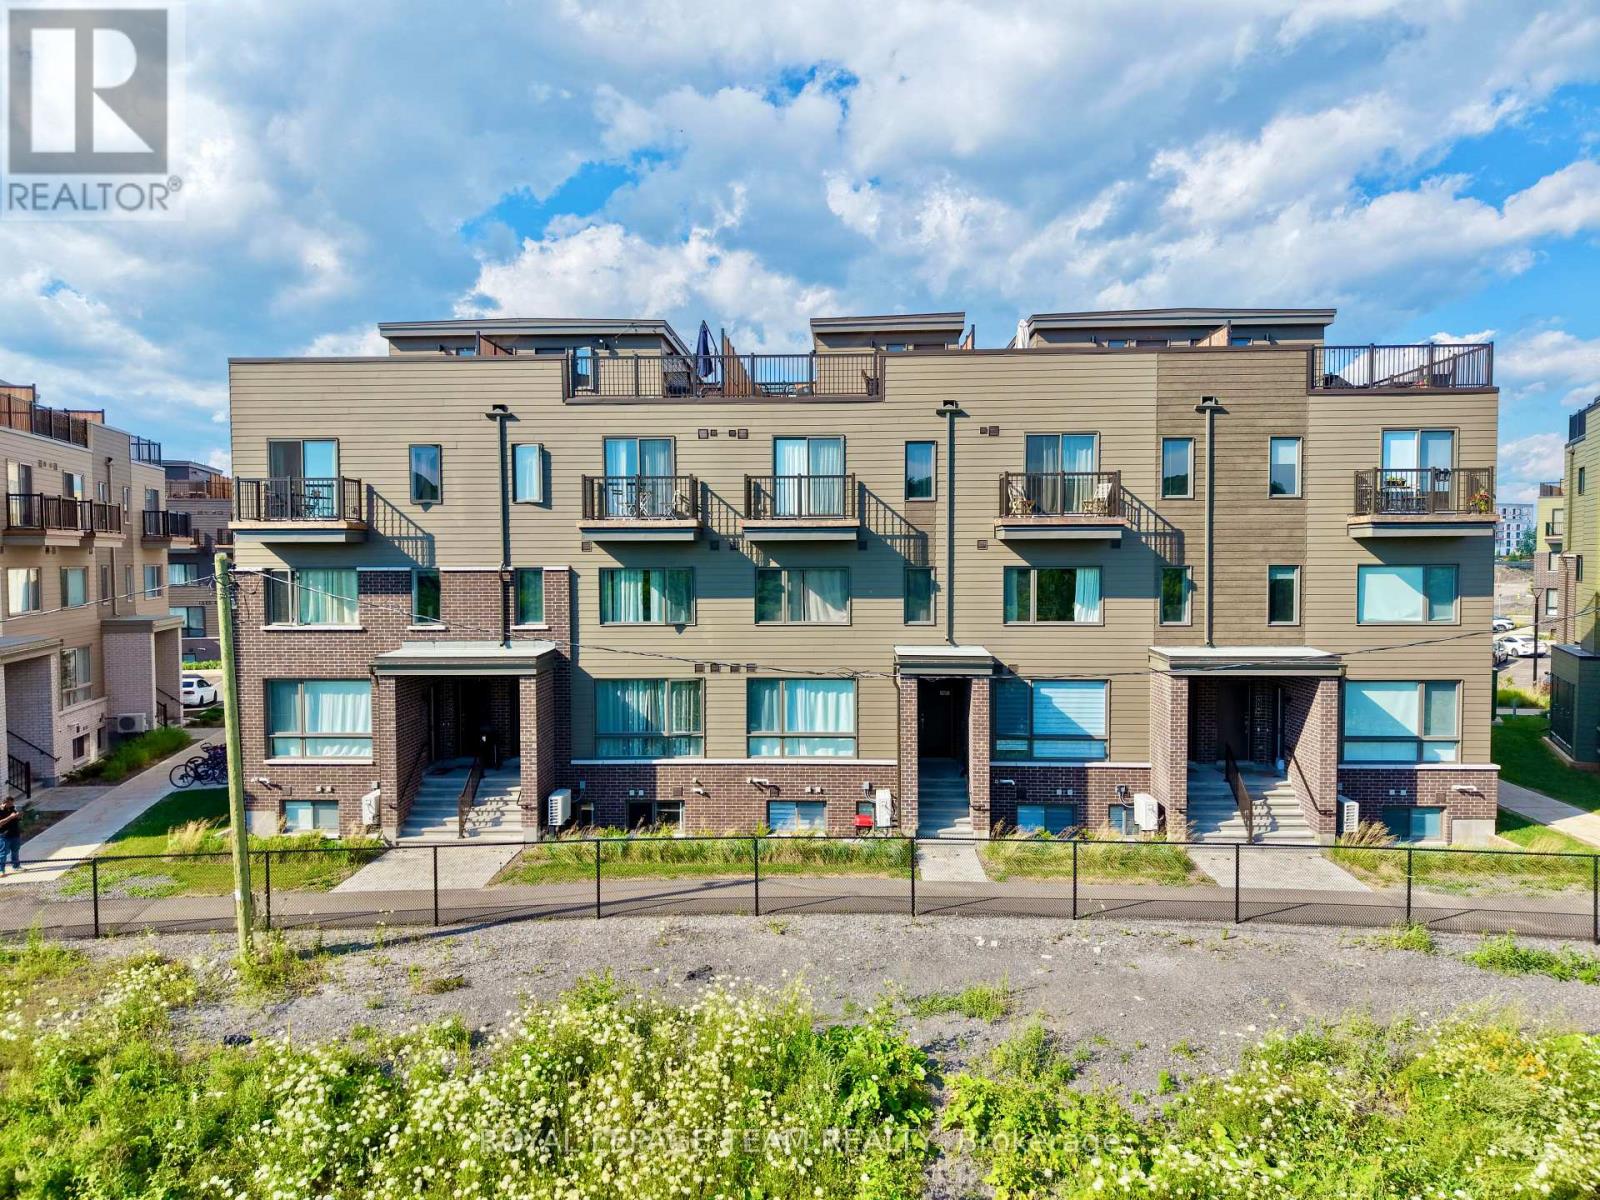
512 Mishi Private
Ottawa, Ontario
Experience modern living in this stunning 2 bed, 2 bath stacked home located in Wateridge's master-planned community, just steps from the Ottawa River and a short drive to downtown. Surrounded by parks, trails, and top-tier amenities, this vibrant neighborhood offers the perfect blend of convenience and nature. This unit boasts a bright, open-concept layout with 9-foot ceilings on both levels, enhancing the spacious feel. The main level features sleek laminate flooring throughout and an upgraded floor plan that includes a powder room for added convenience. The modern kitchen is equipped with white cabinetry, quartz countertops, a stylish backsplash, and a breakfast bar overlooking the living and dining area ideal for entertaining. On the lower level, you'll find two generously sized bedrooms with ample closet space. The full bathroom is beautifully designed with quartz countertops and under-mount sinks, adding a touch of luxury. This home also includes one outdoor parking space. Located just minutes from shopping, restaurants, grocery stores, parks, schools, public transportation, and sports clubs, this home offers modern comfort in an unbeatable location. Don't miss out schedule your viewing today! (id:19849)
Royal LePage Team Realty
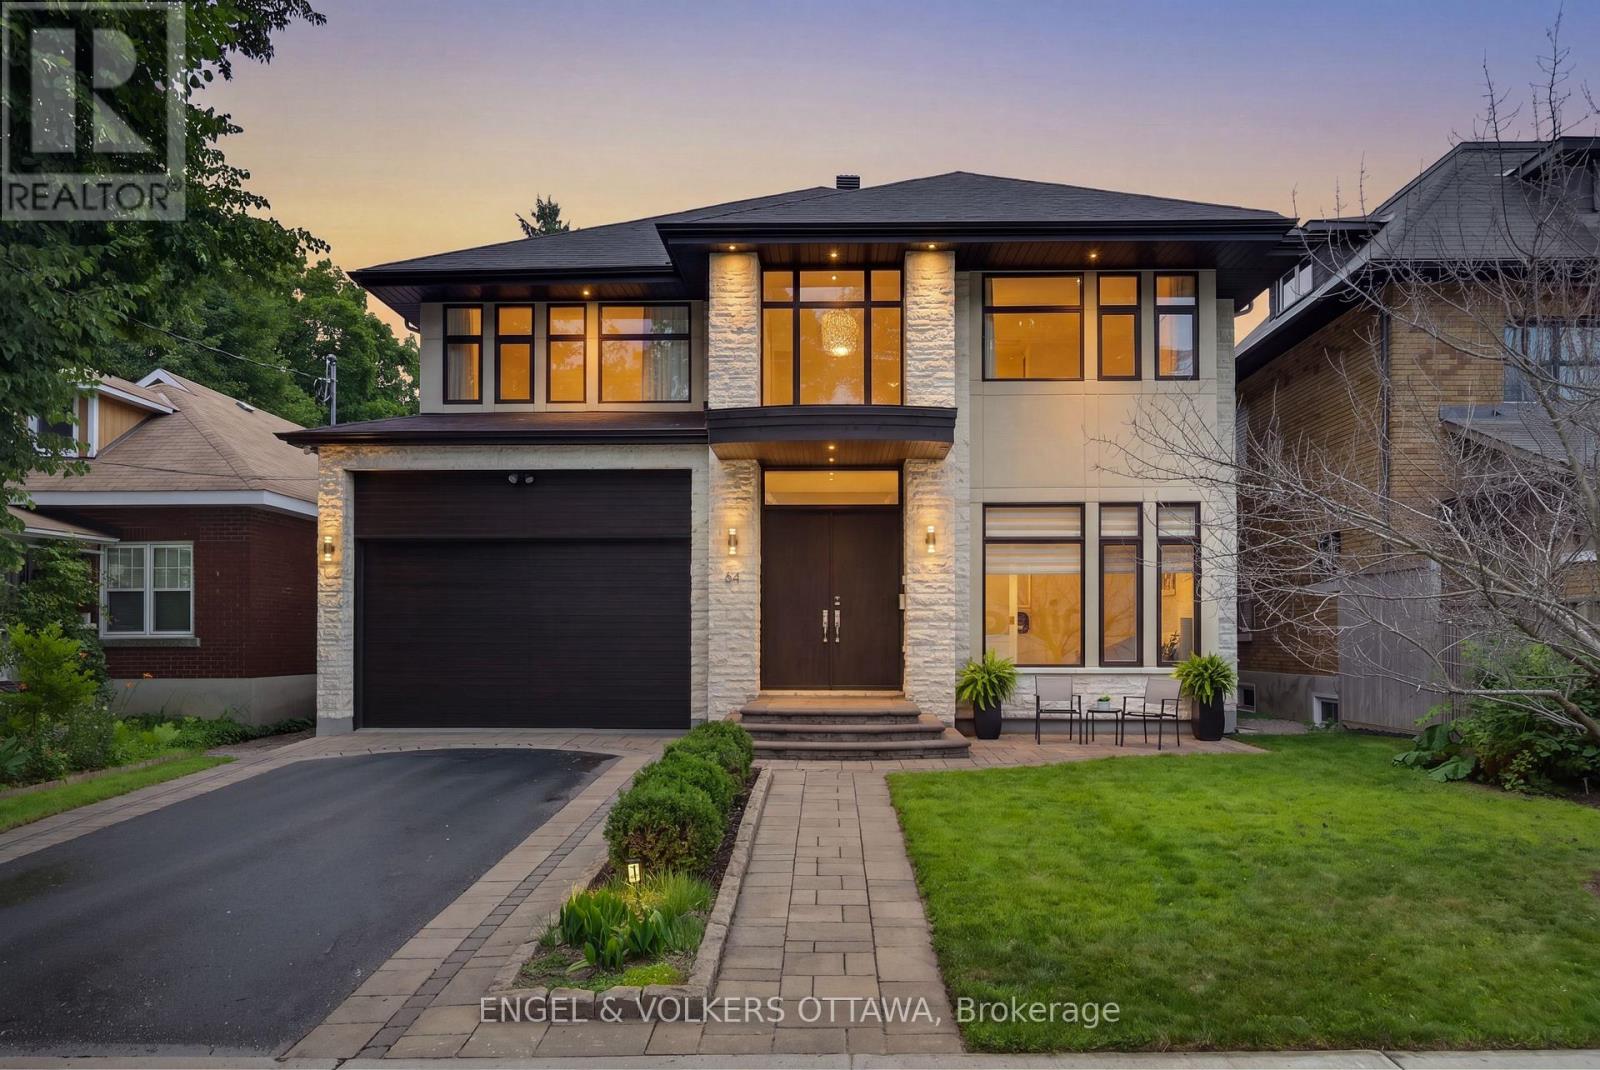
64 Helena Street
Ottawa, Ontario
Set on a quiet, tree-lined street off Island Park Drive and just a short walk to Elmdale Elementary, 64 Helena is a custom home of exceptional craftsmanship in one of Ottawa's most coveted west-end enclaves. Behind a timeless stone facade and attached two-car garage lies a modern, elegantly designed layout created for the way today's families truly live. Clad inside and out in genuine Jerusalem cream stone and bathed in natural light, the main level is defined by soaring ten-foot ceilings, coffered plaster moulding crafted on site, and rich Ontario-sourced hardwood. At its heart, an oversize island by Atelier Louis L'Artisan Inc., topped in Cambria quartz, anchors a gracious chef's kitchen that flows effortlessly into the living and dining rooms. Outfitted for the serious cook, it features a Miele dual oven with steam cooking and a Blue Star gas cooktop. A cleverly designed mudroom off the garage opens to a walk-in pantry on one side and a powder room on the other, with quality glass pocket doors keeping each space beautifully separate. Groceries are put away in moments, and the kitchen is just a step through the pantry. Completing the main floor are a dedicated home office and a family room that can easily serve as a second office. Upstairs, four generously proportioned bedrooms rest beneath nine-foot ceilings. The primary suite is a private retreat, offering a walk-in closet and a spa-inspired five-piece ensuite with heated floors, plumbed for a steam shower. The ensuite connects through to the fourth bedroom and a second walk-in closet, while a unique linen closet in the primary bathroom opens directly to the laundry room, making laundry a breeze. The finished lower level continues the sense of quality with nine foot ceilings, heated floors, a soundproofed theatre room with stage, an additional bedroom and a three-piece bath. Spacious yet warm and inviting, 64 Helena is a rare offering in one of Ottawa's most desirable neighbourhoods. (id:19849)
Engel & Volkers Ottawa
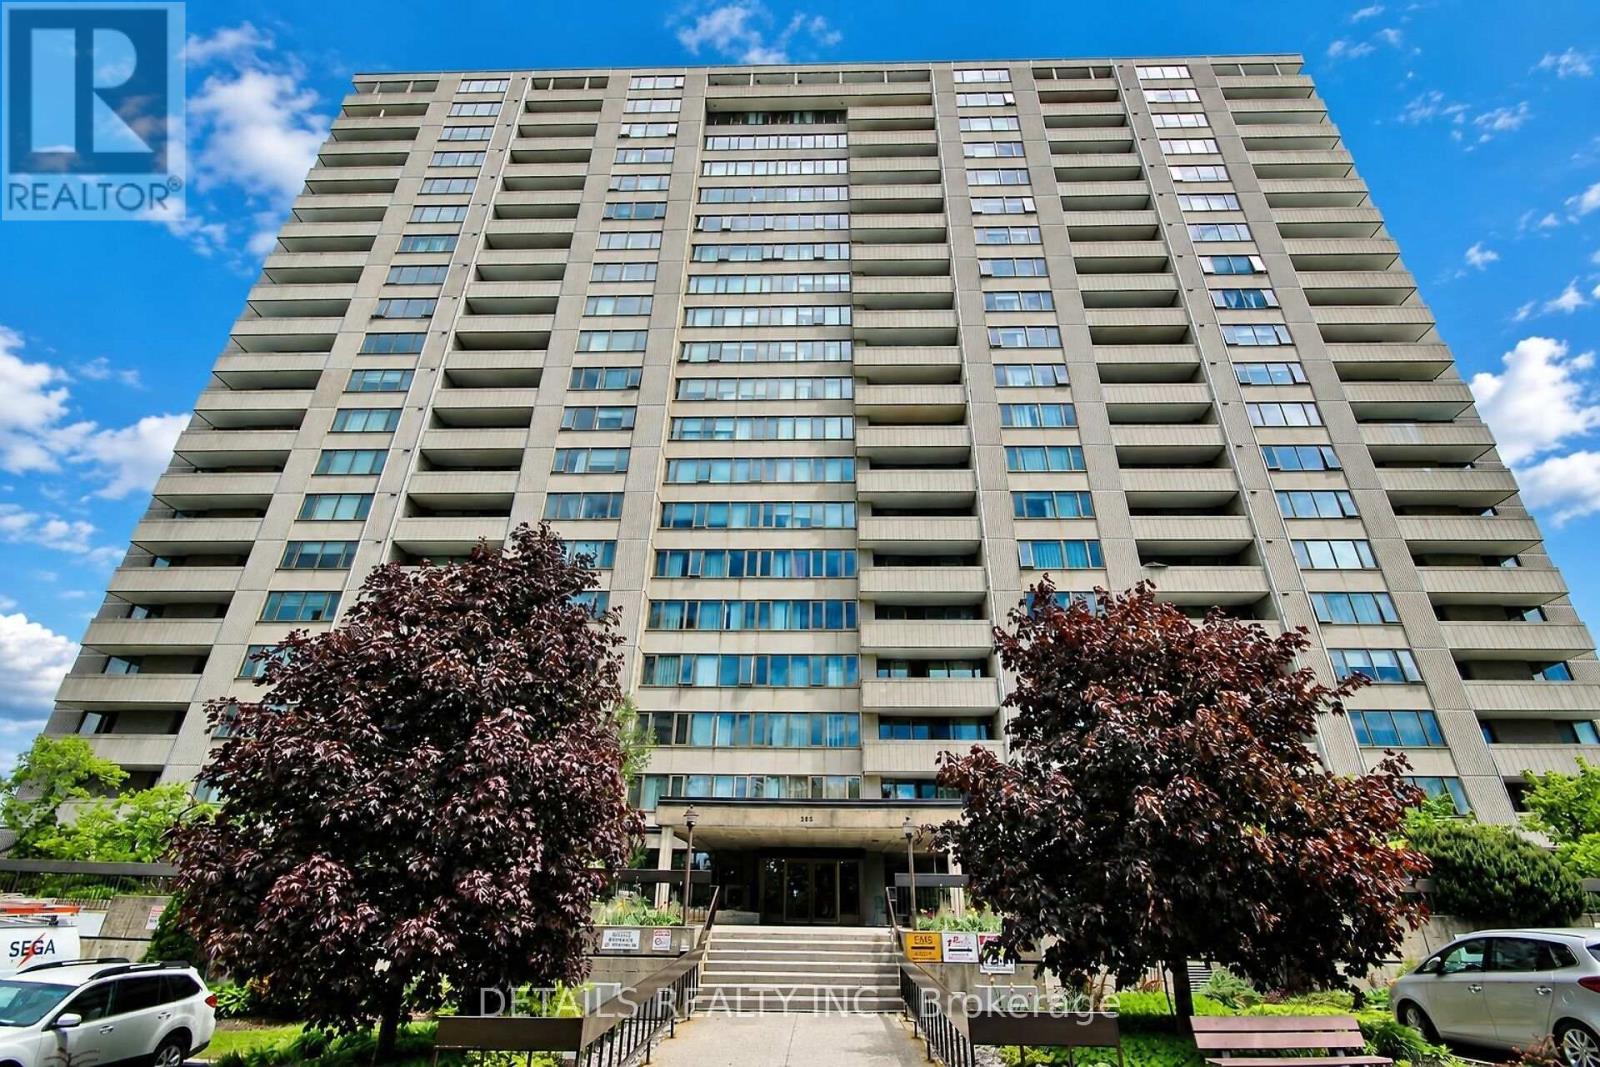
1602 - 2625 Regina Street
Ottawa, Ontario
Perched on the 16th floor, this beautifully updated 2 bedroom suite offers breathtaking panoramic views of the Ottawa River and an ever-changing natural landscape. Wake up to stunning sunrises and enjoy peaceful nights from your private vantage point high above the treetops. Inside, the thoughtfully renovated interior features a modern kitchen (2026) with elegant quartz countertops, sleek white cabinetry, new SS appliances and updated finishes, while the stylish new bathroom (2024) adds a fresh, contemporary touch. Every detail has been designed for comfortable, move-in-ready living. Nature lovers will appreciate having the renowned Mud Lake Conservation Area right outside their doorstep. The 16th-floor elevation not only provides exceptional privacy and quiet but also captures sweeping river and conservation views that lower floors simply can't match. New HVAC heating & cooling system installed in 2025. Extensive amenities include an indoor saltwater pool, gym, billiards room, ping pong, sauna, workshop, library and guest suites. Neighbourhood amenities include grocery stores, shopping, transit, walking and bike paths, Britannia Beach, the Britannia Yacht Club, and the Nepean Sailing Club. Experience the perfect blend of modern updates, breathtaking vistas, and an unbeatable location where city convenience meets nature at its finest. 24-hour irrevocable on offers. (id:19849)
Details Realty Inc.
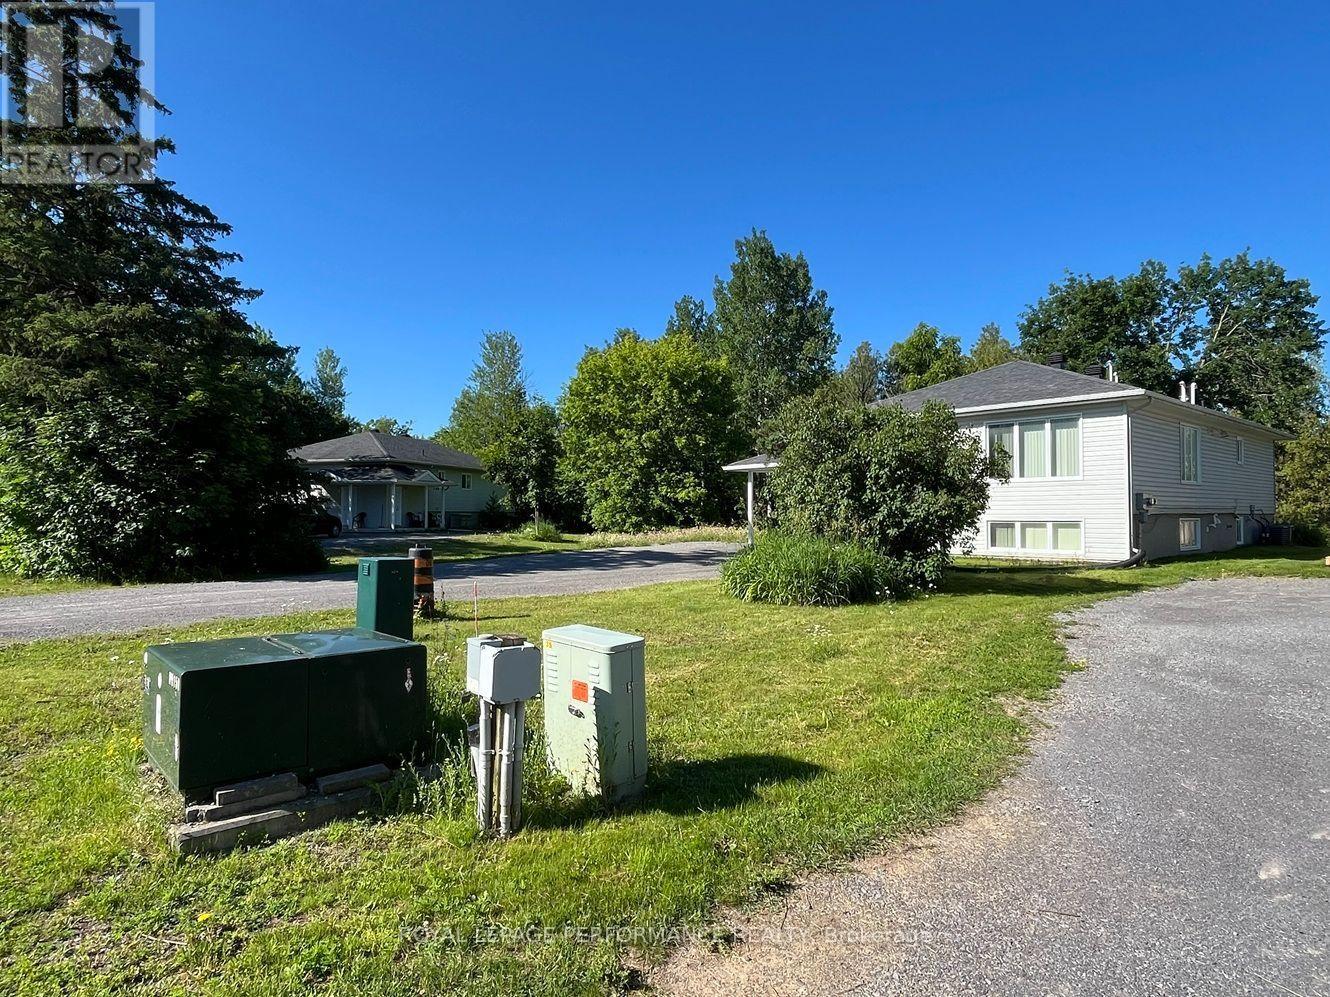
37 And 35a Cloverloft Court
Ottawa, Ontario
This property, known as Creekside Lofts, is adjacent to Poole Creek and consists of 2 parcels: 37 Cloverloft Court is a legal duplex rented out for medium term rentals (30 days or longer up to 180 days) and 35A Cloverloft Court, which is a vacant lot to be developed for up to 4 additional units. This listing is being sold as a package to a developer, investor or a sitting owner who wants to live in one unit and rent out the others. Alternatively, the property would be ideal for a multi-generational family compound or co-operative housing. Each furnished unit consists of three bedrooms and two baths. They typically rent for $3,500 per month per unit. Total potential revenue from the existing duplexes are $7,000monthly ($84,000/year gross) plus additional revenue from the development potential of the currently vacant lot (with up to four more units).The lots are exceptionally deep and all are pie-shaped, Depths ranges are from 145.7 to 164.4 feet. Zoning is R1D[2240]: Primarily single detached dwelling plus the addition of a secondary dwelling units. As of 2025-2026, many R1 zones are transitioning to new "N series"(Neighbourhood) zones that allow up to 4 units per lot. Subject properties are close to services and jobs, 7-mins from the Canadian Tire Centre and there is a natural area behind the properties bordering Poole Creek (drains to Carp River) which provides noise reduction, privacy and beauty. High Ranch construction means lower level unit is only 1/2 level down, has 8-foot ceiling height and large windows, good daylighting. Each unit is about 1,350 square feet, each with separate ingress/egress. Existing interim income from the developed lot increases a buyer's ROI/IRR (return on investment/internal rate of return). Lastly, a buyer could legally add some 15 sq m (161.5 sq ft) backyard or sideyard workshops or mancaves or she-sheds or backyard offices to further boost both utility, tenant stickiness and ROI/IRR. There are two PINs and two legal descriptions. (id:19849)
Royal LePage Performance Realty
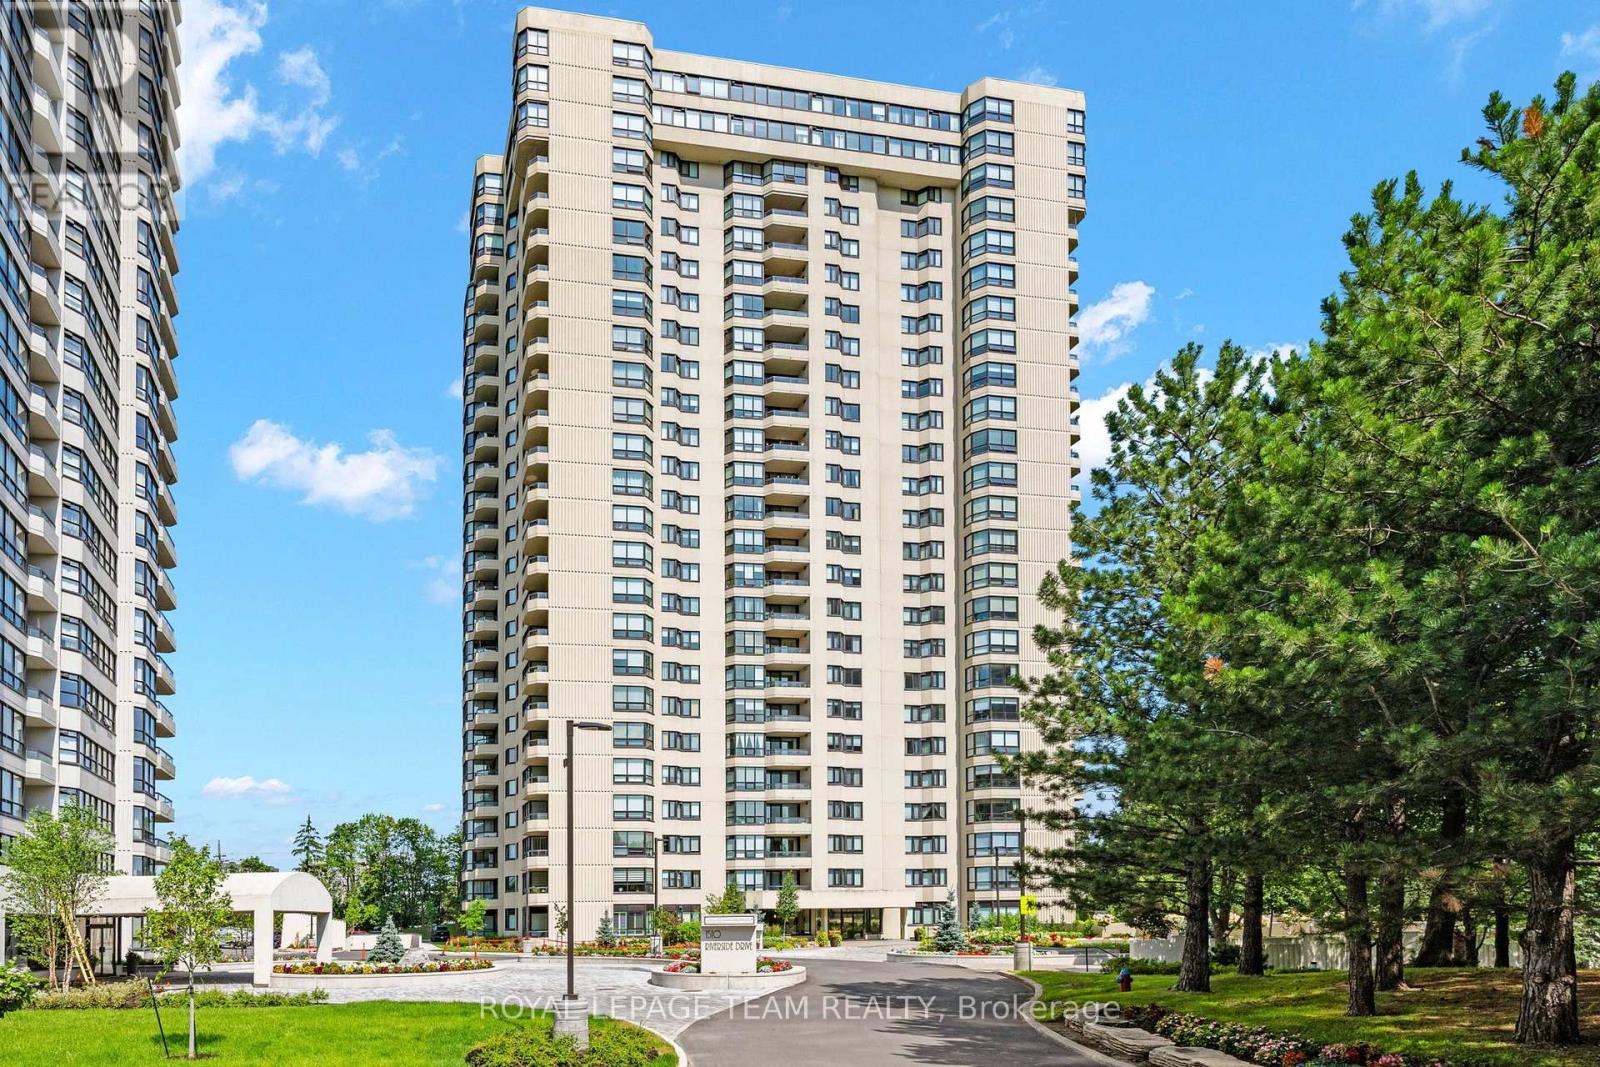
2408 - 1500 Riverside Drive
Ottawa, Ontario
From the moment you step inside, you'll be captivated by the breathtaking panoramic views that stretch across the city skyline and beyond. This bright and spacious suite has been meticulously cared for by both the landlord and condo management, offering a true move-in-ready experience. Freshly painted bedrooms and a professional top-to-bottom cleaning ensure the home feels as pristine as it looks. Designed with entertaining in mind, the open-concept kitchen and living area flow seamlessly together, creating an inviting space for hosting family and friends. The generous primary suite features a spacious walk-in closet & spa-inspired ensuite complete with a luxurious multi-jet shower, while the second full bathroom provides comfort and convenience for guests or family members. Enjoy the unparalleled Club Riviera lifestyle with access to exceptional amenities, including indoor and outdoor pools, fitness facilities, tennis and racquet courts, sauna, beautifully landscaped grounds, and 24-hour gated security. All of this is ideally located near transit, shopping, the Rideau River pathways, and downtown Ottawa.This is more than a condo; it's a lifestyle of comfort, elegance, and effortless living. (id:19849)
Royal LePage Team Realty
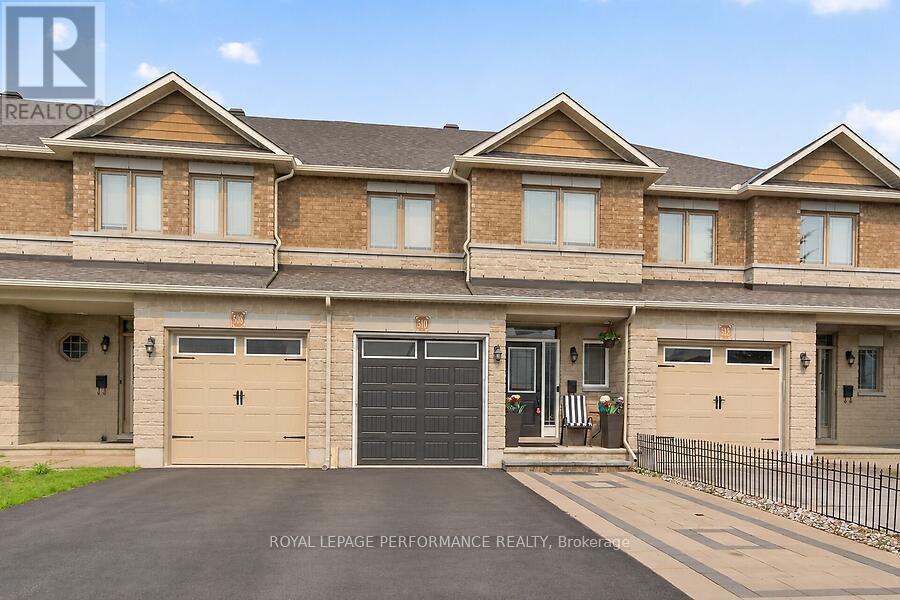
510 Barrick Hill Road
Ottawa, Ontario
Pride of ownership is evident throughout this beautifully upgraded Valecraft townhome, ideally located in one of Kanata's most sought-after family-friendly neighbourhoods. Offering 3 spacious bedrooms, 2.5 bathrooms, and a fully finished basement with a cozy gas fireplace, this home combines quality craftsmanship with everyday comfort. The bright open-concept main floor showcases gleaming hardwood and tile flooring, while the stylish kitchen flows seamlessly into the living and dining areas and provides direct access to a large deck overlooking a private backyard with no rear neighbours. Just steps from parks, a splash pad, scenic walking trails, transit, shopping, and restaurants, this move-in-ready home offers an exceptional lifestyle in a prime location. A rare opportunity you won't want to miss! (id:19849)
Royal LePage Performance Realty
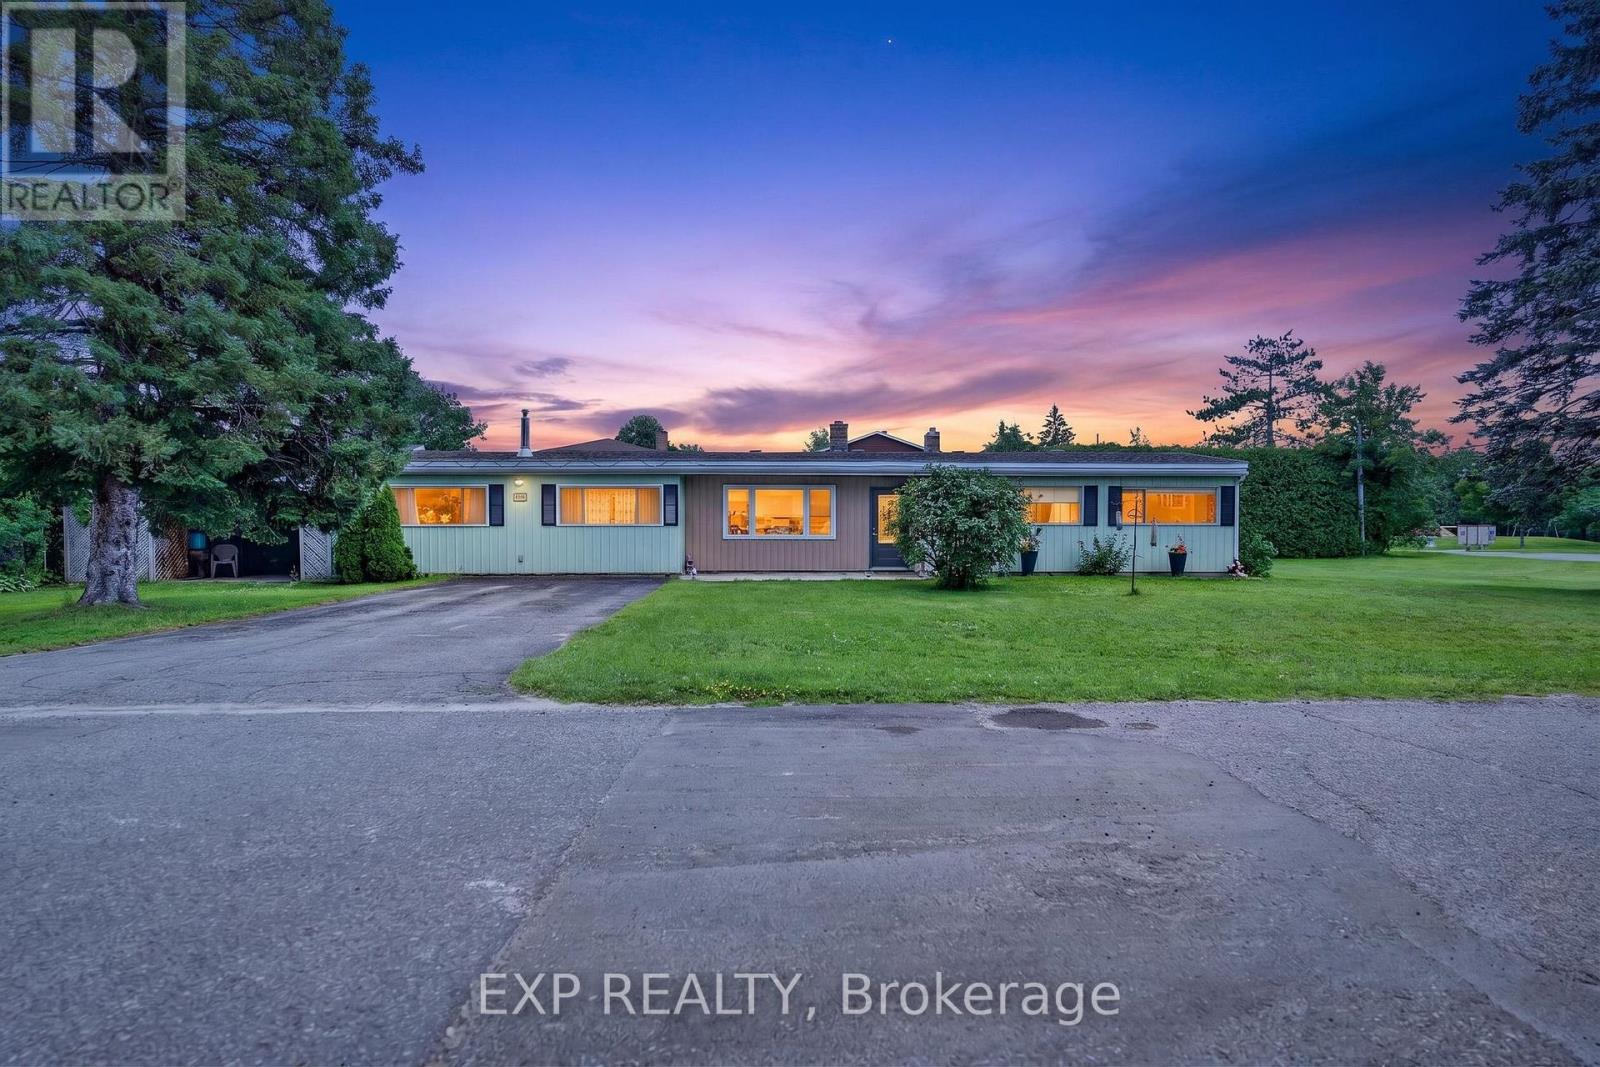
1340 Mory Street
Ottawa, Ontario
This impressive 144' x 103' lot (severable into 3 separate building lots) in the charming, established community of Blossom Park, presents a rare opportunity for renovators, investors, and builders alike. There is currently a spacious 4-bedroom, 2-bathroom bungalow on the property . Whether you're looking to move in, renovate to suit your style, or explore the property's incredible redevelopment potential, the possibilities are endless. Inside, you'll find a functional layout with generous living spaces, a cozy gas fireplace, and plenty of natural light throughout. The property currently offers a private backyard retreat, complete with an in-ground pool and an expansive outdoor entertaining area designed for summer gatherings, family barbecues, and relaxing weekends. A four-car driveway provides ample parking for family and guests. Located in one of Ottawa's most desirable south-end neighbourhoods, Blossom Park is known for its mature trees, spacious lots, parks, schools, shopping, transit, and easy access to the airport, downtown, and major highways. Opportunities like this on an oversized premium lot are becoming increasingly rare. Whether you envision a stunning renovation, building new custom homes, or simply enjoying the property as it is, this is a chance you won't want to miss. (id:19849)
Exp Realty
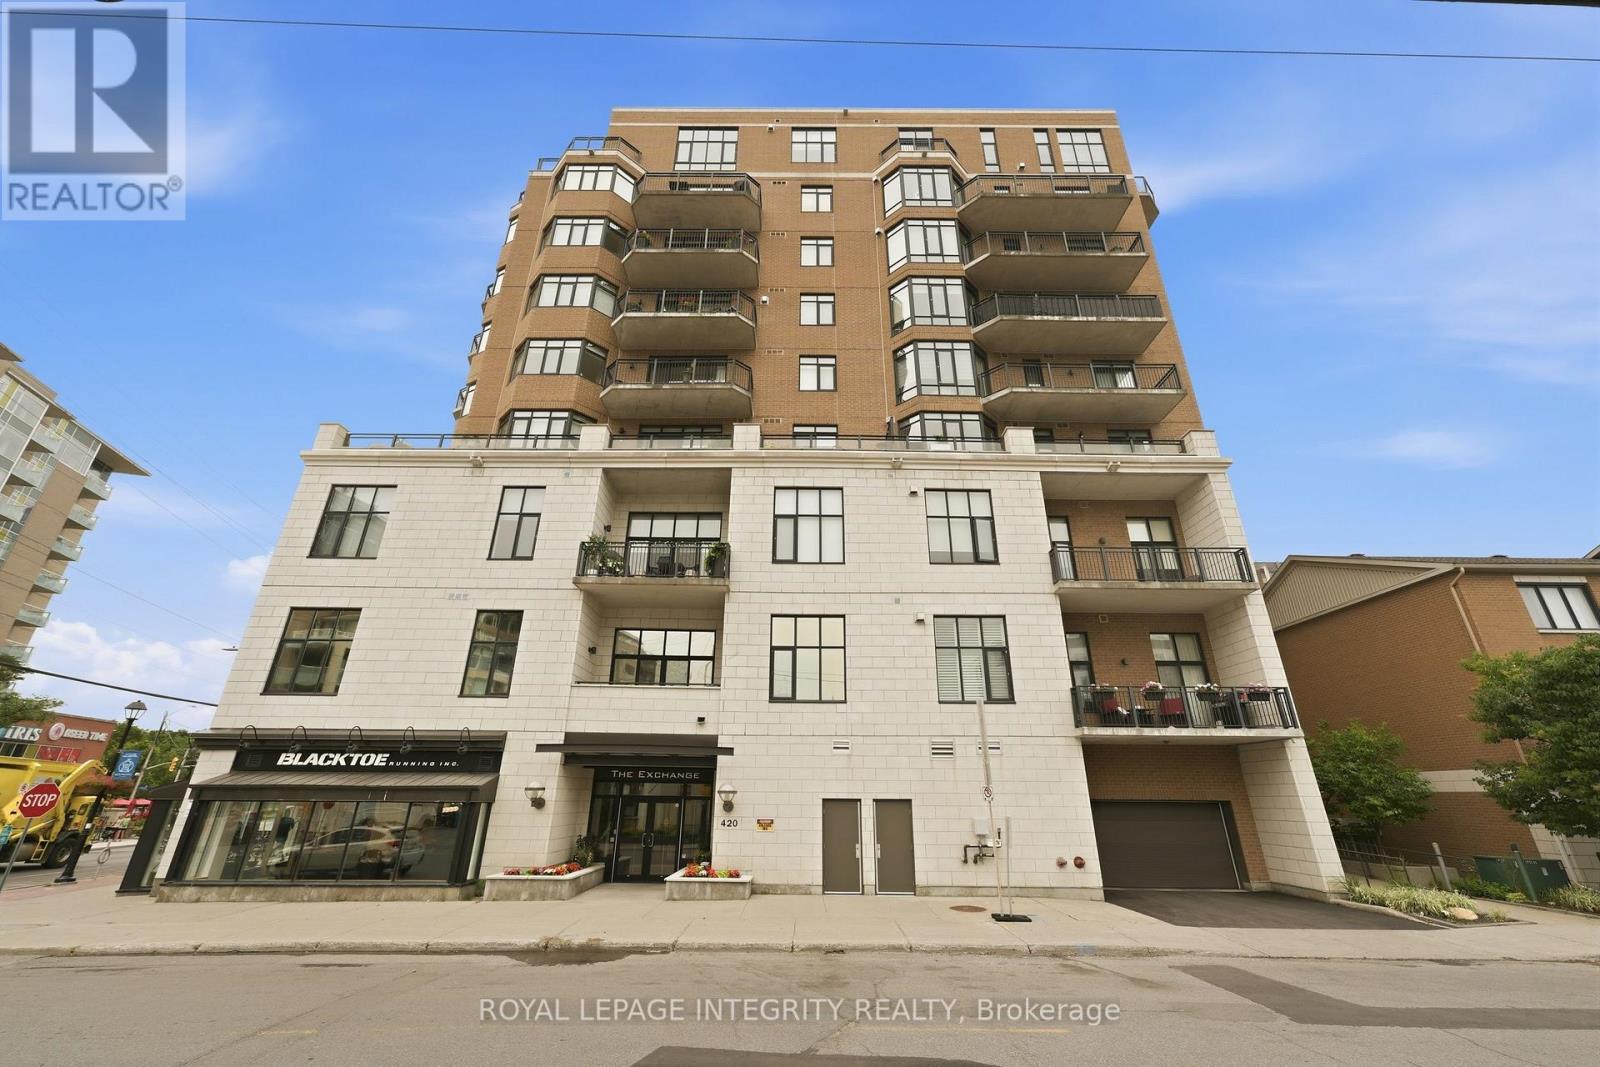
802 - 420 Berkley Avenue
Ottawa, Ontario
Enjoy a care-free lifestyle while living in this wonderful Westboro neighbourhood! Imagine walking to your favourite nearby restaurants, coffee shops and bakeries. Find everything you need at Westboro's many shops. Bike the Ottawa River Pathway, catch the sun and meet your friends at the newly upgraded Westboro Beach. Located on the eighth floor of The Exchange Building, this apartment provides you with amazing views of the city, the Ottawa River, and the Gatineau Hills. The TWO bedroom apartment is carpet free, offers excellent natural lighting, and features the following: a lovely gas fireplace in the open concept living/dining room; access to an expansive balcony with Weber gas barbeque; kitchen with 4 stainless steel appliances, beautiful cabinetry and cork flooring; two bedrooms with views of the Ottawa River and the Gatineau Hills; one 4 piece bathroom, plus in- unit laundry! EXTRAS FOR YOU: gas barbeque and patio furniture can stay; one covered parking--space #95; bike rooms available to use in the building (2 bikes per unit); storage locker is included. Tenant pays for gas, hydro and internet. (id:19849)
Royal LePage Integrity Realty
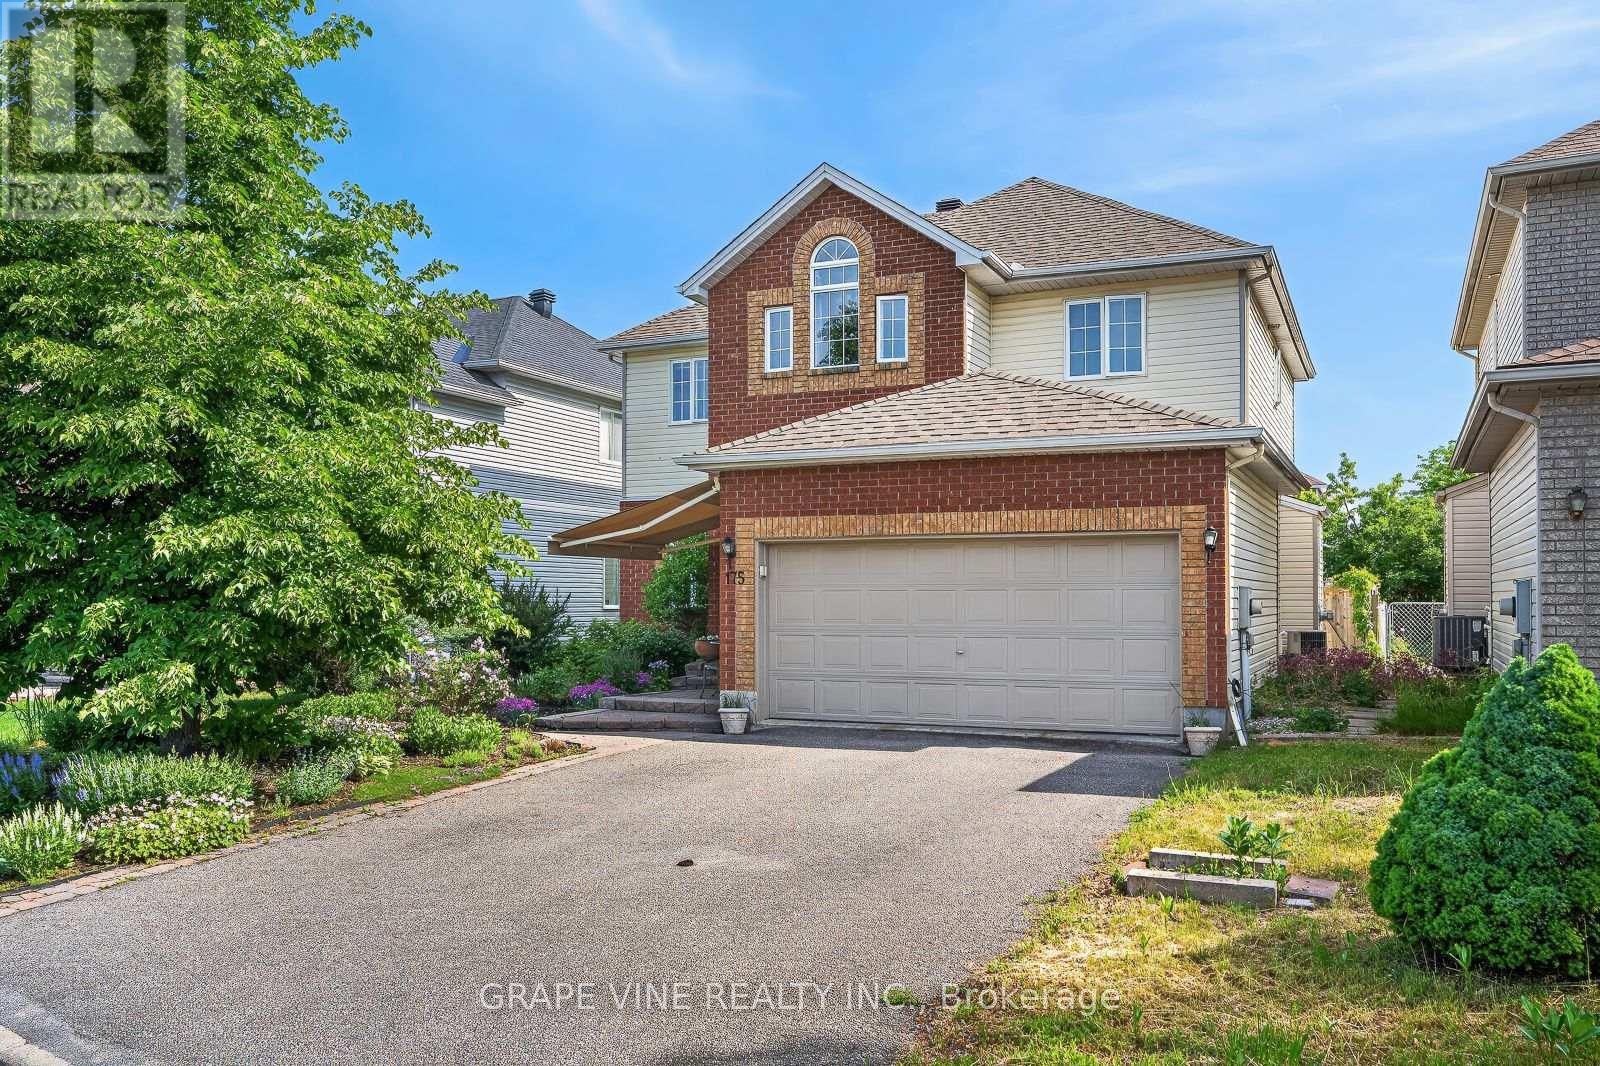
175 Allanford Avenue
Ottawa, Ontario
Welcome to your family oasis in the heart of Ottawa's Greenboro! Sit on your front porch under the large awning and enjoy the professionally landscaped front yard vibrant with trees, tall grasses, perennials, and raspberry canes. The bright, spacious 2-storey home offers 4+1 bedrooms and boasts a professionally landscaped back yard with a sparkling inground pool. Blending indoor comfort and outdoor fun, it is the ultimate retreat for your growing family. The traditional 2-storey design boasts a sunlit main floor, perfect for daily family routines and entertaining guests. The open-concept kitchen has been upgraded with ceramic floor tiles, stylish new cabinets, and a breakfast counter. Four plus one bedrooms provide plenty of space for everyone to have their own room, a dedicated home office, a music room, or a quiet guest space. The luxurious Primary bedroom features its own Napoleon gas standalone enameled cast iron fireplace. The basement, with a Napoleon standalone cast iron fireplace, allows for large family gatherings and lots of playdates. All bathrooms have been upgraded with ceramic tiles. The fully fenced, private, landscaped backyard featuring a freeform heated inground pool with salt sanitation system is ideal for summer staycations, weekend barbecues, and fun summer days with the family. Situated in a highly sought-after, family-oriented Ottawa neighbourhood, the house is just steps away from top-rated schools, a variety of playgrounds, the Greenboro walking/biking path, a community center with year-round programs, a public library and fitness facilities, and convenient transit options (bus route 98, access to the Greenboro O-Train station and its Park and Ride lot). (id:19849)
Grape Vine Realty Inc.
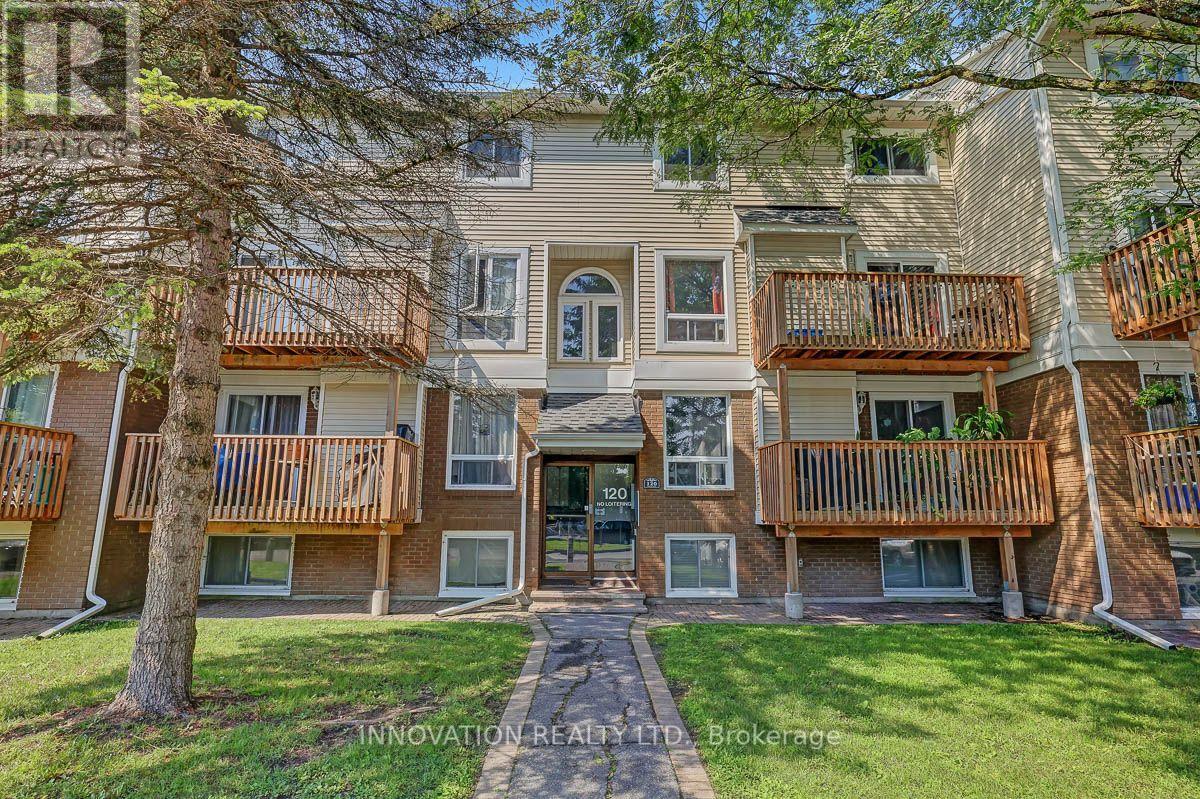
2 - 120 Fenerty Crescent
Ottawa, Ontario
Welcome to 120 Fenerty Court-a bright and beautifully maintained 2-bedroom, 2-bathroom condo offering the perfect blend of comfort, convenience, and low-maintenance living in the heart of Kanata. Ideal for first-time buyers, professionals, growing family's, downsizers or investors, this move-in-ready home is perfectly situated in one of the city's most sought-after communities.Step inside to a spacious and functional layout featuring an open-concept living and dining area filled with natural light from large windows. The kitchen is equipped with stainless steel appliances, modern cabinetry, a stylish tile backsplash, and generous counter space, making it both practical and inviting for everyday living or entertaining.The home offers two generously sized bedrooms and two bathrooms, providing comfort and flexibility for families, guests, or a home office. Step outside onto your private deck, the perfect place to enjoy your morning coffee, relax with a book, or unwind after a long day while enjoying your own outdoor space. A dedicated parking space adds even more convenience.The location is truly exceptional. Situated right next to Holy Trinity Catholic High School and within walking distance of Katimavik Elementary School, this home is ideal for families. You're also just minutes from Kanata Centrum, where you'll find an abundance of shopping, restaurants, cafés, grocery stores, entertainment, fitness facilities, and all your everyday essentials. With parks, walking paths, public transit, and quick access to Highway 417, commuting across Ottawa is effortless while everything you need remains close to home.Whether you're looking for your first home, a smart investment, or an easy-to-maintain lifestyle in an unbeatable location, 120 Fenerty Court is an opportunity you won't want to miss. (id:19849)
Innovation Realty Ltd.
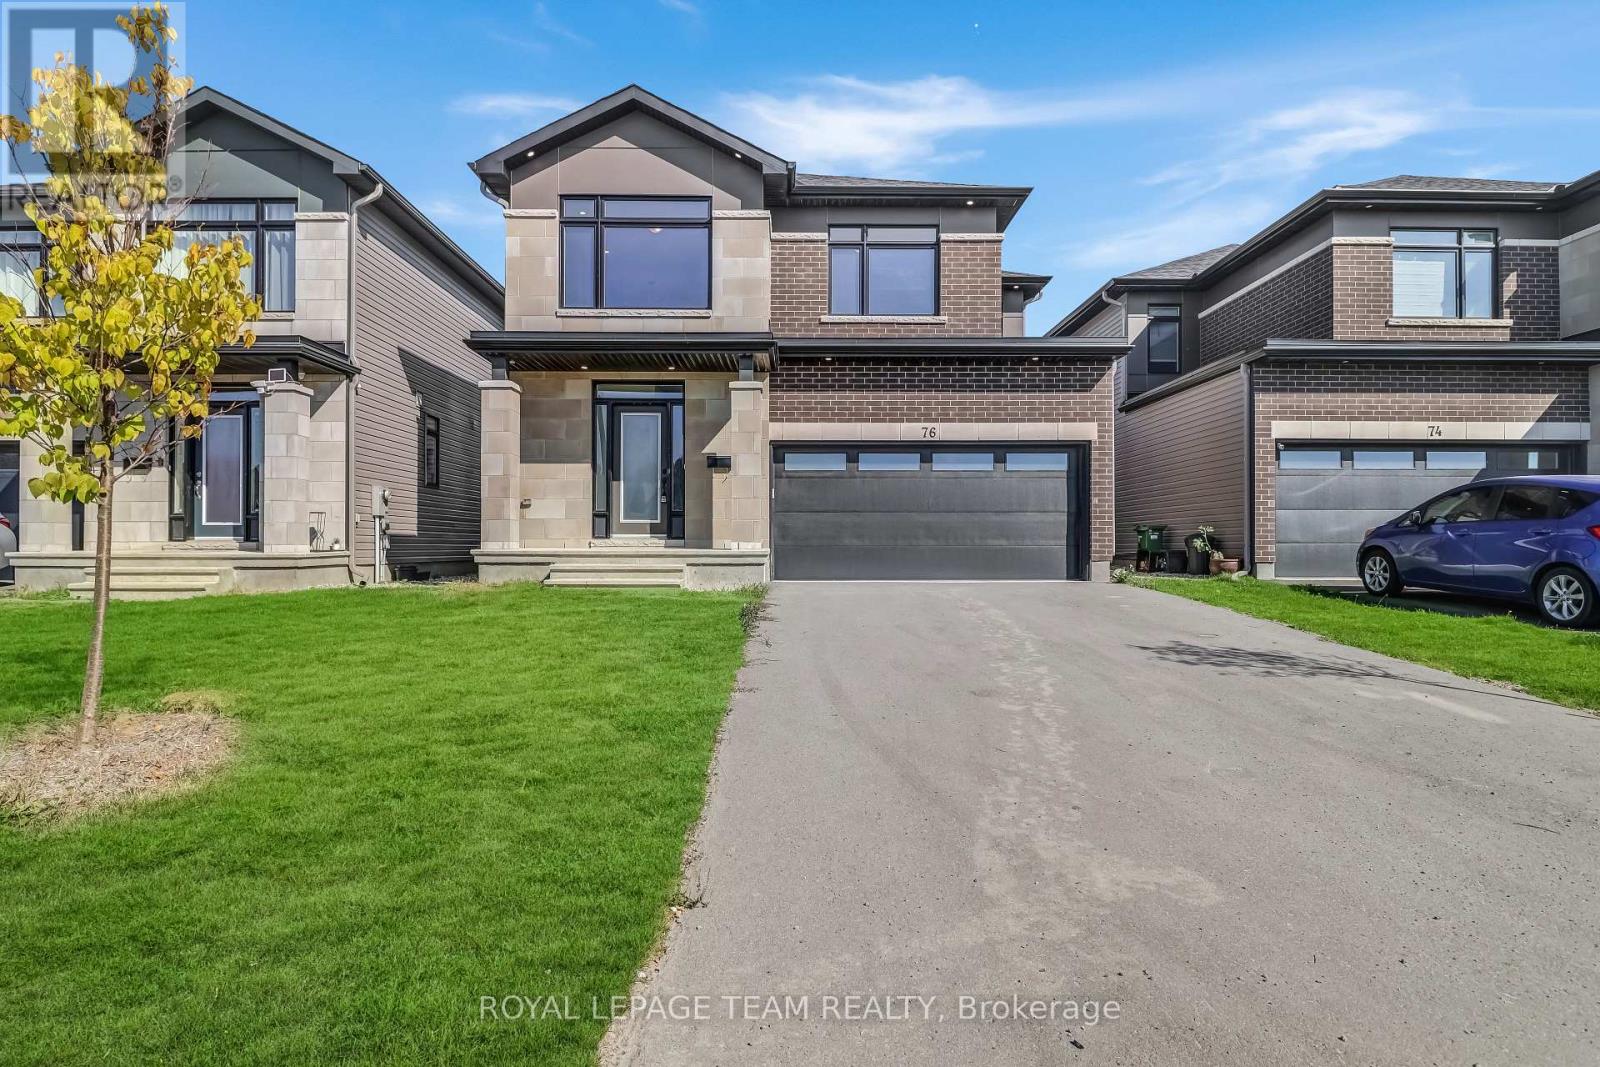
76 Big Dipper Street
Ottawa, Ontario
Welcome to this stunning double car garage detached home located in one of Ottawa's most prestigious communities, Riverside South. Step inside through the wide, inviting foyer featuring a double door closet, convenient powder room and direct access to the attached garage. The open concept main level boasts elegant hardwood flooring, a spacious living and dining area, with a stunning half wall with two-way gas fireplace that connects to the cozy family room. The gourmet chefs kitchen is a showstopper, showcasing quartz countertops, stainless steel appliances, a walk in pantry, and premium cabinetry with ample storage. Upstairs, you will find a bright loft, a rare feature, ideal for a home office, study, or relaxation space. The primary suite impresses with its large walk in closet and a luxurious five piece ensuite, while three additional generous bedrooms, a full bathroom, and a convenient laundry room complete the second level. The fully finished basement offers a spacious recreation area perfect for entertaining, a gym, or additional family living. The backyard is fully fenced with PVC fencing, providing privacy and low maintenance for outdoor enjoyment. Enjoy easy access to top rated schools, parks, scenic walking trails, shopping, public transit, and the upcoming LRT expansion, making this a fantastic place to call home. (id:19849)
Royal LePage Team Realty
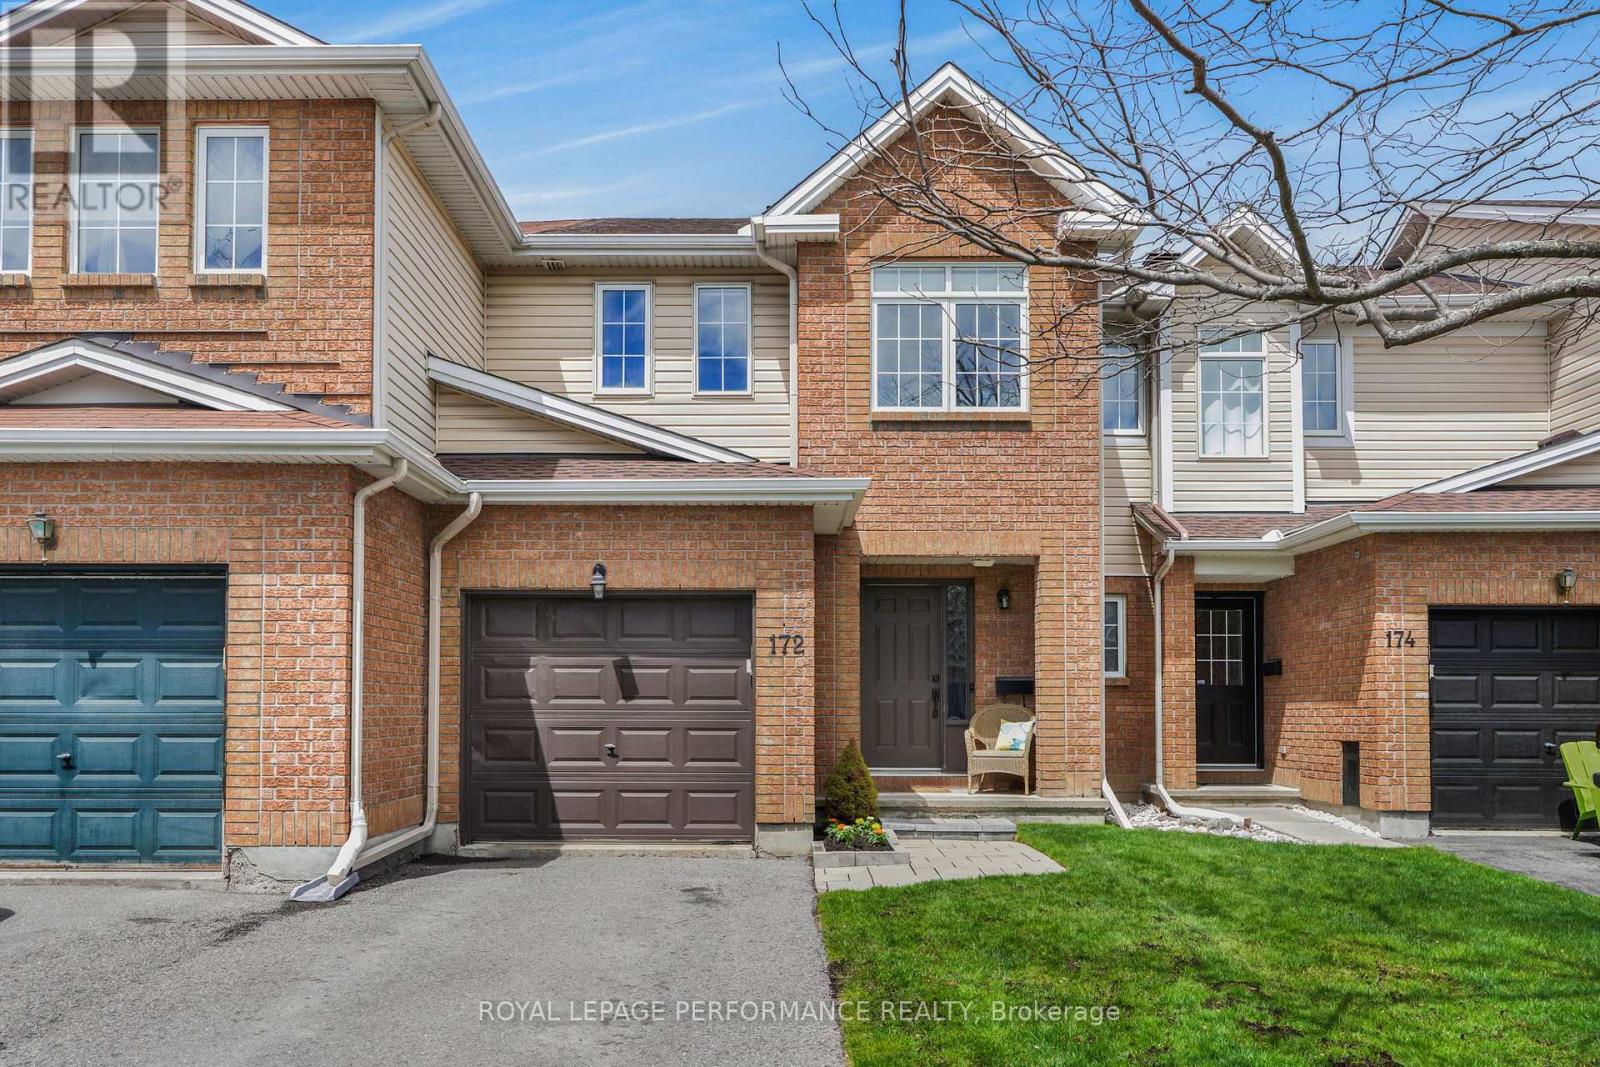
172 Colliston Crescent
Ottawa, Ontario
No Rear Neighbours! Backyard view is a serene pathway, offering a rare sense of privacy in the heart of the city. Just move in and have nothing to do: Ducts cleaned 2025, Furnace 2024, HWT 2024 (OWNED), Roof 2024, Kitchen 2023, Appliances 2023, Walkway 2021, Pot lights 2021, Deck 2020, Eaves Troughs 2020, Custom Black Out Blinds for Bedrooms. Beautifully appointed 3-bedroom, 3-bath townhouse Attractive landscaping, an extended driveway, and attached garage create a warm welcome from the moment you arrive. Step inside to a bright, open-concept main floor featuring a stunning renovated kitchen complete with quartz countertops, ample cabinetry, and newer appliances. The spacious living and dining areas showcase elegant oak hardwood flooring and upgraded pot lighting, creating the perfect space for both everyday living and entertaining. Upstairs, the generous primary retreat offers a large walk-in closet, full ensuite bath, and plenty of room for a king-sized bed and additional furnishings. Two additional well-sized bedrooms provide comfortable spaces for family, guests, or a home office, complemented by another full bathroom on the second level. The finished basement adds valuable living space with a versatile recreation room ideal for movie nights, a home gym, or a play area. Outside, enjoy your own private backyard oasis featuring a lovely deck - perfect for relaxing, summer dining, or entertaining friends and family. A perfect blend of comfort, style, and location - book your private showing today and discover all this exceptional home has to offer! (id:19849)
Royal LePage Performance Realty
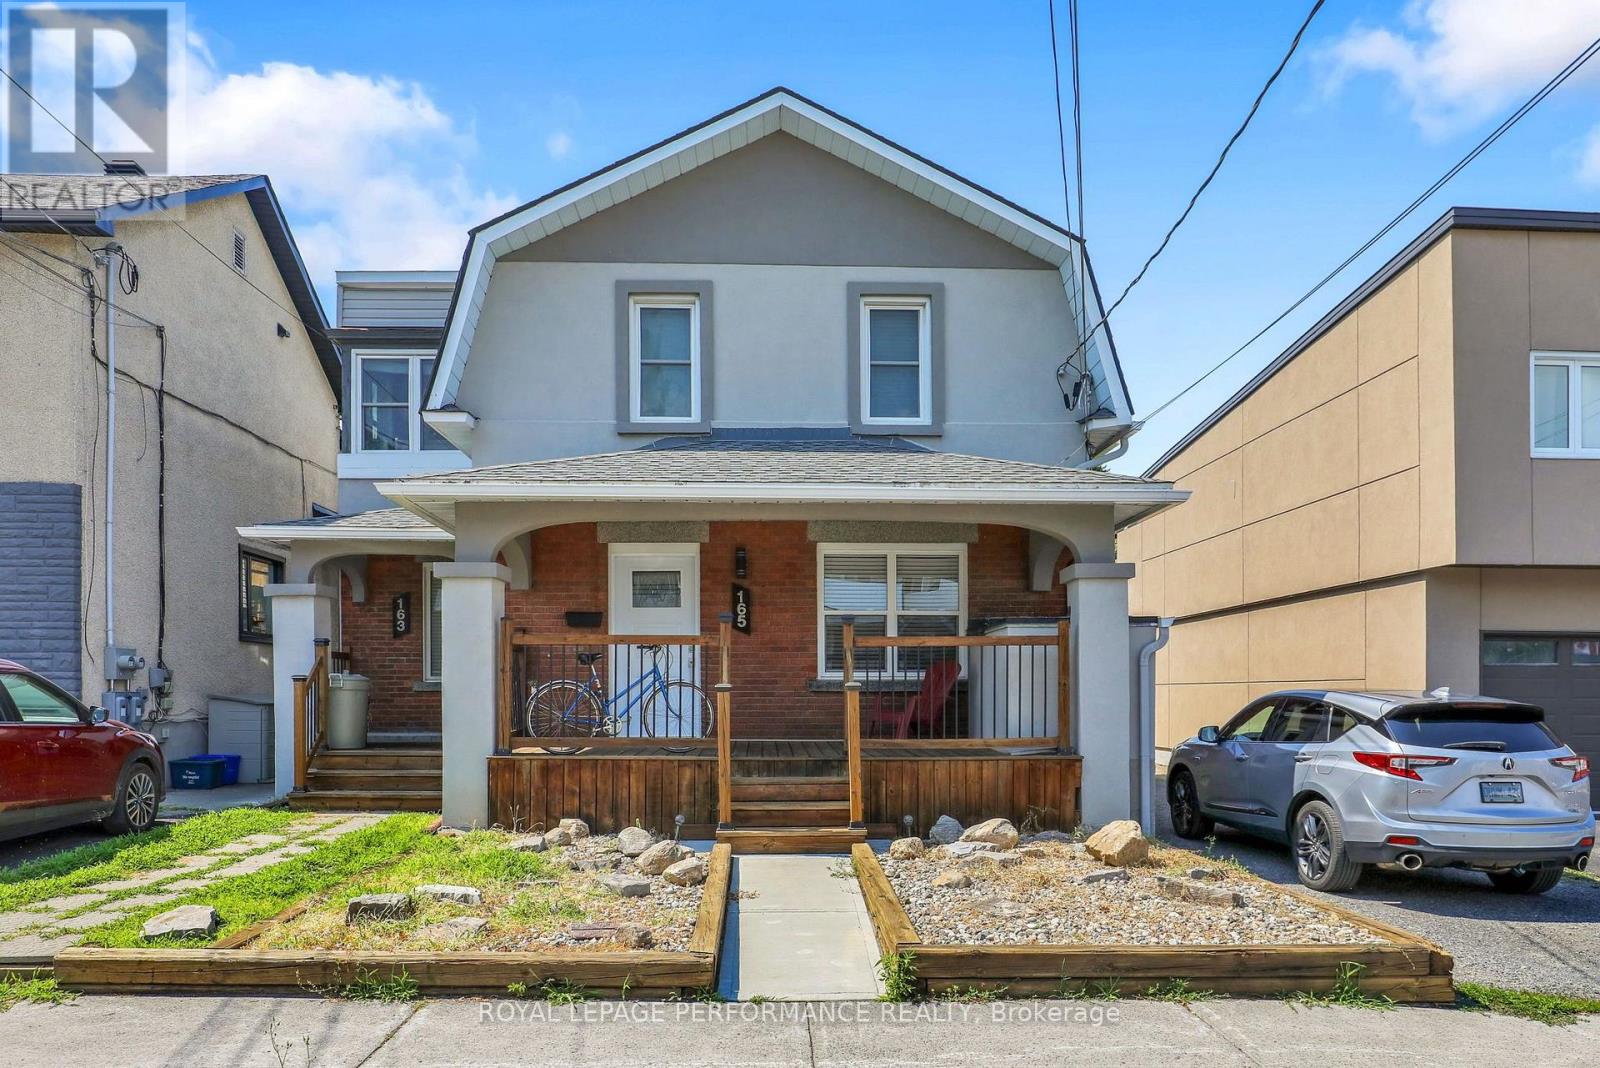
165 - 165 Laval Street
Ottawa, Ontario
Welcome to 165 Laval Street, a bright 2-bedroom, 1-bath home in the sought-after Beechwood Village community. The open-concept living and dining area features hardwood flooring throughout and flows into an updated kitchen with stainless steel appliances, ample storage and 9-foot ceilings that enhance the spacious, modern feel. Start your day with coffee or unwind in the evening on your own front or back deck. All of this just steps from Beechwood Avenue cafés, restaurants, grocery stores, parks, transit and a short trip to downtown. With parking, in-unit laundry, and heat and water included in the rent, the tenant is responsible only for hydro. (id:19849)
Royal LePage Performance Realty
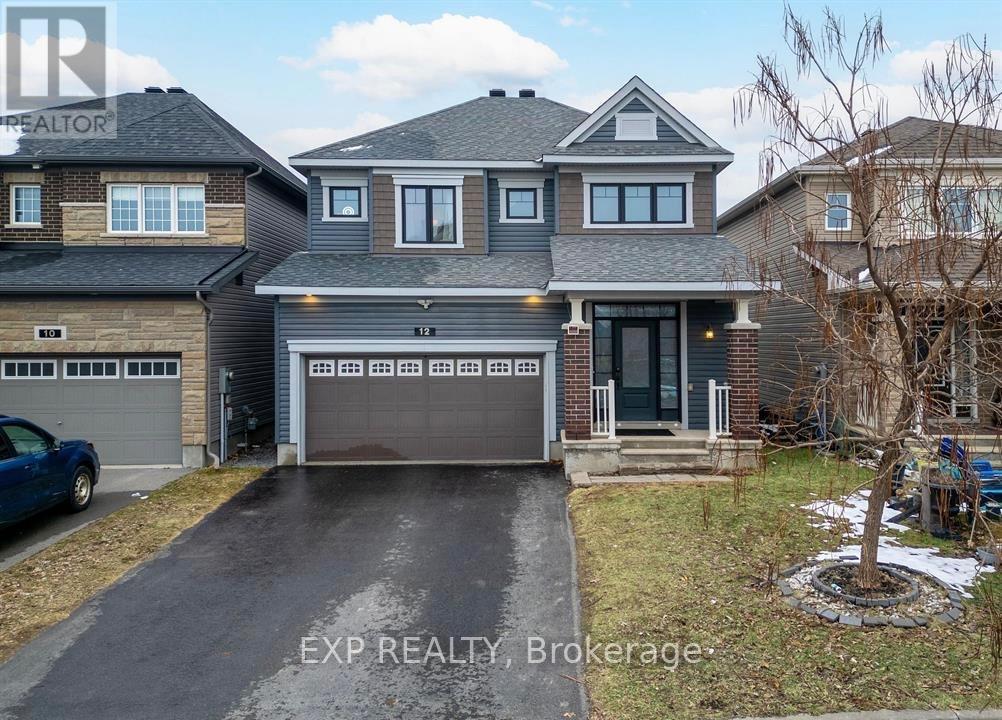
12 Knockaderry Crescent
Ottawa, Ontario
Welcome to this exceptional single home in the heart of Half Moon Bay, offering over 3,000 square feet of finished living space, including a professionally updated basement completed in 2025. Combining elegant finishes, a functional layout, and outstanding versatility, this home is ideal for growing families or multi-generational living. Step inside to a bright foyer that opens to a thoughtfully designed main floor. The gourmet kitchen features granite countertops, stainless steel appliances, stylish cabinetry, a breakfast bar, and a sun-filled eating area that flows seamlessly into the inviting living room with rich hardwood flooring and a cozy gas fireplace. A formal dining area provides the perfect setting for family meals and entertaining. Upstairs, the spacious primary suite offers two walk-in closets and a luxurious 5-piece ensuite with a soaker tub, glass shower, and double vanity. Three additional generously sized bedrooms, a full bathroom, and a convenient second-floor laundry room complete the upper level. The professionally updated basement (2025) is a standout feature, offering a private entrance from the main foyer through its own dedicated interior door. Complete with a full bathroom, secondary laundry, and flexible living space, it is ideal for an in-law suite, extended family, or future rental income while maintaining privacy for the main living areas.Located in one of Barrhaven's most desirable communities, this home is within walking distance of the community water park, tennis courts, parks, and scenic walking paths, while also being close to top-rated schools, shopping, restaurants, and everyday amenities. A rare opportunity to own a beautifully maintained home in a prime family-friendly neighbourhood with exceptional living space and excellent future income potential. ** This is a linked property.** (id:19849)
Exp Realty
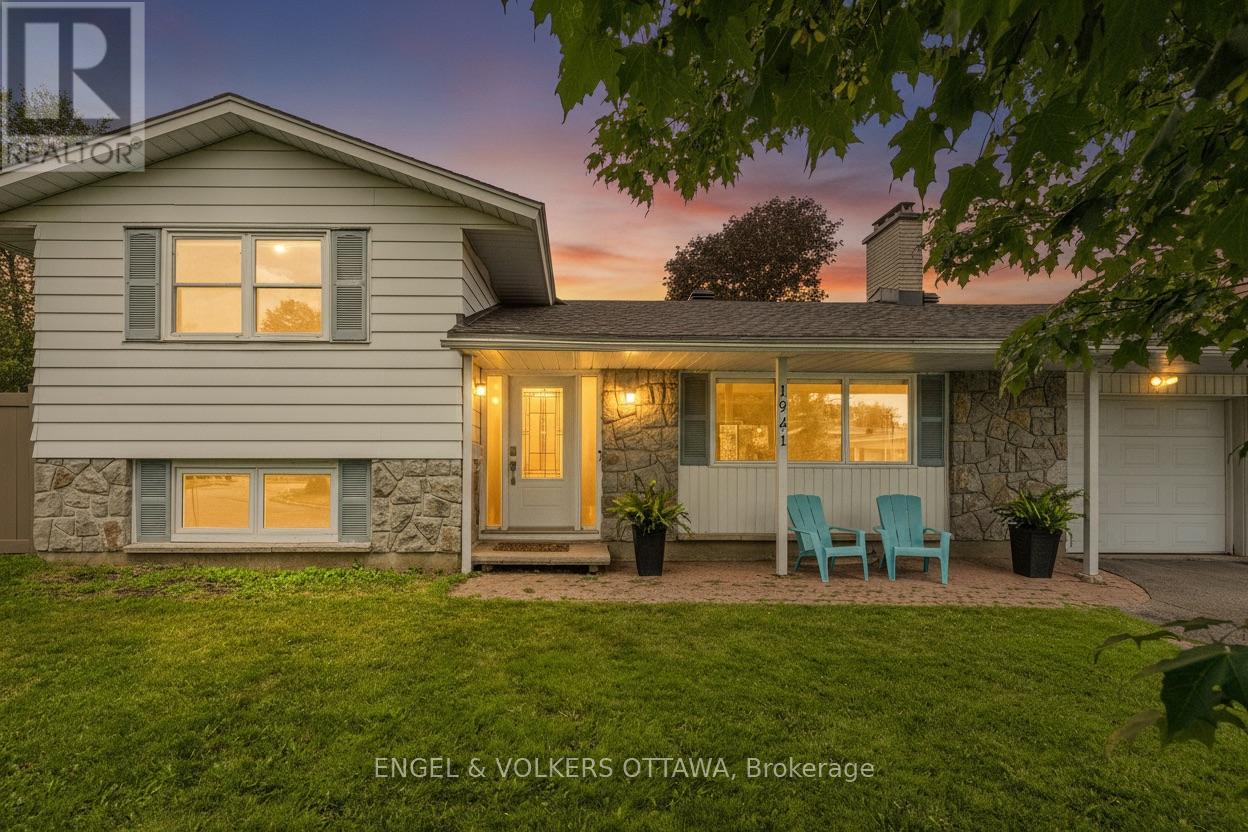
1941 Conrad Avenue
Ottawa, Ontario
Welcome to this beautiful 4-bedroom, 2-bathroom single-family home, perfectly situated on a premium corner lot in the desirable, family-friendly Guildwood Estates neighbourhood on a quiet street. The welcoming entry hall opens to a spacious living room featuring a cozy fireplace, creating the perfect setting for relaxing or entertaining. At the heart of the home is a stunning gourmet kitchen, beautifully updated with quality finishes, granite countertops, and modern upgrades that will impress any home chef. The finished basement offers valuable additional living space, ideal for a family room, home office, gym, or recreation area. Step outside to enjoy the private, fully fenced backyard complete with a spacious deck and mature trees, providing a peaceful retreat for outdoor dining, entertaining, or simply unwinding in complete privacy. Conveniently located close to The Ottawa Hospital - General Campus, shopping, public transit, parks, and excellent schools, this turnkey home offers the perfect combination of style, comfort, and an exceptional location. (id:19849)
Engel & Volkers Ottawa